9/14/22, 10:54 AM
flexmls Web
Updated Home Backing Up To The Swaner Preserve
Park City Detail-Public
Residential 1242 Cutter Lane Park City, UT 84098 Residential Active MLS#: 12203829 County: Summit DOM/CDOM: 0
Latest Price:
$2,800,000 Last List Price: $2,800,000 Original List Price: $2,800,000 Highlights Type: Sub-Type: Total Bedrooms: Total Baths: Full Baths: Total Half Baths: Total 3/4 Baths: Total Fireplaces: Apx Year Built: Construction New: Accessory Dwelling Unit Y/N:
Size and Costs LP$/SqFt: Apx SqFt Total: Apx SqFt Finished: Source of House Measurements: Apx Acres:
Single Family Detached 4 3 1 2 2 1997 No No
$954 2,935 2,935 Public Records 0.29
Source of Lot Measurements: Tax ID: Apx Taxes: HOA Dues:
Public Records Rpl-Ii-70 $5,120 Yes $350 Annually
Location and Vicinity Geographic Area: Major Area: Area: Subdivision: School District: Access: Road Frontage Type: Road Surface Type: Land Leases: PID - Public Infrastructure District:
Park City Snyderville Basin 12 - Silver Springs Area Ranch Place Park City Year Round Public Paved None No
Property Description Interior:
Infrastructure:
Fireplaces: Gas Appliances: Dishwasher; Disposal; Dryer - Gas; Microwave; Oven; Refrigerator; Washer; Washer/Dryer Stacked Equipment: Garage Door Opener; Thermostat - Programmable; Water Heater Gas Dining Area: Formal Dining
Flooring: Carpet; Stone; Tile; Wood Basement: Crawl Space Foundation:Concrete Perimeter Heating: Forced Air; Furnace; Natural Gas Cooling: Air Conditioning; Central Air Garage Type: Garage Spaces: 2; Attached Other Park Type: Other Parking Spaces Covered:2 Construction: Concrete; Frame - Wood
Exterior - Utilities - Miscellaneous:
Tax/Financial Info:
Property Description: Natural Vegetation; PUD - Planned Unit Development; See Remarks Views: Meadow; Mountain(s); Valley Style: Multi-Story; Updated/Remodeled Roof: Asphalt Environmental Certificate: None Utilities: Cable Available; Electricity Connected; Natural Gas Connected; Phone Available Water: Irrigation; Public Sewage: Public Sewer Land Leases: None Fencing: Full
Features and Amenities:
Apx Taxes: 5,120 Tax Year: 2021 Assessments None:Yes Association Fees Included: Management Fees Terms Offered: Cash; Conventional Long Term Rental Allowed: Yes Nightly Rental Allowed: No Minimum Number of Days for Rental: 30 Potential Apartment: No Mother-in-Law Apartment: No HOA Dues: Yes $350 Annually Membership Amenities: Membership Available: No
Exterior Features: Balcony; Deck(s); Landscaped - Fully; Lawn Sprinkler - Full Recreation Access: Hike/Bike Trail - Adjoining Project; Other Interior Features: Ceiling Fan(s); Ceiling(s) - 9 Ft Plus; Double Vanity; Gas Dryer Hookup; Kitchen Island; Open Floorplan; Vaulted Ceiling(s); Walk-In Closet(s) Mstr Bed Other Beds Upr Lvl 2 Upr Lvl 1 Main Lvl Lwr Lvl 1 Lwr Lvl 2 Totals
1
1
Full Bth 3/4 Bth Half Bth Kitchen Great Rm Family Dining Loft Stdy/Ofc/Den
2 1
1
3
1
1 1
1
2
1
1
Laundry Media Fireplaces
1 1
1
1
1
1 1
2
1
1
1
2
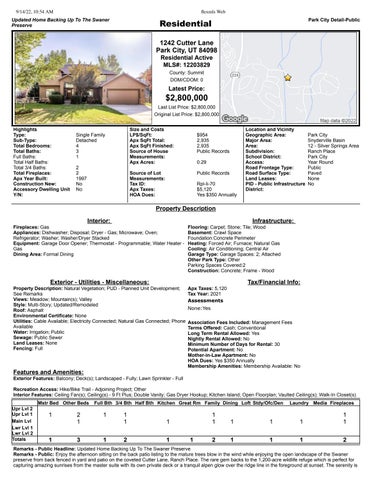
Remarks - Public Headline: Updated Home Backing Up To The Swaner Preserve Remarks - Public: Enjoy the afternoon sitting on the back patio listing to the mature trees blow in the wind while enjoying the open landscape of the Swaner preserve from back fenced in yard and patio on the coveted Cutter Lane, Ranch Place. The rare gem backs to the 1,200-acre wildlife refuge which is perfect for capturing amazing sunrises from the master suite with its own private deck or a tranquil alpen glow over the ridge line in the foreground at sunset. The serenity is
9/14/22, 10:54 AM
flexmls Web
not lost from the inside as the two-story great room allows ample light and views bringing the outside beauty in. An updated kitchen has a large patio door out to the patio allowing family and friends to flow seamlessly from the inside and out, perfect for entertaining. Upstairs encompasses the primary suite with fireplace with vaulted ceilings, private deck, and a spacious 5-piece bathroom. With two more bedrooms, an updated bathroom, and a cozy loft sitting area overlooking the large family room, there is plenty of space for all. The main floor includes anther bedroom, bathroom, and a private office off the entry. A large mudroom and finished garage with painted concrete floors round out this perfect Ranch Place home. Showing Instructions: HOA Contact: Braden Lake HOA Contact Phone: 435-640-1150 HOA Website: ranchplacehoa.org
Listing Information: Date Listing Effective: Status Change Date:
Sold Information: 09/14/2022 09/14/2022
Sold Date: Sold Price: Sold Price/SqFt: SP/LP Ratio: Special Seller Circumstances:
Listing courtesy of: Eric Finley Summit Sotheby's - 625 Main 435-681-1136 eric@bolducmountainluxury.com 625 Main Street Park City, UT 84060 Information is deemed to be reliable, but is not guaranteed. © 2022 MLS and FBS. Prepared by Eric Finley on Wednesday, September 14, 2022 10:54 AM. The information on this sheet has been made available by the MLS and may not be the listing of the provider.