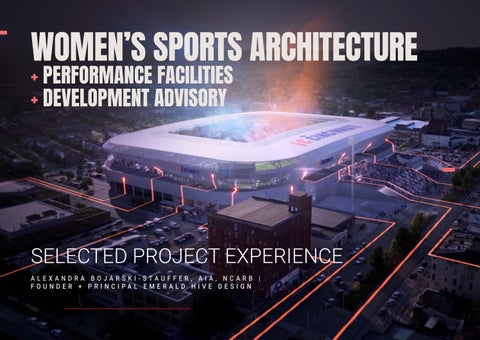
WOMEN’S SPORTS ARCHITECTURE + PERFORMANCE FACILITIES + DEVELOPMENT ADVISORY
SELECTED PROJECT EXPERIENCE ALEXANDRA BOJARSKI-STAUFFER, AIA, NCARB | FOUNDER + PRINCIPAL EMERALD HIVE DESIGN
P- 2
SOCCER + STADIUM DE FC CINCINNATI TQL STADIUM $250M | 26,000 SEATS Project experience with Populous. A soccer-specific stadium designed to create an intimate, high-energy fan experience while establishing a distinctive architectural identity within Cincinnati’s West End. ROLE Contributed to exterior façade concept design and programming of team spaces, translating operational needs into the stadium design.
Animation Link: https://vimeo.com/348406175
ESIGN
P- 3
P- 4
ATHLETICS MASTER PLAN -> CAPITAL PROJECT
WOMEN’S SPORTS +
P- 5
UNIVERSITY OF NORTH CAROLINA SOCCER + LACROSSE STADIUM Chapel Hill, North Carolina $67.4M | 4,200 SEATS
Worked on the initial UNC Athletics Master Plan, efforts of which led to the Soccer + Lacrosse Stadium + Indoor Practice Facility development.
Project experience with HOK.
Collegiate soccer and lacrosse stadium serving Women’s + Men’s Soccer and Lacrosse within UNC’s central athletic campus. The project integrates competition, team, spectator, and campus circulation environments within a constrained campus setting. ROLE Athletics master planning + programming + site analysis + conceptual design + seating studies + press box design + team facility planning + design development + renderings + documentation.
COLLEGIATE ATHELTICS
ATHLETE PERFORMANC
P- 6
NORTHWESTERN UNIVERSITY TRIENENS PERFORMANCE CENTER
$30M | 85,000 SF
Project experience with HOK.
Multi-sport collegiate performance facility supporting men’s and women’s basketball, volleyball, baseball, softball, and wrestling. The renovated facility integrates strength + conditioning, sports medicine, performance nutrition, team meeting environments, indoor turf, and dedicated baseball/softball training. ROLE Programming + design + planning + visualization + documentation.
CE + TRAINING
P- 7
UNIVERSITY OF TEXAS MONCRIEF-NEUHAUS ATHLETIC CENTER + DKR-TEXAS MEMORIAL SOUTH END ZONE $175M | 215,000+ SF 4,500+ SEATS | 8 FOUNDERS SUITES | 30 LIVING ROOM BOXES Project experience with Populous.
Major expansion and renovation integrating Texas Football operations and athlete-performance spaces directly into DKR–Texas Memorial Stadium. The project enhanced training, strength + development, athletic medicine, team, coaching, recovery, and athlete-support environments. ROLE Project pursuit + design development + construction documentation + consultant coordination + athlete and team facility planning.
CAMPUS PLANNNING P- 8
NATIONAL WESTERN CENTER
250 ACRES | 2.2M SF INDOOR + OUTDOOR SPACE $1B PUBLIC INVESTMENT | DENVER, CO Project experience with Populous.
Urban district + event campus planning integrating the Livestock Arena, Livestock Hall, Auction Hall, circulation, and supporting development.
+DISTRICT DEVELOPMENT
UNIVERSITY OF MISSOURI ATHLETIC MASTER PLAN Project experience with HOK.
Long-range planning for Mizzou Athletics focused on facility needs, site relationships, future capital improvements, athlete experience, & circulation.
MASTER PLAN -> CAPITAL PROJECT
MEMORIAL STADIUM / FAUROT FIELD SOUTH END ZONE FACILITY $98M | APPROX. 150,000 SF 16 SUITES | 750-PERSON FIELD CLUB | Project experience with Populous.
Four-story football operations and premium hospitality facility integrating training, sports medicine, hydrotherapy, nutrition, team spaces, recruiting, and revenue-generating fan amenities. ROLE Sports facility design + planning + construction documentation
P- 9
P- 10
ATHLETE PERFORMANCE+
P- 11
COMMUNITY WELLNESS W YA N D OT T E S
T
PROPOSED SITE PLAN
18 22
17 15
13
13
4
12 2
21
1
7
12
3
9 12
12
10 10
8 11
20
19
6
5 W 7 7TH ST
14
16
KANSAS CITY TRACK LEAGUE + COMMUNITY CENTER
CURRENT CONCEPT + FEASIBILITY STUDY | KANSAS CITY, MO | 2026 $20M ESTIMATED PROJECT COST EMERALD HIVE DESIGN
Community-centered athletics + wellness destination integrating a regulation track, athlete training + recovery, nutrition, community programming, gardens, event space, and connections to Kansas City’s trail network. ROLE Visioning + programming + site planning + feasibility + concept design.
OWNER’S REPRESENTATION + DEVELOPMENT ADVISORY P- 12
Emerald Hive Design helps owners translate an early idea into a clear, buildable project, aligning vision, program, site, budget, design teams, and construction around the owner’s goals.
+
OUR PROCESS VISION
FEASIBILITY
PROGRAM
CONCEPT
TEAM SELECTION
DESIGN
CONSTRUCTION
OPENING
Define goals and opportunities
Test options and validate value
Confirm needs, users and adjacencies
Develop site + facility concepts
Select architects, consultants and partners
Guide design, manage scope, and budget
Oversee delivery and problem solve
Support turnover and activation
OUR CONTINUOUS OWNER-FOCUSED PROCESS
OUR SERVICES EARLY DEVELOPMENT
DESIGN + TEAM MANAGEMENT
DELIVERY
TURN IDEAS INTO OPPORTUNITY
BUILD THE RIGHT TEAM
KEEP THE PROJECT ON TRACK
+ Site + opportunity studies + Feasibility -> test fits + Programming + project definition + Preliminary budgets + phasing
+ Architect / consultant selection + Design-team coordination + Owner decision management + Scope + budget alignment
+ Schedule + milestone oversight + Construction coordination + Change-management support + Turnover + opening readiness
REPRESENTING THE OWNER’S INTERESTS NOT ANY INDIVIDUAL ARCHITECT, CONTRACTOR, OR CONSULTANT.
E
OWNER-FOCUSED + FROM DAY ONE. UNC TRACK & FIELD STADIUM & SOCCER FIELDS
Athletic Master Planning +venue planning + public realm + donor experience
SAN DIEGO NFL STADIUM & DEVELOPMENT
Venue-led development + district planning
UNIVERSITY OF NOTRE DAME PREMIUM SEATING STUDY
Premium seating + revenue-generation strategy
MIZZOU FOOTBALL PERFORMANCE
Athlete recovery + sports medicine + performance environments
FROM SITE STRATEGY TO OPENING DAY -
EXPERIENCE ACROSS SPORTS STADIUMS, CAMPUS, COMMUNITY + LARGE-SCALE DEVELOPMENT.
P- 13
P- 14
ABOUT Architect + Competitive Athlete
Alexandra Bojarski-Stauffer, AIA, NCARB is a licensed architect with more than 15 years of experience spanning professional and collegiate sports, high-performance facilities, and large-scale life sciences development. Her work with HOK and Populous includes stadiums, athlete performance and training environments, and collegiate athletic master planning. At IPS, she helped lead the planning and design of major biopharma campuses and facilities for clients including Pfizer, Amgen, and BeiGene, with projects ranging from $500 million to more than $1B. Her experience spans stadiums, performance centers, campus and district master planning, flagship administrative buildings, complex multi-building developments, and early-stage feasibility and concept studies. Through Emerald Hive Design, Alexandra’s practice is increasingly focused on women’s sports and the next generation of athlete-centered facilities - connecting performance, health, recovery, fan experience, and long-term development strategy. As a Team USA triathlete and competitive cyclist, she brings firsthand understanding of how athletes train, recover, compete, and experience performance environments - directly informing her approach to athlete-centered design. alexandra@emeraldhive.build | 816.695.7647 | Kansas City, Missouri Portfolio Link: https://issuu.com/bojarski?ps=24
TEAM USA TRIATHLETE + CYCLIST 9TH IN THE WORLD | AQUABIKE WORLD TRIATHLON CHAMPIONSHIPS AUSTRALIA 2025