Hingham Lumber Company
BACKGROUND
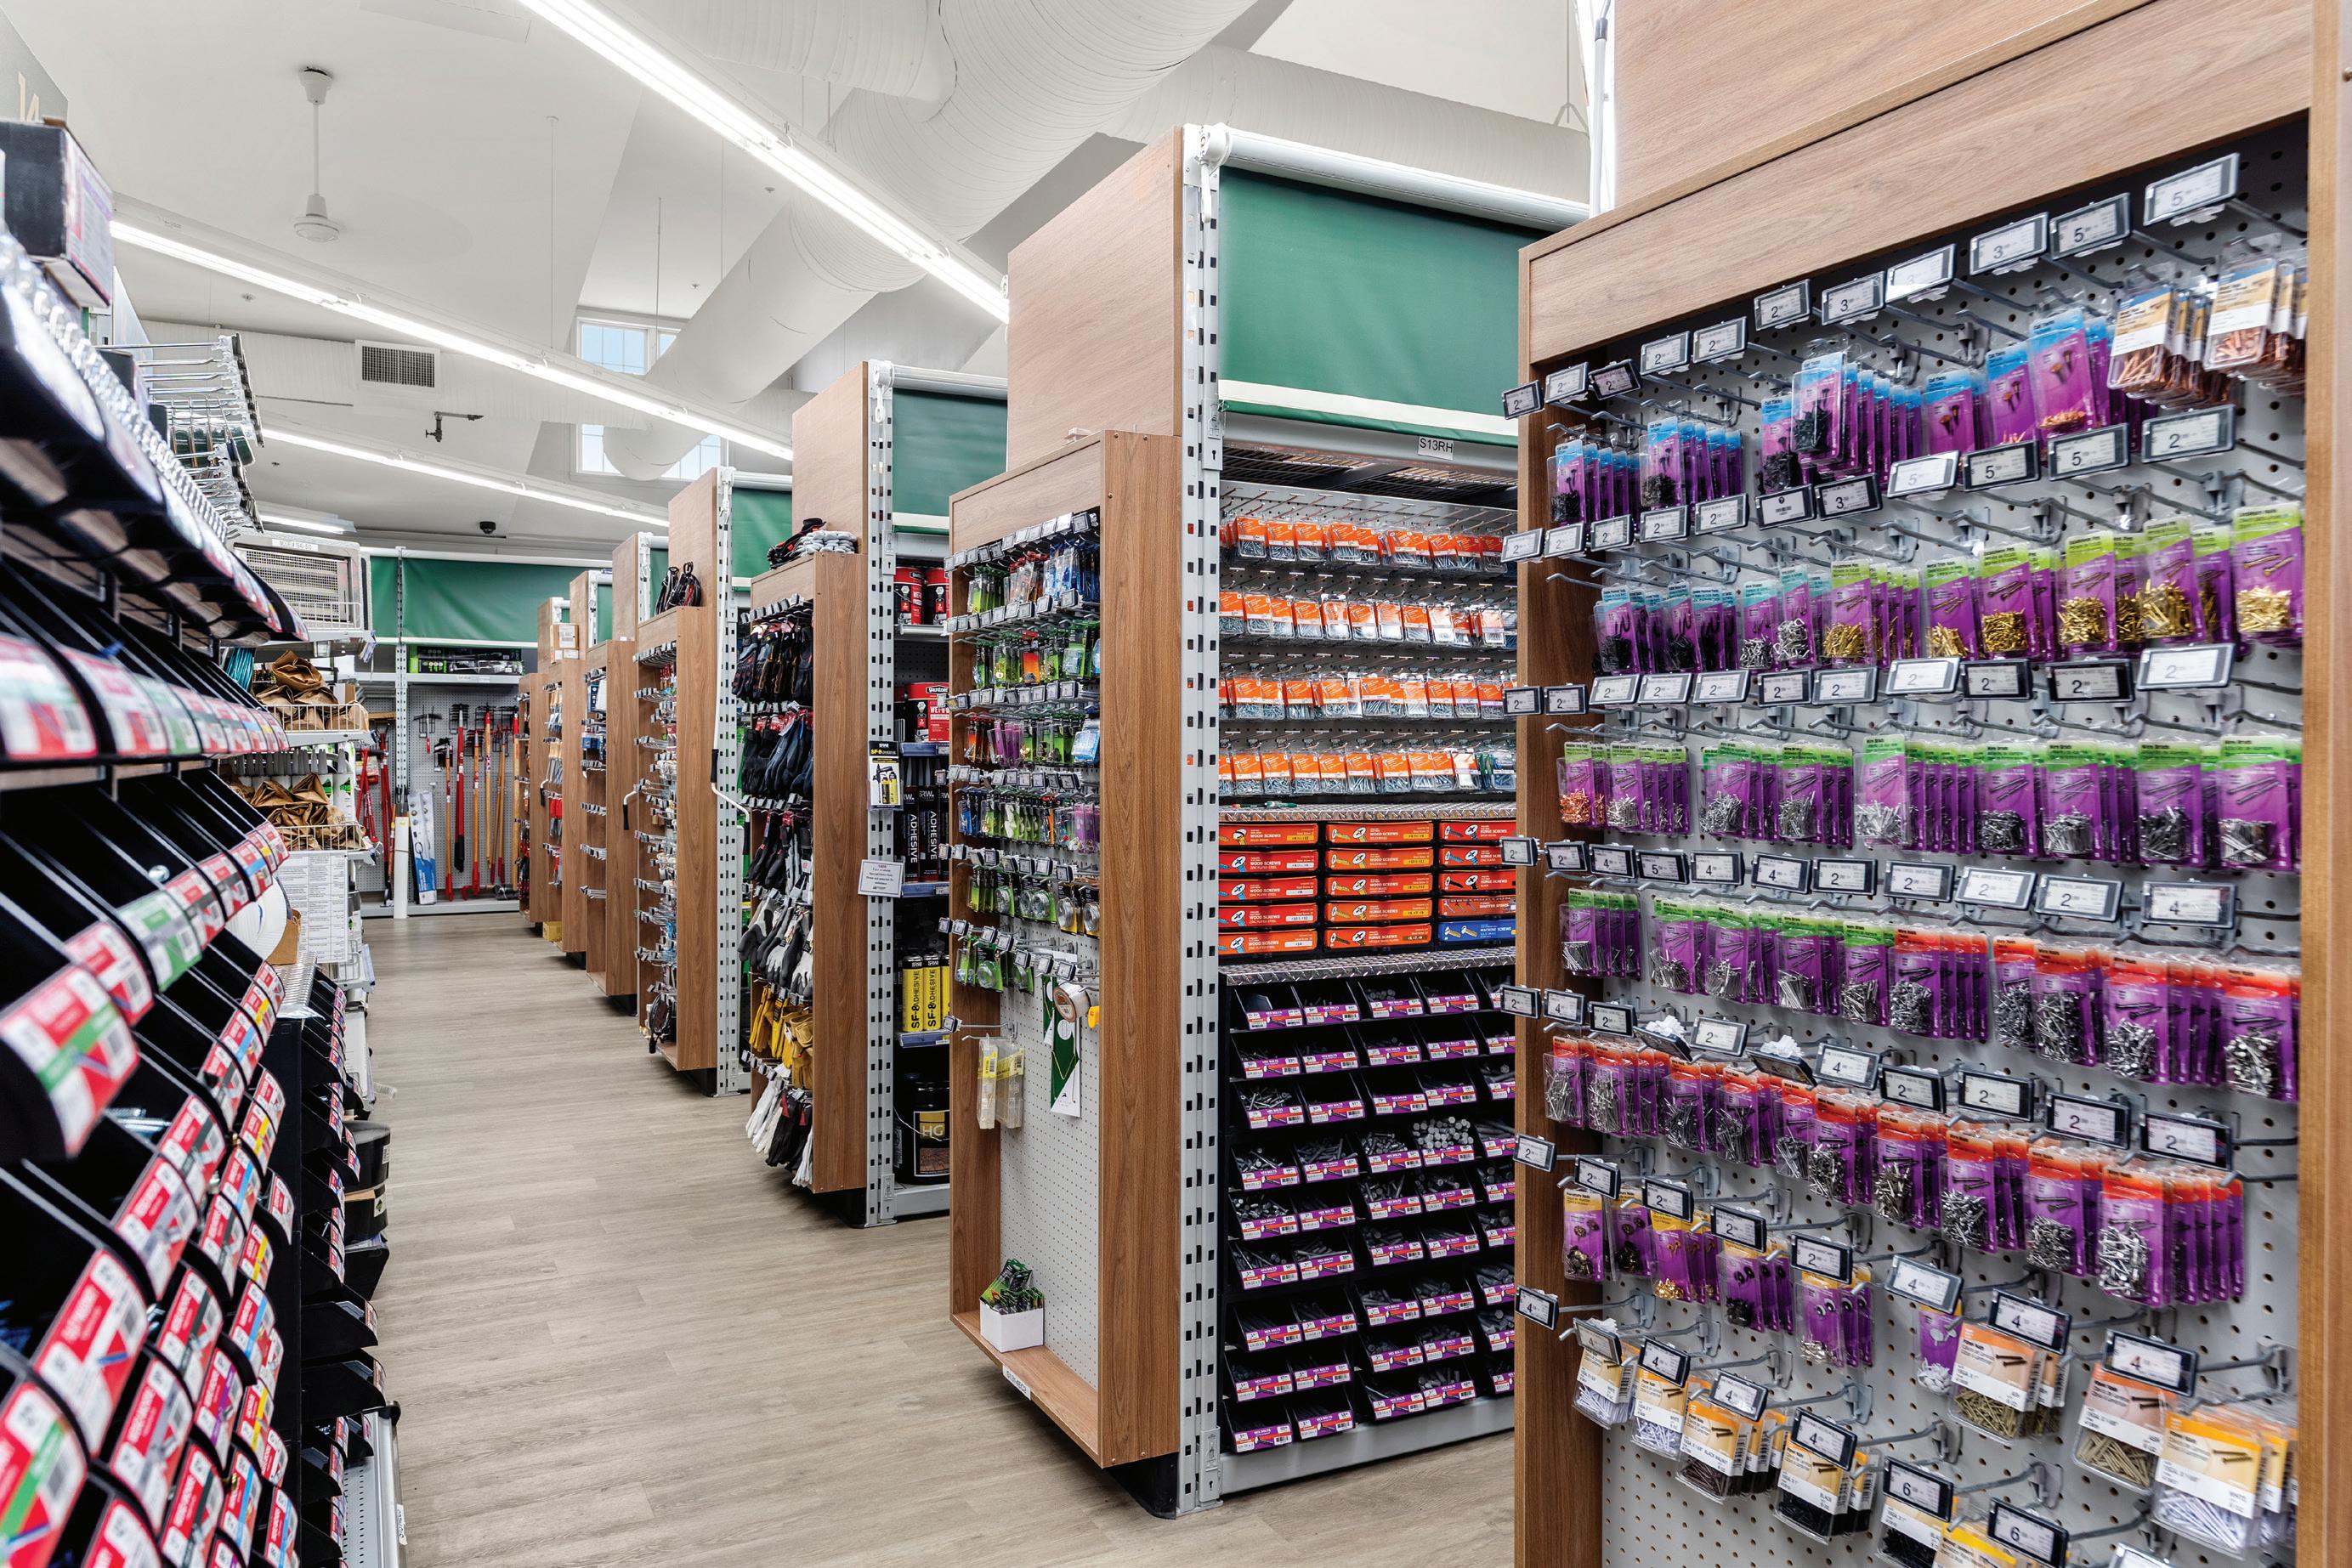
Hingham Lumber Company opened its current location in 2003 and had done very little updating since that time. As many new products were introduced over the years, they were placed wherever space was available. Over time, products within the same category ended up in different areas, and high-growth categories like tools expanded into hallways and onto plastic tables. The store became inefficient to shop, and the overall space felt cluttered and dated, prompting the decision to renovate.
CHALLENGES
Disorganized layout and product flow
Related product categories were spread across multiple areas, making the store harder to navigate.
Limited space and inefficient storage
Growing inventory forced the use of makeshift displays and frequent trips to the back stockroom.
Outdated interior
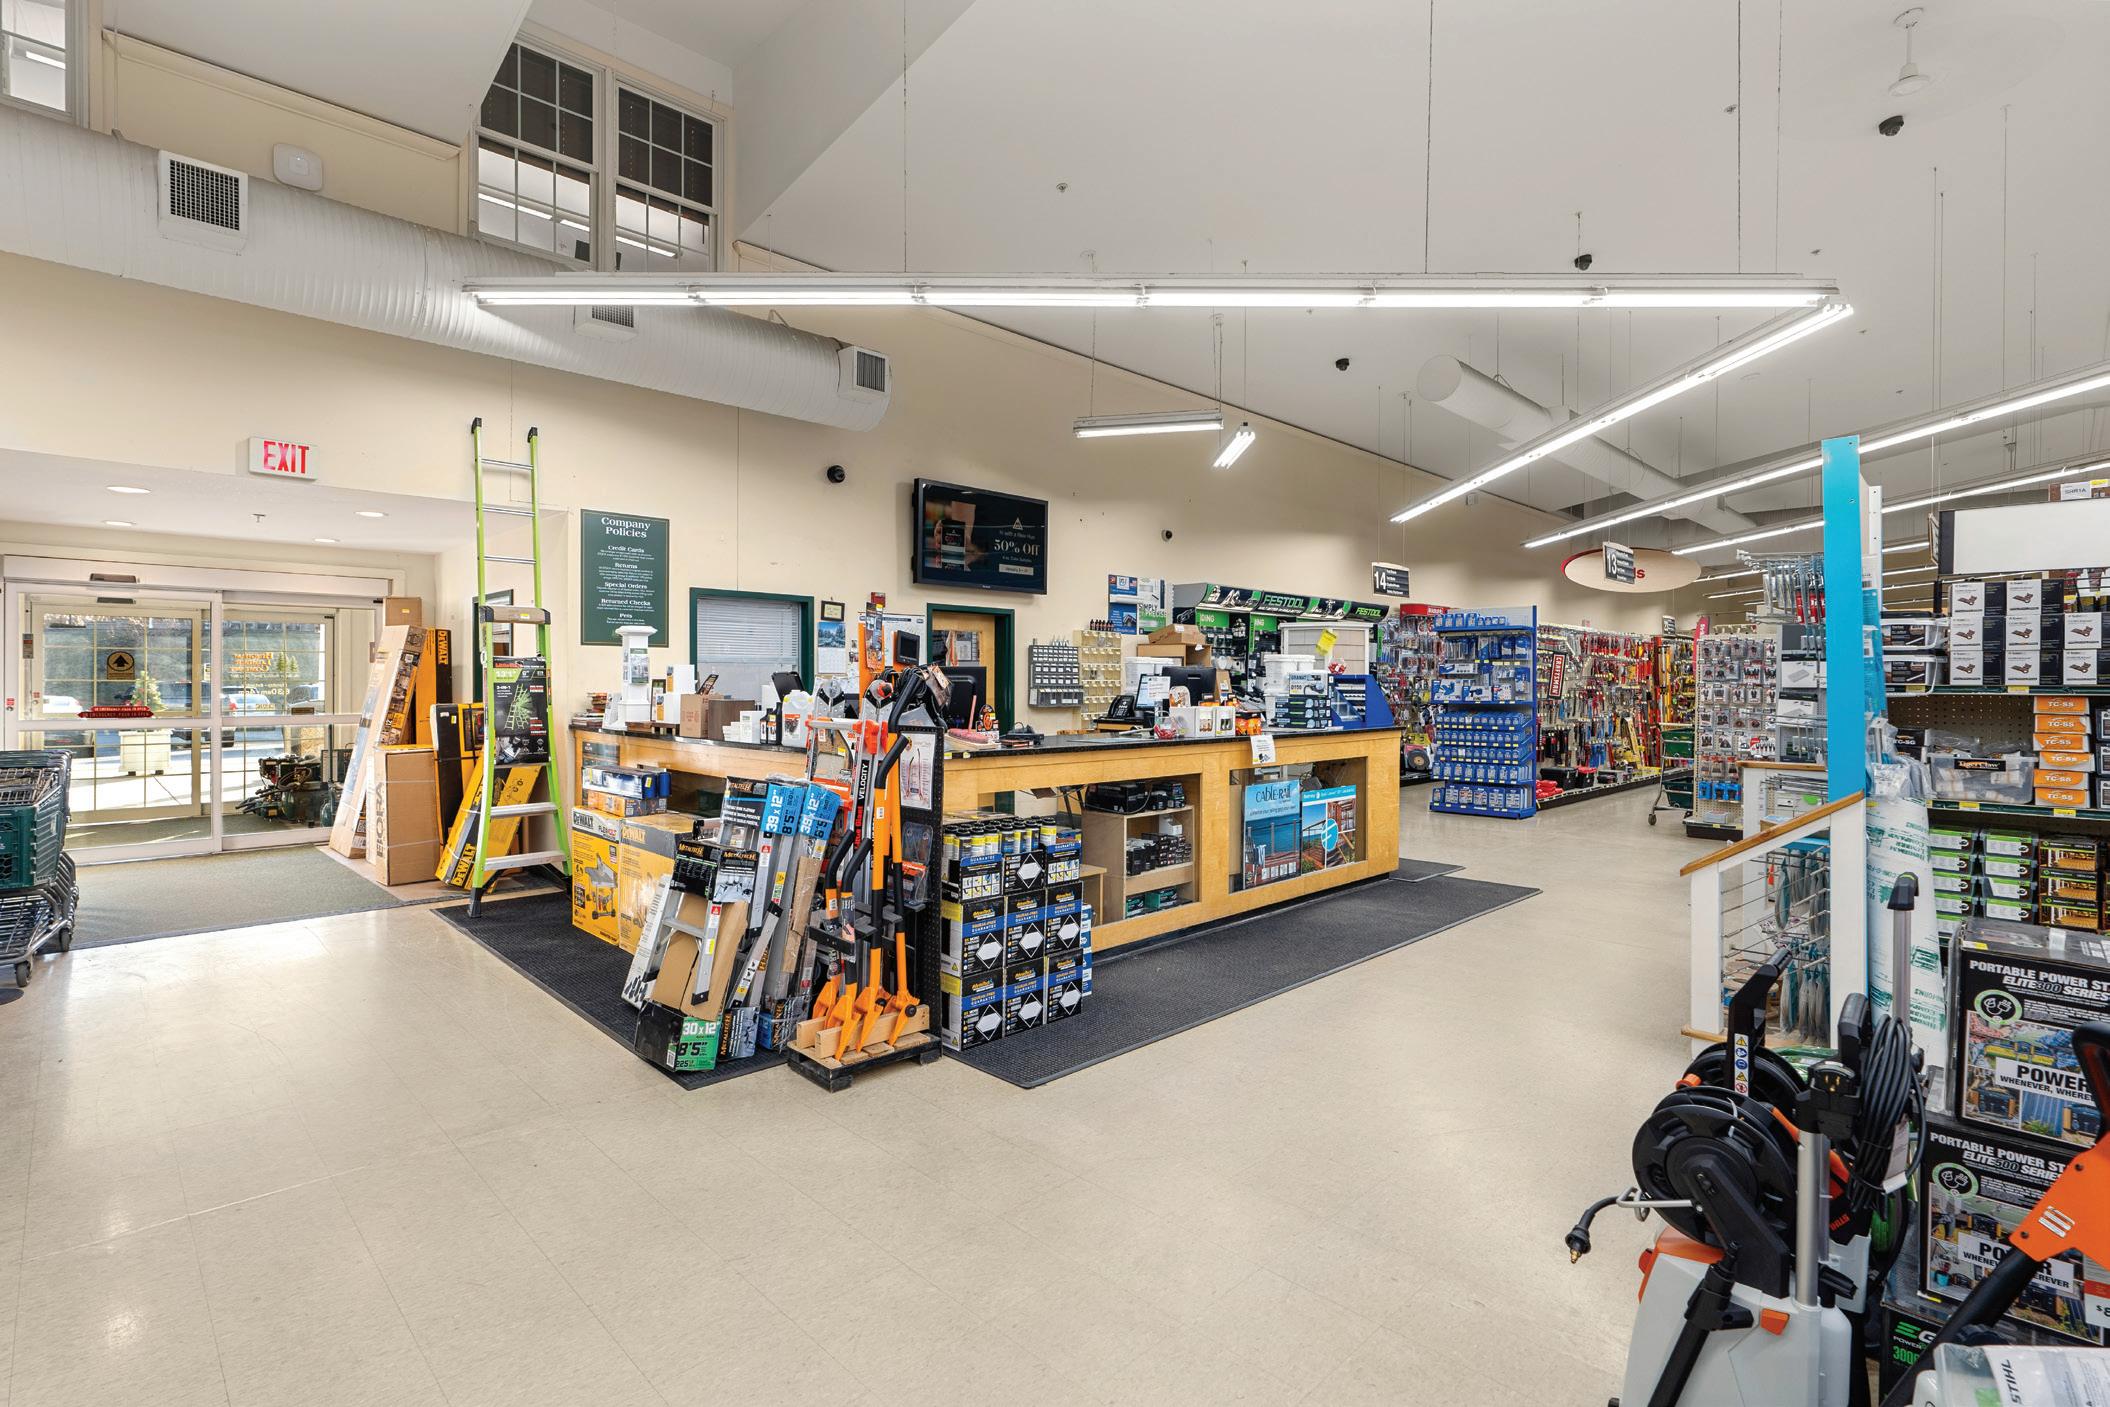
The interior no longer represented the quality of the business or met modern customer expectations.
Operating through the renovation
The store needed to remain open throughout the renovation, making it essential to minimize disruption to customers and staff while the work was completed.
SOLUTION
1. Thoughtful design & merchandising
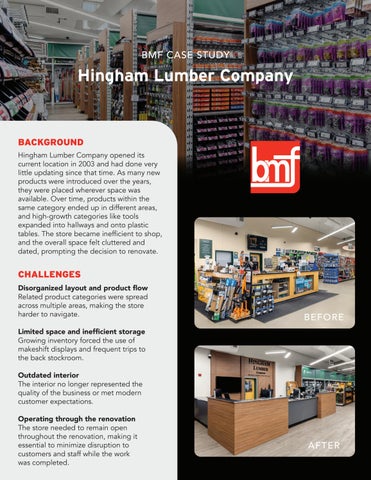
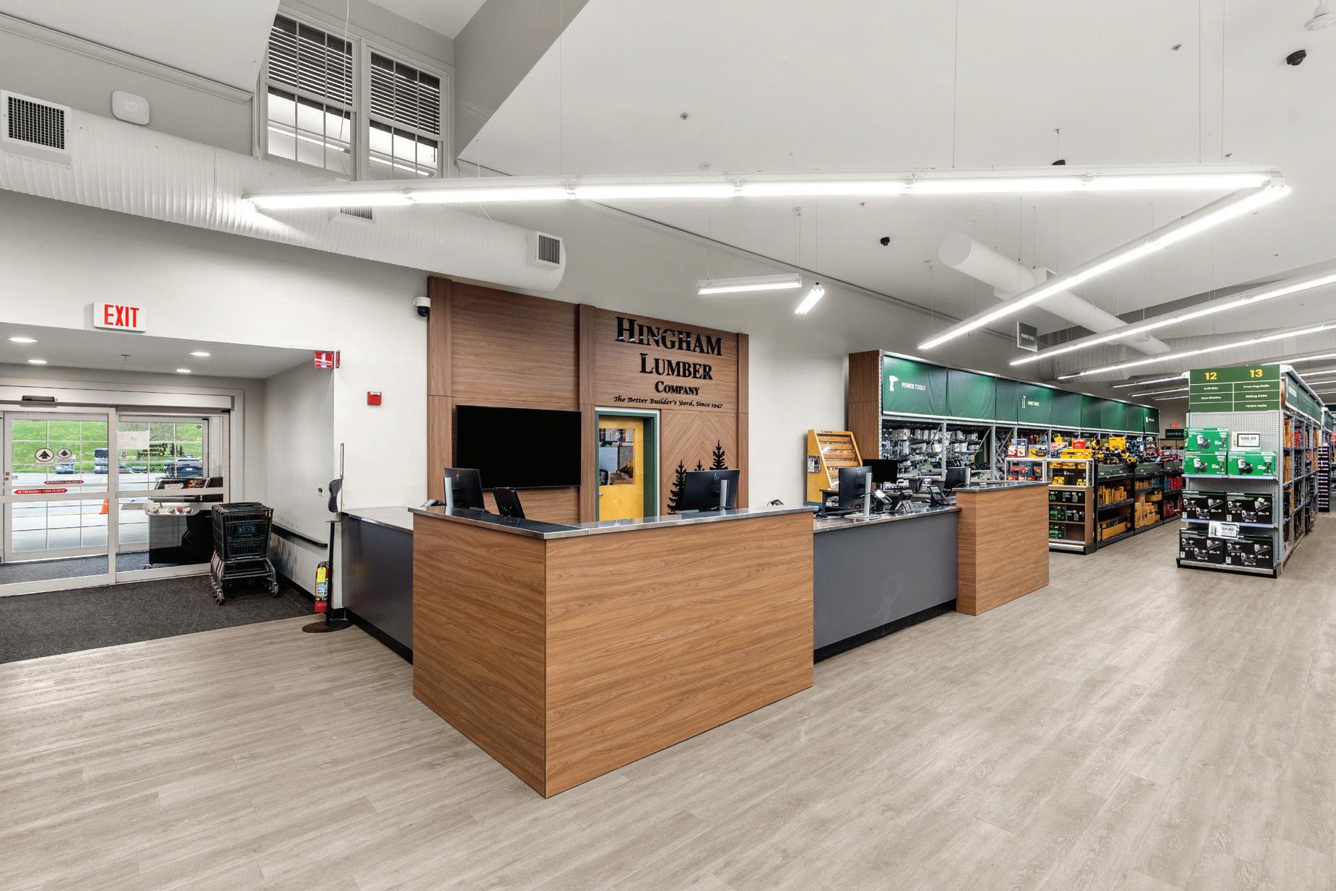
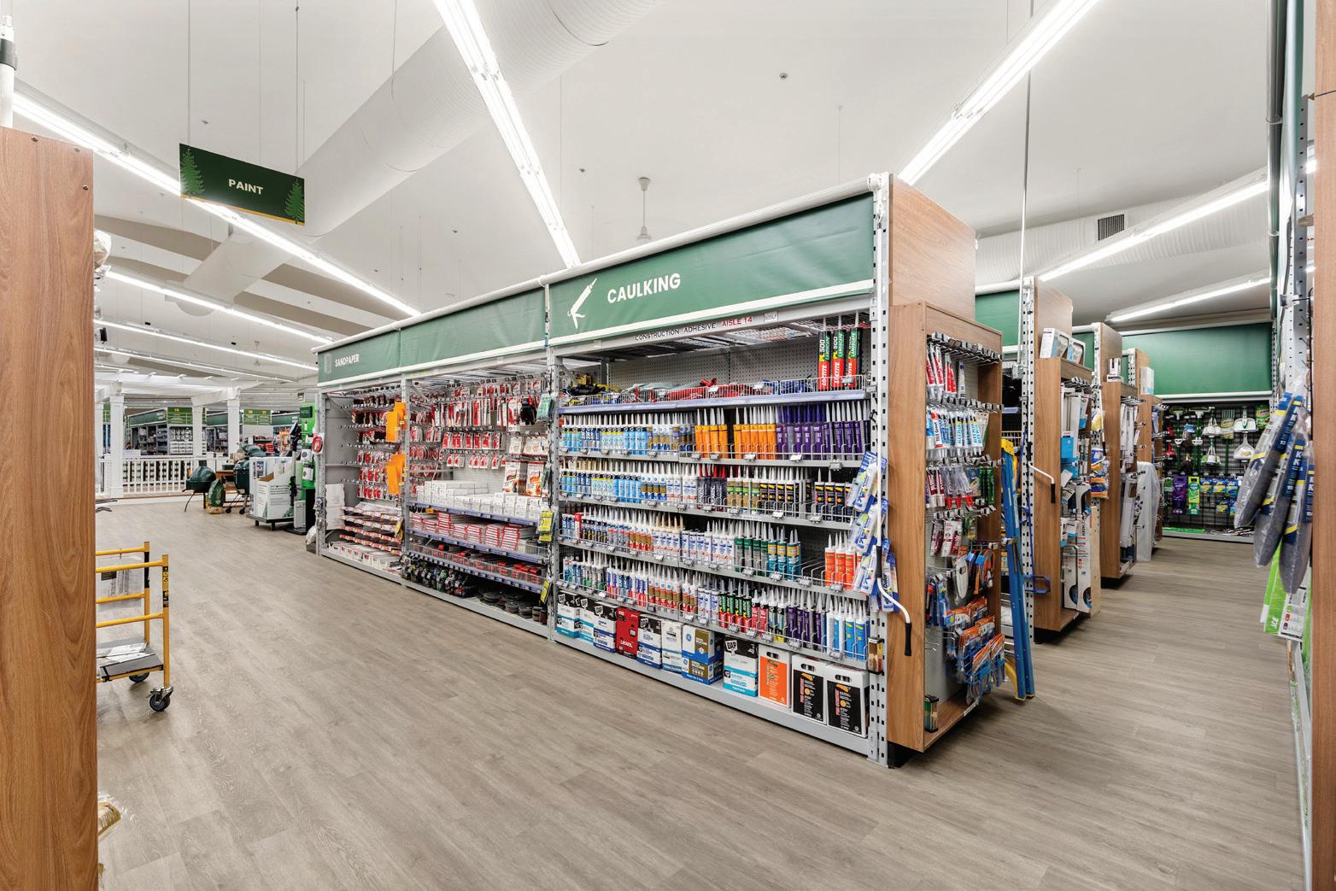
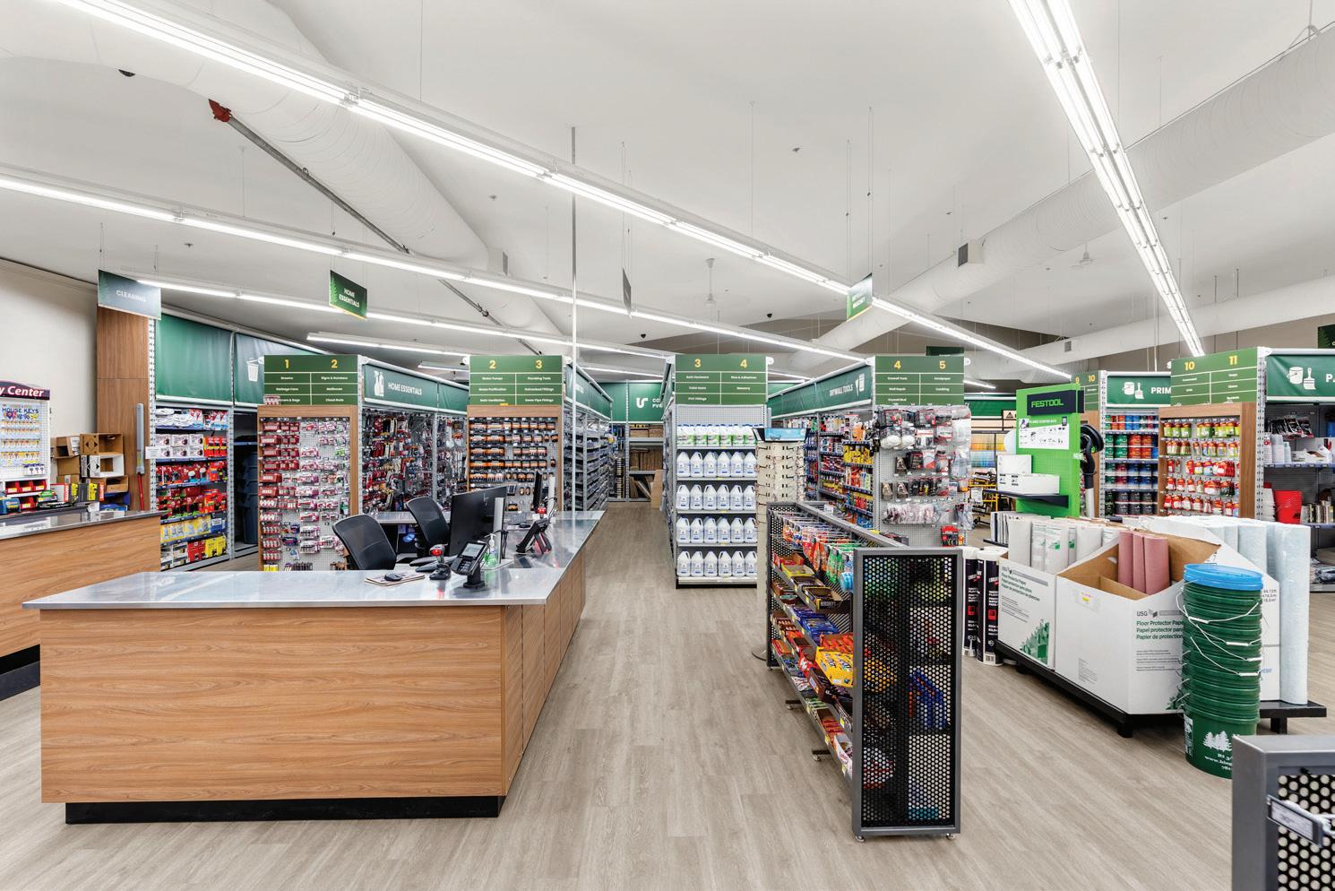
BMF worked closely with the Hingham team during the design phase to develop a comprehensive floor and merchandising plan. The new layout consolidated product categories, improved adjacencies, and created a logical flow.
RESULTS
A more intuitive shopping experience
Product categories now flow logically, making the store easier and faster to shop for both consumers and contractors.
Significant space and efficiency gains
Overhead storage increased inventory capacity, reduced backroom trips, and freed up stockroom space for other uses.
Positive customer response
Customers consistently comment on the improved layout, modern design, and the clear thought put into the renovation.
2. Overhead storage & space optimization
BMF’s core racking system with overhead storage made use of the vertical space above each aisle. This reduced the need for staff to leave the sales floor to retrieve items from the back and freed up valuable stockroom space for other purposes. Roll-up banners were installed throughout the aisles, both to conceal the overhead stock and to provide consistent signage.
3. Selling centers
BMF introduced selling centers that allow customers to see, touch, and interact with products, effectively bringing vendor catalogs to life on the sales floor.
4. Installation while remaining open
BMF’s installation team worked with Hingham to phase the renovation using careful planning and communication to minimize disruption and keep the store running smoothly.
It’s rare that you have a picture of something in your mind and then it works out to be pretty much exactly that in real life. This is how our project worked out.
Michael McNulty Contractor Sales Project Manager Hingham Lumber Company