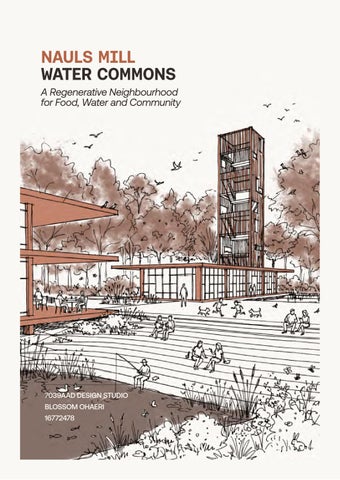
NAULS MILL WATER COMMONS A Regenerative Neighbourhood for Food, Water and Community
7039AAD DESIGN STUDIO BLOSSOM OHAERI 16772478
“Human activity can be a source of health and regeneration, rather than destruction and degradation.” Regenesis group
NAULS MILL WATER COMMONS
Table of Content Introduction 01 — Context and Needs 02 — Learning from Precedent 03 — Design Conceptualisation 04 — Village Structure 05 — Building the Commons 06 — Technical Resolution 07 — The Experience References Appendix
NOTE: Any Image not credited is Author’s own illustration
| Page 2
NAULS MILL WATER COMMONS
IntroductIon
Abstract Naul’s Mill Commons proposes a radical regenerative village that reorganises everyday life around water, food production, biodiversity, and shared community infrastructure. Located at Naul’s Mill in Coventry, the project responds to a site marked by ecological underperformance, fragmented public life, food-cost pressure, and weak communal structure. Rather than treating regeneration as a visual upgrade or a simple housing insertion, the proposal frames it as ecological and social repair. A central productive pond, clustered homes, wetlands, productive gardens, and a communal kitchen are combined into a living system that supports low-income family life, collective belonging, and environmental restoration. Water is treated as visible infrastructure, food as an everyday commons, and biodiversity as part of domestic and public space. The project argues that radical regeneration can emerge through the rebuilding of relationships between landscape, housing, work, and care.
Thesis Statement When water is restored as visible shared infrastructure and connected to food production, housing, biodiversity, and collective care, it can become the spatial and social foundation for radical regeneration. Through a water-fed village model of clustered homes, productive commons, wetlands, and a communal kitchen, the project demonstrates how ecological repair and social repair can be designed together.
| Page 03
Research Question How can regenerative design transform Naul’s Mill into neighbourhood that supports ecological repair, food production, and collective life for low-income families? How can the site’s existing water systems be reimagined as visible social and ecological infrastructure? How can clustered housing support privacy, care, and everyday community without losing a sense of ownership? How can fishery, food growing, and the community kitchen structure shared life, dignity, and local resilience? How can biodiversity and controlled wilderness be integrated into domestic and communal ground conditions?
NAULS MILL WATER COMMONS
IntroductIon
LItErAturE rEVIEW
Regenerative Development and Design: A Framework For Evolving Sustainability Regensis Group
Manual of Biogenic House Sections Paul Lewis, Marc Tsurumaki & David J. Lewis
Soft City: Building Density for Everyday Life David Sim
| Page 04
01 - CONTEXT & NEED
Radical regeneration at Nauls Mill Fragmentation and Potential of the Site Naul’s Mill Water Commons begins from the belief and neccessity of regenerative architecture; that design. must do more than improve appearance or add new buildings. It must rebuild damaged relationships between water, ecology, food, housing, and collective life. In this project, Radical regeneration is understood as a form of repair that goes beyond sustainability or site improvement. Rather than simply reducing harm, it actively restores ecological processes while rebuilding shared social life. Naul’s Mill represents a concentrated form of wider challenges facing Coventry, where ecological systems, public life, and everyday support structures often remain fragmented rather than mutually reinforcing. The site contains significant latent assets, including water, open ground, and strategic urban position, yet these do not currently operate as meaningful ecological infrastructure or shared social commons. For nearby low-income households, this reflects broader pressures of food insecurity, weak communal support, poor-quality public space, and environmental underperformance. The problem is therefore not a lack of land, but a lack of relationship between landscape, housing, productivity, and collective life.
KEY ISSuES •
Fragmented ecology
•
Underused water systems
•
Weak social commons
•
Brownfield site
•
Pressure on everyday family life
NAULS MILL WATER COMMONS
| Page 05
Lives, Work and Care Stakeholders Analysis Low-income young families are the primary social stakeholders of Naul’s Mill Commons, but they are not the only users the project is designed for. The proposal is conceived as a shared ecological and social commons in which human life, water systems, planting, habitat, and non-human species are interdependent. Within this framework, families act not only as residents, but as everyday caretakers and regenerative drivers of the wider living system. These households often negotiate insecure housing, food-cost stress, school runs, childcare pressure, and limited access to safe, meaningful shared spaces. Designing for them means creating a neighbourhood that supports stability, dignity, and belonging through both domestic life and shared commons.
1 in 3 children in poverty in Coventry, fast-growing city. 1 in 5 people in income and employment deprivation. More private rent, secure ownership
less
What this means at home? • Overcrowded or small flats • High share of income on rent, food, energy • Cold/damp homes, no real private outdoor space
“FOUR SOCIAL CRISES” Food Insecurity
Lack of dignity & social isolation
Unsafe Public Realm
No support for care & interdependence
NAULS MILL WATER COMMONS
01 - contEXt And ProBLEM
Composite family: Two adults (25–40), 2 children (6 and 9), renting in Coventry, no car, juggling shift work and school runs.
| Page 06
Key Social crises Key Problems faced by LowIncome Young Families
FOOD INSECURITY Low-income young families in Nauls Mill often juggle rent, bills and travel costs, so fresh food and proper family meals become irregular treats instead of daily life. Kids grow up on cheap, processed options while parents carry constant anxiety about the next food shop.
Low-Income Young Families
UNSAFE PUBLIC SPACE When streets, underpasses and park edges feel unsafe, young parents are reluctant to let kids walk or play independently. Everyday trips to school, shops or friends become stressful, car-dependent or simply avoided. NAULS MILL WATER COMMONS
01 - contEXt And ProBLEM
LACK OF DIGNITY & SOCIAL ISOLATION Many young families rely on short-term, poor-quality rentals where a rent rise or eviction notice can uproot them with little warning. That instability makes it hard to build routines, friendships, or feel safe investing in the local area.
Low-Income Young Families
WEAK SUPPORT FOR CARE AND INTERDEPENDENCE Formal childcare is often too expensive, inflexible, or oversubscribed for low-income young parents. This traps them between caring for children and taking work or training opportunities, limiting both income and future prospects.
| Page 07
Why Nauls Mill? Contextual Photos of the site
NAULS MILL WATER COMMONS
01 - contEXt And ProBLEM
Nauls Mill was chosen as it matches the target group and the project ambition most directly. It sits within a context where low income families are present and where daily life needs stronger support systems, not just nicer buildings. There is a clear brownfield opportunity for development, meaning housing can be added without removing active homes. The water presence is a major advantage, both as a real flood and climate issue and as a design resource that can organise public space, landscape, and circular systems. Finally, the history of the mill and the working landscape gives the project a strong identity, so the regeneration can feel like a continuation of place, not a replacement.
| Page 08
Context: History 1843 - 1845
Historical Timeline of Nauls Mill early 1800s
Brook & Mill pond on maps Early 19th-century mapping shows Radford Brook feeding the mill pond.
1703
Naul family & charity Local Naul family philanthropy is recorded, anchoring the name “Naul’s Mill” in community life.
St Osburg’s Catholic Church (Grade II) On the city-edge approach to Nauls Mill, St Osburg’s rises as a Gothic-Revival parish landmark.
Changing leisure tastes. Park pivots
1889
Mill closes; pool remains 1908–1909
Nauls Mill Park is laid out The former mill lands are made public as Nauls Mill Park. Paths, trees, seating and a bandstan, with the pool as a picturesque focal point for strolling and gatherings.
c.12th century
Medieval Fulling Mill Naul’s Mill originates as a 12th-century fulling mill on Radford Brook, driving Coventry’s cloth trade.
1821 → late 19th C
Industrial intensification Coventry’s industrial rise; Gasworks and associated industries. Terraced worker streets press against a managed Brook; culverts and utility edges harden the water line, laying foundations (and problems) which the 21st century now has to repair. c.1860–1910
Terrace Residences (Victorian/Edwardian grain) Brick terraced streets grow around the brook corridor narrow plots, tiny forecourts. NAULS MILL WATER COMMONS
1910s
Early park life Families and workers use the new park for rest, play and fresh air.
01 - contEXt And ProBLEM
2021 1963
Bandstand removed Changing leisure tastes. Park pivots from formal performance space to informal play and strolling.
1964
2003
Naul’s Mill House A 17-storey residential tower rises post-war as a mid-century solution public-housing crisis.
Radford Brook Linear Park Greening project daylights and naturalises the old brook, adds bridges and habitats, links neighbourhood streets to the city centre.
Nauls Mill Conservation Area Conservation Area designation recognises the historic and townscape value of Nauls Mill and its environs
Nauls Mill Park is laid out The former mill lands are made public as Nauls Mill Park. Paths, trees, seating and a bandstan, with the pool as a picturesque focal point for strolling and gatherings.
1960s–1970s
2019
Coventry Community Fire Station New Fire Station opens on Radford Road, replacing older central facilities
Ring-road underpasses Construction of ring-road bridges and underpasses creates low-light, ambiguous spaces at edges of the Nauls Mill corridor. 1930s–1950s
Early park life Families and workers use the new park for rest, play and fresh air.
Model boating tradition & everyday leisure Sunday crowds, benches and modest concessions make the park a small civic stage
2010
Hill Street Footbridge A tied-arch footbridge reconnects Upper Hill Street across the ring road, improving pedestrian flow and views to park
| Page 09
Site Analysis Current Site Conditions 1. The pond flows in culverted drain to the brook and connects to River Sherborne. 2. Brook recently unculverted and made into a linear park. 3. Existing entry into site. 4. Nauls mill under-park with some climbing area for children, not in use.
10
5. Thin walkway from under-park to the public road, frequently used by pedestrians. 6. Cleared site, existing dilapidated residential & industrial infrastructure now demolished. 7. Public Car park and under-bridge pass. 8. Footpath to underpark blocked. 9. School area 10. Nauls Mill Community Park 11. Nauls Mill park pond (historical) 12. Children playground area 13. Nauls Mill tower
Roads Railway
Buildings Site Boundaries
Water Body Vegetation Cover
Prevailing wind direction
NAULS MILL WATER COMMONS
9
01 - contEXt And ProBLEM
12 13
11
1
2
3
4 5 6 8
7
| Page 10
Context: Ecology Nauls Mill Flora & Fauna The site sits within the wider River Sherbourne corridor, an urban landscape being restored for both people and wildlife. Existing and nearby habitat conditions are likely to support urban birdlife, aquatic and wetland species, insects, mammals, amphibians, trees, shrubs and aquatic plant. The proposal seeks to strenghten the ecosystem and enable all possible species to thrive. Birds
AIR Flying Insects
Mammals
Terrestrial Invertebrates
Trees
LAND Shrubs and Herbaceous
Aquatic Plants
Fish
WATER
Amphibians
Aquatic Invertebrates
NAULS MILL WATER COMMONS
01 - contEXt And ProBLEM
Aquatic Birds
| Page 11
NAULS MILL WATER COMMONS
01 - contEXt And ProBLEM
Project Narrative What? Why? Where? Who? How? What? Naul’s Mill Commons is a water-fed regenerative village where clustered family housing, a communal kitchen and dining building, productive gardens, wetlands, and a central pond are organised as one shared living system. The project brings together housing, food production, biodiversity, and everyday community life, so that water, landscape, and commons are part of how the village works day to day. Why? The project responds to social and ecological conditions at Naul’s Mill, where water, open ground, and housing potential exist but remain fragmented and underused. Nearby families need more affordable, supportive, and dignified ways of living, with stronger access to shared space, food culture, play, care, and everyday community life. The proposal treats regeneration as repair by rebuilding the relationship between water, housing, ecology, and collective life. Where? Naul’s Mill, Coventry, UK, around the existing water landscape, including the, brook corridor, and surrounding open ground. Who? Primarily for low-income families, especially young and growing households, while also supporting multigenerational living, home-based livelihood, productive households, and wider community use through shared commons and village infrastructure. How? • Clustered housing courts create small shared commons between homes, balancing privacy, ownership, and everyday neighbourly life. • A communal kitchen, dining hall, and terrace act as the social heart of the village, supporting cooking, shared meals, learning, stewardship, and food culture. • Productive commons include gardens, growing plots, and fish-based food systems that support everyday food production and shared use. • Water structures the site through the brook, central pond, cluster basins, swales, wetlands, and planted edges, making water part of both ecology and daily life. • Blue-green movement routes link housing, commons, productive landscape, and water, making the village easier to move through and more socially active. • Biodiversity is built into the settlement through wetland edges, soft planting, habitat corridors, and biodiverse architectural elements. • Lightly raised timber buildings keep the ground permeable, support drainage and habitat continuity, and allow the village to sit more gently within the landscape. • A circular village logic links rainwater, pond systems, growing, cooking, shared meals
| Page 12
02 - LEARNING FROM PRECEDENTS
Precedent Framework Evaluating relevant projects through commons, housing & regenerative systems The following precedents are judged my these four categories based on the projects proposed program
Water as infrastructure Treating water as a visible working system that organizes space, supports reuse, and reduces flood risk.
Commons and community structure Shared spaces and shared resources that help residents cook, learn, repair, earn, and support each other.
Regenerative Systems Circular loops where waste becomes input, like water reuse, compost, energy, or food production feeding back into the site.
Housing typology and thresholds Clear, inclusive layout that connects homes to shared spaces through safe, legible routes for all ages and abilities.
NAULS MILL WATER COMMONS
LEARNING FROM PRECEDENTS Shared spaces and shared resources that help residents cook, learn, repair, earn, and
Clear, inclusive layout that connects homes to shared spaces through safe, legible
| Page 13
PrEcEdEnt StudIES I
Taisugar Circular Village Circular systems as a framework Location: Tainan, Taiwan Year: 2017–2021 Type: Housing / circular residential community Project Overview Taisugar Circular Village is a residential development in the Shalun Smart Green Energy Science City in Tainan. It was conceived as a housing project that tests circular economy principles at the scale of everyday living, combining homes with shared facilities and environmental systems rather than treating sustainability as a separate technical layer. The project is described by its architects as Taiwan’s first residential scheme explicitly focused on circularity, peopleoriented community, and close connection with nature. Spatially, the development is made up of three residential blocks alongside two shared communal buildings: the C-House, which contains collective amenities such as a gym, library, tool room, and laundromat, and the E-House, which includes a shared kitchen and aquaponic system. This gives the project a mixed character: part housing estate, part social infrastructure, part environmental prototype. Rather than relying only on private domestic space, it uses shared facilities to support a more collective and ecologically conscious way of living.
NAULS MILL WATER COMMONS
02 - LEArnIng froM PrEcEdEntS
Key learnings • Circular living can be organised at neighbourhood scale, not just building scale • Shared facilities were separated into dedicated communal buildings, including a shared amenity block and a shared kitchen with aquaponics • Housing was combined with nature-focused community living, not treated as isolated apartments • Circularity was made visible through how residents share spaces, services, and environmental systems • Productive and social infrastructure can sit beside housing as part of one residential system
| Page 14
PrEcEdEnt StudIES II
Regen Villages Regeneration as a productive network Location: Almere, The Netherlands Year: 2016 Type: Masterplan/Residential/Agricultural
Project Overview ReGen Villages is a masterplan proposal for an integrated ecovillage model based on self-reliance, local production, and closedloop systems. It is presented by EFFEKT as a prototype for resilient neighbourhoods in which families can be supported by on-site systems for energy, water, food, and waste recovery. The idea is not simply to build low-energy housing, but to create a settlement model where one system’s outputs become another system’s inputs. The project combines energy-positive homes with renewable energy, storage, water management, waste-to-resource systems, and doorstep food production, including vertical farming and aquaponics or aeroponics. In this sense, it is as much an infrastructure proposal as a housing proposal: the village is imagined as a productive environmental network that supports daily life through integrated ecological and technical systems.
NAULS MILL WATER COMMONS
02 - LEArnIng froM PrEcEdEntS
Key learnings • The village was planned as one integrated system of food, water, energy, and waste • Homes were not treated as stand-alone units, but as part of a wider productive network • Food production was placed close to daily life through doorstep growing, vertical farming, and aquaponics / aeroponics • The project used the idea that outputs from one system become inputs for another • Shared environmental infrastructure can shape the identity of the whole settlement
| Page 15
PrEcEdEnt StudIES III
Marmalade Lane Clustering, and the making of everyday community Location: Cambridge, United Kingdom Year: 2018 Type: Cohousing / residential neighbourhood
NAULS MILL WATER COMMONS
Project Overview Marmalade Lane is Cambridge’s first cohousing community and consists of 42 homes designed around a pedestrian-focused shared environment. It is a multi-generational neighbourhood where residents have their own private homes but also jointly use and manage a range of common spaces and facilities. The project is organised to encourage everyday social contact through a car-free lane, shared gardens, and a common house, while still maintaining the autonomy of individual households.
02 - LEArnIng froM PrEcEdEntS
Marmalade Lane is Cambridge’s first cohousing community and consists of 42 homes designed around a pedestrian-focused shared environment. It is a multi-generational neighbourhood where residents have their own private homes but also jointly use and manage a range of common spaces and facilities. The project is organised to encourage everyday social contact through a car-free lane, shared gardens, and a common house, while still maintaining the autonomy of individual
Architecturally, Marmalade Lane is laid out in terraces facing outward to the surrounding streets while enclosing a large shared south-facing garden within. Cars are kept at the edges, bins are grouped communally, and the centre of the development is given over to people rather than vehicles. The Common House is a major part of the project: it includes a large kitchen, lounge, laundry, playroom, guest rooms, workshop, and other flexible communal spaces. The homes themselves are timberbased, energy-efficient, and offered in different dwelling types to support a mixed community of families, retirees, and professionals.
Key learnings • Community was built through layout, not only through intention • Homes were arranged around a car-free lane and large shared garden, making everyday encounter more likely • The common house concentrated shared life through a kitchen, lounge, laundry, guest rooms, workshop, and other communal spaces • Private homes remained independent, but were strengthened by collective facilities and shared management • Thresholds, shared gardens, and pedestrian-focused space are powerful tools for making community happen in ordinary life
| Page 16
PrEcEdEnt StudIES IV
R-Urban Colombes Bottom-Top Strategy Location: Colombes, Paris suburb Year: 2008 Type: Resident-run resilience / productive commons network
Project Overview R-Urban Colombes is not a single building but a broader participatory urban resilience strategy developed by atelier d’architecture autogérée. It proposes a network of resident-run facilities designed to strengthen local resilience through urban agriculture, recycling, cooperative housing, and shared cultural and economic activity. The project is explicitly framed as a bottom-up approach to urban transformation, built around local ecological cycles and collaborative everyday practices rather than top-down masterplanning. In Colombes, the strategy was organised around several prototype hubs with complementary functions. These included AgroCité, an urban agriculture and community space with composting and rainwater recycling; RecyLab, focused on recycling and eco-construction; and EcoHab, an ecological cooperative housing unit that included shared spaces and self-build ambitions. R-Urban therefore operates as a civic and ecological network, where production, learning, recycling, housing, and community support are woven together through shared infrastructures.
NAULS MILL WATER COMMONS
02 - LEArnIng froM PrEcEdEntS
Key learnings • Resilience can be built through a network of small shared infrastructures rather than one large project • Different functions were split into complementary units: urban agriculture, recycling / eco-construction, and cooperative ecological housing • Urban farming was combined with composting, rainwater recycling, and educational / cultural space • Shared infrastructure supported production, learning, housing, and social life together • Regeneration can be resident-led and organised around everyday collective use, not only formal planning
| Page 17
Precedent Synthesis Learnings and Adaptations The precedent studies establish the foundation for Naul’s Mill Commons as a radical regenerative village where housing, ecology, food production, and collective life are organised as one integrated system. Taisugar Circular Village shows how circular living can be supported through shared amenities and environmental systems embedded within residential life. ReGen Village shows how food, water, and productive infrastructure can shape the wider logic of a settlement. Marmalade Lane Cohousing shows how clustered
homes, shared gardens, and carefully designed thresholds can support everyday community. R-Urban Colombes expands this further by showing how shared infrastructures for production, learning, and collective use can strengthen resilience at neighbourhood scale. Together, these projects inform Naul’s Mill Commons as a water-fed settlement built around clustered housing, productive commons, biodiversity, and a communal kitchen as the social heart of the village.
Taisugar Circular Village
Circular systems
Regen Village
Productive village system
Marmalade Lane
Cluster social logic and thresholds
R-Urban Colombes
Productive commons and resilience
NAULS MILL WATER COMMONS
02 - LEArnIng froM PrEcEdEntS
homes, shared gardens, and carefully designed expands this further by showing how shared infrastructures for production, learning, and collective use can strengthen resilience at Together, these projects inform Naul’s Mill Commons as a water-fed settlement built around clustered housing, productive commons, biodiversity, and a communal
Final Design Principles • Water is central and visble infrastructure • Community is built through clustered housing & commons • Productive ground supports dignity and belonging • Ecology and domestic life must overlap • Shared infrastructures anchor resilience
nAuL’S MILL
WAtEr coMMonS
| Page 18
03 - DESIGN CONCEPTUALISATION
Water as infrastructure for Everyday Resilience The Vision
Nauls Mill as Water-Fed Commons; water as infrastructure, food as commons, dining as heart.. The swirling blue current stands in for Nauls Mill Brook re-imagined as an energy field, not just a drainage line; it pulls people, housing and growing spaces into one shared system. The impossibly long communal table twisting with the water suggests everyday eating as infrastructure, cooking, sharing and gathering as seriously as pipes and paths. NAULS MILL WATER COMMONS
Around it, modular housing fragments, children playing with water, aquaponics tanks, planting and garden bursts hint at circular water-food loops and resident-made architecture. The loose, floating composition mirrors the project’s ambition: a flexible, evolving commons where life in Nauls Mill is organized by water, community and productive landscapes.
A visible water spine powering circular food systems, with a communal table as the social heart.
Around it, modular housing fragments, children playing with water, aquaponics tanks, planting and garden bursts hint at circular water-food loops and resident-made architecture. The loose, floating composition mirrors the project’s ambition: a flexible, evolving commons where life in Nauls Mill is organized by water, community and productive landscapes.
| Page 19
Design Framework Nine Criteria for Livable Urban Density (Soft City) Diversity of Built Form Various building types and sizes for different kinds of activities dwelling, communal eating and cooking
Human Scale Dwellings and urban spaces that recognise the needs of people
A Pleasant Microclimate Central pond that helps with the evaporative cooling of the area, dense vegetation
NAULS MILL WATER COMMONS
03 - dESIgn concEPtuALISAtIon
Diversity of Outdoor Spaces Various kinds of outdoor spaces to accomodate more kinds of outdoor life Private, semi-private, shared and public zones
Walkability Easy connection with the life of the neighbourhood. Quick easy and conveinent access
Flexibility Communal Spaces built for seasons adaptability and activities also evolving change.
Sense of Control and Identity Distinct spaces and dwelling types for several families needs and livelihoods. Agency with space
Smaller Carbon Footprint
Greater Biodiversity
Reuse of site and existing ecology. Compact clustered housing layout. Timber construction. Passive design, Climate responsive roof strategy for rainwater harvesting, daylight access
Several strategies for biodiversity, raised dwellings to keep the ground untouched. Biodiverse facade and landscape. Pond edge and wetland habitat.
*Icon illustrations were gotten from the book | Page 20
concEPtuALISIng cHAngE:
Spatial Configuration Towards a Regenerative Commons Typology SOCIAL HOUSING CLUSTER • L-shaped or U-shaped courtyard UNIT TYPES • Studios – compact for couples or individuals\ • 1 Bedroom – single bed & lounge, couples / singles / parent & 1 child • 2 Bedroom – 2 beds & living area, families with 2–3 children • 3 Bedroom – 3 beds & living area, families with 3–4 children GROUND FLOOR – SHARED AREA • Common room – residents’ lounge • Shared laundry / drying & storage area • Bike stores, • Refuse & recycling stores
RECREATIONAL & OUTDOOR SPACES • Splash play, model boats • Stepped seating (amphitheatre) • Timber play deck • Market canopy • Small stalls • Picnic / dining terrace near kitchen • Under-bridge hub • Wildflower edge • Play Courts • Quiet gardens, reflective • Tree shelter
NAULS MILL WATER COMMONS
COMMUNITY DINING & KITCHEN • Big dining room, community hall (for meals, meetings, homework, events) • Production kitchen (big) (for community & training) • Storage & prep • Counter, café, servery / takeaway • Food skills classroom–lab (to hall) • Commons management room / office • Toilets & family washroom (baby) • Back-of-house
COMMUNITY GARDEN • Raised community beds • Poly-tunnels • Fruit trees / orchard strips • Composting area (worm farm) • Tool shed
AQUAPONICS & FISHERY • Fish tanks • Hydroponic grow beds • Bio-filters • Sump tank • Monitoring station • Fish pond
03 - dESIgn concEPtuALISAtIon
Big dining room, community hall (for meals,
| Page 21
concEPtuALISIng cHAngE: SItE ScALE
Concept A First Concept development Developing on my boards concept and ecploring ways of social housing and density
NAULS MILL WATER COMMONS
03 - dESIgn concEPtuALISAtIon
| Page 22
concEPtuALISIng cHAngE: SItE ScALE
Concept B Second Concept Development Developing the communal kitchenn space further, trying different realtionships of stacked boards
NAULS MILL WATER COMMONS
03 - dESIgn concEPtuALISAtIon
| Page 23
concEPtuALISIng cHAngE: SItE ScALE
Concept C Third Concept development Designed a full development of social housing development with central pond, kitchen and dining space and a fish storage, drying and resource center.
NAULS MILL WATER COMMONS
03 - dESIgn concEPtuALISAtIon
| Page 24
04 - VILLAGE STRUCTURE
Water-fed Regenerative Commons Final Concept Statement
Naul’s Mill Commons is envisioned as a water-fed regenerative village where housing, food production, biodiversity, and communal care are collaboratively organised. The proposal features a central productive pond and communal kitchen/dining serving as both a social hub and ecological infrastructure, while clustered homes, wetlands, gardens, and shared spaces form a daily framework for belonging, livelihood, and restoration.
NAULS MILL WATER COMMONS
Informed by permaculture, the project works through circular relationships where the outputs of one system are the inputs of another. Naul’s Mill Commons proposes a holistic village model combining clustered housing, food production, biodiversity, water management, and communal care into an interconnected regenerative system where social and ecological processes continuously support one another.
Water-led Water is the primary organiser of the settlement, shaping movement, structure, ecology, public life, and productive use.
Clustered Homes Homes are arranged in small clusters to balance privacy, ownership, and everyday shared life.
Productive Commons Shared open spaces that are working commons for growing, gathering, washing, sorting, and eating together.
Biodiversity and Care Wetlands, planting, soft edges, and habitat corridors turn the site into an ecology of care for both people and non-human life.
Kitchen as Social Heart
nAuL’S MILL
WAtEr coMMonS
The community kitchen and dining hall form the social centre of the village, where food, gathering, and collective life meet.
Food Production/Fish & Chips Informed by permaculture, the project works through circular relationships where the outputs of one system are the inputs of another. Naul’s Mill Commons proposes a holistic village model combining clustered housing, food production, biodiversity, water management, and communal care into an interconnected regenerative system where social and ecological processes continuously support one another.
Fish from the pond systems and crops from the growing plots can be prepared and shared through the kitchen. That simple loop helps make food production part of everyday village life.
| Page 25
Regenerative System Water, food, waste, ecology, and social life as one integrated loop
NAULS MILL WATER COMMONS
04 - VILLAgE StructurE
The project is proposed as a living regenerative system. Water acts as visible infrastructure, moving from roofs to swales, wetlands, and the central pond, where it supports both ecological repair and productive use. Food production is linked through fishery systems, growing plots, and the communal kitchen, while biodiversity is strengthened through habitat edges, soft planting, and reduced ground disturbance. Together, these systems create a shared circular framework reconnecting housing, care, livelihood, and landscape.
| Page 26
Masterplan Contextual Site Plan 1:1000 This site is organised as a series of clustered domestic territories linked by water, paths, productive ground, and shared commons. At its centre, the pond and communal building act as social and ecological anchors. Around them, housing, wetlands, gardens, and landscape routes create a village structured by gradients of care, work, and belonging 1 5
12
4 3
5
2
5
12 1
4
6
3 12 2
11
8
1
25
4
1
4 5
11 3
2 3
1
4
12 3
NAULS MILL WATER COMMONS
2
5
2
04 - VILLAgE StructurE
15 16
13
7
1. Building Type 1 2. Building Type 2 3. Building Type 3 4. Building Type 4 5. Greenhouse/Aquaponics 6. Community kitchen and dining hall 7. Fish preping and drying 8. Central productive pond 9. Stepped terrace & seating facing pond 10. Outdoor sit-out/terrace 11. Children Play area 12. Communal Garden 13. Retreat/Research edge 14. Reflective Ecological pond 15. Bio-based energy plant 16. Untouched land (Zone 5) 17. Brook, model boat play 18. Play area (under park) 19. Market stalls 20. 22
14 9
16
10
9
12 4
5 19
2 18
17
Water Body Site Boundary
10m
100m
| Page 27
Masterplan
Communal Gardens
Site Plan (1:500)
Housing Cluster
Main Extrance from church streets
Productive Landscape
Productive Landscape
Pond edge actifvity Housing Cluster
Central pond
Productive Landscape Wetland Habitat
Communal Gardens
Play Area
Pollinator strip
Pond edge actifvity
Water Storage
Housing Cluster
Shared Gardens
Productive Landscape
Livestock
Productive Landscape Reflective benches
NAULS MILL WATER COMMONS
04 - VILLAgE StructurE
10m
50m
Productive Landscape
Main Extrance from Abbots lane
Water Storage
Housing Cluster Inflow from brook Community Learning
Productive Landscape Fish tower Storage
Waste collection point Communal Communal Dining Dining & & Kitchen Kitchen
Fish prepping
Fish tower
Bio-based energy plan
Outdoor sit-out/ terrace
Communal Gardens
Reed beds
Stepped Terrace Expanded Brook Communal Wild gardens Outflow to brook
Housing Cluster
Livestock
Productive Landscape Productive Landscape
Service yard
Pollinator st
rip
| Page 28
Fish tower
Communal Communal Dining Dining & & Kitchen Kitchen
Central pond
Fish prepping
Wetland Habitat
Outdoor sit-out/ terrace
Play Area Pond edge actifvity
Communal Gardens
Reed beds
Stepped Terrace
Water Storage
Outflow to brook
Housing Cluster
Livestock
Productive Landscape
Livestock
Productive Landscape Service yard
Pollinator st
rip
Masterplan Site Plan (1:500) Underpark
Deculverted water channel
Activated underpass
NAULS MILL WATER COMMONS
Fish tower
04 - VILLAgE StructurE
Waste collection point Fish prepping
Fish tower
Bio-based energy plan
Expanded Brook Communal Wild gardens Outflow to
Pond
Wild Edge Retreat
Market stalls
Activated underpass
10m
50m
| Page 29
Site Strategy Layered Logics behind the final settlement form
Brook
WATER STRUCTURE
Central Pond
The central pond collects runoff from the housing clusters and also receives seasonal inflow from the upstream brook through controlled sluice gates. After passing through the pond and wetland filtration system, cleaner water is released back into the brook downstream through a second set of sluice gates. Together, the brook, pond, wetland edges, and local basins form a working water system that captures, stores, filters, and recirculates water as both ecological infrastructure and spatial organiser.
Water Body
PRODUCTIVE LANDSCAPE
Food production is distributed across the site through farmland, greenhouse growing, aquaponics, fish farming, and household growing edges. This creates a working landscape in which food systems are inseparable from housing, water, and community life.
Food growing Landcsape
NAULS MILL WATER COMMONS
04 - VILLAgE StructurE
CIRCULATION HIERARCHY
A hierarchy of paths, boardwalks, and crossings structures movement across the village. These routes connect the clustered housing, productive landscapes, communal kitchen, and pond edge, ensuring that circulation also supports interaction, access, and shared use.
Primary public paths Secondary communal paths Boardwalk & cluster paths
PUBLIC / SHARED / PRIVATE GRADIENT
The site is organised through a gradual shift from private homes to semishared cluster spaces and more collective commons at the water’s edge. This spatial gradient supports both domestic privacy and a strong communal culture of gathering, working, and belonging.
Private Homes Semi-shared clusters Collective commons Public spaces
| Page 30
Landscape Section I Community kitchen & Dining, Pond, Boardwalk, and Housing edge
This section shows the core social and ecological heart of the proposal. The communal building sits directly in dialogue with water, while the pond edge, boardwalk, and nearby housing clusters create a layered public commons around food, landscape, and shared daily use.
Housing Cluster
Greenhouse
1:200 5m
NAULS MILL WATER COMMONS
20m
04 - VILLAgE StructurE
Fish tower
Communal Dining & Kitchen
Boardwalks
Central pond
| Page 31
Landscape Section II Community kitchen & Dining, Pond, Boardwalk, and Housing edge
Communal Dining & Kitchen
Boardwalks Swale basins
Central pond
NAULS MILL WATER COMMONS
04 - VILLAgE StructurE
This section shows the core social and ecological heart of the proposal. The communal building sits directly in dialogue with water, while the pond edge, boardwalk, and nearby housing clusters create a layered public commons around food, landscape, and shared daily use.
Water storage
Housing Cluster
1:200 5m
20m
| Page 32
Housing Cluster Logic Plan of one Housing Cluster (1:200)
Shared sitting
Wildlife zone
TYPE A Greenhouse
Enterprise edge
TYPE C Communal space
TYPE D
Productive edge TYPE B Bioswale
Rain garden Productive Landscape
5m
NAULS MILL WATER COMMONS
20m
04 - VILLAgE StructurE
The 4-unit cluster is the project’s primary social unit, combining private thresholds, shared commons, productive edges, and shallow water-sensitive landscape into a small neighbourhood connected to the wider village.
Productive Landscape
| Page 33
Housing Cluster Logic Perspective Illustration of the Communal Space in a cluster
NAULS MILL WATER COMMONS
04 - VILLAgE StructurE
| Page 34
05 - BUILDING THE COMMONS
Housing Family Overview Four major dwelling types
TYPE A
NAME
HOUSEHOLD
STOREYS/BEDROOMS
KEY SPATIAL IDEA
Productive Raised House for Fishery / Livestock
Fishery or farmingintensive family
Raised 2 level house / 2 bedrooms
Domestic life lifted above a productive undercroft
2 storeys / 2 bedrooms
Core dwelling type of the village, linking domestic life to shared commons and backyard productivity
TYPE B
Standard Family House
Small to medium family
TYPE C
Multigenerational/ more accessible House
Extended family / elder-inclusive household
2 storeys / 3 bedrooms
Ground-level elder room, calmer thresholds, and more accessible family organisation
TYPE D
Trader/HomeEnterprise House
Family with homebased trade or micro-enterprise
2 storeys / 3 bedrooms
Semi-open public front edge with protected domestic life behind
NAULS MILL WATER COMMONS
KEY SPATIAL IDEA
Domestic life lifted above a productive
AXONOMETRIC
The housing strategy combines four primary dwelling types, each responding to a different household structure and livelihood pattern. Together they form a coherent architectural family linked by shared timber construction, productive outdoor edges, butterfly roofs, and a common language of threshold, care, and adaptability.
SHARED ARCHITECTURAL LANGUAGE Although each dwelling type responds differently to family structure and livelihood, all belong to one architectural family. Core dwelling type of the village, linking shared commons and backyard productivity
Ground-level elder
• Coherent timber housing family • Butterfly roofs for visible rainwater collection • Lightly raised buildings for permeable, living ground • Soft ground below supports drainage and habitat continuity and growth • Selected slanted columns for lighter, distinct, more responsive structure • Productive thresholds for washing, storage, growing, and trade • Strong relationship to commons and water • Biodiverse facades with planting and small habitat insertions
thresholds, and more accessible family
Semi-open public front edge with protected domestic life behind
| Page 35
Housing Type A Productive Raised House for Fishery / Farming
Go up! Sleep, Dress Go down!
Study
Wash Eat Rest, Play Homework
Cook
Live Sleep, Dress
FIRST FLOOR PLAN (1:100)
Work, Play, Learn, Observe
Climb to enter!
PRODUCTIVE GROUND/ UNDERCROFT PLAN (1:100) NAULS MILL WATER COMMONS
SECOND FLOOR PLAN (1:100)
05 - BuILdIng tHE coMMonS
Type A is the most explicitly dwelling in the housing family. Designed for fishery and farming-intensive households, it raises domestic life above a productive undercroft used for washing, storage, fish barrels, repair, and small-scale work. The house responds to wetter ground conditions while reducing hard contact with the site, allowing drainage, habitat continuity, and everyday productive use to coexist beneath the home.
APPROACH ELEVATION (1:100)
1m
10m
| Page 36
Housing Type B Standard Family House
Cook
Wash Sleep, Study, Dress
Go down! Eat, Homework
Sleep, Dress
Live Go up!
GROUND FLOOR PLAN (1:100)
1m
NAULS MILL WATER COMMONS
FIRST FLOOR PLAN (1:100)
10m
05 - BuILdIng tHE coMMonS
Type B is the everyday family house at the core of the settlement. It is designed for a typical family with children and balances privacy, shared domestic life, and productive outdoor use. The ground floor supports daily family activity, while the upper floor gives quieter sleeping space. At the back, the productive strip allows space for washing, storage, fish barrels, and small-scale growing, so family life stays closely tied to the working landscape of the village.
APPROACH ELEVATION (1:100)
| Page 37
Housing Type C Multigenerational/more accessible House
Play, Relax, Work, Organise
Wash Cook
Sleep, Dress Sleep, Dress
Eat, Homework
Live
Void Go up!
Wash
GROUND FLOOR PLAN (1:100)
1m
NAULS MILL WATER COMMONS
FIRST FLOOR PLAN (1:100)
10m
05 - BuILdIng tHE coMMonS
Sleep, Study, Dress
Type C is designed for intergenerational living and households shaped by care. It provides a calmer domestic structure, usually with a ground-level bedroom and easier bathroom access for an elder or dependent family member. The house supports family life across generations without turning the home into a purely functional arrangement. It keeps a soft front threshold, shared living space, and productive outdoor relationship, while giving more dignity to care, privacy, and long-term family stability.
Rest Go down!
APPROACH ELEVATION (1:100)
| Page 38
Housing Type D Trader/Home-Enterprise House
Work, Sell, Organise Sleep, Dress
Sleep, Study, Dress
Toilet Cook
Wash Eat, Homework Go down!
Go up!
Live Void
GROUND FLOOR PLAN (1:100)
1m
NAULS MILL WATER COMMONS
Sleep, Study, Dress
FIRST FLOOR PLAN (1:100)
10m
05 - BuILdIng tHE coMMonS
Study, Dress
Type D is the house type for families whose livelihood is partly based at home. It has a stronger public-private threshold, often through a semi-open front platform, small trading edge, or sorting space that can face the cluster path or commons. This gives the household a way to work, sell, or organise goods without exposing the whole home. The domestic interior remains protected, while the front edge supports exchange, visibility, and small-scale economic life as part of the everyday life of the village.
APPROACH ELEVATION (1:100)
| Page 39
Cross Sections Ecology embedded in ordinary domestic life
NAULS MILL WATER COMMONS
05 - BuILdIng tHE coMMonS
| Page 40
The Social Heart Community Kitchen & Dining, Seasonal Terrace The communal building is the everyday centre of Naul’s Mill Commons. It sits by the pond and gives the village a shared place to cook, eat, gather, learn, and spend time with one another. It supports the culture of food production in the scheme, where fish from the pond systems and crops from the gardens can be brought in, prepared, cooked, shared, and talked about. The building also supports stewardship through daily habits: growing food, looking after the commons, teaching children, sharing knowledge, and helping each other. Its terrace keeps this life open to the landscape, while the biodiverse facade allows planting and small habitats to become part of the building itself. This makes it feel less like a hall and more like part of the living system of the village.
NAULS MILL WATER COMMONS
05 - BuILdIng tHE coMMonS
| Page 41
Communal Building Community Kitchen & Dining, Seasonal Terrace
Productive Landscape
Central Pond
Dining deck
Communal dining
Terrace
Communal Kitchen
Storage & Sorting
Outdoor dining
W/C
Dining deck
Stepped Terrace
Communal garden
The Communal building acts as the social and productive heart of Nauls Mill Commons. It supports food prepartion, dining, gatering and a seasonal terrace. Positioned directly across the pond, it forms the everyday centre of collective life NAULS MILL WATER COMMONS
05 - BuILdIng tHE coMMonS
Communal Garden & Play Area
Waste collection point Fishing deck
Outdoor dining Terrace
Storage
Fish cleaning / prep zone Fish tower
Communal Space
Stepped Terrace
Productive Landscape
GROUND FLOOR PLAN (1:250)
5m
25m
| Page 42
Communal Building Community Kitchen & Dining, Seasonal Terrace
Void over Communal dining
FIRST FLOOR PLAN (1:250)
APPROACH ELEVATION (1:250)
NAULS MILL WATER COMMONS
W/C Upper level Dining Terrace
Easy dismountable wall
05 - BuILdIng tHE coMMonS
Fish tower
5m
25m
| Page 43
Communal Building Community Kitchen & Dining, Seasonal Terrace
NAULS MILL WATER COMMONS
05 - BuILdIng tHE coMMonS
| Page 44
Wild Edge Retreat Zone 5 area for observation & ecological learning The Wild Edge Retreat marks the transition from the cultivated commons of the village to a quieter, less managed ecological landscape of Permaculture Zone 5. Designed as a light-touch timber outpost, the strcutures aids personal reflection, environmental observation and learning. The buildings are raised lightly above the ground and oriented toward water, and wildlife.
NAULS MILL WATER COMMONS
The retreat area supports biodiversity monitoring and seasonal study. It is a place where residents, visitors, and researchers learn from the site’s living processes, allowing the project’s regenerative vision to extend beyond production into restraint, attentiveness, and care for the wild.
05 - BuILdIng tHE coMMonS
The retreat area supports biodiversity monitoring and seasonal study. It is a place where residents, visitors, and researchers learn from the site’s living processes, allowing the project’s regenerative vision to extend beyond production into restraint, attentiveness, and care
| Page 45
06 - TECHNICAL RESOLUTION
Facade Family Sheet Regenerative Biodiverse Facade
SoLId tIMBEr cLAddIng BAY
NAULS MILL WATER COMMONS
WIndoW WItH PLAntEr BoX BAY
trELLIS BAY for cLIMBIng PLAntS
BIrd HABItAt BAY
06 - tEcHnIcAL rESoLutIon
The facade family is developed as a primarily timber bay system that combines enclosure, planting, and habitat into one coherent architectural language. Solid cladding, window planter bays, trellis panels, bird boxes, insect hotels, and mixed habitat inserts are arranged within a constant structural rhythm to enhance biodiversity while maintaining clarity and order. This living facade is adapted across the communal buildings and reinterpreted through the housing types, allowing the project to support non-human life, seasonal growth, and a shared regenerative identity across the village.
t
InSEct HotEL BAY
MIXEd HABItAt BAY (SLAtS, PLAntIng, & EcoLogIcAL PocKEtS)
| Page 46
Fire Strategy In compliance with Building regs This fire strategy page outlines the concept-stage fire safety approach for Naul’s Mill Commons in reference to Approved Document B, Volume 1: Dwellings and Volume 2: Buildings other than dwellings. The proposal includes low-rise dispersed housing clusters, including the raised productive Type A dwelling, together with a communal kitchen and dining building as the primary shared-use building.
Dwelling house fire strategy Type A is treated as a dwellinghouse and is therefore considered with reference to Approved Document B, Volume 1. As the house is raised, the critical fire-safety question is the height of the highest occupied storey above ground level. Where the upper storey is a maximum of 4.5m above ground and served by one stair, all habitable rooms except kitchens should either have an emergency escape window or door, or direct access to a protected stairway. As the dwelling has one storey more than 4.5m above ground level, a protected stairway is required with either an alternative escape route or sprinklers.
NAULS MILL WATER COMMONS
Protected Core
06 - tEcHnIcAL rESoLutIon
Inner room
4.5m
Fire-rated Glass
Smoke Detectors FD30s
Emergency Exit
Smoke Detectors
Type F follows Volume 1 dwellinghouse guidance. Raised occupation requires clear control of height, stair protection, and escape from upper storeys.
| Page 47
Fire Strategy Community kitchen & dining fire strategy The communal kitchen and dining building is treated as the main shared-use building in the scheme and should be assessed with reference to Approved Document B, Volume 2. It is reasonable to assess the dining/gathering use as Assembly and Recreation, for which the maximum travel distance is 18m where escape is possible in one direction only and 45m where more than one direction of escape is available. If the final internal layout is not fixed, the direct distance may be assessed as two-thirds of the actual travel distance.
The communal kitchen and dining building is assessed as a shared-use building under Volume 2, with escape distances checked against Assembly and Recreation guidance.
The building is therefore designed with clear outward escape to open ground, more than one escape direction from the main dining space, and direct exit to the surrounding landscape and boardwalk network. The kitchen, fish-prep, wash-up, and storage areas are arranged so that higher-risk service functions do not obstruct the escape route from the main communal space.
NAULS MILL WATER COMMONS
06 - tEcHnIcAL rESoLutIon
Smoke Detectors
Emergency Exit
Smoke Detectors
assessed as a shared-use building under Volume 2, with escape distances checked against Assembly
| Page 48
Environmental Strategy Water, Climate and Ecology Across the Site
s t es w i n d w - g uthailin o S ev Pr
Living rooms of all units oriented towards the sun to harness solar gain
SUMMER SOLSTICE 61.04° 12noon
WINTER SOLSTICE 14.22° 12noon NAULS MILL WATER COMMONS
06 - tEcHnIcAL rESoLutIon
Naul’s Mill Commons is organised as a village that works with water, climate, and landscape from the beginning. Water moves from the brook through ponds, swales, shallow basins, and planted wetland edges before returning in cleaner filtered form to the wider system. Rainwater from butterfly roofs is also collected and directed into storage, planting, and pond networks, making water a visible part of the life of the site.
S OM I NG R D F IL N E BU O L Z D AL DEBY T A SHEAR N
Buildings are oriented for passive solar gain, daylight, and seasonal shading, while solar energy can be used on roof surfaces with the best sun exposure. Heavily shaded parts of the site are kept less built up so they can remain greener and more ecologically active. The prevailing winds are used to support ventilation, and the lightly raised timber buildings allow air to move beneath them while keeping the ground soft and permeable. Tree planting, wetlands, gardens, and pond edges help create a better microclimate through shade, wind filtering, and evaporative cooling. Together, these strategies support a village that is comfortable for people and hospitable to the wider ecology of the site.
Living rooms of all units oriented towards the sun
Photovoltaic panel oriented to maximize solar enrgy Public thresholds
Prevailing winds
Flow of water in the site
10m
100m
| Page 49
Environmental Strategy II Section - Passive Strategy & Comfort The passive strategy of the project can also be seen in section. Butterfly roofs collect rainwater, raised floors allow airflow and reduce hard contact with the ground, and carefully placed openings support daylight and natural ventilation. At the communal building, the dining terrace operates as
a seasonally adaptable threshold, remaining open in summer while becoming more sheltered in colder months. Together, these sectional strategies reduce environmental dependence while strengthening the spatial quality of the village. Green roof to aid the biodiversity and microclimate
Photovoltaic panels orientaed to maximize solar enrygy inpiuts
Butterfly roofs to maximize rainwater harvesting
Clerestory windows to harness daylighting and the winter sun
High-level windows aiding stack ventilation
Cross ventilation Windows with planterboxes
Stack ventilation
Rainwater Harvesting Raised floors to allow more airflow in the site
Rain water is harvested for use in watering crops in the farm, as well as the hydroponics farm NAULS MILL WATER COMMONS
06 - tEcHnIcAL rESoLutIon
Eaves length to blocking direct sunlight in summer
Clerestory windows to harness daylighting and the winter sun
Illustrations showing how the pergolas work in the communal space in each housing cluster
Seasonal vines planting over pergolas in clusters communal space
| Page 50
Technical Section I 1:20 Detailed Callouts
NAULS MILL WATER COMMONS
06 - tEcHnIcAL rESoLutIon
1:20 500mm
2m
| Page 51
Technical Section II 1:20 Detailed Callouts
NAULS MILL WATER COMMONS
06 - tEcHnIcAL rESoLutIon
1:20 500mm
2m
| Page 52
07 - EXPERIENCE
Physical Model Building models annd final spatial resolution
The physical model captures the overall spatial configuration of the Naul’s Mill project. It reveals the relationship between the housing clusters, the communal kitchen and dining spaces, the fish tower, and the water landscape, showing how each element is positioned to support both everyday life and collective living. The model helps communicate the project’s wider intention: to bring housing, food production, social exchange, and regenerative water systems into one integrated environment.
NAULS MILL WATER COMMONS
| Page 53
NAULS MILL WATER COMMONS
07 - EXPErIEncE
| Page 54
Physical Model
NAULS MILL WATER COMMONS
07 - EXPErIEncE
| Page 55
Perspective Views The social and ecological heart of Naul’s Mill Commons
NAULS MILL WATER COMMONS
07 - EXPErIEncE
| Page 56
NAULS MILL WATER COMMONS
07 - EXPErIEncE
Final Render Site Concept Sketch | Page 57
References Atelier d’architecture autogérée. (2012). AGROCITÉ | R-Urban. R-Urban. https://r-urban.net/en/ Barnsley Biodiversity Partnership. (n.d.). Water birds. Barnsley Biodiversity Plan. https://barnsleybiodiversity.org.uk/
Office for National Statistics. (2022, June 28). How the population changed in Coventry: Census 2021. https://www.ons.
Bio-architecture Formosana. (2022, January 7). Taisugar Circular Village / Bio-architecture Formosana. ArchDaily. https:// www.archdaily.com/974658/taisugar-circular-village-bio-architecture-formosana
Office for National Statistics. (2023, January 19). How life has changed in Coventry: Census 2021. https://www.ons.gov.
Bio-architecture Formosana. (n.d.). TaiSugar Circular Village. https://www.bioarch.com.tw/en/work/taisugar-circularvillage/
Office of the High Commissioner for Human Rights. (2010). The human right to adequate housing: Fact sheet no. 21
Browning, W. D., Ryan, C. O., & Clancy, J. O. (2014). 14 patterns of biophilic design: Improving health and well-being in the built environment. Terrapin Bright Green.
Petcou, C., & Petrescu, D. (2015). R-Urban or how to co-produce a resilient city. Ephemera: Theory & Politics in
Complex Development Projects. (2021, August 25). Coventry brook flowing for the first time in over 100 years. https:// complexdevelopmentprojects.co.uk/coventybrook/
Petrescu, D., Petcou, C., & Baibarac, C. (2016). Co-producing commons-based resilience: Lessons from R-Urban.
Coventry City Council. (2017, September 18). Petition – Condition of Naul’s Mill Park pond / boating lake. https:// edemocracy.coventry.gov.uk/mgAi.aspx?ID=23426
Pintos, P. (2019, June 26). Marmalade Lane Cohousing Development / Mole Architects. ArchDaily. https://www.archdaily.
Coventry City Council. (2022). Coventry urban forestry strategy 2022–2032. https://www.coventry.gov.uk/heritageecology-trees/coventry-urban-forestry-strategy-2022-2032
Reed, B. (2007). Shifting from ‘sustainability’ to regeneration. Building Research & Information, 35(6), 674–680. https://
Coventry City Council. (n.d.). Deprivation. https://www.coventry.gov.uk/facts-coventry/deprivation Coventry Society. (2021, June 2). Radford Brook Linear Park. https://www.coventrysociety.org.uk/2021/06/02/radfordbrook-linear-park/ Coventry Society. (2021, September 17). Coventry brook flowing for the first time in over 100 years. https://www. coventrysociety.org.uk/2021/09/17/coventry-brook-flowing-for-the-first-time-in-over-100-years/ Coventry Society. (2025, May 16). A walk on the wild side. https://www.coventrysociety.org.uk/2025/05/16/a-walk-onthe-wild-side/ Creative Denmark. (2022, October 25). Circle House: Denmark’s first circular social housing units. https://www. creativedenmark.com/cases/circle-house-denmarks-first-circular-social-housing-units/ GXN & 3XN Architects. (2018). Circle House – Denmark’s first circular housing project [Fact sheet]. GXN Innovation.
Royal Society for the Protection of Birds, & British Trust for Ornithology. (2019). Waterbirds in the UK 2017/18: The Sherbourne Valley Project. (n.d.). Geography of the river. https://www.sherbournevalley.co.uk/geography-of-the-river Sherbourne Valley Project. (n.d.). How the project began. https://www.sherbournevalley.co.uk/how-the-project-began Sherbourne Valley Project. (n.d.). The River Sherbourne. https://www.sherbournevalley.co.uk/the-river-sherbourne Sim, D. (2019). Soft city: Building density for everyday life. Island Press. Terrapin Bright Green. (2014). Biophilic design patterns: Emerging nature-based parameters for health and well-being Warhurst, A., & Warwickshire Wildlife Trust. (2023, September 14). Threatened Warwickshire species to be saved
Historic Coventry. (n.d.). Naul’s Mill Park. https://www.historiccoventry.co.uk/nowandthen/content.php?pg=nauls-mill Kellert, S. R., Heerwagen, J., & Mador, M. (Eds.). (2008). Biophilic design: The theory, science, and practice of bringing buildings to life. Wiley.
Warwickshire Wildlife Trust. (n.d.). River Sherbourne Valley project. https://www.warwickshirewildlifetrust.org.uk/SVPTeam
Lyle, J. T. (1994). Regenerative design for sustainable development. Wiley.
birds/waterfowl
Mang, P., & Reed, B. (2015). Regenerative development and design: A framework for evolving sustainability. Wiley.
West Gorton Community Park Partnership. (2021). GrowGreen case study: West Gorton, Manchester – Green
Marmalade Lane. (n.d.). Marmalade Lane: Cambridge’s first cohousing community. https://www.marmaladelane.co.uk/ McDonough, W., & Braungart, M. (2002). Cradle to cradle: Remaking the way we make things. North Point Press. Meteoblue. (n.d.). Weather archive: Coventry. https://www.meteoblue.com/en/weather/historyclimate/weatherarchive/ coventry_united-kingdom_2652221 Ministry of Housing, Communities & Local Government. (2019). English indices of deprivation 2019. https://www.gov.uk/ government/statistics/english-indices-of-deprivation-2019 Nowysz, A. (2021). Modernist projects of community-based urban farms in Europe and North America. Buildings, 11(8),
NAULS MILL WATER COMMONS
West Midlands Combined Authority. (2021, August 24). Coventry brook flowing for the first time in over 100 years. CW WWT – Wildfowl & Wetlands Trust. (2024). Herons and egrets found in UK wetlands. https://www.wwt.org.uk/discover-
369. https://doi.org/10.3390/buildings11080369 Office for National Statistics. (2022, June 28). How the population changed in Coventry: Census 2021. https://www.ons. gov.uk/visualisations/censuspopulationchange/E08000026/ Office for National Statistics. (2023, January 19). How life has changed in Coventry: Census 2021. https://www.ons.gov. uk/visualisations/censusareachanges/E08000026/ Office of the High Commissioner for Human Rights. (2010). The human right to adequate housing: Fact sheet no. 21 (Rev. 1). United Nations. https://searchlibrary.ohchr.org/record/16779 Petcou, C., & Petrescu, D. (2015). R-Urban or how to co-produce a resilient city. Ephemera: Theory & Politics in Organization, 15(1), 249–262. Petrescu, D., Petcou, C., & Baibarac, C. (2016). Co-producing commons-based resilience: Lessons from R-Urban. Building Research & Information, 44(7), 717–736. https://doi.org/10.1080/09613218.2016.1214891 Pintos, P. (2019, June 26). Marmalade Lane Cohousing Development / Mole Architects. ArchDaily. https://www.archdaily. com/918201/marmalade-lane-cohousing-development-mole-architects Reed, B. (2007). Shifting from ‘sustainability’ to regeneration. Building Research & Information, 35(6), 674–680. https:// doi.org/10.1080/09613210701475753 Royal Society for the Protection of Birds, & British Trust for Ornithology. (2019). Waterbirds in the UK 2017/18: The Wetland Bird Survey report. British Trust for Ornithology. Sherbourne Valley Project. (n.d.). Geography of the river. https://www.sherbournevalley.co.uk/geography-of-the-river Sherbourne Valley Project. (n.d.). How the project began. https://www.sherbournevalley.co.uk/how-the-project-began Sherbourne Valley Project. (n.d.). The River Sherbourne. https://www.sherbournevalley.co.uk/the-river-sherbourne Sim, D. (2019). Soft city: Building density for everyday life. Island Press. Terrapin Bright Green. (2014). Biophilic design patterns: Emerging nature-based parameters for health and well-being in the built environment. Terrapin Bright Green. Warhurst, A., & Warwickshire Wildlife Trust. (2023, September 14). Threatened Warwickshire species to be saved from extinction. Warwickshire Wildlife Trust. https://www.warwickshirewildlifetrust.org.uk/news/threatenedwarwickshire-species-be-saved-extinction Warwickshire Wildlife Trust. (n.d.). River Sherbourne Valley project. https://www.warwickshirewildlifetrust.org.uk/SVPTeam birds/waterfowl West Gorton Community Park Partnership. (2021). GrowGreen case study: West Gorton, Manchester – Green infrastructure for climate resilient neighbourhoods. Groundwork. https://www.groundwork.org.uk/hubs/casestudy-grow-green-west-gorton/ West Midlands Combined Authority. (2021, August 24). Coventry brook flowing for the first time in over 100 years. CW Growth Hub. https://cwgrowthhub.co.uk/coventry-brook-flowing-first-time-over-100-years/ WWT – Wildfowl & Wetlands Trust. (2024). Herons and egrets found in UK wetlands. https://www.wwt.org.uk/discoverwetlands/wetland-wildlife/meet-the-family/herons-and-egrets-found-in-uk-wetlands
NOTE: All images and illustrations contained Author’s own illustration except any credited to the source ChatGPT (OpenAI, 2026) was used exclusively in the Amber category for language editing and grammar refinement, sourcing supporting infromation and exploring different possibilites only | Page 58
Appendix
NAULS MILL WATER COMMONS
| Page 59
Appendix
At the board, everyone is equal. The fishery where fish are cleaned. The kitchen counter where potatoes are prepped. The dining table where families gather for shared meals. The boardwalk connecting fishponds to potato beds to kitchen to table. The water-fed commons is organized around horizontal surfaces [boards] where work happens, food is prepared, and community gathers. Low-income families produce fish and potatoes for traditional fish and chips, eating together daily at long communal tables. The architecture is simple board construction: post-and-beam timber, plank siding, timber floors, wide overhangs. Everything is visible, the fish tanks, the potato grow beds, the kitchen, the dining. The production, the labour, and the meal are celebrated, not hidden. From water to table, from aquaponics to preparation to nourishment: architecture of democracy, sustainability, and shared meals.
NAULS MILL WATER COMMONS
A visible water spine powering circular food systems, with a communal table as the social heart.
A visible water spine powering circular food systems, with a communal table as the social heart.
A visible water spine powering circular food systems, with a communal table as the social heart.
A visible water spine powering circular food systems, with a communal table as the social heart.
| Page 60