M.ARCH STUDENT +447867034861 blossomohaeri@gmail.com htTps://linkedin.com/in/blossomod htTps://linkTr.ee/blossom_od
Curious and driven designer passionate about creating resilient housing and community-oriented architecture. Currently pursuing a Master of Architecture, I’m interested in how design, both physical and digital, can improve the way people live, interact, and experience spaces. Enthusiastic about sustainability, urban preservation, and gaining new skills through real- world design experiences.












Master of Architecture
COVENTRY UNIVERSITY
Current First Class - 83.42%
B.Sc Architecture
UNIVERSITY OF NIGERIA, NSUKKA
First Class Honours - Top 5% (CGPA 4.62/5.0)
Brand Design & Strategy
GENEZA SCHOOL OF DESIGN
Best Graduating Student
Sept. 2025Present
Oct. 2017Nov. 2022
Mar. 2020Nov. 2020
Architectural Assistant — MacLazio Nigeria Ltd. (Full-Time)
Architectural Assistant — Opemzy BIM ConsulTancy (Full-TIme)
Creative Director Neurod Studio (ParT-Time)
Architecture Intern — Opemzy BIM ConsulTancy (Internship)
Jan. 2025Aug. 2025
Mar. 2022Dec. 2024
Aug. 2021Aug. 2025
Mar. 2021Aug. 2021
Winner, RIBA West Midlands Housing Competition — RIBA West Midlands
Sustainability & Environmental Stewardship Award — Coventry University, M.Arch
Foreign Postgraduate Scholarship Award — NDDC, Federal Government of Nigeria
Award of Excellence & Merit — Nigerian Institute of Architects, Student AfSairs
National University Scholarship Award — NNPC/Total Upstream Nigeria Ltd.
Student Rep — Coventry University, Architecture
Director — Editorial Team for the Architectural Students Association, UNN
Campus Ambassador — Cowrywise
Nov. 2025Present
Jan. 2020Nov. 2022
Dec. 2021Nov. 2023
BIM Design Workshop Nigerian Institute of Architects
D5 Render Cer7ified User D5 Inc.
Google UX Design Professional Google Coursera
Product Design StarTup School
May 2026
May 2026
2025 - 2027
Feb. 2024
2020 - 2022


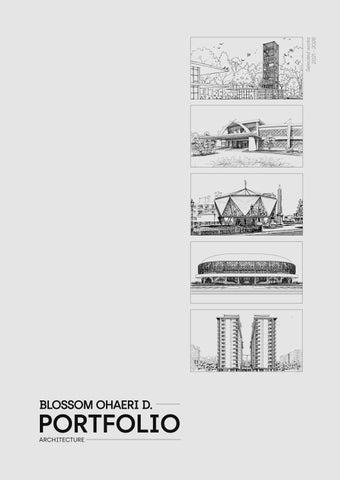
M.ARCH RADICAL REGENERATION STUDIO 1-6
UNDERGRADUATE FINAL DESIGN STUDIO 7-10
DESIGN COMPETITION R CARIFESTA XV 11-14
PROFESSIONAL PROJECT 15-18
UNDERGRADUATE DESIGN STUDIO IV 19-21

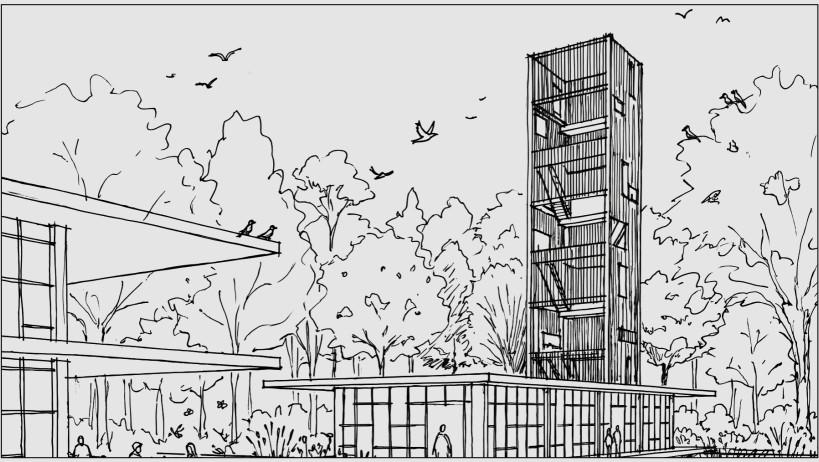
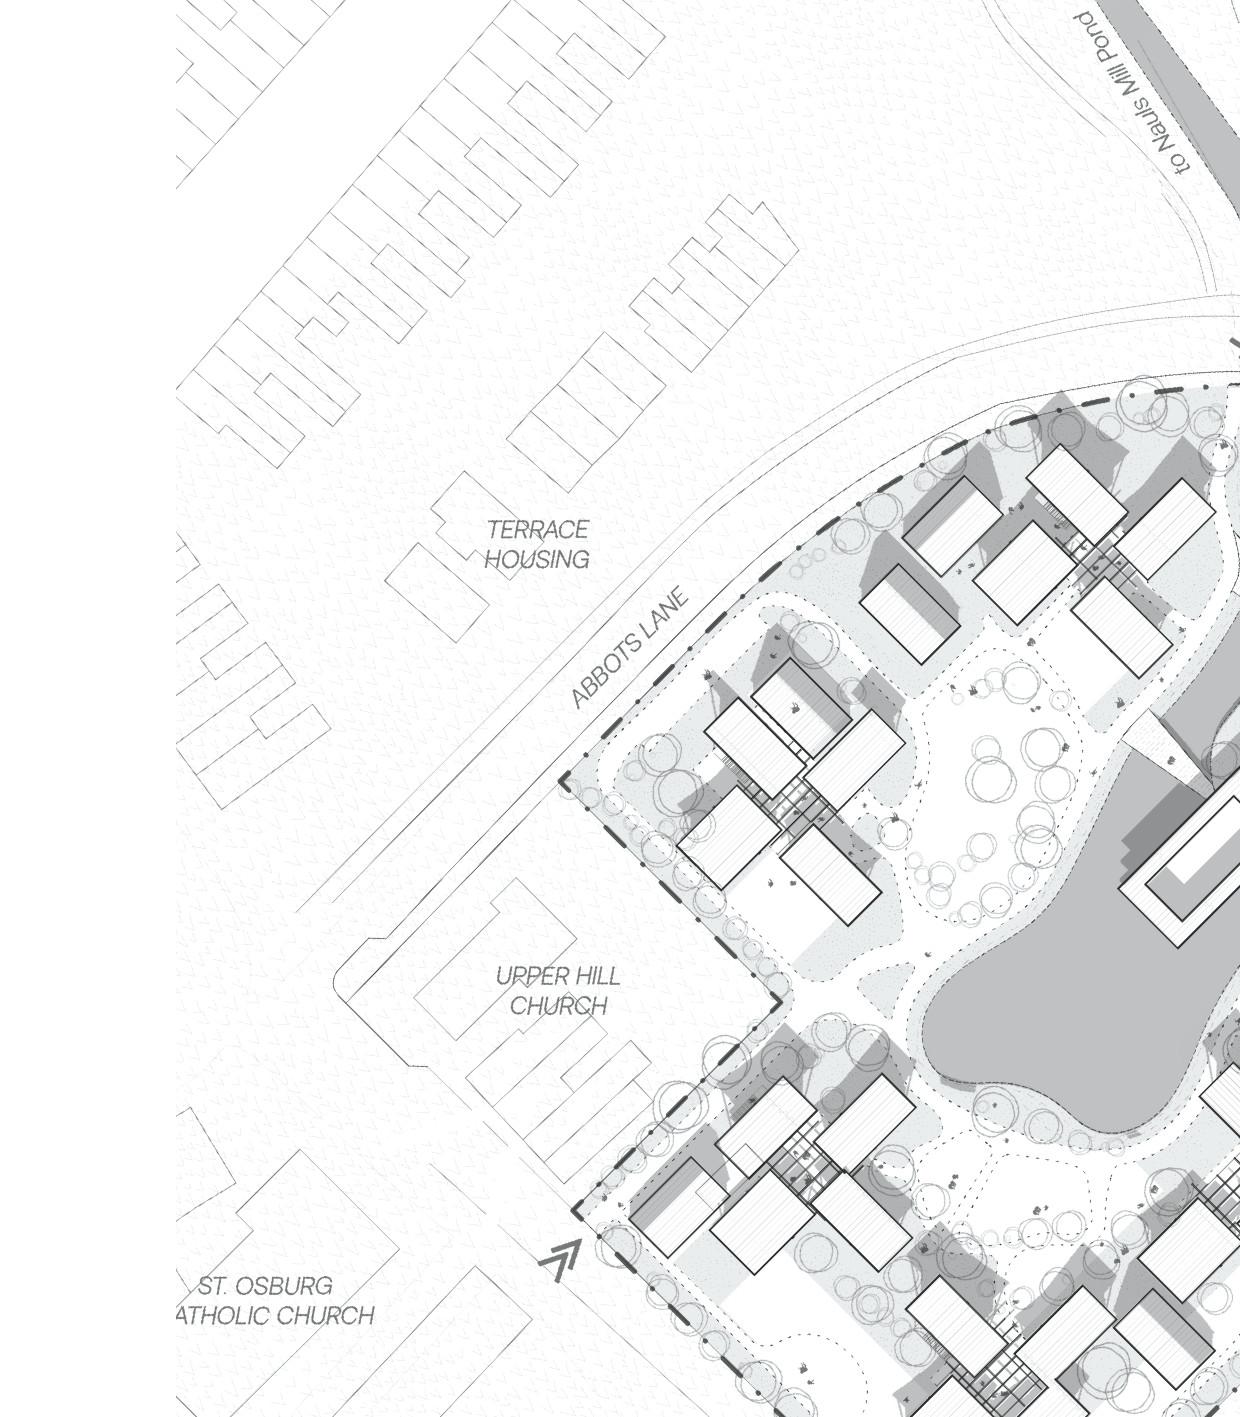
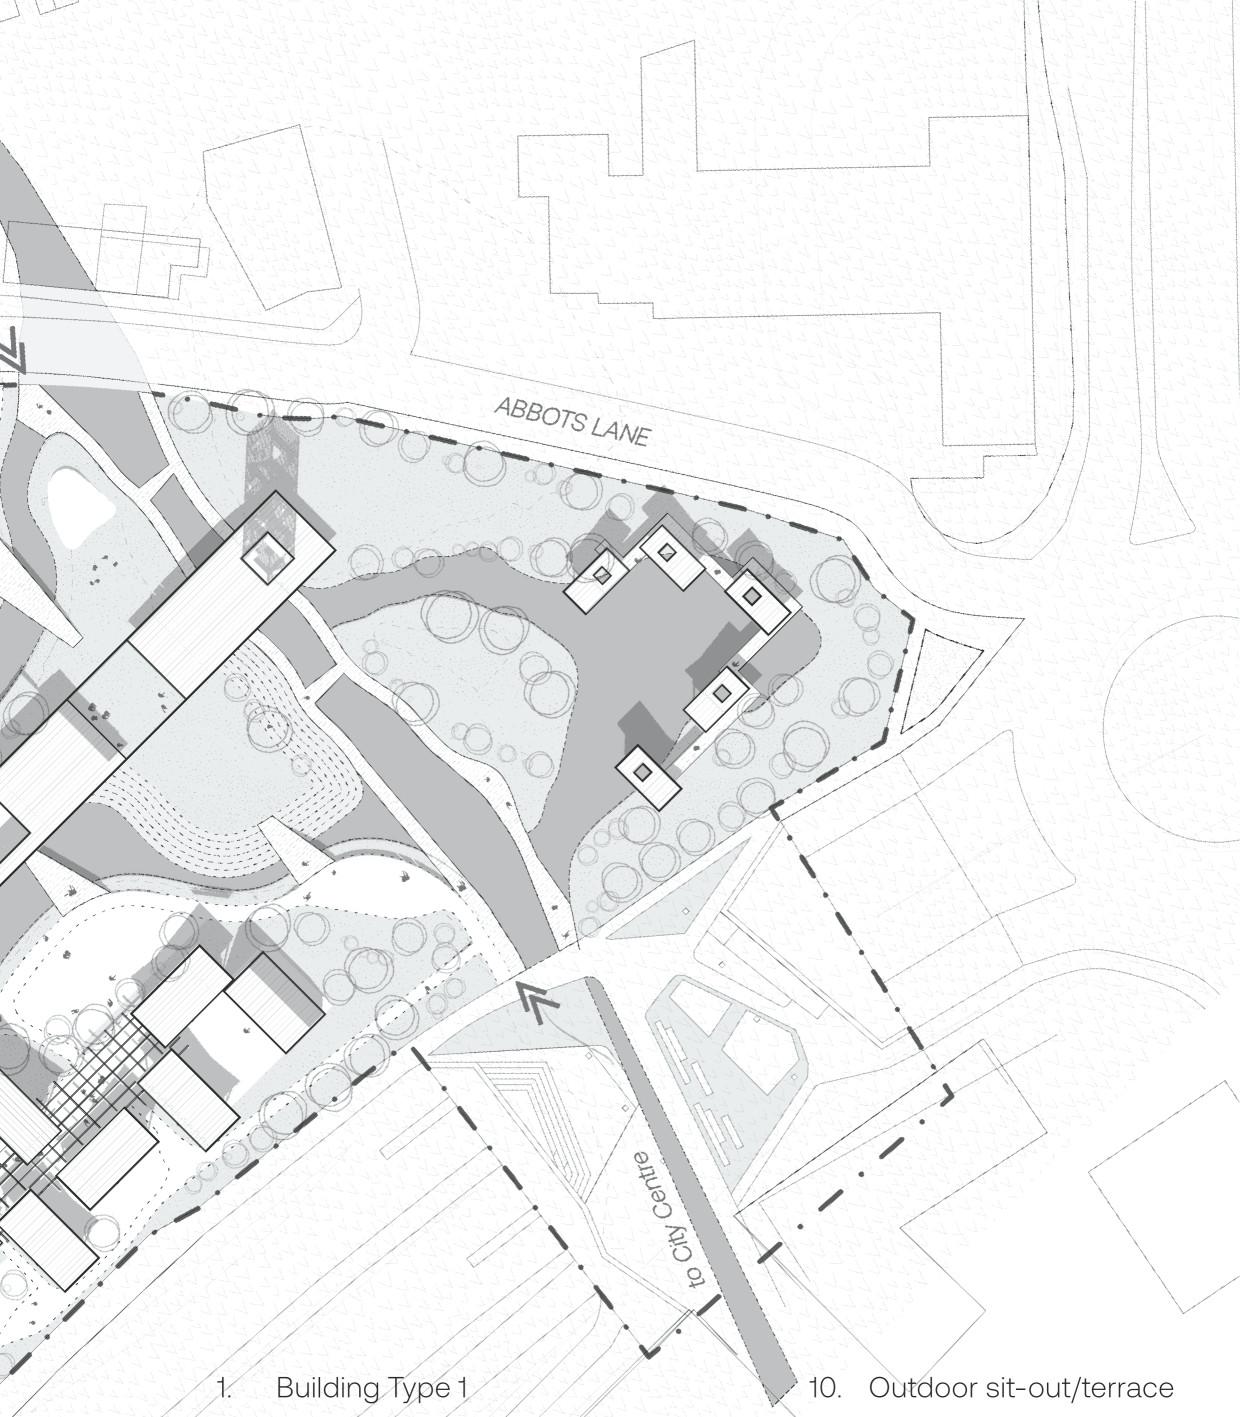
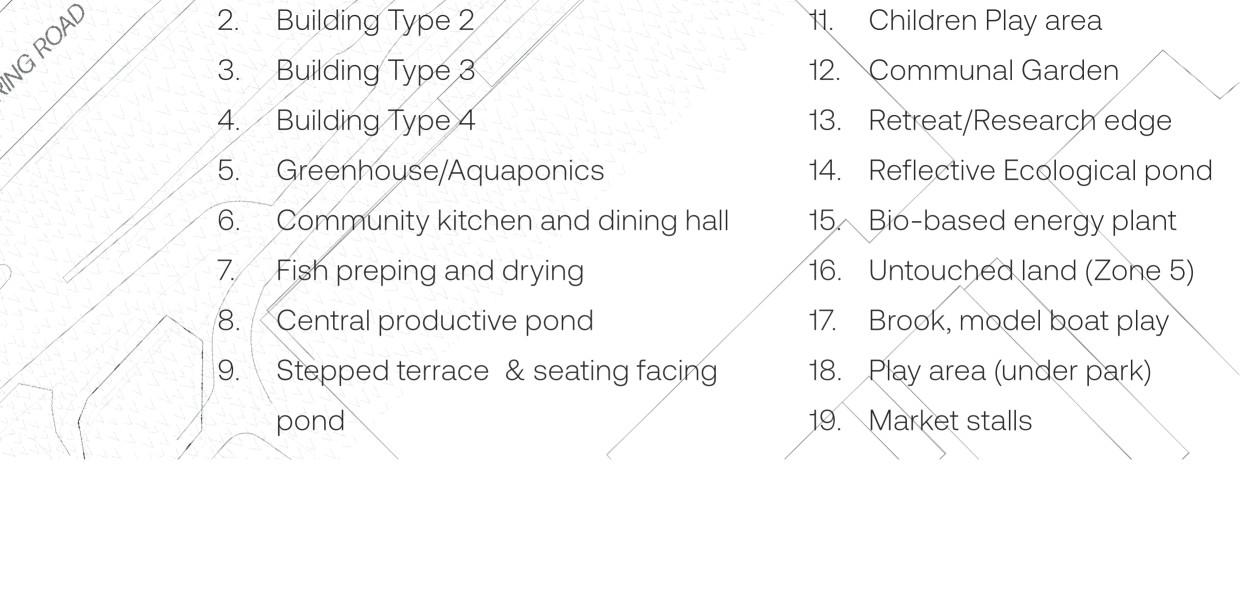
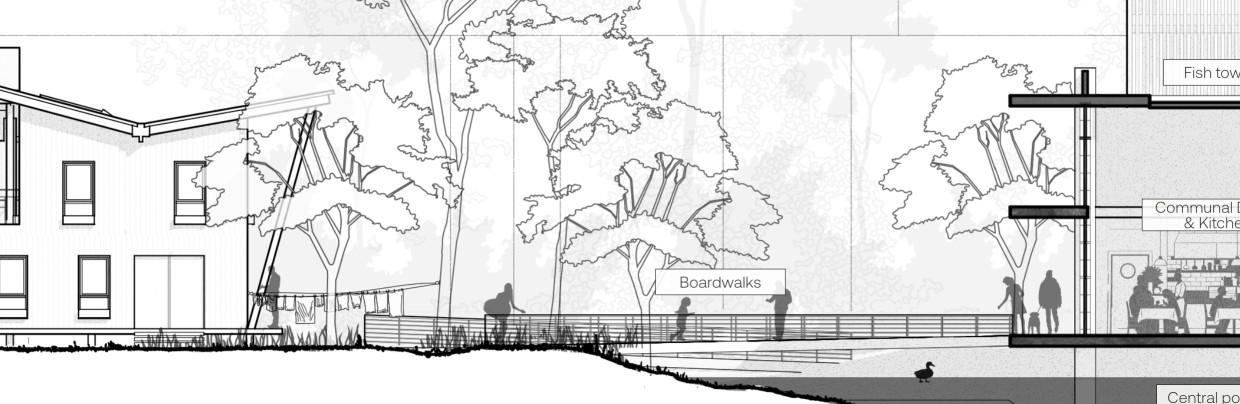
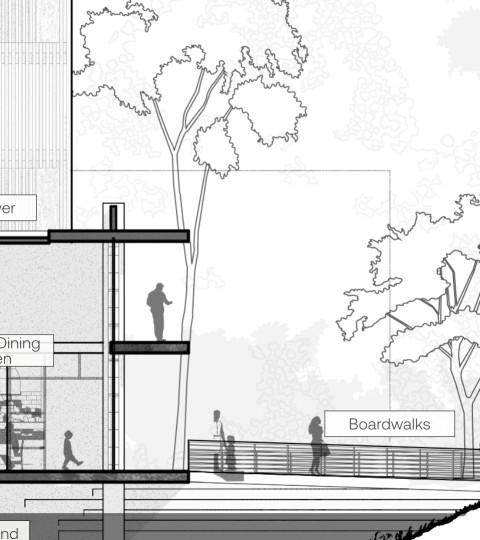
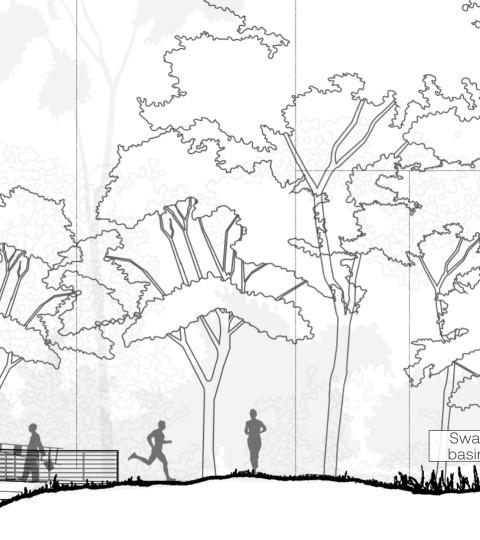
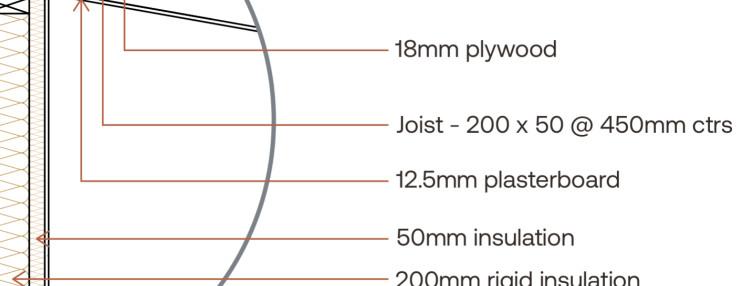
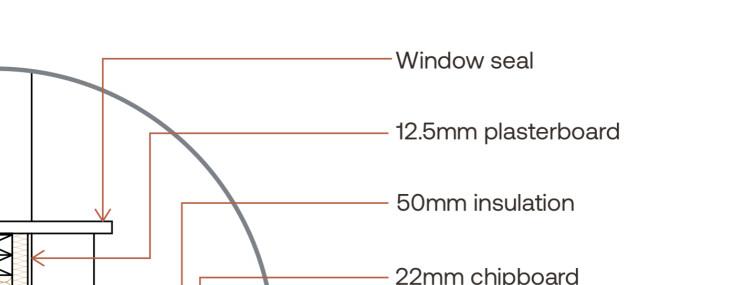
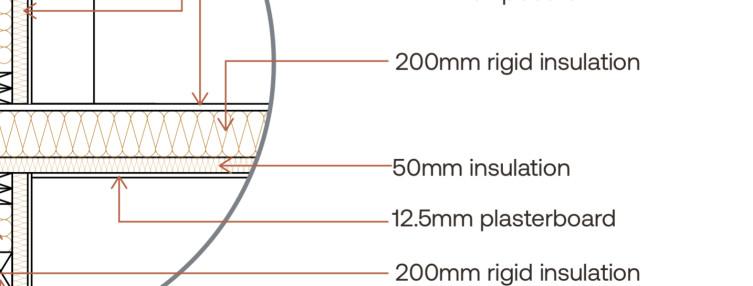
A water-fed regenerative village exploring how housing, food production, biodiversity, and communal care can work as one connected system. Organised around a productive pond, communal kitchen and dining space, clustered homes, wetlands, gardens, and public routes, the project treats water and landscape as social and ecological infrastructure. Informed by permaculTure, the scheme works through circular relationships between water, food, waste, energy, and community life. These systems supporT everyday resilience, lower living costs, ecological repair, and collective living.
I included this project because it best represents my current design direction: regenerative, socially grounded, and systems-led architecture. It received the Sustainability and Environmental Stewardship Award, and I was invited by my tutors to present it to the full cohorT, including senior students.
Project Type: Year:
Location: Supervisor: Role:



Radical Regeneration 2026
Coventry, United Kingdom
Arc. Satvinder Sohal, Arc. Rebecca Walker
Individual Project



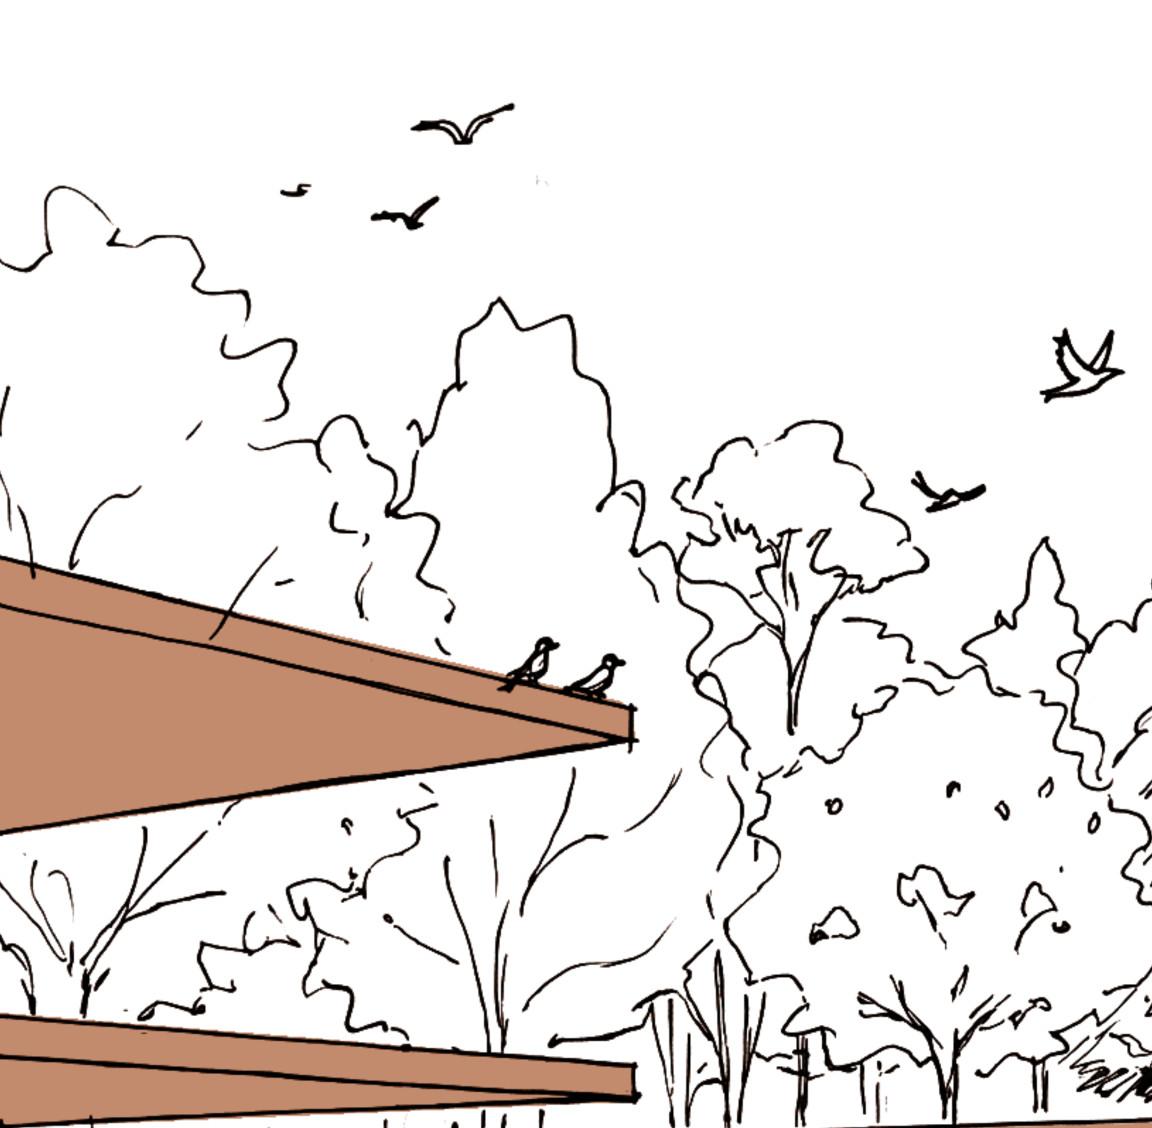

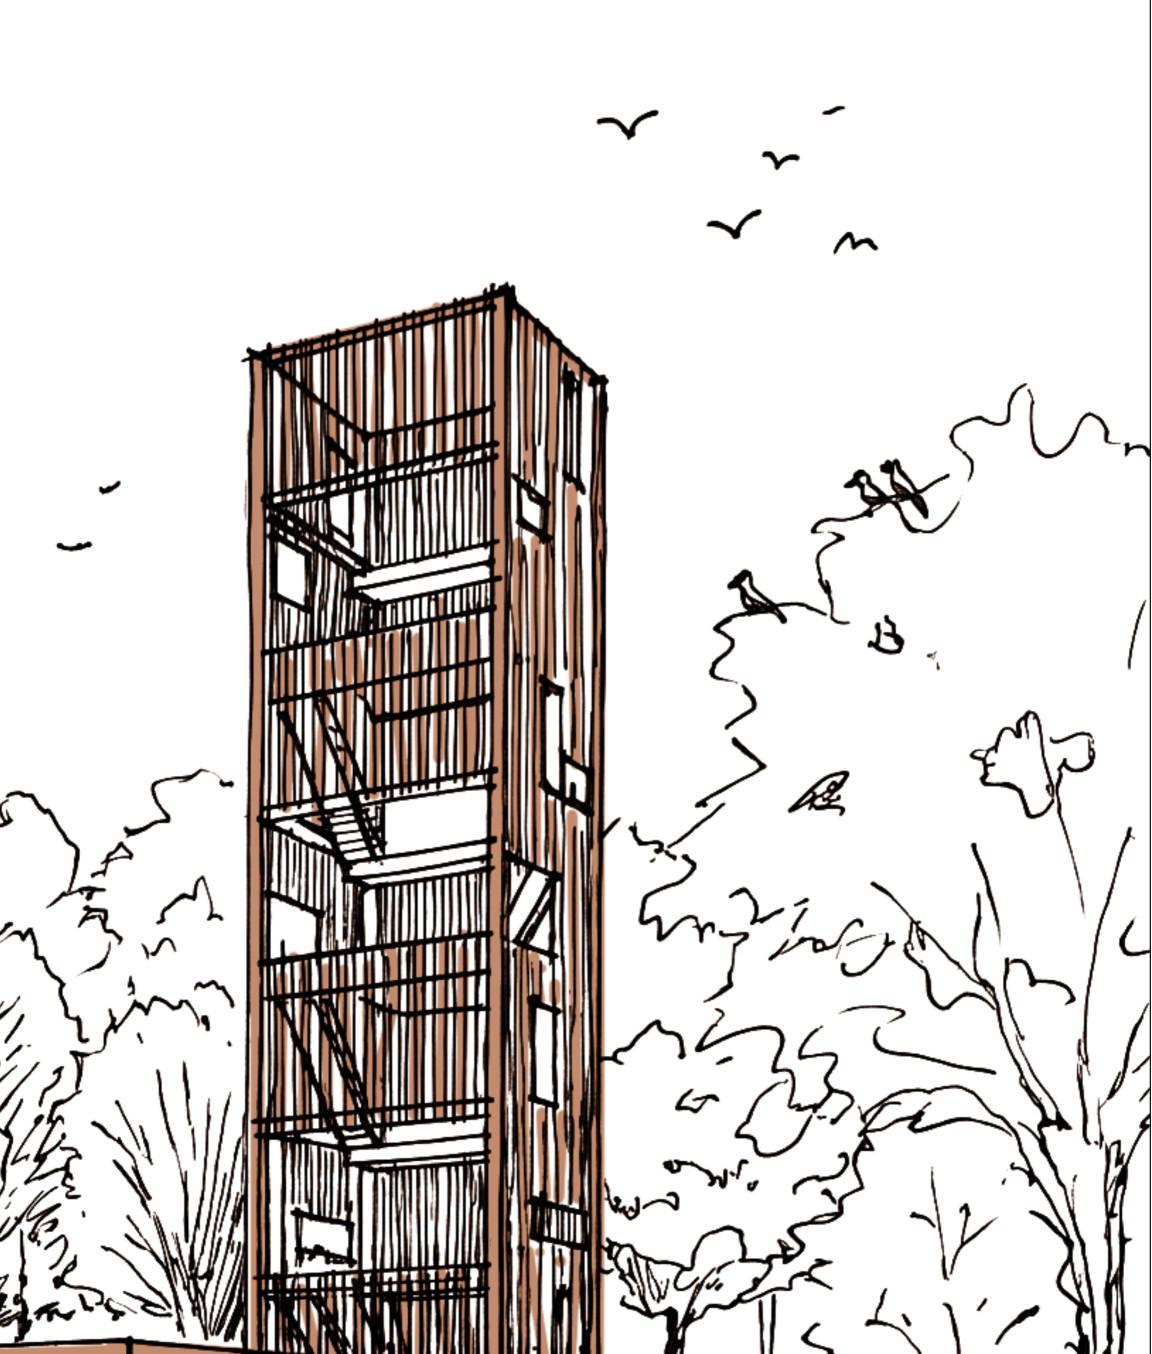
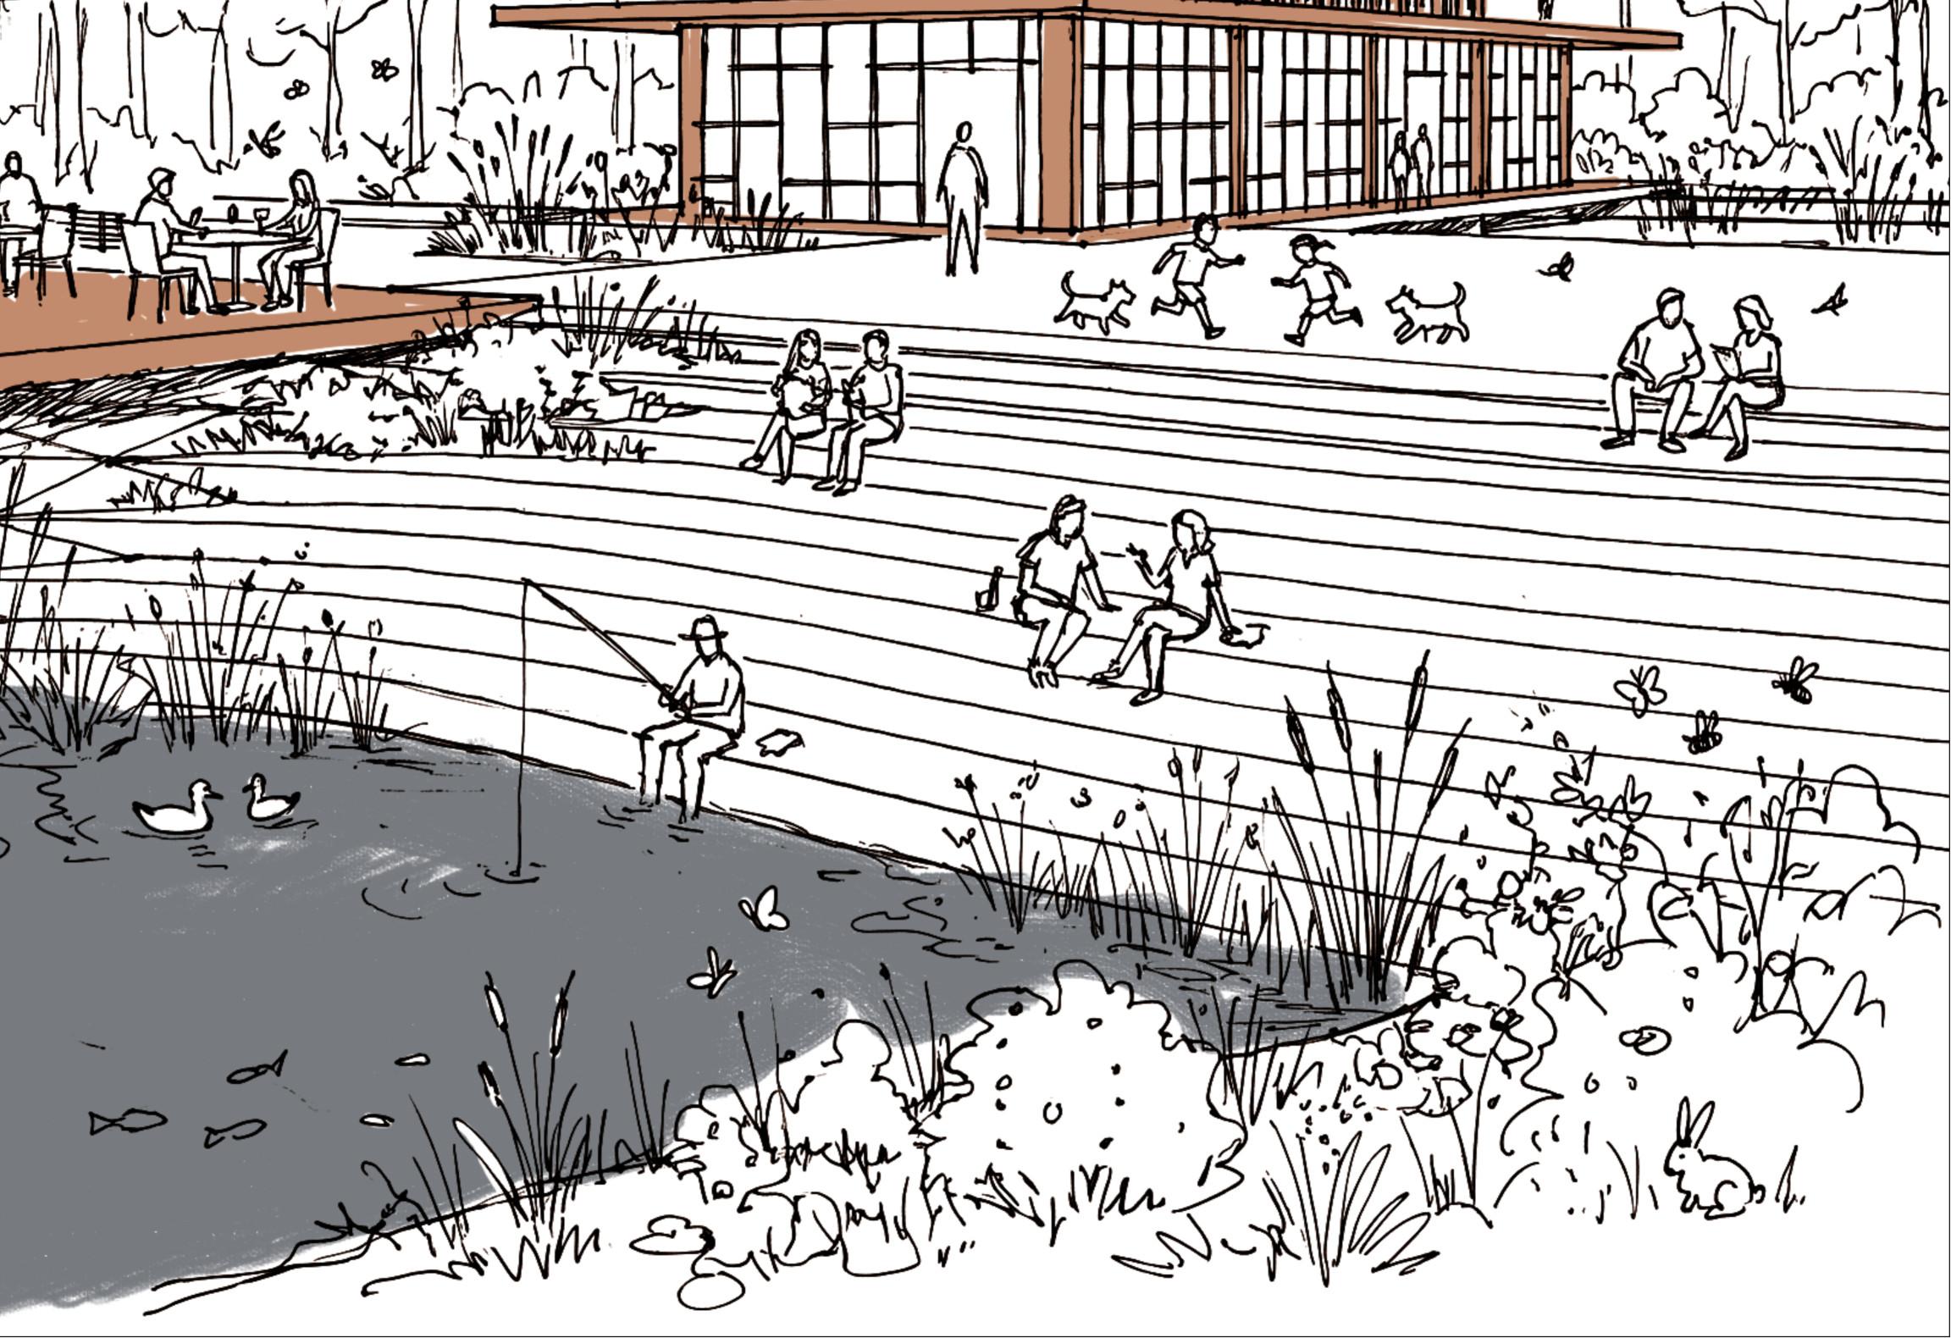


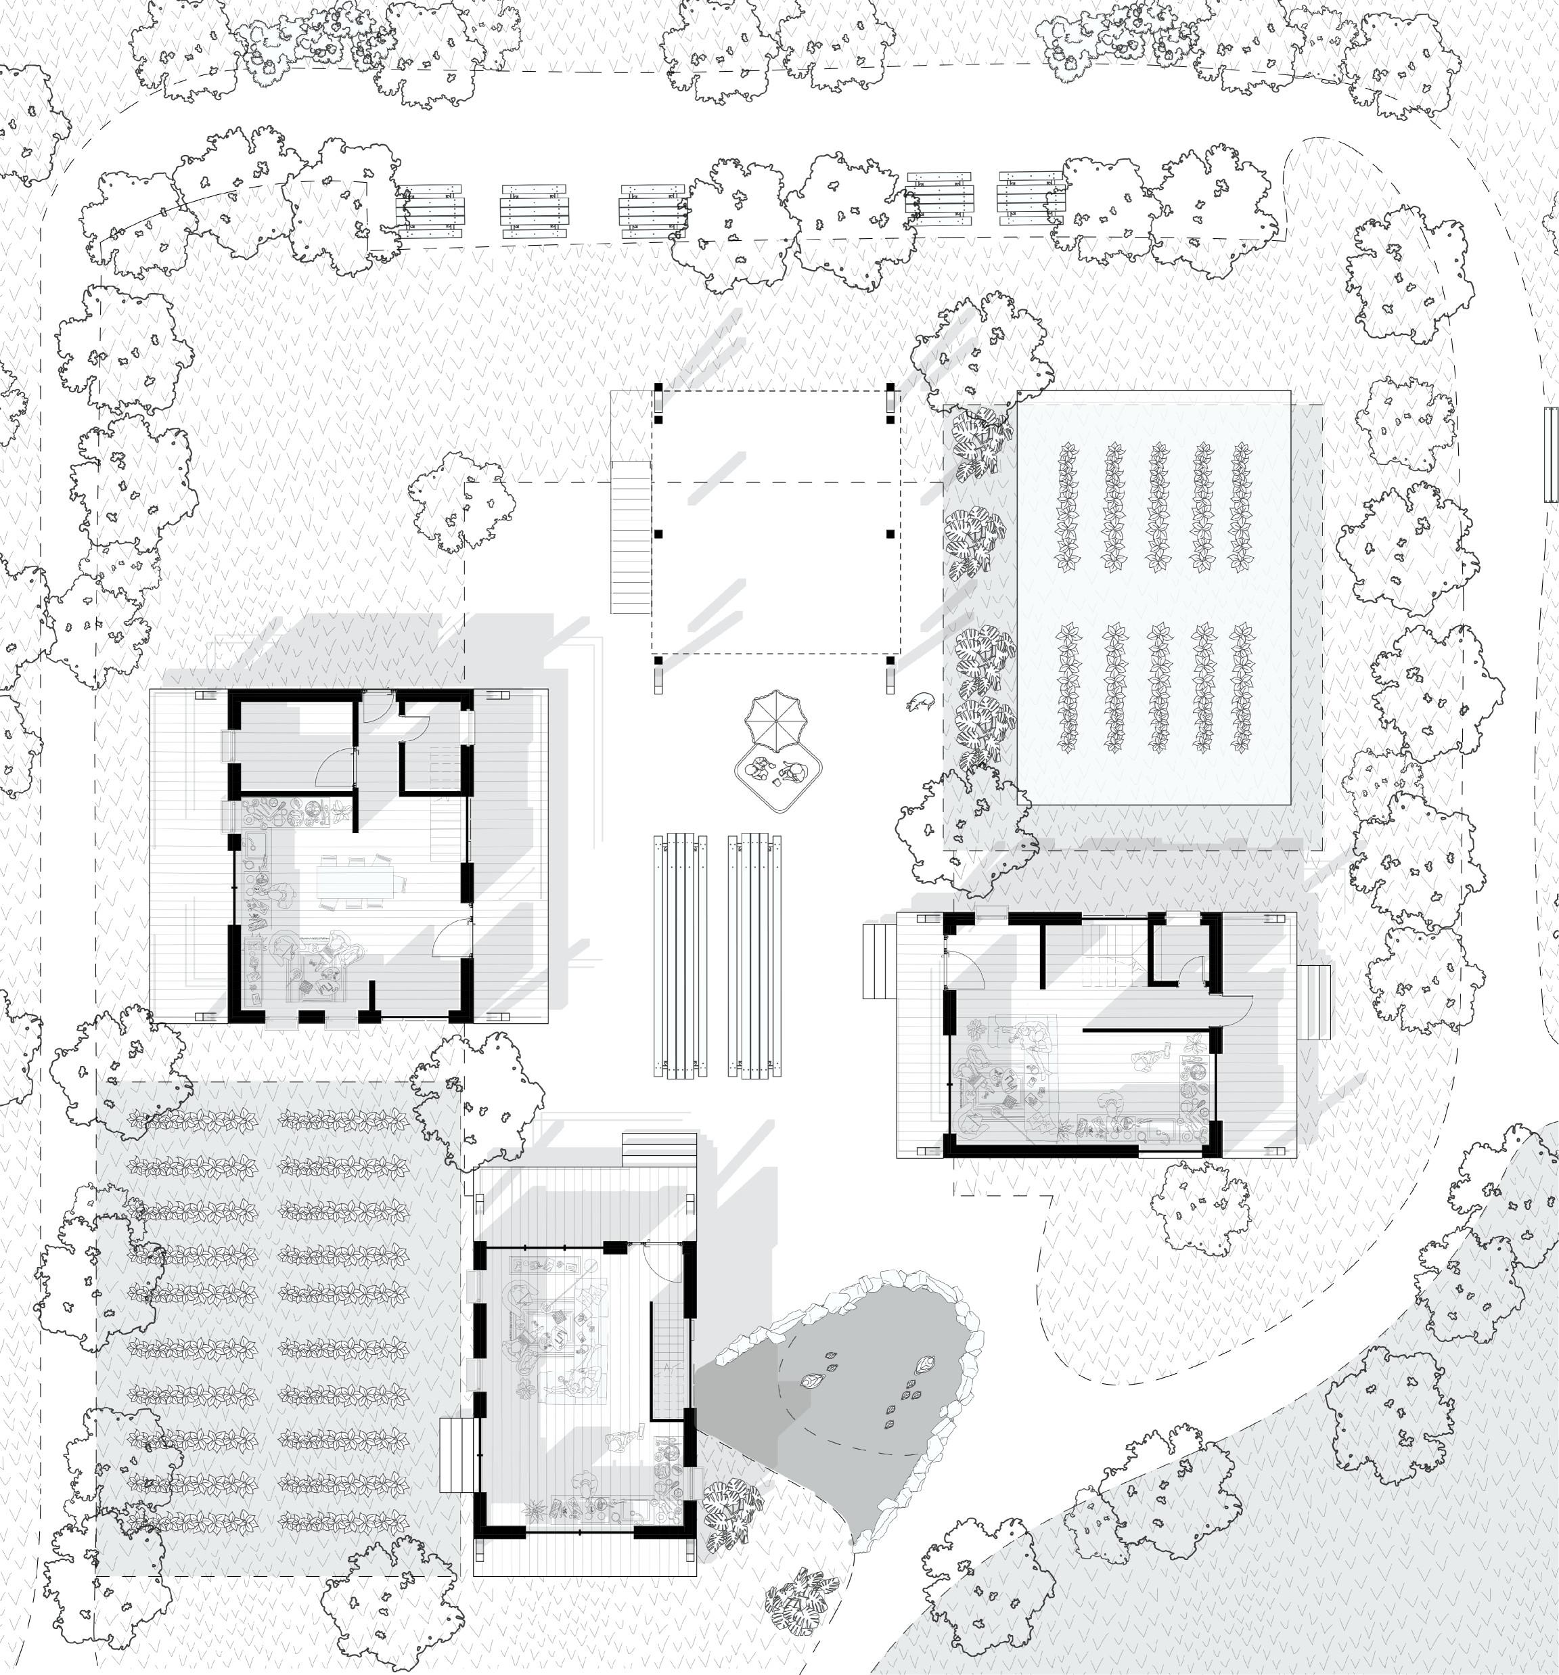
This site is organised as a series of clustered domestic territories linked by water, paths, productive ground, and shared commons. At its centre, the pond and communal building act as social and ecological anchors. Around them, housing, wetlands, gardens, and landscape routes create a village structured by gradients of care, work, and belonging





























































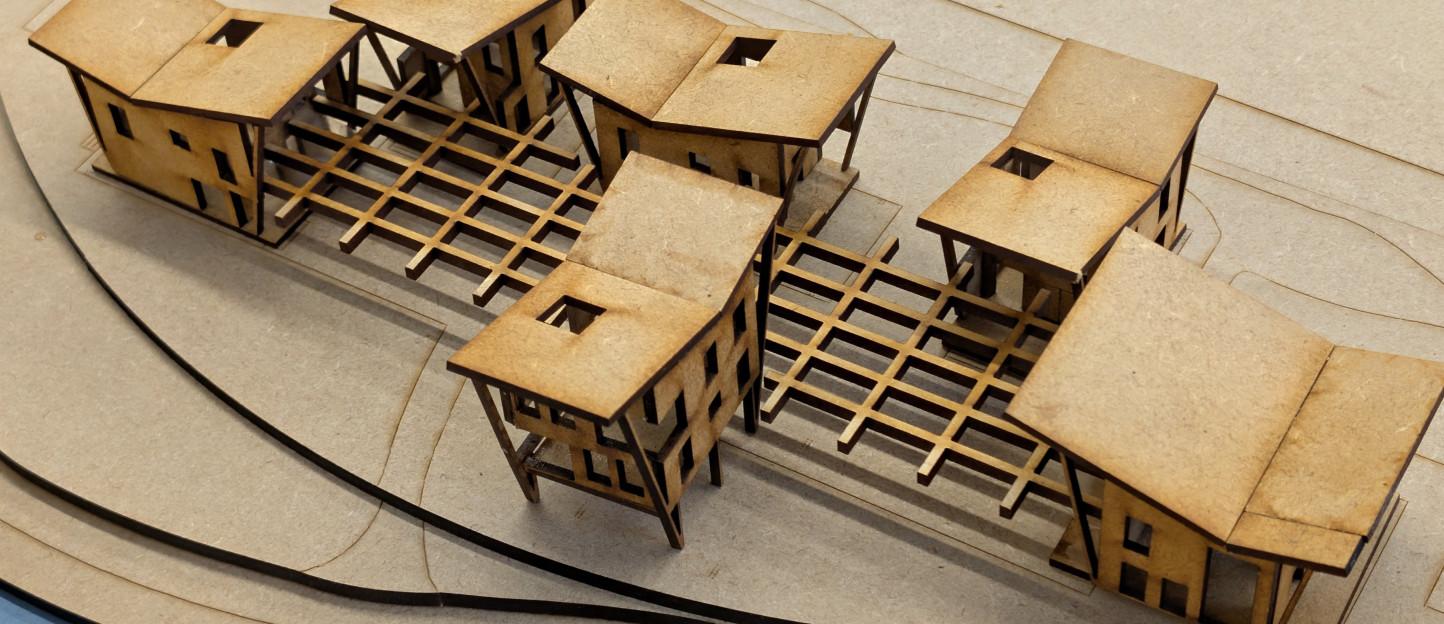

































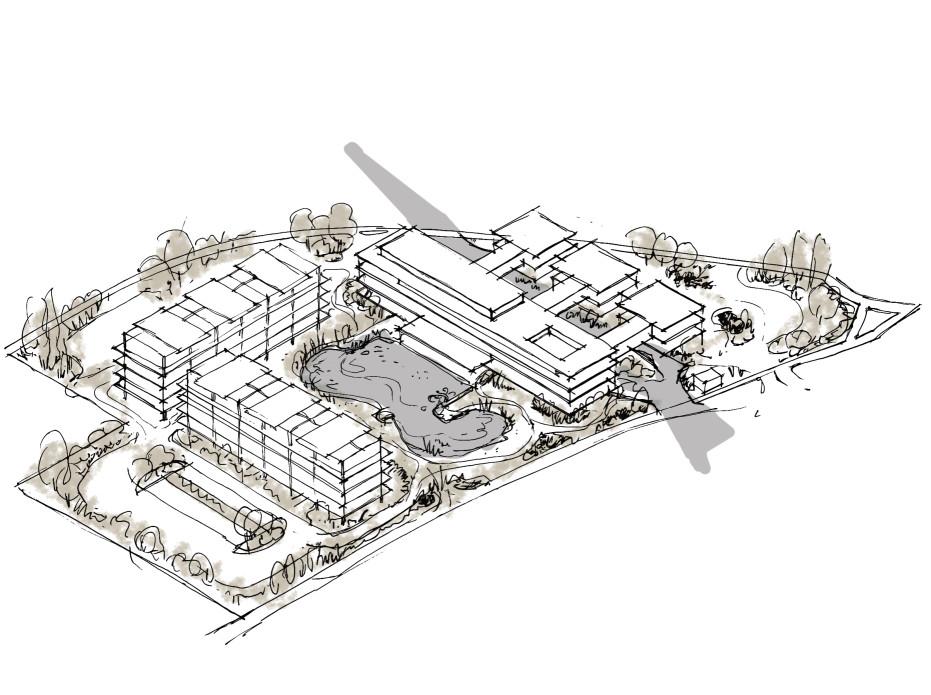
First Concept development


First idea while developing a stack of boards concept and exploring ways of social housing, density and communal living. Block of flats, central pond, shared facilities along the brook.

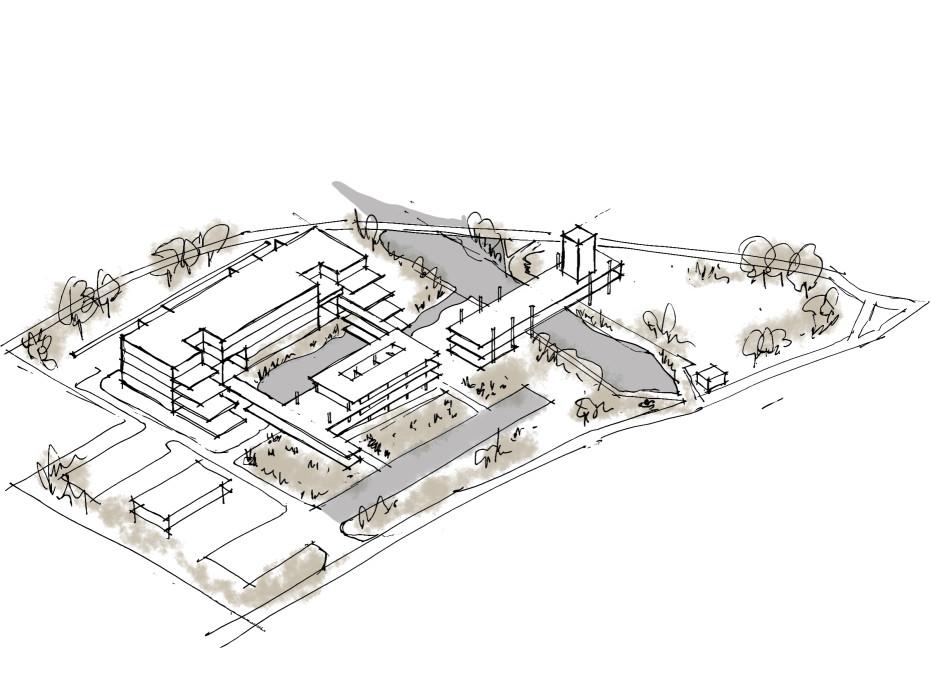
Third Concept iteration
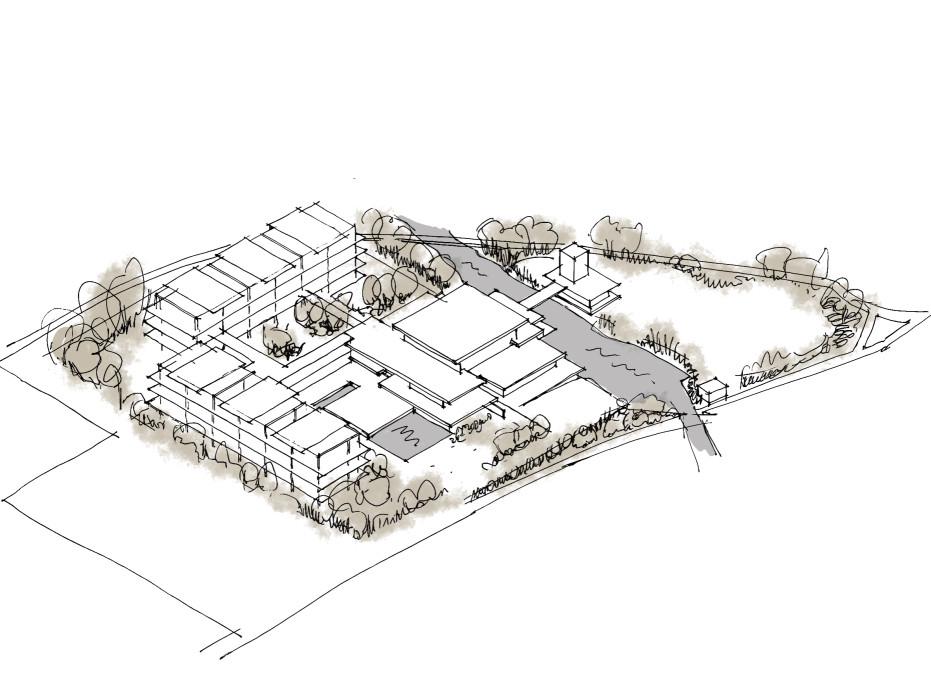
Second Concept iteration
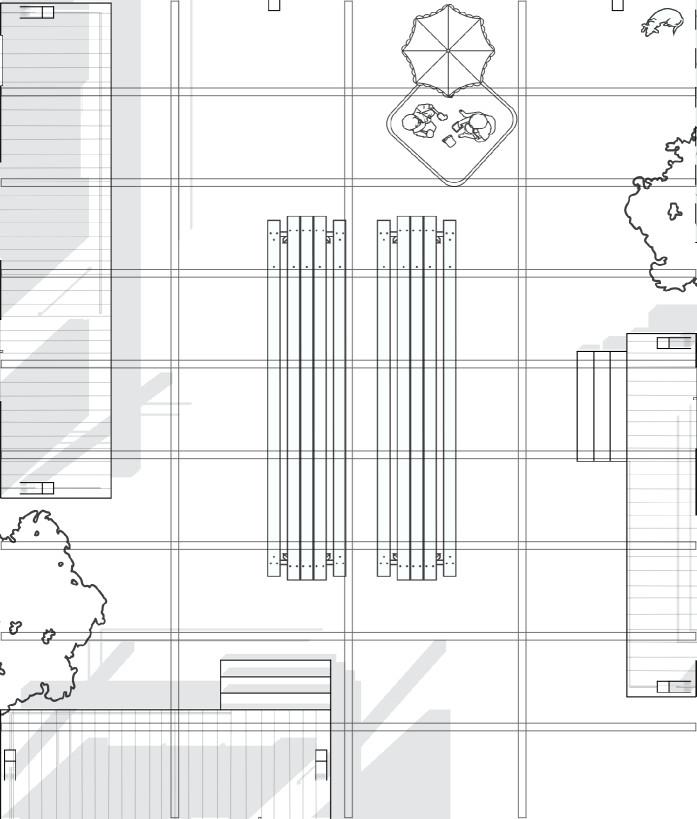
Developing the communal kitchenn space furTher, trying difSerent relationships of stacked boards, bridges, boardwalks. Experimenting levels. It became overly complex & housing too generic.
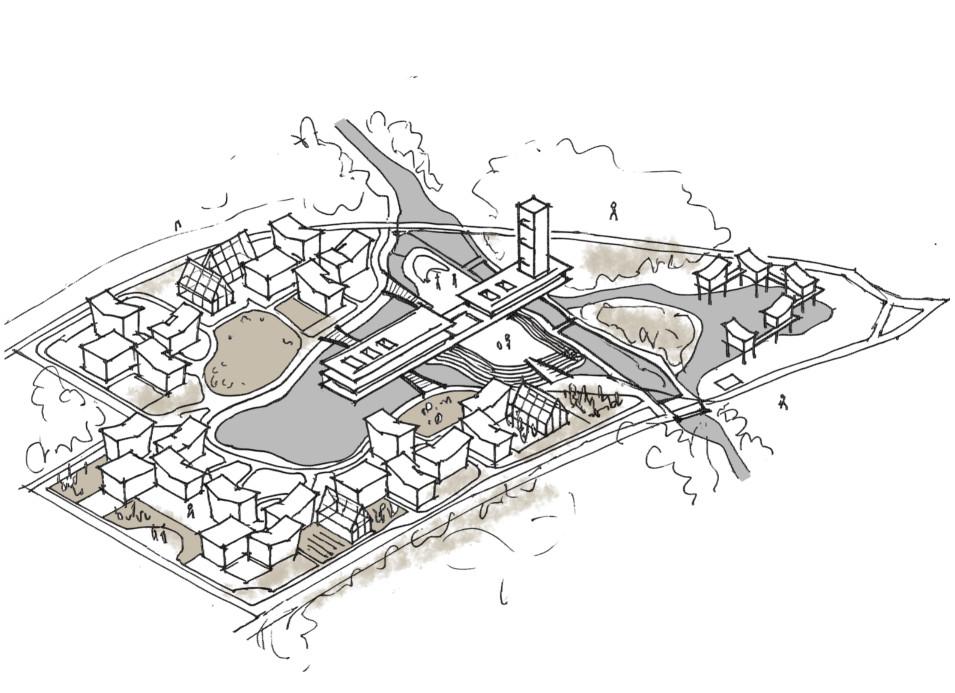
Final Concept development
Designed a full development of social housing development with central pond, kitchen and dining space and a fish storage, drying and resource center. Reasoning layout, block housing with smaller communal spaces
Exploring other systems of social housing and layers of communal living. Study of regenerative villages, fluvial movement and water treatment.









































UNDERGRADUATE FINAL DESIGN STUDIO
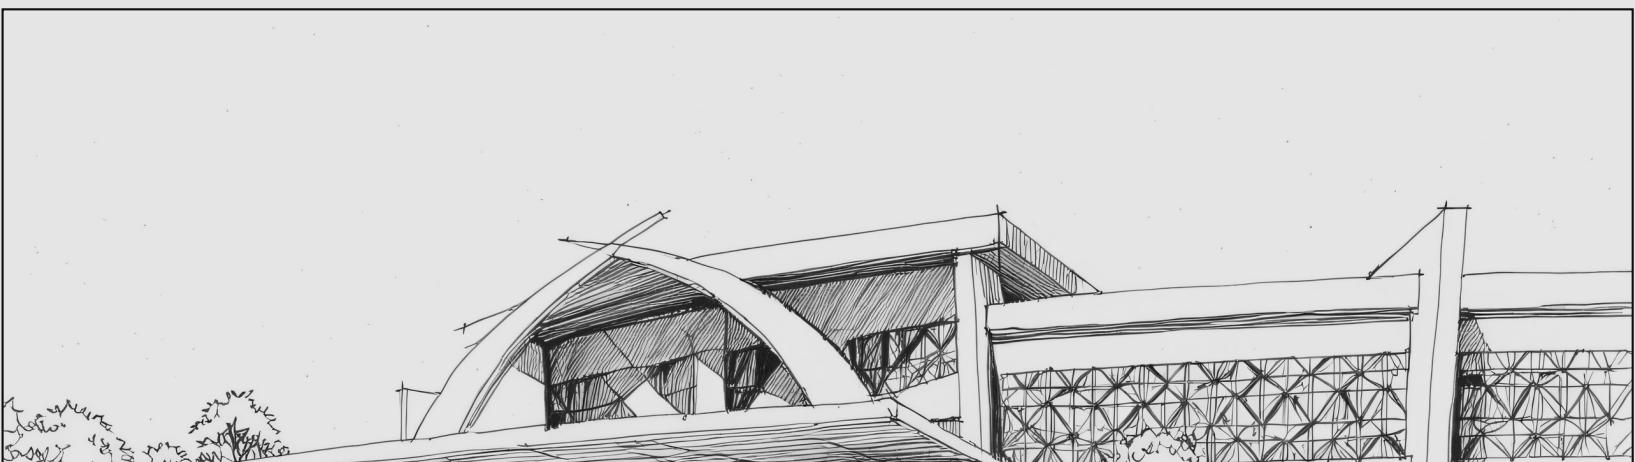
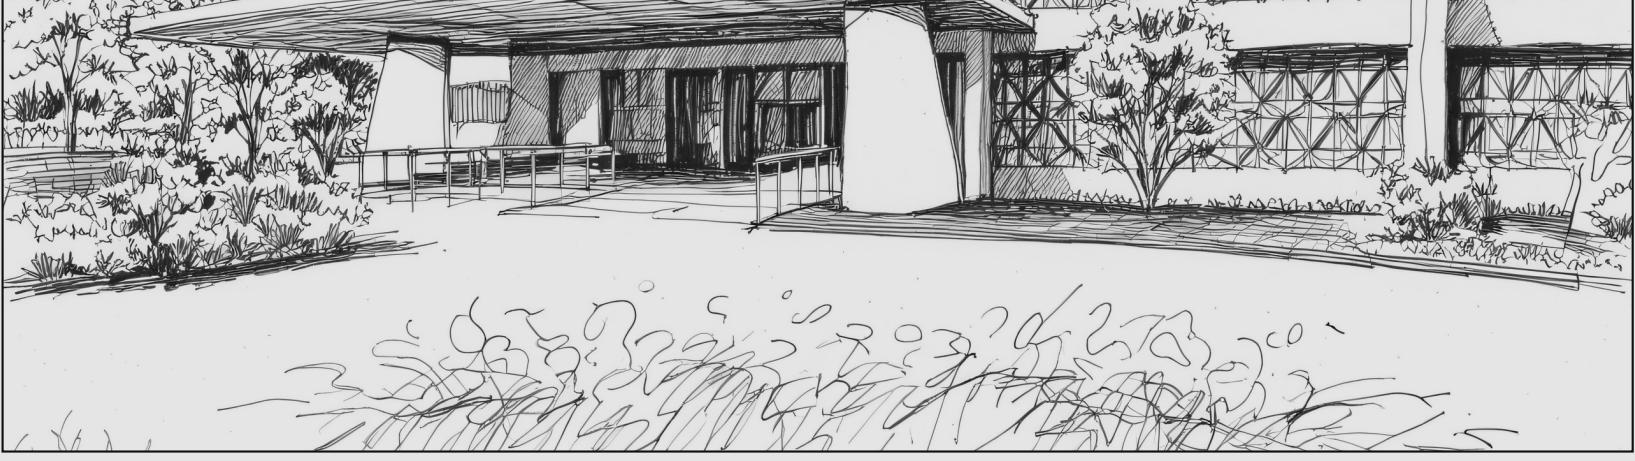
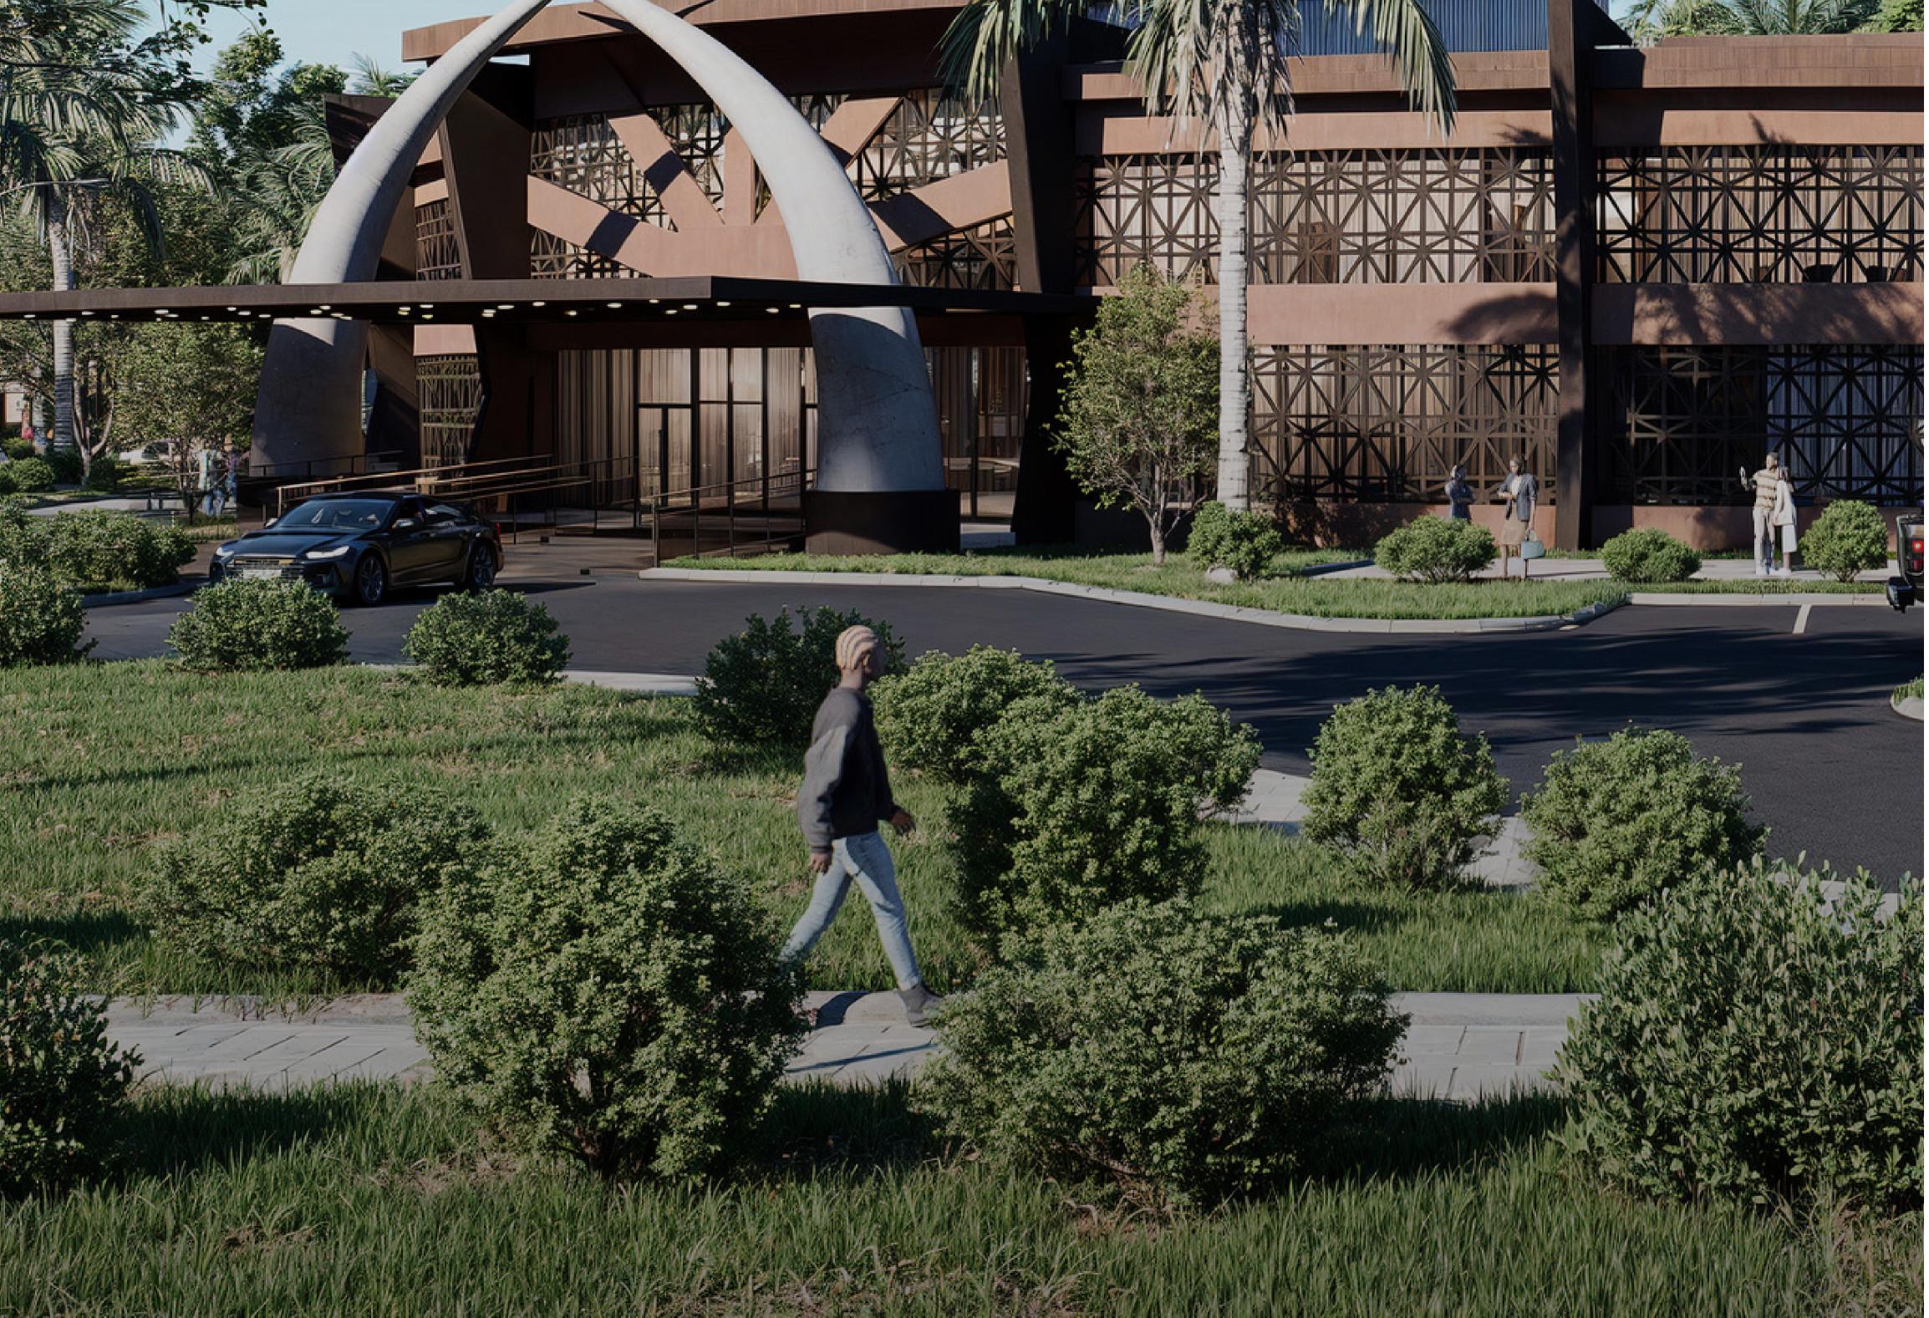
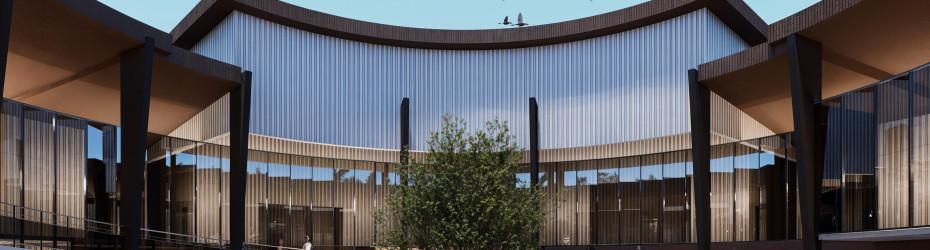
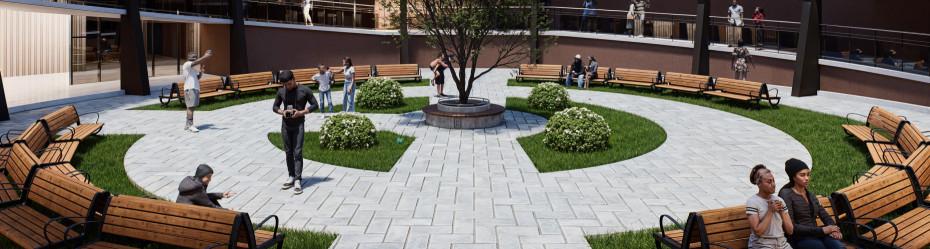
A culTural and civic project in Enugu, Nigeria, designed to celebrate the heritage, creativity, and future identity of the Igbo people. The project brings together exhibitions, perSormances, workshops, community gatherings, and crafT-based learning spaces within a building that acts as both a landmark and a place of everyday culTural exchange.
The concept draws from Anyanwu, the sun, as a symbol of life, memory, direction, and illumination. Rather than copying traditional forms directly, the project reinterprets Igbo identity through form, material, light, and communal spatial relationships.
I included this project because it was my final and strongest undergraduate design project. It demonstrates my ability to understand a culTural brief, develop a clear concept, and translate heritage and symbolism into architecture.


Project Type: Year:
Location: Supervisor: Role: Social Infrastructure 2022
Enugu, Nigeria
Arc. Odoh Peter Individual Project




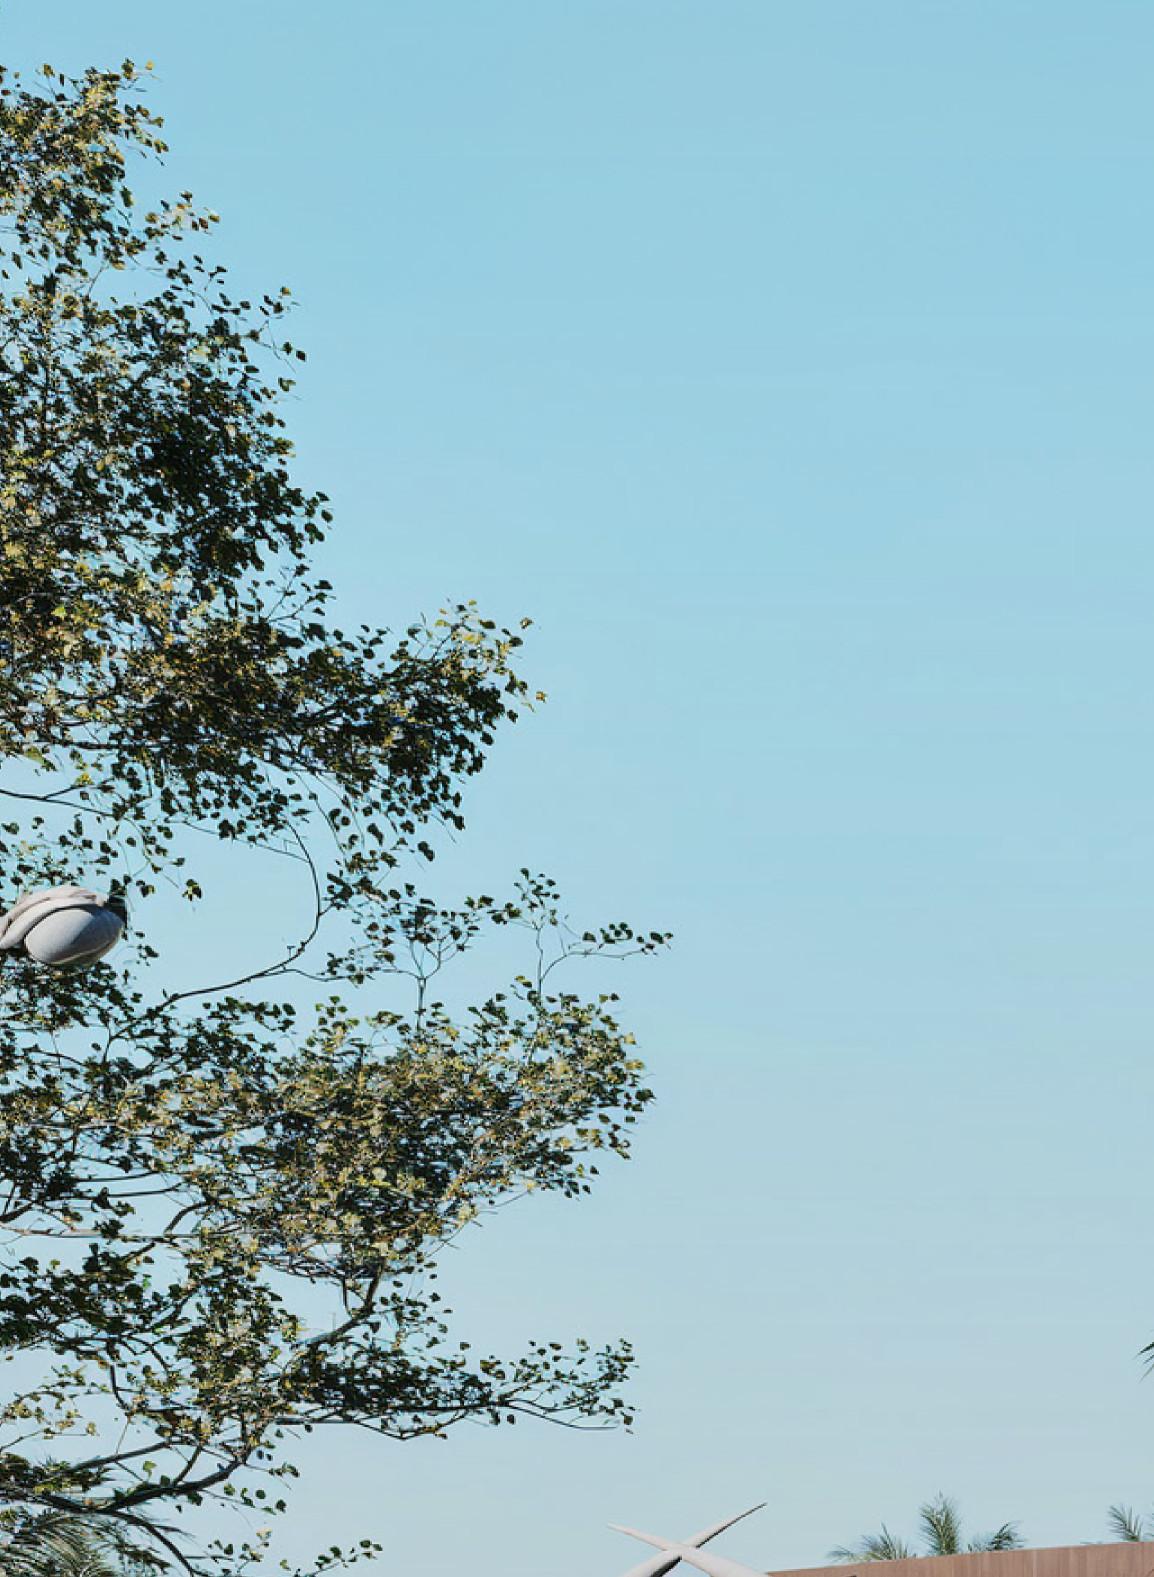











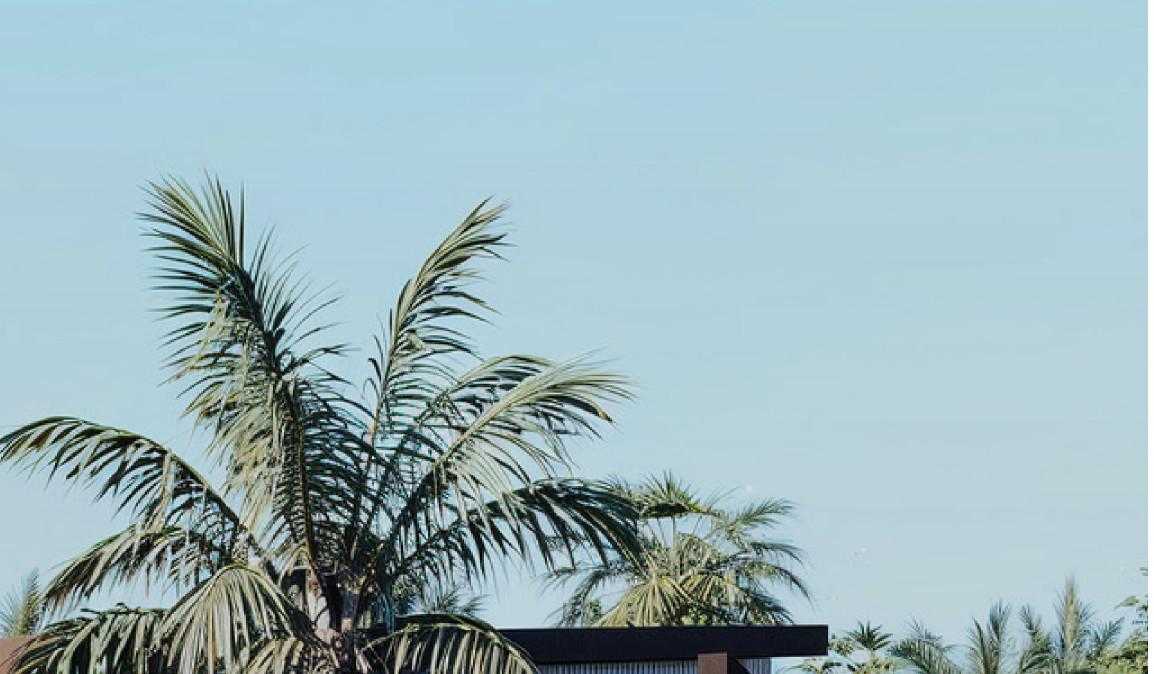







Concept - ‘Anyanwu’
This design concept note proposes an architectural design for an Igbo CulTural Center inspired by the celestial body, Anyanwū, or the “Eye of the Sun.” The centre will serve as a hub for Igbo culTure, history, and arTs, providing a space for education, celebration, and preservation.
The Igbo-land (Alaigbo), Enugu inclusive is referred to as the land of the Rising Sun.
Anyanwū is a sun goddess popular in the igbo culTure as omen for good forTune.
The design philosophy is rooted in the profound reverence for the sun in Igbo cosmology. Anyanwū, as the source of life and energy, symbolizes knowledge, power, and divine wisdom. The building will embody this symbolism, creating a space that is both aweinspiring and functional.
Form exTruded to give volume Nsibidi symbol for the sun
Central CourTyard introduced to force Light and Ventilation
Divided into sectors all radiating from the centre.
Enveloping latTice, Pitched roof Elephant tusk native entrance
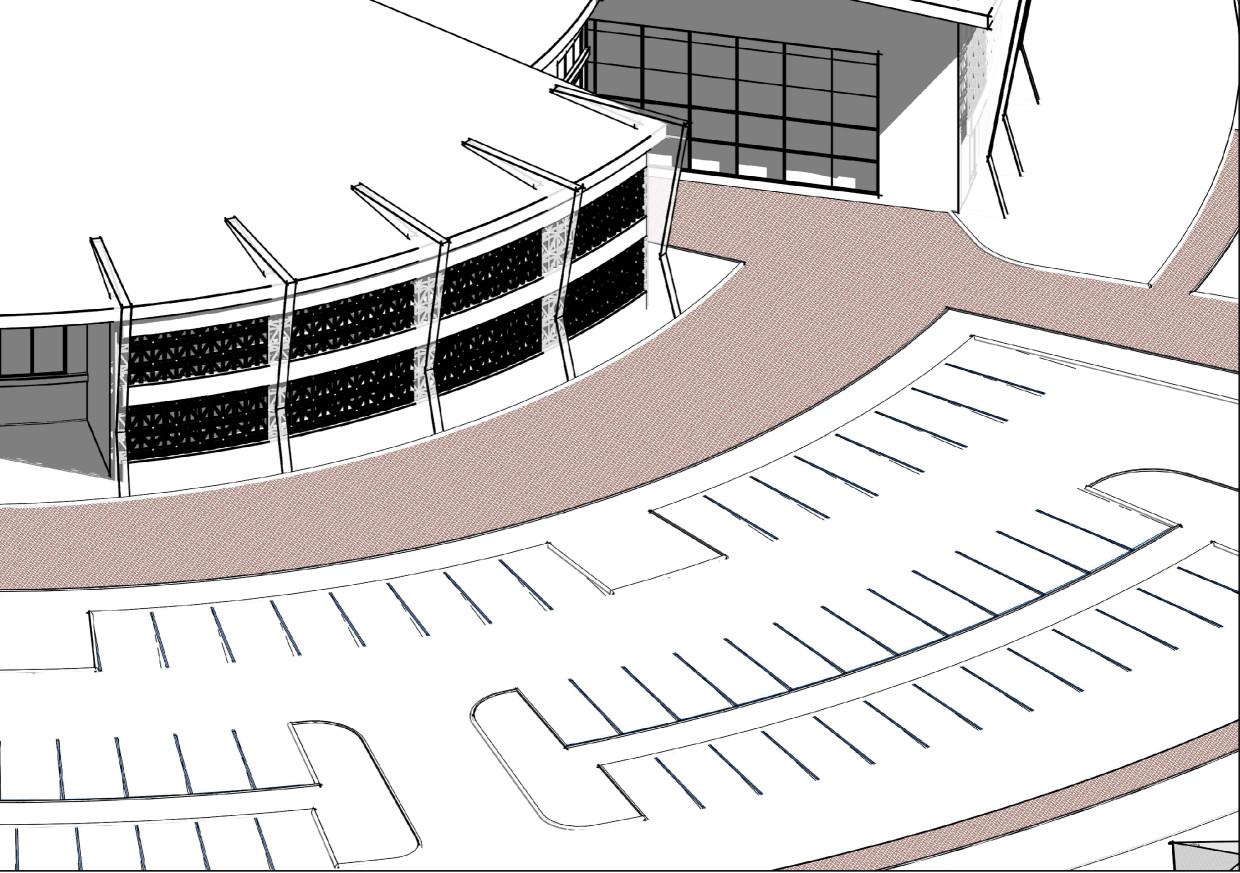
Radiating fins and columns representing the rays of the sun







Ground Floor plan First Floor plan




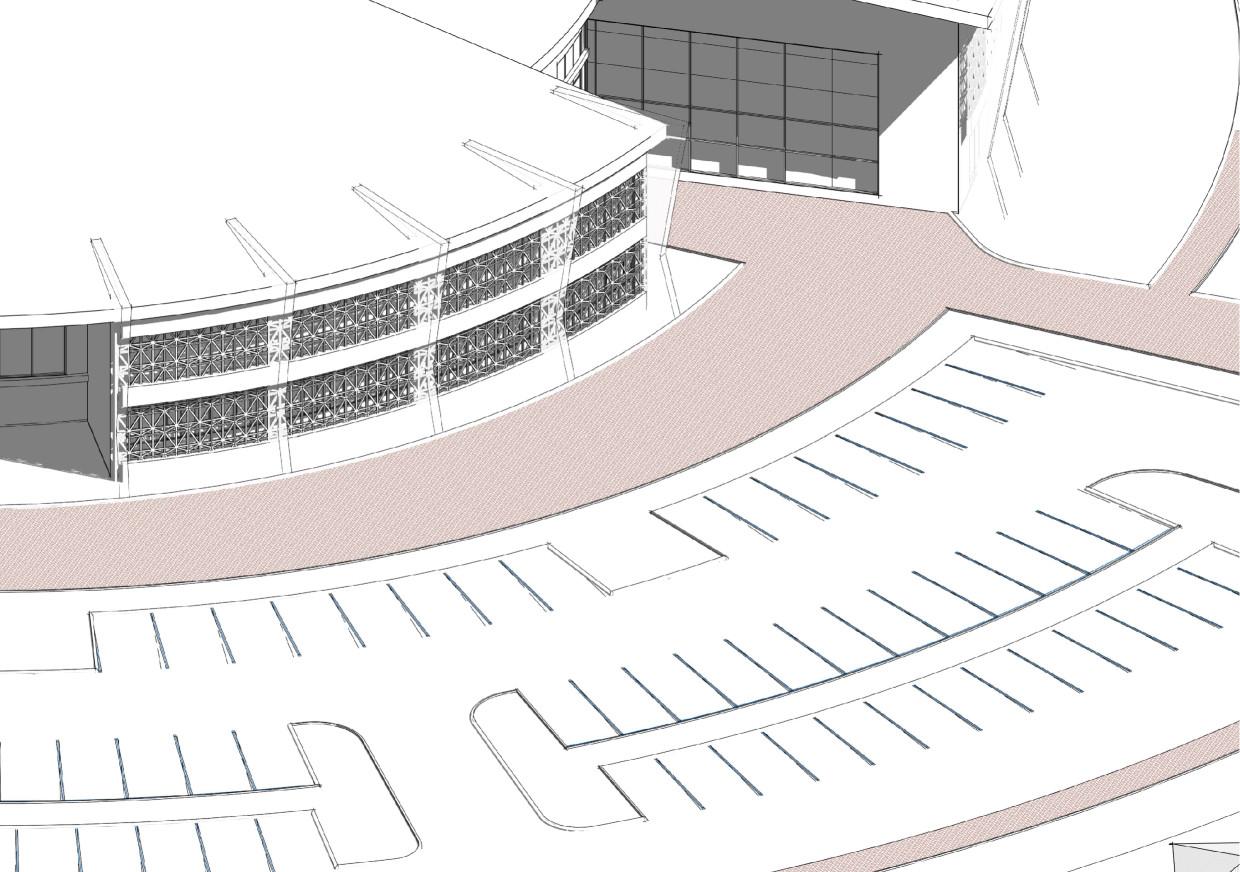
Intricate Filigree PatTern adopted from the Nsibidi symbol of the sun and the Ancient Igbo beliefs.
• For a Traditional Facade Design For shielding from solar radiation.
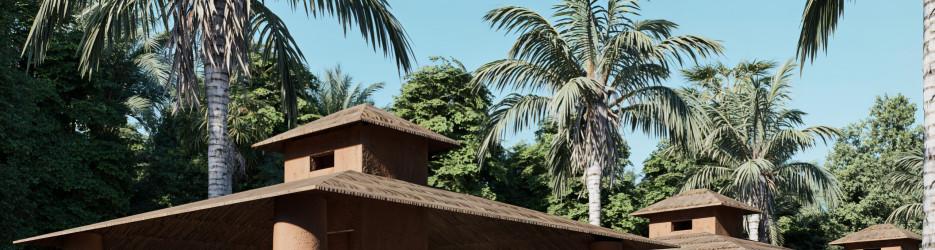
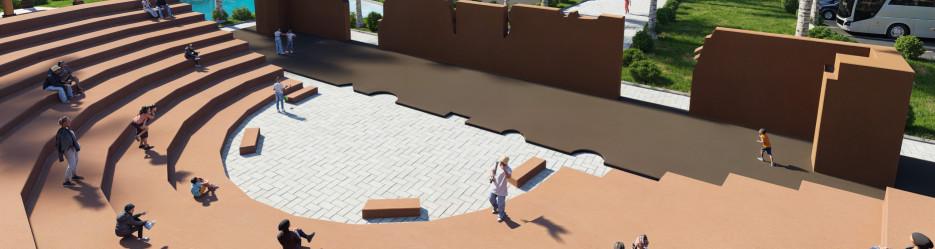

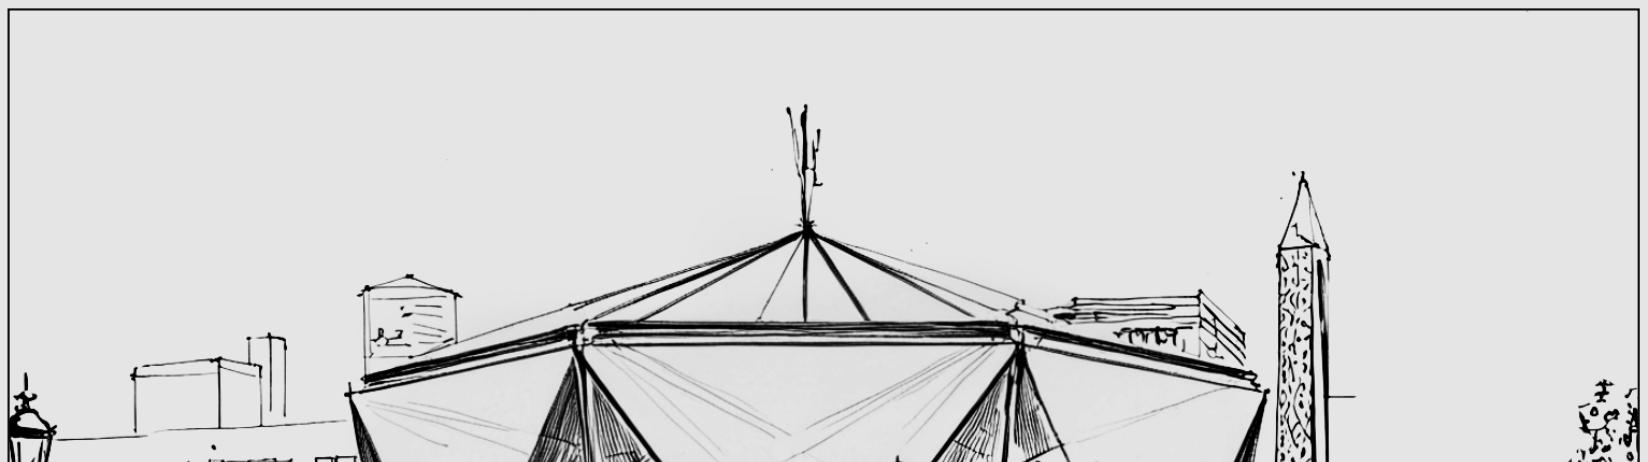
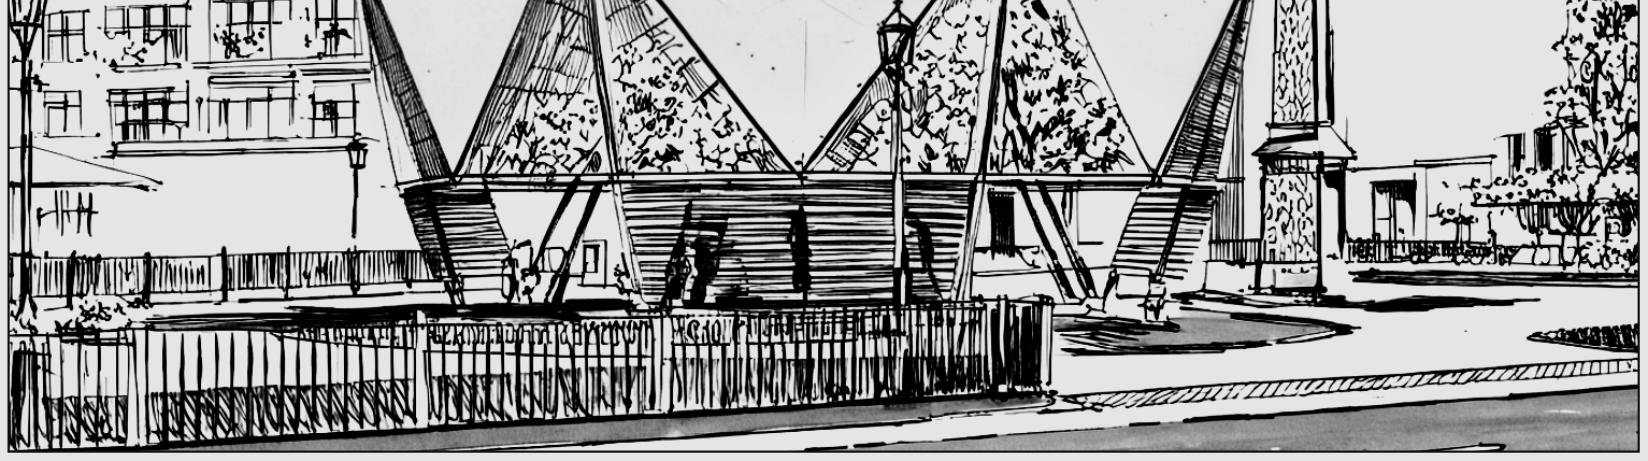
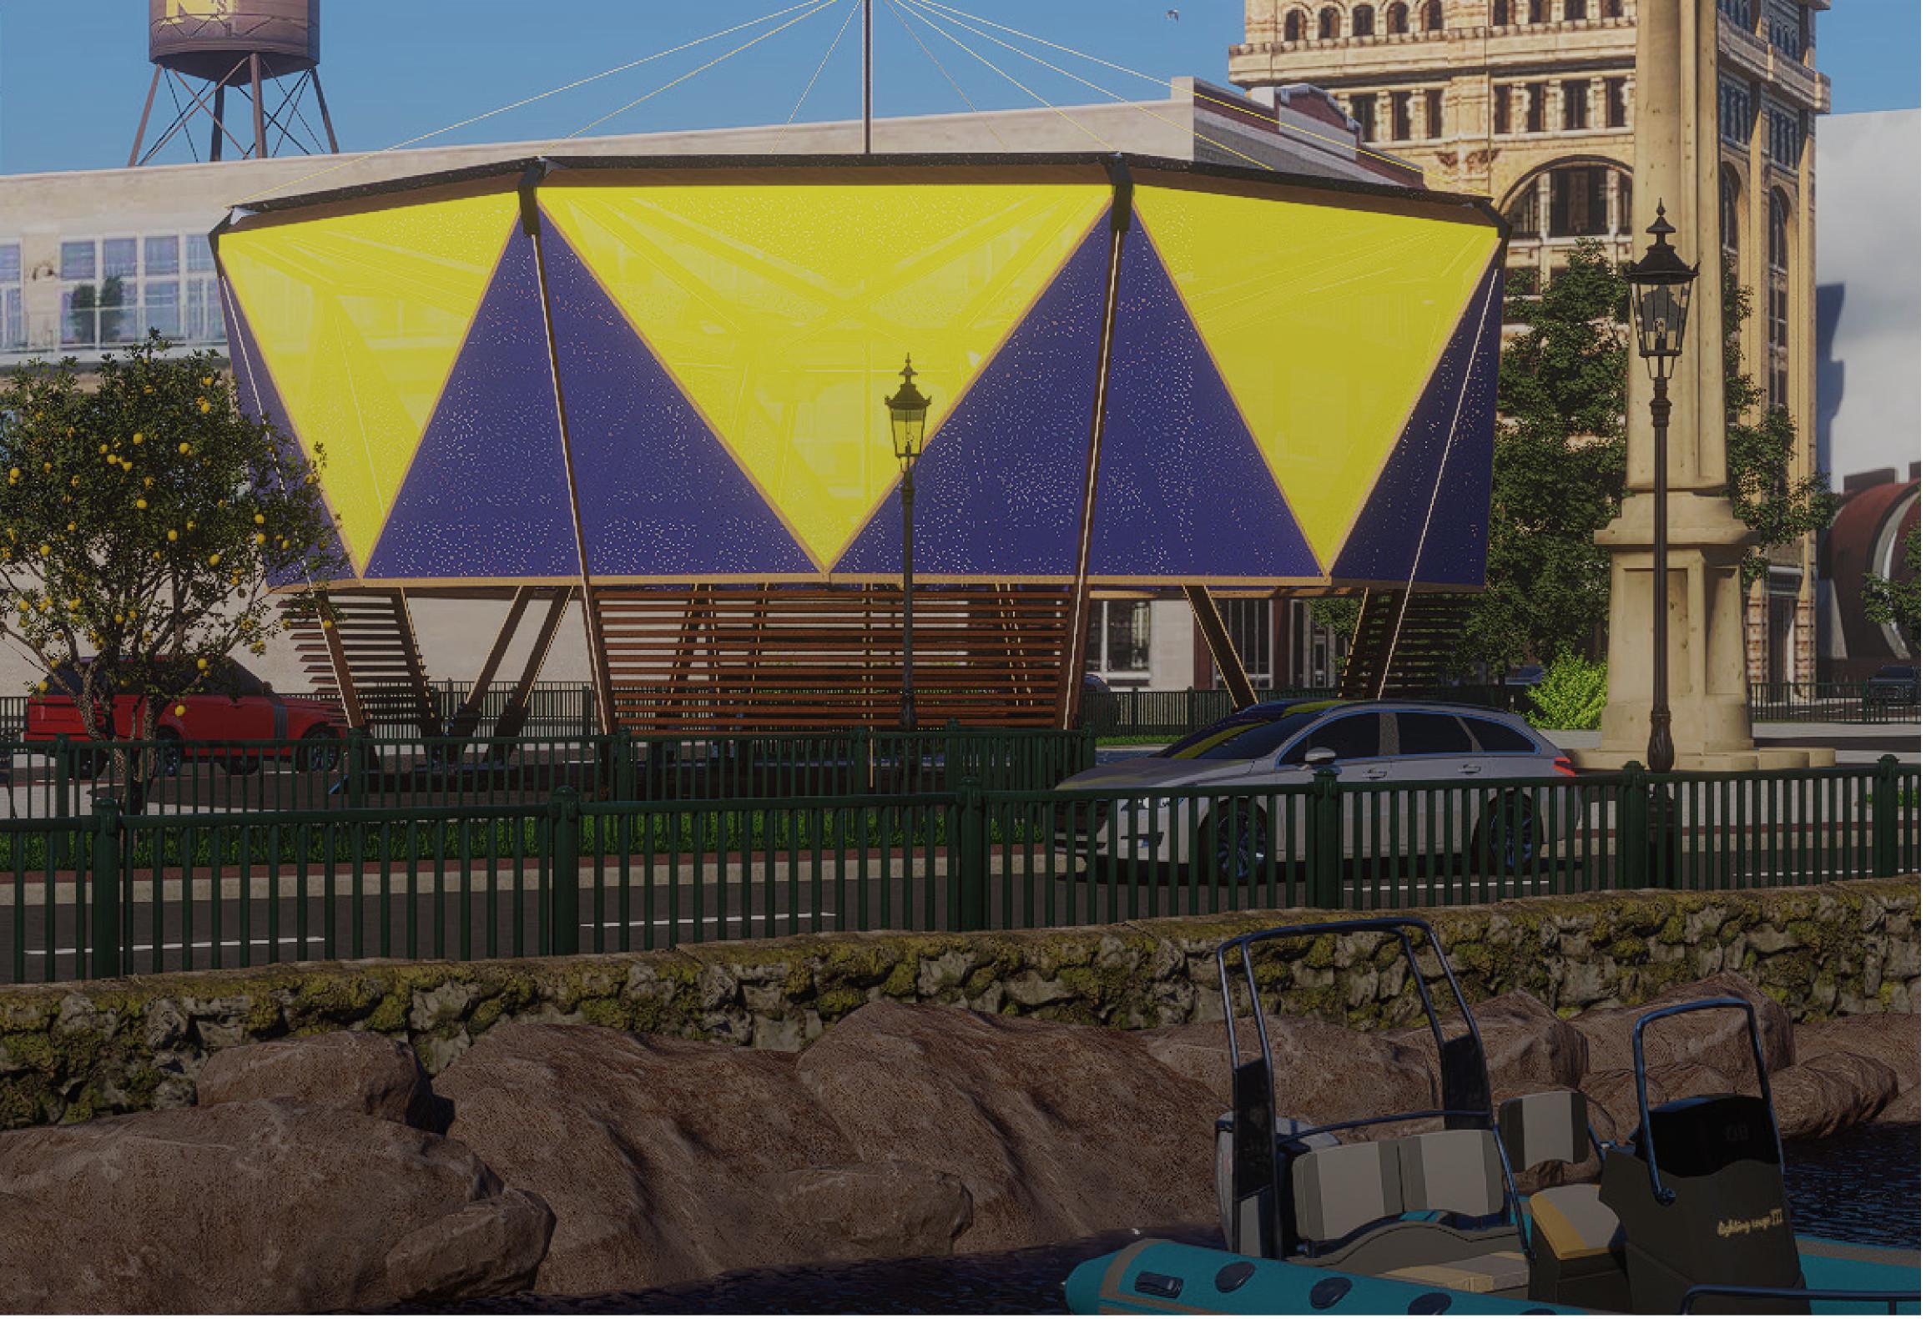
A temporary festival structure inspired by the Pride of Barbados, the national flower of Barbados. The project explores how a small architectural intervention can carry culTural meaning, encourage public gathering, and express environmental awareness.
Its radial, open form creates a shaded civic space for rest, perSormance, food, arT, and interaction. Through its floral inspiration and lightweight structure, the pavilion becomes a symbolic gathering place rooted in growTh, resilience, and shared identity.
I included this project because it shows my ability to respond to an international competition brief and translate culTure, symbolism, and place into architecture at a smaller, more immediate scale.


Project Type: Year:
Location: Role: Contibutor:


CulTural Pavilion Design 2025
Bridgetown, Barbados Collaboration Project Godsent Columbus























petals into a timber “spoke” or beam, all meeting at a central hub.








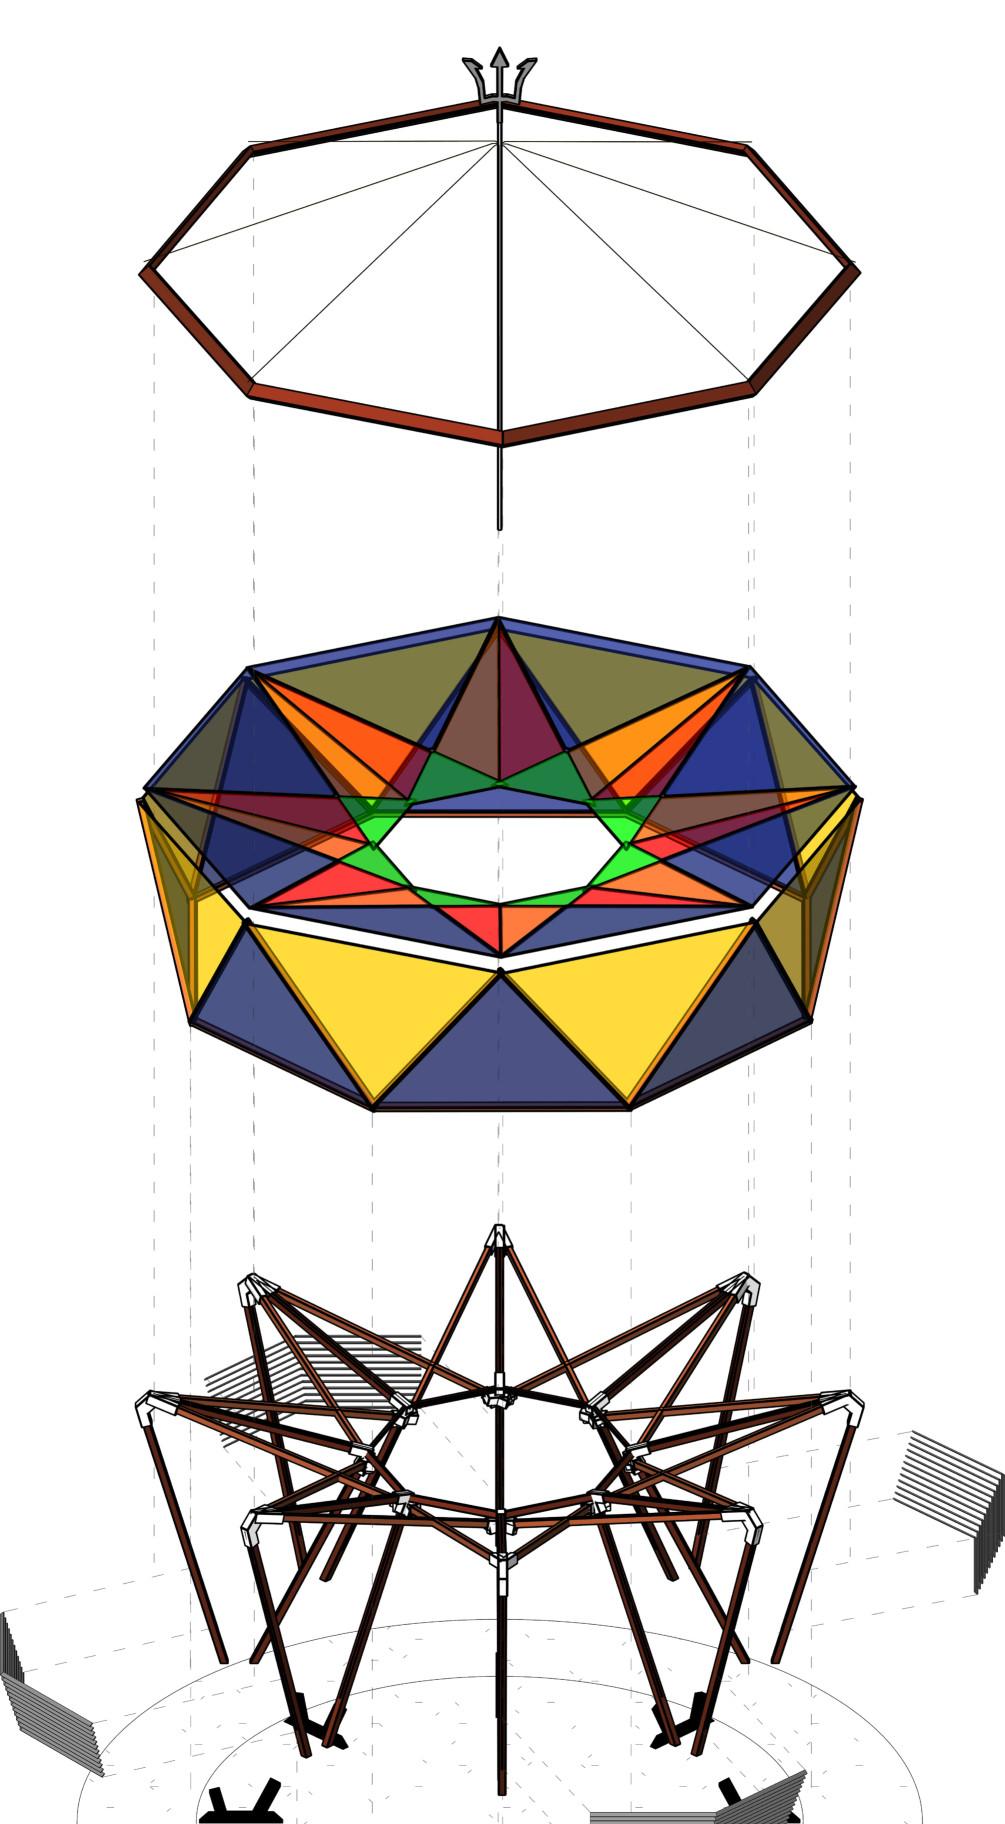
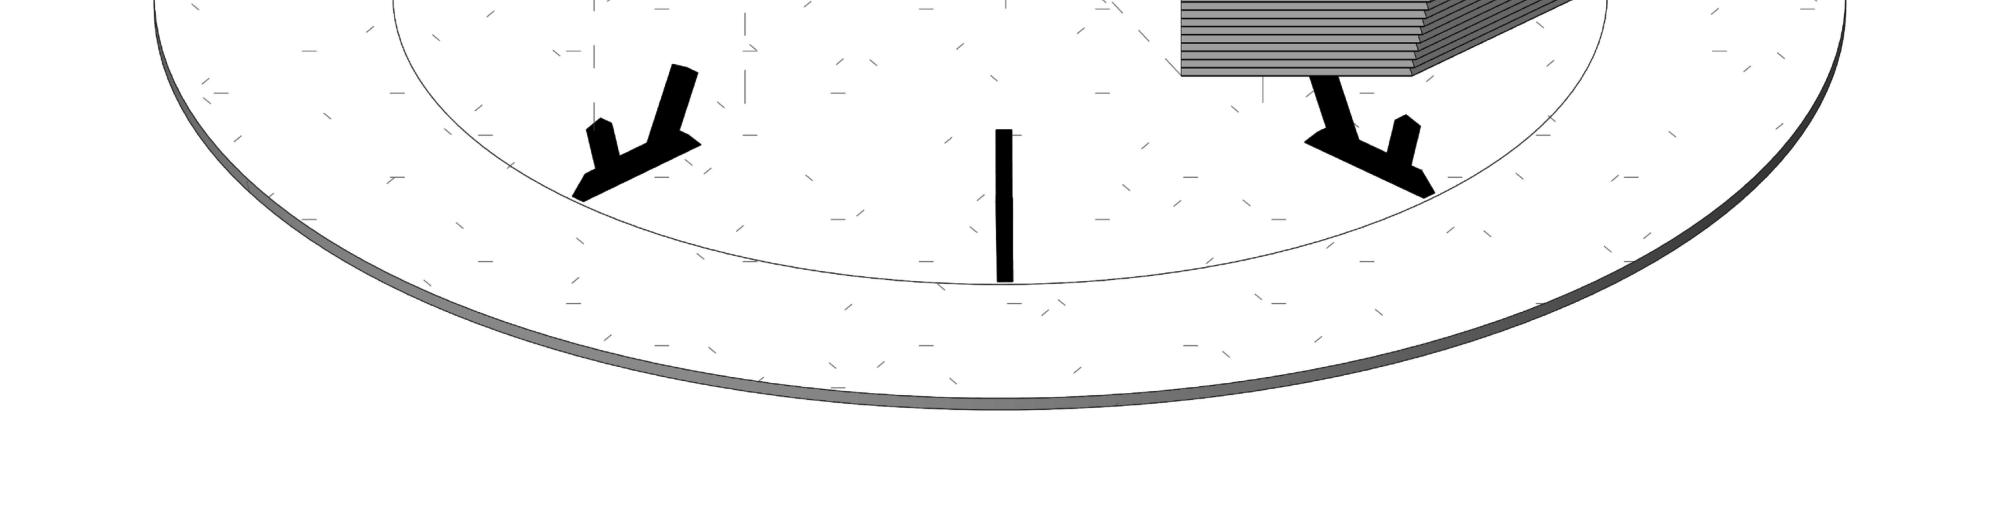
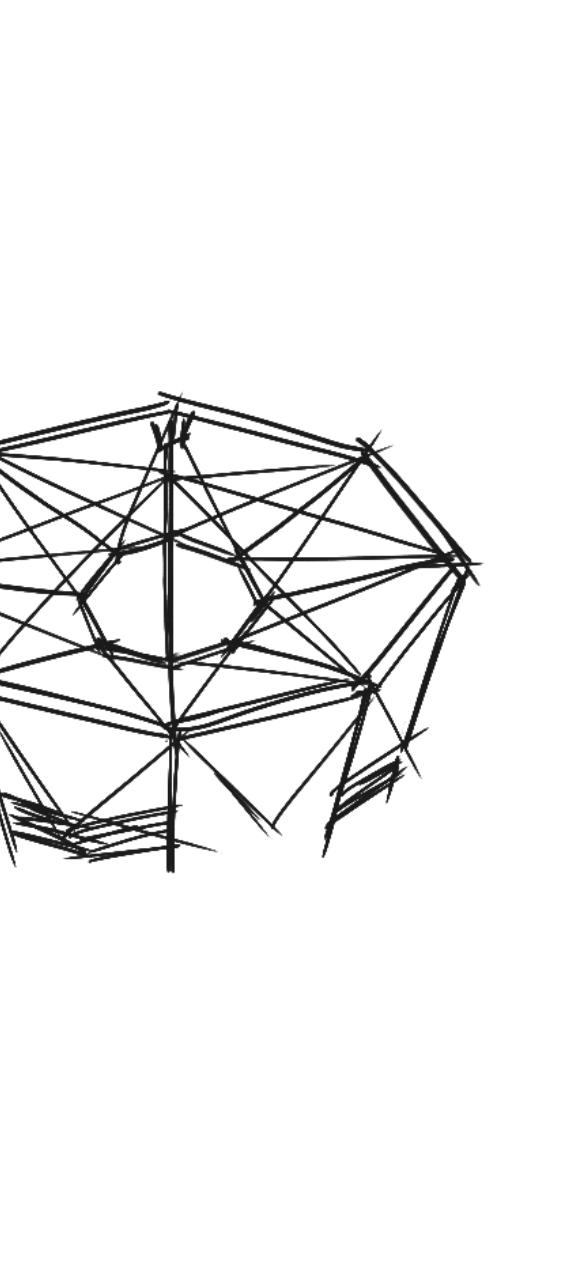
Pride of Barbados as Metaphor: By embodying the flower’s eight petals and radial symmetry, the pavilion becomes a living emblem of national pride. Its very geometry reminds visitors of Barbados’s natural beauty and the unity found in community gatherings.
Color as Identity: The bold blue and yellow canopy not only echoes the flag but also symbolizes sea and sun, two elemental forces that shape Barbadian life. When light filTers through the fabric, it casts sofT blue-yellow
Central Pole, representing the flower stamen, with Barbodos trident at the top end.
String to Stamen Connection Reference Img.
Timber anchor for roof covering
From the top view, the structure radiates outward like a blooming flower,
Central opening at the top with fabric colours from the Pride of Barbados flower forming an interplay of colours interior
Outer envelope is composed of lightweight fabric canopies, dyed in Barbados’ national colors — ulTramarine blue and golden yellow.
Mahogany (locally sourced timber) skeleton with steel joinery for modular assembly
Mahogany woodwork for enclosure with gaps for openess
Steel Base Anchors
Wooden Pavement
hues onto the timber floor, infusing the interior with a warm, uplifTing atmosphere.
Timber & CrafTsmanship: Exposed wooden joints and visible grain patTerns celebrate the island’s tradition of skilled woodwork. Each beam “petal” feels alive—evidence of sustainable forestry and local crafTsmanship, reminding visitors of the human hands behind the structure


















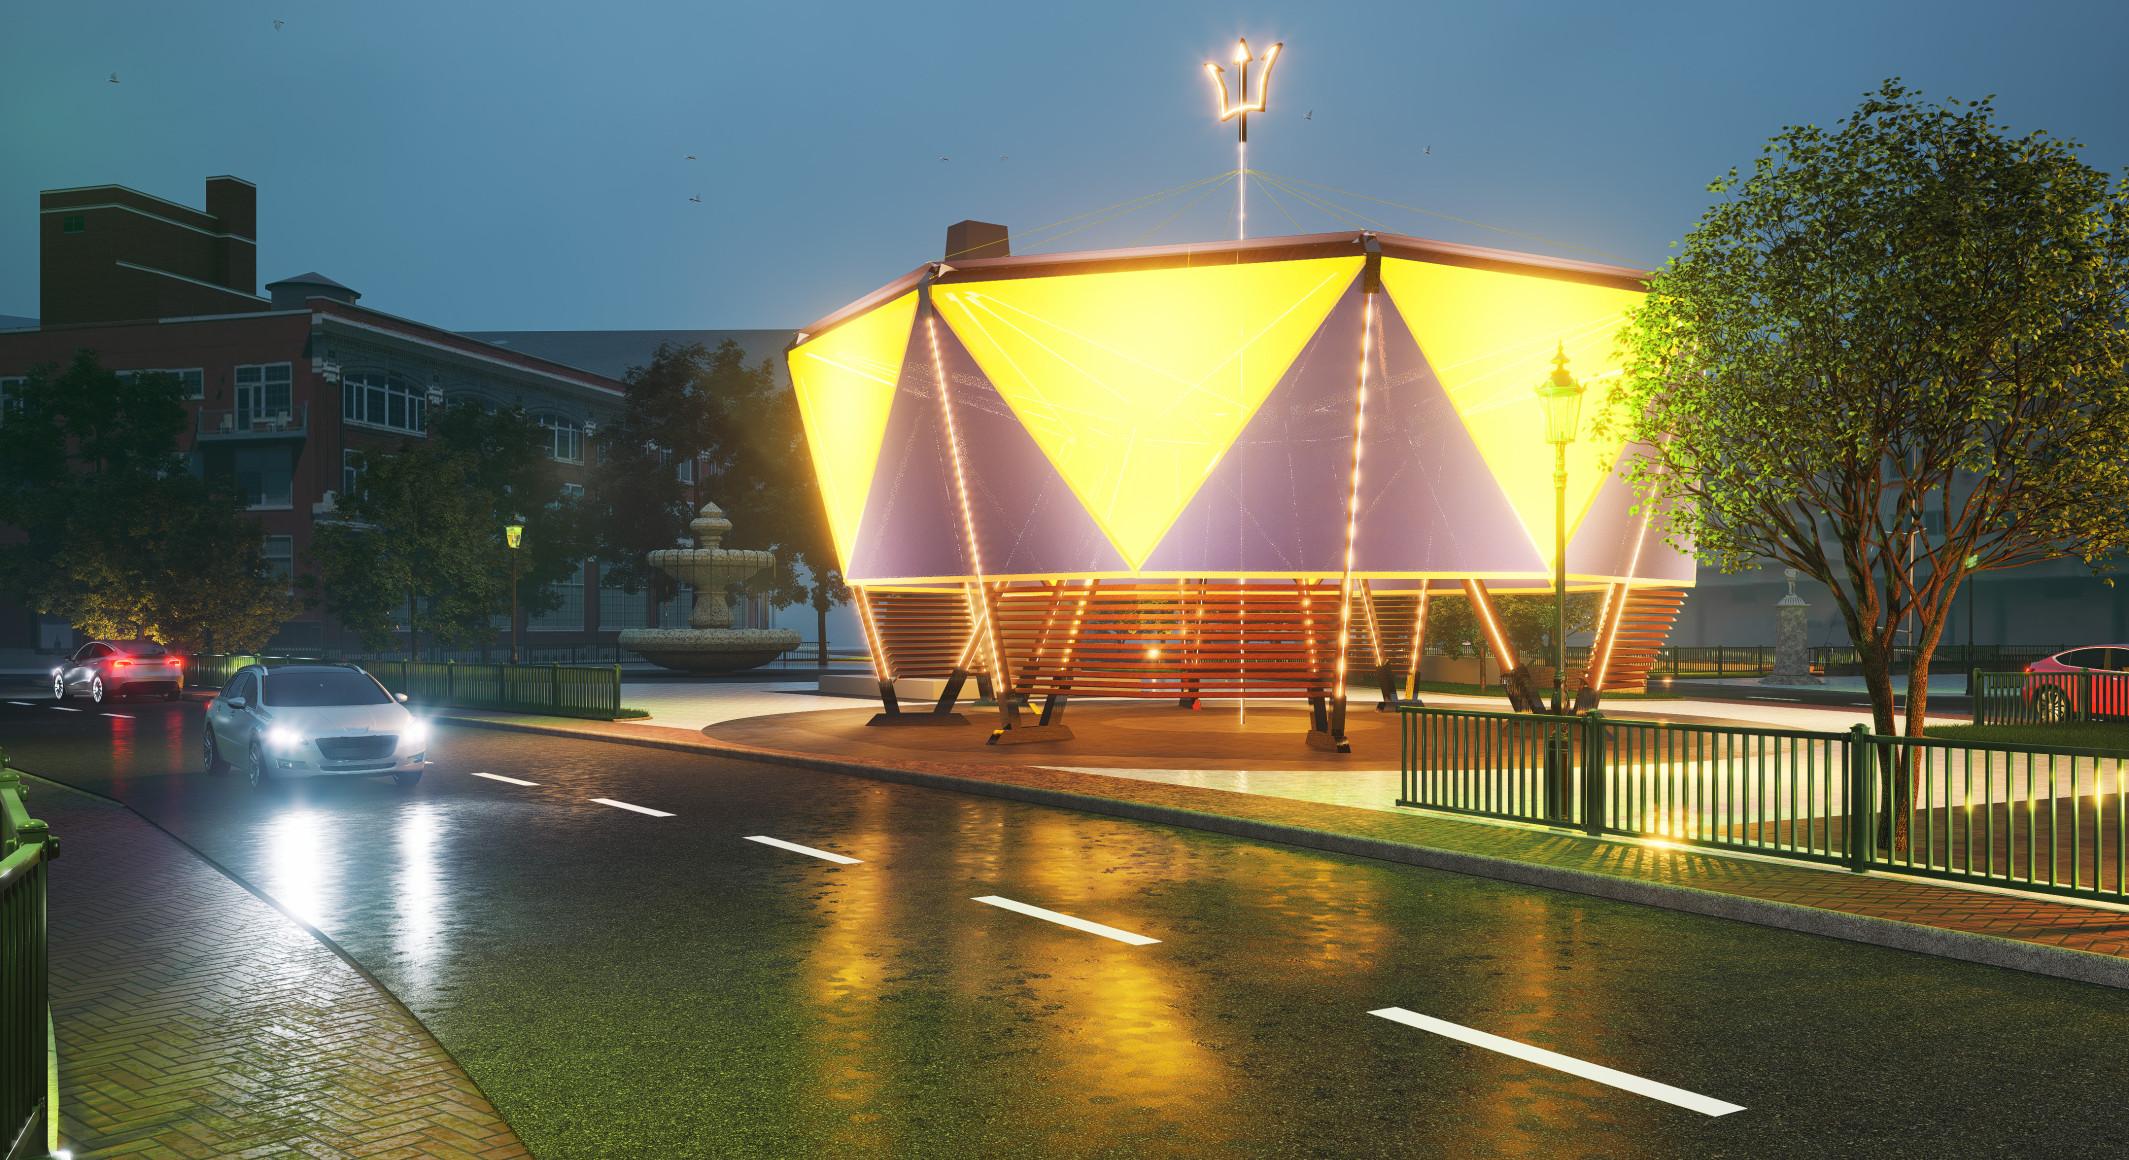
Open-Air Ambience: With no solid walls, the pavilion remains fully open to breezes and daylight, encouraging an unmediated connection between people, culTure, and environment. Visitors can enter through any of the eight “gaps” between petals,
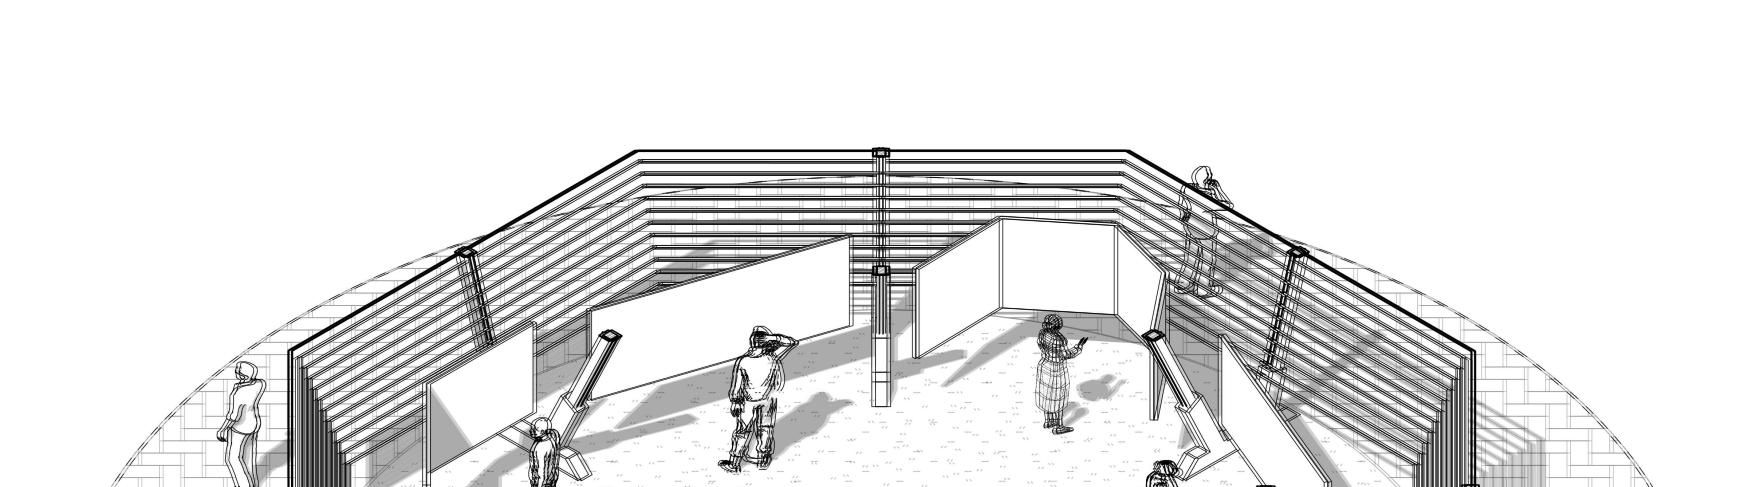
fostering a sense of welcome and fluid circulation.
Mul(i-Program Potential: The central hub and each petal bay are intentionally undivided, allowing the pavilion to adapt to various community and festival needs. Potential configurations include:
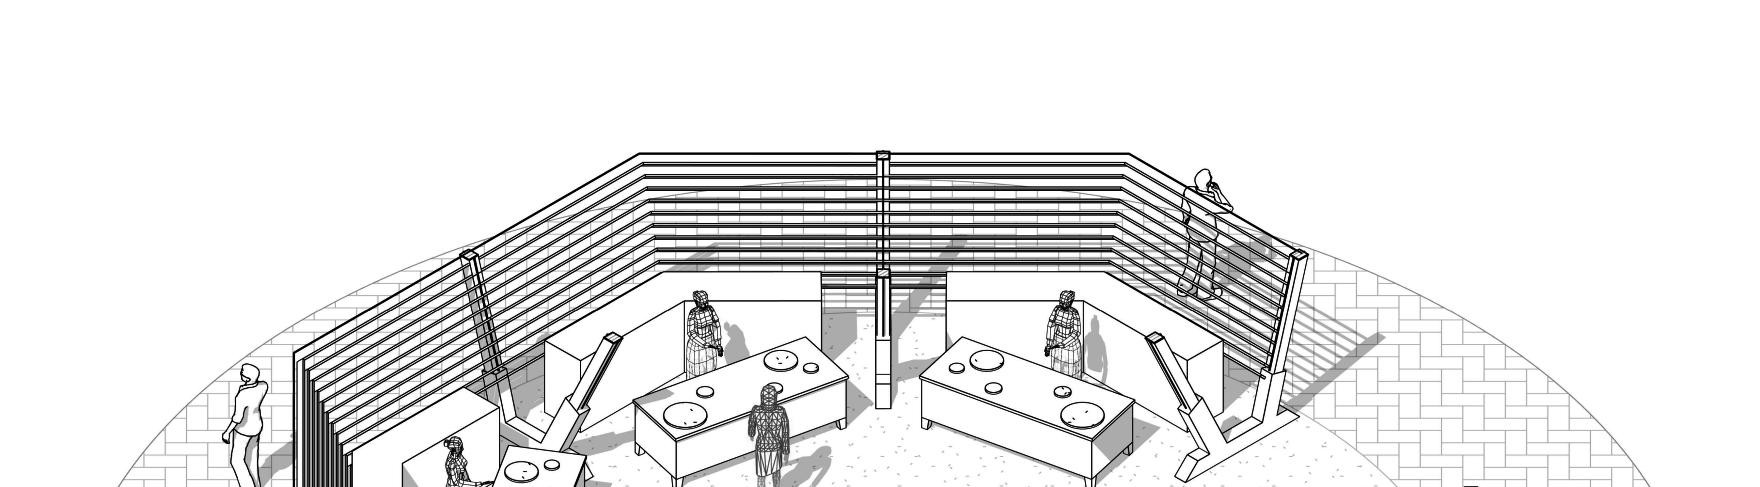
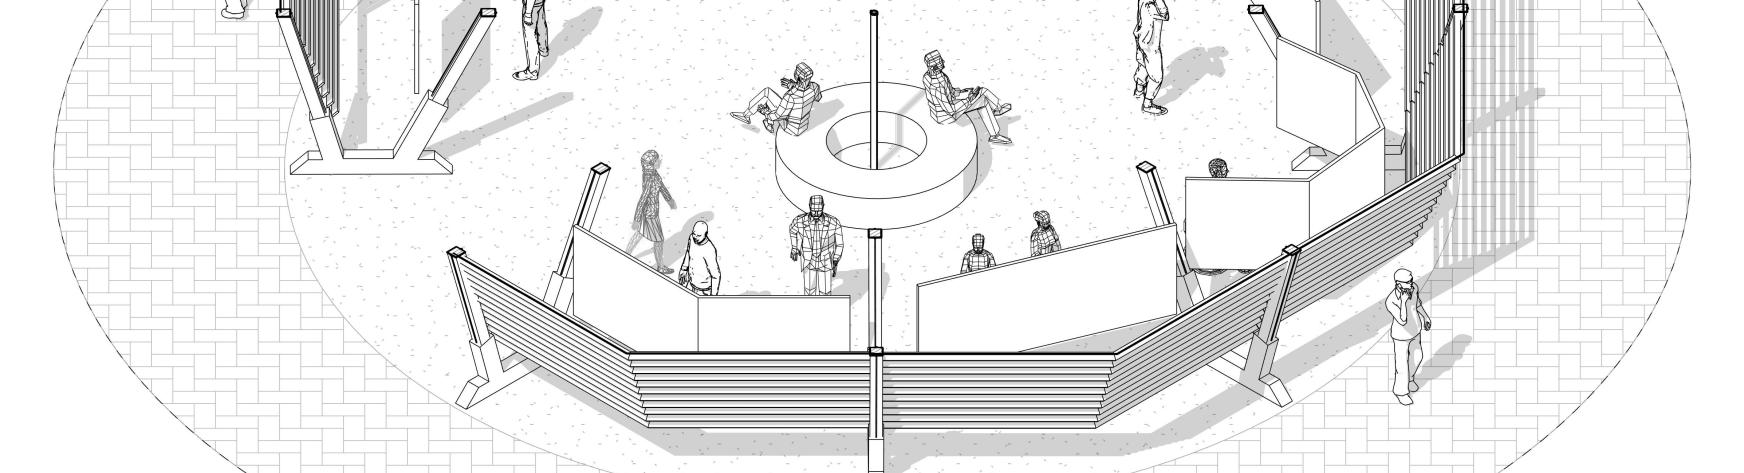
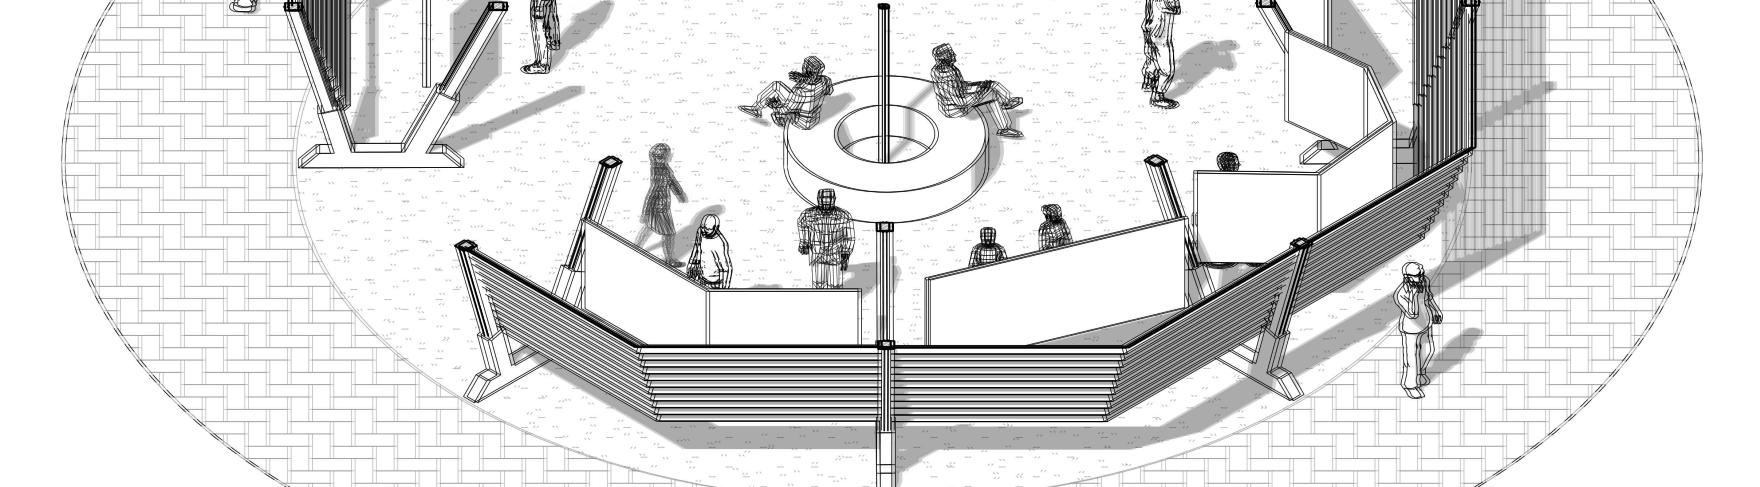
USE CASE A: Exhibition Gallery for showcasing local arT and storyTelling
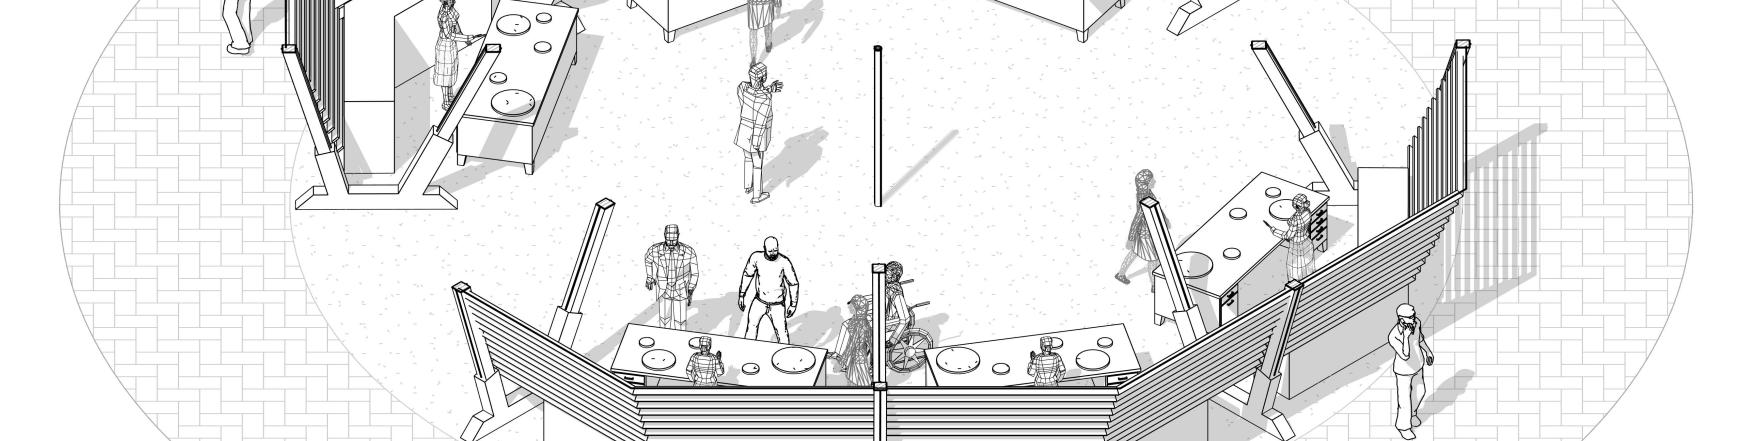
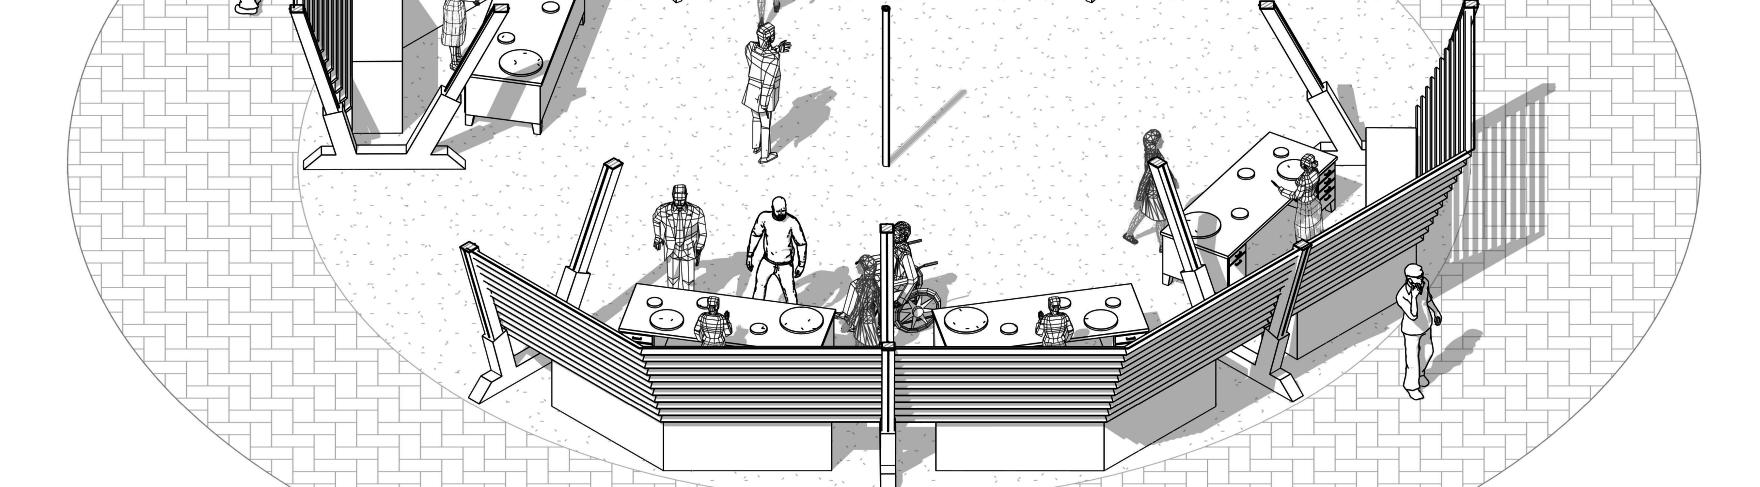
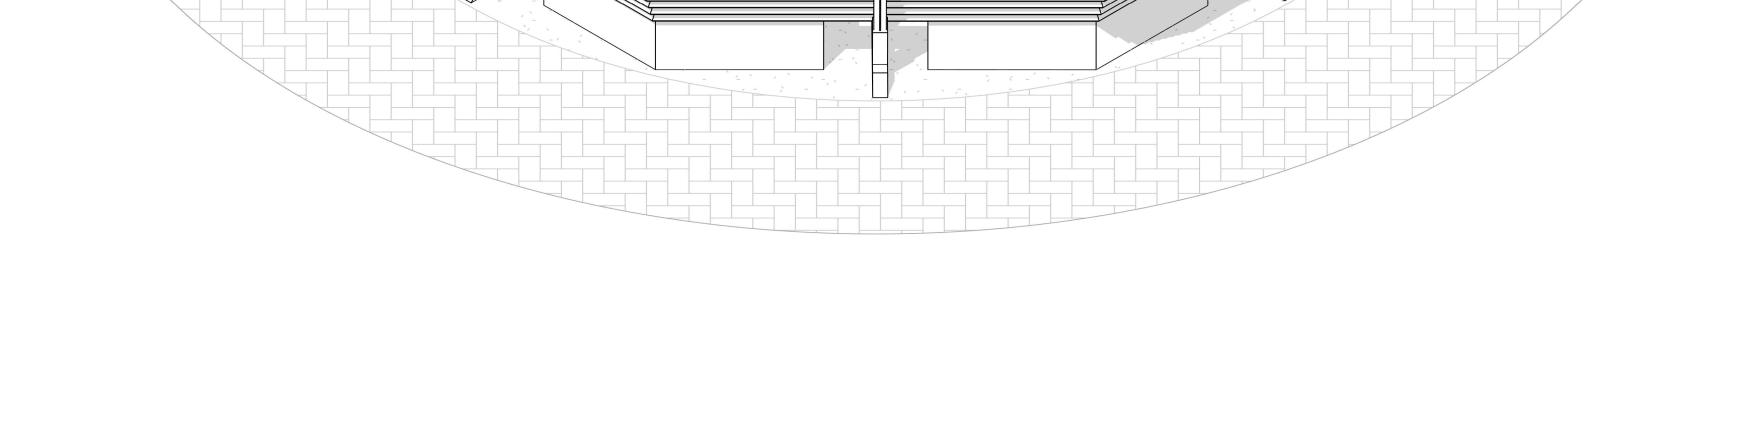
USE CASE B: Culinary/ Food Sampling for serving bite-sized tastings of Barbadian cuisine
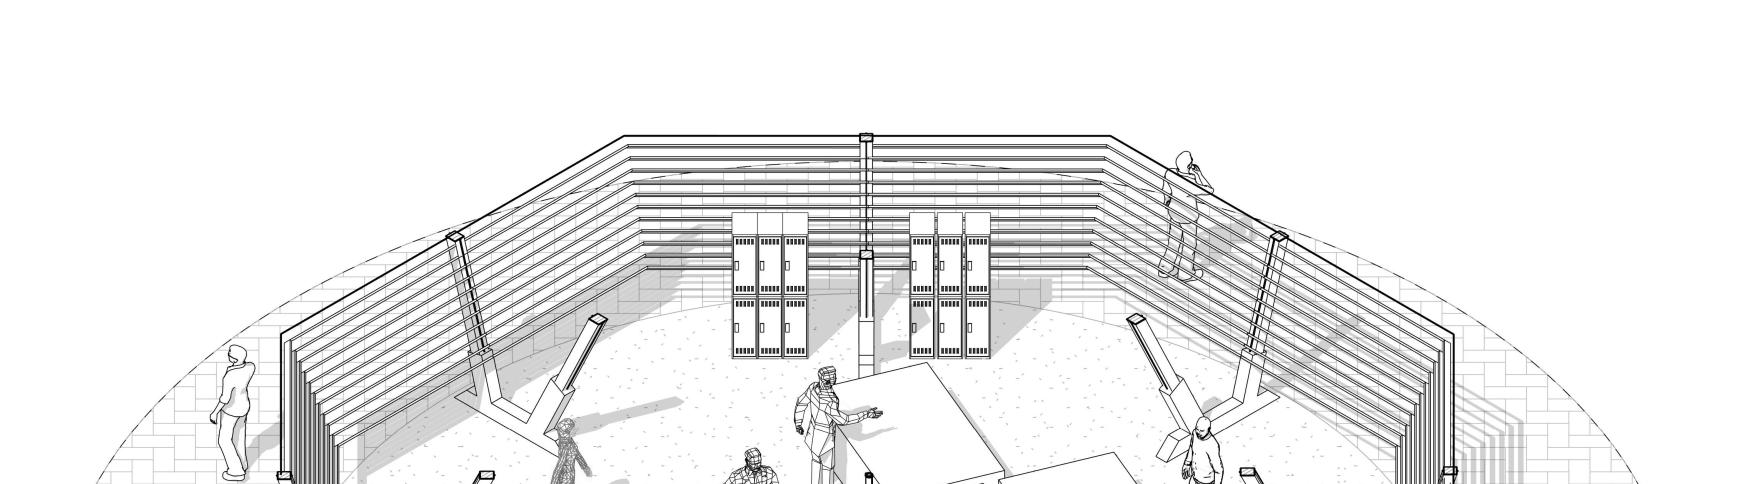
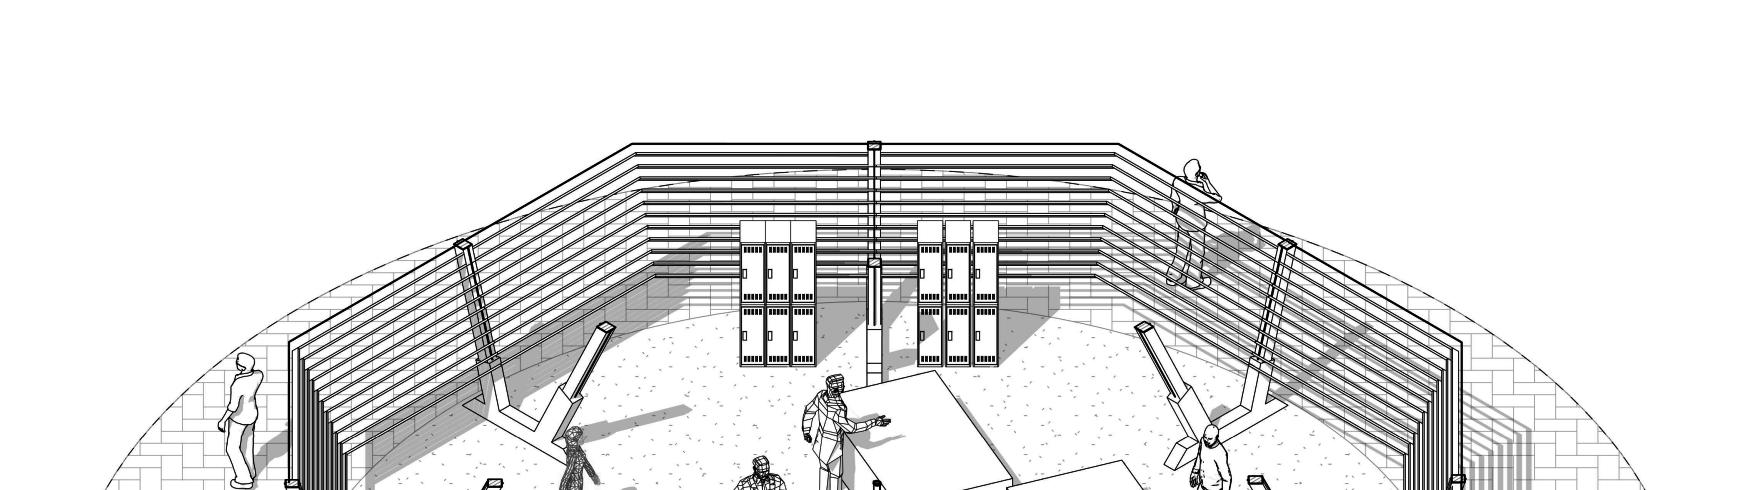
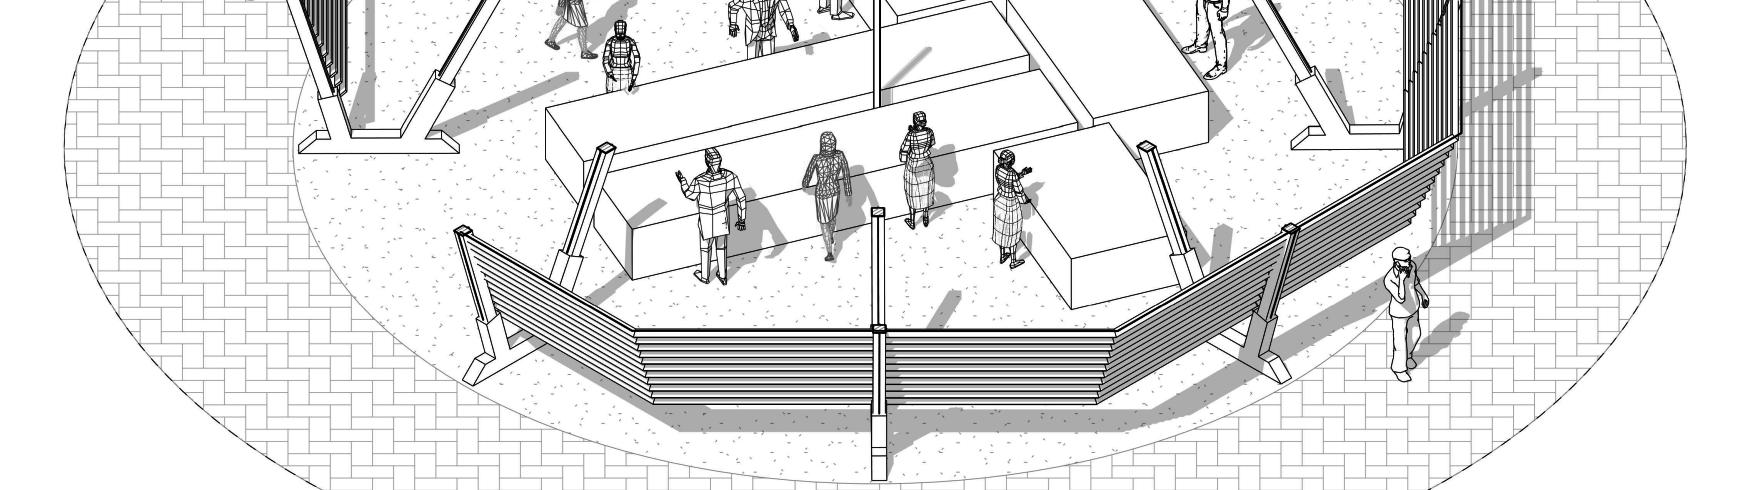
USE CASE C: Workshop Space for crafT demonstrations, design charretTes, or community brainstorming sessions.
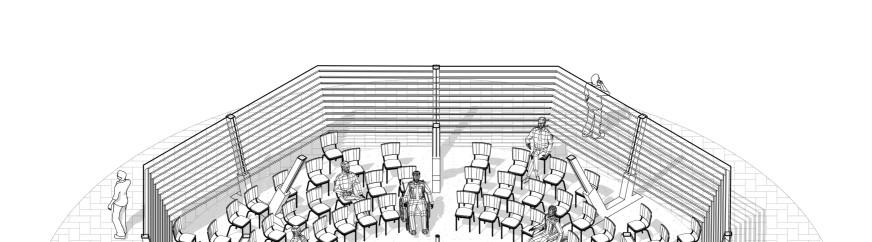
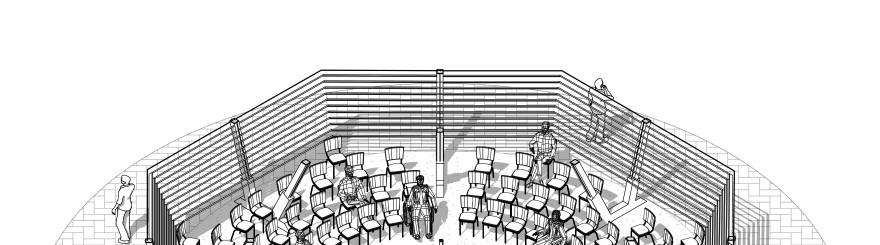
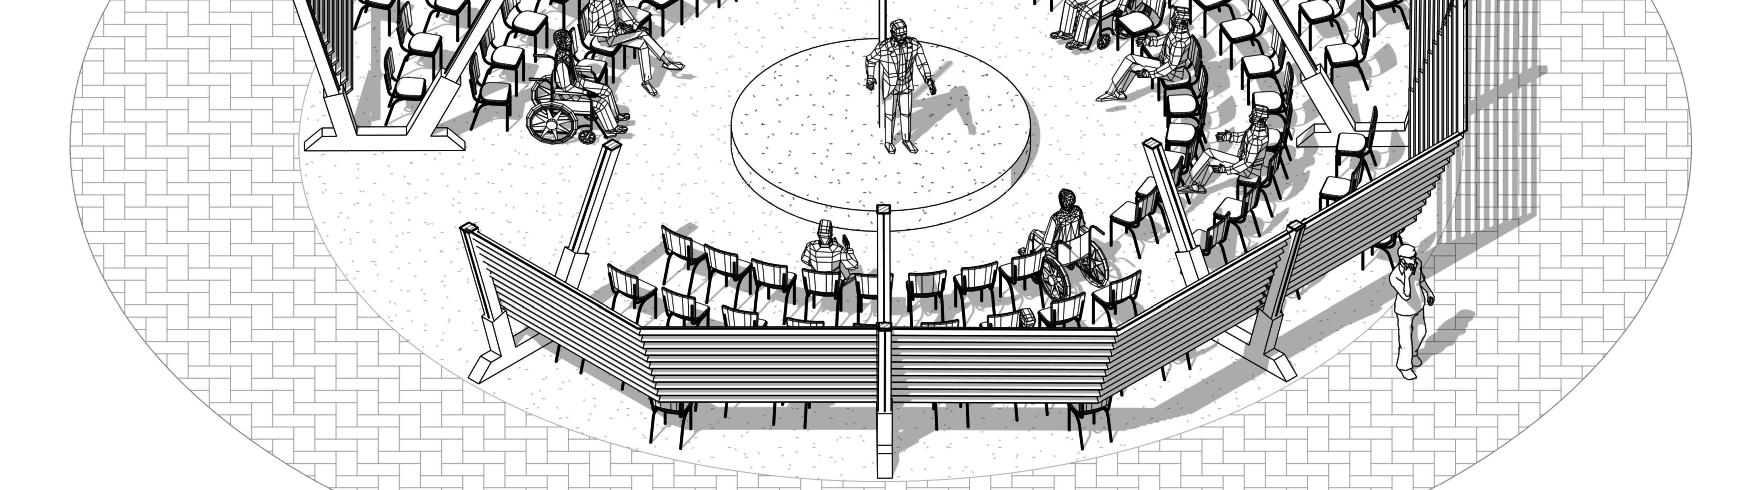
USE CASE D: Talk-Show/Story1elling for talk shows, intimate concerTs, and spoken word events and other audience engagement















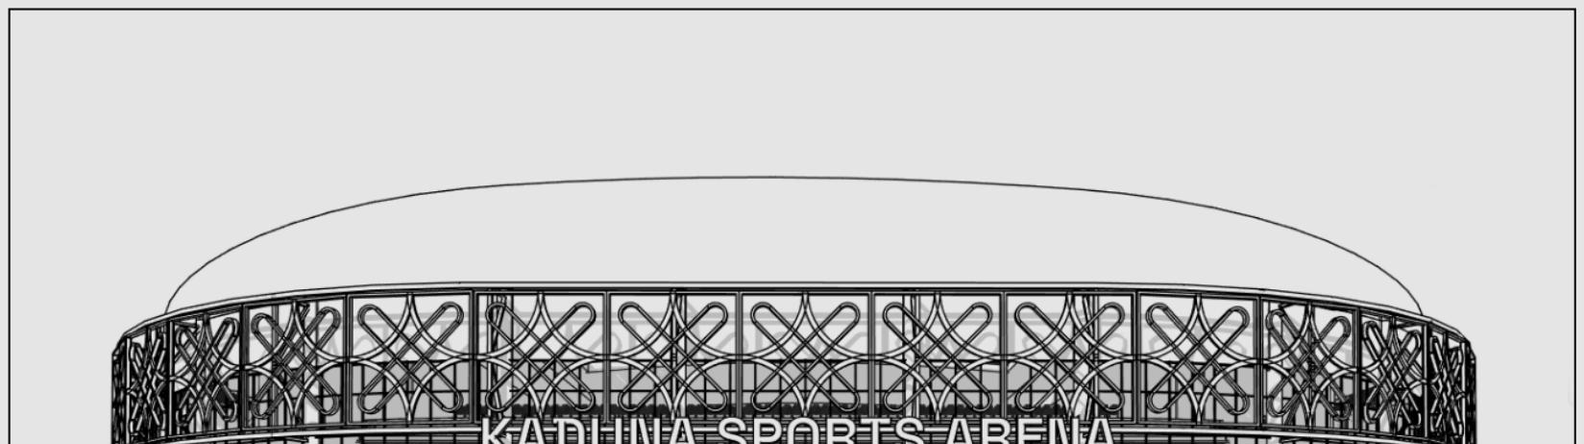
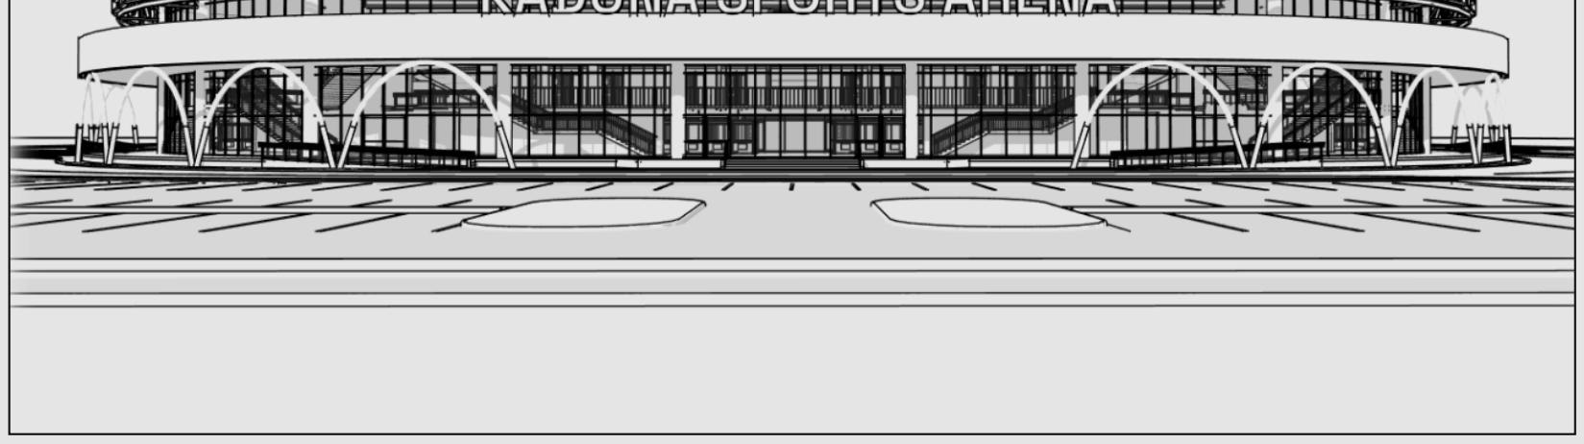
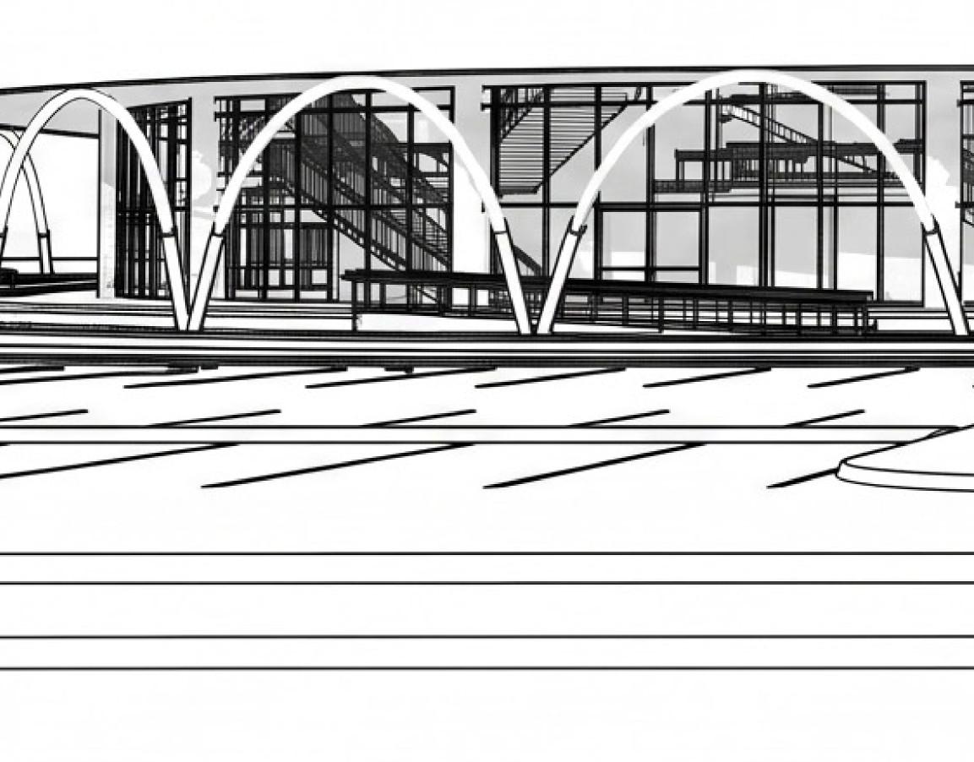
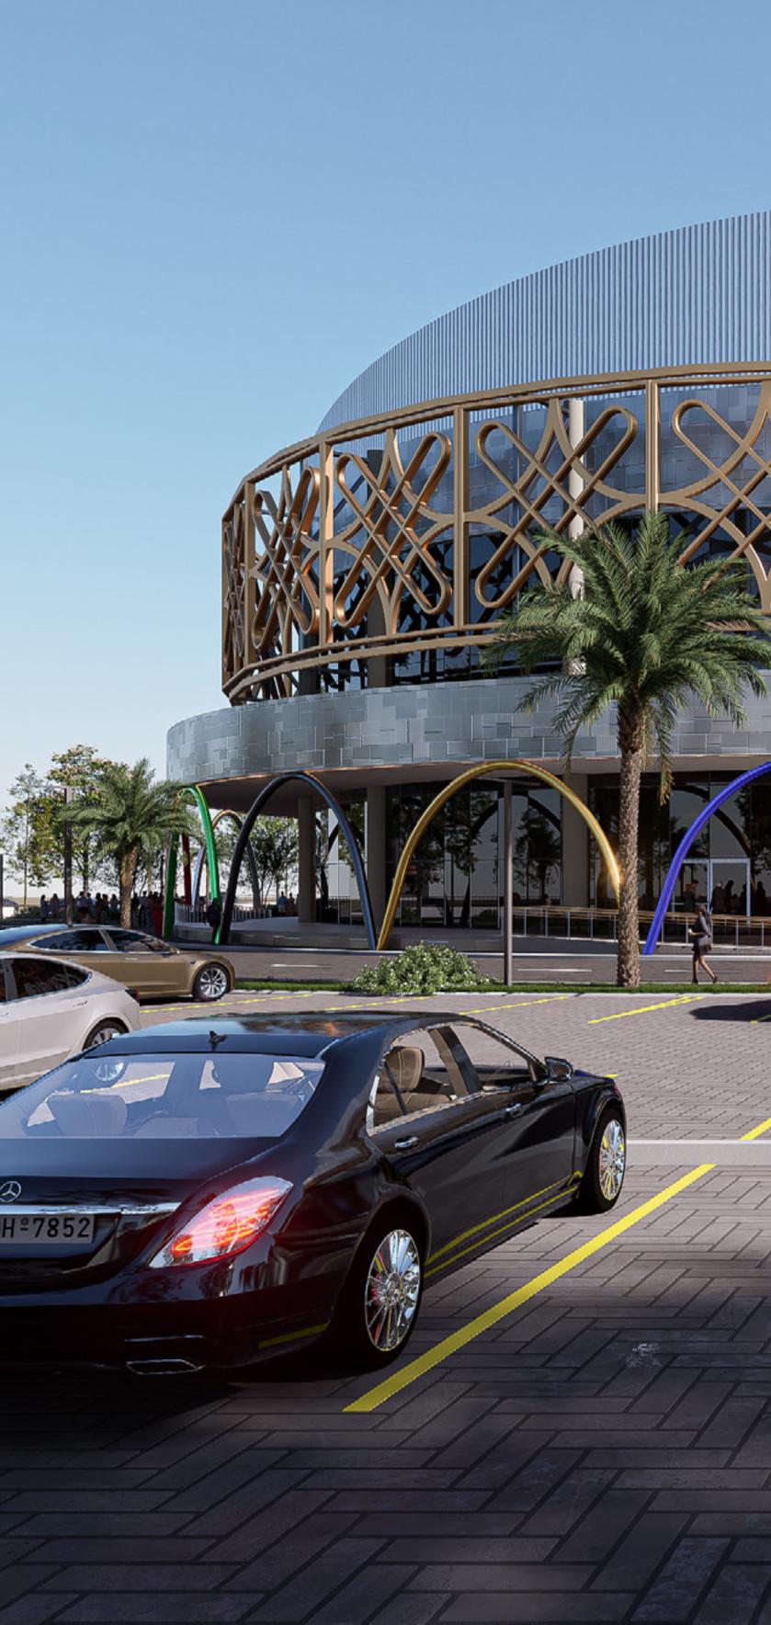
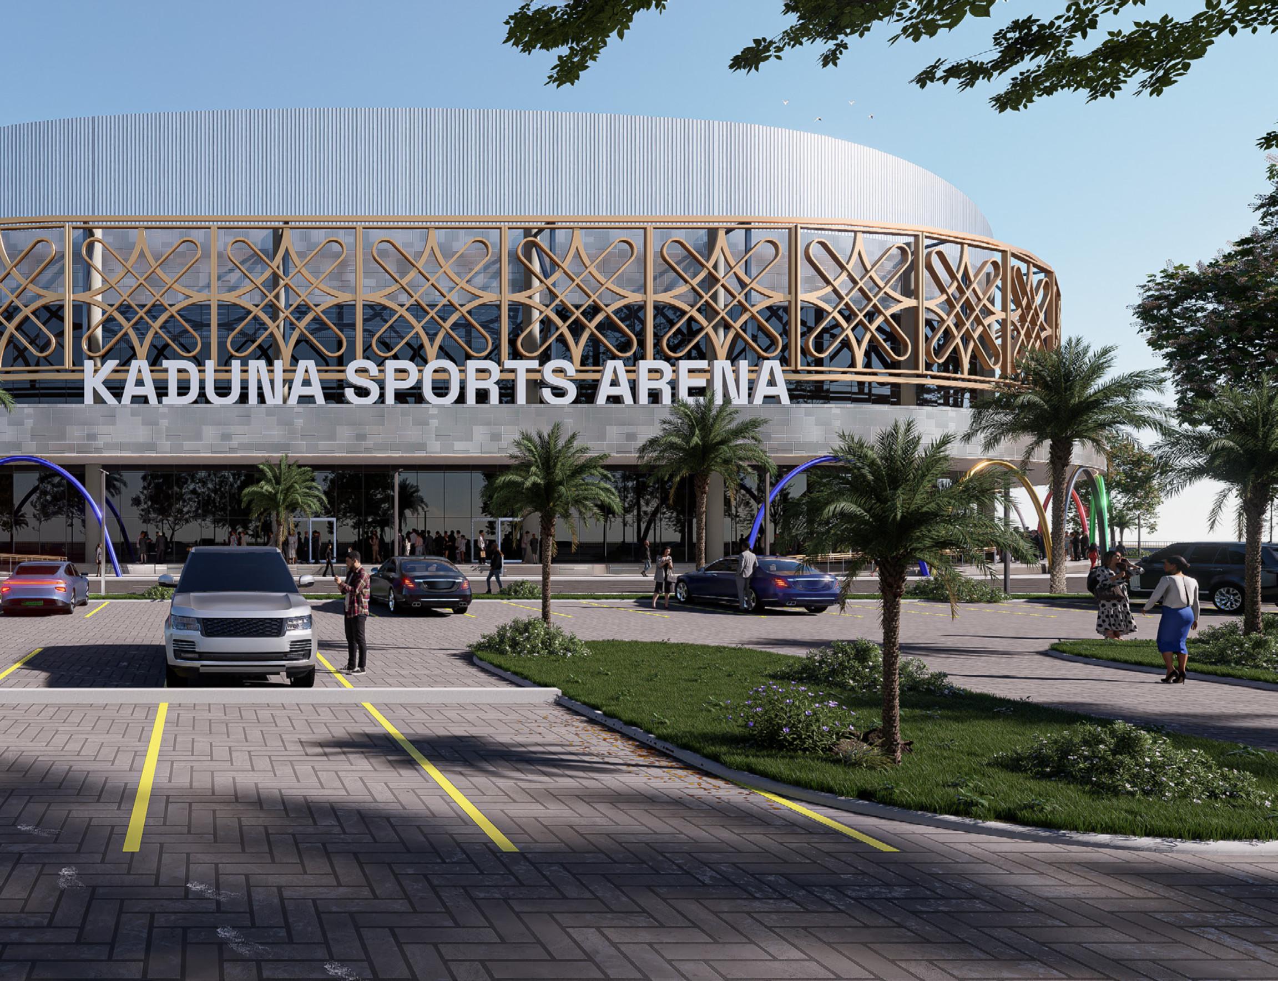
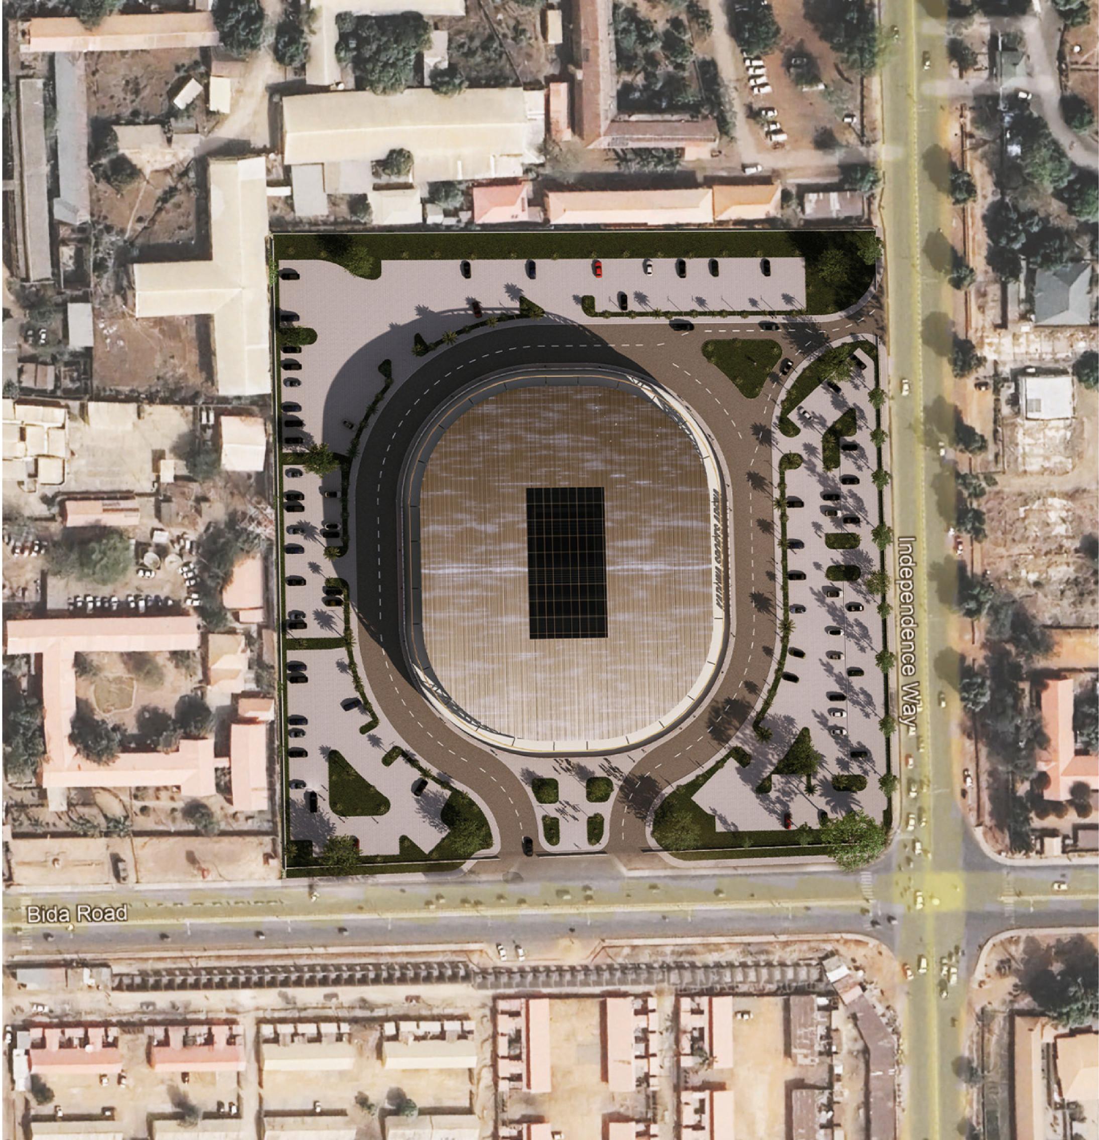
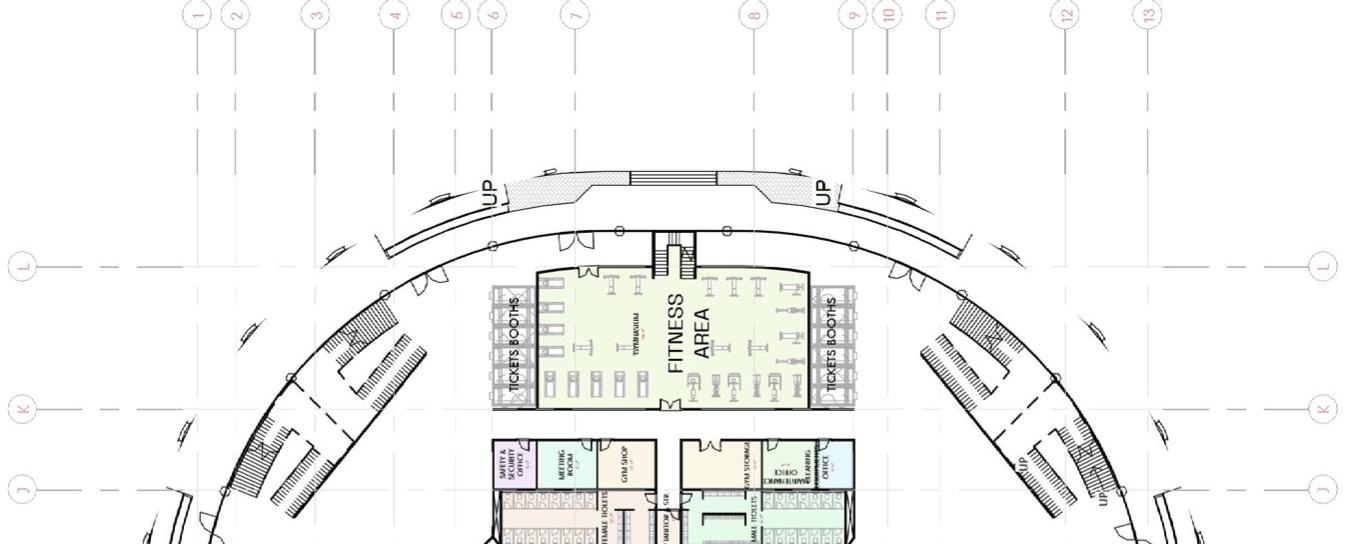
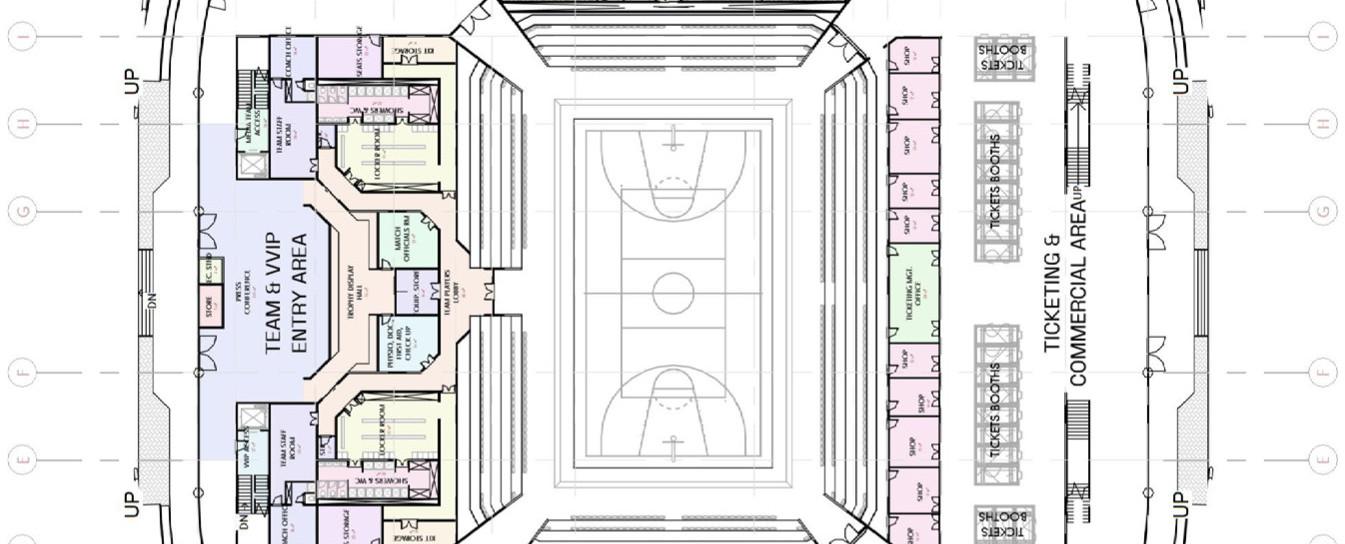
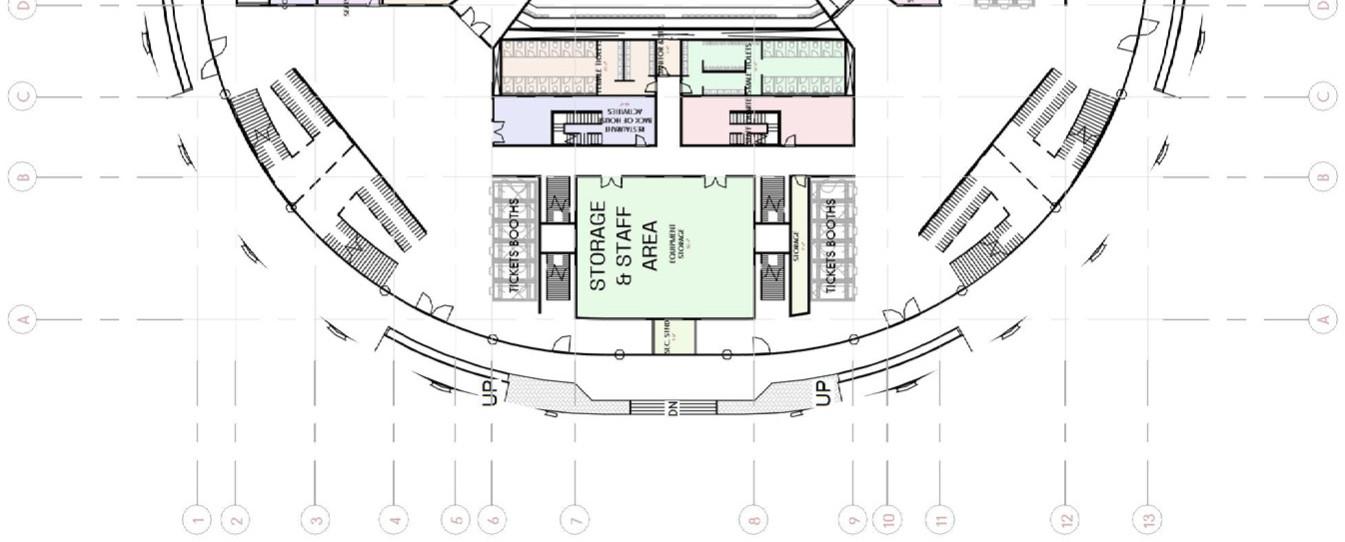
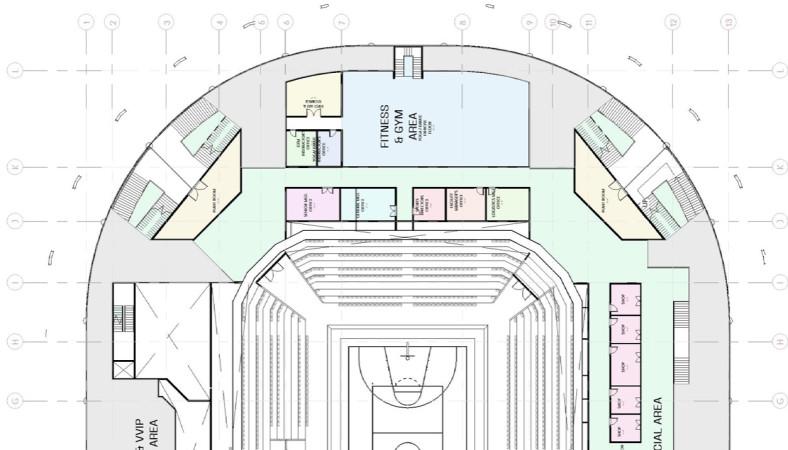
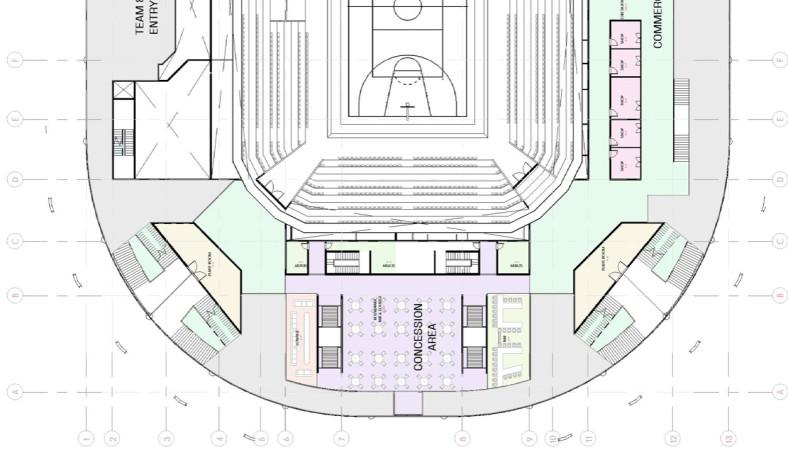
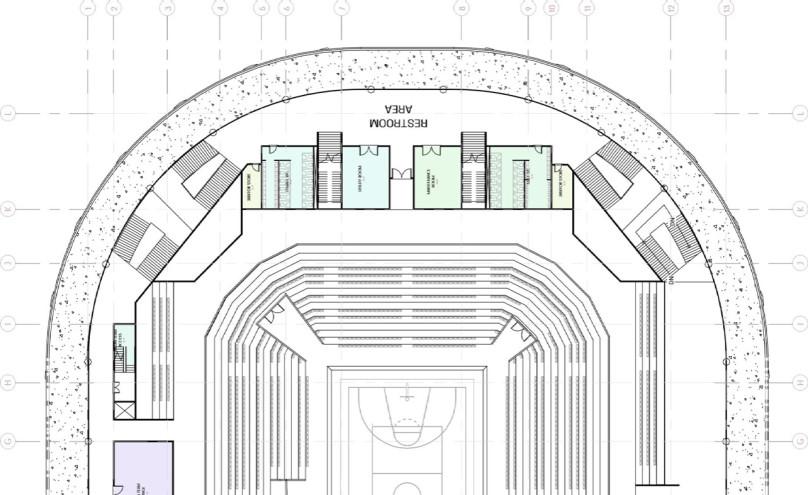
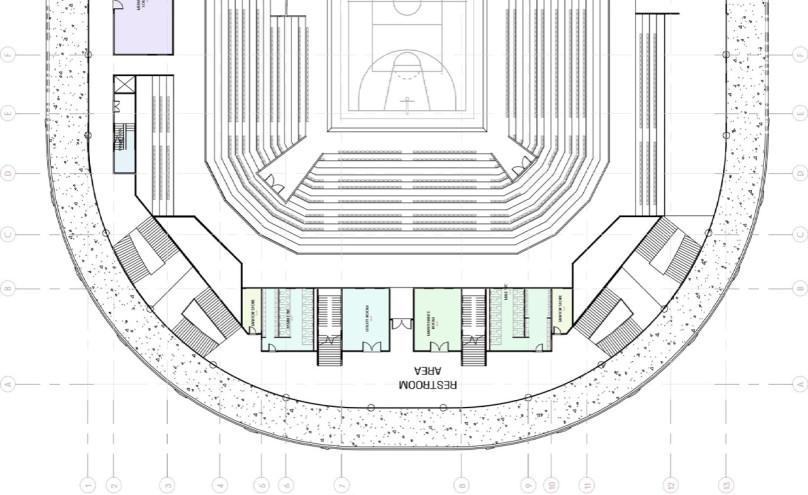
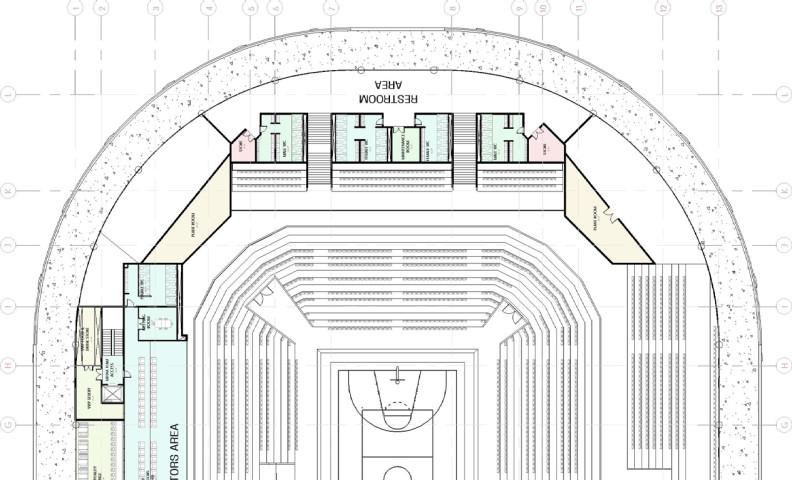
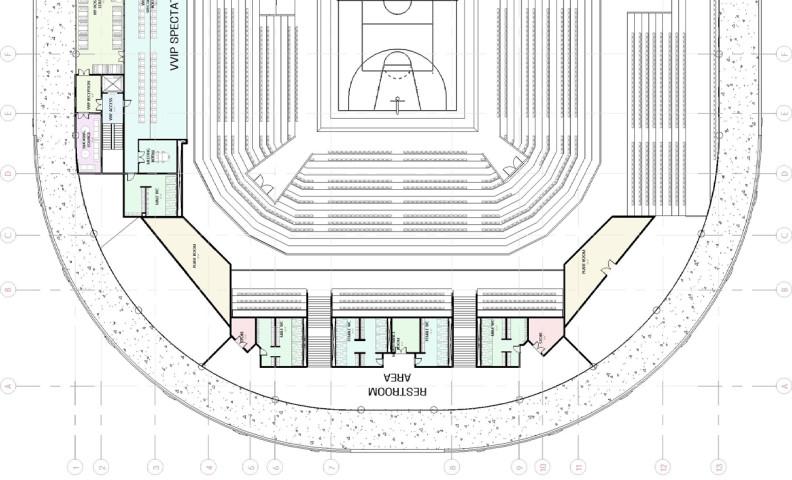
A professional proposal for a 5,000-capacity indoor sporTs arena in Kaduna, NorThern Nigeria. The project required careful atTention to spectator experience, circulation, safety, visibility, indoor sporTs standards, and the civic presence of a public arena.
As parT of the design team, I contributed to concept development, presentation documents, and 3D visualisation. The project gave me hands-on experience in a professional setTing, where ideas had to be clearly developed, visualised, and communicated to clients.
I included this project because it represents my professional experience and my ability to work within a team, respond to real project expectations, and contribute to client-facing architectural proposals.

Project Type: Year:
Location:
Lead Architect: Role:
Contributors:



Social Infrastructure 2024
Kaduna, Nigeria
Arc. Odoh Peter
Collaboration Project
Godsent Columbus, Henry Aloh




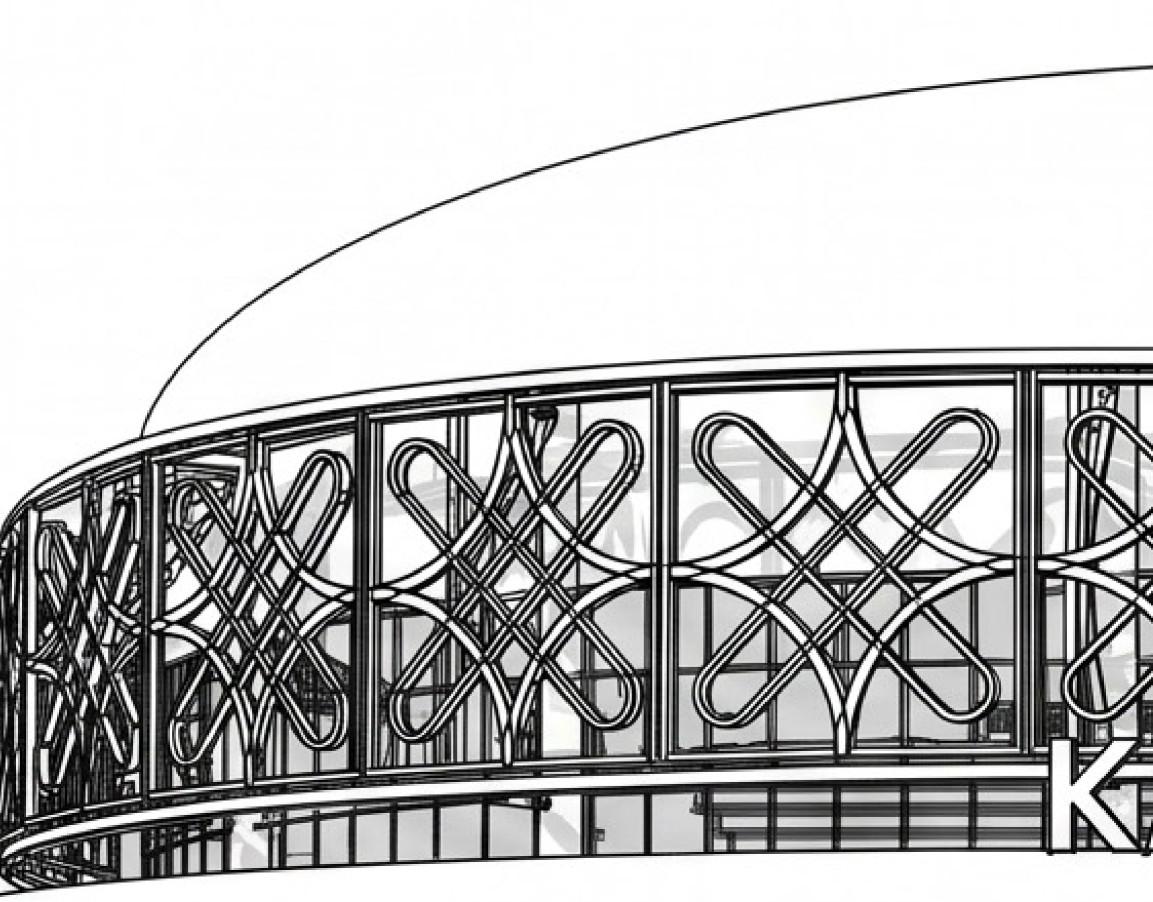






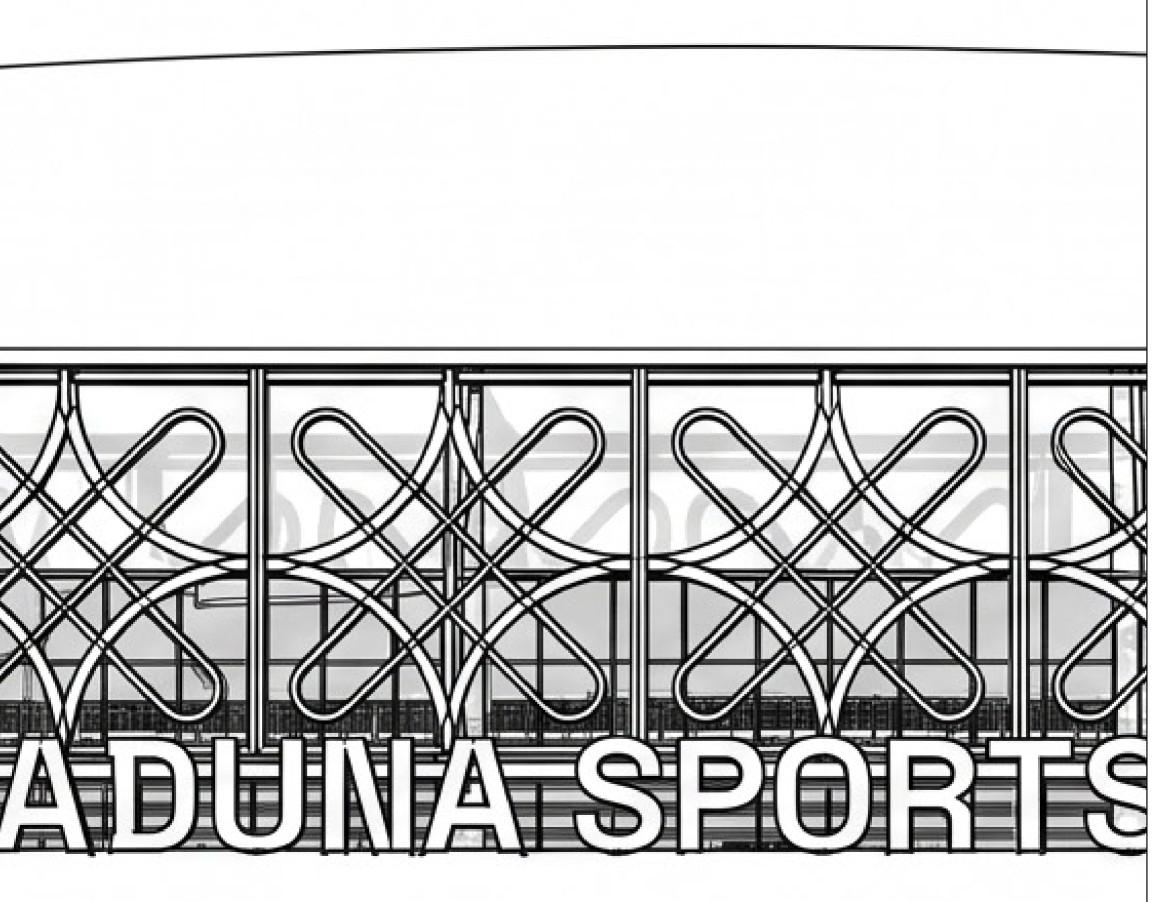
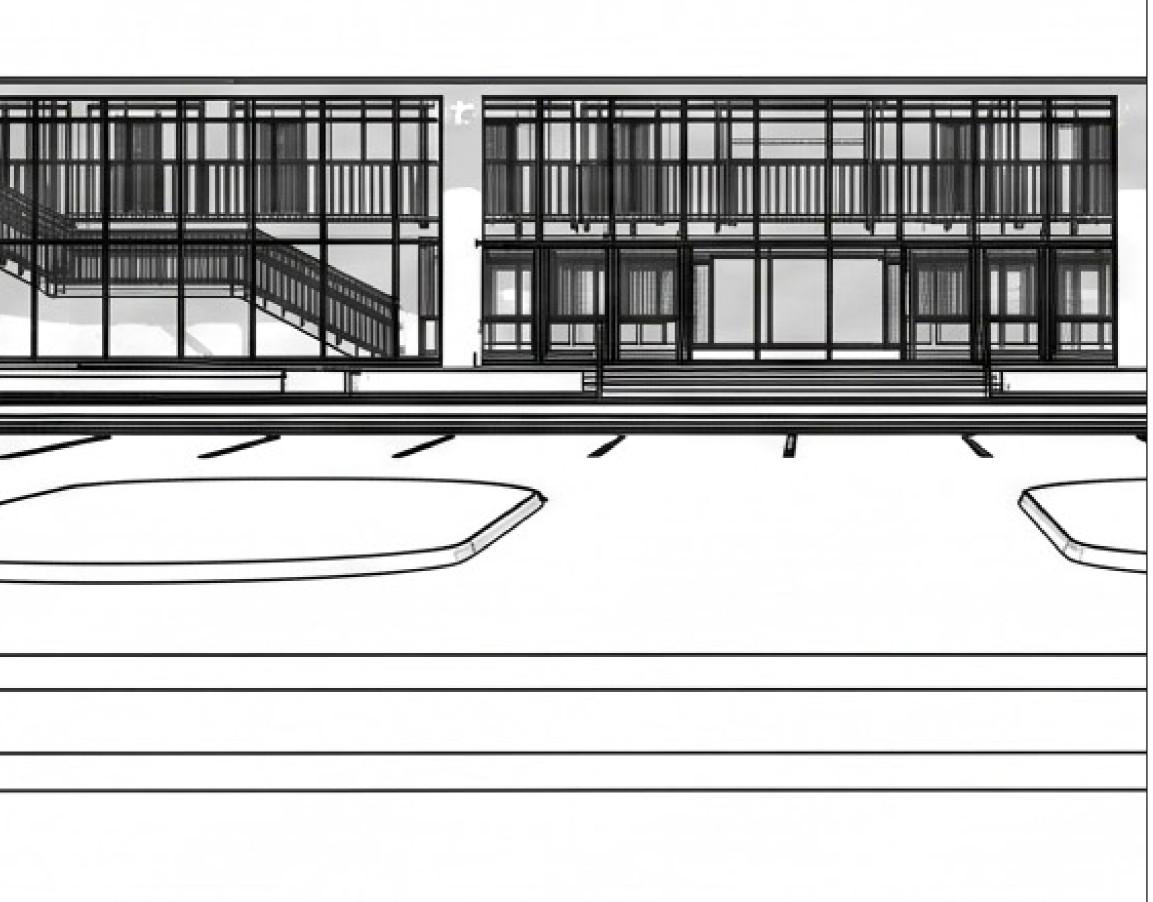



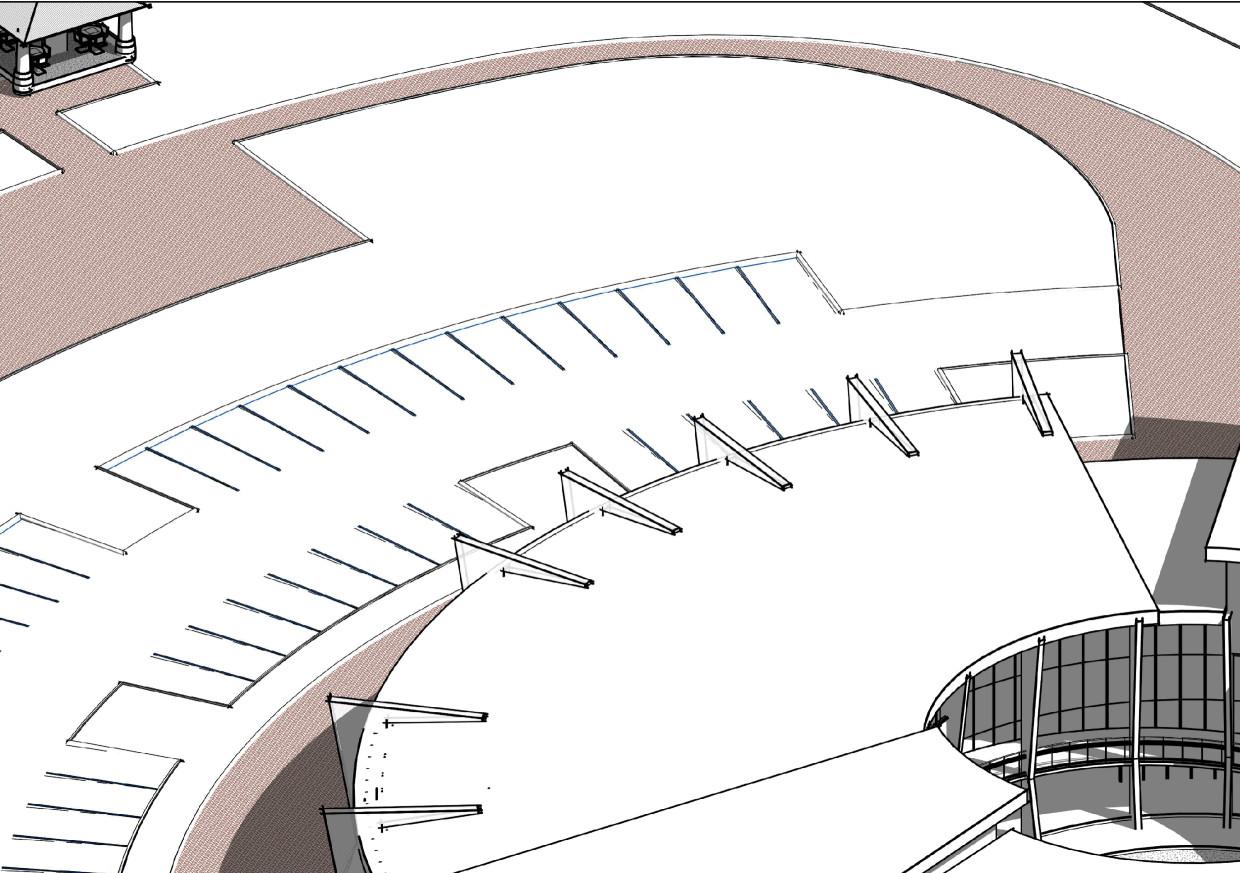
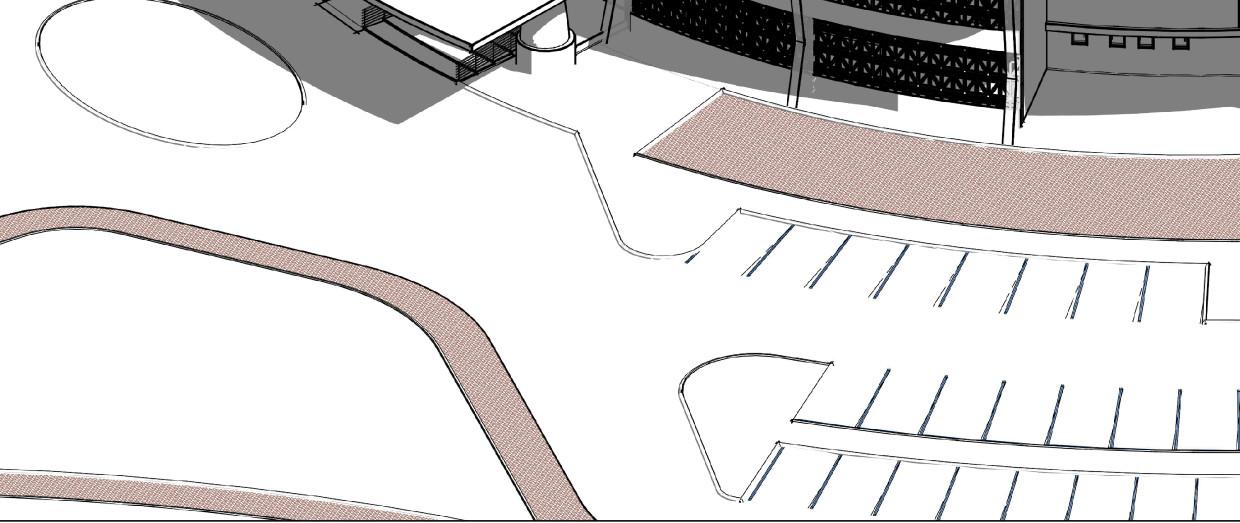
Inspired by the idea of an architecture that pays homage to the culTure and surrounding contexT of a design. AfTer a very shorT lived research, uncovering that concerning collective symbolism in norThern Nigeria, the AREWA symbol is held in high regard and easily identifiable, even by people from other geographical locations across Nigeria and the world.

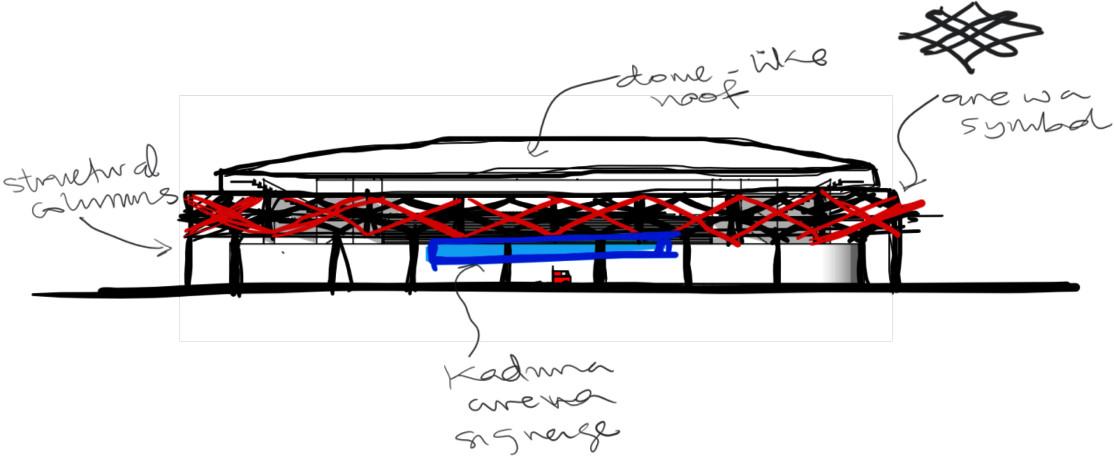
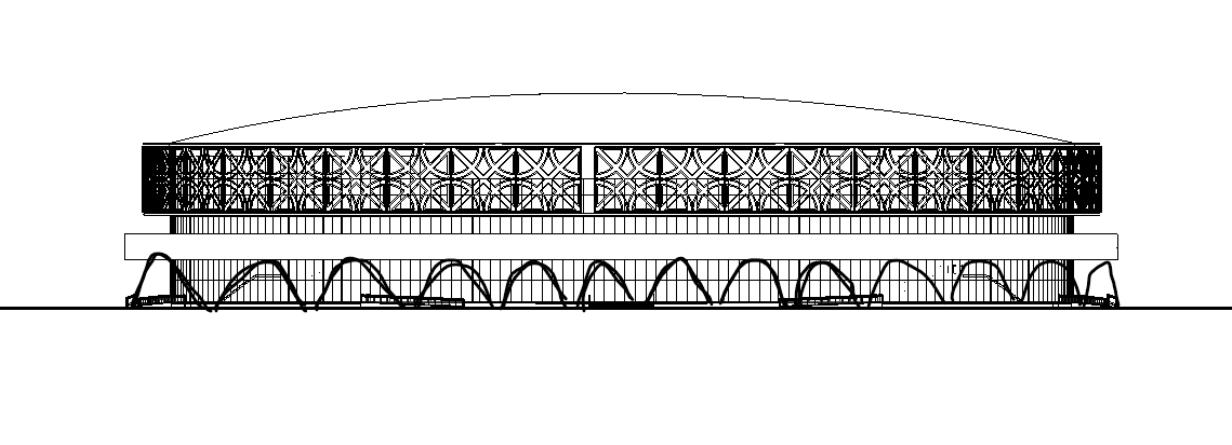
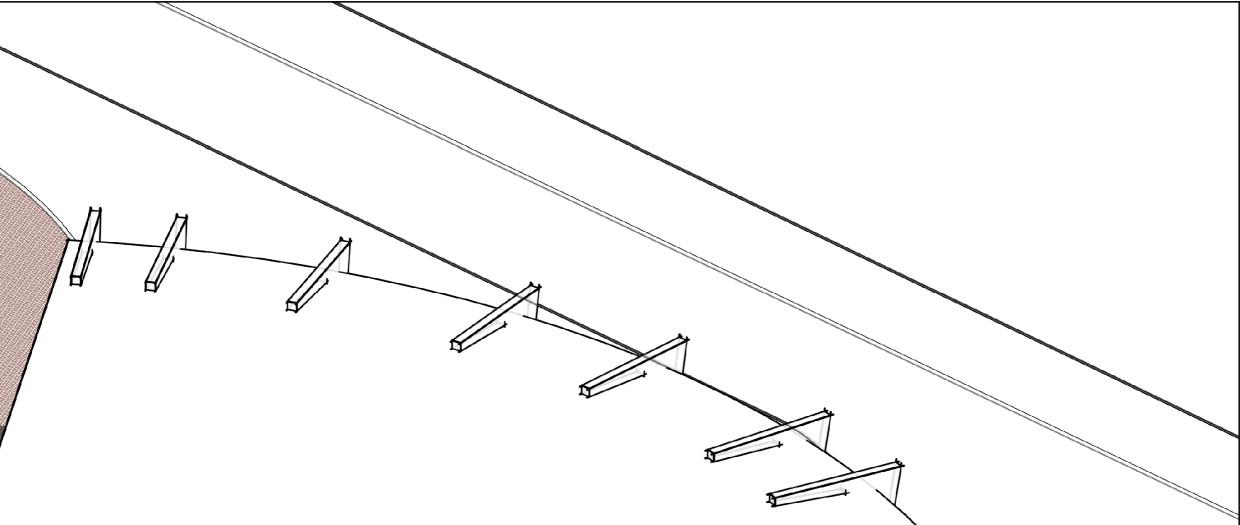
Array of curved supporTs, now acting as secondary/ assisting structural members, with the reinforced concrete columns on the glass facade acting as the primary supporTs.
Made of steel, it would be painted with the same colours from the Olympics logo, positioning the building in favours of an international appeal, and to be recognised as a location in NorThern Nigeria for international sporT activity.

















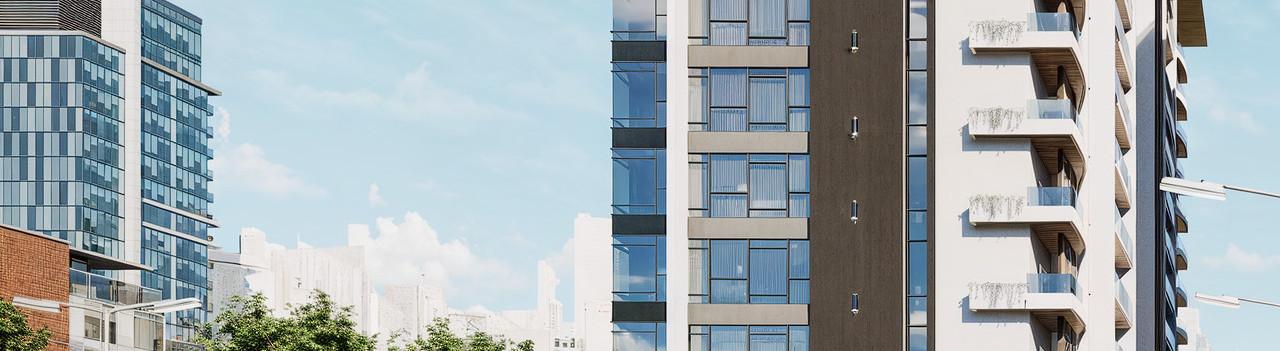
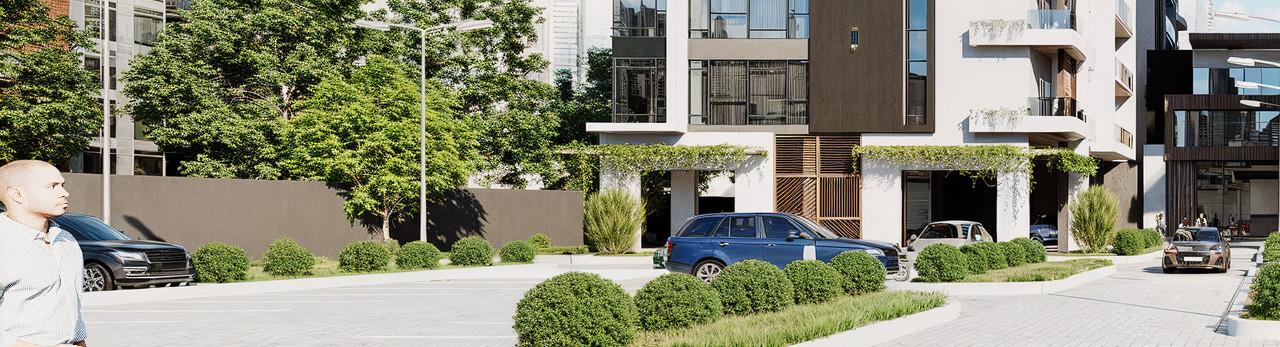
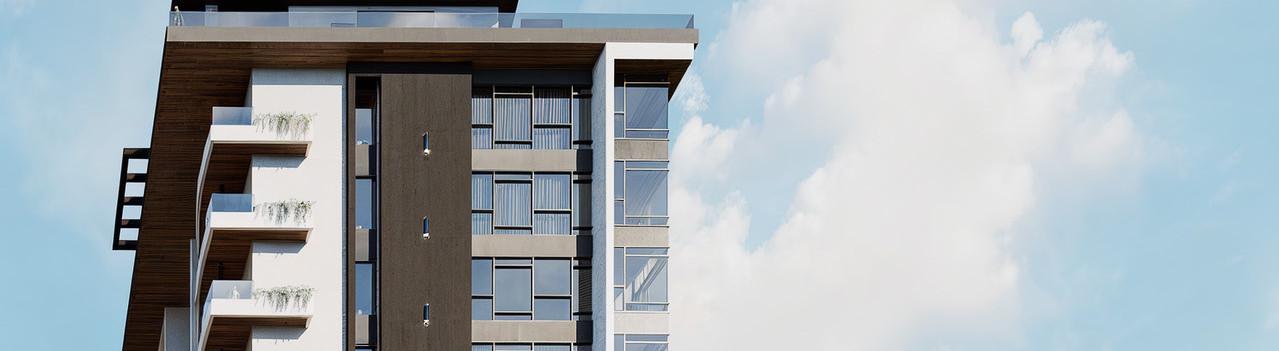
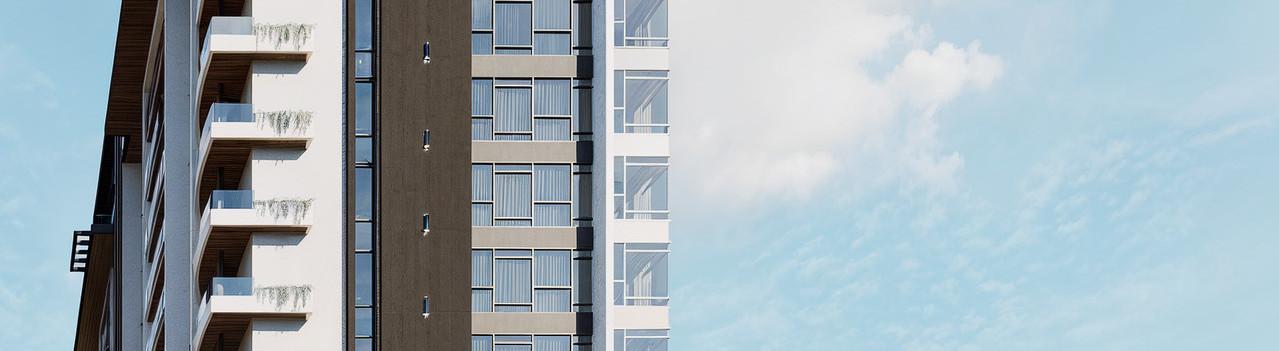
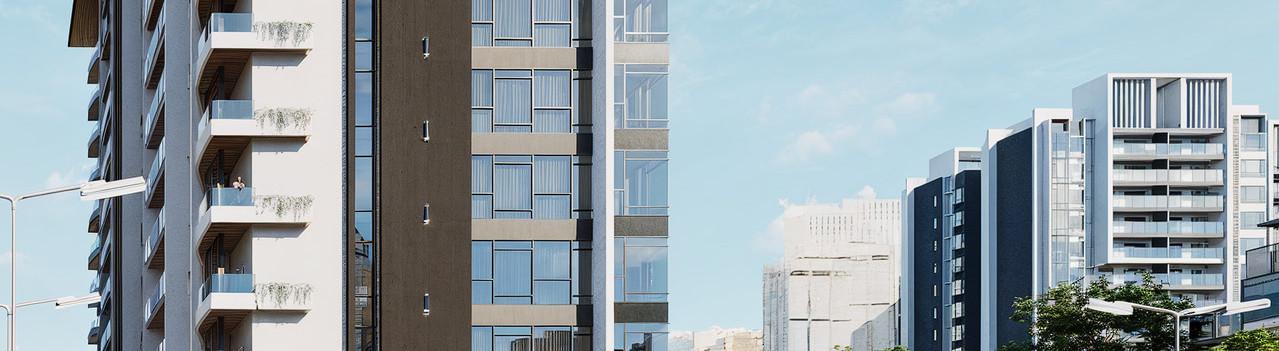
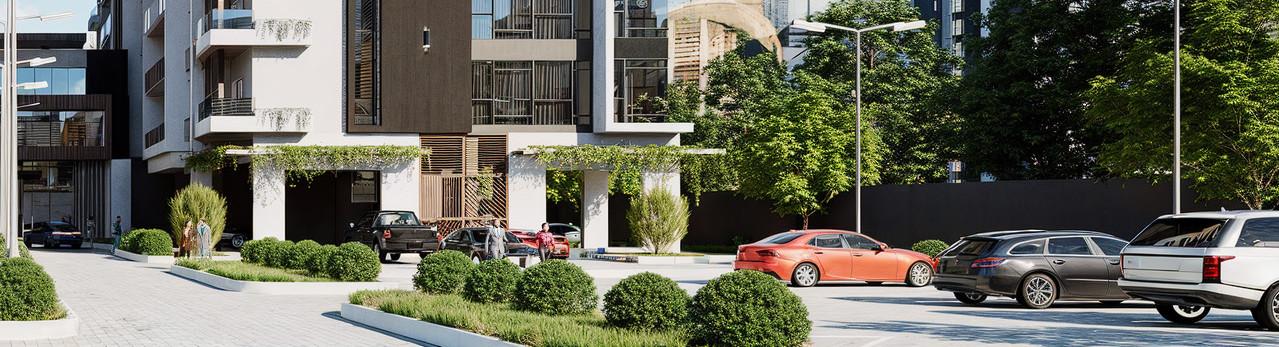
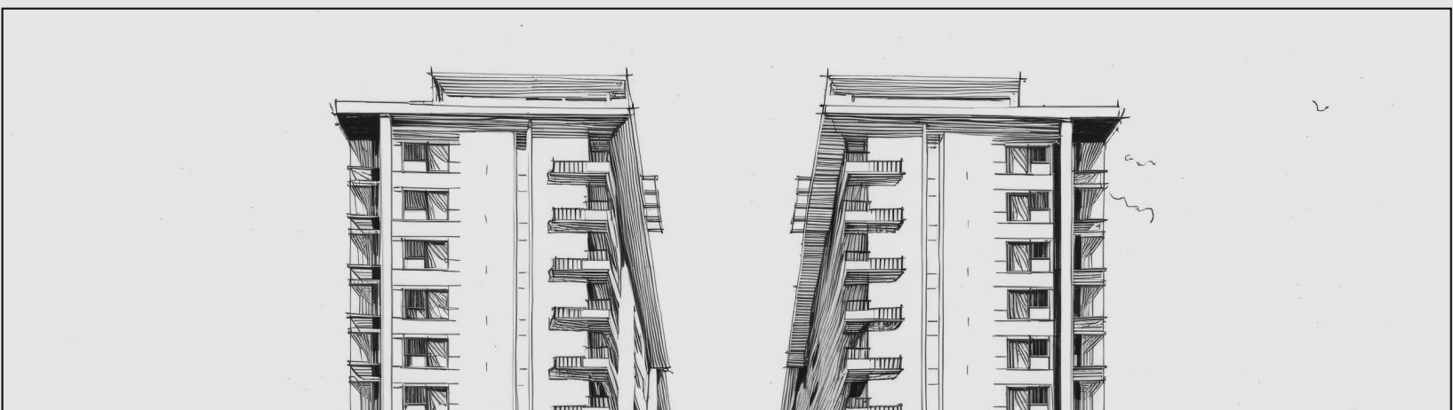
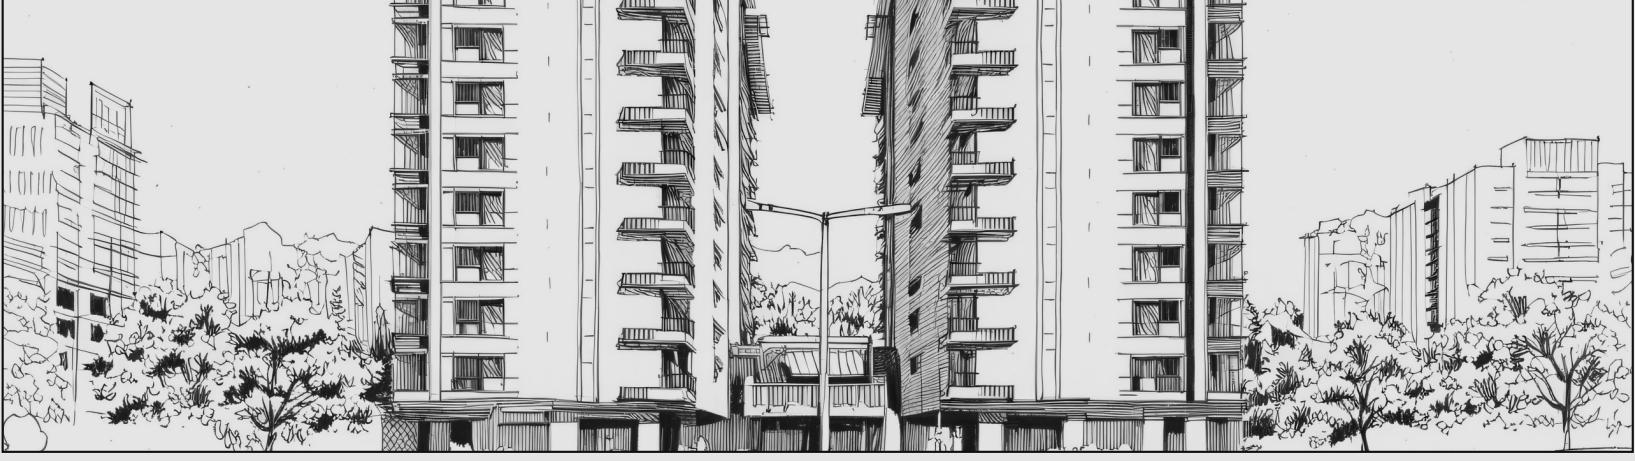
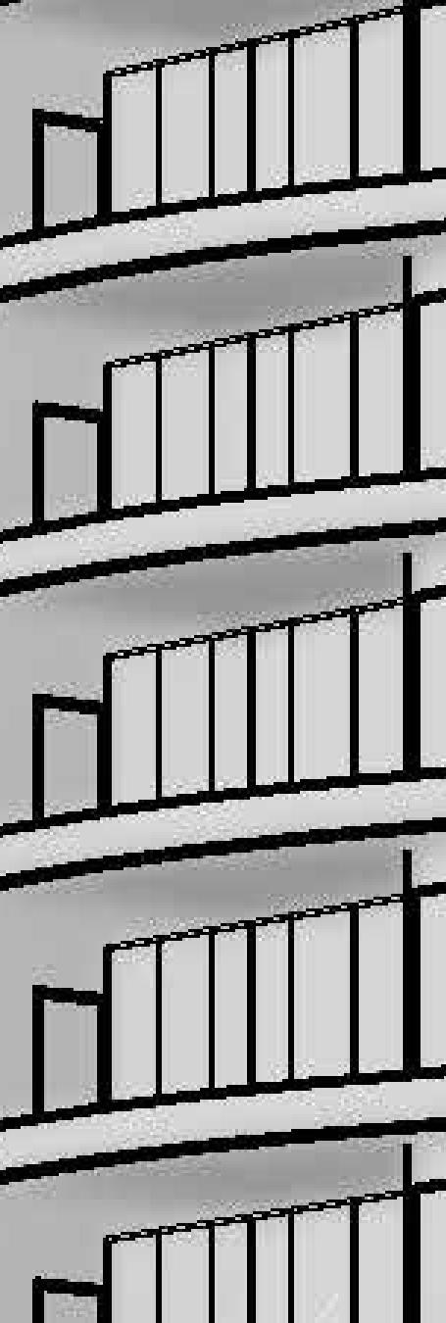
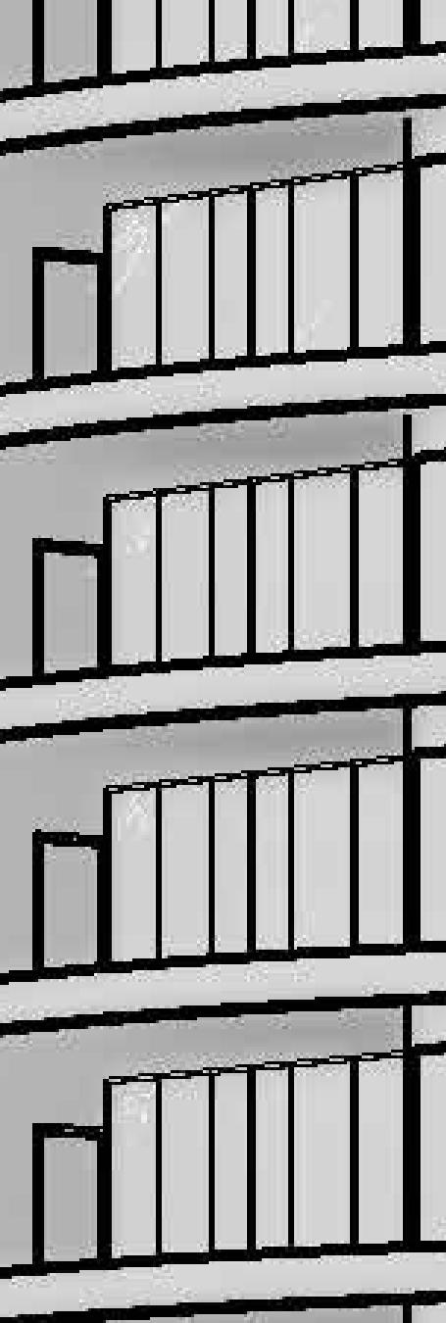
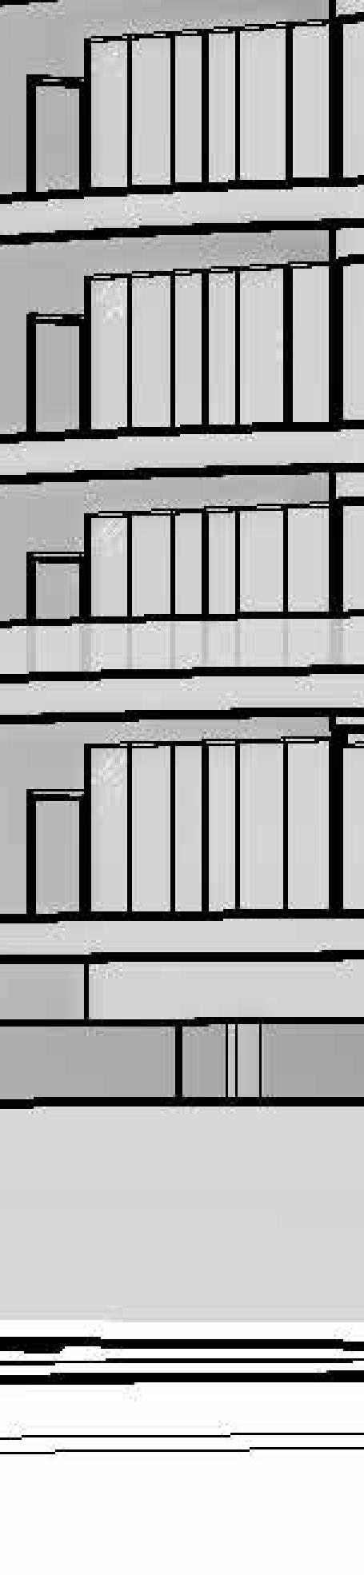
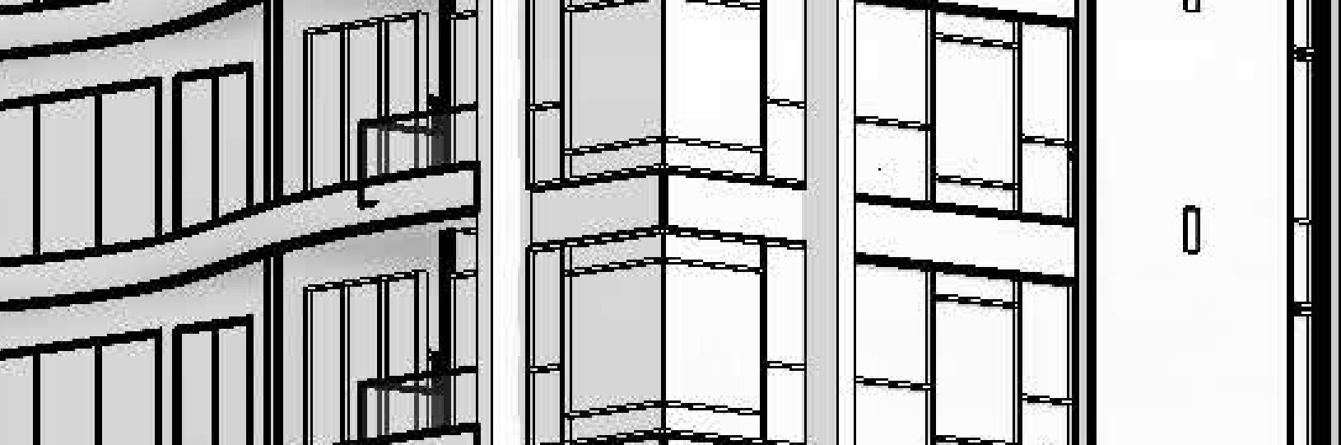
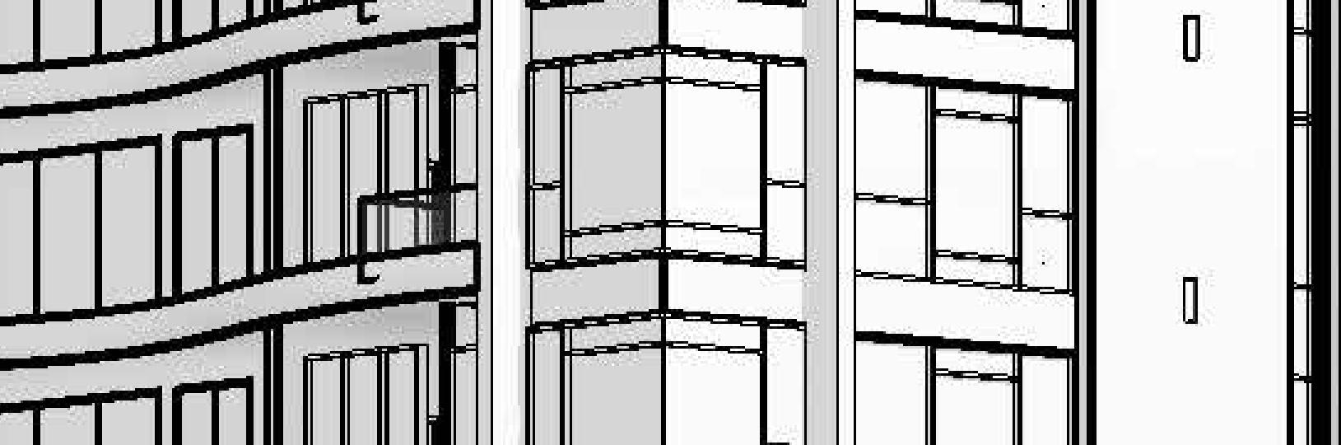
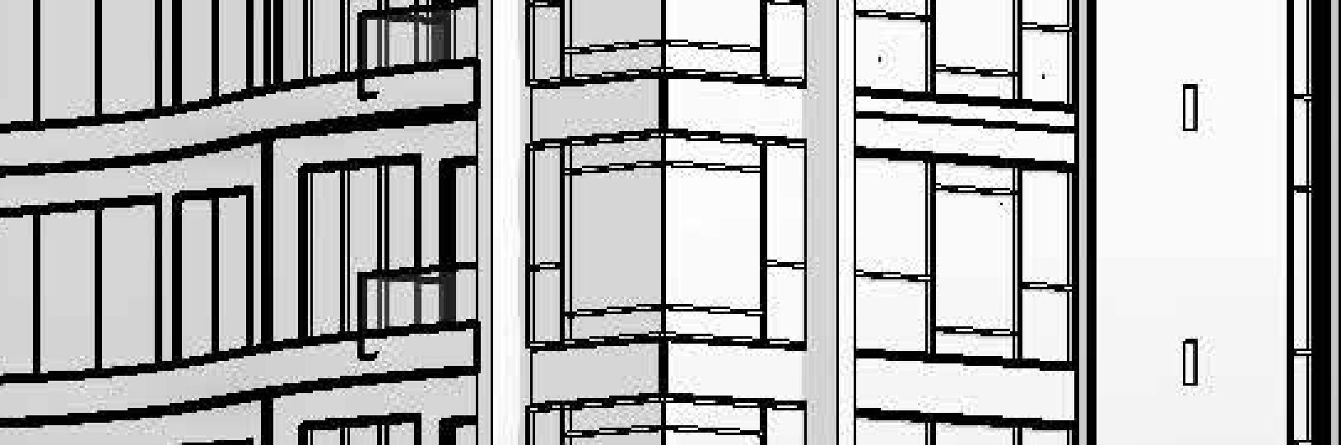
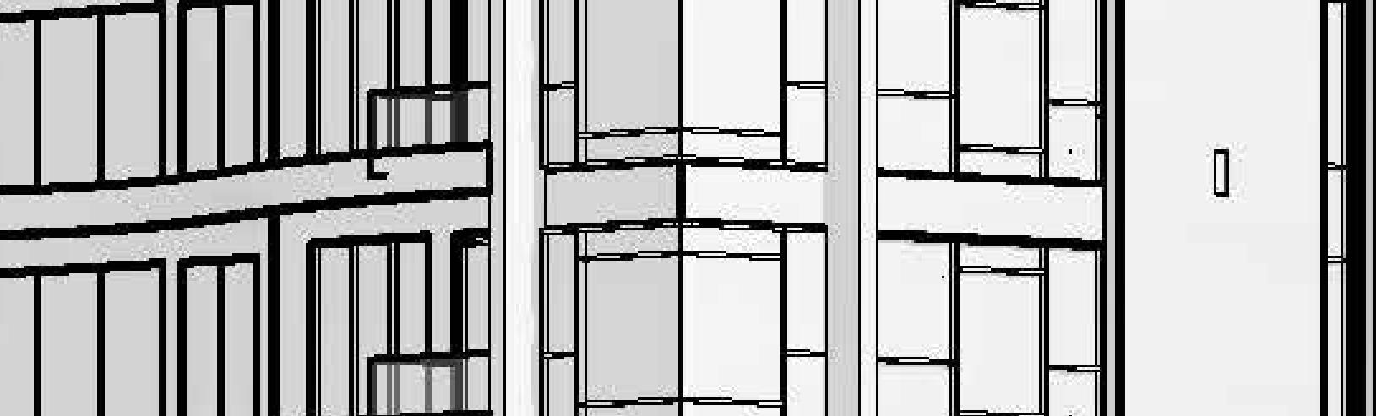
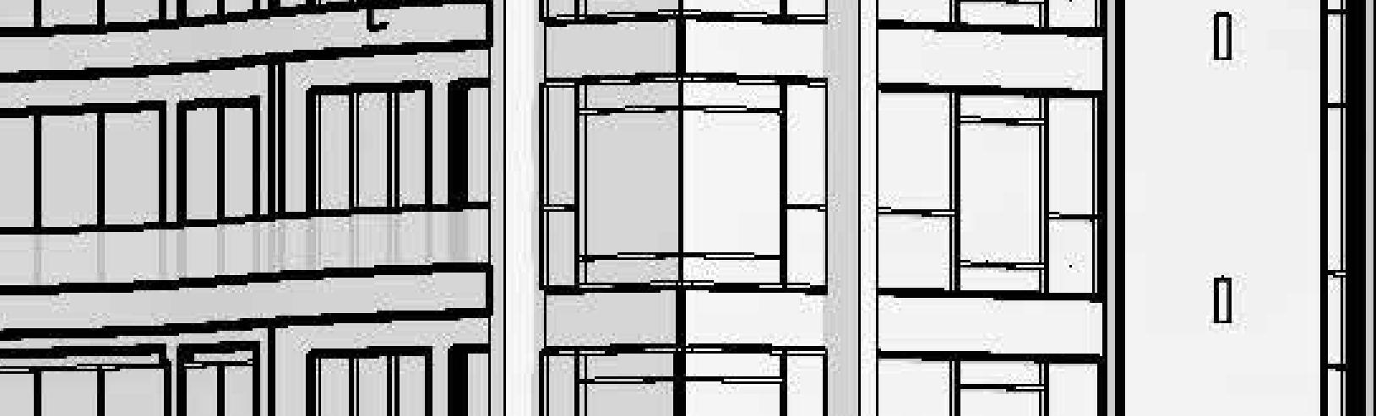
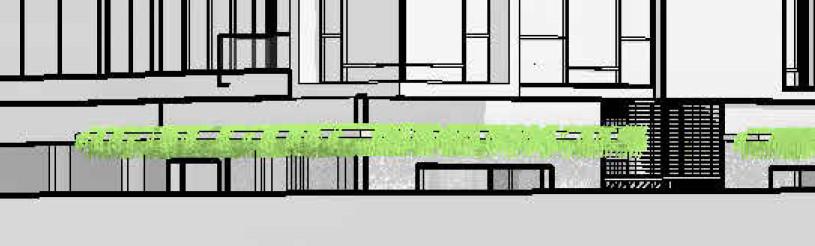
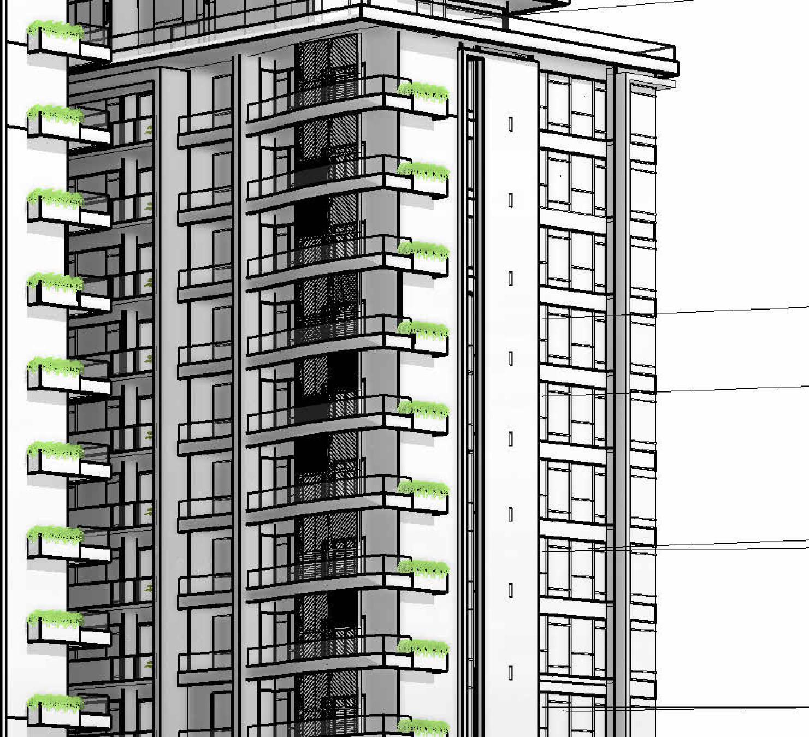
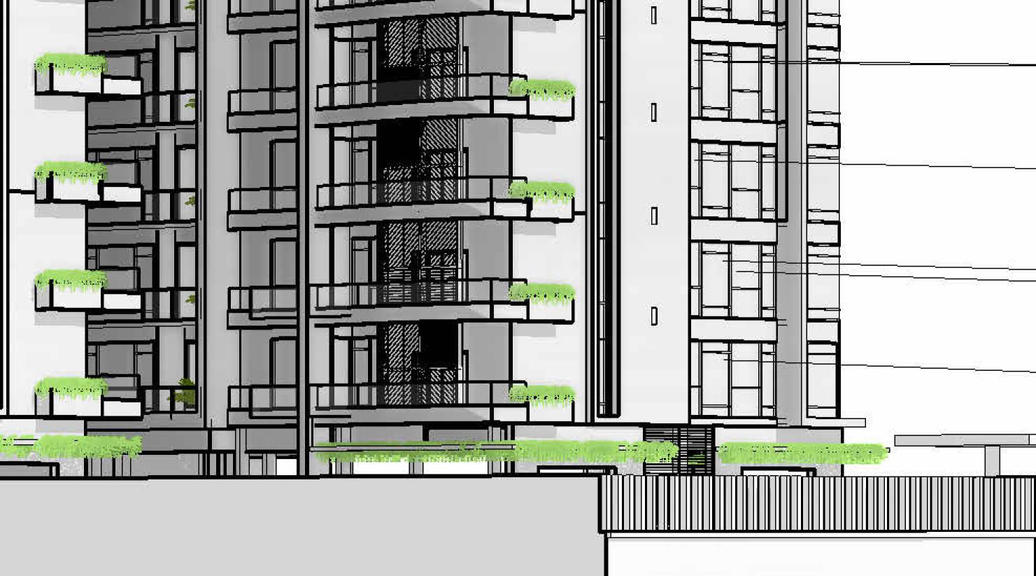
An early academic exploration of verTical living in Lagos, Nigeria. Set within a dense and fast-growing urban contexT, the project responds to issues of safety, density, modern living, and communal well-being
The design explored key architectural concerns in high-rise housing, including structure, access, fire safety, residential organisation, and shared spaces. It considered how verTical living could provide security while still supporTing social interaction and community life.
I included this project because it shows an earlier stage of my architectural development. It reflects the foundation of my design thinking and helps show my growTh from technical urban housing studies toward more socially and environmentally driven work.

Project Type: Year:
Location: Supervisor: Role:



Residential Infrastructure
2021
Lagos, Nigeria
Arc. Francis Okeke
Individual Project

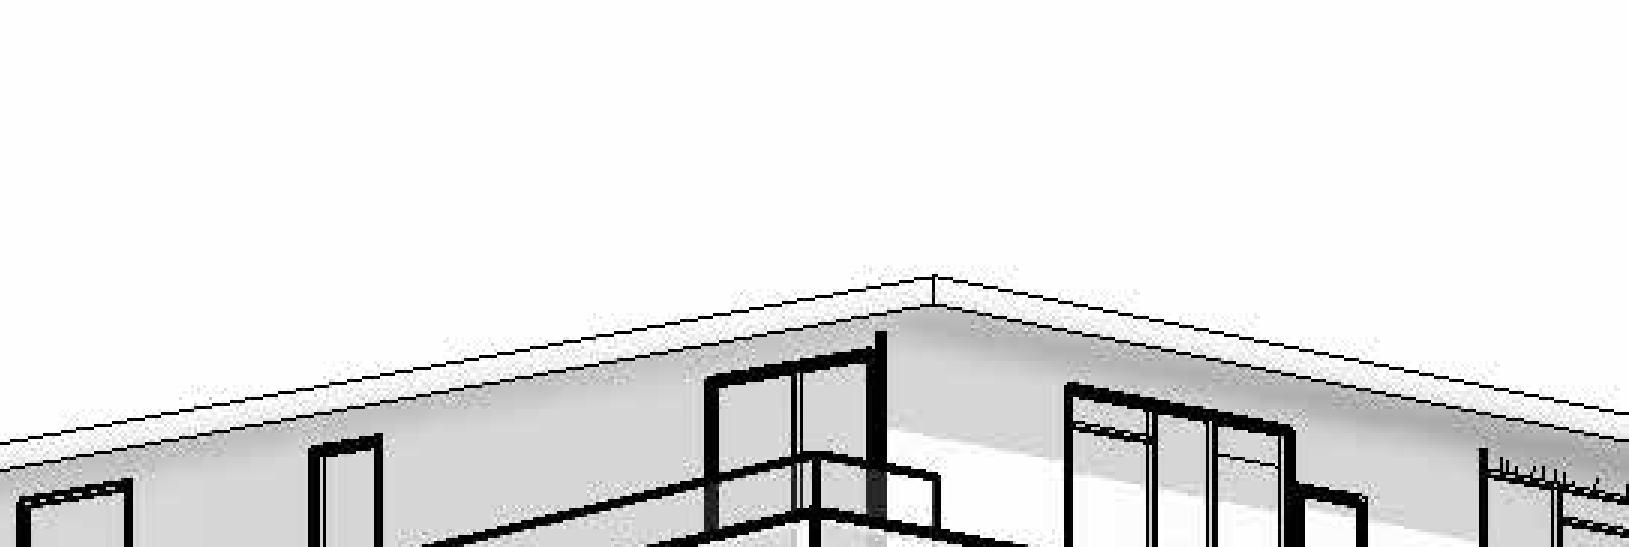
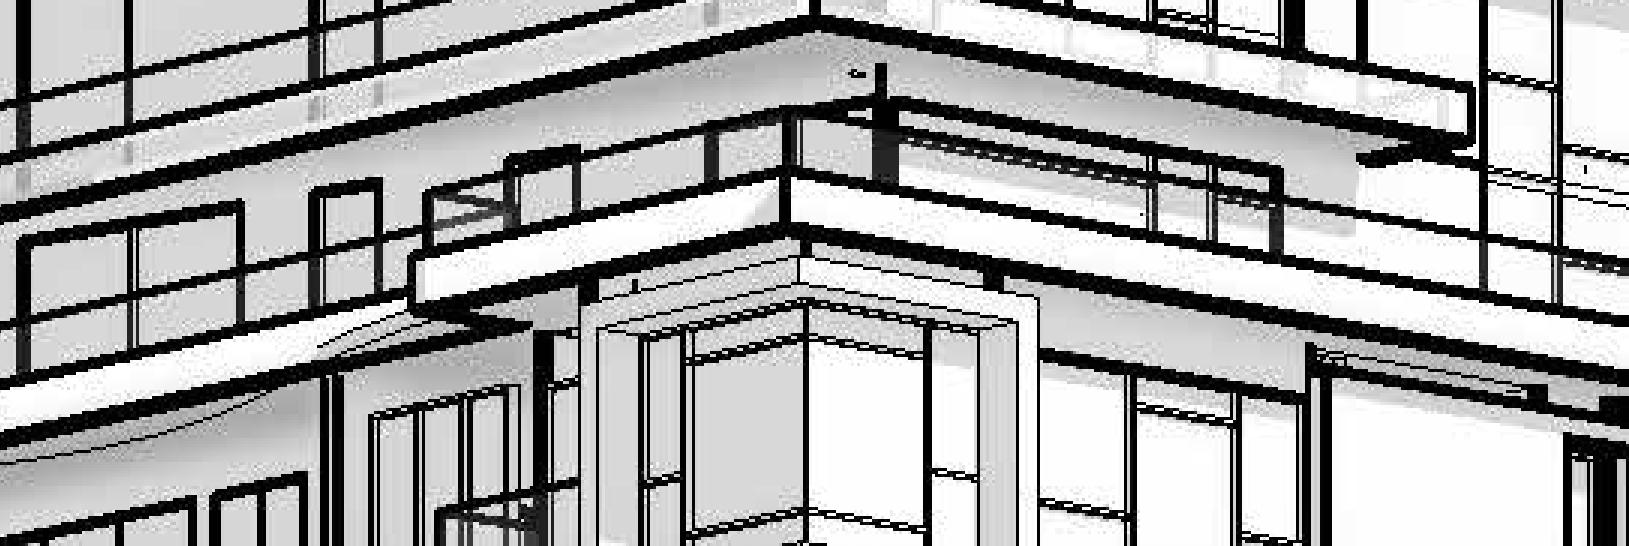
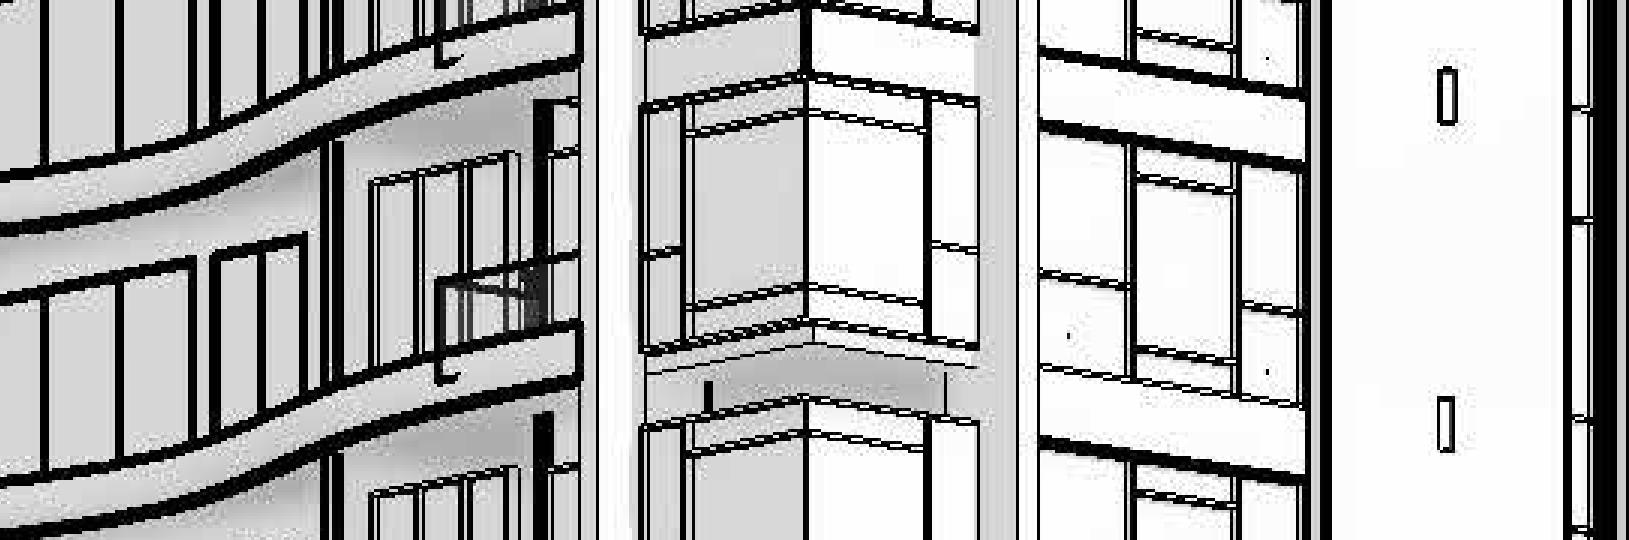
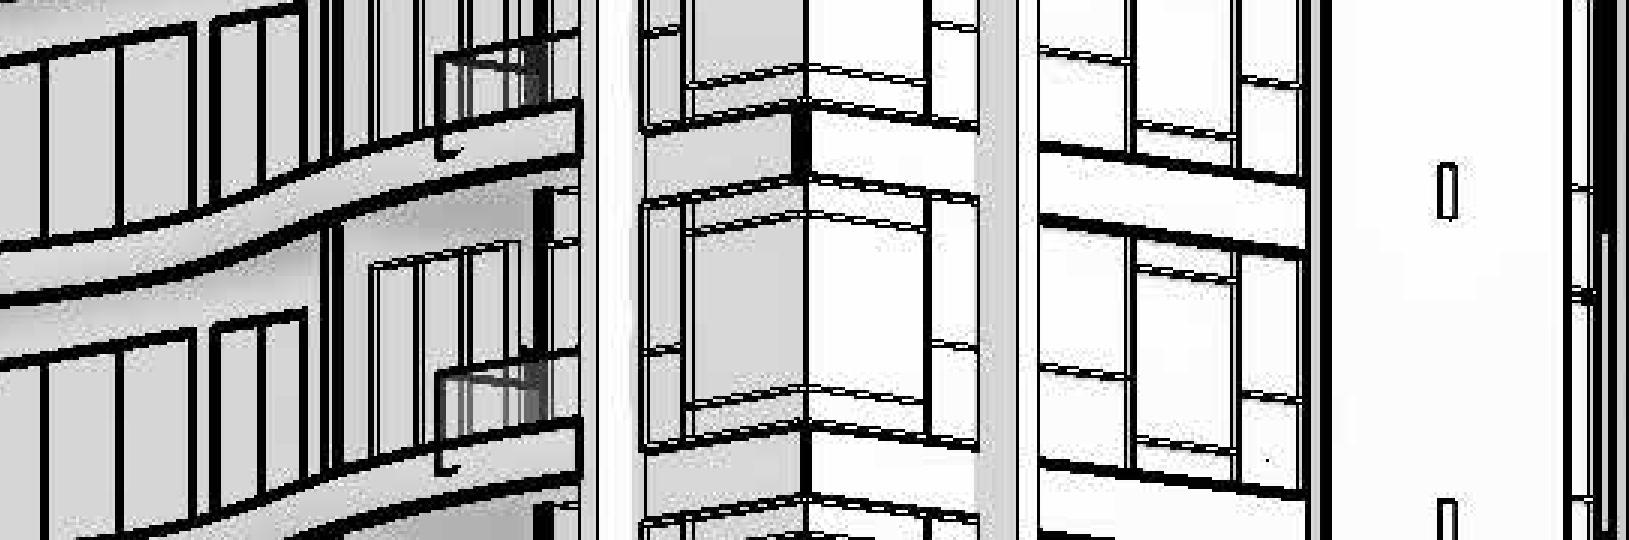

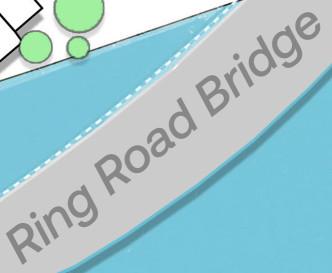
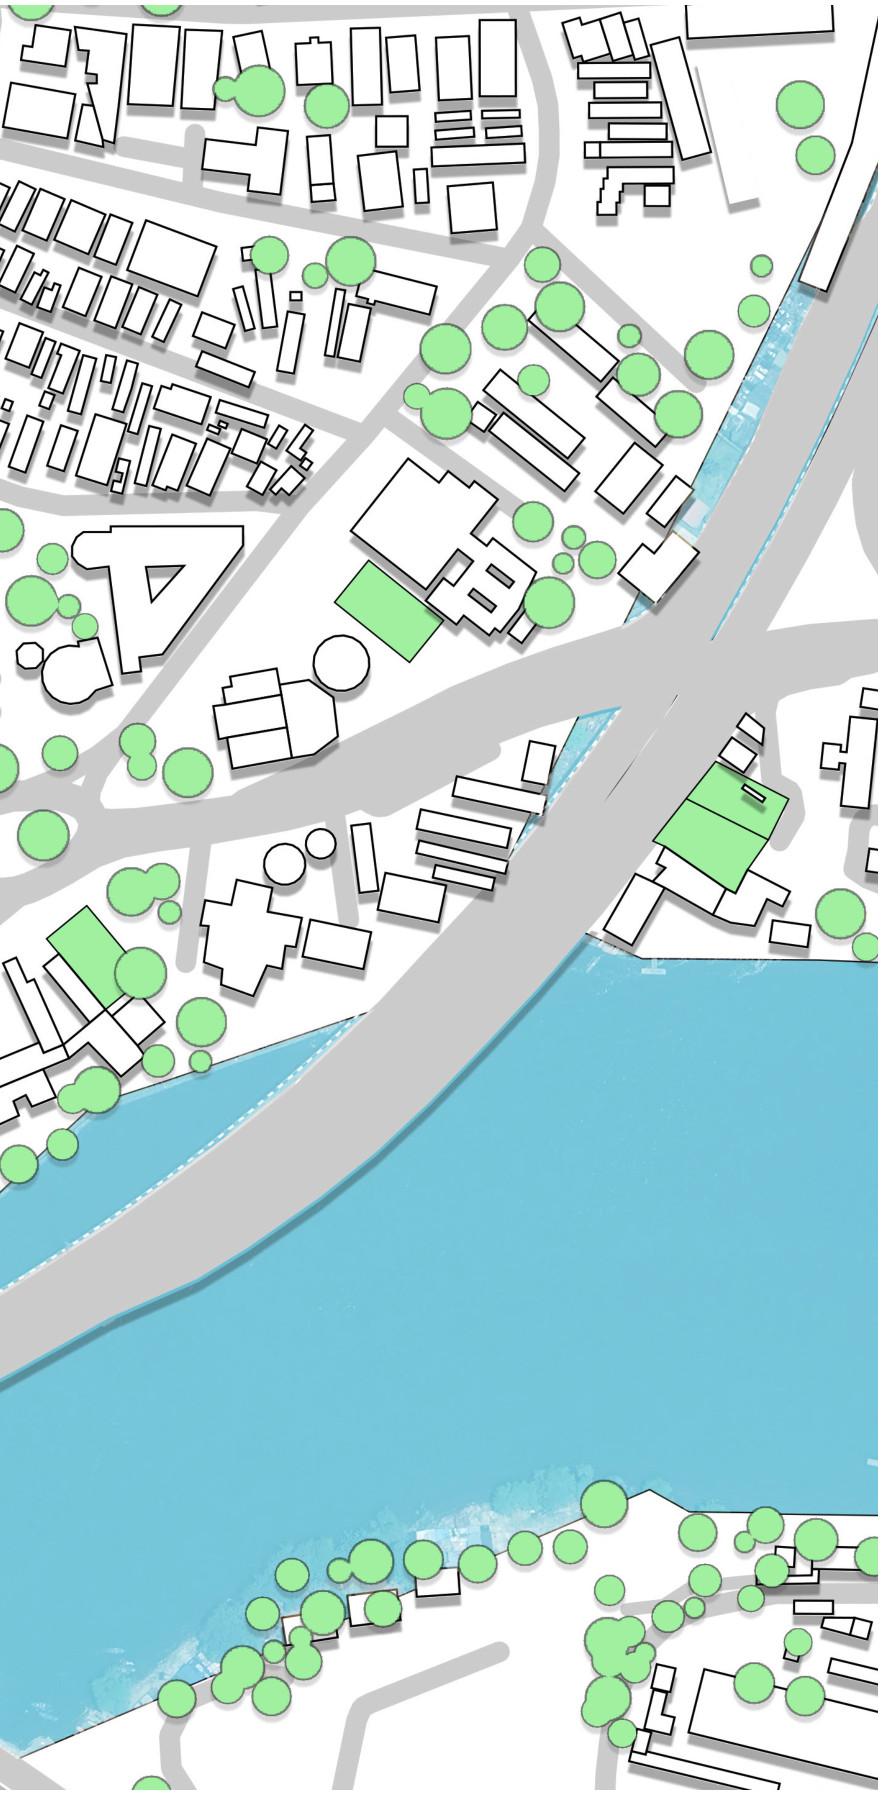
Site Contex7
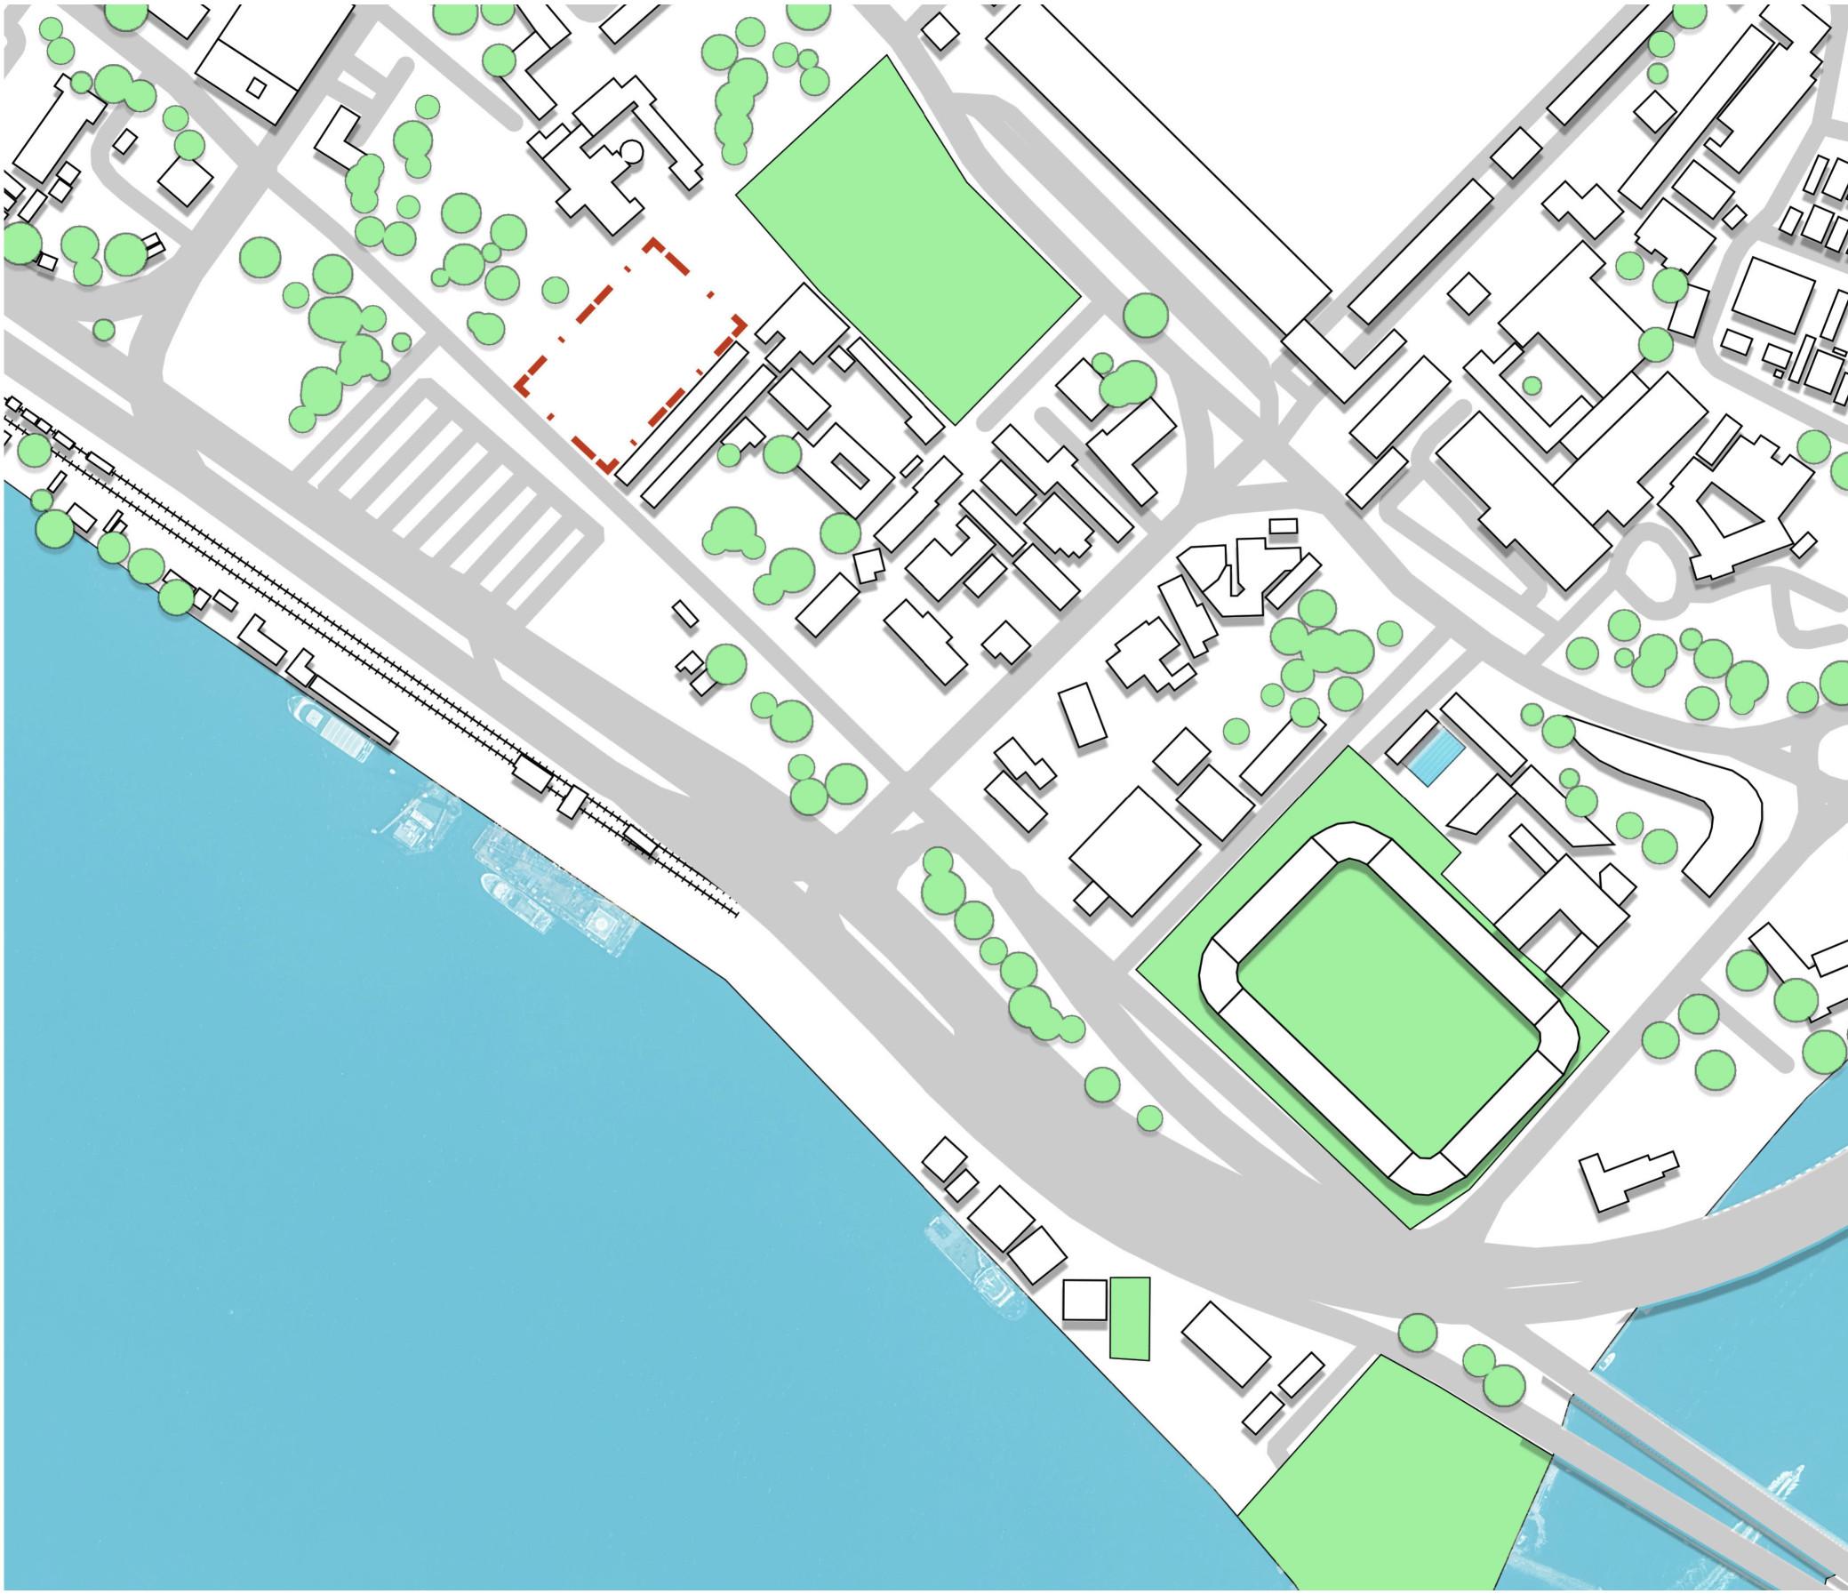

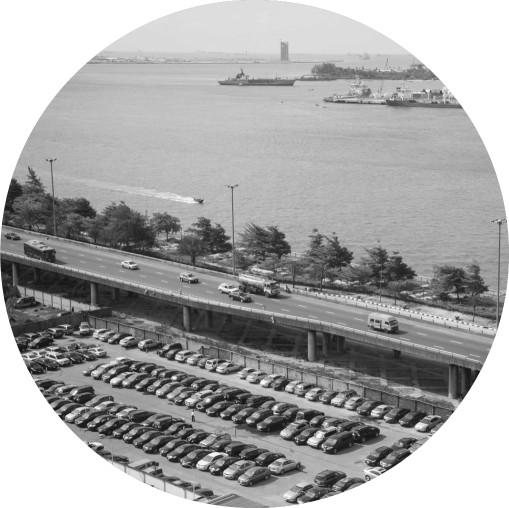
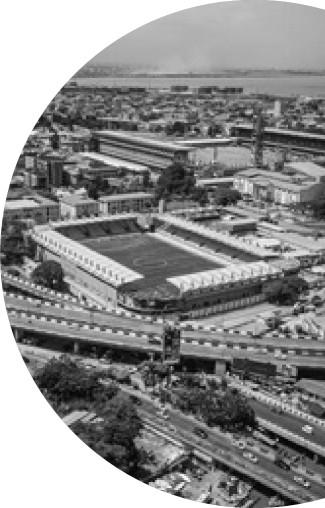
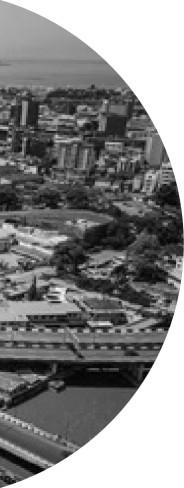
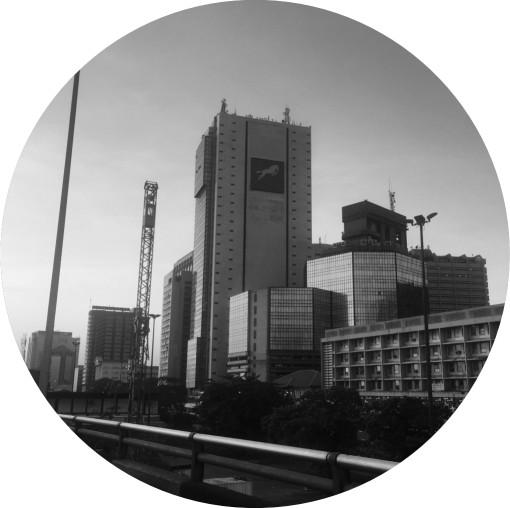
The site is a 1 hectare parcel of land that presently accommodates a park surrounded by First Bank Nigeria Head ofSice and CBN Building. The site is well located on Marina road, Lagos and presents a commercially valuable piece of real estate in Lagos as it is complemented by the impressive views of the coastline to the norTh of the properTy.
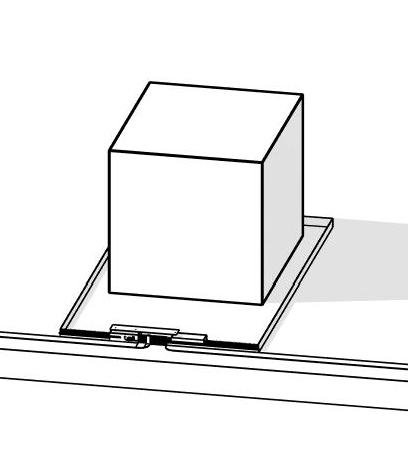
Building Volume ExTruded
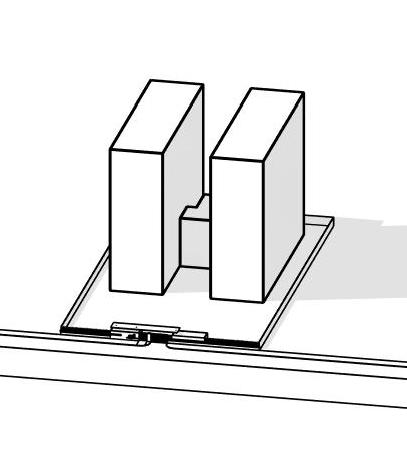
Linkage serving as Entrance & Recreation
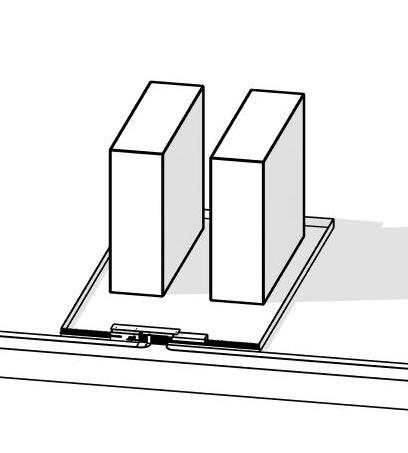
Divided to two distinct towers
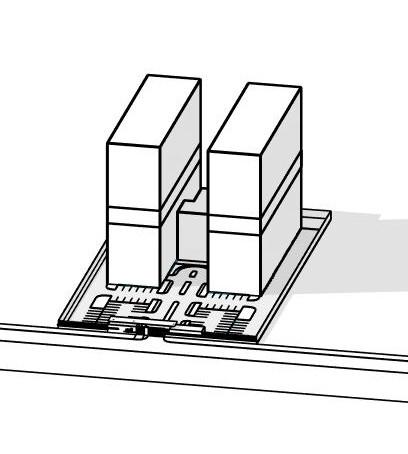
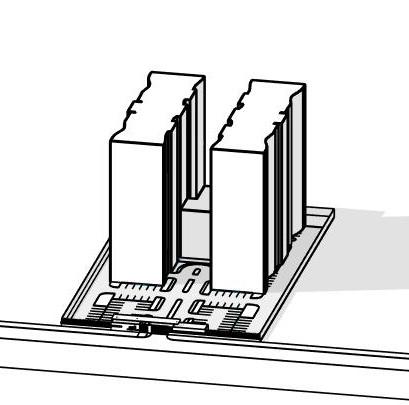
Utility floor and parking level added
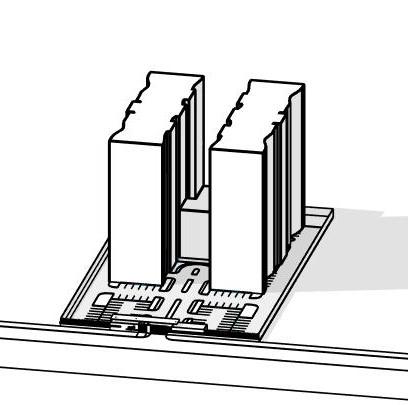
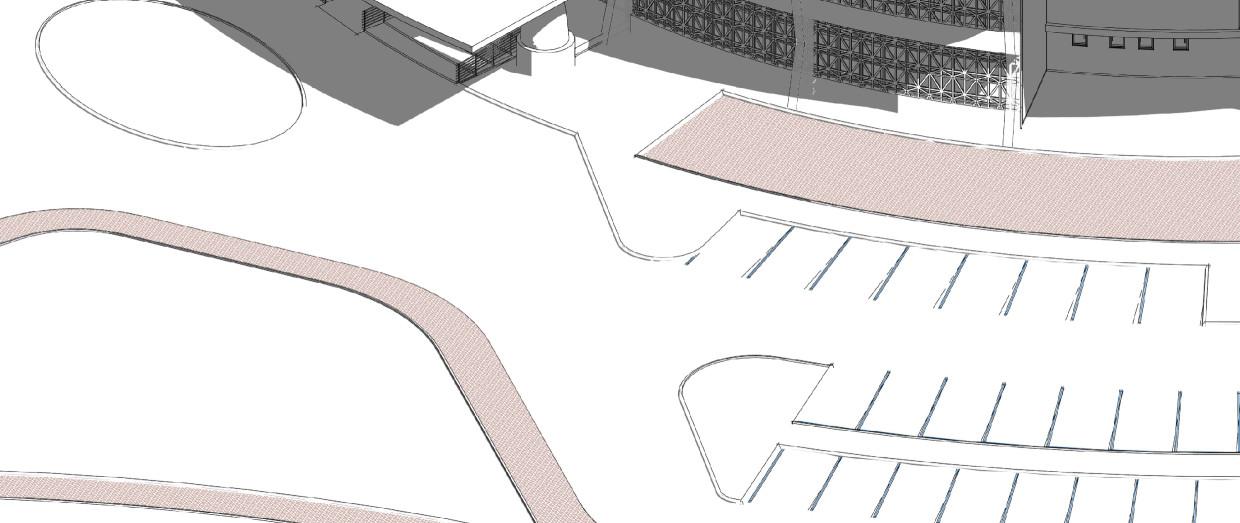
Site plan & development, circulation Facade form developed for aesthetics & function