
Selected design works by Blaine Brennan
Interior Architecture | University of Oregon | School of Architecture and Environment
Selected design works by Blaine Brennan
Interior Architecture | University of Oregon | School of Architecture and Environment
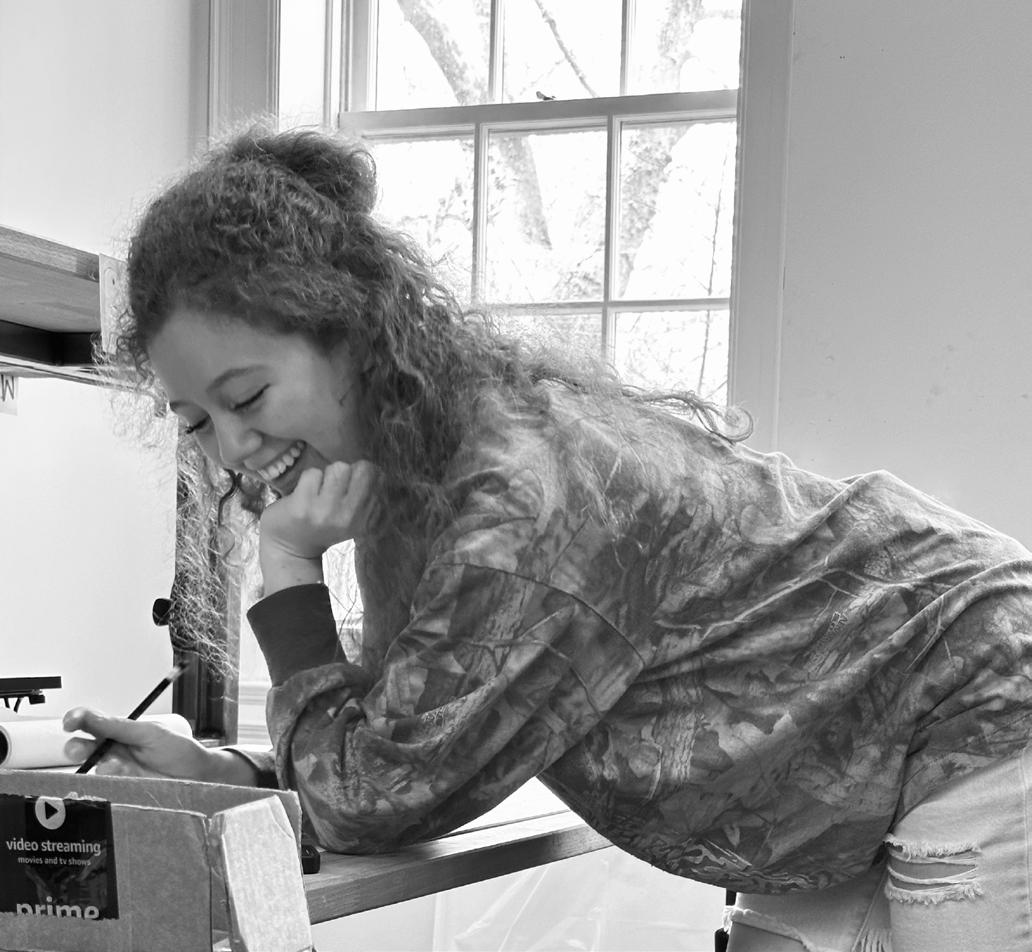
Studying Interior Architecture at the University of Oregon, I aim to create innovative and functional designs. Originally from Louisiana, I have found my home away from home in the Pacific Northwest, where my work explores the intersections of color, community, and the stewardship of architectural heritage. My design philosophy celebrates place, honoring the stories, textures, and cultural landscapes that shape how we live and connect. We have the privilege of being in a profession that allows us to leave the world a better place than it was before. This idea has lead me to develop six core principles that matter to me, and that I carry with me into every project:
1.
2.
3.
4.
6.
5.
Education
University of Oregon
Bachelor of Interior Architecture
Expected Graduation: June 2026
Minor: Architecture
GPA: 4.11
Eugene, Oregon
The Inter-Society Color Council: Color Impact 2025: Color As Communication
Fluorescent Friday (Virtual Conference)
University of Oregon Undergraduate Research Symposium
Leadership
Interior Architecture Undergraduate Advisory Council Liaison
IIDA Oregon Student Chapter Member Awards
Donna V. Sundberg Scholarship in Architecture
The Arthur and Flora Erfeldt Scholarship
UO Undergraduate Research Symposium Interior Architecture Winner
The Brownell Fraiser Memorial Endowed Fund
The Gunilla K. Finrow Excellence in Interior Architecture Scholarship
First-Year Interest Group Assistant
2024 - Present University of Oregon
-Collaborate with faculty members to coordinate and teach a onecredit course for admitted Interior Architecture first-year students
-Foster community amongst cohort through social events and help students develop skills for college success
-Plan and host one -on-one meetings with students to check-in on their transition into college
-Host study sessions for students
-Mentor first- year students as they prepare for design studios
SAE Studio Teaching Assistant Spring 2025 University of Oregon
-Facilitate a unique pedeogogical approach to instruction for design
-Help build a network for students to promote a healthy studio culture
-Initiate the iterative process through leading charrettes
-Assist in midterm and final reviews, while offering on-on-one and desk crits throughout the term
History of Interior Architecture Teaching Assistant Spring 2023 University of Oregon
-Answer emails and questions regarding class content, projects and weekly assignments
-Assist with grading weekly assignments and term projects
-Work closely with faculty to support student success
Studio Achievements | Commend Pass Working Drawings
Collective Housing
Furniture Studio
Architectural Design III
Skills & Software Proficiency
Adobe
Spring 2025
Winter 2025
Winter 2024
Fall 2023
Research
Physical Model Making Blender
Revit Space Planning

1
Radical Interactions A Built Solution to the Loneliness Epidemic 6 -11
2
Nautilus Tide-to-Table Restaurant 12 - 21
3 Working Drawings Northwest Center for Architecture 22 - 29


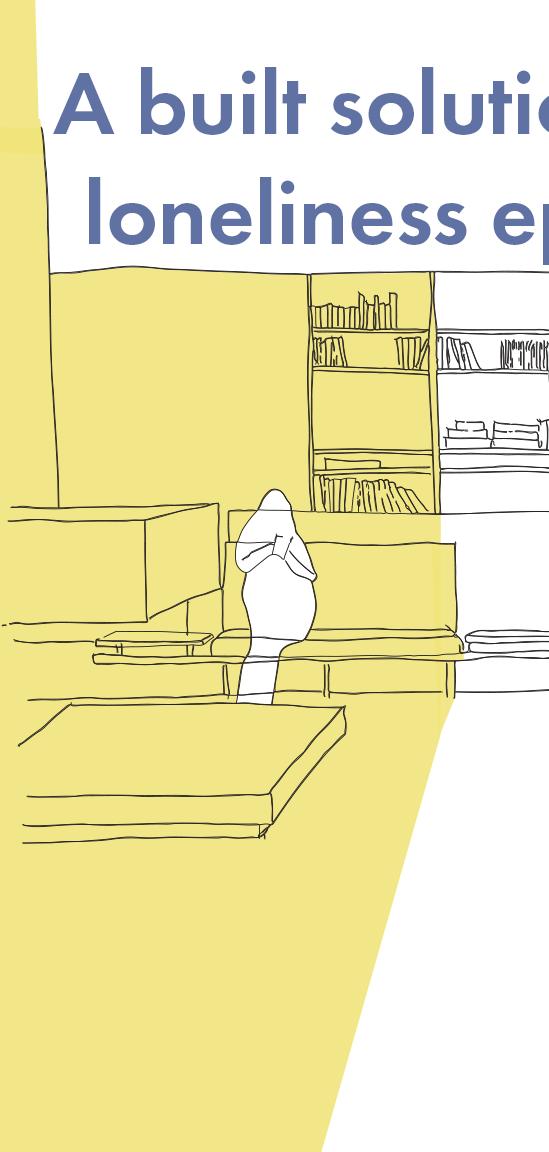
The current housing typology does not support social connection. This project looks to flip the script of the entry sequence, designed to support and encourage interaction.
The modular arrangement consists of four units around a communal space. This modular arrangement is on all four floors, with some variation of key communal space. This gives people a reason to explore different floors, and provides spaces that can accomodate anywhere from 2 to 80 people.
As a group we each zoomed in on a particular space to create a narrative. On the following pages, I explore how a unit can accomodate someone visiting Eugene for three months to a year, and one that accomodates individuals here for one to three years.
The Eugene Steamplant building presents an opportunity for ‘flipping the script’ of our current housing typology. Riverfront, near downtown and large enough to provide over 50 units, this building is perfect for triggering interaction.
Type: 484 Intermediate Studio
Team: Emma Ball (BARCH)
Ana Mercedes-Colon (MIARC)
Grayson Dreher (BIARC)
Programs: Rhino3D, Illustrator, InDesign Year: Winter 2025
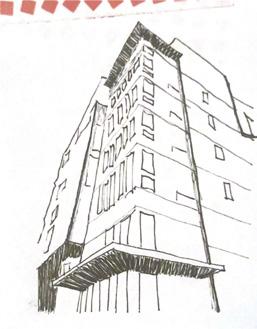
Approaching the apartment building with no one in sight.
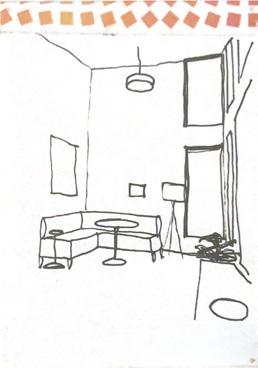
Even the lobby is deserted, no trace of anyone being there.
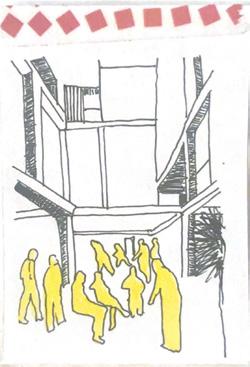
Getting home and seeing neighbors and fellow residents - so easy to say hello!
people
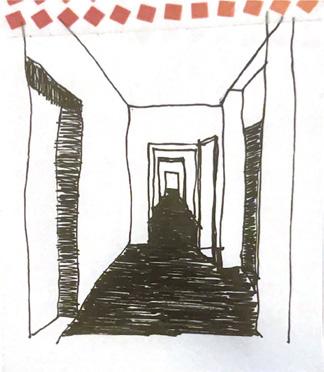
The long and narrow corridor creates a neverending trek to my apartment, with no opportunity or space to stop and talk to a neighbor.
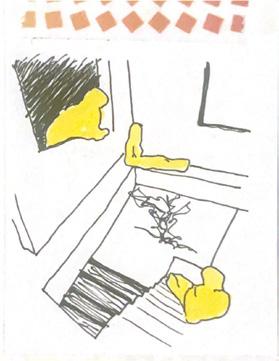
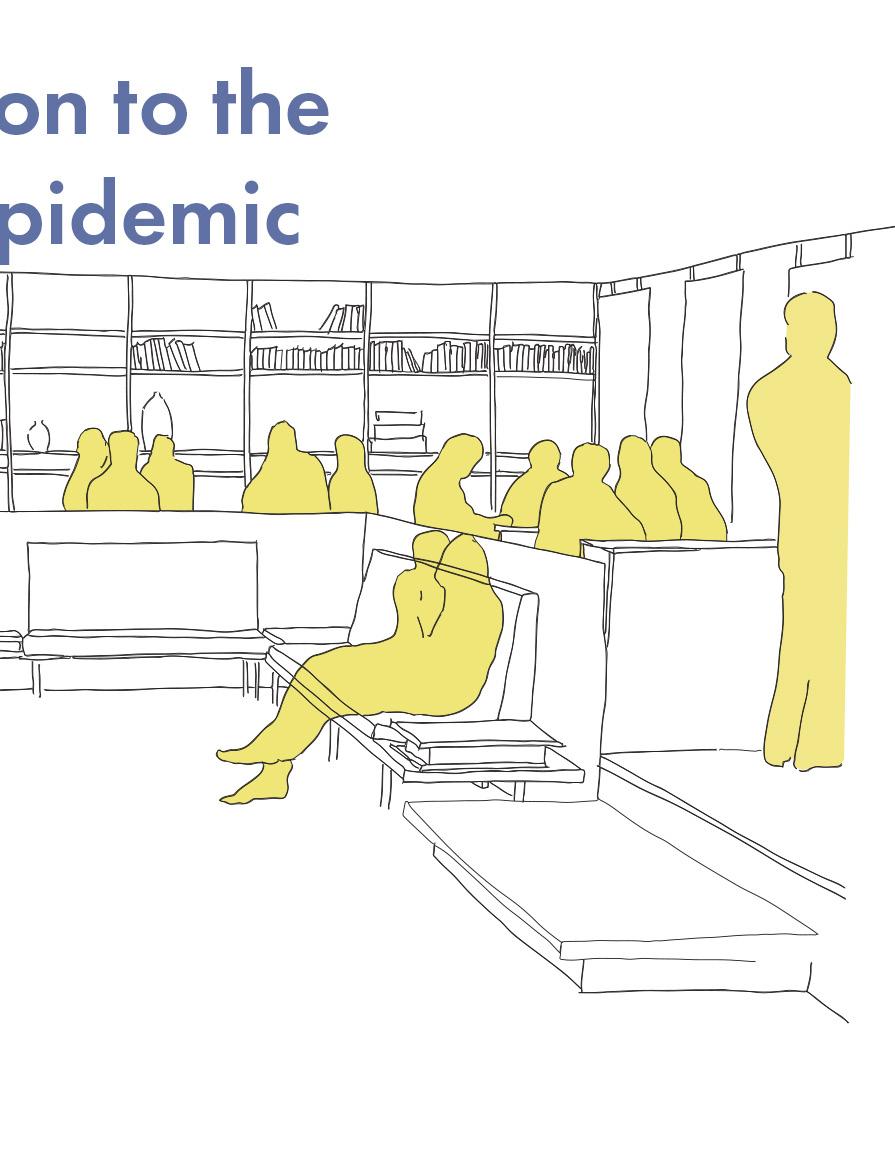
The circulation allows for people to stop and check in on one another.
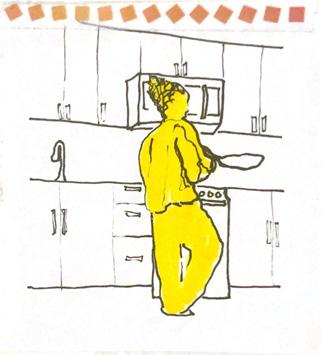
Cooking alone, sometimes I can hear my neighbors leaving or arriving, but I never pop my head out to say hello/goodbye.
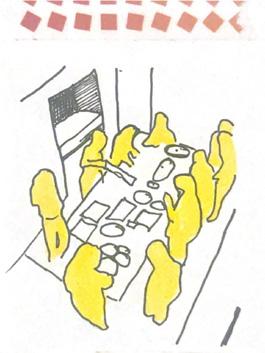
Cooking together and creating connections through sharing a meal.
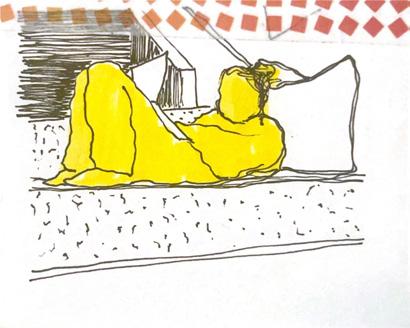
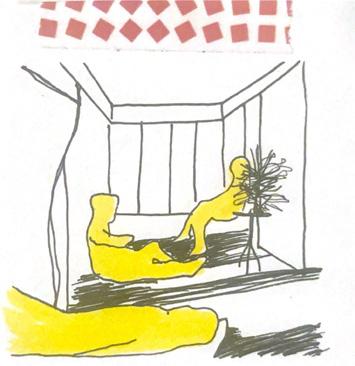
Lounging on my couch, in my small living room. I wouldn’t mind inviting my neighbors over - if only I could meet them.
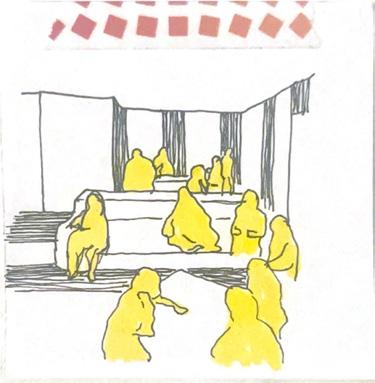
Communal living room gives options for those wanting to build community.
This research begins with analyzing the entry sequence of my apartment (top row of sketches above). Lonely, lacking the interaction with others, I reimagine an entry sequence that welcomes and encourages interaction (bottom row of sketches above). With the user in mind, what are ways to encourage interaction? Pull out the social spaces of a unit (kitchen and living) and push them into the otherwise long and empty corridor.
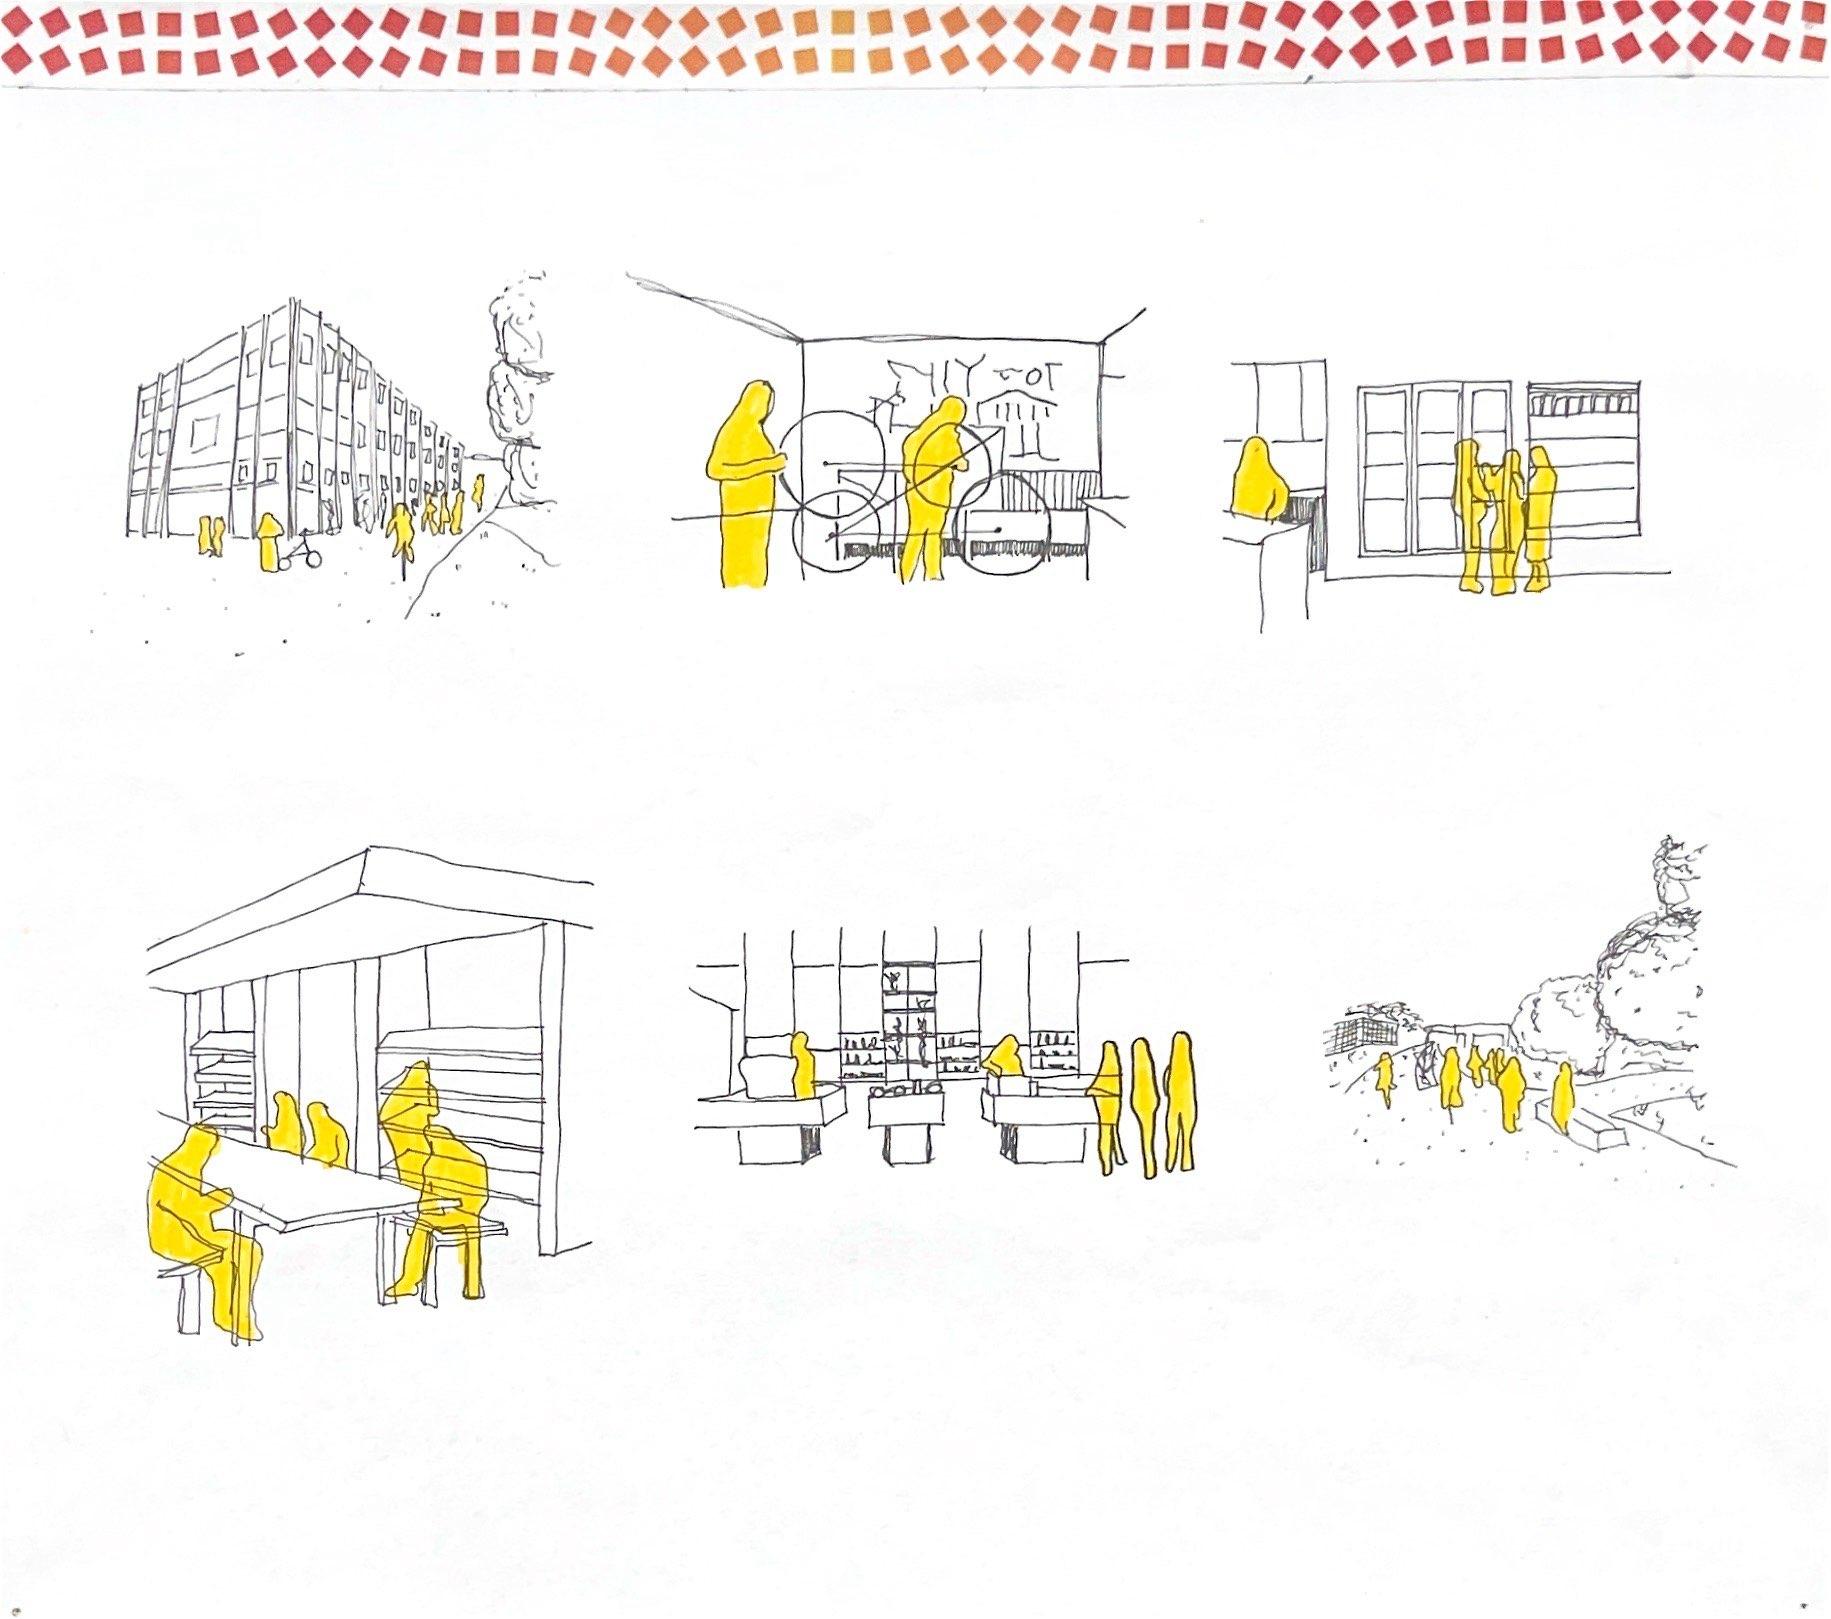
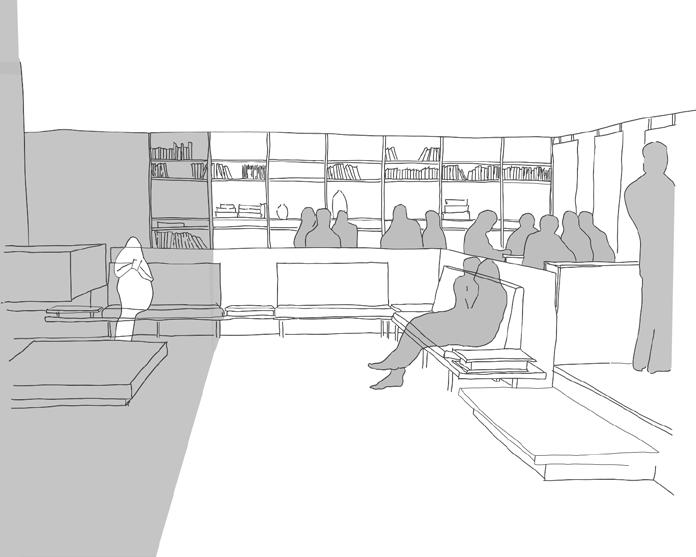
The location of the steamplant building offers a unique opportunity for public interaction. With a heavily used bike path on one side, and the city on the other, a bike shop, corner store and cafe will be a perfect trio for encouraging public interaction. Above are preliminary sketches of how I imagine the exterior and public interior of the building being used to trigger interaction. The cross section below showcases the approach of creating more opportunity for social interaction.
Here the zoom-in begins. An exploration of form takes place, but not without understanding the needs of the user group. Designed for people moving to Eugene, Oregon and wanting to meet people in a new city, creating dwelling opportunities that did not require users to buy all new furniture allows them to move with ease - everything they may need would be readily available.
The key to this project is variation. Varying scales of interaction should accomodate and facilitate interaction. This concept is achieved through built-ins, where each group member deals with a level of scale in their zoom in. At each scale, we investigate how to accomodate levels of interaction in each space.
To the right, floorplans showcase our modular design approach - with two highlighted units which are showcased on the left. The smaller unit is 259 square feet and fit for up to two people. The larger unit is 526 square feet, perfect for a friend group wanting to live together.
Overview
Located in Eugene, Oregon, Nautilus reimagines the historic Lee Williams Chevrolet Dealership as a social kitchen. By engaging with the local and surrounding communities of Eugene, the collaboration will spark a positive impact on the broader community through the local food scene and contributing to the tourism in the city to Eugene.
This studio focused on design development, understanding how to redesign a historical building and carefully selecting furniture, fixtures, and elements. Through iterative space planning, I focused on how to seamlessly create a functional back of house and front of house, while incorporating research of farm-to-table restaurants.
This design offers a fine dining experience for those wanting to celebrate and enjoy fresh, local foods. By centering local produce, seafood, and beverage suppliers, diners can connect to the people and place when they eat here.
Type: 484 Intermediate Studio - Social Kitchen Team: Individual
Programs: Revit, Photoshop, Illustrator
Year: Spring 2024
Instructor: Kyuho Ahn
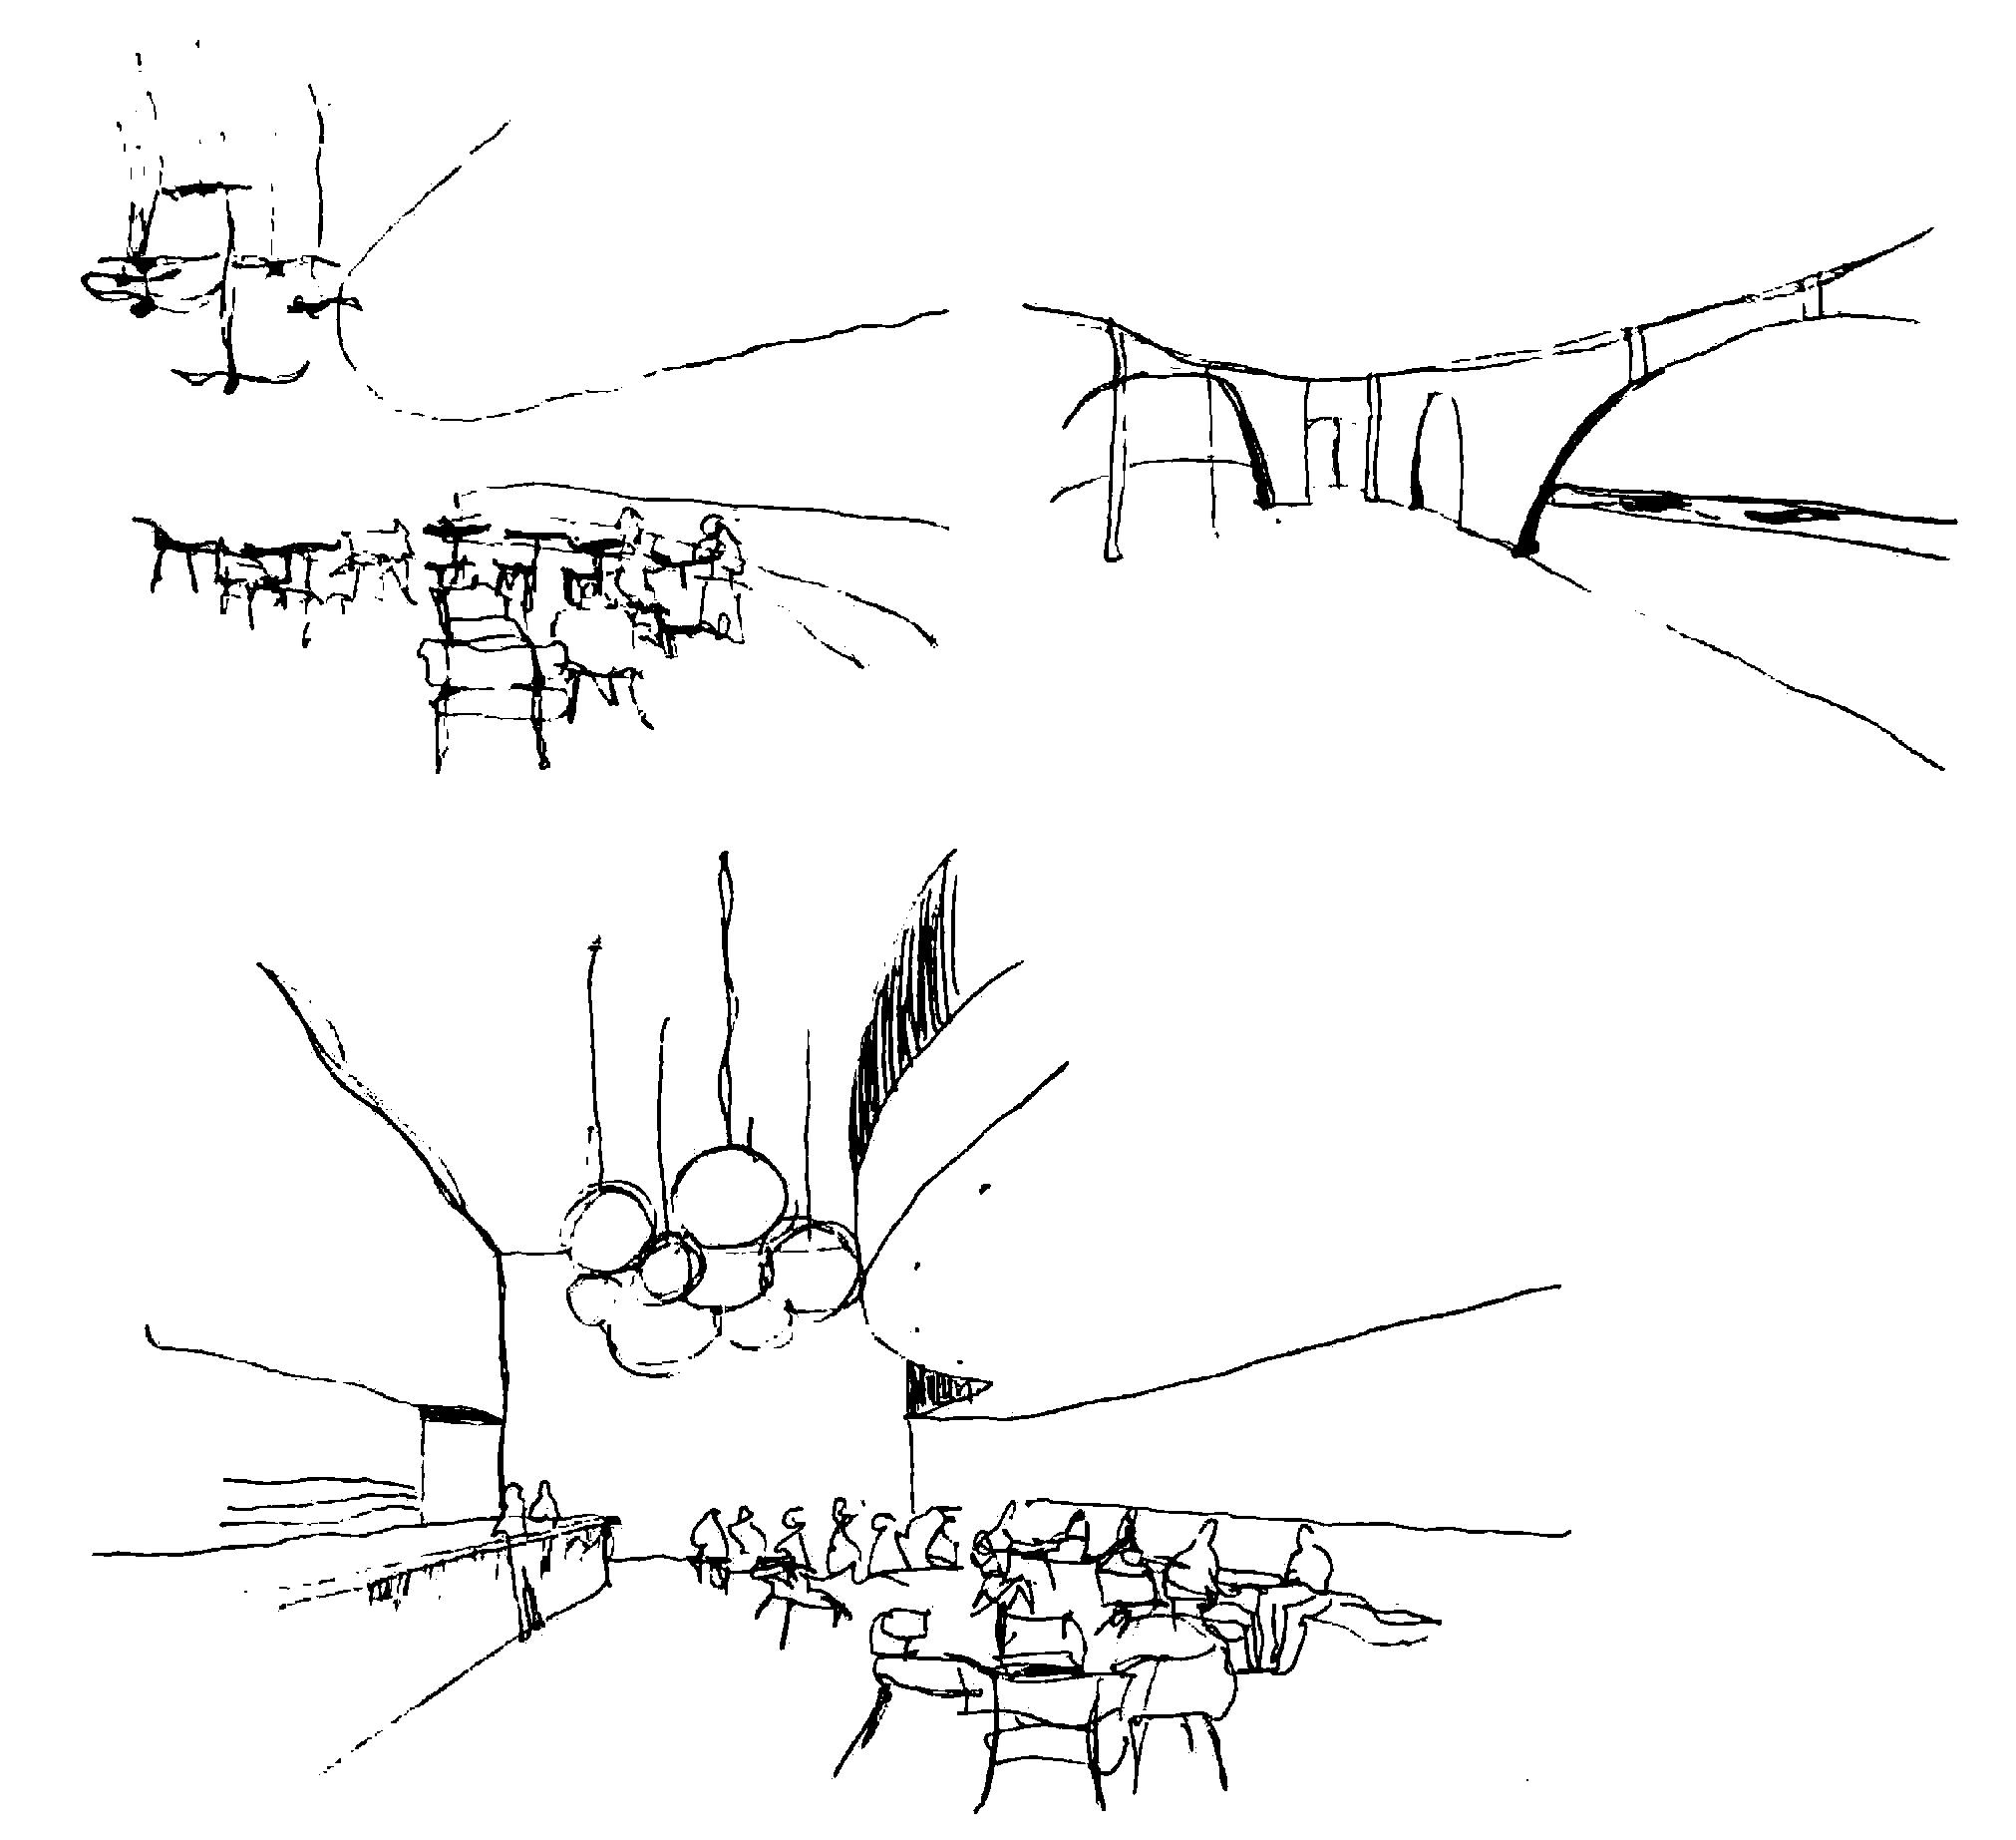
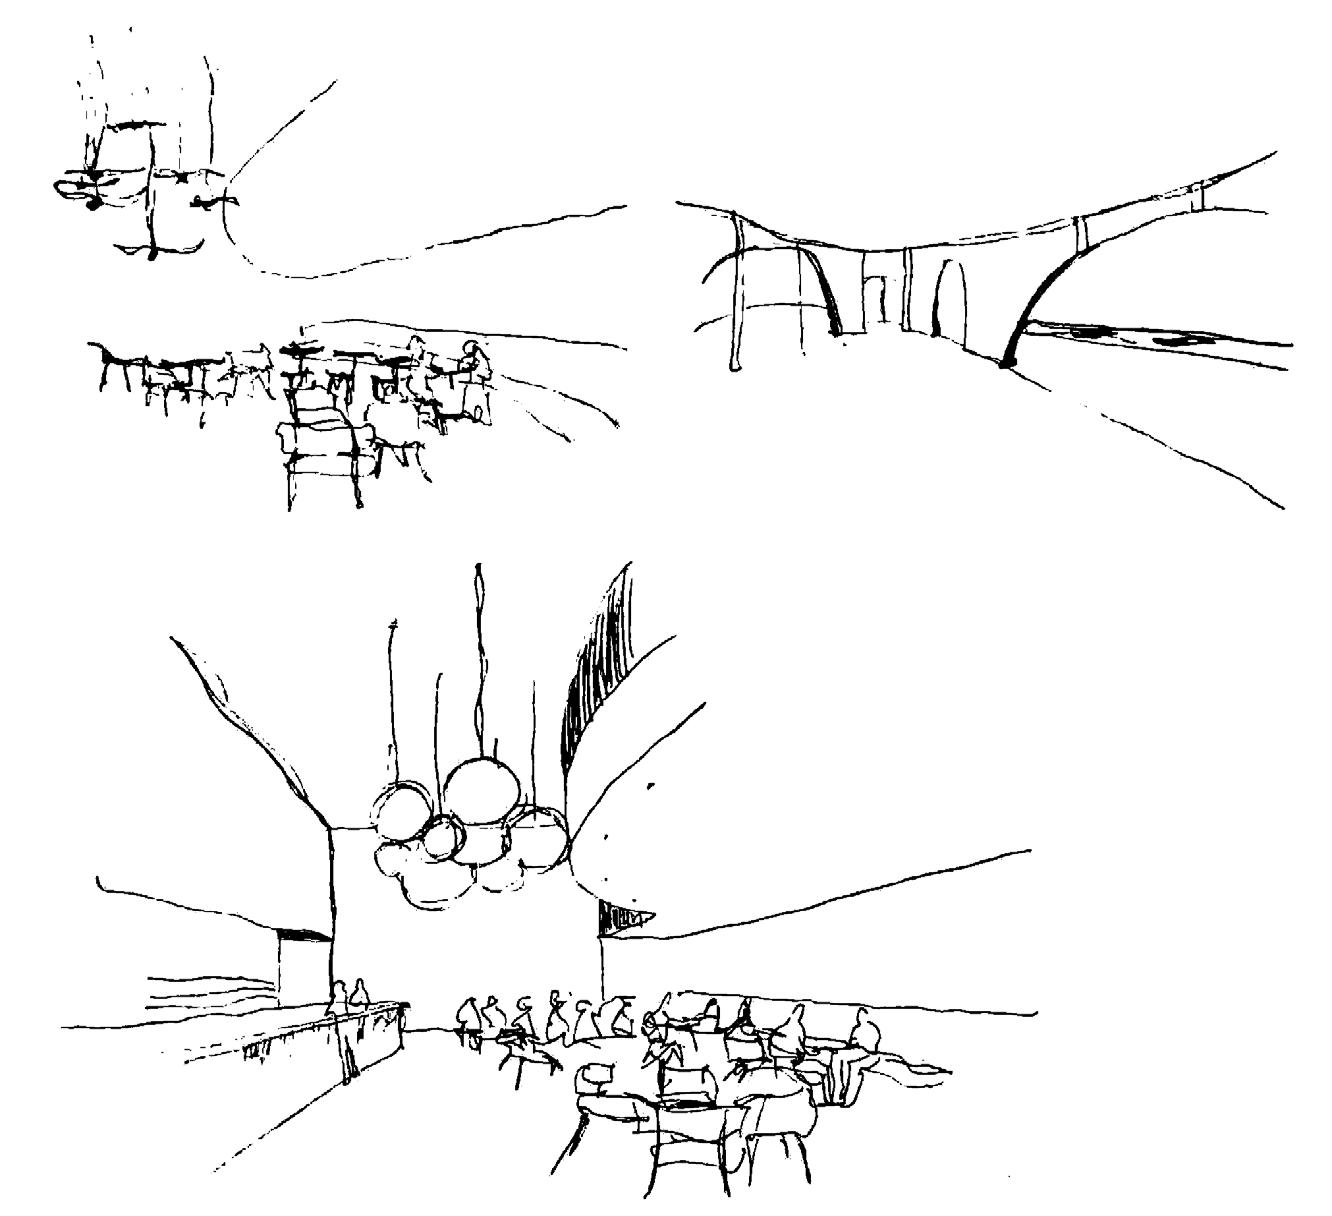
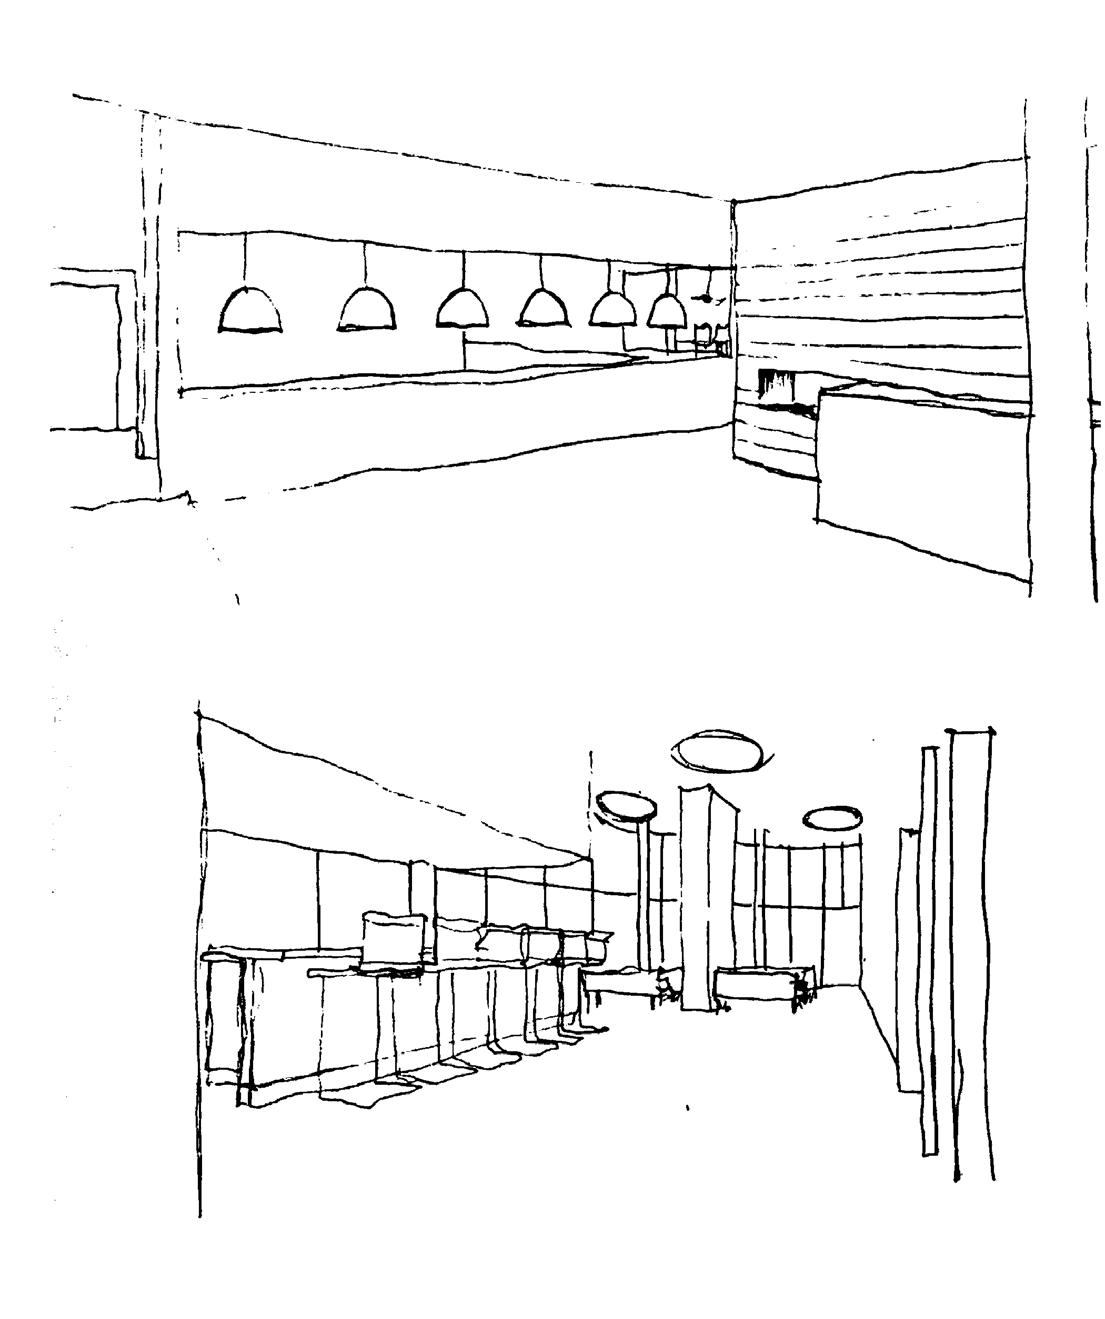
Developing a brand identity was a unique element to this studio. The graphic above was developed before the space planning began, creating a strong jumping off point for the design process. After the program was developed and the identity of the restaurant was solid, the iterative design process came naturally.
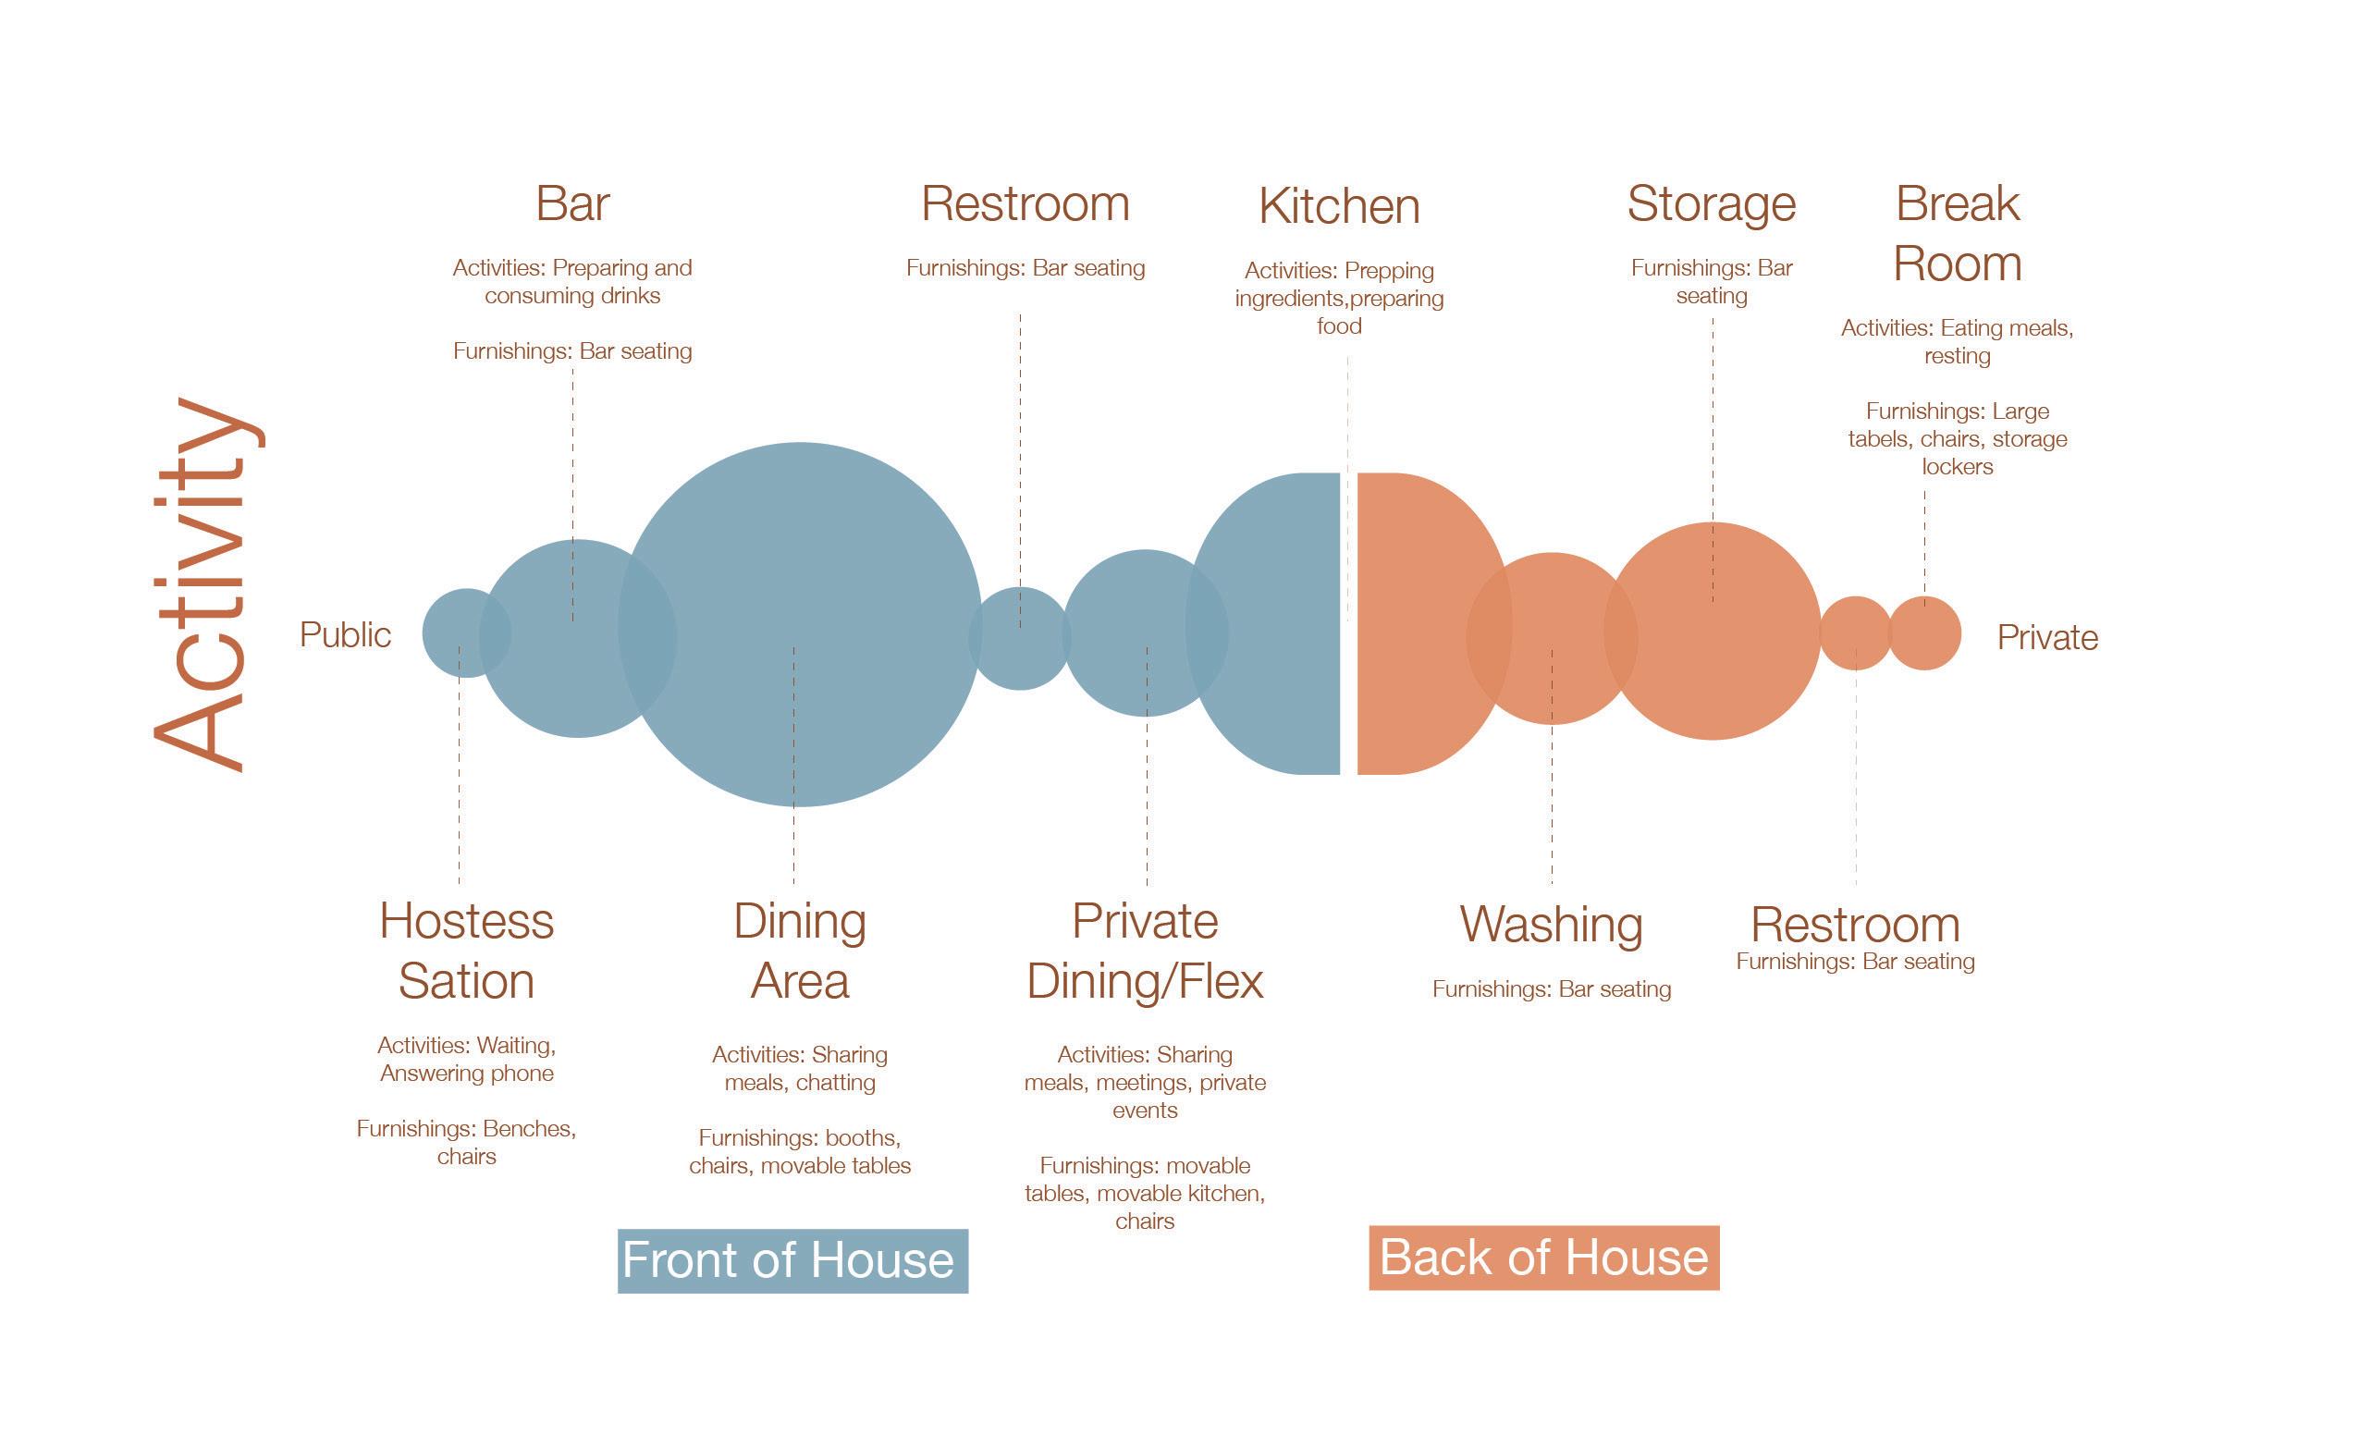
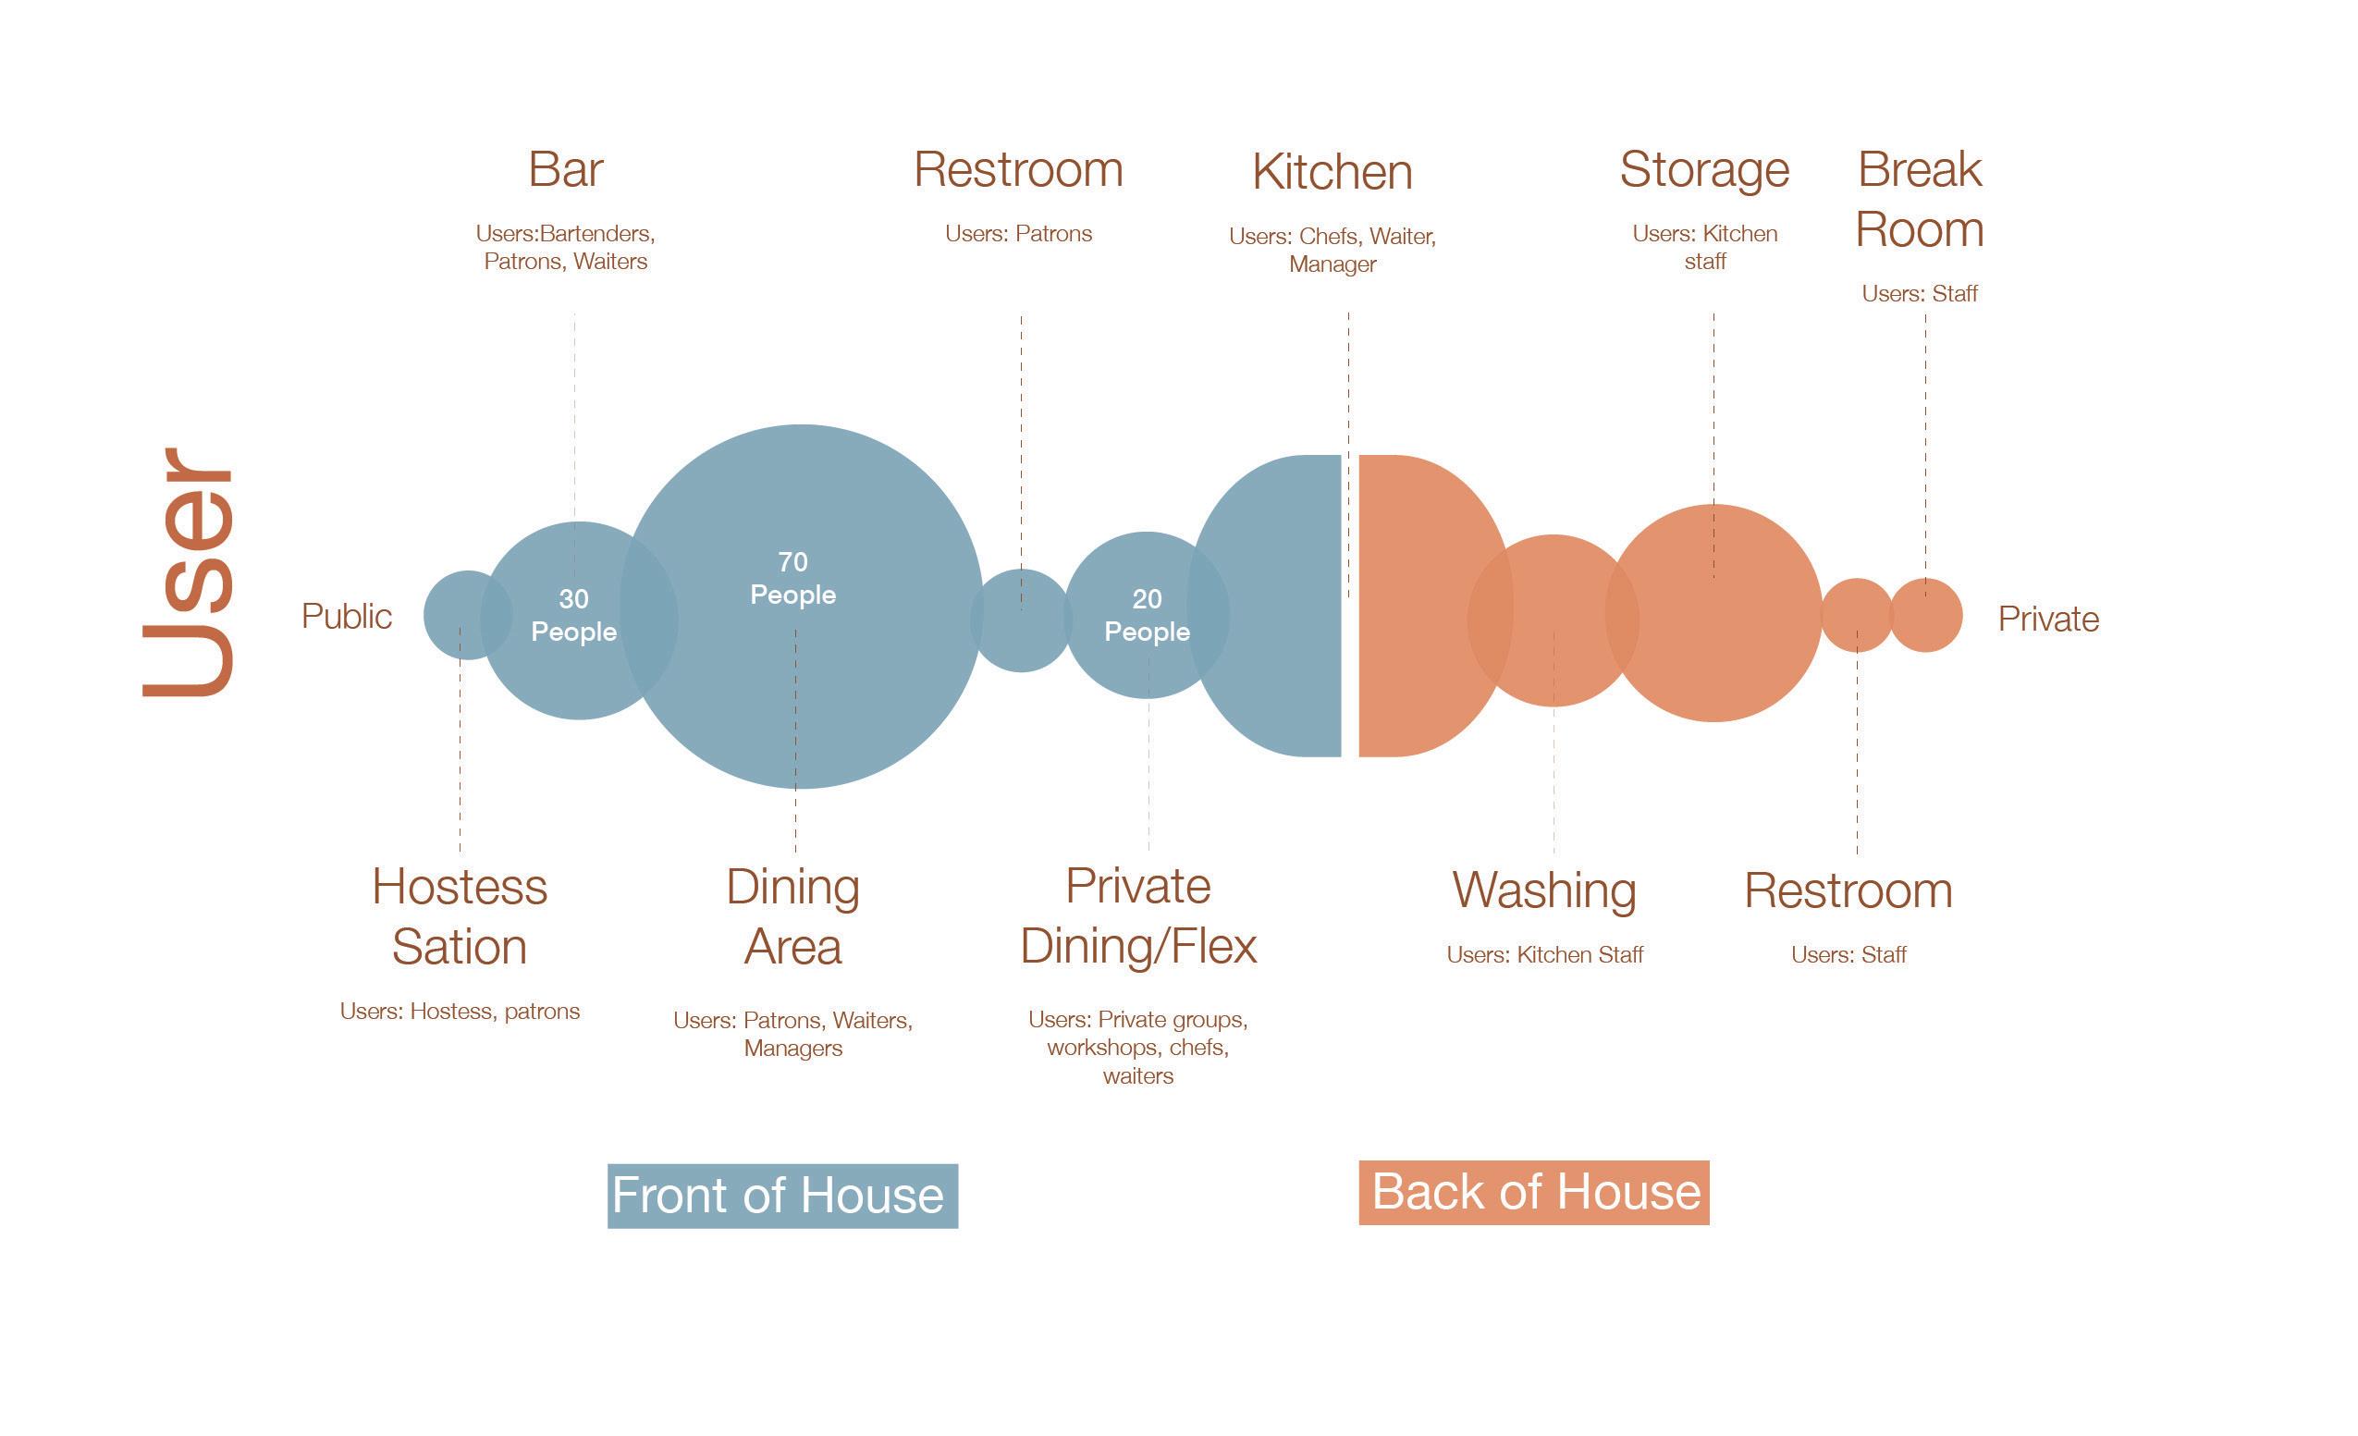
To the right, activity and user diagrams show the initial approach to space planning. Understanding activities of front of house and back of house and how they symbiotically work was key, ensuring an efficient circulation for both employees and patrons. The user experience was the next puzzle of figuring out space planning.












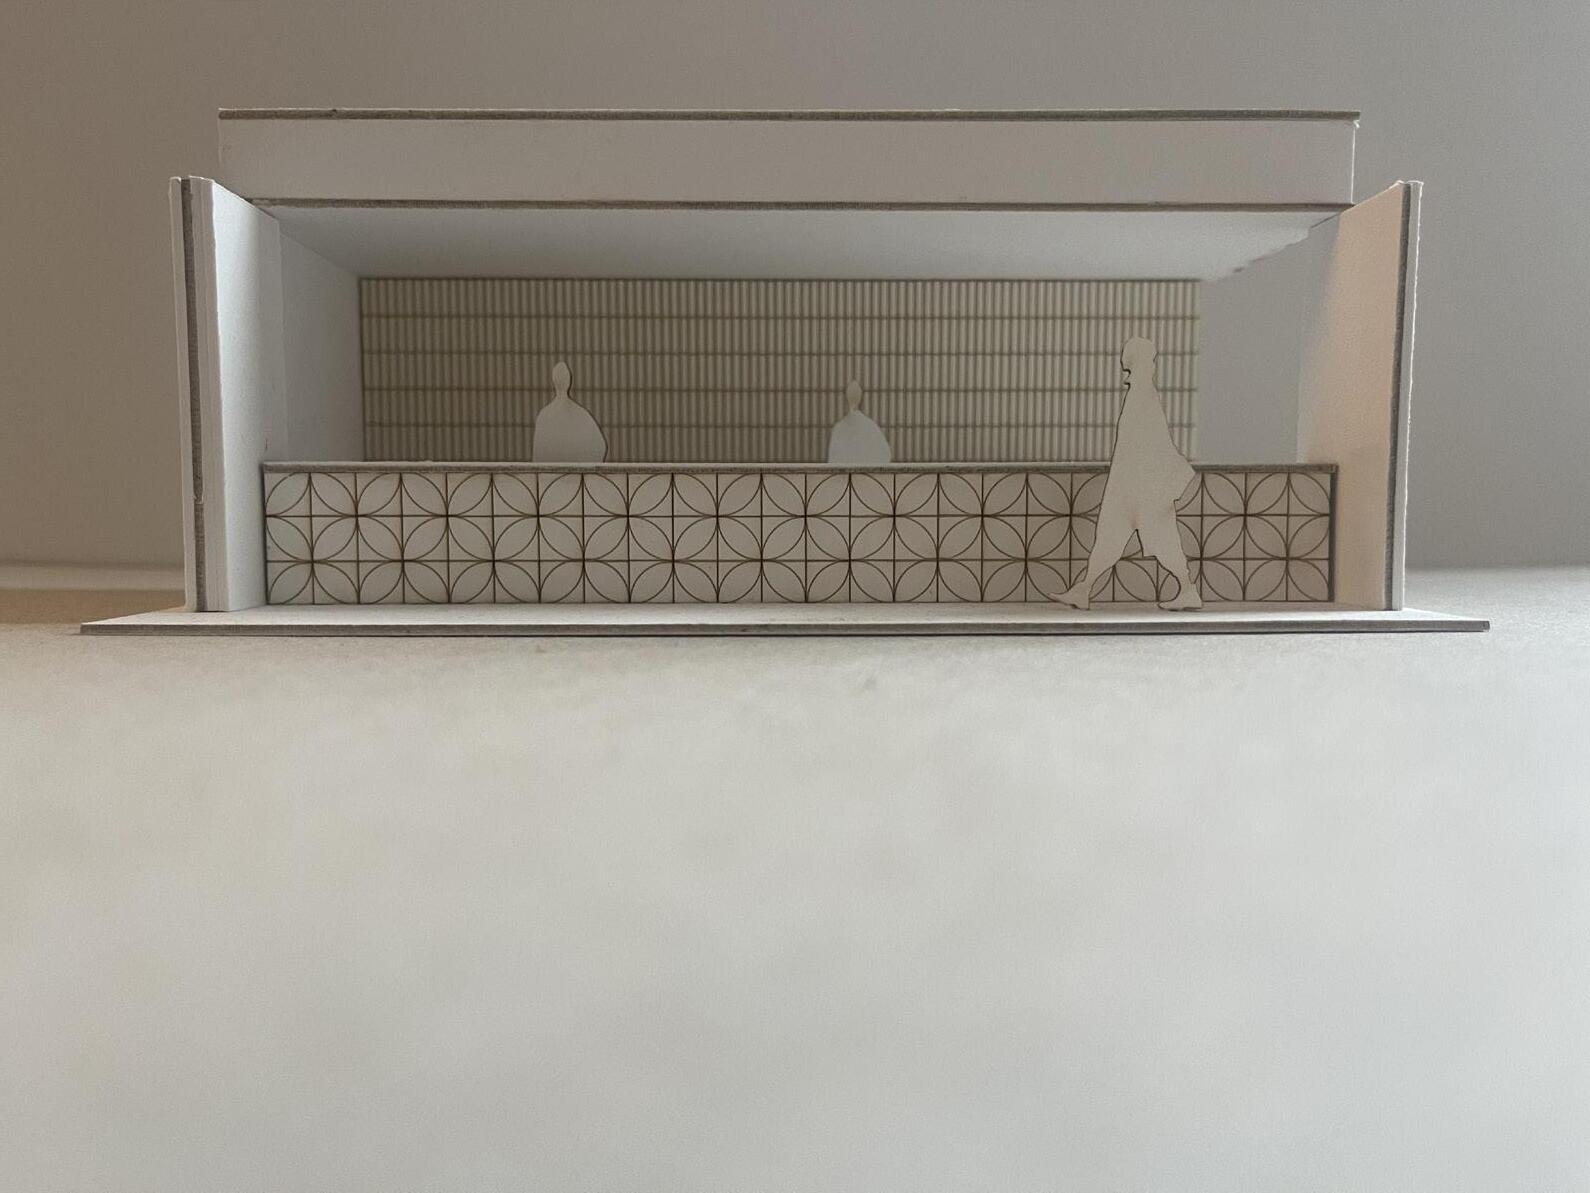
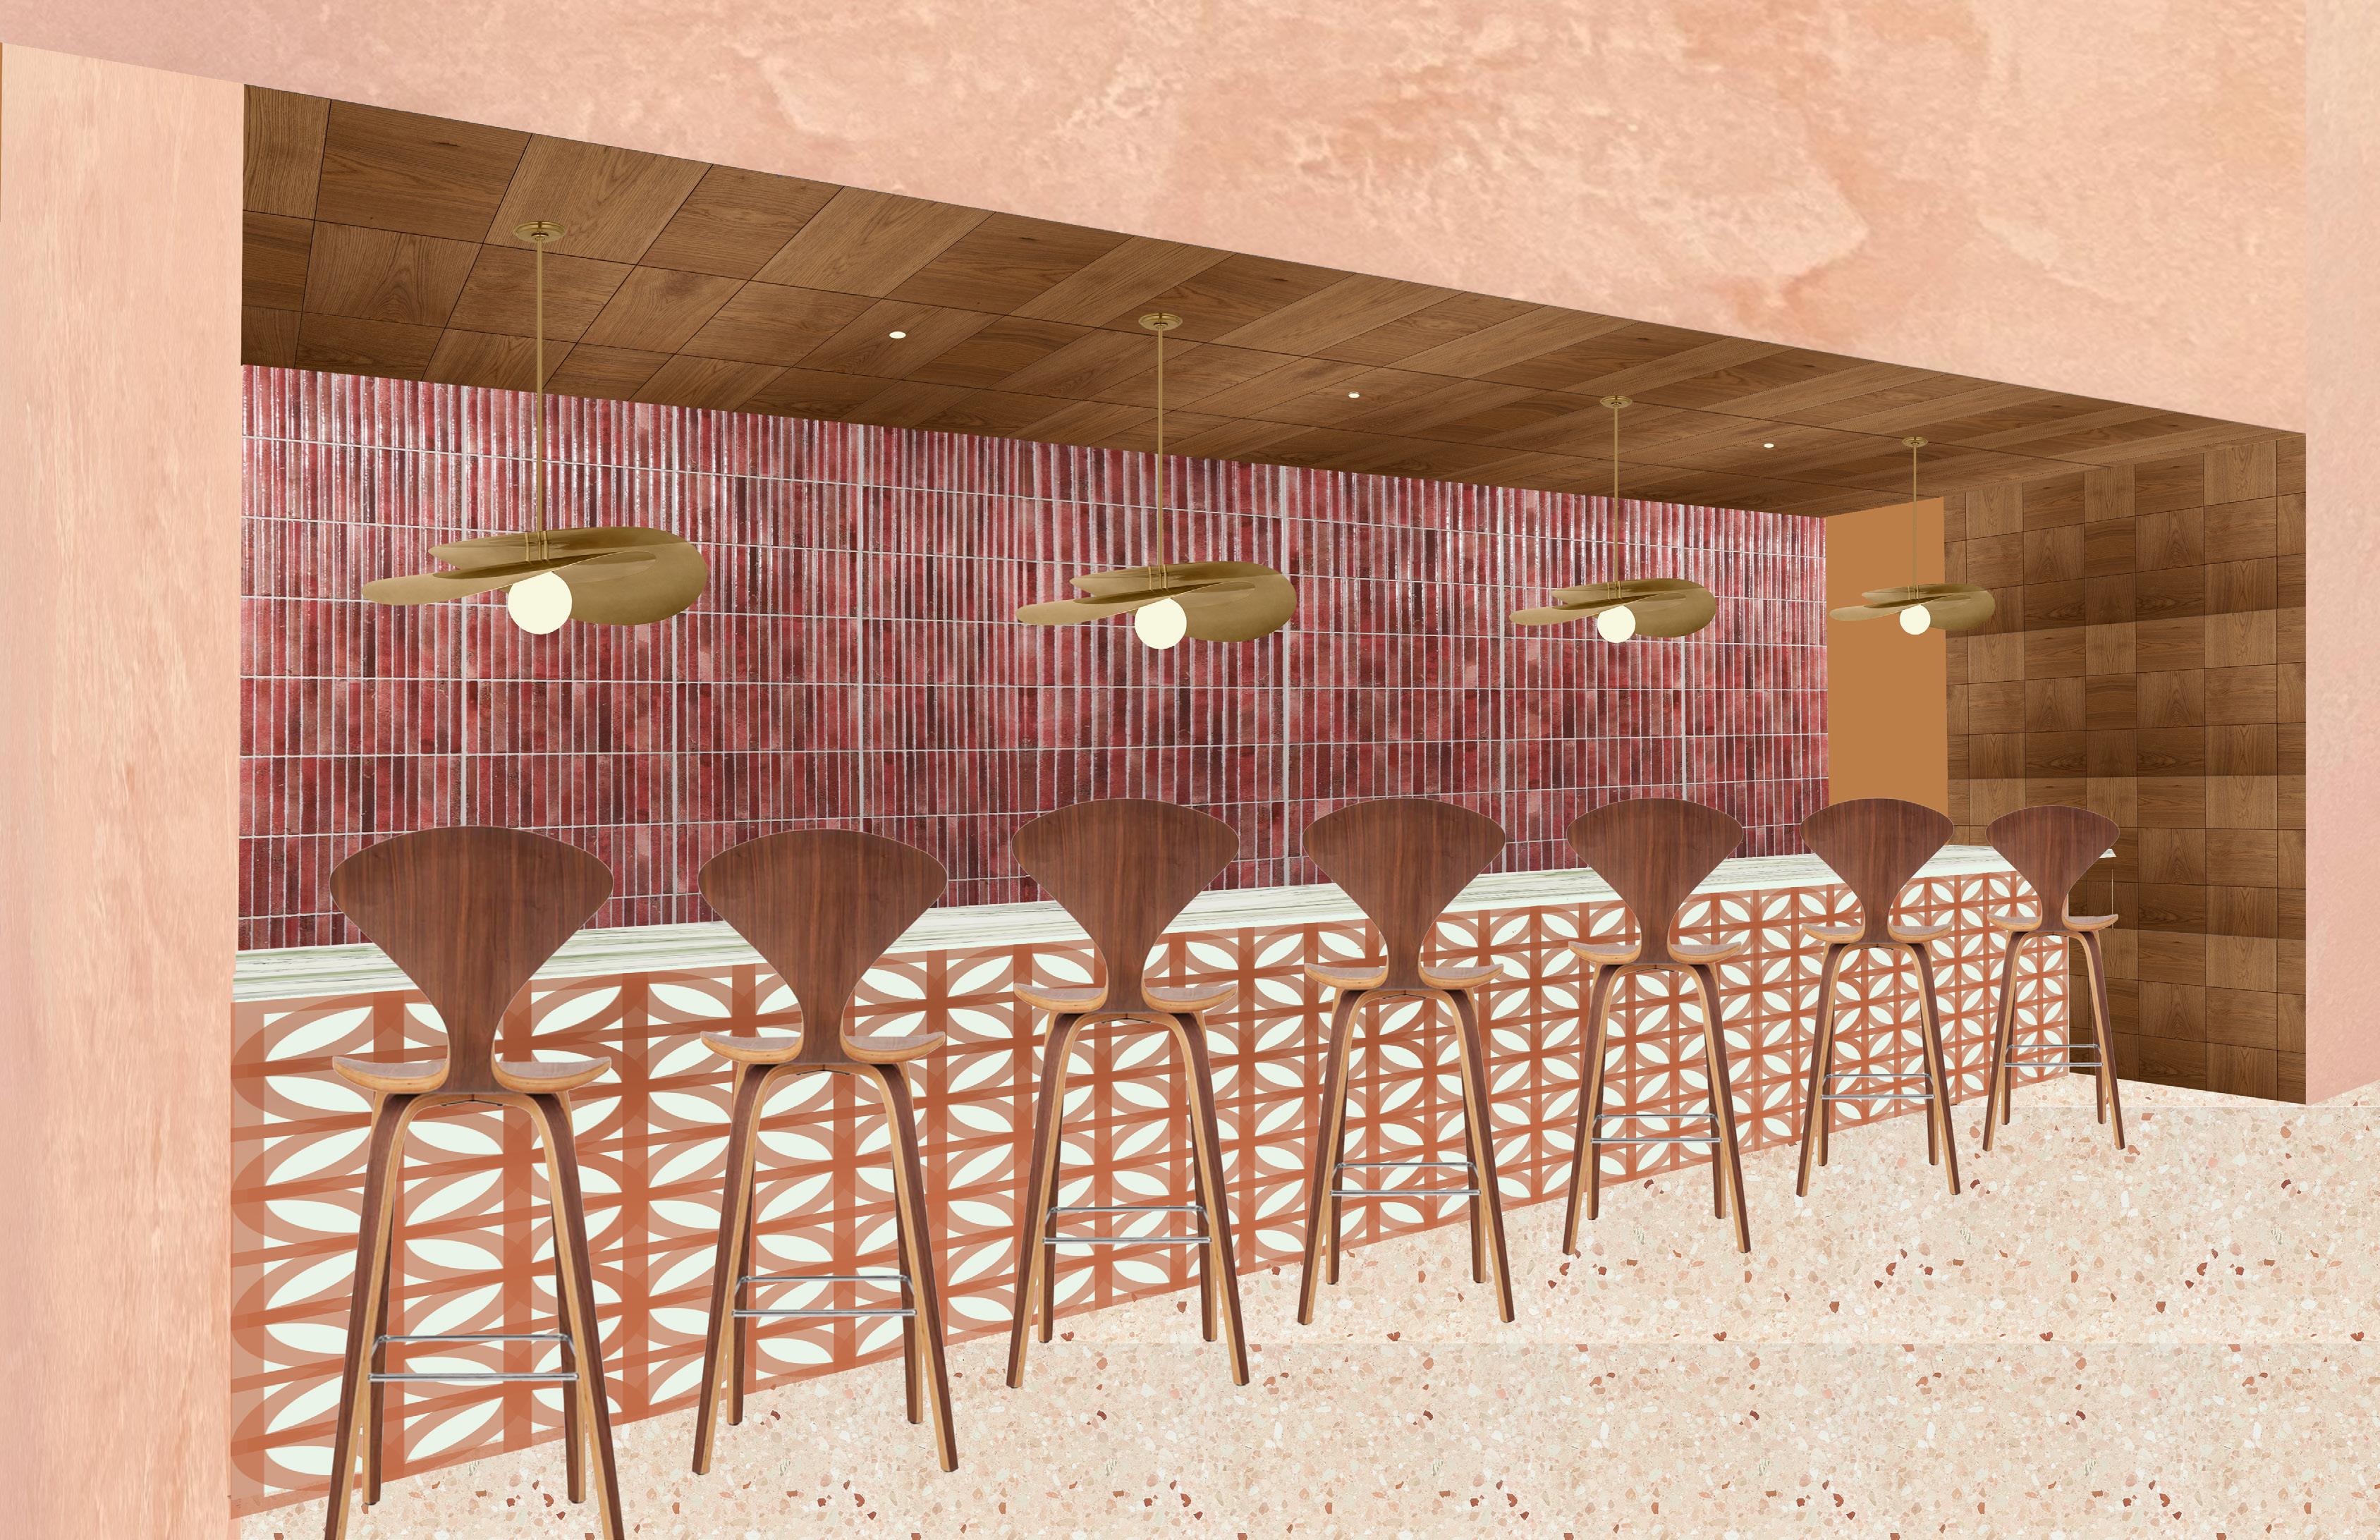
Bar Lighting
Antique Burnished Brass and White Glass 8.75”H x 32”W x 4.75” R
Bar Seating
Norman Counter Stool
Cherner Chair Company
Walnut Laminated Plywood - FSC
certified FAS grade wood 40.5”H x
Curve Fluted Red
Ceramic Tile
Tile Bar
Glossy Red
Ceiling and Wall
Square Wood Paneling
Nature Wall NA
Walnut Finish
x 9.84”H x 0.6”D
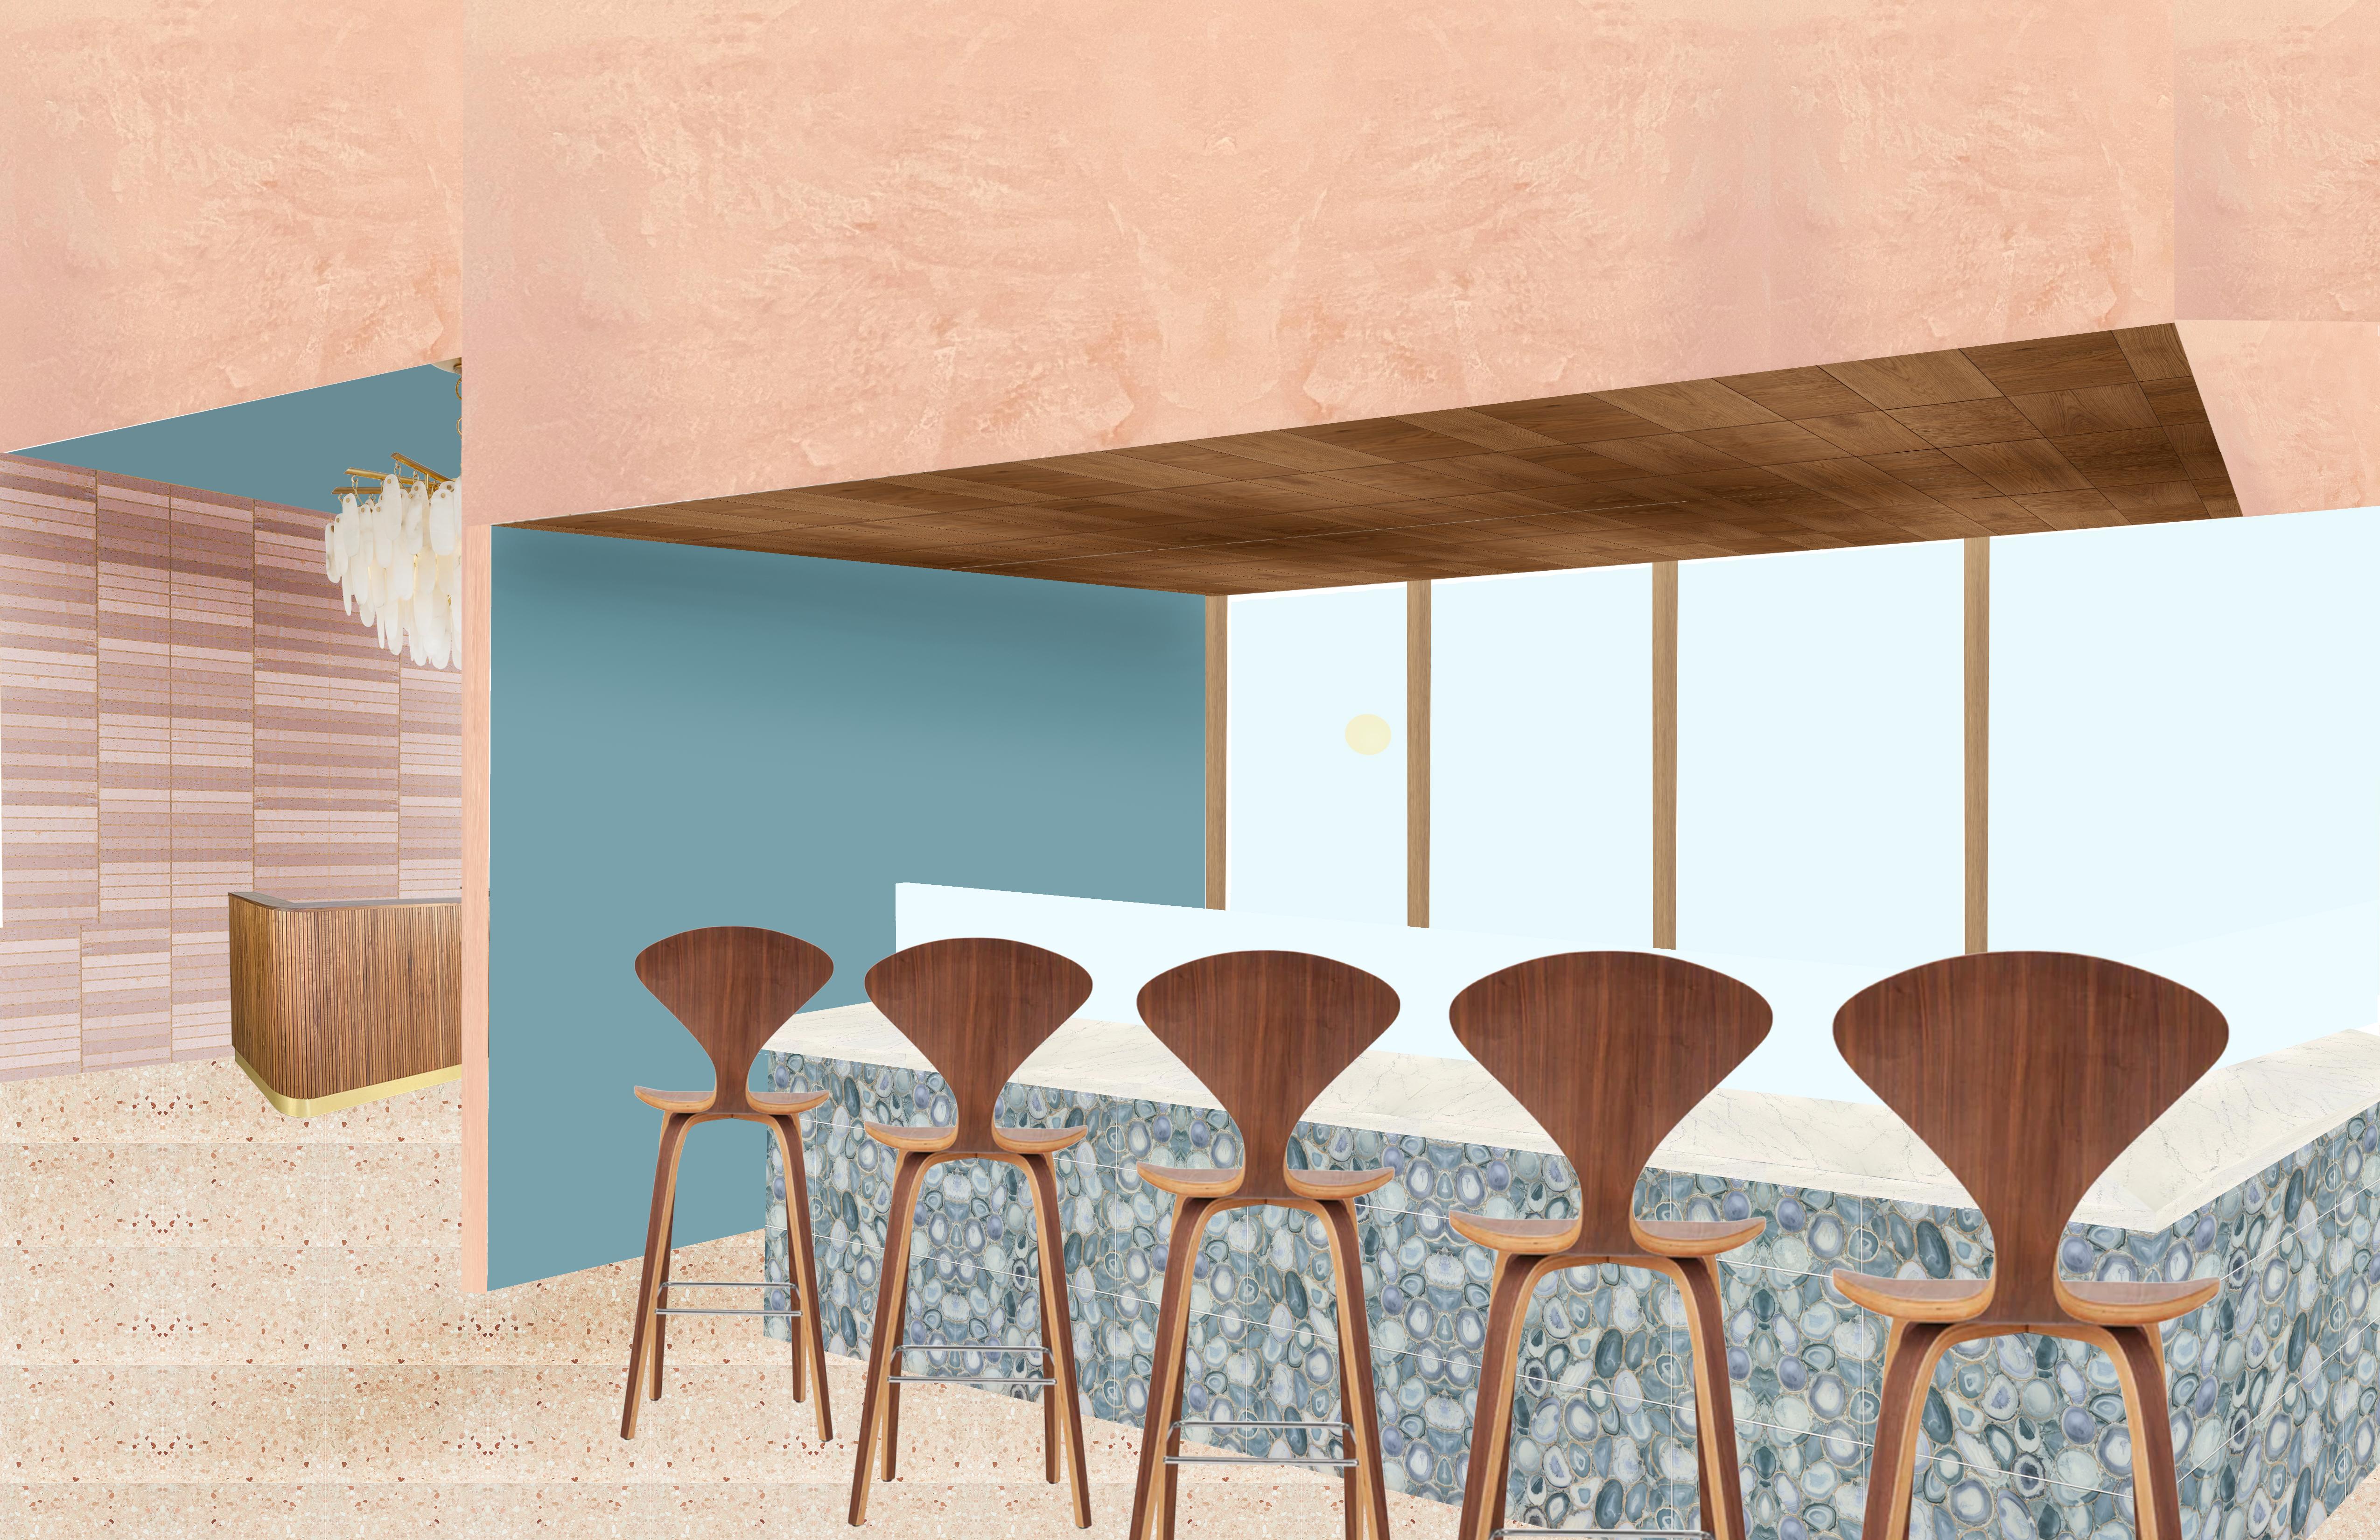

Finish
Nelle-3 Venetian Plaster
Dulux Venetian Plaster Satin/Semi-Gloss Finish
Entrance Lighting
Semi-Flush Mount
Chandelier
Myers - Visual Comfort
Burnished Brass and Alabaster Stone
24.5”W x 7” R
height available - min.
25”)
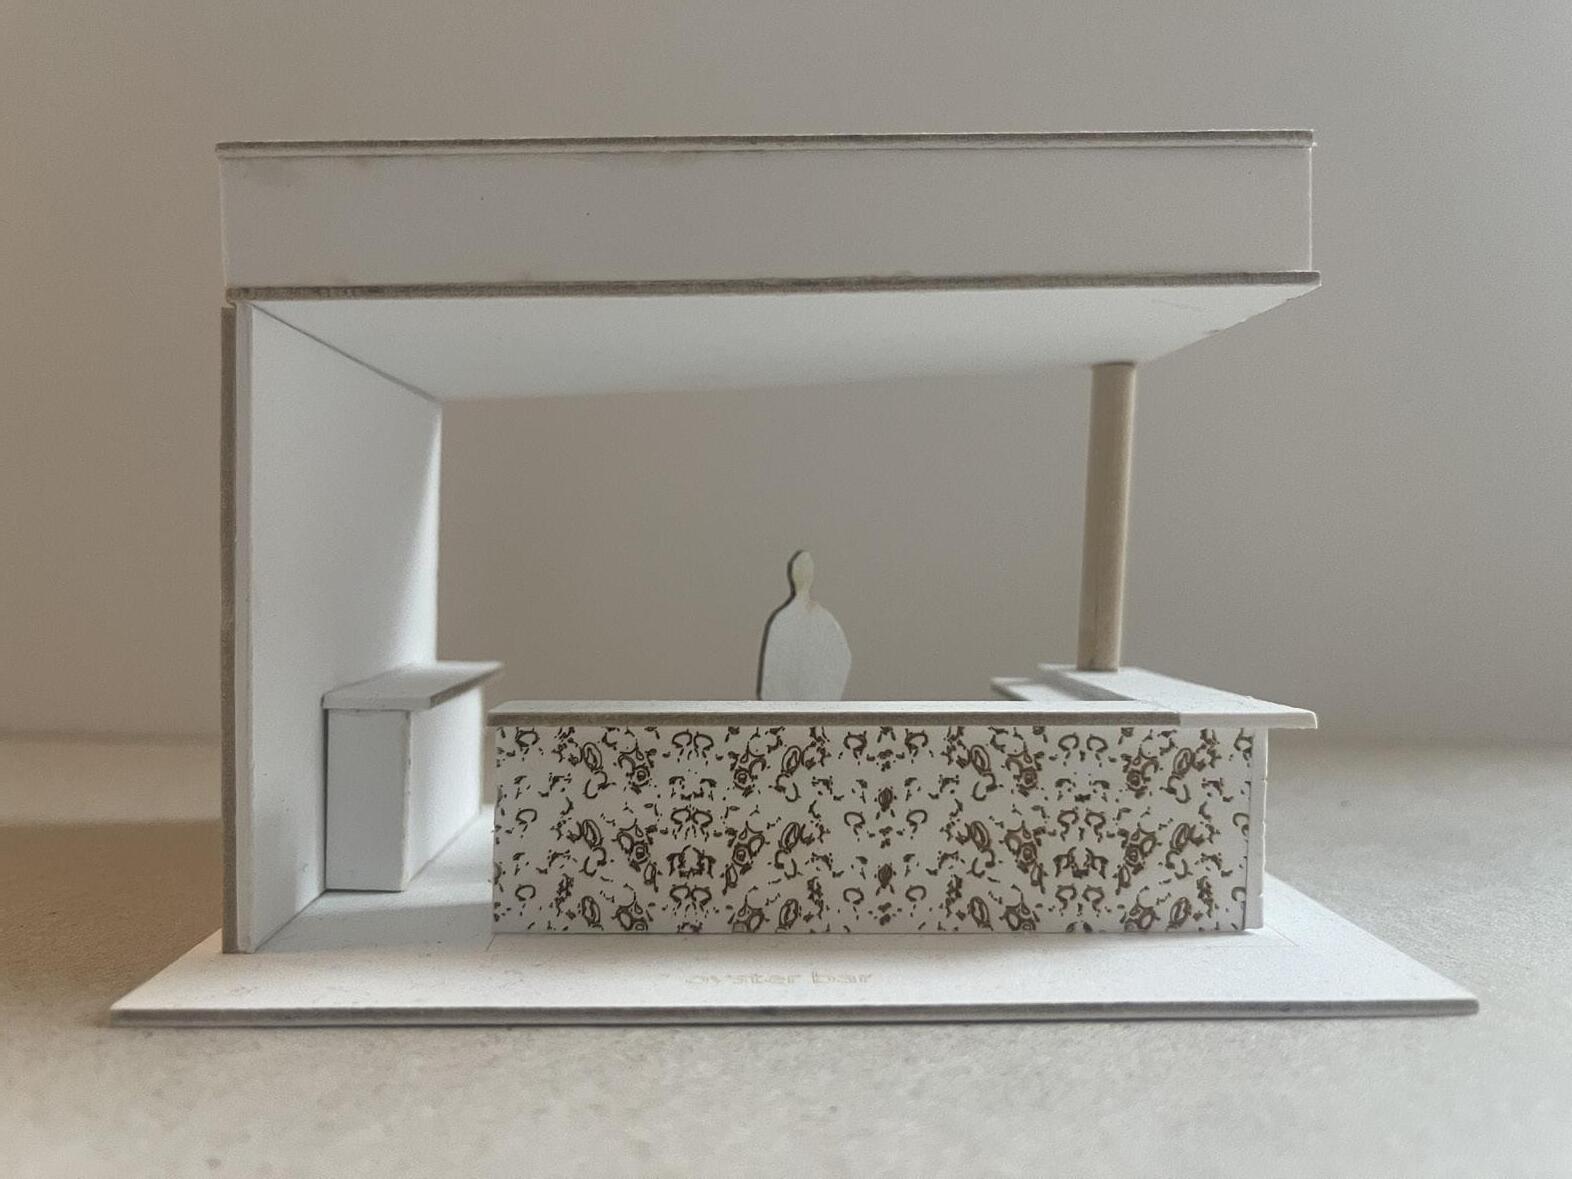
Oyster Bar
Perle 108 Chandelier
Sean Lavin - Visual Comfort
Natural Brass and Hand-Blown Glass
2.8”L x 2.8”W x 115.1” H
(dimmable and custom configurations available)
Bar Countertop
Overview
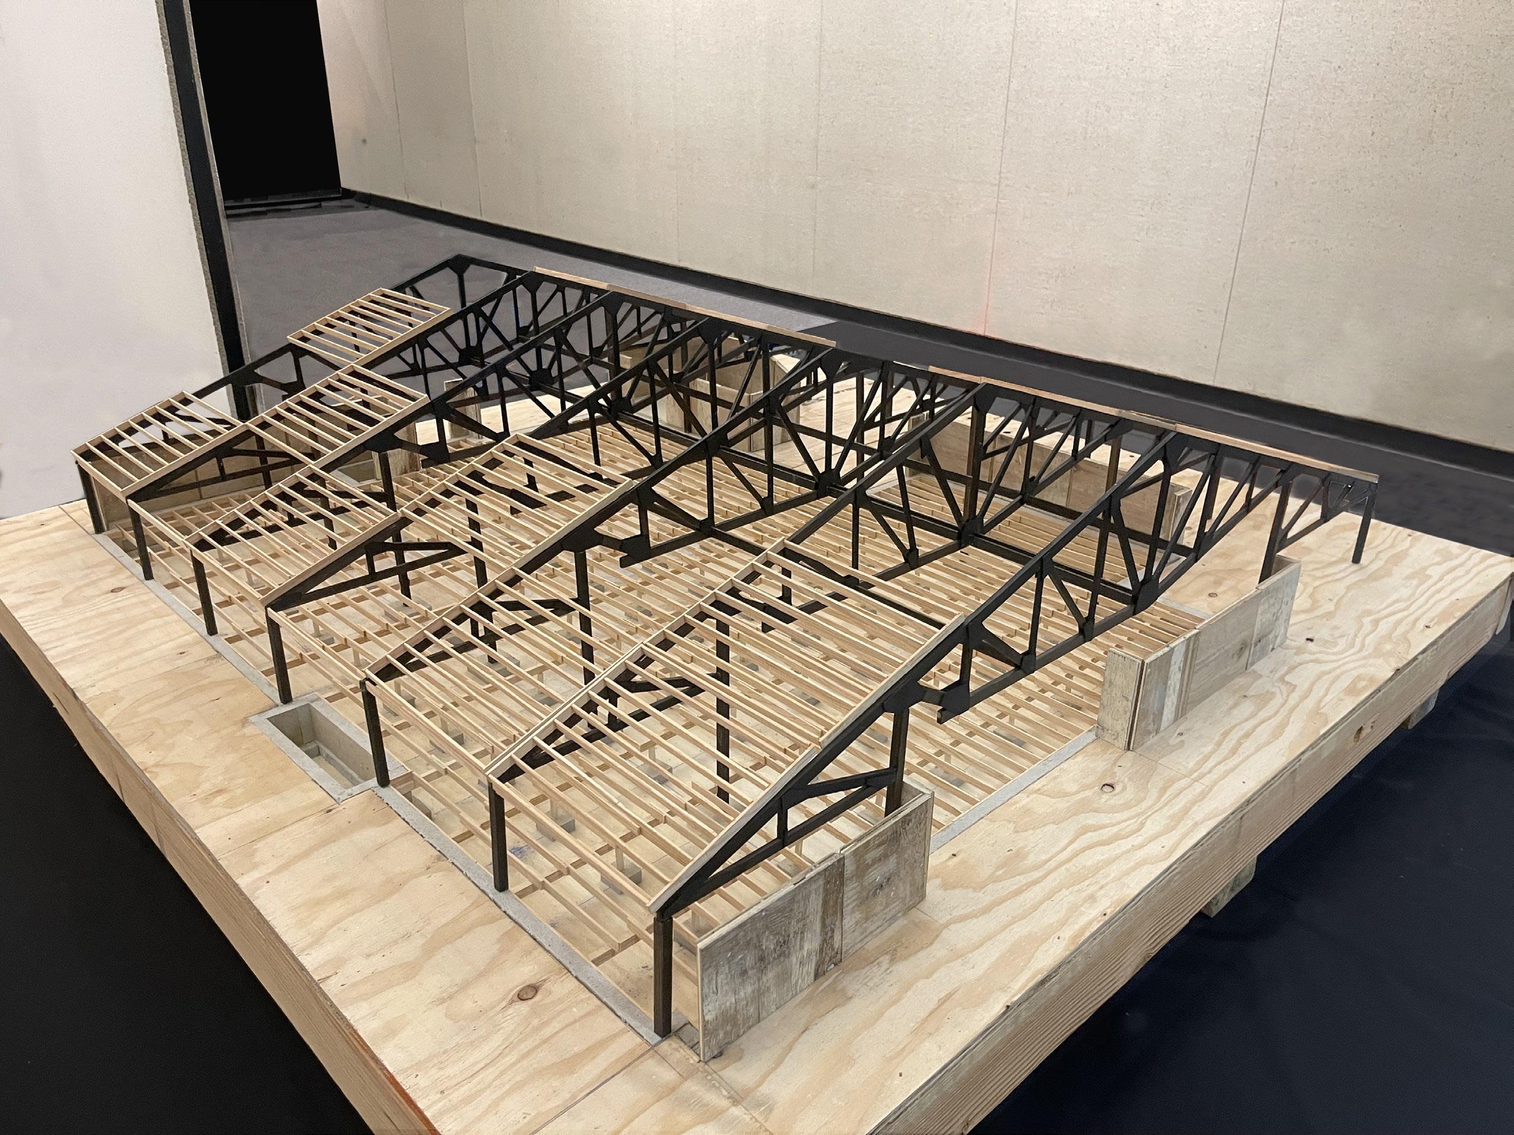
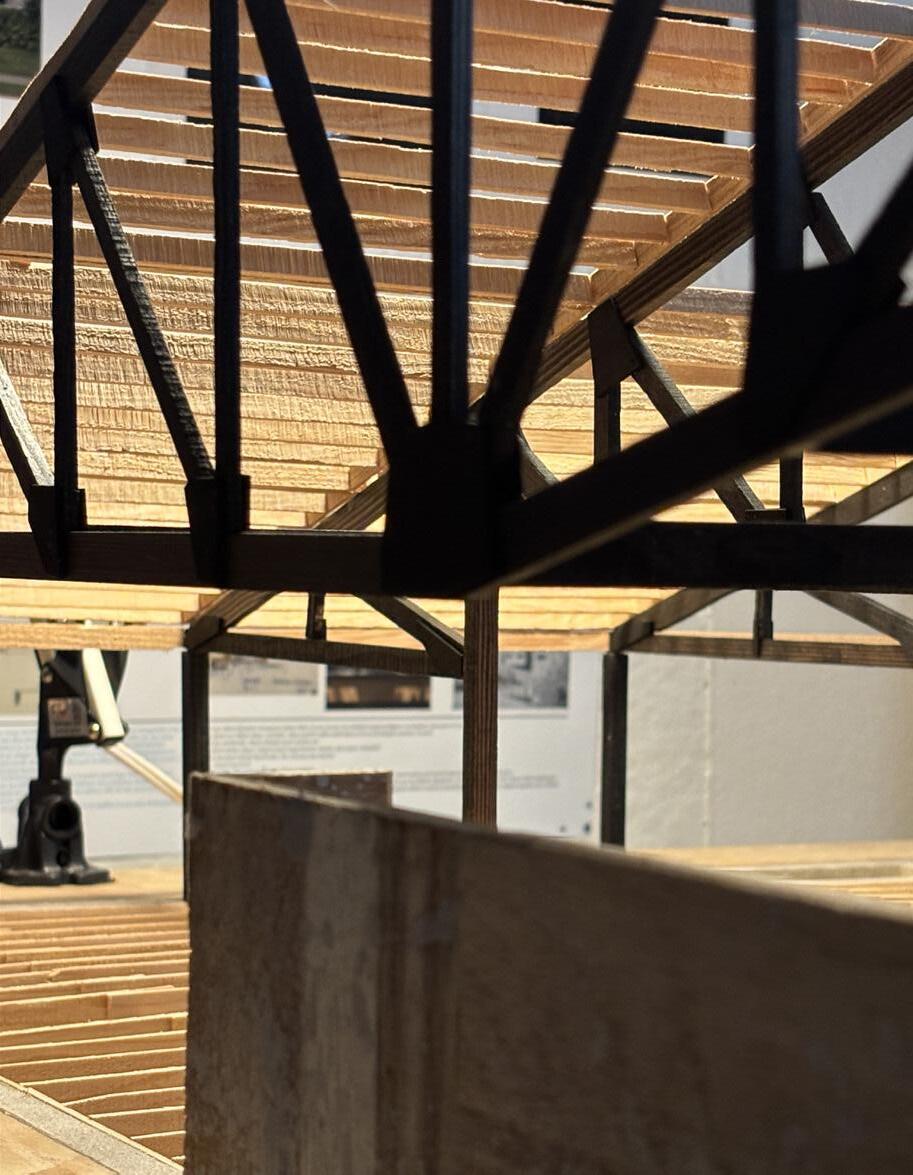
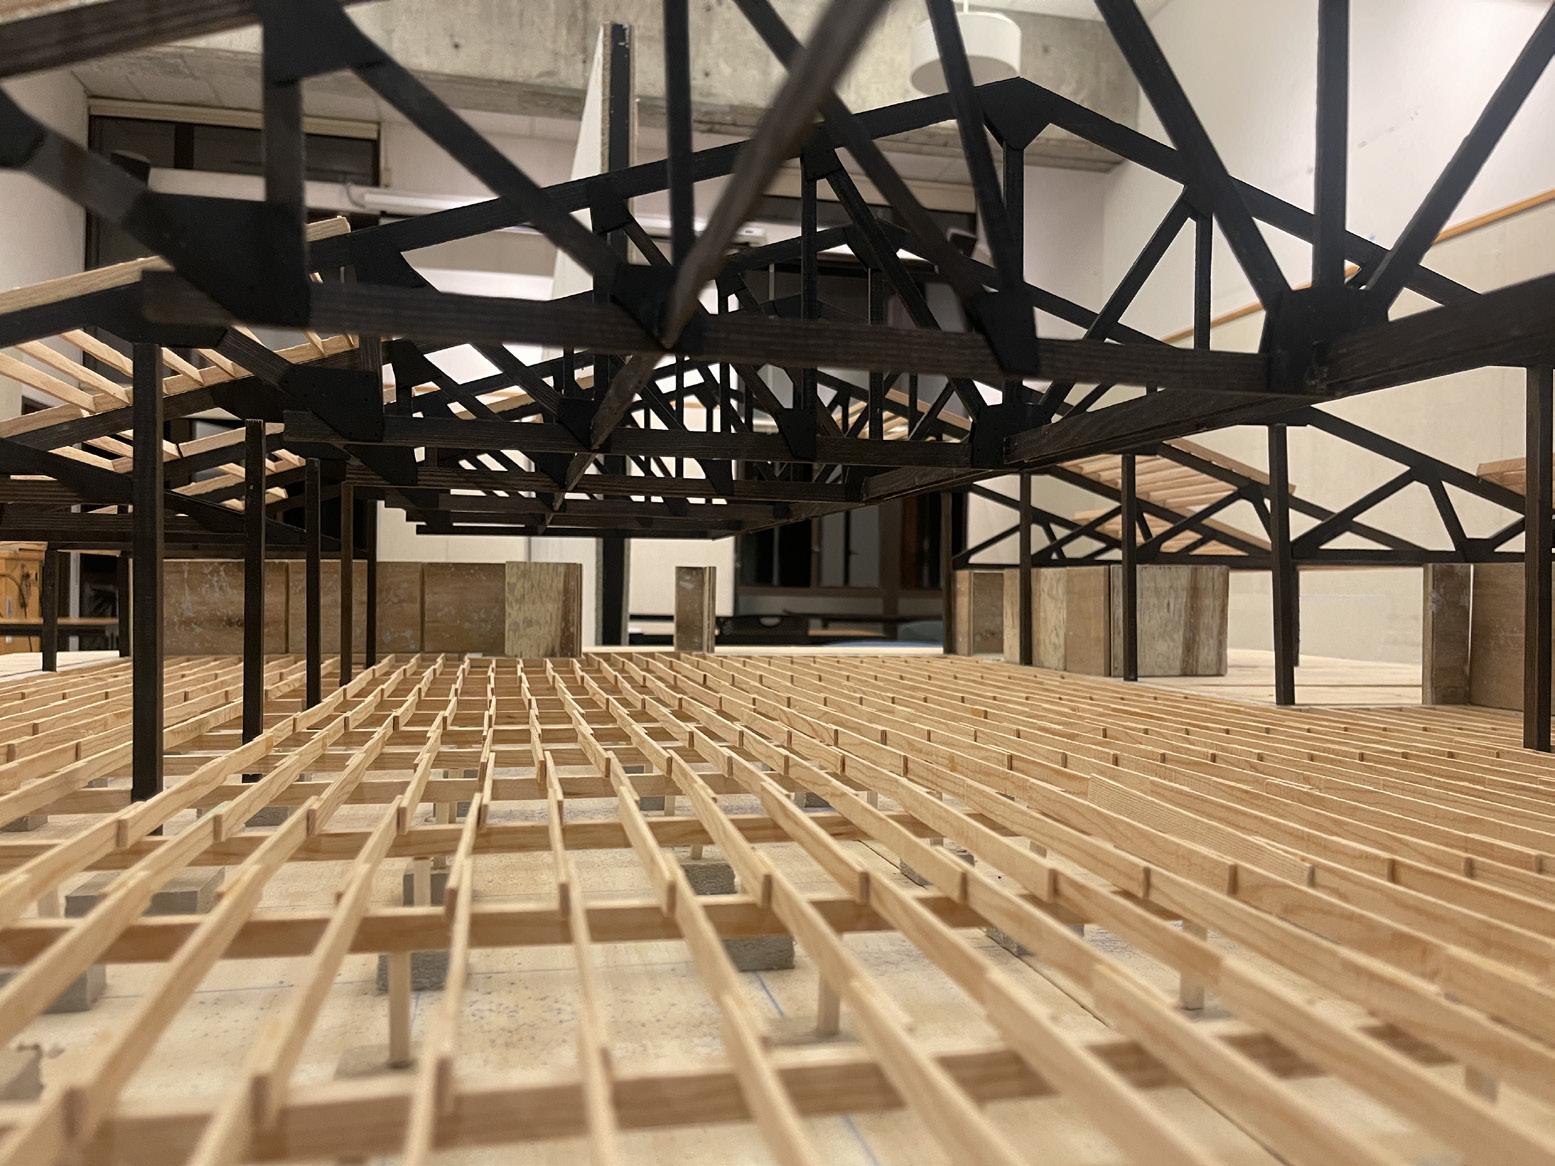
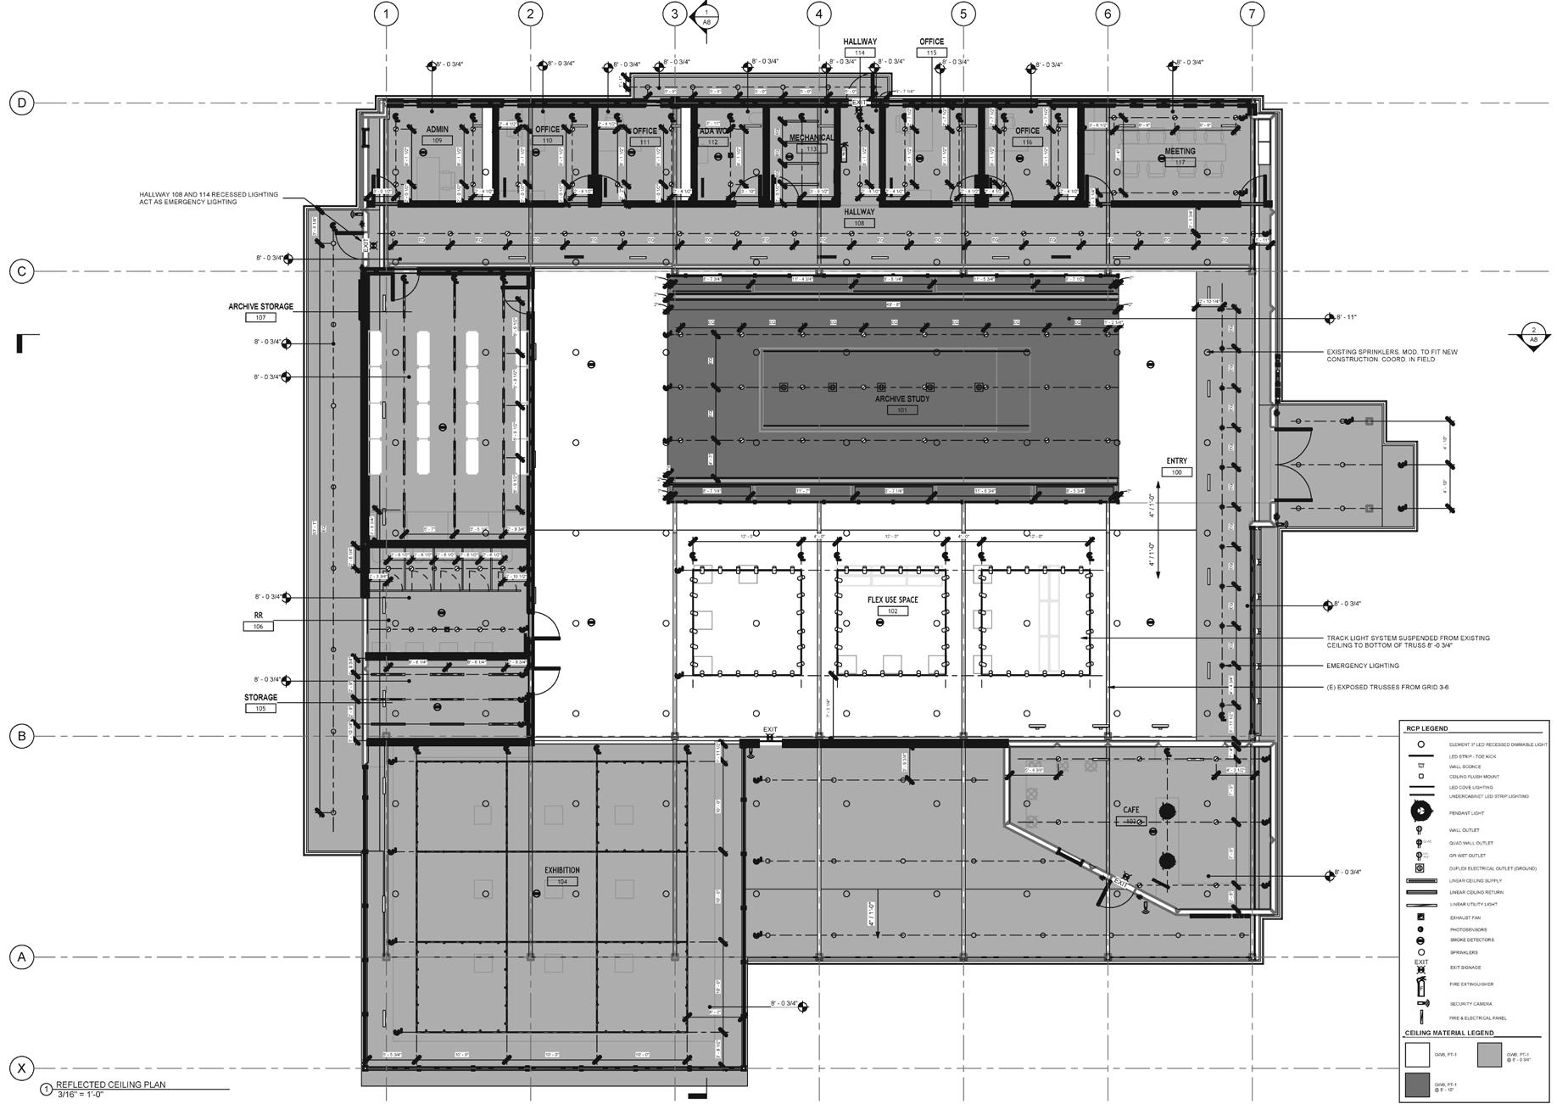
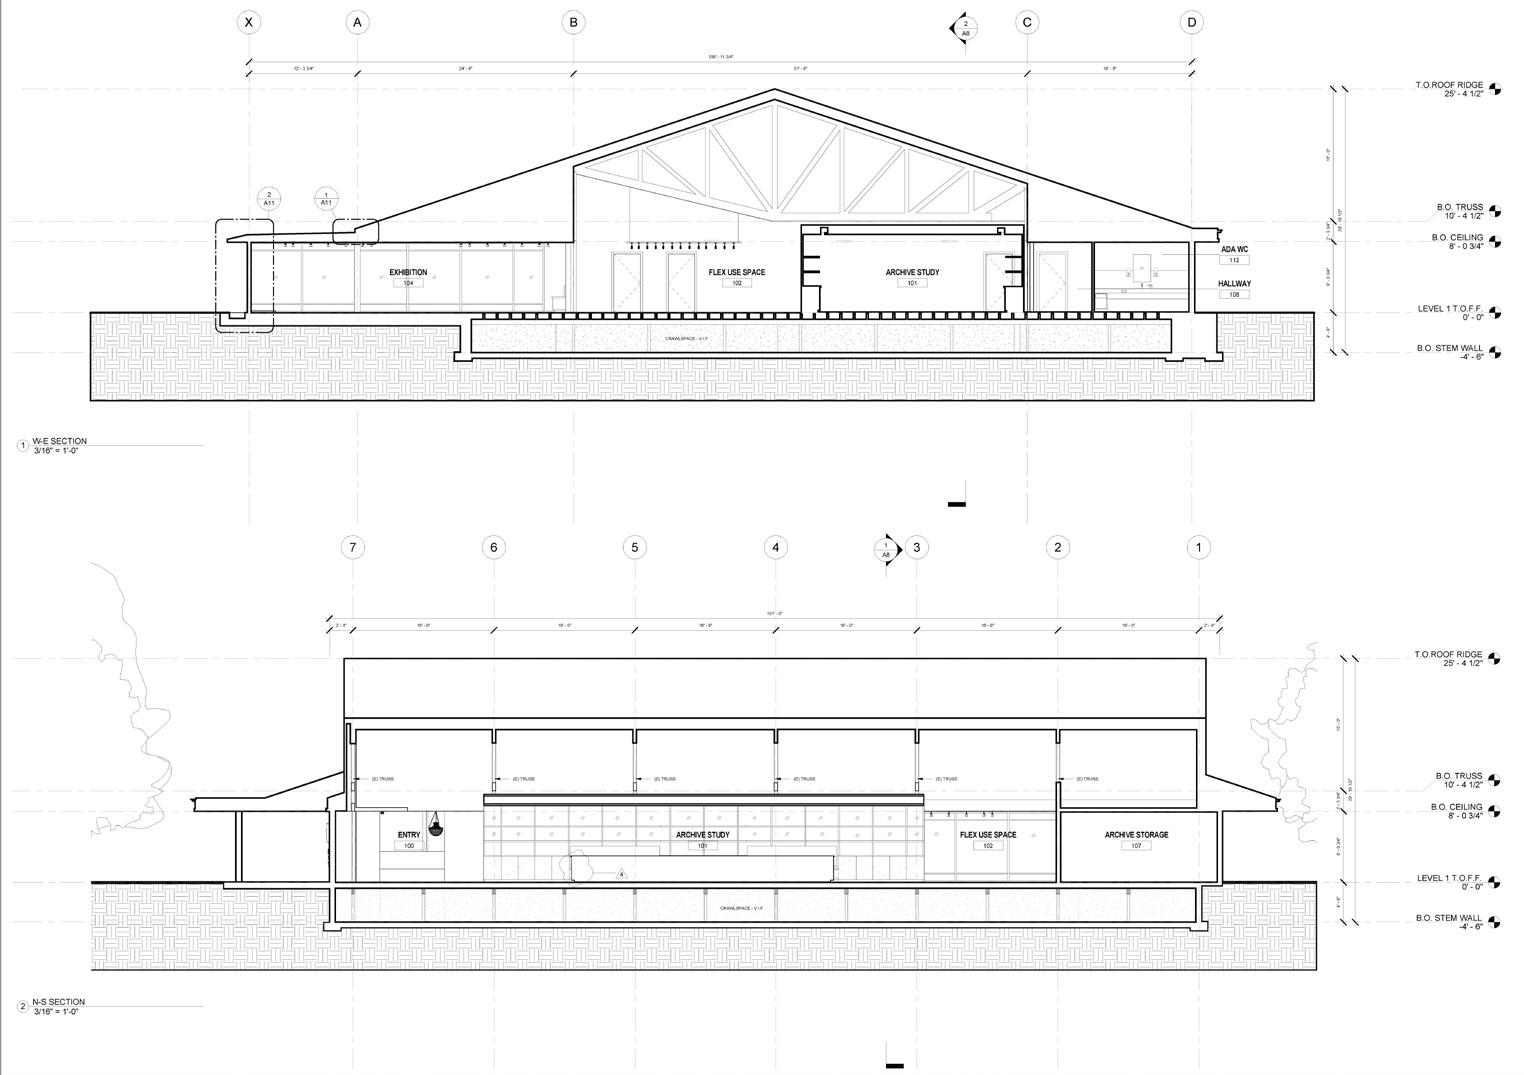
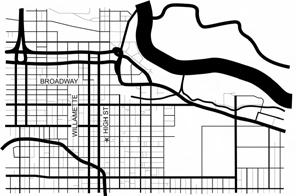
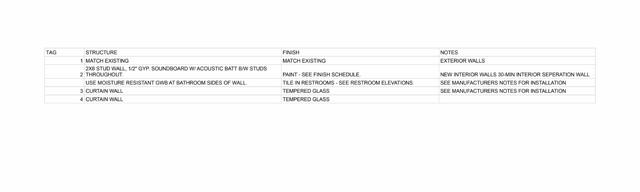
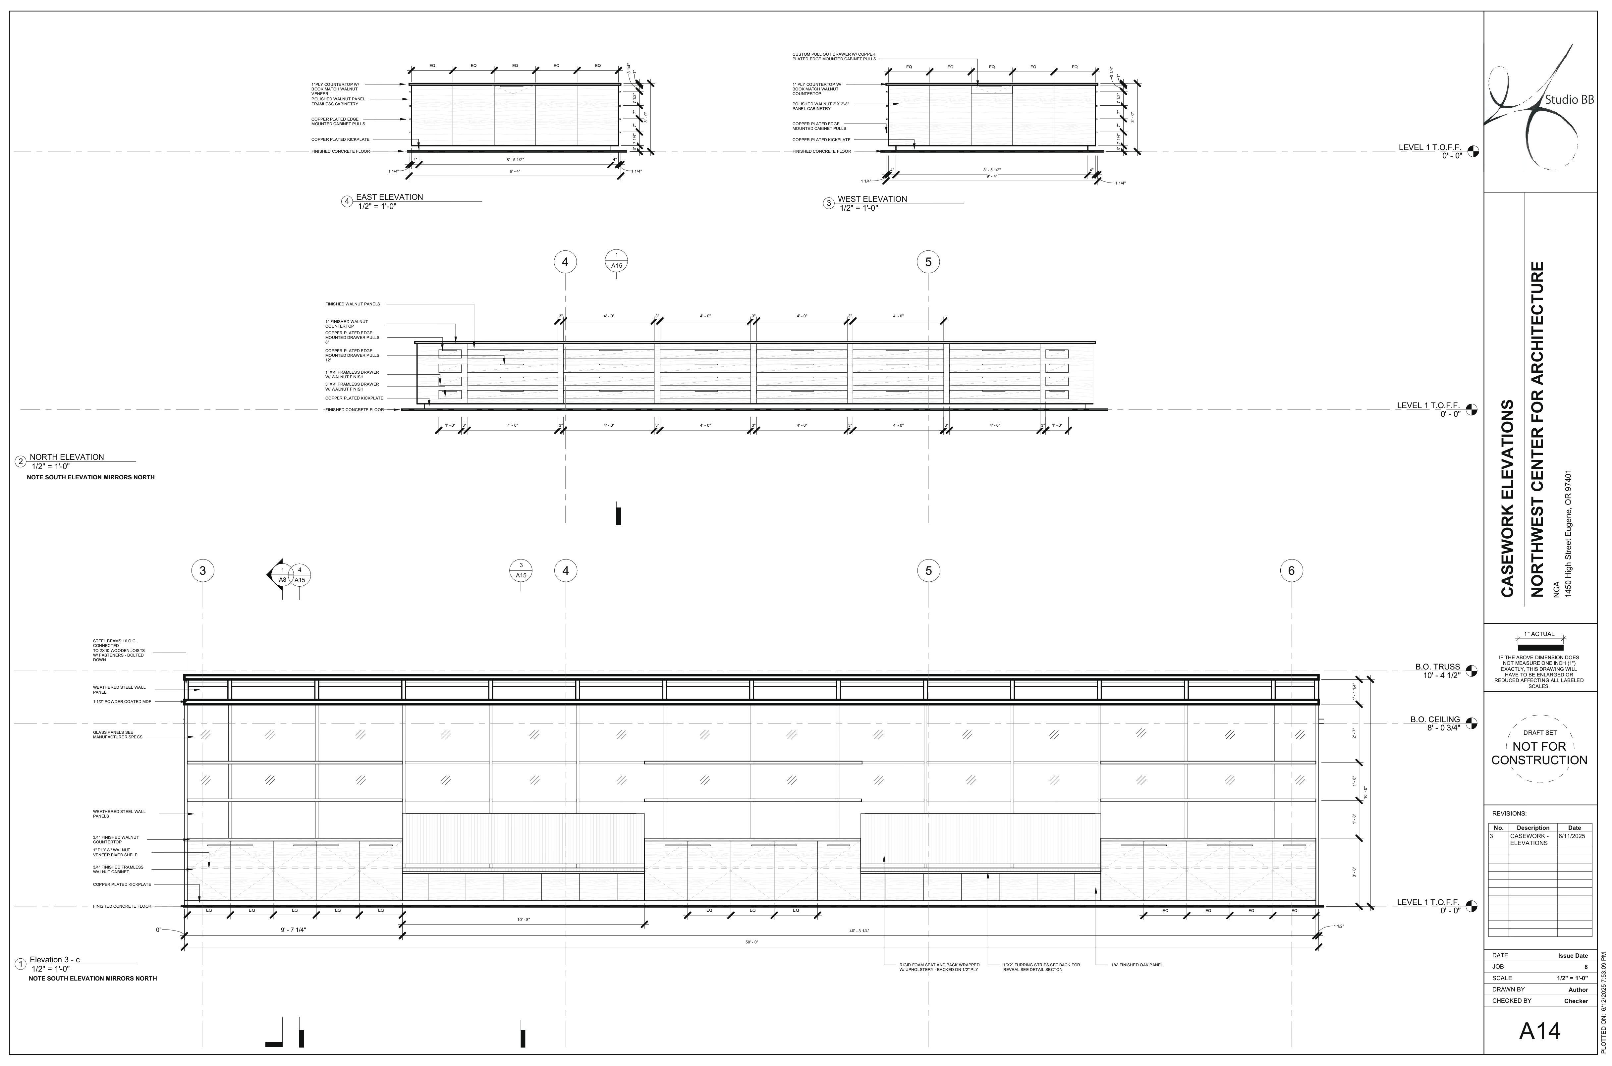
For this studio, we created a construction document set while learning Revit. We were given an existing building in Eugene, Oregon on 1450 High Street.
This building will be the new home for the Northwest Center for Architecture, a local nonprofit dedicated to raising public awareness of how architecture impacts our lives. They maintain an archive as an educational resource and produce public exhibitions and publications.
We were encouraged to question how a public archive functions in the digital age, as well as propose a semi-public, public, or commercial functions for the building. We were also encouraged to think about material re-use and modular interior building systems.
Type: Working Drawings Studio
Team: Individual Programs: Revit
Year: Spring 2025
Instructor: Abraham Kelso


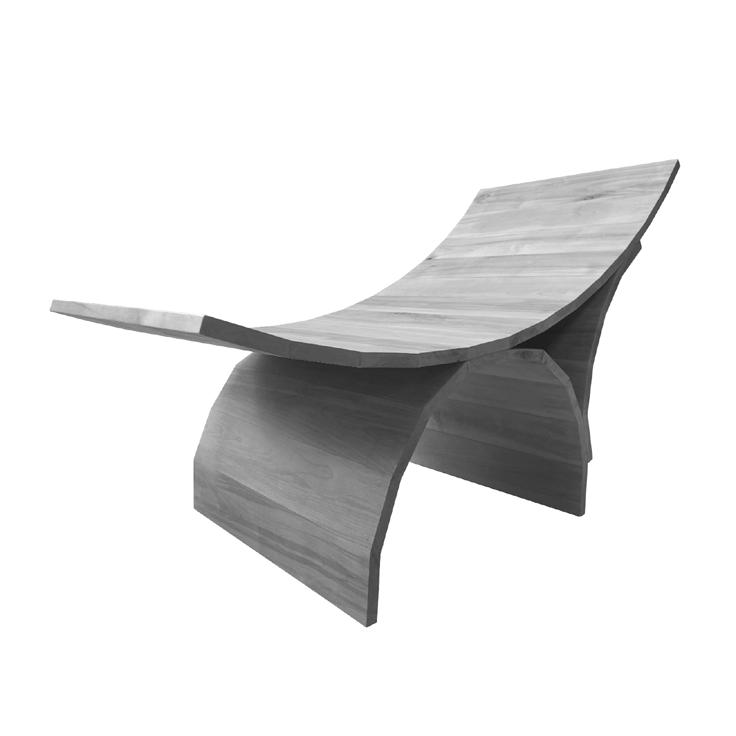
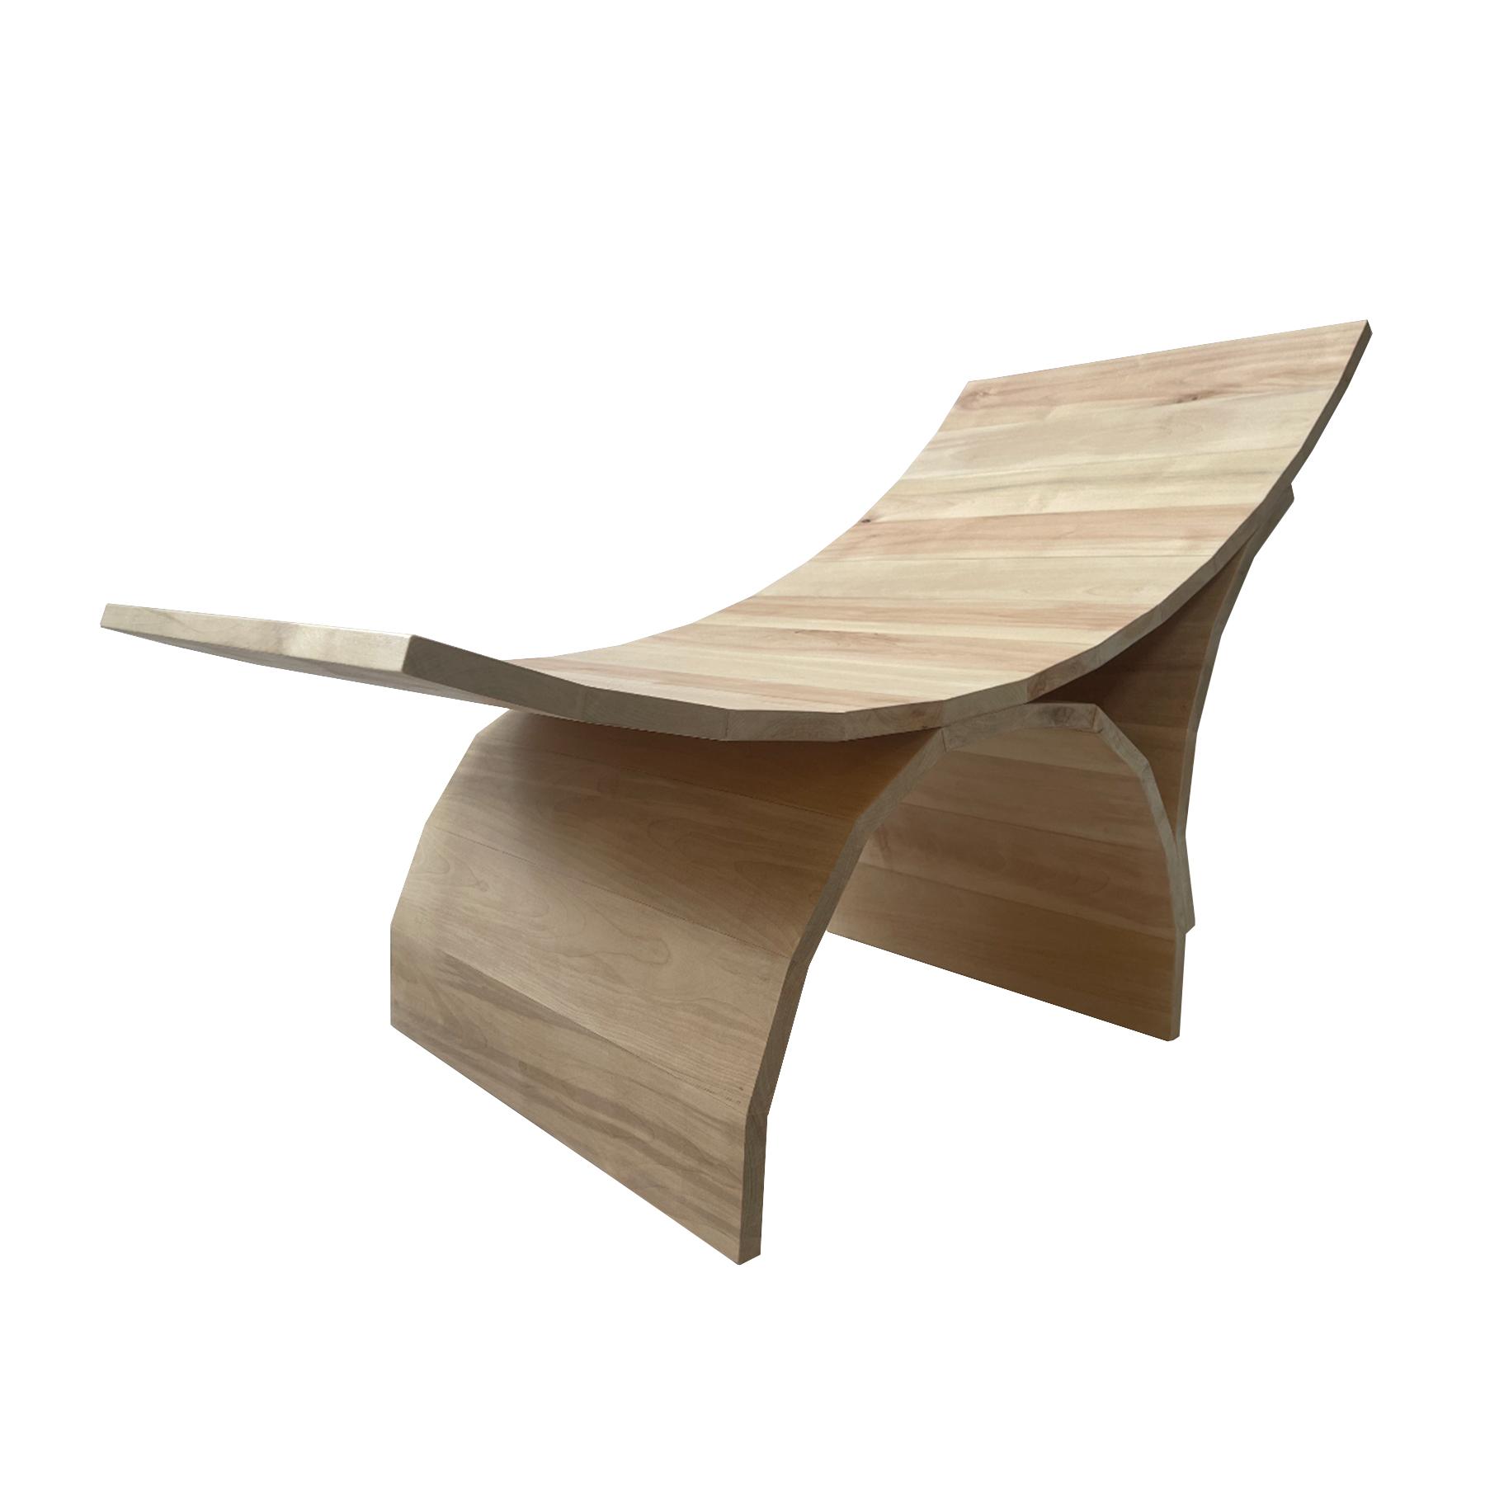
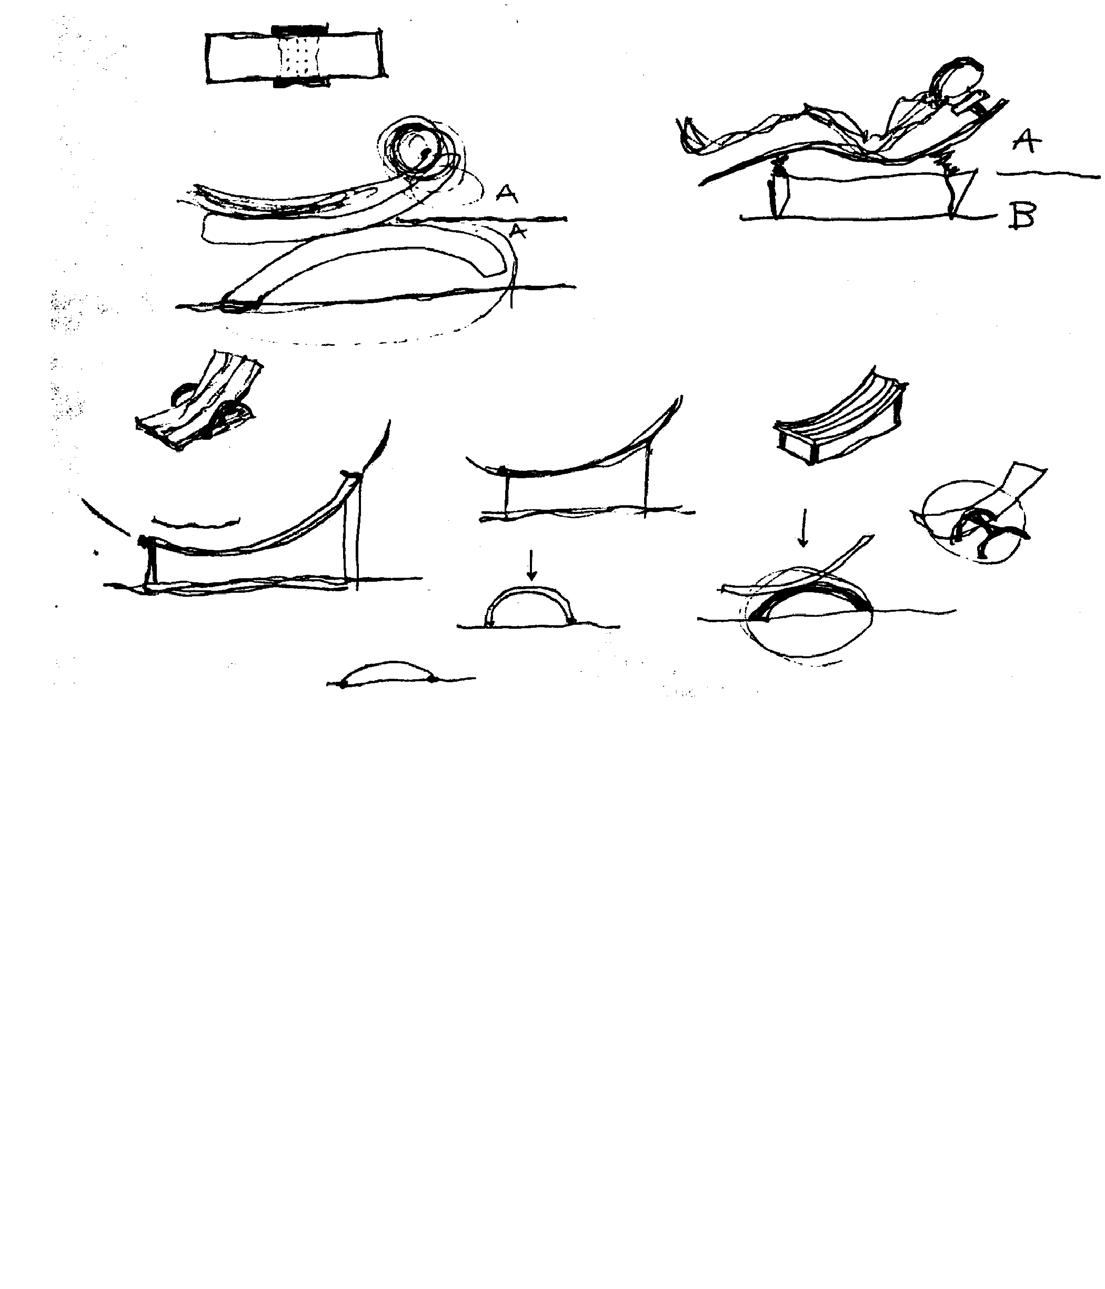
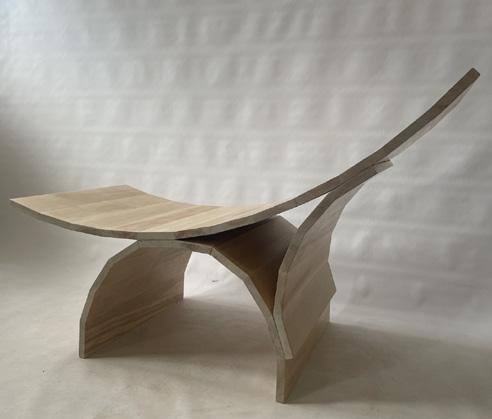
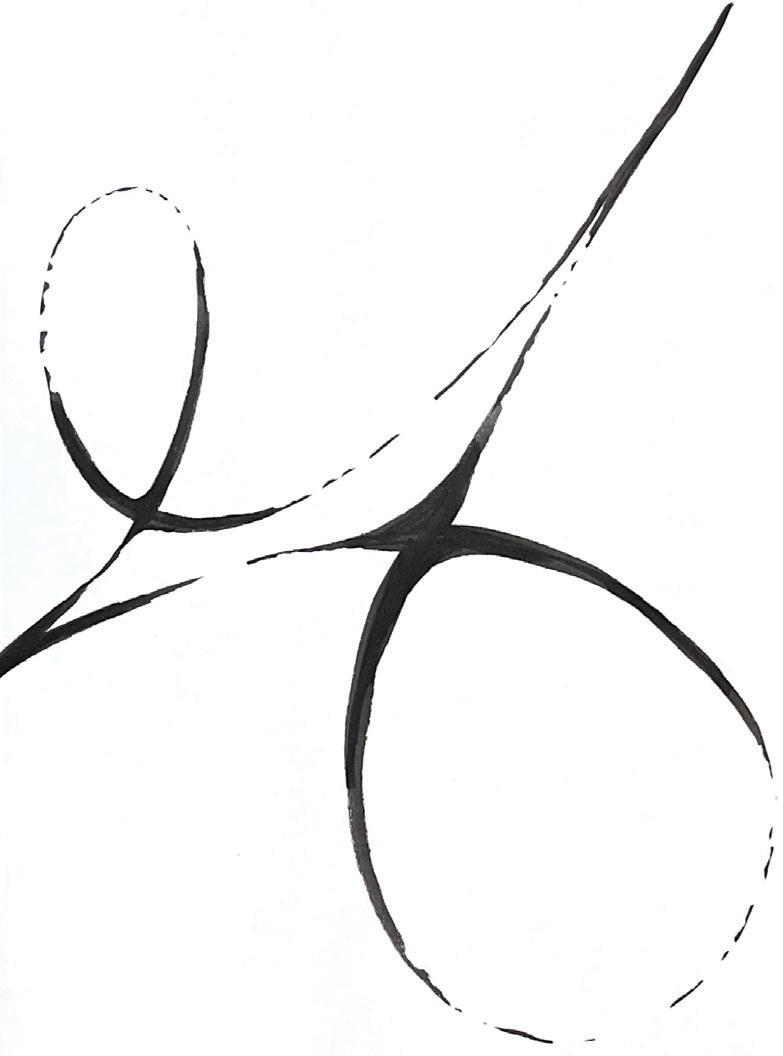
Furniture design teaches us to recognize and analyze the unique relationships between form and function, formal and techtonic considerations, and the detail of material surface qualities. Choosing a conceptual approach to furniture design, I am interested in how wood can be influenced by movement, leading me to ask these questions as a way to guide my design process:
How can I apply my knowledge of ballet to create a dynamic expression of movement through solid wood?
How can tension, line, and cooperation create elegant movement?
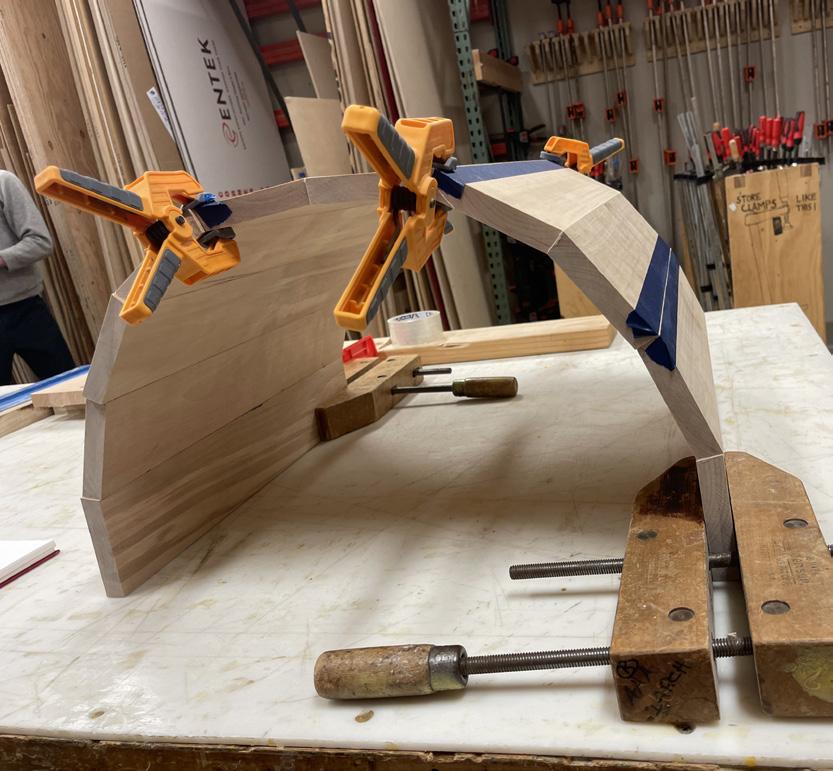
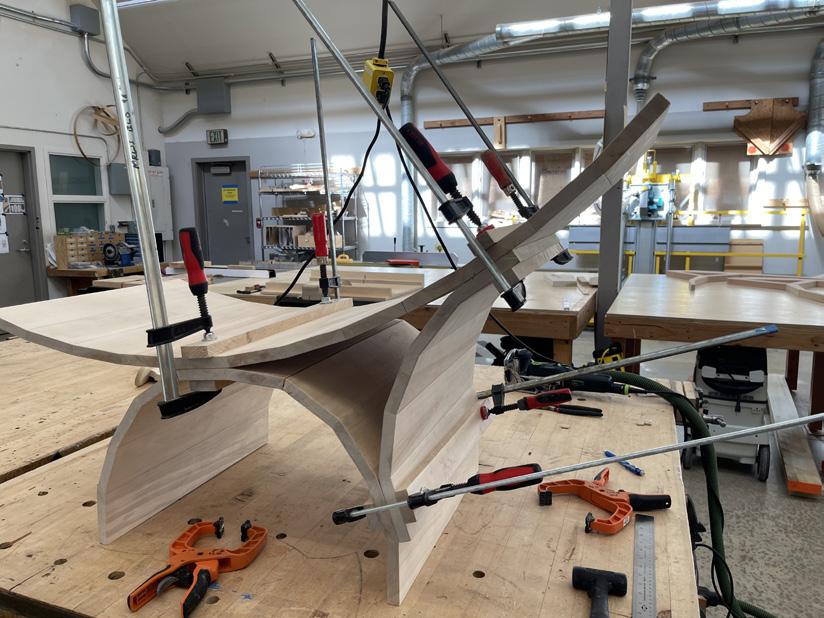
How can this movement be achieved when using solid Birch wood, purely through joinery, with no steaming or kerf bending?
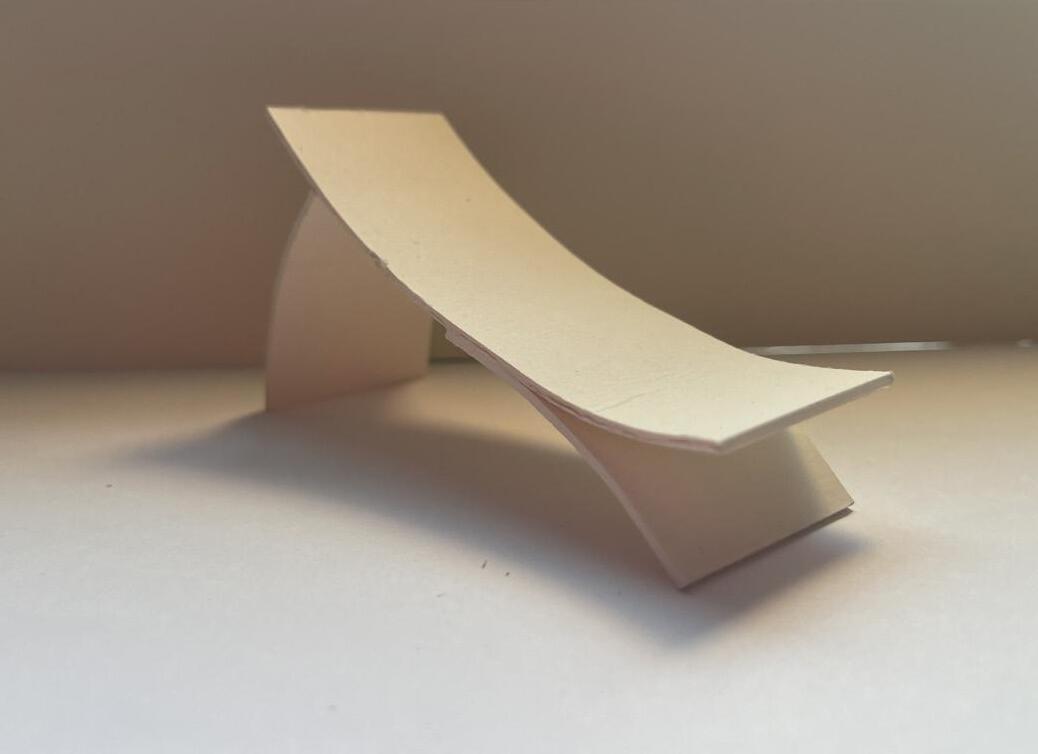
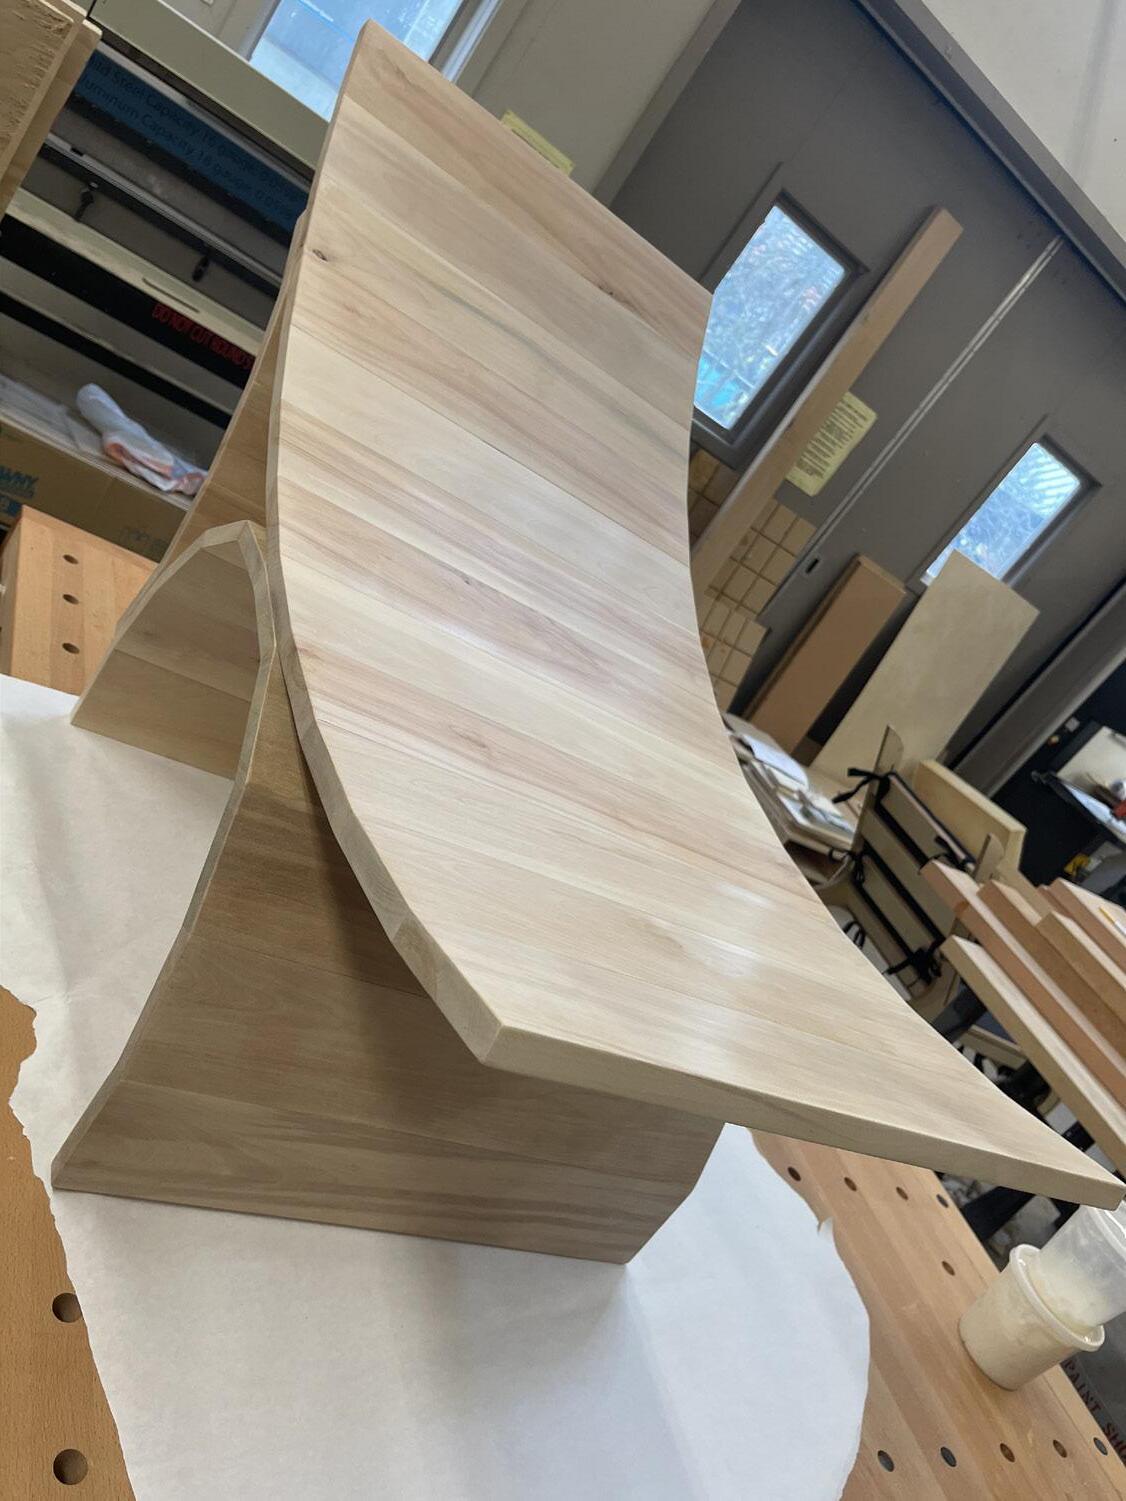
Starting with a study model, sketch after sketch, the final design mimics a balancing act - three pieces working together to create a harmonious shape based off tension, compromise and balance.
Overall dimensions:
45”L x 20”W x 27”H
Type: Furniture Design Studio
Team: Individual
Programs: Rhino
Year: Winter 2024
Instructor: Esther Hagenlocher
* University of Oregon Undergraduate Research Symposium Interior Architecture Winner 2024
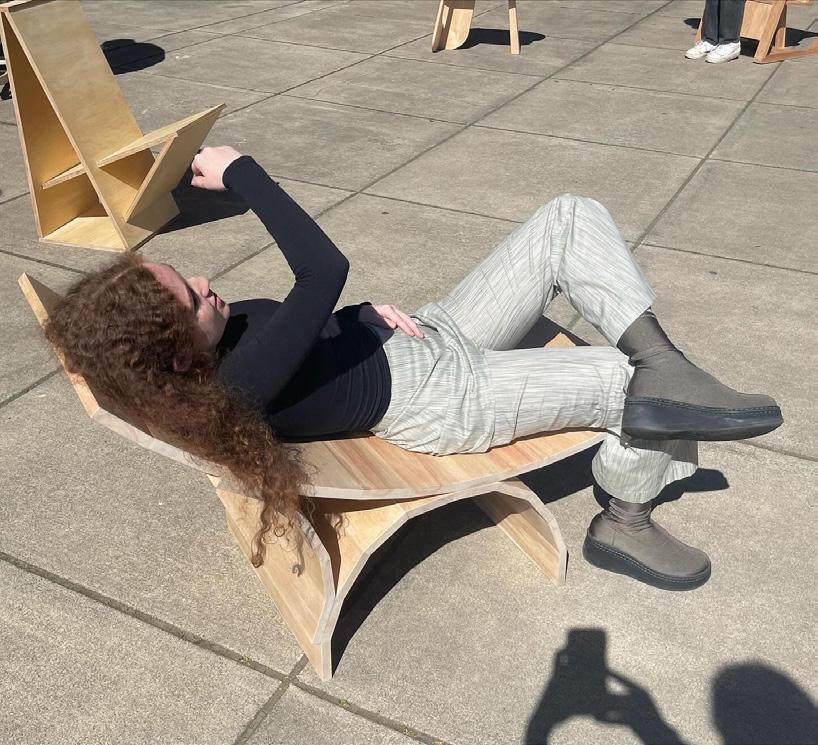
Relaxing after the final presentation
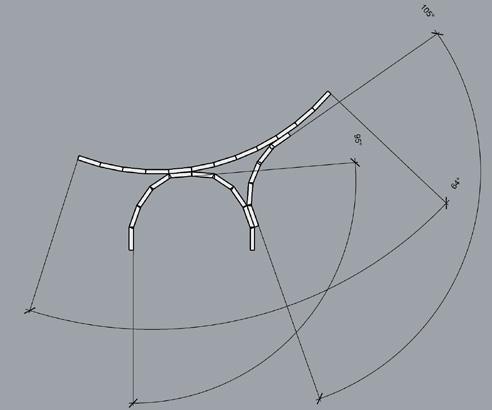
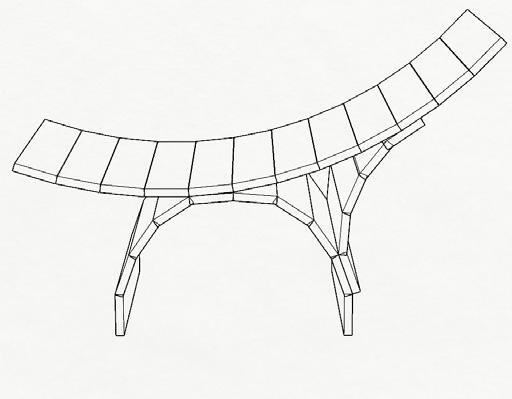
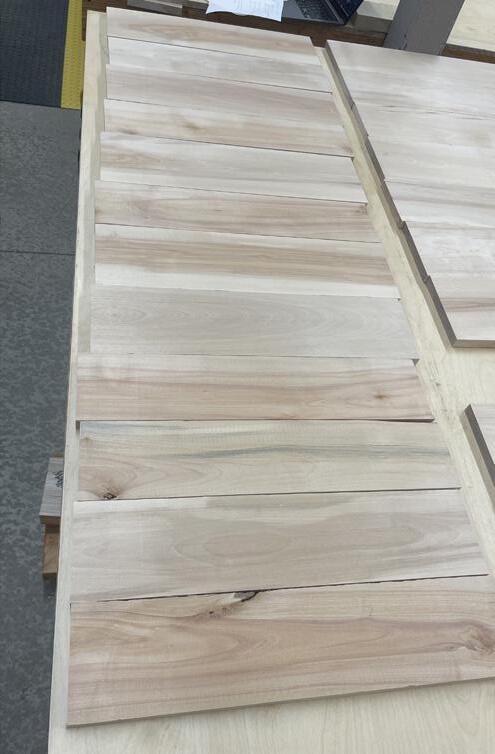
Matching the grain of the body
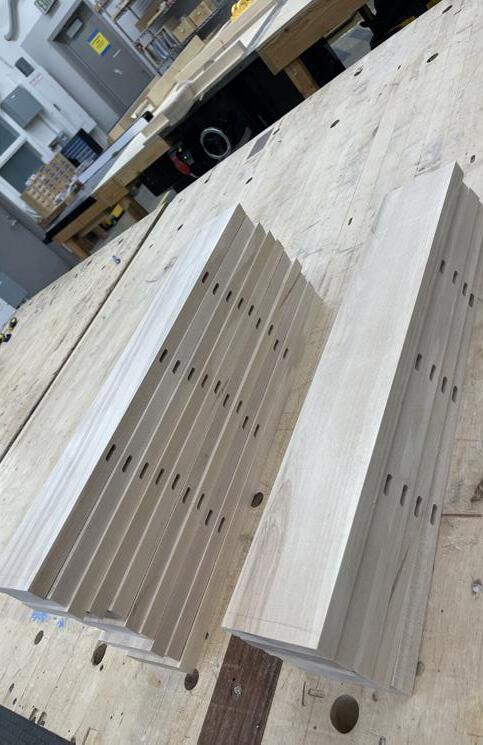
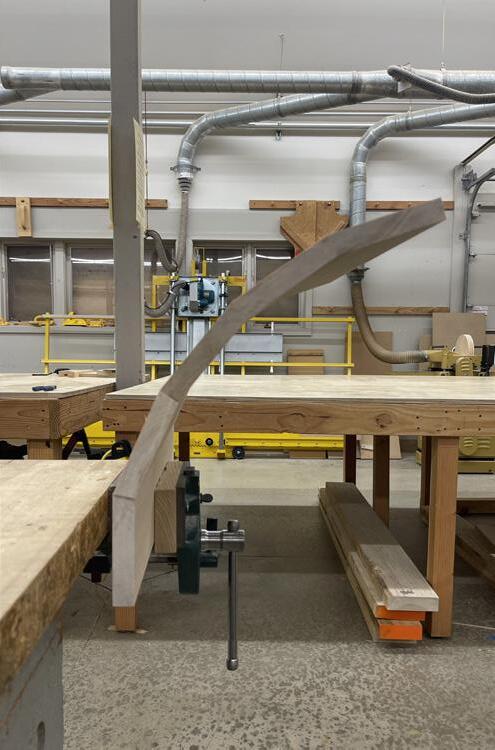
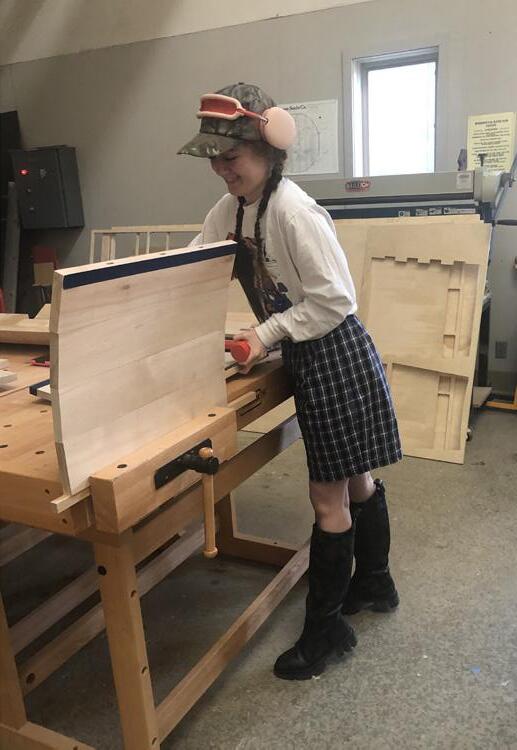
All domino joints done
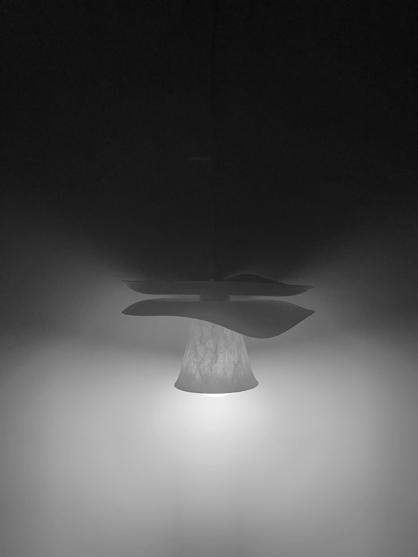
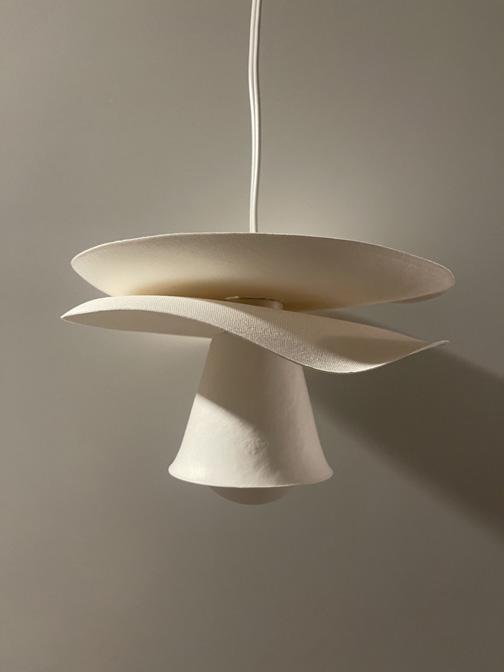
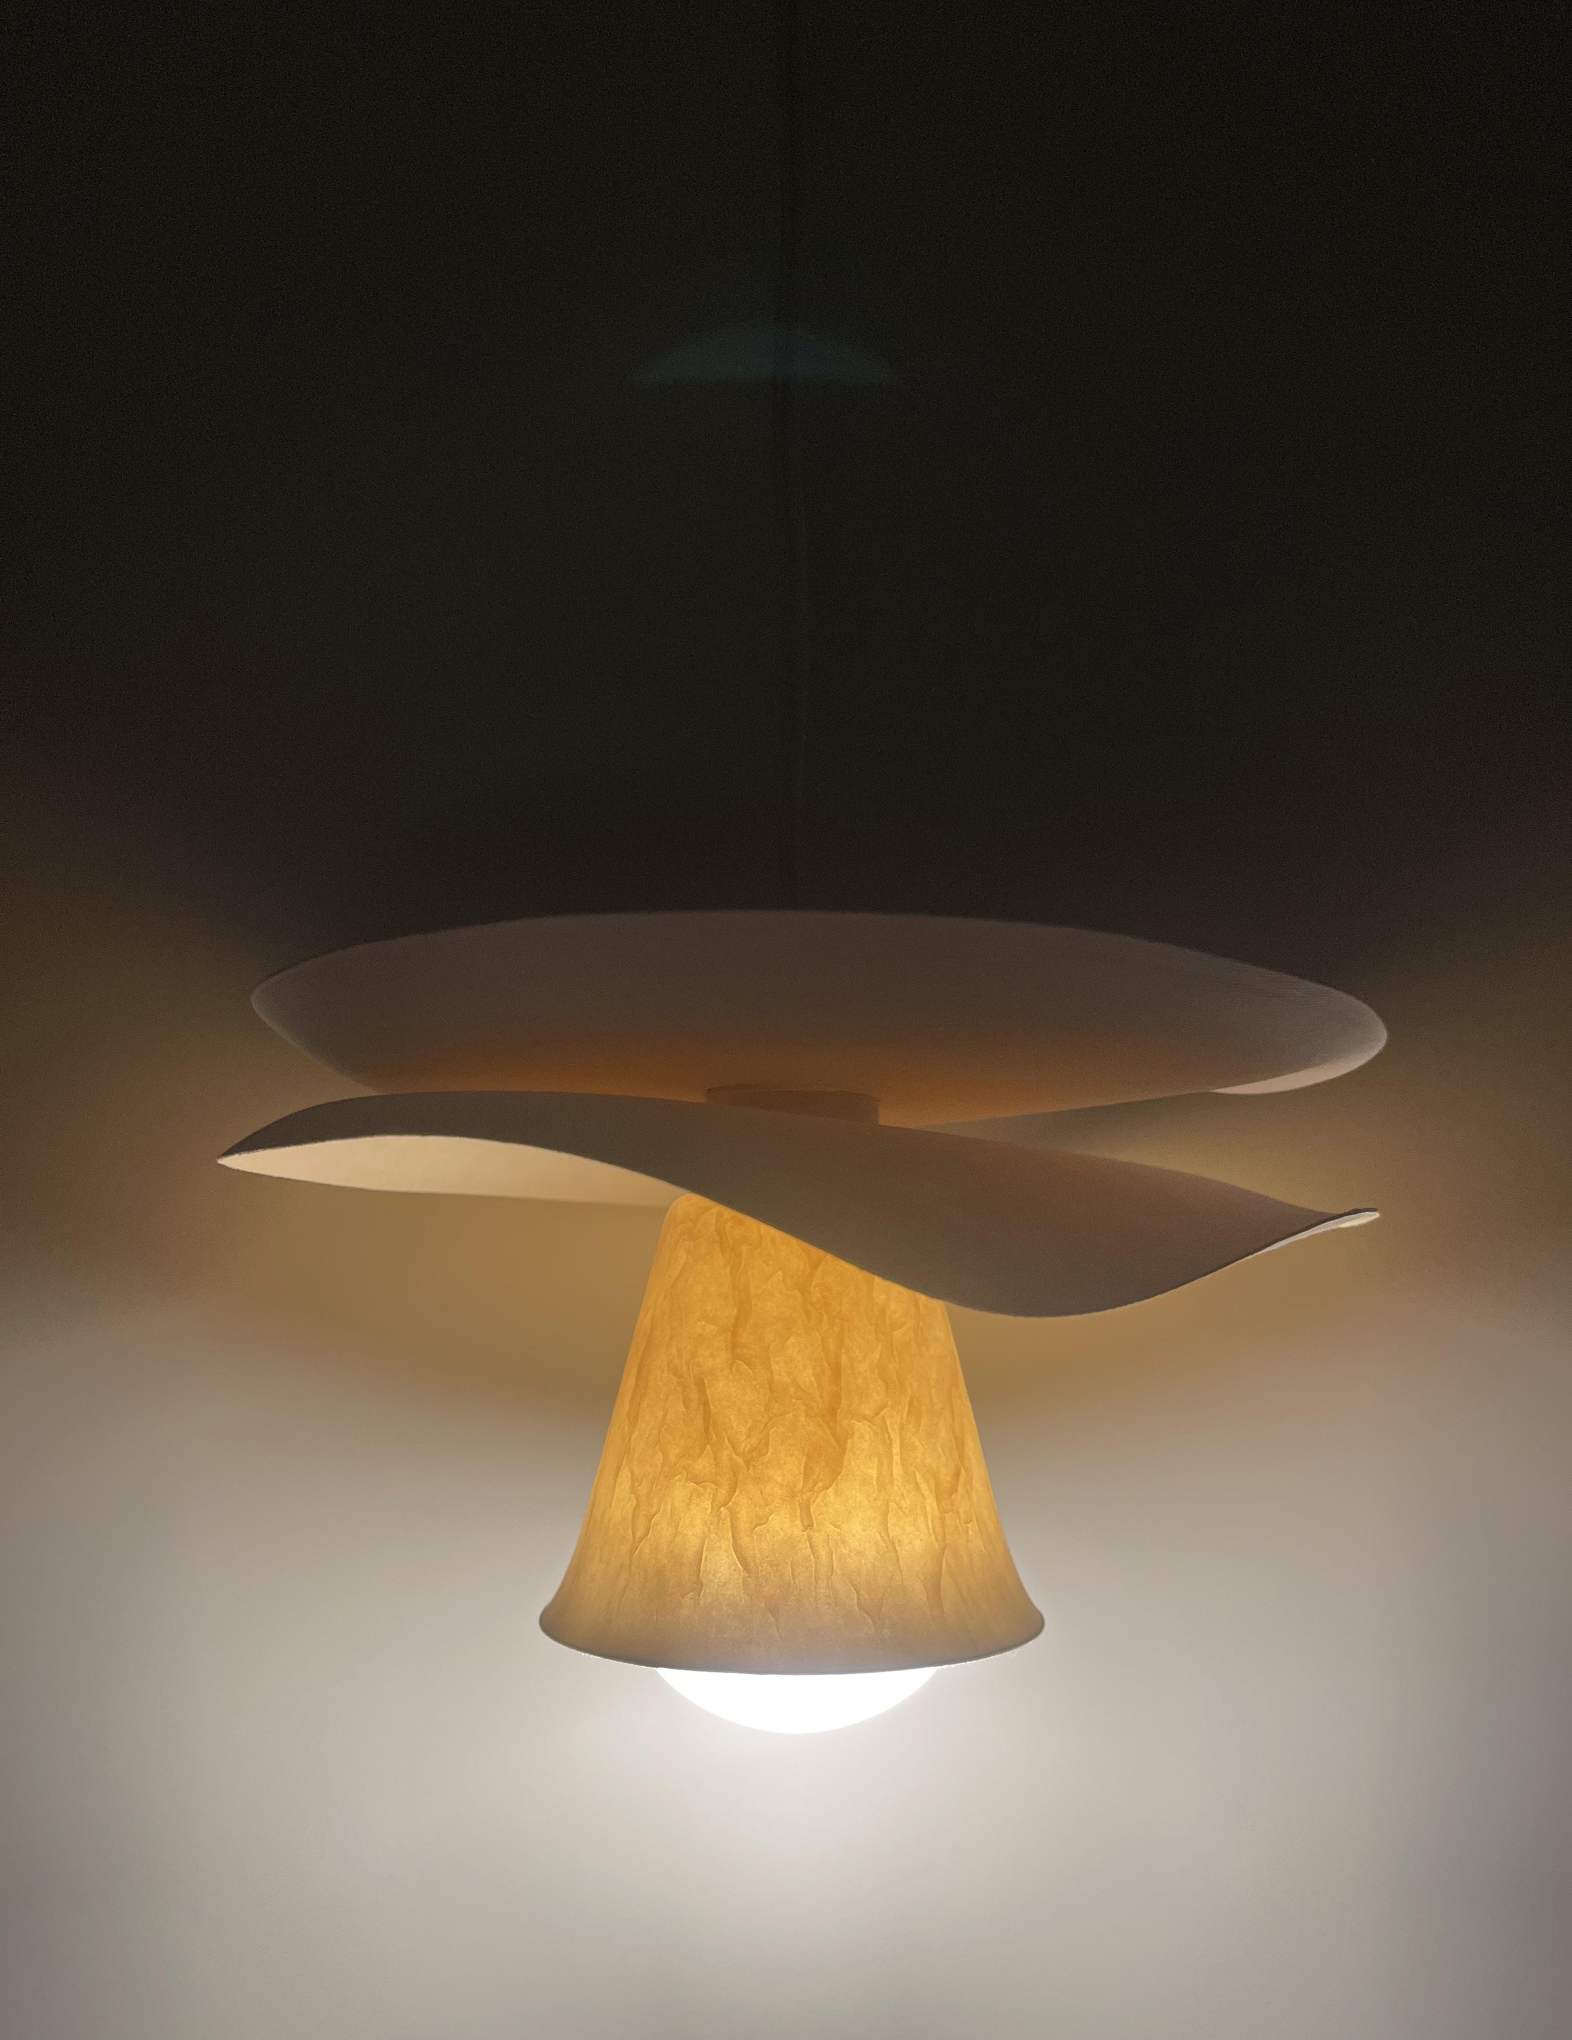
Maru means ‘circle’ in Japanese. A key factor to this design is using a material commonly found in large quanitity and then to upcycle the chosen material.
Through using tableware from a past dinner party, the different shapes of plates, bowls, and cups offered a variety of possibilities. Each combination resulted in a sculptural form, seen in the images below.
Although the end-result uses circular shapes, the idea of reusing tableware that is fully compostable results in a luminaire that is circular in lifecycle. The recycled tableware are made from bamboo and bagasse, environmentally friendly materials.
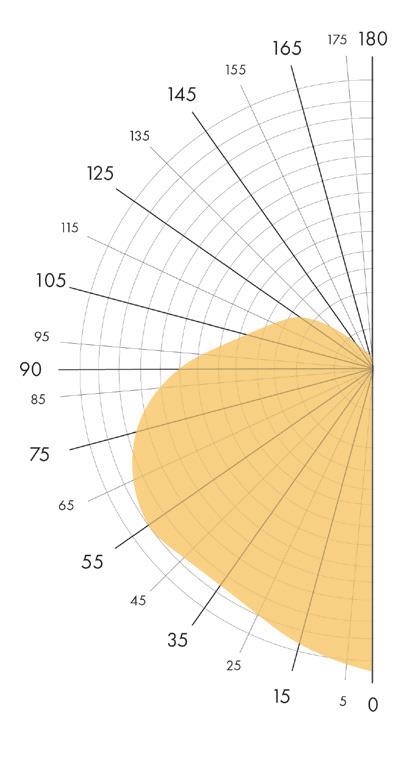
The orthographic drawings to the right showcase the simple nature of the design. The graph below illustrates the candlepower distribution. From measuring the directional light distribution and luminous intensity, the luminaire is intentionally designed to have a direct lighting distribution, perfect for task lighting.
Type: Electric Lighting
Team: Individual Programs: Rhino3D
Year: Fall 2025
Instructor: Cory Olsen
Overview
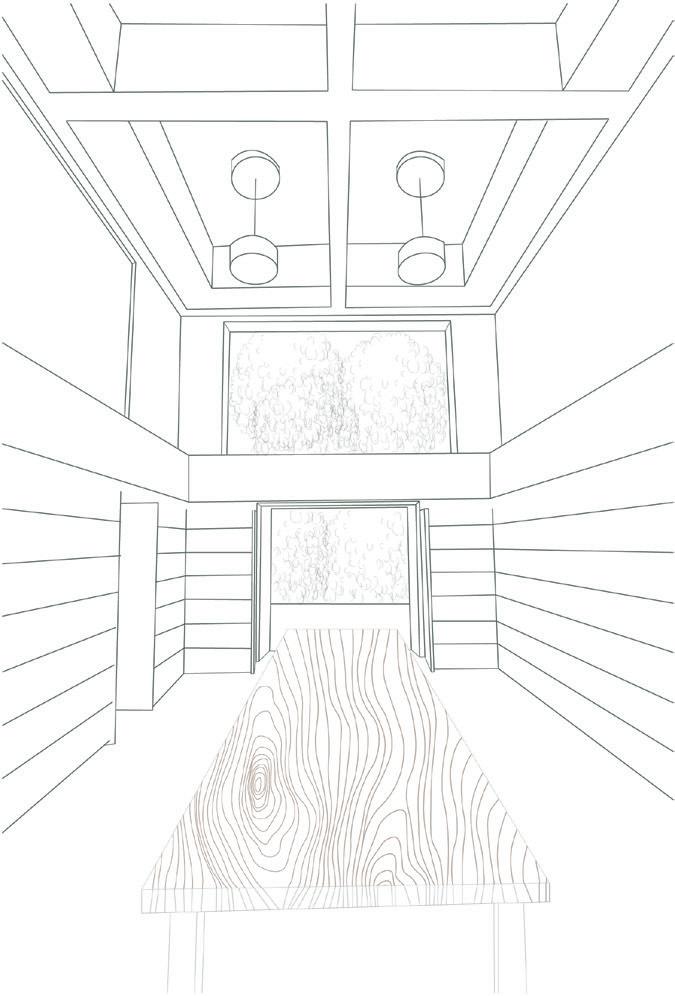
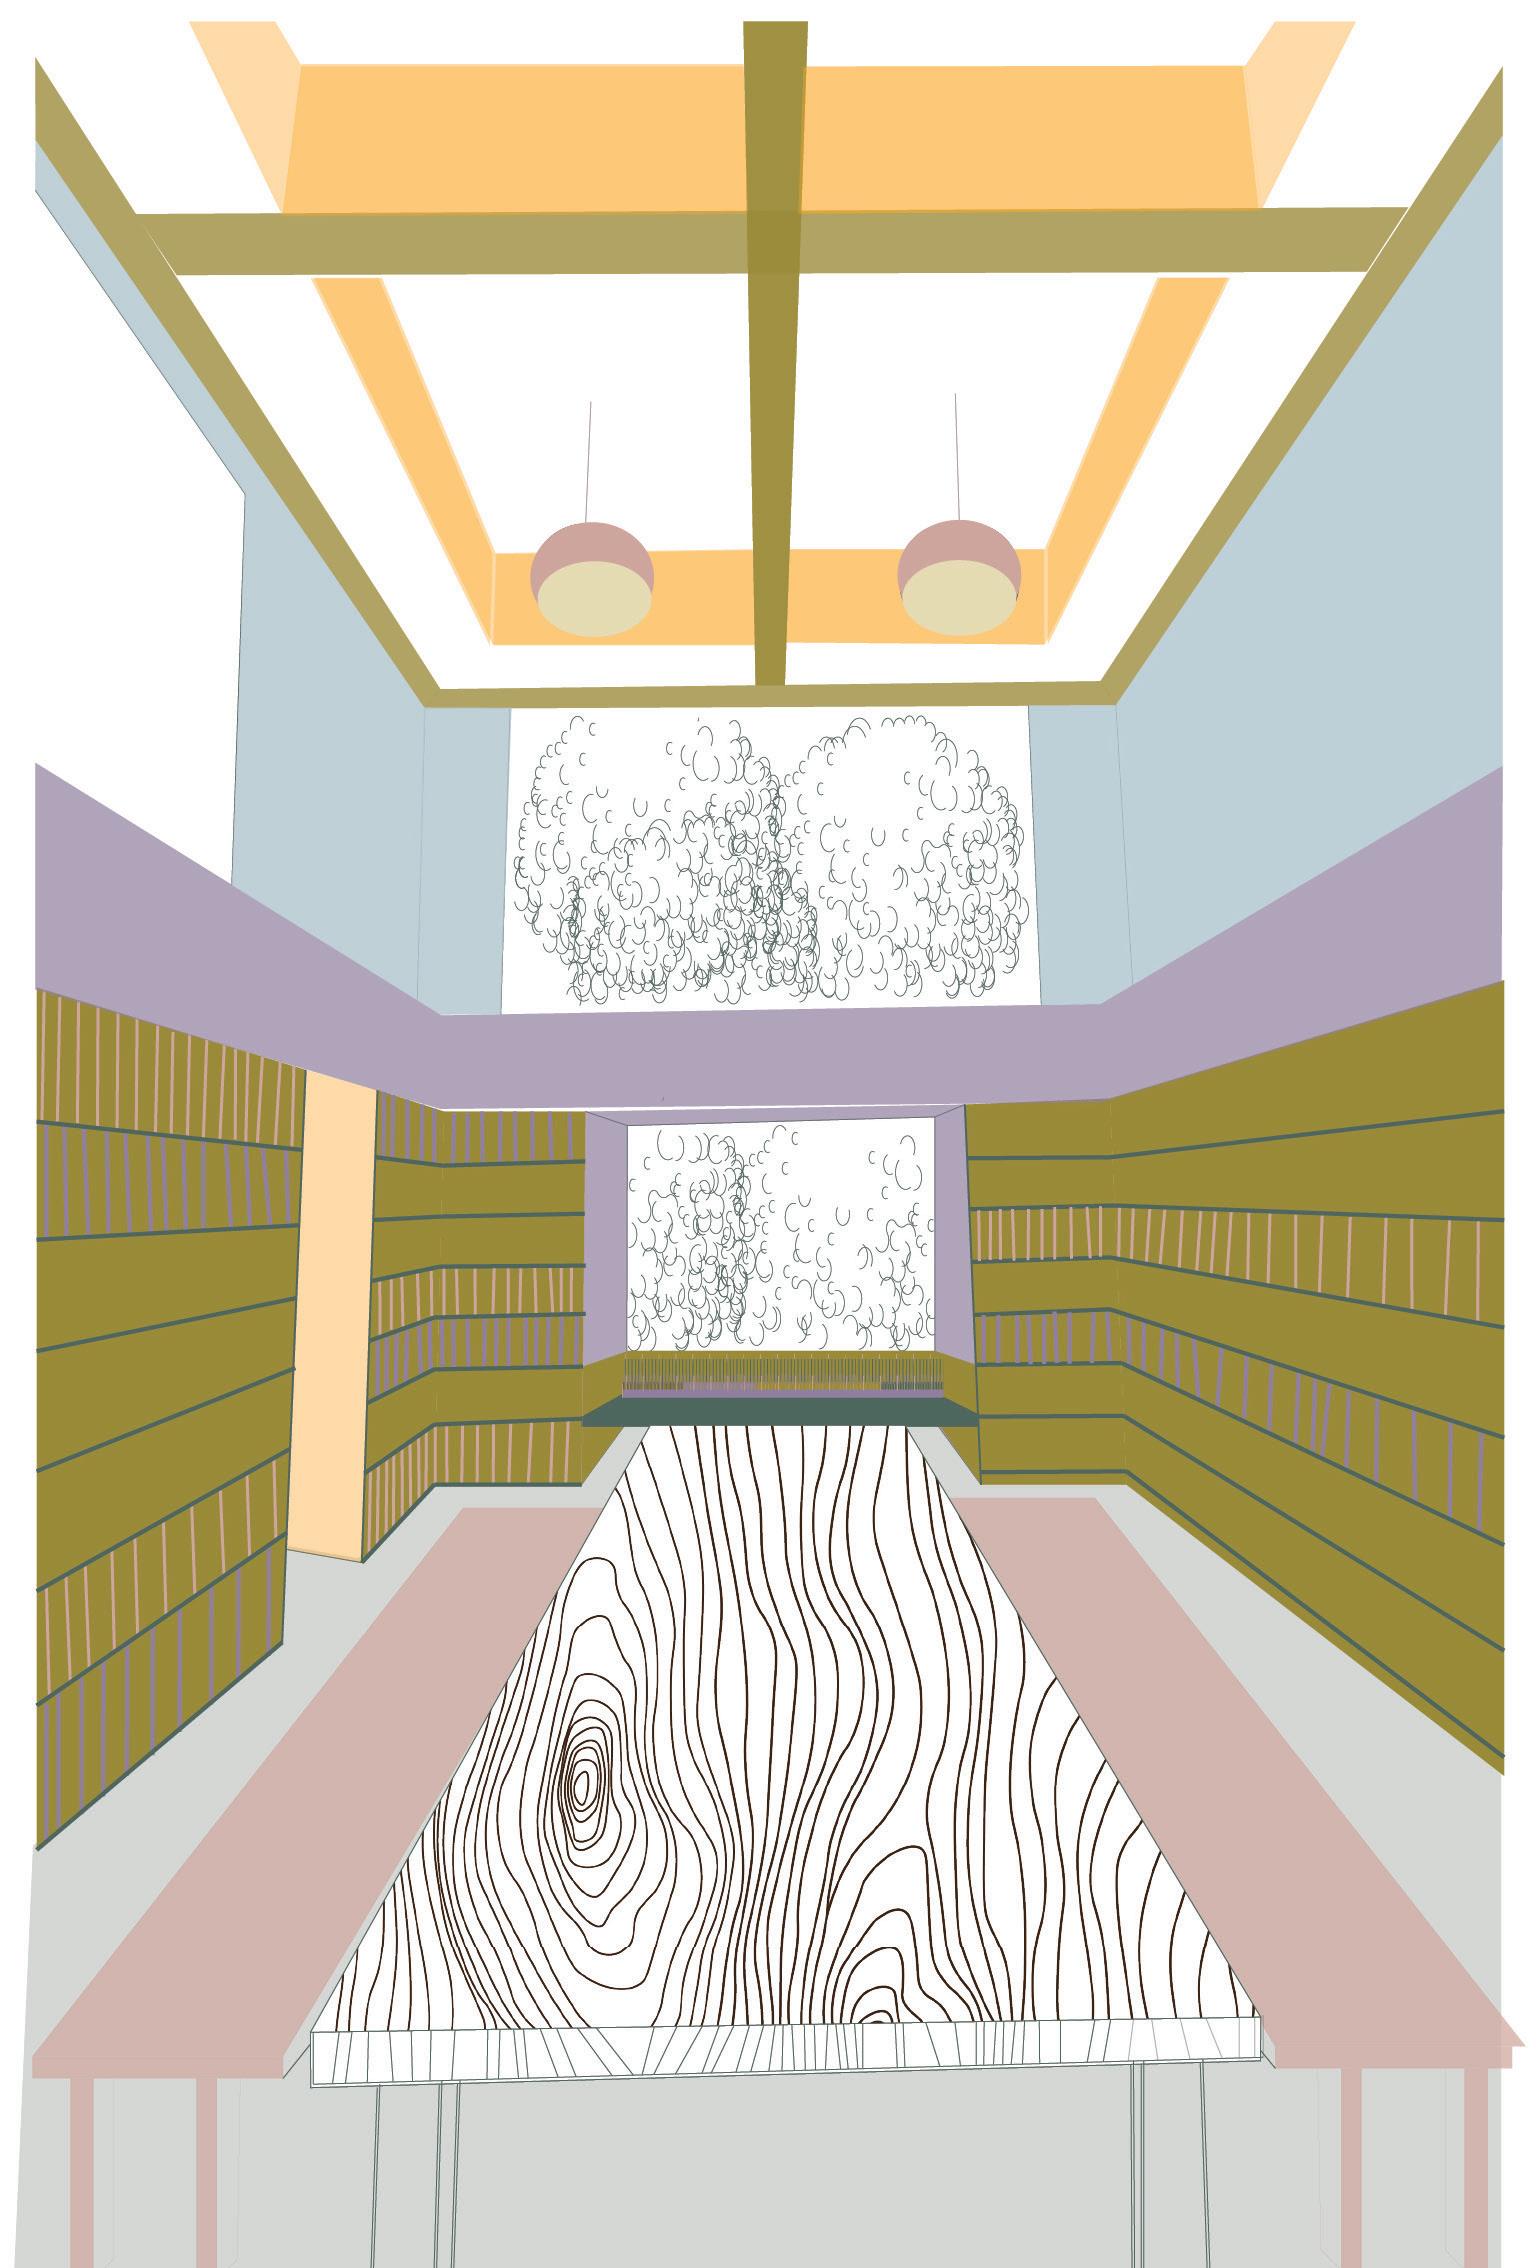
I focused on redesigning a key academic space in our Design library through the lens of color theory and cultural connection.
First we develop color concepts drawn upon artifacts from the Museum of Natural and Cultural History Museum on our campus. Then, we apply the color concept to a room of our choice in the design library.
I then graphically translate the theory and culture into a visual pattern. Pattern here acts as a story, where the proportions of color help create a narrative.
This project demonstrates how cultural research grounded in artifacts of place can be translated into color concepts, and then applied to a given built environment. The library becomes a place for awakening, a respectful sanctuary where the story of land is continually told through light, texture and culture.
Type: Color Theory - Final project Team: Individual Programs: Illustrator
Year: Spring 2024
Instructor: Esther Hagenlocher
*Presented at ISCC: Color Impact 2025 in Rochester, NY
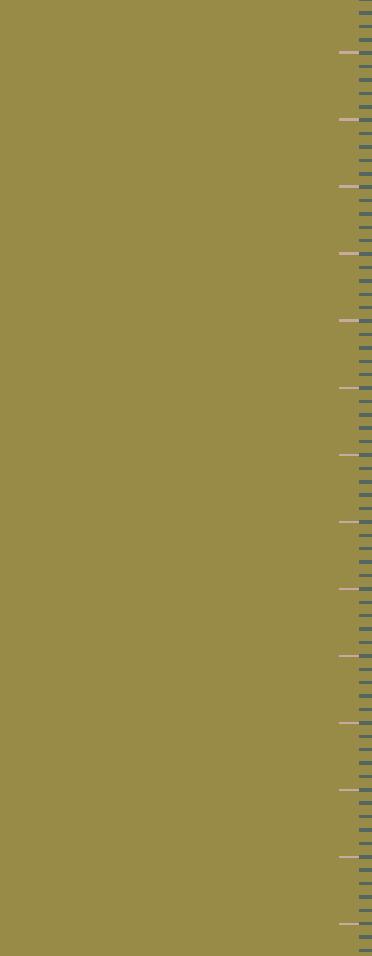
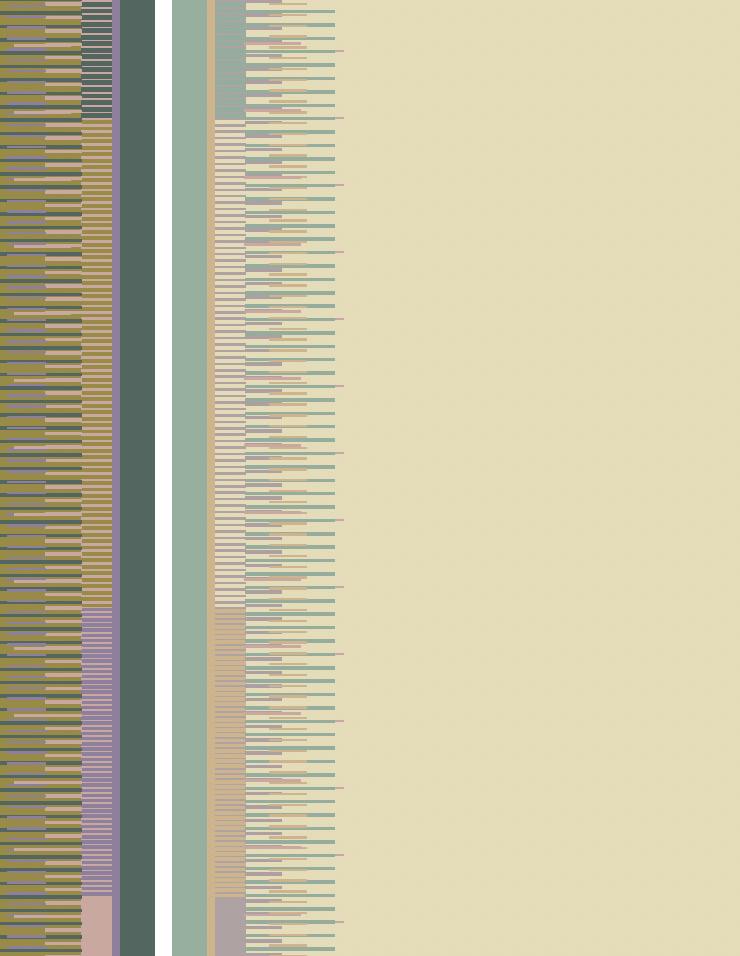
Serpentine is a metamorphic rock found in Oregon, specifically the Klamath Mountains. There are varying shades of green, with interesting hues of yellow and blue. The rock itself can appear lighter or darker depending on the way you view it.
Creating this color concept required more than just matching hues to the rock, it required control. You can see that proportion becomes vital, and the color concept is centered on deep dominate greens, but varying hues of pinks and purples are added to create more complexity.
The inherent meaning here lies within resilience and adaptation, and applying the color concept to the room required some strategy.


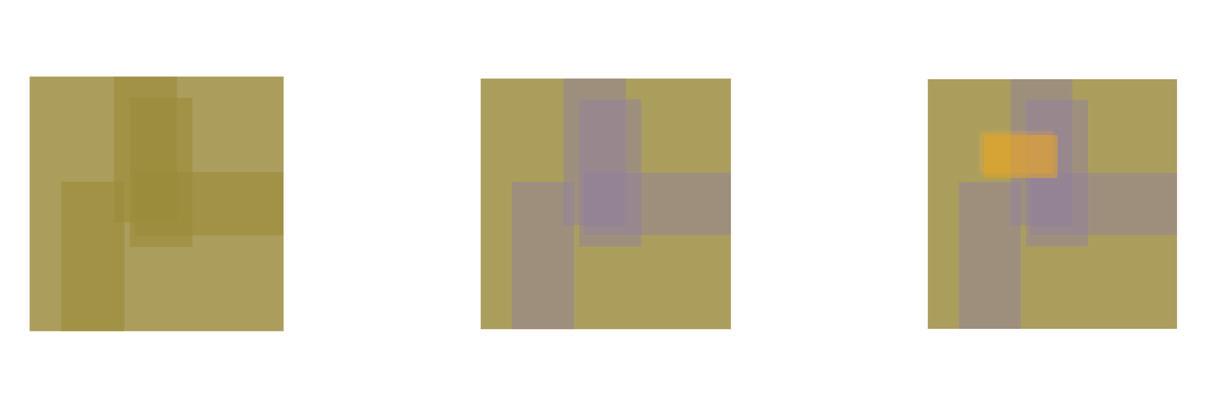

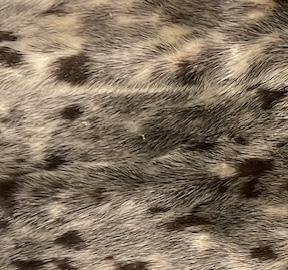
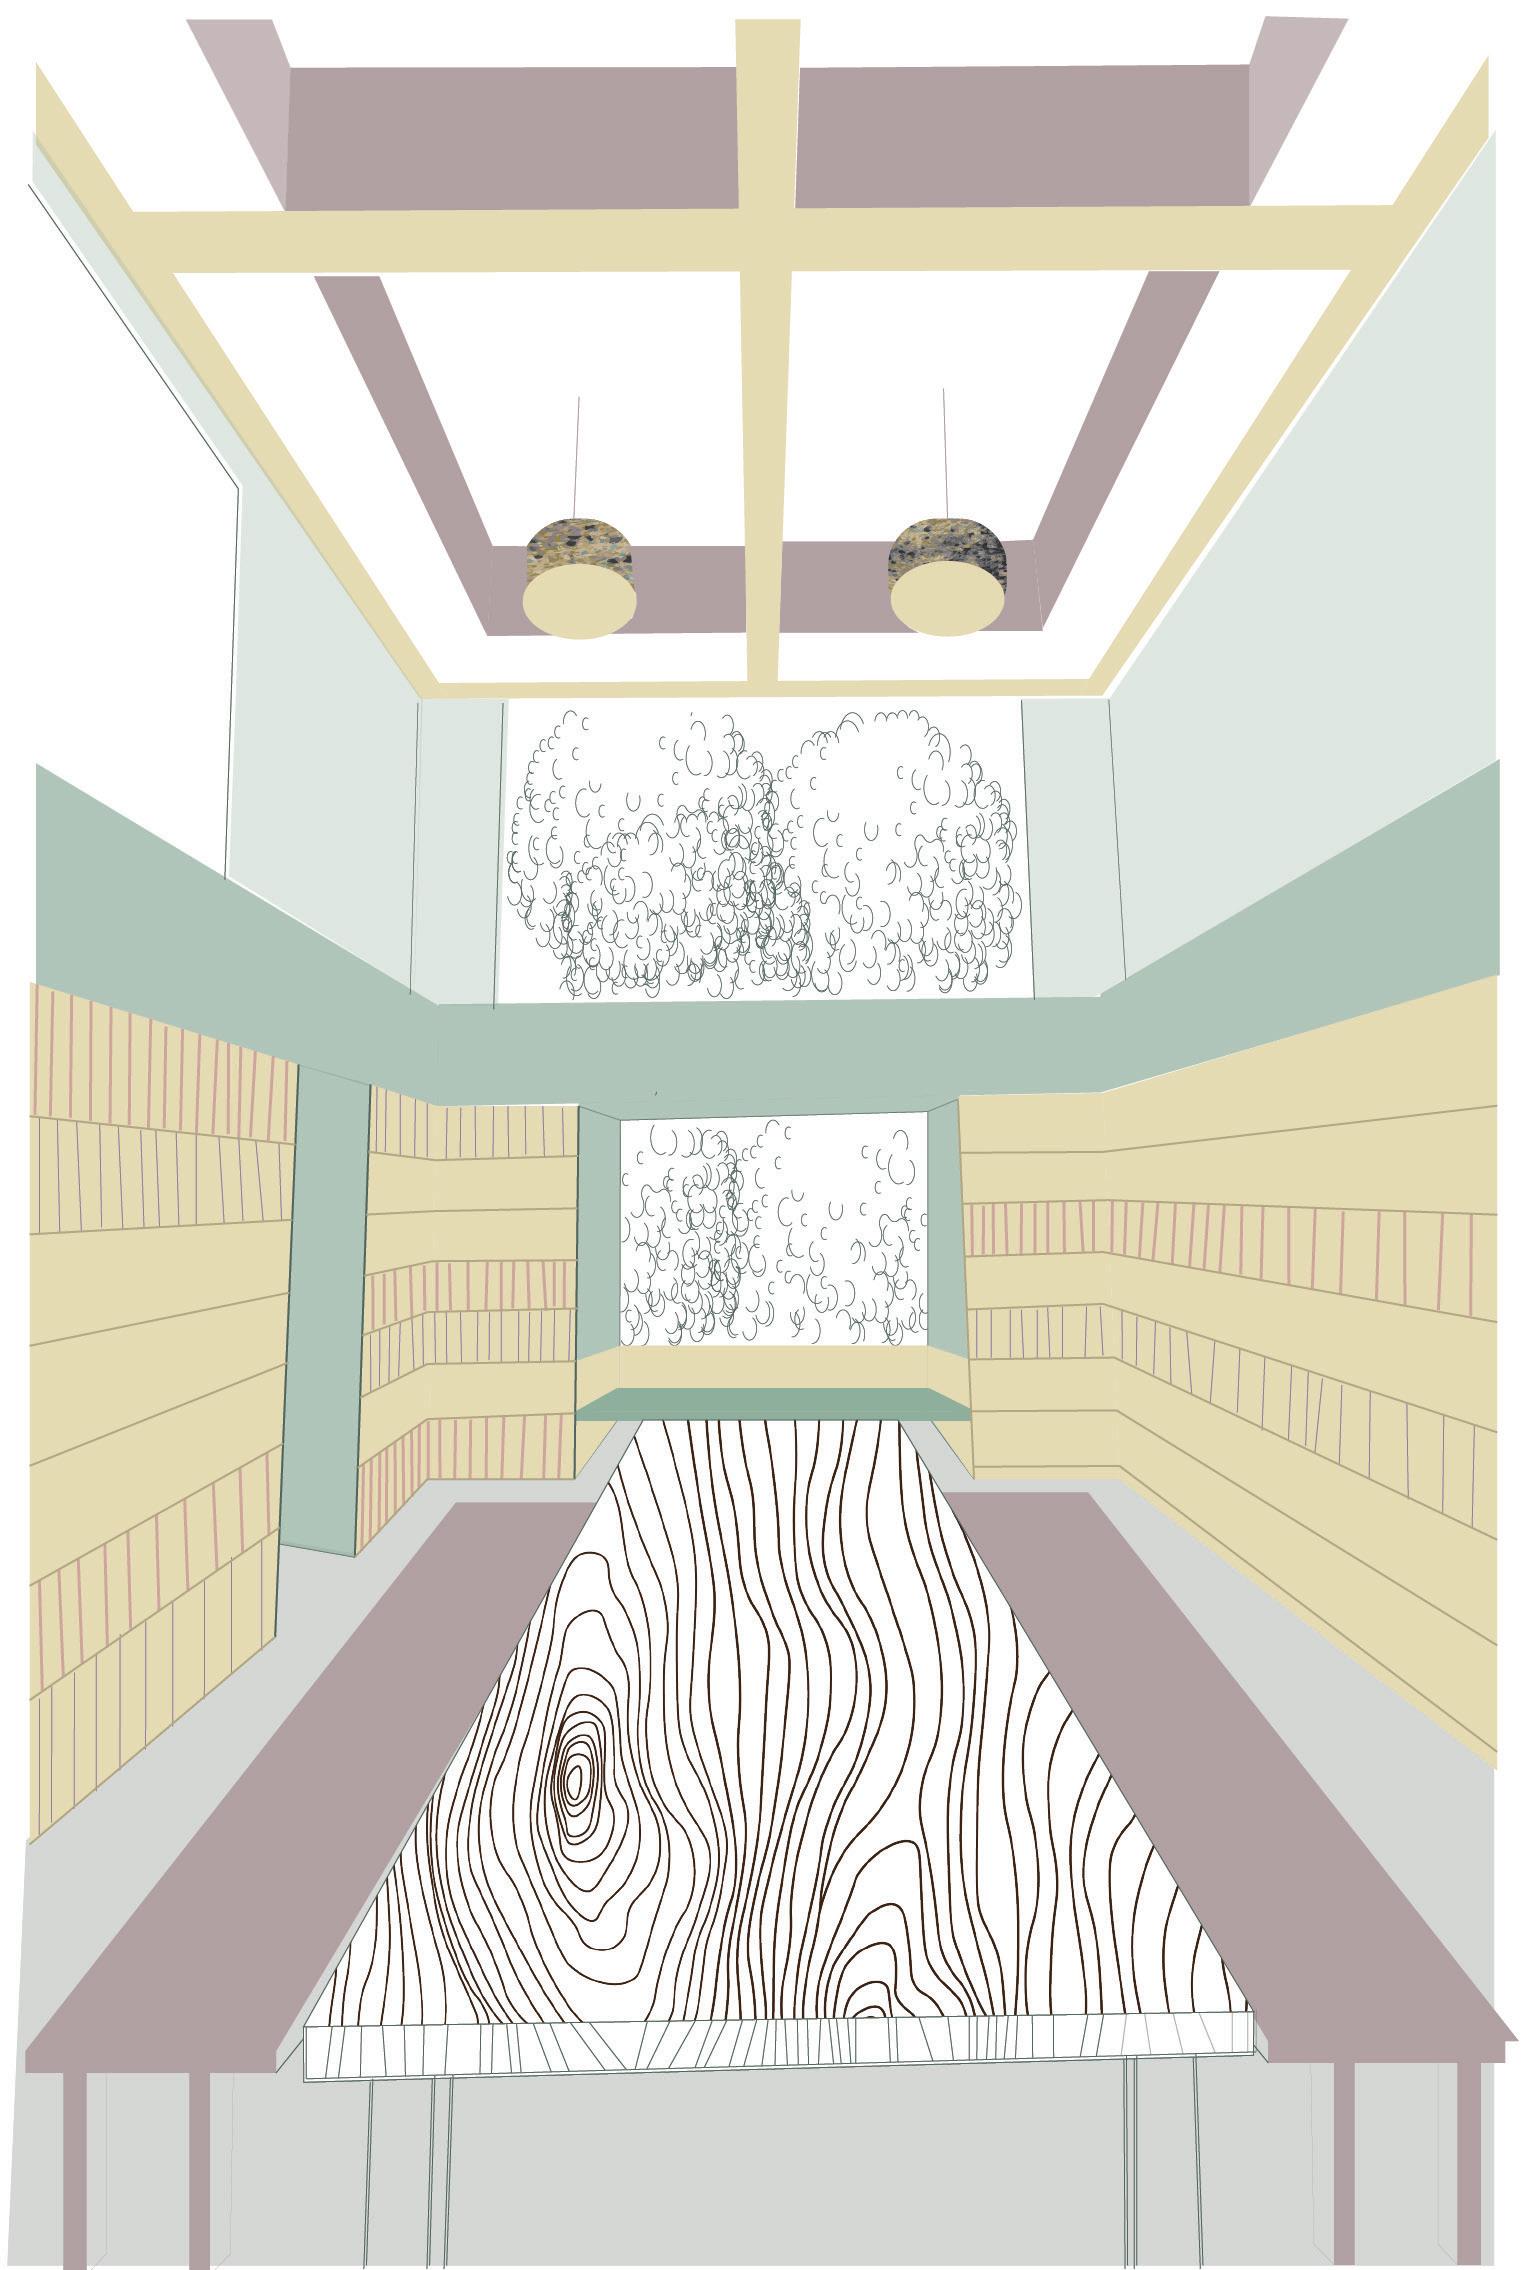
The second concept, Connection to Animals, is drawn from the tactile qualities of Animal hide. This material traditionally communicates values, spiritual beliefs, and is a powerful aid in storytelling.
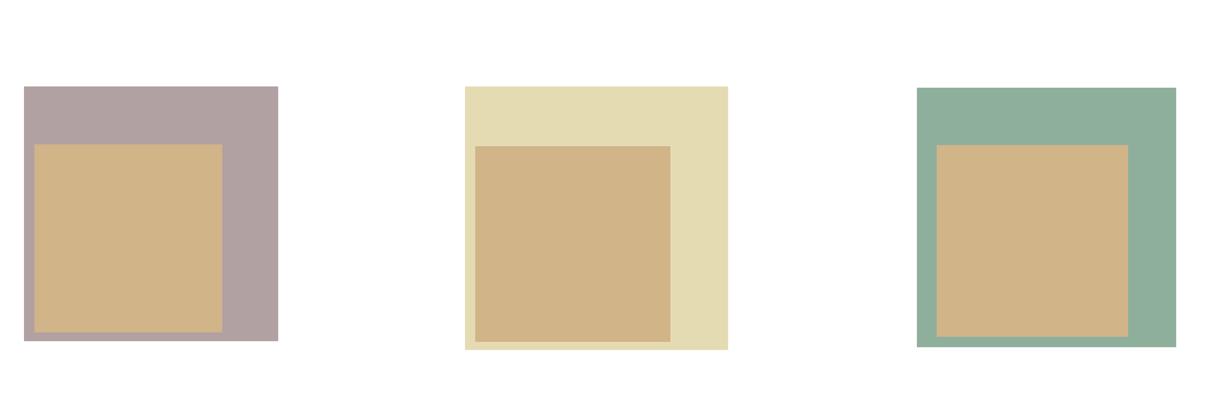
This palette is softer, focused on the subtle variations of the tones found in the hide. It’s about the harmony and the gentle, tactile experience of the material. When creating the color concept, I figured the value of the colors couldn’t be too similar, or it runs the risk of becoming flat and lifeless, undermining the goal of creating an intimate and reflective space.
This is a study of value; the slight value shifts help create an illusion of depth and texture. For example, if I place the lightest tans next to the deepest browns, a visual vibration is created.
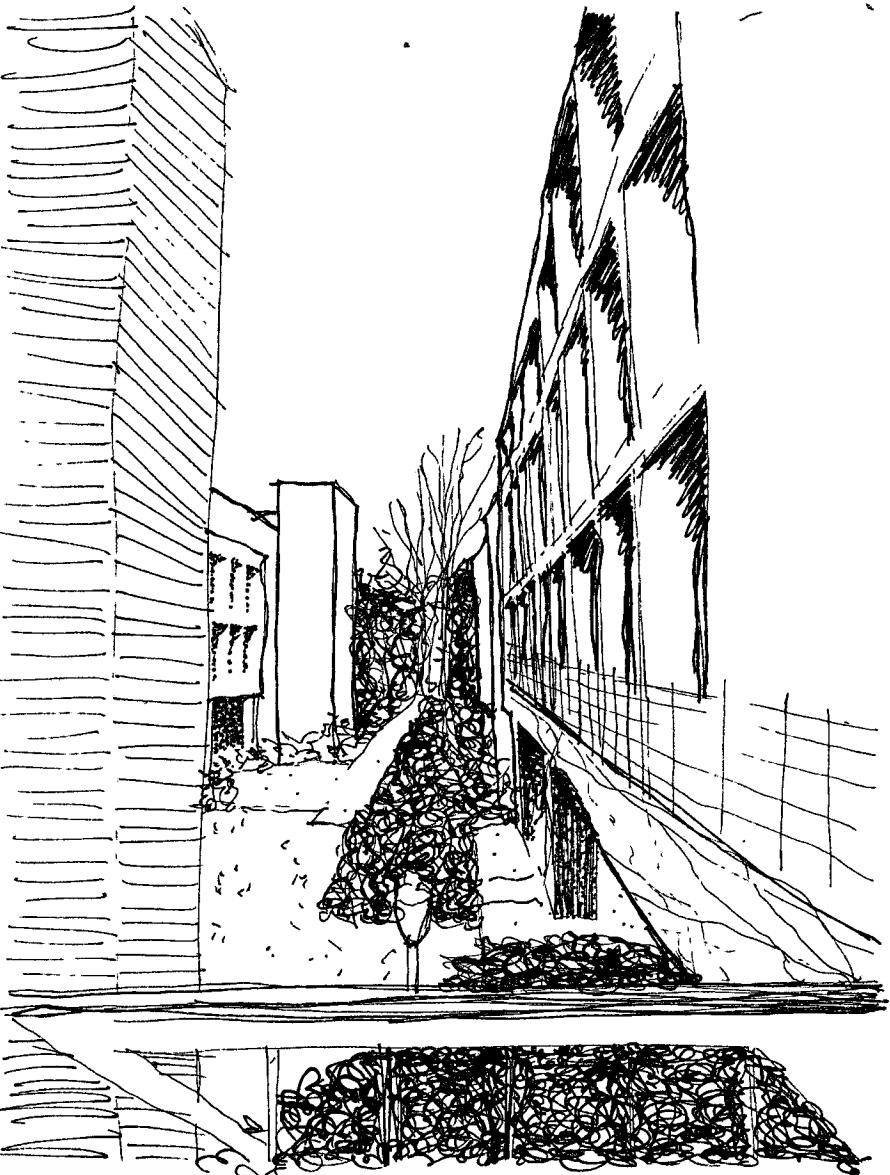
Blaine Brennan
bbrenna3@uoregon.edu