for life
01 May 27, 2012
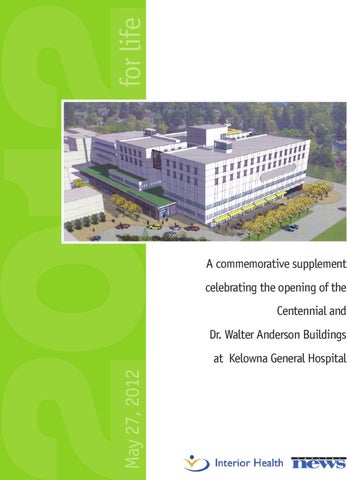
A commemorative supplement celebrating the opening of the Centennial and Dr. Walter Anderson Buildings at Kelowna General Hospital
May 22, 2012 Capital News
for life
2 www.kelownacapnews.com
What to expect on moving day: May 27 should come to the hospital as per normal practice. We ask others to come to the hospital only if they need to accompany their sick relative or friend.” Walk-in clinics in the community or the BC NurseLine (811) are resources
for all your bedding needs serving the Okanagan since 1983 2821 Pandosy Street | Kelowna BC
250.762.3130 www.duckydown.com
that can be accessed for nonemergency use. The action begins at 7 a.m., with a switch to the new Emergency Department (ED). At that time patients arriving at the hospital for emergency treatment will be looked after in the new ED. Both emergency departments will be appropriately staffed
OF INTEREST
The Centennial Building at Kelowna General Hospital opens at 7 a.m on Sunday, May 27, 2012. “Opening day is a busy one,” says Tracy MacDonald, KGH Administrator. “That said, anyone requiring emergency care on May 27
on the morning of the move. A person who requires emergency care and arrives at the old ED at 6:59 a.m. will receive the same standard and quality of care as someone arriving at the new emergency department at 7:01 a.m. The old ED will continue to operate until each patient is either discharged or admitted.
Starting at 8:30 a.m., the patient move team will begin moving a patient to the new Centennial Building every three minutes. Each patient move will take up to 20 minutes to complete. Each patient will have a Registered Nurse with him or her to ensure continued care. The goal is to have every
patient moved into the new tower in time to have his or her lunch in the new Centennial Building. In order to ensure the move can take place safely and efficiently, visiting hours have been adjusted for the move day only. On May 27 regular visiting hours will start at 2 p.m.
•The building has been designed with extensive input from clinicians and will allow physicians and nurses to work in a much more patient-friendly environment. •New advances in how patients are managed, such as Emergency patient streaming and specialized minor treatment zones, mean wait times will be reduced. •Patient exam areas will be more spacious and will ensure patients have the privacy and confidentiality they deserve to talk to their physician, to be treated by their nurse, to visit with their family members with dignity. •Advanced technologies, state-of-the-art health care design and the most current infection control standards will give patients the best chance for speedy treatment and recovery.
www.kelownacapnews.com 3
for life
Capital News May 22, 2012
■
Health care relocations
Patients and equipment in expert hands We’ve watched the new Centennial and Dr. Walter Anderson Buildings steadily rise out of the ground and take shape. Now it’s time to move in and open the doors to patients. Most know how big a job moving house and home is. Imagine what it takes to move a hospital – and its patients! That’s where Health Care Relocations (HCR) comes in. HCR is a Canadian company that provides relocation services exclusively to health-care clients across North America. Operating since 1993, HCR has relocated more than 250 health-care facilities of all sizes. A move of this size goes nowhere without planning careful and strategic planning to manage hundreds of details. HCR first started visiting KGH in May 2011 and interviewed staff in every department, unit and
office that will be moving, as well as support services such as housekeeping and food services. Staff and volunteers completed three “clean sweeps” of the hospital to clear out all the odds and ends that would not move to the new tower. In the meantime HCR detailed every inch of space in the existing hospital buildings and produced a list of each item moving to the new facilities. Equipment senders and receivers have been designated. Plans have been put in place and infection control team members designated to clean each piece of equipment before it leaves the existing buildings, and again when it arrives in the new buildings. A move calendar is established that sets out the details of the daily events of move week. A patient move
committee was established early in the planning process and works with HCR to build a move roster for patient move day. They establish roles for patient move day, the number of people needed for the move day team and the projected number of patients moving. The roster lays out a timeframe for the patient move, details how each patient will be moved (most will be moved in their beds, some in wheel chairs), determines the move routes and the number of people needed to assist each patient. Next, a mock move takes place. The routes are walked and timed repeatedly in order to put together a reliable timetable. Following the actual transfer of patients on move day, HCR also performs new equipment and furniture installations in the new buildings. Once equipment is
assembled and installed and the building essentially completed, a commissioning takes place. Commissioning means firing up all the systems and testing everything to
ensure it is in proper working order. The goal and commitment of Interior Health and Health Care Relocations is to facilitate a safe, smooth move
with as little disruption to patients as possible. With over 250 moves under their belt, HCR has demonstrated their ability to deliver what they promise.
We Are In Your Community! t FREE Prescription Delivery t Blister Packs s¬-EDICATION¬2EVIEWS s¬&LU¬ ¬4RAVEL¬6ACCINES s¬.ATURAL¬6ITAMINS¬ ¬3UPPLEMENTS s¬.ATURAL¬ ¬'LUTEN¬&REE¬&OODS t FREE¬/NLINE¬% &ILL¬3ERVICE at www.helloparagon.com Your Paragon Neighbourhood Pharmacy Locations: Glenpark Pharmacy Mission Centre Pharmacy Mill Creek Pharmacy
THE CENTENNIAL BUILDING will address many of the capacity issues currently facing KGH. It has been built to support increasing demand on the health care system in the Central Okanagan today, and out to 2025.
250.717.8881 (Kelowna)
250.868.9654 (Mission)
250.860.9900 (Kelowna)
Centuria Pharmacy
Black Mountain Pharmacy Lake Country Pharmacy
250.763.5442 (Kelowna)
250.860.1788 (Rutland)
250.766.2345 (Winfield)
www.helloparagon.com
HELICOPTERS LTD. 1295 Industrial Road Kelowna BC | V1Z 1G4
May 22, 2012 Capital News
for life
4 www.kelownacapnews.com
KGH leads the way in emergency department design It seems like a lifetime ago that Dr. Mike Ertel joined then-Health Minister George Abbott and others at the podium on May 4, 2007 to announce the start of the Kelowna and Vernon Hospitals Project. Even then, says Ertel, the medical director of emergency services for Interior Health, the Kelowna General Hospital (KGH) emergency department (ED) was “pretty much
gridlocked.” Back then the ED was seeing about 50,000 patient visits a year. That number has increased to about 56,000 today and is expected to top 60,000 by 2025. But two things took place around that time that should have profound impacts on the way the emergency department operates. The “streaming” program, by which patients are
We’re passionate about helping people work better, smarter and more efficiently. Whether you design spaces, manage spaces or work in them, our goal is to make your job easier… to help you…Love how you work.® heritageoffice.com
(250) 862-3235 kelowna@heritageoffice.com
Lakeland Medical Clinic
,
Congratulations to KGH and Interior Health on the new expansion! P^ Zk^ ie^Zl^] mh p^e\hf^
=k' Ch^r Ih]Zobg mh hnk lmZ__ h_ _Zfber iarlb\bZgl' =k' Ih]Zobg Zg] =k' <akblmhia^k Dbigbl Zk^ ghp Z\\^imbg` g^p iZmb^gml'
*0*. >eebl Lmk^^m% D^ehpgZ !bg ma^ I^hie^l IaZkfZ\r ;nbe]bg`" a^ ^ I^ I^hi hi ie^ e^l l Ia IaZk ZkfZ fZ\r \rr ;nb ;nbe] e
001&-01&)+00
ll from a t of us a
diagnosed and treated in a much more efficient manner, was implemented. And Ertel and his colleagues in the ED became involved in the planning and design of the new department slated for the ground floor of the new Centennial Building at KGH, set to open May 27, 2012. “We were tasked with building a department big enough to accommodate our needs for the next 25 years,” he says. And big it is. Four times the size of the current department. But, while size matters, it’s how the space is designed that is key to the patient care improvements the department will bring. The ED is organized into five zones: urgent/emergent (for the most serious cases); a clinical decision unit (for cases that need longer periods of observation or treatment); streaming (for mid-level cases and patients who can sit while awaiting test results); minor treatment (lacerations, sprains, etc.); and a mental health emergency services unit.
As soon as patients arrive at the new ED entrance on Royal Avenue, they will be triaged into the most appropriate zone based on the severity of their condition. The streaming unit is the core of the department. Some 80 percent of the department’s patients will end up here or in minor treatment. And while the current retrofitted streaming area is 12 chairs in a hallway at the back of the department, the new streaming area has capacity for 50 or more patients. Not only is it larger, it is groundbreaking in hospital design. “There has never been a new department built with a streaming area. It’s the first of its kind anywhere,” says Ertel. “It’s the crown jewel of our department.” Ertel doesn’t sugar coat the situation faced by the health care system in Kelowna and elsewhere, or the challenges in making a new building work to its full potential. But he is optimistic the new emergency department will bring profound improvements
to patient care. “I’m very confident this new building is going to help improve patient care and patient satisfaction,” says Ertel. “No one wants to be in the ED, but it will make a bad situation a little better.” The capacity of the department to manage patient volumes is one of the most significant improvements. It will reduce pressure on other areas of the hospital, and should ease overall congestion that sometimes backs up into the ED. Some of the improvements, he says, include the addition of a third trauma bay, and the location of those trauma bays close to the elevators and the new rooftop heliport. In life or death cases where minutes can make the difference, this was a key feature of the new design. There are much more patient friendly spaces, including separate areas for children and their families. Stretcher bays are no longer a curtain around a bed. Patients can now be treated in a spacious room with three walls and a glass door, so they will
The OR: A whole new level of operating Nancy Thomas’s family has deep roots in the Thompson-Okanagan, and deep roots in the nursing profession. Her great aunts began their nursing careers at Royal Inland Hospital in Kamloops in 1914. Thomas began her own career as a nurse 30 years ago in Kelowna. She still has to pinch herself these days when she thinks about the fact that she is part of the team helping open five brand new stateof-the-art ORs in the new
Centennial Building at KGH. “For me it’s a real personal excitement that we’re improving the ORs,” she says. “What we have now are ORs that have been good to us, but we have exceeded their capacity.” The new ORs will each be 65 square metres, an increase of almost 50 per cent. The enlarged space will provide a better work environment. Not only that, but with most equipment on booms off the floor, piped-in gases instead
of tanks, and the integrated video capability, the space will be much more efficient as well as able to support KGH’s function as a teaching hospital. To top it off, there is a brand new satellite Medical Device Reprocessing department dedicated to the needs of the surgical floor, which will help improve efficiency. Thomas has worked in nine different ORs over the past 30 years, from
JACOBSEN your...
Visit us today
have much more privacy and confidentiality and families will be able to stay together. The additional space built into all areas of the ED will also support the critically important Southern Medical Program by allowing new doctors to train in the department. The current ED is too small to accommodate physician training. The highest infection control standards are included throughout the department design. And the latest technology, including a voice-activated communications system and wireless capability throughout the building, will also help doctors, nurses and other allied health professionals do their work more effectively and efficiently. “At the end of the day, it’s the patients who will be the winners,” says Ertel. “What gets us out of bed every day is being able to help our patients to the best of our ability under difficult circumstances, and this building will help us provide that patient care. So we’re very thankful.”
BUICK
TRUCKS
Yellowknife to Saudi Arabia to the Lower Mainland. So she has seen a real variety of perspectives on surgical care. The physical facility combined with the processes being put in place at KGH will be equal to any she has seen, says Thomas. And that’s good news for patients. “You’re going to get in sooner. With these new operating rooms, the goal is to reduce the length of time patients have to wait for surgery.”
EXCELLENCE CADILLAC
2727 HWY. 97 N., KELOWNA 860-7700•www.jacobsen.ca
www.kelownacapnews.com 5
for life
Capital News May 22, 2012
Tower technology is tops
OF INTEREST
When physicians and staff begin treating patients in the brand new KGH Centennial Building in May, they’ll also be doing so with state-of-the-art technology. “Obviously, there’s nothing more important than bedside care, but the technologies used in this building will allow nurses and doctors to be more efficient in providing the best care possible,â€? says Dan GagnĂŠ, Network Projects Coordinator with Interior Health’s IMIT department. There will be a new nurse call system that allows the nurse to speak directly with the patient. Each patient will have a call cord at the bedside, and will be able to communicate via a two-way speaker. The nurse call system will also be tied into the other communication tool in the new building: Vocera. Vocera is a hands-free staff-to-staff communications device that helps locate colleagues right away, without having to go through the traditional phone or pager system. “The advantage is, for instance, if a doctor is doing something in a sterile environment, they can answer a call hands-free without having to stop what they’re doing, or without having to use the phone,â€? says GagnĂŠ. A third advancement is the integration of new patient monitoring technology, including the Intelliview Clinical Suite. The ICS will allow remote bedside monitoring by, for example, a doctor in his office or a nurse at a nursing station, as well as simultaneous monitoring of multiple patients. Other exciting technological improvements in the tower include asset tracking devices to keep better track of things such as IV pumps. Phones and computers will have greater functionality. Every floor will have video conferencing facilities, and the pneumatic tube system will allow for more efficient transfer of lab specimens.
•The Centennial Building used approximately 7 million pounds (3.2 million kilograms) of reinforcing steel inside the concrete superstructure. This is enough raw steel to build approximately 30 km worth of railroad, which would be the equivalent of starting from KGH and finishing in Oyama, BC. •There is approximately 673,000 feet – or approximately 205 kilometres – of CAT 6 data cabling within the Centennial Building. This is enough data cabling to stretch along Hwy 97/Hwy 1 from KGH past Revelstoke, BC. •There will be more than double the surgical capacity at KGH in 2024/25 as there is today.
McNair finally finds a home When Dr. Frank McNair opened the first mental health unit in Kelowna, it’s a safe bet he didn’t anticipate it would still be in use nearly half a century later. “It was not designed to be a psych unit,� says Jana Abetkoff, manager of acute psychiatry at Kelowna General Hospital (KGH). “It was just a refurbished, retrofitted area of the old hospital� put into action out of the need to care for people with mental illness. Dr. McNair, the first psychiatrist to practice in the Okanagan Valley, was committed to modernizing and progressing the care received by people with mental illness using a least-restrictive, humanistic approach. He, and those who came after him, have longed for a more appropriate space to care for those patients in need of mental health and substance use issues. So it’s great news that almost 50 years since Dr. McNair founded that first unit that bears his name – in the fall of 1962 – patients and staff will be moving into a brand new unit. And they’ll be taking the McNair name with them. The 5th floor of the new Centennial Building will be christened the McNair Mental Health and Substance Use Unit. And will it ever be an improvement. First of all there is the practical aspect of having a purpose-built unit with everything from fixtures to sinks to cabinets and doors and windows designed and built with the care of the mental health client in mind. Just as importantly, “the unit will be a much more home-like environment�, says Abetkoff, pointing
to the more welcoming colour palette in the unit, the natural light streaming through large windows, and more comfortable areas to participate in social activities and treatment. “We know that the more welcoming and home-like the environment, the more accurate the assessment of the patient will be. It’s also a much more enjoyable environment for staff to work in. In this new space, staff will be better equipped to provide care that is patient and familycentered.� The new McNair unit will also be much larger than the old one. Of the 43 total bed spaces included in the unit, all but four will be in single rooms. (Not all bed spaces will open at once. There will be about eight to 10 bed spaces left for future capacity as demand increases and funding becomes available.) The Psychiatric Intensive Care Unit alone will be like moving from a broom closet to a spacious care area. What is now just a small unit will become an expansive space in the new McNair Unit, with capacity in the future for up to nine patients (it can currently only accommodate three). The size of the floor plate isn’t an improvement in and of itself, of course. It’s more about
how the space will improve the experience of care for patients and staff. The current unit has very little “public space� – space where patients can visit with loved ones, participate in treatment, have a private discussion with a clinician, or just be alone. “Right now, the OT [occupational therapy] room acts as an OT room, a group therapy room, an interview room, a conference room and a fitness room,� says Abetkoff. “In the new space, the OT room will just be an OT room because we have space to accommodate those other functions.�
There will also be quiet interview and group therapy areas, a resource room, a fitness/wellness area, a secure outdoor patio and other areas. And the unit is partnering with the Emergency Department in the creation of a dedicated Mental Health zone in the Emergency Department which will assist with more appropriate assessment and triage of mental health and substance use clients . No doubt, Dr. McNair would be proud to have his name attached to a facility that is going to advance the cause of mental health as much as this one.
Investments you need and service you deserve Susan J Kasper Financial Advisor .
437 Glenmore Rd. Unit 108 Kelowna, BC V1V 1Y5 250-861-4971
www.edwardjones.com Member – Canadian Investor Protection Fund
2800 HWY 97 N, KELOWNA, BC V1X 4J7 | PH 250-763-3331
NOW OFFE RING: State-of-th
e-art Cutera Gen esis Plus L aser as a treatment o ption for
“I am proud to have seen and served patients at KGH for over 26 years. It is a vital part of our community and is significant to my family. Two of myy children were born there and one is currentlyy a nurse at KGH.�
A Special Congratulations to Kelowna General Hospital and Interior Health!
r 5PFOBJM ' VOHVT r 1MBOUBS 8 BSUT 4BGF r 2VJD L r &GGFDUJW F
250-762-60 97 No Re
ferral Necessary
%S 3BOEZ (FSCFS (MFONPSF .FEJDBM #VJMEJOH r (PSEPO %SJWF r KELOWNA
Capital News May 22, 2012
www.kelownacapnews.com 7
for life
May 22, 2012 Capital News
for life
6 www.kelownacapnews.com
Centennial Building Centennial Building - Level 2
ROYAL AVENUE Security Mechanical / Electrical
3
Emergency Triage
Stair 3 Exit Only (L1-6)
Stair 1 (L1-L6)
Mechanical / Electrical
Meeting Rooms & Lockers
Trauma 1 Trauma 2
1
Clinical Decision Unit Urgent / Emergent
Stair 5 (L1-2)
ED Zone
4
SERVICE LINK TO ROYAL & STRATHCONA BUILDINGS
OR Booking / Pre-Surgical
Meeting Room Future
Future
Satellite DI
ROYAL BUILDING Stair 2 (L2-L7)
Patient Registration WR
WR
Reception
Medical Device Reprocessing
4
Mechanical / Electrical
Stair 1 (L1-L6)
5
Neuro Diagnostics Scope Cleaning
Stair 5 (L1-2)
Electrical Room
Pre Operative
Future Clinical
Renal
ROYAL BUILDING
Stair 4 (L1-7)
FUTURE ICU LINK
Stair 2 (L2-L6)
Surgery Reception
Electrical Room Mechanical / Electrical
Stair 2 (L2-L6)
EAST PANDOSY LINK Renal Reception
ROYAL BUILDING
Stair 4 (L1-7)
Foundation Renal Clinics
Eye Care Centre
Renal Hemodialysis
UBC On Call Rooms
Respiratory LINK TO ROYAL & STRATHCONA BUILDINGS
N
ED = Emergency Department
N FUTURE IHSC LINK
Centennial Building - Level 5
FUTURE LINK TO IHSC
N
Centennial Building - Level 6
ROYAL AVENUE
ROYAL AVENUE
Future Clinical Space
Stair 3 (L1-6)
Stair 1 (L1-L6)
Outdoor Patio
ROYAL BUILDING
Stair 2 (L2-L6)
Electrical Room Future Clinical Space
Inpatient Medical Unit 6W
Stair 4 (L1-7)
ROYAL BUILDING
PANDOSY STREET
McNair In Patient Psychiatry
MHSU Clinical Support
PANDOSY STREET
Stair 3 (L1-6)
Electrical Room
Stair 2 (L2-L6)
Stair 4 (L1-7)
MHSU Intensive Care Unit
!
# "
Member – Canadian Investor Protection Fund
N
N
Proud to play a part in this historic project
West-Wind
Nurseries & Landscaping Ltd. XXX XFTU XJOE DB t
INTEREST OF INTERES ST
MHSU = Mental Health and Substance Use
Stair 4 (L1-7) Mechanical / Electrical
Future Clinical Space
Public Main Entrance
Stair 1 (L1-L6)
Stair 3 (L1-6)
Stair 3 (L1-6) Ortho Clinic
GI
Fire Control Room
PUBLIC LINK TO ROYAL & STRATHCONA BUILDINGS
ED Zone
Ambulatory Care
Stair 4 (L1-7)
Food Services
1
Stair 3 (L1-6)
Recovery
Staff Entrance
Public Elevators
Gift Shop
ED Zone
Trauma 3
Stair 1 (L1-L6)
Exterior Exit to L1
2
Service Elevators
2
Mech. Room
PANDOSY STREET
ED Zone
Streaming
3
Operating Rooms
Meeting Room
ED Zone
Stair 2 Exterior Exit
ROYAL BUILDING
Post Operative Specialty Clinics
Recovery
Minor Treatment
Stair 1 Exit Only (L1-L6)
Mental Health
ROYAL AVENUE
PANDOSY STREET
ED Zone
5
ROYAL AVENUE
IV Therapy
Ambulance Garage
EDDI LINK TO ROYAL & STRATHCONA BUILDINGS
Centennial Building - Level 4
Centennial Building - Level 3
ROYAL AVENUE
PANDOSY STREET
Public Entrance
PANDOSY STREET
Centennial Building - Level 1
•The new buildings at KGH are big. How big? The amount of floor space being added to the KGH site is the equivalent of what you’d find in a Wal-Mart, Home Depot, Rona, Golf Town AND Costco‌combined. •Approximately 17,000 cubic metres of concrete were used in the Centennial Building. That’s enough concrete to fill seven Olympic-sized swimming pools. It’s also the same as filling 115 million 5-ounce glasses with Okanagan wine.
KGH Access Site Plan
N
Capital News May 22, 2012
www.kelownacapnews.com 7
for life
May 22, 2012 Capital News
for life
6 www.kelownacapnews.com
Centennial Building Centennial Building - Level 2
ROYAL AVENUE Security Mechanical / Electrical
3
Emergency Triage
Stair 3 Exit Only (L1-6)
Stair 1 (L1-L6)
Mechanical / Electrical
Meeting Rooms & Lockers
Trauma 1 Trauma 2
1
Clinical Decision Unit Urgent / Emergent
Stair 5 (L1-2)
ED Zone
4
SERVICE LINK TO ROYAL & STRATHCONA BUILDINGS
OR Booking / Pre-Surgical
Meeting Room Future
Future
Satellite DI
ROYAL BUILDING Stair 2 (L2-L7)
Patient Registration WR
WR
Reception
Medical Device Reprocessing
4
Mechanical / Electrical
Stair 1 (L1-L6)
5
Neuro Diagnostics Scope Cleaning
Stair 5 (L1-2)
Electrical Room
Pre Operative
Future Clinical
Renal
ROYAL BUILDING
Stair 4 (L1-7)
FUTURE ICU LINK
Stair 2 (L2-L6)
Surgery Reception
Electrical Room Mechanical / Electrical
Stair 2 (L2-L6)
EAST PANDOSY LINK Renal Reception
ROYAL BUILDING
Stair 4 (L1-7)
Foundation Renal Clinics
Eye Care Centre
Renal Hemodialysis
UBC On Call Rooms
Respiratory LINK TO ROYAL & STRATHCONA BUILDINGS
N
ED = Emergency Department
N FUTURE IHSC LINK
Centennial Building - Level 5
FUTURE LINK TO IHSC
N
Centennial Building - Level 6
ROYAL AVENUE
ROYAL AVENUE
Future Clinical Space
Stair 3 (L1-6)
Stair 1 (L1-L6)
Outdoor Patio
ROYAL BUILDING
Stair 2 (L2-L6)
Electrical Room Future Clinical Space
Inpatient Medical Unit 6W
Stair 4 (L1-7)
ROYAL BUILDING
PANDOSY STREET
McNair In Patient Psychiatry
MHSU Clinical Support
PANDOSY STREET
Stair 3 (L1-6)
Electrical Room
Stair 2 (L2-L6)
Stair 4 (L1-7)
MHSU Intensive Care Unit
!
# "
Member – Canadian Investor Protection Fund
N
N
Proud to play a part in this historic project
West-Wind
Nurseries & Landscaping Ltd. XXX XFTU XJOE DB t
INTEREST OF INTERES ST
MHSU = Mental Health and Substance Use
Stair 4 (L1-7) Mechanical / Electrical
Future Clinical Space
Public Main Entrance
Stair 1 (L1-L6)
Stair 3 (L1-6)
Stair 3 (L1-6) Ortho Clinic
GI
Fire Control Room
PUBLIC LINK TO ROYAL & STRATHCONA BUILDINGS
ED Zone
Ambulatory Care
Stair 4 (L1-7)
Food Services
1
Stair 3 (L1-6)
Recovery
Staff Entrance
Public Elevators
Gift Shop
ED Zone
Trauma 3
Stair 1 (L1-L6)
Exterior Exit to L1
2
Service Elevators
2
Mech. Room
PANDOSY STREET
ED Zone
Streaming
3
Operating Rooms
Meeting Room
ED Zone
Stair 2 Exterior Exit
ROYAL BUILDING
Post Operative Specialty Clinics
Recovery
Minor Treatment
Stair 1 Exit Only (L1-L6)
Mental Health
ROYAL AVENUE
PANDOSY STREET
ED Zone
5
ROYAL AVENUE
IV Therapy
Ambulance Garage
EDDI LINK TO ROYAL & STRATHCONA BUILDINGS
Centennial Building - Level 4
Centennial Building - Level 3
ROYAL AVENUE
PANDOSY STREET
Public Entrance
PANDOSY STREET
Centennial Building - Level 1
•The new buildings at KGH are big. How big? The amount of floor space being added to the KGH site is the equivalent of what you’d find in a Wal-Mart, Home Depot, Rona, Golf Town AND Costco‌combined. •Approximately 17,000 cubic metres of concrete were used in the Centennial Building. That’s enough concrete to fill seven Olympic-sized swimming pools. It’s also the same as filling 115 million 5-ounce glasses with Okanagan wine.
KGH Access Site Plan
N
May 22, 2012 Capital News
for life
8 www.kelownacapnews.com
Dr. Walter Anderson building also to open In all the excitement about the opening of the new Centennial Building at KGH, it is sometimes overlooked that there are actually two buildings opening on May 27. Construction on the Dr. Walter Anderson Building – previously called the East
Pandosy Clinical Support Building – was started just over a year ago. At 85,000 square feet, it’s about a quarter the size of the Centennial Building. And it will not have the same range and variety of departments as the Centennial Building. But
it is just as important to the hospital. The Anderson Building will house laboratory and clinical support departments, including some outpatient clinics, and some office space currently in the Pandosy Building across the street.
The Anderson Building was planned and built to support the Interior Heart and Surgical Centre (IHSC) Project. It will accommodate many of the departments from the Pandosy Building, which will be demolished to make way for the IHSC building beginning construction later this year. It is connected to the rest of the hospital campus by the Pandosy Skybridge, an enclosed pedestrian crossing that links the Anderson and Centennial Buildings on the
third floor. The decision to rename the building was made to honour the contributions of Dr. Walter Anderson to the medical community in the Central Okanagan. Dr. Anderson arrived in Kelowna and opened a practice with Dr. Underhill in 1938. He would eventually deliver 3,477 babies, including Kelowna’s only triplets. A leader in local medical affairs, Dr. Anderson served as president of the Kelowna Medical Society and the Southern Interior
Medical Association, and was a 10-year member of the British Columbia Medical Association Board of Directors. The design for the Anderson Building meets the commitment of British Columbia’s Wood First Act and showcases the use of wood throughout. It has been designed with help from staff and participation from residents of the KGH neighbourhood to ensure it integrates with the natural setting and rich heritage of the area.
Ambulatory care: a leap forward in health care There’s a decidedly optimistic air about Dr. Sandy Nash. He’s touring the current Ambulatory Care unit at Kelowna General Hospital, and while he’s clearly proud of the great work they’ve accomplished in their existing space, it’s obvious that his department is bursting at the seams. No small wonder he and his colleagues are looking forward to relocating to a dedicated Ambulatory Care floor in the new KGH Centennial Building. “This unit was an excellent design … 40 years ago,” says Nash. “But the community’s population exploded, and these facilities simply can’t handle the increased demand.” How great is the demand? Dr. Nash estimates that in the past four years his unit has managed roughly 600 cases annually from the Emergency Department, in addition to the considerable volume of pre-booked appointments the unit houses for day procedures.
Delivering What Matters Graham is proud to have been part of the team that built and delivered the Kelowna General Hospital Cenntennial Building, and provide the region a state-of-the-art healthcare facility in which to receive treatment. Count on Graham to deliver integrated construction solutions, from strategic planning through to commissioning. Your Construction Solutions Partner.
graham.ca
2012 MITSUBISHI LANCER DE MSRP $17,598
$
99 BI-WEEKLY + TAXES
1.
The Ambulatory Care Department in the new Centennial Building is a tremendous leap forward that will reap both short and longterm benefits for patients. With a radiology room for casting and plastics clinics, five new dedicated minor surgery rooms, four procedure rooms, three new endoscopy rooms, two isolation rooms and an expanded IV therapy area, these facilities will be able to deliver efficient, effective and timely care. The result: reduced wait times for minor procedures and a reduction in the incidence of worsening symptoms for patients whose minor conditions go untreated for too long. One of the most significant areas of improvement, according to Nash, will be in the area of colon cancer prevention. At present, the wait list for a simple diagnostic procedure is long. With the new dedicated facilities and increased capacity, “we will be aggressively addressing the backlog, intervening
~ 2.0L Mivec Engine 148 hp ~ Power Mirrors & Windows ~ Tilt Steering ~ Tire Pressure Monitoring System ~ 4 Wheel ABS ~ Side Curtain Air Bags ~ Driver Knee Air Bags ~ Active Stability Control
more quickly to remove or detect potentially cancerous tissue before it requires more invasive treatment.” There is another intangible, yet important, benefit that comes with the expansion. The new department was designed with the patients’ emotional wellbeing in mind. “Patients should be treated with dignity,” says Nash. “And they should never experience a crisis in confidence in the system.” The new department, with a single point of entry and private waiting areas, is designed to reduce anxiety and discomfort for the patients. “You won’t find yourself sitting in a hallway in a backless gown, feeling vulnerable and anxious, waiting for your procedure,” says Nash. “We’ll be delivering exceptional health care in a pleasant, peaceful environment that fosters wellness and, ultimately, better recovery.”
10 10
YEAR YEAR 160,000 KM
160,000 KM POWERTRAIN POWERTRAIN LTD WARRANTY** LTD WARRANTY**
Best backed cars in the world* Best backed cars in the world* Want to Want to know more? Visit mitsubishi-motors.ca
know more? Visit mitsubishi-motors.c a
DL#30446
84 month bi-weekly @ 1.9% + taxes with $1500 - Total paid $12,711
VALLEY MITSUBISHI 2350 Enterprise Way Kelowna
|
250.860.6300
|
w w w. va l l e y m i t s u b i s h i . c a
www.kelownacapnews.com 9
for life
Capital News May 22, 2012
KGH is in the LEED
Did you know the new Centennial and Dr. Walter Anderson Buildings are going to be “green buildings,� and are being built to LEED Gold standard? Not only that, but the Clinical Academic Campus that opened at KGH in 2010 has already been d certified LEED Gold. But what is LEED? LEED is an acronym for Leadership in Energy and Environmental Design. The LEED Green Building Rating System is a program that evaluates performance from a whole building perspective over a building’s life cycle, providing a definitive benchmark for what constitutes a “green building.� In Canada the Canadian Green Building Council (CaGBC) monitors and certifies building under the LEED rating System. The rating system is organized into five categories: Sustainable Sites, Water Efficiency, Energy & Atmosphere, Materials
& Resources and Indoor Environmental Quality. An additional category, Innovation & Design Process, addresses sustainable building expertise as well as design measures not covered under the five categories. LEED is based on accepted energy and environmental principles and strikes a balance between established practices and emerging concepts. It is a performanceoriented system where credits are earned for building to address specific environmental impacts. Different levels of green building certification are awarded based on the credit requirements achieved and total points earned. The LEED rating system awards points for meeting specific performance criteria that outperform typical standard building practice. Improved building performance is certified with ratings – Certified, Silver, Gold or Platinum – based on the total number of points
OM
earned by a project. The KGH buildings were designed to achieve LEED Gold, which when certified will make them some of only a handful of hospitals in Canada to have achieved this rating.
Here’s how: LEED Category Water Efficiency 1. Every drop counts. Water efficient fixtures have been installed to reduce water consumption by more than 30%. 2. Rain is a resource. The high efficiency irrigation system is fed by a cistern that collects stormwater from the roof and other hard surfaces around the site. LEED Category Materials and Resources 3. Lean and mean. Building materials consist of at least 20% recycled content. 4. Stay close. More than 30% of materials were sourced regionally, ensuring products were extracted and manufactured within 800
km if transported by truck, or 2,400km if transported by rail or water. LEED Category Light Pollution Reduction 5. No trespassing. Site lighting has been designed to eliminate light trespass from the building and grounds, protecting the nocturnal environment. LEED Category Indoor Environmental Quality 6. Take a deep breath. This facility used only low-emitting adhesives, sealants, paints, coatings, carpet systems and composite wood products to
reduce occupant exposure to toxins and support high quality indoor air. 7. Breathe Easy. Air quality was protected during construction. In addition, the building will be flushed with outdoor air before occupancy. 8. Spic and span. Only environmentally-friendly housekeeping practices and cleaning products will be used to protect indoor air quality and environmental health. LEED Category Energy and Atmosphere 9. Lighten up. This building uses approx 40% less energy
than a conventional building, due in part to high efficiency mechanical systems and high efficiency building envelope components such as insulation and windows
10. Operation optimize. This facility includes extensive water and energy metering and reports on building performance hourly. This strategy will allow building operators to ensure performance is optimized at all times, reducing the building’s ecological impact, and ensuring a comfortable indoor environment for occupants.
FREE ESTIMATES DONNA KANE Moving Consultant
C 250.470.2897
“YOU HOLLER
WE’LL HAUL ‘ER�
KELOWNA Ph 250.861.5030 | F 250.862.8542 bucklers@telus.net
STORAGE | PACKING | LOCAL & LONG HAUL
AR ROOFING & SHEET METAL
Third Generation Providing Unmatched Quality and Service
Specializing in all types of rooďŹ ng from single ply membranes to cold applied BUR and everything in-between.
Envelope t"SDIJUFDUVSBM 1BOFMT t$MBEEJOH t*OTVMBUFE 8BMMT
t3BJO 4DSFFO Systems t8BUFSQSPPmOH
Custom Sheet Metal Shop
t; (JSUT UP $PQQFS %PNFT t4QFDJBMUZ .FUBMT $PQQFS "MVNJOVN ;JOD t HB UP žw QMBUF t1SFQBJOUFE (BMWBOJ[FE t-BSHFTU *OWFOUPSZ JO UIF *OUFSJPS PG #$ )PU $PME 3PMMFE
5FM ] 'BY QSPKFDUT!UPNUBS DB ] www.tomtar.ca
May 22, 2012 Capital News
for life
10 www.kelownacapnews.com
KGH Expansion Timeline
1
2
3
5
6
7
1. November 17, 2008 was a momentous day in the history of health care in Kelowna, as the official groundbreaking launched the $432 million Kelowna and Vernon Hospitals Project. 2. The raft slab supporting the new Centennial Building was the largest continuous concrete pour in Okanagan history. 3. The Centennial Building takes shape as it rises above the KGH campus. 4. Workers from Graham Construction put the finishing touches on one of the stairwells of the Centennial Building.
4
5. The new Emergency Department’s urgent emergent stretcher bays are framed in and ready for completion in early 2011. 6. Construction on the Dr. Walter Anderson Building only started in February 2011, but the pace of construction was fast, with the first floor completed before the snow was gone. 7. The Dr. Walter Anderson Building will provide space for many of the departments in the Pandosy Building, which will be demolished to make way for the Interior Heart and Surgical Centre.
JUST LIKE KGH, WE CONTINUE TO GROW!
ALL NEW 2013 MAZDA CX5
Test Drive it today
Best Highway fuel economy of any SUV sold in Canada! (including hybrids)
Zero Compromise. Re-imagined and re-born. otprint. Big driving pleasure. Little footprint. SKYACTIV-Platform Starting at
HIGHWAY 50/gallon $ 22,995 CITY 35/gallon Plus Freight & PDI
* See dealer for details No Payments for 90 Days to our ďŹ nancing customers.
0
0
www.kelownacapnews.com 11
for life
Capital News May 22, 2012
November 17, 2008 - May 27, 2012
8
9
10
11
12
13
14
15
8. Within a year of groundbreaking, the exterior of the Dr. Walter Anderson Building was almost complete, and the bridge link with the Centennial Building in place. 9. September 2011 was an historic time in Kelowna, with the installation of the first ever enclosed pedestrian bridge in the Okanagan. 10. It looks like a square box, but behind the drywall of this brand new operating room are complex medical and electrical systems that support the state-of-the-art technology. 11. The main entrance to the new Centennial Building off Pandosy Street has changed the face of KGH forever.
16
12. The exterior of the Centennial Building is completed in Spring 2011… 13. …and the Pandosy Skywalk connects it to the Dr. Walter Anderson Building in Fall 2011. 14. The public entrance to the new Emergency Department will be on Royal Avenue – a big change for those who haven’t been to the hospital in a few years. 15. A helicopter lands on the roof of the Centennial Building – the first rooftop helipad in the Interior, and a critical piece of the tertiary medical care offered at the new 21st Century KGH. 16 & 17. Aerial views of the newly expanded Kelowna General Hospital.
17
g n i t a r b Cele
their
7
y r a s r e v i n th An
Sarah & Andrea have now combined both businesses into one fabulous store location offering a one-stop-shopping experience! They invite you to visit their boutique & embrace your Bella Diva!
www.bellaclothingboutique.com
12 www.kelownacapnews.com
May 22, 2012 Capital News
An environment for healing It wasn’t supposed to happen this fast. But cluttered, it’s just very busy and crowded .” Danielle Cameron and her staff are happy it did. By contrast, 26 of the 34 beds on 6 West When planning for the new Centennial have lake views, and will have large windows to Building at Kelowna General Hospital (KGH) bring in copious amounts of natural light, which first began more than five years ago, the medical has been proven to have benefits to healing. inpatient unit Cameron manages on 4 East in Where patients on 4 East have had to make the Strathcona Building, was not part of the do with one bathroom per four-bed ward and plans. two bath tubs on the whole unit, each room on But, as a result of a set of circumstances 6 West will have its own bathroom with shower. involving the subsequent announcement of There will be much more space to funding to build the Interior accommodate visiting family Heart and Surgical Centre, it members who want or need to was decided that 4 East would remain close to their loved one, ...private rooms will be relocated to the Centennial and the addition of a “quiet Building. It will be rechristened and a patient and family provide patients and room” 6 West, by virtue of its location room. on the 6th floor. And the 10-bed medical their families with “Everyone’s really excited teaching unit, which opened the dignity to be about the new space and how on 4 East in January 2011, will it will improve the patient also move over. The expanded able to have private experience,” says Cameron. space will provide a much more and confidential Strathcona is the second conducive learning environment oldest building at KGH. It has conversations with staff for graduate and undergraduate served the people of Kelowna trainees, as well as nursing and well, and continues to do so. But with a growing other allied health professionals, and includes and aging population the medical inpatient a student room and a multidisciplinary media/ unit on 4 East is busy, sometimes to the point of meeting room. overflowing. Ultimately, it is the intersection of patients, “From a space perspective, everything is just their families and staff where the biggest benefits very crowded,” says Cameron. “Crowding in and will become, says Cameron. of itself causes issues with patient care and safety “The new unit will incorporate many for staff and families.” dimensions of patient and family-centred care.” Things are about to change. The new 34-bed The larger, more private rooms will provide unit on 6 West will be a world of difference. patients and their families with the dignity Three-quarters of the rooms on the unit will to be able to have private and confidential be private (i.e. one patient per room) while the conversations with staff. remaining four rooms will have two patients. They will allow families to participate more Private and semi-private rooms are the new actively in their loved ones’ care. standard from an infection control perspective. And the larger, more healthy environment But beyond that, they “will be a big step up from throughout the unit will improve the where we are now,” says Cameron. “4 East is environment for everyone who finds themselves very dark, the windows are small, hallways are on 6 West, whether as a patient or a caregiver.
Delivered for Kelowna. Our Community.
Stantec is proud to have been part of the Kelowna General Hospital’s Centennial and Dr. Walter Anderson Building project teams, with staff based right here in Kelowna.
“
Together we provided mechanical, electrical, structural, and civil engineering services, as well as architecture, landscape architecture, project management, and modelling.
AD-DA-VAN-2012MAY10-P1V1
Douglas Bryan, P. Eng., LEED® AP Stantec, Kelowna (250) 470-4456
Global Expertise. Local Delivery.