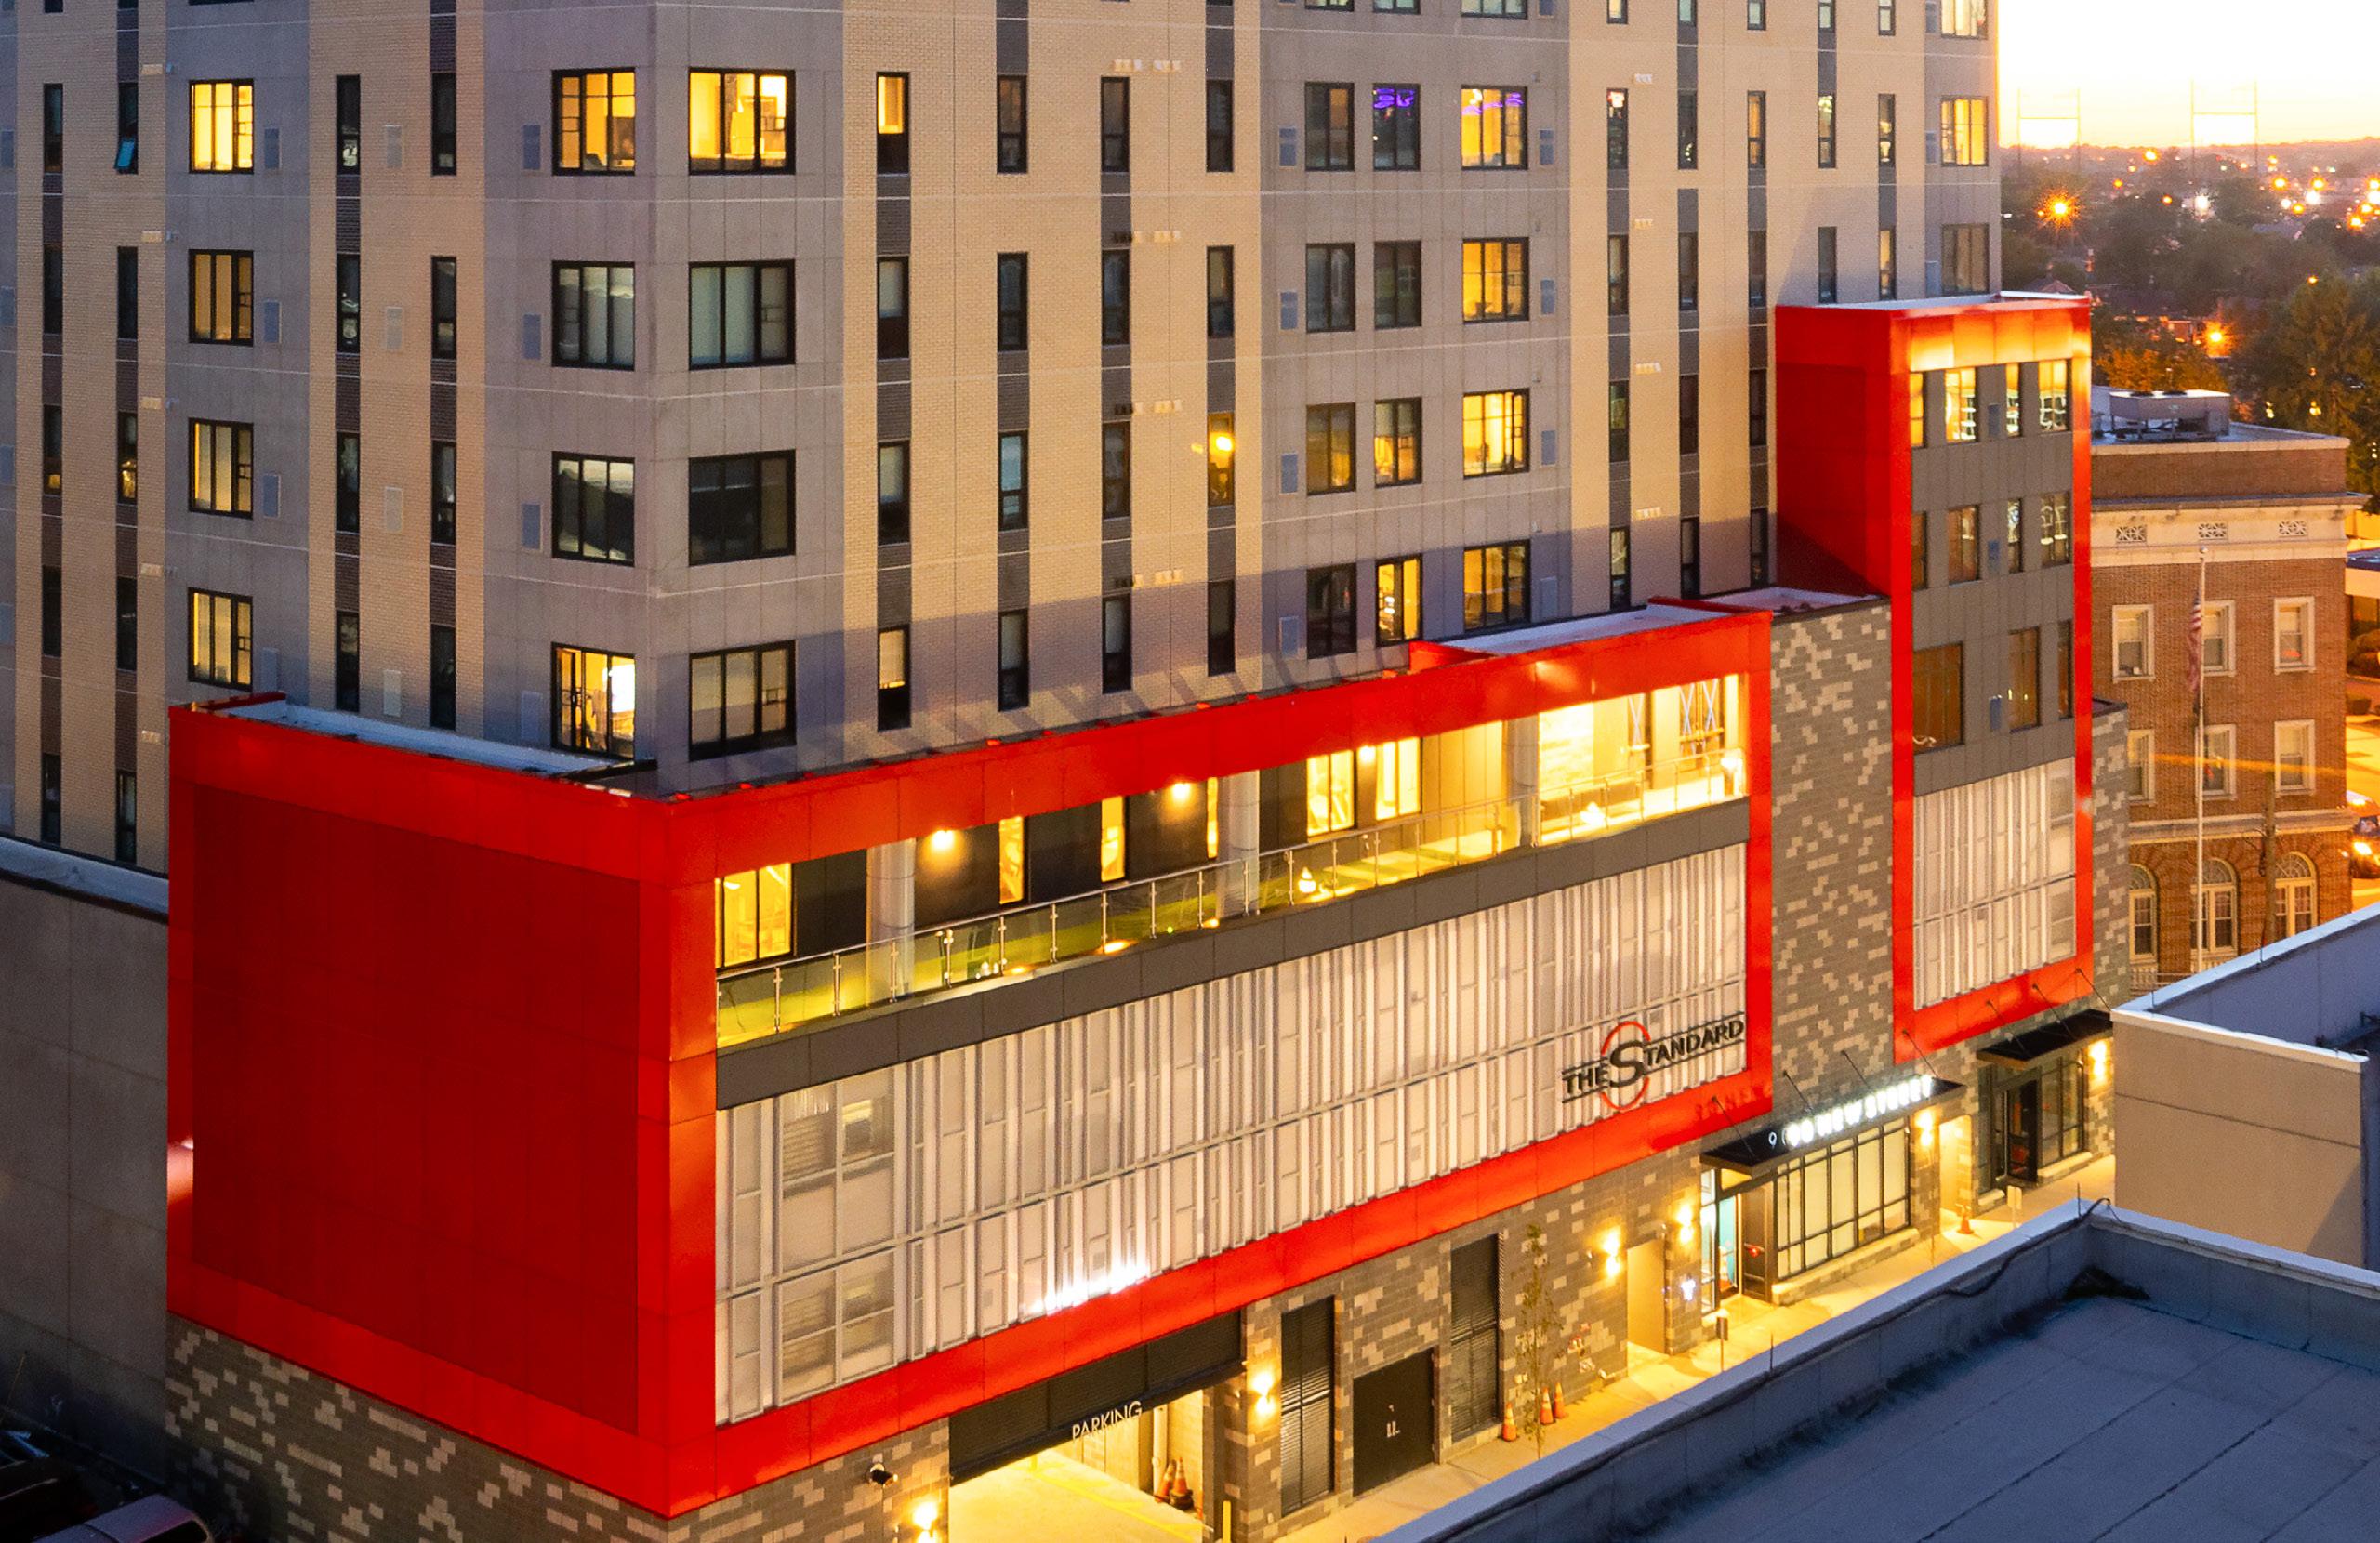
THE STANDARD AT NEW BRUNSWICK
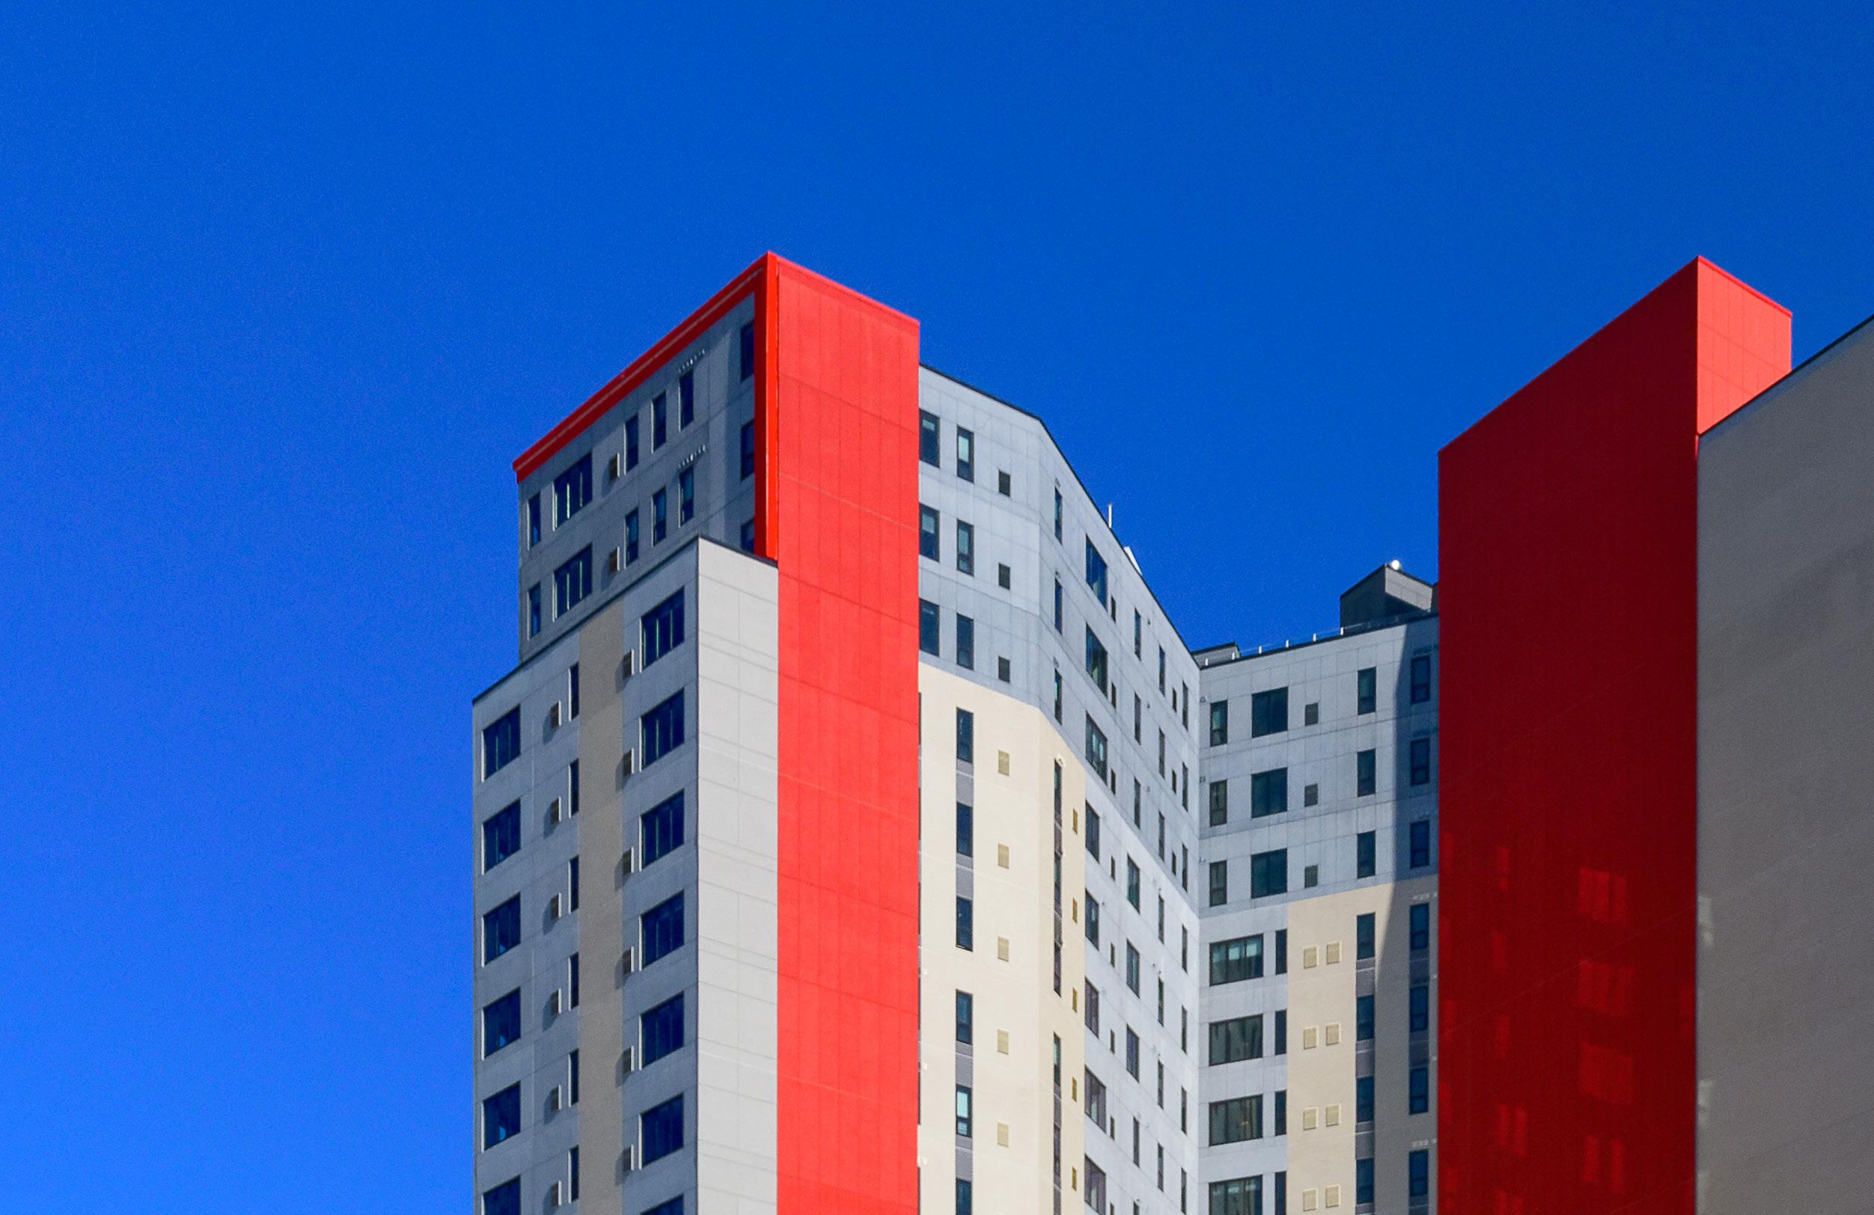
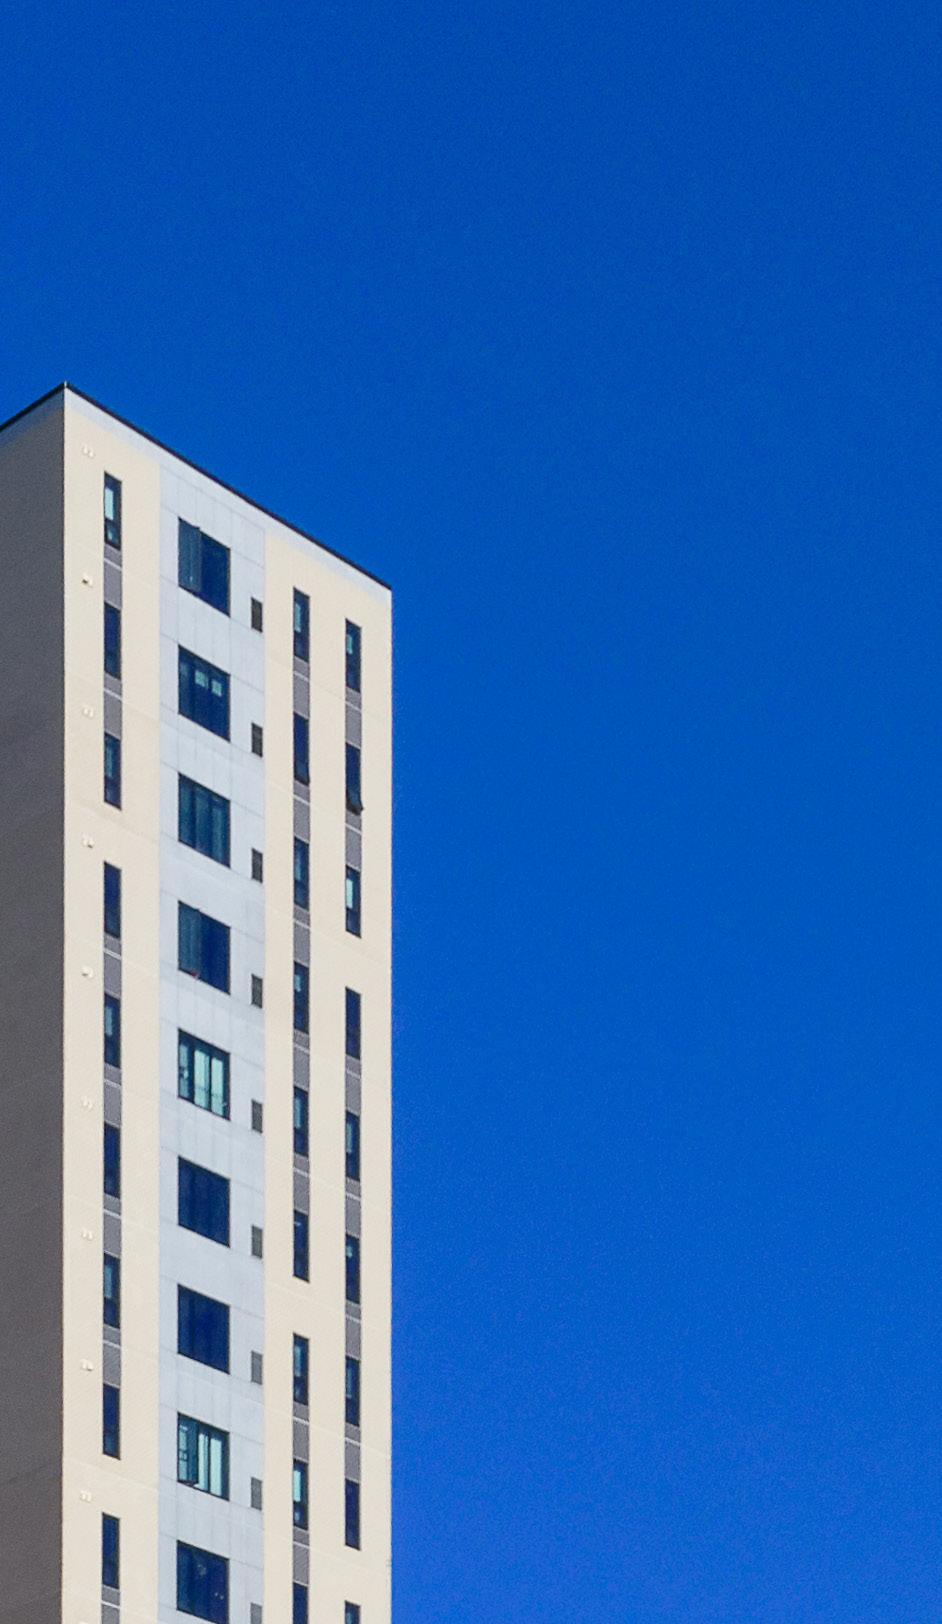
THE STANDARD AT NEW BRUNSWICK
Project Type
Student Housing
Construction Type
Steel Frame Construction Over Cast In Place
Number of Stories 22-stories
Square Footage
235,600 SF
Date Completed August 2020
Client Landmark Collegiate Development
Services
Structural Engineering, Mechanical Engineering, Landscape Architecture, Interior Design, Electrical Engineering
INTRO
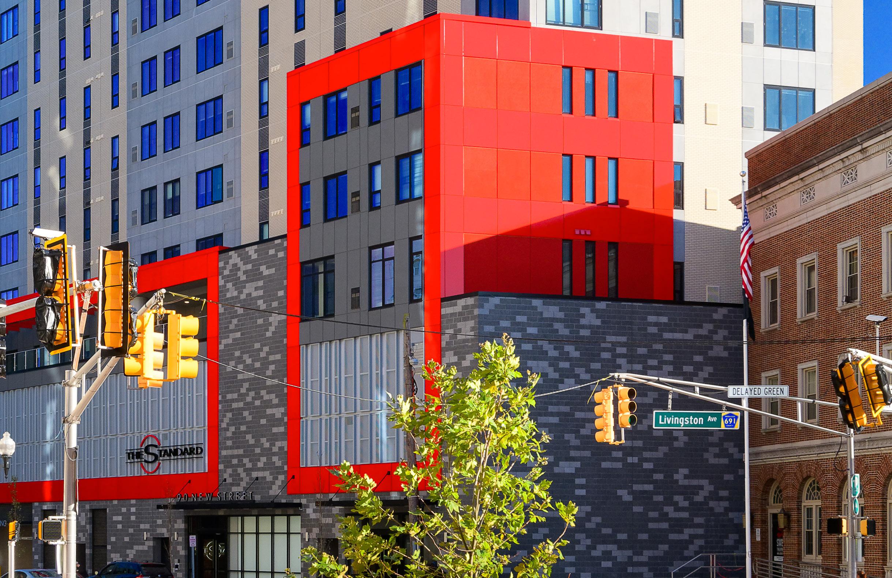
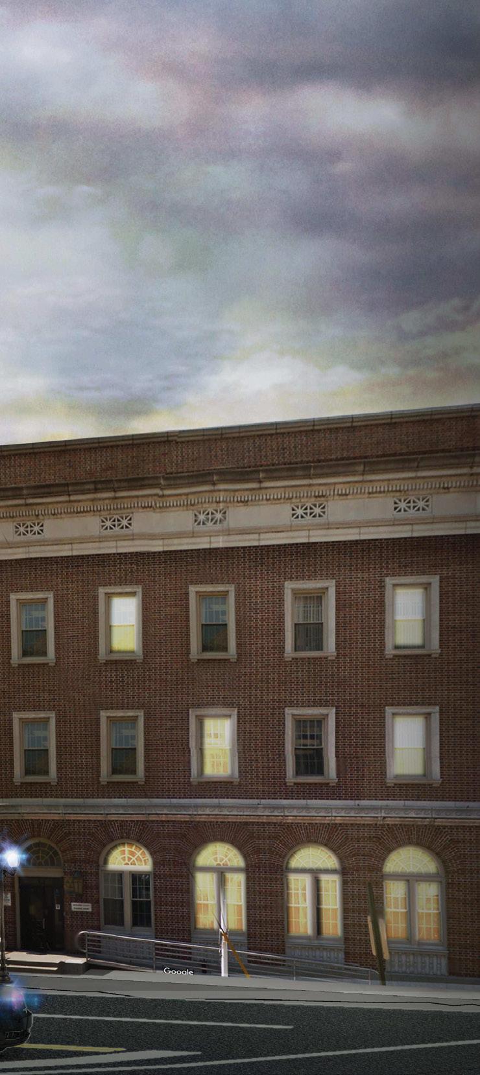
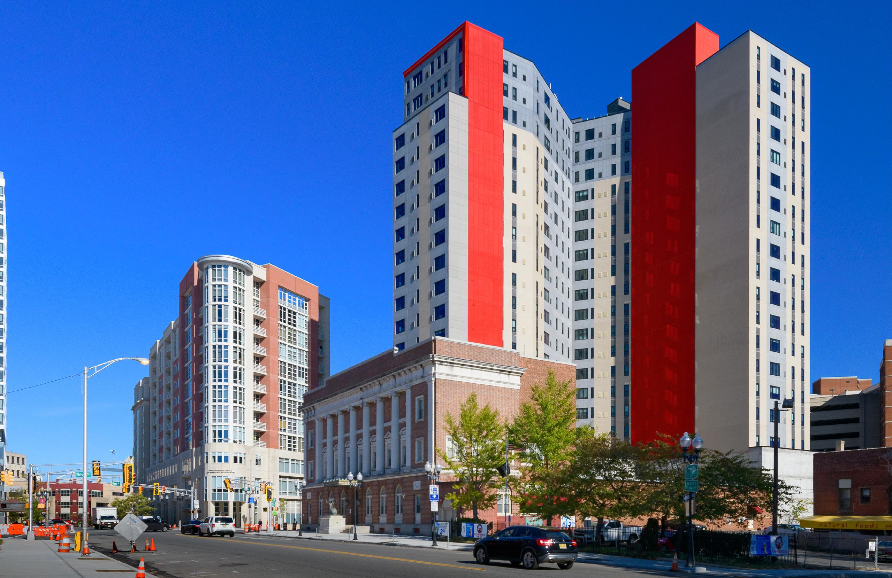
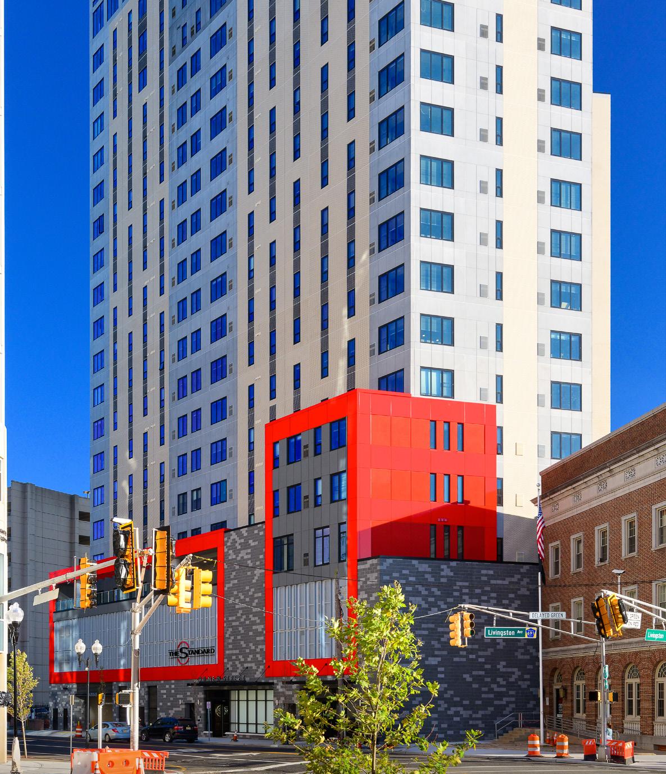
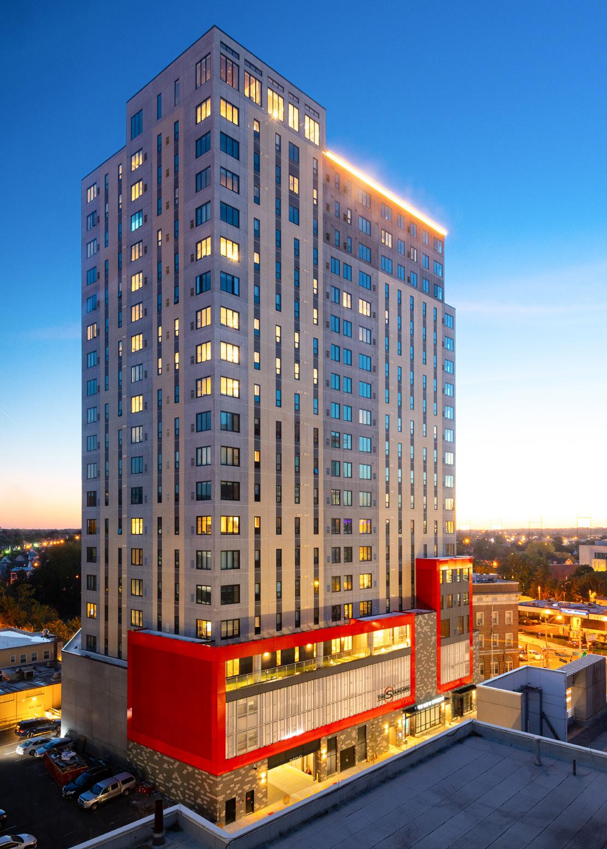
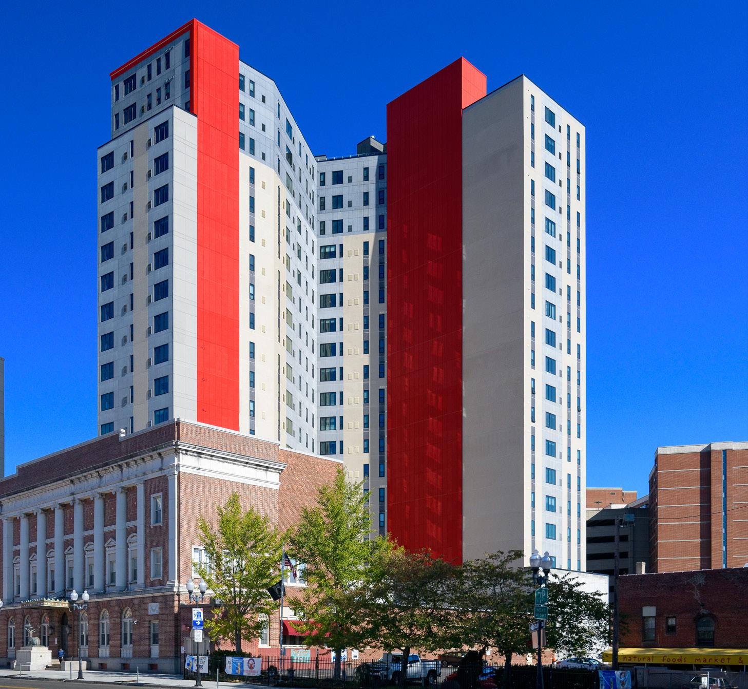
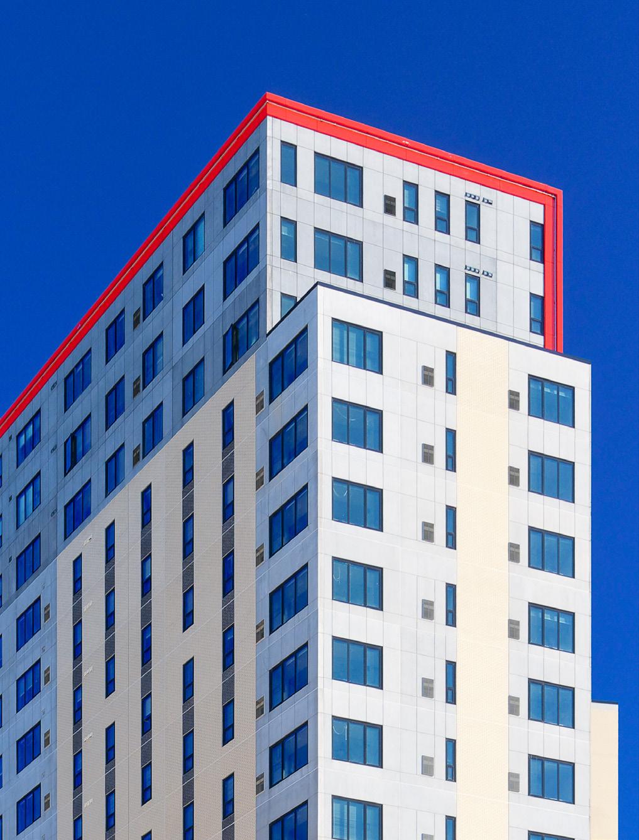
The Standard at New Brunswick boasts contemporary, urban living and is just steps from the oldest campus in New Jersey, Rutgers University. Featuring fully furnished, luxury apartments and upscale amenities, The Standard is a high-rise community redefining the standard for off campus housing in New Brunswick.
PROFILES
The Standard at New Brunswick offers the best conveniences such as a state-of-the-art fitness center, comfortable study spaces, and refined accommodations, all designed for students and working professionals alike.









SCHEMATIC DESIGN
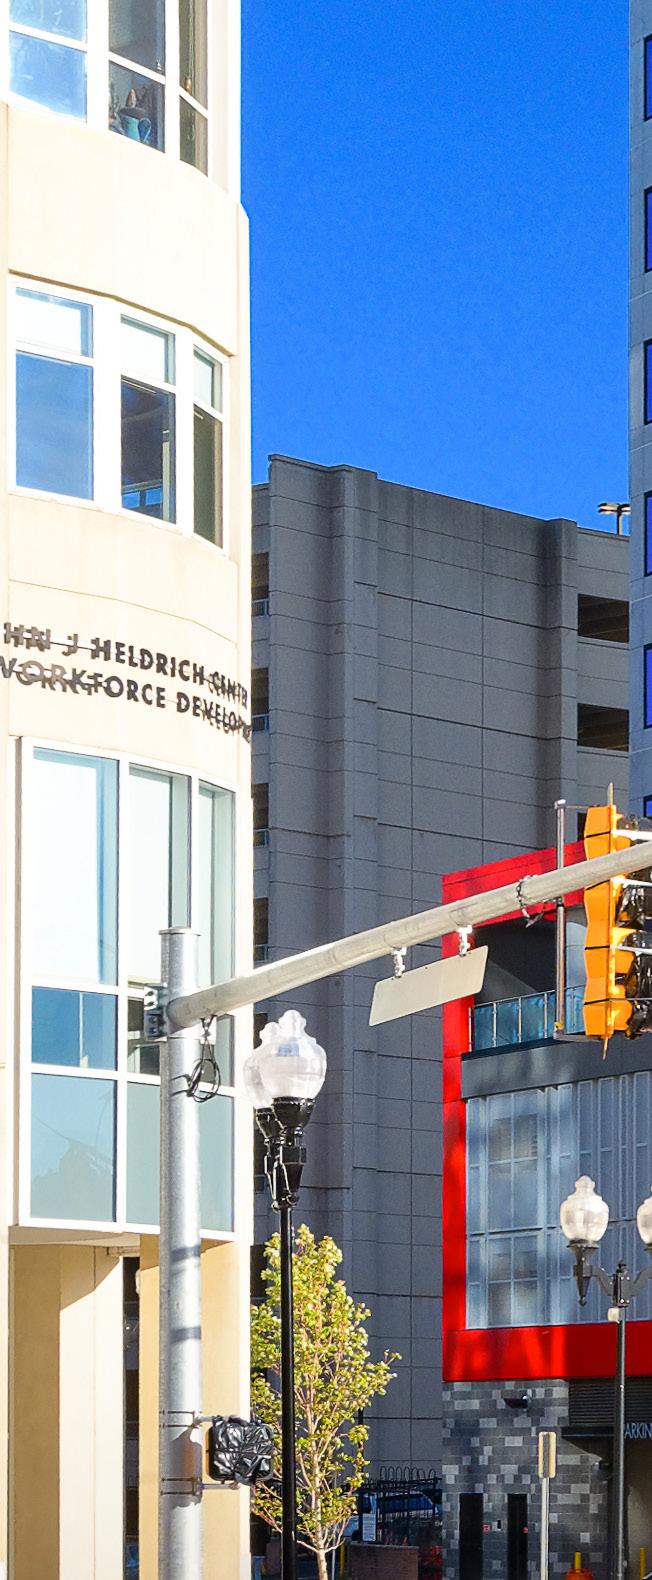
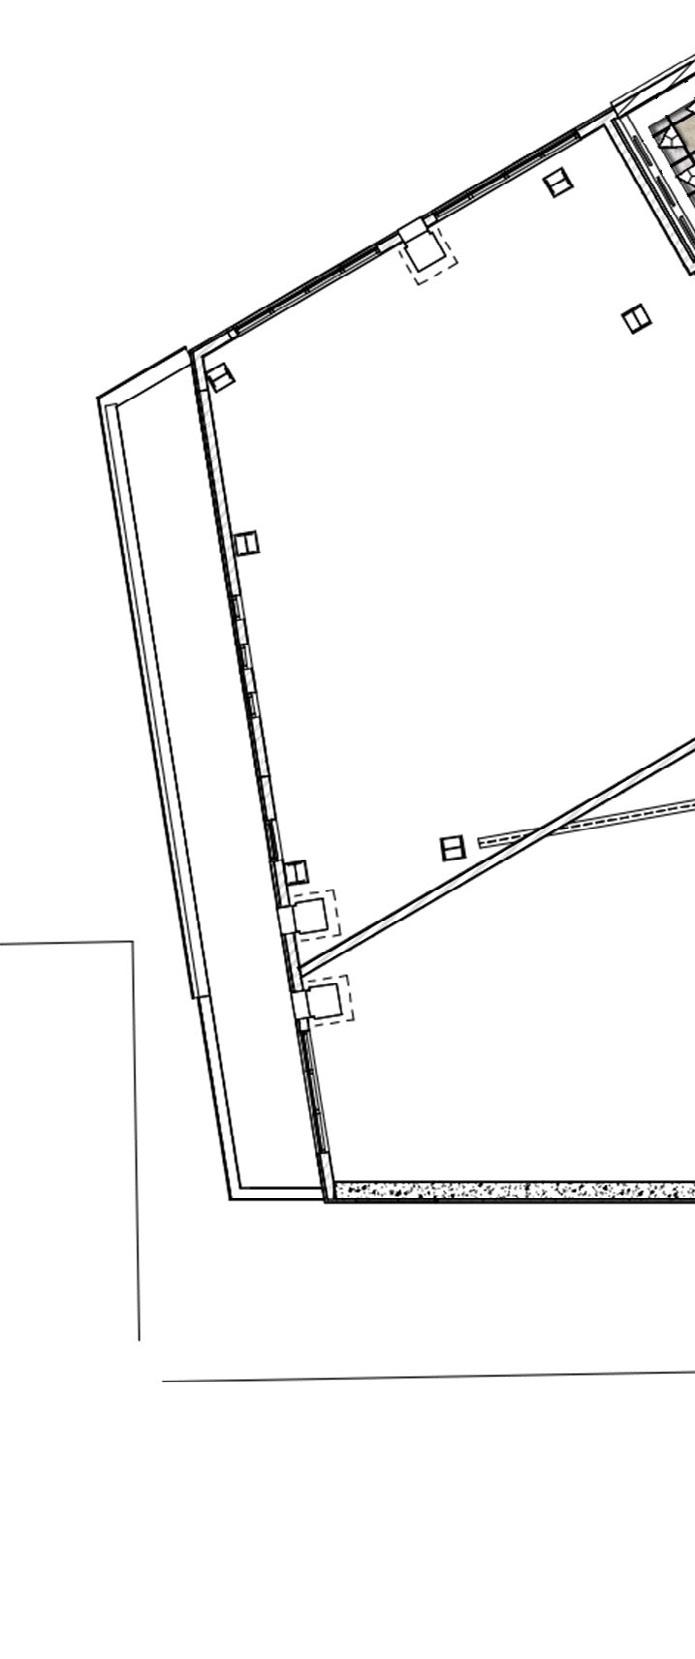
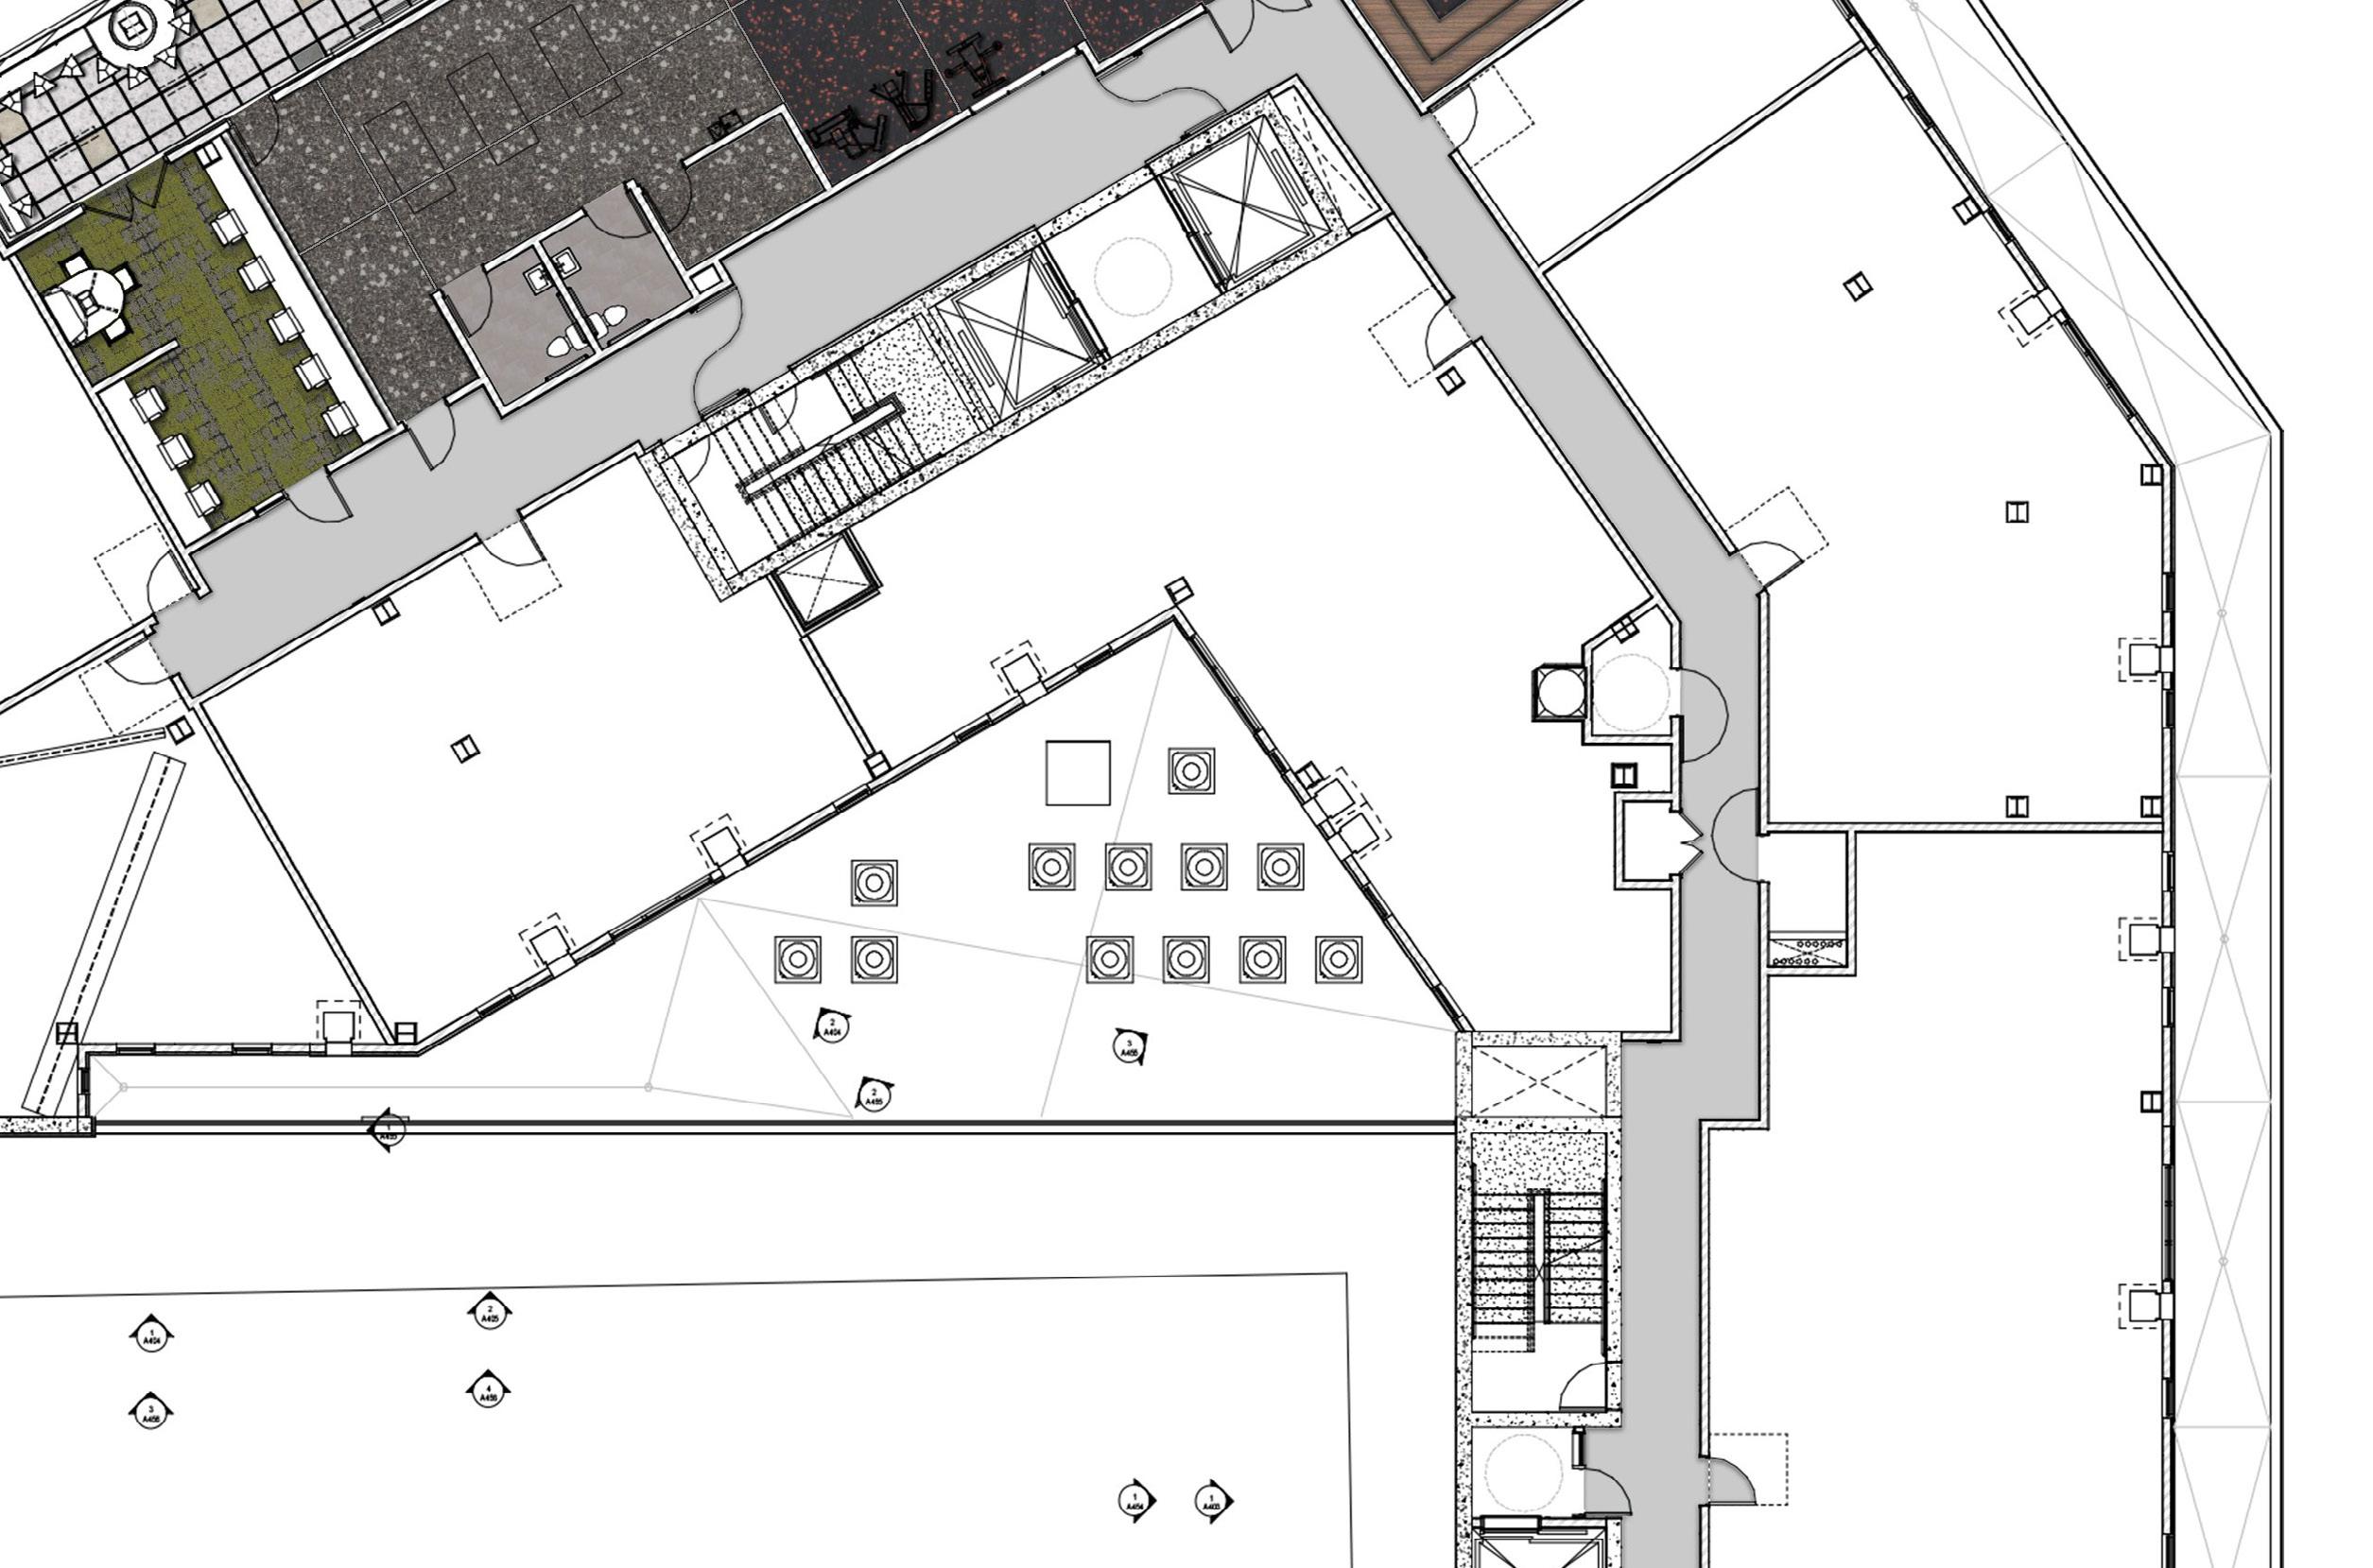
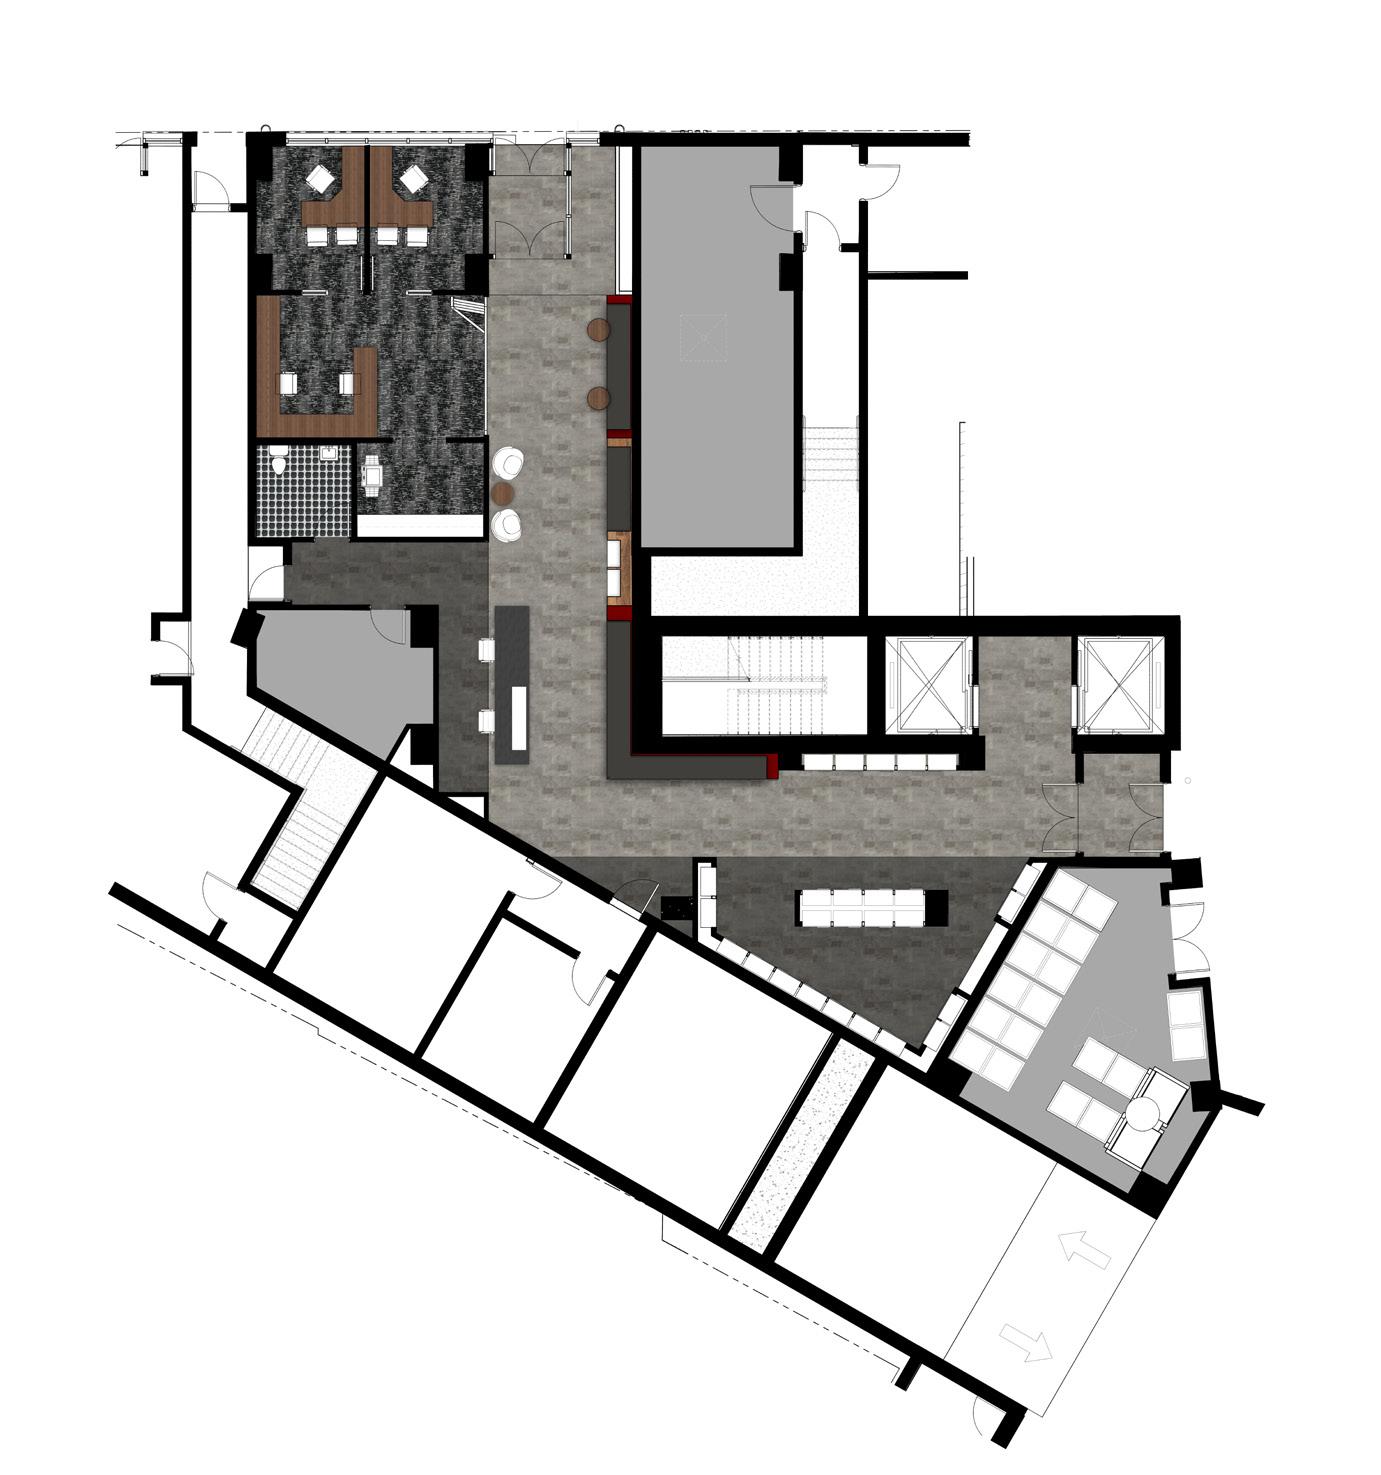
The Standard’s location on New Street is a fitting metaphor for the new and improved quality of student housing this community provides. The central location enables residents a short commute and easy access to Rutgers University, retail stores, and all of the excitement the New York metropolitan area offers.
SCHEMATIC DESIGN // Floor Plans
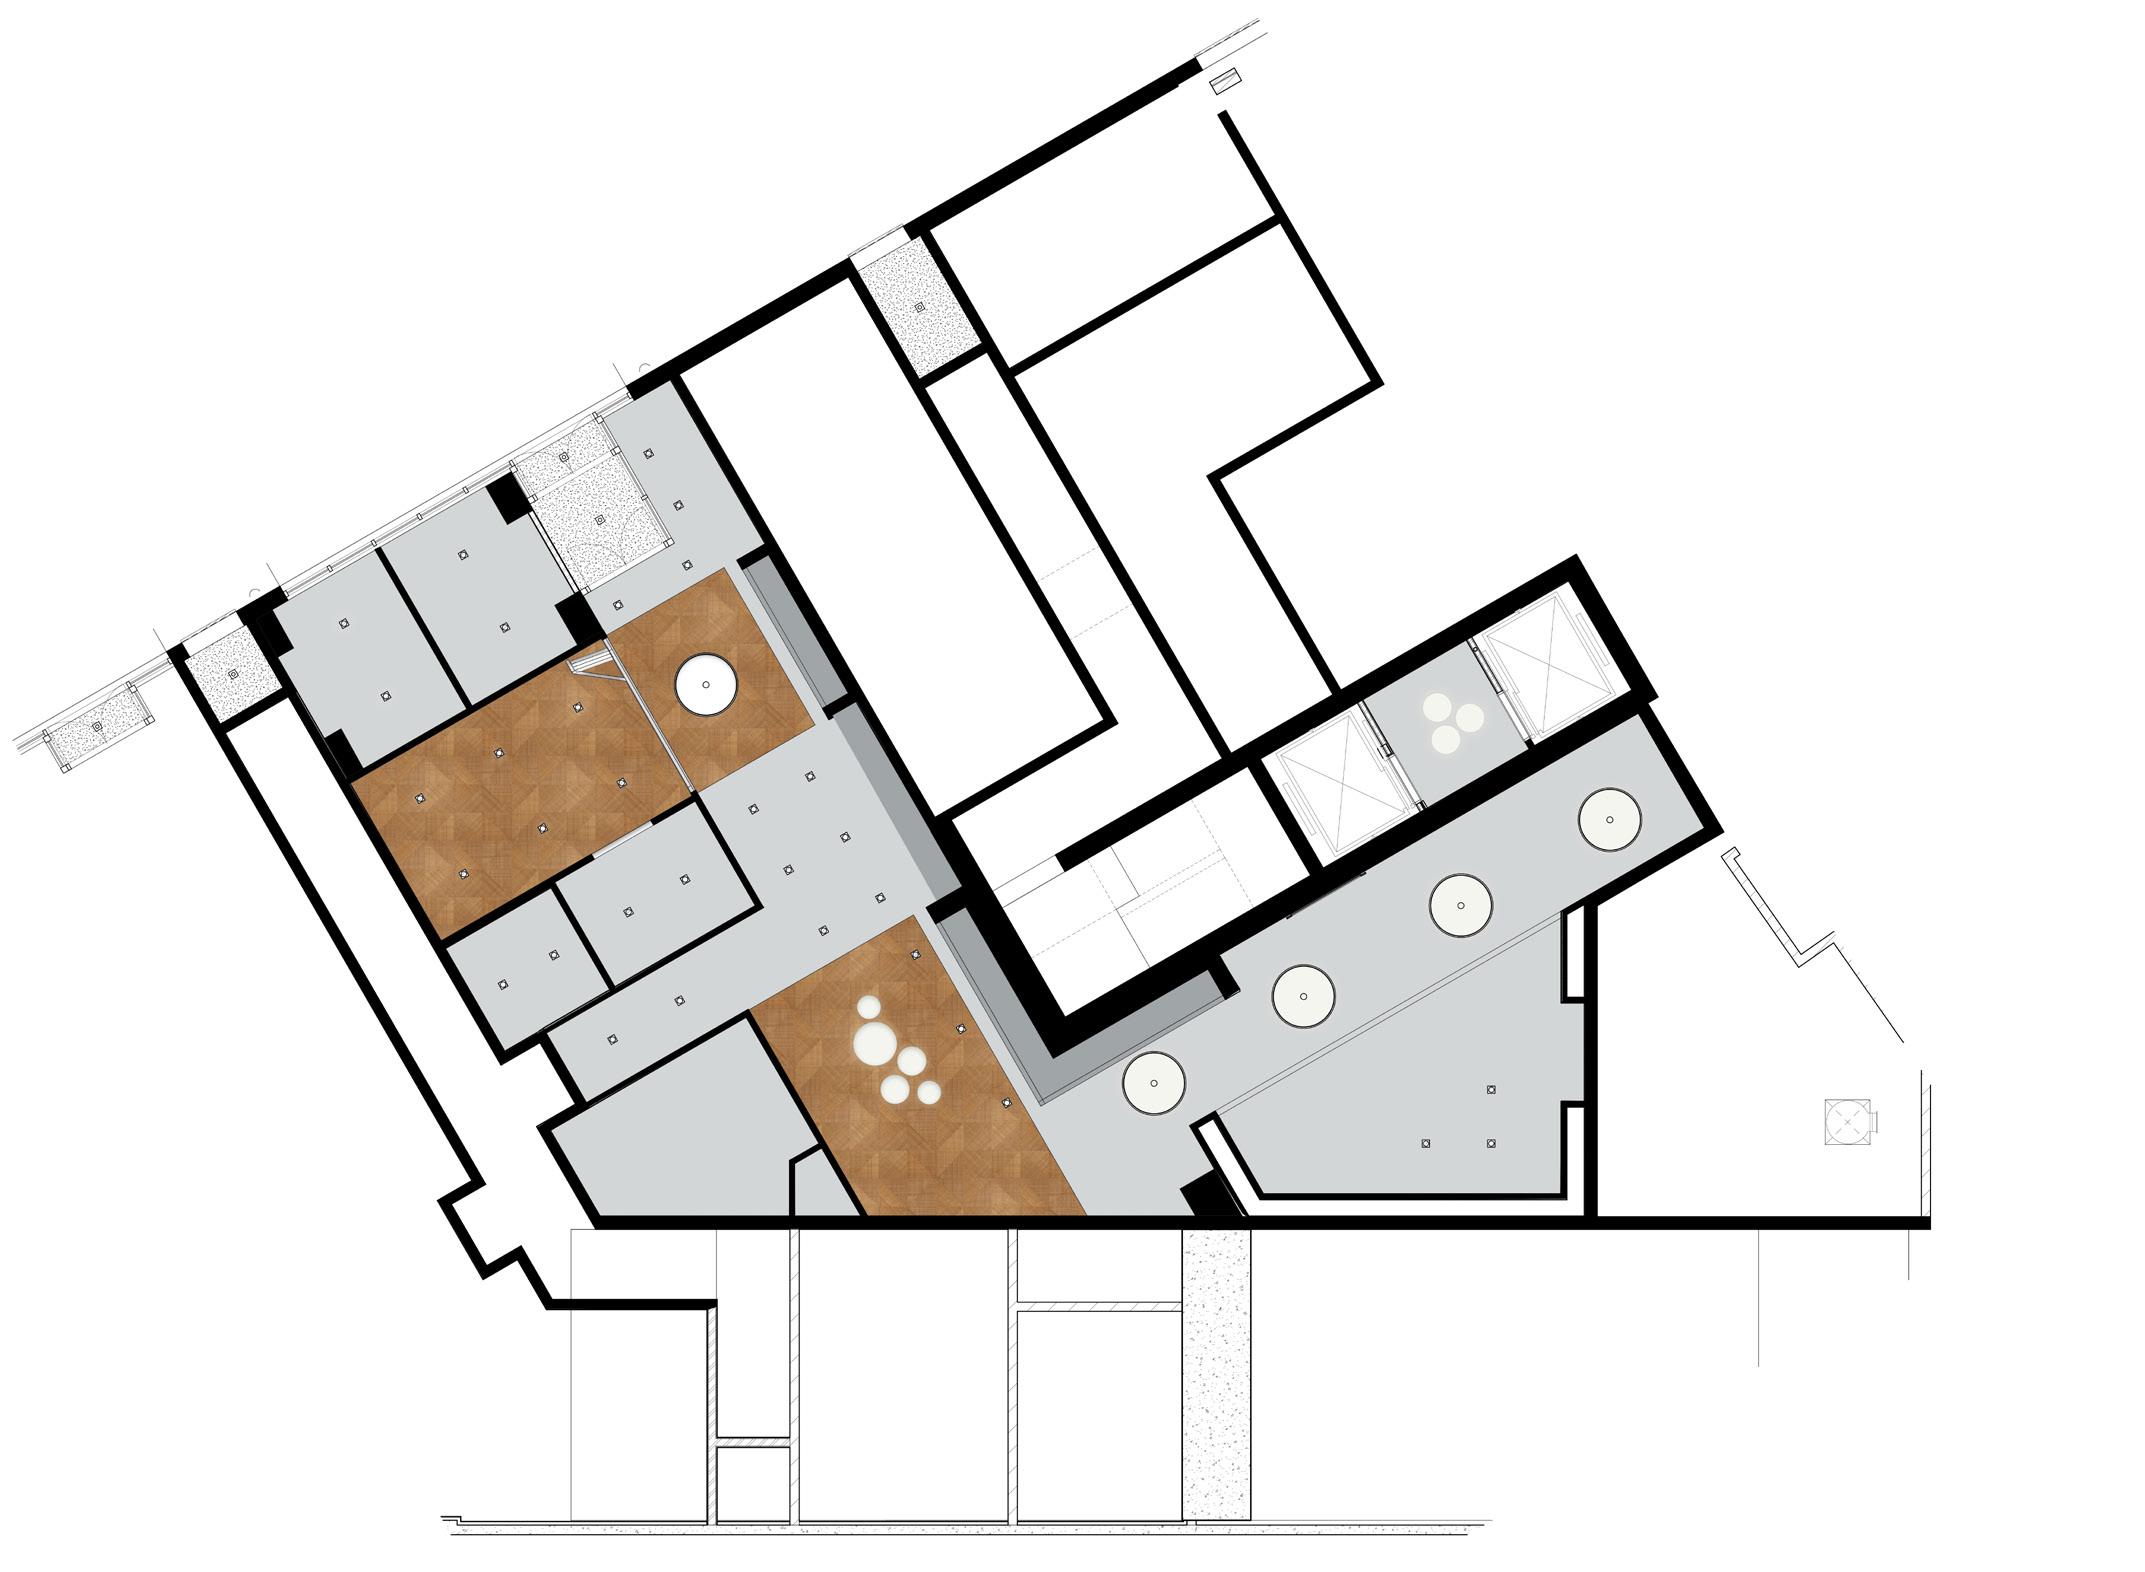
LEVEL 1 RCP
SCHEMATIC DESIGN // Floor Plans
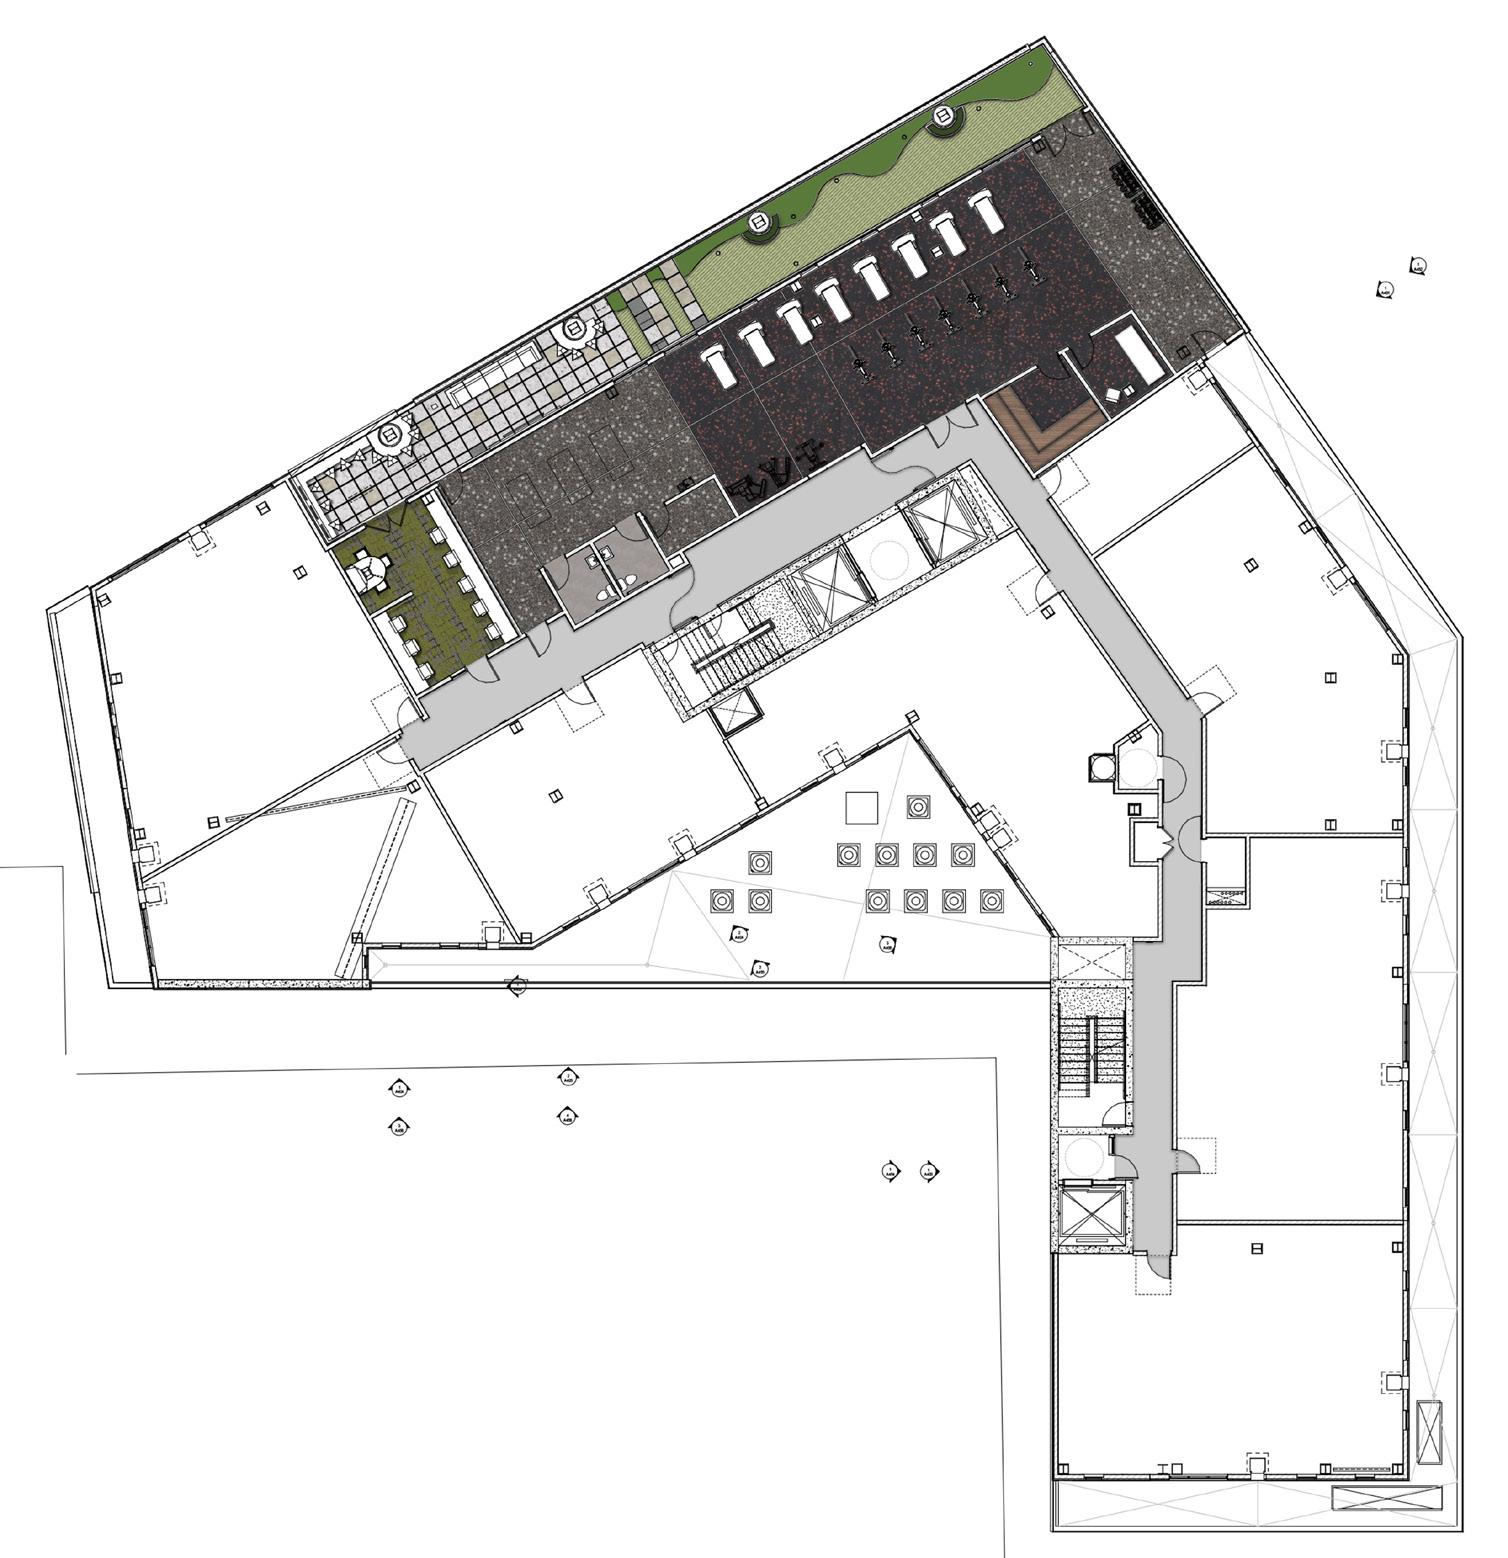
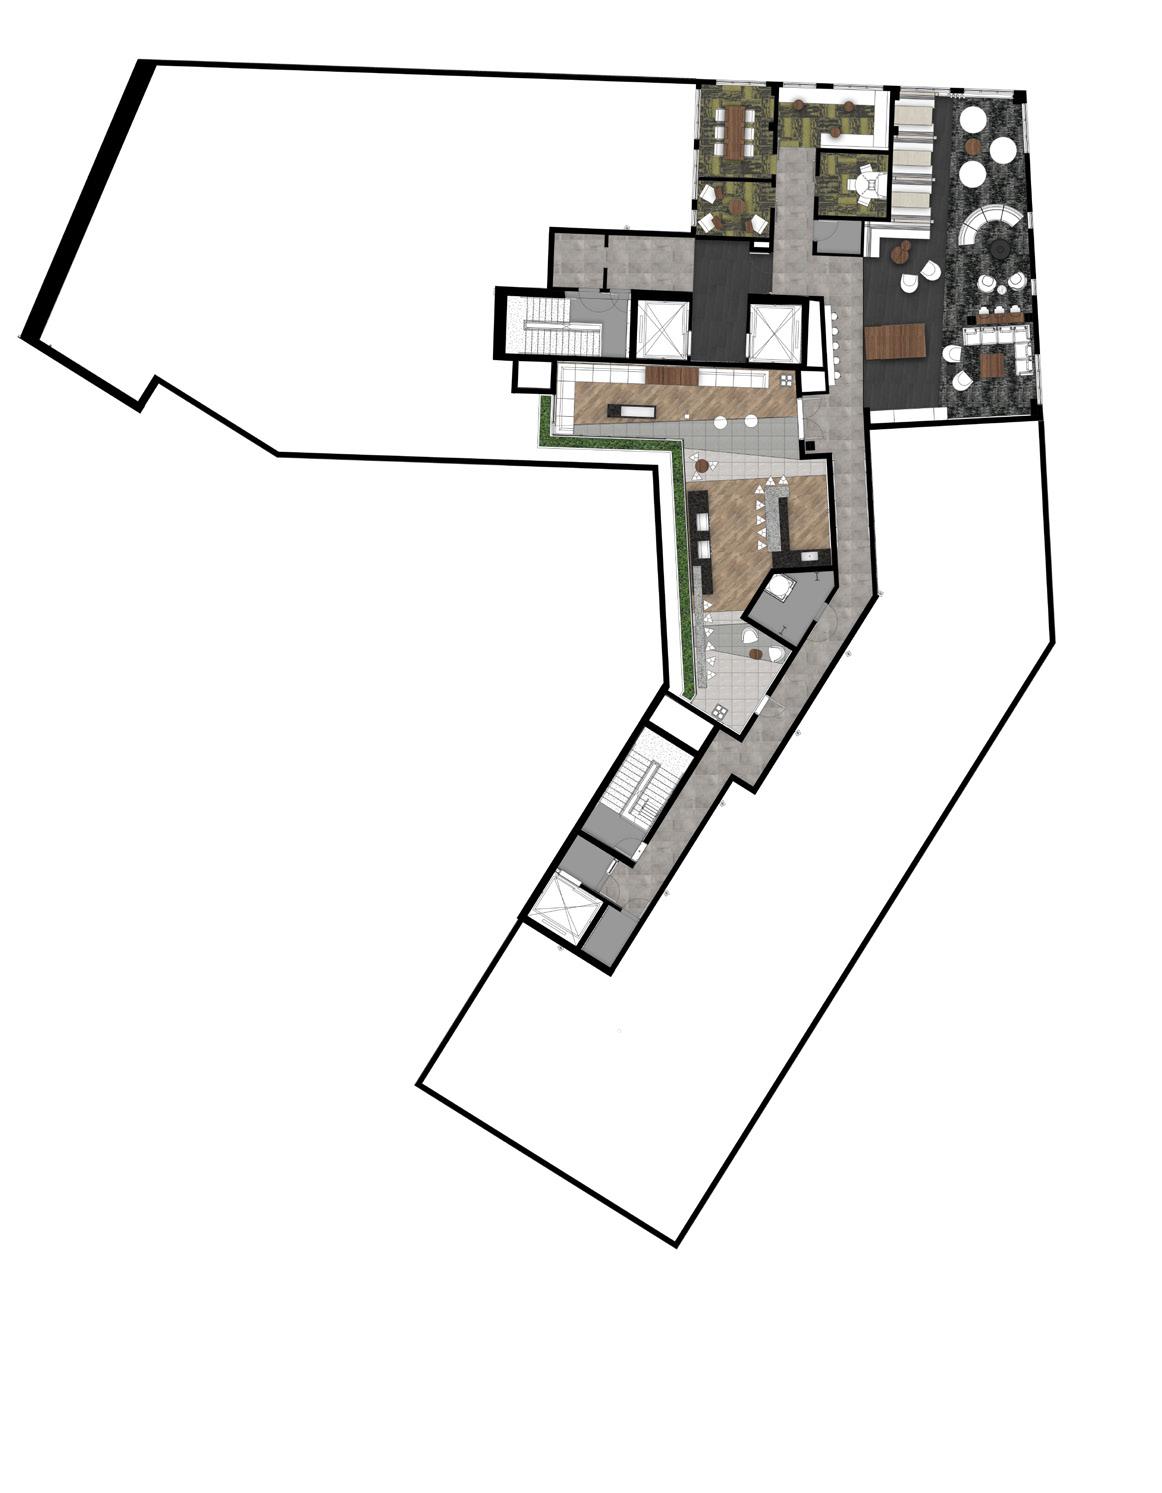
LEVEL 21 LEVEL 21 RCP
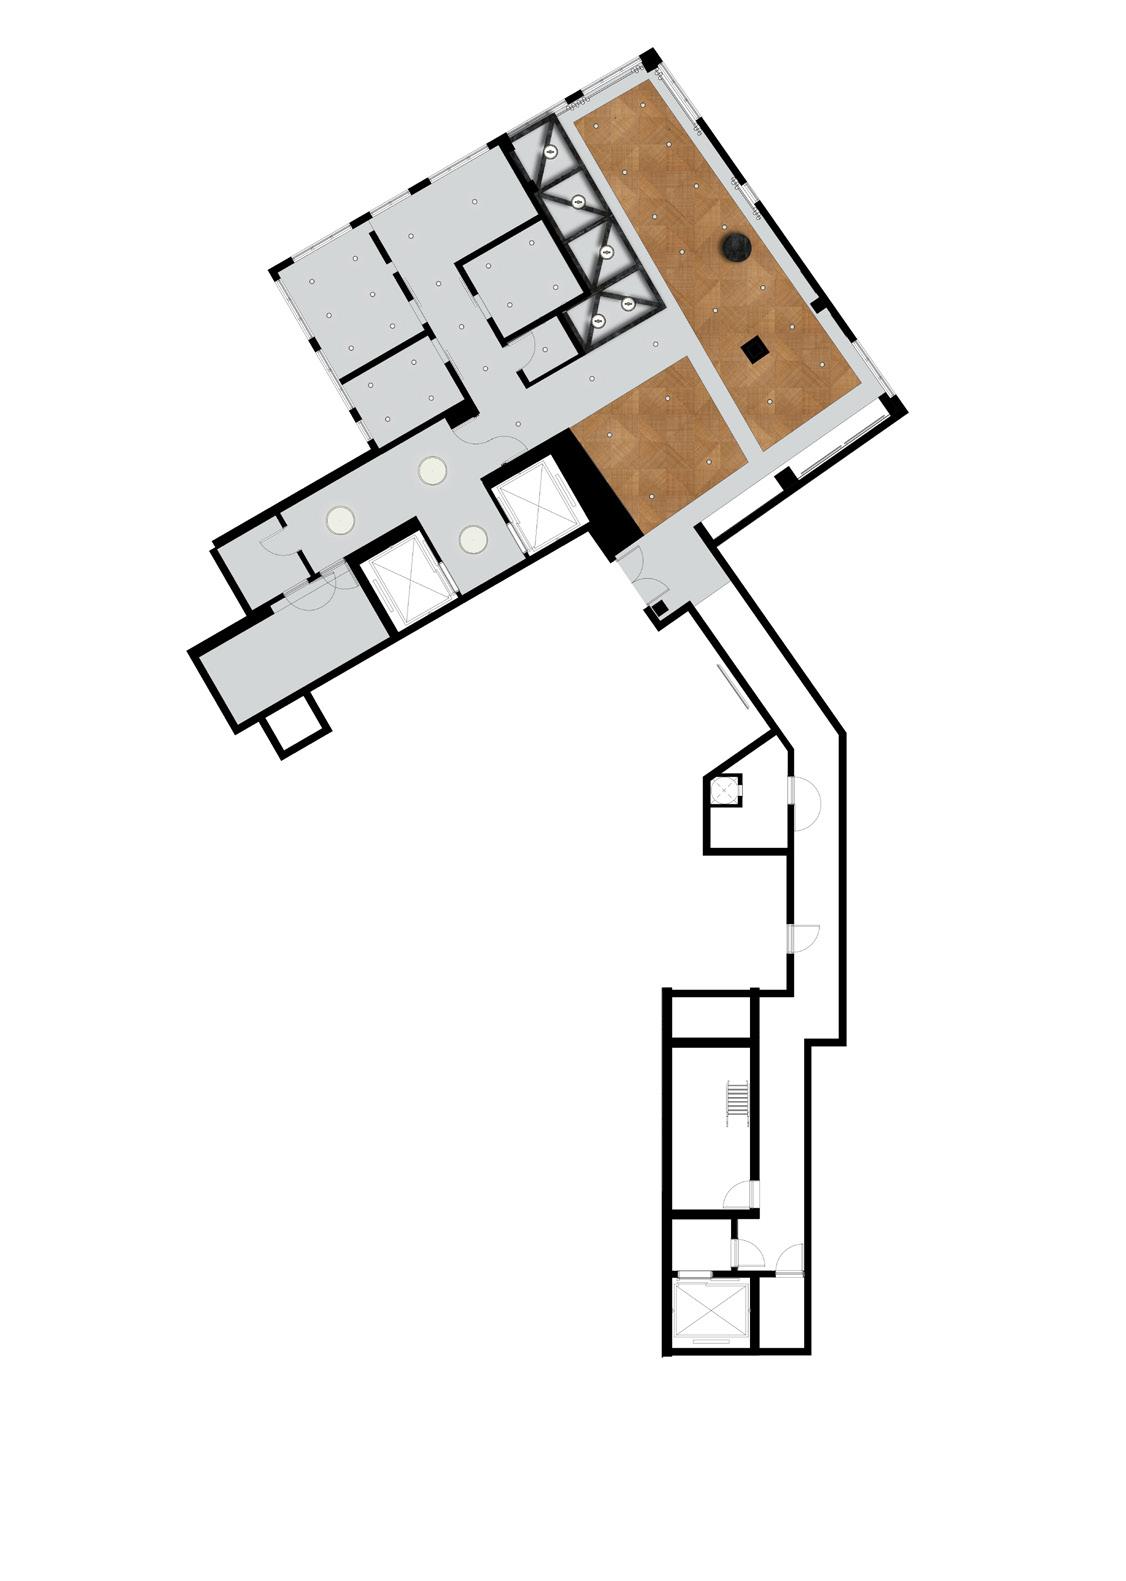
SCHEMATIC DESIGN // Elevations
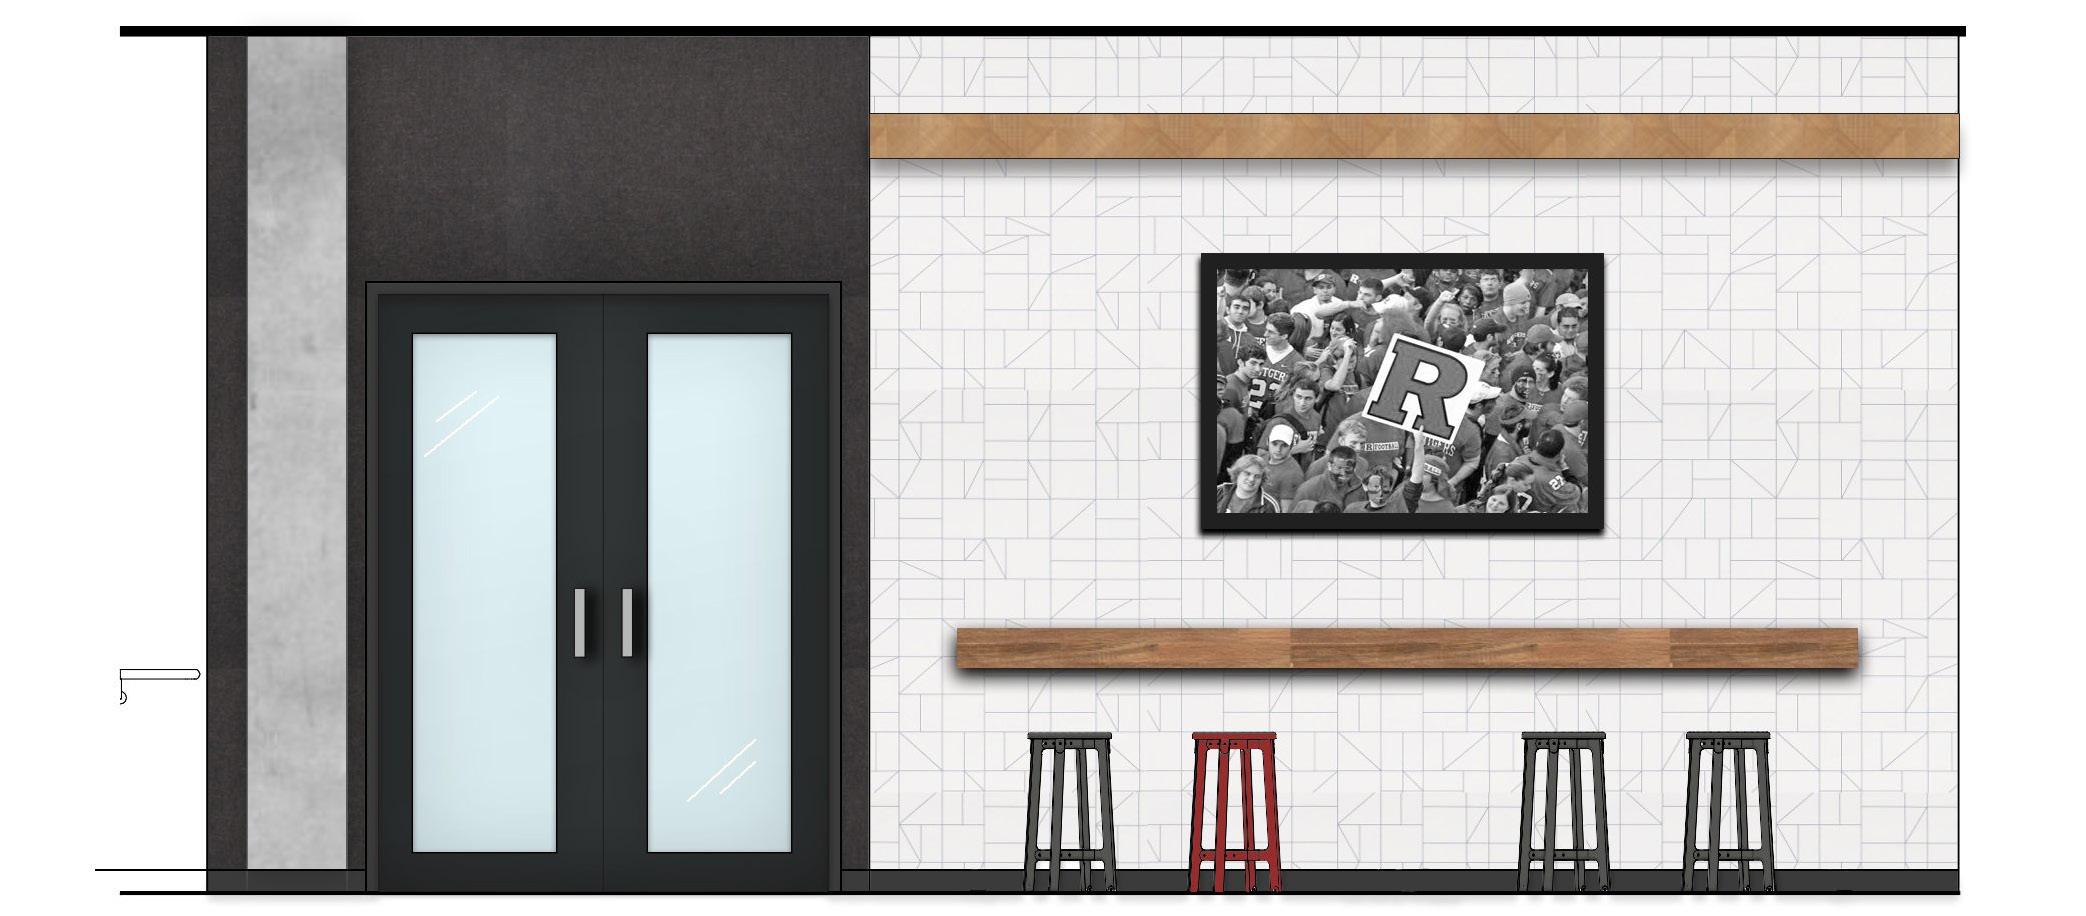
LEVEL 21 AMENITY COUNTER ELEVATION
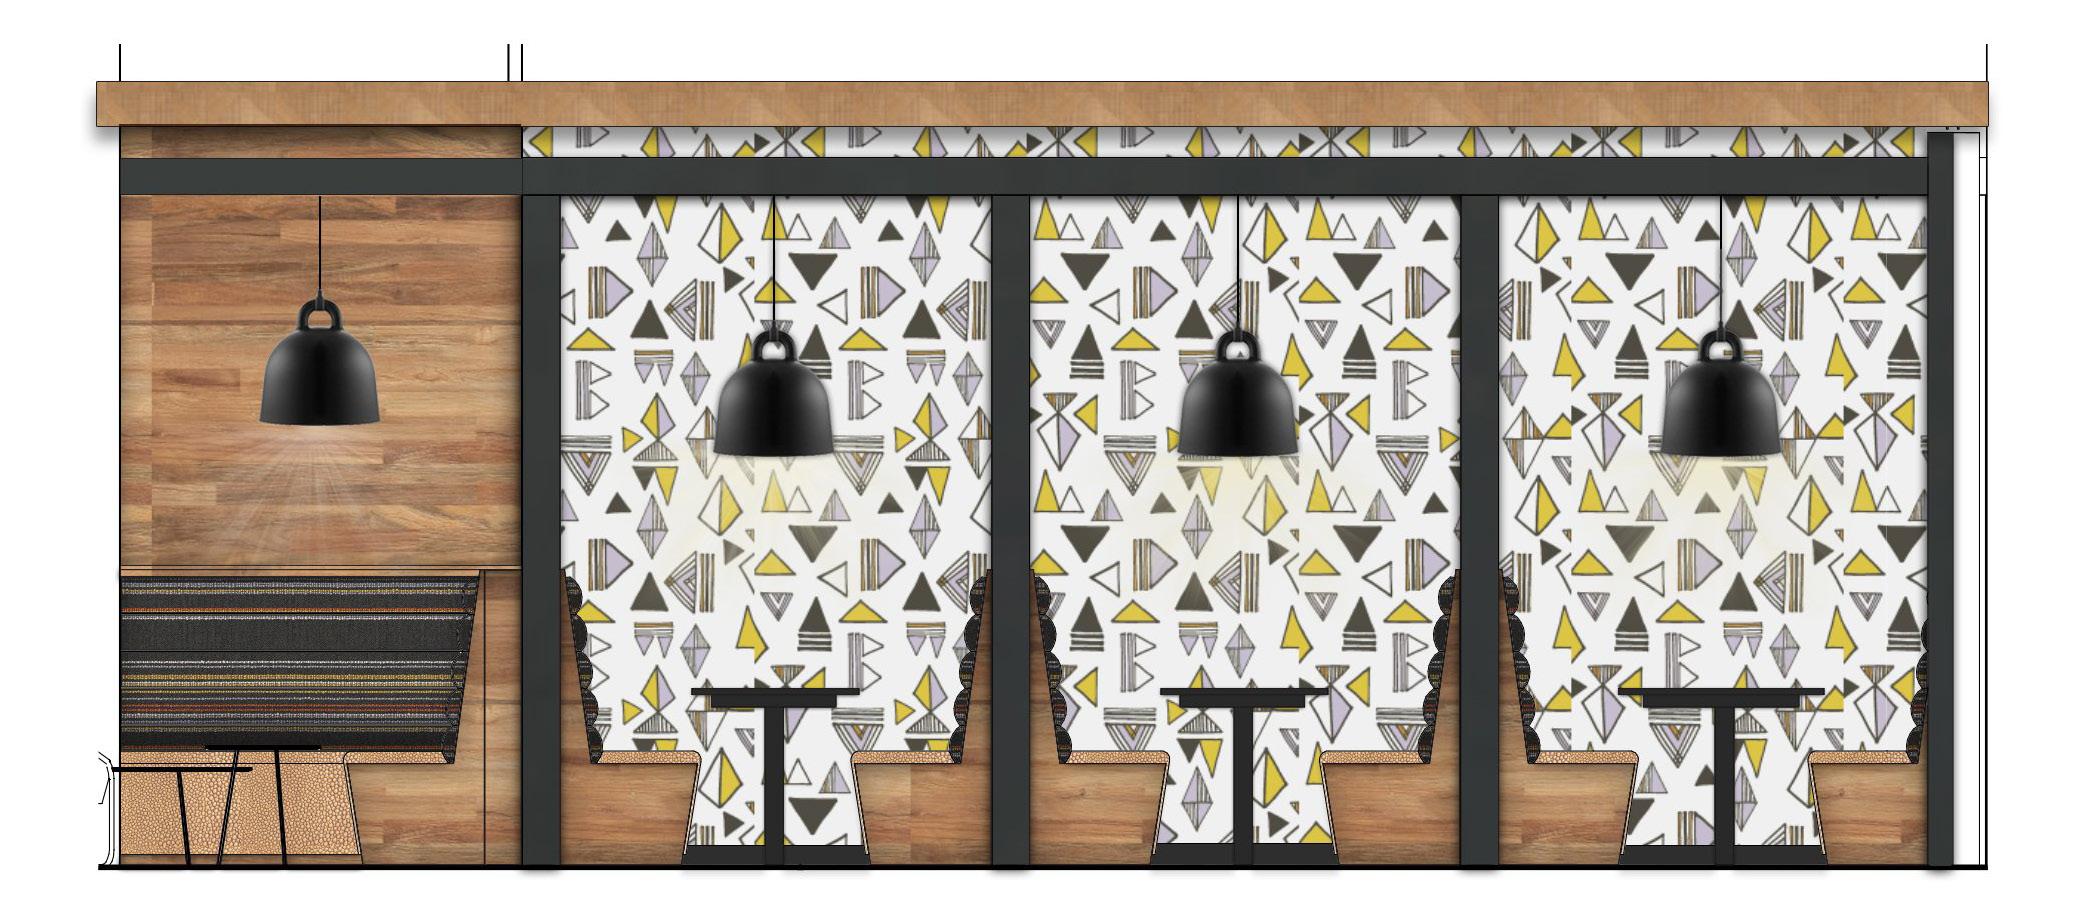
LEVEL
21 AMENITY BOOTH ELEVATION






SCHEMATIC DESIGN // Site Plan
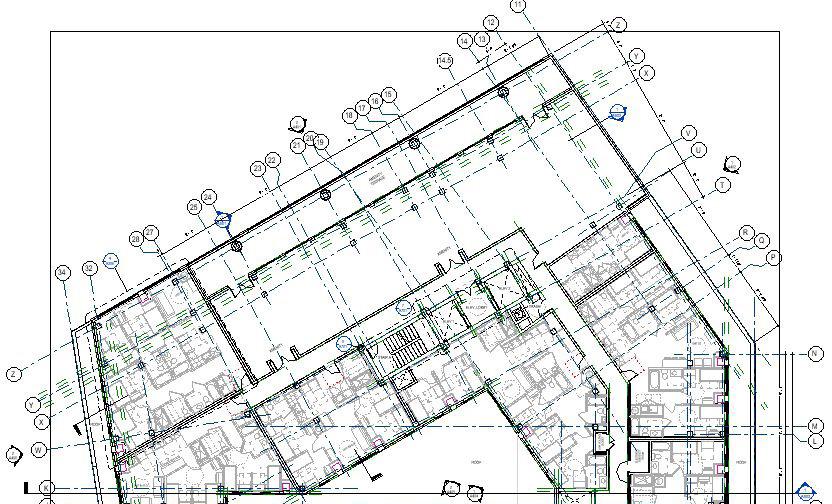
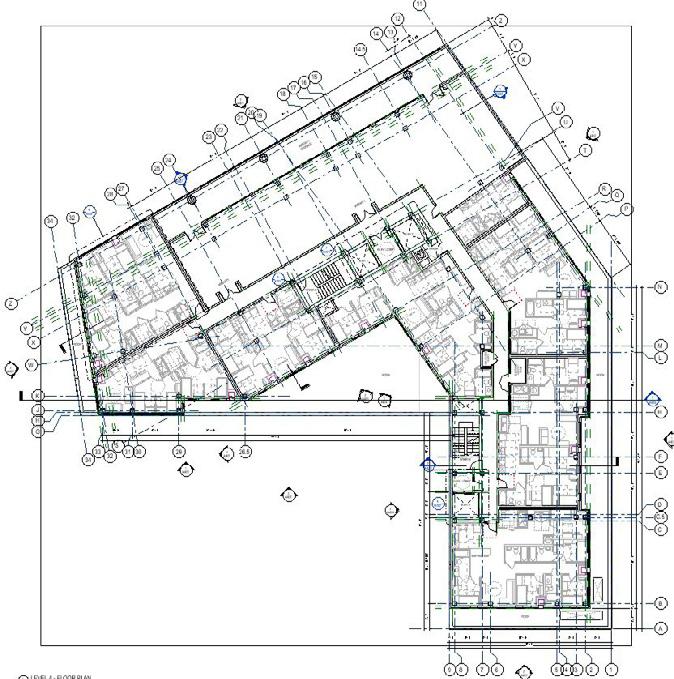
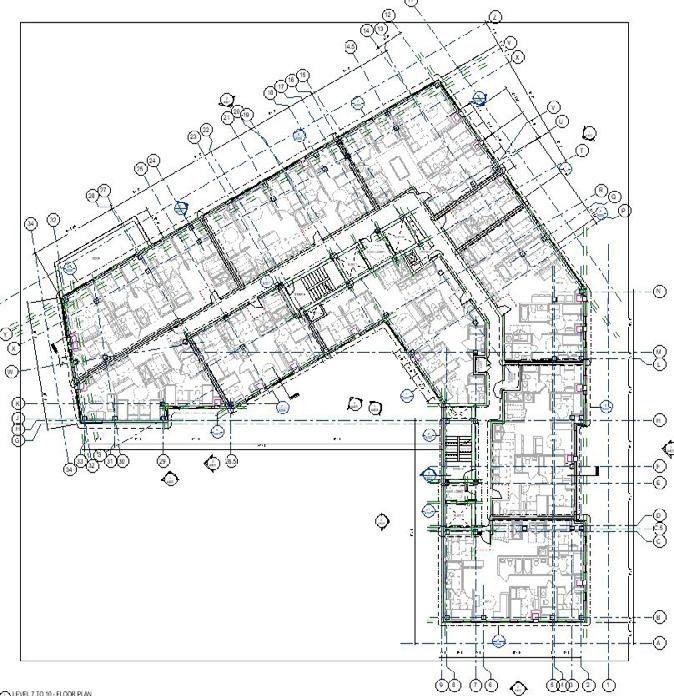
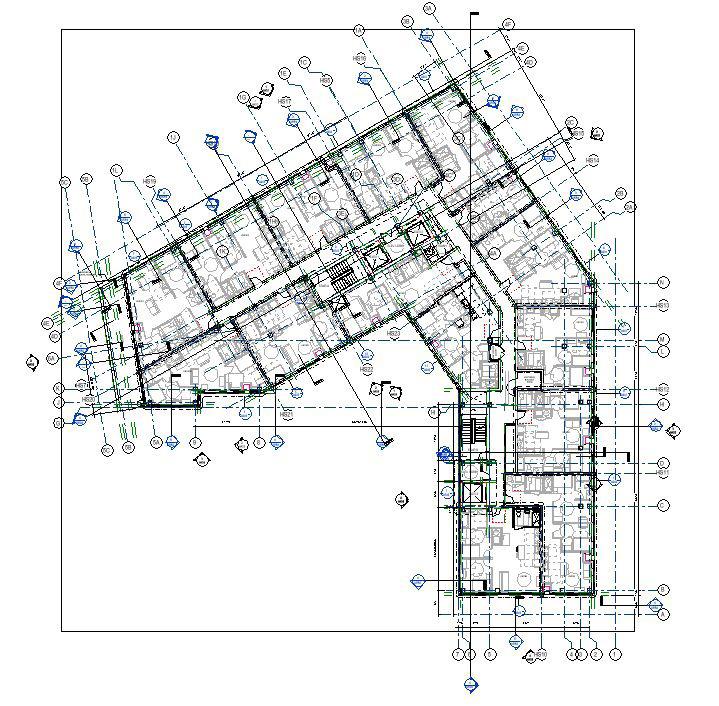
LEVEL 4
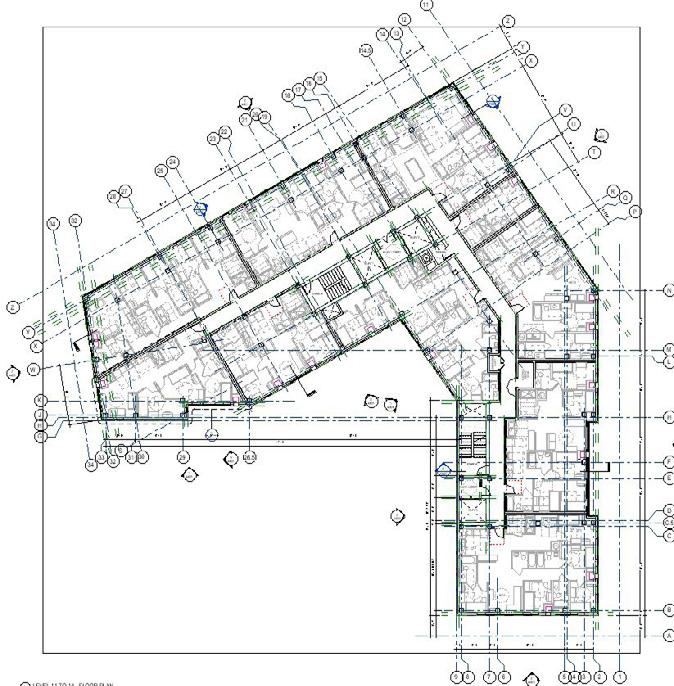
LEVEL 11-14
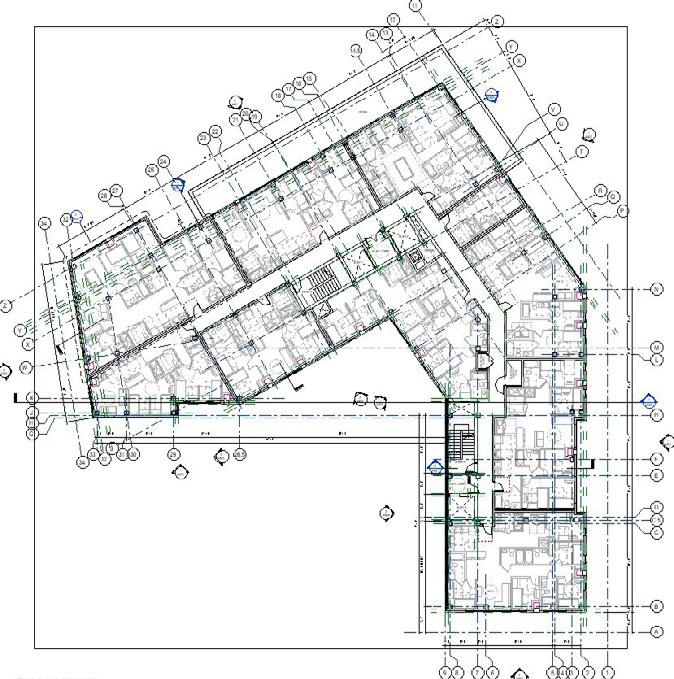
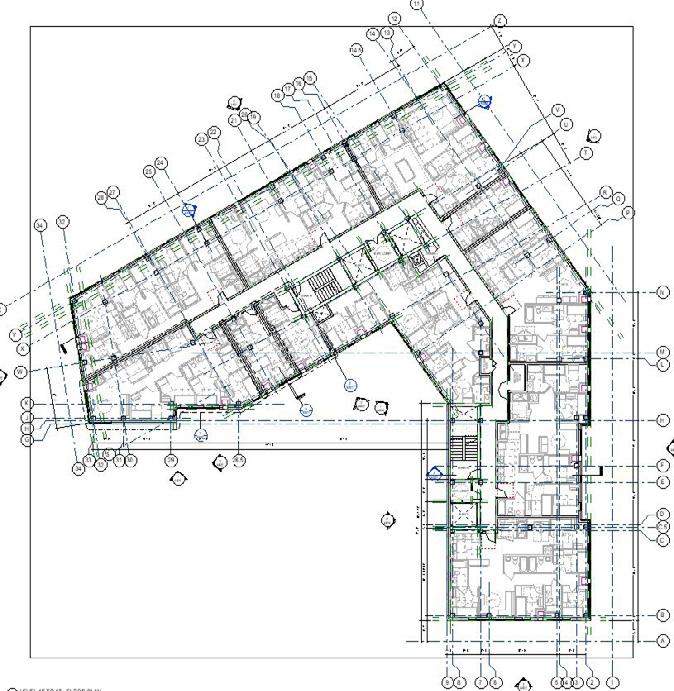
15-17
DESIGN DEVELOPMENT
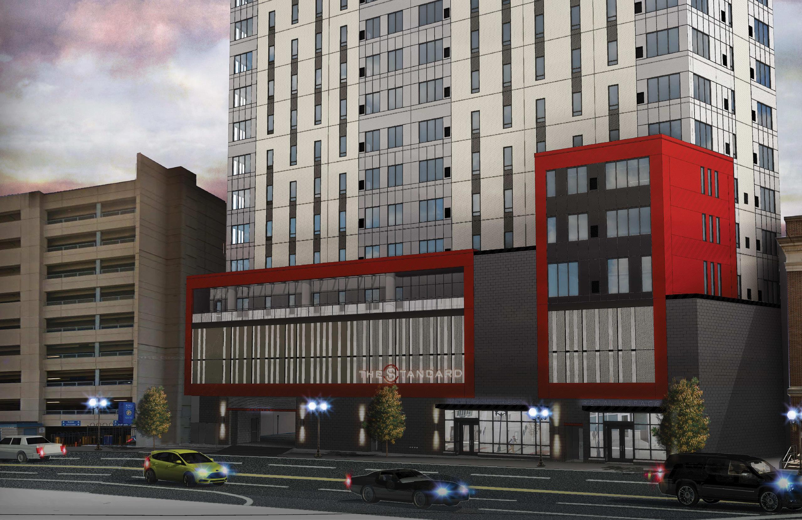
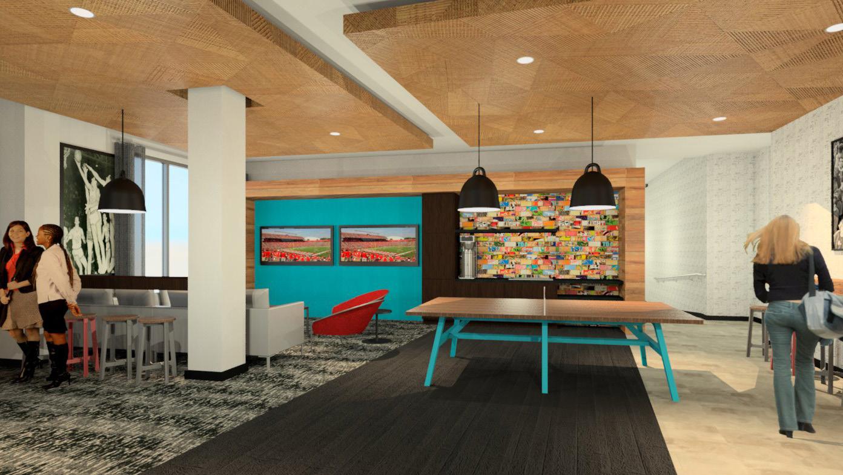
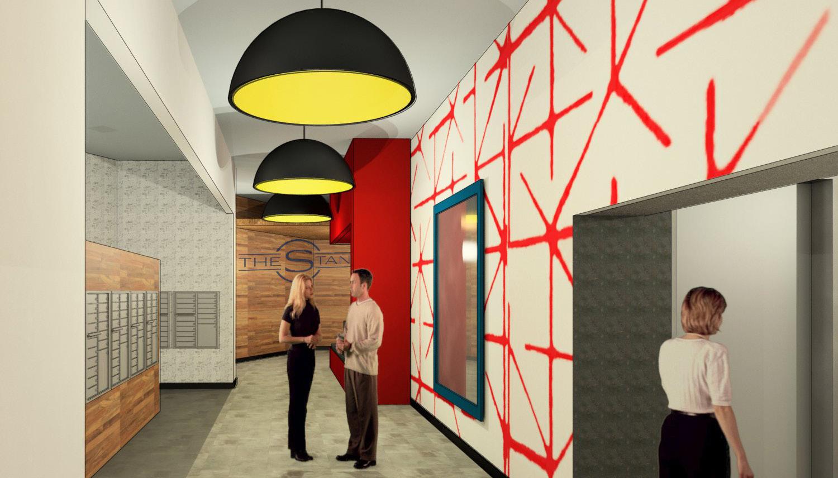
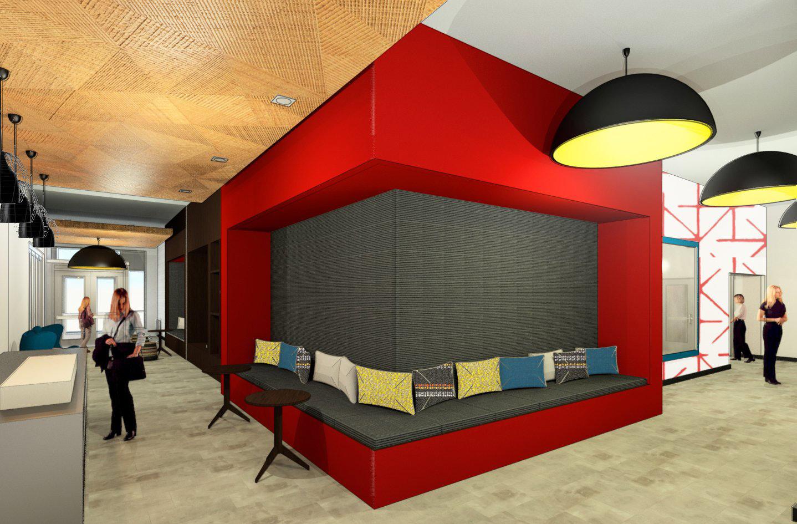
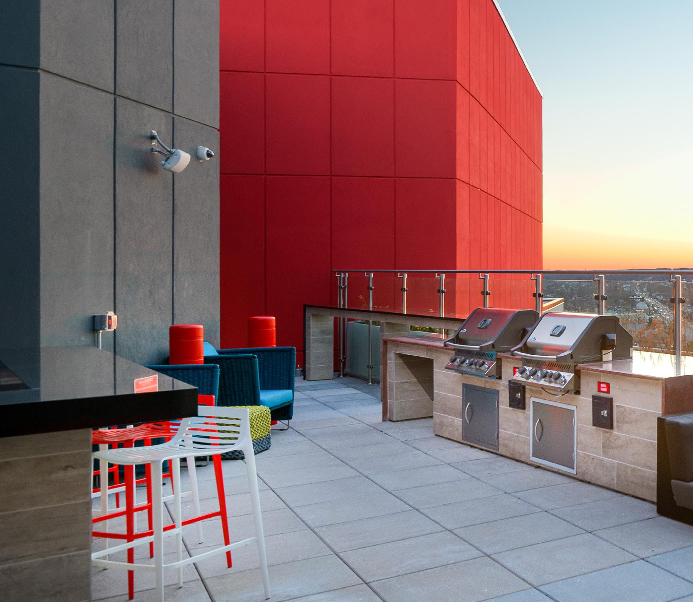
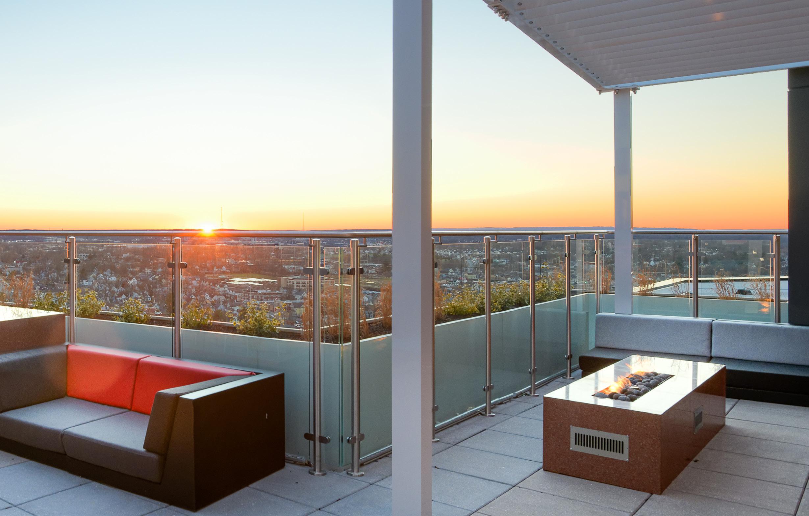
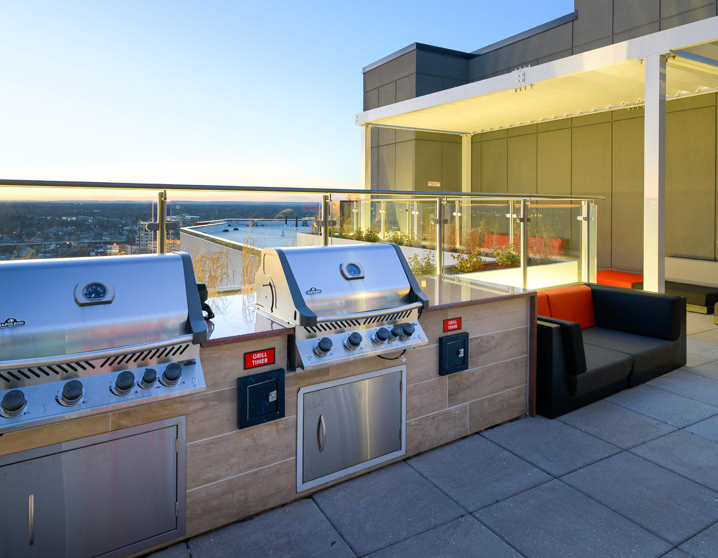
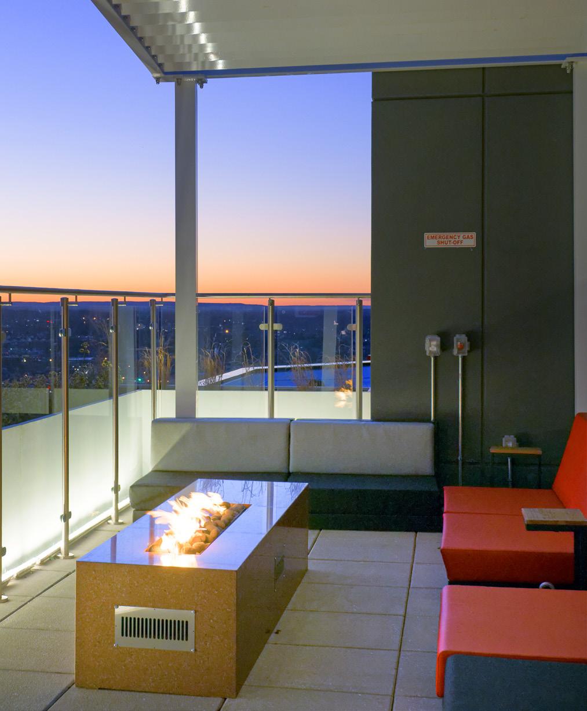
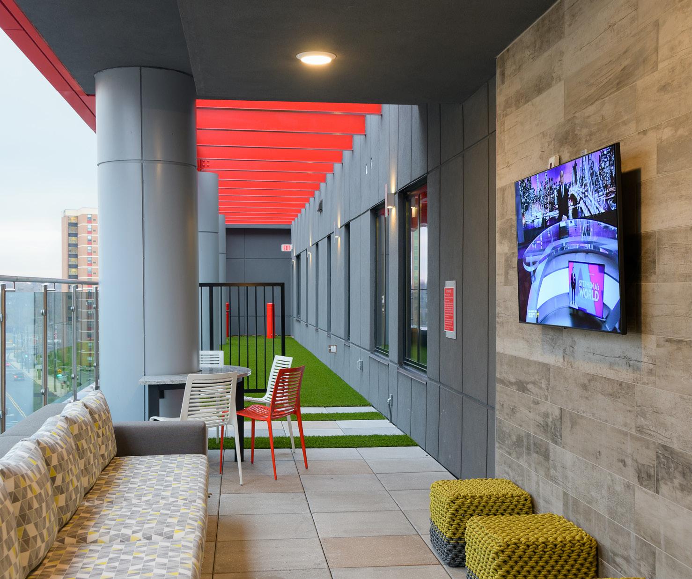
The Standard at New Brunswick supplies residents with the freedom of an inclusive student apartment that is located within a vibrant environment packed with college-town necessities. This convenient location allows residents to quickly arrive at Rutger University campus while also being able to easily visit local retail stores, restaurants, and attractions. The amenities further amplify the college experience of residents through spaces like the study center, rooftop terrace, fitness facility, clubroom, and more.
DESIGN DEVELOPMENT // Renderings
DESIGN DEVELOPMENT // Renderings

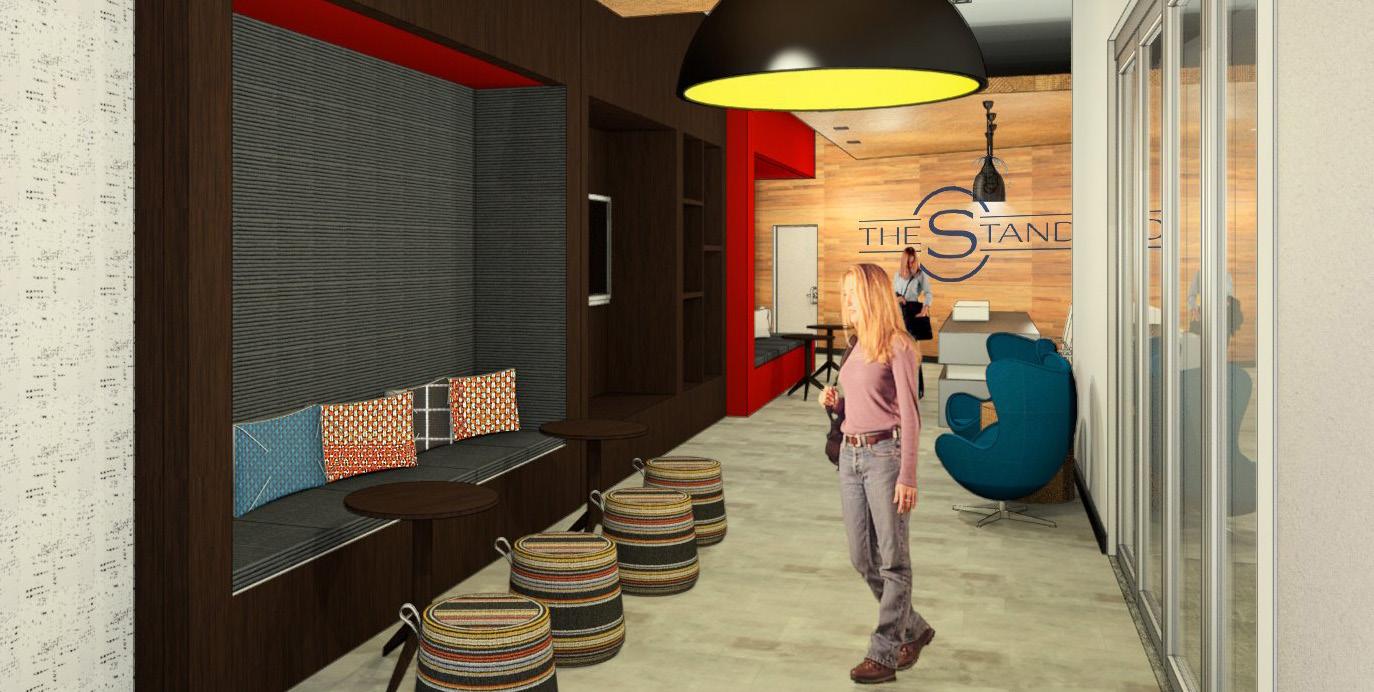
DESIGN DEVELOPMENT // Renderings
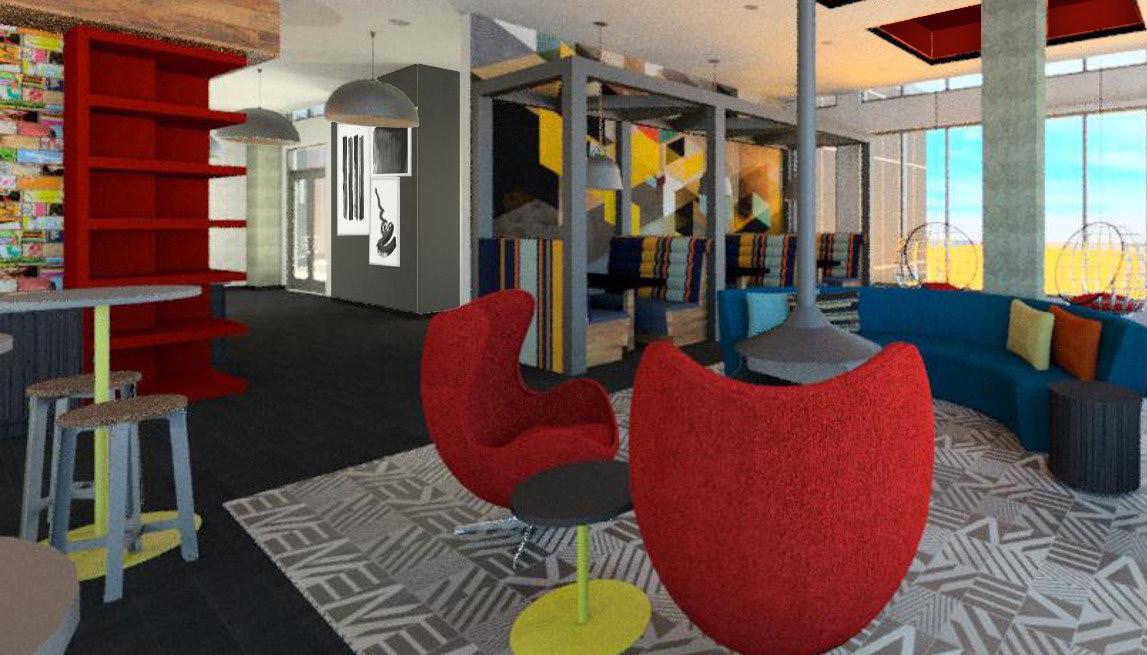
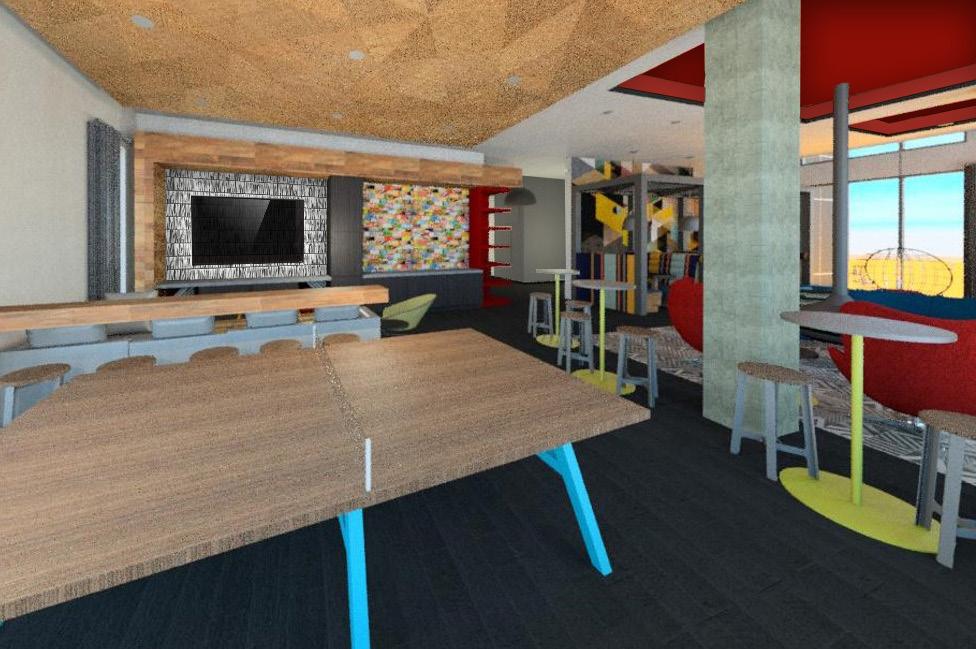
THE FINAL PRODUCT
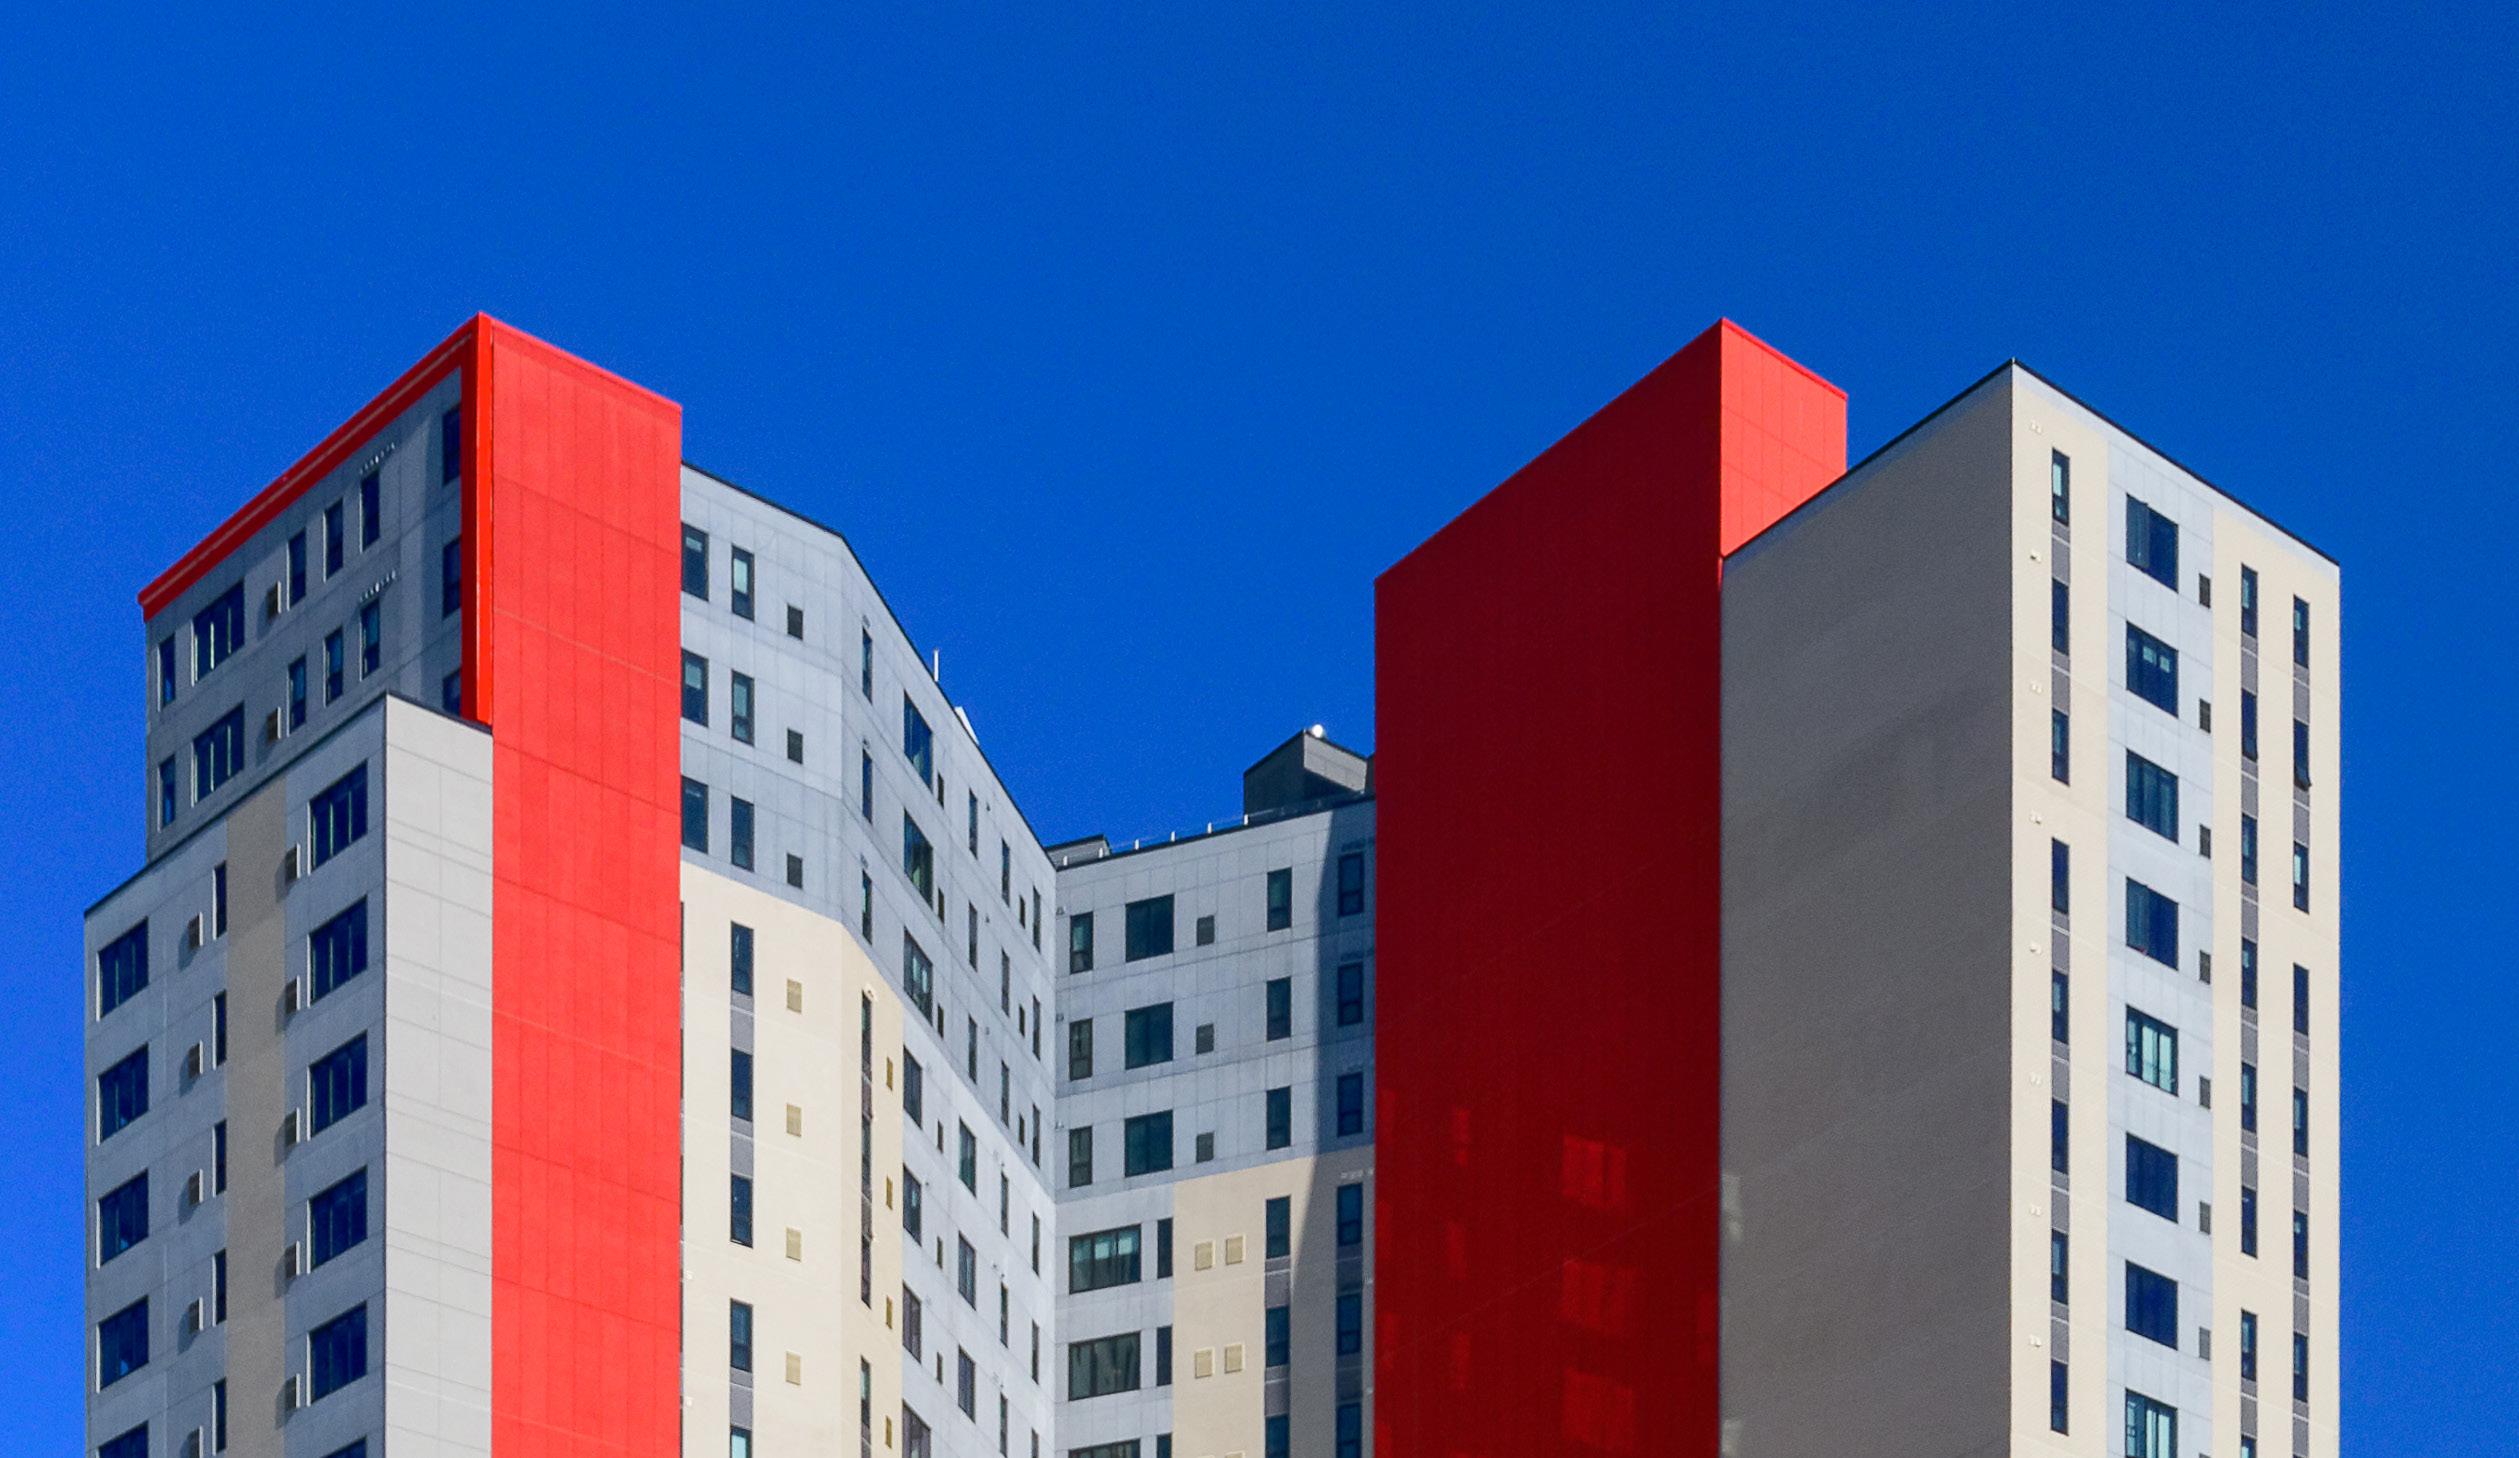
Resort-style amenities, a convenient location, and spacious apartments await every resident of The Standard at New Brunswick. Designer-quality features refine every unit, creating a serene ambiance that students love to call home. The entire community radiates relaxation and luxury, and each design has been thoughtfully crafted with convenience and comfort in mind.


BKV GROUP
BKV Group is a holistic design firm providing a full complement of architecture, interior design, engineering, landscape architecture, and construction administration services. Our core belief is that regardless of project type, design has a profound impact on the community, and our responsibility as a multidisciplinary firm is to enhance the economic, aesthetic, social, and environmental context of the communities we shape and design. Since 1978, BKV Group has grown from a sole proprietorship into a diverse partnership with 200+ employees sharing knowledge across practice sites in Chicago, Dallas, Minneapolis, and Washington, DC, creating relevant and meaningful design solutions that allow our clients’ dreams to become a reality.