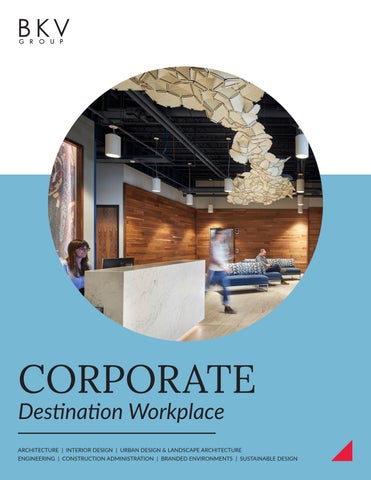
CORPORATE Destination Workplace
ARCHITECTURE | INTERIOR DESIGN | URBAN DESIGN & LANDSCAPE ARCHITECTURE ENGINEERING | CONSTRUCTION ADMINISTRATION | BRANDED ENVIRONMENTS | SUSTAINABLE DESIGN
We believe We build coming together in the timeless workplace will be the communities greatest purpose that the new office can fill. that will serve
neighborhoods The joy of coffee with coworkers in the café. Sketching ideas on and citiesoutfor whiteboards, post-it notes, and digital many years displays. It’s the collective energy and vibe of a space full of people united to come in a common purpose that creates inspiration drawn from each other
PROJECT NAME | City, State
DE STIN AT ION WORKPL AC E
Lifestyle design and the new workplace.
More residentially-inspired, comfortable settings which also support our performance will better foster human connection, reinforce corporate culture, and support employee productivity. The new workplace wants to blend the comforts of home and hospitality-rich environments with the collaboration of work to create a dynamic and flexible live, work, play environment.
4 | B K V G RO U P
BKV GROUP | 5
O U R P RO CESS
DESIGN PHASES
EARLY DESIGN KEY ACTIVITIES Discovery Programming Design Concept Visioning Site Visits Stakeholder Surveys Precedents & Benchmarking Budget Development
6 | BKV GROUP
PRE-DESIGN
SCHEMATIC DESIGN
PROJECT DISCOVERY
CONCEPTUAL DEVELOPMENT
We immerse our team in our client’s communities to gain a deep understanding of their current space utilization, employee, youth and volunteer engagement, technology usage, natural lighting, and sense of connectivity. This allows us to enhance engagement and satisfaction, optimize space utilization with consideration for the future, and adhere to budget parameters.
Our holistic planning approach considers the needs of all users as we assess the functional, sustainable, and aesthetic requirements for the project. Working to improve efficiencies, function and adjacencies, we maximize multipurpose spaces and indoor-outdoor connectivity. Preliminary floorplans, finish and fixture schedules are completed during SD.
DESIGN DEVELOPMENT
CONSTRUCTION DOCUMENTS
CONSTRUCTION ADMINISTRATION
REFINING THE DESIGN
TECHNICAL DESIGN & DOCUMENTATION
EXECUTION
Refinement of the concept design documentation occurs during this critical phase by marrying the space planning with the concept in a three-dimensional illustration of the design. We select all major building systems and components that meet both the Owner’s design standards and budget, while also complying with all applicable codes. Visualization presentations may also occur during Design Development.
Technical design documentation occurs in this phase. Documents are coordinated and integrated with in-house disciplines, direct consultants and outside consultants. We follow strict QA/QC compliance process to provide documents that meet or exceed industry standards. Project bidding, permitting, cost verification, and VE may occur prior to issuance of final Construction Documents.
BKV’s team is actively engaged with your General Contractor, Subcontractors and Procurement teams to help address challenges that arise in the field. Our dedicated Construction Administrators attend periodic site visits to monitor construction progress and complete field reports, identifying critical action items. We work to complete final inspections and required project close-out items, O&M manuals and product warranty information.
BKV GROUP | 7
TH E P ITCH FOR AMENIT IZ AT IO N
Fostering community in the building and in the office.
The workplace has undergone a major paradigm shift, and it continues to evolve. Choice and flexibility have become the standard for a more balanced work culture. We’ve delighted in the ability to work under a spectrum of settings. By adjusting how and where we work, we can best address the unique obstacles set by any given day. At BKV, our design approach thrives on understanding the uniqueness of a work culture and brand. Upon discovery — we design your space for optimal performance, retention, and recruitment of your work force. Amenities which are suited to your current brand and culture goals, but remain adaptable to the unknown future. A FEW QUESTIONS WE ASK •
What is your brand impression?
•
What is the anatomy of your team?
•
What is your employee persona?
•
The tools you use to succeed?
This dialogue is foundational to designing space typologies around your brand and mission. It’s the unique assembly of these amenities that allow your people to navigate this changing world.
8 | B K V G RO U P
BKV GROUP | 9
PROGR AM T YP O LO G IES
P RO GRAM T Y POLO G IES - T H E F IRS T IM P RES S IO N
CONCIERGE/RECEPTION Formal point of contact upon entry. Brand presence. WELCOME DESK/RECEPTION Informal point of contact upon entry. ENTRY GALLERY Entry treated as circulation hub, no requirement for dedicated reception. ELEVATOR LOBBY First impression point of entry. Ideal location for wayfinding and brand presence. MUD ROOM Entry space which accommodates hand washing, sanitation, removal of boots, etc. before entry into primary work space.
12 | BKV GROUP
PROGRAM T Y P O LO G IES - WO RK P L AC E
PRIVATE OFFICES Offices with closed doors for more privacy. OPEN WORK STATIONS Working desk areas that provide space for staff. HOTELING Flexible work areas for people to plug in at any time. WORKING REMOTE/HI-TECH ROOMS In the hybrid work environment, these are areas that people can take calls and meetings from to others that are working remote. FLEX HUDDLE/OFFICE Space that can be utilized by an independent worker for quiet heads down which is contains technology to flex to casual meeting space. CONFERENCE ROOMS Can be outfitted in varying postures, but always with optimized technology and acoustics, and a conducive environments for video-conferencing.
14 | BKV GROUP
P RO GR AM T YPOLO G IES - CO L L AB O RAT IVE S PAC E LOUNGE Casual, multi-use space which facilitates open work, open collaboration, and after hours functions. BRAINSTORM ZONE Open or closed collaborative zone which facilitates working and/or impromptu collaboration. STAIRCASE Feature which helps support connectivity of office culture between multiple levels/floors, often adjacent to Town Hall or Forum Space. WAR ROOM Focus space intended for larger teams. When all day work sessions are necessity to innovation. These rooms are highly flexible and adaptable to aid in the problem solving process PHONE ROOMS Single user space for phone calls, virtual meeting. Acoustically private. MAKER SPACE For creative brands it’s where the magic of prototyping happens. The room is used as a hands on crafting space, often stores relevant materials. PODCAST ROOM Technology and acoustics to aid in content creation.
16 | BKV GROUP
P ROGR AM T YPOLO G IES - FO O D + B EVERAG E
CAFETERIA Serving area and dining hall to support meals. CHEF’S KITCHEN Full-service commercial kitchen with dedicated chef for employee meals. HOSPITALITY KITCHEN Serving area to entertain clients. MICRO PANTRY Satellite zones for snacks and beverages. WORK CAFE Centrally located kitchenette for meal storage and prep. Doubles as a “Starbucks-style” work zone. BEVERAGE STATION May include beer and wine taps as well as kombucha or sodas.
18 | BKV GROUP
P ROGR AM T YPOLO G IES - W EL L N ES S + S UP P O RT
RESTROOMS Fully enclosed/floor-to-ceiling toilet stalls with shared lavatory area. Single user restroom which include toilet and lavatory within each toilet room. Dedicated Male/ Female restrooms with multiple stalls. MOTHER’S ROOM Space to support needs of post maternity employees. Usually includes sink, refrigerator, lounge seating, and table. LOCKER/SHOWER Place to change and to store clothes. Adjacent to Bike or Fitness. *May be provided as building amenity BIKE ROOM Area where bikes can be locked. Usually adjacent to lockers and showering. *May be provided as building amenity MEDITATION ROOM Space to facilitate religious needs, or those in need of a wellness break. Single user lounge space which may be used as nap room, sick room, or meditation space.
20 | BKV GROUP
PROGRAM TYP O LO G IES - F IT N ES S
GYM Location for fitness equipment, cardio, and strength training. FITNESS STUDIO Open fitness area to facilitate group classes or meditation. WALKING PATHS Indoor and outdoor walking paths accessible for all employees.
22 | BKV GROUP
P ROGRAM T Y POLO G IES - UN IQ UE AMEN IT IES
CHILD CARE Area where children can be cared for during employee work hours. GAME ROOM Place for users to socialize, which includes entertainment. GOLF SIMULATOR The perfect way to entertain clients and for users to socialize. OUTDOOR MEETING SPACES Outdoor space for meetings, events, entertainment, or remote independent work. DELIVERY SERVICES Provide employees with a place to manage their deliveries. RIDESHARE An area designated for those choosing to rideshare. RETAIL EXPERIENCE A retail area for office brand merchandise. PET SPA A pet washing area for employee’s pets.
24 | BKV GROUP
LET’S MOVE FORWARD. Organizations will value offices as a critical tool to be competitive by fostering innovation for growth that can only be achieved when people work effectively together — face-to-face — to get the hard work done. And employees need to be reassured that it’s safe to return and inspired to return to a compelling environment that supports their physical, cognitive, and emotional wellbeing – a place where they want to be rather than where they have to be. A place that fulfills their innate human need for connection, a shared sense of purpose and community.
Let’s create a place they love. Connect with us hello@bkvgroup.com
26 | BKV GROUP
C H I C AG O
DALLAS
MINNE APOL IS
WASHI N GTO N , DC
209 South LaSalle Street The Rookery, Suite 920 Chicago, IL 60604
1412 Main Street Adolphus Tower, Suite 700 Dallas, TX 75202
222 North Second Street Long & Kees Building, Suite 101 Minneapolis, MN 55401
1054 31st Street NW Canal Square, Suite 410 Washington, DC 20007
P 312.279.0470
P 469.405.1196
P 612.339.3752
P 202.595.3173
W W W . B K V G R O U P. C O M