CITY CLUB APARTMENTS



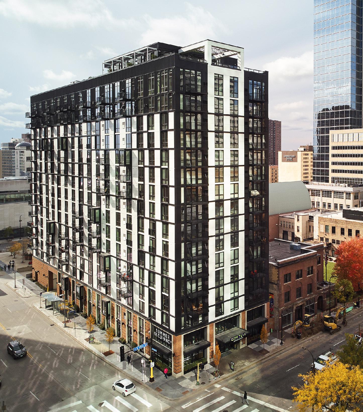
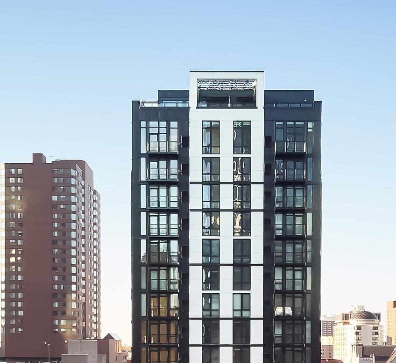
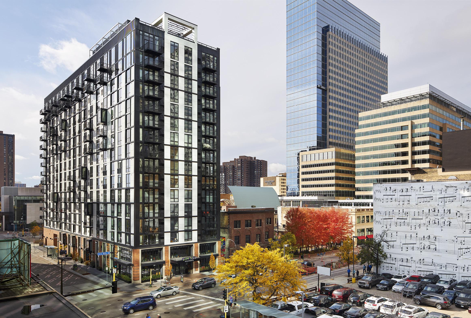
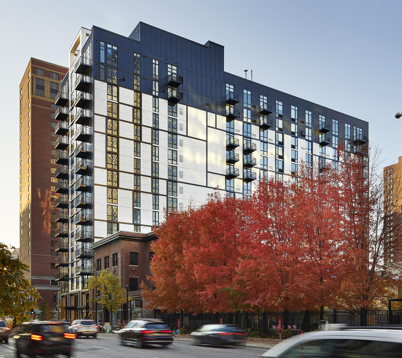
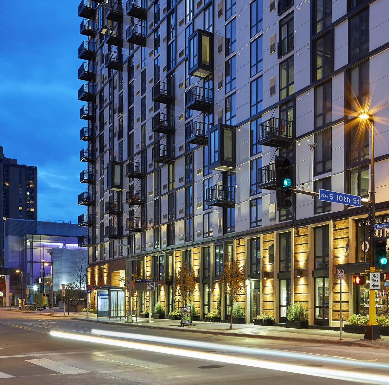
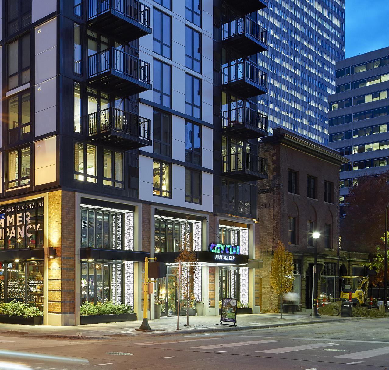
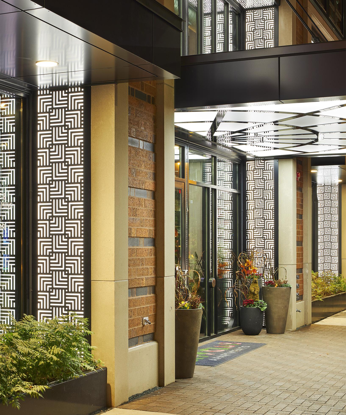
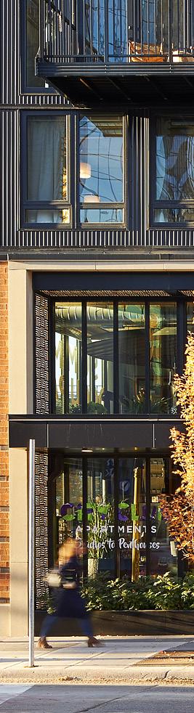
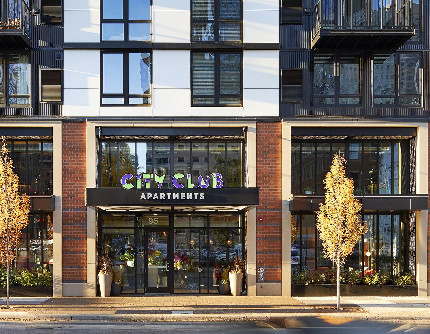
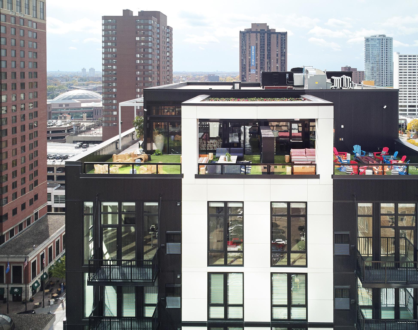
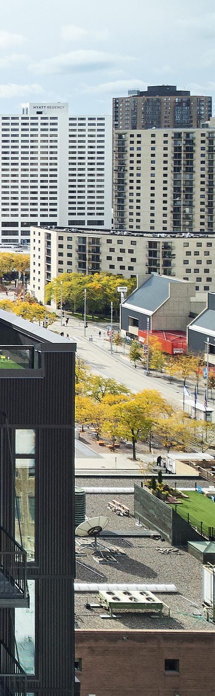
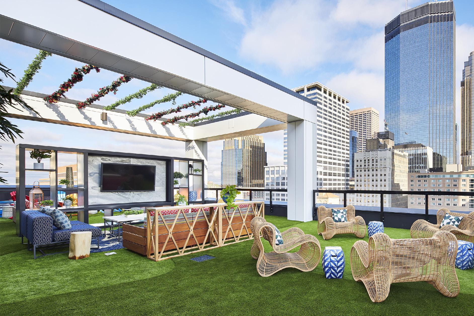
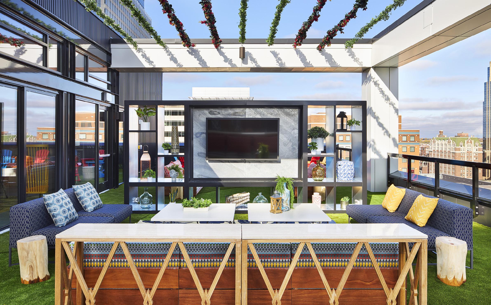
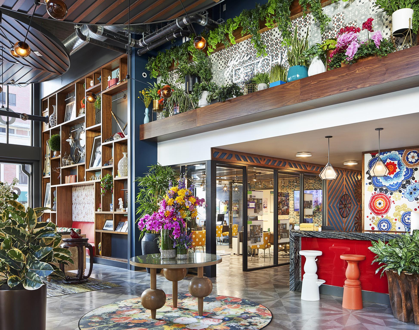
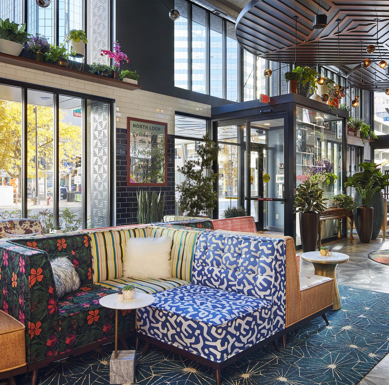
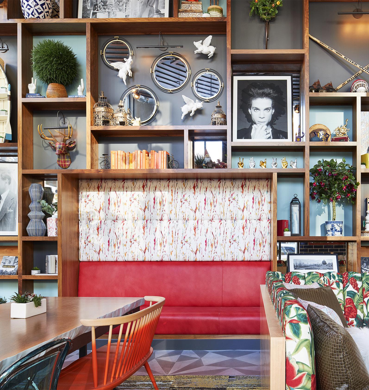
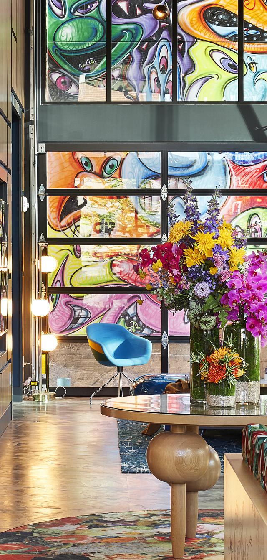
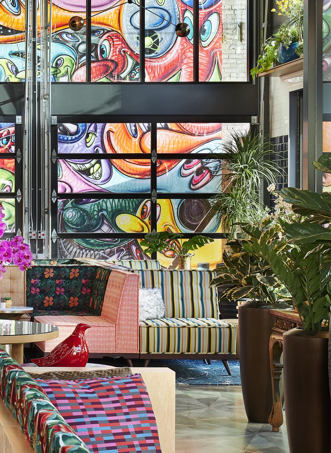
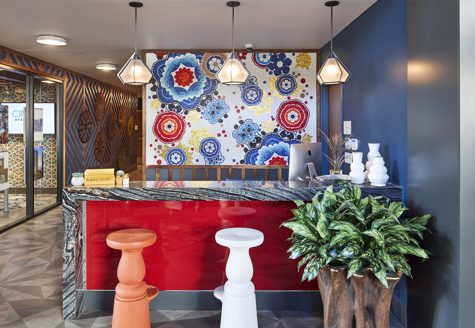
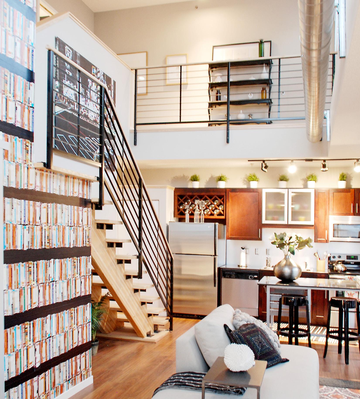
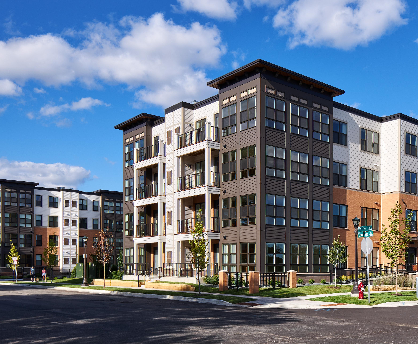
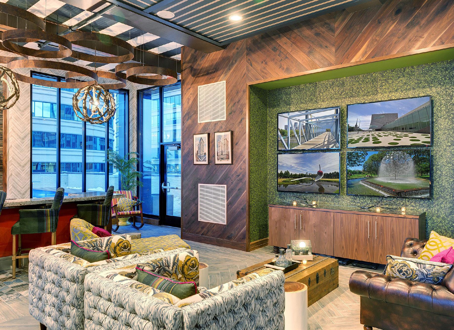
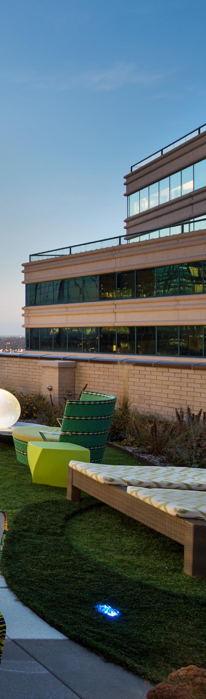
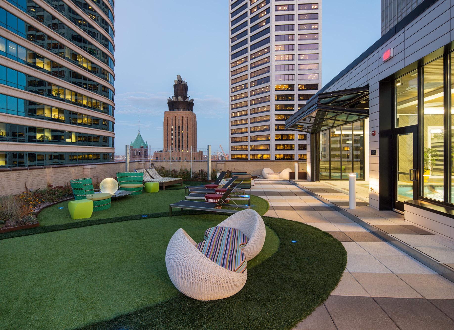
In featuring the largest amount of nano and alcove units in the city (approximately 50 percent of the 307 units total), BKV Group with City Club Apartment, pairs affordable high-rise apartment units with a robust amenity package to revitalize a location where the arts scene in Minneapolis once thrived. By
simultaneously restoring the Handicraft Guild Building, a historic structure built in 1907 during the Arts and Crafts movement in Minneapolis, and attaching a 17-story structure off it, the design team created a timeless design and new downtown hub at 10th Street and Marquette Avenue.
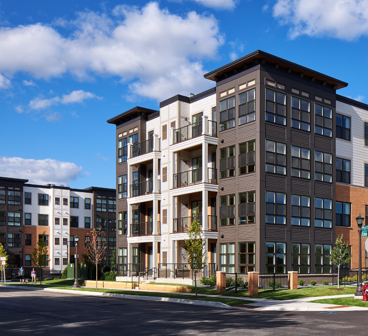

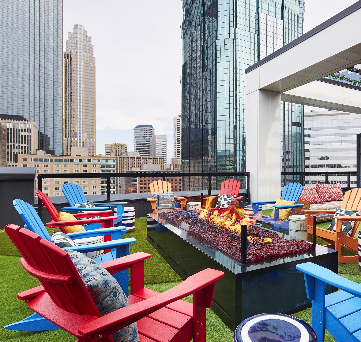
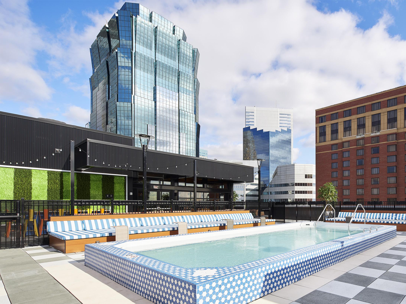

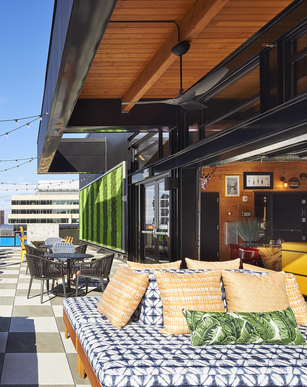
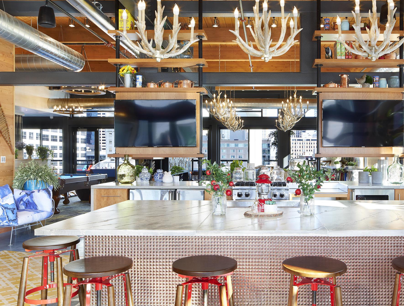
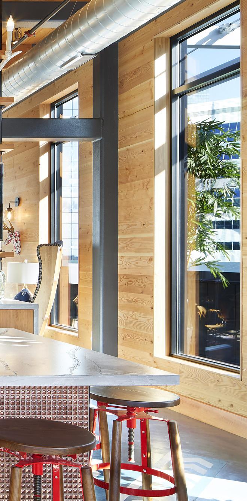
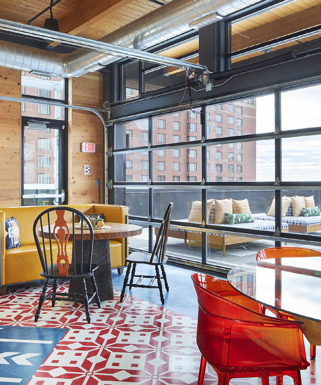
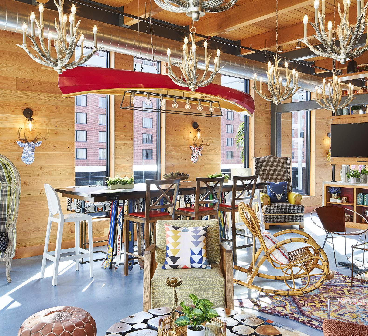
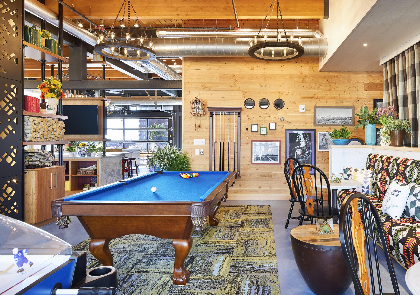
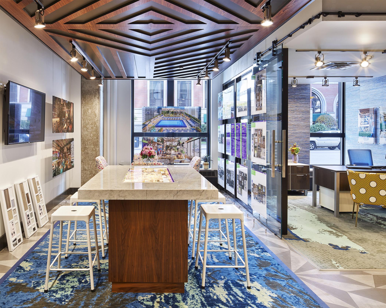
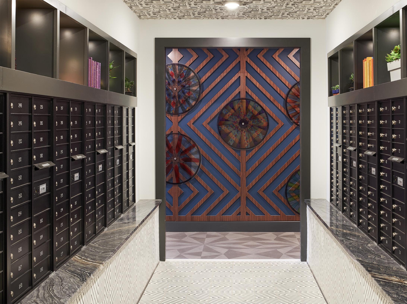

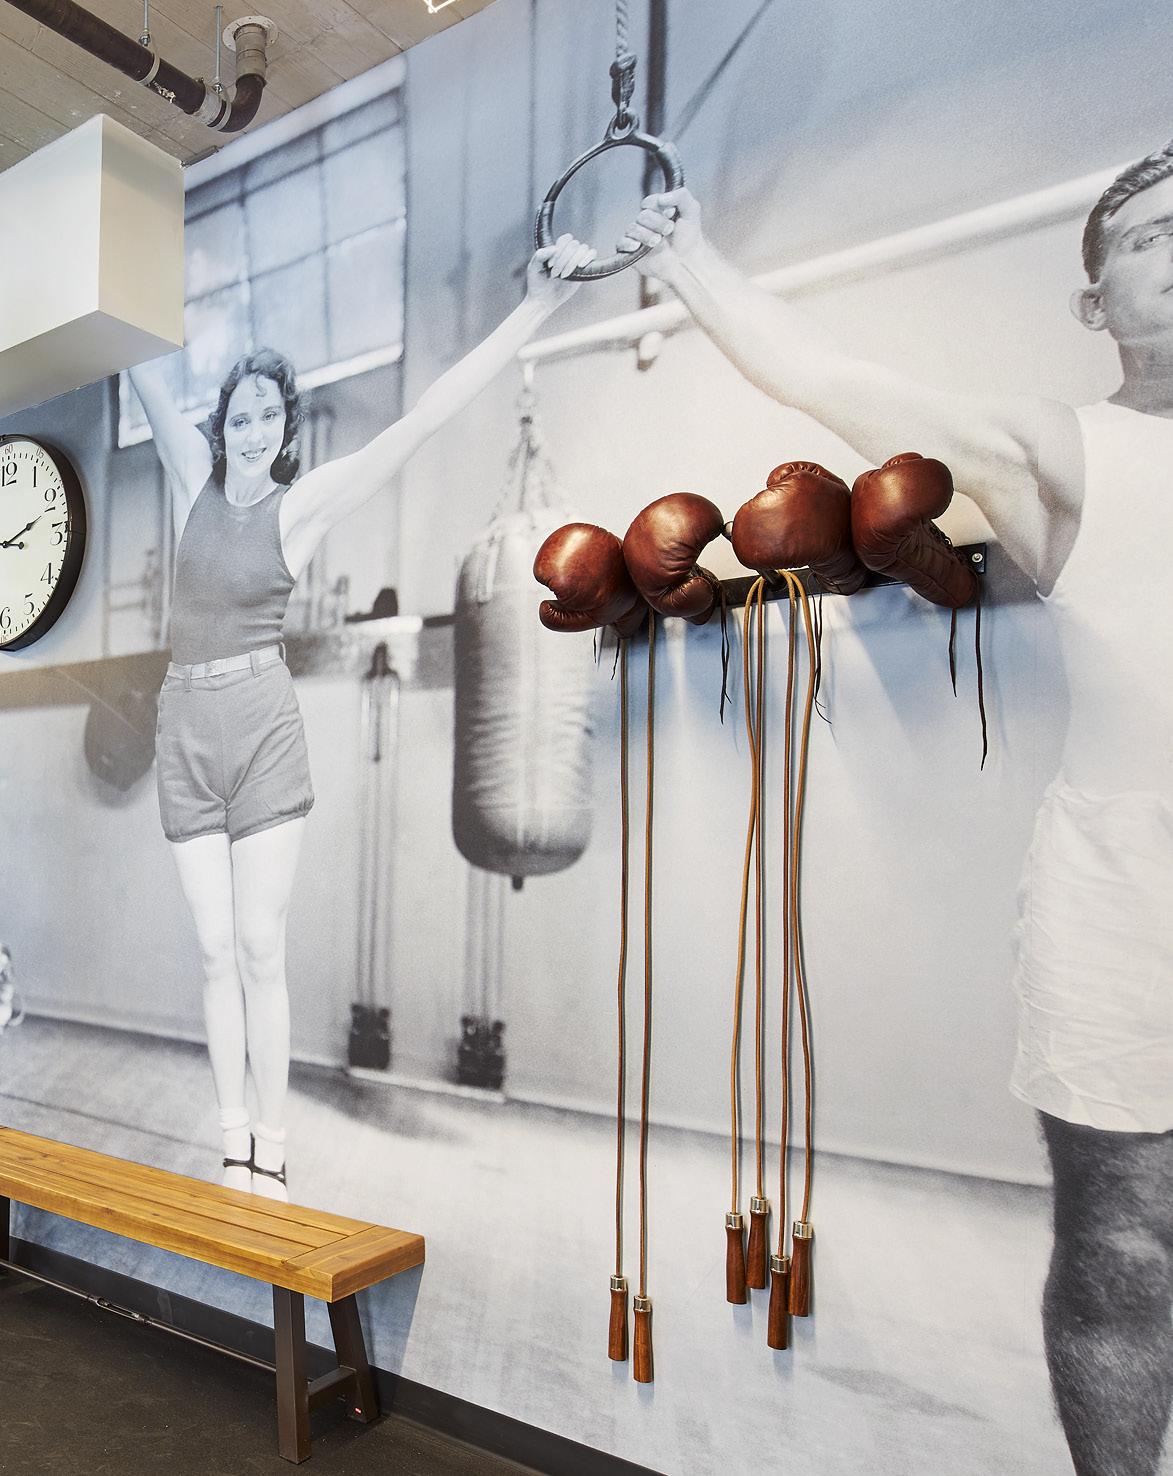
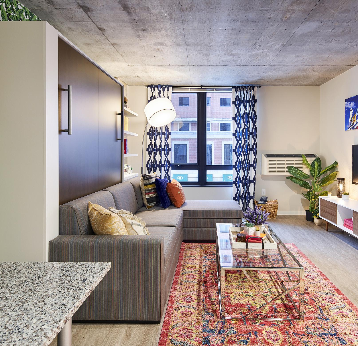
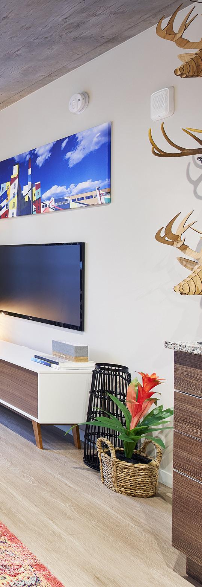
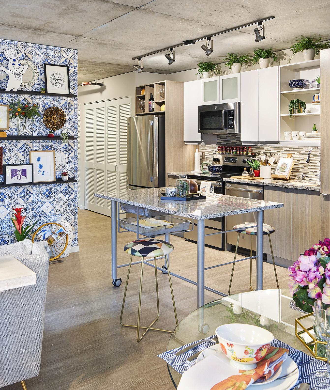
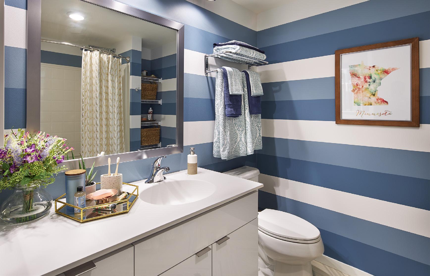
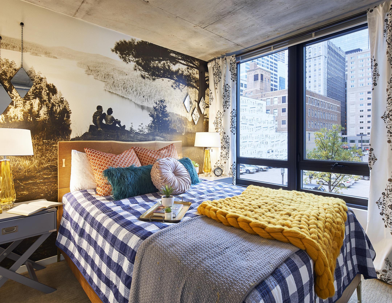
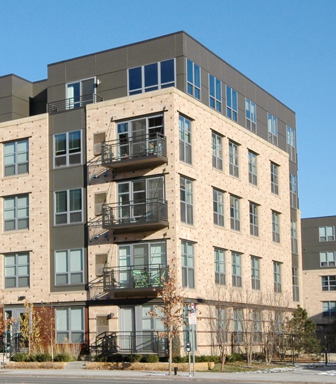
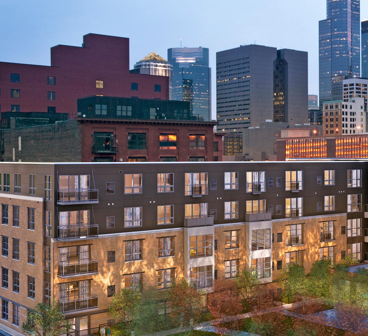
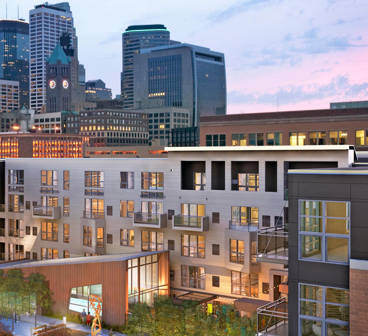
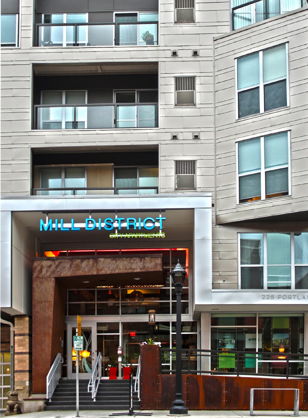
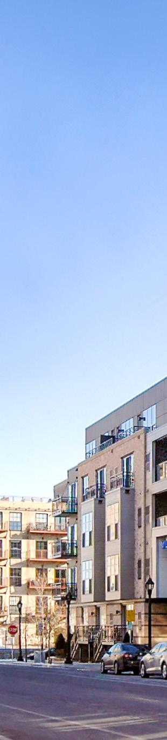
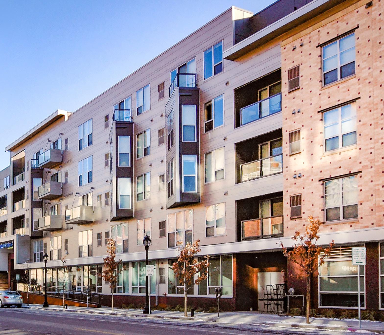
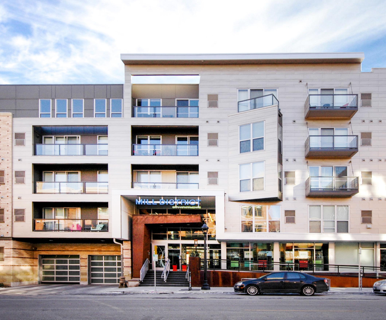
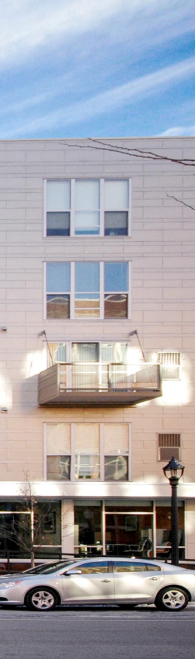
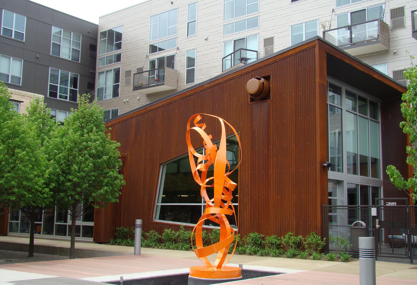
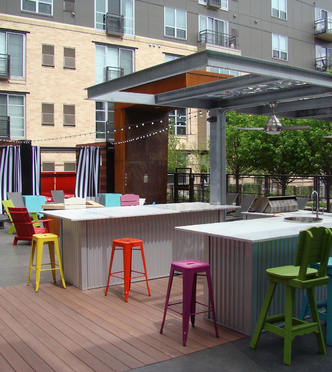
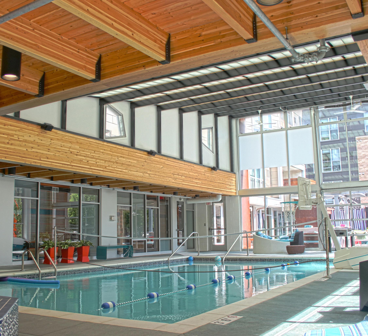
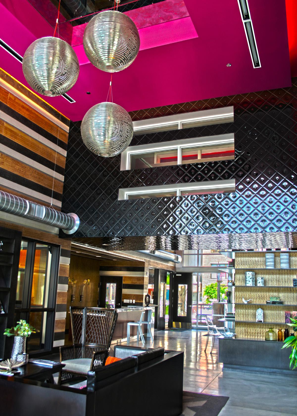
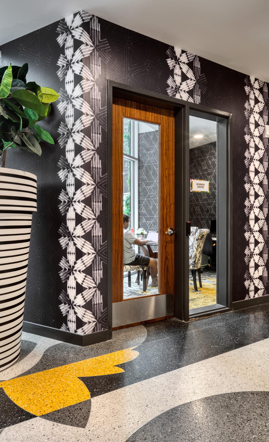
The Mill District City Apartments lies in one of the most compelling locations in Minneapolis, just between the historic flour mills at St. Anthony Falls — the city’s birthplace — and the modern downtown and business district. The project consists of 175 rental units, 3,400-square-feet of ground-level retail space, and two
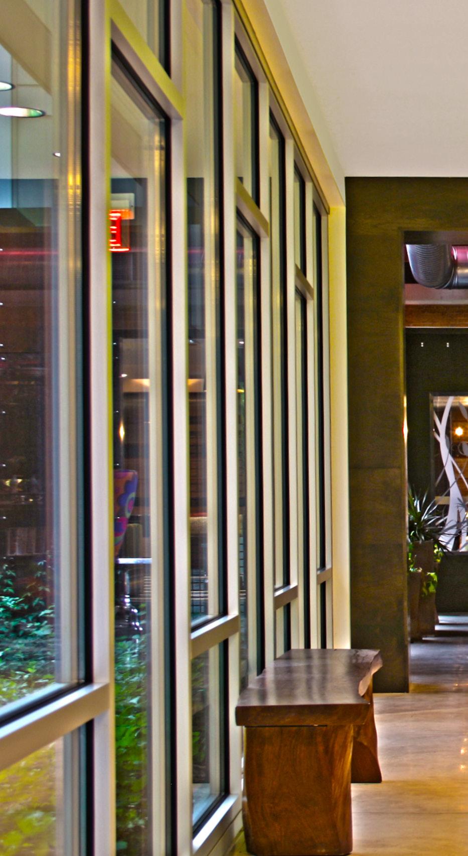
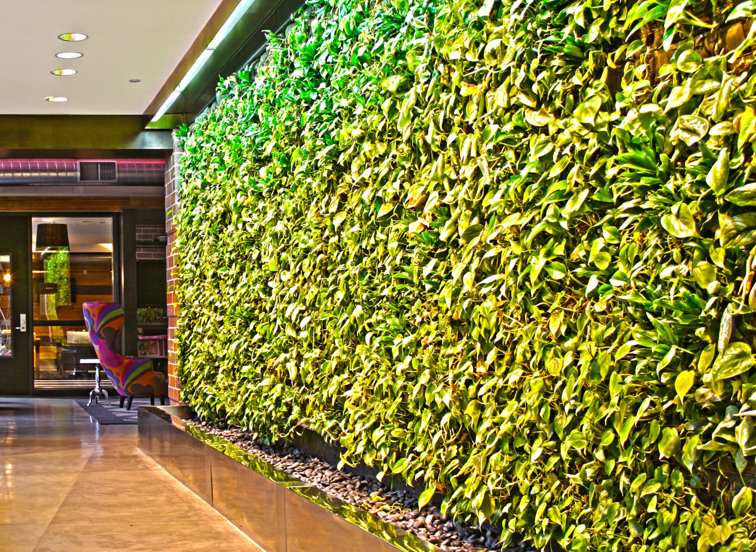
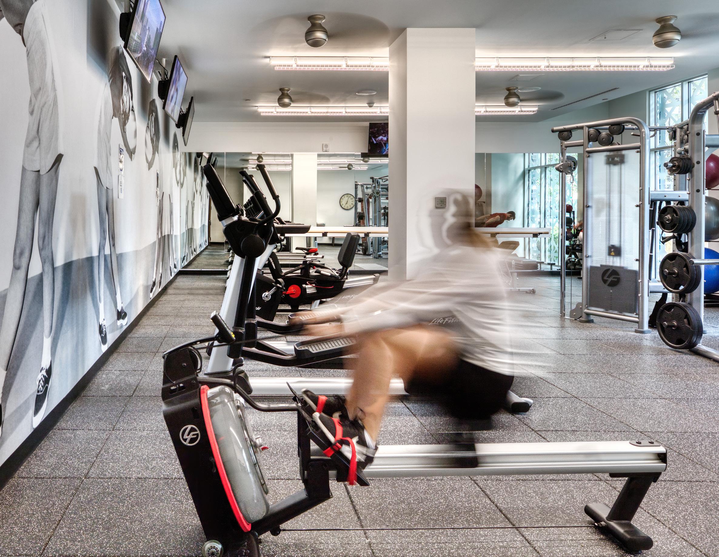
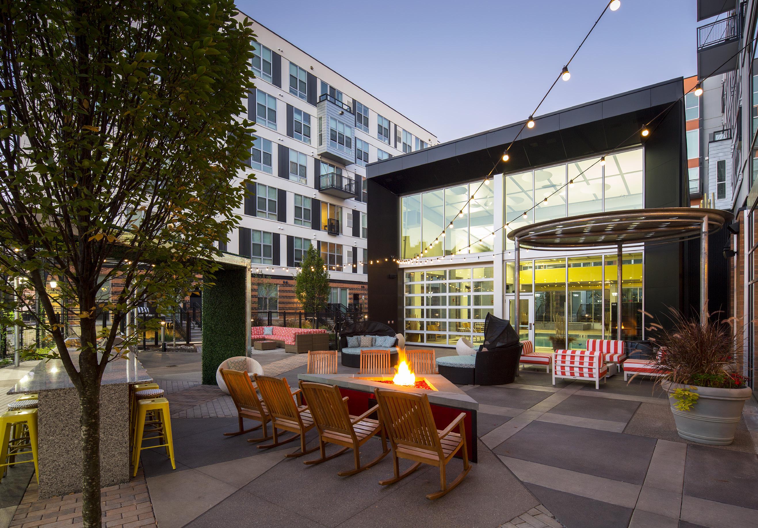
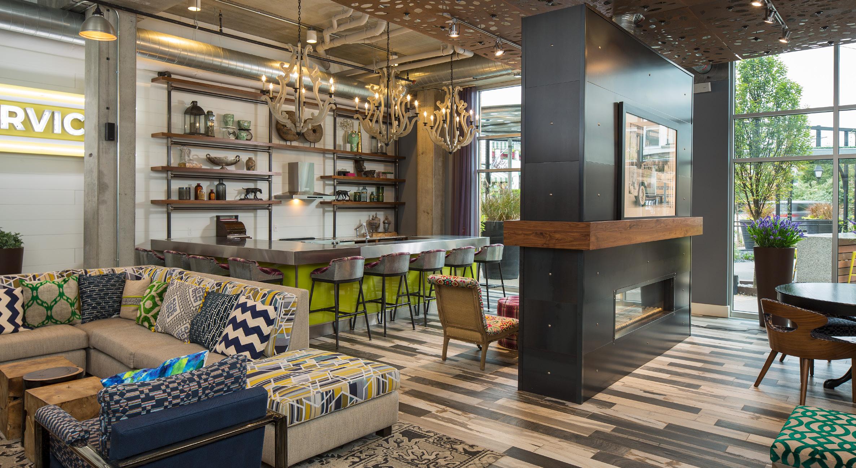
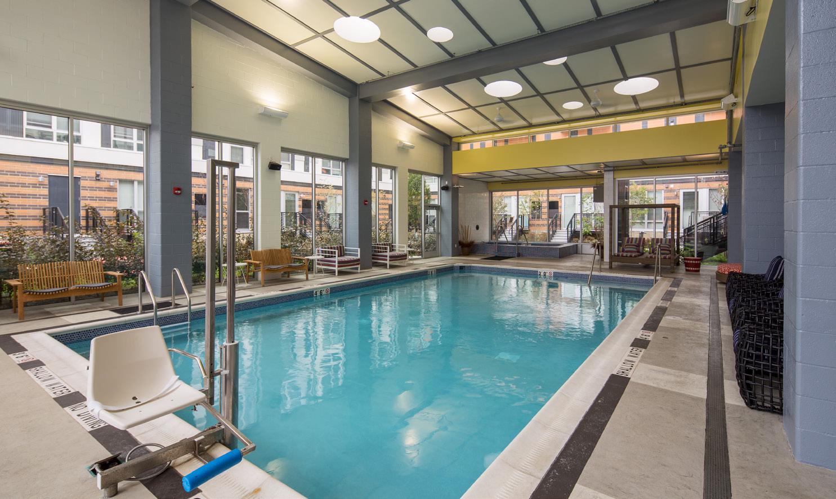
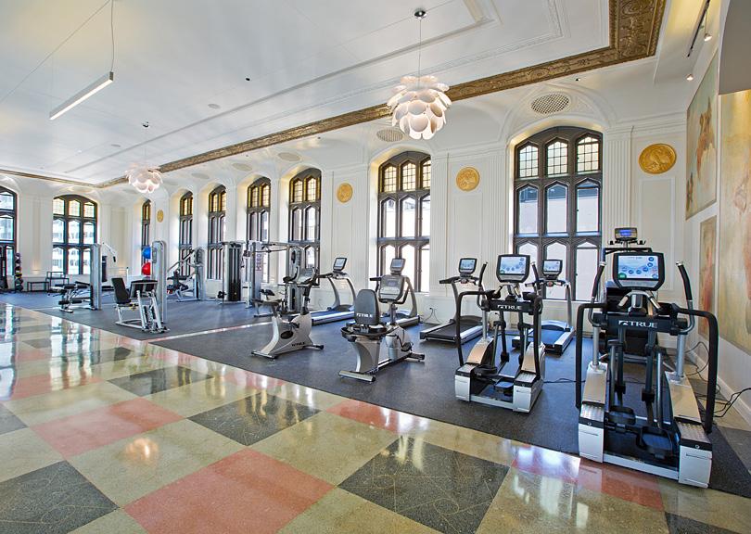
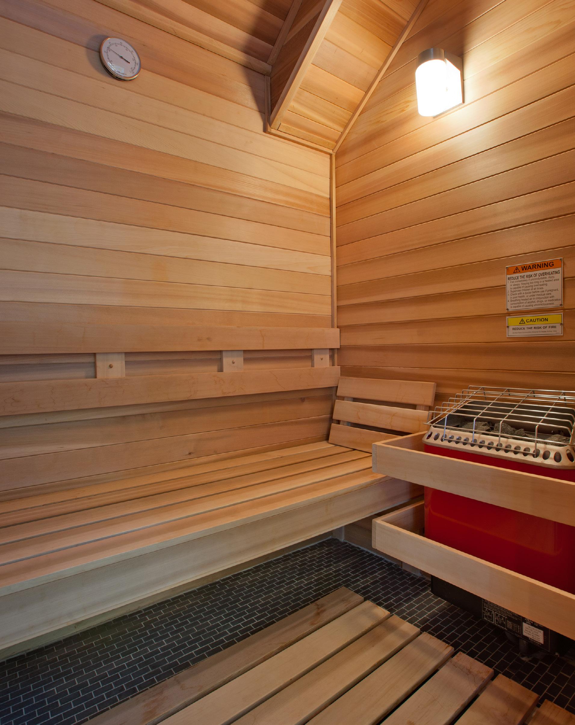
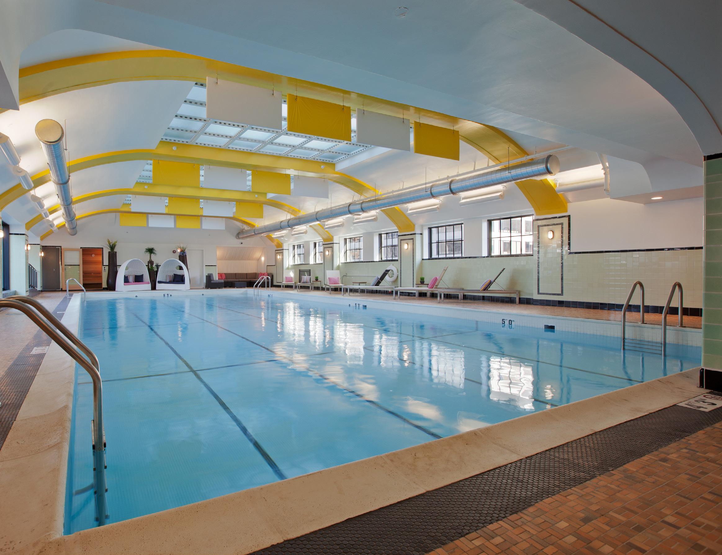
levels of underground parking. It is unique in its concierge-style amenities, which includes a clubroom linked to the outdoor courtyard spaces and lobby, highlighted by a living green wall. It also features a fitness room, sauna, and indoor swimming pool, business center, dog park, outdoor fire pit, and movie wall.


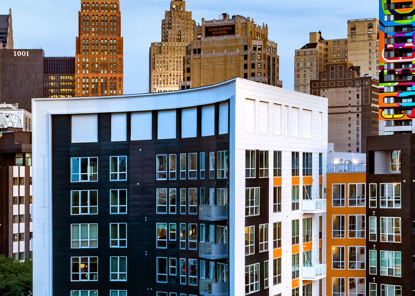
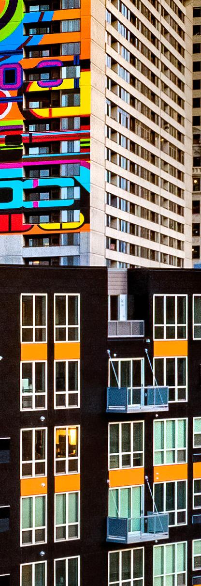
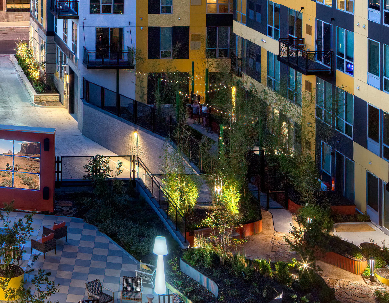
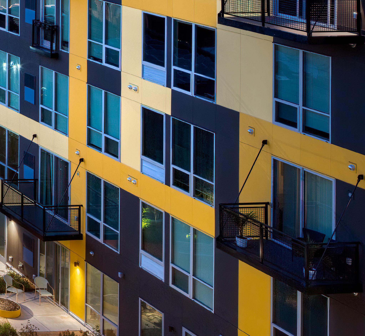
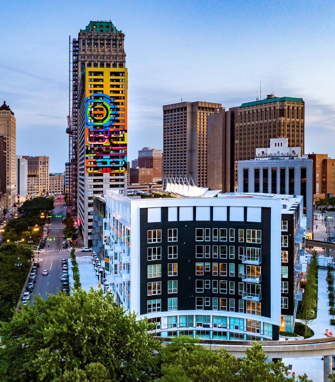
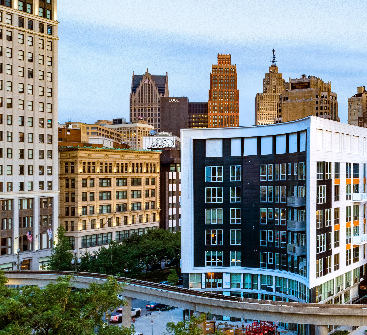
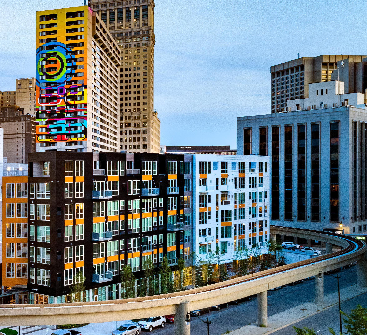
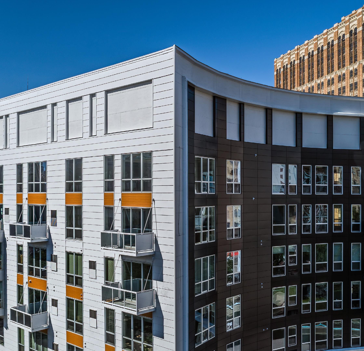
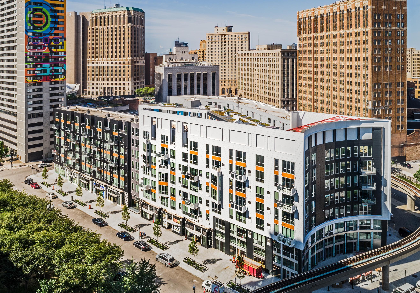
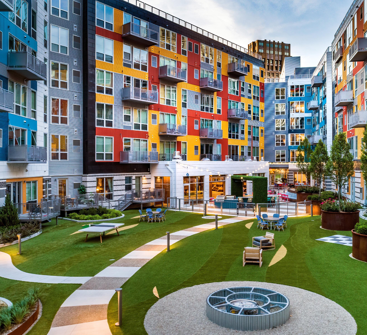
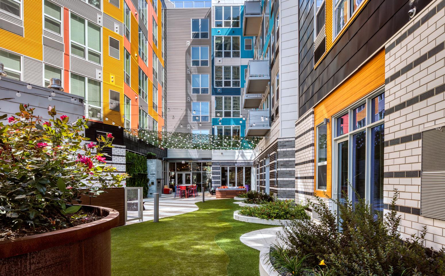
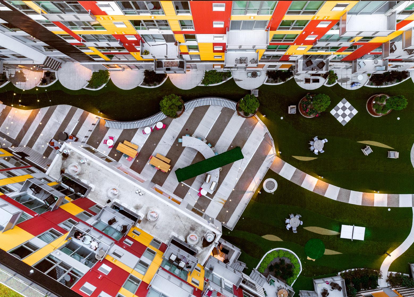
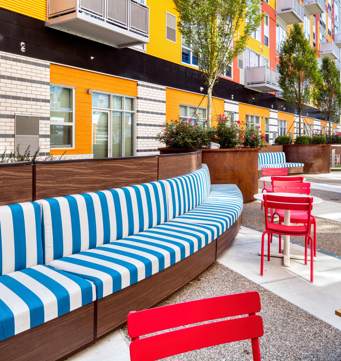
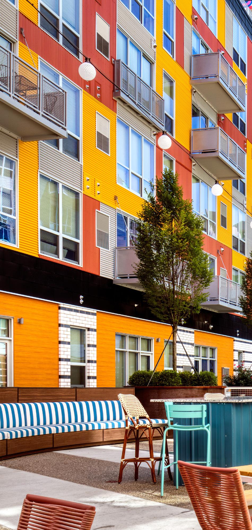
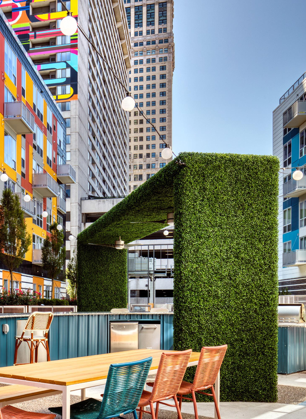
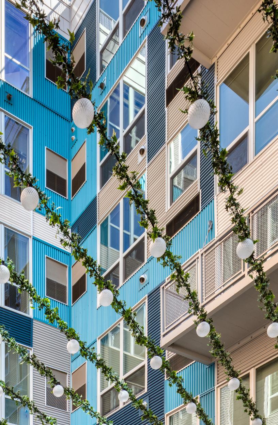
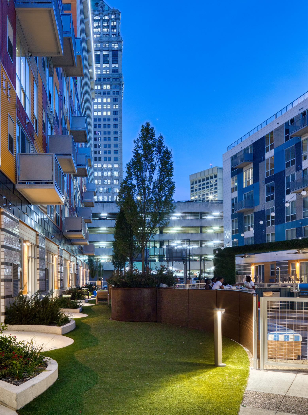
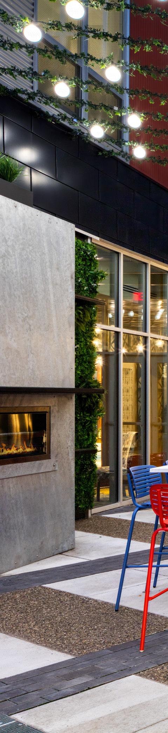
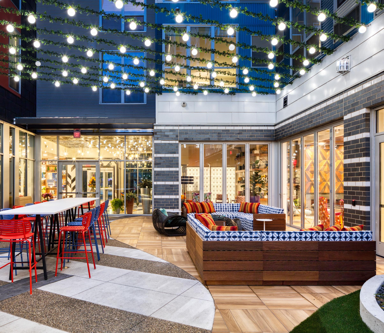
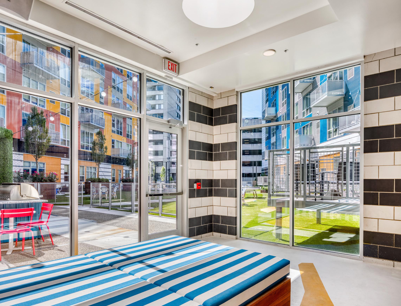
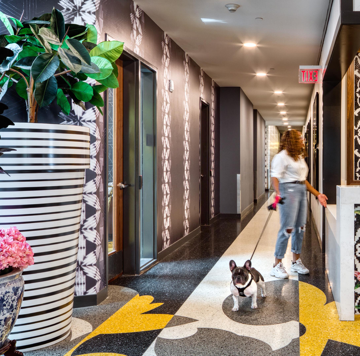
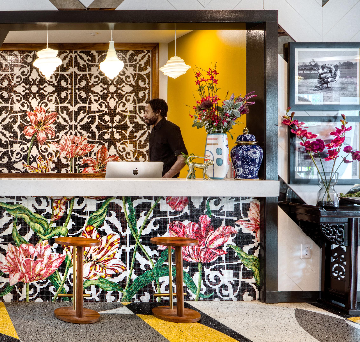
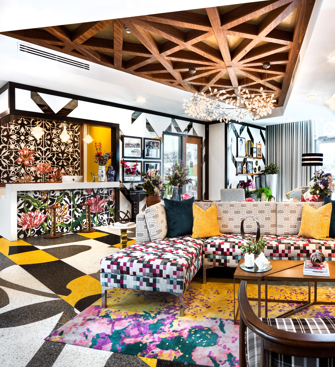
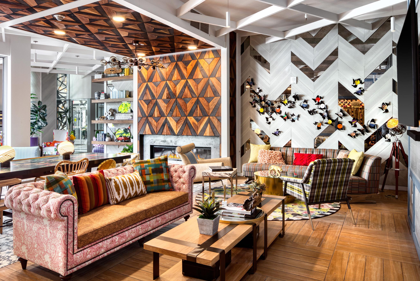
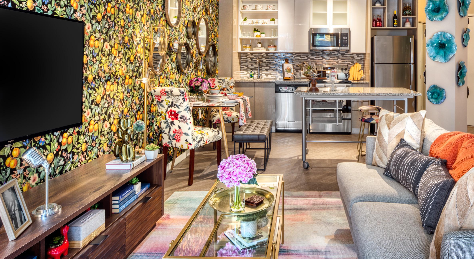
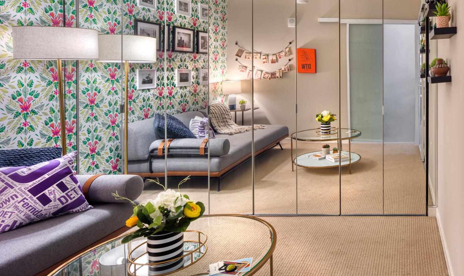
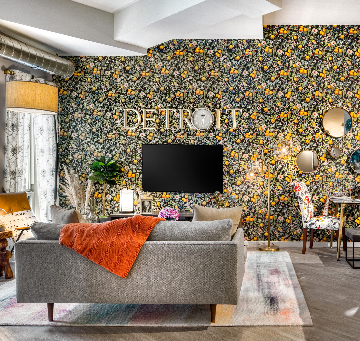
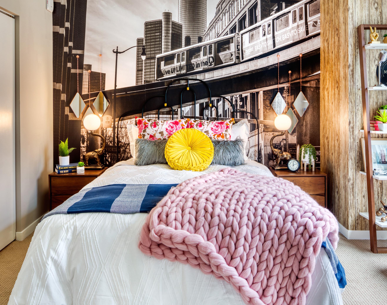
A new market-rate community in in downtown Detroit, City Club
Apartments CBD Detroit is an eyecatching development that creates a custom retail, restaurant, and residential experience to enhance the quality of the neighborhood, and brings a new nexus point to a gateway urban corridor.


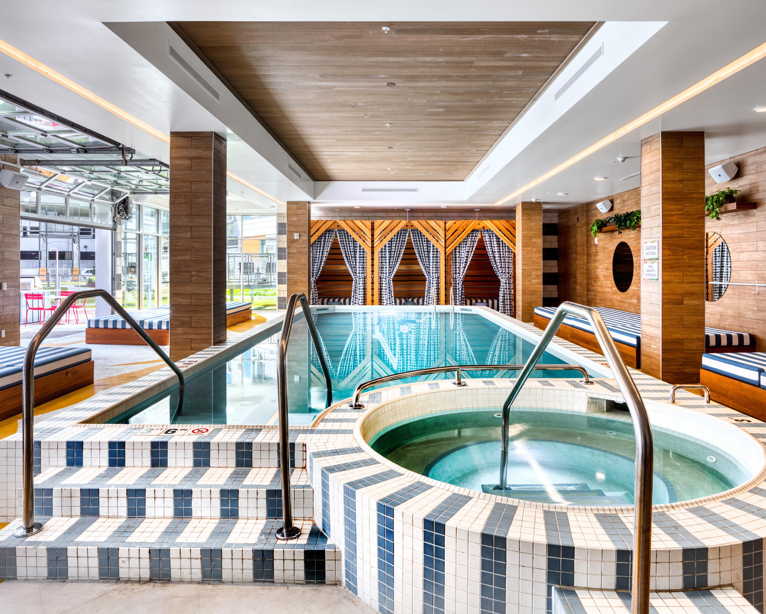
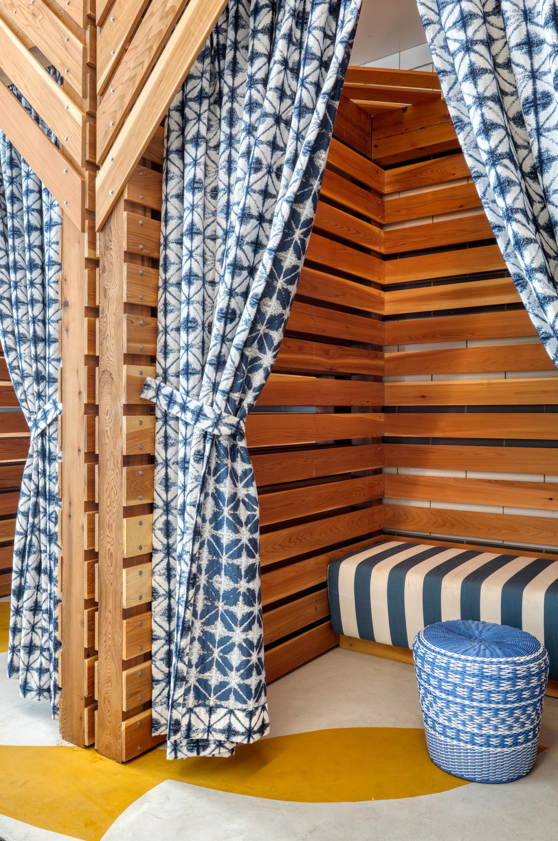
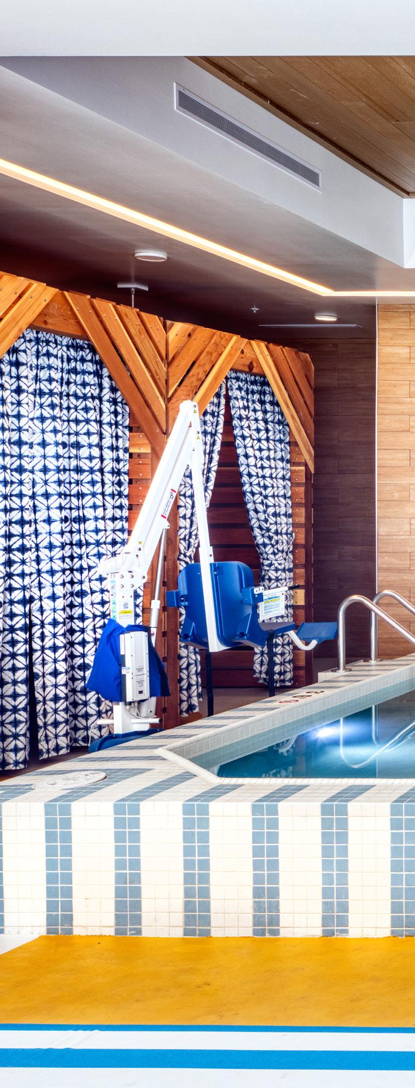
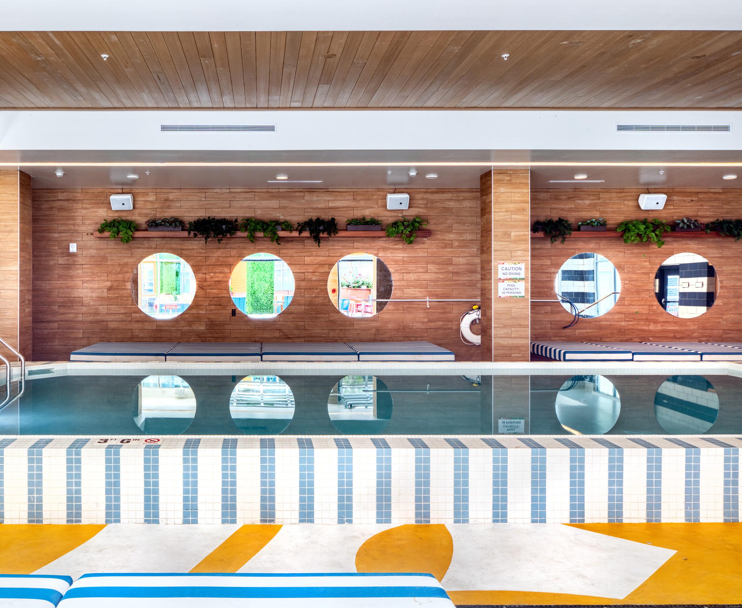
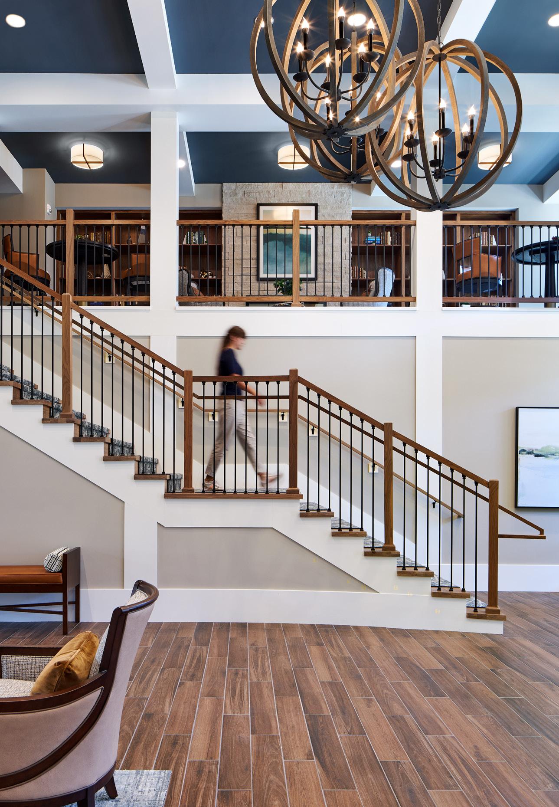
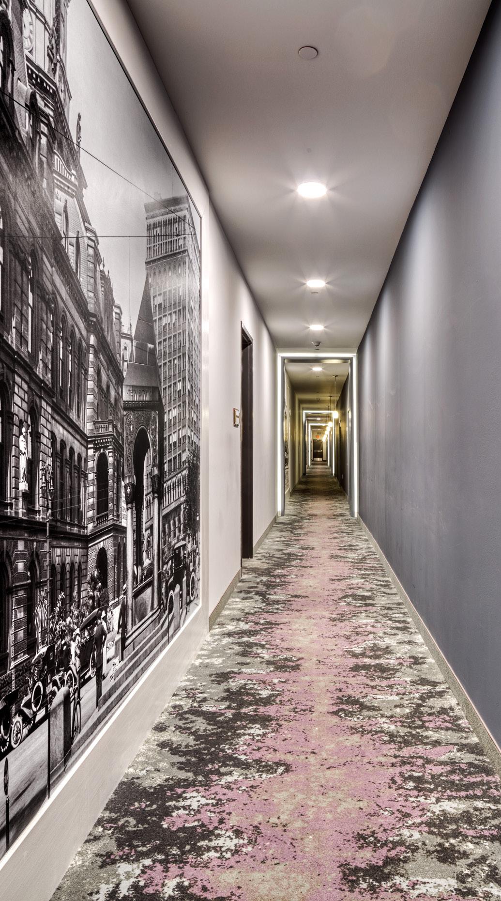

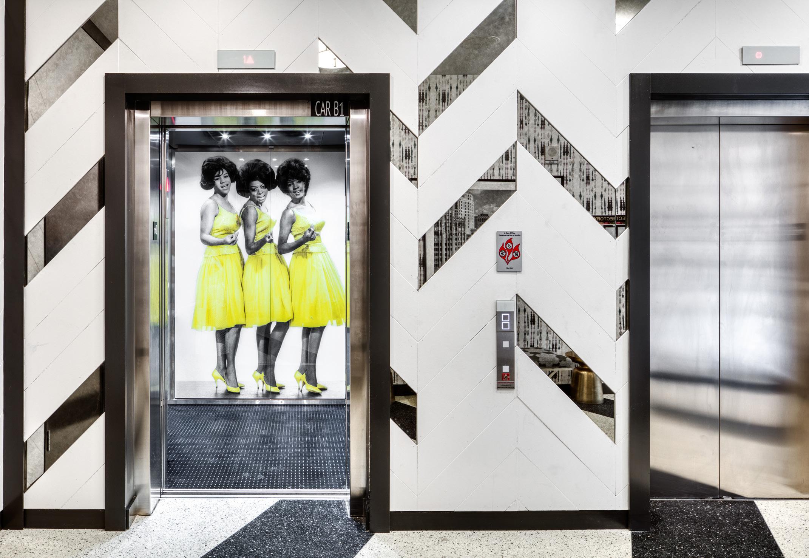
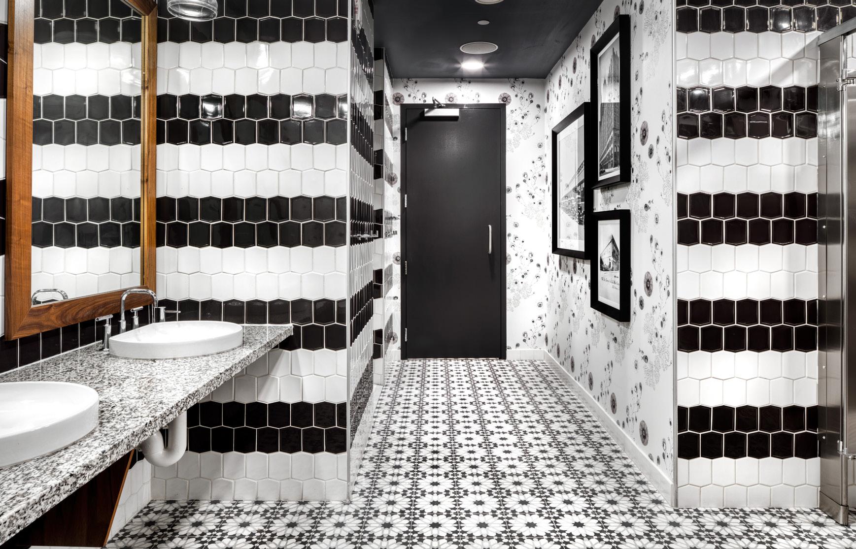
Pittsburgh, Pennsylvania
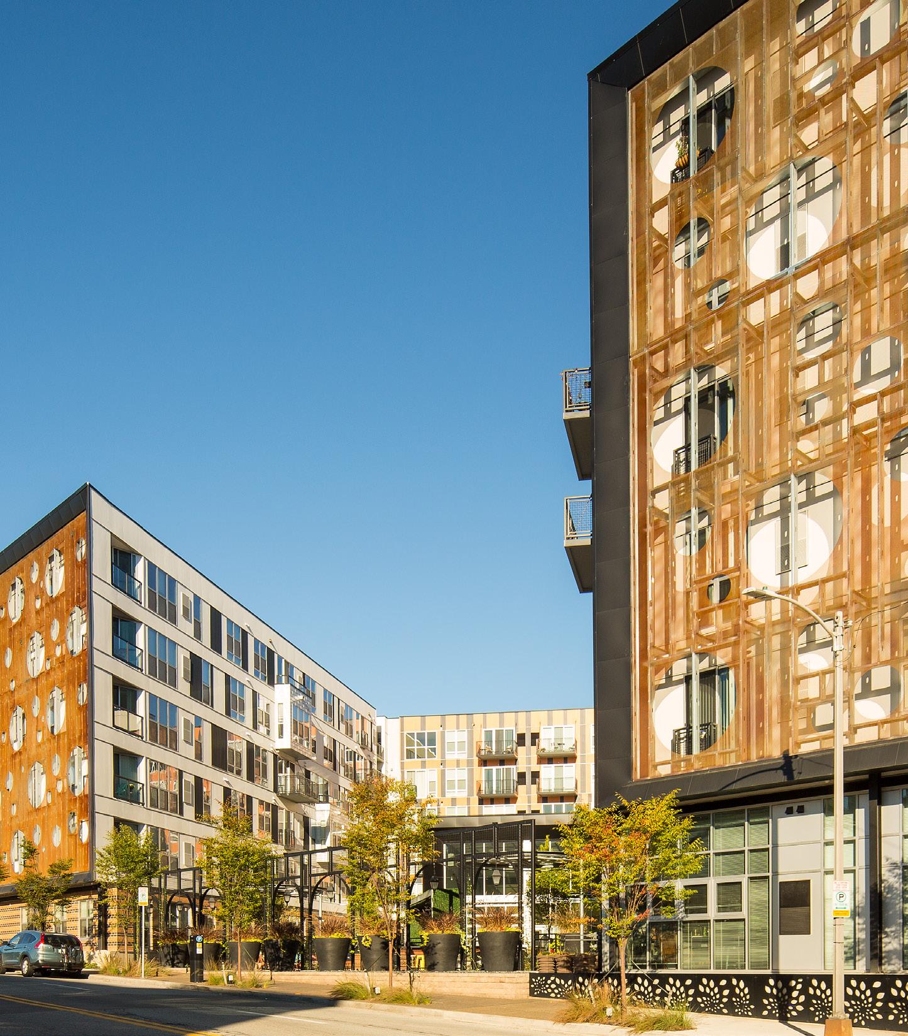
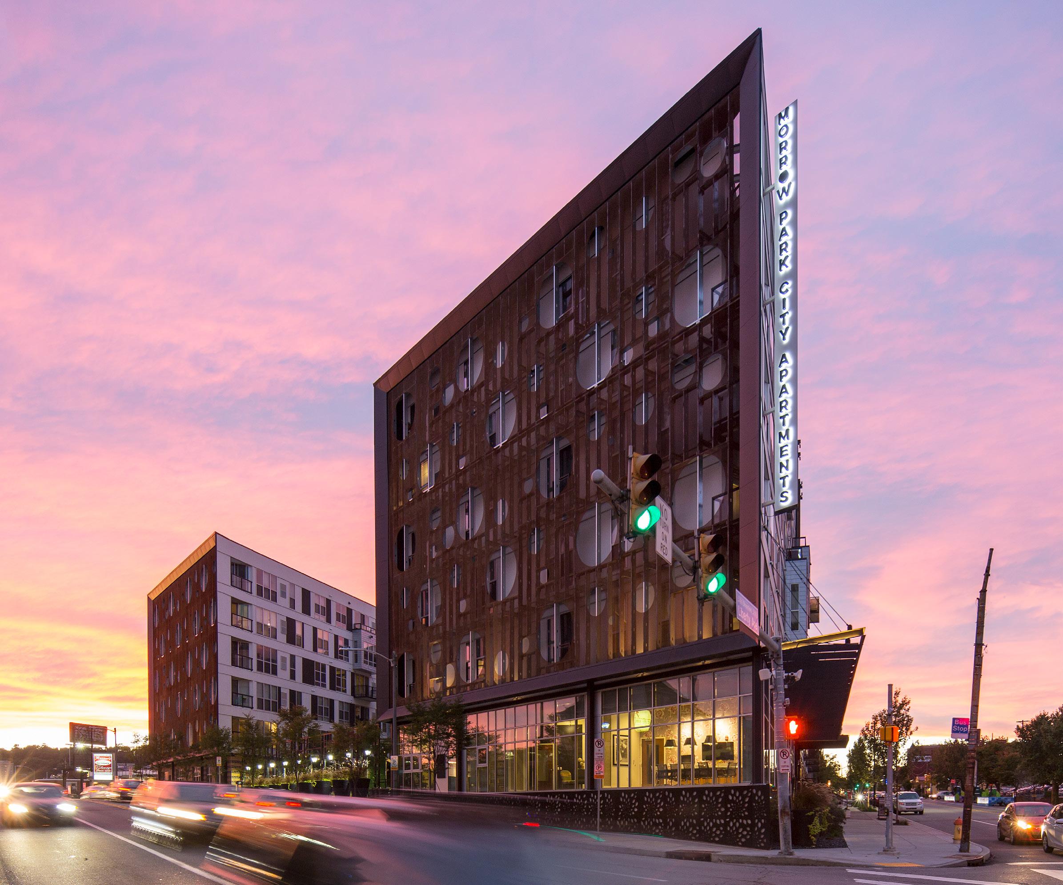
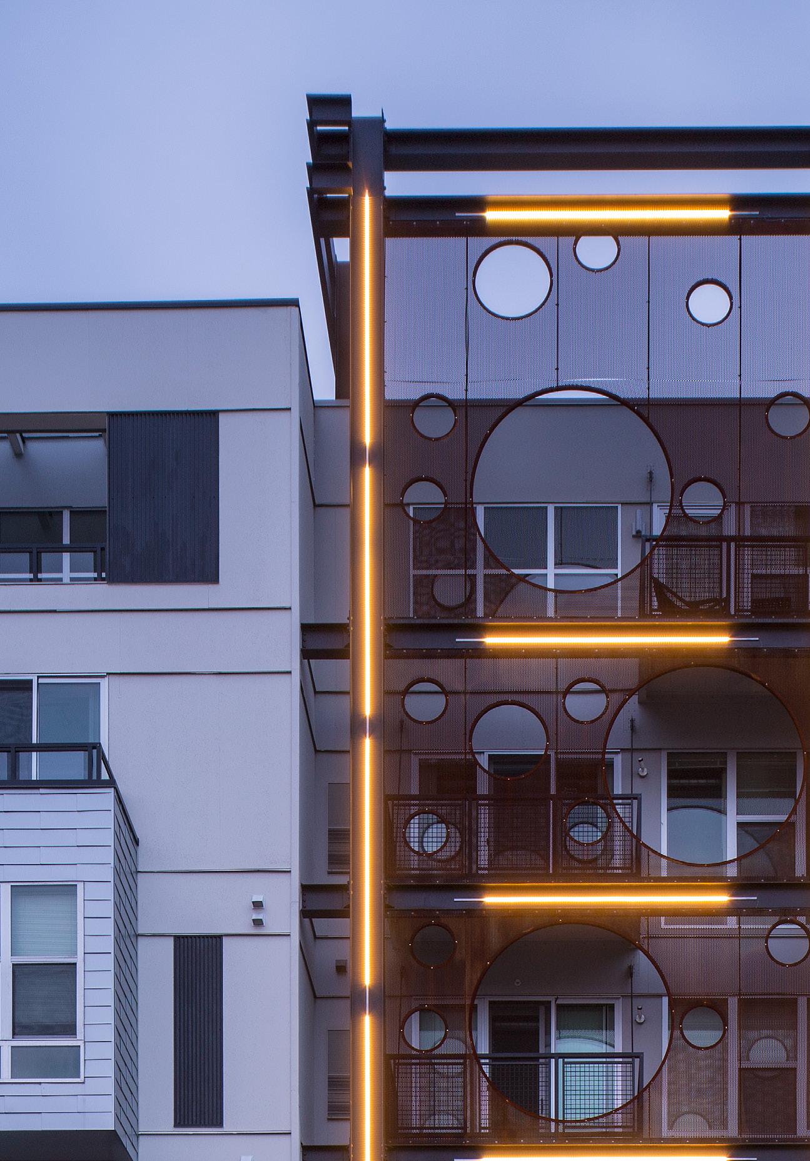
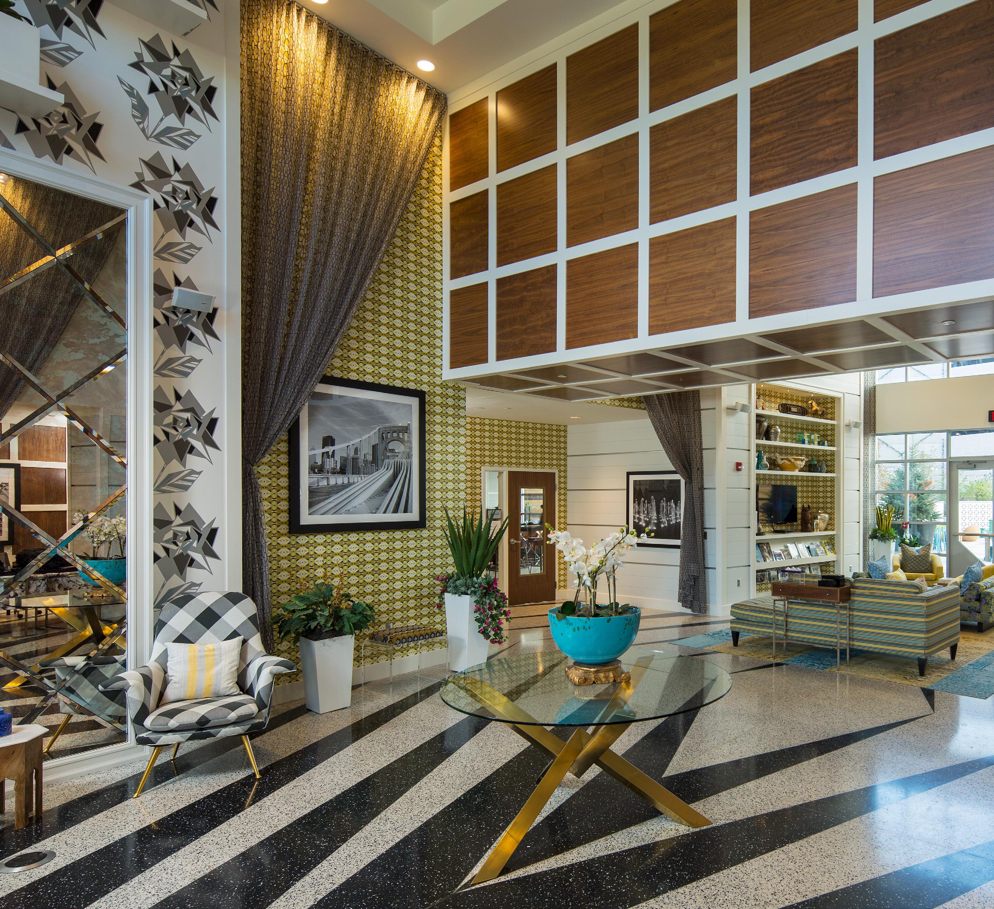
Morrow Park City Apartments consists of 210 units in a six-story podium building — five stories of wood-frame construction over one level of precast. The project contains 177 parking stalls in two levels of underground parking of precast concrete and a perimeter seacant foundation system. The modern design draws influences from
the broader mosaic and patchwork of Pittsburgh’s neighborhoods, as well as Bloomfield’s convergence of commercial establishments, distinctive homes and churches, and the immediate adjacency on automobile row and its industry of assembly, craft and machinery.
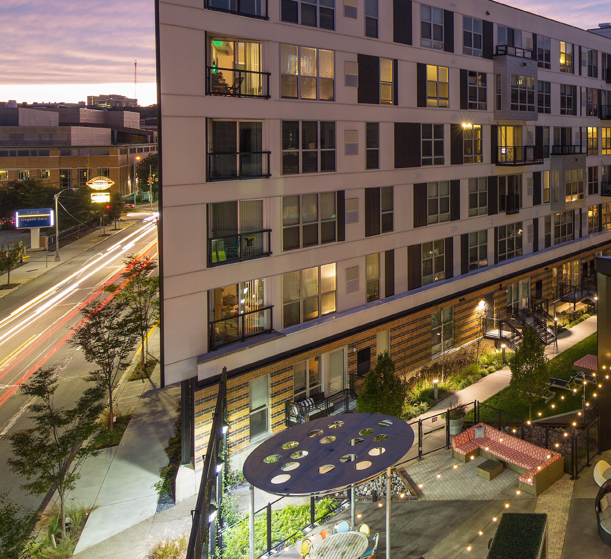
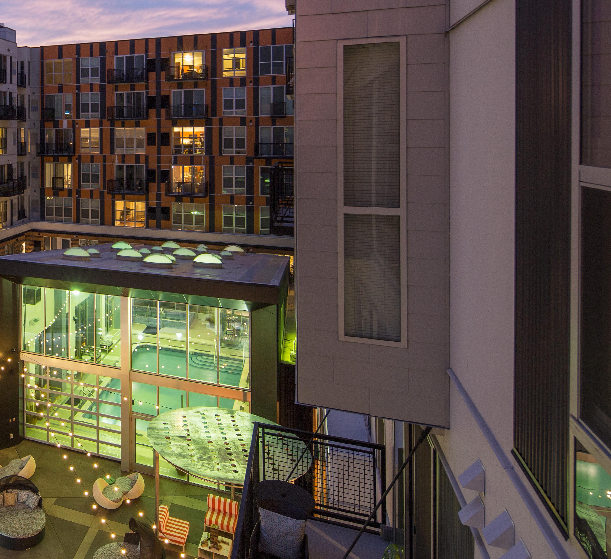
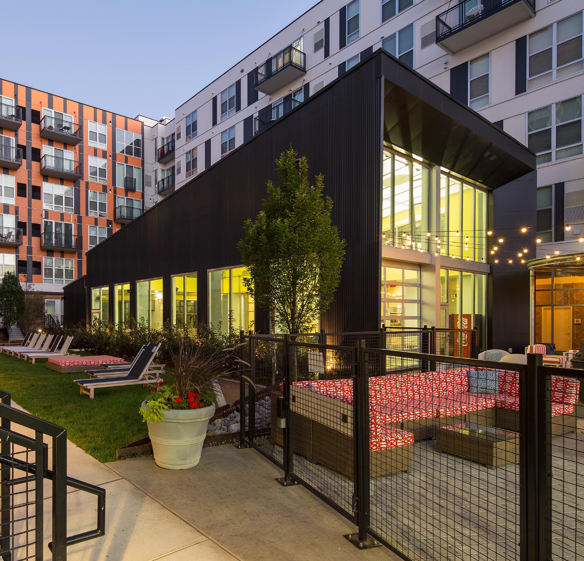

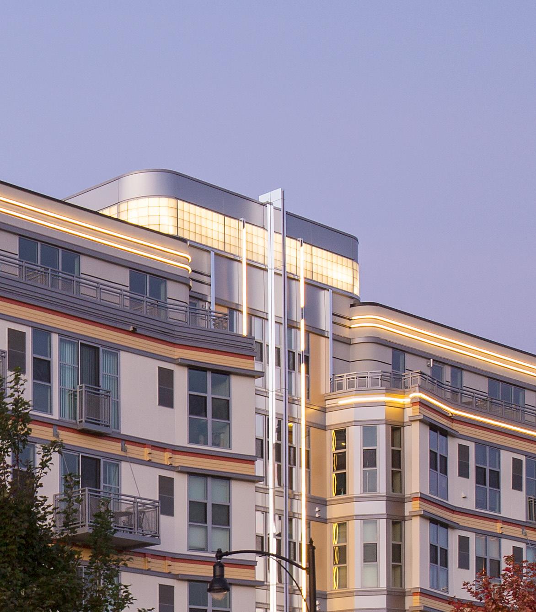
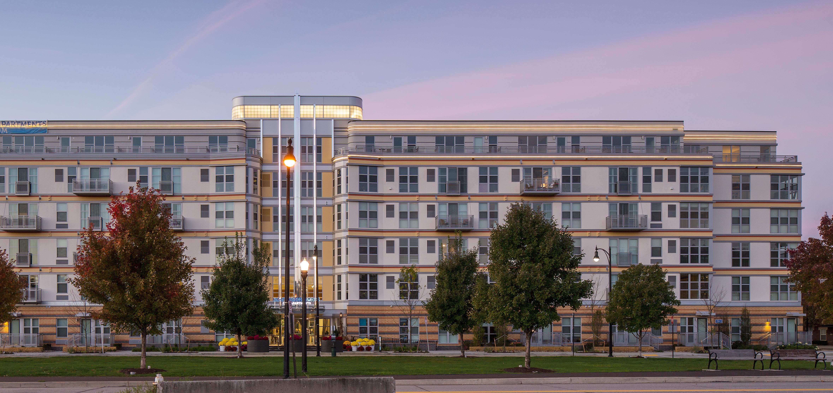
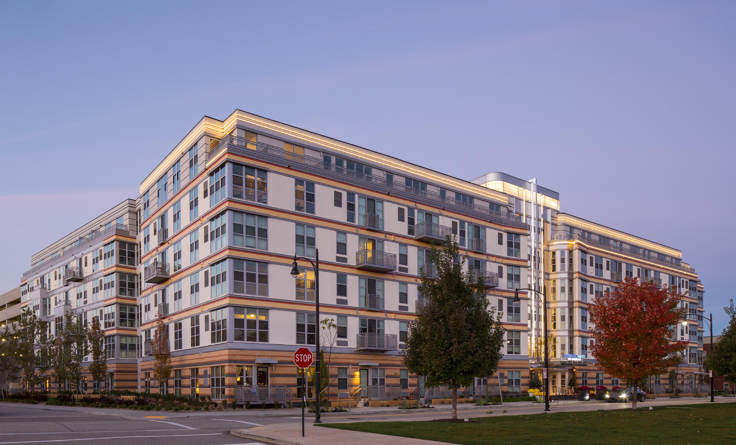
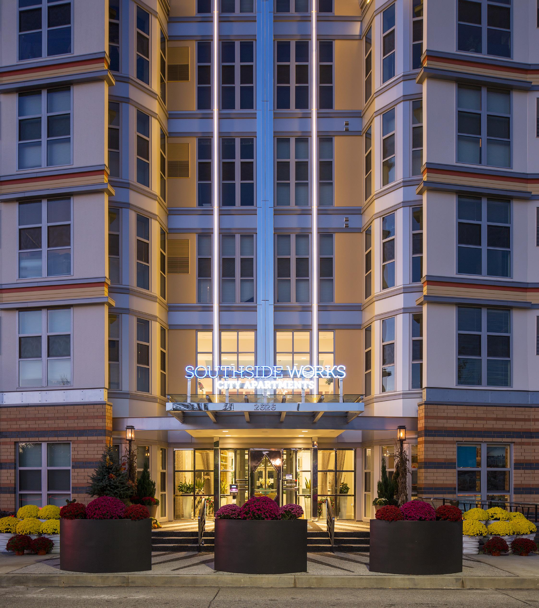
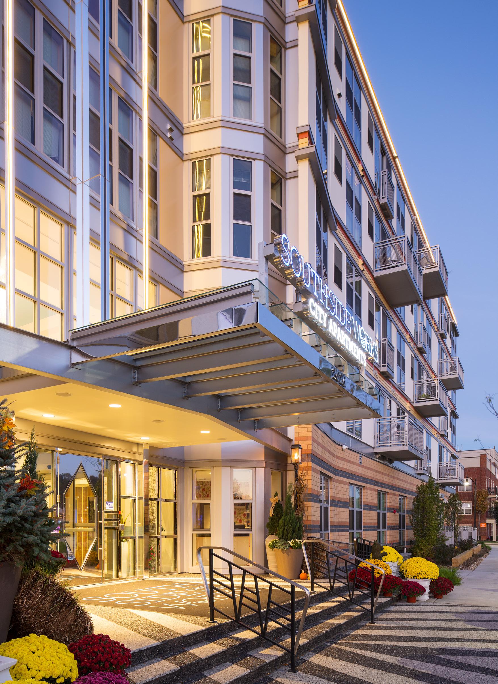
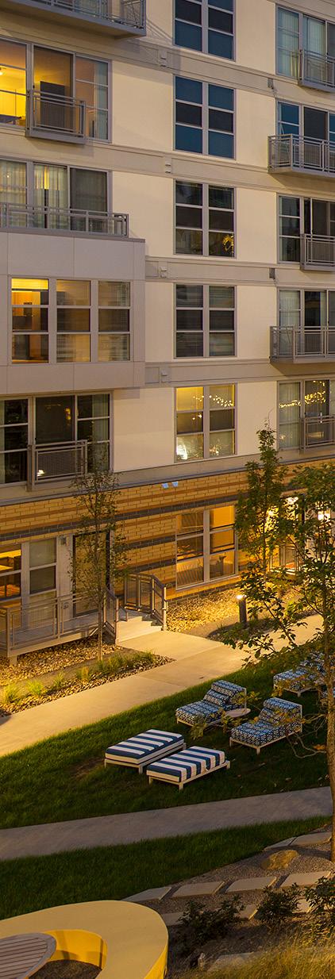
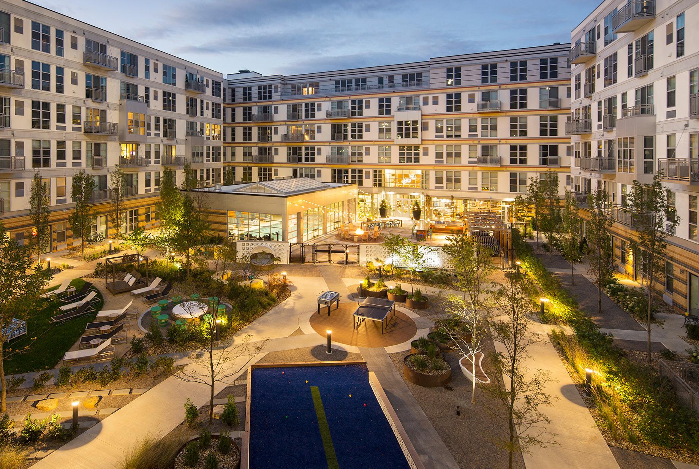
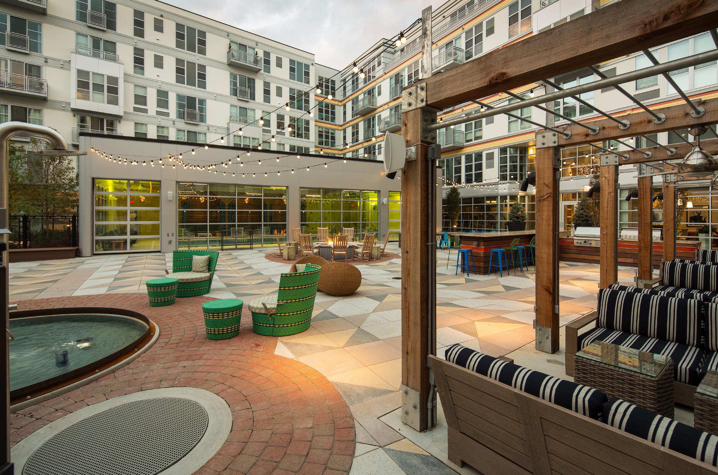
Once an active steel milling neighborhood, Southside is located between the storied Carson Street and the Monongahela River, and has grown into an upscale, eclectic, and vibrant community with retail, housing, theaters, offices, and miles of recreation space along the river. The design of the Southside Works City Apartments captures the energy of this
area by introducing luxury rental lifestyle apartments with a modern interpretation of Art Deco architecture. The design features a contemporary, streamlined and forwardthinking approach to today’s housing needs with a wide variety of dwelling choices, from micro (“nano”) units to walk-ups, flats, and multi-story duplexes.
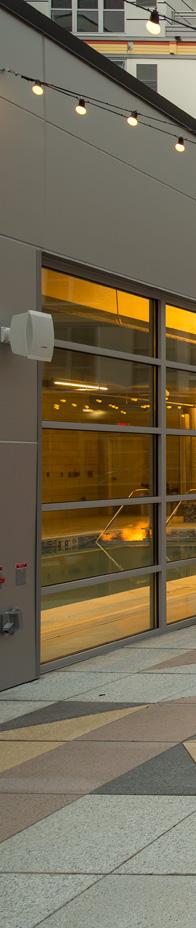

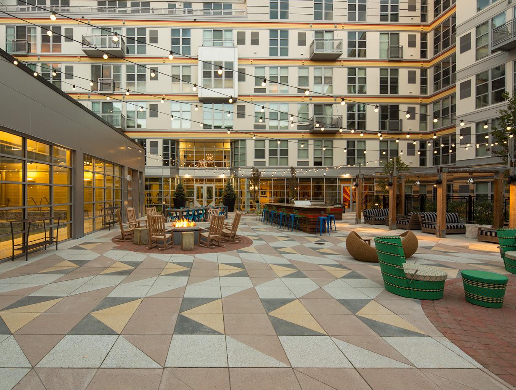
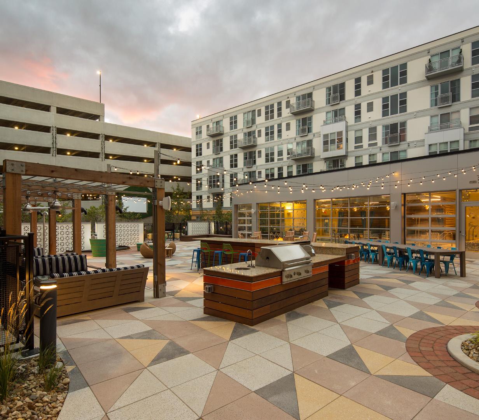
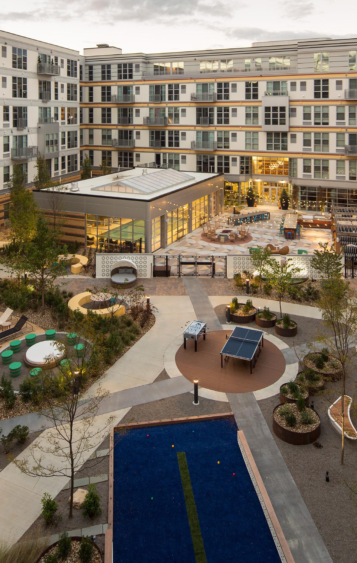

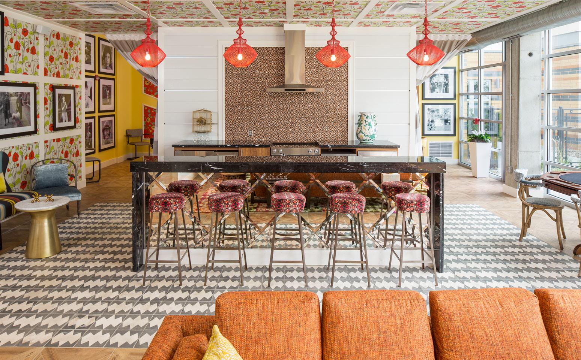
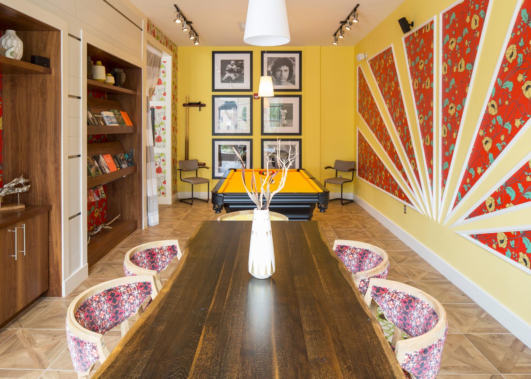
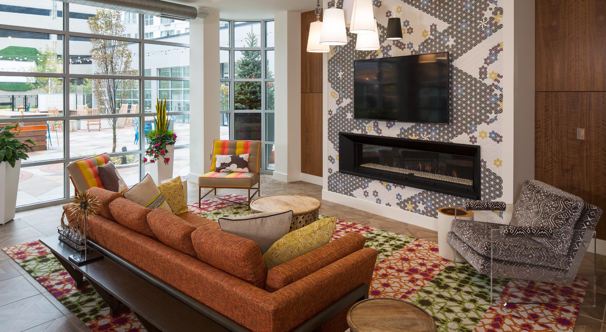
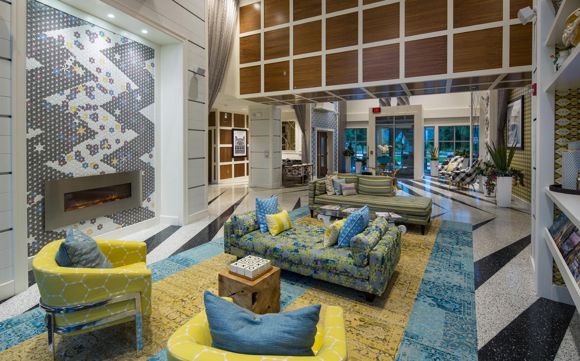
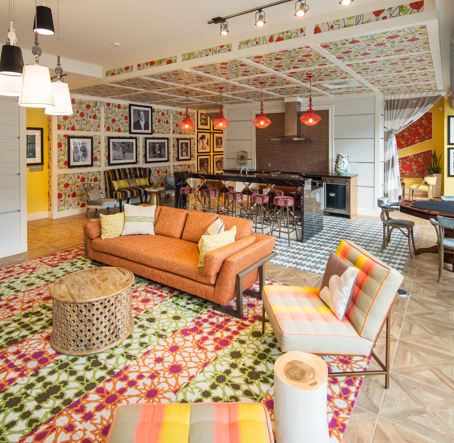
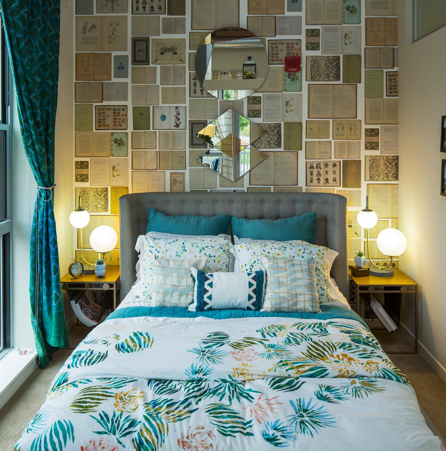
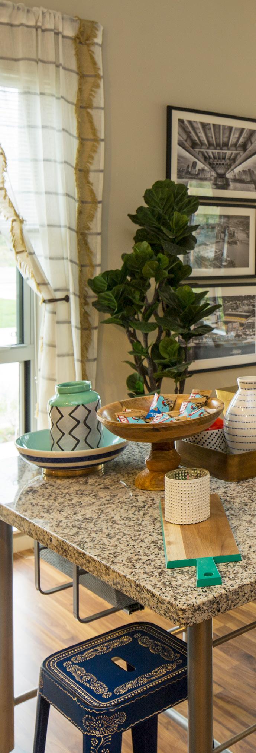
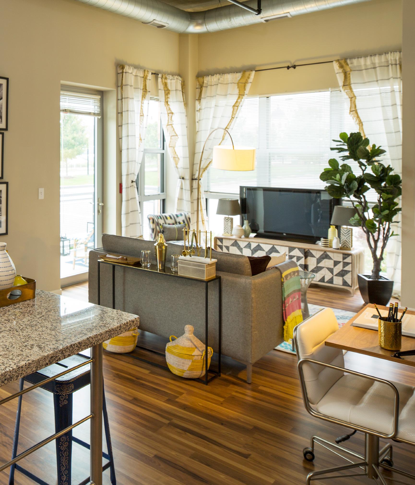
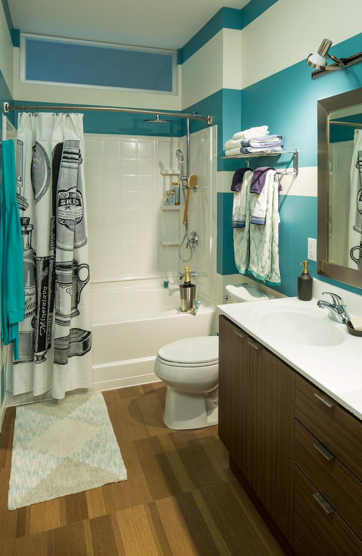
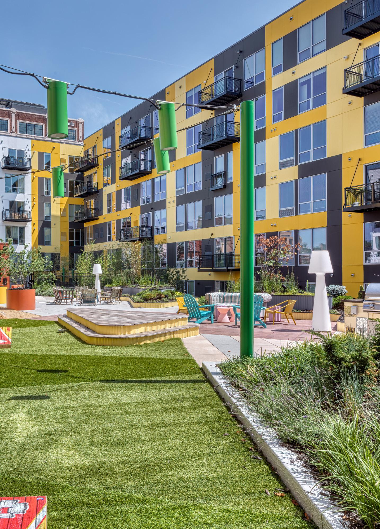
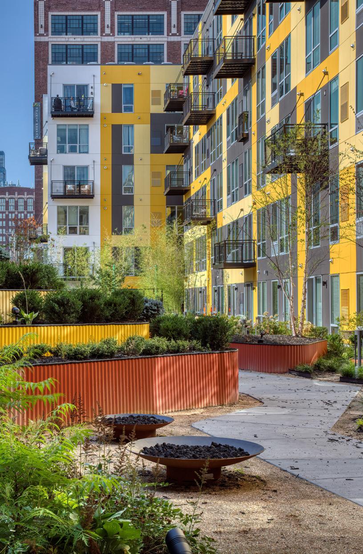
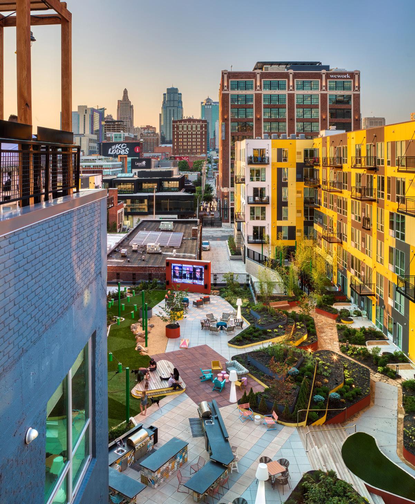
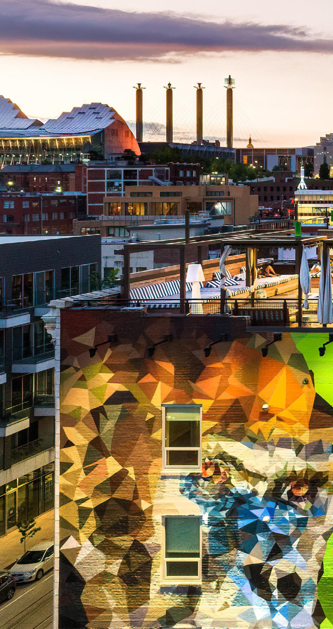
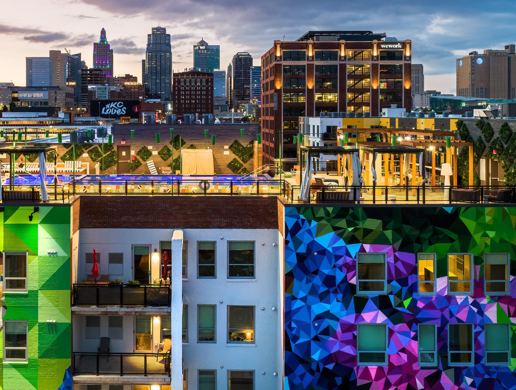
The Crossroads story is one of transformation where the dilapidated Midwest Hotel built in 1915 was at risk of being demolished after decades of neglect, with BKV and CCA adaptively reusing the structure and making it the center point of an emerging Kansas City neighborhood. The City Club
Apartments Crossroads project in Kansas City is NAHB Green Building Certified, and is
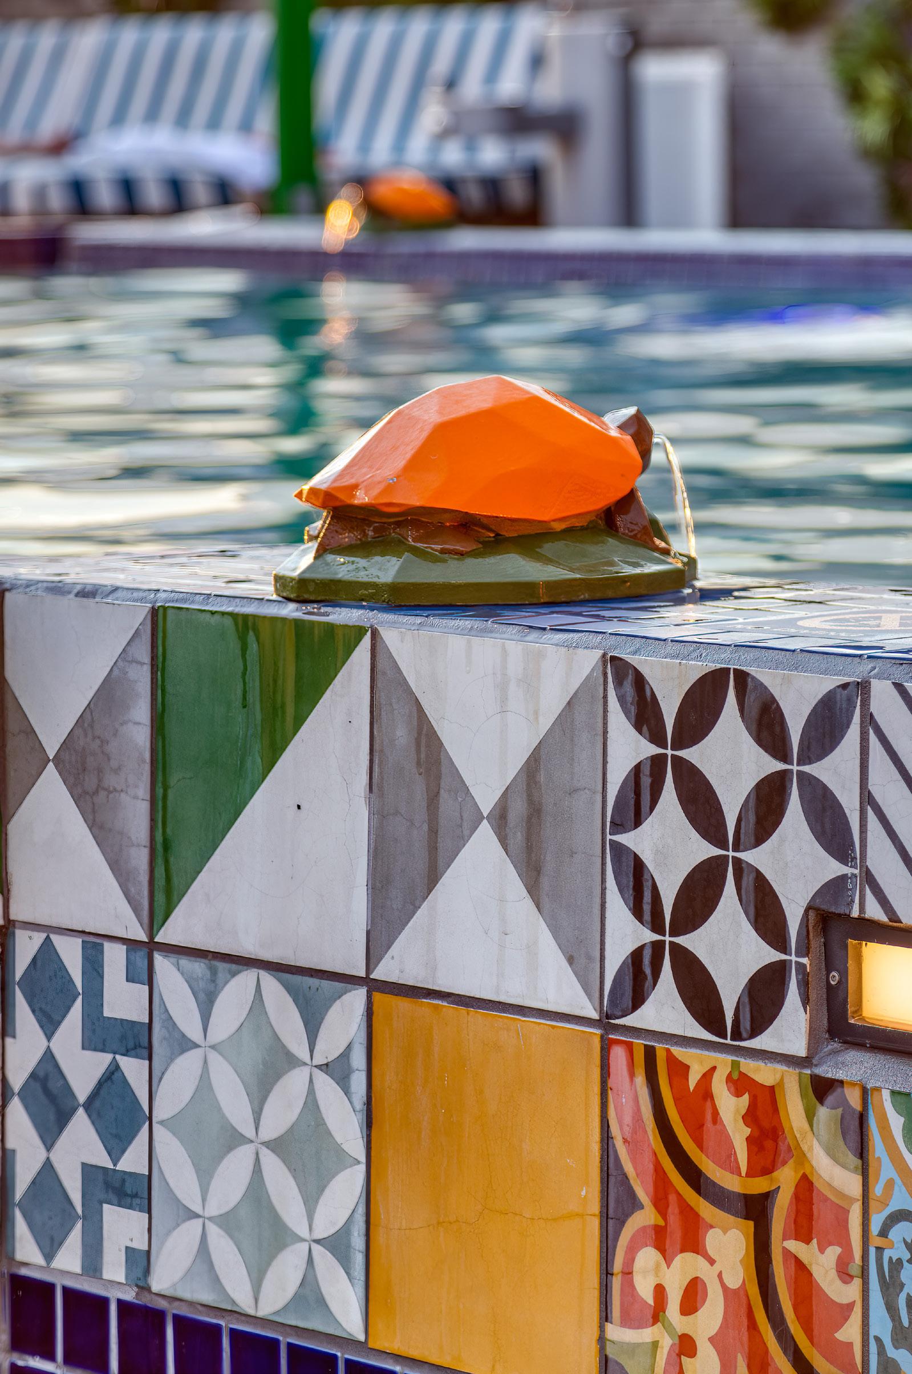
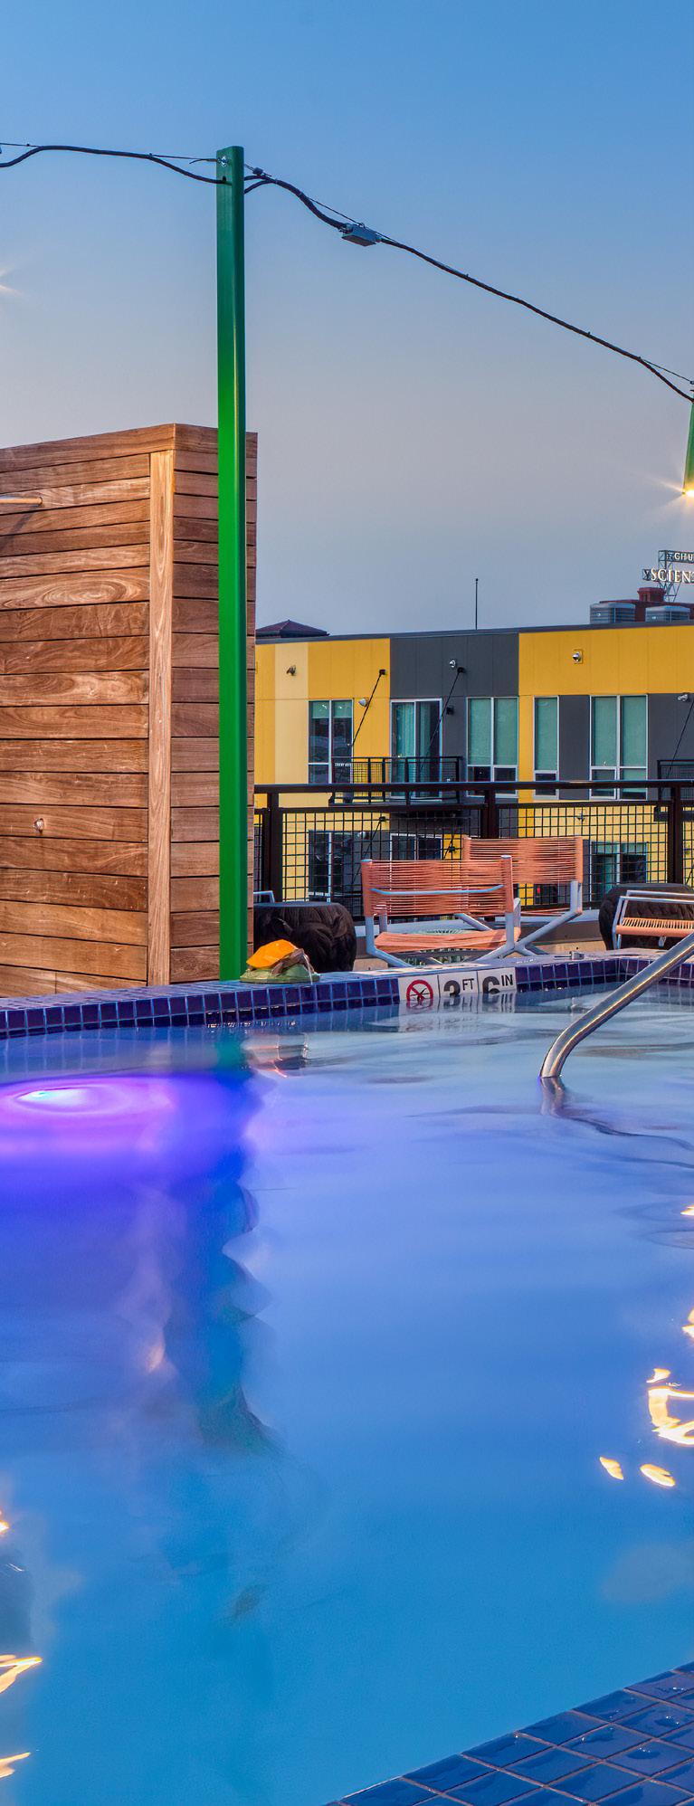
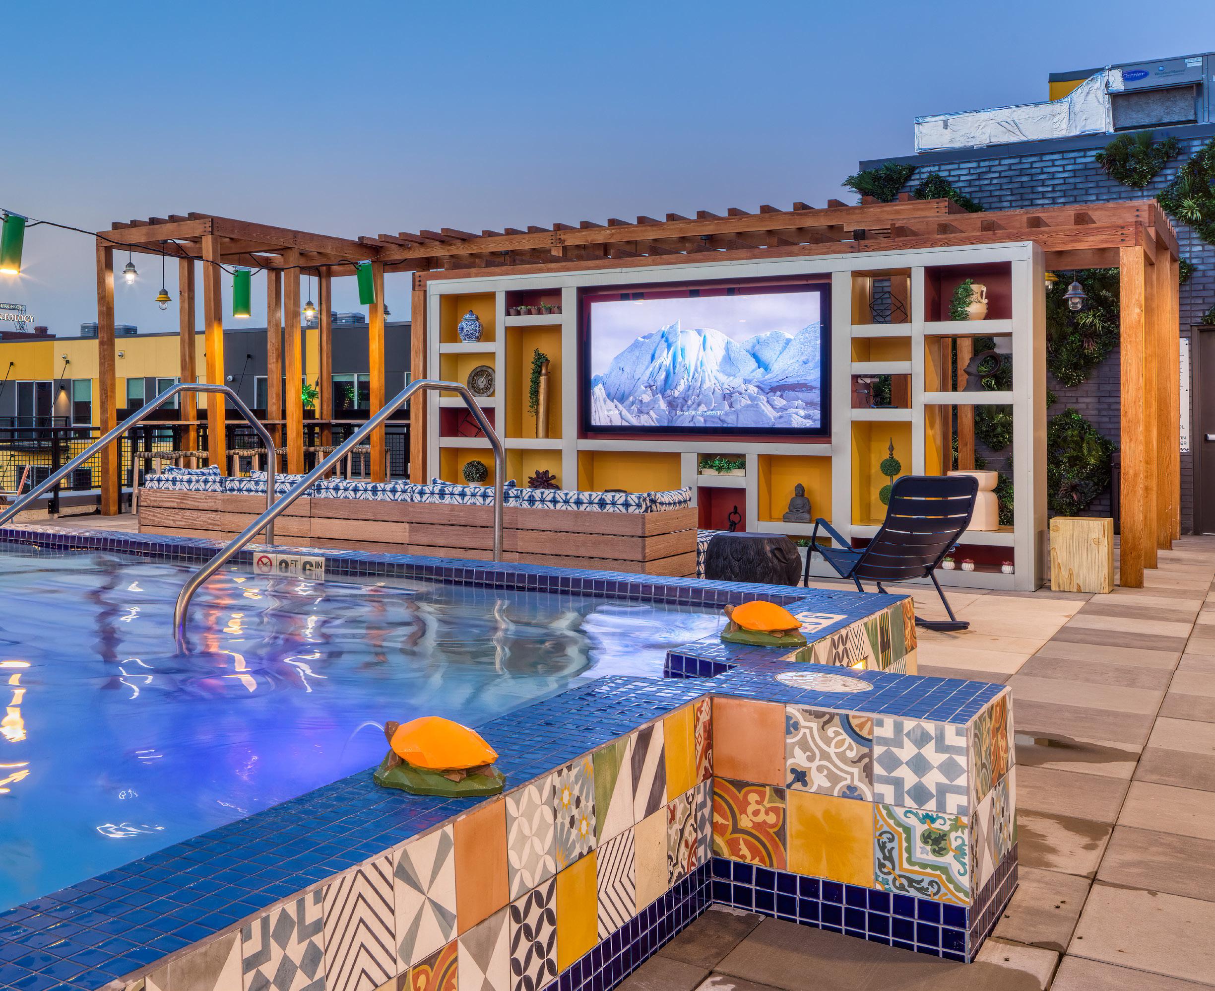
complemented by a full slate of amenities including a 24/7 concierge, terrace club and sky park, rooftop restaurant and bar, rooftop outdoor pool and hot tub, club room with gourmet kitchen, fitness facility, enclosed bike storage, private bark park, gourmet market, and indoor/ outdoor theater and event space.
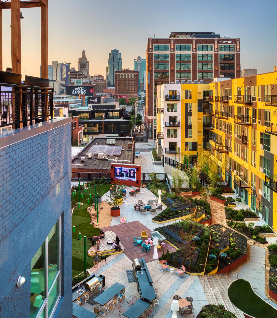
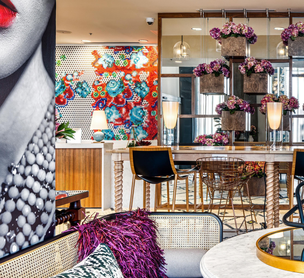
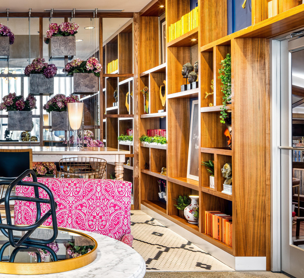
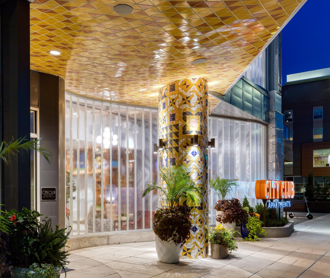
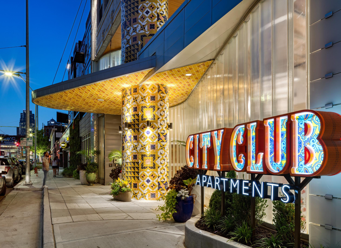
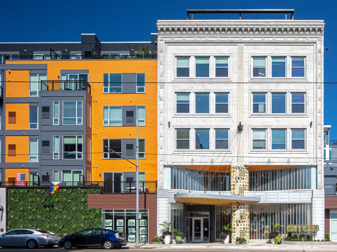
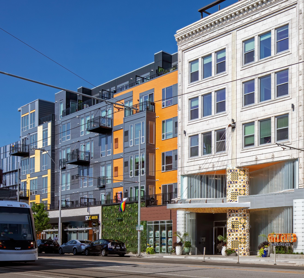
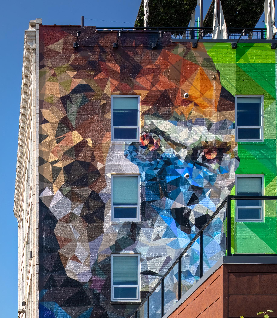
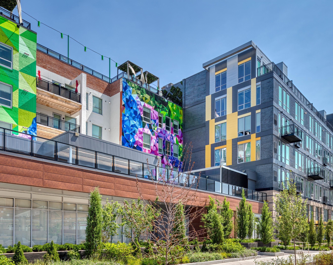
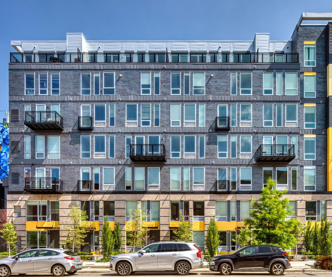
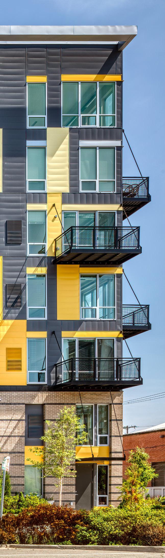
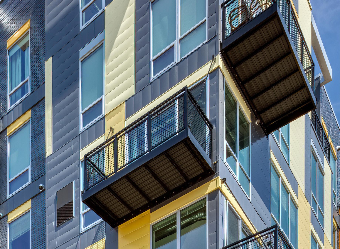
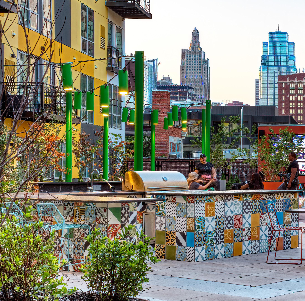
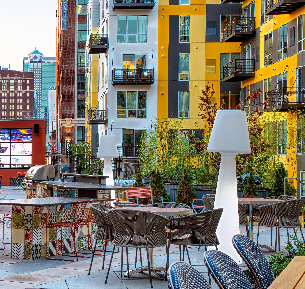
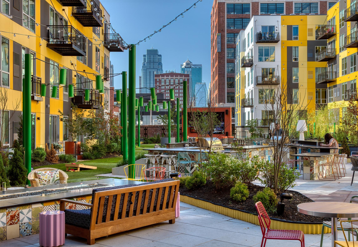
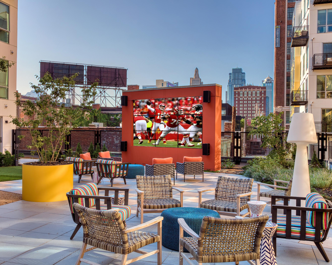
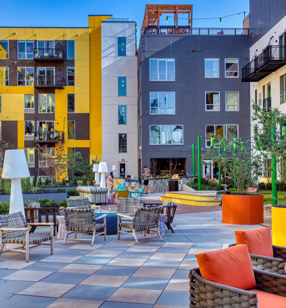
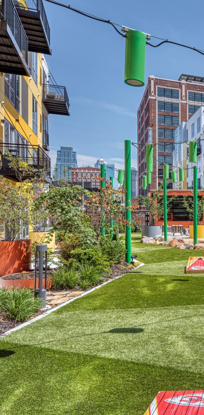
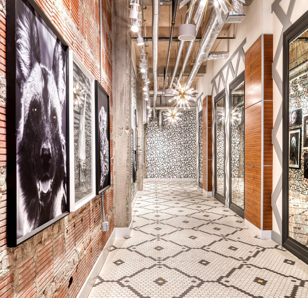

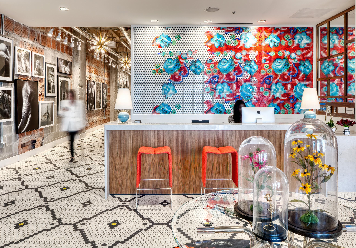
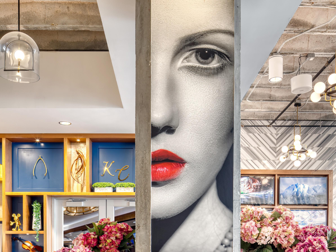

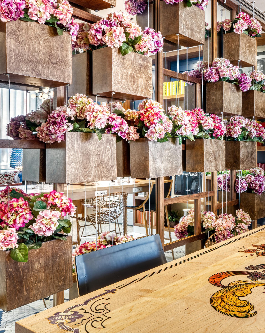
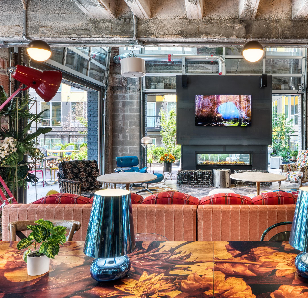
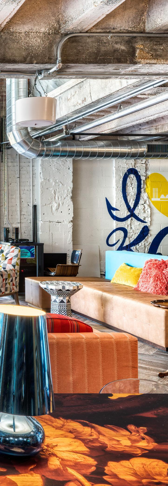
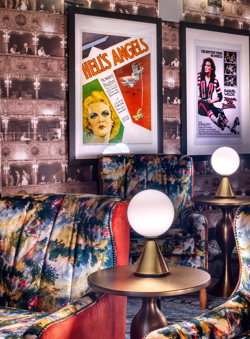
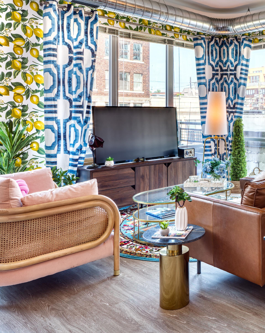
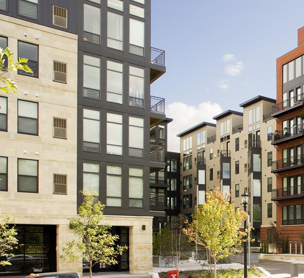
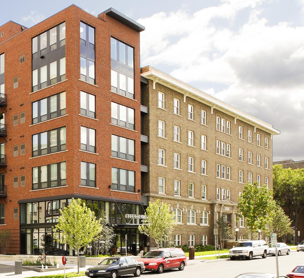
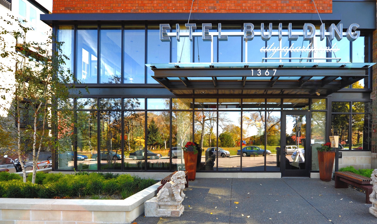
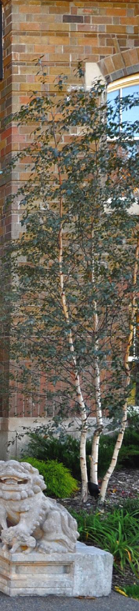
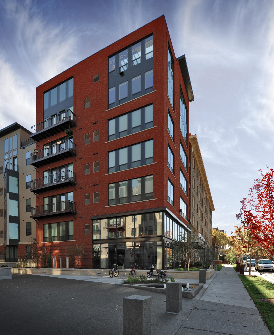
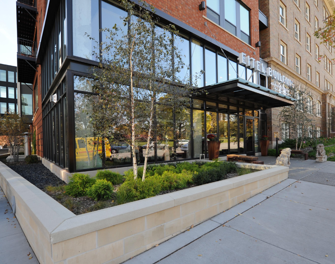
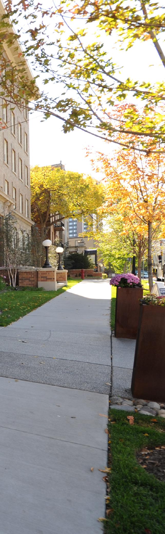
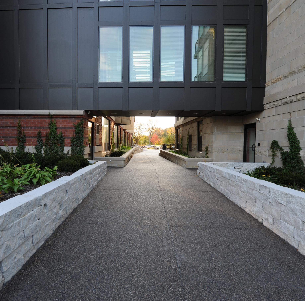
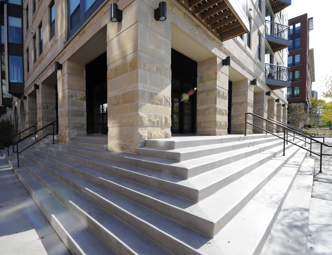
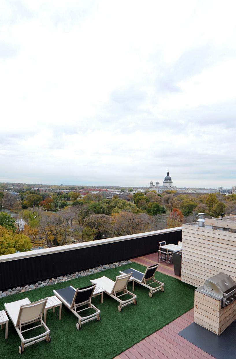
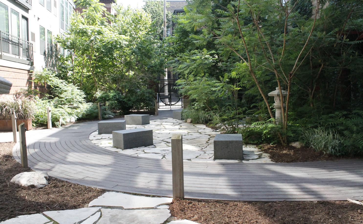
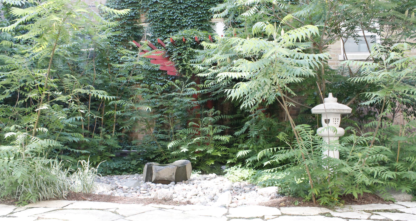
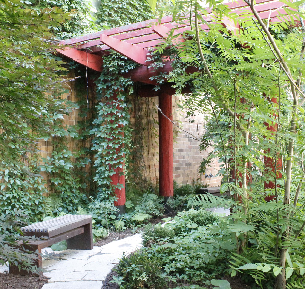
The Eitel Building City Apartments is a collection of new buildings that are integrated with transformed relics. Their location and character were intentionally designed to reclaim park edges and reinforce neighborhood patterns, while shaping courtyards and pedestrian plazas. These newly defined and re-defined spaces link park to neighborhood, neighbor to resident and public to private, creating a constant
dialogue between inside and outside. In addition to the historic building’s restored exterior and transformed interiors, a portion of a 1967 addition was stripped down to its concrete structure and renovated into the celebrated heart of the development. The project weaves the accumulated materials and colors of the community — brick, stone, glass, metal and vegetation — into a contemporary pattern that’s explicit to the local context yet fresh in its application.
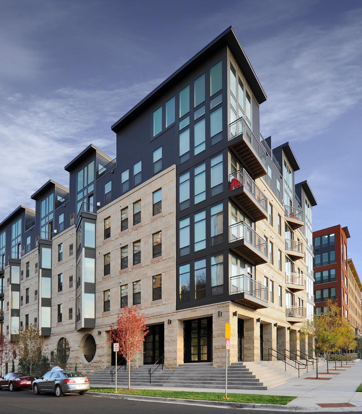
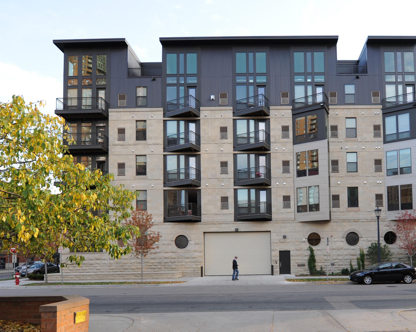
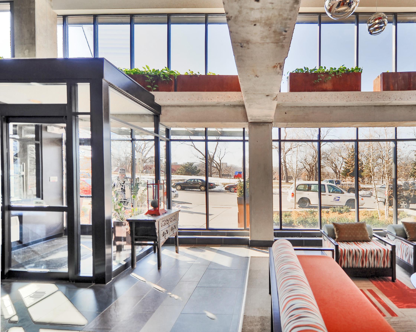
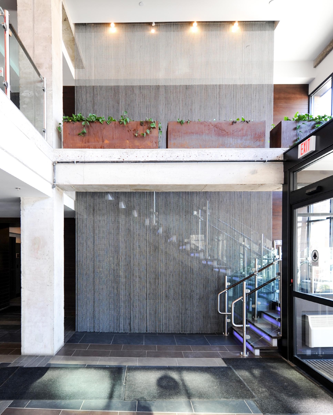
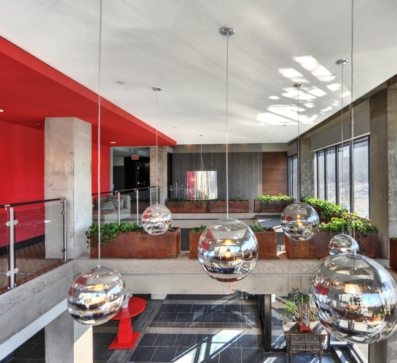

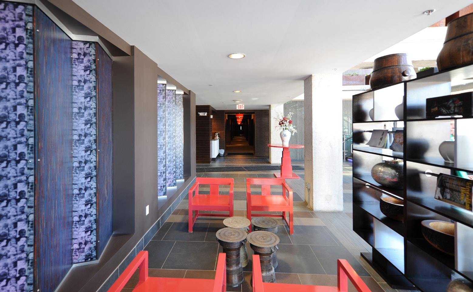
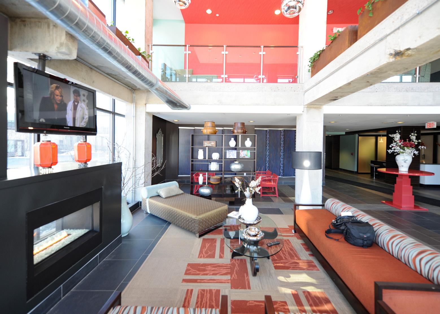
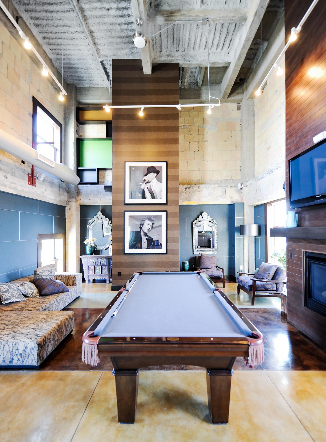
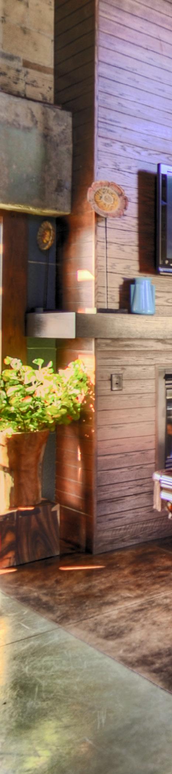
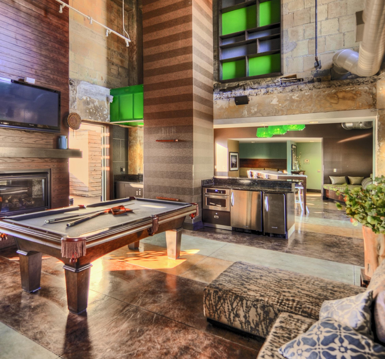
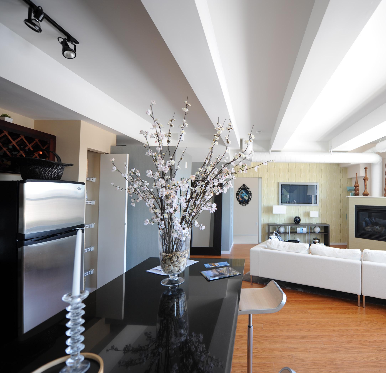
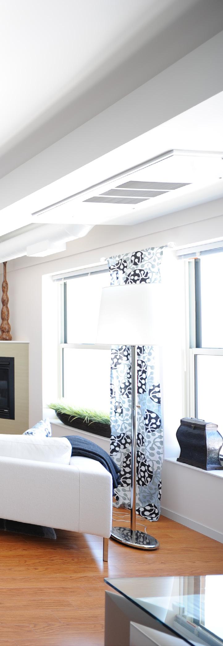
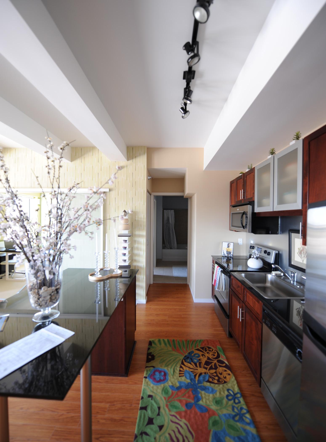
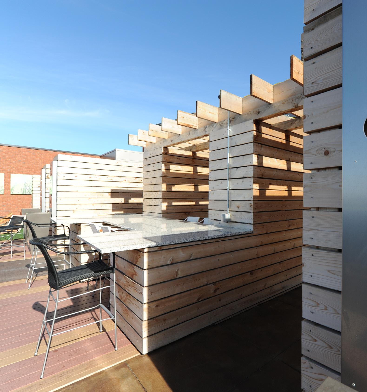
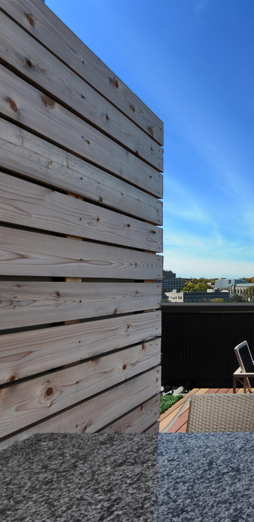
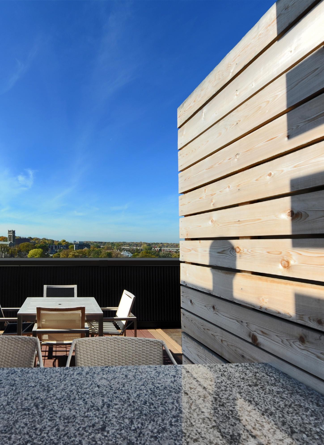
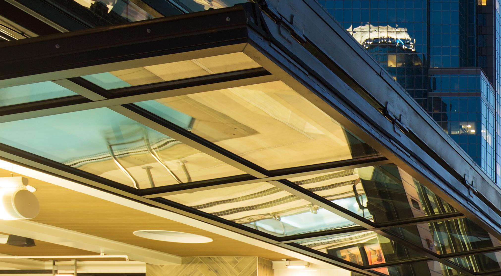
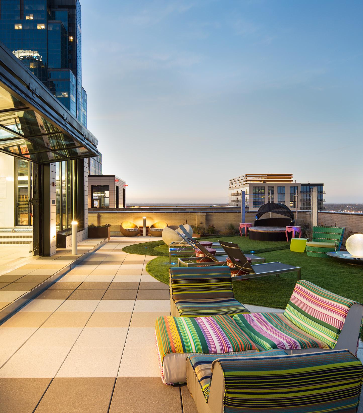
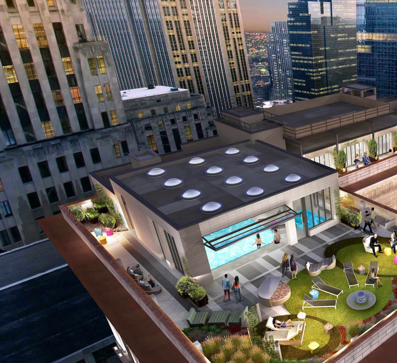
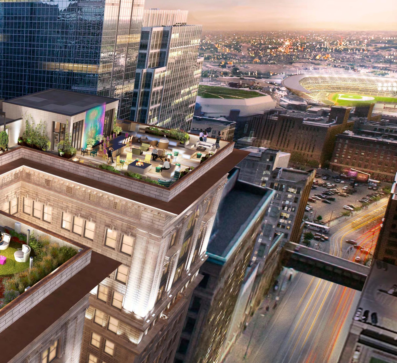
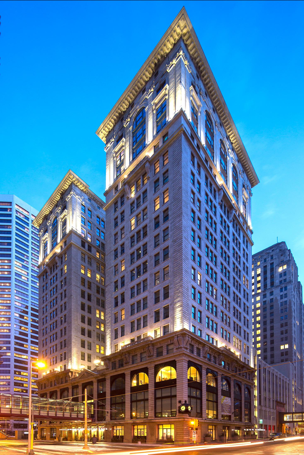
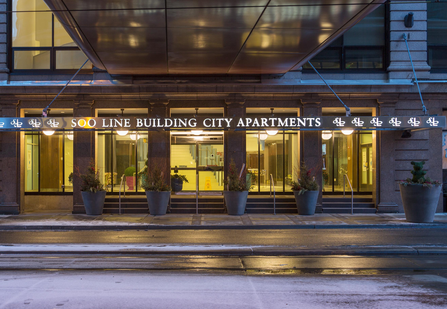
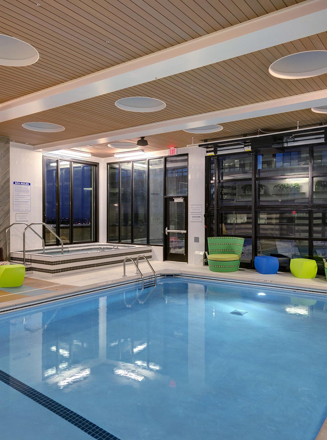
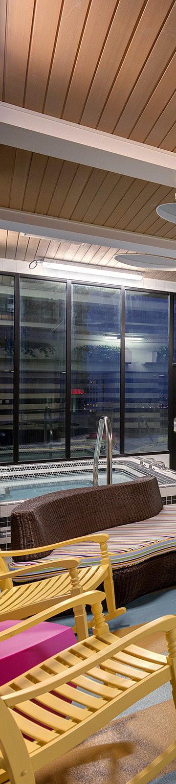
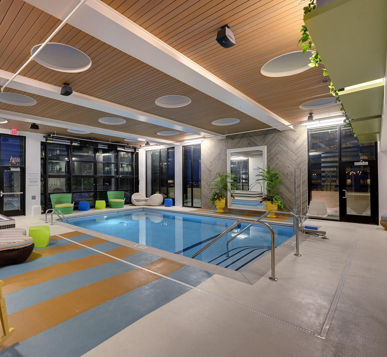
Constructed in 1915, the Soo Line Building is ornamented with Second Renaissance Revival details. Over the years, the structure fell into disrepair and underwent several renovations that did not respect its historic character. BKV Group was selected to renovated the building into 254 luxury apartment units and add retail, restaurant, and office space. The team paid special attention to the building’s
historic features and rehabilitated them wherever possible while creating a fun, up-todate, and trendy place to live. The building’s top-of-the-line amenities include a fitness center, indoor-outdoor rooftop swimming pool, and an indoor Skypark and lounge. Unit amenities include large windows, high ceilings, and hardwood floors throughout.
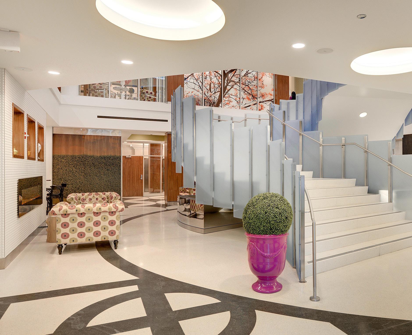
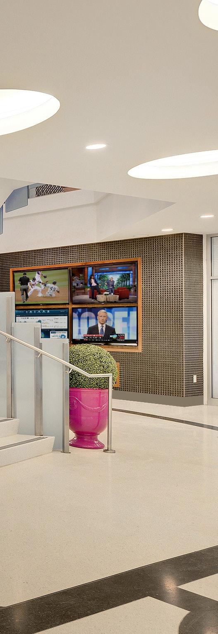
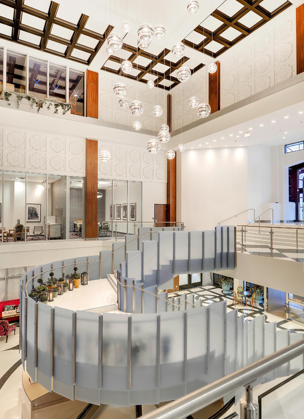
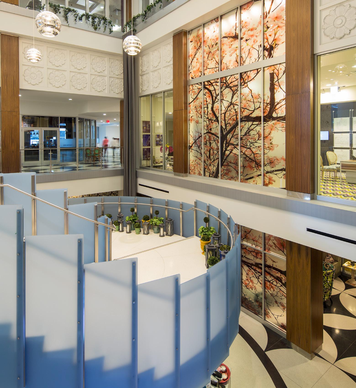
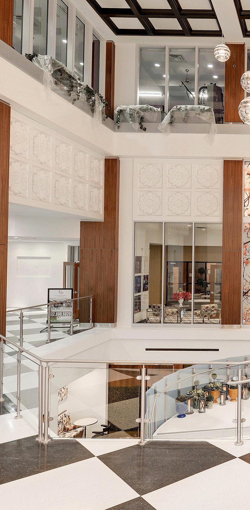
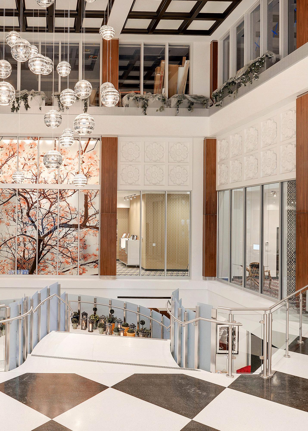
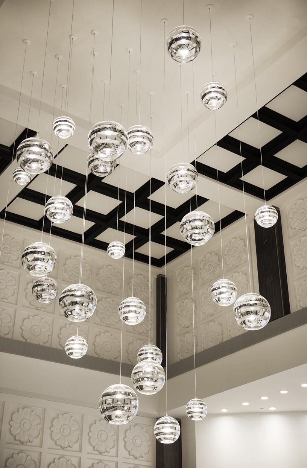
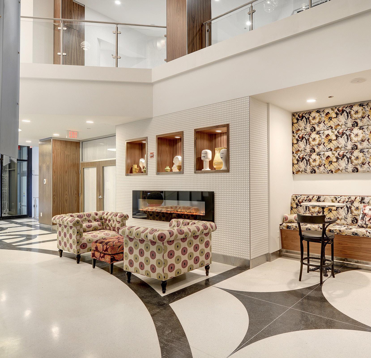
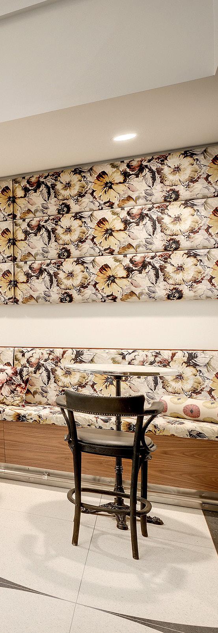
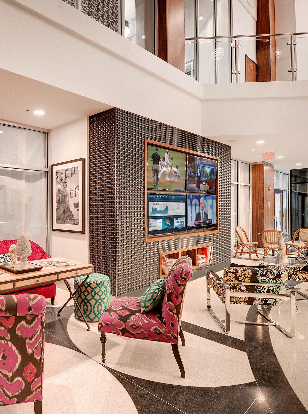
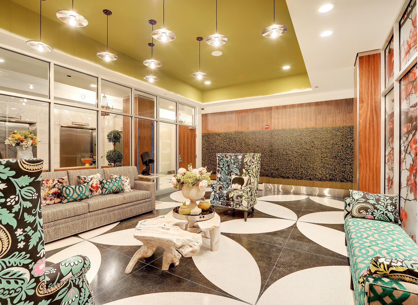
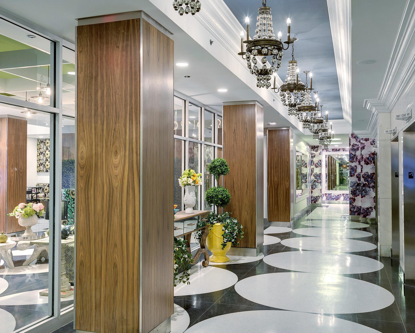
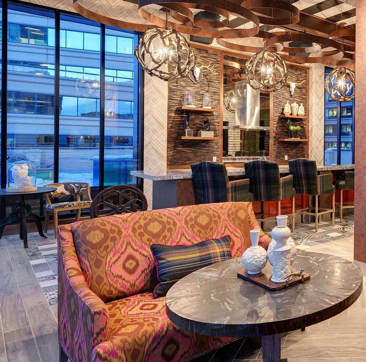
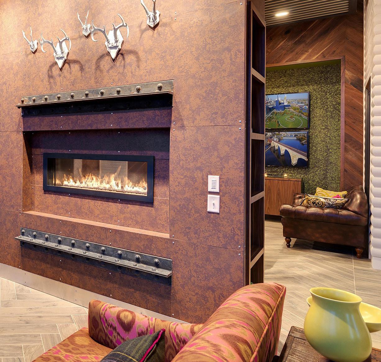
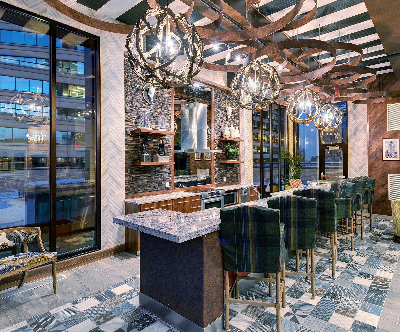
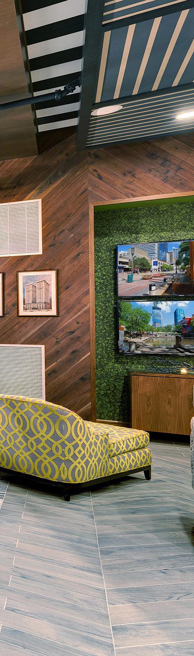
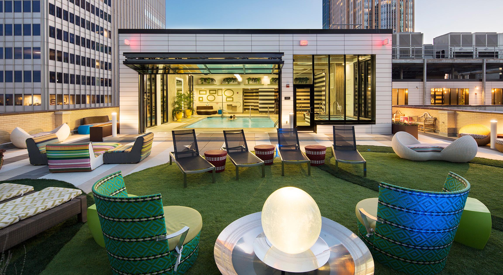
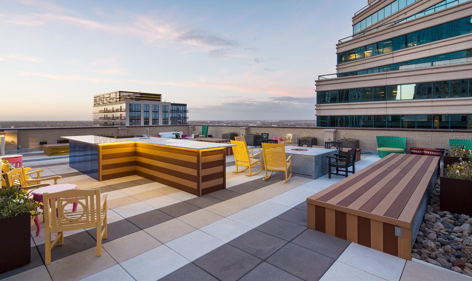
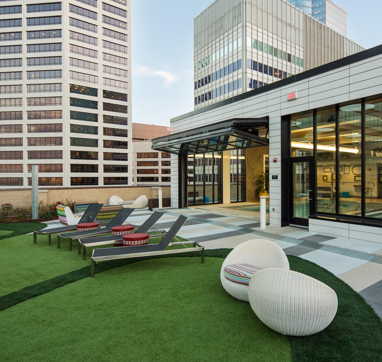
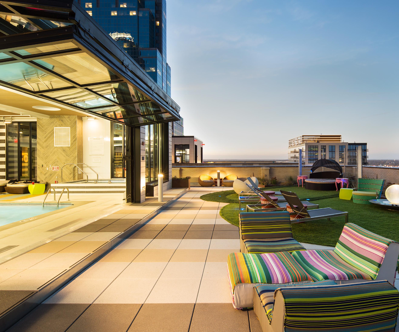
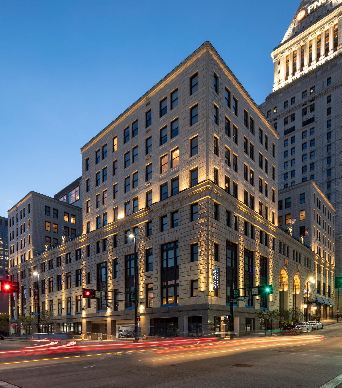
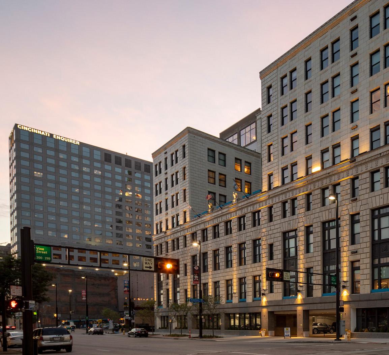
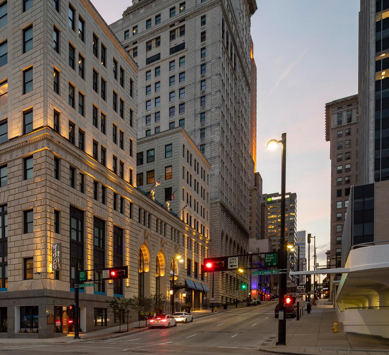
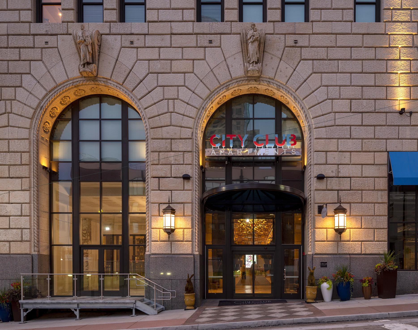
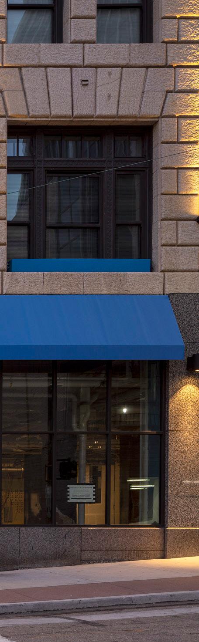
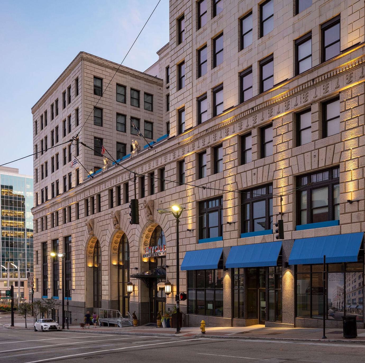
City Club Apartments Cincinnati is the restoration and adaptive reuse of a historic Cincinnati landmark. Constructed in 1928, this 450,000-square-feet Beaux Arts building is in the heart of Cincinnati’s downtown business district. The site is located along the Ohio River and was
once home to the 340-room Burnet Hotel, which opened in the 1850s. City Club Apartments Cincinnati is designed to maximize the value of the original character of the building by restoring high ceilings and the building’s historic finishes.

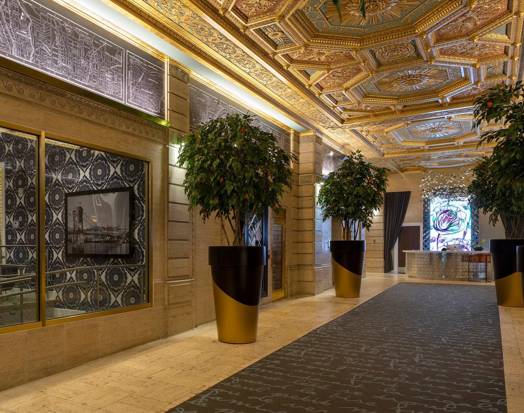
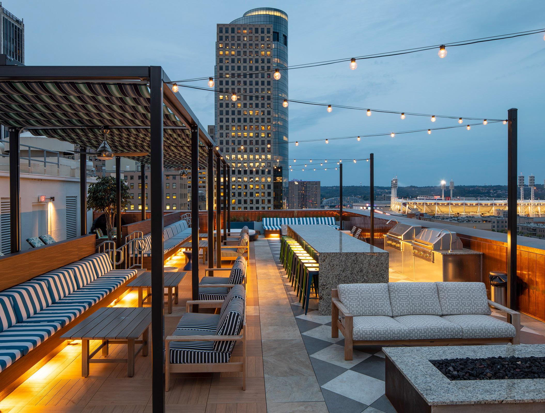
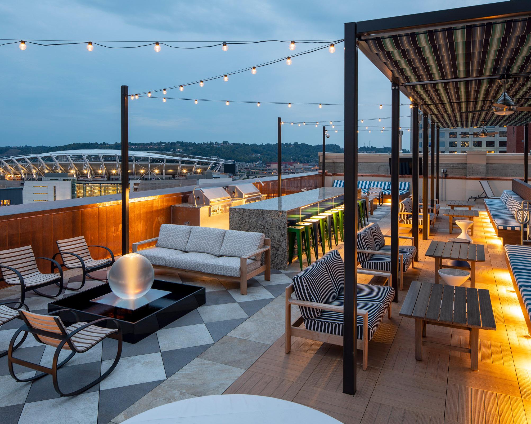
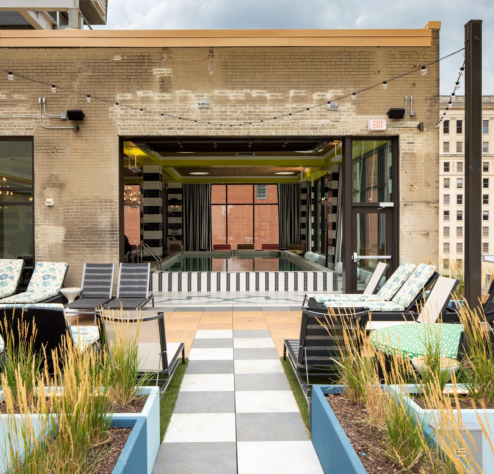

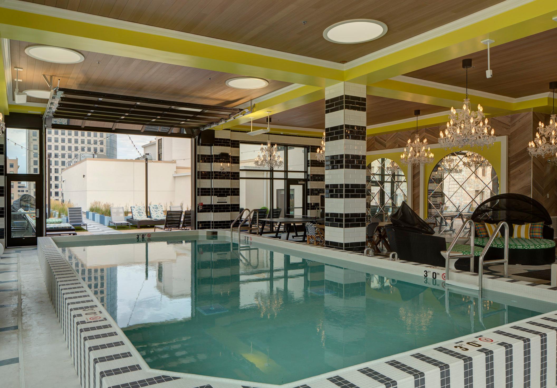
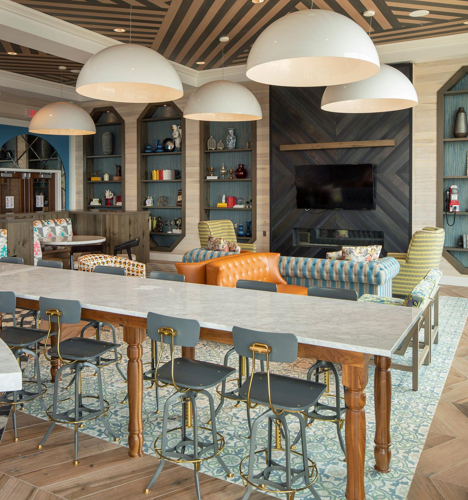
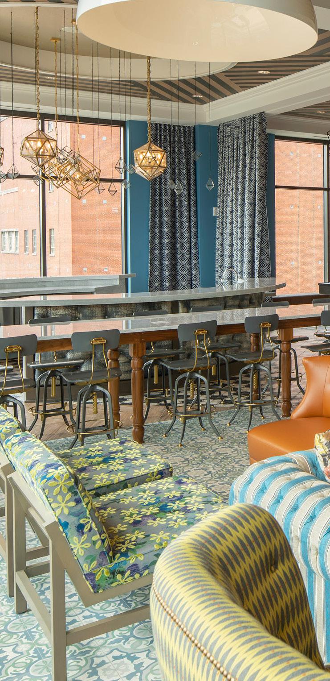
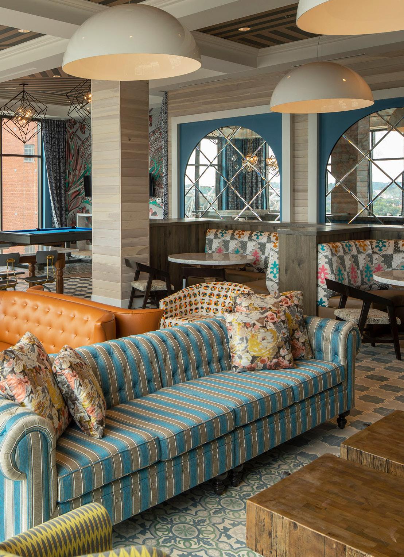
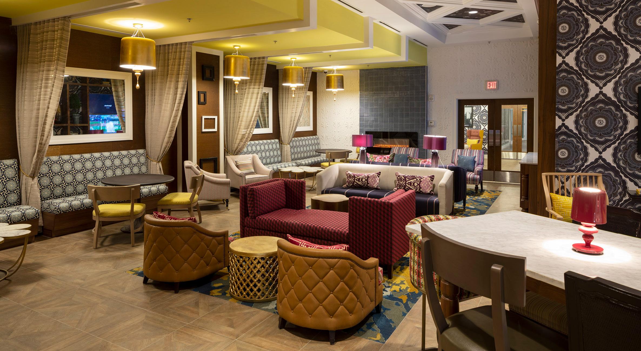
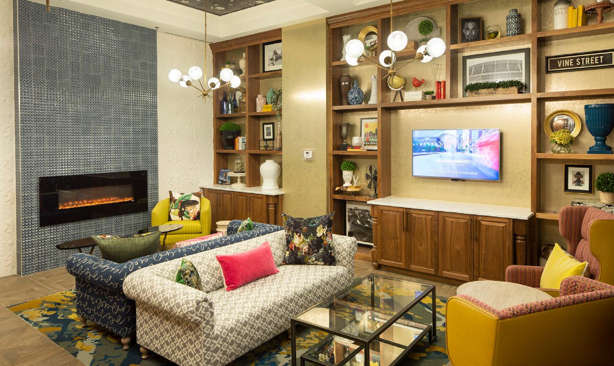
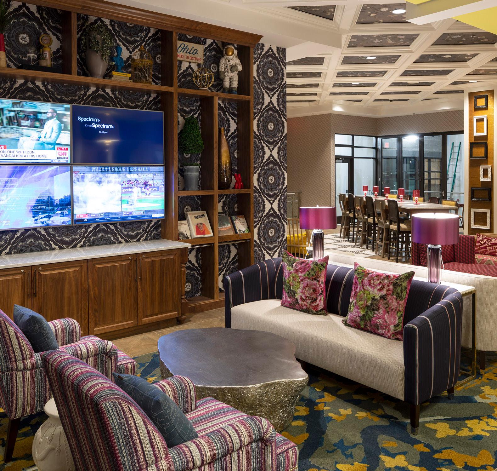
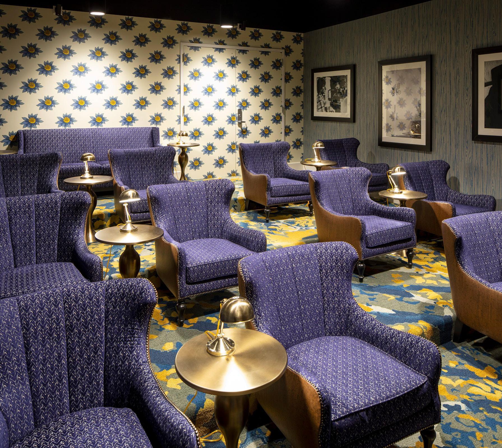
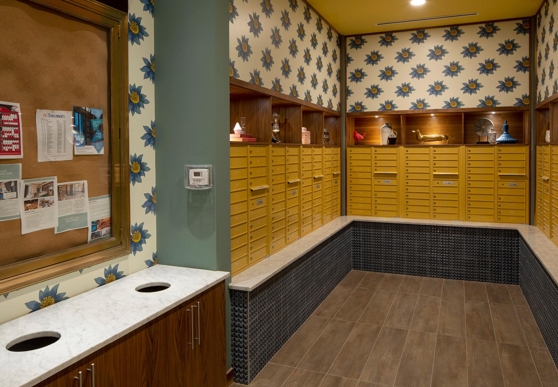
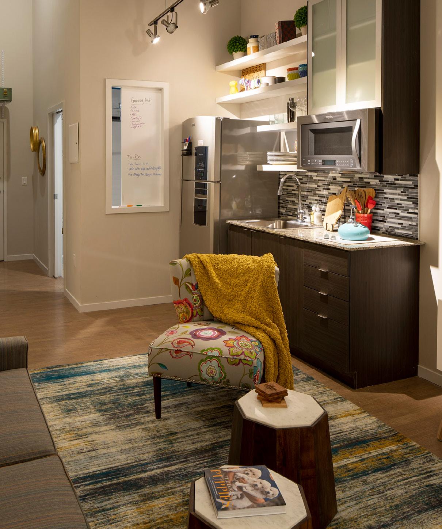
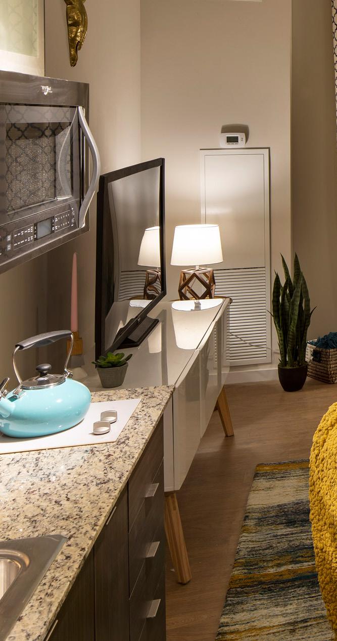
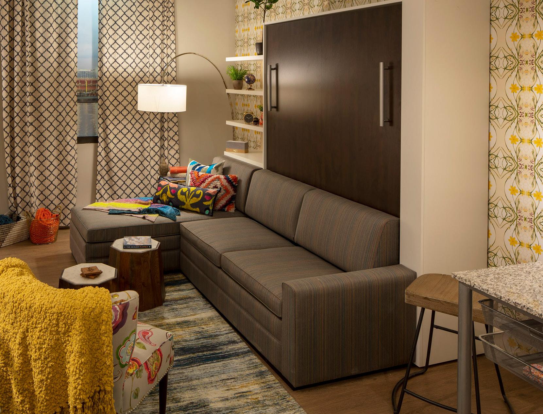
This property is located in the renowned Gold Coast neighborhood of Chicago. Originally built in the 1960’s, BKV Group renovated the Gold Coast City Apartments to include several new amenity spaces,
including a business lounge, fitness room, clubroom, and sky park. The development team hopes to draw young professionals and students from the surrounding area.
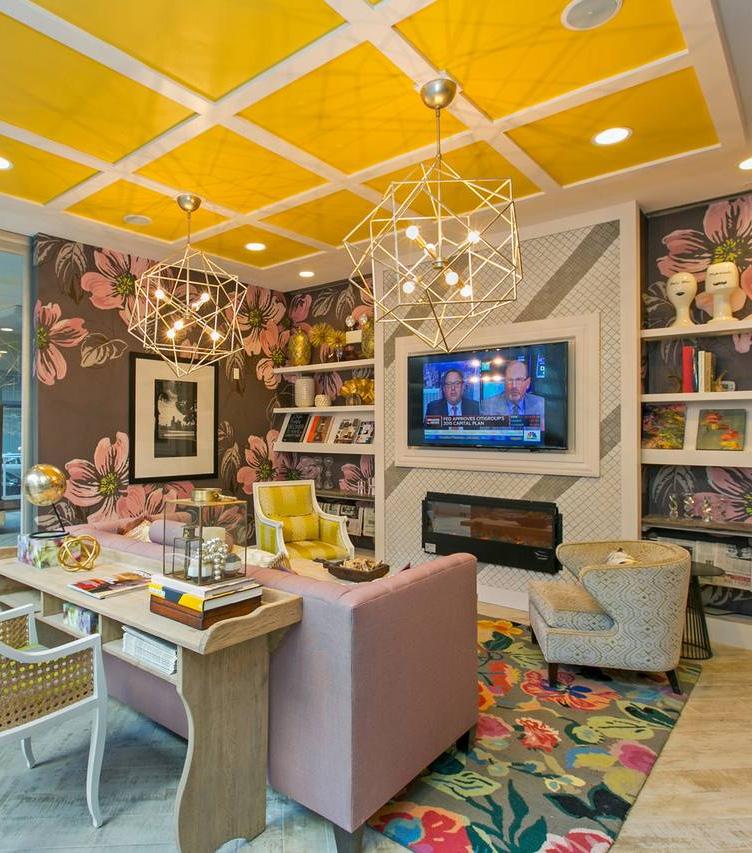
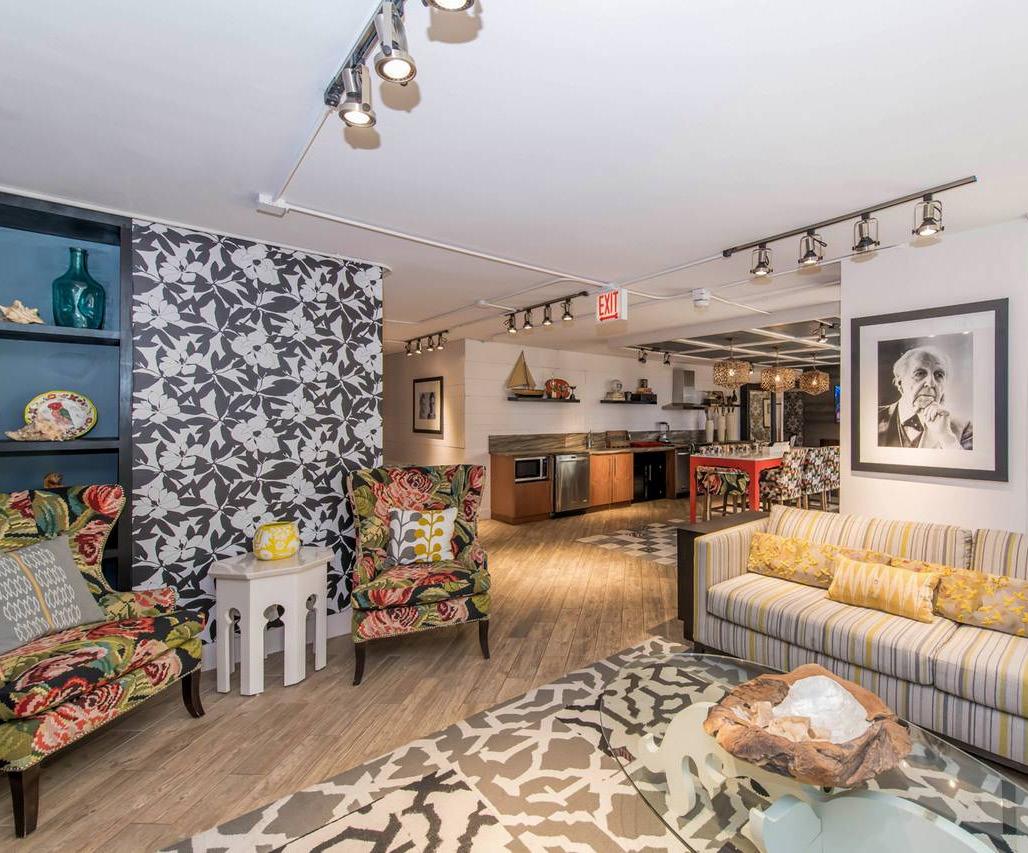
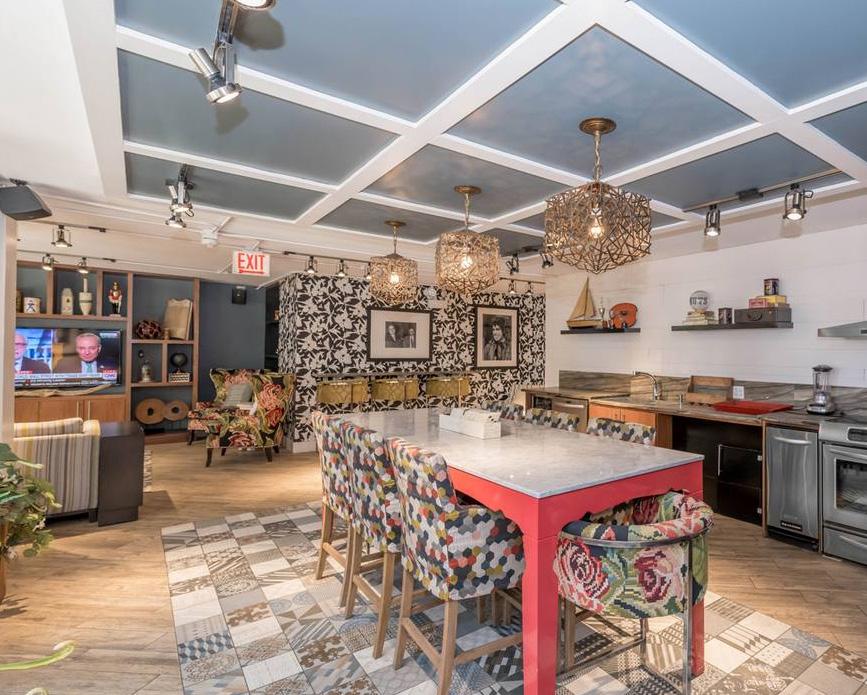
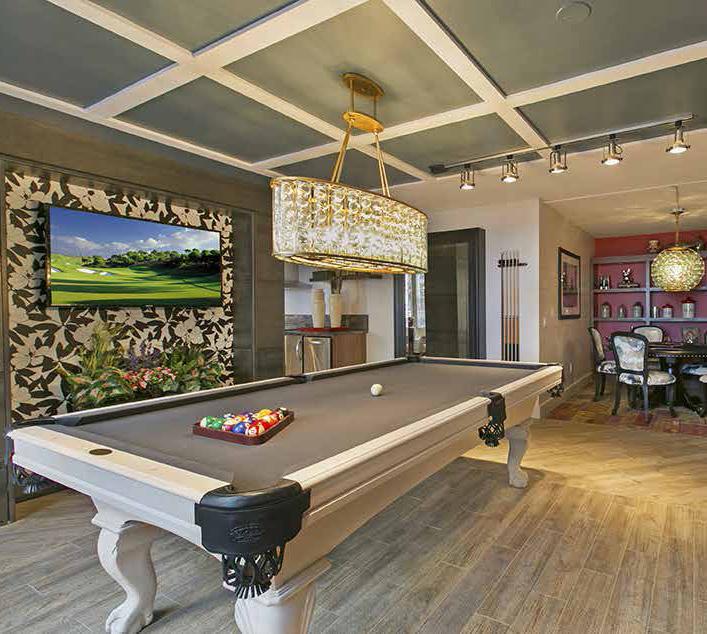
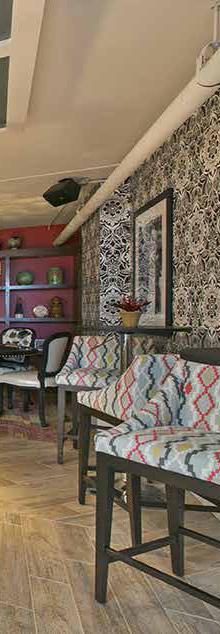
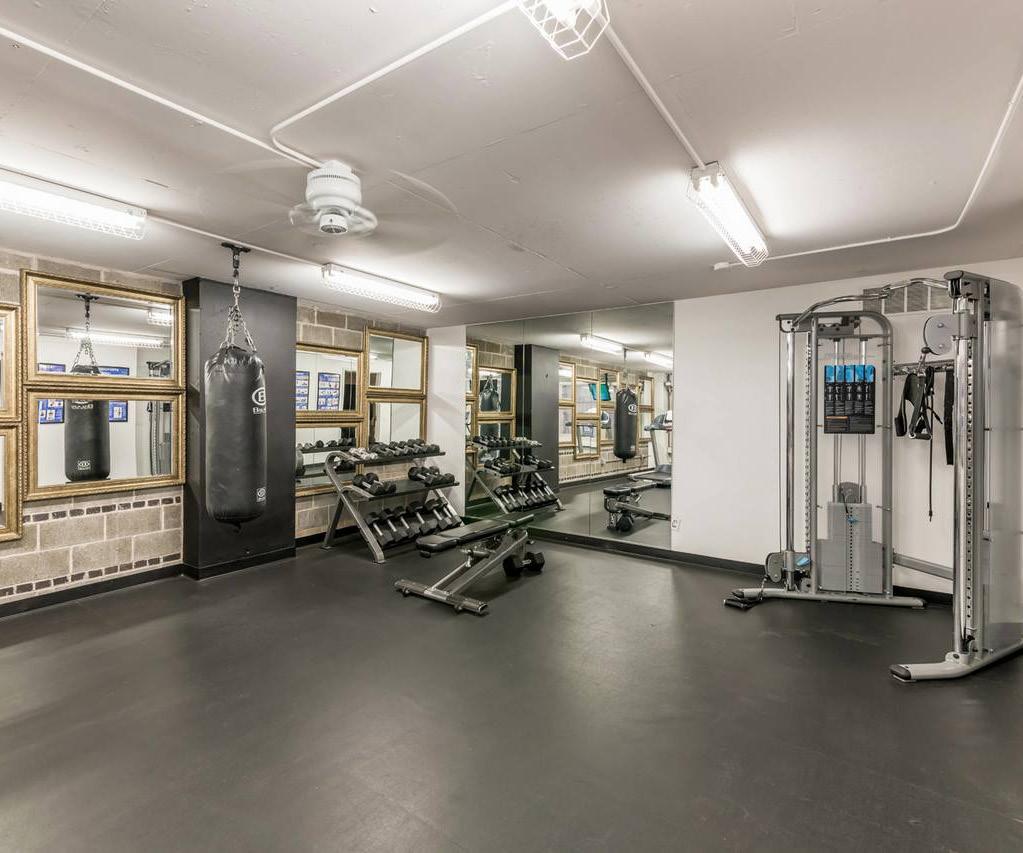
Built in 1954 and renovated in 2016, the rebranded Plaza Club City Apartments is located in Country Club Plaza, allowing for easy access to great shopping and dining options within walking distance. The building offers 214 market-rate units spread across
three, 10-story buildings. Setting it apart from others, Plaza Club Apartments offers customizable apartments, including four custom finish packages, custom closets, wood-plank flooring, and luxury bathrooms.
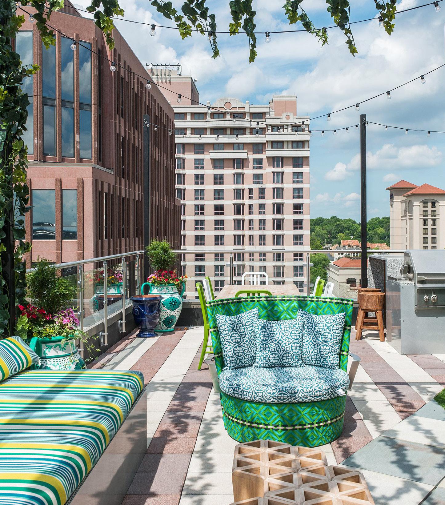
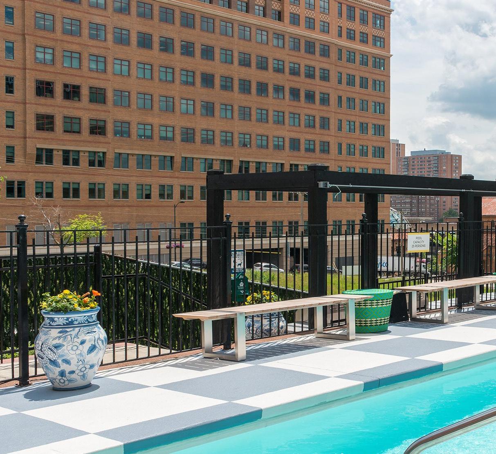
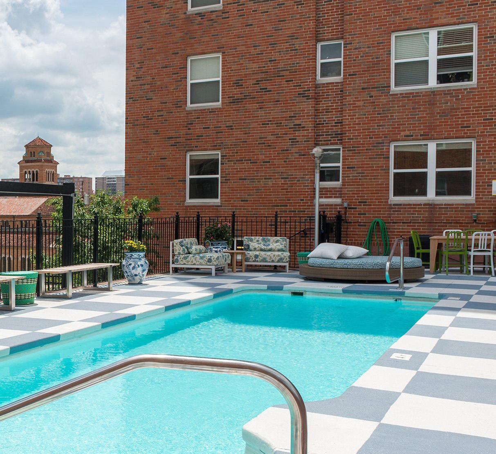
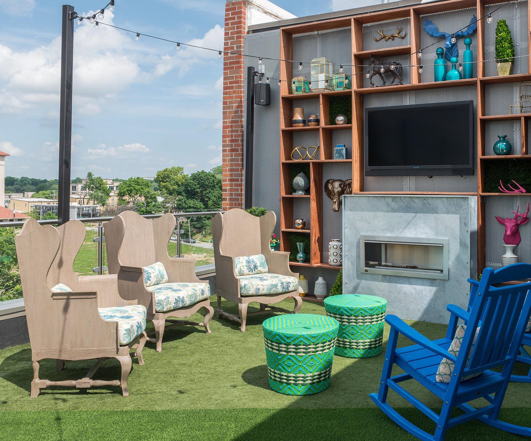
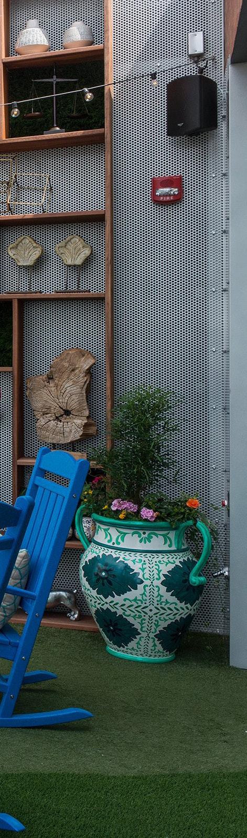
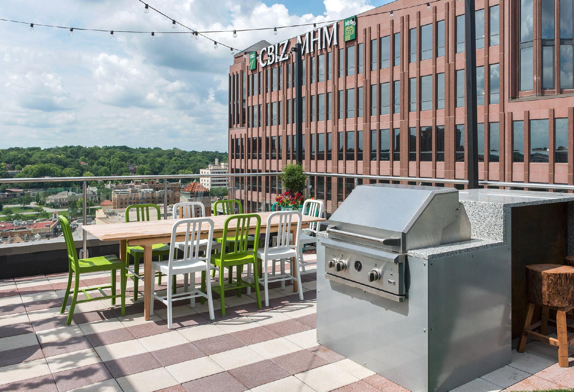
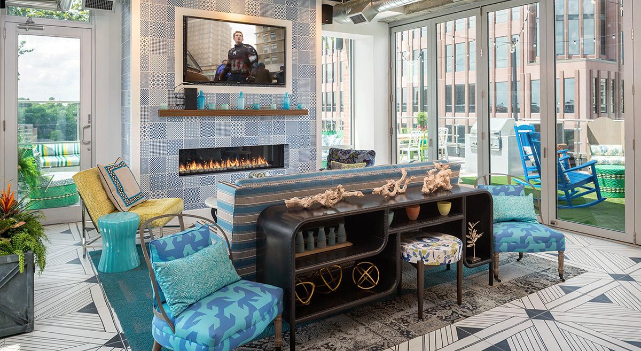
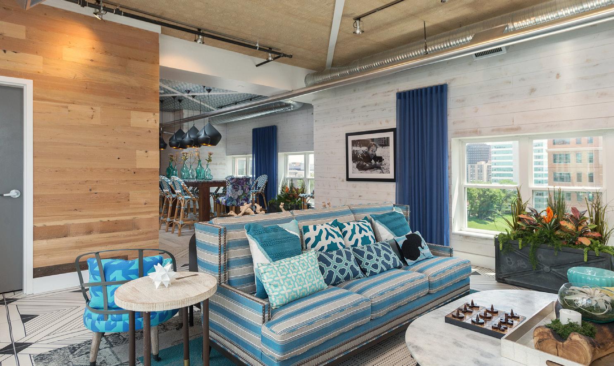
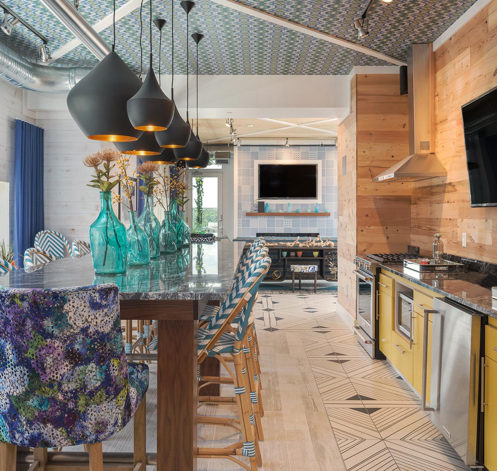
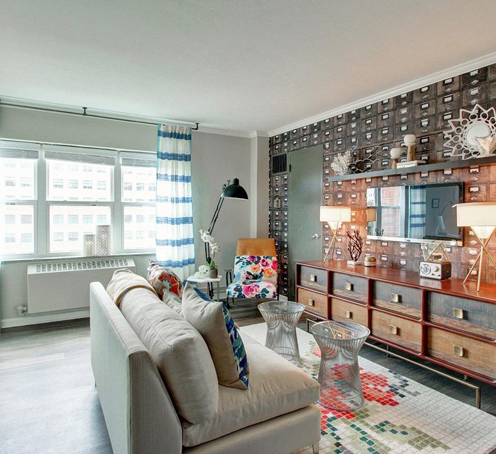

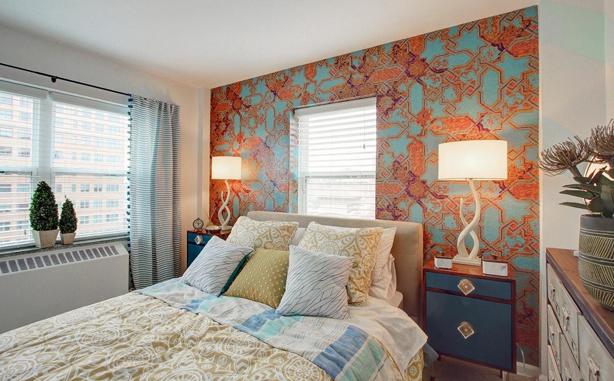
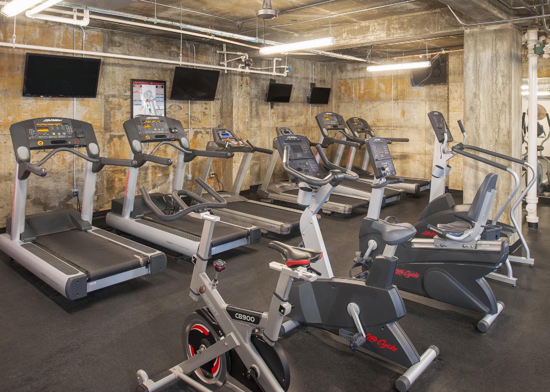
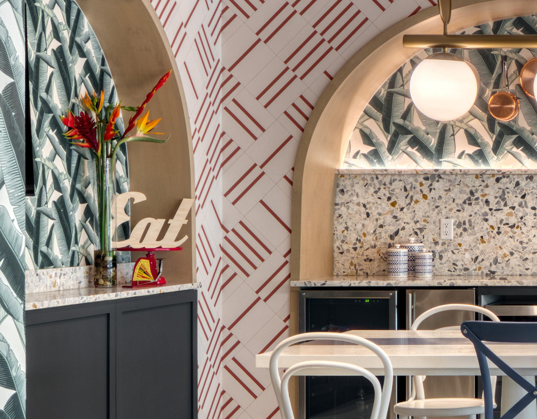
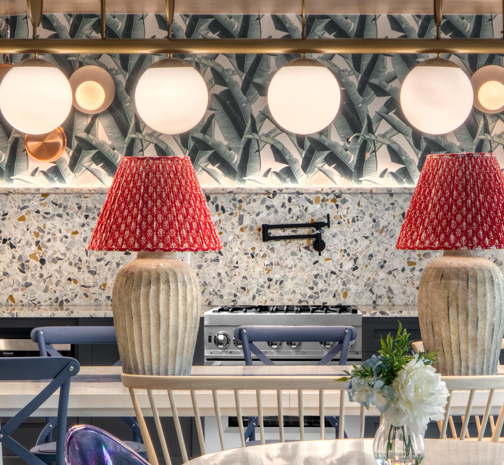
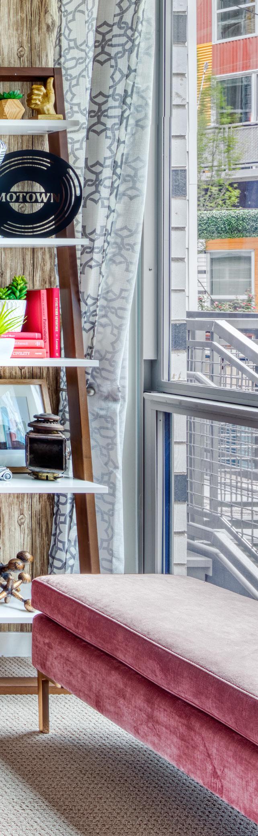
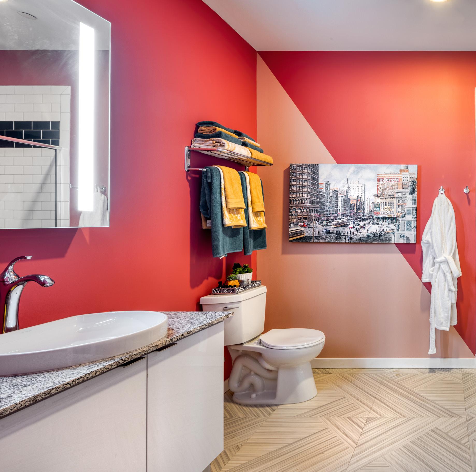
A comprehensive transformation of a 1970s building who’s enhanced interior aligns with the eccentric and inviting City
Club Apartments brand and Detroit’s history, allowing renters to intimately engage with their local neighborhood.
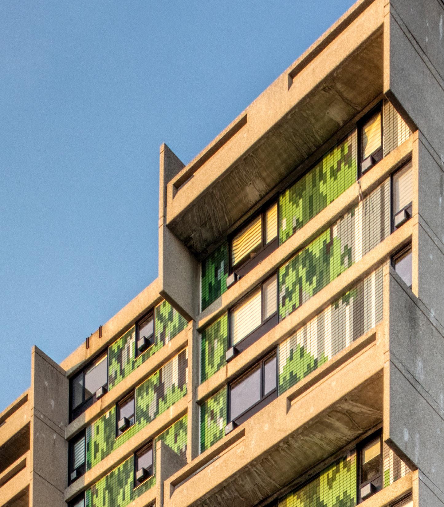
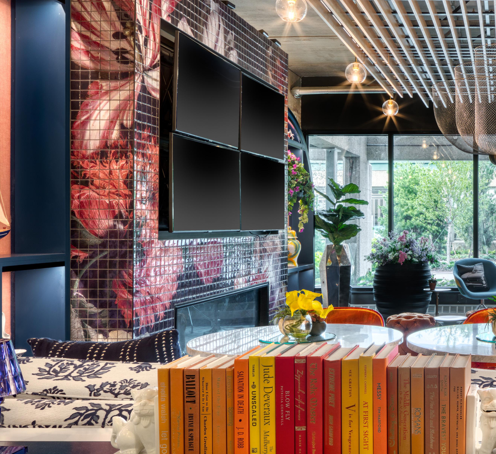
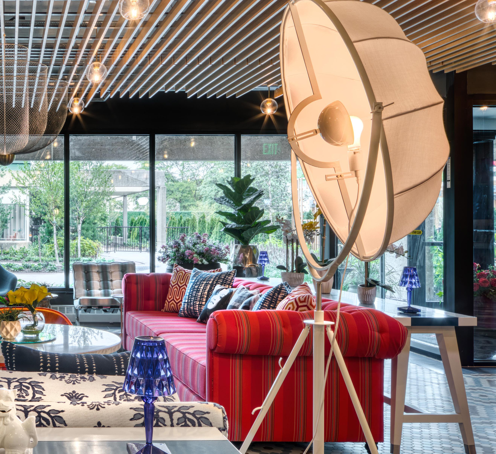
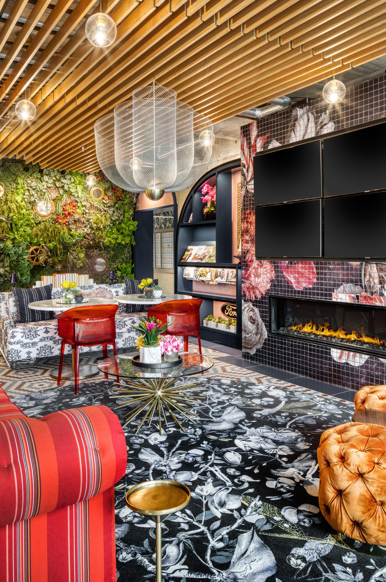
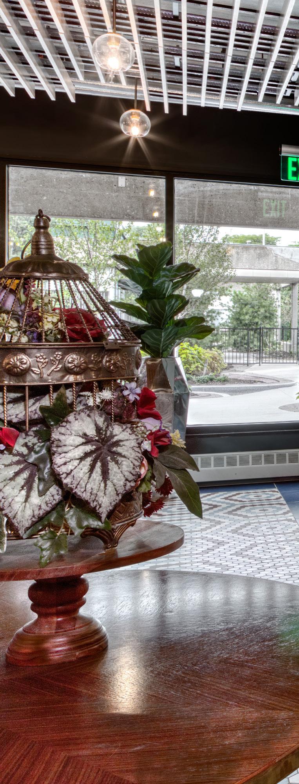
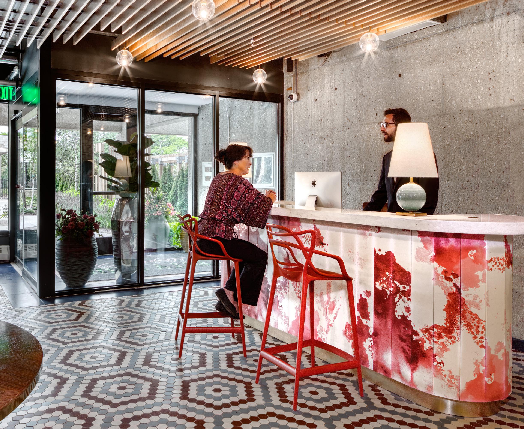
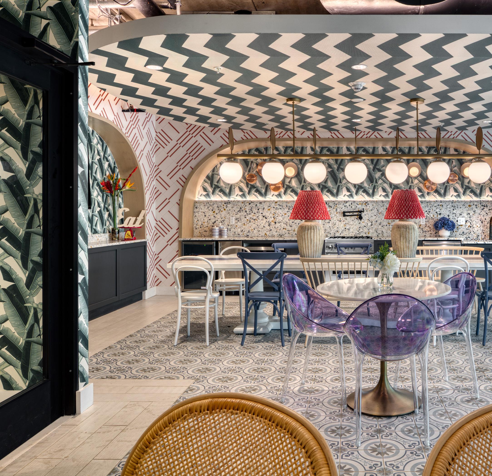
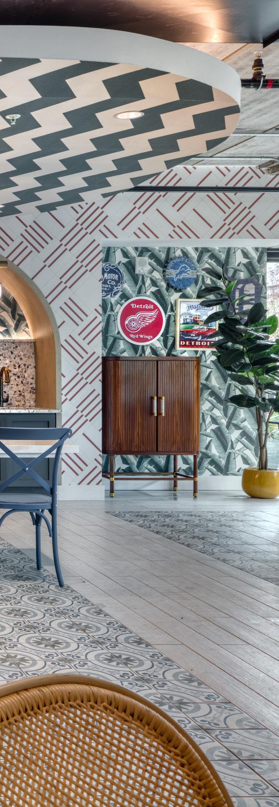
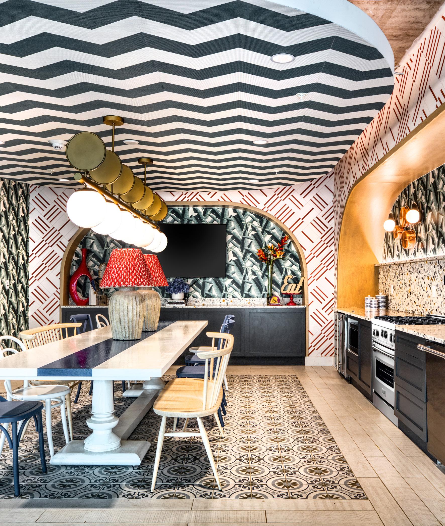
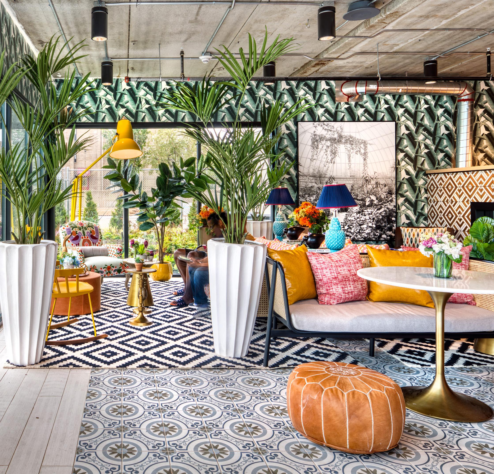

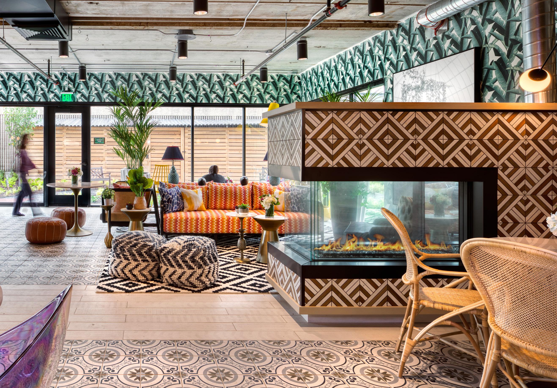
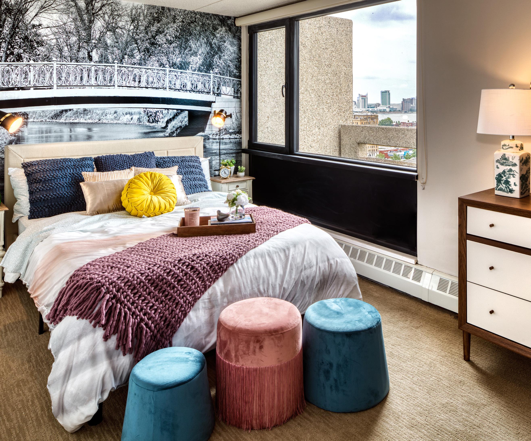
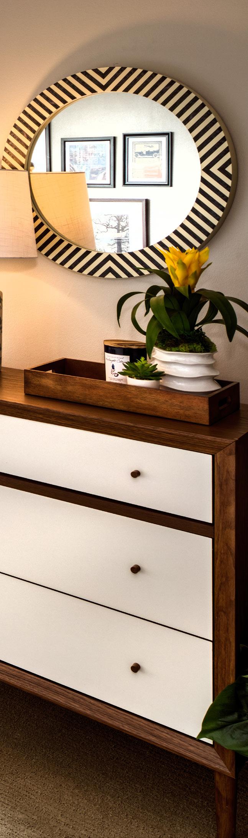
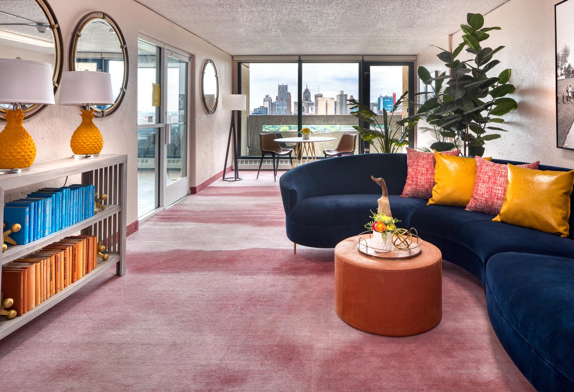
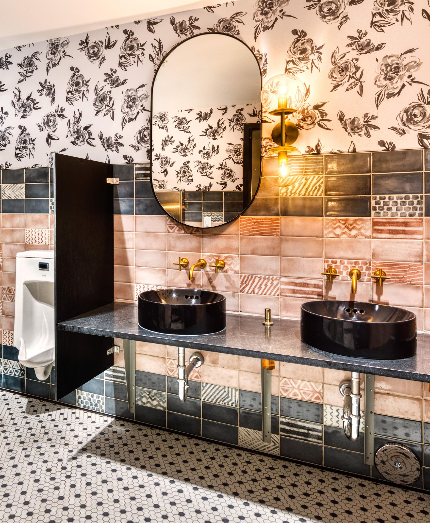
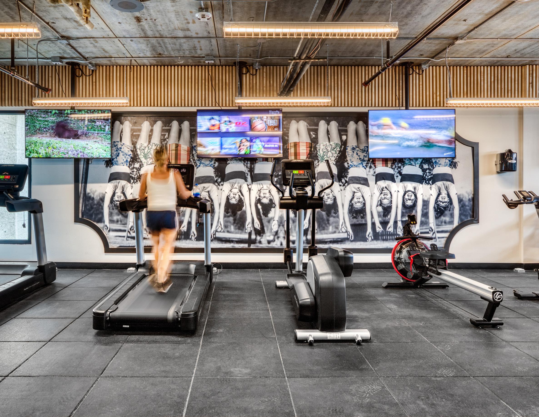
In the late 19th and early part of the 20th century, Chicago was the swinging, sophisticated capital of the burgeoning American Midwest. The Loop opened and, within its center, building activity boomed and Chicago boasted the world’s greatest concentration of skyscrapers.
The Steuben Club Building is located at the northern edge of The Loop on Randolph Street at the corner of Wells Street. It was, and still is, a Gothic Revival masterpiece. The building was designated as a Heritage Landmark Building in 2006 and listed on the National Register of Historic Places in 2007.
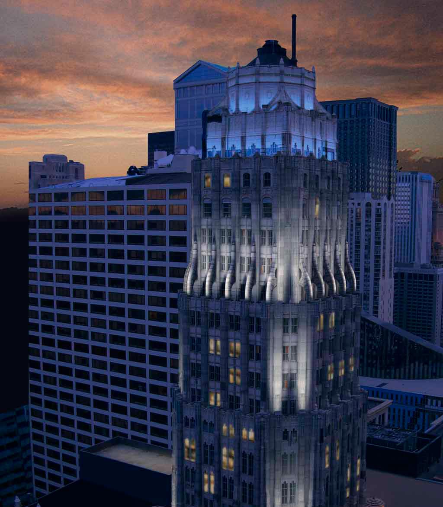
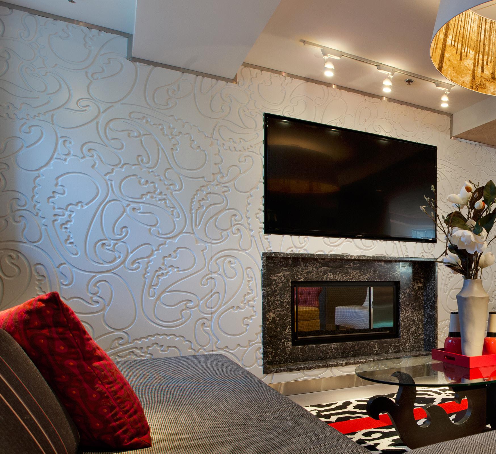
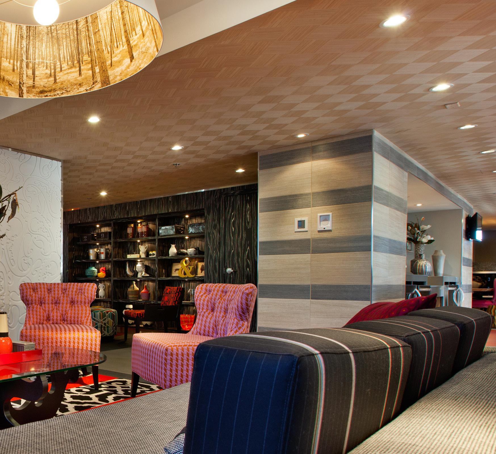
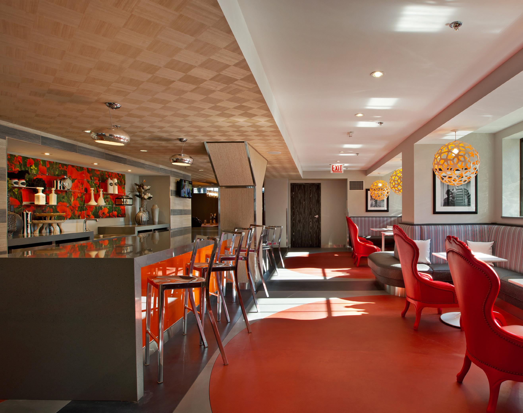
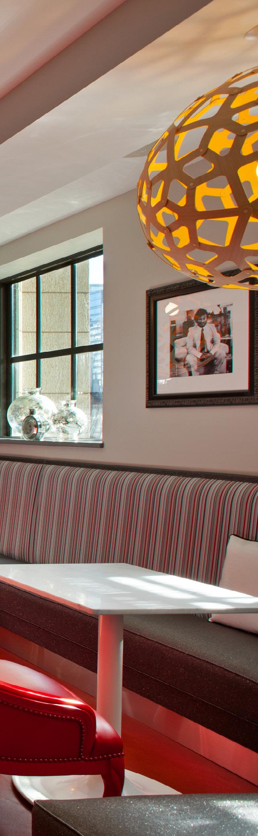
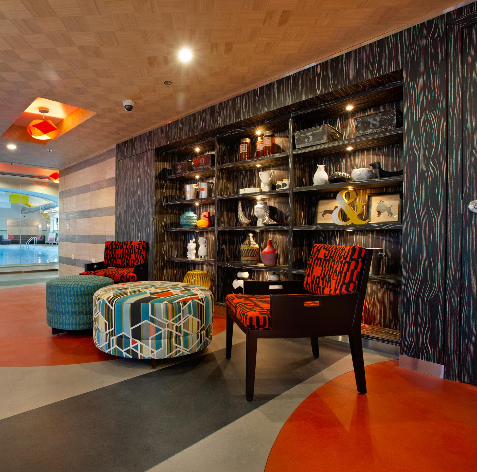
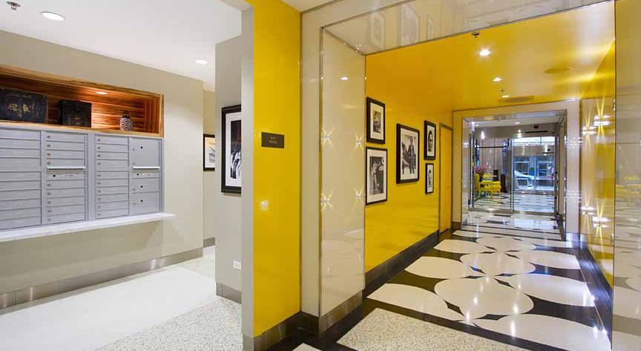
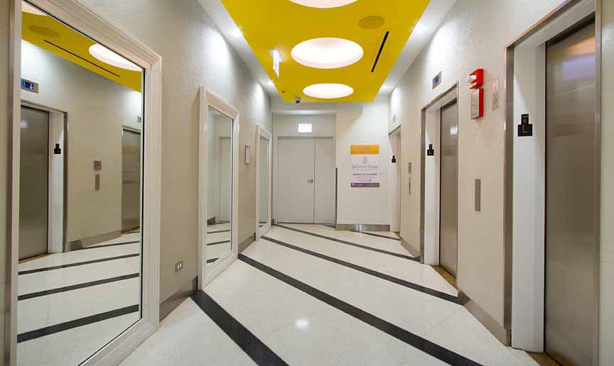
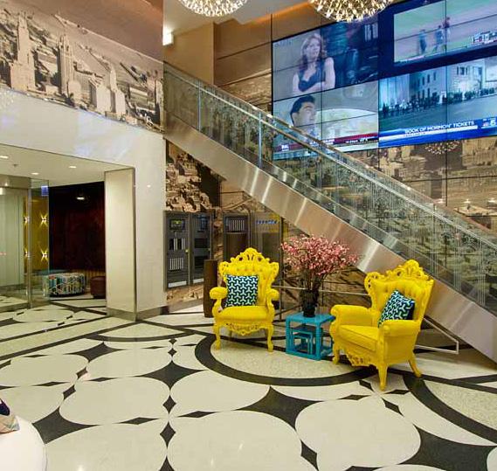
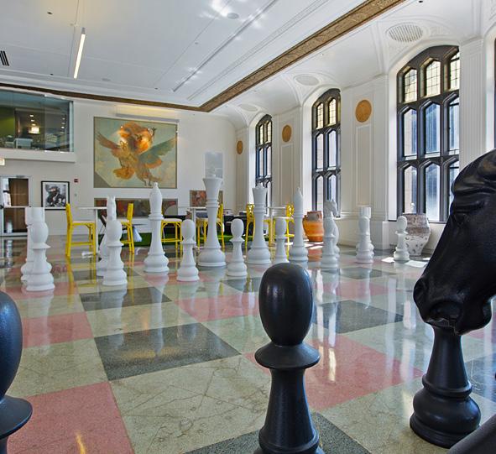

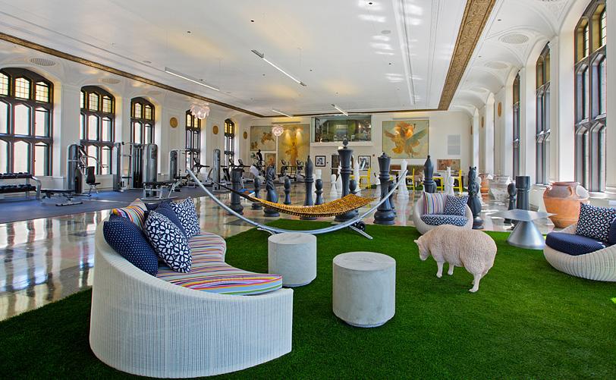
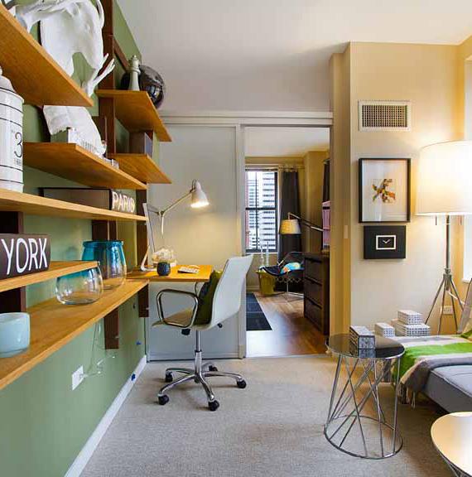
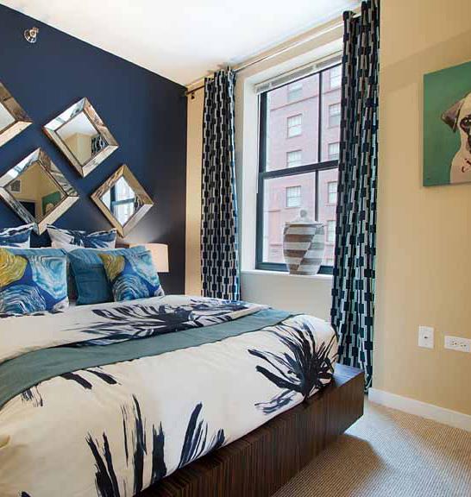
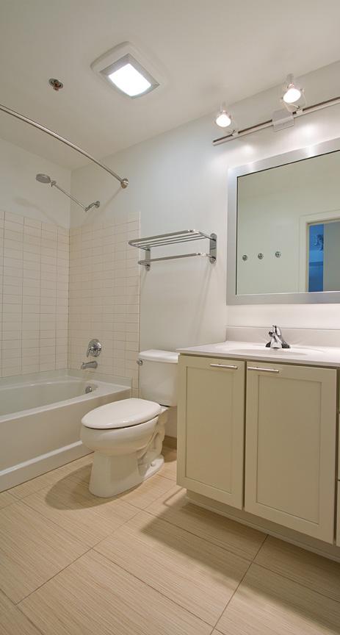


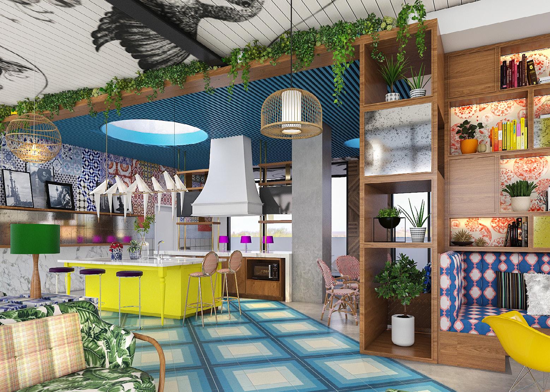
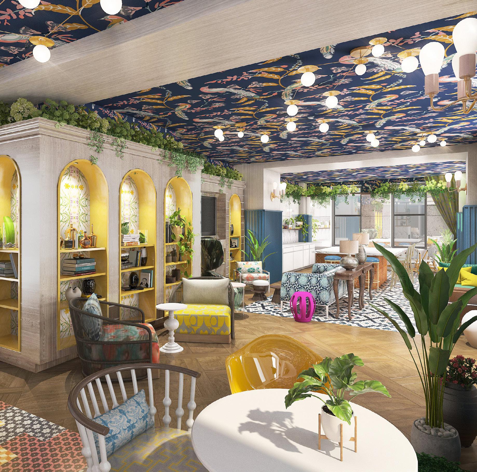
Four decades after the Hippodrome Theatre in Cleveland, Ohio was demolished, in its place will rise City Club Apartments Cleveland which carefully balances spectacle with functional. Much like the CCA brand itself, our design team crafted the interiors to be boisterous and theatrical, with the entry lobby paying homage to the former stage set, and using a transparent façade to welcome visitors and residents inside. Exaggerated graphics and patterns
become a backdrop for the interior experience, and layered lighting enhances the drama of each space, highlighting the grandest moments and smallest details. The rooms are boundaryless as pivoting, sliding, and retractable doors open and close to create a series of multi-functional spaces, with the experience culminating at the top where a roof deck crown boasts views overlooking downtown and Lake Erie. Sit back, relax, and enjoy the show!
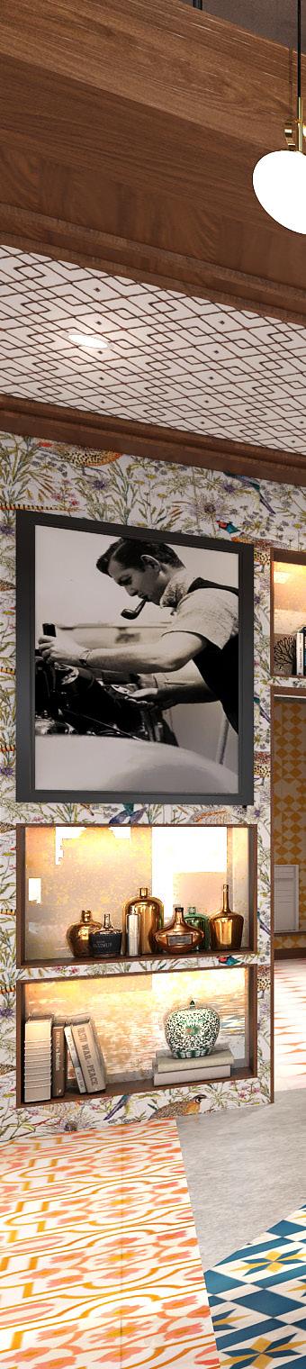
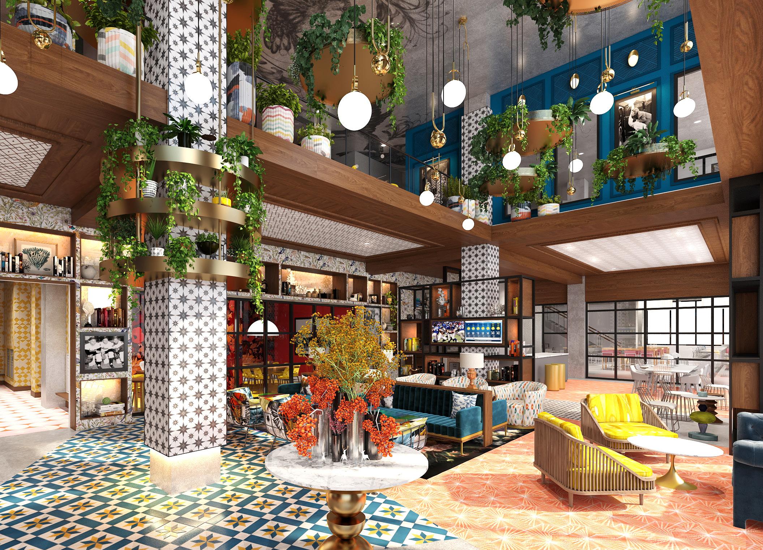
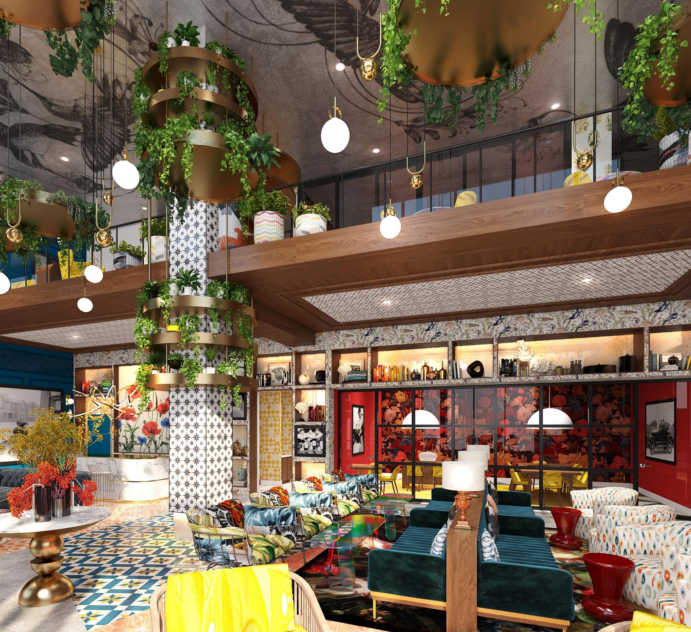

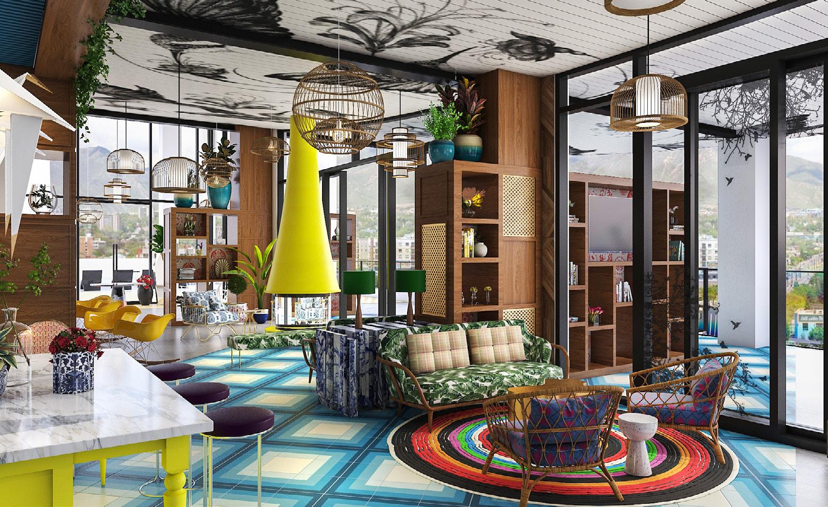
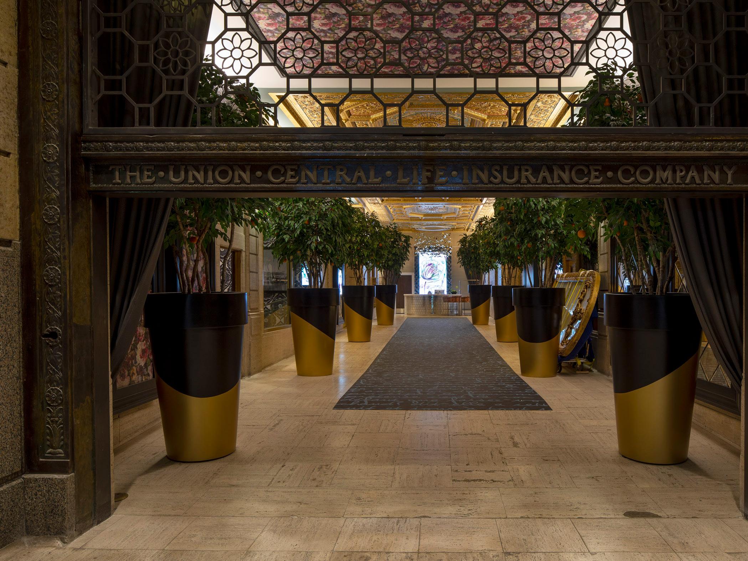
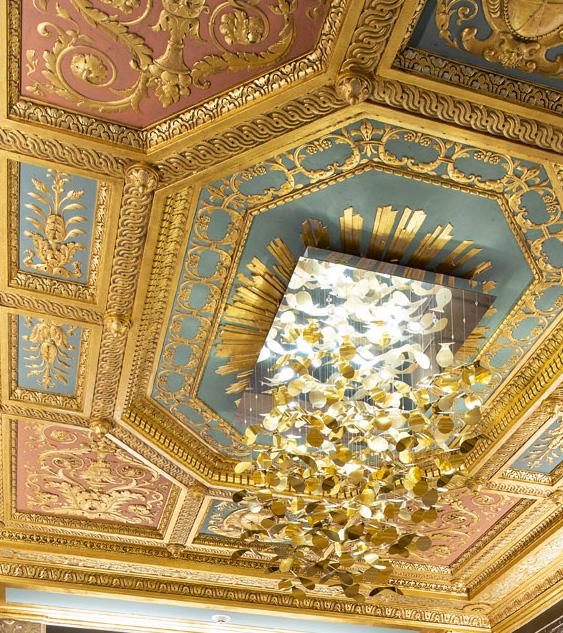
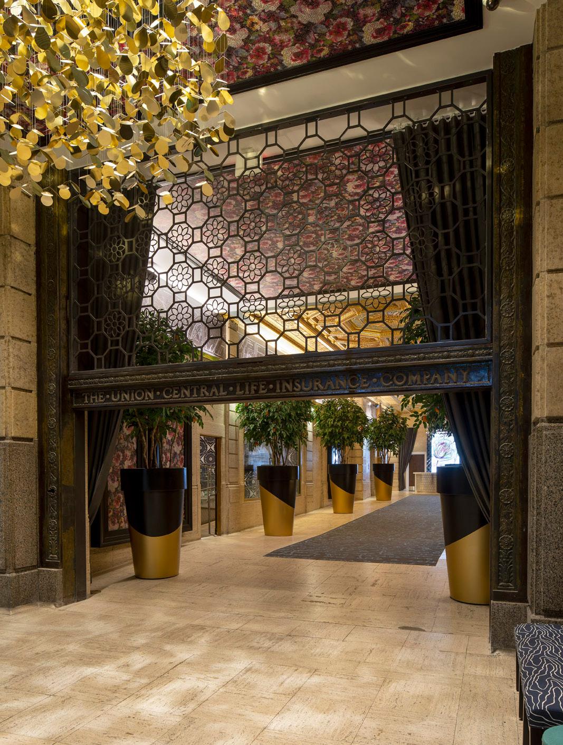
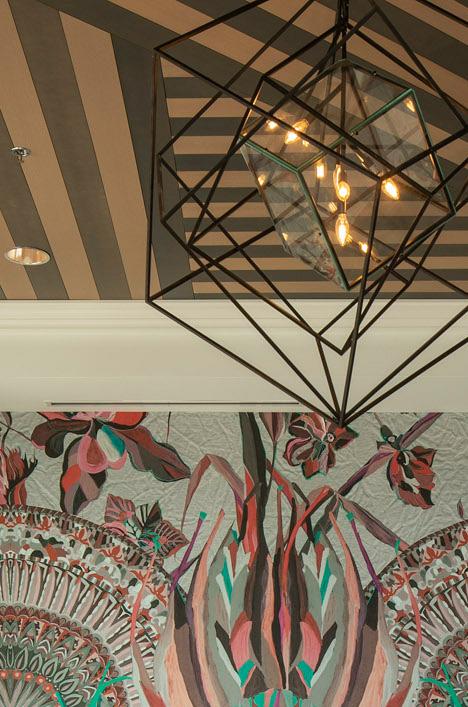
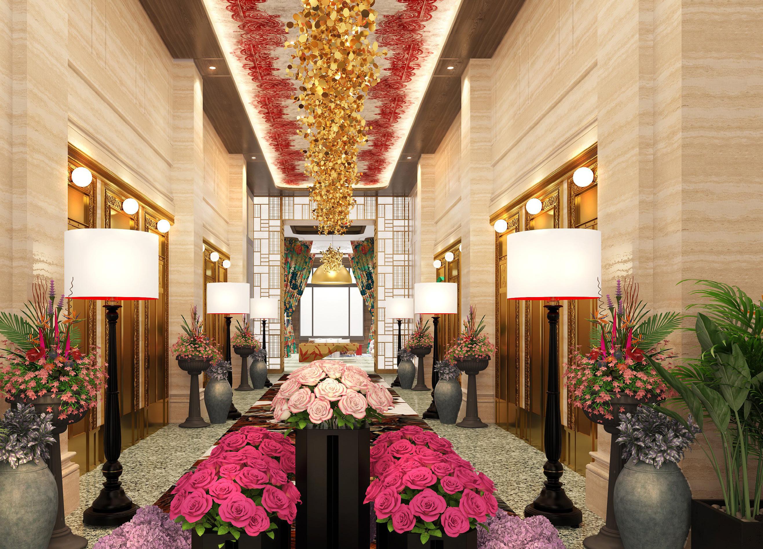
The historic Central Trust Tower located at Fourth and Vine in downtown Cincinnati was once known as the fifth tallest building in the world. The 31-story office tower will now be transformed to 250 new luxury market rate apartments. The historic lobby celebrates the building’s original stone cladding and terrazzo flooring detail. Embossed bronze doors at the elevator lobby give resident a glimpse into the past. Bold ceiling graphics and a feature chandelier provide a modern
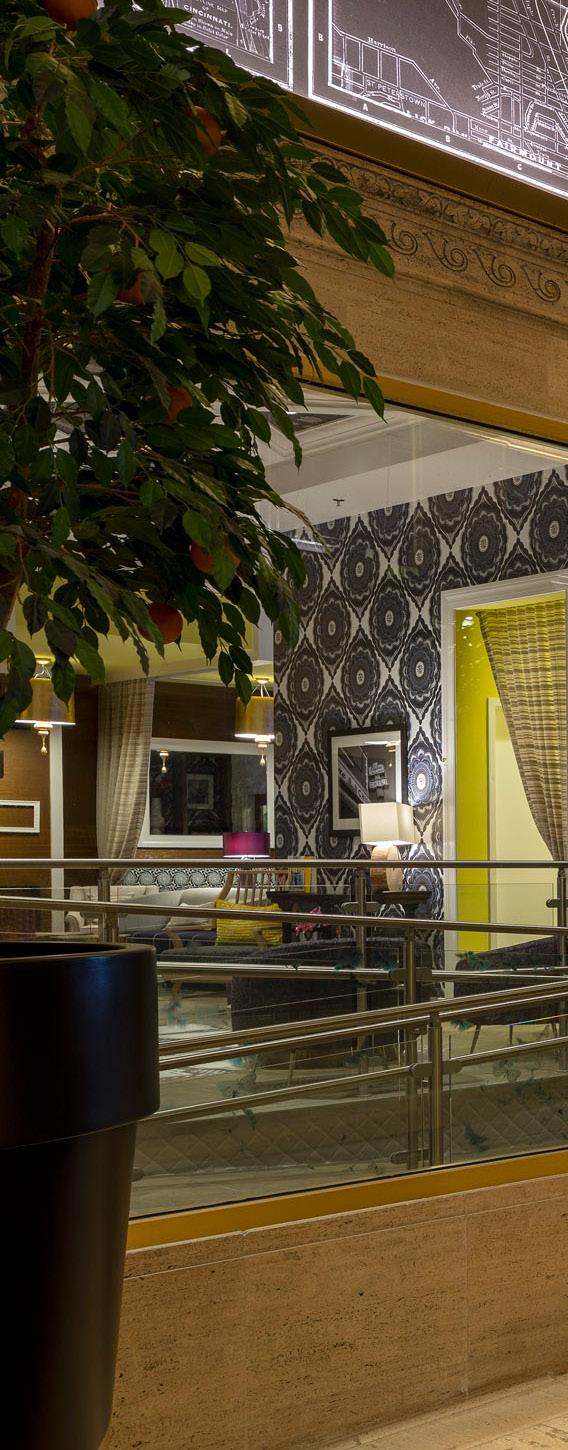
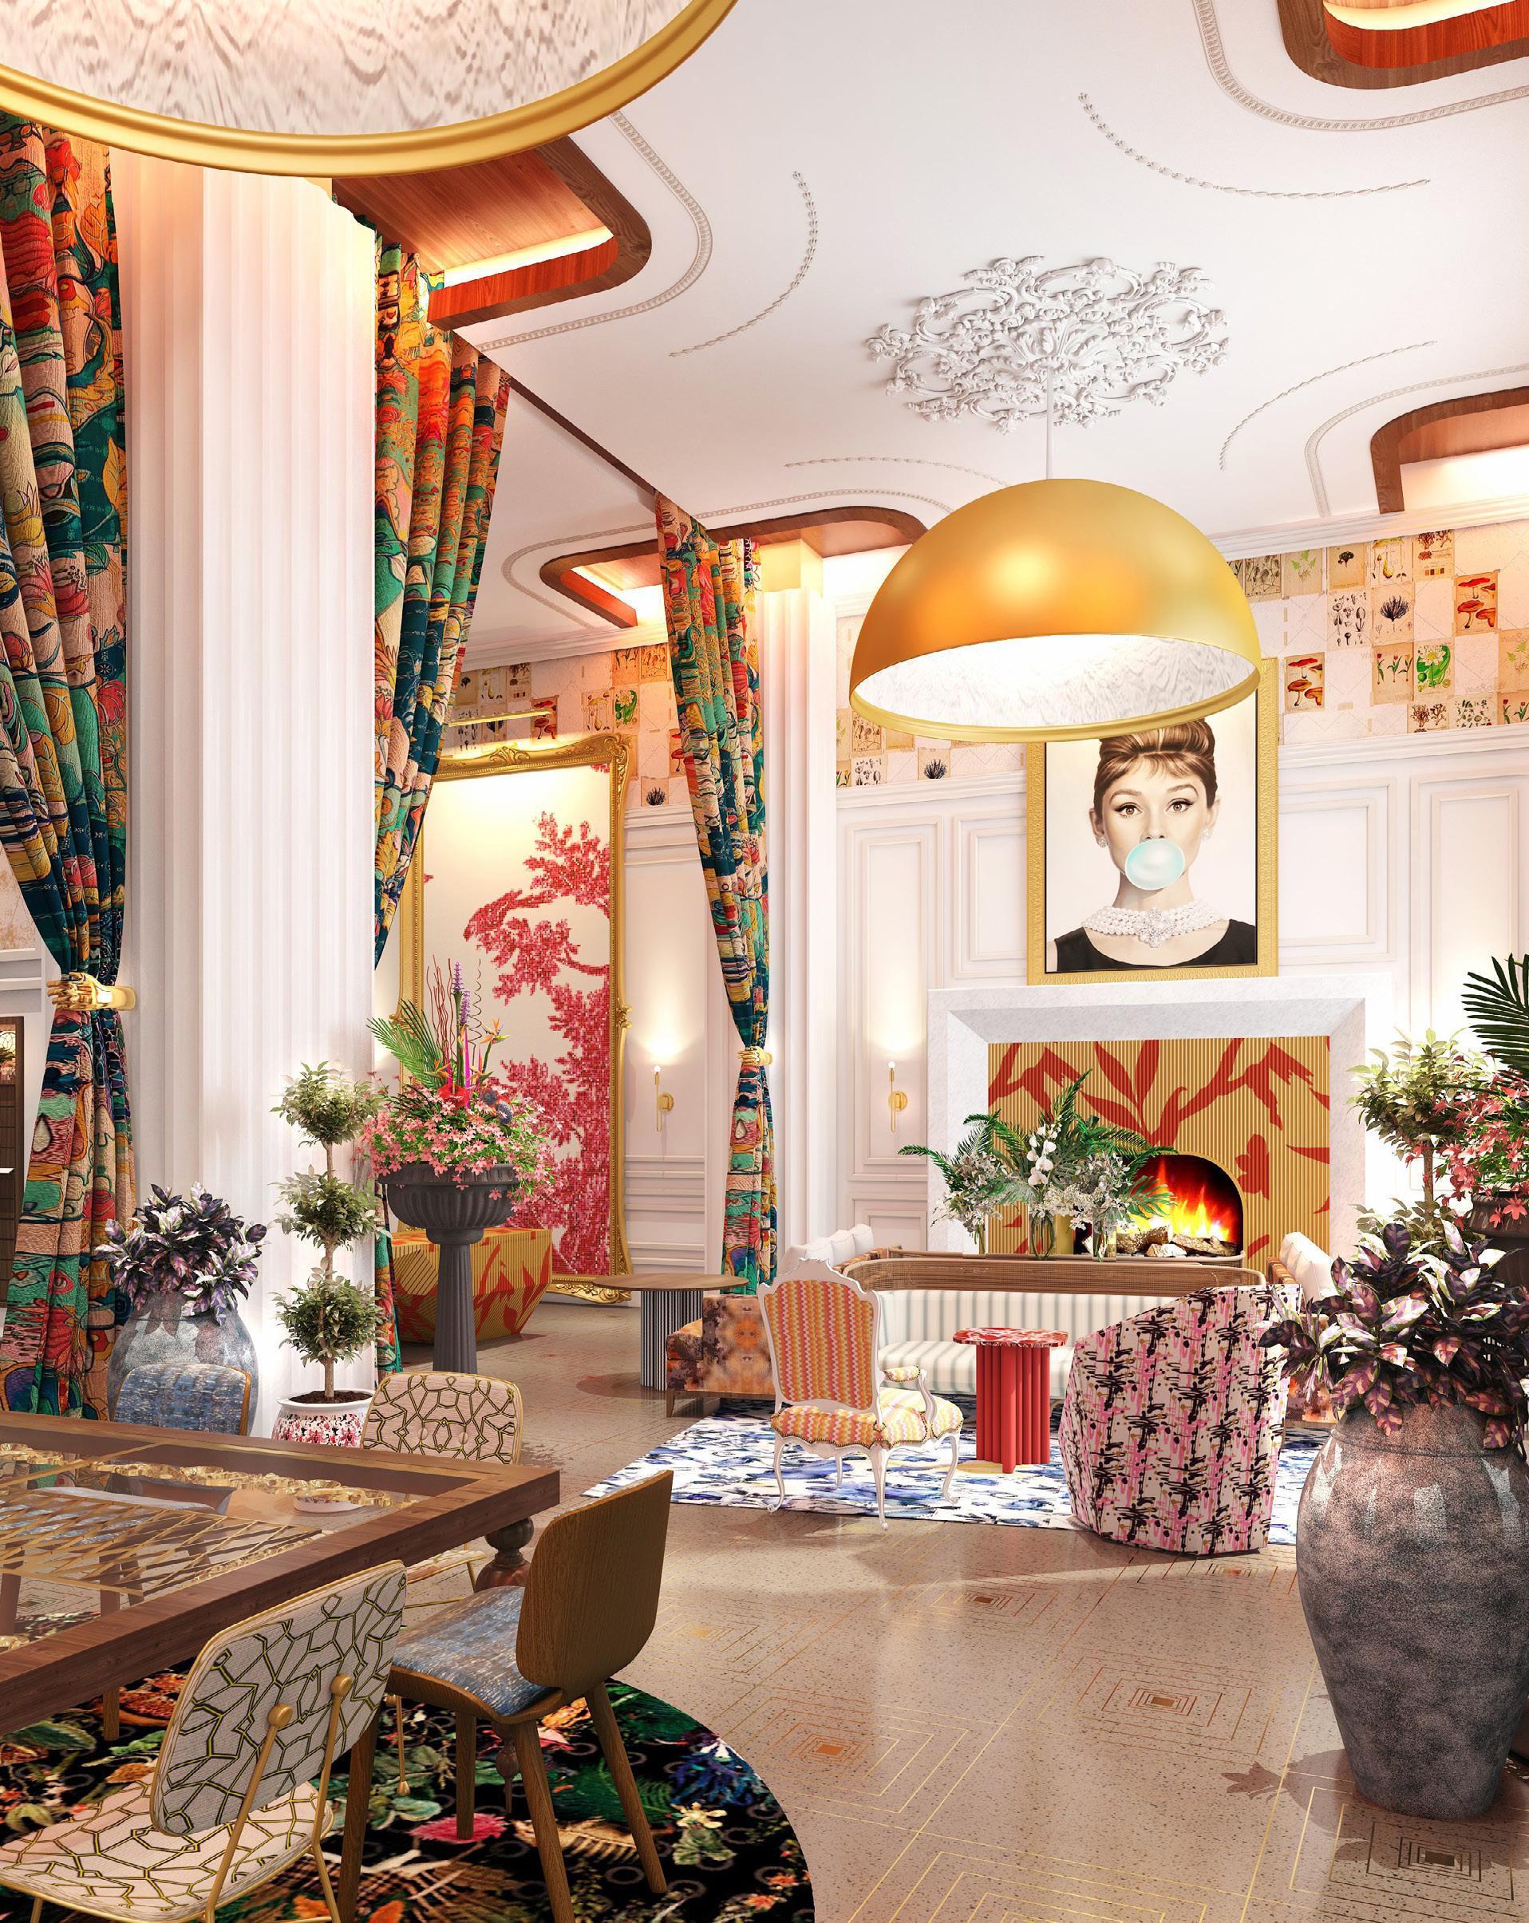
twist to the arrival experience. Residents will enjoy relaxing or working in the lobby lounge that is wrapped in touches that honor the past; decorative wall paneling, dramatic drapery, traditional ceiling medallions juxtaposed with modern and eclectic artwork and furnishings. Curated retail will offer residents a world class fitness experience, spa, and salon. The roof deck conservatory is a retreat in the sky, drawing residents to the space to socialize, lounge, work, and play.
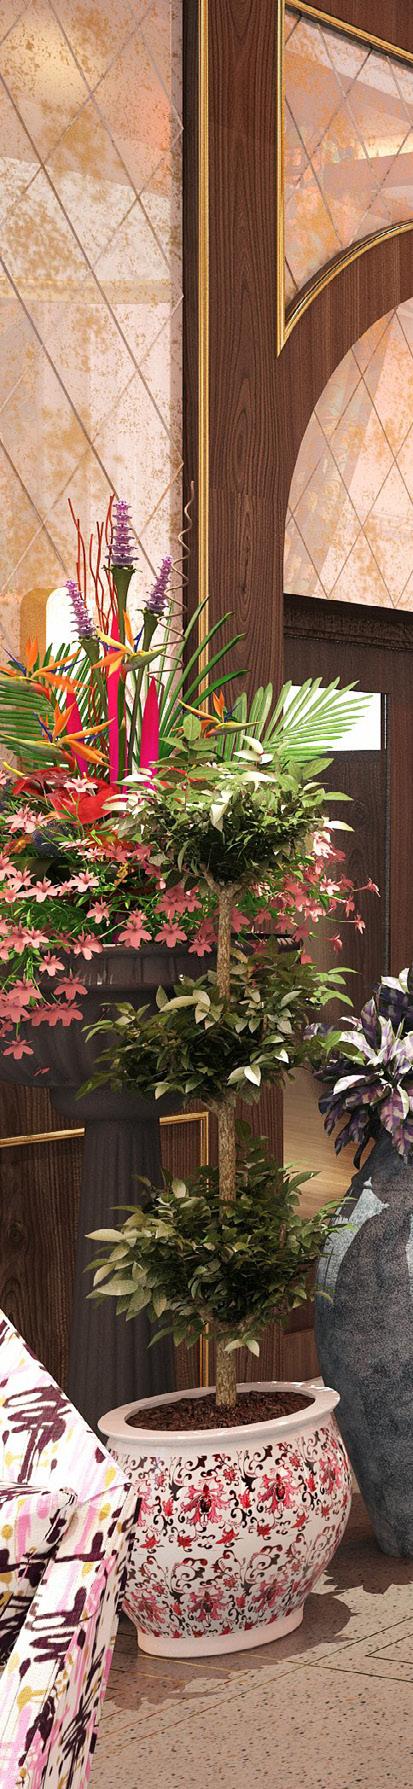
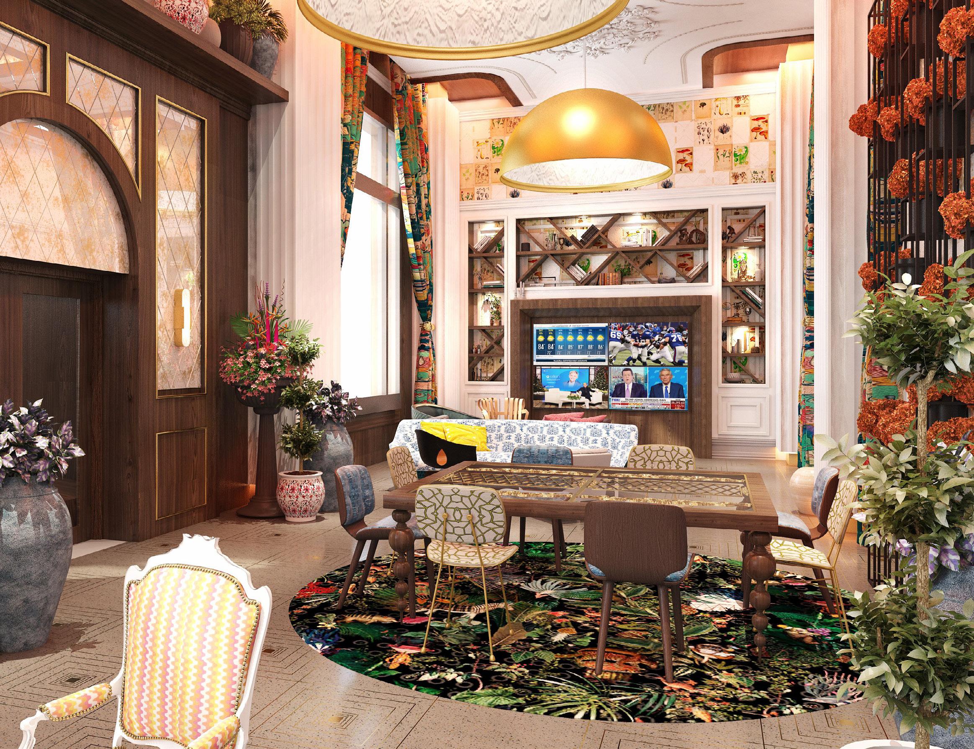
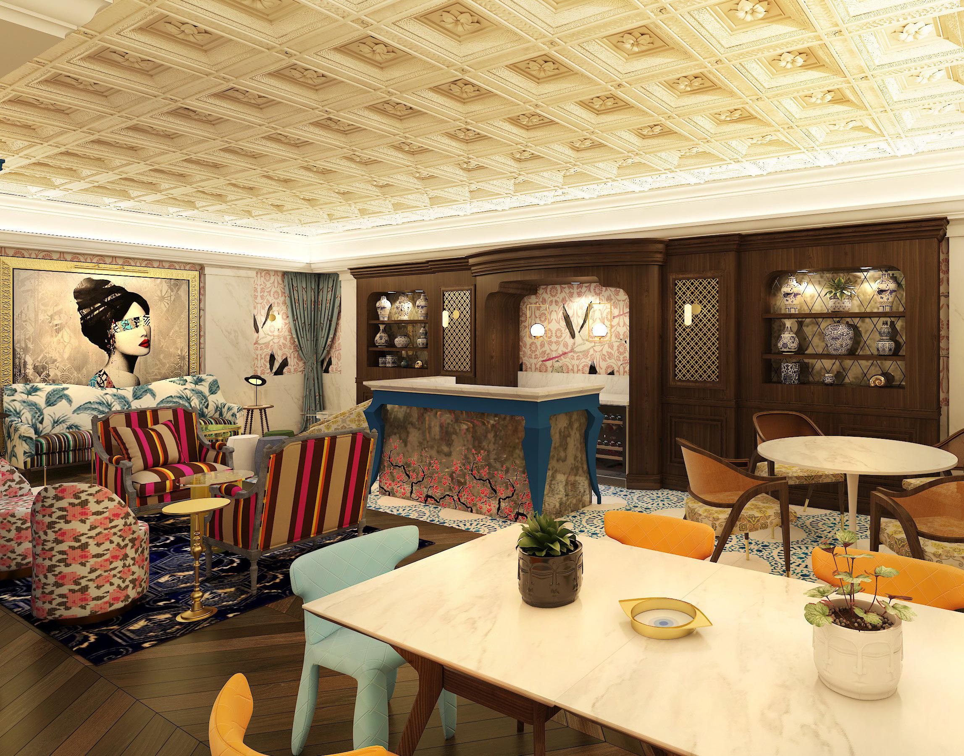
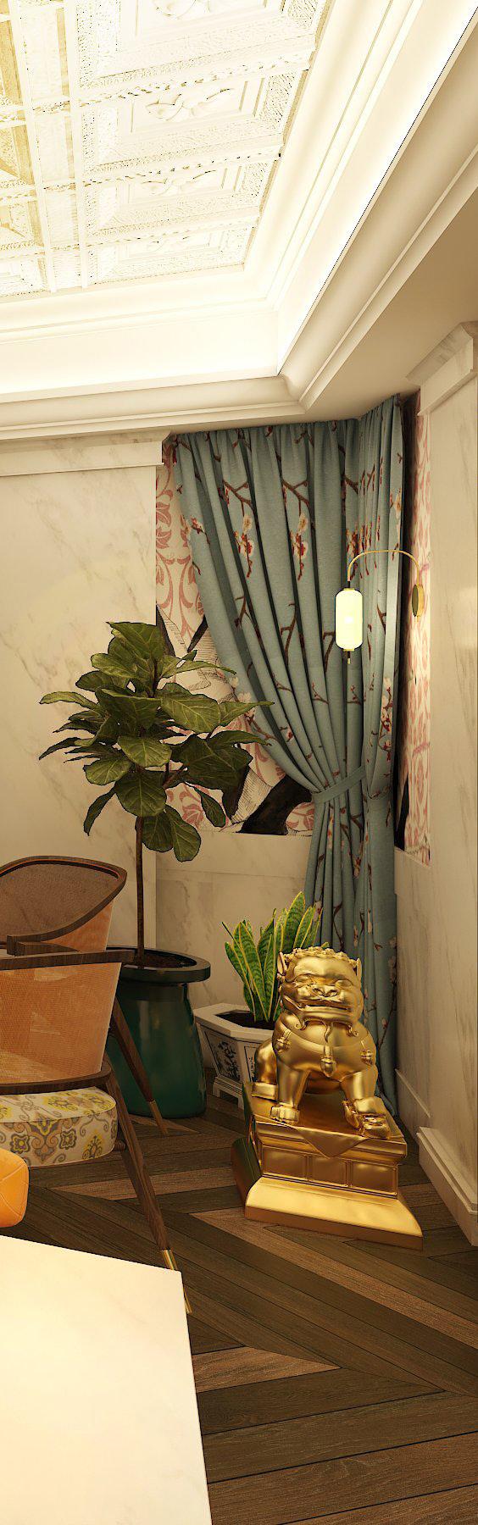
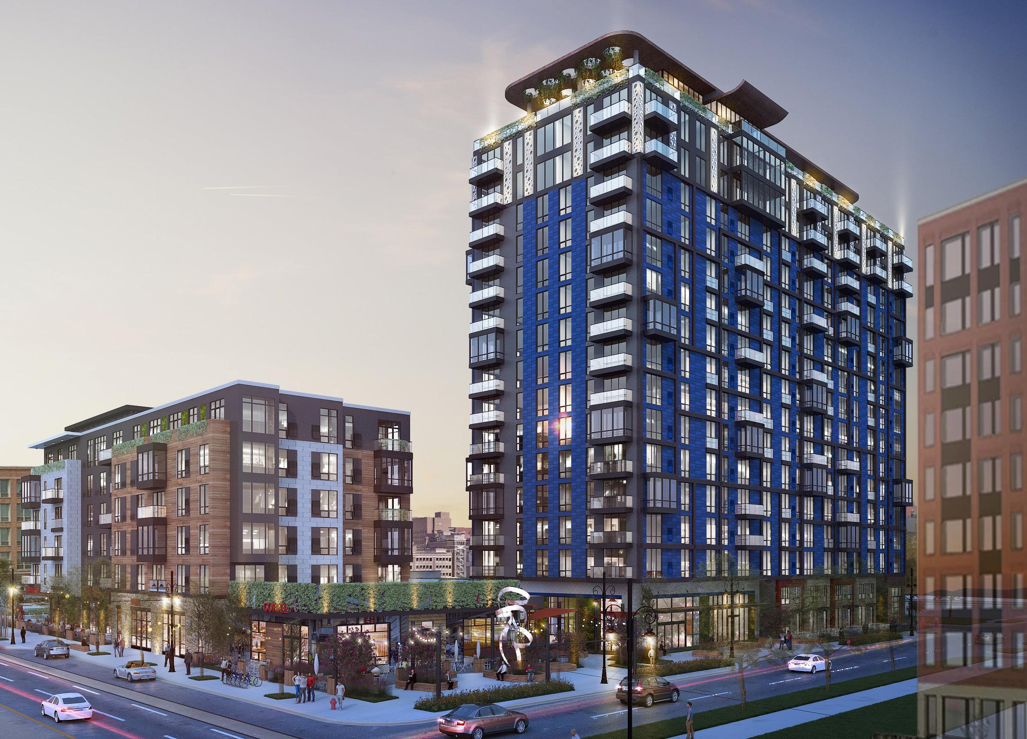
Delivering in 2023, this Detroit development is located between the CBD and Uptown neighborhoods, directly on Woodward Avenue – the main artery between Downtown Detroit and Pontiac. This community will provide experiential
living with resort-class amenities within walking distance to the QLINE that connects Detroit, and will be adjacent to three professional sports stadiums, the theater district, and the Detroit Riverfront.

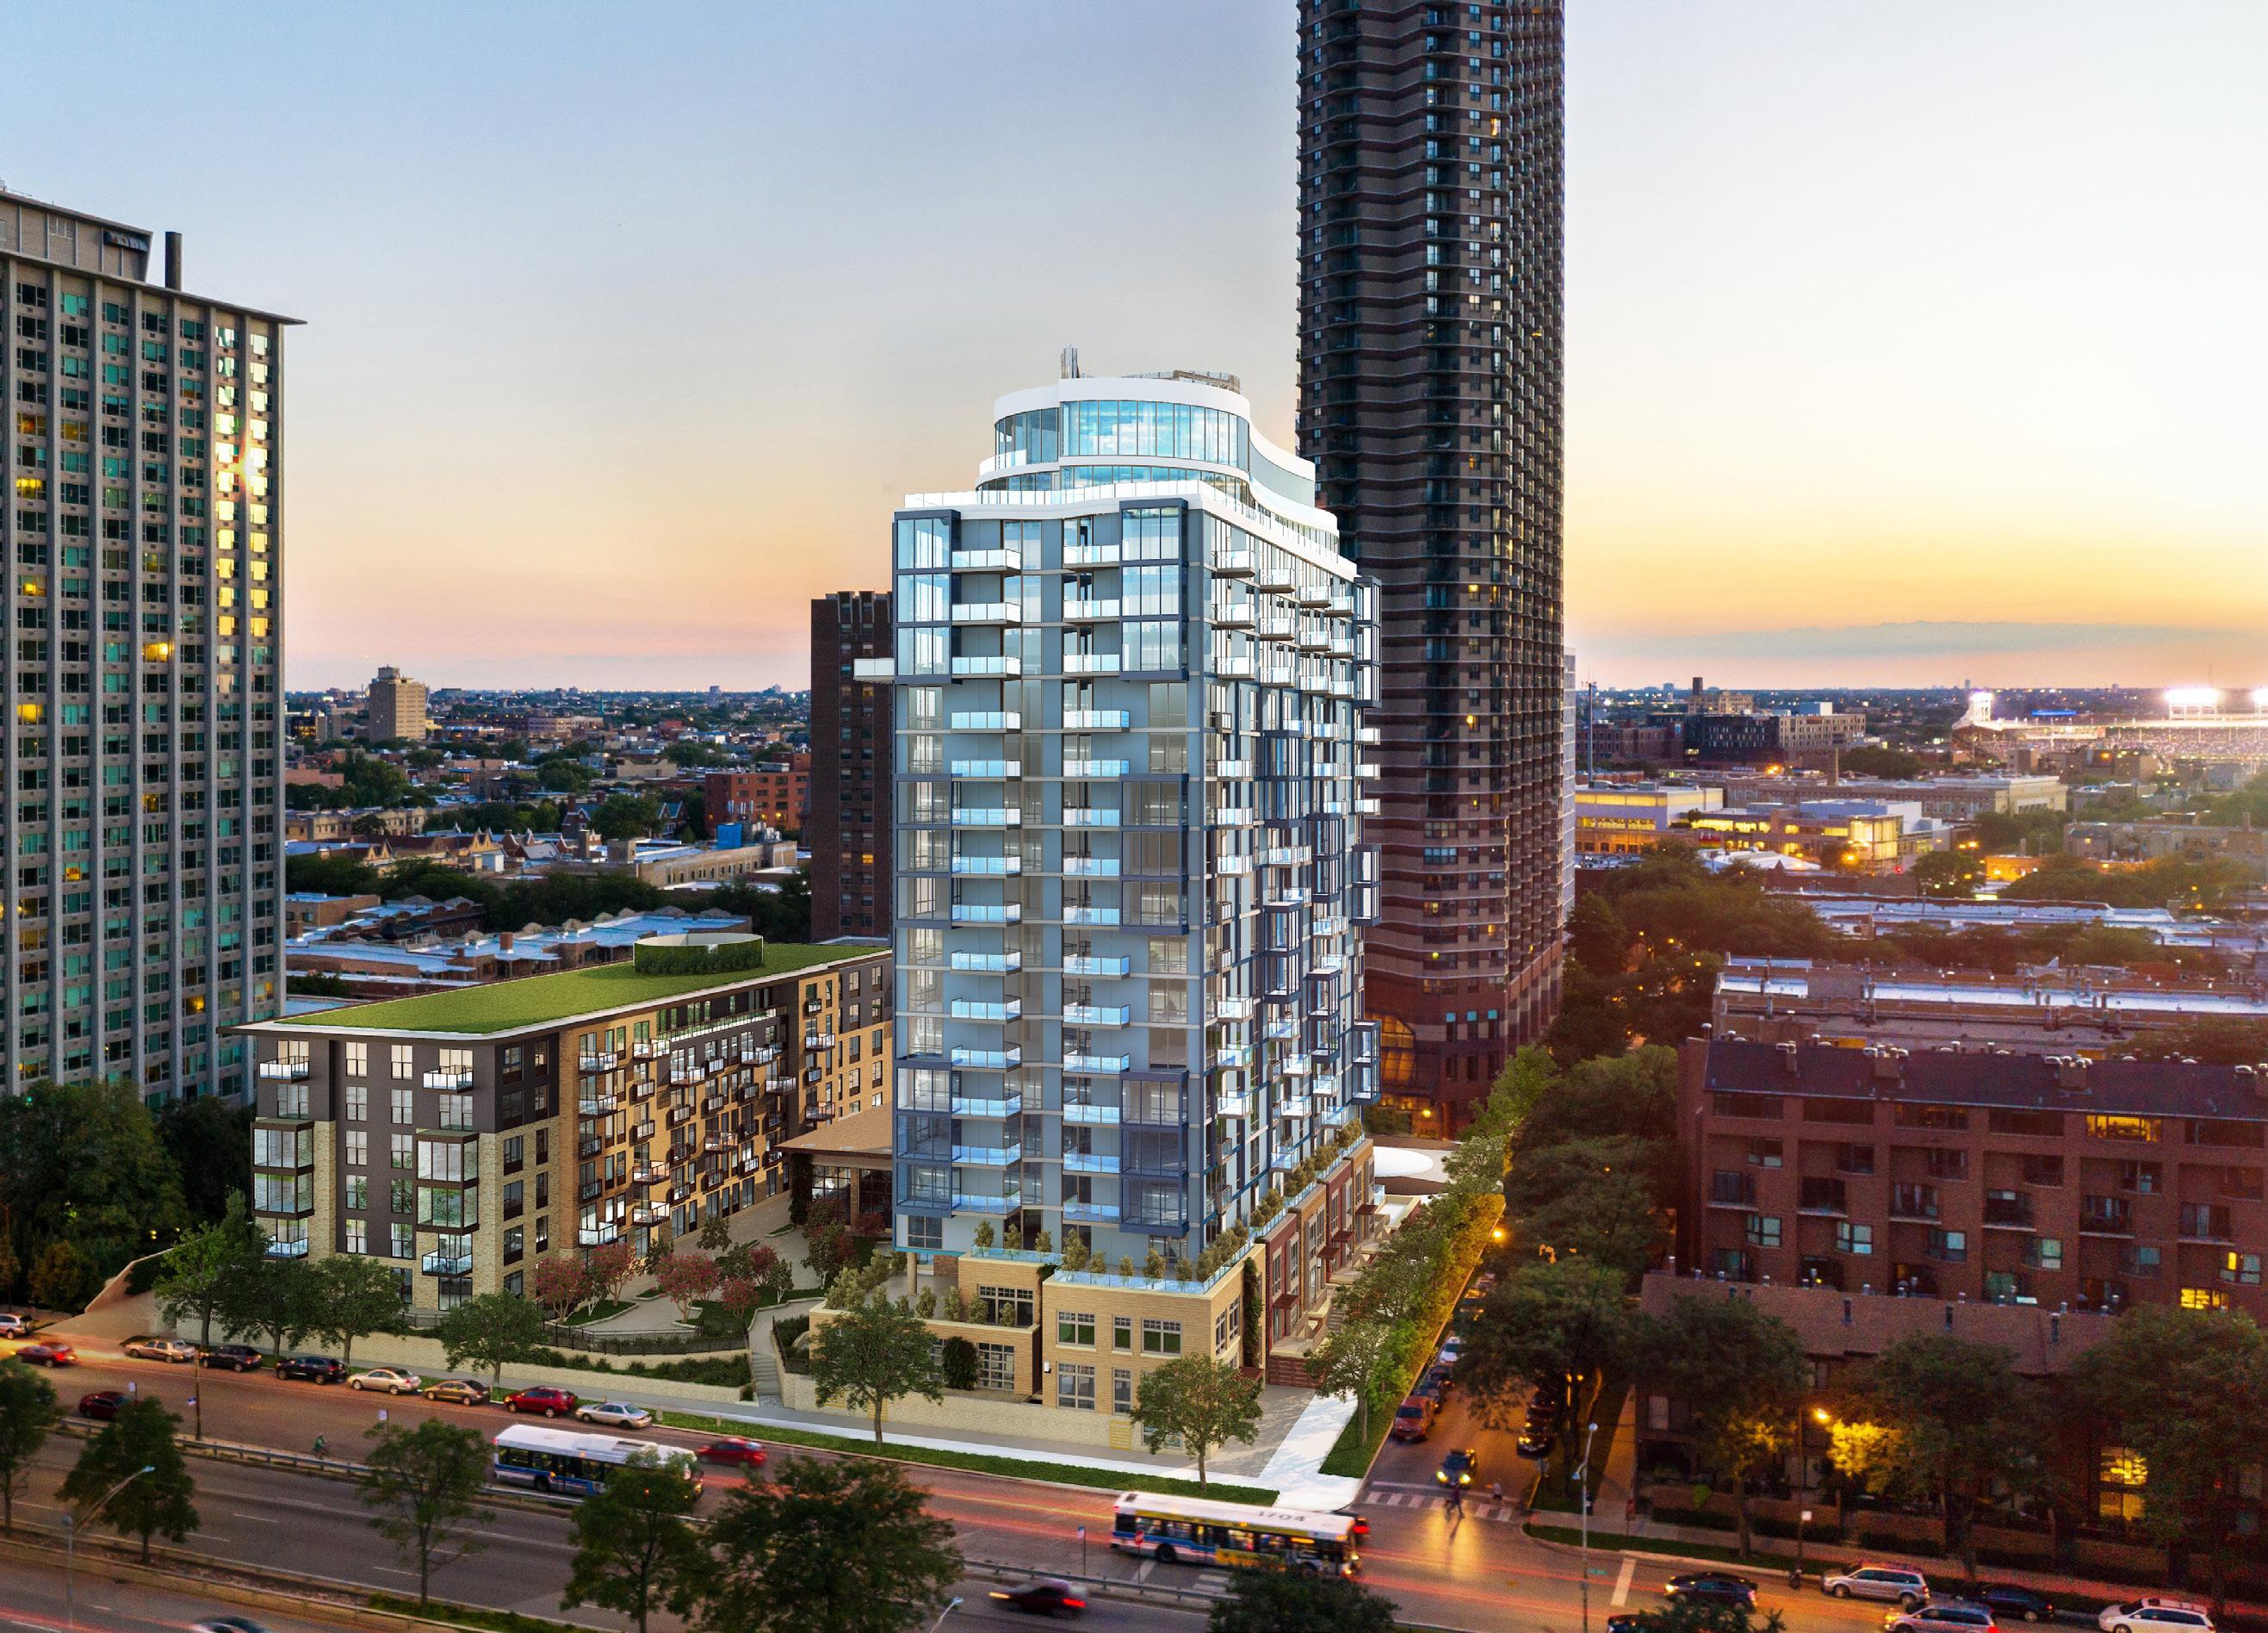
A new, mixed-use development on Lake Shore Drive within Chicago’s Lakeview neighborhood, CCA with BKV Group is positioning a two-tower concept connected by a one-story structure, with the overall site featuring a reflecting pond and courtyard space between the towers. The development creates a rhythm that is reflective of the Chicago walk-up typology while emphasizing the pedestrian experience along with one of Chicago’s gateway corridors.
CHICAGO
209 South LaSalle Street
The Rookery, Suite 920 Chicago, IL 60604
P 312.279.0470
NEW CONSTRUCTION
CITY CLUB APARTMENTS CBD MINNEAPOLIS // Minneapolis, MN
MILL CITY DISTRICT APARTMENTS // Minneapolis, MN
CITY CLUB APARTMENTS CBD DETROIT - STATLER // Detroit, MI
MORROW PARK CITY APARTMENTS // Pittsburgh, PA
SOUTHSIDE WORKS CITY APARTMENTS // Pittsburgh, PA
CITY CLUB APARTMENTS CROSSROADS // Kansas City, MO
ADAPTIVE REUSE / RENOVATIONS / HISTORIC PRESERVATION
SOO LINE BUILDING CITY APARTMENTS // Minneapolis, MN
CITY CLUB CBD CINCINNATI // Cincinnati, OH
EITEL BUILDING APARTMENTS // Minneapolis, MN
GOLD COAST CITY APARTMENTS // Chicago, IL
PLAZA CITY CLUB APARTMENTS // Kansas City, MO
INTERIORS
LAFAYETTE PARK // Detroit, MI
RANDOLPH TOWER // Chicago, IL
ON THE BOARDS
CBD CLEVELAND // Cleveland, OH
UNION CENTRAL // Cincinnati, OH
MIDTOWN // Detroit, MI
LAKEVIEW // Chicago, IL
DALLAS
1412 Main Street
Adolphus Tower, Suite 700 Dallas, TX 75202
P 469.405.1196
HANOI, VIETNAM
No 1 Dao Duy Anh Street
Ocean Park Building, Suite 15, Room 1508
Phuong Mai Ward, Dong Da District Hanoi, Vietnam P 469.405.1240
MINNEAPOLIS 222 North Second Street
Long & Kees Building, Suite 101 Minneapolis, MN 55401 P 612.339.3752
WASHINGTON, DC 1054 31st Street NW Canal Square, Suite 410 Washington, DC 20007
P 202.595.3173