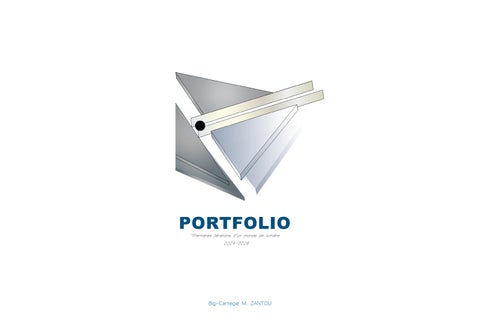
PORTFOLIO “Premières itérations d’un monde de lumière 2024-2026
Big-Carnegie M. ZANTOU
PORTFOLIO
LINKDIN
BIG-CARNEGIE
“
ZANTOU My name is Big-Carnegie Medaho ZANTOU. I am a third year architecture student at the University of Oklahoma. I am originially from Benin Republic but have lived and studied in three other countries, namely: Senegal, Singapore and the United States. I see architecture as a tool to tell stories, to create beautiful and meaningful images but more importantly as a way to shape the environment we live in by building a paradisal kingdom where every human being has a chance to thrive and live a fruitful existence.
”
EDUCATION
The University Of Oklahoma: BS Arts, Architecture. GPA: 3.88 Expected to graduate in 12/2028 United World College Of South East Asia (Singapore): Completed the UWC High School Diploma And
International Baccalaureate Diploma, Graduated in 05/2024 Prytanée Militaire De Saint-Louis (Senegal): Completed the Secondary Military Preparation (Military Studies), 07/2021
EXPERIENCES Need Finding Researcher | at UC San Diego Design Lab - San Diego, CA - Summer 2026 Identified potentatial interviewees Collected user data Conducted interviews Synthetized findings Communicated findings Study Skills Coordinator | at OU ASC Learning Center - Norman, OK - From 01/2025 Coordinated a team of consultants Coordinated team building workshops Designed lecture slides Delivered lectures in classroms Student Office Assistant | at OU ASC Learning Center - Norman, OK - From 01/2025 Checked students in and out of tutoring sessions Performed data entry and data correction tasks Performed desk tasks Director of Administration | at OU National Organization of Minority Architecture Students (NOMAS) Helped coordinate university event logistics Performed as a bridge between university administration and students Participated in design competitions Math tutor at OU Transformative Tutoring Initiative: 2025 Created lesson plans Tutored high school math to nineth grade students Assisted class teacher with student fulfilment
LANGUAGES French English
Native Fluent
SKILLS Excellent Communication Analytical thinking Detail-Oriented Cultural Awareness
Revit Rhino CAD Adobe Illustrator Adobe Photoshop
EXTRA CURRICULARS French tutor/ “learning buddy” for second-language students: 2023, 2024 “Kahani” Dance Showcase Performer: 2023, 2024 “Culturama” Dance Showcase Leader: 2023 High School Orientation team member: 2023 Floorball buddy with Special Olympians: 2023 Soccer Coaching Student Leaders program: 2023 Traffic(k)Light Club - Raising Awareness about Human trafficking: 2022-2023
CERTIFICATIONS & AWARDS UWC Davis Scholar - 2024 to 2028 President honor roll at U of Oklahahoma - 2024 to 2026 Outstanding New Office Assistant Award - 2025 1st place of the APFS French debate tournament for International Schools in Singapore - 2023 CRLA’s International Peer Educator Training Program Certification - 2025 Ancien Enfant de Troupe - Promotion 2016
CONTACTS
+1(405)3615477 Email Address: big-carnegie.m.zantou@ou.edu Phone Number:
TABLE OF CONTENT
Le Paradis de l’expressioniste
Pavillion Baba Soumare
Spring 2026 5-11
Fall 2025 12-15
Les Trois Triangles Fall 2025 16-21
Study Capsule Summer 2025 22-24
Artistic Hobbies 2023-2025 25-27
NOMA Competition Summer 2026 28-29
01
LE PARADIS DE L’EXPRESSIONISTE DESIGN IV - SPRING 2026
This project was made through a multi-disciplinary approach. I watched the movie Blade Runner 2049 and used the spatial organization of its scenes to generate my design concept. Indeed, I selected 12 stills from one of the main scenes of the movie. I analyzed the stills and abstracted shapes from it to create a map that would dictate the spatial flow of my building. Then I made a concept model out of that map before eventually designing the actual building. The building will be located in Capitol Hill, Oklahoma City, a low-income neighborhood. The area has a predominantly young population, and 63% of the population is Hispanic. I therefore designed my building using those three factors as driving forces. Low income - Young - Hispanic Culture. I designed my building as a performing arts center with a community space feeling. It is an extension of an existing abandoned movie theatre and is itself endowed with a new performance space, art and craft rooms, a library, a stair gathering space, dance studios, an art shop, and cafes… I designed a space where young people can come to learn by watching and by doing, a space where they can express themselves through the arts.
01
01
THE ABSTRACTED MAP
Shadow
Rather than simply reproducing the movie’s imagery, the map transforms its cinematic qualities into a spatial journey that became the foundation for the building’s circulation and program .
THE CONCEPT
Memories Focus
Labyrinth
I selected 12 stills from “Blade Runner 2049”, abstracted the spatial forms and compositions with-in each image, and assigned a key word to capture its defining spatial quality. I then combined these abstractions and key words to create a map that translates the cinematic sequence into an architectural organization. The resulting map became the driving force behind my building’s flow and form, dictating how spaces connect, shift, and unfold throughout the project.
Secret Information
Curiosity Depth
KEY IDEAS
Priorities
EXPLORATION
Contrast
Precious
Exploration
LEGEND
A non-linear path that invites curiosity and movement
Main Character
02
FOCUS
A space of emphasis, for performance, creation and learning
Objects
Shadow
Other Character
Light
Amplified light
THE ABSTRACTED MODEL
LIGHT & SHADOW
Contrasting moments of light and shadow shaped atmosphere and experience. CONNECTION
Bringing diverse programs together within an unfield spatial language. BLADE RUNNER 2049
Depth
Curiosity
Information
Contrast
Labyrinth
Priorities
Memories
Focus
Exploration
Shadow
Secret
Precious
FIRST ITERATION
SECOND ITERATION
FINAL ITERATION
Mapping the main volumes and establishing the initial spatial relationships.
Refining the circulation and exploring connections between voids and solids.
Texting light, shadow and perforations to create depth and atmosphere. Defining the spatial experience.
02
POPULATION
DEMOGRAPHICS
CULTURE
Capitol Hill has a young and active population, with
The neighborhood is predominantly Hispanic and has
Capitol Hill has a strong Hispanic and Latino cultural
approximately 27% under age 15 and another 15%
relatively low household incomes comparedwith nearby
identity, centered around Calle Dos Cinco and local
SITE ANALYSIS
between 15–24. The gender distribution is relatively
areas. Employment is largely supported by private
community spaces. Festivals, cultural events, churches, and
balanced, with about 51% male and 49% female.
businesses, particularly restaurants and other local services.
restaurants contribute to a vibrant neighborhood culture.
01
URBAN CONTEXT
02
SCALE: 1’ = 1/500” 100
300
500
03
TEMPERATURE DIAGRAM
PSYCHROMETRIC CHART
1000
N
The temperature diagram shows that Oklahoma City experiences hot summers and cool winters.
04
The psychrometric analysis indicates a fairly high level of comfort indoors. However, strategies such as shading, natural ventilation, thermal mass, and passive solar heating can significantly improve it..
SCALE
SITE PLAN
2.5
N
7.5
12.5
Low income housing area
Le Paradis de l’expressioniste
Schools
Business area
Barbershops
OKLA OPRY
EL BRAVO
SW 25TH STREET
S WALKER AVE
RESONANT HEAD
Calle Dos Cinco
S HUDSON AVE
PARKING LOT
Le Paradis de l’expressioniste is a community art center located in Capitol Hill, Oklahoma City. The purpose of the building is to facilitate self-expression through the arts. This hub primarily targets young people, giving them a space to witness great art, but more importantly, to make their own.
03
01
FIRST FLOOR
1
THE BUILDING A FLOOR THAT ENGAGES THE PUBLIC, TURNING THEM INTO THE LIFE OF THE ACTION. A COMBINATION OF ARTS SPACES THAT FACILITATE SELF EXPRESSION.
BACK DESK
REHEARSAL SPACE
B LI
LOUNGE
RY RA
3
VISUAL ART ROOM
The first floor entails spaces such as an exhibition space, designed to showcase art works by the youngsters from the community, a visual art room, a hand craft space and a small library. The key word here is Education. Education with arts as the engine.
STORAGE
01) DUPLICATE Establishing the basic volume.
EL BRAVO
Extend the volume to create more programmable space.
2
HAND CRAFT ROOM
EXHIBITIONSPACE
02) EXPAND UP
REASONANT HEAD
03) EXPAND UP Create more verticality to have a more imposing structure.
FRONT DESK
LOBBY
TICKET DESK
04) NEST Carve a space within to host more private programs.
LOBBY
05) EXTRUDE Create a bridging space.
LEGEND
06) SPLIT 25th
Str eet
Divide the mass to create, vertical flow, accessibility and transparency.
SCALE
25 TH STREET N
10
30
50
1
Section 1
2
Section 2
3
Section 3
02
03
SECOND FLOOR
MEN’S CHANGING ROOM
04
THIRD FLOOR
CONCEPT DIAGRAMS LE PARADIS DE L’EXPRESSIONISTE
REHEARSAL ROOM
PREP ROOM
WOMEN’S CHANGING ROOM
Third Floor
INTERIOR BALCONY
FUSION Part of the audience is embedded in the action, and part of it is organized around it with multiple views
BAR AREA ART/DANCE ITEM SHOP
STAGE PERFORMERS LOUNGE
OKLA OPRY
(CAN BE USED FOR OTHER GATHERINGS)
DANCE STUDIO
Second Floor
VIEWS The audience can view the action from a multitude of perspectives
KITCHEN
CAFE
DANCE TERACE
ELEVATOR
SOUND ROOM
30
N
TRANSVERSE SECTION
N
10
SCALE 50
The second-floor plan organizes the program around the main performance space, with audience seating surrounding the stage. Supporting spaces such as the changing rooms, prep room, sound room, café, and dancer terrace are positioned around the performance area to support both performers and visitors.
05
ENGAGEMENT
LEGEND
SCALE
CAFE
10
The audience First Floor
30
50
The third-floor plan continues the performance program with spaces focused more on performers and social interaction. It includes a rehearsal room, performers’ lounge, bar, kitchen, dance studio, café, and interior balcony, creating a mix of production, gathering, and viewing spaces.
The action
The audience is embedded in the action, the audience becomes the acrion.
The diagram shows the transformation of the traditional Oklahoma Opry arrangement into a more immersive performance experience. It illustrates how the audience is distributed around the action across multiple floors, creating multiple viewpoints and bringing the audience closer to the performance.
REHEARSAL ROOM
MEN’S LOCKER ROOM
36’0”
WOMEN’S LOCKER ROOM
BALCONY CAFE
20’0”
OKLA OPRY
LOBBY + CHECK-IN
A CONTINUOUS JOURNEY The section reveals a continuous spatial journey through the building, connecting public, collective, and intimate spaces. Changes in height, circulation, and framed views guide movement while allowing light and activity to flow between rehearsal, performance, gathering, and social spaces.
06
RENDERS
EXTERIOR VIEW
BALCONY SPACE
Main entrance and plaza experience
Dancing/event balcony experience
07
LONGITIDUNAL SECTION
48’0”
PERFORMERS LOUNGE
CAFE
DANCE STUDIO INTERACTIVE THEATRE
OKLA THEATRE
The longitudinal section shows how the different programs are organized vertically around the central circulation space. Public and performance-oriented spaces occupy 32’0” the lower levels, while studios, the café, and performers’ spaces are distributed above.
16’0”
CRAFTING ROOM
08
PHYSICAL MODEL
After the school year, I left my physical model at a friend’s place while I traveled for the summer. I had done this because I wanted to keep the model safe and take better photographs of it when I came back. However, during the summer, my friend had to move out, and somewhere in the process, the model was damaged and partially collapsed. When I returned, I decided to photograph it anyway. Surprisingly, I found something interesting in the result: the collapsed model created a much more chaotic composition, but also made the building feel more dynamic and expressive. The fragmented forms and shifted volumes created a new sense of movement that I actually preferred to the original model. Since the project was designed around the idea of expression, I found it almost ironic that the most expressive version of the building appeared only after it had fallen apart.
MODEL AFTER COLLAPSE
HEALTHY MODEL
02
PAVILLION BABA SOUMARE DESIGN III - FALL 2025
The idea for this project was to design a pavilion that would also be a dwelling for the sculpture “The Sacrifice of Isaac” by Menashe Kadishman. To develop the design, I went back to the meaning of the sculpture. The sculpture is an abstract representation of the sacrifice of young military men in wars, correlating to the story of the sacrifice of Isaac ( Abraham’s son) in the Bible. I wanted to use that meaning as the driving inspiration of my design, but also wanted to give it a more positive connotation. Therefore, I decided to take my personal experience in the army and the sculptor’s experience and merge them. As my time in the army was a great experience, I used it to give life to the pavilion. During my years in the army, one of the most memorable moments was shooting training sessions. They would happen in a pretty remote place that would start as a forest and would gradually transform into a desert as we would approach the shooting spot. During the sessions, recruits proceeding to the shooting would be in the sandy area. The other ones, waiting for their turn, would be seated under the trees at the back, having fun conversations and laughs with gun firing noises as a background music. That ironically felt very peaceful in the moment. Taking all that into consideration, I designed my pavilion as a forest that slowly dies as we approach the sculpture, which symbolizes the spot where the shooting happens. Though my pavilion doesn’t iconically look like a forest or trees, it creates the feeling of being within one. Indeed, the space provides a high amount of shade, and I also added holes in the roof to create reflections on the ground that mimic the reflections on tree leaves on the ground. Fun fact, I named the pavilion after my best buddy in the army.
01
PLAN VIEW
FLOW
N
02
The plan organizes the pavilion as a gradual transition from forest to desert, with dense vegetation and gathering spaces slowly giving way to a more open landscape around the sculpture. Curved paths guide visitors through this changing environment, creating moments of pause, movement, and discovery, all within a looped experience.
SECTION VIEW
EXPERIENCE
The section reveals the pavilion’s changing density and atmosphere, using shade, vegetation, and roof openings to recreate the experience of moving through a forest.
03
ISOMETRIC VIEW
The pavilion is conceived as a journey from dense forest to open desert, culminating at the sculpture. As visitors move through the site, the changing density of vegetation, light, and enclosure gradually transforms the atmosphere from one of peace and refuge to exposure and sacrifice.
DYING FOREST
Dying forest
As the landscape opens toward the sculpture, light becomes more prominent, symbolizing the transition from the peaceful forest to the shooting ground.
Desert The sculpture is placed within an open, unshaded space with sand around as a symbol of the desert and sacrifice, concepts that unite the sculpture’s meaning and my personal experience.
Dense forest
DENSE FOREST
The pavilion begins as a dense, shaded forest, where closely spaced structural columns create a sense of enclosure and depth. Filtered light enters through the openings above, casting shifting patterns onto the ground and recreating the experience of sunlight passing through a tree canopy.
N
04
PHYSICAL MODEL
PRINCIPLES
The model explores the pavilion through repetition, modularity, and variation in scale. Layered circular platforms and vertical elements allow the relationship between structure, enclosure, and landscape to be understood simultaneously from above.
DENSE FOREST
The model uses closely grouped cylindrical elements to establish a compressed structural field. Their repetition creates a strong sense of rhythm while allowing the individual columns to remain visually legible. DYING FOREST
Here, the model begins to reduce the number and overlap of structural elements, creating larger gaps between the circular roof plates. The pavilion transitions from a dense toward a more open composition. DESERT
The final model element is isolated from the surrounding structures, giving the sculpture a dedicated platform and a clear visual presence.
03
LES TROIS TRIANGLES DESIGN III - FALL 2025
This project consisted of creating an expansion to the College of Architecture building at the University of Oklahoma. This new space would offer new studio spaces, an exhibition space, a library, a conference room, and a lounge. To generate my concept, I identified three of the main access points of the existing building. Then I hypothesized that three people would be walking, each from one of those distinct points. Then, I identified the point where they would all meet (the intersection point). After finding that point, I drew the lines joining that point to the tree access point. The lines divided the site into three parts. I decided to build my building as a set of three triangles, one in each of the three parts, and all gravitating around the intersection point. The intersection point would also be the location of the main program of my building, the exhibition space.
CONCEPT DEV I explored the site through its three primary access points, tracing hypothetical pedestrian paths from each entry to identify their point of convergence. This intersection became the organizational anchor of the project, with connecting lines subdividing the site into three distinct zones. I then translated this geometry into three triangular volumes, each occupying a zone while gravitating toward the central intersection, which houses the building’s primary exhibition space.
ACCESS POINT
Access 1
Access 3
Access 2
I walked around the site and took photographs from each of the three main access points to understand how the project would be experienced from different directions. Moving through the site also helped me better understand its topography, especially the changes in elevation
CONCEPT DIAGRAM Each zone generates a triangular building volume. 3 Access points
3 Triangles
1 intersection
The intersection becomes the organizational core of the project
Connecting the intersection to the access points subdivides the site into three zones.
01
SITE PLAN GOULD HALL
SCALE: 1’=1/16”
N 10
30
50
SLOPE
SITE FLOW
GAYLORD
The site plan translates the project’s conceptual geometry into a clear spatial organization, with the three triangular volumes positioned around the central exhibition space. Existing access points, pedestrian flows, landscape, and surrounding context inform the placement of each volume, creating a sequence of arrival, movement, and gathering spaces while maintaining a strong connection to the existing site.
02
FLOORPLAN GOULD HALL
NIGHT BACK YARD
STUDIO 1
Y LWA
HAL
LIBRARY M
ION
O RO
IT HIB
EX
BY
B LO M
OO TR
STUDIO 2
1
S RE
M
O RO
ST
RE
2
STORAG E
LOUNGE
DESIGN CHOICES I carefully refined the triangular volumes to eliminate sharp corners, creating smoother transitions while preserving the project’s fundamental triangular geometry. The exhibition space adopts a semi-circular form to contrast with the building’s predominantly rectilinear language,
SCALE: 1’=1/8”
establishing a distinct spatial focal point. This
N
curved element also improves circulation and movement, creating a more fluid transition between the surrounding triangular volumes. .
10
30
50
CIRCULATION
03
PERSPECTIVE SECTION
SPACES AND STRUCTURES This perspective section shows how the building is organized through a combination of enclosed and open spaces. The section highlights the central lobby and exhibition space, with the studio areas extending on both sides and connecting to the surrounding landscape. The elevated roof creates a cover allowing natural light and views to enter the building. The structural frames at the edges also help define the relationship between exterior and interior, creating a more open and connected experience.
LOUNGE
STUDIO 2
LOBBY
EXHIBITION SPACE
STUDIO 1
04
AXON DRAWING
ROOF MATERIAL Changed roof material from steel to aluminium. The main reason for that is to avoid rusting and therefore have a more durable roof. Also I will change the color to a lighter gray for better energy efficiency.
INSULATION Enhanced roof composition by adding an insulation board. I will opt for the extruded polystyrene type as it is more durable and offers good moisture resistance.
VENTILATION Increase the slope of my roof and create a stack ventilation system. It will beneficial especially is warmer seasons to extract hot air from the building.
LANDSCAPE Added trees, flowers and benches at the aroud the main entrance of the building, also to create a shaded area that will encourage gathering.
04
STUDY CAPSULE
IN COLLABORATION WITH NIFEMI BONOU SUMMER 2025 The idea behind the development of the Study Capsule is to create a study space that mixes both the outdoor and indoor experiences. We want the student to have a space of high focus while still being in visual contact with the exterior. The capsule is a space for long hours of studying without leaving it, while still not feeling trapped in four walls. It is endowed with a restroom system, so that students can fulfill their physiological needs without having to leave the study space and therefore without losing focus. I worked on this project with a mechanical engineering student, who worked on the bathroom plumbing, the noise reduction system and the glass reflection system. The capsule also tackles another issue. We noticed there are on the OU campus a large number of telephone booths that are very rarely used. Therefore the idea is to replace those telephone booths with our study capsule.
SITE ADAPTATION The Study Capsule is designed to fit into the existing campus without taking away from the surrounding buildings and landscape. Its small footprint allows it to replace unused telephone booths while keeping the existing circulation and green spaces around it. The curved form creates a contrast with the surrounding brick buildings, while the large glass panels connect the interior to the outdoors. Instead of feeling like a separate object placed on the site, the capsule becomes a small addition to the campus that creates a new place for students to study, rest, and stay connected to their surroundings.
EXTERIOR MATERIALS EXISTING SITE Aluminum framing - structural framing around the glazing and door Low-E insulated glazing - large glass panels for daylight and visual connection to the campus Concrete foundation - anchoring the capsule to the site. Lightweight concrete - exterior wall
INTERIOR MATERIALS
Plywood panels - interior wall and ceiling finish Wood flooring - interior flooring PET acoustic panels - integrated into the walls for noise reduction Acoustic insulation - concealed within the wall assembly to limit sound transmission Tempered insulated glazing - maintains exterior views while improving thermal and acoustic performance
01
03
FLOORPLAN
04
AXON DRAWING
INTERIOR RENDERS
BATHROOM
4’ 7’
Steel Roof
STUDY AREA
8’2”
STUDY SPACE
Steel Beams
The study space is organized around a large desk that provide a large view to the outside. A whiteboard is
11’6”
placed on the closed wall for student to use especially if they want to focus wthout having access to the view to
02
the outside.
SECTION
Plywood Sheathing
8’2” Header Beam
BATHROOM
9’
STUDY AREA
THE VIEW
Concrete
The large windows keeps the study area visually conne -cted to the surrounding landscape and brings in natural light, making the capsule feel less enclosed while giving the student a constant view of the campus.
05
ARTISTIC HOBBIES 2023-2025
This section compiles some of my favorite artistic works, from pictures of friends and strangers to paintings and handcrafts.
01 Capturing a moment of laughter between buddies at the Oklahoma State Fair 2025
03
Photo of a worker at the Oklahoma State Fair October 2025
04
02
Vacation on Bintan Island in Indonesia October 2025
“La photo est le cimetière du passé” Bintan, Indonesia, 2023
ABSTRACT ABSTRACT STUDIES STUDIES Theseimages imagesshow showstudies studies These thatwere werecompleted completedprior prior that ourarchitecture architecture totoour projectsasasa away waytotoexplore explore projects differentforms, forms,spatial spatialideas, ideas, different andvisual visuallanguages. languages.Through Through and drawing,abstraction, abstraction,and and drawing, experimentation,I Iused usedthese these experimentation, exercisestotomove movebeyond beyond exercises conventionalapproaches approaches conventional anddevelop developmore moreunexpected unexpected and designconcepts. concepts.They Theybecame became design startingpoint pointfor forexploring exploringhow how a astarting observationsand andpersonal personal observations interpretationscould couldbebe interpretations translatedinto intoarchitectural architectural translated ideas. ideas.
AbstractAnalysis AnalysisofofaaHail HailStorm Storm Abstract DesignII,II,Spring Spring2025 2025 Design
WeaveofofaaHail HailStorm Storm Weave Spring2025 2025 Spring
GoffSection Section Goff DesignI,I,Fall Fall2024 2024 Design
10/24/26, 6:22 PM
Wade-in Promenade Final.jpg
06
BGL NOMA COMPETITION SUMMER 2026
This design was created for the NOMA BGL Competition, in which I was part of the University of Oklahoma’s competition team. As part of the competition, our team designed ASHE, a Cultural and Ecological Center at Historic Virginia Key Beach Park, to honor the history of the 1945–1964 wade-in protests. Our design proposal was built around the idea of celebrating the resilience of Virginia Key Beach’s population through time. My primary contribution to the project was designing the Wade-In Promenade. Additionally, driven by the vision of integrating structural intervention with natural coastal systems, I conceived the idea of incorporating an ecological pavilion, which required our team to conduct a thorough study of the surrounding site vegetation. This research directly informed our landscape and architectural strategies, blending historical remembrance with sustainable site stewardship and climate resilience.
https://drive.google.com/drive/folders/1jxiiQo69iA8_WEQuhdxoCO2lnHptgHbb?dmr=1&ec=wgc-drive-%5Bmodule%5D-goto
1/1
Thank You