PARADE THE 2026 HOMES of
FREE ADMISSION
JUNE 5th - 7th &
JUNE 12th - 14th
MODEL HOMES OPEN 11am - 5pm



JUNE 5th - 7th &
JUNE 12th - 14th
MODEL HOMES OPEN 11am - 5pm
for the Emerald Coast
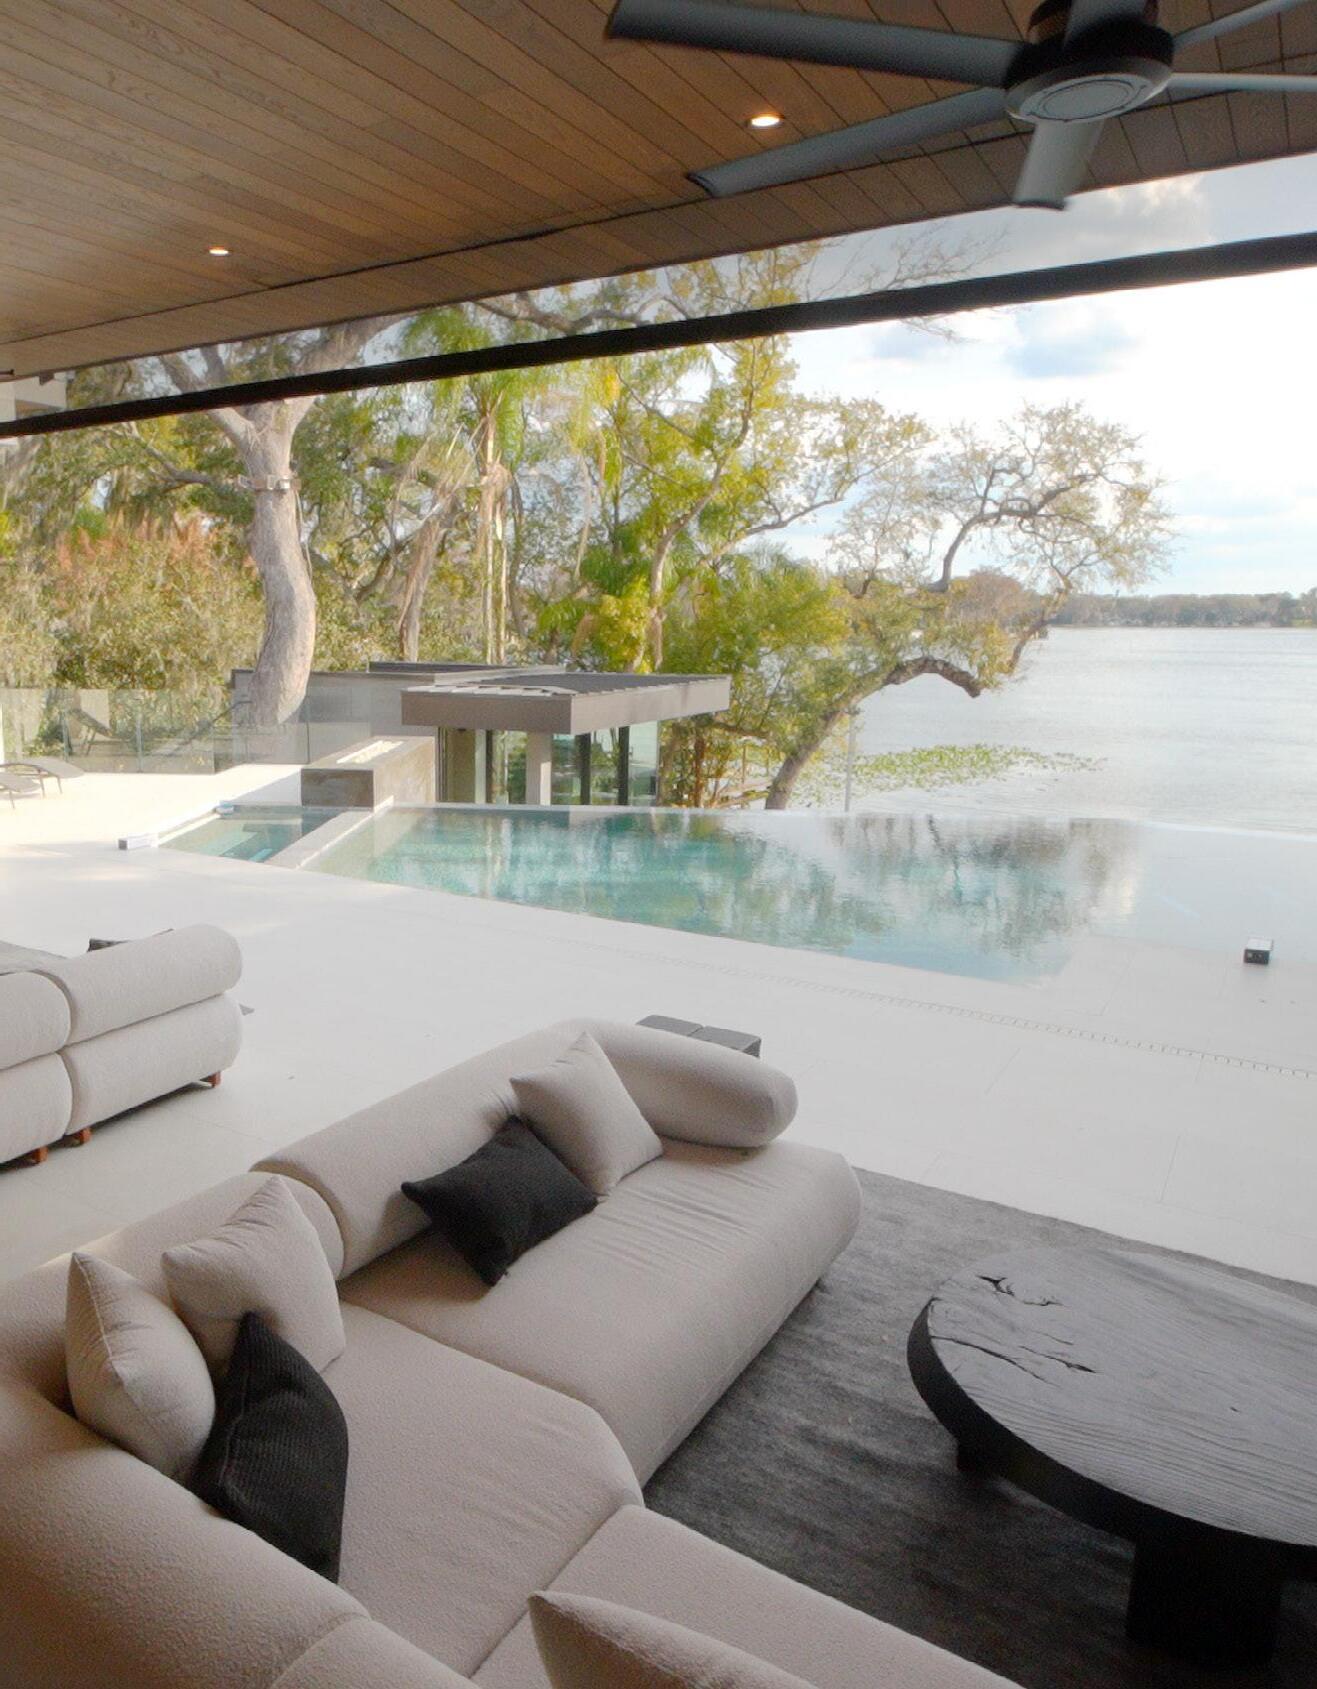
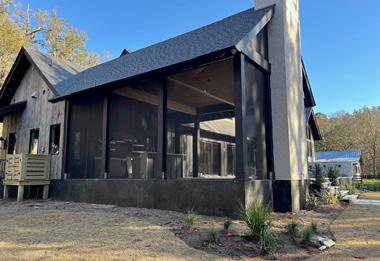
Phantom Screens delivers uncompromised design for the Emerald Coast, allowing Destin homeowners to embrace the salt air without the intrusion of glare or insects. Our motorized screens and “SureFit” track systems are custom-built for coastal demands, vanishing seamlessly into your architecture to maximize square footage without sacrificing aesthetic integrity.
From custom-matched finishes to year-round climate control, we provide a professional, integrated solution that ensures you enjoy the breeze without the bites.
Experience the ultimate indoor-outdoor transition where your home remains the focal point and the scenery takes center stage.


Jeffrey
Terry
Nic Evans
United Fidelity Bank
James Futral
Grayt-A Construction
Bernard Johnson Florida Power & Light
Josh Mayfield
Quality Roofing Solutions
Matthew Simpson
Carrot Top Beach Dev.
Betty Sims
CHELCO
Jeri Toolan
Toolan Development
Andy Wilson
High Mark Homes

On behalf of the Building Industry Association of Okaloosa-Walton Counties, welcome to the 2026 Parade of Homes. We’re excited to showcase the very best in craftsmanship, innovation, and design from builders across our community.
This year’s Parade will take place June 5–7 and June 12–14, with all homes and featured neighborhood open daily from 11:00 AM to 5:00 PM. Whether you’re searching for inspiration, your next home, or simply appreciate quality construction, there’s something here for everyone.
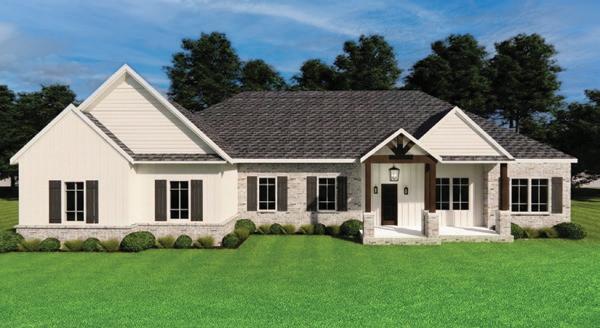
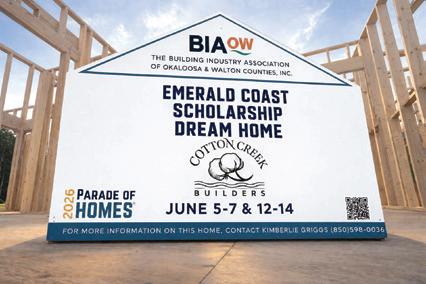
We are especially proud to highlight the BIAOW Emerald Coast Scholarship Dream Home, built by BIA President Rex Holley of Cotton Creek Builders. As Entry #1 in this year’s Parade, this home represents not only exceptional craftsmanship, but also the generosity of our members who donated their time, materials, and expertise to support the future of our industry through scholarships.
We invite you to explore the beautiful homes throughout Okaloosa and Walton Counties and experience firsthand the talent and dedication that make our local building community so strong.

BIAOW Vice President & Parade of Homes Chair


The BIAOW would like to thank these companies for sponsoring our 2026 Parade of Homes!






The BIAOW would like to thank these
companies for their
































It is truly an honor to serve as President of the Building Industry Association of Okaloosa-Walton Counties and to be the builder of this year’s Emerald Coast Scholarship Dream Home.
This home represents far more than quality craftsmanship and thoughtful design. It is a testament to what our local building community can accomplish when we come together for a greater purpose. I would like to extend my sincere gratitude to the many companies, subcontractors, and suppliers who generously donated their time, materials, and expertise to bring this project to life. This home would not be possible without your support, and I am incredibly thankful for each of you.
Because of this collective effort, the BIA is able to give back in a meaningful way. Proceeds from the Emerald Coast Scholarship Dream Home support two important initiatives: the Mike Josey Memorial Scholarship Fund, which provides financial assistance to students pursuing college or trade school education in building industry-related fields, and the newly established Jeremy Stewart Tools of the Trade Scholarship, which helps individuals entering the workforce obtain the tools they need to start their careers or launch their own construction-related businesses.
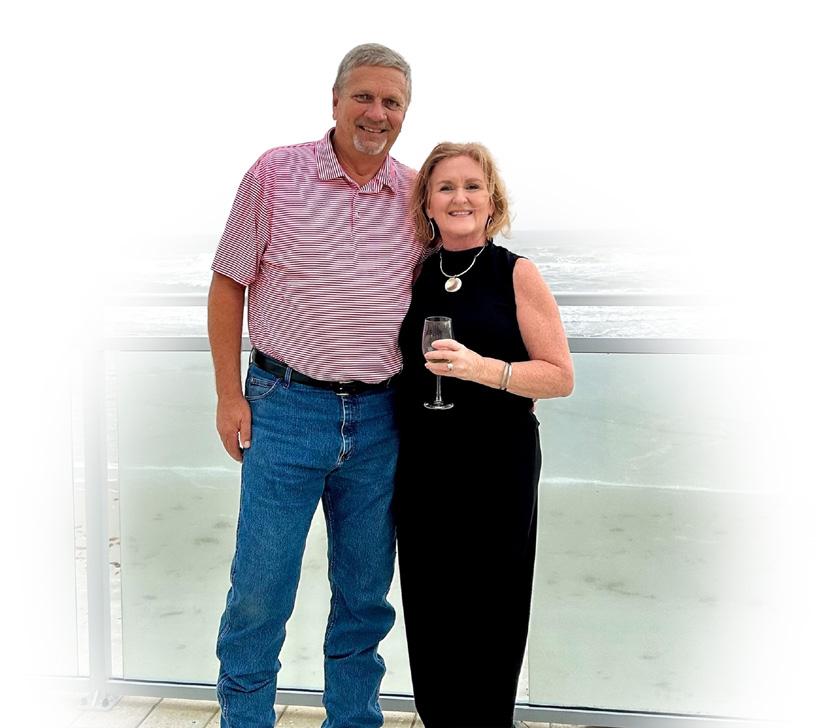
This project is also very personal to me. My wife, Debra, has worked tirelessly alongside me throughout this process, and her dedication has played a significant role in making this home a success. Together, we are proud to be part of something that helps invest in the future of our industry.
On behalf of the Building Industry Association of Okaloosa-Walton Counties, thank you for supporting the Parade of Homes and for helping us continue to build not just homes, but opportunities for the next generation.
REX HOLLEY President -Cotton Creek Builders

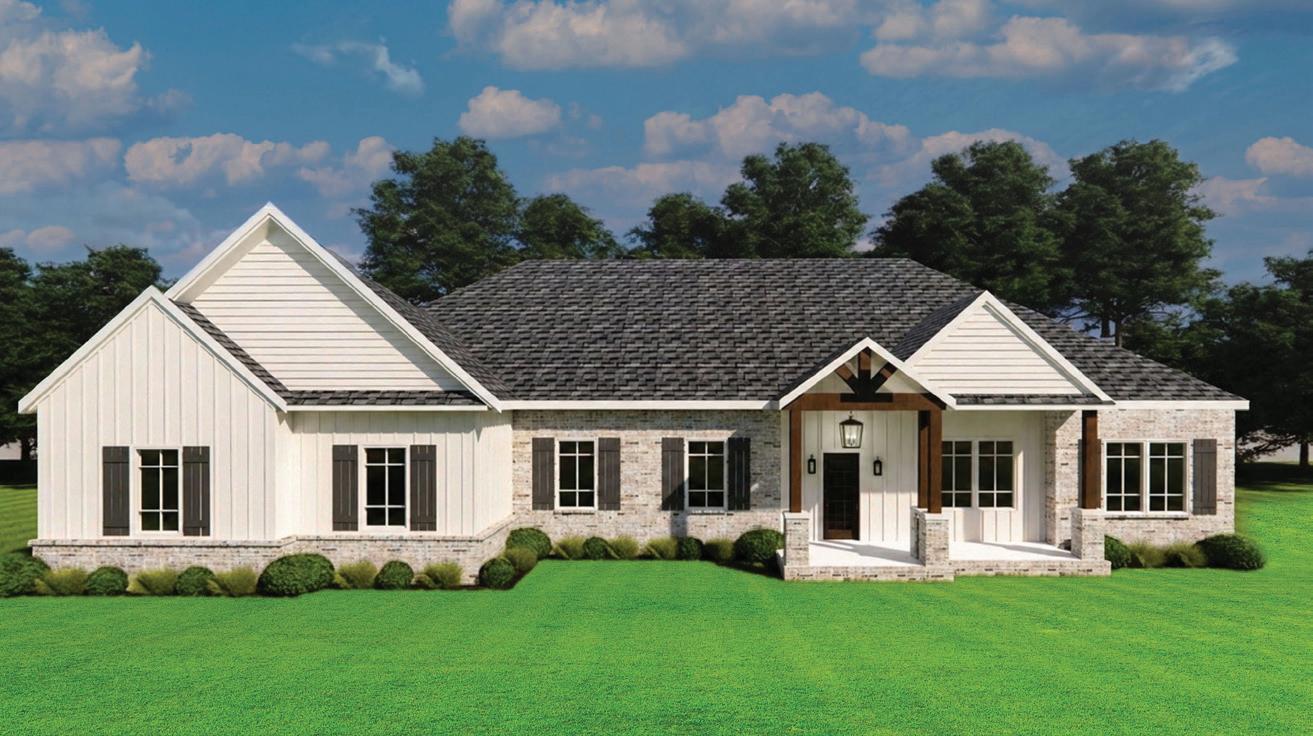
4 BEDROOM | 3 BATHS
2,388 SQ FT | 2 CAR GARAGE
$614,900
Subdivision: Colony Ridge
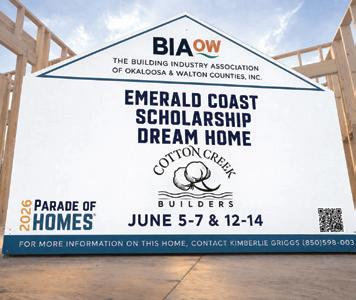

About the Home:
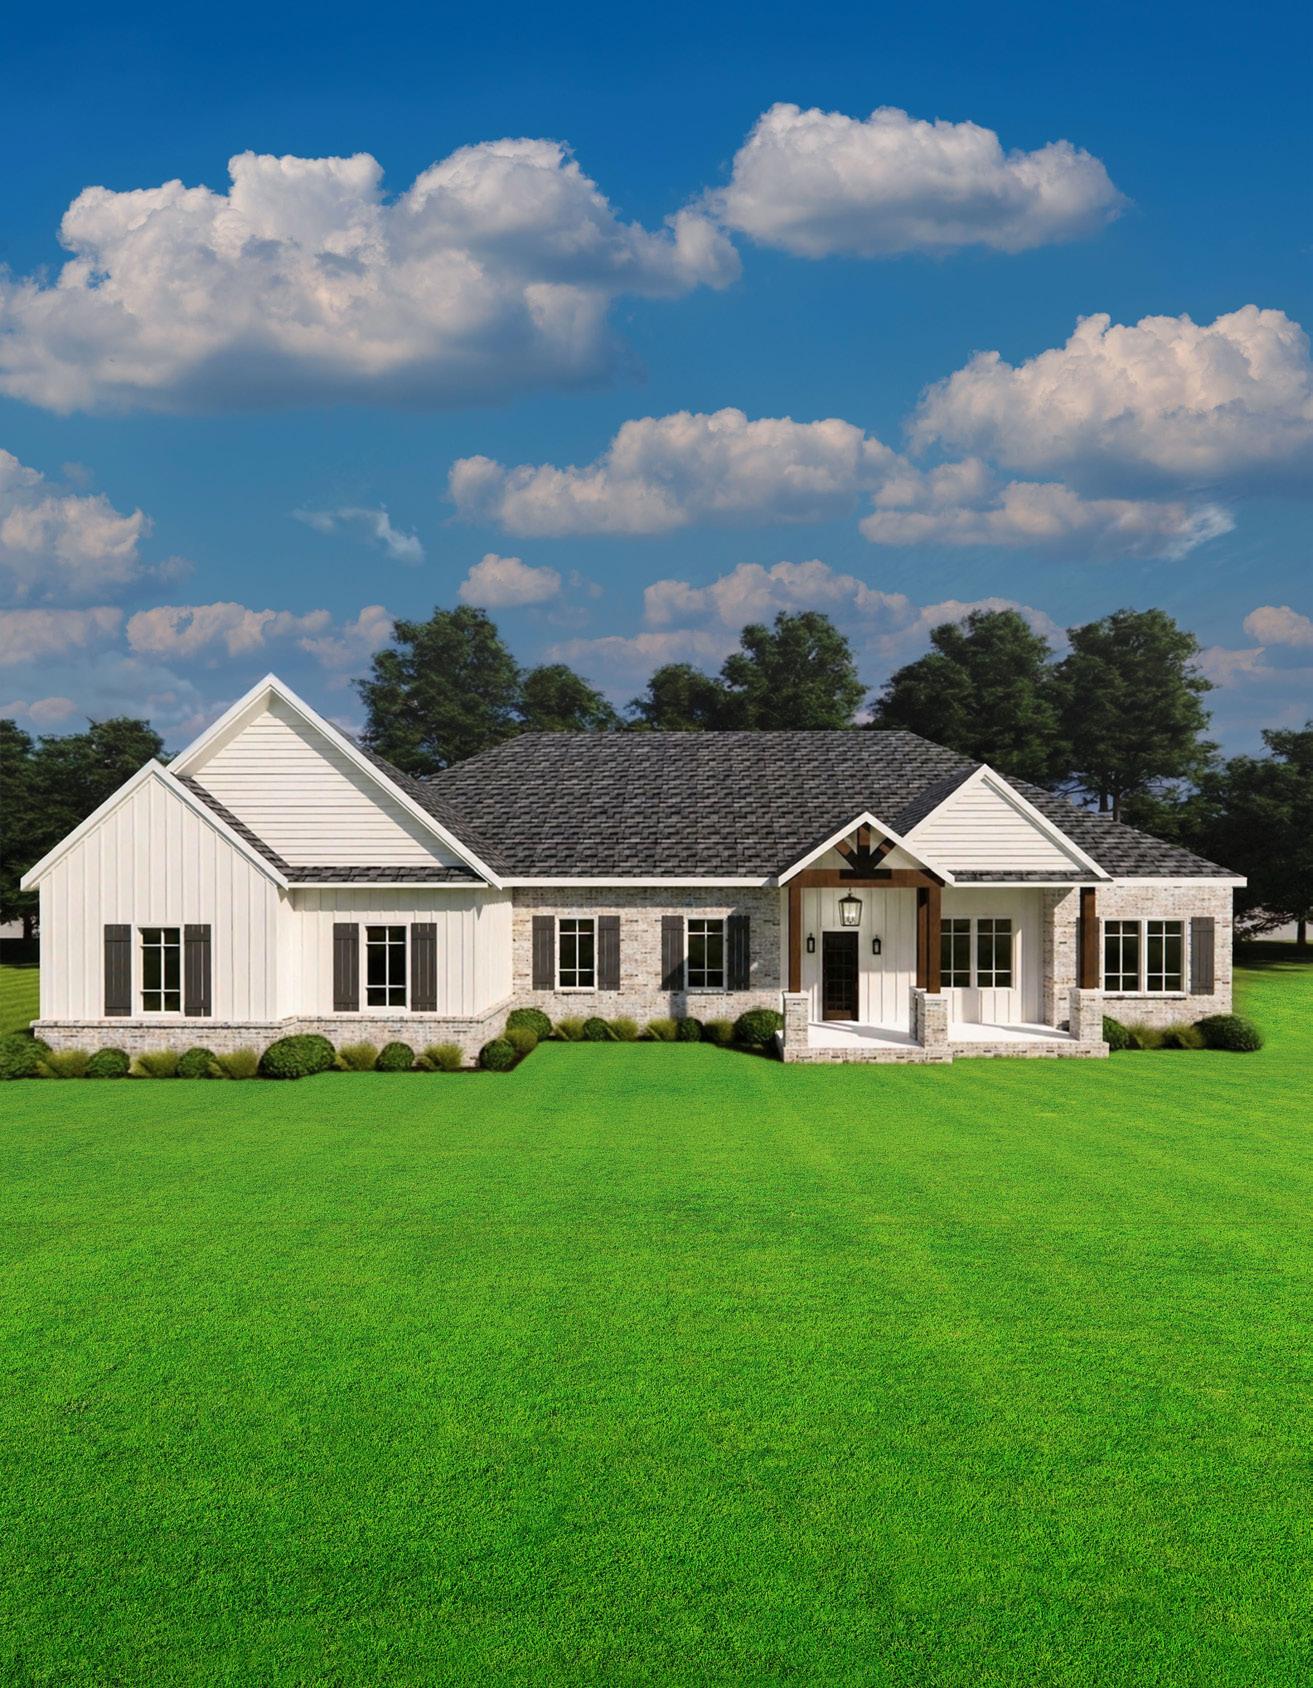
Introducing the Emerald Coast Scholarship Dream Home, a stunning 2,388 sq ft residence thoughtfully designed for comfort and style. Situated on a spacious .68-acre lot within a gated community, this 4-bedroom, 3-bath home blends luxury with everyday functionality. The open layout features LVP flooring throughout, 10-foot tray ceilings in both the family room and owner’s suite, and a cozy electric fireplace flanked by custom cabinetry. The gourmet kitchen is equipped with LG Signature appliances, a striking countertop backsplash, and a butler’s pantry complete with a wine cooler. Enjoy a private office with board and batten accent walls, a separate laundry room with washer and dryer included, and custom closet systems throughout. The owner’s bath offers a freestanding tub and tiled flooring for a spa-like retreat. Step outside to your private pool and outdoor grill, all complemented by a 2-car garage.
• Spacious .68 acre lot • Gated community • LVP flooring throughout • Spa-like retreat
• 10-Foot trey ceilings • Gourmet kitchen
• Butler’s pantry • LG Signature appliances


Employee-owned
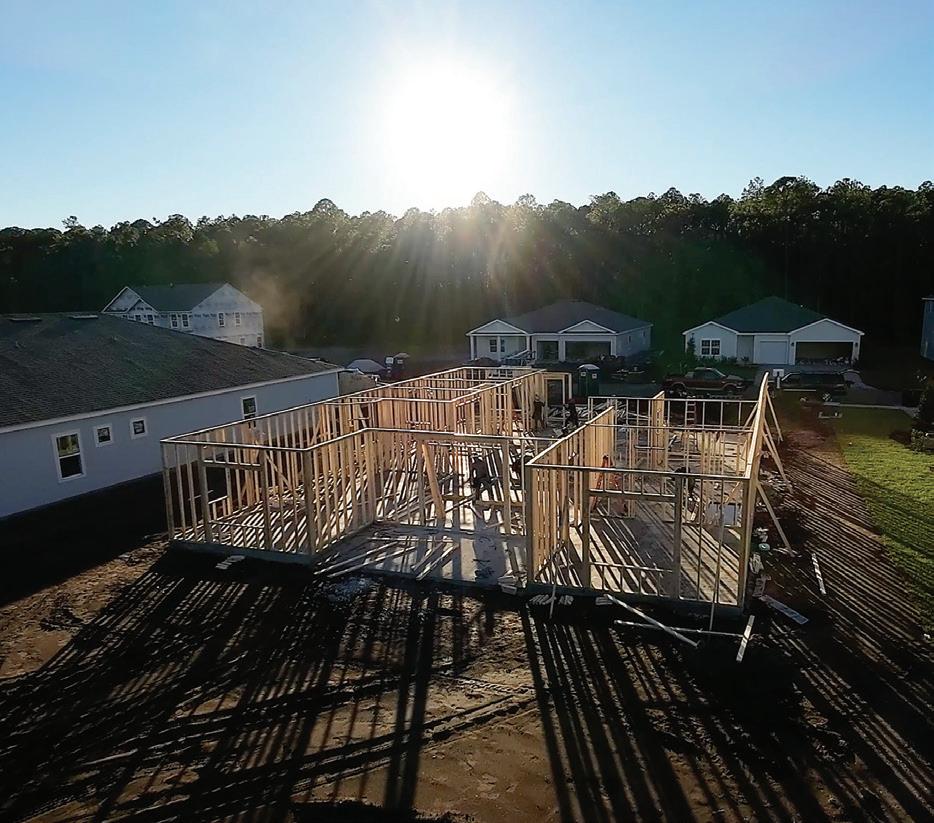
4 BEDROOMS | 2 BATHS
2,319 SQ FT | 2 CAR GARAGE
$445,000
Subdivision: Mossy Oak

About the Home:
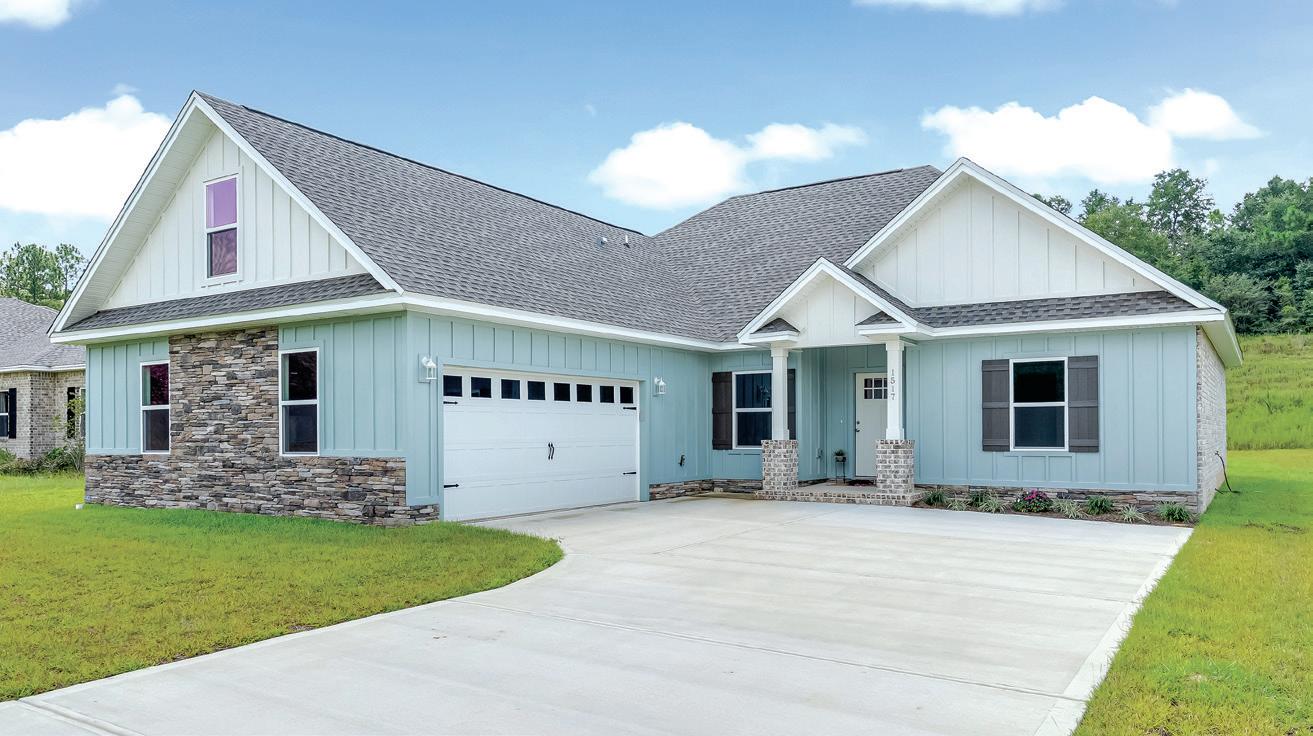
Step into this completed new construction home offering the perfect blend of style, space, and value! Situated on over a half-acre lot, this move-in ready property includes a privacy fence, no HOA, seller-paid closing costs, and a 1-year home warranty. Built by a trusted hometown builder, this Modern Farmhouse features a striking stacked stone exterior, custom cabinetry, quartz countertops, and durable wood-look tile throughout. The flexible 5th bedroom is currently designed as an office with a barn door, with the option to add a closet and standard door. The open-concept layout is ideal for entertaining, while the spacious back porch is perfect for relaxing or hosting gatherings. Enjoy low county taxes, lower insurance costs, and quality craftsmanship in every detail.
About the Builder:
Roger Riley has been a trusted name in the community since 1981, built on a foundation of hard work, integrity, and hometown pride. With decades of experience, he has remained committed to delivering quality craftsmanship and dependable service on every project. As a member of the community, he understands the needs of local homeowners and takes pride in helping neighbors bring their visions to life. From custom builds to entire subdivisions, the company’s reputation has been earned through consistency and care. Dale Riley Construction continues to stand for reliability, strong relationships, and a deep connection to the place it proudly calls home. Clients appreciate the honest communication, attention to detail, and commitment to completing projects on time and within budget every day.

5
Subdivision: Mary Esther Soundside

About the Home:
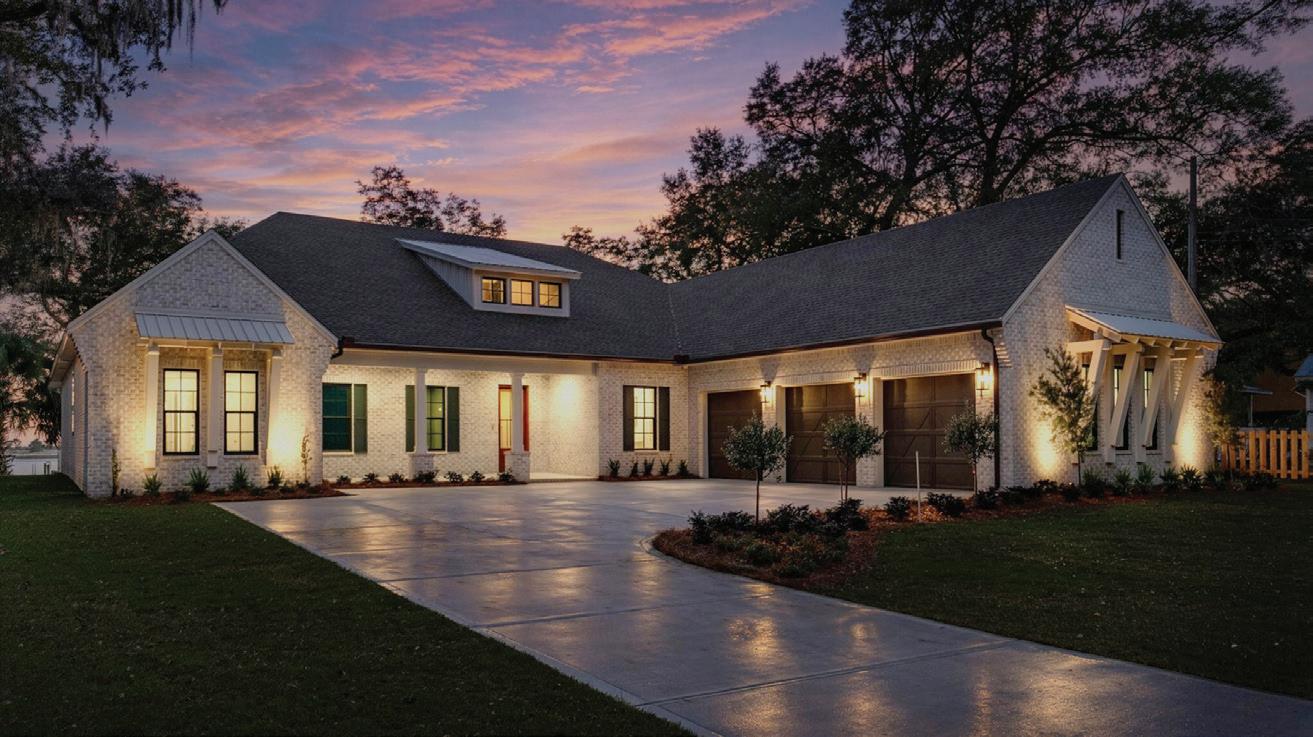
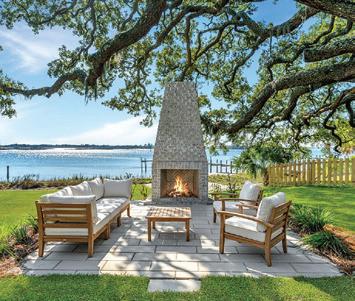
Luxury waterfront brick home designed for effortless coastal living and offering refined finishes and exceptional craftsmanship throughout. Set on deep water along the Intracoastal Waterway, this premier one-level residence features two primary suites, Sub-Zero and Wolf appliances, striking wood coffered ceilings, and spa-inspired marble bathrooms. Spacious indoor and outdoor living areas with an outdoor wood burning fireplace create the perfect atmosphere for entertaining or relaxing while enjoying gorgeous water views. An additional opportunity exists to purchase a newly built adjoining 3-bedroom, 2-bath brick cottage with a matching aesthetic on its own separate parcel—ideal for guests, in-laws, or rental income. Cottage is not included in the offered price and is available separately.
About the Builder:
Damian Curtis is a respected custom builder in the Fort Walton Beach area known for creating exceptional homes that blend timeless craftsmanship with modern coastal living. With a strong reputation for quality construction, thoughtful design, and attention to detail, he has become recognized for delivering residences that are both beautiful and highly functional. Damian approaches each project with a hands-on commitment to excellence, using premium materials and refined finishes while ensuring every home reflects the lifestyle of its owners. His work skillfully maximizes views, outdoor living, and durability suited to the Gulf Coast environment. Through integrity, experience, and a passion for building, Damian Curtis continues to shape some of the area’s most desirable homes.
DLCurtisConstruction.com


4 BEDROOMS | 3 BATHS
2,205 SQ FT | 3 CAR GARAGE $599,900
Subdivision: Fort Walton Beach

About the Home:
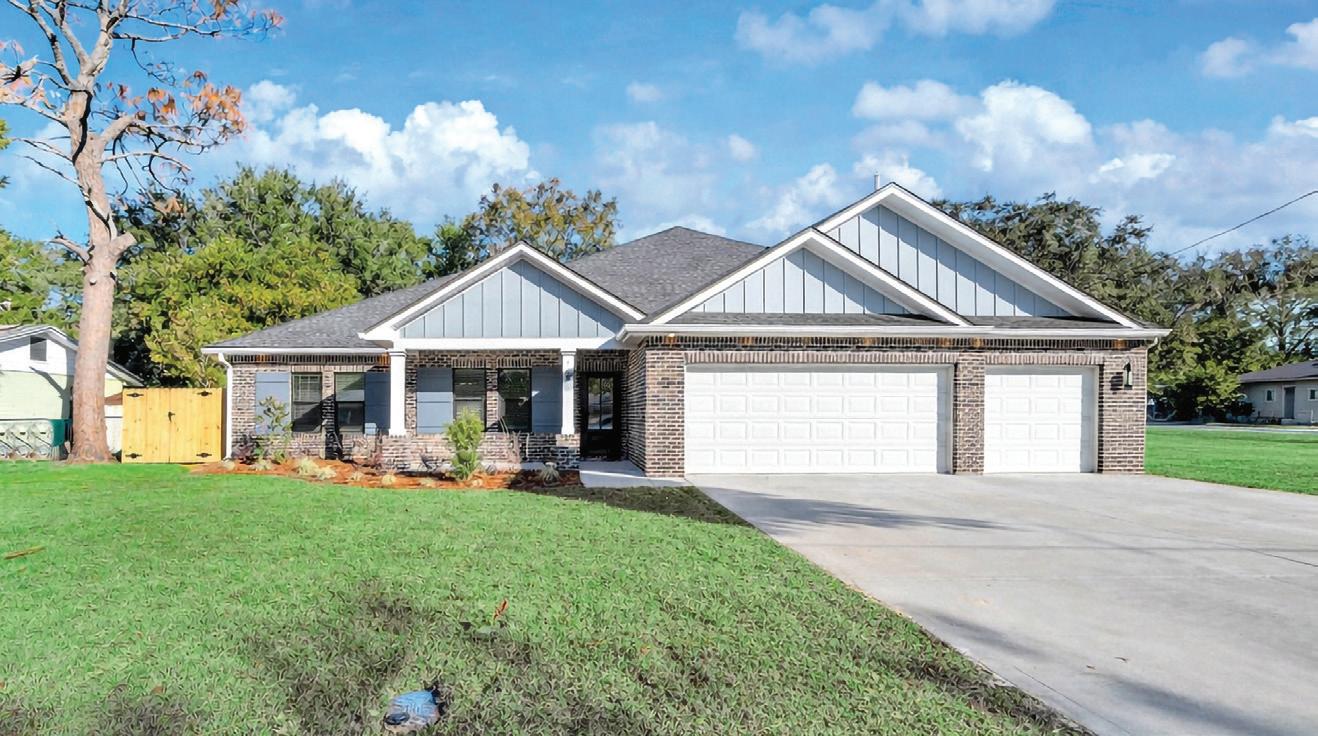
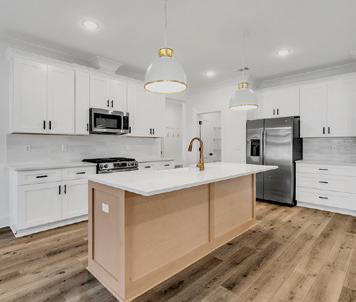
Custom quality meets coastal convenience in this stunning new construction home. Situated on a spacious .26-acre oversized lot in an established neighborhood, this all-brick, one-story residence is designed with a high-end feel that far exceeds standard builder grade. The interior showcases premium finishes including quartz countertops, soft-close cabinetry, and durable LVP flooring throughout. The gourmet kitchen is a chef’s highlight, featuring a custom backsplash, ample storage, and a gas appliance package with a gas range and side by side fridge. The split floor plan offers 4 bedrooms and 3 full baths: a spacious primary suite with a walk-in closet, tiled shower, and soaking tub; two bedrooms sharing a bathroom; and a 4th bedroom with a private en-suite bath. Enjoy the covered front or back porches.
About the Builder:
Grand American Homes takes immense pride in delivering high-quality homes across a diverse price range, from the mid $400’s to over $1m. We believe that luxury should be standard, which is why our homes come complete with an impressive list of upgrades that others often treat as extras. Our philosophy is rooted in a deep love for attention to detail and the art of fine craftsmanship. By adding thoughtful custom touches to every project, we ensure that each house truly feels like a unique home tailored to its owner. From initial design to the finishing flourishes, Grand American Homes is dedicated to excellence, integrity, and creating spaces where families can thrive for generations to come.

5 BEDROOMS | 3 BATHS
2,656 SQ FT | 3 CAR GARAGE $739,800
Subdivision: Valparaiso
About the Home:
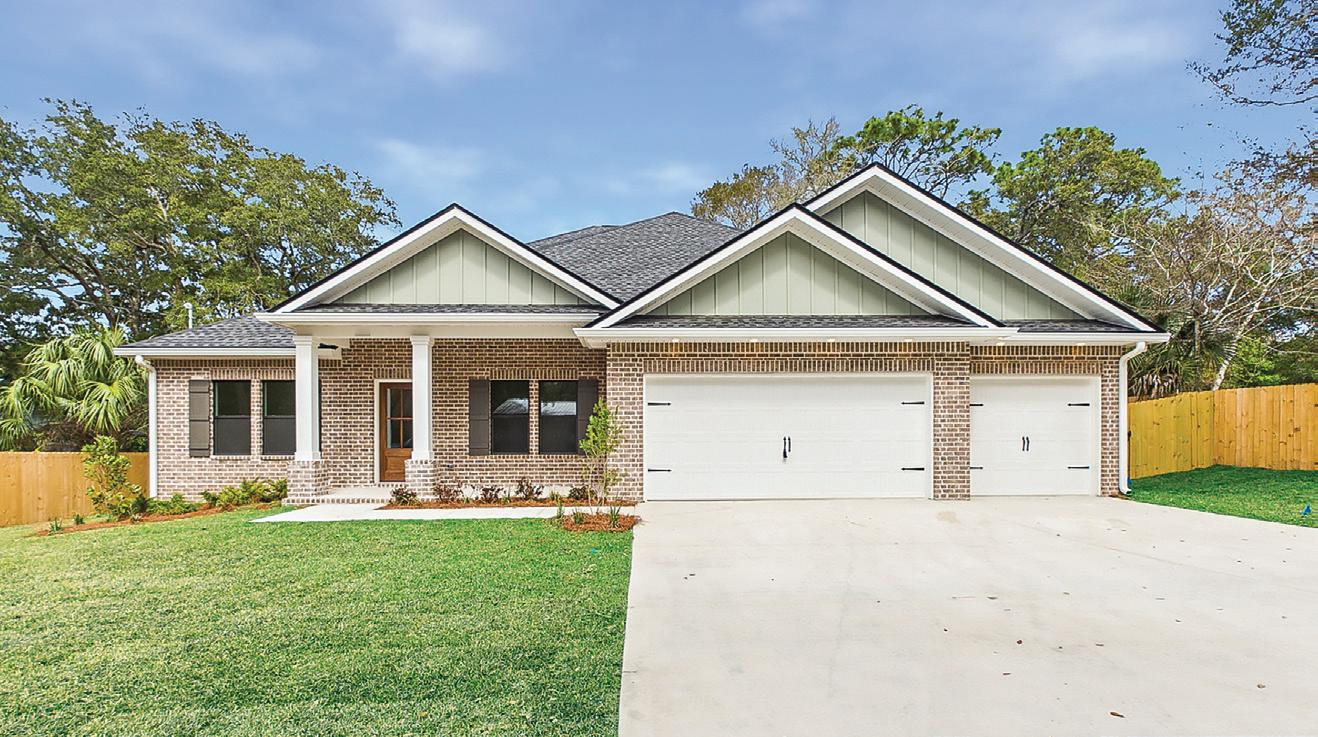
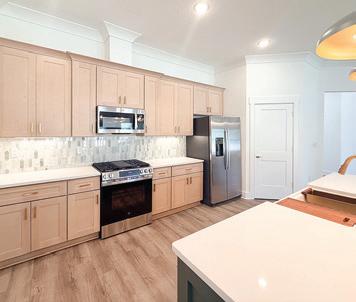
This stunning Craftsman-style home brings a sought-after modern floor plan and established charm. Boasting five spacious bedrooms and three full bathrooms and 2,656sqft, this home is perfect for entertaining and comfortable daily living. The heart of the home features a chef-inspired kitchen with premium quartz countertops, a gas range, custom soft-close cabinetry, and a farmhouse sink, centered around a functional island and massive walk-in pantry. Luxury vinyl plank flooring flows seamlessly through the living areas, accented by elegant crown molding that enhance the home’s open, airy feel.The split-bedroom floor plan ensures maximum privacy for the primary suite. The master bath is a true retreat with its spa-like feel and dual-vanity bath. A standout feature is the oversized three-car garage rare find in Valparaiso!
About the Builder:
Grand American Homes takes immense pride in delivering high-quality homes across a diverse price range, from the mid $400’s to over $1m. We believe that luxury should be standard, which is why our homes come complete with an impressive list of upgrades that others often treat as extras. Our philosophy is rooted in a deep love for attention to detail and the art of fine craftsmanship. By adding thoughtful custom touches to every project, we ensure that each house truly feels like a unique home tailored to its owner. From initial design to the finishing flourishes, Grand American Homes is dedicated to excellence, integrity, and creating spaces where families can thrive for generations to come.

4 BEDROOMS | 2 BATHS
1,908 SQ FT | 2 CAR GARAGE $515,000
Subdivision: Niceville
About the Home:
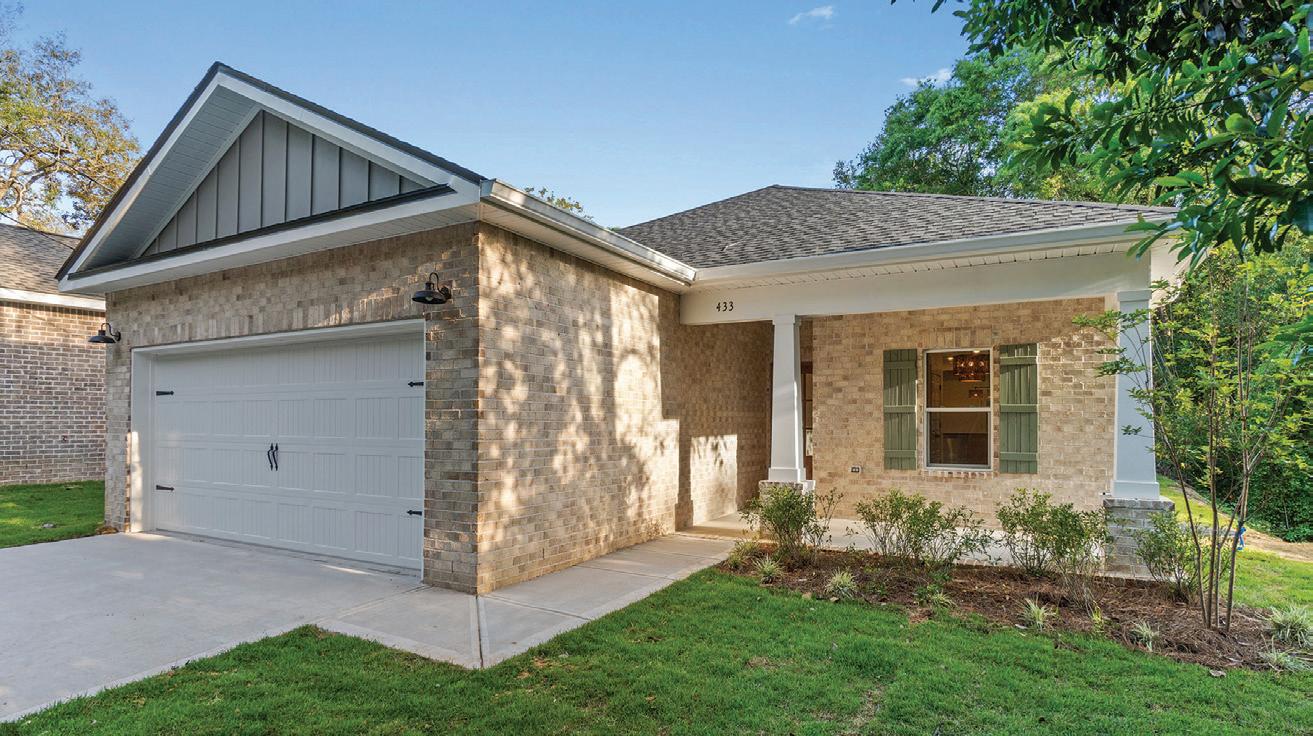
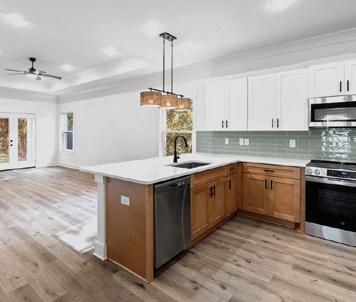
Centrally located in Niceville, this 4-bedroom 2-bath home offers you all of the creature comforts you’d want in your new home. As you walk in, you’ll notice a front dining area perfect for family meals and Holiday celebrations. The kitchen features stainless steel appliances with a pantry to fit all your kitchen needs, quartz countertops and stylish backsplash. Unwind with a movie in your open living room before retiring to the primary bedroom/bathroom, where you can decompress in your tiled walk-in shower. Plenty of heads can rest in the three remaining bedrooms positioned conveniently near the hallway bathroom. The fenced in backyard is perfect for family bbq’s.
About the Builder:
Grand American Homes takes immense pride in delivering high-quality homes across a diverse price range, from the mid $400’s to over $1m. We believe that luxury should be standard, which is why our homes come complete with an impressive list of upgrades that others often treat as extras. Our philosophy is rooted in a deep love for attention to detail and the art of fine craftsmanship. By adding thoughtful custom touches to every project, we ensure that each house truly feels like a unique home tailored to its owner. From initial design to the finishing flourishes, Grand American Homes is dedicated to excellence, integrity, and creating spaces where families can thrive for generations to come.

4 BEDROOM | 2 BATHS
2,000 SQ FT | 2 CAR GARAGE Starting at $575,000
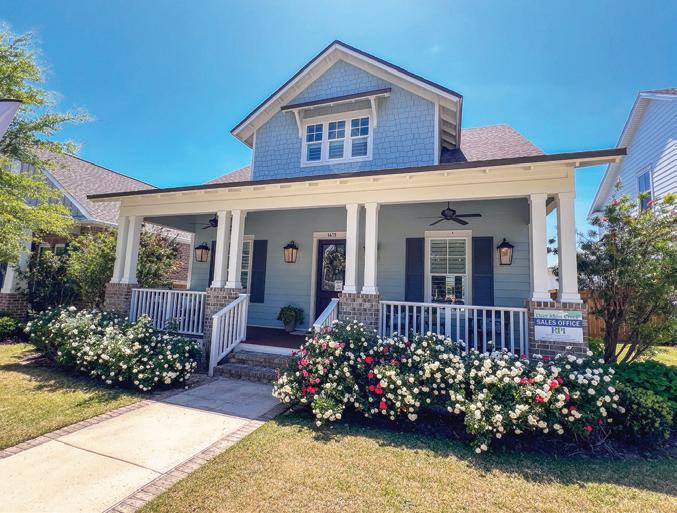
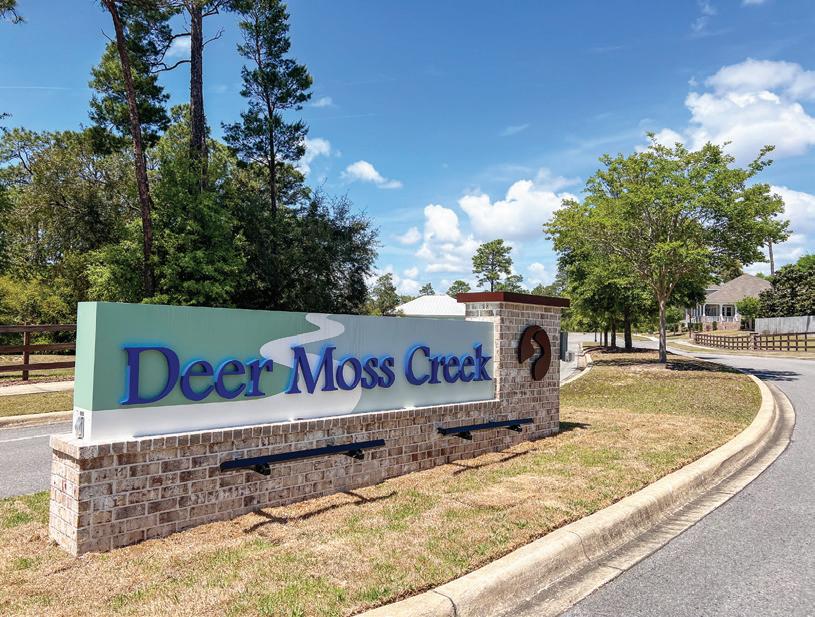
Subdivision: Deer Moss Creek
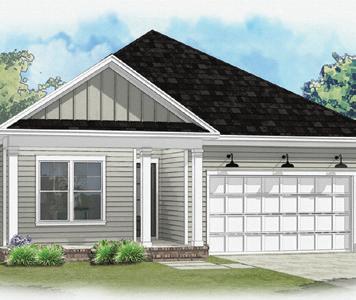

About the Home:
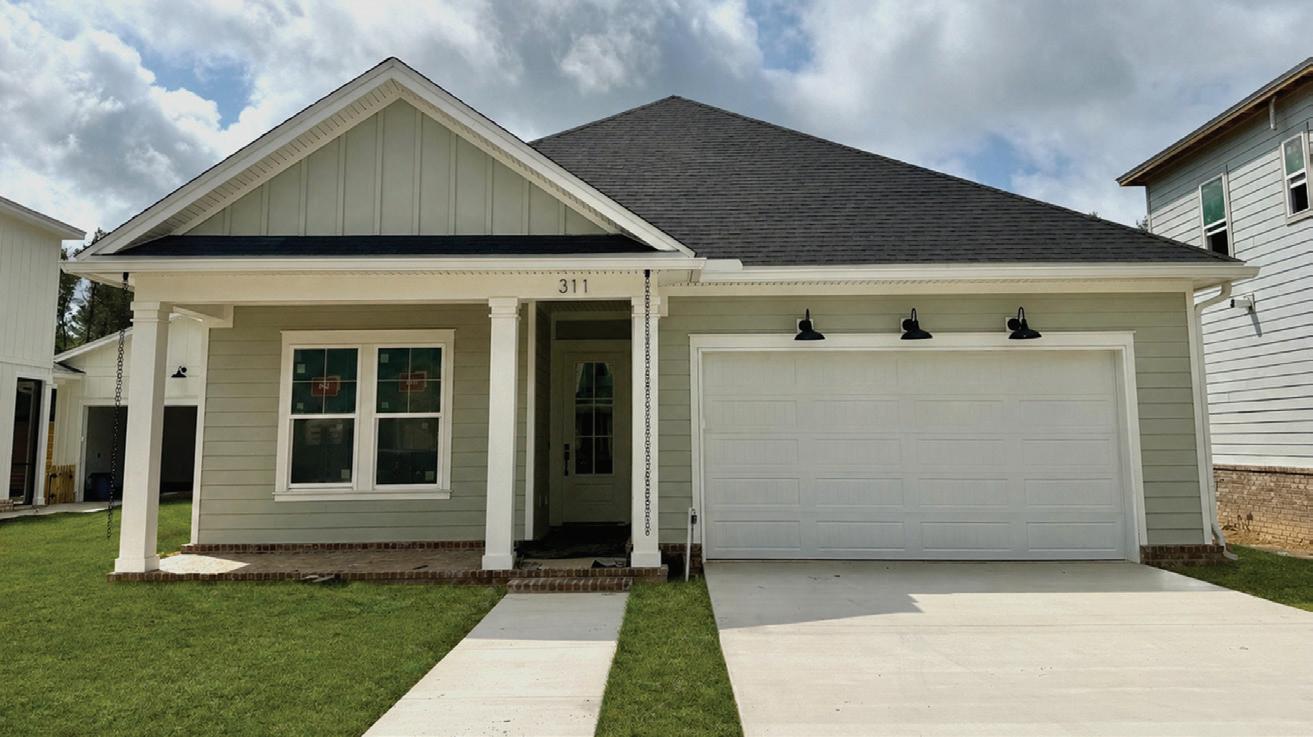
This stunning 1 story plan, the DOGWOOD, is located in Deer Moss Creek’s newest phase, Brookfield. A versatile plan with 3-4 bedrooms (or 3 with an office/bonus rm) and 2 full baths. This popular home boasts an open floor plan on the main floor, w/ LVP flooring in main living areas & tile in wet areas. Gorgeous kitchen with Michaelangelo, white quartz counters and plenty of white shaker, soft close cabinetry, stainless steel appliances, apron front sink as well as a gas range! You’ll love the attention to detail including custom pantry shelves & custom master closet built-ins! Spacious additional bedrooms (or office) and great closet space makes this home a perfect choice. The backyard is fully-fenced and the front features a white picket fence giving superior curb appeal.
About the Builder:
At Tidwell Homes, we take pride in building thoughtfully designed homes that balance quality, comfort, and long-term value. We focus on efficient floor plans, modern finishes, and dependable construction suited for both coastal and suburban lifestyles. Throughout the process, we prioritize clear communication, transparency, and attention to detail to ensure a smooth experience for our homeowners. Our homes feature open-concept layouts, energy-conscious elements, and curb appeal that reflects Florida’s character. We are committed to delivering spaces that are not only beautiful, but practical and built to last. TidwellHomes.com

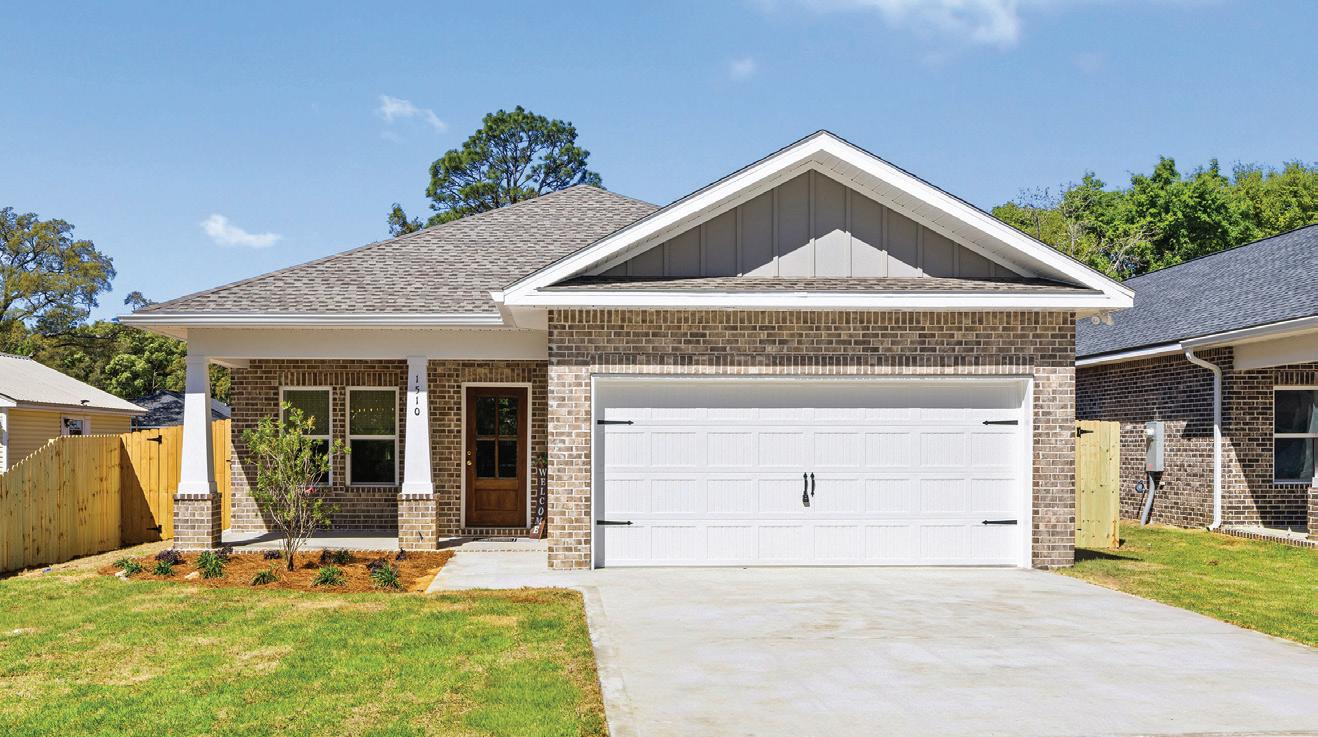
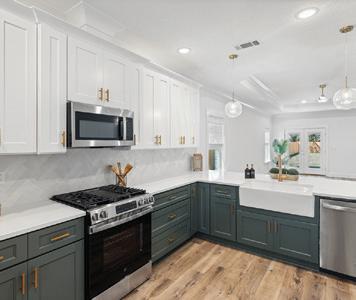
About the Home:
This spacious open floor plan with practical design features that make everyday living easy. The main living space flows seamlessly from the kitchen to the dining and living areas, creating a comfortable layout that works just as well for hosting friends as it does for daily routines.The kitchen is designed to be both functional and stylish, featuring quartz countertops, a farmhouse sink, stainless steel appliances, soft-close cabinetry, and a tiled backsplash. Spend evening enjoying the oversized backyard & covered porch. Other upgrades include LVP flooring runs throughout the main living areas, tiles master shower, gas package, 6ft privacy fence and custom blinds.
About the Builder:
Grand American Homes takes immense pride in delivering high-quality homes across a diverse price range, from the mid $400’s to over $1m. We believe that luxury should be standard, which is why our homes come complete with an impressive list of upgrades that others often treat as extras. Our philosophy is rooted in a deep love for attention to detail and the art of fine craftsmanship. By adding thoughtful custom touches to every project, we ensure that each house truly feels like a unique home tailored to its owner. From initial design to the finishing flourishes, Grand American Homes is dedicated to excellence, integrity, and creating spaces where families can thrive for generations to come.

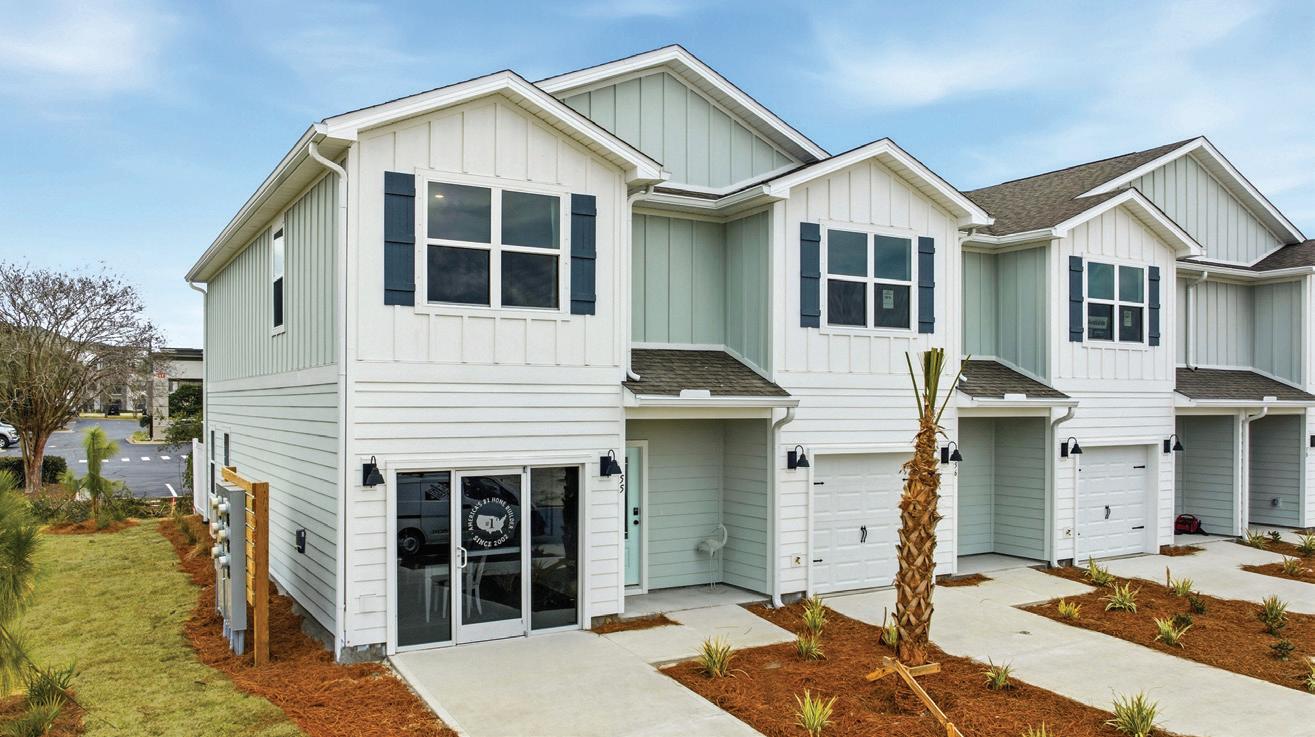
3 BEDROOM | 2.5 BATH
1,470 FT | 1 CAR GARAGE From the Low $400s
Subdivision: Palm Street Townhomes
About the Home:
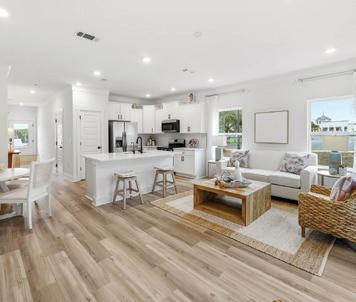

Palms Street Townhomes feature beautiful interior finishes combining functionality and elegance. As you step inside you will notice the EVP flooring throughout the main level and stairs leading to the second level. The heart of the Palm townhome is a spacious living area with 9’ ceilings and a kitchen with center island and name brand stainless-steel appliances including a smooth top stove, microwave and dishwasher. Additional interior features include beautiful white cabinetry and quartz countertops and a tile shower in the primary bath with glass enclosure and matte black fixtures throughout.
About the Builder:
From our first home in 1978 to over 1,000,000 homes in 2023, our mission remains the same — to deliver quality and affordability across the country. Since 2002, more people have chosen D.R. Horton than any other builder. Buy or rent, we have homes and services to provide a home for every stage in life.
DRHorton.com

5 BEDROOMS | 4 BATHS 2,376 SQ FT | 3 CAR
Subdivision: Emerald Bay
About the Home:
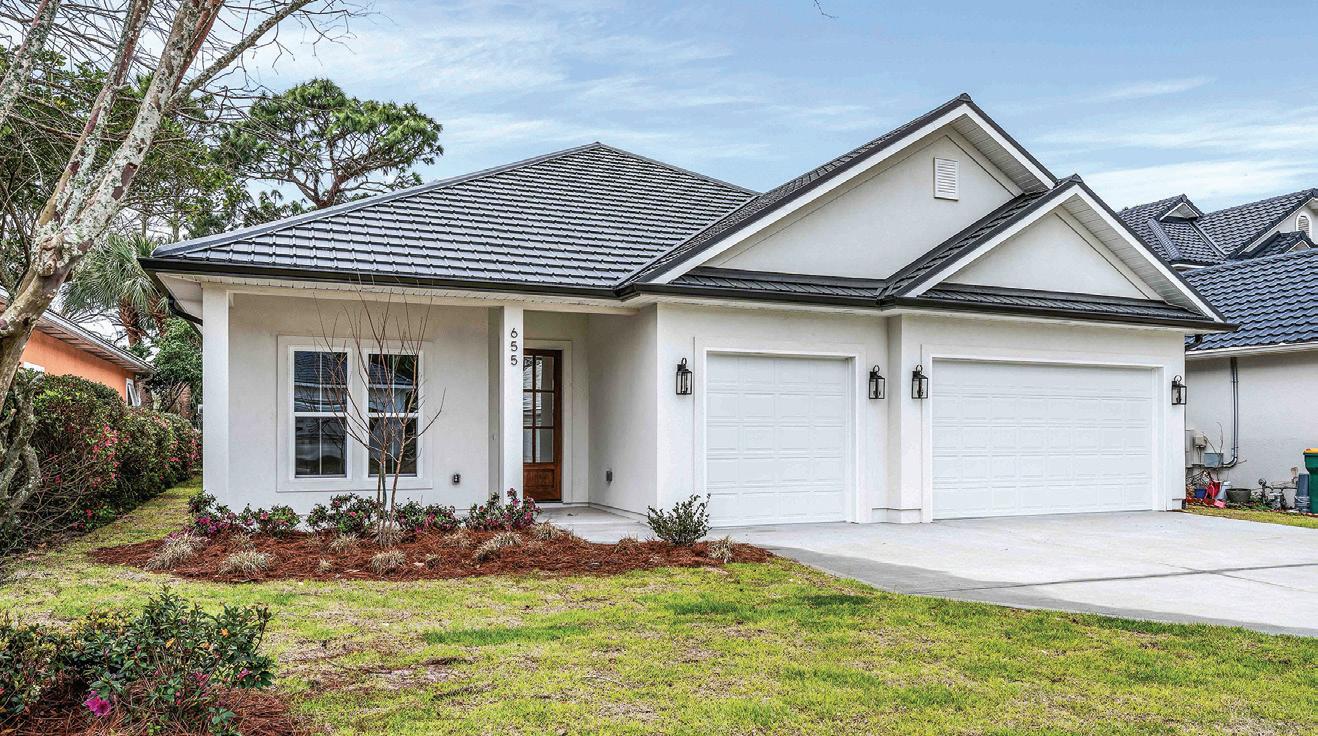
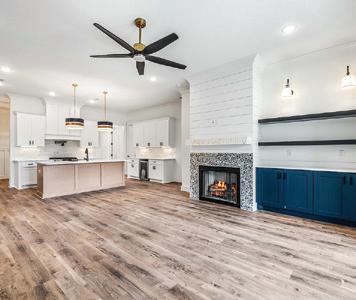
A bright stucco exterior, an eight-foot wood front door, and tiled porches make a perfect place to enjoy your morning coffee.The main living space features a triple sliding glass door that leads to a porch overlooking the fairway ideal for indoor-outdoor living and entertaining.Spend evenings in front of the beautiful fireplace, surrounded by seaglass and shiplap detailing. The formal dining room showcases custom millwork throughout, offering an inviting space for hosting family dinners. The spa-like master bathroom boasts a shimmering blue herringbone accent tile, along with dual vanities.With its functional single-story layout, modern fixtures/ finishes, and desirable golf course setting, this home offers a well-balanced blend of style, comfort, and location within Emerald Bay.
About the Builder:
Grand American Homes takes immense pride in delivering high-quality homes across a diverse price range, from the mid $400’s to over $1m. We believe that luxury should be standard, which is why our homes come complete with an impressive list of upgrades that others often treat as extras. Our philosophy is rooted in a deep love for attention to detail and the art of fine craftsmanship. By adding thoughtful custom touches to every project, we ensure that each house truly feels like a unique home tailored to its owner. From initial design to the finishing flourishes, Grand American Homes is dedicated to excellence, integrity, and creating spaces where families can thrive for generations to come.













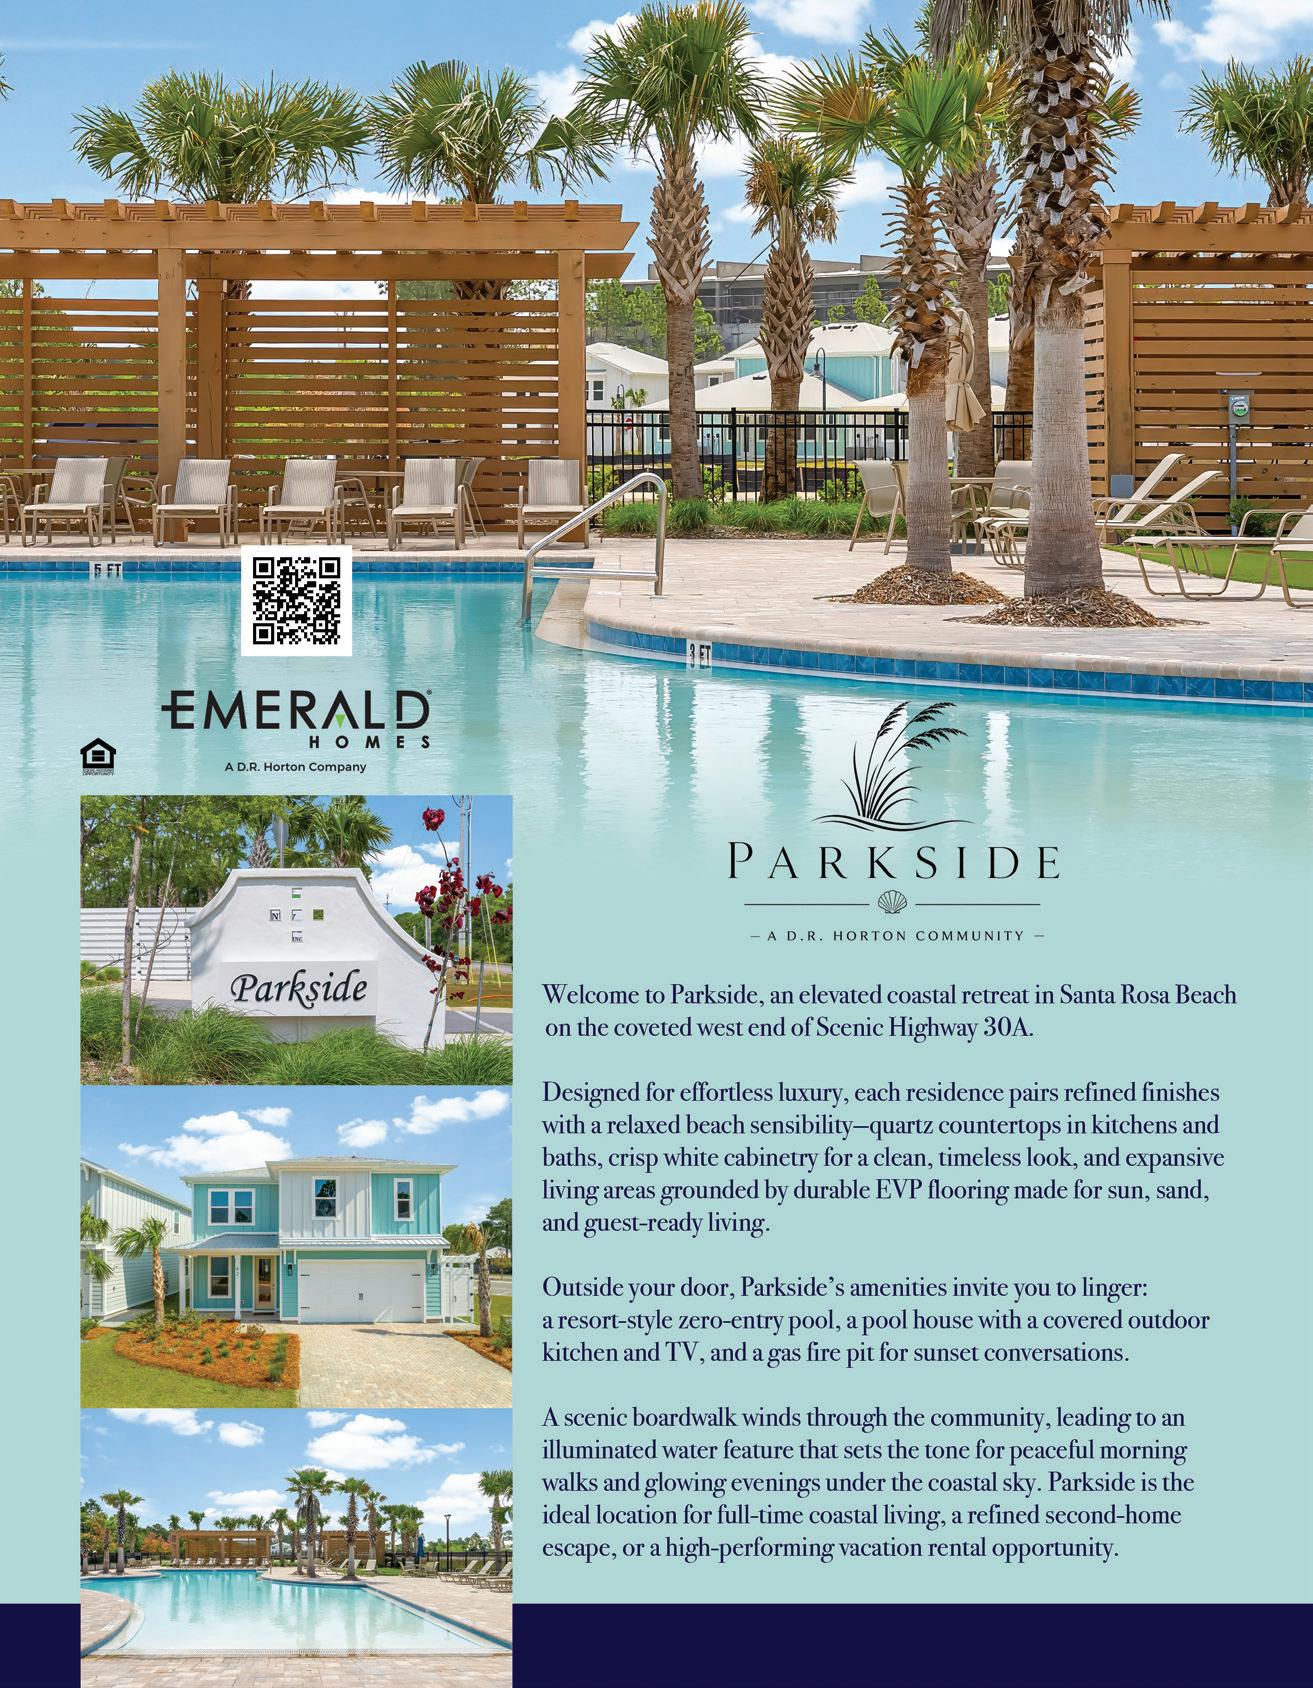
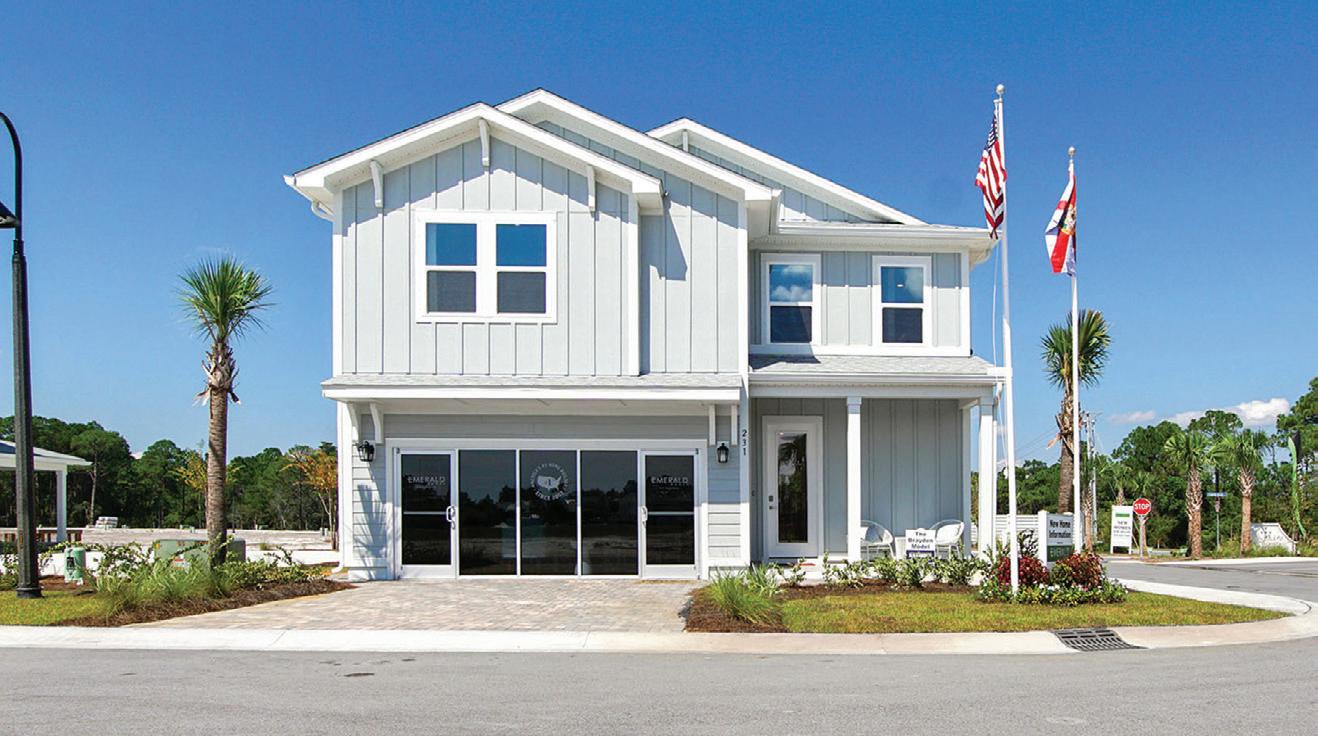
5 BEDROOM | 3.5 BATH
2,745 FT | 2 CAR GARAGE $1,048,275
Subdivision: Parkside (Featured Community)
About the Home:
Welcome to the Brayden floorplan, a new construction home in Santa Rosa Beach, Florida. This stunning two-story home boasts of over 2,700 square feet of elegant living space, natural light, and luxurious features, nestled on the west end of 30A just one mile from public beach access. Our Brayden floorplan features 5 bedrooms, 3.5 bathrooms, 2 stories, and a spacious 2 car garage. Upon entering the Brayden, you are welcomed by a large, open living space, brightly lit by numerous windows. The open kitchen sits overlooking the dining and living area, complete with quarts countertops, white craftsman style cabinetry, a farmhouse sink, a gas burning stove top, and stainless-steel appliances. Entertaining will be a breeze in the opening living area which overlooks the cover patio in the back of the home.
About the Builder:
From our first home in 1978 to over 1,000,000 homes in 2023, our mission remains the same — to deliver quality and affordability across the country. Since 2002, more people have chosen D.R. Horton than any other builder. Buy or rent, we have homes and services to provide a home for every stage in life.
DRHorton.com
LVP flooring throughout
KitchenAid appliances
Tankless hot water heater • Open tile showers with frameless glass window
Elegant backsplash in kitchen
Brick paver driveway
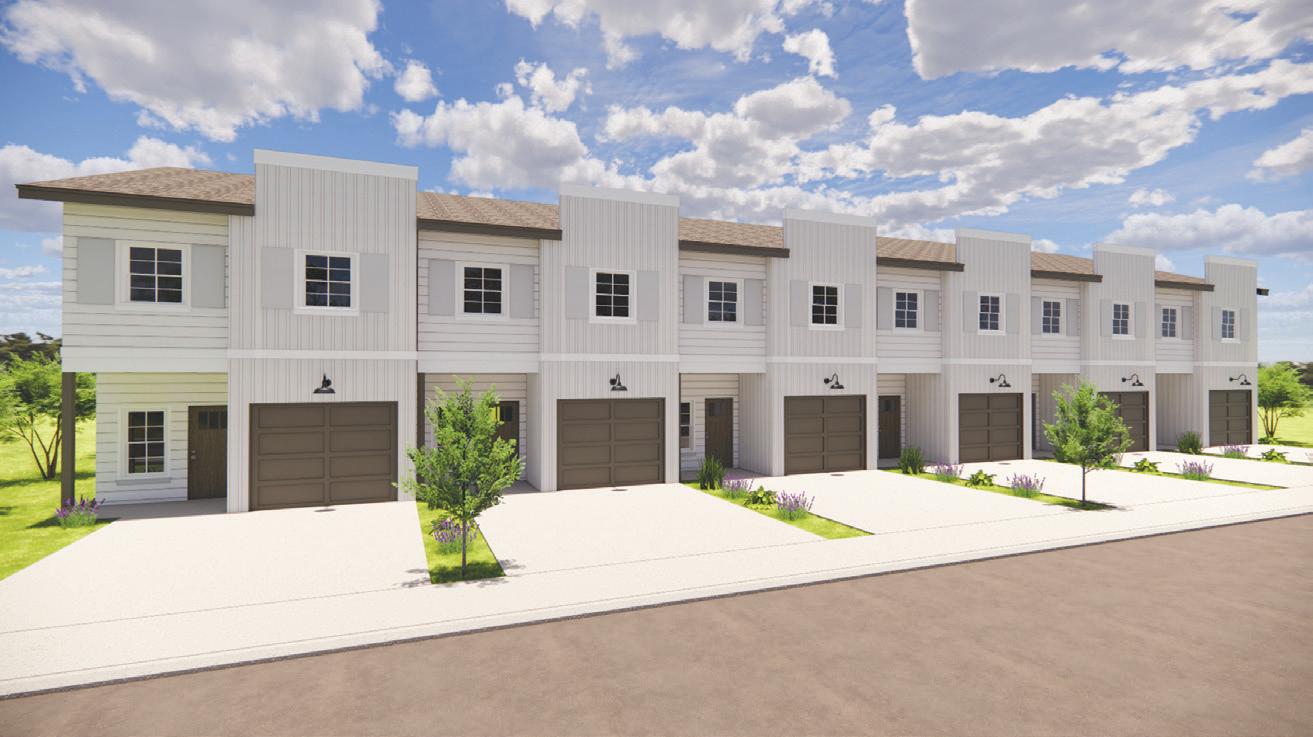
3 BEDROOM | 2.5 BATHS 1377-1410 SQ FT
Subdivision: Hidden Pines
About the Home:
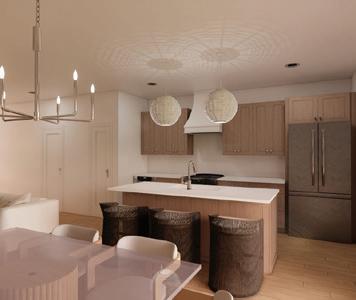
Tucked among the trees in Santa Rosa Beach, Hidden Pines is a gated community of just 42 modern townhomes — low-density by design, with protected wooded views that set it apart from anything else on the market. Centrally located between Santa Rosa Beach and Destin and minutes from Ascension Sacred Heart Emerald Coast, the location is as practical as it is desirable. Inside, every home reflects a light and airy aesthetic — white finishes, warm wood tones, and chrome accents — paired with refined interior craftsmanship, a full kitchen appliance package, and private patios. Select homes also include a covered balcony off the master bedroom. This is coastal living done right.
About the Builder:
A husband with dreams of leaving a legacy and a wife determined to help him get there — a perfect description of Jimmy and Haley. The two met working in government construction and bonded over a shared love for the industry. After marrying, they traveled the country while Jimmy served as a subject matter expert building security structures on military bases. Eventually, they returned home to pursue their dream of owning a construction company. Jimmy earned his Certified General Contractor license, and they’ve been building their portfolio ever since. Their company is grounded in honesty, integrity, and quality. As Jimmy puts it: “We’re locals — and I want you to be proud to introduce me to your family when you see me in the grocery store.” GraytAConstruction.com

4 BR + TWO BUNK ROOMS
5.5 BATHS | 4,439 SQ FT $4,255,000
Subdivision: Eastern Lake Estates
About the Home:
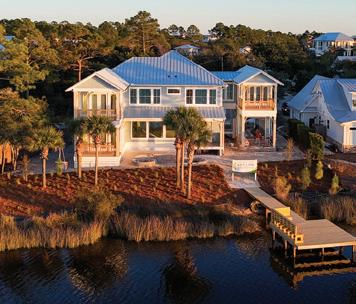

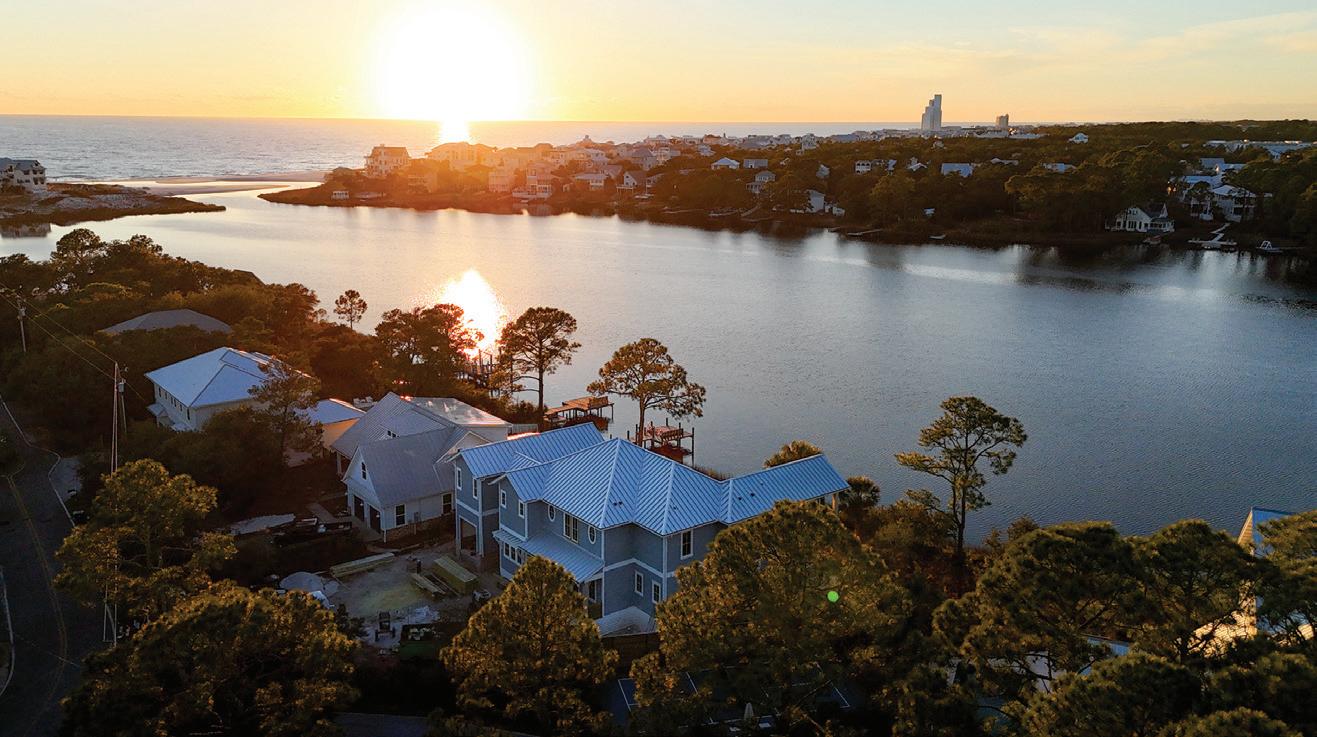
Experience coastal elegance in this stunning custom build by Key Lime Construction, offering breathtaking views of Eastern Lake and the Gulf. Designed for effortless entertaining, this residence features dual living areas and five spacious master bedrooms with ensuite baths, and two custom bunk rooms with separate bathrooms. The gourmet kitchen, complete with a butler’s pantry, flows seamlessly into the living room. A separate office is perfect for catching up on email. The aesthetic is defined by timeless brick accents and classic shake siding. Outside, expansive porches and a private pool with a lanai overlook the water, cementing this home’s status as a premier 30A retreat. Perfectly crafted for large groups or multi-generational families, this property blends luxury with the relaxed spirit of the coast.
About the Builder:
Founded in 1994 in Niceville, Florida, Key Lime Construction, LLC has built a 30-year reputation on the foundations of expertise, service, and integrity. Under the leadership of owner Brian Walsh, the firm maintains an unwavering commitment to superior construction quality, meticulous specifications, and transparent customer communication. By fostering strong vendor relationships and prioritizing a high-caliber finished product, Key Lime ensures consistent excellence and client satisfaction. Currently, the company brings its signature craftsmanship to premier communities across 30A, Watersound Origins, Santa Rosa Beach, Panama City Beach, Destin, and Niceville.
KeyLimeConstruction.com
• Three Master Suites with water views • Two Bunkrooms with separate bathrooms • Two Living Rooms • Bonus room with second story breezeway • Large private pool and spa, fire pit
• Quartz, marble and engineered wood • Private dock overlooking Eastern Lake • Private office
• Large Mudroom and Laundry area
• Incredible views of Eastern Lake and Gulf

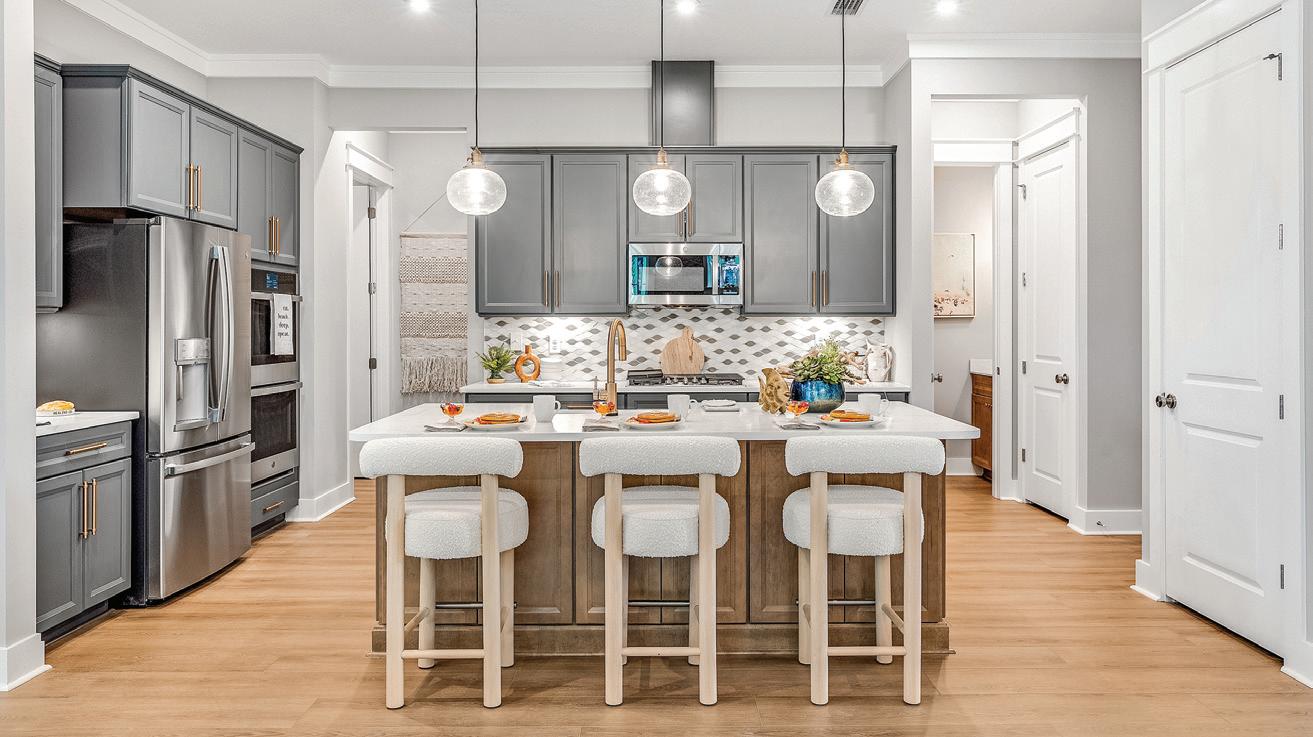
2-3 BED | 2-2.5 BATHS
1,442 SQ FT | 1.5 CAR GARAGE Starting at $496,995
Subdivision: The Villas at Longleaf Park, a Watersound Origins® community
About the Home:
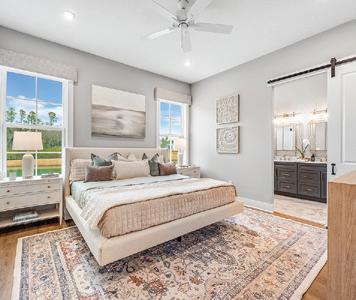

The Anfield floorplan offers a perfect combination of spaciousness and style, featuring included 10-foot ceilings that create an open and airy atmosphere. The owner’s suite boasts an expansive walk-in closet and a luxurious owner’s bath with the option for a deluxe or luxury shower. The kitchen and family room flow seamlessly together, offering a spacious and inviting area for gathering, complete with a large walk-in pantry and optional built-in appliance layout for effortless entertaining. The included covered patio provides additional living space, while the flexible design allows for an optional study or a third bedroom. The family foyer adds convenience and can be customized with an optional powder room, making the Anfield floorplan ideal for modern living.
About the Builder:
Since 1980, Fischer Homes has built more than 40,000 new homes, earning the trust of homeowners through an unwavering commitment to delivering an exceptional experience of quality craftsmanship, outstanding customer care, and innovative design. Fischer Homes showcases award-winning floorplans with unmatched personalization options in over 200 new home communities across Florida, Georgia, Indiana, Kentucky, Missouri, North Carolina, and Ohio. Recognized as a top U.S. home builder and a proud St. Jude Dream Home builder, Fischer Homes is dedicated to creating thriving neighborhoods and lasting impact.
Explore new homes at FischerHomes.com


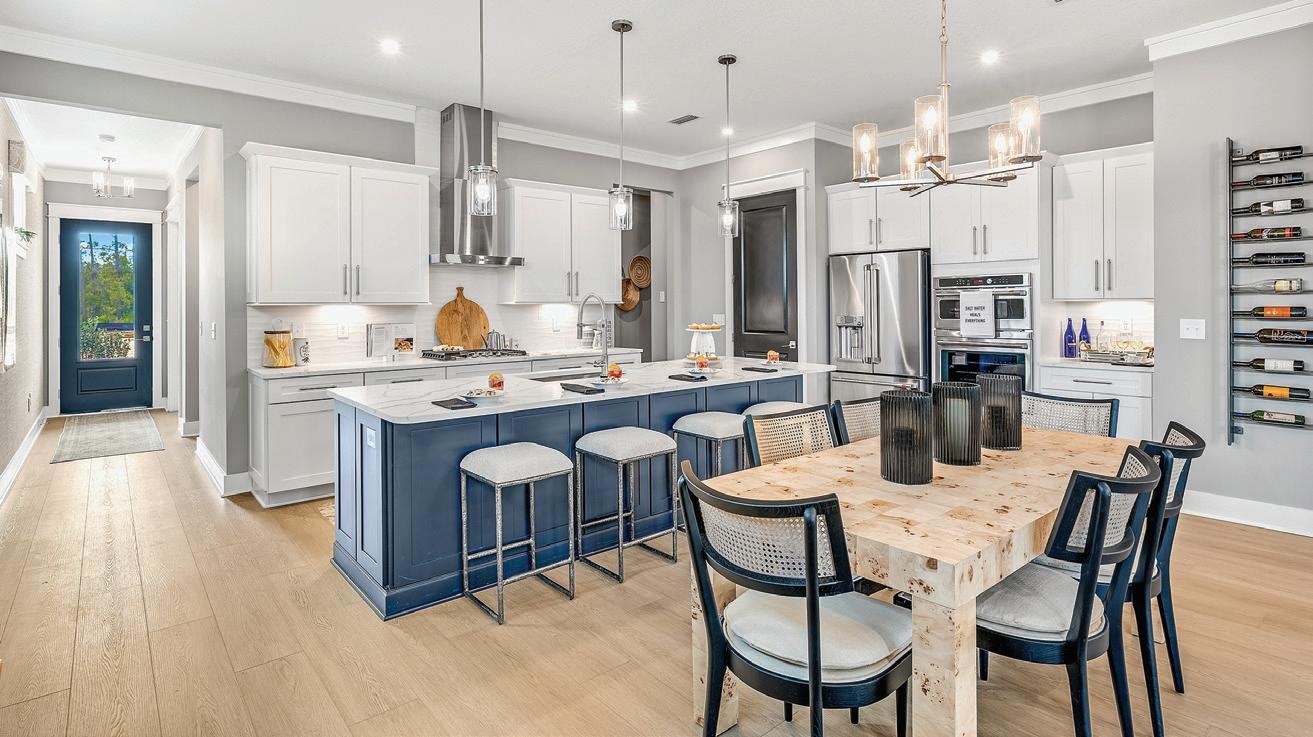
2 BEDROOMS | 2 BATHS
1,418 SQ FT | 1.5 CAR GARAGE Starting at $489,995
Subdivision: The Villas at Longleaf Park, a Watersound Origins® community
About the Home:
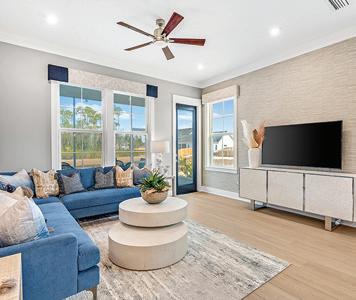
The Lucas floorplan is designed with versatility and functionality in mind. Featuring two included bedrooms, it offers the option to transform the second bedroom into a private study to suit your lifestyle. The owner’s suite includes a large walk-in closet with an optional connection to the laundry room for added convenience. The spacious kitchen seamlessly connects to the dining and family rooms, extending to the extra-large covered patio for effortless indoor-outdoor living. The included family foyer provides a convenient drop zone, with options for a bench and storage. For easy entertaining, choose from an optional built-in appliance kitchen layout or display cabinets. The Lucas floorplan combines style, flexibility, and practicality for modern living.
About the Builder:
Since 1980, Fischer Homes has built more than 40,000 new homes, earning the trust of homeowners through an unwavering commitment to delivering an exceptional experience of quality craftsmanship, outstanding customer care, and innovative design. Fischer Homes showcases award-winning floorplans with unmatched personalization options in over 200 new home communities across Florida, Georgia, Indiana, Kentucky, Missouri, North Carolina, and Ohio. Recognized as a top U.S. home builder and a proud St. Jude Dream Home builder, Fischer Homes is dedicated to creating thriving neighborhoods and lasting impact.
Explore new homes at FischerHomes.com
3 BEDROOM | 3.5 BATHS
2,750 SQ FT | 2 CAR GARAGE $827,990
Subdivision: Naturewalk at Watersound Origins
About the Home:
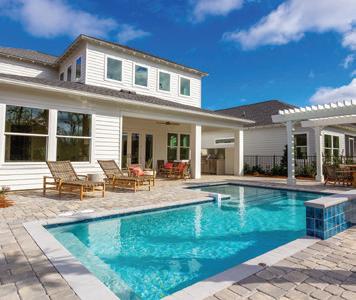

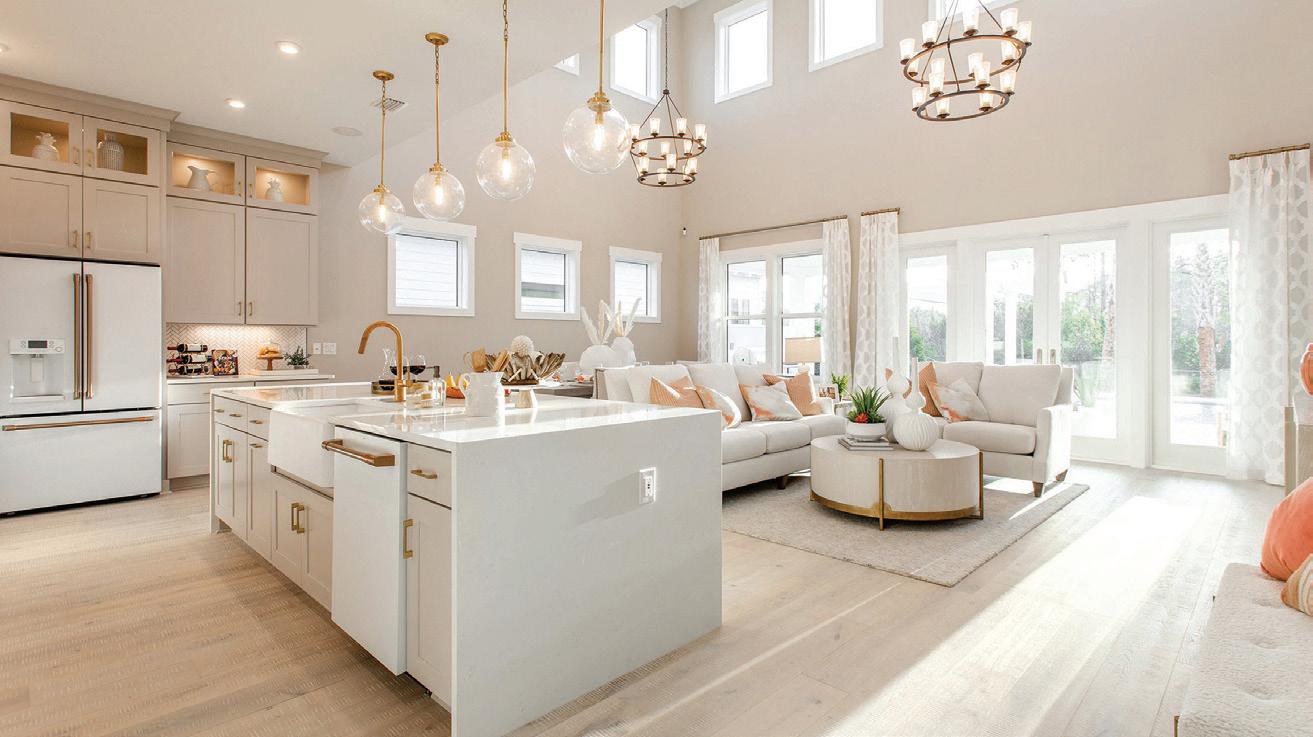
Designed for memorable gatherings, the Orchid is a spacious two-story home that blends open-concept living with thoughtful privacy. At the center, a large island kitchen with walk-in pantry and abundant cabinetry overlooks the dining and great room, where expansive windows and French doors fill the space with natural light and open to a covered lanai. The owner’s suite is tucked in the rear, offering a private retreat with split vanities, an oversized shower and a generous walk-in closet. A den creates separation from the second bedroom, while upstairs features a loft, third bedroom and full bath, ideal for guests. Personalization options include up to five bedrooms, sliding glass doors and garage extensions, allowing you to tailor the home to your lifestyle.
About the Builder:
Kolter Homes is a nationally recognized home builder known for creating thoughtfully designed communities that blend lifestyle, quality and innovation. With a strong presence across the Southeast, Kolter Homes focuses on delivering personalized living experiences, particularly through its award-winning active adult Cresswind brand. Each home is built with attention to detail, flexible floor plans and energy-efficient features that meet the evolving needs of today’s buyers. Backed by decades of experience and a customer-first approach, Kolter Homes continues to earn a reputation for craftsmanship, reliability and creating places where homeowners can truly live well. KolterHomes.com

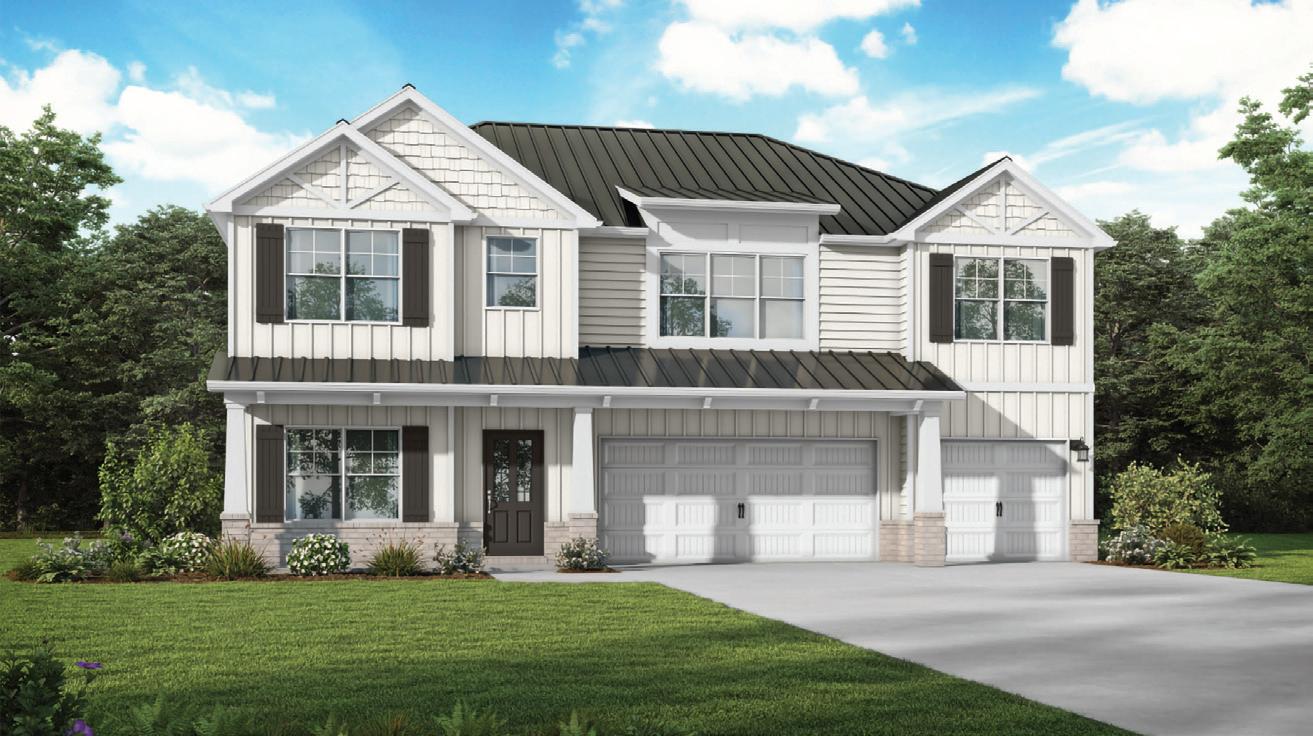
Subdivision:
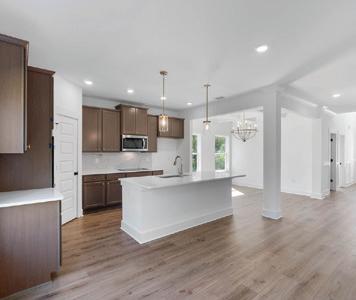

ValorCommunities.com

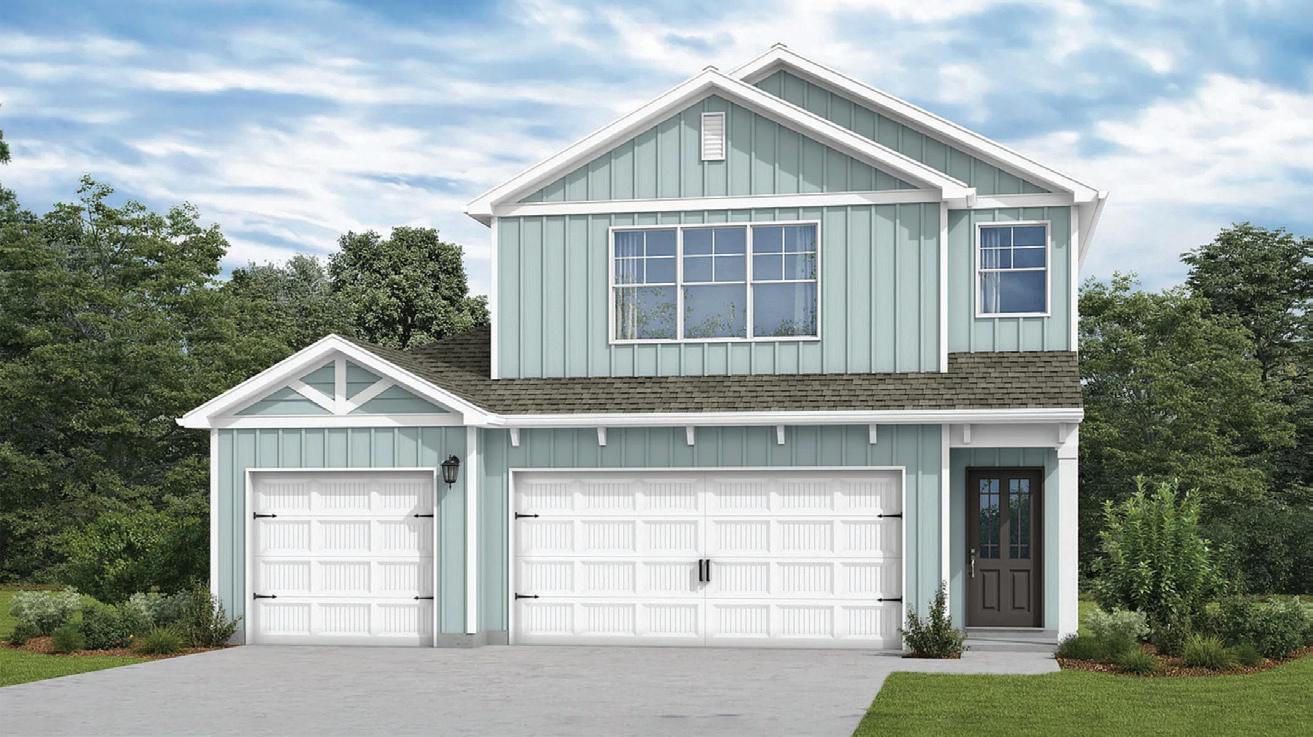
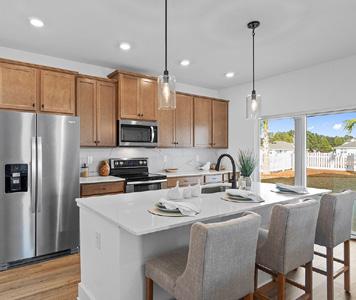
ValorCommunities.com


•Get at least three estimates from licensed and bonded contractors
•Get the estimate in writing
•Ask for and check references
•Ask for a proof of insurance
•Get a written contract
•Make sure all work that requires city or county inspection is officially approved in writing before final payment is made
Are encouraged to verify a contractor’s license by contacting the Florida Department of Business and Professional Regulation (DBPR) 850-487-1395 or www.myfloridalicense.com.
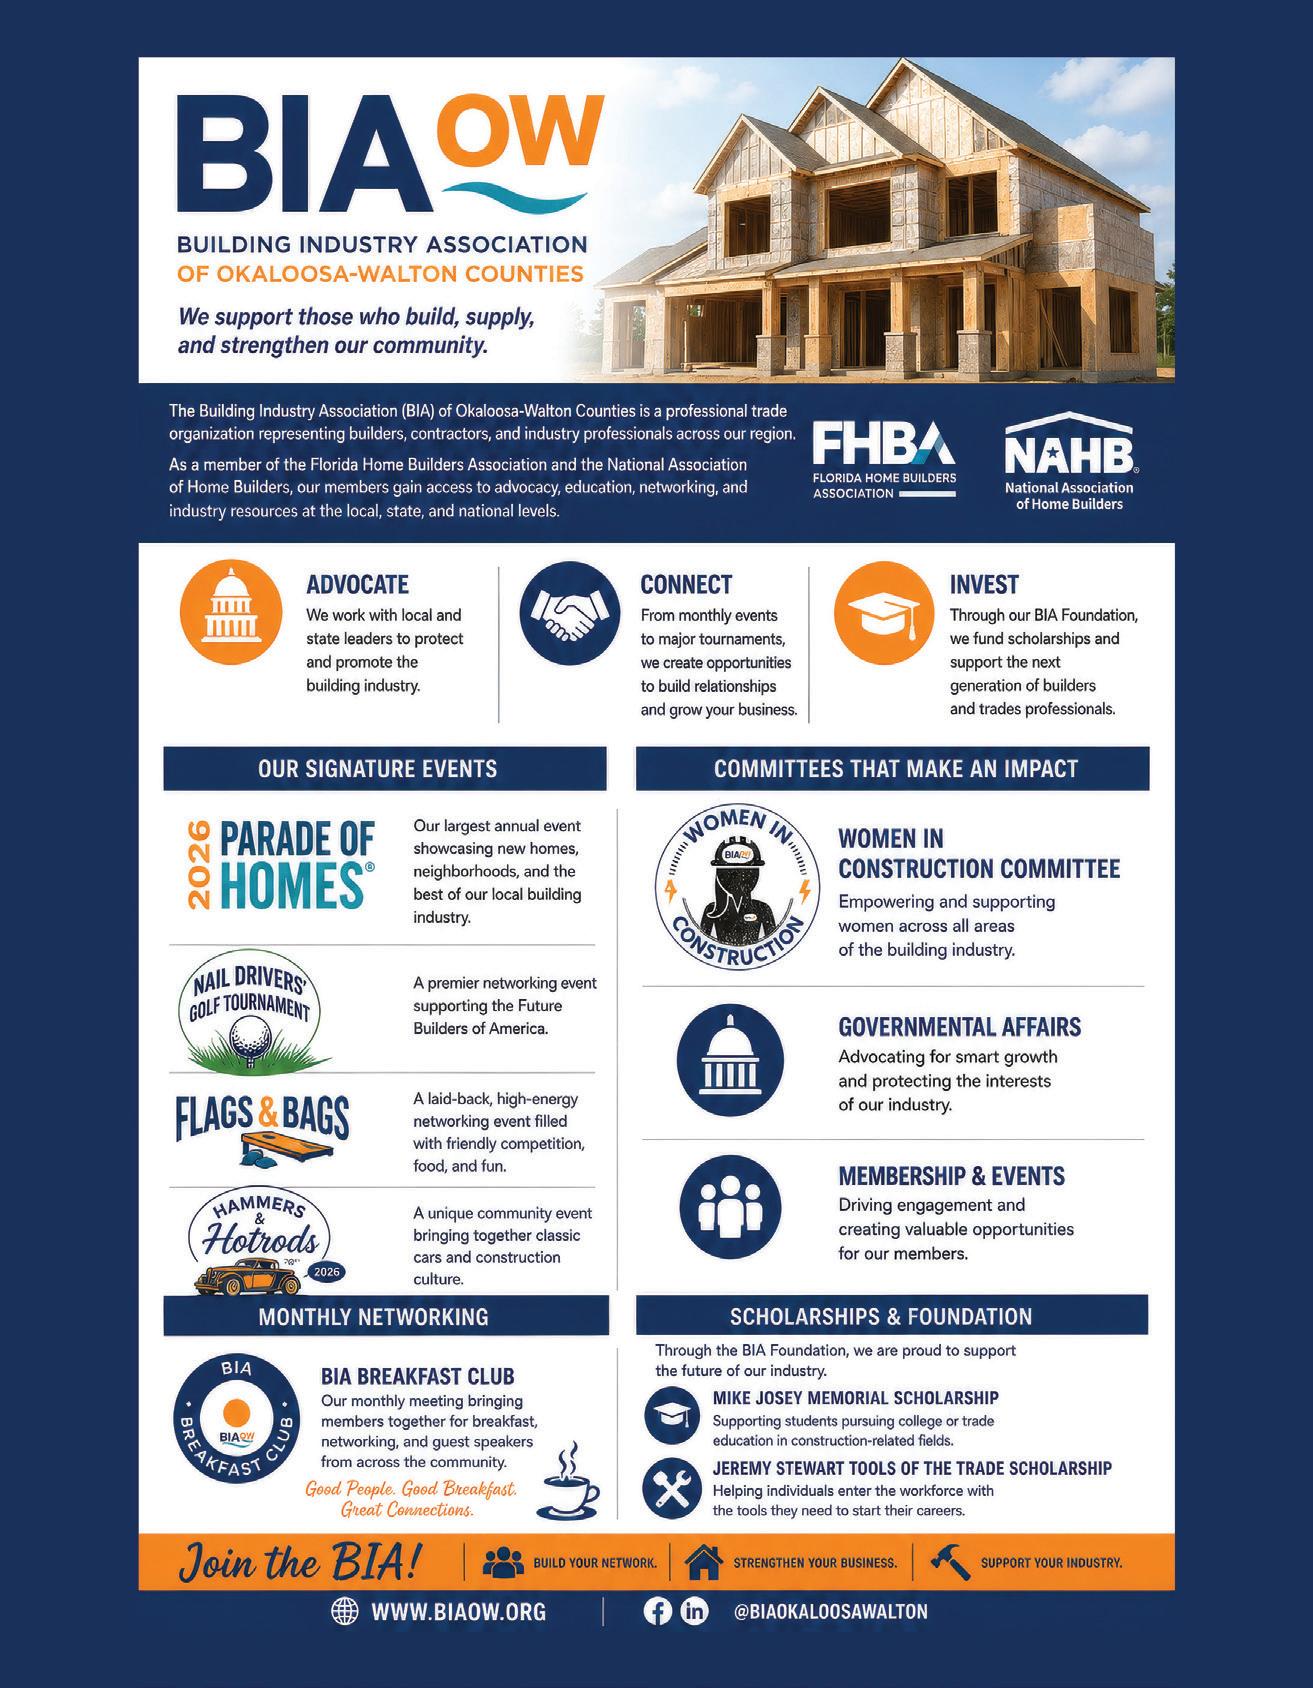
The Building Industry Association of Okaloosa and Walton Counties, Inc, is a Fort Walton Beach, Florida based trade organization representing corporate members involved in Okaloosa and Walton counties home building and remodeling industry.