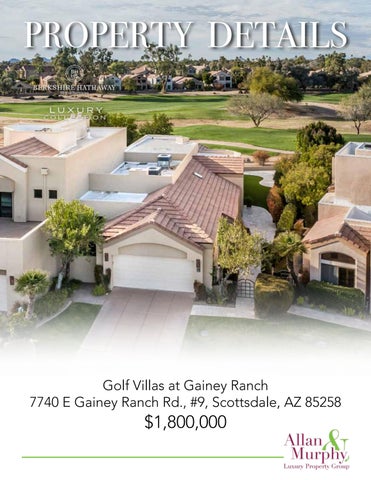
PROPERTY DETAILS
Golf Villas at Gainey Ranch 7740 E Gainey Ranch Rd., #9, Scottsdale, AZ 85258
$1,800,000 1
Welcome Home!
Courtyard
• Gated courtyard • Travertine tile walkway • Custom lit steel planter boxes with an acid finish
House Features
• 3 bedrooms /2 baths • 24 hour staffed guard gated community • Golf and Lifestyle Community • Mountain and Golf Views • 2,266 Living Area sq ft/Lot 8,788 sq ft • 2023 New Anderson windows except transom windows • 2022 New hickory wood flooring with new baseboards • 2022 Interior paint • 2021 Exterior paint • 2019 Roof Underlayment replaced and flat portion • 2018 All new window treatments • 2019 Landscaping overhauled • 2023 Water heater with a recirculation pump • 2 Zone HVAC System • Fire suppression system • Solid 8 foot solid wood doors • Wired for sound • Wireless Mesh Network WIFI System • Fully furnished, turnkey, art included • Front yard maintained by HOA • Walking distance to workout facility, pool and tennis/ pickleball courts
Garage
• 2 Car garage • Gladiator shelving and hooks • Direct access to house • 2 Windows • Garage door code
Entry/Hallway
• Arched entry solid wood doors • Costco closet • Skylight
Dining
• Rectangular light fixture with metal accents • 2 transom windows • Bay windows with plantation shutters
Living Room
• Large triple pane full height windows • Oversize transom windows • Crystal and black metal Chandelier • Hickory floors • 2 Skylights • Views to golf course • Electric shades
Kitchen
• Silhouette dual temperature wine cooler • Subzero Built-in Refrigerator • Sharp built-in microwave • Thermador dishwasher • Thermador induction cooktop • Thermador oven • Stainless steel sink • Glass and chrome pendant lighting • Center Island • Dual level cabinetry, soft close with crown molding • Built-in spice racks • Drawers and roll out racks in pantry cabinets • Wine glass cabinet drawer • Granite countertops • Subway tile backsplash • Eat-in kitchen • Silver chandelier with lamp shades • Plantation shutters • Electric shades • Access to backyard • R/O Water • Built-in trash and recycling
Primary Bedroom
• Sitting area • 2022 new Anderson slider • Slider to private patio • Electric Shades • Plush carpeting • Recessed lighting • Two walk-in closets
Primary Bathroom
• Remodeled • Vanity with dual sinks • Marble countertop • Chrome faucets • Chrome mirrors • Chrome sconces • Max Collection free standing soaking tub • Frameless shower door • Marble shower with bench • Marble floors • Marble Wainscoting • Skylight • Chrystal chandelier • Chrome hanging towel rack
Bedroom 2
• Vaulted ceiling • Walk-in closet • Plantations shutters • Plush carpeting
Bedroom 3/Office • Plantation shutters • Built-in cabinetry • Hickory floors • Double door entry • Vaulted ceiling
Bathroom 2
• Remodeled • Single Vanity • Solid surface countertop • Frameless shower door • Tile shower • Chrome Hanging towel rack • Chrome fixtures. • Access to bedroom 2 • Contemporary lighting fixture • Skylight • Vaulted ceiling
Laundry Room
• Storage cabinets • Stainless steel sink • Miele Touchtronic front load washer and dryer • Granite countertops
Backyard
• Travertine patio • Custom lit steel planter boxes with an acid finish • Synthetic turf • 2019 landscaping overhaul • Built-in Turbo BBQ • Golf Views -9 T box on the Dunes Course • Steel backyard gate to golf course • Direct subdivision cart path to golf clubhouse • Sunset views • Mountain views
Welcome Home.
Outdoor Living • • • • • • •
•
Paver patio with dining, living and conversation spaces Pebble Tec pool with pop-ups for easy cleaning and attached boulder waterfall New pool pump and filter Heated attached spa with overflow waterfall feature Total pool automation with Aqualink app Backyard completely re-done with “zeroscape” Sprinkler Drip System completely replaced with Fully Automated Multi-Zone System Stacked Stone Fireplace, Fire Pit and Custom Stone and Metal Fire Torches
Club Amenities Foyer • Community tennis and
• Oversize pickleballcustom courts wood door with decorative etched • Community heated poolside and glass panels spa • Custom chandelier Community workout facility • Golf and social membershipsinitiation fees and dues • Walking distance to workout facility, pool and tennis/ Outdoor pickleballKitchen courts • 24 hour staffed gatedkitchen gate • Complete outdoor community with gas BBQ grill, two under-counter refrigerators, gas pizza oven, storage cabinets and sink with quartz and Dekton countertops • Landscape lighting with Volt outdoor features. • View deck and view fencing with added critter guard
10
• Soapstone hearth
ALLAN&MURPHY
YOUR Scottsdale & Paradise Real Estate Experts! Your Arizona Golf &Valley Lifestyle Experts We hope you’ve enjoyed this packet showcasing this gorgeous Enclave We hope at you’ve enjoyed this packetinshowcasing this gorgeous Borgata Condominium Paradise Valley. property Rancha showing. Please reach out toatusGainey to schedule
Please Hathaway reach outHomeServices to us to schedule a showing. The Allan & Murphy Group of Berkshire is Dedicated to Delivering the Results YOU Deserve! TheAllan best&outcomes start Property with thorough knowledge, understanding the intricacies of how to price home, The Murphy Luxury Group ofinventory Berkshire Hathaway HomeServices is Dedicated to Delivering the Results YOUaDeserve! and cutting-edge marketing strategies with committed agents who are dedicated to maximizing your property’s value. The best outcomes start with thorough inventory knowledge, understanding the intricacies of how to price a home, Please contact us strategies for a current evaluation a marketing plan to get youryour home sold. value. and cutting-edge marketing withprice committed agentsor who are dedicated to maximizing property’s Please contact us for a current price evaluation or a marketing plan to get your home sold.
-Sandra & Rebecca
Sandra Allan, Associate Broker 480.707.7576 Sandra.Allan@bhhsaz.com www.AllanandMurphyGroup.com An independently owned and operated member of BHH Affiliates, LLC.
Rebecca Murphy, Realtor 480.277.8376 Rebecca.Murphy@bhhsaz.com www.AllanandMurphyGroup.com An independently owned and operated member of BHH Affiliates, LLC.
© 2023 The Allan & Murphy Luxury Property Group Sandra: 480.707.7576 | Rebecca: 480.277.8376 www.AllanandMurphy.com 12
This information, including property price, is deemed reliable but not guaranteed. Square footage, lot size and other stated dimensions are estimated. Information not independently verified by Broker. © 2023 BHH Affiliates, LLC. An independently owned and operated franchise of BHH Affiliates, LLC. Berkshire Hathaway HomeServices and the Berkshire Hathaway HomeServices symbol are registered service marks of HomeServices of America, Inc. ® Equal Housing Opportunity. If you are already working with a Realtor® please disregard this advertisement.