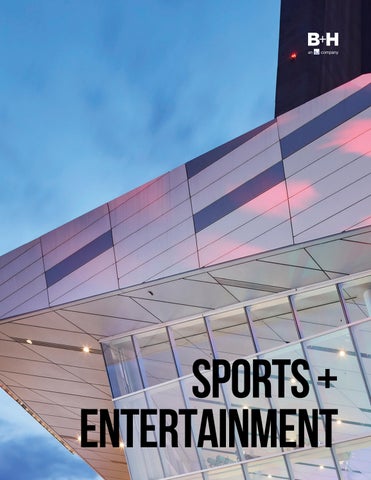
SPORTS + ENTERTAINMENT
BOLD THINKING CREATES INSPIRED DESIGN Cover: Ripley’s Aquarium of Canada, Toronto, Canada This Page: Toronto 2015 Pan/Parapan American Games Markham Pan Am Centre, Markham, Canada
01
WHO WE ARE
07
SPORTS EXPERIENCE
51
ENTERTAINMENT EXPERIENCE
66
GET IN TOUCH
iv
1
WHO WE ARE
FOR OVER 70 YEARS, we’ve worked with clients across the globe to design buildings and environments that are inspiring, functional, and contextual.
At B+H we believe in the power
Our bold design solutions are
of design to transform spaces,
inspired by the confidence that’s
communities, and economies. We
derived from honed insight, active
enable our clients’ visions through
listening, fearless entrepreneurialism,
customized designs that exceed their
and a collaborative fusion of
business goals and inspire the people
perspectives. Design performance
that live, work, heal, play, and learn
achieved through constant
within them. We view every challenge
innovation, accountability, hands-on
as an opportunity for learning and
service, cultivating talent, and being
never lose sight of the people we’re
a champion for diversity in all its
designing for – regardless of the
forms – these are the things we value.
type of development, scale, scope, or geography involved.
2
QUICK FACTS
WE THINK GLOBALLY AND ACT LOCALLY WITH PROJECTS IN 30+ COUNTRIES
VANCOUVER SEATTLE
Satellite Office
TORONTO SHANGHAI HONG KONG
SINGAPORE
150+ 30 STAFF
PARTNERS
200+
Across 6 integrated and satellite offices
Across our global practice
Won in the last 20 years alone
AWARDS
3
| INTERIOR DESIGN | ADVANCED STRATEGY | SERVICES ARCHITECTURE BIOMIMICRY | RENEWAL | EXPERIENTIAL GRAPHIC DESIGN |
SECTORS
COMPLIANCE
COMMERCIAL/ MIXED USE
INSTITUTIONAL/ EDUCATION
RESIDENTIAL
RETAIL
HEALTHCARE
SPORTS & RECREATION
HOSPITALITY
TRANSPORTATION
CORPORATE WORKPLACE
60+
PROJECTS WELL, Green Mark, China 3-Star, Net Zero, Passive House and LEED® Certified
Award-winning design that is always
CLIENTFOCUSED
4
We do things
bold + We’ll ask the right questions. We’ll have the tough conversations. A conventional design process is a risky strategy in a world that is changing by the minute.
5
WHO WE ARE
differently.
+ Human People must come first.
We design for multi-dimensional experiences. Blended environments offer visitors and residents enhanced and amplified lifestyle options.
8
BUILDING REGENERATIVE FUTURES Designing places that give more than they take For decades, sustainable design has focused on reducing
infrastructure, and people. The goal is not simply to
harm by using less energy, producing less waste, and
minimize a project’s footprint, but to strengthen the
limiting environmental impact. These efforts remain
ecological and social systems that support it.
essential, but regenerative design asks us to go further. This approach helps our clients identify risk earlier, What if buildings and infrastructure could actively
respond to changing climate conditions, and create
contribute to the places they inhabit?
projects that are more resilient, adaptable, and connected to place.
Regenerative design treats every project as part of a larger living system. Instead of viewing a site as an
Regenerative design moves beyond doing less harm
empty parcel, it considers the relationships already
to strengthen the living systems that sustain us.
at work between land, water, climate, plants, wildlife,
BIOMIMICRY: OUR DESIGN LENS Biomimicry is the lens B+H uses to engage regenerative design. Rather than copying how nature looks, biomimicry learns from how living systems function, adapt, and thrive. It helps us understand what nature is already doing in a place and how design can work with those systems. This way of thinking is not new. Indigenous Peoples around the world have long understood humans as part of nature and have developed distinct, place-based knowledge grounded in relationship, reciprocity, and responsibility to the land. We recognize these longstanding ways of knowing and seek to work with Indigenous communities where appropriate, respecting that knowledge is specific to each Nation, community, and place. Nature becomes a model, mentor, and measure for creating projects that are more resilient and better connected to their environment.
9
THE LIVING STORY Understanding Place Before Design Begins Every place has a story shaped by its ecology, climate,
The approach draws from biomimicry and longstanding
culture, and community. B+H’s Living Story is a predesign
Indigenous understandings of the relationships between
strategy that helps project teams understand these
people, land, and living systems.
conditions before major decisions are made, reducing risk and setting the foundation for a more resilient, regenerative project.
What does this place want to do?
What will it support?
What will it permit?
What might it inspire?
+ What ecological processes and relationships are already at work?
+ We look at existing ecological services the free engineering that nature provides to see how it can support our resilience.
+ Nature has a trajectory, and with climate change that trajectory is becoming much more difficult to predict
+ Through biomimicry, we learn from the timetested genius of the site how to solve our design problems
+ Pre-design risk assessments allow us to understand the trajectory of a place and how we will best fit in
+ Learn from local organisms how to self-cool, create circular economies, leverage solar energy, dissipate storms, or build with benign materials
+ Understand existing ecological assets, services, and opportunities to integrate as Naturebased Solutions
By building this understanding early, the Living Story helps teams:
+ Helps reduce risk and costs associated with climate change
+ It is expensive fighting nature, which is why the pre-design Living Story helps us avoid unnecessary costs
+ Identify climate risks and resilience opportunities early
+ Inform planning, infrastructure, and site decisions
+ Reduce uncertainty before significant design investment
+ Embed regenerative principles from the outset
+ Expand innovation by exploring the billionyear old ideas in nature
+ Establish measurable regenerative goals
FROM INTENTION TO MEASURABLE IMPACT The Living Story establishes a baseline for understanding
The ambition is not to make buildings look like nature. It
how a place performs before development and helps
is to create places that participate in living systems and
teams define relevant regenerative goals.
contribute to their long-term health.
By comparing performance before and after development, teams can assess whether the project is simply reducing harm or actively improving the systems around it.
+ Carbon sequestration + Stormwater retention + Air purification + Temperature regulation + Biodiversity and habitat + Community connection and resilience
10
ADVANCED STRATEGY At B+H, Advanced Strategy helps clients connect organizational objectives with future ready spatial and portfolio decisions across sectors, using research, stakeholder engagement, and scenario testing to translate complexity into actionable direction.
RESIDENTIAL Residential buildings are long life assets shaped by shifting demographics, affordability pressures, lifestyle expectations, and environmental performance. Our Advanced Strategy work engages developers, residents, operators, and city stakeholders to surface aspirations for vertical communities, amenities, and long term building behaviour. Through research, systems mapping, and scenarios, we explore what makes a residence livable, equitable, and sustainable, shaping residential design.
Core Challenge: Designing vertical communities that remain livable, equitable, and low‑carbon over their full lifecycle.
Stakeholders: •
Developers
•
Residents & Tenant
We begin by asking: What are we solving for, and are we solving for the right things?
Associations
1.
Discovery & Research
•
Property Managers
2.
Analysis & Systems Mapping –
& Roadmap
•
Local Authorities
Resident‑Journey and Lifestyle
- De‑risking
Scenarios – Amenity and Community‑Space
Design and
• •
Affordability
3.
4.
Strategic Brief
Advocates
Entitlement
Sustainability
Decisions
Consultants
KICK-OFF + DATA EXCHANGE
DISCOVERY & RESEARCH
ANALYSIS & SYSTEMS MAPPING
SCENARIOS - AMENITY & COMMUNITY‑SPACE
STRATEGIC BRIEF & ROADMAP
WHERE WE WANT TO BE
MAXIMIZE OPPORTUNITY, MINIMIZE RISK
11
CORE CAPABILITIES: DISCOVERY & RESEARCH We start by defining the right problem by clarifying project parameters, identifying key stakeholders, and establishing an organizational vision. Stakeholder engagements explore user experience and reveal underlying challenges, opportunities, and aspirations for the future. Quantitative (about the people) and qualitative (from the people) data are collected alongside benchmarking, environmental and horizon scanning to surface emerging trends and disruptions.
•
Visioning
•
Stakeholder/user engagements
•
Benchmarking
•
Environmental & Horizon scan
ANALYSIS Our analysis, built on a strong research foundation, aims to frame the problem before pursuing solutions. In evaluating the collected data sets, we are seeking to identify patterns that suggest key themes, generate insights and highlight critical success factors. In our analysis, we synthesize the information by considering how those items affect space in the future state.
•
Key Insights
•
Key Recommendations
•
Success Measures
SCENARIOS We extend our analysis by translating spatial implications into evidence-based scenarios. Scenarios test the design strategy’s alignment with anticipated future conditions and desired physical environments, policies, and experiences, ensuring long-term adaptability and success. The objective of this phase is to, through iteration, fully define a way forward.
•
Concept Plans, Block Plans, Building Stacks
•
Evaluation / Scorecard
STRATEGIC BRIEF & ROADMAP In this phase, the agreed strategy is captured in an executive level brief and translated into a detailed implementation plan across the project lifecycle. The Strategic Brief communicates the validated problem statement, chosen solution, key decisions, and success measures, while the roadmap sequences workstreams and milestones, anticipates future requirements, and embeds change management activities to support adoption. Together, they ensure recommendations move from concept into the physical environment in a coordinated, adaptable way.
•
Strategic Brief – Executive Summary
•
Roadmap – Implementation Plan
12
Toronto 2015 Pan/Parapan American Games Soccer Stadium/Ti-Cats Football Stadium, Hamilton, Canada
13
SPORTS EXPERIENCE
14
B+H has the experience and knowledge to design and successfully complete the state-of-theart facilities that today’s elite athletes expect, and which benefit communities as a whole. B+H has been in the business of
2008 Olympic Bid. Other notable
shaping the built environment for
sports and recreation work includes
fifty eight years with award winning
the Queen’s Centre at Queen’s
architectural and interior design
University, the Richard J. Currie
services delivering innovative
Centre sand Healthy Living Village
sustainable design solutions,
at the University of New Brunswick,
creative problem-solving skills
Guelph University’s Athletic Facilities
and construction administration
Master Plan, and the Abilities Centre
know-how to large scale, technically
in Whitby. B+H is currently working
complex projects around the world.
on the Canadian Sports Institute Ontario, a major multi-sports
B+H is the planning, design and
complex in the town of Markham.
compliance architect for more than a dozen venues at the 2015 Toronto
The firm’s experience involves
Pan and Parapan Am Olympic Games
the role as lead consultant of the
including the Pan/Parapan American
Planning, Design and Compliance
Games Aquatics Centre, the Canadian
(PDC) team for the Sports Venues for
Sports Institute Ontario, the Ivor
the 2015 Pan American and Parapan
Wynne Soccer Stadium, the Markham
American Games in Toronto ($700
Pan Am Centre, the Pan Parapan
Million scope) as well as a proposed
American Athletics American
design for the Toronto 2008 Olympic
Stadium, and the Milton Velodrome.
Bid ($750 Million scope). Featured on the opposite page are some
B+H was also a leading member of the team that prepared the sports and venue plans for Toronto’s
highlights of our sports projects.
15
16
TORONTO 2015 PAN/PARAPAN AMERICAN GAMES MARKHAM PAN AM CENTRE
A CIVIC-MINDED FEAT OF ATHLETIC ACHIEVEMENT The Markham Pan Am Centre is a 13,700m2 facility that was the venue for the Water Polo and Badminton events during the 2015 Toronto 2015 Pan/Parapan American Games. Featuring a 50m Olympic Pool and permanent spectator seating for 2000, the design of the facility has been guided by Legacy (Post Games) considerations for optimal responsiveness to community use. Innovations such as a depth adjustable pool floor and large operable partitions provided maximum versatility in facility programming, accommodating a range from broadcast-ready competitive athletic events to toddler learn-toswim lessons. Community-use Meeting rooms, Multipurpose Studios, and a 500m2 Fitness Centre are arranged behind a series of programmable urban piazzas and a landscaped riparian watercourse, play an active role as the heart of a neighborhood. The project is LEED® Gold certification, and comply with FLAP (Fatal Light Awareness Program) guidelines for Bird-Friendly buildings. B+H is the Architect of Record for the Markham Pan Am Centre.
Location Markham, Canada Size 147,460 ft2 | 13,700 m2 Status Completed 2014 Client Infrastructure Ontario
17
18
TORONTO 2015 PAN/PARAPAN AMERICAN GAMES AQUATICS CENTRE
GO BIG AND GET IT RIGHT During the Games, the Facility will provide a high-performance competition and training centre to accommodate key events of the 2015 Pan/Parapan Am Games. This facility will be host to Aquatics (Swimming, Synchronized Swimming, and Diving), Fencing and Modern Pentathlon (Swimming and Fencing). For the 2015 Parapan American Games it will host Swimming and Sitting Volleyball events. As a Legacy Facility it will provide a range of programming and facilities available to sports and wellness interests including gymnasia and multi-purpose program areas, fitness and training facilities alongside a 50m competition pool, a 50m training pool and a diving tank. The Facility will be used for training, regional competition, tournament play, leadership opportunities and specialized programs. Community groups will access the facility either as one time participants oras one of several anchor clubs. B+H is the lead consultant of the Planning, Design and Compliance (PDC) team for the Toronto 2015 Pan/Parapan Am Games Aquatic Centre.
Awards Engineering News - Record Global Best Projects Award Award of Merit (Sports/Entertainment) 2016
Location Scarborough, Canada Size 272,540 ft2 | 25,320 m2 Status Completed 2014 Client Infrastructure Ontario
19
20
TORONTO 2015 PAN/PARAPAN AMERICAN GAMES ETOBICOKE OLYMPIUM
ENCOURAGING ATHLETIC EXCELLENCE The Etobicoke Olympium was renovated and improved to be used as a training site for aquatics disciplines including swimming, water polo, diving and synchronized swimming. Renovations of this facility include the existing pool and improvements to the mechanical and electrical systems, as well as updating the main lobby to include a circulation desk and other amenities. The Olympium is a multi-sport facility that includes an Olympic-sized pool, a leisure pool, gymnasium and fitness centre. Following the Games, local residents will have access to much improved facilities. B+H was the Architect of Record for Etobicoke Olympium.
Location Etobicoke, Canada Size 50 m pool Status Completed 2014 Client Infrastructure Ontario
21
22
TORONTO 2015 PAN/PARAPAN AMERICAN GAMES ATHLETICS STADIUM, YORK UNIVERSITY
A CENTRE OF ATHLETICS AND CONNECTION The Toronto 2015 Pan/Parapan American Games Athletics Stadium is a world class track and field athletics centre designed and built to international standards which hosted the 2015 Pan/Parapan Am Games. The stadium was a memorable and highly appealing form for spectators and athletes consisting of a 5,000 seat stadium, a new Competition Category 1 World Championship level 400m track and field, a suite of athlete support spaces and spectator amenities. The stadium established a new gateway for York University with a pedestrian pathway linking a new public transit station to the existing campus network. A component of the project design and construction parameters is energy efficiency and sustainability. The building will attain a minimum standard of LEED® Silver and Toronto Green Standards Tier 1. B+Hwas the lead consultant of the Planning, Design and Compliance (PDC) team for the Toronto 2015 Pan/Parapan Am Games Athletics Stadium.
Location Toronto, Canada Size 59,115 ft2 | 5,495 m2 Status Completed 2015 Client Infrastructure Ontario
23
24
TORONTO 2015 PAN/PARAPAN AMERICAN GAMES SOCCER STADIUM/TI-CATS FOOTBALL STADIUM
A WORLD-CLASS SPORTS FACILITY EMBEDDED IN A COMMUNITY The TIm Hortons Field in Hamilton, Ontario hosted soccer events during the Toronto 2015 Pan/Parapan American Games. The project included a complete replacement of the existing CFL Hamilton Tiger-cat home stadium with a state-of-the-art modern stadium facility, public amenity spaces, and parking areas. Key components of the facility include two major stand components, a combination FIFA and CFL field of play, VIP Club space, VIP Private Suites, robust general admissions amenities (concourses, concessions, retail, and washrooms), modern HD broadcast capabilities (in-house and professional production), City of Hamilton offices, community groups offices, Tiger-cat administration, and future professional soccer offices. The new stadium will continue its role as the Hamilton Tiger-cats home field, as well as serve community recreation needs (soccer, football, etc.). B+H is the lead consultant of the Planning, Design and Compliance (PDC) team for the Pan/Parapan Am Games Soccer Stadium/Tiger-Cats Football Stadium.
Location Hamilton, Canada Size 22,500 permanent seats Status Completed 2014 Client Infrastructure Ontario
25
26
TORONTO 2015 PAN/PARAPAN AMERICAN GAMES MILTON VELODROME
GEARED UP FOR ENDURANCE Pan/Parapan American Games Velodrome Milton is a contemporary facility which provided a competition venue for cyclists, an ongoing national training facility, and a field house for community. The Velodrome demonstrated expertise in large-scale sports facilities and became a vibrant and distinctive landmark integrated with its surroundings through architectural and urban design excellence and sustainable site planning. In addition to hosting cycling training and events, the building functions as a community cycling centre, as community basketball and volleyball recreational and tournament centre, and includes a public fitness component. A cycling related retail and bike repair shop as well as a café open to all public will complete the facility. B+H was the lead consultant of the Planning, Design and Compliance (PDC) team for the Pan/Parapan Am Games Velodrome.
Location Milton, Canada Size 1500 permanent seats Status Completed 2014 Client Infrastructure Ontario
27
28
MOSAIC STADIUM
CONNECTING SPACES & THRILLING SPECTATORS B+H is the Architect of Record for the new Mosaic Stadium at Evraz Place, the iconic keystone project of the city’s Regina Revitalization Initiative and new home of the CFL’s Saskatchewan Roughriders. With a standard capacity of 33,000 spectators which is expandable to 40,000, the flexible design will allow the stadium to host a variety of events. An exceptional user experience will be provided with a translucent spectator roof and open south end zone connecting the stadium to the community and create a feeling of spaciousness, a general admission lounge accessible to all users and 68 per cent of seats located in a sunken lower bowl. The Stadium’s base will be clad in native stone to reflect the region’s geology. Substantial completion is expected in August 2016, with the first game being played in the stadium in June 2017. The project team, led by PCL, also includes HKS Sports & Entertainment Group as Lead Design and Sports Architect.
Location Regina, Canada Size 33,000 permanent seats Status Completed 2017 Client HKS Sports & Entertainment Group
29
30
ABILITIES CENTRE
INCLUSIVE EXCELLENCE IN SPORT AND MORE The Abilities Centre was created with the objective to be a global centre of excellence for practical knowledge and insight into providing recreation, athletic and performing arts facilities for people with varying degrees of abilities and challenges. This complex is a world-class, barrier-free, indoor facility catering to local, national and international sporting events. Its key features include: a field house which containing a walking/training track, full-size basketball courts, a fitness facility, sensory therapy room, life skills, art and music programs, and performing arts components. It is a featured venue in the Parapan Games component of Toronto’s 2015 Pan/Parapan American Games. Awards CISC - 2013 Ontario Steel Design Awards Award of Distinction Architectural Prizes in the: International Olympic Committee (IOC), International Paralympic Committee (IPC), International Association for Sports and Leisure Facilities (IAKS)
Location Whitby, Canada Size 130,000 ft2 | 12,080 m2 Status Completed 2012 Client Abilities Centre
31
32
CANADIAN SPORTS INSTITUTE ONTARIO
CREATING A CULTURE OF EXCELLENCE Located in Markham, the Canadian Sport Institute Ontario (CSIO) will be a major 675,000-ft2 multi-sport training and competition facility which will foster a culture of excellence through the encouragement of grassroots sports participation; the development of promising provincial, national and international athletes; and by hosting competitions. Designed to LEED guidelines, amenities will include an Aquatics Centre with two 8-lane, 50 metre pools; a Fieldhouse with four halls for basketball, volleyball, gymnastics, combative sports, badminton and table tennis; a multi-use sports and entertainment complex with a seating capacity of 6,000 and a NHL-size ice surface; and a Community Arena complex with two NHL-size ice surfaces and an international ice surface with a seating capacity of 250 for each arena. Outdoor sport venues will include an 8-lane all-weather track and full field facilities, a 1-kilometre paved bike track, a field hockey pitch and beach volleyball courts. A Training Centre with sports medicine and sports science/ fitness testing services, strength training equipment and athlete therapy. An 8-floor, 100,000 ft2 tower will provide offices for various sport organizations and a residential component with 30 to 50 two-bedroom units for visiting athletes.
Location Markham, Canada Size 675,000 ft2 | 62,710 m2 Status In Progress Client CSIO
33
34
QUEEN’S UNIVERSITY QUEEN’S CENTRE
DESIGNING THE HEART OF A CAMPUS Envisioned as a gateway and hub of activity for this historic campus, Queen’s Centre will be built in three phases. Phase One, which opened in December 2009, features an aquatic centre including a 38-by-25metre pool with 14 lanes and diving facilities, 2,000-seat varsity gym, additional practice gyms, racquet courts, extensive fitness facilities, student lounges and club facilities, and retail/food court amenities. The new School of Kinesiology and Health Studies (part of Phase One) opened in January 2010. Phases Two and Three will include a field house and more student life space. This project is registered and targeting LEED® Silver certification. The B+H team, which included Sasaki Associates and Shoalts and Zaback, was selected through an international submission call.
Location Kingston, Canada Size 699,650 ft2 | 65,000 m2 Status Phase 1 - Completed 2009 Client Queen’s University Certification Registered and targeting LEED® Silver Collaboration Architect and Prime Consultant B+H Architects, Associate Architects Sasaki Associates, Inc. and Shoalts and Zaback Architects Ltd.
35
36
UNIVERSITY OF NEW BRUNSWICK RICHARD J. CURRIE CENTER AND HEALTHY LIVING VILLAGE
DESIGNING FLEXIBLE HIGH-PERFORMANCE CAMPUS SPACES This signature health and wellness centre will address the integrated wellness needs of the campus community. It will also provide facilities for highperformance athletics and expanded research capacity. The development will focus on a gymnasium that will have the ability to host high-performance sports events while having the capacity to elegantly convert into a ceremonial space. It will anchor a Healthy Living Village which will include a retrofitted gym and new buildings clustered at the hillside location.
Location Fredericton, Canada Size 120,000 ft2 | 11,150 m2 Status Completed 2011 Client University of New Brunswick Collaboration Sasaki Associates and ADI Architects
37
38
TORONTO 2015 PAN/PARAPAN AMERICAN GAMES FIELD HOCKEY, UNIVERSITY OF TORONTO
PERFECT PITCHES The new Field Hockey venue will host the field hockey competition during the Toronto 2015 Pan/Parapan American Games. Located in the heart of the University of Toronto, St. George Campus, the venue provides 2 identical state-of-the-art Field Hockey pitches. Historical buildings and heritage trees provide the backdrop for this FIH, Class 1, Global certified synthetic field; currently the only one of its kind in Ontario. B+H is the Architect of Record for the Pan/Parapan Am Games Field Hockey at University of Toronto.
Location Toronto, Canada Size Two FIH regulation size hockey fields Status Completed 2014 Client Infrastructure Ontario
39
40
UPPER CANADA COLLEGE WILLIAM P. WILDER ‘40 ARENA & SPORTS COMPLEX
FOSTERING AN ATHLETIC MISSION Located on the campus of one of Canada’s most prestigious private schools, this facility includes an Olympic-standard 300-seat ice rink and NHL-standard practice rink. It also includes an Alumni Lounge between and above the two rinks which provides a glass-enclosed gathering space that includes a bar, servery, and tiered seating. The lounge acts as a bridge between the northern extent of the campus and the south end that leads out to the city. The exterior finishes were chosen to integrate with the existing fabric of the campus. The material and colour palettes selected reflect the unique character of the nearby heritage neighbourhood. This design/build project has received LEED® Gold certification.
Location Toronto, Canada Size 75,550 ft2 | 7,020 m2 Status Completed 2008 Client Ball Construction Inc. Certification LEED® Canada-NC Gold
41
42
MARKHAM LIVE
A MULTI-FACETED HUB Destined to be become a crucial regional hub, The Markham Edge is an $850 million mixed-use complex comprising of a Transit Hub, Sport Complex and Hotel/Convention Centre. It is the culmination of years of study on the Canadian Sport Institute of Ontario, and the Markham Hotel and Convention Centre. This 1,200,000 ft2 project includes a five-star hotel with a major convention centre, 20,000-seat NHL caliber hockey arena, various sports amenities and transit centre with 205,000 ft2 of retail and 84,000 ft2 of transit-related halls, kiosks and platform space. As a regional hub, it will connect the lines of at least four transit groups, handling up to 150,000 passengers by 2016. The project will be registered and target LEED® Silver certification.
Location Markham, Canada Size 1,200,000 ft2 | 111,480 m2 Status In Progress Client Town of Markham
43
44
UNIVERSITY OF GUELPH ATHLETICS FACILITY MASTER PLAN
ENHANCING THE QUALITY OF LIFE FOR ALL STUDENTS This Master Plan envisages the Departments of Athletics, Counselling Services, and Student Health Services working collaboratively for the enhancement of student life, health and wellness. The full build-out of the proposed plan includes a total of 800,000 ft2 , 11 fields, site improvements and parking. Each aspect of athletics and recreation will be enhanced for recreational users, athletes, coaches and staff, and spectators. Key features include a Multi Purpose Hall, Field House Centre, Synthetic Turf Fields with four competition-quality soccer fields, and eight-lane 400m track.
Location Guelph, Canada Size 800,000 ft2 | 74,322 m2 Status Design 2008 Client University of Guelph Collaboration Sasaki Associates
45
46
WADI DEGLA SPORTS CLUB
UNIQUE SPORTS COMPLEX The Concept Master Plan for Wadi Degla Sports Club and Academy has been developed around the vision and mission of the Wadi Degla partnership to strengthen the self-esteem of young people, nurture talented athletes, and to improve everyone’s enjoyment of life, a vision for future. With this vision in mind, the B+H Design Team has created a coherent Concept Master Plan, evolved around the story of creating a unique sports complex in the heart of Dubai, a world-class destination for competitive athletics, and sports fans alike. The Site of the future sports facility is located in the close proximity of the upcoming development City of Arabia, Global Village and Arabian Ranches. The programme consists of a Sports Complex / Club and Academy, equipped with both Indoor and Outdoor sports activities spaces – Multipurpose Hall, Gym and Fitness, Squash courts, Olympic sizes Aquatic Centre & Soccer Pitch, Training Pitch near the Academy, Indoor track, Tennis Courts, Support spaces, and a Hospitality component - a 5 star 80 keys Boutique hotel, and a 3-4 start Hotel and serviced Apartments. A members only exclusive luxury Spa/ Club has been envisioned to serve both hotels. Provisions have been made for both the professional trained athletes and the general public, such as Ladies and Learner Pool, Spa pavilions, Lounges and Café, exclusive restaurant overlooking the outdoor sports activities. The proposed Concept Master Plan is complemented by a modern architecture reflecting the latest trends, materials, and technology in creating a state-of-the-art Wadi Degla sports facility in Dubai.
Location Dubai Size 7.7 Hectors Completion 2014 Services Concept Master Planning
47
48
Ripley’s Aquarium of Canada, Toronto, Canada
49
ENTERTAINMENT EXPERIENCE
50
SHENZHEN NATURAL HISTORY MUSEUM
MIMICING THE FLOW OF THE NEARBY RIVER As a flagship of Shenzhen’s investment in a new generation of cultural institutions, Shenzhen Natural History Museum reflects the city’s evolution from a centre of rapid urban and technological growth into a place increasingly defined by culture, education and public life. The museum gives Shenzhen a major new civic landmark while connecting global narratives of natural history to the rivers, wetlands and ecological systems of South China. Spanning more than 100,000 m2 beside Yanzi Lake in Pingshan District, the museum rises from the surrounding river-delta landscape as a continuous terrain of sloping roofs, terraces and plazas. Conceived as both a museum and a civic landscape, the project brings architecture, ecology and public space together in one connected experience. A walkable roof extends the natural ground plane over the building, creating a new layer of public realm and reinforcing the relationship between the museum, the city and its natural setting. The project was undertaken by the 3XN–B+H Architects–Zhubo Design Consortium, with 3XN as lead designer and B+H Architects serving as lead consultant, executive architect and landscape architect. Zhubo provided local technical and compliance support.
Awards 2024 WLA Professional Awards Conceptual – Large Landscape Design Honour Award Urban Design & Architecture Design Awards - Gold Winner
Location Shenzhen, China Size Approximately 100,000 m2 Status Completed 2026 Services Architecture, Interior Design, Planning & Landscape Client Shenzhen Government / Bureau of Public Works of Shenzhen Municipality Collaboration 3XN, Zhubo Design
51
52
NANJING YANLORD CULTURAL & TOURISM RESORT POLAR AQUARIUM Nanjing. Renheng Cultural Tourism Resort has a construction area of 163,000 square meters, including tourist service center, large theatre, ocean hall, River rain forest hall, joy theatre, science and technology amusement hall, cultural hall and other theme venues and all-nations Cultural Street. Among them: Ocean Museum covers an area of about 21,800 square meters, with a construction area of about 60,000 square meters (excluding underground), with a total of 33,000 tons of water, displaying 368 species, more than 50,000 oceans and polar organisms. It holds the top three record of the world: the biggest fortune, the longest submarine tunnel and the coolest polar experience museum.
Location Jiangsu, China Size 74,787 m2 Status Design in Progress Client Yanlord Cultural Tourism
53
54
RENAISSANCE ROM
CREATING A SENSE OF HARMONY AND BALANCE BETWEEN THE EXTERIOR AND INTERIOR B+H worked with Studio Daniel Libeskind in joint venture partnership on the Royal Ontario Museum’s ambitious $270 million transformation project. Libeskind’s sculptural Michael Lee-Chin Crystal addition transforms the ROM experience, creating a new landmark entrance along Bloor Street and providing dynamic gallery space. The project resulted in more than 388,000 square feet of new and renovated gallery and public space overall. Ten renovated galleries opened in December 2005 and the architectural opening of the Lee-Chin Crystal took place on June 2, 2007, while both new and renovated galleries continued to open in phases.
Location Toronto, Canada Size 388,000 ft2 | 36,050 m2 Status Completed 2009 Client Royal Ontario Museum
55
56
RIPLEY’S AQUARIUM OF CANADA
IMMERSIVE EXPERIENCES WITH CLOSE-UP VIEWS Located at the base of the CN Tower—the signature icon of Toronto’s skyline— Ripley’s Aquarium of Canada has been carefully designed to complement its location and contribute to the draw of the area. Despite the facility’s size and prominent location, B+H negotiated an Official Plan amendment, a rezoning and a site plan approval within a mere 12 months. Estimated to attract more than two million visitors annually, the aquarium is equipped to captivate guests of all ages. While thoughtfully choreographed visits lead guests on a journey that inspires and entertains, the facility now also hosts events such as overnight stays, cocktail parties, sit-down dinners, live bands, and yoga. The experience of discovery at the aquarium begins to unfold from its exterior. The faceted face of the building mimics glacial formations sprung from the earth through tectonic shifts, peeling away the land to reveal a window into the undersea world. As visitors make their way through the exhibits via a guided path, teeming aquatic life wraps organically surround visitors on all sides, creating wonderfully immersive experiences with close-up views.
Location Toronto, Canada Size 115,000 ft2 | 10,680 m2 Status Completed 2013 Client Ripley Entertainment
57
58
NEW CANADIAN WAR MUSEUM - EXHIBITS
RELATING THE COLLECTIONS TO THE HUMAN EXPERIENCE Located in Ottawa, this landmark museum uses its collections to express how Canada has changed because of its involvement in military conflict and activity throughout its history. Relating the collections to the human experience of war whether on the home front or the war front is a primary achievement of the project, developed both within the 42,000 square feet of exhibits and 40,000 square feet of open storage. B+H assisted Haley Sharpe Design with the working drawings for the exhibits.
Location Ottawa, Canada Size 82,000 ft2 | 7,620 m2 Status Completed 2005 Client Haley Sharpe Design
59
60
NIAGARA FALLSVIEW CASINO RESORT
ROARING WATER AND RACING PULSES The gracious, effervescent spirit of the Belle Epoque inspired Canada’s largest and most elegant gaming resort facility. Overlooking Niagara Falls from a prominent site on Murray Hill, the $1-billion Niagara Fallsview Casino Resort features a 200,000-ft2 casino with more than 3,000 slot machines, 130 gaming tables, and a high-end gaming area, all on one of the world’s largest gaming floors. The Fallsview complex also encompasses a 30-storey hotel tower with 368 rooms and suites; a 15,000-ft2 health and fitness spa; exhibition/meeting facilities including a 28,320-ft2 Grand Hall; a shopping galleria; 10 dining venues plus a food court; the 1,500-seat Avalon Ballroom Theatre; and a parking garage with space for 3,000 cars. While most of the resort translates the elegance of a bygone era into materials and structural systems that are clearly of our own time, the Fallsview also preserves part of the architectural heritage of Niagara Falls: the casino incorporates a portion of the 1904 façade of the electricity distributing facility that formerly occupied the site. Awards Best Architectural Design Award, Casino/Resort > $250 million, American Gaming Association, 2005 Cast-in-Place Concrete Structural Design Innovation Award, Ontario Concrete Awards, 2004 Canadian Institute of Steel Construction, Honourable Mention, Architectural Category, Ontario Steel Design Award, 2004
Location Niagara Falls, Canada Size 2,500,030 ft2 | 232,260 m2 Status Completed 2004 Client Falls Management Company Collaboration B+H and Zeidler Roberts Partnership in Joint Venture
61
62
150+ STAFF ACROSS 6 INTEGRATED AND SATELLITE OFFICES
VANCOUVER SEATTLE Satellite Office
TORONTO SHANGHAI HONG KONG
SINGAPORE
AMERICAS Toronto 320 Bay Street Suite 200 Toronto, ON M5H 4A6 Canada T +1 416 596 2299
Vancouver 400 - 1706 West 1st Avenue Vancouver, BC V6J 0E4 Canada T +1 604 685 9913
Seattle Seattle, WA United States T +1 604 685 9913
Hong Kong 41/F, AIA Tower, 183 Electric Road North Point, Hong Kong China T +852 3158 2123
Singapore 38 Cleantech Loop, #01-31 636741 Singapore T +65 6911 8675
ASIA Shanghai 19F, Crystal Tower No.68, Yuyuan Road Shanghai 200040 China T +86 21 3360 7861
63
A GLOBAL COMMUNITY DESIGNING & DELIVERING THE BEST SOLUTIONS
64
B+H B+H | Asia Americas Americas • Asia • Middle East
bharchitects.com bharchitects.com