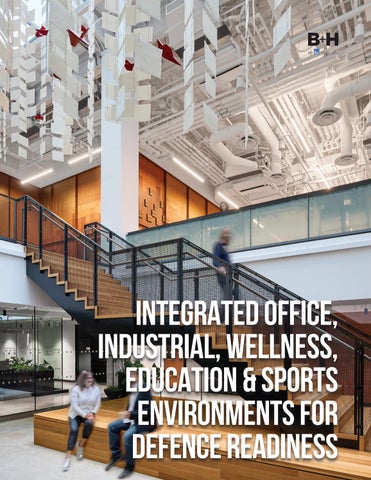
INTEGRATED OFFICE, INDUSTRIAL, WELLNESS, EDUCATION & SPORTS ENVIRONMENTS FOR DEFENCE READINESS
BOLD THINKING CREATES INSPIRED DESIGN Cover: The Post, Vancouver, Canada This Page: Mohawk College Joyce Centre for Partnership & Innovation, Toronto, Canada
Who We Are 1 Cross-Sector Expertise, Applied to Defence Infrastructure
6
“Nothing about us without us.” B+H’s approach to reconciliation
8
B+H Advanced Strategy 10 Diversity + Inclusivity at B+H
12
Buy Canada and Provincial Supply Chain Policies
14
Collaboration At Our Core
16
Design Build + P3 Experience
18
Cross-Sector Expertise 26 Select Projects 32 Get In Touch 96
iv
1
WHO WE ARE
FOR OVER 70 YEARS, we’ve worked with clients across the globe to design buildings and environments that are inspiring, functional, and contextual.
At B+H we believe in the power
Our bold design solutions are
of design to transform spaces,
inspired by the confidence that’s
communities, and economies. We
derived from honed insight, active
enable our clients’ visions through
listening, fearless entrepreneurialism,
customized designs that exceed their
and a collaborative fusion of
business goals and inspire the people
perspectives. Design performance
that live, work, heal, play, and learn
achieved through constant
within them. We view every challenge
innovation, accountability, hands-on
as an opportunity for learning and
service, cultivating talent, and being
never lose sight of the people we’re
a champion for diversity in all its
designing for – regardless of the
forms – these are the things we value.
type of development, scale, scope, or geography involved.
2
QUICK FACTS
WE THINK GLOBALLY AND ACT LOCALLY WITH PROJECTS IN 30+ COUNTRIES
VANCOUVER SEATTLE
Satellite Office
TORONTO SHANGHAI HONG KONG
SINGAPORE
200+ 150+ 30 PARTNERS AWARDS Staff across 6 integrated and satellite offices
Across our global practice
Won in the last 20 years alone
3
| INTERIOR DESIGN | ADVANCED STRATEGY | SERVICES ARCHITECTURE BIOMIMICRY | RENEWAL | EXPERIENTIAL GRAPHIC DESIGN |
SECTORS
COMPLIANCE
COMMERCIAL/ MIXED USE
INSTITUTIONAL/ EDUCATION
RESIDENTIAL
RETAIL
HEALTHCARE
SPORTS & RECREATION
HOSPITALITY
TRANSPORTATION
CORPORATE WORKPLACE
60+
PROJECTS WELL, Green Mark, China 3-Star, Net Zero, Passive House and LEED® Certified
Award-winning design that is always
CLIENTFOCUSED
4
We do things
bold + We’ll ask the right questions. We’ll have the tough conversations. A conventional design process is a risky strategy in a world that is changing by the minute.
5
WHO WE ARE
differently.
+ Human People must come first. We design for multi-dimensional experiences. Thoughtfully connected environments enrich how people live, work, and engage.
6
CROSS-SECTOR EXPERTISE, APPLIED TO DEFENCE INFRASTRUCTURE Resilient, secure facilities for evolving defence needs Defence infrastructure demands facilities that perform with precision, adapt to evolving operational needs, and endure over extended service lives. These environments must balance security, resilience, and functionality within highly controlled frameworks. Our approach is grounded in a clear understanding of the technical, operational, and governance requirements shaping defence projects in Canada, with a focus on consistent, highperformance outcomes. We draw on experience across institutional and laboratory sectors to deliver facilities where compliance, durability, and system integration are critical. Our work requires precise coordination of complex building systems, controlled environments, and rigorous safety standards to ensure reliable, long-term performance. Our civic portfolio reflects a disciplined understanding of government procurement, stakeholder accountability, and the discretion
required in sensitive contexts. Our residential and mixed-use work further informs our ability to deliver adaptable, efficient solutions within active environments. We have extensive experience planning phased delivery that maintains operational continuity while accommodating evolving program needs, an essential requirement in defence settings. Supported by teams in Toronto and Vancouver and the resources of a global practice, we deliver scalable, repeatable solutions responsive to Canada’s diverse conditions. We approach each project as a long-term federal asset, prioritizing lifecycle performance, maintainability, and operational readiness, aligned with the objectives of the Department of National Defence and its partners.
7
Library and Archives Canada - Gatineau 2 Preservation Facility, Ottawa, Canada
8
“NOTHING ABOUT US WITHOUT US.” An important facet to any DCC project is a firm and robust approach to Indigenous engagement and reconciliation policies. B+H’s approach to working with Indigenous host nations is grounded in meaningful partnership, informed by Indigenous knowledge, lived experience, and technical expertise. We prioritize relationship-based engagement that is participatory, respectful, and responsive, ensuring communities are involved in shaping outcomes that affect their land and people. We bring experience integrating Indigenous Participation Plans into complex federal projects. Through the Transportation Safety & Technology Science (TSTS) Hub, delivered in joint venture with Architecture49, we co-developed and administer a $5.2M Indigenous Participation Plan, supporting economic inclusion through subcontracting, skills training, mentorship and employment opportunities. This work reflects a clear commitment to advancing economic reconciliation while delivering nationally significant infrastructure. Across our projects, Indigenous perspectives inform how we approach land use, sustainability, and long-term asset planning. This includes designing with sensitivity to local ecological systems, embedding culturally informed approaches to site planning, and
ensuring infrastructure supports both operational performance and community context. This translates into thoughtful engagement with surrounding communities, respect for land stewardship, and alignment with federal commitments to reconciliation. B+H Architects are also finalizing our Reconciliation Action Plan, set to be adopted firm wide at the beginning of Q3 2026. The RAP is a concrete public commitment to reconciliation. Upon adoption, B+H Architects will be only one of a handful of Canadian architecture companies with a published RAP. Our RAP, which will include KPIs and a set review and renewal period is organized into 5 main pillars: 1. Education, Awareness and On-going Training for new and existing staff 2. Meaningful Engagement and Relational Practice 3. Collaborative Design and Cocreation 4. Economic Inclusion and Indigenous Procurement 5. Pathways to Indigenous Participation in the Profession B+H’s commitment extends beyond project delivery. As part of our TSTS IPP, we collaborate with Indigenous partners and organizations to strengthen internal capability, support knowledge sharing, and invest in future talent. Through initiatives such as the Soaring Indigenous Youth Empowerment
Gathering and targeted scholarship programs, we help create pathways for Indigenous youth to participate in and shape the future of the built environment. “Soaring is genuinely a great event to attend. You meet people, you learn very helpful information, and best of all, you’re introduced to such a large community. You feel seen and it’s a great feeling.” – Student Testimonial, 2024 Soaring attendee “I think I just got talked into being an architect.” - Student Testimonial, 2026 Soaring attendee “I kept reflecting on this scholarship… knowing that I had someone… who believes I should be here… as a voice for the land and those who inhabit it.” – Transportation and Technical Sciences Project Award, Scholarship Recipient Reconciliation is integrated into how we plan, design, and deliver our work, ensuring that our work in defence infrastructure not only meets technical and operational requirements, but also contributes to meaningful social, cultural, and economic outcomes.
9
Together, these images capture the integration of infrastructure and landscape at Métis Crossing—where systems for water, energy, and land use are shaped by Indigenous knowledge and designed in harmony with natural processes. They reflect a place where cultural values and ecological understanding inform every intervention, creating a resilient and regenerative foundation for a growing Métis community.
10
B+H ADVANCED STRATEGY Stakeholder Engagement for Mission-Ready Defence Infrastructure Aligning operational, technical, delivery, and community perspectives before design decisions are locked in
DND projects operate within complex systems of mission requirements, technical constraints, security considerations, lifecycle performance, and community responsibilities. B+H Advanced Strategy helps defense project teams engage the right stakeholders, clarify operational and technical priorities, and turn complex input into actionable project decisions.
We begin by asking: What are we solving for, and are we solving for the right things? WHO WE ENGAGE We work with decision-makers, operational users, facilities and technical teams, delivery partners, and external partners or rights-holders where relevant. HOW WE ENGAGE Through structured interviews, workshops, site reviews, scenario testing, and validation sessions, we identify needs, surface risks, resolve trade-offs, and build shared ownership around project direction.
KICK-OFF + MAP STAKEHOLDERS
ENGAGEMENT PLAN
WORKSHOPS + INTERVIEWS
INSIGHTS + SCENARIOS
11
ENGAGEMENT OUTCOMES We identify who was heard, what was learned, what decisions are required, and how stakeholder insight should guide planning, design, and implementation.
WHERE WE WANT TO BE ROAD MAP
+ MAXIMIZE OPPORTUNITY, MINIMIZE RISK
12
DIVERSITY + INCLUSIVITY AT B+H B+H believes that a diverse and inclusive workplace culture is fundamental to the firm's future growth and global practice. Our Diversity + Inclusivity mission is to operate as a purpose-driven firm, supported by initiatives aligned with our Social Responsibility Framework (SRF): a unified platform focused on strengthening the social impact of our practice.
•
•
with external consultants and diversity experts, on unconscious and systemic bias Engages our people in programming through local, studio-led B+H Culture Committees Conducts community outreach through partnerships with local BIPOC-focused charities and organizations
B+H SOCIAL RESPONSIBILITY FRAMEWORK (SRF)
EXAMPLES OF ACTIVITIES AND INITIATIVES
SRF Goals • Supports a broader framework for B+H's Diversity + Inclusivity initiative while aligning with broader organizational goals. • Creates an authentic purpose for B+H, grounded in our Bold + Human brand value system. • Demonstrates commitment to our shared purpose and values. • Increases representation and a culture of inclusion at all levels within the firm. • Listens to our internal and external climates and engages our global ecosystem.
Policies
SRF Supporting Activities • Model equitable hiring, performance review, and promotions processes • Review compensation practices to ensure equity and fairness The B+H DEI Committee supports the following activities in alignment with the SRF: • Provides training, in partnership
by highlighting the contributions of the Black community and fostering conversations on diversity in Architecture and Design, including partnerships with groups such as BAIDA. Pride Month In June, B+H celebrates Pride by promoting 2SLGBTQI+ awareness, sharing resources, and hosting initiatives such as its annual Pride Celebration.
Equitable Hiring Policy nclusive hiring ensures recruitment processes do not exclude qualified talent. B+H promotes diversity that reflects communities and improves services by embedding equity and inclusion at every stage—job descriptions, bias-aware screening, and structured interviews. Promotions and Reviews B+H uses a standardized evaluation process for reviews and internal promotions. Candidates are assessed through structured nominations, helping reduce bias and support diverse representation among shortlisted candidates.
National Day for Truth and Reconciliation B+H provides educational sessions on Indigenous history, systemic racism, and reconciliation, helping employees better understand and engage in these discussions.
Community Outreach Internal Communications Regular DEI communications and tools support awareness, allyship, and manager training.
B+H partners with local BIPOCfocused organizations and programs to support engagement and inclusive hiring initiatives.
Programming
Partnership with BAIDA Through events and collaboration with BAIDA, B+H connects with
Black History Month B+H recognizes Black History Month
13
diverse early-career professionals and promotes job opportunities.
IPLAN Program & JVS Toronto B+H supports internationally trained professionals through IPLAN and recruits through JVS Toronto, advancing opportunities for newcomers and underrepresented groups.
PEOPLE, CULTURE AND SOCIAL VALUE – PROJECT APPROACH On applicable public sector projects, B+H integrates equity, diversity, inclusion (EDI), and social value objectives across the project lifecycle, from planning to delivery and reporting. B+H aligns with applicable legislation, client frameworks, and industry standards to support compliance, accountability, and meaningful impact.
market availability and project requirements and supports inclusive hiring through:: • Partnerships with community and professional organizations • Bias-aware recruitment and structured evaluation processes • Voluntary self-identification to track progress
Enable Training, Upskilling & Career Pathways B+H creates accessible pathways into the project through: • Internships, co-ops, and placements with academic institutions • Partnerships with workforce development and community organizations • Technical training tied to career progression (e.g., digital delivery, sustainability) Where appropriate, B+H establishes a Workforce Development Table to review progress and refine partnerships.
Establish a Governance & Reporting Framework At project initiation, B+H develops a People, Culture and Social Value Plan to guide implementation and accountability and introduces a Social Value Reporting Framework to track key metrics such as: • Workforce representation vs. labour market benchmarks • Training, internships, and mentorship outcomes • Retention and advancement of underrepresented groups
Deliver Inclusive Procurement & Economic Benefits
Build an Inclusive Workforce
B+H embeds social value into procurement by: • Setting targets for diverse, local, Canadian, and Indigenousowned supplier participation, where consistent with project scope and procurement requirements • Leveraging certified directories and qualified Canadian and Indigenous-owned supplier networks where available • Engaging clients and partners to identify opportunities at key milestones
B+H sets measurable workforce diversity targets aligned with labour
B+H tracks and reports on supplier
Typically this is accomplished by assigning dedicated roles (e.g., Community Benefits Coordinator) to oversee data integrity, reporting, and continuous improvement.
diversity outcomes as part of overall performance.
Integrate Community & Cultural Value B+H enhances project outcomes by incorporating local culture and community identity through: • Partnerships with local organizations and cultural programs • Opportunities for artists, designers, and community contributors • Public-facing initiatives that enrich the user experience
Demonstrate Accountability & Continuous Improvement B+H provides transparent reporting (e.g., quarterly updates), tracks progress against KPIs, and identifies gaps. B+H uses insights to continuously refine strategies and improve outcomes.Coordinate outreach, partnerships,
Resource the Approach for Delivery B+H establishes dedicated roles, such as a Stakeholder Engagement Lead and Community Benefits Coordinator, to: • Coordinate outreach, partnerships, and events • Align project teams and stakeholders • Consolidate reporting for leadership
Celebrate and Communicate Impact B+H uses events, engagement initiatives, and communications to: • Highlight achievements and community benefits • Strengthen stakeholder relationships • Reinforce a culture of inclusion and shared success Although the approach to inclusion can vary by project, this structure is adaptable to large, multi-stakeholder projects while maintaining clear accountability, measurable outcomes, and alignment with social value goals.
14
BUY CANADA AND PROVINCIAL SUPPLY CHAIN POLICIES As Buy Canada and Buy Ontario policies become more prominent in public infrastructure and capital programs, clients increasingly expect projects to contribute to domestic economic growth, supply chain resilience, and local industry development. B+H's approach embeds Canadian economic impact considerations throughout the delivery process, from early design through procurement and pre-construction. By integrating Canadian suppliers, materials, and systems in a structured, transparent, and performance-driven manner, the approach supports policy alignment, sustainability, risk reduction, and longterm operational value. The following are part of B+H's typical approach:
EMBED ECONOMIC IMPACT OBJECTIVES EARLY B+H integrates national economic impact goals into project planning from the outset. This supports alignment with client requirements for performance, safety, lifecycle efficiency, and resiliency while embedding domestic supply-chain participation into decision-making.
ESTABLISH A STRUCTURED GOVERNANCE FRAMEWORK B+H creates a clear, coordinated framework led by the project
management team to: • Guide implementation across all disciplines • Ensure transparency and accountability • Integrate economic impact considerations into design and pre-construction phases B+H leverages strong program governance, stakeholder engagement, and project controls to maintain alignment throughout delivery.
DEFINE CORE PRINCIPLES FOR DOMESTIC INCLUSION B+H applies consistent principles across all project phases: • Maximize domestic materials, equipment, and systems where feasible and compliant with performance, safety, lifecycle, and procurement requirements • Integrate local and Canadian alternatives into design specifications where appropriate • Leverage industry networks to identify qualified suppliers • Use evidence-based evaluation to validate supplier capability and risk
IDENTIFY AND MAP THE SUPPLY CHAIN B+H develops and maintains a Supply Chain Registry of domestic suppliers and capabilities across disciplines. This registry is continuously updated
throughout design and procurement to reflect: • Market availability • Supplier qualifications • Emerging opportunities
USE PERFORMANCE-BASED SPECIFICATIONS B+H adopts specification strategies that: • Include domestic alternatives and equivalents • Reference applicable national standards • Maintain flexibility while meeting technical and operational requirements This helps domestic suppliers compete without compromising performance.
VALIDATE SUPPLIERS THROUGH TECHNICAL REVIEW B+H conducts structured validation of domestic suppliers by discipline to confirm: • Compliance with technical and safety standards • Suitability for project-specific conditions • Lifecycle performance and durability Integrate validated options directly into design outputs and recommendations.
15
SUPPORT PROCUREMENT THROUGH EARLY ENGAGEMENT
• •
During pre-construction, B+H supports procurement by: • Provide technical input into procurement strategies • Ensure domestic suppliers are considered in all major bid packages • Participate in early supplier and subcontractor evaluations • Offer design-assist support and technical clarifications This helps maintain the competitiveness of domestic suppliers through procurement.
ALIGN MULTIDISCIPLINARY EXPERTISE B+H leverages the combined expertise of all project partners to: • Identify sector-specific supplier opportunities • Assess systems across architectural, structural, MEP, and specialized packages • Ensure a coordinated, consistent approach to economic impact delivery
MEASURE AND REPORT PERFORMANCE B+H establishes clear, measurable indicators across project phases, such as: • Inclusion of domestic options in specifications
• •
Number of qualified domestic suppliers identified and validated Participation of domestic suppliers in procurement Value of goods and services sourced domestically Risk and lead-time improvements from local sourcing
B+H tracks, reports, and refines strategies based on these metrics.
DRIVE CONTINUOUS IMPROVEMENT B+H uses data, stakeholder feedback, and market insights to: • Identify gaps and opportunities • Refine sourcing and specification strategies • Strengthen domestic supply chains over time This approach helps ensure economic impact objectives are integrated, measurable, and actionable, strengthening domestic industry participation, improving supply-chain resilience, and supporting long-term project success.
16
Collaboration at our Core
17
B+H has a long-standing history of collaboration with local and international architects and designers.
18
Library and Archives Canada - Gatineau 2 Preservation Facility, Ottawa, Canada
19
DESIGN BUILD + P3 EXPERIENCE
20
DBFM (Design-Build-Finance-Maintain) + DB (Design-Build) + BF (Build-Finance) + Compliance Team/Owner’s Advisor Experience REV Dec 2023
PROJECT
LOCATION
SECTOR
CLIENT
ROLE
CONST. VALUE $CDN (MILLIONS)
GFA-AREA (SF)
Halifax, NS
Healthcare
Plenary Group / PCL
Proponent’s Architect (with Arcadis IBI)
$2B
1,800,000 (approx.)
St. John’s, NL
Healthcare
Plenary Group / Marco Maritimes Plenary Group / PCL
Proponent’s Architect Proponent’s Architect (with Parkin Architects)
$285
240,000
Corner Brook, NL
Healthcare
$400
600,000 (approx.)
Gatineau, QC
Institutional
Plenary Group / PCL
$150
110,000
New Niagara Health System St. Healthcare Complex and Walker Catharines, Family Cancer Centre (DBFM) ON Archives of Ontario / York Toronto, ON Research Tower (DBFM) DBFM - On Proponent’s Bid Team to RFP Stage Queen Elizabeth II Hospital Halifax, NS Bayers Lake Outpatient Centre (DBFM) Stanton Territorial Hospital Yellowknife, (DBFM) NWT West Park Healthcare Centre Toronto, ON Development (DBFM)
Healthcare
Plenary Group / PCL
Proponent’s Architect (with Lapalme Rheault – local architect) Proponent’s Architect (with STH)
$430
960,000
Institutional
Plenary Group / PCL
Proponent’s Architect
$97
248,950
Healthcare
Plenary Group / Marco Maritimes
Proponent’s Architect
n/a
126,000 (approx.)
Healthcare
Plenary Group / PCL Plenary Group / PCL
$200
271,000 new& reno 730,000 (approx.)
Macdonald Block – Reconstruction Project (DBFM)
Commercial
Proponent’s Architect (with RTKL) Proponent’s Architect (with Stantec) Proponent’s Architect
DBFM - Shortlisted and Preparing RFP DBFM - Submitted RFQ and Awaiting Shortlist DBFM - Under Construction / In Progress Queen Elizabeth II Hospital – Halifax Infirmary Expansion (Progressive DBFM) New Adult Mental Health and Addictions Facility (DBFM) Corner Brook Acute Care Hospital (DBFM) DBFM - Completed Library and Archives Canada Gatineau 2 Preservation Facility (DBFM)
Toronto, ON
Healthcare
Brookfield Financial Corp. / Ledcor Developments Ltd. / Walsh
$1.2B $1.5B
1,220,000 (approx.)
21
DBFM (Design-Build-Finance-Maintain) + DB (Design-Build) + BF (Build-Finance) + Compliance Team/Owner’s Advisor Experience REV Dec 2023
PROJECT
Saskatchewan Hospital - North Battleford (DBFM)
LOCATION
SECTOR
CLIENT
ROLE
CONST. VALUE $CDN (MILLIONS)
GFA-AREA (SF)
Infrastructure Canada, Ltd. Plenary Group / PCL
Proponent’s Architect (with DGBK)
$200
440,000
Proponent’s Architect (with regional Architects, E.I. Richmond Architects and Arquitectonica) Proponent’s Architect (with Zeidler Partnership Architects) Proponent’s Architect (with MSA)
$514
35 acres
$90
287,400
$150
250,000
Proponent’s Architect Proponent’s Architect (with STH)
$70
200,000
$2,000 (project cost) $293
1,500,000
$497
550,000
North Battleford, SK Toronto, ON
Healthcare Residential
Pemberton Group / Conservatory Group / Fengate Capital
Emily Carr University of Art + Design at Great Northern Way (DBFM)
Vancouver, BC
Education
Hamilton Health Sciences Children’s Treatment Centre Project (DBFM) Kelowna Community Health and Services Centre (DBFM) New Oakville Hospital (DBFM)
Hamilton, ON
Healthcare
Balfour Beatty Investments / Gracorp Capital Advisors Ltd. ITS / EllisDon
Kelowna, BC
Office
Morguard
Oakville, ON
Healthcare
Plenary Group / PCL
Centre for Addiction & Mental Health (DBFM) Ontario Forensics Services & Coroner’s Complex (DBFM)
Toronto, ON
Healthcare
Toronto, ON
Institutional
Plenary Group / PCL Bilfinger Berger / SNC-Lavalin / Bondfield
Proponent’s Architect (with STH) Proponent’s Architect (with Perkins Eastman Black)
Kelowna / Vernon Hospitals (DBFM) Surrey Outpatient Facility (DBFM)
Kelowna / Vernon, BC Surrey, BC
Healthcare
Plenary Group / Stuart Olson Plenary Group / PCL
Proponent’s Architect (with MQN) Proponent’s Architect (with CEI)
$433
541,425
$239
188,000
Healthcare
Bouygues
$400
550,000
Healthcare
ITS / EllisDon
Proponent’s Architect (with HDR/FKP) Proponent’s Architect (with MSA)
$150
270,000
Healthcare
Acciona / Lend Lease / Graham
Proponent’s Architect (with STH)
1,800,000
Healthcare
Plenary Group / PCL
Proponent’s Architect (with HDR)
$1,750 (project cost) $460
2015 Pan/Parapan American Games - Athletes’ Village (DBFM)
DBFM - On Proponent’s Bid Team to RFQ Stage BC Children’s & BC Women’s Vancouver, Redevelopment Project Phase 2 BC (DBFM) ErinoakKids Centre for Treatment Brampton, and Development (DBFM) Mississauga, and Oakville, ON Humber River Regional Hospital Toronto, ON (DBFM) Women’s College Hospital (DBFM)
Toronto, ON
Healthcare
450,000
630,000
22
DBFM (Design-Build-Finance-Maintain) + DB (Design-Build) + BF (Build-Finance) + Compliance Team/Owner’s Advisor Experience REV Dec 2023
PROJECT
LOCATION
SECTOR
CLIENT
ROLE
North Island Hospitals (DBFM)
Courtenay/ Campbell River, BC Brampton, ON
Healthcare
Bilfinger Berger + Acciona
Proponent’s Architect (with STH)
Healthcare
Laing O'Rourke
Proponent’s Architect
Vancouver, BC
Healthcare
Bilfinger Berger + Acciona / Stuart Olson Dominion
Burnaby Hospital Phase 1 Redevelopment (DBF + CM)
Burnaby, BC
Healthcare
EllisDon
Michael Garron Hospital – Patient Care Tower (DBF)
Toronto, ON
Healthcare
EllisDon
Toronto, ON
Education
PCL
Milton, ON
Healthcare
PCL
Regina, SK
Sports
PCL
Selkirk College Tenth Street Residences Renovation (DB)
Nelson, BC
Education
Proponent’s Architect
Queen’s University – Queen’s Centre – School of Kinesiology and Health Studies (Parcel D) (DB) Upper Canada College - William P. Wilder ’40 Arena and Sports Complex (DB) York University – Accolade Project (DB)
Kingston, ON
Education
Wildstone Construction & Engineering Ltd. PCL
Toronto, ON
Education
Toronto, ON
Education
Peel Memorial Centre for Integrated Health and Wellness (DBFM) Interior Heart & Surgical Centre (DBFM)
CONST. VALUE $CDN (MILLIONS)
GFA-AREA (SF)
$350
417,000
Not established
Not established
Proponent’s Architect (with MQN)
$169
152,440
Proponent’s Architect (with Diamond Schmitt Architects and KRA) Proponent’s Architect (with Diamond Schmitt Architects)
$500
340,000
$411
675,000
Proponent’s Architect Proponent’s Architect (with RTKL) Proponent’s Architect (with HKS)
$84
260,000
$200
323,700
$280 (B+H only)/$675 (value) $6.5
522,000
Proponent’s Architect
$25
69,100
Ball Construction
Proponent’s Architect
$14
75,550
PCL
Proponent’s Architect
$77
322,920
Design-Build - in Negotiation
Design-Build - Under Construction
Design-Build - Completed Humber College - Learning Resource Commons (DBF) Milton District Hospital Redevelopment (DBF) Mosaic Stadium (DBF)
48,804
23
DBFM (Design-Build-Finance-Maintain) + DB (Design-Build) + BF (Build-Finance) + Compliance Team/Owner’s Advisor Experience REV Dec 2023
PROJECT
LOCATION
SECTOR
CLIENT
ROLE
York University - Tait McKenzie Centre Renewal (DB) PSINet Toronto Hosting Centre (DB) Toronto Pearson International Airport - Infield Development Project (DB) Sheridan Centre for Animation & Emerging Technologies (DB) Sheridan College - Trafalgar Campus Student Residence (DB) priszm brandz Head Office (DB)
Toronto, ON
Education
Bird
Toronto, ON
Commercial
Urbacon
Mississauga, ON
Airports
PCL
Proponent’s Architect Proponent’s Architect Proponent’s Architect
Oakville, ON
Education
Buttcon
Oakville, ON
Education
Buttcon
Vaughan, ON
Commercial
EllisDon
Manulife Corporate Park - Phase III (DB)
Mississauga, ON
Commercial
Vanbots
Slocan Site Redevelopment Project Vancouver, (DBF) BC Design-Build - On Proponent’s Team to RFQ Stage Allen Lands Redevelopment Toronto, ON Project (DBF)
Healthcare
Bird
Proponent’s Architect
$250
TBD
Office
EllisDon
n/a
230,000
Centennial College – Progress Campus A Block Expansion (DB) Kitsilano Secondary School (DB)
Toronto, ON
Education
Bird
n/a
90,000
Vancouver, BC Kamloops, BC
Education
$60
190,000
Healthcare
Stuart Olson Dominion Maple Reinders
Proponent’s Architect (with Scott Brownrigg) Proponent’s Architect Proponent’s Architect Proponent’s Architect
$79.8
13,000
Vernon, BC
Healthcare
Maple Reinders
Proponent’s Architect
$20-25
10,000
Markham, ON
Healthcare
Proponent’s Architect (with Perkins+Will)
$210
538,000
2015 Pan/Parapan American Games – Markham Pan Am Centre (BF)
Markham, ON
Sports
Markham Stouffville Hospital / Infrastructure Ontario Infrastructure Ontario / Bondfield
Proponent’s Architect
147,460
2015 Pan/Parapan American Games – Field Hockey Centre (BF)
Toronto, ON
Sports
Infrastructure Ontario / Bondfield
Proponent’s Architect
$80.5 (bundled with Field Hockey and Olympium) $80.5 (bundled
Proponent’s Architect Proponent’s Architect Proponent’s Architect Proponent’s Architect
CONST. VALUE $CDN (MILLIONS)
GFA-AREA (SF)
$4
32,220
$50
202,220
$270
1,356,360
$13
91,000
$12
114,000
$5 (approx.) $11
60,000 110,000
Design-Build - On Proponent’s Team to RFP Stage
Royal Inland Hospital - Clinical Services Building (DB) Vernon Jubilee Hospital Inpatient Beds Project (DB) Build-Finance - Completed Markham Stouffville Hospital Redevelopment (BF)
Two FIH regulation
24
DBFM (Design-Build-Finance-Maintain) + DB (Design-Build) + BF (Build-Finance) + Compliance Team/Owner’s Advisor Experience REV Dec 2023
PROJECT
2015 Pan/Parapan American Games – Etobicoke Olympium Renovations (BF)
LOCATION
Toronto, ON
Compliance Team / Owner’s Advisor - In Progress Children’s Hospital Eastern Ottawa, ON Ontario - Ottawa Children’s Treatment Centre (DBF) West Lincoln Memorial Hospital Grimsby, ON (DBF) George Street Revitalization (DBF)
Toronto, ON
Grandview Children’s Centre (DBF)
Ajax, ON
Compliance Team / Owner’s Advisor - Completed Toronto 2015 Pan/Parapan Toronto, ON American Games - Sports Venues (BF) RCMP E Division Headquarters Surrey, BC Relocation Project (DBFM) Direct Energy Centre (previously known as National Trade Centre) (DB) Ottawa Convention Centre (DB)
SECTOR
CLIENT
ROLE
CONST. VALUE $CDN (MILLIONS)
GFA-AREA (SF)
with Markham Pan Am Centre and Olympium)
size hockey fields
$80.5 (bundled with Markham Pan Am Centre and Olympium)
50m pool
204,000 + 330,000 parkade 176,370
Sports
Infrastructure Ontario / Bondfield
Proponent’s Architect
Healthcare
CHEO / IO
Compliance/Owners Advisor
$200
Healthcare
Infrastructure Ontario
$219
Long Term Care, Shelter Healthcare
City of Toronto, Infrastructure Ontario Infrastructure Ontario
Planning, Design and Conformance (with mcCallumSather) Planning, Design and Conformance
$500
+ u/g parkade
Planning, Design and Conformance
$90
107,000
Sports
Infrastructure Ontario
Compliance/Owners Advisor
$445
382,250
Institutional
Compliance/Owners Advisor
$280
818,060
Compliance/Owners Advisor
$140
1,026,000
Compliance/Owners Advisor
$142
365,000
Toronto, ON
Institutional
Public Works and Government Services Canada Exhibition Place
Ottawa, ON
Institutional
City of Ottawa
25
Michael Garron Hospital Patient Care Tower Toronto, Canada
26
CROSS-SECTOR EXPERTISE The following brochure has been curated to showcase our experience across sectors to demonstrate how Workplace, Industrial, Healthcare + Wellness, Institutional +Educational and Sports Facilities may be applied to typologies within the public sector. We have combined both B+H experience along with SJ (Surbana Jurong, our parent company). All the work herein has been completed with local personel.
27
WORKPLACE Designing high-performance workplaces teaches us how large organizations make decisions under pressure: how authority is expressed, how information is protected, how teams coordinate, and how daily operations continue across layered administrative structures. That experience transfers directly to command, training and administrative headquarters, where planning must support executive presence, operational tempo, secure collaboration, focused staff work, and rapid movement between briefing, analysis, meeting, training, and support spaces. Our workplace experience is strongest where the workplace functions as decision infrastructure. We understand headquarters buildings with layered user groups, public and restricted zones, hearing and preparation rooms, security operations, emergency operations, media-enabled spaces, conference floors, training centres, technical work areas, and staff support amenities that help sustain high-intensity work. We also bring experience applying Government of Canada Workplace 2.0 principles, the federal framework that governs workplace design. That fluency matters for defence clients because it allows workplace strategy, security requirements, operational adjacencies, accessibility, sustainability, and federal planning standards to be resolved together.
Public-sector and federal projects workplace planning must operate inside complex, mission-driven environments. At 483 Bay for the Ministry of the Attorney General, B+H planned a 375,000-squarefoot consolidation of multiple legal divisions, integrating specialized spaces such as virtual hearing rooms, prosecution preparation rooms, security operations, and emergency operations. At the TSTS Hub, delivered by Architecture49 and B+H in joint venture, federal workplace planning is integrated with collaborative, accessible, and sustainable laboratory environments supporting transportation safety, certification, investigation, and public safety outcomes. This positions B+H to pursue command headquarters, administrative centres, mission support offices, operations floors, executive briefing suites, secure meeting environments, and repeatable workplace standards across bases, wings, and federal campuses, with specialist security, accreditation, and technology requirements integrated into planning from the outset. Sustainability in this context means reducing churn, extending service life, supporting healthy work, improving adaptability, and creating standards that can scale across a multi-building portfolio without flattening the identity or operating needs of each group.
28
INDUSTRIAL In industrial environments, the plan is measured by flow: how materials move, how equipment is handled, how work is inspected, how assets return to service, and where downtime is created. That gives us a strong platform for defence logistics, maintenance depots, technical shops, warehousing, fleet support, and operational support facilities. Our industrial work is grounded in consolidation, throughput, durability, safety, and technical coordination. We understand facilities where manufacturing, warehousing, engineering, offices, workshops, garages, testing areas, and secure storage have to operate as one integrated system. We are accustomed to buildings where service circulation, loading, clearances, phased operations, specialized equipment, and future expansion determine whether the facility improves performance or adds friction. B+H’s industrial portfolio gives that argument more weight than a general claim about technical buildings. Beyonics Singapore consolidated four separate manufacturing sites into a single integrated headquarters for
manufacturing, warehousing, engineering, office functions, and more than 600 specialist staff. Shanghai GM’s Jinqiao R&D Centre adds another defence-relevant condition: a large research and development campus organized around differentiated security zones, technical labs, design functions, staff support, and controlled movement. Together, these projects show our ability to plan facilities where operations, people, equipment, security gradients, and support spaces perform as one system. This experience gives us a credible platform for logistics hubs, maintenance shops, parts issue facilities, vehicle service bays, secure technical workspaces, and mixed office-industrial compounds. Where highly specialized defence requirements are involved, such as classified areas, force protection, blast, or mission-specific equipment, our role is to lead the multidisciplinary integration: aligning architecture, engineering, workplace, sustainability, procurement, lifecycle planning, and specialist input into a facility that supports the mission from day one.
29
HEALTHCARE & WELLNESS For defence clients, healthcare infrastructure is readiness infrastructure. Medical treatment facilities and base health clinics affect access to care, privacy, diagnostics, rehabilitation, behavioural health, staff efficiency, infection control, and the health and availability of personnel. Our healthcare work spans ambulatory care, major hospital environments, outpatient services, diagnostics, mental health, rehabilitation, pharmacy, clinical support, staff respite, and shelled space for future services. We understand how to plan for patients, clinicians, families, administrators, and support staff in facilities that need to feel calm to the user while performing with precision behind the scenes. We also understand procurement and delivery models where lifecycle performance, maintainability, compliance, and accountability shape the building long after opening day. Uxbridge Health Centre gives B+H a precise analogue for base health infrastructure. The project brings
ambulatory care onto a hospital campus through a two-storey, 35,000-square-foot facility with a pharmacy, retail diagnostics lab, physiotherapy practice, café, 30-exam-room multipurpose clinic, and shelled space for future clinics and diagnostic imaging. That mix is directly relevant to medical treatment facilities and health clinics that need to combine primary care, diagnostics, rehabilitation, pharmacy, staff support, and future growth within a controlled campus setting. This positions B+H for adaptable, distributed health infrastructure across installations: medical treatment facilities, primary care clinics, outpatient centres, behavioral health spaces, rehabilitation clinics, dental and diagnostic support, pharmacy, and wellness-based care environments. The value case is readiness: better access to care, fewer off-base referrals, healthier personnel, reduced downtime, and facilities that can adapt as service models, technologies, and population needs change.
30
INSTITUTIONAL + EDUCATION Training facilities succeed when they turn instruction into capability. That gives B+H a credible platform for defence training academies, simulation-enabled learning environments, technical schools, leadership facilities, and applied learning campuses. Our education work is strongest where classrooms, laboratories, research spaces, instructor offices, student support, shared commons, food service, study areas, and technology-rich environments must work together. We understand high-use buildings with many user types, changing curricula, specialized infrastructure, flexible labs, controlled access, and campus connections that matter as much as the rooms themselves. We also bring experience with modular planning, future expansion, sustainable campus assets, and facilities shaped by the daily patterns of their users. The portfolio supports this through projects that combine controlled environments, federal asset delivery, technical learning, and sustainability as part of the program itself. Library and Archives Canada’s Gatineau 2 Preservation Facility brings a defence-relevant level of precision to institutional infrastructure: six storage vaults conceived as a building within a building, elevated for flood
protection, separated from the exterior envelope for added security and thermal isolation, supported by high-density automated storage and retrieval, and governed by building automation systems that maintain precise levels of light, temperature, humidity, and particulate. Mohawk College’s Joyce Centre for Partnership & Innovation adds a complementary learning precedent: a net-zero, all-electric academic facility with flexible learning environments, solar-powered labs, accessible mechanical systems, green roofs, solar power, and geothermal systems integrated into the educational experience. The relevance lies in the combination of controlled technical environments, labs, classrooms, resilient systems, sustainable operations, and buildings that make performance visible to the people who use and maintain them. This positions B+H to pursue academies, training centres, simulation-enabled learning environments, technical instruction buildings, research and testing spaces, briefing rooms, classrooms, labs, auditoria, and campus support amenities. The strongest argument is capability development. These facilities must help instructors teach, teams rehearse, personnel test judgment, and institutions absorb new technologies, equipment, and training methods without becoming obsolete.
31
SPORTS Fitness and recreation facilities on Canadian bases are part of force support, not optional amenity space. They shape physical readiness, recovery, accessibility, morale, rehabilitation, family support, and daily quality of life for personnel. Our sports work deals with peak loads, heavy use, aquatic environments, field houses, fitness centres, locker and change areas, athlete support, multipurpose studios, meeting rooms, event operations, spectator circulation, accessibility, and legacy use after major events. We understand facilities that have to serve structured training, informal recreation, adaptive programming, community use, and special events without forcing each function into a separate building. We also understand the sustainability pressure of recreation facilities: energy, water, ventilation, humidity control, durable finishes, heat mitigation, and site planning that supports year-round use. Markham Pan Am Centre is a strong precedent for this kind of multi-use performance environment. The LEED
Gold facility combines a 50-metre Olympic pool, permanent spectator seating, a depth-adjustable pool floor, large operable partitions, meeting rooms, multipurpose studios, and a fitness centre within a venue designed for both major competition and long-term community use. The Abilities Centre extends the argument into inclusive human-performance planning, with field-house athletics, fitness, lifeskills training, cultural programming, multipurpose rooms, café, and safe evacuation provisions for nonambulatory users. The defence transfer is a facility model that supports readiness, rehabilitation, accessibility, quality of life for personnel and families, morale, and long-term retention. This positions B+H for base fitness centres, aquatics facilities, recreation hubs, field houses, wellness complexes, human performance environments, outdoor athletic fields, and multi-use community facilities connected to broader installation life: classrooms, meeting rooms, rehabilitation and wellness spaces, equipment issue, food service, retail, family areas, and distributed fitness nodes that support daily access across large bases.
32
HOME TEAM TACTICAL CENTER (HTTC)
REAL-WORLD READINESS, ONE TRAINING CENTRE A multi-disciplinary tactical training campus supporting Singapore’s Special Operations Command, Disaster Assistance and Rescue Team, and Hazardous Materials Team. Designed to replicate real-world emergency and security scenarios, the facility enables joint training between the Singapore Police Force and Singapore Civil Defence Force, improving coordination, interoperability, and operational readiness. SJ Defense provided specialist consultancy, construction and installation of HTTC. Key features: •
The 270 degrees drive-in shooting range serves to prepare trainees for attacks from multiple directions and levels
•
Special operations officers can practice rappelling with a model of a Super Puma helicopter from a height
•
The ship fire-fighting facility consists of four decks of 10 different fire compartments and 13 fire points. It stands next to a nine-metre-deep pool to simulate rescues involving dive operations. Trainers can control fires up to 3m high with temperatures up to 300 degrees, and simulate the pressures of rescue by releasing smoke and cranking up mechanical noises
•
At the chemical hub training facility, SCDF officers learn how to rescue and decontaminate casualties exposed to gas leaks or trapped in industrial fires. They can also handle complex rescue operations and manage incidents involving hazardous materials and chemicals.
•
A partially collapsed building with an 18 degree slant and cramped confines prepare officers to respond to incidents of structural collapse.
DND Relevance •
Relevant federal security campus precedent aligned with DND headquarters and base-support needs.
•
Addresses key DND criteria, including security zoning, continuity planning, workshops, and support facilities.
•
Demonstrates command-and-control expertise through integrated operations and intelligence environments.
Location Singapore Services Defense Services Client MINDEF Singapore * Project completed by SJ
33
34
RCMP E DIVISION HEADQUARTERS RELOCATION PROJECT
CANADA’S NEXT-GENERATION RCMP CAMPUS B+H’s advisory team quickly aligned with the needs of PWGSC and the RCMP, engaging regularly to provide targeted expertise throughout the process. Working closely with stakeholders, the team helped realize the vision for an ambitious, state-of-the-art campus that supports integrated, intelligencebased policing—enhancing operational effectiveness while fostering collaboration and stronger working relationships. The campus is composed of three distinct yet complementary buildings: Building A, the primary Operations Centre; Building B, a post-disaster facility designed to remain fully operational during emergency events; and Building C, a warehouse facility that includes workshops and a garage to support operational logistics. Designed to elevate performance across all functions, the campus promotes seamless information sharing, operational efficiency, and access to diverse resources. The LEED® Gold, high-security campus meets both current and future safety requirements while creating a flexible workplace environment that enhances staff collaboration and day-to-day operations. As the PDC Architect, B+H led the design and delivery of the project, integrating advanced systems and coordinating complex program requirements across the facility. Advanced energy modelling informed the integration of high-performance systems, including chilled beams, efficient lighting, and other sustainable technologies. As a result, the facility uses 18% less energy than a comparable building, delivering nearly $160,000 in annual utility savings while improving overall workplace comfort and environmental performance. DND Relevance •
Relevant precedent for DND campuses with operations, logistics, and post-disaster facilities.
•
Aligns with DND requirements for security, continuity, and support infrastructure.
•
Demonstrates command-and-control capabilities through integrated operations environments.
•
Proven federal project delivery with lifecycle accountability. Supports resilience and sustainability goals while maintaining operational performance.
Awards 2010 CCPPP National Awards for Innovation & Excellence in P3s in the P3 Design & Construction Category, Innovation in Project Partnership, Award of Merit Location Surrey, BC, Canada Size 818,060 ft2 | 76,000 m2 Status Completed 2013 Certification LEED® Canada NC Gold Client Partnerships BC Collaboration Kasian Architecture was the Architect of Record
35
36
TRANSPORTATION SAFETY AND TECHNOLOGY SCIENCE
INNOVATIVE AND SUSTAINABLE FACILITIES TO SUPPORT A STRONG FUTURE Architecture49 and B+H Architects are partnering in a joint venture to deliver the Transportation Safety & Technology Science (TSTS) Hub, a landmark federal research facility that will advance transportation safety, technology certification, investigation methods, and national safety standards. Designed as a collaborative, secure, and sustainable campus, the TSTS Hub integrates specialized laboratories, simulation-enabled environments, workplaces, meeting spaces, and research functions to support interdisciplinary innovation and evolving technologies. The project targets LEED Gold, Fitwel, and Government of Canada Workplace 2.0 standards, creating a flexible, people-centred environment that promotes collaboration, wellness, and operational excellence. Indigenous participation is a key project priority, with Indigenous architects and landscape architects contributing cultural and land-based design perspectives. Through a partnership with Indspire, B+H and Architecture49 have also established scholarships supporting Indigenous students in architecture, design, and STEM disciplines. Scheduled to open in 2030, the TSTS Hub represents a significant investment in Canada's research infrastructure, setting a new benchmark for secure, adaptable, sustainable, and inclusive federal science facilities. DND Relevance •
Comparable to DRDC and technical training facilities, with secure labs, testing, and investigation functions.
•
Integrates labs, simulations, workplaces, and collaboration spaces within a secure campus environment.
•
Demonstrates federal planning expertise, including Workplace 2.0, sustainability, and approvals.
•
Designed for evolving technologies, supporting changing research and training requirements.
•
Aligns with DCC procurement and reconciliation goals through Indigenous participation and design involvement.
Location Ottawa, Canada Size 228,195 ft2 | 21,200 m2 Status In Progress Client Laboratories Canada
37
38
THE POST ATRIUM
HIDDEN GEMS AND HISTORIC CHARM IN A VIBRANT TECH HUB Originally a Canada Post processing facility, The Post has been transformed into a 1.1 million sq.ft. mixed-use tech hub that preserves the building’s heritage while creating a vibrant workplace community. At its core is a 22-foot-high Atrium connecting the north and south office towers, serving as a central hub for dining, events, collaboration, and informal work. The space includes a 210-person event centre, café, dog-friendly amenities, sports courts, and a variety of flexible seating and meeting spaces that support both individual and group activities. B+H led the interior design of the Atrium and office towers, incorporating local art, heritage-inspired elements, and residential-style furnishings to foster comfort, belonging, and social connection. The project demonstrates how adaptive reuse, flexible programming, and community-focused amenities can transform an existing structure into a dynamic workplace destination. DND Relevance •
Supports headquarters and training campuses through shared dining, event, collaboration, and wellness spaces.
•
Enhances morale, retention, and community with flexible social-support environments.
•
Demonstrates adaptive reuse expertise for modernizing existing federal and heritage assets.
•
Flexible, multi-purpose spaces maximize campus efficiency and reduce duplication. Strong human-performance and amenity precedent, complementing operational facilities.
Awards VCRA Awards: General Contractor - Tenant Improvement over $5M; Trade Contractors $2M-$12M; Electrical Contractors over $10M, 2024 AZ Awards - Interior Design - Longlisted 2025 ARIDO Interior Design Awards - WORK Award 2025 SBID International Design Awards, Office Design Over 2,000 SqM – Regional Winner, Americas, 2025 IDC VODA – Award of Merit, Innovation in Workplace Design, 2025 IDIBC SHINE Awards, Award of Merit, 2026
Location Vancouver, Canada Size 43,000 ft² | 3995 m² Status Atrium completed 2024 Services Interior Design, Experiential Graphic Design, Advanced Strategy Client Confidential Tech Client
39
40
100 QUEENS QUAY EAST & LCBO QUALITY CONTROL LAB
A NEW BENCHMARK FOR WATERFRONT WORK AND INNOVATION The 24-storey LEED® Platinum mixed-use commercial, office, and retail building at 100 Queens Quay East is a defining component of the first phase of the Lower Yonge Precinct redevelopment, establishing a benchmark for this emerging waterfront community. Located at a key urban intersection, the tower introduces much-needed employment density within a predominantly residential context and is designed to support a vibrant, connected neighbourhood. As part of this development, B+H delivered the LCBO’s new headquarters, including the fit-out of its principal Quality Control and Assurance Laboratory. Relocated to the downtown site and modernized to meet current operational and technical requirements, the laboratory plays a critical role in reviewing every controlled beverage sold across Ontario—supporting one of the world’s largest alcohol retailers and distributors. Integrating a highly specialized laboratory within a commercial office tower required careful coordination and innovative design solutions. The result is a state-of-the-art facility seamlessly embedded within the broader development, contributing to a mixed-use destination that combines workplace, retail, and public amenities. Anchored by plans for a large food market, a threeacre public park, and strong connections to pedestrian, vehicular, and transit networks, the project creates a dynamic urban hub that connects people, spaces, and services. DND Relevance •
Demonstrates integration of specialized labs within active workplace environments.
•
Shows expertise in ventilation, utilities, safety, and operational coordination for technical facilities.
•
Relevant to zoning and access control between specialized and generaluse spaces.
•
Supports DND sustainability goals through LEED Platinum performance. Applicable to headquarters, training, and logistics facilities with embedded laboratory functions.
Location Toronto, Canada Size 700,000 ft² | 65,032 m² (building) / 9,000 ft² | 836 m² (lab) Status Completed 2021 (building) / 2022 (lab) Client Menkes Developments / LCBO Certification LEED Platinum
41
42
483 BAY MINISTRY OF THE ATTORNEY GENERAL (MAG)
FUNCTIONAL PROGRAMING TO MEET PROGRAM SPECIFIC NEEDS B+H was commissioned by an Ontario Government Ministry to develop a robust functional program and deliver comprehensive interior design services for the consolidation and relocation of its Toronto offices into a purposebuilt workspace. This multi-phase project is strategically designed to support operational continuity, elevate collaboration, and reflect leading practices in modern public sector workplaces. Tasked with bringing the Ministry’s “One Law Firm” vision to life, B+H facilitated the seamless consolidation of multiple legal divisions into a single, cohesive workspace. Through intensive stakeholder engagement, B+H crafted a comprehensive program tailored to the unique requirements of each division while upholding the Ministry’s broader standards. This included specialized spaces for legal professionals, such as Virtual Hearing Rooms, Prosecution Preparation Rooms, Robing Rooms, and enhanced security provisions like a Security Operations Centre and an Emergency Operations Centre. The Ministries’ relocation initiative stands as a benchmark for forwardthinking public sector office consolidation and modernization. Its emphasis on flexibility, inclusivity, security, and stakeholder engagement creates a scalable framework for government and broader public sector organizations. DND Relevance •
Strong comparator for headquarters and command-support facilities.
•
Informs planning of security, emergency operations, and controlled-access environments.
•
Relevant to phased modernization of occupied sites.
•
Balances standardized workplace planning with mission-specific needs.
•
Applicable to resilient operational and administrative environments.
Location Toronto, Canada Size 375,000 ft2 | 34,800 m2 Status Under Construction Client Infrastructure Ontario
43
44
CONFIDENTIAL TECH COMPANY’S CAMPUS EXPANSION, BLDG 4
THE VOCABULARY OF DESIGN B+H and LMN Architects collaborated to design the interiors of Building 4 within Whatcom Village as part of the Tech Company’s Campus Modernization Project in Redmond, WA. Just as letters combine to form words and stories, programming languages utilize a fundamental vocabulary of elements and rules to craft complex experiences. Drawing inspiration from the concept of zeros and ones, as well as dots and dashes, the design language of Building 4 at the Tech Company’s Redmond Headquarters embraces a simple vocabulary of geometric shapes. The design produces larger, more intricate, and even organic patterns and forms by layering and combining these shapes at various scales. This visual representation mirrors the transformation of base code into a compelling narrative. DND Relevance •
Relevant precedent for large-scale headquarters and base-wide workplace programs.
•
Demonstrates technology-enabled collaboration environments that support command, cyber, intelligence, and technical functions.
•
Shows coordination of shared infrastructure, circulation, and amenities across multiple facilities.
•
Provides experience delivering complex, multi-building workplace modernization initiatives.
•
Applicable to administrative and support environments when integrated with specialized security and operational requirements.
Awards East Campus Modernization Project – ULI Americas Awards for Excellence Winner
Location Redmond, Washington, USA Size 158,750 ft² | 14,748 m² Status Completed 2023 Client Confidential Tech Company Collaboration B+H Architects in association with LMN Architects
45
46
CONFIDENTIAL TECH COMPANY’S CAMPUS EXPANSION, BLDG 5
PEOPLE, TECHNOLOGY, AND NATURE The expansion of Building 5 of the Tech Company’s Redmond Headquarters celebrates the relationship between nature and people, inspiring the ways people work and what they create. B+H and LMN Architects collaborated to design the interiors of Building 5 within Whatcom Village as part of the Tech Company’s Campus Modernization Project in Redmond, WA. Beginning as a framework for people to explore new ideas, the interior design space takes on an experimental quality meant to express human creativity, exploration, and curiosity. Using design languages such as geometric patterns, colour blocking, and machined materials, Building 5 evokes a sense of innovation and curiosity. DND Relevance •
Supports DND objectives for recruitment, retention, wellness, and workplace performance.
•
Demonstrates a scalable workplace framework adaptable to diverse teams and operational needs.
•
Integrates daylight, biophilia, and varied collaboration settings to support staff wellbeing and productivity.
•
Relevant to headquarters and technical workplaces requiring flexibility and long-term occupant comfort.
Awards East Campus Modernization Project – ULI Americas Awards for Excellence Winner
Location Redmond, Washington, USA Size 105,250 ft² | 9778 m² Status Completed 2023 Client Confidential Tech Company Collaboration B+H Architects in association with LMN Architects
47
48
CONFIDENTIAL TECH COMPANY’S CAMPUS EXPANSION, BLDG 6
PATCHWORK AND PIXELS Building 6 at the Tech Company’s Redmond Headquarters emphasizes infusing the interior space with an organic, human quality to highlight synergies between the physical and digital space. The design language of the space fosters connections among people in the common areas and workspaces, creating an interconnected environment throughout the building. B+H and LMN Architects collaborated to design the interiors of Building 6 within Whatcom Village as part of the Tech Company’s Campus Modernization Project in Redmond, WA. Rich, deep colours are infused with the interior, fostering a sense of warmth, while stitched and woven details serve as nods to coding and the art of weaving. The structure strikes a balance between industrial elements and the human touch, integrating organic patterns and textures. DND Relevance •
Demonstrates technology-enabled workplaces that support distributed teams and integrated operations.
•
Supports cross-functional collaboration relevant to command, intelligence, and technical-support functions.
•
Shows delivery of consistent workplace standards across a multi-building campus environment.
•
Provides a strong precedent for large-scale workplace modernization and program coordination.
Awards East Campus Modernization Project – ULI Americas Awards for Excellence Winner
Location Redmond, Washington, USA Size 142,250 ft² | 13,215 m² Status Completed 2023 Client Confidential Tech Company Collaboration B+H Architects in association with LMN Architects
49
50
CONFIDENTIAL GLOBAL TECH FIRM
SPACE RACE INSPIRED DESIGN FOR THE 21ST CENTURY B+H was commissioned to fit-out this confidential 1970/80s class C property with recent shell and core upgrades by the LL. ~130,000 SF with 7 floors – three floors fully or partially below grade. Half of the building was designed as a standalone facility in the 1970s and the building was expanded in the 1980s, adding a mirror image second half. The project challenges of two different sets of building systems and conditions, two cores with elevators and vertical egress at each, required careful attention to details and specifications. The project started in 2/2017 and as of this month has its first occupants moving in. The project initially started as 5 floors of office space with meeting rooms, collaboration areas, and workspace. It included a full-service café and A/V conference facilities. About mid-project the scope expanded to include three robotics labs, separate wood, metal, testing, and fabrication workshops, with a portion of the adjacent parking garage appropriated as additional testing facilities. We also were asked to look at the building approach by auto, transit, and pedestrian and provide design and environmental graphics to improve access and the user experience. DND Relevance •
Demonstrates integration of technical training, prototyping, testing, and workplace functions relevant to DND innovation and support facilities.
•
Shows coordination of laboratories, workshops, offices, and collaboration spaces within a complex operational environment.
•
Supports safe separation of specialized technical activities from general workplace functions.
•
Illustrates flexibility to accommodate evolving equipment, program, and operational requirements.
Location Redmond, Washington, USA Size 158,500 ft2 | 14725 m2 Status Completed 2018 Client Confidential Tech Company
51
52
MICROSOFT SUZHOU
LAYERED LANDSCAPES, UNIFIED EXPERIENCE Suzhou Microsoft Creative Industry Park is an integrated project involving architecture, landscape and interior design. The landscape of the project ties into the architecture and interior space design, forming a continuous landscaped surface between ground level and roof level. The landscape also connects the courtyard and the atrium creating another landscape public space on the roof. DND Relevance •
Relevant precedent for large-scale base and campus planning, including phased growth and shared infrastructure.
•
Demonstrates integration of buildings, landscape, and circulation to support campus-wide connectivity and user experience.
•
Shows coordinated delivery of architecture, interiors, and landscape across a complex multidisciplinary program.
•
Supports planning for cohesive, people-focused headquarters and institutional environments.
Location Suzhou, China Size Plot area 4.1446 ha GFA for Phase I 47,000 m2 GFA for Phase II 70,600 m2 Status Completed in 2016 Services Landscape, Architecture, Interior Client Microsoft China
53
54
IRVING OIL HOME OFFICE
DESIGNING WITH AN EYE TO THE FUTURE The Home Office for family-owned Irving Oil brings together employees from six Saint John locations into a single workplace that supports collaboration, business performance, and future growth. Responding to the city’s historic context, the building features a landscaped entrance, traditional architectural detailing, and proportions that complement neighbouring buildings. Irving Oil’s history is celebrated through artifacts, photography, and digital displays integrated throughout the workplace. A daylit central atrium and open staircase connect all levels, fostering interaction and collaboration across business units. Natural materials and colours inspired by the Bay of Fundy create a distinctive East Coast identity. Through extensive stakeholder engagement, the design was shaped around Irving Oil’s strategic goals and employee needs. Flexible workspaces, collaborative settings, wellness-focused amenities, and access to natural light support an enhanced employee experience, while a strong commitment to sustainability contributed to achieving LEED NC Silver certification. DND Relevance •
Strong Atlantic Canada precedent demonstrating regional delivery experience and established consultant and construction networks.
•
Demonstrates extensive stakeholder engagement and functional programming across diverse user groups.
•
Supports headquarters planning through integrated employee amenities that enhance wellness, morale, and retention.
Awards Urban Design & Architecture Design Awards 2023, Gold Winner
Location Saint John, Canada Size 200,000 ft2 I 18,581 m2 Status Completed 2020 Client Irving Oil
55
56
SICKKIDS PATIENT SUPPORT CENTRE
DESIGN THAT INSPIRES AND UPLIFTS The 22-storey SickKids Patient Support Centre (PSC) in Toronto serves as a dedicated workplace for the education, training, and administration of Canada’s leading pediatric healthcare organization. As the first phase of SickKids’ campus transformation, the PSC supports collaboration among approximately 3,000 physicians, nurses, researchers, and staff through an integrated architecture, workplace interiors, and landscape design approach tailored to diverse operational needs. Inspired by a child’s imagination, the design features bold colours, playful forms, and engaging artwork developed in collaboration with the SickKids Children’s Council. Highlights include a striking blue-ribbon staircase, dichroic glass, inspirational LED installations, and murals showcasing children’s interpretations of kindness, imagination, and bravery. Lower levels are dedicated to learning and innovation, featuring a flexible Simulation Centre, VR/AR environments, 3D printing technology, a Student Centre, and Resource Library. Upper floors provide adaptable workplaces that balance focused work and collaboration while maximizing daylight, energy efficiency, and occupant well-being through strategic glazing, a Building Automation System, and Toronto’s deep lake-water cooling system. DND Relevance •
Large, multi-department headquarters experience relevant to DND administrative and command-support environments.
•
Supports flexible workplaces, collaboration, training, and staff-support functions aligned with defence operations.
•
Demonstrates phased stakeholder engagement and standardized planning for enterprise-wide workplace transformation.
Awards CTBUH Award of Excellence 2024 ARIDO Interior Design Awards - WORK, winner 2025 AZ Awards – Longlisted 2025 SBID International Design Awards – Finalist, Office Design 2025 IDC VODA – Honourable Mention, Innovation in Workplace Design 2025
Location Toronto, Canada Size 427,300 ft2 | 39,697 m2 Status Completed 2023 Client Confidential
57
58
BLUEROCK LABS
COHESIVE SPATIAL EXPERIENCE BlueRock Therapeutics is an engineered cell therapy company with a mission to develop regenerative medicines for intractable diseases. The company initiated its first clinical trial to treat Parkinson’s Disease patients in 2018, and is developing a cell therapy designed to remuscularize damaged cardiac tissue in heart failure patients. This laboratory and research space within the MaRS II complex is designed to support BlueRock’s emerging role within Toronto’s Discovery District network of biotechnology development and commercialization. A cohesive spatial experience and project identity was achieved via a palette of spaces fostering culture, curiosity, collaboration and discovery, which could be applied to both renovated and new workspaces. Open, studiolike, tech-enabled, lighting-enhanced, reconfigurable co-lab zones with kitchenette and presentation capabilities are at the heart of both spaces, with open workstations and meeting spaces adjacent to them. Highly controlled laboratory environs with their own service flows are physically separated but visually engaged with these central hives through glazed screens enlivened with custom felt cutouts based on cell morphology. At the MaRS II space, conference spaces can open onto the central co-lab zone to host events, and with the goal to showcase science-in-action, include framed views into the GMP-pilot lab. Design details balance modular arrangements and the crisp lines and cleanable finishes of a high-tech laboratory environment with the organic, colour-saturated forms of a energetic, brand-responsive biotech start-up. As the MaRS II space nears completion, BlueRock is looking forward to establishing itself as a magnet for product development and commercialization within the biotech ecosystem of MaRS II. DND Relevance •
Demonstrates controlled laboratory environments and dedicated service flows relevant to defence research, biomedical, CBRN, and technical laboratory programs.
•
Integrates secure technical spaces with offices, collaboration areas, and presentation environments to support multidisciplinary teams.
•
Flexible, modular lab planning supports evolving technologies, equipment, and operational requirements.
•
Strong precedent for specialized laboratories within larger innovation, research, or training facilities.
Location Toronto, Canada Size 16,000 ft2 I 1,486 m2 Status Completed 2019 Client BlueRock Therapeutics LLC
59
60
UNIVERSITY OF TORONTO LASH MILLER BUILDING RENOVATIONS
TRANSFORMING RESEARCH AND LEARNING SPACES B+H was responsible for a series of renovations to the Lash Miller Building, home to the University’s Department of Chemistry, including 9,000 square feet of research offices for the Chemical Physics Theory Group and a new 10,000-square foot “super” laboratory teaching environment for undergraduate students. This laboratory can accommodate 130 students and features breakout lab areas, advanced networking capabilities and interactive teaching amenities. B+H also designed lobby furniture for the common areas. A second phase of work created approximately 10,000 square feet of lab facilities on two half-floors of the building. Additional Alterations to the Lash Miller Building, Department of Chemistry, Research Wing: conversion of the existing Constant Air Volume HVAC system (CAV) to a Variable Air Volume system (VAV) including the integration of existing fume hoods to a VAV system. Secondary measures such as exhaust heat recovery and process cooling will be considered. This lab can accommodate 130 students and features breakout lab areas, advanced networking capabilities and interactive teaching amenities. DND Relevance •
Demonstrates phased renewal of occupied facilities while maintaining critical laboratory, training, and technical operations.
•
Relevant to DND recapitalization projects requiring modernization of legacy infrastructure and building systems.
•
Supports specialized environments with complex utilities, equipment coordination, and stringent life-safety requirements.
•
Provides a strong precedent for integrating research, training, and support functions within a single facility.
Location Toronto, Canada Size 29,000 ft2 | 2,69060 m2 Status Phase 1 Completed in 2003 Phase 2 Completed in 2006 Phase 2 Completed in 2018 Client University of Toronto
61
62
SHANGHAI GM JINQIAO R&D CENTER
A RESEARCH-FIRST WORKPLACE CAMPUS B+H designed the Shanghai General Motors & PATAC Jinqiao project as a nextgeneration research and development campus, showcasing the latest trends in the automotive industry and promoting innovation. The campus consists of an office building surrounded by a design centre, a Cadillac showroom, a staff canteen, an aero wind tunnel lab, and other supporting facilities and can accommodate 4,800 staff. Layers of security and permeability of the site guide the arrangement of the program – with the low-security Cadillac showroom located near the building entrance in the south zone; the mediumsecurity level areas placed at the rear of the campus, in the north zone; and the high-security areas, such as the design centre, tucked in between the two. The architectural design seeks to encourage communication, innovation and collaboration in this worsplace. This is achieved through flexible and informal meeting spaces, and an open office design. In addition, a library and a temporary exhibition space enables designers to keep up to date on development and design trends. DND Relevance •
Demonstrates phased renewal of occupied facilities while maintaining critical operational functions.
•
Relevant to DND laboratory, training, and technical facilities requiring modernization of legacy infrastructure.
•
Supports controlled environments, specialized utilities, equipment integration, and stringent life-safety standards.
•
Strong precedent for combining research, training, and support spaces within a single facility.
Location Shanghai, China Size Plot area 1,374,443 sq.ft2 | 127,690 m2 GFA 1,614,586 sq.ft2 | 150,000 m2 above ground GFA 365,434 sq.ft2 | 33,950 m2 below Status Completed in 2018 Client SGM Collaboration In collaboration with Tongji Architectural Design Group
63
64
QEII HEALTH SCIENCES CENTRE HALIFAX INFIRMARY EXPANSION
CONSTRUCTING A MODERN, STATE-OFTHE-ART HEALTHCARE FACILITY As part of the Plenary PCL Health Consortium, B+H, in association with Arcadis, is leading the design of the major expansion of the QEII Halifax Infirmary, a multi‑campus teaching and research institution, and the largest healthcare infrastructure project ever undertaken in Atlantic Canada. The architectural concept is rooted in Nova Scotia’s Atlantic coastline, drawing inspiration from weathered rock formations, shifting light, and the reflective qualities of water. These influences shape a layered façade with varied depth, texture, and tonal variation, creating an architecture that is expressive, contextual, and responsive to changing light conditions. Rhythmic articulation balances civic presence with human scale, reinforcing clarity, approachability, and legibility for a public healthcare institution. Daylight, long views, and access to nature are integral to the design, supporting healing, wellbeing, and a calm patient experience. In addition to the overall building architecture, B+H is responsible for the design of critical clinical environments—including the Operating Rooms, Emergency Department, and Medical Device Reprocessing—delivering a flexible, future‑ready healthcare facility. DND Relevance •
Demonstrates Atlantic Canada delivery experience and regional stakeholder coordination.
•
Relevant to DND medical and mission-support facilities requiring resilience, secure operations, and continuous service.
•
Showcases delivery of large, complex public-sector projects with strong governance and lifecycle planning.
•
Demonstrates phased implementation within active campuses without disrupting operations.
•
Strong precedent for defence projects involving complex infrastructure and alternative delivery models.
Awards 2025 CCPPP National Awards for Innovation & Excellence in P3s, Silver Award, P3 Transaction category
Location Halifax, Canada Size 1,618,692 ft2 I 150,381 m2 Status In Progress Collaboration B+H in association with Arcadis
65
66
UNIVERSITY OF BRITISH COLUMBIA STUDENT UNION BUILDING
AN INSPIRING ‘HOME’ ON CAMPUS With their late-1960s Student Union Building bursting at the seams, students at the University of British Columbia embarked on an emphatically democratic plan of action. UBC’s student union, the Alma Mater Society (AMS), conducted a referendum in which the university’s students voted to replace the existing building with a much larger one. Proponents on a UBC-prequalified list presented their design approaches to the students in YouTube videos, and they selected our team to design a building that would house club rooms, support programs, study spaces, bookable rooms, a rentable Great Hall, and student-operated food, beverage and retail services. UBC’s students were both the clients and the end users on what would be known as the AMS Student Nest, and we worked closely with them to make the building ecologically, socially and financially sustainable. DND Relevance •
Demonstrates stakeholder engagement and complex user-group planning relevant to training, personnel-support, and community facilities.
•
Integrates dining, meeting, recreation, and support services comparable to messes and morale/welfare facilities.
•
Flexible shared spaces and clear circulation support high occupancy and diverse operational needs.
•
Strong precedent for support amenities and user-focused facility planning.
Awards Canadian Wood Council - BC Wood Design Awards - Jury Choice Award - 2016 Association of Consulting Engineering Companies British Columbia - Awards for Engineering Excellence - Award of Merit - 2016 Illuminating Engineering Society of British Columbia - Edwin F. Guth Memorial Award for Interior Lighting Design - 2016
Location Vancouver, Canada Size 251,050 ft2 | 23,320 m2 Status Completed 2015 Client UBC Alma Mater Society Certification LEED® Canada-NC Platinum Collaboration DIALOG + B+H
67
68
MOHAWK COLLEGE JOYCE CENTRE FOR PARTNERSHIP & INNOVATION
BUILDING A NET-ZERO FUTURE The Joyce Centre for Partnership and Innovation (JCPI) at Mohawk College, opened in 2018, became the first institutional building certified under both Design and Performance categories of the Canada Green Building Council’s Zero Carbon Building Program. Generating more energy than it consumes through solar power and geothermal systems, the 96,000-square-foot facility—designed by mcCallumSather and B+H Architects—positions the college as a leader in carbon-neutral technologies. A national and global pilot, the building helped shape the CaGBC Zero Carbon Buildings Framework and contributes to the World Green Building Council’s Advancing Net Zero initiative. Designed as an all-electric facility, it integrates high-performance systems and energy-efficient materials to meet rigorous net zero targets. The building features flexible learning environments, solarpowered labs, accessible mechanical systems and green roofs, all integrated as part of the educational experience. The JCPI sets a new benchmark for sustainable design and collaborative learning, promoting energy awareness, personal accountability and interdisciplinary engagement among its users. DND Relevance •
Strong comparator for DND trades schools, technical training centres, and facilities supporting emerging technologies.
•
Flexible classrooms, labs, and project spaces support evolving training requirements and hands-on learning.
•
Demonstrates achievement of net-zero performance in a technically intensive facility, supporting federal sustainability objectives.
•
Illustrates building-as-a-teaching-tool design and long-term lifecycle performance.
Awards CaGBC GTC Innovation Award Innovation in Sustainability - 2017 Medal Recipient for the Royal Architectural Institute of Canada – RAIC Awards of Excellence – Innovation in Architecture Award - 2018 CAGBC – Recognized as one of two buildings to achieve zero-carbon performance for 5 years in a row Chief Planner Award, Halifax Urban Design and Architecture Awards 2023
Location Hamilton, Canada Size 92,000 ft2 | 8,550 m2 Status Completed 2018 Client Mohawk College Certification Net Zero
69
70
HUMBER COLLEGE LEARNING RESOURCE COMMONS
A GATEWAY TO ACTIVE LEARNING As the new main entrance to Humber’s North Campus in Etobicoke, the Humber College Learning Resource Commons serves as an inviting new home for student support, learning and socializing at Humber. The six-storey, 260,000 ft2 facility includes a new library, acts as a centralized hub for student services and provides space for Humber’s School of Liberal Arts and Sciences and college administration. While some parts of the complex is open to students 24/7, others require more restricted access. The building’s design strikes a balance between expansive, lively spaces that serve the full school community and more secluded areas for faculty and administration. The project broke ground on October 4, 2013 and was completed in spring 2015. The project was certified LEED Canada-NC Silver and Toronto Green Standards Tier 1. B+H was the Design Architect. DND Relevance •
Relevant to defence academies, recruit schools, and integrated trainingsupport facilities.
•
Combines learning, administration, and student-support functions within a high-capacity environment.
•
Demonstrates design-build delivery and coordination under demanding schedules.
•
Flexible planning supports evolving training programs and future operational needs.
Location Toronto, Canada Size 260,000 ft2 | 24,155 m2 Status Completed 2015 Client PCL Constructors Canada Inc. Certification LEED® Silver
71
72
UNIVERSITY OF WINDSOR - ED LUMLEY CENTRE FOR ENGINEERING INNOVATION
BUILDING A LEGACY Designed to stimulate interdisciplinary innovation and help forge partnerships with industry, the Ed Lumley Centre at the University of Windsor is both an experiential learning environment and an exemplar demonstration building for advanced green technologies. Sustainable design and construction practices are visibly showcased throughout the building, and a sophisticated building monitoring and automation system facilitates the real-time collection, analysis and modeling of operational data for teaching and research. A tough industrial material palette of concrete, glass and steel is tempered by warm-toned wood millwork and finely-crafted structural timber details. A towering biowall of refreshing greenery dominates the top-lit staircase atrium. Compared with baseline academic facilities on campus, a study by B+H and the university’s Teaching & Learning Committee found the Lumley Centre spaces generated statistically significant improved student attendance, academic performance, physical comfort and overall engagement. DND Relevance •
Strong comparator for DND engineering, cyber, technical and appliedscience training where classrooms, research labs, project spaces and industry collaboration must be integrated.
•
The building automation and monitoring systems are used as teaching tools, relevant to training maintainers and operators on real building and equipment systems.
•
Industrial materiality and flexible technical spaces support durability and adaptation to changing equipment and pedagogy.
•
Demonstrates interdisciplinary programming and measurable improvements in engagement and performance—useful to the readiness and training-effectiveness narrative.
•
Sustainability technologies provide alignment with DND’s greening and lifecycle objectives.
Location Windsor, Canada Size 310,000 ft2 | 28,800 m2 Status Completed 2013 Client University of Windsor
73
74
CAMOSUN COLLEGE CENTRE FOR TRADES EDUCATION AND INNOVATION
INTERACTION, INNOVATION AND IDEAS This exciting project redefines Camosun College’s Interurban Campus, increases the visibility and profile of trades education and innovation, and is now a centre for campus activities and events. The Centre for Trades Education and Innovation (CTEI) is a 21st century learning environment that facilitates the interaction and “cross pollination” of trades skills and ideas, while maintaining and improving opportunities for participation by people underrepresented in the trades. CTEI consists of a new 45,000 ft2 Marine Trades Centre facility and a new 35,000 ft2 Mechanical Trades Centre Facility in addition to a new central student commons. DND Relevance •
Strong comparator for military trades and technician training facilities, including marine and mechanical programs.
•
Relevant to Royal Canadian Navy training, maintenance, and fleet-support operations.
•
Demonstrates integration of specialized shops with shared learning and support spaces.
•
Supports safe, flexible technical training environments and campus-style planning.
•
Strong precedent for DND technical schools and workforce development facilities.
Location Victoria, Canada Size 80,000 ft2 | 7,432 m2 Status Completed 2015 Client Camosun College Certification Registered and Targeting LEED® Canada NC Gold
75
76
UNIVERSITY OF BRITISH COLUMBIA LIFE SCIENCES CENTRE
DRIVING SUCCESS THROUGH SOPHISTICATION Recognized as an international hub for medical research and education, the University of British Columbia Life Sciences Centre (LSC) opened in six phases only 29 months after breaking ground. The building is composed of three large five storey blocks, connected by atria, with two basement levels. A highly sophisticated space with interstitial floors and a complex program, the facility includes a range of different spaces including laboratories with Biosafety ratings of 2 and 3, a vivarium, wet and dry labs, two lecture theatres each seating up to 350 students, a 128 seat lecture theatre and 42 classrooms of varying sizes. The LSC is LEED Gold certified particularly impressive due to the building’s significant laboratory component.The LSC has allowed the UBC Faculty of Medicine to almost double its enrollment, graduating 224 new physicians every year. DND Relevance •
Relevant to DRDC, CBRN, health-research, and specialized training facilities requiring advanced laboratory environments.
•
Demonstrates complex laboratory infrastructure, maintainable building systems, and specialized servicing strategies.
•
Showcases fast-track delivery and phased commissioning of a large, technically complex program.
•
Integrates research, teaching, and support functions within a campus-style facility.
•
Supports DND sustainability and lifecycle-performance objectives through LEED Gold laboratory design.
Awards Vancouver Regional Construction Association International Illumination Design Award Special Citation Building Magazine, Outside the Box - Green Building Design BOMA British Columbia Earth Award Illuminating Engineering Society of North America - Energy and Environmental Design Award Northwest Wall and Ceiling Bureau Building of the Year - Commercial Interior The Energy and Environmental Design Award - Special Citation The Brick Industry Association: Brick in Architecture - Institutional Masonry Institute of BC - Masonry Design Awards: Merit Award-Institutional Consulting Engineers of BC Award of Merit
Location Vancouver, Canada Size 562,000 ft2 | 52,200 m2 Status Completed 2009 Client University of British Columbia (UBC) Certification LEED® USGBCNC Gold Collaboration Joint venture with Diamond and Schmitt Architects
77
78
LIBRARY ARCHIVES OF CANADA GATINEAU 2 NEW PRESERVATION STORAGE FACILITY
PRESERVING CANADA’S CULTURAL LEGACY Set upon a bucolic meadow outside the nation’s capital, the Gatineau 2 Preservation Facility is a state-of-the-art archives building that will protect and preserve the history of Canada for present and future generations. At the heart of the facility are six storage vaults that constitute a building within a building: their thick concrete shells are elevated a full storey above ground level for flood protection and are separated from the exterior building envelope to provide an additional layer of security and thermal isolation from the region’s extremes of temperature and humidity. The vaults have a capacity equivalent to 600,000 standard archival boxes, housed in a high-density automated storage and retrieval system (ASRS) with a robotic lift and crane. An advanced building automation system maintains precise levels of light, temperature, humidity and particulate, per international archival standards, for each type of media within the vaults. Architecturally, the building is a foil to the delicate glazed arches of the neighbouring Preservation Centre, a solid cubic mass angled at 45 degrees aand appearing to float above a recessed ground level of transparent glass. Precast concrete panels wrap the upper levels, their horizontal bands of varying textures referencing the site’s ancient geological layers of rock, soil, and glacial till. DND Relevance •
Demonstrates secure, mission-critical facility design with resilience, environmental control, and continuity of operations.
•
Relevant to DND secure storage, intelligence, archival, and protected asset facilities.
•
Features layered security, flood protection, automated storage/retrieval systems, and advanced building automation.
•
Supports DND sustainability and lifecycle objectives through net-zero carbon performance.
•
Showcases federal P3 delivery, long-term asset stewardship, and governance expertise.
Awards Canadian Council for Public-Private Partnerships - National Awards for Innovation and Excellence in Public-Private Partnerships - Silver Award - 2019 Location Gatineau, Quebec Size 132,000 gft2 | 111,900 m2 Status Completed 2022 Certification Canada’s first Net Zero Carbon building dedicated to preservation of archives in the Americas Client PCL Constructors / Government of Canada
79
80
ARCHIVES OF ONTARIO / YORK RESEARCH TOWER
UNITING PEOPLE AND INFORMATION Located on York University’s Keele Campus and envisioned as a hub of people and information, this project has three components: a 3-storey, 127,220 ft2 podium containing the new Archives of Ontario; the 6-storey, 121,750 ft2 York Research Tower; and a station entrance for the future Spadina subway line extension. The project has received LEED-NC Silver certification. B+H and PCL Constructors Canada Inc. were members of the team led by the Plenary Group who was selected by York University to design, construct, finance and operate this facility. DND Relevance •
Demonstrates secure zoning of protected assets, research, administration, and public functions within a single facility.
•
Relevant to DND records, intelligence-support, research, and administrative facilities requiring controlled access and user separation. Integrates diverse programs and service requirements on a constrained site.
•
Showcases DBFM delivery, lifecycle planning, and asset maintainability.
•
Supports federal sustainability objectives through LEED Silver performance.
Awards CDBI: 2012 Award of Excellence: Runner-up
Location Toronto, Canada Size 248,970 ft2 | 23,130 m2 Status Completed 2009 Client PCL Contractors and Plenary Group Certification LEED® Canada-NC Silver
81
82
SURREY DISTRICT EDUCATION CENTRE
UNIFYING A WORKPLACE This project consolidates the client’s program to provide an integrated facility which unifies the School District’s administrative offices under one roof. The evolution of the overall building concept, massing and configuration was conceived through a considered balance between program and the environment. Bisecting the overall building program to achieve shallow floor plates allows for maximum daylight harvesting and passive ventilation. The two primary program blocks were then skewed and rotated creating a central daylight atrium which serves as the primary gathering space. The highly expressive and gestural building form reinforces the client’s desire for a highly visible project with a clearly identifiable physical presence in the heart of Surrey, BC. DND Relevance •
Administrative consolidation into a single integrated facility is relevant to base headquarters and regional command/support offices.
•
Shallow floor plates, daylight and passive ventilation support occupant wellbeing and reduced operating energy in long-duration workplaces.
•
The central atrium creates orientation and shared identity across departments, useful where multiple units are brought together.
Awards New City Design Awards Award of Merit
Location Surrey, Canada Size 125,000 ft2 | 11,611 m2 Status Completed 2011 Client School District No. 36 (Surrey) Certification LEED® Canada-NC Gold
83
84
KWANTLEN POLYTECHNIC UNIVERSITY TRADES & TECHNOLOGY CENTRE
CELEBRATING CRAFTSMANSHIP This signature building creates a new gateway to Kwantlen Polytechnic University’s high-tech facility for trades, technology and applied training programs. The facility provides direct connectivity and views to the outdoors, which is predominated by an indoor ‘covered street’ which provides visual and physical access to every floor and ensures optimum natural light and ventilation. The atrium features an expressive double height glu-laminated structure and a series of skylights which allow natural daylight to illuminate the space which is augmented with multi-coloured glazing. The celebration of craftsmanship is put on display throughout the facility to further enhance the learning experience for students. The centre’s anticipated 30% (approximate) savings in energy usage is sufficient to power 19 typical Vancouver homes annually. DND Relevance •
Strong comparator for trades, maintenance, and technician training facilities.
•
Supports efficient movement, supervision, and collaboration through clear circulation and shared learning spaces.
•
Demonstrates durable, adaptable training environments designed for longterm performance.
•
Supports DND sustainability and lifecycle objectives through LEED Gold performance and energy efficiency.
Awards Consulting Engineers of British Columbia Engineering Excellence Award of Merit (Awarded to Bunting Coady Architects who merged with B+H in December 2010) Wood Design Award (Awarded to Bunting Coady Architects who merged with B+H in December 2010)
Location Surrey, Canada Size 185,140 ft2 | 17,200 m2 Status Completed 2007 Client Kwantlen Polytechnic University Certification LEED® USGBC-NC Gold
85
86
UNIVERSITY OF BRITISH COLUMBIA OKANAGAN ENGINEERING, MANAGEMENT AND EDUCATION BUILDING
WHERE ENGINEERING MEETS BUSINESS INNOVATION The Engineering, Management and Education Complex (UBCO) contains both the Faculty of Applied Sciences (Engineering) and the Faculty of Management. The two buildings are connected by a central atrium and organized around shared amenities, including common areas, classrooms, lecture theatres and a collegium. Within each faculty area there are customized faculty and administration offices, a variety of teaching and research labs as well as library facilities. The modularized building form is designed to easily adapt to future expansion. The west side of the Engineering and Management building contains three stories of laboratories. Engineering lab spaces contain skylights for natural day lighting and reduce the overall load on artificial lighting. The use of natural ventilation and day lighting has been employed throughout, with as many labs, offices and classrooms as possible having both operable and vision windows. DND Relevance •
Integrates technical training, laboratories, administration, and shared support spaces within a single facility.
•
Demonstrates flexible, expandable planning relevant to evolving training requirements and phased base growth.
•
Showcases coordination of specialized laboratory environments and building systems.
•
Supports DND sustainability, operational efficiency, and occupant wellbeing through daylighting and natural ventilation.
•
Strong comparator for combined technical training and administrative facilities.
Location Kelowna, Canada Size 174,957 ft2 | 16,254 m2 Status Completed 2011 Client UBC Properties Trust Joint Venture In association with MQN Architects
87
88
TORONTO 2015 PAN/PARAPAN AMERICAN GAMES MARKHAM PAN AM CENTRE
A CIVIC-MINDED FEAT OF ATHLETIC ACHIEVEMENT The Markham Pan Am Centre is a 13,700m2 facility that was the venue for the Water Polo and Badminton events during the 2015 Toronto 2015 Pan/Parapan American Games. Featuring a 50m Olympic Pool and permanent spectator seating for 2000, the design of the facility has been guided by Legacy (Post Games) considerations for optimal responsiveness to community use. Innovations such as a depth adjustable pool floor and large operable partitions provided maximum versatility in facility programming, accommodating a range from broadcast-ready competitive athletic events to toddler learn-toswim lessons. Community-use Meeting rooms, Multipurpose Studios, and a 500m2 Fitness Centre are arranged behind a series of programmable urban piazzas and a landscaped riparian watercourse, play an active role as the heart of a neighbourhood. The project is LEED® Gold certified and complies with FLAP (Fatal Light Awareness Program) guidelines for Bird-Friendly buildings. B+H is the Architect of Record for the Markham Pan Am Centre. DND Relevance •
Relevant to CAF physical readiness, rehabilitation, and morale/welfare facilities.
•
Demonstrates flexible aquatic, fitness, and support spaces that accommodate diverse training and wellness programs.
•
Supports management of multiple user groups through clear circulation, separation, and operational planning.
•
Aligns with DND sustainability objectives through LEED Gold performance.
•
Strong comparator for base recreation and aquatic training facilities.
Location Markham, Canada Size 147,460 ft2 | 13,700 m2 Status Completed 2014 Certification LEED Gold certified Client Infrastructure Ontario
89
TORONTO 2015 PAN/PARAPAN AMERICAN GAMES ETOBICOKE OLYMPIUM
RENEWING A COMMUNITY HUB The Etobicoke Olympium was renovated and improved to be used as a training site for aquatics disciplines including swimming, water polo, diving and synchronized swimming. Renovations of this facility include the existing pool and improvements to the mechanical and electrical systems, as well as updating the main lobby to include a circulation desk and other amenities. The Olympium is a multi-sport facility that includes an Olympic-sized pool, a leisure pool, gymnasium and fitness centre. Following the Games, local residents will have access to much improved facilities. B+H was the Architect of Record for Etobicoke Olympium. DND Relevance •
Relevant to recapitalization of existing DND recreation, wellness, and aquatic facilities while maintaining ongoing operations.
•
Supports aquatic training, rehabilitation, and physical-readiness programs for CAF personnel.
•
Demonstrates integration of complex pool, mechanical, and electrical systems within an existing facility.
•
Showcases phased renovation and operational continuity in active environments.
•
Strong comparator for base recreation and aquatic facilities modernization.
Location Etobicoke, Canada Size 50 m pool Status Completed 2014 Client Infrastructure Ontario
90
TORONTO 2015 PAN/PARAPAN AMERICAN GAMES ATHLETICS STADIUM, YORK UNIVERSITY
A CENTRE OF ATHLETICS AND CONNECTION The Toronto 2015 Pan/Parapan American Games Athletics Stadium is a world class track and field athletics centre designed and built to international standards which hosted the 2015 Pan/Parapan Am Games. The stadium was a memorable and highly appealing form for spectators and athletes consisting of a 5,000 seat stadium, a new Competition Category 1 World Championship level 400m track and field, a suite of athlete support spaces and spectator amenities. The stadium established a new gateway for York University with a pedestrian pathway linking a new public transit station to the existing campus network. A component of the project design and construction parameters is energy efficiency and sustainability. The building will attain a minimum standard of LEED® Silver and Toronto Green Standards Tier 1. B+H was the lead consultant of the Planning, Design and Compliance (PDC) team for the Toronto 2015 Pan/Parapan Am Games Athletics Stadium. DND Relevance •
World-class track-and-field facility and athlete-support spaces are relevant to physical-readiness testing, training and large-unit sports programs.
•
Planning separates athlete, spectator, service and event operations— transferable to controlled circulation and surge-event management.
•
PDC/owner’s-advisor role demonstrates ability to define performance requirements and oversee design compliance, useful for DCC advisory assignments.
•
LEED Silver/Toronto Green Standards support sustainability credentials.
•
Most relevant to fitness and outdoor training components rather than general military training.
Location Toronto, Canada Size 59,115 ft2 | 5,495 m2 Status Completed 2015 Client Infrastructure Ontario
91
TORONTO 2015 PAN/PARAPAN AMERICAN GAMES MILTON VELODROME
GEARED UP FOR ENDURANCE Pan/Parapan American Games Velodrome Milton is a contemporary facility which provided a competition venue for cyclists, an ongoing national training facility, and a field house for community. The Velodrome demonstrated expertise in large-scale sports facilities and became a vibrant and distinctive landmark integrated with its surroundings through architectural and urban design excellence and sustainable site planning. In addition to hosting cycling training and events, the building functions as a community cycling centre, as community basketball and volleyball recreational and tournament centre, and includes a public fitness component. A cycling related retail and bike repair shop as well as a café open to all public will complete the facility. B+H was the lead consultant of the Planning, Design and Compliance (PDC) team for the Pan/Parapan Am Games Velodrome. DND Relevance •
Demonstrates integration of fitness, training, recreation, and support functions within a single multi-purpose facility.
•
Flexible spaces accommodate a range of physical training, community, and wellness programs relevant to CAF base recreation facilities.
•
Includes equipment-service and support amenities that enhance operational functionality.
Location Milton, Canada Size 1500 permanent seats Status Completed 2014 Client Infrastructure Ontario
92
MOSAIC STADIUM
CONNECTING SPACES & THRILLING SPECTATORS This new home of the CFL’s Saskatchewan Roughriders seats 33,000 and is a catalyst for the revitalization of downtown Regina. Mosaic Stadium stands out as one of the premier facilities of its kind in Canada and has become a centrepiece for the province. The venue’s exterior, accented with stone native to the geology of the region, reflects the local heritage and stands as a visual representation of the city’s legacy. To connect the venue to the community and create a sense of spaciousness, the dramatic spectator canopy is translucent and the south end zone will remain uncovered, allowing for clear views of the action. Strategically located, passersby will have views into the stadium as they walk the linear park directly adjacent, involving them in the excitement. The stadium is designed to deliver a thrilling game day experience with wider individual seats, a sunken bowl easing access to the field and expansive concourses and concession areas. General and premium admission is available and ample VIP suites are provided for corporate partners. Built for expandability as required, this venue will accommodate larger audiences by increasing seating by nearly 20% to a total of 40,000 seats for Grey Cup events. DND Relevance •
Demonstrates large-scale crowd management, emergency egress, and secure service operations relevant to major assembly and ceremonial facilities.
•
Supports surge-capacity planning through flexible infrastructure and robust circulation systems.
•
Showcases design-build delivery and coordination across complex stakeholder groups.
•
Strong comparator for training-event, community, and public-interface facilities within a defence context.
Location Regina, Canada Size 33,000 permanent seats Status Completed 2017 Client HKS Sports & Entertainment Group Collaboration HKS Sports & Entertainment Group as Lead Design and Sports Architect
93
94
ABILITIES CENTRE
INCLUSIVE EXCELLENCE IN SPORT AND MORE Centred on sport but also supporting life-skills training and cultural programs, the Abilities Centre is a fully accessible facility designed to foster inclusion rather than emphasize disability. Its architecture seamlessly enables people of all abilities to participate in an integrated community. The fieldhouse features a six-lane, 200-metre IAAF track and three full-size basketball courts within a distinctive structure capped with translucent glazing that brings deep, even daylight into the space. This approach reduces reliance on artificial lighting while minimizing harsh light contrasts that can affect individuals on the autism spectrum. Designed to LEED® Silver standards, the facility includes a double-height lobby, café, fitness centre, offices, play area, multi-purpose rooms, library, art and music rooms, and a Living Skills suite—an accessible model apartment supporting independent-living skills development. A ramped evacuation route and advanced smoke exhaust system enable safe egress for non-ambulatory occupants. The Abilities Centre hosted events and training during the Toronto 2015 Parapan Am Games and received an international Award of Distinction from the IOC, IPC, and IAKS in recognition of its excellence in accessible design. DND Relevance •
Relevant to CAF physical readiness, rehabilitation, adaptive sport, and personnel-support facilities.
•
Integrates fitness, training, wellness, and support services within a single recovery-focused environment.
•
Demonstrates inclusive design, life-skills training, and accessible environments that support rehabilitation and reintegration.
•
Showcases resilient life-safety planning and universal accessibility for diverse user needs.
•
Strong precedent for human-performance, recovery, and wellness facilities supporting military personnel.
Awards CISC - 2013 Ontario Steel Design Awards Award of Distinction Architectural Prizes in the: International Olympic Committee (IOC), International Paralympic Committee (IPC), International Association for Sports and Leisure Facilities (IAKS)
Location Whitby, Canada Size 130,000 ft2 | 12,080 m2 Status Completed 2012 Client Abilities Centre
95
96
150+ STAFF ACROSS 6 INTEGRATED AND SATELLITE OFFICES
VANCOUVER SEATTLE Satellite Office
TORONTO SHANGHAI HONG KONG
SINGAPORE
AMERICAS Toronto 320 Bay Street Suite 200 Toronto, ON M5H 4A6 Canada T +1 416 596 2299
Vancouver 400 - 1706 West 1st Avenue Vancouver, BC V6J 0E4 Canada T +1 604 685 9913
Seattle Seattle, WA United States T +1 604 685 9913
Hong Kong 41/F, AIA Tower, 183 Electric Road North Point, Hong Kong China T +852 3158 2123
Singapore 38 Cleantech Loop, #01-31 636741 Singapore T +65 6911 8675
ASIA Shanghai 19F, Crystal Tower No.68, Yuyuan Road Shanghai 200040 China T +86 21 3360 7861
97
A GLOBAL COMMUNITY DESIGNING & DELIVERING THE BEST SOLUTIONS
B+H Americas | Asia bharchitects.com