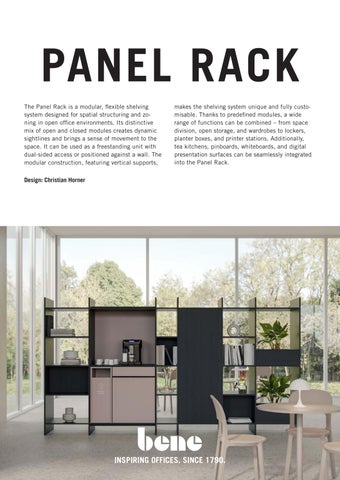
PANEL RACK The Panel Rack is a modular, flexible shelving system designed for spatial structuring and zoning in open office environments. Its distinctive mix of open and closed modules creates dynamic sightlines and brings a sense of movement to the space. It can be used as a freestanding unit with dual-sided access or positioned against a wall. The modular construction, featuring vertical supports,
makes the shelving system unique and fully customisable. Thanks to predefined modules, a wide range of functions can be combined – from space division, open storage, and wardrobes to lockers, planter boxes, and printer stations. Additionally, tea kitchens, pinboards, whiteboards, and digital presentation surfaces can be seamlessly integrated into the Panel Rack.
Design: Christian Horner
INSPIRING OFFICES. SINCE 1790.
PANEL RACK PRODUCT DESCRIPTION
PRODUCT DESCRIPTION The Panel Rack structures the room and offers a wide range of possible uses such as room partitioning, open storage, cloakroom, lockable compartments, plant troughs, printer island or small kitchenette, but also a pinboard, whiteboard or the integration of digital screens for presentations. 3
10
2
1
Starting element
2
Middle elements
3
End panel
4
Shelving module
5
Coat rack module
6
Empty module for Planter Box
7
Empty module for LOCKER_S
8
Empty module for Service area: Installation of a recycling station or insert cabinet
9
End panel
10
Reinforcement rail. For all modules with a width of 921 mm.
11
Adjustment legs, adjustment range +25 mm.
1
*
*
* 11
*
9 8
7 6 4 5 4
* to be ordered separately
Materials: Sides: 19 mm chipboard End panel: 19 mm chipboard Rear wall: 19 mm chipboard Shelves: 19 mm chipboard
2 © Bene GmbH, 08/2026
PANEL RACK PRODUCT DESCRIPTION
PRODUCT DESCRIPTION ASSEMBLY AND PLANNING LOGIC Each Panel Rack consists of at least three elements – a starting element, a middle element and an end panel. The selected depth of a module defines the depth of the entire Panel Rack – meaning that every module has the same depth and there are no variations in depth.
+
+
+
Starting element 1
1
+
+
+
Middle elements
End panel
each module can be used as a starting element
MAXIMUM LOAD The maximum load specified in the table applies to all shelves. 75 kg / m2 load capacity 307
Width (mm)
460,5
614
Depth (mm)
450
600
450
600
450
600
Max. shelf load [kg]
9,8
13,0
15,0
19,9
20,2
26,8
For variable widths (-19 mm frame width): 0,034 kg / mm at depth 450 0,045 kg / mm at depth 600 Calculation example: width 307 mm – 19 mm frame = 288 mm x 0.034 kg / mm at depth 450 = 9.79 kg
3 © Bene GmbH, 08/2026
PANEL RACK PRODUCT DESCRIPTION – MODULES
PRODUCT DESCRIPTION – MODULES There are various configuration options available for the starting element and the middle element. These can be lined up in any order.
SHELVING MODULE At least 3 shelves, and 4 or 5 niches, depending on height. Rear wall can be chosen freely for each niche.
EMPTY MODULE FOR LOCKER_S Is always equipped with a rear wall. The LOCKER_S cabinet is inserted into the free niche and is always 4 niches high.
*
Further information on LOCKER_S Product data sheet “LOCKER_S”
COAT RACK MODULE At a depth of 600 mm, the coat rail is mounted lengthways. With a width of 614 mm and a depth of <600 mm, the coat rail is mounted parallel to the side. Material and colour of the coat rail Aluminium tube, powder-coated in black.
Height 4 niches: 1.920 - 2.150 mm 5 niches: 2.151 - 2.321 mm Width 307 - 614 mm Depth 600 mm
Height 4 niches: 1.920 - 2.150 mm 5 niches: 2.151 - 2.321 mm Width 614 mm Depth 445 - 599 mm
EMPTY MODULE FOR PLANTER BOX A high niche is always required for the installation of a Planter Box (two niches on top of each other). More information on the Planter Box Product data sheet “KX storage space”
*
Height 4 niches: 1.920 - 2.150 mm Width 460,5 - 614 mm Depth 445 - 600 mm
Height 5 niches: 1.920 - 2.150 mm Width 460,5 - 614 mm Depth 445 - 600 mm
* to be ordered separately 4 © Bene GmbH, 08/2026
PANEL RACK PRODUCT DESCRIPTION – MODULES
PRODUCT DESCRIPTION – MODULES There are various configuration options available for the starting element and the middle element. These can be lined up in any order.
*
*
EMPTY MODULE FOR SERVICE AREA A recycling station and/or an insert cabinet can be installed, which takes up the entire width of the niche. Different configurations allow the module to be used, for example, as a kitchenette, printer niche or for waste disposal. There is also the option of cabling. The 921 mm width is automatically fitted with reinforcement rails at the top and bottom (on the underside of the bottom shelf).
*
Width 614 mm Depth 483 - 600 mm
Insert cabinet with hinged door
Insert cabinet with hinged door & drawer
Width 614 | 921 mm Depth 600 mm
Recycling Station Double
Recycling Station Triple
Width 921 mm Depth 483 - 600 mm
Recycling Station insert cabinet
Recycling Station insert cabinet & drawer
Insert cabinet with double hinged door
EMPTY MODULE FOR SERVICE AREA – OPTIONS LED lighting LED lighting is always possible when a continuous rear wall is chosen. The lighting is attached to the underside of the top shelf, or to the underside of the tray, always across the full width of the module. The LED modules are inserted into an anodised or black powder-coated profile and connected to the transformer by means of a plug connection. A lighting package always consists of a 3 m starter cable, a transformer and a touch dimmer, integrated in the profile (always positioned on the right). LED modules available in white. The LED modules are always dimmable and have a memory function. Lighting cannot be installed retroactively.
Storage unit A 5 file-height-high Panel Rack (5 OH) with a continuous rear wall is always equipped with a tray which is reduced in depth to 250 mm.
* to be ordered separately © Bene GmbH, 08/2026
5
PANEL RACK PRODUCT DESCRIPTION – MODULES
PRODUCT DESCRIPTION – MODULES EMPTY MODULE FOR SERVICE AREA – OPTIONS Cable outlet
Built-in power socket
The bottom and the centre are fitted with a cable outlet.
The middle bottom is prepared for a built-in socket.
Cable outlet cover available in black, white or aluminium-coloured.
The built-in socket outlet must be ordered separately.
*
*
Built-in power socket 1 x power socket or 2 x USB charging socket USB-A 18W / USB-C 22W, starter cable length 2 m, 3 m or 5 m.
Insert cabinet With hinged door or hinged door and drawer. The hinged door is equipped with a shelf on the inside. The drawer can be opened using push-to-open and the hinged door is fitted with a handle bar (anodised aluminium or powder-coated in white or black).
Cutlery tray Optional for the drawer. Only available for insert cabinet with module depth 600 mm. Dimensions: width 377 mm, depth 424 mm, height 65 mm
Refrigerator Optionally available for insert cabinet with hinged door and drawer, with module depth 600 mm. There is no shelf on the hinged door. The refrigerator door is attached to the hinged door with a drag fitting. Specification refrigerator · width 490 mm, depth 510 mm, height 565 mm · capacity 49 litres · weight 19,50 kg · adjustable shelves · control panel · energy efficiency class D · noise emission class C, 36 dB · interior lighting: LED
· hinge type: hinge positioned on the right · electric thermostat · certificates: CE, GS · plastic door storage compartments · input voltage (AC), 220-240 V · rated input power (AC), 45 W · input frequency, 50 / 60 Hz · Power supply: only available with plug type A (IEC; F).
Recycling station Depending on the width of the module, it can be configured as a single in combination with an insert cabinet, or as a double or triple. A recycling station across the entire width is only possible with module depth 600 mm.
double
triple
single
Further information on the recycling station “Recycling station” product data sheet
* to be ordered separately 6
© Bene GmbH, 08/2026
PANEL RACK PRODUCT DESCRIPTION – REAR WALL
PRODUCT DESCRIPTION – REAR WALL REAR WALL POSITIONS The rear wall can be selected in five different positions for each module. The position of the rear wall always applies to the entire module. A maximum of 3 niches can be open in the start unit. However, these must not be arranged directly above each other chapter „Planning instructions“. For the intermediate units, at least 1 rear wall must always be configured for a height of 4 niches, and at least 2 rear walls for a height of 5 niches. The wardrobe module and the empty module for LOCKER_S are always fitted with a rear wall that is flush at the back or flush at the front. There is always a rear wall at the bottom of the empty module for the Service area.
flush back
recessed in the back
126 mm
in the centre
recessed in the front
flush front
126 mm
FABRIC REAR WALL The rear wall can optionally be configured as a pinnable back panel covered with fabric. The design consists of a 16 mm chipboard + 3 mm MDF panel + 5 mm soft fibre board + fabric of your choice depending on the manufacturer’s collection. All installation positions are possible (flush, recessed, in the centre). In the “flush at the front” and “flush at the back” positions, the fabric back panel protrudes by approx. 4 mm. A whiteboard cannot be mounted to a module with a fabric rear wall.
REAR WALL OF THE EMPTY MODULE FOR SERVICE AREA The niche in the lower area is always equipped with a rear wall. The optional fulllength rear wall is always doubled from niche three upwards. The rear wall of the 5 file height module with shelf is divided and doubled.
7 © Bene GmbH, 08/2026
PANEL RACK DIMENSIONS
DIMENSIONS
Width: 307 - 614
Depth: 445 – 600
Depth: 445 – 599
Depth: 600
Empty module for Planter Box 1
Empty module for LOCKER_S
Empty module for Service area
1,920 – 2,321
*
*
*
*
Width: 460 - 614
Width: 321 - 614 | 921
Width: 614 | 921
Width: 614 | 921
Depth: 445 – 600
Depth: 450 – 600
Depth: 483 – 600
Depth: 483 – 600
*
1,920 – 2,321
Width: 614
1,920 – 2,321
Width: 307 - 614
1,920 – 2,321
1,920 – 2,321
1,920 – 2,321
Coat rack module
1,920 – 2,321
Shelving module
Planter Box installation dimensions: Width: Width empty module –21 mm Depth: Depth empty module –2 mm LOCKER_S installation dimensions: Width: Width empty module –21 mm Depth: Depth empty module –23 mm Height: specified niche height +2 mm We strongly recommend using the planning dialogue. high niche for Planter Box (equivalent to 2 niches) * to be ordered separately 1
Dimensions in mm
8 © Bene GmbH, 08/2026
PANEL RACK DIMENSIONS
DIMENSIONS 5 niches high
141
1.203 821 156
821 156
to 2.321
1.033 2.151
1.032
156
156
821
2.150
to
821
977
fixed
1.920
802
variable
141
fixed
141
141
4 niches high
The two lower niches are always the same height, regardless of the overall height of the Panel Rack. The height only changes from the third niche onwards and is divided evenly between the remaining niches.
Minimum width The minimum width of a Panel Rack is 940 mm. The following module width variants can be combined for this purpose. (rear wall arrangement as an example)
307
+ 614 940
+ 19
460,5
+ 460,5 + 19 940
307
+ 307
+ 307 + 19
940
Dimensions in mm
9 © Bene GmbH, 08/2026
PANEL RACK CABLING
CABLING CABLING Cable outlet
Built-in power socket
The bottom and the centre are fitted with a cable outlet.
The middle bottom is prepared for a built-in socket. The built-in socket outlet must be ordered separately.
HORIZONTAL CABLING Cable routing with cable clamping bracket below the bottom shelf. Possible across individual modules or across the entire Panel Rack. The cabling is routed through openings in the middle panels.
10 © Bene GmbH, 08/2026
PANEL RACK OPTIONS
OPTIONS WHITEBOARD The whiteboard can be attached to the Panel Rack with metal clamps. Attention: The whiteboard cannot be mounted on a module with a fabric rear wall. Constructive assembly: 12 mm chipboard covered with laminate. · can be positioned freely · Variable width 326 – 2,475 mm or can be planned to fit over one or more modules We recommend using the planning dialogue.
SCREEN CONNECTION The screen can be connected either at the front or rear to a middle panel or end panel of the Panel Rack, using mounting clamps. The height of the screen holder is predefined (height approx. 1.500 mm) and enables a slight rotation to the side. · only possible for a Panel Rack with a height of 1,920 mm or 2,231 mm · VESA standard 300 x 300 and 400 x 400 · Max. permissible weight of the screen: 55 kg The screen holder is made of a steel tube and has a matt black powder-coated finish. Digital screen must be ordered separately Price list “media hardware” or pCon. products
Cabling for screen For the screen cabling, the cables are routed through openings in the tube of the screen connection.
11 © Bene GmbH, 08/2026
PANEL RACK PLANNING INSTRUCTIONS
PLANNING INSTRUCTIONS The following instructions must be observed for the start element with regard to the rear wall partitioning:
12 © Bene GmbH, 08/2026
PANEL RACK COLOURS & MATERIALS
COLOURS & MATERIALS The following materials and colours are available for this product
Product
Melamine
Veneer
Fabric P0-P5
• . . . . . . . . . . available - . . . . . . . . . . not available
Cover side
•
•
-
Shelf
•
•
-
Rear wall
•
•
•
Insert cabinet carcass + interior
•
-
-
Insert cabinet front
•
•
-
For possible versions of “Recycling Station” and “LOCKER_S”, see the respective product data sheets.
All veneers and lacquered surfaces are also available in a matt finish.
13 © Bene GmbH, 08/2026
PANEL RACK COLOURS & MATERIALS
COLOURS & MATERIALS MELAMIN
MW white
MQ office white
MSW snow white
MC canvas
MP platinum
MA aluminium
MH stone grey
TM clay
MS slate
MD urban grey
MB basalt
MJG jade green
DISCONTINUATION: OCTOBER 2027
EZ oak vicenza
MEK oak kendal
MAK maple classic
MBK beech classic
NG walnut grey
MNP walnut pavia
EF oak natural
EY oak sylt
EG oak grey
ER oak amaretto
EV oak vulcano
NF american walnut
NR walnut siena
NB walnut umbra
NA walnut anthracite
KD chestnut natural
KP chestnut brown
KQ chestnut grey
AK canadian maple
BJ bamboo
BG beech grey
BU hêtre naturel
VENEER
Veneers also available in matt finish.
14 © Bene GmbH, 08/2026
PANEL RACK COLOURS & MATERIALS
COLOURS AND MATERIALS
Different fabric collections are available as cover: Xtreme Plus, Urban Plus, Inn, Era, Step, Step Melange, Soft Next, Remix, Mainline Flax, Focus, Bonsai Reboot, Panama, Fiord, Steelcut, Assam, Focus Melange, Artisan, The Cool, Steelcut Trio, Hallingdal, Elle, Coda. More information about the collections is available at www.bene.com. Our outdoor fabrics can also be used on products for indoor use. However, this does not mean that the indoor products are suitable for outdoor use.
15 © Bene GmbH, 08/2026