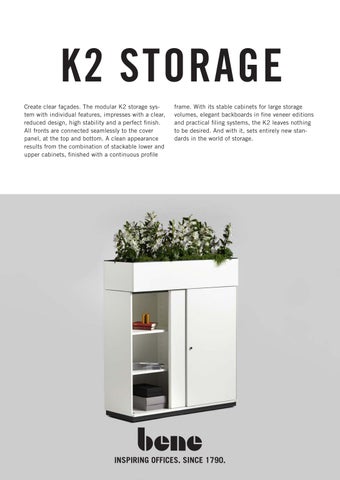
K2 STORAGE Create clear façades. The modular K2 storage system with individual features, impresses with a clear, reduced design, high stability and a perfect finish. All fronts are connected seamlessly to the cover panel, at the top and bottom. A clean appearance results from the combination of stackable lower and upper cabinets, finished with a continuous profile
frame. With its stable cabinets for large storage volumes, elegant backboards in fine veneer editions and practical filing systems, the K2 leaves nothing to be desired. And with it, sets entirely new standards in the world of storage.
INSPIRING OFFICES. SINCE 1790.
K2 STORAGE PRODUCT DESCRIPTION
PRODUCT DESCRIPTION 1
1
Top plate: 12 mm chipboard 3 mm above the top shelf.
2
Upper shelf: 19 mm chipboard. With pressure locks and spacers.
2
3
3
Visible sides: 19 mm chipboard. 50 mm hole spacing for installing shelves. 9
4
Middle panel: 19 mm chipboard. 50 mm hole spacing for installing shelves.
8 4
5
Lower shelf: 19 mm chipboard.
6
Shelves: 19 mm chipboard.
7
Shelves: Metal shelves in SR slate available.
8
Rear wall : 16 mm chipboard. In acoustic version on request.
9
Rear wall cladding: 8 mm chipboard with 6 mm soft fibre. Covered with fabric.
10
Base: Steel profile in AS asphalt. 4 canted steel profiles, height: 45 mm. Integrated level adjustment of 45-65 mm via adjustment feet. 4-leg base (optional).
3 7 6 5
10
CABINET TYPES Upper cabinet The upper cabinet can be installed only on the lower cabinet and is connected to it with sleeve screws. For a top plate, the top plate of the lower cabinet is removed (pressure locks) and attached to the upper cabinet.
Lower cabinet Standard delivery of the lower cabinet includes a top plate. It is attached with pressure locks and can be removed.
Wall cabinet The wall cabinet is available only at a fixed height and can be mounted only on a wall or suspended in a Bene wall system.
MAXIMUM LOAD OF THE SHELVES The maximum load specified in the table applies to all shelves. 150 kg / m2 Shelf length [cm]
36,2
Maximum load [kg]
20
56,2
76,2
(57,1)
(77,1)
30
40
96,2
116,2
50
60
2 © Bene GmbH, 08/2026
K2 STORAGE PRODUCT DESCRIPTION
PRODUCT DESCRIPTION CHANGEABLE CYLINDER - CONVERSION FROM Z70 TO Z60 Z70 locking system - up to and including calendar week 36 Sep. 2025 The Z70 changeable cylinder covers key numbers from B51004 - B52994.
Z60 locking system - from delivery calendar week 37 Sep. 2025 The Z60 changeable cylinder covers key numbers from 26001 - 26200.
The Z60 changeable cylinder fits into all existing locks. lock
lock
Z60 changeable cylinder
Z70 changeable cylinder
Z70 folding key cap: colour slate
from delivery calendar week 37 2025 - Z60 folding key cap: colour black
Z60 flat key
Z70 flat key
CONFIGURATION OPTIONS - in furniture - as a set (one changeable cylinder, one flat key and one folding key) - service key
locking system Z70
up to and including calendar week 36 September 2025
random (no definition)
locking system Z60
from delivery calendar week 37 September 2025
random (no definition) A: B51104 according to key code
26001 - 26200
B: B51204 C: B51304 D: B51404
Repeat orders are only possible as a set (always consists of a changeable cylinder, a flat key and a folding key) no individual keys are available!
locking group E: B51504 F: B51604
The service key for the Z70 system is not compatible with the Z60 system. Each system requires its own service key!
G: B51704 H: B51804 according to key code
B51004 - B52994
3 © Bene GmbH, 08/2026
K2 STORAGE PRODUCT DESCRIPTION
PRODUCT DESCRIPTION FRONT TYPES Sliding door cabinet The sliding door cabinet is equipped with two sliding doors on one side. Various versions of the front are available. Melamine front · Chipboard 16 mm · with plastic handle strip, available in the colors: MW white, MP platinum, MA aluminium, MS slate, MB basalt or HB light brown.
Lock · with lock · without lock, lock hole and plastic cover
Veneer front · 17 mm MDF board · with milled grip groove Sliding door cabinet with access from both sides: The variants of the sliding door cabinet with access from both sides enables a space-saving arrangement of the storage area in the room. A sliding door is on each side, each furnished with a lock that takes its own key. The bottom shelf is the front colour with a milled running profile.
Acoustic front for sliding door cabinet An optional acoustic front is available for the melamine (veneer available upon technical request) sliding door cabinet. There are five perforation pattern variants that differ in both design and acoustic performance. Acoustic front available only in combination with lock.
Grid 8 mm, diameter 2 mm
Grid 8 mm, diameter 1,2 mm
Grid 6,4 mm, diameter 2 mm
Grid 4 mm, diameter 1,2 mm
Grid 3 mm, diameter 1,2 mm
1,2
Rear wall
d
Folders
h
1,0 0,8 0,6 0,4 0,2
0,0 Hz
50 63 80 100 125 160 200 250 315 400 500 630 800 1000 1250 1600 2000 2500 3150 4000 5000
Sound absorption αs
Sound absorption values Measurement: according to DIN EN ISO 354, data source: LGA/TÜV certificate // TU Graz, valid for: cabinet front, fleece: SP50 or equivalent, insulation: cabinet filled to approx. 80 % with books and folders
T 6,4 mm / Dia. 2 mm
T 8 mm / Dia. 2 mm
Front
T 4 mm / Dia. 1,2 mm
T 8 mm / Dia. 1,2 mm
T 3 mm / Dia. 1,2 mm
0,40
0,70
0,85
0,90
0,80
1,00
0,75
0,55
0,85
0,30
0,15
0,50
0,35
0,70
5000
4000
αp
0,75
0,25
3150
h 400 mm
0,65
0,50
2500
αs 0,36 0,46 0,35 0,43 0,73 0,96 0,91 0,83 0,76 0,79 0,90 0,99 1,00 1,01 0,98 0,90 0,89 0,83 0,78 0,72 0,67 αw: 0,85
0,85
0,90
2000
G 3 mm / Dia.1,2 mm
0,60
0,90
0,45
1600
αp
0,80
0,80
1250
αs 0,34 0,76 0,71 0,93 0,88 0,77 0,73 0,65 0,64 0,73 0,80 0,77 0,81 0,80 0,74 0,65 0,53 0,46 0,41 0,37 0,34 αw: 0,55 (LM)
h 400 mm
0,75
1000
G 4 mm / Dia.1,2 mm
0,40
0,60
800
αp
0,75
630
h 400 mm
0,55
500
αs 0,34 0,43 0,36 0,48 0,76 1,01 0,91 0,81 0,75 0,79 0,89 0,99 0,95 0,95 0,87 0,83 0,79 0,66 0,59 0,51 0,45 αw: 0,30 (LM)
0,85
400
G 6,4 mm / Dia.2 mm
0,65
0,65
315
αp
250
αs 0,43 0,78 0,76 0,98 0,90 0,73 0,65 0,50 0,52 0,62 0,62 0,56 0,55 0,46 0,39 0,31 0,24 0,20 0,17 0,14 0,12 αw: 0,70 (L)
h 400 mm
0,85
200
G 8 mm / Dia.1,2 mm
0,60
160
αp
125
h 400 mm
100
αs 0,30 0,77 0,66 0,93 0,90 0,77 0,72 0,65 0,65 0,72 0,82 0,78 0,81 0,81 0,72 0,62 0,47 0,39 0,34 0,30 0,25 αw: 0,50 (LM)
80
G 8 mm / Dia. 2 mm
63
Hz
50
Configuration (Grid / Diameter)
SAA: 0,68
SAA: 0,85
SAA: 0,47
SAA: 0,69
SAA: 0,90
4 © Bene GmbH, 08/2026
K2 STORAGE PRODUCT DESCRIPTION
PRODUCT DESCRIPTION Gliding door cabinet The gliding door cabinet is equipped on one side with a gliding door and a sliding door. The gliding door is concealed in the front on the three exterior panels flush with the outer edges of the carcass.
Melamine front · 12 mm chipboard · with a plastic grip ledge in a basic colour Veneer front · 12 mm chipboard
Lock · Lock with finger pull in anodised AL aluminium · without lock, lock hole and handle
The gliding door is installed on a base plate (19 mm chipboard). If the carcass is melamine, the base plate is the same colour. If the carcass is veneer, the base plate is MB basalt melamine. The rear sliding door is always the same colour as the carcass. The carrier plates and handles are as described for the sliding door cabinet.
Front division left
right
Hinged door cabinet The hinged door cabinet is available in various fronts. In the heights of 5 OH and 6 OH and in the widths of 800, 1.000, and 1.200 mm, only unassembled delivery is available for the hinged door cabinet! Melamine front · 19 mm chipboard Veneer front · 19 mm chipboard Glass · 4 mm TSG glass in an anodised aluminium frame
Handle and lock: · Cylinder lock with changeable cylinder · Turning knob with lock and changeable cylinder · Fixed knob without lock and lock hole · front with magnetic push snap instead of handle (push to open)
Glass hinged door cabinet The open shelf cabinet can be equipped with hinged doors (optional). These doors are installed with interior hinges and an opening angle of 95°. Available with or without lock. Without a lock, the doors open with magnetic push snaps; the lockable version involves installation of a changeable cylinder for each door.
Strap hinges for hinged door Internal hinge · Opening angle 120°, no springs for fronts without handles (push to open) · dampened, opening angle 110°
External hinge, visible · opening angle 180° · This version is not available for fronts without handles (push to open). © Bene GmbH, 08/2026
5
K2 STORAGE PRODUCT DESCRIPTION
PRODUCT DESCRIPTION Shelf cabinet open shelf cabinet Above a width of 801 mm, open shelf cabinets have a middle panel. Front types
Panels and shelves are inset.
Panels and shelves are flush.
Drawer cabinet Pull-out compartments always include complete compartments with parallel guides, mounted on ball bearings, slide perfectly with spring-supported retraction. Melamine front · 19 mm chipboard with an aluminium grip ledge in anodised AL aluminium, SZ black or WI white, powder coated. Veneer front · 19 mm chipboard with an aluminium grip ledge in anodised AL aluminium, SZ black or WI white, powder coated.
Lock · With lock · Without lock or lock hole
Assembly Either hanging file frames or pull-out file drawers can be installed. But no hanging file frames can be installed with 2 OH with drawers! Drawer cabinets are always secured against tipping, which is why the counterweight is built into the cabinet as standard.
Wall cabinet The wall cabinet is available either with sliding doors or open mill all the function of the respective design. For widths of 801 mm or more, the wall cabinet is equipped with a middle panel. It can be mounted only on a wall or suspended in a Bene wall system. Wall-mounting is done with fittings and a wall attachment. The wall composition must be checked ahead of time. For wall-mounting, a 19 mm cover panel for the floor is included.
6 © Bene GmbH, 08/2026
K2 STORAGE PRODUCT DESCRIPTION
PRODUCT DESCRIPTION Horizontal tambour cabinet The usable storage width is shortened by about 200 cm in each cabinet half because of the roller shutter spiral. For widths between 1.000 and 1.200 mm, a middle panel can be selected (optional); cabinets with widths of 1.201 mm always have middle panels.
Lock · With lock · without lock and lock hole
Tambour front · 8 mm polypropylene in WI white, PL platinum or AM aluminium. CV Canvas expiry date: Feb 2026. · Plastic grip ledge in the same colour as the front
Direction of opening
Opening from the right Opening from the left
Acoustic front for horizontal tambour cabinet
Sound absorption values The measurement data are based on reverberation room tests according to DIN EN ISO 354 and refer to unfilled, empty cabinets. 1,2 1,0 0,8 0,6 0,4 0,2
Cabinet closed
Cabinet open
5000
4000
3150
2500
2000
1600
1250
0,60 0,61 0,67
αp
0,75
0,95
0,65
0,70
0,65
0,65
αs
0,38 0,34 0,53
0,48 0,46 0,30
0,29 0,32 0,39
0,34 0,35 0,36
0,35 0,37 0,33
0,30 0,29 0,25
αp
0,40
0,40
0,35
0,35
0,35
0,30
800
0,66 0,68 0,61
630
0,76 0,68 0,68
500
0,64 0,56 0,74
400
1,03 0,95 0,84
315
0,69 0,40 1,10
250
αs
125
Hz
100
Variant
1000
Cabinet open
Cabinet closed
200
Hz
160
0,0
100 125 160 200 250 315 400 500 630 800 1000 1250 1600 2000 2500 3150 4000 5000
DI SCONT I N U AT I O N : N O V EM B ER 2 0 2 6
· Perforation: front side Ø 2 mm / rear side Ø 3.5 mm · Open area ratio: front side 10 %, rear side 12 % · Average sound absorption coefficient α (according to VDI 2569): 7 mm / 8.73 mm · Rated sound absorption coefficient αw (according to DIN EN ISO 11654): αd = 0.70 (L) · Sound absorber class (according to DIN EN ISO 11654): C · NRC value (Noise Reduction Coefficient according to ASTM C423): 0.70 · SAA value (Sound Absorption Average according to ASTM C423): 0.74 · Testing institute: Akustikbüro Oldenburg, Dr Christian Nocke – Test report No. 2020/0097_M103
7 © Bene GmbH, 08/2026
K2 STORAGE SHELF DEFINITIONS AND SHELF CHANGES
SHELF DEFINITIONS AND SHELF CHANGES SHELF DEFINITIONS Methodology for determining the positions of built-in components in the cabinet. The following shelf definitions also apply to shelf changes and for the installation of all organisation elements.
Cabinet types 2S
Cabinet types
2S with access from both sides left version right version
2F 2O
6.1
6.1
6.2
5.1
5.1
5.2
4.1
4.2
4.1
4.3
4.4
4.2
4.1
4.1
4.2
3.1
3.2
3.1
3.3
3.4
3.2
3.1
3.1
3.2
2.1
2.2
2.1
2.3
2.4
2.2
2.1
2.1
2.2
1.1
1.2
1.1
1.3
1.4
1.2
1.1
1.1
1.2
2R opening from the right opening from the left
2L
4.1
4.2
4.1
4.2
3.1
3.2
3.1
3.2
3.1
2.1
2.2
2.1
2.2
2.1
1.1
1.2
1.1
1.2
1.1
wall cabinet
1.1
1.2
CHANGING SHELVES Shelves can be ordered separately, or can be changed to powder-coated metal shelves in SR slate. The following shelf widths are needed for the given cabinet widths (in mm):
Cabinet width
400
445
800
1.000
1.200
1.600
571
771
2F Hinged door cabinet
362
407
762
962 1
1.162 1
2O Open shelf cabinet
362
407
762
471
2S Sliding and gliding door cabinet
571
771
2R Horizontal tambour cabinet, left side
362
571
2R Horizontal tambour cabinet, right side
571
771
2R Horizontal tam. cab. without middle panel
571
962 1
1 with shelf rail for reinforcement The shelf rail is available in different colors depending on whether it is made of melamine or veneer. The corresponding color assignment for the respective melamine and veneer surfaces can be viewed in pCon.Planner or pCon.Basket for the KX storage, as only there the interior is displayed.
8 © Bene GmbH, 08/2026
K2 STORAGE ORGANISATION ELEMENTS
ORGANISATION ELEMENTS BINDER SHELF The binder shelf divides up one cabinet shelf. At the top level, it is equipped with partition walls that can be adapted to various paper formats. Material & colour: 12 mm chipboard with melamine surfaces (Melamine Groups 1 and 2) or veneer. The partition walls are of steel plate in SZ black. Binder shelves cannot be installed on the lowest shelf.
1 middle panel, 2 partition walls
Cabinet width, from
800
1.000
2S Sliding and gliding door cabinet
1.200
2 middle panels, 3 partition walls
1.600
571
1.600
762
20 Open shelf cabinet
471
571
2R Horizontal tambour cabinet, left side
1.000
1.200
962
1162
771
2F Hinged door cabinet
762
771
571
2R Horizontal tambour cabinet, right side 2R Horizontal t. c., without middle panel
800
3 middle panels, 4 partition walls
571 571
771 962
Depth 335 mm, height 285 mm
9 © Bene GmbH, 08/2026
K2 STORAGE ORGANISATION ELEMENTS
ORGANISATION ELEMENTS HANGING FILE FRAMES, HANGING FRAMES, PULL-OUT FILE DRAWERS Fully extendable metal frame. Mounted on ball bearings, sturdy, slides perfectly with integrated push-in mechanism. With full extension, without parallel guide: Sliding door cabinet and horizontal tambour cabinet. With full extension and parallel guide: Hinged door cabinet. Hanging file frame including transverse divider and file deflector. Hanging file drawer including bottom. Usable frame and drawer depth of 330 cm. Installation on a shelf or in a drawer. Length and crosswise divider for hanging file drawer available (optional). Material & colour: steel plate, SZ black.
Hanging file frame 1,2
Cabinet width, from
800
1.000
1.200
1.600
571
771
762
962
1.162
2S Sliding and gliding door cabinet 2F Hinged door cabinet 2R Horizontal tambour c., left side
571
2R Horizontal tambour c., right side
571
2R Horizontal tambour c., without middle panel
571
771
962
Pull-out file frame 1 Width of insert
571
762
771
962
1.162
Inside frame/drawer
480
680
680
880
1.080
File drawer 1 Lengthwise divider for pull-out file drawer Width: 221 mm Depth: 47 mm Height: 72 mm
1 2
Crosswise divider for pull-out file drawer Width: 326 mm Depth: 10 mm Height: 76 mm
Installation not possible with hinged door cabinet in 5 / 6 file shelf. Some hinged door cabinets with 4 file heights (OH) cannot be equipped with labels because the distance between the hanging file frame is very small.
LATERAL FILING FRAME Lateral filing frame are installed permanently on a shelf. Material & colour: steel plate, SZ black.
Vetro Lateral
Multirex
Cabinet width, from
Zippel
800
1.000
2S Sliding and gliding door cabinet 2F Hinged door cabinet
762
1.200
1.600
571
771
962
2R Horizontal tambour cabinet, left side
571
2R Horizontal tambour cabinet, right side 2R Horizontal tambour cabinet, without middle panel
571 571
771
962
10 © Bene GmbH, 08/2026
K2 STORAGE ORGANISATION ELEMENTS
ORGANISATION ELEMENTS DRAWER BOX 1 set, with 5 drawers, installable in all open compartments with appropriate dimensions. Material & colour: recycled plastic, SZ black.
PULL-OUT COAT RAIL Install under the cabinet top or shelf bottom. Extension length about 230 mm. Material & colour: Steel, CR chrome.
Width: 284 mm Depth: 348 mm Height: 290 mm
Width: 354 mm Depth: 42 mm Height: 60 mm
11 © Bene GmbH, 08/2026
K2 STORAGE DIMENSIONS
DIMENSIONS GENERAL INFORMATION As a rule, the dimensions are variable, but certain recommended values for widths, depths, and heights are pre-defined. Intermediate measurements are available for an additional surcharge. Detailed information is available in the pCon products. U = lower cabinet A = upper cabinet
WALL CABINET Limits, open:
397
Limits with sliding doors:
397
Recommended values Widths: 1.200 | 1.600 mm Depth: 445 mm Height: 1 OH
U
A
Limits:
300 - 600
800 - 1.600
U
A
365 - 1.470
Recommended values Widths: 1.200 | 1.600 mm Depth: 445 mm Height: 1 | 1,5 | 2 | 3 | 4 OH
422 - 1.527
Recommended values Widths: 1.200 | 1.600 mm Depth: 445 mm Height: 1 | 1,5 | 2 | 3 | 4 OH
365 - 1.470
GLIDING DOOR CABINET
422 - 1.527
SLIDING DOOR CABINET
Limits:
300 - 445
300 - 1.600
800 - 1.600
300 - 600
800 - 1.600
Limits:
Limits:
300 - 1.200
U
A
300 - 600
300 - 1.600
U
A
365 - 1.470
Recommended values Widths: 400 | 800 | 1.000 | 1.200 | 1.600 mm Depth: 445 mm Height: 1 | 1,5 | 2 | 3 | 4 | 5 | 6 | 3 + 3 OH
422 - 2.277
Recommended values Widths: 400 | 800 | 1.000 | 1.200 Depth: 445 mm Height: 1 | 1,5 | 2 | 3 | 4 | 5 | 6 | 3 + 3 OH
365 - 1.470
OPEN SHELF CABINET
422 - 2.277
HINGED DOOR CABINET
300 - 600
12 © Bene GmbH, 08/2026
K2 STORAGE DIMENSIONS
DIMENSIONS
Recommended values Widths: 800 | 1.200 | 1.600 mm Depth: 445 mm Height: 1 | 1,5 | 2 | 3 | 4 OH
Recommended values Widths: 800 | 1.000 mm Depth: 445 mm Height: 1 | 1,5 | 2 | 3 OH
U
A
Limits:
445 - 600
600 - 1.600
U
not variable
Limits:
365 - 1.470
DRAWER CABINET
422 - 1.527
HORIZONTAL TAMBOUR CABINET
445 - 600
not variable
Recommended values Widths: 400 | 800 mm Depth: 445 mm Height: 1 | 1,5 | 2 | 3 | 4 OH
Recommended values Widths: 1.200 | 1.600 mm Depth: 445 mm Height: 1,5 | 2 | 3 | 4 OH A
Limits:
300 - 600
300 - 800
U
A
660 - 1.470
U
717 - 1.527
Limits:
365 - 1.470
SLIDING DOOR CABINET WITH ACCESS FROM BOTH SIDES
422 - 1.527
GLASS HINGED DOOR CABINET
300 - 600
800 - 1.600
Limits:
Limits:
U
A
300 - 600
300 - 600
300 - 600
U
A
365 - 1.470
Recommended values Widths: 445 mm Depth: 445 mm Height: 1 | 1,5 | 2 | 3 | 4 | 5 | 6 | 3 + 3 OH
422 - 2.277
Recommended values Widths: 445 mm Depth: 445 mm Height: 1 | 1,5 | 2 | 3 | 4 | 5 | 6 | 3 + 3 OH
365 - 1.470
HINGED-DOOR CORNER CABINET
422 - 2.277
OPEN-SHELF CORNER CABINET
300 - 600
13 © Bene GmbH, 08/2026
K2 STORAGE DIMENSIONS – INTERNAL DIMENSIONS
DIMENSIONS – INTERNAL DIMENSIONS
U – lower cabinet with standard base
397
335 331 335 2.217 U, 3 + 3 OH 350 331 331 331 331
331 331 331 380
3 + 3 OH and 6 OH: If a 6 OH cabinet is arranged next to a 3 + 3 OH combination, the height of the 6-file-height cabinet must be reduced by 60 mm if the heights are to be the same.
350
380 331
1.887 U 360 331 360
331
331
1.467 A
1.527 U 355
355 331
331 331
331
747 A
807 U
6 OH 2.277 U
5 OH
355
345
345 345
285 335
285
445 347
4 OH
335
U – lower cabinet
345
737 U
677 A
336
A – upper cabinet
331
wall cabinet
355
1.137 U
3 OH 1.077 A
2 OH
335
1,5 OH
335
1 OH/WALL CABINET
14 © Bene GmbH, 08/2026
K2 STORAGE DIMENSIONS – INTERNAL DIMENSIONS
DIMENSIONS – INTERNAL DIMENSIONS
1.137 U-HL
U-HL – lower cabinet with pull-out file drawers and standard base
807 U-HL
314
216
807 U-HR
807 U-HL
737 U-HR
316
304
272
184
309 282
292
262
282
309
233
275
296
250
445 U-HR
737 U-HL
U-HR – lower cabinet with hanging file frame and standard base
445 U-HL
3 OH 1.137 U-HR
2 OH WITH 3 DRAWERS
306
2 OH WITH 2 DRAWERS
275
1.5 OH
280
1 OH
15 © Bene GmbH, 08/2026
K2 STORAGE COMBINATIONS AND ANTI-TIPPING PROTECTION
COMBINATIONS AND ANTI-TIPPING PROTECTION ANTI-TIPPING PROTECTION The following cabinets need to be secured against tipping:
2M Folding cabinet
2F Hinged door cabinet
2O Open shelf cabinet
2R horizontal tambour cab. without middle panel
2R Horizontal tambour cab. with middle panel
2S Gliding door cabinet
2S Sliding door cabinet
Upper cabinet
2S Sliding door cabinet
Lower cabinet
2S Gliding door cabinet 2R Horizontal tambour cabinet with middle panel <= 800
2R Horizontal tambour cabinet without middle panel > 800
> 800
2O Open shelf cabinet <= 800
2F Hinged door cabinet = 800
2L Drawer cabinet
Combinations are allowed to a maximum overall height of 8 OH. > 800 mm ..... Combination is only possible for cabinet widths of more than 800 mm = 800 mm ..... Combination is only possible for cabinet widths of 800 mm <= 800 mm ..... Combination is only possible for cabinet widths of less than 800 mm
16 © Bene GmbH, 08/2026
K2 STORAGE ARRANGEMENT OPTIONS
ARRANGEMENT OPTIONS TOP FOR BLOCK CONFIGURATION In a block configuration, row configuration or back to back, a common cover plate can be used for cabinets of the same height. The maximum allowable total width is 2.580 mm.
4-LEG BASE For row installations, a continuous 4-leg base (height: 100 mm, depth: 445 mm) can be used. It is configurable in widths from 600–2,400 mm in 200-mm increments and allows for placing 1–6 cabinets side by side. A central support leg prevents sagging. The cabinets are connected with joining fittings. For base widths >1,200 mm, only cabinets with a maximum height of 3 OH may be used.
CASTOR BASE A castor base is available for all cabinet types except the drawer cabinet. It consists of two braked and two unbraked castors (Ø 75 mm). The castors are available in white, black or aluminium-coloured. A specific width-depth-height ratio must be observed to ensure stability. Conditions · width: 445 - 1.200 mm, depth: must not be less than 445 mm, height: max. 2 OH · width: 600 - 1.200 mm, depth: must not be less than 600 mm, height: max. 3 OH
INFILL PANELS Ceiling and lateral infill panels Infill panels for connecting to the ceiling and walls of the building. The infill panels are of 19 mm chipboard. Maximum dimensions: 1.600 x 250 mm for ceiling infill panels and 2.400 x 250 mm for lateral infill panels. Final cutting to size is done on site.
Cabinet corner infill panel Infill panels to close gaps on 90° corners. The infill panel consists of 12 mm table board and corner infill panels and matching support brackets.
400
PLANNING INSTRUCTIONS MIDDLE PANEL FOR LOWER / UPPER CABINAT COMBINATION
1.000
2.277
When combining a wide hinged door wardrobe without a middle panel (standard in pCon.planner) and smaller upper cabinets (see system symbol sketch), the deflection of the top plate of the lower cabinet can become critical. For this reason, it is essential that the middle panel for the lower cabinet is created via the customising.
1.000
17 © Bene GmbH, 08/2026
K2 STORAGE FUNCTION & ORGANISATION
FUNCTION & ORGANISATION WARDROBE UNIT In hinged door cabinets of 1.000-1.200 mm in width and heights of 4 OH or more, a wardrobe unit can be selected (optional). The interior is replaced with a pull-out coat rail (right-hand niche) and short shelves (left-hand niche). The niche for hanging coats is always the same width, while the niche with the compartments is variable. The hanging niche also comes with a loose shoe tray.
Width 800 mm
Width 1.000 mm
Width 1.200 mm
Width 1.600 mm
2S
4 OH
2R
4 OH
Cabinet with width 1.200 mm, wardrobe unit only works with middle panel
2F
4 OH
Middle panel, 3 shelves with widths of 362-571 mm.
5 OH
Middle panel, 4 shelves with widths of 362-571 mm.
6 OH
Middle panel, 4 shelves with widths of 362-571 mm, 1 upper shelf across the entire width.
WALL-MOUNTED WARDROBE UNIT
WALL MIRROR
The wall-mounted wardrobe unit consists of a 25 mm chipboard panel equipped with clothes hooks. The number of clothes hooks (1-5) varies according to width.
The wall mirror consists of 19 mm chipboard bonded to a mirror.
Width: 200-1.000 mm Depth: 25 mm Height: 1.455-1.855 mm
Width: 400 mm Depth: 25 mm Height: 1.855 mm
REAR WALL CLADDING All cabinet types can be optionally equipped with an add-on outer rear wall. This consists of an 8-mm chipboard plate and a 6-mm soft fibre plate, is covered with fabric, and can be used for pinning. It is mounted flush to the cabinet carcass. The cabinet top is extended 16 mm to the rear.
18 © Bene GmbH, 08/2026
K2 STORAGE FUNCTION & ORGANISATION
FUNCTION & ORGANISATION PP PLANTER BOX Optionally, a Planter Box can be placed on all cabinet types. This can be fitted with or without Planter Trays for planting. The Planter Box must be screwed to the base unit during assembly. To do this, remove the top.
Planter Tray: Material made of 100 % PCR polystyrene (post consumer recycling material), always in black, recyclable and reusable after its life cycle. Planter Box: Chipboard, 19 mm, in the same design as the cabinet or different, if desired. The Planter Box with matching Planter Trays is available in the following dimensions: · Width 325 - 2,000 mm · Depth 400 - 600 mm · Height 220 - 300 mm
The following should be considered when configuring the Planter Box and Planter Tray: Up to a width of 483 mm no middle panel is provided, from width 484 mm a middle panel can be selected on request, from width 1,200 mm the Planter Box is always equipped with a middle panel.
up to width 483 mm
width 484 – 1,199 mm
from width 1,200 mm
19 © Bene GmbH, 08/2026
K2 STORAGE SAFETY INSTRUCTIONS
SAFETY INSTRUCTIONS ANTI-TIPPING PROTECTION The following cabinets need to be secured against tipping:
Wall mounting bracket
Carcass connection
Counterweight 1
Lower cabinets with a height of 5 OH or more
Upper cabinets
Drawer cabinets
Cabinets with built-in components 2
Steel panel counterweight. For cabinet width of 800 mm: 2 pcs.; for cabinet width of 1.200 mm: 3 pcs. Weight about 17 kg. Drawer cabinets are always secured against tipping, which is why the counterweight is built into the cabinet as standard. 2 Applies to the following built-in components: Hanging file frames, hanging frames, pull-out file drawers, and lateral filing frame. 1
20 © Bene GmbH, 08/2026
K2 STORAGE COLOURS AND MATERIALS
COLOURS AND MATERIALS MATERIALS AND SURFACES The following materials and colours are available for this product.
Melamine
Veneer
Fabric P0-P5
Glass, KS clear glass
Glass, ST white, satin finish
Polypropylene
•. . . . . . . . . . available - . . . . . . . . . . not available
– table board
•
•
-
-
-
-
– carcass
•
•
-
-
-
-
– front
•
•
-
-
-
-
– interior
•
•
-
-
-
-
– table board
•
•
-
-
-
-
– carcass + sliding door
•
•
-
-
-
-
– gliding door
•
•
-
-
-
-
– interior
•
•
-
-
-
-
– table board
•
•
-
-
-
-
– carcass
•
•
-
-
-
-
– front
•
•
-
•
•
-
– interior
•
•
-
-
-
-
– table board
•
•
-
-
-
-
– carcass
•
•
-
-
-
-
– front (optional)
-
-
-
•
•
-
– interior
•
•
-
-
-
-
•
•
-
-
-
-
•
•
-
-
-
-
Product Sliding door cabinet
Gliding door cabinet
Hinged door cabinet
Open shelf cabinet
Horizontal tambour cabinet – table board – carcass – front
-
-
-
-
-
•
– interior
•
•
-
-
-
-
– table board
•
•
-
-
-
-
– carcass
•
•
-
-
-
-
– front
•
•
-
-
-
-
– table board
•
•
-
-
-
-
– carcass
•
•
-
-
-
-
– front (sliding doors)
•
•
-
-
-
-
– interior
•
•
-
-
-
-
infill panels
•
•
-
-
-
-
Wall-mounted wardrobe unit, wall mirror (supporting plate)
•
•
-
-
-
-
Rear wall cladding
-
-
•
-
-
-
Planter box
•
•
-
-
-
-
Drawer cabinet
Wall cabinet
Colours and colour illustration included “Colours & materials”
21 © Bene GmbH, 08/2026
K2 STORAGE COLOURS AND MATERIALS
COLOURS & MATERIALS MELAMINE
MW white
MQ office white
MSW snow white
MC canvas
MP platinum
MA aluminium
MH stone grey
TM clay
MS slate
MD urban grey
MB basalt
MJG jade green
DISCONTINUATION: OCTOBER 2027
EZ oak vicenza
MEK oak kendal
MAK maple classic
MBK beech classic
NG walnut grey
MNP walnut pavia
22 © Bene GmbH, 08/2026
K2 STORAGE COLOURS AND MATERIALS
COLOURS & MATERIALS VENEER
EF oak natural
EY oak sylt
EG oak grey
ER oak amaretto
EV oak vulcano
NF american walnut
NR walnut siena
NB walnut umbra
NA walnut anthracite
KD chestnut natural
KP chestnut brown
KQ chestnut grey
AK canadian maple
BJ bamboo
BG beech grey
BU beech natural
MP platinum
MA aluminium
MS slate
Veneers also available in matt finish.
Solid-coloured plastic
MW white
GLASS
KS clear glass
MB basalt
HB light brown
BASE
ST white satined
AS asphalt
AL aluminium coloured
FABRIC Various fabric collections are available for the cover: Xtreme Plus, Urban Plus, Inn, Era, Step, Step Melange, Soft Next, Remix, Mainline Flax, Focus, Bonsai Reboot, Panama, Fiord, Steelcut, Assam, Focus Melange, Artisan, The Cool, Steelcut Trio, Hallingdal, Elle, Coda. More information about the specific fabric and leather collections is available at www.bene.com. Our outdoor fabrics can also be used on products for indoor use. However, this does not mean that the indoor products are suitable for outdoor use.
23 © Bene GmbH, 08/2026
K2 STORAGE COLOURS AND MATERIALS
THE BENE RESPONSIBILITY Bene plays a pioneering role in the field of sustainability. This spans all company divisions – from product development, procurement, production, and logistics to product recycling. From the first sketch through to series production, ecological requirements are always an important factor in the product development process. It includes selecting environmentally compatible materials, such as certified timbers from sustainably managed forests, using recycled materials and increasing the use of renewable raw materials. Other important requirements for a sustainable product design are labelling the materials, their ability to be repaired, and a long service life for the components used, with the aim to integrate them into a second product life cycle. To guarantee a high recyclability standard for our products at the end of their service life, we avoid composites as much as possible and develop furniture that allows for disassembly by material type. Bene products are sourced and made in Europe. 99.9% of all deliveries reach us from a European country. Around 94% of all raw material supplies come from Austria and Germany. Around 93% of the raw materials comes from suppliers within 500 kilometres of our production site. SUSTAINABLE RAW-MATERIALS At Bene, the following materials are used as a matter of course: · chipboards low in formaldehyde · glues low in formaldehyde · water-based varnish systems · recyclable materials · materials with a high recycling share · PVC-free synthetics
Bene guarantees products free from: · CMR substances · halogenated solvents in synthetics · chlorinated hydrocarbons · heavy metal pigments · materials with azo pigments · Coatings with biocidal effects (such as wood preservatives, pesticides).
CONTRIBUTION TO BUILDING CERTIFICATIONS In the context of ecological building certification, design systems such as furniture and dividing walls help to achieve a good result and a higher score. Bene's products make a contribution towards the LEED, WELL Building Standard, DGNB, BREEAM, etc. certifications. Criteria include, for example, environmental product declarations, indoor air quality, acoustics and convertibility.
K2 STORAGE Example configuration · Sliding door cabinet · Melamine · Width 120 cm, height 3 OH · Total weight 100.1 kg
Environmental key figures · 99.9 % sortable by type · 99.0 % recyclable · 84.7 % of contents are renewable raw materials · 39.2 % recycled production materials
Materials
steel 2.54 kg / 2.6 %
plastic 8.35 kg / 8.3 %
chipboard 89.21 kg / 89.1 %
For each standard product configuration, Environmental Product Declarations (Lifecycle Data Sheets / LCDS) can be provided. These are prepared in accordance with EN ISO 14040, EN ISO 14044 and the applicable Product Category Rules (PCR) of the International EPD® System for UN CPC 3811, 3812 and 3814. The LCDS include the Product Carbon Footprint (PCF) covering the entire life cycle (cradle-to-cradle). Environmental information from Bene: https://bene.com/en/bene/sustainability
24 © Bene GmbH, 08/2026