Bachelor’s degree in Architectural Design , graduated with 110/110 Politecnico di Milano, Italy, 2025.
Master's degree in Architecture and interior space, Politecnico di Milano, Italy, in progress
WORK EXPERIENCES
Internship at STUDIO ARCHITETTURA CARLO ANDREA SAULLE | June2020 - August 2020
Internship at GANKO ARCHITECTURE | September 2024 -July 2025
HONORS AND AWARDS
Adaptation Award, 2nd Edition 2024 | Winner of the Ideas Competition College of Engineers & Architects of Pavia Diploma Porto Accademy 2025 | Atelier Parabase
PROFESSIONAL
WORK
In the FIRST CHAPTER , some design experiences od.
PROFESSIONAL WORK
experiences gained during the internship peri -
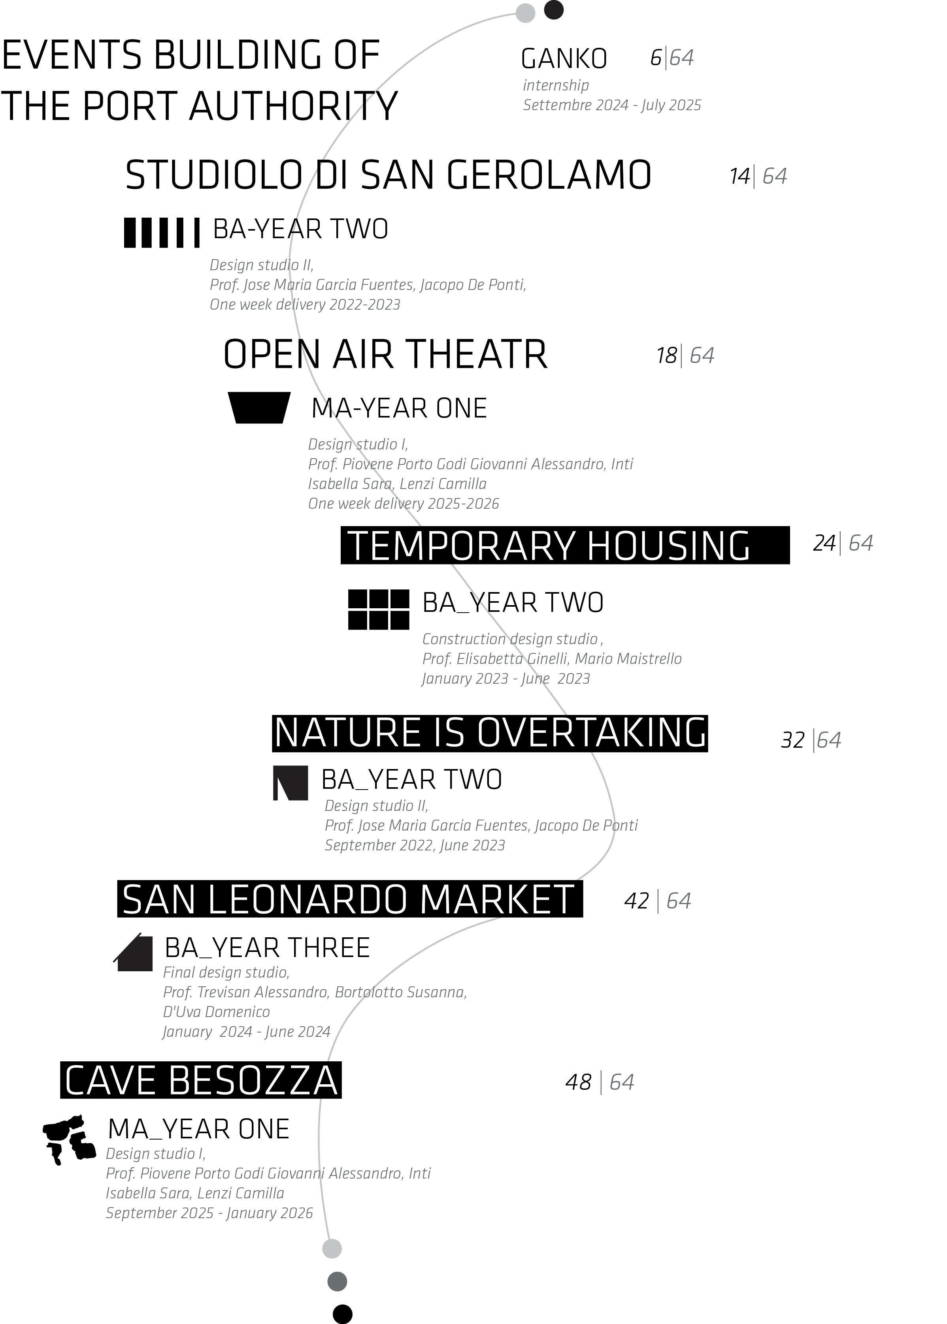
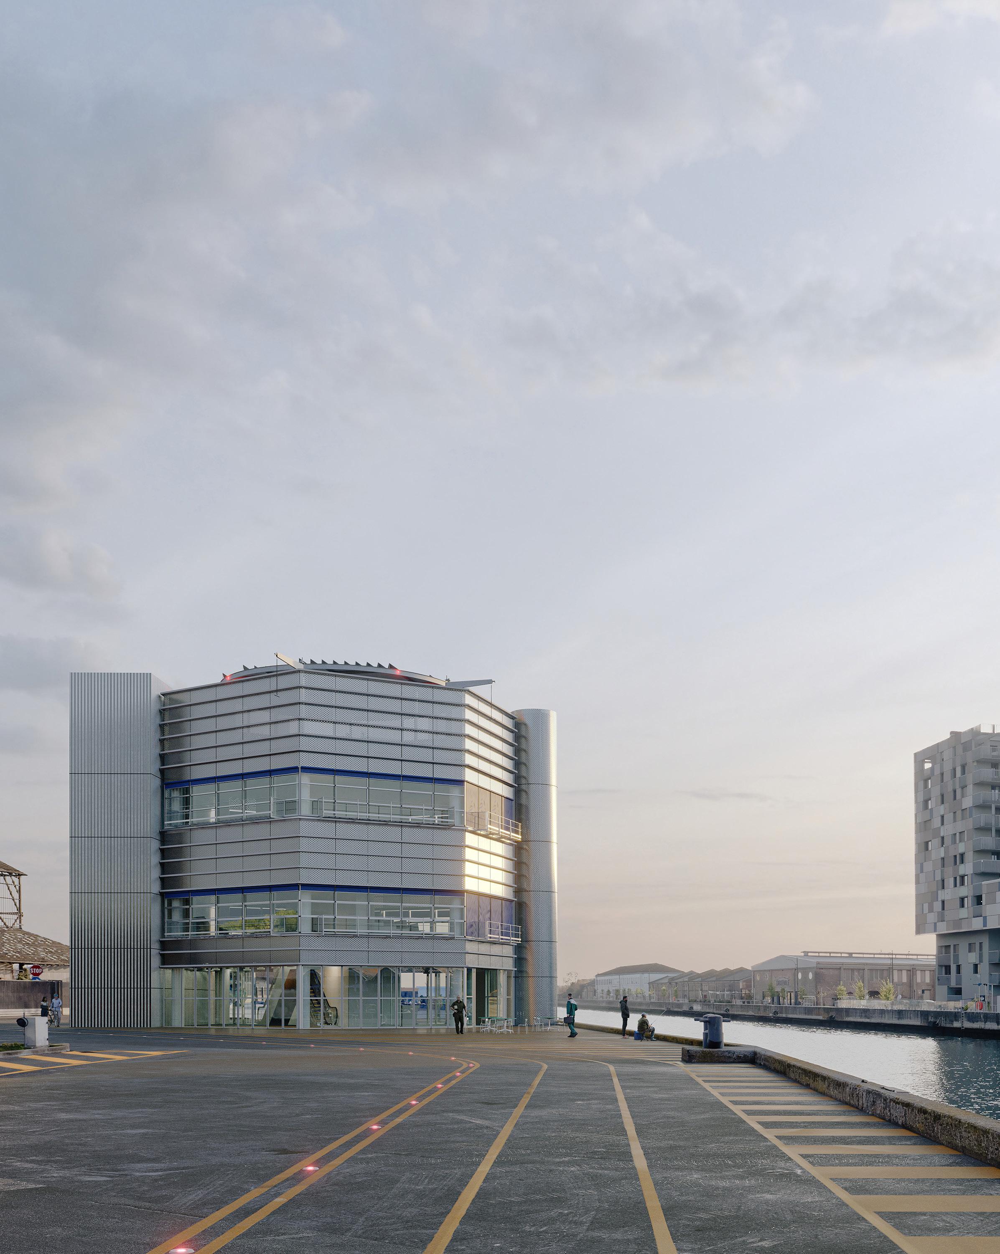
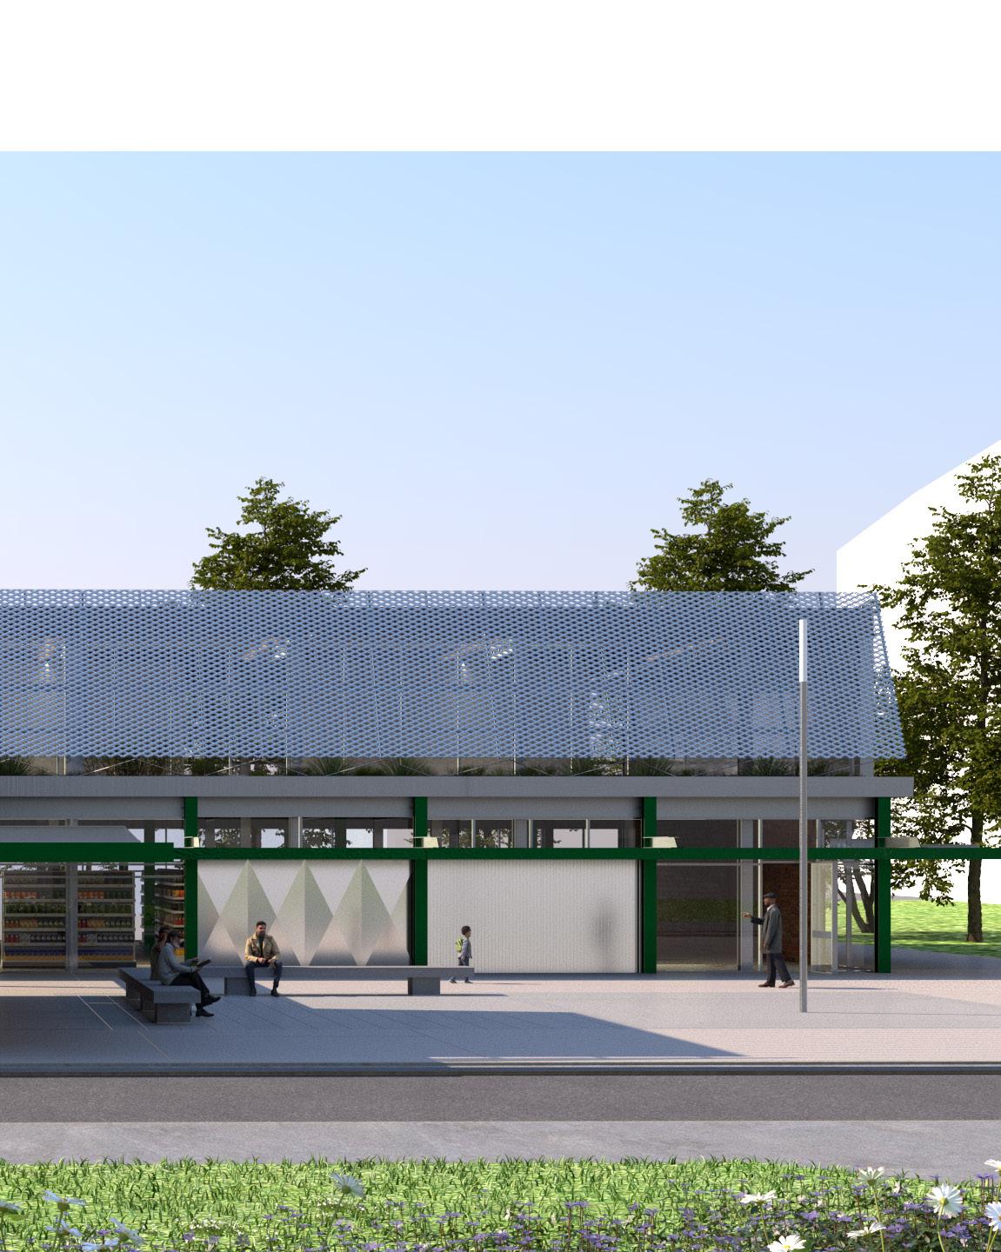
EVENTS BUILDING OF THE PORT AUTHORITY
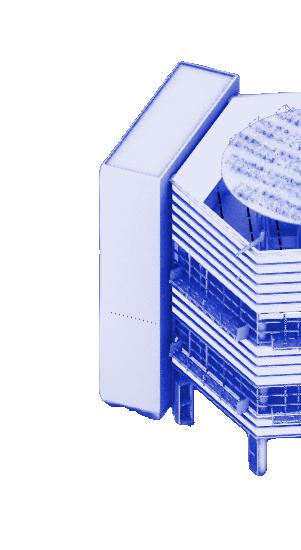
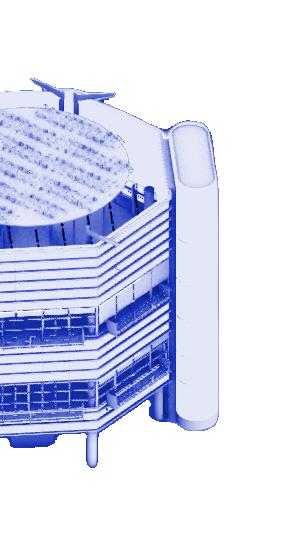
On the left, Exterior rendered view of the new events building of the port authority
Location: Via Antico Squero 31,Ravenna
Typology: Convention center
Year: 2025
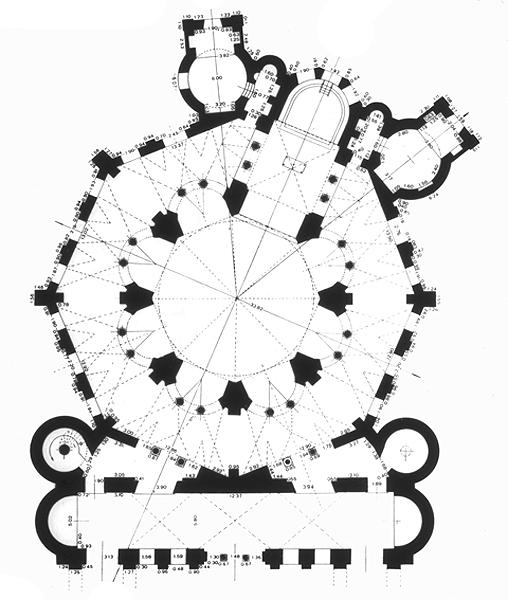
The project for the new Event Building of the Port System Authority was developed as part of a design competition and is part of the redevelopment program of Ravenna’s Darsena. Located in a central and highly visible position, the building serves as an urban landmark: the event spaces and offices are elevated to offer panoramic
views of the port and the city. Its polygonal form and the assembly of volumes reinterpret the industrial heritage and Byzantine tradition, while the surrounding open spaces unify and enhance the port area, transforming the building into an identifiable urban sign and platform.
Within the project, I actively contributed to the
development of the concept, the creation of technical and detailed drawings, the development of the 3D model, and the collaborative management with the rendering studio Out of RAM, which produced the image shown alongside.
On the left, the plan of the Basilica of San Vitale, Ravenna, 532–547.
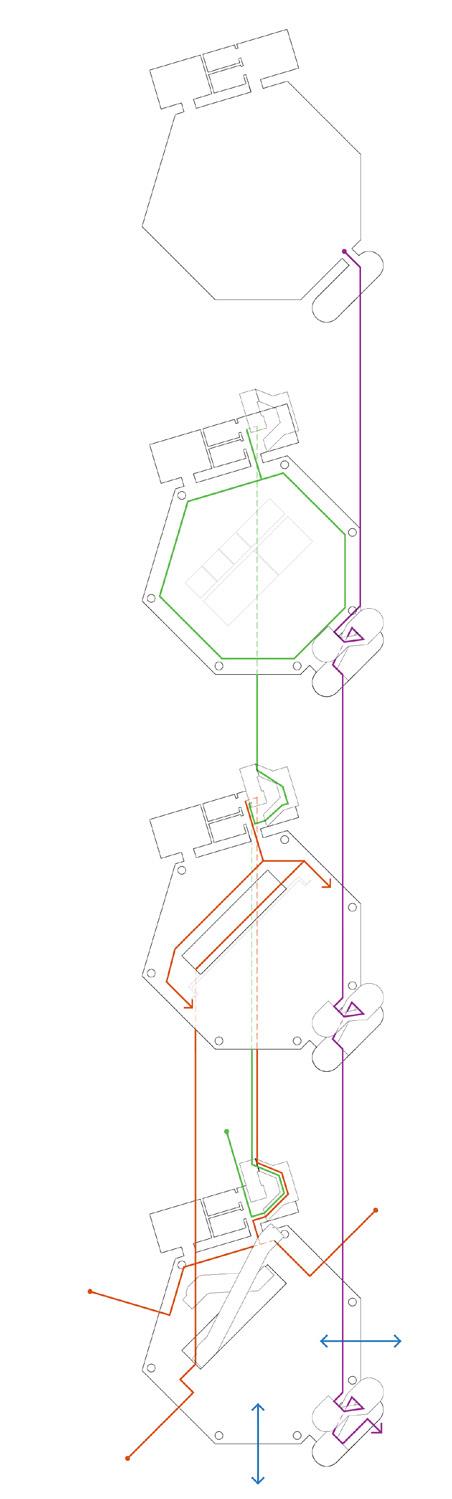
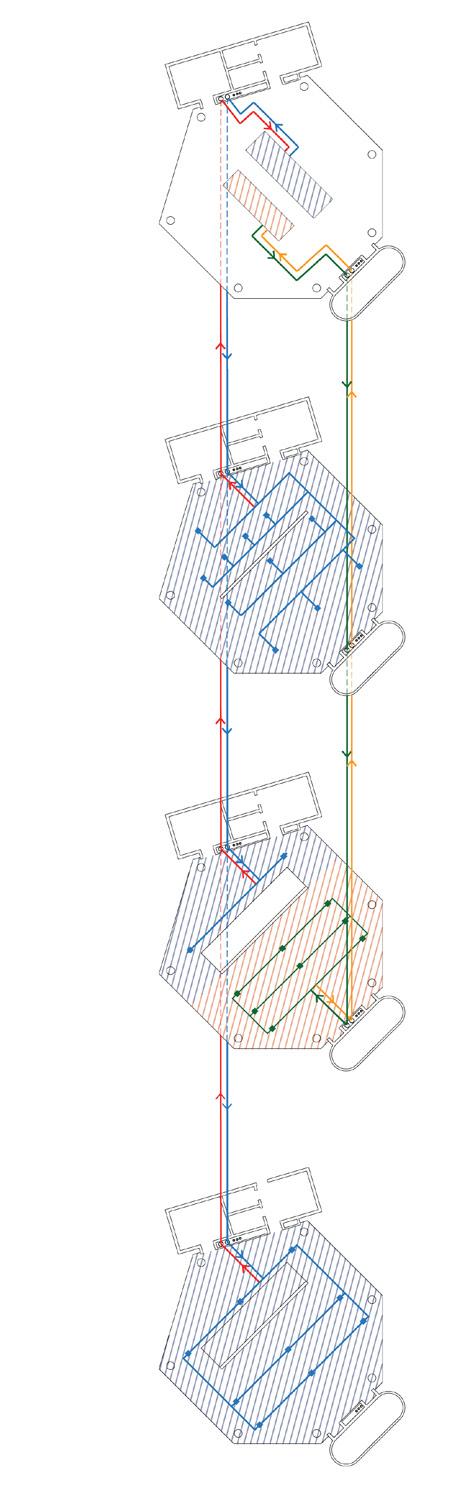
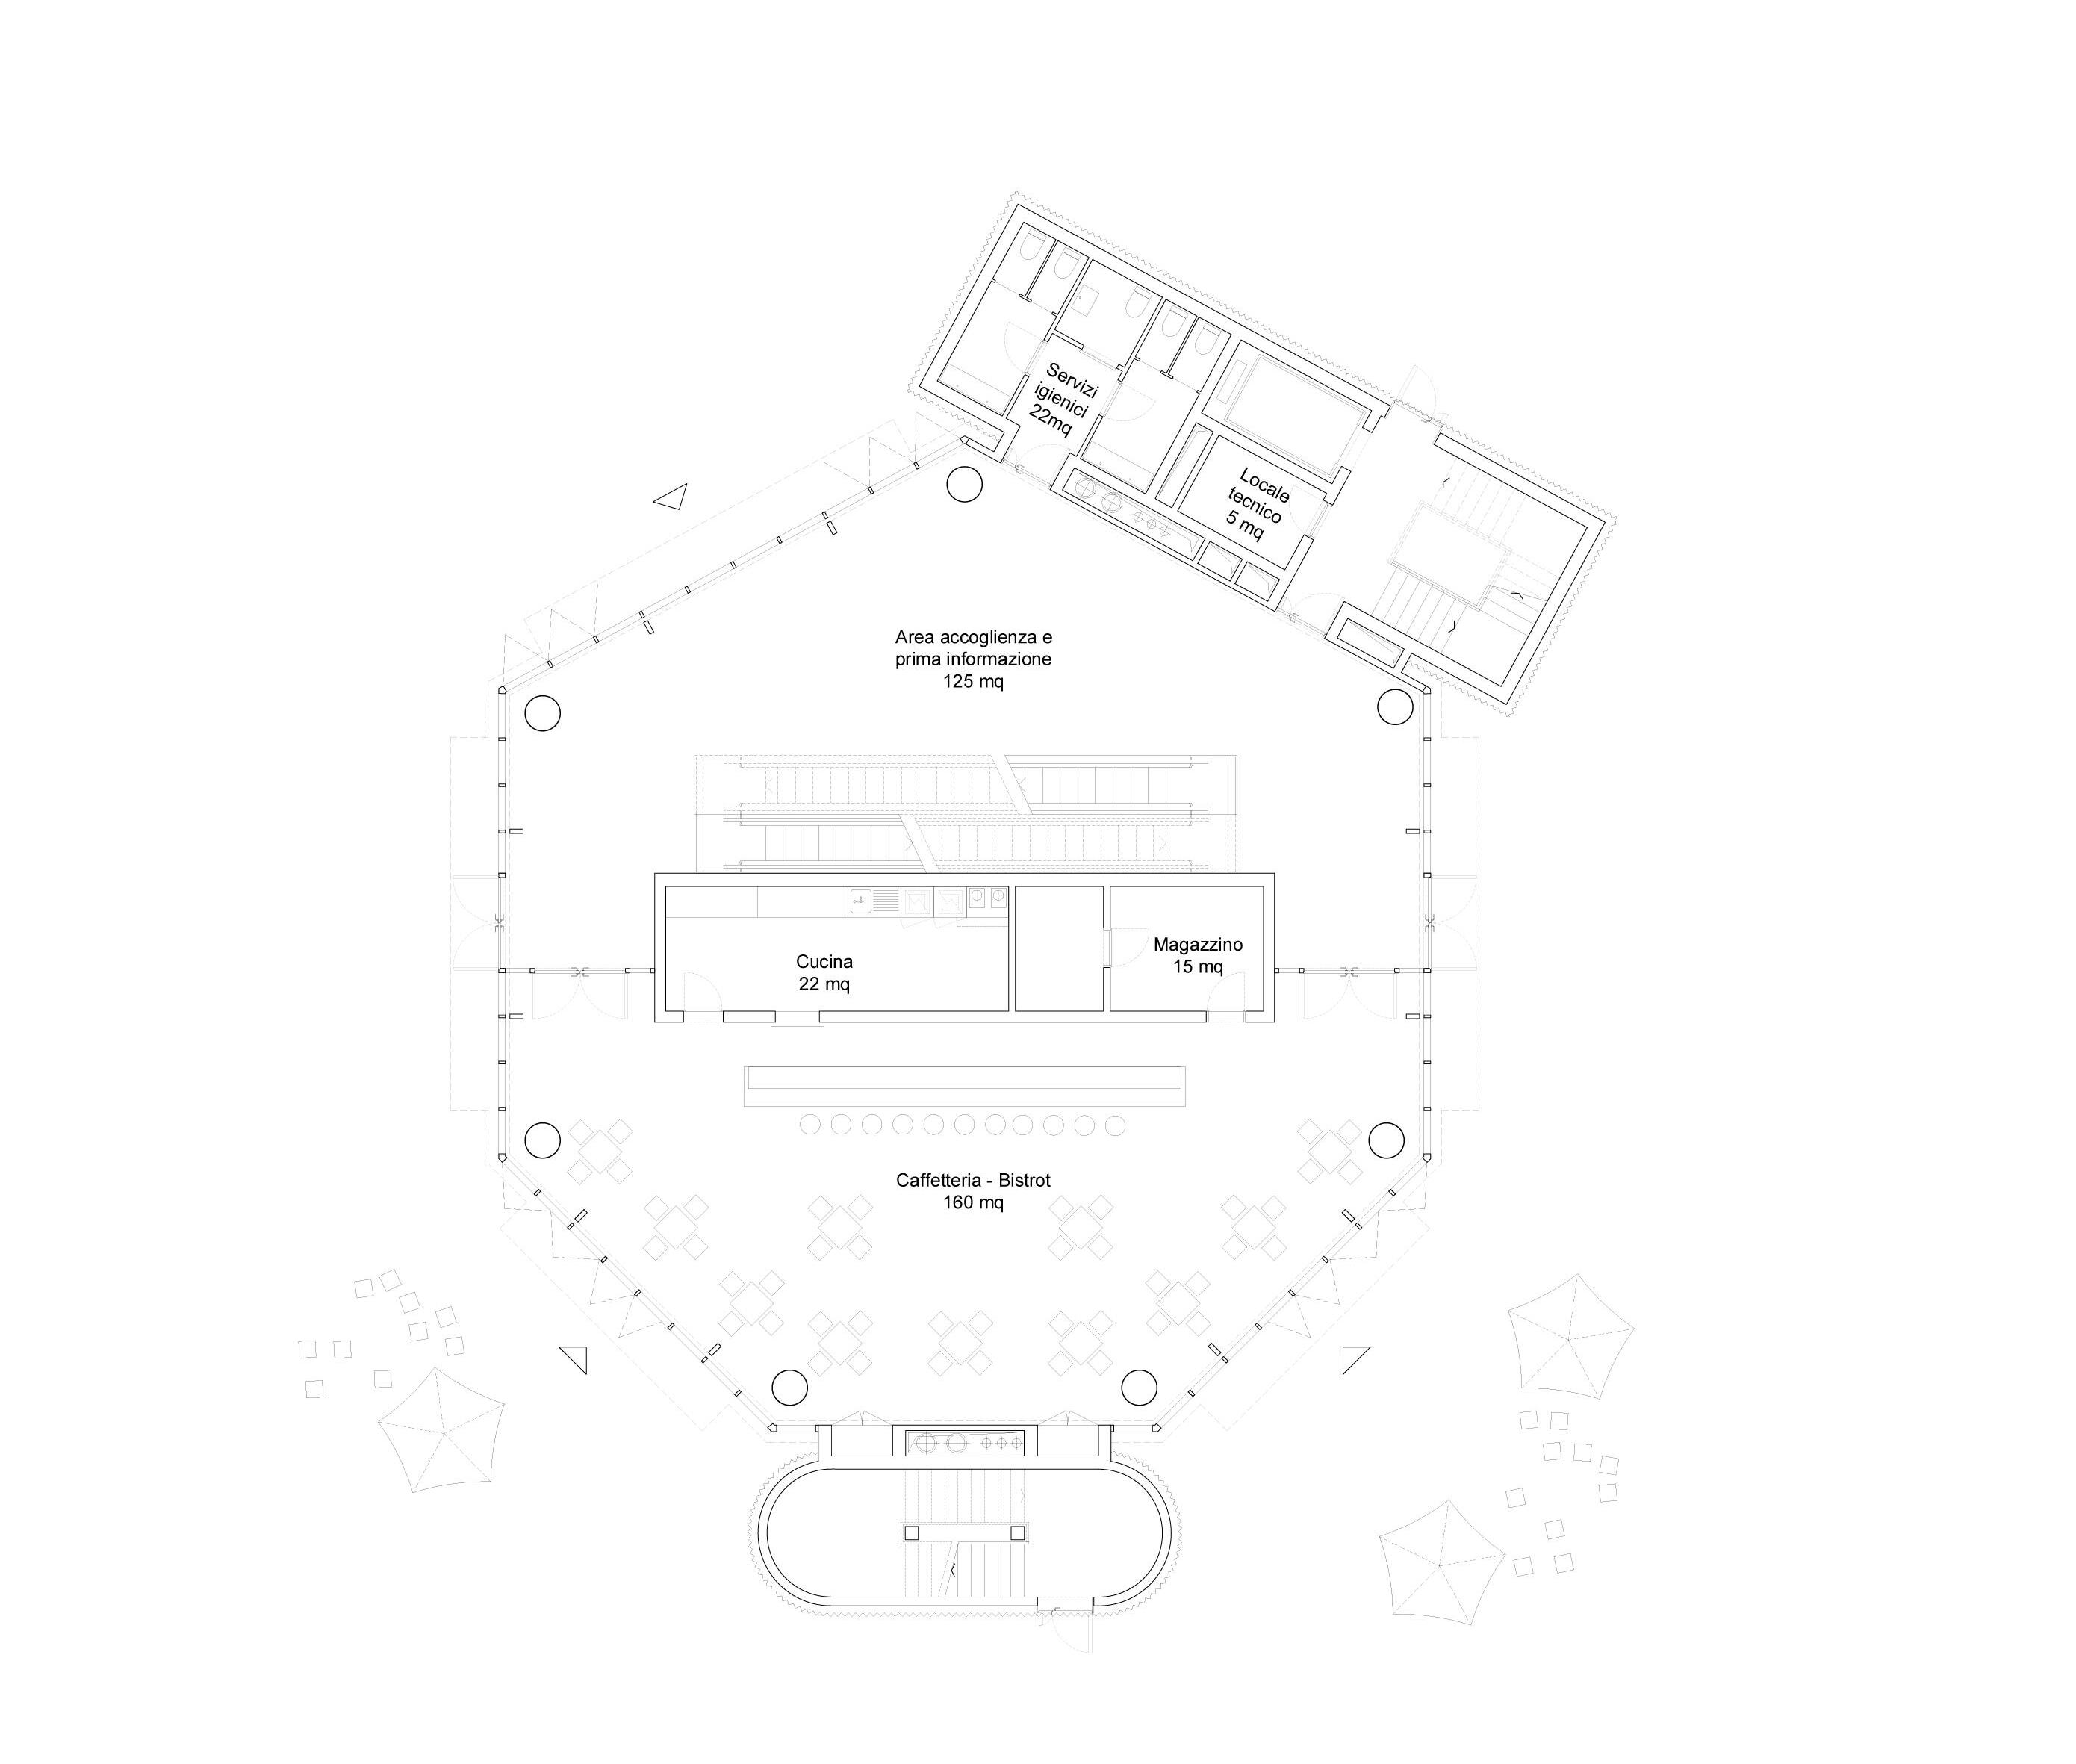
On the right, the groundfloor plan.
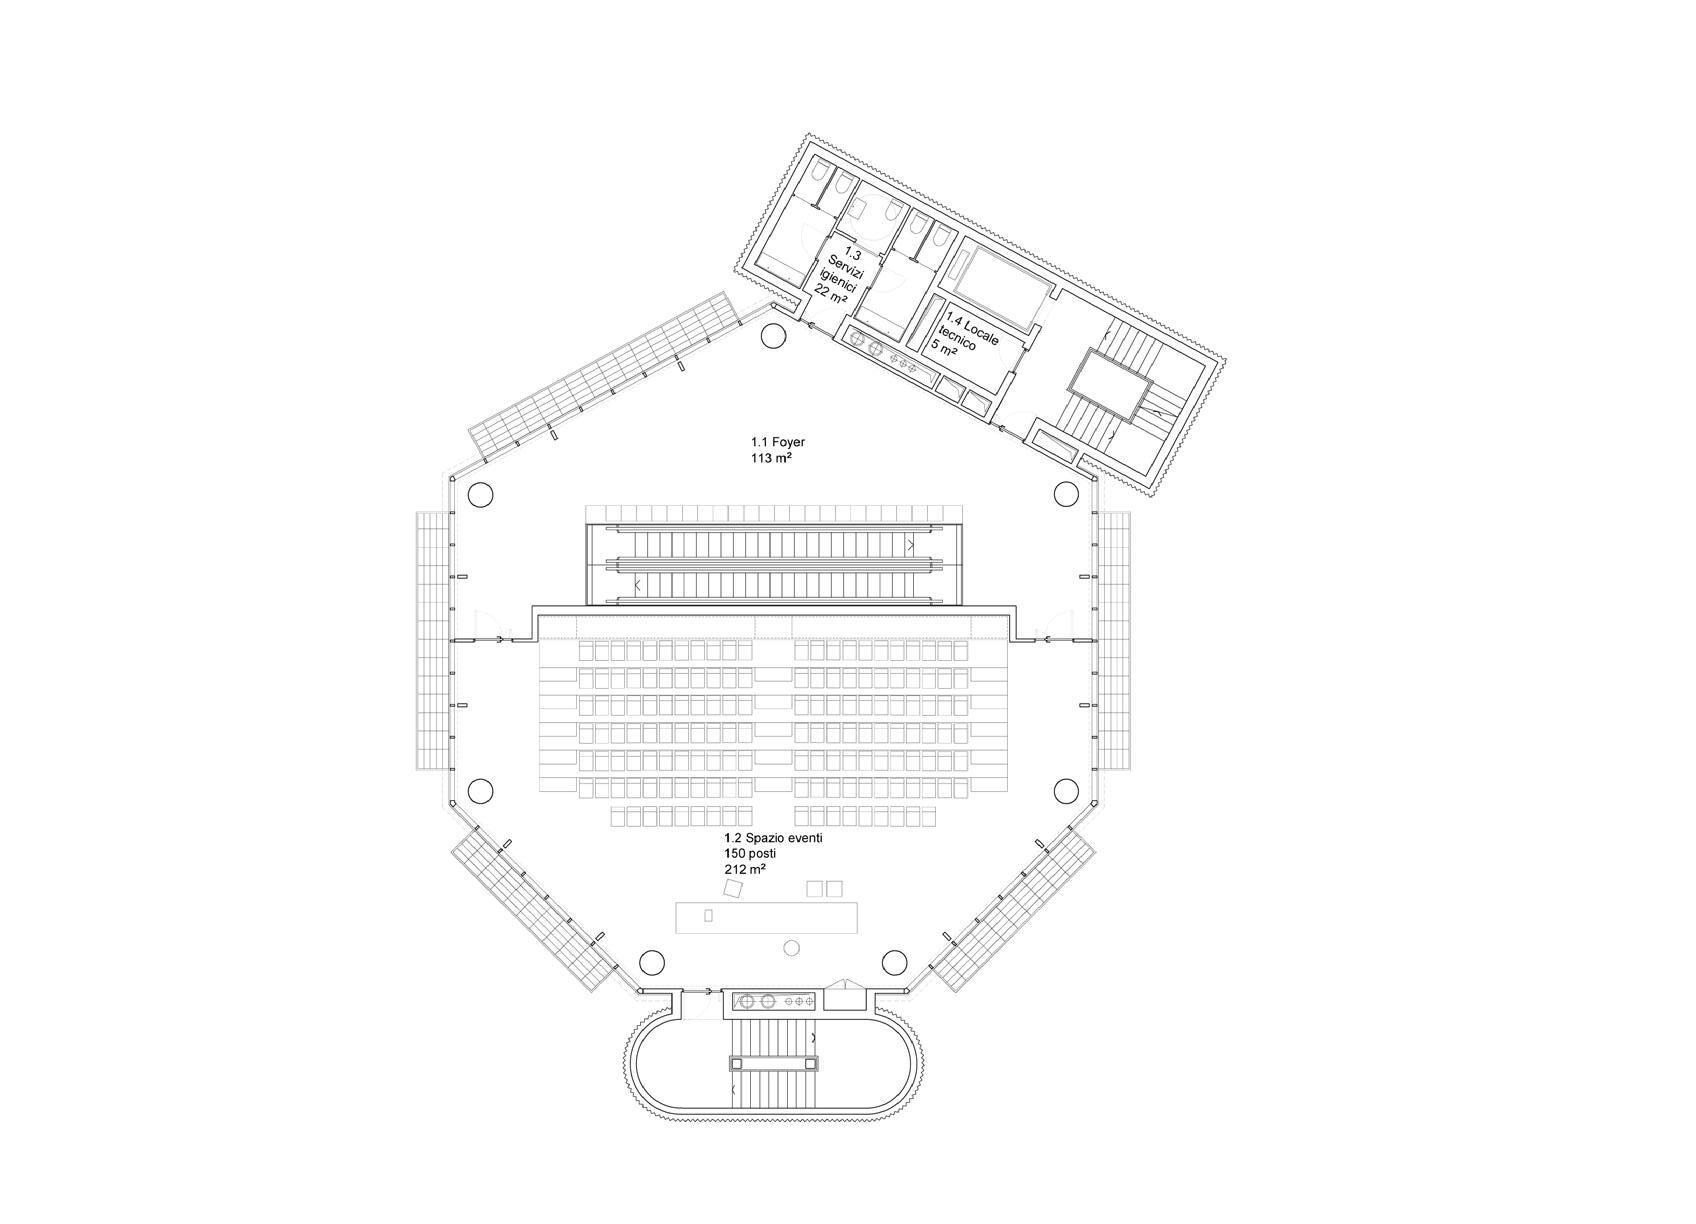
FIRST FLOOR
+5.00 m = 9.00 m m.g.a.
GA: 376 m2
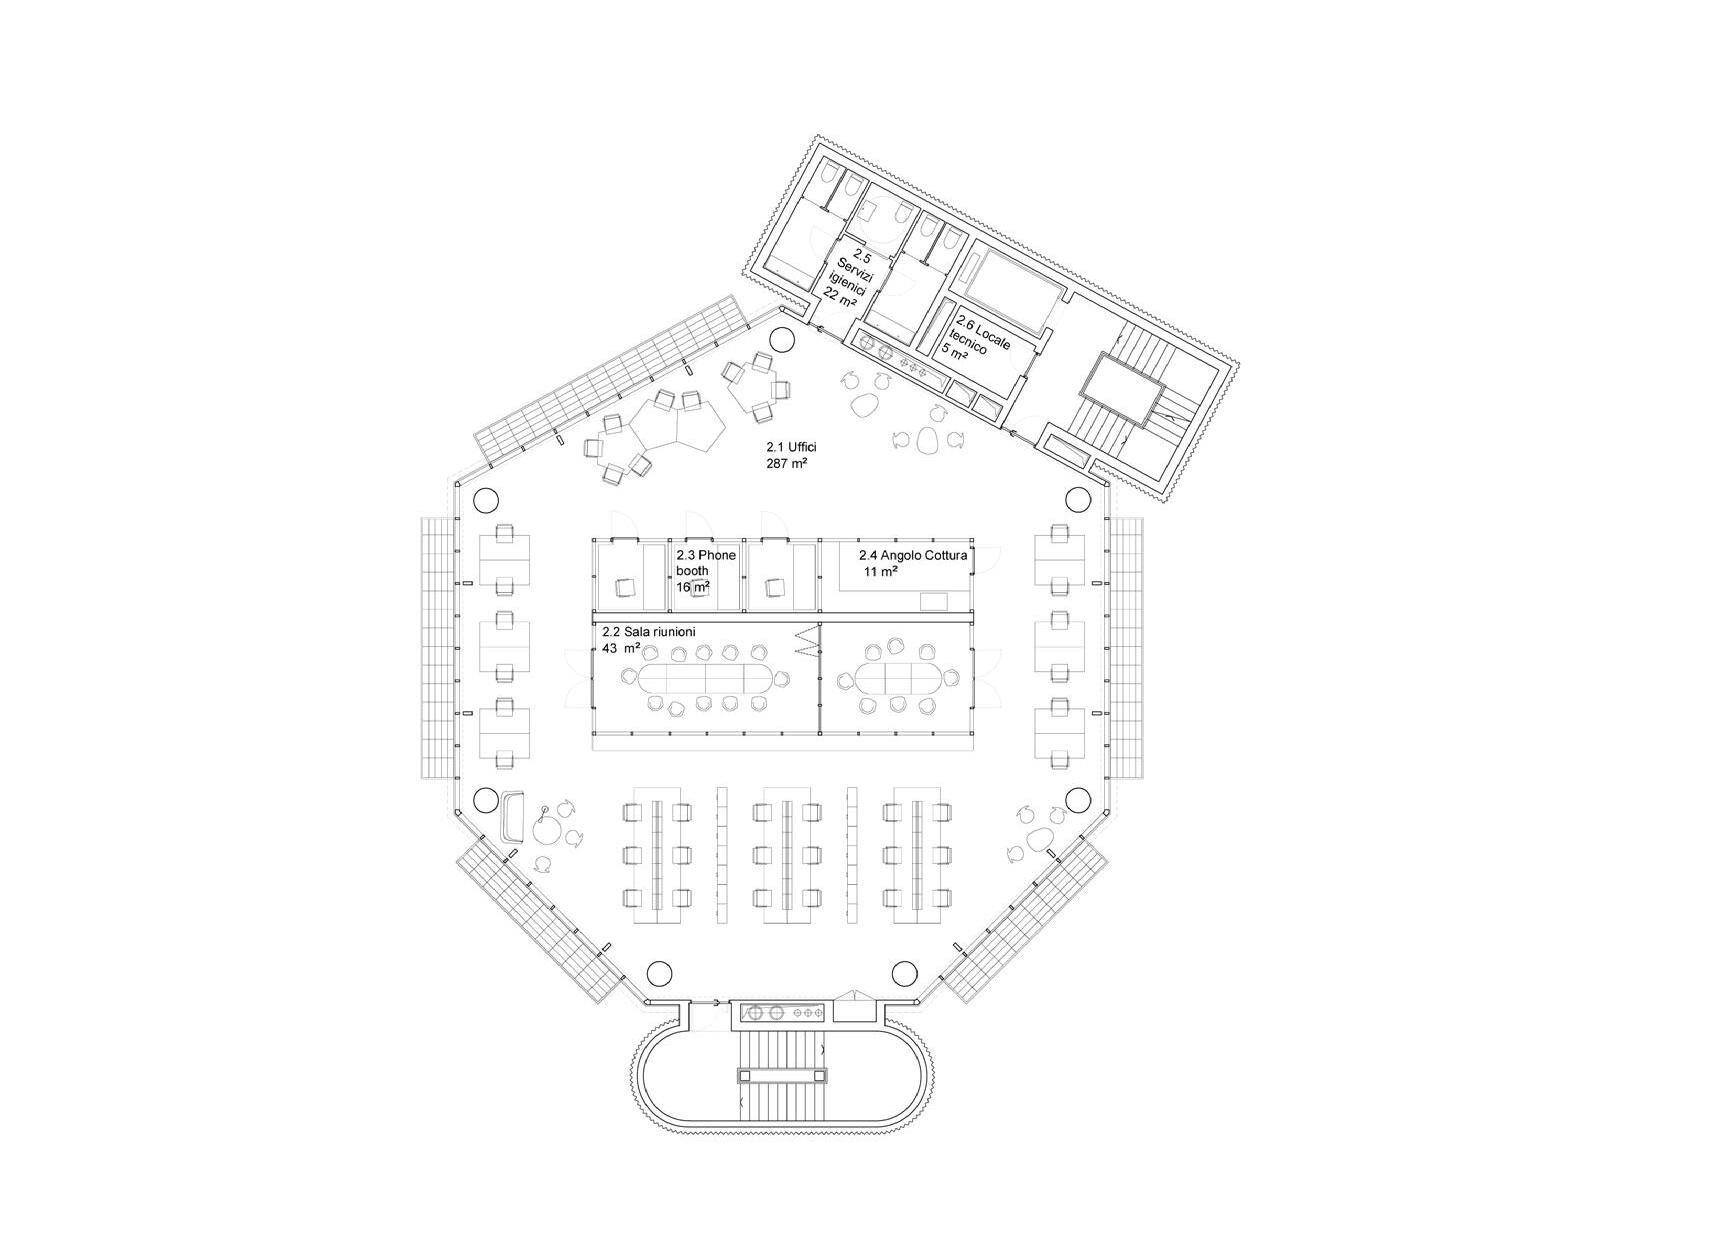
On the left, the plan of the first and second floors.
SECOND FLOOR
+0.00 m = 4.00 m m.g.a
GA: 408 m2
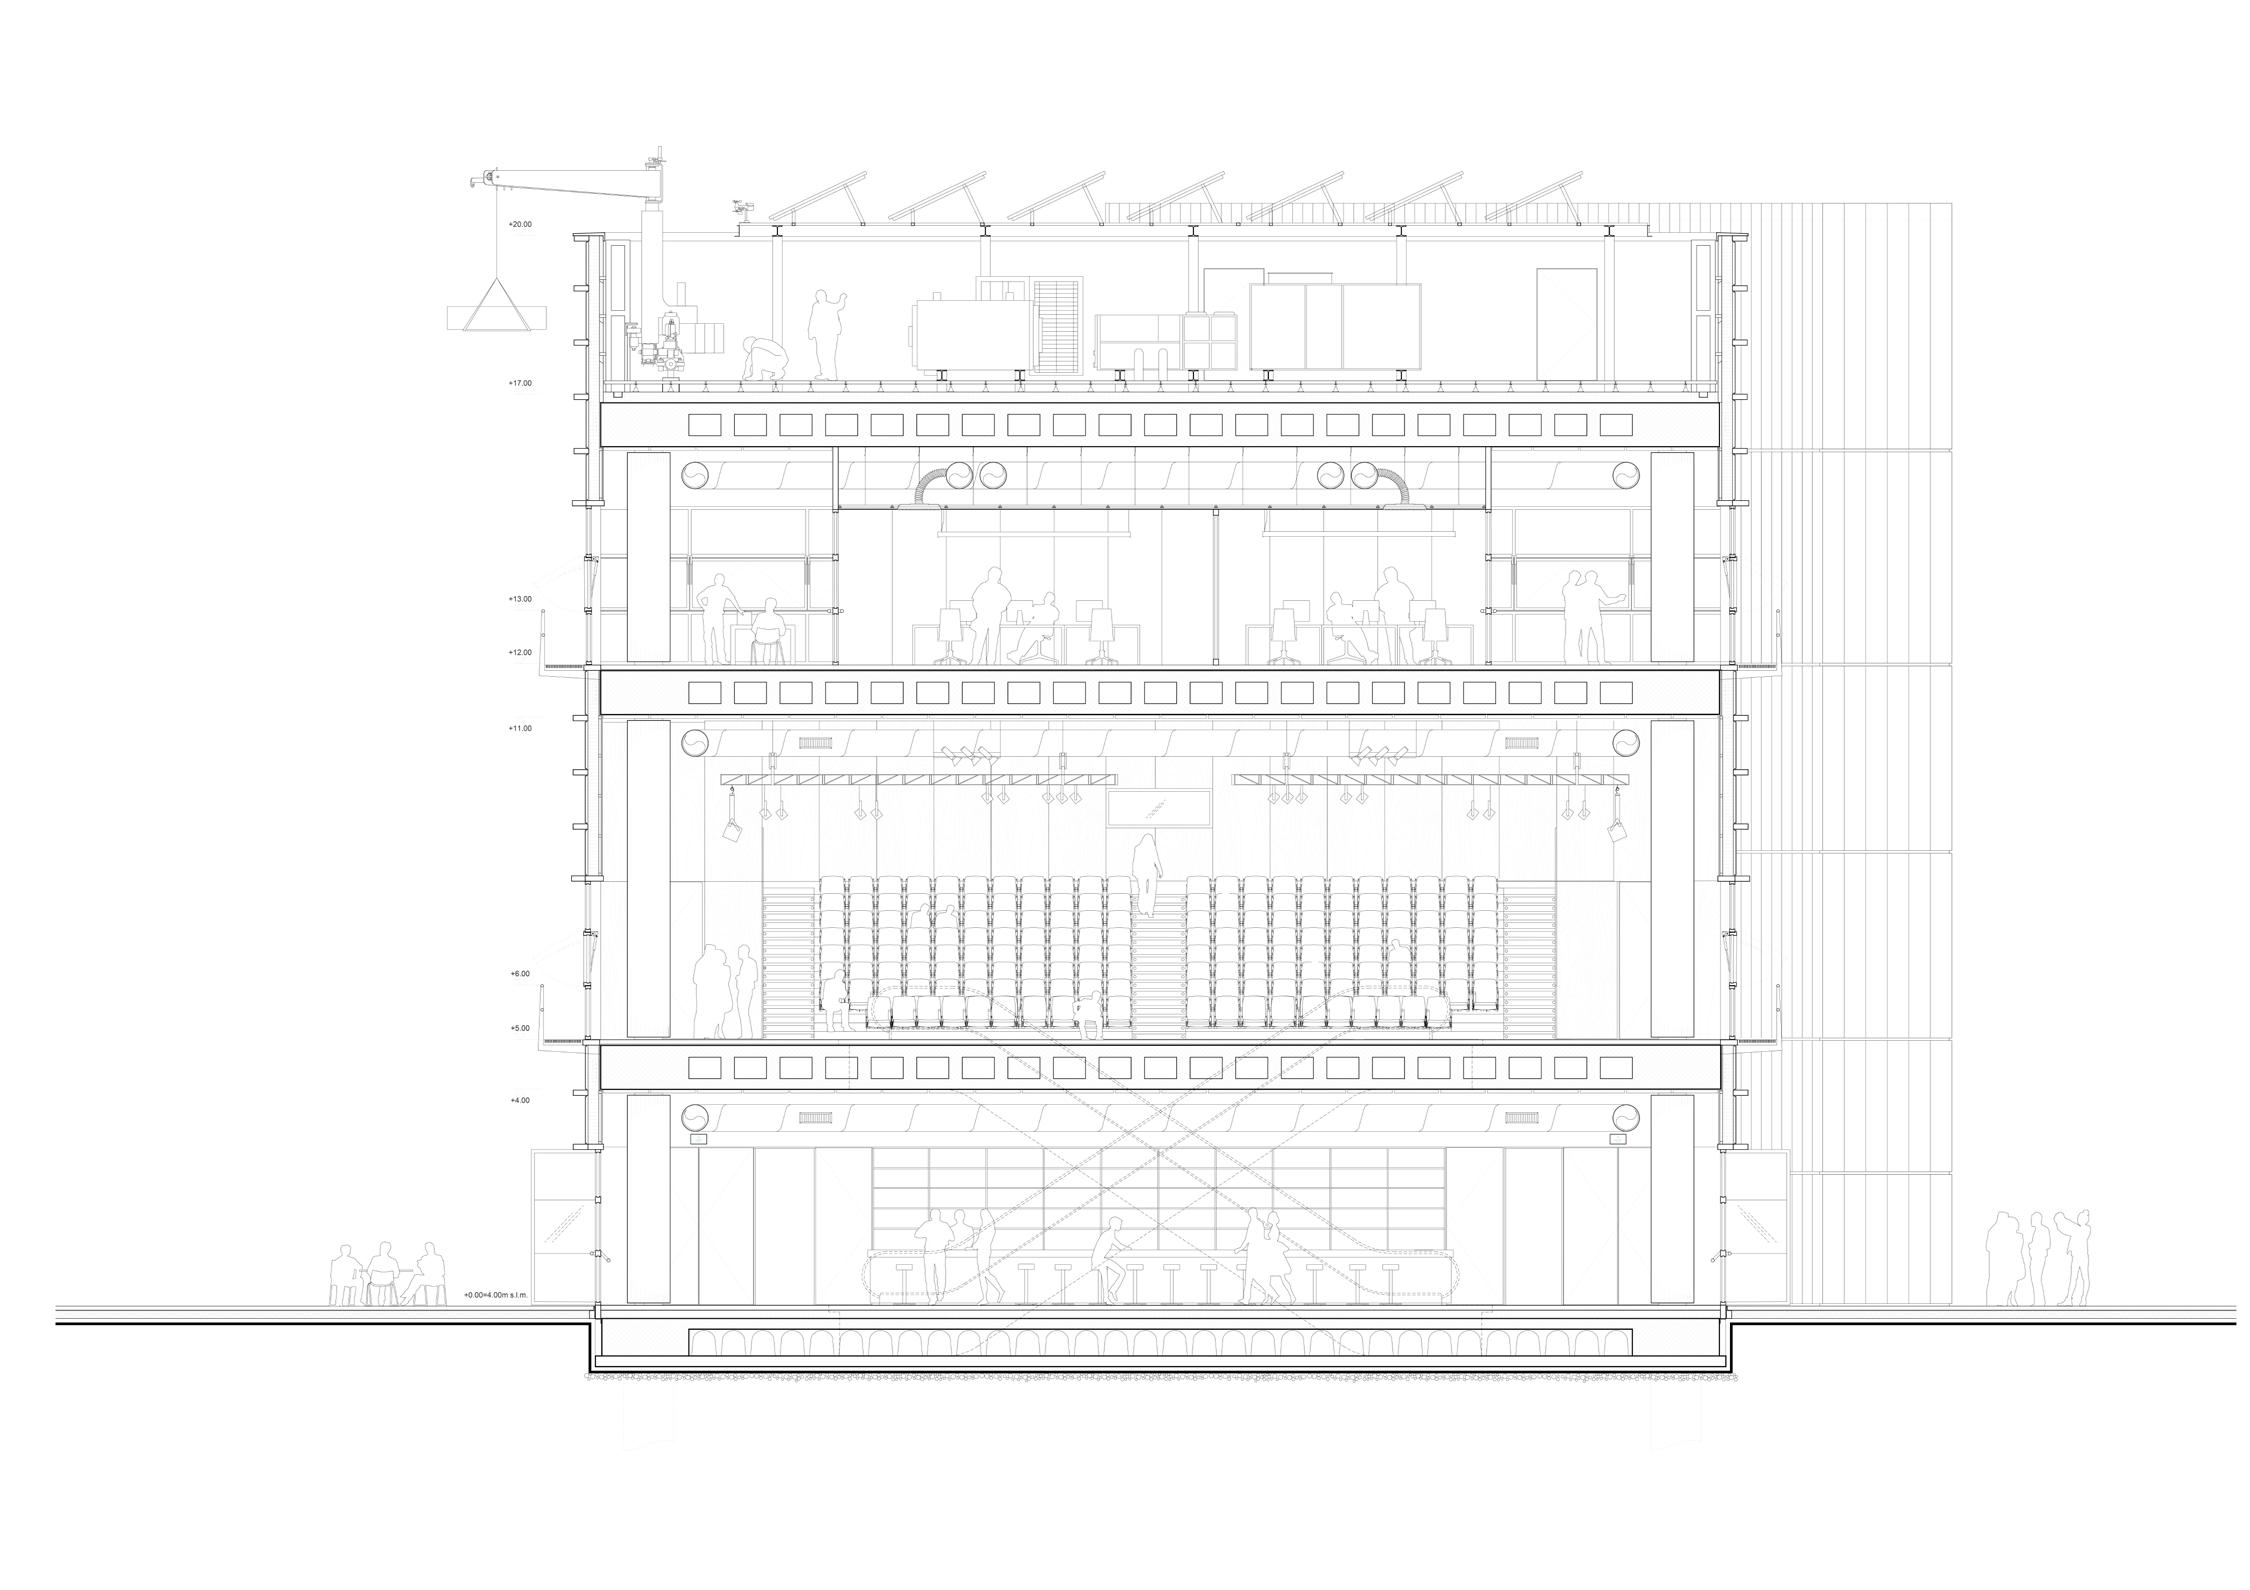
On the right, the transverse section.
ELEMENT
In the FIRST CHAPTER , some design experiences ments, completed within one week.
ELEMENT
experiences focused on architectural ele -
STUDIOLO DI SAN GIROLAMO
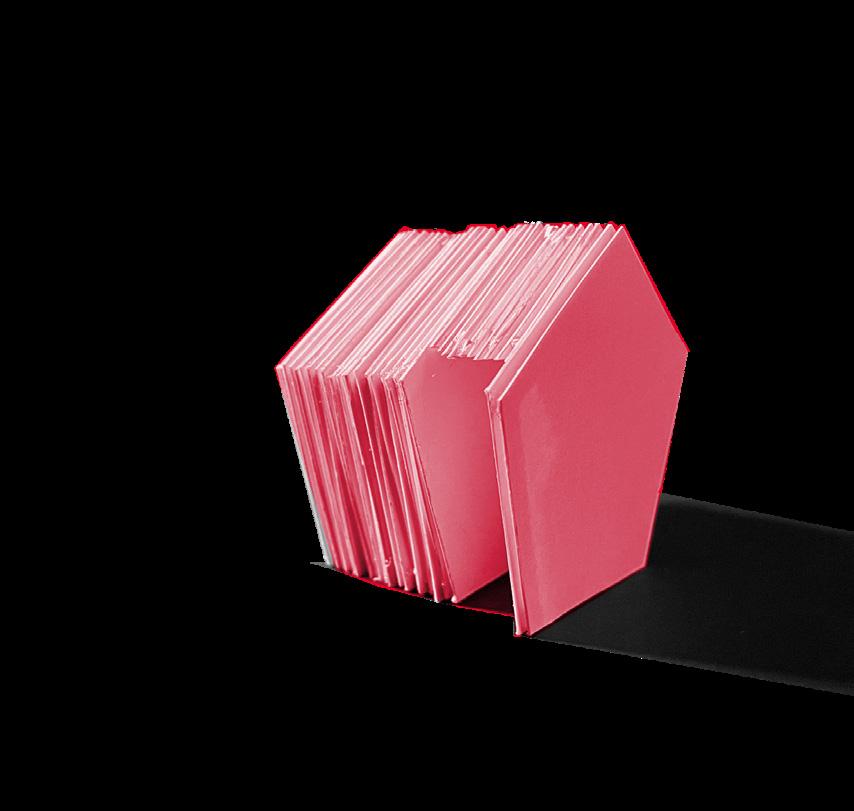
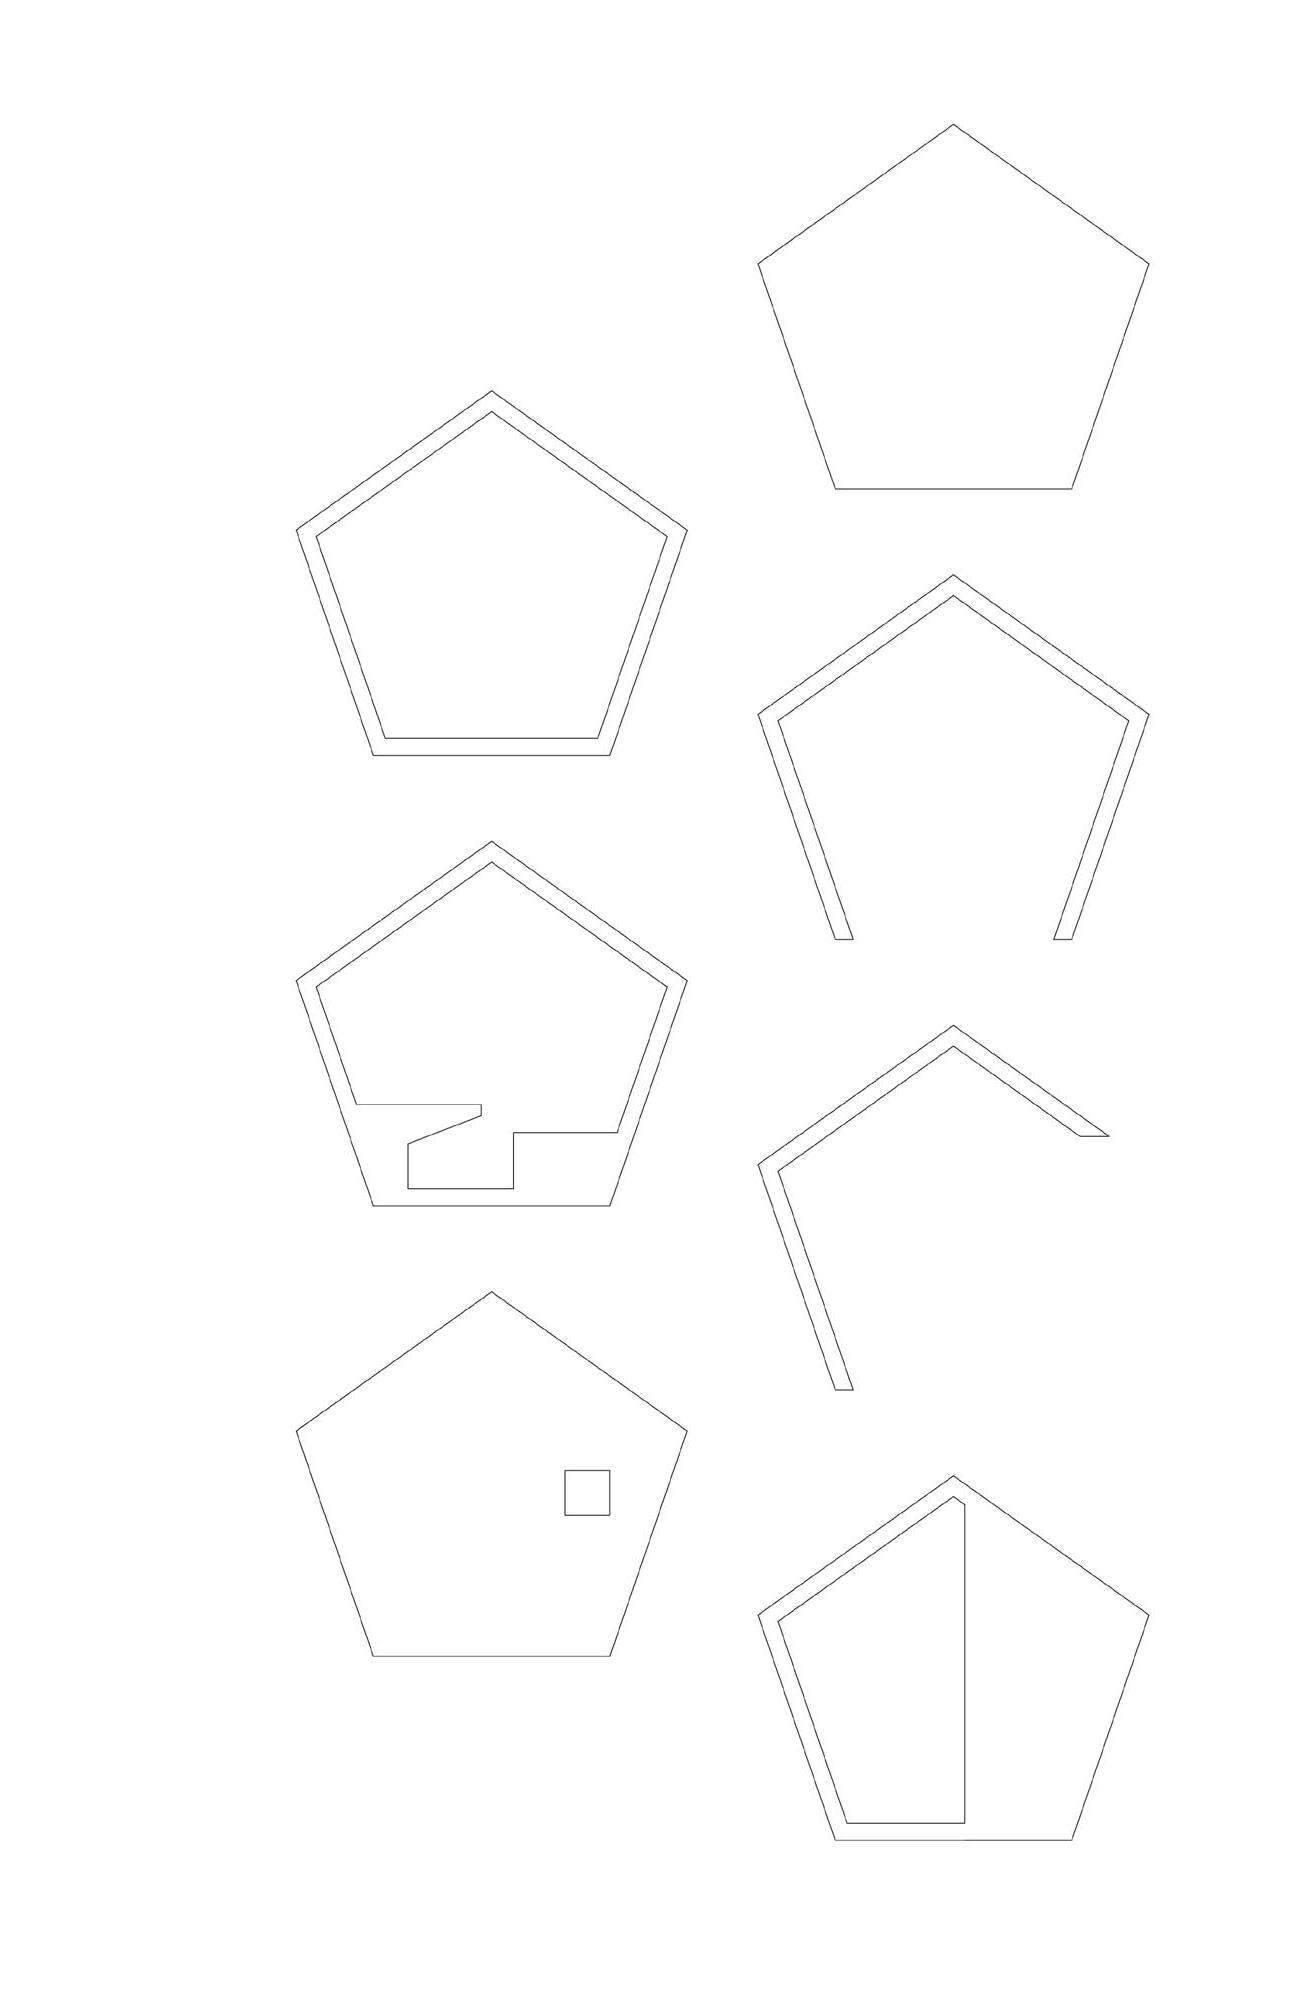
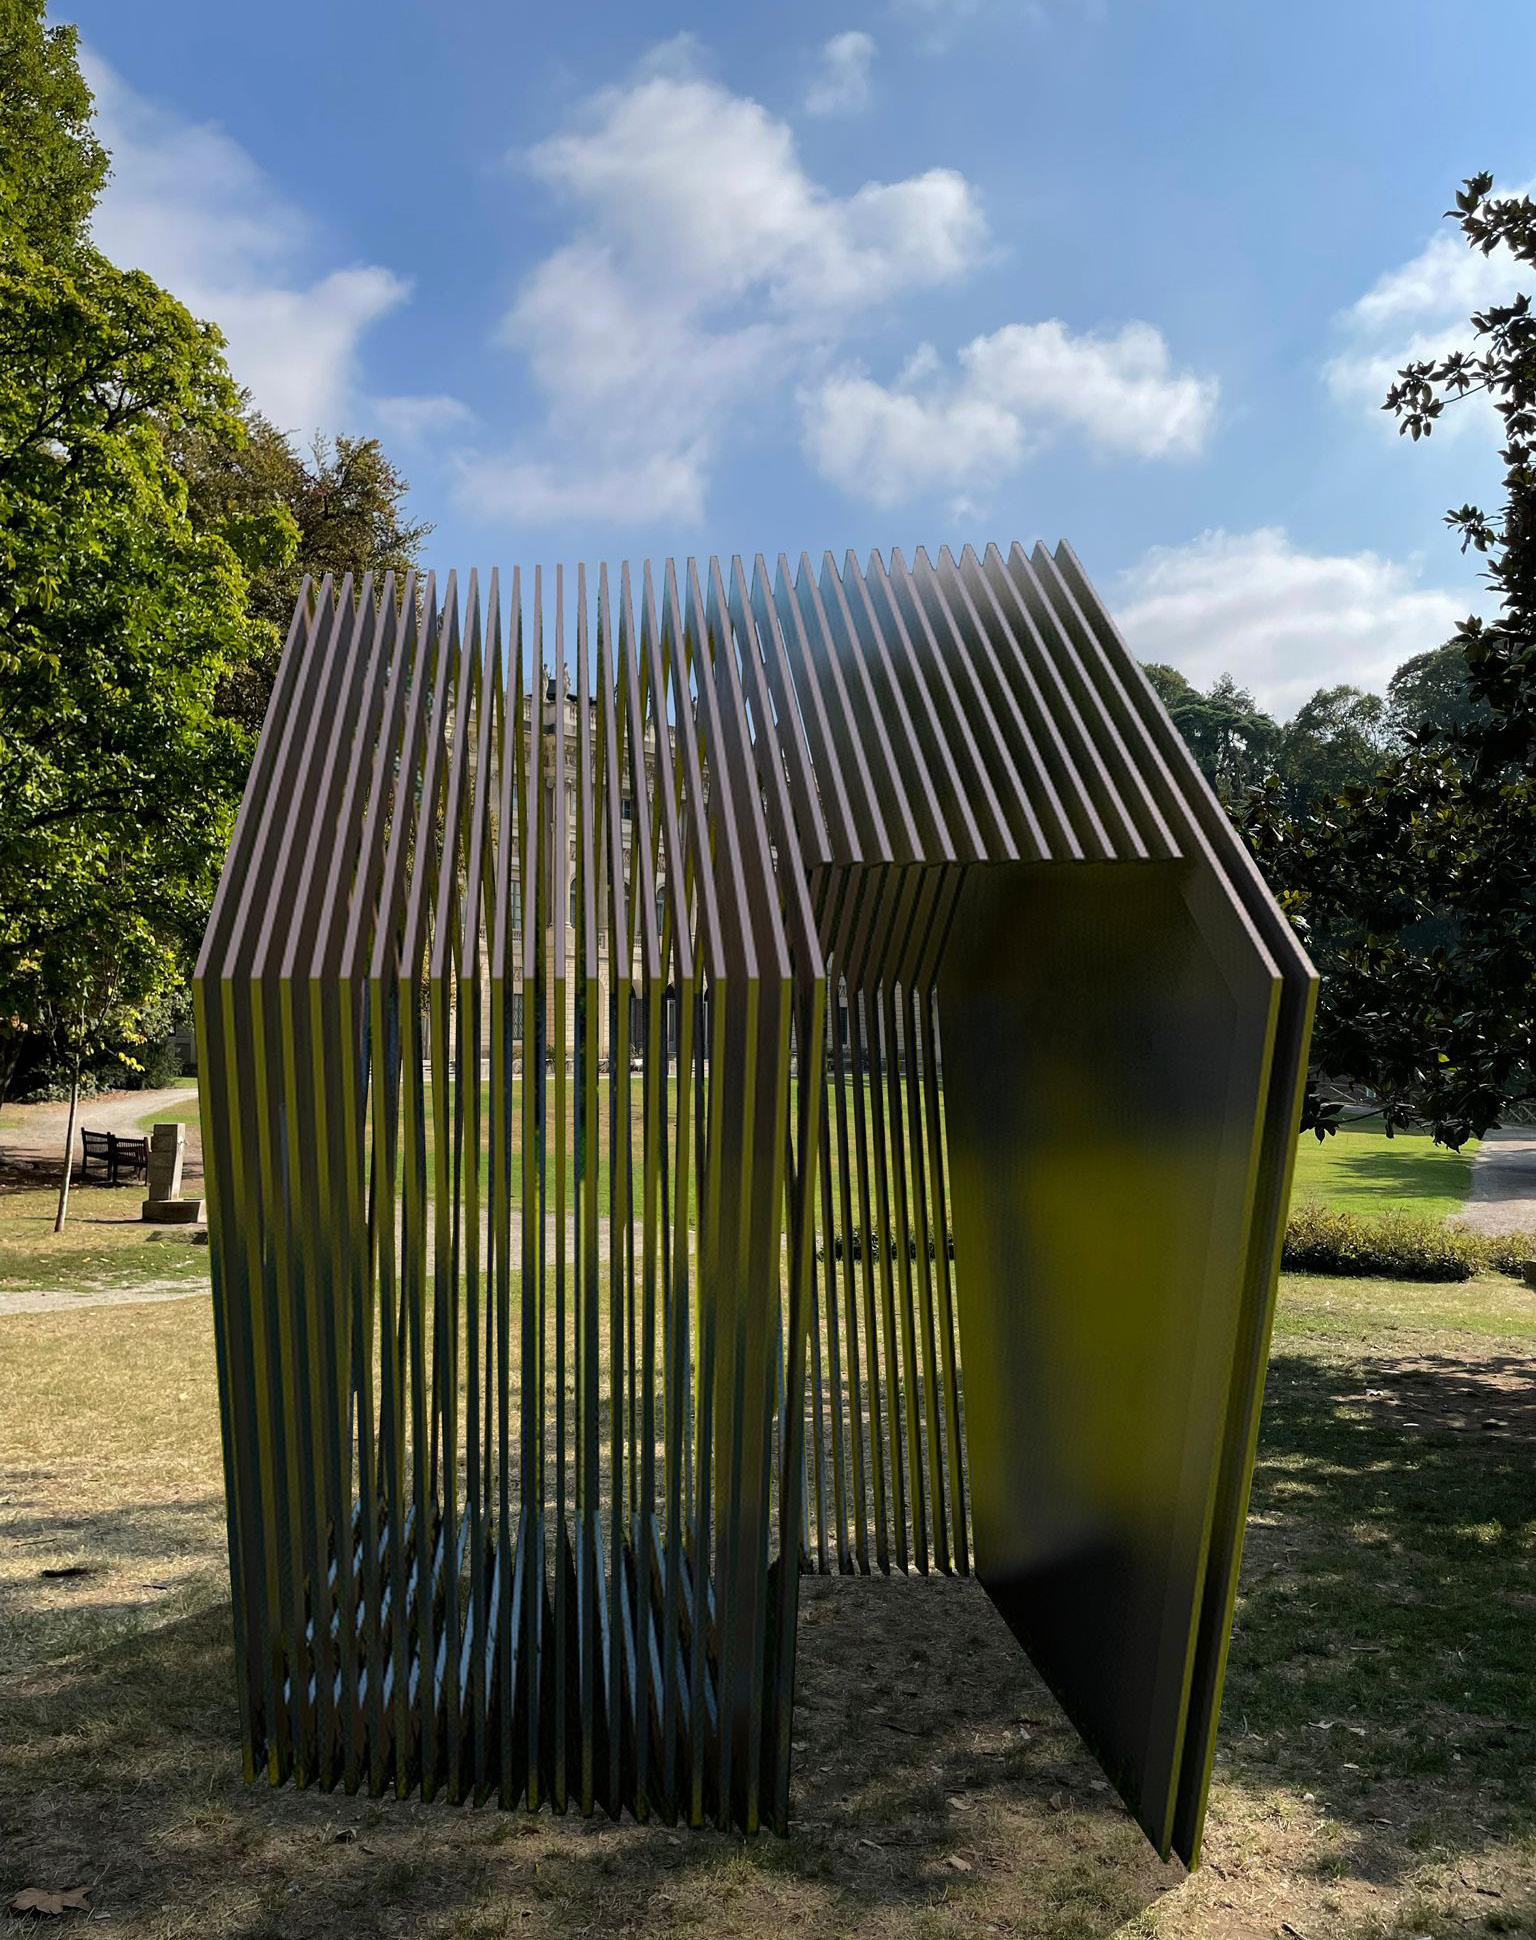
On the right, type of slats used in the study.
Theme: Lightness
Location: Via Palestro 16, Milan
Typology: Pavilion
Year: 2022-2023
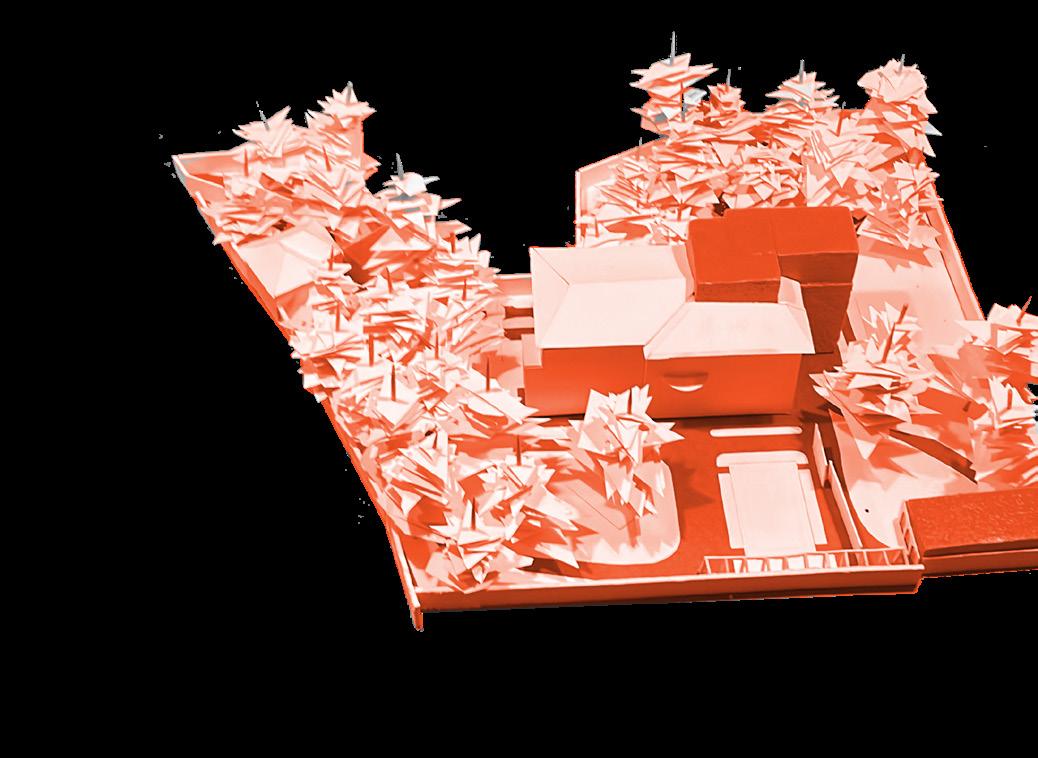
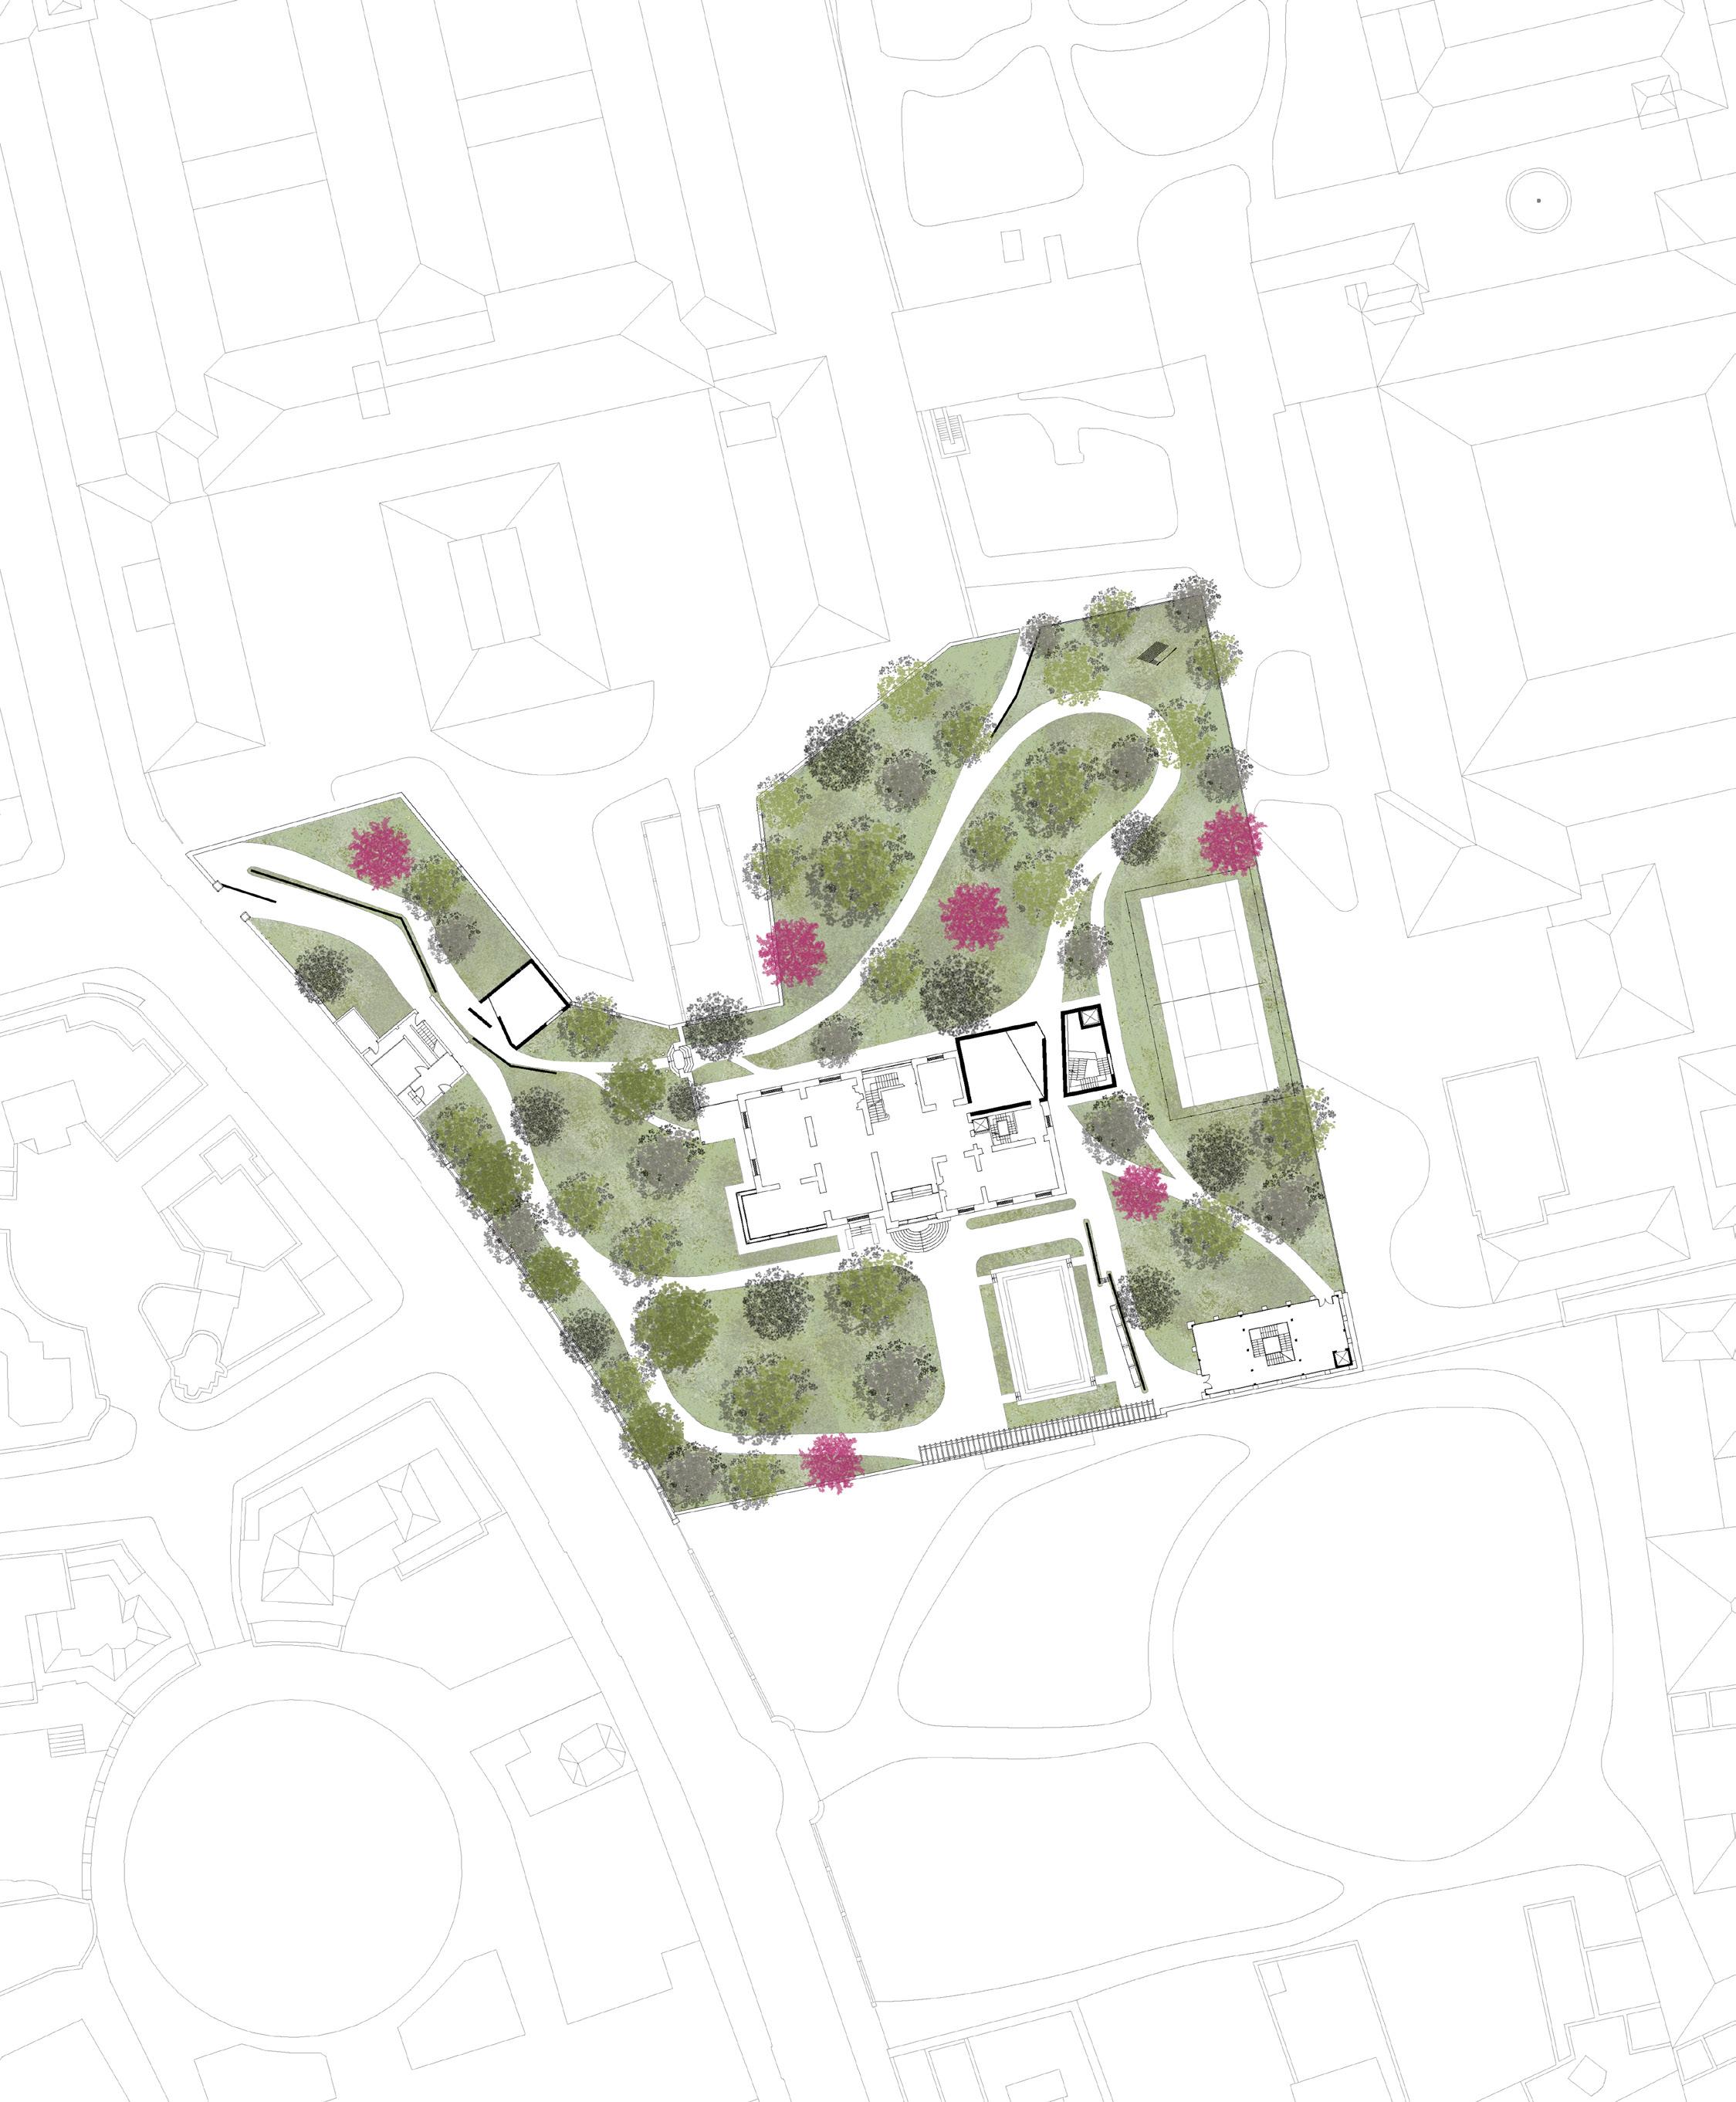
The project is set within the Garden of Villa Belgiojoso Bonaparte, establishing a delicate dialogue between contemporary architecture and the historic context. The structure, made of stainless steel slats, interprets transparency not as mere absence but as a design tool capable of modulating the perception of space, creating a continuous
interplay between presence and absence that changes with the visitor’s perspective.
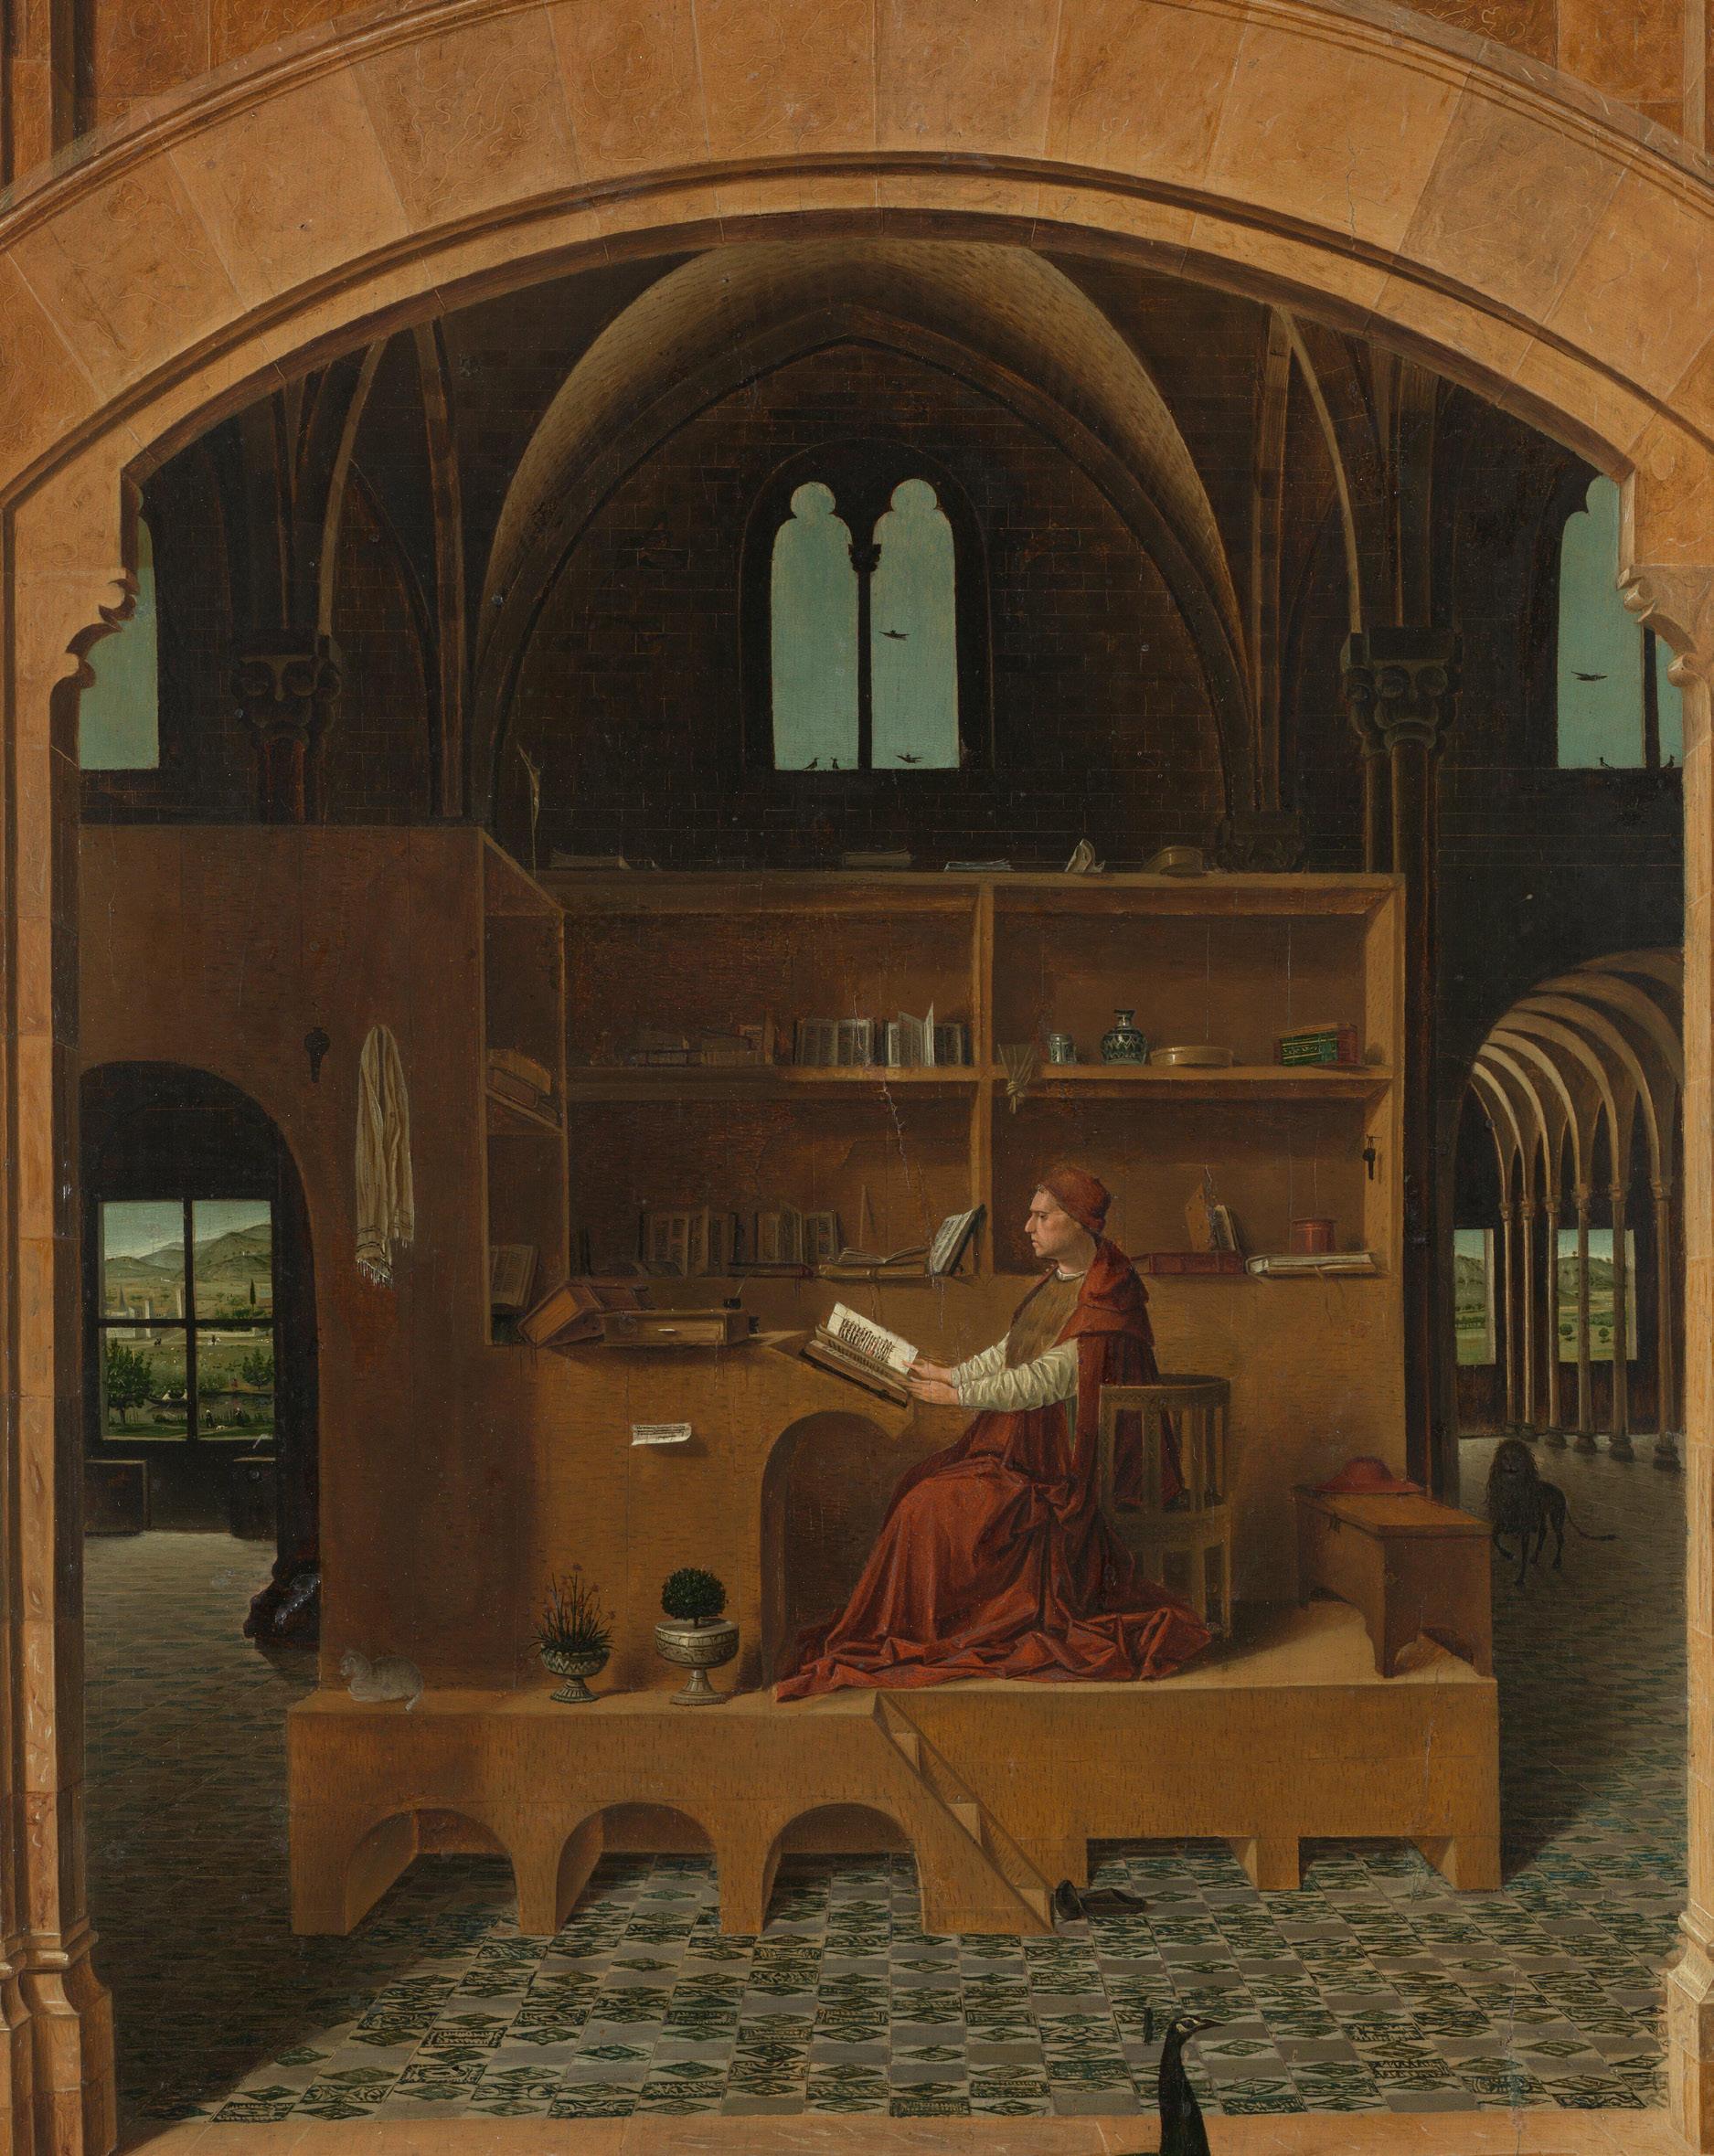
Inside, the seating recalls Antonello da Messina’s Saint Jerome in His Study, merging table and structure into a single element and offering a simple yet harmonious language where function and form integrate seamlessly. Natural light filters through
a small lateral opening, shaping the interior atmosphere and enhancing the sense of a space suspended between solid and void. The entrance, mediated by a small vestibule, guides the visitor along a perceptual path that gently separates the exterior from the interior, emphasizing the contemplative and intimate character of the structure.
On the left , Saint Jerome in His Study by Antonello da Messina, oil on canvas, 1474–1475.
OPEN AIR THEATER
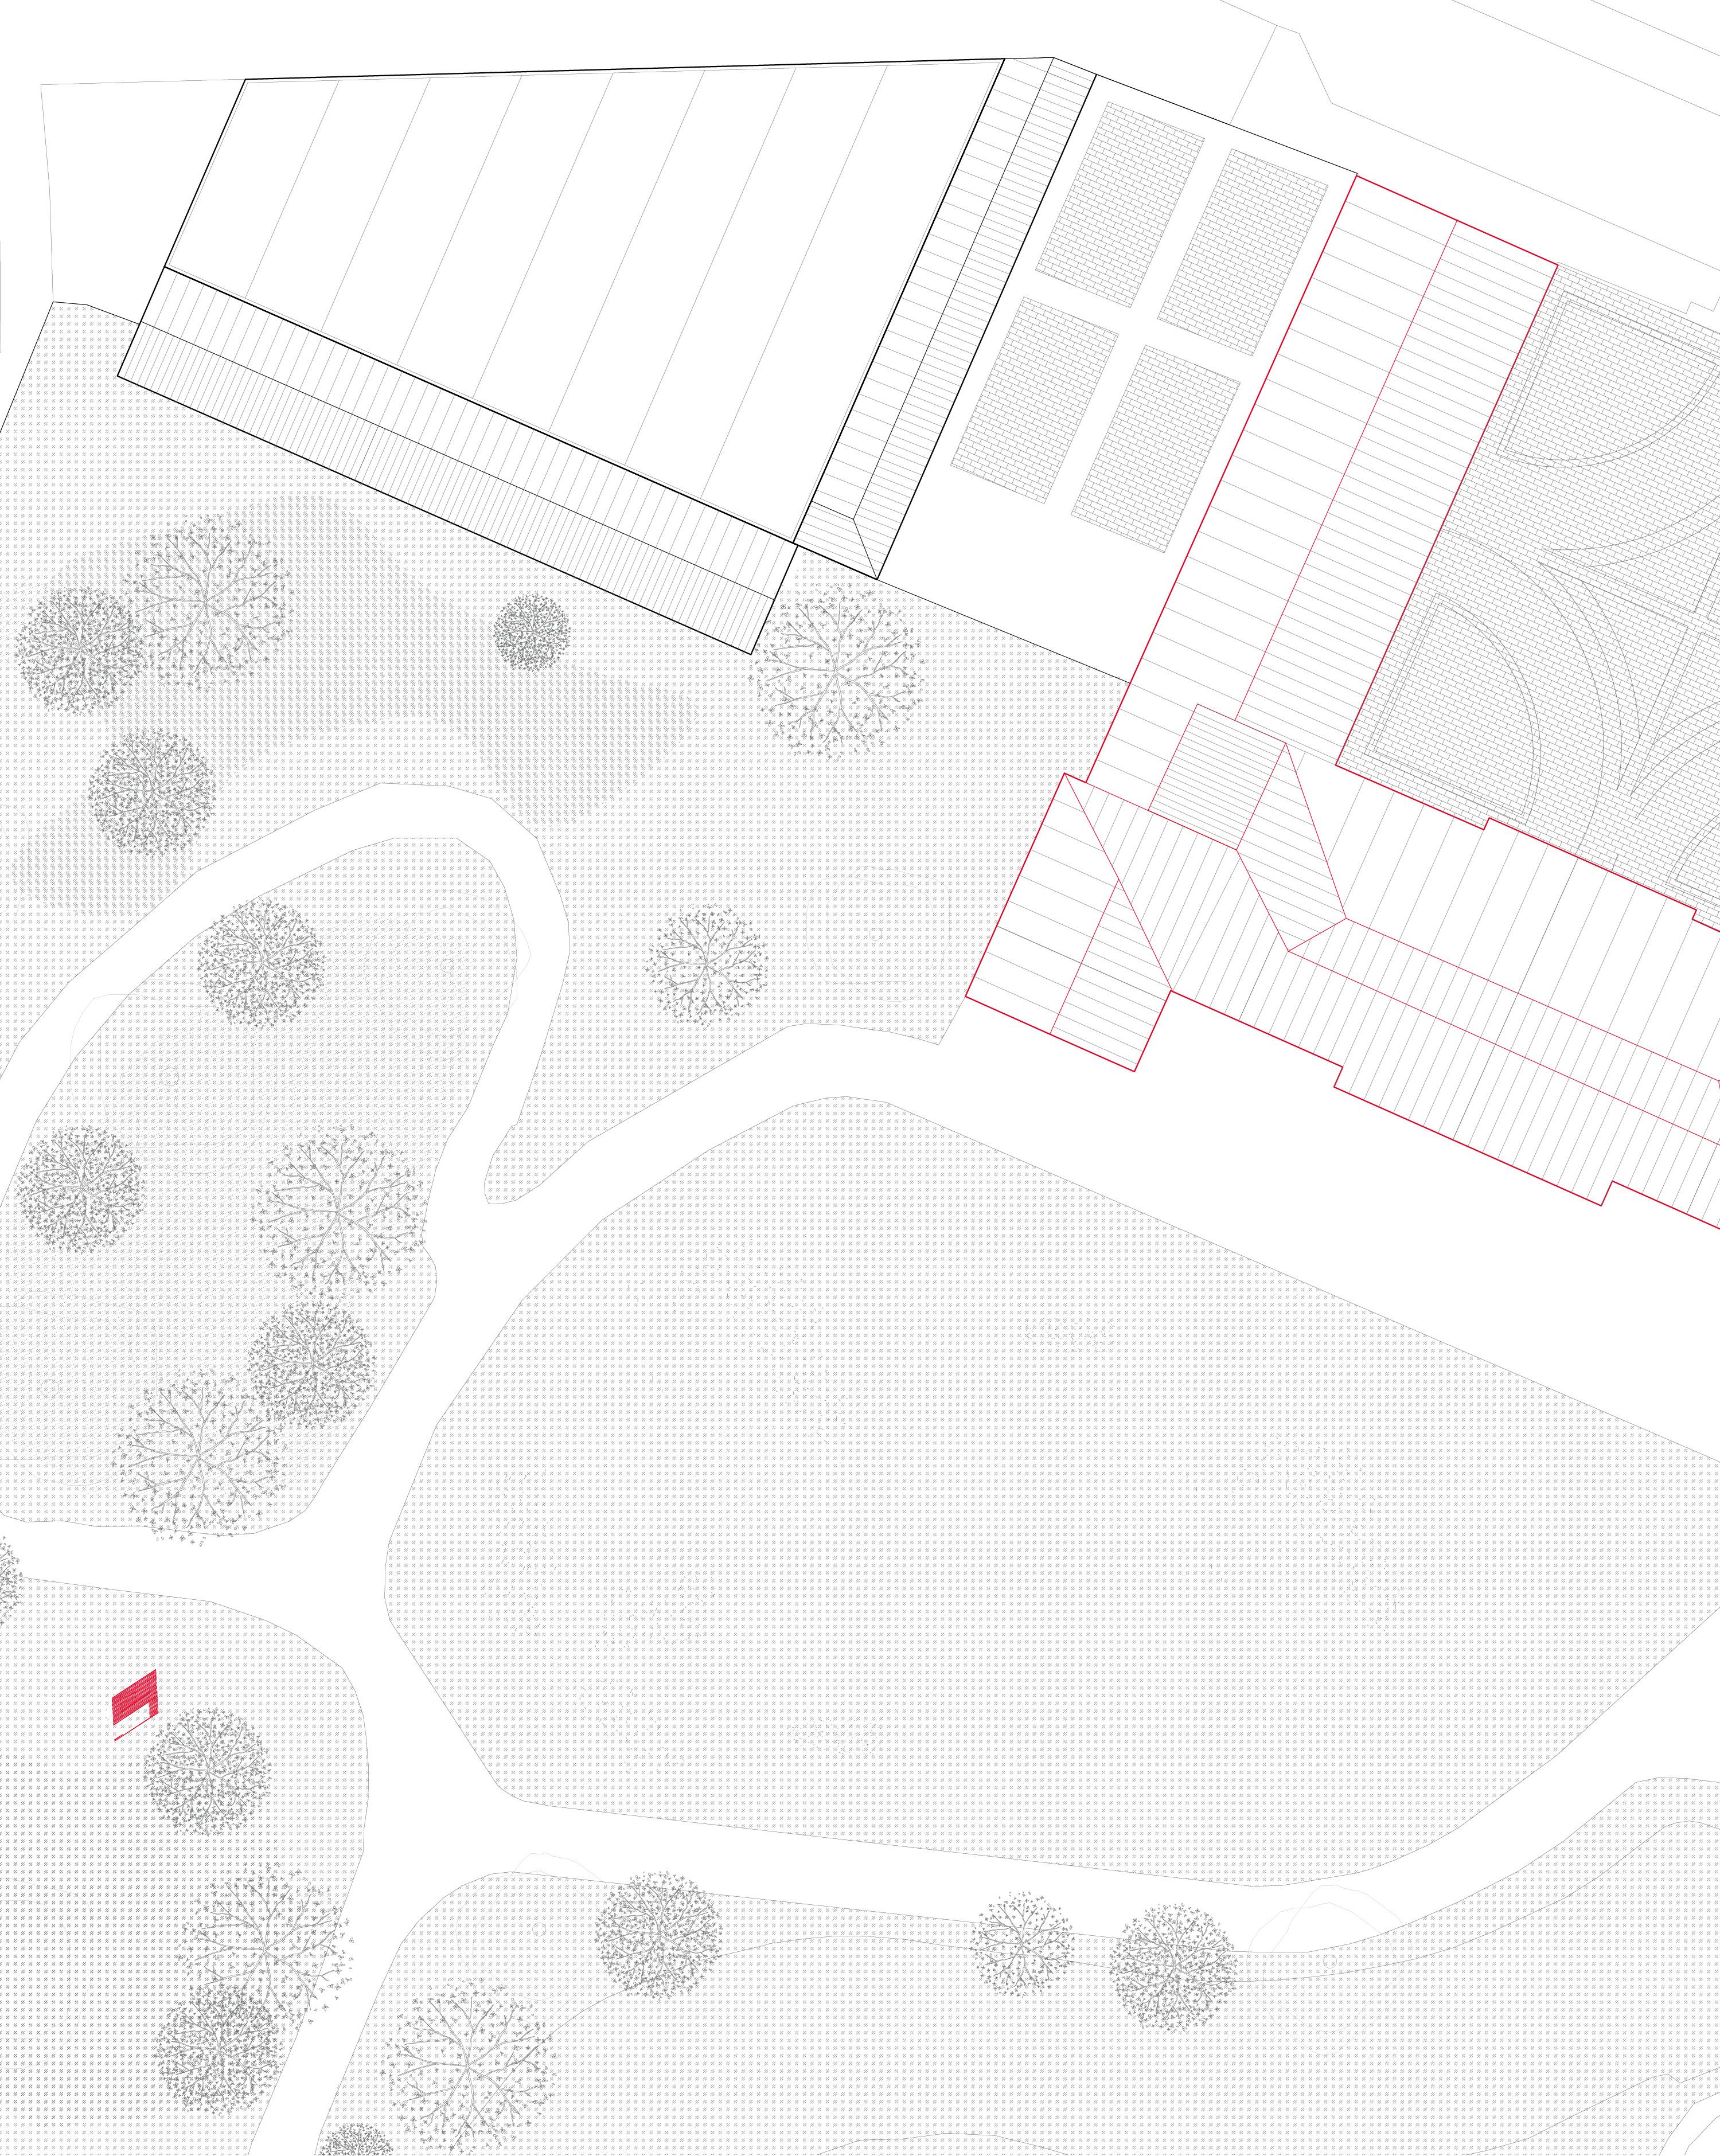
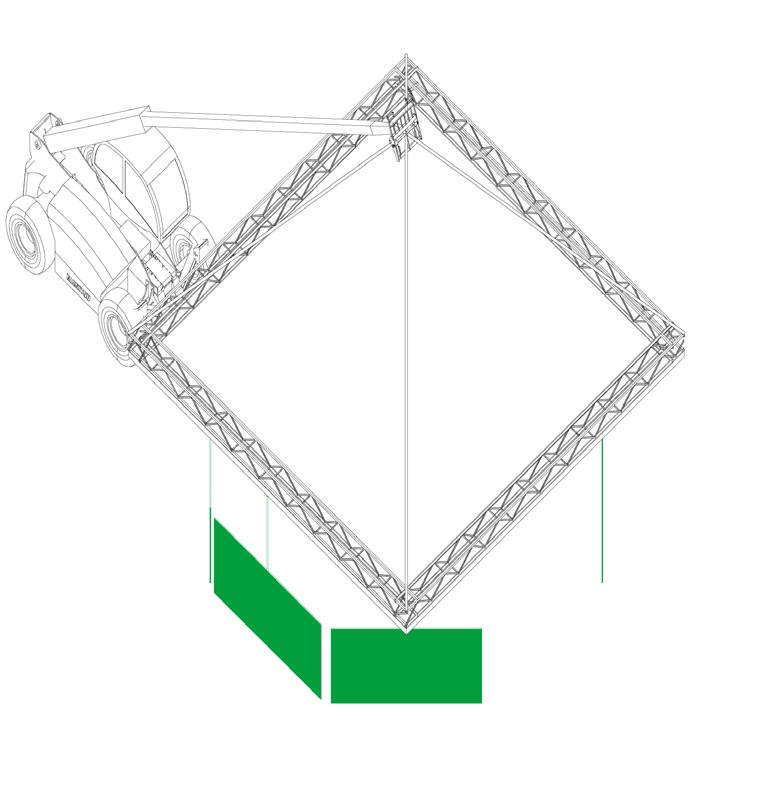
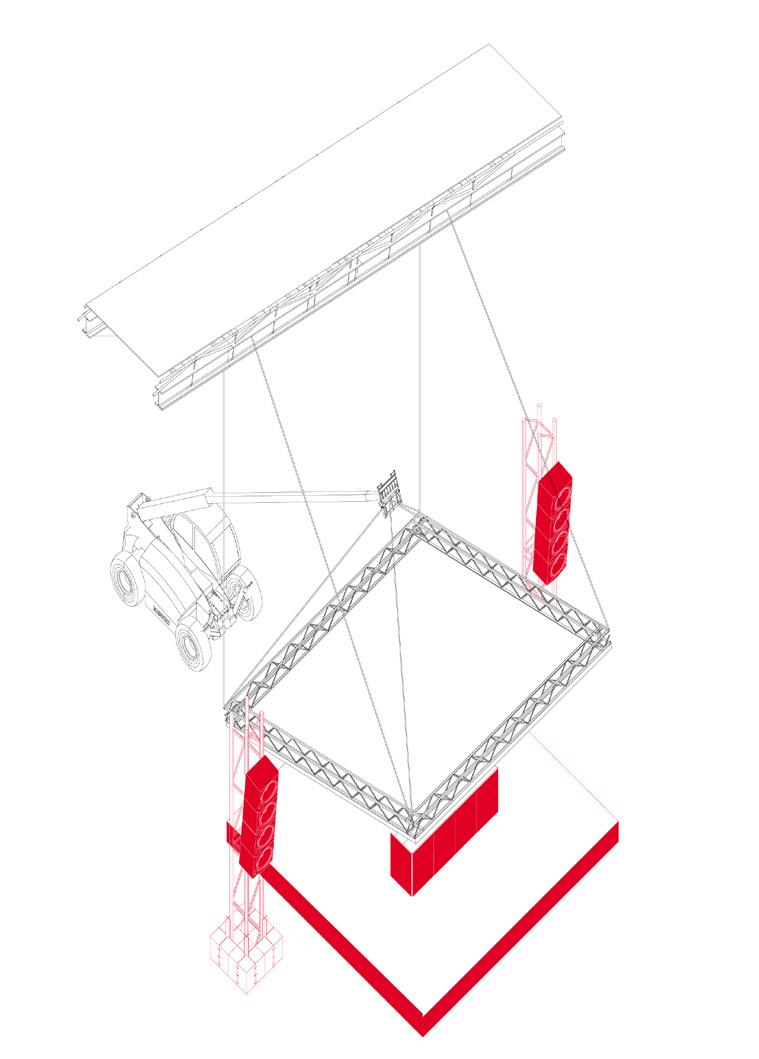
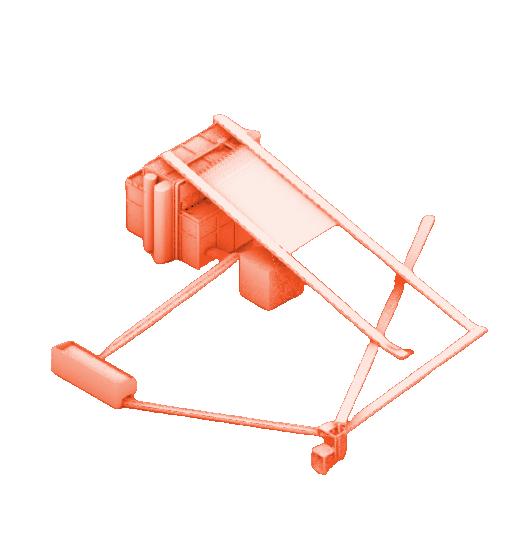
On the left, contextual axonometry.
On the right, different configurations of the pavilion.
Theme: Pavilion, public space
Location: Cave Besozza, Peschiera Borromeo
Typology: Event space
Year: 2025-2026
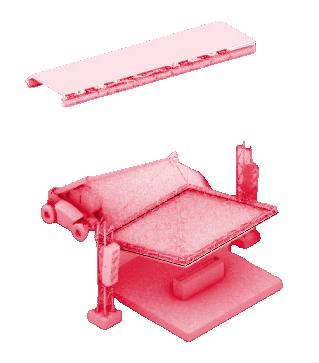
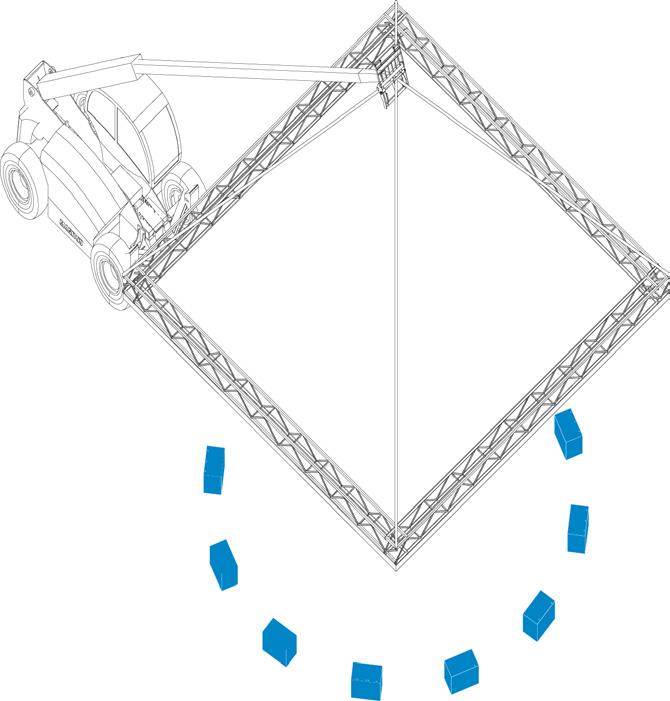
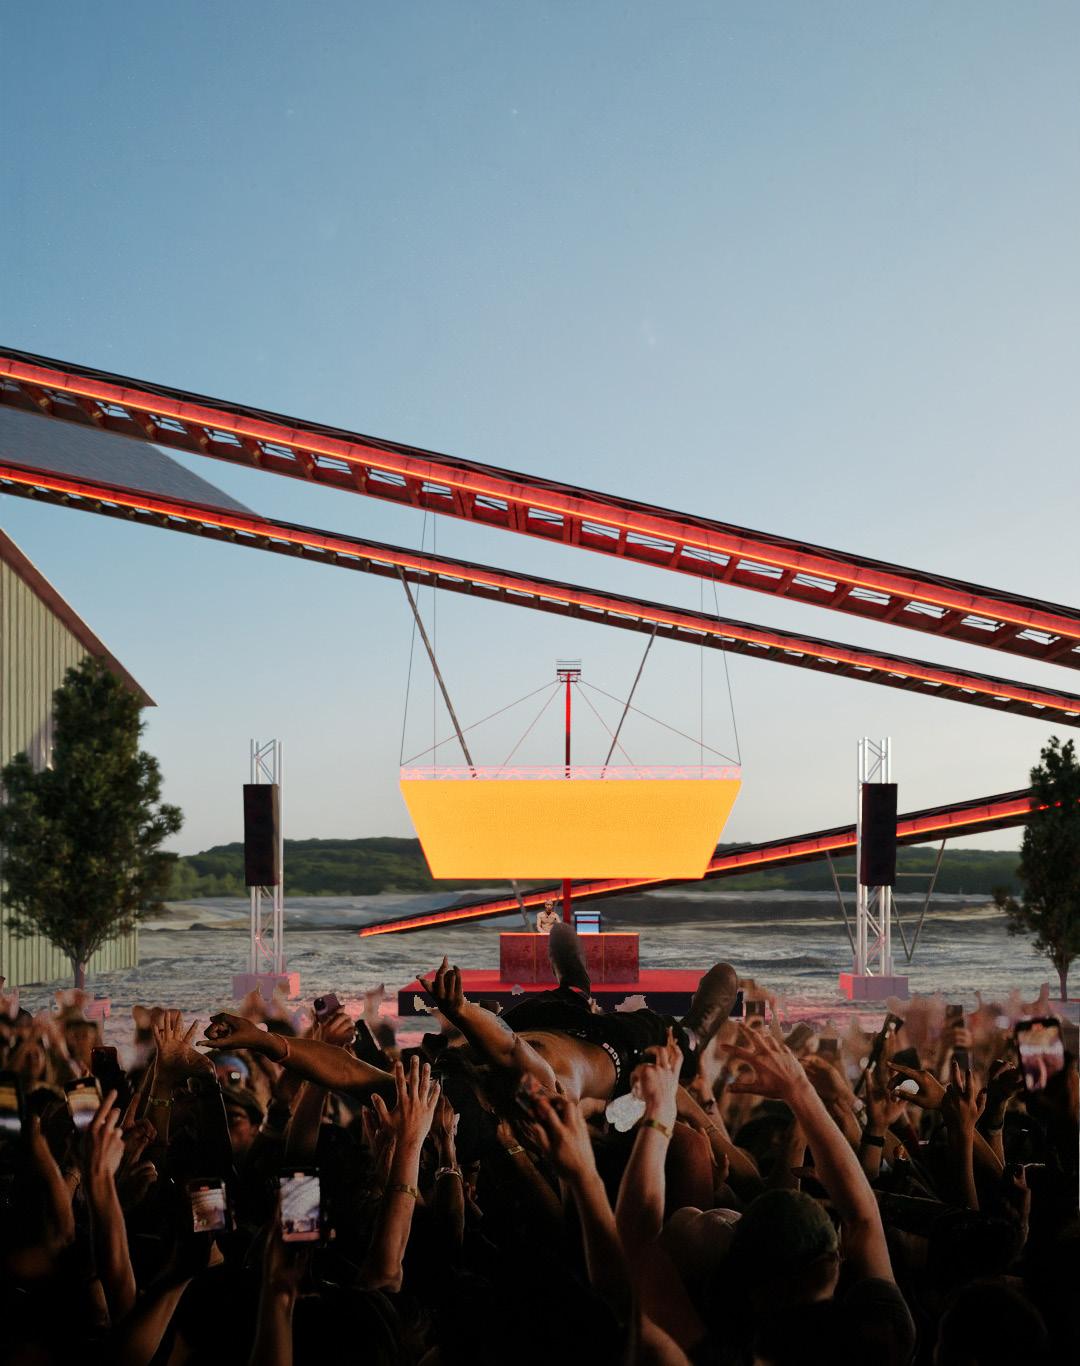
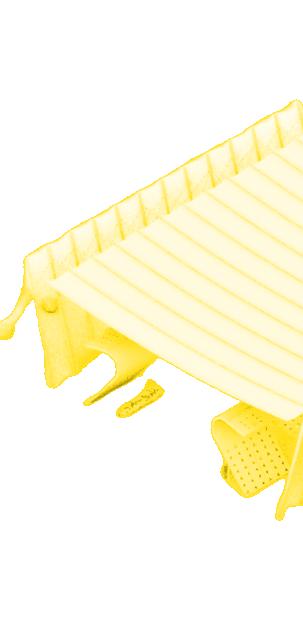
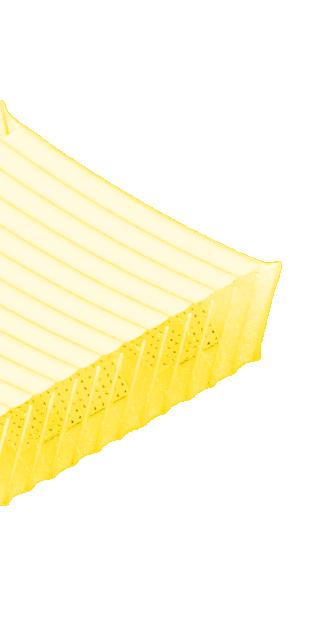
The Open Air Theater pavilion is conceived as a temporary and lightweight architecture, designed to activate public space through a flexible and reversible device. The intervention takes the form of a suspended canopy, composed of a metal structure to which a large LED panel is attached, supported by a single anchoring point to a
rental crane that rises above the surrounding landscape, ensuring a recognizable yet non-invasive presence.
The simple and easily adaptable nature of the structure allows the pavilion to be inserted into different urban and environmental contexts, generating a protected and temporary space for gathering and listening. Rather than
being understood as a static architectural object, the project is conceived as a reactive membrane—an atmospheric device capable of mediating between architecture, climate, and collective use— emphasizing the dynamic and transformable character of the intervention.
SITTING PLACES
EXHIBITION
MUSIC EVENT
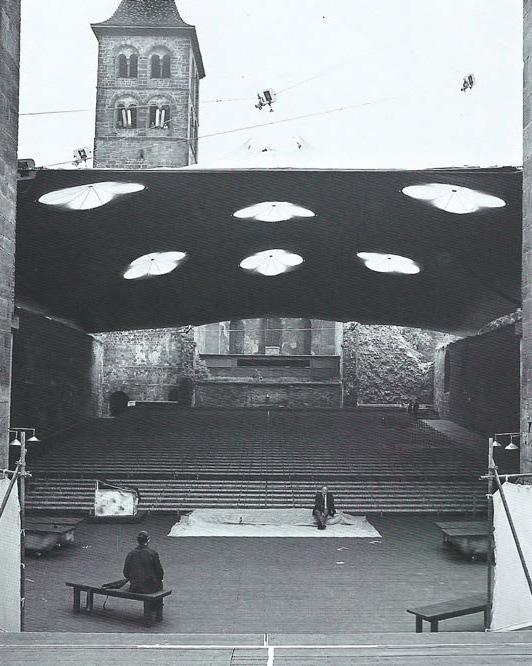
On the left, Convertible roof over the open-air theatre of the abbey ruins of Bad Hersfeld, Otto Frei,1968
On the right, rendered view of the pavilion.
In the SECOND CHAPTER , studies are developed tion of elements characterizing the architectural
COMPLEXITY & CONTRADITTION
developed that explore the complex combinaarchitectural artifact.
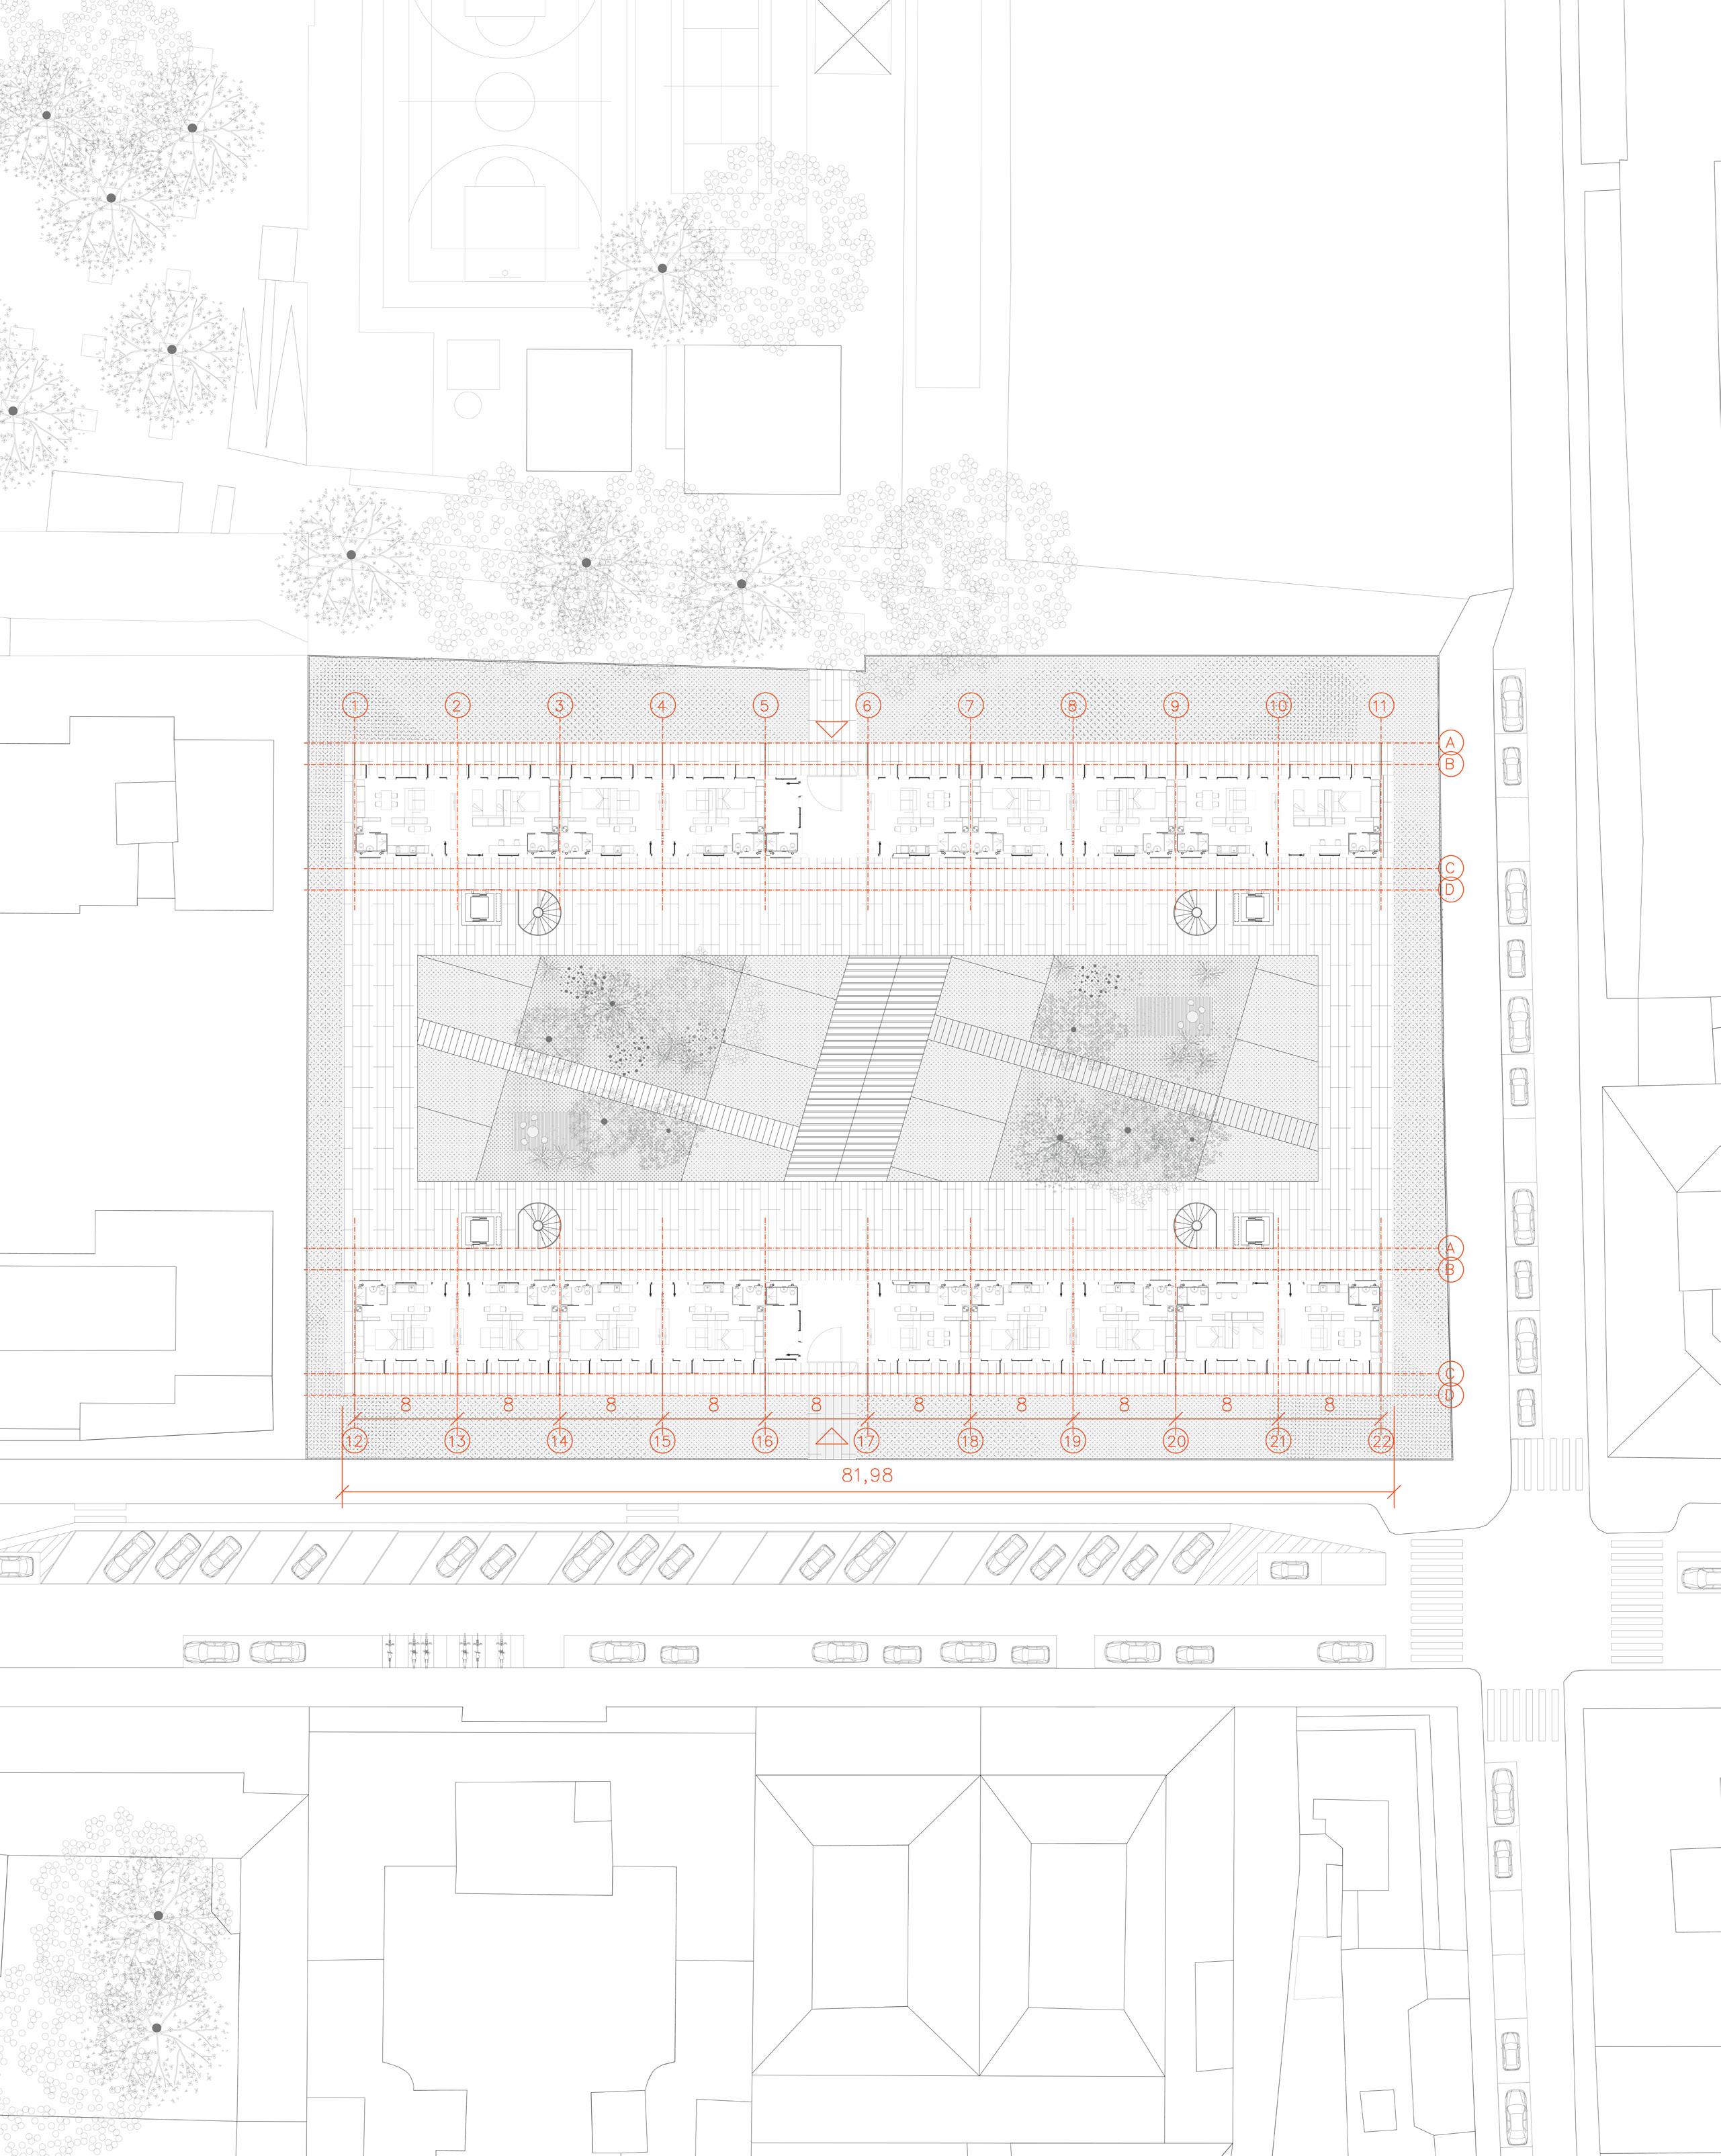
TEMPORARY HOUSING
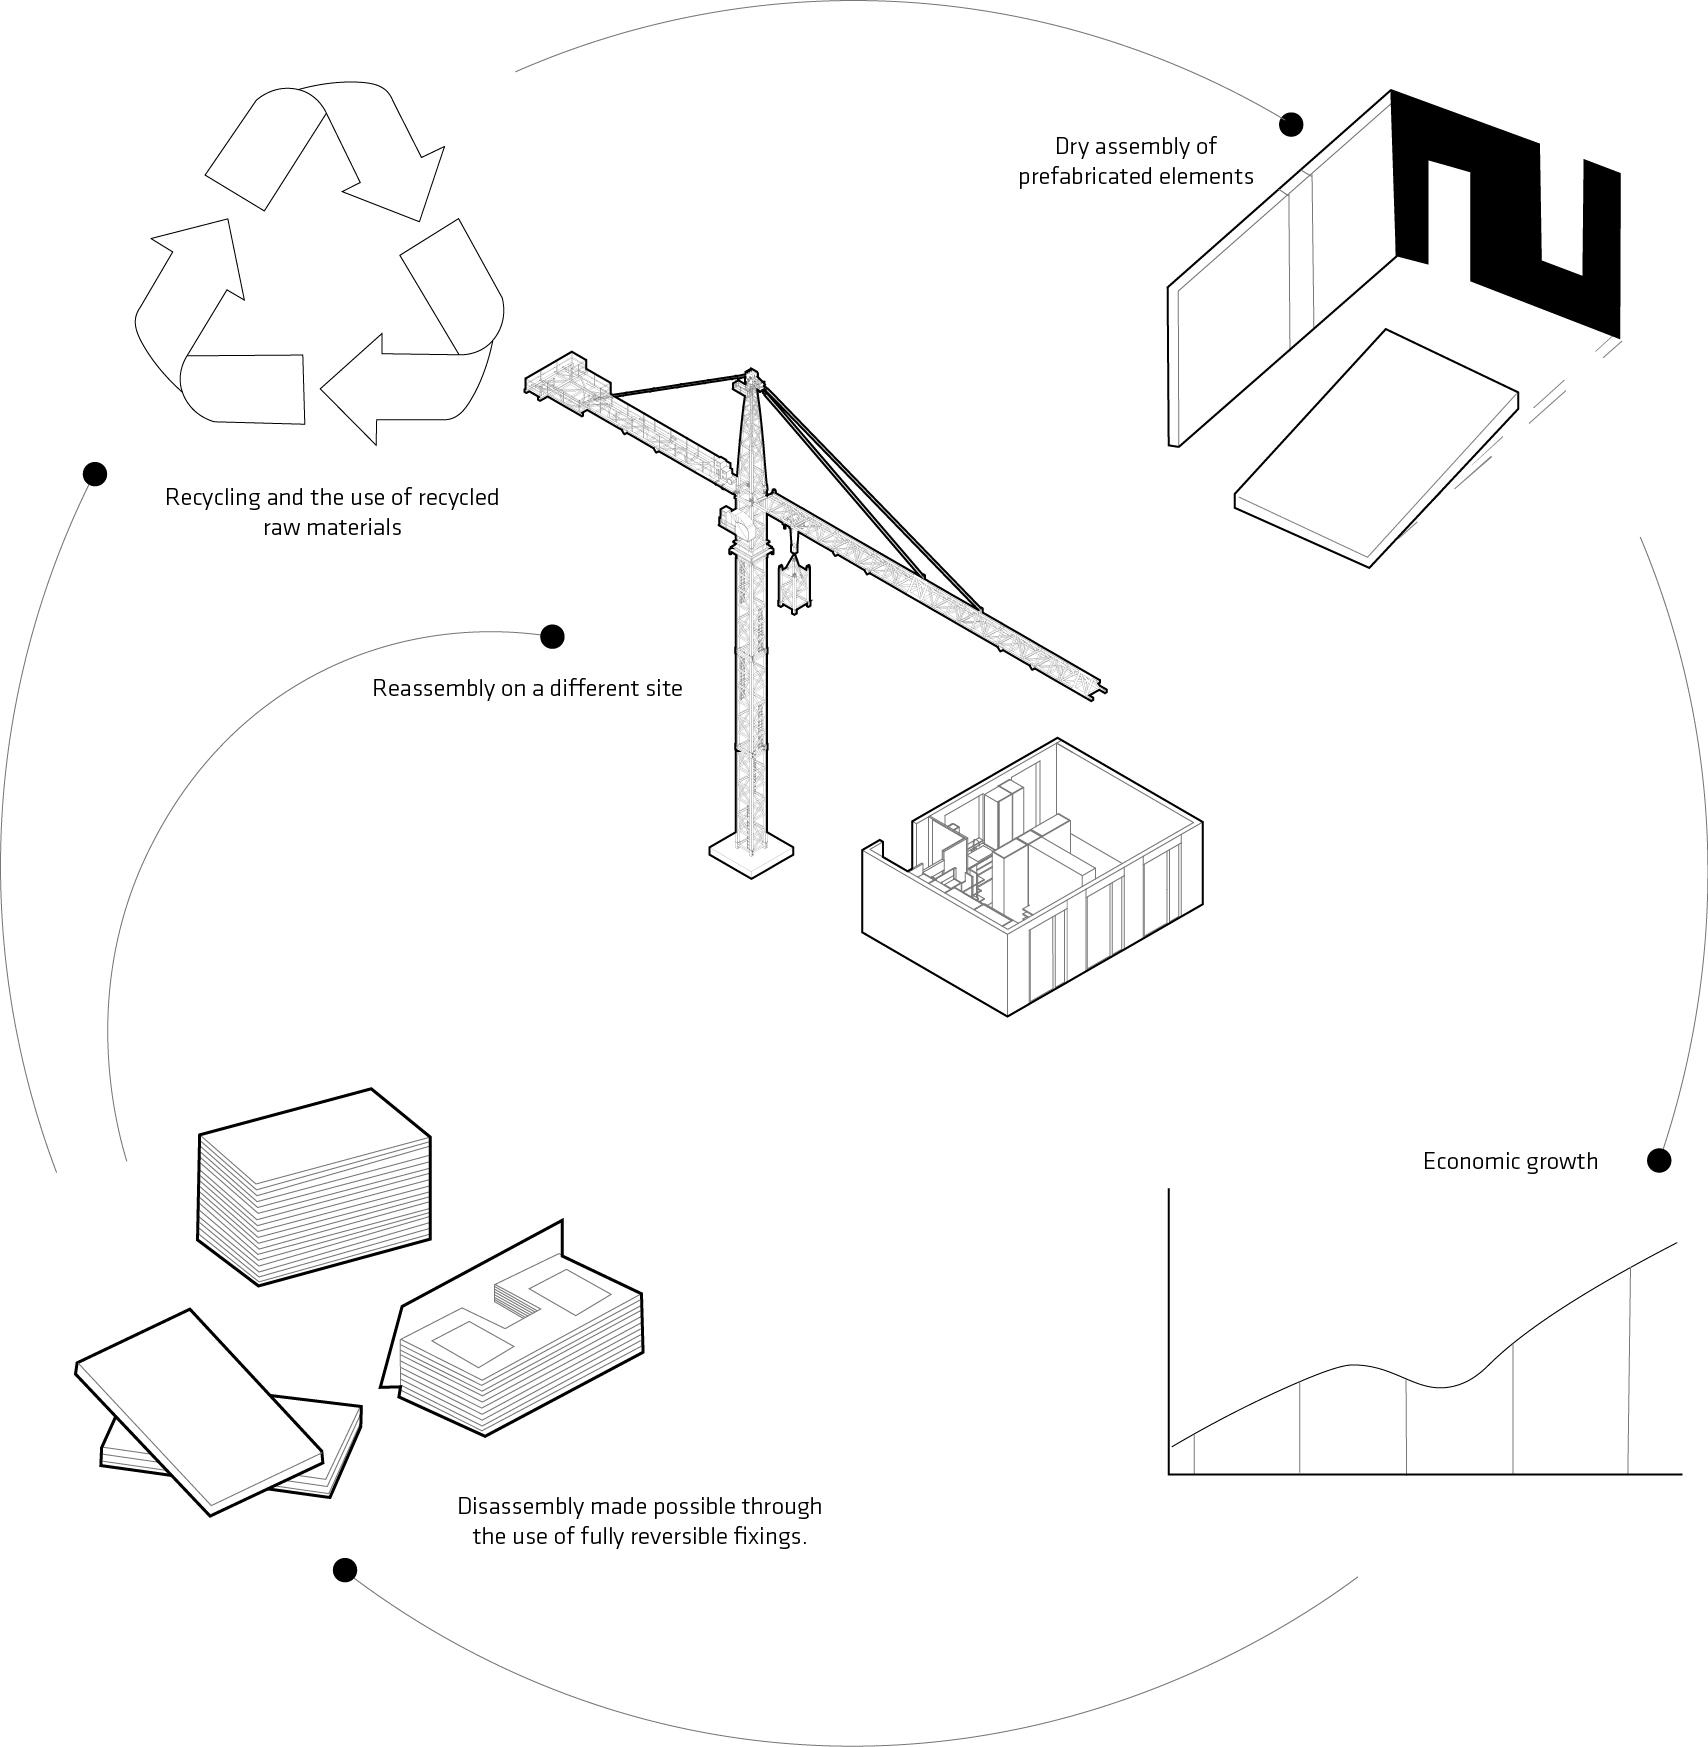
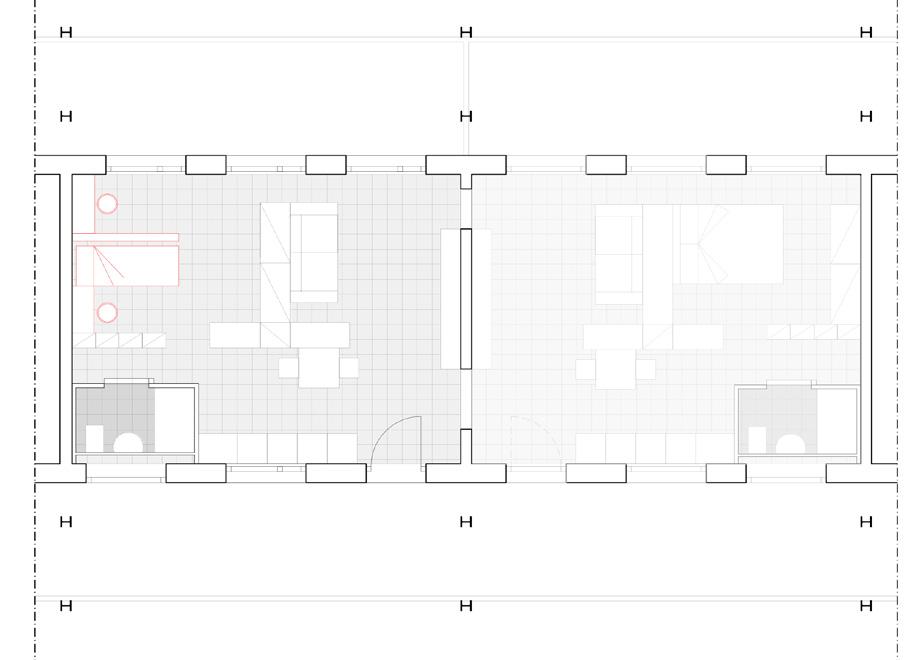
Concept scheme of the principels of the project
Theme: Prefabrication, dry assembly, residential
Location: Porta Nuova 19, Milan
Typology: Apartment block Year: 2022-2023
The project is located within the urban context of Porta Nuova, one of the main areas of transformation in the city of Milan. The surrounding urban fabric is defined by office buildings, residential buildings, and public spaces, which together shape a dynamic and constantly evolving environment in which the project is conceived as an element of dialogue between
existing structures and new transformations.
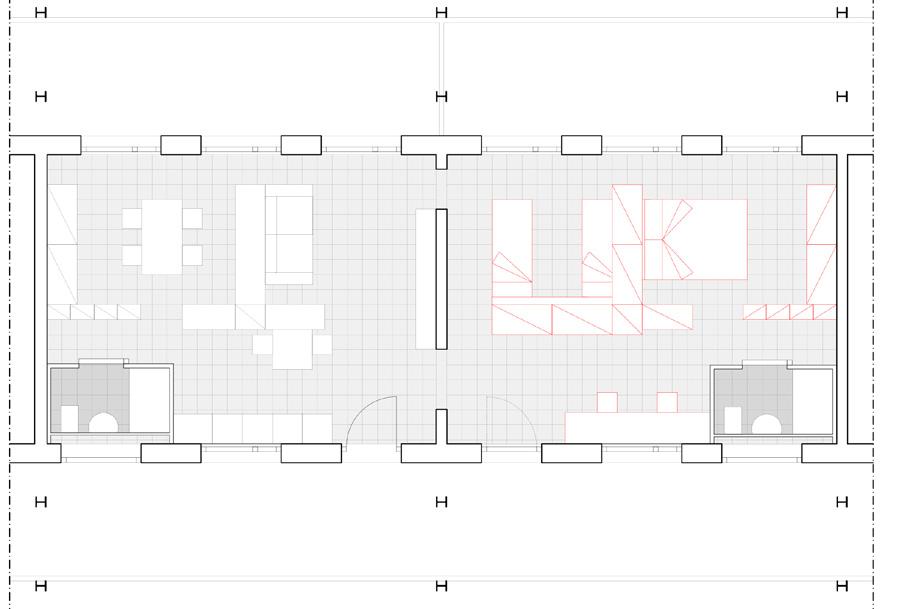
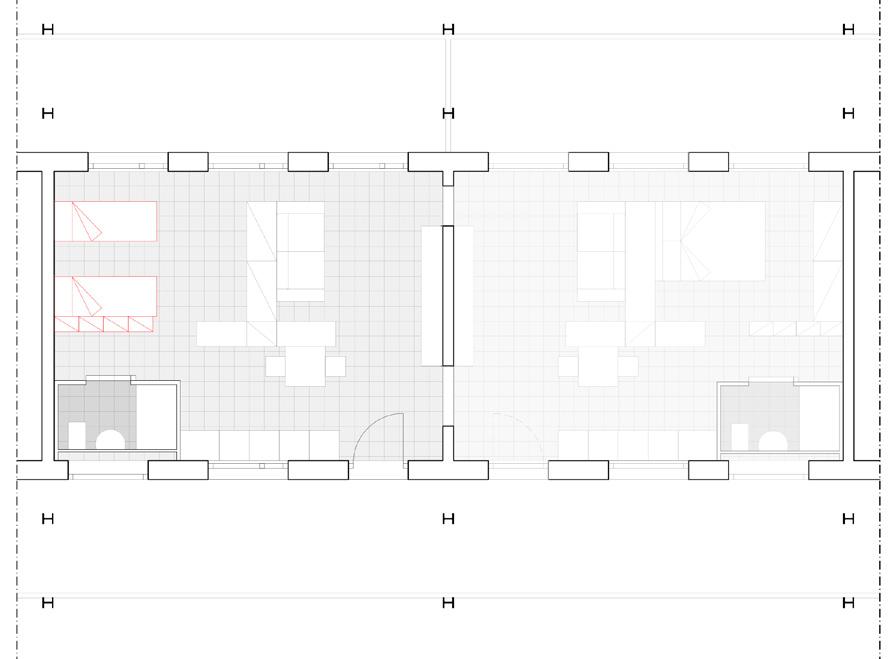
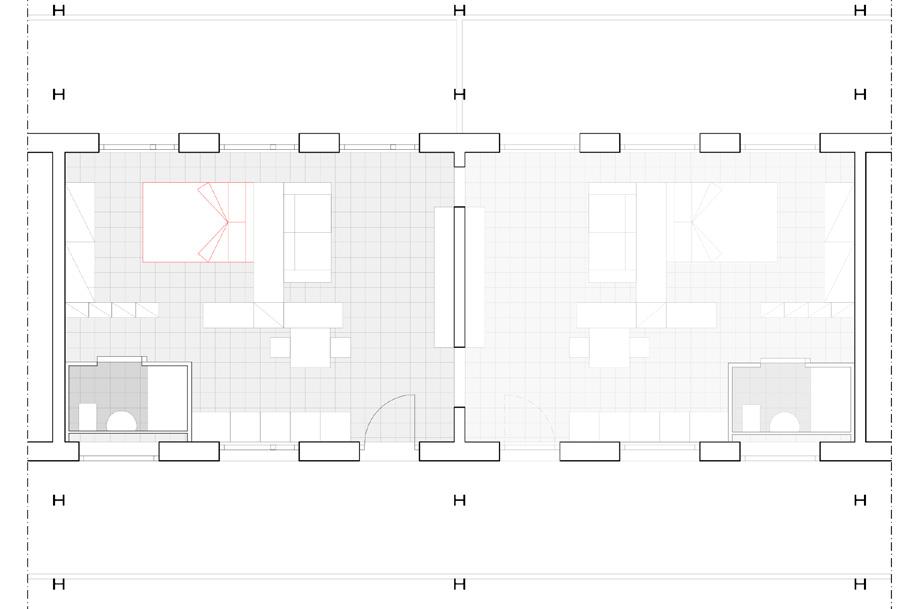
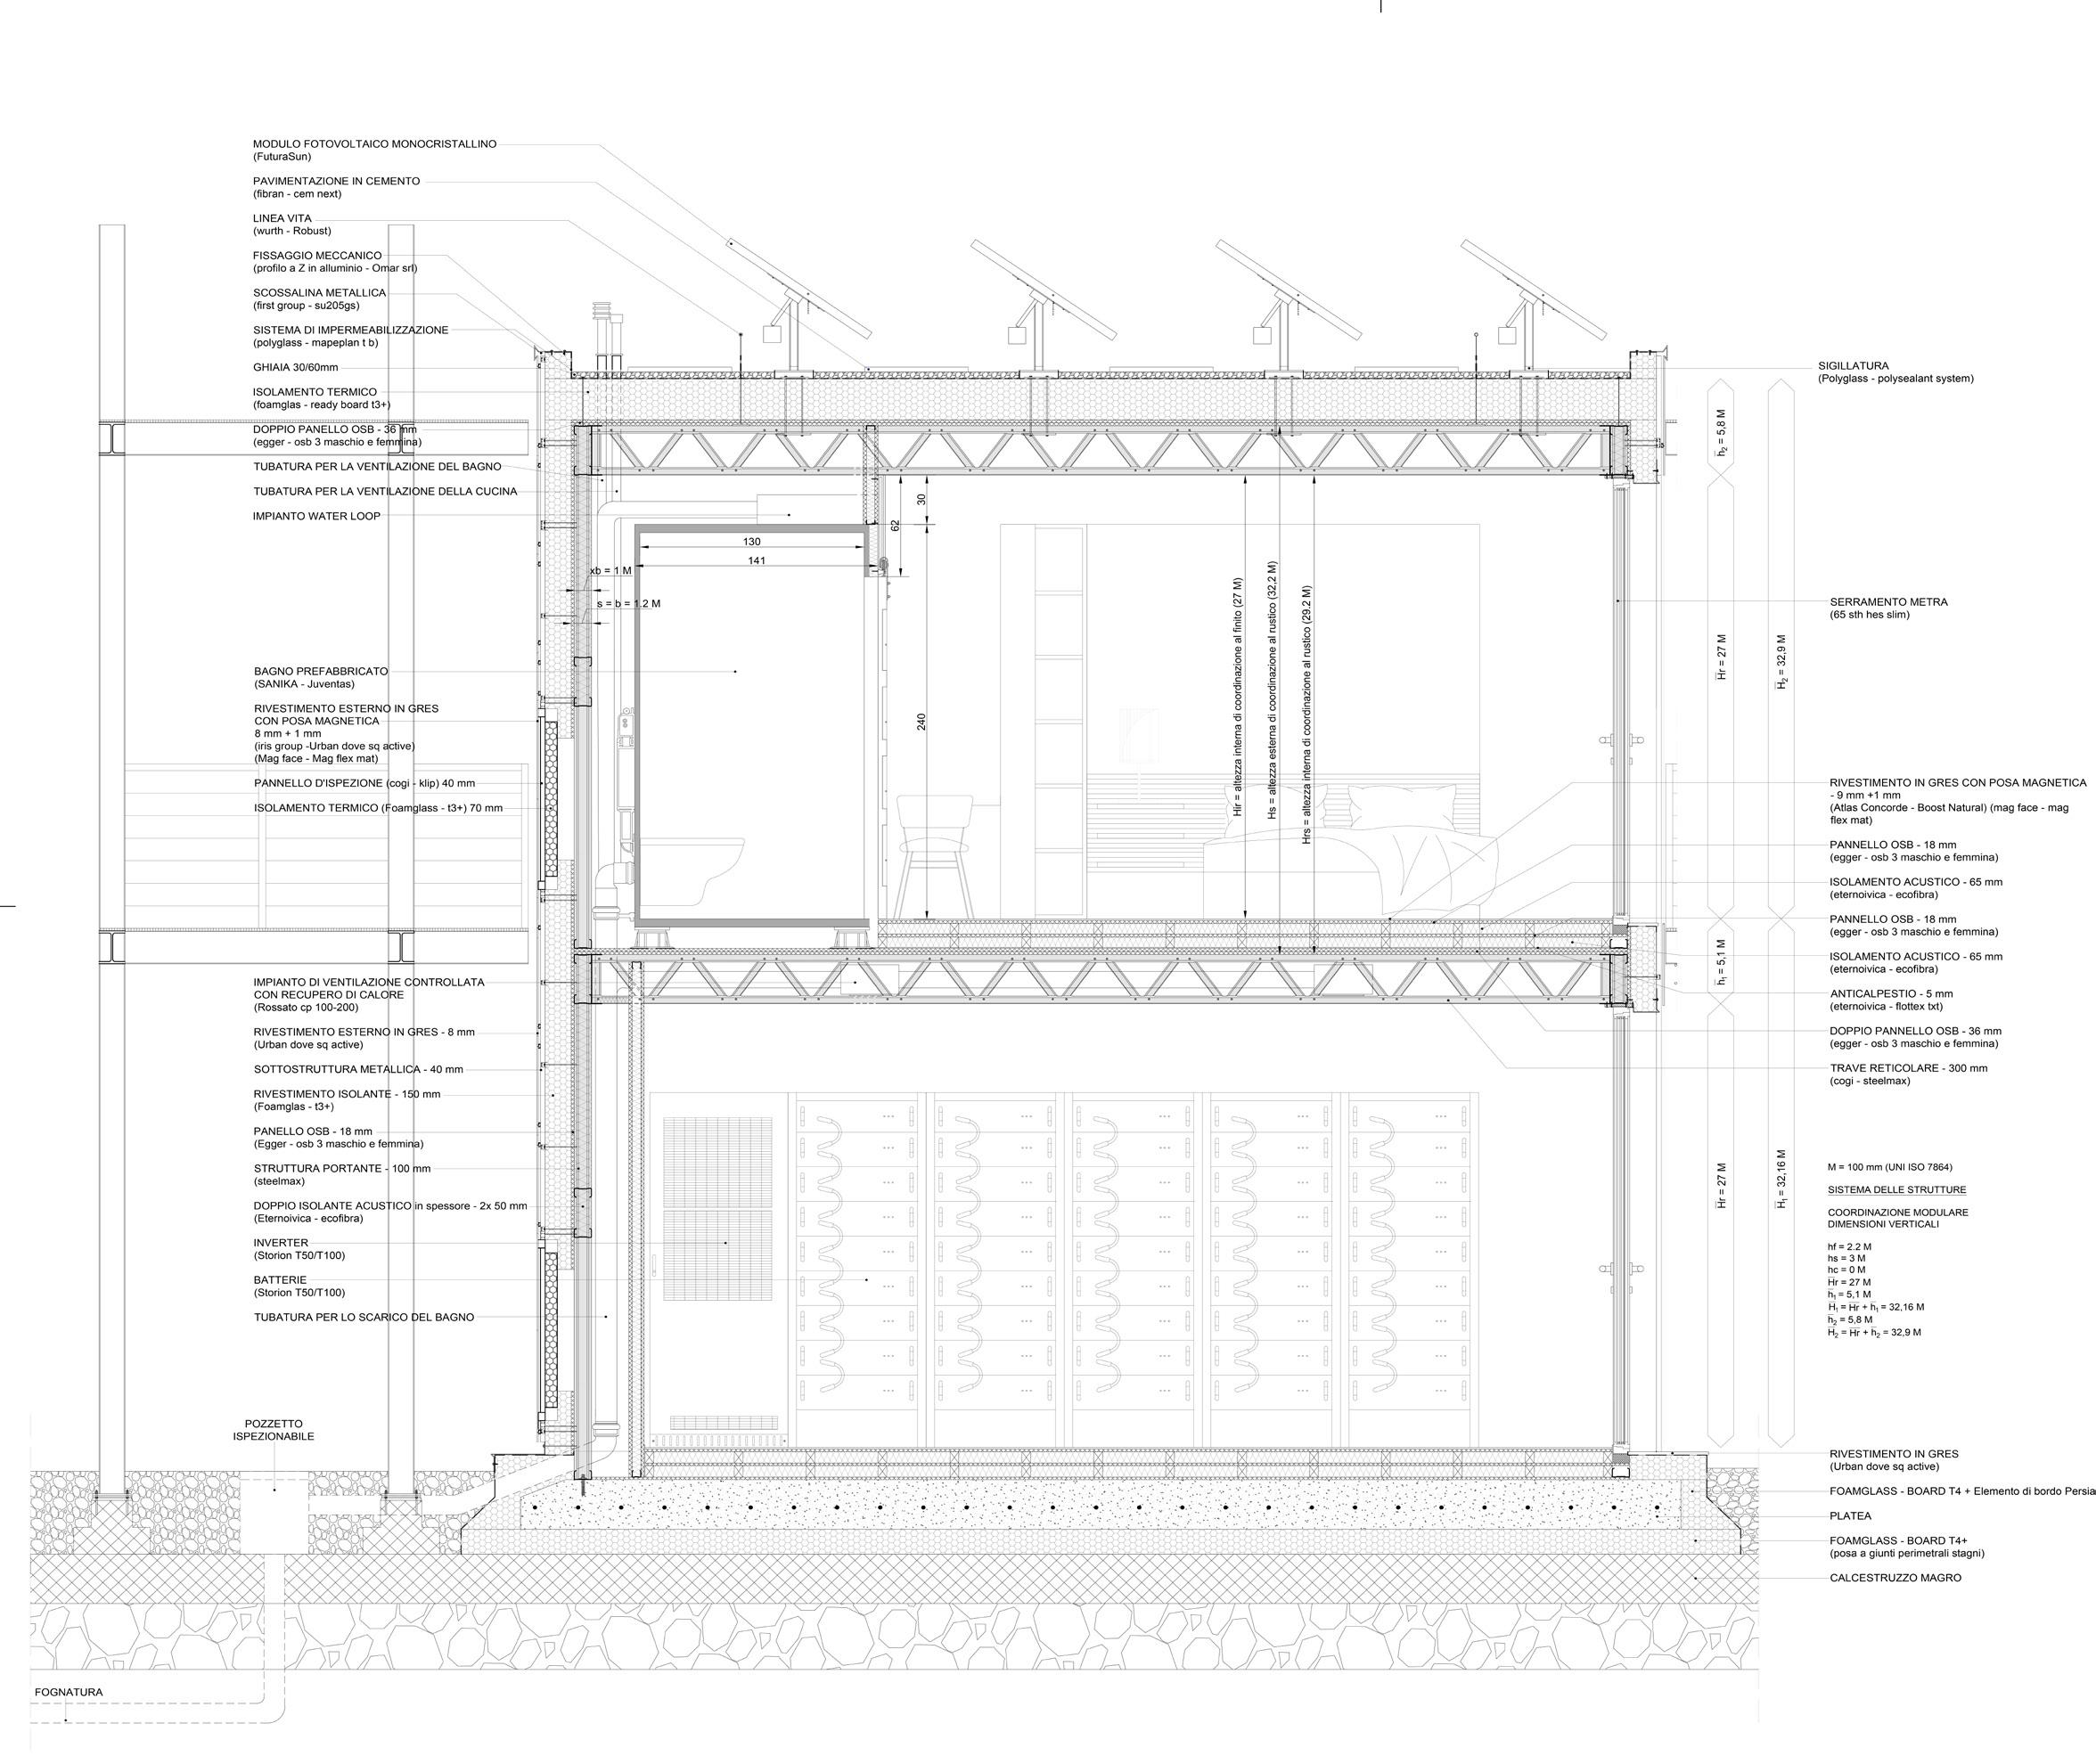
The intervention involves the construction of a resident ial building intended for family living, based on the MAA (Modular Aggregable H ousing) model. The construction system adopts dry-building technologies, facilitating installation, assembly, and disassembly operations, while ensuring the possibility of
reuse or recycling of materials at the end of the building’s life cycle.
The project was developed in collaboration with a selected group of partner companies, whose contributions provided an external professional perspective, enriching the design process with technical expertise and practical approaches.
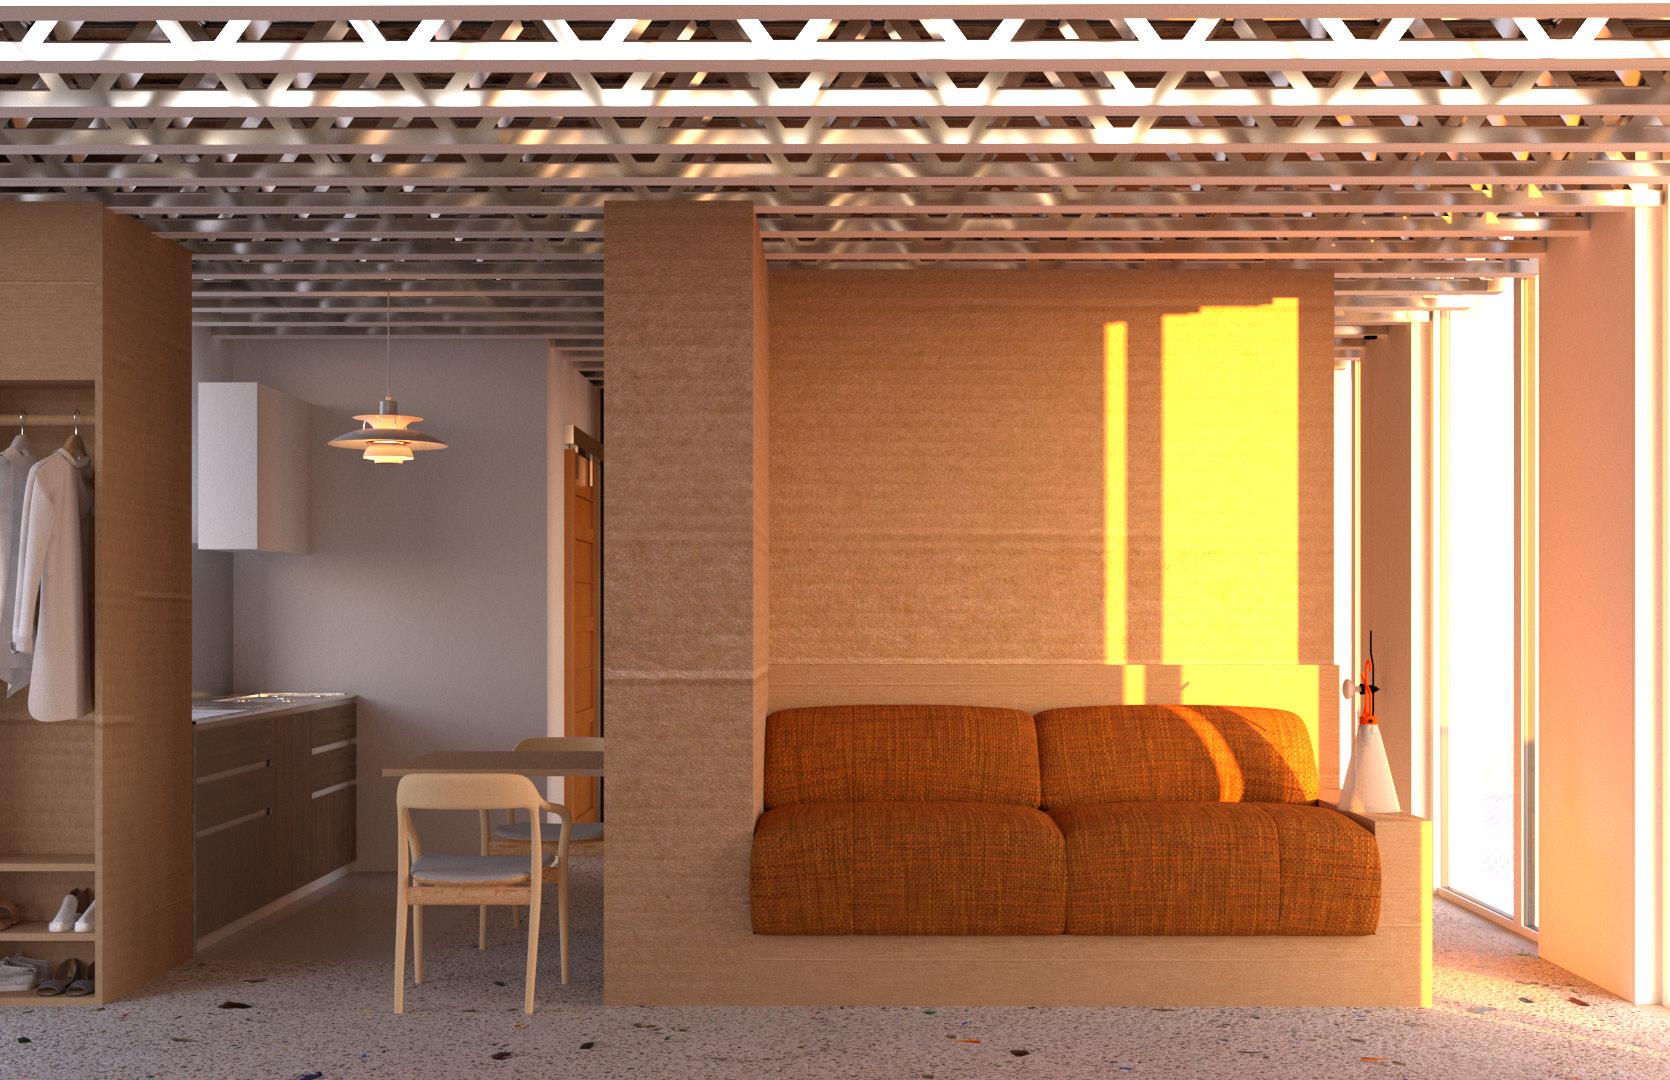
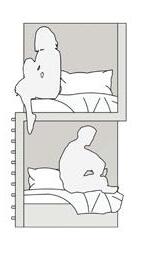
On the right, an interior rendering of a single aggregable residential module.
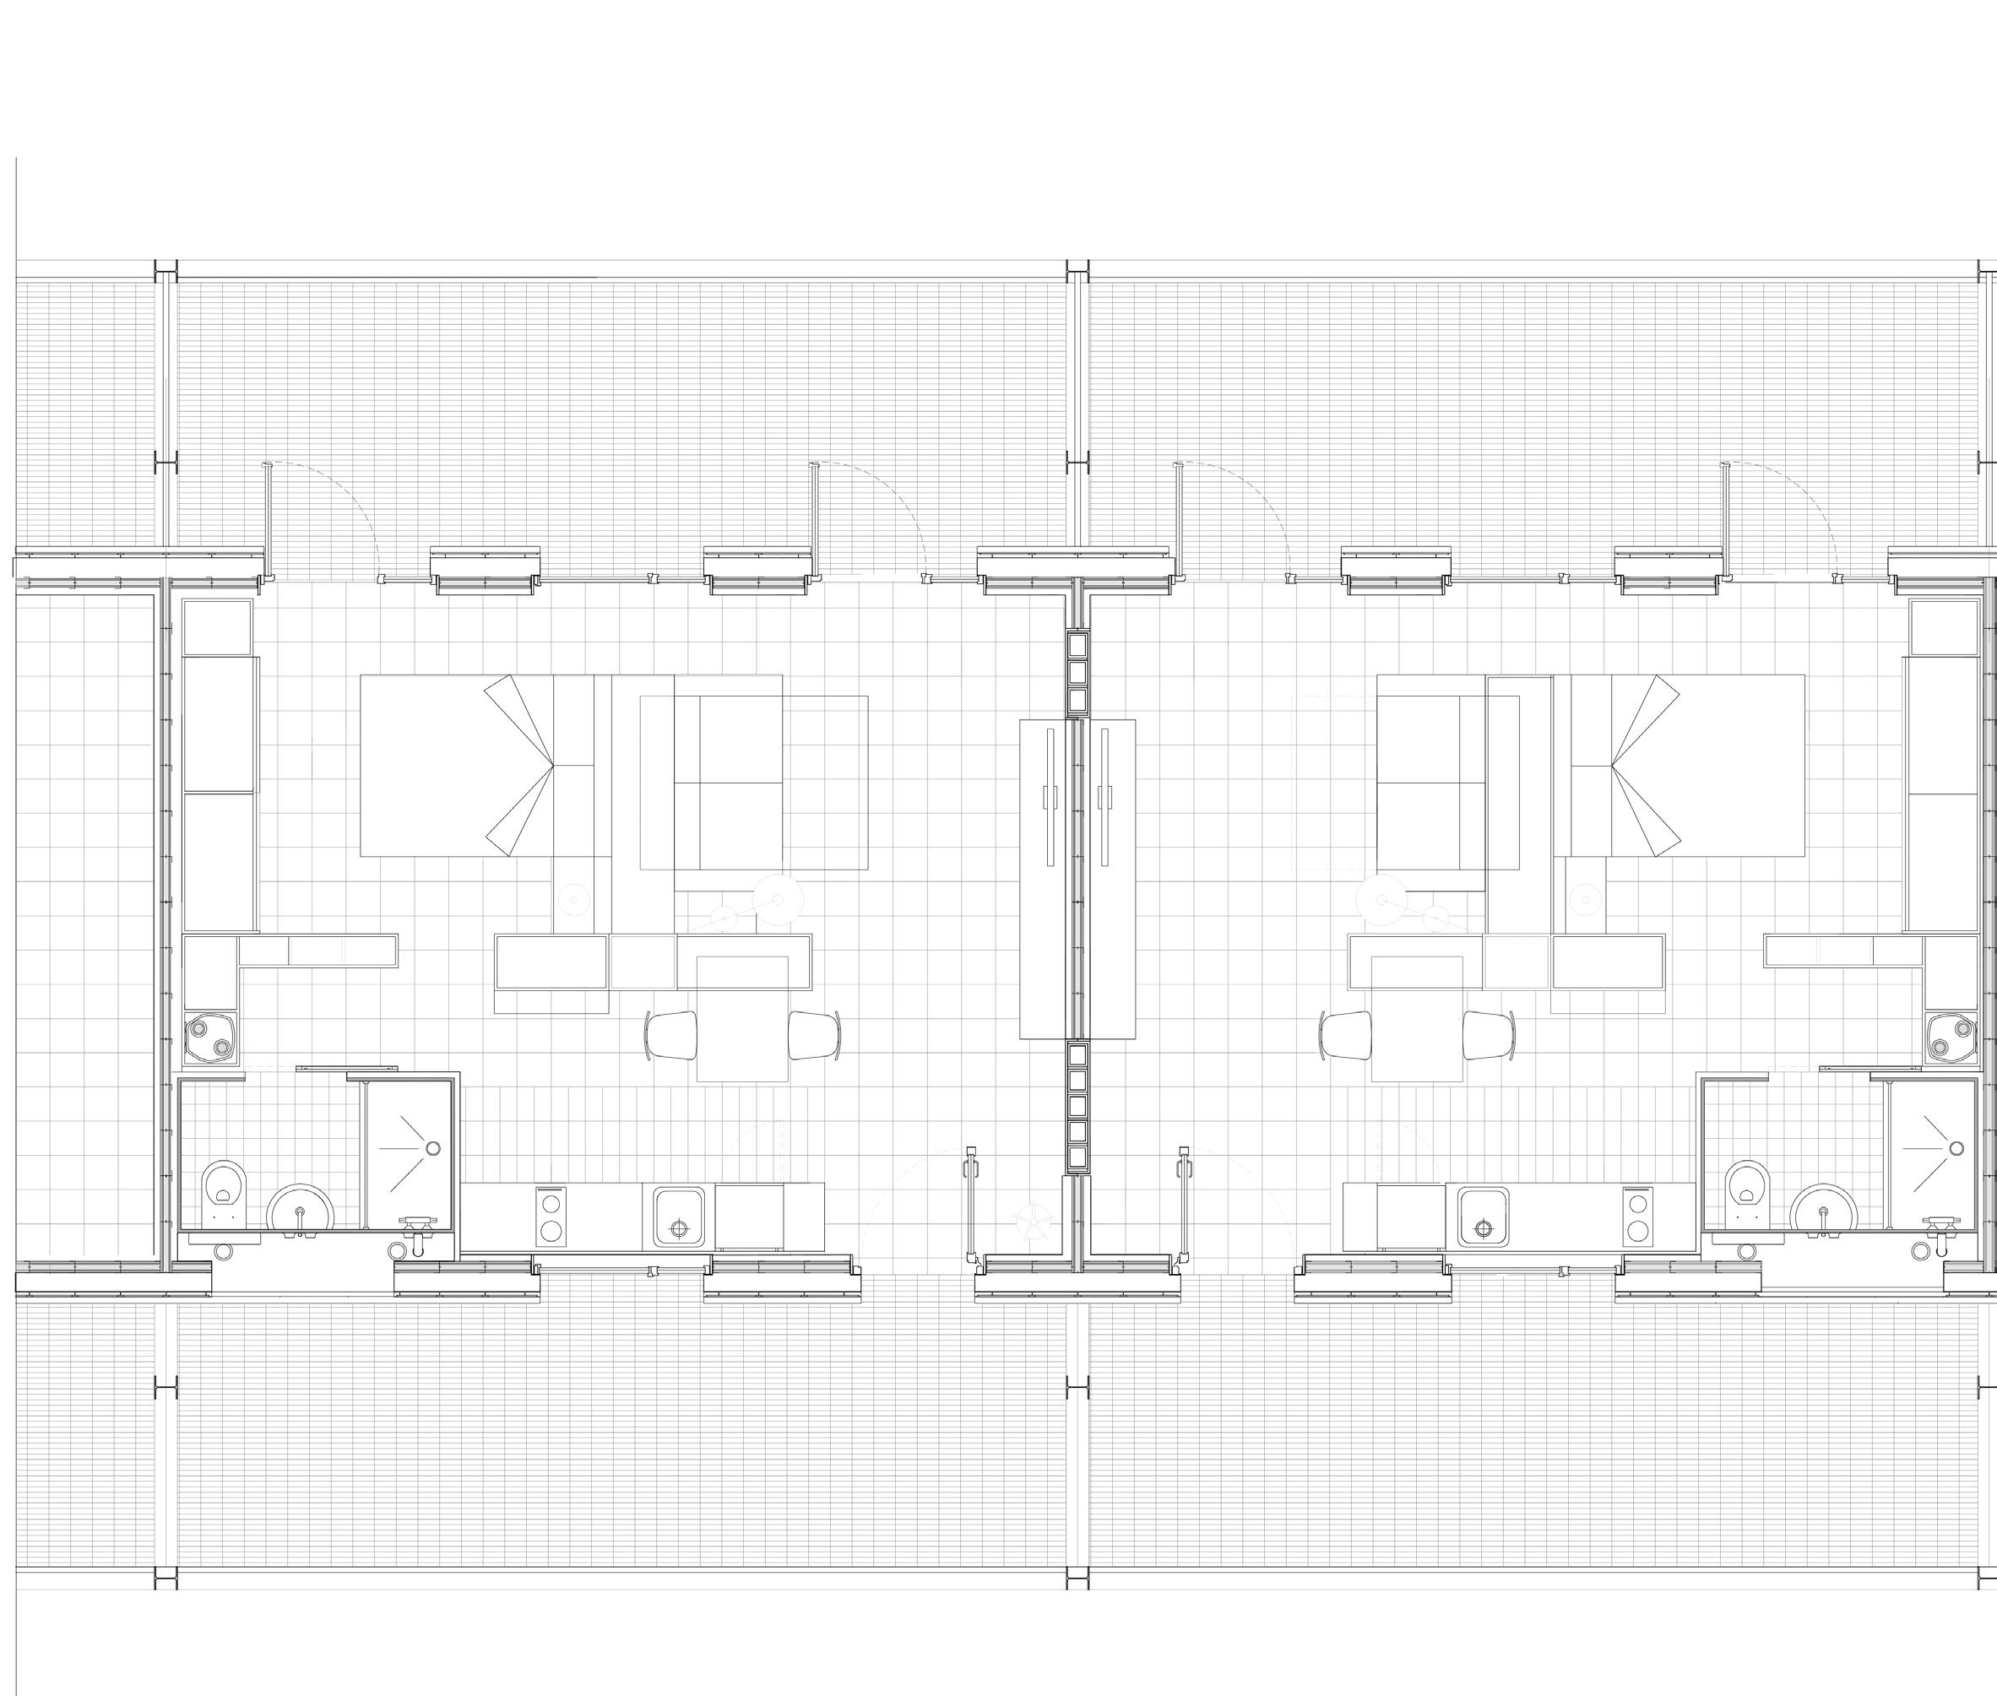
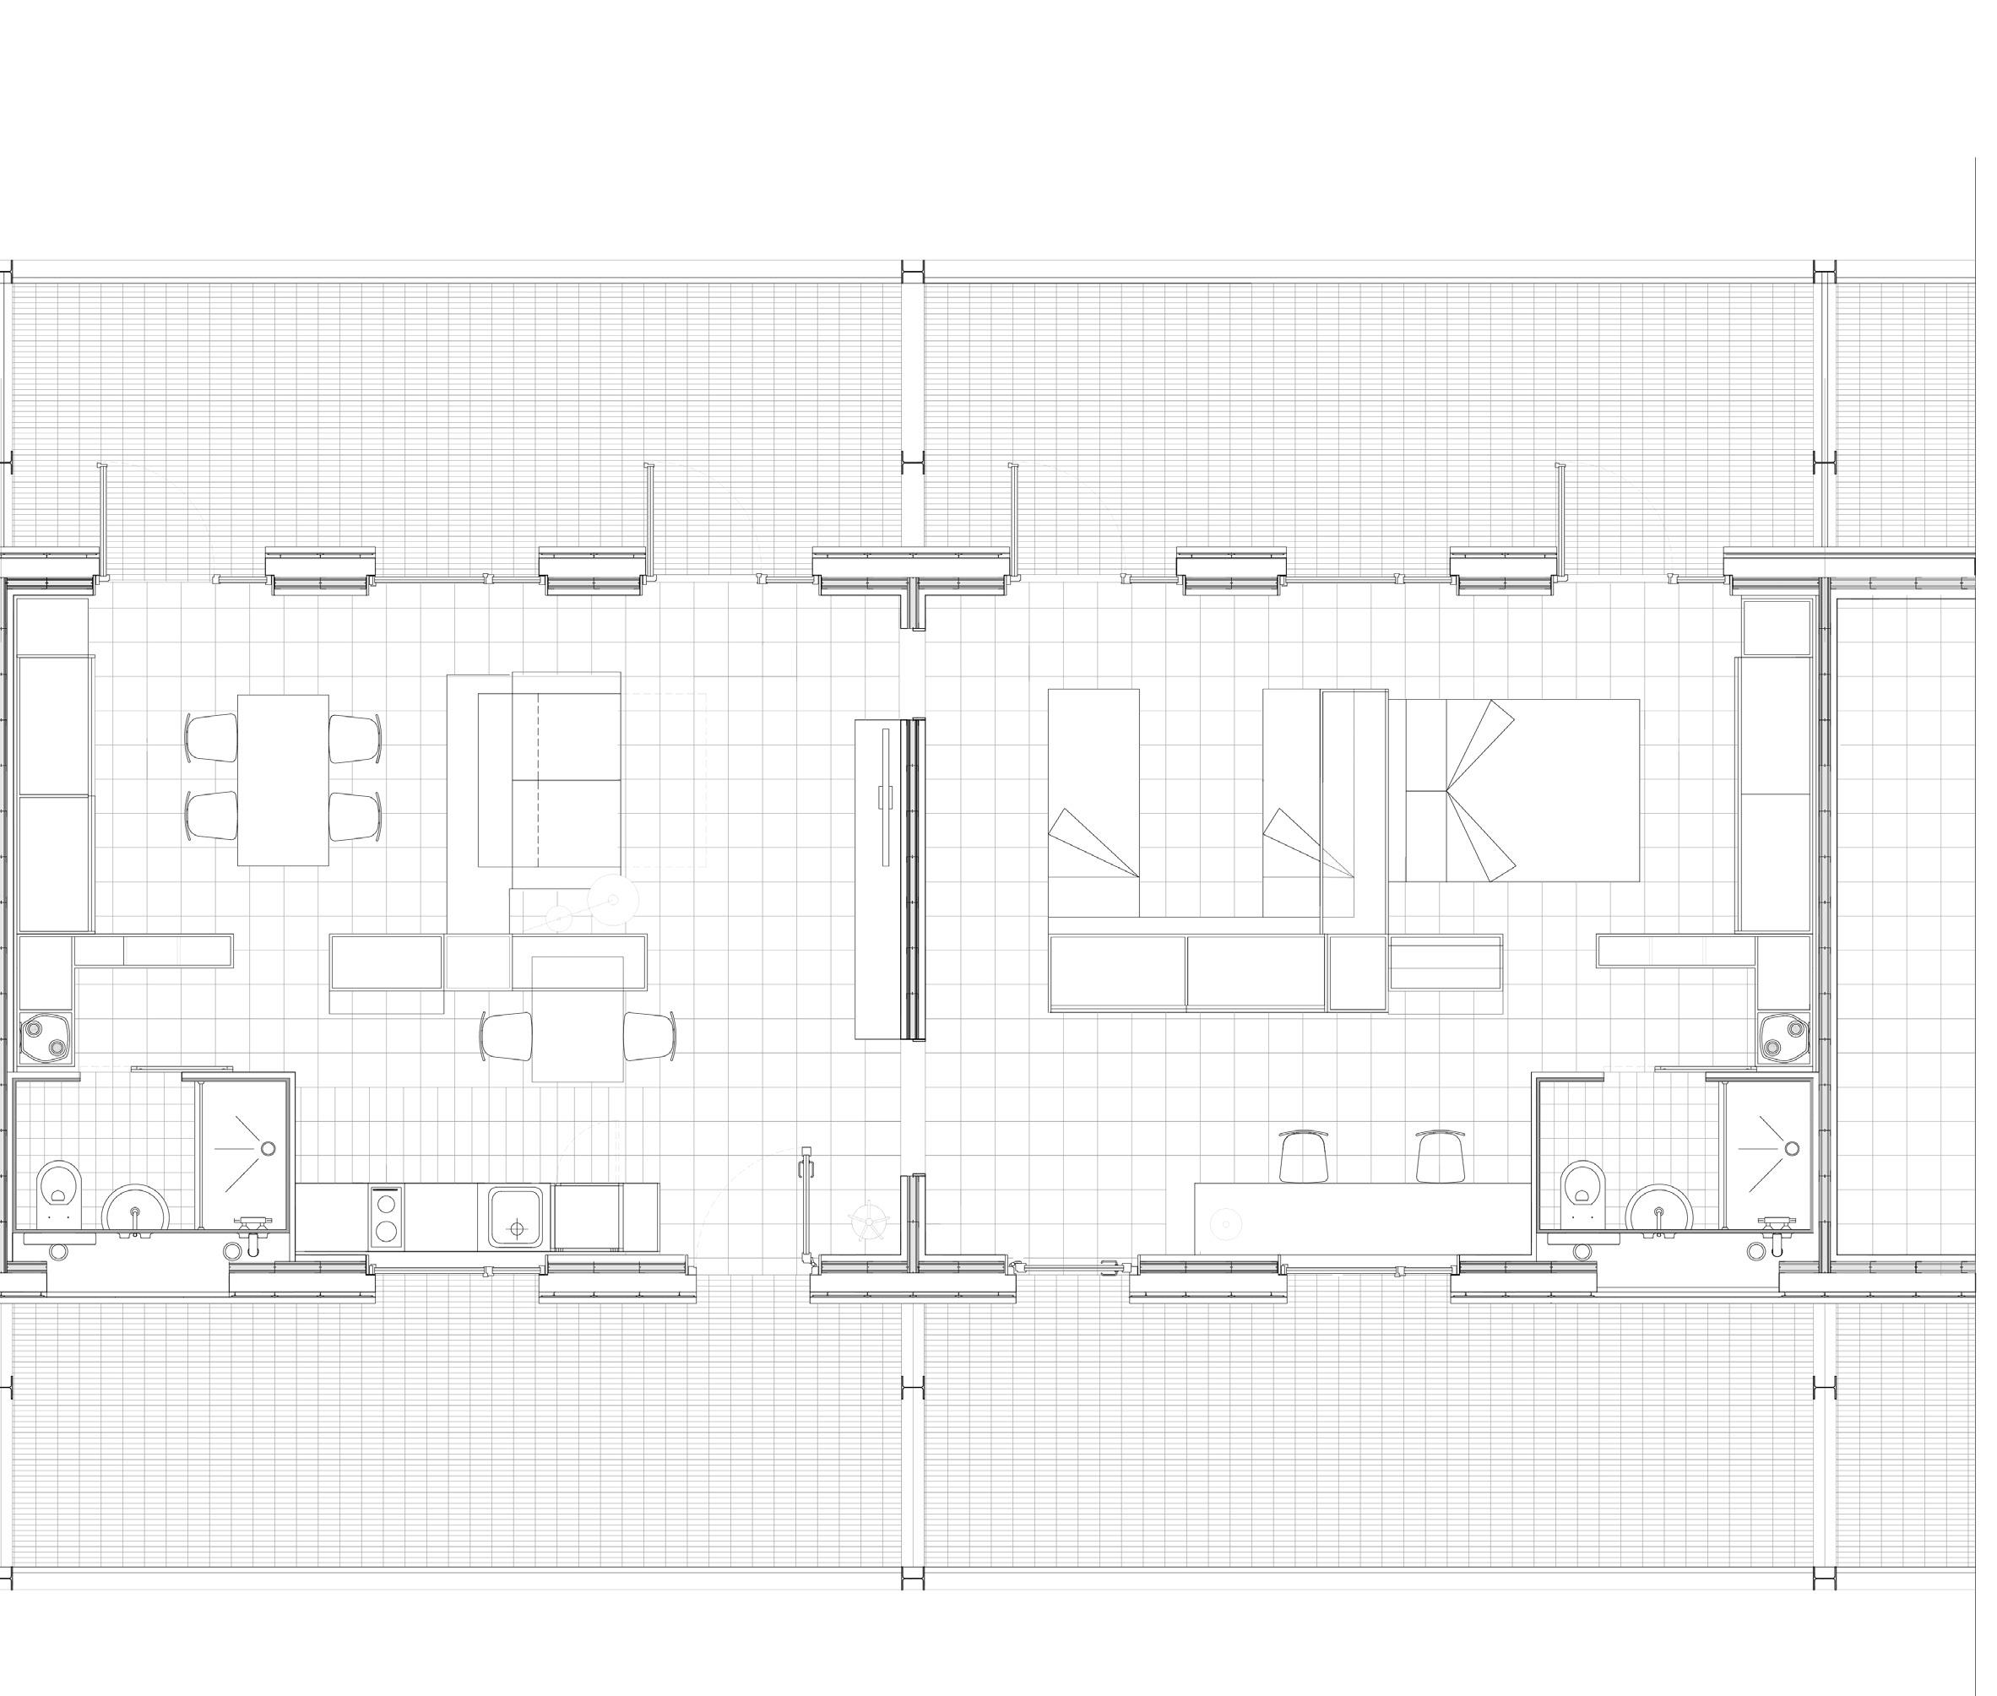
User: Family
User: Workers/Students
User: Workers/Students
User: Couple
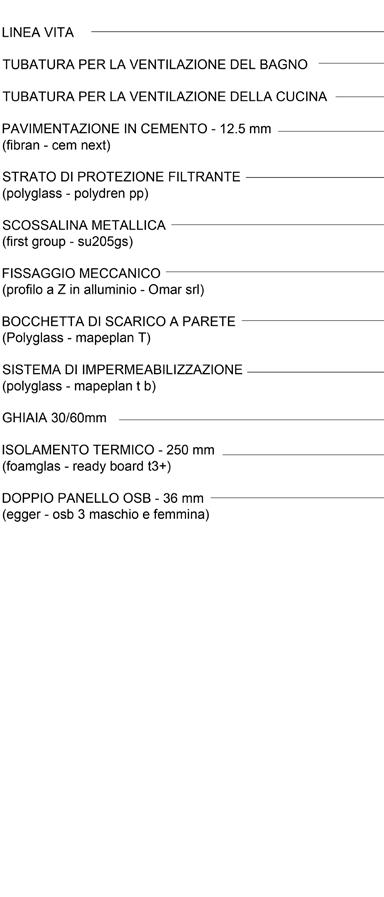
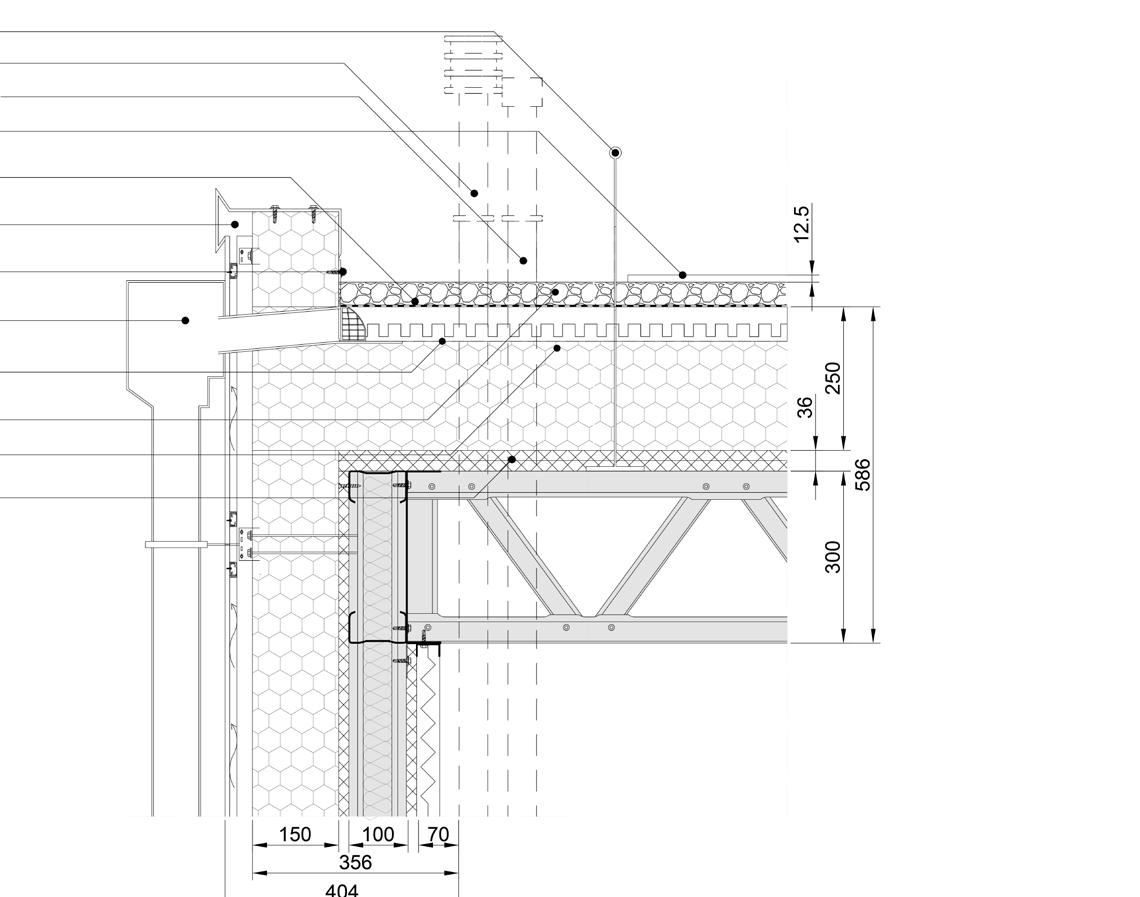
RAINWATER DETAIL
FLOOR U-VALUE (U): 0.1648 [W/m²K]
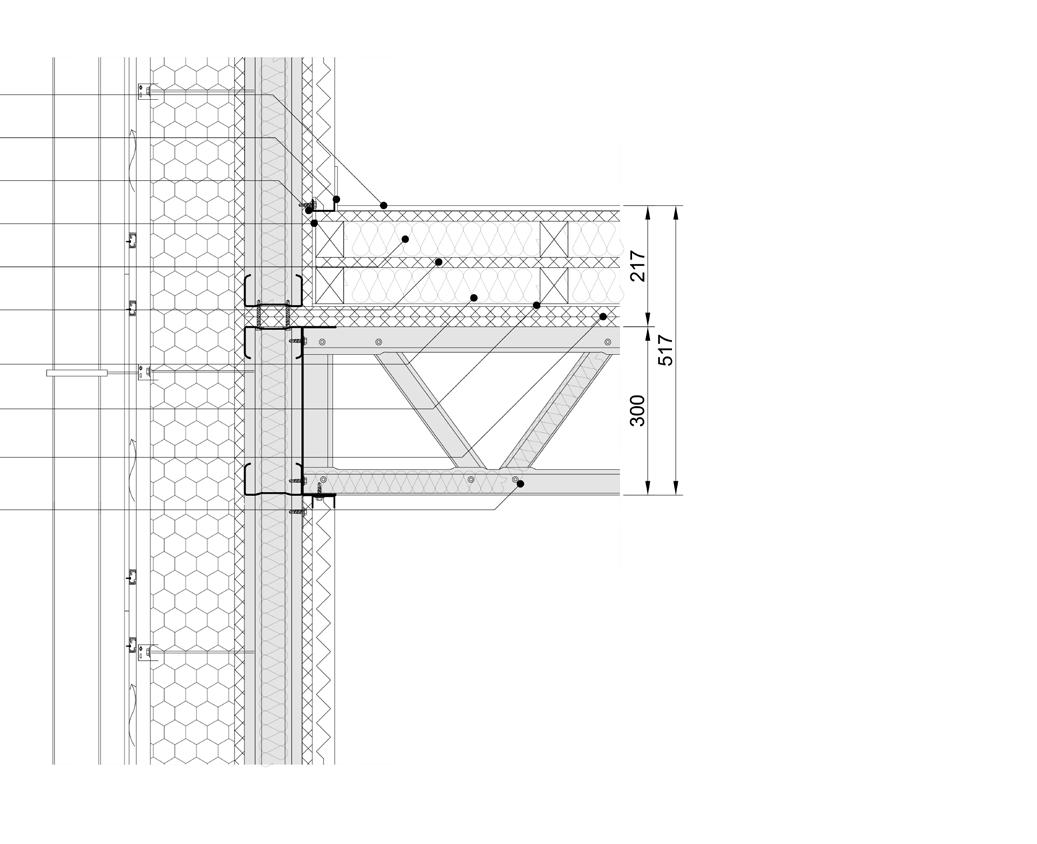
INTERMEDIATE FLOOR DETAIL
FLOOR U-VALUE (U): 0.214 [W/m²K]
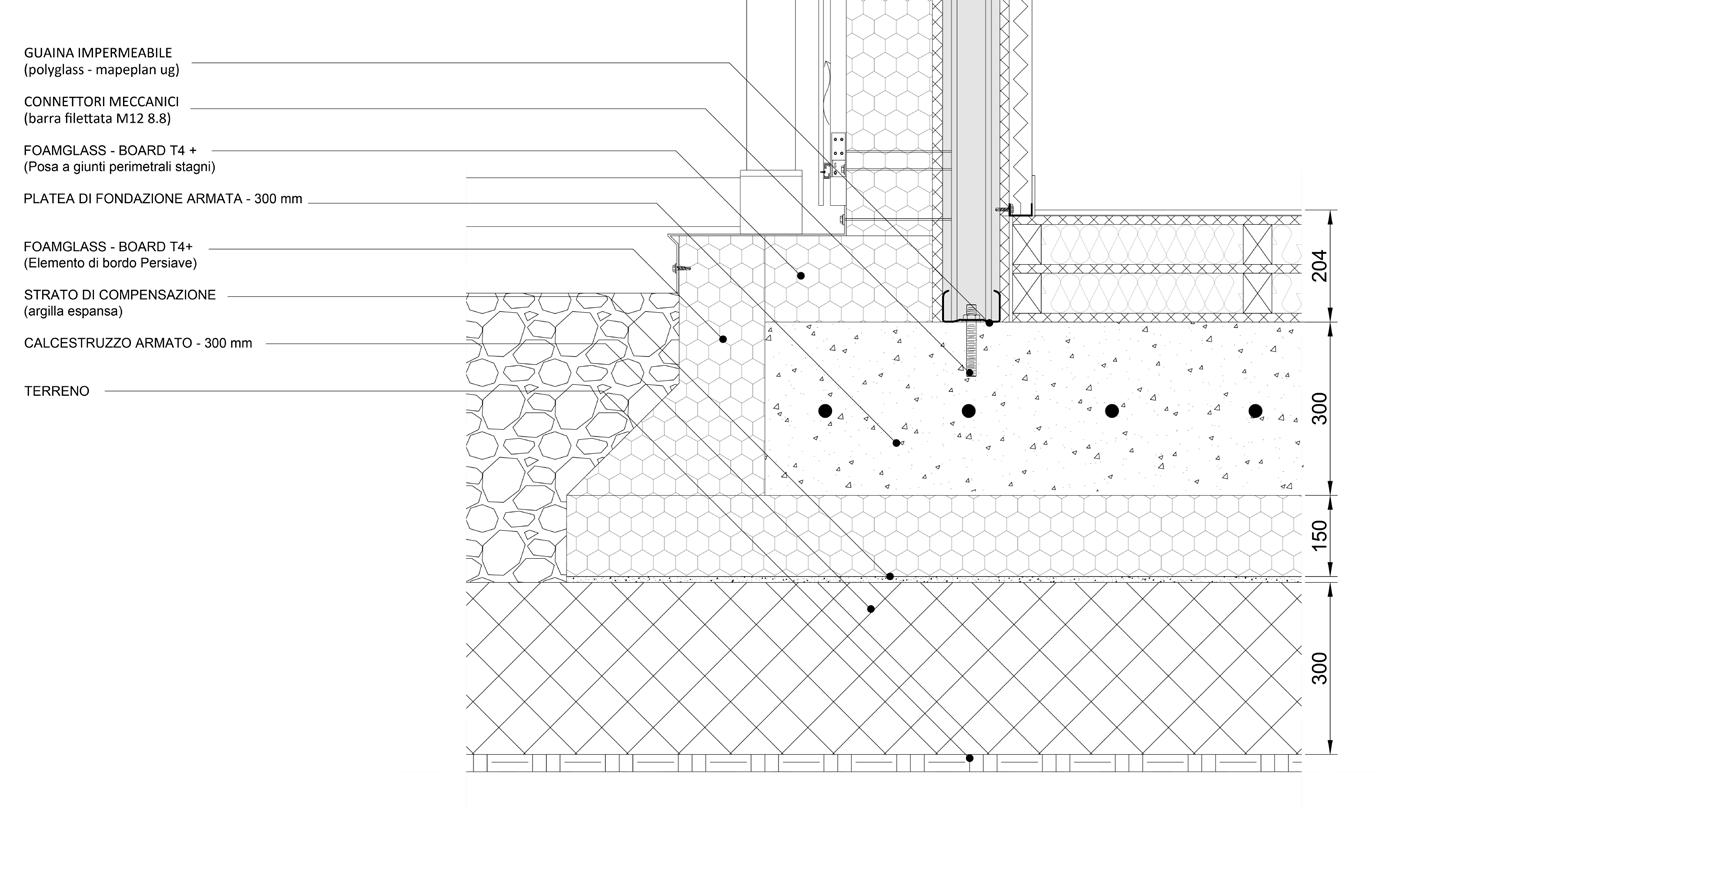
GROUND CONNECTION DETAIL
FLOOR U-VALUE (U): 0,125 [W/m2k]
NATURE IS OVERTAKING US
IL PITTORESCO IN VILLA NECCHI
On the left,
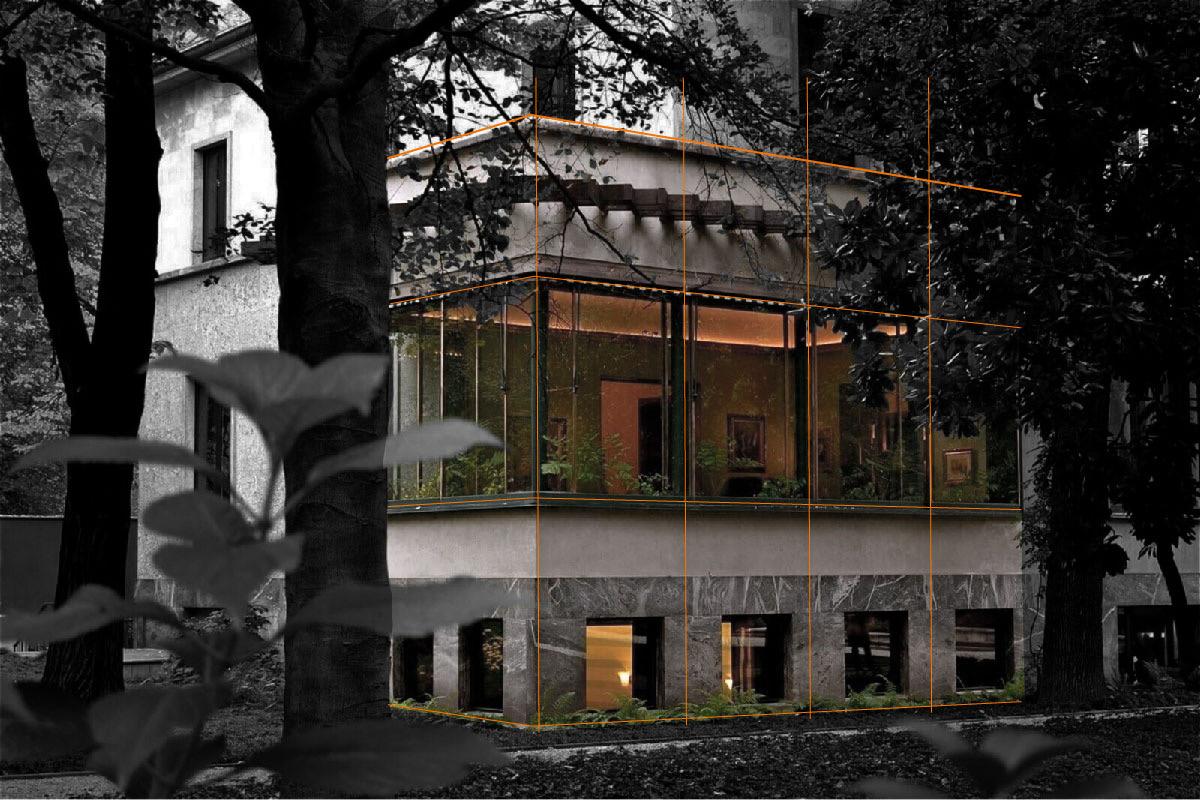
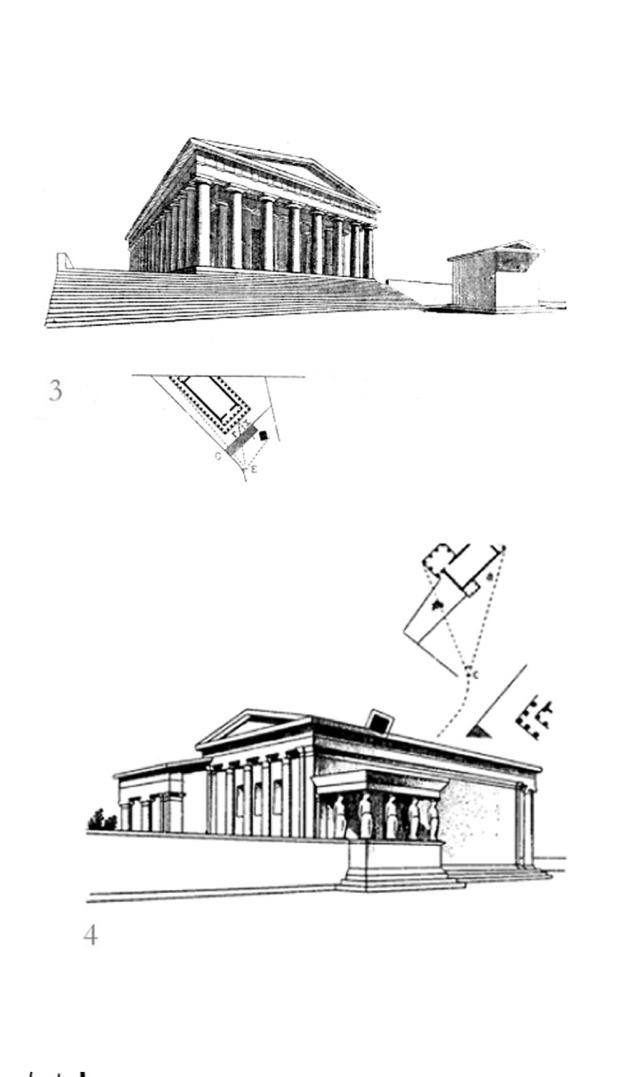
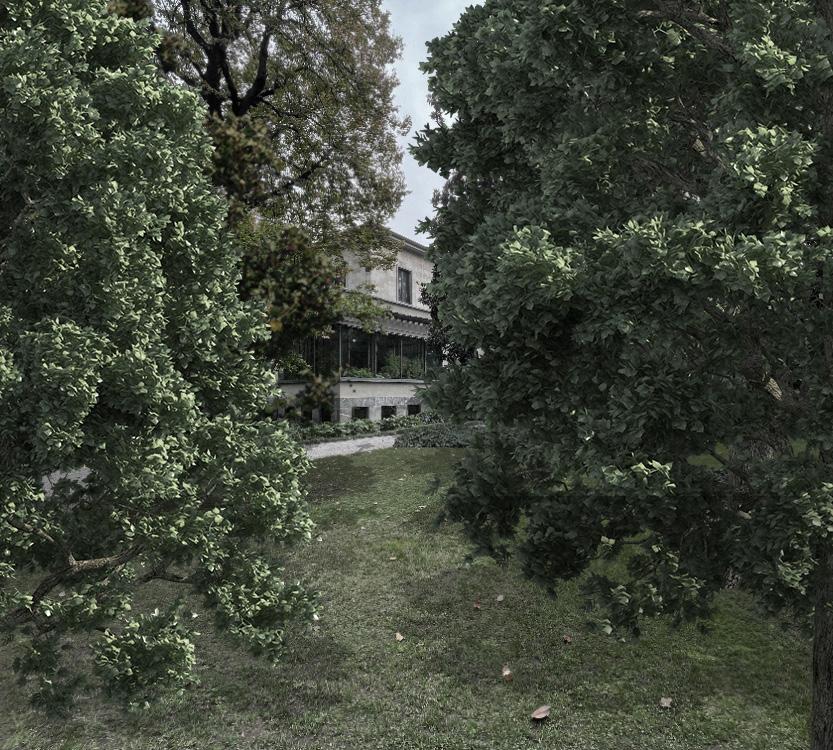
1. Photograph of Villa Necchi Winter Garden
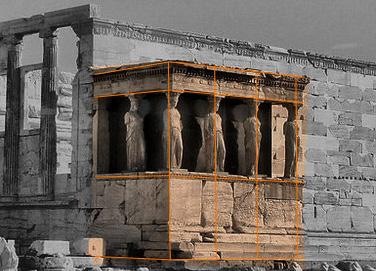
2. Photograph of the North vestibule of the Erechtheion
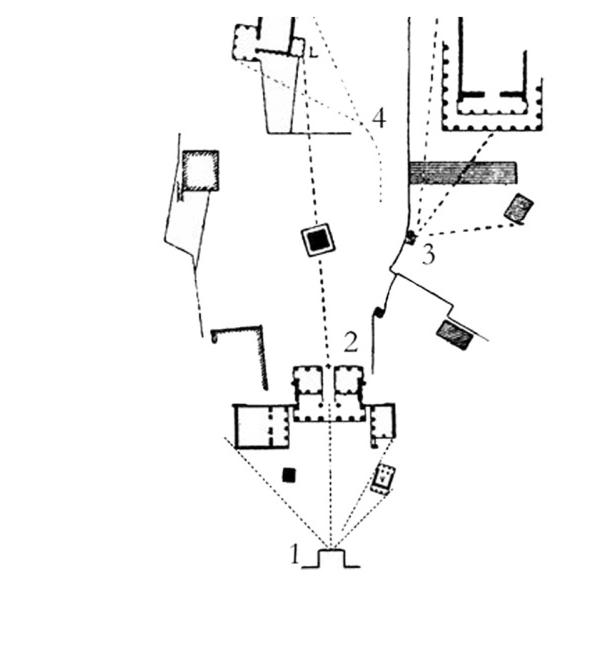
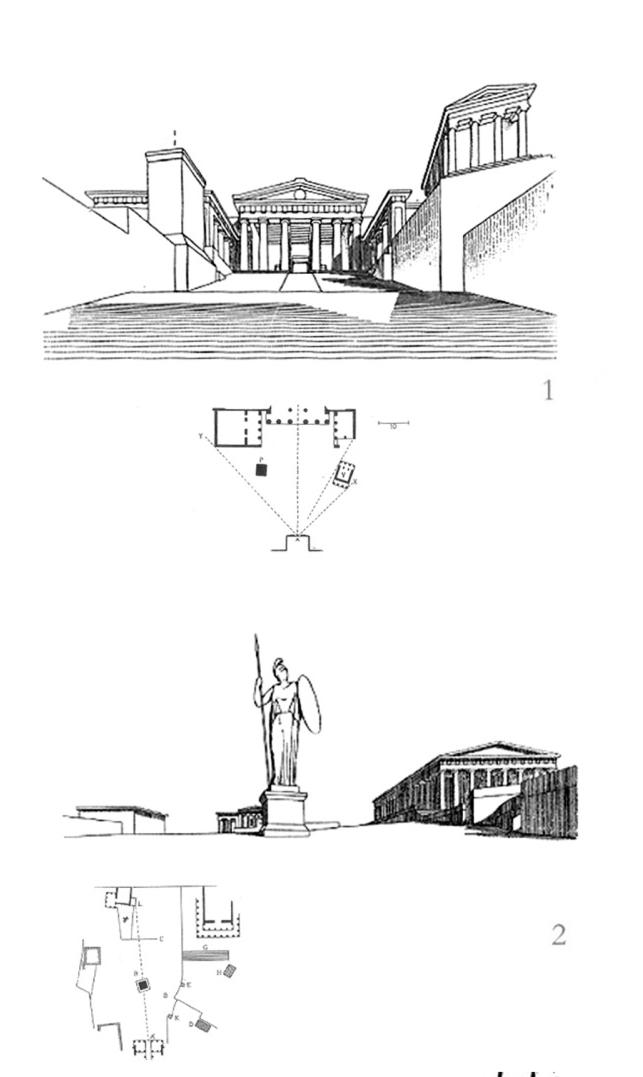
On the right, analysis of the Acropolis in "Historie de l’Architecture" by Auguste Choisy, 1899.
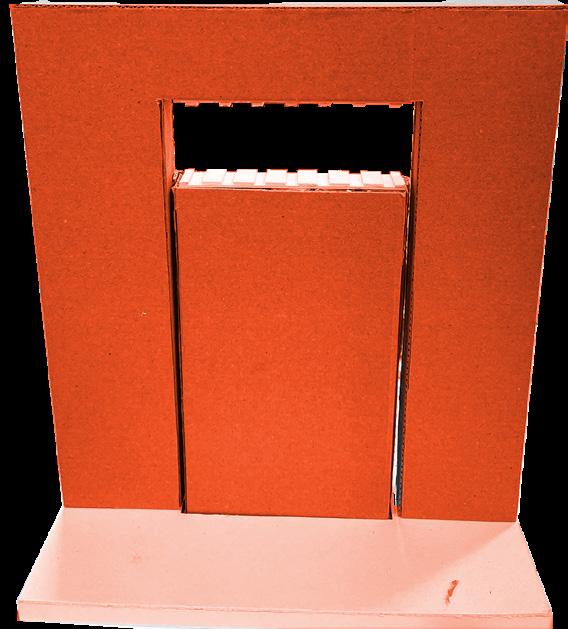
The project Nature is Overtaking Us stems from a series of reflections developed during exercises on the theme of the villa throughout the semester. Villa Necchi presents itself as a discreet gem, hidden in the heart of Milan, rich in secrets and precious details. But what truly makes it so unique and special?
After numerous site visits and research, it became clear that the element capable of capturing attention
is the winter garden: an elegant steel and glass structure that acts as a hinge between the villa’s interior and the surrounding garden.
Its corner position and the arrangement of the windows—defined by four columns flanked by two more—recall the proportions of the Erechtheion on the Acropolis, suggesting a visual and conceptual link with classical architecture.
This resemblance initiated
a process of recognition and reinterpretation of elements evoking the “picturesque” reading of the Acropolis, where discovery, focal points, and the relationships between spaces and volumes guide the visitor’s experience.
It is precisely through this dialogue between classical references and the domestic atmosphere that the picturesque takes shape in Villa Necchi.
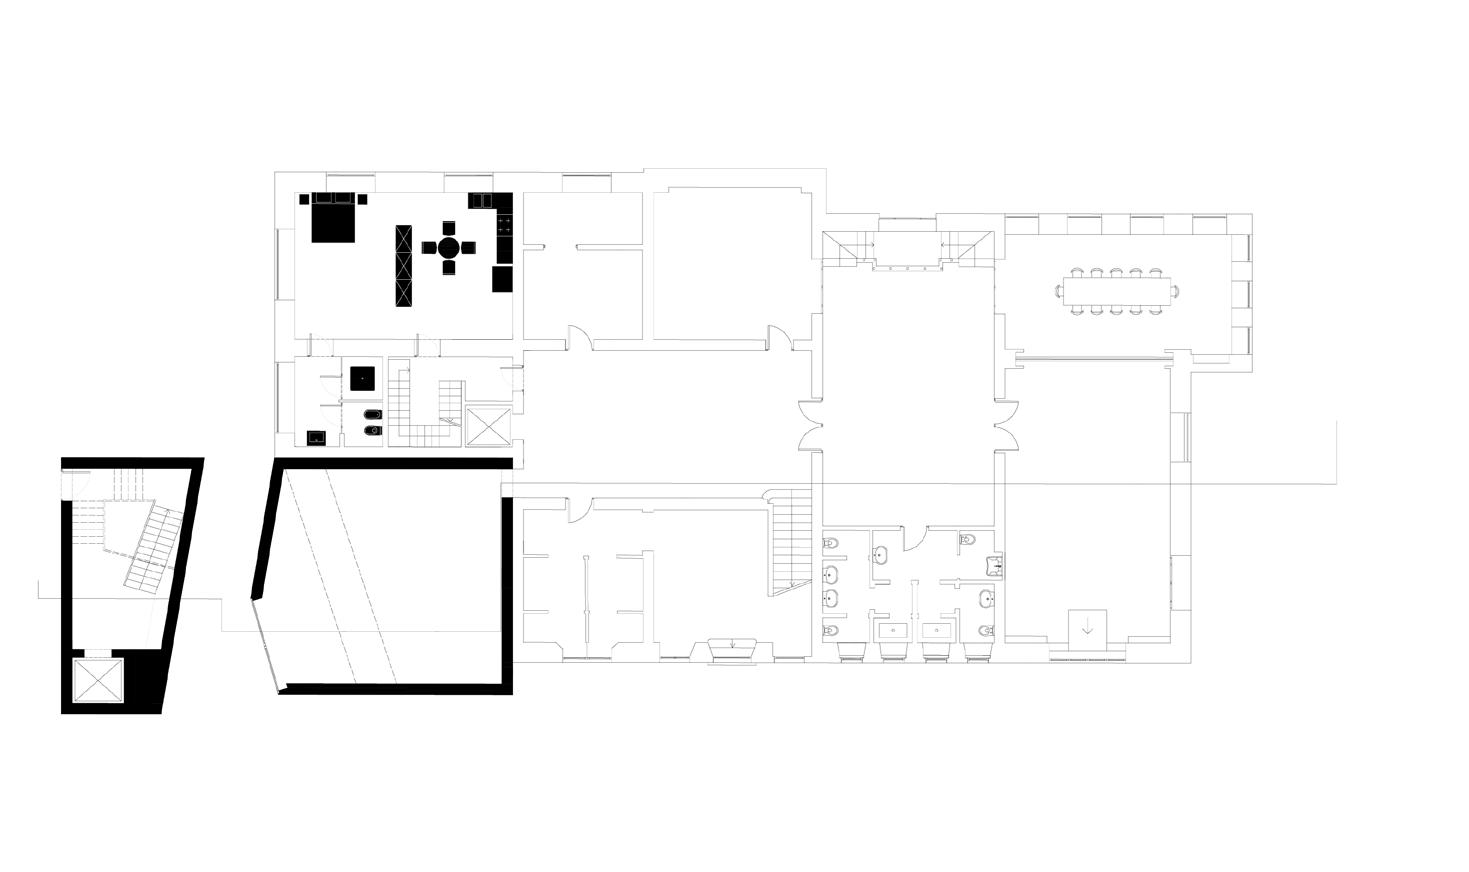
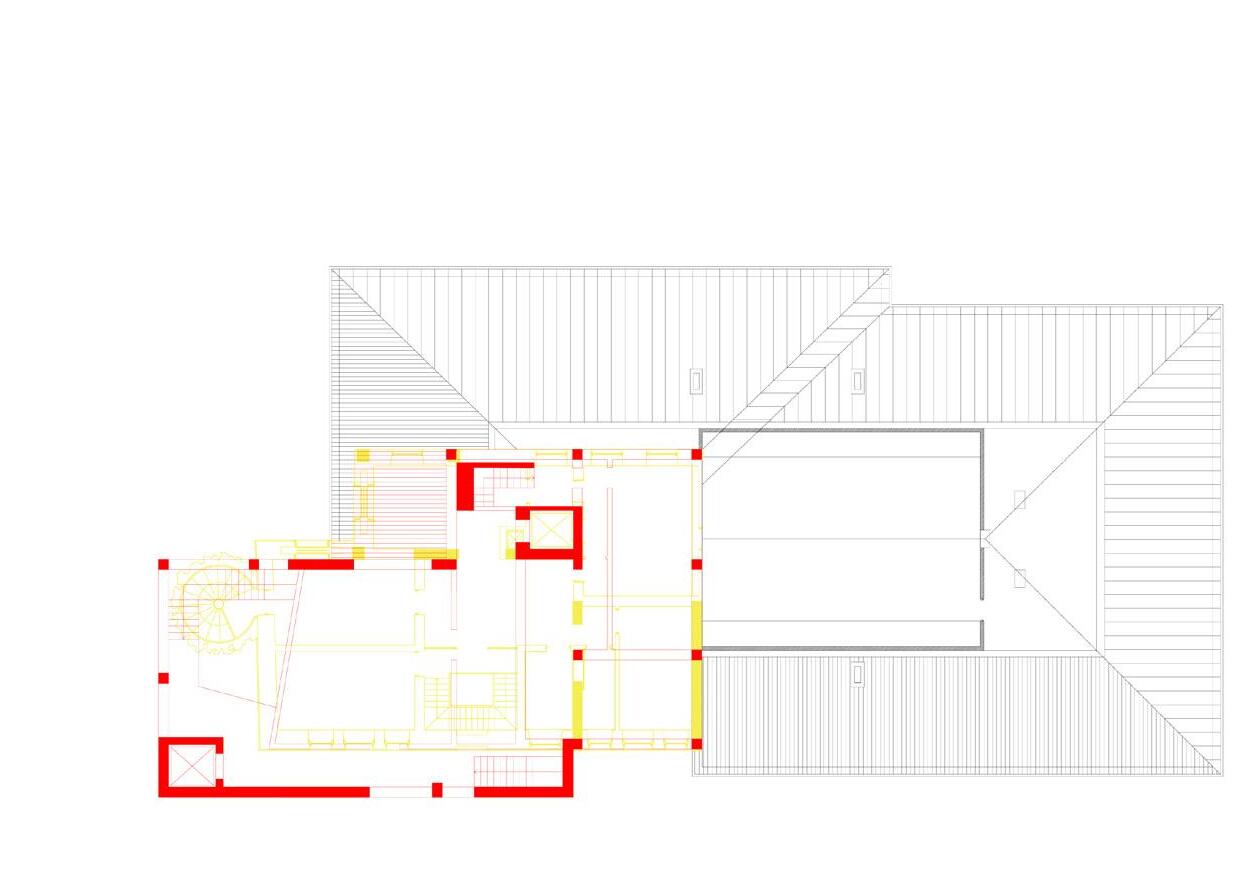
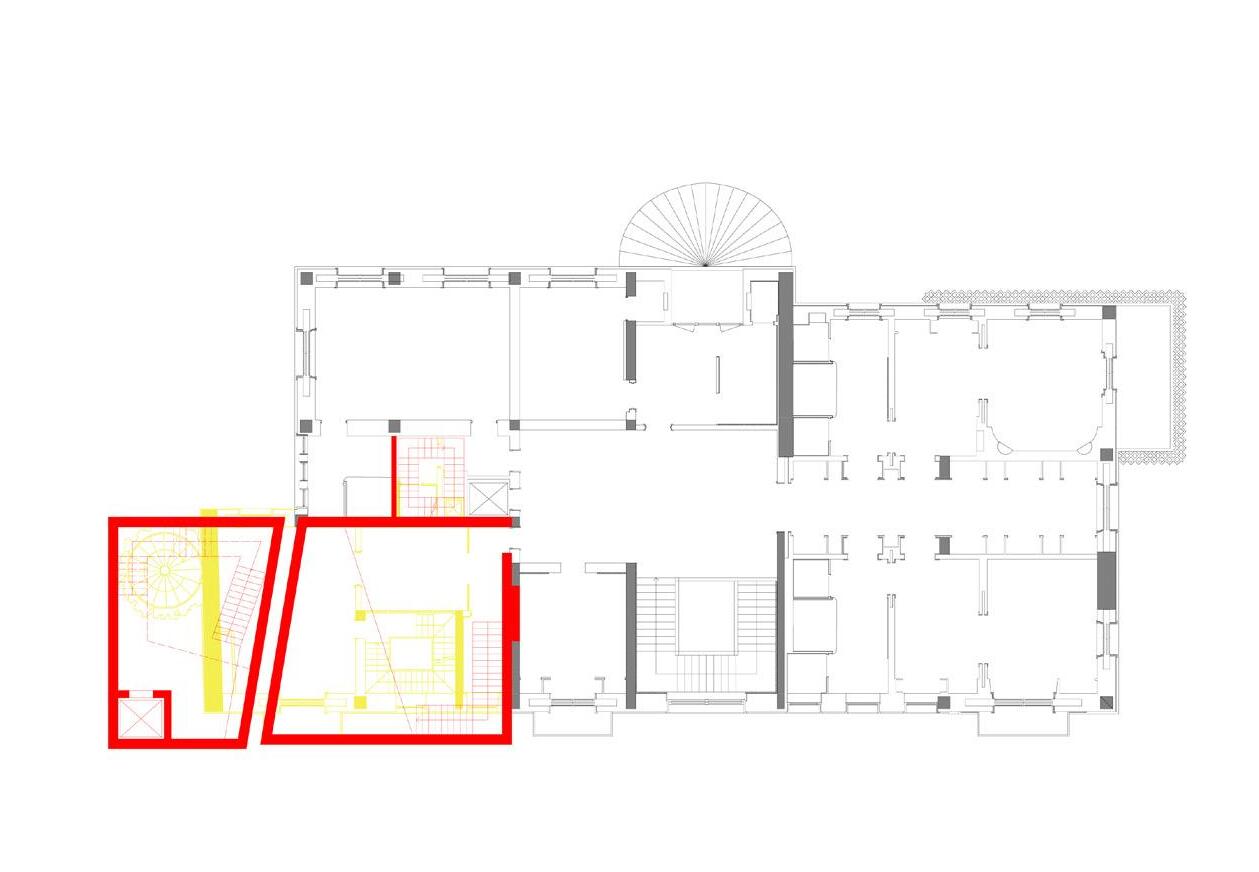
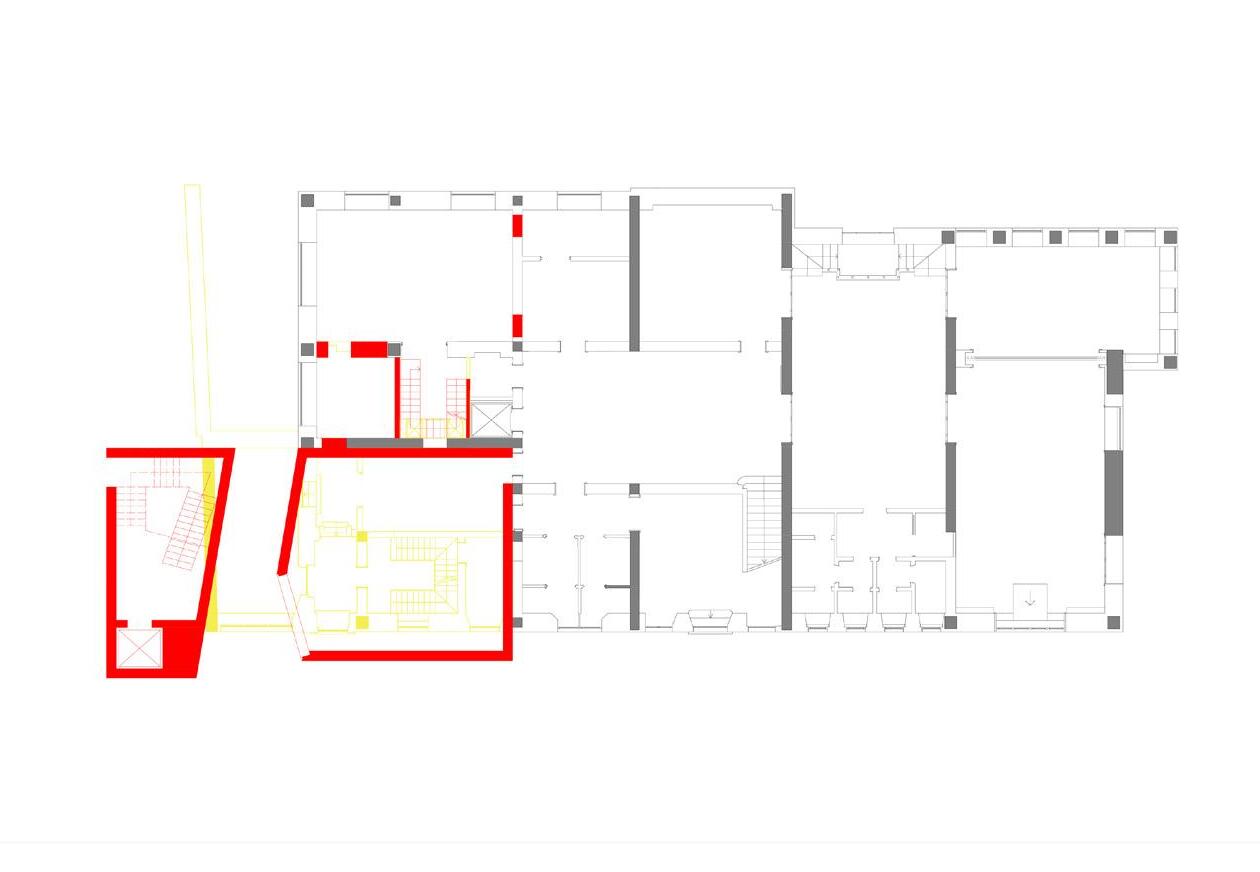
On the right,
1. collage of the view of the winter garden after the intervention
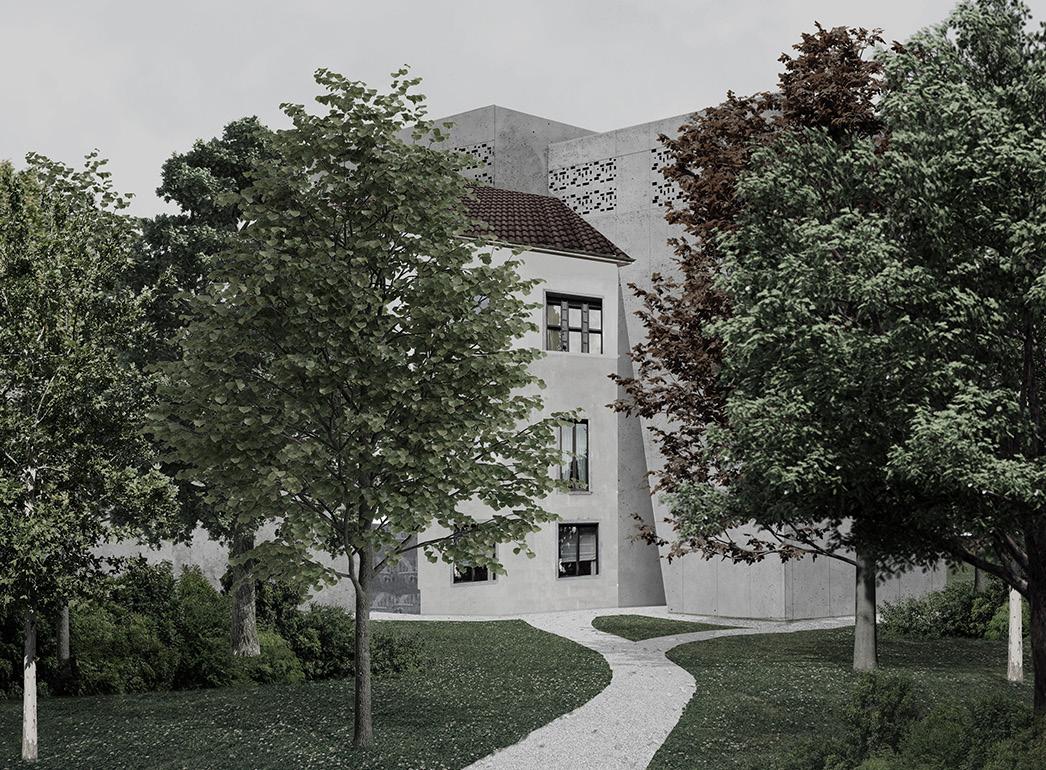
2. collage of the view of the path through the cut.
1.
2.
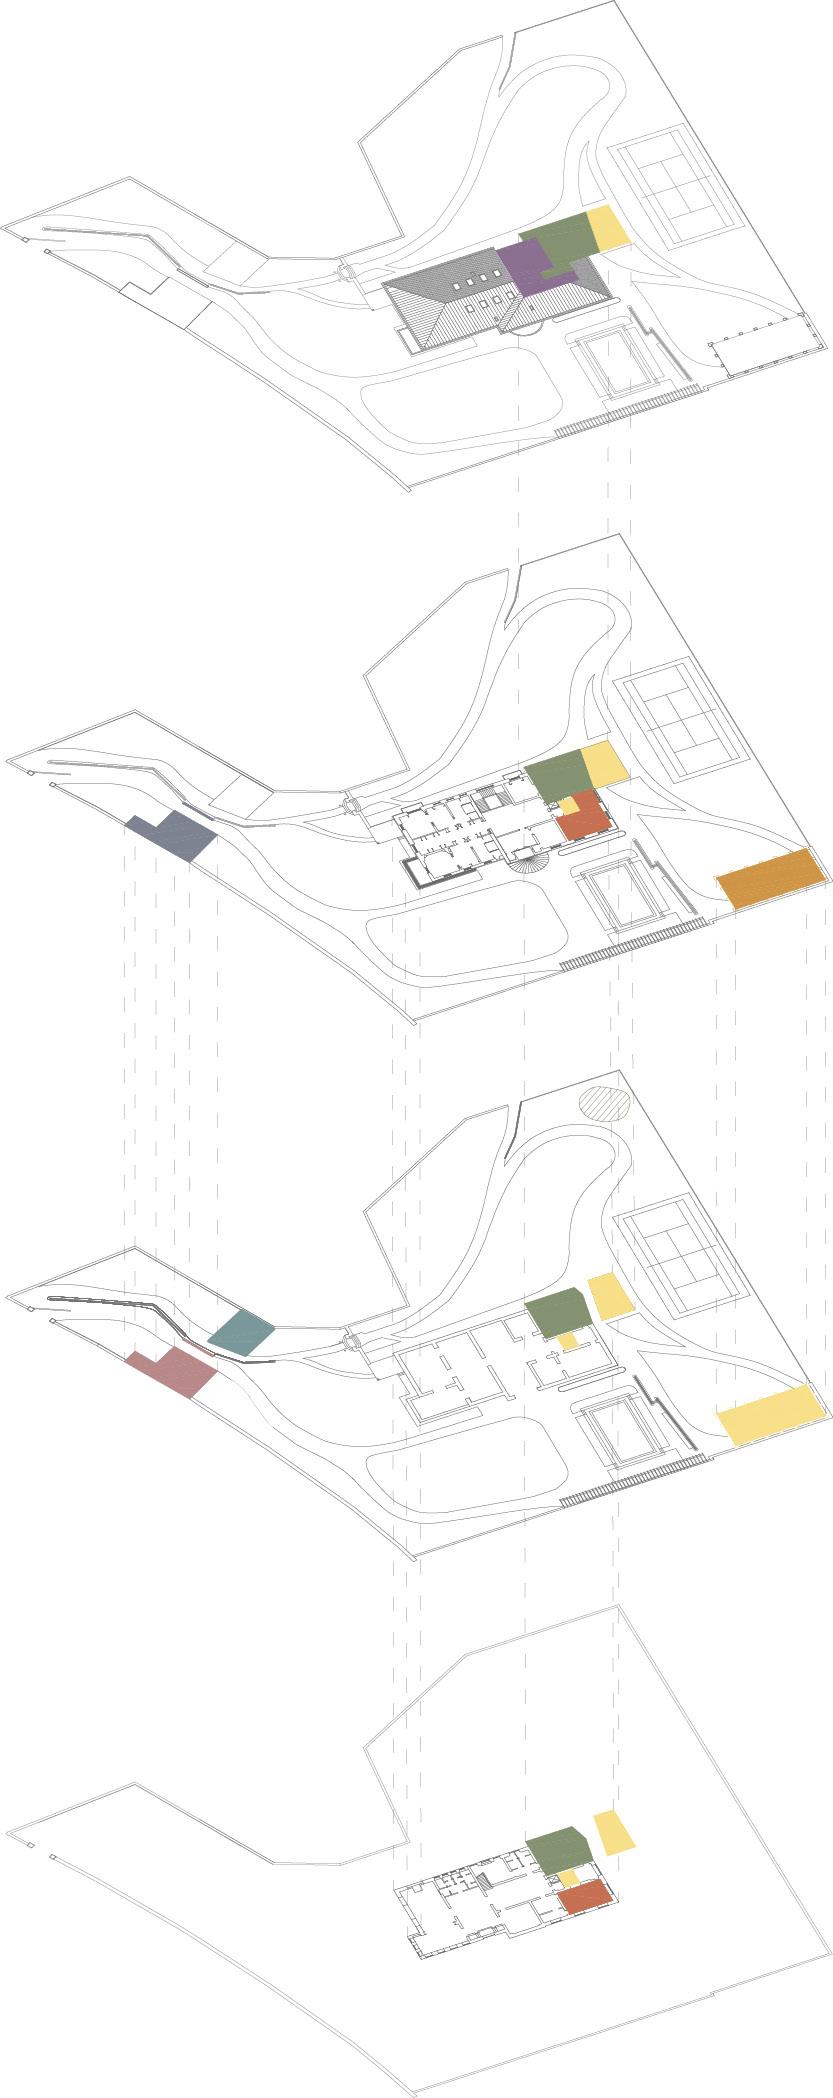
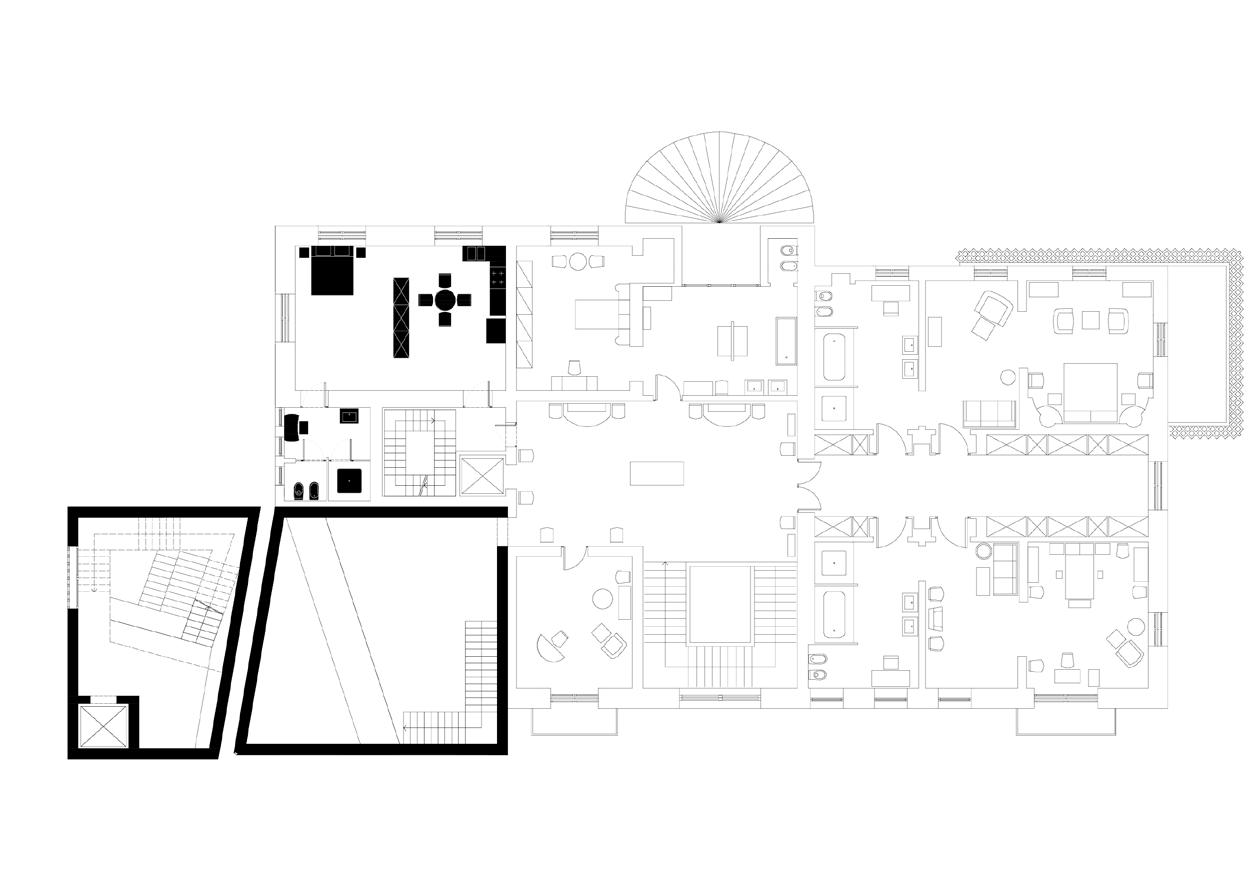
On the left, 1. distribution diagram.
The requirements of the call led to the need for the development of a new volume.
This is characterized by a clear and decisive choice: to lexically separate itself from Portaluppi’s language, asserting its independence while enhancing the original project.
The extension thus arises from the study of the side adjacent to the tennis court, which was the weakest and least coherent with the
villa’s refined character. Furthermore, placing the new volume on the lateral side allowed for a development that engages the rear side of the villa, which had until then remained largely in shadow, partly due to the constraints of the plot.
The project develops with an abstract language that communicates solidity, reinforced by the concrete vocabulary that creates a kind of “rough poetry.”
the right,
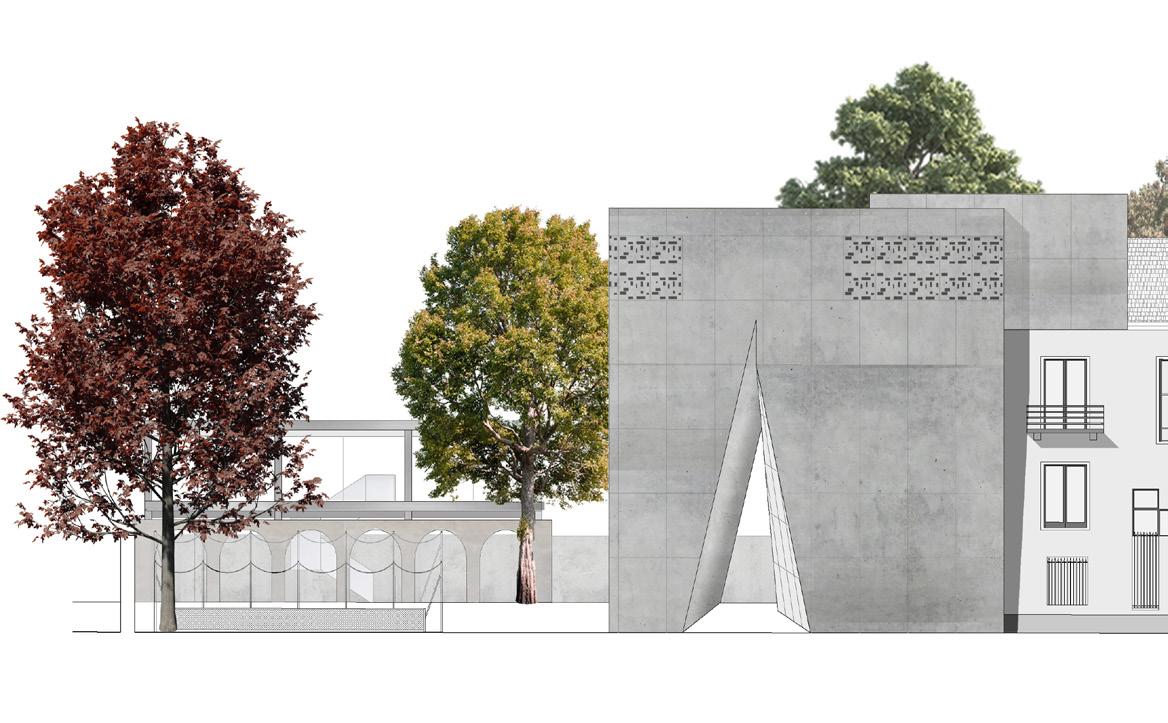
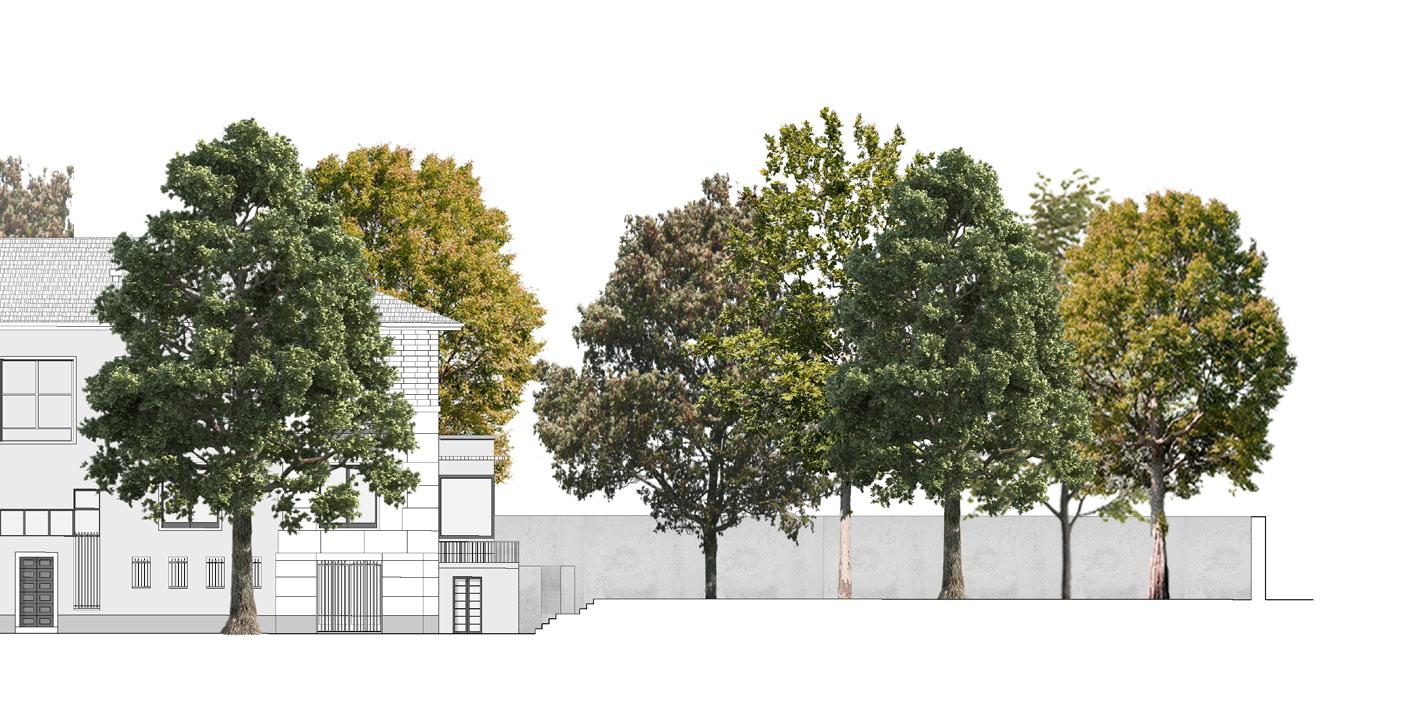
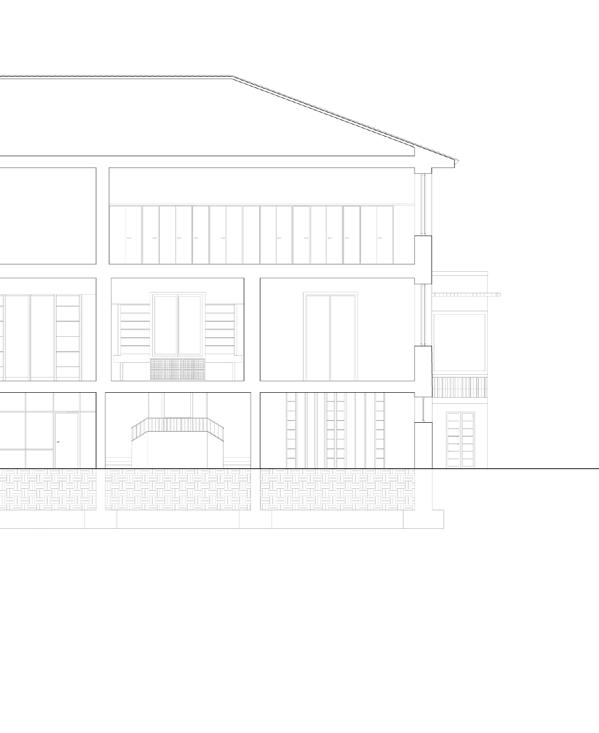
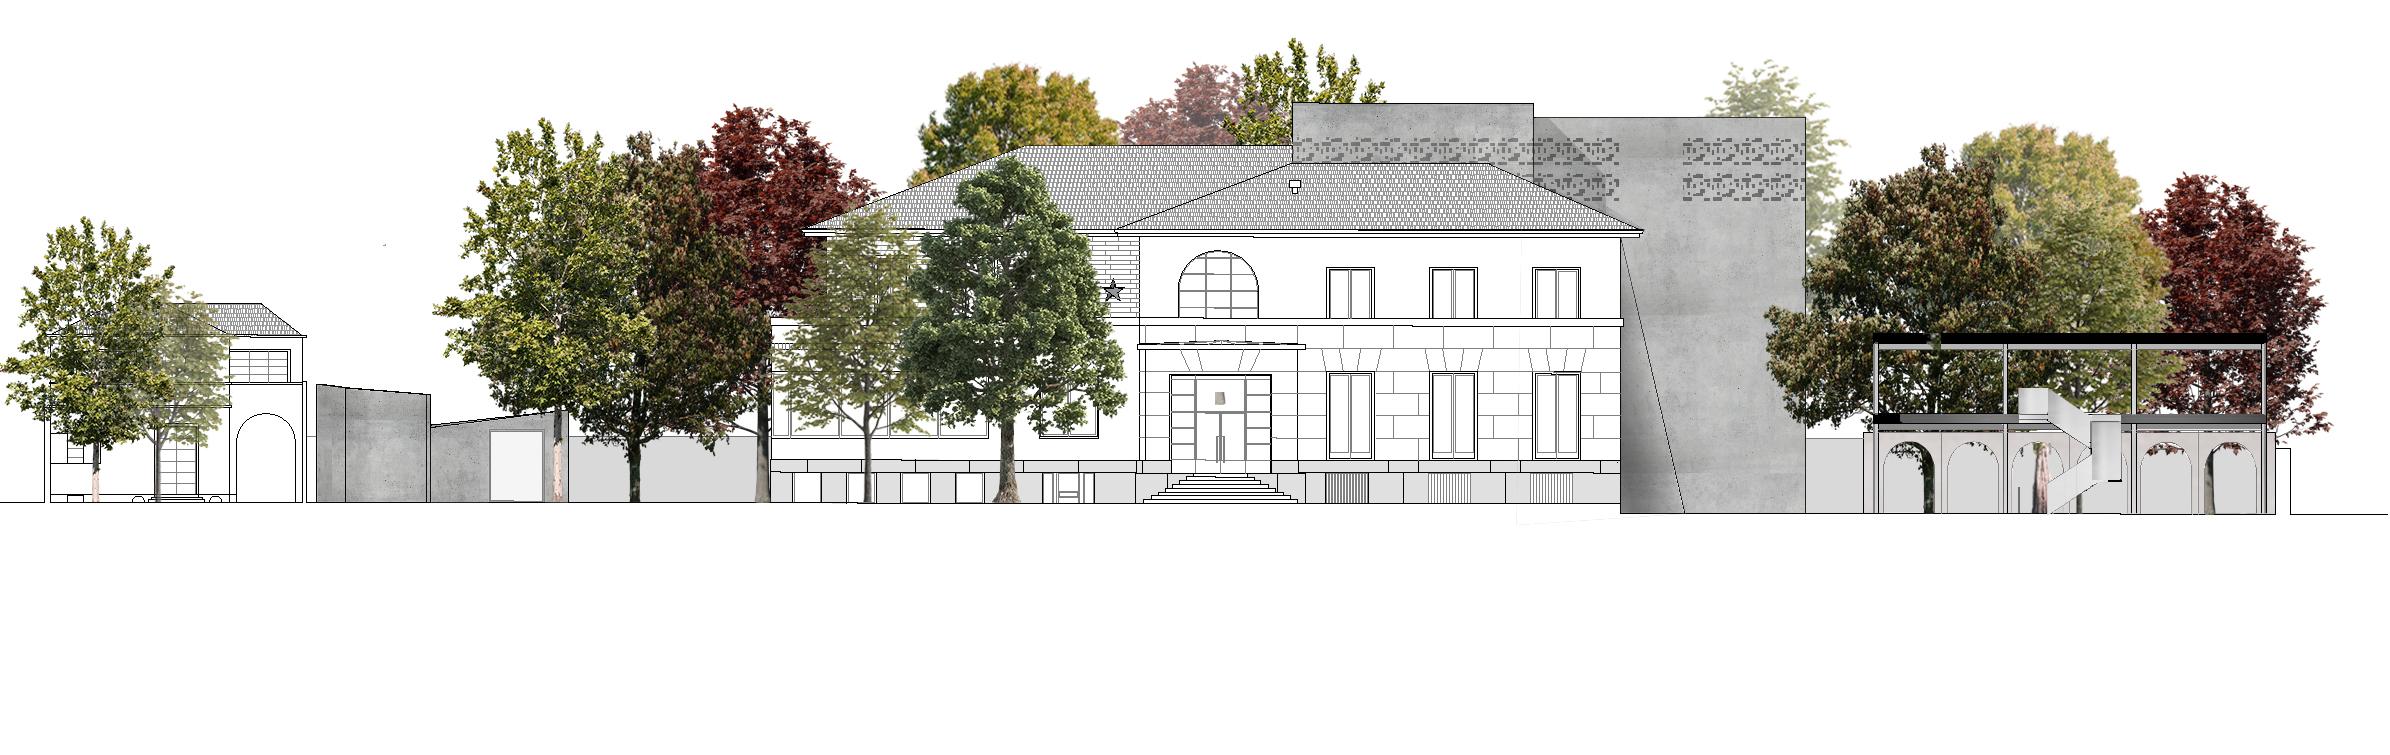
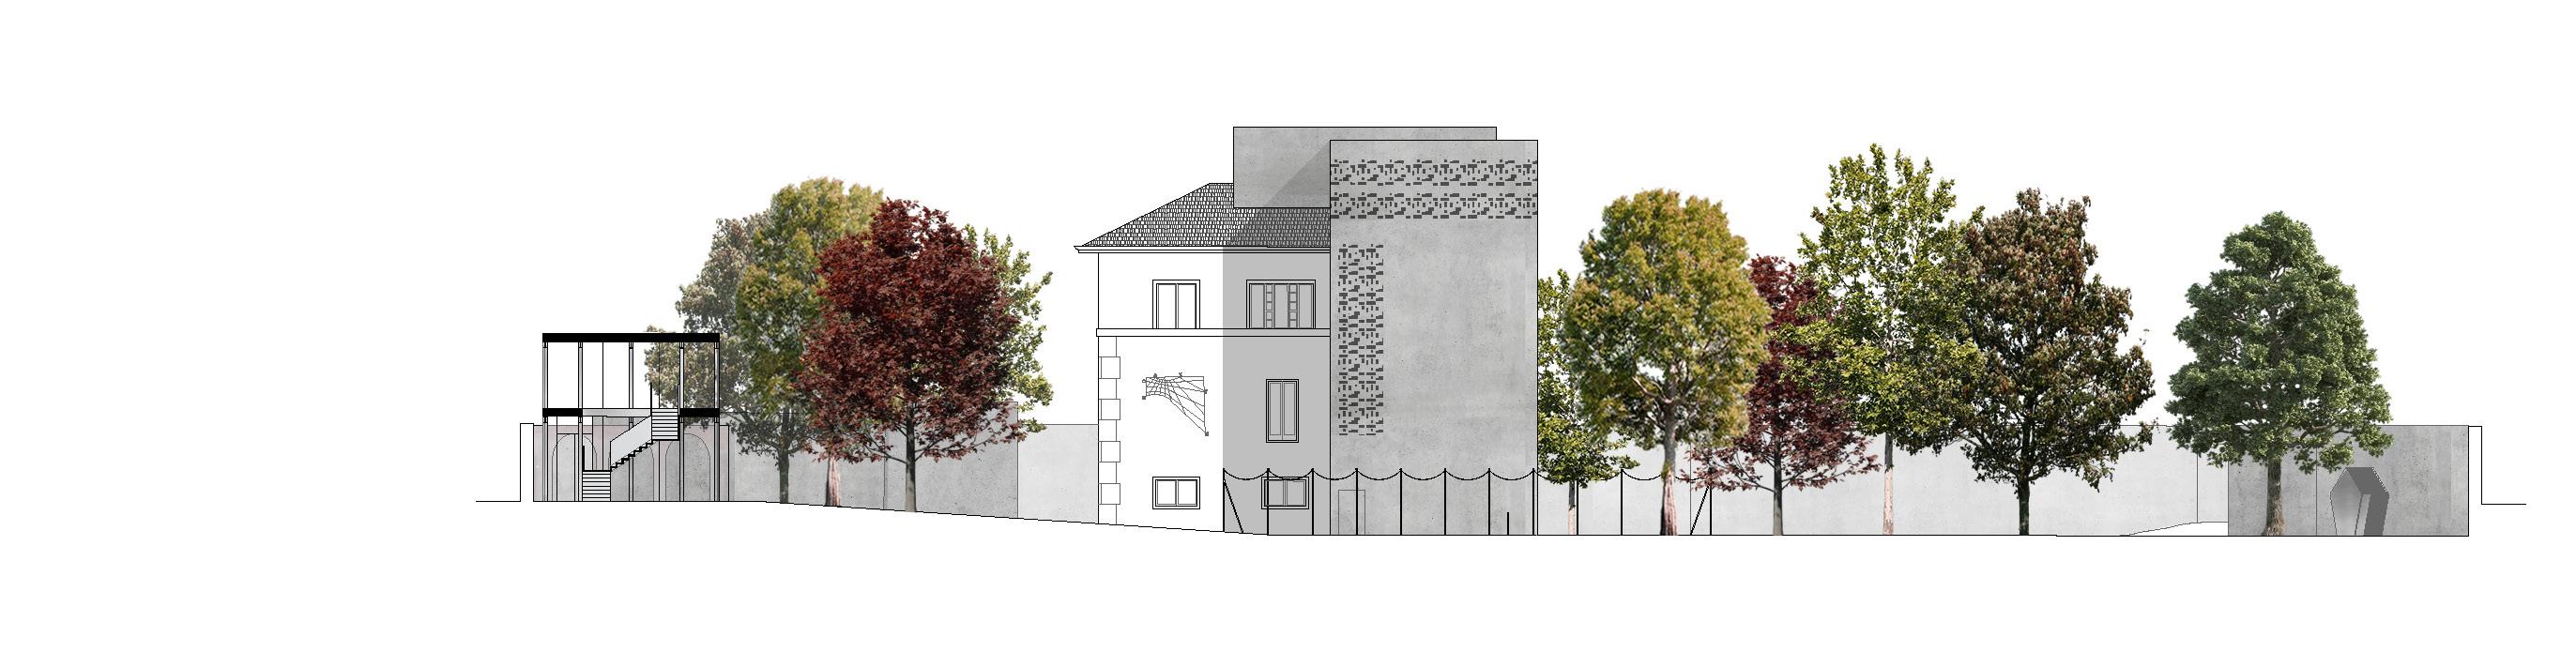
rear elevation,
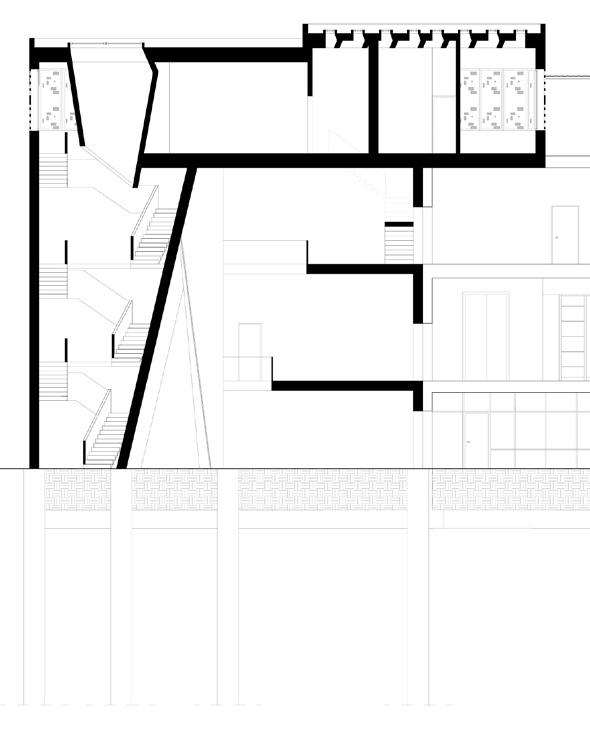
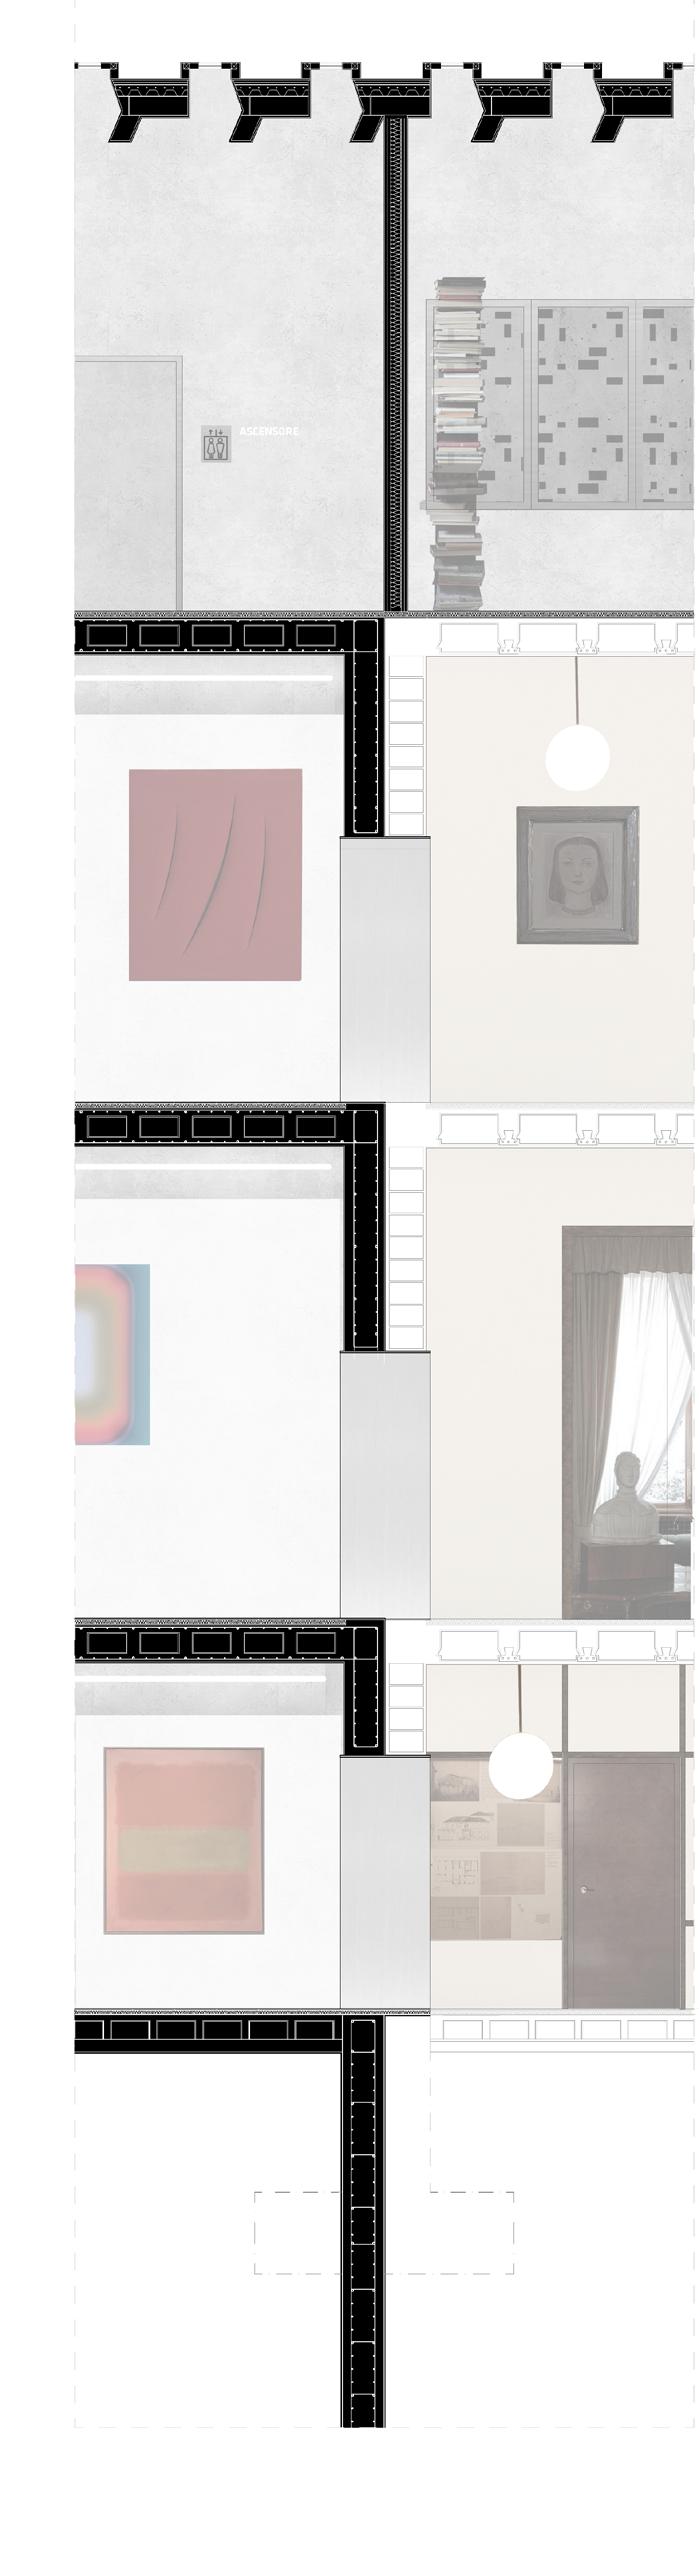
section A–A',
detail section.
The protagonist of the intervention is a cut that permeates the volume, creating a play of movements visible from predetermined points within the plot.
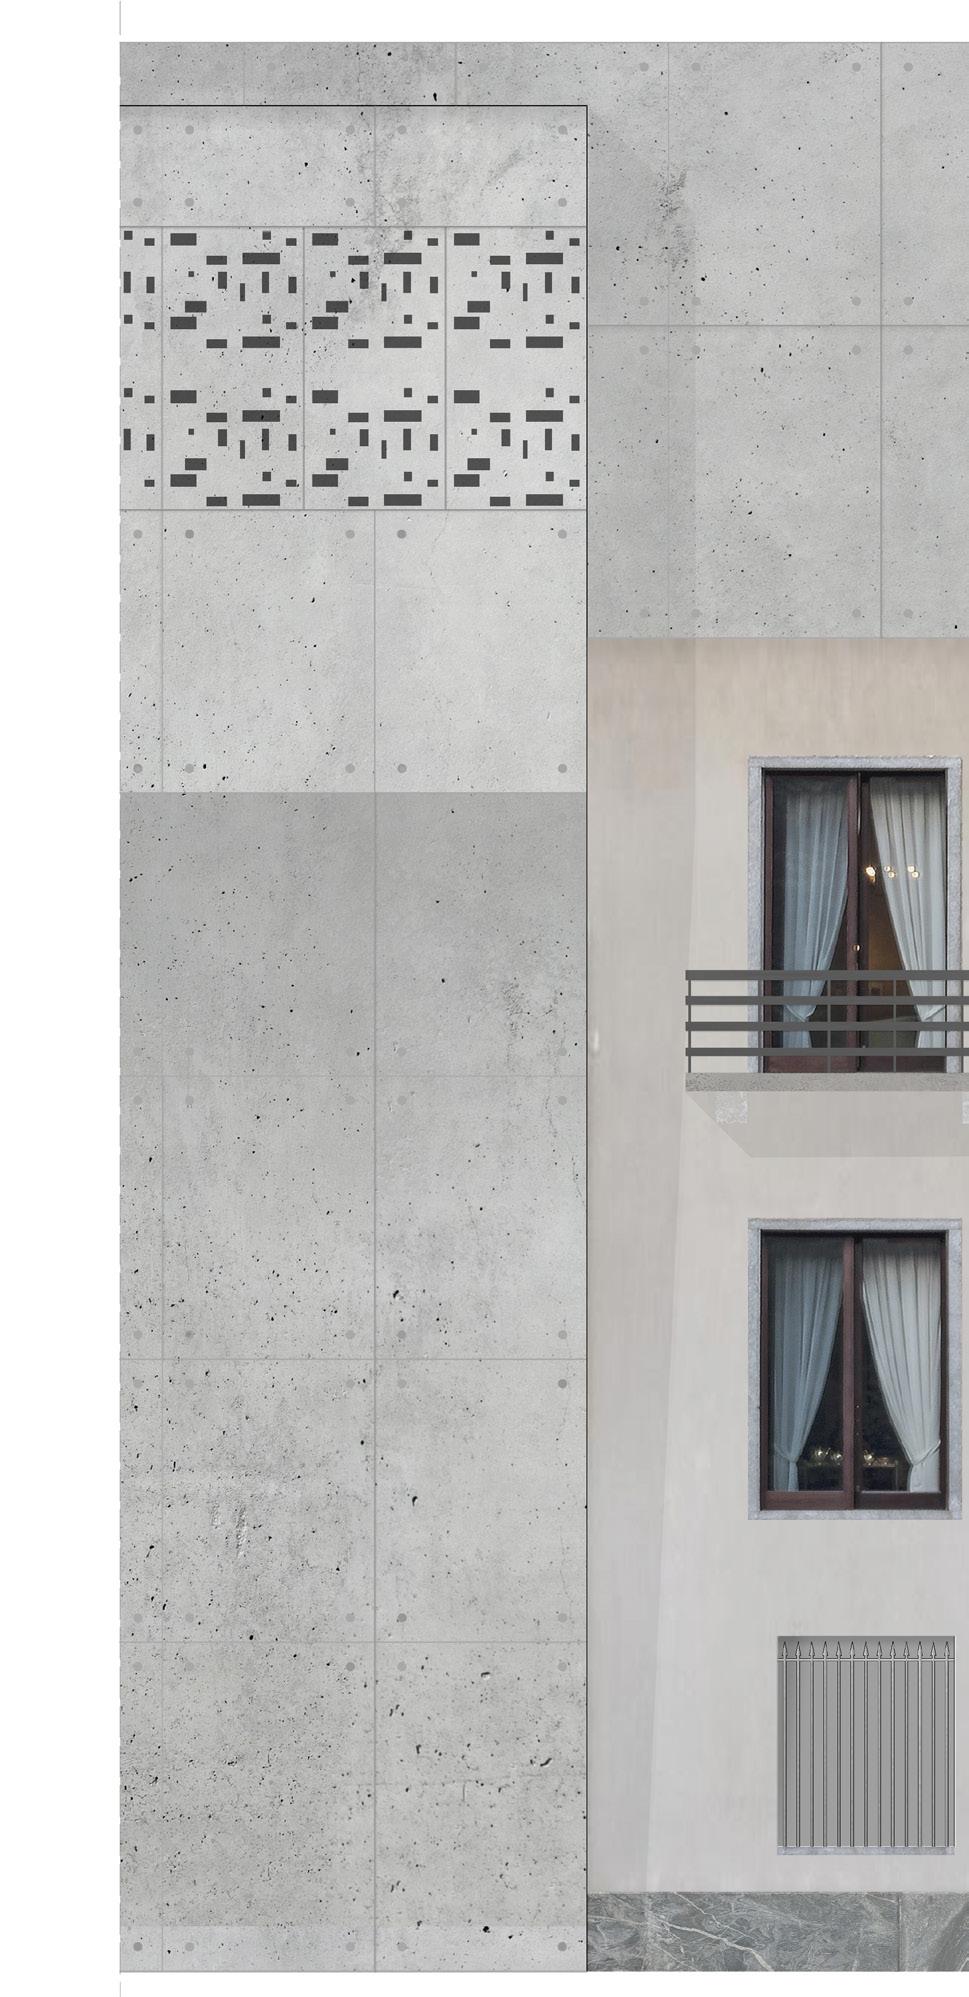
As previously mentioned, the volume features mute façades, where only a perforated grid made of Glass Reinforced Concrete panels allows for the permeation of soft, filtered light. The exception is the large glass façade, from which a succession of descending
stepped planes emerges, housing a series of museum spaces within.
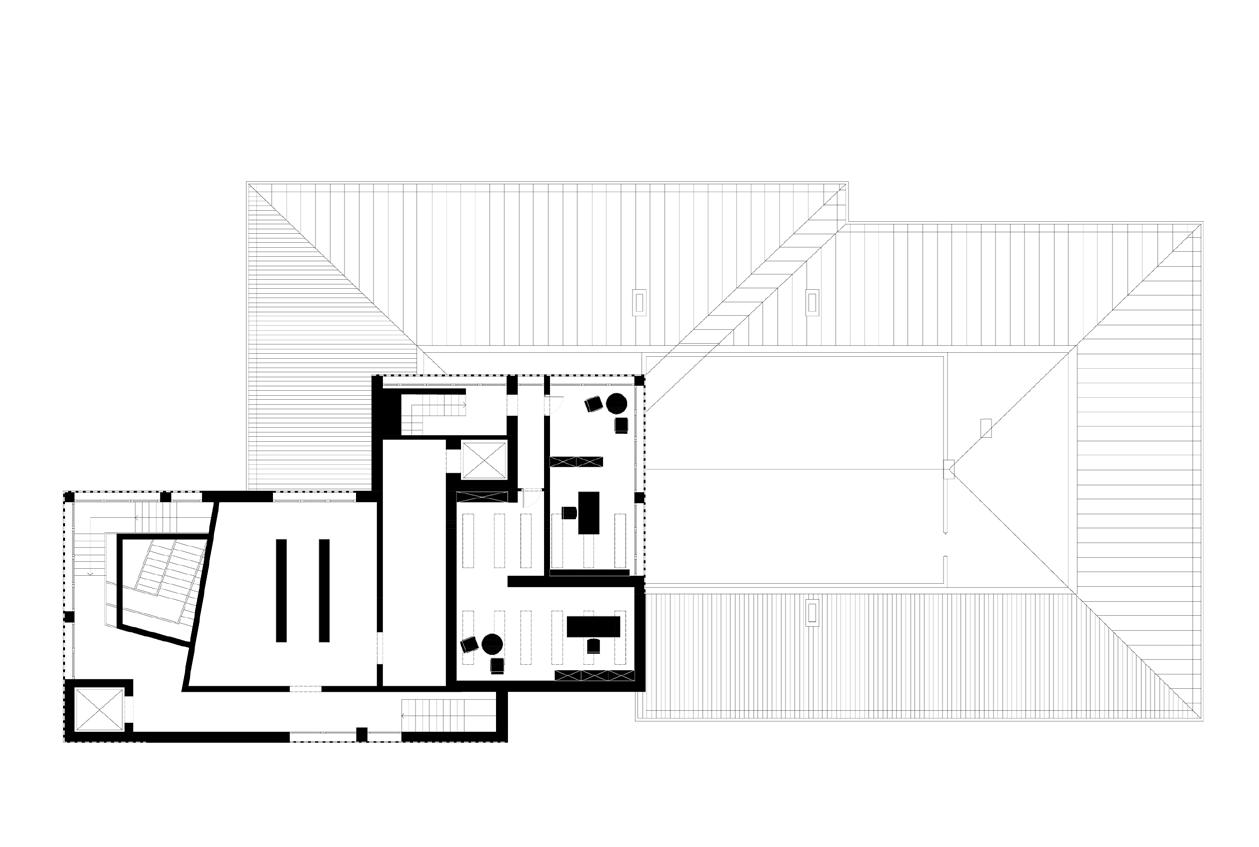
The top floor contains a space dedicated to projected artistic installations, enhanced by the soft light entering through the gridded openings.
Also on the top floor are two artist studios, clearly separated from the museum flow, which is equipped with a dedicated upward staircase and a downward staircase.
On
Basement floor plan 2. Ground floor pla n 3. First floor plan
At the top: 1- front elevation, 2- side elevation.
2-
At the top: material detail of the elevation.
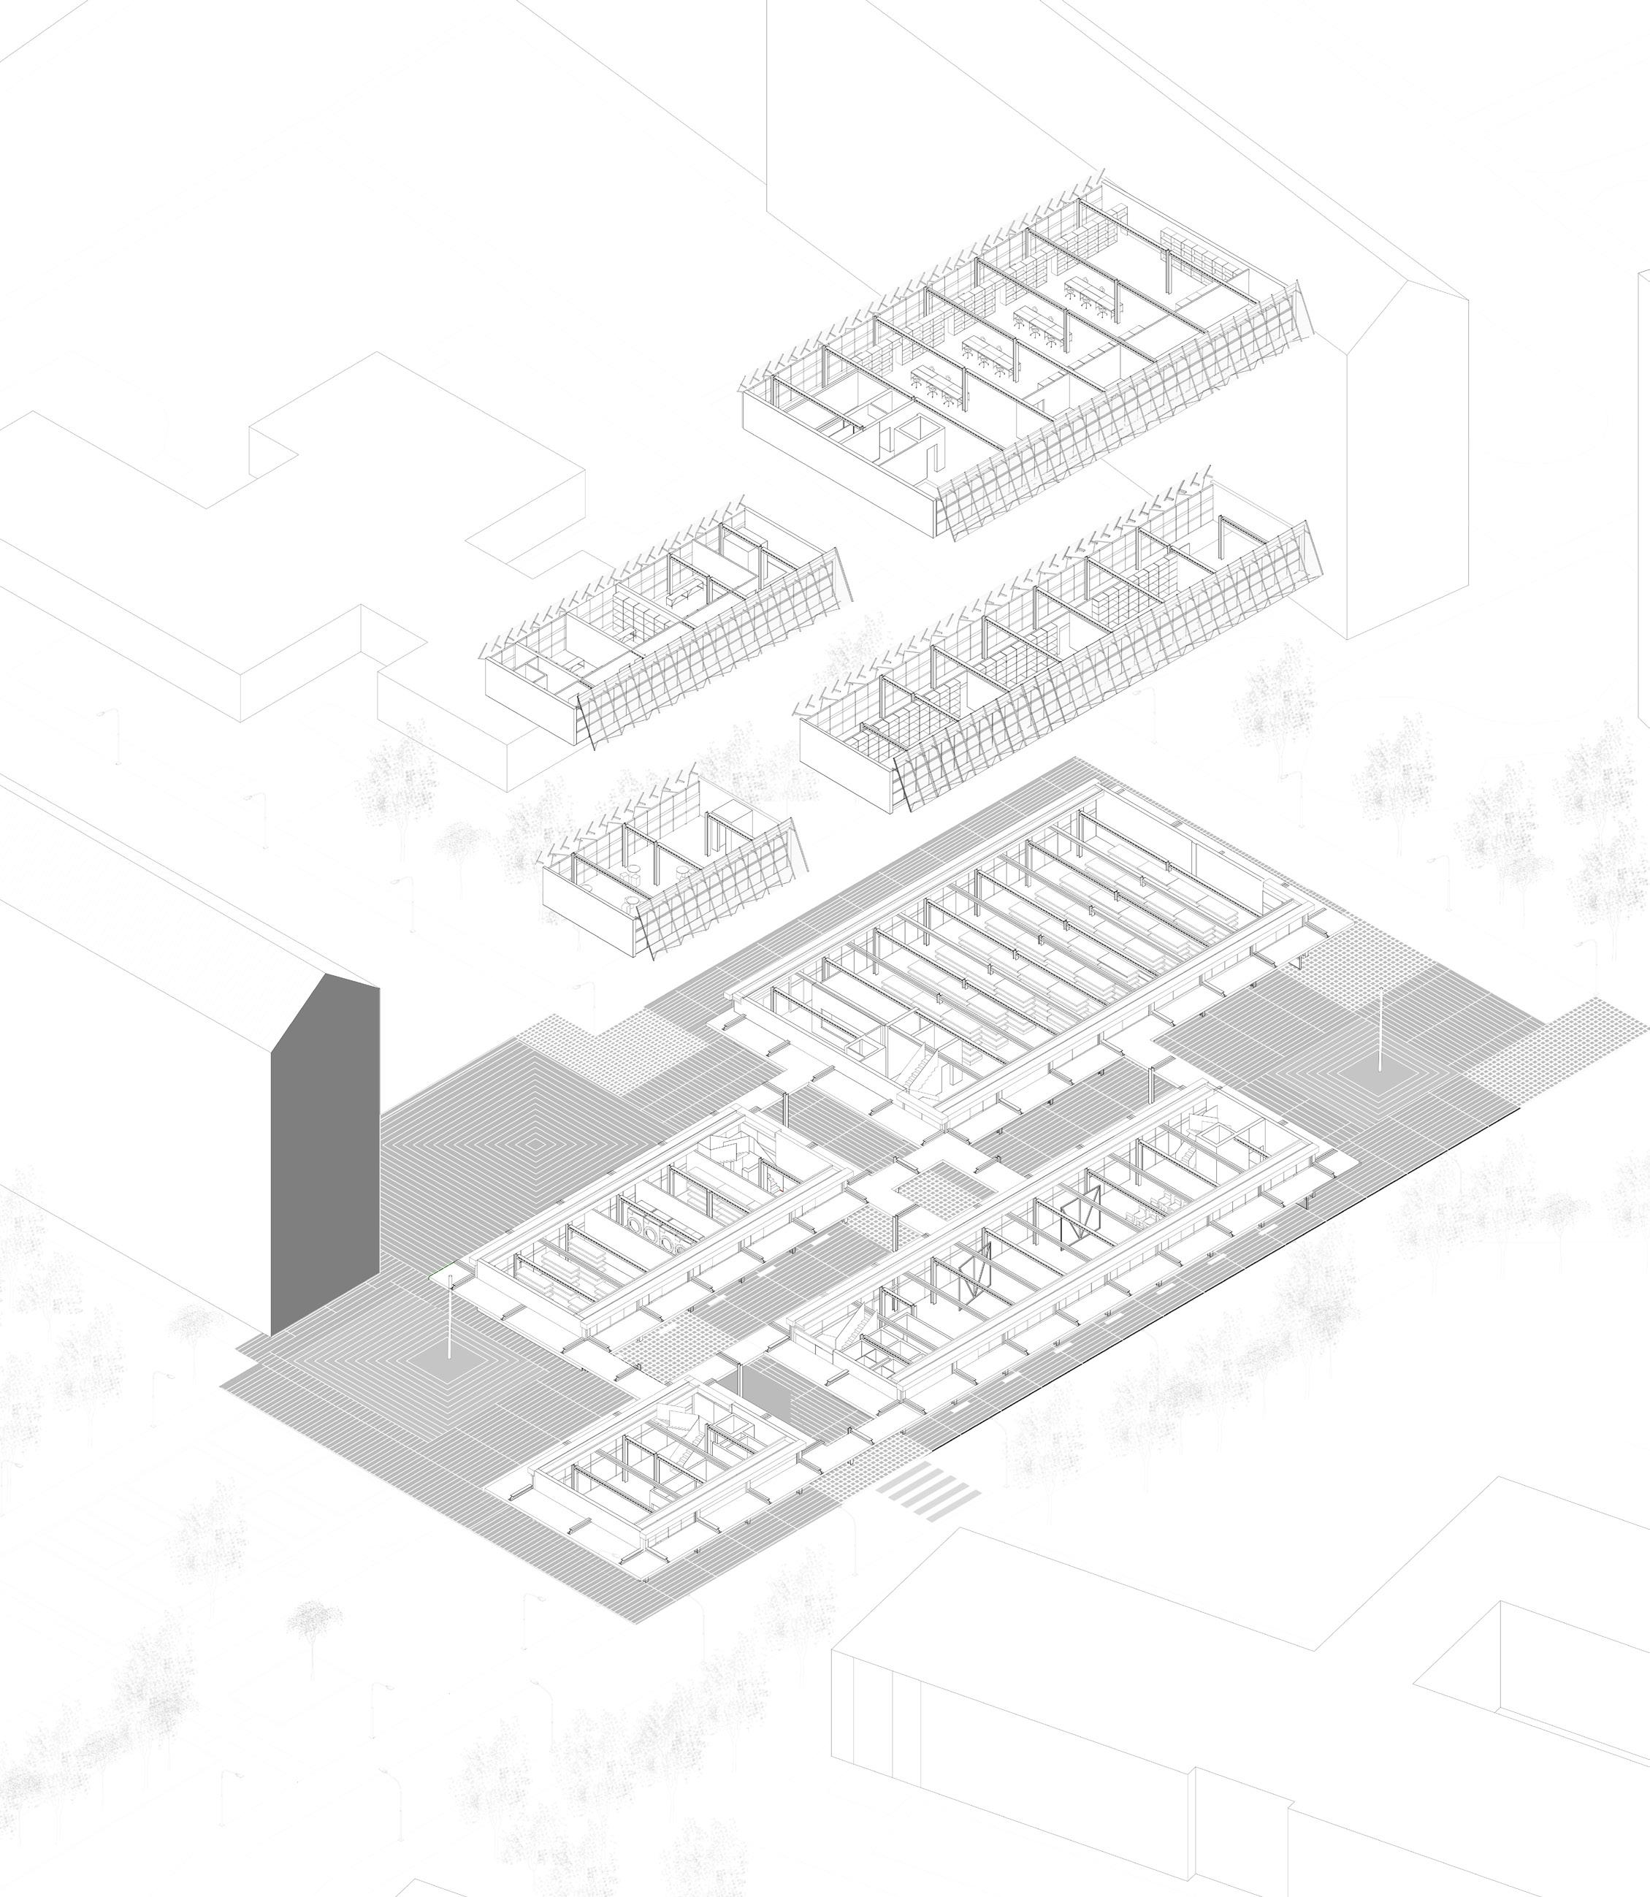
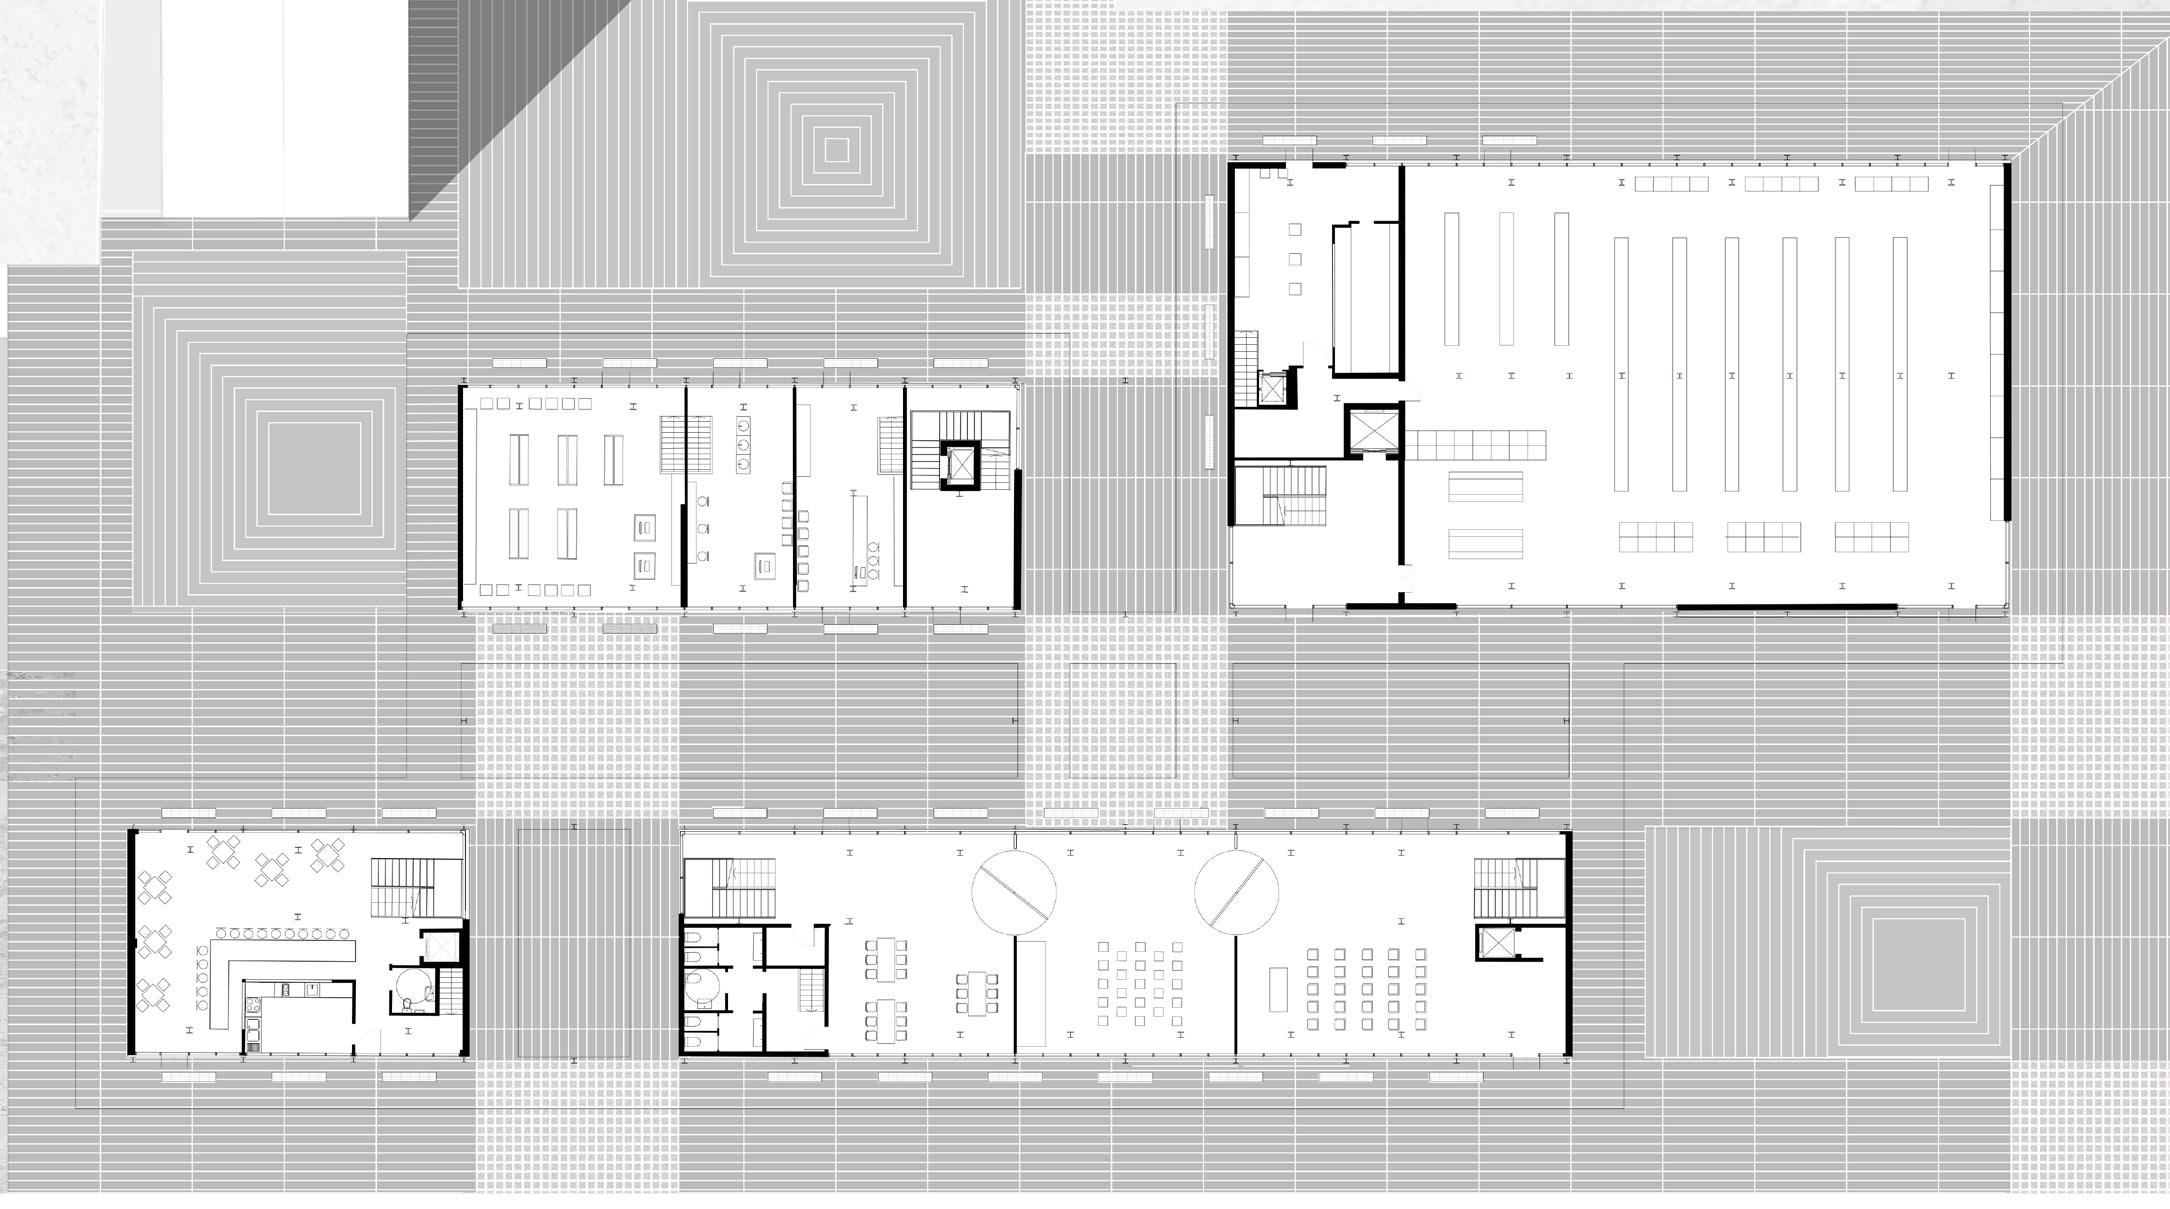
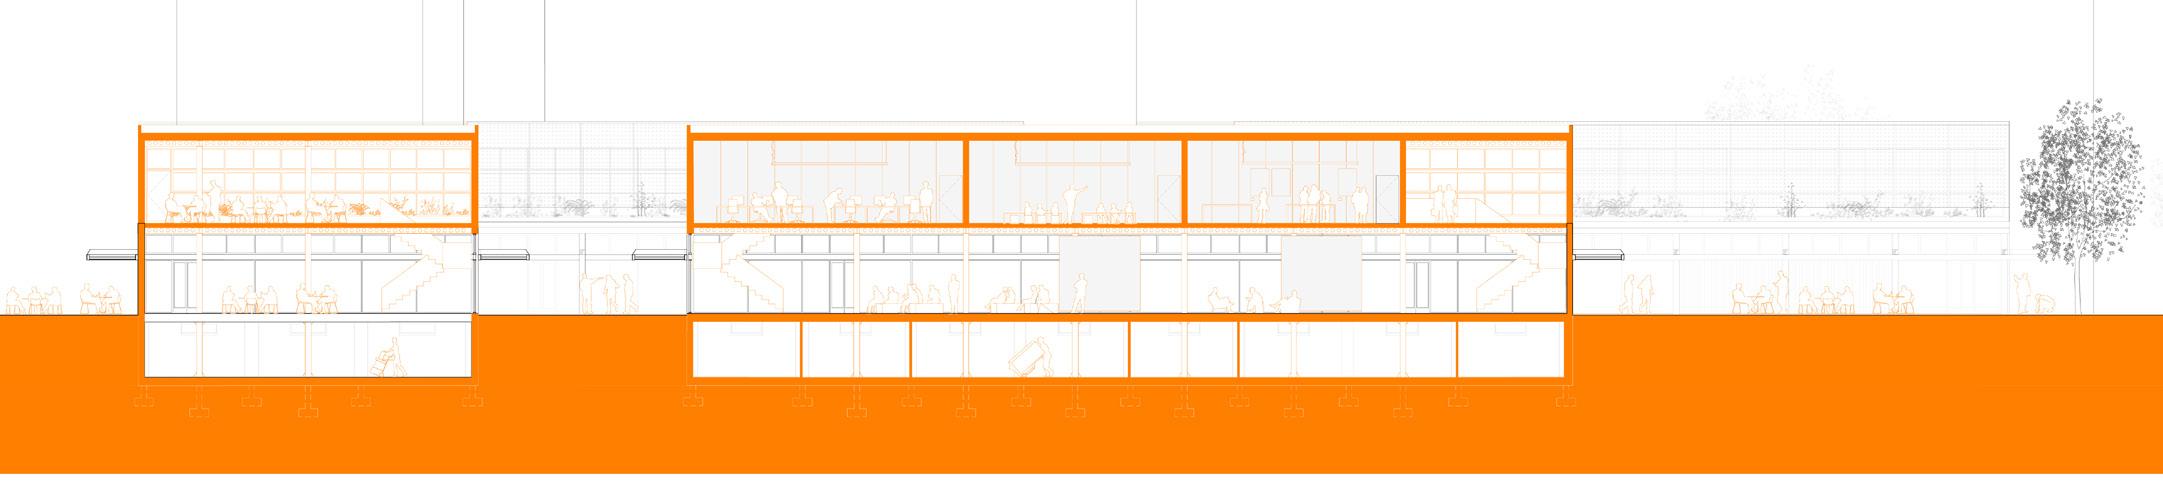
SAN LEONARDO MARKET
Adaptation 2a ed. 2024
Theme:Reuse,Dry assembly, public space
Location: Via Mozart 14, Milano
Typology: Market, mixed use
Year: 2023-2024
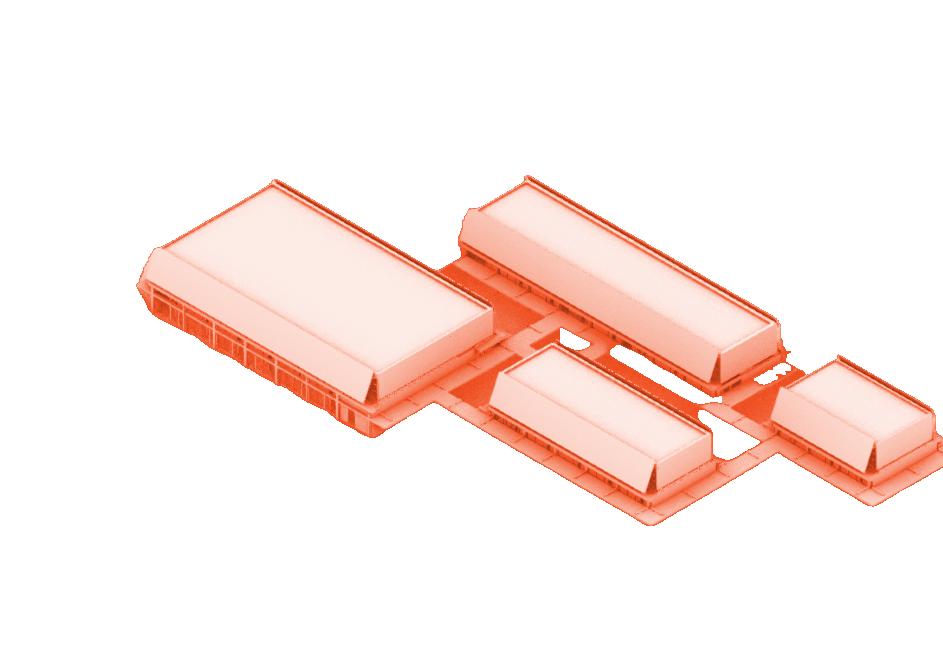
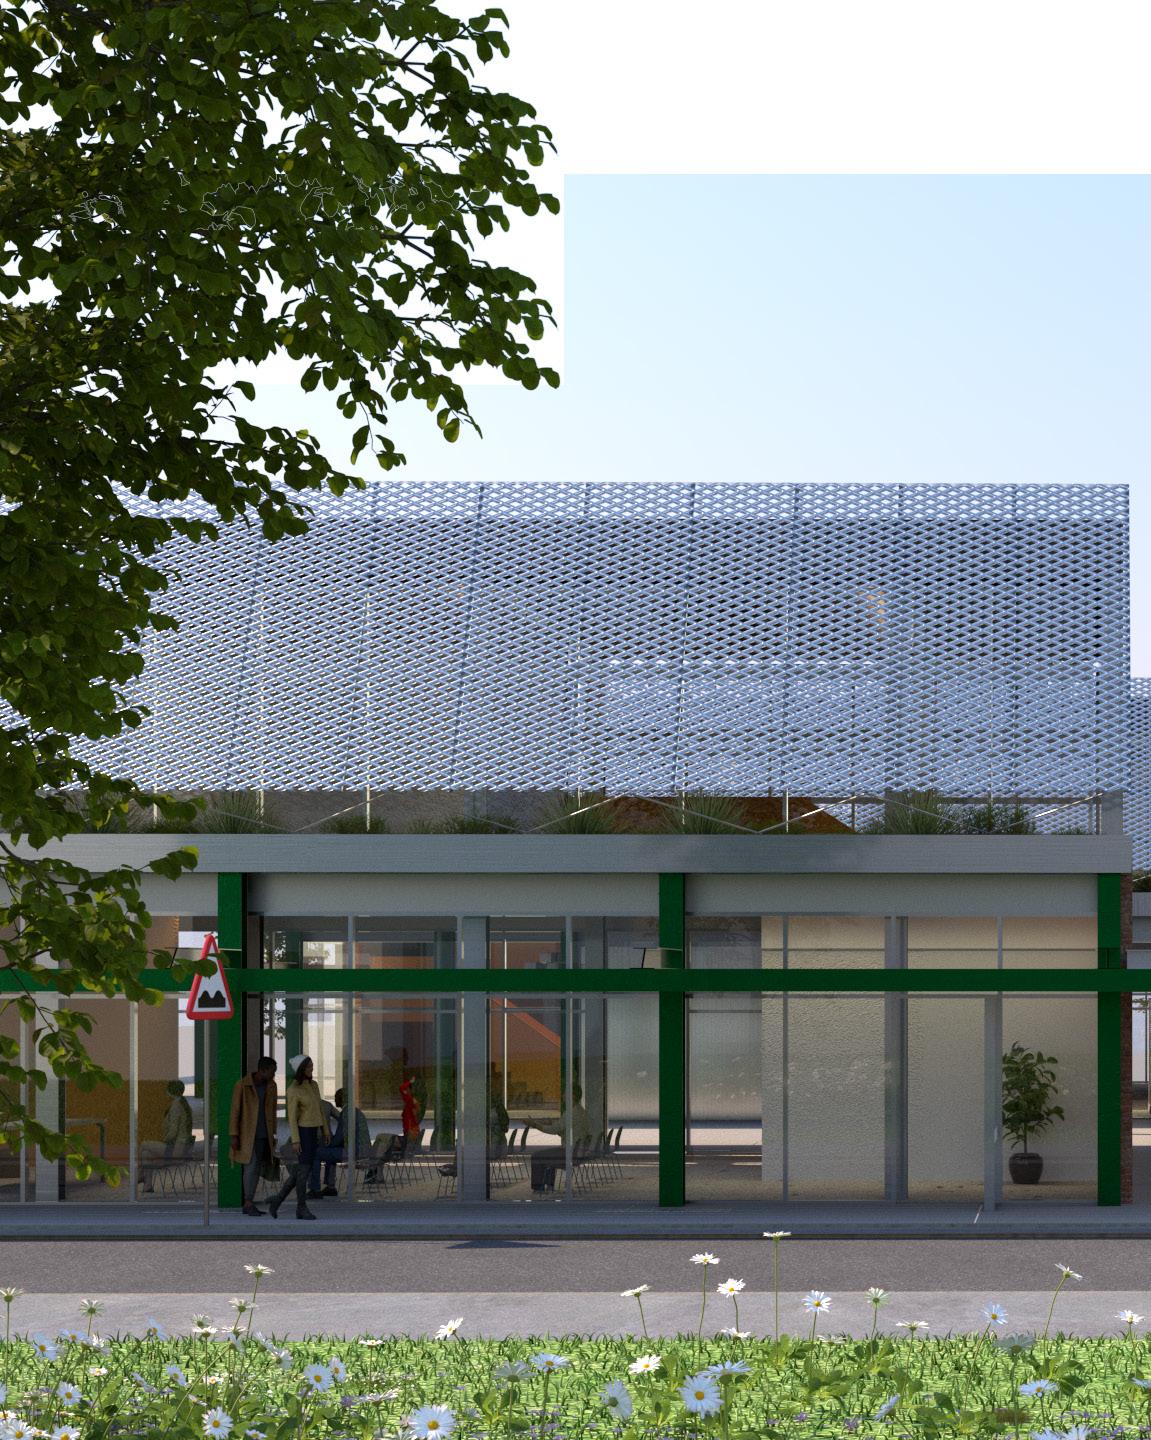
The San Leonardo Market redevelopment project is part of a broader urban regeneration program in the Gallaratese district, aiming to restore the market’s social function and strengthen its identity. The intervention improves accessibility, enhances urban pathways, and redefines the distribution of services. It focuses on the restoration of
the historic building, reopening the windows to restore visual permeability and highlighting the portal structure to ensure flexibility and adaptability of the spaces. The architecture balances memory and innovation, respecting the historical identity while introducing contemporary solutions to make the market a vibrant commercial, social, and cultural hub.
The project includes a new volume above the existing building, which engages with the historic structure by reinterpreting its proportions and materials, creating a unified yet articulated whole that reinforces the market as a collective space and urban attraction.
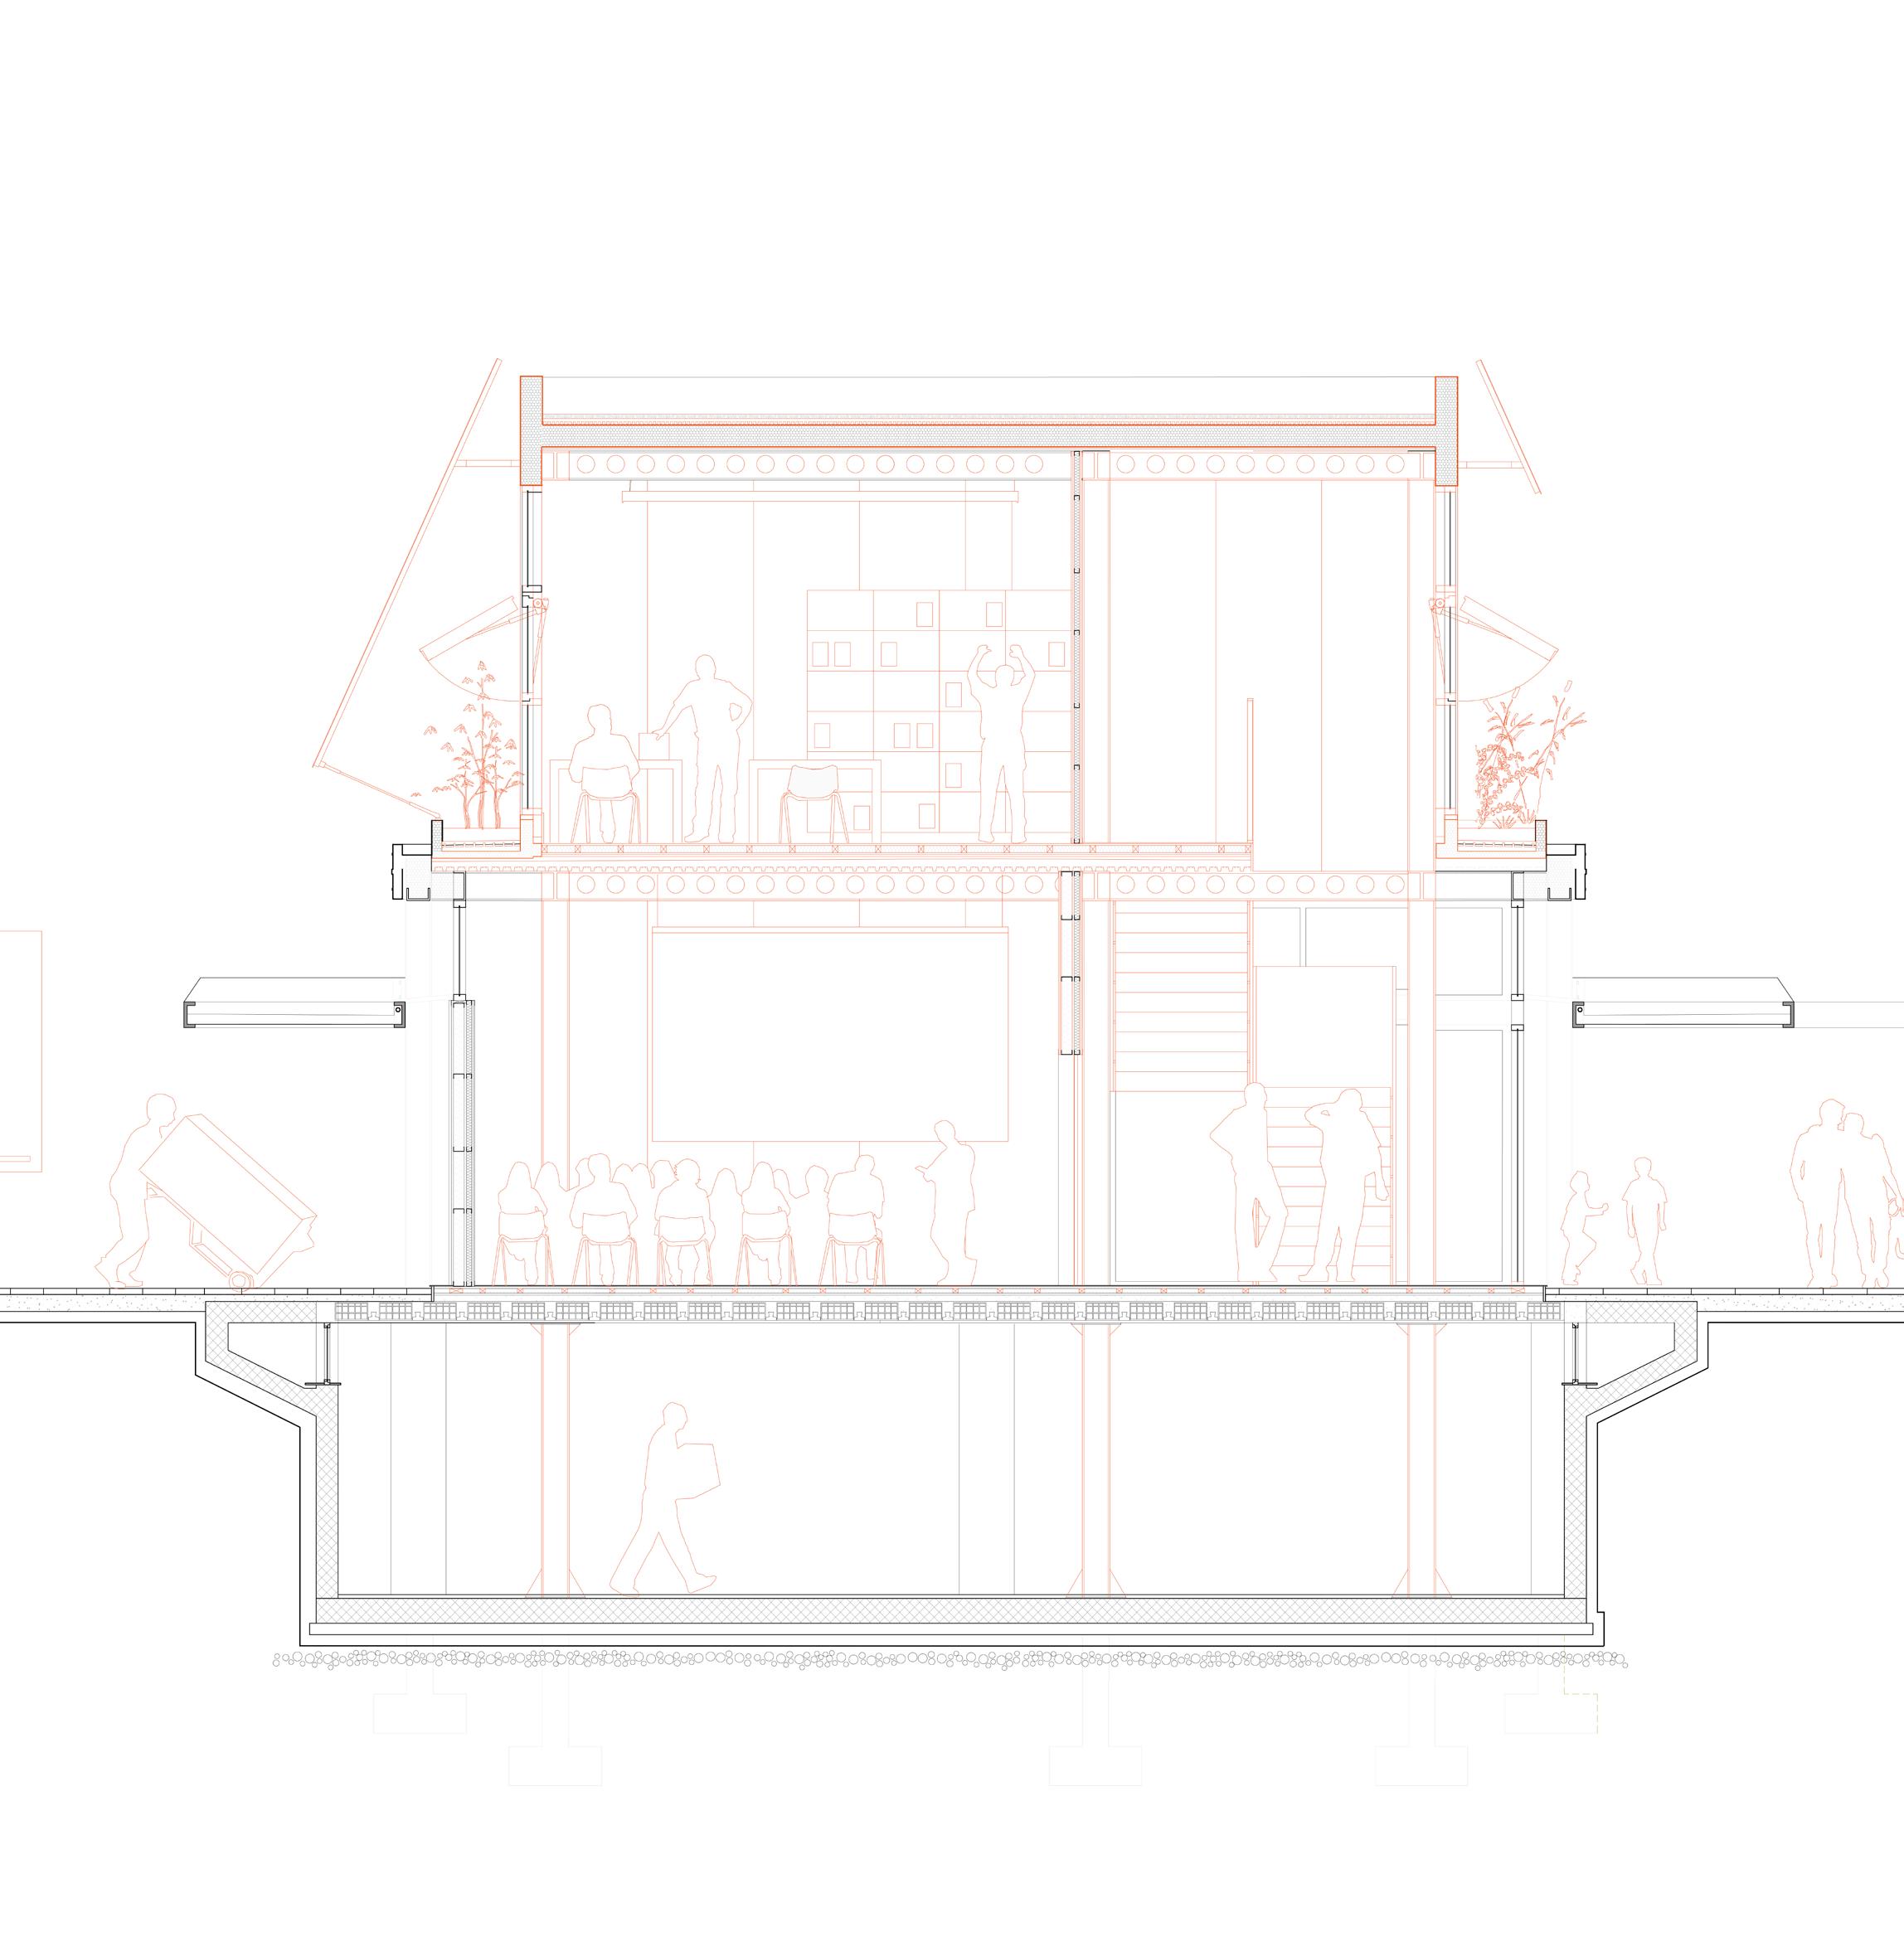
On the left, Exploded axonometric view of the site
Ground floor plan,
Longitudinal section.
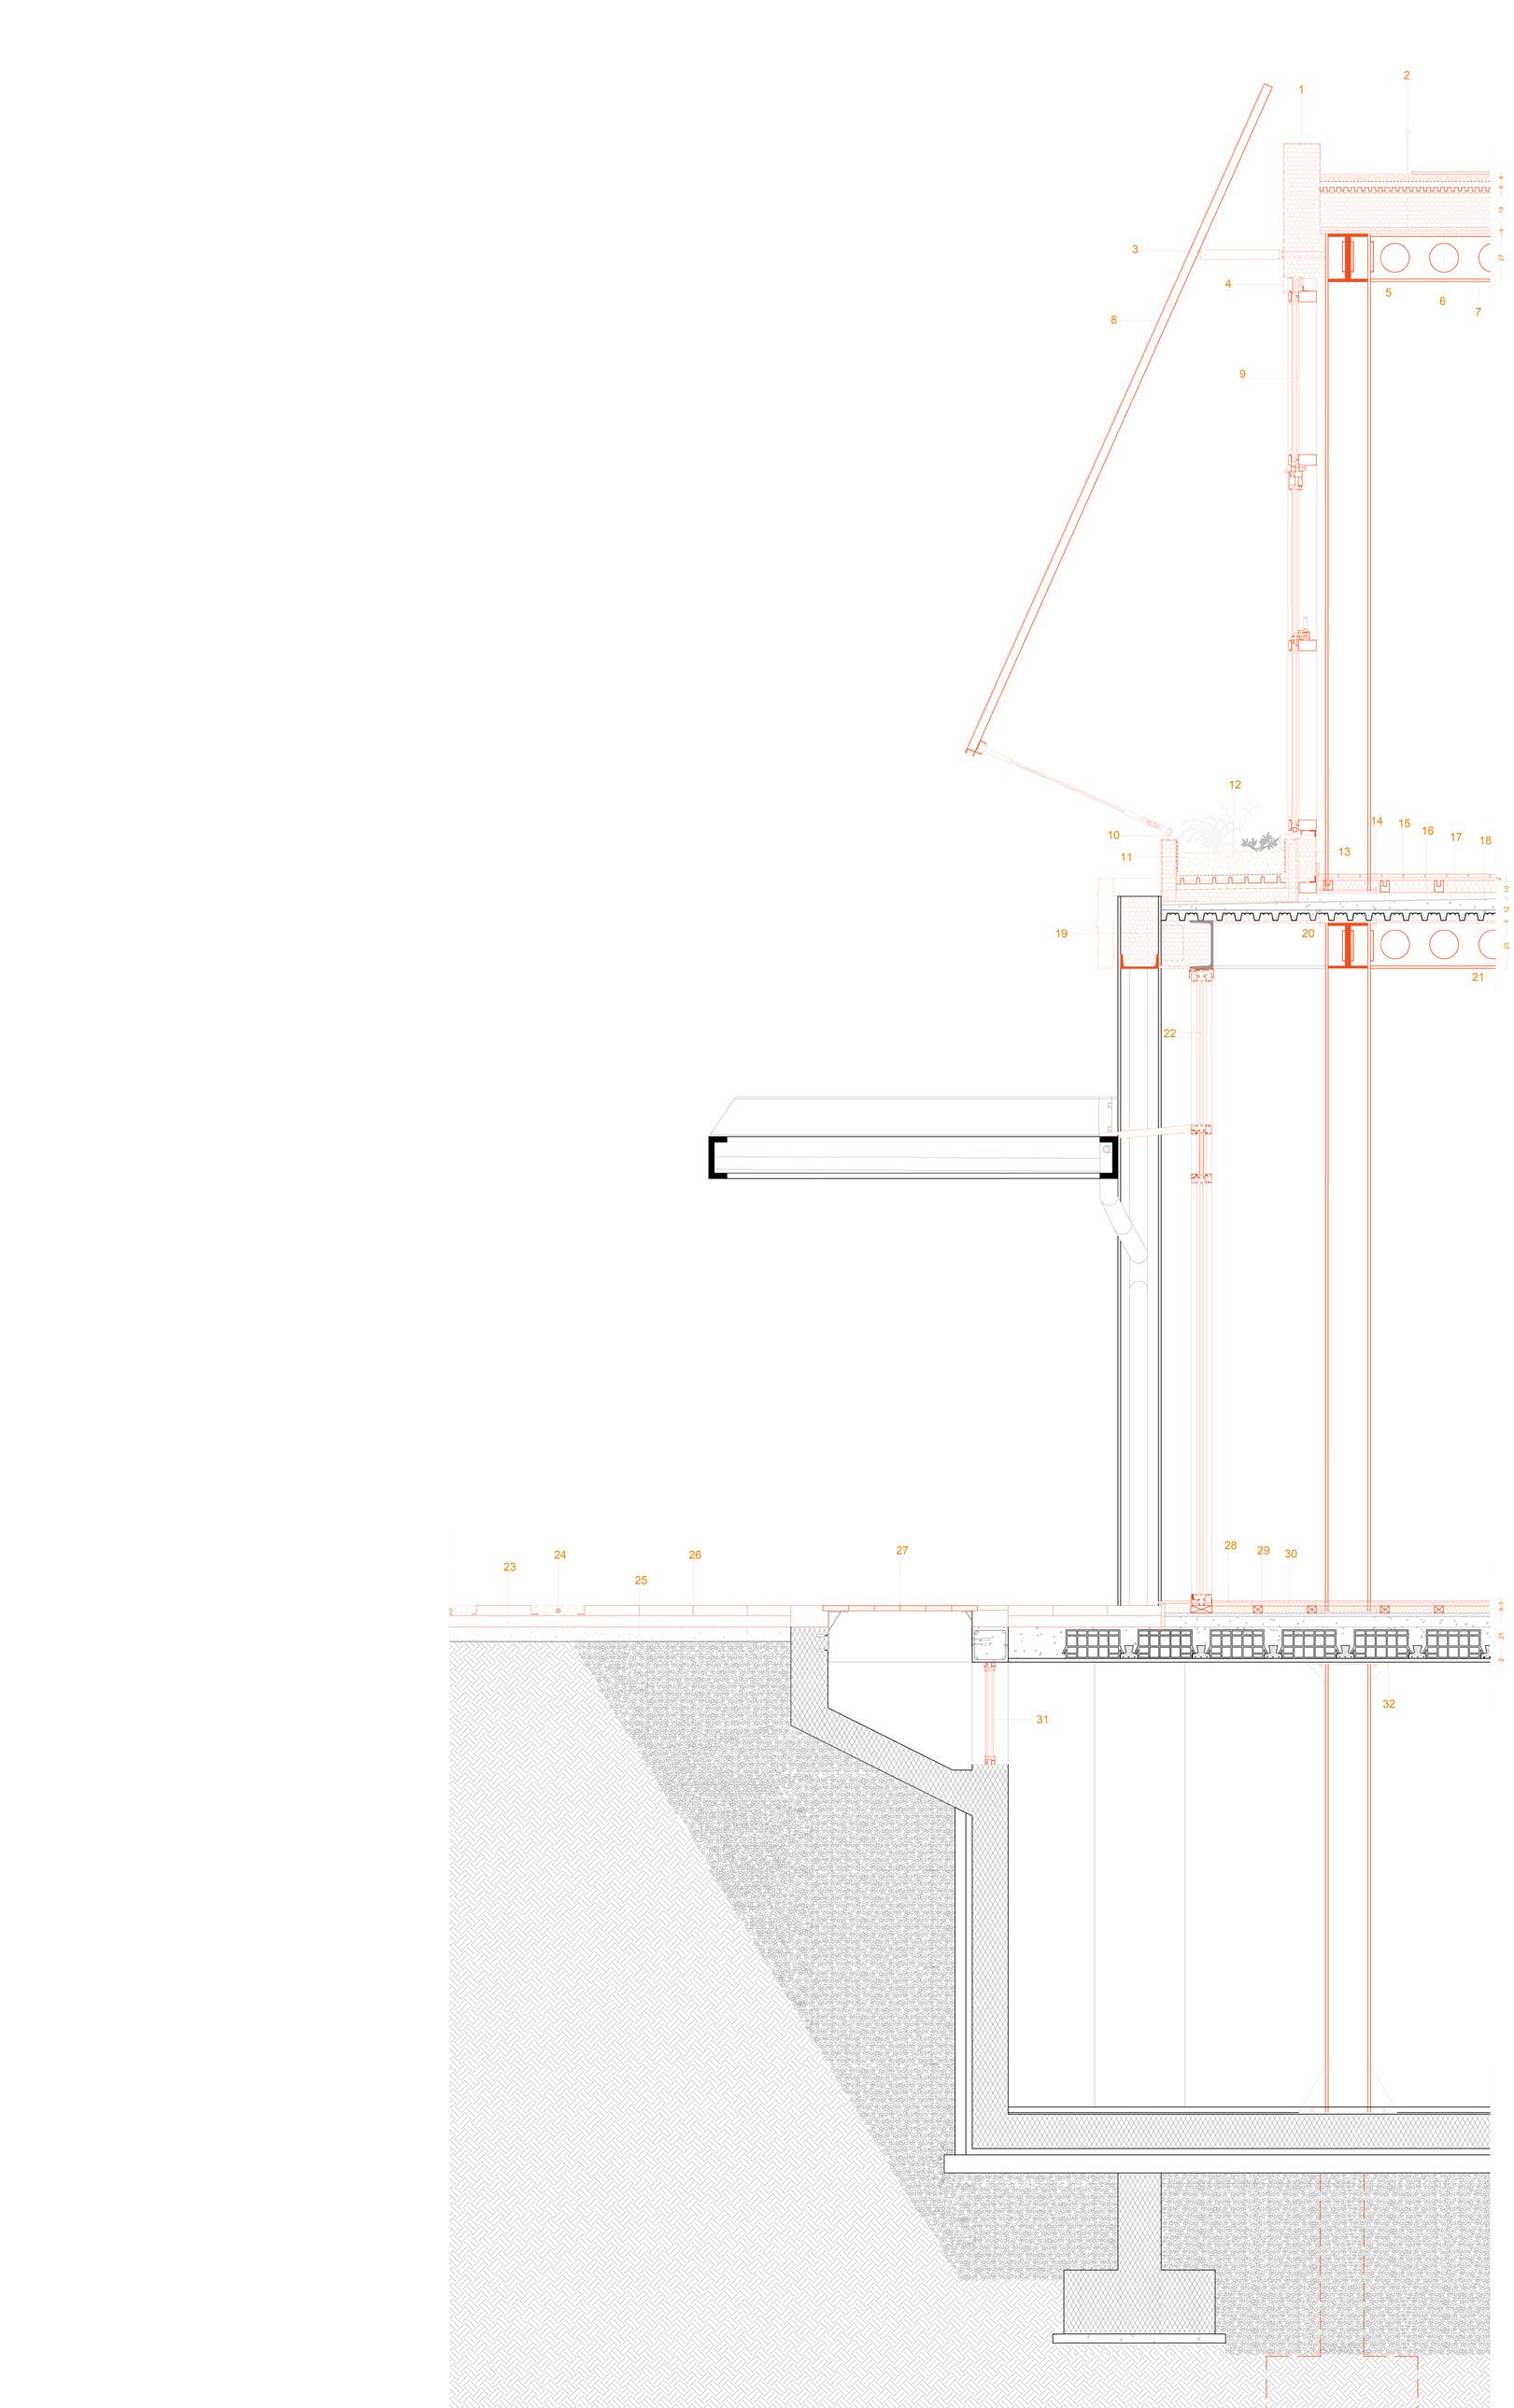
1-
2-
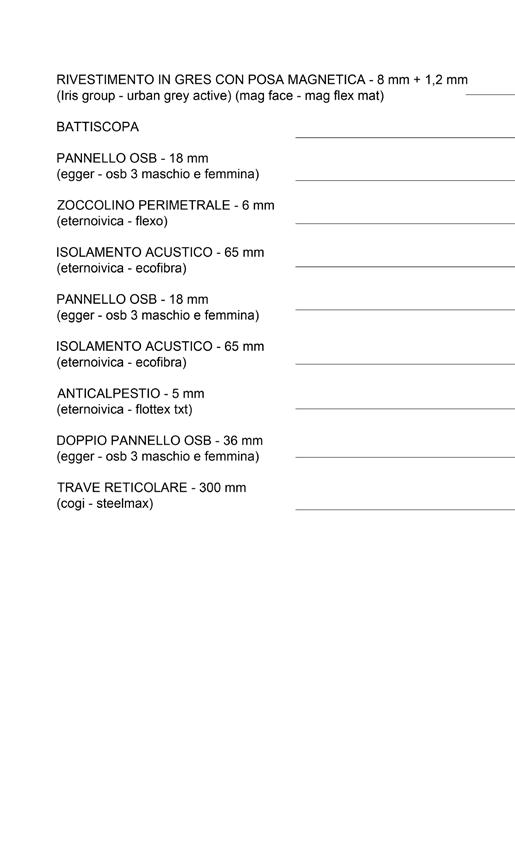
1 Guaina impermeabile
2 Linea vita
3 Rivestimento in lamiera forata - 5 mm
4 Scossalina metallica
5 Isolamento ad alta densità (VETRO CELLULARE) - 200 mm
6 Doppio pannello OSB - 36 mm
7 Travi alveolari con fori circolari in acciaio - 250 mm
8 Sottostruttura metallica - 40 mm
9 Facciata continua (TIPOLOGIA: MONTANTI E TRAVERSI)
10 Staffa di supporto frangisole
11 Strato di protezione filtrante
12 Strato di protezione meccanica
13 Vegetazione estensiva - 120 mm
14 Strato filtrante
15 Scossalina isolata
16 Montante facciata continua
17 Pannello in lamiera metallica
18 Profilo metallico a T
19 Pannello in lamiera metallica
20 Isolamento ad alta densità (VETRO CELLULARE)
21 Parquet in legno - 2 mm
22 Pannello OSB - 18 mm
23 Isolamento acustico (LANA DI VETRO) - 65 mm
24 Materassino anticalpestio - 5 mm
25 Getto di compensazione in calcestruzzo - 49mm
26 Scossalina Metallica
27 Isolamento ad alta densità (VETRO CELLULARE)
28 Sistema di impermeabilizzazione
29 Profilo metallico a H
30 Pannello in lamiera metallica
31 Scossalina metallica
32 Pluviale
33 Profilo metallico a C
34 Lamiera metallica di rivestimento
35 Pannello OSB - 18 mm
36 Fascia acustica perimetrale in polietilene
37 Nodo Pilastro-Trave in acciaio
38 Piastra mettallica di connessione pilastro
39 Pannello OSB - 18 mm
40 Facciata continua (TIPOLOGIA: STOREFRONT)
41 Strato di compensazione sabbia e ghiaia
42 Fughe in erba - 55 mm
43 Massetto in cemento
44 Pavimentazione in gres - 55 mm
45 Grigliato calpestabile in acciaio zincato - 30 mm
46 Pavimentazione in gres - 9 mm
47 Pannello OSB - 18 mm
48 Isolamento acustico (lana di vetro) - 65 mm
49 Serramento
A Massa B Molla
BESOZZA CAVE
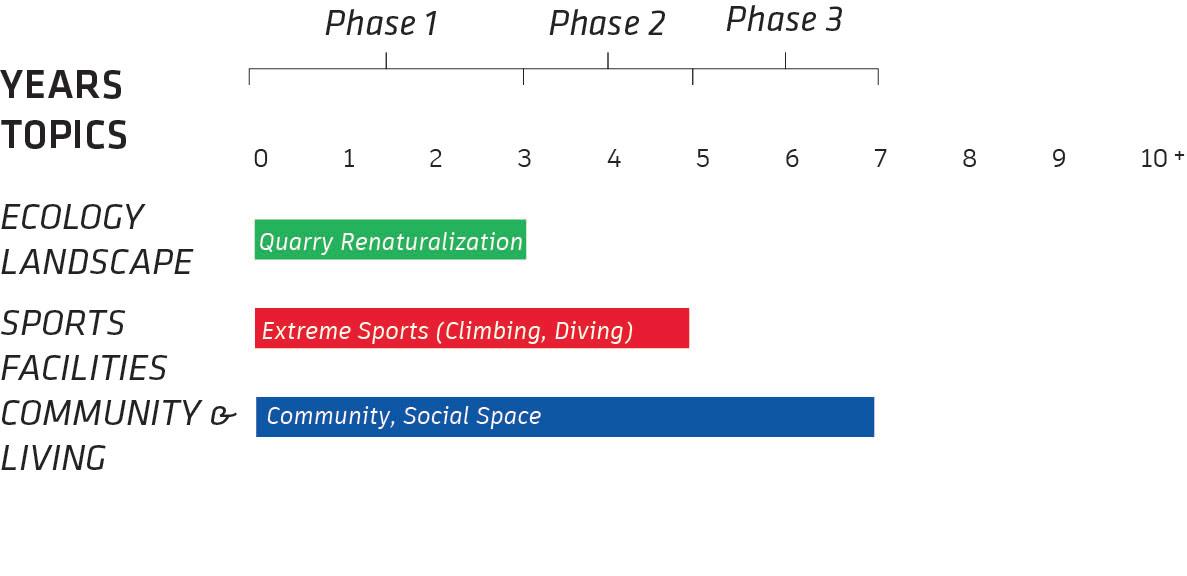
left, phase scheme.
Theme: Re-use, Sport, Landscape
Location: Via Mozart 14, Milano
Typology: Public park, mixed use, sport hall
Year: 2025-2026 On
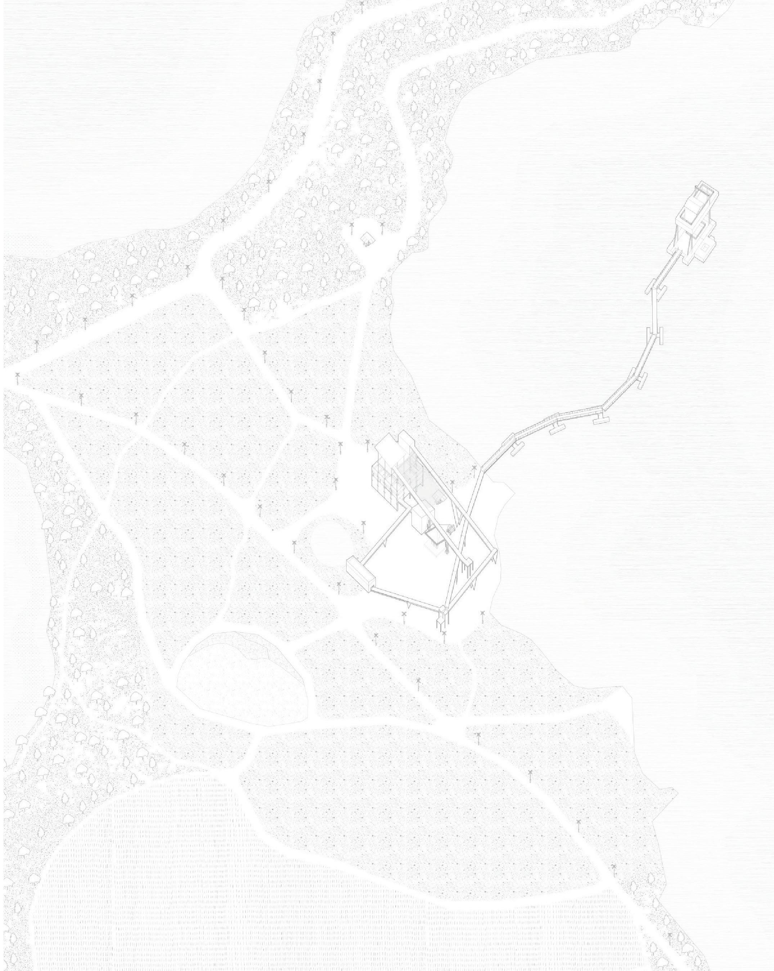
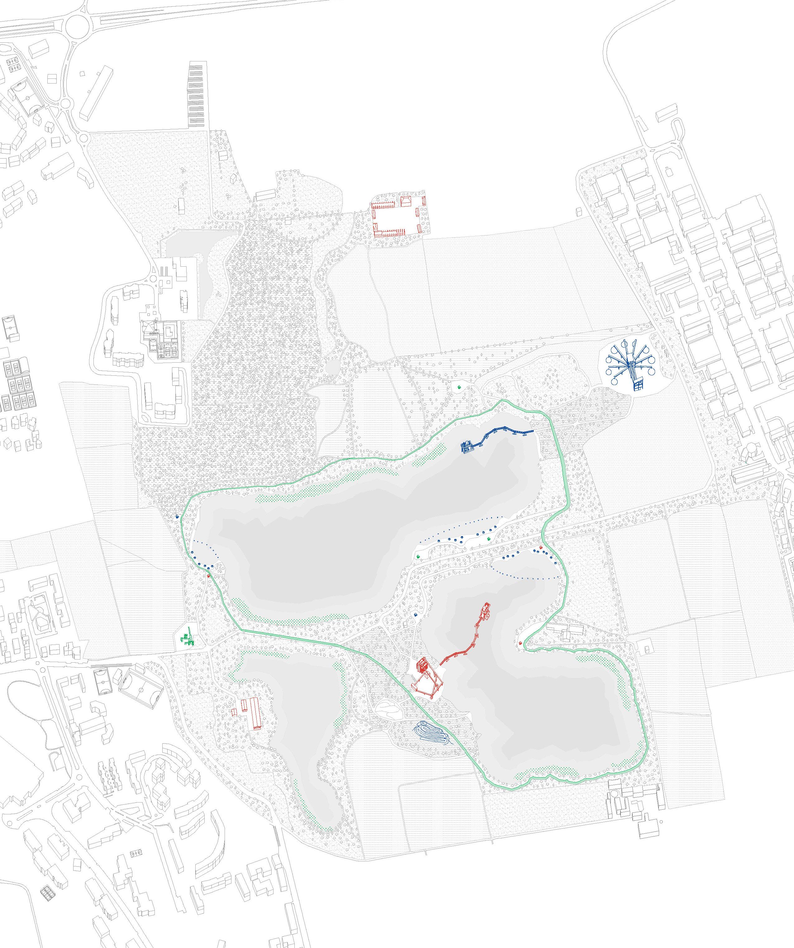
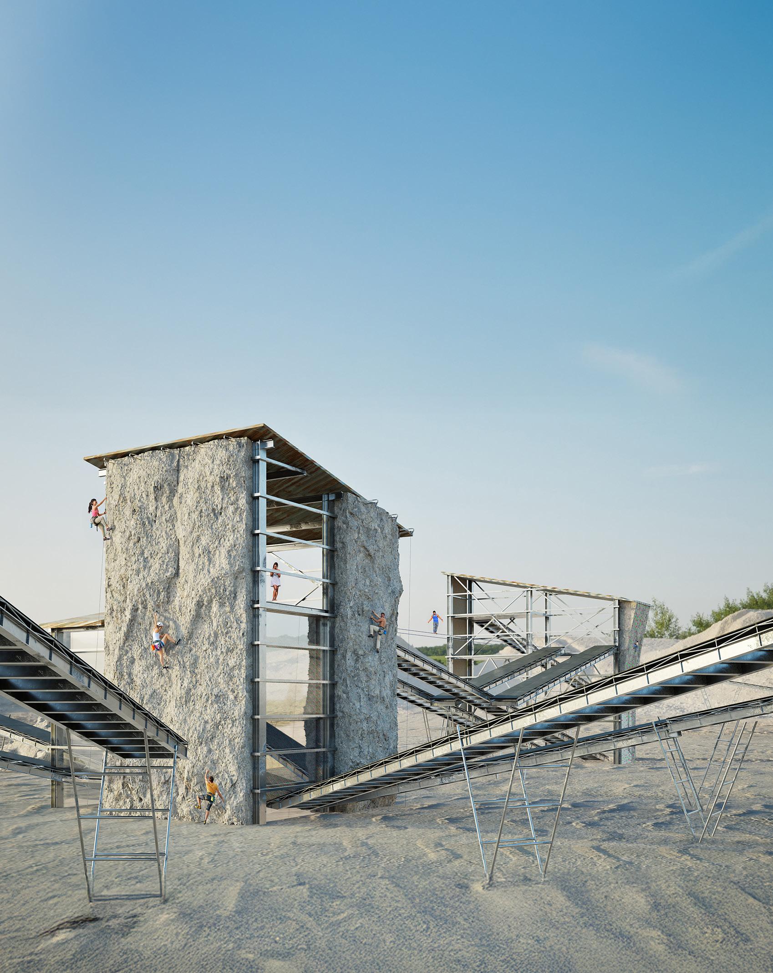
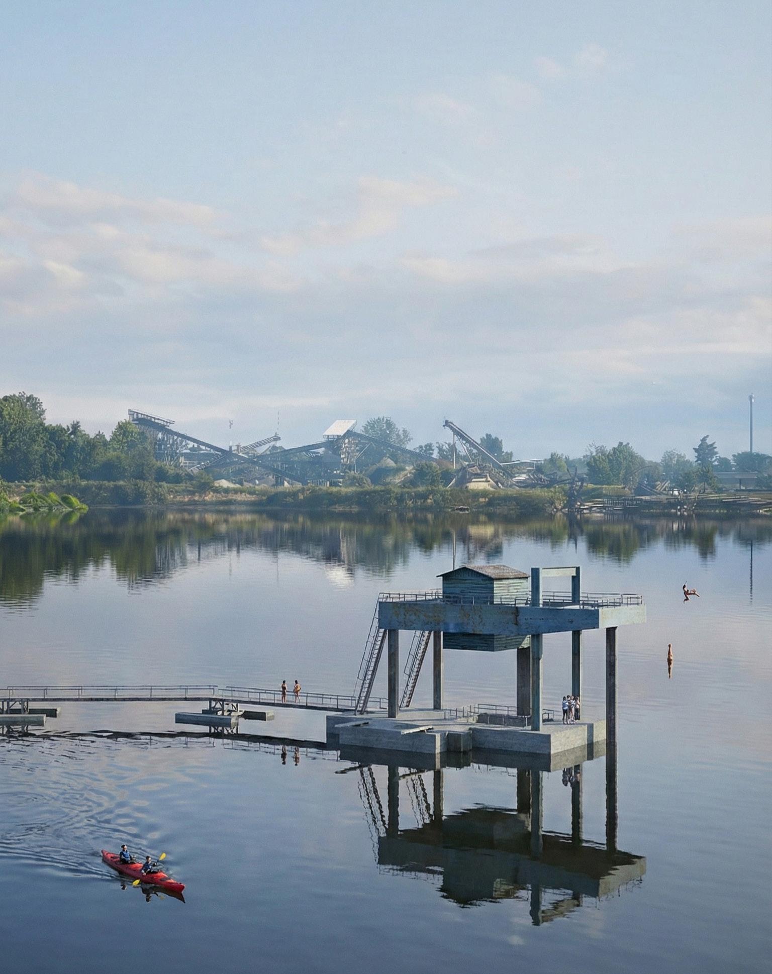
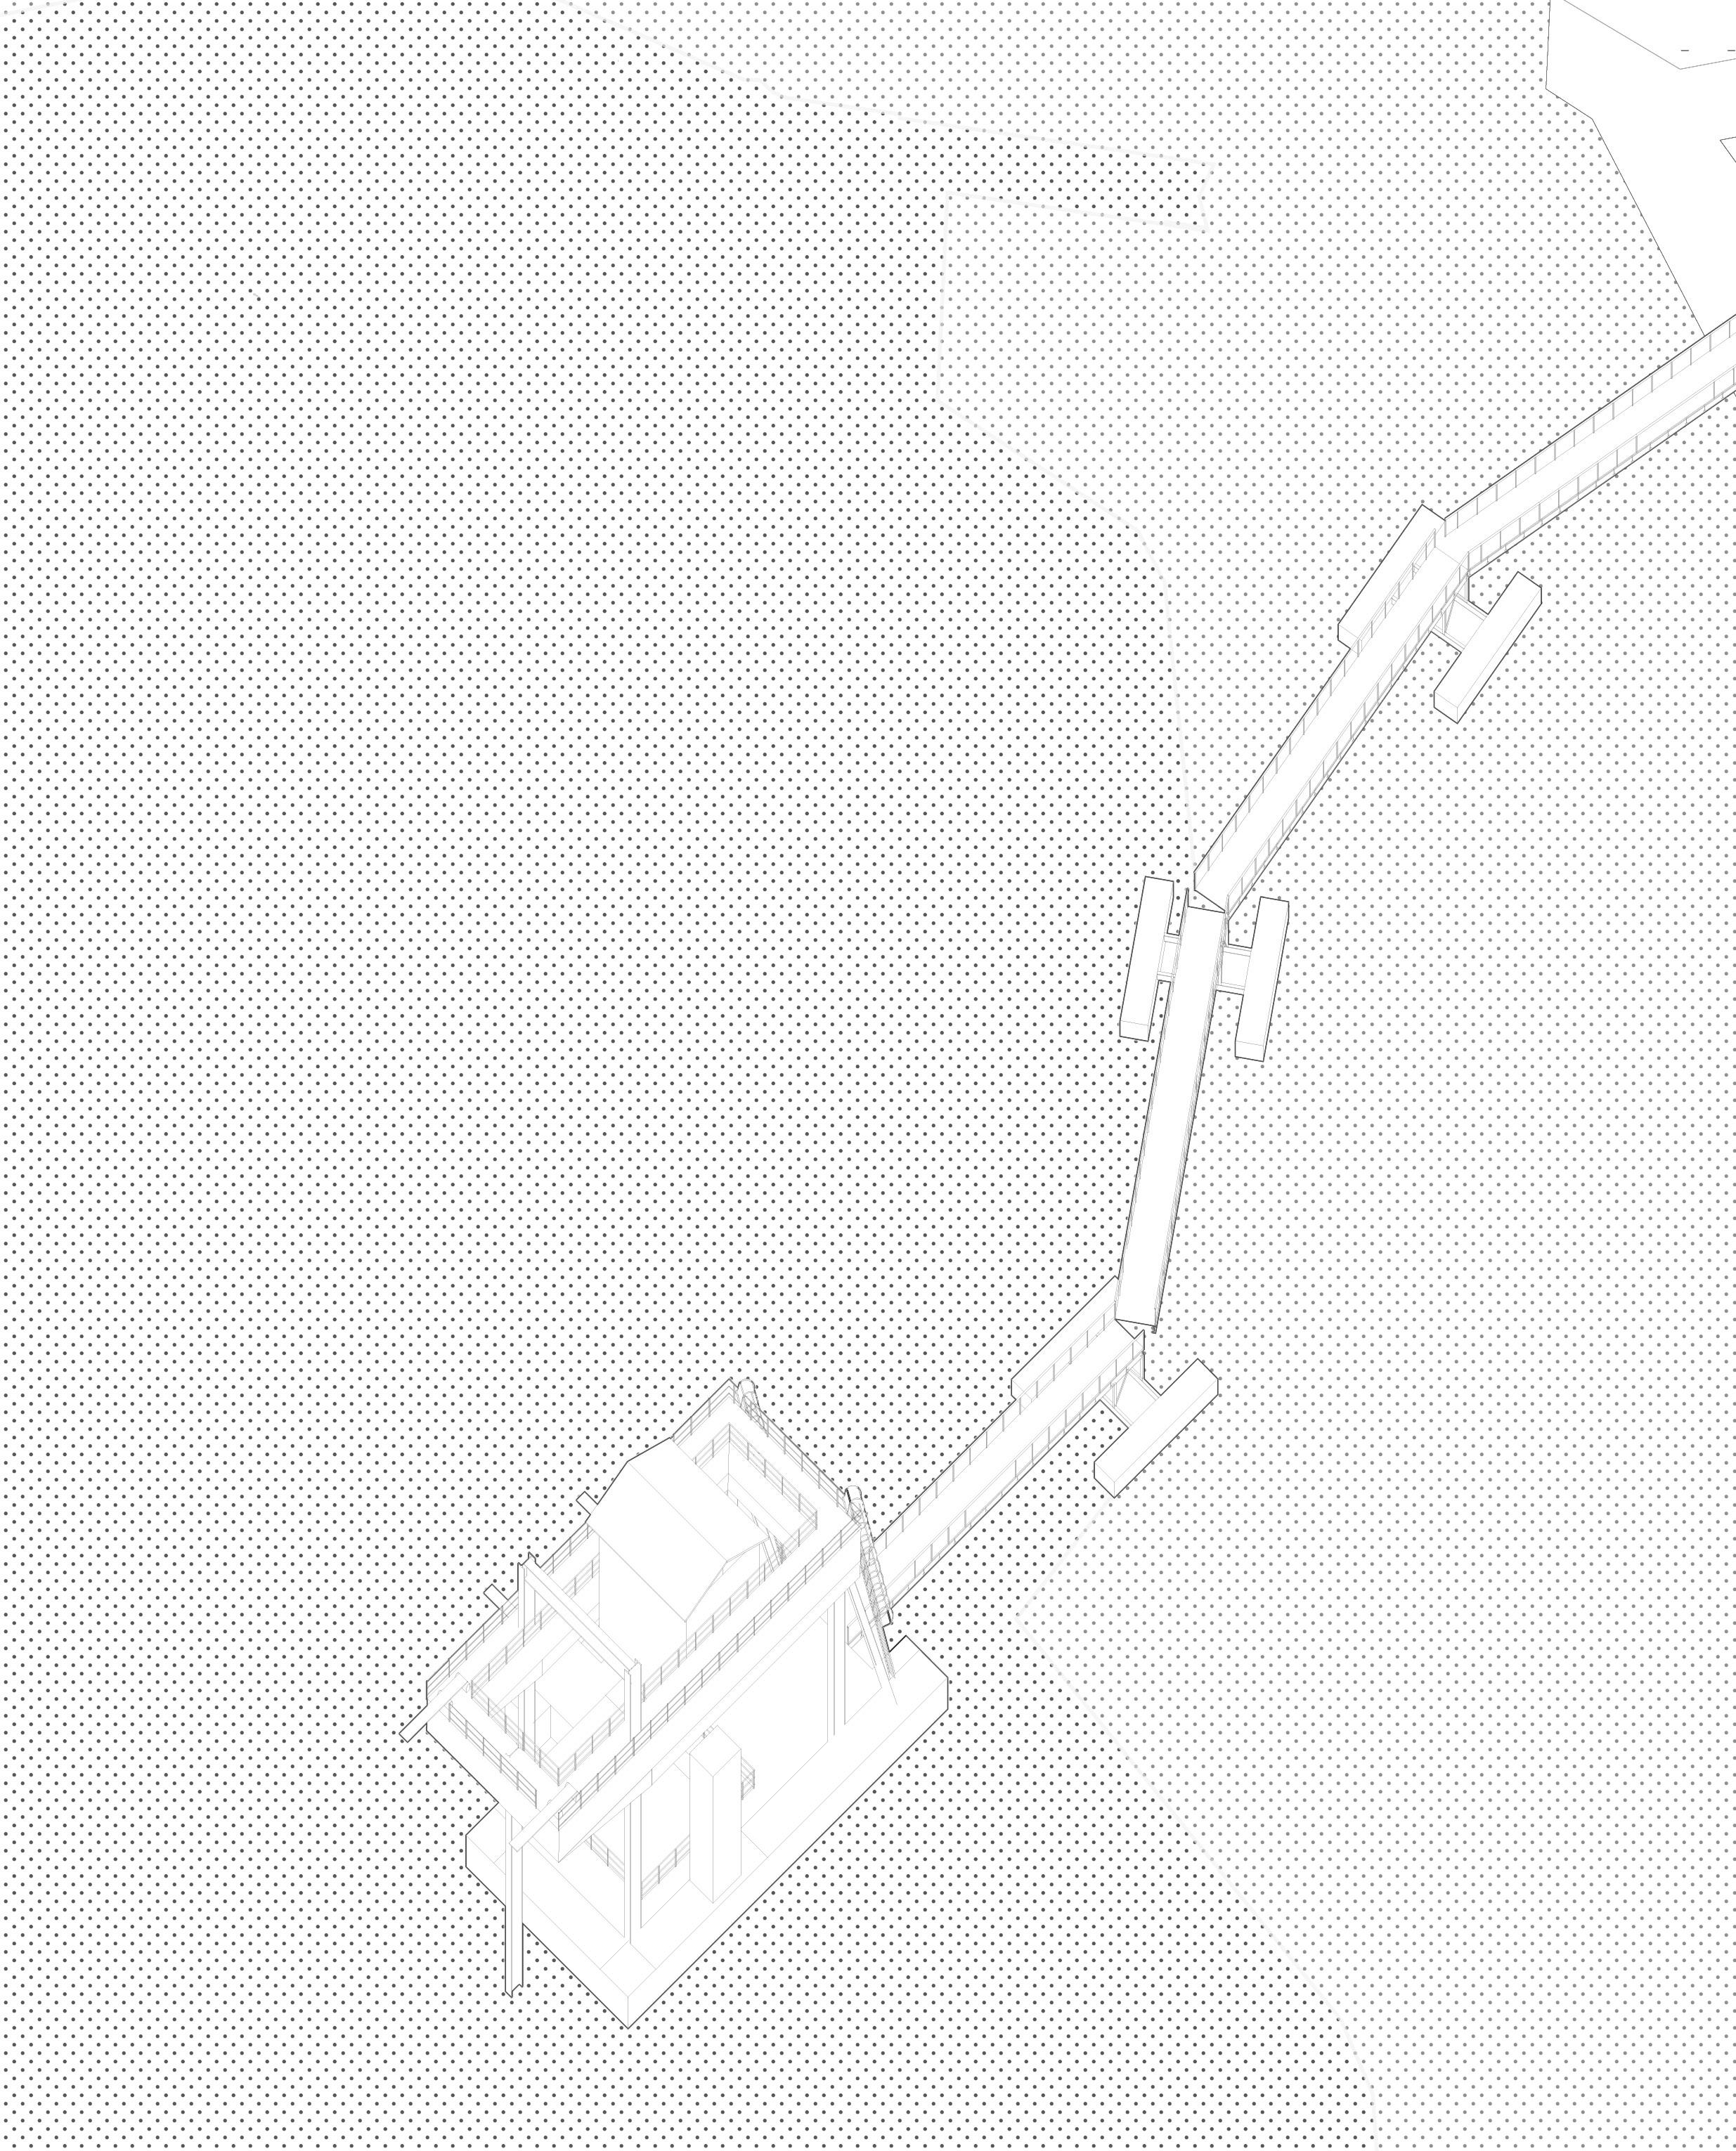
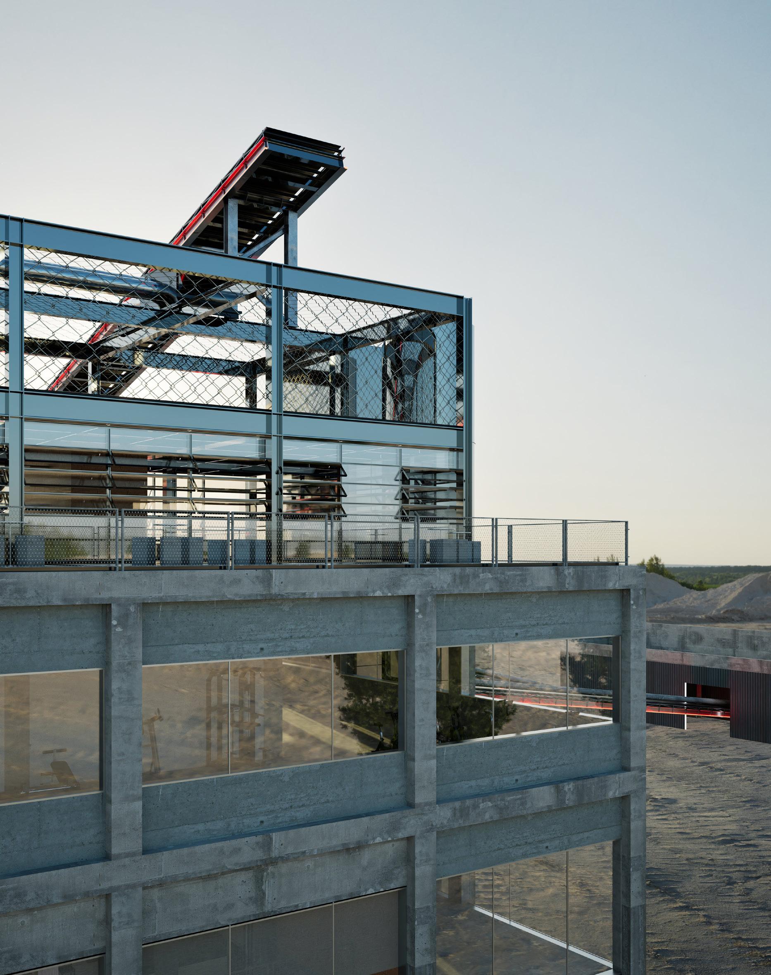
The Besozza Quarry transformation project is part of a broader reflection on the regeneration of post-industrial voids in the Milan metropolitan area. With the imminent closure of extraction activities, the site risks becoming a residual landscape lacking urban functions. The intervention aims to turn this urban margin into a public infrastructure that integrates sports, landscape, and community life, following the Urban Commons model.
The project treats the quarry, the water basin, and existing industrial structures as a single territorial system, using sports as a social and spatial device to progressively activate the area. Special attention is given to the reuse and expansion of former industrial structures, assigning them new functions for public and sports activities, transforming residual elements into active parts of the project. The transformation is conceived as an incremental process, from ecological safety and
controlled opening, to lightweight paths and services, culminating in a permanent, sustainable sports hub.
Interventions are designed to enhance the visual and physical relationship with the landscape, turning the quarry from a separating element into a connecting device, with buildings and infrastructures arranged as platforms and terraces to create a new distributed centrality.
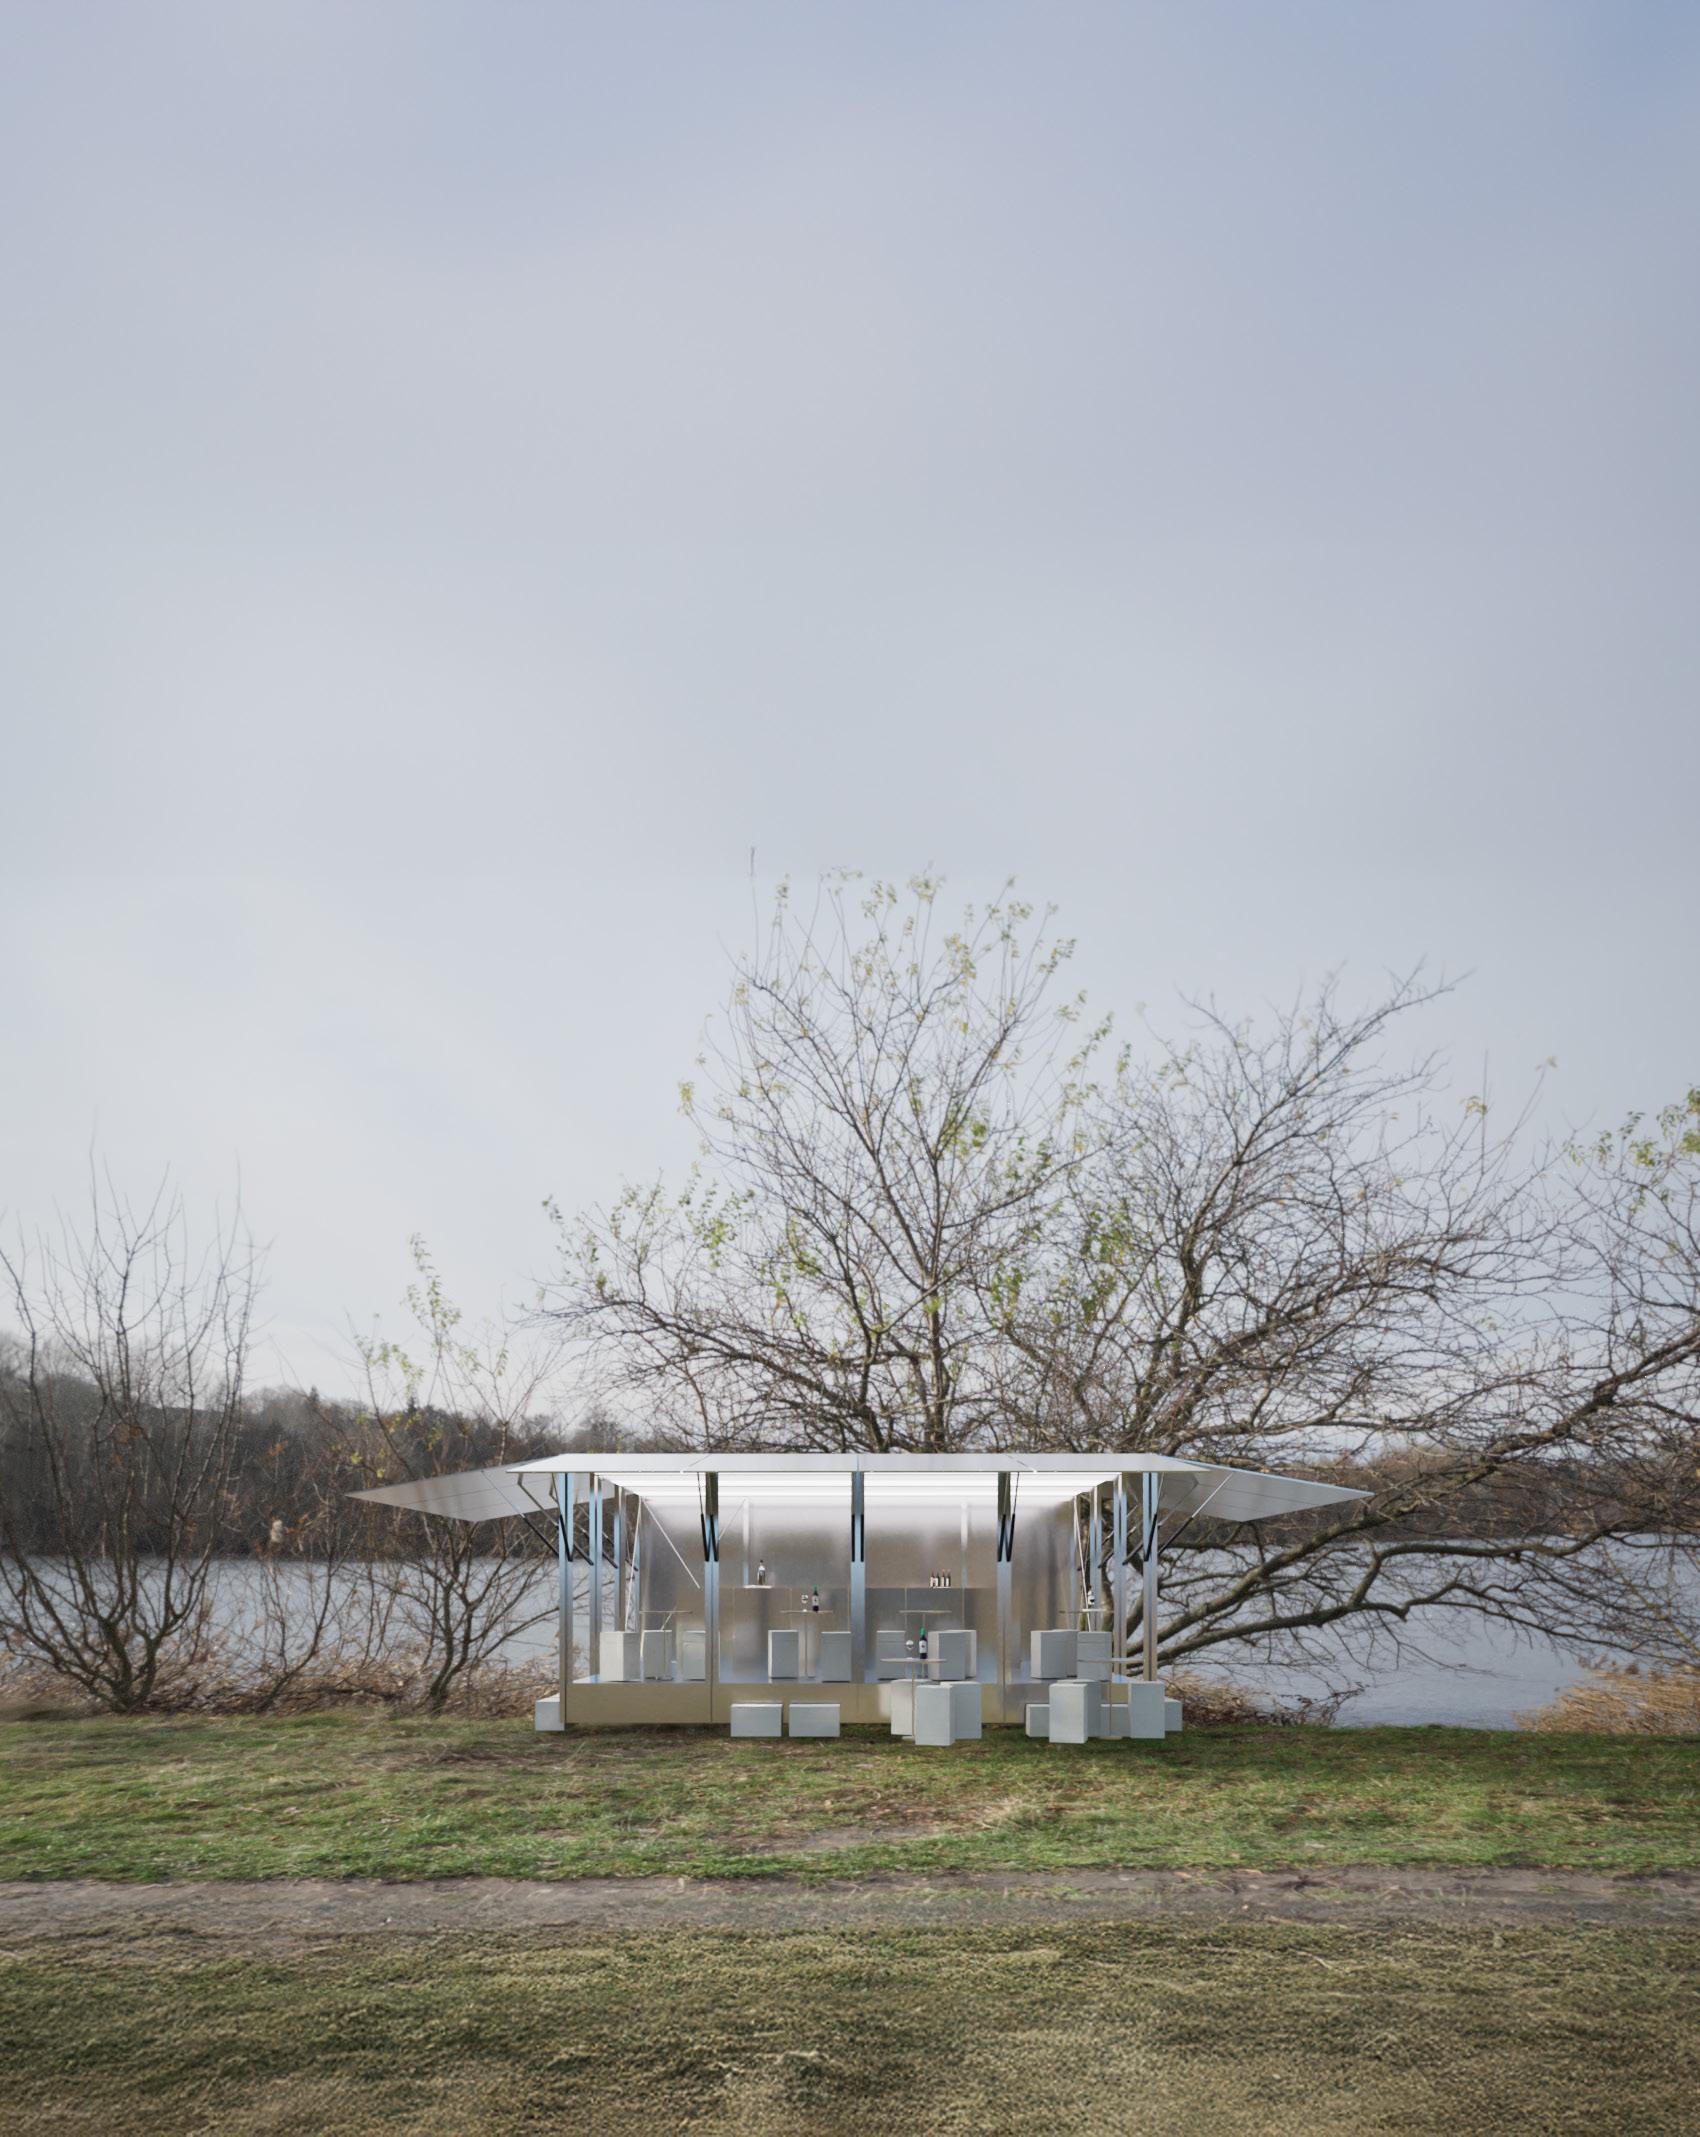
On the left: Rendered view of the kiosk serving as a bar
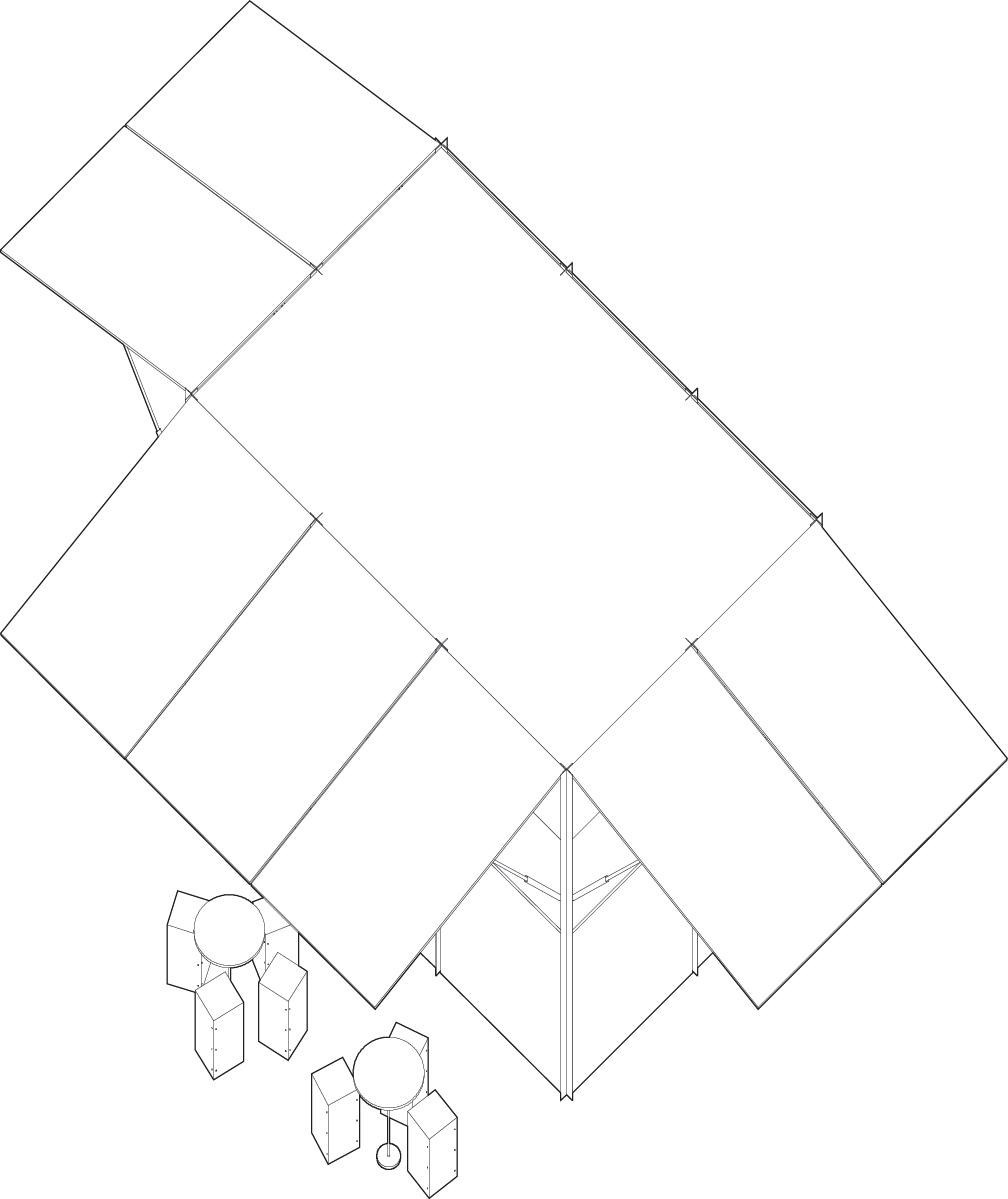
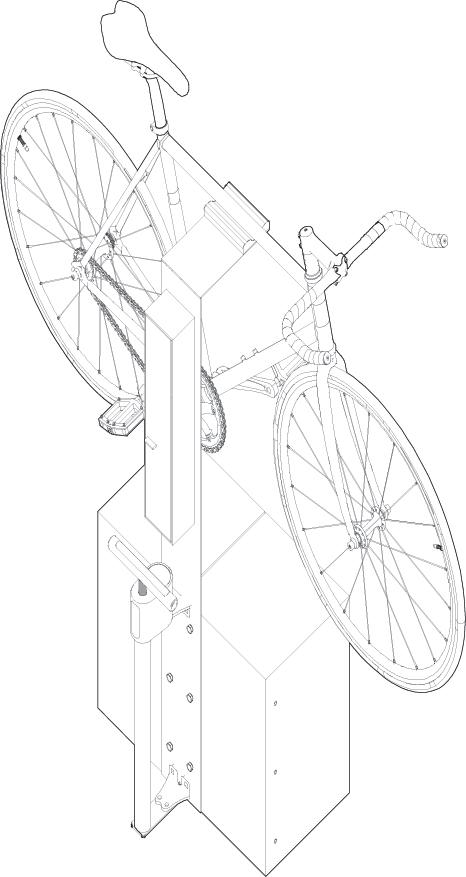
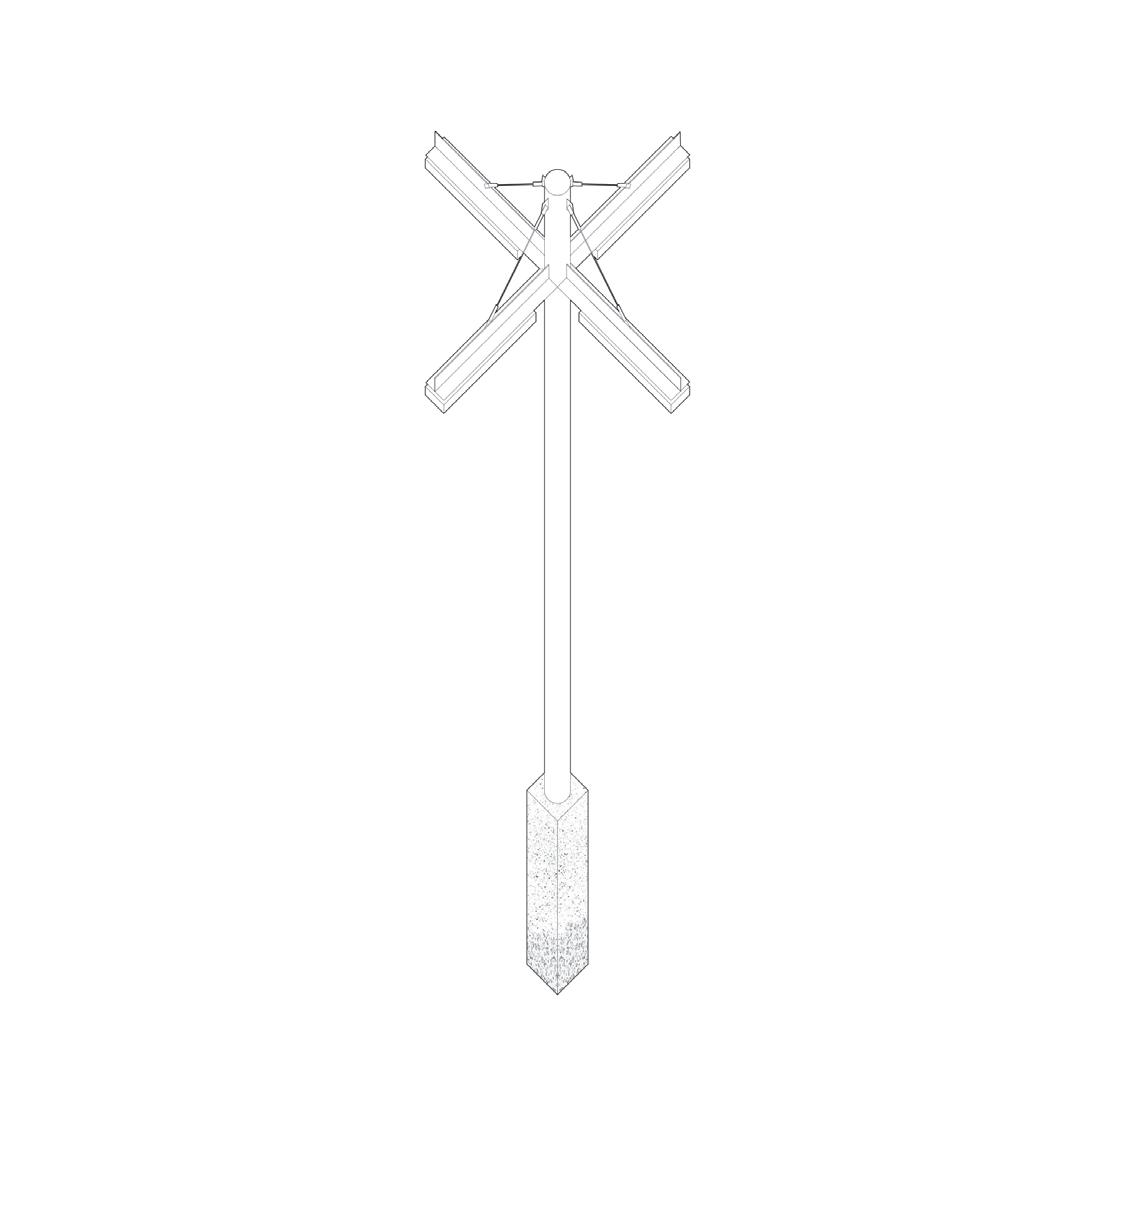
On the right:
1- Axonometric drawing of the kiosk,
2- Axonometric drawing of the bike station,
3- Axonometric drawing of the lightpole.
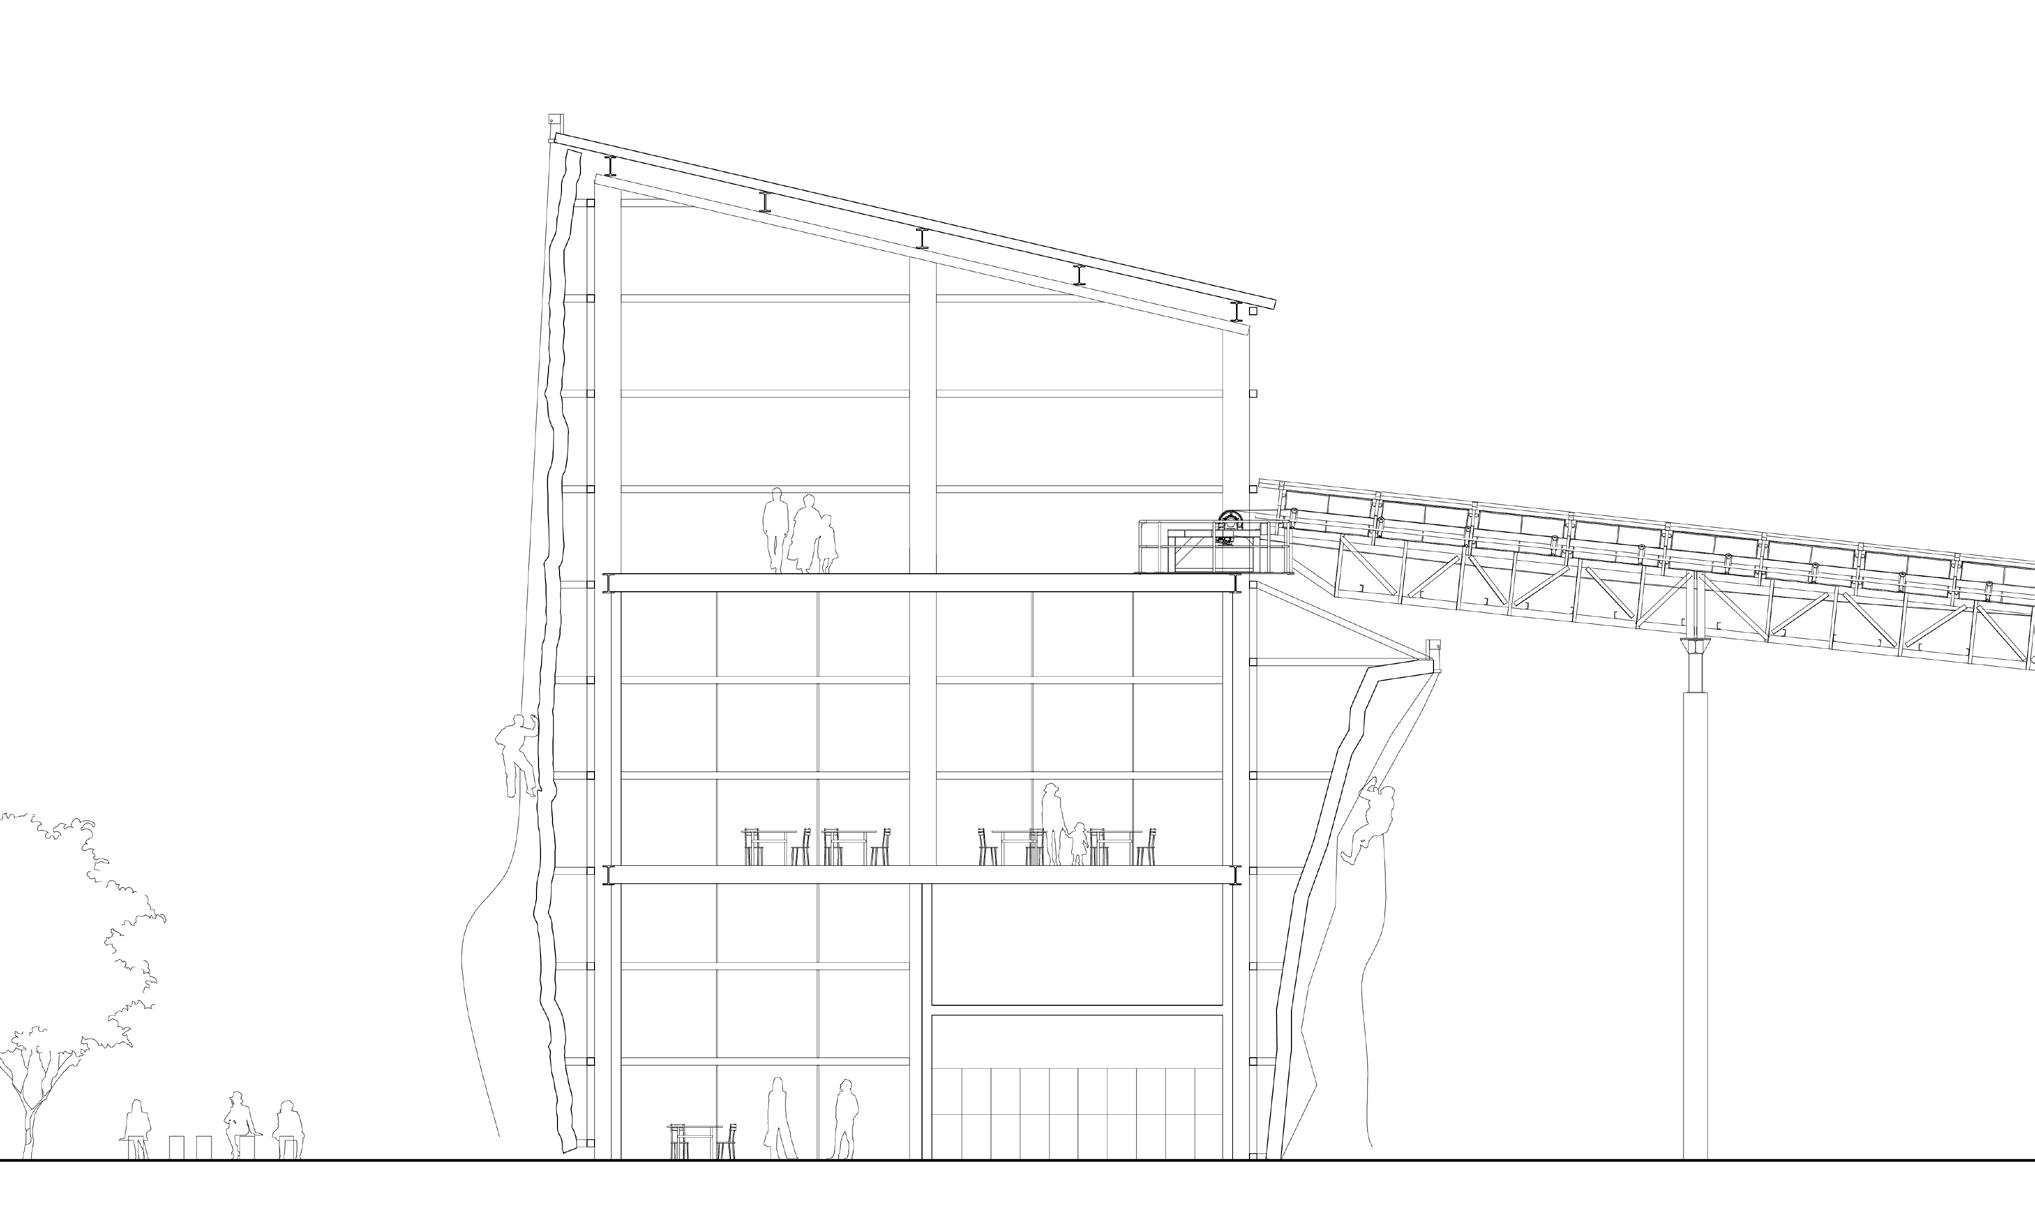
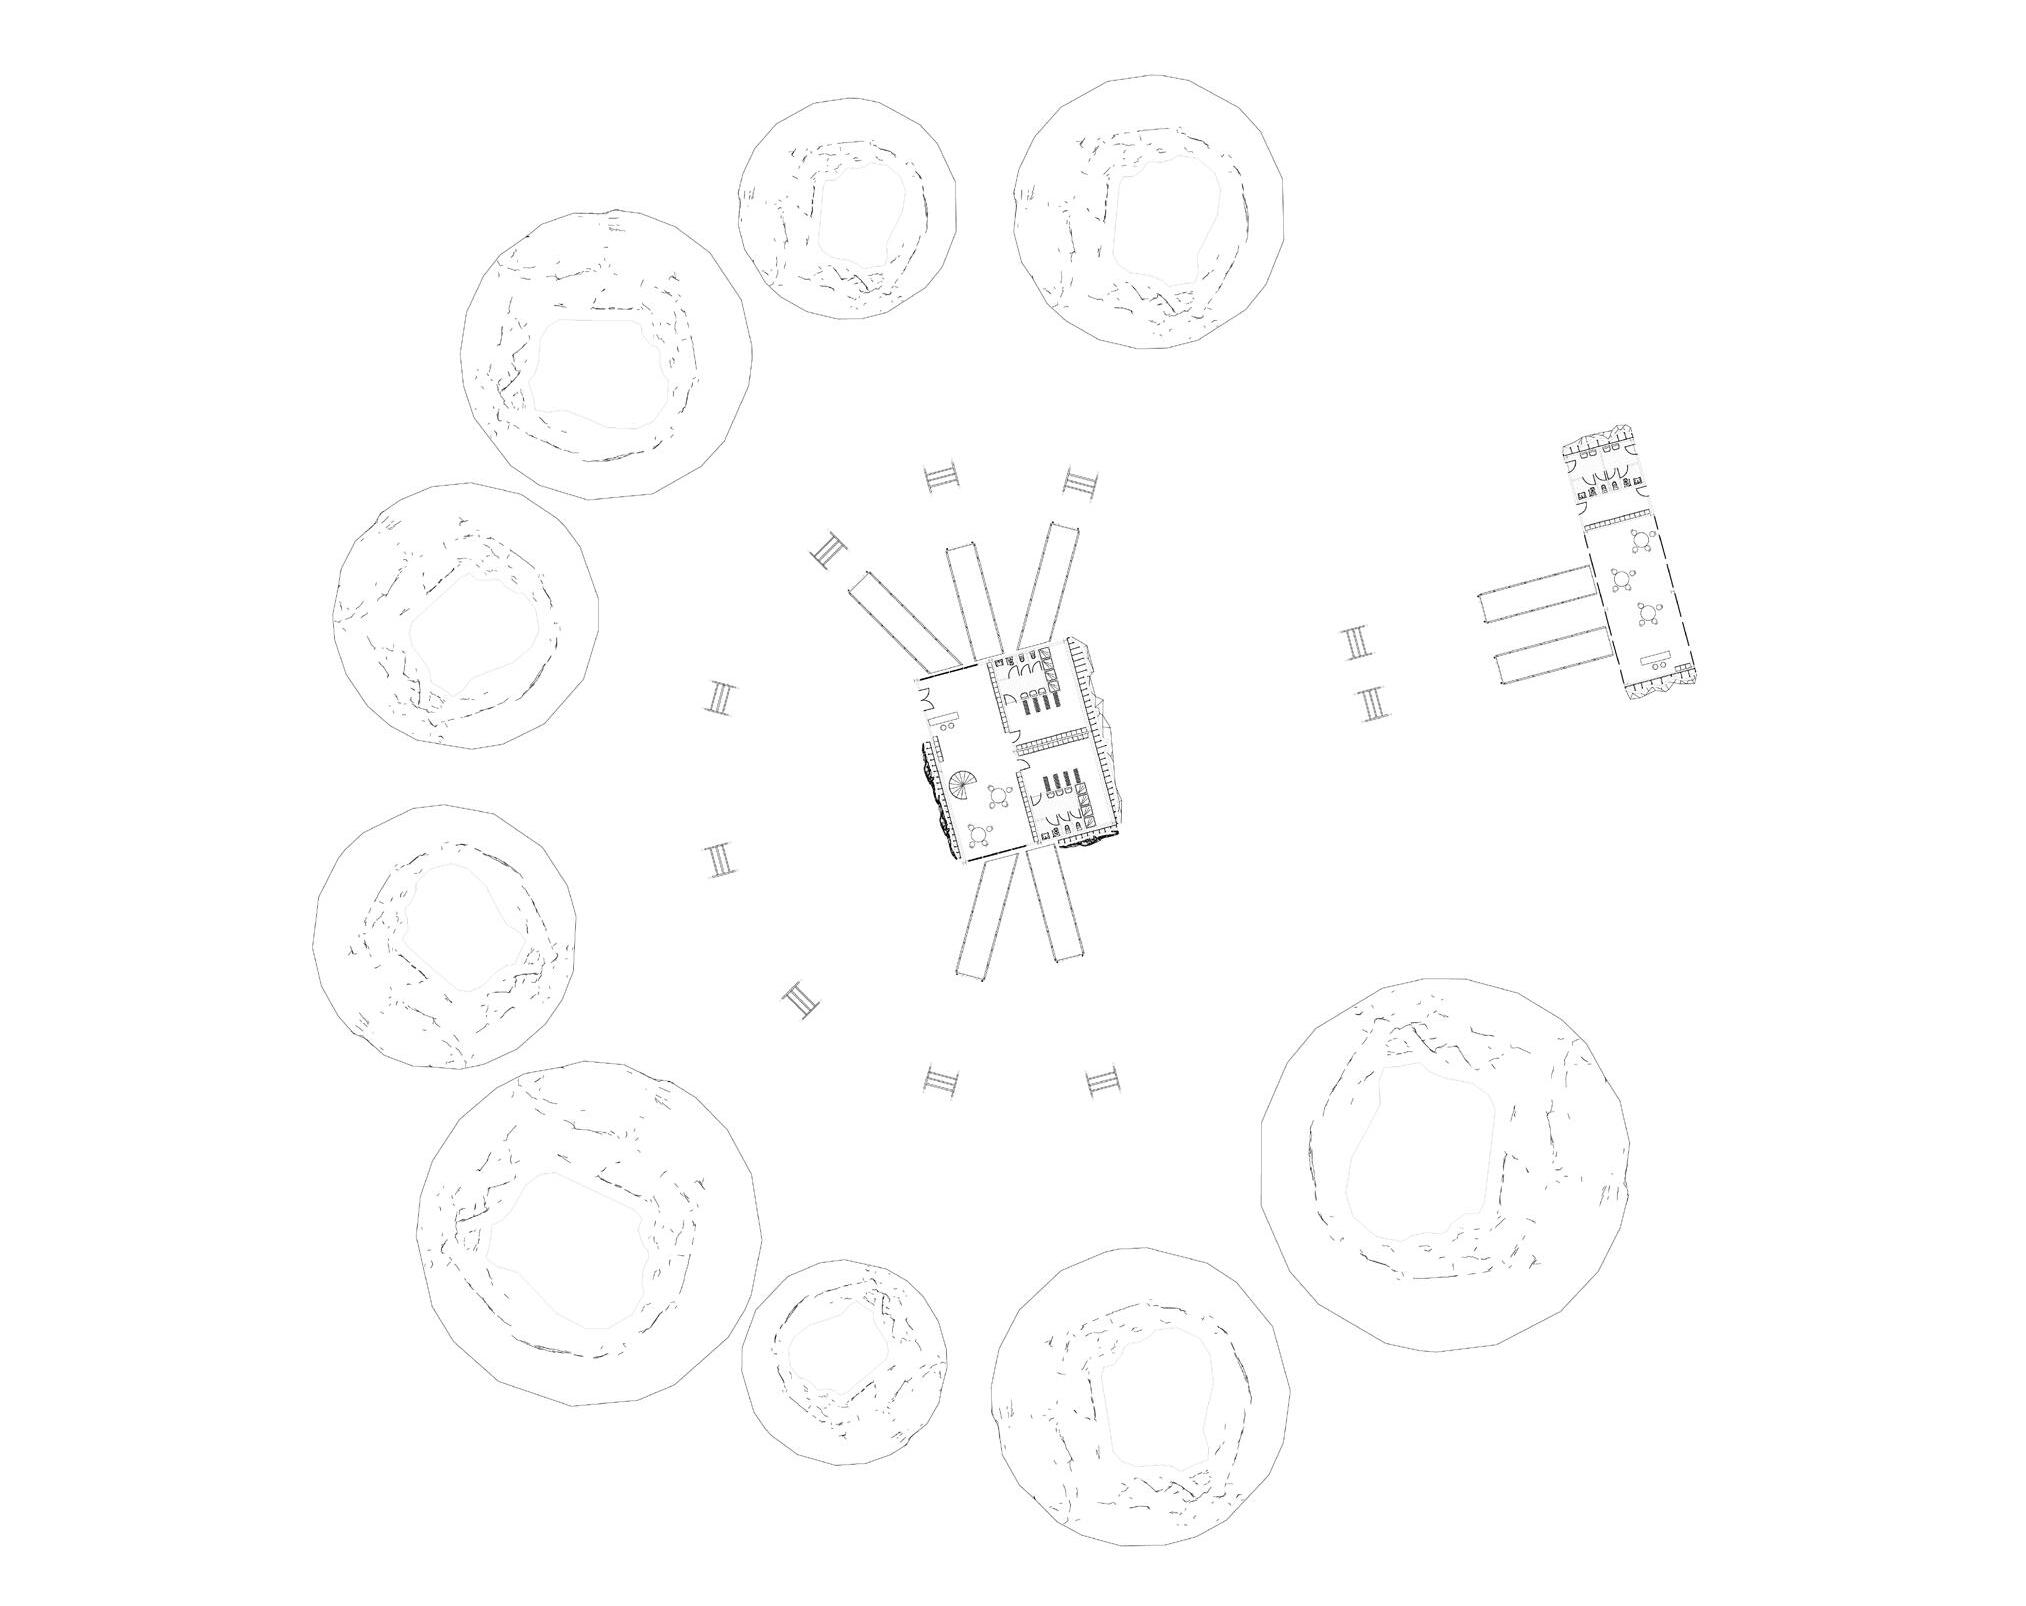
On the left: Rendered view of the climbing structure
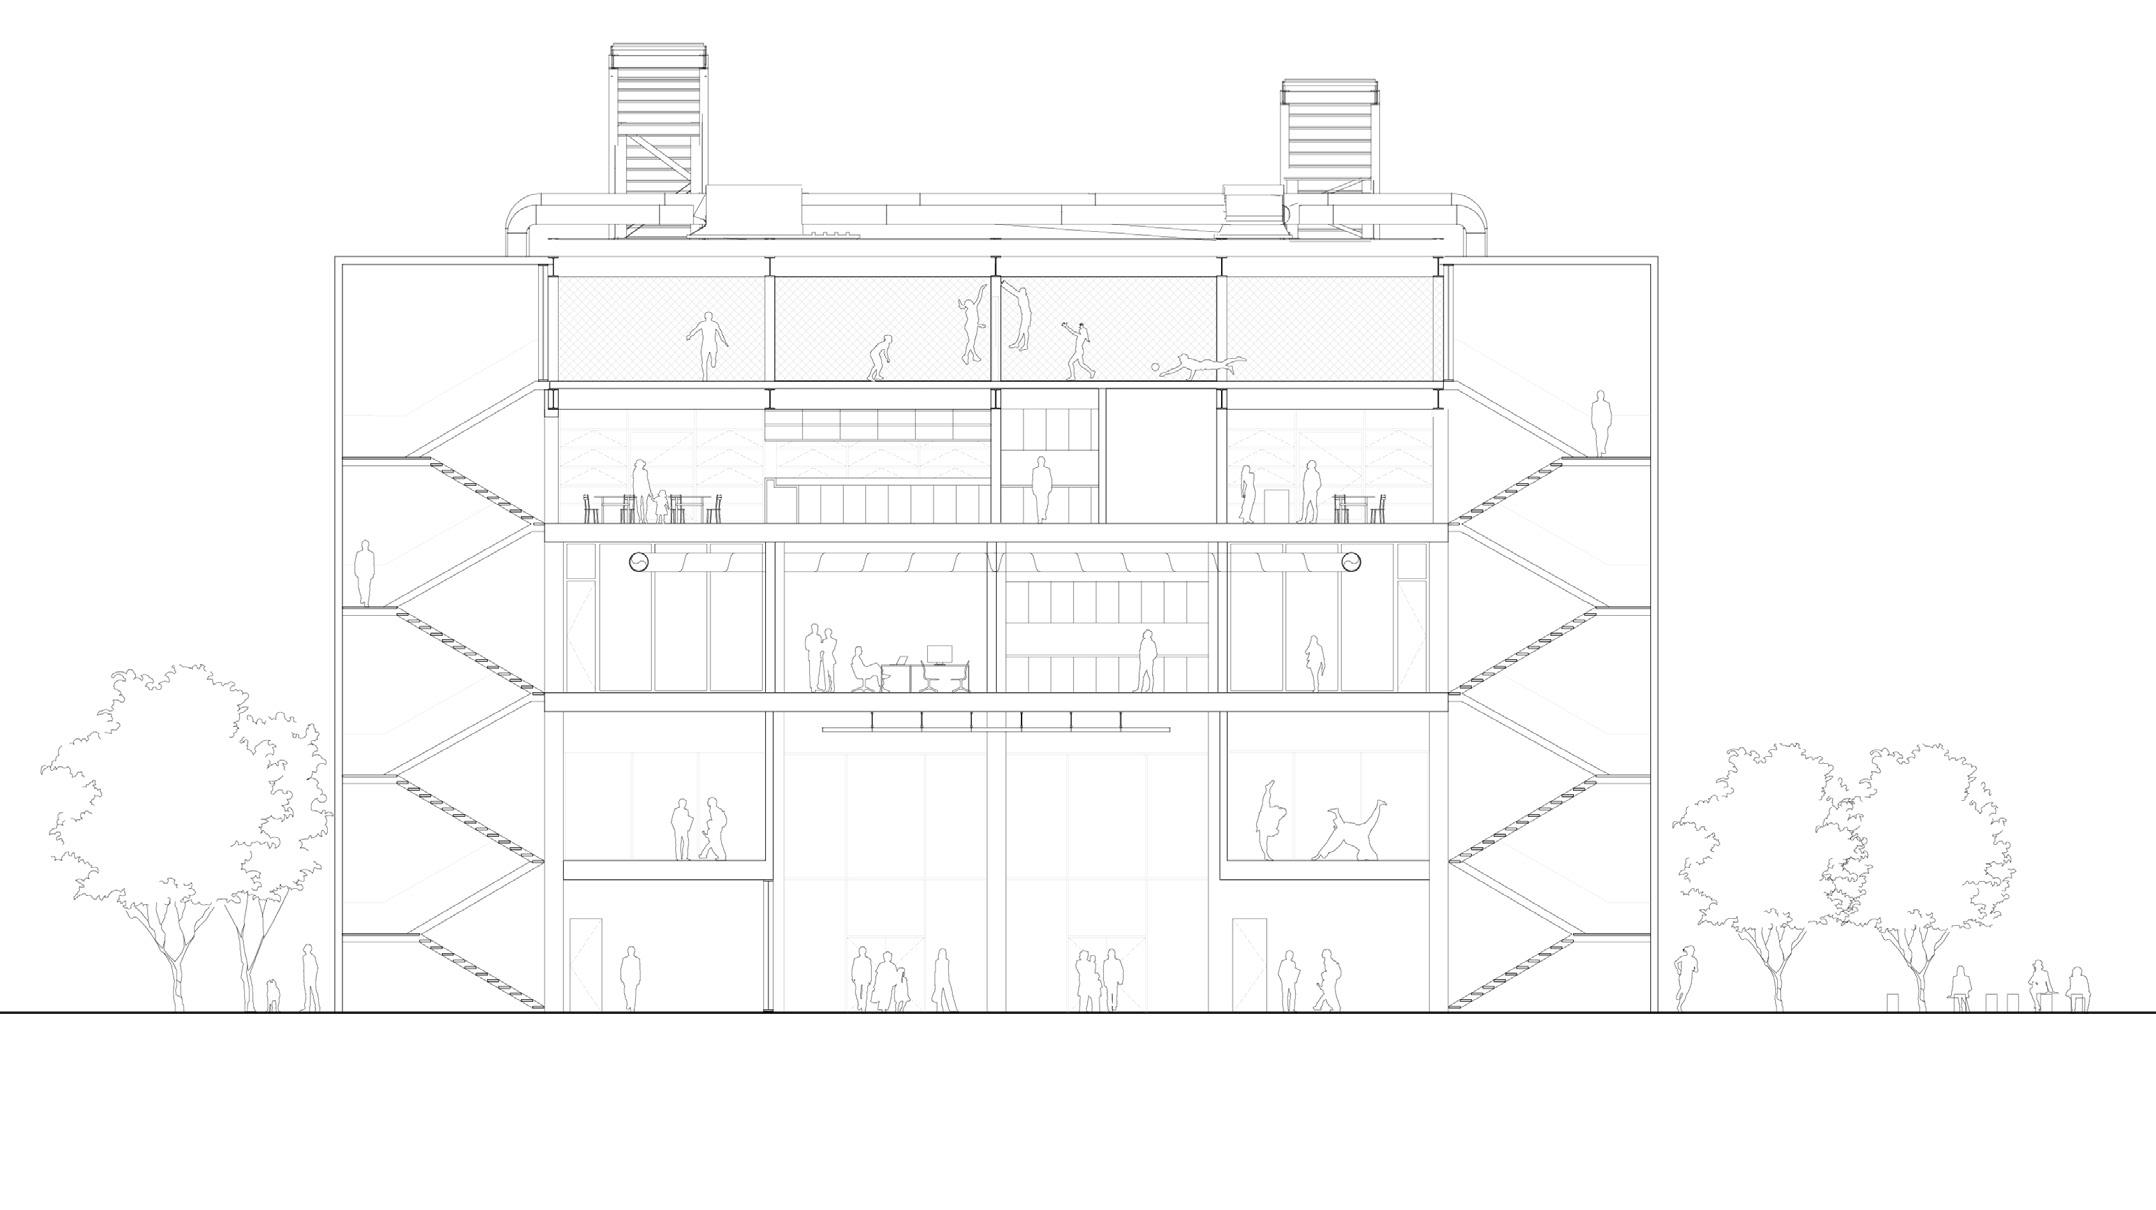
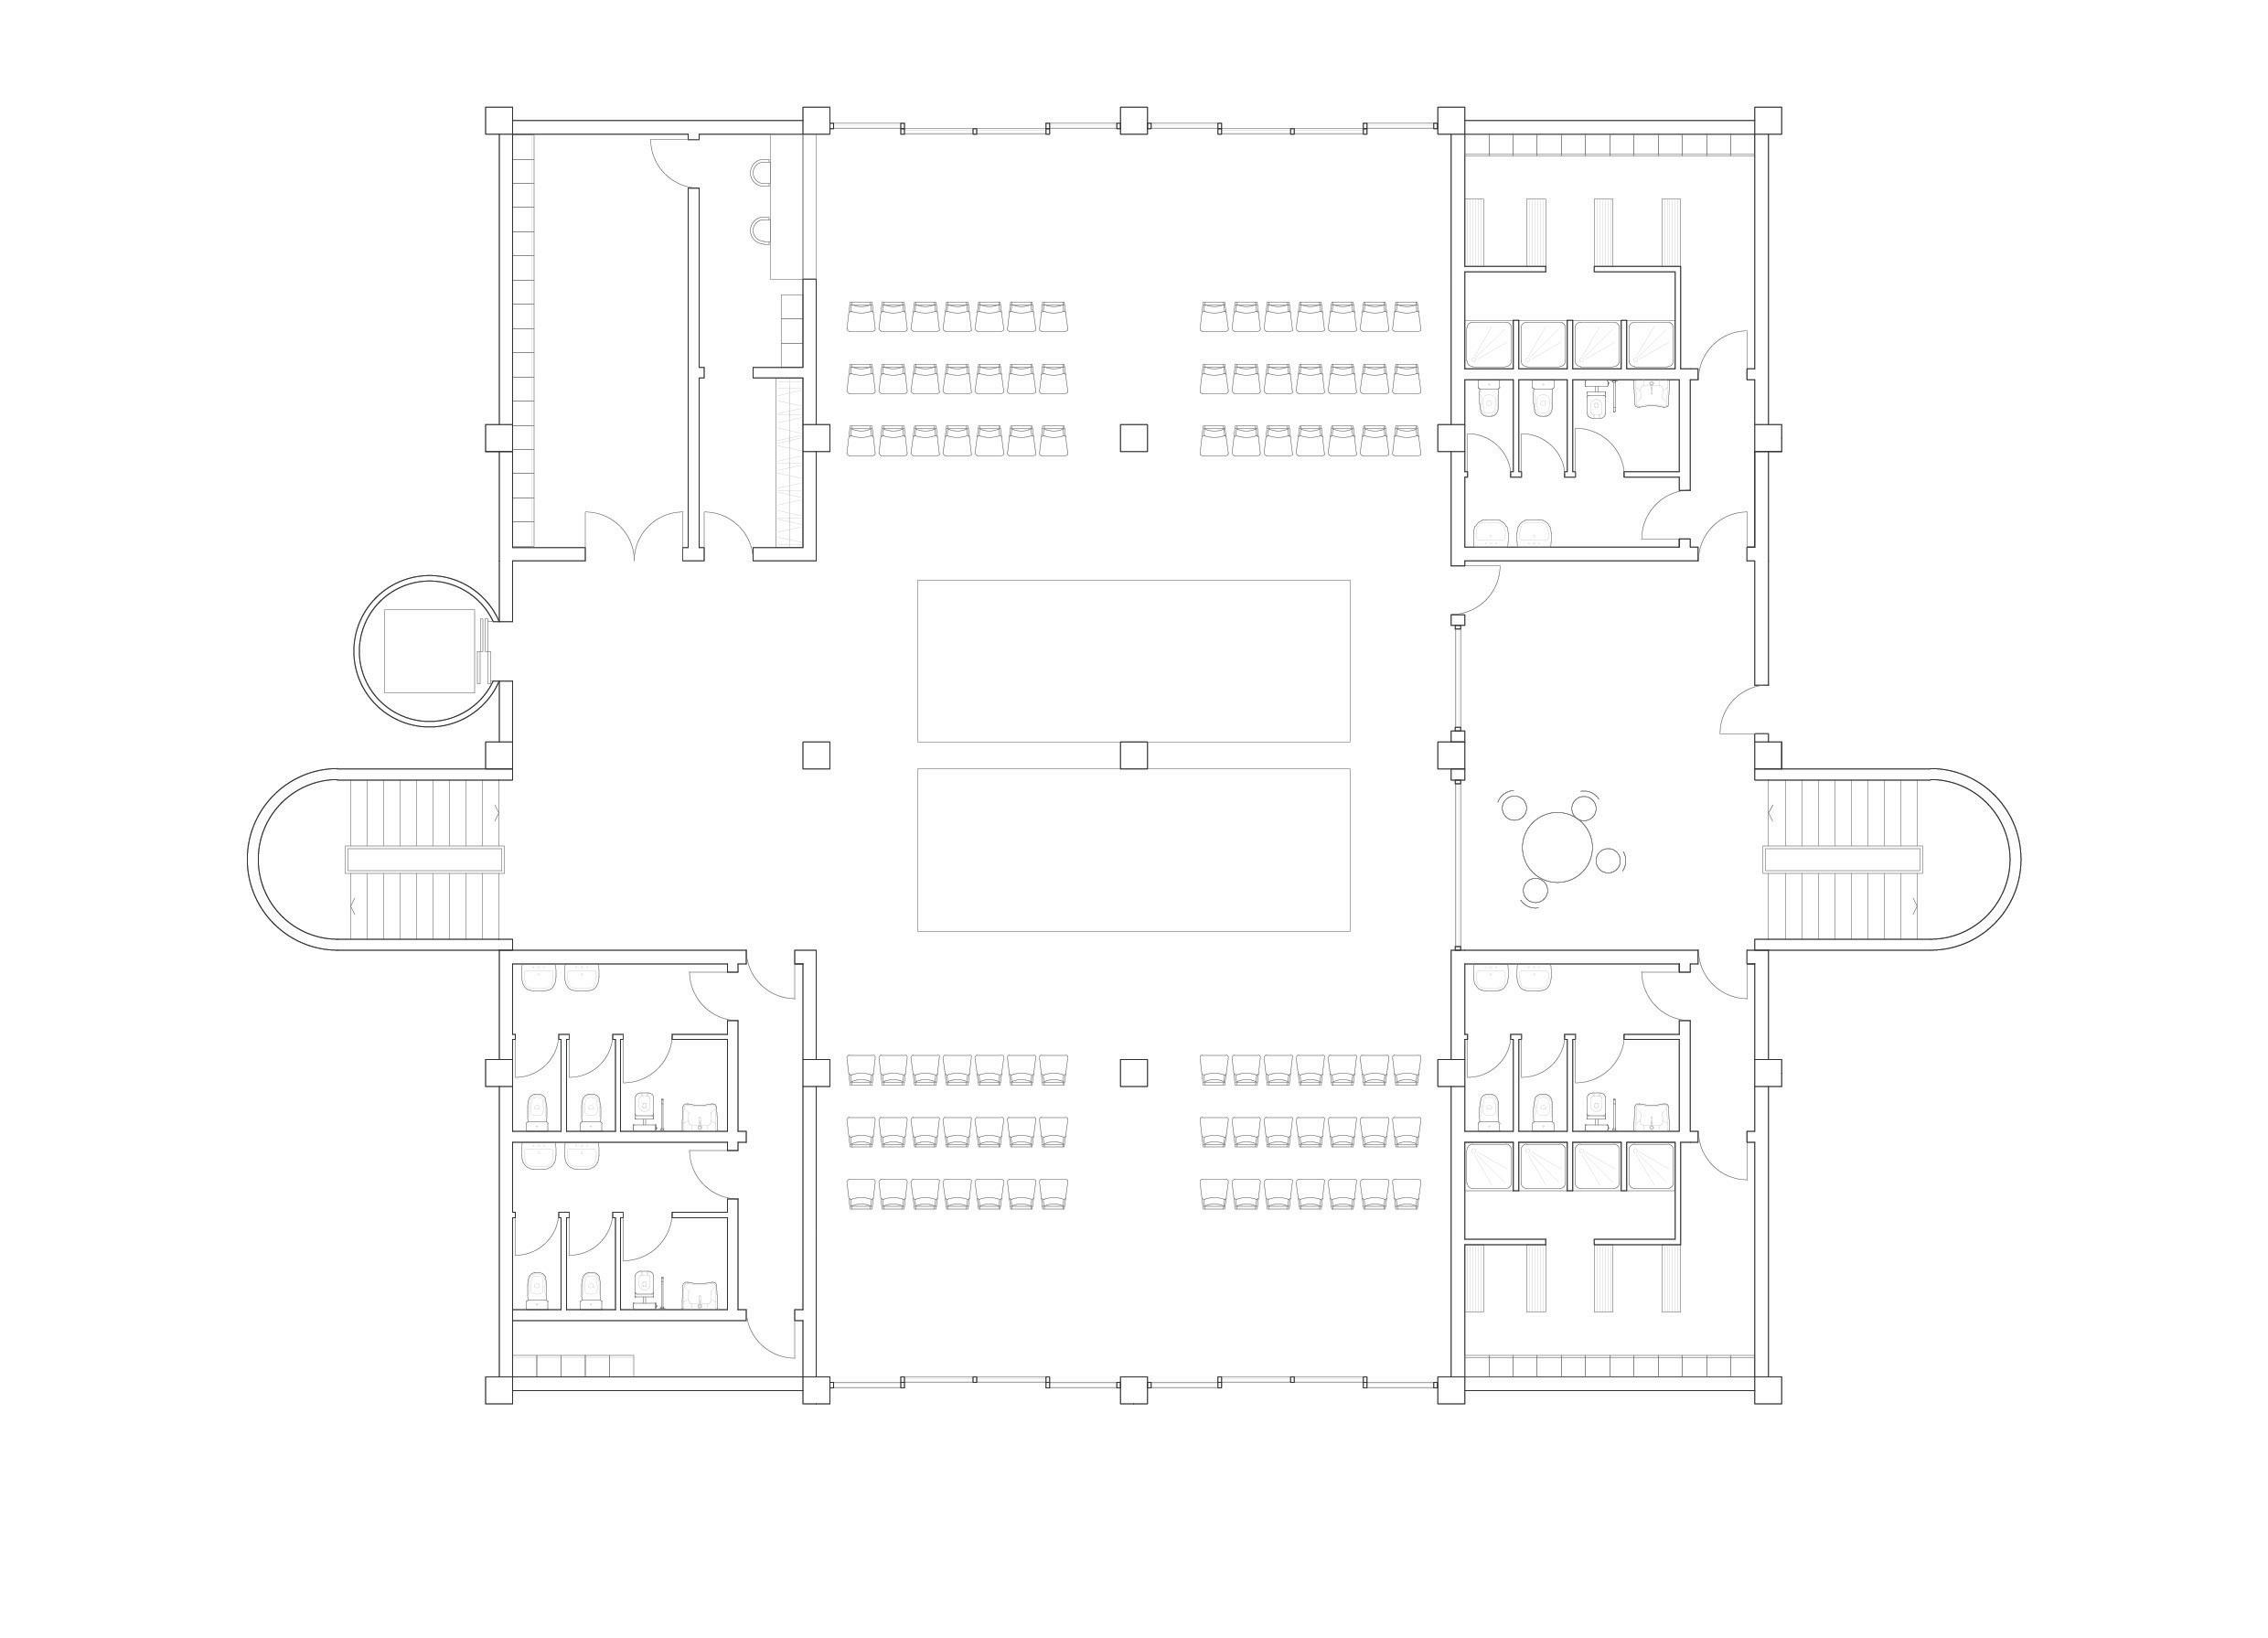
1- Transverse section of the climbing structure,
2- Ground floor plan of the climbing structure.
On the left: Rendered view of the diving structure
Transverse section of the core, 2- Ground floor plan of the core.
PRACTICE MAKES PERFECTS
An ADDITIONAL CHAPTER that brings together sitional but that incorporate skills and thematic of architecture.
PRACTICE PERFECTS
together works that are not strictly compothematic developments related to the field architecture.
MIRALLES EXFORMA
On
On the right
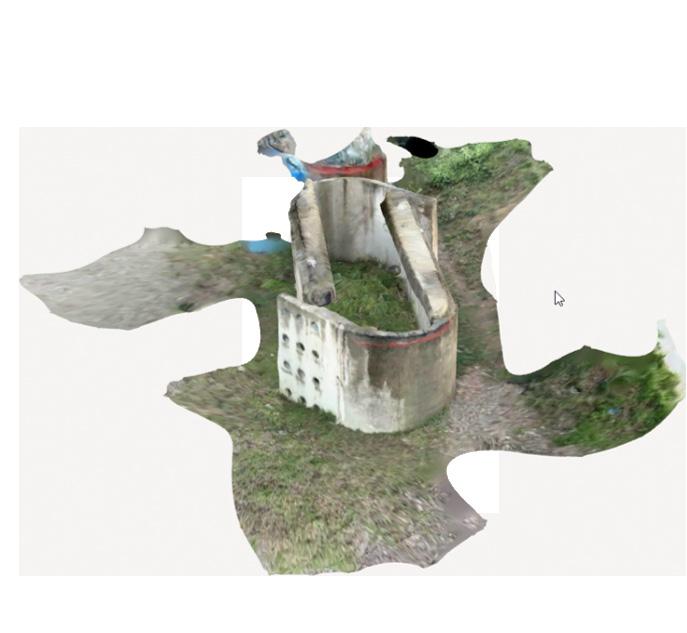
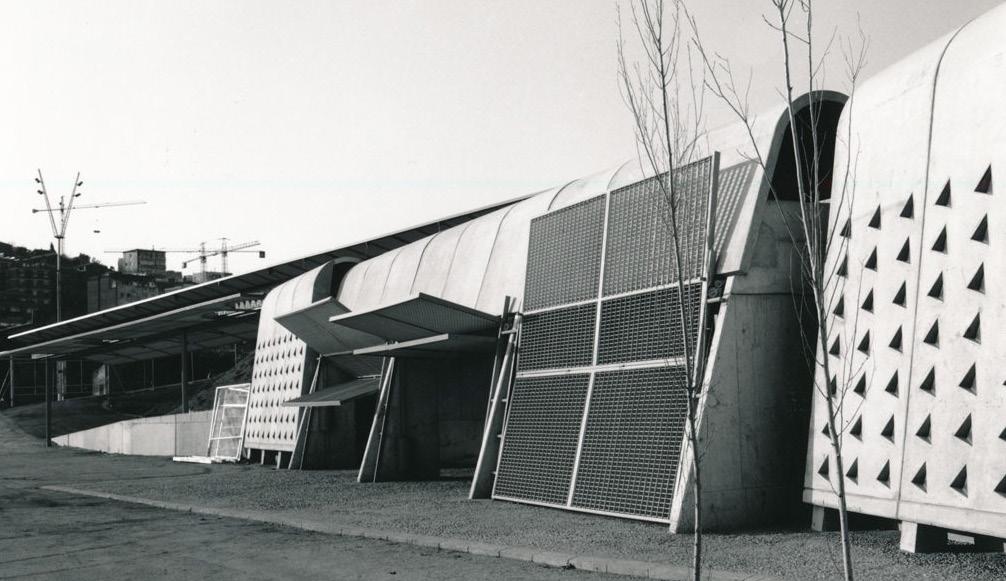
1- 3D scan of the Miralles archery pavilion using Metashape,
2- Historic photograph of the Olympic Archery Range, Miralles, Barcelona, 1991.
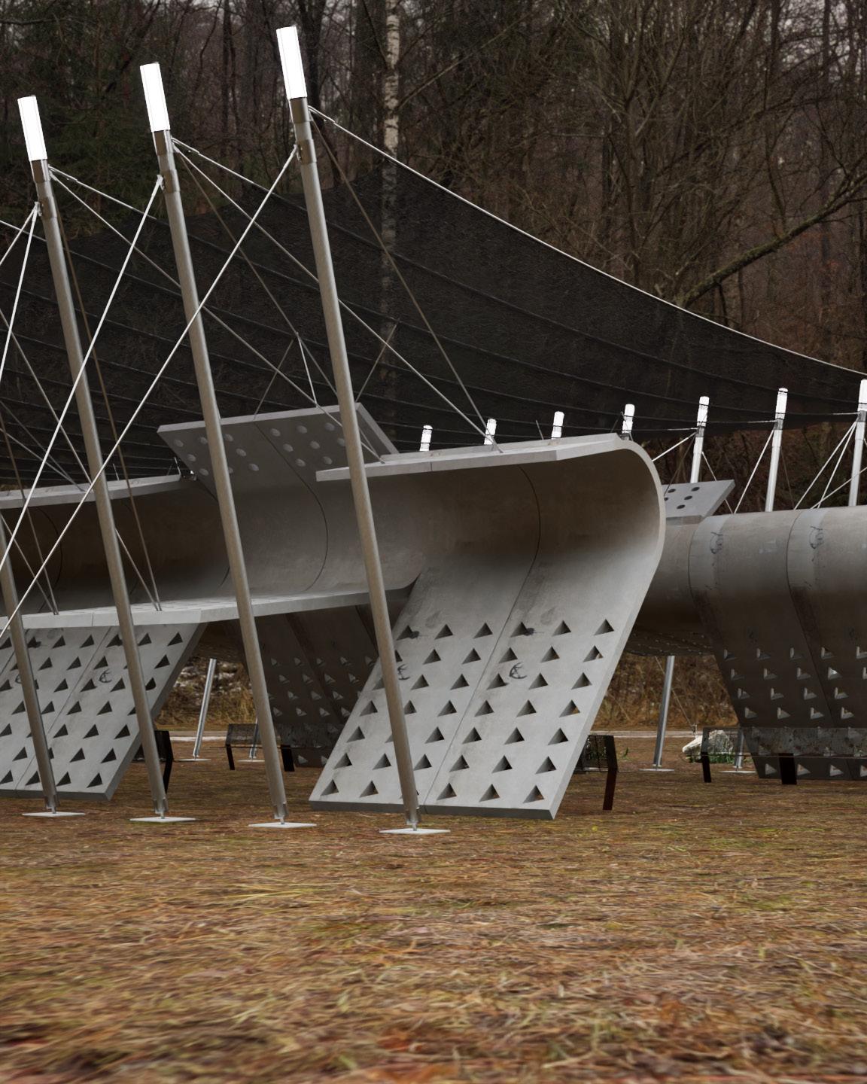
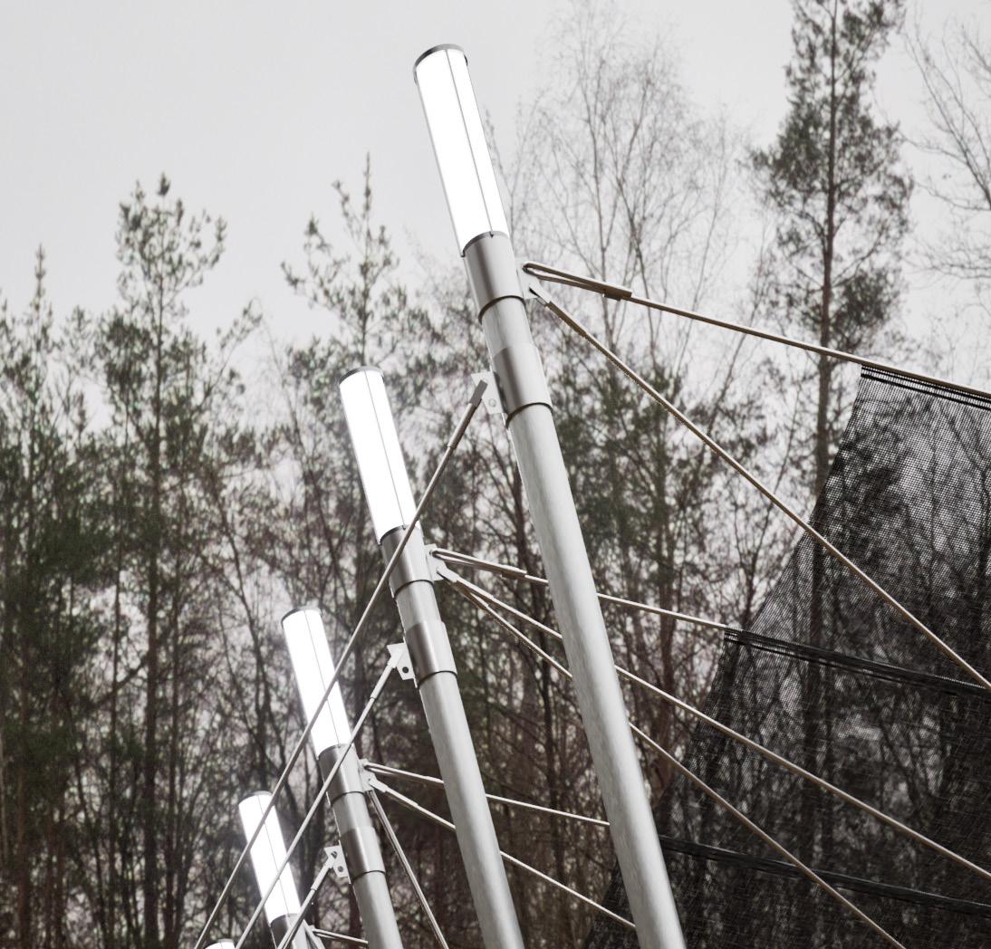
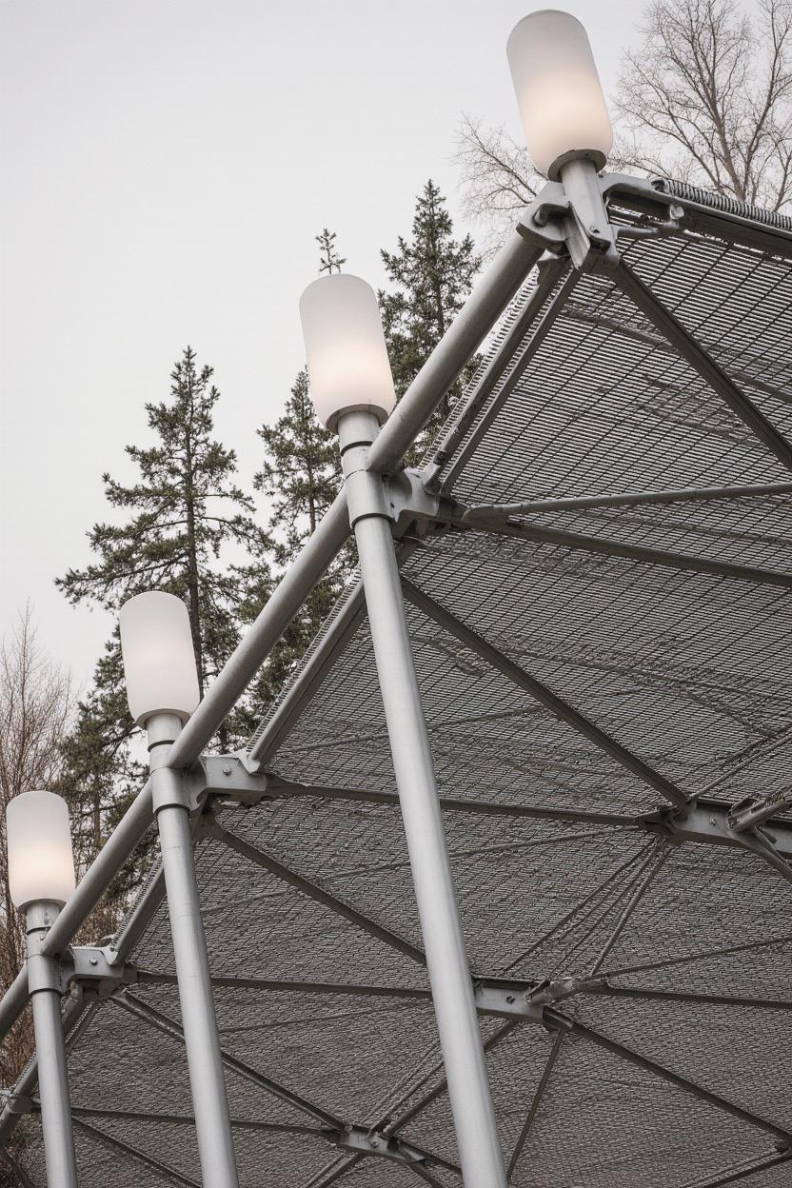
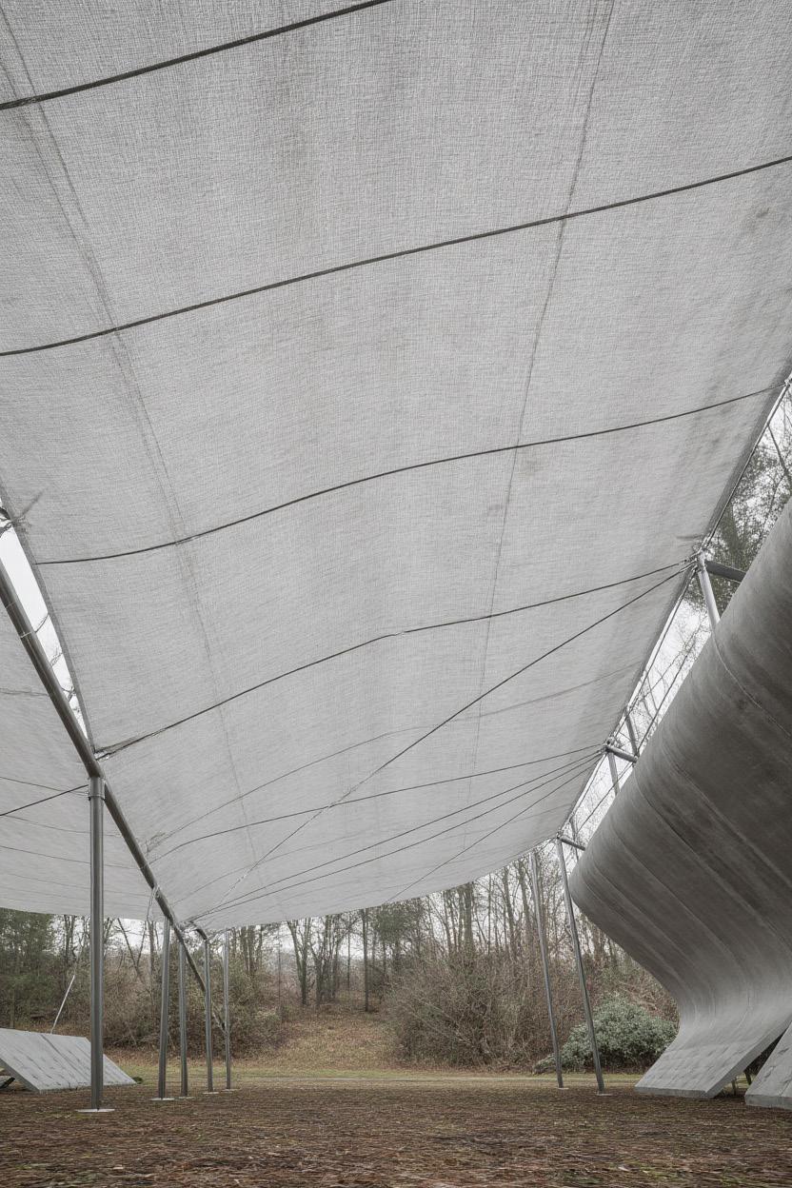
Within the workshop organized by the Parabase studio in collaboration with Olivier Campagne, held in Barcelona, the work focused on a reflection on the role of artificial intelligence in architectural design. The project originated from the digital scanning of elements from the now-dismantled archery pavilion designed by Enric Miralles in 1992, reinterpreted as the conceptual and material basis for a climate shelter.
The process began with an initial phase of sketching and preliminary
3D visualization to define the spatial and formal framework. This was followed by a phase of development using artificial intelligence, applied mainly to the exploration of architectural details and construction nodes through guided references and prompts. This approach made it possible to quickly test multiple design alternatives, highlighting AI as a support tool that accelerates experimentation while preserving the designer’s critical control.
On the right Process images generated using Krea (AI image generation)