NEW 14m Lot Width Designs | A New Scale of Grand Living
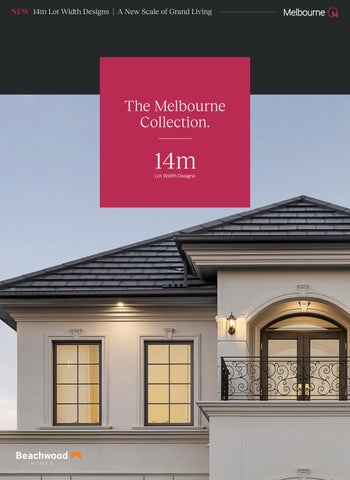
The Melbourne Collection.
14m Lot Width Designs
14m | A New Scale of Grand Living
1
COVER: THE MELBOURNE COLLECTION’S “YARRA” HOME DESIGN WITH “BALMAIN” FACADE AS DISPLAYED AT BANKSIDE ESTATE, ROWVILLE.
A new scale of Grand Living, now designed for 14m blocks. Introducing two new Melbourne Collection designs created for narrower lots. Ideal for innercity locations or those wanting to make better use of their land, these homes bring generous proportions and elevated living to a more streamlined footprint. Signature voids, beautifully zoned spaces and flexible floorplan options deliver the scale and sophistication of the Melbourne Collection - now available for 14m wide lots.
14m | A New Scale of Grand Living
3
The Flagstaff Four sizes available: 339m², 358m², 398m², 417m²
Nothing Compares to family living that flows.
The Flagstaff is designed to impress from the moment you arrive. A grand entry leads to an openplan kitchen with scullery, connected living, dining and alfresco — all flowing seamlessly across the ground floor alongside a private second master suite. Upstairs, the home opens further to include a balcony master suite, large activity area, study nook, and additional bedrooms. Generous, considered and built for how families actually live.
14m | A New Scale of Grand Living
5
FLAGSTAFF 417 Required Block Size* 14m x 28m / 46ft x 92ft
DINING
ALFRESCO
DINING
House Area 417.30m2 / 44.92sqs
Exterior Length 21m
ALFRESCO WC WIR
WC
WIR ENSUITE
W.O.
W.O.
REF.
REF.
LIVING
STORE SCULLERY
STORE
UP
Exterior Width 12.71m
ENSUITE
MASTER SUITE 1
MASTER SUITE 1
KB
KB
LIVING
UP
PDR
LOUNGE /THEATRE
LOUNGE /THEATRE
VOID
VOID
PDR
SCULLERY BATHROOM
BATHROOM
DOWN
DOWN
STUDY NOOK LAUNDRY
PDR
GARAGE ENSUITE
ENSUITE WIR
PDR
GARAGE
DB
DB
BEDROOM 3
BEDROOM 3
WIR
WIR MASTER SUITE 2
WIR
WIR
WIR
MASTER SUITE 2 ACTIVITY ENTRY
QB
STUDY NOOK
LAUNDRY
ENTRY
DB
DB
BEDROOM 4
BEDROOM 4
ACTIVITY
QB
PORCH
PORCH BALCONY
GROUND FLOOR
BALCONY
FIRST FLOOR
Flexible floorplan options include: Entry void, extended void, study, fifth bedroom, fifth bedroom with ensuite, enhanced master suite 1, ensuites to subsidiary bedrooms, feature recess, enhanced living, built in robes to bedrooms 3 & 4, rear solar access floorplan flip.
FLAGSTAFF 398 ALFRESCO DINING
ALFRESCO
DINING
Required Block Size* 14m x 28m / 46ft x 92ft WC WIR
WIR
KITCHEN
House Area 398.30m2 / 42.87sqs
WC ENSUITE
ENSUITE
Exterior Length 21m
KITCHEN MASTER SUITE 1 MASTER SUITE 1 LOUNGE/THEATRE LOUNGE/THEATRE
OT
OT
REF.
REF.
PTY
PTY
LIVING
Exterior Width 12.71m
KB VOID
STORE SCULLERY
SCULLERY
KB
LIVING
UP
STORE
VOID
UP
PDR
DOWN
PDR
DOWN
Flexible floorplan options include:
STUDY NOOKSTUDY NOOK LAUNDRY
ENSUITE
LAUNDRY
PDR
PDR
GARAGE
GARAGE
BATHROOM BATHROOM
Enhanced master suite 1, entry recess, study, fifth bedroom, enhanced living, extended void.
BEDROOM 3 BEDROOM 3
ENSUITE WIR
WIR
DB
DB ENTRY
MASTER SUITE MASTER 2 SUITE 2
ENTRY ACTIVITY
QB
ACTIVITY
QB DB
DB
BEDROOM 4 BEDROOM 4 PORCH
PORCH BALCONY
GROUND FLOOR
BALCONY
FIRST FLOOR
FLAGSTAFF 358 ALFRESCO
OT
OT
REF.
REF.
PTY
ALFRESCO
DINING WIR
WIR
ENSUITE
ENSUITE
PTY
SCULLERY
MASTER SUITE MASTER 1 SUITE 1
LIVING
LIVING
SCULLERY STORE
KB
VOID
VOID
Exterior Width 12.71m
UP
LAUNDRY
BATHROOM BATHROOM DOWN
DOWN
PDR GARAGE
STUDY NOOKSTUDY NOOK
GARAGE BEDROOM 3 BEDROOM 3
ENSUITE
House Area 358.50m2 / 38.59sqs Exterior Length 17.99m
PDR
PDR
PDR
KB
WC
WC STORE
UP
LAUNDRY
Required Block Size* 14m x 25m / 46ft x 82ft
KITCHEN
KITCHEN
DINING
Flexible floorplan options include: Ensuites to subsidiary bedrooms,
ENSUITE WIR
WIR DB
feature recess, enhanced living, study,
DB
additional wir to master suite 1, MASTER SUITE MASTER 2 SUITE 2
ENTRY
ENTRY
rear solar access floorplan flip. BEDROOM 4 BEDROOM 4 ACTIVITY
QB
ACTIVITY
QB DB
PORCH
DB
PORCH BALCONY
GROUND FLOOR
BALCONY
FIRST FLOOR
14m | A New Scale of Grand Living
7
FLAGSTAFF 339 ALFRESCO
ALFRESCO
Required Block Size* 14m x 25m \ 46ft x 82ft
DINING
KITCHEN
KITCHEN
DINING
W.O.
W.O.
REF.
REF.
WC
LIVING
House Area 339.5m2 \ 36.54sqs
WC
LIVING ENSUITE
ENSUITE
WIR KB
WIR
KB
STORE
STORE
UP
LAUNDRY
BATHROOM
UP
MASTER SUITE 1
MASTER SUITE 1
DOWN
DOWN
Exterior Width 12.71m
BATHROOM
LAUNDRY PDR PDR
PDR
Flexible floorplan options include:
PDR
BEDROOM 3
BEDROOM 3
DB
DB
BEDROOM 4
BEDROOM 4
STUDY NOOK
STUDY NOOK
ACTIVITY
ACTIVITY
ENSUITE
ENSUITE
WIR
WIR
MASTER SUITE 2
MASTER SUITEENTRY 2
ENTRY
GARAGE QB
Exterior Length 17.99m
SCULLERY
SCULLERY
GARAGE
QB
PORCH
PORCH BALCONY
GROUND FLOOR
MELBOURNE COLLECTION “ELIZABETH 487” DISPLAY HOME
BALCONY
FIRST FLOOR
Feature recess, study, enhanced living.
The Swanston Four sizes available: 339m², 358m², 399m², 418m²
Nothing Compares to a kitchen that draws everyone in. The Swanston puts the kitchen at the heart of everything. A generous open-plan kitchen and scullery anchors the ground floor, connecting effortlessly to living, dining and alfresco - with a private second master suite completing the lower level. Upstairs, a balcony master suite, a void above the dining area, lounge and additional bedrooms create a home with genuine depth and liveability. The same grand proportions as the Flagstaff, delivered through a different lens.
14m | A New Scale of Grand Living
9
SWANSTON 418 Required Block Size* 14m x 28m / 46ft x 92ft
House Area 418.80m2 / 45.08sqs
ALFRESCO
ALFRESCO
Exterior Length 21m
BEDROOM 4
Exterior Width 12.76m
BEDROOM 4 WIR
WIR ACTIVITY
LIVING
LIVING
QB
QB
BATHROOM
BATHROOM
ACTIVITY
VOID
KITCHEN
REF
REF
PDR
W.O.
DINING
KITCHEN W.O. UP
STORE SCULLERY
SCULLERY
DINING
BEDROOM 3
BEDROOM 3
QB
QB
UP
DOWN
STORE
WC PDR
PDR
ENSUITE
ENSUITE
LAUNDRY
GARAGE
WIR
WIR
WIL
ENSUITE
WIR MASTER SUITE 1 ENTRY
LOUNGE MASTER SUITE 1
MASTER SUITE 2 WIR
WIR KB
QB
WIL
GARAGE
WC ENTRY
MASTER SUITE 2
DOWN
WC
LAUNDRY
ENSUITE
WIR WC
VOID
PDR
KB
QB
PORCH
PORCH BALCONY
BALCONY
Flexible floorplan options include: Fifth bedroom, fifth bedroom with ensuite, feature recess, ensuites to subsidiary bedrooms, built in robes to beds 3 & 4, enhanced dining, rear solar access floorplan flip.
LOUNGE
SWANSTON 399 ALFRESCO
ALFRESCO
Required Block Size* 14m x 28m / 46ft x 92ft BEDROOM 4 BEDROOM 4 LIVING
LIVING ACTIVITY DINING
DB
DINING
House Area 399.70m2 / 43.02sqs
ACTIVITY
DB
Exterior Length 21m BATHROOM BATHROOM
REF
REF
PDR KITCHEN W.O.
STORE SCULLERY
STORE
DOWN
DOWN
WIL
Flexible floorplan options include: Fifth bedroom, fifth bedroom with ensuite,
PDR
LAUNDRY
LAUNDRY
GARAGE ENSUITE
Exterior Width 12.76m
VOID
BEDROOM 3 BEDROOM 3
UP
WIL
PDR
VOID
W.O. UP
SCULLERY
PDR
KITCHEN
WC
ENSUITE
WC
WIL
feature recess, enhanced dining.
GARAGE
ENSUITE WIR
WIL
WC
ENSUITE
WIR
LOUNGE
LOUNGE
WC ENTRY
MASTER SUITE 1 MASTER SUITE 1
ENTRY
MASTER SUITE MASTER 2 SUITE 2 WIR
WIR KB
KB QB
QB
PORCH
PORCH BALCONY
GROUND FLOOR
BALCONY
FIRST FLOOR
SWANSTON 358 DINING LIVING
DINING BEDROOM 4 BEDROOM 4
LIVING
DB
BATHROOM BATHROOM
DB
House Area 358.50m2 \ 38.59sqs
PDR
PDR
VOID
VOID
BEDROOM 3 BEDROOM 3
REF.
REF.
W.O.
W.O.
UP
DB
UP
Exterior Length 17.99m
DB WIR
KITCHEN
KITCHEN
SCULLERYPDR
PDR
LAUNDRY
WC
GARAGE
ENSUITE
WIL
STUDY
STUDY
Flexible floorplan options include:
ENSUITE
Ensuites to subsidiary bedrooms,
ENSUITE
WIR WC
fifth bedroom with ensuite, rear solar
WIR
access floorplan flip.
WC ENTRY
ENTRY LOUNGE KB
MASTER SUITE MASTER 2 SUITE 2 WIR
QB
Exterior Width 12.76m
DOWN
WC WIL
GARAGE ENSUITE
WIR DOWN
LAUNDRY SCULLERY
Required Block Size* 14m x 25m \ 46ft x 82ft
QB
LOUNGE
KB
WIR
MASTER SUITE MASTER 1 SUITE 1
PORCH
PORCH BALCONY
GROUND FLOOR
BALCONY
FIRST FLOOR
14m | A New Scale of Grand Living
11
SWANSTON 339 DINING LIVING
DINING
Required Block Size* 14m x 25m / 46ft x 82ft
LIVING
BATHROOM BATHROOM DB
DB
REF.
REF.
BEDROOM 4 BEDROOM 4
W.O.
W.O.
UP
KITCHEN
KITCHEN
SCULLERYPDR
PDR
LAUNDRY SCULLERY
WIR
DB
WC
WC
ENSUITE
ENSUITE
DOWN
STUDY
PDR
STUDY
Flexible floorplan options include:
PDR
Fifth bedroom with ensuite, rear solar access floorplan flip.
WIR
ENTRY
MASTER SUITE MASTER 1 SUITE 1
MASTER SUITE MASTER 2 SUITE 2 WIR
WIR KB
KB
QB
PORCH
PORCH BALCONY
GROUND FLOOR
MELBOURNE COLLECTION “FLINDERS 482” DISPLAY HOME
Exterior Length 17.99m Exterior Width 12.76m
DOWN
WC ENTRY
QB
VOID
GARAGE
ENSUITE
WC
DB
LAUNDRY
GARAGE ENSUITE
VOID
BEDROOM 3 BEDROOM 3
UP
House Area 339.7m2 / 36.57sqs
BALCONY
FIRST FLOOR
LOUNGE
LOUNGE
The Facades Choose from eleven distinctive façades designed to complement the Flagstaff and Swanston floorplans.
THE BALMAIN
14m | A New Scale of Grand Living
13
THE EDGE
T H E F R A N K LY N
THE SHORELINE
T H E PA L I S A D E
14m | A New Scale of Grand Living
15
THE MANOR
THE VOGUE
T H E Q U AT R O
T H E H OT H A M
14m | A New Scale of Grand Living
17
THE CONTEMPO
T H E H AV E N
Plan your perfect home. A collaborative journey from vision to reality.
Free design consultation and personalised advice.
Make our premium standard your own.
Your journey begins with a complimentary consultation and site assessment with an experienced New Home Sales Advisor, who will take the time to understand your lifestyle, needs, vision and the unique requirements of your block.
Included as standard, our premium inclusions provide the perfect foundation. Across two appointments with our Interior Designers, you’ll personalise the finishes and details to create a home that’s distinctly yours.
Design review appointment.
Let’s bring your vision to life.
During the pre-site stage, you’ll meet with a senior draftsperson and tender administrator to review your floorplan, facades and selections-ensuring everything is just right.
View locations
Visit a Display Home for your Personalised Design Consultation and take the first step towards your dream home.
Head Office & Harmony Gallery 552 Frankston-Dandenong Rd, Carrum Downs, Victoria, 3201 Phone: (03) 9770 8806 Email: info@beachwoodhomes.com.au beachwoodhomes.com.au Visit our Display Centres: Bankside Estate: 6 Ember Crescent, Rowville Riverfield Estate: 15 Verdigris Avenue, Clyde Ridgelea Estate: 15 Brushtail Road, Pakenham East
* Required block size may vary dependent on façade, structural options, and specific site restrictions. Refer to working drawings for complete dimensions. Disclaimer: This brochure is for general guidance only. Beachwood Homes does not guarantee the accuracy or completeness of the information provided. Floorplans are not to scale, and flexible floorplan options may incur additional costs. Images are for illustrative purposes and may depict items not supplied by Beachwood Homes, including landscaping, fencing, window and wall furnishings, decorative lighting, décor, and furniture—some of which may be available at an additional cost. Features may also vary based on the chosen home design and size. Window placements, entry doors, and frames may be adjusted to suit different facades, layouts, and home widths. For precise details, please consult your New Home Advisor and refer to the master drawings for your selected home design and size. © Beachwood Homes Pty Ltd CDB-U 51671