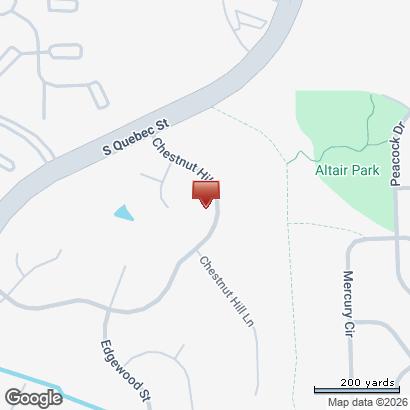
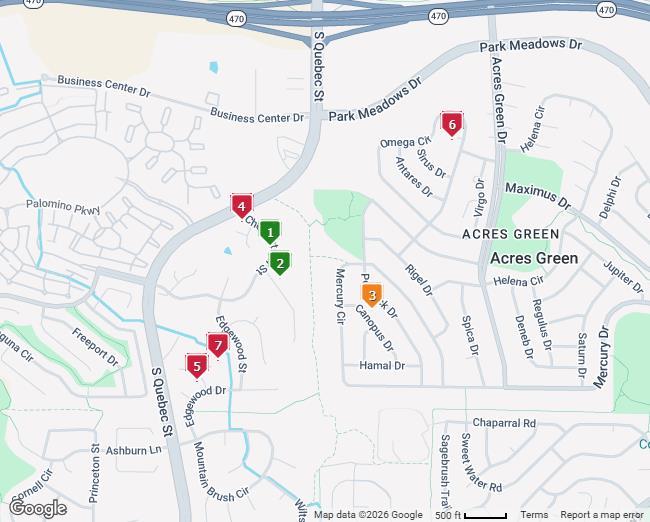
Map of Property Locations
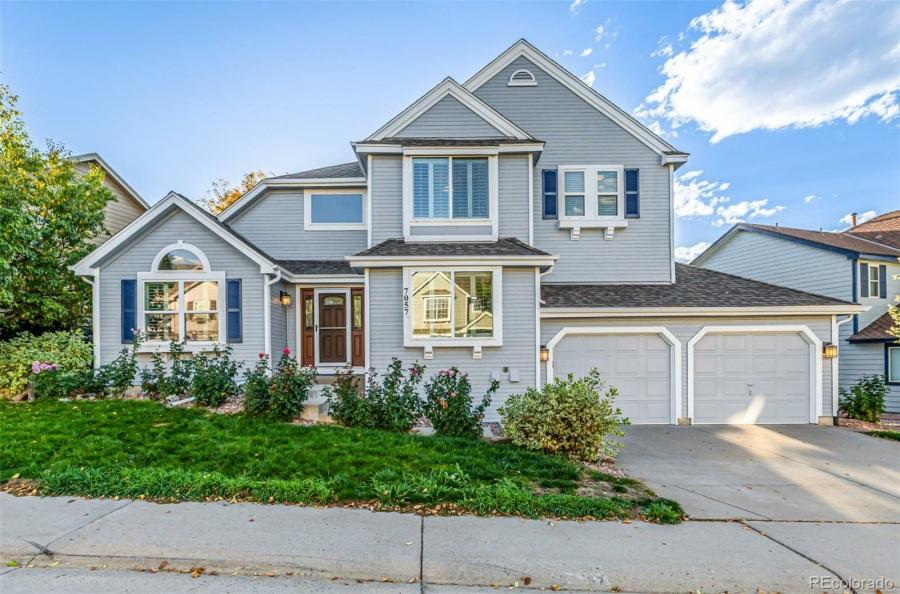
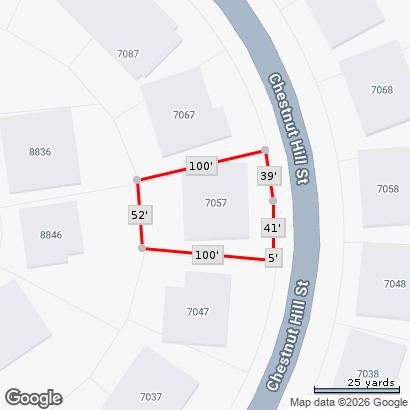
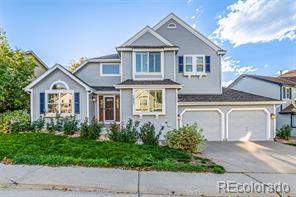
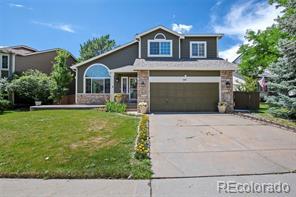
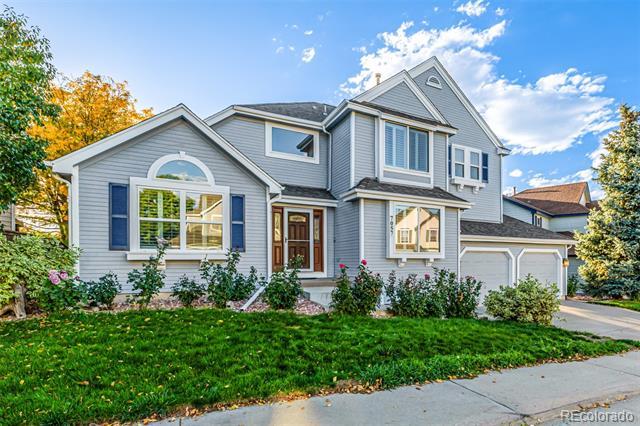
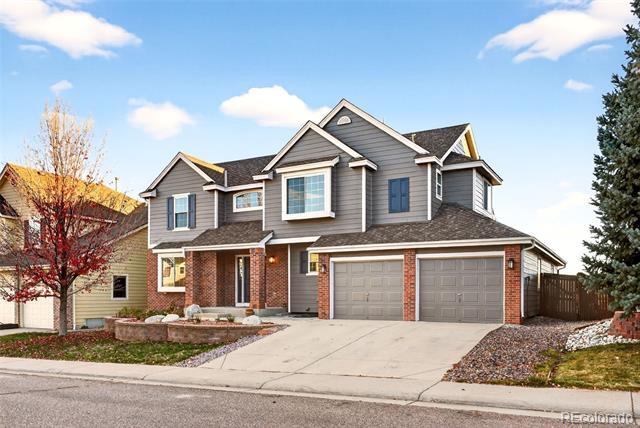
7057 Chestnut Hill Street, Highlands Ranch, CO 80130
Listing Id: 8542875
Status: Active 10/04/25
Price: $839,999
Subtype: SFR
Ttl SqFt: 3,951
Bd/Bth: 4 / 3
Show #: 800-746-9464
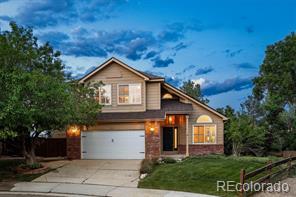
13226
Drive, Lone Tree, CO 80124
Listing Id: 5830877
Status: Pending 02/27/26
Price: $659,900
Subtype: SFR
Ttl SqFt: 2,877
Bd/Bth: 4 / 3
Show #: 800-746-9464
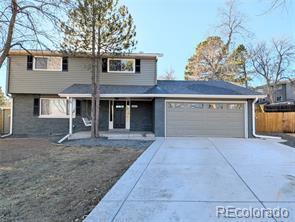
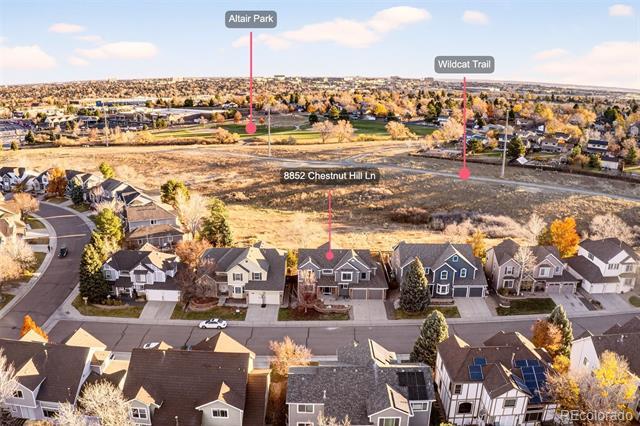
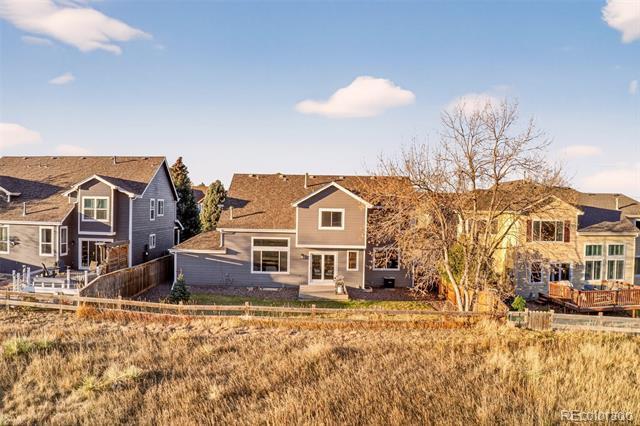
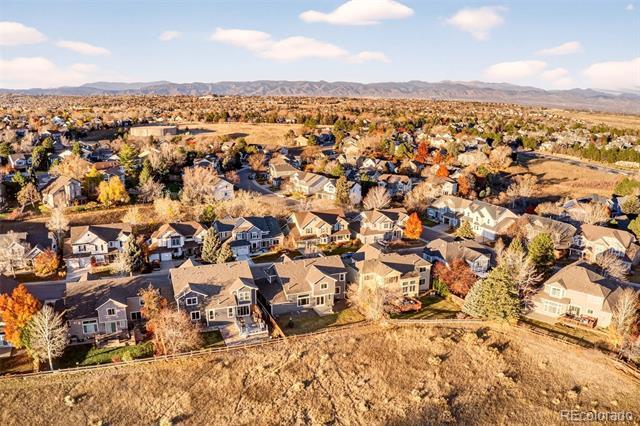
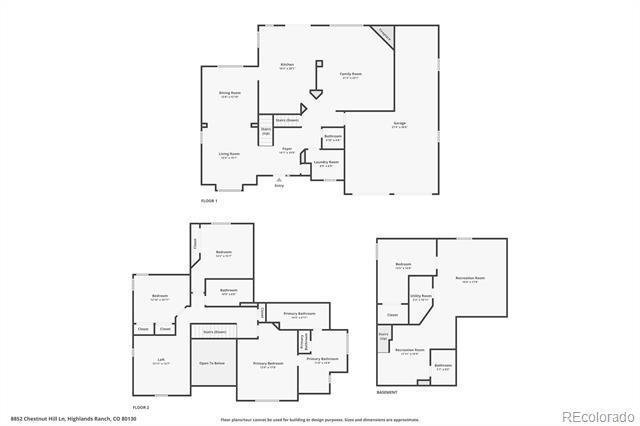
8852
Hill Lane, Highlands Ranch, CO 80130
Listing Id: 4420963
Status: Active 01/28/26
Price: $850,000
Subtype: SFR
Ttl SqFt: 3,491
Bd/Bth: 4 / 4
Show #: 303-573-7459
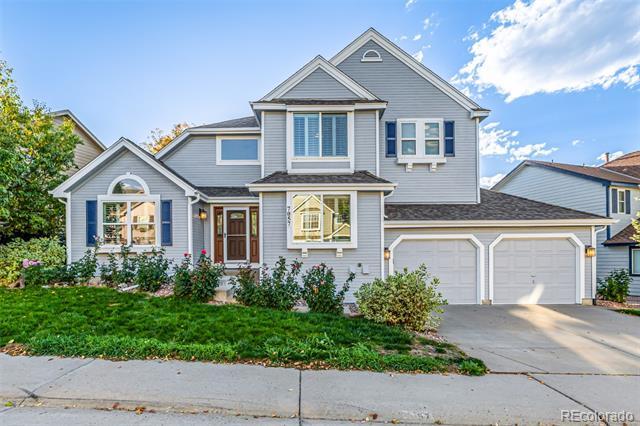
7041
Trail, Highlands Ranch, CO 80130
Listing Id: 5988614
Status: Closed 01/30/26
Price: $690,000
Subtype: SFR
Ttl SqFt: 4,368
Bd/Bth: 4 / 4
Show #: 3035737469
Chestnut
Canopus
Chestnut Hill
6846 Edgewood Way, Highlands Ranch, CO 80130
Listing Id: 6239180
Status: Closed 09/08/25
Price: $700,000
Subtype: SFR
Ttl SqFt: 3,327
Bd/Bth: 5 / 4
Show #: 800-746-9464
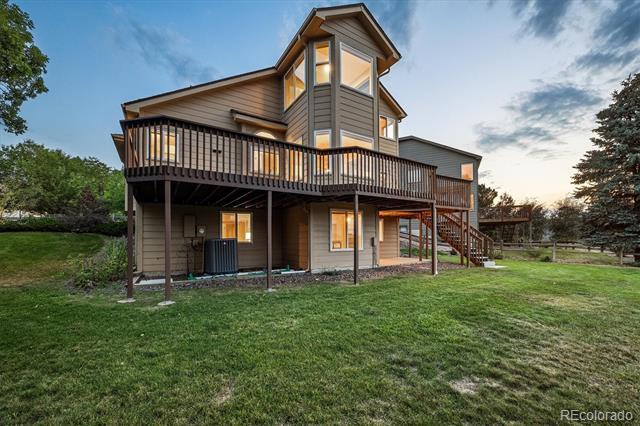
6947 Edgewood Court, Highlands Ranch, CO 80130
Listing Id: 6178956
Status: Closed 10/03/25
Price: $750,000
Subtype: SFR
Ttl SqFt: 3,491
Bd/Bth: 4 / 4 Show #: 800-746-9464
13617 Leo Court, Littleton, CO 80124
Listing Id: 6592188
Status: Closed 02/20/26
Price: $706,000
Subtype: SFR
Ttl SqFt: 2,814
Bd/Bth: 5 / 4
Show #: 800-746-9464
Listing ID: 8542875
Subdivision
Interior Area & SqFt
Appliances: Cooktop, Dishwasher, Dryer, Freezer, Microwave, Oven, Refrigerator, Smart Appliances, Washer
Exclusions:
Parking Total: 3
Construction Materials: Brick, Concrete, Other
Roof: Composition Exterior Features:
Water & Utilities
Water Included: Yes
Water Source: Public Sewer: Public Sewer
Public Remarks
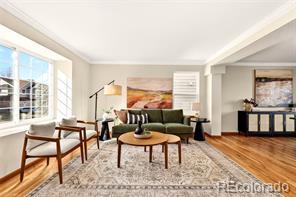
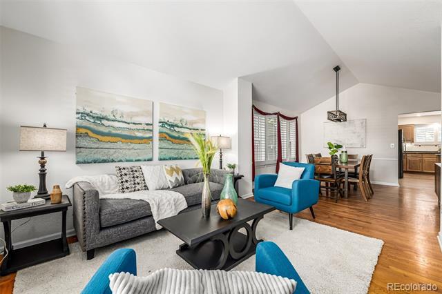
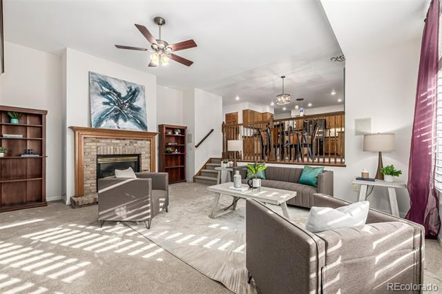
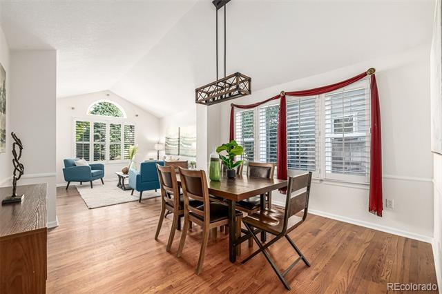
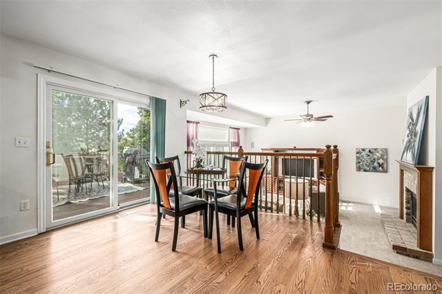
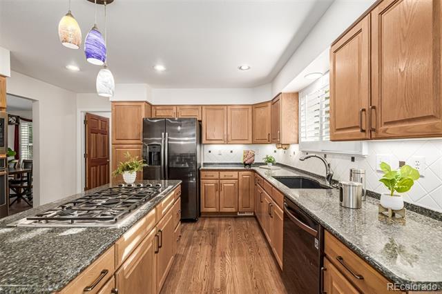
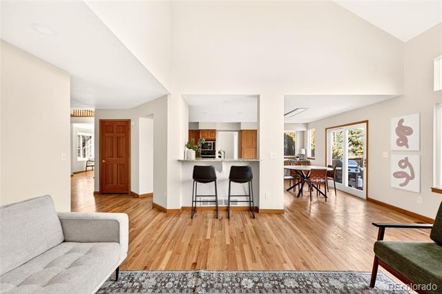
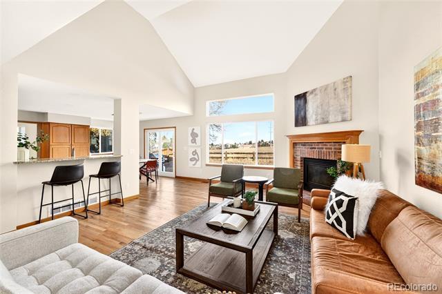
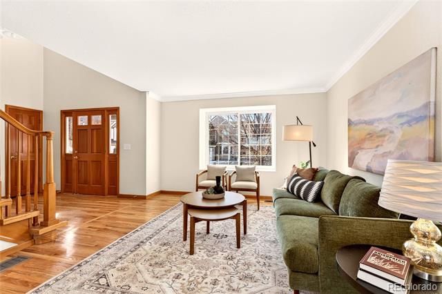
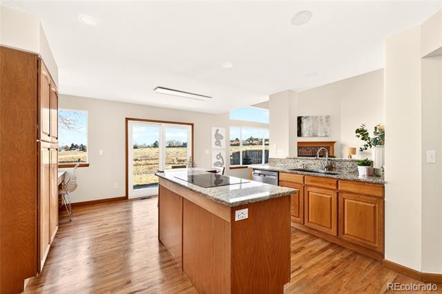
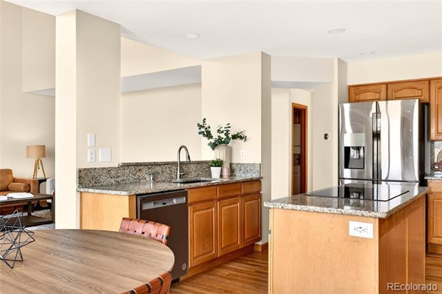
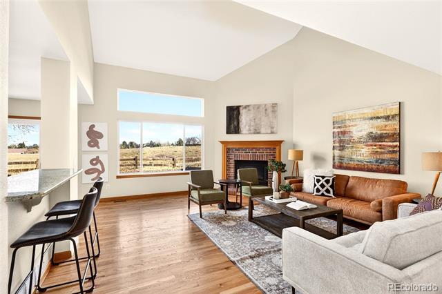
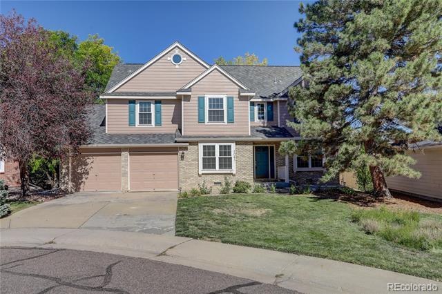
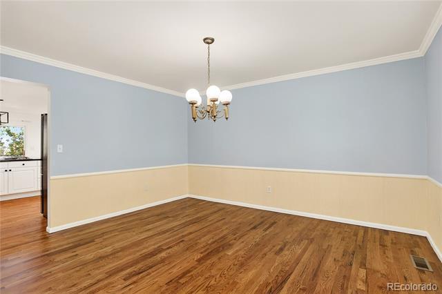
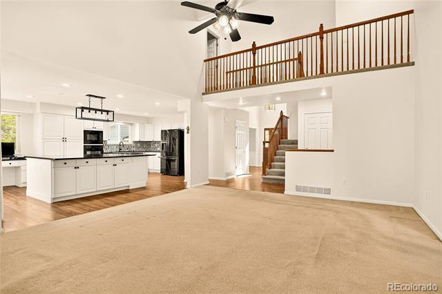
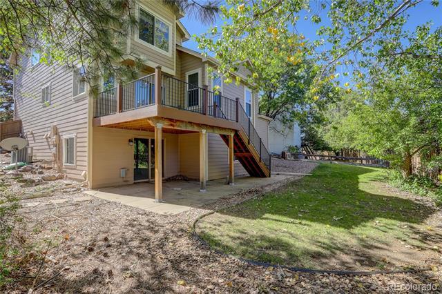
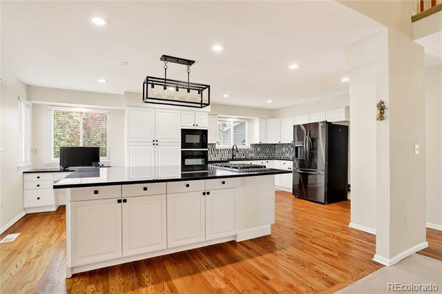
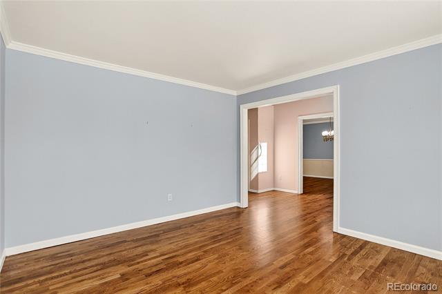
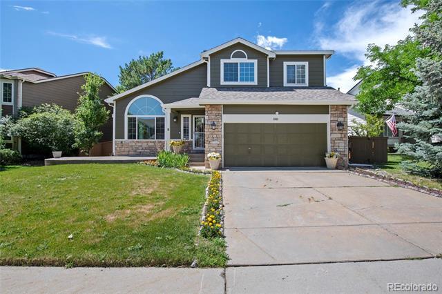
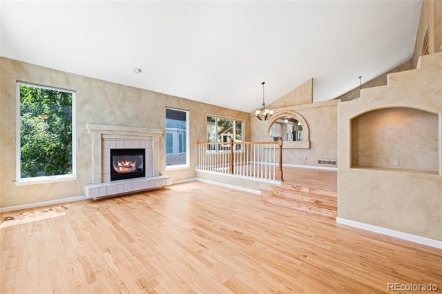
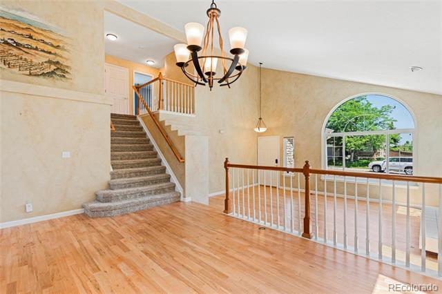
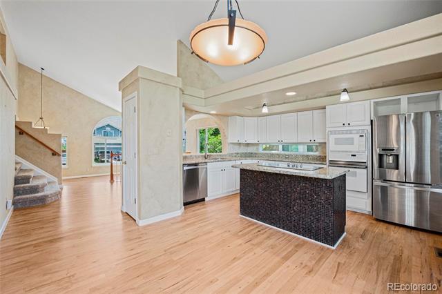
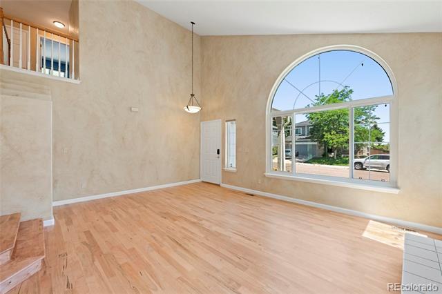
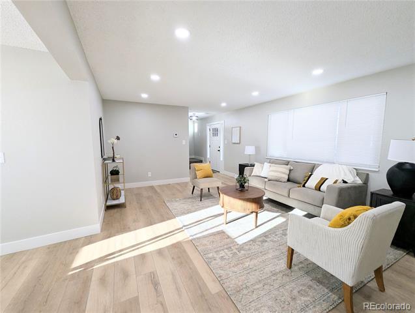
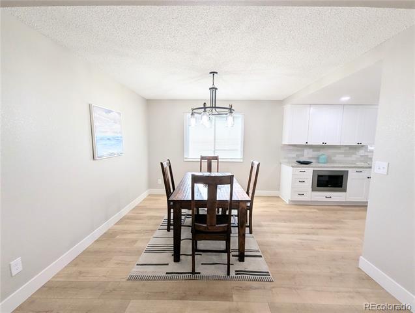
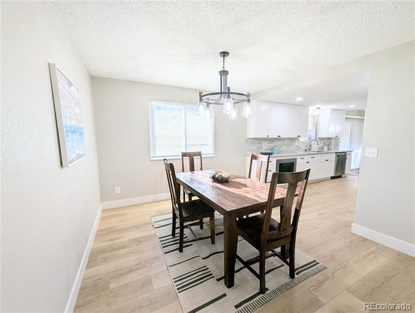
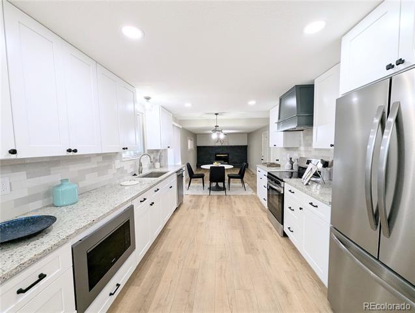
Our Lender Is Offering Up To 1% Towards Your Interest Rate Buy Down So Contact Us To Ask More | Welcome to this beautifully maintained and thoughtfully updated home located in the highly desirable Highlands Ranch community. With its ideal blend of timeless design, modern finishes, and an unbeatable location, this property captures the essence of Colorado living at its best. Step inside to discover an inviting open floor plan filled with natural light. The main level features a spacious living and dining area with vaulted ceilings, wood floors, and designer touches throughout. The gourmet kitchen is the centerpiece of the home—complete with quartz countertops, stainless steel appliances, a large island, and stylish cabinetry that make entertaining effortless. The primary suite offers a peaceful retreat with a luxurious en-suite bathroom and walk-in closet, while additional bedrooms provide versatility for family, guests, or home office use. The basement adds valuable living space—perfect for a media room, gym, or play area. Outside, enjoy the beautifully landscaped backyard with a patio ideal for outdoor dining and relaxation. The fenced yard offers privacy and plenty of room for entertaining, gardening, or play. Living in Highlands Ranch means access to world-class community amenities, including pools, fitness centers, trails, and parks. This home is conveniently located near top-rated schools, shopping, restaurants, and quick access to C-470 for easy commutes to Denver or the mountains. Combining location, luxury, and lifestyle, this home offers everything today’s discerning buyer could want in a move-in-ready home. Schedule your private showing today and discover why Highlands Ranch is one of Colorado’s most sought-after communities!

All data deemed reliable but not guaranteed
Generated on: © REcolorado 2026. 03/03/2026 10:07:36 AM
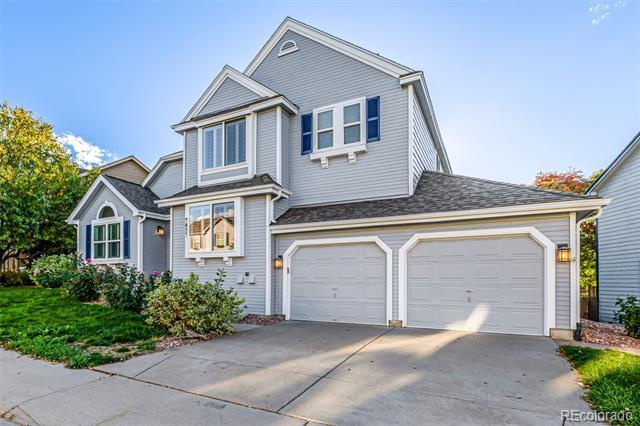
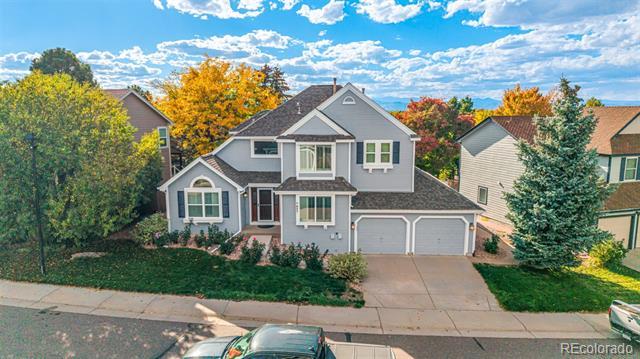
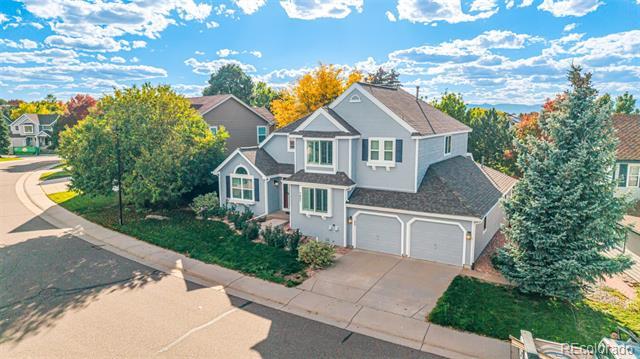
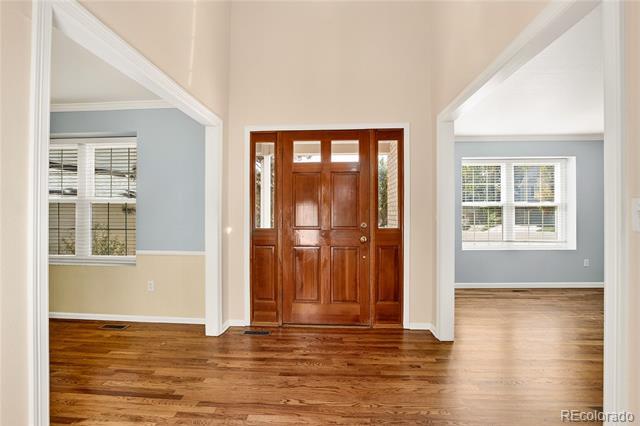
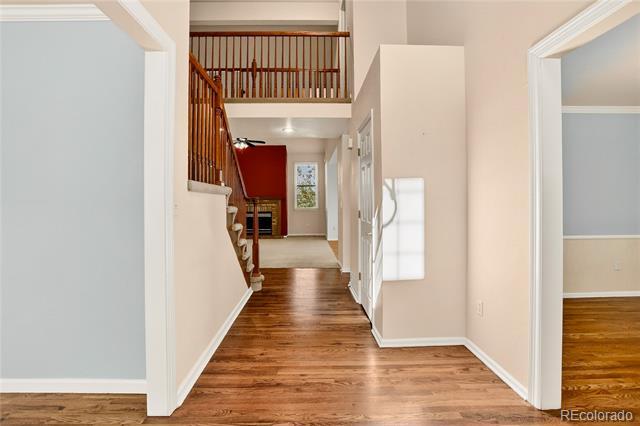
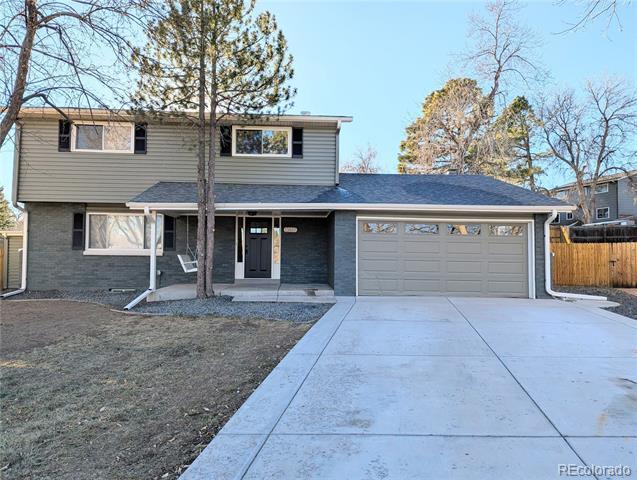
Welcome Home!
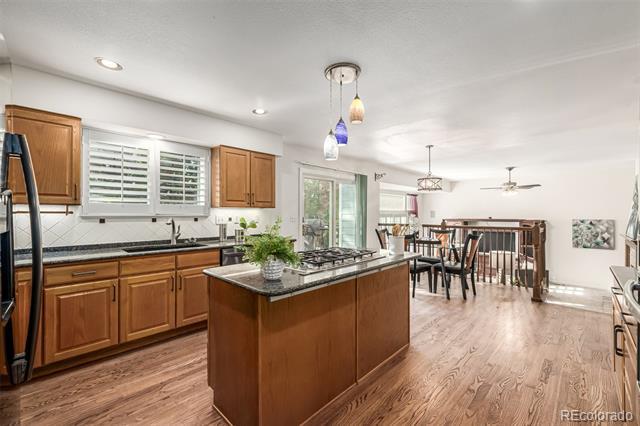
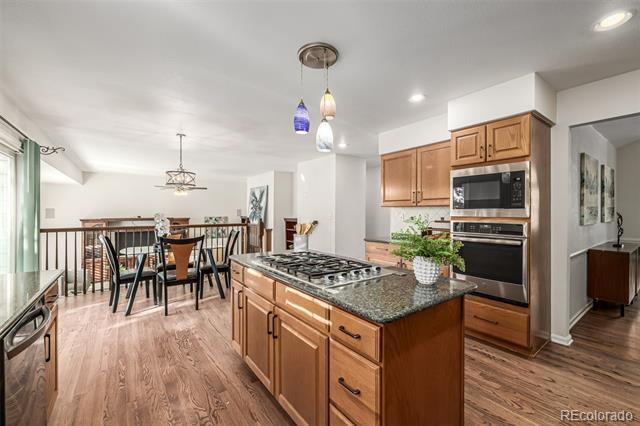
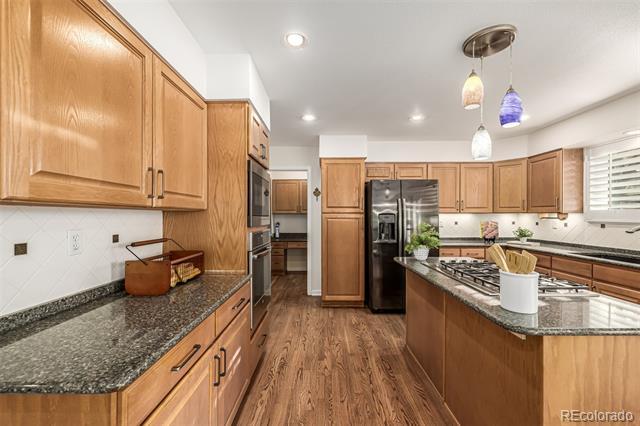
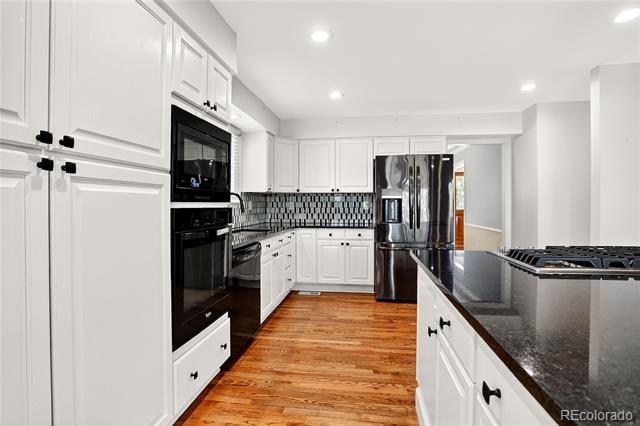
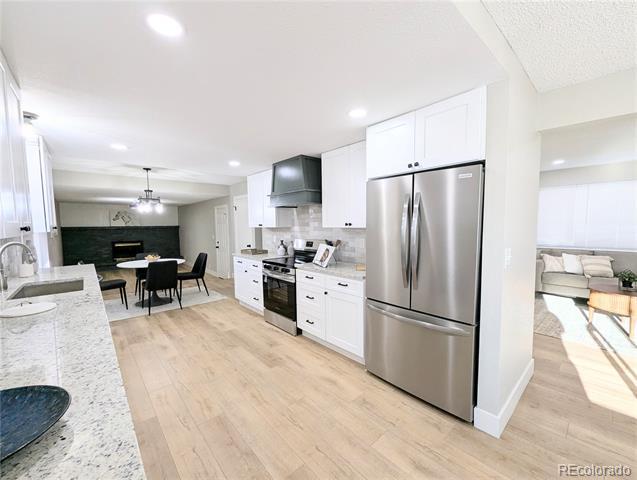
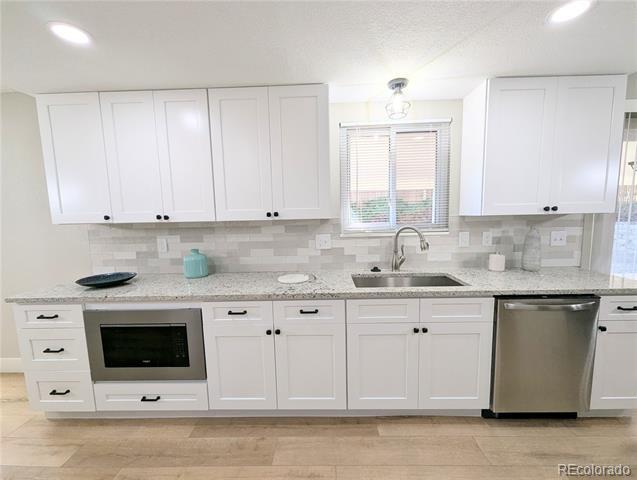
Newly Remodeled Kitchen
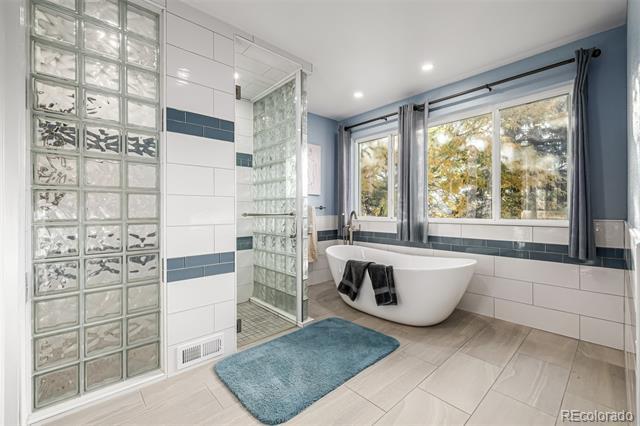
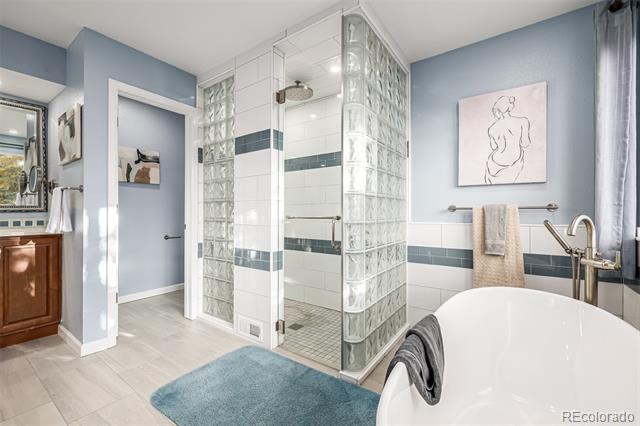
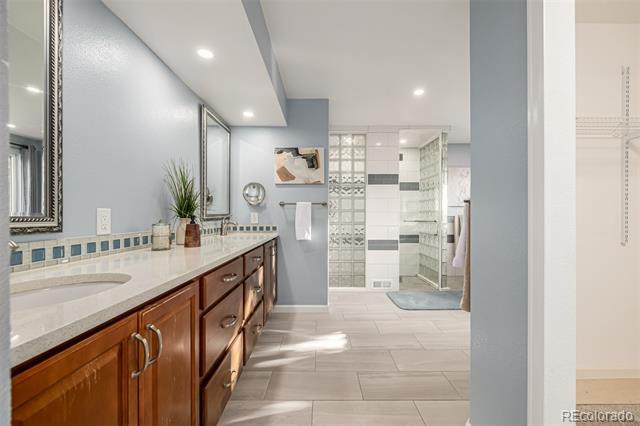
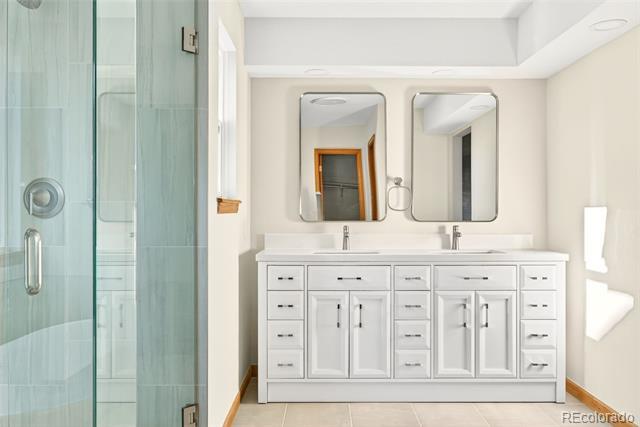
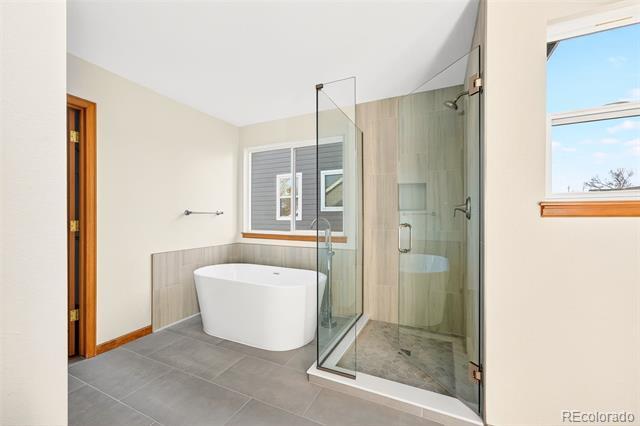
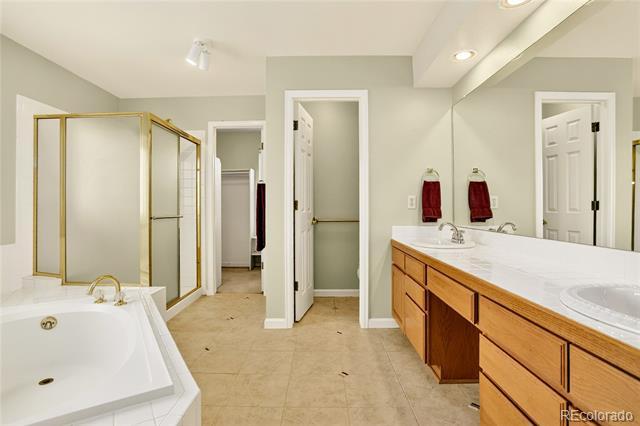
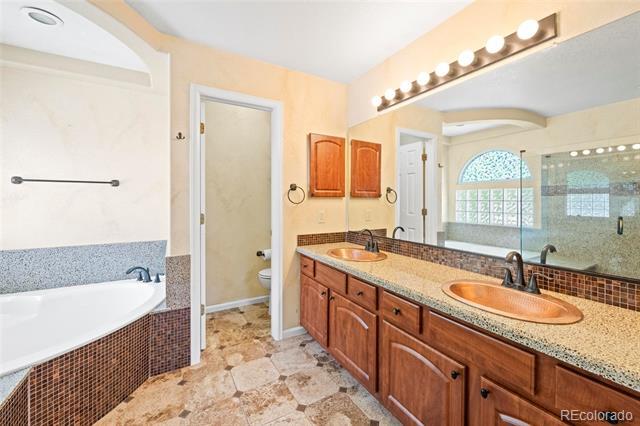
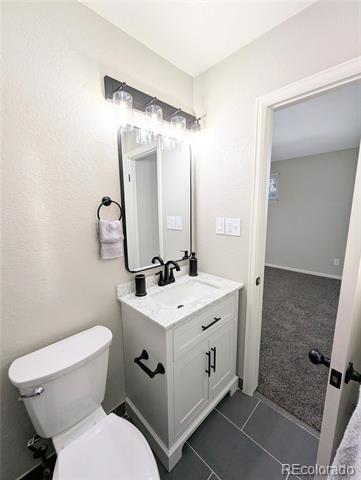
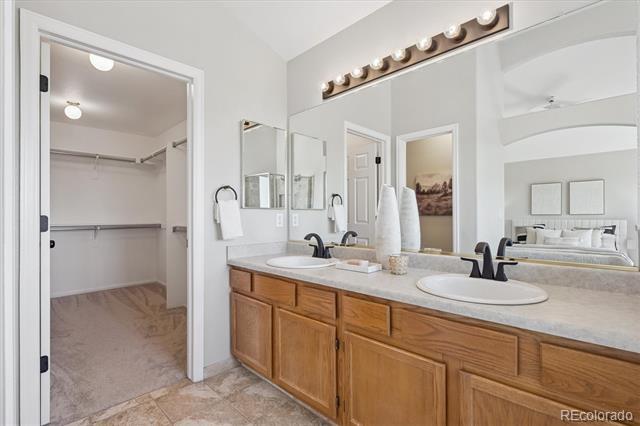
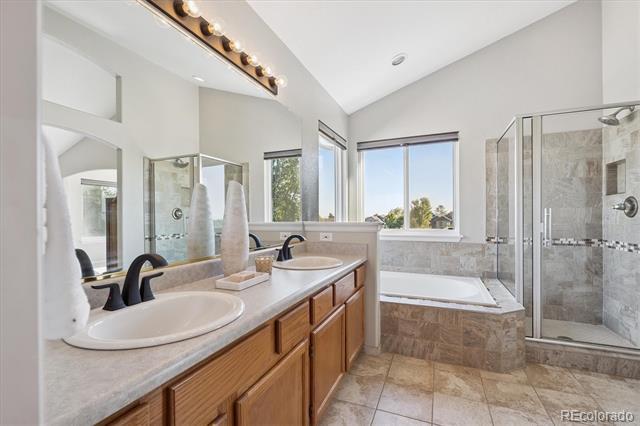
Newly Remodeled Master Bathroom
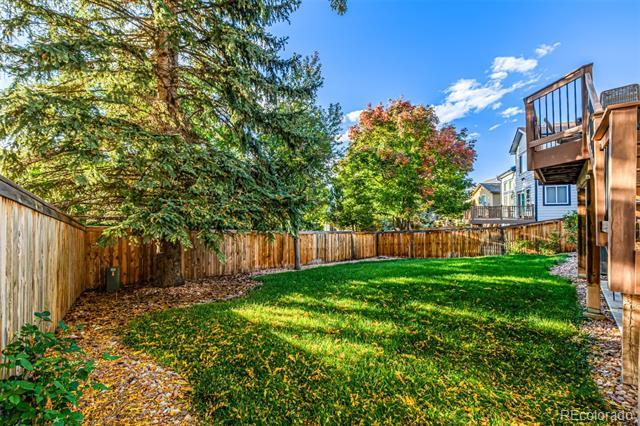
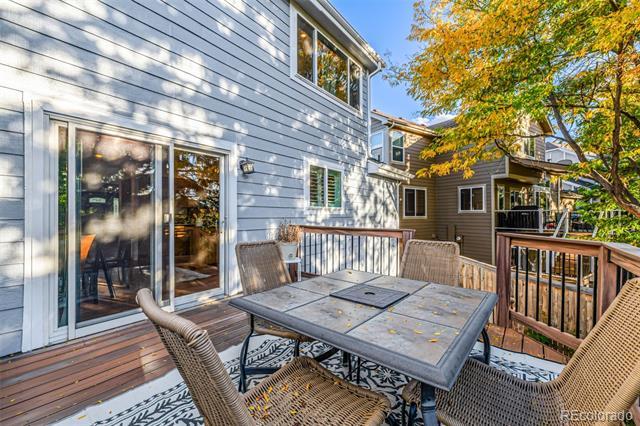
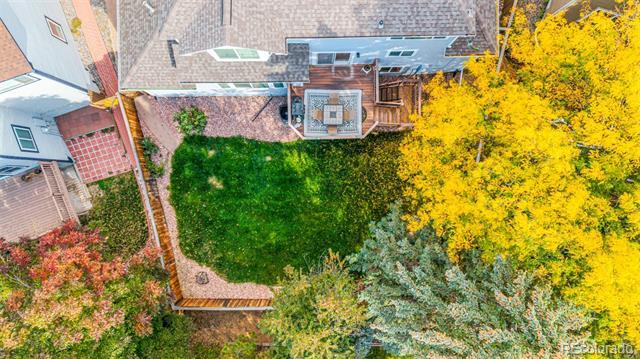
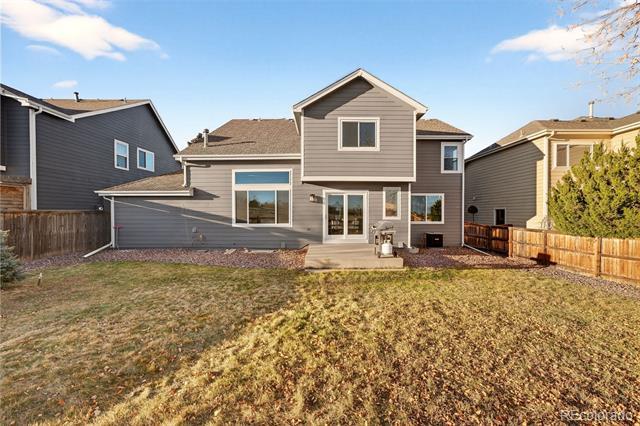
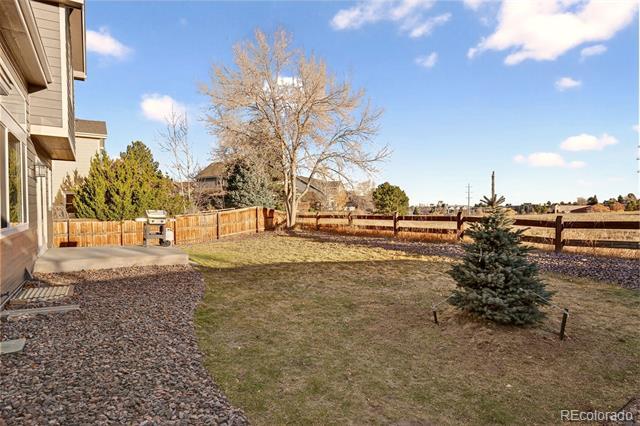
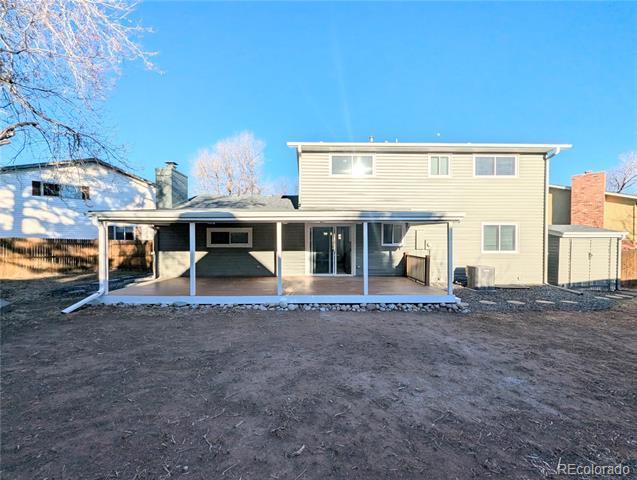
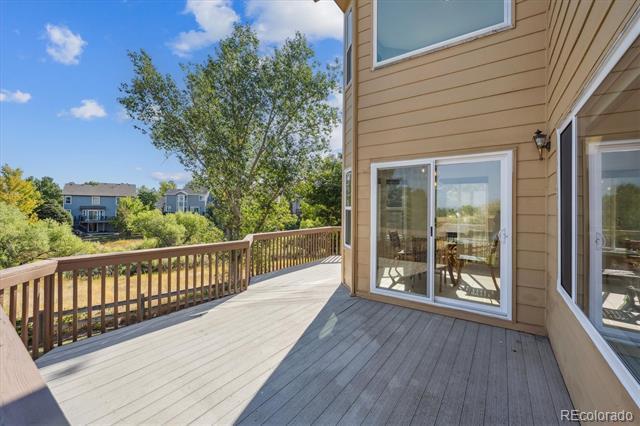
Large & Private Backyard
Brand New & Freshly Painted On The Exterior On 10/2/2025
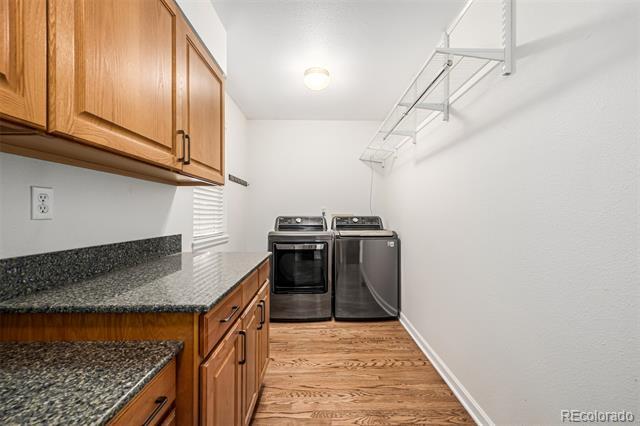
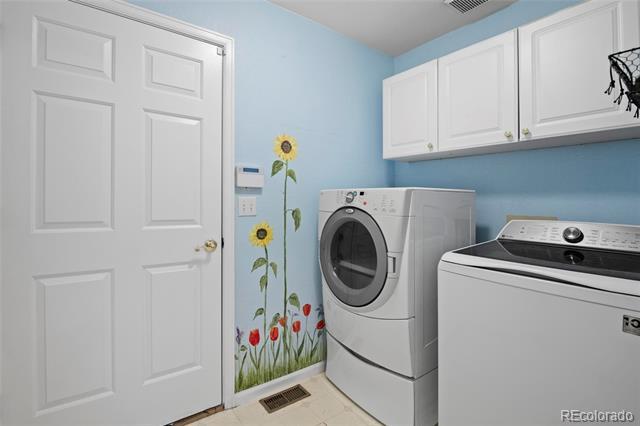
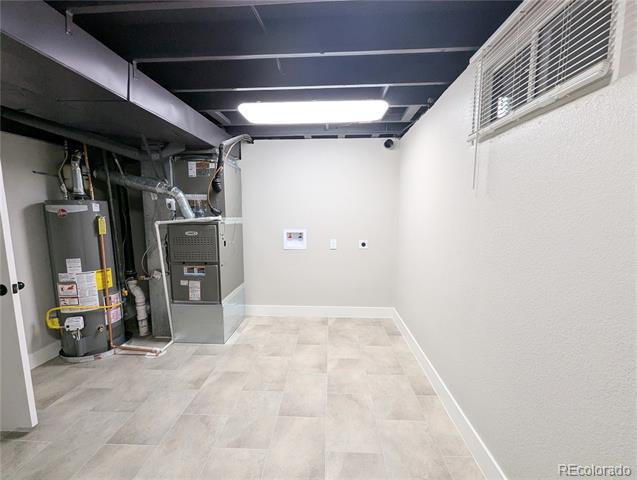
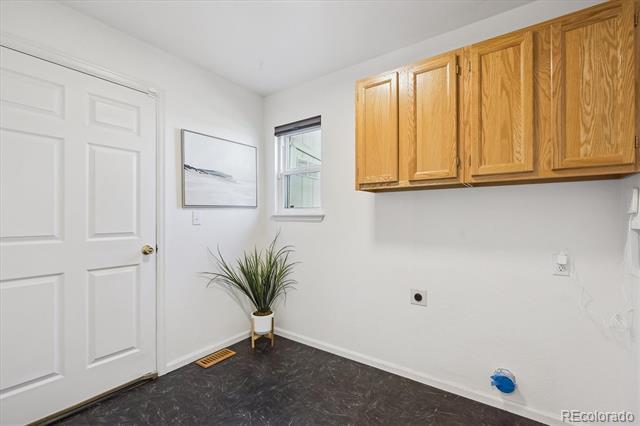
Laundry Room on 1st Floor near kitchen
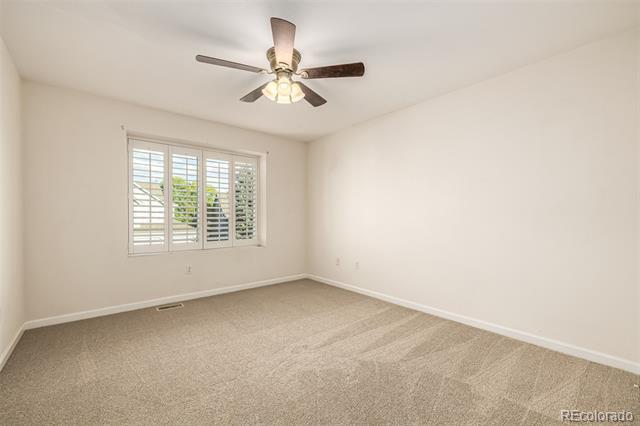
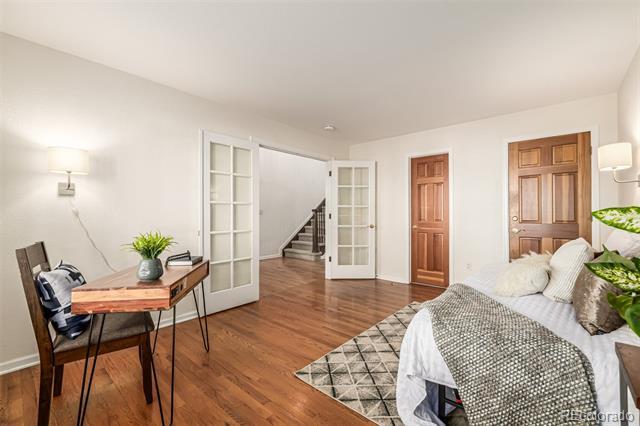
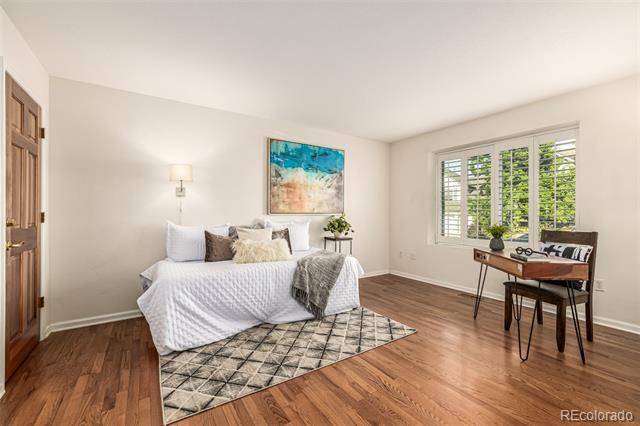
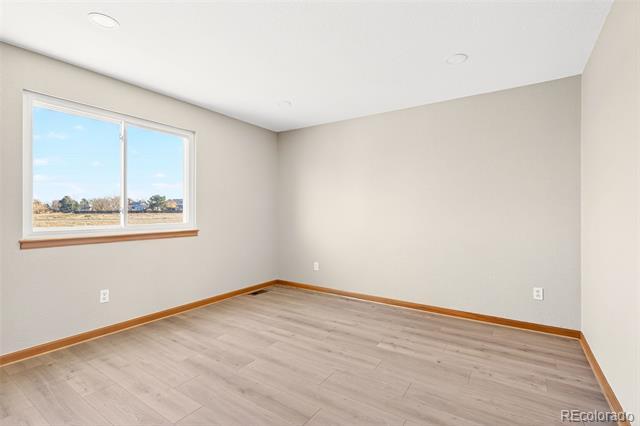
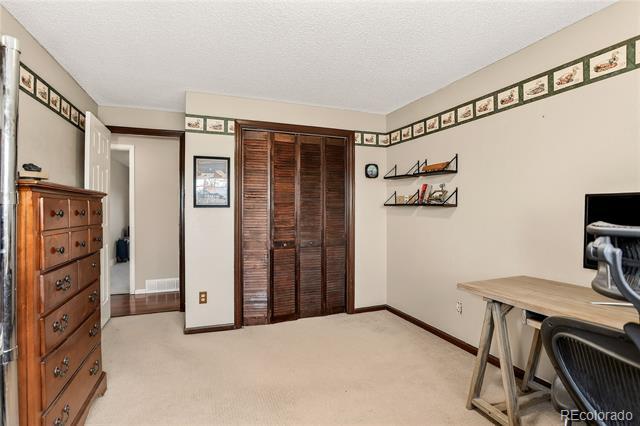
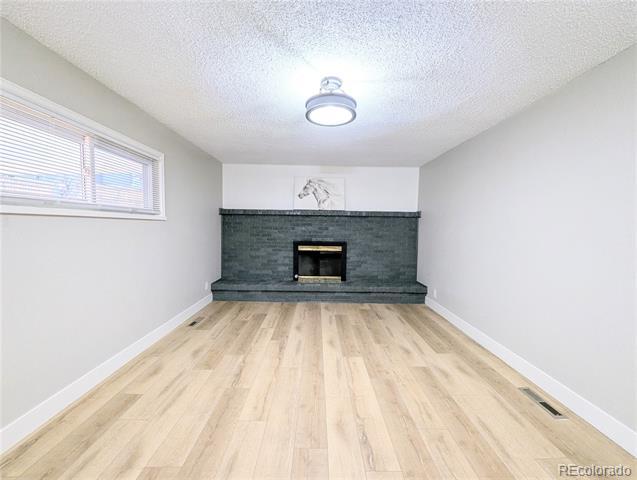
Main Floor Bedroom or Office Flex Room
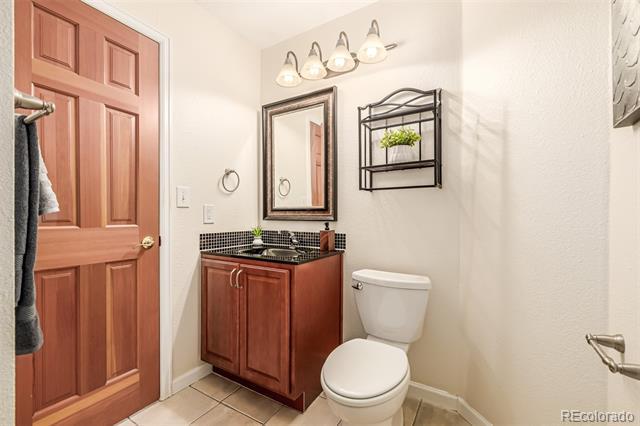
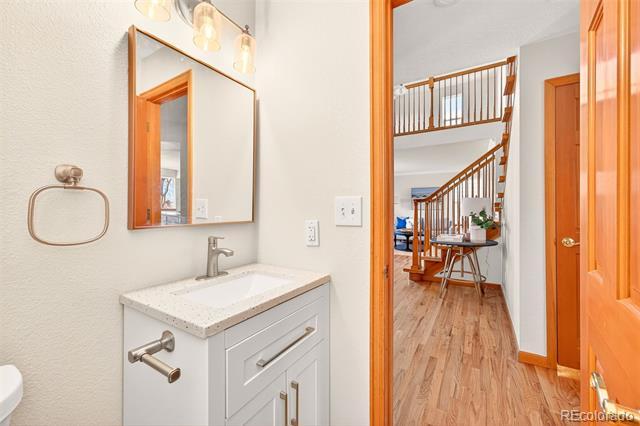
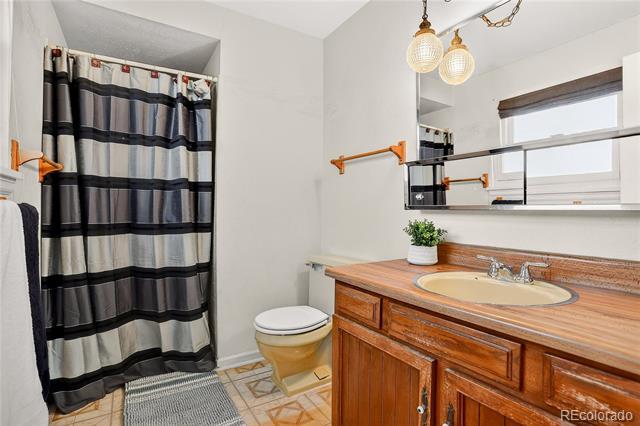
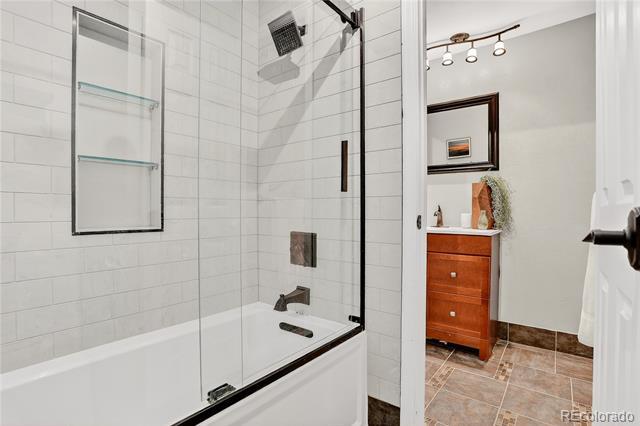
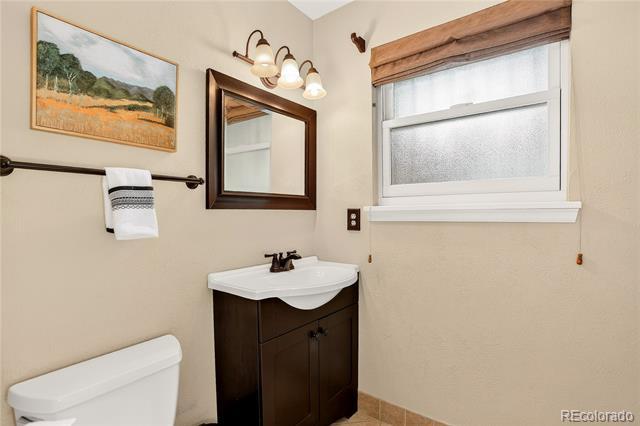
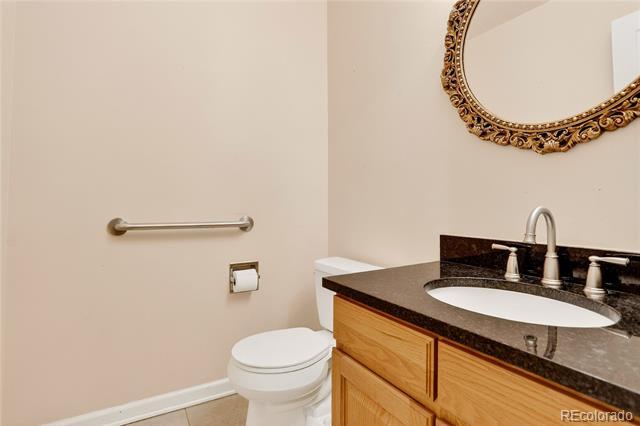
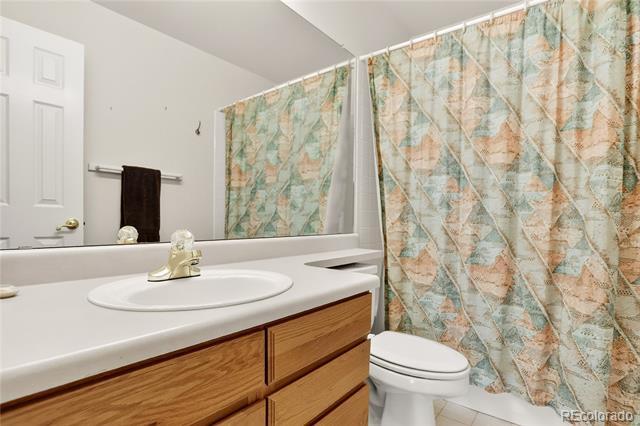
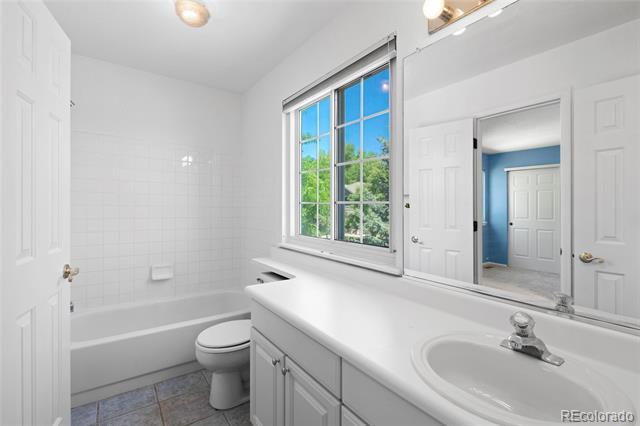
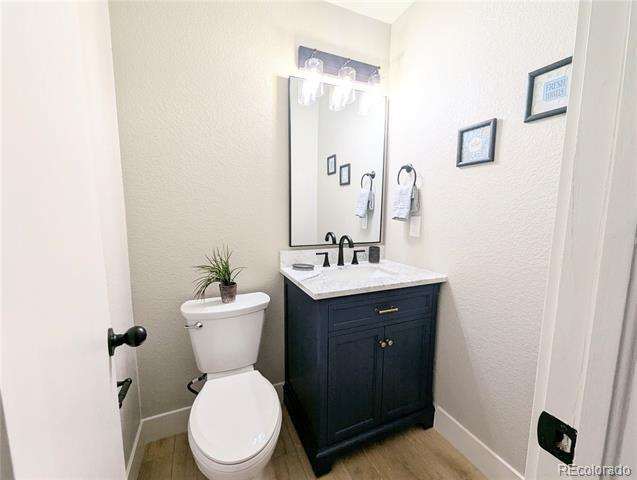
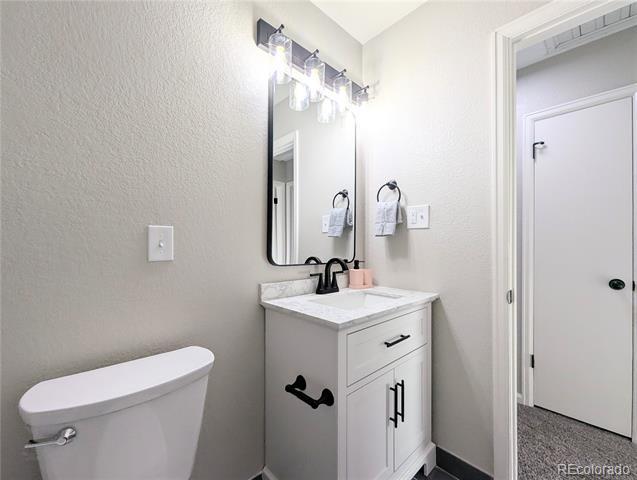
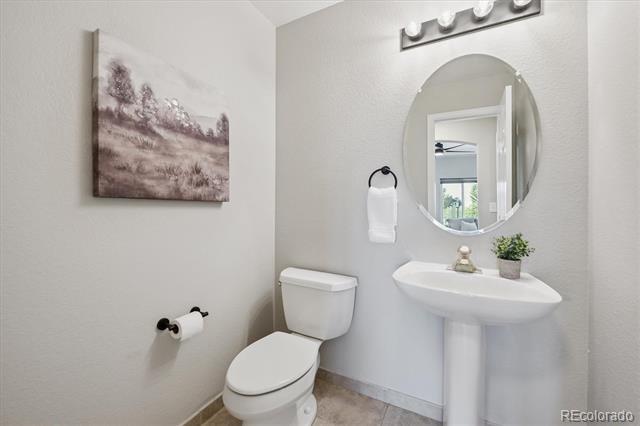
Bathroom on Main Floor
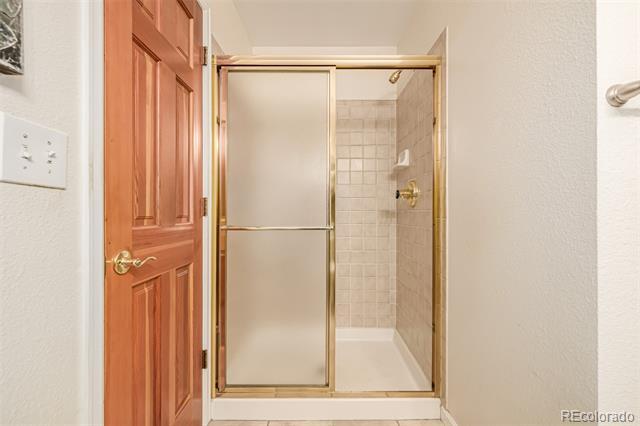
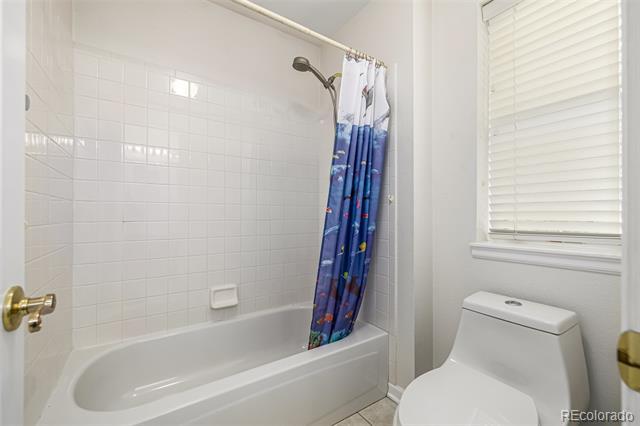
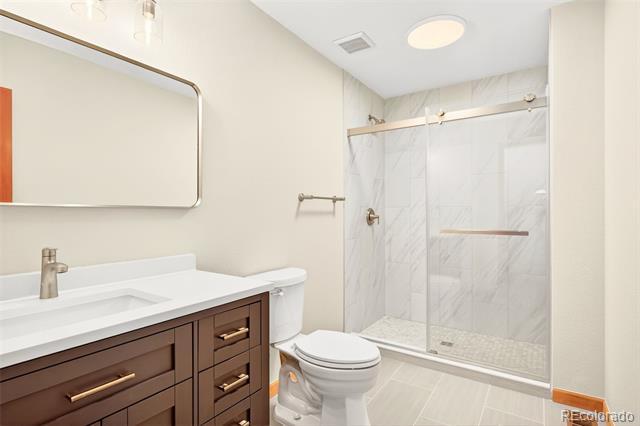
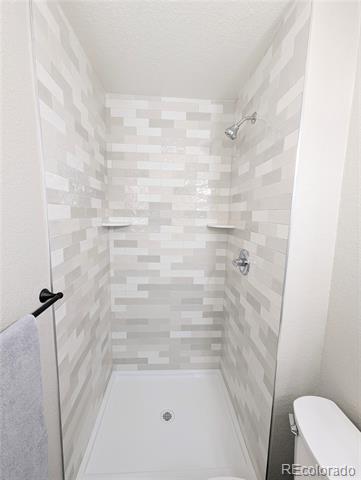
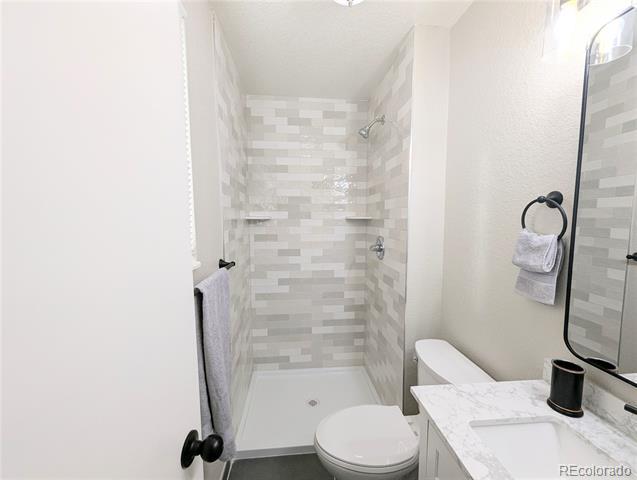
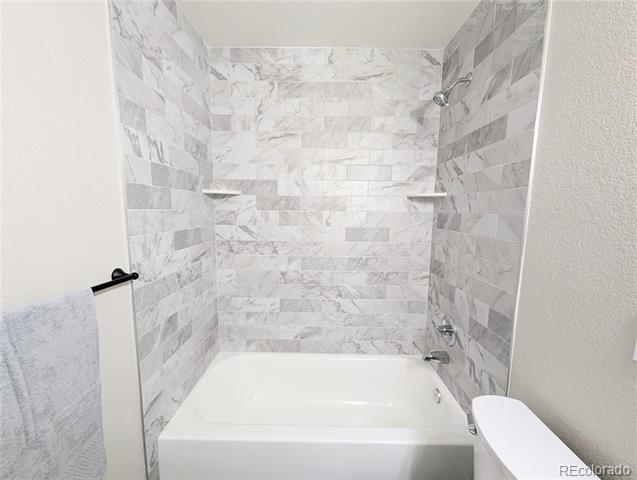
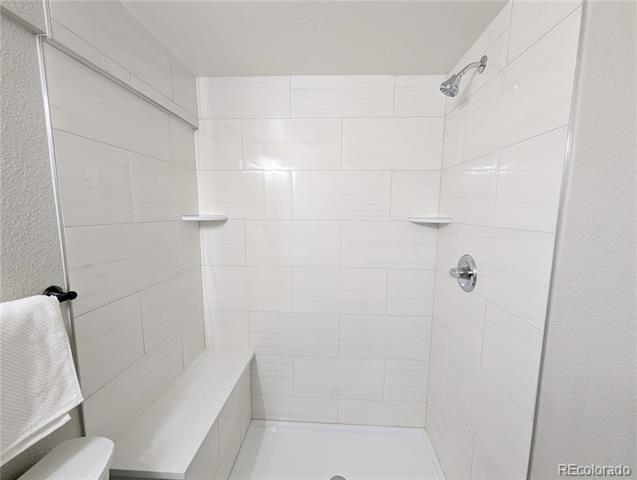
Main Level Bathroom Shower
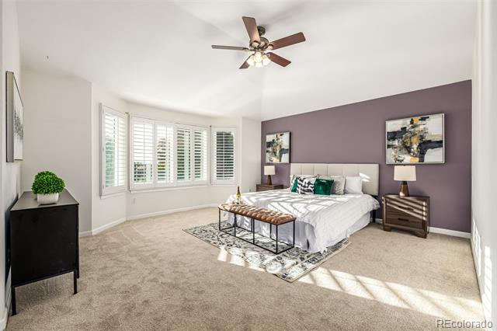
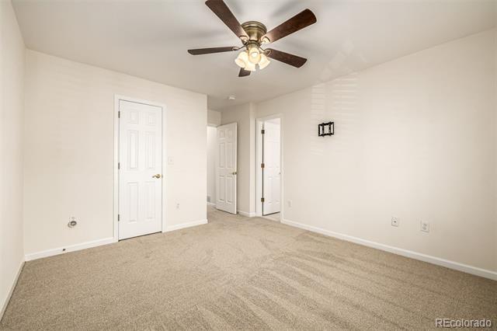
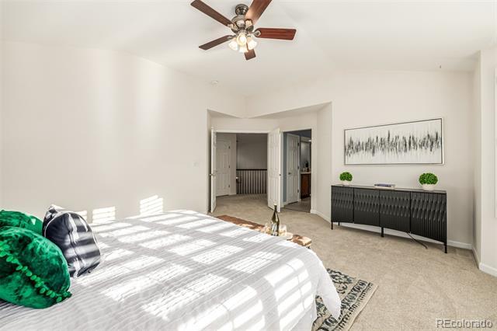
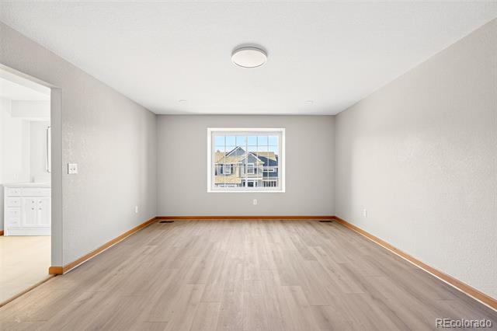
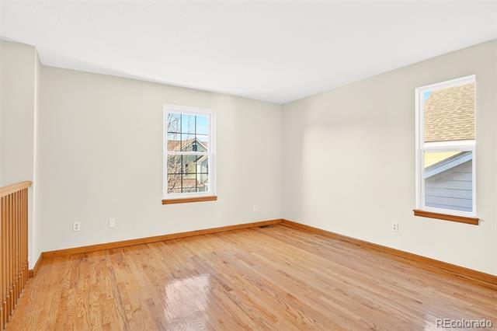
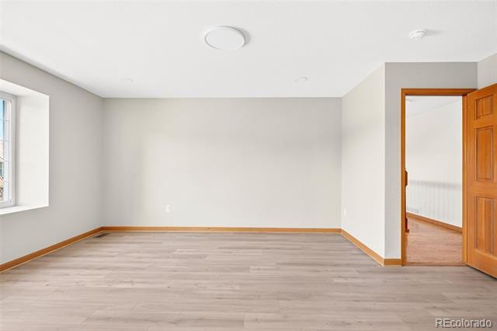
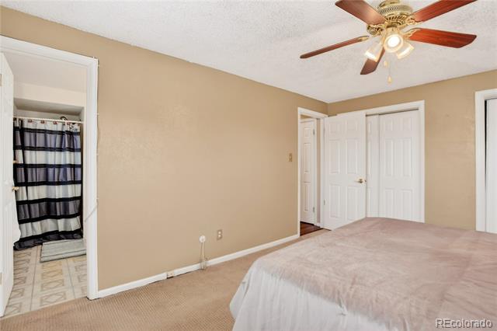
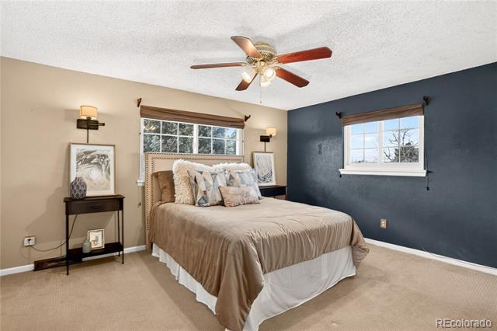
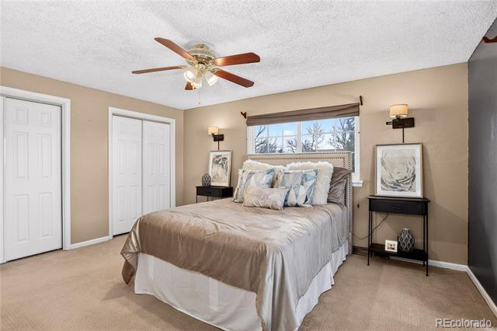
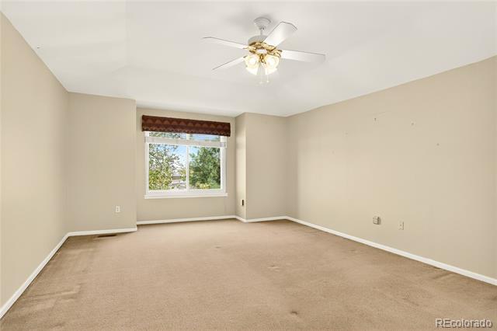
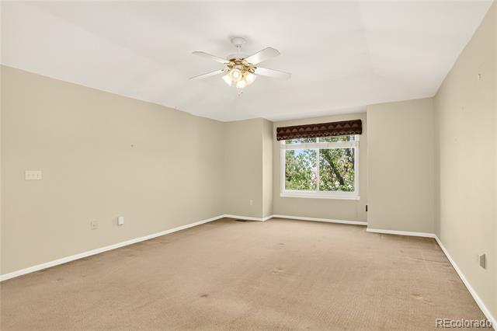
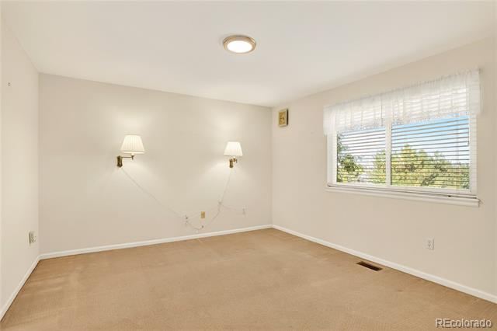
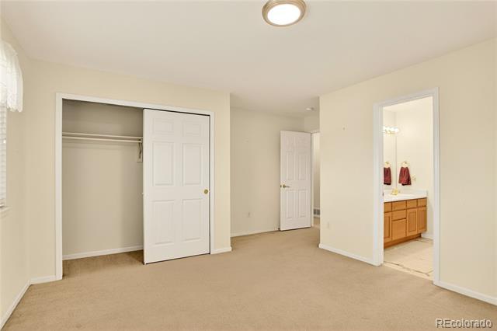
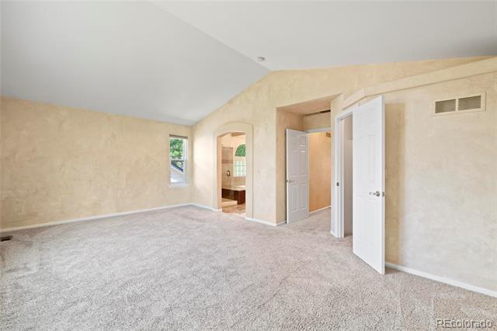
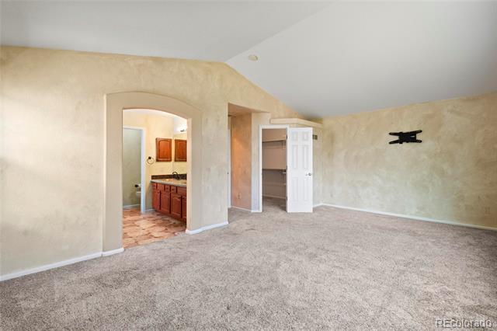
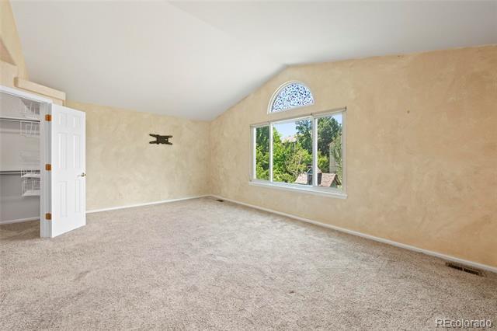
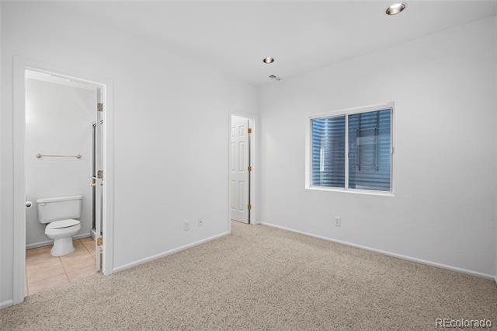
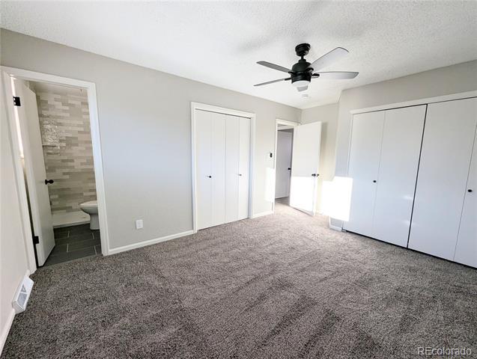
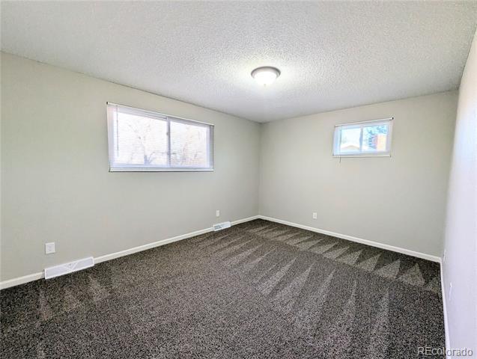
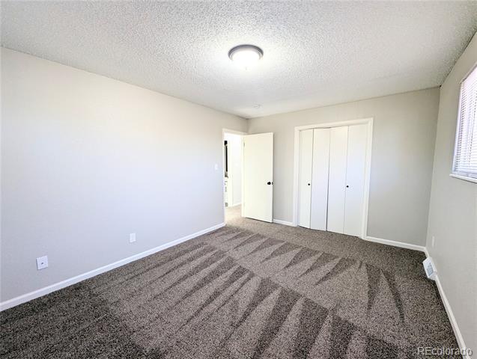
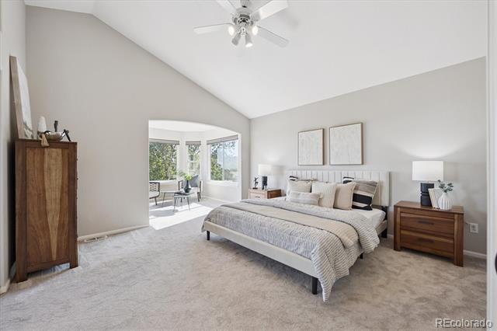
Master Bedroom
Master Bedroom
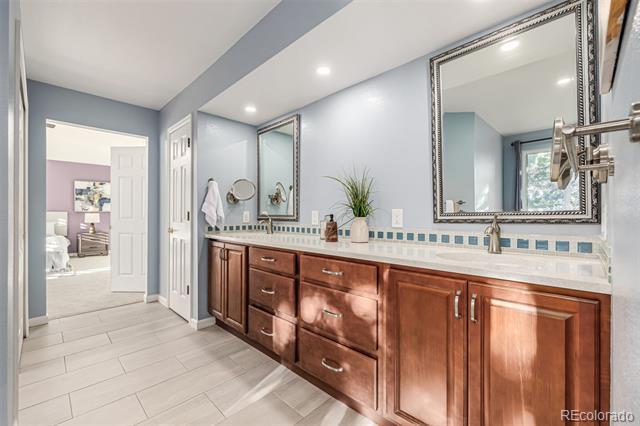
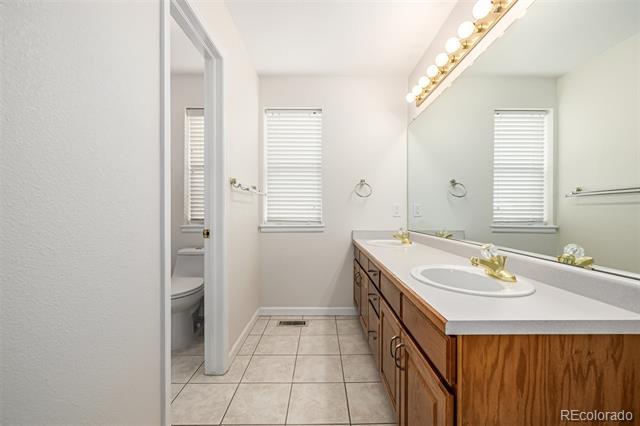
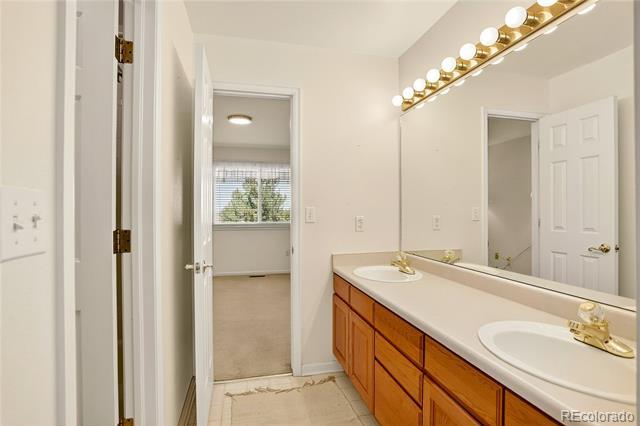
Master Bathroom
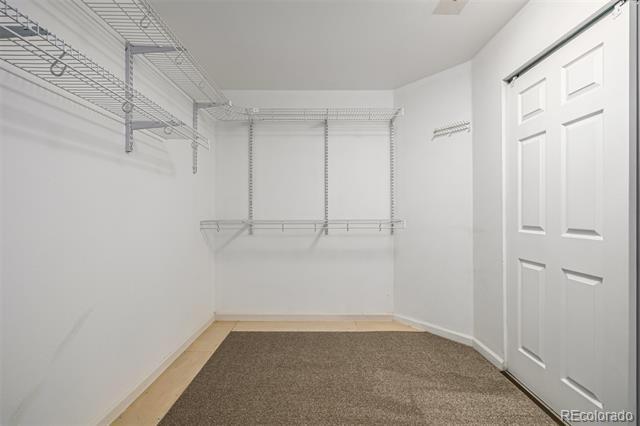
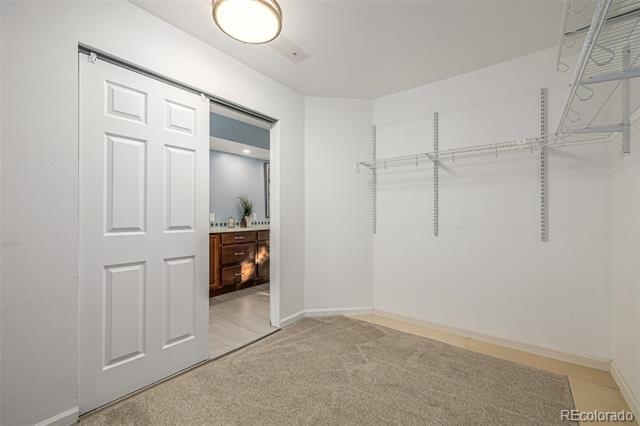
Master Walk In Closet
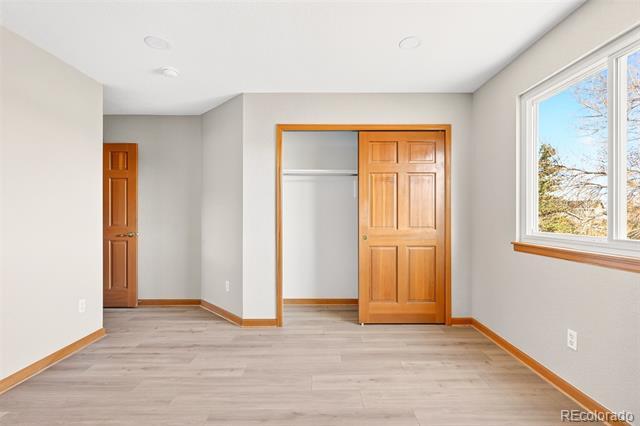
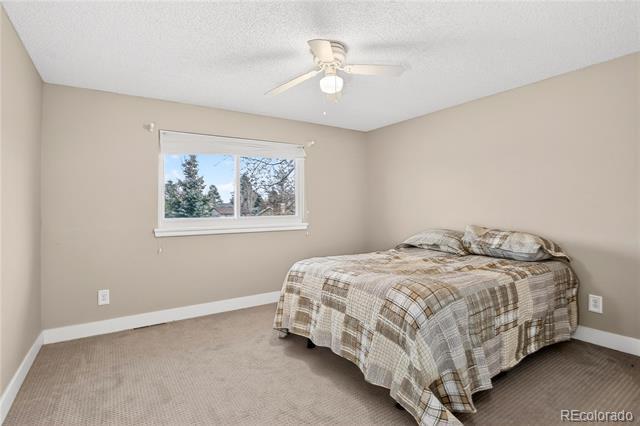
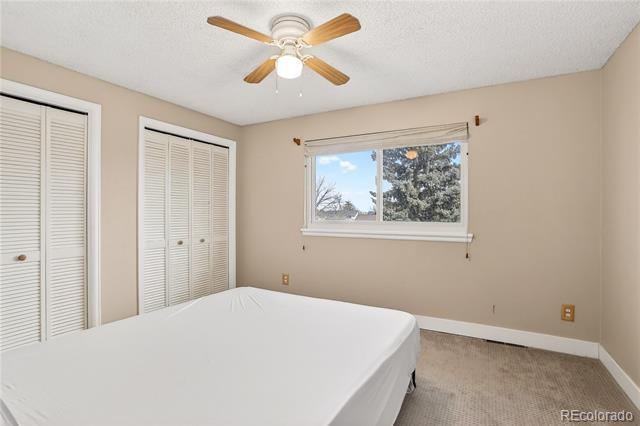
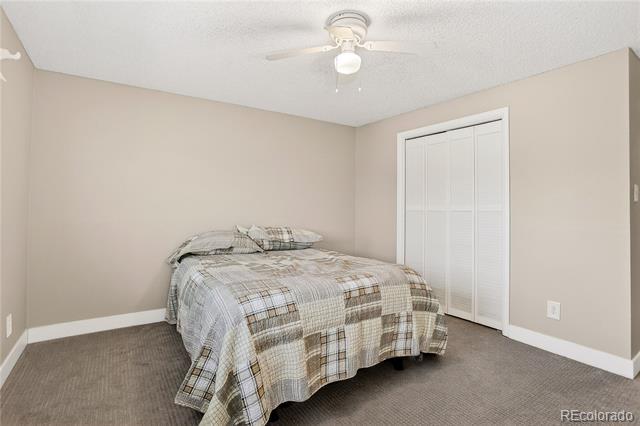
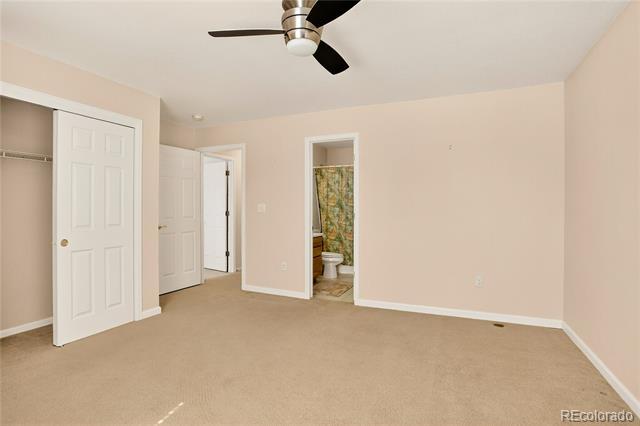
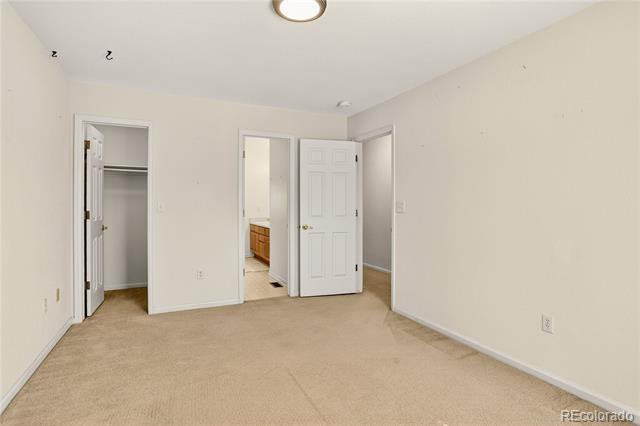
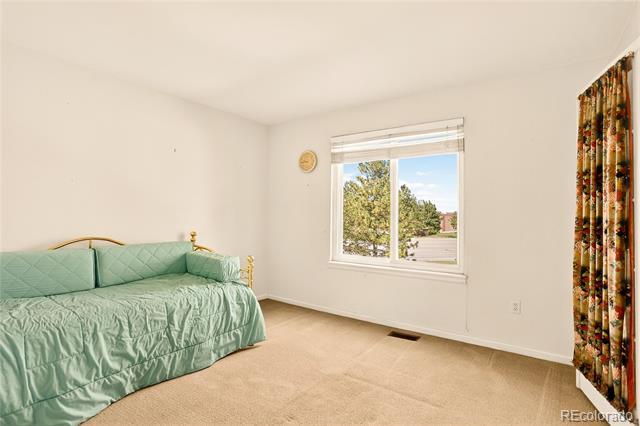
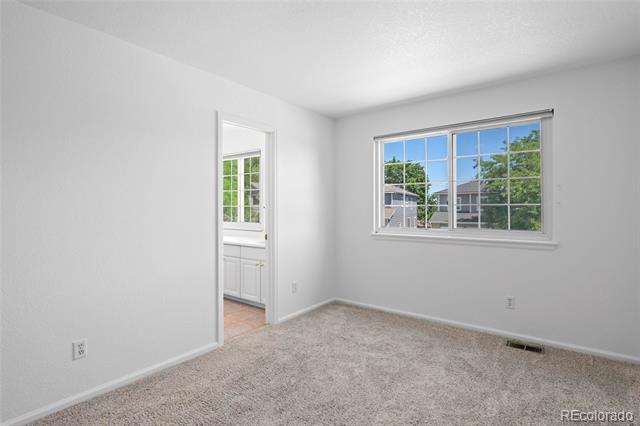
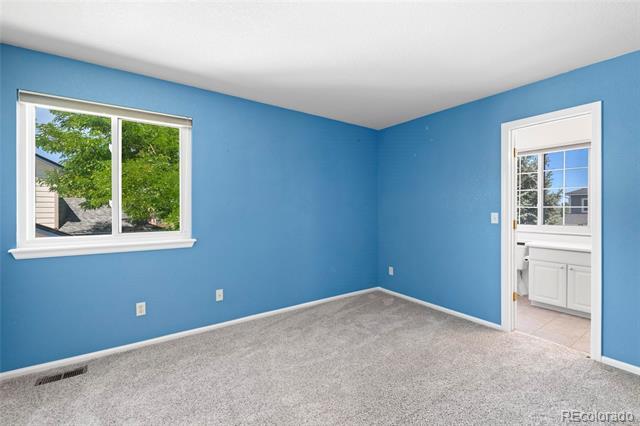
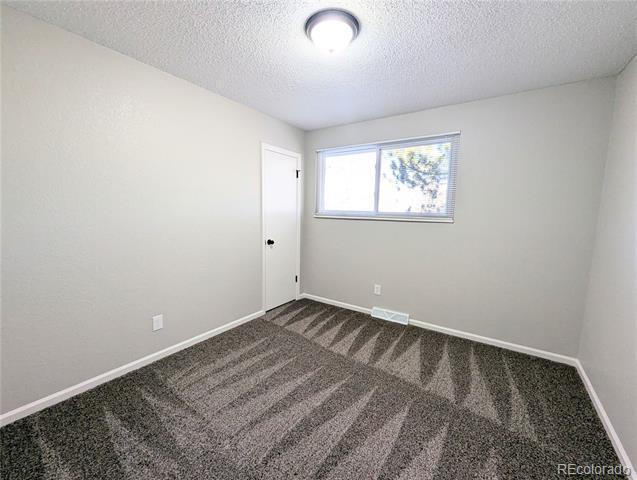
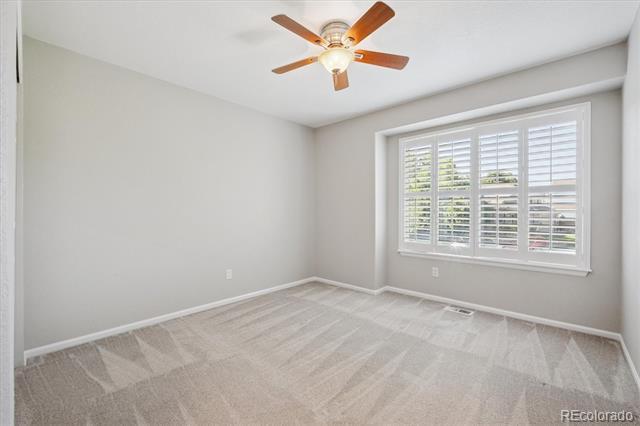
2nd Bedroom Upstairs
2nd Bedroom Upstairs
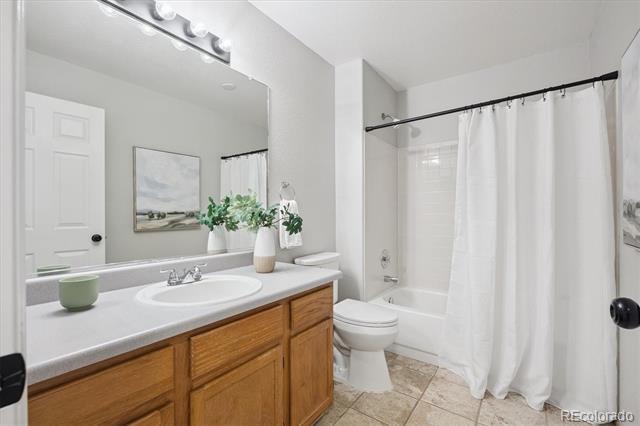
2nd Bathroom Upstairs
Bldg/Complex Name:
Parcel Number: R0367388
Walk Score: 44
Architectural Style:
Attached Property: No
Elementary School: Acres Green / Douglas RE-1
Middle/Junior Sch: Cresthill / Douglas RE-1
High School: Highlands Ranch / Douglas RE-1
School of Choice:
View Walk, Bike, & Transit Scores
Building Information
Common Walls:
Construction Materials: Frame, Wood Siding Roof: Composition Exterior Features: Private Yard
Water & Utilities
Water Included: Yes
Water Source: Public Sewer: Public Sewer
Public Remarks
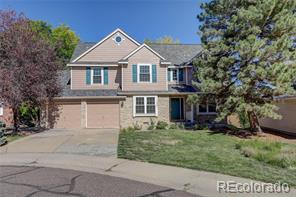
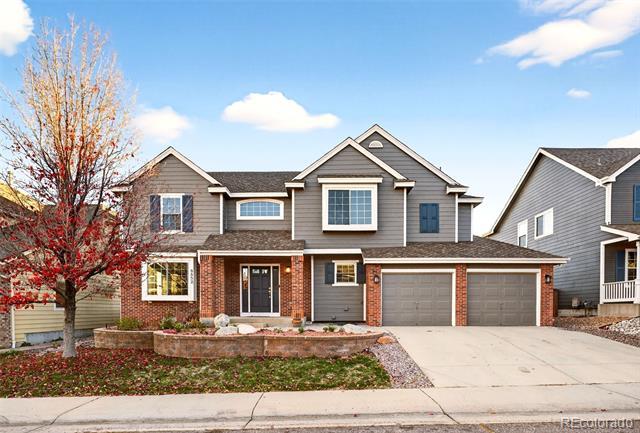
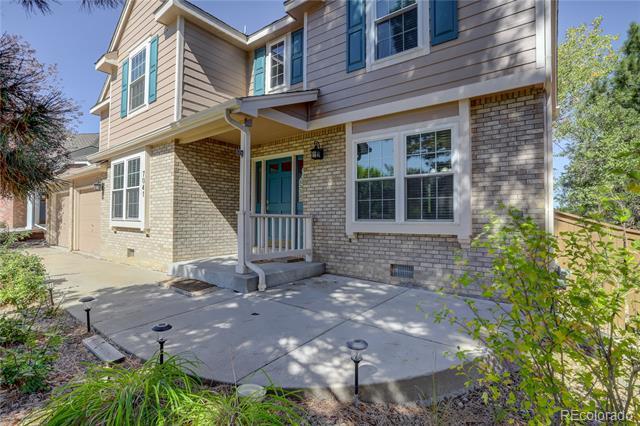
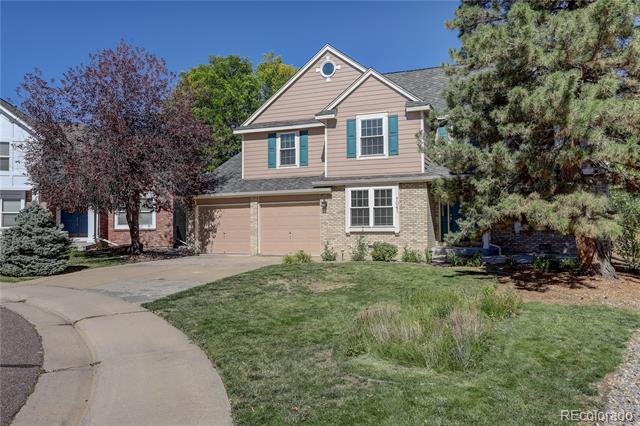
This BEAUTIFUL 4-bedroom, 4-bathroom residence with a newly refinished 3-car garage is perfectly positioned on a quiet street—backing to open space and the Wildcat Trail for access to endless trails and easier access to parks and playgrounds! This two-story home, lovingly maintained by its original owner and now ready for just its second owner ever, basks in natural light! Recent renovations include newer exterior paint, refinished hardwood floors, updated front and back sprinklers, and updated windows throughout almost the whole home! Not to mention, all bedrooms and bathrooms have been tastefully updated, offering a fresh and modern feel throughout. The main level features an open living room, a formal dining room, and a fantastic eat-in kitchen where you can soak in serene views of the open space behind the home. The kitchen flows seamlessly into the inviting family room, complete with soaring ceilings and a cozy gas fireplace. Upstairs, the spacious Primary Suite includes a massive walk-in closet and a luxurious 5-piece bath with a deep soaking tub and glass-enclosed shower. Two additional bedrooms, a full bathroom, and a versatile loft complete the upper level. Head down to the FINISHED basement to enjoy nearly 1000 sqft of additional living space, including a private bedroom and bathroom—ideal for guests, extended family, or a home office. Enjoy true Colorado indoor/outdoor living here, plus all the incredible amenities Highlands Ranch has to offer. As a resident, you’ll have access to 4 state-of-the-art recreation centers featuring batting cages, tennis courts, golf simulators, indoor and outdoor pools, hot tubs, saunas, fitness centers, tracks, climbing walls, and more. Conveniently located just minutes from C-470, I-25, Park Meadows, the Denver Tech Center, shops, restaurants, and everyday essentials—this home truly has it all!
All data deemed reliable but not guaranteed
Generated on: © REcolorado 2026. 03/03/2026 10:07:36 AM
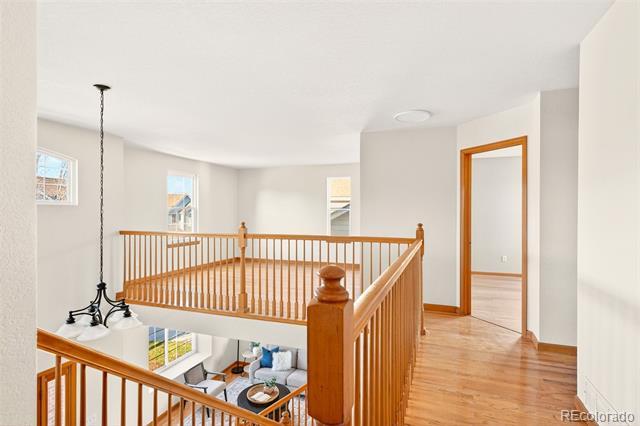
Upstairs Loft
Can be converted to a 4th bedroom or office
Primary Bedroom
Upstairs Hall Bathroom
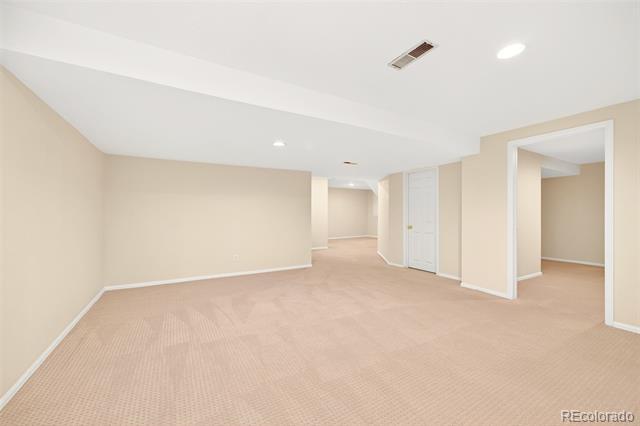
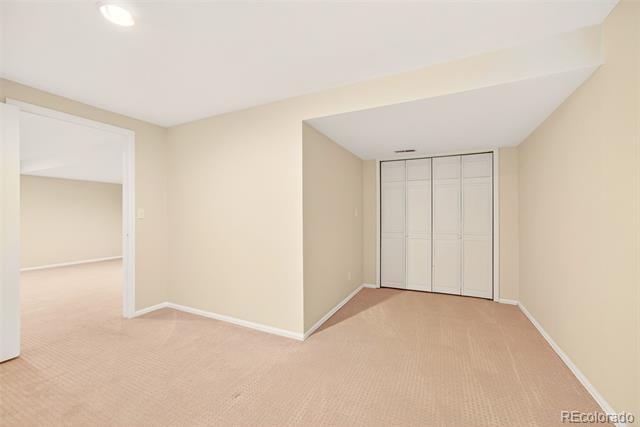
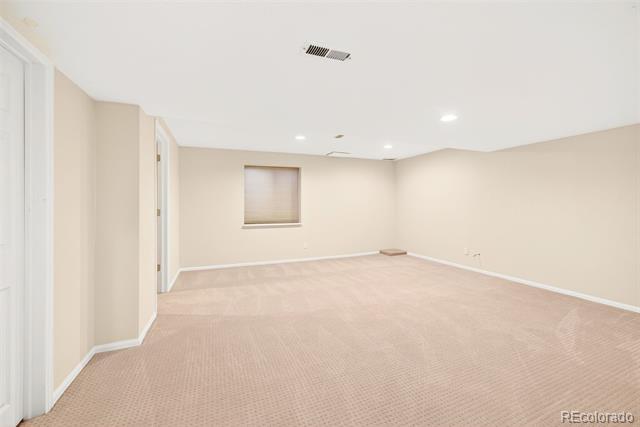
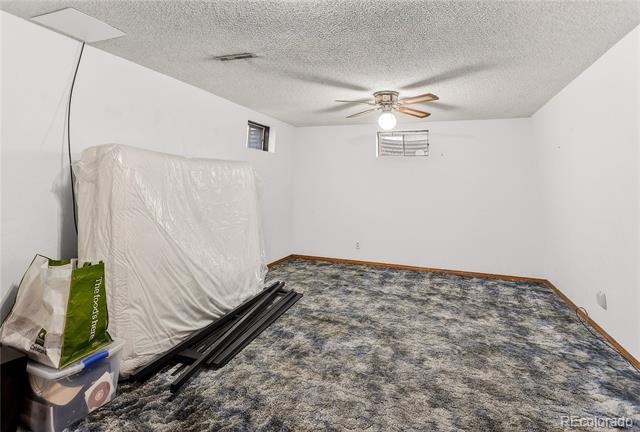
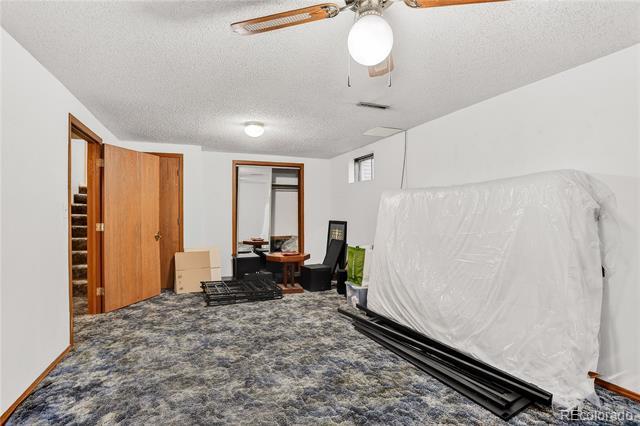
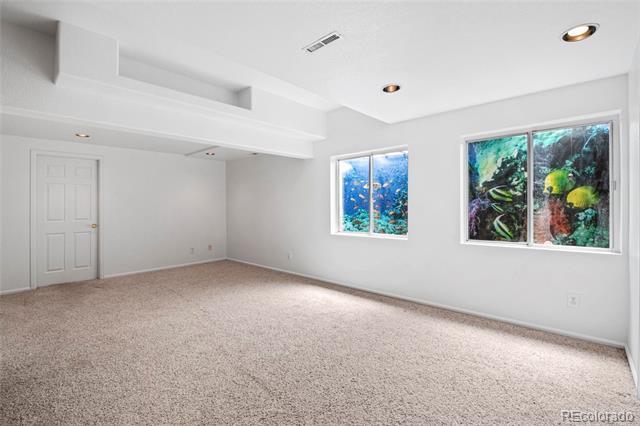
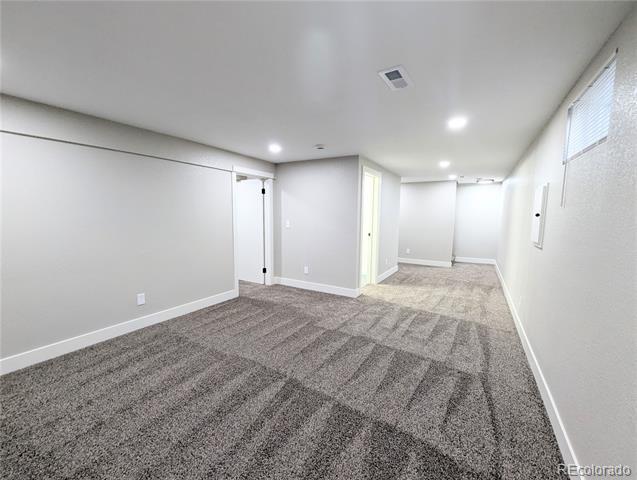
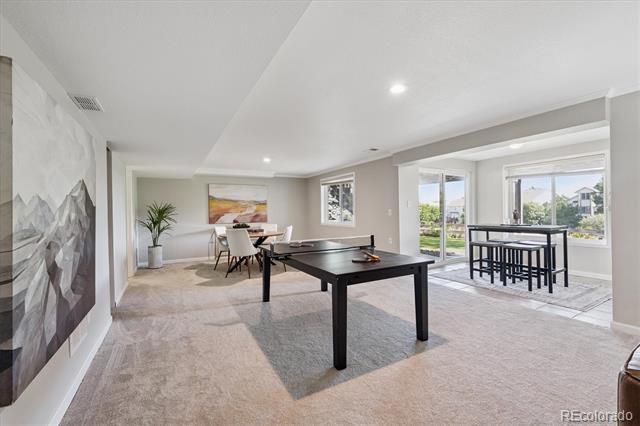
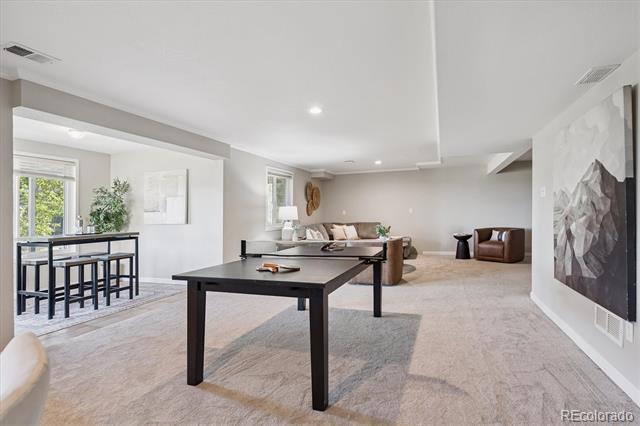
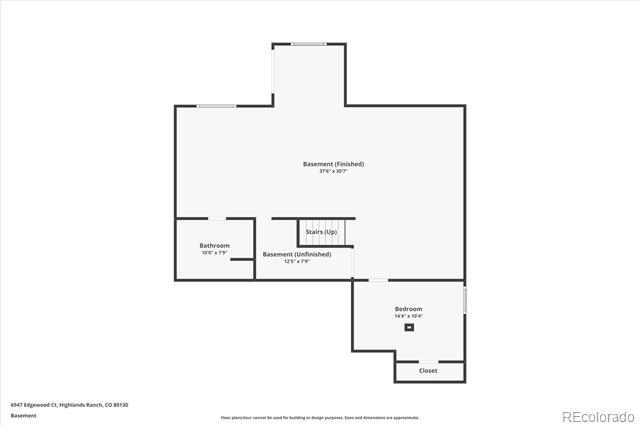
Finished Basement
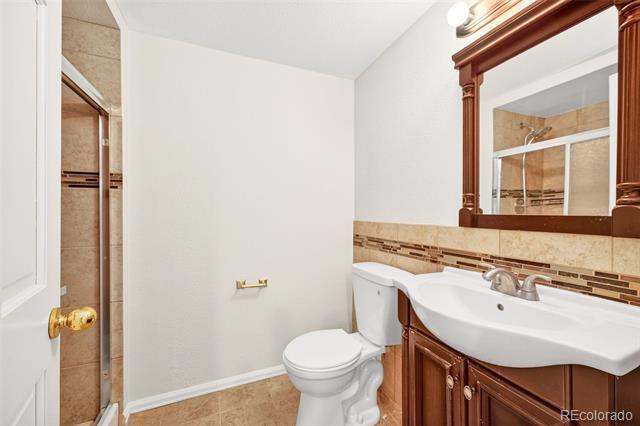
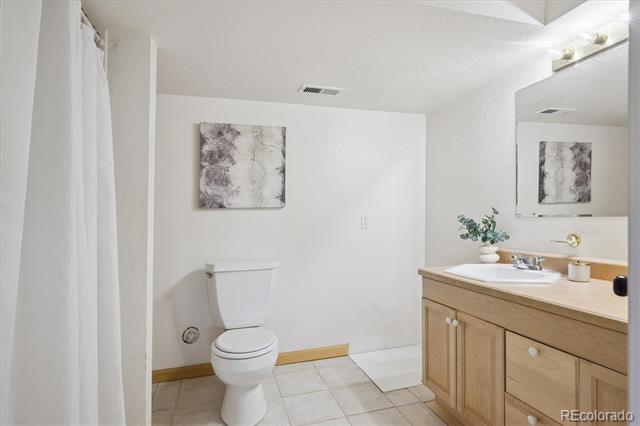
Basement Bathroom
Tandem 3-Car Garage
Interior Area & SqFt
Outbuildings
# of Outbuildings: 1
Outbuilding Type SqFt Stories Yr Blt Stalls Doors Length/Width Floor Stall Floor Features Description Shed(s)
Large storage shed
Public Remarks
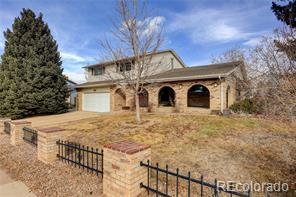
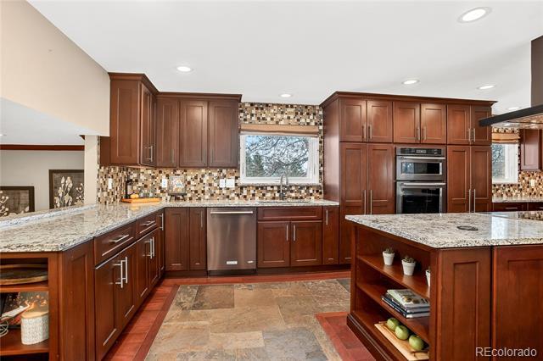
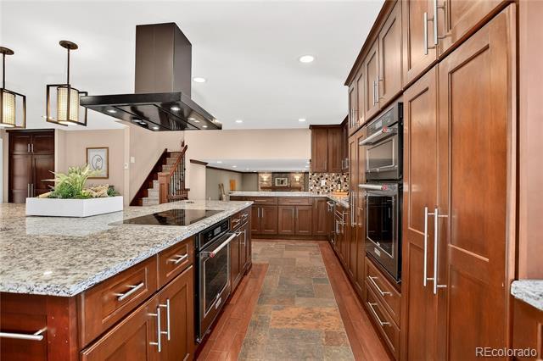
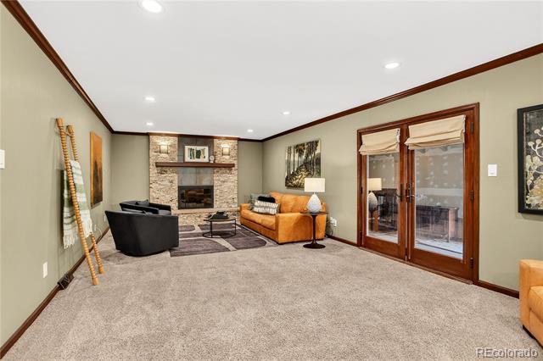
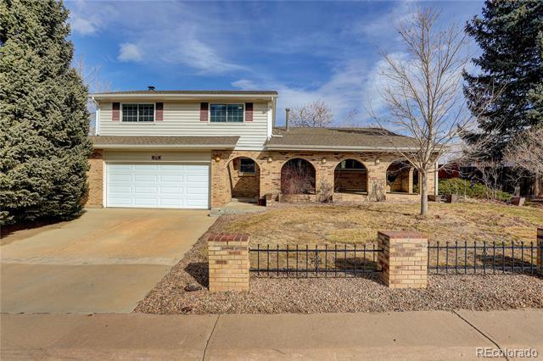
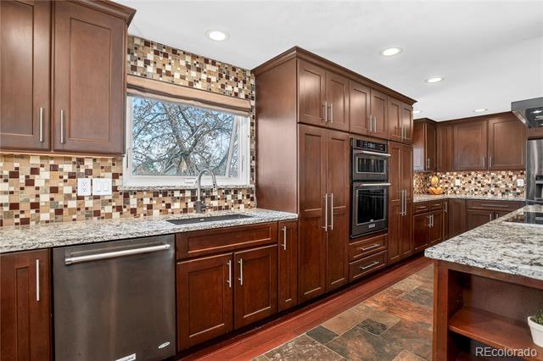
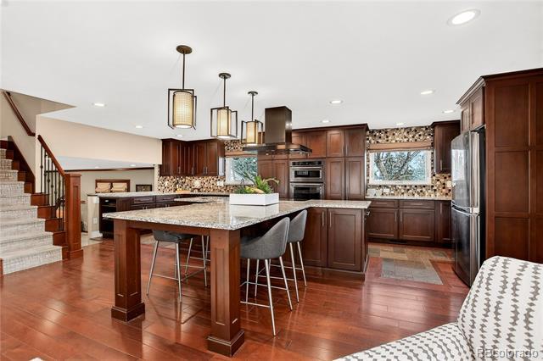
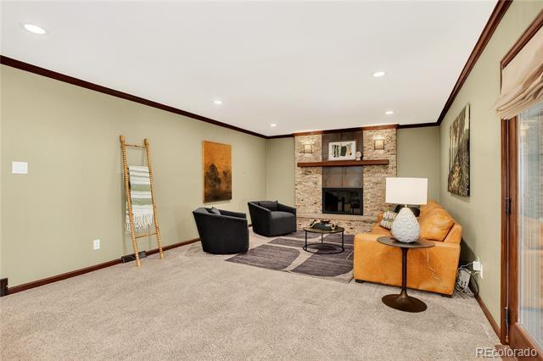
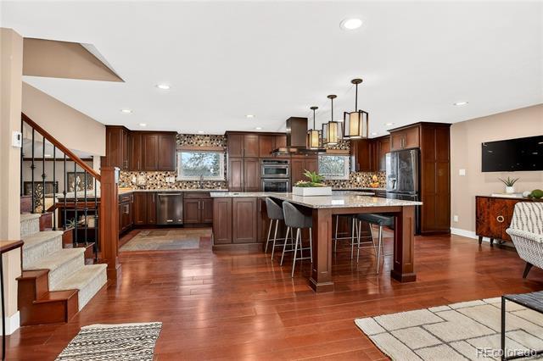
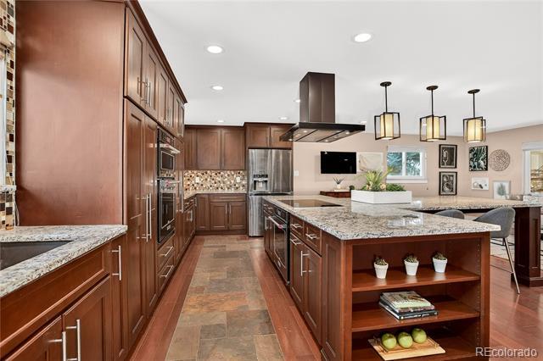
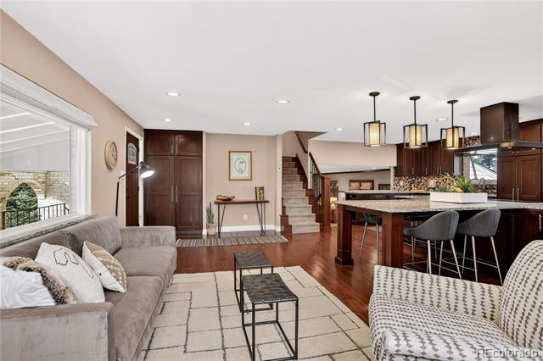
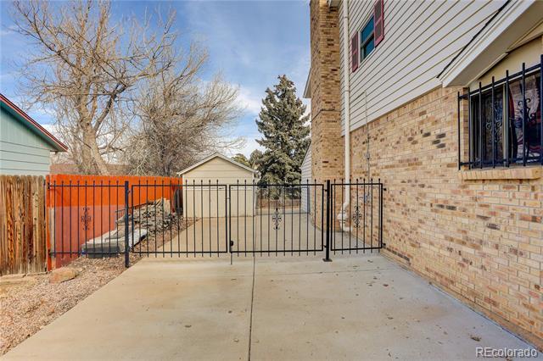
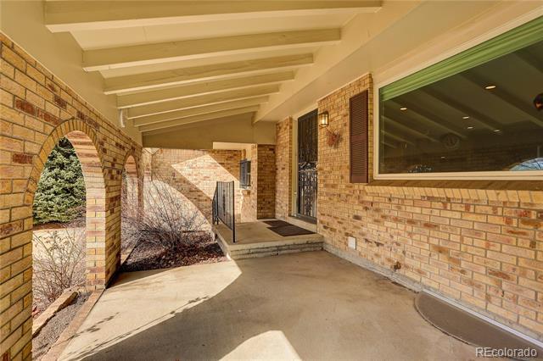
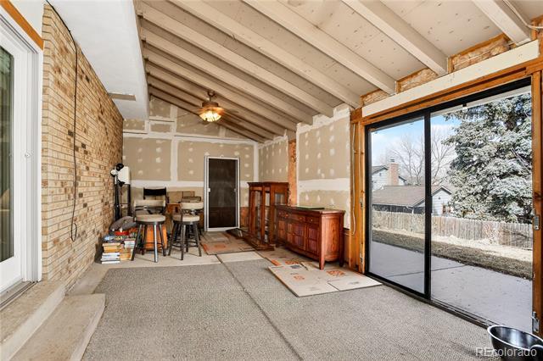
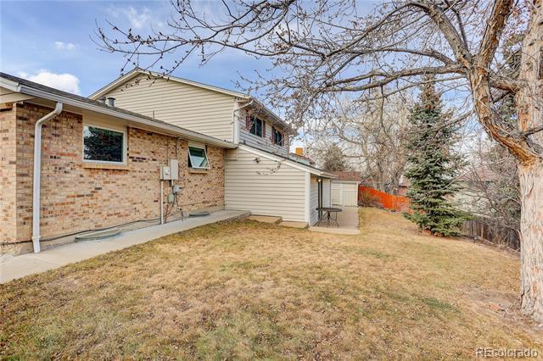
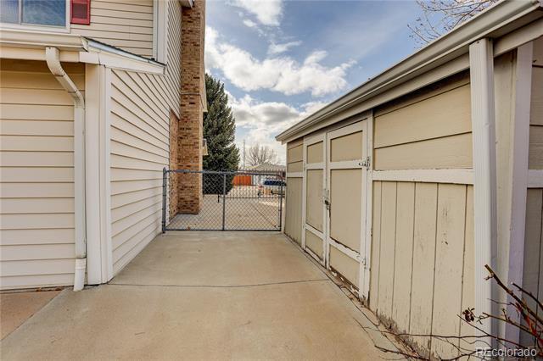
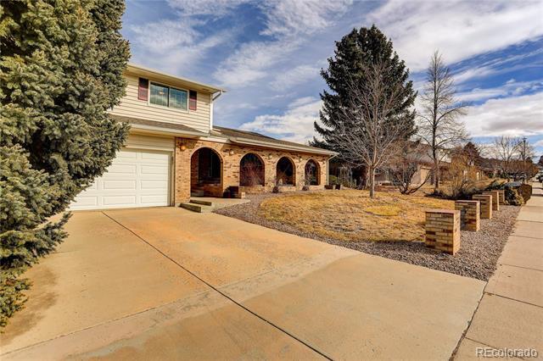
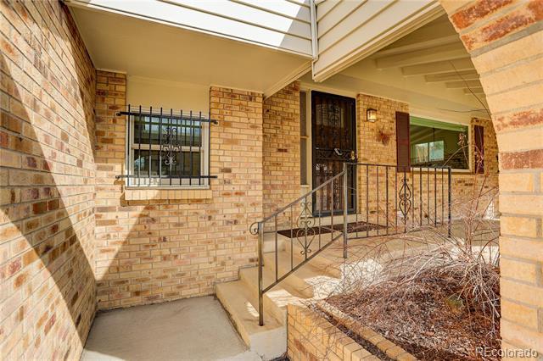
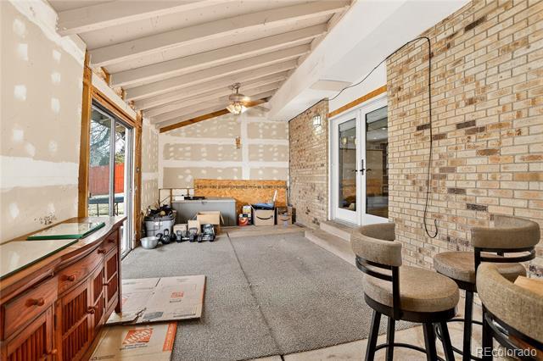
This home is the total package! From the exceptional, fully renovated kitchen and thoughtfully designed floor plan to the additional vehicle storage, low taxes, and no HOA, every detail has been carefully considered. Add an unbeatable location, and you truly have something special. At the heart of the home is a stunning, open-concept kitchen designed for both everyday living and effortless entertaining. You’ll love the abundance of cabinetry and counter space, gleaming granite countertops, rich dark wood cabinetry, double ovens, and gorgeous Brazilian cherry hardwood floors that extend throughout the main level. The bright and inviting living area is anchored by a beautifully reimagined fireplace, creating a warm and welcoming focal point. The ideal upper-level layout features four spacious bedrooms, including a renovated full bath and a private primary ensuite. The finished basement provides valuable additional living space—perfect for a recreation room, home office, or guest retreat—along with ample storage. Outside, the expanded, RV-ready driveway offers additional vehicle storage and includes a gated, fenced area for added versatility. The enclosed patio presents an exciting opportunity to create your ideal outdoor living space, workshop, or hobby area, while the covered front porch is perfect for relaxing and enjoying warm summer evenings. Ideally located just minutes from everything the Park Meadows area has to offer—shopping, dining, and entertainment—this home also provides easy access to DTC, major highways, public transportation, neighborhood trails, and parks. With its blend of style, functionality, and location, this home truly has it all. Don’t miss your chance to see it!
All data deemed reliable but not guaranteed
Generated on: © REcolorado 2026. 03/03/2026 10:07:36 AM
Listing ID: 5988614
County: Douglas
Property Type: Residential
Property Subtype: Single Family Residence Structure Type: House
Subdivision Name: Highlands Ranch
Listing Contract Date: 10/06/2025
Purchase Contract Date: 12/15/2025
01/30/2026
Interior Area & SqFt
Area: 1,304
PSF Total: $158 PSF Above Grade: $225 PSF Finished: $225
Basement: Partial, Unfinished, Walk-Out Access Bsmnt Ceiling Ht: Foundation: Structural Fireplace: 1/Family Room Heating: Forced Air, Natural Gas
Cooling: Central Air
HVAC Description:
Interior Features: Ceiling Fan(s), Eat-in Kitchen, Entrance Foyer, Five Piece Bath, Granite Counters, High Ceilings, Jack & Jill Bath, Kitchen Island, Open Floorplan, Pantry, Primary Suite, Smoke Free, Walk-In Closet(s)
Security Features: Carbon Monoxide Detector(s), Smoke Detector(s)
Flooring: Carpet, Tile, Wood
Window Features: Double Pane Windows, Window Coverings Spa Features: Appliances: Cooktop, Dishwasher, Disposal, Dryer, Gas Water Heater, Microwave, Refrigerator, Sump Pump, Washer
Exclusions: None
Road Surf/Front: Paved/Public Road
Bldg/Complex Name:
Parcel Number: R0362820
Road Responsibility: Public Maintained Road
Elementary School: Acres Green / Douglas RE-1
Middle/Junior Sch: Cresthill / Douglas RE-1
High School: Highlands Ranch / Douglas RE-1
School of Choice: Is Incorporated:
Walk Score: 63
Architectural Style: Contemporary
Attached Property: No
Zoning: PDU
View Walk, Bike, & Transit Scores
Building Information
Common Walls:
Construction Materials: Brick, Frame, Wood Siding Roof: Architectural Shingles Exterior Features: Private Yard Patio/Porch Feat: Deck, Front Porch, Patio Pool Features:
Water & Utilities
Water Included: Yes
Water Source: Public Sewer: Public Sewer
Public Remarks
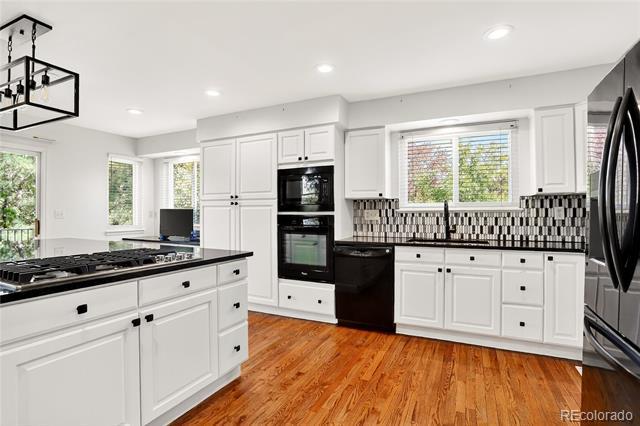
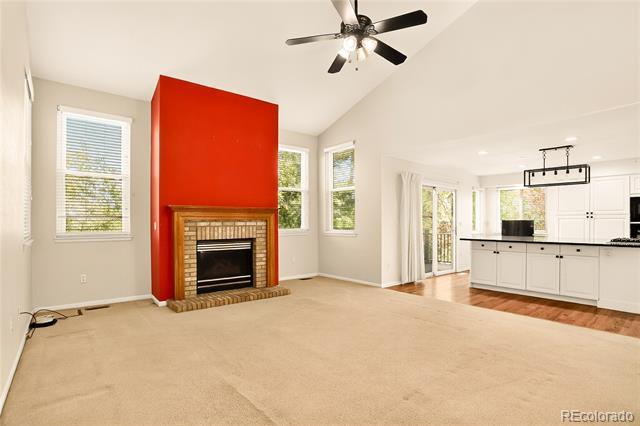
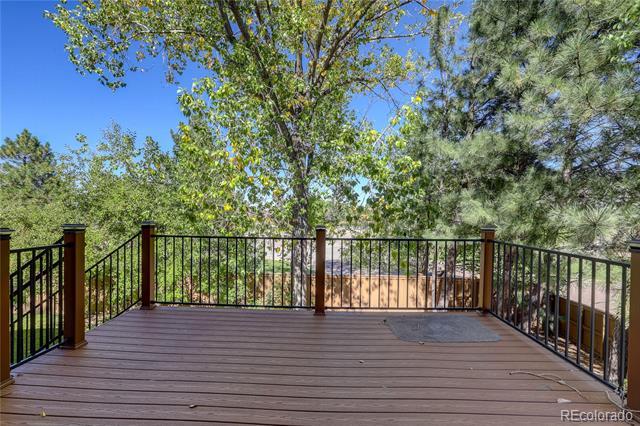
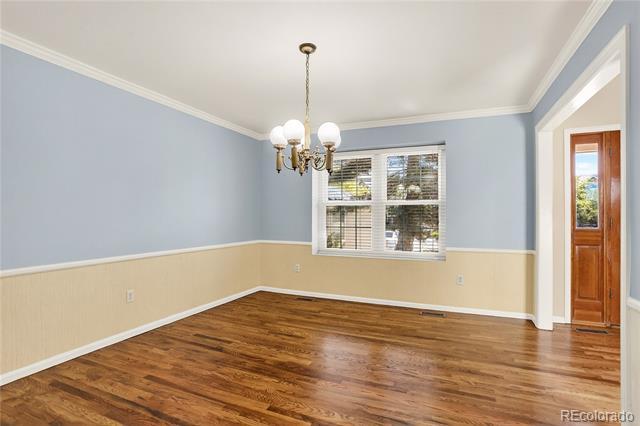
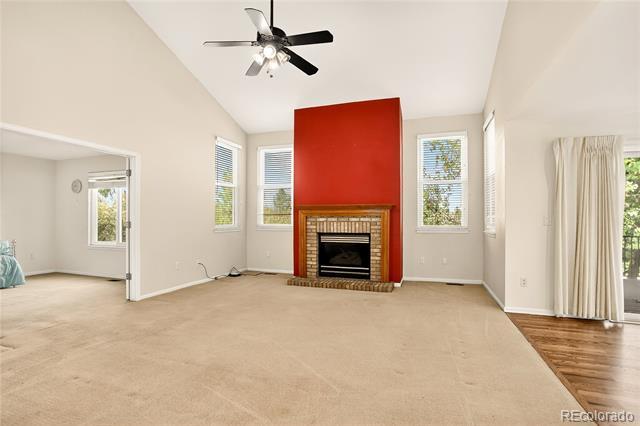
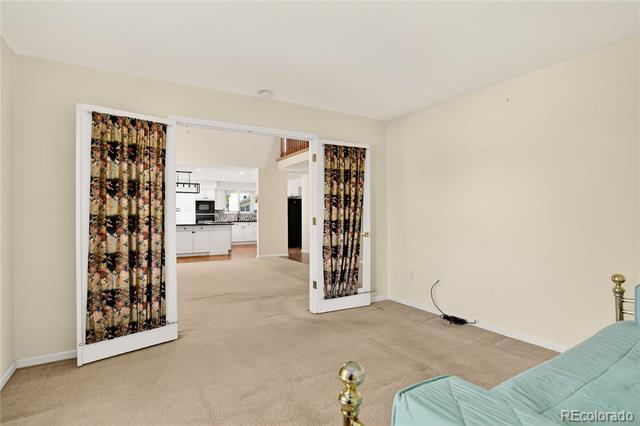
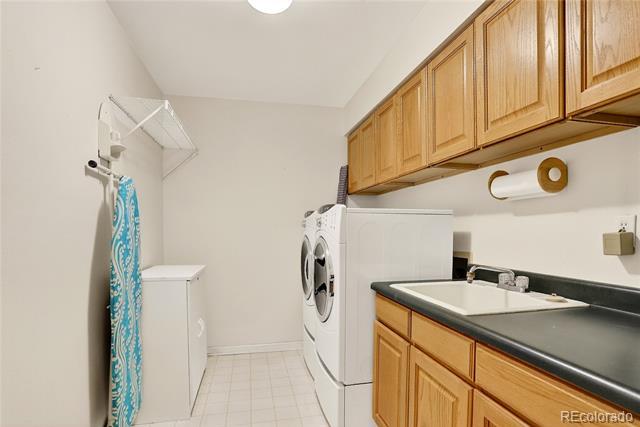
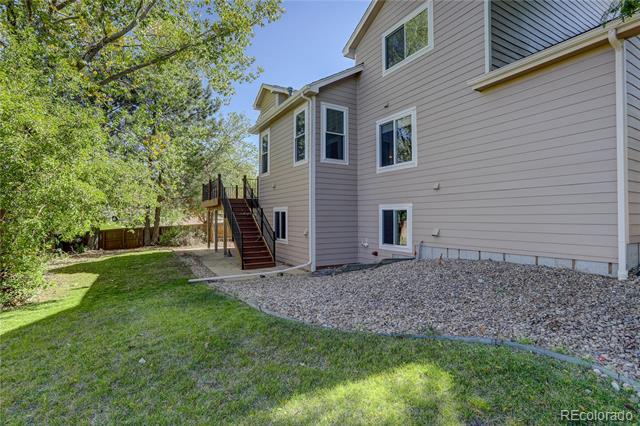
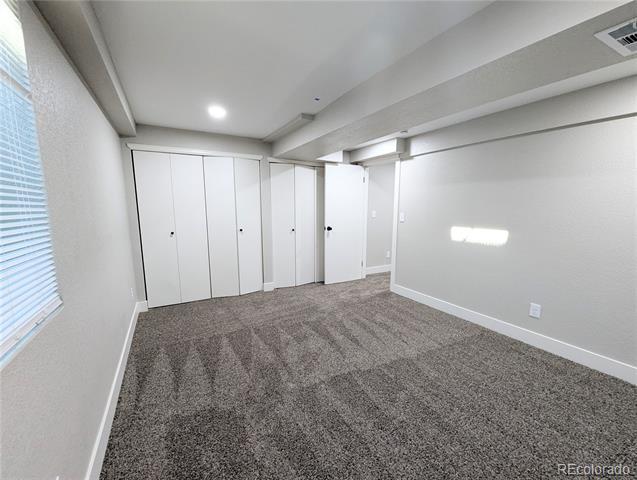
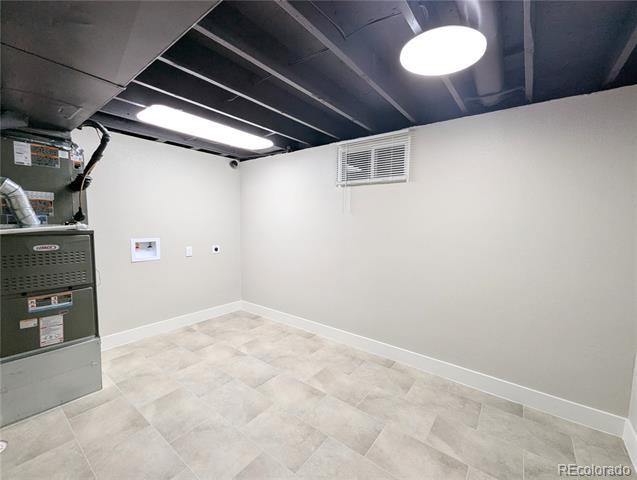
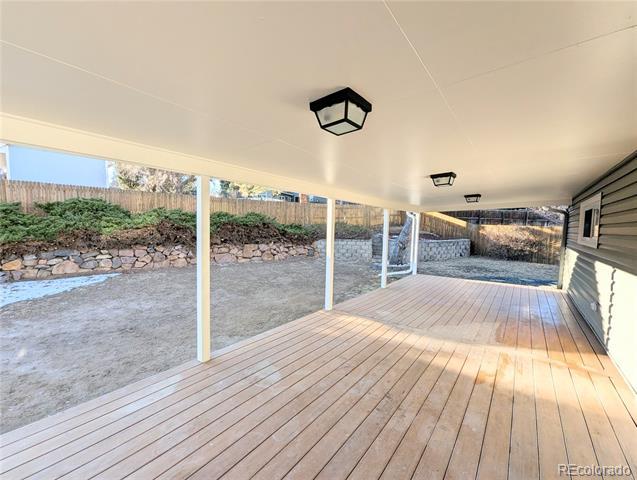
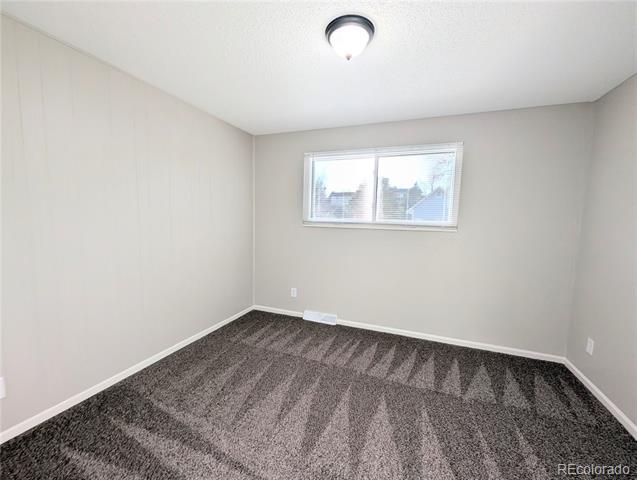
Welcome to this spacious 3,064 finished square foot home in Highlands Ranch! This home features a bright and open layout with extensive hardwood flooring on the main level*The updated kitchen offers a 5-burner gas cooktop, massive island, granite countertops, deep stainless sink, refrigerator, desk space, roll-out shelving, and beautiful cabinetry*A main floor study with French doors provides a quiet workspace, while the laundry room includes a utility sink, cabinetry, and washer and dryer*Upstairs, the primary suite includes a 5-piece en suite bath and walk-in closet*Each of the three additional upper bedrooms has its own attached bathroom*The unfinished walk-out basement adds 1,304 square feet of potential and opens to a covered patio overlooking the large yard*Outdoor living is enhanced by a Trex deck off the main level*A 3-car attached garage includes a tandem third bay*Enjoy quick access to C-470, Douglas County schools, shopping, Park Meadows Mall, and numerous restaurants!
Directions
From C470 and Quebec*S on Quebec to Chestnut Hill St*L to Chestnut Hill Pl*R to Chestnut Hill Trail*R to home on right
All data deemed reliable but not guaranteed
Generated on: © REcolorado 2026. 03/03/2026 10:07:37 AM
Listing ID: 6239180
MLS Status: Closed Close Price: $700,000
County: Douglas List Price: $725,000
Property Type: Residential Original List Price: $775,000
Property Subtype: Single Family Residence
Structure Type: House Basement: Yes Levels: Two Year Built: 1994
Subdivision Name: Highlands Ranch
Listing Contract Date: 07/11/2025 Spec. Listing Cond: None Known
Purchase Contract Date: 08/11/2025 Contingency: None Known
Close Date: 09/08/2025 Days in MLS: 31
Association: Y Multiple: N Cov/Rest: N Assoc Fee Tot Annl: $684.00
Tax Annual Amt: $4,134 Tax Year: 2024
Special Taxing/Metro District Y/N: No
Tax Legal Desc: LOT 14 HIGHLANDS RANCH 89D 0.15 AM/L
Interior Area & SqFt
Building Area Total (SqFt Total): 3,327 Living Area (SqFt Finished): 3,327 Area Source: Public Records
Above Grade Finished Area: 2,476
Below Grade Total Area: 851 Below Grade Finished Area: 851 Below Grade Unfinished Area: 0 PSF Total: $210 PSF Above Grade: $283 PSF Finished: $210
Basement: Finished
Bsmnt Ceiling Ht: Foundation: Fireplace: 2/Family Room, Gas, Gas Log, Living Room Heating: Forced Air
Cooling: Central Air
HVAC Description:
Interior Features: Built-in Features, Central Vacuum, Eat-in Kitchen, Five Piece Bath, Granite Counters, High Ceilings, Jack & Jill Bath, Kitchen Island, Open Floorplan, Primary Suite, Smoke Free, Walk-In Closet(s)
Security Features: Flooring: Carpet, Tile, Wood
Window Features: Double Pane Windows
Spa Features:
Appliances: Cooktop, Dishwasher, Dryer, Microwave, Oven, Refrigerator, Washer
Exclusions: Seller's personal property. Safe in garage negotiable. Bed & Bath Summary
Bedrooms Total: 5 Bathrooms Total: 4 Bathrooms
Upper Level Bedrooms:
Architectural Style:
Attached Property: No
Construction Materials: Frame
Roof: Composition
Common Walls:
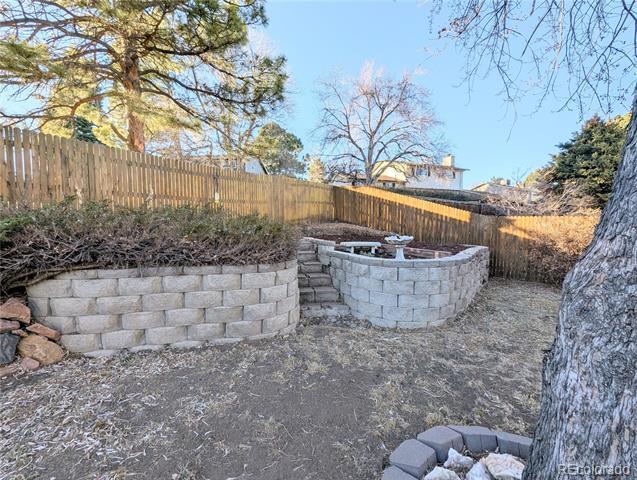
Exterior Features: Private Yard, Water Feature Patio/Porch Feat: Deck, Patio
Water Included: Yes
Pool Features:
Water & Utilities
Water Source: Public Sewer: Public Sewer
Public Remarks
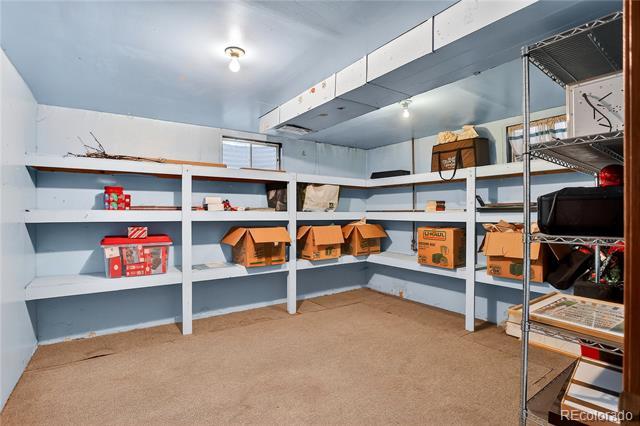
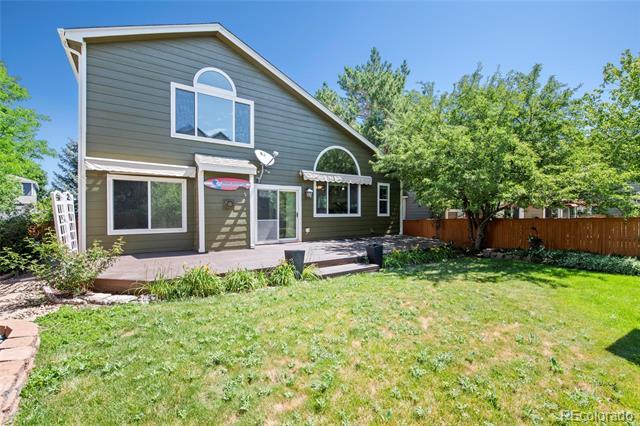
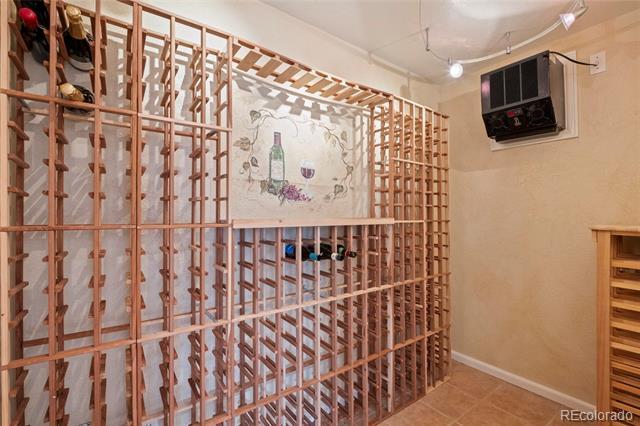
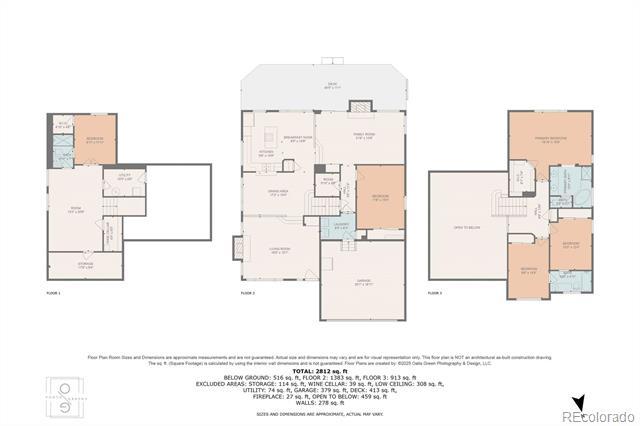
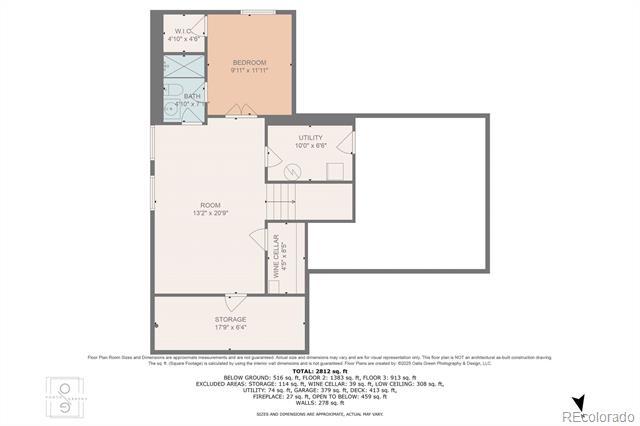
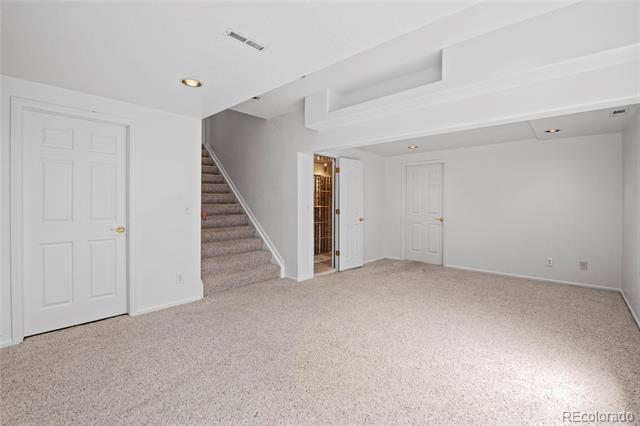
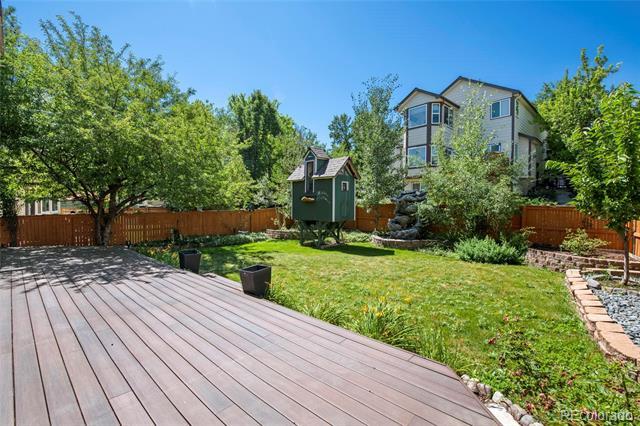
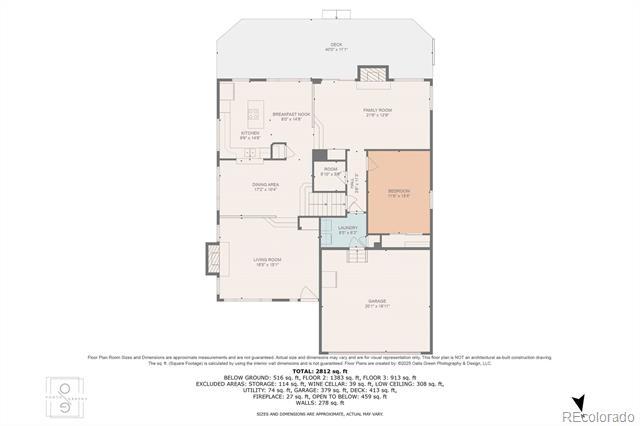
Welcome to this beautifully maintained one-owner home offering space, charm, and unbeatable convenience. Ideally located just minutes from C-470 and I-25, with easy access to top-rated schools, dining, and shopping, this property is perfect for modern living. With 5 spacious bedrooms—including a finished basement featuring a private bedroom, full bath, family room, and custom wine cellar—there’s room for everyone and everything. Whether hosting guests or creating your own retreat, this home adapts to your lifestyle. Step outside to your own backyard oasis with two cherry trees, a pear tree, and a peach tree—all bearing fruit—and a tranquil fountain that provides the perfect ambiance for peaceful evenings. A large front porch and expansive deck with dual retractable awnings offer shaded comfort for relaxing or entertaining all day long. Inside, the open, airy layout is filled with natural light and high ceilings. Newly refinished maple floors, fresh exterior paint, and a brand-new roof ensure the home is move-in ready. Enjoy cozy fireplaces, central air conditioning, and seamless flow between the kitchen and living areas. The spacious garage features built-in shelving, an epoxy-coated floor, and a central vacuum system—perfect for storage, organization, and keeping things spotless. You’ll also appreciate the fully encapsulated basement storage area for added utility. This is a rare opportunity to own a thoughtfully updated home with true character, modern amenities, and a location that checks every box.
All data deemed reliable but not guaranteed
Generated on: © REcolorado 2026. 03/03/2026 10:07:37 AM
Subdivision Name: Acres Green
Contingent
Interior Area & SqFt
Heating: Forced Air
Cooling: Central Air HVAC Description: Security Features: Carbon Monoxide Detector(s), Smoke Detector(s) Flooring:
Bldg/Complex Name:
Parcel Number: R0139029
Is Incorporated:
Walk Score: 60
Architectural Style:
Attached Property: No
Construction Materials: Brick, Frame Roof: Composition
Property Condition: Updated/Remodeled
Middle/Junior Sch: Cresthill / Douglas RE-1
High School: Highlands Ranch / Douglas RE-1
School of Choice:
Zoning: SR
View Walk, Bike, & Transit Scores
Building Information
Common Walls:
Exterior Features:
Builder Name:
Pool Features:
Builder Model: Patio/Porch Feat: Covered, Deck, Front Porch
Water Included: Yes
Water & Utilities
Water Source:
Utilities: Electricity Available, Electricity Connected, Natural Gas Available, Natural Gas Connected
Public Remarks
Sewer: Public Sewer
Electric:
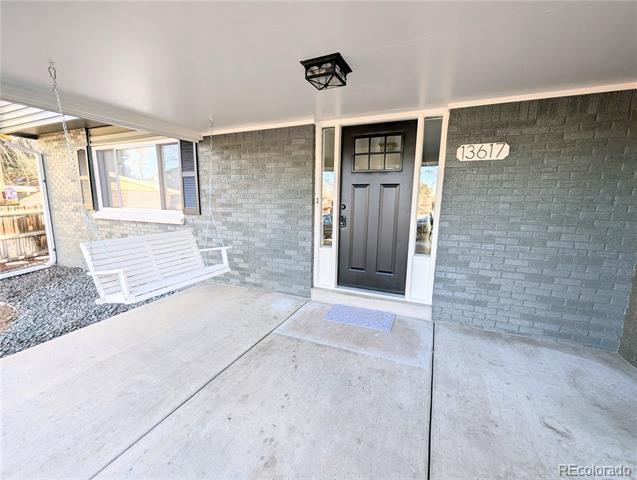
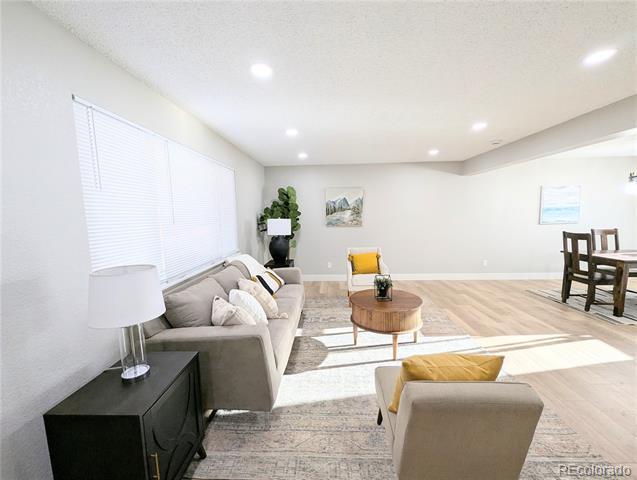
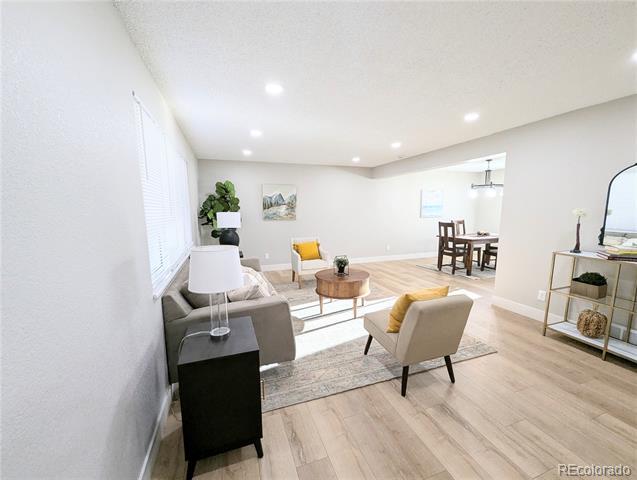
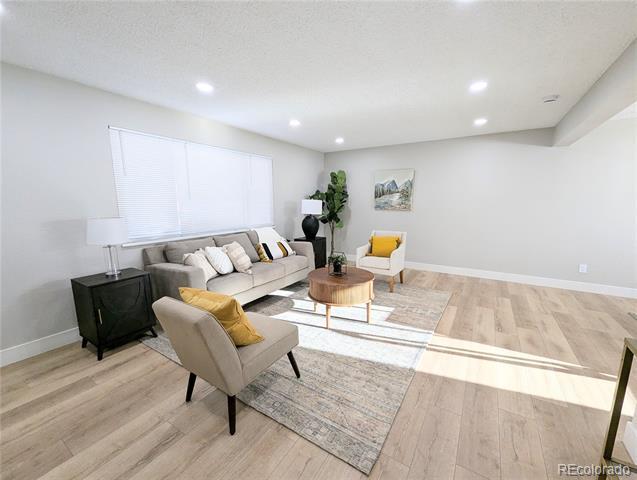
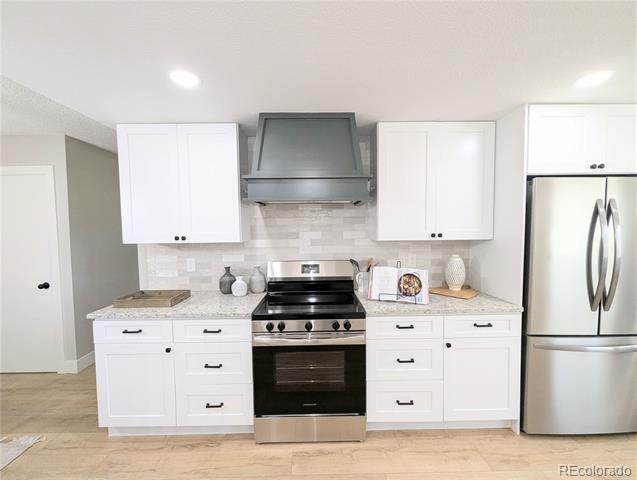
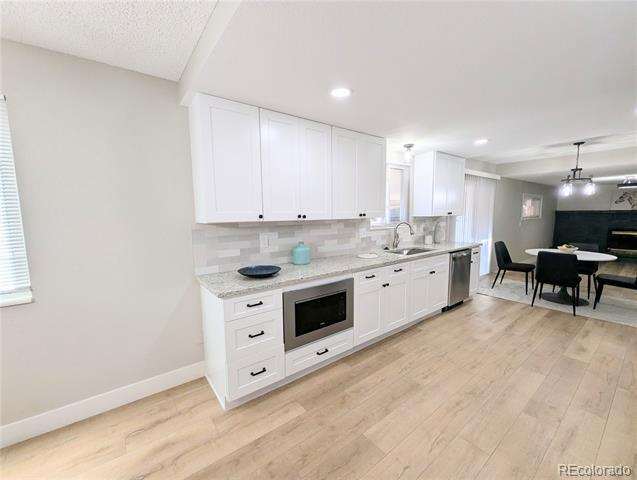
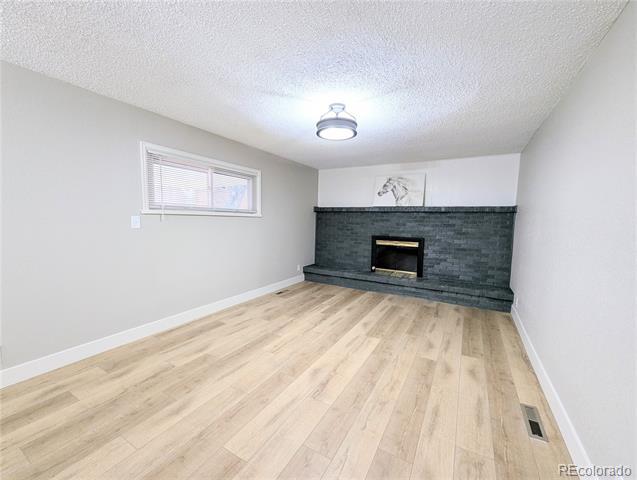
Welcome to 13617 Leo Ct in Littleton, the perfect place to kick off the New Year with a clean slate and a brand-new vibe. This 5-bedroom, 3.5-bath home fully embraced its “new year, new me” era—no resolutions broken here. The brand-new kitchen (cabinets, countertops, backsplash, and appliances) is ready for everything from hosting friends to pretending you’ll cook more this year. Fresh interior and exterior paint, updated texture, and bathrooms for everyone—including a ¾ primary bath, full hall bath, main-level powder room, and basement ¾ bath—mean fewer lines and more harmony. Add in a new AC, new furnace, roof certification, and a new garage motor, plus an attached two-car garage, and you’ve got a home that’s starting the year strong and stress-free. New year, new house, no fixer-upper regrets—now that’s a resolution worth keeping.
Directions
All data deemed reliable but not guaranteed Generated on: © REcolorado 2026. 03/03/2026 10:07:37 AM
Google maps
Listing ID: 6178956
County: Douglas
Property Type: Residential
Property Subtype: Single Family Residence
Type: House
Two
Subdivision Name: Highlands Ranch
Listing Contract Date: 08/28/2025
Purchase Contract Date: 09/04/2025 Contingency: None
Close Date: 10/03/2025 Days in MLS: 7 Association: Y Multiple: N Cov/Rest: Y Assoc Fee Tot Annl: $684.00 Tax Annual Amt: $5,163 Tax Year: 2025
Special Taxing/Metro District Y/N: Yes
Metro District Website: https://www.highlandsranch.org/ Tax Legal Desc: LOT 28 HIGHLANDS RANCH 89D 0.20 AM/L
Interior Area & SqFt
PSF Total: $215 PSF Above Grade: $329 PSF Finished: $223 Basement: Bath/Stubbed, Crawl Space, Daylight, Exterior Entry, Finished, Interior Entry/Standard, Sump Pump, Walk-Out Access
Foundation:
Heating: Forced Air, Natural Gas Cooling: Central Air, Other
Bsmnt Ceiling Ht:
Fireplace: 1/Family Room
HVAC Description: Newer
Interior Features: Breakfast Nook, Built-in Features, Ceiling Fan(s), Eat-in Kitchen, Five Piece Bath, High Ceilings, High Speed Internet, Open Floorplan, Pantry, Primary Suite, Solid Surface Counters, Vaulted Ceiling(s), Walk-In Closet(s)
Security Features: Carbon Monoxide Detector(s), Security System, Smoke Detector(s), Video Doorbell Flooring: Carpet, Tile
Window Features: Bay Window(s), Double Pane Windows, Window Coverings, Window Treatments Spa Features: Appliances: Dishwasher, Disposal, Gas Water Heater, Humidifier, Microwave, Range, Refrigerator, Sump Pump Other Equipment: Laundry: In Unit
Furnished: Unfurnished
Exclusions: Staging Items
Bed & Bath Summary
Association: Yes
Restriction Covenants YN: Yes
Senior Community: No
Restriction Covenants: Commercial Vehicle Restrictions, Mobile/Manufactured Homes Not Allowed, Modular Homes Not Allowed, Other
Assoc Fee Incl: Maintenance Grounds, Road Maintenance, Snow Removal
Assoc Amenities: Clubhouse, Fitness Center, Park, Playground, Pool, Spa/Hot Tub, Tennis Court(s), Trail(s)
Restriction Other:
Special Assessment:
Lot Size: 0.20 Acres / 8,712 SqFt
Current Use:
Pets Allowed: Yes
Rentals Allowed: Long Term Site & Location Information
Fencing: Full
Lot Features: Borders Public Land, Cul-De-Sac, Irrigated, Landscaped, Level, Many Trees, Master Planned, Meadow, Near Public Transit, Open Space, Sprinklers In Front, Sprinklers In Rear Waterfront Feat:
Road Surf/Front: Paved/Public Road
Vegetation: Grassed
Road Responsibility: Public Maintained Road Horse: No Ski Features:
Bldg/Complex Name:
Parcel Number: R0369273
Is Incorporated:
Elementary School: Acres Green / Douglas RE-1
Middle/Junior Sch: Cresthill / Douglas RE-1
High School: Highlands Ranch / Douglas RE-1
School of Choice: Yes
Zoning: PDU
Walk Score: 30 View Walk, Bike, & Transit Scores
Distance To Bus: 3 Minutes
Distance To Light Rail: 10 Minutes Building Information
Architectural Style: Contemporary Entry Level/Loc: Ground Unit Count:
Attached Property: No
Common Walls: No Common Walls
Direction Faces: Southwest View: City, Meadow, Mountain(s)
Construction Materials: Brick, Concrete, Frame, Wood Siding Roof: Composition
Exterior Features: Lighting, Private Yard, Rain Gutters
Property Condition: Updated/Remodeled Builder Name:
Model: Patio/Porch Feat: Covered, Deck, Front Porch, Patio Pool Features:
Water & Utilities
Water Included: Yes Water Source: Public Sewer: Public Sewer
Utilities: Cable Available, Electricity Connected, Internet Access (Wired), Natural Gas Connected, Phone Connected
Outbuildings
# of Outbuildings: 1
Outbuilding Type SqFt Stories
Shed(s)
Public Remarks
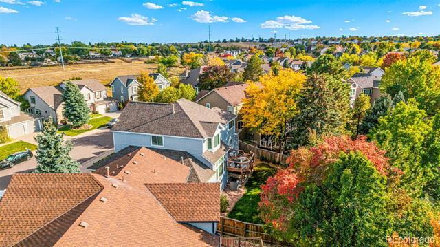
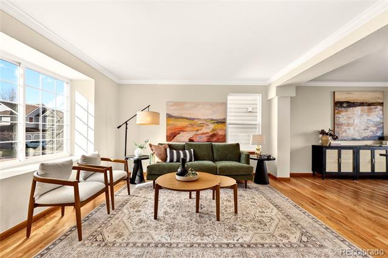
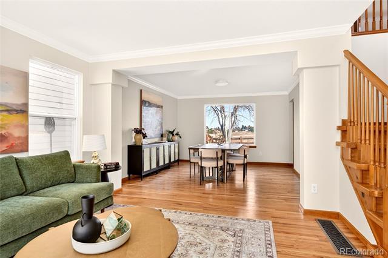
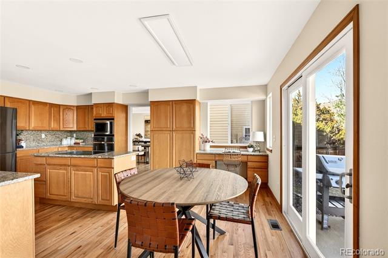
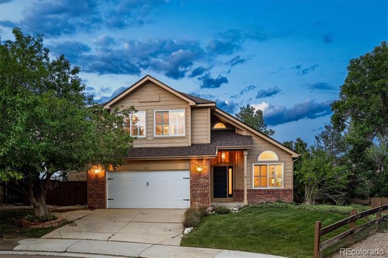
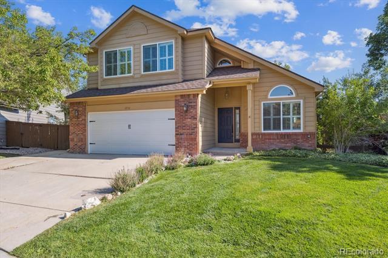
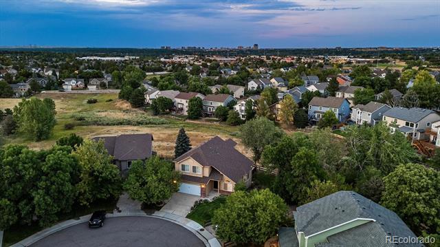
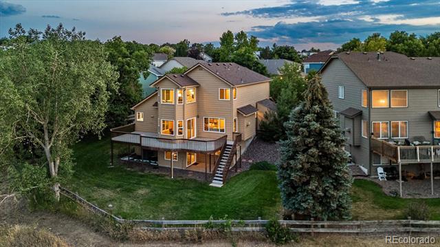
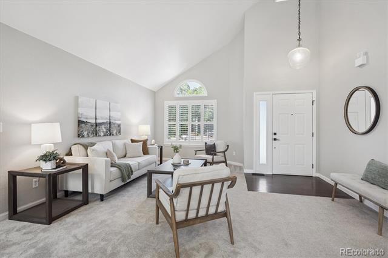
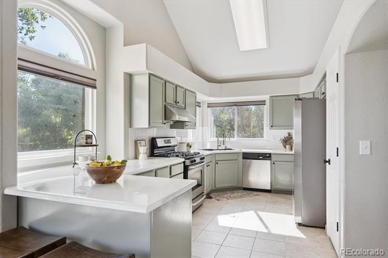
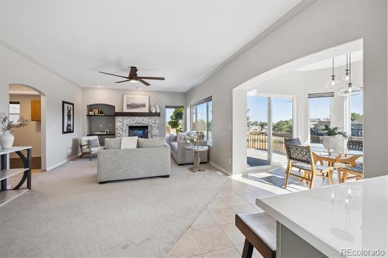
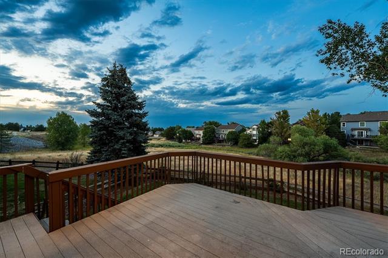
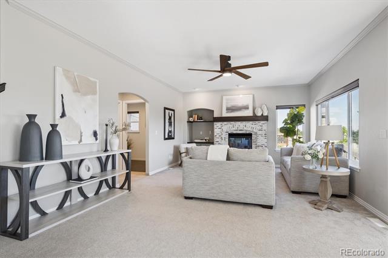
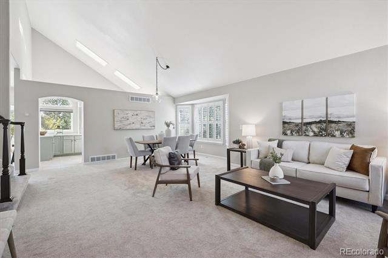
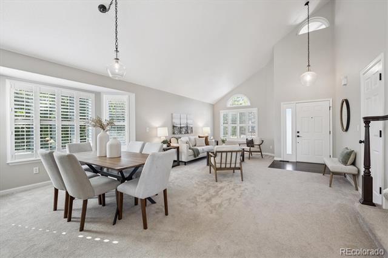
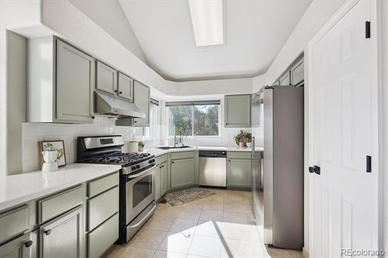
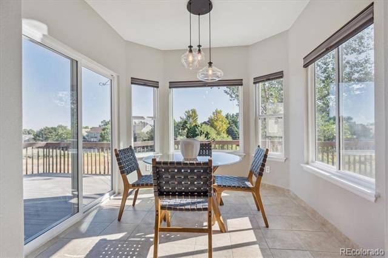
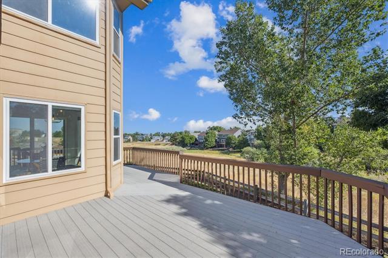
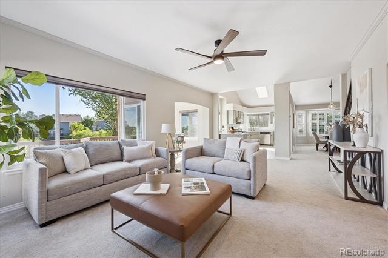
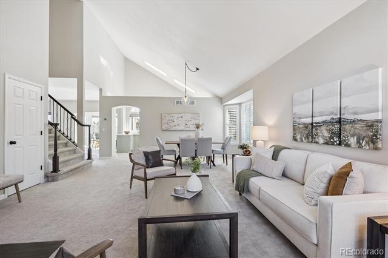
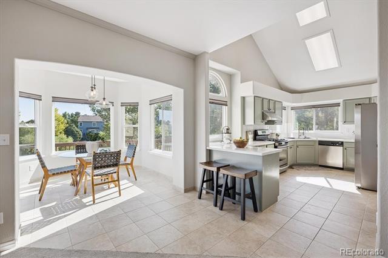
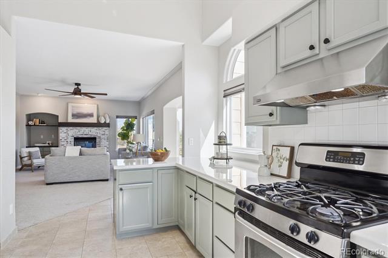
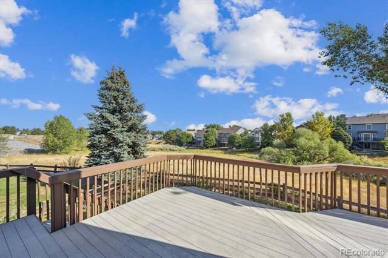
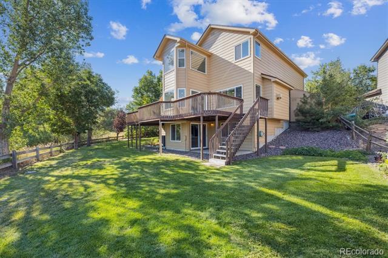
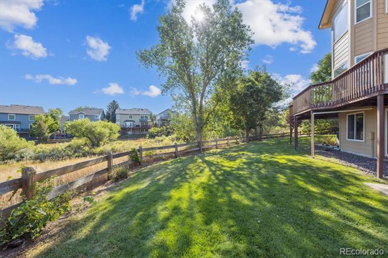
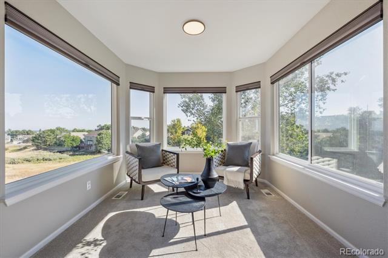
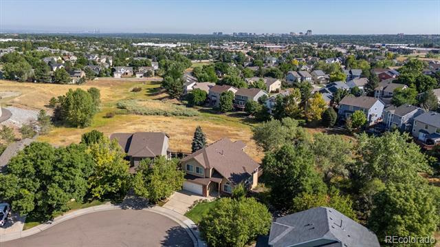
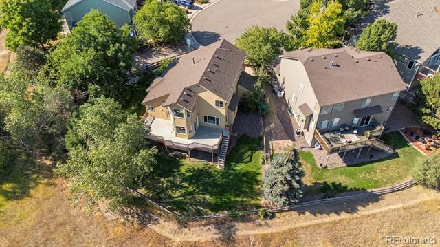
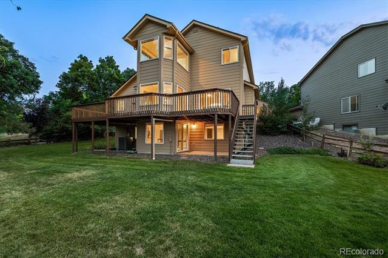
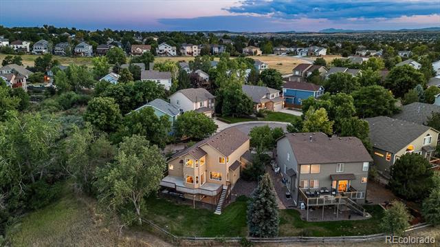
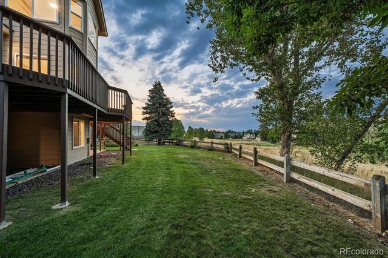
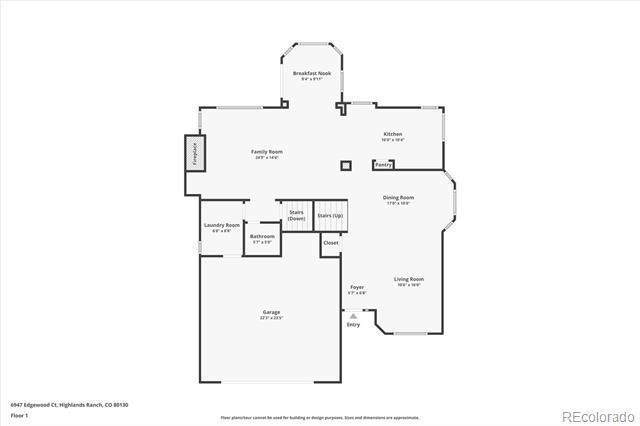
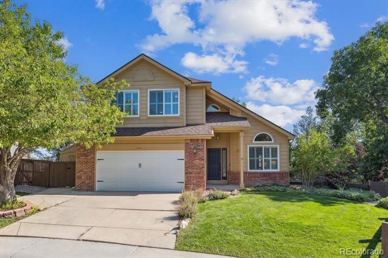
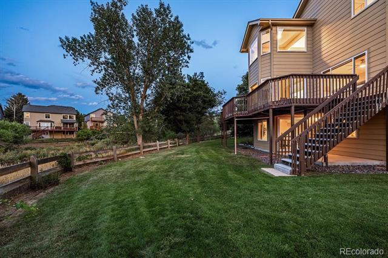
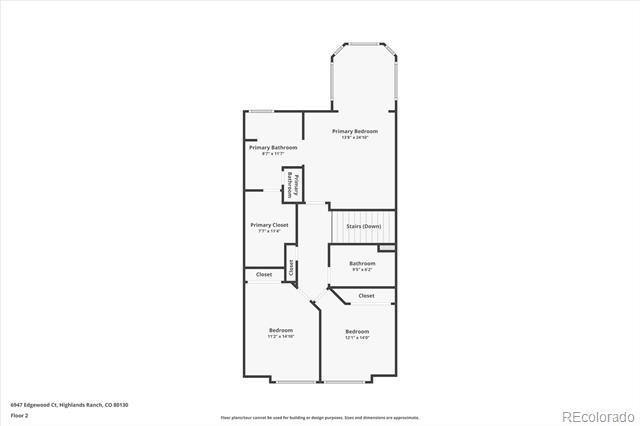
Prime Location! End of Cul-de-Sac backing to Open Space w/Mountain & City Views! Welcome to this Move-In Ready 4 Bed, 4 Bath home w/Finished Walkout Basement sitting on ultra-private 0.20-acre lot. Enter to find an open & bright floorplan w/vaulted ceilings & many windows. Notice the newer carpet, plantation shutters & blinds throughout! Seller added many custom features including removing a wall between living & dining rooms to open the space & revamping the gas fireplace. Enjoy meal prep in the thoughtfully updated kitchen featuring repurposed cabinets, solid-surface counters/tile backsplash & upgraded stainless steel appliances including gas range. Vaulted ceilings give an extra airy feel & there’s more storage in the pantry. Plenty of seating at the bar, formal dining room & roomy breakfast nook, complete w/ample windows overlooking the yard & open space. A spacious family room w/fireplace, large laundry/mud room & convenient 1/2 bath complete the main level. Head outside to enjoy the park-like back yard! Massive, extended deck offers multiple spaces for furniture & many mature trees for great privacy. Notice the large flat grass areas & open space views! Upstairs find the regal Primary Suite boasting peaked ceilings w/fan & amazing sitting area to soak in the awesome views. Attached 5-pc bath has large tub, dual vanities & vast walk-in closet. Two secondary beds share convenient hall bath. Finished walkout basement offers more living space: rec room w/rough-in for wet bar, tiled eating area, full bath & bed #4- perfect for an office. Tons of storage throughout in storage room, crawl space, many hall closets & 2-car garage. Other Updates: newer windows & patio doors, HVAC, water heater, all doors & hardware, interior paint. Includes RING system & Buyer’s Warranty. Perfect Highlands Ranch location with easy access to shopping, dining, services; minutes to C470. Low HOA gets 4 rec centers, pools, tennis, fitness. Miles of trails! Don’t miss out on this rare home!
Directions
From Quebec, turn east on Mountain Brush Cir, turn north on Edgewood Dr, turn left on Edgewood Way, turn right on Edgewood Ct. House in back left of cou-de-sac.
2026.
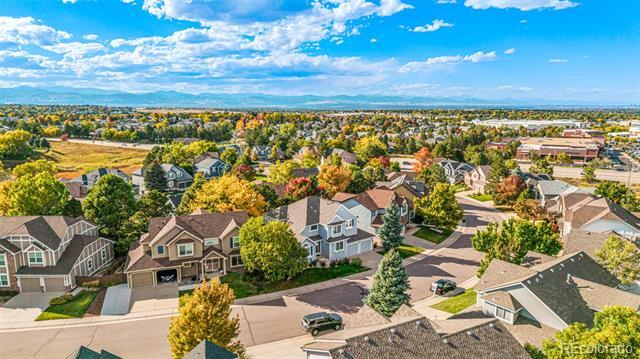
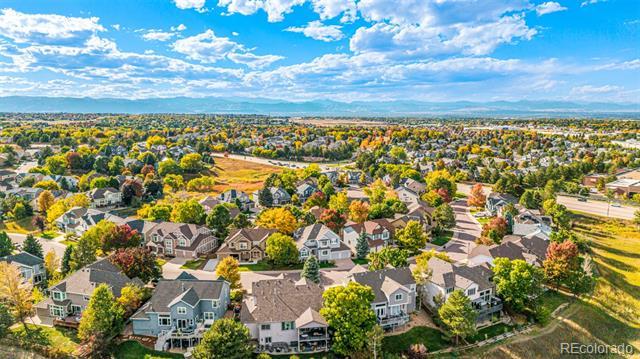
Open Space & Views!
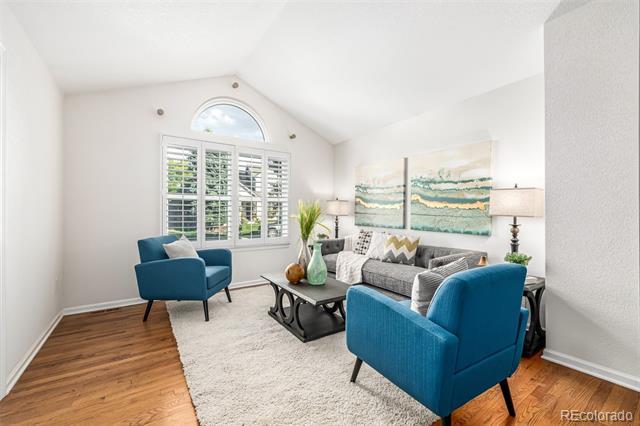
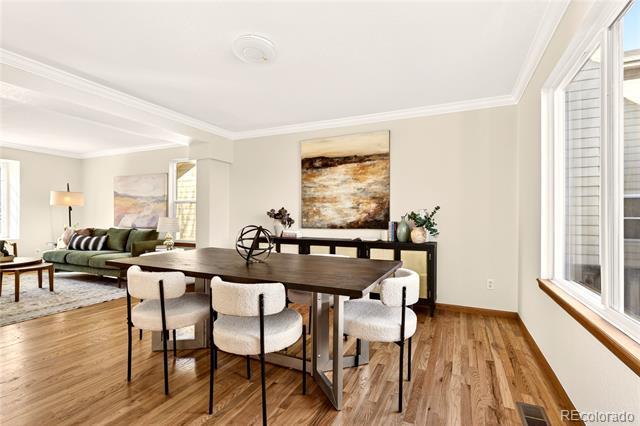
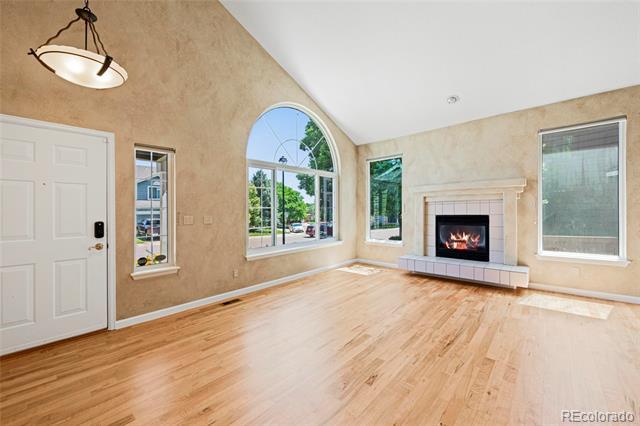
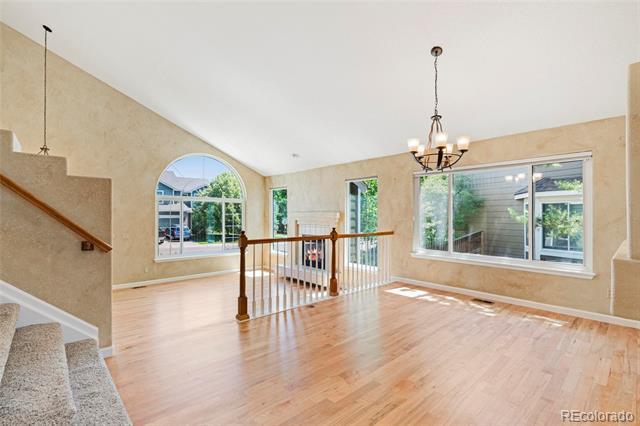
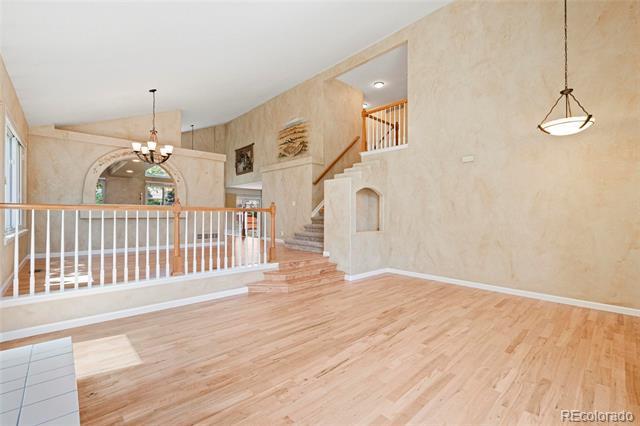
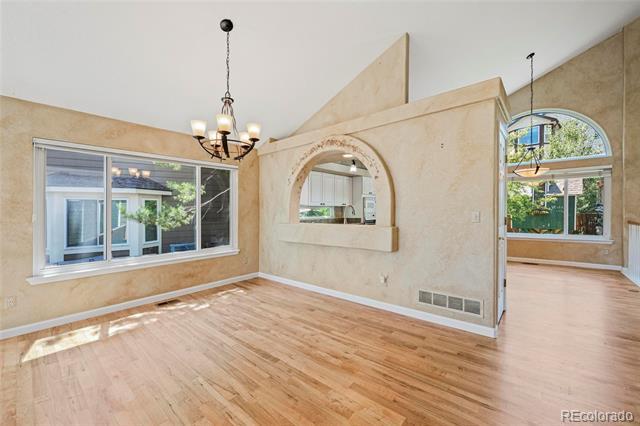
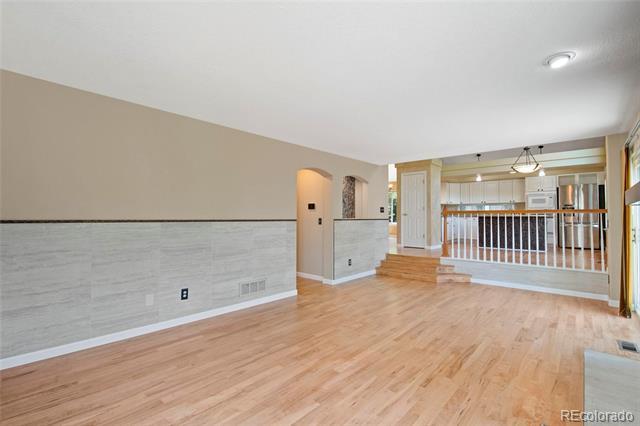
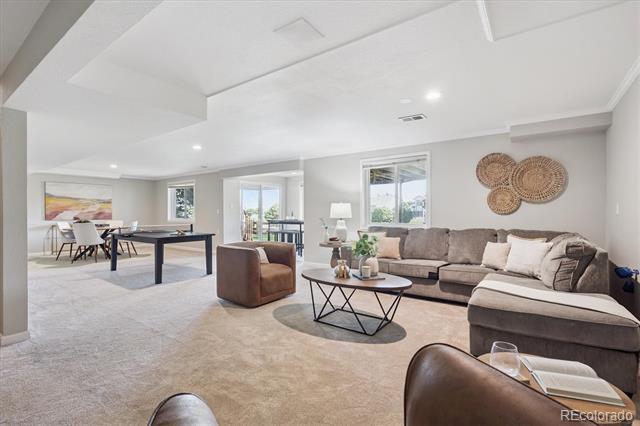
Living & Dining Rooms
Living & Dining Rooms
Living Room
Dining & Living Rooms
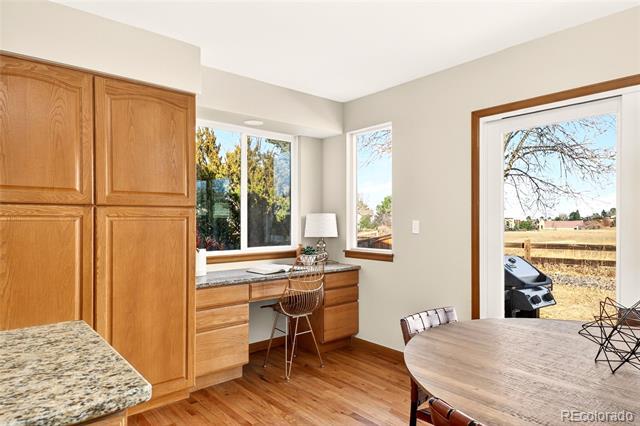
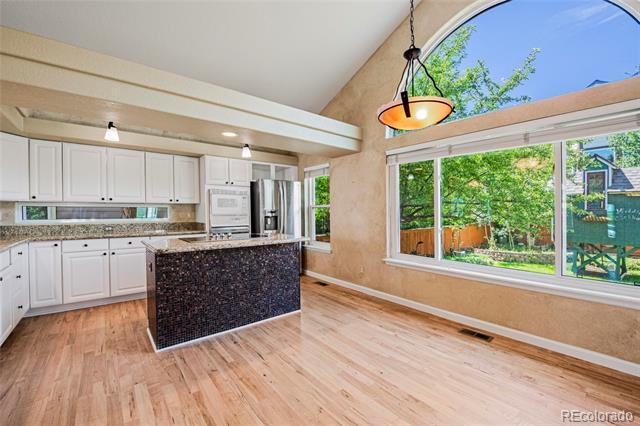
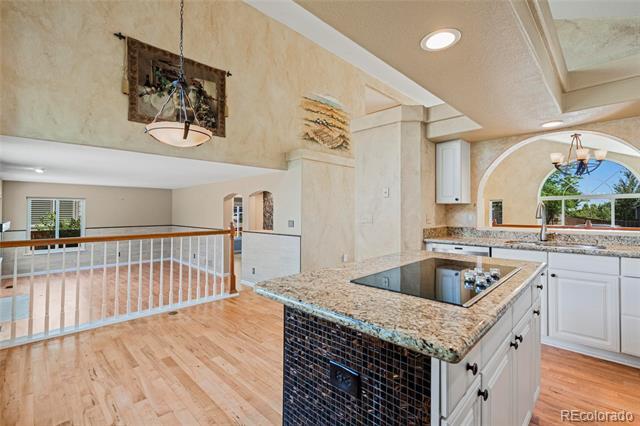
Kitchen & Breakfast Nook
Kitchen Kitchen
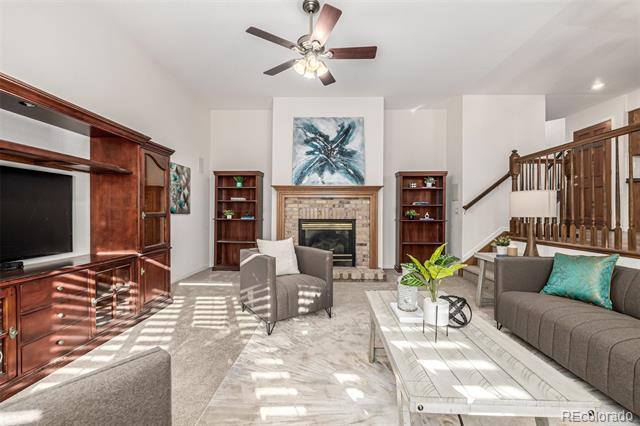
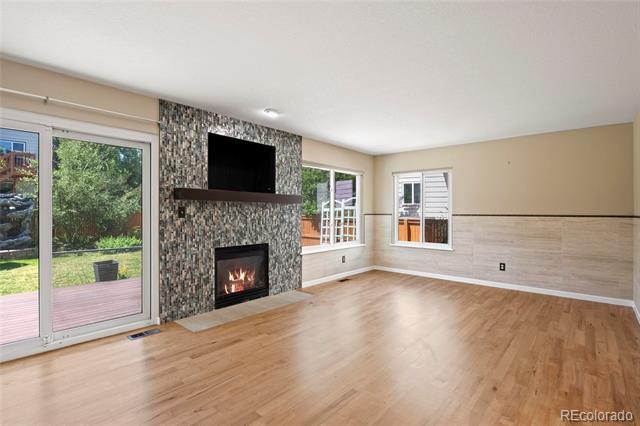
Kitchen & Family Room
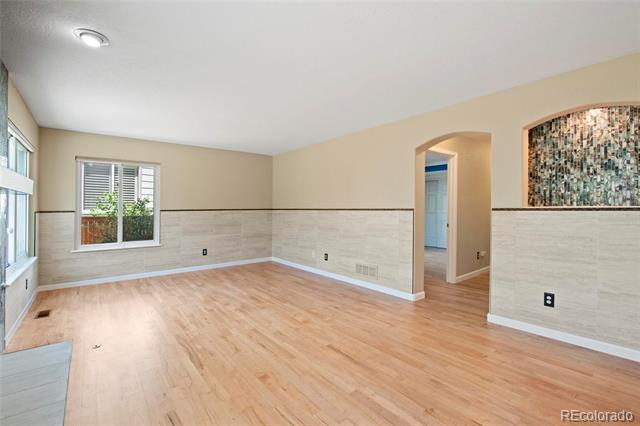
Family Room & Breakfast Nook
Breakfast Nook
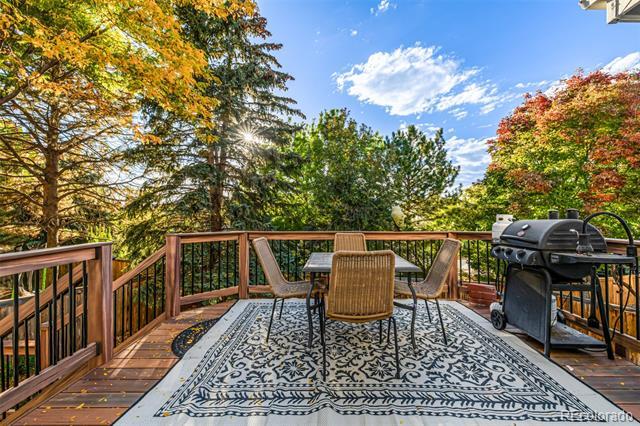
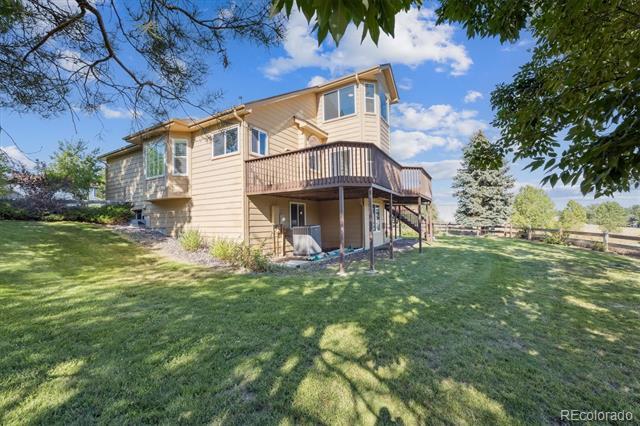
Deck with Views
Sunset Deck with Views Extended Deck
Deck
Room
Laundry & Mud Room Primary Suite Primary Sitting Room
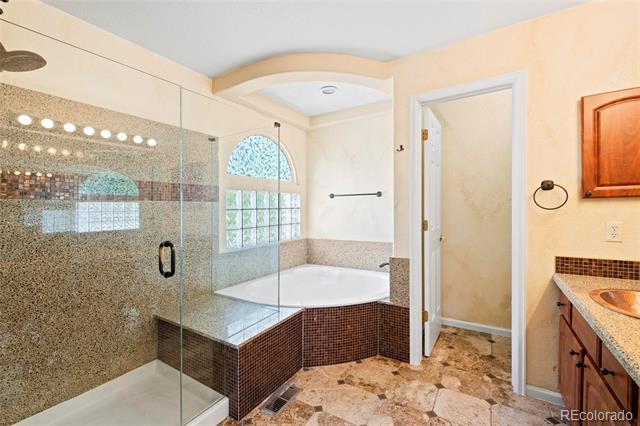
Primary Bath
Primary Bath
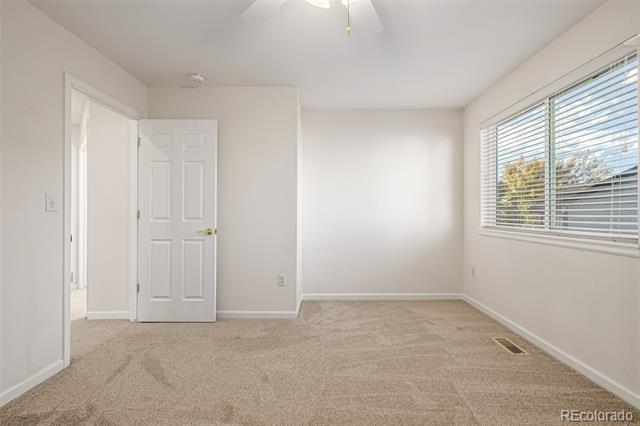
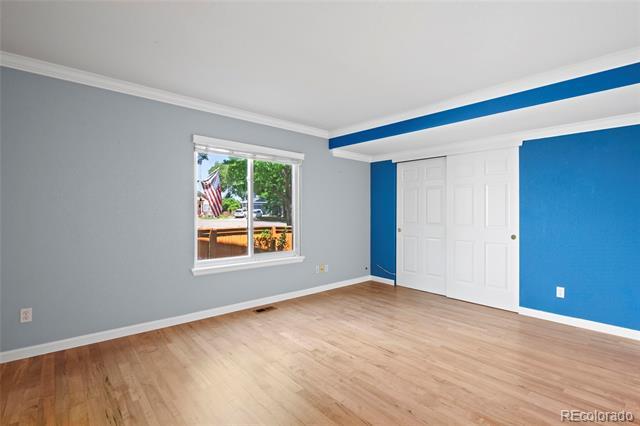
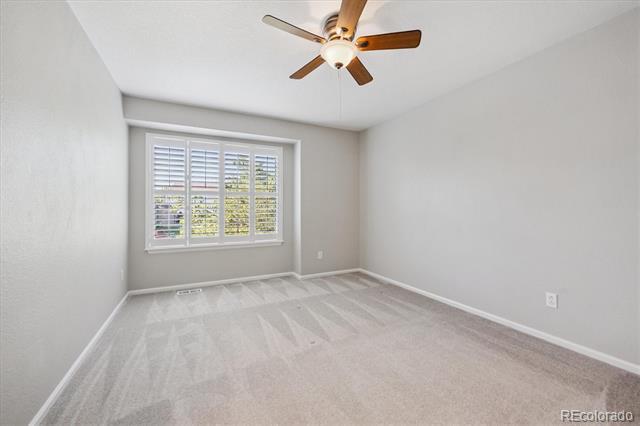
Bedroom 2
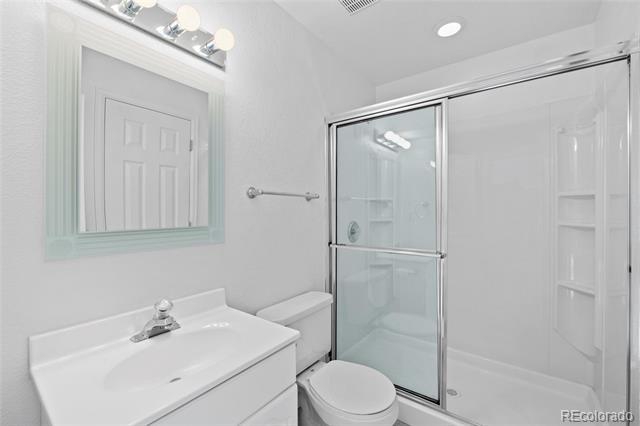
Upper Full Bath
Bedroom 3
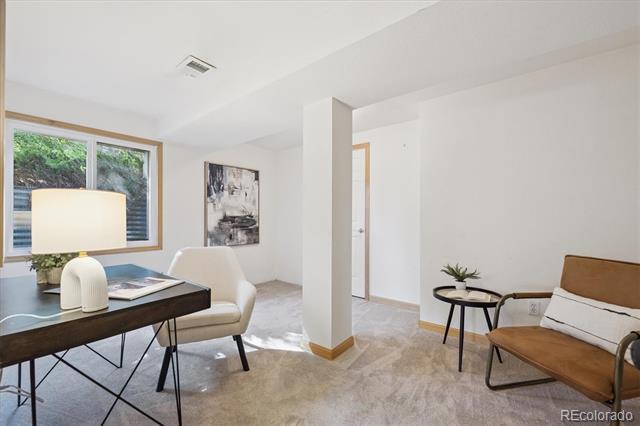
Finished Basement
Finished Basement
Finished Basement
Bedroom 4 or Office
Basement Full Bath
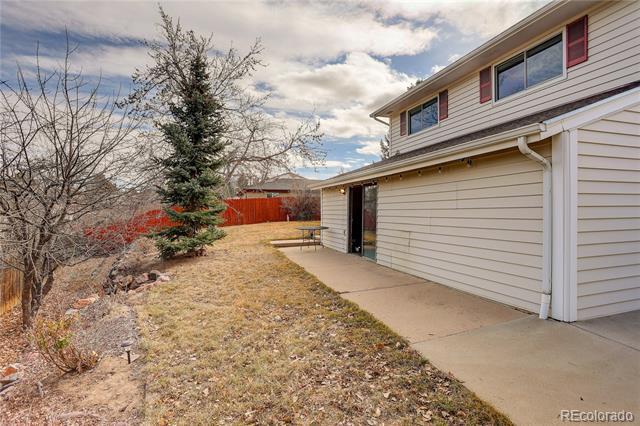
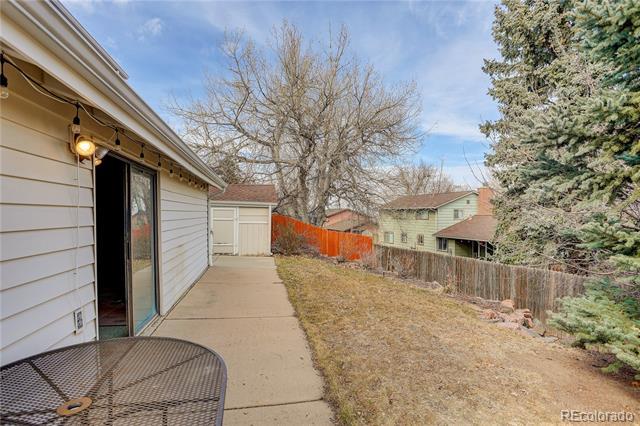
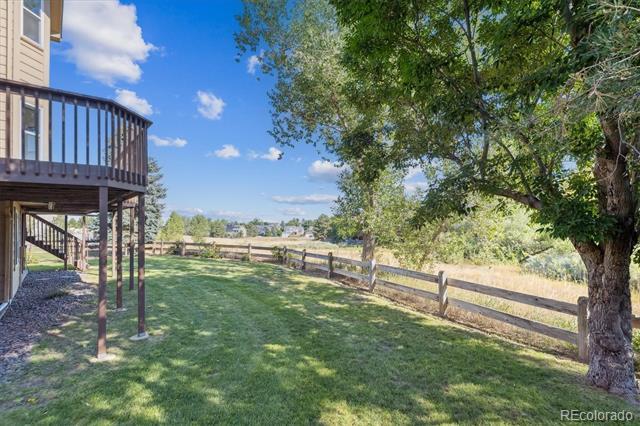
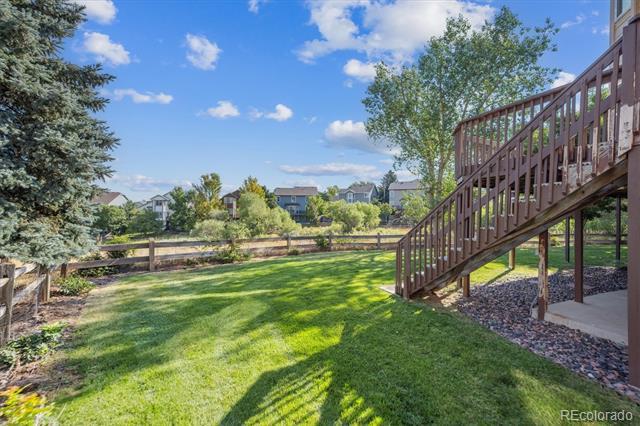
Back Yard
Back Yard
Back Yard
Back Yard Back Yard
Cul-de-Sac Lot
Cul-de-Sac Lot
Sunset Back Yard
Sunset Back Yard
Sunset Back Yard
Sunset Back Yard
Sunset Back Yard
of 8542875, 4420963, 5830877, 5988614, 6239180, 6592188, 6178956