MLS Original List Price $610,000 MLS Buyer Office Name COLDWELL BANKER RESIDENTIA L 18
MLS Listing #
MLS
MLS Orig Listing Price
MLS Listing Close Price
Borrower
This week the median list price for Denver, CO 80222 is $700,000 with the market action index hovering around 41. This is an increase over last month's market action index of 40 Inventory has increased to 67
Marke t Act ion I n d e x
This answers “How’s the Market?” by comparing rate of sales versus inventory
Re al-Time Marke t Profile
Slight Seller's Advantage
Marke t Narrat ive
The market has been cooling off a bit in recent weeks, as more homes are available and demand is less. However, the market is still notably in the Seller ’s zone so we haven’t yet seen prices move lower as a result It may take a few more weeks of slack demand for prices to reflect and begin to fall. Expect this condition if the index falls to the Buyer ’s zone.
Marke t Segme n ts
Slight Seller's Advantage
Each segment below represents approximately 25% of the market ordered by price
Me d ian List Price
While this week the median price in this zip code didn’t fluctuate much, we continue to sit at all time high prices. Watch for persistent downward shift in the Market Action Index into the Buyer ’s zone as a leading indicator of the price strength subsiding.
n ts
$1.5M $2.0M
Price Pe r Square Foot
In a market where prices are rising some, price per square foot is essentially flat. This often implies that new homes coming on the market are pricier, and also larger than older homes. As a result the value one can buy stays the same.
Inventory has been climbing lately. Note that rising inventory alone does not signal a weakening market. Look to the Market Action Index and Days on Market trends to gauge whether buyer interest is keeping up with available supply.
Marke t Act ion I n d e x
The market has been cooling off a bit in recent weeks, as more homes are available and demand is less. However, the market is still notably in the Seller ’s zone so we haven’t yet seen prices move lower as a result. It may take a few more weeks of slack demand for prices to reflect and begin to fall. Expect this condition if the index falls to the Buyer ’s zone.
Me d ian Days on Marke t (DO M)
The properties have been on the market for an average of 118 days. Half of the listings have come newly on the market in the past 56 or so days. Watch the 90-day DOM trend for signals of a changing market.
Segme n ts
It is not uncommon for the higher priced homes in an area to take longer to sell than those in the lower quartiles.
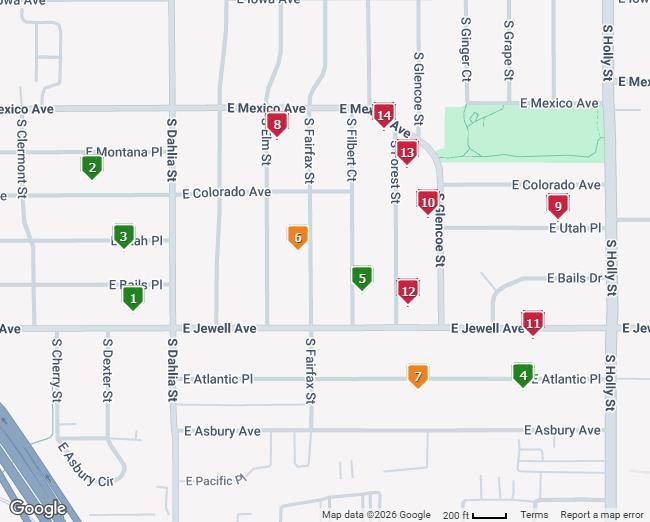
Map of Property Locations
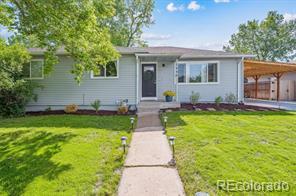
4701 E Jewell Avenue, Denver, CO 80222
Listing Id: 2751378
Status: Active 01/02/26
Price: $569,900
Subtype: SFR
Ttl SqFt: 2,000
Bd/Bth: 4 / 2
Show #: 888-808-0331
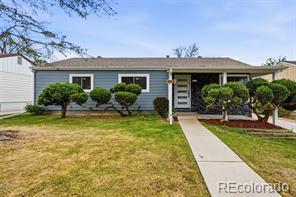
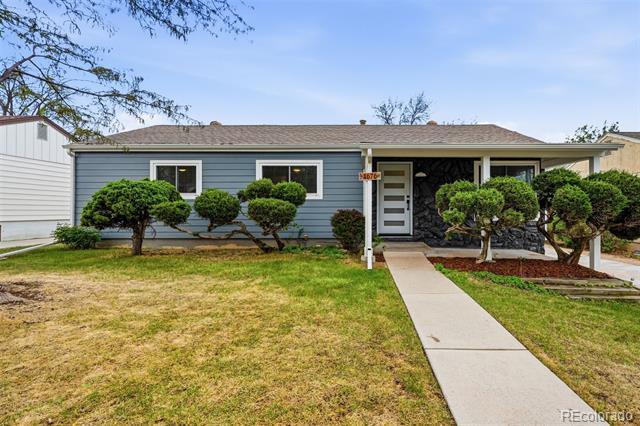
4676 E Utah Place, Denver, CO 80222
Listing Id: 5018969
Status: Active 04/23/26
Price: $610,000
Subtype: SFR Ttl SqFt: 2,112
Bd/Bth: 4 / 2 Show #: 303-573-7469
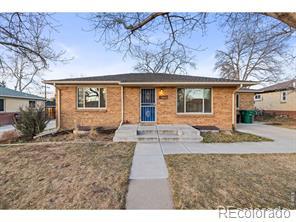
1888 S Filbert Court, Denver, CO 80222
Listing Id: 4506769
Status: Active 05/08/26
Price: $725,000
Subtype: SFR
Ttl SqFt: 2,322
Bd/Bth: 4 / 3
Show #: 800-746-9464
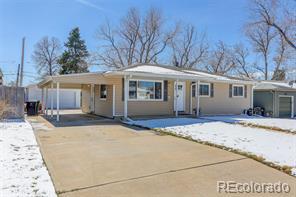
4645 E Colorado Avenue, Denver, CO 80222
Listing Id: IR1059624
Status: Active 05/20/26
Price: $585,000
Subtype: SFR
Ttl SqFt: 1,860
Bd/Bth: 3 / 2
Show #: 800-746-9464
5456 E Atlantic Place, Denver, CO 80222
Listing Id: 2683898
Status: Active 03/17/26
Price: $700,000
Subtype: SFR Ttl SqFt: 2,054
Bd/Bth: 5 / 2
Show #: 800-746-9464
1843 S Fairfax Street, Denver, CO 80222
Listing Id: 9305618
Status: Pending 05/18/26
Price: $595,500
Subtype: SFR
Ttl SqFt: 1,798
Bd/Bth: 4 / 2
Show #: 800-746-9464
5236 E Atlantic Place, Denver, CO 80222
Listing Id: 3959093
Status: Pending 04/15/26
Price: $725,000
Subtype: SFR
Ttl SqFt: 2,314
Bd/Bth: 4 / 3
Show #: 800-746-9464
5503 E Utah Place, Denver, CO 80222
Listing Id: 1538757
Status: Closed 12/11/25
Price: $613,000
Subtype: SFR
Ttl SqFt: 2,382
Bd/Bth: 4 / 3 Show #: 303-573-7469
5480 E Jewell Avenue, Denver, CO 80222
Listing Id: 9521399
Status: Closed 02/27/26
Price: $700,000
Subtype: SFR Ttl SqFt: 2,422 Bd/Bth: 3 / 3
#: 303-573-7469
1742 S Forest Street, Denver, CO 80222
Listing Id: 3228805
Status: Closed 04/24/26
Price: $865,000
Subtype: SFR
SqFt: 2,164
4 / 3
#: 800-746-9464
1732 S Elm Street, Denver, CO 80222
Listing Id: 6090022
Status: Closed 04/09/26
Price: $610,000
Subtype: SFR
Ttl SqFt: 2,112
Bd/Bth: 4 / 2
Show #: 800-746-9464
1803 S Glencoe Street, Denver, CO 80222
Listing Id: 3427993
Status: Closed 05/15/26
Price: $665,000
Subtype: SFR
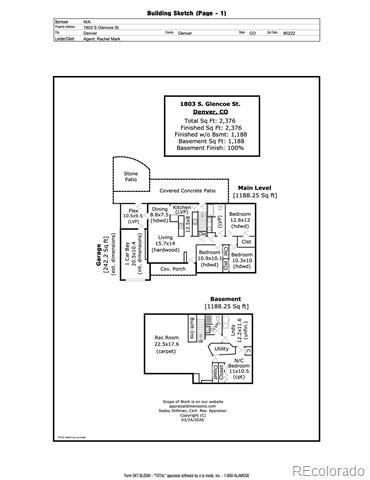
Ttl SqFt: 2,376
Bd/Bth: 4 / 2
Show #: 800-746-9464
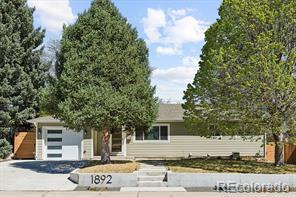
1892 S Forest Street, Denver, CO 80222
Listing Id: 2643058
Status: Closed 05/04/26
Price: $755,000
Subtype: SFR Ttl SqFt: 2,306
Bd/Bth: 5 / 2 Show #: 800-746-9464
1711 S Forest Street, Denver, CO 80222
Listing Id: 5153044
Status: Closed 03/10/26
Price: $915,000
Subtype: SFR Ttl SqFt: 2,610
Bd/Bth: 5 / 3
Public Remarks
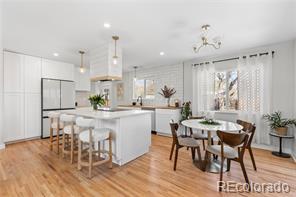
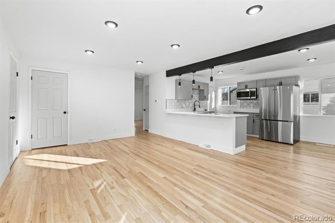
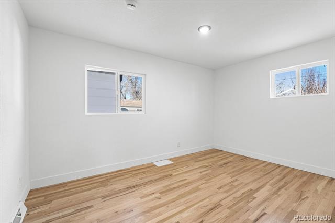
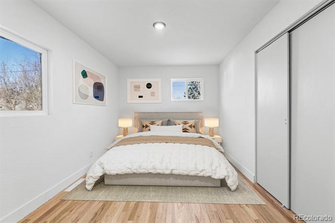
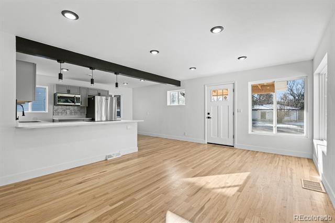
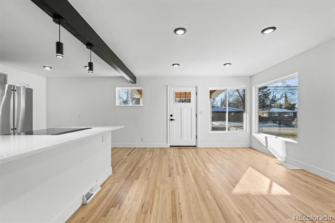
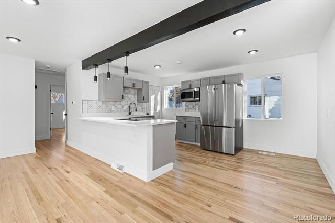
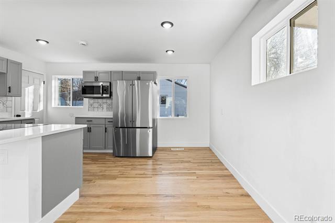
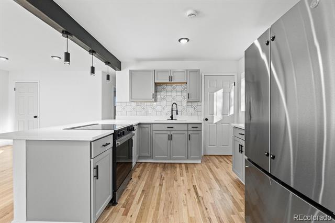
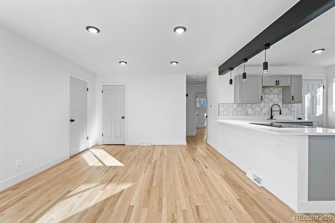
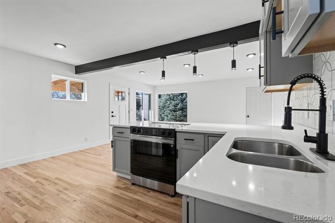
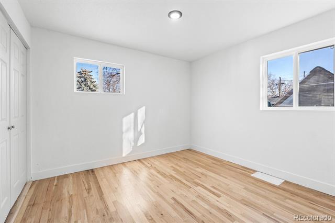
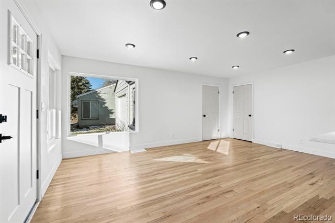
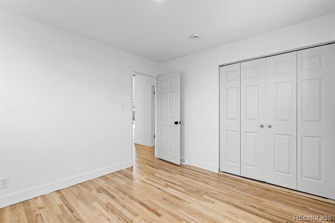
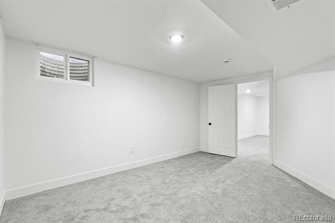
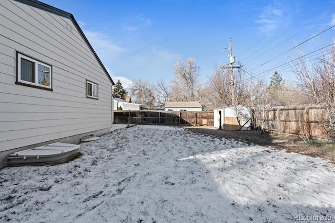
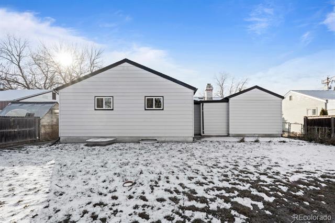
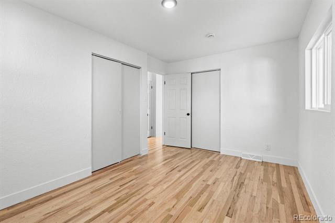
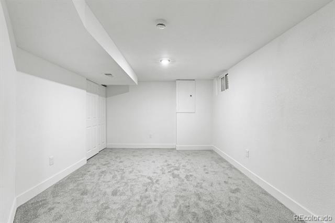
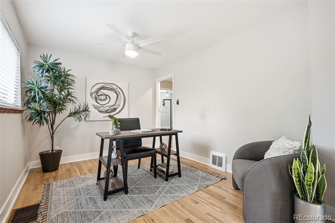
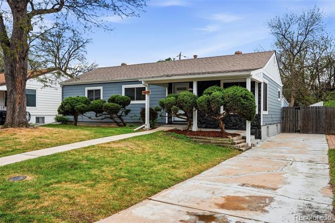
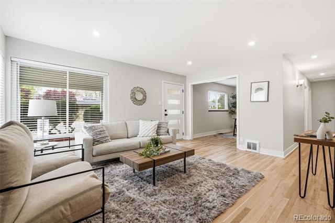
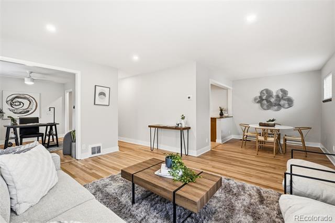
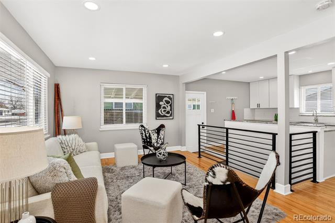
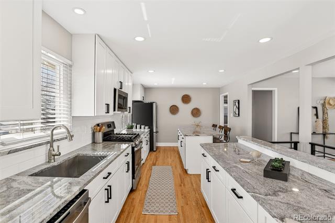
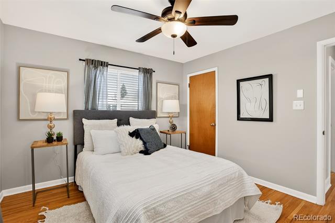
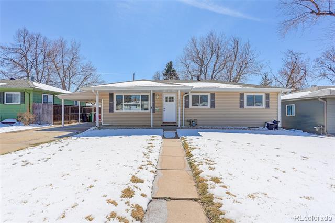
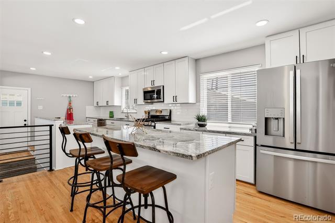
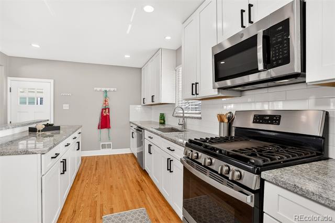
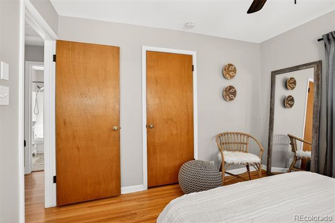
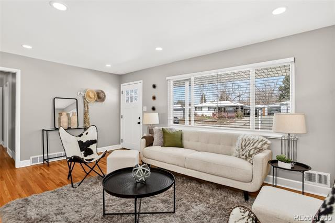
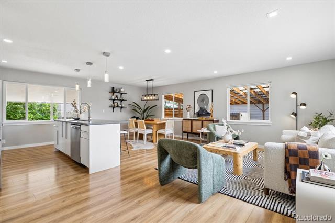
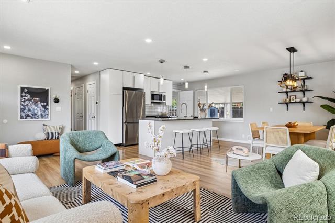
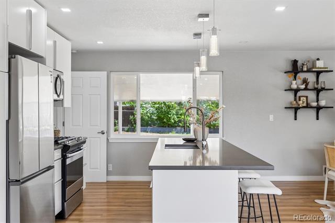
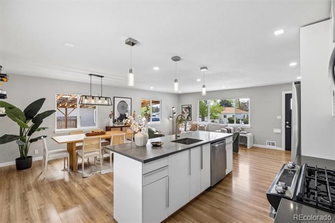
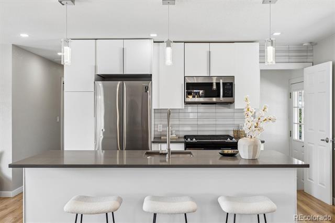
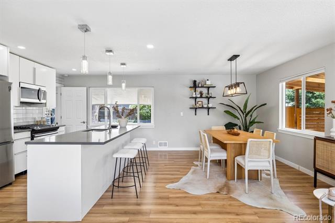
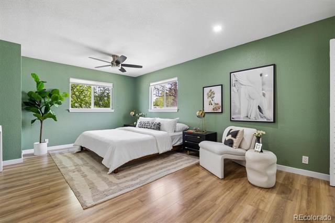
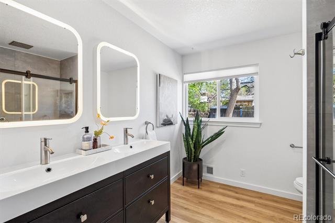
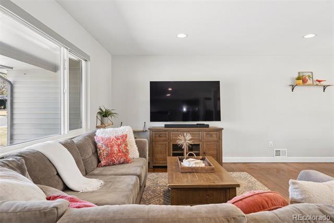
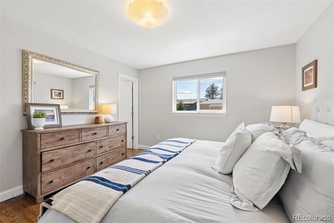
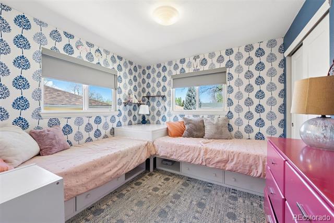
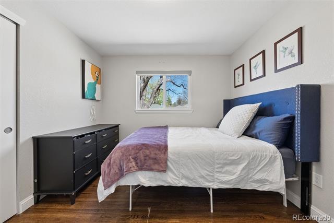
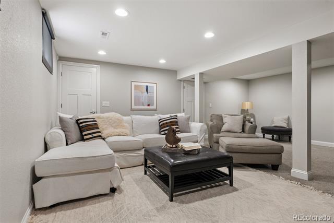
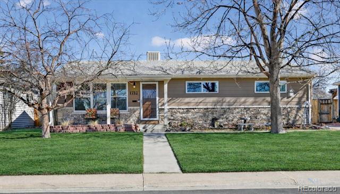
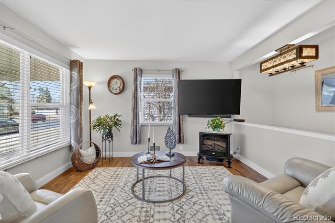
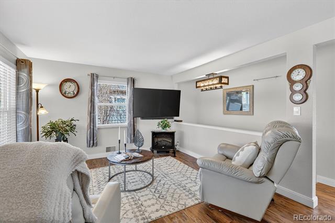
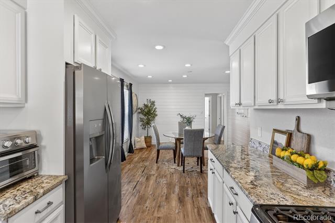
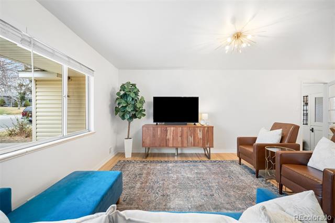
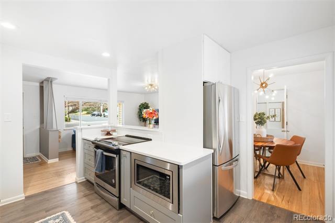
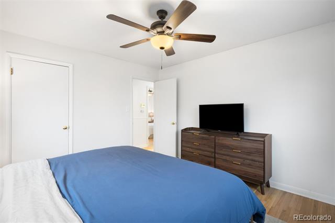
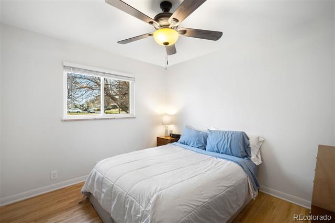
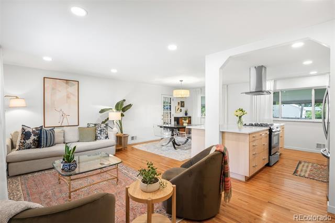
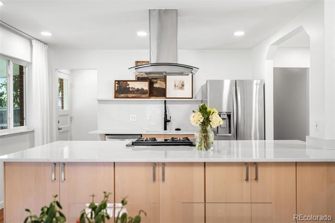
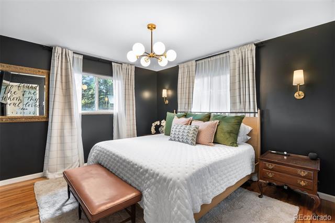
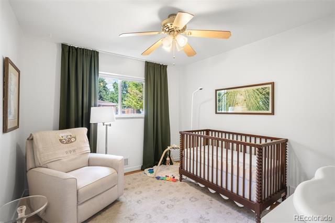
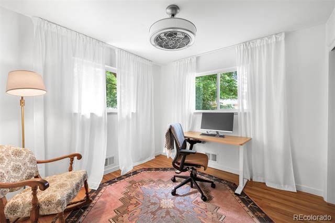
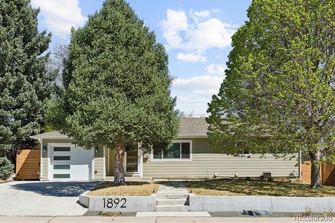
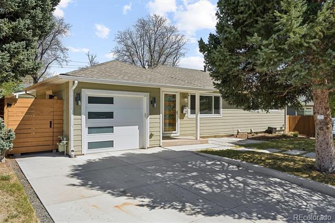
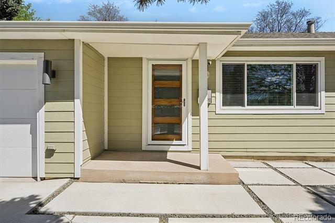
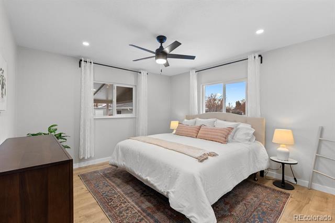
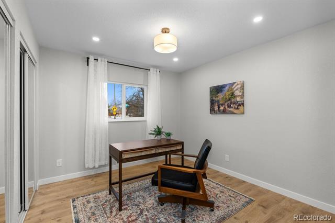
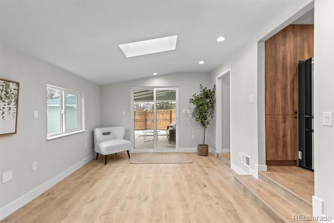
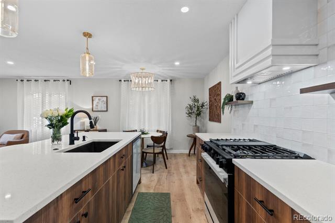
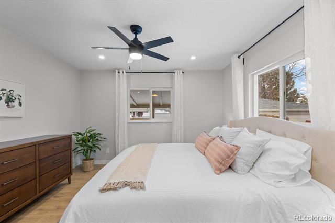
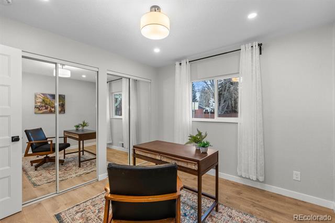
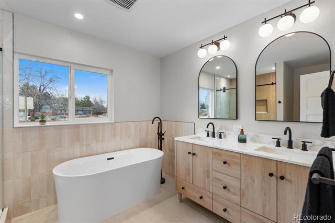
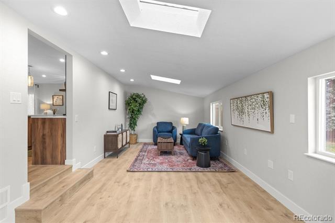
Welcome to this beautifully remodeled ranch-style home in Denver, this home offers a perfect blend of modern updates and timeless comfort. Featuring four spacious bedrooms and two well-appointed bathrooms, the home boasts a thoughtfully designed layout with bright, inviting living areas and a fully finished basement that adds valuable flexible space. All appliances are brand new, complementing the home’s extensive renovations and enhancing everyday convenience. Meticulously updated throughout, this property presents an exceptional opportunity for buyers seeking a truly move-in-ready home in a desirable Denver location. This lot is larger than a normal city lot for any additional building desired by the new owner. Please note that the reason why a wall is in between the living and family room is because the previous owner used it as an office. It can be removed, call me for details. Also know that more driveway parking can be added to this large lot.
Directions
0.4 miles to I-25 and Evans, only 10 minutes to Cherry creek mall, 10 minutes to The Landmark of Greenwood Village, Only 7 minutes to Washington Park, within 10 minutes to any hospital.
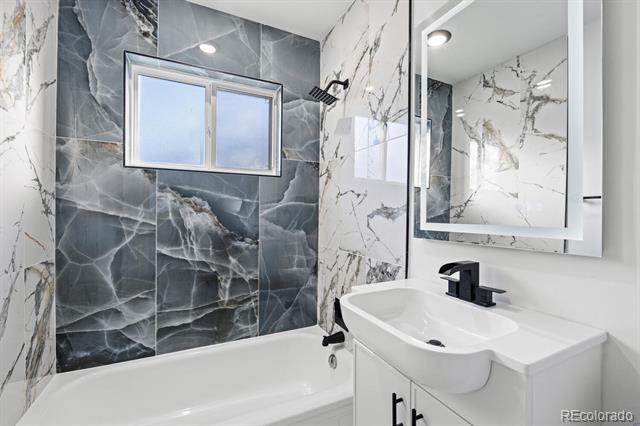
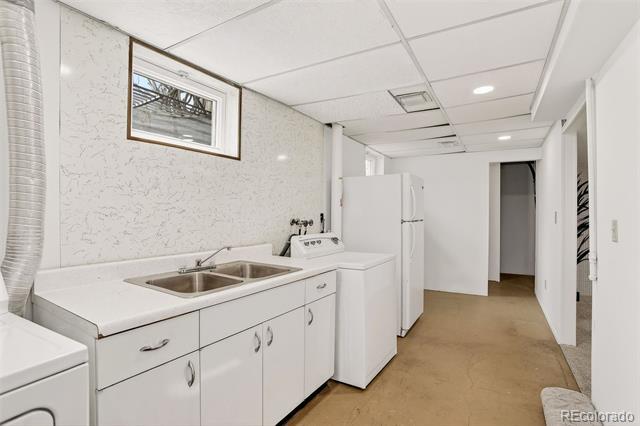
Tastefully updated bathrooms add a refreshed, modern feel, while three well-sized bedrooms provide versatility for a variety of lifestyles. A large laundry room with additional storage enhances the home's functionality. Step outside to enjoy a private backyard framed by mature trees, offering an ideal setting for gardening, entertaining, or unwinding at the end of the day. The property also includes additional space suitable for boat or RV parking-an increasingly rare find in this location. With adaptable living spaces, thoughtful updates, abundant natural light, and a highly desirable central Denver location, this home is ready to welcome its next chapter.
Directions
Use GPS. All data deemed reliable but not guaranteed
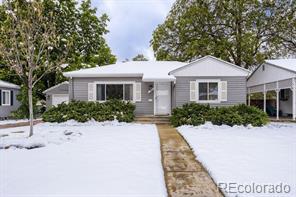
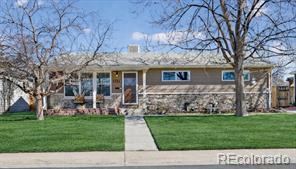
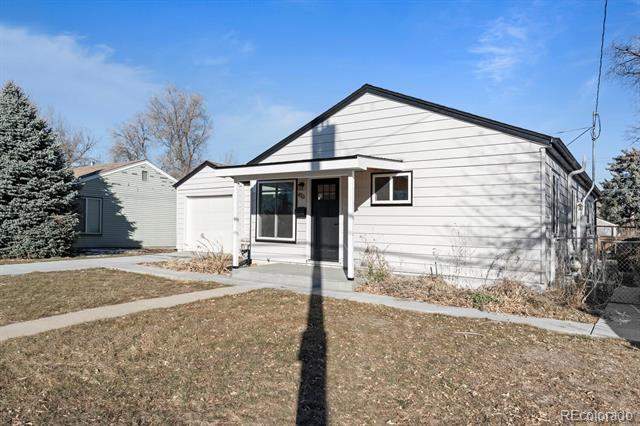
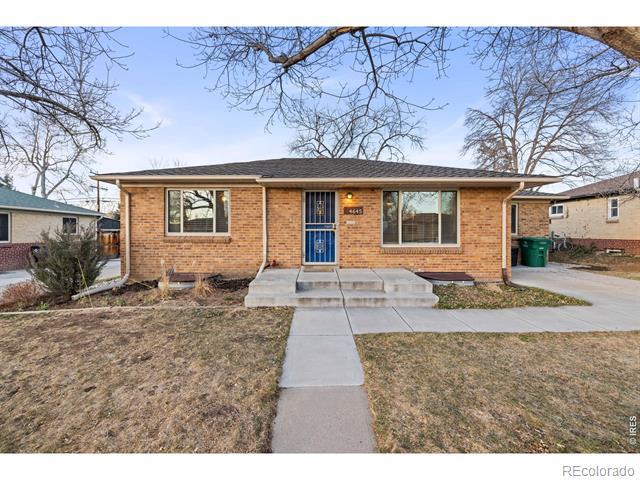
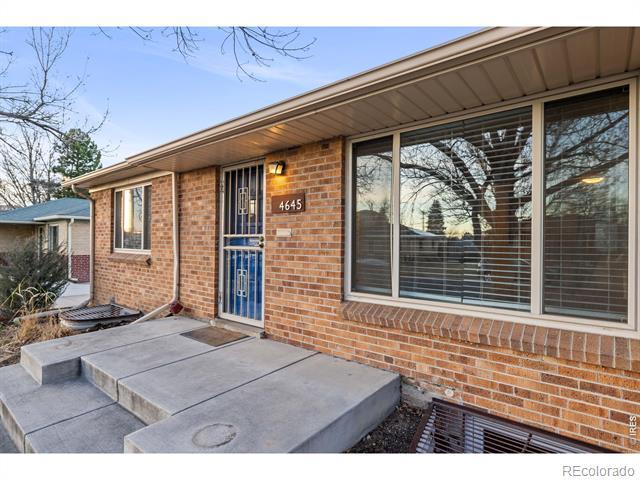
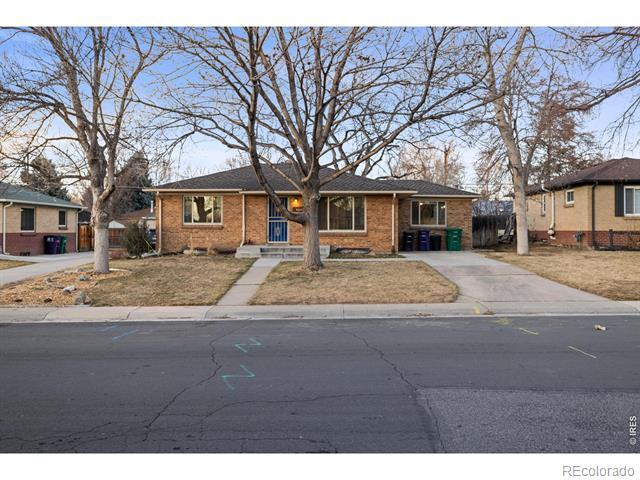
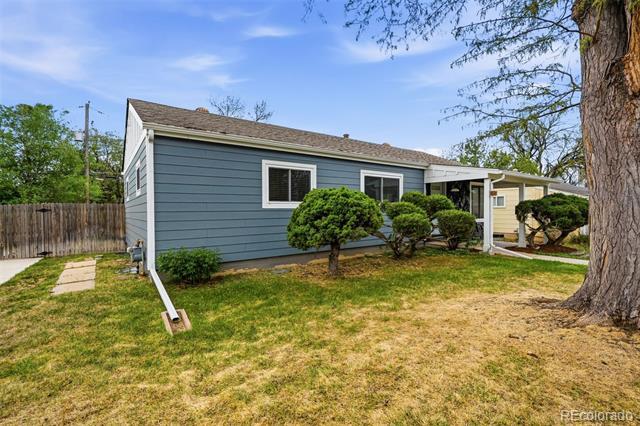
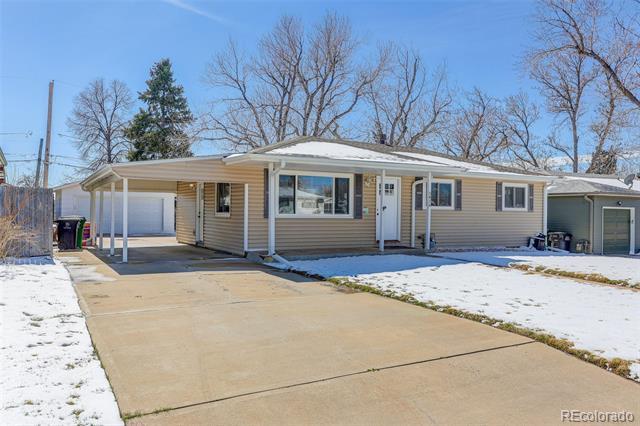
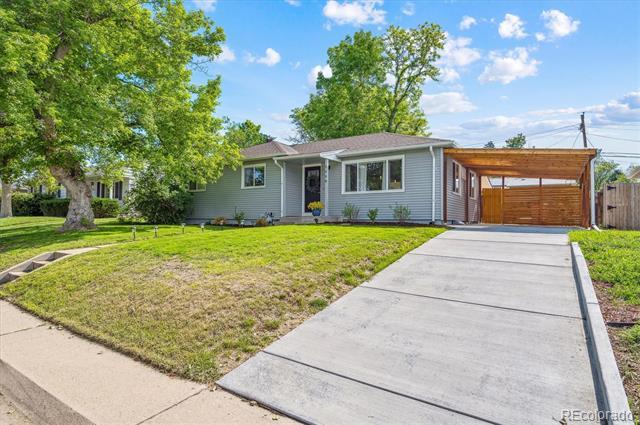
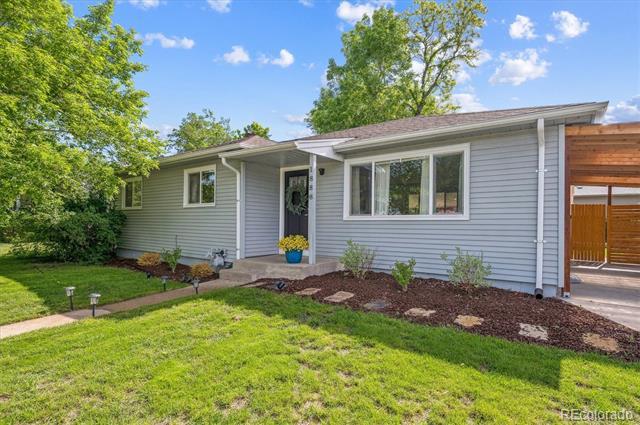
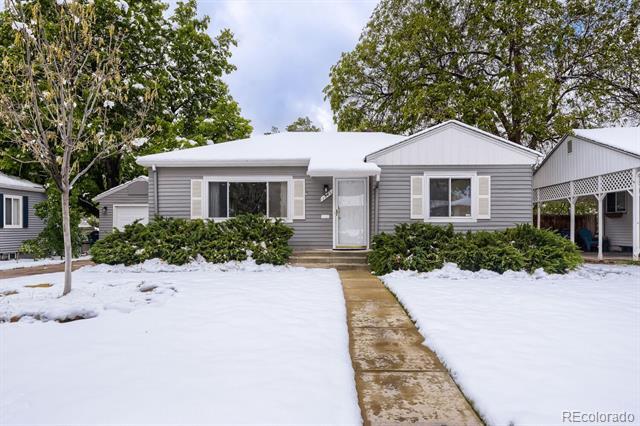
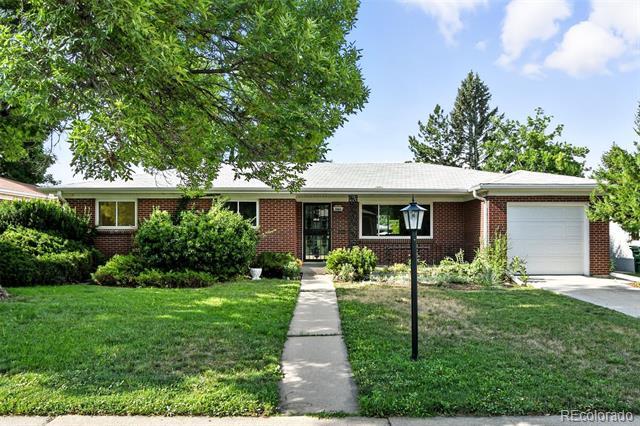
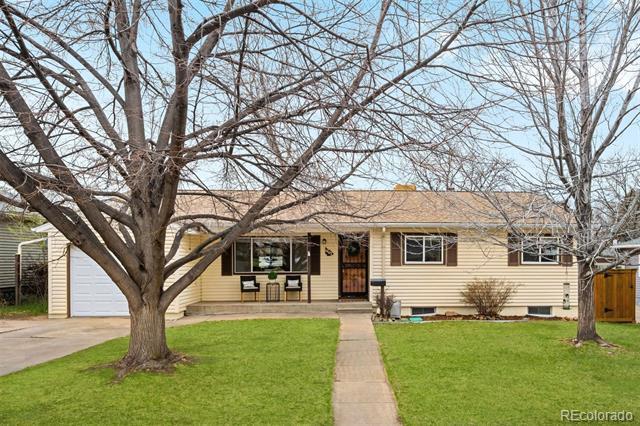
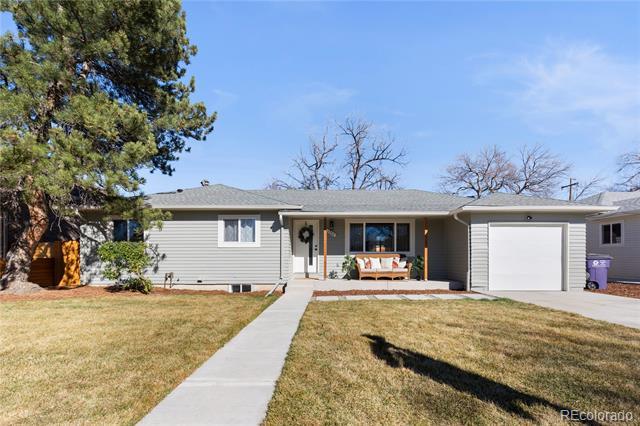
Welcome to 4645 E Colorado Ave - Come On In and Fall In Love!
This amazing porch is a great place for a few chairs.
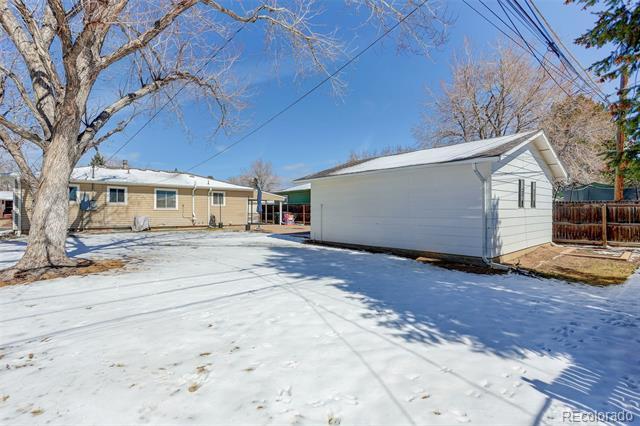
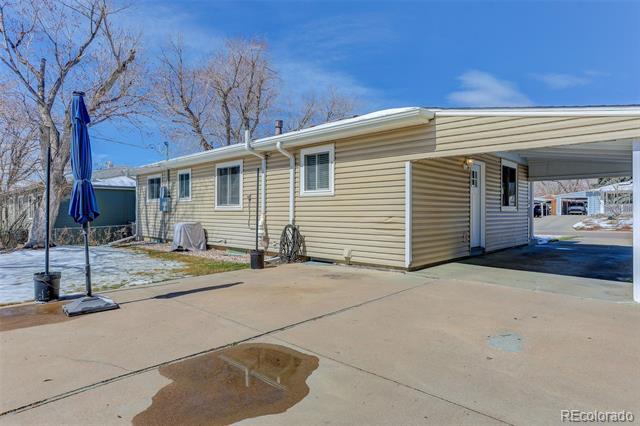
The long driveway provides space for multiple cars
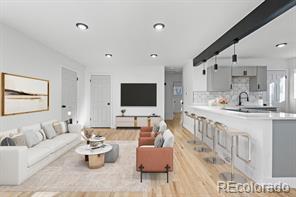
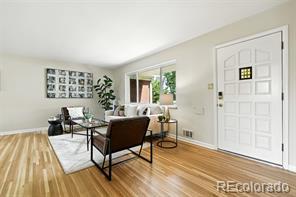
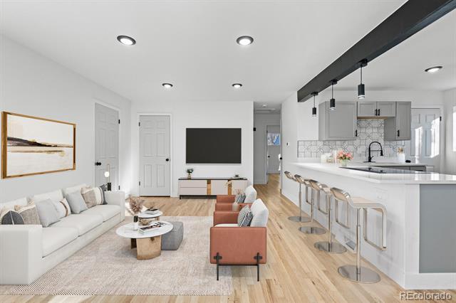
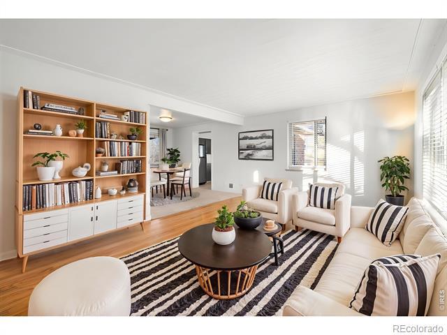
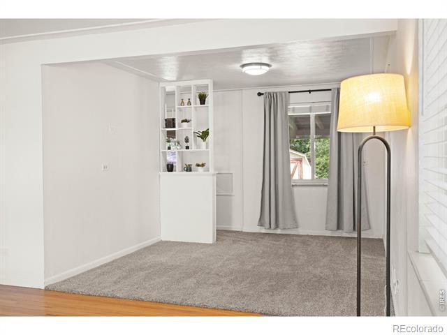
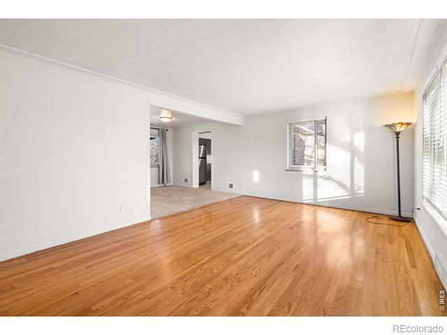
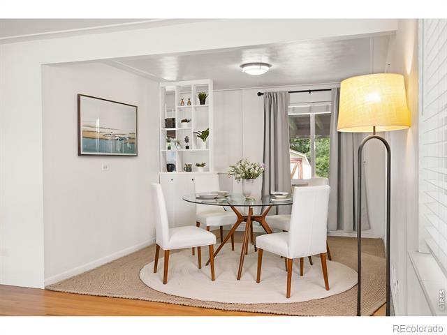
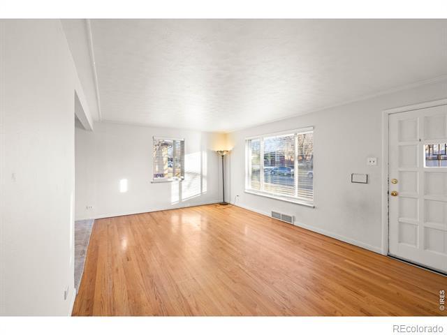
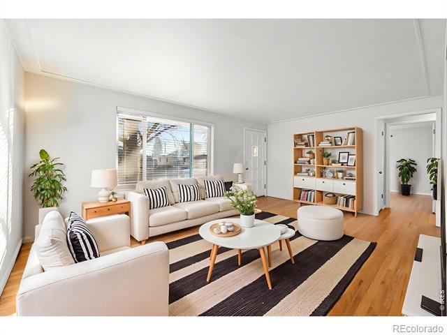
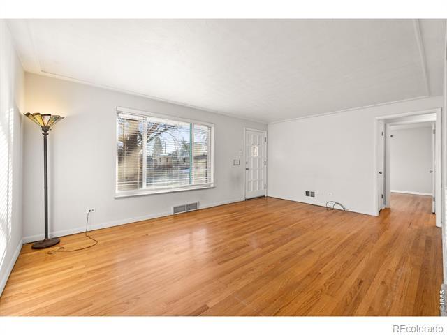
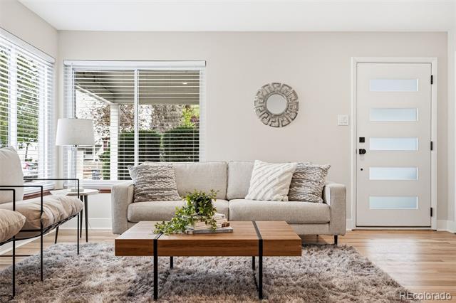
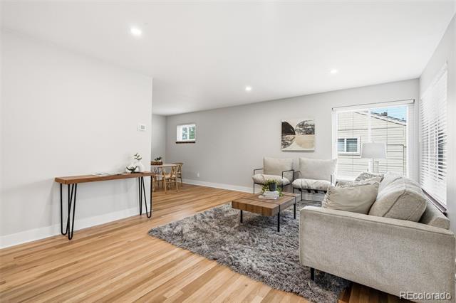
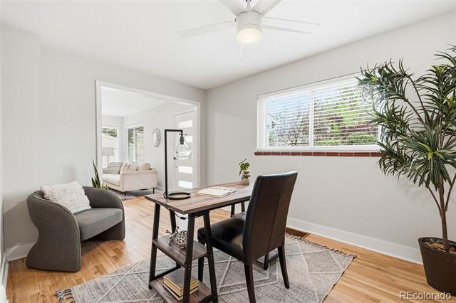
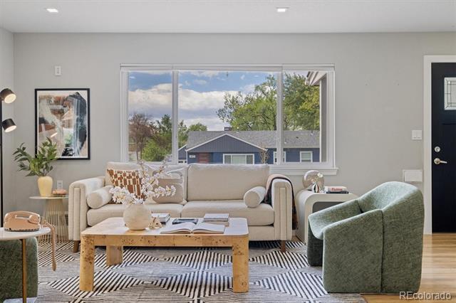
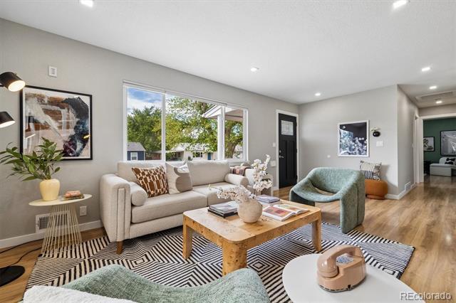
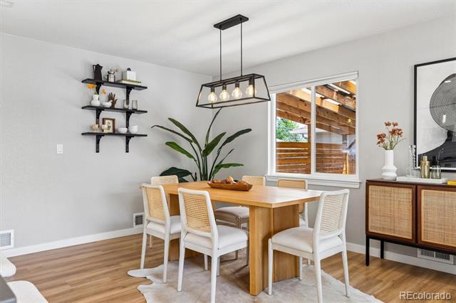
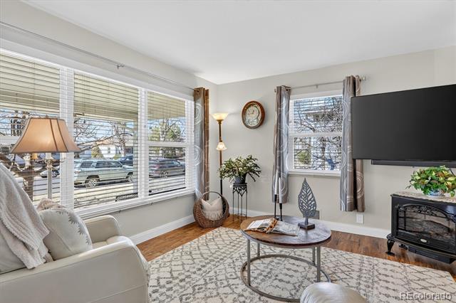
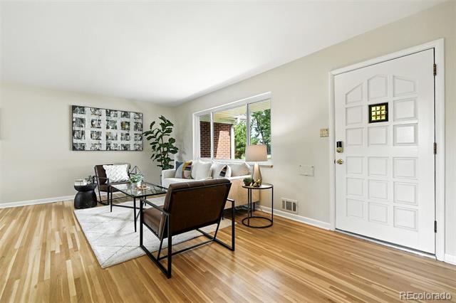
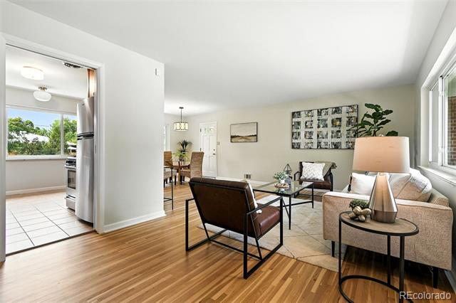
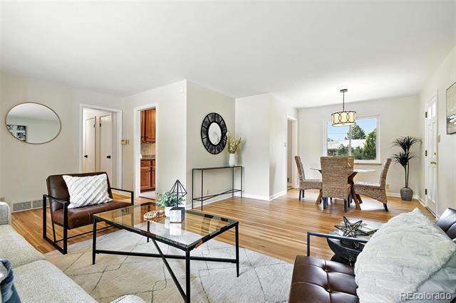
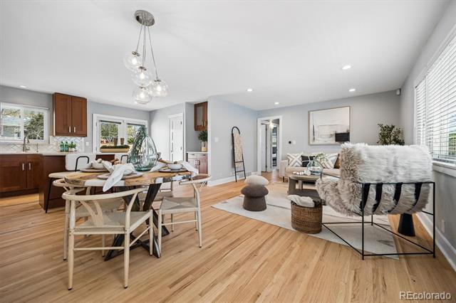
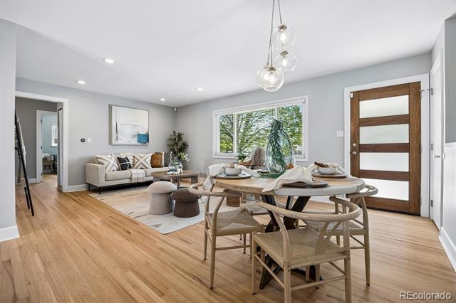
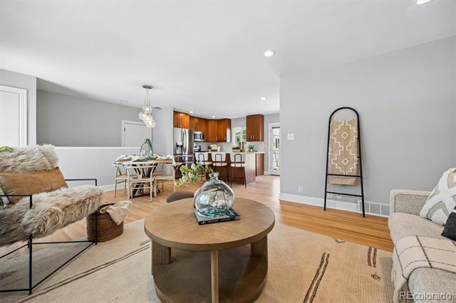
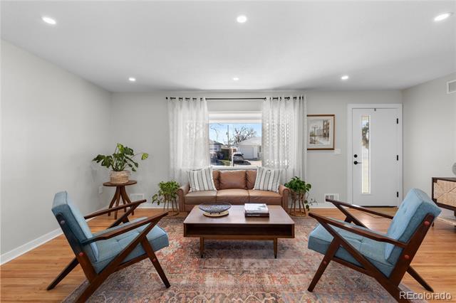
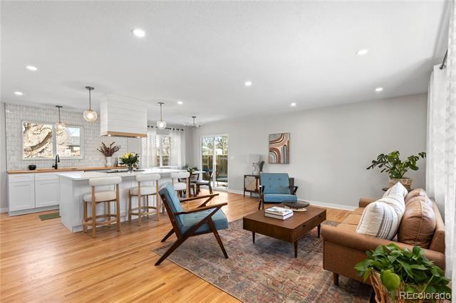
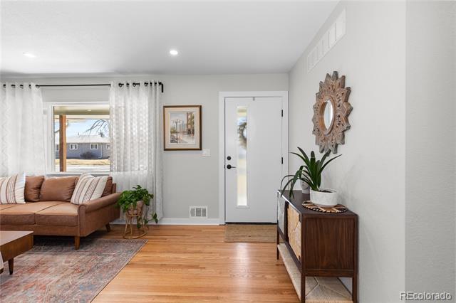
As you walk into the front door you find the living room and dining room. (Photo digitally staged.)
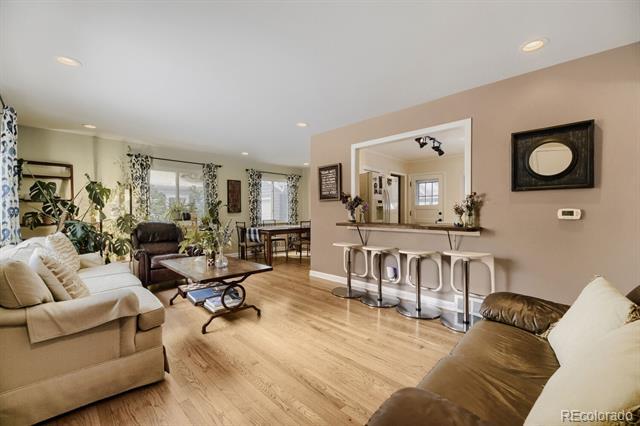
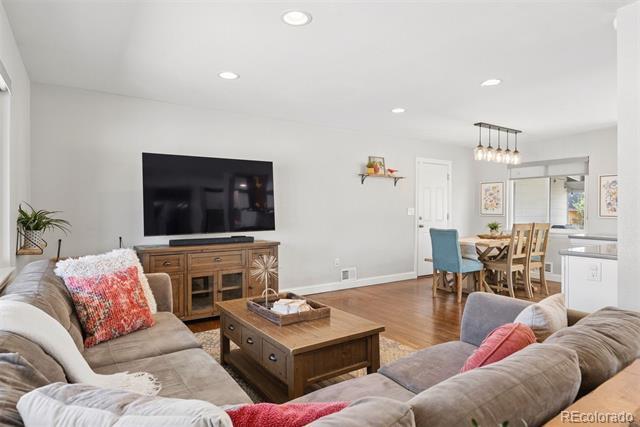
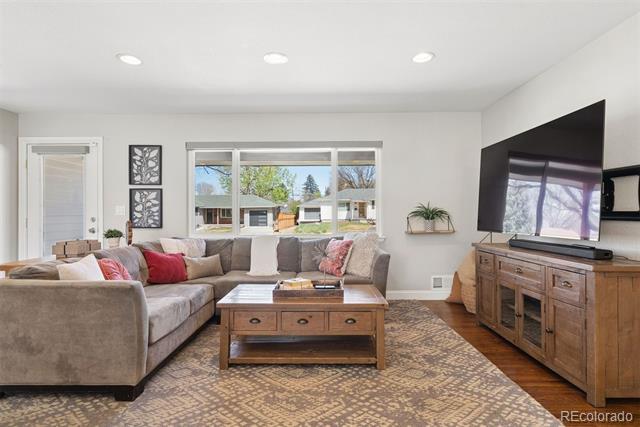
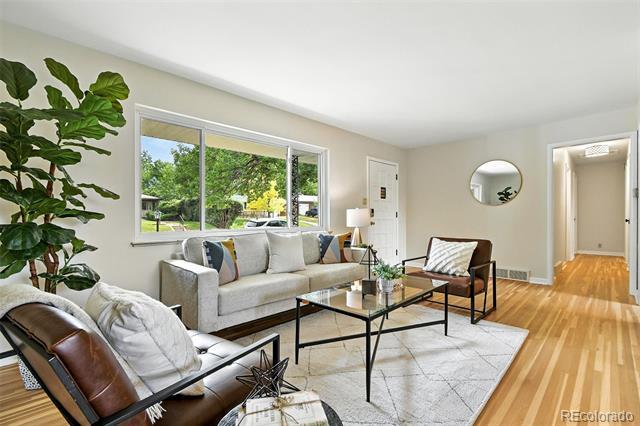
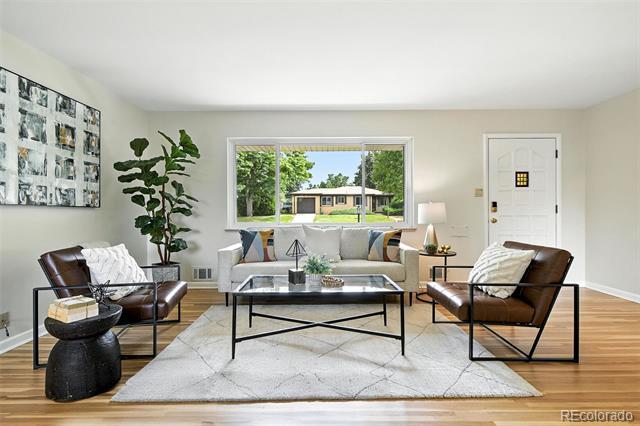
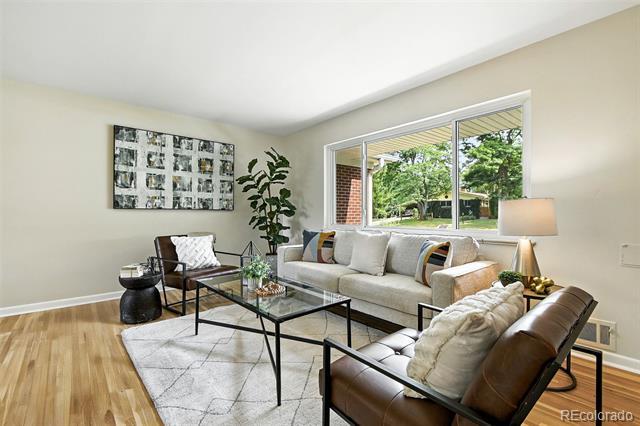
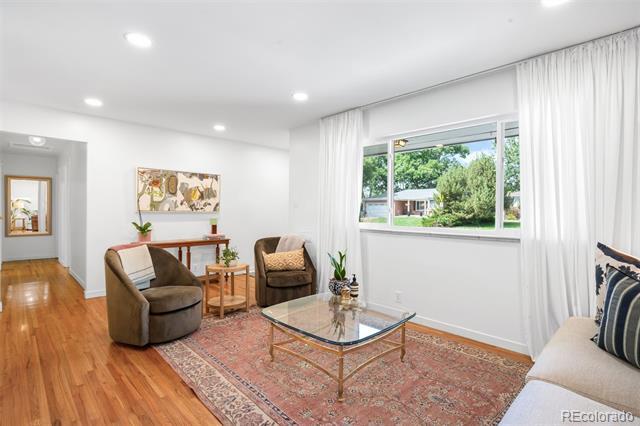
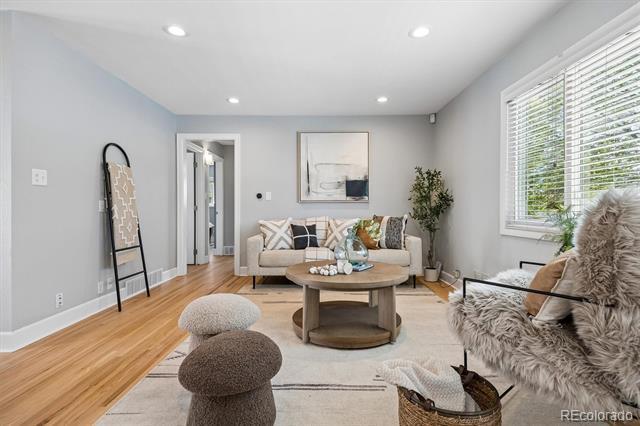
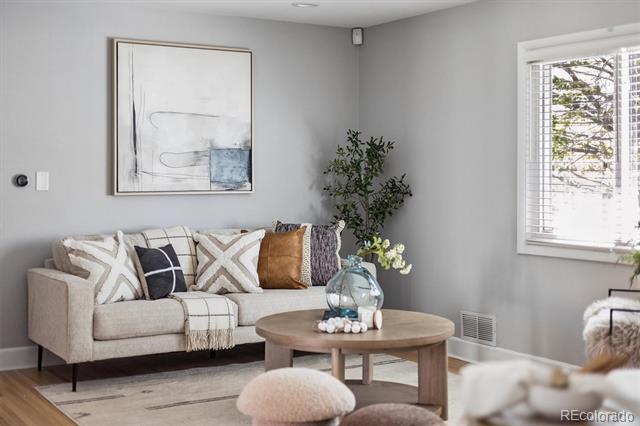
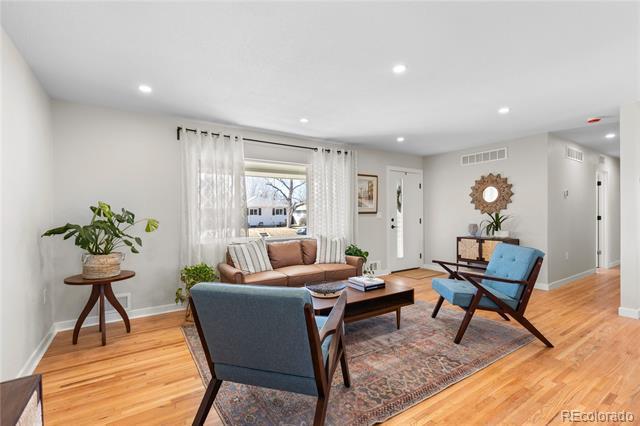
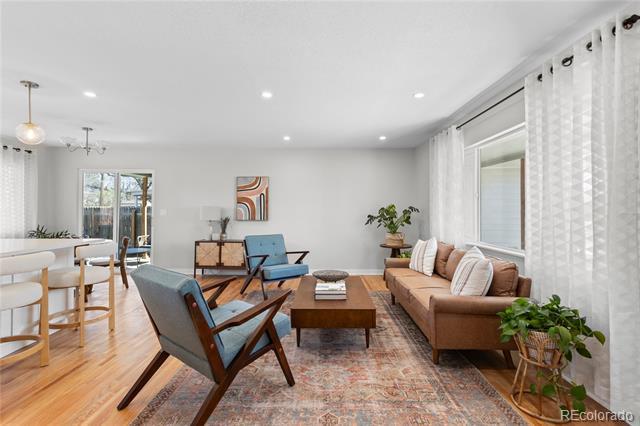
Hardwood floors and bright natural light flood the living room.
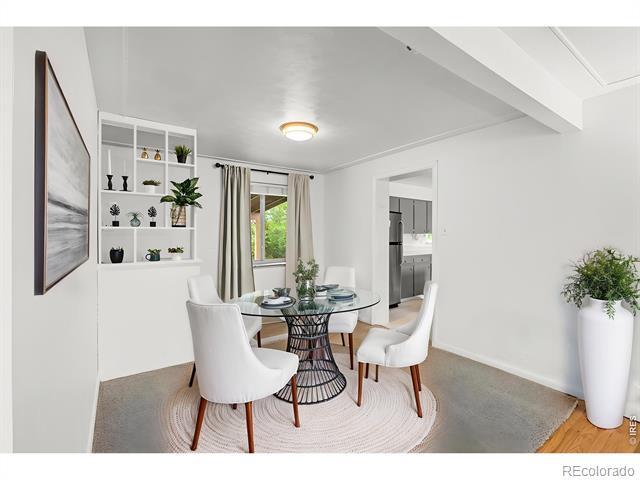
New carpet and luxury vinyl have been installed in the home in the kitchen, dining room and the lower level family room and bedroom! (Photo digitally staged.)
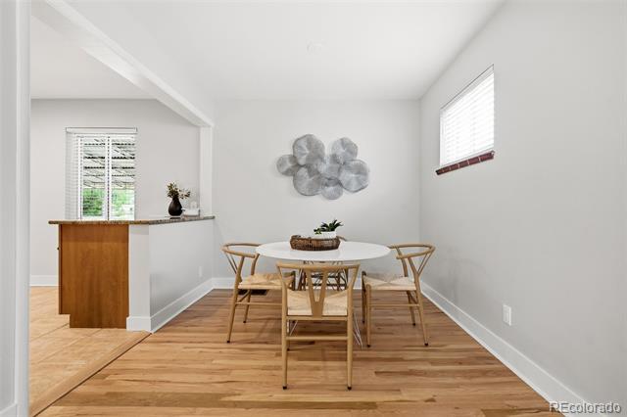
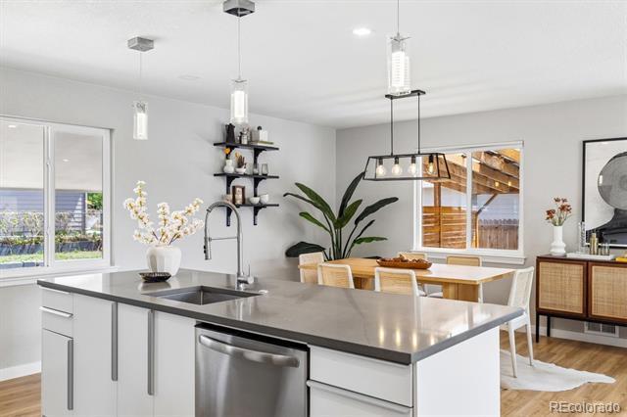
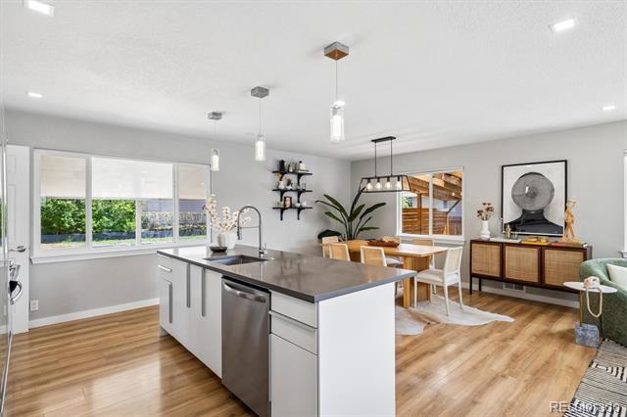
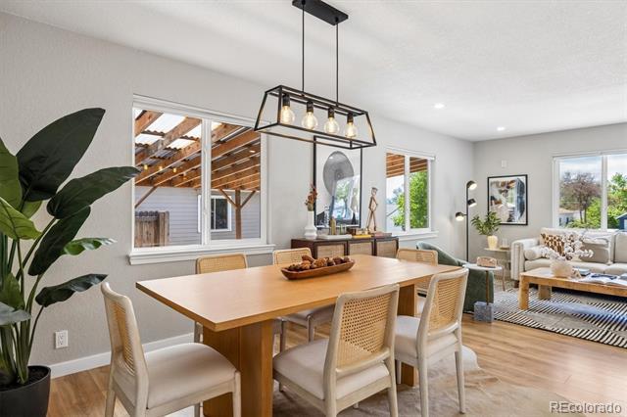
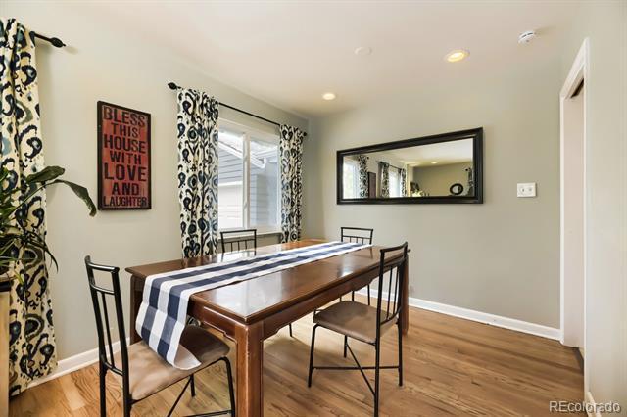
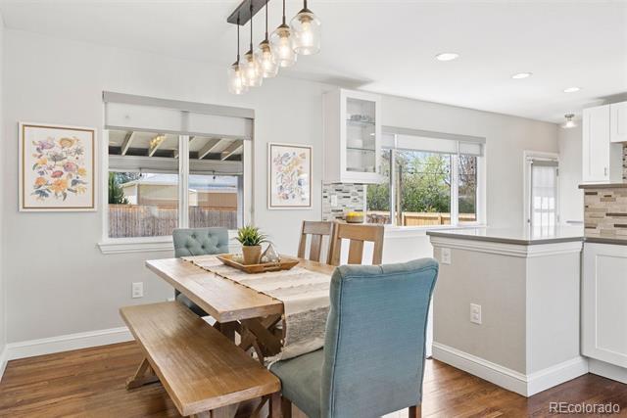
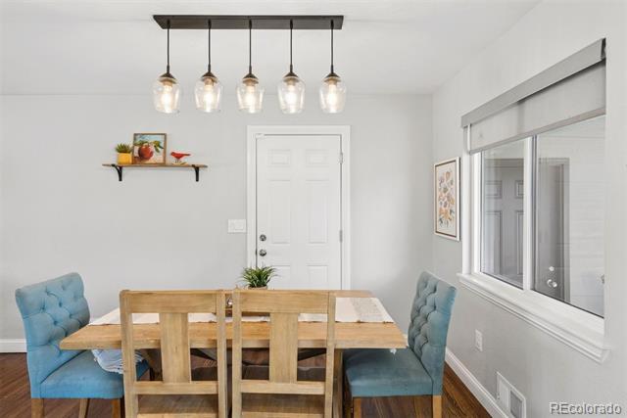
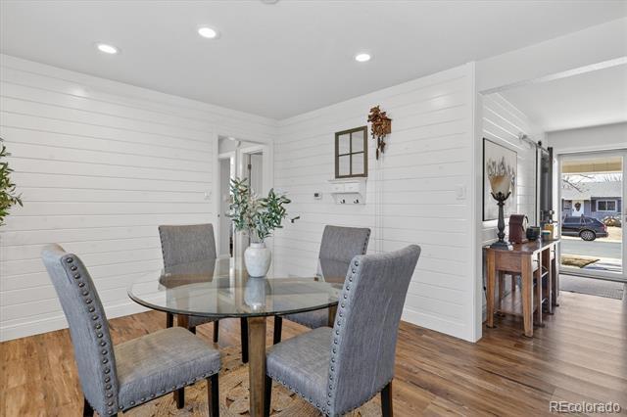
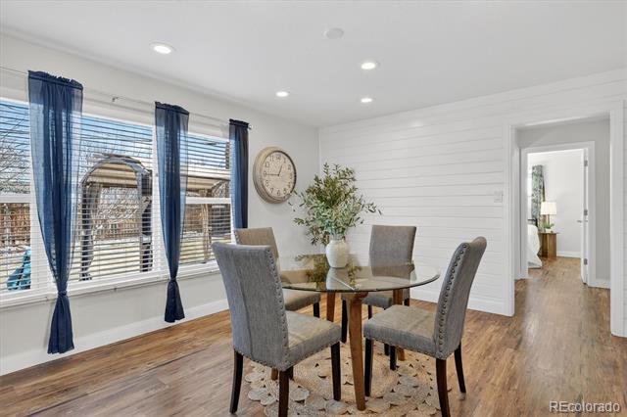
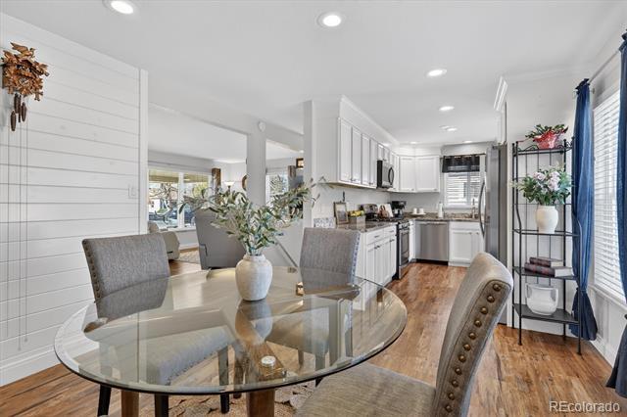
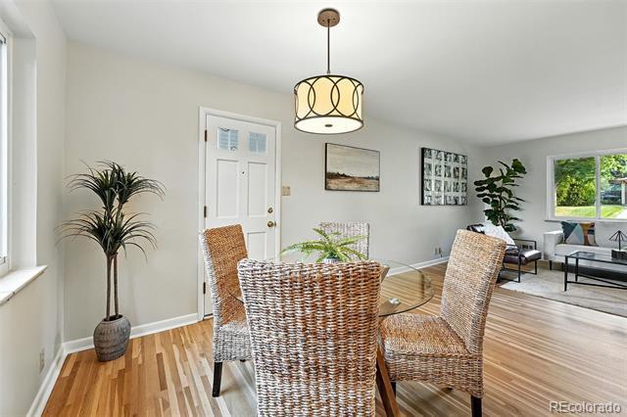
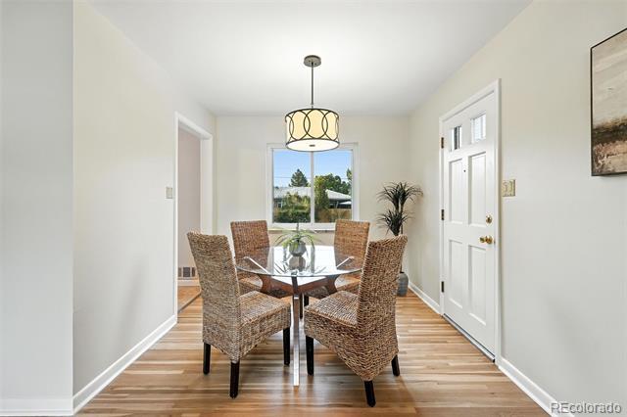
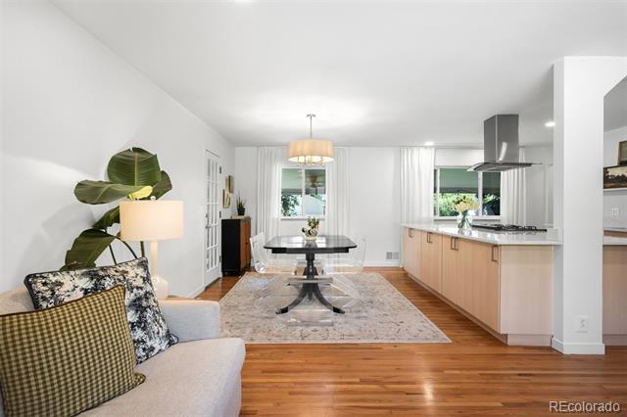
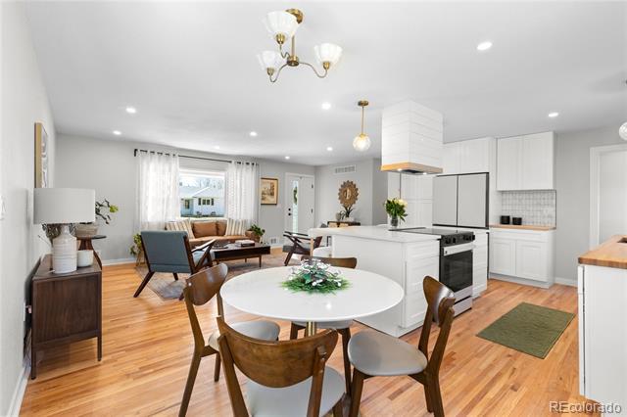
Bright and open dining space has easy access to the kitchen.
This photo shows 4 seats, but the dining room can fit much more! (Photo digitally staged.)
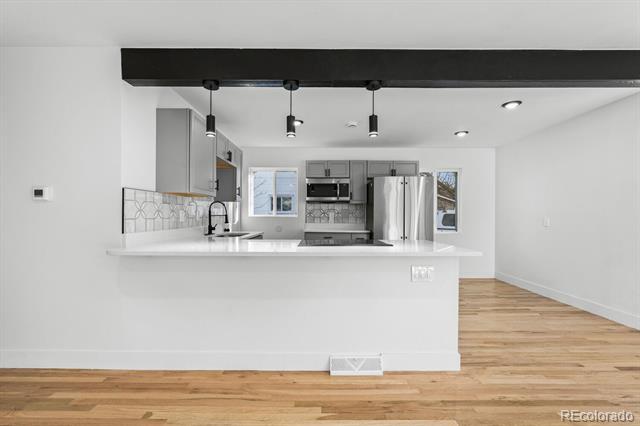
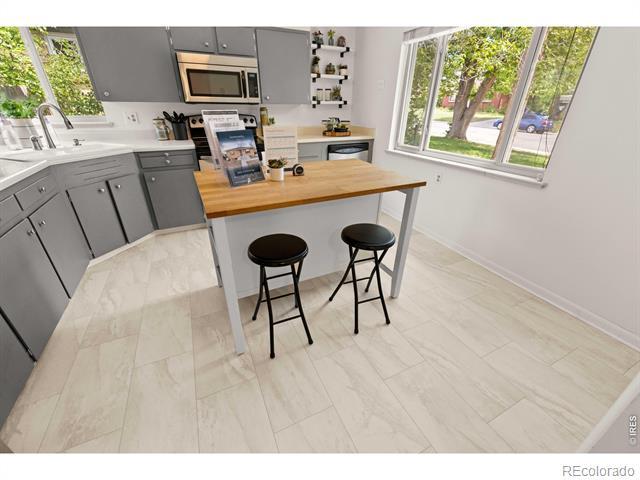
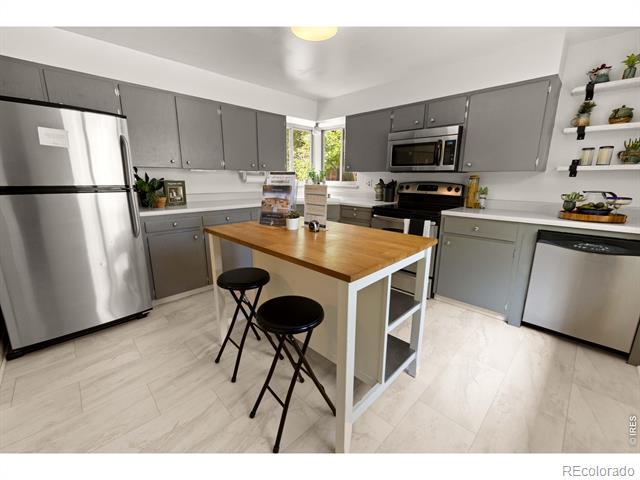
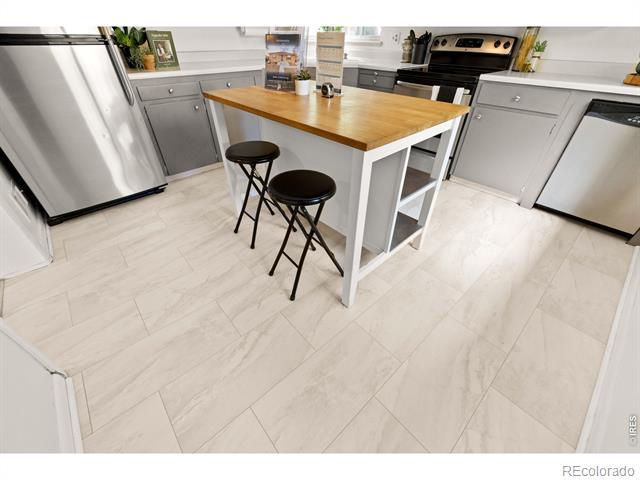
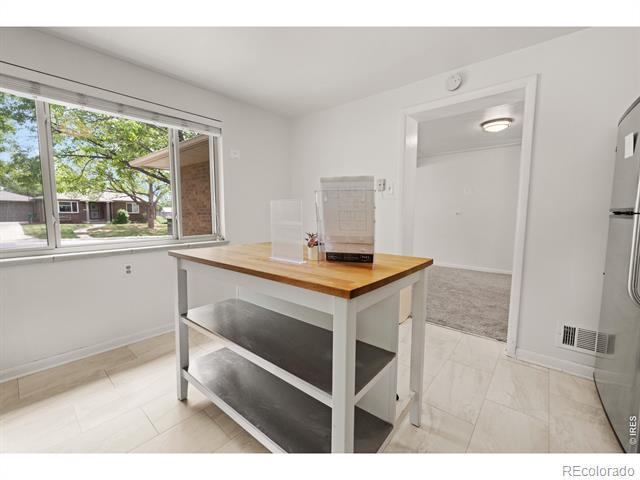
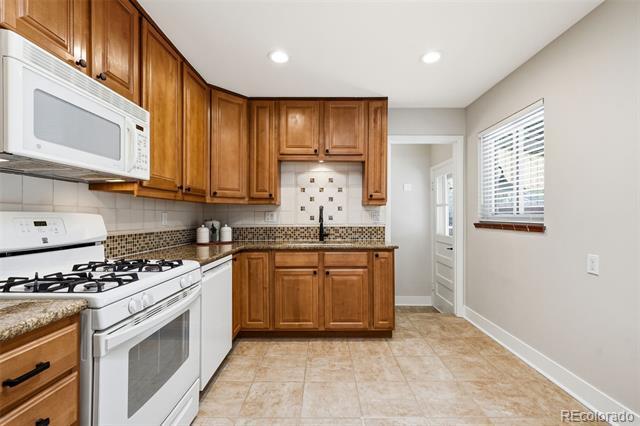
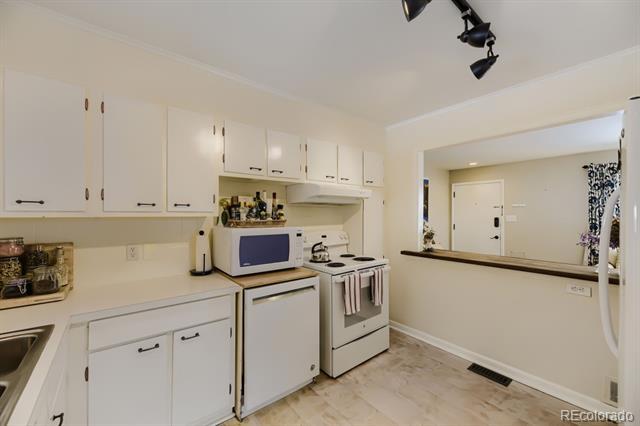
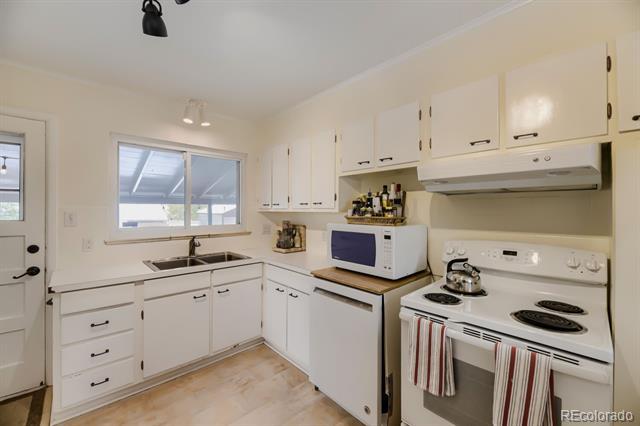
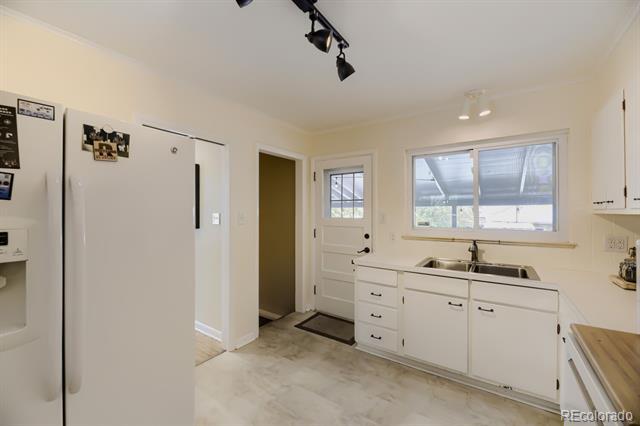
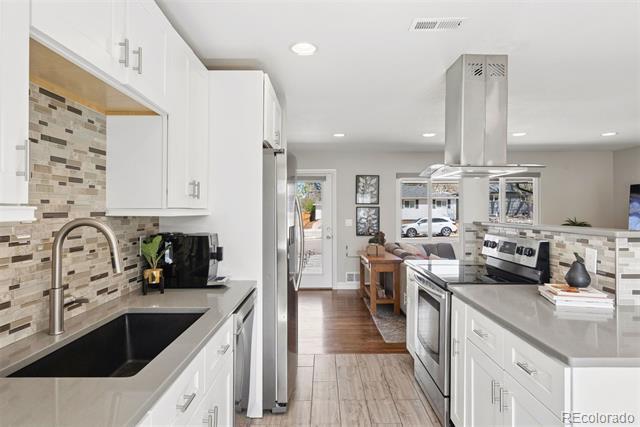
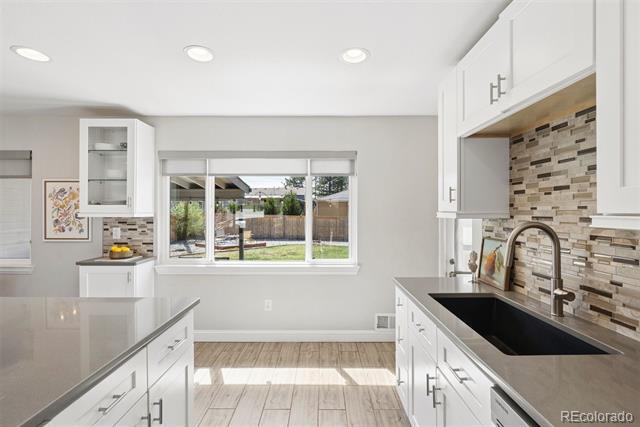
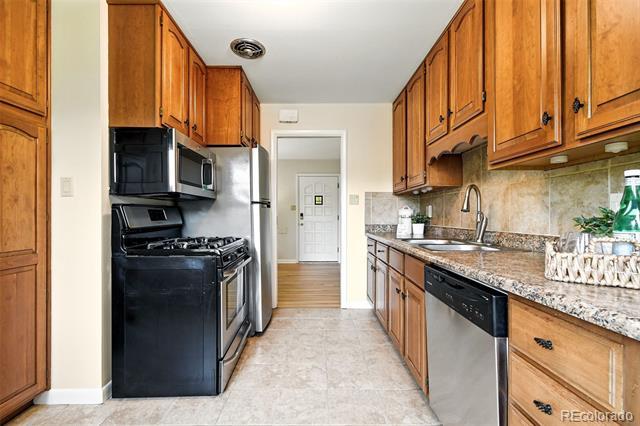
New Luxury Vinyl Installed in kitchen!
Look at that gorgeous new floor!
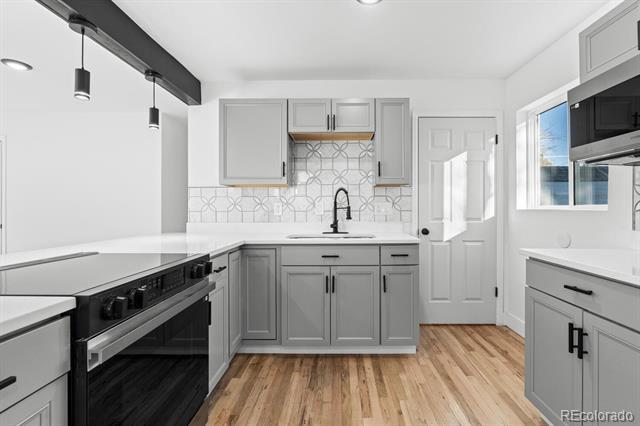
The marble pattern is timeless and make the kitchen so functional!
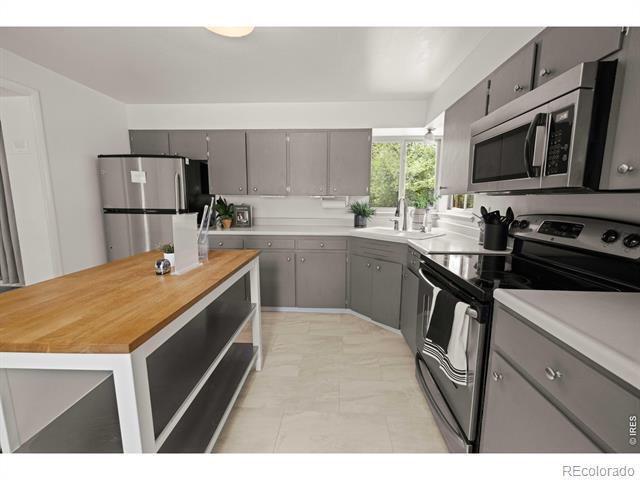
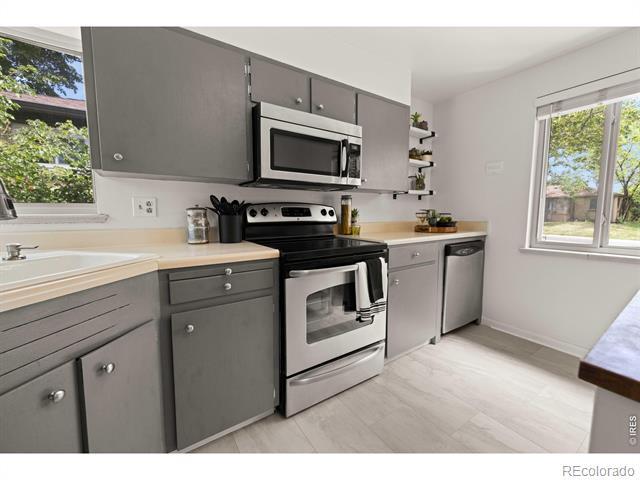
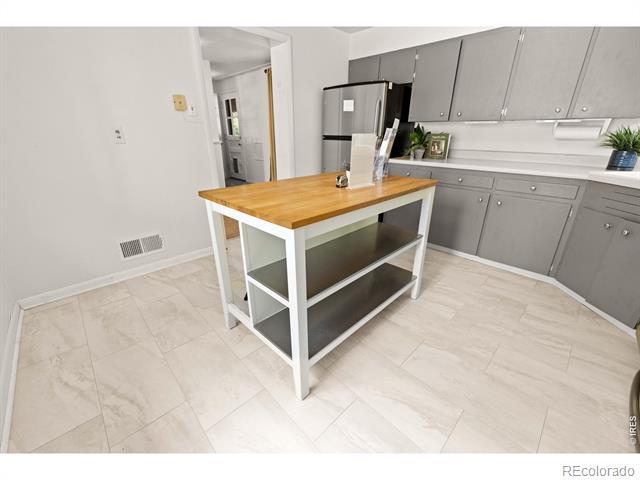
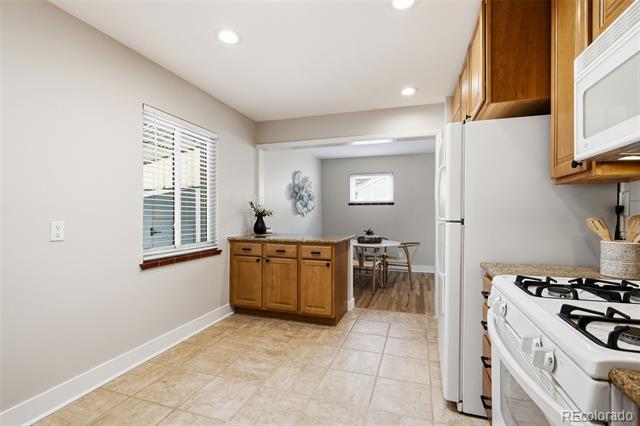
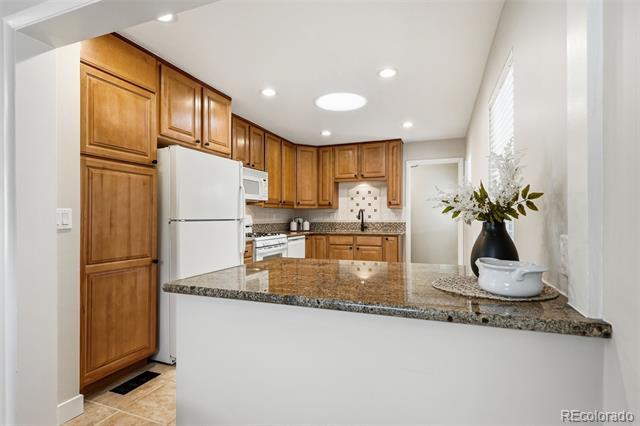
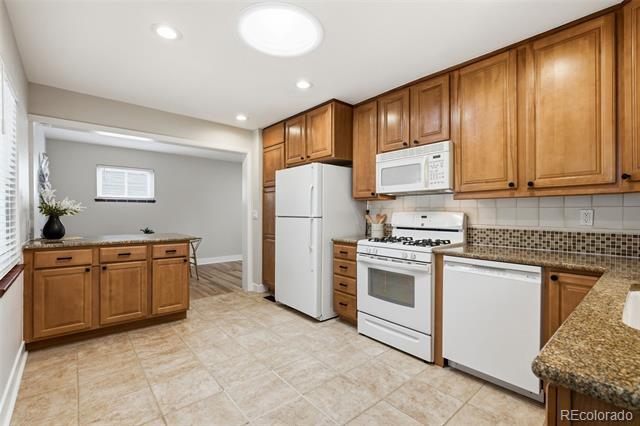
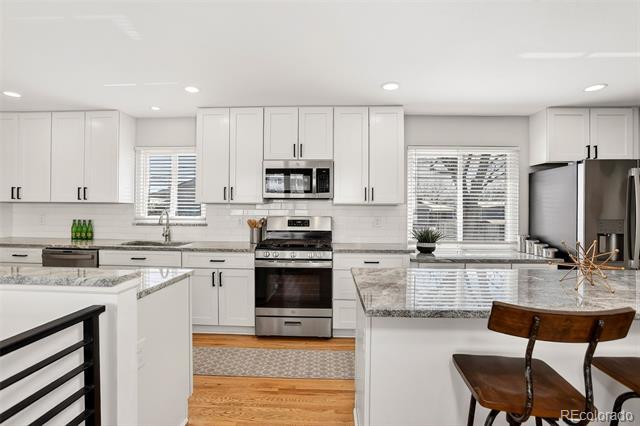
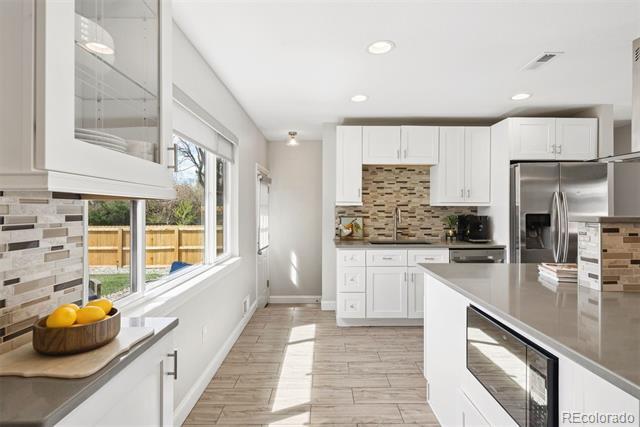
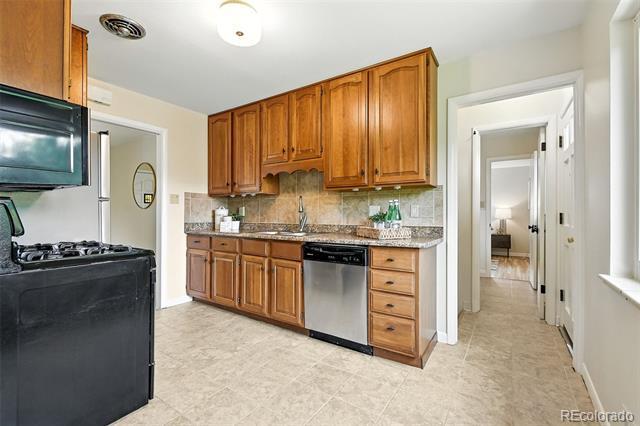
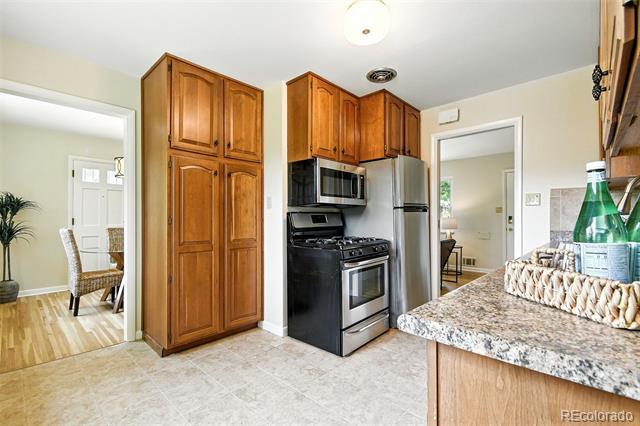
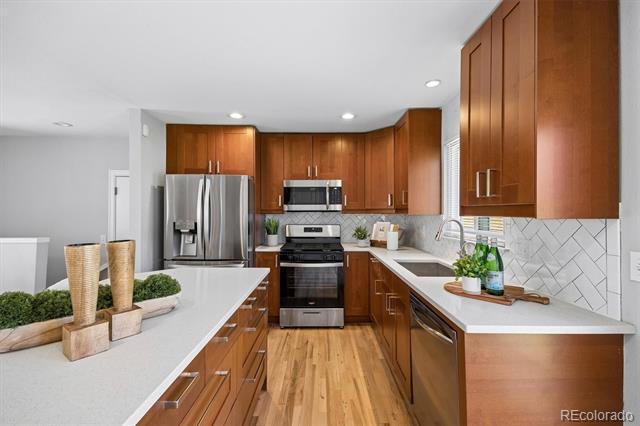
There are a ton of cabinets for storage in the kitchen, just look at all of those doors and drawers!
Walk back through the living room to access the bedrooms.
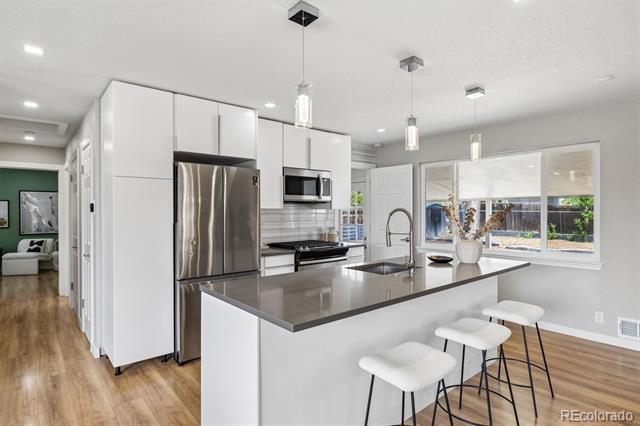
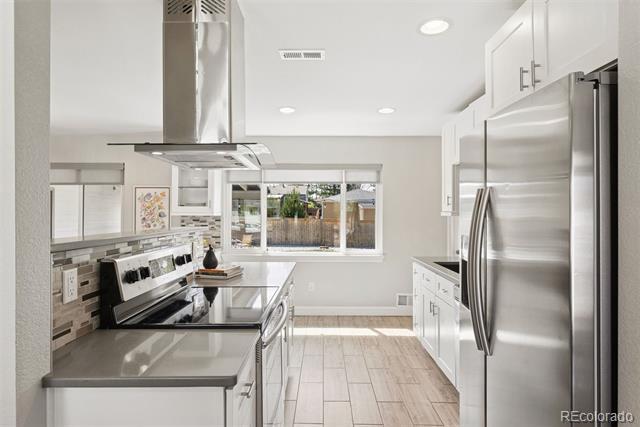
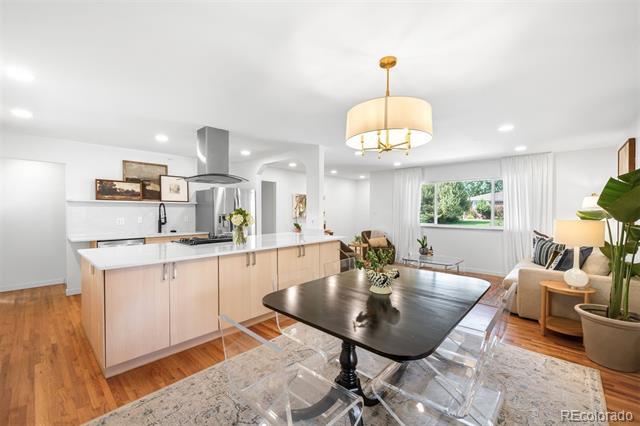
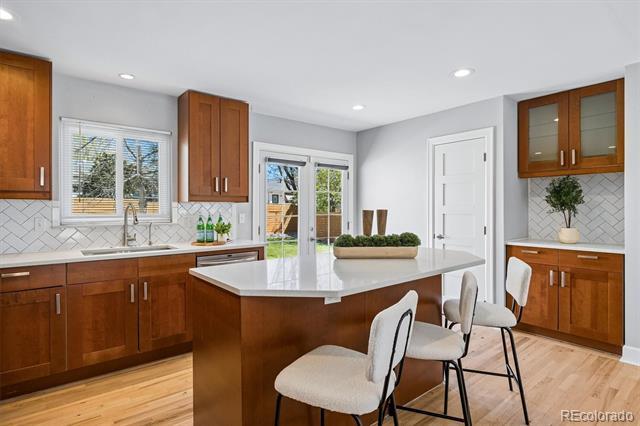
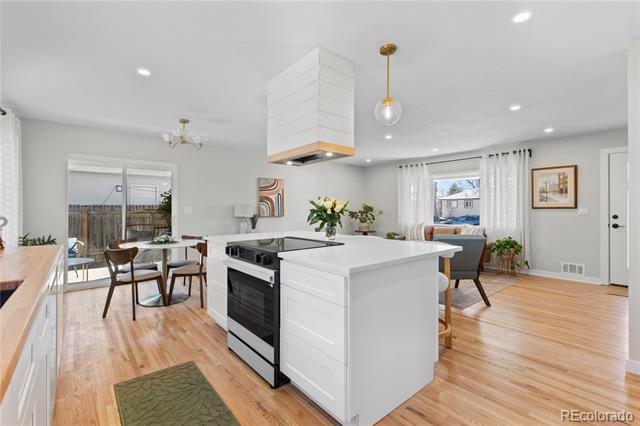
Awesome kitchen island is not anchored so you can move it freely throughout the space.
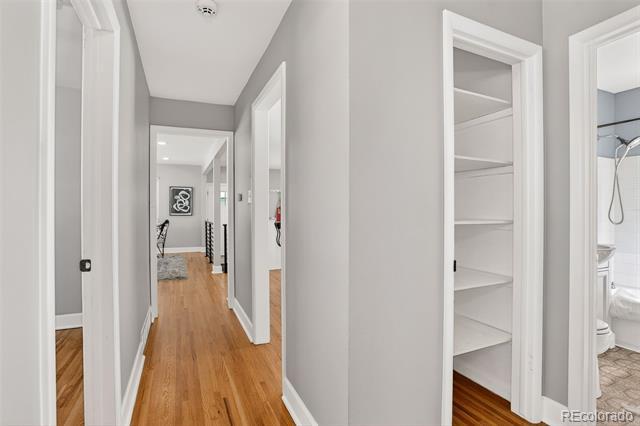
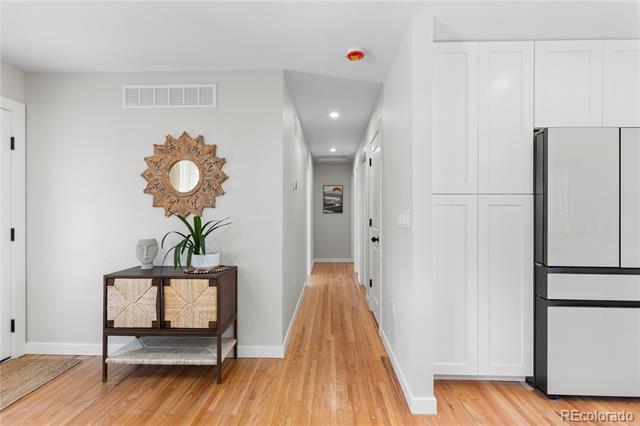
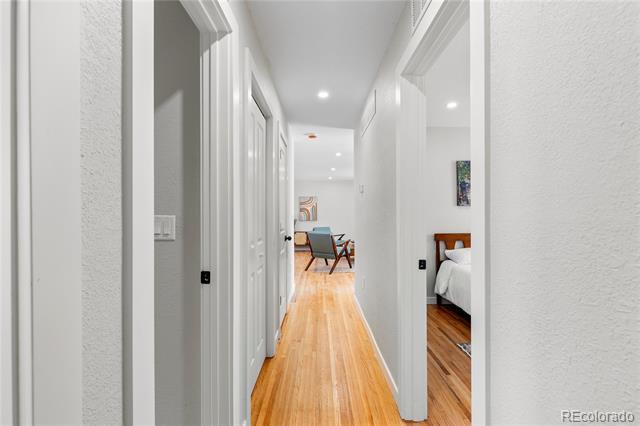
As you leave the kitchen you walk back through the living room and into the hallway that leads to the upstairs beds and baths. (Photo digitally staged.)
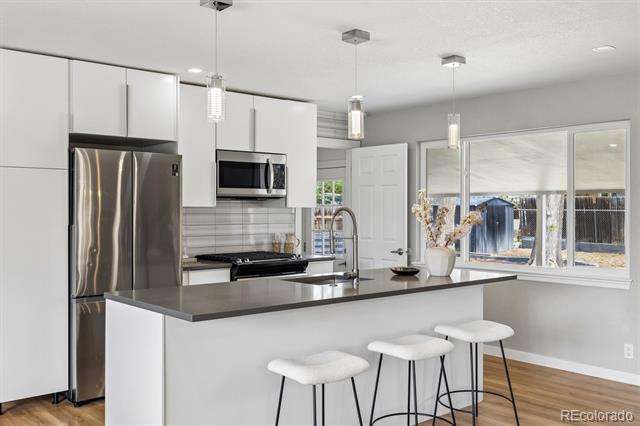
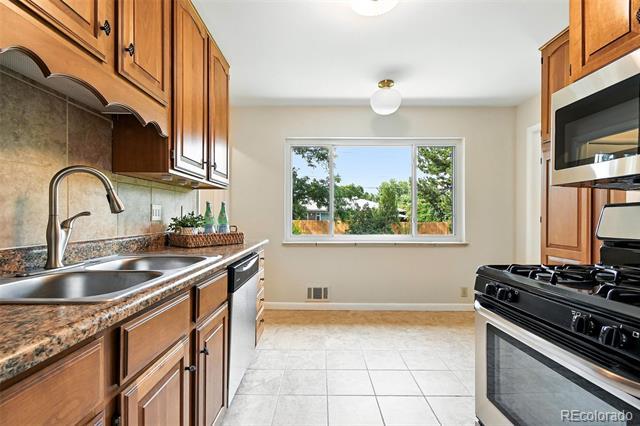
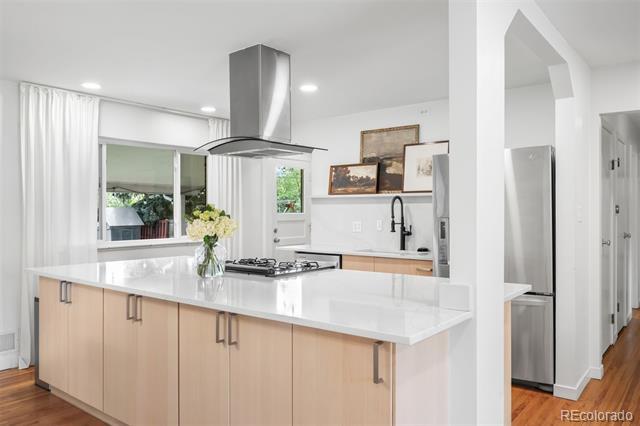
Stainless steel appliances throughout the kitchen!
Large picture allows in plenty of light creating a bright space to prep in.
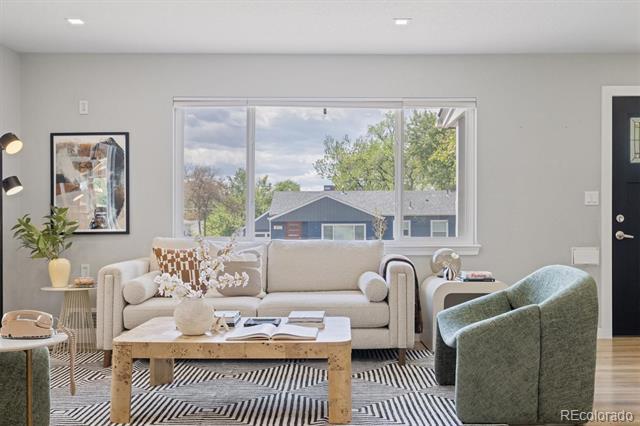
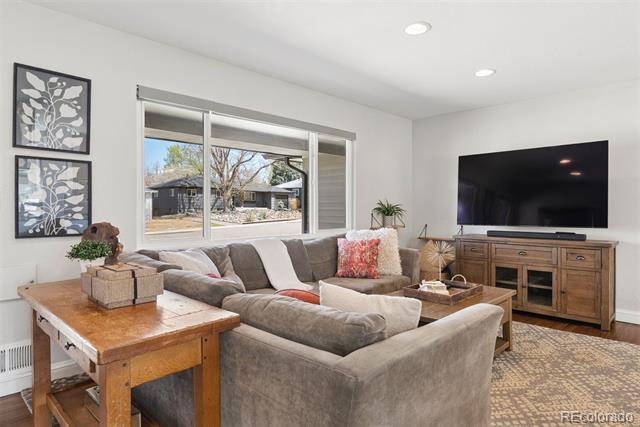
Large picture window in living room provides amazing natural light.
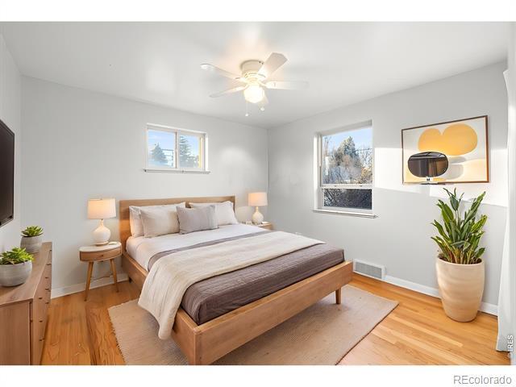
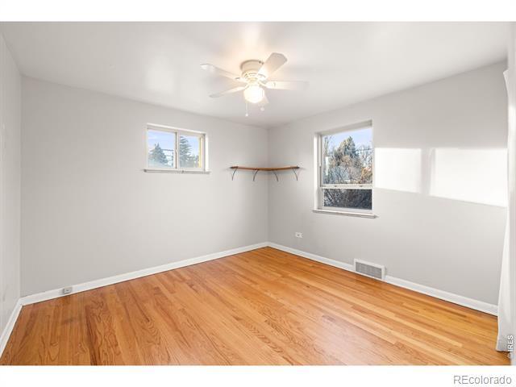
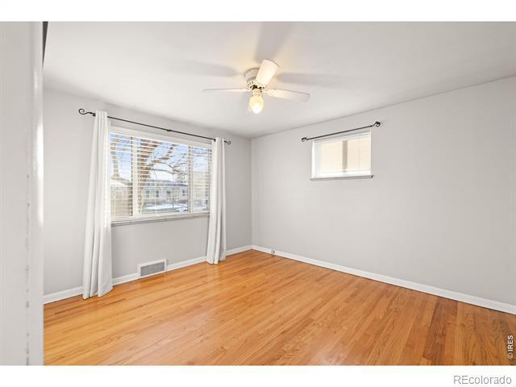
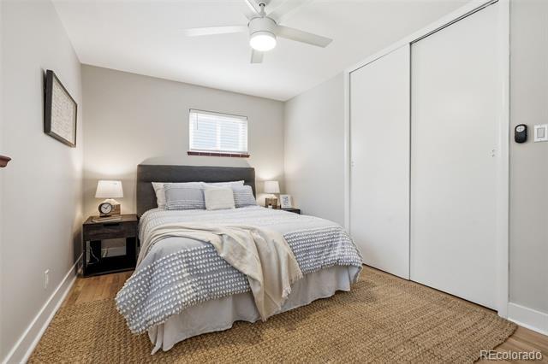
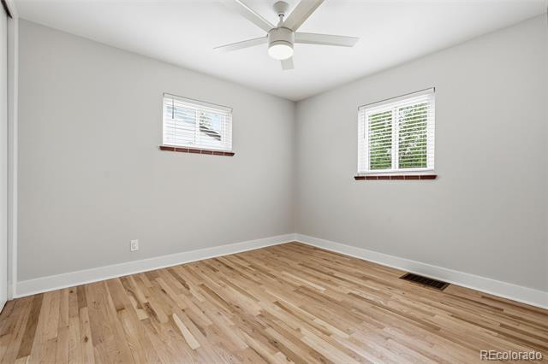
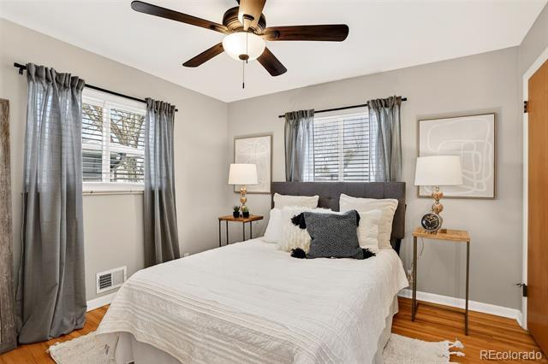
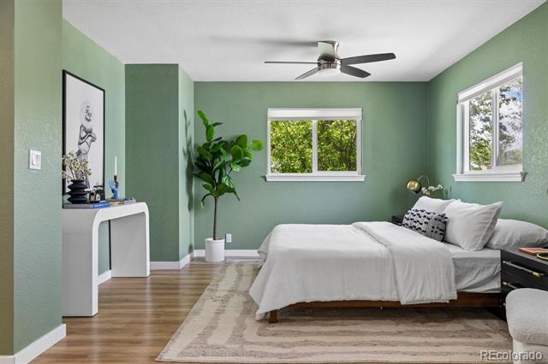
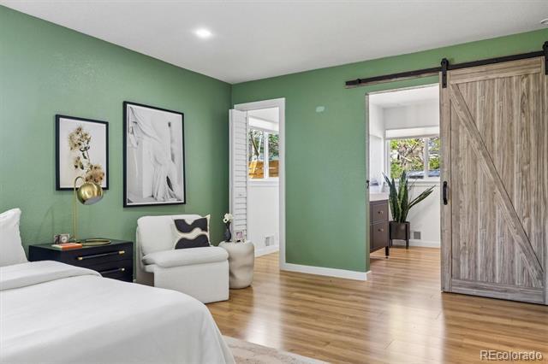
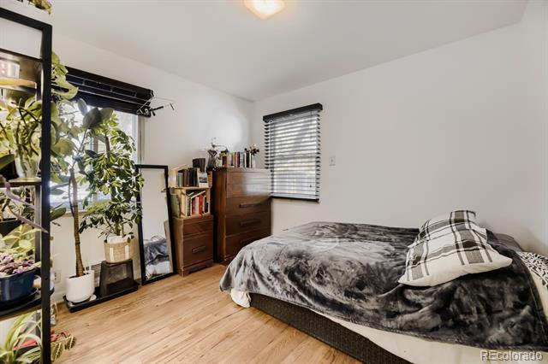
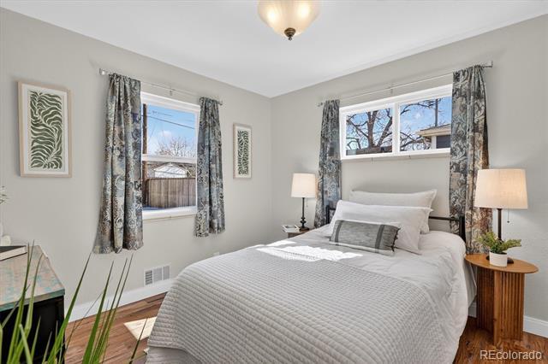
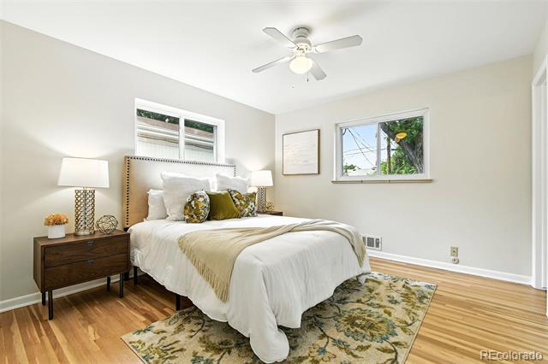
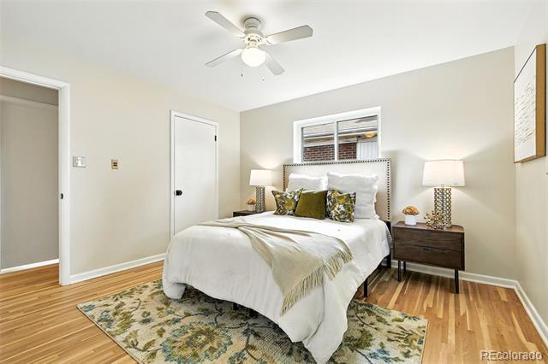
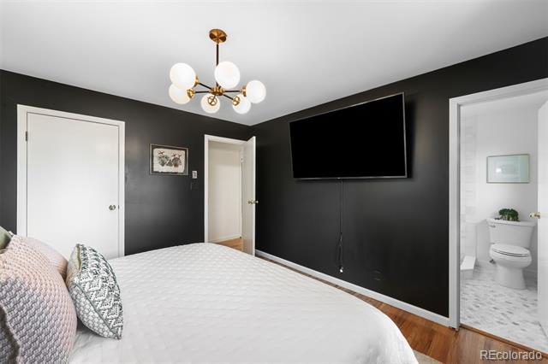
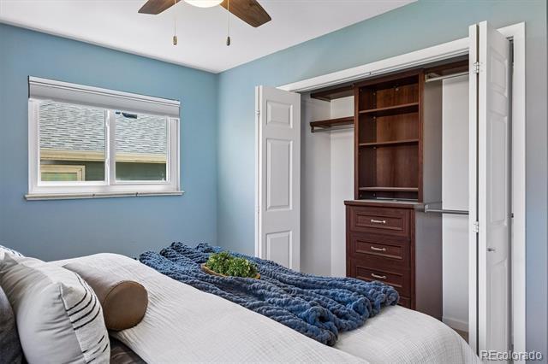
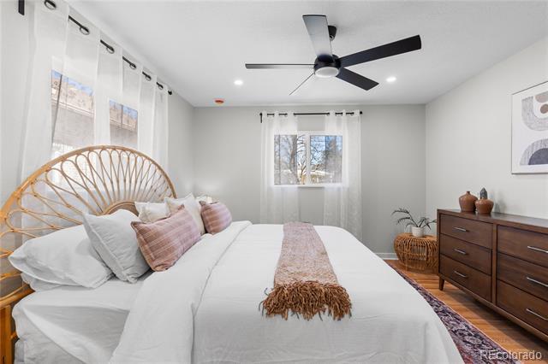
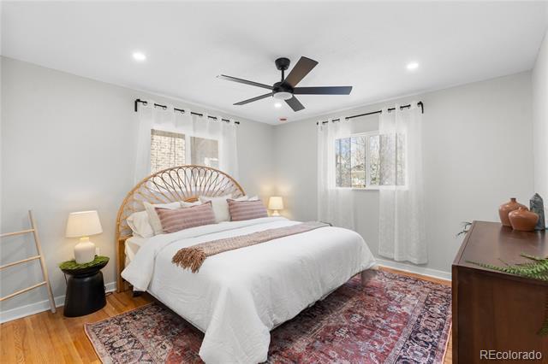
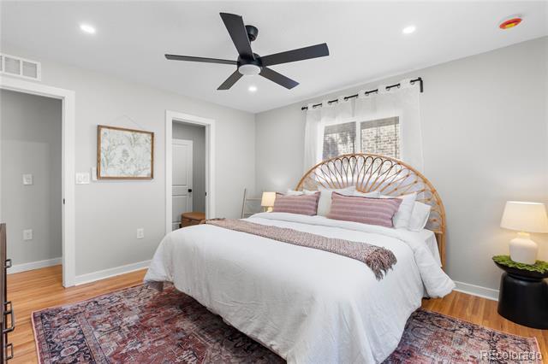
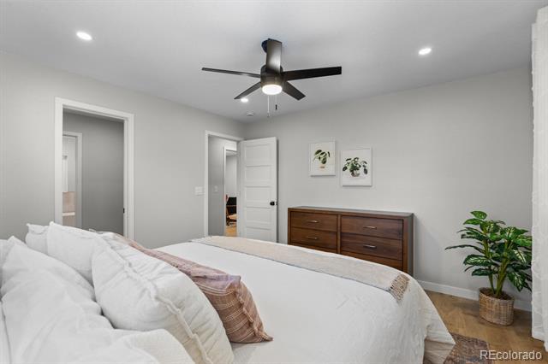
Primary Bedroom is a nice large room on the back side of the home for a nice quiet environment. (Photo digitally staged.)
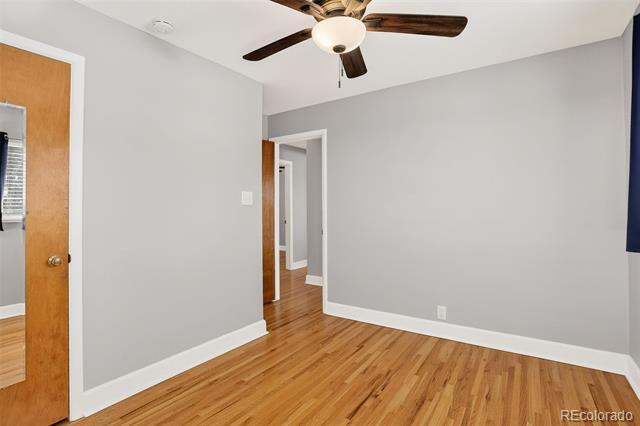
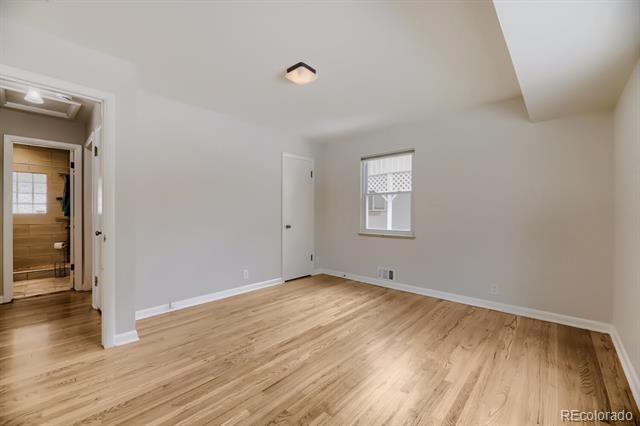
Primary Bedroom has hardwood floors throughout.
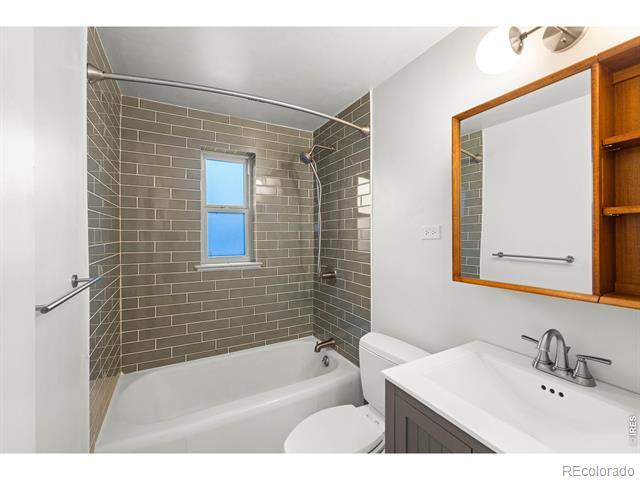
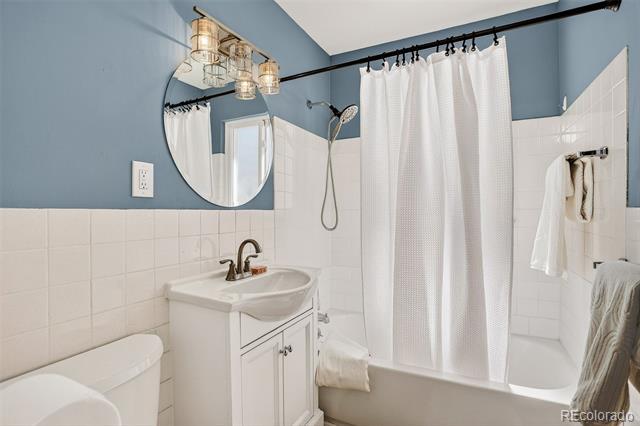
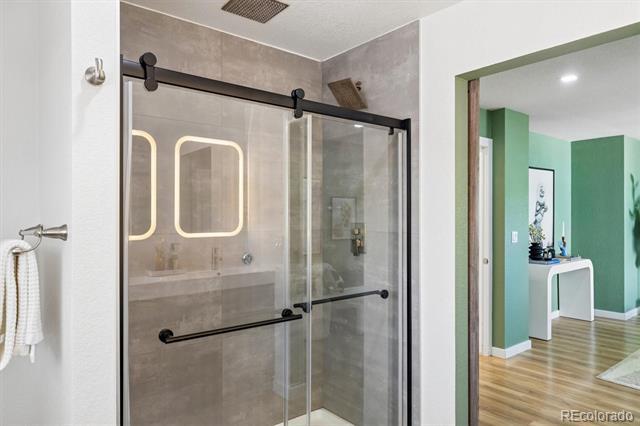
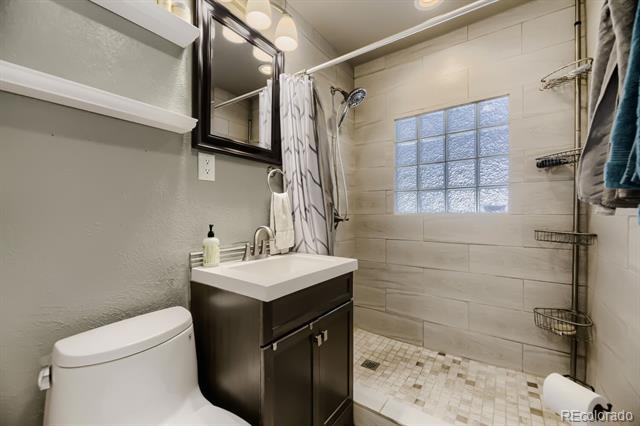
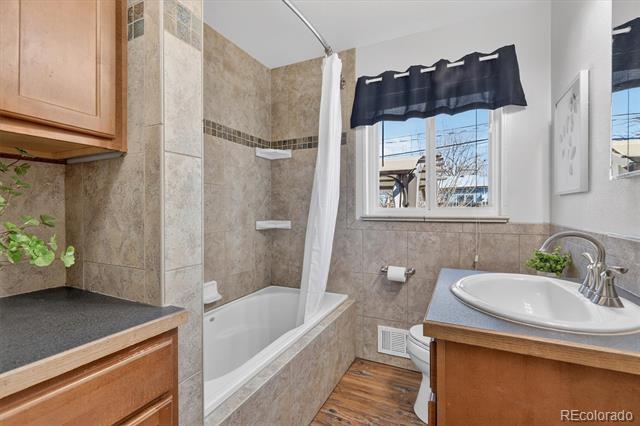
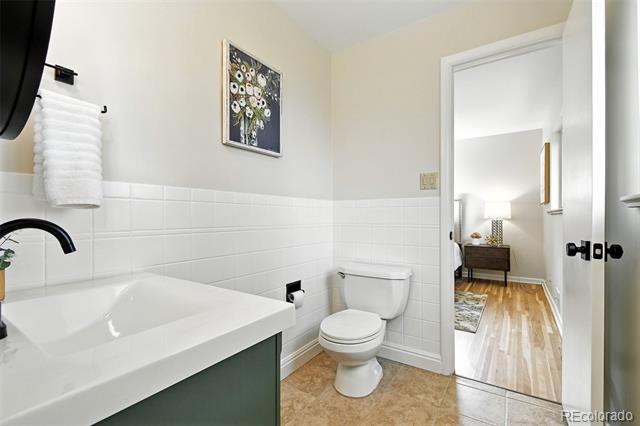
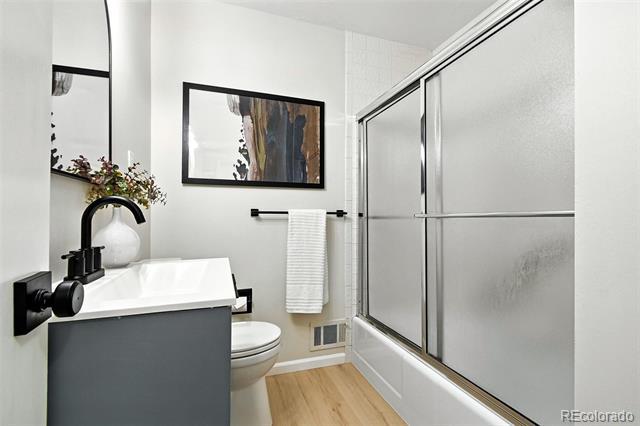
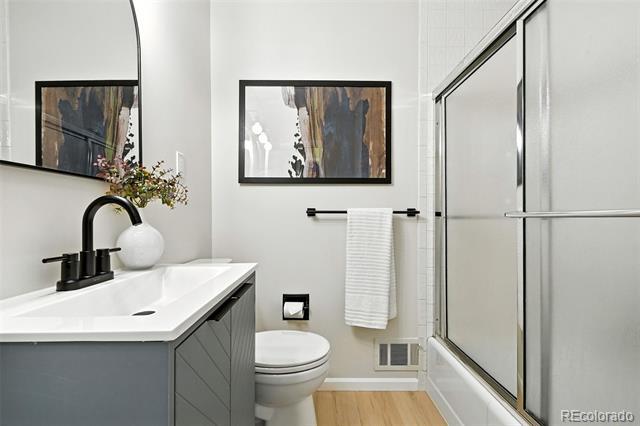
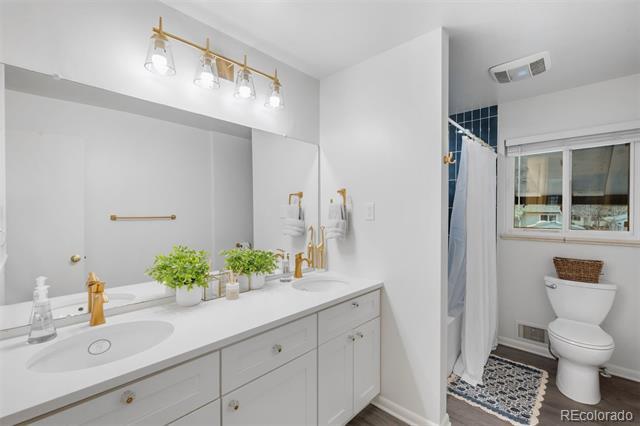
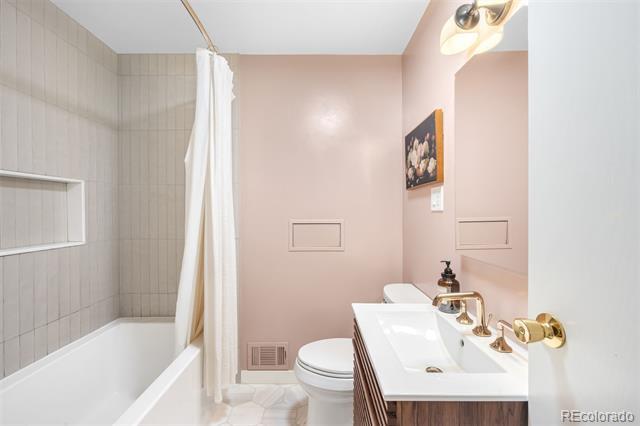
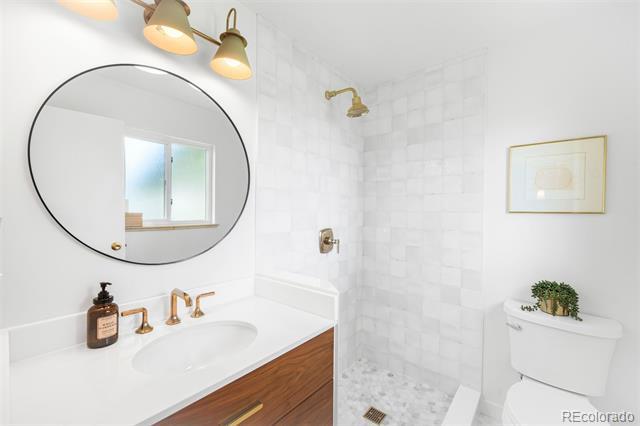
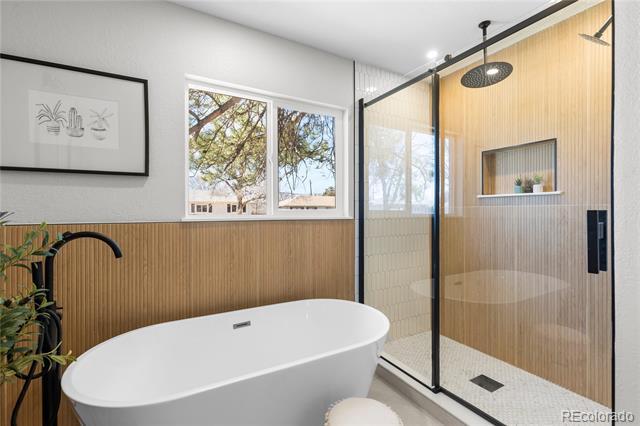
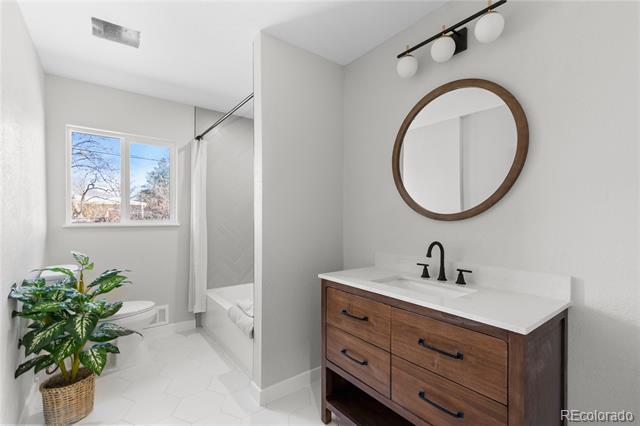
Recently renovated upstairs bathroom complete with a gorgous grey/green tile, vanity and mirror/storage.
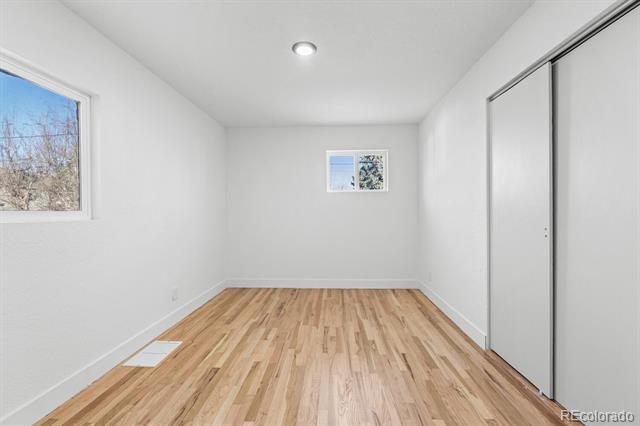
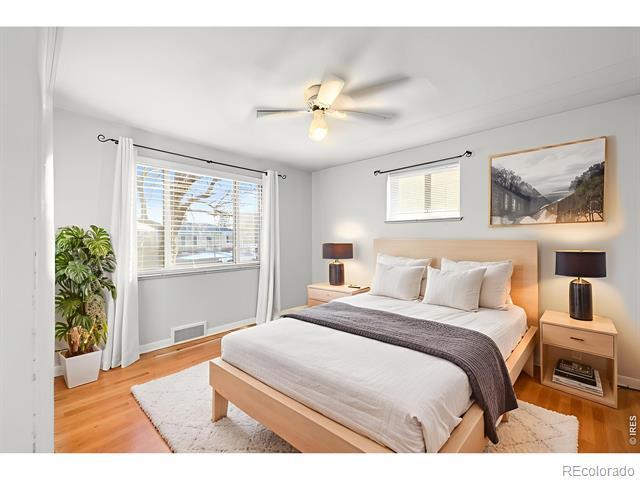
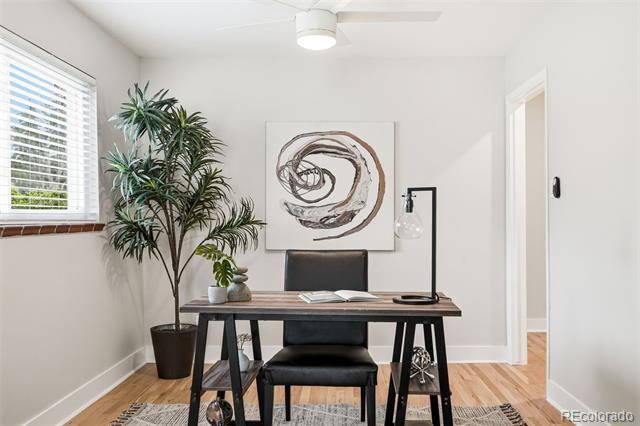
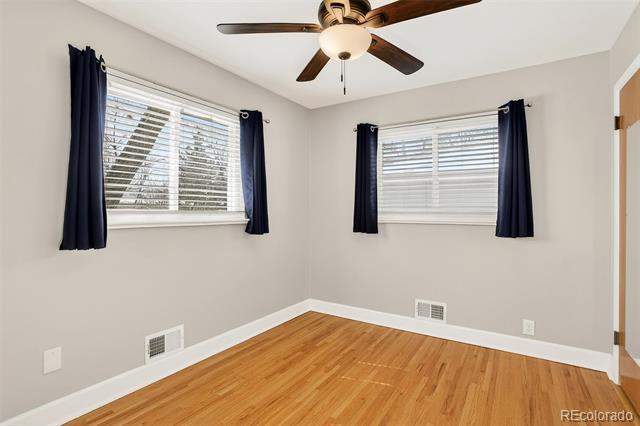
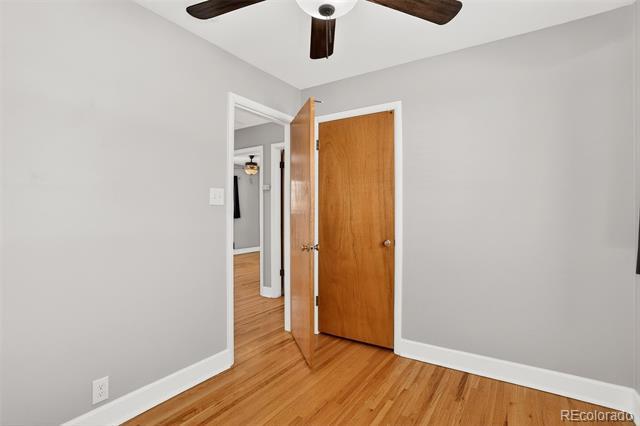
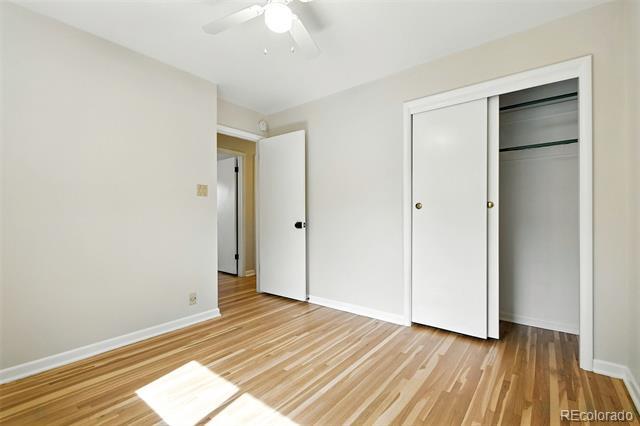
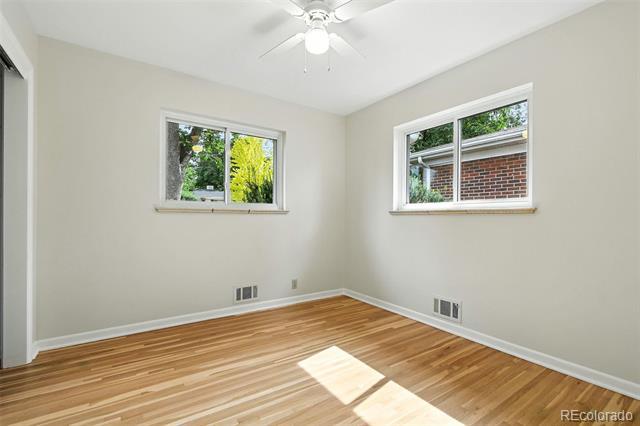
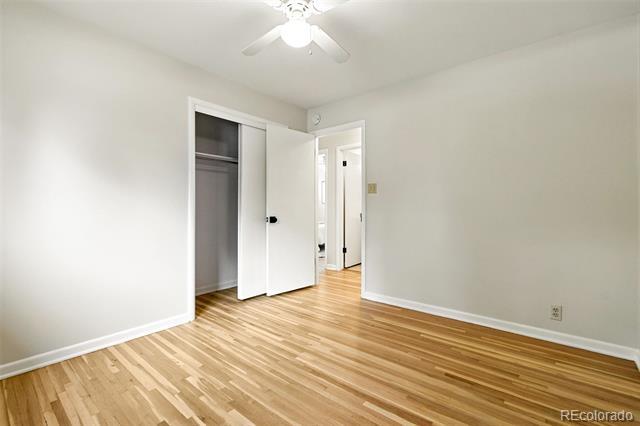
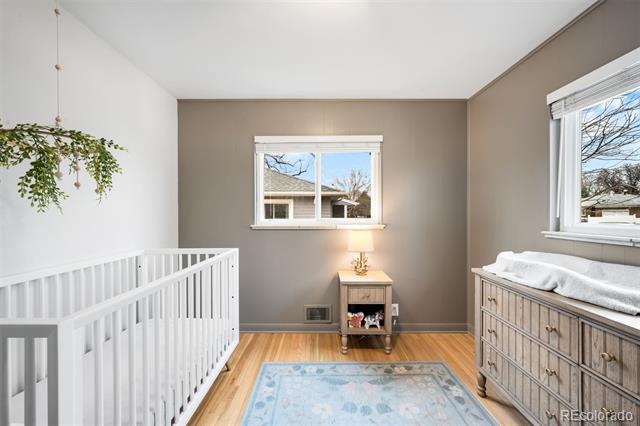
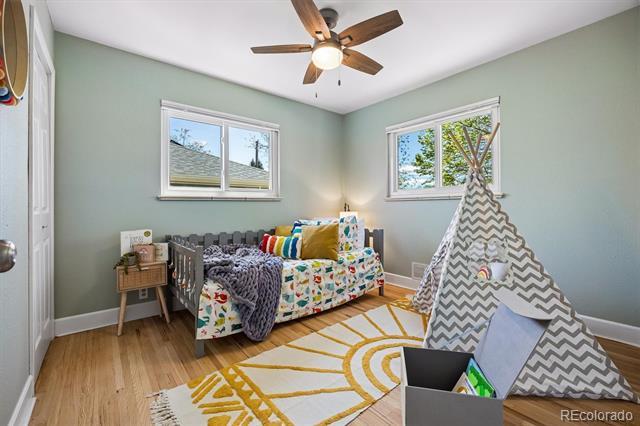
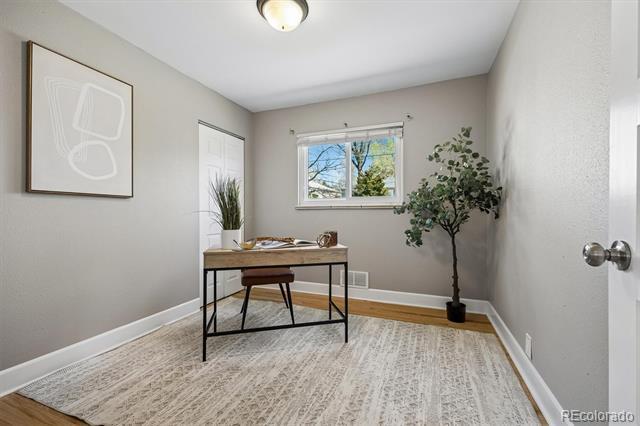
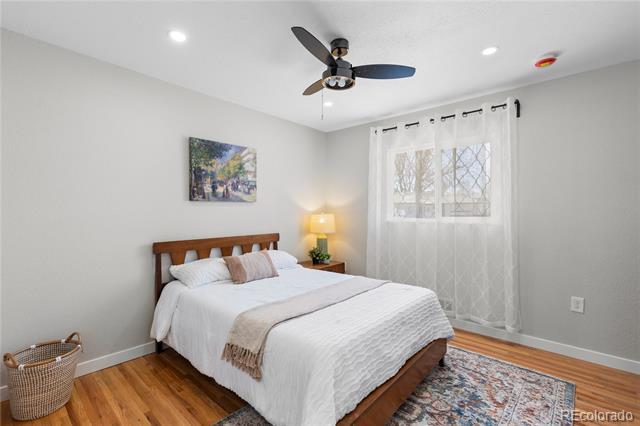
Bedroom #2 is a great sized bedroom perfect for a bedroom, office space and more! (Photo digitally staged.)
Hardwood floors also run throughout Bedroom #2.
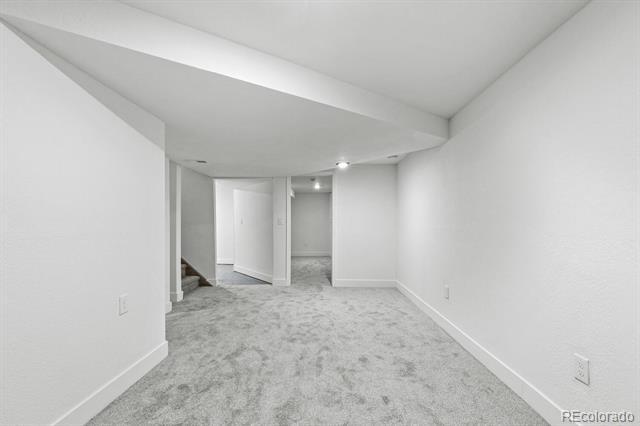
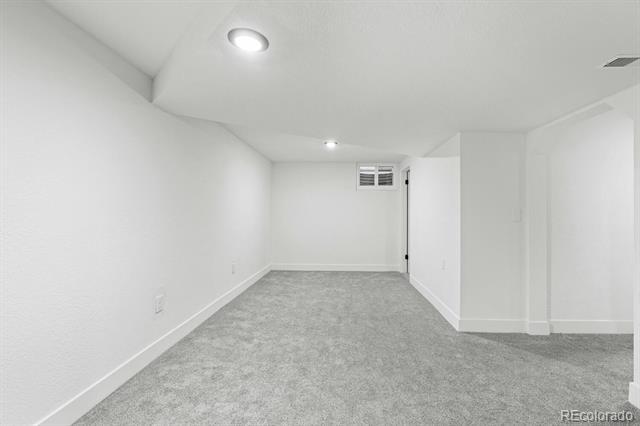
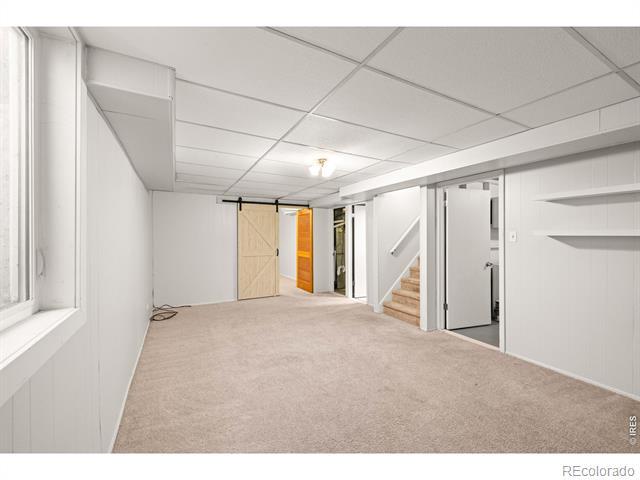
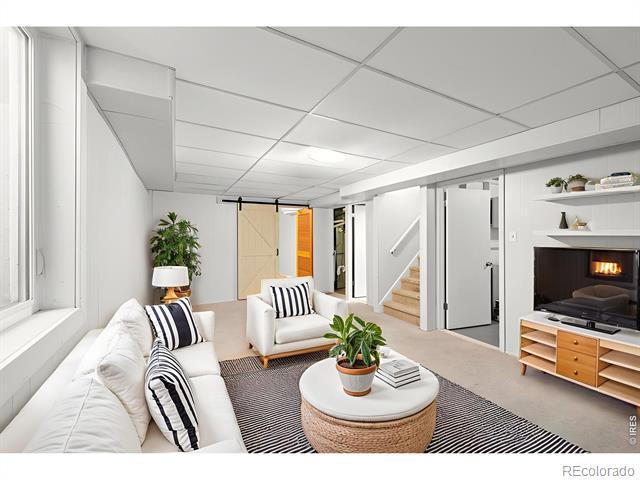
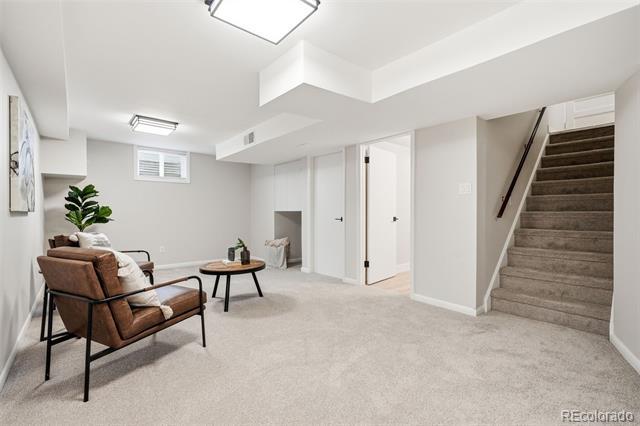
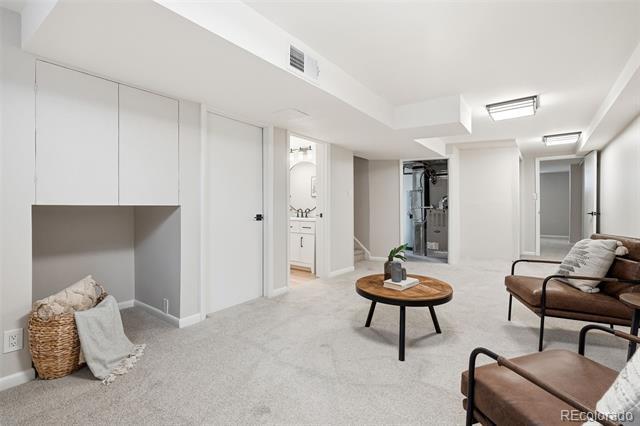
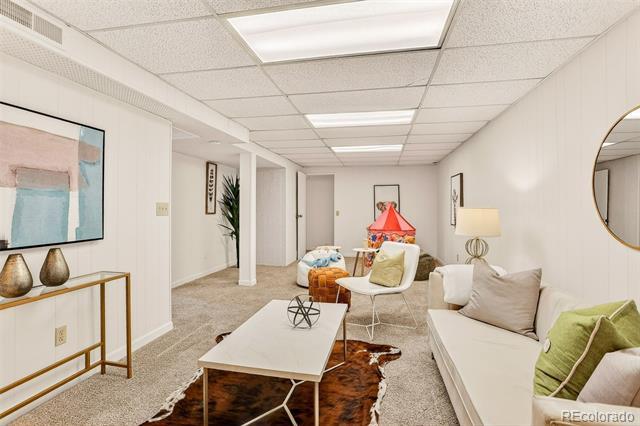
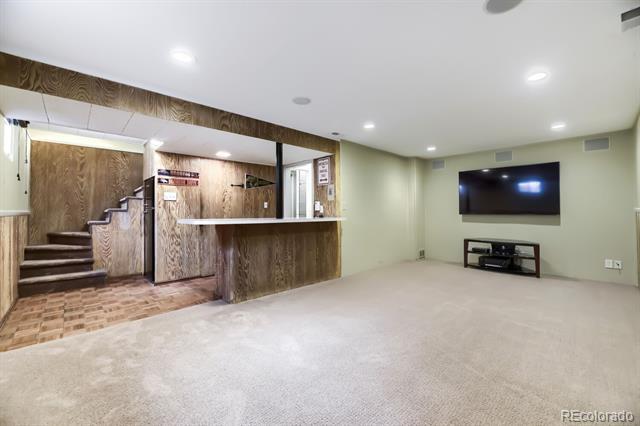
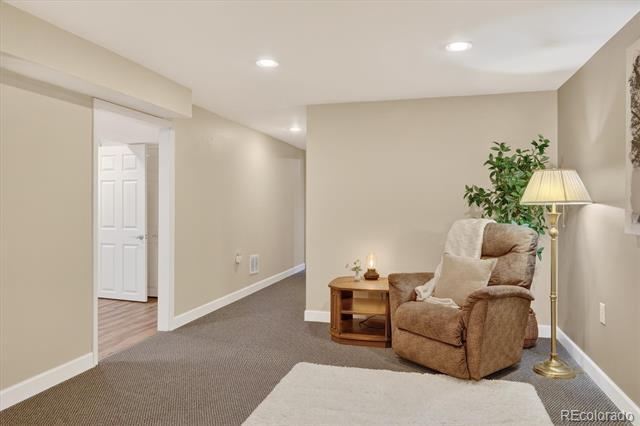
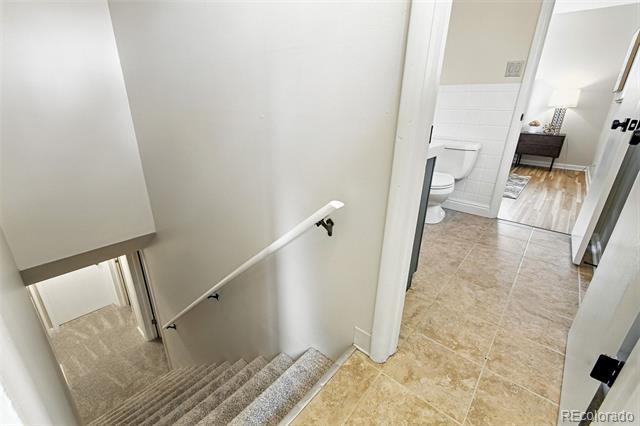
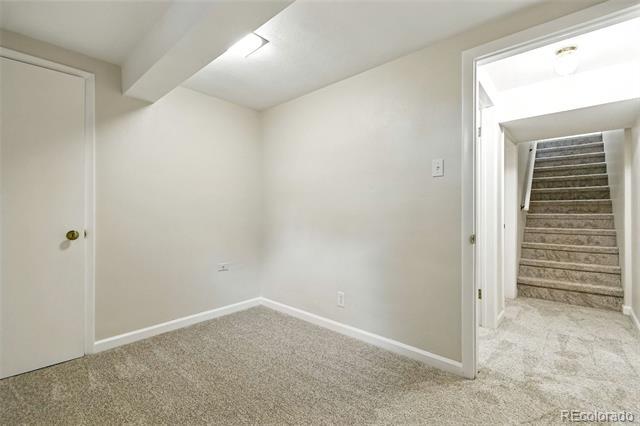
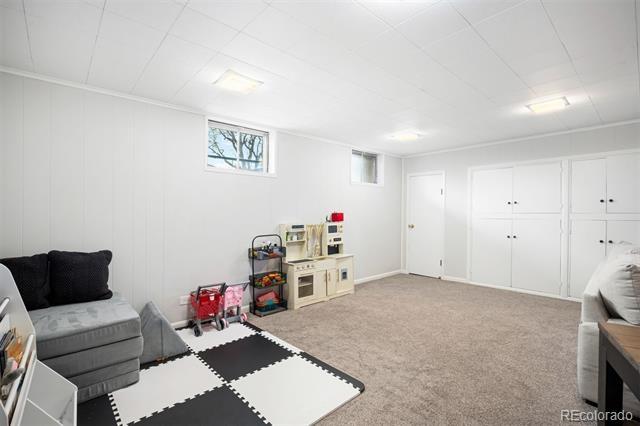
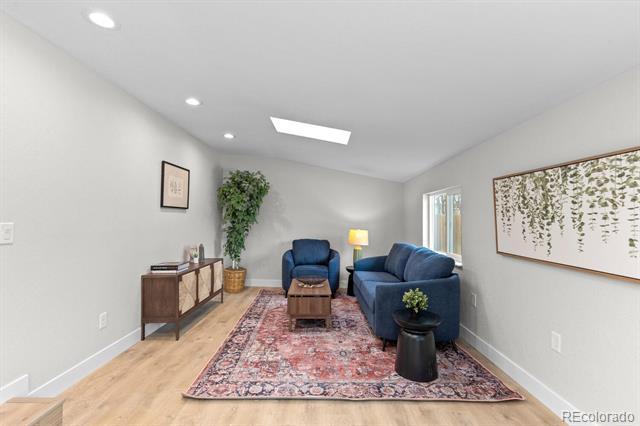
Heading downstairs you will find a family room that has enough space a entertainment and hang space. (Photo digitally staged.)
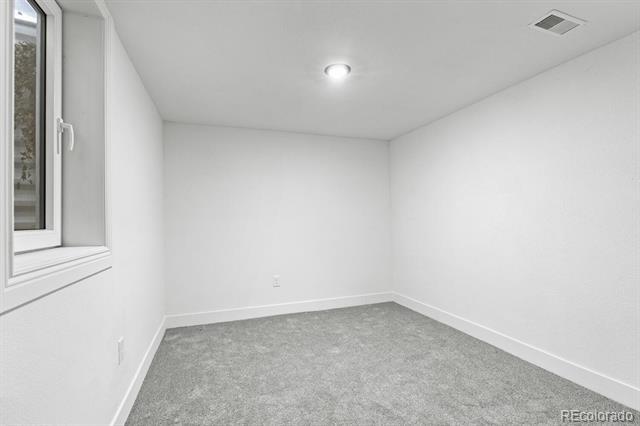
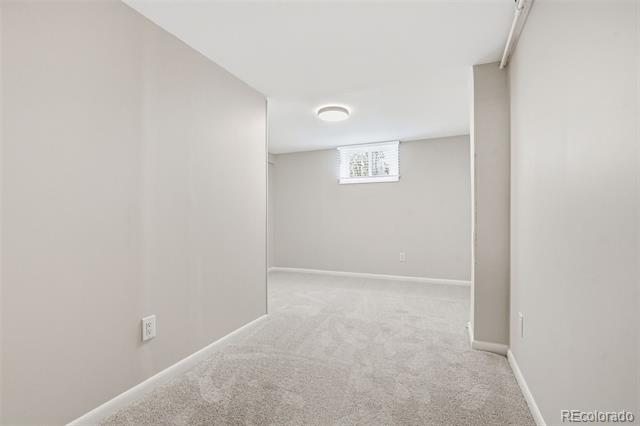
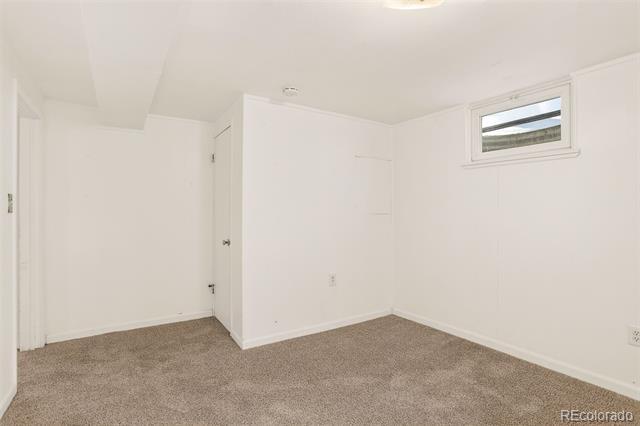
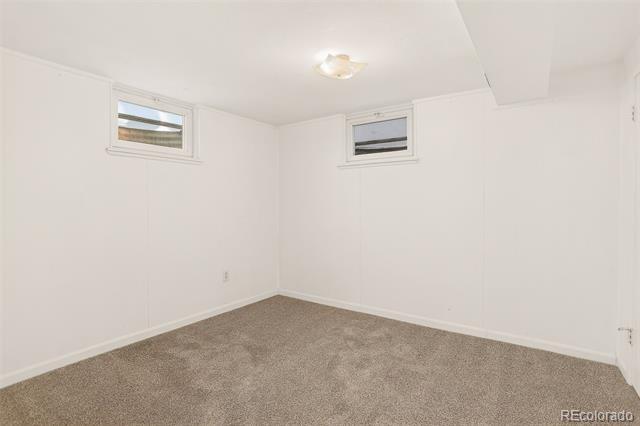
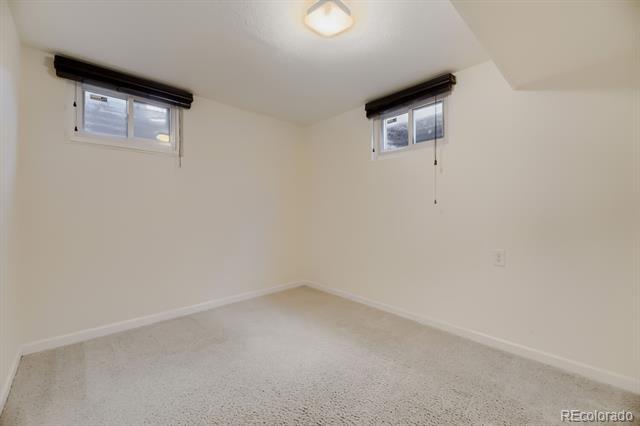
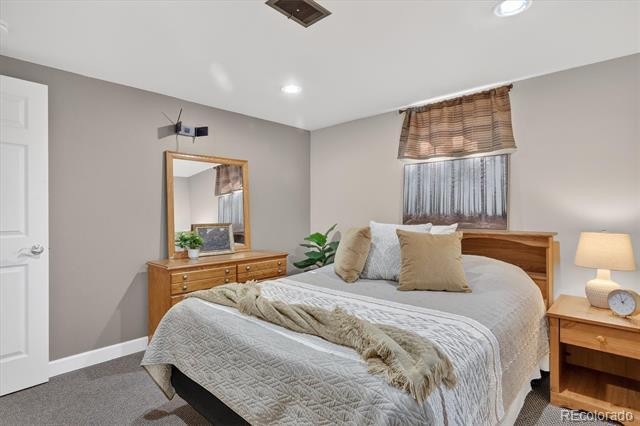
Brand new carpet has been installed through out all of the family room and Bedroom #3
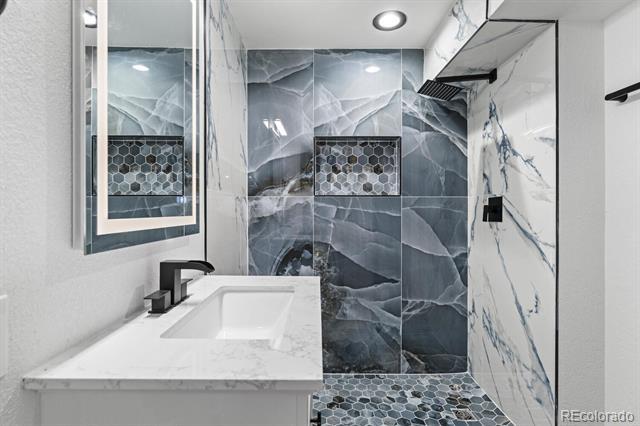
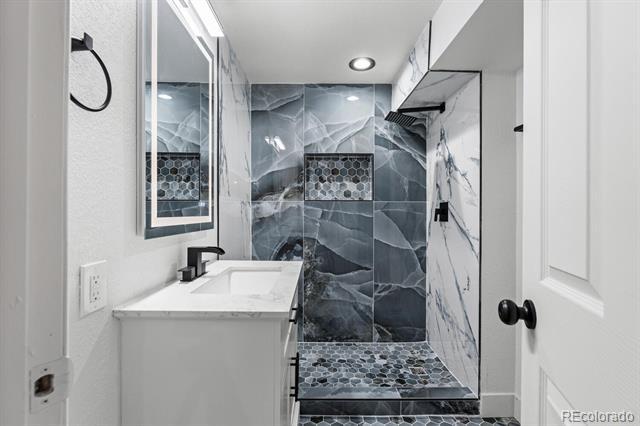
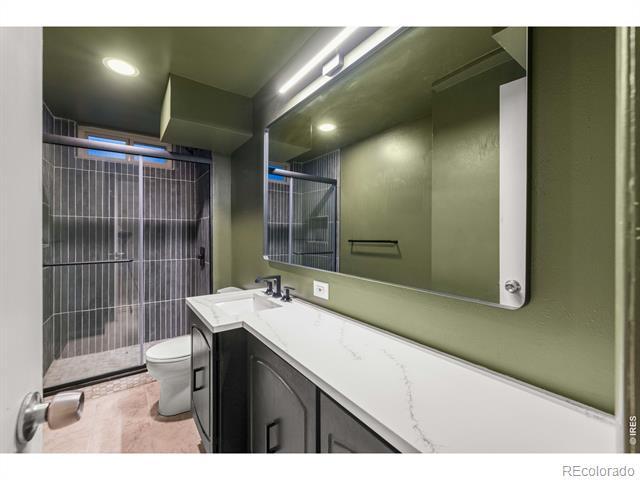
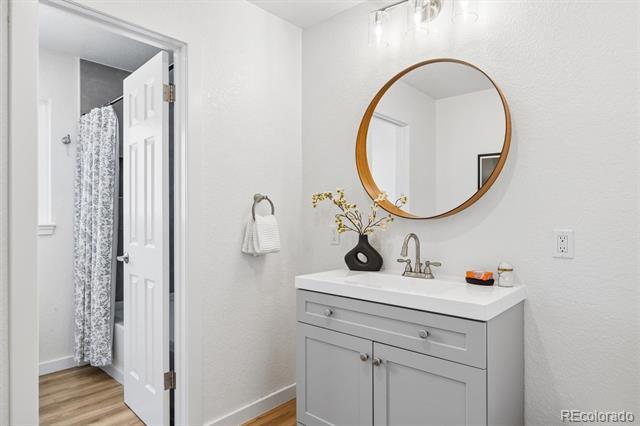
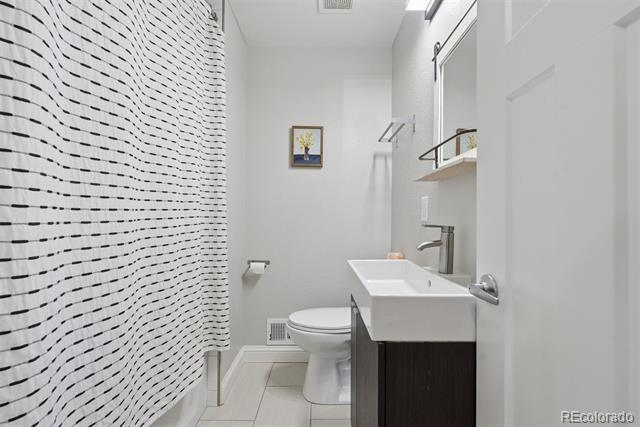
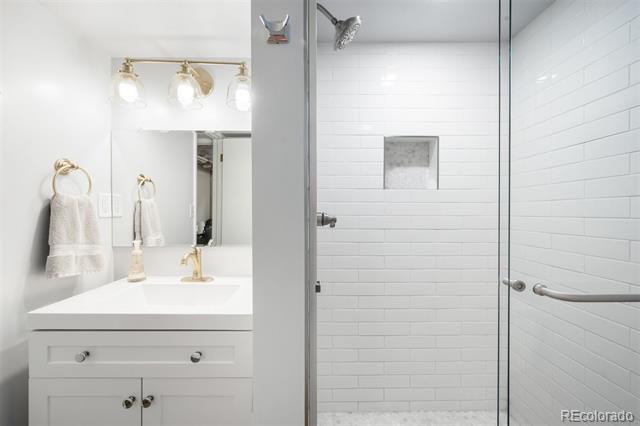
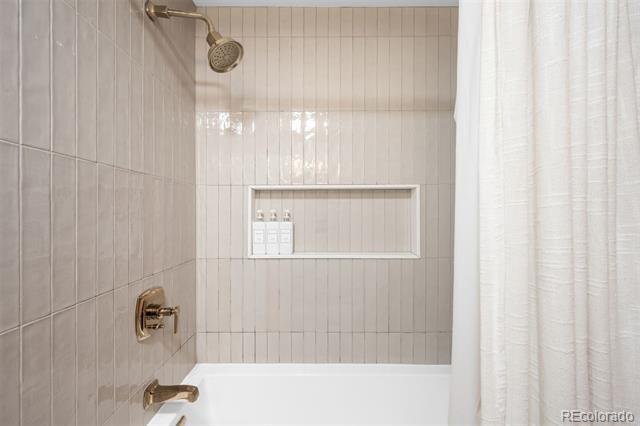
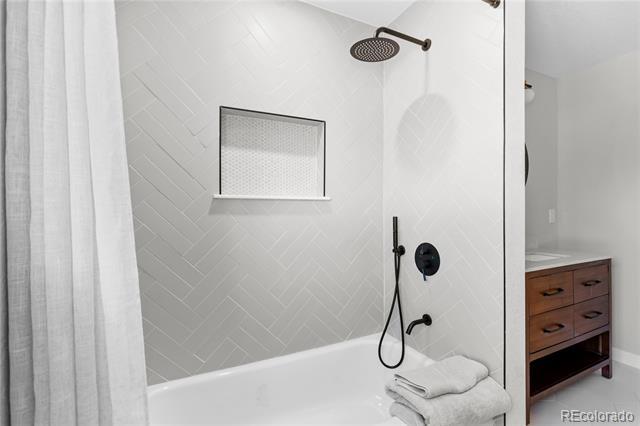
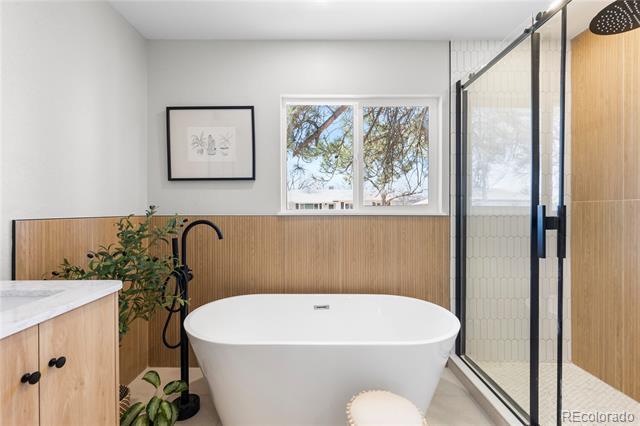
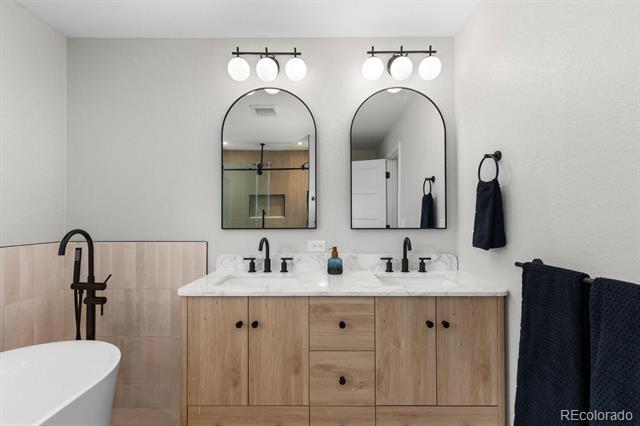
Recently renovated Bathroom #2. Complete with lovely vertical stacked tile, long countertop and updated cabinetry
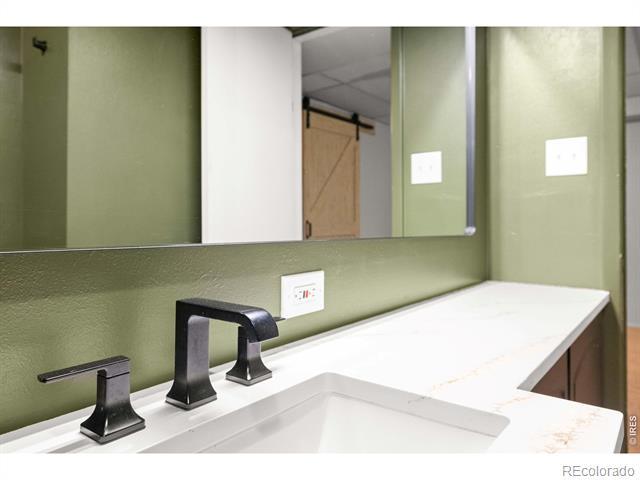
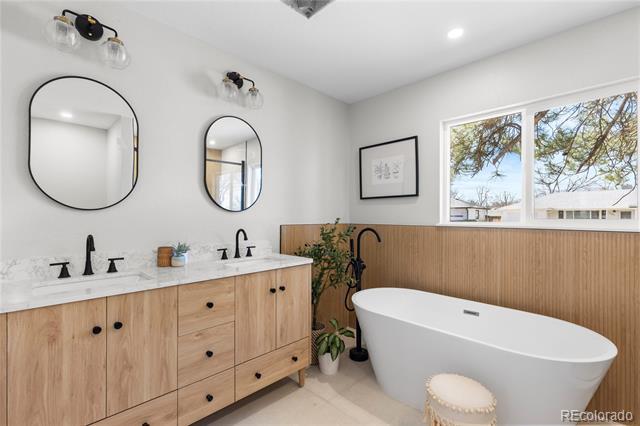
Quartz counter with beautiful black accents through out.
Outbuildings
# of Outbuildings: 2
Outbuilding Type SqFt Stories Yr Blt Stalls Doors Length/Width Floor
Public Remarks
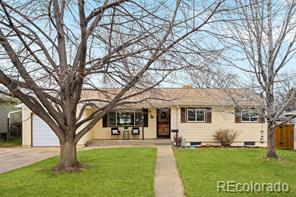
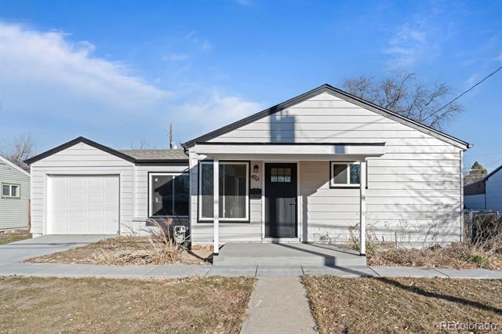
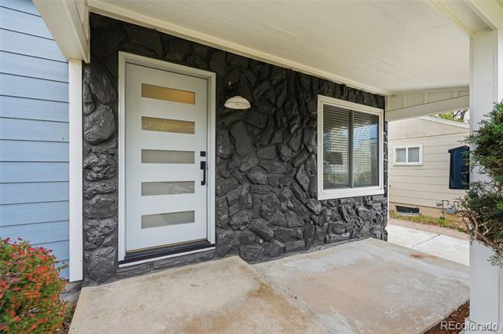
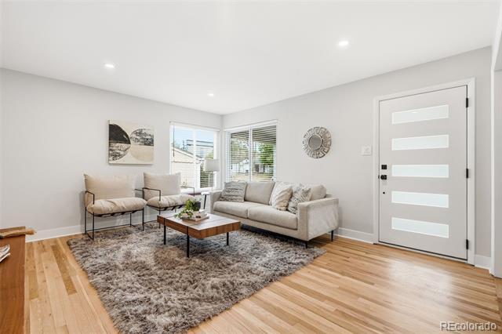
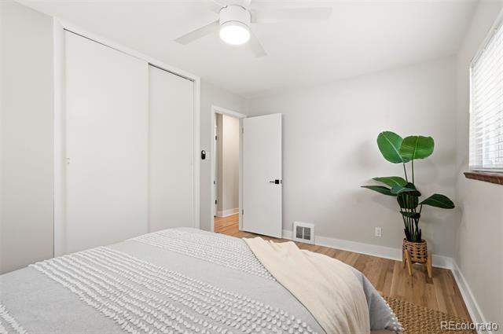
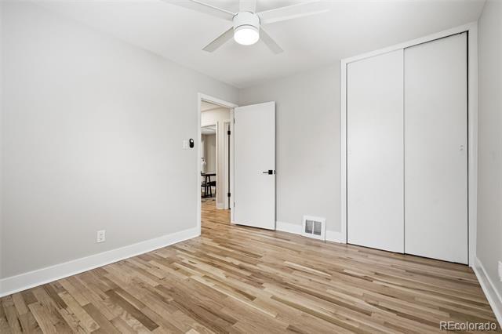
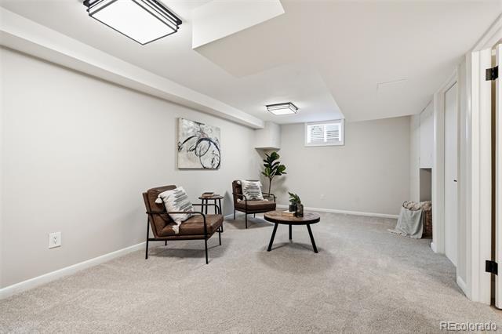
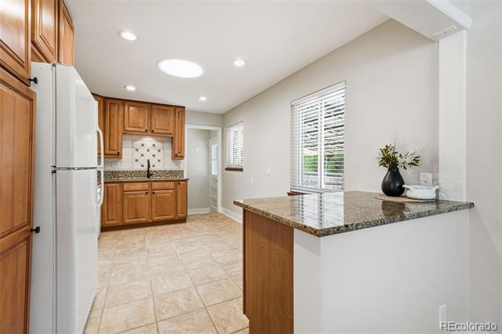
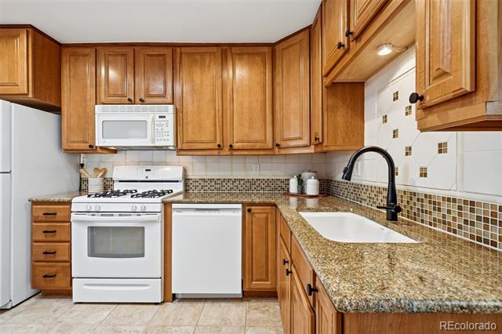
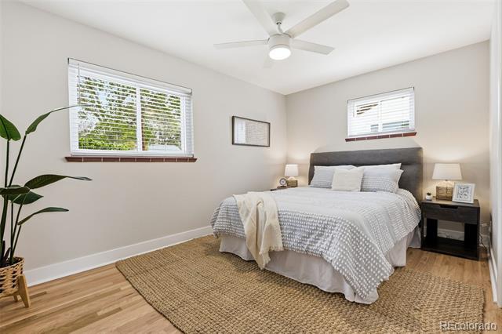
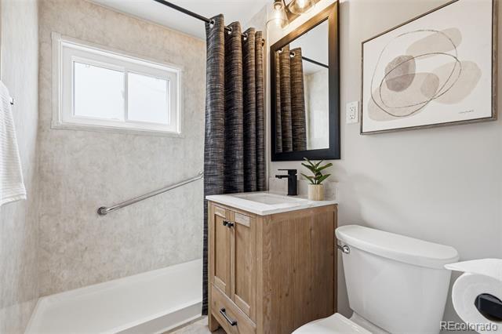
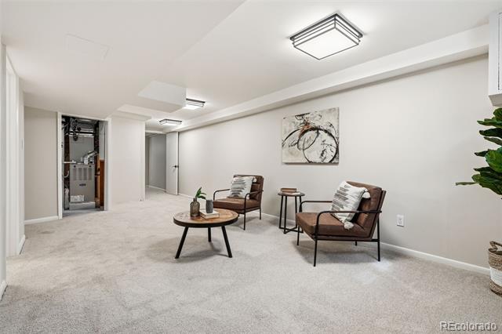
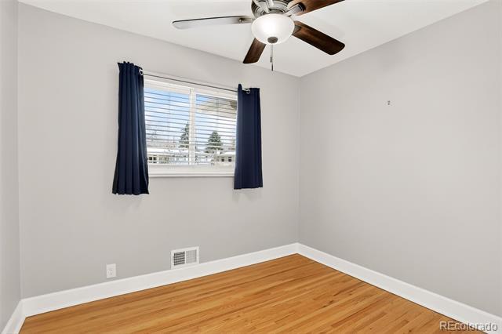
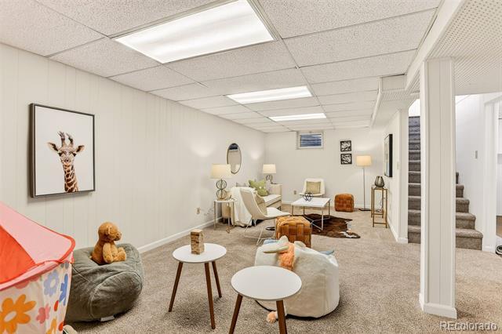
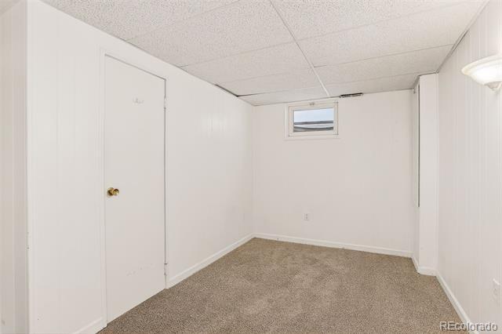
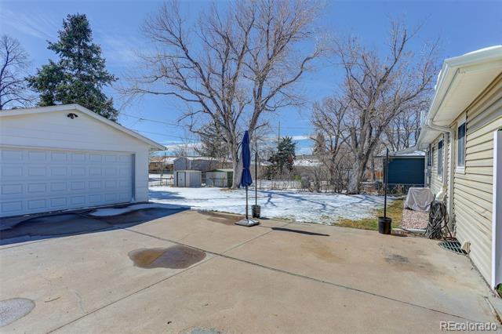
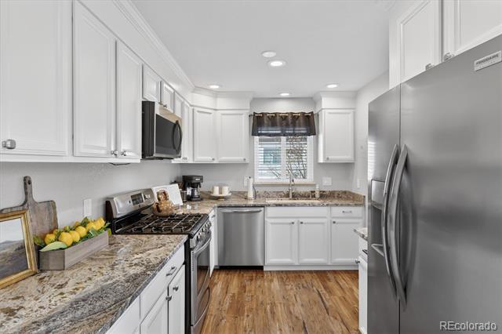
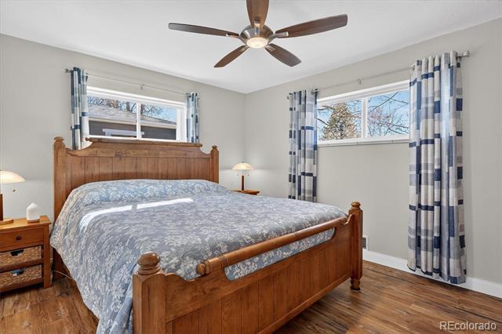
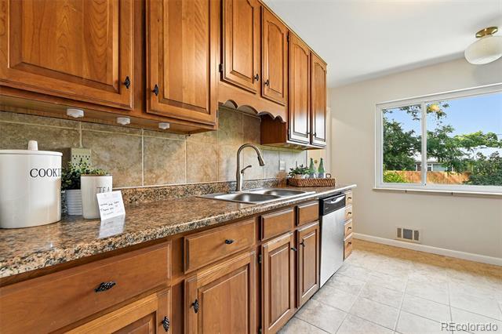
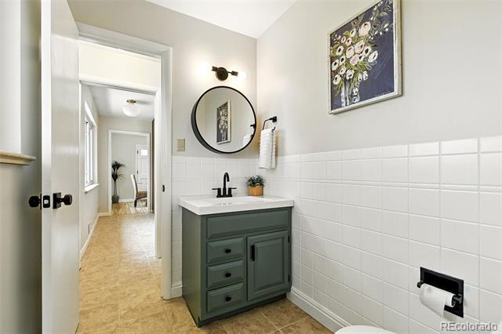
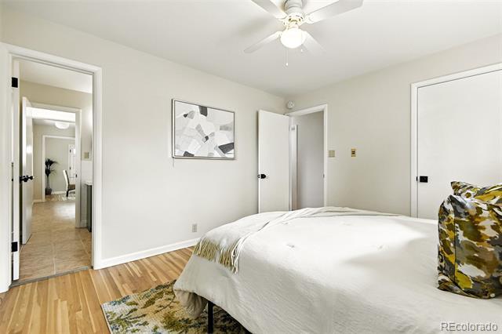
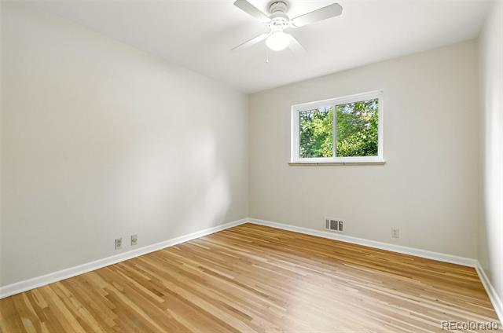
Step into a beautifully updated 4-bedroom, 2-bath home that blends classic charm with modern upgrades throughout. From the moment you arrive, you’ll notice the fresh exterior paint, new siding, and inviting curb appeal. Inside, refinished hardwood floors flow through the main living spaces, complemented by all-new lighting and ceiling fans that create a bright, welcoming atmosphere. The spacious kitchen is a true highlight, featuring granite countertops, a full backsplash, and plenty of room to cook, gather, and entertain. A versatile dining room can easily double as a home office or study, offering flexibility to fit your lifestyle. Both bathrooms have been tastefully remodeled, and newer windows and blinds add comfort and efficiency throughout the home. Enjoy year-round comfort with a furnace and air conditioning system replaced approximately 2.5 years ago. Downstairs, the full finished basement provides additional living space, along with an unfinished workshop area—perfect for hobbies or storage. Outdoor living is just as impressive, with a covered patio, fully fenced yard, and sprinkler systems in both the front and back. Two storage sheds add extra convenience, while three off-street parking spaces ensure plenty of room for vehicles. Complete with a washer and dryer, this move-in-ready home offers the perfect combination of thoughtful updates, functional space, and everyday comfort.
Utilities: Cable Available, Electricity Connected, Internet Access (Wired), Natural Gas Connected, Phone Available
Public Remarks
Electric: 110V, 220 Volts
Charming ranch home in desirable Virginia Village! Bright and airy, this home offers an open floor plan ideal for entertaining and everyday living. The main level includes a lovely open living room and oversized kitchen with granite counter tops, stainless steel appliances (including a gas stove) an island and tons of storage, 3 bedrooms and a full bath. The lower level features a spacious great room, two non-conforming bedrooms, a 3/4 bath, large laundry area, and ample storage. Additional highlights include a covered porte-cochere, a rare 2-car garage, and a generous backyard. All within close distance to neighborhood restaurants, shops and light rail.
Nestled in the heart of Virginia Village, this beautifully updated ranch blends timeless mid-century character with modern comfort. Featuring 4 bedrooms and 3 bathrooms, the home offers generous space and a flexible layout designed for today’s lifestyle. The open-concept main level is anchored by a thoughtfully updated kitchen, perfect for both everyday living and entertaining. An oversized, main floor primary suite provides a true retreat, complete with a spacious walk-in closet and a stylishly renovated bathroom featuring a large walk-in shower. A secondary main level bedroom on the first level works beautifully as a nursery, office, or additional full bedroom, complemented by an updated hall bath designed for everyday use and visiting guests. Downstairs, a fully finished basement expands your living options with a second large living area, two additional bedrooms, and a beautifully updated full bathroom—ideal for guests, work-from-home setups, or recreation. Step outside to a flat, usable backyard ready for relaxing, gardening, or hosting gatherings. Major system updates—including the hot water heater, sewer line, appliances, and air conditioning—have all been completed within the last three years, offering peace of mind for years to come. Virginia Village is beloved for its quiet, tree-lined streets and convenient access to outdoor spaces like Cherry Creek Trail and Cook Park, along with nearby dining and shopping. It’s a neighborhood that perfectly balances calm residential living with easy urban access.
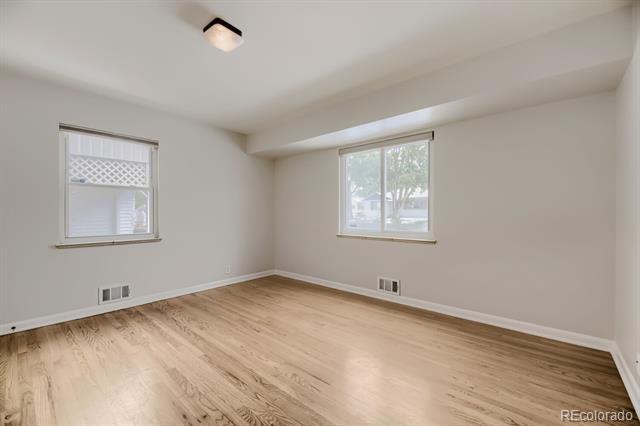
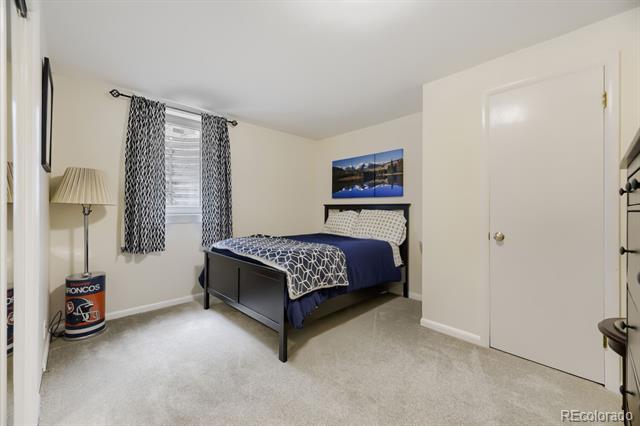
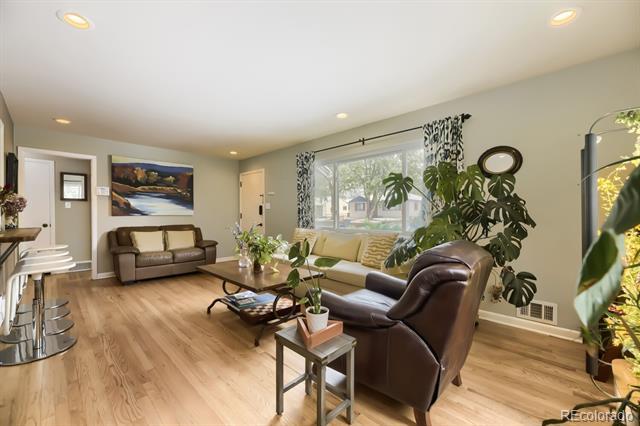
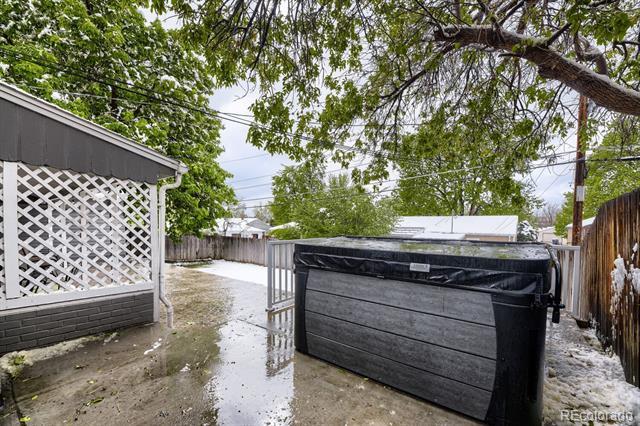
Discover this thoughtfully maintained home in the desirable Virginia Village neighborhood of southeast Denver. This residence features 4 bedrooms (one nonconforming) and 2 bathrooms, offering flexible living spaces ideal for a variety of lifestyles. Conveniently located with easy highway access to Cherry Creek shopping, the Tech Center, and Downtown Denver. The Colorado Light Rail station is an easy 15-minute walk away, making commuting straightforward. Outside, enjoy a quiet and peaceful backyard featuring a new patio poured just 3 years ago and a hot tub ready for relaxing on cold winter nights. All major mechanical systems have been updated in recent years: the air conditioning unit is new as of 2020, the furnace dates to 2009, and the hot water heater is new as of 2024. This provides the next homeowner with reliable performance and peace of mind for years to come. This well-cared-for property presents an excellent opportunity in a convenient south Denver location.
Builder Model: Patio/Porch Feat: Covered, Front Porch, Patio Pool Features:
Water Included: Yes
Water & Utilities
Water Source: Sewer: Public Sewer
Public Remarks
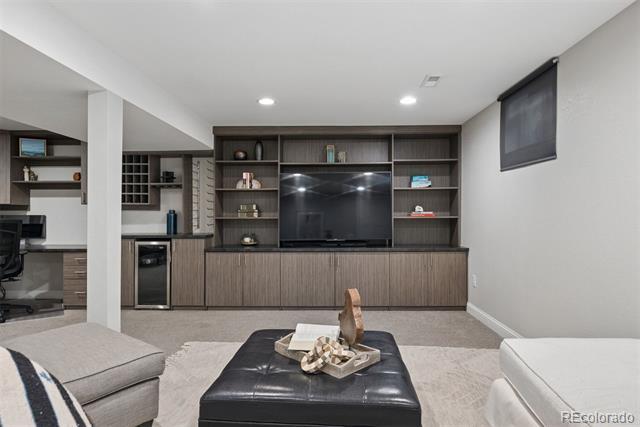
Move-in ready and thoughtfully updated, this 4-bedroom, 3-bath Virginia Village ranch offers a spacious, well-designed layout and sits on a beautiful 8,000+ sq ft lot. The main level offers an open floorplan with generous three bedrooms and two baths including an updated primary suite with ensuite bath. The primary suite comfortably accommodates a king bed and full furniture set, and includes a rare walk-in closet. The fully remodeled kitchen sits at the center of the home, opening seamlessly to the living and dining area, and features quartz countertops, undermount sink, stainless appliances, and crisp white cabinetry. Downstairs, the well-designed basement layout truly sets this home apart. An oversized, secondary primary suite (conforming bedroom) includes an updated ensuite bath with double vanities, offering a versatile and private setup for guests or multigenerational living. The expansive basement family room offers generous space for all to spread out and features a custom built-in entertainment center along with a built-in desk space for an ideal for a home office. A spacious private laundry room, includes a new washer and dryer set and plenty of room for additional storage, completes this thoughtful finished basement. Real hardwood floors, newer windows, updated bathrooms, recessed lighting, upgraded interior doors and fresh paint add to the home’s polished, move in ready feel. Outside, the fully fenced backyard is thoughtfully landscaped with a covered patio, expansive entertaining space, fenced garden area, and mature landscaping. A charming front porch adds to the curb appeal, while the spacious tandem garage provides more functionality than meets the eye. A new roof is planned prior to closing, offering added peace of mind. Enjoy easy highway access, while being able to walk to Ash Grove Park and dinner at a neighborhood favorite Esthers.
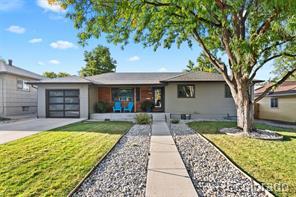
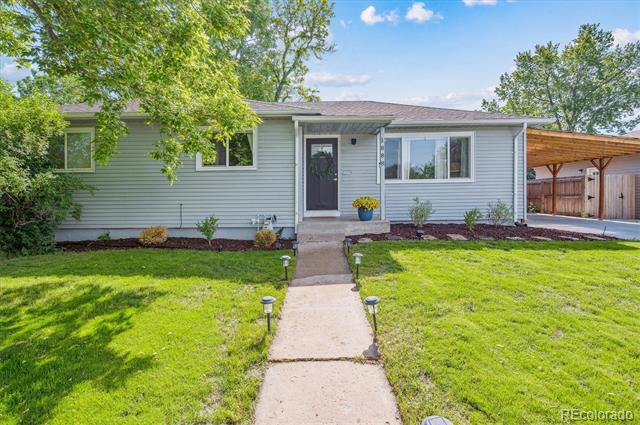
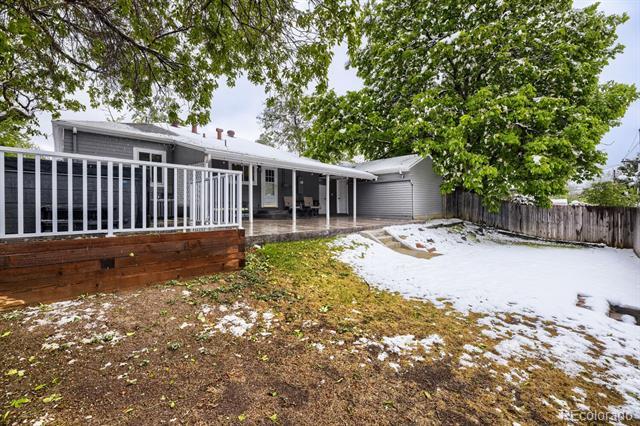
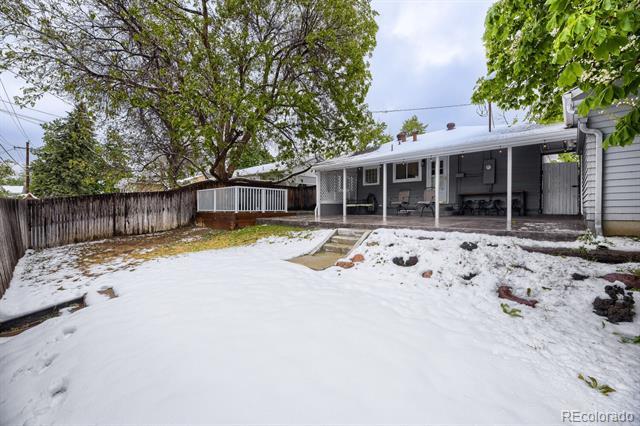
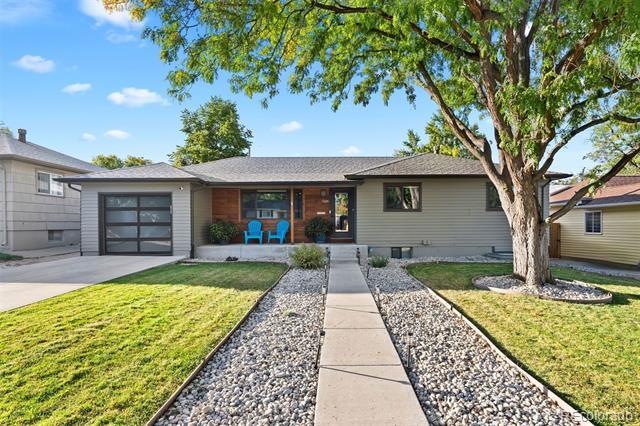
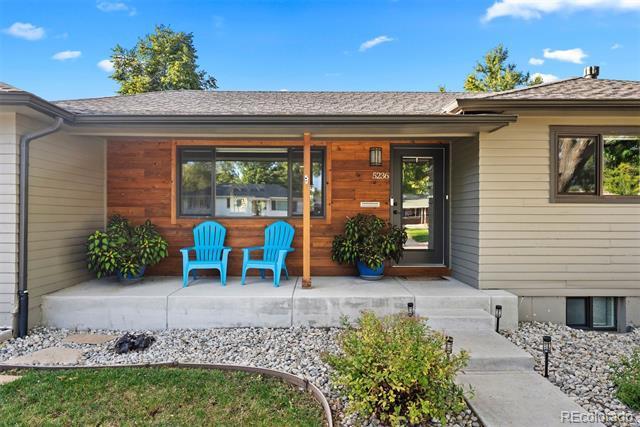
Welcome to 5236 E Atlantic Place in Virginia Village. Don't miss the 2 car (tandem) garage!
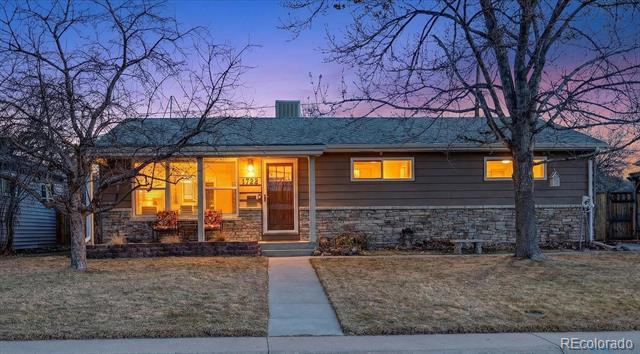
Super cute curb appeal and pride of ownership throughout
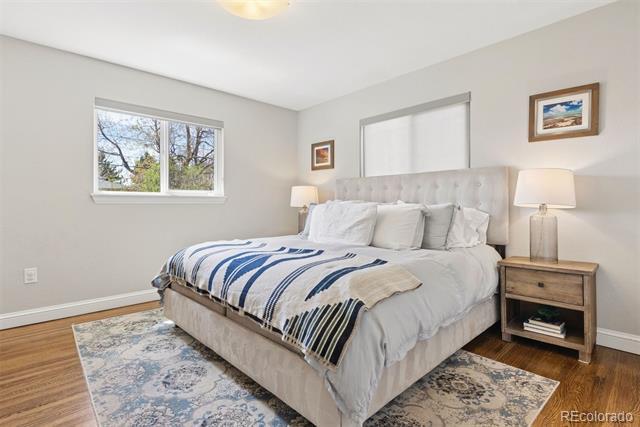
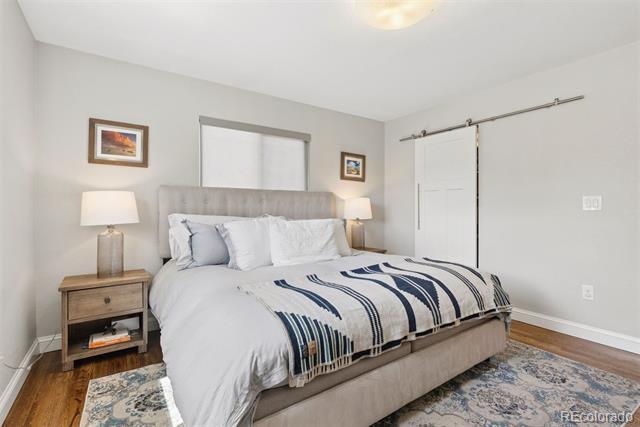
Main floor primary bedroom with walk-in closet
This primary suite easily accommodates a king sized bedroom set
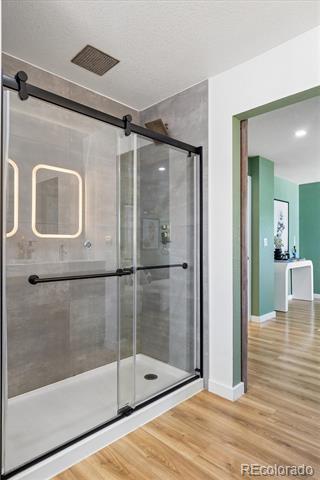
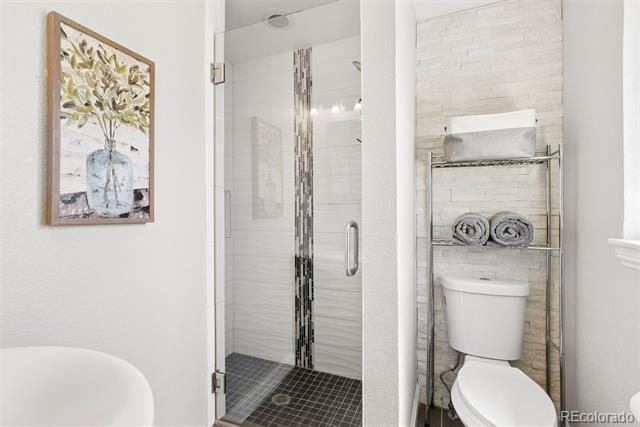
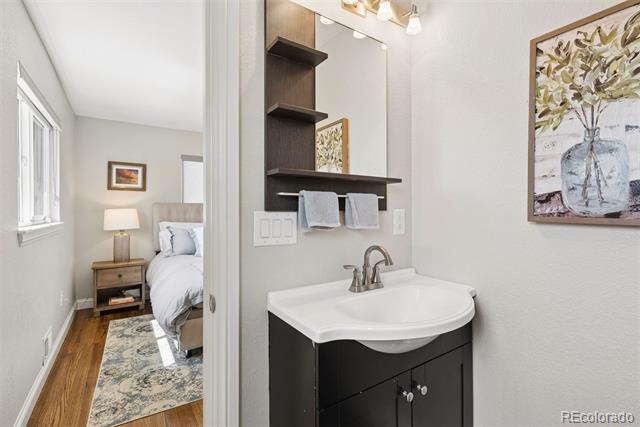
Main floor primary 3/4 bathroom (ensuite)
Primary bathroom
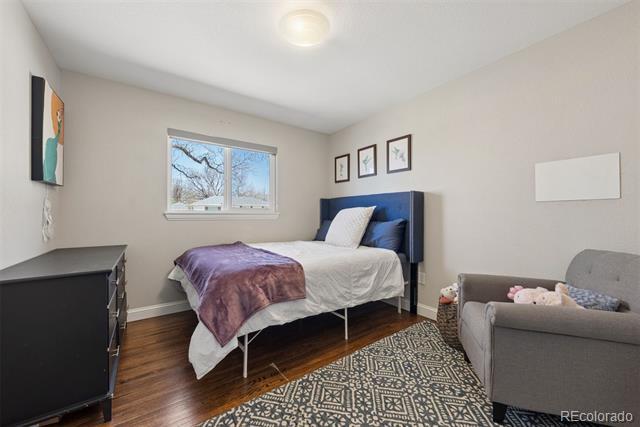
Main floor bedroom #2
Main floor bedroom #3
Full hall bathroom to service guests and rooms #2 and #3
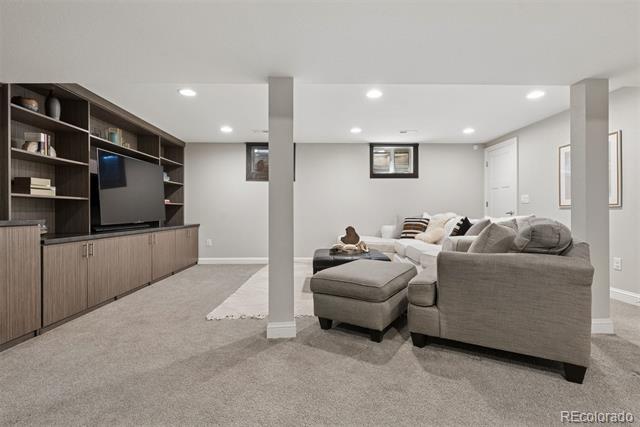
Spacious basement family room
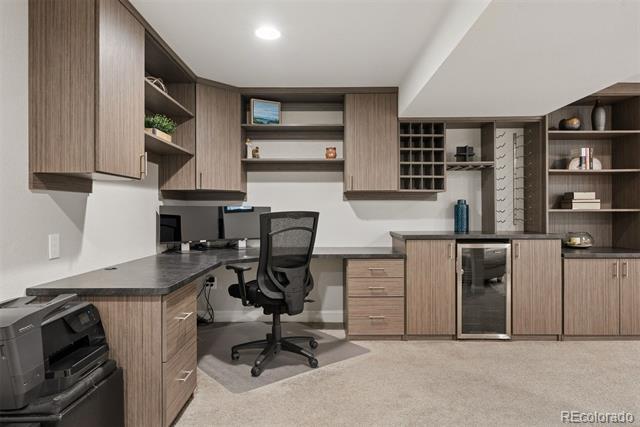
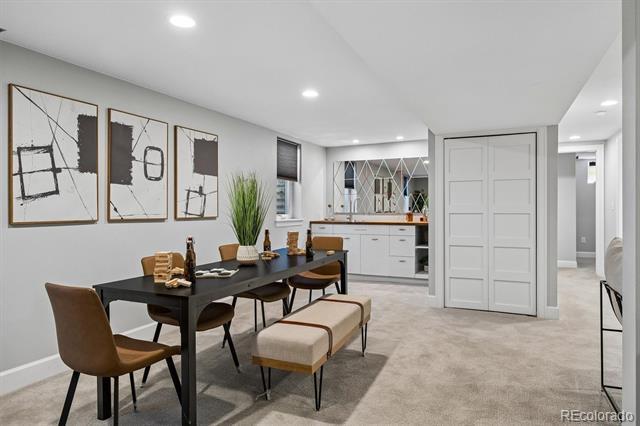
Fabulous basement built-ins allow for convenient "office"
Interior Area & SqFt
# of Outbuildings: 1
Outbuildings
/8
Public Remarks
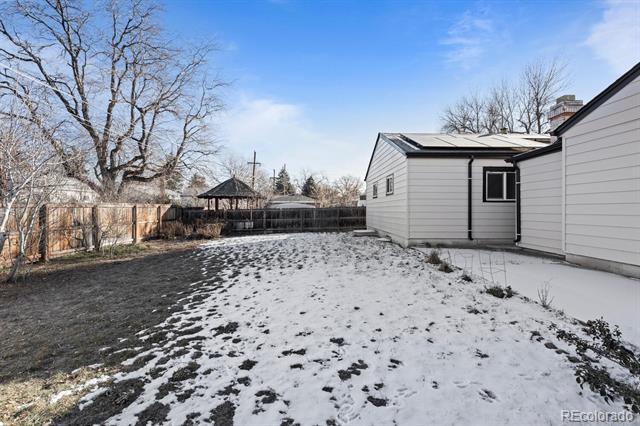
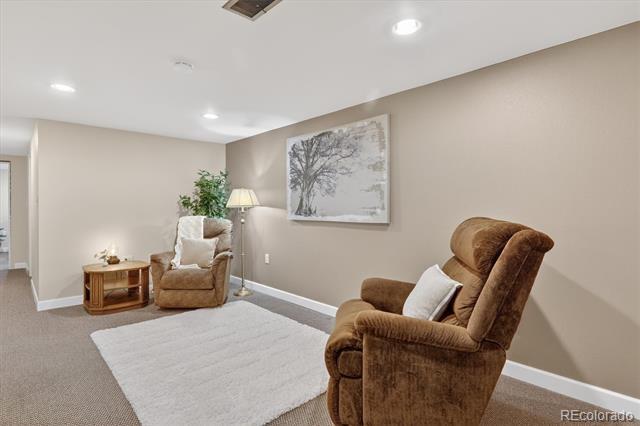
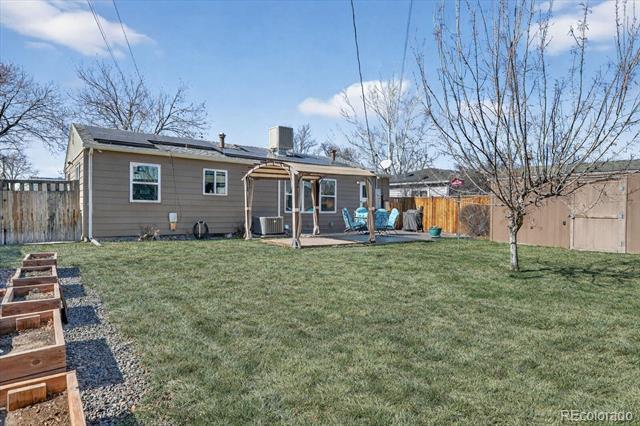
Light, bright, and beautifully updated, this home in the highly sought-after Virginia Village neighborhood blends modern style with timeless warmth—cherished by the same owners for over 30 years! The welcoming main level features three comfortable bedrooms and a full bath, along with a light-filled living room highlighted by a large picture window that fills the space with natural light. The updated kitchen is both stylish and functional, complete with granite countertops, stainless steel appliances, a gas range, and a generous dining area perfect for everyday living and entertaining. The finished basement expands the home’s versatility with a spacious great room, a fourth bedroom featuring a large egress window, and a newer ¾ bath—creating an ideal retreat for guests, work, or recreation. A dedicated laundry room with utility sink and included washer and dryer adds everyday convenience. Step outside to enjoy a flat, usable backyard designed for relaxation and enjoyment, featuring a patio, pergola, garden boxes, a large electrified storage shed, and an expanded driveway with double gates providing RV parking and off-street parking for several vehicles. Solar is already installed and ready for the new owner to take over, offering energy efficiency and long-term savings. With multiple offstreet parking spaces and a prime location just minutes from shopping, dining, and easy access to I-25, this home offers classic appeal, meaningful updates, including a NEW ROOF to be installed prior to closing, and the rare opportunity to own a property that has been truly cherished—now ready to welcome its new owners home.
Large picture window allows in great, natural light
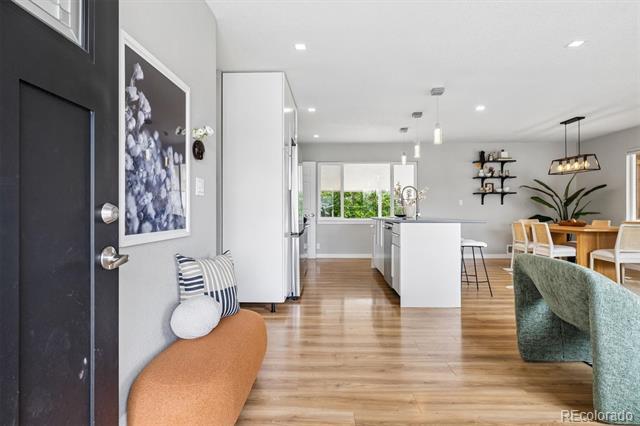
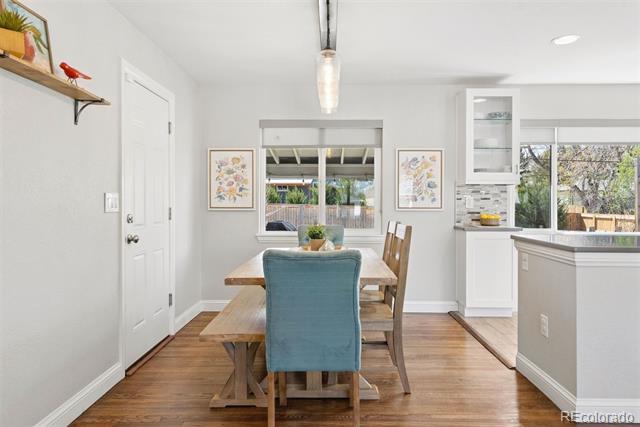
Dining area flows seamlessly from the kitchen & living room
Large windows to the backyard allow great natural light
Dining area flows seamlessly from the kitchen & living room
Recessed lighting, gorgeous flooring
Stainless steel appliances included. Doorway to the outside just past the fridge
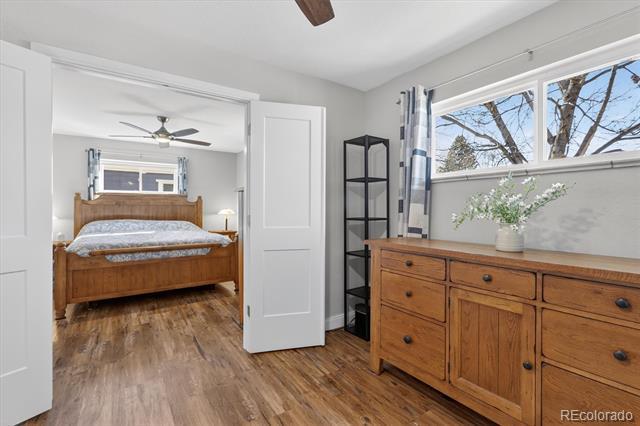
Bedroom #1
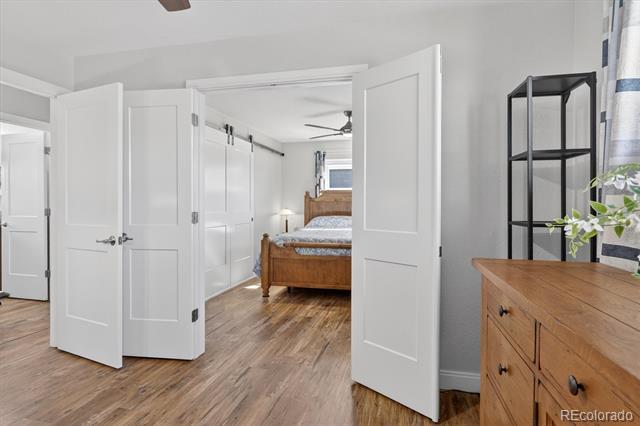
Bedroom #1 offers with french doors to bedroom #1 - great for a nursery, home office or use it as an extra large closet!
Bedroom #1 offers with french doors to bedroom #2 - great for a nursery, home office or use it as an extra large closet!
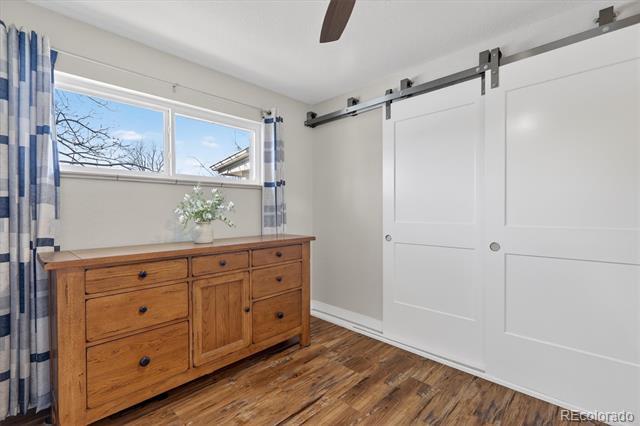
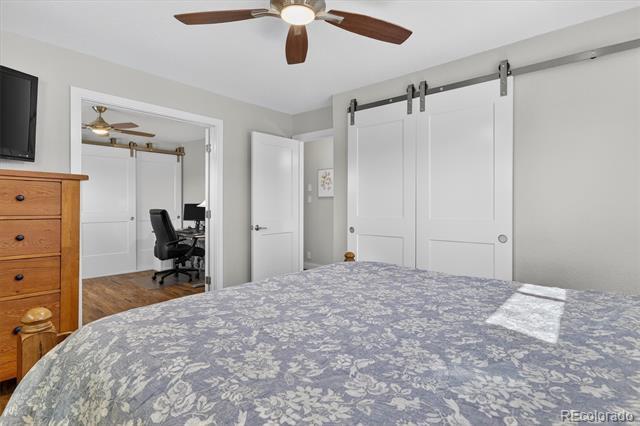
Beautiful, white closet barn doors in bedroom #2
Close the French doors in between rooms to create bedroom #2
Keep the French doors open in between bedrooms 1 & 2 for a versatile study or nursery option!
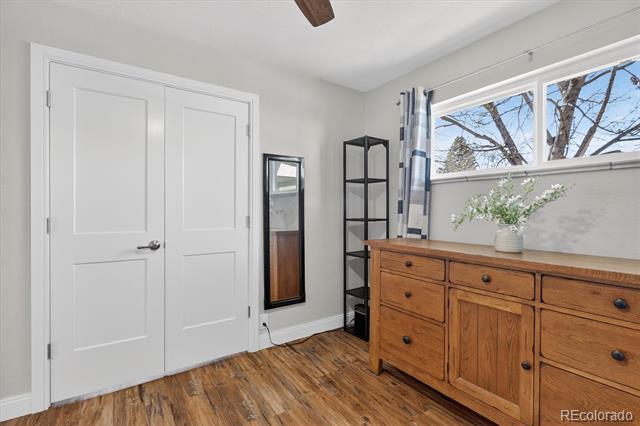
Bedroom #3
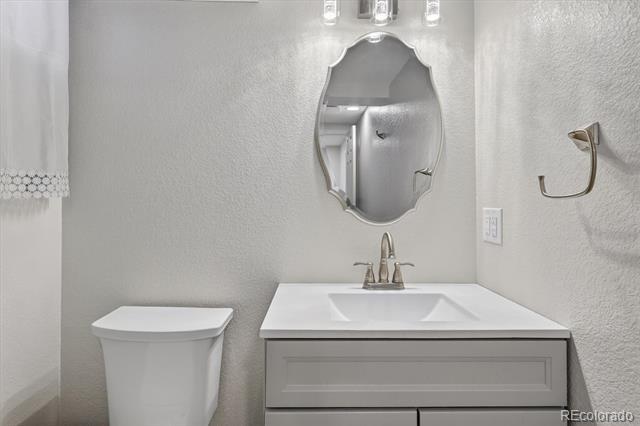
Main floor full bathroom
Basement great room
Basement great room
Bedroom #4 - Has a large egress window offering added light
Basement 3/4 bathroom
Basement 3/4 bathroom
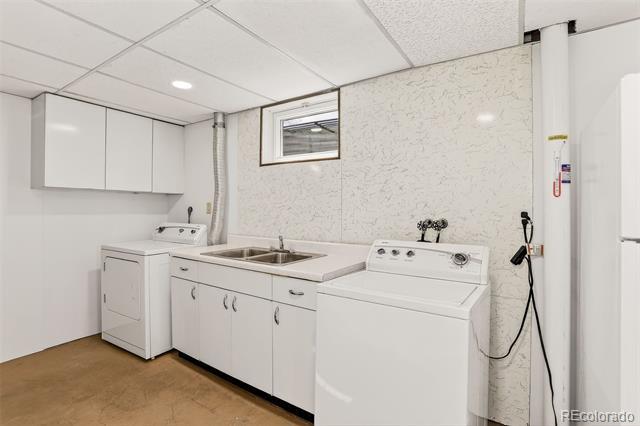
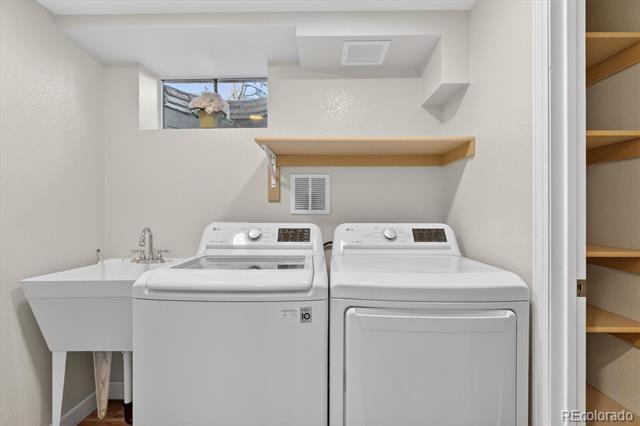
Basement laundry room area w/utility sinkwasher & dryer included!
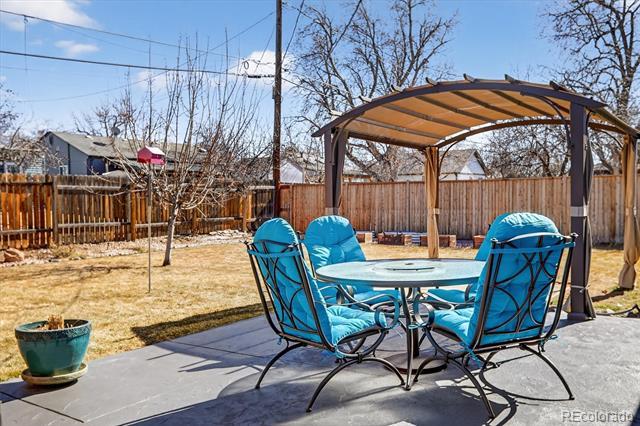
Great backyard - garden beds, expanded patio, pergola and huge shed with electricity!
Expanded patio area + pergola
Expanded patio area + pergola
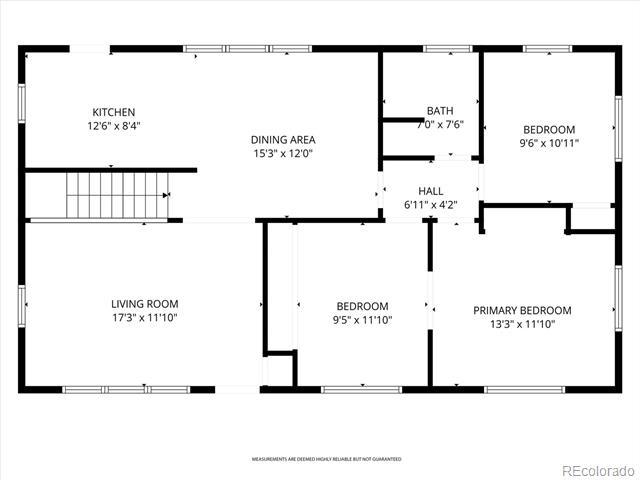
Main level floorplan
Interior Area & SqFt
Bed & Bath Summary
Architectural Style: Traditional
Entry Level/Loc: Unit Count:
Attached Property: No
Common Walls: No Common Walls
Direction Faces: South View:
Construction Materials: Brick Roof: Composition
Exterior Features: Private Yard
Patio/Porch Feat: Covered, Front Porch, Patio Pool Features:
Water & Utilities
Water Included: Yes
Water Source: Public Sewer: Public Sewer Utilities: Cable Available, Electricity Connected, Natural Gas Connected Electric:
Public Remarks
Welcome home to charm, comfort, and convenience in the heart of Virginia Village—perfectly nestled between vibrant Downtown Denver and the DTC. Come inside and fall in love with the fresh, clean feel of brand new paint and newly refinished real hardwood floors that bring warmth and elegance to every room. Start your mornings with coffee on your south-facing, covered front porch as sunlight filters through the day. The kitchen comes fully equipped with all the essentials: a refrigerator, stove/oven/range, built-in microwave, and dishwasher—ready to help you create everything from weeknight pasta to holiday feasts. The dining room is ideal for laughter-filled dinners or a quiet glass of wine. This cozy backyard has a privacy fence and is perfect for making your very own private retreat. This thoughtfully designed home has space for everyone (and everything), including a big, open family room in the basement with brand new carpet that's perfect for movie nights, playdates, or game day gatherings. Need extra storage? You’ve got it. Need to unwind or just get out? Ash Grove Park is just two blocks away—perfect for weekend strolls, playground time, or a peaceful moment to yourself. This is more than a house. It’s where your next chapter begins—where comfort meets location, where light dances through the trees, and where “home” truly feels like yours.
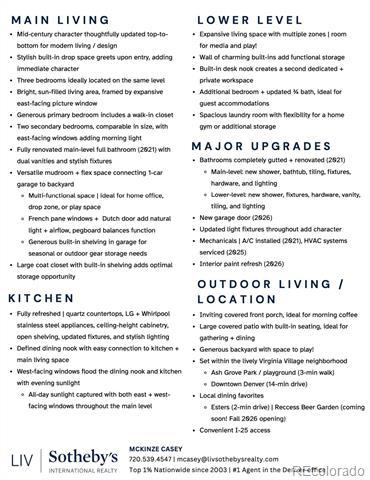
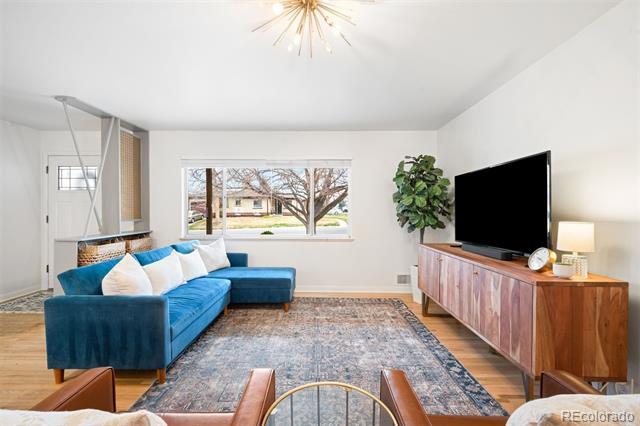
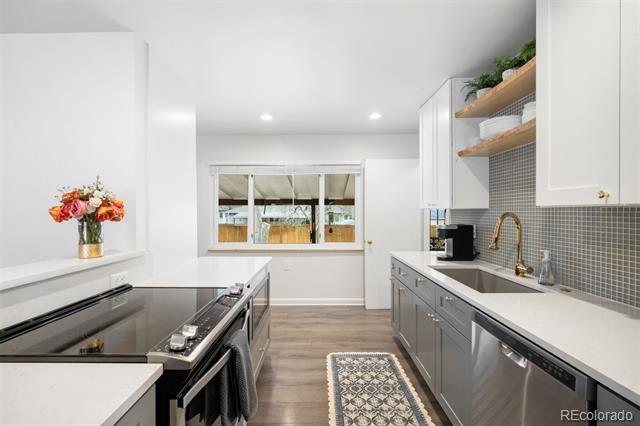
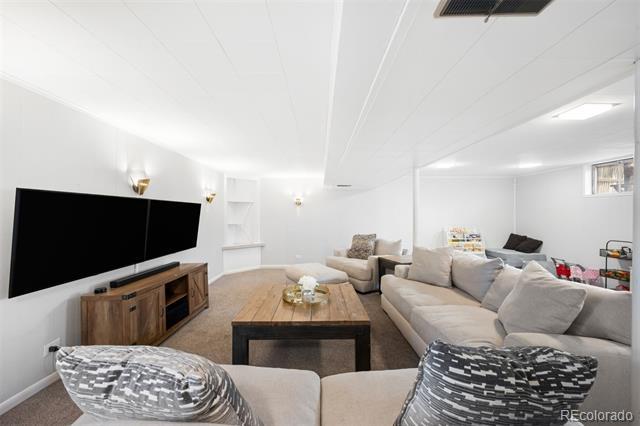
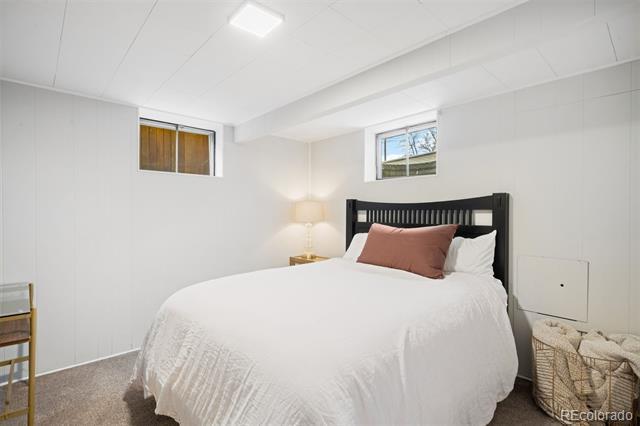
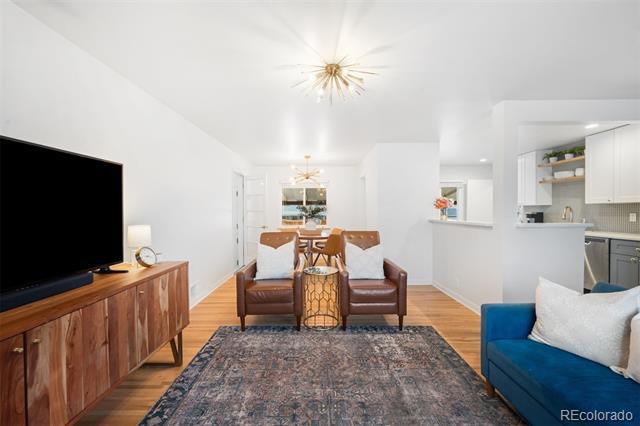
Mid-century character meets refreshed updates, with 3 bedrooms up and flexible living on both levels. At the entry, built-in cabinetry creates a functional drop zone, setting the tone of character + practicality. The main living is anchored by dramatic west + east-facing windows, complementing the home’s sun-filled feel throughout the day. A defined dining nook sits adjacent, maintaining open flow. The kitchen is fully refreshed with quartz countertops, stainless steel appliances, ceiling-height cabinetry, open shelving, and stylish lighting. Just beyond, a sun-drenched multifunctional mudroom connects the attached one-car garage (2026 garage door) to the backyard. French windows and a Dutch door extend the home’s character, creating a flexible and light-filled workspace. Three main-level bedrooms include a generous primary with a walk-in closet and a shared full bath. Both bathrooms were fully renovated in 2021, including new showers, updated hardware, a new vanity in the lower bath, and an added bathtub on the main level. The lower level expands livability with additional living space, integrated storage, and defined zones for media/ play. A built-in desk nook adds a second dedicated flex space, offering a quiet zone for work, alongside an additional bedroom + updated 3/4 bath for comfortable guest accommodation. A spacious laundry room adds further flexibility and is currently used as a home gym. Outdoor living centers around a large covered patio with built-in bench seating, overlooking generous green space. Set within the Virginia Village neighborhood, the home offers easy access to I-25, proximity to downtown Denver (5-miles), and moments to Ash Grove Park and playground. Nearby neighborhood favorites include Esters + a new Recess Beer Garden slated to open nearby in Fall 2026!
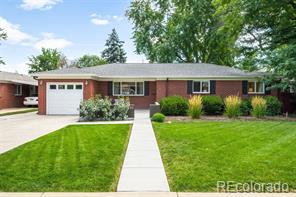
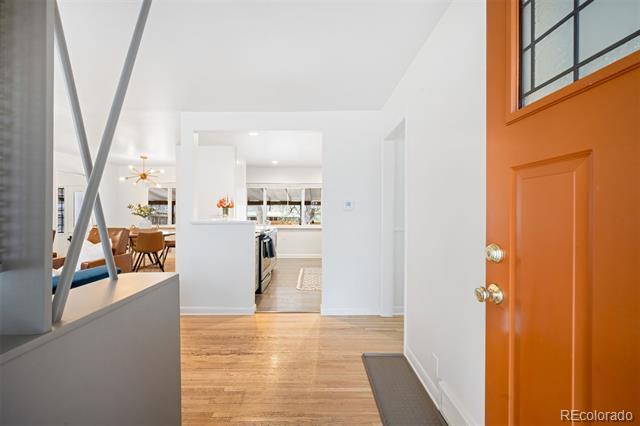
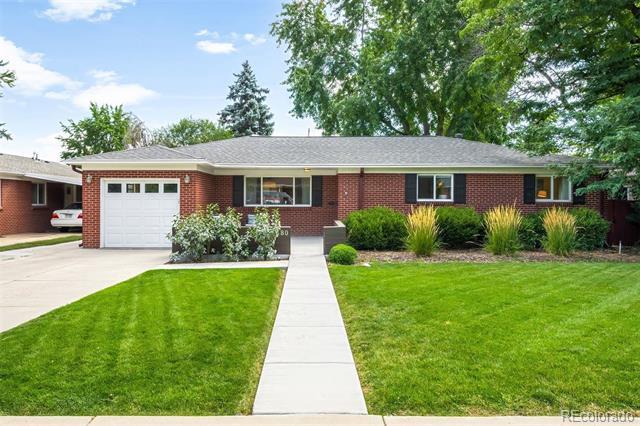
Welcome to 1803 South Glencoe Street! Inviting front entry with built-in drop zone adds character
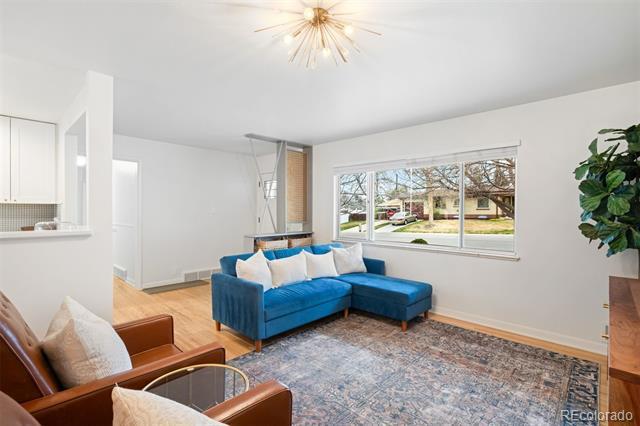
Main living framed by large east-facing picture window
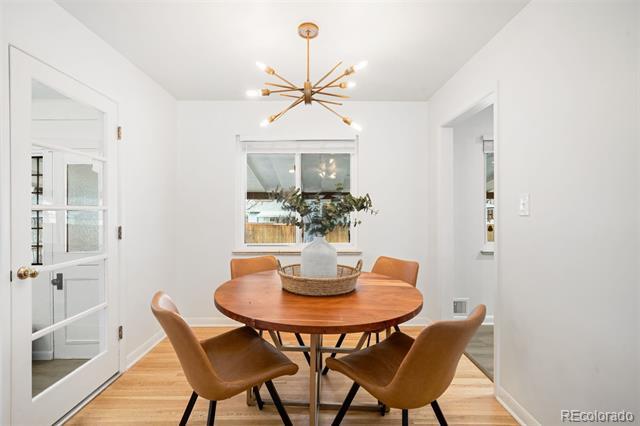
Designated dining nook adjacent to the kitchen
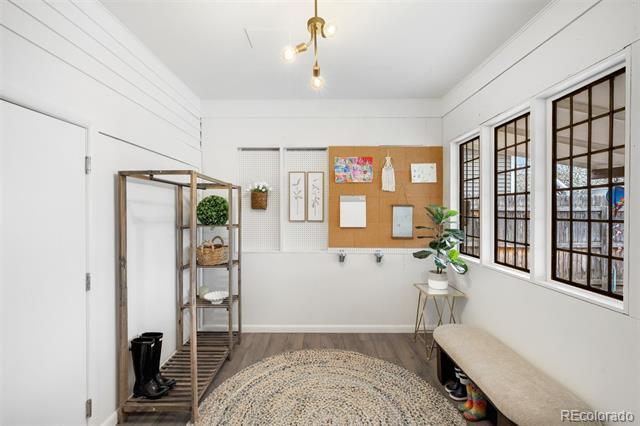
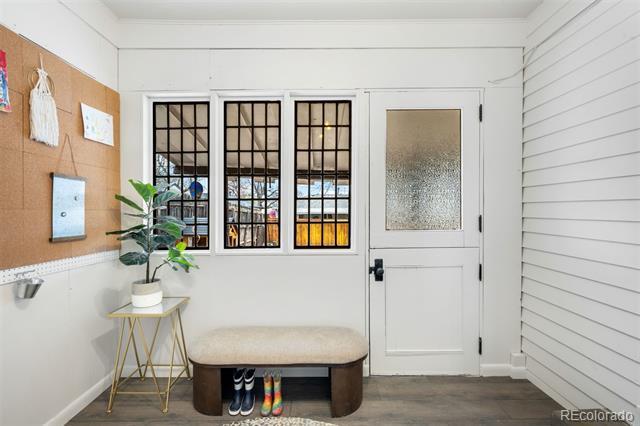
Multifunctional flex space connects garage to backyard
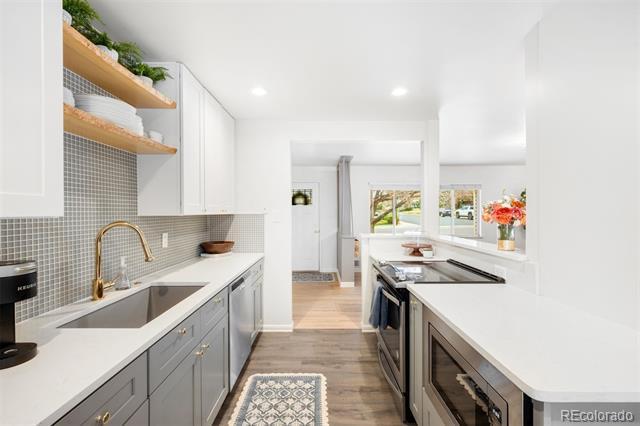
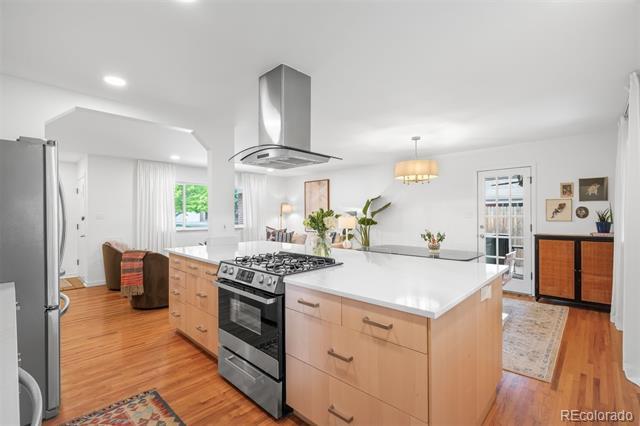
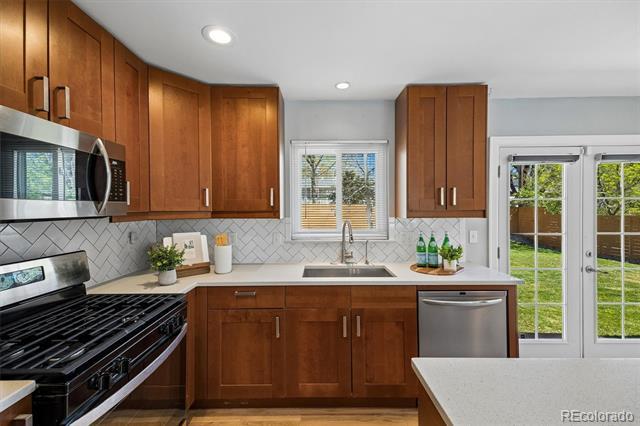
Fully refreshed kitchen boasts a suite of stainless steel appliances
Updated + stylish fixtures added throughout
Morning light floods into main living
Open flow between main living and dining
Stylish fixtures and ceiling-height cabinetry add character and function
Plently of prep space + west-facing sunlight
Darling French pane windows + Dutch door frames the main-level flex space
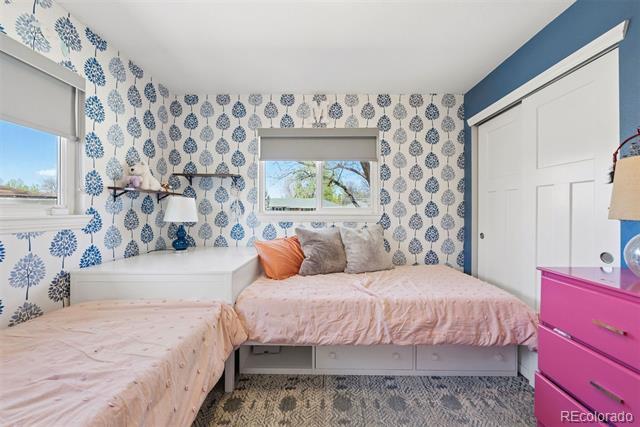
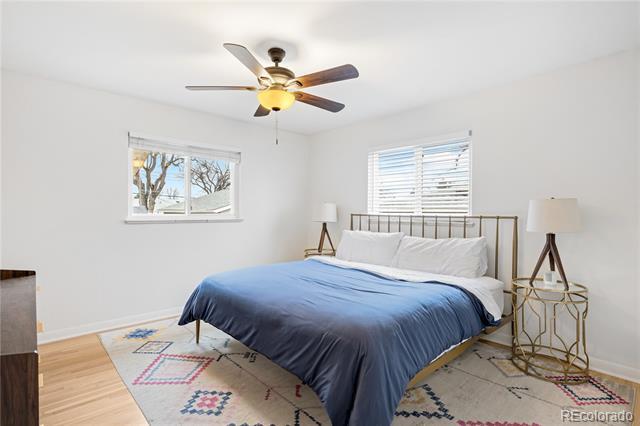
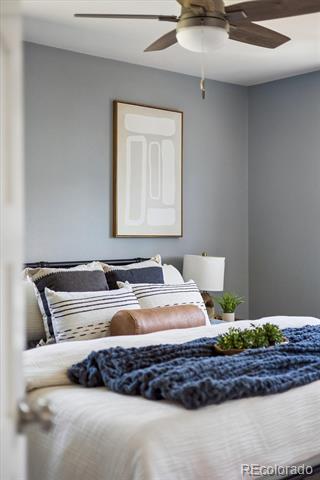
Spacious main level primary bedroom
Primary bedroom features a large walk-in closet
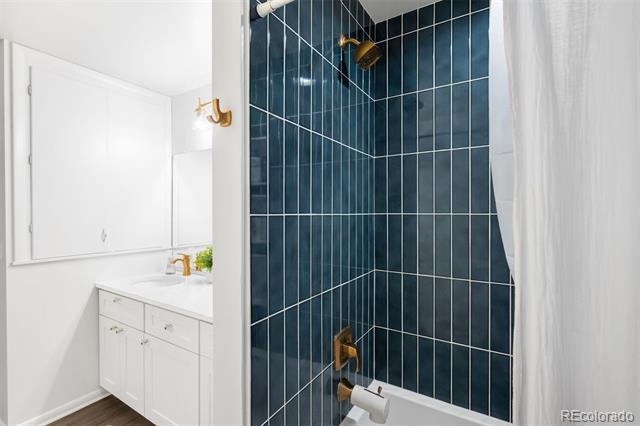
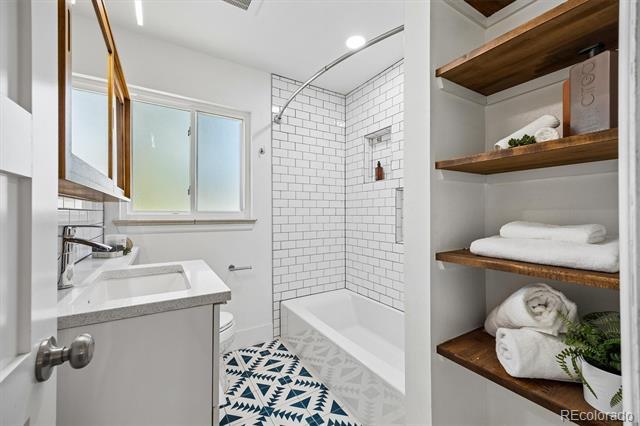
2021-gutted main-level bath with all new fixtures
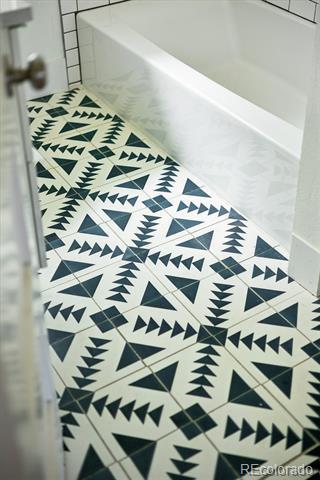
Bold blue tiling + newer bathtub
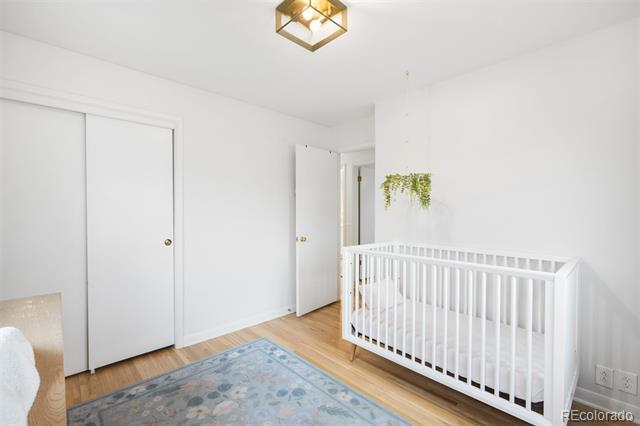
One of two secondary main-level bedrooms
Third bedroom completes the ideal main-level floorplan
Stylish fixture and generous closet sapce
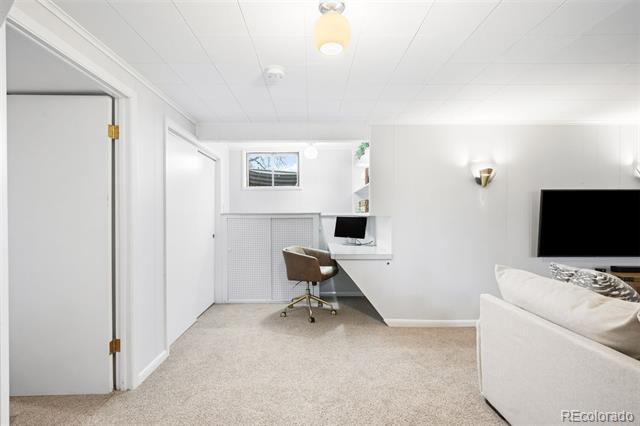
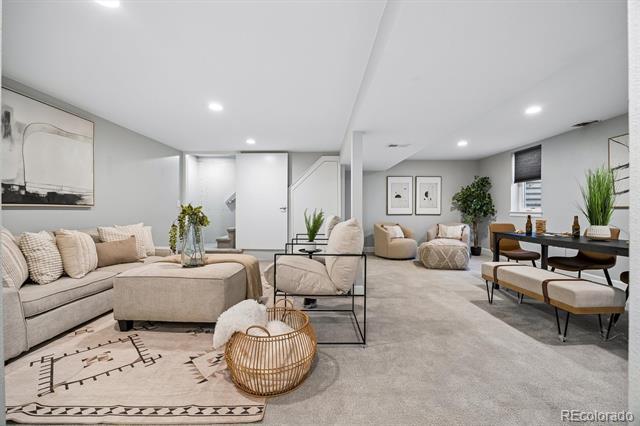
Expansive lower level with multi-zone living spaces
Room to play + built-in storage space Built-in desk provides second work space
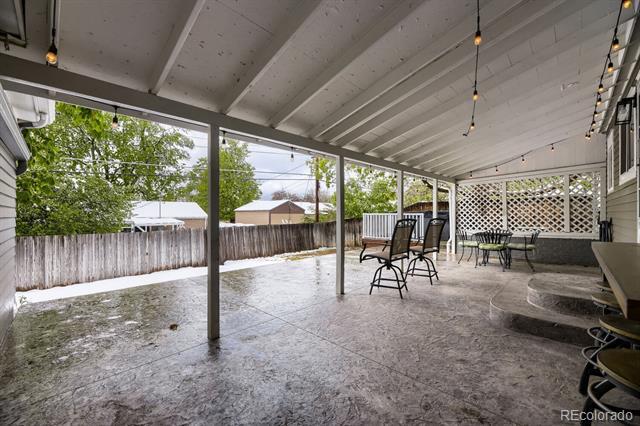
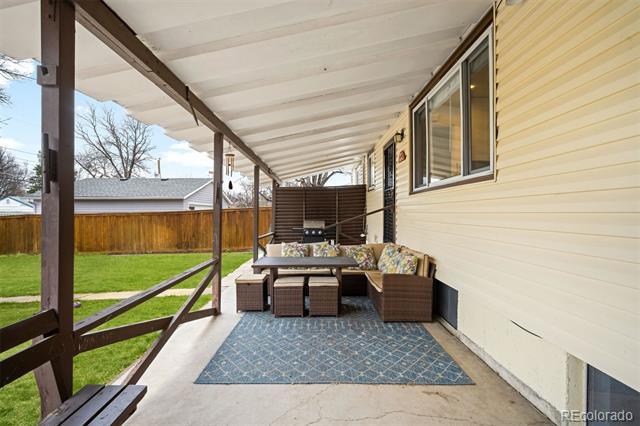
bathroom Spacious covered patio with built-in seating
Interior Area & SqFt
Public Remarks
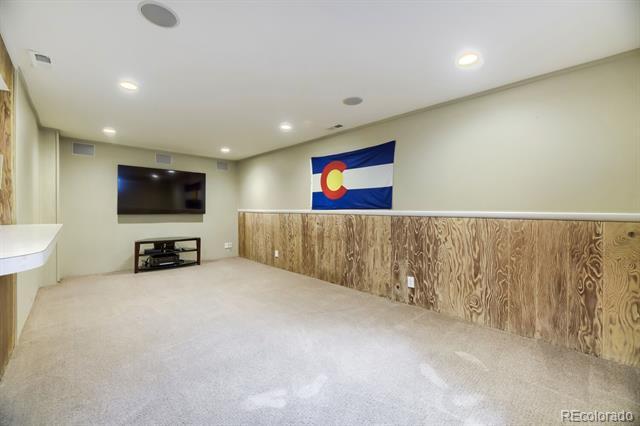
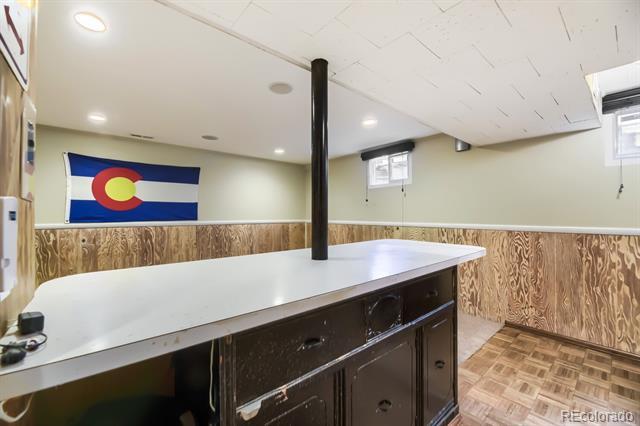
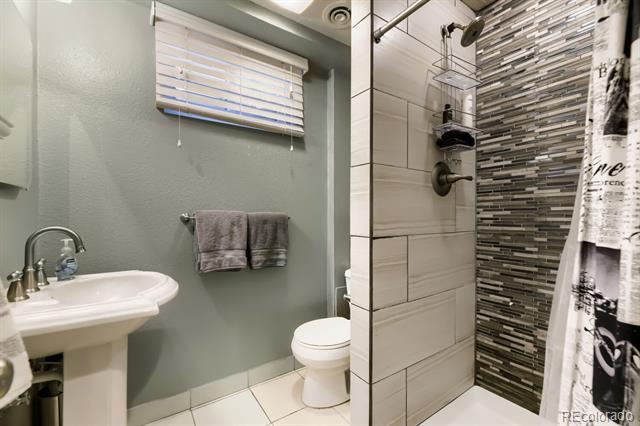
New price! All brick ranch in Virginia Village! This home has been meticulously updated to include the latest in design. Beautiful hardwood floors, open floor plan, new kitchen, updated bathrooms, and a ton of natural light. The modern kitchen features quartzite countertops, updated lighting, and an airy open floor plan perfect for entertaining. The main level offers a private primary suite with a newly updated bathroom featuring marble floors, plus two additional bedrooms and updated bath. Downstairs, the spacious basement includes a great living room, a large bar area, a bath, and even a hidden workshop—ideal for hobbies or extra storage. Outdoor living is just as impressive, with an expansive yard, outdoor kitchen set-up complete with direct gas line hook-up and fridge connection, chicken-coop and two storage sheds for all your gear. Fully paid-off solar panels keep utility bills low and efficiency high. Enjoy the perfect blend of tranquility and convenience with easy access to I-25, light rail, parks, restaurants, and shopping.
Directions
2026.
Colorado to Jewell, east to home.
Primary suite with attached bath Primary bath suite
(of 3) main level bedrooms
Gorgeous designer upgrades Updated second bath on main
Interior Area & SqFt
Direction Faces: West
Water Included: Yes
Water & Utilities
Livable Structures
Outbuildings
# of Outbuildings:
Public Remarks
Beautiful, light and bright single-family home in a prime Virginia Village location! This home features 5 bedrooms and 2 baths, offering a fantastic layout, abundant natural light, and an efficient design. As you enter, you'll discover an openconcept main level that includes a generously sized living room, gourmet kitchen, and 3 large bedrooms. The kitchen is functionally designed with tall cabinets for extra storage and features an undermount sink, pantry space, tile backsplash, stainless steel appliances, and a large island with additional seating. As you venture downstairs, you'll find two oversized guest rooms, a dedicated second bathroom, a great flex space, as well as storage and laundry. Step outside to a spacious, usable backyard designed for both entertaining and everyday living. The fully permitted outbuilding is a true highlight— perfect for a home office, workshop, gym, or flex space to fit your needs. Additional features include recently finished hardwood flooring, quartz countertops, a high-efficiency furnace, central A/C, front and rear landscaping with drip irrigation, and a 2-car driveway for additional off-street parking. The Virginia Village neighborhood offers numerous restaurants and retailers, and its central location makes getting around town easy. Just a few short blocks to Esters, Thai Pot Café, Detour Bakery, Junction Food Hall, and Ash Grove Park. This one won’t last long—schedule your showing today.
Directions
Take S. Colorado Boulevard, take E. Mexico Avenue east to S. Forest Street and turn right - Home is on the left side right before you get to E. Jewell Avenue.
Appliances: Dishwasher, Disposal, Dryer, Microwave, Oven, Range Hood, Washer Exclusions: Seller's personal property and
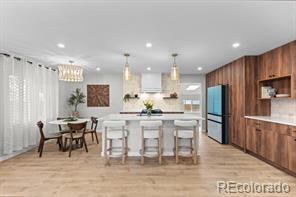
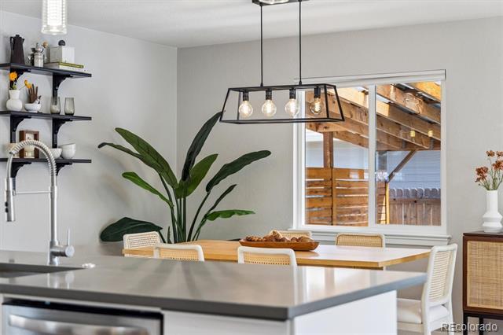
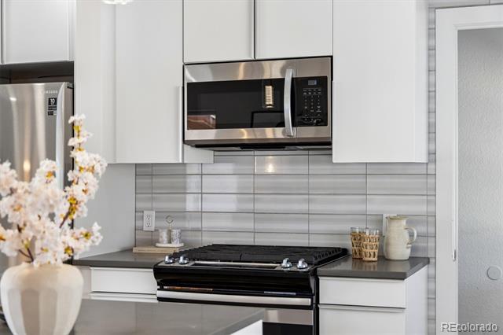
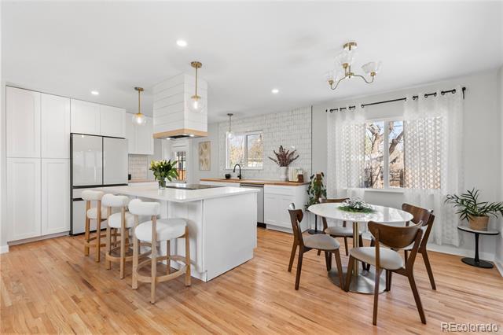
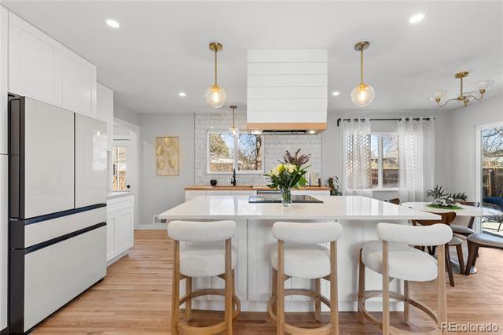
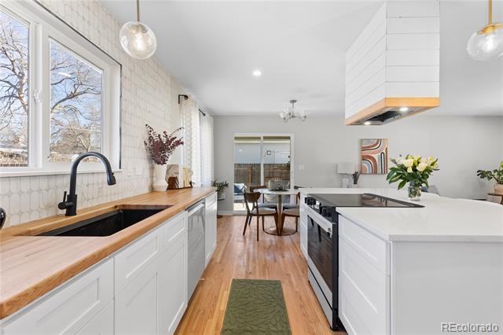
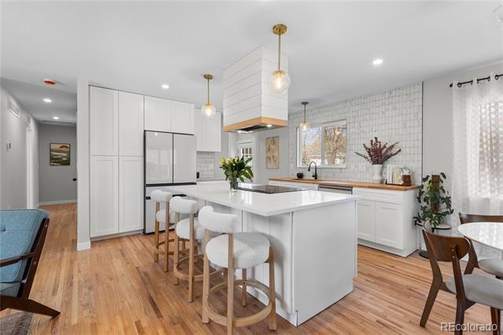
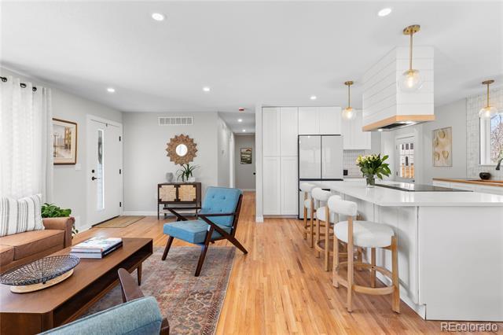
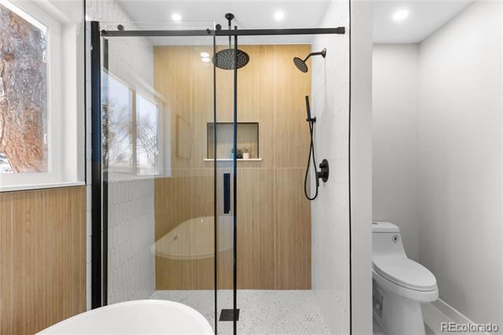
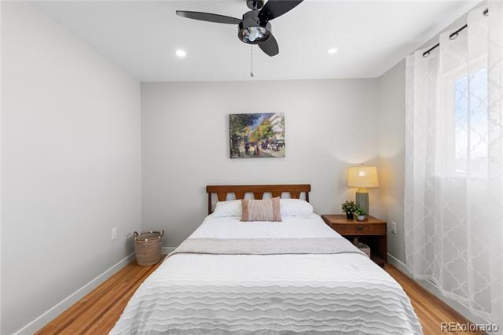
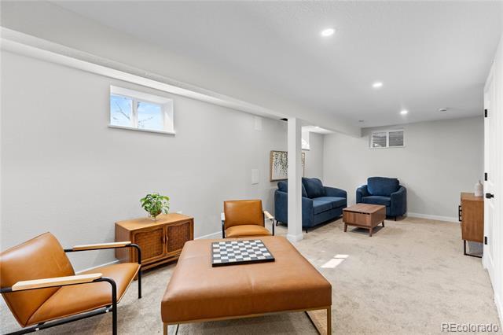
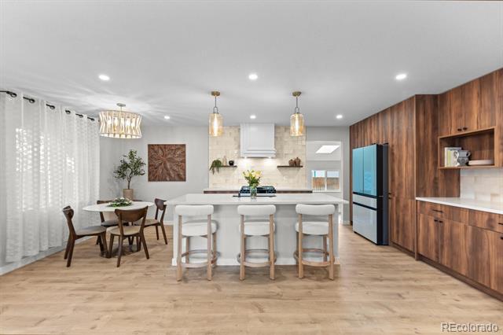
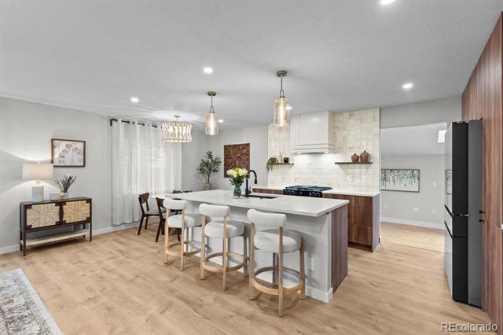
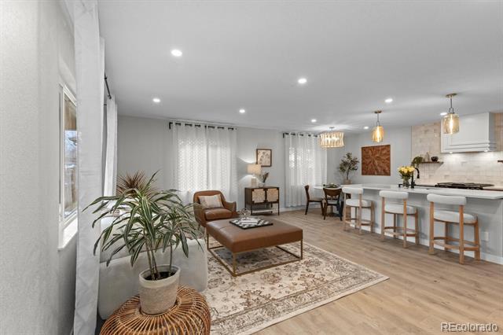
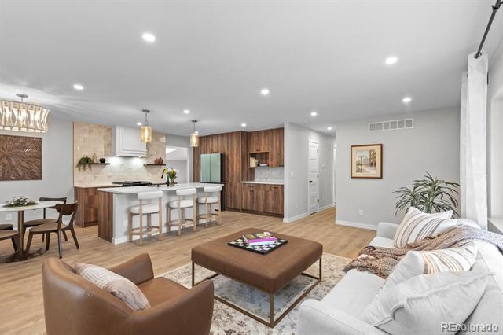
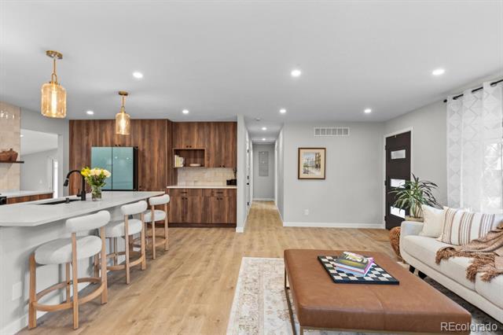
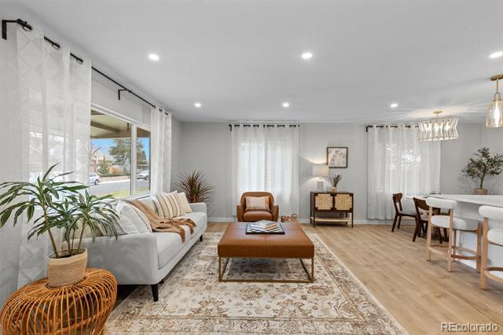
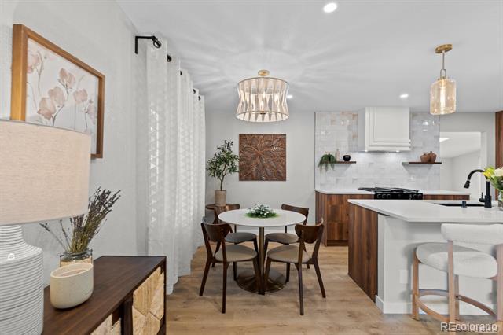
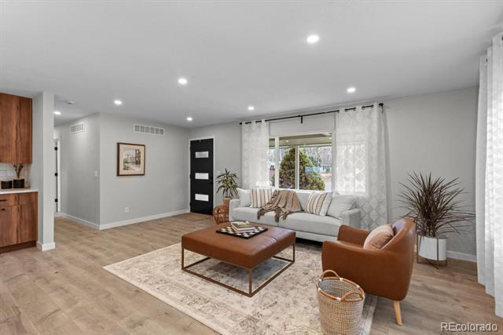
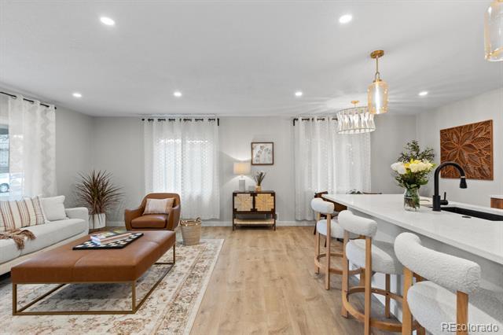
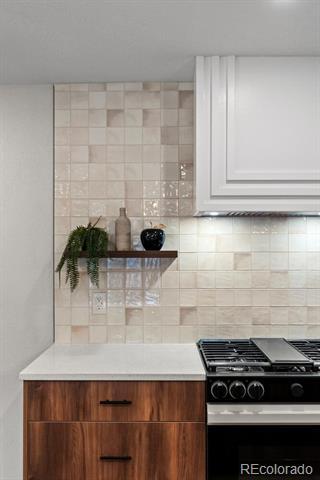
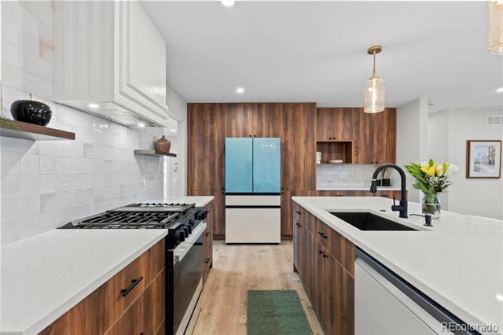
desirable Virginia Village neighborhood just minutes from fine dining and shopping experiences in Cherry Creek and the upcoming Glendale Four Mile/180 entertainment district along the walkable Cherry Creek trail. Upon entering the home you’ll notice the beautiful chefs kitchen with all new Samsung Bespoke appliances and quartz and butcher block counters with an island for entertaining guests or feeding the little ones. 4 bedrooms and 3 bathrooms with custom tile finishes and multiple living/flex work spaces, this home pleases in every department. Sparing no expense, the Mechanical systems, electrical, and plumbing infrastructure have been fully updated and permitted as part of the renovation, ensuring both beauty and lasting performance guaranteed. All new landscaping and hardscaping on the exterior along with a new irrigation system provide a wonderful space for outdoor entertaining and living as well. Book your showing today as this one will not last long.
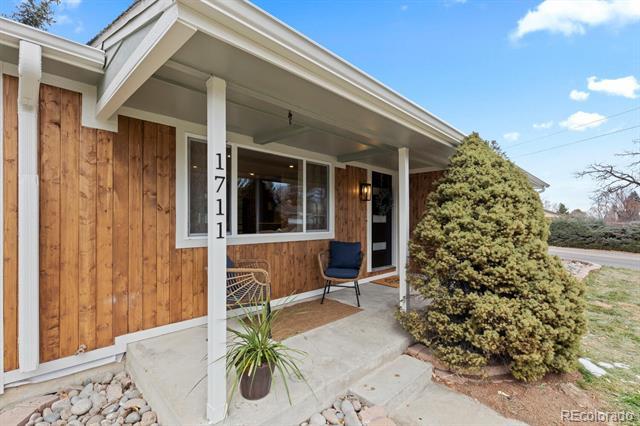
Welcome to 1711 S Forest Ave, a remarkably luxurious mid-century ranch home and the latest remodel masterpiece from Mile High End Designs. With modern elements, stylish designs, and tasteful finishes throughout, this is a new build quality home without the new build price tag! Nestled on a spacious corner lot, this home offers an array of exquisite features that cater to today's discerning buyer. Step inside to discover a thoughtfully designed open-concept layout, where modern elegance meets functionality. The gourmet kitchen boasts high-end appliances, sleek cabinetry, and a stunning island, perfect for entertaining or casual dining. Large windows flood the living spaces with natural light, enhancing the inviting atmosphere throughout. Boasting 5 bedrooms and 3 baths, including a private primary suite with walk through closet and en suite bath, this home has enough room for anyone to enjoy comfortably. The private yard is an outdoor oasis, ideal for family gatherings or serene relaxation. Surrounded by lush landscaping, this space provides a peaceful retreat in the heart of the city. Additionally, the oversized garage offers ample storage and convenience, accommodating your vehicles and recreational gear with ease. Don’t miss your chance to own this exceptional property! With its contemporary design, prime location, and luxurious amenities, 1711 S Forest Ave is a true gem in Denver’s vibrant real estate market. Schedule your private showing today! Luxury upgrades include Samsung Bespoke appliances, luxury vinyl plank floors, custom cabinets, quartz countertops, washer/dryer areas upstairs and downstairs, custom tiled baths, all new 3 ton high efficiency furnace and AC, luxury 5 piece en-suite bath and walk through closet, tankless high efficiency water heater, new electrical 200 amp panel, newer roof, new insulation in the attic. New siding, windows, doors and trim.
Id is one of 2751378, IR1059624, 5018969, 2683898, 4506769, 9305618, 3959093, 6090022, 1538757, 3427993, 9521399, 2643058, 3228805, 5153044 Property Type is 'Residential'