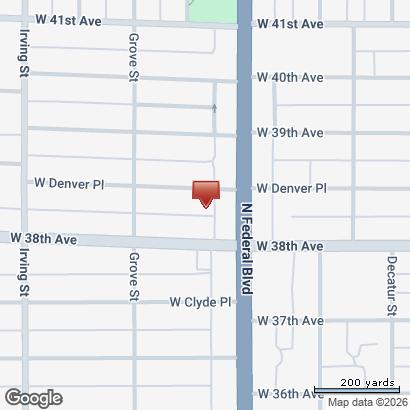
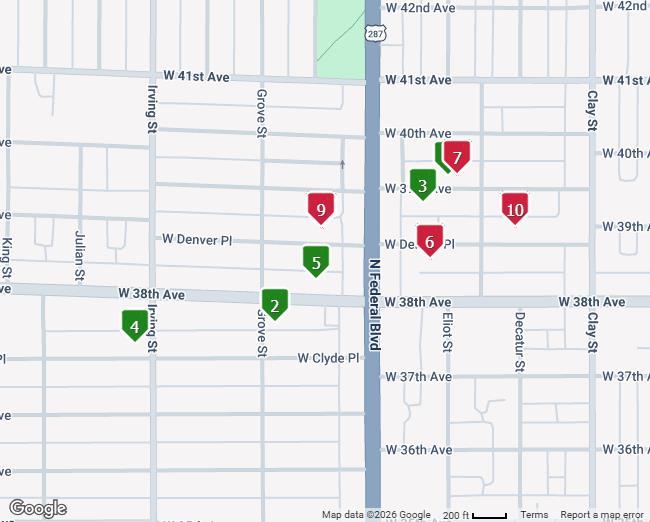
Map of Property Locations
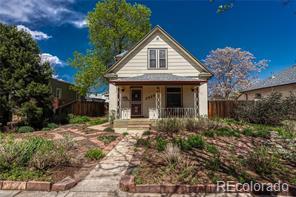
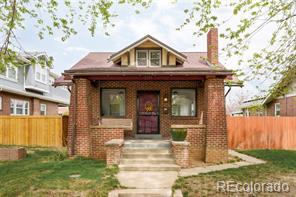
2929 W 39th Avenue, Denver, CO 80211
Listing Id: 4208272
Status: Active 04/14/26
Price: $679,000
Subtype: SFR
Ttl SqFt: 1,642
Bd/Bth: 3 / 2
Show #: 800-746-9464
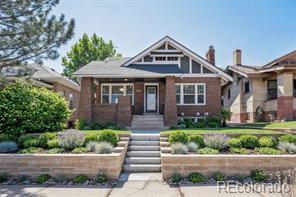
2950 W 39th Avenue, Denver, CO 80211
Listing Id: 3447773
Status: Active 04/15/26
Price: $749,000
Subtype: SFR Ttl SqFt: 1,920
Bd/Bth: 3 / 2
Show #: 800-746-9464
3034 W Denver Place, Denver, CO 80211
Listing Id: 3831369
Status: Active 03/26/26
Price: $850,000
Subtype: SFR
Ttl SqFt: 2,344
Bd/Bth: 3 / 2
Show #:
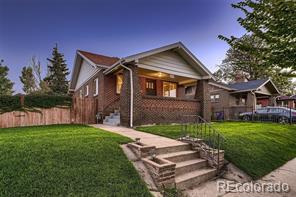
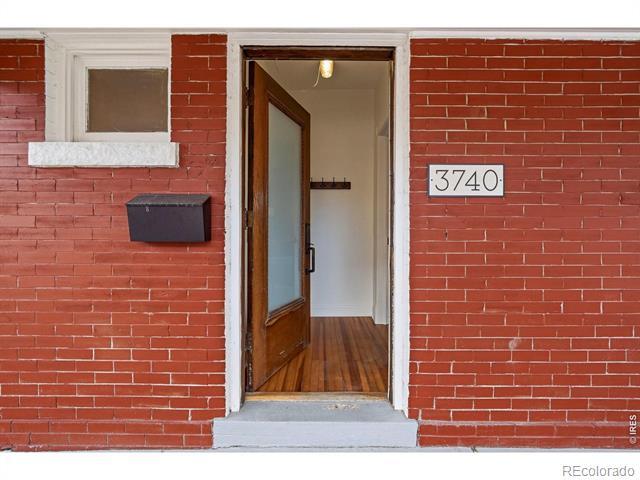
3740 Grove Street, Denver, CO 80211
Listing Id: IR1053954
Status: Active 03/16/26
Price: $695,000
Subtype: SFR Ttl SqFt: 2,211
Bd/Bth: 3 / 2
Show #: 800-746-9464
3311 W Clyde Place, Denver, CO 80211
Listing Id: 5396647
Status: Active 04/15/26
Price: $825,000
Subtype: SFR Ttl SqFt: 2,219
Bd/Bth: 3 / 2
Show #: 800-746-9464
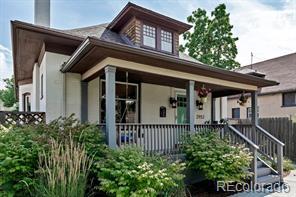
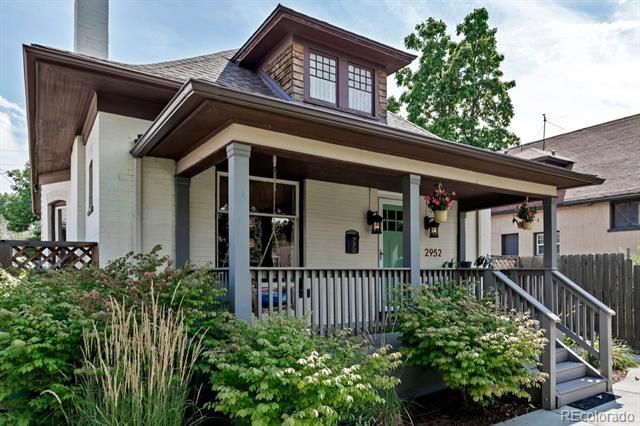
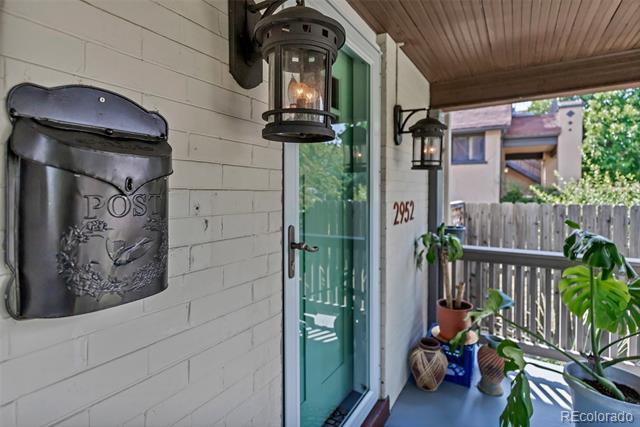
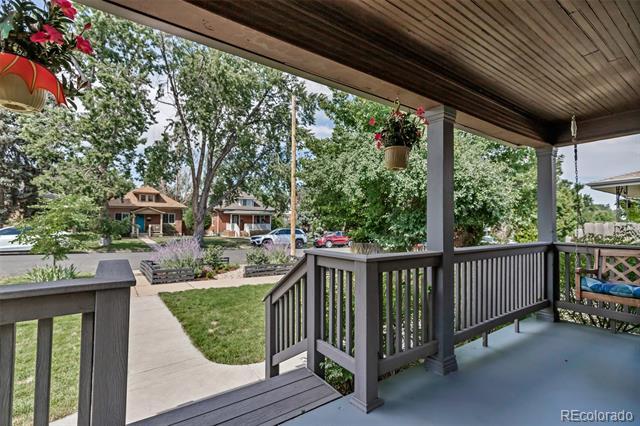
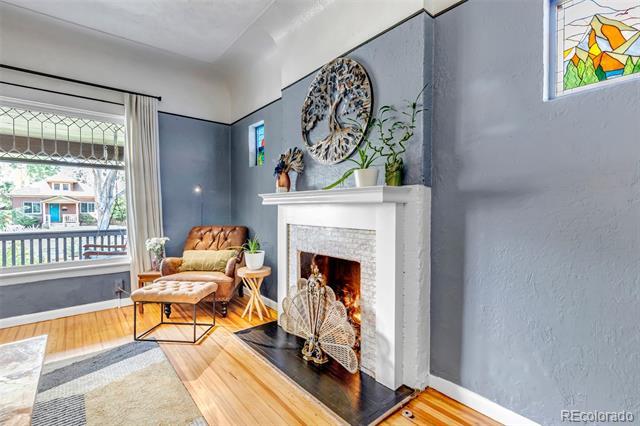
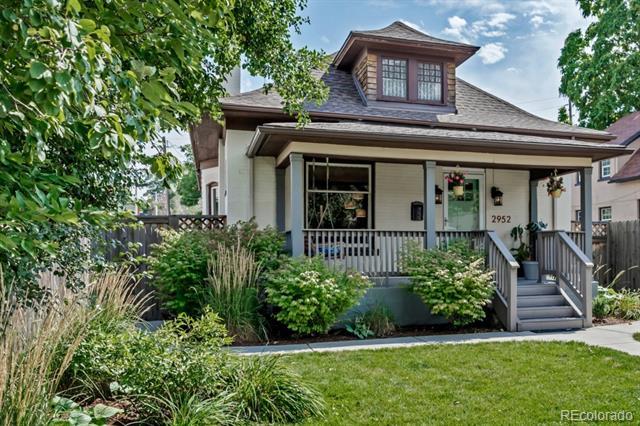
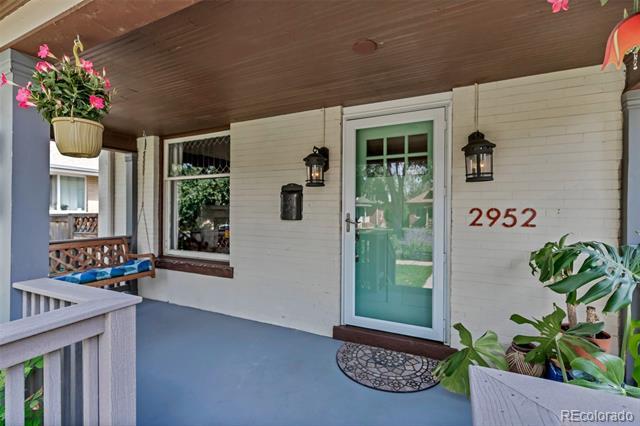
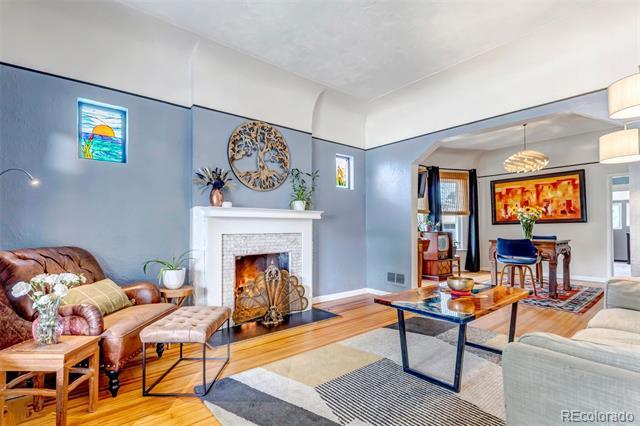
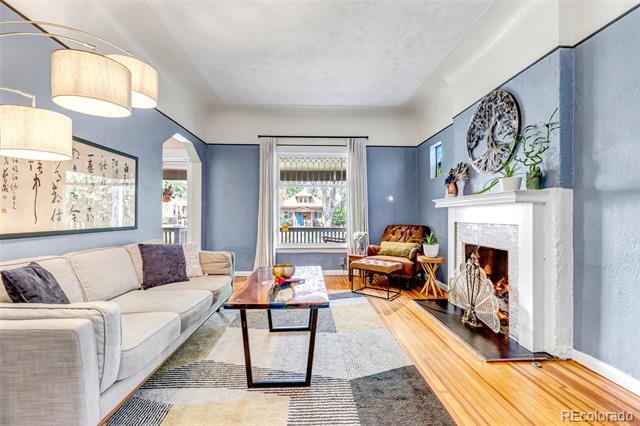
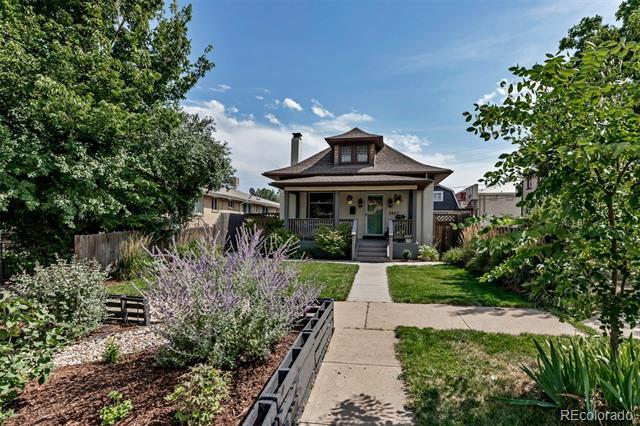
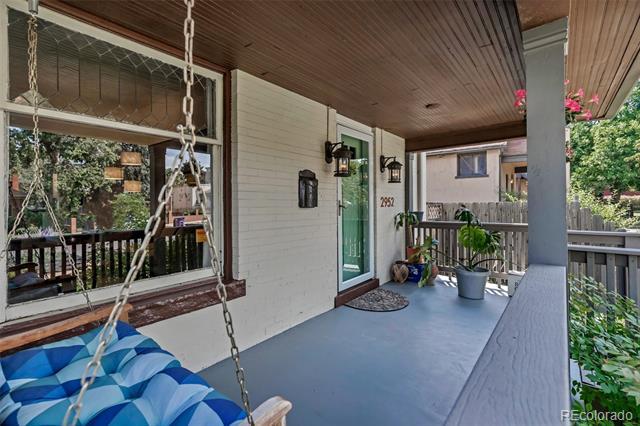
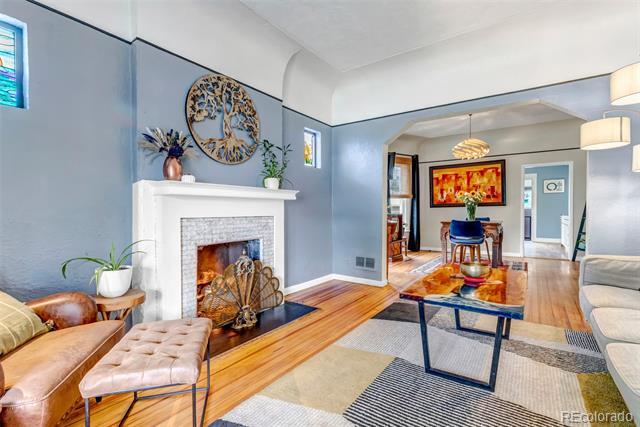
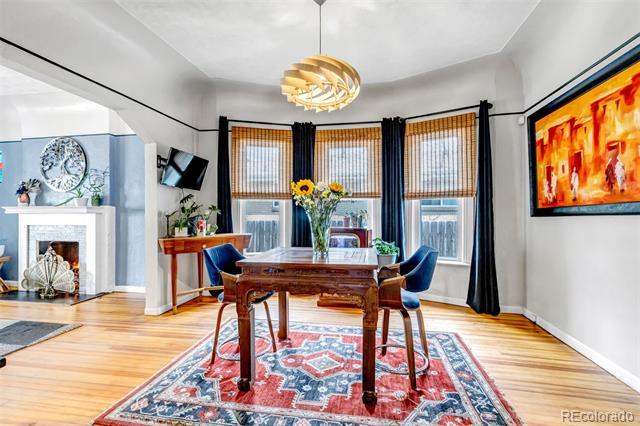
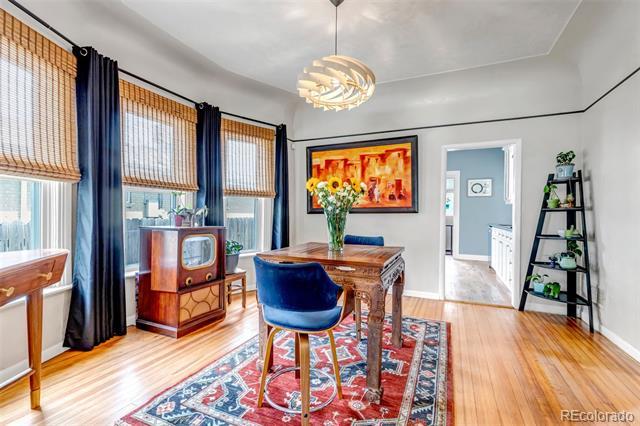
2952 W Denver Place, Denver, CO 80211
Listing Id: 2545385
Status: Closed 04/09/26
Price: $625,000
Subtype: SFR Ttl SqFt: 1,406
Bd/Bth: 3 / 1
Show #: 800-379-0057
2919 W 39th Avenue, Denver, CO 80211
Listing Id: 8627294
Status: Closed 11/05/25
Price: $632,000
Subtype: SFR
Ttl SqFt: 907
Bd/Bth: 2 / 1
Show #: 800-746-9464
3039 W Denver Place, Denver, CO 80211
Listing Id: 2235930
Status: Closed 12/09/25
Price: $745,000
Subtype: SFR
Ttl SqFt: 1,663
Bd/Bth: 3 / 3
Show #: 303-573-7469
3039 W Denver Place, Denver, CO 80211
Listing Id: IR1044595
Status: Closed 12/09/25
Price: $745,000
Subtype: SFR
Ttl SqFt: 1,663
Bd/Bth: 3 / 3
Show #: 303-573-7469
2765 W Denver Place, Denver, CO 80211
Listing Id: 8318482
Status: Closed 12/12/25
Price: $760,000
Subtype: SFR
Ttl SqFt: 1,806
Bd/Bth: 2 / 2
Show #: 3035737469
Public Remarks
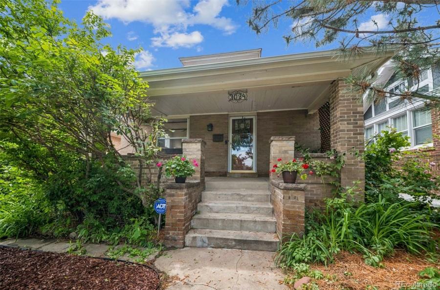
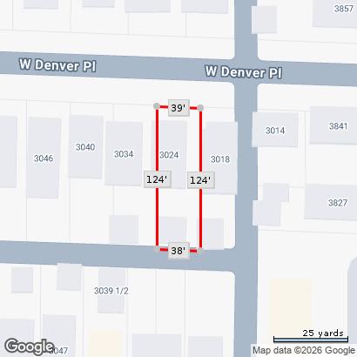
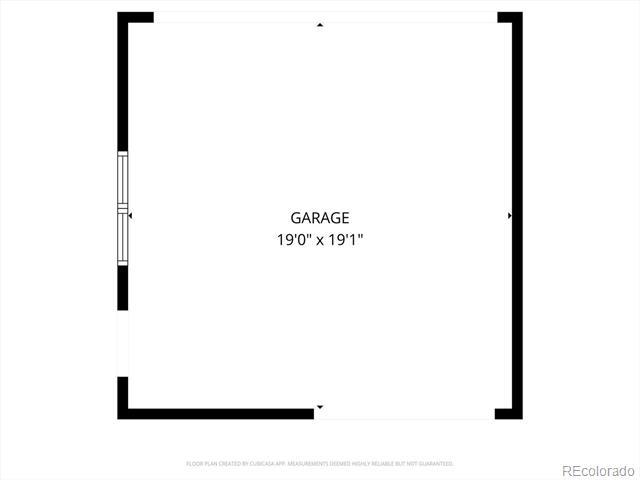
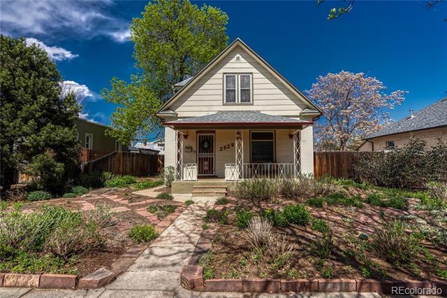
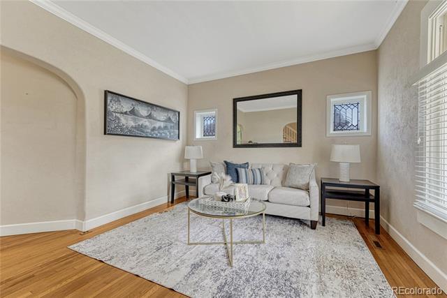
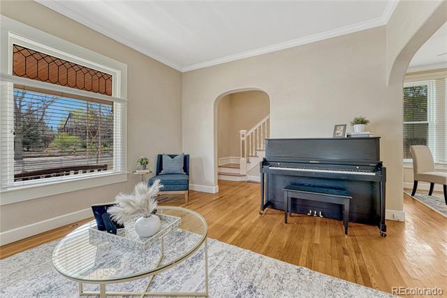
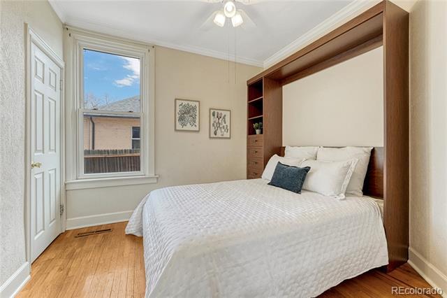
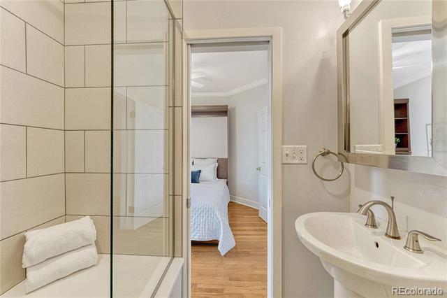
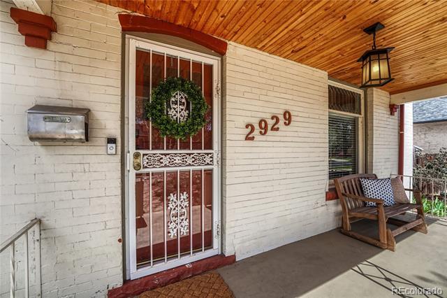
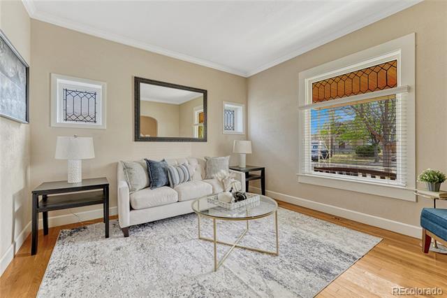
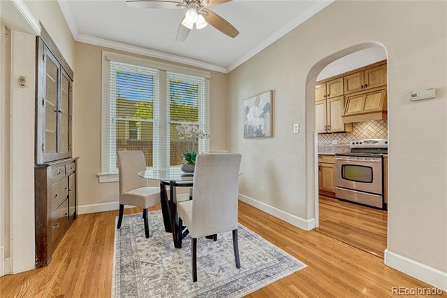
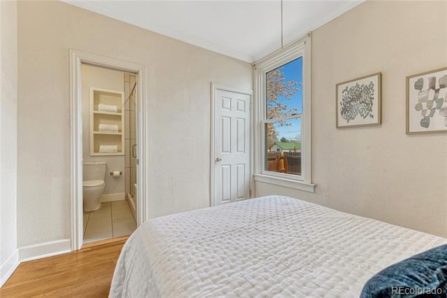
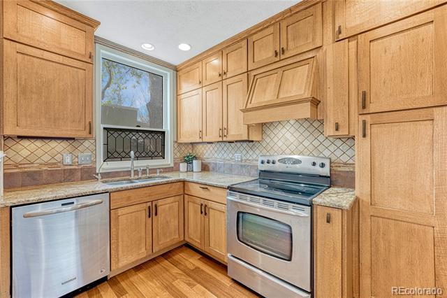
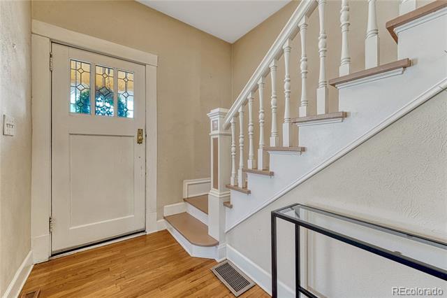
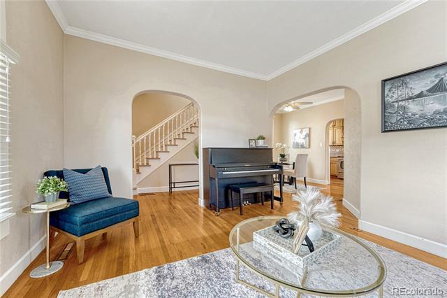
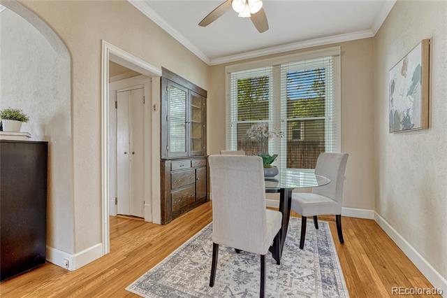
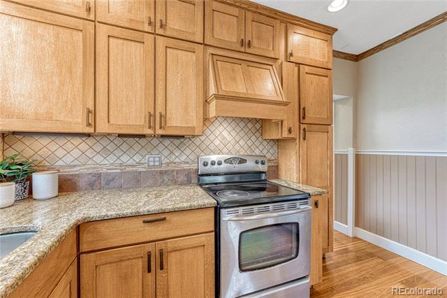
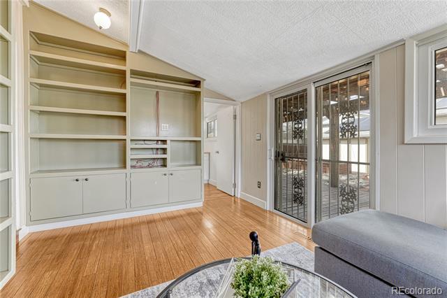
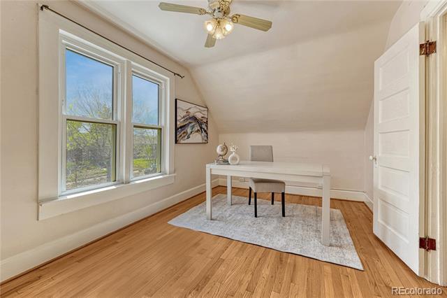
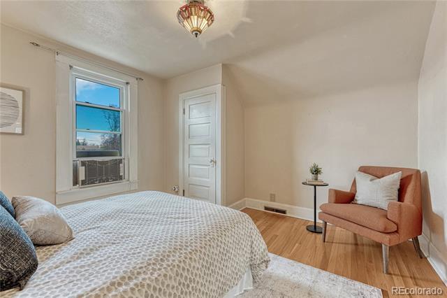
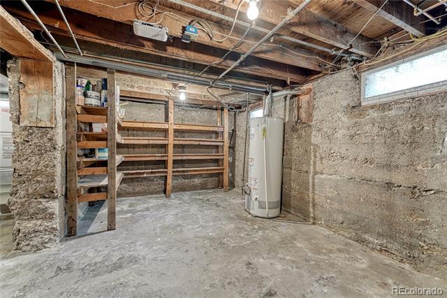
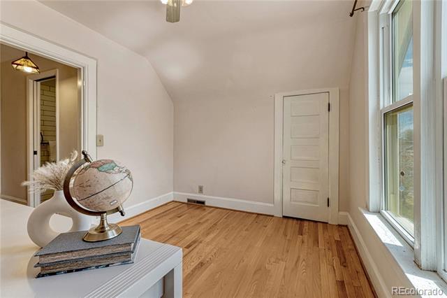
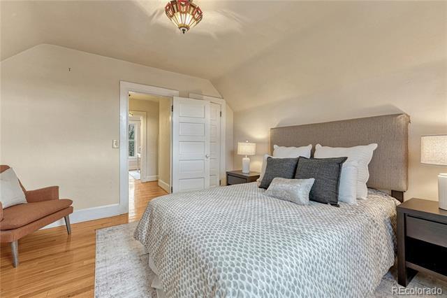
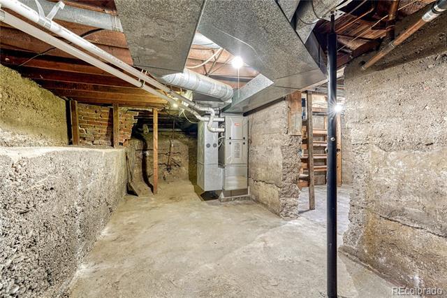
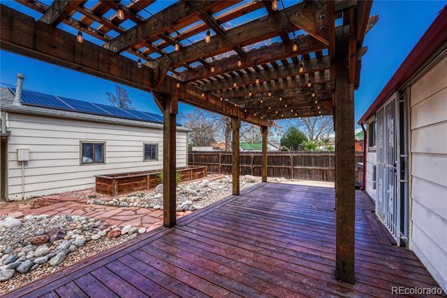
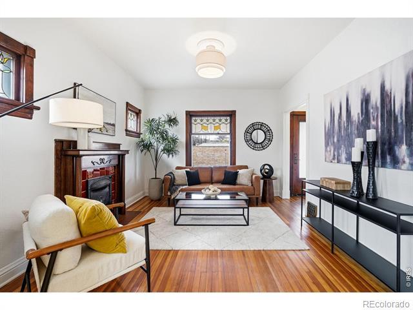
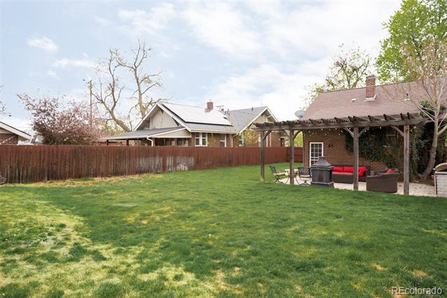
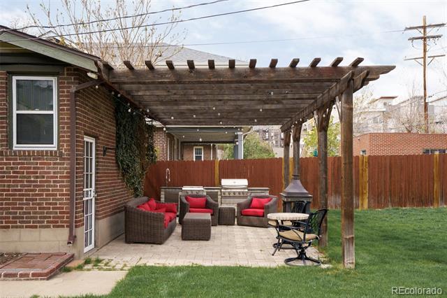
Charming historic bungalow in the heart of Denver’s sought-after Highlands neighborhood! This 3-bedroom, 2-bath home blends timeless character with everyday functionality, offering 1,200+ finished square feet and a versatile layout. Built in 1903, the home features beautiful wood flooring, classic architectural details, and inviting living and dining spaces filled with natural light. The main level includes a spacious primary bedroom with a 3/4 bath, along with a well-appointed kitchen featuring ample cabinetry, tile finishes, and included appliances. Upstairs, you’ll find two additional bedrooms and a full bathroom, perfect for guests or a home office setup. A partial, unfinished basement provides excellent storage or future expansion potential. Situated on a generous 6,440 sq ft lot, the property offers a private yard with mature landscaping, a covered front porch, and a large deck, ideal for outdoor entertaining. A detached 4-car garage adds convenience and additional storage. With a Walk Score of 88, this home is just minutes from local restaurants, shops, parks, and everything the Highlands has to offer. A rare opportunity to own a classic Denver home with space, charm, and unbeatable location!

Public Remarks
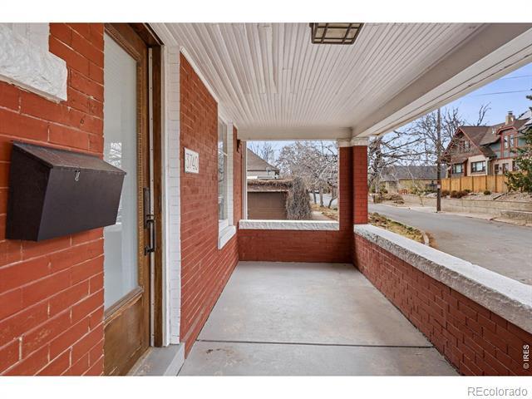
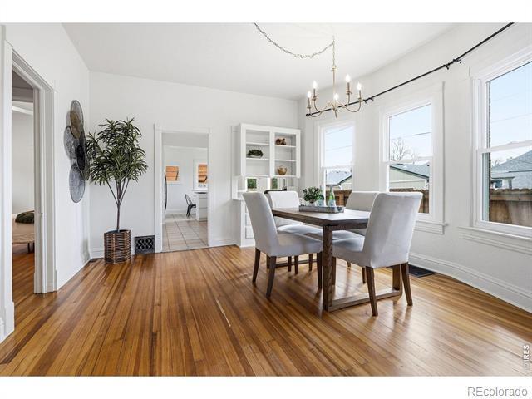
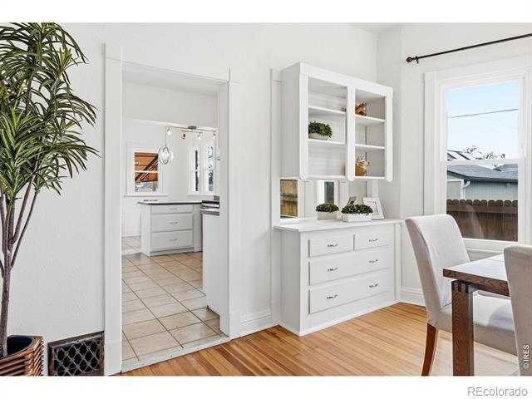
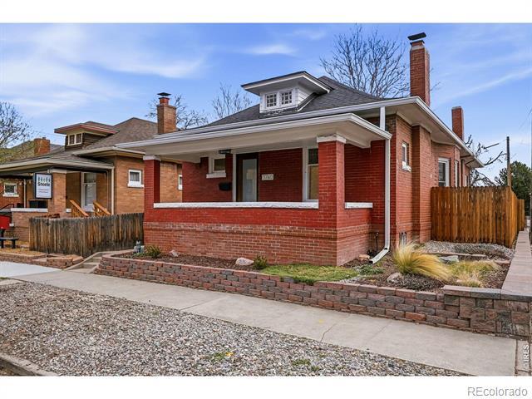
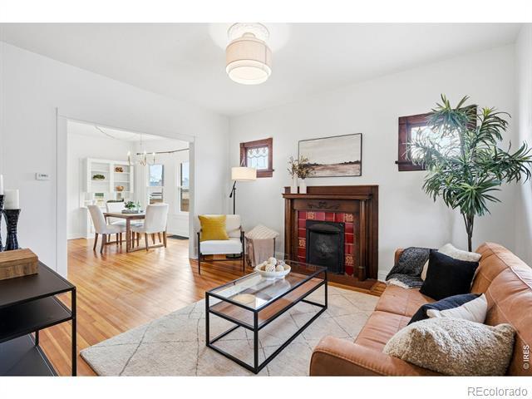
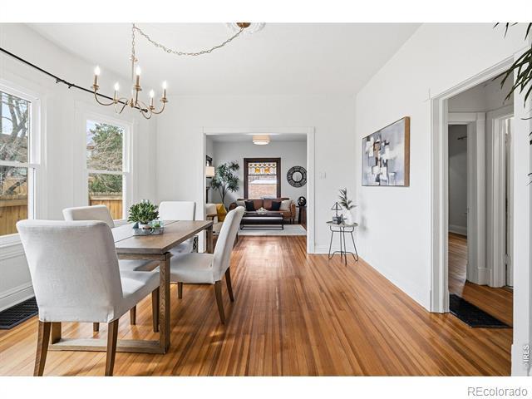
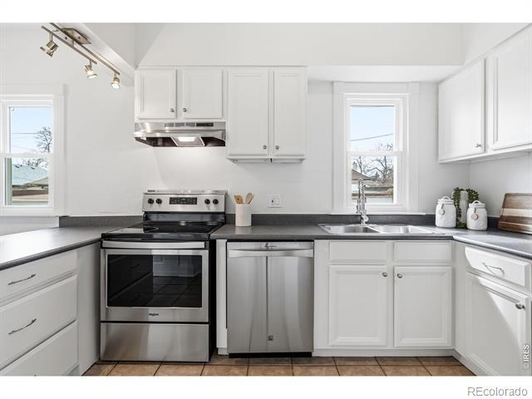
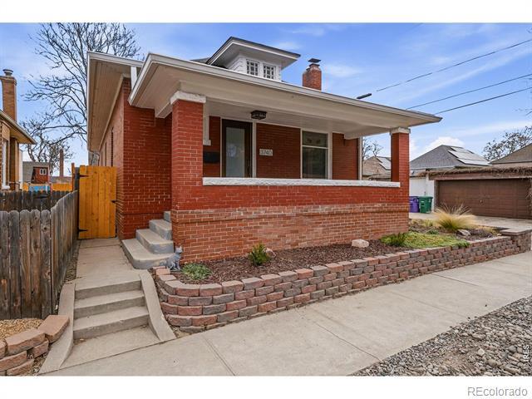
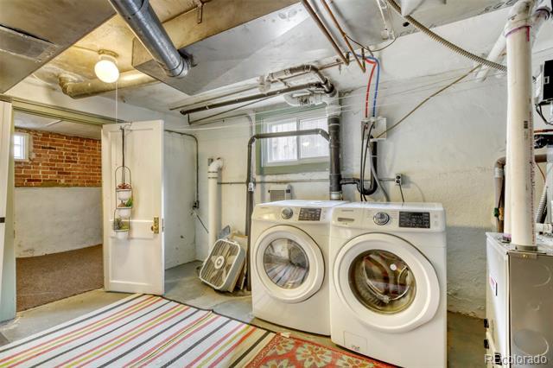
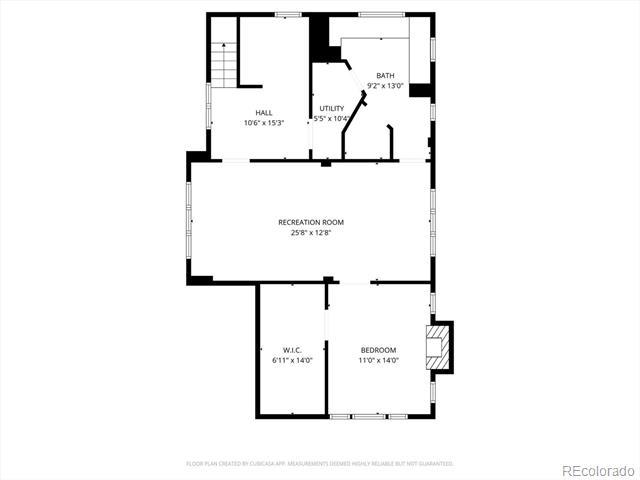
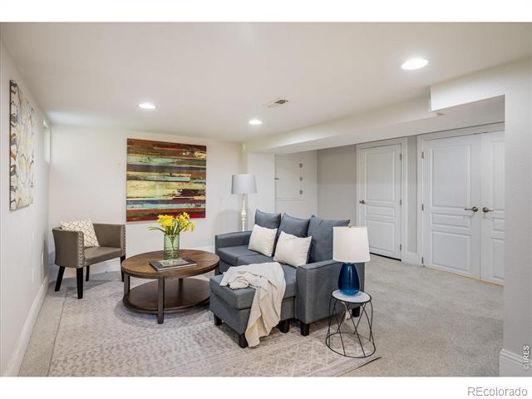
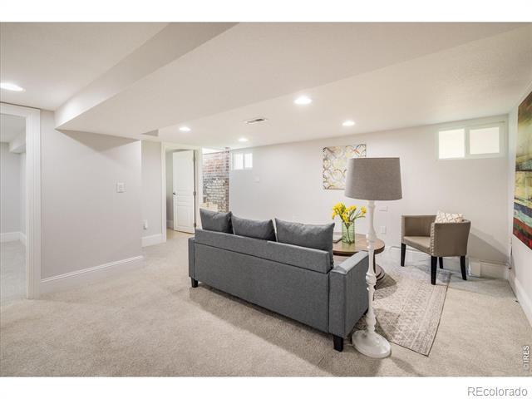
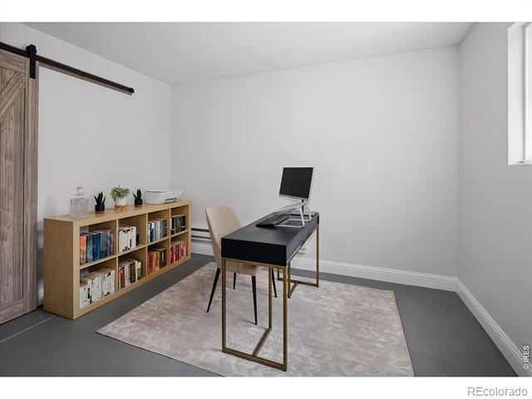
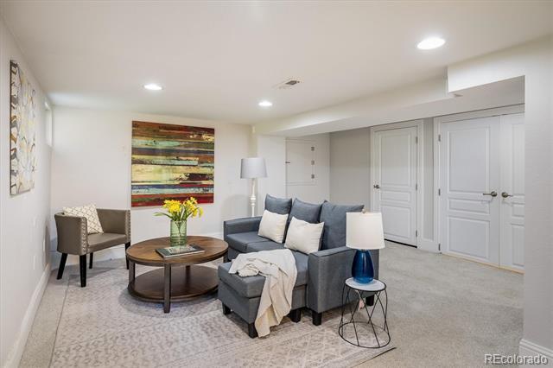
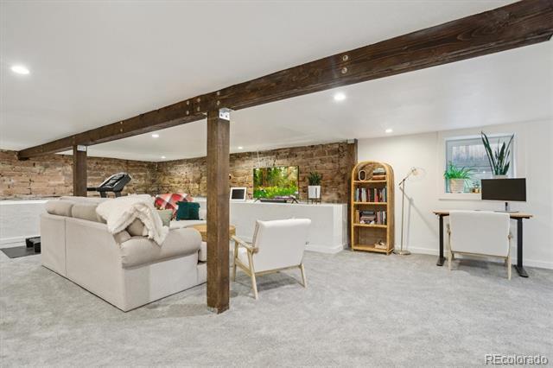
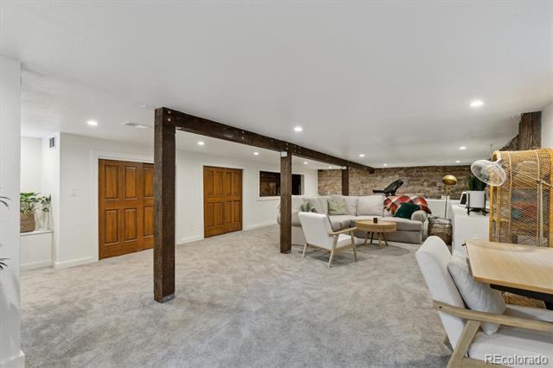
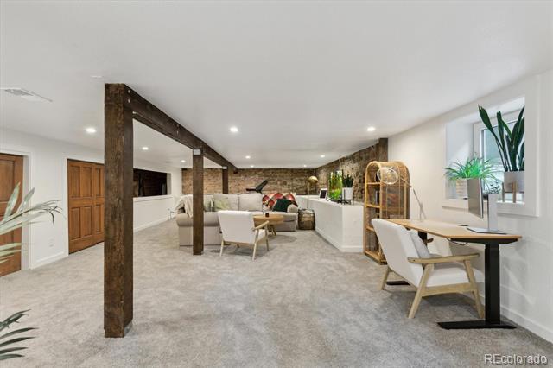
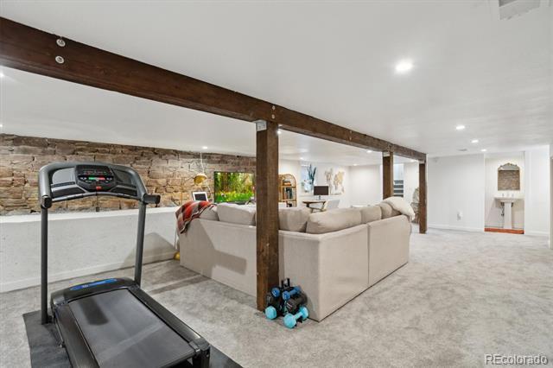
and generous counter space, the area includes a pantry and a comfortable eat-in space for morning coffee or casual meals. For more formal gatherings, the adjacent dining room offers an elevated setting for hosting. Comfort extends to the private quarters, where each bedroom features the rare convenience of a walk-in closet. The expansive full basement significantly increases the living proportions, providing a versatile recreation room alongside additional private accommodations. This level offers the extra space needed for a home office, media center, or guest retreat without compromising the home's cohesive flow.The exterior is equally functional, featuring a fenced yard that offers a private outdoor escape and a carport for protected parking. Finally, 3740 Grove St is situated in one of the most vibrant areas of the city, placing you moments away from the popular retail and dining destinations of West Highlands, LoHi, and Tennyson Street.
All data deemed reliable but not guaranteed
Generated on: © IRES LLC 2026. 04/16/2026 9:05:14 AM
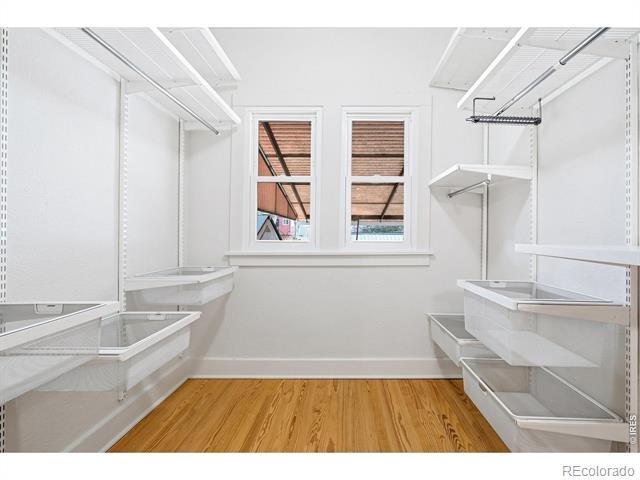
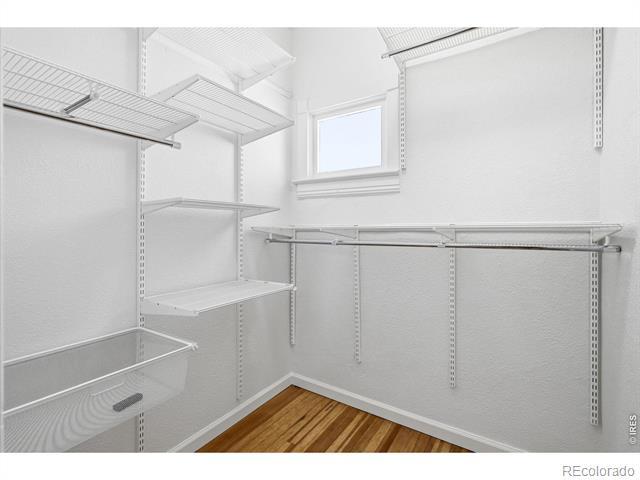
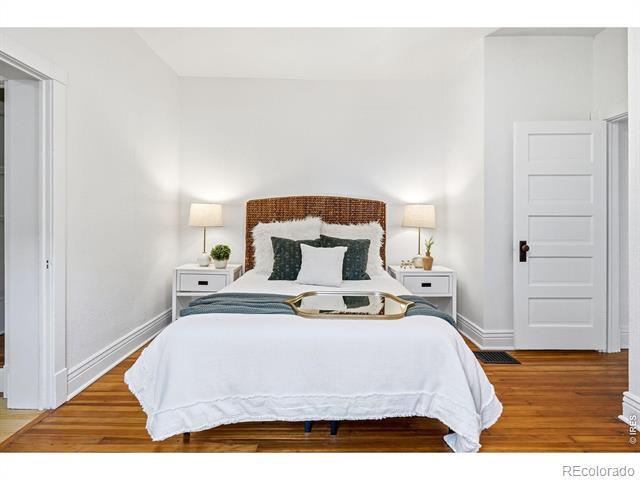
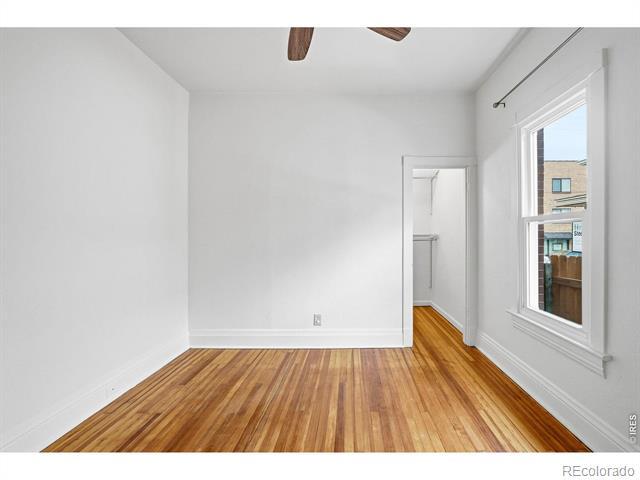
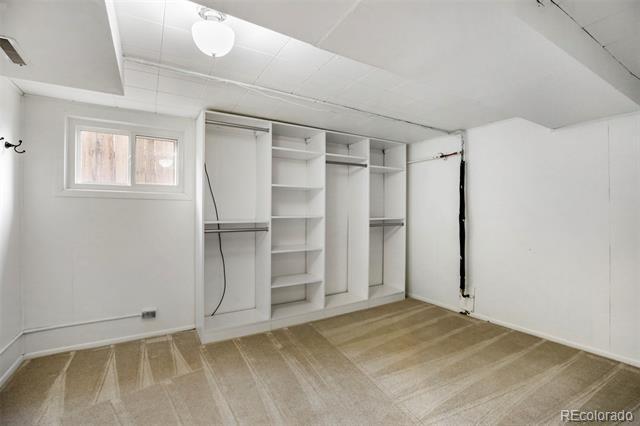
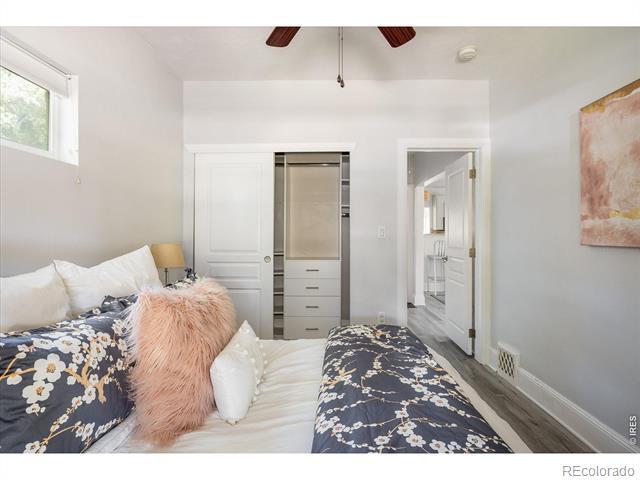
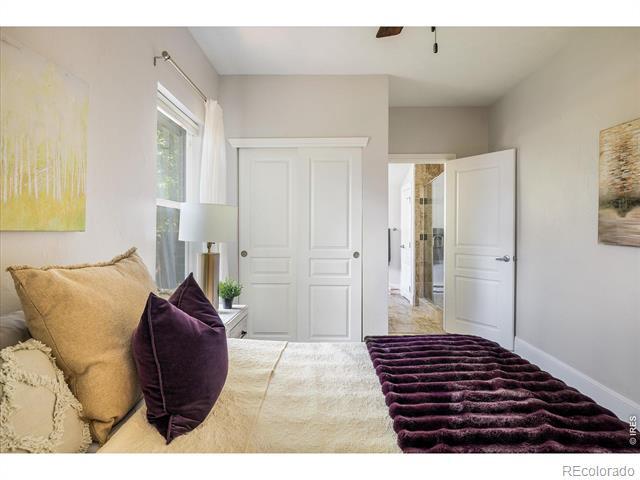
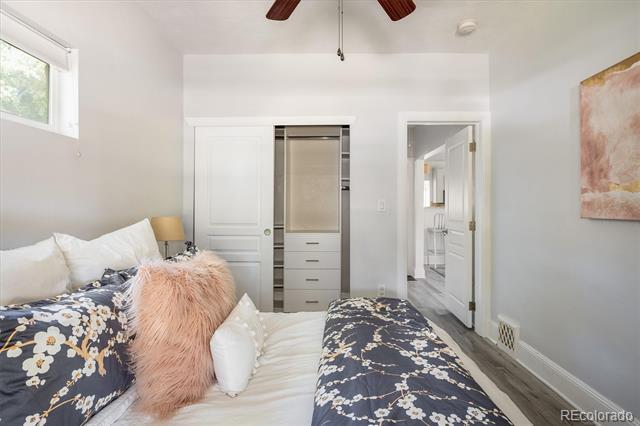
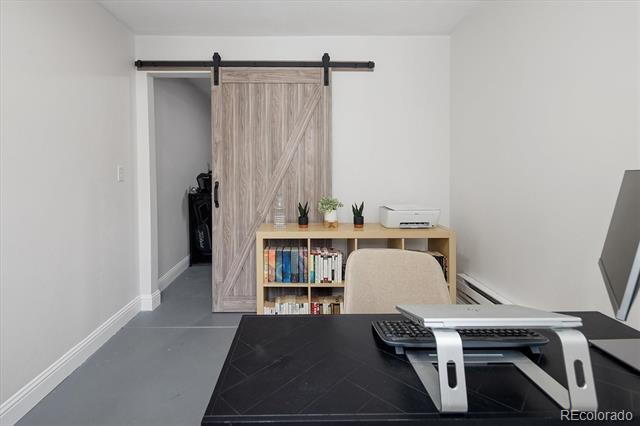
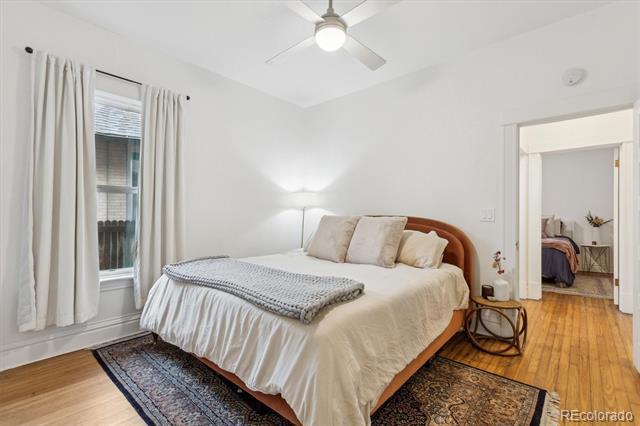
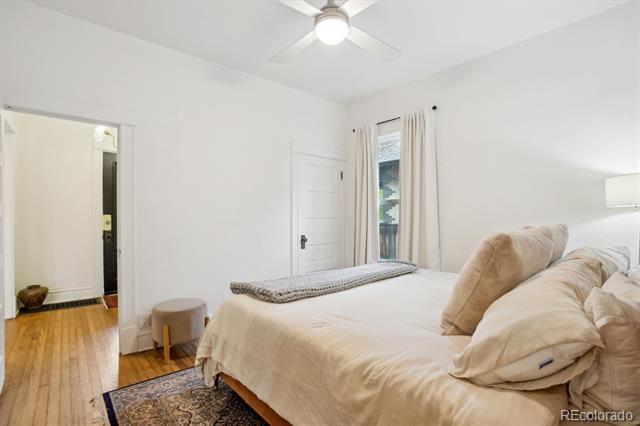
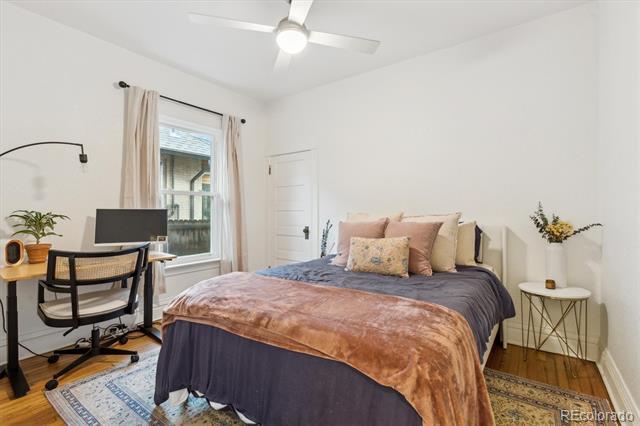
Primary bedroom walk-in closet. Yes, a turn-ofthe-century bungalow has walk in closets for each bedroom!
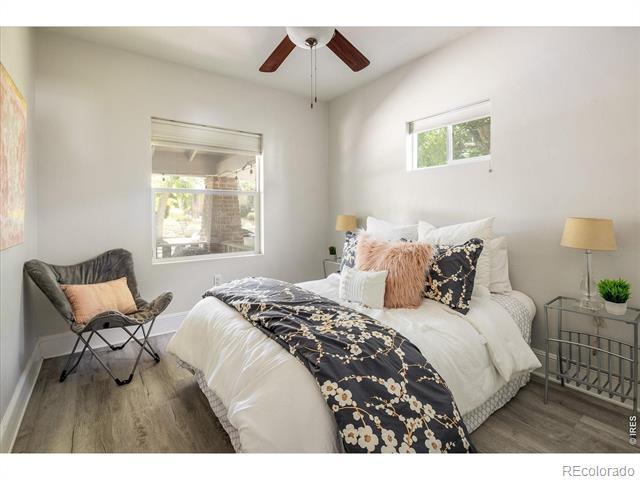
Walk in closet for bedroom 2
Public Remarks
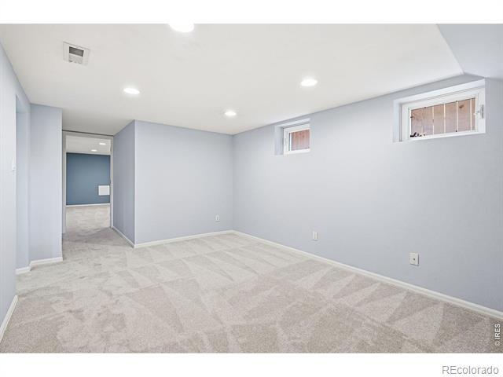
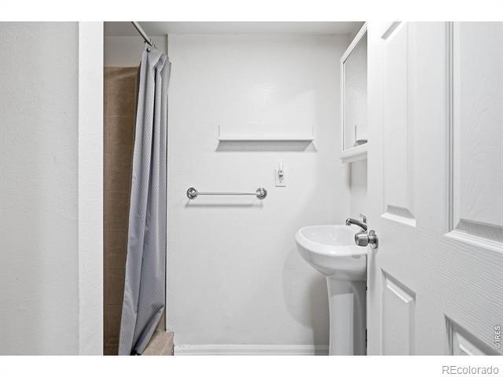
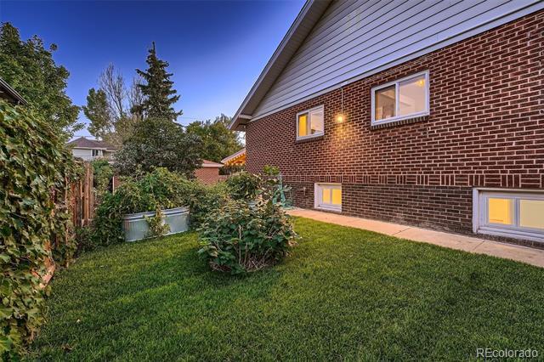
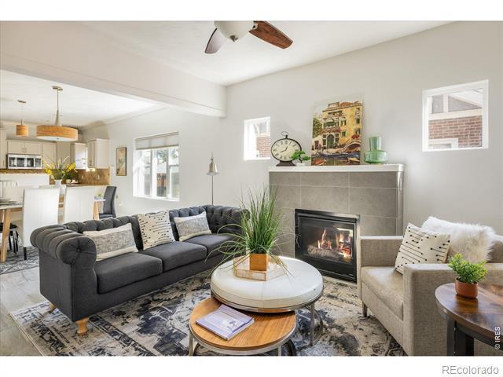
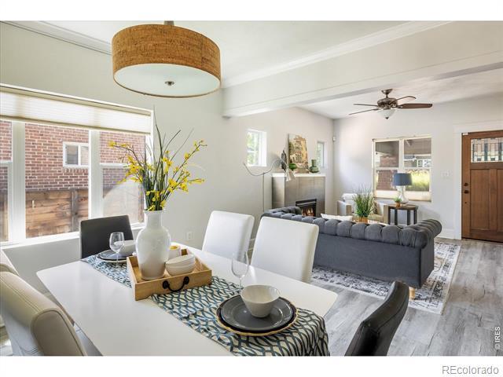
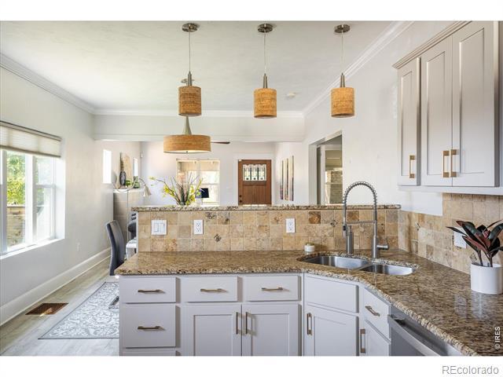
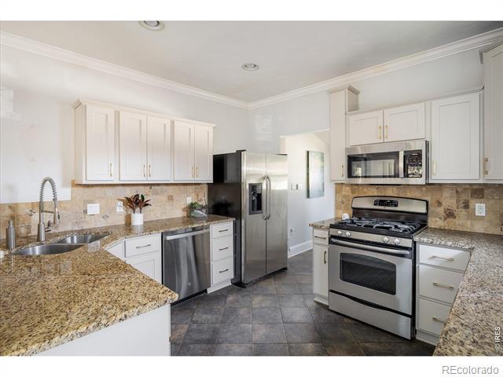
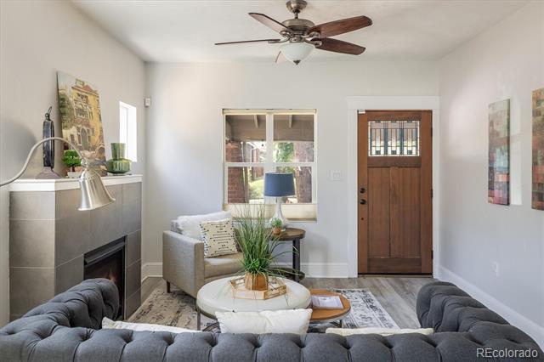
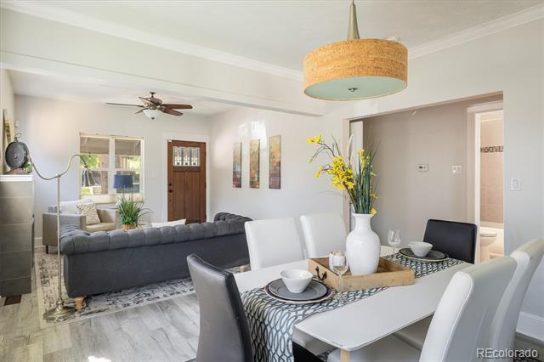
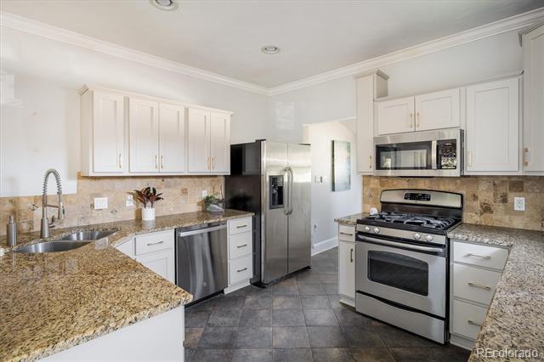
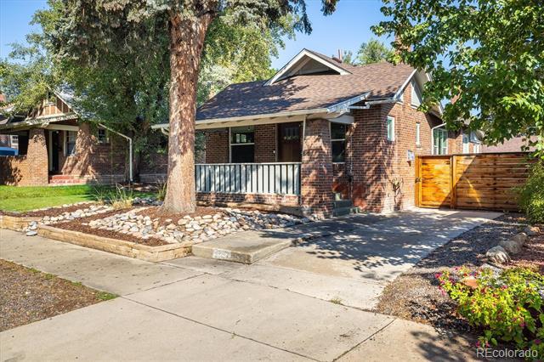
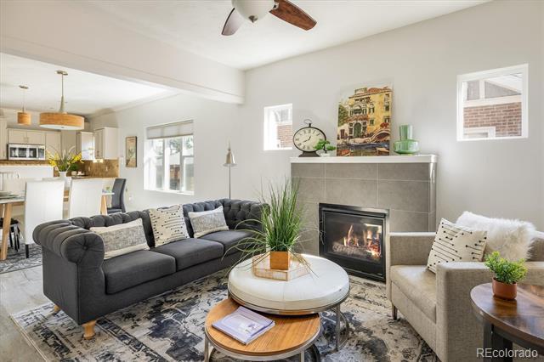
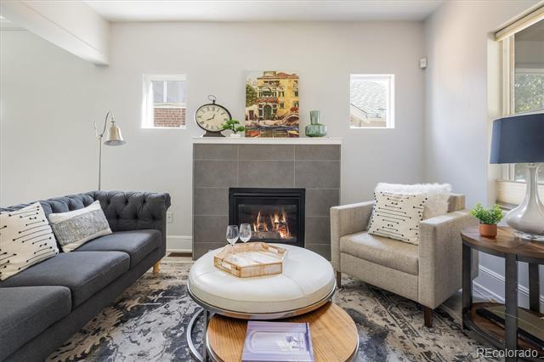
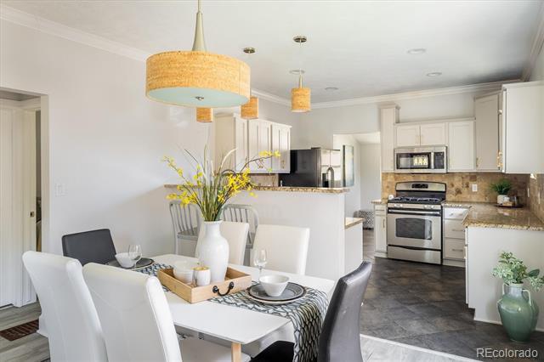
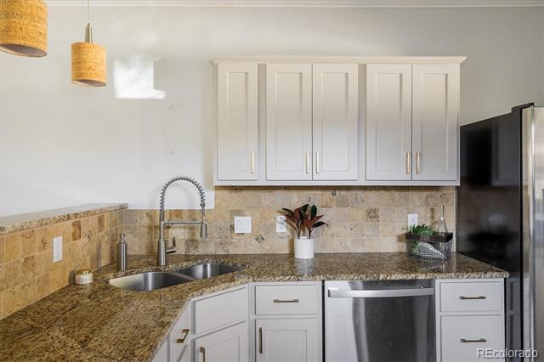
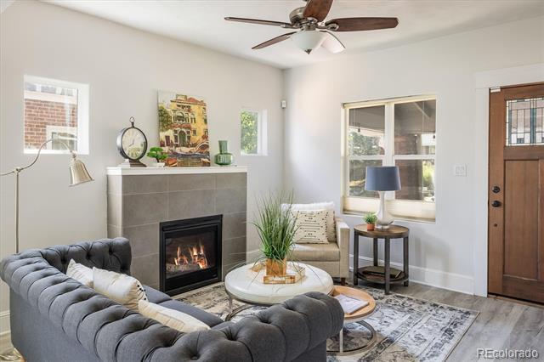
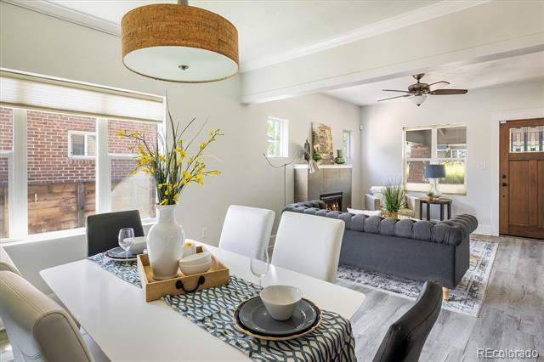
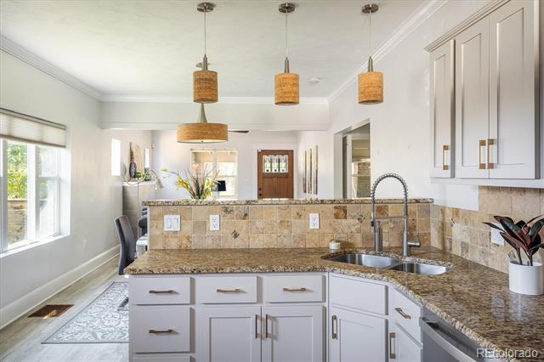
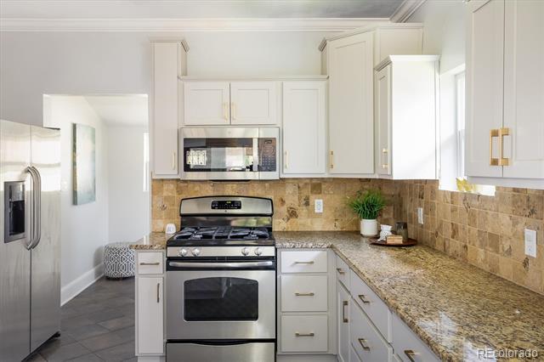
Charming cottage bungalow in the heart of the Sunnyside neighborhood. Beautifully updated, modernized, and meticulously maintained, this home offers both style and comfort. The open floor plan makes the home feel larger than its footprint, creating an ideal space for everyday living and entertaining. The inviting front living room is centered around a cozy gas fireplace and flows seamlessly into a spacious dining area and an open, eat-in kitchen. The kitchen is fully updated, thoughtfully designed, and perfect for cooking and gathering. Upstairs, you’ll find two bedrooms and a fully updated three-quarter bathroom. The mostly finished basement adds valuable living space, featuring a large family room, an additional bedroom, and another updated three-quarter bathroom. A bonus room offers flexibility for a home office, additional bedroom, or extra storage. Enjoy outdoor living on the large covered patio overlooking a fully landscaped backyard with plenty of room for activities, including a raised garden area on the east side of the home. The property also includes an oversized two-car garage and an additional off-street parking space. Recent updates and features include full irrigation, a new furnace & central A/C, newer paint and carpet, and a roof replacement in 2017. This turnkey home is move-in ready and offers the perfect blend of charm, updates, and functionality. Showings start at 9am Saturday April 18, 2026
See google maps 2950 W 39th Ave Denver 80211
Directions
All data deemed reliable but not guaranteed
Generated on: © REcolorado 2026. 04/16/2026 9:05:15 AM
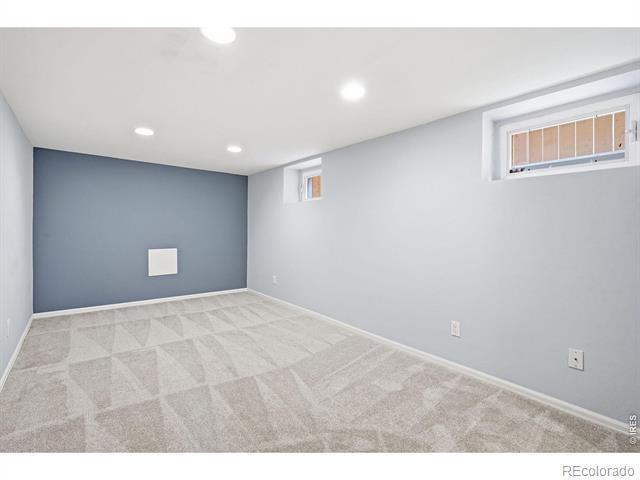
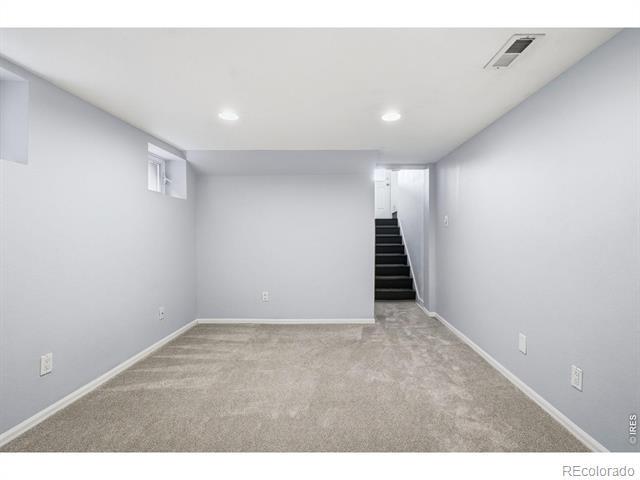
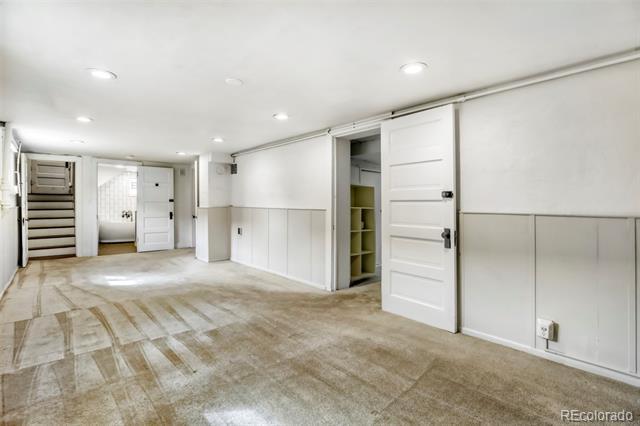
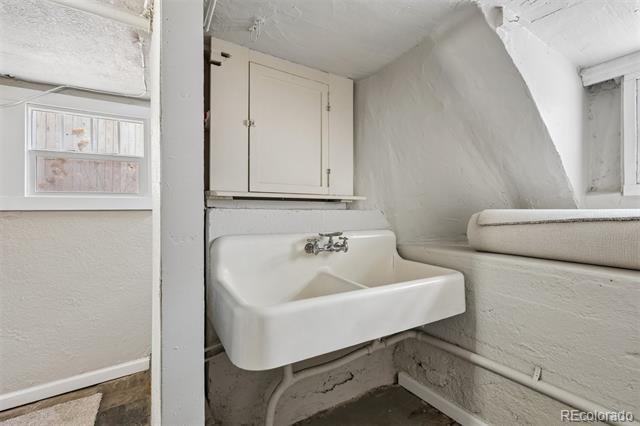
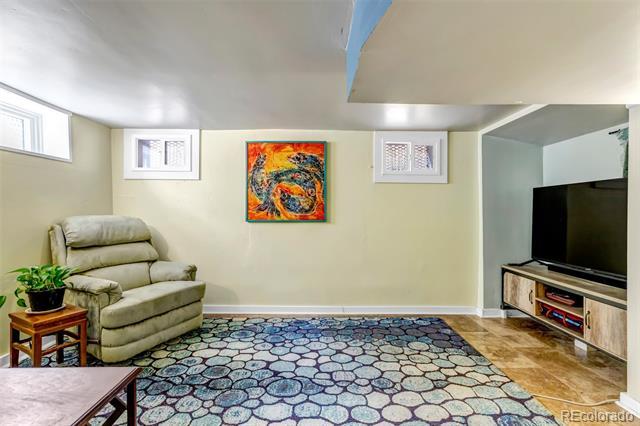
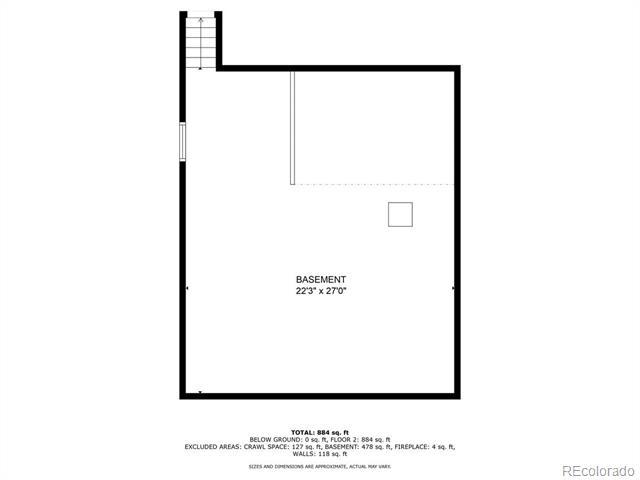
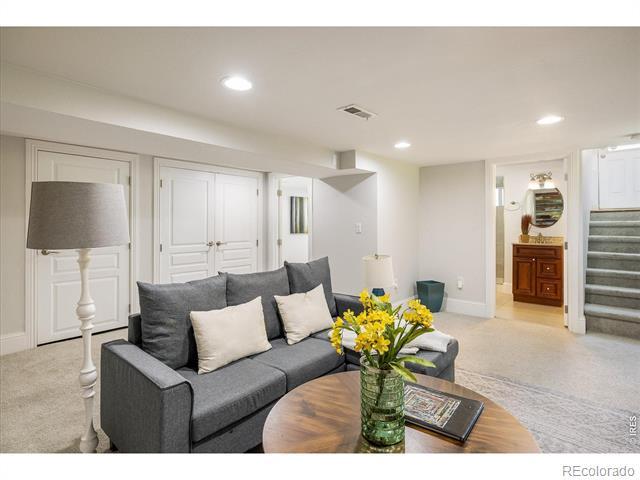
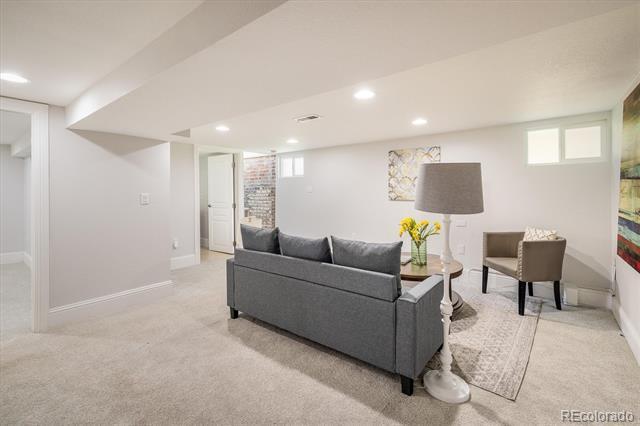
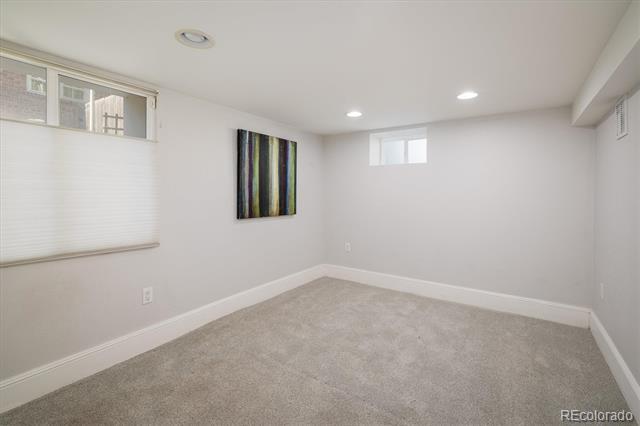
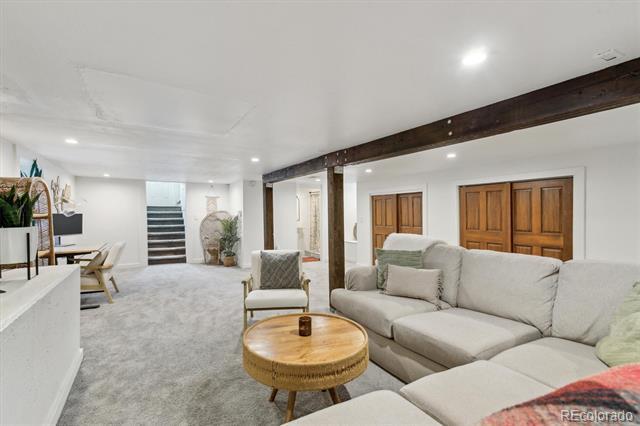
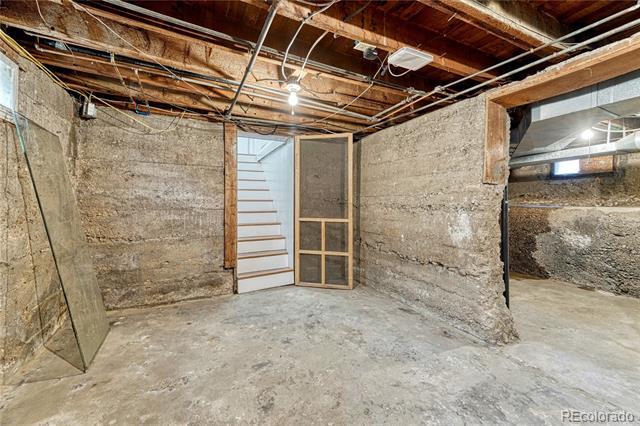
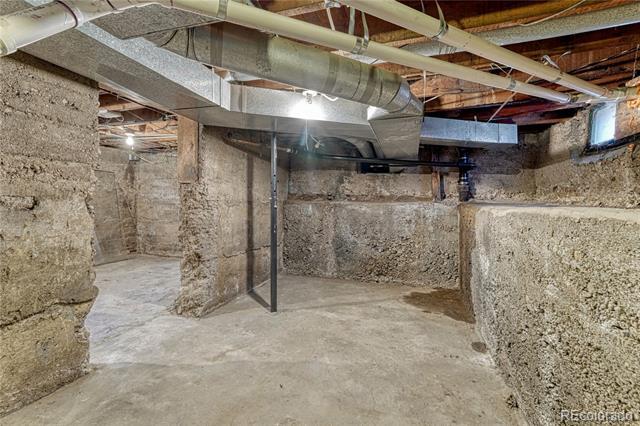
Basement
Basement
Public Remarks
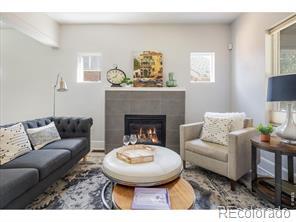
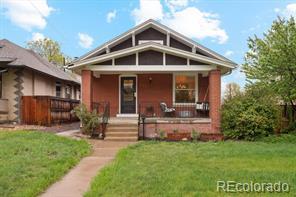
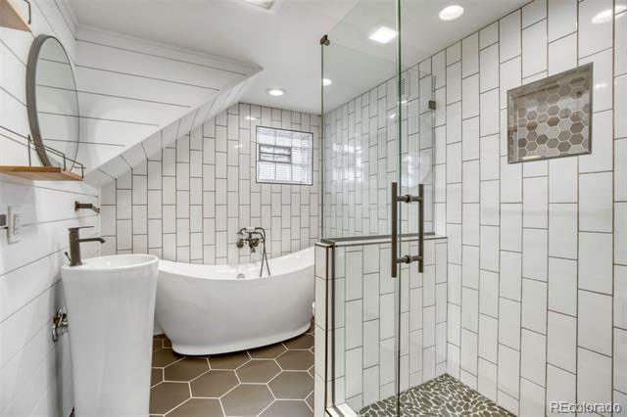
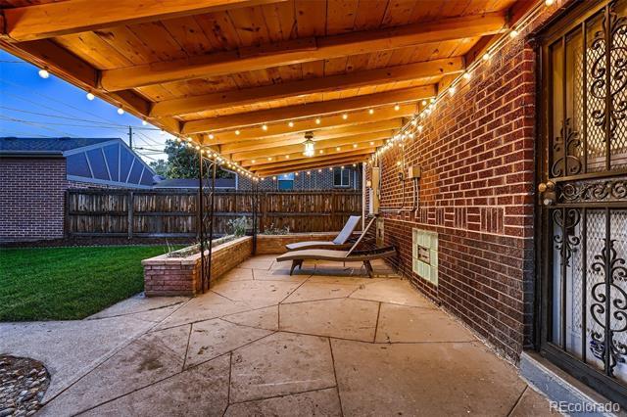
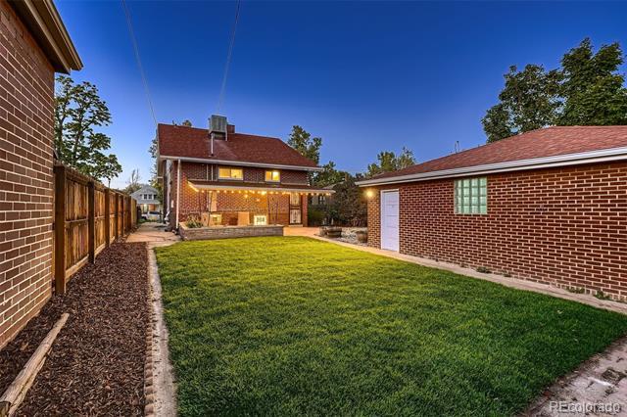
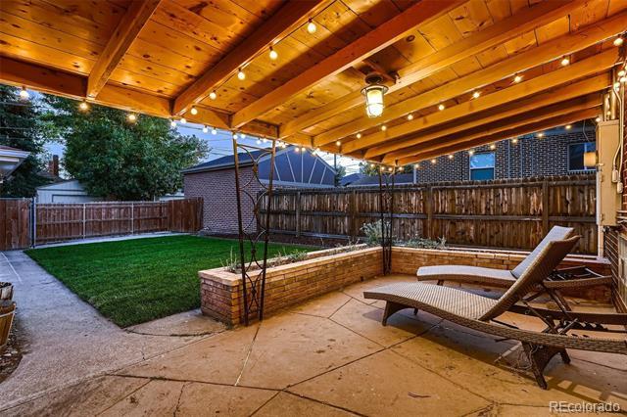
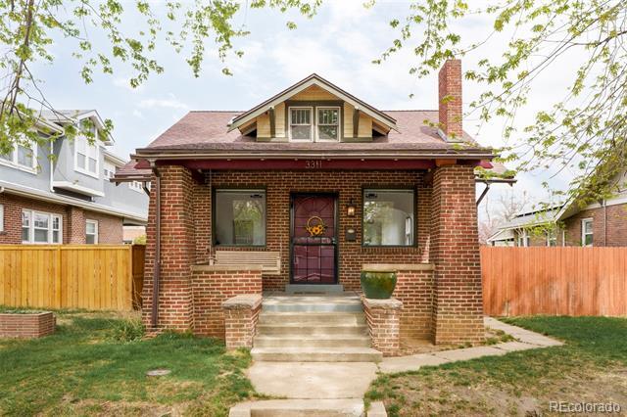
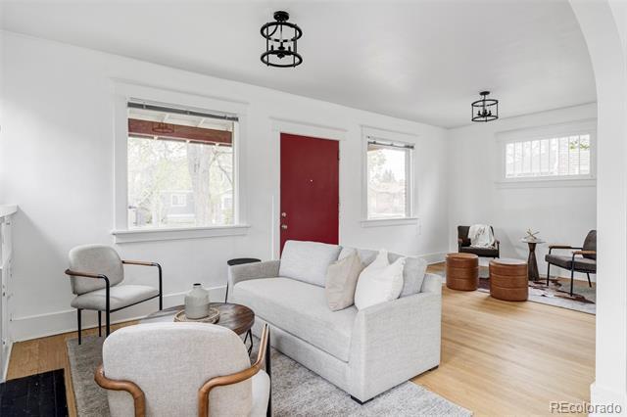
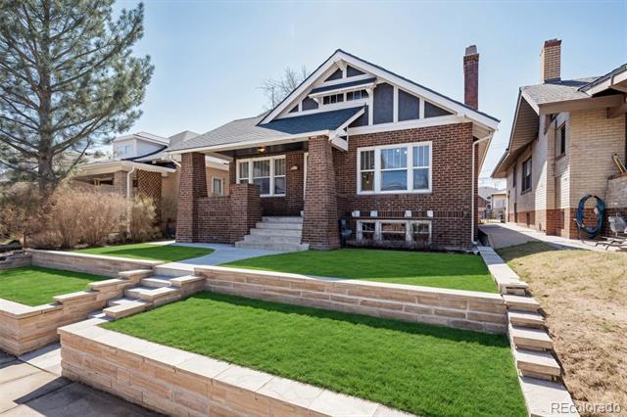
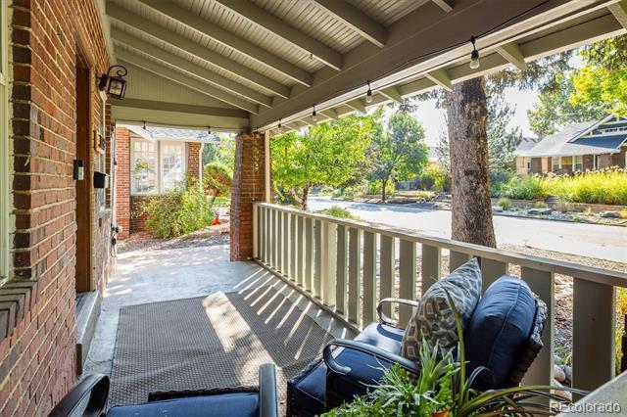
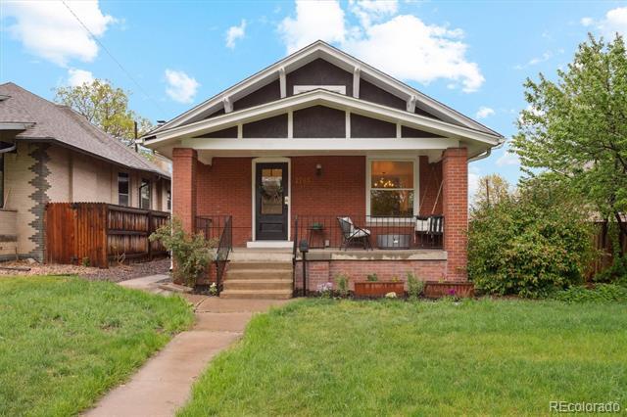
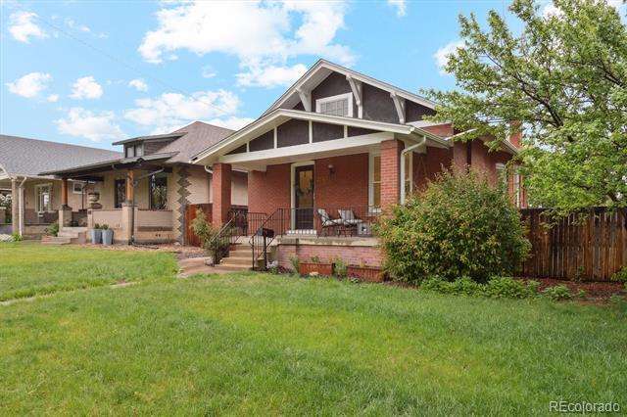
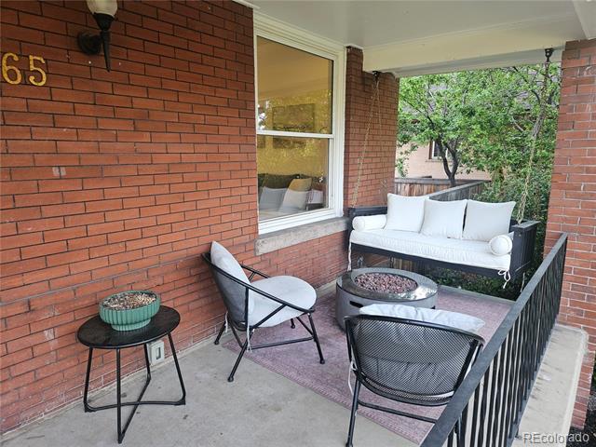
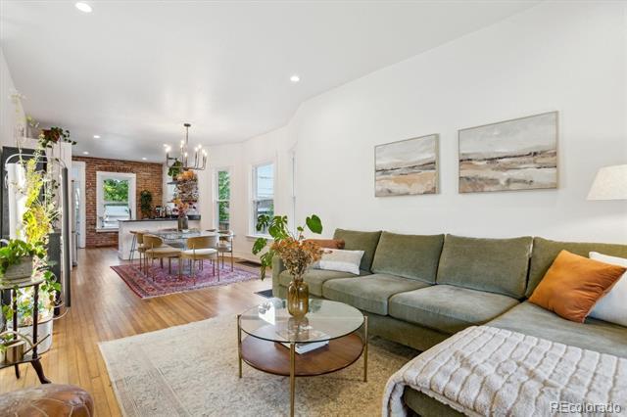
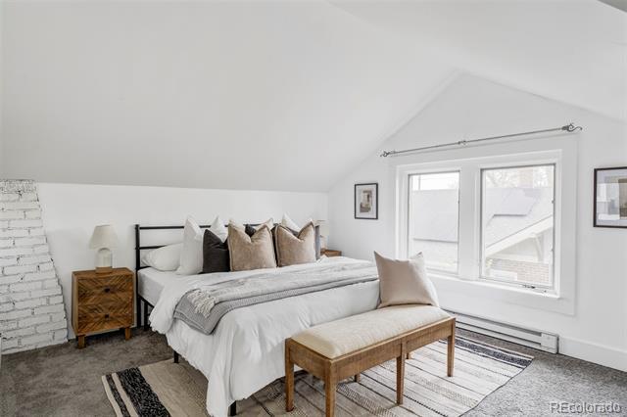
Welcome to this charming Highlands bungalow that blends character, thoughtful updates, and an unbeatable location. The inviting front porch with swing creates the perfect first impression and a great space to relax morning or evening. Inside, you’re greeted by a bright, open living area featuring a cozy fireplace, large windows, and custom built-ins, creating a warm and elevated feel. The seamless flow into the dining area makes the home ideal for both everyday living and entertaining. The kitchen offers unique vintage metal cabinetry paired with a gas range and stainless steel refrigerator, combining timeless character with functionality. Upstairs, the private primary suite provides a peaceful retreat with angled ceilings, abundant natural light, and an updated bathroom. The main level includes two additional bedrooms, one positioned perfectly as a flexible space for a home office, nursery, or guest room with views of the spacious backyard. The finished basement adds valuable living space with a family room and large wine cellar, perfect for entertaining or relaxing. Recent updates include new hardwood floors (2022), newer furnace and A/C (2022), and modern lighting throughout. Step outside to a large private yard with a covered patio designed for outdoor living and entertaining. Located in the highly desirable Highlands neighborhood, this home is just minutes from popular restaurants, local shops, parks, and everything the area has to offer. A rare opportunity to own a home that delivers character, updates, and lifestyle in one of Denver’s most sought-after areas.
All data deemed reliable but not guaranteed
Generated on: © REcolorado 2026. 04/16/2026 9:05:15 AM
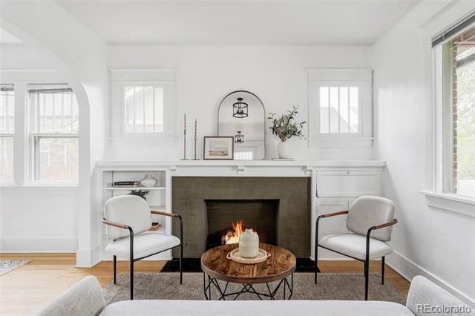
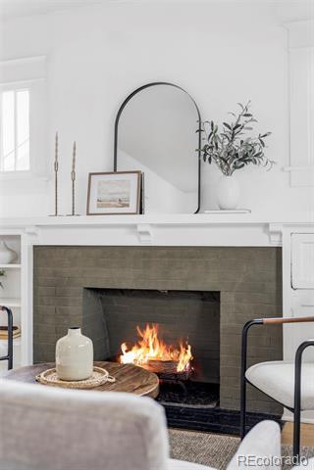
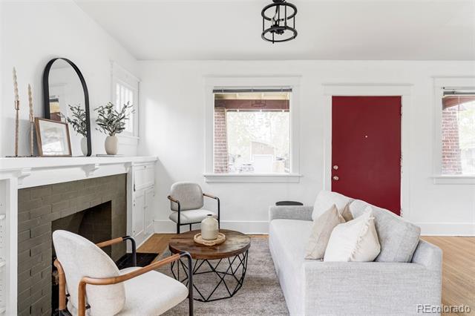
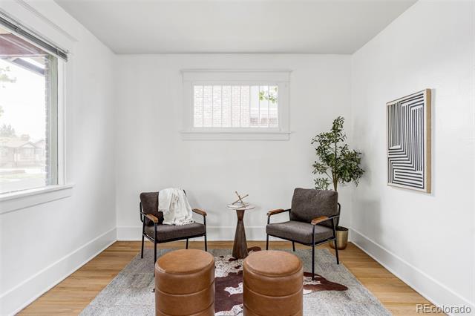
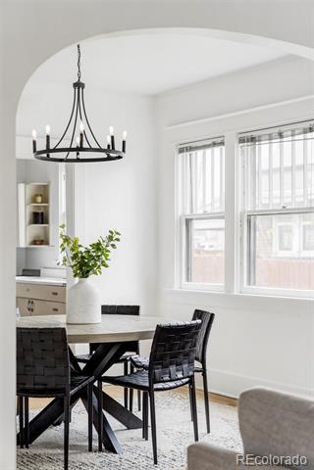
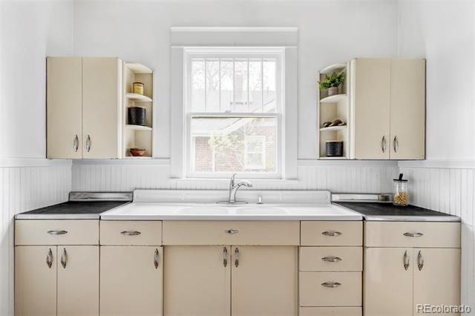
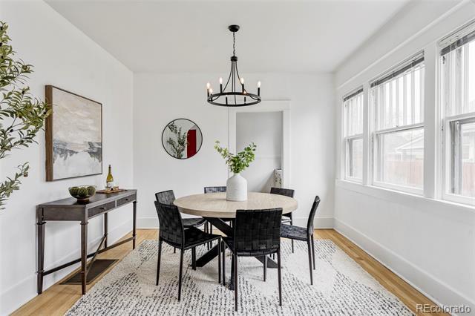
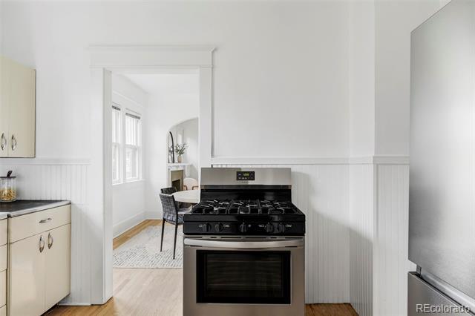
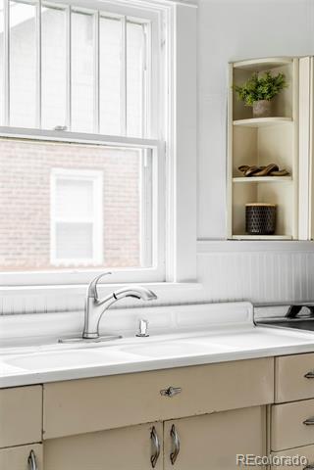
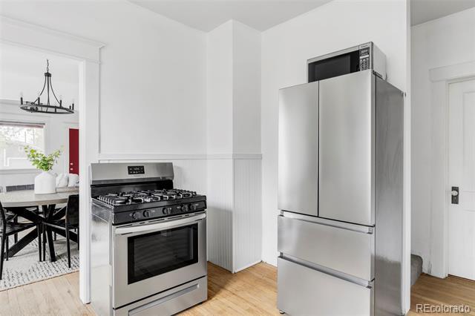
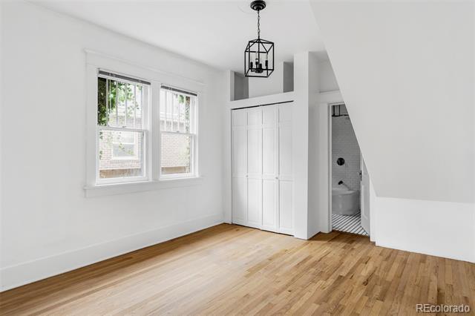
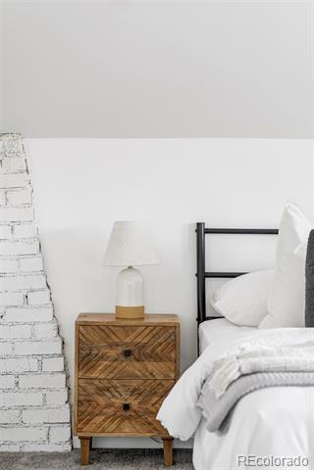
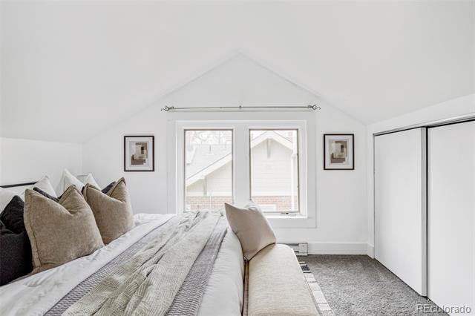
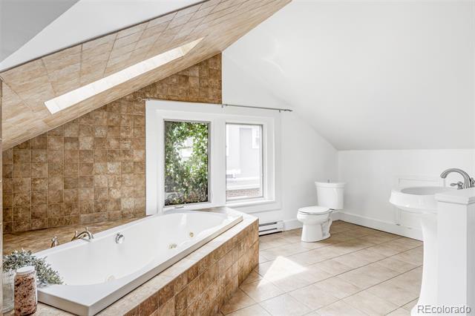
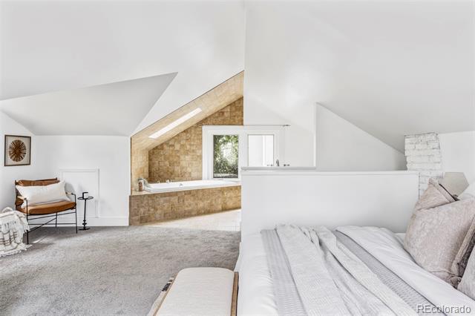
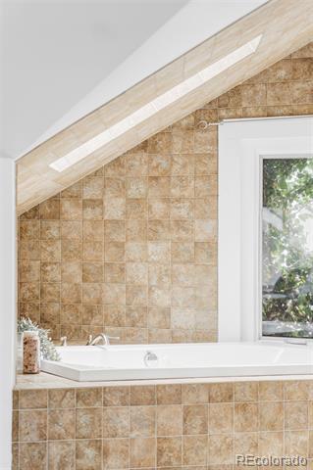
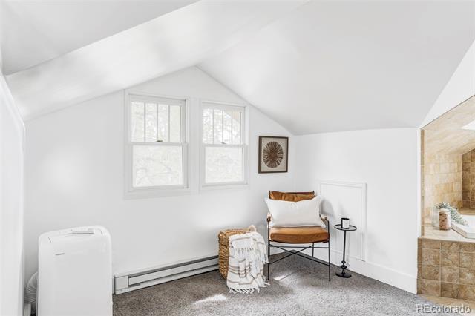
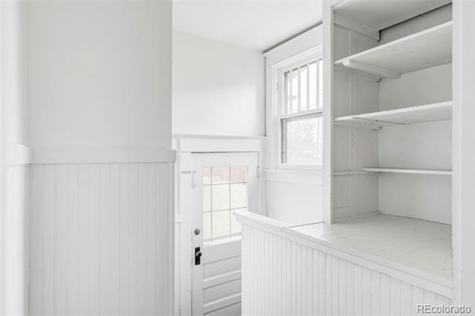
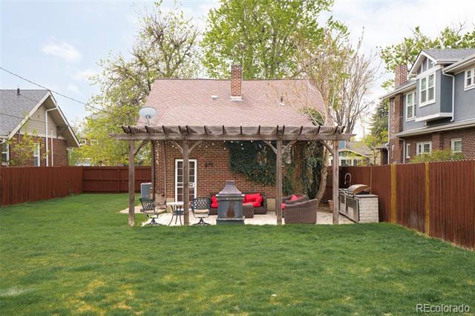
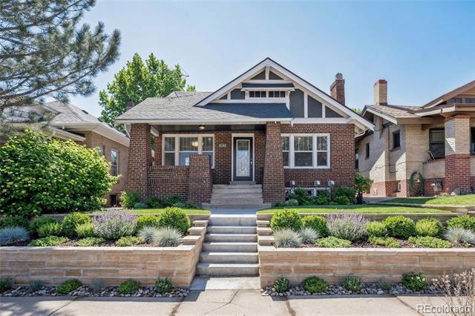
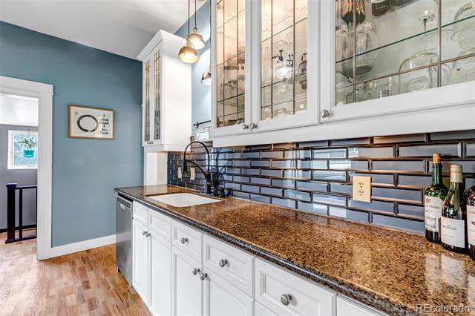
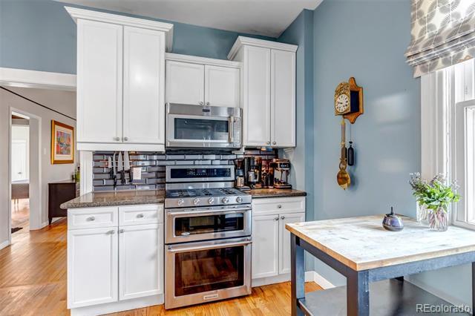
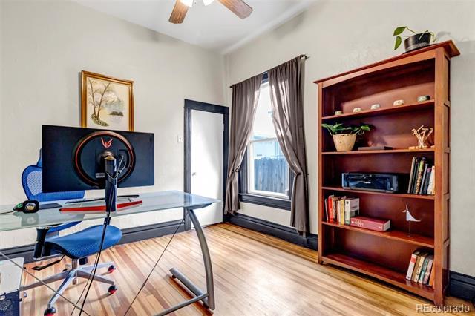
Meticulously updated Highlands bungalow, perfectly situated for the ultimate Denver lifestyle. This home features an updated layout designed for modern living, highlighting newly refinished hardwood floors, fresh interior paint, and an abundance of natural light. The chef’s kitchen is a centerpiece, boasting stainless steel appliances, and charimg built-ins-featuring a new bar top. For those who work from home, the bright first-floor study/den provides a quiet, professional environment. The finished basement offers versatile bonus space with brand-new carpet. Rare for the area, this property includes a 2-car garage plus 2 additional off-street parking spots. You are just a short stroll from the vibrant boutiques and eateries of 32nd Street (Highlands Square) and the trendy shops, galleries, and coffee shops on Tennyson Street. Enjoy weekends at nearby McDonough Park or a quick bike ride to Sloan’s Lake. With unbeatable access to I-25, your commute to Downtown Denver or a mountain getaway is seamless. This sidewalk-lined community offers the perfect blend of historic charm and urban convenience. Don't miss this turn-key gem in one of Denver's most sought-after neighborhoods.
All data deemed reliable but not guaranteed.
Generated on: © REcolorado 2026. 04/16/2026 9:05:15 AM
Subdivision Name: Hawthorne Place
Listing Contract Date: 08/07/2025
Purchase Contract Date: 03/16/2026
Interior Area & SqFt
Basement: Partial
Bsmnt Ceiling Ht: Foundation: Fireplace: 1/Living Room, Wood Burning
Heating: Solar
Cooling: Central Air
HVAC Description:
Interior Features: Built-in Features, Ceiling Fan(s), High Ceilings, Smoke Free, Walk-In Closet(s)
Appliances:
Other
Exclusions:
Public Remarks
Energy Efficient Sunnyside Bungalow with Private Yard, Solar, Sauna and EV Garage. This Sunnyside bungalow blends classic character with practical upgrades that make everyday living easier and more efficient. Original hardwood floors and a comfortable, functional layout create a home that feels warm and livable from the moment you walk in. The kitchen and living spaces are well suited for daily life, entertaining, or working from home. Three bedrooms provide flexibility for guests, office space, or creative use, while the basement offers storage and the attic offers future expansion potential for a master suite. Plumbing has already been run to the attic in anticipation of this expansion. Fully paid off solar panels significantly reduce monthly utility costs. The private backyard is ideal for relaxing, gardening, or hosting friends, and includes an outdoor sauna for year-round use and a fruitful peach tree. A detached garage is equipped with an EV charger, with additional off street and RV parking available. The home is walkable to everything that makes Sunnyside desirable (Odie B's, Localvore, the Universal). Restaurants, cafes, and neighborhood spots are nearby, with quick access to downtown (8 minutes by car), LoHi, and I-70. This is a solid, well cared for home with meaningful upgrades already in place, offering comfort today and opportunity for the future.
All data deemed reliable but not guaranteed.
Generated on: © REcolorado 2026. 04/16/2026 9:05:16 AM
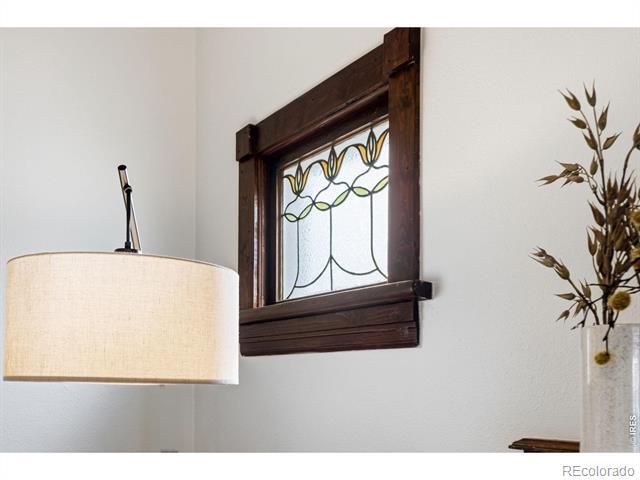
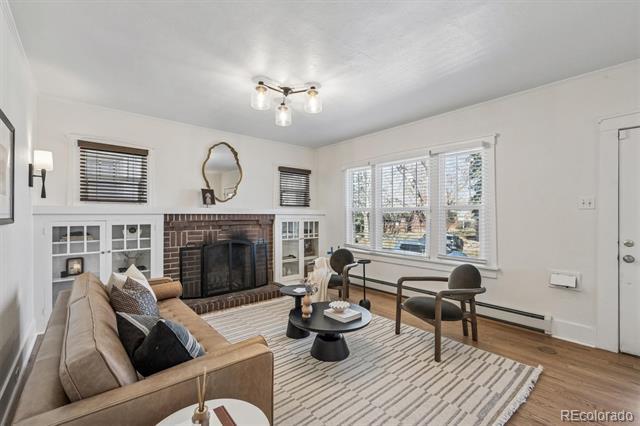
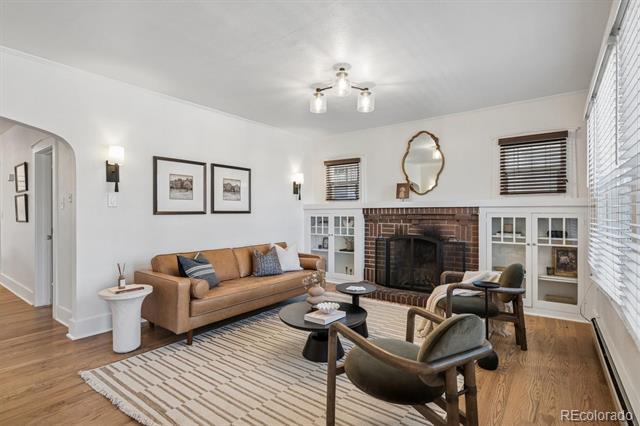
Original functional window. Wood-burning fireplace.
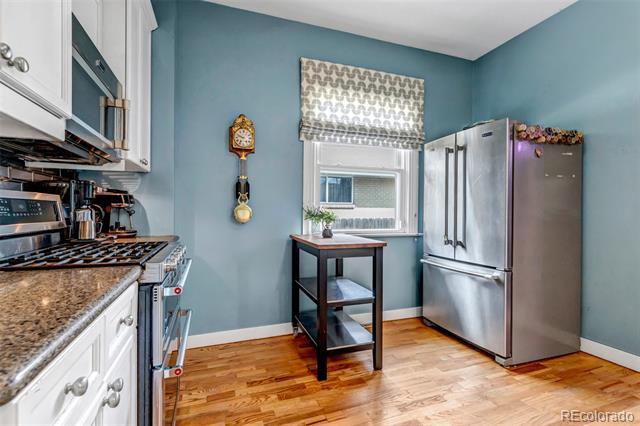
Gas stove
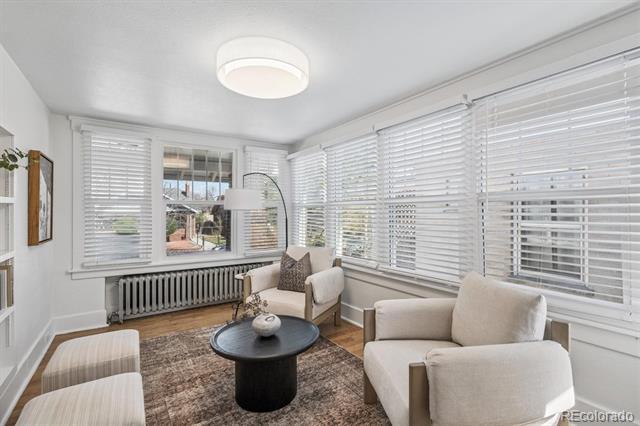
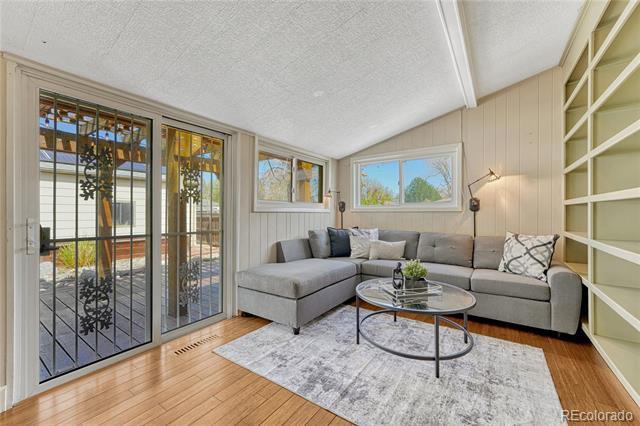
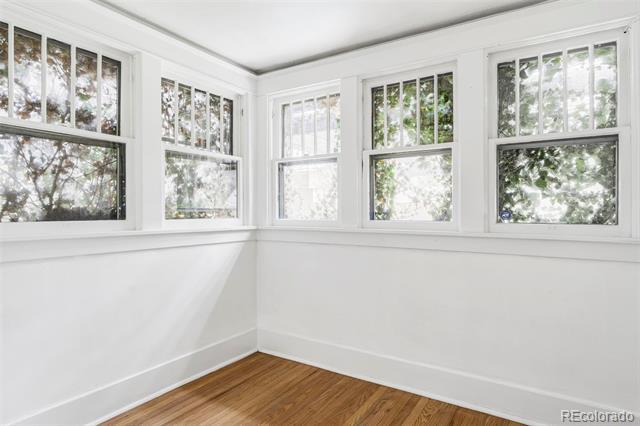
Sunroom
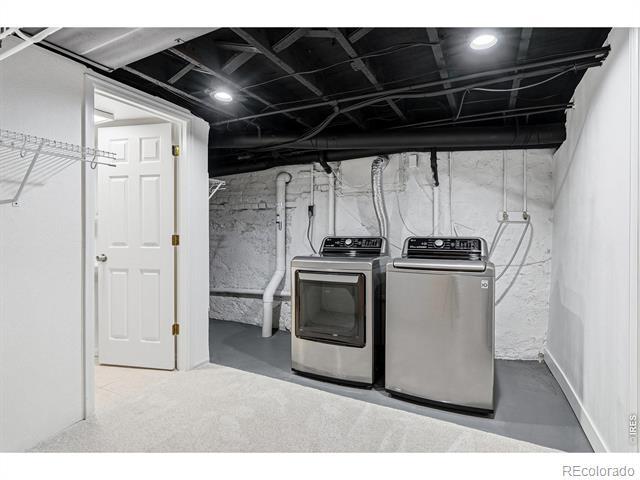
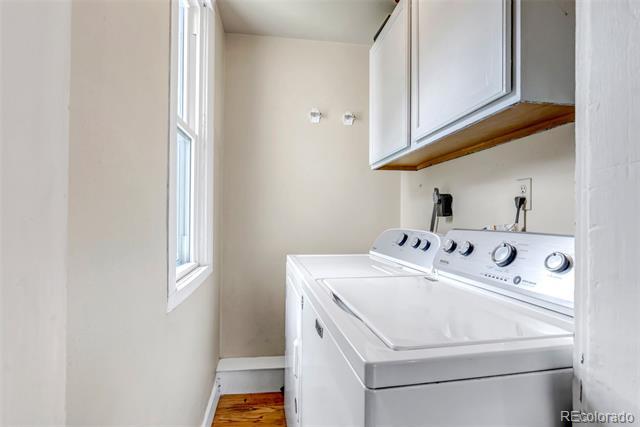
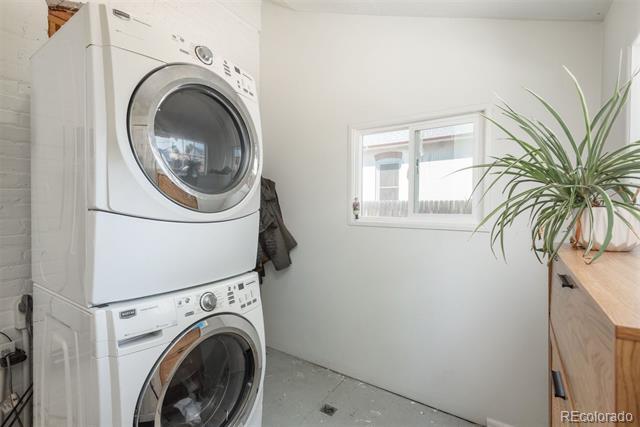
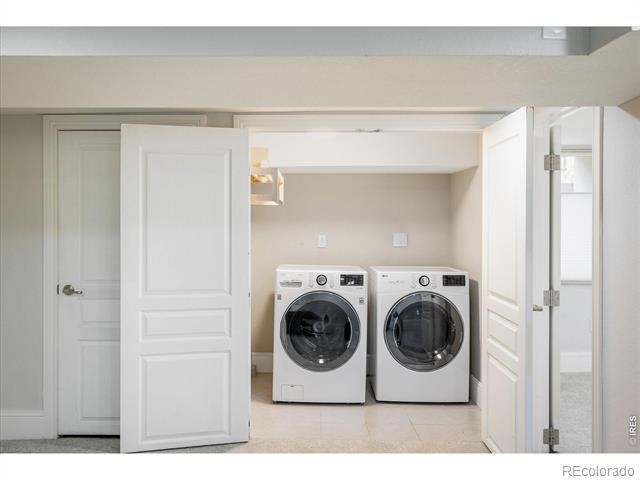
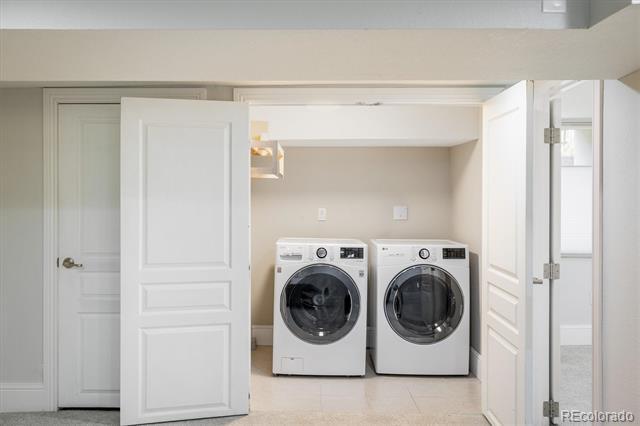
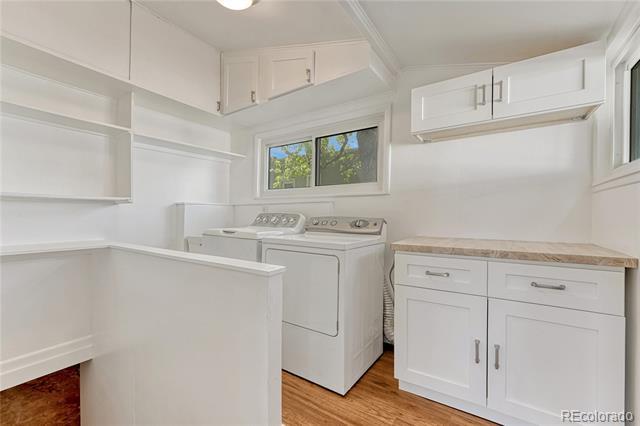
Laundry room (could become access to the attic)
Built-in entryway closet
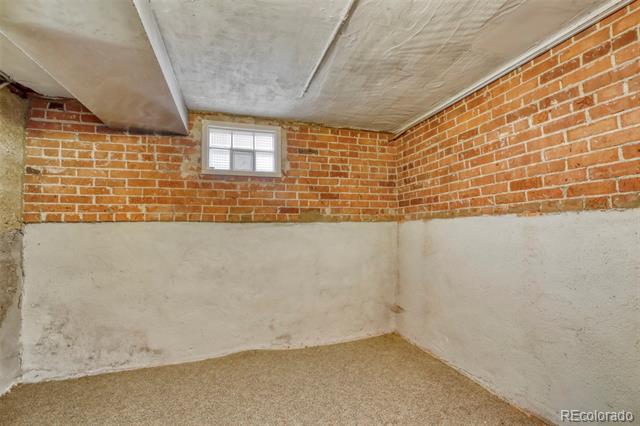
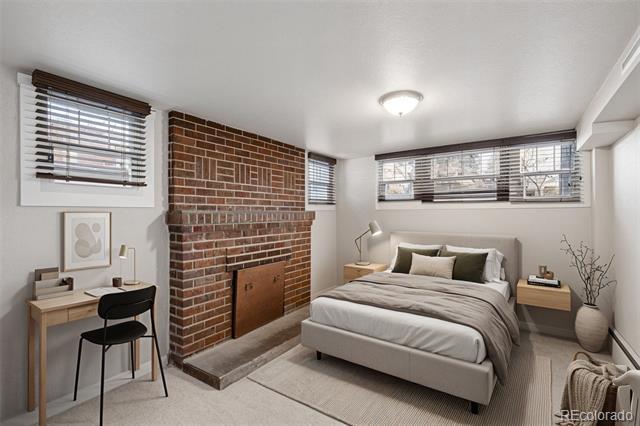
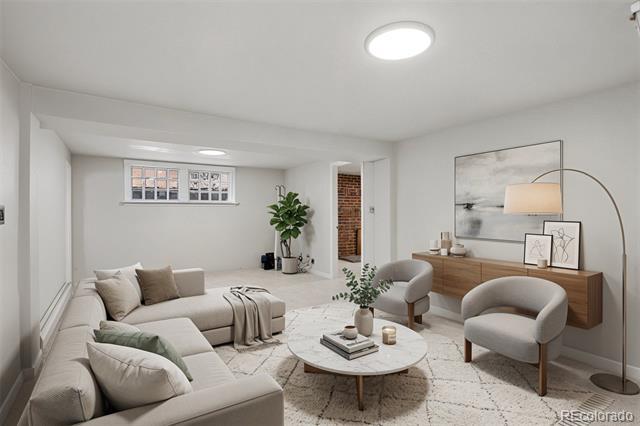
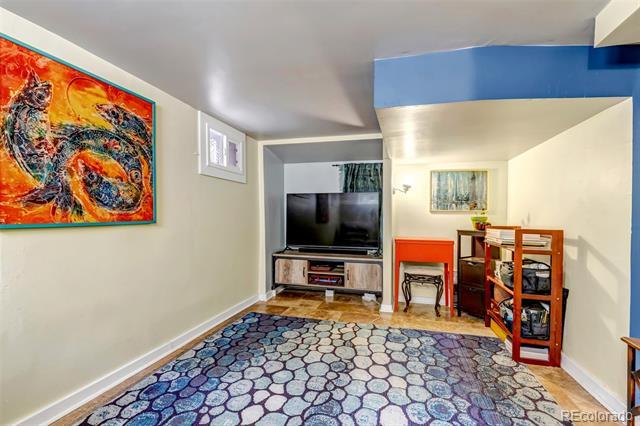
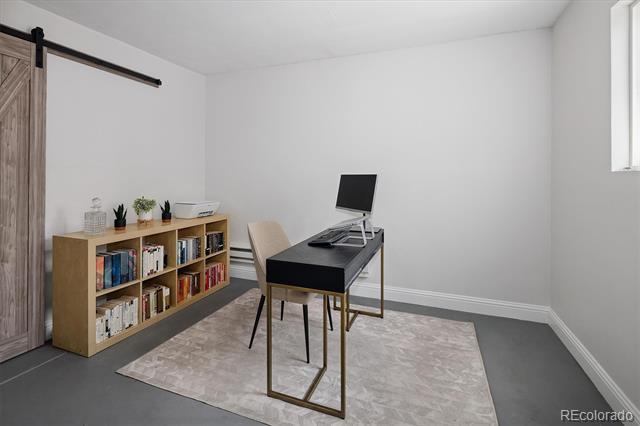
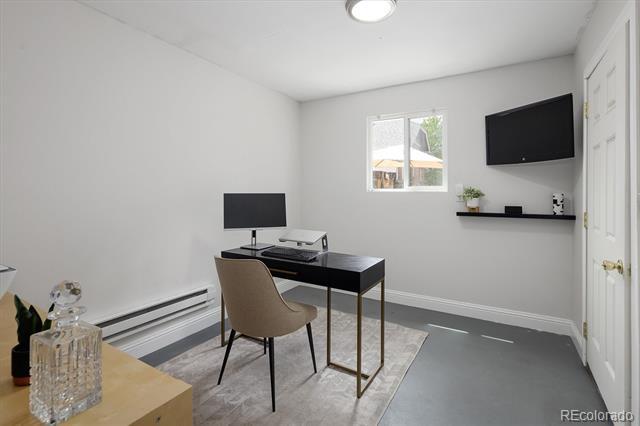
Basement non-conforming bedroom
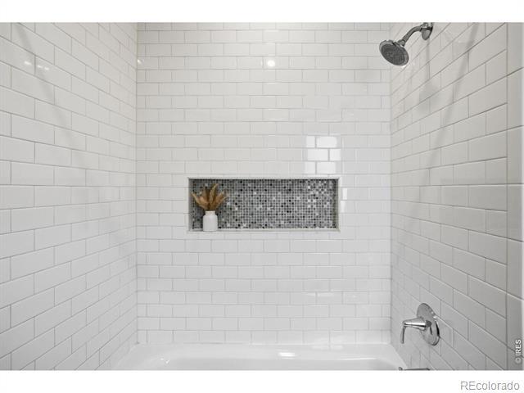
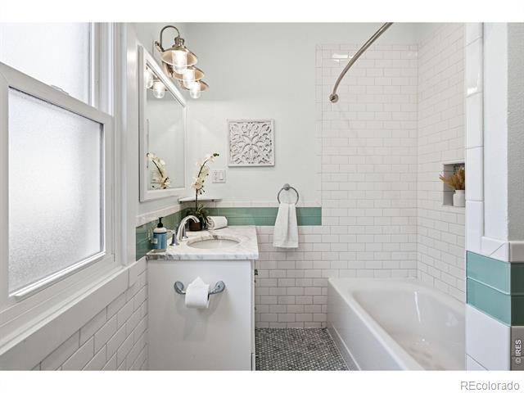
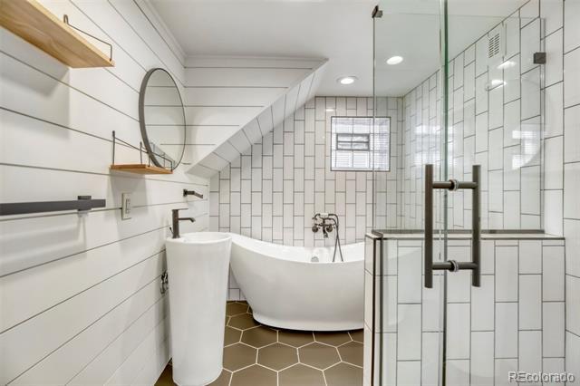
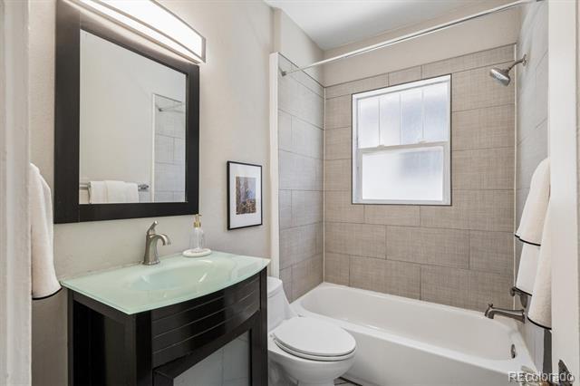
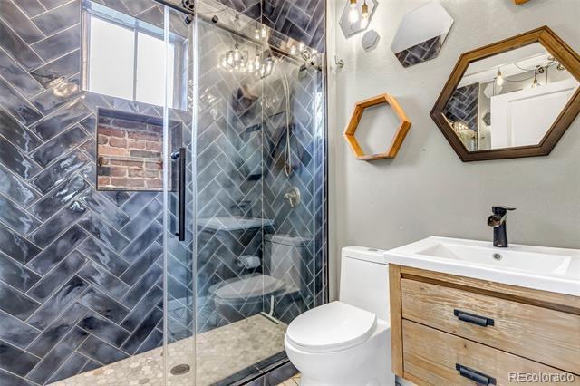
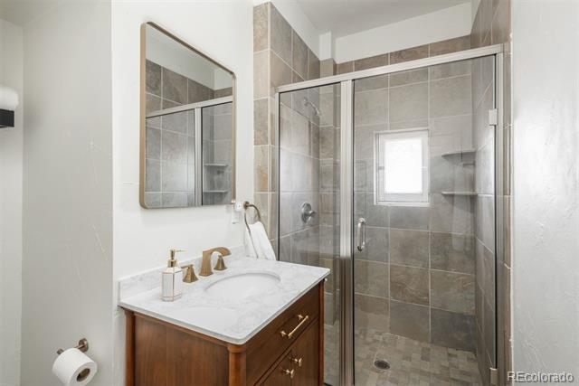
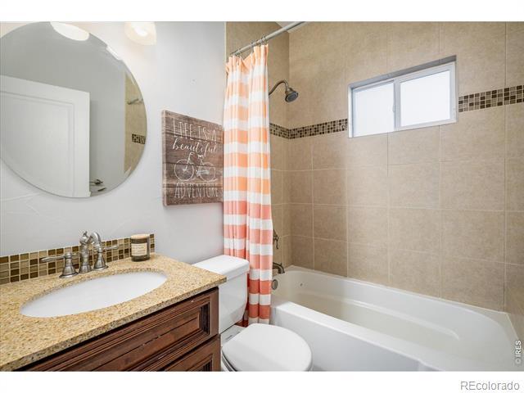
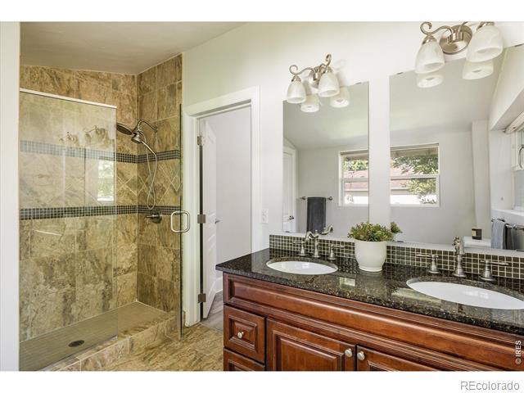
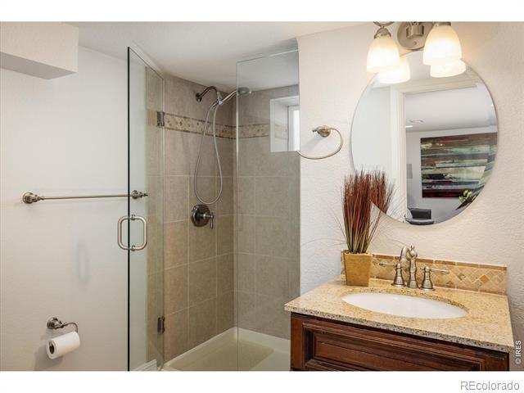
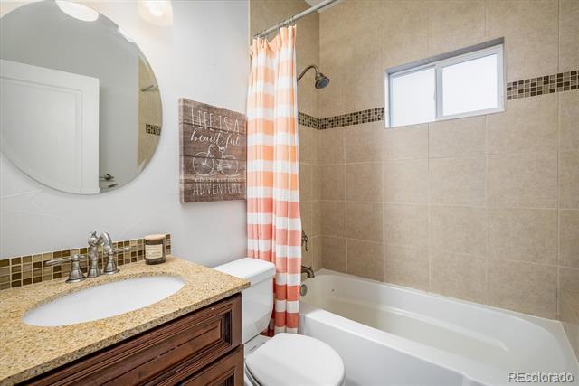
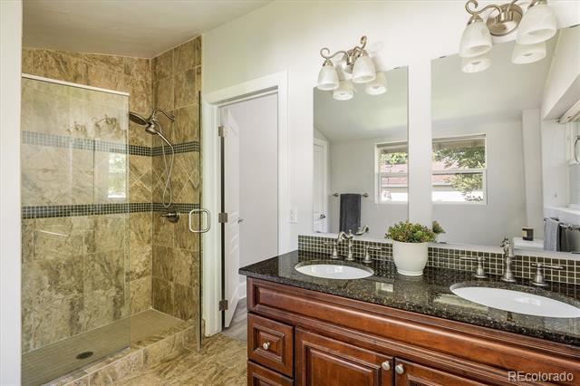
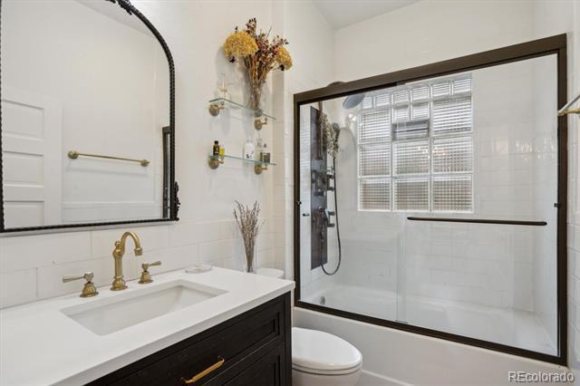
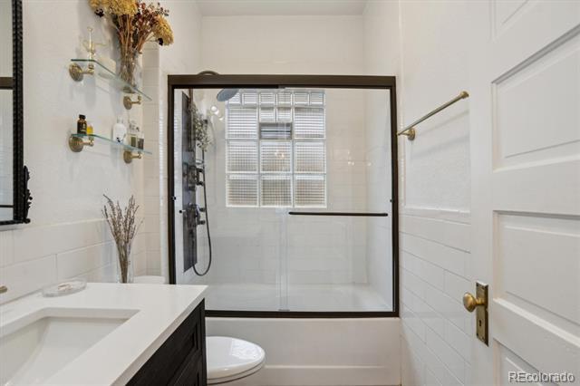
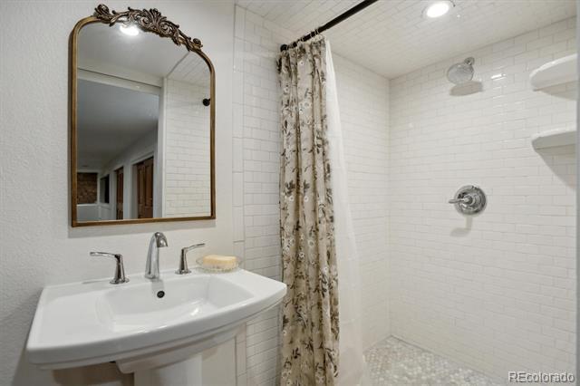
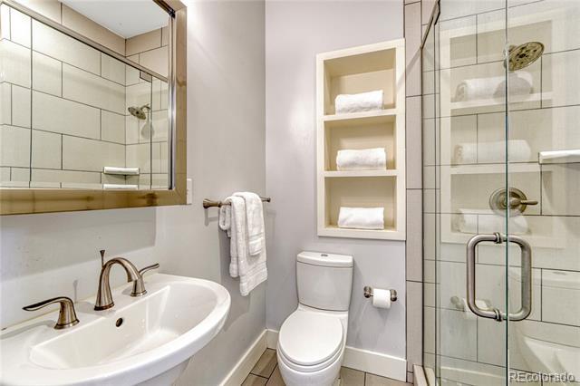
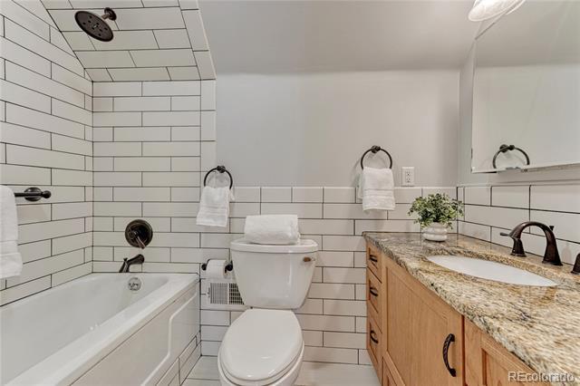
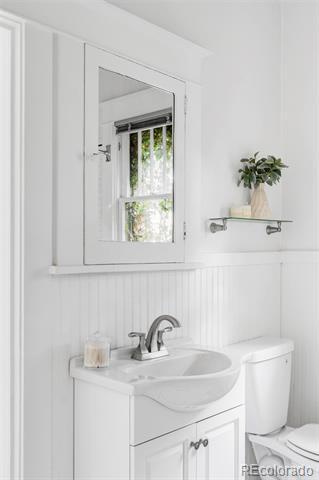
remodeled with new vanity, artful mirror and designer hardware
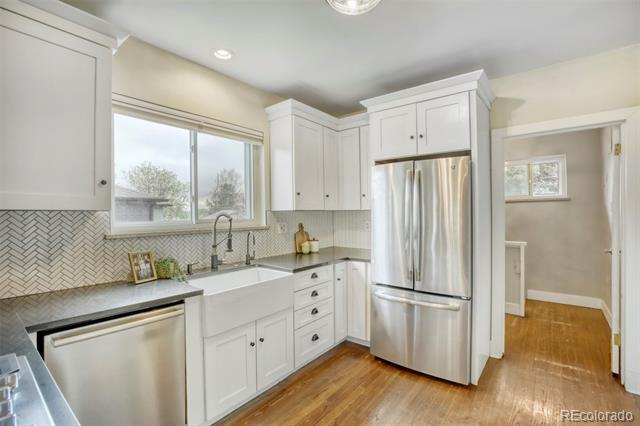
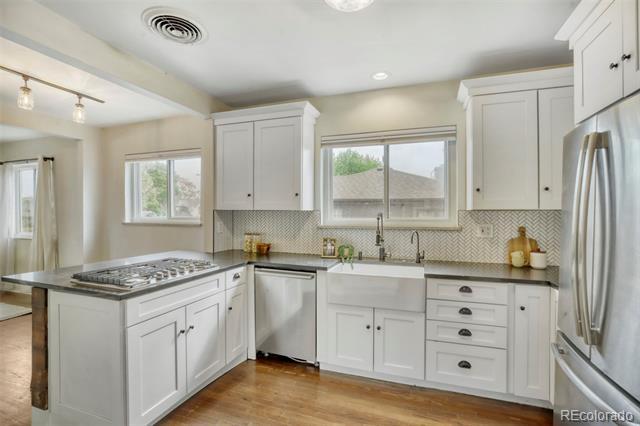
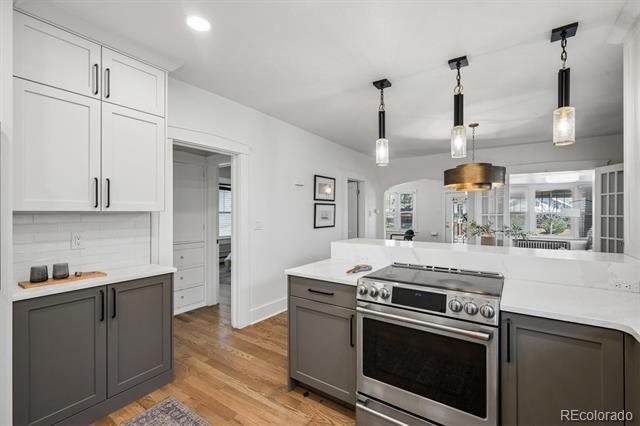
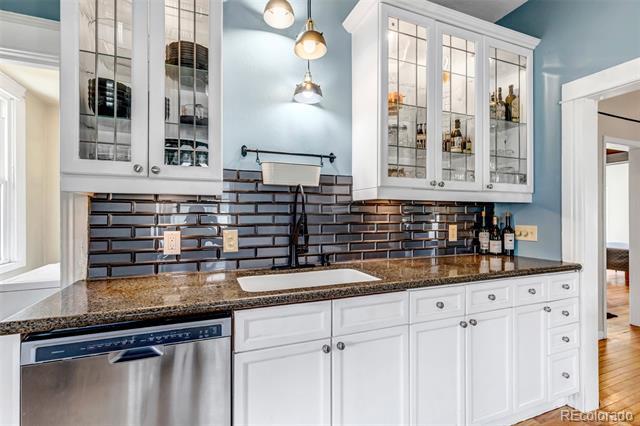
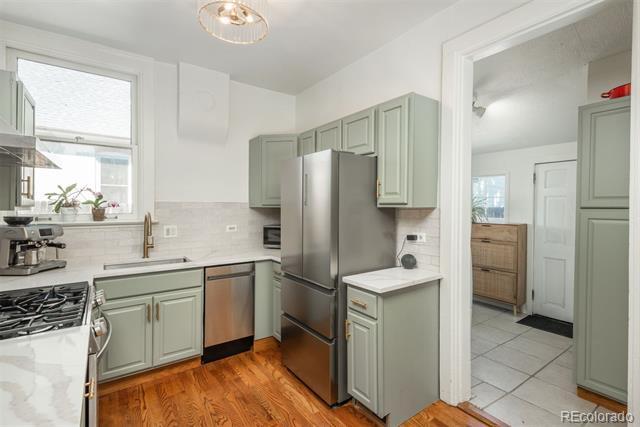
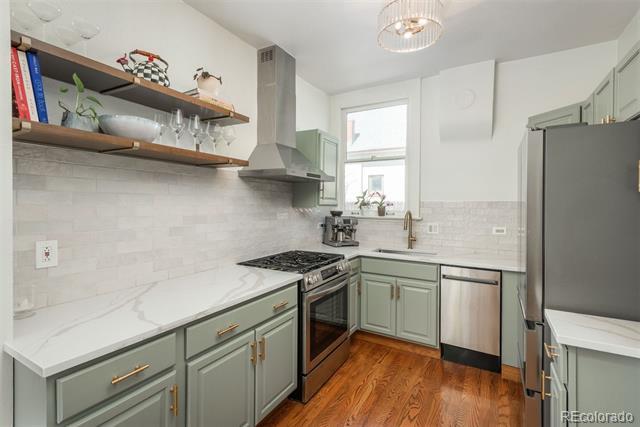
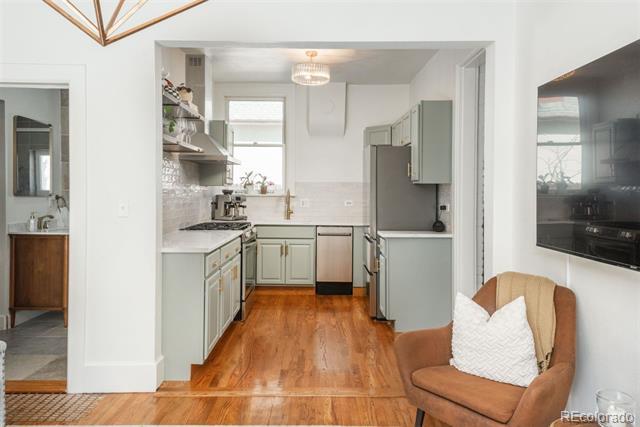
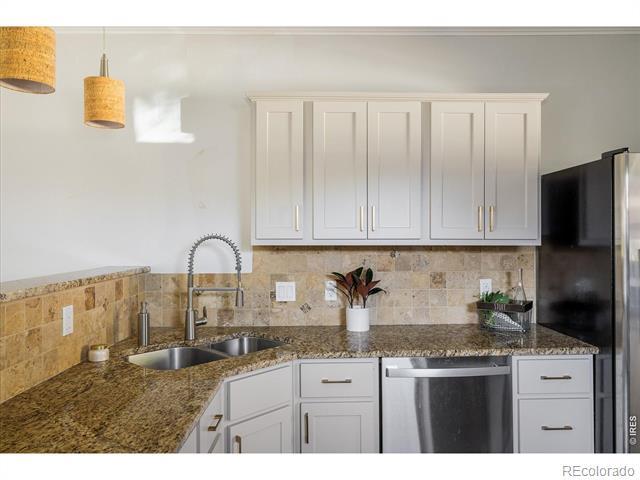
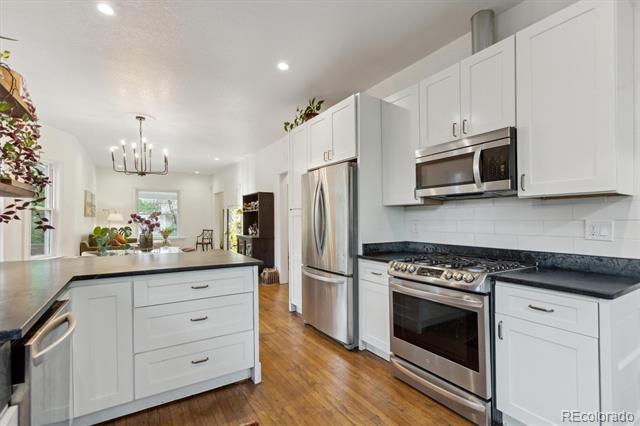
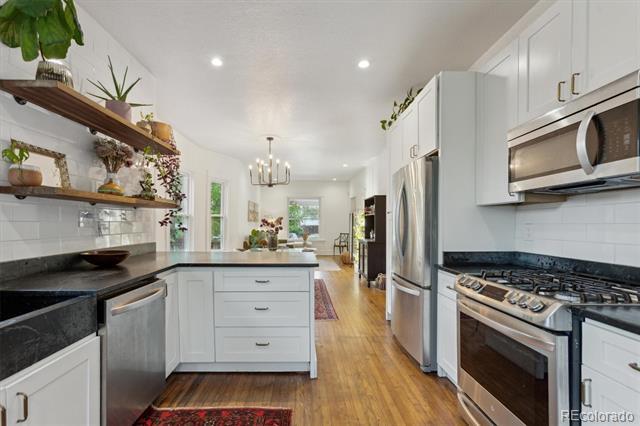
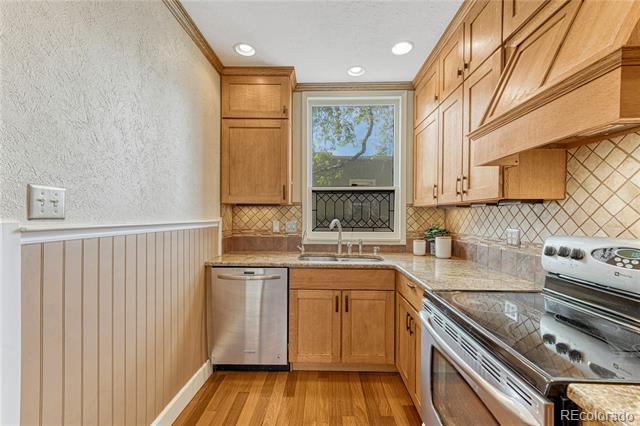
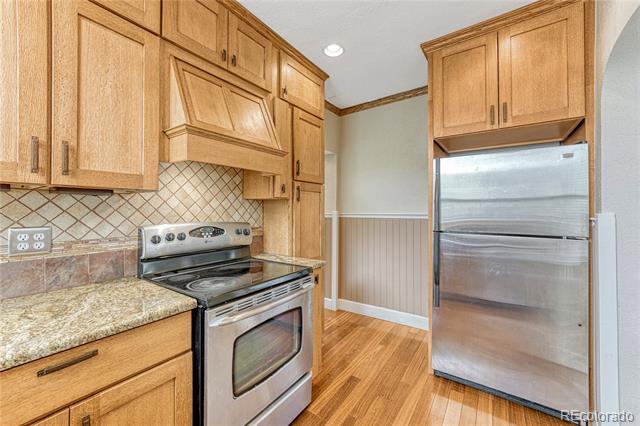
remodel: half wall opened to the family room, SS Appliances, Quartz counters, Sleek Cabinetry and Backsplash
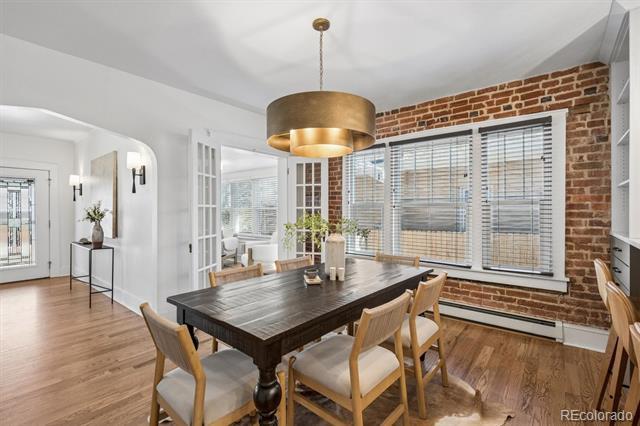
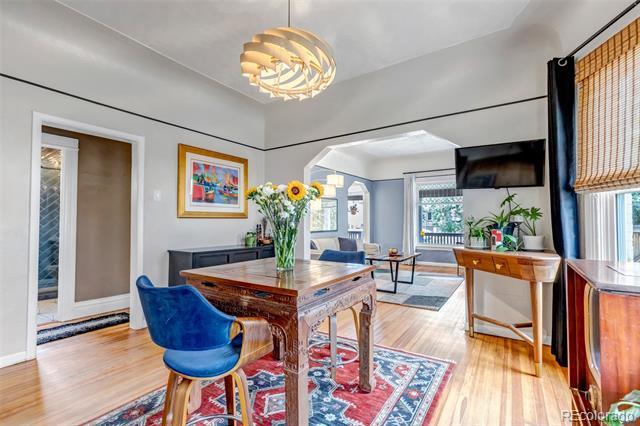
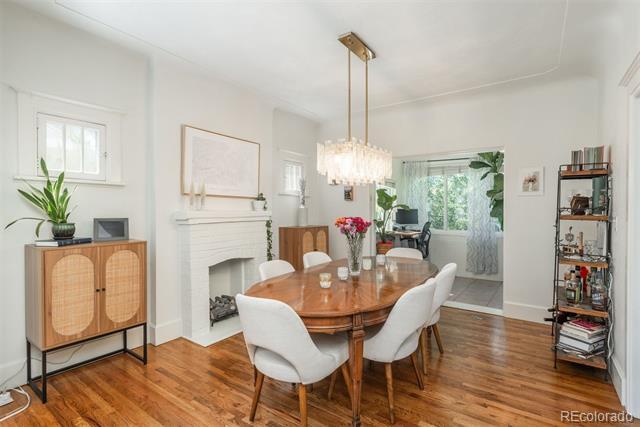
Dining
Public Remarks
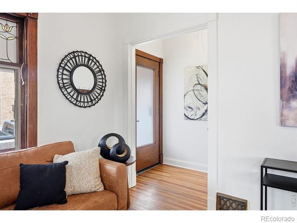
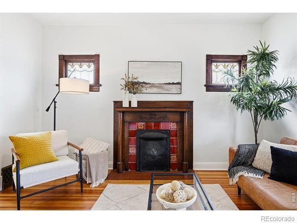
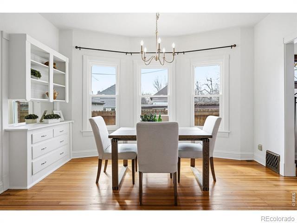
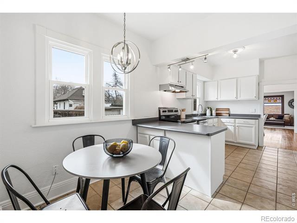
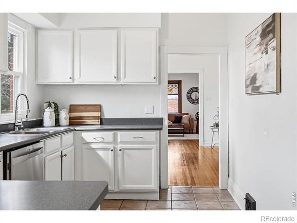
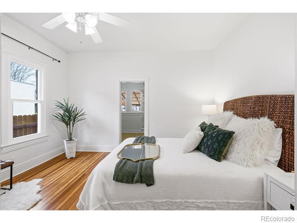
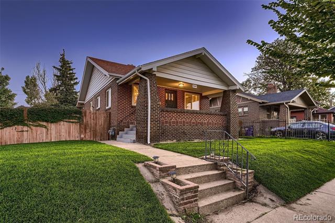
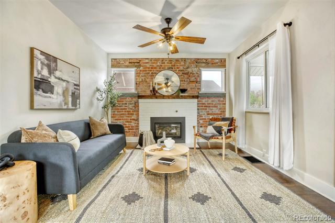
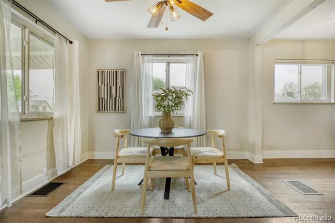
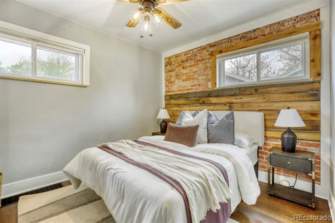
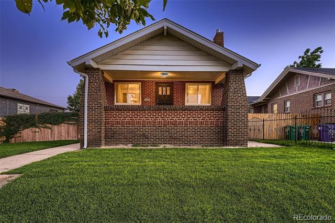
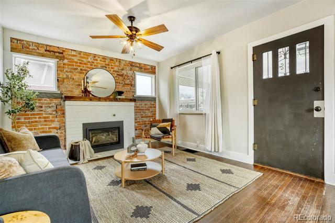
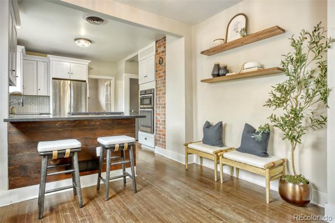
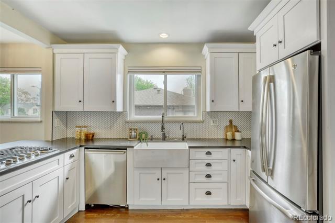
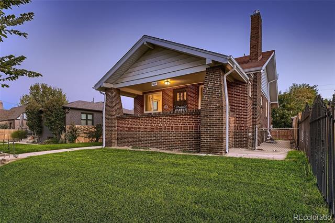
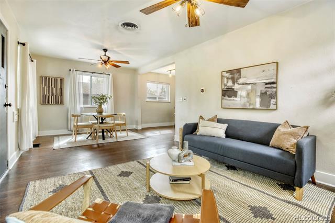
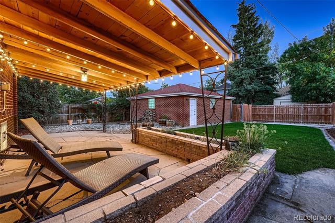
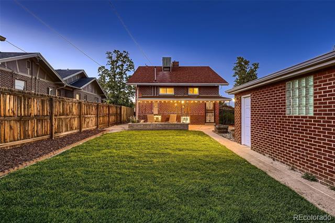
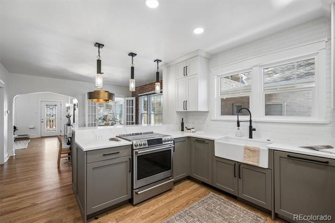
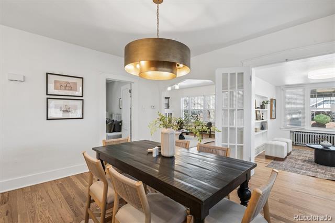
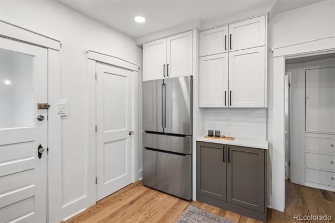
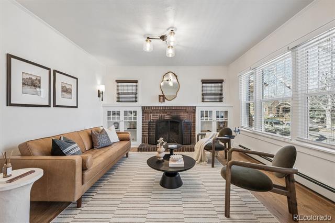
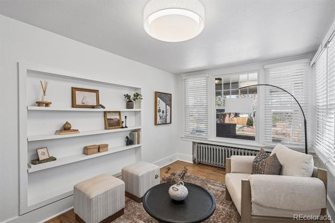
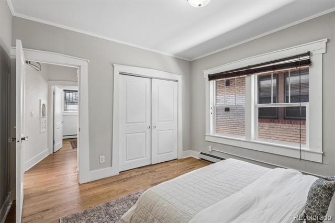
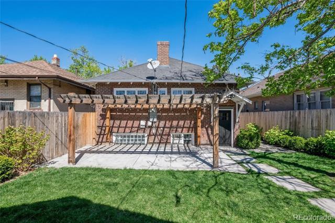
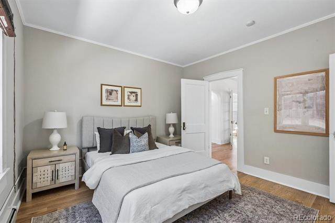
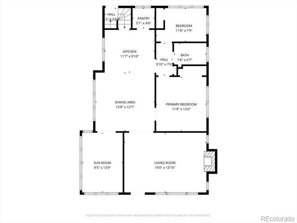
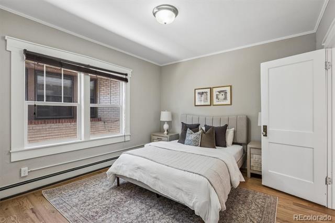
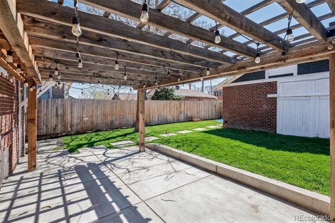
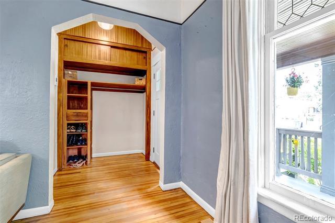
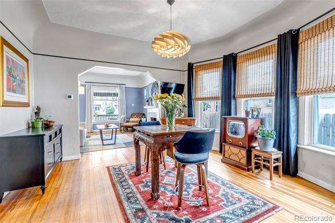
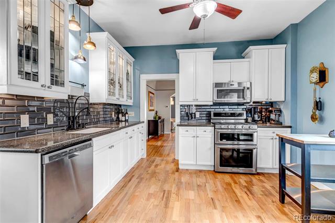
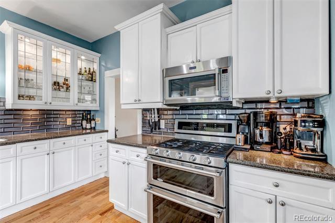
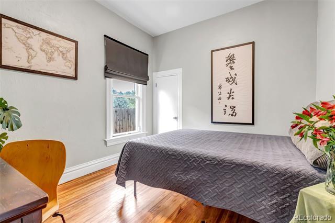
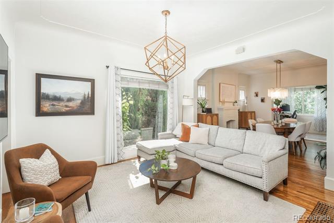
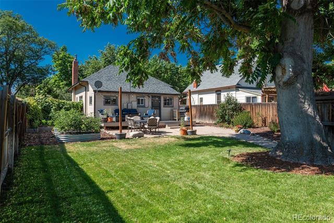
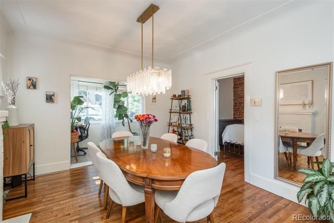
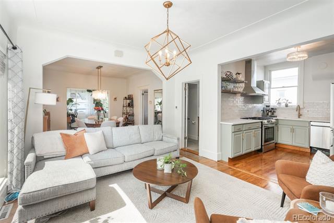
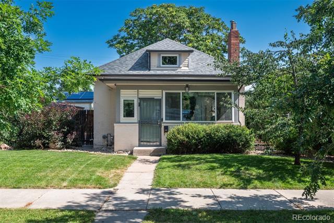
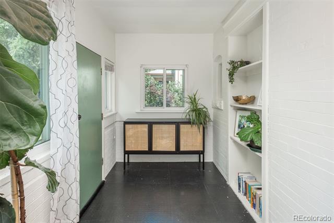
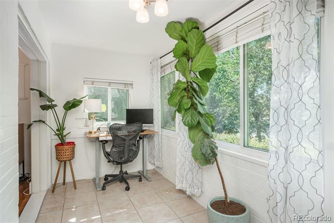
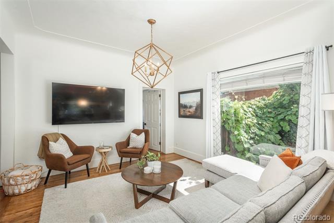
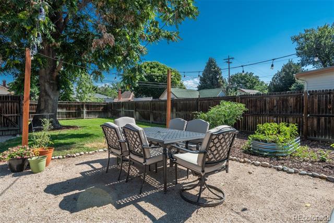
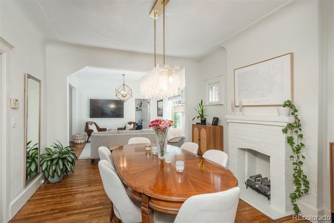
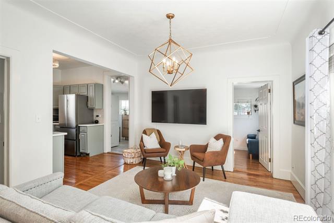
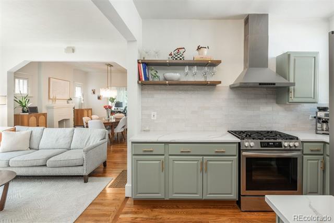
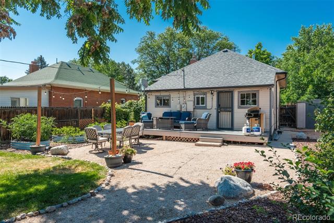
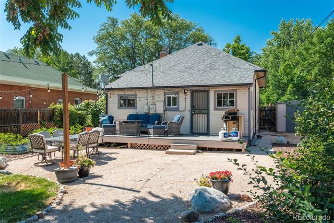
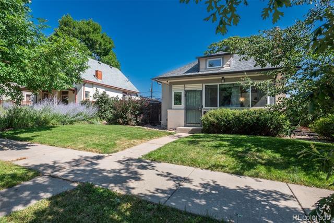
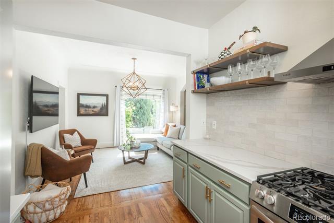
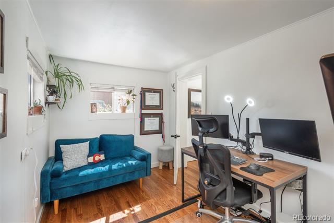
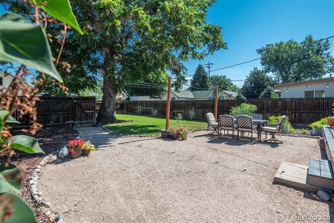
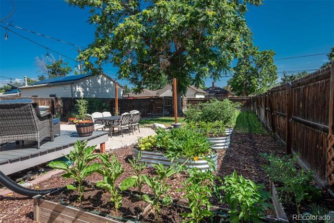
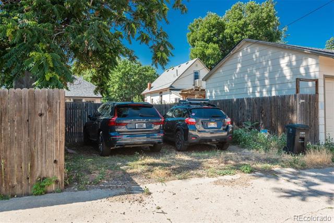
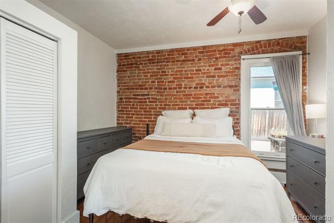
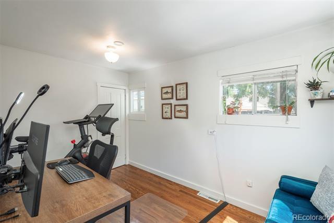
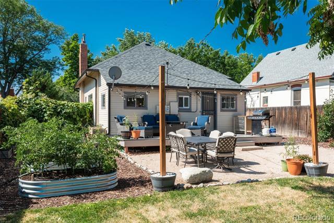
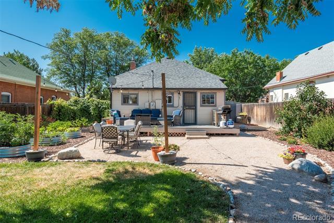
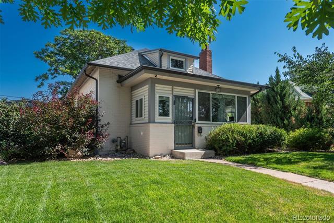
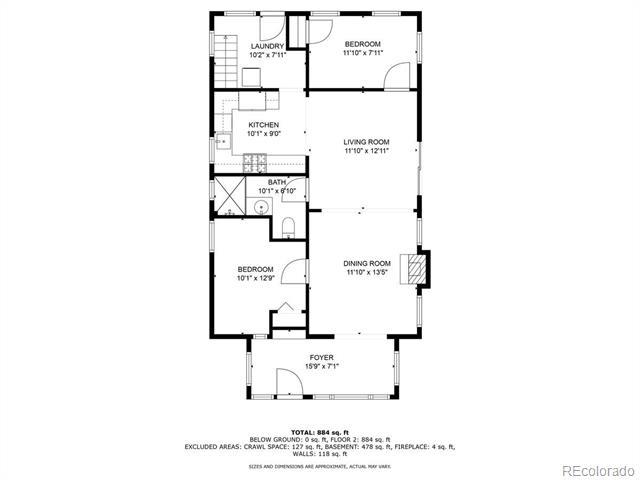
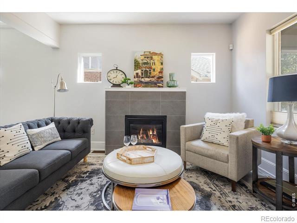
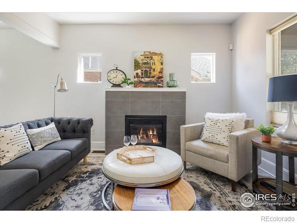
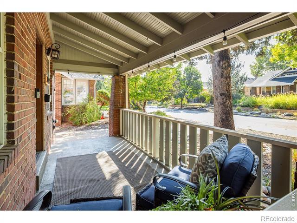
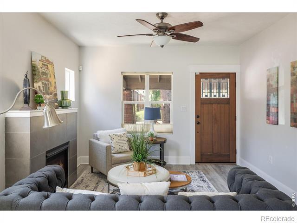
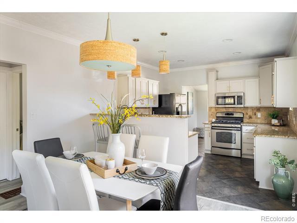
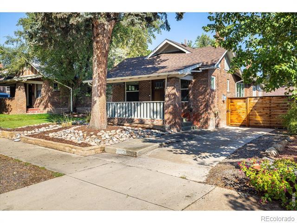
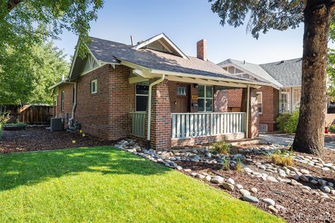
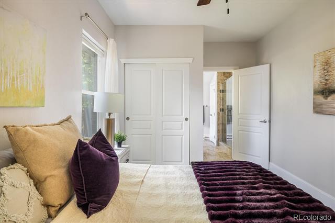
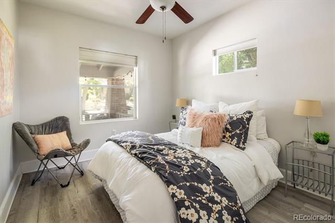
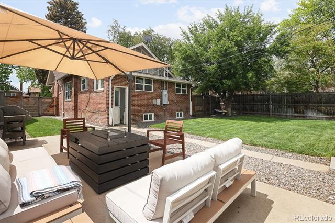
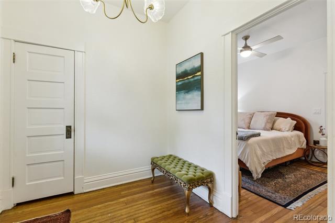
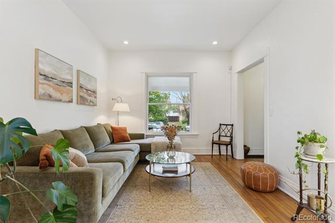
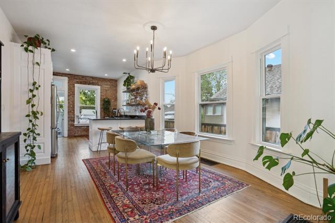
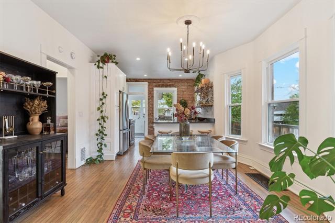
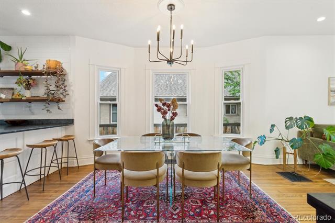
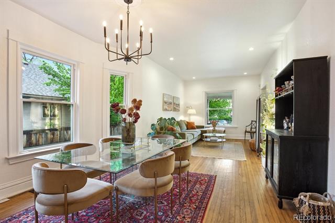
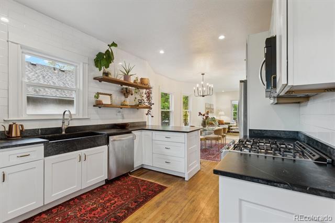
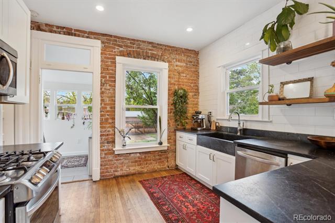
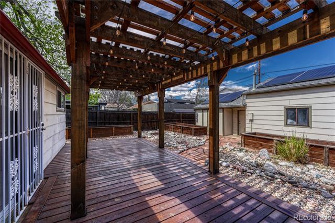
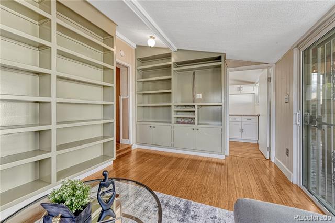
Welcome to 2919 W. 39th Avenue, an exceptional renovation in the heart of walkable Sunnyside. This home has been lovingly transformed both inside and out with quality finishes and a beautiful attention to detail. It offers a peaceful retreat nestled on a quiet street with limited through traffic. The charming curb appeal is immediately evident with the newly sodded and landscaped front yard. Entering the home a light filled breezeway, with original built in shelving, welcomes you. This versatile area can be an office, library or stately entryway. Notice the fresh open floor plan with walls of windows, soaring 9ft ceilings and newly refinished hardwood floors. A gorgeous dining area accented with a warm fireplace and stunning custom chandelier sets a tone of elegance. The tasteful kitchen has recently undergone a full remodel that enhances the open flow to the living spaces. Extended quartz countertops, additional cabinetry and sleek backsplash create a creative cooking space. Your Chef will appreciate all new stainless steel appliances (gas range & hood), new sink, designer faucet and hardware. Two spacious bedrooms with exposed brick and rustic details adds an element of old world charm. The main floor bath has been creatively refreshed with a lovely vanity, artful mirror and decorative pulls. This 6440 sq foot lot offers a sprawling backyard with great entertaining space, 2 off street parking spots and the possibility of an ADU. Dine under the stars on the large back deck with adjacent string-lit gravel dining area. Verdant raised garden beds and tranquil grape trellises offer a natural privacy and are a gardener's delight. 2023 Class IV Roof and gutters, new sprinkler system, interior paint, lighting, professional exterior tuck pointing, new copper water line, and central AC.Buyer to verify all information.Unbeatable location: mere steps to Sunnyside’s hottest restaurants, shops, and cafés, and minutes to Tennyson, LoHi, The Highlands, Downtown, I-25, and I-70.
All data deemed reliable but not guaranteed
Generated on: © REcolorado 2026. 04/16/2026 9:05:16 AM
Public Remarks
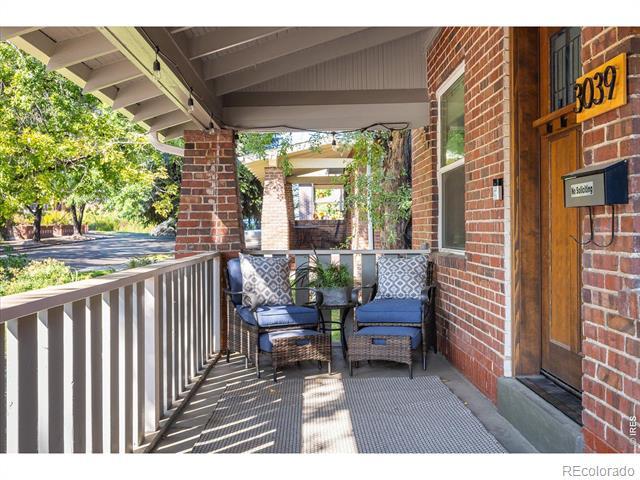
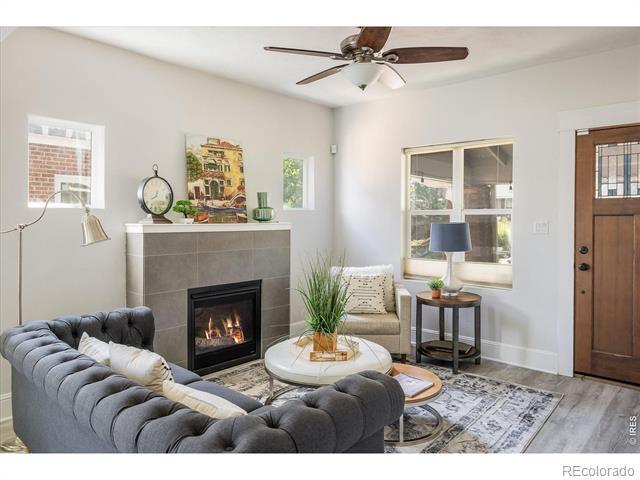
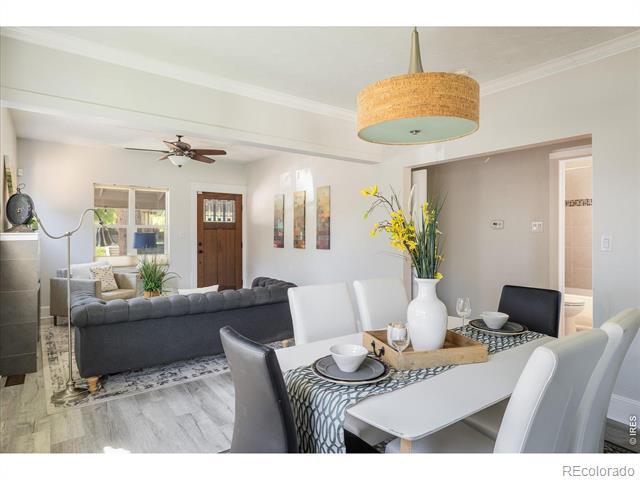
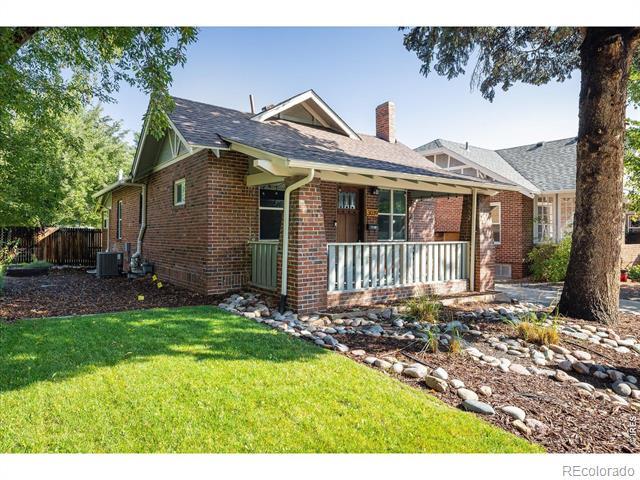
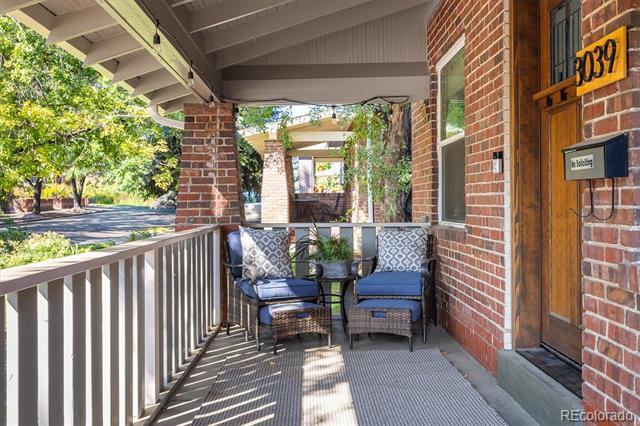
Experience the perfect blend of historic charm and modern comfort at 3039 W Denver Place! This beautifully updated 3bedroom, 3-bathroom home features an open floor plan and thoughtful upgrades throughout. Brand new roof and fresh exterior paint on the house! Step onto the welcoming front porch and into a spacious living area with a cozy fireplace, a large dining space, and a remodeled kitchen complete with new cabinets, stainless steel appliances, perfect for entertaining and everyday living.The main floor offers a desirable layout with a primary suite featuring a desirable en suite bathroom, a second bedroom, and an additional full bath. Downstairs, the finished basement expands your living space with a generous entertainment area, laundry room, third bedroom, and third bathroom.Situated on an expansive, private lot with mature trees and a patio ideal for enjoying Colorado's sunshine, the fully enclosed backyard is just waiting for a backyard BBQ. Attached to the oversized two-car garage, you'll find bonus rooms (with heat and electricity) perfect for a home office, gym, or creative studio. One additional off street parking space located in the front of the home. Located in the heart of it all, this home puts you minutes from the best of the Highlands, Sunnyside, Berkeley, and Tennyson-offering endless dining, shopping, and entertainment options. Don't miss this unique opportunity to own a piece of Denver's history with all the conveniences of modern living.
All data deemed reliable but not guaranteed
Generated on: © IRES LLC 2026. 04/16/2026 9:05:16 AM
Interior Area & SqFt
Public Remarks
Experience the perfect blend of historic charm and modern comfort at 3039 W Denver Place! This beautifully updated 3bedroom, 3-bathroom home features an open floor plan and thoughtful upgrades throughout. Brand new roof and fresh exterior paint on the house! Step onto the welcoming front porch and into a spacious living area with a cozy fireplace, a large dining space, and a remodeled kitchen complete with stainless steel appliances-perfect for entertaining and everyday living.The main floor offers a desirable layout with a primary suite featuring an en suite bathroom, a second bedroom, and an additional full bath. Downstairs, the finished basement expands your living space with a generous entertainment area, laundry room, third bedroom, and third bathroom.Situated on an expansive, private lot with mature trees and a patio ideal for enjoying Colorado's sunshine, the fully enclosed backyard is just waiting for a backyard BBQ.Brand new roof and fresh exterior paint on the house! Attached to the oversized two-car garage, you'll find bonus rooms (with heat and electricity) perfect for a home office, gym, or creative studio. One additional off street parking space located in the front of the home. Located in the heart of it all, this home puts you minutes from the best of the Highlands, Sunnyside, Berkeley, and Tennyson-offering endless dining, shopping, and entertainment options. Don't miss this unique opportunity to own a piece of Denver's history with all the conveniences of modern living.
All data deemed reliable but not guaranteed
Generated on: © REcolorado 2026. 04/16/2026 9:05:17 AM
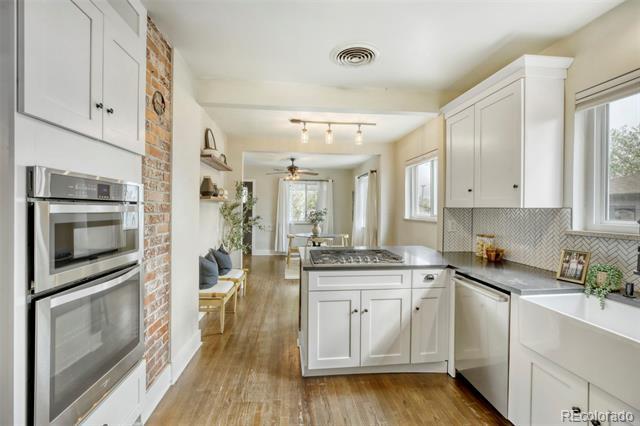
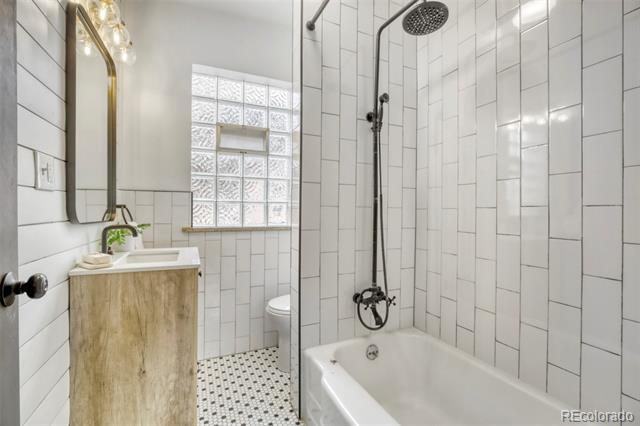
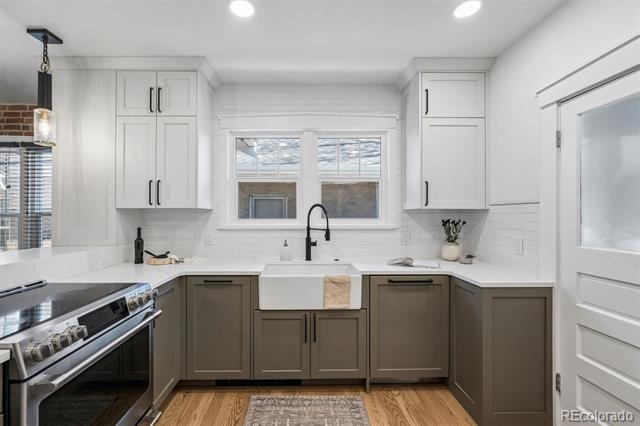
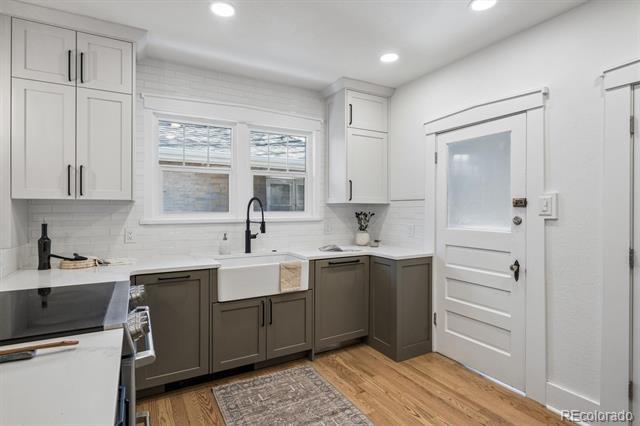
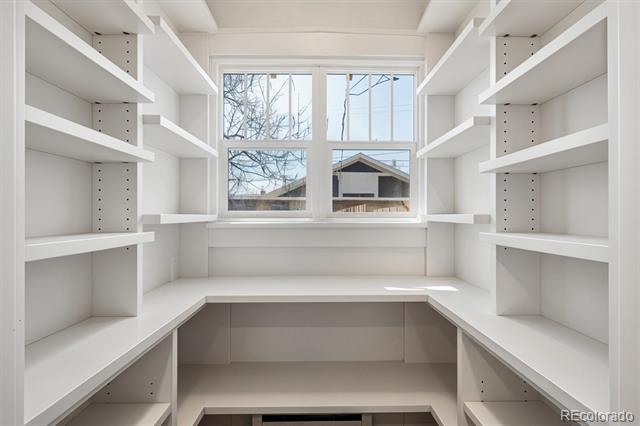
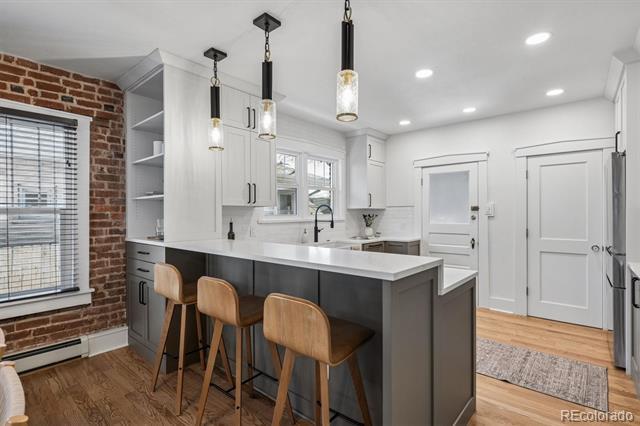
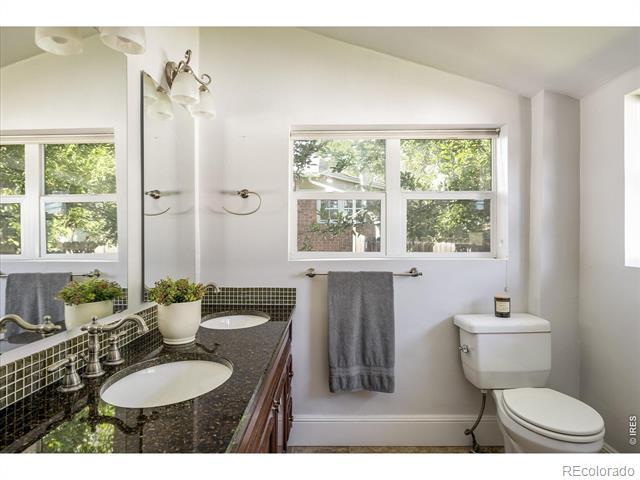
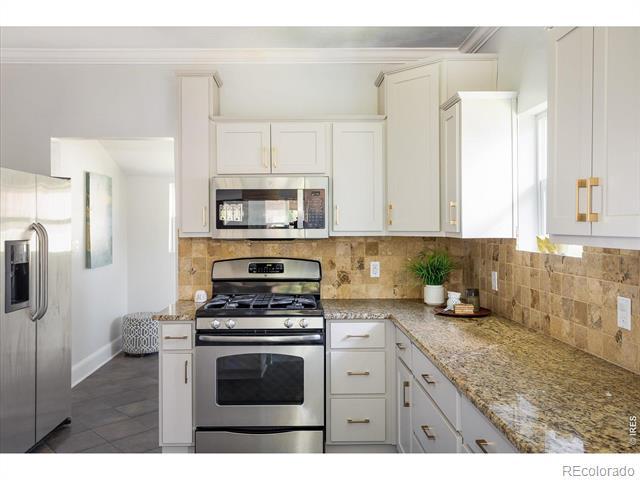
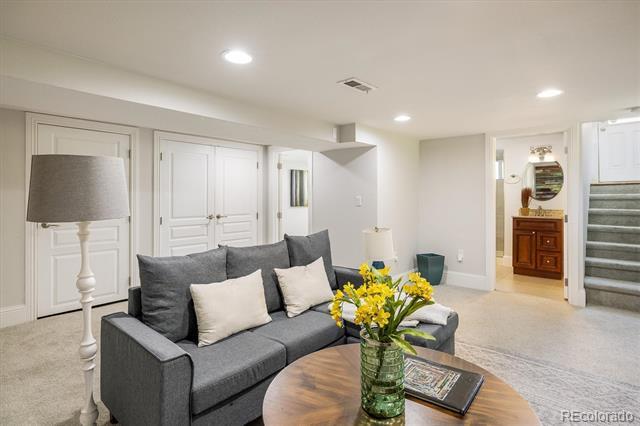
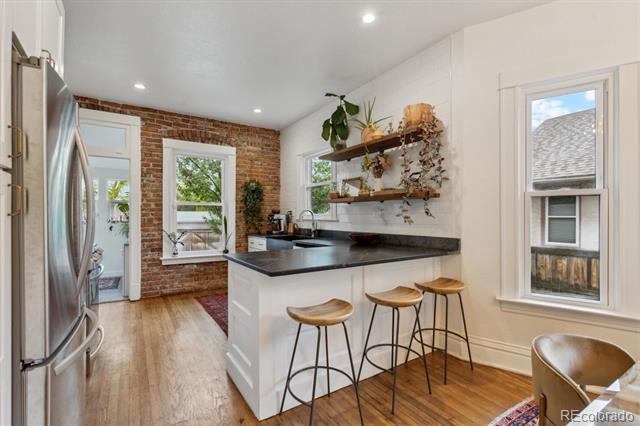
the open and welcoming layout. The spacious living and dining areas are perfect for everyday living or hosting friends and family. The kitchen is a true highlight—fully updated with crisp white cabinetry, stainless steel appliances, and an exposed brick accent wall that nods to the home’s original character. Just off the kitchen are a convenient laundry nook and walk-in pantry, adding modern-day function without taking away from the home’s vintage feel. Two main floor bedrooms share an updated full bath with clean, neutral tile and modern fixtures—stylish, but still in keeping with the home's overall feel.
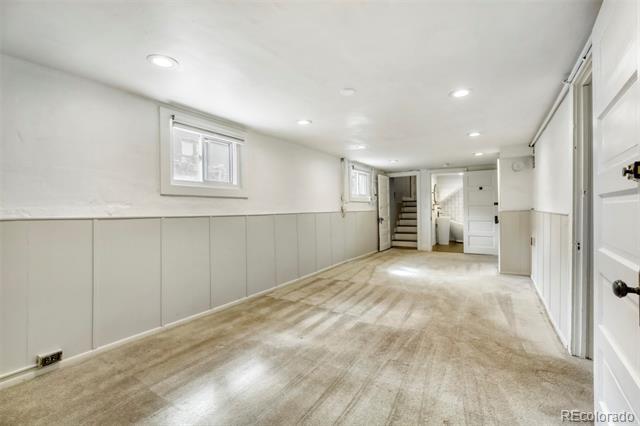
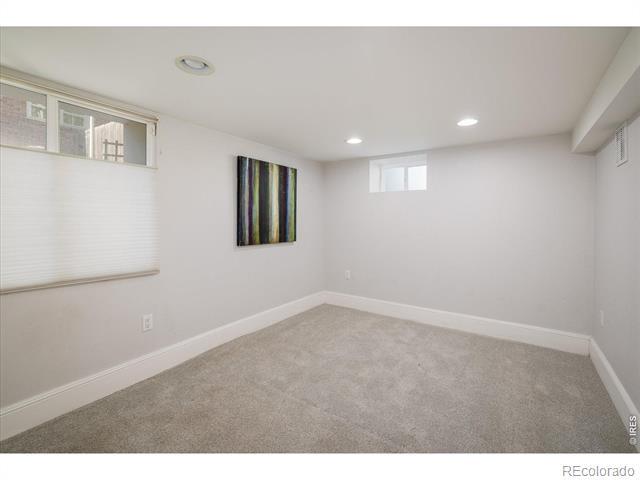
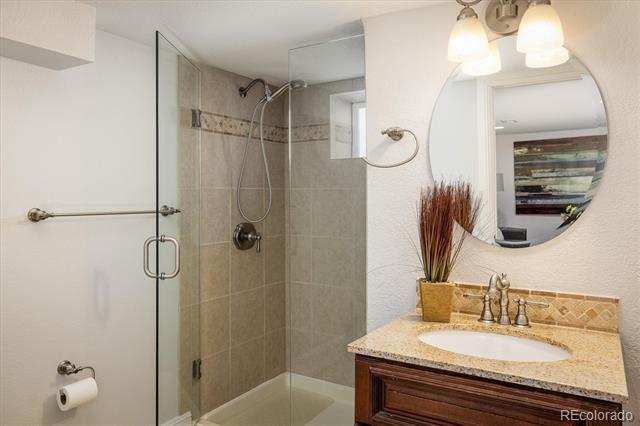
Downstairs, the finished basement offers even more space with a large family room and an additional updated bath—great for guests, work from home needs, or just stretching out. Out back, you’ve got room to grow on a generous lot—with the potential for an ADU or a backyard designed for entertaining. There’s also a one-car garage for off street parking and extra storage. And the location? It’s tough to beat! You’re just a short walk from local favorites like Locavore, Universal, Bodega, and a handful of great coffee shops. With an unbeatable location and the charm of a Sunnyside bungalow, this truly is the perfect home. Come say hello!
All data deemed reliable but not guaranteed
Generated on: © REcolorado 2026. 04/16/2026 9:05:17 AM