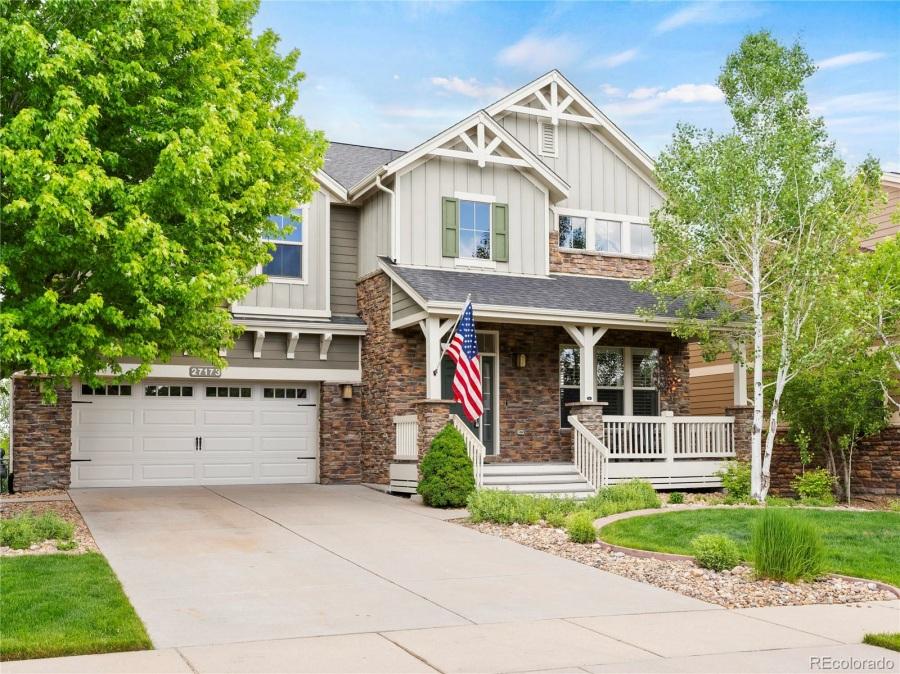
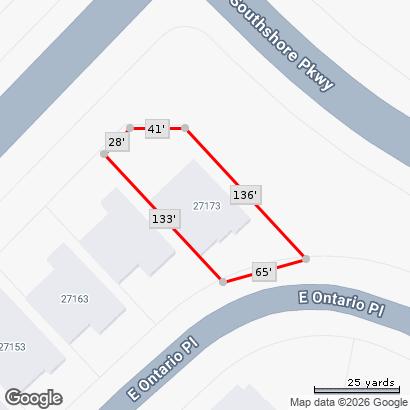
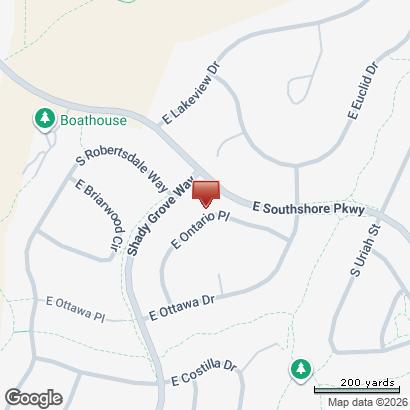
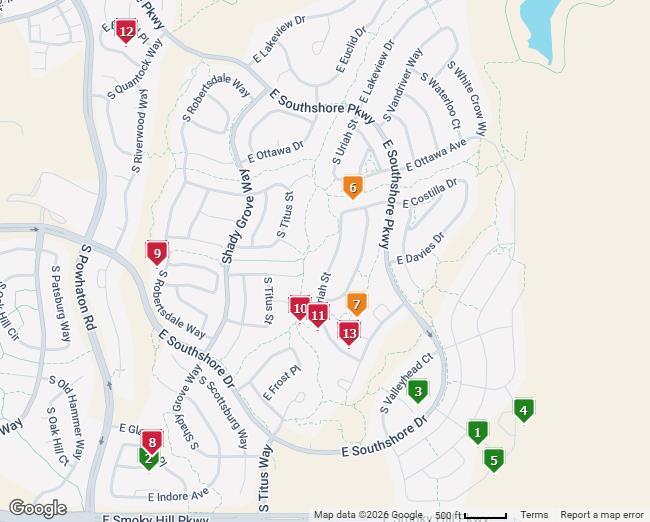
Map of Property Locations
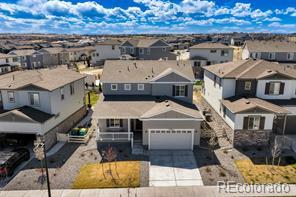
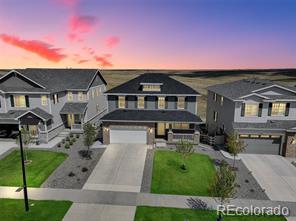
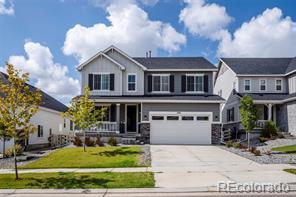
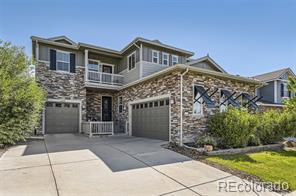
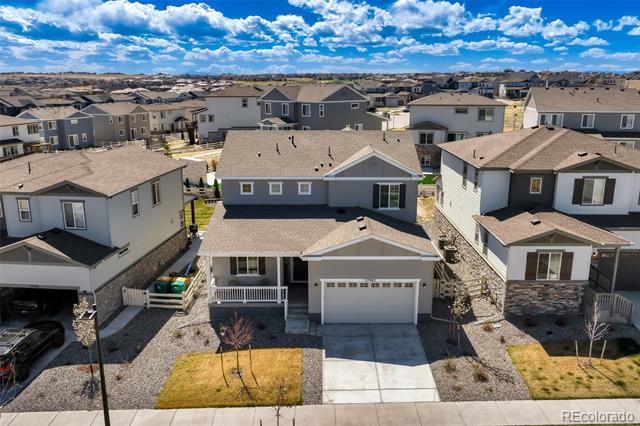
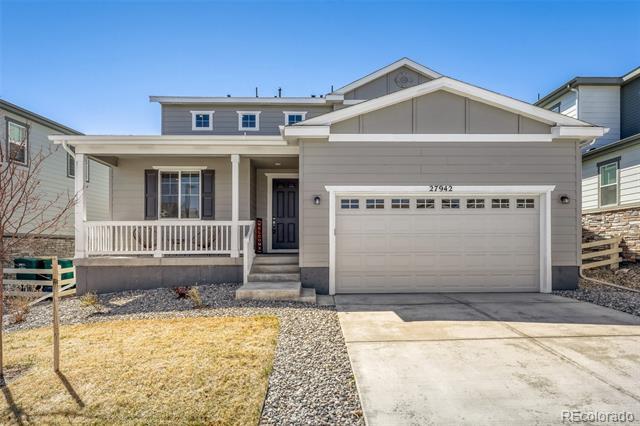
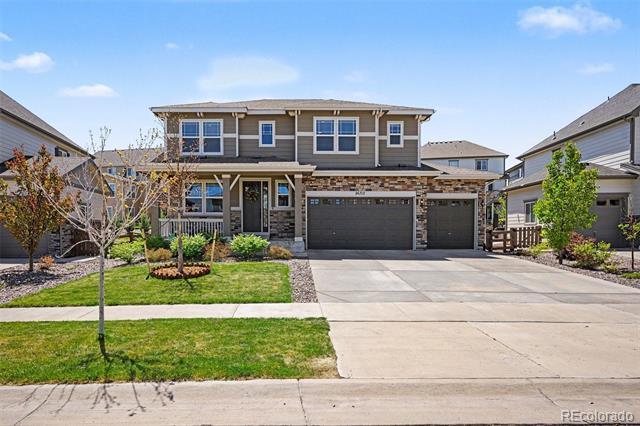
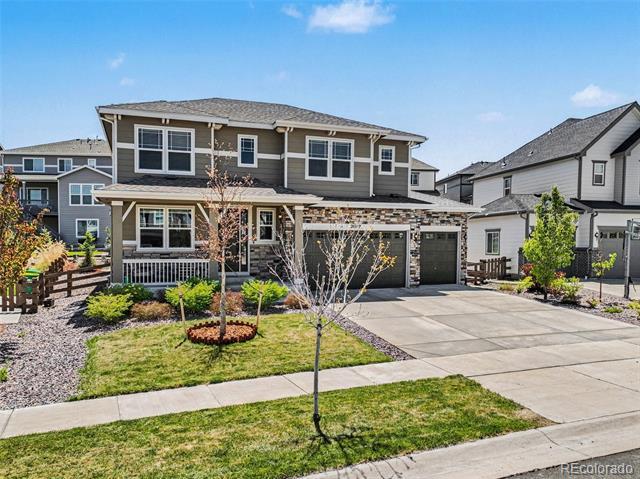
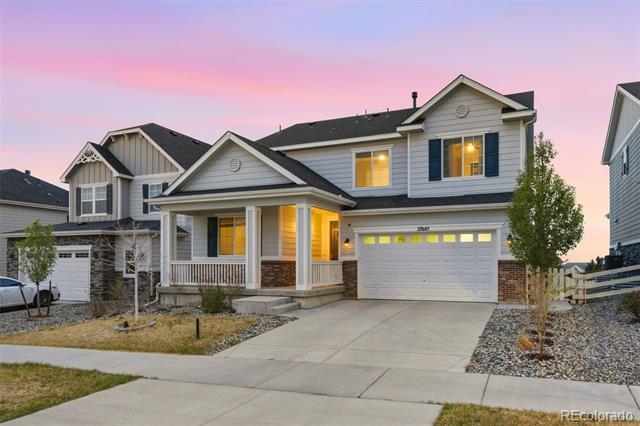
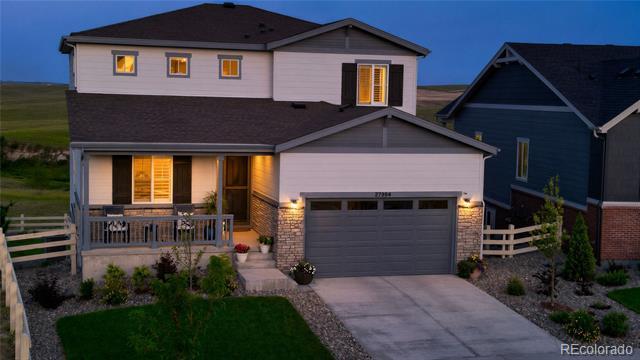
27942 E Glasgow Place, Aurora, CO 80016
Listing Id: 7022511
Status: Active 04/02/26
Price: $749,000
Subtype: SFR
Ttl SqFt: 4,352
Bd/Bth: 4 / 4
Show #: 888-808-0331
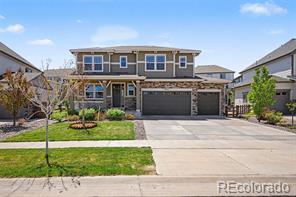
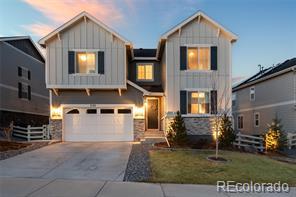
27645 E
Place, Aurora, CO 80016
Listing Id: 2795929
Status: Active 03/05/26
Price: $825,000
Subtype: SFR Ttl SqFt: 4,190
Bd/Bth: 5 / 4
Show #: 303-573-7469
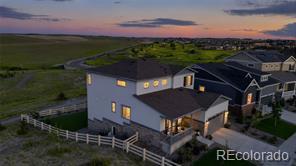
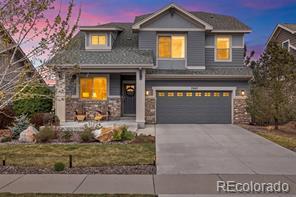
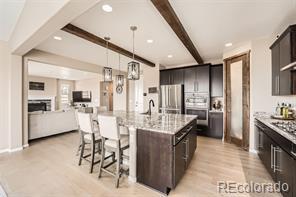
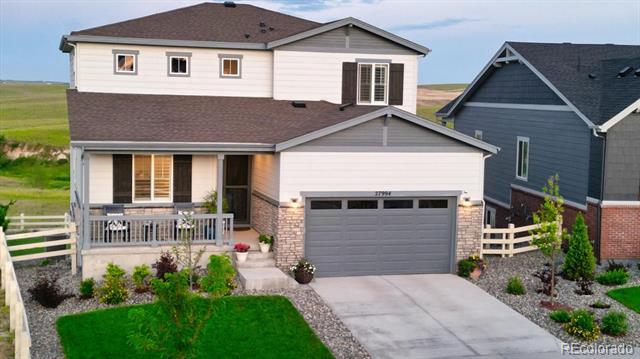
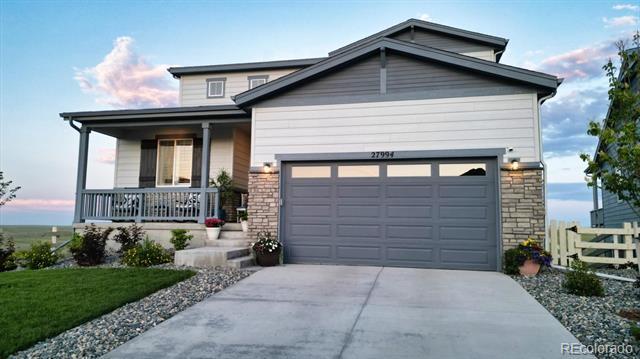
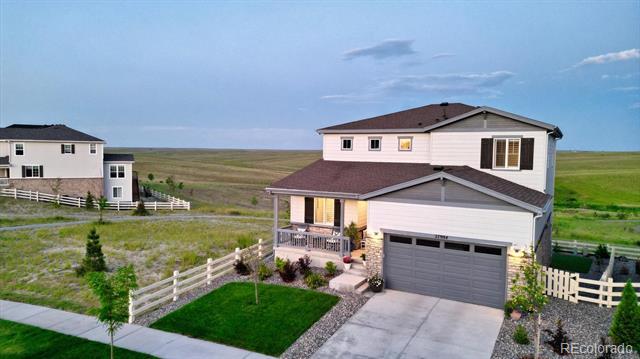
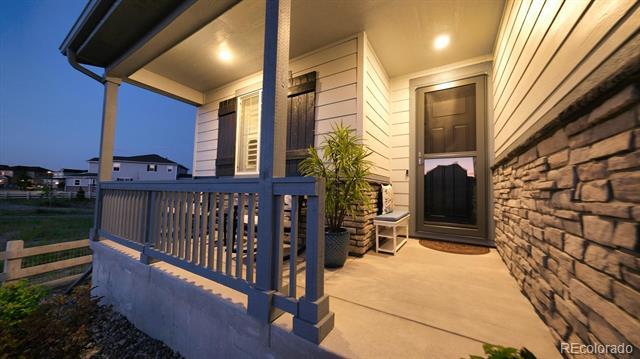
27994 E Indore Drive, Aurora, CO 80016
Listing Id: 4655580
Status: Active 04/11/26
Price: $875,000
Subtype: SFR
Ttl SqFt: 4,352
Bd/Bth: 4 / 4
Show #: 800-746-9464
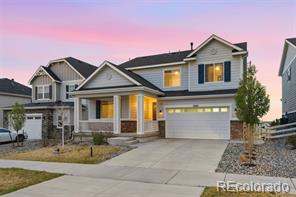
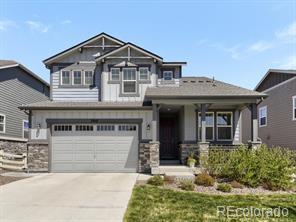
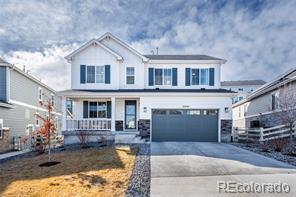
26712 E Hinsdale Place, Aurora, CO 80016
Listing Id: 1524403
Status: Active 05/13/26
Price: $775,000
Subtype: SFR Ttl SqFt: 3,247
Bd/Bth: 5 / 4
Show #: 800-746-9464
7318 S Yantley Way, Aurora, CO 80016
Listing Id: 7189537
Status: Active 05/08/26
Price: $865,000
Subtype: SFR Ttl SqFt: 3,777
Bd/Bth: 5 / 4
Show #: 303-573-7469
27447 E Costilla Drive, Aurora, CO 80016
Listing Id: 2704678
Status: Pending 05/17/26
Price: $675,000
Subtype: SFR Ttl SqFt: 3,380
Bd/Bth: 4 / 3
Show #: 303
Geddes
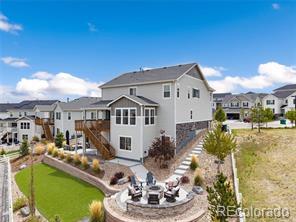
27425 E Roxbury Place, Aurora, CO 80016
Listing Id: 9293158
Status: Pending 05/22/26
Price: $899,888
Subtype: SFR
Ttl SqFt: 4,376
Bd/Bth: 4 / 4 Show #: 800-746-9464
7045 S Robertsdale Way, Aurora, CO 80016
Listing Id: 9405595
Status: Closed 05/20/26
Price: $780,000
Subtype: SFR
Ttl SqFt: 3,434
Bd/Bth: 4 / 4 Show #: 800-746-9464
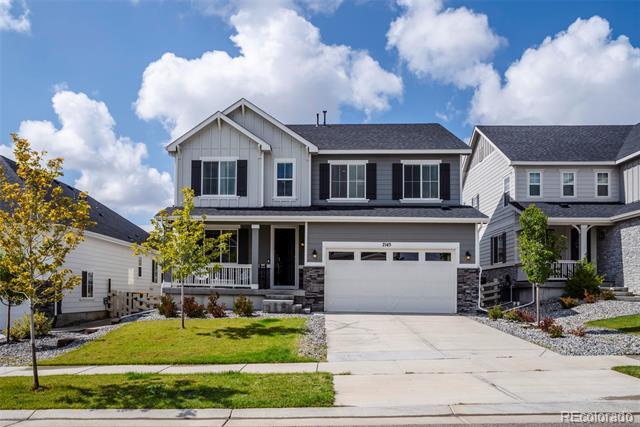
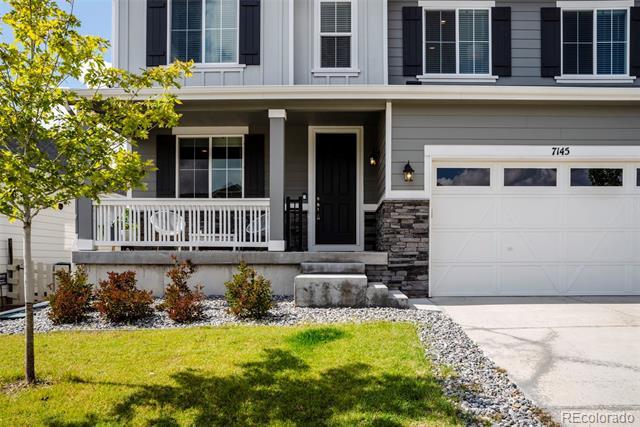
7145 S Uriah Street, Aurora, CO 80016
Listing Id: 5601494
Status: Closed 12/01/25
Price: $802,000
Subtype: SFR
Ttl SqFt: 4,029
Bd/Bth: 5 / 4 Show #: 303-573-7469
7192 S Uriah Street, Aurora, CO 80016
Listing Id: 9293891
Status: Closed 05/01/26
Price: $850,000
Subtype: SFR Ttl SqFt: 4,234
Bd/Bth: 4 / 5
800-746-9464
26731 E Hinsdale Place, Aurora, CO 80016
Listing Id: 7432219
Status: Closed 12/02/25
Price: $765,000
Subtype: SFR
Ttl SqFt: 3,349
Bd/Bth: 4 / 4
Show #: 800-746-9464
27444 E Roxbury Place, Aurora, CO 80016
Listing Id: 7454511
Status: Closed 02/20/26
Price: $800,000
Subtype: SFR
Ttl SqFt: 4,029
Bd/Bth: 5 / 4
Show #: 800-746-9464
26591 E Calhoun Place, Aurora, CO 80016
Listing Id: 6992562
Status: Closed 05/01/26
Price: $815,000
Subtype: SFR Ttl SqFt: 4,001
Bd/Bth: 4 / 4
Show #: 800-746-9464
Subdivision Name: Southshore Listing Contract Date: 04/02/2026
Interior Area & SqFt Building
Foundation: Slab Fireplace:
Exclusions:
Current Use:
Lot Features: Landscaped, Sprinklers In Front, Sprinklers In Rear
Road Surf/Front: Paved/Public Road
Bldg/Complex Name:
Parcel Number: 035409309
Road Responsibility: Public Maintained Road
Elementary School: Pine Ridge / Cherry Creek 5
Middle/Junior Sch: Fox Ridge / Cherry Creek 5
High School: Cherokee Trail / Cherry Creek 5
School of Choice: Walk Score: 2
Architectural Style:
Attached Property: No
View Walk, Bike, & Transit Scores
Building Information
Common Walls:
Construction Materials: Frame, Wood Siding Roof: Architectural Shingles Exterior Features: Private Yard Patio/Porch Feat: Covered, Front Porch, Patio Pool Features:
Water & Utilities
Water Included: Yes
Water Source:
Public Remarks
Sewer: Public Sewer
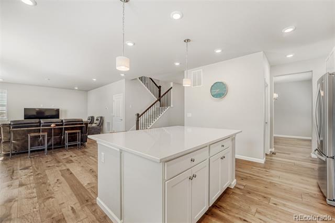
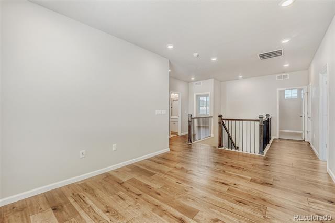
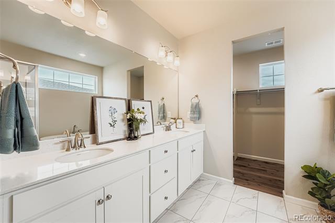
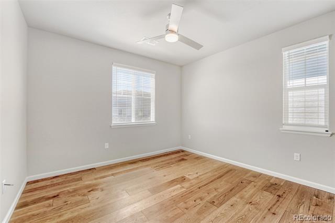
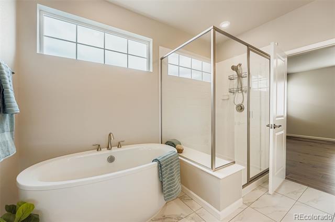
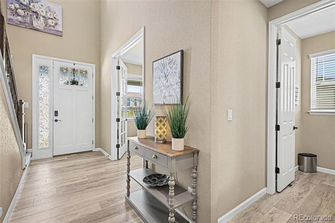
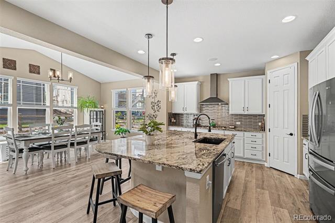
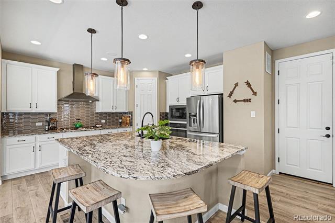
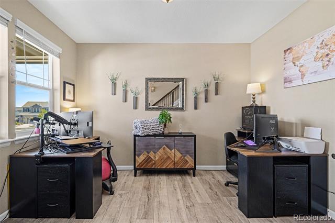
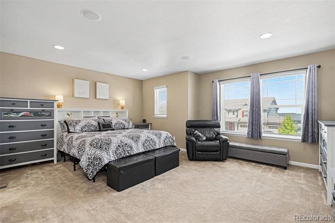
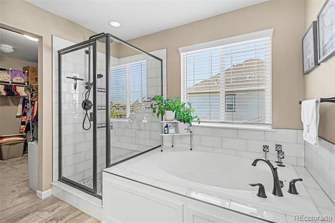
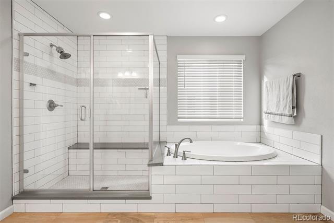
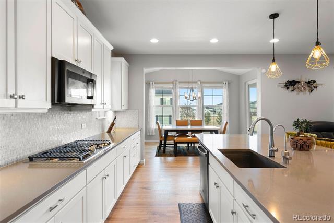
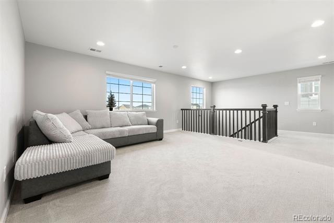
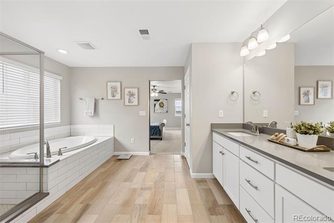
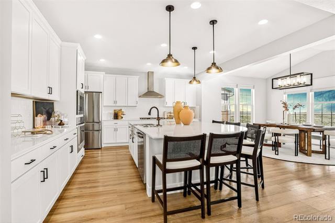
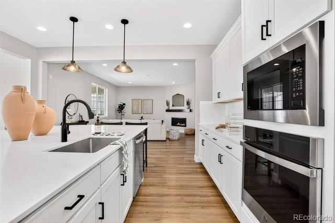
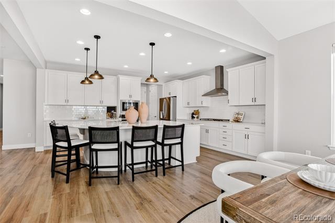
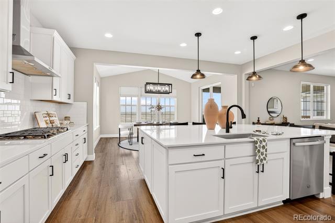
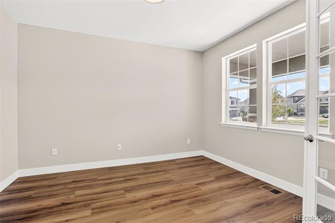
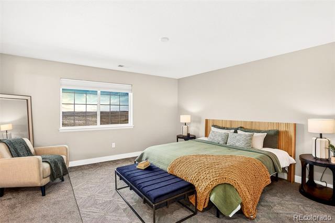
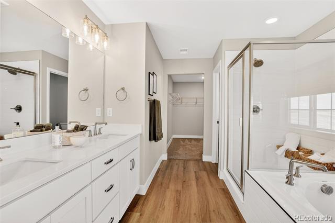
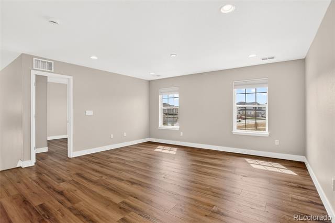
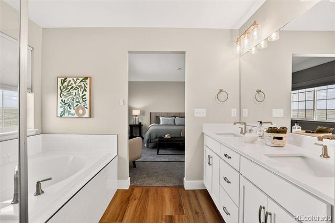
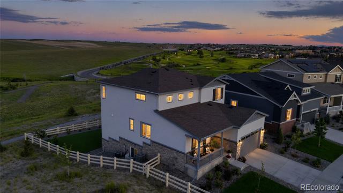
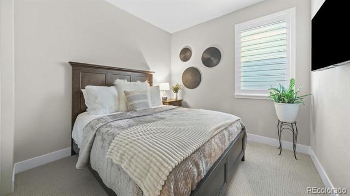
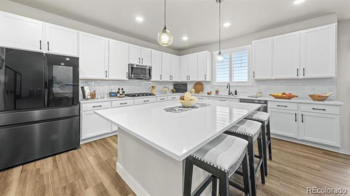
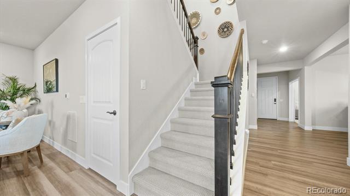
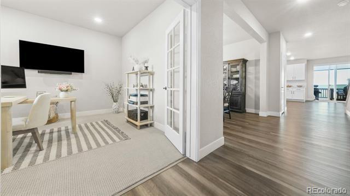
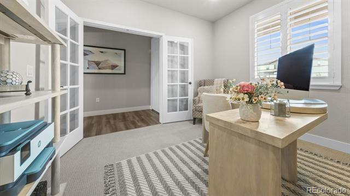
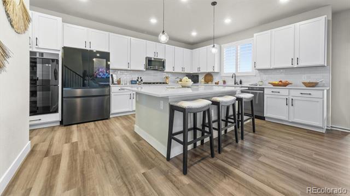
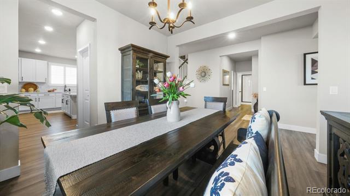
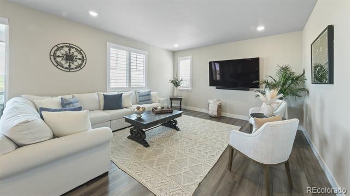
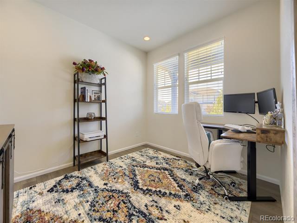
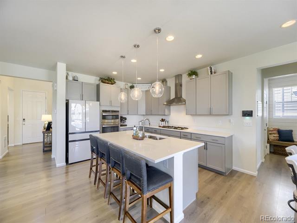
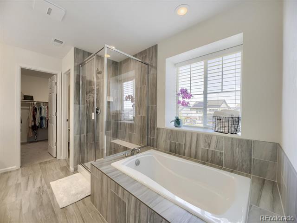
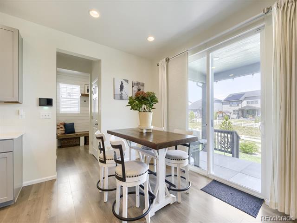
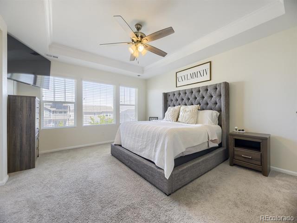
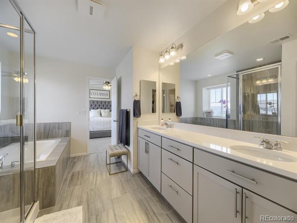
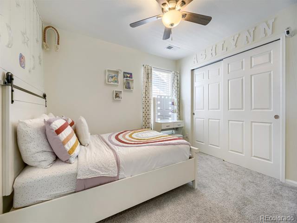
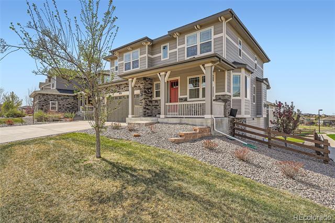
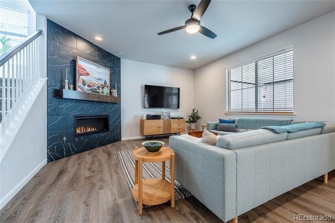
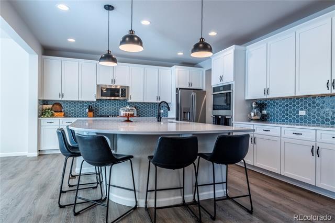
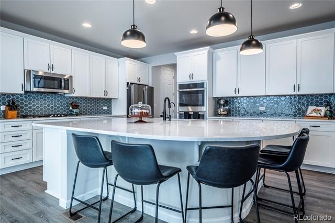
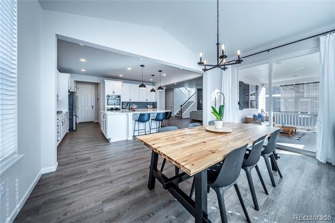
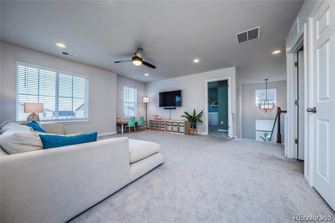
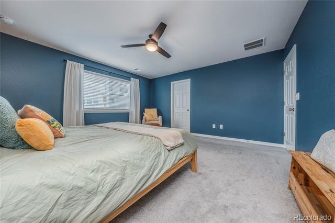
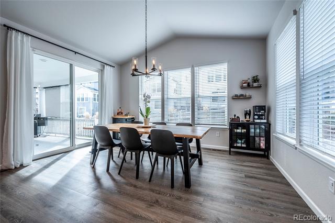
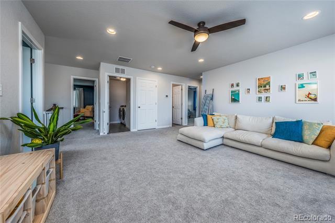
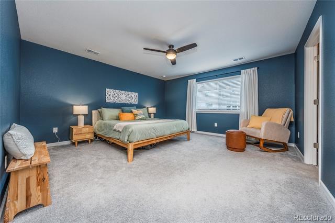
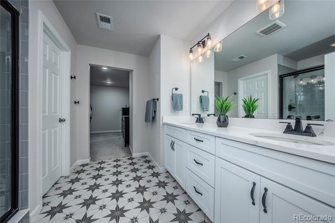
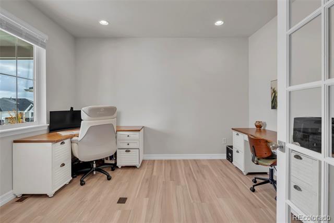
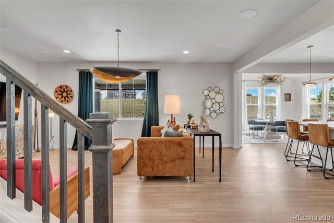
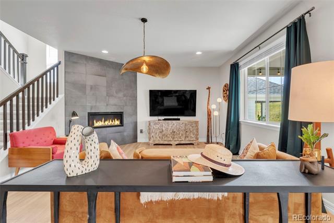
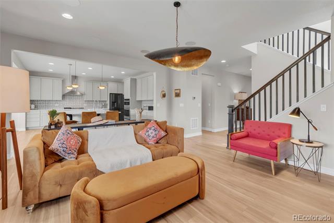
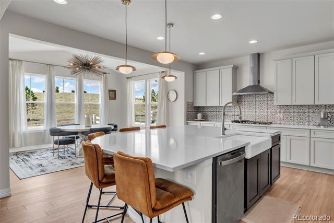
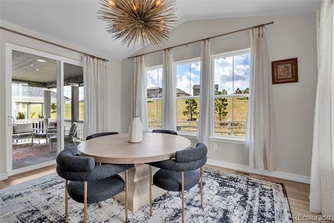
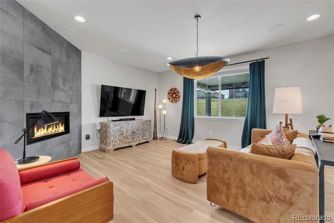
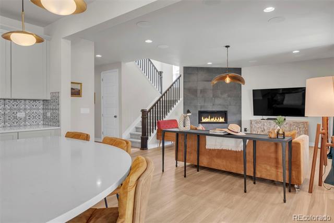
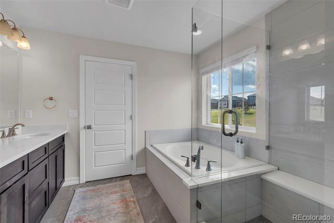
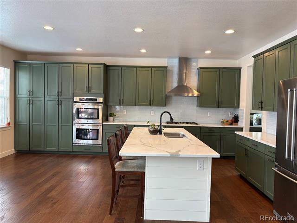
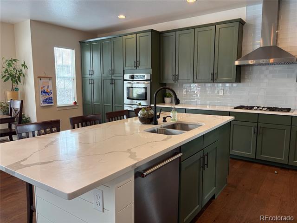
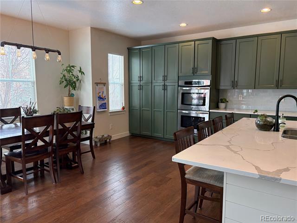
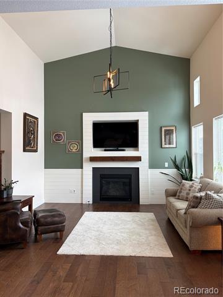
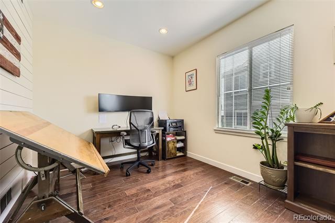
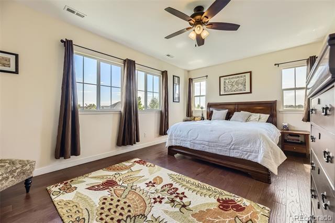
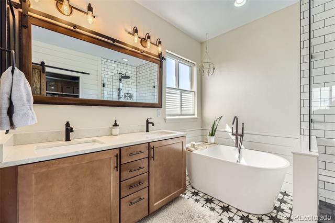
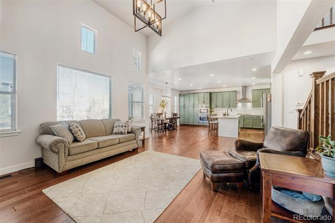
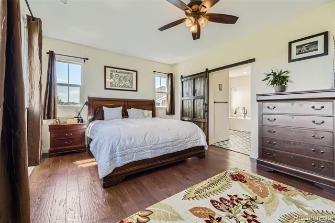
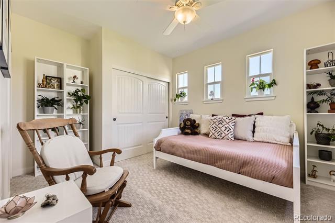
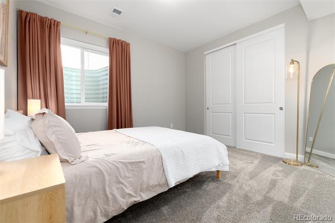
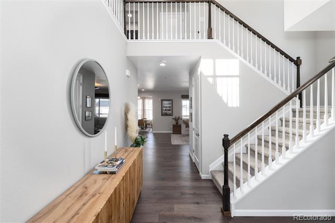
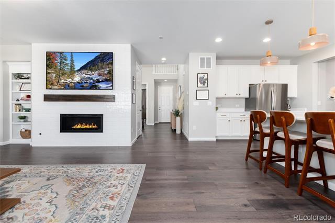
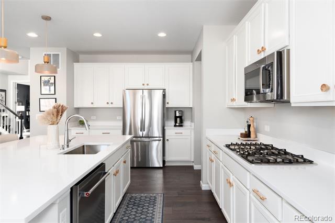
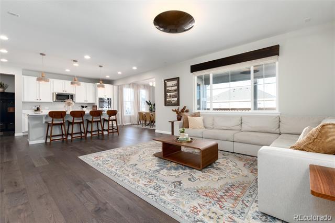
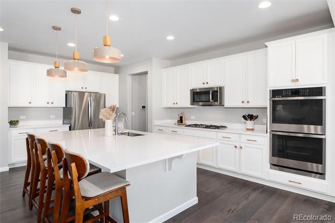
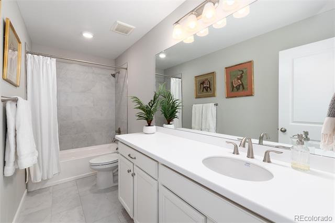
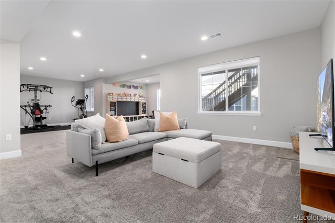
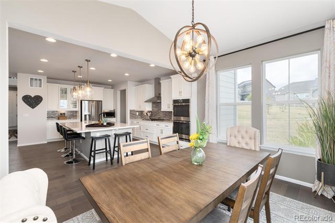
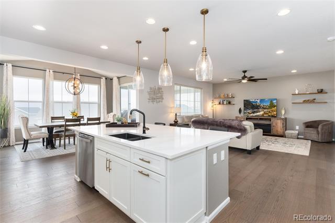
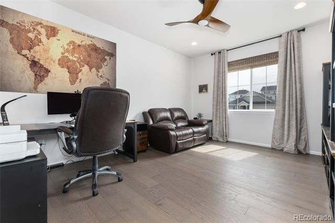
Stunning 2-story home BARELY LIVED IN - 4 bedrooms, 4 FULL bathrooms! This home also offers a main floor bedroom, 3/4 bath & private office PLUS a large upstairs loft area. Primary suite w/amazing views, en-suite bath including a luxurious soaking tub & large walk-in closet. 2 large secondary bedrooms, 1 w/private en-suite full bath. Upstairs laundry (machines stay)! Fantastic upgrades throughout. From the moment you step inside, you’ll notice the attention to detailengineered hardwood flooring extends throughout the entire home, including all bedrooms & closets, while the master bathroom flooring is tiled & the ensuite & secondary bathrooms are finished w/eco-friendly Marmoleum flooring. The gourmet kitchen is a chef’s dream, complete w/double ovens, a French door refrigerator, a professionally installed external vent hood above the cooktop, & an under-sink water filtration system w/a dedicated dispenser. Modern convenience is built-in w/USB-A & USB-C outlet in the kitchen. While the cooktop is currently electric, a gas line is already in place for easy conversion to a gas range. Additional upgrades include: Professionally installed vertical blinds at the patio door, lever door handles, stained rails w/square iron spindles on the staircase, both HVAC systems upgraded to accommodate 2” thick filters for improved air quality, complete w/Scorpion IAQ air cleaners. The spacious backyard is landscaped to provide maximum flexibility for the next personalized touch, complete w/professionally installed fencing on all sides. And don’t forget the full, unfinished basement - an open canvas ready for your custom home theater, gym, or guest room. The highly sought-after Southshore community offers 2 community centers w/pools, miles of trails & 120 acres of public open space including a park & playground just behind the home on South White Crow Lane. Minutes from shopping, dining, the new YMCA, E-470, Southlands Mall, and more! Located in Cherry Creek School District!

All data deemed reliable but not guaranteed
Generated on: © REcolorado 2026. 05/27/2026 1:24:50 PM
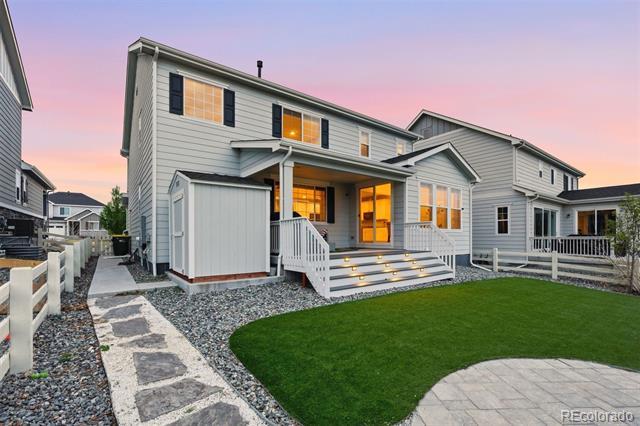
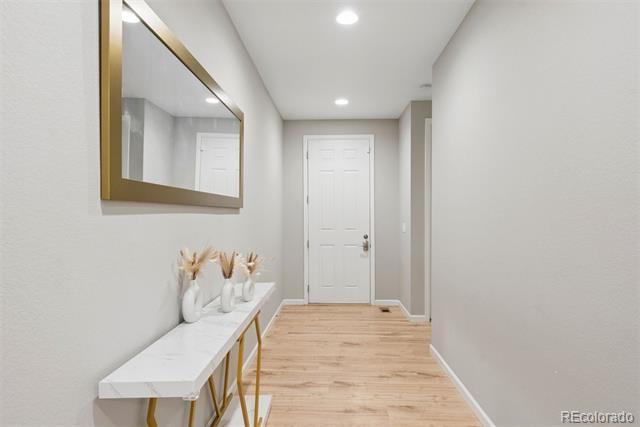
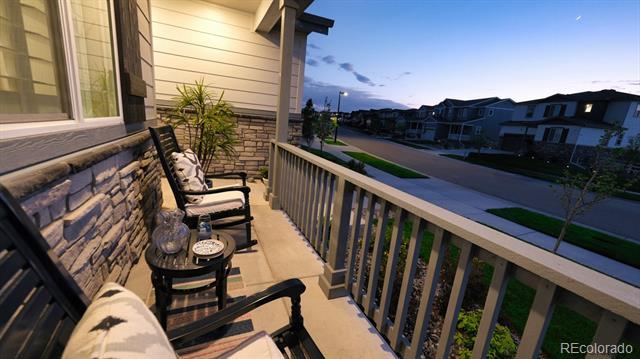
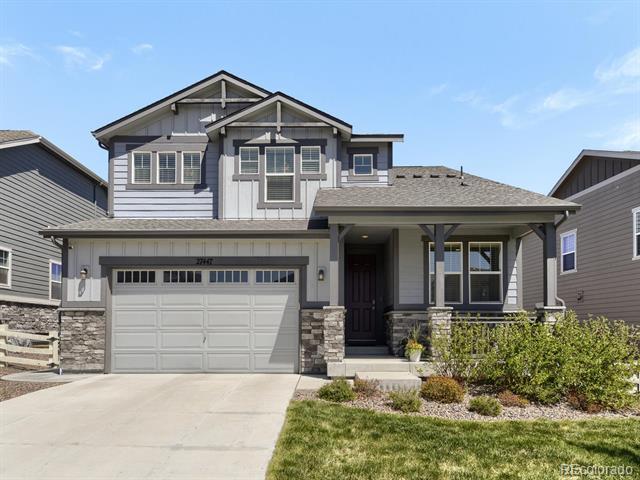
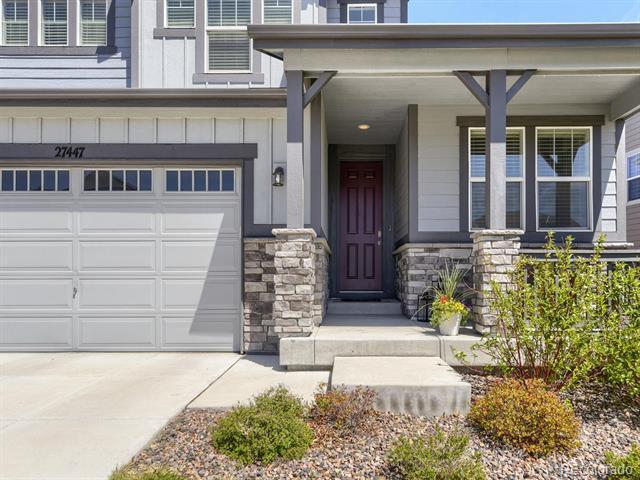
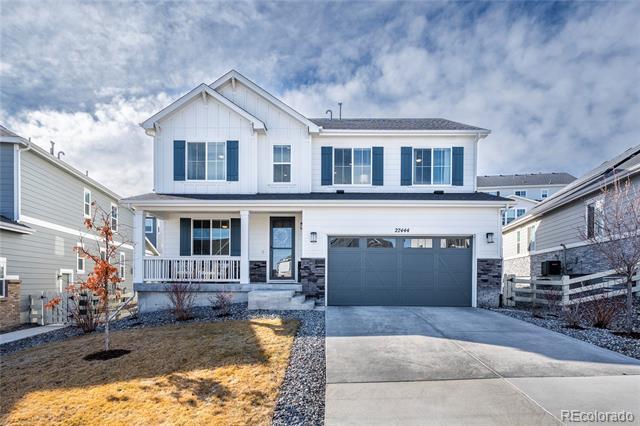
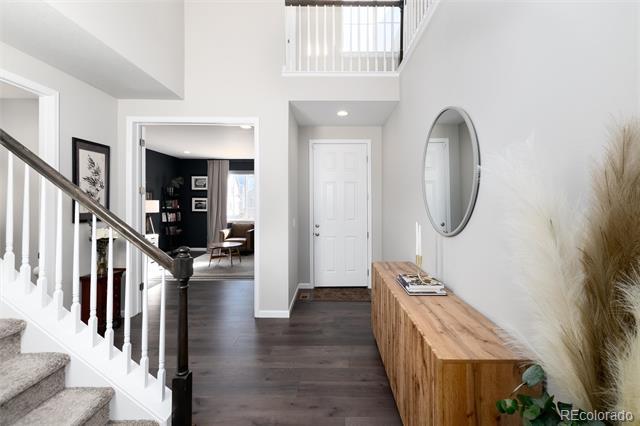
Welcome to 29742 E Glasgow Place!
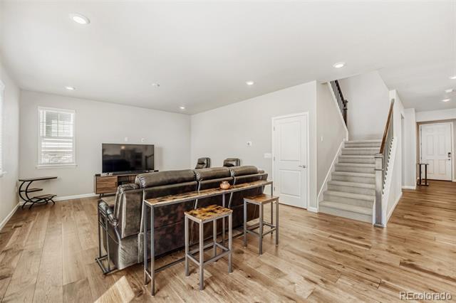
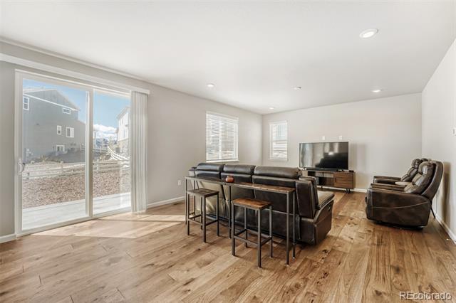
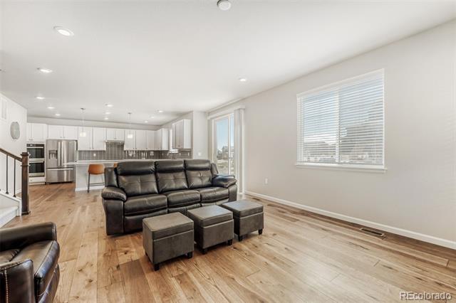
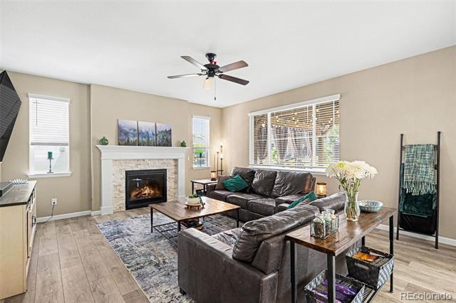
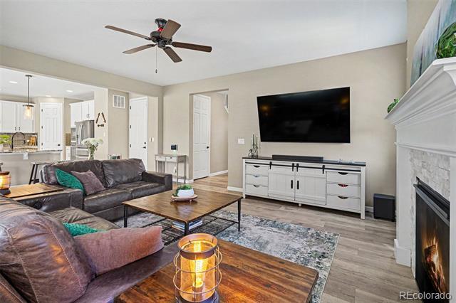
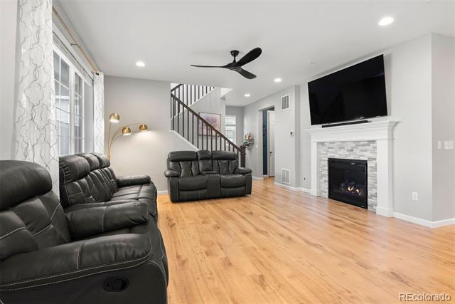
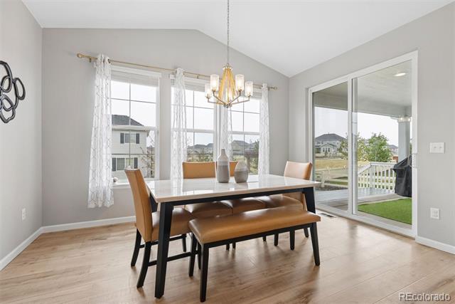
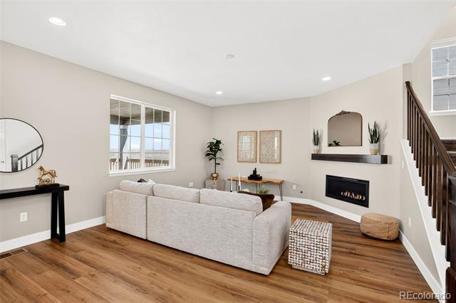
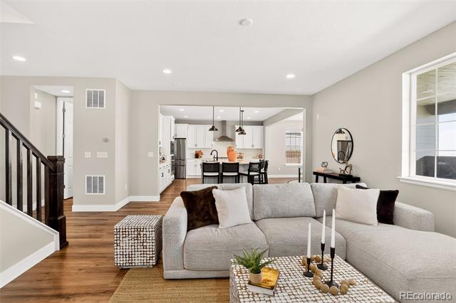
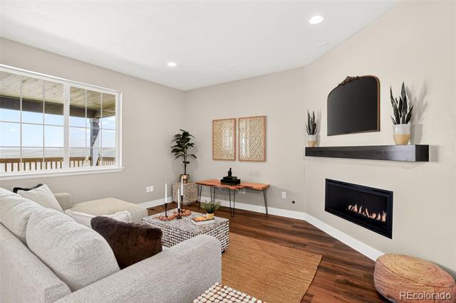
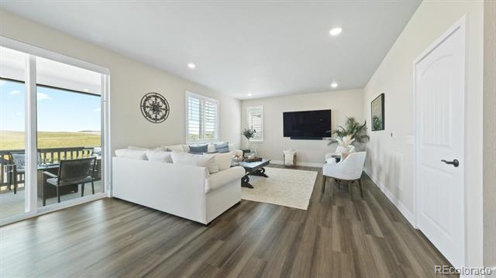
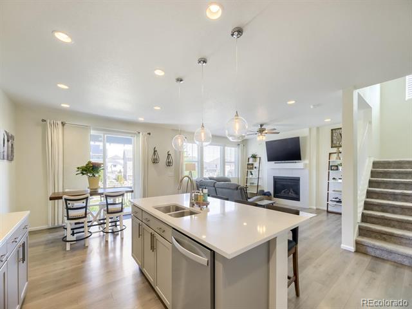
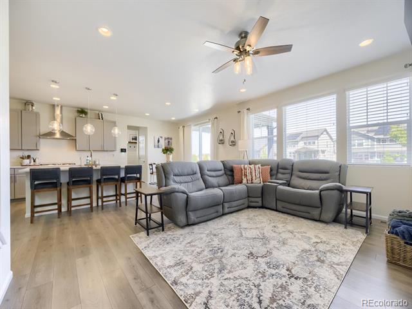
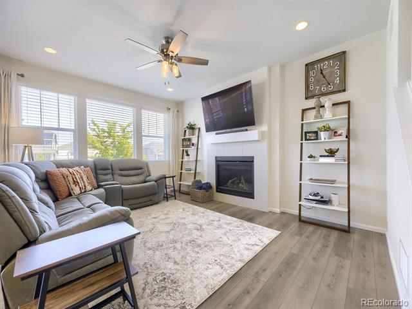
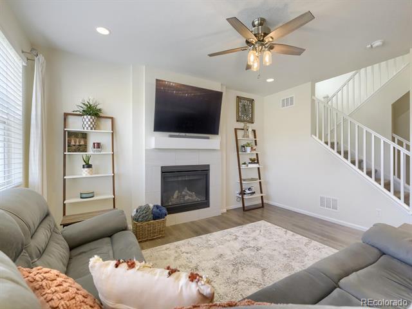
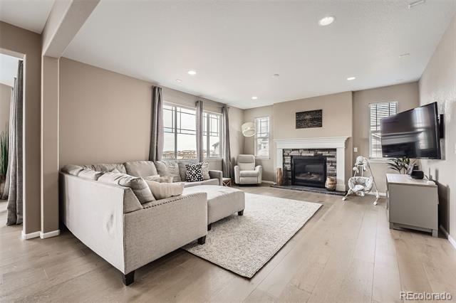
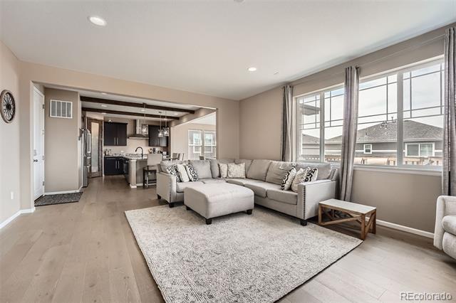
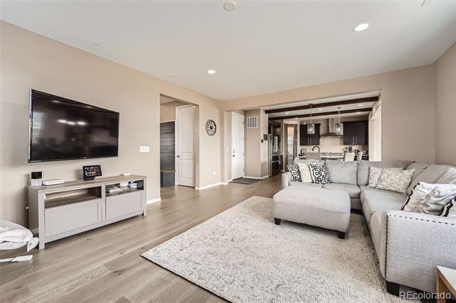
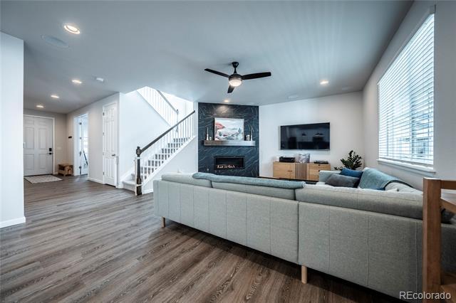
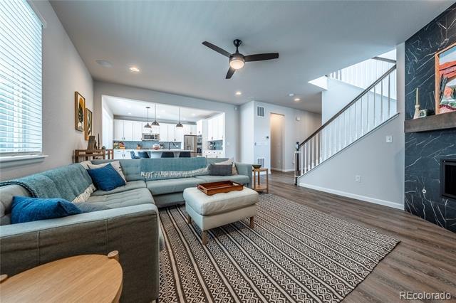
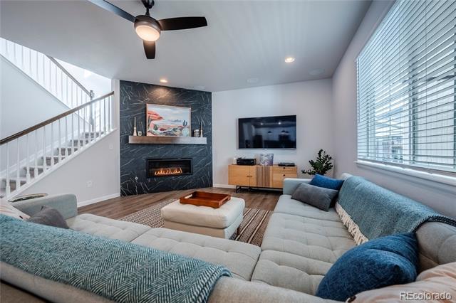
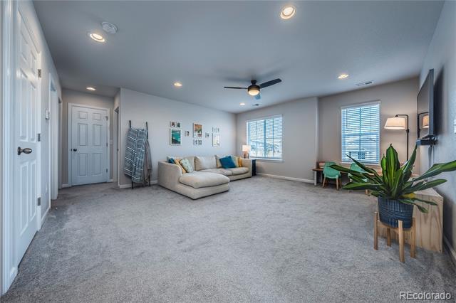
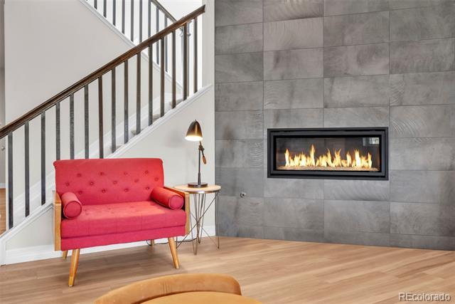
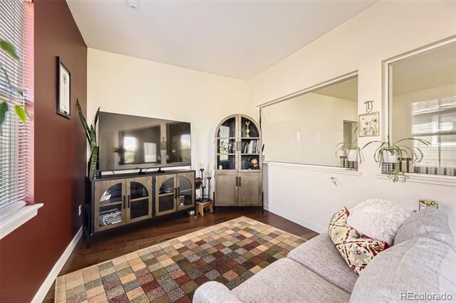
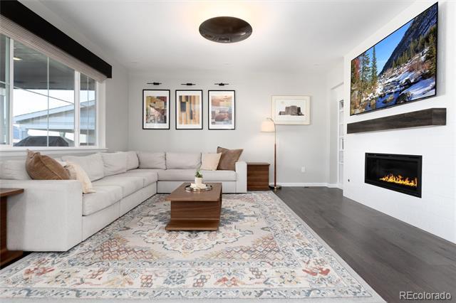
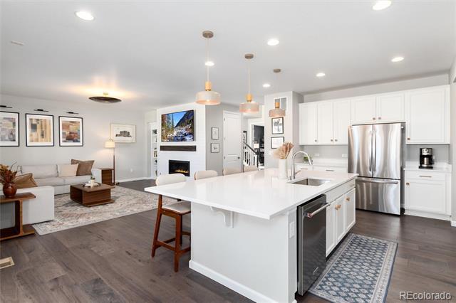
Living room
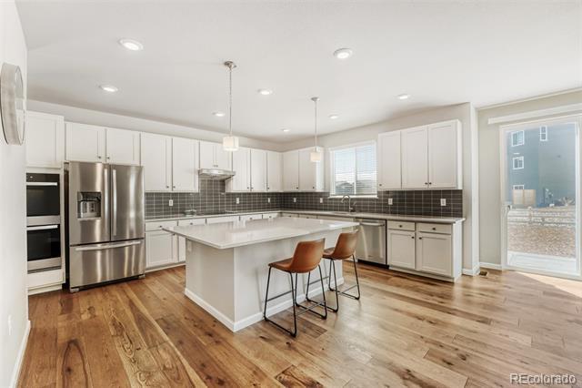
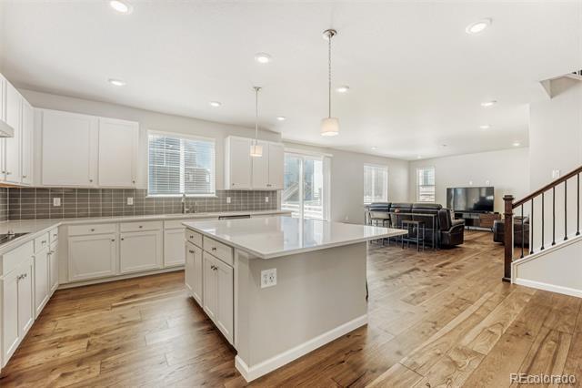
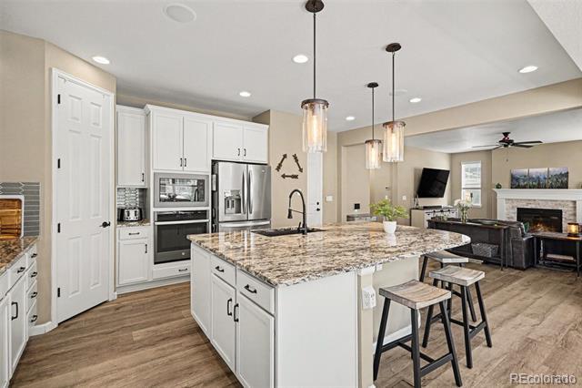
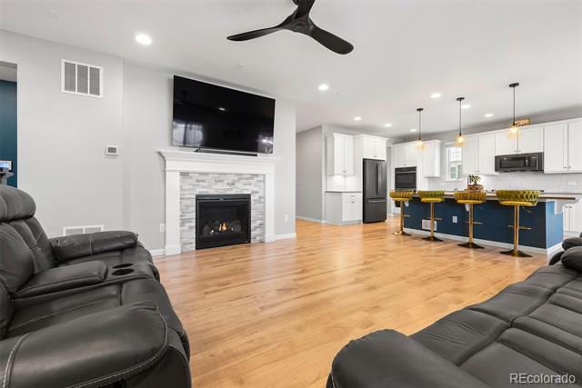
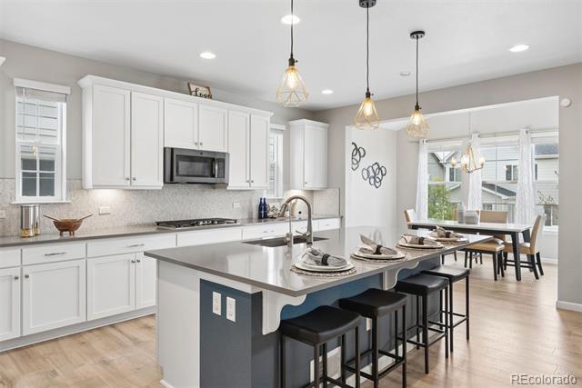
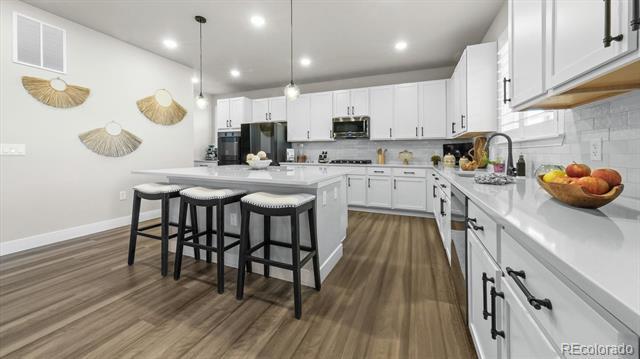
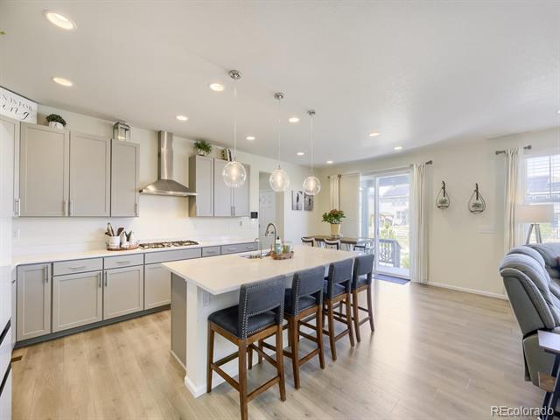
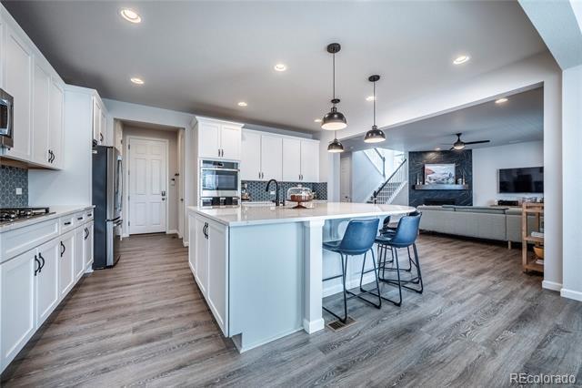
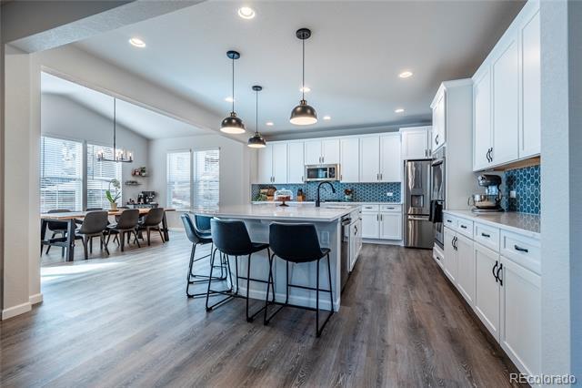
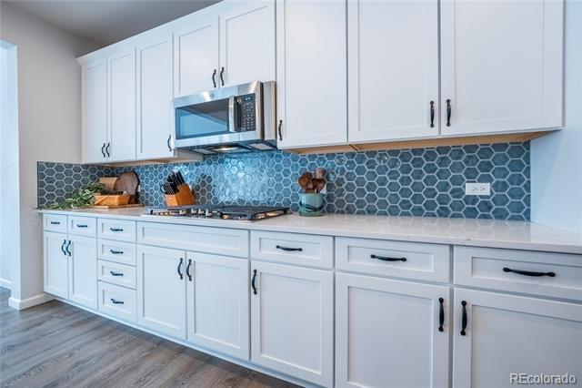
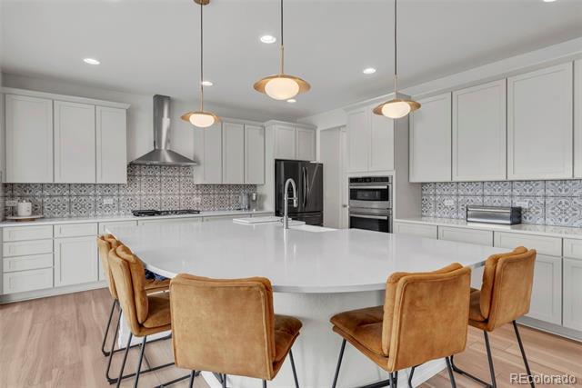
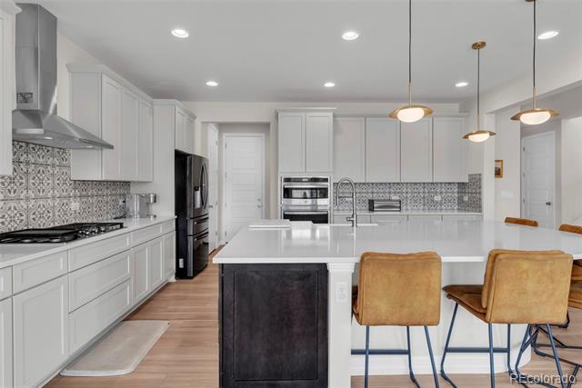
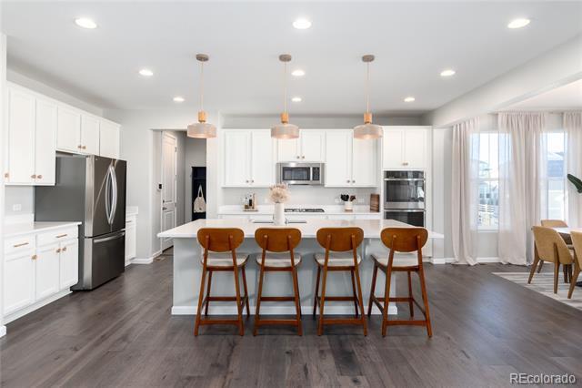
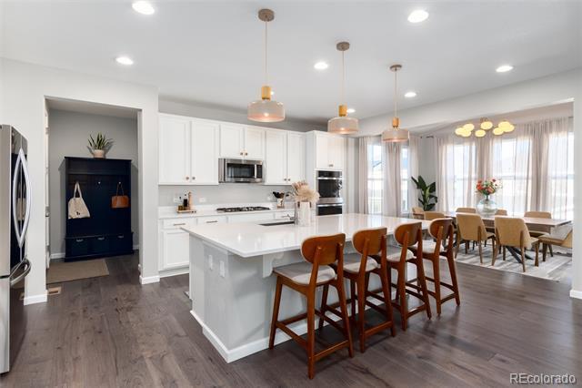
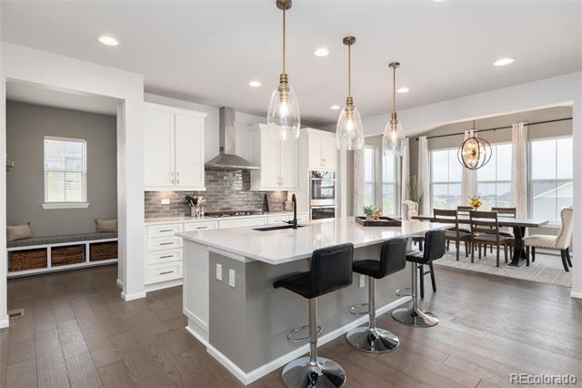
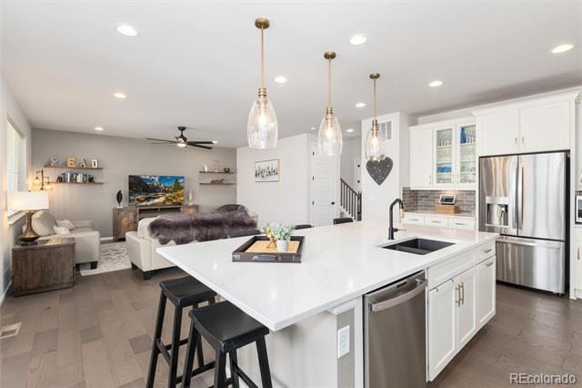
Kitchen with double ovens and French door refrigerator
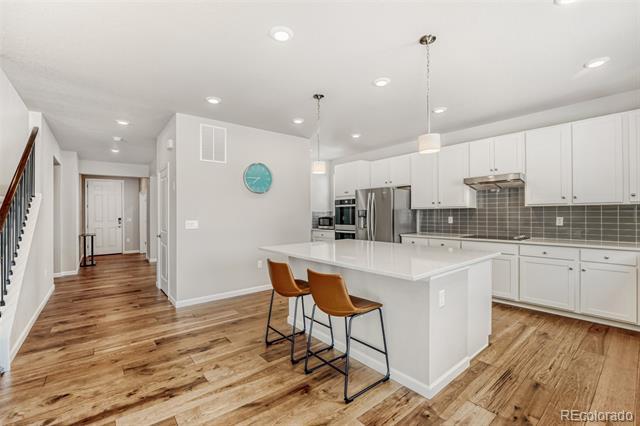
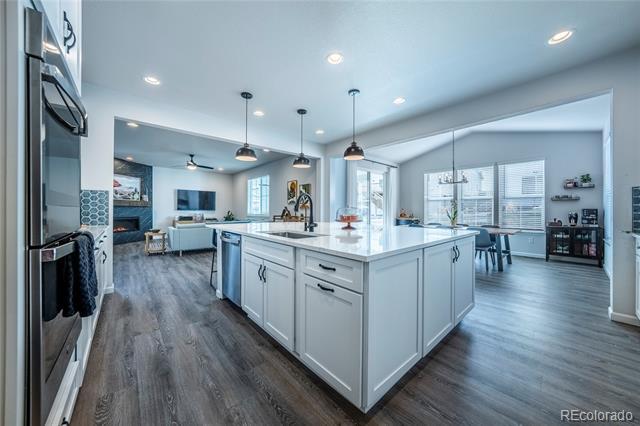
Kitchen with large eat-in island Kitchen Kitchen
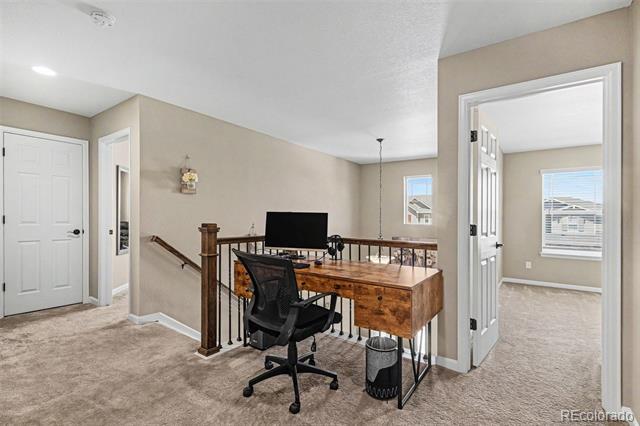
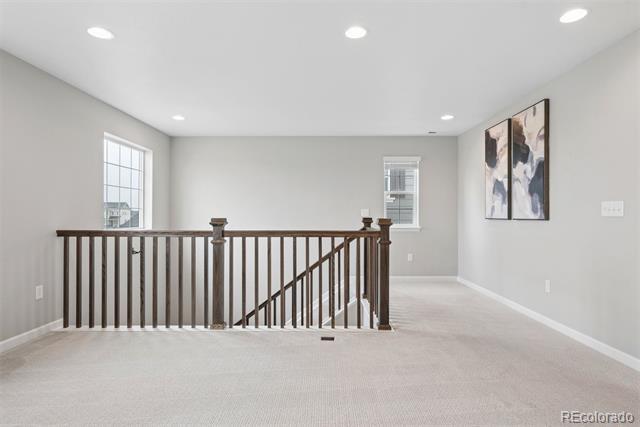
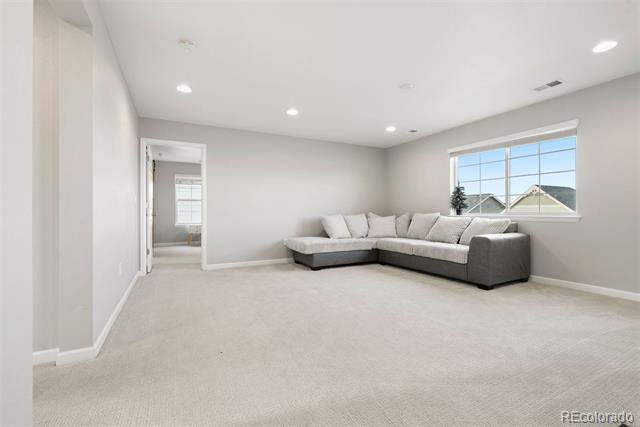
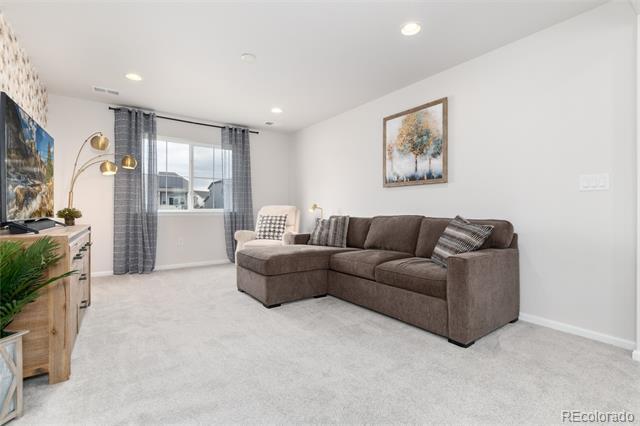
Upstairs loft
Upstairs loft
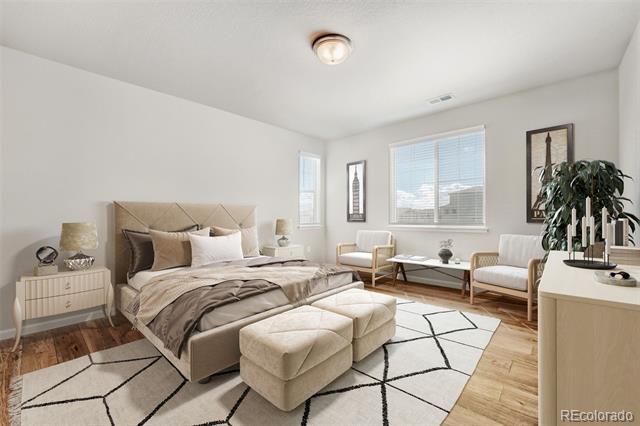
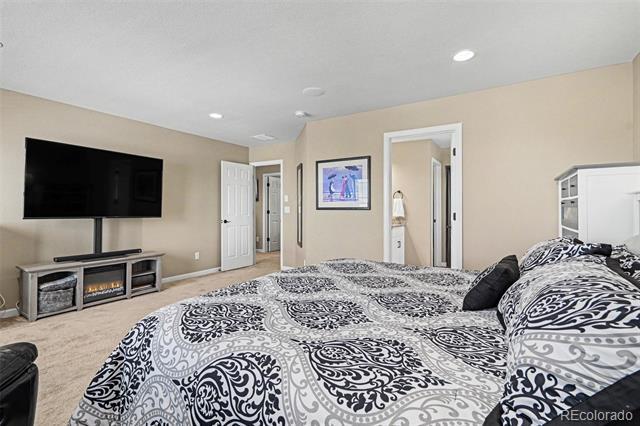
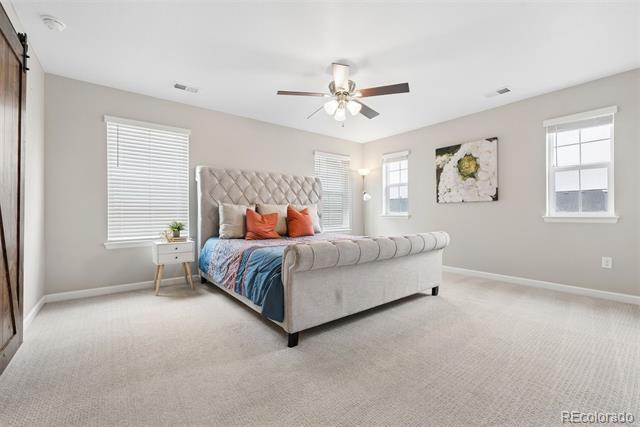
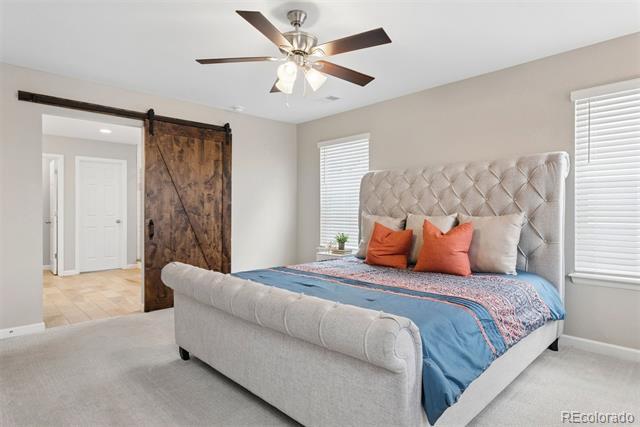
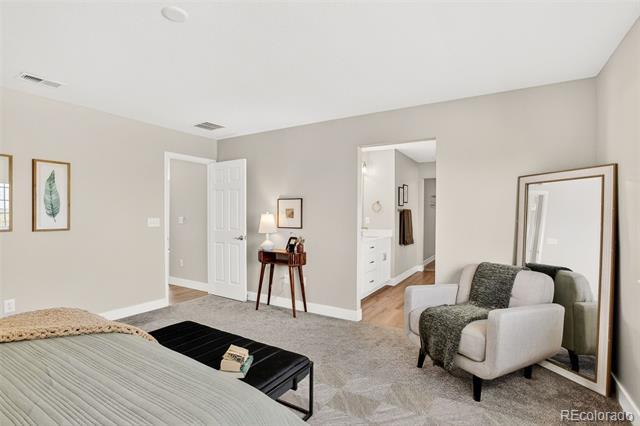
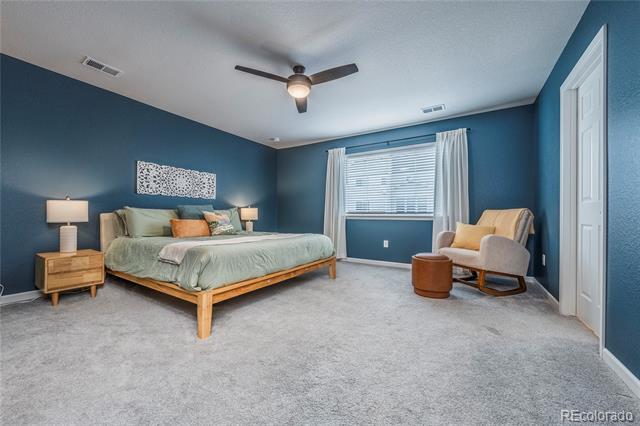
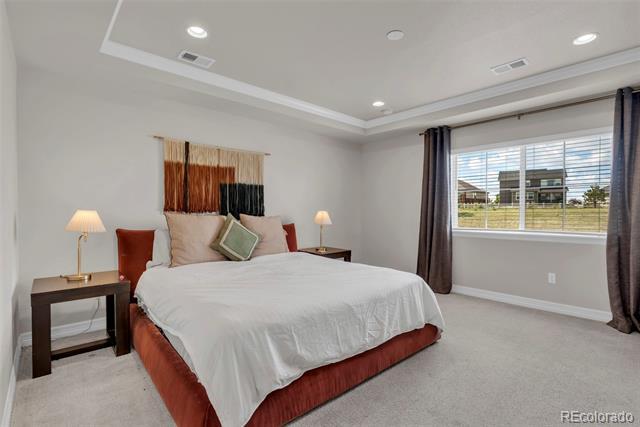
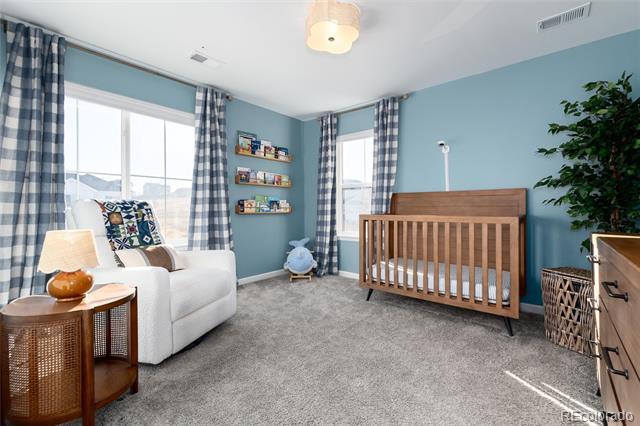
suite
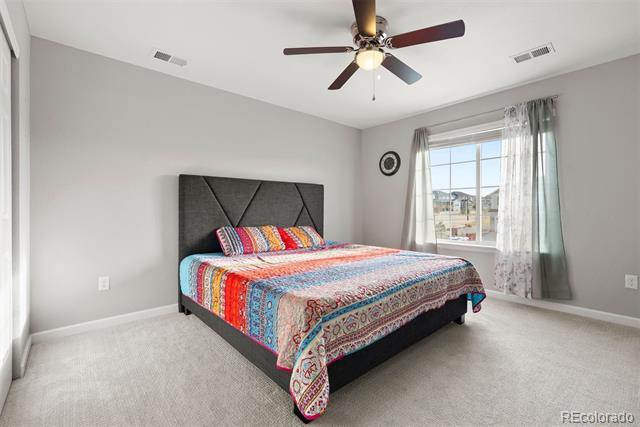
Upstairs
Listing ID: 1524403
County: Arapahoe
Property Type: Residential
Property Subtype: Single Family Residence Structure Type: House
Subdivision Name: Southshore Listing Contract Date: 05/13/2026
Interior Area & SqFt
Bsmnt Ceiling Ht: Foundation: Fireplace: 1/Family Room, Gas
Heating: Forced Air
Cooling: Central Air
HVAC Description:
Interior Features: Ceiling Fan(s), Five Piece Bath, Granite Counters, Kitchen Island, Open Floorplan, Pantry,
Security
Furnished: Unfurnished
Dishwasher, Disposal, Microwave, Oven, Range Hood, Refrigerator
Exclusions: The Seller's personal property. Washer and dryer.
& Bath Summary
Horse: No
Bldg/Complex Name:
Parcel Number: 035157822
Walk Score: 6
Architectural Style: Traditional
Attached Property: No
Ski Features:
Elementary School: Pine Ridge / Cherry Creek 5
Middle/Junior Sch: Fox Ridge / Cherry Creek 5
High School: Cherokee Trail / Cherry Creek 5
School of Choice:
View Walk, Bike, & Transit Scores Building Information
Common Walls:
Construction Materials: Frame, Stone, Wood Siding Roof: Composition
Property Condition: Updated/Remodeled
Exterior Features: Spa/Hot Tub
Builder Name:
Pool Features:
Builder Model: Patio/Porch Feat: Covered, Front Porch, Patio
Water & Utilities
Water Included: Yes Water Source: Public
Public Remarks
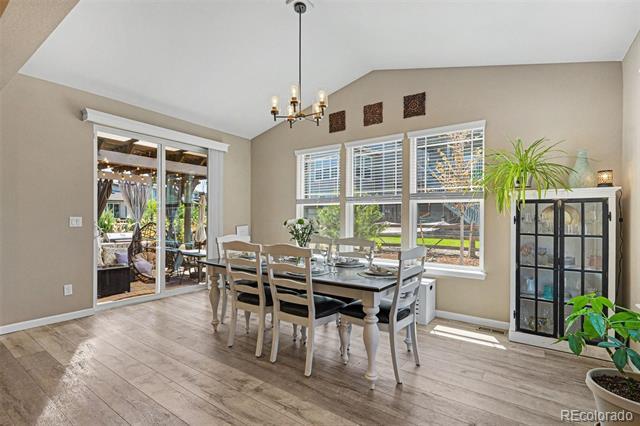
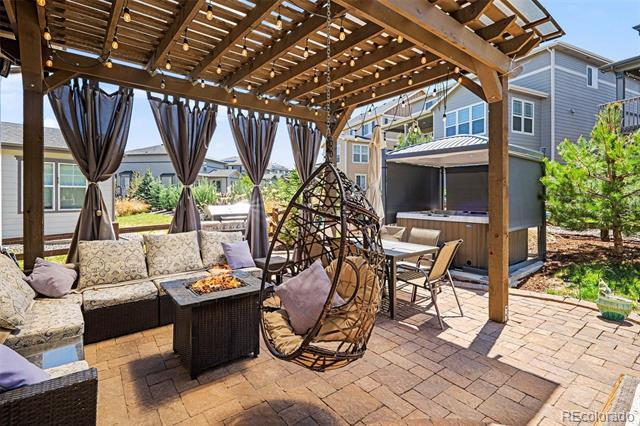
Gorgeous home featuring one of the most sought-after floor plans in the highly desirable Southshore community! From the moment you step inside, you’re welcomed by an open-concept layout filled with upscale finishes including wrought iron railings, custom lighting, upgraded flooring, designer tile, granite tops, & more. Offering 5 bedrooms plus a private office with double doors, this home provides exceptional space for everyday living and working from home. The heart of the home is the stunning gourmet kitchen showcasing a massive center island, gas cooktop & hood, stainless steel appliances, custom tile backsplash, granite tops, and a large pantry. The kitchen opens seamlessly to the spacious family room featuring surround sound and a beautiful gas fireplace with custom stone surround. The dining area leads to an incredible backyard oasis designed for entertaining with a beautifully landscaped stone patio, custom pergola, outdoor dining and grilling area, and a hot tub with electric cover for year-round enjoyment. Upstairs, retreat to the luxurious primary suite complete with surround sound, a spacious walk-in closet, and a beautifully upgraded 5-piece bath. The upper level also offers 3 additional generously sized bedrooms, a versatile loft, and an upgraded full bathroom. The finished basement expands your living space with a large great room, wet bar, upgraded bathroom, utility room with storage, & spacious bedroom with walk-in closet, perfect for guests or multi-generational living. Additional highlights include a 3-car garage and a fully paid-off solar system, providing valuable long-term energy savings and added efficiency for the new owner. Ideally located just steps from Aurora Reservoir with trails, paddleboarding, fishing, and recreation, plus access to Southshore pools, parks, and nearby Blackstone Country Club golf. Located within the award-winning Cherry Creek School District and just minutes from Southlands, Downtown Parker, and the Denver Tech Center.
All data deemed reliable but not guaranteed
Generated on: © REcolorado 2026. 05/27/2026 1:24:50 PM
Parcel Number: 035333701
High School: Cherokee Trail / Cherry Creek 5
School of Choice: Walk Score: 3 View Walk, Bike, & Transit Scores
Architectural Style:
Attached Property: No
Construction Materials: Wood Siding Roof: Composition
Patio/Porch Feat: Covered, Deck, Front Porch
Water Included: Yes
Building Information
Common Walls:
Exterior Features: Fire Pit, Private Yard
Pool Features:
Water & Utilities
Water Source: Public
Utilities: Cable Available, Electricity Connected, Natural Gas Available
Public Remarks
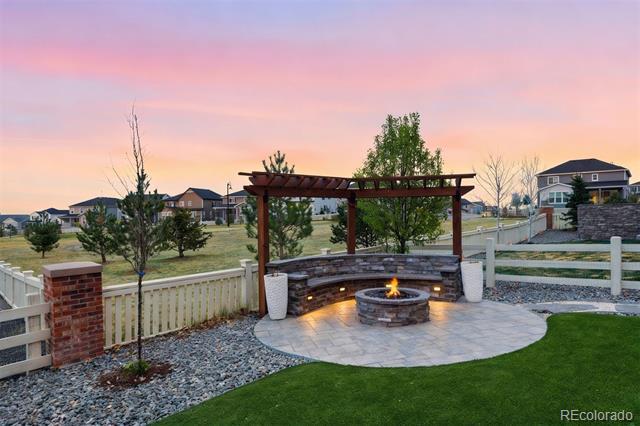
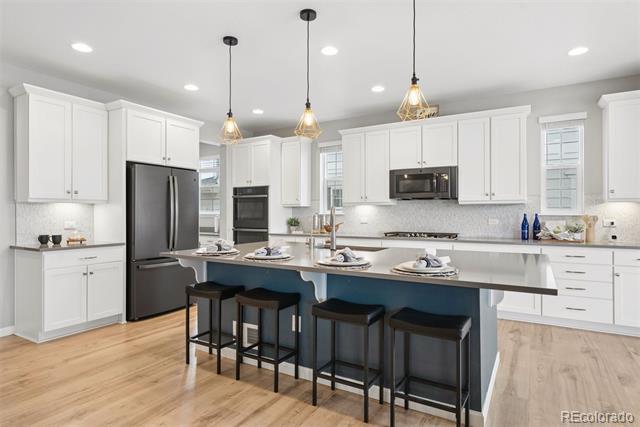
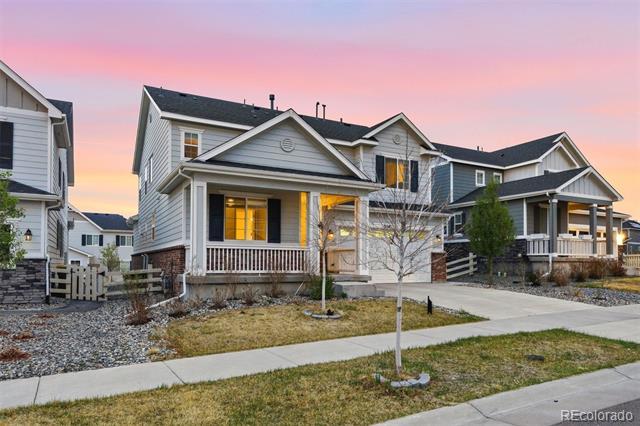
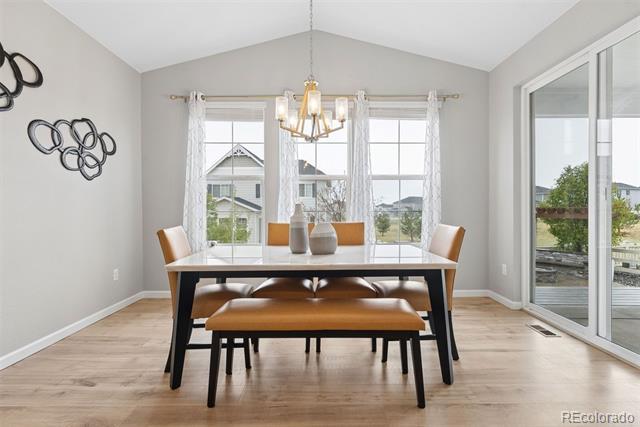
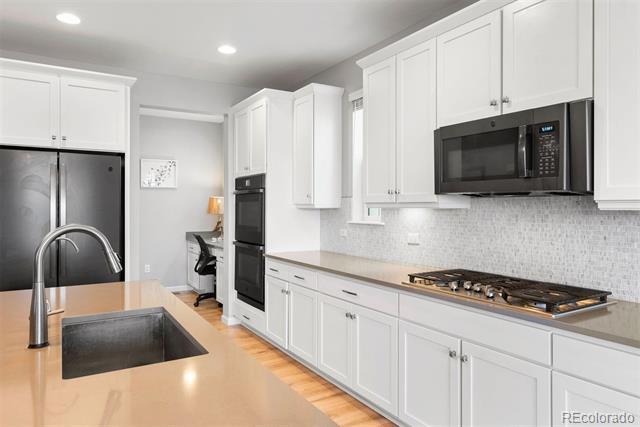
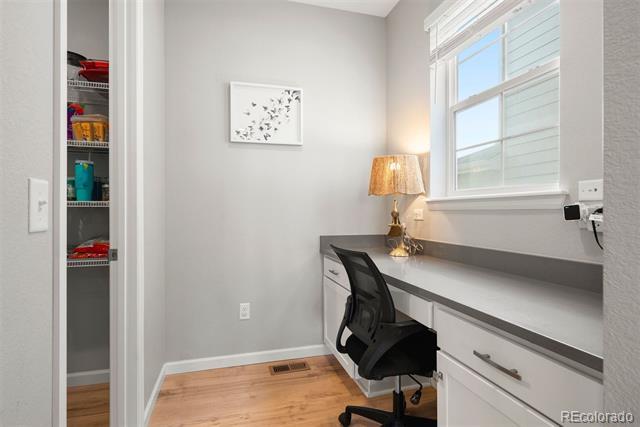
Located in the sought-after Southshore Community, this beautifully appointed 5-bedroom, 4-bathroom residence seamlessly blends elevated design with everyday functionality. Step inside to a spacious, contemporary foyer that opens to a light-filled kitchen designed to impress. Featuring generous counter space, a gas range, pendant lighting, tile backsplash, walk-in pantry, dedicated desk nook, and an expansive dining area with ample seating, this kitchen is as practical as it is stylish. The space flows effortlessly into a warm and inviting family room anchored by a modern gas fireplace, creating the perfect setting for both entertaining and relaxing. A main-level bedroom with an adjacent full bath offers ideal flexibility for guests or multigenerational living. Upstairs, an expansive loft provides a versatile retreat— perfect for movie nights, a playroom, or a secondary living space. Two additional bedrooms share a well-appointed full bath, while a convenient walk-in laundry room adds everyday ease. The luxurious primary suite is a private sanctuary, featuring a sliding barn door that reveals a spa-inspired five-piece bath with soaking tub, oversized shower with subway tile, and a spacious walk-in closet. The finished basement expands your living space even further, offering a generous recreation area, an additional bedroom with walk-in closet, a full bath, and abundant storage. Thoughtful upgrades throughout include a smart double oven, stylish lighting, ample storage, and a two-car garage. Outside, enjoy Colorado evenings in the beautifully designed backyard complete with a pergola and custom fire pit area. Ideally located near Blackstone Country Club, Southlands, and Aurora Reservoir, and situated within the highly regarded Cherry Creek School District, residents enjoy access to extensive bike paths, walking trails, and exceptional community amenities. This home truly embodies modern Colorado living at its finest.
All data deemed reliable but not guaranteed.
Generated on: © REcolorado 2026. 05/27/2026 1:24:51 PM
Interior Area & SqFt
Daylight, Full, Walk-Out Access
Bsmnt Ceiling Ht: Foundation: Slab Fireplace: 1/Family Room
Heating: Forced Air
Cooling: Central Air
HVAC Description:
Interior Features: Eat-in Kitchen, Five Piece Bath, High Ceilings, Kitchen Island,
Exclusions: Staging items and sellers personal belongings.
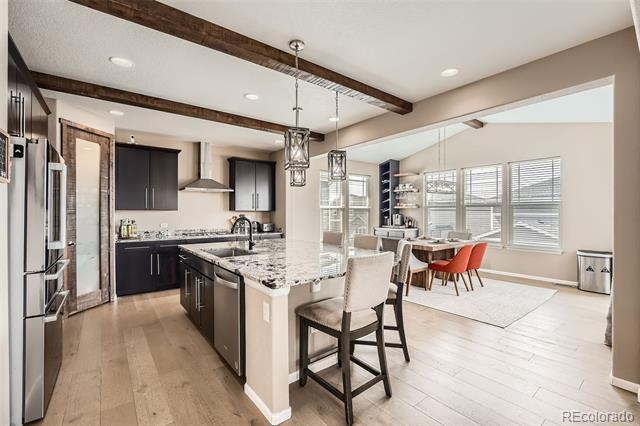
gourmet kitchen with quartz counters, ample cabinet space, pantry, island, oven, microwave, and eating space. Family
Open to the kitchen,
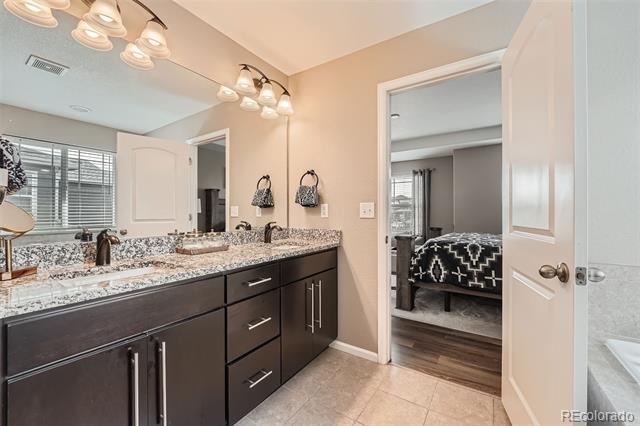
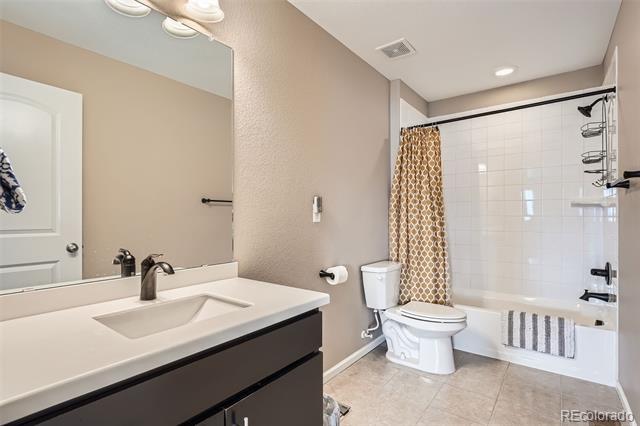
Bathroom
Bathroom
Assoc Fee Tot Annl: $360.00
Association: Yes
Restriction Covenants: Other
Restriction Covenants YN: Yes
Assoc Fee Incl: Maintenance Grounds, Recycling, Trash
Senior Community: No
Assoc Amenities: Clubhouse, Fitness Center, Park, Playground, Pool Pets Allowed: Cats OK, Dogs OK
Lot Size: 0.13 Acres / 5,706 SqFt
Current Use:
Site & Location Information
Fencing: Full
Lot Features: Landscaped, Open Space, Sprinklers In Front
Waterfront Feat:
Road Surf/Front: Paved
Vegetation: Grassed
Road Responsibility: Horse: No
Bldg/Complex Name:
Parcel Number: 035408108
Walk Score: 1
Architectural Style: Traditional
Attached Property: No
Ski Features:
Elementary School: Pine Ridge / Cherry Creek 5
Middle/Junior Sch: Fox Ridge / Cherry Creek 5
High School: Cherokee Trail / Cherry Creek 5
School of Choice:
View Walk, Bike, & Transit Scores Building Information
Common Walls:
Direction Faces: West View:
Construction Materials: Brick, Cement Siding, Frame Roof: Composition
Property Condition: Updated/Remodeled
Patio/Porch Feat: Covered, Deck, Front Porch, Patio
Exterior Features:
Builder Name: Richmond
Homes
Pool Features:
Water
&
Public Remarks
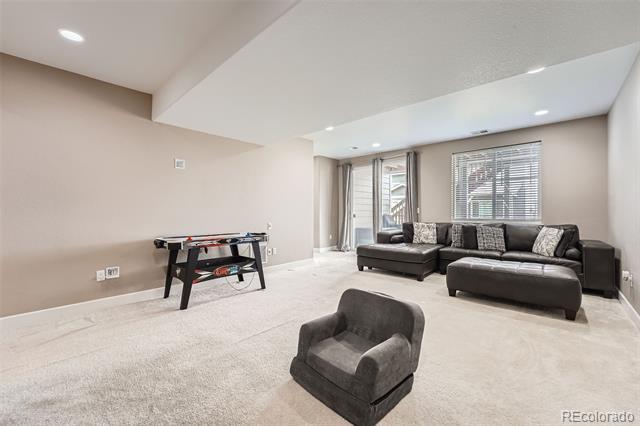
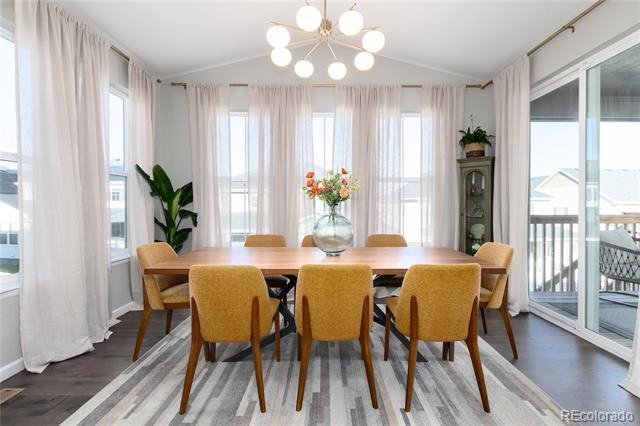
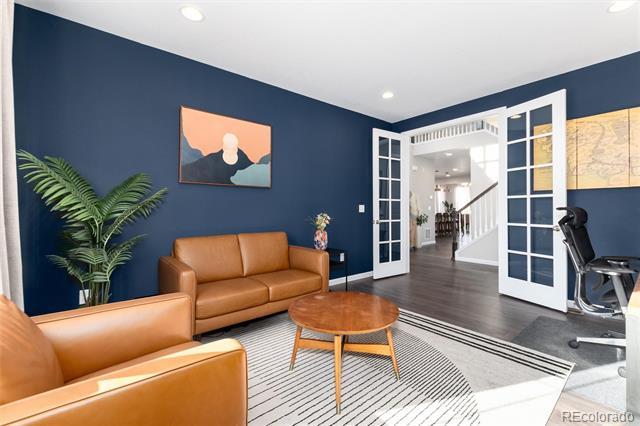
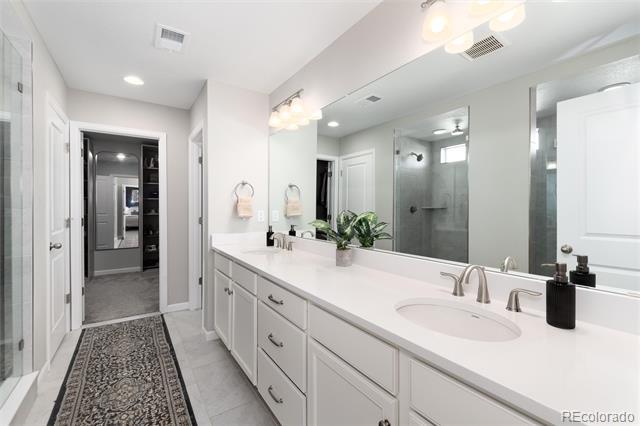
Welcome home to the Hemingway model in the highly desirable Southshore neighborhood. This beautifully designed home backs to open space and faces a charming neighborhood park, offering peaceful views and a wonderful sense of privacy. The gourmet kitchen is the heart of the home, featuring a huge center island, quartz countertops, double ovens, a gas cooktop with hood, and a spacious walk-in pantry, perfect for everyday living and entertaining. The dining area sits just off the kitchen in a bright sunroom-style space with beautiful views of the open space. The family room is warm and inviting with a fireplace and large windows that bring the outdoors in. A private main-floor study with double French doors provides the ideal work-from-home setup. Upstairs, the loft creates an additional living area perfectly situated between the bedrooms. The primary suite is spacious and serene with peaceful open space views, a large walk-in closet, and a beautifully designed five-piece bathroom featuring a double vanity, soaking tub, separate shower, and private water closet. Three additional generously sized bedrooms are conveniently located on the upper level. The fully finished walk-out basement offers incredible additional living space with a large recreation or entertaining area, a spacious bedroom, and a full bathroom, perfect for guests or multi-generational living. Step outside to the covered deck, an amazing space for relaxing or entertaining while enjoying the unobstructed views of the open space behind the home.
Directions
4-70 to Gartrell Road, right/South on Gartrell Road, Left/North on Aurora Pkwy, Right/East on Arapahoe Road, Right/South on Glasgow Place, Left on Yantley Way. House is on the right.
All data deemed reliable but not guaranteed
Generated on: © REcolorado 2026. 05/27/2026 1:24:51 PM
Builder Model: Hemmingway
Interior Area & SqFt
Unfinished
Bsmnt Ceiling Ht: 9ft Foundation: Fireplace:
Heating: Forced Air, Natural Gas
Cooling: Central Air
HVAC Description: Dual AC and Heat
Interior Features: Breakfast Nook, Eat-in Kitchen, Five Piece Bath, High Ceilings, Kitchen Island,
Features: Double Pane Windows, Egress Windows, Window Coverings Spa Features: Appliances: Convection Oven, Dishwasher, Double Oven, Refrigerator, Sump Pump
Exclusions: Washer, dryer, 2 exterior security cameras, all televisions, mounts stay Bed & Bath Summary
Parcel Number: 035409872
High School: Cherokee Trail / Cherry Creek 5
School of Choice:
Walk Score: 2 View Walk, Bike, & Transit Scores
Architectural Style:
Attached Property: No
Building Information
Common Walls:
Direction Faces: View: Golf Course, Plains
Construction Materials: Frame, Stone, Wood Siding Roof: Composition
Property Condition:
Patio/Porch Feat: Covered, Deck, Front Porch
Water Included: Yes
Exterior Features:
Builder Name: Century Communities
Builder Model: 40214 - Iris
Pool Features:
Water & Utilities
Water Source: Public Sewer: Public Sewer
Public Remarks
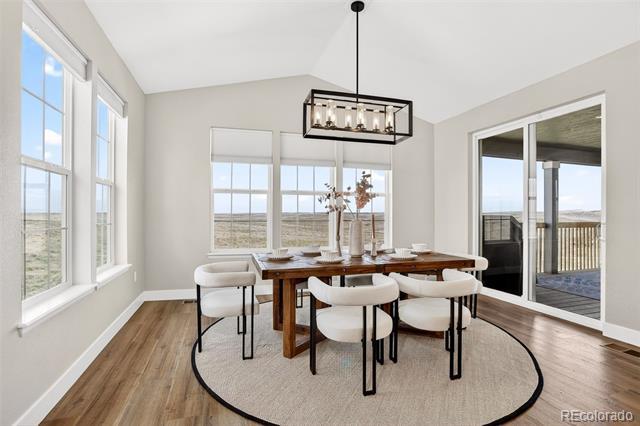
Better Than New with Incredible Views! Light, bright, and beautifully upgraded, this stunning 4-bedroom, 4-bath home backs to open space with panoramic views of the plains and Hole 5 at Blackstone Country Club. Located in the prestigious Southshore community and within the award-winning Cherry Creek School District, this home offers a lifestyle of comfort, elegance, and convenience. Enjoy plantation shutters throughout, LED lighting, and an open floor plan perfect for entertaining. The gourmet kitchen is a chef’s dream—featuring a large island with pendant lighting, high-end Samsung appliances, dual convection and steam ovens, 5-burner gas cooktop, and a butler’s pantry. A walk-out slider opens to a covered deck—the perfect spot to enjoy your morning coffee while watching the sunrise over the open space. The main floor includes a formal dining room, private office/study, and a guest bedroom with adjacent ¾ bath. Upstairs, you'll find brand-new Berber carpet, a large loft, upstairs laundry, two secondary bedrooms (including one with an ensuite bath), and a luxurious primary suite with a spa-like 5-piece bath and freestanding soaking tub. The walkout basement with 9-ft ceilings is a blank canvas ready for your vision. Outside, the low-maintenance turf backyard offers year-round greenery with no mowing required. This home also includes dual-zone heating and cooling, television mounts, and energy-efficient features throughout. Community amenities include two massive recreation centers, multiple pools, parks, and miles of walking and biking trails. With greenbelt views in front and beside the home, this is one of Southshore’s most private and scenic locations.
Directions
For the best showing experience: Smoky Hill East to Titus Way, make left. Make a right on Southshore Drive. Take the 2nd right on Glasgow Place and follow to property on the left.
All data deemed reliable but not guaranteed.
Generated on: © REcolorado 2026. 05/27/2026 1:24:51 PM
Open Space adjacent and behind
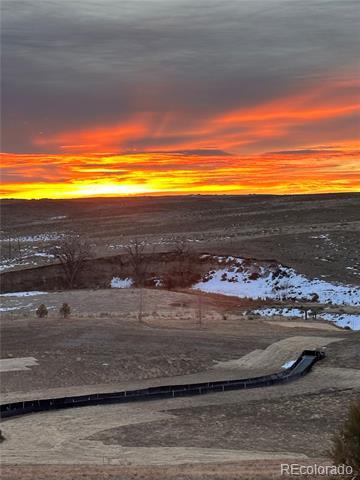
Sunrises are incredible
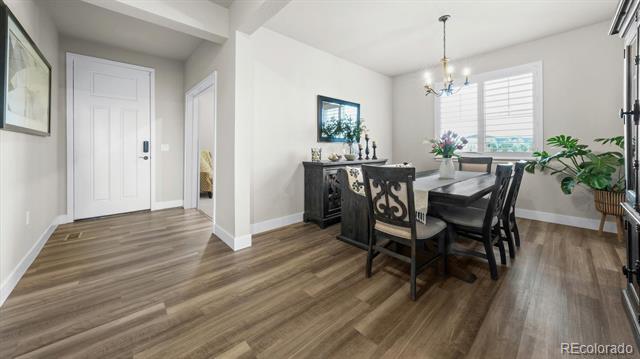
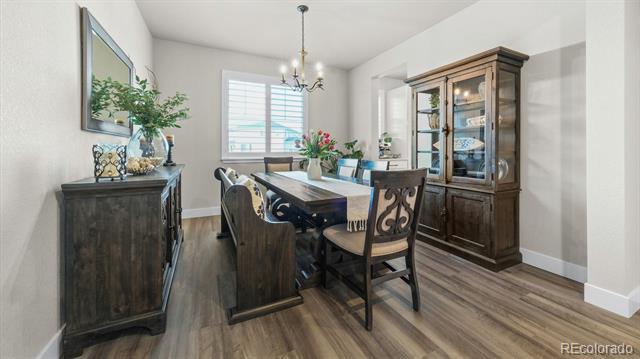
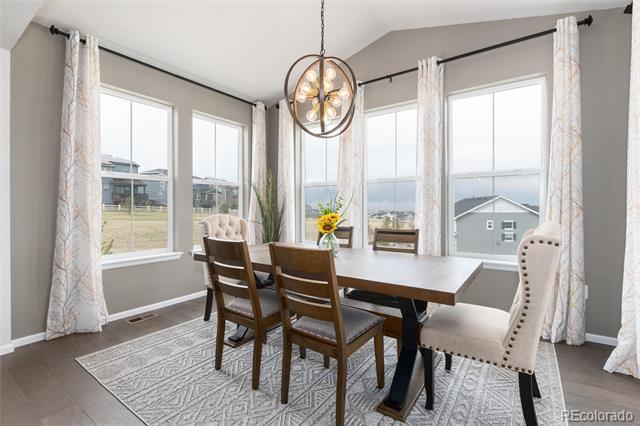
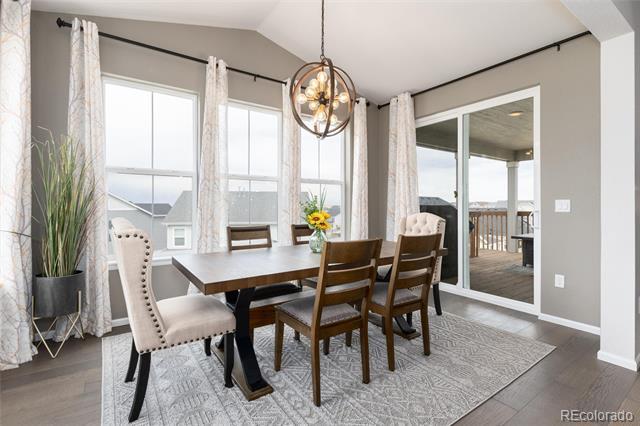
Formal Dining room
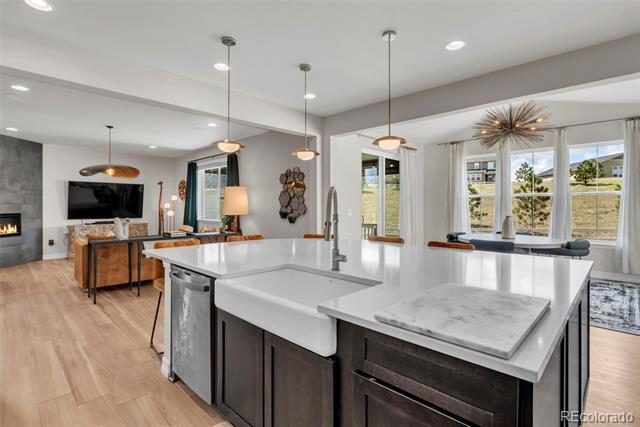
Brand new high-end appliances
Large Island
Water Included: Yes
# of Outbuildings: 0
Water & Utilities
Water Source: Public Sewer: Public Sewer
Outbuildings
Public Remarks
Welcome to this beautifully designed two-story home in Southshore at Aurora, where modern comfort, thoughtful space, and neighborhood appeal come together in a way that instantly feels welcoming. Built in 2021, this 4-bedroom, 3-bath home offers 2,325 finished square feet, a bright and functional floor plan, and the kind of layout that works just as well for everyday living as it does for entertaining. The main level offers comfortable gathering spaces, while the upper level includes a convenient laundry room that makes daily routines simpler. A gas fireplace creates a warm focal point in the living area, adding both charm and comfort to the home’s inviting interior. Step outside to enjoy the large concrete back patio and open space behind the home, giving you a sense of privacy and room to breathe that is hard to find. Whether you’re hosting friends, relaxing with family, or enjoying a quiet evening outdoors, the backyard setting offers a peaceful extension of the living space. The unfinished basement adds even more potential, with 1,055 square feet and rough-in plumbing already in place, giving the next owner room to grow, personalize, and build to their desires. This is a home that not only meets today’s needs, but also gives you flexibility for tomorrow. Located in the highly desirable Cherry Creek School District, this Southshore home also offers a lifestyle buyers love — neighborhood parks within walking distance, nearby trails, and access to the reservoir that many residents enjoy walking to for exercise, fresh air, and scenic views. It’s a community that blends comfort, convenience, and outdoor connection in a way that makes coming home feel special.
All data deemed reliable but not guaranteed
Generated on: © REcolorado 2026. 05/27/2026 1:24:51 PM
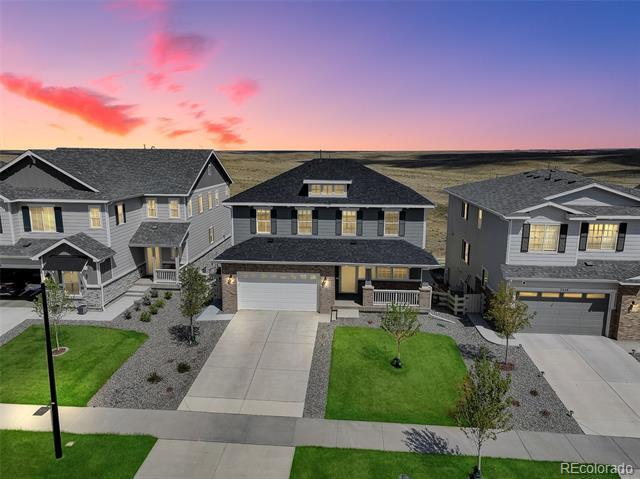
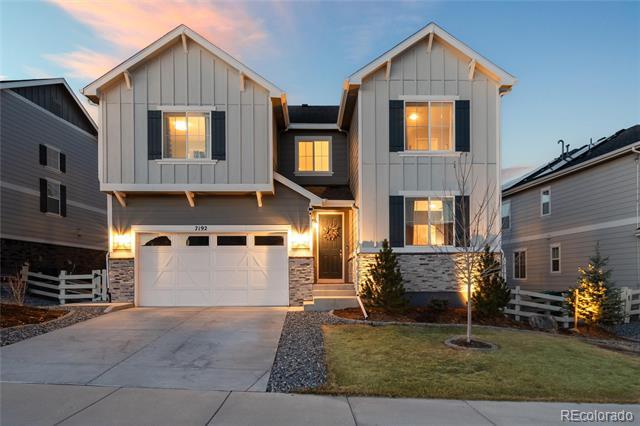
Exterior Front.jpg
Exterior Front.jpg
Exterior Front.jpg
PSF
Foundation: Slab
Heating: Forced Air
Cooling: Central Air
Interior Area & SqFt
Bsmnt Ceiling Ht:
Fireplace:
HVAC Description:
Interior Features: Breakfast Nook, Ceiling Fan(s), Eat-in Kitchen, Entrance Foyer, Five Piece Bath, High Ceilings, Open Floorplan, Pantry, Primary Suite, Quartz Counters, Radon Mitigation System, Smart Thermostat, Smoke Free
Security Features: Carbon Monoxide Detector(s), Smoke Detector(s), Video Doorbell
Flooring: Carpet, Tile, Vinyl
Window Features: Window Coverings, Window Treatments Spa Features: Appliances: Dishwasher, Disposal, Double Oven, Gas Water Heater, Microwave, Oven, Range, Range Hood, Refrigerator, Sump Pump
Other Equipment:
Laundry: In Unit
Exclusions: Seller's Personal Property including the washer and dryer, Primary bedroom headboard, white chest of drawers in the Primary closet, mounted wood shelving in the living room and basement, pool table, basement electric fireplace.
Association: Yes
Restriction Covenants: Other
Assoc Fee Incl: Recycling, Trash
Restriction Covenants YN: Yes
Assoc Amenities: Clubhouse, Fitness Center, Park, Playground, Pond Seasonal, Pool, Trail(s)
Lot Size: 0.19 Acres / 8,233 SqFt
Site & Location Information
Fencing: Full
Senior Community: No
Pets Allowed:
Current Use:
Lot Features: Corner Lot, Cul-De-Sac, Greenbelt, Landscaped, Many Trees, Master Planned, Meadow, Open Space, Sprinklers In Front, Sprinklers In Rear
Road Surf/Front: Paved/Public Road
Bldg/Complex Name:
Parcel Number: 035332977
Is Incorporated: Yes
Road Responsibility: Public Maintained Road
Elementary School: Altitude / Cherry Creek 5
Middle/Junior Sch: Fox Ridge / Cherry Creek 5
High School: Cherokee Trail / Cherry Creek 5
School of Choice:
Zoning:
Walk Score: 2 View Walk, Bike, & Transit Scores
Architectural Style:
Attached Property: No
Building Information
Common Walls:
Direction Faces: West View: Meadow, Plains
Construction Materials: Wood Siding Roof: Composition
Property Condition:
Patio/Porch Feat: Covered, Patio
Water Included: Yes
Exterior Features: Fire Pit, Lighting, Water Feature
Builder Name: Richmond American Homes Builder Model:
Water & Utilities
Public
Utilities: Cable Available, Electricity Connected, Internet Access (Wired), Natural Gas Connected, Phone Available
Public Remarks
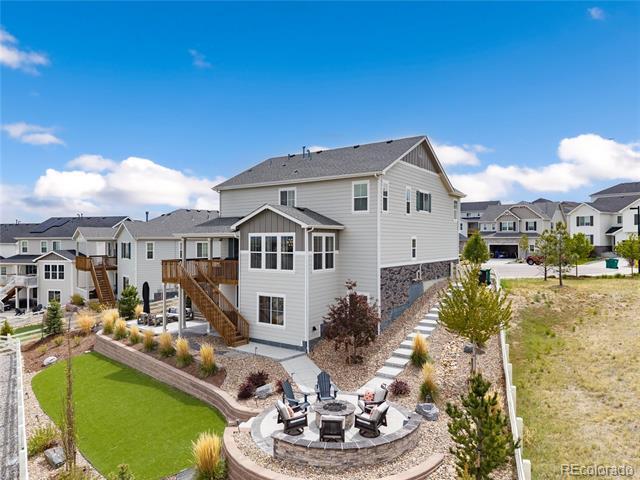
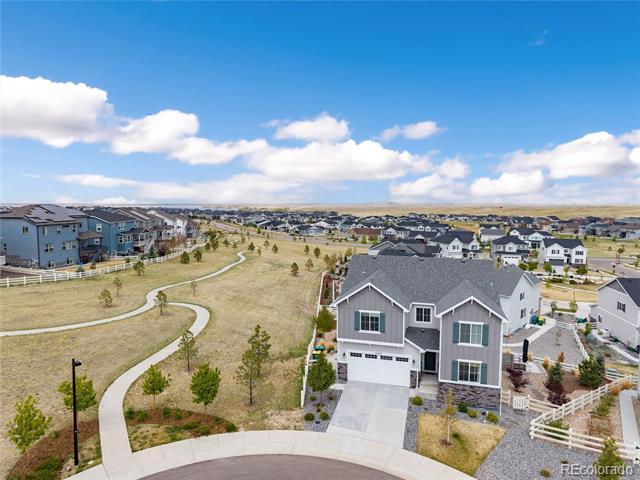
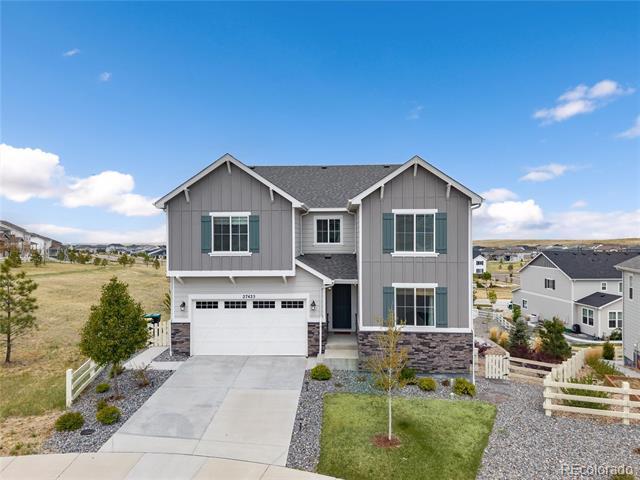
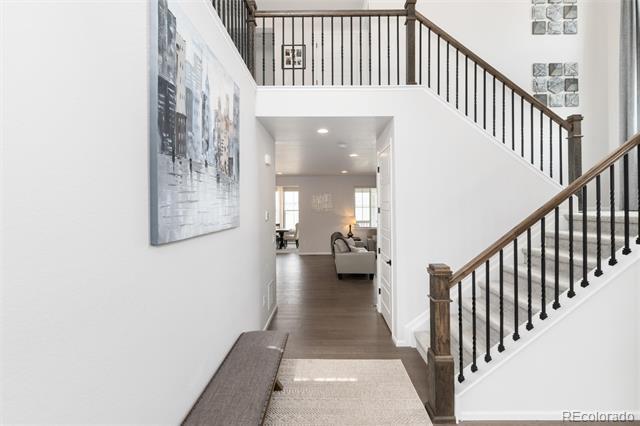
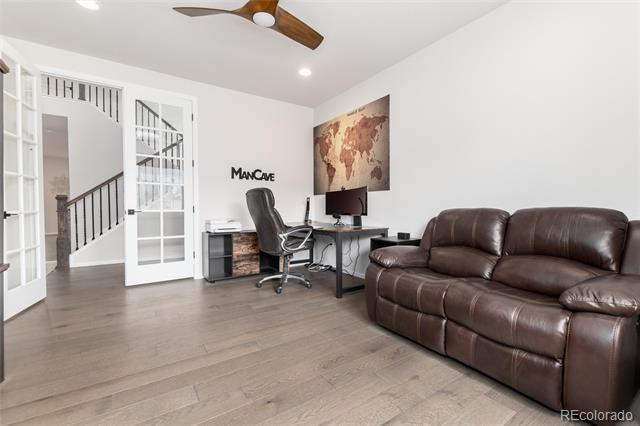
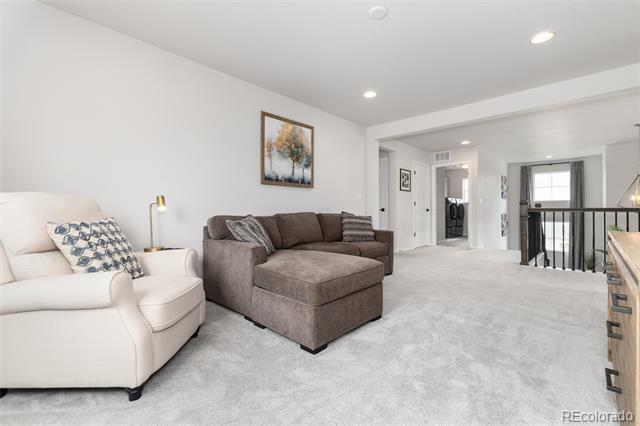
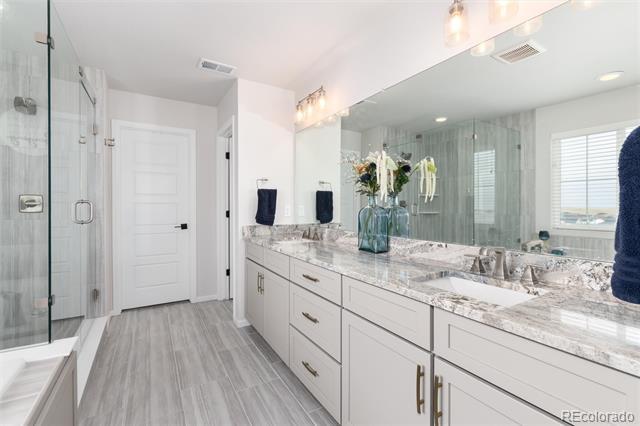
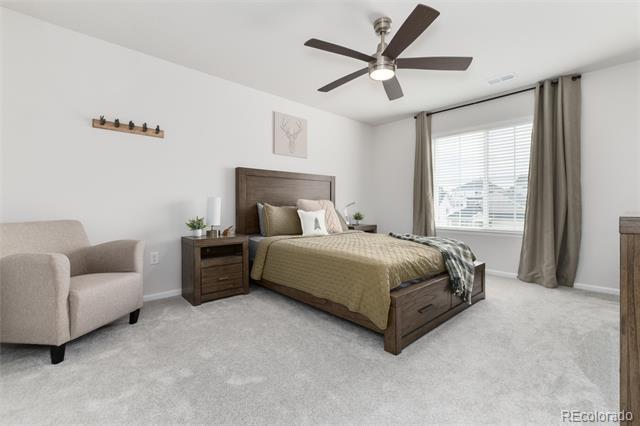
Situated on a rare cul de sac lot that backs and sides to a greenbelt and trails 27425 E Roxbury Place in Southshore is turnkey and incredibly lightly lived in! Featuring just under $100K in professional landscaping, the home offers a complete outdoor retreat with an extended concrete patio for entertaining, calming water feature and built in fire pit that overlooks the private green space and low maintenance artificial turf backyard. Inside, Buyers will find a home that is completely turnkey and perfectly blends comfort and privacy with 4 bedrooms and 4 bathrooms as well as a private home office, loft and a fully finished walkout basement. Upon entry, hardwood floors lead visitors past a dedicated home office with dual French doors and main floor powder room. The heart of the home opens to a large living room with large picture windows and an open concept kitchen with quartz countertops, gas range, hood, stainless steel appliances and a sunroom to dine in that overlooks the private lot and expansive eastern views. Upstairs are three additional bedrooms including the Primary Suite that features a five piece ensuite bath and large walk in closet. A loft and laundry room separate the Primary Suite from two additional secondary bedrooms, each with large walk in closets and a secondary bath with tub/shower combo and dual sinks. Downstairs, the fully finished walkout basement offers plenty of space for entertaining as well as a fourth bedroom and bath-perfect accommodations for guests. Located within walking distance to elementary, middle and high schools in the Cherry Creek School District and conveniently located near The Lighthouse, one of two private resident clubhouses in Southshore. Other resident amenities include The Lakehouse, a second clubhouse, multiple private pools, fitness centers, dog park, seasonal pond and miles of trails. Enjoy free access to the Aurora Reservoir with popular swim beach, paddle boarding, fishing and biking.
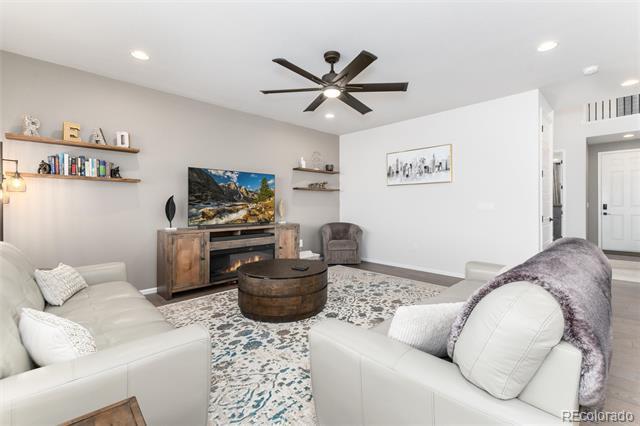
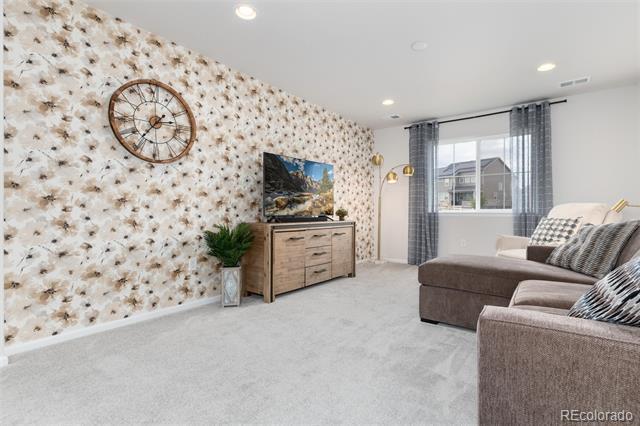
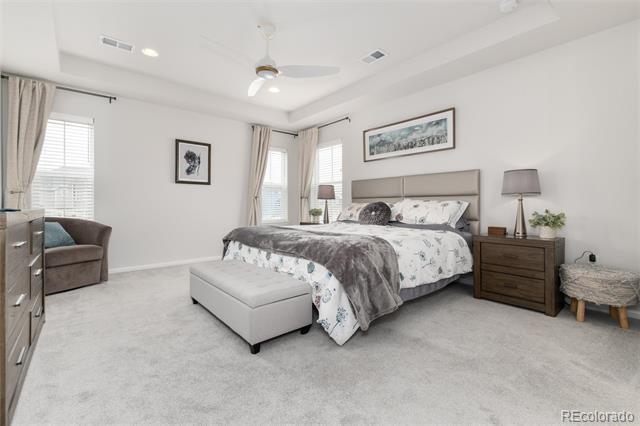
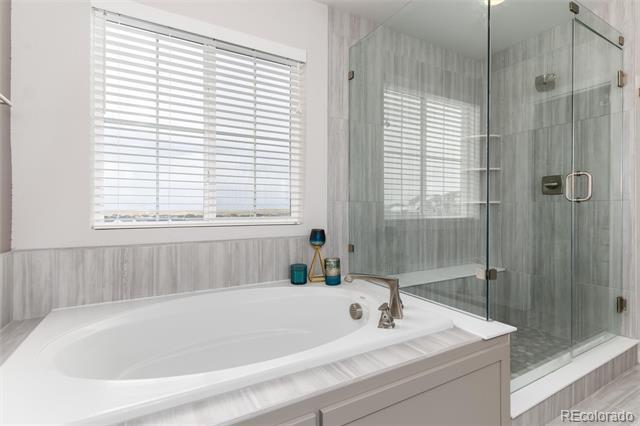
Building
Arapahoe
Property Type: Residential
Property Subtype: Single Family Residence Structure Type: House
Subdivision Name: Southshore
Listing Contract Date: 04/25/2025
Purchase Contract Date: 11/12/2025
Date: 12/02/2025
Interior Area & SqFt
Above Grade Finished Area: 2,600 Below Grade Total Area: 749 Below Grade Finished Area: 749 Below Grade Unfinished Area: 0 PSF Total: $228 PSF Above Grade: $294 PSF Finished: $228
Basement: Finished, Walk-Out Access
Bsmnt Ceiling Ht: 9 ft
Foundation: Slab Fireplace: 1/Family Room, Gas
Heating: Forced Air
Cooling: Central Air
HVAC Description:
Interior Features: Ceiling Fan(s), Entrance Foyer, Granite Counters, High Ceilings, High Speed Internet, Kitchen Island, Open Floorplan, Pantry, Primary Suite, Smart Ceiling Fan, Smoke Free, Vaulted Ceiling(s), Walk-In Closet(s), Wired for Data
Security Features: Carbon Monoxide Detector(s), Security System, Smart Cameras, Smoke Detector(s), Video Doorbell
Flooring: Carpet, Laminate, Wood
Window Features: Egress Windows, Window Coverings Spa Features: Appliances: Cooktop, Dishwasher, Disposal, Gas Water Heater, Microwave, Oven, Sump Pump
Other Equipment: Laundry: In Unit
Furnished: Unfurnished
Exclusions: Sellers Personal Property - Refrigerator in Kitchen and Washer /Dryer. Bed & Bath Summary Bedrooms
Restriction Covenants: Other
Lot Size: 0.17 Acres / 7,360 SqFt
Current Use:
Fencing: Full
Lot Features: Corner Lot, Landscaped, Sprinklers In Front, Sprinklers In Rear Horse: No
Bldg/Complex Name:
Parcel Number: 035157709
Is Incorporated: Yes
Ski Features:
Elementary School: Altitude / Cherry Creek 5
Middle/Junior Sch: Fox Ridge / Cherry Creek 5
High School: Cherokee Trail / Cherry Creek 5
School of Choice: Yes
Zoning:
Walk Score: 7 View Walk, Bike, & Transit Scores Building Information
Architectural Style: Urban Contemporary
Entry Level/Loc: Exterior Access Unit Count:
Attached Property: No
Common Walls: No Common Walls
Direction Faces: South View:
Construction Materials: Frame
Roof: Composition
Exterior Features: Private Yard
Property Condition: Builder Name: Richmond American Homes
Patio/Porch Feat: Patio Pool Features:
Water & Utilities
Water Included: Yes Water Source: Public
Public Remarks
Perfectly situated on a CORNER LOT, this stunning 4-bed, 4-bath 2-story (with additional loft space) offers 3,349 square feet of meticulous living space. (One of few with a FINISHED WALK OUT BASEMENT)! OVER $53K in home upgrades plus newer appliances (furnace / dishwasher), every detail of this home showcases sleek, modern design—from the stylish kitchen to the spacious great room and elegant primary suite—ensuring that daily living feels sophisticated and comfortable. This home delivers incredible value for its caliber and location. Plus, a rare assumable VA loan at an exceptionally low 2.75% interest makes financing almost effortless, giving eligible VA buyers an unbeatable advantage. Move-in-ready - a must-see-first property. Key Features: Spacious Living: The open-concept floor plan seamlessly connects the living, dining, and kitchen areas, creating an inviting atmosphere perfect for both entertaining and everyday living. Gourmet Kitchen: Equipped with top-of-the-line appliances, ample counter space, and custom cabinetry, the kitchen is a chef’s dream.Engineered Hardwood Flooring- color is Tower Oak Stairs rails: Weathered Brown Oak Luxurious Master Suite: Retreat to the expansive master bedroom featuring a spa-like en-suite bathroom and generous CUSTOM walk-in closet. Finished Basement: The fully finished walk-out basement offers additional living space, ideal for a home theater, gym, or guest suite with 3/4 bath and one bedroom. Outdoor Oasis: Situated on a 7,360 square foot lot, the property boasts a beautifully landscaped yard, perfect for outdoor gatherings and relaxation. Additional Details: HOA Fees: $135/month Located within the highly regarded Cherry Creek School District. Nearby Amenities: Close proximity to Southlands Shopping Center, Aurora Reservoir, and easy access to E-470 for convenient commuting. Take this opportunity to own this exceptional property in SouthShore. Schedule your private showing today!
All data deemed reliable but not guaranteed
Generated on: © REcolorado 2026. 05/27/2026 1:24:52 PM
Kitchen view - credenza
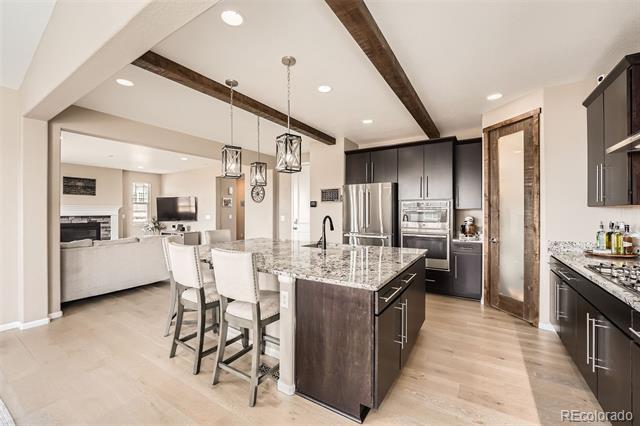
Check out gourmet kitchen with upgraded beam ceilings.
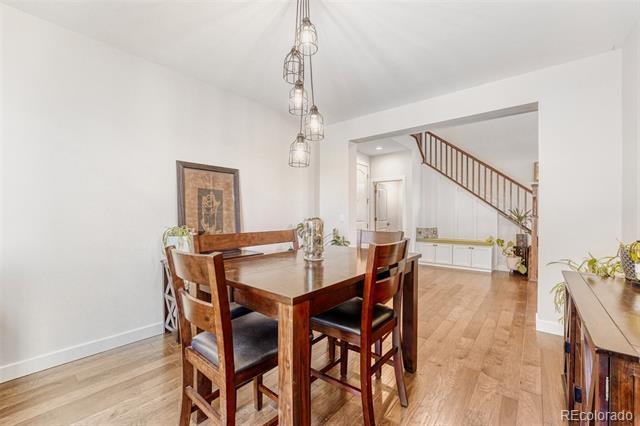
Living room view to kitchen - beautiful engineered hardwood flooring - Tower Oak color
Living room
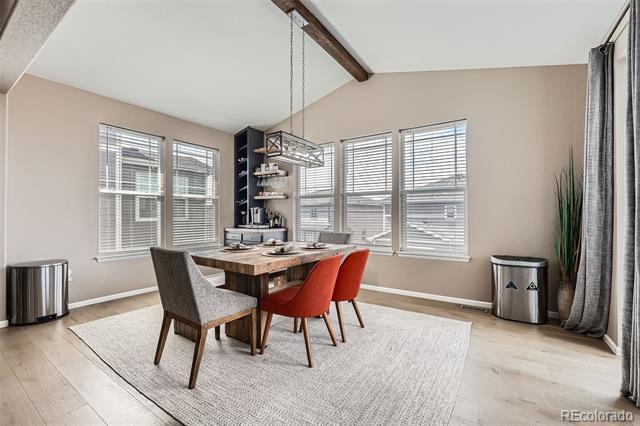
Dining area - beamed ceiling
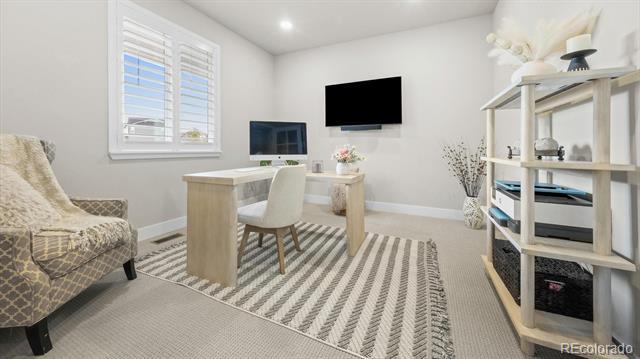
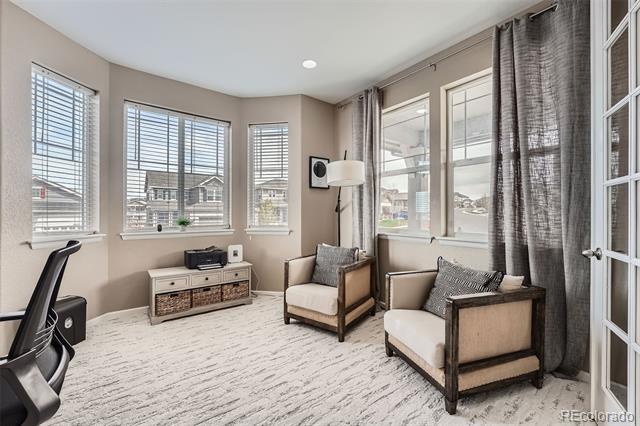
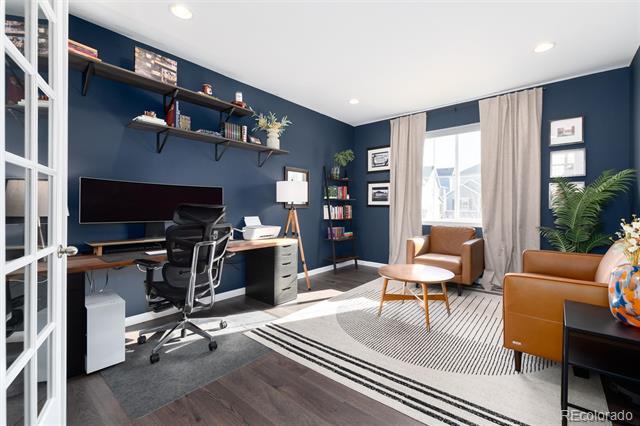
Office area - French doors
Huge kitchen island -granite countertopsstunning beamed ceilings upgraded pantry
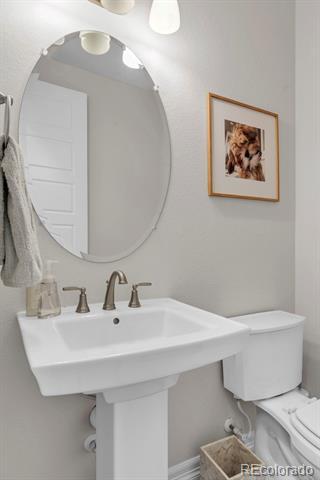
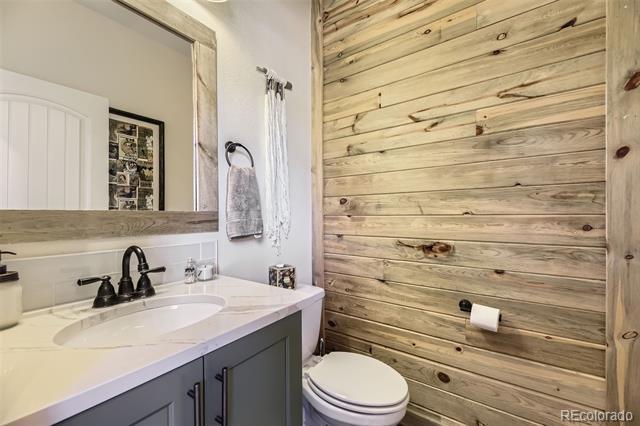
Powder bath - main floor
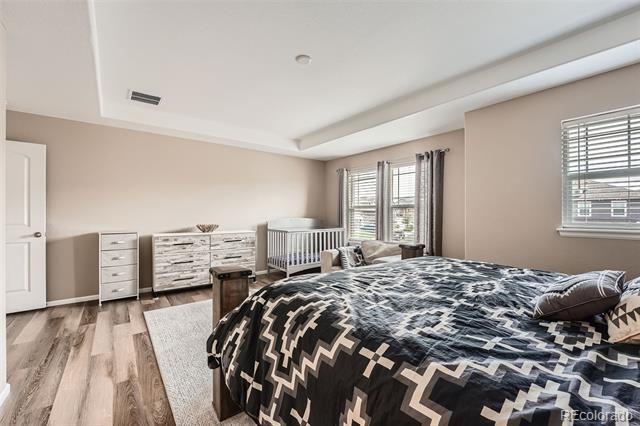
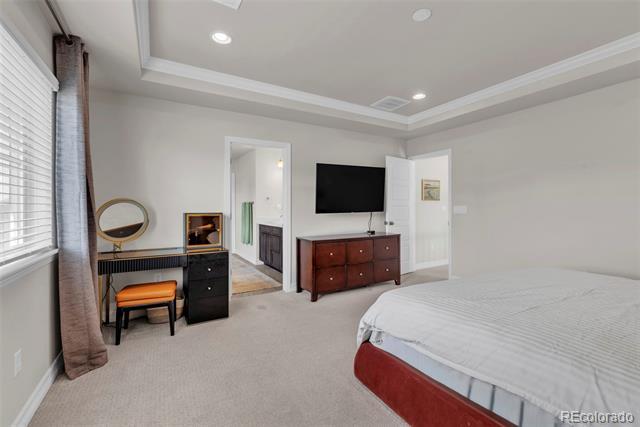
Primary bedroom - coffered ceilings
2nd
2nd
Listing ID: 9405595
MLS Status: Closed Close Price: $780,000
County: Arapahoe List Price: $799,000
Property Type: Residential
Original List Price: $799,000
Property Subtype: Single Family Residence
Structure Type: House Basement: Yes Levels: Two Year Built: 2014
Subdivision Name: Southshore
Listing Contract Date: 04/17/2026
Spec. Listing Cond: None Known
Purchase Contract Date: 04/23/2026 Contingency: None Known
Close Date: 05/20/2026 Days in MLS: 6
Association: Y Multiple: N Cov/Rest: Y Assoc Fee Tot Annl: $360.00
Tax Annual Amt: $7,564 Tax Year: 2025
Special Taxing/Metro District Y/N: Yes
Metro District Website: http://www.southshoremetro.org
Tax Legal Desc: LOT 12 BLK 4 SOUTHSHORE AT AURORA SUB 4TH FLG
Interior Area & SqFt
Building Area Total (SqFt Total): 3,434 Living Area (SqFt Finished): 3,105 Area Source: Public Records
Above Grade Finished Area: 2,289
Below Grade Total Area: 1,145 Below Grade Finished Area: 816 Below Grade Unfinished Area: 329
PSF Total: $227 PSF Above Grade: $341 PSF Finished: $251
Basement: Finished, Full
Bsmnt Ceiling Ht: Foundation: Fireplace: Family Room
Heating: Forced Air
Cooling: Central Air
HVAC Description:
Interior Features: Granite Counters, Kitchen Island, Open Floorplan, Smart Lights, Vaulted Ceiling(s)
Security Features: Smart Locks
Flooring: Carpet, Tile
Appliances: Cooktop, Dishwasher, Disposal, Dryer, Microwave, Oven, Range Hood, Refrigerator, Washer
Furnished: Negotiable
Exclusions: Furnishings and decor are negotiable!
Room
Bedroom
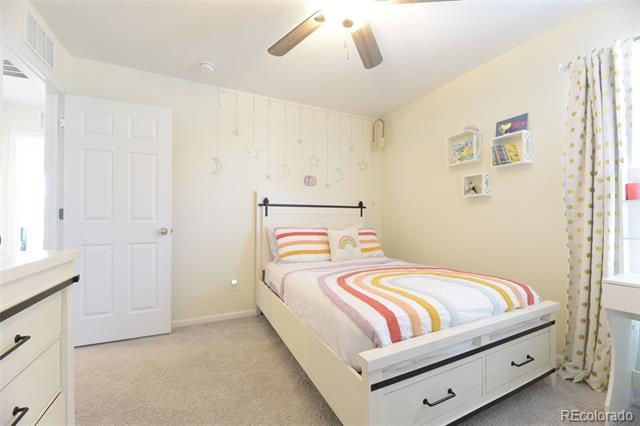
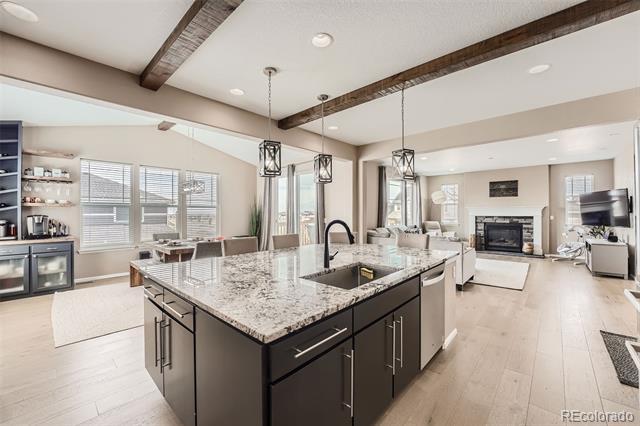
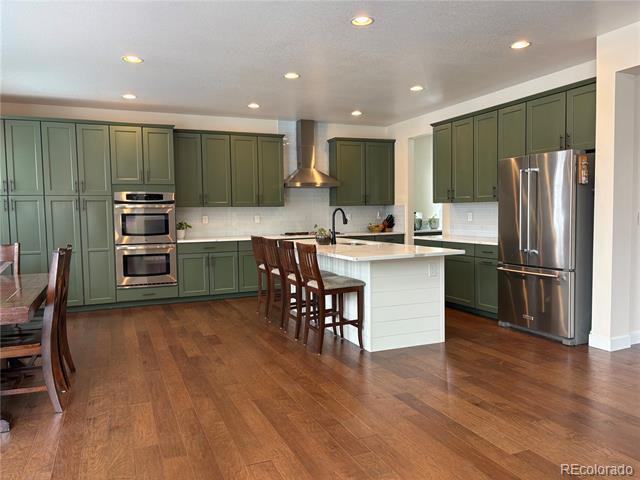
kitchen with granite countertops, a large center island, and navy blue Samsung Bespoke appliances
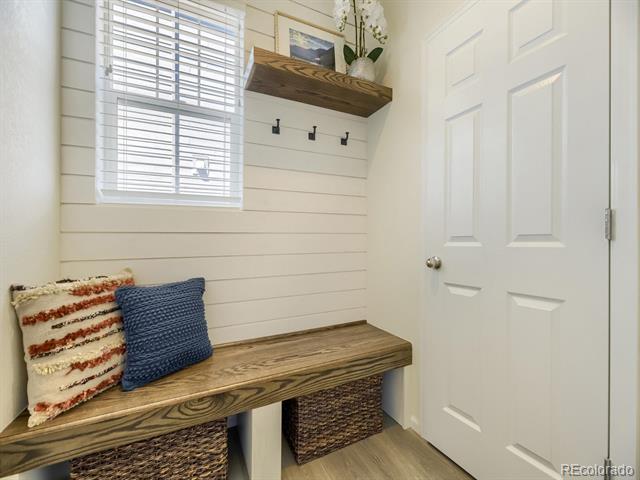
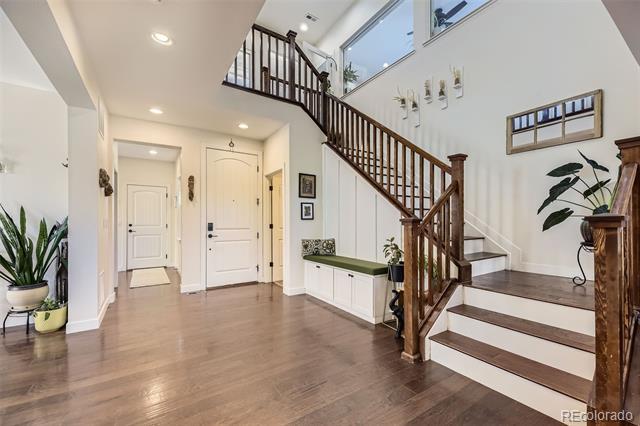
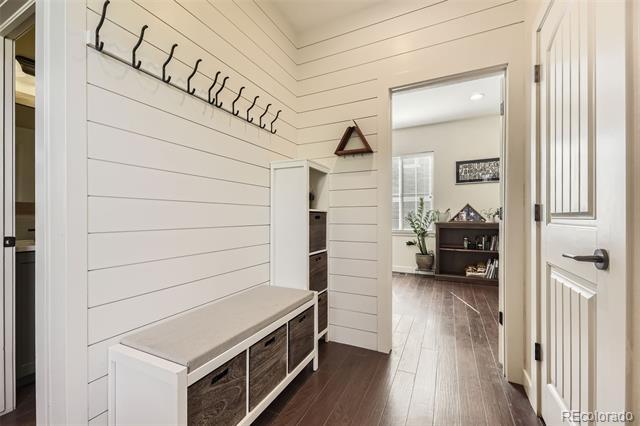
Functional mudroom just off the garage with built-in storage for everyday convenience
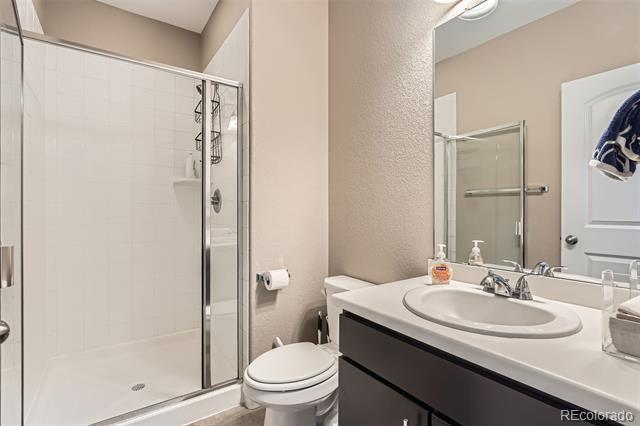
Bathroom (3/4)
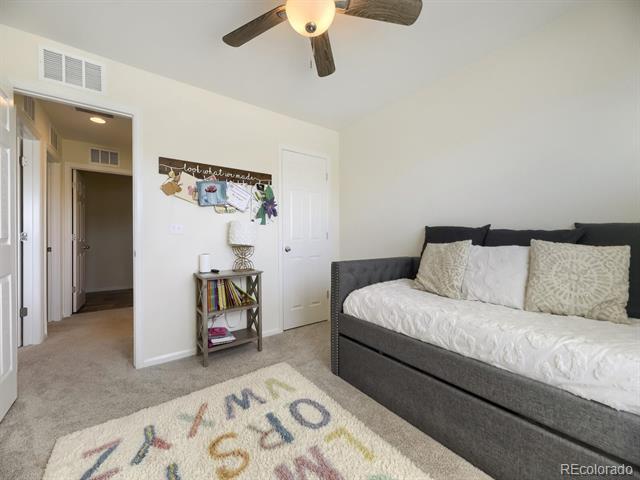
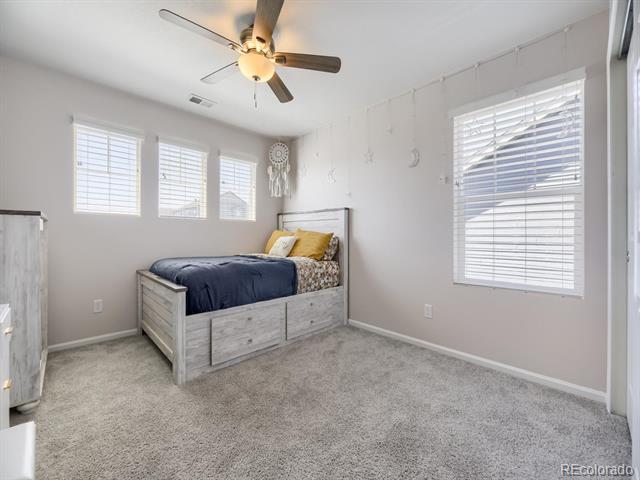
Bedroom
Assoc Fee Annual: $360.00
Assoc Fee Tot Annl: $360.00
Association: Yes
Restriction Covenants: Other
Assoc Fee Incl: Recycling, Trash
$0.00
Restriction Covenants YN: Yes
Assoc Amenities: Clubhouse, Fitness Center, Park, Playground, Pond Seasonal, Pool, Trail(s)
Lot Size:
Current Use:
0.12 Acres / 5,192 SqFt
Site & Location Information
Fencing: Full
Lot Features: Irrigated, Landscaped, Level, Open Space, Sprinklers In Front
Bldg/Complex Name:
Parcel Number: 034643150
Is Incorporated: Yes
Senior Community: No
Pets Allowed: Yes
Elementary School: Altitude / Cherry Creek 5
Middle/Junior Sch: Fox Ridge / Cherry Creek 5
High School: Cherokee Trail / Cherry Creek 5
School of Choice: Yes
Zoning:
Walk Score: 8 View Walk, Bike, & Transit Scores Building Information
Architectural Style: Traditional
Attached Property: No
Common Walls:
Direction Faces: East View:
Construction Materials: Frame
Roof: Composition
Exterior Features: Heated Gutters, Lighting, Private Yard, Rain Gutters
Patio/Porch Feat: Covered, Deck, Front Porch Pool Features:
Water & Utilities
Water Included: Yes
Water Source:
Utilities: Cable Available, Electricity Connected, Natural Gas Connected
Public Remarks
Sewer: Public Sewer
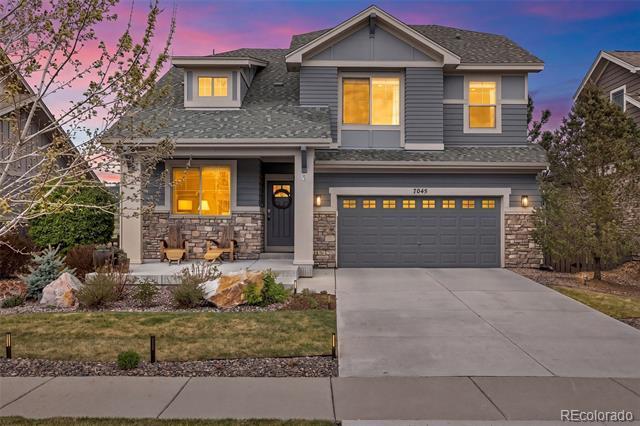
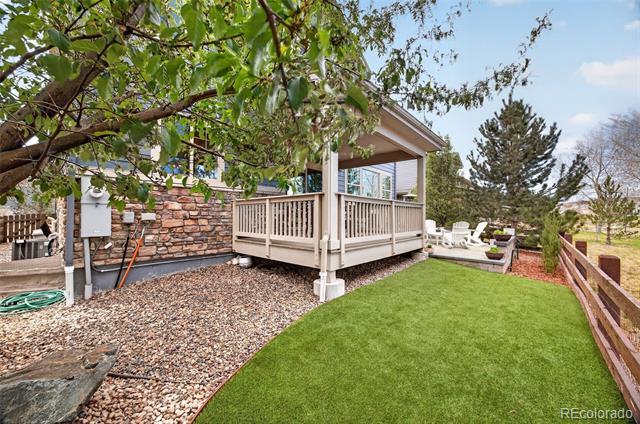
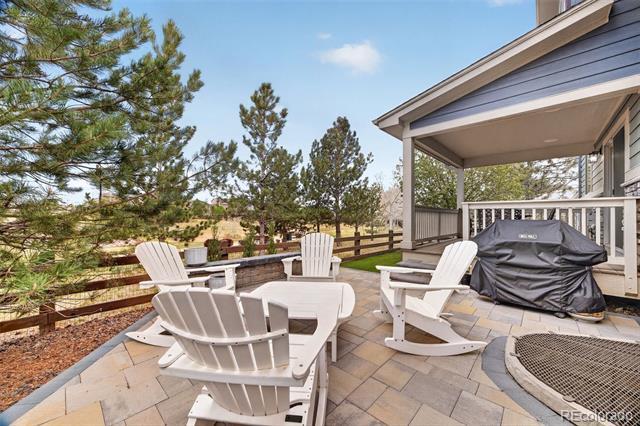
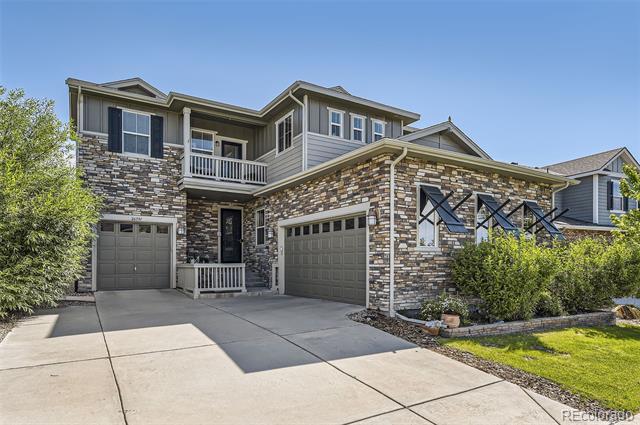
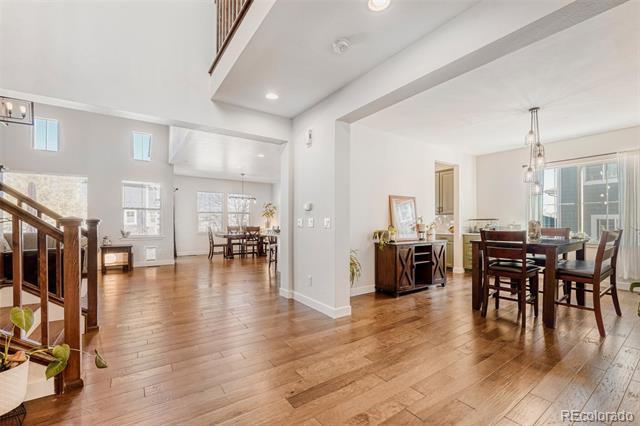
Welcome to 7045 S Robertsdale Way, a former model home in Southshore where thoughtful design, modern finishes, and everyday functionality come together in a bright, open layout. Just inside, a versatile front room offers space for a home office, sitting area, or flex space, enhanced by elegant wainscoting, along with black accent finishes and updated flooring (2022). The kitchen is a true standout featuring granite countertops, subway tile backsplash, abundant cabinetry, and a full suite of Samsung Bespoke appliances in striking navy blue stainless steel. The sleek glass front refrigerator includes an interior beverage center for both style and convenience, all flowing seamlessly into the main living and dining spaces. A mudroom just off the garage adds everyday ease, while the powder bath showcases a grasscloth wall treatment for a coastal-inspired touch. Upstairs, the spacious primary suite offers a walk-in closet and linen storage, complemented by well-appointed secondary bedrooms, including a guest room with a shiplap accent wall. A versatile loft provides space for a home office or additional living area, and the laundry room includes extra cabinetry for added function. The finished basement expands your living space with a large rec area, a guest bedroom with 8.8-foot ceilings, a full bathroom, and a 220V outlet—ideal for a home gym or workshop. Step outside to a low-maintenance backyard with turf and professionally designed landscaping, enhanced by Kichler exterior lighting controlled by an app. The home backs to open space with direct trail access to the Aurora Reservoir, nearby parks, and Southshore’s two community clubhouses—the Lakehouse and Lighthouse. With resort-style amenities, an oversized 2-car garage, and a whole-home lighting control system, this home offers a rare combination of design, convenience, and Colorado lifestyle.
Directions
All data deemed reliable but not guaranteed
Generated on: © REcolorado 2026. 05/27/2026 1:24:52 PM
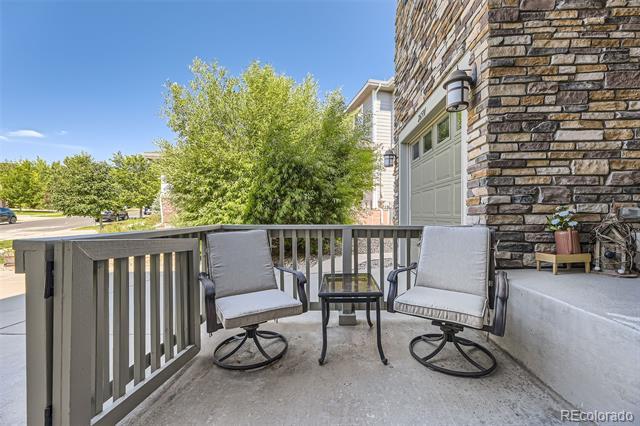
Backyard patio with seating area and professional landscaped surroundings
Arapahoe to Shady Grove, Robertsdale to the home on the West side of the street
Welcome to 7045 S Robertsdale Way!
Low-maintenance backyard with turf and private outdoor space
Listing ID: 7454511
MLS Status: Closed Close Price: $800,000
County: Arapahoe List Price: $785,000
Property Type: Residential
Original List Price: $785,000
Property Subtype: Single Family Residence
Structure Type: House Basement: Yes Levels: Two Year Built: 2022
Subdivision Name: Southshore
Listing Contract Date: 01/21/2026
Spec. Listing Cond: None Known
Purchase Contract Date: 01/24/2026 Contingency: None Known
Close Date: 02/20/2026 Days in MLS: 3
Association: Y Multiple: Y Cov/Rest: Y Assoc Fee Tot Annl: $360.00
Tax Annual Amt: $6,841 Tax Year: 2024
Special Taxing/Metro District Y/N: Yes
Metro District Website: https://www.southshoremetro.org
Tax Legal Desc: Lot 18, Block 8, Southshore at Aurora Subdivision Filing No. 16
Interior Area & SqFt
Building Area Total (SqFt Total): 4,029 Living Area (SqFt Finished): 3,897 Area Source: Public Records
Above Grade Finished Area: 2,709 Below Grade Total Area: 1,320 Below Grade Finished Area: 1,188 Below Grade Unfinished Area: 132
PSF Total: $199 PSF Above Grade: $295 PSF Finished: $205
Basement: Finished
Bsmnt Ceiling Ht:
Foundation: Fireplace: 1/Gas, Living Room
Heating: Forced Air, Natural Gas
Cooling: Central Air
HVAC Description:
Interior Features: Ceiling Fan(s), Eat-in Kitchen, In-Law Floor Plan, Kitchen Island, Open Floorplan, Pantry, Primary Suite, Quartz Counters, Smoke Free, Sound System, Walk-In Closet(s)
Security Features: Carbon Monoxide Detector(s), Smart Locks, Smoke Detector(s)
Window Features: Double Pane Windows
Flooring: Carpet, Tile, Vinyl
Spa Features:
Appliances: Dishwasher, Disposal, Double Oven, Dryer, Microwave, Oven, Range, Refrigerator, Self Cleaning Oven, Washer
Furnished: Unfurnished
Exclusions: Seller's personal property
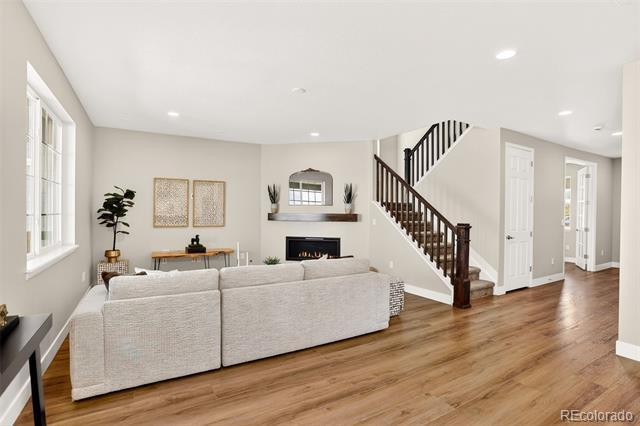
Living Room Main
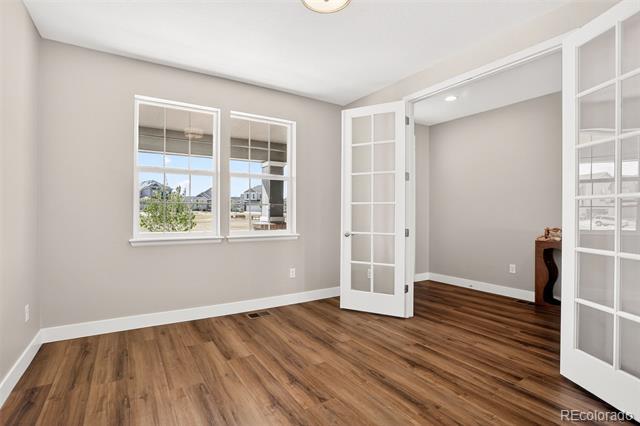
Office Main
Kitchen Main
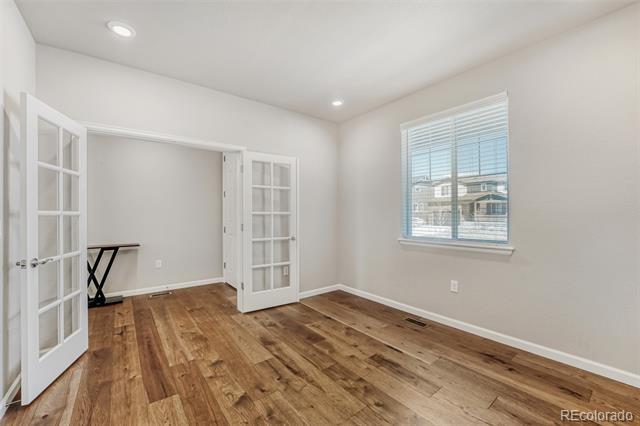
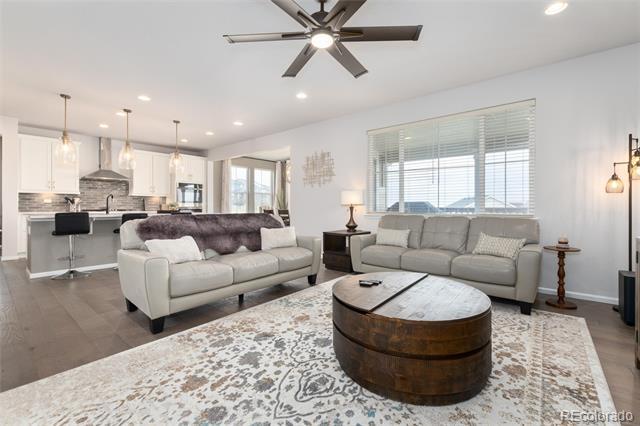
LVP flooring, gas fireplace, ceiling fan, speaker system, recessed lighting
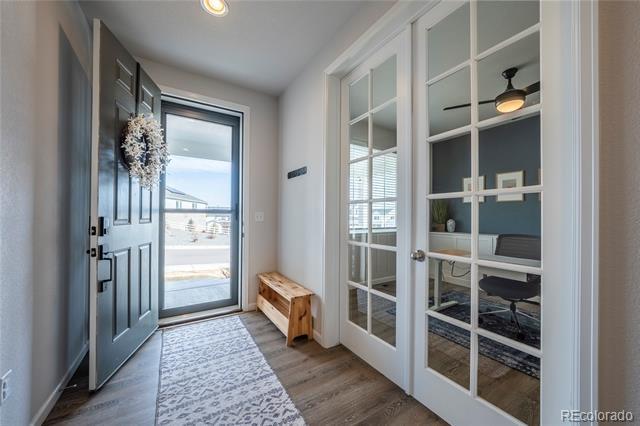
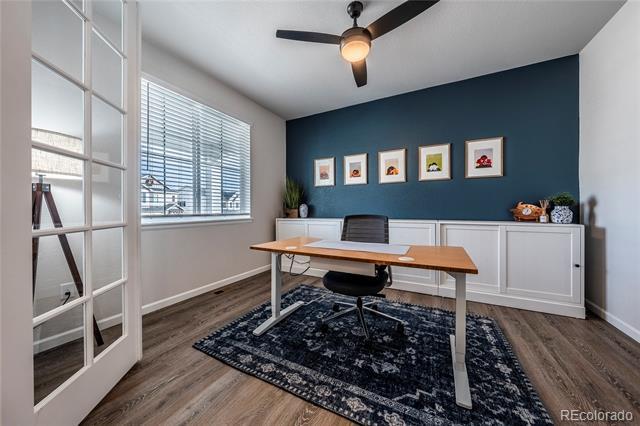
LVP flooring, french doors, ceiling fan
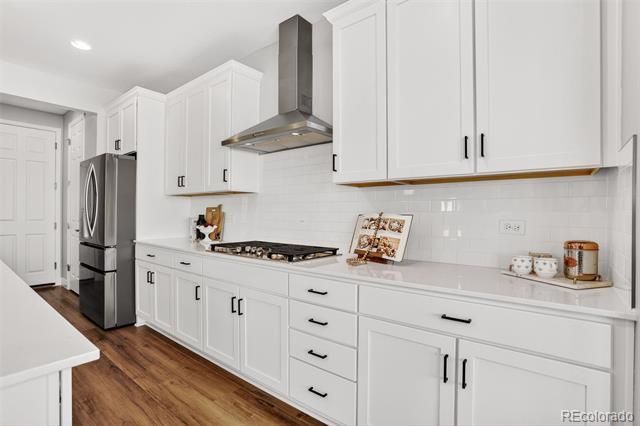
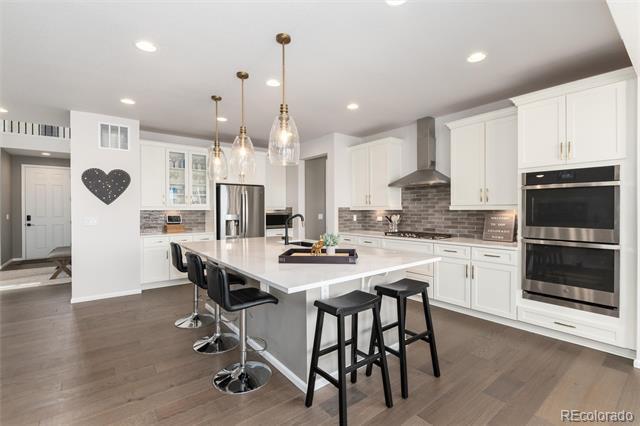
LVP flooring, oversized island, quartz countertops, single basin sink, soft closecabinets and drawers, double ovens, walk in pantry, walk-out, dine in
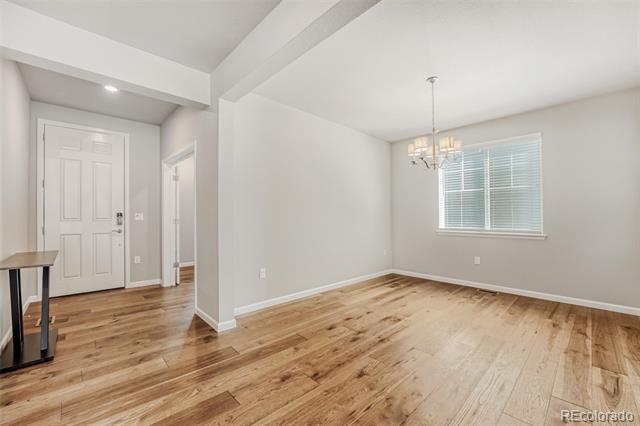
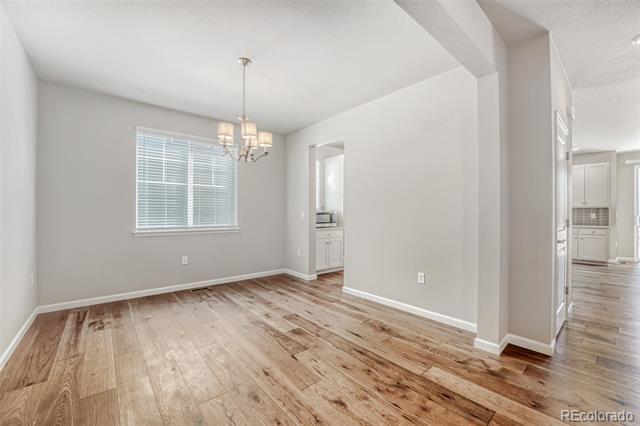
Dining Room Main LVP flooring, walk-out
Bathroom (1/2) Main Mainfloor powder bath, LVP flooring
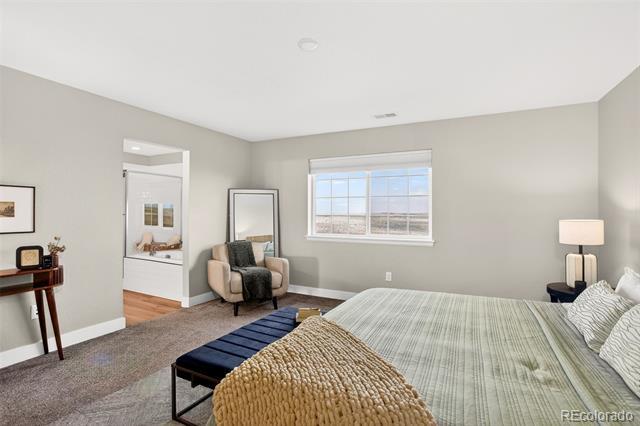
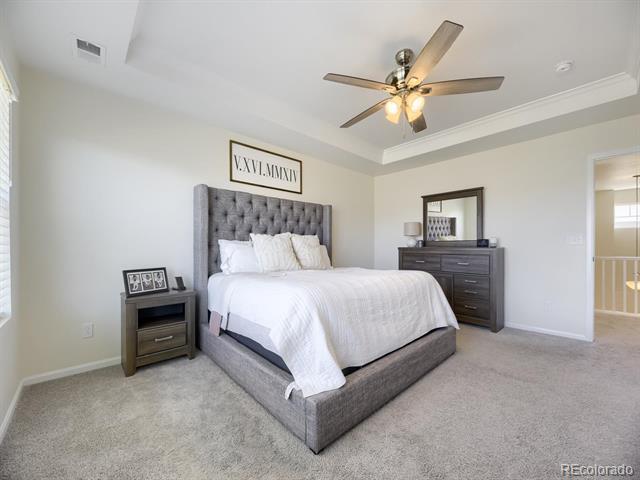
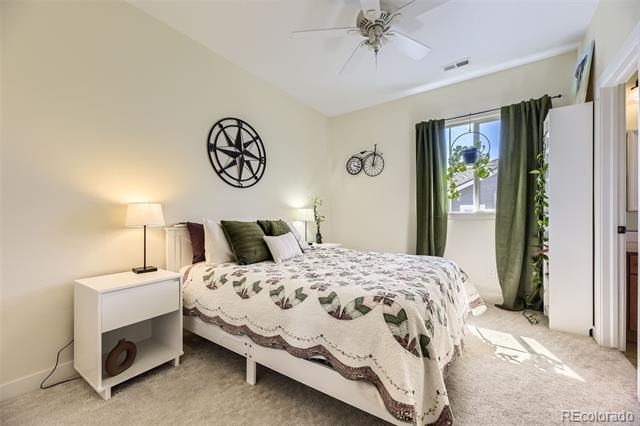
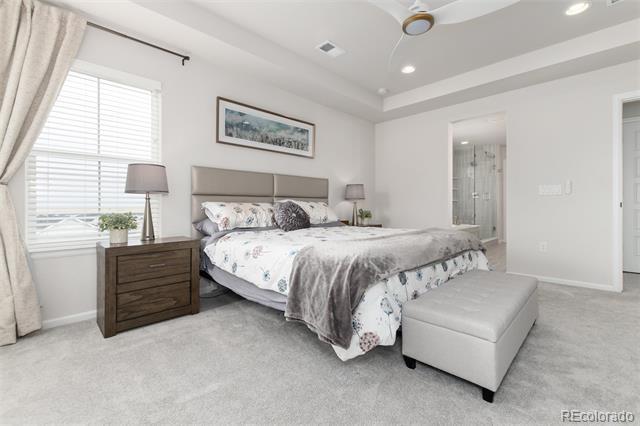
Bedroom Primary Upper Carpet, ceiling fan, adjoining bath
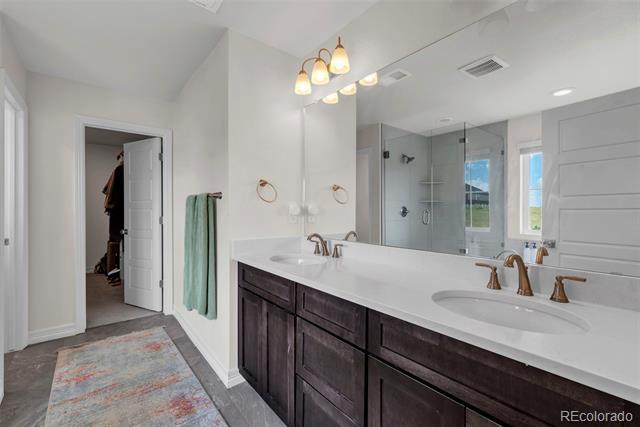
Bathroom (3/4) Primary Upper Double vanities, quartz countertops, stand alone shower, water closet, decorativetile flooring, walk-in closet
Bedroom Upper Carpet, ceiling fan
Bedroom Upper Carpet, ceiling fan, shelving in closet
Bedroom Upper Carpet, ceiling fan, shelving in closet
Bathroom (Full) Upper Double sinks
Loft Upper Carpet, ceiling fan
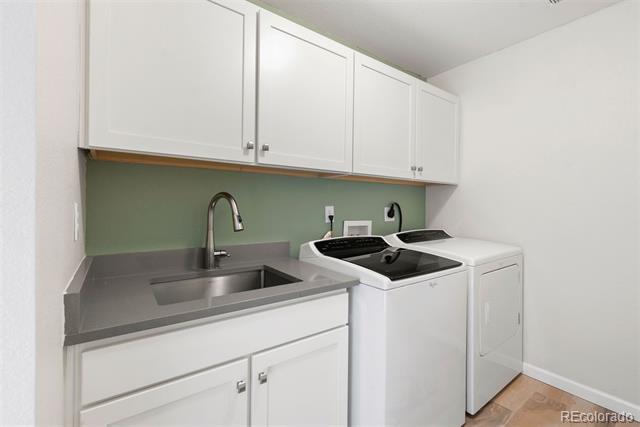
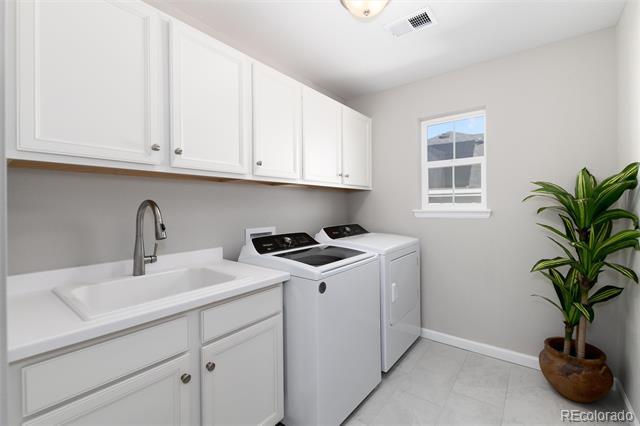
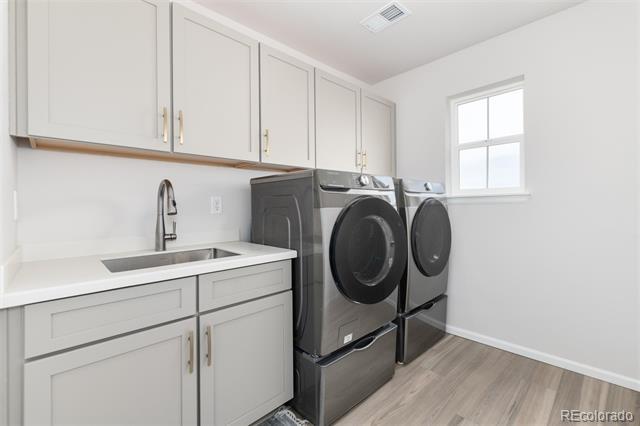
Laundry Upper Laundry room, tile floor
Family Room Basement Carpet, recessed lighting, storage space, Rough in for Kitchenette
Bedroom Basement Carpet
Bathroom (3/4) Basement
Assoc Fee Tot Annl: $360.00
Association: Yes
Restriction Covenants: Other
Assoc Fee Incl: Recycling, Trash
Restriction Covenants YN: Yes
Senior Community: No
Assoc Amenities: Clubhouse, Fitness Center, Park, Playground, Pool, Trail(s) Pets Allowed: Site & Location Information
Lot Size: 0.15 Acres / 6,534 SqFt
Current Use:
Fencing: Partial
Lot Features: Cul-De-Sac, Irrigated, Landscaped, Near Public Transit, Sprinklers In Front Waterfront Feat: Vegetation: Grassed
Road Surf/Front: Paved/Public Road
Bldg/Complex Name:
Parcel Number: 035333019
Road Responsibility: Public Maintained Road
Elementary School: Altitude / Cherry Creek 5
Middle/Junior Sch: Fox Ridge / Cherry Creek 5
High School: Cherokee Trail / Cherry Creek 5
School of Choice: Walk Score: 4 View Walk, Bike, & Transit Scores Building Information
Architectural Style:
Attached Property: No
Construction Materials: Frame, Wood Siding Roof: Composition
Common Walls:
Exterior Features: Gas Valve, Lighting, Private Yard Property Condition:
Patio/Porch Feat: Covered, Front Porch, Patio
Builder Name: Richmond American Homes Builder Model:
Welcome to your dream home in the highly sought-after Southshore community, where luxury, space, and lifestyle come together. This exceptional residence offers 5 bedrooms, 4 bathrooms, a main-floor office, a spacious loft, and a fully finished basement, providing flexibility for everyday living and entertaining. The open main level features luxury flooring throughout and a welcoming living room with a gas fireplace and striking tile detail. The gourmet kitchen is the heart of the home, showcasing an oversized island, white cabinetry, white stone countertops, double ovens, a gas range, and stainless steel appliances. The light-filled dining area flows seamlessly to the covered patio, creating ideal indoor and outdoor living. Upstairs, the primary suite serves as a private retreat with a spa-like bathroom. This level also includes a large loft, upstairs laundry, three additional well-sized bedrooms, and a full hall bathroom. The finished basement offers a large recreation space perfect for entertaining, a home gym, or additional living or work space, along with a bedroom, full bathroom, and generous storage. Outdoor living is thoughtfully designed with a covered patio featuring privacy screens, mature lilac bushes, vegetable garden boxes, high-end artificial turf, and an additional paved stone patio for entertaining. Additional highlights include tall ceilings, fully paid-off solar panels for low utility bills, and a two-car garage with epoxy flooring and ceiling-mounted storage. Southshore residents enjoy access to two community centers with fitness facilities, pools, splash pads, miles of scenic trails, and 120 acres of open space. The home is a short walk to Altitude Elementary School and minutes from Southlands shopping and dining.
All data deemed reliable but not guaranteed
Generated on: © REcolorado 2026. 05/27/2026 1:24:52 PM
Listing ID: 5601494
MLS Status: Closed Close Price: $802,000
County: Arapahoe List Price: $799,000
Property Type: Residential Original List Price: $799,000
Property Subtype: Single Family Residence
Structure Type: House Basement: Yes Levels: Two Year Built: 2021
Subdivision Name: Southshore
Listing Contract Date: 09/26/2025 Spec. Listing Cond: None Known
Purchase Contract Date: 10/13/2025 Contingency: None Known
Close Date: 12/01/2025 Days in MLS: 17
Association: Y Multiple: N Cov/Rest: Y Assoc Fee Tot Annl: $360.00
Tax Annual Amt: $6,897 Tax Year: 2024
Special Taxing/Metro District Y/N: Yes
Metro District Website: https://www.southshoremetro.org/ Tax Legal Desc: LOT 18 BLK 7 SOUTHSHORE AT AURORA SUB FLG NO 16
Interior Area & SqFt
Building Area Total (SqFt Total): 4,029 Living Area (SqFt Finished): 3,813 Area Source: Public Records Above Grade Finished Area: 2,709 Below Grade Total Area: 1,320 Below Grade Finished Area: 1,104 Below Grade Unfinished Area: 216
PSF Total: $199 PSF Above Grade: $296 PSF Finished: $210
Basement: Finished, Full, Interior Entry/Standard, Sump Pump
Bsmnt Ceiling Ht:
Foundation: Fireplace: 1/Gas, Living Room
Heating: Forced Air, Natural Gas
Cooling: Central Air HVAC Description:
Interior Features: Entrance Foyer, Five Piece Bath, High Ceilings, Kitchen Island, Open Floorplan, Pantry, Primary Suite, Quartz Counters, Vaulted Ceiling(s), Walk-In Closet(s)
Security Features: Carbon Monoxide Detector(s), Smoke Detector(s), Video Doorbell Flooring: Carpet,
Window Features: Double Pane Windows, Egress Windows, Window Coverings Spa Features: Appliances: Dishwasher, Disposal, Dryer, Microwave, Range, Range Hood, Refrigerator, Washer Exclusions: Seller's Personal Belongings
Living Room Main 15.00 x 18.00 A warm and inviting living room with a gas fireplace, seamlessly connected to the kitchen and dining area. Kitchen Main 15.00 x 18.00 Open-plan kitchen with a gracious island, walk-in pantry, stainless steel appliances, and a gas range.
Dining Room Main 12.00 x 16.00
Office Main 11.00 x 12.00
Enjoy memorable gatherings in the dining room with vaulted ceilings, conveniently located next to the kitchen and offering easy access to the backyard.
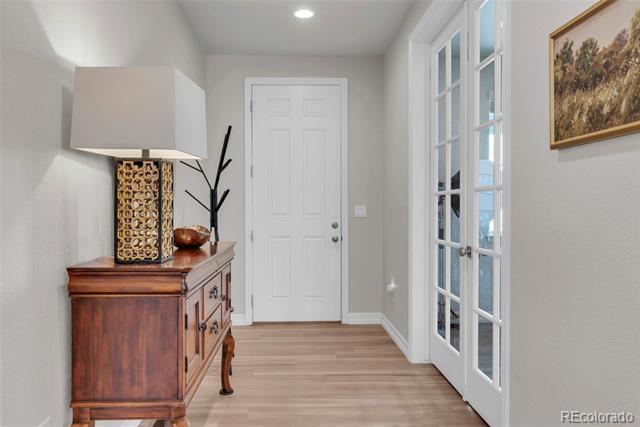
Ideal main-floor office tucked at the front of the home, featuring elegant French doors for privacy and style.
Bathroom (1/2) Main Main floor powder room.
Bedroom Primary Upper 15.00 x 15.00
Bathroom (Full) En Suite, Primary Upper
Tranquil upstairs primary suite with large west-facing windows that bathe the room in afternoon light—perfect for unwinding.
Indulge in the spa-like serenity of the 5-piece bathroom, complete with a walk-in closet for comfort and convenience.
Bedroom Upper 11.00 x 12.00 Upstairs additional bedroom.
Bedroom Upper 10.00 x 12.00 Upstairs additional bedroom.
Bedroom Upper 10.00 x 10.00 Upstairs additional bedroom.
Loft Upper 16.00 x 18.00
The loft offers versatile additional living space—perfect for a playroom, TV area, or a quiet spot to unwind.
Bathroom (Full) Upper Hall bathroom with double sinks and bath tub / shower combo.
Laundry Upper Convenient laundry room with storage space.
Family Room
Basement 25.00 x 31.00
Bedroom Basement 10.00 x 12.00
Spacious family and recreation room—an ideal spot for hanging out, entertaining, or enjoying your favorite hobbies.
Large basement bedroom with egress window.
Bathroom (3/4) Basement Nice bathroom featuring a walk-in shower.
Utility Room Basement
Utility room equipped with ample storage to keep essentials organized and easily accessible.
Association Name: Southshore Master Association
Association Type: Professionally Managed
Association Phone: 720-870-2221
Association Website: https://www.southshoreaurora.or
Assoc Fee/Frequency: $30.00 Monthly
Assoc Fee Annual: $360.00
Assoc Fee Tot Annl: $360.00
Association: Yes
Restriction Covenants: Other
Restriction Covenants YN: Yes
Assoc Fee Incl: Maintenance Grounds, Trash
Assoc Amenities: Clubhouse, Fitness Center, Park, Playground, Pond Seasonal, Trail(s)
Assoc Transfer Amt: $250
Assoc Private Transfer Fee:
Lot Size: 0.14 Acres / 6,270 SqFt
Current Use:
Senior Community: No
Pets Allowed: Yes
Assoc Status Letter Fee: Site & Location Information
Fencing: Full
Lot Features: Greenbelt, Landscaped, Sprinklers In Front, Sprinklers In Rear Road Surf/Front: Paved Road Responsibility:
Bldg/Complex Name:
Parcel Number: 2071-28-4-05-006
Elementary School: Pine Ridge / Cherry Creek 5
Middle/Junior Sch: Fox Ridge / Cherry Creek 5 High School: Cherokee Trail / Cherry Creek 5
School of Choice: Walk Score: 4 View Walk, Bike, & Transit Scores Building Information
Architectural Style: Traditional
Attached Property: No
Common Walls:
Direction Faces: East View:
Construction Materials: Frame, Stone, Wood Siding
Roof: Composition
Property Condition: Updated/Remodeled
Patio/Porch Feat: Covered, Deck, Front Porch
Water Included: Yes
Exterior Features: Lighting, Private Yard
Builder Name: Richmond American Homes
Builder Model:
Pool Features:
Water & Utilities
Water Source: Public Sewer: Public Sewer
Utilities: Cable Available, Electricity Connected, Internet Access (Wired), Natural Gas Connected
Public Remarks
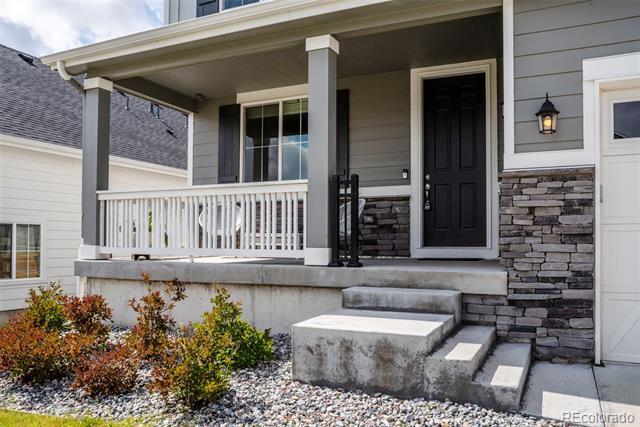
Welcome to 7145 S Uriah Street. From the moment you arrive, you will feel the comfort of home settling around you. The main level invites you in with its open layout—perfect for everyday living and memorable gatherings. At the heart of the home is the living room featuring a gas fireplace surrounded by contemporary tile while the gourmet kitchen offers everything you need to bring people together. With a generous kitchen island, gas range, a walk-in pantry, and the adjacent dining room featuring vaulted ceilings, it’s a space designed to make everyday moments special. Upstairs, the primary bedroom is a peaceful retreat with a spa-like 5-piece bathroom and a walk-in closet. The spacious loft provides a comfortable spot to unwind—perfect for movie nights, game days, or simply relaxing at the end of the day. Three additional bedrooms, a full bathroom with a double sink vanity, and a conveniently located laundry room add everyday ease and thoughtful functionality for busy households. Downstairs, the fully finished basement offers over 1,000 square feet of additional living space—perfect for entertaining and making the most of every square foot. Enjoy a spacious family room, a private bedroom and bathroom, and plenty of bonus storage space. Sit back, relax and enjoy your private covered patio and fenced yard overlooking the dedicated greenbelt. Nestled in one of Southshore’s communities, this home is minutes from amenities which include two resort-style pools, fitness center, playgrounds, Senac Lake and a scenic community lakehouse, neighborhood parks, and 8.5 miles of trails to explore. Located in the Cherry Creek School District, you'll have easy access to the elementary, middle and high school. Here, you’ll find more than just a house—you’ll find your next chapter. And it’s ready for you.
All data deemed reliable but not guaranteed
Generated on: © REcolorado 2026. 05/27/2026 1:24:53 PM
Property Type: Residential
Subtype: Single
Type: House
Subdivision Name: Southshore
Listing Contract Date: 03/06/2026
Purchase Contract Date: 04/05/2026
Date: 05/01/2026
Interior Area & SqFt
Foundation: Slab Fireplace: 1/Family Room, Living Room
Heating: Forced Air
Cooling: Central
Lot Size: 0.19 Acres / 8,206 SqFt
Current Use:
Lot Features: Irrigated, Landscaped
Road Surf/Front: Paved
Bldg/Complex Name:
Parcel Number: 2071-21-3-14-006
Site & Location Information
Fencing: Partial
Road Responsibility:
Elementary School: Pine Ridge / Cherry Creek 5
Middle/Junior Sch: Fox Ridge / Cherry Creek 5
High School: Cherokee Trail / Cherry Creek 5
School of Choice: Is Incorporated: Yes
Zoning:
Walk Score: 6 View Walk, Bike, & Transit Scores Building Information
Architectural Style:
Attached Property: No
Common Walls:
Direction Faces: Southwest View:
Construction Materials: Frame, Rock, Wood Siding Roof: Architectural Shingles
Property Condition: Updated/Remodeled
Exterior Features: Balcony, Fire Pit, Gas Grill, Rain Gutters, Smart Irrigation
Builder Name:
Builder Model: Patio/Porch Feat: Front Porch, Patio Pool Features:
Water Included: Yes
Water & Utilities
Public Remarks
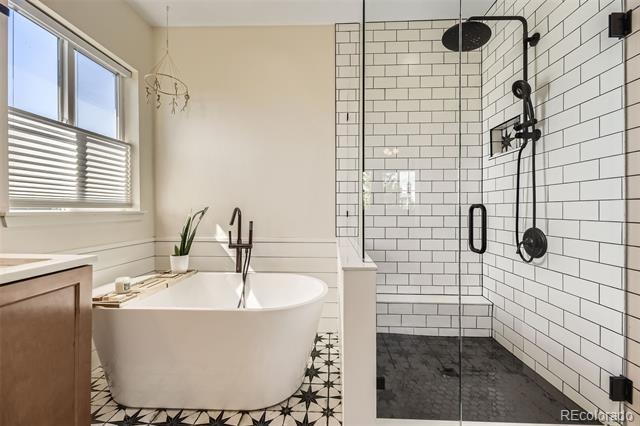
Located in the highly sought-after Southshore community, this beautifully updated home leaves nothing builder-grade behind—every room has been thoughtfully remodeled with updated lighting, hardware, and custom built-in storage throughout. The open-concept floor plan features wood flooring across the main level and a remodeled fireplace that serves as a stunning focal point. The primary suite offers a completely renovated bathroom with a luxurious soaking tub, creating a true retreat. A previously open loft has been enclosed to provide a versatile bonus space, ideal for a home office, media room, or playroom. The fully finished basement expands the living space with two distinct areas: one designed for living and exercise, and another complete with a bedroom, bathroom, sitting area, and wet bar—perfect for guests or multi-generational living. Enjoy Colorado living year-round in the thoughtfully designed outdoor space featuring dedicated dining and lounge areas, plus a gas line run directly to the grill. Additional highlights include maintenance-free landscaping, a garage with lofted storage, and a quiet location on a low-traffic horseshoe block. Major upgrades provide peace of mind, including new flooring, fresh interior paint, a new water heater, and a brand-new roof installed in July 2025. Located just 0.2 miles from direct access to Aurora Reservoir and surrounded by miles of walking and biking trails, residents also enjoy access to two community pools and two fitness centers. With extensive upgrades, functional living spaces, and an unbeatable location, this home truly has it all.
Directions
All data deemed reliable but not guaranteed
Generated on: © REcolorado 2026. 05/27/2026 1:24:53 PM
Listing ID: 9293891
County: Arapahoe
Subdivision Name: Southshore
Listing Contract Date: 03/06/2026 Spec. Listing Cond: None Known
Purchase Contract Date: 03/18/2026 Contingency: KickoutContingent on home sale Close Date: 05/01/2026 Days in MLS: 12
Interior Area & SqFt
Foundation: Slab Fireplace: 1/Gas, Living Room
Heating: Forced Air
Cooling: Central Air
HVAC Description: Interior Features: Ceiling Fan(s), Kitchen Island, Open Floorplan, Pantry, Primary Suite, Quartz Counters, Smoke Free, Walk-In Closet(s)
Security Features:
Window Features: Window Coverings
Exclusions: Seller's Personal Property, TV, Ring Camera, Garage Fridge Bed & Bath
Lot Size: 0.14 Acres / 6,293 SqFt
Current Use:
Fencing: Full
Lot Features: Landscaped, Sprinklers In Front, Sprinklers In Rear
Bldg/Complex Name:
Parcel Number: 035333078
Elementary School: Altitude / Cherry Creek 5
Middle/Junior Sch: Fox Ridge / Cherry Creek 5
High School: Cherokee Trail / Cherry Creek 5
School of Choice:
Walk Score: 2 View Walk, Bike, & Transit Scores
Architectural Style:
Attached Property: No
Building Information
Common Walls:
Direction Faces: Southwest View:
Construction Materials: Stone, Wood Siding Roof: Composition
Property Condition:
Exterior Features: Lighting, Private Yard
Builder Name: Richmond American Homes Builder Model: Coronado
Patio/Porch Feat: Covered, Deck, Patio Pool Features:
Water & Utilities
Water Included: Yes Water Source: Public
Public Remarks
Welcome to this exquisite two-story home in the heart of Southshore. From the moment you arrive, you will feel the comfort of this home all around you. The main level invites you in with its open layout, perfect for everyday living or memorable gatherings. At the heart of the home is the gourmet kitchen offering everything you need to bring people together with a generous kitchen island, gas range, double ovens and a walk-in pantry. This open floor plan has a light and bright adjacent dining room and inviting living room featuring a gas fireplace as well as large main floor office. Upstairs, the primary bedroom is a peaceful retreat with a spa-like bathroom and walk-in closet. The spacious loft provides a comfortable spot to unwind and flex-space. Two additional bedrooms and two full bathrooms, and a conveniently located upper laundry room add everyday ease and thoughtful functionality. Downstairs, the fully finished basement offers tons of additional living space, perfect for entertaining and extra guests. Enjoy a spacious family room, playroom or flex-space and an additional bedroom and full bathroom, with plenty of storage. Sit back, relax and enjoy your privately covered deck and fully fenced and custom landscaped yard with an additional spacious patio. This home is minutes from amenities which include two resort-style pools, fitness center, playgrounds, neighborhood parks, and miles of trails to explore. Located in the Cherry Creek School District with easy access to the Altitude elementary school. Here, you’ll find more than just a home, you’ll also find community. Virtual Tour: https://my.matterport.com/show/?m=SqfhoSmQjCf Information provided herein is from sources deemed reliable but not guaranteed and is provided without the intention that any buyer rely upon it. Listing Broker takes no responsibility for its accuracy and all information must be independently verified by buyers.
All data deemed reliable but not guaranteed
Generated on: © REcolorado 2026. 05/27/2026 1:24:53 PM
Listing Id is one of 70225 11 1524403, 2795929, 7189537, 4655580, 2704678, 9293158, 7432219, 9405595, 74545 11 5601494, 6992562, 9293891 Property Type is 'Residential'