This week the median list price for Aurora, CO 80014 is $547,000 with the market action index hovering around 47. This is less than last month's market action index of 52 Inventory has increased to 32
Marke t Act ion I n d e x
This answers “How’s the Market?” by comparing rate of sales versus inventory
Re al-Time Marke t Profile
Strong Seller's Market
Marke t Narrat ive
Home sales continue to outstrip supply and the Market Action Index has been moving higher for several weeks. This is a Seller ’s market so watch for upward pricing pressure in the near future if the trend continues
Marke t Segme n ts
Strong Seller's Market
Each segment below represents approximately 25% of the market ordered by price.
Me d ian List Price
We continue to see prices in this zip code bounce around this plateau. Look for a persistent downshift in the Market Action Index before we see prices deviate from these levels.
Price Pe r Square Foot
While prices have been basically flat, the price per square foot has been heading downward. While not a sign of broad strength in a market, larger homes are coming more available and buyers are tending to get more home for their money.
Inventory has been climbing lately. Note that rising inventory alone does not signal a weakening market. Look to the Market Action Index and Days on Market trends to gauge whether buyer interest is keeping up with available supply.
Marke t Act ion I n d e x
Home sales continue to outstrip supply and the Market Action Index has been moving higher for several weeks. This is a Seller ’s market so watch for upward pricing pressure in the near future if the trend continues.
Me d ian Days on Marke t (DO M)
The properties have been on the market for an average of 69 days. Half of the listings have come newly on the market in the past 28 or so days. Watch the 90-day DOM trend for signals of a changing market.
Segme n ts
It is not uncommon for the higher priced homes in an area to take longer to sell than those in the lower quartiles.
OWNER INFORMATION
Owner
Mailing Address
Mailing City & State Aurora, CO
MLS
MLS
MLS
MLS
MLS
MLS
MLS
MLS
MLS
MLS
MLS
MLS
MLS
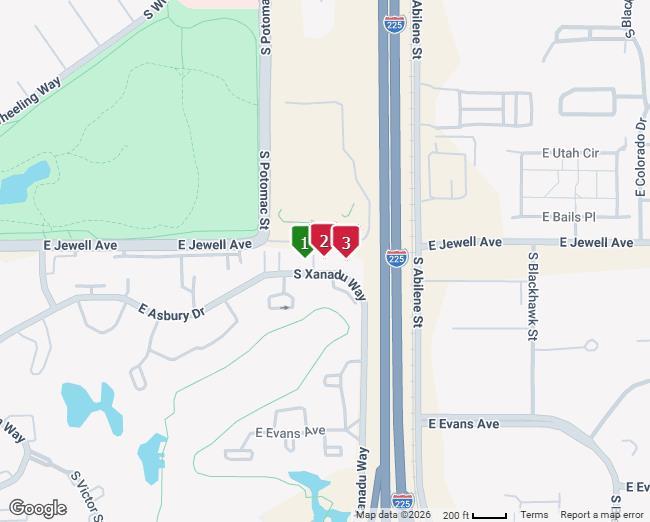
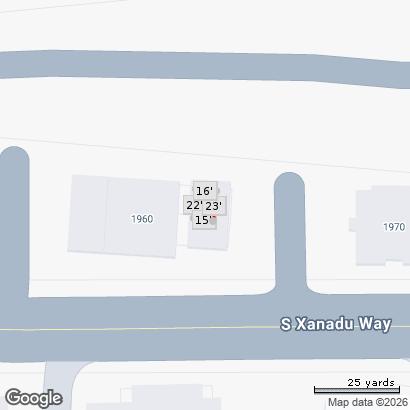
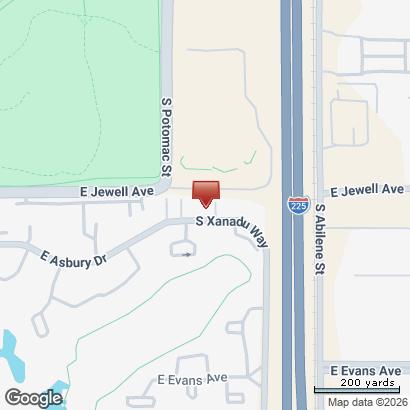
Map of Property Locations
Way Unit #101, Aurora, CO 80014
Way Unit #207, Aurora, CO 80014
Listing Id: 5276196
Status: Active 07/01/26
Price: $139,900
Subtype: CON
Ttl SqFt: 588
Bd/Bth: 1 / 1
Show #: 888-808-0331
Aurora, CO 80014
Listing Id: 9102224
Status: Closed 08/29/25
Price: $157,000
Subtype: CON Ttl SqFt: 588
Bd/Bth: 1 / 1 Show #: 800-746-9464
Listing Id: 8759173
Status: Closed 10/21/25
Price: $150,000
Subtype: CON Ttl SqFt: 588
Bd/Bth: 1 / 1
Show #: 800-746-9464
1960 S Xanadu
1970 S Xanadu
1980 S Xanadu Way Unit #208,
Interior Area & SqFt
Water Included:
Water Source: Public Sewer: Public Sewer
Utilities: Electricity Connected, Natural Gas Connected
Public Remarks
Electric:
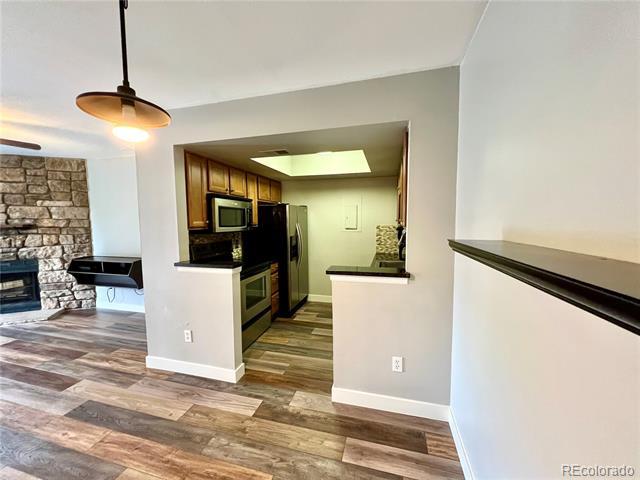
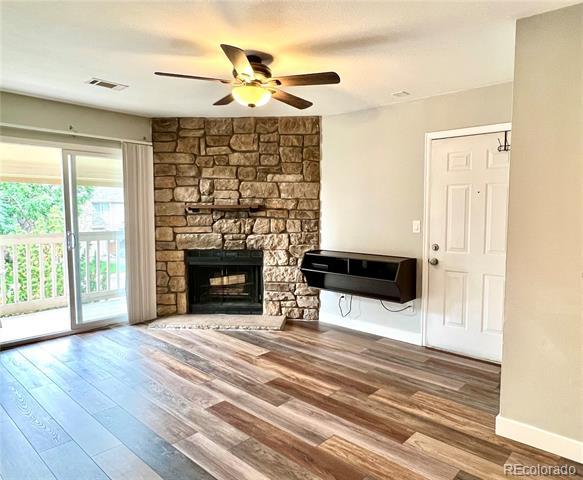
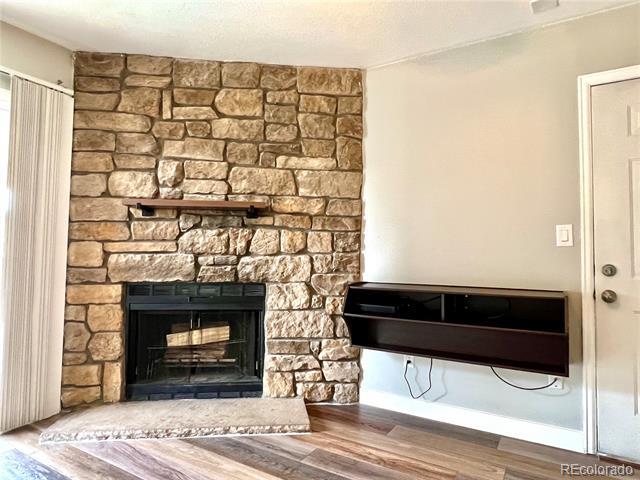
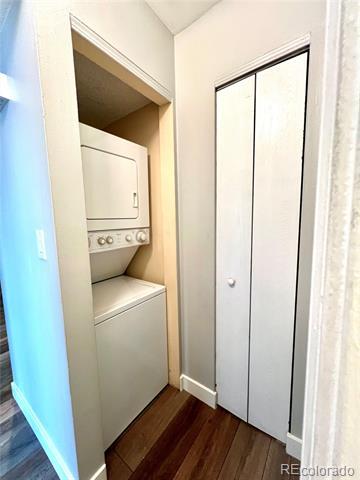
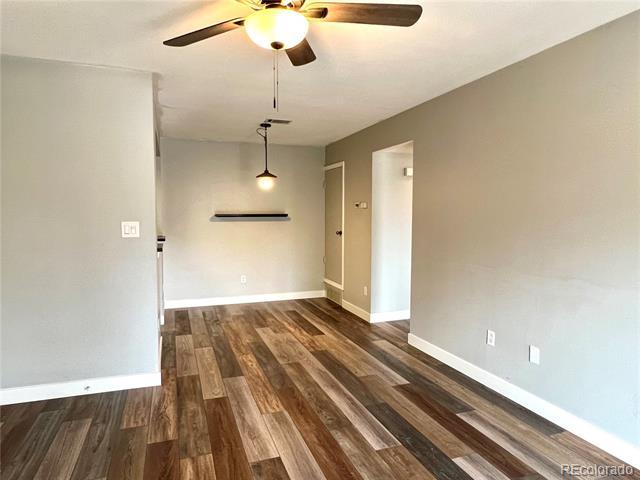
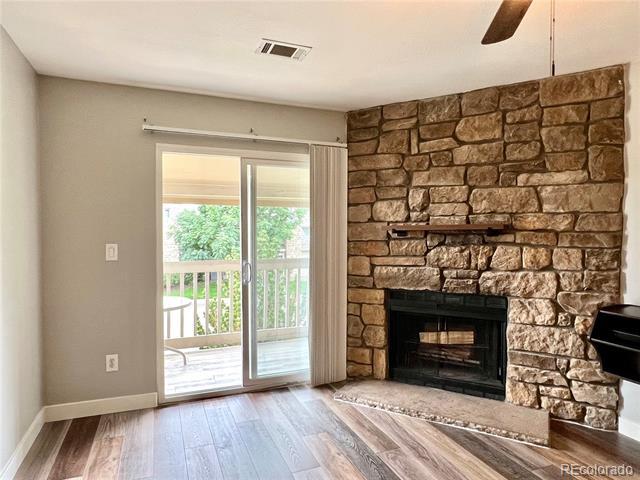
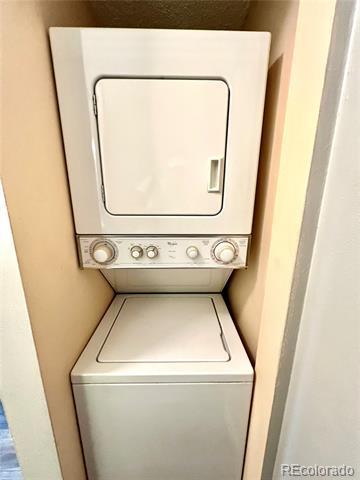
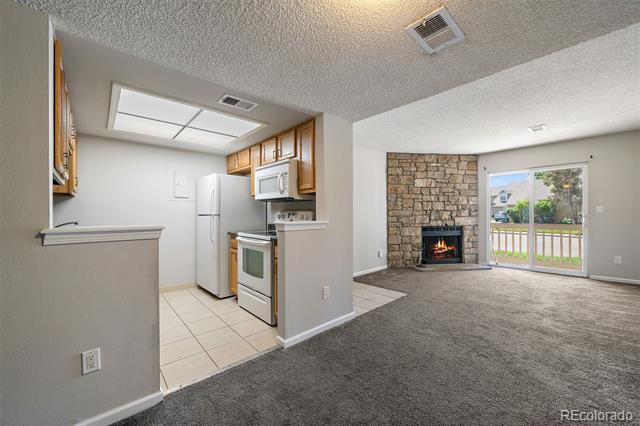
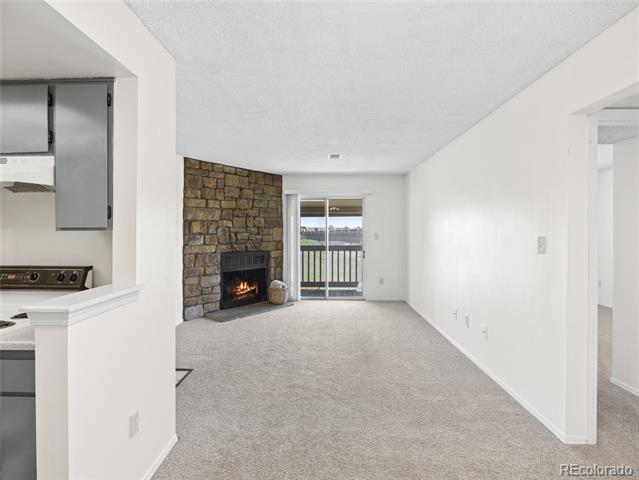
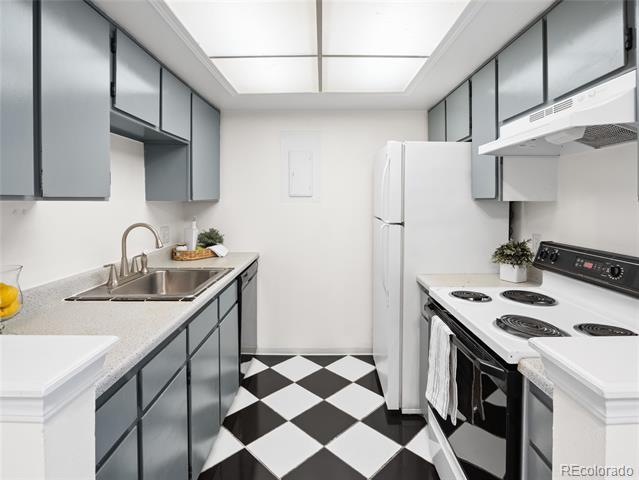
Fantastic 1 bedroom, 1 bathroom upper level end unit condo. This unit is upgraded, well maintained and clean! The kitchen and dining area are open to the living room where you will find a cozy wood burning fireplace and an access door to the balcony. The bedroom and bathroom are nicely sized and there is a convenient in unit stackable washer and dryer. This home also includes air conditioning and one reserved parking spot. The complex is in a great location, close to Cherry Creek District middle and high schools, as well as trails and parks like Jewell Wetlands Park and Utah Park. The Iliff light rail station is also nearby. You will love it here, come see this place today! (This unit will be freshly painted next week. Updated photos will be uploaded once the work is complete).
Directions
From Iliff Avenue and I-225, go west on Iliff. Turn right onto Xanadu Way to reach the Studio 80 complex. The property will be on the right.
All data deemed reliable but not guaranteed
Generated on: © REcolorado 2026. 07/07/2026 2:54:14 PM
Interior Area & SqFt
Roof: Composition
Water Included:
Water & Utilities
Water Source: Public Sewer: Public Sewer
Public Remarks
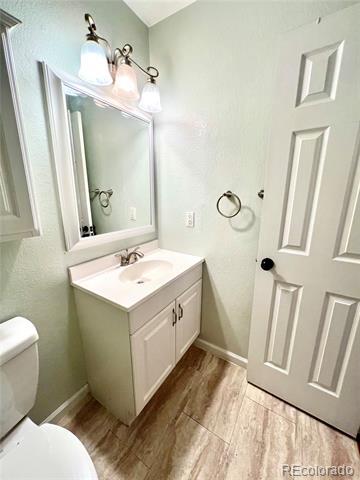
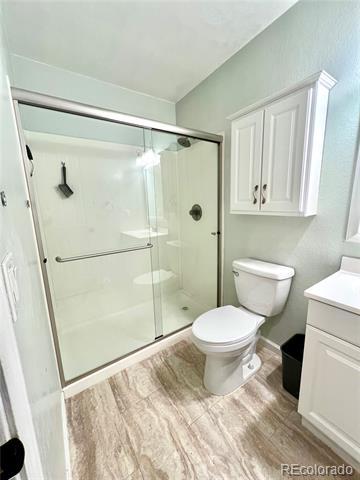
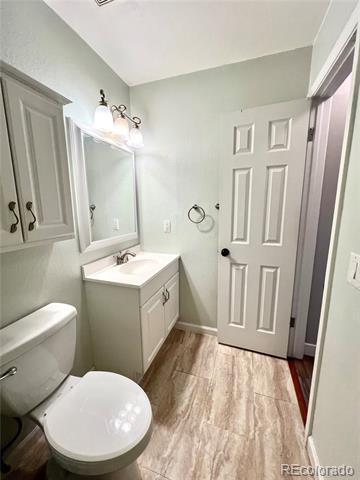
Located within minutes of the Iliff Light Rail Station for easy access to Anschutz Medical Center, DTC, and Downtown Denver yet convenient to local amenities like Heather Ridge Golf Club, Jewell Wetlands open space, biking or running on local trails, and Cherry Creek Reservoir. Special features include a cozy, operational wood-burning fireplace, central a/c, a remodeled bathroom, and in-unit stackable washer and dryer. Not only is this first floor unit truly move-in ready at an incredible price, the Seller is offering a $3200 credit to Buyer PLUS the property qualifies for an additional 1.75% of the loan amount incentive towards closing costs, pre-paids, and/or rate buy-down. Perfect home for a 1st time homebuyer, investment, or second home. All are eligible for the credits as eligibility is based on property location and demographics, not borrower income. Contact listing agent for more details!
All data deemed reliable but not guaranteed
Generated on: © REcolorado 2026. 07/07/2026 2:54:14 PM
Listing ID: 9102224
- Closed
MLS Status: Closed Close Price: $157,000
County: Arapahoe List Price: $163,000
Property Type: Residential Original List Price: $175,000
Property Subtype: Condominium
Structure Type: Low Rise (1-3)
Basement: No
Levels: One Year Built: 1982
Subdivision Name: Studio 80
Listing Contract Date: 05/16/2025
Spec. Listing Cond: None Known
Purchase Contract Date: 08/07/2025 Contingency: None Known
Close Date: 08/29/2025 Days in MLS: 83
Association: Y Multiple: N Cov/Rest: Y Assoc Fee Tot Annl: $4,500.00
Tax Annual Amt: $709 Tax Year: 2024
Special Taxing/Metro District Y/N: No
Tax Legal Desc: UNIT 208 BLDG 83 AS PER CONDO DECLARATION RECORDED IN B3348 P591 STUDIO 80 CONDOS
Interior Area & SqFt
Building Area Total (SqFt Total): 588 Living Area (SqFt Finished): 588 Area Source: Public Records
Above Grade Finished Area: 588
PSF Total: $267 PSF Above Grade: $267 PSF Finished: $267
Foundation:
Heating: Forced Air
Cooling: Central Air
Interior Features: Laminate Counters, Solid Surface Counters
Security Features: Carbon Monoxide Detector(s), Smoke Detector(s)
Fireplace: 1/Family Room, Wood Burning
HVAC Description:
Flooring: Carpet, Linoleum, Tile
Window Features: Window Coverings Spa Features: Appliances: Cooktop, Dishwasher, Dryer, Oven, Range Hood, Refrigerator, Washer
Other Equipment: Laundry: Laundry Closet
Exclusions: Sellers Personal Property Bed & Bath Summary
Conveniently located next to the dining room and family room. All appliances included Dining Room Main Easy for entertaining or this could make a great office space
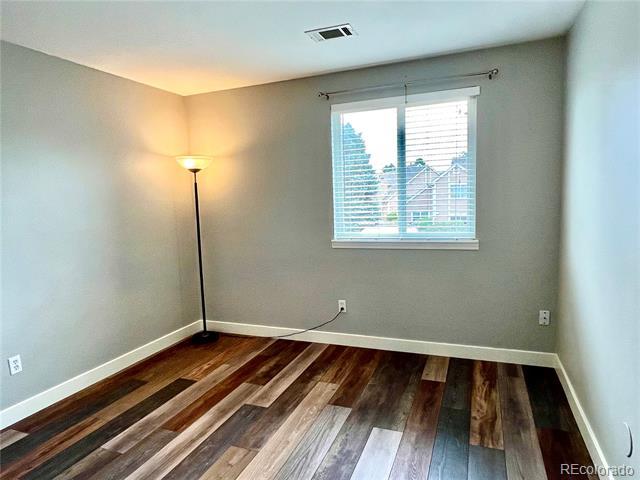
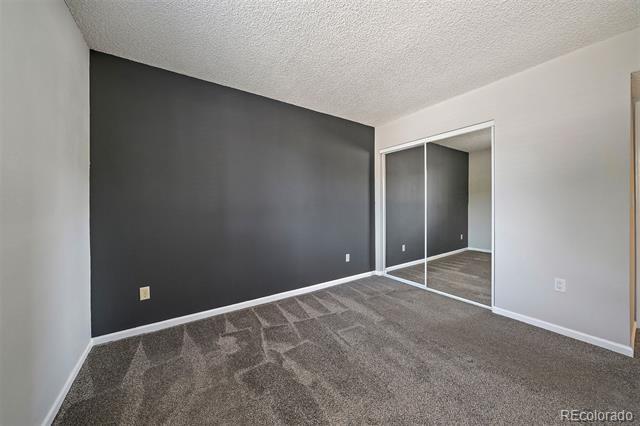
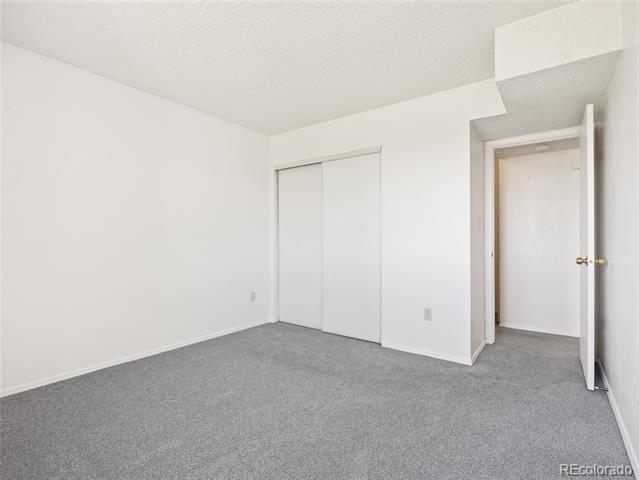
Bedroom Main The bedroom looks out to the open space and abundant light flows through this room.
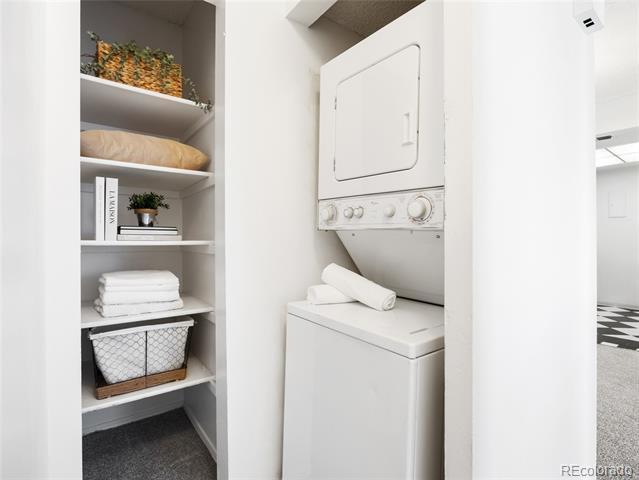
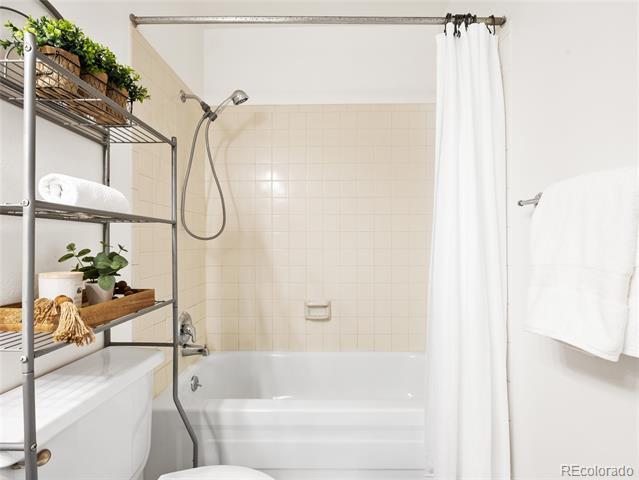
Bathroom (Full) Main Full bathroom with tub/shower combo Laundry Main In unit washer & dryer included Parking
Parking Total:
Parcel Number: 031230233
Walk Score: 16
Architectural Style: Contemporary
School of Choice:
View Walk, Bike, & Transit Scores
Building Information
Entry Level/Loc: 2/Stairs Unit Count:
Attached Property: Yes
Common Walls:
Direction Faces: South View:
Construction Materials: Frame, Wood Siding Roof: Composition
Exterior Features:
Patio/Porch Feat: Covered, Deck, Front Porch Pool Features:
Water Included:
End Unit, No One Above, 2+ Common Walls
Water & Utilities
Water Source: Public Sewer: Public Sewer Utilities: Electricity Available, Electricity Connected, Phone Available Electric:
Public Remarks
*PRICE IMPROVEMENT + SELLERS OFFERING $5K CONCESSION + 2 YEAR HOME WARRANTY + ABILITY TO RENT THIS UNIT FOR 30 DAYS OR MORE. Move-In Ready Top-Floor End Unit Condo with Open Space Views! Welcome home to this 2nd floor, condo offering comfort, convenience, and a prime location. Step inside to discover a bright and open layout where the living room, kitchen, and dining area flow seamlessly together—perfect for both relaxing and entertaining. Cozy up by the charming wood-burning fireplace with stone surround, or step out onto your private balcony to enjoy views of the adjacent open space. Enjoy the convenience of your own in-unit laundry (washer and dryer included) and your own reserved parking space #49 conveniently located near this unit, plus plenty of guest parking in the parking lot or adjacent street. Newer and professionally cleaned carpet throughout the unit. The bedroom overlooks the open space and is conveniently located next to the full bathroom with a tub/shower combo. Featuring a coat closet and built in shelving near the laundry area. This unit includes Central A/C for your comfort. Low maintenance and HOA dues cover exterior maintenance (including roof), water, trash and grounds maintenance. Ideally situated with easy access to I-225, you're just 10 minutes from the Medical Center of Aurora, Anschutz Medical Campus, Cherry Creek Reservoir, close to light rail, 25 minutes to DIA, and 10 minutes to the DTC. Enjoy nearby shopping, dining, entertainment, local parks, and Heather Ridge Golf Course. Cherry Creek Schools! Don’t miss this opportunity to own a low-maintenance condo in a fantastic location!
Directions
All data deemed reliable but not guaranteed.
Generated on: © REcolorado 2026. 07/07/2026 2:54:15 PM
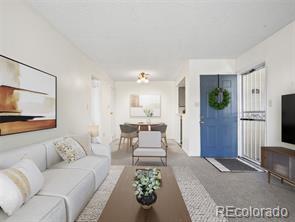
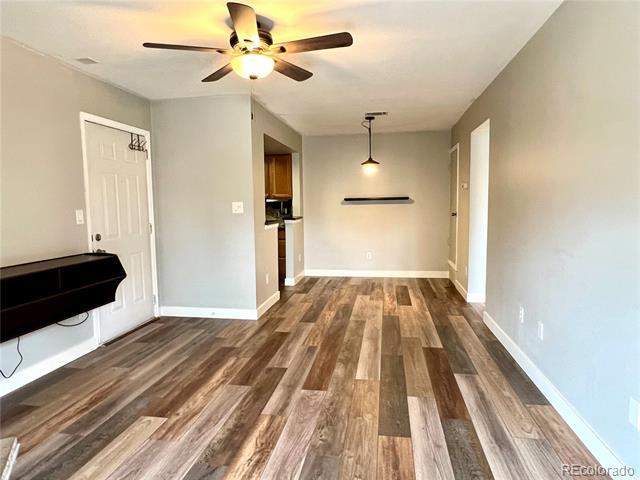
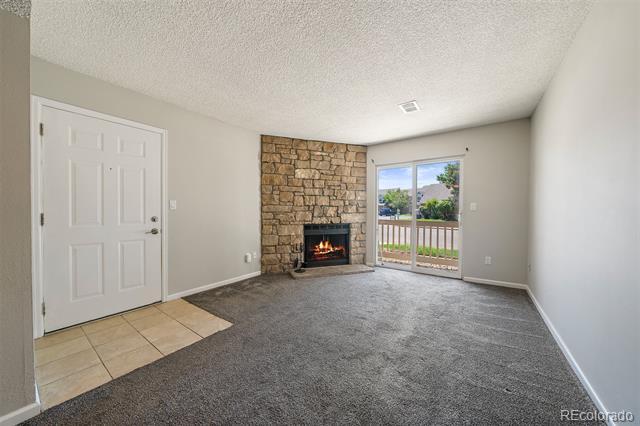
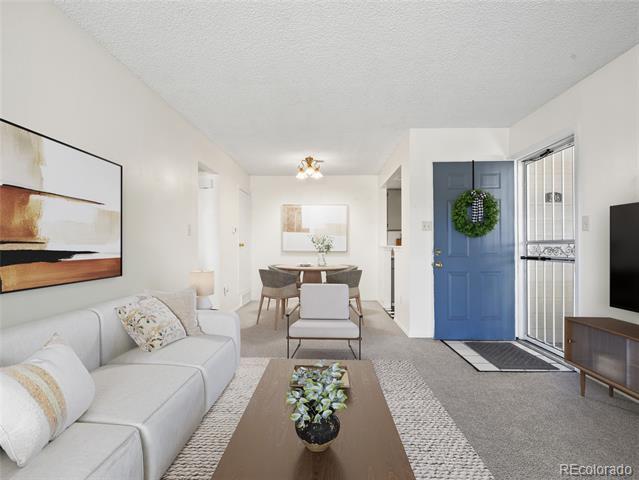
Open concept entry, family room, dining room, kitchen, and hallway to bedroom and bathroom. Virtually Staged.
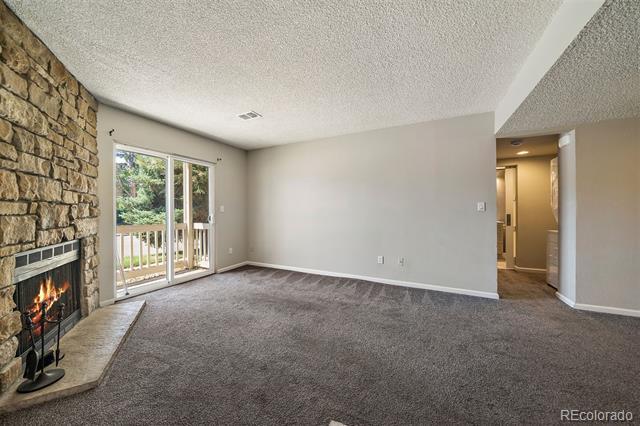
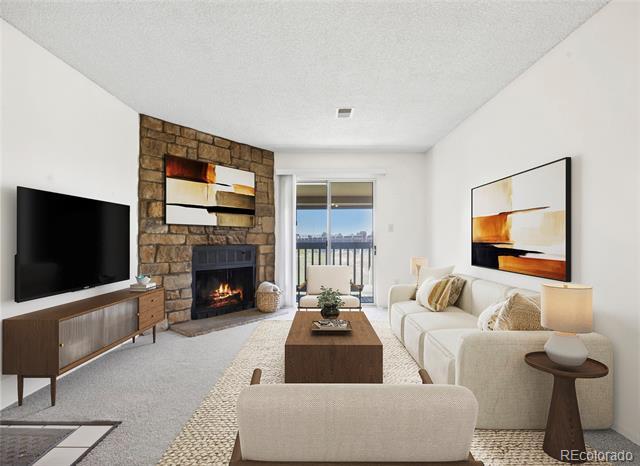
Inviting family room with wood burning fireplace and private covered. balcony. Newer carpet throughout. Virtually staged.
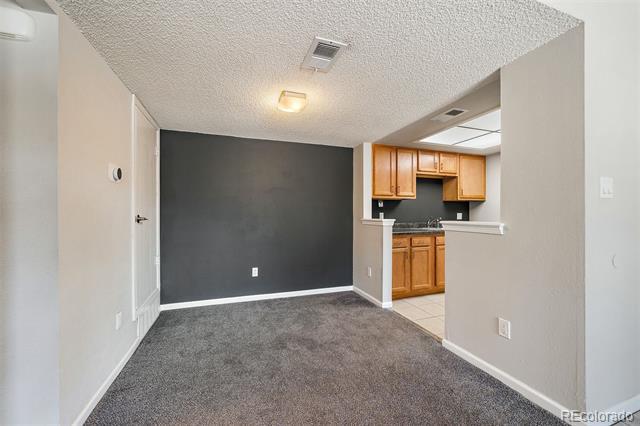
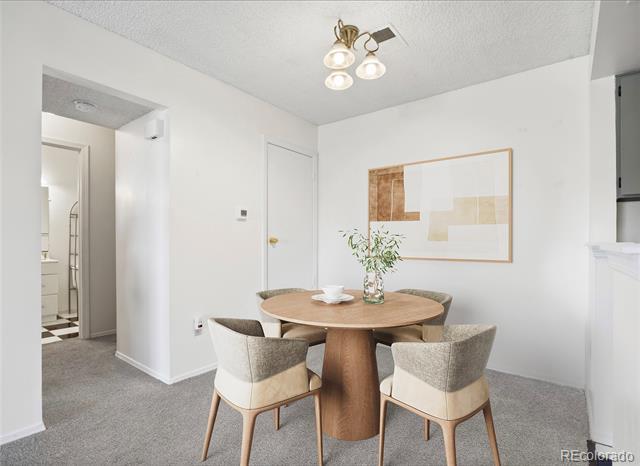
Dining room open to kitchen and family room. Virtually staged.
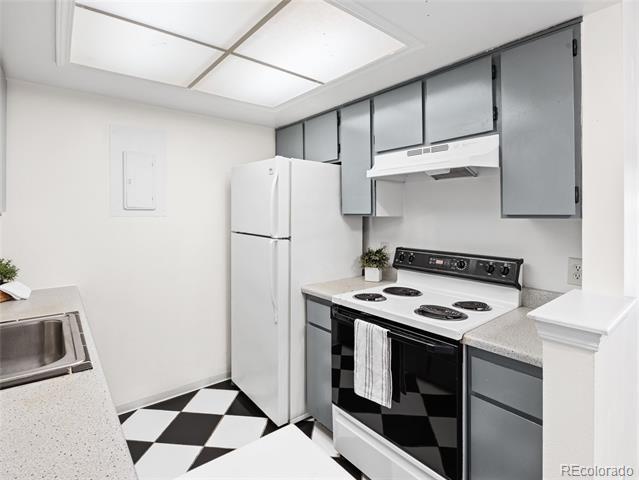
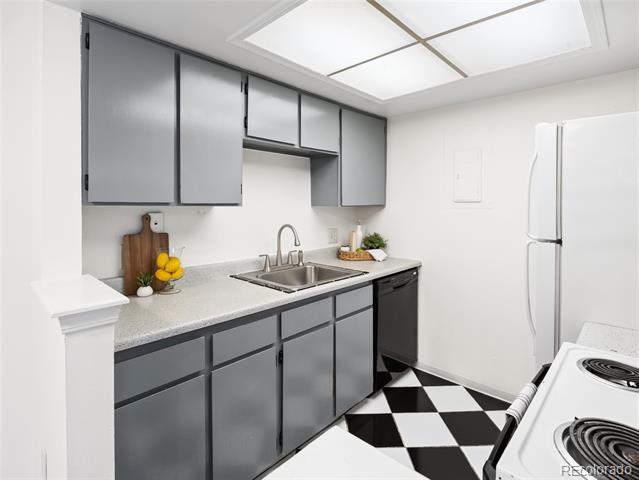
Open concept family room, kitchen and dining room.
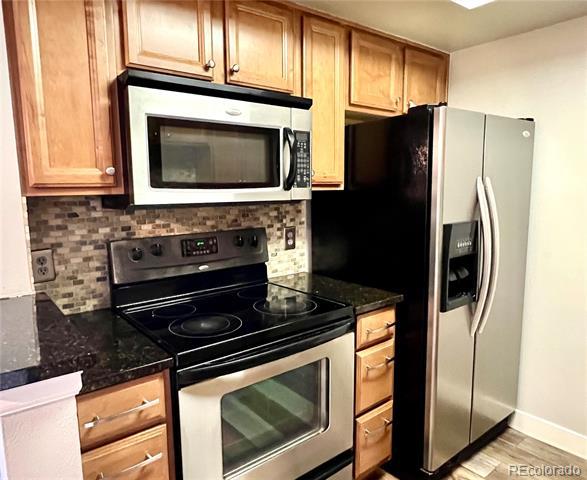
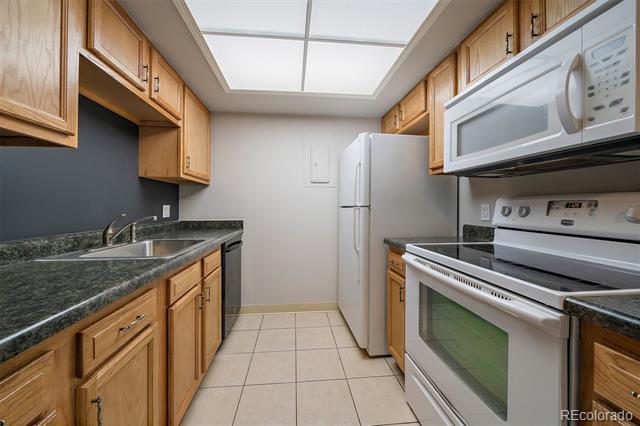
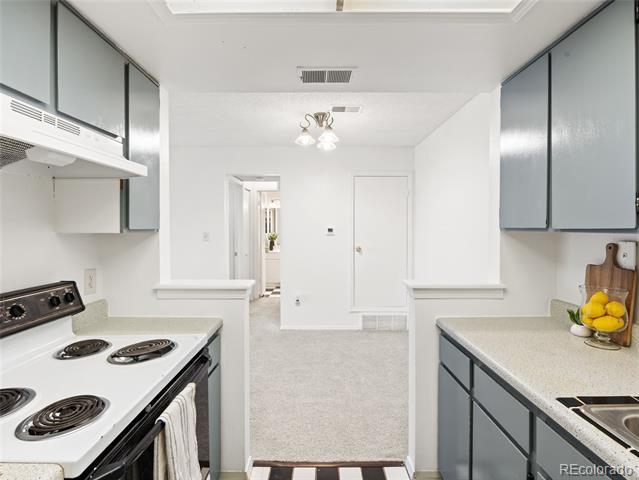
All appliances included
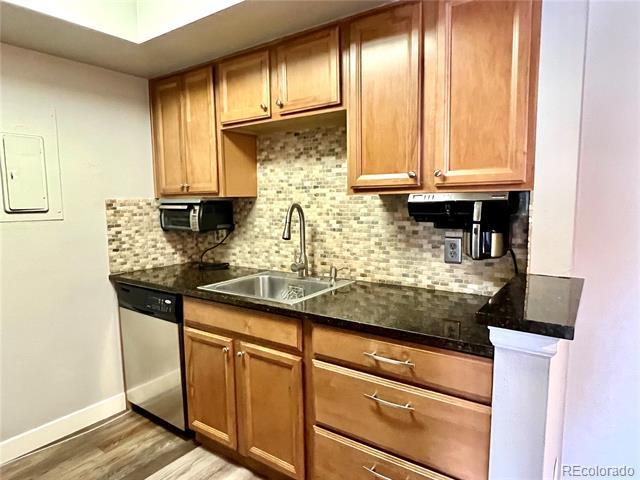
Ample cabinet space
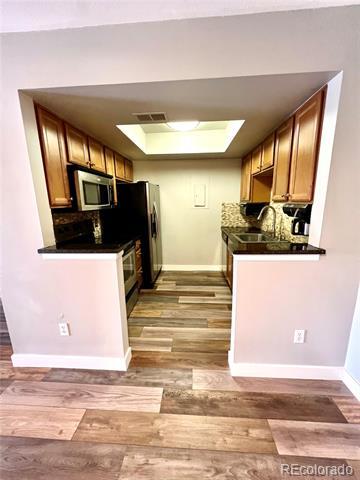
Entertaining will be a breeze in this kitchen being adjacent to the dining
room.
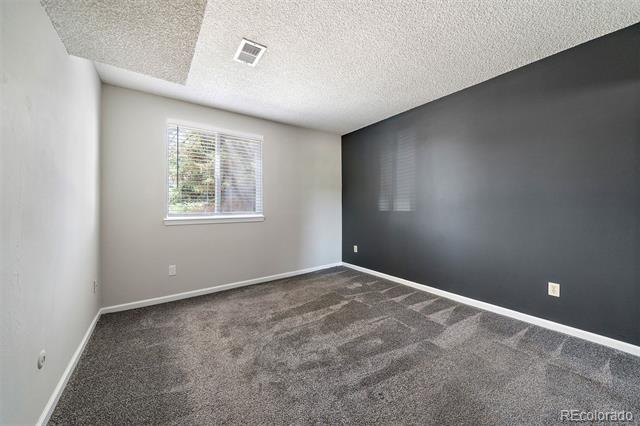
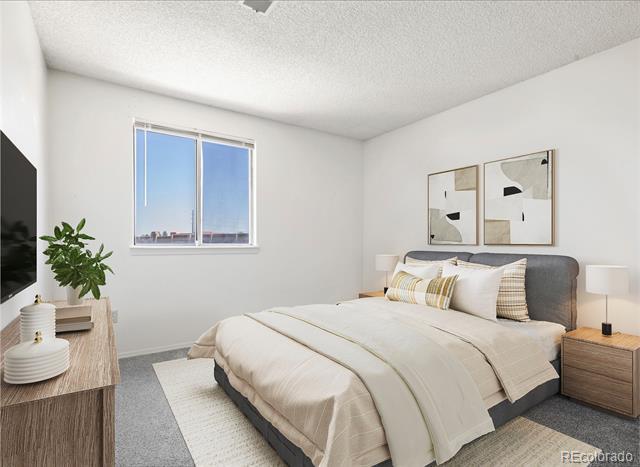
Bedroom looks out to open space. Virtually Staged
Bedroom with closet and hallway access to full bathroom
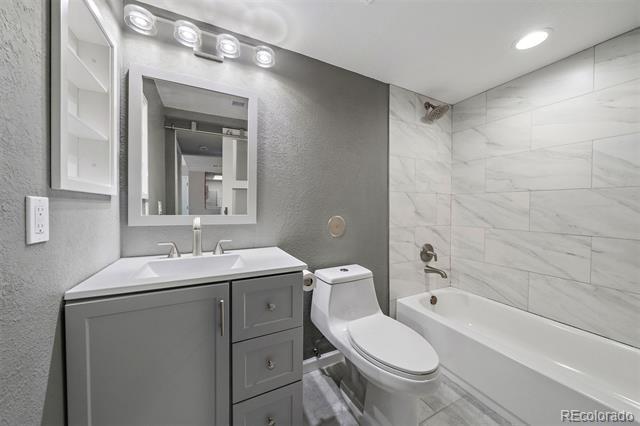
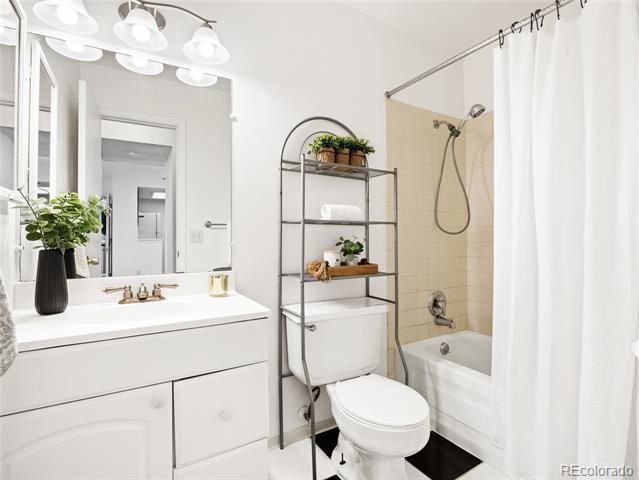
Full bathroom with shower/tub combo
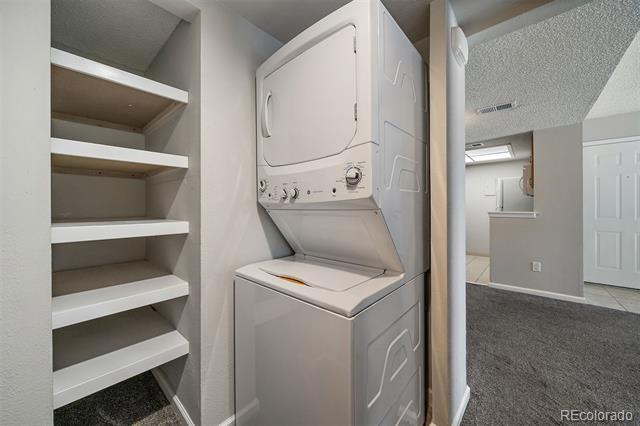
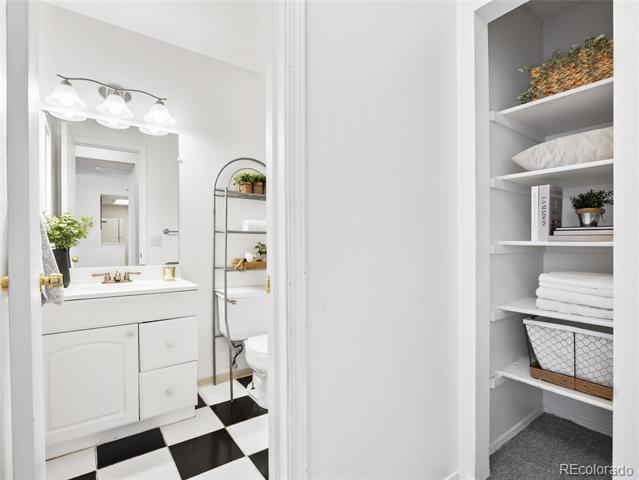
Storage shelves. Washer & Dryer included.
Hallway from family room
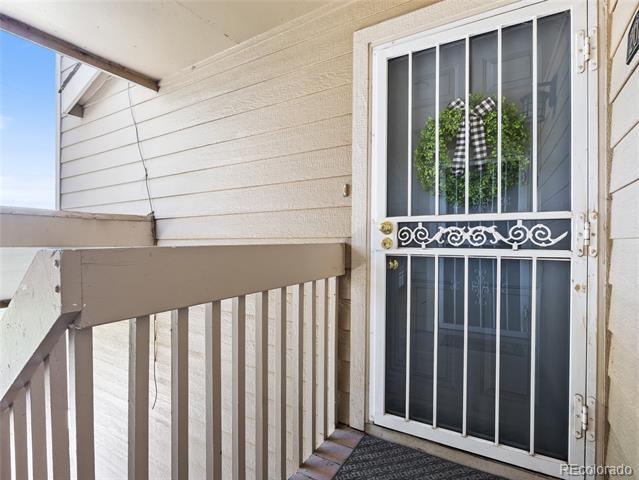
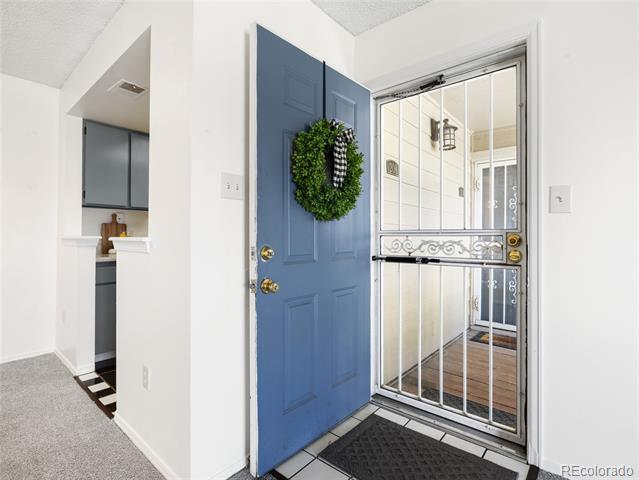
Entryway from covered front porch.
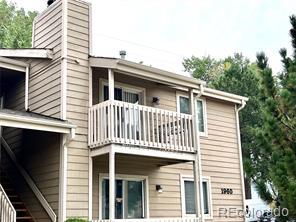
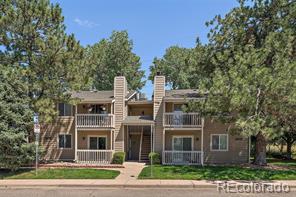
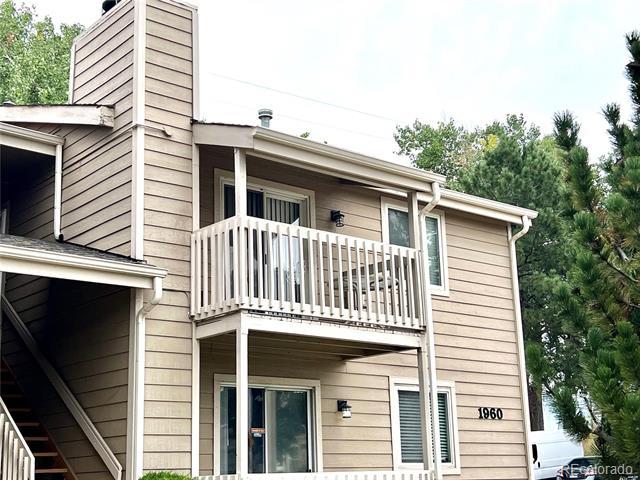
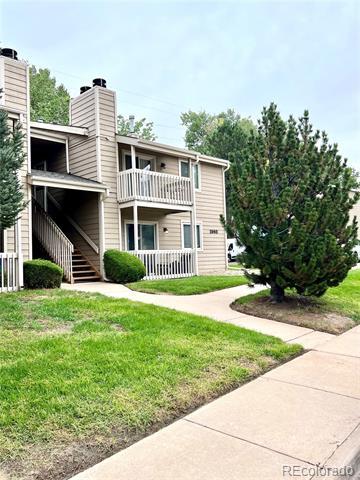
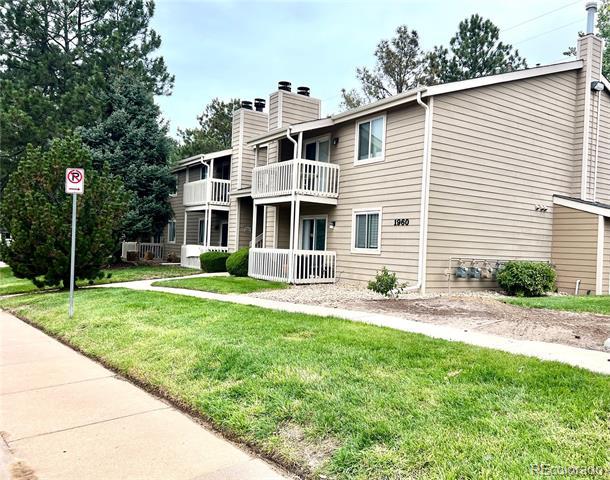
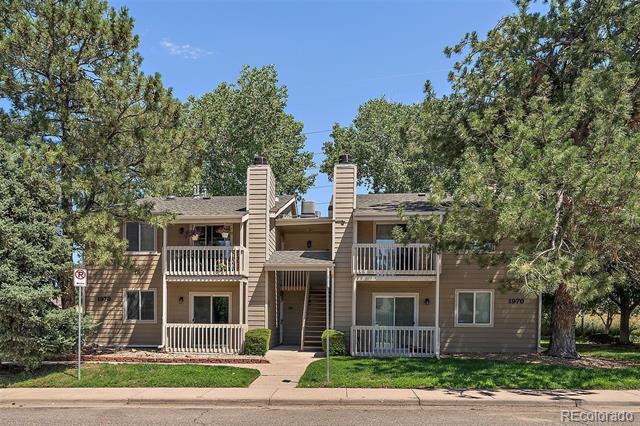
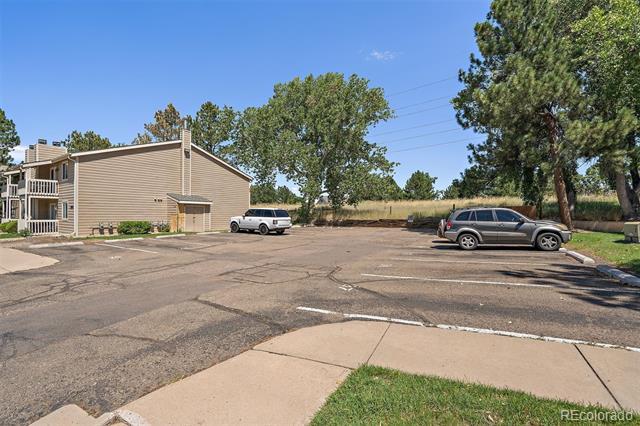
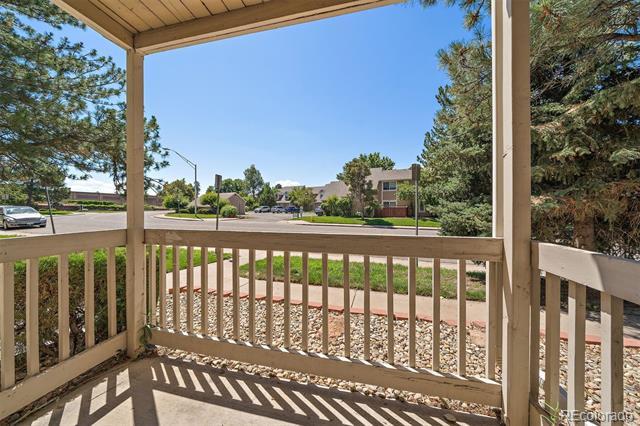
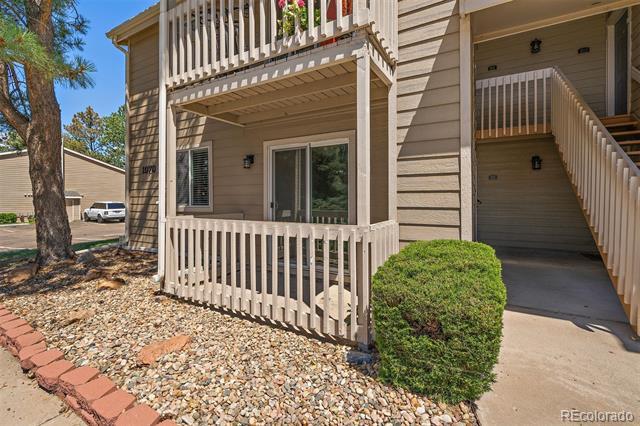
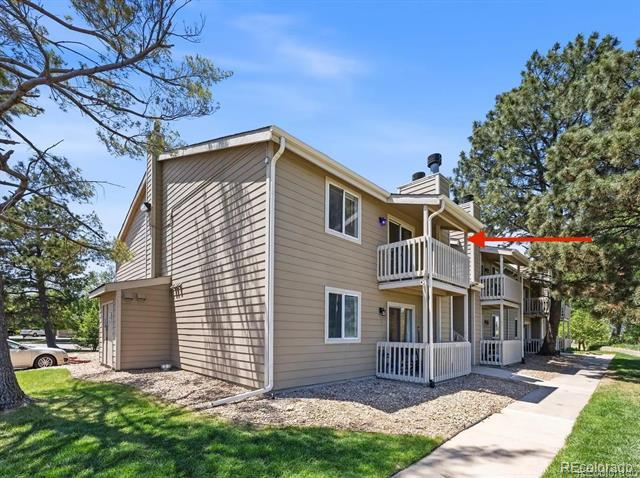
End unit 2nd floor with private covered deck. Close to parking lot with mature trees and fronting to open space.
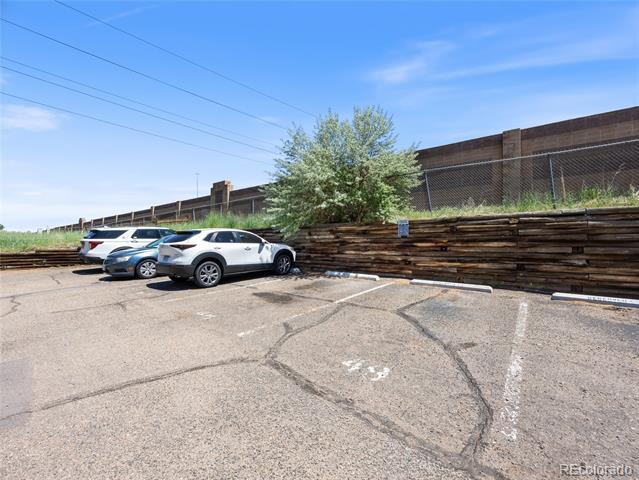
2nd floor end unit with covered front porch. Reserved parking spot near the condo and lots of guest parking spaces