

OWNER INFORMATION
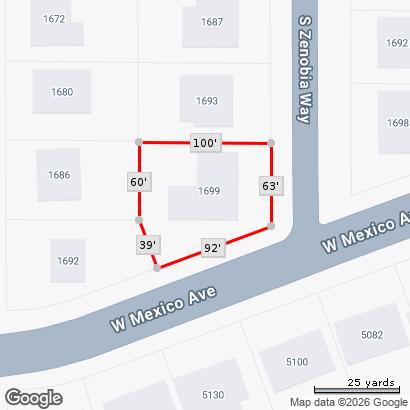
Owner Name Jamison Jeremiah
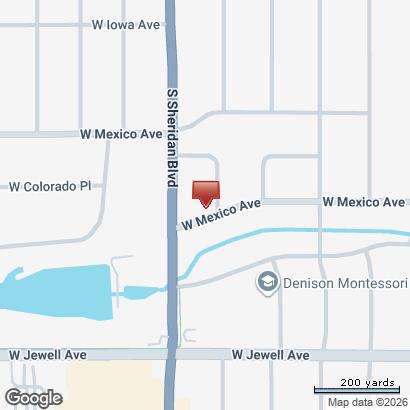
Mailing Address 1699 S Zenobia Way
Mailing City & State Denver, CO
Mailing Zip 80219 LOCATION INFORMATION
Property Zip 80219
Property Carrier Route C030

OWNER INFORMATION
Owner Name Jamison Jeremiah
Mailing Address 1699 S Zenobia Way
Mailing City & State Denver, CO
Mailing Zip 80219 LOCATION INFORMATION
Property Zip 80219
Property Carrier Route C030
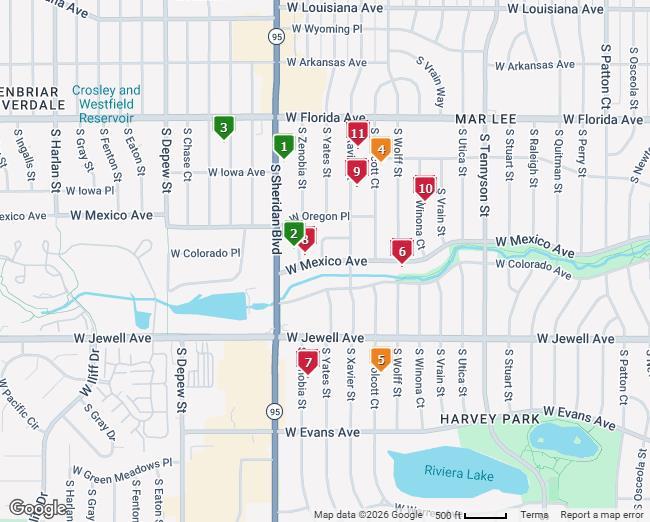
1600 S Sheridan Boulevard, Denver, CO 80232

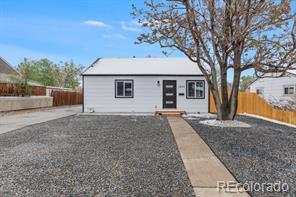
Listing Id: 9529401
Status: Active 04/28/26
Price: $415,000
Subtype: SFR
Ttl SqFt: 739
Bd/Bth: 2 / 1 Show #: 800-746-9464
1543 S Benton Street, Lakewood, CO 80232
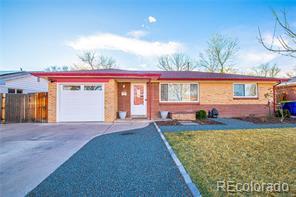
Listing Id: 2802596
Status: Active 02/27/26
Price: $509,000
Subtype: SFR Ttl SqFt: 1,240
Bd/Bth: 3 / 2 Show #: 800-746-9464
1982 S Wolcott Court, Denver, CO 80219
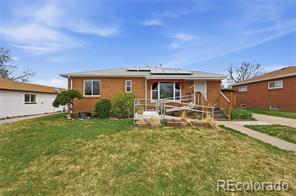
Listing Id: 4077003
Status: Pending 04/10/26
Price: $569,950
Subtype: SFR
Ttl SqFt: 1,976
Bd/Bth: 4 / 2
Show #: 800-746-9464
1681 S Zenobia Way, Denver, CO 80219
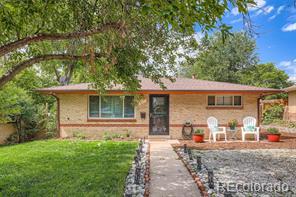
Listing Id: 4535550
Status: Active 02/26/26
Price: $489,000
Subtype: SFR
Ttl SqFt: 1,650
Bd/Bth: 3 / 2
Show #: 800-746-9464
1600 S Wolcott Court, Denver, CO 80219
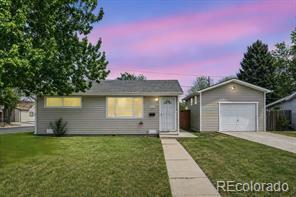
Listing Id: 3609905
Status: Pending 05/04/26
Price: $385,000
Subtype: SFR Ttl SqFt: 734
Bd/Bth: 2 / 1
Show #: 800-746-9464
4790 W Mexico Avenue, Denver, CO 80219
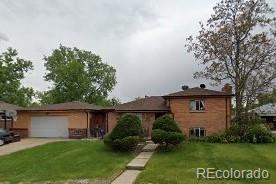
Listing Id: 4013361
Status: Closed 01/28/26
Price: $400,000
Subtype: SFR
Ttl SqFt: 1,712
Bd/Bth: 3 / 2
Show #: 800-746-9464
1998 S Zenobia Street, Denver, CO 80219
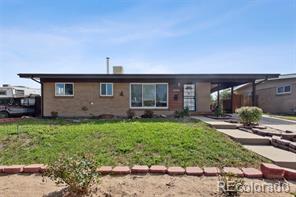
Listing Id: 2962405
Status: Closed 11/26/25
Price: $420,000
Subtype: SFR
Ttl SqFt: 2,110
Bd/Bth: 3 / 2
Show #: 888-808-0331
1626 S Xavier Street, Denver, CO 80219
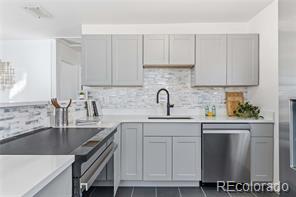
Listing Id: 9237038
Status: Closed 03/18/26
Price: $459,000
Subtype: SFR
Ttl SqFt: 880
Bd/Bth: 2 / 1 Show #: 800-746-9464
1550 S Xavier Street, Denver, CO 80219
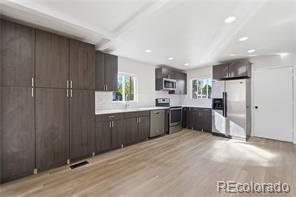
Listing Id: 3487908
Status: Closed 01/16/26
Price: $477,000
Subtype: SFR Ttl SqFt: 1,466
Bd/Bth: 4 / 3 Show #: 800-746-9464
1692 S Zenobia Way, Denver, CO 80219
S
Listing Id: 5971582
Status: Closed 03/31/26
Price: $445,000
Subtype: SFR
Ttl SqFt: 1,650
Bd/Bth: 4 / 2
Show #: 3035737469
Court, Denver, CO 80219
Listing Id: 3894136
Status: Closed 01/28/26
Price: $475,000
Subtype: SFR
Ttl SqFt: 1,344
Bd/Bth: 4 / 2
Show #: 800-746-9464

All data deemed reliable but not guaranteed
Generated on: © REcolorado 2026. 05/05/2026 9:59:31 AM
Air
Cooling: Central Air, Other
HVAC Description:
Interior Features: Breakfast Nook, Built-in Features, Ceiling Fan(s), Eat-in Kitchen, Granite Counters, Open Floorplan, Pantry, Primary Suite, Smart Thermostat, Smoke Free, Utility Sink, Walk-In Closet(s), Wired for Data
Security Features: Carbon Monoxide Detector(s), Radon Detector, Security System, Smoke Detector(s), Water Leak/Flood Alarm
Window Features: Double Pane Windows, Window Coverings, Window Treatments
Flooring: Laminate, Tile, Vinyl
Spa Features:
Appliances: Convection Oven, Cooktop, Dishwasher, Disposal, Dryer, Microwave, Oven, Range, Range Hood, Refrigerator, Self Cleaning Oven, Washer
Other Equipment:
Furnished: Unfurnished
Laundry: In Unit
Exclusions: Seller's personal property. Bed & Bath Summary
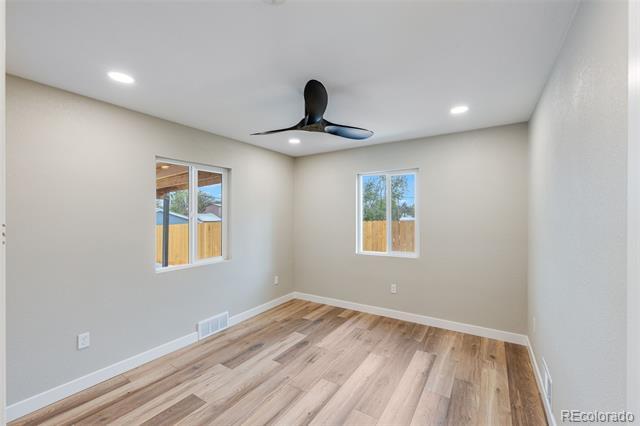
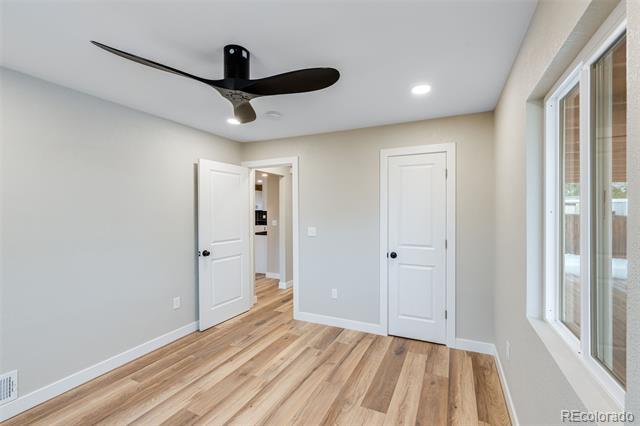
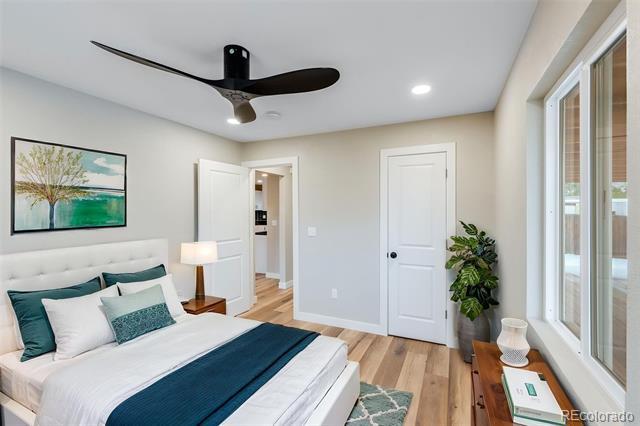
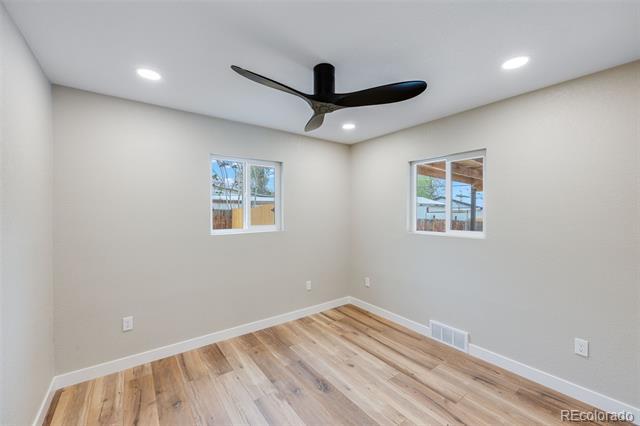
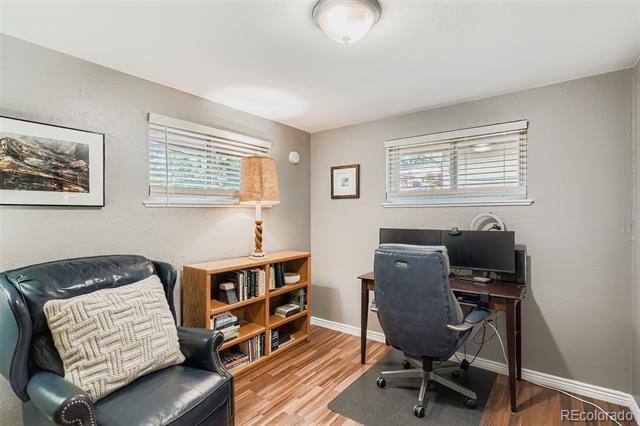
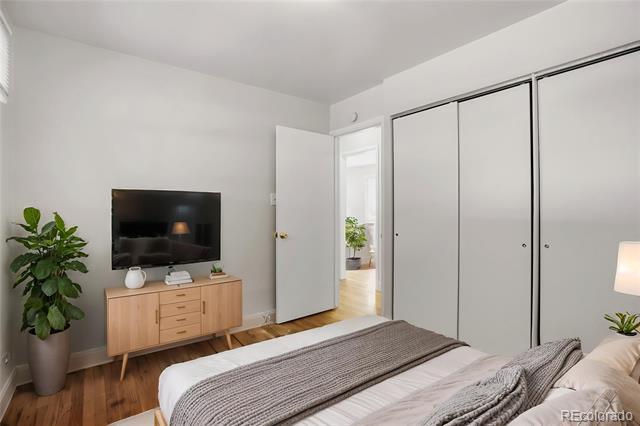
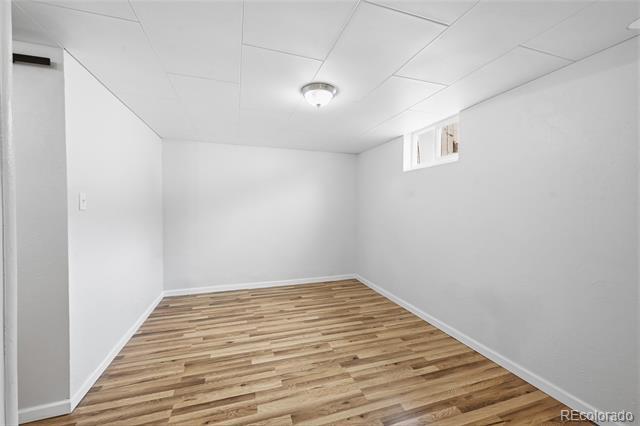
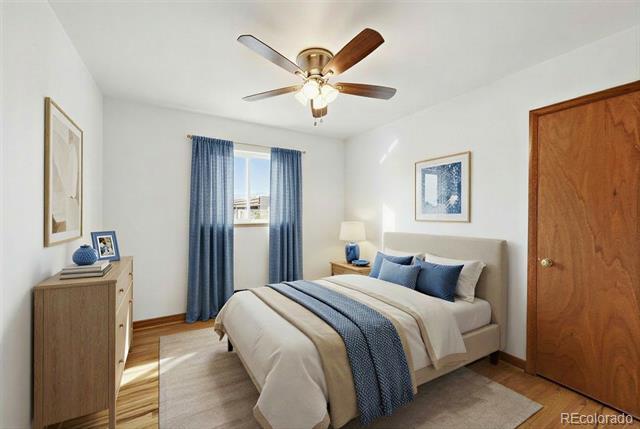
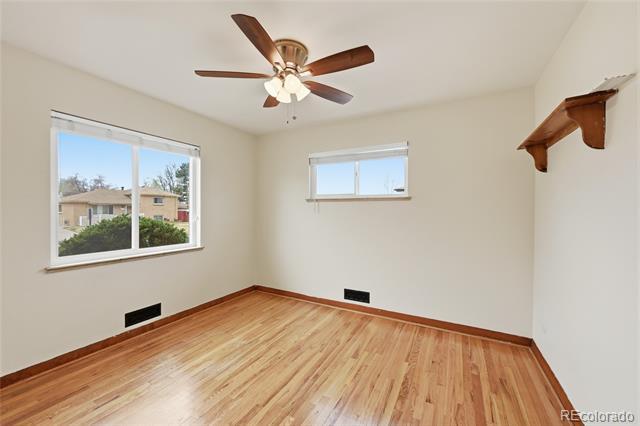
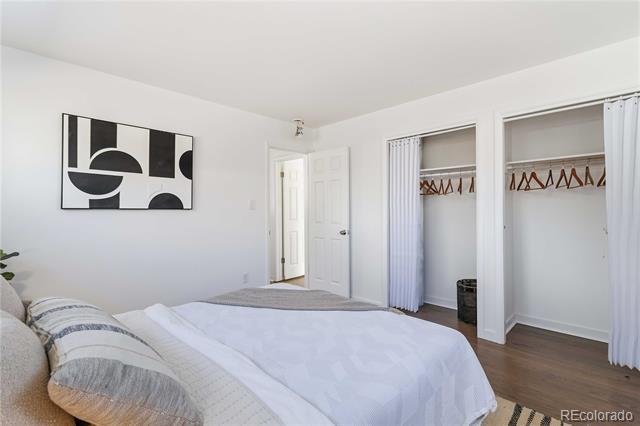
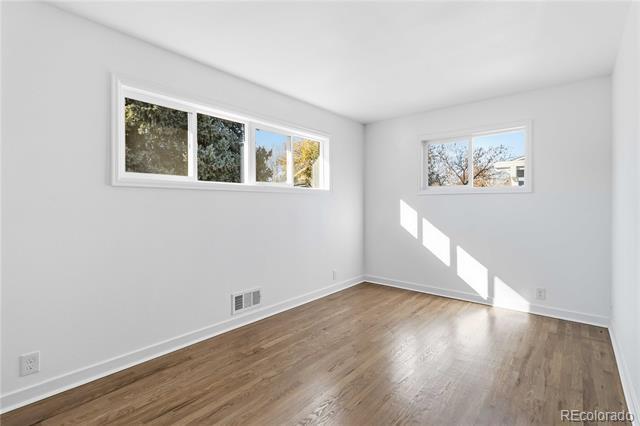
Your Office or Guest Room is Perfectly Sized!
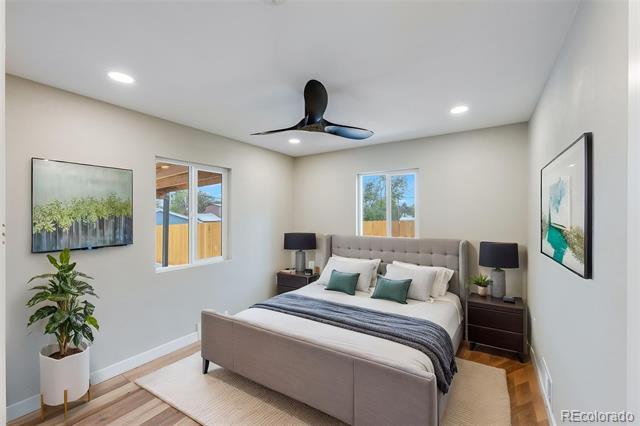
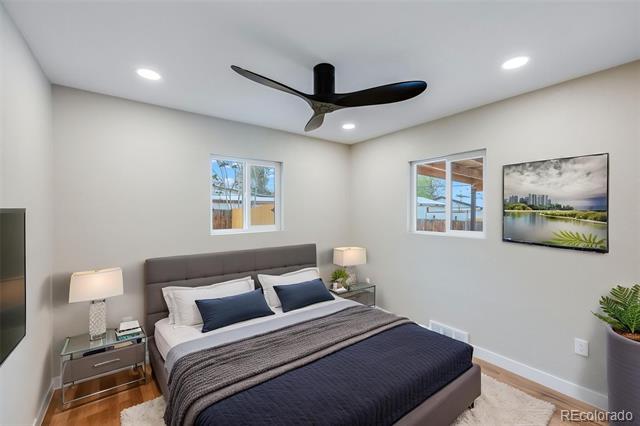
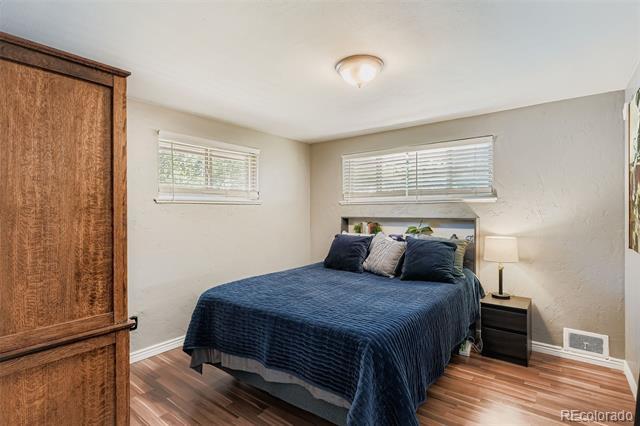
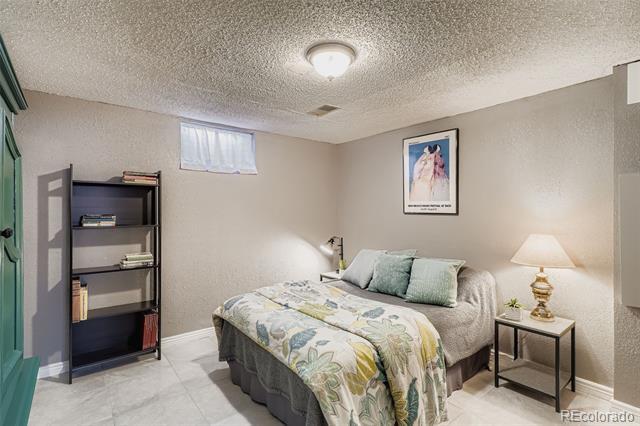
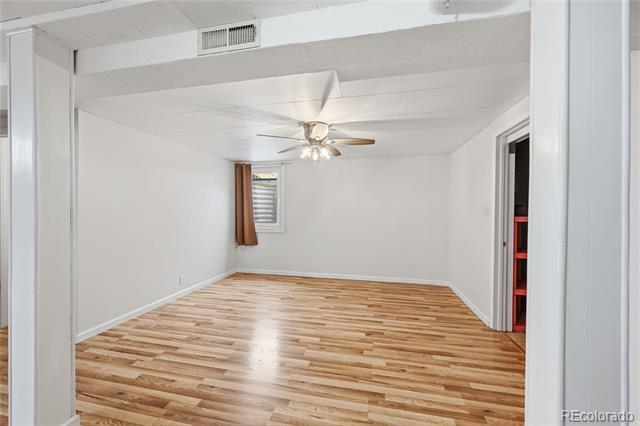
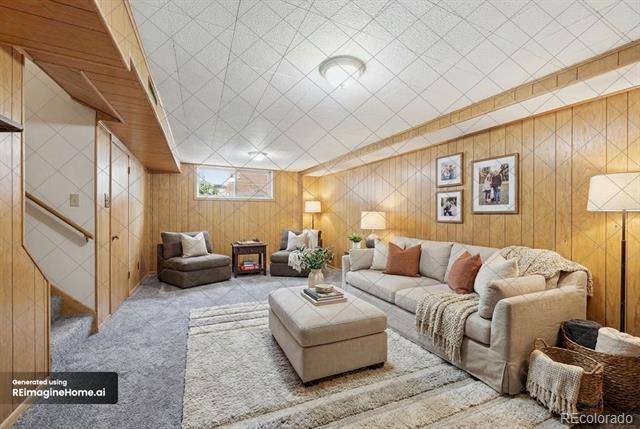
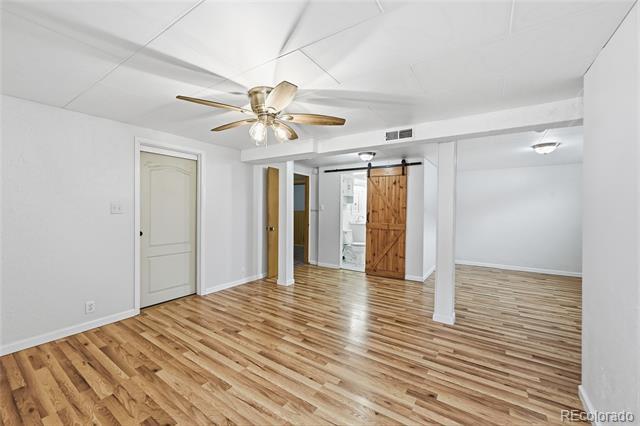
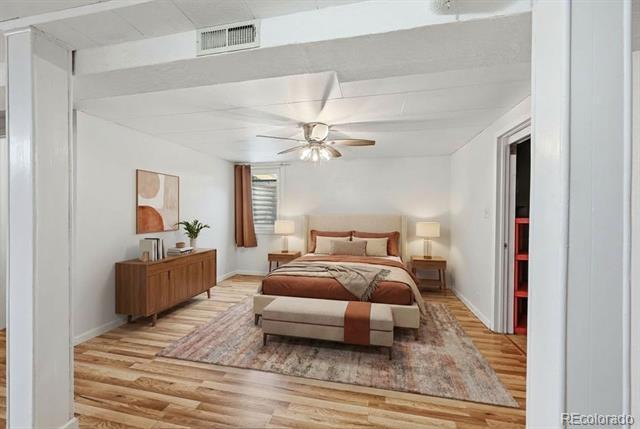
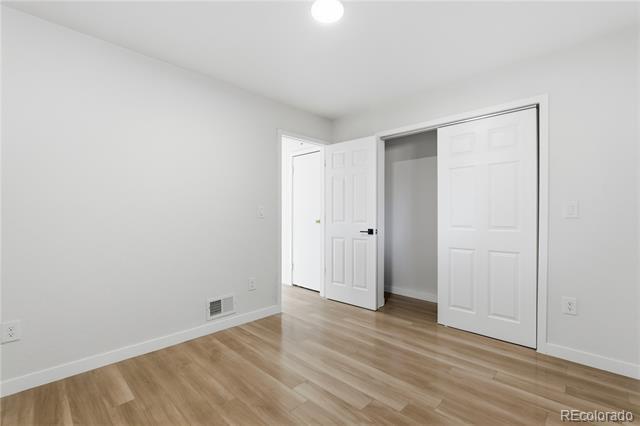
Bedroom Basement For Those Guests or Multi-Gen Living Situations, It Feels Like It's Own Home!
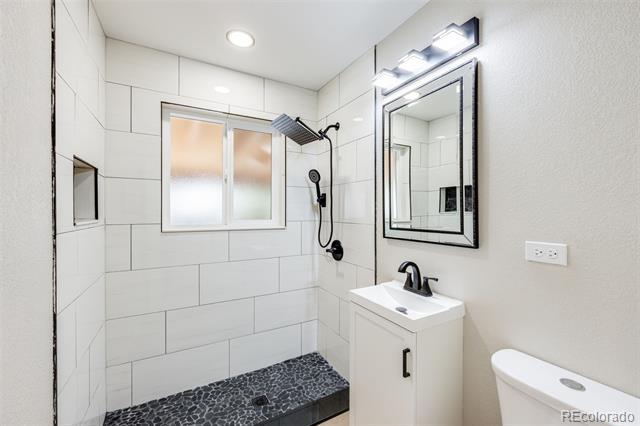
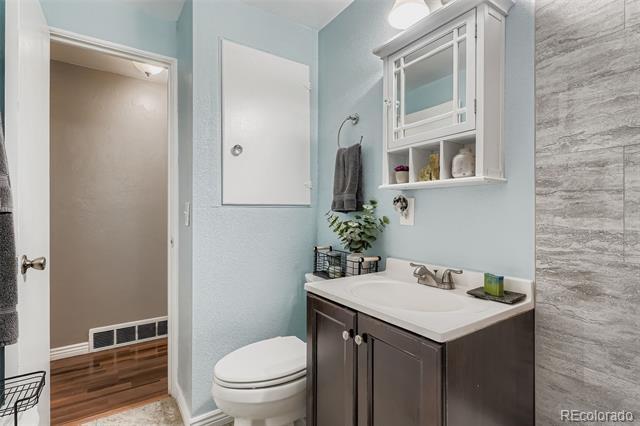
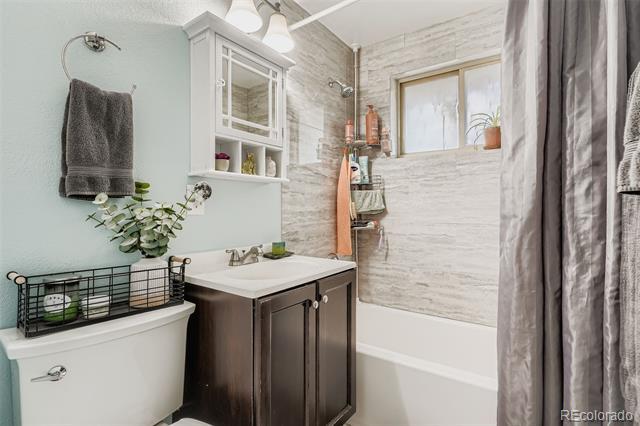
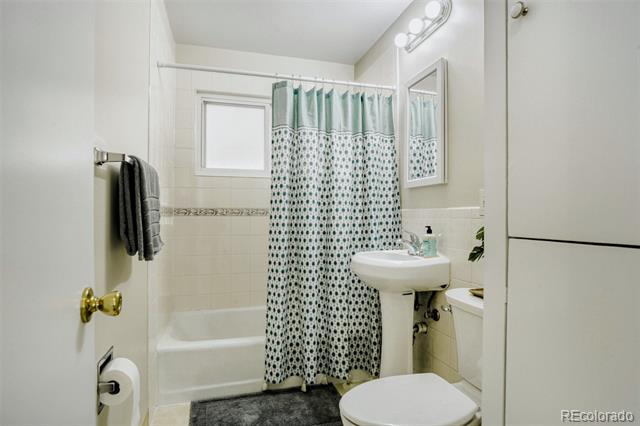
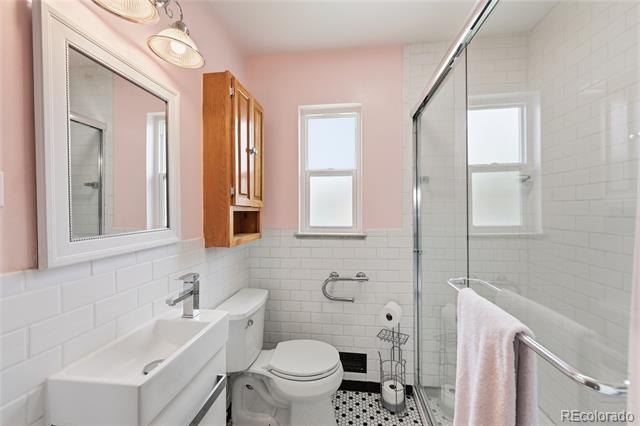
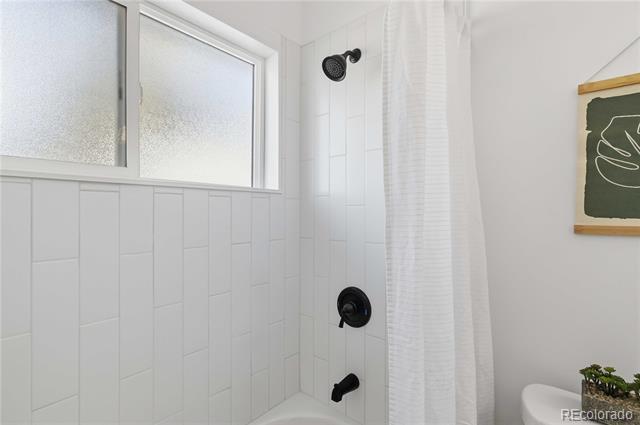
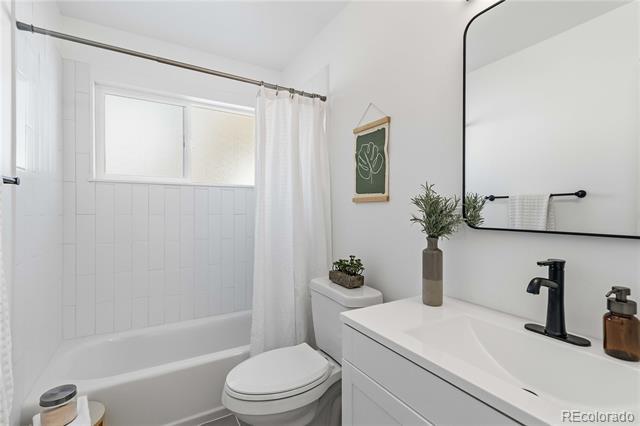
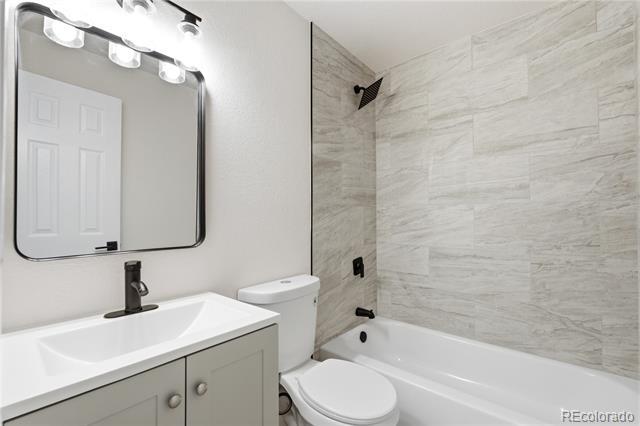
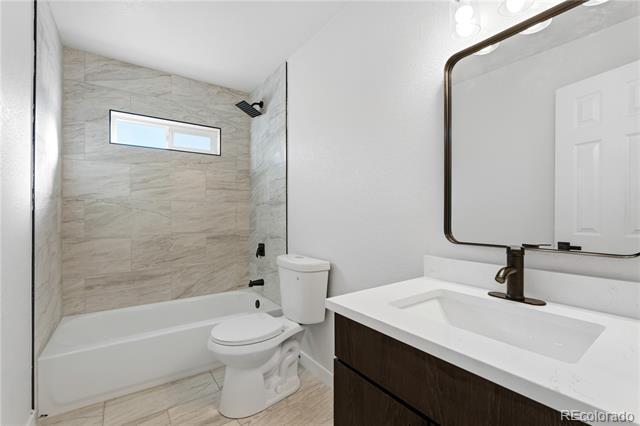
Bathroom (Full) Main Updated So Beautifully, There's Nothing Left But to Enjoy!
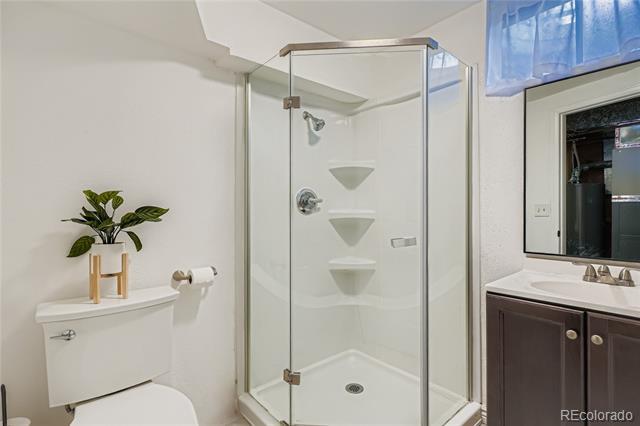
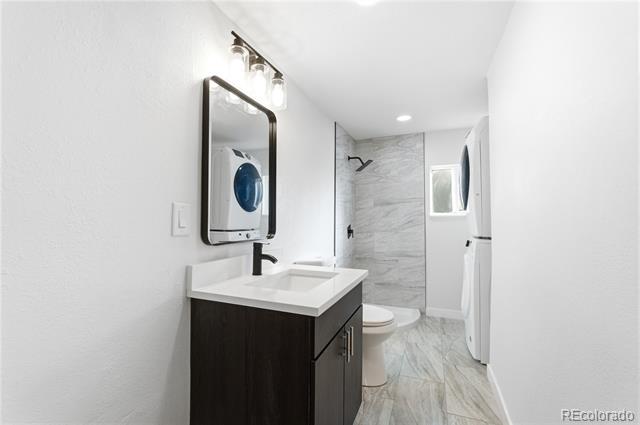
Bathroom (3/4) Basement With a Private Bathroom, Everyone Appreciates Their Own Space!
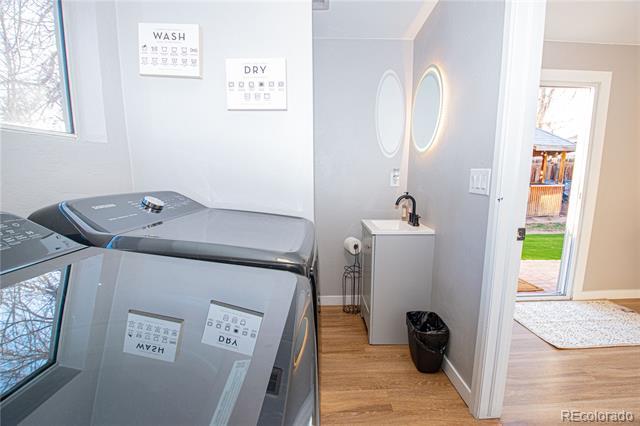
Laundry Basement
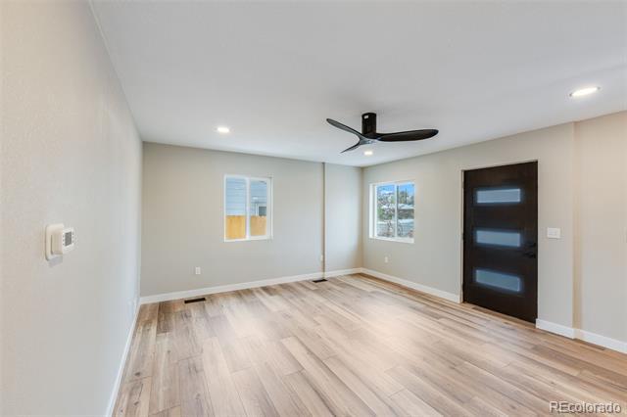
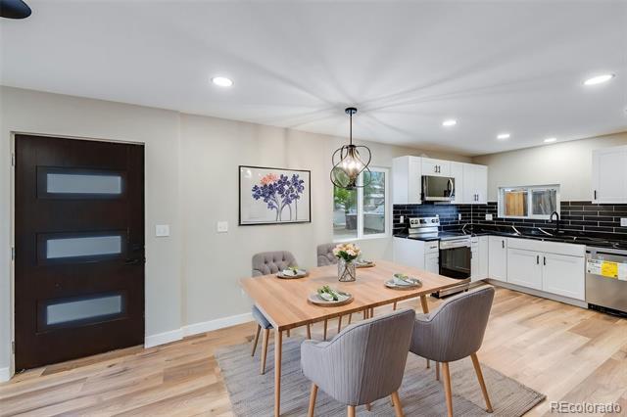
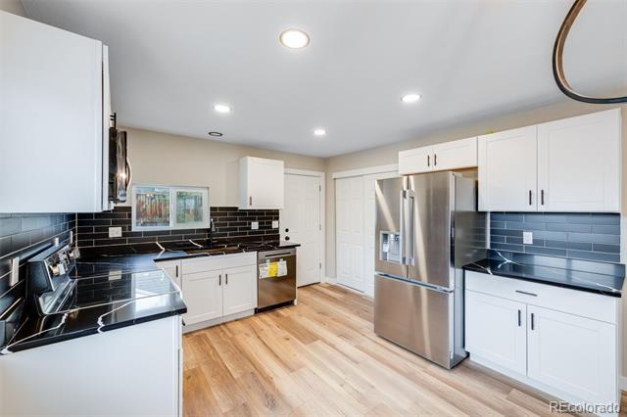
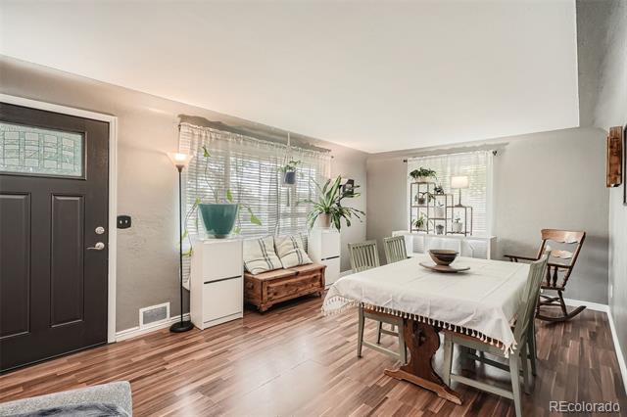
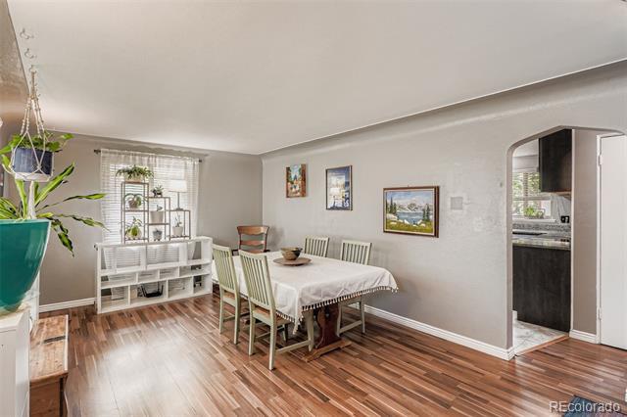
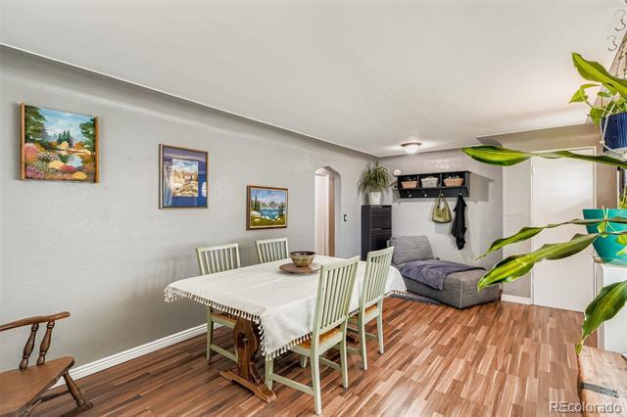
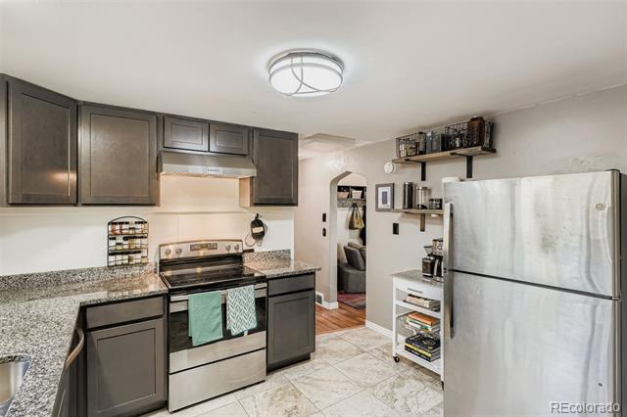
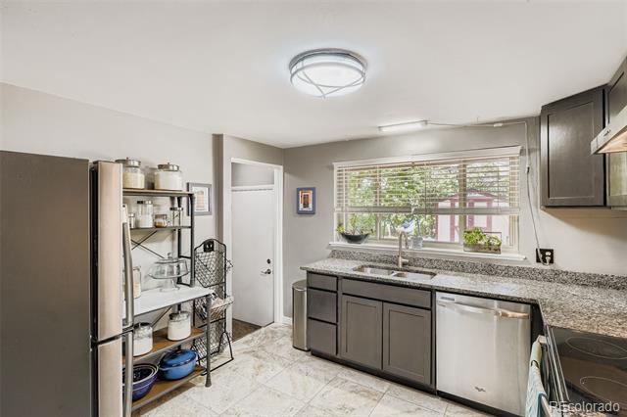
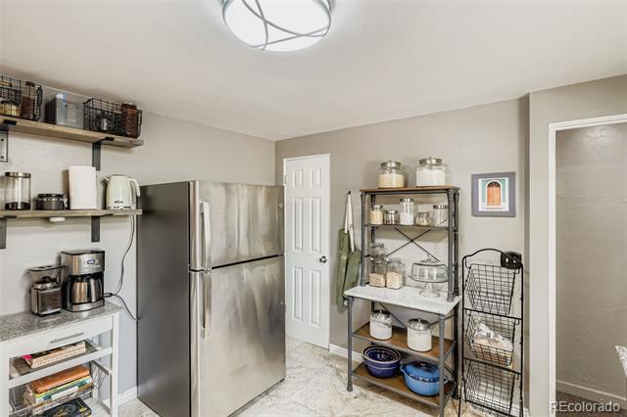
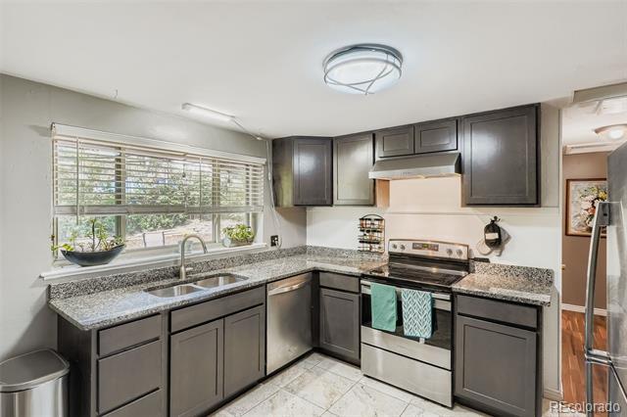
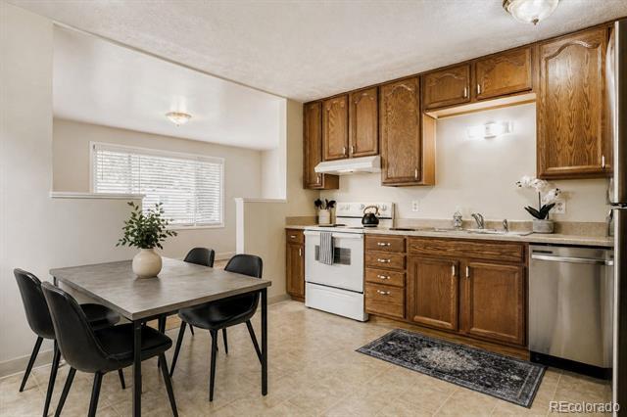
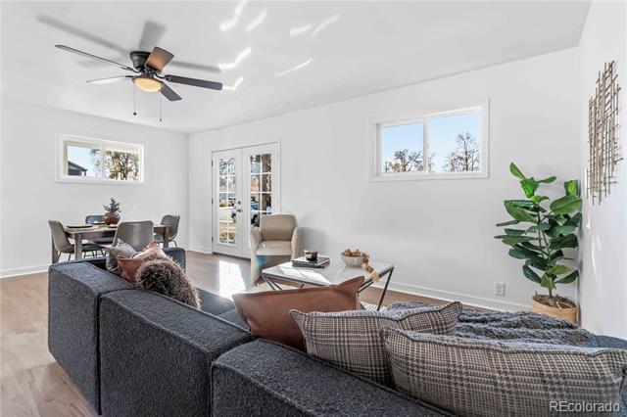
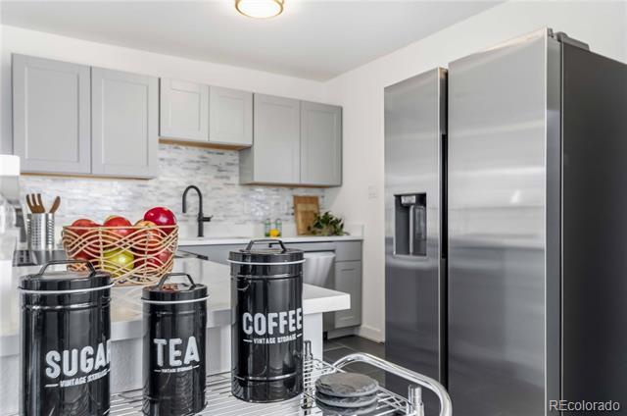
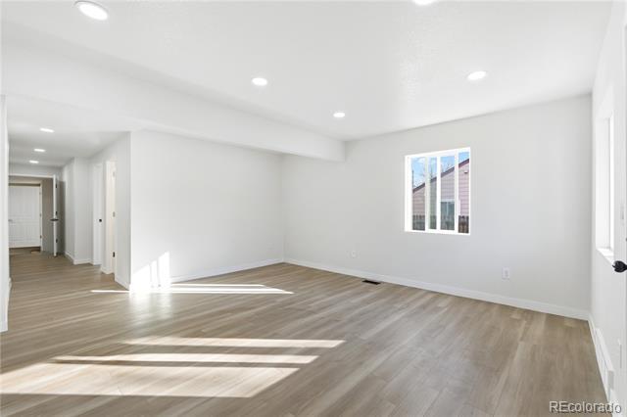
Dining Room Main Tons of Natural Light Pours Through in Your Comfortable Dining Space! Kitchen Main With SS Appliances, Granite Counters and Pantry, You'll LOVE Cooking at Home!
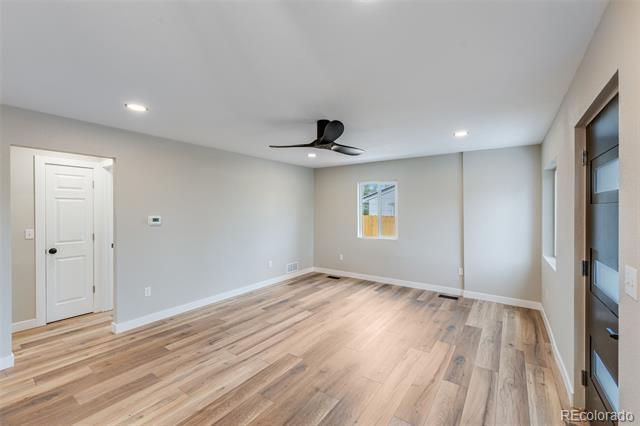
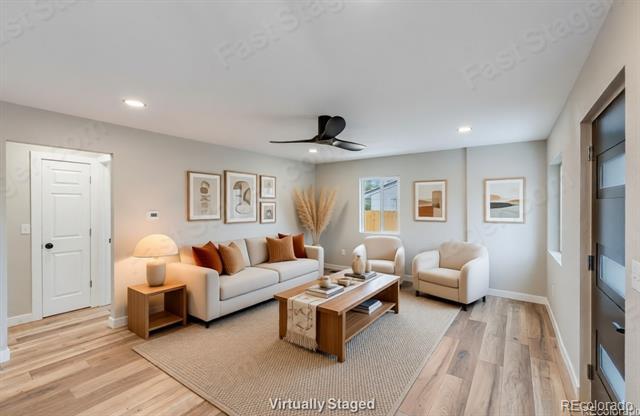
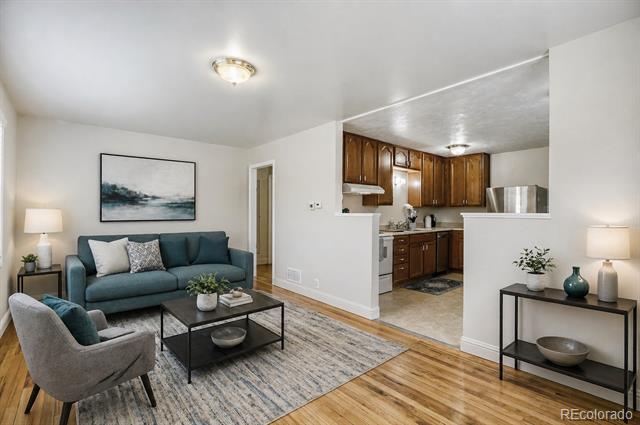
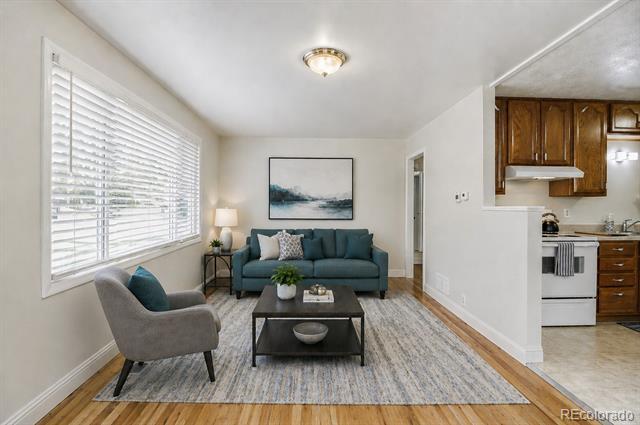
Living Room Main Just Off the Dining Space is Your Cozy Corner! Or Repurpose the Dining into a Massive Relaxation Room!
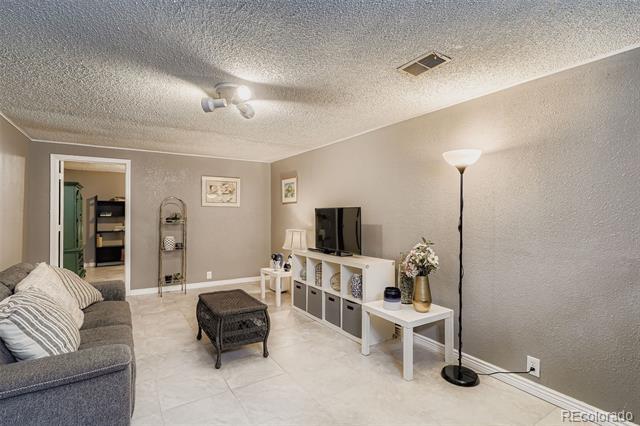
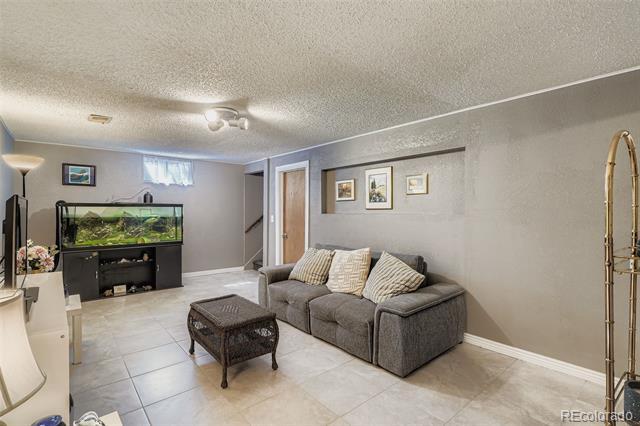
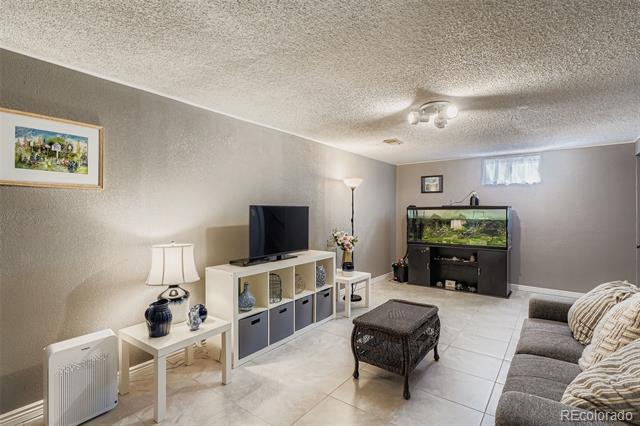
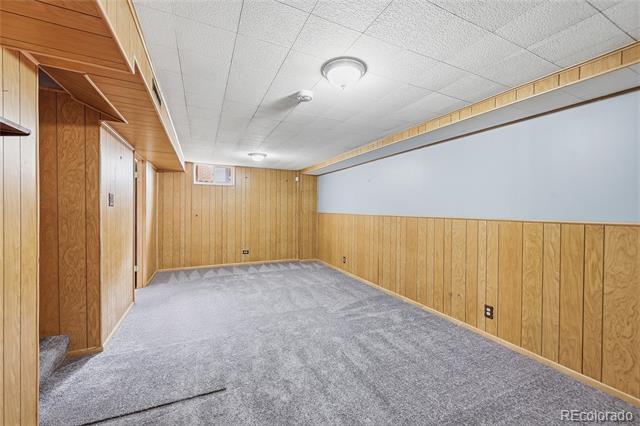
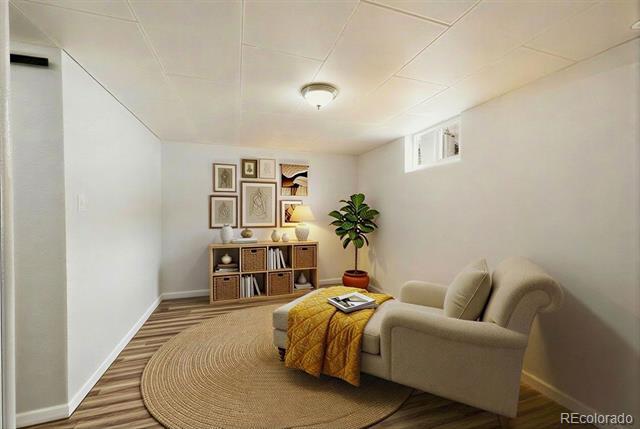
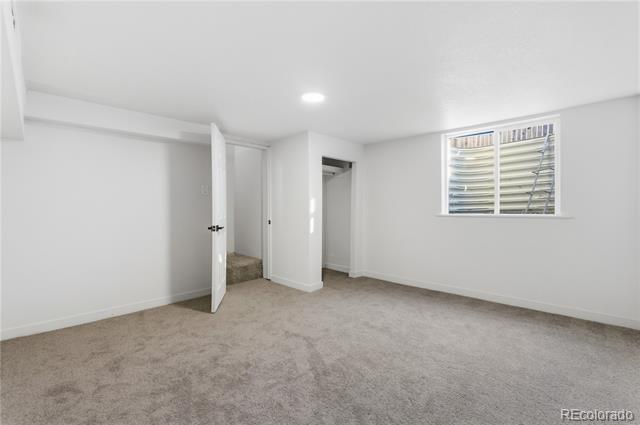
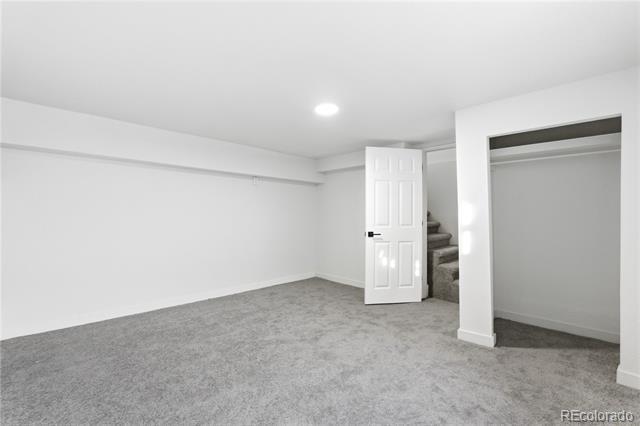
Living Room Basement This Second Living Space Makes the Basement Feel Like its Own Home!
Lot Size: 0.14 Acres / 6,000 SqFt Fencing: Partial
Current Use:
Lot Features: Landscaped, Level, Many Trees, Sprinklers In Front Road Surf/Front: Paved/Public Road
Bldg/Complex Name:
Parcel Number: 5193-25-010
Road Responsibility:
Elementary School: Force / Denver 1
Middle/Junior Sch: Strive Federal / Denver 1
High School: John F. Kennedy / Denver 1
School of Choice: Is Incorporated: Zoning: S-SU-D
Walk Score: 74 View Walk, Bike, & Transit Scores Building Information
Architectural Style:
Attached Property: No Common Walls:
Construction Materials: Brick, Frame Roof: Composition Exterior Features: Barbecue, Garden, Lighting, Private Yard Patio/Porch Feat: Covered, Deck, Front Porch Pool Features:
Water Included: Yes
Utilities: Cable Available, Electricity Connected, Internet Access (Wired), Natural Gas Not Available, Phone Available
Public Remarks
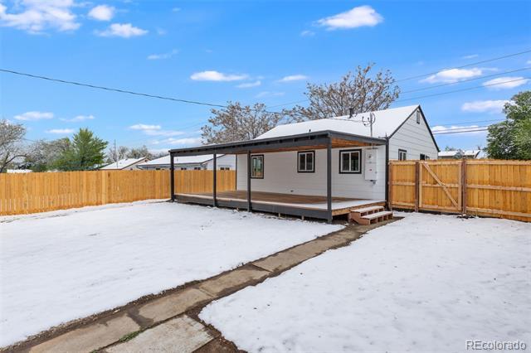
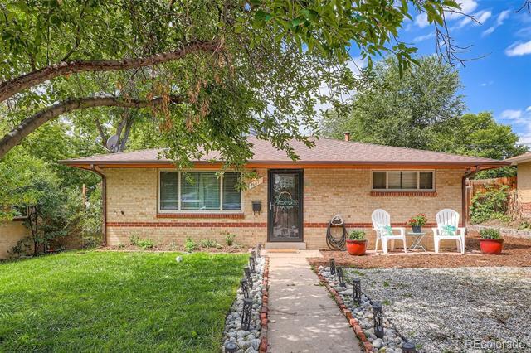
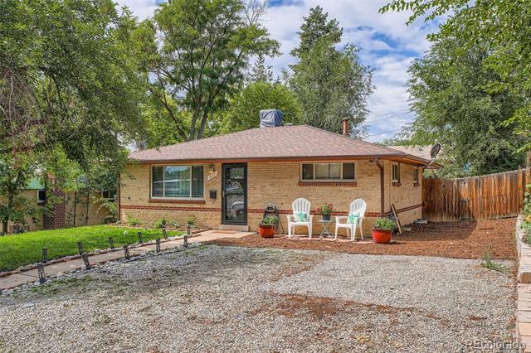
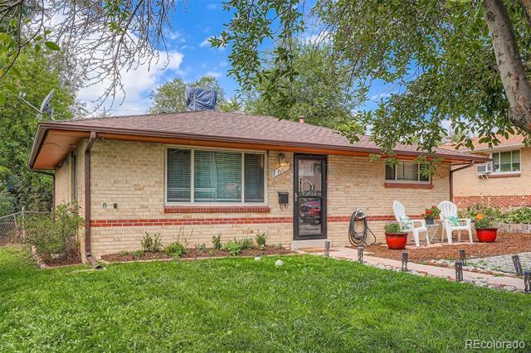
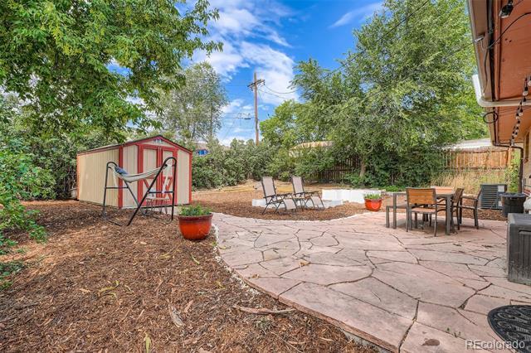
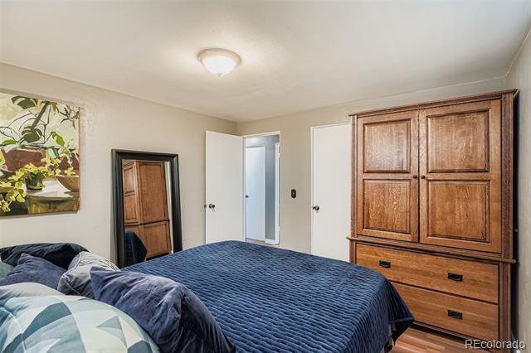
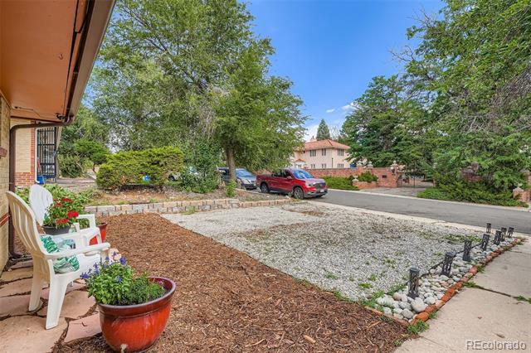
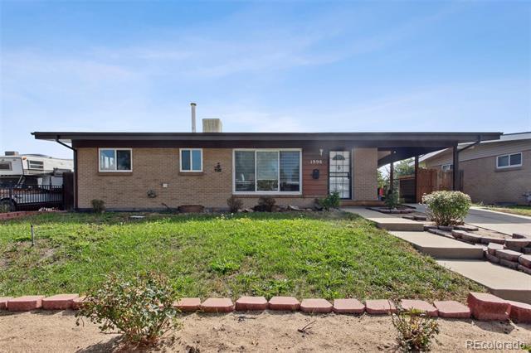
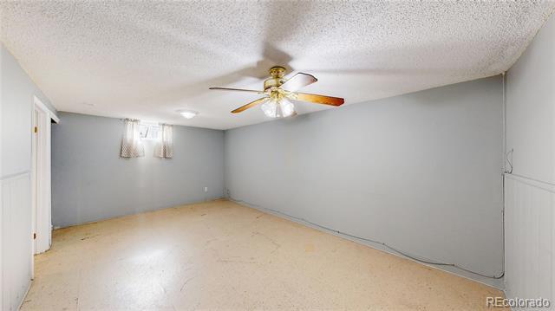
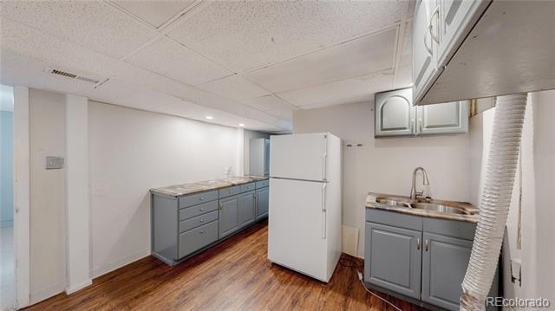
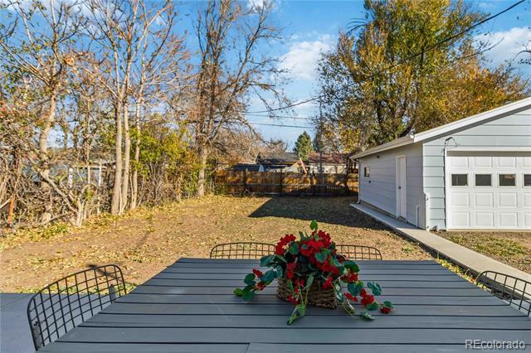
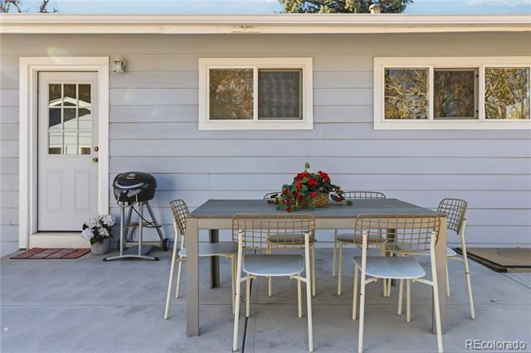
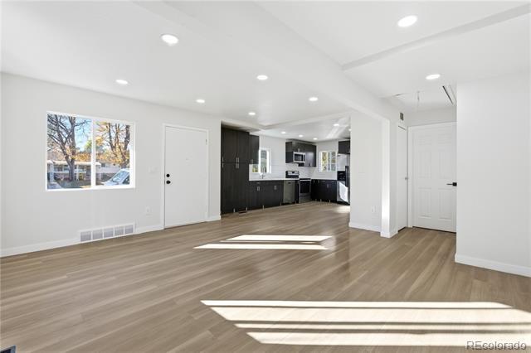
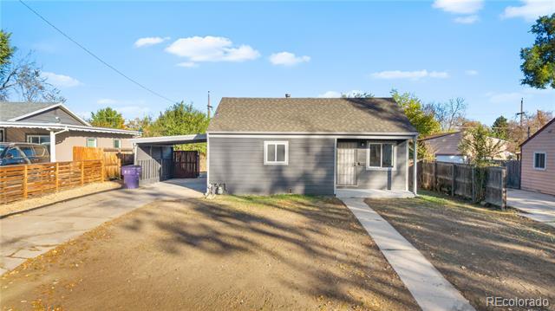
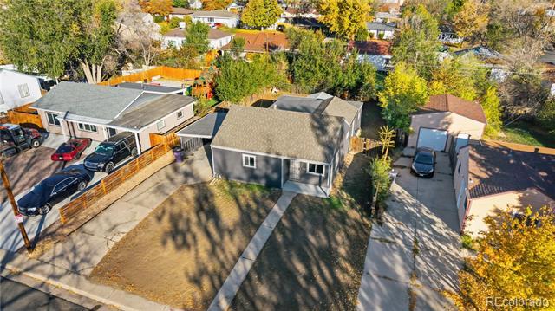
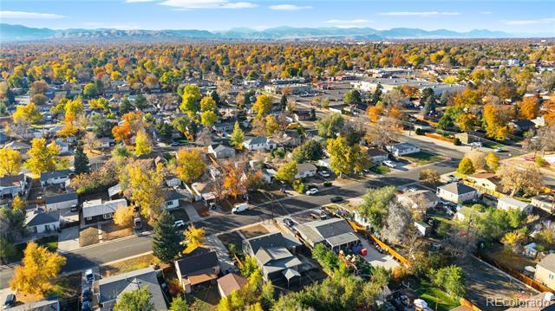
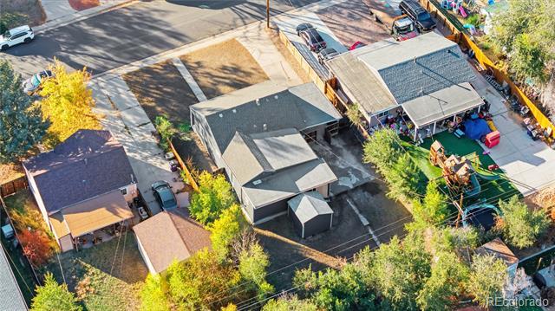
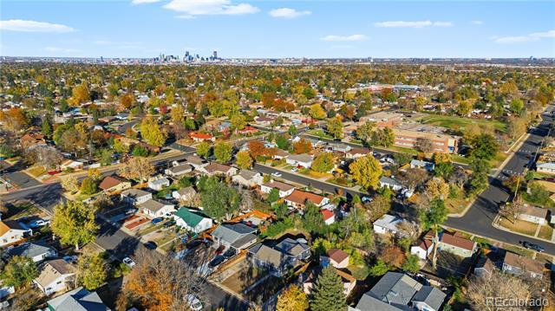
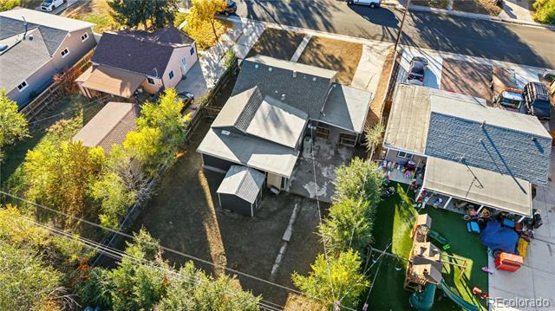
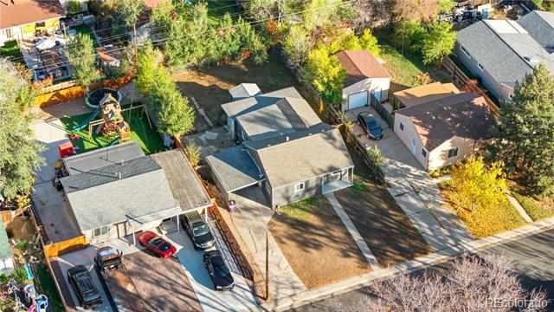
**Beautiful Ranch Home with Main Level Living!** Welcome to this inviting 3-bedroom, 2-bath ranch plus finished basement home in Denver’s sought-after Mar Lee community. Designed for convenience, the Main Level offers true singlelevel living with two bedrooms and a remodeled bathroom, updated from top to bottom with beautiful improvements! The open kitchen presents newer stainless steel appliances, pantry and granite counters! The finished basement expands your options with an additional bedroom, bathroom and spacious living room—perfect for guests, multigenerational living, or a private retreat. Feels like a second home! Set on a generous lot, the backyard and front have been thoughtfully landscaped and upgraded with care and investment to create a relaxing outdoor oasis. From morning coffee to summer gatherings, this yard is ready for it all. Recent updates provide peace of mind including NEWER central A/C, NEW furnace, NEWER water heater, an UPGRADED electrical panel, and solar panels for energy efficiency and monthly savings, UPDATED paint and SO much more! Added bonuses include a complimentary home warranty and up to $4,000 in preferred lender credit toward closing costs! Perfectly located for commuters, this home offers easy access to major highways, light rail, downtown Denver, and the mountains, making it as practical as it is charming. Don’t miss the chance to call this gem your home—where comfort, updates, and location come together beautifully!
All data deemed reliable but not guaranteed
Generated on: © REcolorado 2026. 05/05/2026 9:59:31 AM
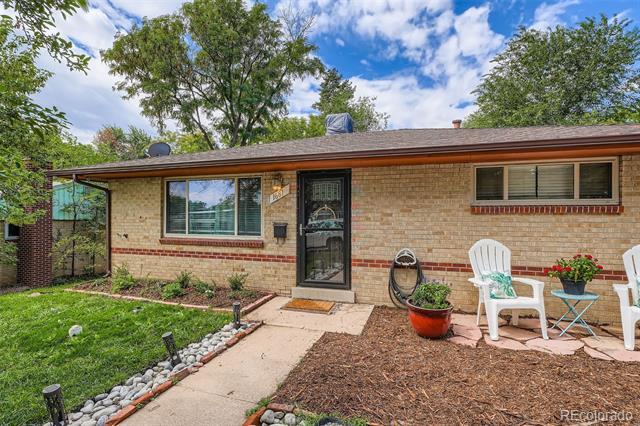
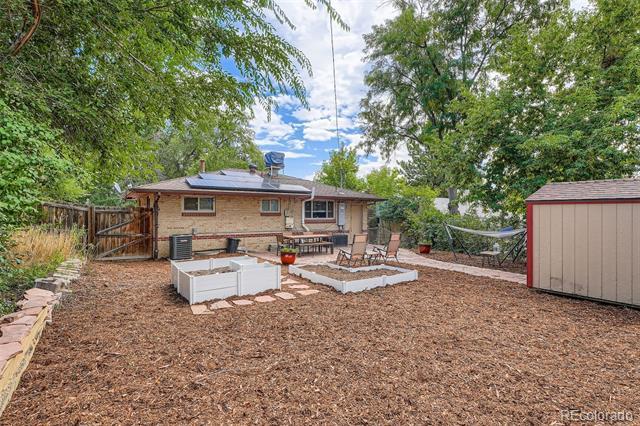
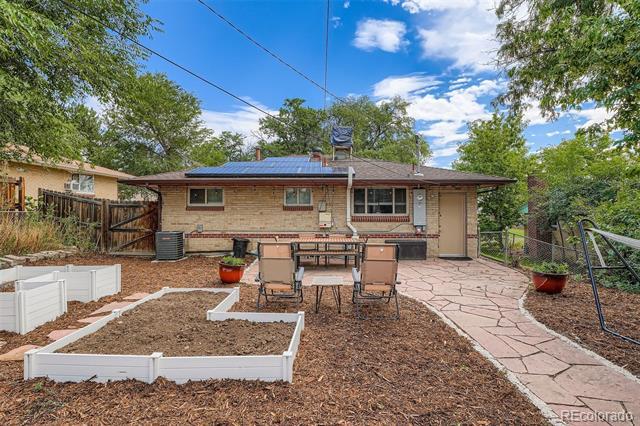
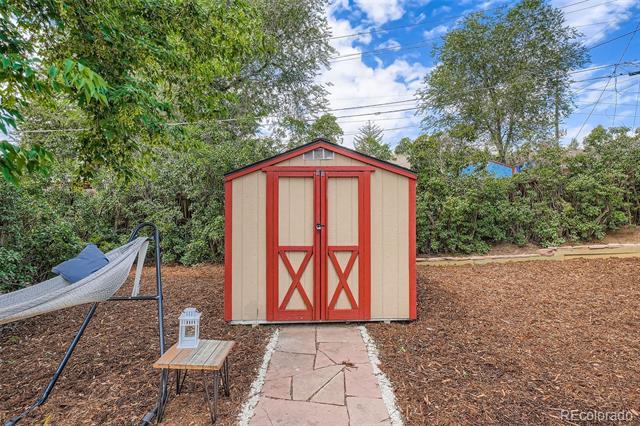
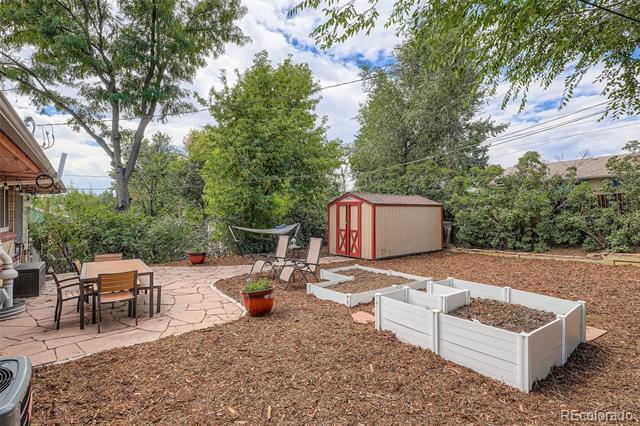
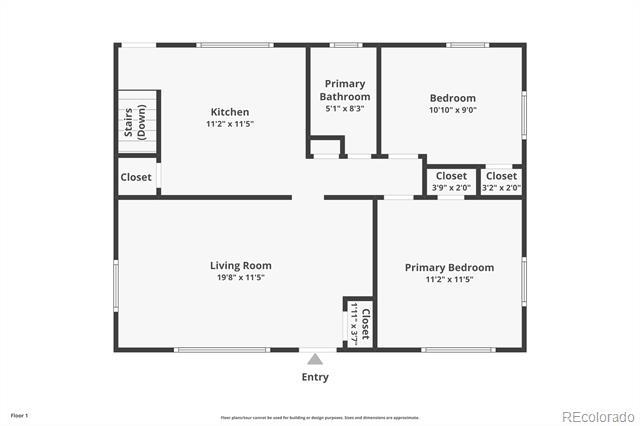
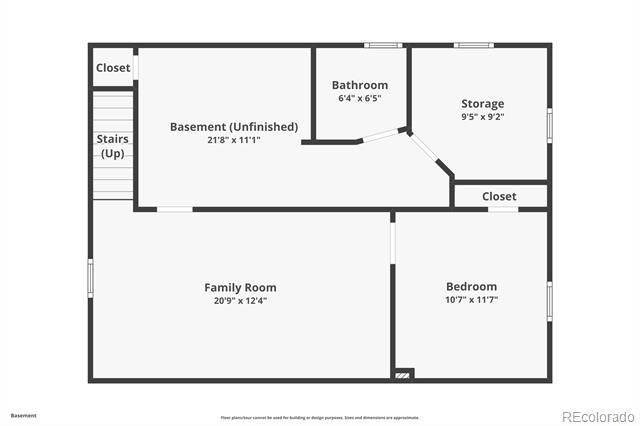
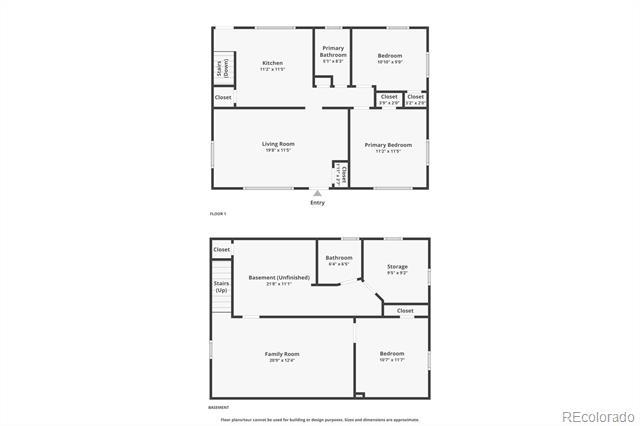
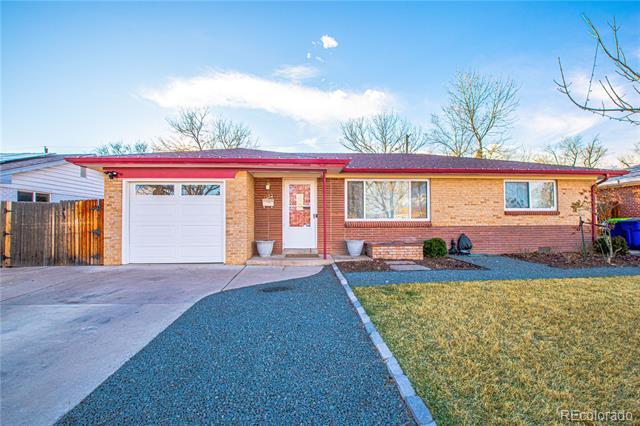
home offers comfort, flexibility, and opportunity in an established neighborhood close to parks, shopping, and commuter routes. Move-in ready and meticulously maintained—this is one you won’t want to miss.
All data deemed reliable but not guaranteed
Generated on: © REcolorado 2026. 05/05/2026 9:59:32 AM
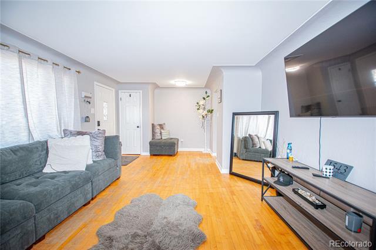
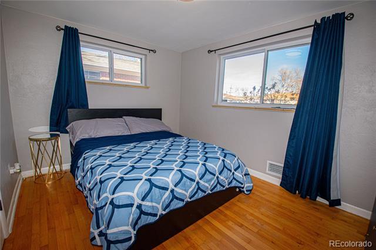
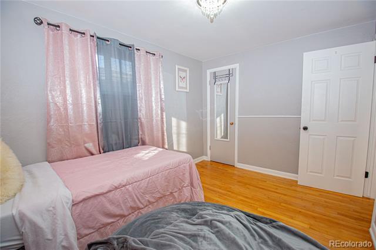
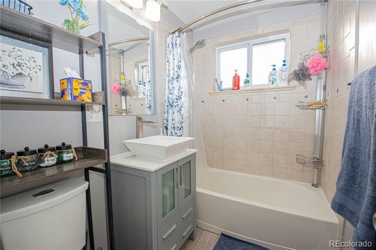
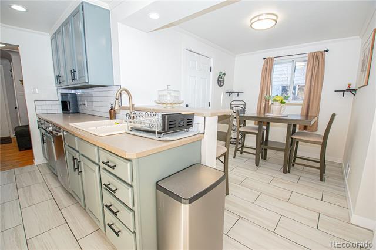
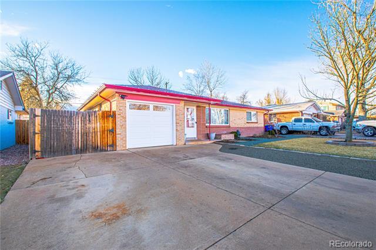
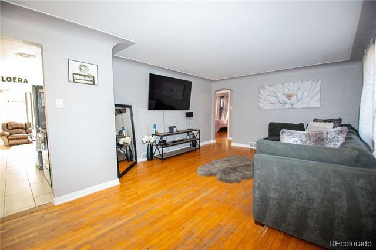
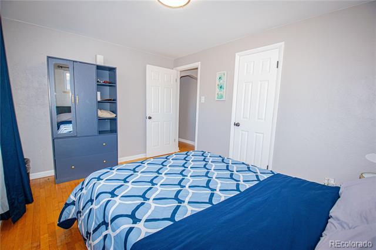
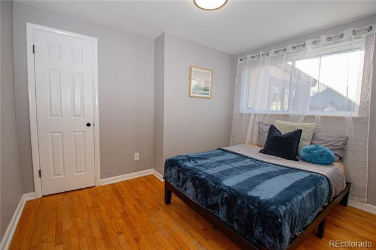
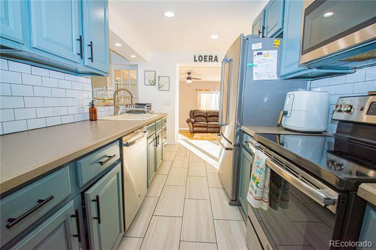
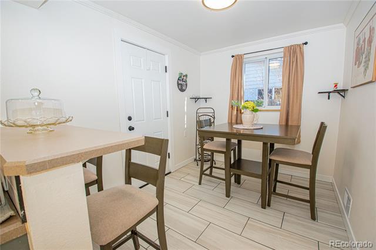
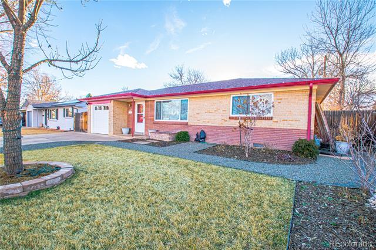
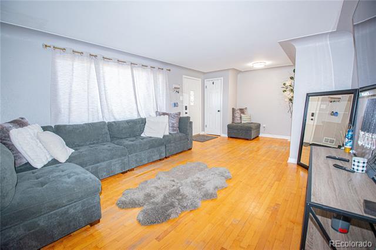
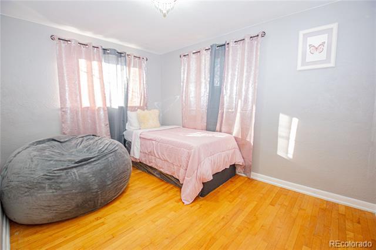
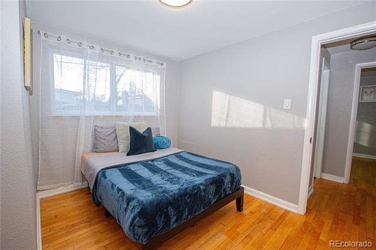
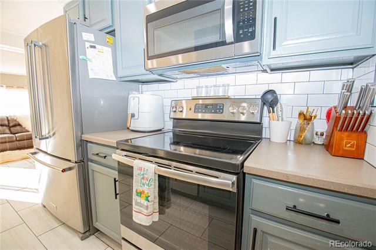
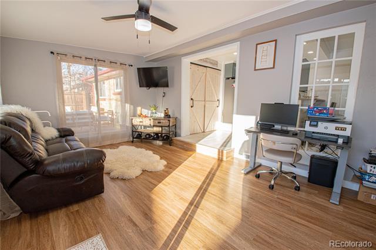
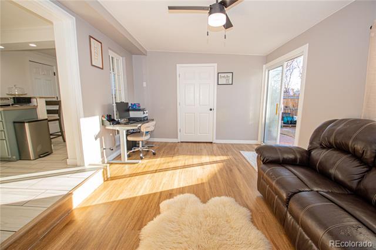
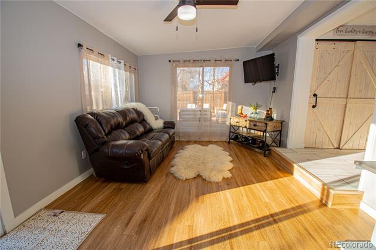
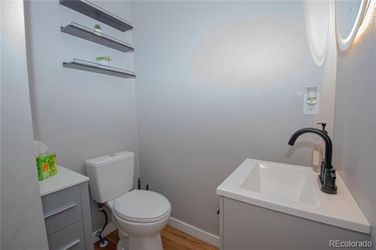
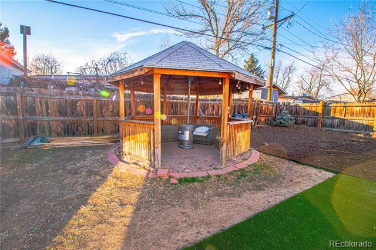
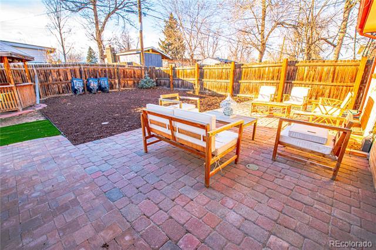
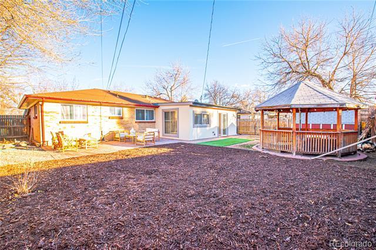
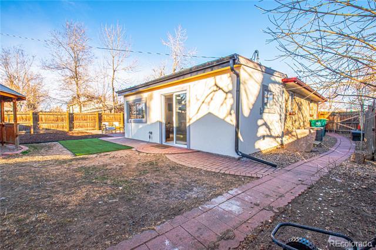
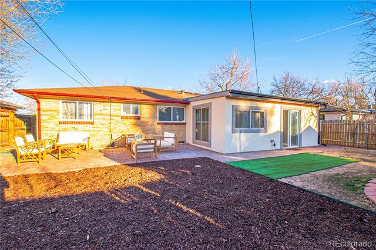
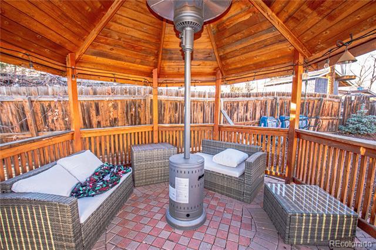
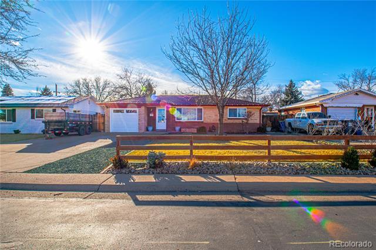
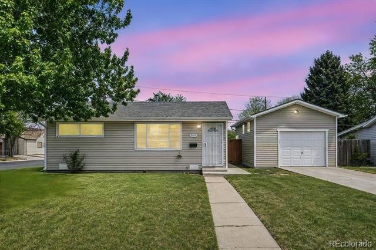
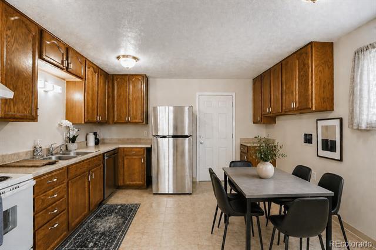
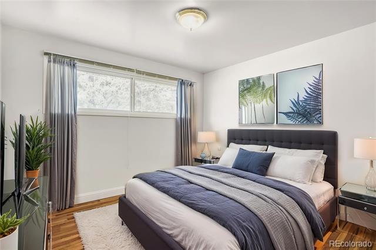
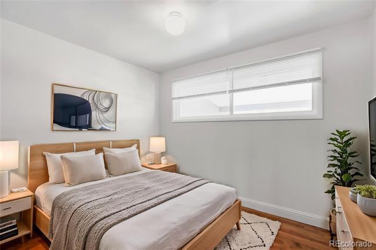
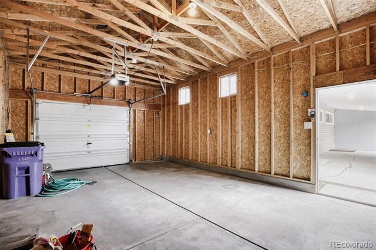
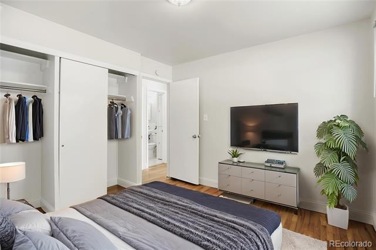
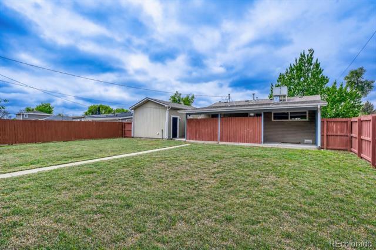
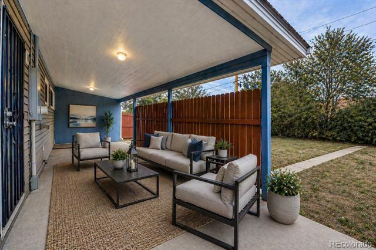
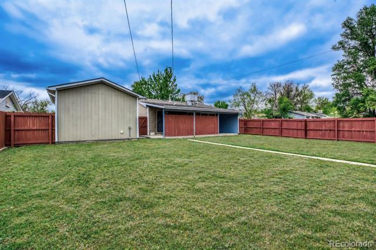
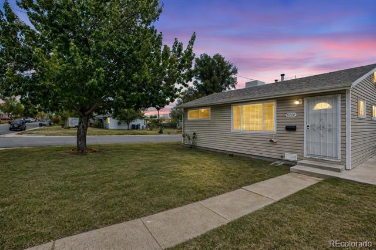
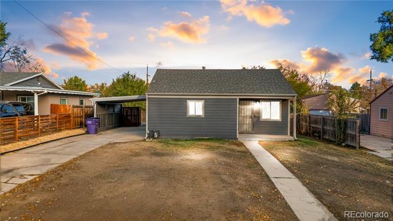
**Investor Alert + Corner Lot + Oversized Newer Garage — This Mar Lee ranch is packed with potential!** Fabulous ranch home in a prime Denver location in the lively, up-and-coming Mar Lee neighborhood! This move-in ready home sits on a desirable corner lot with great curb appeal, featuring a newer extra-long driveway (room for multiple vehicles), updated windows, a spacious front lawn with a mature tree, and low-maintenance vinyl siding. Fresh interior paint throughout! The spacious eat-in kitchen offers abundant solid wood cabinetry, with all appliances included (newer refrigerator and stove hood). Hardwood flooring adds warmth to the living room, and the home also features a brand-new water heater and a nicely updated full bathroom with a new light fixture. The oversized, newly built garage with tall ceilings and a brand-new opener is a standout—perfect for a workshop, hobby space, or your dream setup. Step outside to your private backyard retreat, complete with a covered patio ideal for BBQs, entertaining, or relaxing evenings. The large, fully fenced yard offers tons of space for expansion, extra parking (RV/boat), or future additions. Location shines—walk to local restaurants, Vasa Fitness, and Sanderson Gulch trails. Just two blocks to Force Elementary, with quick access to Downtown, the mountains, 6th Ave, Sheridan Light Rail, and Belmar shopping and dining. No HOA. Strong investment potential. Don’t miss it!!
From 6th Ave & Sheridan: Go south on Sheridan to Florida Ave, west to Wolcott Ct, then left to 1600 S Wolcott Ct (corner lot).
All data deemed reliable but not guaranteed.
Generated on: © REcolorado 2026. 05/05/2026 9:59:32 AM
Listing ID: 4077003
Property Type: Residential
Property Subtype: Single Family Residence
Structure Type: House
Subdivision Name: Harvey park
Listing Contract Date: 04/03/2026
Purchase Contract Date: 04/10/2026
Interior Area & SqFt
Basement: Finished, Full, Interior Entry/Standard Bsmnt Ceiling Ht: 8' Foundation: Concrete Perimeter Fireplace: 0
Heating: Forced Air
Cooling: Evaporative Cooling
HVAC Description:
Interior Features: Butcher Counters, Ceiling Fan(s), High Speed Internet, In-Law Floor Plan, Open Floorplan, Pantry, Primary Suite
Security Features: Carbon Monoxide Detector(s), Smoke Detector(s), Video Doorbell
Window Features: Bay Window(s), Double Pane Windows, Egress Windows, Window Coverings Spa Features: Appliances: Dishwasher, Disposal, Dryer, Range Hood, Refrigerator, Self Cleaning Oven, Tankless Water Heater, Washer
Furnished: Unfurnished
Exclusions: Sellers personal property
& Bath Summary
Detailed Room Info
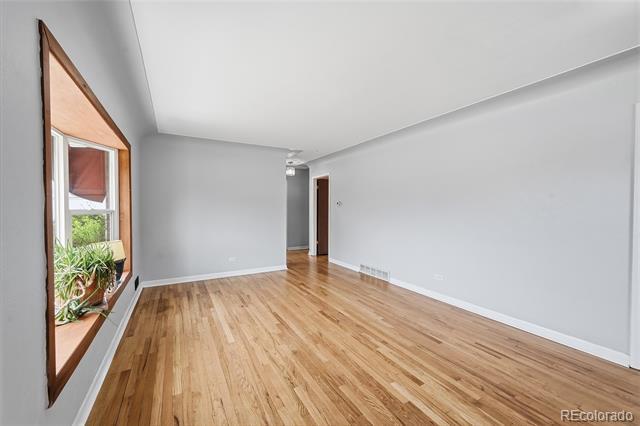
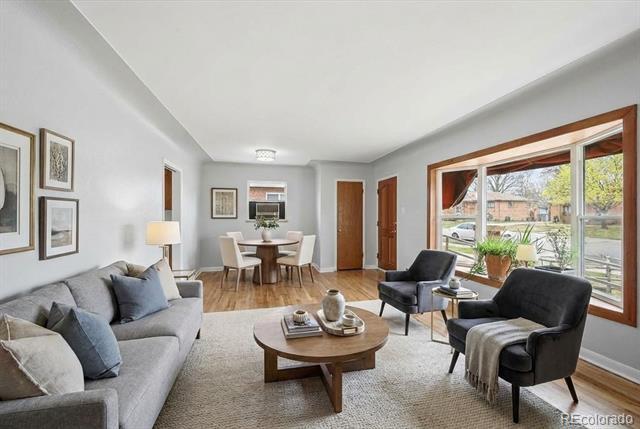
Living Room Main spacious with a bay window and an area for a dining table
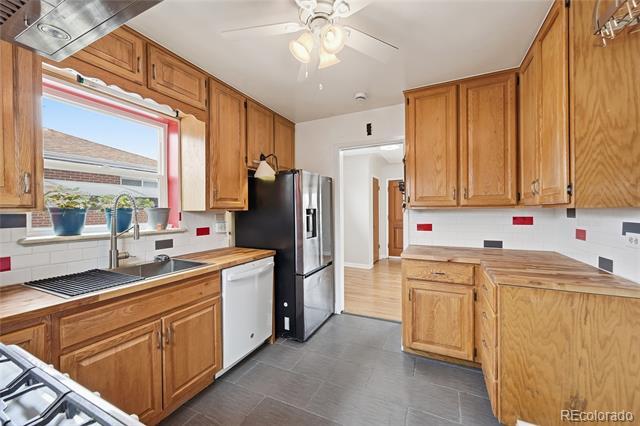
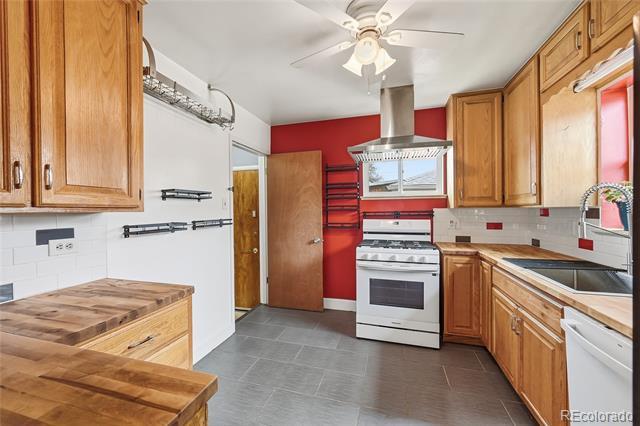
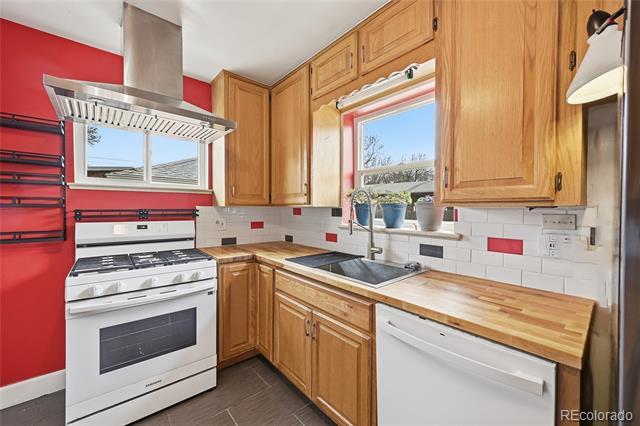
Kitchen Main Butcher block counters, stove and refrigerator are just 5 yrs old. Pan rack and loads of additional storage for spices, etc.
Bathroom (3/4) Main
Handicapped accessible 3/4 bath on main level with barn door. Bathroom and shower featur grab bars.
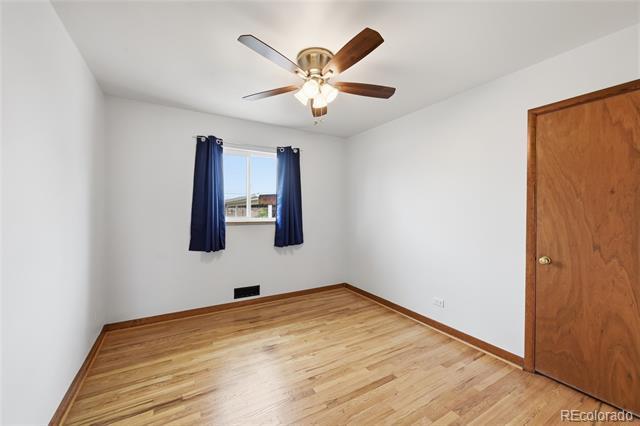
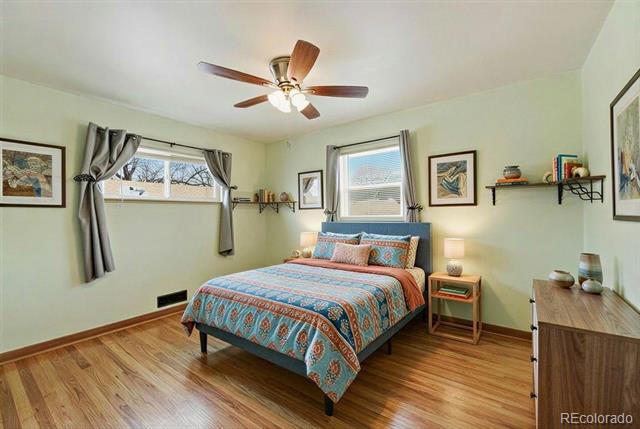
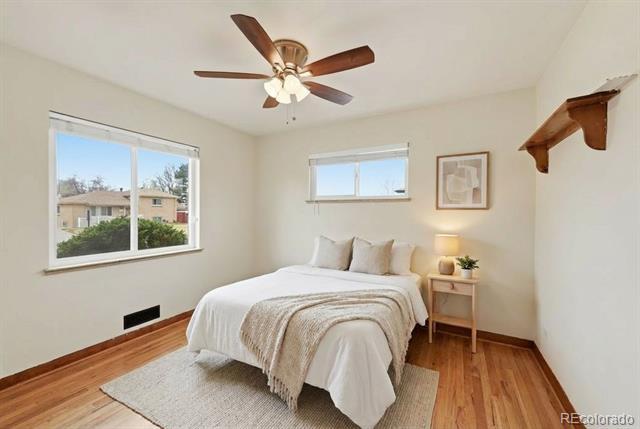
Bedroom Main Large bedroom with large windows to bring in natural light
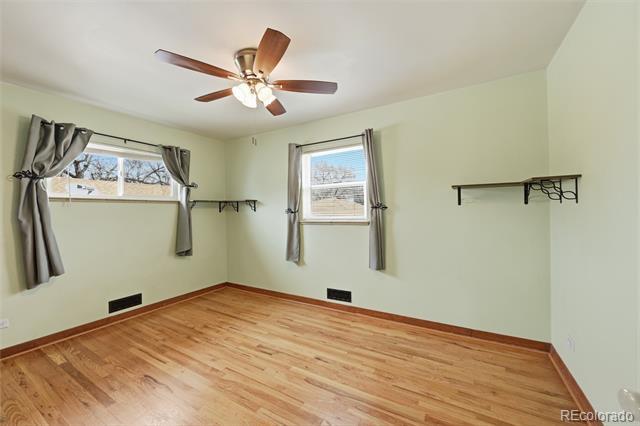
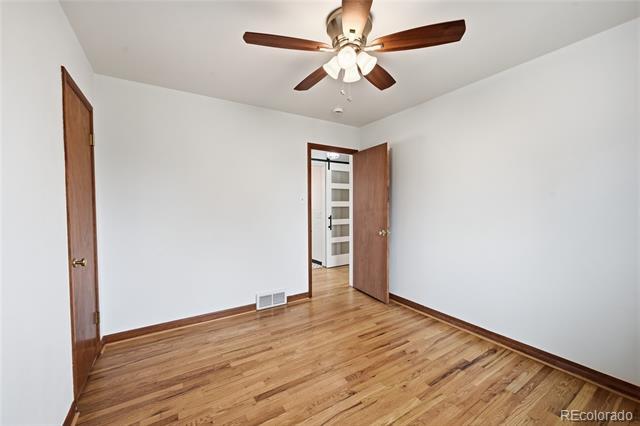
Bedroom Main Secondary bedroom and closet. Looks out to the back yard
Bedroom Main Largest upstairs bedroom with east and north facing windows and closet with organizer
Bonus Room Basement
Bedroom Primary Basement
Bathroom (Full) En Suite Basement
Laundry Basement
Parking Total: 2
Carport Spaces: 1
Spacious bonus room with new carpet is great for youngsters who love gaming, adults who love to watch their favorite teams battle it out, or just relaxing.
Spacious primary suite with sitting area, office area, or workout space. Egress windows bring in lots of natural light.
En-Suite bath with large, relaxing soaking tub
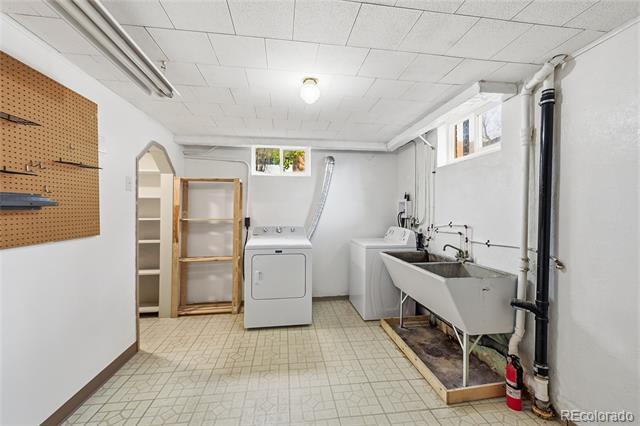
Spacious laundry room with a large utility sink and extra storage for canning or pantry needs. Space for a workbench/sewing area. Parking
Garage Spaces: 1
Offstreet Spaces: 0
Reserved Spaces: 0 RV Spaces: 0
Parking Type # of Spaces Parking Length Parking Width Parking Description
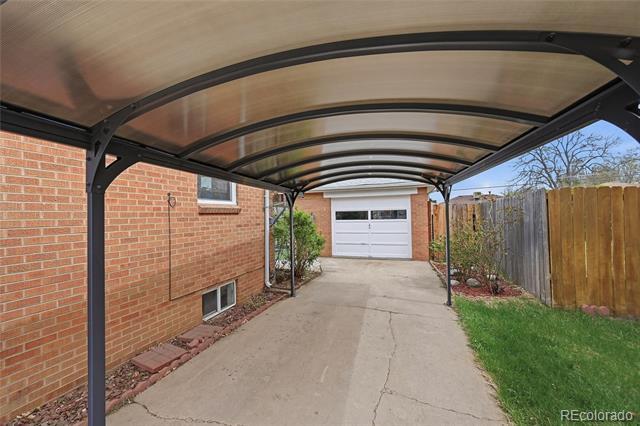
Carport (Detached) 1 Detached canopy for second vehicle
Garage (Detached) 1 O/S 1 Car garage with storage
Parking Features: Concrete, Exterior Access Door, Lighted, Oversized, Storage Association Information
Association: No
Parcel Number: 5302-05-005
School of Choice: Is Incorporated: Zoning: S-SU-D Walk Score: 60 View Walk, Bike, & Transit Scores
Architectural Style: Traditional
Attached Property: No
Building Information
Common Walls:
Direction Faces: West View:
Construction Materials: Brick
Roof: Architectural Shingles Exterior
Property Condition: Updated/Remodeled
Patio/Porch Feat: Deck Pool Features:
Garden, Lighting
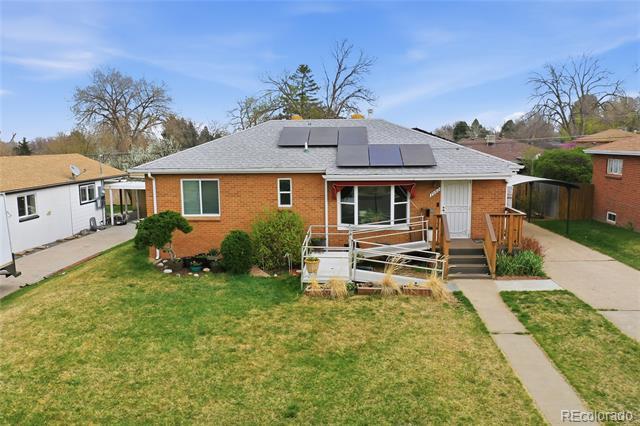
Accessibility Features: Accessible Bathroom, Accessible Bedroom, Accessible Central Living Area, Accessible Entrance, Accessible Kitchen, Customized Wheelchair Access
Water & Utilities Water Included: Yes
Green Features
# of Outbuildings: 1
Public Remarks
Small shed on the side of the garage for storage.
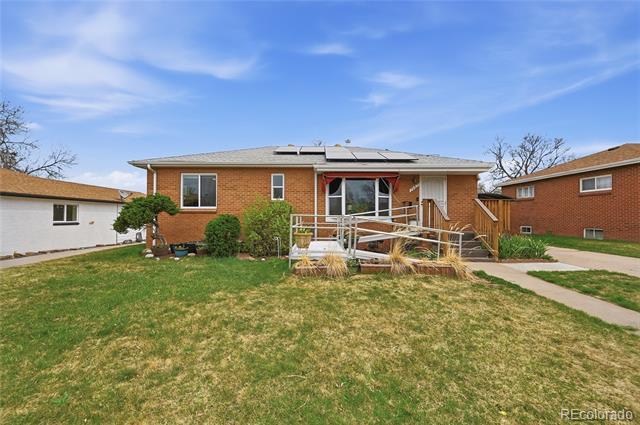
Set on one of Harvey Park's rare 7,150 sq ft double lots, this solid 1954 brick ranch offers what's genuinely hard to find in southwest Denver at this price point — real yard, real separation, and a floor plan built for the way families actually live. Handicap-accessible main level with three bedrooms and a handicap-accessible 3/4 bath — welcoming guests, supporting multigenerational living, and handling the daily rhythm of a busy household without missing a beat. Newer replacement windows keep things bright, efficient, and quiet. The basement primary suite is where this home separates itself — egress windows, en-suite soaking tub, linen closet, and genuine separation from the rest of the household. A rec room, dedicated laundry, and pantry round out the lower level. Solar transfers fully paid off at closing. New tankless hot water heater. Detached garage plus covered canopy. Step outside and the double lot delivers — raised garden beds, a fire pit, space for the dog and children to run, and a deck with pergola built for the kind of summer evenings that make Colorado living worth every penny. Two blocks from Harvey Park Lake and the Denver Recreation Center — pool, gym, and tennis courts. Downtown in 15 minutes. Mountains via 285 any weekend you choose. Solid bones. Smart upgrades. A location that delivers.
All data deemed reliable but not guaranteed
Generated on: © REcolorado 2026. 05/05/2026 9:59:32 AM
Garage (Detached) 4 32 31 976 sqft garage
Parking Features: Concrete, Exterior Access Door, Oversized, Tandem Association
Lot
Horse: No
Road Responsibility: Public Maintained Road
Ski Features: Elementary School: Force / Denver 1
Bldg/Complex Name: Middle/Junior Sch: Kepner / Denver 1
Parcel Number: 5193-14-003
Is Incorporated: No
Walk Score: 60
Distance To Bus: 5 Blocks
Architectural Style: Traditional
Direction Faces: North View:
Construction Materials: Brick
High School: John F. Kennedy / Denver 1
School of Choice:
Zoning: S-SU-D
View Walk, Bike, & Transit Scores
Distance To Light Rail: 3 Miles Building Information
Water Included: Yes
Water & Utilities
Water Source: Public Sewer: Public Sewer
Utilities: Electricity Available, Electricity Connected, Natural Gas Available, Natural Gas Connected
Electric: 110V
Backs to Sanderson Gulch Trail, 976 sqft 4 car garage plus 6 off-street spaces and large fenced RV parking in this 11,100 sqft flat private yard. Light, Bright and Open Tri-Level in Mar Lee Manor. Remodel this 1642 finished sqft above ground into 3 Bedrooms-2-3 bathrooms, including a large private master suite, 2 Great Rooms (or a 4th bedroom), and a large covered patio overlooking Sanderson Gulch open space trail. No covenants - RV, trailer, work truck parking. Great neighborhood for self-employed and hobbyists! Property being sold as-is, where-is. Thank you for your interest.
Directions
From S. Sheridan Boulevard take W. Mexico Avenue east 5 blocks to property - Home is on right side.
All data deemed reliable but not guaranteed
Generated on: © REcolorado 2026. 05/05/2026 9:59:33 AM
# of Outbuildings: 1
Outbuilding Type SqFt
Opportunity in the heart of Harvey Park! This 4-bedroom, 2 bath home with a full basement offers endless potential. The property needs some TLC, but the layout and lot make it ideal for a live up, rent down setup. With a separate rear entrance, the basement could easily be converted into a private apartment or in law suite, perfect for extra income or multigenerational living. Enjoy a large backyard, and a location close to parks, schools, and shopping. Whether you’re an investor, a first-time buyer ready for sweat equity, or someone looking to house hack, this home is a rare find under Denver’s median price point! Up to $27,000 in Buyer Credits! An incredible opportunity in Harvey Park! Seller is offering a $22,000 credit that can be used toward a 3-2-1 buy down, closing costs, or permanently buying down your interest rate. Plus, this home also qualifies for an additional $5,000 lender credit that’s up to $27,000 in savings to make homeownership more affordable.
Sheridan Blvd to Evans Ave. Go east to Zenobia St and north to the property.
All data deemed reliable but not guaranteed.
Generated on: © REcolorado 2026. 05/05/2026 9:59:33 AM
Public Remarks
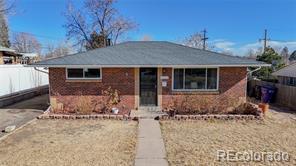
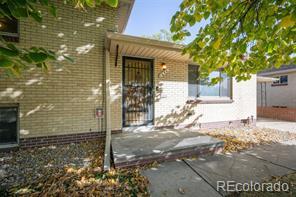
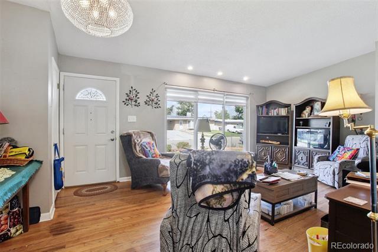
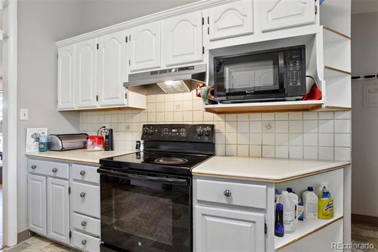
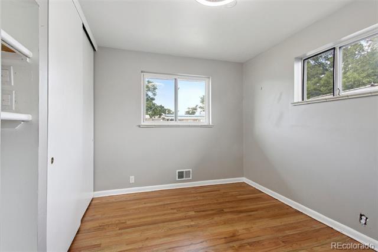
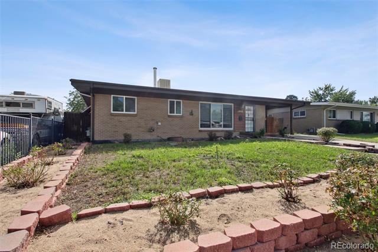
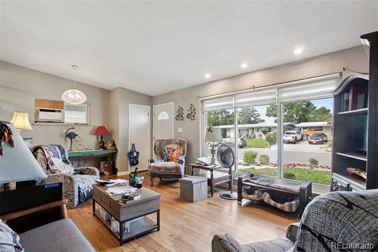
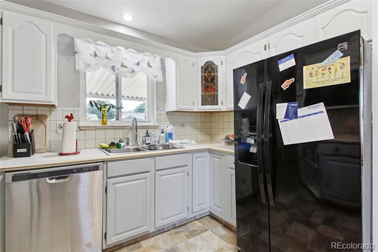
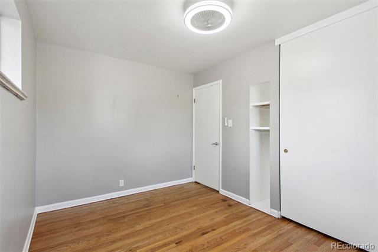
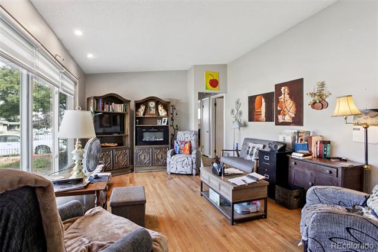
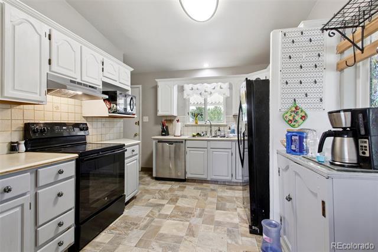
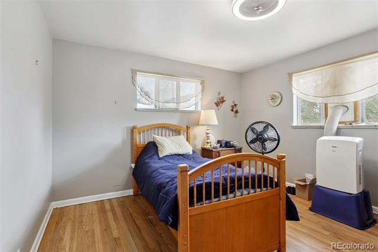
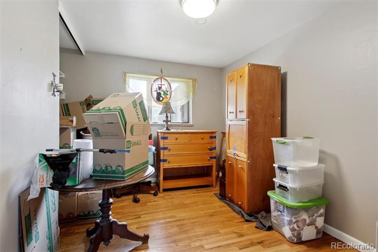
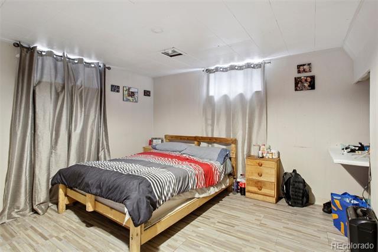
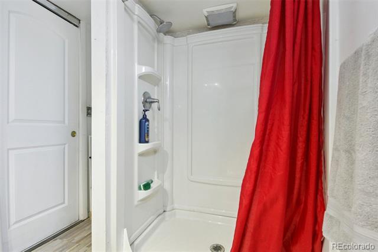
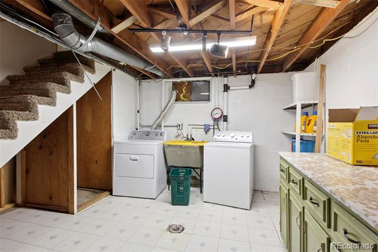
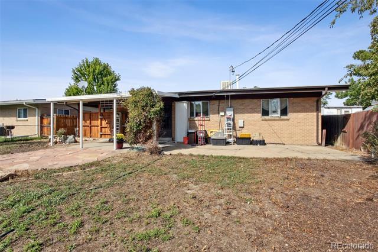
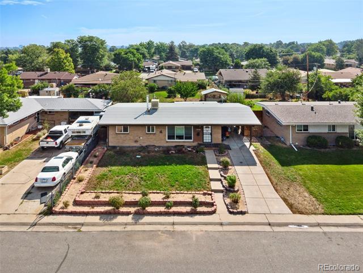
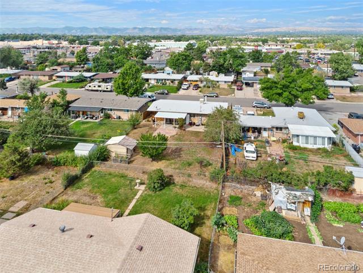
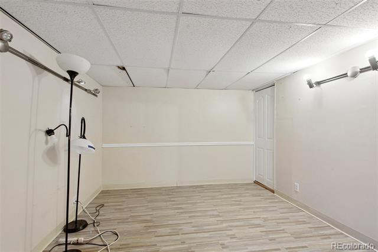
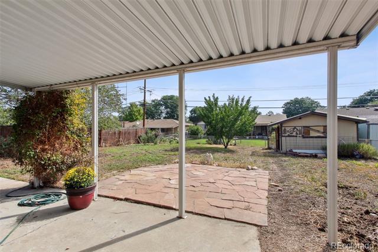
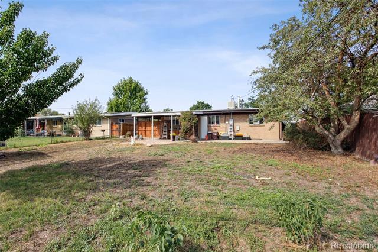
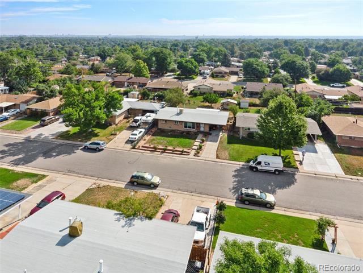
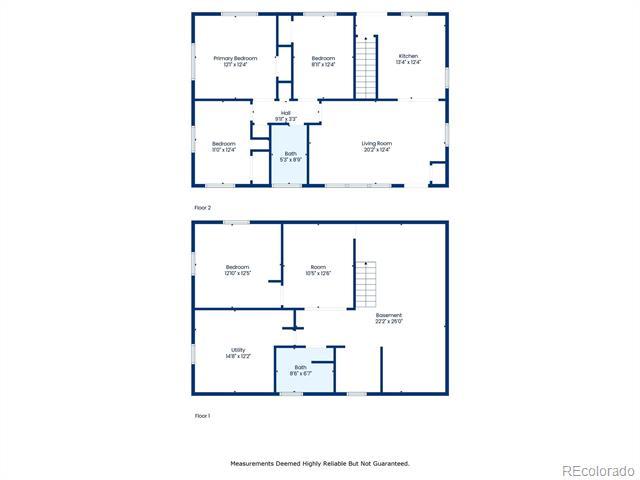
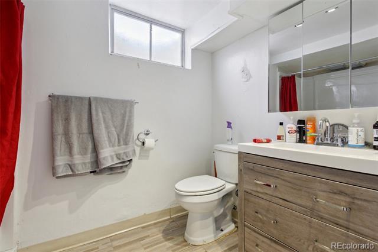
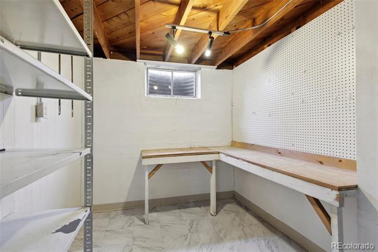
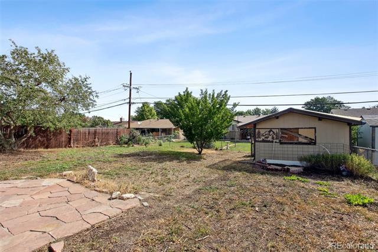
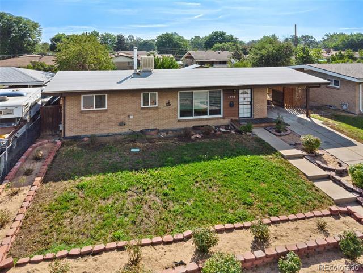
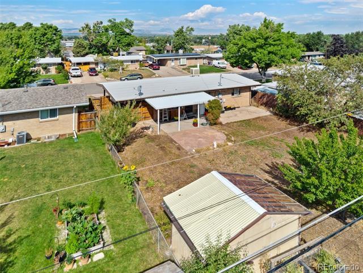
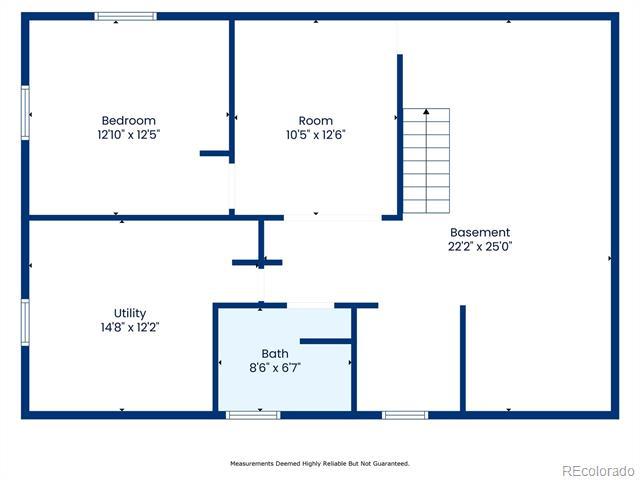
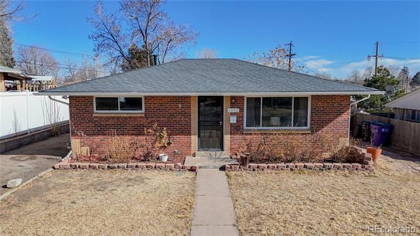
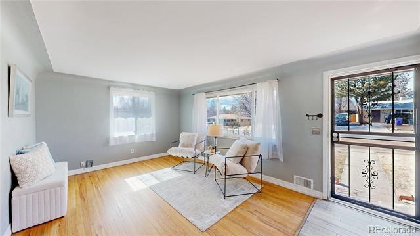
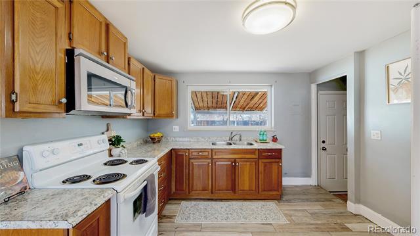
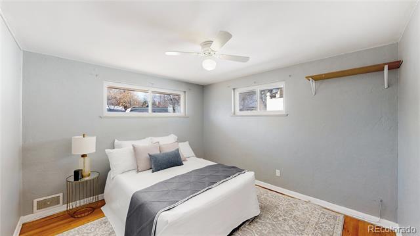
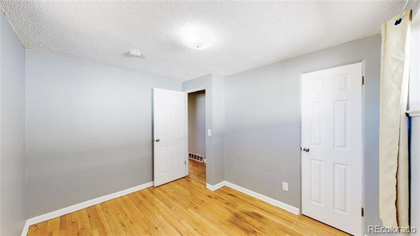
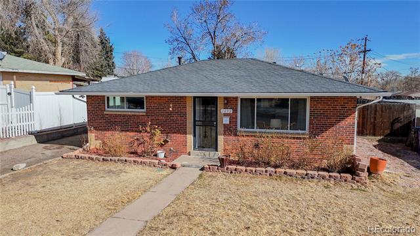
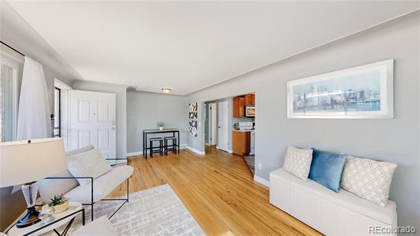
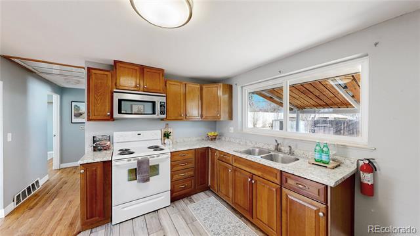
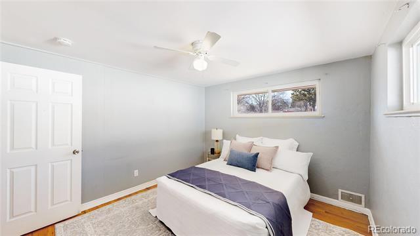
Situated in an established neighborhood, 1692 S Zenobia Way presents a classic 1955 single-family residence that reflects the enduring appeal of mid-century design paired with a highly accessible southwest Denver location. Offering three conforming bedrooms and one non-conforming, two bathrooms, and two living rooms, this home is arranged with a practical layout that supports both comfortable daily living and easy entertaining. The main living area welcomes you with an open, inviting feel, where natural light enhances the sense of warmth and livability. The living room flows naturally into the adjacent kitchen area, creating a connected central space that functions equally well for quiet evenings at home or hosting friends and family. The kitchen is positioned for efficiency and convenience, with proximity to both the main gathering areas and access to the backyard, encouraging seamless indoor-outdoor movement. Outside, the property’s yard offers space to relax, garden, or design an outdoor setting that reflects your personal vision, whether that means shaded seating areas, play space, or future enhancements. Mature trees and established neighboring homes contribute to the welcoming character of the street, reinforcing the stability and long-term appeal of the area.
on:
05/05/2026 9:59:34
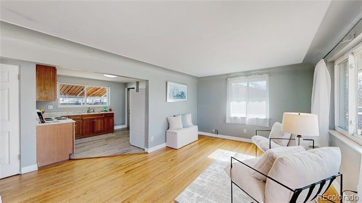
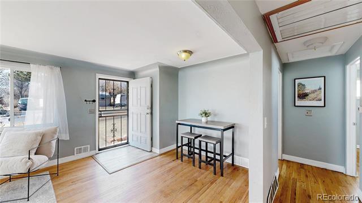
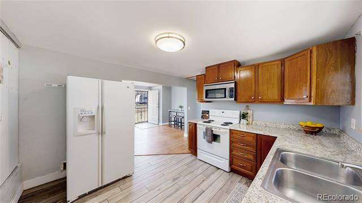
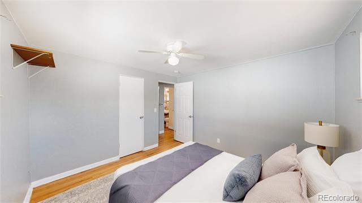
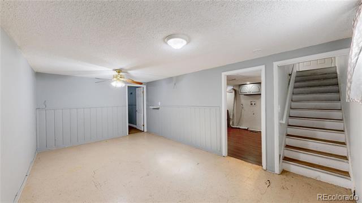
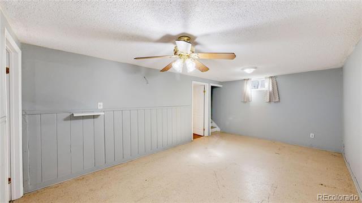
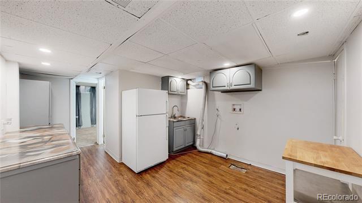
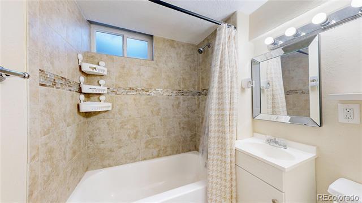
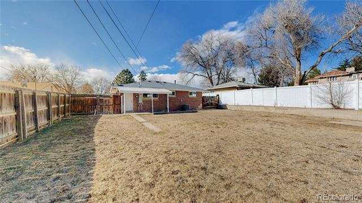
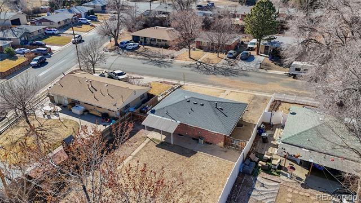
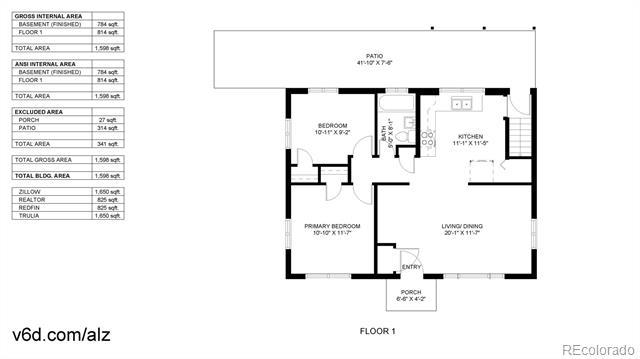
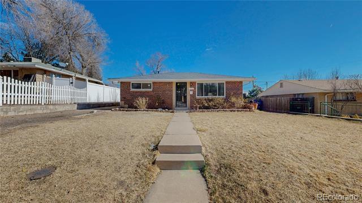
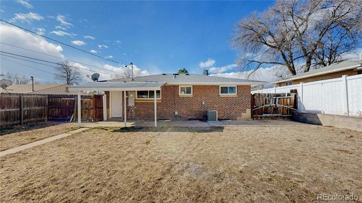
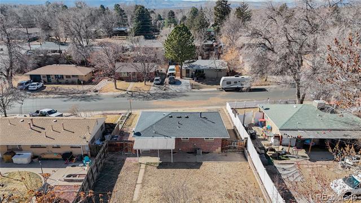
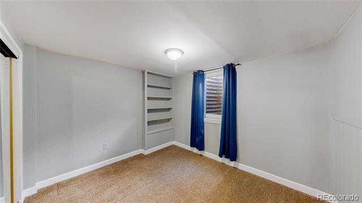
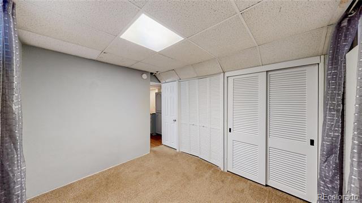
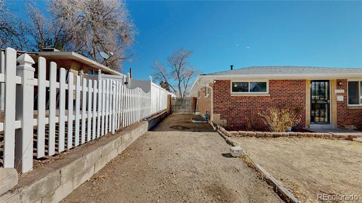
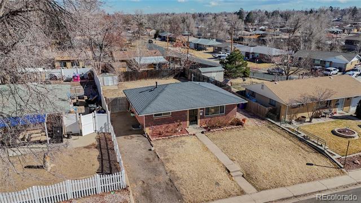
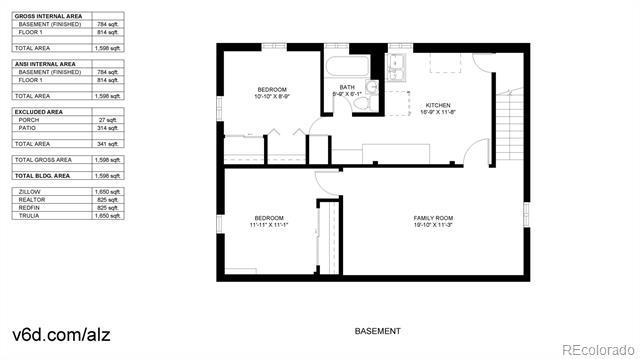
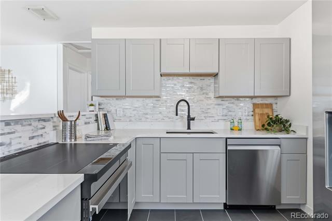
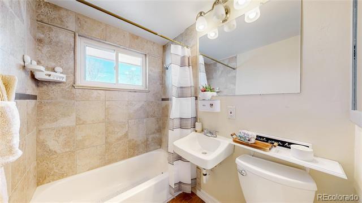
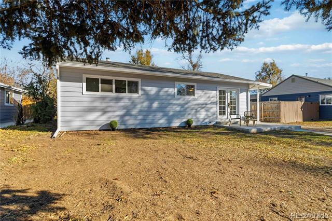
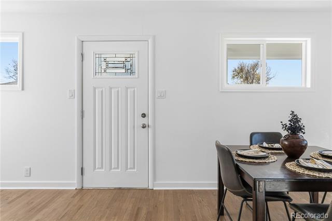
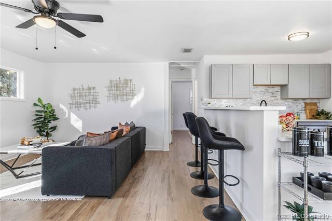
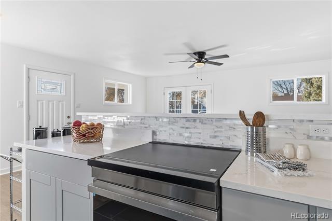
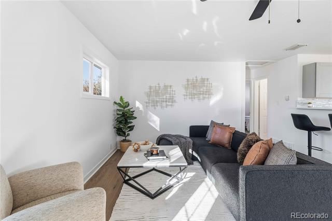
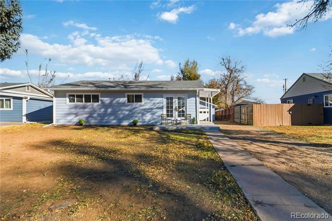
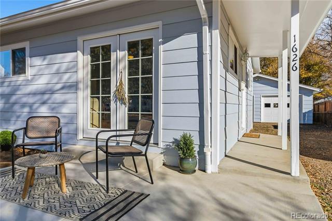
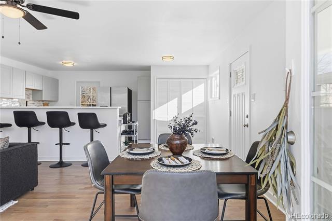
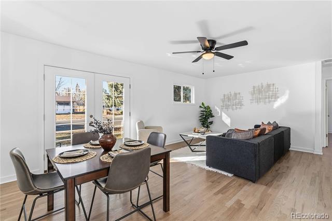
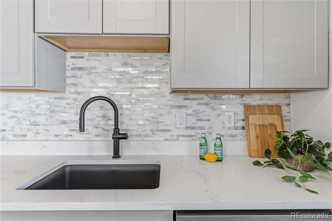
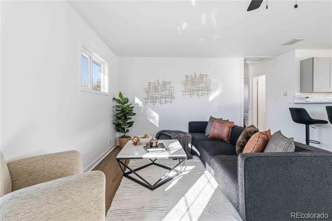
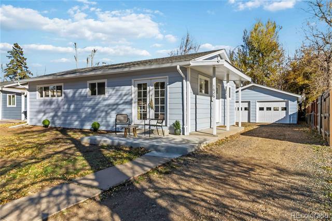
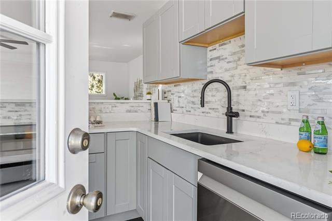
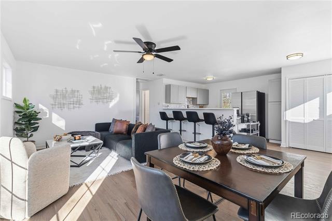
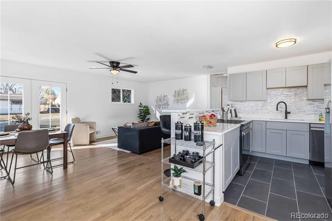
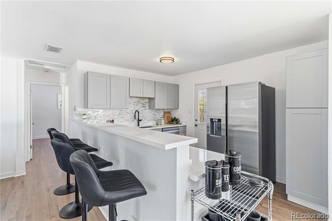
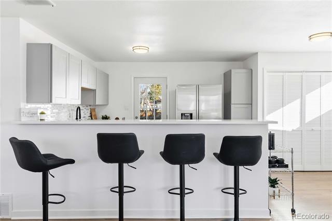
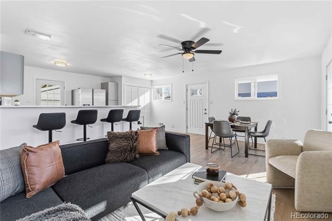
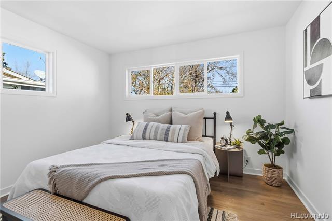
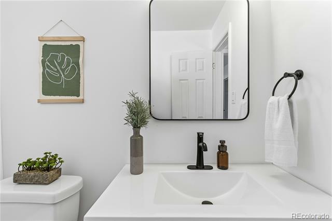
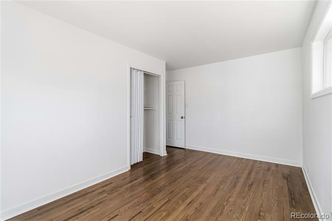
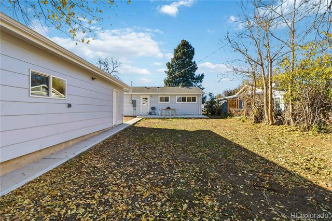
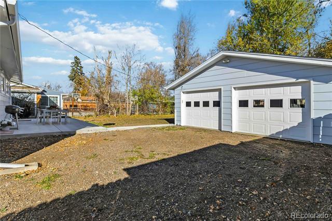
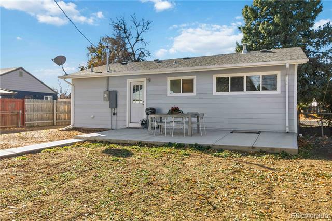
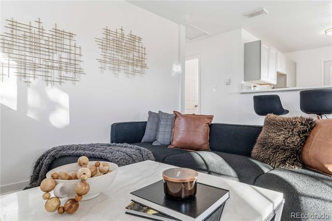
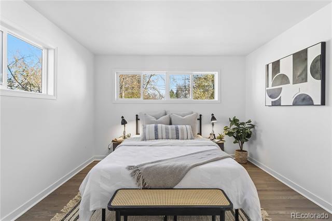
everyday functionality. Inside, you'll find a refreshed kitchen with granite countertops, updated cabinetry, stainless appliances, and bar seating that opens to the living space, along with refinished hardwood floors and an updated full bath. Outside, the spacious lot gives you room to create your ideal yard - whether that's garden beds, a play space, or lowmaintenance xeriscape. Oversized detached 2-car garage plus an extended driveway with off-street parking for up to 5 additional vehicles. Conveniently located near parks, shopping, dining, transit, and just minutes to downtown, this home combines meaningful upgrades, usability, and future outdoor potential in an approachable Denver location.
All data deemed reliable but not guaranteed Generated on: © REcolorado 2026. 05/05/2026 9:59:34 AM
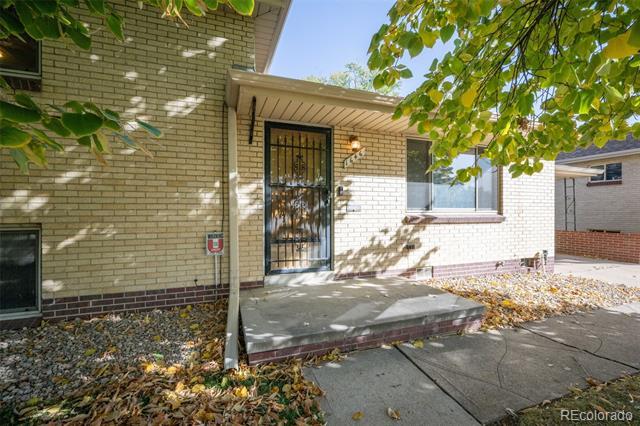
# of Outbuildings:
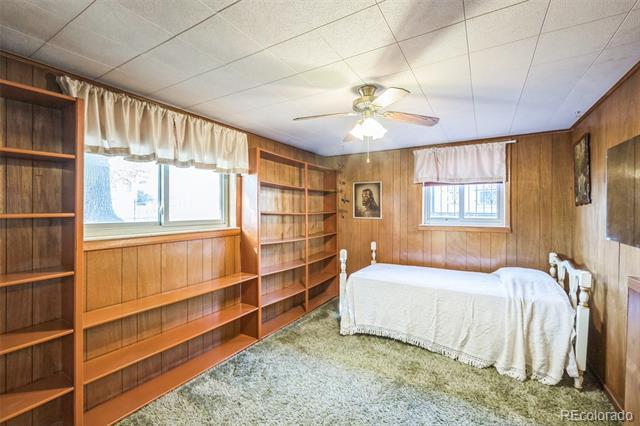
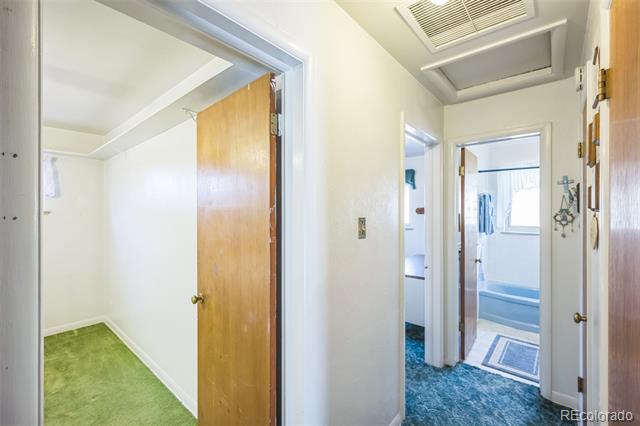
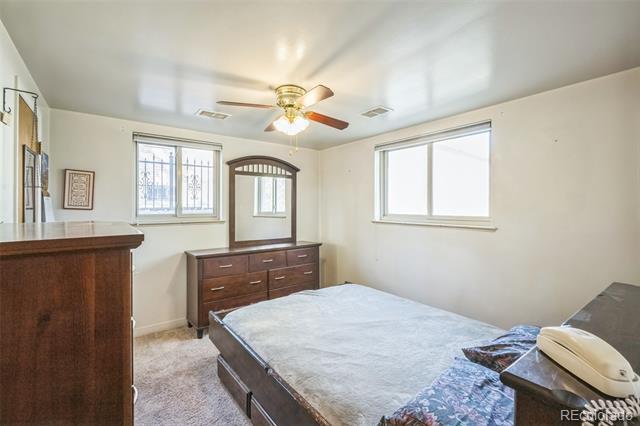
The seller just added FHA and VA to the buying opportunity. This neighborhood is the coveted “MarLee” area. People move in here and STAY! Wonderful family home. Move-in ready. Back yard ready for the kids, nice patio you can watch the kids from. Sprinkler system in front and back yards. The kitchen has newer built-ins, ceiling fan, large enough for adults to socialize and cook in the kitchen. The Livingroom/dining room has 2 picture windows and a ceiling fan, and lots of light. The upstairs bedrooms are good sized and both have ceiling fans and good light as well. The evaporative cooler is in the main upper hall, and has adjustable temperature. One hall closet has open access to mount a TV facing the living room. There is hardwood under the carpet on the main and upper floors. You can see the hardwood in the hall closet upstairs nearest the bathroom. The lower level was used for the master bedroom with a ceiling fan, and the lower bath was recently updated. The other lower room has bookshelves, a ceiling fan, and has been used for family TV and game room. The crawl space entrance is in this room. This home is half a block from the "Force elementary school". This is your new home, come see!! It need a little updating. If exact square footage is a concern, the property should be independently measured. Buyer agent and or buyer should verify all information entered in this listing for personal satisfaction of accuracy.Bring me a contract! Send all contract information to: deewilson.ctmecontracts@gmail.com
From Wadsworth and Florida, go East on Florida to south Wolff Stt. turn right (south) go to Iowa Ave and turn Left (east) on to iowa Ave, go to Winona Ct., and turn right (south), go to the address on the left.
All data deemed reliable but not guaranteed.
Generated on: © REcolorado 2026. 05/05/2026 9:59:35 AM
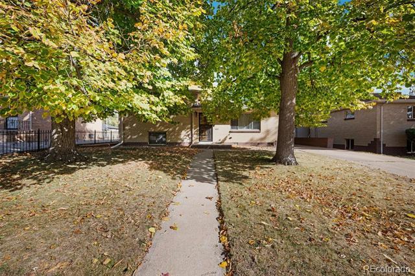
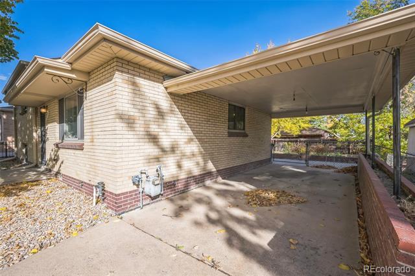
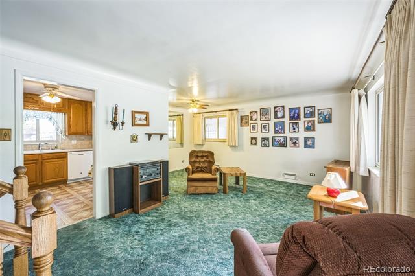
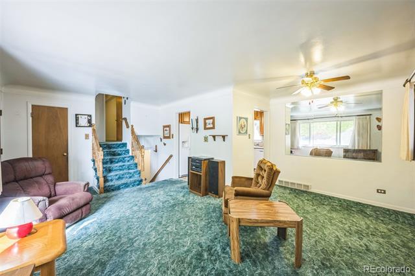
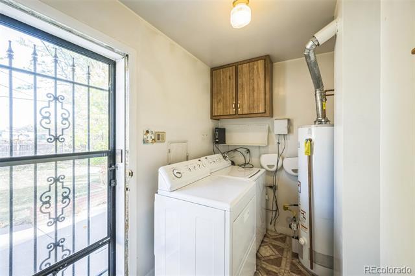
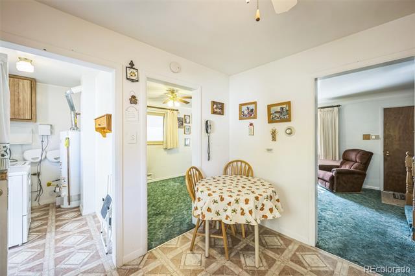
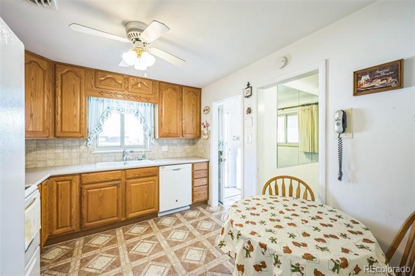
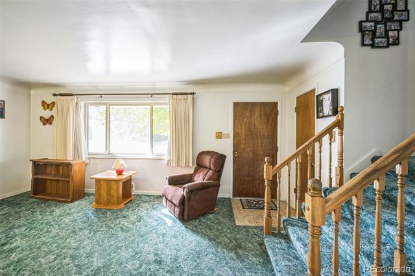
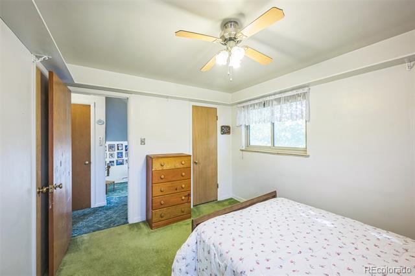
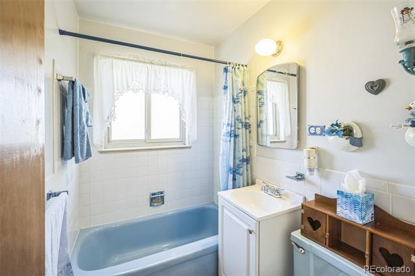
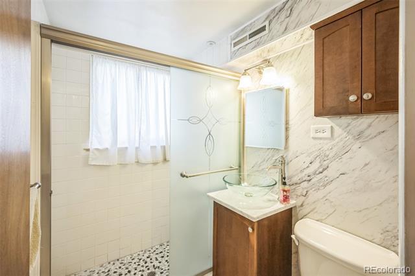
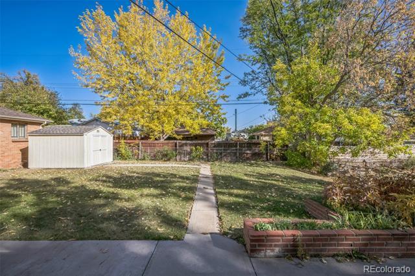
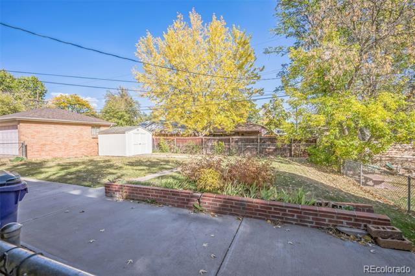
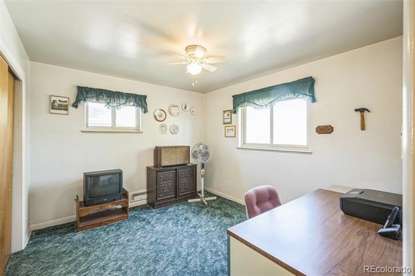
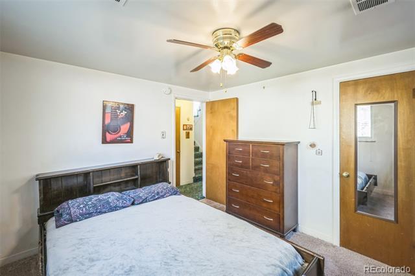
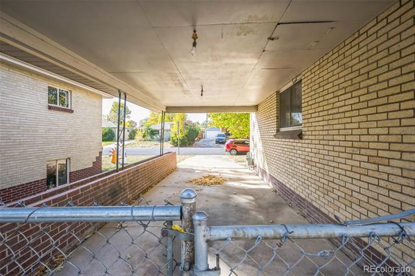
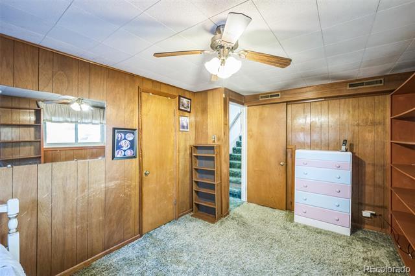
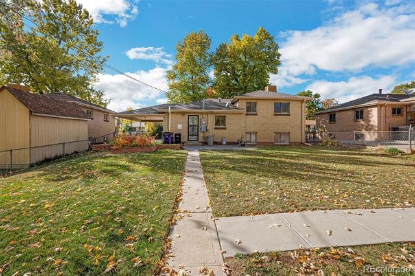
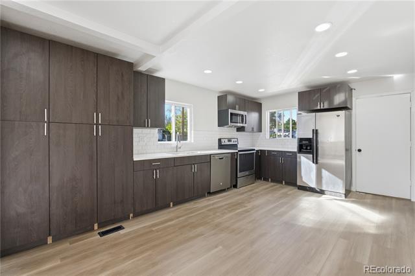
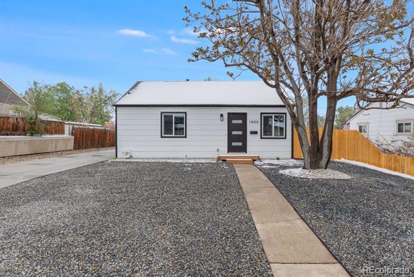
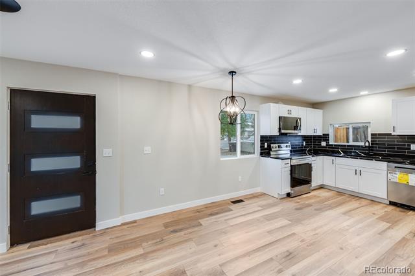
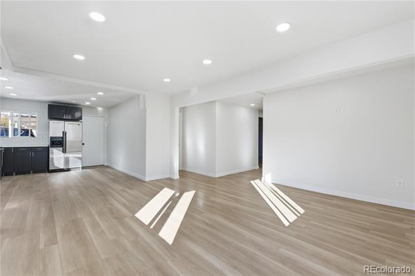
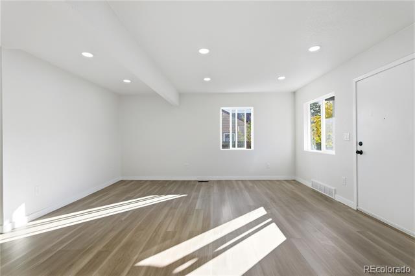
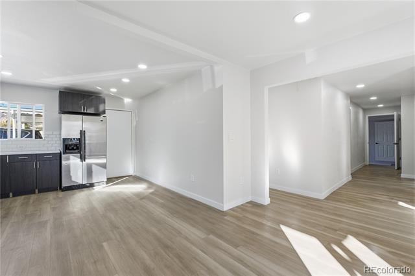
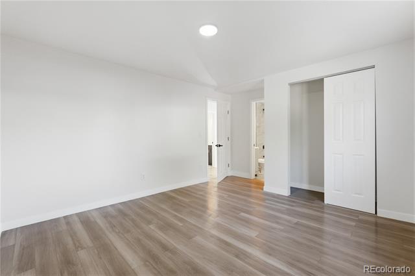
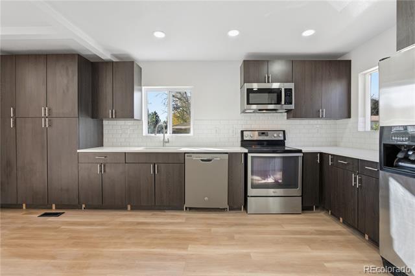
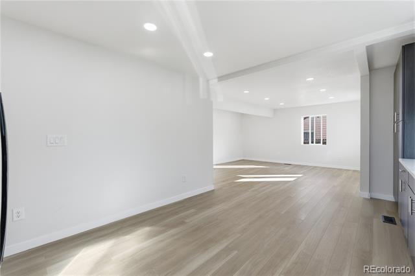
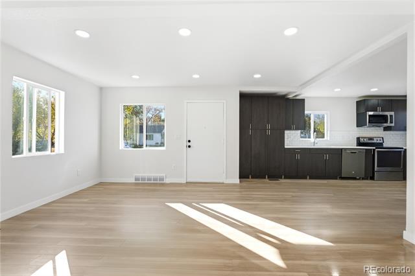
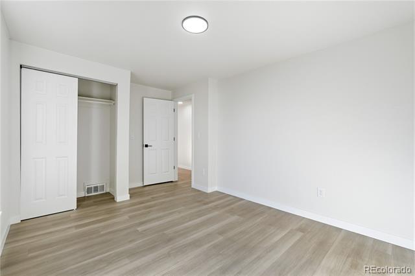
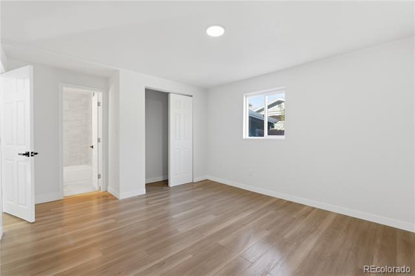
Welcome to this beautifully renovated home featuring a fresh, modern design and a warm, cozy atmosphere. Enjoy brandnew walls, fresh paint, new flooring, and a fully redesigned kitchen with stylish finishes. Nestled in a quiet neighborhood, this home is just a 5-minute walk from the local school and King Soopers—perfect for convenience and community living. The property offers a huge front and back yard, ideal for gatherings, gardening, or simply relaxing outdoors. A large storage shed provides plenty of extra space for tools or equipment. The basement has its own private access and could easily be rented out or used as an in-law suite—without interfering with the main living area. Move-in ready and full of charm, this home is a perfect blend of comfort, style, and practicality!
All data deemed reliable but not guaranteed
Generated on: © REcolorado 2026. 05/05/2026 9:59:35 AM
Listing Id is one of 9529401, 4535550, 2802596, 3609905, 4077003, 4013361, 2962405, 5971582, 9237038, 3894136, 3487908 Property Type is 'Residential'