PLAN BOOK

COASTAL ELEGANCE, EXPERT CRAFTSMANSHIP
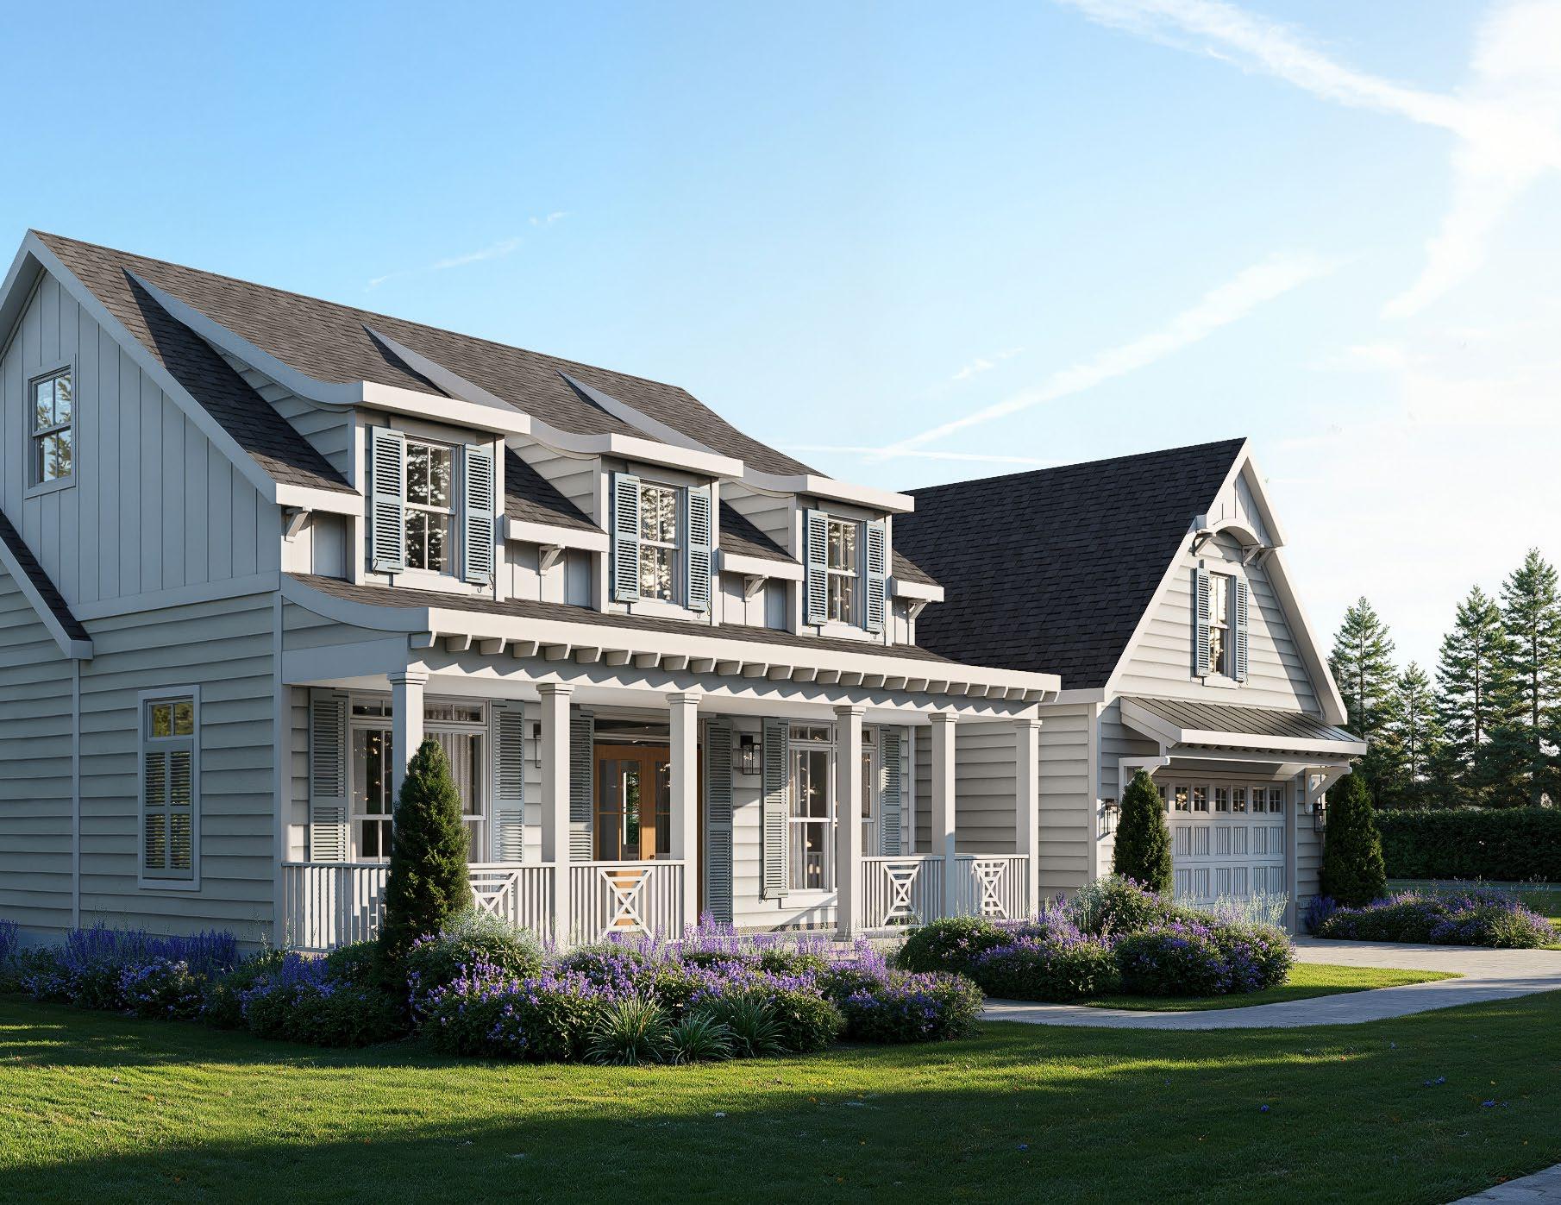
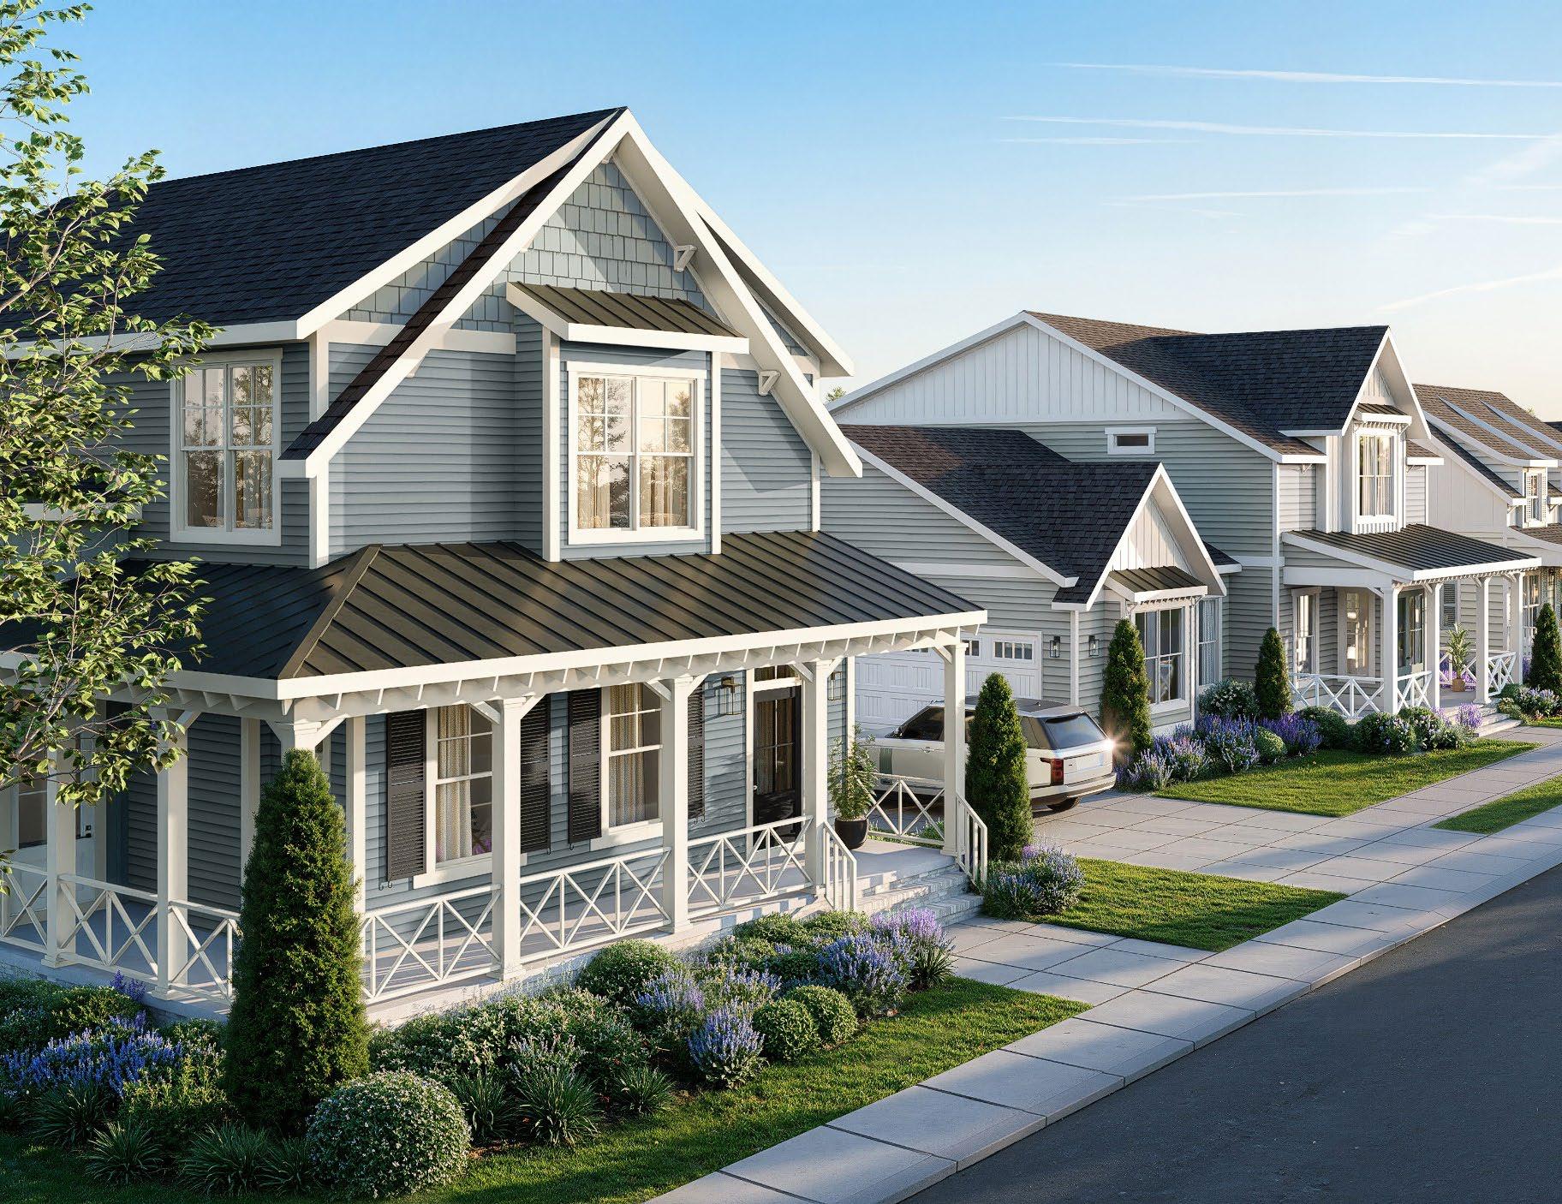
Bay Creek Homes represents a sophisticated blend of curated luxury and modern functionality, masterfully designed to mirror the relaxed yet refined “Eastern Shore” aesthetic. Each residence is built with an uncompromising commitment to quality, featuring a high level of designer-selected finishes, premium materials, and openconcept floor plans that optimize space and natural light. These homes effortlessly combine eco-friendly efficiency with timeless architectural beauty.
EXCEPTIONAL FEATURES AND DESIGNER DETAILS
Designed to accommodate both vibrant family life and seamless entertaining, each home centers around a gourmet designer kitchen complete with an expansive stone island, custom cabinetry, and premium appliances. The interior living areas transition effortlessly to generous front and rear porches, maximizing your private outdoor space and encouraging a luxurious, indoor-outdoor lifestyle. Throughout the home, meticulous craftsmanship is evident in every detail, from the spa-like owner’s suites to the durable, high-end fixtures curated for coastal living.
A PREMIUM HOME IN AN UNRIVALED SETTING
While these homes stand alone as masterpieces of design, they also provide access to Bay Creek’s resort-style community and the historic charm of nearby Cape Charles. Ownership places you just moments away from private Chesapeake Bay beaches, world-class golf, and a 350-acre nature preserve. Whether you are seeking a permanent sanctuary or a carefree weekend retreat, these masterfully constructed residences offer the perfect foundation for a premium coastal lifestyle.
VIEW FEATURED HOMES
Kendall
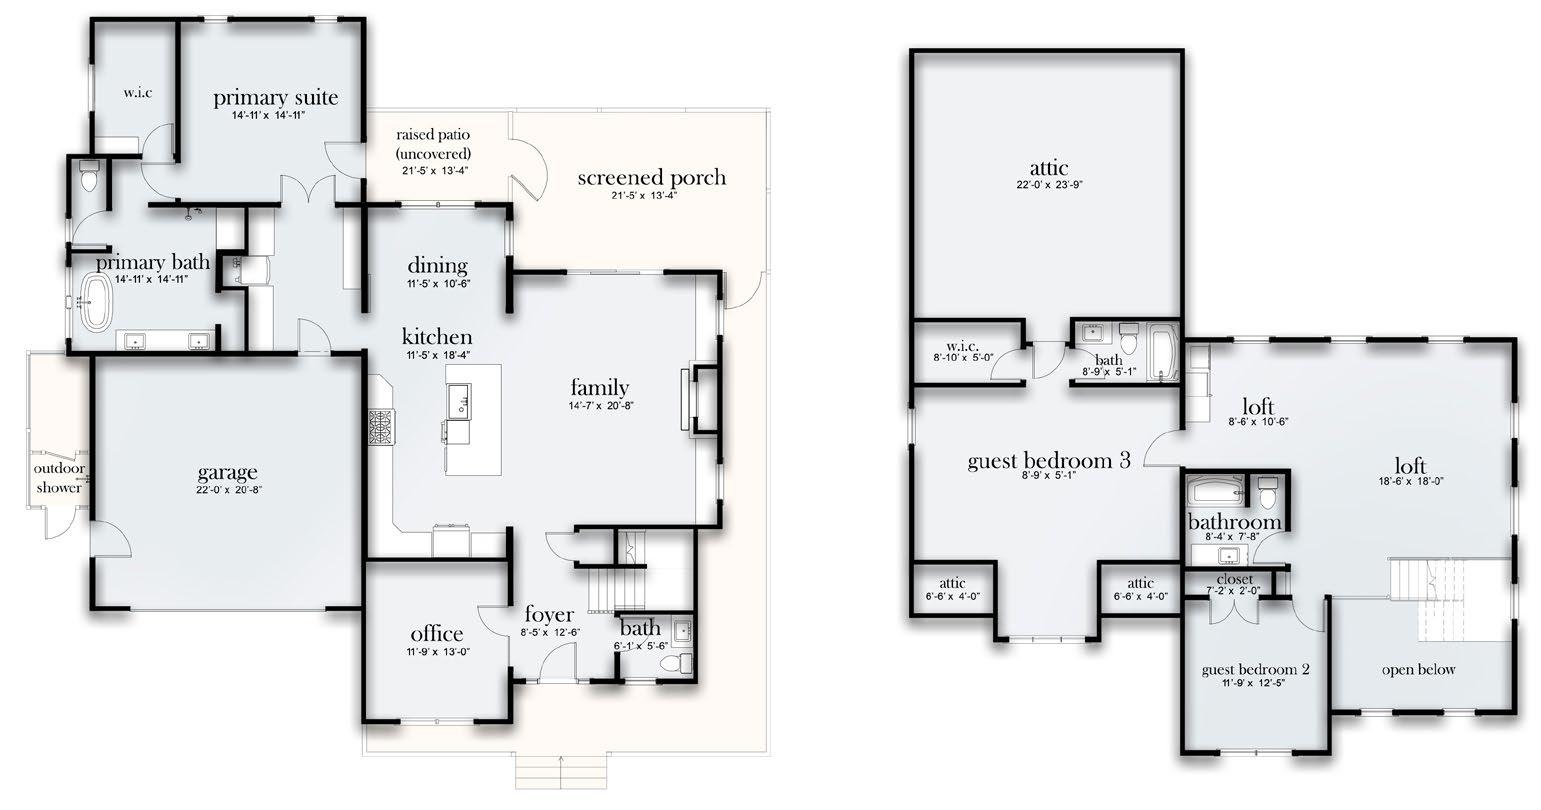
3 BEDROOMS | 3.5 BATHS | 3,156 SQUARE FEET
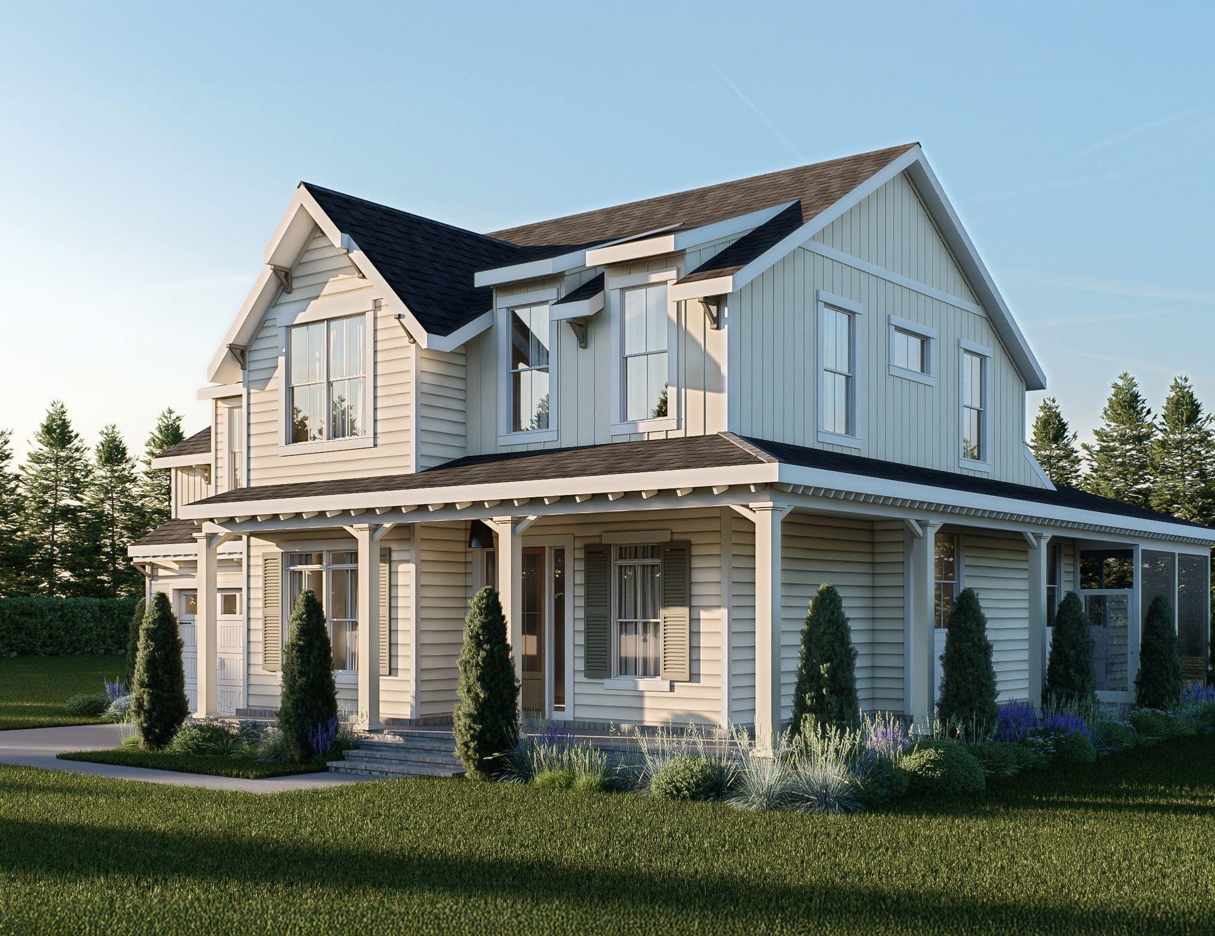
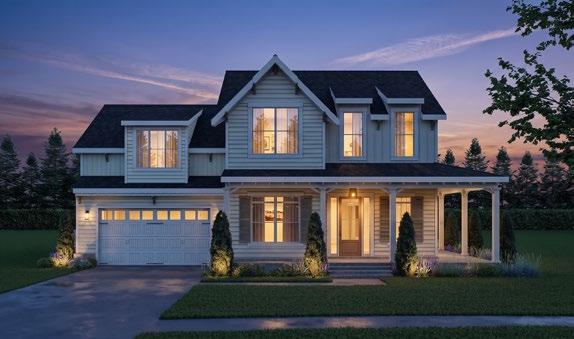
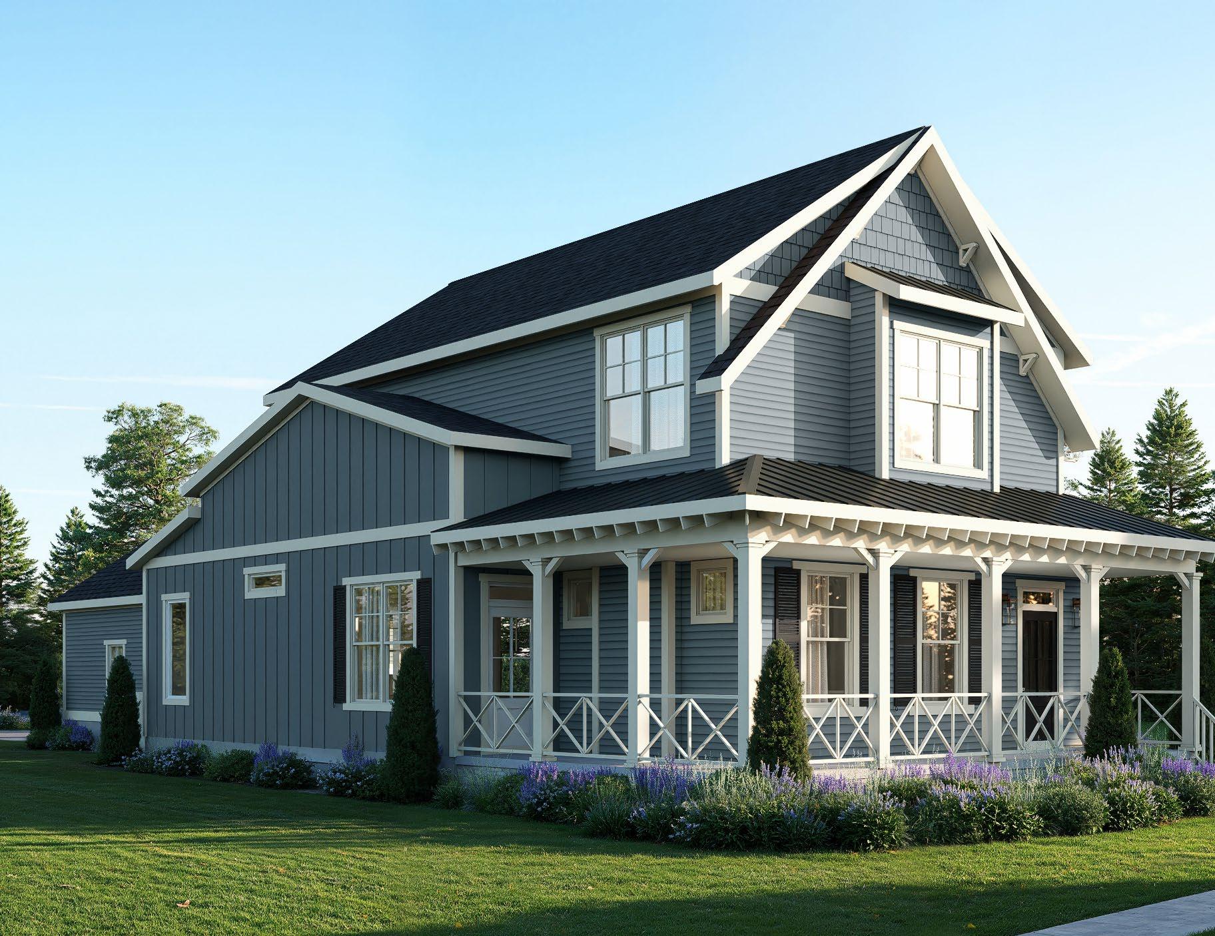
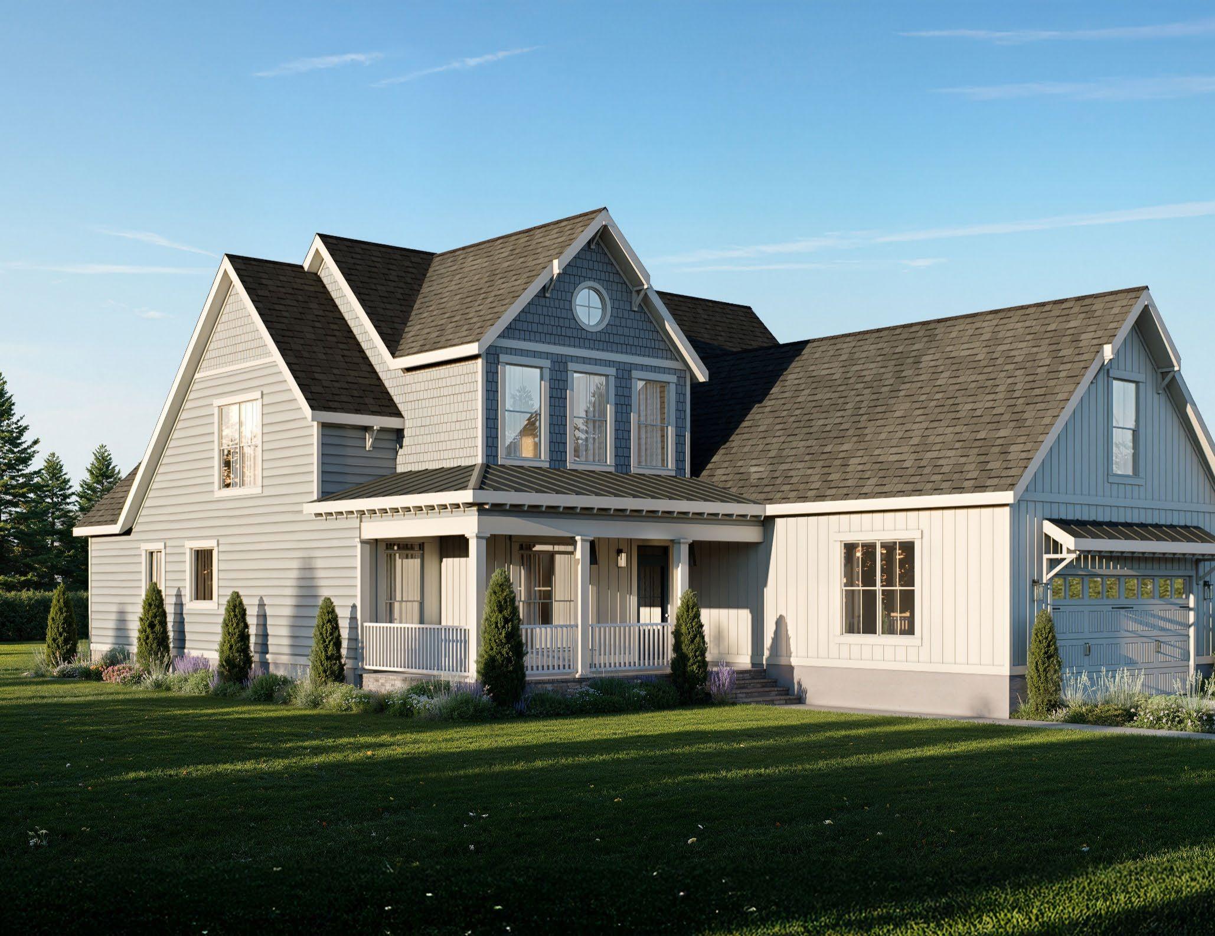
Introducing The Kendall by Bay Creek Homes, thoughtfully built by Virginia Builders. This expansive coastal estate immediately captures attention with its dramatic multi-gabled roofline, charming decorative corbels, and an iconic wrap-around porch designed for relaxing and taking in the bay breezes.
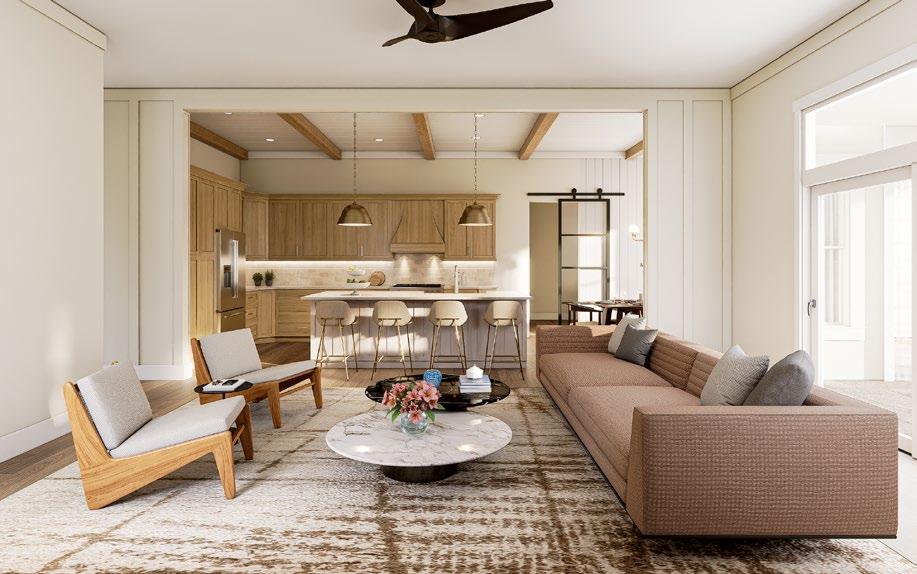
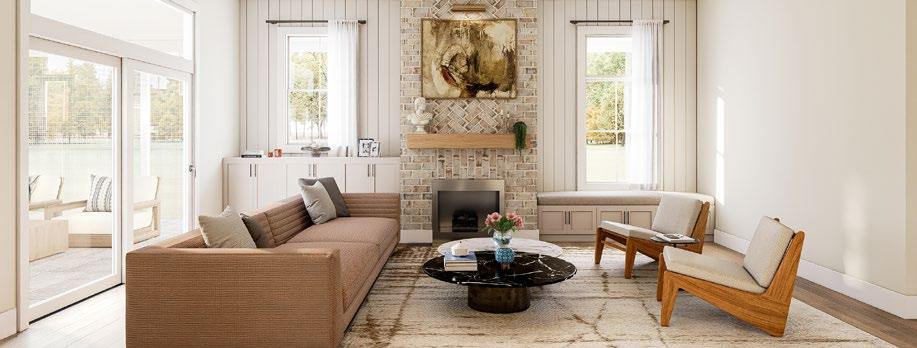
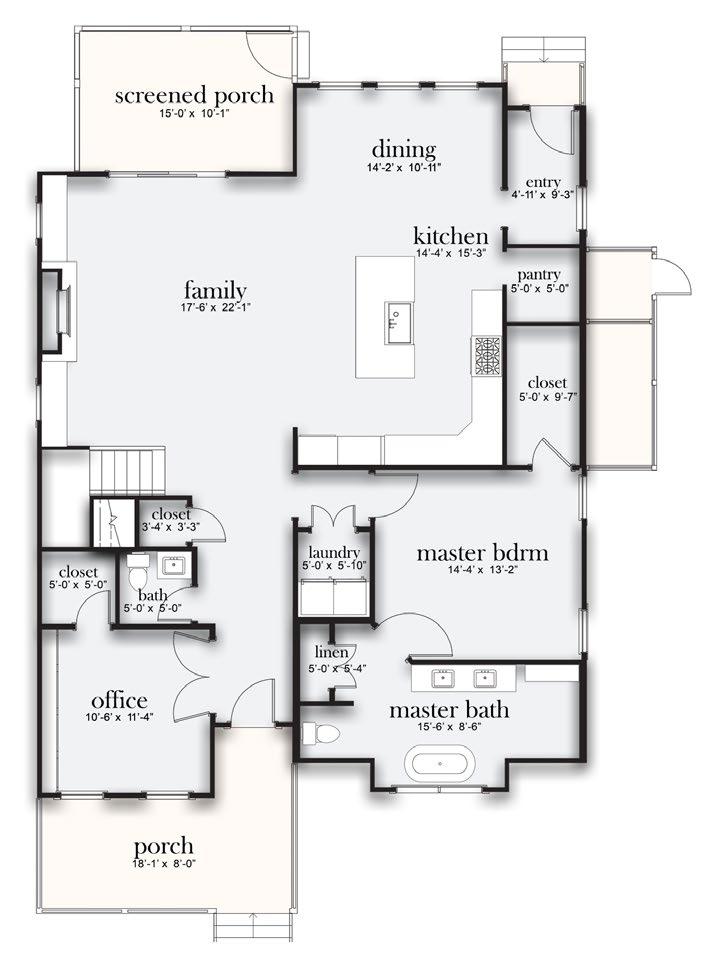
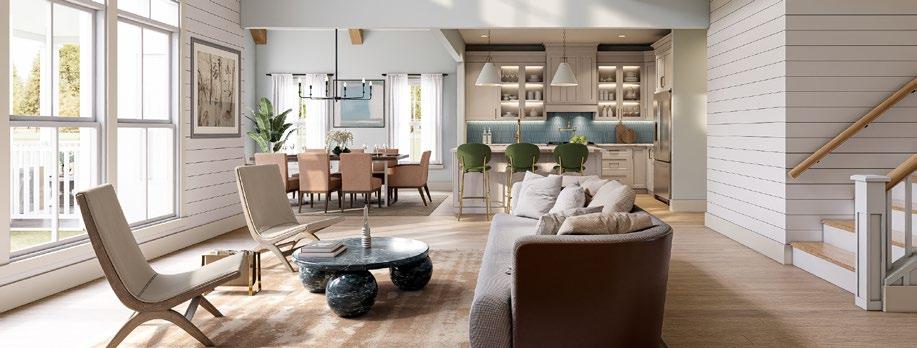
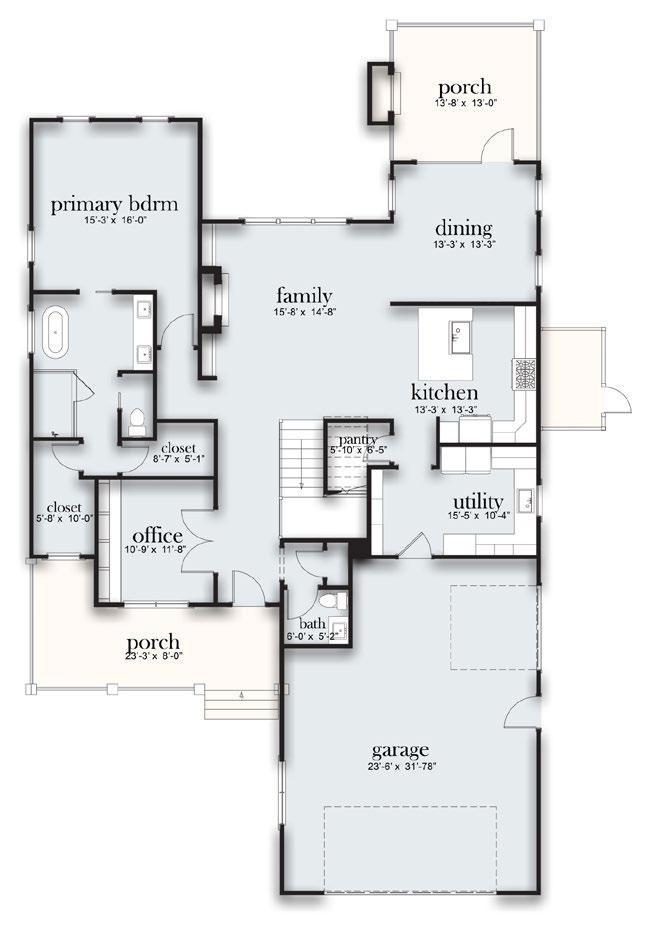
Step through the foyer into a light-filled open concept where the transitions are seamless. The heart of the home is a chef-inspired kitchen, featuring a social central island and a walk-in pantry, perfectly positioned between the casual dining area and a grand family room centered on comfort. For those who need a quiet space to focus, a dedicated home office is nestled at the front of the home, providing a professional sanctuary away from the main living hubs.
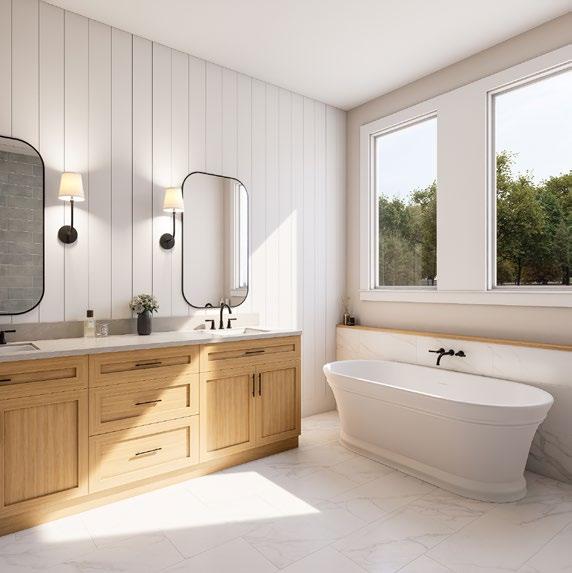
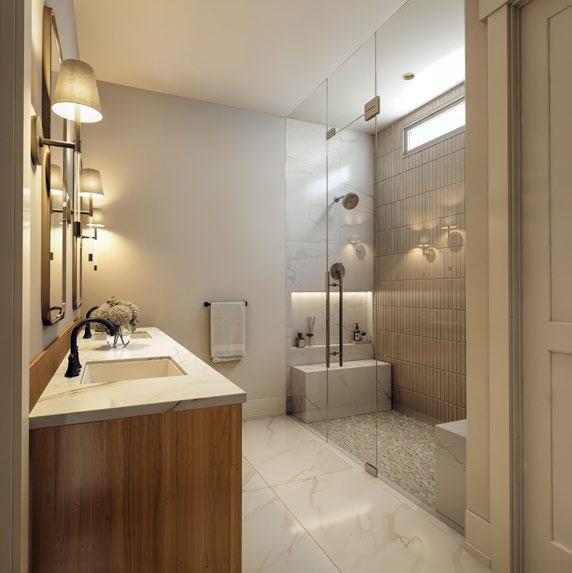
The main-level primary suite is a true masterpiece of privacy, boasting a luxurious en-suite bath with a deep soaking tub, separate shower, and a massive walk-in closet. Outdoor living is a priority here; transition effortlessly from the dining area to a spacious screened porch for bug-free evenings, or relax on the adjacent raised uncovered patio.
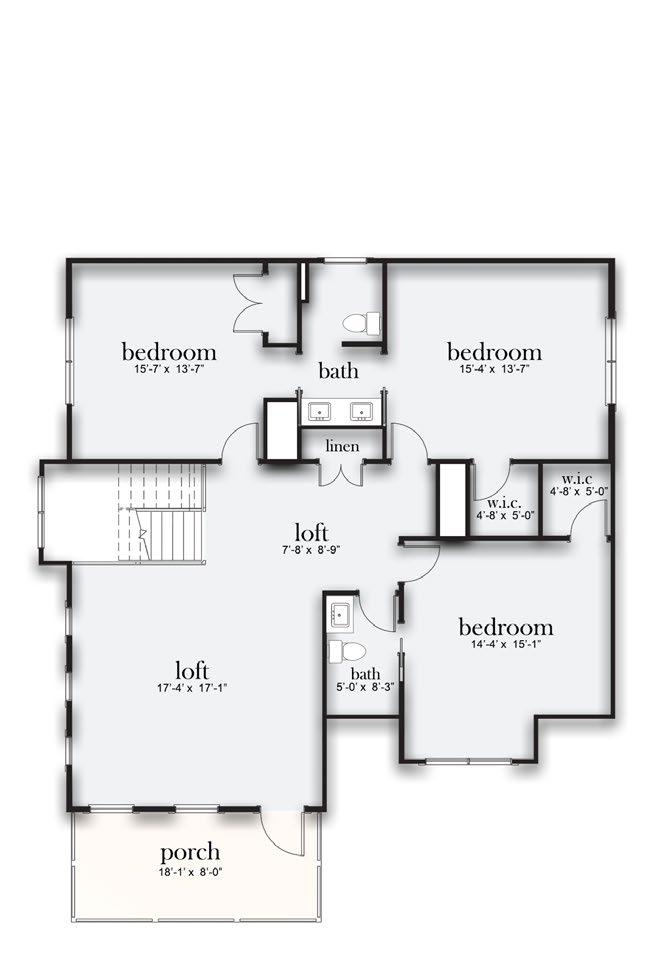
The second level is a world of its own, designed for family and guests alike. A massive, versatile loft offers two distinct areas—ideal for a media lounge and a gaming zone—and overlooks the foyer below. Two additional well-appointed guest bedrooms occupy this level, supported by a large full bath and incredible attic storage capacity. From the outdoor shower to the soaring porch views, The Kendall is designed for those who want to experience the very best of the Bay Creek lifestyle.
Iconic wrap-around porches provide ultimate curb appeal and timeless farmhouse style
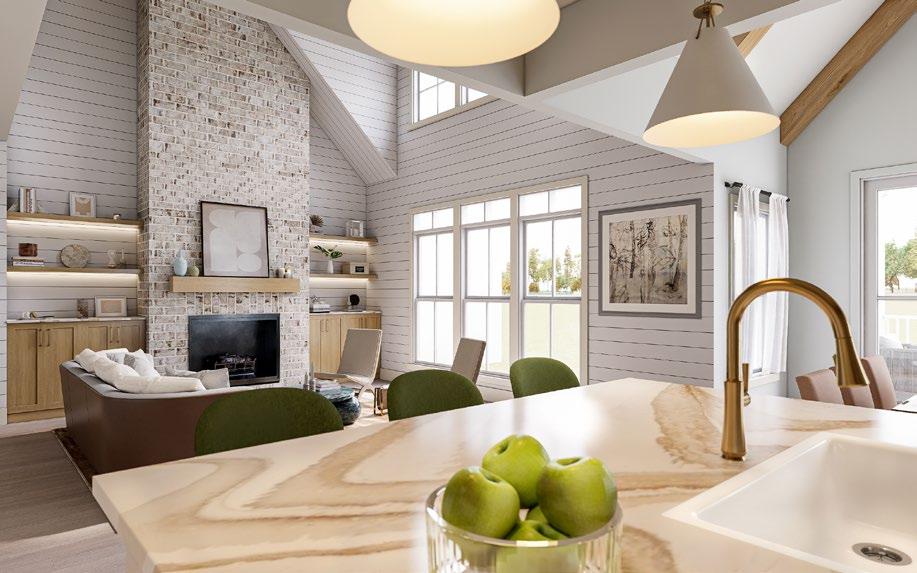
The gourmet social kitchen features a central island and a walkin pantry for easy entertaining
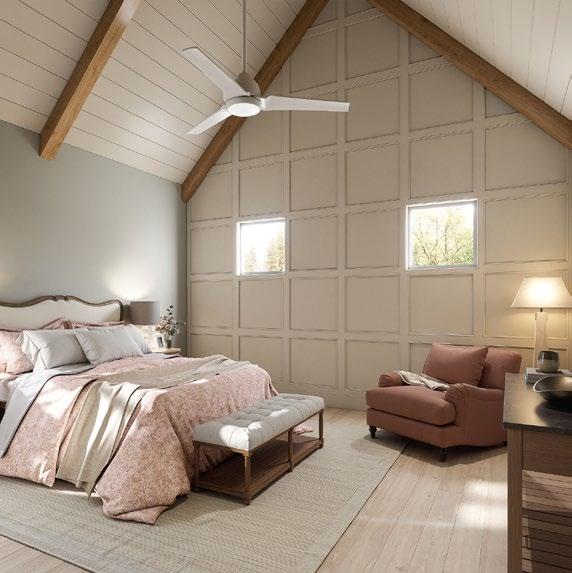
A private main-level primary retreat offers a spa-style bath and a massive walk-in closet
The expansive upper-level loft creates a versatile multi-zone space for media or play
Exceptional outdoor living includes a large screened porch and an adjacent patio
Nottingham
3 BEDROOMS | 2.5 BATHS | 2,121 SQUARE FEET
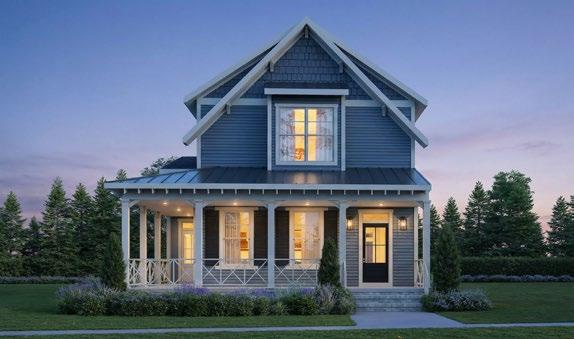
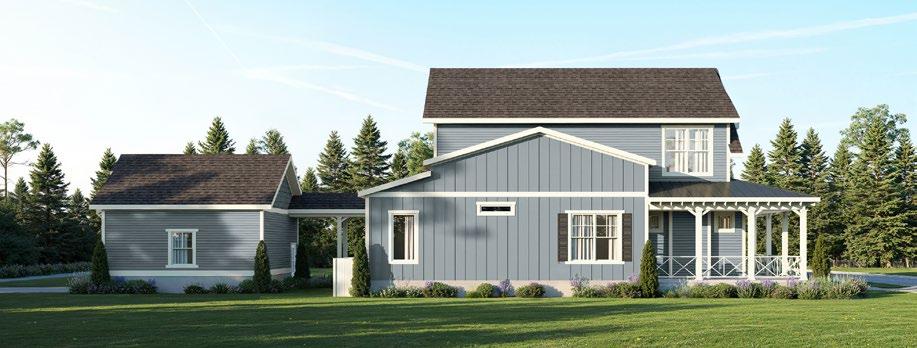
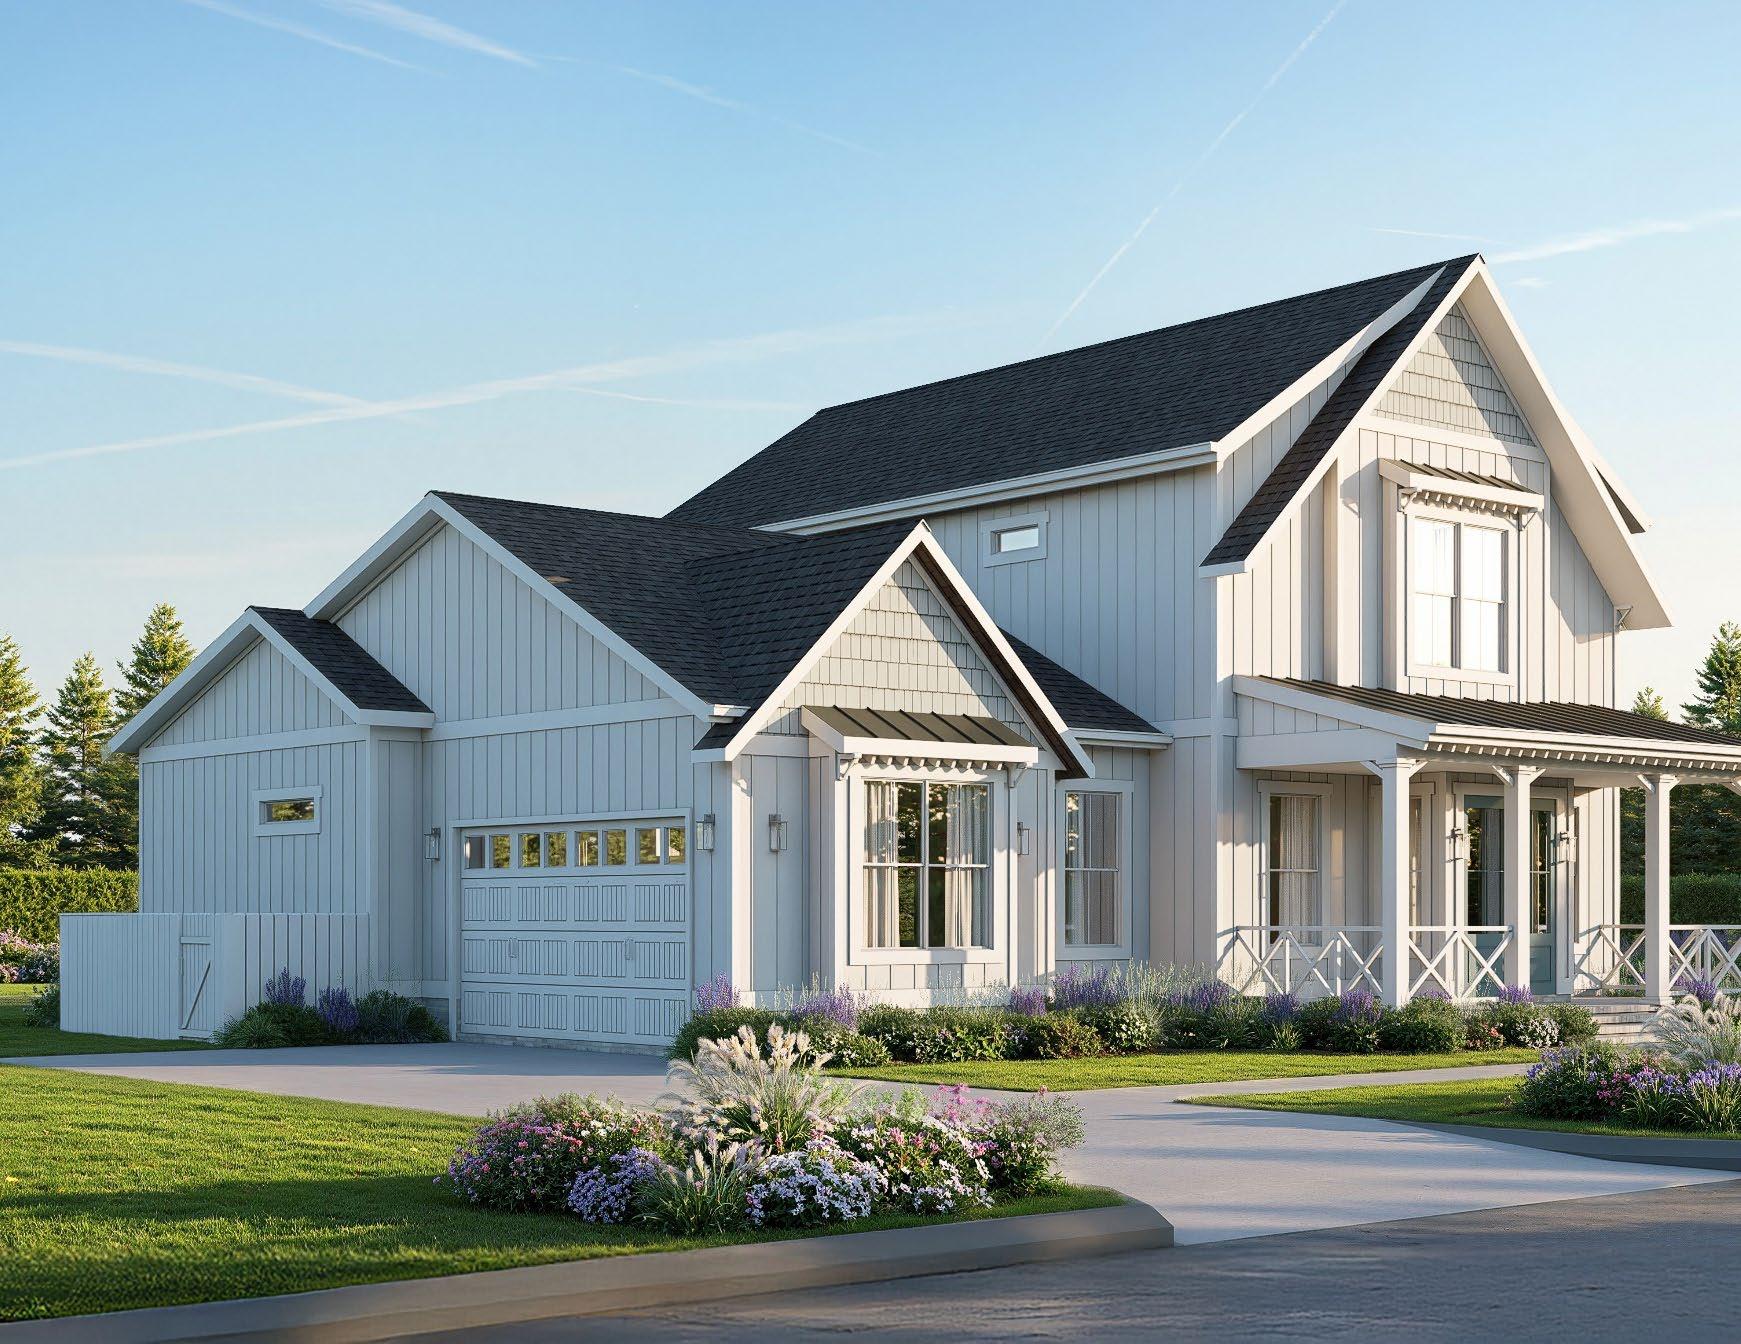
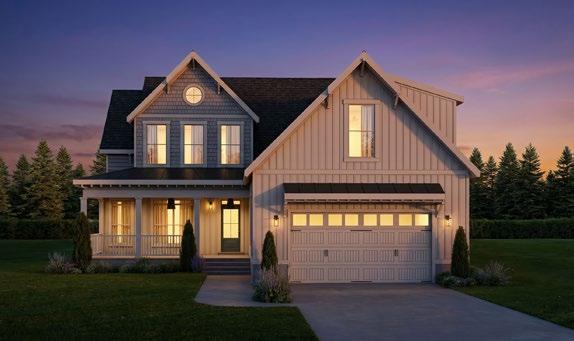
Crafted by Virginia Builders for Bay Creek Homes, The Nottingham pairs timeless farmhouse architecture with relaxed coastal character. Exposed rafter tails, dynamic rooflines, and a broad front porch crowned by a crisp tin roof showcase the home’s remarkable craftsmanship and attention to detail.
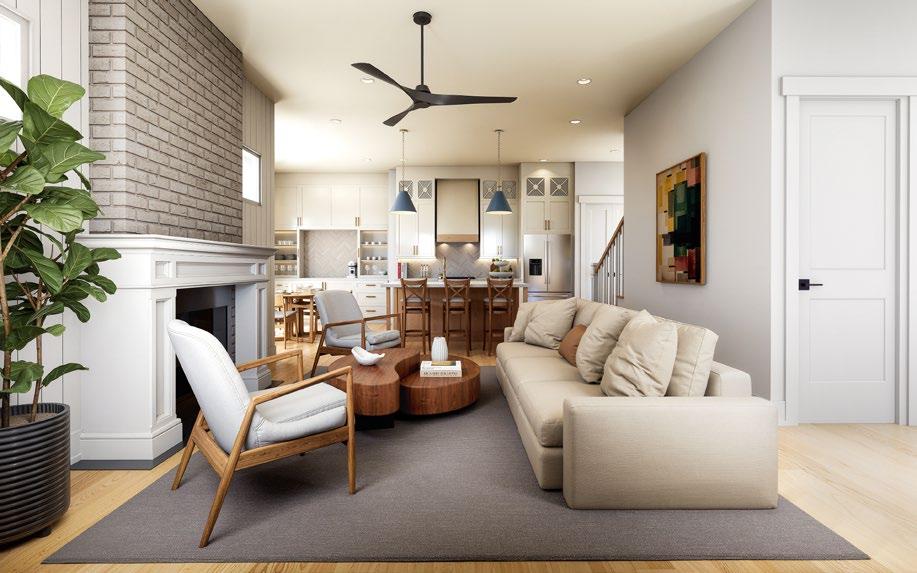
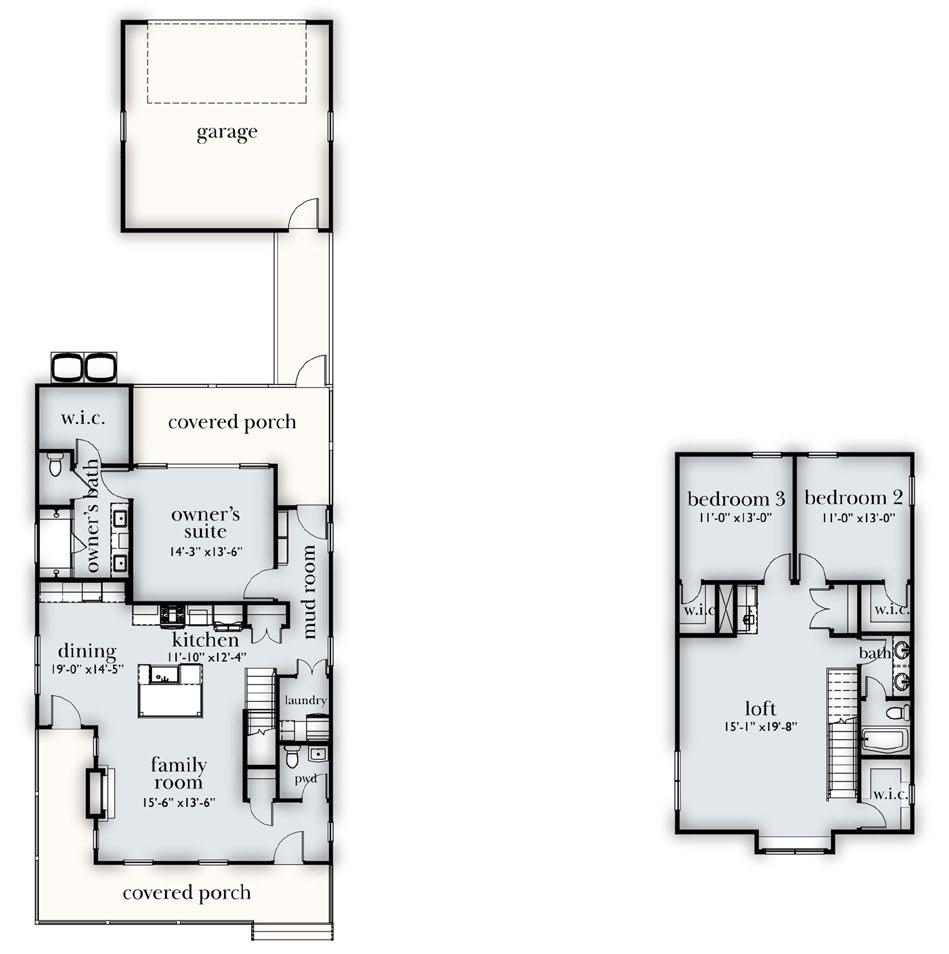
Step off the gracious wrap-around porch and into an inviting family room centered around a cozy fireplace. This space flows seamlessly into a spacious kitchen and dining area—perfectly suited for entertaining friends or enjoying everyday family dinners. Graced with built-in cabinets, the dining area opens directly to the side porch, making indoor-outdoor gatherings as effortless as a bay breeze.
The main-level owner’s suite takes full advantage of Eastern Shore living. It is situated just steps from a screened back porch that connects via breezeway to a beautifully crafted, carriage-house-style garage. This spacious two-car garage offers ample room for your vehicles, golf cart, kayaks, and gear. Just inside the home’s back door, a convenient mudroom provides the perfect drop zone for sandy flip-flops, golf shoes, and treasures found during your outdoor adventures by the Bay.
On the second level of The Nottingham, two bedrooms—each with its own walk-in closet—join a full bath and a sprawling loft space featuring an additional walk-in closet. Complete with a wet bar, this versatile loft is ideal for a home office, yoga studio, or secondary living area.
Located in the highly desirable Bayside Village, The Nottingham positions you perfectly close to both Bay Creek’s private beaches and the Life Center.
Classic farmhouse style with Coastal Flair
Sweeping Wrap-Around Porch
Main-Level Owner’s Suite
Spacious Open Kitchen with Upgraded Appliance Package
Cozy Fireplace and Built-In Dining Cabinets
Sprawling Second-Level Loft with Wet Bar
Spacious Two-Car Carriage-HouseStyle Garage
Salt Meadow
3 BEDROOMS | 2.5 BATHS | 2,743 SQUARE FEET
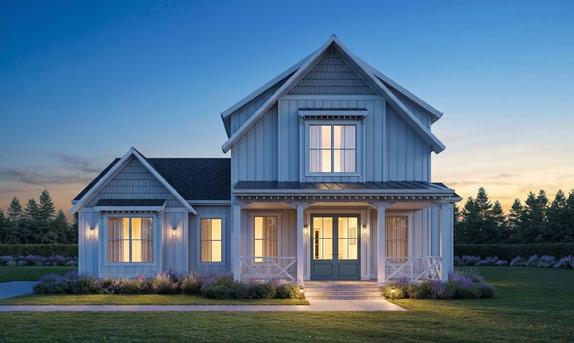
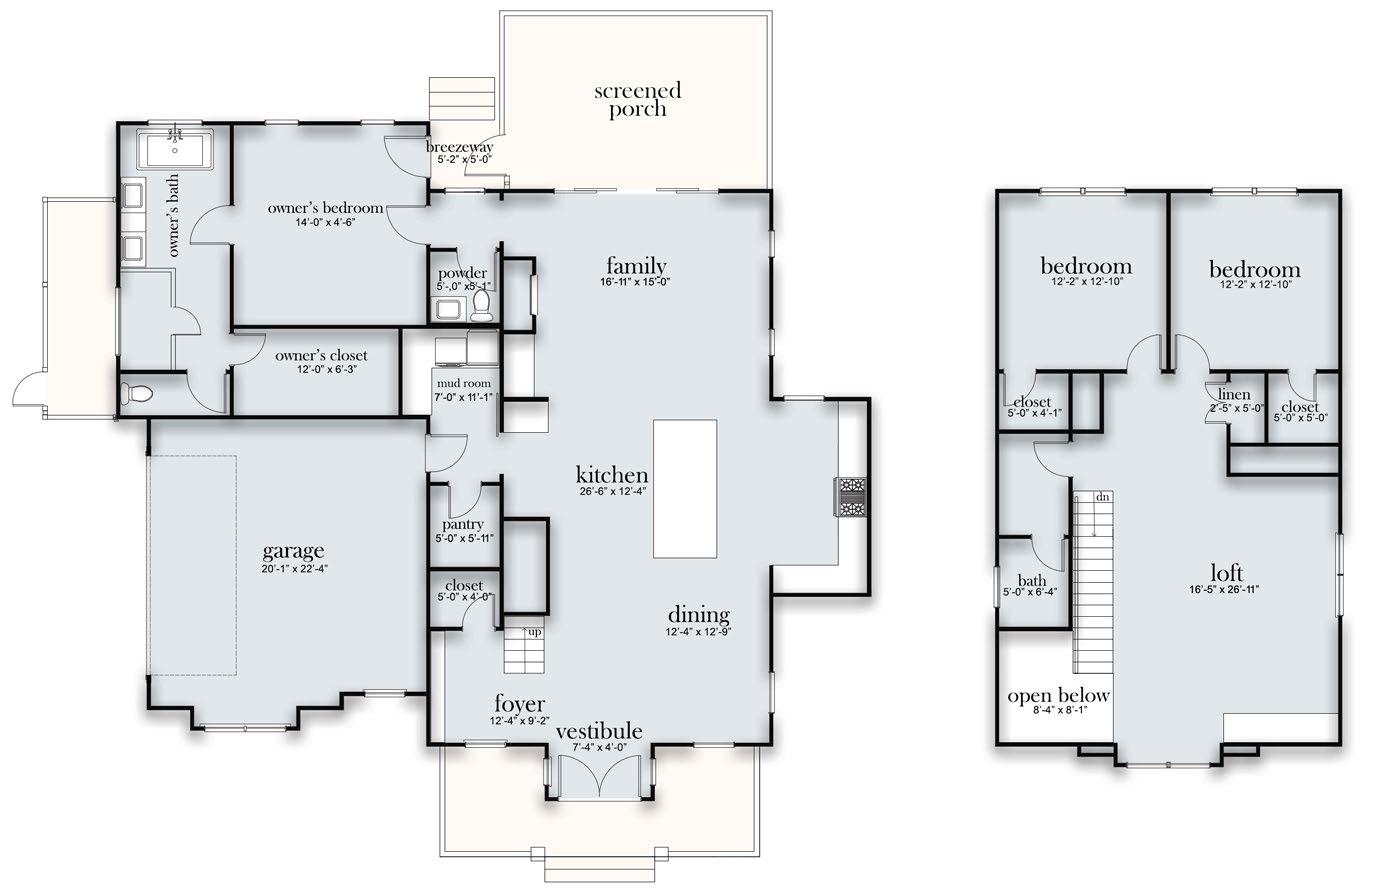
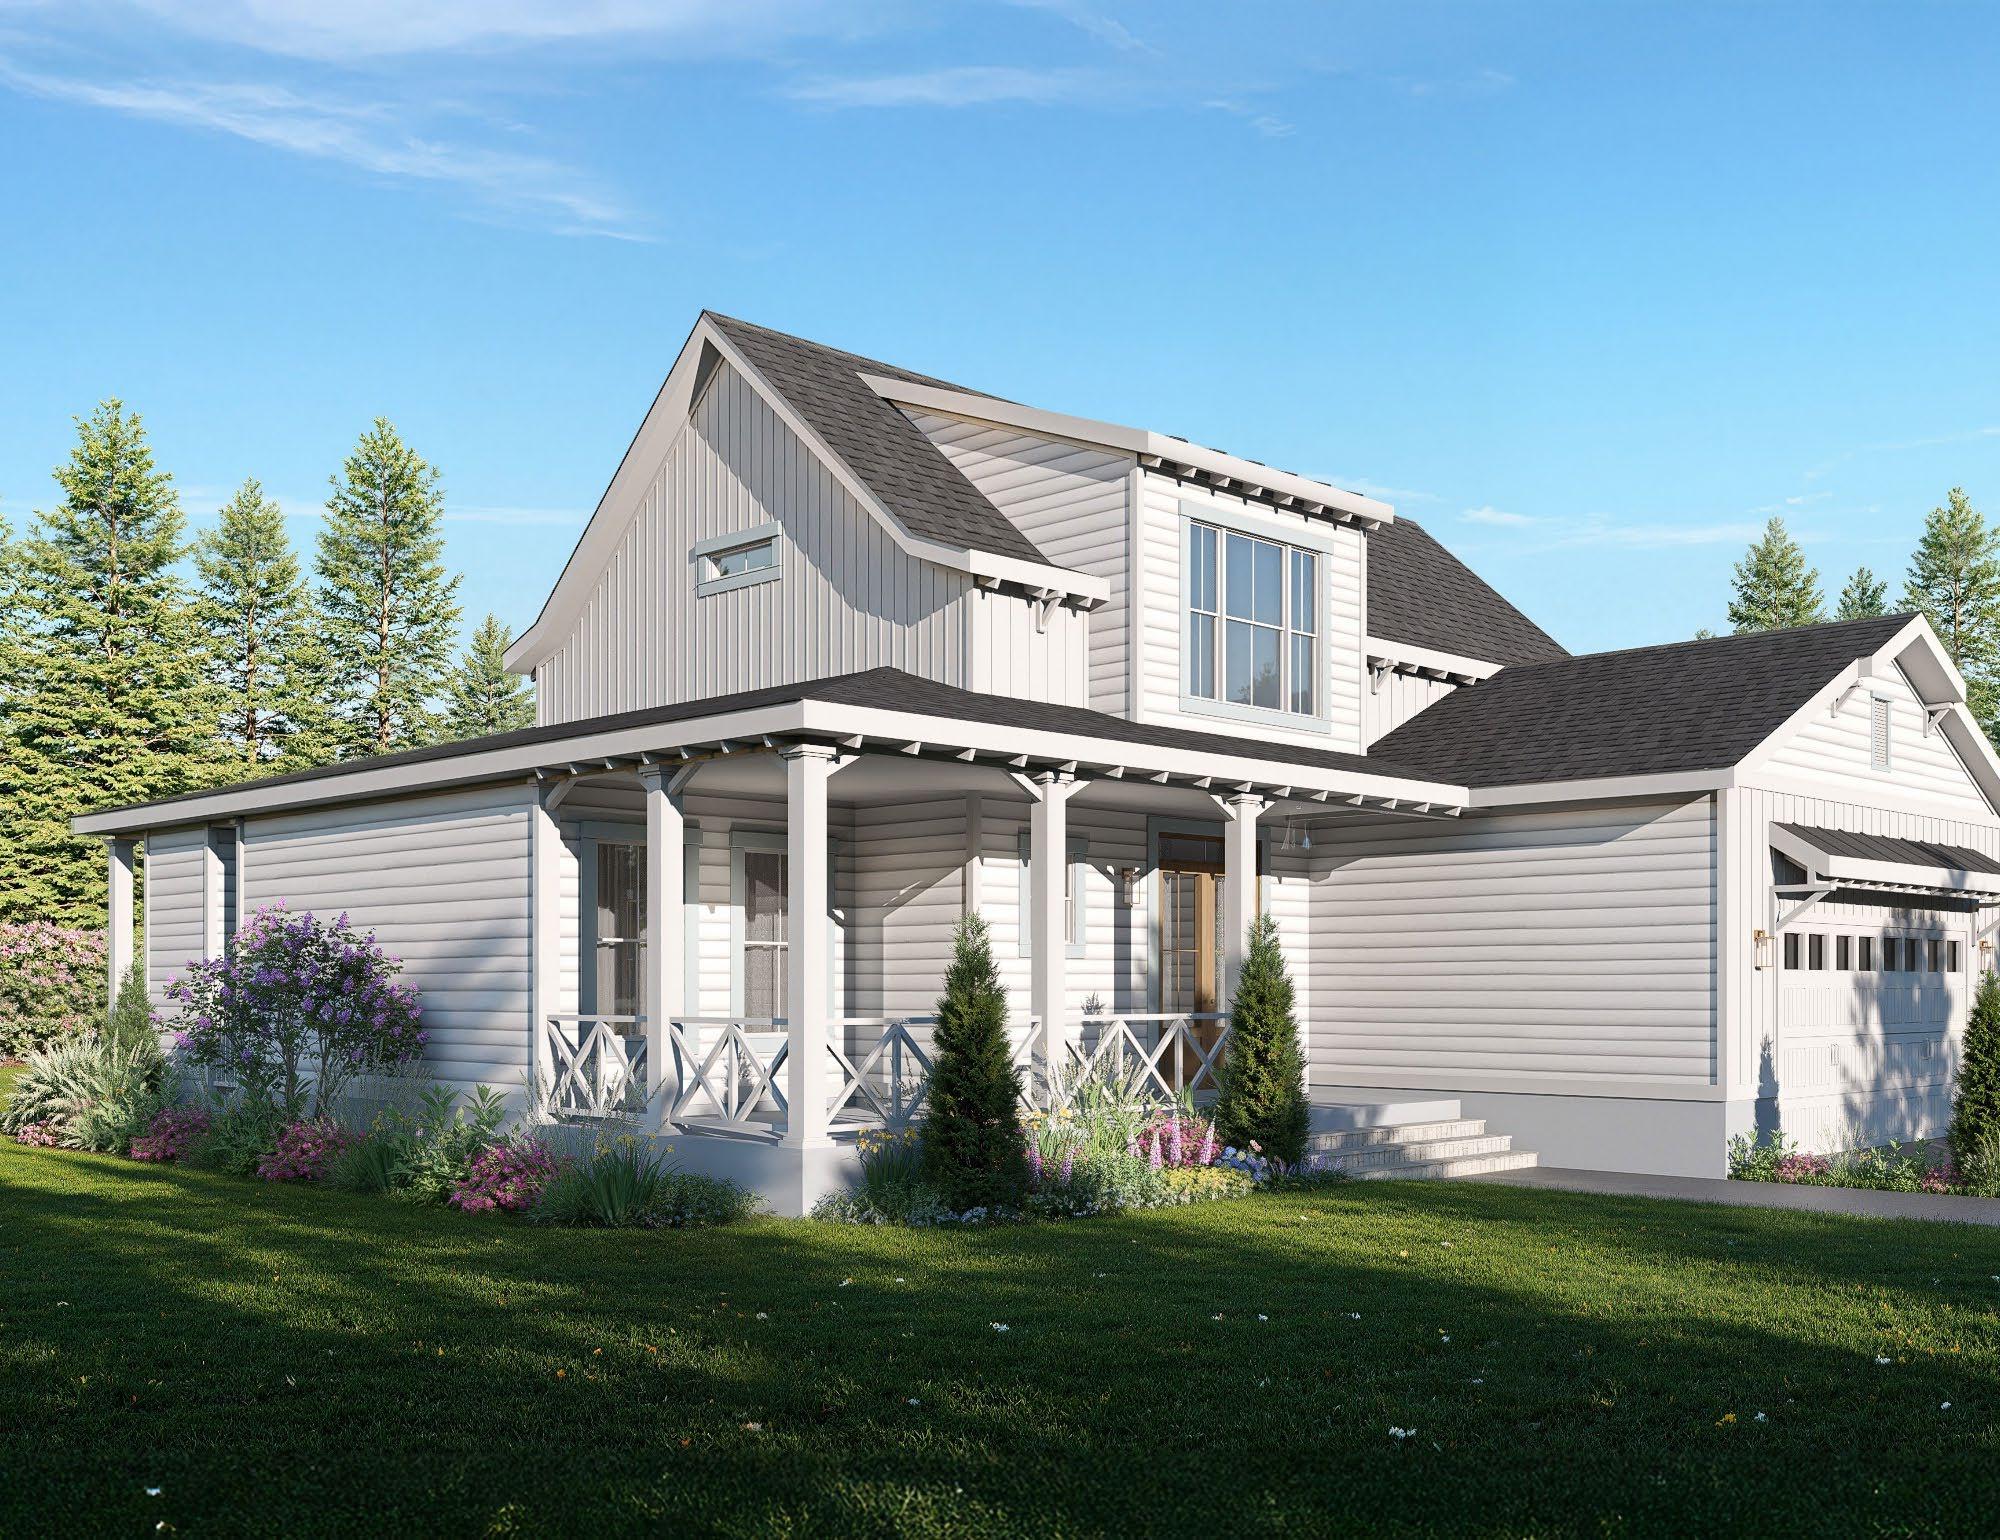
The Salt Meadow, presented by Bay Creek Homes and built by Virginia Builders, offers a fresh interpretation of modern coastal living. Bold gabled rooflines, decorative corbels, and a refined mix of vertical siding and traditional textures combine to create a home that feels both elegant and inviting.
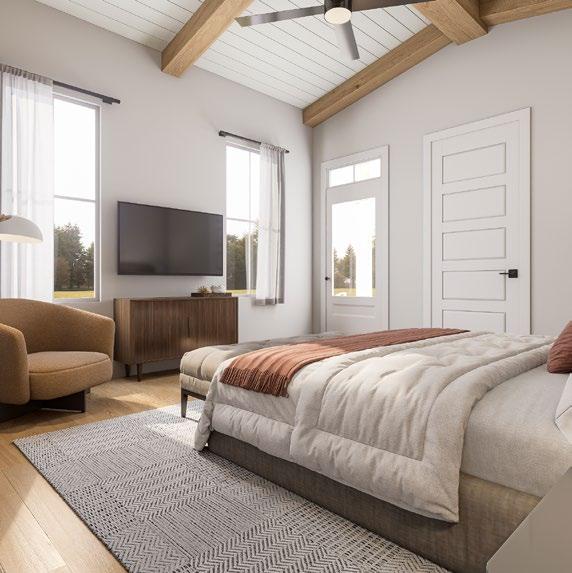
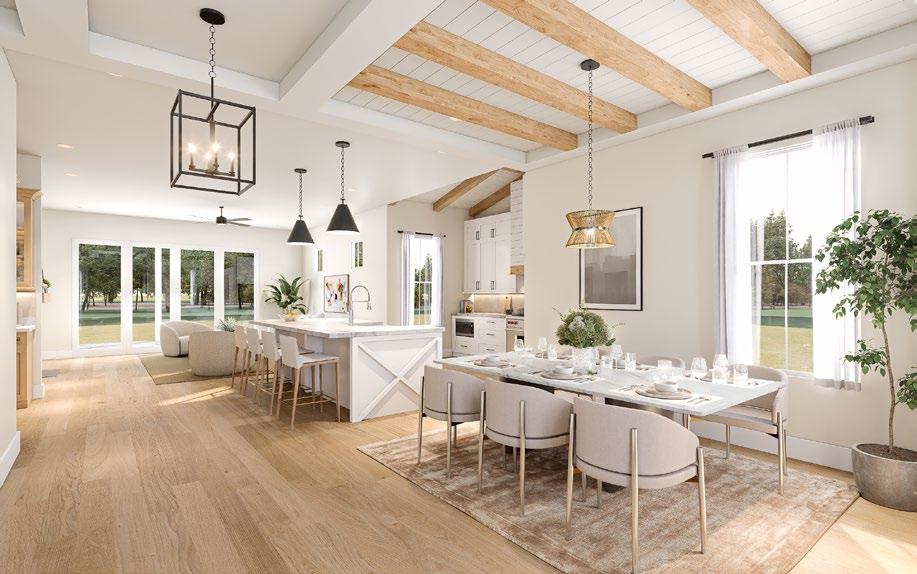
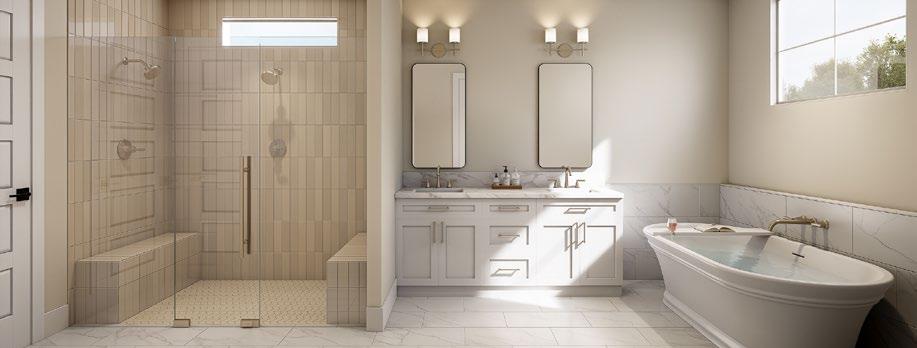
Step through the vestibule into a light-filled open concept. The heart of the home is a chef-inspired kitchen, featuring a sprawling social island and a large walk-in pantry, perfectly situated to serve both the formal dining area and the grand family room. The main-level owner’s suite serves as a serene sanctuary, boasting a luxurious en-suite bath and an oversized walk-in closet designed for organization and ease.
Outdoor living is a priority in The Salt Meadow. Transition from the family room to a spacious screened porch for bug-free evenings, or step through the breezeway for easy access to the detached garage.
The second level is a world of its own. A massive, versatile loft, ideal for a media room, play area, or secondary lounge, overlooks the foyer below. Two additional large bedrooms occupy this level, sharing a spacious bath and offering plenty of storage. From its thoughtful “drop zone” mudroom to its breezy porch views, The Salt Meadow is designed for those who want to experience the very best of the Bay Creek lifestyle.
Iconic coastal curb appeal features a welcoming front porch and timeless board-and-batten details
A chef-inspired kitchen boasts a massive social island, walk-in pantry, and seamless flow to the dining area
The private main-level owner’s retreat includes a spa-style bath and an expansive walk-in closet
A massive upper-level loft provides the perfect secondary living area or media hub
Seamless indoor-outdoor living is highlighted by a spacious screened porch and breezeway transition
Salt Meadow
Shoal Creek
4 BEDROOMS | 3.5 BATHS | 2,432 SQUARE FEET
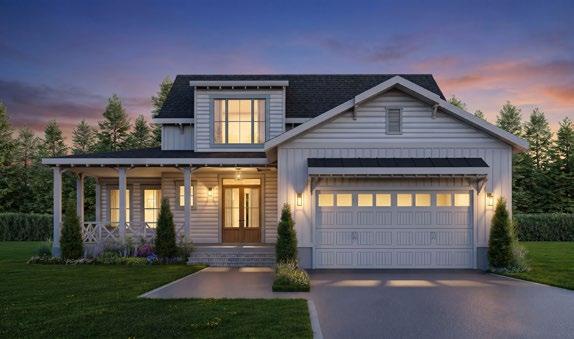
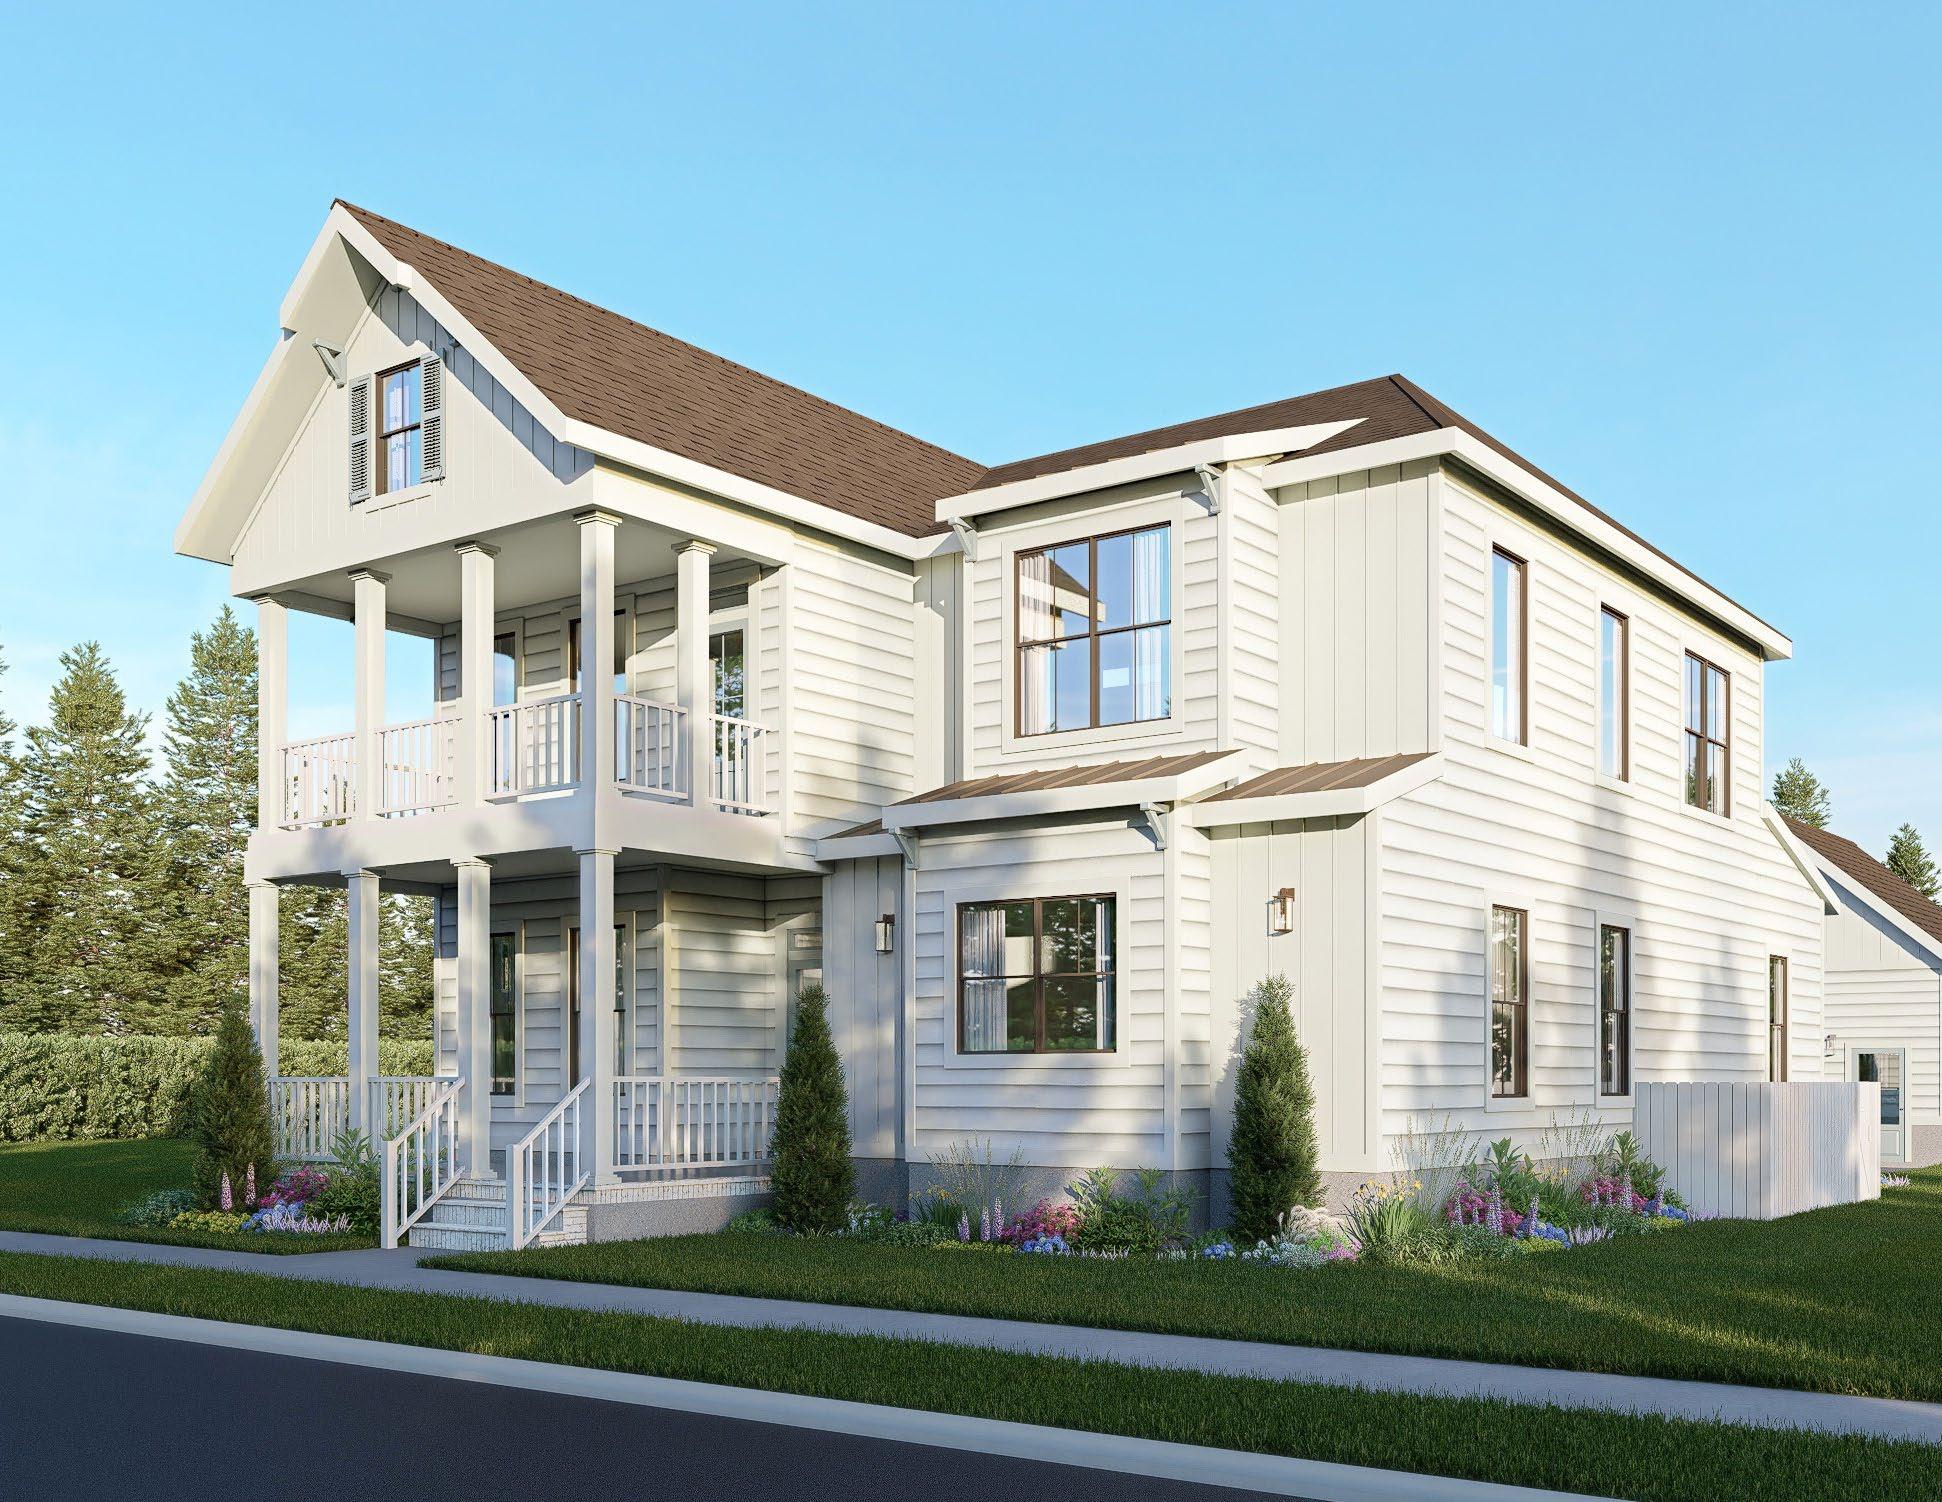
Designed for the Bay Creek lifestyle, The Shoal Creek is a sophisticated coastal home from Bay Creek Homes, expertly crafted by Virginia Builders. From the welcoming wrap-around porch to the decorative corbels and polished exterior finishes, every architectural detail contributes to the home’s enduring sense of style and quality.
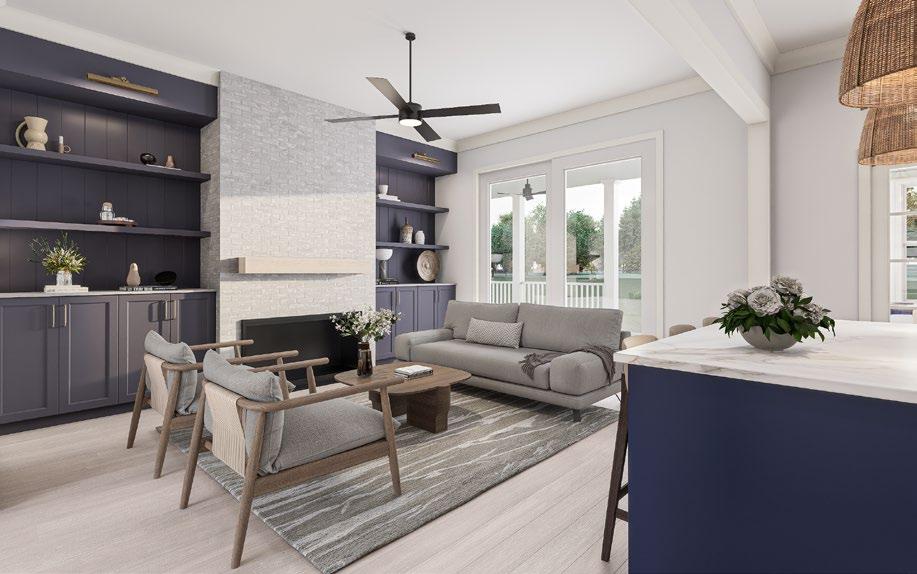
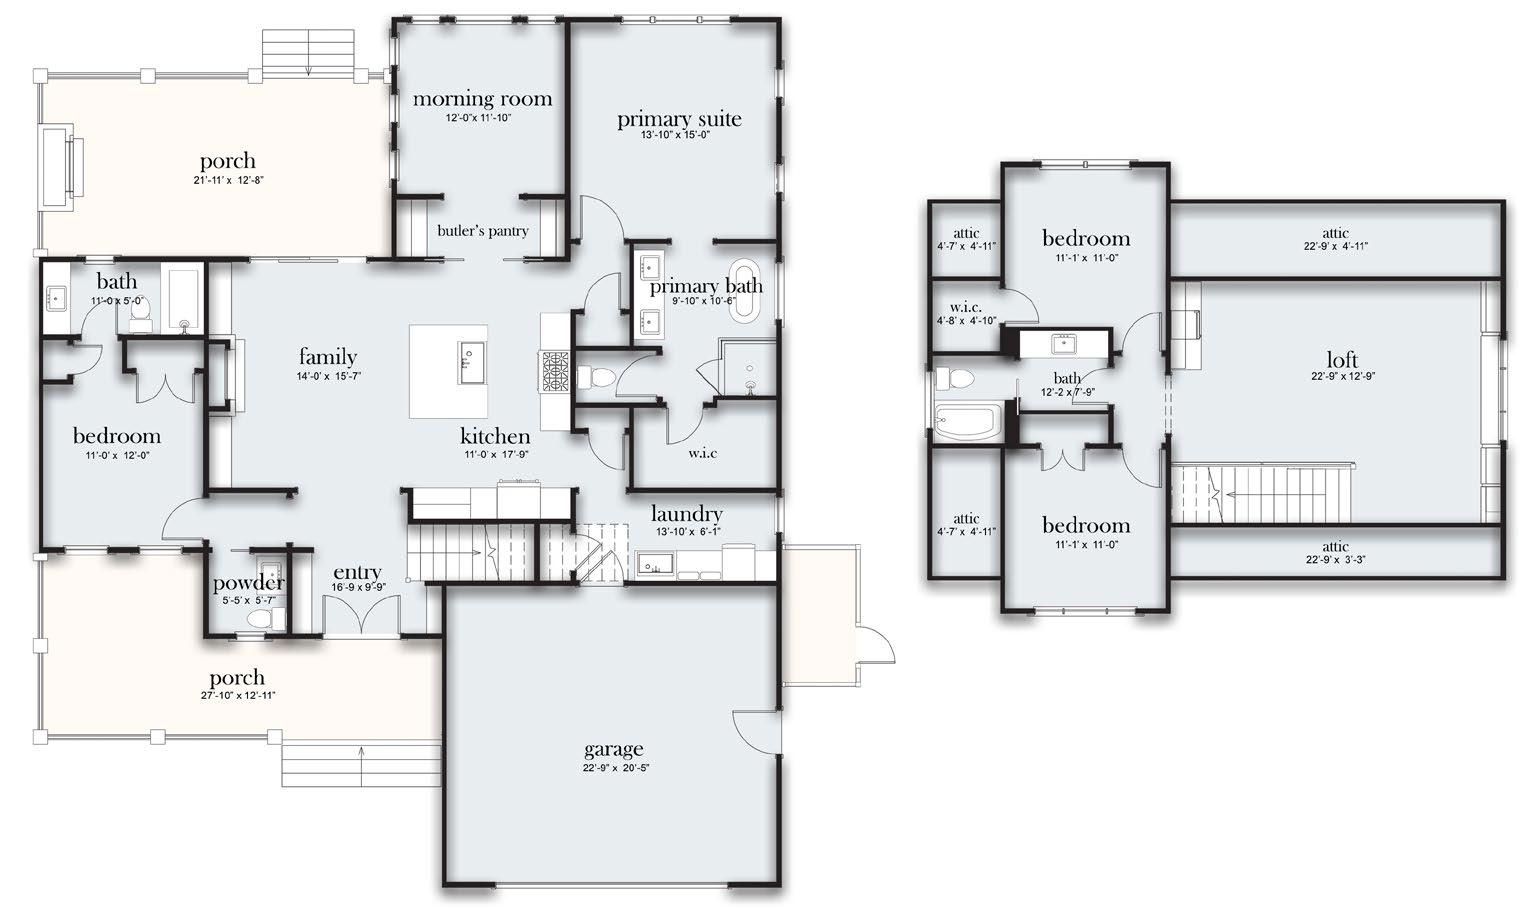
Step through the foyer into an airy, open-concept living space. The gourmet kitchen is a chef’s dream, featuring a sprawling central island, premium finishes, and a connected butler’s pantry leading to a sundrenched morning room. Whether you are hosting a formal dinner or a casual brunch, the transition between the kitchen, family room, and outdoor porch is effortless.
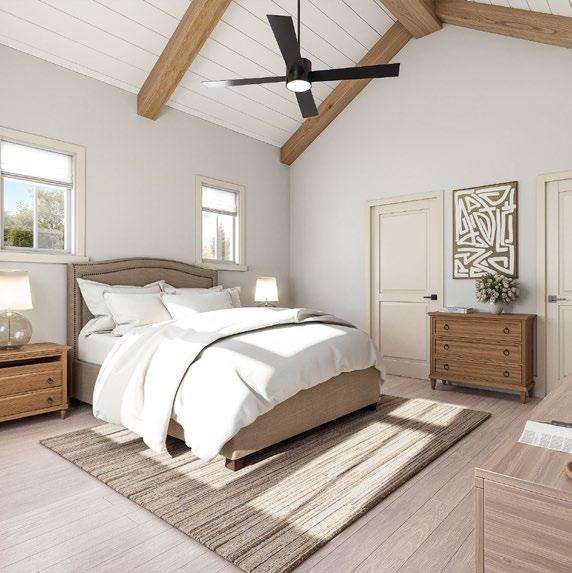
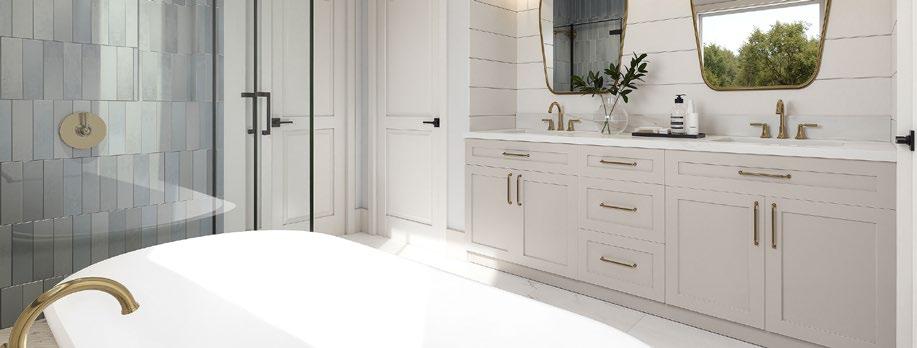
For those seeking a private escape, the main-level primary suite is tucked away for ultimate tranquility. It boasts a luxurious en-suite bath with dual vanities, a private water closet, and a massive walk-in closet. The main floor also features a secondary bedroom, perfect for guests or a home office, with easy access to a full bath.
The second level is a world of its own. A versatile loft space acts as a central hub for the upstairs, ideal for a library or game room. Two wellappointed bedrooms share a spacious bath, each offering ample closet space and access to tucked-away attic storage. From its functional “drop zone” laundry entry to the sprawling rear porch designed for outdoor living, The Shoal Creek is designed for those who value both style and substance.
Striking farmhouse curb appeal highlights the wide front porch and timeless board-and-batten details
The chef-inspired kitchen features a massive social island, butler’s pantry, and bright morning room
A serene main-level primary retreat features a spa-style bath, a soaking tub, and a dual-vanity suite
The expansive upper-level loft provides a versatile second living area or media hub
An open-concept layout and large rear porch create a seamless flow for indoor-outdoor living
Shoal Creek
Stratton
4 BEDROOMS | 3.5 BATHS | 3,074 SQUARE FEET
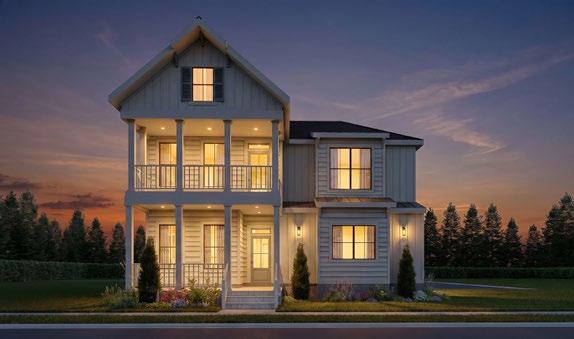
The Stratton, offered by Bay Creek Homes and constructed by Virginia Builders, brings a striking presence to coastal living. Dual-level front porches, distinctive decorative corbels, and a refined combination of lap and board-and-batten siding give the home a sophisticated yet relaxed coastal aesthetic.
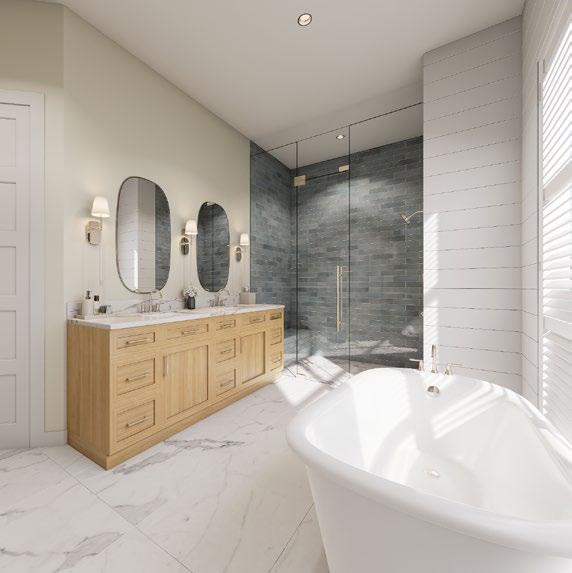
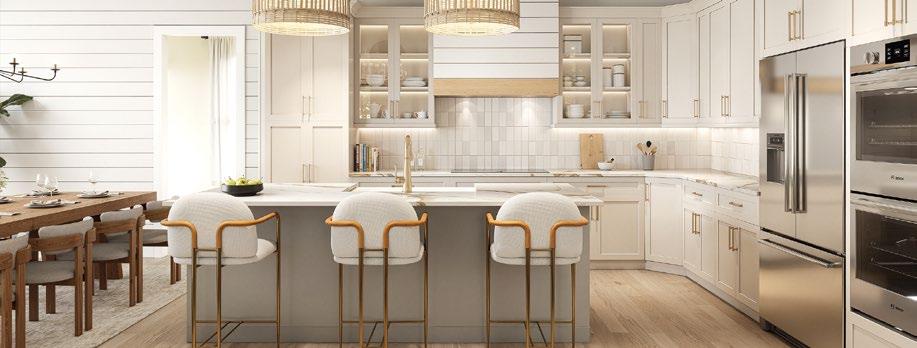
Step through the foyer into a light-filled open concept. The heart of the home is a chef-inspired kitchen, featuring a sprawling island and a large walk-in pantry, perfectly situated between the formal dining area and a grand family room. For those working from home, a private office is nestled at the front of the house, offering a quiet workspace away from the main living areas. The main-level owner’s suite serves as a serene sanctuary, boasting a luxurious en-suite bath with dual vanities, a private water closet, and a massive walk-in closet.
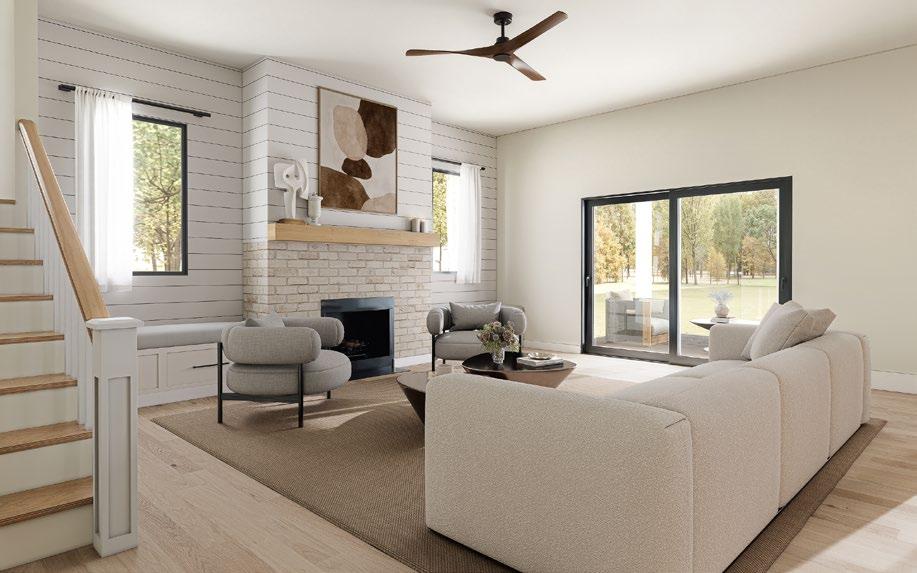
Outdoor living is a priority in The Stratton. Transition from the family room to a spacious screened porch for bug-free evenings, or relax on the covered breezeway that leads to the detached two-car garage.
The second level is a world of its own. A massive, versatile loft, ideal for a media room or play area, opens directly onto a spectacular secondstory covered porch. Three additional well-appointed bedrooms occupy this level, including one with its own private en-suite bath, ensuring comfort and privacy for every member of the household. From its thoughtful “drop zone” entry to its soaring porch views, The Stratton is designed for those who want to experience the very best of the Bay Creek lifestyle.
Iconic double-decker front porches offer ultimate coastal curb appeal
A chef-inspired kitchen features a massive social island and walk-in pantry
The main-level owner’s retreat includes a spa-style bath and soaking tub
Versatile living spaces include a private home office and a huge upstairs loft
Seamless outdoor living is found on the screened porch and upper-level balcony
Four spacious bedrooms provide ample room for family and guests
A detached two-car garage connects via a charming covered breezeway
Westerhouse
4 BEDROOMS | 3.5 BATHS | 3,222 SQUARE FEET
Bright, spacious, and architecturally refined, The Westerhouse is a signature coastal estate from Bay Creek Homes, meticulously built by Virginia Builders. Its layered roofline, decorative corbels, and rich blend of shingle and board-and-batten siding create a bold exterior expression rooted in modern coastal design.
Step through the foyer and immediately feel the sense of space. The heart of the home is an open-concept masterpiece designed for connection. The chef-inspired kitchen is anchored by a sprawling central island and a large walk-in pantry, providing an ideal hub for culinary exploration. It sits centrally between a grand formal dining room and a generous family room, allowing for effortless entertaining.
For those working from home, a private and quiet home office is situated at the front of the house, away from the main living areas. Also located on the first floor is the primary bedroom suite, designed as a true sanctuary. This expansive room boasts not one, but two massive walk-in closets and a luxurious en-suite bath with dual vanities, a private water closet, and a deep soaking tub.
The second level offers a unique perspective. It features a dramatic “open below” view of the first-floor foyer and utility spaces. This level houses two exceptionally large secondary bedrooms. One of these bedrooms is a secondary suite in its own right, featuring a huge closet and its own full ensuite bath, ensuring comfort and privacy for guests.
With its grand front porch, expansive rear porch, and oversized three-car garage, The Westerhouse is designed for those who want to experience the very best of the coastal lifestyle.
Striking coastal curb appeal features a wrap-around front porch and classic shingle accents
The gourmet kitchen boasts an expansive social island and a walk-in pantry for easy entertaining
A luxury main-level primary suite offers two massive walk-in closets and a spa-style bath
Over-sized secondary bedrooms on the upper level provide exceptional space and private bath access
The thoughtful open-concept layout includes a dedicated home office and a sprawling rear porch
844.620.2900 | BayCreekLife.com
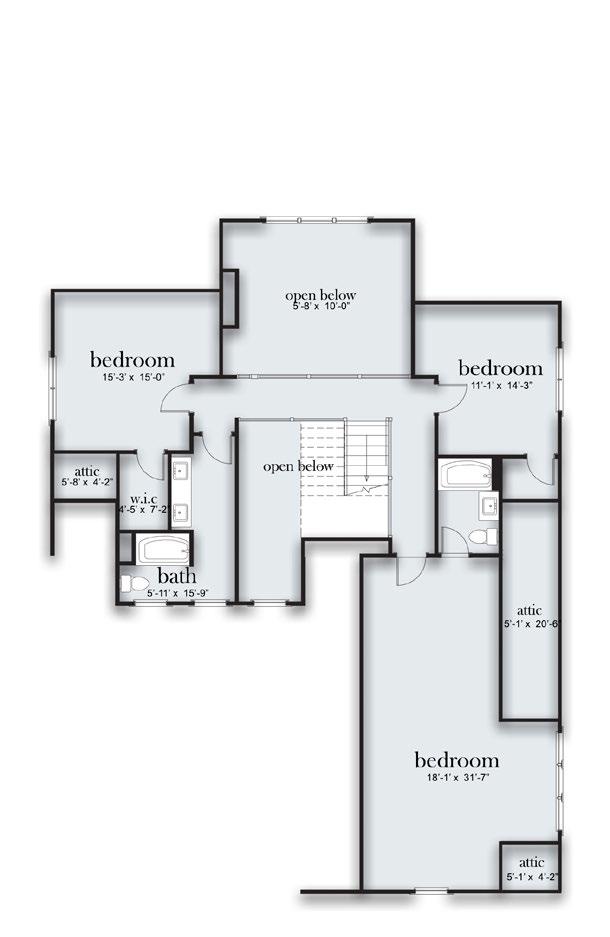
MAIN FLOOR UPPER FLOOR