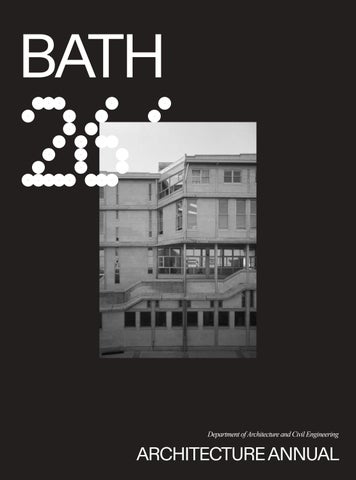
BATH
26’ 26 ’ Department of Architecture and Civil Engineering
ARCHITECTURE ANNUAL
Bath Annual 2026 Department of Architecture & Civil Engineering Faculty of Engineering & Design University of Bath Claverton Down Bath Somerset BA2 7AY United Kingdom
ace@bath.ac.uk +44 1225 385394 bath.ac.uk/departments/department-of-architecture-civil-engineering/
No part of this publication may be reproduced or transmitted by any means, electronic or mechanical, including photocopy, recording or any information storage and retrieval system without permission in writing from the publisher. For further information and the full range of programmes on offer, please see the University of Bath Undergraduate and Postgraduate Prospectus.
University Imaging, Design and Print Service 1.35 8 West University of Bath Claverton Down Bath Somerset BA2 7AY United Kingdom
Typset in ABC Diatype and Times New Roman Cover page depicts 6 East at the University of Bath designed by Alison and Peter Smithson
Acknowledgements Bath Annual 2026 team: Joaquin Ebba Bailintin Lee Jasmine Mulani Kion Chan Dominic Tatham
Sara Biscaya - Director of Studies, BSc Architecture BSc and MArch students for an innnovative body of work
View of 6 East, University of Bath designed by Alison and Peter Smithson
Table of Contents
Part 2, Architecture (MArch)
182
Fifth Year
184
Sixth Year Masterplan Project Individual Project
Fifth Year Architecture MArch
Bath Annual 2026
Old River, New Reflections, Emilia Noyce
Fifth Year Studio Lead: Toby Lewis
For the main project this year the site is Lodgemore Vale in Stroud, a large brownfield site to the west of the heart of the town that has a mixture of wild scrub, new bland warehouses and historic mills. Each student was asked to choose a technology or craft for ‘making’ and develop a brief for their project around this. These included textile upcycling, stained glass, beekeeping, cider making, herbal apothecary, paper mill, narrowboat repair, kayak workshop, quantum lab, cooper and story making library (amongst others). In addition, each tutor group was asked to develop medium rise housing typologies and masterplan these into the same site with a detailed public landscape for this quarter of the town. The main aims of the studio have been, to encourage each student to explore and develop their own design processes through a series of exercises and to develop designs that address a range of scales from urban design and landscape to detail and material.
182
Throughout the course, students explored architecture through a combination of design, observation, and research. Early projects included the collaborative design and construction of a live threshold installation and the development of a manifesto on beauty. Students investigated the city through group recording exercises and urban morphology studies, while individual work focused on responding to place through drawing, poetry, and model-making. Workshops encouraged experimentation through processes of asking, looking, playing, and making, alongside the development of digital design skills through parametric modelling. Students also examined architectural typologies, producing proposals for new housing types informed by broader studies of urban form and habitation. Material exploration was undertaken through concrete and timber workshops, allowing students to engage directly with construction methods and detailing. These investigations informed a collaborative urban landscape masterplan for the site and a series of presentations that articulated individual architectural interests, themes, and design positions.
Postgraduate (MArch)
Rewilding the River Frome - Evie, Iona, Natalia, Poppy, Cecily, Emily, Isaac and Matt
The Tangible and The Sensory, Matt Barber
Study Models, Jacob Midgely
Facade study, Charlie Taylor
Old River, New Reflections - Elevation, Emilia Noyce
Echoes and Branches
Grained Memories
Segregated Paths
Concept diagrsms, Ariel Wong
183
Sixth Year Architecture MArch
Masterplan Projects Studio Lead: Professor Alexander Wright, Head of Architecture
During the first part of the final year of the MArch course students carry out urban design projects in groups, based in a town or city of their choice. In 2025-26 the cities studied were Aberdeen, Casablanca, Dubrovnik, Ostrava, Plovdiv, Port Talbot, Siracusa and Stavanger. Groups spend the initial part of the year carting out analysis of their chosen town or city. Each group then develops their priorities and design principles for the project in the context of a specific locale within their study area, which they define. This locale is used as a vehicle to explore transformative urban design proposals. The group element concludes before Christmas with the presentation of their masterplan, based on the principles of regenerative urbanism. In the last part of semester 1, students individually
prepare a development brief for a site within their locale, with this forming the basis of the semester 2 studio project. The second half of the year is spent entirely on each student’s individual design project, situated within the masterplan context. The projects provide the opportunity for every student to employ the full range of knowledge and expertise they have gained in the course of their architectural education. Each student is encouraged to pursue their own agenda for the project and to use the opportunity it provides as a springboard in to their professional careers.
ABERDEEN, Scotland CASABLANCA, Morocco DUBROVNIK, Croatia OSTRAVIA, Czechia PLOVDIV, Bulgaria PORT TALBOT, Wales STAVANGER, Norway SYRACUSE, Italy
Bath Annual 2026
Aberdeen, Scotland
A City at a crossroad Gabriella Peixouto Bandeira da Silva, Saffron Parker Mitchell, Daria Shiryaeva, Johnathan Li, Becca Zhao, Hera Lui
Aberdeen stands at a critical moment in its history. For decades, the discovery of North Sea oil allowed the city to avoid the economic decline experienced by many other northern industrial centres. However, oil is a finite resource, and production in the North Sea has fallen to around a third of its 1990s peak. As Aberdeen looks towards the next 50 years, the question is how the city can transition away from oil while supporting its communities. This masterplan explores how Aberdeen’s built fabric can sensitively support long-term economic and social transition. It proposes a new vibrant heart, reconnecting it to its harbour after decades of industrial occupation. Existing infrastructure and industrial land are reused and reinterpreted, with building forms and spatial logic drawing from the area’s industrial heritage. The proposal introduces housing, cultural, educational and leisure spaces, and start-up hubs which support new employment, retain graduates, and address cultural deficit while re-framing the transition away from oil as an opportunity to build a people-focused city of the future. 188
6th Year Masterplan Project
Key KeyIssues Issues
Residential ResidentialTypologies Typologies
Post PostIndustrial IndustrialRevitalisation Revitalisation
Revitalised City Edge
Water Activities
Public Harbour
Pontoons
Start-up Zone
Public Harbour
Malmo
Boat Parking
Residential Zone
Revitalised City Edge
Water Activities
Public Harbour
Pontoons
Start-up Zone
Public Harbour
Malmo
Boat Parking
Residential Zone
Bridge spans across River Dee and rest of locale
Naturalised Edge
189 Bridge spans across River
Naturalised Edge
Bath Annual 2026
Casablanca, Morocco
Yalla Saqqāya Cameron Straughan, Dan Cartwright, Joel Sellens, Petra Oravecz, Santushni Gunetilleke, Shix Wang
Facing climate change, rapid urbanisation, and inequality, Casablanca needs a resilient and inclusive urban future. Using the 2030 World Cup as a catalyst, Yalla Saqqāya proposes a regenerative masterplan based on three principles: Connect, Contain, and Cool. At the regional scale, agroforestry belts curb urban sprawl and restore desert edges, while bio-inspired coastal defences reduce flood risk. Within the city, mixed-use, transitoriented neighbourhoods are connected by pedestrian routes, with key interventions centred on Casa Voyageurs station and the Hassan II Mosque, linked by Al Saqqāya, a civic spine reconnecting fragmented districts. Shading structures (Zullas), rainwater-fed kiosks (Sebils), and civic hubs (Khaymas) improve microclimate and daily life. Courtyard-based mixed-use housing supports 13,000 residents and 7,000 jobs, fostering adaptability, resource efficiency, and local stewardship in a climate-responsive Casablanca. 190
6th Year Masterplan Project
191
Bath Annual 2026
Dubrovnik, Croatia
Rebalance Dubrovnik Millie Severn, Agata Rataj, Ben Croot, Anna Cookman, Amelia Clarke, Georgia Adlam.
Dubrovnik, is best known for its fortified Old Town that attracts millions of tourists each year. The pressures of rising tourism have seen local people pushed aside. Our masterplan endeavours to create a new civic hub for the city; a place where local people and tourists alike can coexist. Located on the existing privatised cruise ship port, new urban spaces and cultural buildings will act to alleviate an overdependence on tourism by providing new opportunities for education and income. Looking to the future, rising sea levels threaten this new area of development, as well as the fresh water source serving the entire city. A living barrage is proposed to secure the value of the port area and wider city. This permits the passage of small boats whilst pushing polluting cruise ships out of the port. New infrastructure, in the form of a tram and energy networks, will loop around the new town and connect it back to the Old Town and wider city. Dubrovnik now has an opportunity to strengthen its identity and tackle challenges of tourism, its physical landscape and the dilution of its local culture. Through these interventions, the masterplan envisions Dubrovnik a self-sufficient city within the next 100 years. 192
Woodland Habitat
Nature Trail Intermediate Swale
Deep Swale
Woodland transitioning into Scrub Land Habitat
Intermediate Swale
Scrub Land Habitat
6th Year Masterplan Project
2100 No Barrage
2300 No Barrage
2300 With Barrage Capture
Hillside Condition
Stair Condition
Filter
Circulate
Urban Street Condition
193
Bath Annual 2026
Ostrava, Czechia
Czechia’s new heart of steel. Czechia’s new heart of steel. Alex Kamil Kopycki, Kayleigh Yang, Takuyu Hirosaki, Alex Wilson, Wilson,Jolanta JolantaGrant, Grant, Kamil Kopycki, Kayleigh Yang, Takuyu Hirosaki, Tom Tom Richards Richards
Our Our masterplan masterplan is is an an act act of of profound profound redemption redemption + + conscious conscious surrender surrender of of exploited exploited land land back back to to its its ancient, ancient, forested forested origins. origins. This This region, region, once once an an extension extension of of primeval primeval Central Central European European woodlands woodlands was was brutally brutally conscripted conscripted by by coal coal mining mining and and steel steel industry. industry. Without Without erasing erasing the the past, past, but but forging forging aa new new harmony, harmony, we we seek seek to to echo echo the the forgotten forgotten balance balance of of ‘rural ‘rural village’ village’ life life where where community community thrived thrived on on pure pure air air and and honest honest soil. soil. The The revitalisation revitalisation of of the the locale locale will will create create aa new new clean, clean, green green and and growing growing heart heart of of Ostrava. Ostrava. The green loop will provide flood mitigation, connection to to green green spaces spaces and and clean clean air. air. The The business business orientated orientated zone zone for for startups, startups, and and aa new new pharmaceutical pharmaceutical research research centre centre will will combat combat the the brain brain drain drain issue issue which which will will reuse reuse industrial industrial warehouse warehouse structures, structures, with with its its operations operations supported supported by by medicinal plants. Warm water from the flooded coal mines feed feed into into the the 5th 5th generation generation ambient ambient loop loop system system before before being purified in the green loop. The loop takes a fractal approach, approach, repeated repeated at at aa smaller smaller scale, scale, representing representing the the masterplan masterplan as as an an expansive expansive interconnected interconnected urban urban forest. forest. 194
6th Year Masterplan Project
195
Bath Annual 2026
Plovdiv, Bulgaria
The Ailyak Way Akul Talwar, Kamila Kulinska, Man Tai Yeung, Nicole Law, Simona Shantova, Tanya Todorova
Plovdiv is defined by its layered history and topography the City of Seven Hills - yet much of its everyday movement and public life is fragmented, with key routes dominated by cars and the Maritsa River experienced more as an edge than a civic spine. This proposal repositions the city around two anchors - the Station Quarter as a new gateway and the river as a strengthened public spine - linked by a single, legible urban journey. The masterplan introduces the Ailyak Way, a connected route that supports both wandering and efficient travel, stitching together neighbourhood streets, landmarks and viewpoints through a sequence of active nodes and quieter green pauses. Along it, car-dominated corridors are reshaped into tram-led boulevards, and neglected underpasses are reclaimed as safe cycling points and crossings. A chain of spaces - gardens and cultural pockets - turns overlooked fragments into places to stop, gather and discover. 196
6th Year Masterplan Project
197
Bath Annual 2026
Port Talbot, Wales
Treasure Island Cristian Bololoi, Ivan Price, Joshua Baker, Ronan Lee
Historically, Port Talbot earned its reputation as an industrial hub, beginning in the 19th century with the construction of one of South Wales’s first major docks. However, the closure of the last blast furnaces leaves residents facing uncertainty about the town’s economic future. Port Talbot is an area of considerable environmental and social potential, suppressed by the very reason for its existence; its identity is stifled by its own past success. It is now at a critical juncture, where a certain future depends on a diverse and resilient network of environmental reparation, industrial diversification, and the augmentation of civic identity. We see this future for Port Talbot as a radical reimagining: where substantial changes are made to green infrastructure, energy production and consumption, resilient manufacturing technologies, and land-use patterns. In addition, the introduction of an identifiable civic heart will address the current sense of placelessness, catalysing an identity shift and reestablishing the epithet: Treasure Island. 198
6th Year Masterplan Project
199
Bath Annual 2026
Stavanger, Norway
Hundvåg Masterplan Ronniela Castelo, Amber England, Artem Murakhovski, Aran Shuttlewood, Joe Troake, Joanna Vaughan
Our project is located in Stavanger, a city made infamous as the epicentre of Norway’s vast oil industry. Beneath the economic benefits of oil and gas exploration, lies a subliminal reality: the land and sea, key components of Norwegian myth and character, have been bargained with by the oil industry. The consequence in 2025 is a city that does not feel like a city: urban sprawl into the countryside, poor transport links, sea-bed contamination, and misallocation of resources form part of a myriad of issues. However, the end of the oil industry and subsequent energy transition is inevitable; this provides a catalyst for an alternative future in which land, sea, and industry begin to work together as the regenerative city. Our project attempts to answer the following hypothesis: What does a city in 2100 Norway become once the current oil empire has receded into a country that enters a new era of local self-sufficiency? 200
6th Year Masterplan Project
201
Bath Annual 2026
Siracusa, Sicily
Syraka, 2075 Amanda Chan, Britney Tennant, Caitlin Hawkins, Joyce Lee, Lizzie Stephens, Solenn Maillard
The ‘Syraka 2075’ masterplan reimagines Siracusa as a regenerative blue-green city that restores ecosystems, protects heritage, and generates social and economic opportunity. It revives the city’s historic identity from the Greek word Syraka, meaning “city with an abundance of water”, by transforming water from a depleted resource into the catalyst for urban, ecological, and social renewal. The locale is centred on the Loop, a continuous blue-green system that reconnects land and water through reactivated quarries, river channels, and coastline, enabling infiltration, retention, and ecological repair. Complementary strategies strengthen heritage connections, improve mobility, enhance biodiversity, decarbonise energy, densify the urban fabric, and support new research hubs in the hopes of guiding Siracusa’s shift from fossil-fuel extraction to regional innovation. Through the Loop, these interventions radiate across the city and wider island, establishing a regenerative model for Sicily. 202
6th Year Masterplan Project
203
Individual Projects
Alan Keane
SONIC MEMORY HOUSE - Akul Talwar CIVIC JUSTICE CENTRE - Alex Park-Wilson THE DANCE GARDEN - Benjamin Croot AGRI-FOOD COMMUNITY CENTRE - Dan Cartwright MOCT - Joshua Man Tai Yeung ARCHA OSTRAVA - Kayleigh Yang THE WAVE - Lizzie Stephens BAQA LAB - Shix Wang
Bath Annual 2026
Performance Square(above), Immersive Exhibition & Theatre Integrating urban streets within the proposal
Sonic Memory House Akul Talwar
email: akultalwar2011@gmail.com LinkedIn: https://uk.linkedin.com/in/akul-talwar
As a city deeply rooted in cultural production, performance, and everyday street life, Plovdiv possesses a rich sonic identity yet lacks a permanent civic space dedicated to preserving and celebrating sound culture. Many traditional instruments, informal performances, and sonic practices continue to disappear over time without being recorded or archived. Sonic Memory House responds to this condition through a series of spaces for performance, recording, exhibition, and public gathering positioned along the Maritsa River. Organised as fragmented cultural buildings connected through streets, terraces, and a central public square, the project reflects the layered and informal character of the city itself. Acoustic experience shapes the proposal throughout, influencing spatial form, materiality, structure, and atmosphere across the theatre, exhibition, and archive spaces. Through the integration of sound, landscape, timber construction, and public space, the project aims to extend Plovdiv’s musical and social heritage beyond the historic core and into the everyday life of the city. 208
6th Year Individual Project
Timber Façade and Threshold Detail
Glulam and CLT Acoustic Assembly within the Theatre
Acoustic Section
209
Bath Annual 2026
Sections | Elevation | Plan River Elevation | Structure AXO
Nové začátky
Civic Justice Centre Alex Park-Wilson
email: aparkwilson@gmail.com
This project located in Ostrava is a civic justice centre compromises of a civic youth centre, low level magistrates courthouse and supportive admin building. Ostrava is currently transitional form its industrial legacy and attempting to rebrand away from its coal and mining image despite this however the city still has large amounts above the national average of misdemeanours crime, debt, unemployment and mental health issues, with many support networks being fragmented though the city and hard to navigate. This project address this by making a central hub in a strategic location for support with the issues and others for the benefit of the local community. By integrating the courthouse with preventative and supportive civic functions, the scheme aims to address not only the outcomes of social issues but also some of their underlying causes. the project attempts to reconnect the fragmented parts of the city, not only physically, but also socially for a civic justice hub centred around dignity, rehabilitation, wellbeing and longterm community resilience, for the improvements of peoples lives within the city. 210
6th Year Individual Project
Facade Detail
Exploded AXO
Details
211
Bath Annual 2026
External perspective (top) and long site section (bottom) A new vision for the plane tree garden (below)
The Dance Garden Benjamin Croot
email: bencroot20@gmail.com
A dance theatre and school specialising in Ballet, located in Dubrovnik, Croatia. Just outside the castle walls of the city’s famous Old Town stands a giant 200-year-old oriental plane tree. Situated adjacent to the main gate into the castle, the site witnesses chaotic tourist activity. The tree is a great asset to the city, but has been confined to a small raised garden that is poorly accessible and cluttered with vehicle parking. The proposal intends to give space back to the plane tree, and in doing so create a welcoming public green space offering valuable relief from the hectic roadside. The roofscape of Dubrovnik is where the colour really comes alive, and the terracotta volumes of the proposal are a direct response to this. These terracotta forms rest on top of a limestone datum that fuses the two buildings into the city’s surrounding pavements and walls.
212
6th Year Individual Project
Plane tree garden concept diagrams
Dance school detail section
Proposed ground floor
213
Bath Annual 2026 Solar PV terrace
Urban farm test labs
Research office
Food drying terrace
Staff room Greenhouse Flexible classroom Vertical farm
Culinary and growing library
Educational growing garden
Reception Culinary teaching kitchen
Delivery bay
Multi-purpose community hall Cold store
Community dining space
Market stalls Produce market
Community kitchen
Site response 1. Existing condition
4. Trisect block
7. Bridge blocks together
2. Connect site
5. Cover and puncture
8. Growing and biodiversity
3. Fill urban block
6. Stepped vertical extrusion
9. Environmental strategies
Agri-Food Community Centre Dan Cartwright
email: dancartwright10@gmail.com
The Urban Agri-Food Community Centre is a climateresponsive civic infrastructure project located within Hay Mohammadi, Casablanca, extending the social and environmental ambitions of the wider Yalla Saqqāya masterplan into an existing underserved urban context. The proposal completes the surrounding urban block while introducing permeability and shaded public routes through the site, reconnecting surrounding streets and public spaces. The scheme integrates urban agriculture, community education, public gathering, and food production within a layered architectural framework centred around an elevated growing terrace and covered produce market below. Vertical farming facilities, communal kitchens, educational spaces, research laboratories, and public dining environments operate together as part of a closed-loop community food system that promotes local food security, public health, and social interaction. Through the integration of productive landscape, passive environmental design, renewable energy generation, and water reuse infrastructure, the project establishes a resilient and ecologically responsive urban oasis that reconnects food, community, and public life within the dense fabric of Casablanca. 214
6th Year Individual Project
5.
Food drying terrace
Section 1
Section 2
Flexible classroom
Culinary teaching kitchen
Section 3
Educational growing garden terrace
South elevation Community kitchen
East elevation
Produce market
North elevation 0m
Sections and elevations
20m
Detailed axonometric section
Growing terrace
215
Bath Annual 2026
Layered Architectural System
MOCT
Joshua Man Tai Yeung joshuaymt@gmail.com www.linkedin.com/in/joshuaymt/
MOCT reinterprets Plovdiv’s historic Tobacco City as a contemporary framework for production, exchange, and public occupation. Working within the retained warehouse fabric, the project brings together research, fabrication, exhibiton, and civic programmes within a layered architectural envrionment organised around visibility, circulation, and interaction. Retained heritage facade become environmental and spatial enclosures for new insulated volumes and public spaces, establishing a dialogue between industrial heritage and contemporary intervention. Through adaptive reuse and integrated enviornmental strategies, the project positions architecture as a mediator between economic production, collective exchange, and urban life. 216
6th Year Individual Project
RF
3F Dining Hall
2F Breakout Spaces, Open Offices, Chamber of Commerce Office
1F Breakout Spaces, Auditorium, Research Laboratories
GF Entrance Foyer, Exhibition Hall, Auditorium, Prototype Workshop
Passive Public Spaces
Heritage Interfaces
Hybrid Conditioned Spaces
Fully Controlled Spaces
Spatial and Environmental Organisation
Sectional Spatial Organisation
217
Bath Annual 2026
ArchaOstrava Ostrava Archa KayleighYang Yang Kayleigh
email: ziqiyang.acc@outlook.com email: email: ziqiyang.acc@outlook.com ziqiyang.acc@outlook.com
Archa Ostrava is an environmental research outpost and Archa Ostrava is an environmental research outpost and civic hub situated within the post-industrial floodplains of civic hub situated within the post-industrial floodplains of the Odra River basin in Ostrava, Czech Republic. Designed the Odra River basin in Ostrava, Czech Republic. Designed for local ecologists and the public, the project translates for local ecologists and the public, the project translates real-time environmental data into a live architectural and real-time environmental data into a live architectural and educational narrative. educational narrative. The micro-grid is driven by ecological resilience and a The micro-grid is driven by ecological resilience and a deep architectural response to regional hydrology. Got its deep architectural response to regional hydrology. Got name ‘Archa‘ from Czech for ship, the entire project is its name ‘Archa‘ from Czech for ship, the entire project is elevated above the volatile ‘100-years flood‘ flood line, and elevated above the volatile ‘100-years flood‘ flood line, and four pragmatic volumes pulled together by a significant four pragmatic volumes pulled together by a significant 400m circular walkway which is both the practical and 400m circular walkway which is both the practical and conceptual spine, floating on the pulse of the wetland as a conceptual spine, floating on the pulse of the wetland as a environmental defense stronghold. environmental defense stronghold. 218
6th Year Individual Project
219
Bath Annual 2026
Ground floor plan showing landscaping
Visual of spin studio, gym, and Piazza del Gioco d’Aqua BIrds eye view of The Wave proposal
The Wave Lizzie Stephens email: lizzie.h.stephens
Set at the threshold between Ortygia and mainland Syracuse, The Wave reclaims the waterfront as a shared civic asset. The project answers a long-standing local need for safe, accessible sea swimming while celebrating the city’s maritime identity and its enduring association with Archimedes. The centre brings together a 50-metre pool hall, community and high-performance training spaces, a large public gym, and flexible social areas that spill into a sequence of landscaped terraces and coastal promenades, balancing elite sport with everyday civic life. Structurally, the design addresses the challenge of large-span aquatic spaces while expressing a tectonic language rooted in local materiality and the limestone edge of Syracuse. The result is a contemporary civic landmark that restores the city’s relationship with the sea and anchors a renewed sense of collective identity. 220
6th Year Individual Project
Drawing of the fortifications of Ortygia, Syracuse
Night visual showing proposal from Porto Grande
Progression diagrams of Archimedes inspired roof form
Night visual showing pavillion Belvedere di Archimede
Visual of the 50m competitors swimming
221
Bath Annual 2026
Industry Block
An urban statement
BAQA Lab Shix Wang
email: shiqi090801@gmail.com social: www.linkedin.com/in/shixwang
BAQA Lab responds to the widespread dumping of construction and demolition waste across Casablanca, where reinforced concrete dominates the building industry and, by extension, its waste stream. Through applied research, the facility interrupts this linear material flow, transforming concrete waste into viable secondary materials and products. Five programmatic zones—sorting, prototyping, testing, research, and industry—are organised around interconnected yards that mediate between process-heavy and visitor-facing programmes. The building itself is a material statement: conceived as a self-built structure, it evolves from reclaimed steel testbeds to a precast concrete frame fabricated from the waste it processes. Its tectonic language expresses a clear structural hierarchy and a commitment to design for disassembly. The architecture is simultaneously the outcome of its research and a full-scale experimental prototype exploring future trajectories for the concrete industry. 222
Testing Block
Product as prototype
Process made visible
6th Year Individual Project
Research Block
Prototyping Block
Testing Block
223
Anne Claxton
SALONE DEI NAVI VIVENTI - Amanda Chan BJORNOY FRILUFTSENTER - Aran Shuttlewood TAREHALLER - Artem Murakhovski SPOILA: A LIVING QUARRY Britney Tennant L’ERBARIO DEL MARE - Caitlin Hawkins OSTRAVASKIE LAZNE - Kamil Kopycki RESPIRA - Tom Richards THE CIRCULAR MAKERS’ YARD - Ivan Price
Bath Annual 2026
The Maritime Discovery Centre, Section of the Boat Repair Workshop and Perspectives of Key
Exploded Plans of the Scheme
Salone dei Navi Viventi Amanda Chan
email: channgamanda@gmail.com social: www.linkedin.com/in/amanda-chan-640a1b263
Salone dei Navi Viventi positions repair as the operative foundation of regeneration. Grounded in regenerative design theory, the project explores repair not simply as a technical intervention, but as a spatial and ecological process that restores relationships between people, place, and environment to support long-term self-renewal. Situated along the marina of Siracusa, the proposal is organised around three interconnected modes of repair: infrastructural, socio-economic, and ecological. Through the revival of calafatare (caulking) and boat repair, the project reconnects the city to its working waterfront and maritime heritage. Infrastructural repair is expressed through local material systems and tectonic strategies informed by caulking practices. Socio-economic repair is supported by spaces for artisanship, research, and public engagement, while ecological repair is embedded through landscape restoration and marina-edge remediation. Collectively, the project positions boat repair as a catalyst for wider civic, environmental, and urban regeneration. 226
6th Year Individual Project
Exploded Structural Diagram of the Discovery Centre
Oblique Drawing showing the Scheme
The Repair Community
227
Bath Annual 2026
Bjørnøy Friluftsenter Aran Shuttlewood
email: aranshuttlewood@hotmail.co.uk website: aranshuttlewood.com
Bjørnøy Friluftsenter is an outdoor health and wellbeing (Friluftsliv) centre, overlooking the Fjords to the east of the proposed Hundvåg urban masterplan in Stavanger, Norway. The project aims to tackle Norway’s social isolation pandemic by offering a place to bring people together in shared natural wellbeing activities and experiences for all ages and abilities. The centre serves as a place of gathering for the locale community in shared daily rituals throughout the year, while also periodically hosting larger regional, national and international events, such as the new historic island walk.
228
6th Year Individual Project
1.1000 LVL 5 isol
1.1000 LVL 3 isol
1.1000 LVL 2 isol
1.1000 LVL 0 isol 1.1000 LVL 1 isol 1.1000 LVL 5 isol
1.1000 LVL 3 isol 1.1000 LVL 2 isol
1.1000 LVL 1 isol Exploded Plan Oblique 1:2000
1.1000 LVL 0 isol 1.1000 LVL 5 QRRY 1.1000 LVL 3 isol 1.1000 LVL 2 isol
1.1000 LVL 1 isol
1.1000 LVL 0 isol
1.1000 LVL 5 QRRY 1.1000 LVL 2 isol
229
Bath Annual 2026
Sections through the laboratory, assembly hall and exhibition hall Axonometric of all three buildings
Tarehaller
Artem Murakhovski email: murakhovski.artem@gmail.com instagram: a_murakh
In response to increased concentrations of heavy metals in Stavanger’s marine waters caused by discharges from oil infrastructure, the local government continues to rely on traditional dredging and covering as a temporary solution. The disturbance of the sea bed has led to continued pollution harming marine ecology and leaving waters inaccessible for fishing and swimming. With sea-level expected to rise and the government aiming for edible marine life by 2030, it is evident that current action is ineffective and ignores the wider ecological, social and economic impacts of pollution. Challenging the prevailing top-down ‘solution’, this project proposes an alternative approach to dredging and covering centred around bioremediation engaging local communities in restoration efforts. Situated on the edge of the Hundvåg shipping industry, the project transforms a dormant junk-yard of shipping parts into a laboratory, exhibition hall, assembly hall and public park inspired by the traditional net-drying structures, nothengs, that once stood on the site. 230
6th Year Individual Project
Bioremediation transformation on site
Comparison of laboratory (top) to exhibition hall (bottom)
Approach from the sea
231
Bath Annual 2026
Spolia: A Living Quarry Britney Tennant
email: britney.tennant@gmail.com social: www.linkedin.com/in/britney-tennant-8350231b8
Spolia: stones taken from earlier buildings and repurposed for new const This project is inspired by the rich palimpsest of history in the Siracusa region. A central location in the Mediterranean Sea made the strategic for multiple ancient powers who all left memories of their successive cultures. The city was not only built using its limestone ground, but continually reshaped through adaptation and reuse, with buildings themselves becomining quarries for later buildings. Continuing this heritage of re-use, this project considers it site as a living quaryy, adapting the historic use of spolia as a contemporary design process. By reimagining found elements on site such as structures, demolition materials and Roman Ruins, the design proposal for a new Archive and Archaeological Research Centre seeks to respond to the living quarry of Siracusa, adding to the next layer of the evolving city. 232
6th Year Individual Project
233
Bath Annual 2026
Learners
Researchers
Caretakers
Ecological neigh2100 - Regeneration
2050 - Inundation
L’Erbario del Mare
making-with sea, science and place Caitlin Hawkins social: https://www.linkedin.com/in/caitlin-hawkins-562923148/ email: caitlinrhawkins@gmail.com
By 2050, if climate impacts continue unmitigated, rising sea levels will inundate this post-industrial site. Responding to this trajectory, the proposal unfolds as a long-term strategy that makes-with the shifting conditions over 75 years. It treats the remaining ruins and sacrificial landscape as a living laboratory, establishing a fortified terrain for a Marine Herbarium, Marine Research Centre and Marine Field Operations Hub - linking marine research and the local community to the Ionian Sea. The proposal explores how architecture can act as both a collaborator and catalyst - shaping lived experience, heightening ecological awareness, and participating actively in the site’s restoration and shifting environmental systems. This is expressed through a porous network of buildings and shading structures that extend into the landscape, creating shared thresholds for humans and their ecological neighbours. Its construction and materials are conceived as a hybrid strategy informed by seismic conditions, cooling requirements, ancient craft and a bio-marine palette. 234
6th Year Individual Project
Ground Floor Plan
Top right: Marine Herbarium
Above: Marine
Facade perspective of the Marine Herbarium
235
Bath Annual 2026
OSTRAVSKIE LÁZNĚ Kamil Kopycki
email: kamil.k.98@gmail.com
The project aims to change the image of Ostrava from a place polluted by declining coal and steel industry to one of healing and revival.Nicknamed the ‘Black Ostrava’ the city struggles to retain its population while dealing with environmental burden of its industrial past. The scheme proposes to utilise the rich heritage of coal mining for a contemporary source of geothermal heat, salts and minerals. The mines under the city are located at depths of 1000m with a geothermal gradient of 30-33°C and have been flooded since their closure in the 90s. The city needs to pump the water to prevent it from reaching ground water sources or causing further land subsidence. Rich in iron, iodine and bromine this water is released into the Ostravice river causing thermal and chemical pollution. Ingrained in the city’s social fabric, a relic of steel and coal industry lives in the memory and stories told by the aging population. Here this memory is transformed into an architectural experience of light, texture and atmosphere. 236
6th Year Individual Project
237
Bath Annual 2026
Respira
Tom Richards email: tomwrichards@gmail.com
Ostrava’s history is one of a city shaped by coal, steel and industry. For generations, the city’s identity was tied to extraction, production and polluted air, with the act of breathing becoming part of its social and environmental story. Respira is a pulmonary health centre designed to support treatment, recovery and well-being through clean air, natural materials and a close connection to plants and vegetation. The building brings together consultation, diagnostics, treatment and recovery through a planted internal street and courtyards. Subtropical planting, filtered daylight and views to the surrounding park create a calming, biophilic environment for patients - aiding them in their journey back to health. Respira responds to Ostrava’s industrial history by transforming ideas of breathing, pollution and recovery into an architecture of timber, greenery and light.
238
6th Year Individual Project
239
Bath Annual 2026
The Makers’ YardYard TheCircular Circular Makers’ Ivan Ivan Price Ivan Price Price
email: ivan.price70@gmail.com email: email: ivan.price70@gmail.com ivan.price70@gmail.com instagram: @ruveensarch instagram: instagram:@ruveensarch @ruveensarch
With With growing growing concerns concerns regarding regarding the the global global climate climate crisis, crisis, With growing concerns regarding the global climate crisis, there there has has been been aaa paradigm paradigm shift shift in in the the approach approach towards towards there has been paradigm shift in the approach towards manufacturing, energy and the environment. manufacturing, energy energy and and the the environment. environment. manufacturing, In In Port Port Talbot, Talbot, Tata Tata Steel Steel alongside alongside the the UK UK Government Government In Port Talbot, Tata Steel alongside the UK Government have have made made the the transition transition towards towards renewable renewable steel steel have made the transition towards renewable steel manufacturing, whilst ABP are introducing offshore manufacturing, whilst ABP are introducing offshore windfarms to provide Wales with a source of windfarms to to provide provide Wales Wales with with aa source source of of green green energy. energy. windfarms green energy. To To capitalise capitalise on on this this shift, shift, this this project project proposes proposes aaa circular circular To capitalise on this shift, this project proposes circular makers’ makers’ yard yard that that acknowledges acknowledges Port Port Talbot’s Talbot’s deep-rooted deep-rooted makers’ yard that acknowledges Port Talbot’s deep-rooted manufacturing identity while reinterpreting it through manufacturing identity identity while while reinterpreting reinterpreting it it through through manufacturing renewable renewable and and contemporary contemporary building building materials materials and and renewable and contemporary building materials and technologies. Rather than severing ties with its technologies. Rather Rather than than severing severing ties ties with with its its industrial industrial technologies. industrial past, the scheme reframes production as a community past, the the scheme scheme reframes reframes production production as as aa community community past, led led endeavour, endeavour, providing providing spaces spaces for for making, making, repair, repair, and and led endeavour, providing spaces for making, repair, and learning. In doing so, it seeks to support local learning. In In doing doing so, so, it it seeks seeks to to support support local local skills, skills, foster foster learning. skills, foster community engagement, and contribute to a more resilient community engagement, engagement, and and contribute contribute to to aa more more resilient resilient community future for the town. future for for the the town. town. future 240
6th Year Individual Project
A
250 m
m
178 mm
1100 mm
300 mm
250 mm
B
214 m
m
232 mm
232 mm
B
A
241
Matt Harrison
ROOTS OF THE SEA - Agata Rataj BETWEEN CITY AND SEA - Amelia Clarke STADIUM OF THE OAKS - Georgia Adlam THE MEMORY LAB - Kamila Kulinska LLYFRGELL - Ronan Lee THE HILLS OF GENERATIONS - Tanya Todorova
Bath Annual 2026
Roots Rootsofof ofthe theSea Sea Roots the Sea Agata AgataRataj Rataj Agata Rataj
agatarataj01@gmail.com agatarataj01@gmail.com email: agatarataj01@gmail.com
Whilst the the Adriatic Adriatic defines defines Dubrovnik’s Dubrovnik’s landscape, landscape, the the life life beneath beneath its surface occupies occupies a space space of collective collective unfamiliarity. The Thescheme scheme proposed site’s proposed to useto theuse site’sthe inherent inherent as the (land periphery (landtoand sea) toa condition condition as the periphery and sea) establish establish a deeper within citizensand of deeper ocean literacyocean withinliteracy the citizens of the Dubrovnik Dubrovnik its visitors. and its visitors. The visitor on arrival, offering visitor centre centre greets greets individuals on offering facilities for for research research exhibitions, exhibitions, educational educational workshops workshops and science events eventsspaces. spaces.This Thisfacility facilitynot notonly onlyacts actsasasa and science aconceptual conceptual gateway the ecological reconciliation gateway for theforecological reconciliation between between sea and but alsoone; a physical people seapeople and science, butscience, also a physical Framingone; the Framing dedicated spaces of the site. dedicatedthe research spacesresearch of the site. Beyond this this the the site site isisre-envisioned re-envisioned as asan anurban urbanconnector connector between theexisting existingneighbourhood neighbourhood the new city between the and and the new city tram tram way.journey The journey notengages only engages thethrough public way. The acrossacross not only the public through casual encounters a livelandscape researchbut landscape casual encounters with a livewith research also the but also ofthe tectonics themselves. of the buildings tectonics the buildings Althoughthemselves. contrasting Although contrasting both buildings are cladboth withbuildings materialsare ‘ofclad the with sea’.materials With the ‘of the centre sea’. With the visitor centre a shaggy visitor boasting a shaggy seaboasting grass facade and sea the grass facade theheavy, research unit heavy, clad sea research unit and sitting clad in sitting sea stone made of in waste stone made of waste sea shells. sea shells. 244
6th Year Individual Project
245
Bath Annual 2026
Between City and Sea Amelia Clarke
email: ameliakatieclarke@gmail.com linkedin: www.linkedin.com/in/amelia-clarke-bath
Waterpolo in Croatia is considered to be ‘the king of all sports’, from the nations internationally recognised legacy of dominance in the sport to informal community games, the impact of the sport permeates deeply into the culture. Despite this, Croatia lacks suitable facilities for high performance training. The scheme sets out to provide a waterpolo performance hub for world class waterpolo athletes that is simultaneously grounded by local culture and community. The visual prominence of the site creates an open stage for the sport. As the gateway building into the masterplan, the building provides a landmark of local identity. As part of this key route the building endeavours to become part of the urban landscape; taking strong influence from the historic waterpolo arrangement in the Old Town port, where the streets, boats and even roofs of buildings were used as a means to spectate matches. The intention of the scheme is that it creates a space that can be used organically and is consistently activated by different modes of interaction. 246
6th Year Individual Project
247
Bath Annual 2026
Stadium of the Oaks Georgia Adlam email: gina.adlam@outlook.com
Responding to Dubrovnik’s constrained topography and limited availability of flat land, the Stadium of Oaks intertwines a layered composition of training, spectating, and gathering spaces, supporting grassroots sport and the wider community. Challenging the traditional stadium typology, concourses remain accessible throughout the week and a perimeter public square with plug-in market stalls creates a communityorientated threshold, establishing the stadium as a permeable, everyday destination rather than a single-use venue. Inspired by Dubrovnik’s historic oak forests, fragmented through unstrategic urban expansion in Lapad, a timber canopy hugs the pitch and visually aligns with the nearby Velika and Mala Petka forest parks. Acting as a symbolic extension of the landscape, it reconnects the project with the ecological identity from which Dubrovnik derives its name: ‘place of oaks’. 248
6th Year Individual Project
graphy and m of Oaks ectating, and d the wider
concourses a perimeter communitya permeable, e.
fragmented d, a timber the nearby a symbolic ject with the es its name: 249
Bath Annual 2026
7
9
Wild Active
Cultivated
2
4 3
The Memory Lab Kamila Kulinska
email: K.A.A.Kulinska@gmail.com social: www.linkedin.com/in/kamila-kulinska
The Memory Lab is dedicated to the oral histories and living knowledge of medicinal plants. The project is grounded in the belief that memory is not static, but something continually shaped through storytelling, practice, and shared experience. It brings together exhibition, learning, and communal spaces into a continuous spatial sequence where knowledge is passed between generations. Rather than treating medicinal plant knowledge as archival or fixed, the building frames it as something embodied and evolving, rooted in place and activated through people. Visitors move through environments that shift between observation, exchange, and participation, allowing narrative and use to overlap. At its core, the Memory Lab becomes a vessel for collective remembrance: a space where ecological knowledge, cultural tradition, and personal story intersect. Through architecture, it seeks to make memory tangible, embedded in material, atmosphere, and encounter, so that histories of care and healing remain alive, accessible, and open to reinterpretation. 250
6
5
8
1
6th Year Individual Project
251
Bath Annual 2026
Llyfrgell Ronan Lee email: ronanleeoffice@gmail.com social: www.linkedin.com/in/ronanleegs
Port Talbot is known for its steel industry, as it was historically Europe’s largest manufacturer in the 1960s. The closure of the steelworks has created an opportunity to reuse its steel in the reinvented library. The Cowper stove is a heat exchanger in a blast furnace that preheats the air blast to melt steel. The three steel shells from the Cowper stove are extracted from the blast furnace and repurposed for the new library. As Port Talbot is in a state of deprivation, a new beacon of knowledge can regenerate the lost essence that once flourished in the steel town. The new library and technology centre provides three methods of interacting with knowledge: the comprehension of knowledge through archives, the application of knowledge through workshops and the future adaptation of knowledge through state-of-theart facilities. The proposal ultimately embraces its Welsh and steel identity and welcomes a sustainable community for the future. 252
6th Year Individual Project
253
Bath Annual 2026
Interior Visualisations View from Main Street
The Hill of Generations Tanya Todorova email: tanya.t.architecture@gmail.com instagram / website: t3.studioo / t3-studio.com
The project is conceived as a phased site masterplan for an ageing and wellness quarter in Plovdiv. Located beside the Medical University, it transforms an underused car park into a civic environment for prevention, rehabilitation, research and community life. The proposal develops the whole site through a public urban square, therapeutic gardens, walking routes and outdoor social spaces, while the building forms the first built phase. The masterplan also defines the location and massing for a future elderly residency building, allowing the site to grow over time into a connected environment for care, supported living, landscape and intergenerational exchange. The building draws from the traditional rural Bulgarian house, referencing the countryside homes many elderly people are connected to. Its pitched roofs and warm materials are reinterpreted into a contemporary public building, creating a familiar, calm and non-institutional environment for care. 254
6th Year Individual Project
Exploded Isometric View
Existing and Proposed Site Plan
The productive gardens
255
Rob Mitchell
ABERDEEN MUSIC EXCHANGE - Becca Yueyu Zhao HUNDVAG VESSEL YARDS - Joseph Troake Severn KHAZANA AL-HAY - Petra Oravecz THE PRODUCTIVE SPINE - Takuyu Hirosaki
ENERGY INCUBATOR - Hera Lui THE PANTRY OF DUBROVNIK - Millie INKPLANT - Saffron Parker Mitchell
Bath Annual 2026
View approaching the building
Key Design Principle Site Axo
Aberdeen Exchange AberdeenMusic Music Exchange Becca Zhao BeccaYueyu Yueyu Zhao
email: email:beccayueyuzhao@gmail.com beccayueyuzhao@gmail.com social: social:https://www.linkedin.com/in/yueyu-zhao-306aa9244/ https://www.linkedin.com/in/yueyu-zhao-306aa9244/
Situated within within aa historic historic dry dry dock dock at atAberdeen Aberdeen Harbour, Harbour, Situated Aberdeen Music Music Exchange Exchange transforms transforms industrial industrial Aberdeen infrastructure into into aa civic civic platform platform for for music, music, learning learning infrastructure and cultural cultural exchange. exchange. Conceived Conceived as as aa hub hub for forAberdeen’s Aberdeen’s and fragmented music music ecosystem, ecosystem, the the project project brings brings together together fragmented spaces for for practice, practice, production production and and performance, performance, facilitating facilitating spaces the sharing sharing of of resources resources and and fostering fostering collaboration collaboration across across the diverse music music communities. communities. By By connecting connecting musicians, musicians, diverse audiences and and the the wider wider public, public, the the proposal proposal promotes promotes audiences cultural participation participation and and contributes contributes to to the the ongoing ongoing cultural regeneration of of the the harbour. harbour. regeneration The proposal proposal responds responds to to the the powerful powerful linearity linearity of of the the dry dry The dock, simultaneously simultaneously celebrating celebrating and and challenging challenging the the form form dock, through aa playful playful composition composition of of bridges, bridges, cantilevers cantilevers and and through anchored volumes. volumes. Extending Extending across, across, projecting projecting beyond beyond anchored and inhabiting inhabiting the the dry dry dock dock itself, itself, the the design design transforms transforms the the and dock from from aa piece piece of of industrial industrial infrastructure infrastructure into into aa dynamic dynamic dock cultural landscape. landscape. cultural 258
6th Year Individual Project
A lightweight bridge hovers above the reed bed, creating a quiet moment of suspension within the dry dock. Reflections across the water soften the industrial harbour landscape and establish a contemplative threshold between music, landscape and water.
Interior Views
Section & Elevation
259
Bath Annual 2026
Energy EnergyIncubator Incubator Hera HeraLui Lui
chinglui1999@gmail.com email: chinglui1999@gmail.com Instagram: instagram:heras.space @heras.space
In In light light of of the the oil oil downturn downturn in inAberdeen, Aberdeen, there there isis an an urgent urgent need need to to diversify diversify the the city’s city’s economy economy and and foster foster aa more more sustainable sustainable future. future.Addressing Addressing the the limited limited engagement engagement of of both both the the public public and and start-ups start-ups with with the the broader broader agenda agenda of of energy energy transition, transition, this this proposal proposal introduces introduces aa renewable renewable energy energy research research centre centre designed designed not not only only for for researchers, researchers, but but also also for for local local communities communities and and entrepreneurs. entrepreneurs. The building The building into is organised into athree zones: a research centre, is organised three zones: research centre, an offshore an offshore worker training a public engagement worker training facility, andfacility, a publicand engagement space. space. are connected by a central collaboration zone, These These are connected by a central collaboration zone, where where usersand meet and exchange This spatial strategy users meet exchange ideas. ideas. This spatial strategy brings brings together Aberdeen, supporting together diversediverse talentstalents across across Aberdeen, supporting the the growth of the renewable energy sector bridging growth of the renewable energy sector andand bridging social social and professional divides. and professional divides. The public engagement zone also The publicasengagement zone also functions as asouthern connective functions a connective corridor. It links the corridor. It links thehave southern communities, who haveand communities, who historically been neglected historically neglected displaced in the process of displaced inbeen the process of and urban development, back to the urban development, to the waterfront and the northern waterfront back and the newnorthern masterplan. new masterplan. 260
6th Year Individual Project
North–South Circulation Corridor
Collaboration Zone
Masonry and Steel Structural Frames
Alleyways connecting to the Outdoor
261
Bath Annual 2026
1:50 Assembly Hall Section (above), LEARN, CREATE, MAKE views (bottom)
Hundvåg Vessel Yards Joseph Troake email: joetroake@gmail.com linkedin: https://www.linkedin.com/in/joseph-troake-413239224/
The project proposes a fishing-vessel workshop yard, as a catalytic piece of post-oil maritime infrastructure that physically anticipates the slow collapse of the Norwegian oil industry. The scheme is not conceived as a direct replacement, but as the seed of a new industrial mission that aims to offer a vision for the inevitable post-oil transition. The workshop aims to establish a new productive relationship between Norwegians and the sea. Socially, the project aims to address the decline in civic engagement amongst young people, particularly young men, since the Covid-19 pandemic. Through volunteering for apprenticeship programmes, participants will be able to learn skills vital to Norway’s future whilst contributing to real, hands-on production of vessels. 262
1:200 Ground Floor Plan
6th Year Individual Project
A matrix of piles allows water to continue to flow as it always has, and the coastline remains untouched.
A Living Facade - SuDS planters, spider webs, swallow nests inhabit the granite and larch envelopes of the longhouses.
1:500 Site
263
Bath Annual 2026
People
Produce
The Pantry Of Dubrovnik Millie Severn
millie.severn@gmail.com
The project reimagines an underused market site in Dubrovnik as a year-round civic food hub. Connected to the waterfront, school and surrounding public spaces, it brings together a market, food preservation suites, pantry storage, dining spaces, teaching kitchen and productive gardens. It aims to strengthen local food security by creating a place where produce can be received, preserved, stored, cooked, shared and learned from across the seasons. Organised around the movement of food, people and learning, local land and sea produce arrives, moves through processing and storage depending on the season, and returns to the public through the market, kitchens and dining spaces. At the centre of the project is a vertical pantry, which stores food while linking the different levels of the site. For example, the building creates a new link through the building to the existing school so the children can go on an immersive educational journey, through the building, to the teaching kitchen. The building is rooted in Dubrovnik’s context through local materials, passive environmental strategies and a clear response to the city’s topography, climate and culture. 264
6th Year Individual Project
265
Bath Annual 2026
Khazana al-Hay Petra Oravecz
email: petra.oravecz3@gmail.com social: www.linkedin.com/in/petra-oravecz-89853b213
Khazana al-Hay, the “Treasury of the Neighbourhood”, proposes a new civic typology for Hay Mohammadi, a peripheral neighbourhood to the east of Casablanca. The Khazana is a living archive that expands the traditional library into a permeable infrastructure for learning, care, and cultural exchange. It elevates oral histories, artisan crafts, and communal practice to the same status as written archives. By placing production spaces alongside archival ones, the programme shifts users from passive consumers to active participants, encouraging civic participation and creating a democratic centre for knowledge. Intentionally diverse and inclusive, the programme prioritises those often excluded from public life. In a context of urban modernisation and scarce public space, the Khazana acts as a defiant civic sanctuary, equipping residents with the tools and agency to shape Casablanca’s future without severing ties to heritage. Open to the city as a civic platform, it balances openness with domestic safety to enable meaningful participation for all. 266
6th Year Individual Project
267
Bath Annual 2026
Approach through silos landscaping
View over Blaikies Quay
Proposed Axo Copy 1 Linear Gallery
View to the factory and cafe
Approach through silos landscaping
InkPLANT InkPLANT Saffron Parker Saffron ParkerMitchell Mitchell email: pmsaffron@gmail.com pmsaffron@gmail.com email: LinkedIn:saffronpm saffronpm linkedin:
Aberdeen’s harbour has been fenced off by the oil industry Aberdeen’s harbour hasabeen fenced for off residents; by the oil likely industry since the 70’s, creating disconnect since the 70’s, creating disconnect likely to be exacerbated whenathe transitionfor to residents; renewables to be exacerbated when transition to of renewables creates a vacuum on thisthe land. An array empty silo’s creates a vacuumland. on this land. An array of silo’s on on contaminated This dependency onempty sole industries contaminated land. craft industries and practices devalued has left Aberdeen’s Thisforgotten. dependency sole industries left Aberdeen’s and Theonhistoric spine of has paper-makers and craft industries and practices and forgotten. historic printmakers remains, butdevalued they need a new home The to form of paper-makers andtheir printmakers remains, but they aspine platform and showcase inherent value. InkPLANT need athe new home toinvolved form a platform and showcase their takes processes in printmaking, paper-making, inherent value. the processesthe involved in showcasing andInkPLANT ink-makingtakes to decontaminate harbour. printmaking, paper-making, showcasing and ink-making Taking the Aberdeen City Council’s position that art could to decontaminate the harbour. theitAberdeen City potentially save Aberdeen and Taking applying holistically, with Council’s positionatthat art could potentially save Aberdeen decontamination its root. Decontamination begins by and applying it holistically, with decontamination at its root. removing contaminated structures to be handled elsewhere. Decontamination begins removing InkPLANT suggests this by work should contaminated stay on-site. The structures to be handled elsewhere. this objects themselves should remain asInkPLANT markers ofsuggests what was. work should be stayreused on-site. objects They andThe View to thethemselves factory andshould cafe remainforgotten. as markers of what was. They should be reused and never never forgotten. 268
Some of the ways to recycle a silo
6th Year Individual Project
From top: Macfarlane gallery, Dye studio & Paper Factory
Landscape Planometric
Perimeter Elevations 1:200 scaled to fit
269
Bath Annual 2026
Overall Isometric Aeriel View - Pen & Pencil
The Productive Spine The Productive Spine Takuyu Hirosaki Takuyu Hirosaki
email: takuyu1093@gmail.com email: takuyu1093@gmail.com https://www.linkedin.com/in/takuyu-hirosaki-921940226/ https://www.linkedin.com/in/takuyu-hirosaki-921940226/
Once a heavily industrialised city, Ostrava suffers from Once a heavily industrialised city, Ostrava isolated communities and a disconnect fromsuffers nature.from The isolatedreclaims communities a disconnect from nature. project locals’and autonomy by converting a neglected The project reclaims locals’ by converting a industrial site into a space forautonomy community-driven growing neglected industrial intotoa be space forof community-driven hub. By allowing thesite locals a part the journey growing hub. allowingproduction, the locals to a part revives of the of the food andBybeverage thebeproject journey of the food and beverageand production, project community gathering traditions celebratesthe local revives community gathering traditions and celebrates local culinary traditions. Architecturally, the project adaptively culinary traditions. reuses existing warehouses, inserting modular volumes for a culinary school, brewery, restaurant and market to connect Architecturally, the project adaptively reuses existing culinary production with civic life. Simultaneously, the warehouses, inserting modular volumes for atracks culinary landscape design transforms disused railway into school, brewery, markettotobe connect culinary continuous linearrestaurant parks and and bioswales integrated into production with from civic the life.Masterplan Simultaneously, the landscape the Green Loop proposal. Utilising design transforms tracks into continuous endangered native disused flora, therailway landscape remediates industrial linearboosts parksbiodiversity, and bioswales toprovides be integrated Green soil, and vital into greenthe space that Loop from the View Masterplan proposal. Utilising endangered restores Aeriel - Pen & Pencil community well-being native flora, the landscape remediates industrial soil, boosts and environmental resilience. biodiversity, and provides vital green space that restores community well-being and environmental resilience. 270
6th Year Individual Project
Exploded Structural Isometric
Details - Roof
Ground Floor Plan
Section Perspective - Culinary School
Section Perspective Brewery
271
Rachel Sayers
THE THIRD LANDSCAPE - Anna Cookman OLD STORIES - Gabriella Peixouto Bandeira da Silva ASKELADDEN - Joanna Vaughan THE LANDVAETTIR - Ronniela Castelo THE HORTUS REFUGE - Solenn Maillard HAMMAM - Santushni Gunetilleke
Bath Annual 2026
The ThirdLandscape Landscape The Third Anna Cookman Anna Cookman email: annacookman@outlook.com linkedin: https://www.linkedin.com/in/annacookman/
Located Located in in Dubrovnik, Dubrovnik, aa landscape landscape increasingly increasingly vulnerable vulnerable to habitat loss and flooding, The Third Landscape responds to to the the urgent urgent need need for for ecological ecological restoration, restoration, protection, protection, and and public public engagement. engagement. While While awareness awareness of of sustainability sustainability grows, grows, aa disconnect disconnect remains remains between between environmental environmental education and meaningful ecological action. The project proposes proposes an an Ecological Ecological Research Research Institute Institute integrating integrating research, research, teaching, teaching, and and environmental environmental testing testing with with active active landscape landscape restoration. restoration. An An underused underused site site is is transformed transformed into into a resilient, flood-protected ecological haven that supports biodiversity biodiversity while while reconnecting reconnecting people people with with nature. nature. The design centres on architecture interwoven with the landscape, landscape, creating creating physical physical and and visual visual connections connections between between nature, nature, new new interventions, interventions, and and the the existing existing built built fabric. fabric. Inclusive Inclusive educational educational and and public public spaces spaces welcome welcome school school groups, groups, residents, residents, tourists, tourists, and and researchers, researchers, while while laboratories laboratories and and research research facilities facilities support support aa declining declining university university ecology ecology department. department. Architecturally, Architecturally, the the scheme preserves historically significant buildings and introduces carefully positioned pavilions. Through natural materials materials and and aa sensitive sensitive language, language, the the proposal proposal establishes establishes architectural architectural solutions solutions to to its its ecological ecological context. context. 274
6th Year Individual Project
275
Bath Annual 2026
New community axis shows library, greenhouse, GP and dining hall using reused industrial hangars.
Hangars
Old Stories
Two gas or oil cylinders
email: gabriella.peixouto.bandeira@hotmail.com
Footdee community hall
To the beach
Gabriella Peixouto Bandeira da Silva
Door accessing site SO UT HS QU AR E
Footdee mission hall
My thesis project ‘Old Stories’ proposes a new intergenerational neighbourhood in Aberdeen, Scotland, one which gives quality housing to older adults 60+, and students incentive to stay post graduation. Through its chosen site and brief it will bridge generations, reconnecting older ones to the past and introducing newer ones to the sea. It will target the deficit in available options for older adults who require accessible environments, which cannot be provided in their homes through adaptation. These homes will follow key principles in the HAPPI report identified, including the continuation of an active, regenerative community after relocation. The new intergeneration neighbourhood will speak to the existing urban fabric and community of Footdee across the site, to create a neighbourhood designed to promote intergenerational environments and community connections through the programmatic strategy of the site.
Fourboilersinthenorth,threeinthesouth.Whalesskin boiledinacauldroninthemiddleoftown.Whalebonesby theseaasasymbolofpride,‘theseamother’,herrings, the‘silverdarlings’‘,salmonssomanyasyoucouldcross . worker’shandshardenedand theriverontheirbacks’The readyforwork.Mondaysareforwashing,usingdriftwood fromboatsdestroyedatsea.Lossoffalliblematerialslike cotton,flax,gavejobsformendingtowomen.Flaxfibres frombrokennetssuppliedfoodforfishinthesea.Itwas fineforthingstobreakastheywouldbemendedorreturn toanaturalcycle.Lostsailsandnetsgiftsforthesea mother.Nylondestroyingeverythinginitspath.Karaoke clubsandfilmnights.Whatittakesisarelationship between land and sea.
Existing village Footdee, and the site.
276
From: ExcerptsfromStorytellerin ResidenceinFootdeeCara Silversmith. As part of her Storytelling in Residence role she was tasked with creating a story of the community.Thebriefasked hertoconnectwithpeopleand place,incorporatingaspects oflocalhistory,thepersonal connectionsofthosewhocall the community home.
6th Year Individual Project RESI SET
Odd room
12m2 A room belonging to the one resi set. It can be used as a quiet room, or spare room for visitors or carers.
Established 2/3 older people, 1/3 postgraduate units and odd room ratio, houses 5-10 people.
Older adult’s or accessible flats
2b3p 70m2
or
RESI CLUSTER
1b2p 70m2 accessible
Older adult accommodation with accessibility features such as handrails.
2 resi units, 10-20 people, two storeys.
Postgraduate/Family maisonette
NEIGHBOURHOOD
2b4p 62m2
Occupied by postgraduate students, placed near odd rooms and cores.
14 resi units, 7 resi clusters, 70140 people
community spaces winter garden 834 m2
residential plant & refuse 83 m2
external and interior greenspace
residential cores 186 m2
toilets and services
odd room 168 m2 postgraduate maisonettes 868 m2
cafe & barber’s 68 m2
older adults flats 1,960 m2
communal greenhouse 268 m2
crèche 407 m2
youth centre 78 m2
library 463 m2
dining hall 112 m2
wc vending machine 24 m2 1 m2
art room 60 m2
hairdresser 68 m2
kitchen 103 m2
orchard & evening garden 401 m2
GP 190m2
tailor’s/dry corner shop 23 m2 cleaner’s 50 m2
plant & refuse 34 m2
changing spaces 11 m2
seascape courtyard 373 m2
outdoor showers/ taps 2 m2
park 1,247 m2
morning garden 100 m2
N
E
Library detail section, new dormers reused portal gate frame.
W
S
34 35
23 18
37 17 2
3
19
29
20
37 38
4
38
38 5 38
38 37 1 38
37 24
5
37
16
32
14
6
8
8
7
38
15
39
38
37
38
21
37
13
37 28
9 11 38
9
12
25
36
26
38
27
38 22
37
37
10
1. Existing bus stop 2. Typical accessible flat 3. Typical older adult flat 4. Typical maisonette 5. Winter garden 6. Typical odd room 7. Northern courtyard 8. Dry store 9. Plant 10. Pocra Quay Library 11. Toilets 12. Platform lift 13. Greenhouse 14. Kitchen 15. Eatery 16. Pocra Quay Dining Hall 17. Hairdressers & nail salon 18. Waiting courtyard 19. GP 20. Changing spaces 21. Southern courtyard 22. Showers/taps 23. Crèche 24. Sports court 25. Convenience store 26. Laundrette/dry cleaners 27. New bus stop 28. Youth centre 29. Footdee community hall 30. Pocra Quay shared street 31. Harbour-side board walk 32. Aspen grove 33. North Harbour 34. South Square street 35. Footdee 36. Art room 37. Entrance 38. Riser
30
31 37
33
Ground Floor
0
5
10
15
20
25
277
Bath Annual 2026
TO STAVANGER
SKELADDEN
E NEST ACCOM TH
IA MORIA MAJO R SOR
NSERVATION ARE CO A
EST BUFFER FOR
TO STEINSØY IA MORIA MINO R SOR
BIO RE
SIDENTIAL AREA
DO
-INTENSIFICATION
CK & EXHIBITION
DING AREA LOA W
ETLAND LOOP
KE
LP BIO-BUFFER
TO HUNDVAG F ER
RY ARRIVAL
Site Masterplan Axonometric Site Plan
Askeladdden Askeladden Joanna Vaughan Joanna Vaughan
email: joanna_vaughan00@outlook.com email: joanna_vaughan00@outlook.com social: https://www.linkedin.com/in/joannavaughan/ instagram: linkedin.com/in/joannavaughan
Steinsøyholmen Steinsøyholmen is is aa small small industrial industrial islet islet shaped shaped by by Stavanger’s Stavanger’s petrochemical petrochemical past, past, where where polluted polluted soils soils and and abandoned abandoned infrastructures infrastructures have have left left the the landscape landscape fragile fragile and depleted. Inspired by the Norwegian folktale figure Askeladden, Askeladden, the the project project sees sees potential potential in in what what has has been been overlooked; overlooked; transforming transforming aa damaged damaged place place into into one one of of care, care, research, and renewal. The proposal introduces a research, and renewal. stewardship to theframework study of pollution, The proposalframework introducesdedicated a stewardship dedicated habitat restoration, and climate to the study of pollution, habitatadaptation. restoration,Laboratories, and climate observation spaces, and field stations inhabit adaptation. Laboratories, observation spaces, the andisland’s field existing industrial while local wasteremnants, streams stations inhabit theremnants, island’s existing industrial are repurposed as streams tools forare ecological repair. Rather while local waste repurposed as tools forthan erasing therepair. past, the project allows the island to evolve ecological slowly over erasing time reclaimed wildlife, and to Rather than the past,by thevegetation, project allows the island public a landscape suspendedwildlife, between evolve occupation, slowly overcreating time reclaimed by vegetation, industry and nature andcreating where architecture not as a and public occupation, a landscapeacts suspended monument, but asand a quiet framework forarchitecture regeneration. between industry nature and where acts not as a monument, but as a quiet framework for regeneration. 278
0
2
4
10
20
50
6th Year Individual Project
0 1
5
10
year 1 Interior Renders of Scheme
5. woodland ACCOMMODATION
15
year 1o
Building Tectonics
4. mountain SORIA MORIA MAJOR
3. meadow SORIA MORIA MINOR
2. wetland EXHIBITION SPACE
1. SEA ferry terminal
Site Section
279
Bath Annual 2026
site axonometric view into arrival ramp and discovery centre
The Landvættir Ronniela Castelo
ronnielacastelo10@gmail.com linkedin.com/in/ronniela-castelo-3a330020b
The Landvættir reimagines a Norwegian naturskole on Hundvåg, responding to the island’s growing population and increasing pressure on infrastructure. Designed for children aged 7–13, it provides a dedicated educational environment where schools can bring students on a rotating basis throughout the year. The project supports immersive learning centred on environmental awareness, traceless travel, and ecological responsibility, aligning with wider biodiversity ambitions in Stavanger. Beyond education, the scheme also functions as a civic resource, hosting citizen science laboratories, public lectures, and workshops. Situated on an existing marina, the proposal creatively reuses and reconfigures existing buildings alongside carefully integrated new structures. Parts of the marina are reclaimed and transformed into constructed wetlands, increasing biodiversity while making ecological systems visibly accessible for students and visitors. 280
6th Year Individual Project
gathering hall and walkway view, discovery centre bay elevation
site section and detail section through the art & stories
site ground floor plan
281
Bath Annual 2026
The Hortus Refuge, overview View from Visitor Centre Cloisters down to Ruins
The Hortus Refuge Solenn Maillard The Hortus Refuge solenn.maillard@gmail.com Solenn Maillard linkedin.com/in/solennmaillard solenn.maillard@gmail.com linkedin.com/in/solennmaillard
The Hortus Refuge in Siracusa reimagines a site between the city, Ortigia, and Neapolis Archaeological Park as a shaded refuge and gateway to Siracusa the archaeological The Hortus Refuge in reimaginespark. a siteResponding between the to ageing populations and climate pressures, theas proposal city, Ortigia, and Neapolis Archaeological Park a shaded combines elderly care housing, a visitor centre, refuge andindependent gateway to the archaeological park. Responding archaeological discovery an observatory tower. to ageing populations andspaces, climateand pressures, the proposal A shared refectory forms the civic encouraging daily combines independent elderly careheart, housing, a visitor centre, interaction between residents, visitors, the archaeological discovery spaces, and anresearchers, observatoryand tower. local community, cloisters the site and A shared refectorywhile formsshaded the civic heart, connect encouraging daily protect archaeological remains.visitors, researchers, and the interaction between residents, local community, while shaded cloisters connect the site and Two existing buildingsremains. are adapted within the scheme. protect archaeological Casina Cuti becomes a climatic research centre with seed research facilities, a seed and experimental planting Two existing buildings arelibrary, adapted within the scheme. for future Mediterranean climates. The former is Casina Cuti becomes a climatic research centrepavilion with seed transformed into a adew andexperimental rainwater harvesting research facilities, seedcollection library, and planting tower, helping distribute water across landscape. for future Mediterranean climates. Thethe former pavilion is transformed into a dew collection and rainwater harvesting tower, helping distribute water across the landscape. 282
6th Year Individual Project
Rendered Views Visitor Centre, Refectory, Residential
Elevations Visitor Centre and Observatory, Refectory, Residential Community Clusters
Flamingo View Across Siracusa
283
Bath Annual 2026
Architecture shaped by the movement of water
Hammam
Santushni Gunetilleke email: santushni.333@gmail.com socials: _santushni_
Hammam is a civic bathhouse for Casablanca, designed for the women most often excluded from the city’s public realm. Expanding the hammam’s historic role as a space of female solidarity, the project layers bathing rooms with a crèche, coworking spaces, a café, a soap workshop, and studio apartments for the tayabat, creating a civic institution where care, community, and economic agency coexist. Its six-threshold sequence leads visitors from the street into shaded arcades, gardens, and finally the steam-filled dākhli, gradually releasing the pressures of public life. The architecture draws on Casablanca’s material intelligence: rammed earth from on-site excavations, brick vaults and domes, and limestone. These systems work doubly hard, the thermal labyrinth moderates temperature year-round; SuDS pools and reed beds filter greywater as visible water management; and the domes regulate condensation without mechanical systems. In a city facing rising heat and water scarcity, Hammam proposes that ecological care and human care are fundamentally intertwined. 284
Journey through the scheme
6th Year Individual Project
The hammam sequence
The interior of the dākhli
285
Jayne Barlow
LIVING MATERIAL CAMPUS - Cameron Straughan FRANCES WALKER GALLERY Daria Shiryyaeva AGDAL - Joel Sellens METABOLISM - Jonathan Li HALA KONTINUUM - Jolanta Grant MOSAICS OF URBAN GIARDINO - Joyce Lee THE BREATHING HOUSE - Nicole Law WINE OF THE HILLS - Simona Shantova
Bath Annual 2026
1
Collection + sorting
2
Cooking + dining
Non organic
Edible
Compostable
Other campus
Food
Material forest
Material feedstock
Living Material Campus Cameron Straughan camerondstraughan@gmail.com www.linkedin.com/in/cameron-straughan-43545827b
Casablanca faces a growing waste crisis driven by rapid urbanisation, population growth, and rising consumption. With organic waste dominating the city’s waste stream, landfills are under increasing pressure, contributing to environmental degradation and social inequality. This project reimagines organic waste as a resource, transforming it into biomaterials, biopolymers, and lowcarbon products/materials. At its core is a biomaterial research and development campus where waste is processed, tested, and reintroduced into the city through research, fabrication, and public engagement. By making material cycles visible and productive, the campus acts as a catalyst for circular infrastructure across Casablanca, reducing landfill dependence, creating new economic opportunities, supporting environmental regeneration and social inclusion, while establishing a replicable model for future urban development. 288
3
Decontamination
Clean sorted organic waste
4
Size reduction
Wet shredded organic waste
5
Mechanical drying
Dry shredded organic waste
6
Bioconve
Structure
Binder
6th Year Individual Project
ersion
7 Plasticiser
Combining
Raw biomaterial
8
Curing
Refined biomaterial
9
Biomaterial workspaces
Product in progress
10 Shop + exhibition Finished product / prototype
11 Waste workers homes In use
Unifier
289
Bath Annual 2026
External Perspective
Y E LER LIN AL RO G CA EAR D
Frances Walker Gallery Frances Walker Gallery
E
IV
CH
AR
Daria Shiryaeva Daria Shiryaeva
email: d.shiryaeva@gmail.com email: d.shiryaeva@gmail.com website: https://daria-shiryaeva.github.io/ website: https://daria-shiryaeva.github.io/
S ET
S LA N UG DO Y DO OR ER G LL GA
IL TO
The Frances Frances Walker Walker Gallery Gallery reimagines reimagines Aberdeen’s Aberdeen’s The industrial waterfront waterfront as as aa civic civic cultural cultural destination, destination, industrial reconnecting the the city city with with its its harbour harbour through through art, art, landscape, landscape, reconnecting and public public engagement. engagement. Located Located on on aa former former freight freight yard, yard, and it transforms transforms aa post-industrial post-industrial site site into into aa place place where where it production, exhibition, exhibition, and and education education intersect. intersect. production,
Y ER
LL
OR
GA
GA
G EX RE AL CG M LL
Y ER
N NA RO AN HIR S
Celebrating art art as as both both process process and and display, display, the the project project Celebrating brings visitors visitors closer closer to to making making while while rethinking rethinking the the brings traditional archive archive as as aa visible, visible, public public part part of of the the gallery gallery traditional experience. experience. The gallery gallery is is inspired inspired by by Aberdeen’s Aberdeen’s industrial industrial heritage, heritage, The coastal landscape, landscape, and and Frances Frances Walker’s Walker’s observations observations of of coastal place and and light. light. Thus, Thus, it it creates creates aa new new cultural cultural waterfront waterfront place where art art is is made, made, shared, shared, and and experienced. experienced. where
ER Y
L AL
G
C B LA GA ARC IRE LL LA ER Y Y
Y ER
LL
NS
E IR YC CA JO . W
P S HO ES KS OC OR PR Y W D ER AN ALL G
Galleries Axonometric
290
JO S CK EPH EN ZIE
M
GA
6th Year Individual Project
Studio
Claire Barclay Gallery
Seminar Room
Development Diagrams
Plant
Workshop
Plant
Cafe
Prototype Gallery
Joyce W. Cairns Gallery Foyer
Alex McGregor Gallery
Caroline Dear Gallery Allan Watson Gallery
Seminar Room Archive
Perspective Section
291
Bath Annual 2026
Agdal Agdal
JoelSellens Sellens Joel
email: jrs90@bath.ac.uk email: jrs90@bath.ac.uk instagram: joelsellens_ instagram: joelsellens_
As Casablanca faces the growing pressures of a hotter, drier climate, its green spaces and native flora are increasingly As Casablanca faces the pressures of a hotter, drier under threat. Building ongrowing the vision of the Yalla Saqqāya climate, its green spacesseeks and native flora the are momentum increasingly masterplan, this project to harness under threat. Building on thethe vision the Yalla and investment surrounding 2030ofWorld CupSaqqāya to propose masterplan, seeksspace. to harness the momentum a new modelthis for project urban green A communal lounge and investment World Cup to propose for the people ofsurrounding Belvedere, the 2030 scheme brings together a aseedbank, new model for urban green space. A communal lounge university teaching facilities, and a sunken public for the people Belvedere, the schemeMore bringsthan together garden within aofsingle civic landscape. a park,a it seedbank, university teaching facilities, and a sunken public explores how public green space in Casablanca can become garden within a single civic landscape. More than aeducation, park, it productive infrastructure: supporting biodiversity, explores how publiclife. green space in Casablanca can become and neighbourhood The scheme draws conceptual productive biodiversity, inspiration infrastructure: from the Berbersupporting garden tradition of the education, Agdal, and neighbourhood life. Thelandscape scheme draws conceptual a cultivated, human-shaped that functions as inspiration Berber garden tradition of thewith Agdal, a managed from oasis,the uniting ecological productivity acommunity. cultivated, Through human-shaped landscapeofthat functions as the integration traditional ecological aprinciples managedand oasis, unitingenvironmental ecological productivity with the emerging technologies, community. Through the integration of traditional ecological scheme establishes principles for a robust public green space principles and emergingcontext. environmental technologies, the rooted in its Moroccan scheme establishes principles for a robust public green space rooted in its Moroccan context. 292
6th Year Individual Project
293
Bath Annual 2026
Massing Sequences Proposed Locale - Aberdeen Harbour
Metabolism Metabolism Johnathan Jonathan Li Li
email: email:lijohnathan@gmail.com lijonathan@gmail.com social:https://www.linkedin.com/in/lijohnathan/ www.linkedin.com/in/lijonathan social:
Howdoes doesaacity cityso sointerlinked interlinkedwith withits itsoil oilindustry industrytransition transition How awayfrom fromaaproblematic problematicsource sourceof ofincome? income? away Additionally,how howcan canthe thebuilt builtenvironment environmentof ofAberdeen Aberdeen Additionally, helpto toserve serveas asreminder reminderof ofthe thepast pastwhilst whilstlooking lookingforward forward help tothe thefuture? future? to Thisproject projectlooks looksto toprovide provideaacontainer containerfor forthe theslow slowand and This painfulprocess processof ofoil oilrig rigdecommissioning, decommissioning,whilst whilstslowly slowly painful evolvingalongside alongsidethe theHarbour HarbourMasterplan. Masterplan.Then Theninto intoaa evolving galleryafter afterdecommissioning decommissioningisisfinished. finished. gallery Symbolically,the thebuilding buildingphysically physicallydigests digeststhe theremnants remnants Symbolically, ofaaoil oilindustry industryduring duringits itsslow slowdecline, decline,archives archivesitit of systematically,puts putsititon ondisplay displaylest lestthe thepeople peopleof ofAberdeen Aberdeen systematically, forget,whilst whilstpositioning positioningitself itselfatatthe theforefront forefrontof ofrenewable renewable forget, energyfor forthe thefuture. future. energy 294
6th Year Individual Project
OIL RIG DISASSEMBLY INSTRUCTIONS
No Dumping in the North Sea
Please Disassemble and Recylce as per OSPAR 98/3
If you do not know what you are doing. Please contact the North Sea Transition Authority at 0300 020 1090
North Sea Transition Authority
*NSTA = North Sea Transition Authority
Premise
Visualisations
Environmental Section
Perspective Section
295
Bath Annual 2026
Concept: Uncovering the Bleeding Wounds of Industry. Overview Axo
Halá Kontinuum Halá Kontinuum Jolanta Grant Jolanta Grant
email: Jolantagrant@gmail.com email: Jolantagrant@gmail.com instagram: @shinozukagrant instagram: @shinozukagrant
For For decades decades in in the the developing developing Czechoslovakia Czechoslovakia nation, nation, Ostrava Ostrava was was exploited exploited as as aa symbolic symbolic tool tool of of propaganda propaganda + + socialist socialist ideology. ideology. The The Communist Communist state state imposed imposed aa forged forged local local identity identity tied tied to to industry industry enhanced enhanced by by nicknaming nicknaming Ostrava Ostrava the the ‘beating ‘beating steel steel heart heart of of the the socialist socialist republic’, republic’, as as well well as as deciding deciding thethe identity identity of of its its citizens citizens as as ‘cogs‘ ‘cogs‘ in the in machine the machine of propagandised of propagandised success. success. This project seeks to nurture fractured relationships, exploring how a single This project architectural seeks tovessel, nurture can fractured act as anrelationships, anchor for socioecological exploring how redemption. a single architectural It challenges vessel, rigid, monofunctional can act as typologies an anchor for of the socio-ecological past by exploring redemption. an architecture It challenges of radical rigid, monofunctional porosity where typologies functions from of thebiotech past byresearch exploring to communal an architecture storytelling, of radicaloverlap porosity andwhere cross-pollinate. functions from The central biotechthesis research is that to communal social healing storytelling, is inextricably overlaplinked and to ecological cross-pollinate. stewardship. The central thesis is that social healing is inextricably linked to ecological stewardship. 296
6th Year Individual Project
A Flock of Birds Carry a Wreath
Leaf Diffuser
An Artefact of Social Capital
297
Bath Annual 2026
Mosaics of Urban Giardino Joyce Lee email: joyce.y.s.lee@bath.edu linkedin: linkedin.com/in/syjoycelee2001
Mosaics of Urban Giardino
Joyce Lee an abandoned courthouse into a self-sufficient Transforming email: joyce.y.s.lee@bath.edu agroforestry housing community in Siracusa, Sicily. linkedin: linkedin.com/in/syjoycelee2001
Amidst Siracusa’s climate crisis and petrochemical legacy, its fertile giardini an that once wovecourthouse centuries of cultivation have Transforming abandoned into a self-sufficient been displaced, leaving a biome fractured. agroforestry housing community in Siracusa, Sicily. Amidst Siracusa’s climate crisis and petrochemical legacy, its fertile giardiniLiving that once wove centuries of cultivation The Orchard Lab proposes to restore a harmonyhave bebeen leaving aand biome fractured. T he Orchard tweendisplaced, human settlement productive nature. ReinterpretLiving Lab proposes to restore a harmony between human ing traditional agriculture and Mediterranean food settlement and Sicilian productive nature. Reinterpreting traditional practices,agriculture the scheme returns the giardino Mediterraneo to Sicilian and Mediterranean food practices, the scheme giardino the at heart of the heartreturns of the the urban block,Mediterraneo with the citrustotree its centre the urban block, anchor, with theseasonal citrus tree at its centre as the engine as the structural clock and ecological structural anchor, seasonal clock and ecological engine of the whole. of the whole. The scheme aims to become a living biome animated by aims cyclestoof growth,a living exchange andanimated regeneration, The scheme become biome by in which element feeds the Its inhabitants, human cycles every of growth, exchange andnext. regeneration, in which every and non-human stewards in sustaining a element feeds thealike, next.are Itsactive inhabitants, human and non-hulandscape that sustains them in return, through the reciprocal man alike, are active stewards in sustaining a landscape that relationship people, place production. sustains thembetween in return, through theand reciprocal relationship between people, place and production. 298
6th Year Individual Project
299
Bath Annual 2026
Section & Key Spatial Views Axonometric Overview
The House TheBreathing Breathing House Nicole NicoleLaw Law
nnicolelaw@gmail.com email: nnicolelaw@gmail.com linkedin: www.linkedin.com/in/nnicolelaw @nico.archive social: www.linkedin.com/in/nnicolelaw/ Instagram: nico.archive
The Breathing House House isisaarespiratory respiratoryand andwellbeing wellbeing centre The Breathing centre located in the thehistoric historic Tobacco district of Plovdiv, located in Tobacco CityCity district of Plovdiv, Bulgaria. Bulgaria. Once Onceknown knownfor forits itstobacco tobaccoindustry, industry,the thearea areais now gradually being forgotten despite despite its significant architectural is now gradually being forgotten its significant and cultural heritage. Theheritage. project reimagines neglected architectural and cultural The project this reimagines urban fragmenturban as a place for public wellbeing, transforming this neglected fragment as a place for public the former transforming tobacco landscape into tobacco an environment wellbeing, the former landscapecentred into around prevention, rehabilitation, and treatment. an environment centred around prevention, rehabilitation, and treatment. Inspired by the rhythm and repetition of Inspired by the rhythm and repetition of the historic tobacco the historic tobacco warehouses, the architecture develops warehouses, the architecture through a layered through a layered structural griddevelops of repeated modules. structural grid of elements repeated create modules. These interlocking These interlocking terraces and courtyards elements create terraces and courtyards thatArespond that respond to the surrounding urban grain. pattern to the surrounding urbanfrom grain. A pattern languageand derived language derived breathing movements Romanfrom breathing movements and Roman mosaic geometries informs mosaic geometries informs the facade, creating moments of the facade, creating moments ventilation, light, andand pause ventilation, light, and pause - aofspace between inhale -exhale, a spacewhere between inhale and to exhale, where the city learns to the city learns breathe again. breathe again. 300
6th Year Individual Project
From Pattern to Form
Street Perspective
Community and Rehabilitation Spaces
301
Bath Annual 2026
Visuals Site Plan
Wine ofofthe Wine theHills Hills Simona Shantova Simona Shantova
email: simona.shantova4@gmail.com email: simona.shantova4@gmail.com instagram: @simona.shantova instagram: @simona.shantova
The project project proposes proposes aa regenerative regenerative vitiforestry vitiforestry winery winery The on Youth Youth Hill Hill in in Plovdiv, Plovdiv, designed designed as as aa landscape-led landscape-led on architectural response response to to Bulgaria’s Bulgaria’s wine wine heritage heritage and and the the architectural city’s role role as as Europe’s Europe’s Wine Wine Capital Capital 2025. 2025. It It combines combines wine wine city’s production, public public hospitality, hospitality, and and educational educational spaces spaces with with aa production, carefully integrated integrated hillside hillside form form that that restores restores biodiversity, biodiversity, carefully stabilises the the slope, slope, and and reveals reveals the the winemaking winemaking process process as as stabilises part of of the the visitor visitor experience. experience. The winery is also organised part around gravity-assisted winemaking, so the building’s The winery is also organised around gravity-assisted levels support the movement of grapes, juice, and wine winemaking, so the building’s levels the movement through the production sequence withsupport less mechanical of grapes, juice, andsame wineway, through the production sequence intervention. In the the material strategy reflects withlogic less of mechanical In the same way, the the place: theintervention. project uses locally rooted materials material strategy reflects the logic place: theshape project uses and hillside construction to let the of terrain help both locally rooted materials and hillside construction to let the the the architecture and the wine-making process, making terrain help both the architecture the wine-making building feelshape as though it has grown outand of Youth Hill rather process, making than being placedthe onbuilding top of it.feel as though it has grown out of Youth Hill rather than being placed on top of it. 302
6th Year Individual Project
& G SIN G ES LIN PR ND HA
ON
TI TA
EN
RM
FE
LE
TT
BO
NG
GI
LA
RE
R BA
G
IN
AG
Gravity-assisted Winemaking
Sections & Elevation
View form Tasting Room
303
ANNUAL
2026
Work from Architecture BSc and MArch