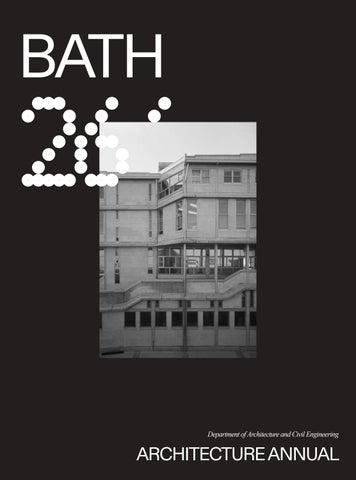
BATH
26’ 26 ’ Department of Architecture and Civil Engineering
ARCHITECTURE ANNUAL
Bath Annual 2026 Department of Architecture & Civil Engineering Faculty of Engineering & Design University of Bath Claverton Down Bath Somerset BA2 7AY United Kingdom
ace@bath.ac.uk +44 1225 385394 bath.ac.uk/departments/department-of-architecture-civil-engineering/
No part of this publication may be reproduced or transmitted by any means, electronic or mechanical, including photocopy, recording or any information storage and retrieval system without permission in writing from the publisher. For further information and the full range of programmes on offer, please see the University of Bath Undergraduate and Postgraduate Prospectus.
University Imaging, Design and Print Service 1.35 8 West University of Bath Claverton Down Bath Somerset BA2 7AY United Kingdom
Typset in ABC Diatype and Times New Roman Cover page depicts 6 East at the University of Bath designed by Alison and Peter Smithson
Acknowledgements Bath Annual 2026 team: Joaquin Ebba Bailintin Lee Jasmine Mulani Kion Chan Dominic Tatham
Sara Biscaya - Director of Studies, BSc Architecture BSc and MArch students for an innnovative body of work
View of 6 East, University of Bath designed by Alison and Peter Smithson
Table of Contents
Part 1, Architecture (BSc)
8
First Year
10
Second Year
12
Third Year
16
Fourth Year Ted Happold Foundation Competition Individual Project
First, Second and Third Years Architecture BSc
Bath Annual 2026
Instrument, Kathryn Wood
Metamorphosis, Group 7
First Year Studio Lead: Tim Rolt
Semester 1, Project 1 – METAMORPHOSIS For their first project first-year students were invited to explore the theme of ‘metamorphosis’ through the design and full-size construction of a ‘play-structure’ for use by small children using a a humble palette of everyday materials – OSB board, wood, canvas and rope. By adopting the theme of ‘metamorphosis’ the project placed a specific focus on the ‘process’ of design. In both architecture and engineering we learn by ‘doing’ and it follows that that process – the method by which we develop a design – is critical to its successful evolution. Working in small groups of architects and engineers, each group drew from a hat one of 36 wonderful and distinctive animals, ranging from giraffes to pterodactyls, octopi to kangaroos. Once adopted, the group were then required to consider the specific characteristics of their chosen animal and use these as the genesis of their design, which would be developed and refined through a transformative, metamorphic process.
8
Semester 1, Project 2 – INSTRUMENT Antonio Stradivari is acknowledged as the greatest luthier of all time, and his violins are celebrated for their exquisite craftsmanship and the complexity of their sound: a sound both brilliant and warm, capable of projecting with exceptional clarity and power whilst maintaining tonal beauty and nuance. But what gives these instruments their extraordinary musical qualities? A musical instrument is a highly-refined and complex device that embodies both art and craft and is designed to enable the creation of something beyond itself – music. Similarly, architecture may also be considered an instrument; a device by which to realise something both tangible and intangible. With the above in mind, students were invited to design a structure to display, interpret, and experience a unique musical instrument drawn from the collections of the renowned Musical Instrument Museum in Brussels; and in doing so to explore the relationship between an object and its purpose – be that of the instrument and the structure that houses it – and how artistic vision, innovation, and craftsmanship can influence and inform its design.
Undergraduate (BSc)
Resugram, Millicent Bryar
Artisan, Malgorzata Koral
Semester 2, Project 1 – RESUGRAM In the late 1960’s Bristol City developed ambitious plans for a new outer ring road, intended to accommodate the rapid growth of post-war car ownership and to modernise the city. The proposal included the construction of a large and complex interchange which required the demolition of large swathes of the historic quarter of Totterdown. And so, with little to no public consultation, homes and businesses were compulsorily purchased and eviction orders issued; demolitions began and within just two years, 600 homes, more than 100 shops, 11 pubs, five chapels, and a school were razed to the ground. And the road was never built. And yet, despite the enormity of the destruction, the surviving residents were drawn together by a shared sense of injustice, which forged a resilient, highly independent, and self-reliant community spirit that continues to shape Totterdown today. With this in mind, students were invited to confront an unnecessary and profoundly wasteful tragedy, and in doing so to design a community pavilion for the residents of Totterdown: a space to commemorates the injustice and sacrifice endured, and – more importantly – to celebrates the resilient spirit of the diverse and vibrant community that arose from, and in proud defiance of, that tragedy.
Semester 2, Project 2 – ARTISAN The project explored how architecture has the potential to create environments that can facilitate more sustainable patterns of living and working through the design of a live-work house, using load-bearing masonry construction, for a couple engaged in artisan craft work. Whether trapped in poverty, suppressed by inequality, or simply caught on the treadmill of high-pressured or insecure working environments, we appear to be witnessing ever higher levels of stress, anxiety, life-trauma, and other negative impacts to physical and mental health. The rising awareness of these issues, in tandem with many peoples experience of the Covid-19 pandemic with its enforced changes to established live-work patterns, have led many to question how they live and work and to seek alternative, more sustainable, and ultimately healthy lifestyles. The project implicitly suggests a re-alignment of live-work balance, a reconnection with nature and a step away from the often-frenetic pace of modern life through the creation of a ‘home’, or a place to ‘dwell and to be’ within the context of a walled enclosure that forms part of a small island-based community.
9
Bath Annual 2026
Infant School, Camille Phipp
Second Year Studio Lead: Dominic Taylor
In Second Year, the design problems step up a little in complexity. The projects the students are asked to design are now non-domestic in scale and complexity. Understanding Context’ is now one of the most important Intended Learning Outcomes. The analysis of context and understanding how that analysis can not only inform the design but create Architecture that is much richer and more sophisticated. This year Second Year was made up of four main exercises: Exercise 1. Genius loci. - Housing Master Plan. This was a group project and was undertaken in groups of three. The students created a master plan for a new housing development of approximately 150 - 200 dwellings. The design included three community buildings. Exerc ise 2 The students designed a Community Hub building located within their housing scheme. Exercise 3 Construction and detail design. The students drew large scale detail drawings and made large scale detail models. Exercise 4 Environmental design. The students explored various aspects of environmental design as applied to their community hub designs.
10
Infant School Ex 1 and 2, John Ascough
Undergraduate (BSc)
Infant School, Nat Mellor-Pringle
The Garden School, Joe Hollins
11
Bath Annual 2026
The Healing Threshold, Zoe Leong
Third Year Studio Lead: Sara Biscaya
This year’s third year studio asked students to work across scales, beginning with a joint architecture and engineering project that explored civic connection, access, structure and regenerative landscape thinking. This provided an important foundation for the second project, where students developed more individual architectural positions through the theme of water, care and community wellbeing. The work represented in the yearbook focuses on Waters & Wards, set between Cathedral Close and the Harnham Water Meadows in Salisbury. Students were asked to design small but meaningful architectural interventions shaped by water, rest, reflection and healing, responding to a landscape rich in history, ecology and ritual. The strength of the work lies in the range of personal responses that emerged from this shared context: thoughtful, atmospheric, technically engaged and often deeply poetic. It has been a pleasure to see the cohort develop confidence in integrating site, material, structure, environmental thinking and human experience with such care and imagination.
12
The Forge, Isabella Turner
Undergraduate (BSc)
Solace, Sajeev Selvasenthil
Water and Wards, Jessica Fernandes-Hack
Between City and Silence, Maaria Mamuji
13
Fourth Year Architecture BSc
Ted Happold Competition Studio Lead: Matthew Wickens
Located within the Cathedral Close in Salisbury, adjacent to Salisbury Cathedral, this graduate project proposes a new Nobel Peace Centre for dialogue, diplomacy, and public engagement. Developed collaboratively between final-year architecture and civil engineering students at the University of Bath, the project explores the relationship between architectural ambition, structural innovation, and environmental responsibility within a complex civic setting. The proposal will house the Magna Carta alongside spaces for international outreach organisations, research, public assembly, and cultural exchange, establishing a civic institution that operates at both local and global scales.
Conceived as a world-class peace campus, the scheme includes an auditorium chamber, museum and archive spaces, conference and research facilities, offices, a library, restaurant, café, public galleries, and landscaped amenity spaces. Central to the project is the idea of “dialogue” — between institutions and the public, between history and the future, and between architecture, structure, and landscape. The Magna Carta, itself a historic document of negotiation and civil rights, becomes both artefact and conceptual foundation for the project, informing an architecture centred on openness, exchange, and collective participation.
The collaboration between architects and engineers is fundamental to the design process, encouraging the integration of structural systems, environmental strategies, and spatial experience from the earliest stages of development. The project investigates how circulation, enclosure, and public accessibility can support interaction while responding sensitively to Salisbury’s historic fabric. Equally important is the integration of regenerative principles, positioning the building as a long-term dialogue with the future of both people and planet through a unified architectural and engineering approach.
26
AGORA -
27
QUARTER OF LIGHT - 01 LIMINAL - 02 COURTYARD OF WHISPERS - 03 RE:PLE - 05 APART NOT APART - 06 THE ORCHARD - 07 INTERLUDE - 08 LUCERNA - 10 OCTAVE PARK - 11 UNFOLDING BOUNDARIES - 12 EDUSCAPE - 13 EQUILIBRIUM - 14 CONTINUUM - 15 BRANCHING PATHS - 17 ALLEGRO - 18 SANCTUARIUM - 19 ATTENUATE - 20 COEXIST - 21 22 INTERLUDE - 23 AULA ARTIS - 24 MILESTONE - 25 STORM COMMON GROUND -
the 13th century, when the Magna Carta was signed to empower the people over centralised authorities, the proposal brings the autonomy back to Salisbury. It does so by identifying 4 groups of people that will inhabit the building, each with their own space. The elderly exhibiting artifacts collected throughout their life; the youth starting their own businesses; postgraduate students advancing the field of biomedical research; doctors without borders preparing their volunteers for their missions in difficult zones. Each one of them is linked to the others in their own special ways. The elderly provide consultancy to the youth with their business experience; the youth invest in the talent and research of the postgraduate students. The postgraduate students provide medical innovation for the aid missions of the Doctors without Borders. The Doctors without Borders prepare for their missions with the elderly’s experience of difficult zones. The culmination of these connections is presented in our two exchange spaces: the seminar room and the auditorium, where successes are celebrated. Once a year, this takes the form of the Nobel Peace Prize ceremony.
Bath Annual 2026
The structure and environmental strategies of the scheme reflect the purpose of the building, with skylights and tree-like steel columns highlighting the four quarters in which dialogue is created. The brick fabric and inhabited deep facade combine local materials, offset after a 29 year carbon payback. The central courtyard serves not only to further strengthen the connection between the four spaces, but also to advance the environmental aims with rain gardens that mitigate flooding risks and relate back to the context of the surrounding marshes.
Beyza Kartal Daniel Aschenbrenner Daryna Terokhina Simranjeet Singh Abbie Scott Gwendolyne Cooper Yousuf Rahman
Group 01 Quarter of Light
Beyza Kartal
Daniel Aschenbrenner Daryna Terokhina Simranjeet Singh Abbie Scott Gwendolyne Cooper Yousuf Rahman
Group 01 Quarter of Light
Mending the Broken Timeline “Salisbury is your classic retiree town”. The words of Nick, the local who was guarding the Magna Carta at Salisbury Cathedral. He was one of the last of his friends who had stayed, the rest had left in search of career opportunities. His story, and those of others we talked to, made us understand what was at stake: a broken timeline. Locals stay for their school years, leave to find jobs elsewhere and then return in their retirement age.
01 01 Quarter of Light
Quarter of Light
Beyza Kartal, Daniel Aschenbrenner, Daryna Terokhina, Simranjeet Singh, Abbie Scott, Gwendolyne Cooper, YousufSimranjeet Rahman Singh, Beyza Kartal, Daniel Aschenbrenner, Daryna Terokhina, Abbie Scott, Gwendolyne Cooper, Yousuf Rahman
Salisbury is a classic retiree town. People grow up there, leave for jobs elsewhere, and return only to retire - a broken timeline, a town with no middle. The proposal aims to Salisbury is a classic retiree town. People grow up there, return autonomy to Salisbury by gathering four groups leave one for jobs return only to retire - a broken under roof:elsewhere, the elderlyand exhibit a lifetime of artifacts; the timeline, a town with no postgraduates middle. The proposal aims to youth launch businesses; pursue biomedical return autonomy Salisbury by gathering four groups research; Doctors to Without Borders train volunteers for under one roof: the elderly exhibit a lifetime of artifacts; the difficult missions. youthgroup launch businesses; pursuethe biomedical Each feeds the next postgraduates - the elderly mentor youth, the research; Without Borderspostgraduate train volunteers for youth fundDoctors postgraduate research, innovations difficult equip themissions. doctors, the doctors learn from the elderly’s Each groupoffeeds the next - the elderly mentor the youth, the experience difficult places. These connections culminate youth fund postgraduate postgraduate in a seminar room and an research, auditorium hosting theinnovations annual equip Peace the doctors, the doctors learn from the elderly’s Nobel Prize ceremony. experience of difficultaround places.aThese culminate The plan is organised centralconnections courtyard that ties the The quarters. words ofAbove Nick, the local who skylights was guarding the Magna four each quarter, and tree-like in a seminar auditorium hosting annual steel columnsroom markand the an spaces of dialogue. Thethe brick fabric Prize ceremony. isNobel local,Peace and the deep facade is inhabited rather than solid The plan is organised around a central ties its thickness opening into reading nookscourtyard and workthat alcoves. four quarters. A 29-year carbon offsets the In Athe 29-year carbon payback offsets thepayback embodied energy. embodied energy. the courtyard, gardens the courtyard, rain In gardens mitigate rain flooding and mitigate recall the flooding andthat recall the marshlands marshlands surround the city. that surround the city. 18
In the scale of Salisbury, this creates a generational disconnect. On a national scale, this results in a centralised system with global city dominion. Like in the 13th century, when the Magna Carta was signed to empower the people over centralised authorities, the proposal brings the autonomy back to Salisbury. It does so by identifying 4 groups of people that will inhabit the building, each with their own space. The elderly exhibiting artifacts collected throughout their life; the youth starting their own businesses; postgraduate students advancing the field of biomedical research; doctors without borders preparing their volunteers for their missions in difficult zones. Each one of them is linked to the others in their own special ways. The elderly provide consultancy “Salisbury is your classic retiree town”. to the youth with their business experience; the youth invest in the talent and research of the The words of Nick, the local who was guarding postgraduate students. The postgraduate students the Magna Carta at Salisbury Cathedral. He was provide medical innovation for the aid missions of one of the last of his friends who had stayed, the the Doctors without Borders. The Doctors without rest had left in search of career opportunities. His Borders prepare for their missions with the elderly’s story, and those of others we talked to, made us experience of difficult zones. The culmination of understand what was at stake: a broken timeline. these connections is presented in our two exchange Locals stay for their school years, leave to find jobs spaces: the seminar room and the auditorium, elsewhere and then return in their retirement age. where successes are celebrated. Once a year, this takes the form of the Nobel Peace Prize ceremony. In the scale of Salisbury, this creates a generational disconnect. On a national scale, this results in a The structure and environmental strategies of the centralised system with global city dominion. Like in scheme reflect the purpose of the building, with the 13th century, when the Magna Carta was signed skylights and tree-like steel columns highlighting to empower the people over centralised authorities, the four quarters in which dialogue is created. The the proposal brings the autonomy back to Salisbury. brick fabric and inhabited deep facade combine local materials, offset after a 29 year carbon payback. It does so by identifying 4 groups of people that will The central courtyard serves not only to further inhabit the building, each with their own space. The strengthen the connection between the four spaces, elderly exhibiting artifacts collected throughout but also to advance the environmental aims with their life; the youth starting their own businesses; rain gardens that mitigate flooding risks and relate postgraduate students advancing the field of back to the context of the surrounding marshes. biomedical research; doctors without borders preparing their volunteers for their missions in difficult zones. Each one of them is linked to the others in their own special ways. The elderly provide consultancy to the youth with their business experience; the youth invest in the talent and research of the postgraduate students. The postgraduate students provide medical innovation for the aid missions of the Doctors without Borders. The Doctors without Borders prepare for their missions with the elderly’s experience of difficult zones. The culmination of these connections is presented in our two exchange spaces: the seminar room and the auditorium, where successes are celebrated. Once a year, this takes the form of the Nobel Peace Prize ceremony.
Mending the Broken Timeline
The structure and environmental strategies of the scheme reflect the purpose of the building, with skylights and tree-like steel columns highlighting the four quarters in which dialogue is created. The brick fabric and inhabited deep facade combine local materials, offset after a 29 year carbon payback. The central courtyard serves not only to further strengthen the connection between the four spaces, but also to advance the environmental aims with rain gardens that mitigate flooding risks and relate back to the context of the surrounding marshes.
Ted Happold Foundation Competition
02 Liminal Dominic Tatham, Jason Hui, Toby Lai, Tristan Mann Powter, Vedika Manwani, William Turner
Liminal is designed at the intersection of education, community, and dialogue, mediating between Salisbury’s local needs and the Nobel Peace Prize’s place on the global stage. We envision our project as an opportunity aligning Salisbury-based educational NGO’s with the Nobel Peace Centre, forming a case study in partnership between local and global institutions, responding to the context and community’s needs. By elevating the building, the design frames a connection between the community’s history and its future aspirations. This raised platform preserves the ground plane as a sheltered public space for civic engagement, protecting visitors from the elements. The project’s composition and design accommodates autonomous blocks to be added, removed, or re-purposed, adapting with Salisbury’s evolving civic needs. Ultimately, the building acts as a flexible, and adaptable ‘liminal space’ that embraces Salisbury’s heritage and future, bridging local and global communities. 19
Bath Annual 2026
03 Courtyard of Whispers Cyril Li, Elissa Luo, Kanticha Wongchumphit, Sarah Nguyen, Michael Humphreys, Wee Li Khor, Wesley Onn
Conversation has been taken for granted. A recent series of events have resulted in a decrease in face-to-face interactions. The ability for anyone, no matter anything, to come and say whatever they want and be heard is the heart of our design. Providing this opportunity with an inclusive and accessible public realm to give everyone the opportunity to engage with the spaces that have been created. Our aim for this project was to create chances for people of all ages and backgrounds, to gather, linger, and have a space they feel comfortable in. This has been achieved through carefully selected materials, rooms designed with a purpose, and equal accessibility considerations. Our design creates a framework where peace is not used as a reminder of the unrest in the past, but is naturally formed, through understanding and clarity. Even a whisper can spark a change. 20
Ted Happold Foundation Competition
MAGNA CARTA AS HEAVYWEIGHT BENEATH
AUDITORIUM AS LIGHTWEIGHT ABOVE
ACOUSTIC PANELS IN RADIAL GRID
LAYERING OF PV & AESTHETIC PANELS
BEING THE FIRST DROP
THE SPREAD OF DIALOGUE
CONTINUATION OF SPATIAL RIPPLING
TO ECHO RIPPLING FROM ABOVE
05 RE:PLE — winner Bailintin Lee, Wen Juin Low, Xing Lyu, Leah Bartlett, Rhea Erinjeri, Sophia Robinson
With its origins in Old Sarum, a fortress encircled by a ditch, Salisbury was later relocated to the valley below. The Cathedral became the centre from which the close and further development expanded in an ordered grid. The Magna Carta was borne as a symbol of Dialogue and Peace. It is envisioned as the first drop of water striking the surface of an ocean, sending ripples that carry love and peace across communities, places, and time. At the heart of the ground floor sits the Magna Carta chamber- a foundation for peaceful dialogue from which the Aula Magna: the Auditorium rises. In tandem with the Nobel Peace Prize presentation, the document is ceremonially hoisted into this upper volume, acknowledging how far peace has progressed and the contributions of the winning laureate. This spirit of dialogue extends into the plenaries held within the space: forums for knowledge sharing, urgent discussions on our planet’s future, and platforms for innovation. As a civic plaza on most days, it also hosts creative exhibitions and performances that celebrate Salisbury’s heritage and contemporary culture. It is from this core that the surrounding spaces unfold like ripples . 21
Bath Annual 2026
06 A Part Not Apart — commended Charlotte Choi, Shinyoung Park, Spencer Cheung, Evelyn Chui, Lewis Acott, Dan Heard
The notion of peace stems from the idea of inclusivity and safety. The proposal is for a Nobel Peace Centre that extends this idea of peace to the relationship between the manmade and the natural. A celebration of architecture and structure comes to life in this building. Developed from a need of spanning large distances, the east and west wings has a roof form of double arches suspended from a steel truss. This structure is internally exposed, and the truss holds the building services. The building uses poikilohydric panels, which are GRC panels cast into natural forms which promote moss growth through water retention. Green roofs and water attenuation profiles bring water onto the water meadows to the north of the site, promoting biodiversity and bringing nature back to humans. Think of the building as a tree: creating an ecosystem on the outside while providing shelter and function to the inside. 22
Ted Happold Foundation Competition
07 The Orchard Monty Fraser-Williams, Cathy Ge, Olivia Harvey, Seyi Omoshebi, Kevin Poisot, Spencer Bateman, Yi Tung Ho, Jess Roberts
The Orchard envisions a building that encapsulates ideas of peace, dialogue, and heritage on a local, national, and global scale. Structurally, the 8x8 grid connects to the 4x4m planting of the orchards, reaching up through our building to form tree columns in the conference hall. Locally, our NGO ‘Allotments & Gardens Association Salisbury’ is central to our scheme, bringing orchards and planting to the Cathedral Close, as well as community workshops and fairs. The orchards conserve local heritage apple varieties, foster biodiversity, improve food justice, and provide spaces for encounter. Nationally, our scheme houses a seed bank, which ties our local NGO to national growing networks to collaborate on training and projects via workshops and conferences. Globally, our project forms a backdrop to major international events as a Nobel Peace Centre, as well as housing the Magna Carta alongside the Charter of the Forest - conserving cultural heritage for future generations. 23
Bath Annual 2026
08 Interlude Lucy Frater, Katie Hartwright, Sam Littler, Luke Minett, Adam O’Brien, Alice Rallo Vanderchmitt, Will Slatter
The proposal creates a peace centre designed to host the Nobel Prize ceremony and house the Magna Carta, establishing a place centred around dialogue, reflection and exchange. Organised through a transition from public to private spaces, the scheme creates moments for gathering, discussion and contemplation, reinforcing the values of peace, community and connection. Responding closely to the landscape, the design integrates the natural and built environment through a flood-responsive strategy that enhances biodiversity and strengthens the relationship between people and place. The arrangement of the volumes responds to their architectural, environmental and structural requirements, creating a balanced composition that acts as a meeting point between communities, cultures and ideas.
24
Ted Happold Foundation Competition
10 Lucerna Madeleine Borman, Maya Conway-Brand, Samuel Gilding, Will Roberts
Peace is no longer only a question of human conflict. In an age of climate breakdown, biodiversity loss and ecological injustice, the idea of peace must extend beyond people alone, towards the landscapes, species and systems that sustain them. Lucerna responds by proposing a new Nobel Peace Centre for Salisbury: a permanent home for the city’s Magna Carta, alongside the often-overlooked Charter of the Forest. The project uses these historic documents to question the relationship between power, land and public access, reframing their legacy through an ecological lens. The building is formed as two monumental stone volumes, held apart by a planted winter garden and natural auditorium. Within this central landscape, exhibition, NGO outreach and public gathering spaces come together, creating a place where visitors move from reflection to empowerment and action. 25
Bath Annual 2026
11 Octave Park Devon Abrahams, Sebastian Bee, John Keown, Matvei Sinden, Patrick Hately, Adam Ruffle.
Octave Park is a new Nobel Peace Centre for Salisbury that brings the Magna Carta and contemporary dialogue together within a building shaped by its octagonal core. The form draws from the Cathedral Chapter House and becomes the organising element for circulation, structure and the wider landscape. Around this centre, a stepped sequence of terraces creates a publicly accessible rooftop park that rises gently from ground level to an upper amphitheatre, integrating the building with the character of the Close while offering varied garden types that encourage biodiversity. A reinforced concrete frame and waffle slabs support large adaptable spaces, including a flexible auditorium space, that will host the Nobel ceremony. Locally sourced stone cladding ties the structure in with it’s immediate built context and exposed waffle slabs demonstrate the construction with honesty. A glazed band around the octagon along with additional roof lights throughout create a calm internal space and brings daylight deep into the plan. 26
Ted Happold Foundation Competition
12 12
Unfolding Boundaries Unfolding Boundaries Hamish Cumming, Lydia Lydia Gardiner, Gardiner,James JamesJenkins, Jenkins,Izzy IzzyRogerson, Rogerson, Hamish Cumming, Annie Annie Theron, Shona Whitcroft Theron, VivianaViviana Vargas Vargas Sotelo, Sotelo, Shona Whitcroft
The brief calls for an auditorium chamber that is ‘inclusive in the broadest sense’. The central chamber can be configured in over 50 ways through retractable screens and configured floor below. Boundaries bleachers, which can sink into the floor between this chamber and all public spaces can unfold, to make the whole scheme an auditorium. NGOs are provided with spaces to amplify their work, extending the auditorium beyond the building itself. Since auditoriums are typically used for only 29% of their opening hours, a fixed, fixed, materially- intensive space was neither practical nor sustainable. Therefore, our conference halls and auditorium have become one - conference halls when divided, divided, auditorium auditorium when when fully fully open. open. when Referencing Magna Magna Carta Carta and and its its legacy legacy of of dismantling dismantling Referencing boundaries though though dialogue, dialogue, conversations conversations are are built built both both boundaries literally and and metaphorically metaphorically upon upon it. it. literally 27
Bath Annual 2026
LEARN WORK EAT EXPLORE
t and
of our ng fabric possible, ning. The ular and to learn art of all tenance, nnection
nnection context. ads the flooding lity and essed by he entire
e looseuse and e space. erialised es future mmunity
13 13 EduScape
EduScape Katie Innes, George Knight, Sarah McLaren, Annabel Wood, Lewis Dance, James Goldsmith and Matt Lake
Katie Innes, George Knight, Sarah McLaren, Annabel Wood, Lewis Dance, James Goldsmith and Matt Lake
Sustainable education is at the core of the scheme. Visitors learn through the building fabric and structure, left exposed wherever possible,in to provide tactile wayVisitors of Sustainable educationorder is at the core of athe scheme. learning. The the facade uses thatch the vernacular and learn through building fabric to andutilise structure, left exposed wherever order a tactile way about of provide anpossible,in opportunity for to theprovide community to learn its learning. The facade uses thatch to utilise the vernacular and installation process and be a part of all stages of its life from provide an opportunity for the community to learn about inception, to maintenance, to deconstruction. EduScape its installation processbetween and be apeople, part ofand all stages its life creates a connection across of spaces. from inception, maintenance, deconstruction. EduScape The form of theto scheme evolvedtofrom connection and creates a connection between people,context. and across spaces. education in both a local and global Entry beneath The form of therake scheme fromtoconnection and the auditorium leadsevolved the visitor a central wadi education in both a local and global context. Entry beneath responding to the flooding management needs of Salisbury. the auditorium rake leads theatvisitor to a central Legibility and transparency a human-scale arewadi expressed responding to theglazed flooding management needs the of Salisbury. by cloister-style walkways throughout entire Legibility and transparency at a human-scale are expressed building. Our spatial strategy follows a long-life by cloister-style glazed walkways throughout the loose-fit entire approach Our ensuring constant and accessibility, building. spatial strategyflexible followsuse a long-life loose-fit exemplified in the conference space.use Theand deconstructability approach ensuring constant flexible accessibility, of EduScape,inmaterialised through thatch exemplified the conference space.demountable The deconstructability panels, ensures future use that can adapt and grow with the of EduScape, materialised through demountable thatch community andfuture its developing needs. panels, ensures use that can adapt and grow with the community and its developing needs. 28
LEARN WORK EAT EXPLORE
Ted Happold Foundation Competition
From Top Left: View of the main entry point. Aerial view overlooking Salisbury Cathedral. From Top Right: Conference hall. External view of ground floor library.
CIRCULATION DIAGRAM
14 Equilibrium Lam Chan, Jiajun Yin, Athena Chau, Yuko Tan, Tina Huynh, Lauren Tripp, Margarita Donkoh Lockner
Left: CNC laser-cut structural model at 1:100. Right: Isometric building program.
This proposal reimagines a Nobel Peace Centre in Salisbury by placing one idea at it’s core. A shared roof for shared dialogue. The architecture utilizes a timber catenary roof system where draped glulam beams act in pure tension to achieve an incredibly slender clear span without the need for deep trusses. This suspended structural geometry slopes towards the Salisbury Cathedral and creates a subtle tension between its historic autocratic governance of the city. Beneath the roof sits a separate structure containing the specialised spaces needed for negotiation, archive, research, and ceremony. With clear movement routes interweave to create gentle thresholds between public openness and private focus.
PUBLIC AREA NOBEL AREA LOGISTIC AREA STAFF AREA VISITOR ROUTE STAFF ROUTE LOGISTIC ROUTE VISITOR ELEVATION STAFF ELEVATION LOGISTIC ELEVATION
29
Bath Annual 2026
15 Continuum Charmaine Chu, Lottie Denning, Milly Ducker, Elizabeth Dyer, Alex Mitchell, Tom Robinson, Elena Smart
Continuum addresses world issues such as conflict resolution and sustainable development, using dialogue as the tool. The building is a reflection of the resident NGOs’ values (the Holcim and Kofi Annan Foundations) through: its honest, innovative and responsible design, its facilitation of dialogue between diverse groups of people across generations, and its adaptability to accommodate for present and future needs.The building’s arrangement is organised by efficient circulation and space typologies grouped together. We have followed the ethos of ‘build less, use more’, reflected through the adaptable, free-flowing conference space. The ‘box inside the box’ houses all the mechanically controlled spaces, such as the auditorium, exhibition (and Magna Carta), archive and plant. The choice to angle the inner box at a diagonal was to juxtapose the rectilinearity of the rest of the building and Salisbury’s wider grid-based organisation. The environmental strategies and structural approach of the building were designed to sit in harmony with each other and our scheme’s values. 30
Ted Happold Foundation Competition
17 Branching Paths — shortlisted
17
Ben Learoyd, Rucha Kulkarni, Sihu Jung, Tomas Macdonald, Austin Warr, Alastair Thompson, Sam Horton
Branching Paths A centre for peace and dialogue of three elements: Ben Learoyd, Rucha Kulkarni, Sihu Jung,consisting Tomas Macdonald, Austin Warr, Alastair theThompson, Auditorium, the Transition Spaces, and the Tower. The Sam Horton Auditorium is a heavy stone drum which directs the flow of people around the building. Visitors are encouraged to branch off the main route into Transition Spaces; geometric volumes where chance encounters may occur. The Tower is centre for peaceofand ofMagna three elements: theAfinal destination thedialogue journey, consisting housing the Carta thesummit Auditorium, Transition andCathedral. the Tower. The at its whichthe looks towardsSpaces, Salisbury Auditorium is a heavy stone drum which directs the flow These three elements work in harmony to create an engaging people around the building. VisitorsCarta, are encouraged andofinteractive procession to the Magna in which to branch the main route into Transition Spaces; geometric visitors areoffencouraged to explore and interact with the volumes chance encounters may occur. The Tower is building as awhere whole. the final destination of the journey, housing the Magna Carta at its summit which looks towards Salisbury Cathedral. These three elements work in harmony to create an engaging and interactive procession to the Magna Carta, in which visitors are encouraged to explore and interact with the building as a whole. 31
Bath Annual 2026
18 Allegro Cole Burton-Franklin, Annie Tang, James Watts, Rohit Raguraman
This project unfolds as a cultural landscape centred around the learning and celebration of orchestral music. Reconnecting the city to its water meadows and historic heritage, the scheme creates spaces for rehearsal, performance, and education within a floodable and rewilded landscape that restores habitats and renews the ecological rhythms of the site. Designed to spark joy and invite new encounters with music, the scheme encourages everything from informal busking to outdoor performances and exhibitions woven through the landscape. Formed of three distinct volumes, the building offers a contemporary interpretation of the traditional architecture of Salisbury, translating musical rhythm into physical form through its cladding, windows, and sweeping roofscape.
32
Ted Happold Foundation Competition
19 19 Sanctuarium Sanctuarium Alfie Walker, DianaBorrell BorrellRibes, Ribes,Ed EdCosson, Cosson,Jack JackWan, Wan,Manya ManyaKatyal, Katyal, Alfie Walker, Diana Zach Stevens, ZinatAbdullah Abdullah Zach Stevens, Zinat
Sanctuariumisisconceived conceivedasasaaplace placewhere wherepeace peaceisisshared, shared, Sanctuarium notonly onlybetween betweenpeople, people,but butbetween betweenpeople peopleand andnature. nature. In In not partnershipwith withWiltshire WiltshireWildlife WildlifeTrust, Trust,the thebuilding building brings brings partnership ecologicalwellbeing wellbeingtotothe theheart heartofofcivic civicdialogue. dialogue. ecological triple-heightatrium atriumforms formsthe thesocial socialcentre centreof ofthe theproject: project: AAtriple-height quiet,green greenspace spacethat thatconnects connectsthe theauditorium, auditorium,conference conference a aquiet, rooms,bar barand andrestaurant. restaurant. rooms, Threedistinct distinctlandscapes: landscapes:aadry drygarden, garden,aaseries seriesof ofrain rain Three gardens,and anda awildflower wildflowermeadow meadowofofnative nativeWiltshire Wiltshire gardens, species,create createhabitat, habitat,enhance enhancebiodiversity, biodiversity,and andsupport support species, environmental education. Inside, the warm timber structure, environmental education. Inside, the warm timber structure, passive ventilation, and daylight-driven design create passive and daylight-driven create healthyventilation, and restorative spaces that stay design true to the values of healthy and restorative spaces that stay true to the values of the Trust. the Trust. Sanctuarium is both a building and an ecosystem: a Sanctuarium is peace both amust building and an ecosystem: a reminder that be lived, learned, and grown. reminder that peace must be lived, learned, and grown.
33
Bath Annual 2026
20 Attenuate Chioma Ibe, Francheska Madriaga, Subanya Weerasuriya, Vamika Bhuwania, Aimee Daniels, Atlas Fenton, Celeste Jones
Our narrative begins with dialogue and the high flood risk of Salisbury’s Cathedral Close. We interpret dialogue as taking action — the Magna Carta, exhibited in the Peace Centre, is a pinnacle symbol of this. This led us to having our building perform an action. Drawing on NGOs whose missions centre on water conservation and purification, our building’s action became water attenuation. To attenuate is to slow down or reduce the effect of something. We slow water through our roof, people through our spatial arrangement, and reduce the Peace Centre’s carbon emissions. The scheme is characterised by visible rain collection — internally through the central rain garden, externally through the curved pitched roof. Our landscaping addresses biodiversity through dry and wet gardens, informed by local insects’ preferences. As climate change reshapes our environment, the gardens respond to both present and future conditions. In summer, the rain garden opens, becoming a space where dialogue begins. 34
Ted Happold Foundation Competition GEOPOLYMER PROCESS Solid Mix 40-50% Alluvial Clay 50-60% Crushed Tile Aggregate
Activator Solution NaOH and Sodium Silicate Ratio 2.5 : 1
GATHERING EXCAVATED CLAY WASHING DRYING CRUSHING
CLAY CYCLE
SIEVING
TRANSPORT TO NEW LIFE
PROCESSING
MIXING + GEOPOLYMERISATION
POURING INTO MOULDS
CRUSHING
DISASSEMBLY
LOW TEMPERATURE CURING
REMOVING FROM MOULDS
21 Coexistence
Grayling
Meadow Pipit
Ashley Png, Elsie Manuel, Paula Landell, Yukta Chegu, Kalina Traykova, Robin Wallond, Sebastian Doyle
Whorl Snail
A project that reimagines Salisbury as a sanctuary for a new era of rights: rights not just for humanity, but for our planet. By uniting the historic weight of the Magna Carta with a forward-looking Nobel Peace Centre, we create a forum for Interspecies Peace, expanding our definition of justice to include the natural world. This ethos takes physical form through the creation of on-site wetlands, actively expanding the rare chalk river ecosystem unique to Salisbury.
New Forest Cicada
Bullhead
The architecture itself is a manifesto of Circular Economy principles. Constructed from regenerative, locally salvaged materials - and defined by a facade crafted from clay harvested directly on-site - the centre functions as a space where peace-making meets future stewardship.
Knapweed and Cowslip
35
Bath Annual 2026
1. STORM
1. STORM 1. STORM
2. RADIAL 2. RADIAL
2. RADIAL
2. RADIAL
1. STORM 3. ROTATION
2. RADIAL 4. RADIAL/ROTATION
3. CIRCULATION
3. ROTATION 4. RADIAL/ROTATION The auditorium is where the Nobel Ceromo-
The site can be accessed from north and south. The building will have two-sided circulation which runs through the center of the building.
ny will be held. Due to its significance, the space will be raised above the base form.
2
1
4. RADIAL/ROTATIO
3. ROTATION 4. RADIAL/ROTATION 3. ROTATION 4. RADIAL/ROTATION
2. AUDITORIUM 1. STORM
3. ROTATION
3
4
4. TERRACE
The north terrace is public-facing while south terrace is more private. This prov green space for relaxation and leisure
6
1. MAGNA CARTA 2. AUDITORIUM The auditorium is where the Nobel Ceromony will be held. Due to its significance, the space will be raised above the base form.
Carta is housed4.in TERRACE the Chapter House in 3. CIRCULATION 2. AUDITORIUM 3. CIRCULATION The Magna Salisbury Cathedral. It will be housed in the centre of
Nobel CeromoThe site can be accessed from north and The site can be accessed from north The andauditorium is where Thethe north terrace is public-facing while the our proposal. ny will be held. Due to its significance, the private. This provides south. The building will have two-sided south. The building will have two-sided south terrace is more the space base form. circulation which runs through the centerspace of will be raised above green for relaxation and leisure. circulation which runs through the center of the building. the building.
2. AUDITORIUM
3. CIRCULATION
The auditorium is where Nobel Ceromo2. theAUDITORIUM 1.Auditorium MAGNA CARTAthe ny will be held. Due to its significance, The Magna Carta isis in the Chapter in The Magna Carta is housed in the Chapter House in auditorium where theHouse Nobel Ceromospace will beThe raised above the housed base form. Salisbury Cathedral. It will be housed in the centre of Salisbury Cathedral. It will be housed in the centre of proposal. our proposal. ny will be held. our Due to its significance, the space will be raised above the base form. Magna Carta
1. MAGNA CARTA
5. LANDSCAPE The public realm, following the radial form, extends from the building and collects people from all sides. A series of attenuation ponds, greenery, and timber bridges make the landscape a focal point of the proposal.
6. VENTILATION
4. TERRACE The north terrace is public-facing while the south terrace is more private. This provides green space for relaxation and leisure.
5. LANDSCAPE
4. TERRACE 6. VENTILATION
The public realm, following the radial form,
Sawtooth vents radiate out from the centre.
7. DAYLIGHT
Most public-facing windows are no
extends from the The building and collects This accomodates for the natural ventilation in which allows for even light throughout The site can be accessed north and north terrace is public-facing 3. from CIRCULATION 4. while TERRACE people from all sides. A seriesBelt of attenuation key spaces, like the auditorium, conference day, which is perfect for comfort. The atr South Connection Green Cathedral View 8. VIEWS south. North The tobuilding will have two-sided south is more private. Thishalls, provides 8. VIEWS ponds, greenery, and timber terrace bridges make cafe, and library. circle allows the entire space to be lit the landscape a focal point of the proposal. The public-facing windows on the north facade have The public-facing windows on the green north facade space have can the be center accessed north and The northand terrace is public-facing while the circulation whichThe runssite through of from for relaxation leisure. the best views of the cathedral. These spaces are the the best views of the cathedral. These spaces are the restaurant, cafe, and conference hall. cafe, and conference hall. south. The building will have restaurant, two-sided south terrace is more private. This provides the building. circulation which runs through the center of green space for relaxation and leisure. the building.
5. LANDSCAPE 7. DAYLIGHT
6. VENTILATION
The public realm, following radial form, windows are north, Sawtooth vents radiate out from the centre. Sawtooth vents radiate out from the centre. Most the public-facing extends from the building and for collects This accomodates for natural ventilation in This accomodates for natural ventilation in which allows even light throughout the people from all sides. Aday, series of attenuation key spaces, like the auditorium, conference key spaces, like the auditorium, conference which is perfect for comfort. The atrium ponds, greenery, and timber make halls, cafe, and library. halls, cafe, and library. circlebridges allows the entire space to be lit. the landscape a focal point of the proposal.
7. DAYLIGHT Most public-facing windows are north, which allows for even light throughout the day, which is perfect for comfort. The atrium circle allows the entire space to be lit.
1. MAGNA CARTA
22 Storm — shortlisted
Anastasia Moretto, Bella Newton, Farah Younes, Joaquin Ebba, Kion Chan, Terry Siu, Ying Hei Chau
The Nobel Peace Centre is more than a ceremonial venue for prize giving or a museum celebrating laureates; it is a space that documents the journey of peacemaking itself. Recognising that peace is an abstract concept, our design draws on the metaphor of a “storm”, symbolising struggle, transformation, and healing reflecting the challenges inherent in the pursuit of peace. This concept informs the radial layout of the centre, with the main exhibition space, the Magna Carta Exhibition, positioned at the “eye of the storm,” offering visitors a sense of calm and reflection. The design amplifies the north-to-south green belt and creating a flood-resilient public park that guides visitors naturally into the central atrium. The centre also houses Peace Jam, an NGO providing educational spaces for young people to learn from Nobel laureates. Modularisation strategies in the auditorium and conference areas allow the building to accommodate diverse events, making the centre a dynamic hub for learning, engagement, and reflection on the transformative journey of peacemaking. 36
The pub the best
The Magna Carta is housed in the Chapter House in 1. beMAGNA CARTA Salisbury Cathedral. It will housed in the centre of our proposal. The Magna Carta is housed in the Chapter House in Salisbury Cathedral. It will be housed in the centre of our proposal.
5. LANDSCAPE The public realm, following the radial form, extends from the 5. building and collects LANDSCAPE people from all sides. A series of attenuation ponds, greenery, timber bridges makethe radial form, Theand public realm, following the landscape a focal point of the proposal. extends from the building and collects people from all sides. A series of attenuation ponds, greenery, and timber bridges make the landscape a focal point of the proposal.
6. VENTILATION
7. DAYLIGHT
Sawtooth vents radiate out from the centre. Most public-facing windows are north, This accomodates for natural ventilation in which allows for even light throughout the 6. VENTILATION 7. DAYLIGHT key spaces, like the auditorium, conference day, which is perfect for comfort. The atrium halls, cafe, and library. entire space to be lit. windows are north, Sawtooth vents radiate out from the centre. circle allows the Most public-facing This accomodates for natural ventilation in which allows for even light throughout the key spaces, like the auditorium, conference day, which is perfect for comfort. The atrium halls, cafe, and library. circle allows the entire space to be lit.
Ted Happold Foundation Competition
Flexible spaces can be reconfigured to support
23 Interlude — shortlisted Aayush Saraf, Daniel Osoba, Giulia Mariscoli, Jasmine Mulani Abbie Marshall, Amimah Amod, Anna Rickinson
Interlude is a proposed Nobel Peace Prize Centre for Salisbury, designed to celebrate the city’s heritage while supporting ongoing cultural exchange. The building is designed to house the Magna Carta in a dedicated exhibition, alongside flexible spaces for our resident NGO: the National Youth Arts Trust. Our mission: promoting performing arts and fostering dialogue. At the heart of the proposal is the “Street”, a central social spine that organises the building into three interconnected programme blocks: the Auditorium, the Conference Halls, and the Learning Hub. Designed as an active, informal gathering space, the Street encourages interaction between young performers, local residents, and visiting users, cultivating exchange and dialogue. While major ceremonial events can be accommodated, the building is designed to remain active year-round, with spaces that adapt between everyday use and larger occasions. 37
Bath Annual 2026
From top left; Arrival sequence. Nobel peace ceremony. From top right; Central atria art exhibition. Day in the life of exhibition visitor.
24 24 Aula AulaArtis Artis Matthew Anderson, Aled Cotterell, Samuel Fergusson, Sam Wilson, Meagan Matthew Anderson, Aled Cotterell, Samuel Fergusson, Sam Wilson, Lambert, Adam Parsons, Liam Wilson. Meagan Lambert, Adam Parsons, Liam Wilson.
‘‘ aula aula artis artis ’’ revolves revolves around around accidental accidental interactions interactions that that encourage encourage dialogue dialogue and and reflection. reflection. The The building building isis conceived conceived as as aa social social catalyst, catalyst, where where movement, movement, interaction, interaction, and and creative creative processes processes generate generate meaningful meaningful exchange exchange between between individuals individuals and and communities communities who who might might not not otherwise otherwise interact. interact. The The proposal proposal embodies embodies the the processes processes of of art art creation, creation, resonating resonating on on both both local local and and national national scales scales to to foster foster cultural cultural engagement, engagement, social social interaction, interaction, and and inclusivity. inclusivity. The The scheme scheme operates operates without without hierarchy, hierarchy, ensuring ensuring that that all all users users are are afforded afforded equal equal access, access, visibility, visibility, and and opportunity. opportunity. Principles from the De Stijl art movement are embedded Principles from ethos, the Deinforming Stijl art movement within concept a languageareofembedded purity, clarity, within concept ethos, informing a languagetoofreflect purity,balance clarity, and order. Spatial elements are composed and Spatial elements are composed balance and order. harmony, while intersecting volumes to andreflect circulation and harmony, while intersecting volumes and circulation routes create moments of exchange and unification. routes create moments of exchange and unification. 38
Ted Happold Foundation Competition
The Magna Carta Exhibit
Sustainable + Flood Resilient Design
Nobel Laureate Ceremony
The Auditorium & The Archive
Weekly Local Market
The Archive
The Local Library
Long Section: Integration of Architecture and Landscape
25 25 Milestone Elias Sopwith, Meha Patel, Ryan Kurian, Safa Al-Hamali Jake Oldham, Lari Helyar, Max Bhatia,
Whilst a notable historical document for peace, there seems to be a collective amnesia about the contents of the Magna Carta, with only two clauses having modernday relevance. As a droplet forms a ripple, the Magna Carta forms the ‘start’ of ‘dialogue,’ rather than the final word. The heart of the scheme allows people to examine and interogate their view of the world, facilitated by archives and libraries, along with places for discussion. Salisbury has a history of notable milestones through architecture, this Nobel Peace Centre is an addition, giving the city a place on the international stage. Whilst respectful of predecessors, the proposal promotes a more resilient understanding of what the future could hold. We intend that our building becomes its own milestone, on a local and global scale, fostering new ideas and continuing the dialogue that both the Cathedral and the Magna Carta represent. 39
Bath Annual 2026
26 26 Common CommonGround Ground Cameron Jowna Strike, LisaLisa Gunn, Maisy Harvey, Harrison Taylor, CameronHancock, Hancock, Jowna Strike, Gunn, Maisy Harvey, Harrison Eliza Skinner and Zuzanna Biadala Taylor, Eliza Skinner, Zuzanna Biadala
The design design proposes proposes aa welcoming welcoming and and inclusive inclusive space space The that extends extends beyond beyond the the brief brief to to create create aa thriving thriving hub hub for for that conversation, education education and and community community in in Salisbury. Salisbury. conversation, Developed in in response response to to the the needs needs of of the the resident resident NGO, NGO, Developed Thrive, which which supports supports people people with with neurodiversity neurodiversity through through Thrive, gardening, inclusivity is placed at the heart of the scheme. gardening, inclusivity is placed at the heart of the scheme. Architectural form and engineering services are integrated to Architectural form and engineering services are integrated to ensure comfort, comfort, accessibility accessibility and and peace peace for for all all users. users. ensure At the the heart heart of of the the project project lies lies aa working working courtyard, courtyard, At maintaining aa connection connection to to nature nature and and reinforcing reinforcing the the maintaining building’s role role as as aa place place of of togetherness togetherness and and wellbeing. wellbeing. building’s This relationship relationship with with nature nature isis expressed expressed throughout, throughout, This actively enhancing biodiversity and creating opportunties actively enhancing biodiversity and creating opportunties for ecological value. Environmental sustainability is for ecological value. Environmental sustainability is cycle embedded in the scheme, considering the whole life embedded in the scheme, considering the whole life cycle of the project. Prioritising reduced energy demand and of the project. Prioritising reducedaims energy demand and long-life adaptability, the design to deliver a resilient, long-life adaptability, the responsive design aimsbuilding. to deliver a resilient, sustainable, and socially sustainable, and socially responsive building. 40
27 27 Agora Arunima Satish, Satish, Isabelle Isabelle Wistow, Wistow, Joe Joe Tranter, Tranter, Eleanor Eleanor Chaplin, Chaplin, Samuel Samuel Arunima Nisbet, Martin Martin Murdoch, Murdoch, Lily Lily Mountford Mountford Nisbet,
The of many many of of the the societal societal issues issues we we face face today today The centre centre of is aa lack is lack of of understanding understanding and and empathy. empathy. Celebrating Celebrating the the differences between people, and learning learning about about varying varying experiences and stories is the first first step step toward toward resolving resolving conflict. A key driver of change is listening listening to to the the voices voices of of marginalised communities, ensuring all opinions opinions are are treated treated equally. Through our NGO, Refugee Refugee Council, Council, our our scheme scheme aims to further this idea within within Salisbury, Salisbury, educating educating aa range range of people about cultures and issues issues otherwise otherwise not not exposed exposed to, to, which cultivates understanding and promotes progress. Agora inspired us to create a space space people people could could use use and and cherish, however they saw fit. We aimed aimed to to design design aa space space that expresses that expresses identity identity and and joy joy and and creates creates opportunities opportunities to to highlight diverse cultural narratives and and everyday everyday moments moments of celebration. celebration.` of
Individual Projects
Anne Claxton Well done – I admire your willingness to trust the design process and resilience to keep going when you’re not sure of the outcome – a sign of creative spirits – and now you’ve made it through with unique and exciting projects - I wish you all the best for whatever is to come!
NO LOOSE THREADS - Alice Rallo Vanderchmitt THE WOOL EXCHANGE - Berfu Alemdar GROWING WITHIN - Daniel Osoba RECIPROCITY - Lam Chan THE SCOTS LANE PROJECT - Jiajun Yin HALFWAY HOME - Ryan Kurian
Bath Annual 2026
No No Loose LooseThreads Threads Alice AliceRallo RalloVanderchmitt Vanderchmitt
email: email: alicerallo2004@gmail.com alicerallo2004@gmail.com LinkedIn: www.linkedin.com/in/alice-rallo-vanderchmitt-295a24257 social: www.linkedin.com/in/alice-rallo-vanderchmitt-295a24257
This This project project proposes proposes aa textiles textiles recycling recycling and and design design institute institute in in the the heart heart of of Salisbury’s Salisbury’s historic historic medieval medieval market, market, bringing bringing together together innovation, innovation, education, education, craft craft and and public public engagement engagement to to address address the the environmental environmental and and social social challenges challenges of of the the contemporary contemporary textile textile industry. industry. Conceived Conceived as as both both aa place place of of production production and and exchange, exchange, the the scheme scheme makes makes recycling recycling and and design design processes processes visible, visible, fostering fostering awareness awareness of of circular circular practices practices and and material material responsibility. responsibility. Specialist Specialist workshops workshops and and laboratories laboratories sit sit alongside alongside public public exhibition exhibition spaces, spaces, markets markets and and event event areas, areas, creating creating opportunities opportunities for for interaction interaction between between designers, designers, students students and and the the wider wider community. community. Rooted Rooted in in Salisbury’s Salisbury’s rich rich heritage heritage of of textile textile making making and and trade, trade, the the project project reinterprets reinterprets this this legacy legacy through through aa contemporary contemporary lens lens of of reuse reuse and and circularity, circularity, giving giving aa historic historic building building renewed renewed purpose purpose while while extending extending its its civic civic role role as as aa gathering gathering place place for for meaningful meaningful exchange exchange and and change. change. 46
4th Year Individual Project
The Wool Exchange Berfu Alemdar email: alemdarberfu@gmail.com social: https://www.linkedin.com/in/berfu-alemdar-940a8928b/
The Wool Hub is a craft, education and making centre in Salt Lane, Salisbury, reconnecting the city with its historic wool identity through a contemporary, low-carbon building. The scheme follows the journey of wool from raw fleece ro finished textile, with each strage of making arranged as a visible process for visitors to observe and understand. The project acts as an apprenticeship hub and an alternative form of higher education for craft. Learning happens through making rather than within a typical university model. Workshops, teaching spaces, library, exhibition, café and shop are organised around a central courtyard allowing wool production to become both practical training route and a public experience. Materially and environmentall, the building reflects the values of wool: softness, repair, reuse, craft and resilience. The scheme supports local skills while re-establishing wool as a living part of Salisbury’s cultural identity.
47
Bath Annual 2026
Learning Centre
Growing Within Daniel Osoba
Community Hub
email: danielosoba@hotmail.com social: www.linkedin.com/in/danielosoba
Salisbury lacks youth infrastructure and career pathways resulting in a ‘talent drain’ after formal education. The Growing Within plan responds to Salisbury’s age divide and rising youth unemployment figures across the nation. Wiltshire Youth Theatre is the flagship scheme for youth education and activity centres in the UK. Located in Salisbury, the building combines a Producing Theatre and Learning Centre that circulate around a Community Hub. The scheme aims to reconnect Salisbury with its major textiles production history by focusing on manufacturing through set design, prop making and costume making. Students are able to utilise a sustainable and inclusive environment where they can learn crafting and building skills in dedicated workshops. They put these skills to use to produce scenic design and costumes for their theatre performances. This prepares them for future, government-funded, manufacturing related apprenticeships in the local area. 48
Producing Theatre
4th Year Individual Project
Reciprocity Lam Chan
email: chanpuilam928@gmail.com social: www.linkedin.com/in/lam-chan-31b1bb282
The Reciprocity Building is a headquarters designed to connect people with nature through active ecological stewardship. Responding to the urgent crises of degrading biodiversity and declining mental health, the building acts as a threshold between urban Salisbury and the River Avon along the water meadows. Its living facade system offers terracotta habitats for nesting birds, pollinating bees, and creeping plants. At the ground level, the architecture opens up to invite hands on engagement with the land through seed germination, soil remediation, and chalk stream restoration, while a research level above translates this active fieldwork into long term knowledge. Materials from the site’s demolished buildings, such as crushed concrete and bricks, are repurposed to create varying topographies and soil profiles in a rewilded garden, forming gabion boundaries that orchestrate pathways into the landscape. Ultimately, this is a place where a generation that might otherwise inherit anxiety is given land, community, and a shared purpose to heal 49
Bath Annual 2026
The Scots Lane Project Jiajun Yin
email: jyin8088@gmail.com
50
Located on Scots Lane in Salisbury and proposes the redevelopment of the existing Salisbury telephone exchange site. The scheme focuses on addressing food inequality through a combination of research and growing laboratory spaces dedicated to developing more cost-efficient and sustainable methods of food production within the UK. By exploring alternative growing systems and controlledenvironment agriculture, the project responds to rising food prices and increasing concerns surrounding food accessibility and sustainability. Research is complemented by a street-front food market and public spaces at ground level, creating a direct relationship between food production, research, and the local community. The market encourages public engagement through everyday interaction with affordable and locally grown food, rather than separating research from public life. The project is also strongly people-focused, transforming a currently hidden and inactive site into a vibrant and accessible public environment that encourages social interaction, movement, and year-round activity within the city centre.
4th Year Individual Project
Halfway Home Halfway Home Ryan Kurian Ryan Kurian
Email: Ryanmkurian@gmail.com email:ryanmkurian@gmail.com
The UK UK prison prison system system has has reached reached aa breaking breaking point. point. Rising Rising The overcrowding, high reoffending rates, and a lack of support beyond custody continue to expose the failure of a system focused primarily on punishment rather than reintegration. Halfway Home proposes a new rehabilitation model: a Halfway of Home proposes new rehabilitation model: network drop-in centresa across major UK cities anda networkdesigned of drop-in centres across majortransitioning UK cities and towns, to support individuals from towns, back designed to support individuals transitioning from prison into society. Beginning in the historic city of prison backthe into society. Salisbury, scheme provides counselling, mentoring, employment training, and pathways into work tailored Beginning in the historic city of Salisbury, the scheme to each city’s needs. The centres prioritise rehabilitation providescommunity, counselling,enabling mentoring, employment training, through guests to work, learn, and and pathways into work each city’s needs. The socialise alongside local tailored residentstothrough shared spaces centres prioritise rehabilitation through community, enabling and service initiatives. Ultimately, Halfway Home aims to gueststhose to work, learn, socialise residents offer leaving theand prison systemalongside a genuinelocal opportunity through shared spaces and service initiatives. to start again. Ultimately, Halfway Home aims to offer those leaving the prison system a genuine opportunity to start again. 51
Emma Jarvis It’s been a real pleasure teaching you this year and seeing your research, creativity, and hard work come to life in inspiring projects for Salisbury. You’ve shown dedication, overcome challenges, and grown so much as designers. I hope you’re proud of what you’ve achieved and how you’ve supported one another along the way. Keep exploring, imagining, and creating - wishing you all the very best on your architectural journeys ahead.
THE HUMAN CONTINUUM - Arunima Satish CEREBRUM - Isabelle Wistow BIOPHILIA - Kanticha Wongchumphit THE SOUND COMONS - Sihu Jung SARUM STONE - Shinyoung Park SALT LANE PARK - Skye Wu
Bath Annual 2026
The Museum Gardens
Cafe Terrace
Cafe
The Human Continuum Arunima Satish
Email: arunimasatish@gmail.com www.linkedin.com/in/arunima-satish
At the intersection of the sciences and humanities, anthropological research remains one of the pivotal ways we understand our past, interpret our present, and shape our future. Nestled in the foothills of Old Sarum, and situated in one of England’s most anthropologically significant sites, New Sorviodunum, Salisbury’s Museum of Anthropology aims to bring to the forefront what it means to be human. By combining research, education, and exhibition, the building seeks to shelter the ancient world, providing a sense of comfort and familiarity for objects that have endured the test of time. The building, the route, the artefacts, and the materials are all designed to persist, culminating at the Old Fort, looking over the city, giving people the opportunity to bridge the gap between then and now.
54
The Main Gallery
Outdoor Exhibition
The Lab Building
Lab Gardens
Public Parking
4th Year Individual Project
CEREBRUM CEREBRUM IsabelleWistow Wistow Isabelle
email: Isabellewistow5@gmail.com Isabellewistow5@gmail.com email:
Due to the lack of curative treatment available for neurodegenerative disorderstreatment and limited research Due to the lack of curative available forinto their cure, patients disorders suffering from these illnesses neurodegenerative and limited researchare intoleft feeling lostpatients and unsupported. Consequently, this scheme their cure, suffering from these illnesses are left is a neurotherapeutic centre that aims to combinethis rehabilitation feeling lost and unsupported. Consequently, scheme is a and research within a more non-institutional neurotherapeutic centre thatconsiderate, aims to combine rehabilitation environment ensuring accessibility for all. and research within a more considerate, non-institutional environment ensuring accessibility for all. Situated in the heart of Salisbury, the project is comprised of two distinct volumes that combine clinicaliscare and Situated in the heart of Salisbury, the project comprised communal support. The that circulation links together of two distinct volumes combine clinical care the and entirety of the scheme, movement for rehabilitation communal support. Theutilising circulation links together the and encouraging patients with framed viewsfor to rehabilitation a central entirety of the scheme, utilising movement courtyard, solidifying the importance of the restorative and encouraging patients with framed views to a central properties of nature. The fosters feedback loop: courtyard, solidifying thedesign importance ofathe restorative patients receive dedicated treatment within the space, while properties of nature. The design fosters a feedback loop: their participation in studies helps progress the space, research patients receive dedicated treatment within the while toward a cure. Theinscheme movement not only as their participation studiespositions helps progress the research treatment, but as a fundamental expression of independence. toward a cure. The scheme positions movement not only as treatment, but as a fundamental expression of independence. 55
Bath Annual 2026
BIOPHILIA
Kanticha Wongchumphit email: kantichawon2004@gmail.com social: www.linkedin.com/in/kanticha-wongchumphit
Salisbury is a historic city shaped by its relationship with diverse landscapes and ecological systems, including riverbanks and enclosed urban spaces. The city has been experiencing increased pressure on mental health and wellbeing, often associated with social isolation, work-related stress, and an ageing population. The proposed vision is to create a wellness and healing centre embedded within Salisbury’s urban landscape. Rather than envisioning a singular building within the city, the scheme operates as a holistic healing environment supporting physical, mental, and social well-being. The proposal creates restorative spaces that encourage mental awareness, sensory engagement, and self reflection. The design preserves the site’s mature trees, with buildings arranged around the natural landscape to minimise ecological disruption. The centre will be an inclusive sanctuary that strengthens community connection, promotes environmental awareness, and supports long-term health and well-being.
56
4th Year Individual Project
The Sound Commons Sihu Jung email: sihu071210@gmail.com social: www.linkedin.com/in/sihu-jung-378201209
Music is a massive economic engine for cities. Back in 2013, a study by UK Music showed the industry contributed £3.8 billion to the British economy. The industry supports approximately 111,000 jobs. Music plays a role in attracting and retaining talent and investment in a city’s broader economy. The Sound Commons project is a multi-purpose music centre which will lead the development of creative district in Salisbury and establish itself as a cultural landmark. The project offers a range of performance spaces, a double storey music library promoting the public to experience, learn and purchase music. The community hall will be used by local artists and educators to host various workshops and events. The proposal stimulates creative collaboration between communities and create a dynamic social fabric in Salisbury.
57
Bath Annual 2026
SARUM STONE SARUM STONE Shinyoung Park Shinyoung Park
email: shinyoungpark2@gmail.com email: shinyoungpark2@gmail.com
Stone Research Researchand andCraft CraftCentre Centre Stone The project project transforms transformsthe thewarehouse warehouselocated locatednear nearthe the The former goods goods yard yardinto intoaaStone StoneResearch Researchand andCraft CraftCentre Centre former where industrial industrialheritage, heritage,contemporary contemporarystone stoneconstruction construction where and circular circular material materialreuse reuseare arebrought broughtinto intoone onecontinuous continuous and architectural system. system. architectural A retained retained warehouse warehousebecomes becomesthe theopen opencraft crafthall hallfor for A cutting, carving carvingand andassembly, assembly,while whileaanew newstructural structuralstone stone cutting, research wing wing demonstrates demonstratesstone stoneasasaacontemporary contemporarylowlowresearch carbon construction constructionmaterial materialthrough throughpre-tensioned pre-tensionedbeams, beams, carbon columns and and prefabricated prefabricatedfloor floorelements. elements.Between Betweenthem, them, columns public spaces, spaces, aacentral centralstone stonedemonstrator demonstratorplatform platformand andthe the public visible movement movementof ofwagons, wagons,cranes cranesand andmaterials materialsmake makethe the visible full journey journey of ofstone stonelegible legible— —from fromdelivery deliveryand andmaking makingtoto full testing, exhibition exhibitionand andreuse reuseininthe thelandscape. landscape.The Theproject project testing, is conceived conceived not notonly onlyas asaabuilding buildingfor forresearch, research,but butasasa a is public demonstrator of stone as process, structure and civic public demonstrator of stone as process, structure and civic architecture. architecture.
58
Truck Delivery Wagon Route Into the Craft Hall Into the Research Wing Into the Landscape Stone display Crane Lift Zone
4th Year Individual Project
Salt Lane PARK Salt Lane Park Skye Tianyi Wu Skyeemail: Tianyi Wu Skyetianyiwu@gmail.com
email: Skyetianyiwu@gmail.com social: www.linkedin.com/in/skyetianyiwu social: www.linkedin.com/in/skyetianyiwu
The project unfolds around the existing parking lot within a redundant commercial of Salisbury’s inner city. The project unfolds around thearea existing parking lot within Drawing inspirationarea from texturesinner and its urban a redundant commercial of local Salisbury’s city. renewel striation on the facade of the Drawing inspiration from local textures andcontext. its urbanThe intervention is the structured two mainThe actions: the renewel striation on facade around of the context. redevelopment of the car park a human park intervention is structured around twointo main actions: theand reawakeningofthe thea context. The and question redevelopment thelanguage car park of into human park re- is how can this language be communicated awakening thevernacular language of the context. The questionthrough is how a larger, centrallanguage civic building? can this vernacular be communicated through a larger, central civic building? Salt Lane PARK proposes a kit of parts model. A wooden scalffolding structure,a where internal spaces are defined Salt Lane PARK proposes kit of parts model. A wooden by the structure, insert of modular timber sip panels. Commercial scalffolding where internal spaces are defined front, where economic by theactivities insert of accrete modulararound timberthe sipstreet panels. Commercial means are gathered andstreet returned to where maintain the public activities accrete around the front, economic There isand no entrance, allmaintain elementsthe arepublic connected meansplaza. are gathered returned to canopy thatentrance, creates shelter from the At night, the plaza. aThere is no all elements arerain. connected lighting of the scaffold, the columns, the canopy a canopy that creates shelter from the rain. and At night, the assert a civic presence beyond the daytime lighting of the scaffold, the columns, andeconomy. the canopy assert a civic presence beyond the daytime economy.
59
Graham Bizley My group this year has been amazing. It is so inspiring in get to know you all, to hear your ideas and to see you develop as designers. Keep on exploring, being open-minded and stepping out of your comfort zones! I hope what you have learned in Bath is useful in your future careers.
COMMON:PLACE - Alfie Walker A PIACERE - Charlotte Choi PLAY-TRIUM - Elissa Luo RETROFUTURES - Luke Van Eykenhof A CENTER OF WHILTSHIRE LANDSCAPE - Monty Fraser-Williams IMAGIN-ACTION - Meha patel GROWING THE BUILDING - Will Roberts TRIQUETA - WILLIAM TURNER
Bath Annual 2026
Common : Place Alfie Walker email: alfie.walker@outlook.com social: linkedin.com/in/alfiewalker
There are 117.3 million people displaced globally, as of mid-2025, as a result of persecution, conflict, violence, human rights violations and natural disasters. The proposal is for a safe space for refugees and asylum seekers in Wiltshire, promoting social cohesion within the community through shared experiences of food, drink, games and activities. At the heart of the building, a community restaurant occupies the ground floor of the daylight-flooded atrium. Upstairs, learning spaces, wellbeing rooms and NGO offices provide a base for practical and emotional support for refugees and asylum seekers. The scheme uses an efficient glulam and CLT structure, with lightweight red cedar and recycled aluminium cladding. The building is predominantly naturally ventilated during the summer, while planted terraces and gardens create habitats for wildlife and help to manage water on the site. They also offer the building's users spaces for events, socialising, learning and reflection. 62
second floor terrace and landscape plan
4th Year Individual Project
A Piacere Charlotte Choi email: charlotte.choi.1223 social: linkedin.com/in/charlotte-choi-3aaa53252/
In today’s world where loneliness and mental health is becoming an increasingly important issue, creative outlets are important for people to express themselves and connect with others. The notion of uniting the community and the individual through music was explored through the user experience. The individual (a musician) is able to utilise the building as a hub for learning and practising, to performing, whilst the community are able to attend performances, then gain a glimpse into the work put in by a performer before they go onstage. The building is arranged to be centred around the courtyard where the ‘civic’ and ‘music’ elements meet, and a “contrary-motion” idea is utilised in the circulation, where the Community and the Individual experience the same spaces but in a contrary order to each other, celebrating the process of practice.
63
Bath Annual 2026
Play-trium Elissa Luo
email: eluo1140@gmail.com
Youth have often been regarded as a by product in design rather than the focus. This becomes even more prominent in a historic city such as Salisbury where history and culture are prioritised and the next generation must rely on the existing facilities. This project aims to create a youth centre in Salisbury that provides young people with a safe, supportive, and engaging environment where they are treated as the primary focus rather than a secondary demographic. The intention of the project is to create a space that encourages curiosity, creativity, and personal growth by giving youth equal access to resources, opportunities, and support systems that may not otherwise be available to them. Through a range of social, educational, and recreational spaces, the project seeks to nurture confidence, individuality, and healthy development while helping young people transition into adulthood. Creating a brighter future means creating an environment where the the leaders of the future can bloom. 64
4th Year Individual Project
RetroFutures Luke van Eykenhof email: lukevane@hotmail.co.uk social: https://www.linkedin.com/in/lukevaneykenhof
This scheme proposes a retrofit-focused construction skills centre for Salisbury, promoting a more sustainable future through the reuse of existing building stock. Located beside Salisbury Train Station on the site of the former GWR terminus designed by Isambard Kingdom Brunel in 1856, the first phase adaptively reuses the Grade II listed building, restoring its façade to preserve its connection to the city and railway heritage. The project addresses two major challenges facing the UK construction industry: reducing operational and embodied carbon emissions, and tackling the construction skills gap. The hub will support retrofit training for tradespeople, create pathways into the industry for young adults, provide guidance on planning and funding, and encourage wider public engagement with sustainable construction. By making spaces such as the mock-up hall highly visible, the scheme reveals the processes of testing, making, and retrofit learning as an active part of the architecture itself. . 65
Bath Annual 2026
The Centre for the Wiltshire Landscape Monty Fraser-Williams
email: montyfraserwilliams@gmail.com instagram: m0ntyfw / +44 7472 156322
The project is a centre for the study, stewardship, and public engagement with the Wiltshire landscape, sited in the watermeadows on the southern edge of Salisbury. It brings together three of the landscape’s key custodians, the UK Centre for Ecology and Hydrology, the Environment Agency, and Wiltshire Council, alongside a public café, gallery, and function room that open the building outwards to the people of Salisbury. A timber and tile building lifted clear of flood level on a concrete piloti base, the architecture draws on the vernacular of the Avon valley, most directly the 19th century Eel House downstream. Two blocks sit either side of a courtyard, joined at first floor by a glazed link bridge. A boathouse at the river edge provides storage and workspace for the field teams of the Environment Agency and UKCEH. Built almost entirely from UK-sourced, low-carbon, and biogenic materials, the project asks what the landscape needs of it, and tries in every decision to give something back. It is rooted in the landscape it exists to serve. 66
4th Year Individual Project
The Window Seat [Timber + People]
Community Co-Building [Straw Bale + Timber Frame] The Community Noticeboard ‘Trellis’ Handrail [Steel + Timber + Plants + People] Facade: Circulation + Inhabitation
‘Trellis’ Cladding [Steel + Plants]
The Inhabited Facade
‘Trellis’ Cladding [Timber + Lime Render over Straw]
Gabion Habitat/Filter [Rubble + Plants + Insects + Water]
River/Humans as a Participant
imagin-a tion Meha Patel email: mp.mehapatel@gmail.com social: linkedin.com/in/mehapatel-mexhibit/
Detail Section: Movement of Water
‘We cannot reach a better future, if we cannot imagine a better future.’ We are currently facing the climate polycrisis, fuelled by disconnection from the ecosystems around us, from our agency as citizens, and even from one another. Centred around creating a more interdependent relationship between humans and ‘more than human’ entities [soil, water, ecology etc.], imaginaCtion explores what a space where people are enabled to radically reimagine the future of their community, could look like, through community-orientated design, and continuous adaptability. Internal and peripheral spaces are designed around the core principle of ‘assemble,’ defined as both gathering, and putting together or making. This periphery or ‘blur’ between human and the ‘more than human’ permeates the design, from a bioregional construction approach, to the facade acting as an inhabitable space. This proposal hopes to enable citizens - human and more than human to connect with their agency, and enact change at a neighbourhood, town and city level. What could we reimagine, if we had adequate infrastructure and resources? The Winter Garden
The Imaginarium
67
Bath Annual 2026
Grow the Building Will Roberts email: Willar2004@yahoo.com social: linkedin.com/in/will-roberts-9542b124a
British agriculture is at a point of uncertainty. Rising costs, climate pressure, and the loss of farming communities have exposed the fragility of the systems behind food production. For many, farming is now experienced at a distance, hidden behind supply chains, supermarket shelves and the growing separation between people, land and labour. The Salisbury Centre for Sustainable Agriculture responds by proposing a new civic role for the farm. Set within a working demonstration landscape on the edge of Old Sarum, the project combines sustainable agricultural teaching, agritech research, and community growing making the processes of cultivation, harvest, and making visible to the public. At its heart is “Grow the Building”: a material philosophy that understands agriculture not only as food production, but as a source of low-carbon construction materials. The building becomes part of the landscape it supports, reconnecting farming, ecology and community. 68
4th Year Individual Project
69
Jayne Barlow
“Never stop reimagining the ordinary.”
FISHERTON COMMONS - Bailintin Lee HOME: GROWN - Cathy Ge FORAGE - Elias Sopwith THE REPAIR LINE - Izzy Rogerson THE CATHEDRAL KIT - Lydia Gardiner FOOD FOR THOUGHT - Maya Conoway Brand THE ANALOGUE SANCTURARY - Samuel Fergusson COMMON THREADS - Seyi Omoshebi THE LIVING FILTER - Xing Lyu
Bath Annual 2026
Fisherton Commons Bailintin Lee
email: bailintinlee@gmail.com social: www.linkedin.com/in/bailintin-lee
Located on the edge of Salisbury’s threatened rural landscape, this project uses pottery and tea as two longlasting programmes to protect land from further urban expansion by making the site productive, culturally valuable and ecologically necessary. The scheme reclaims construction and material waste from the city, transforming discarded resources into pottery, rammed earth and new forms of cultivation, turning urban waste into rural care. Tea cultivation and seasonal foraging work alongside pottery production to reconnect making with landscape, revealing where materials come from, how they are processed and the environmental systems that sustain them. At the centre of the project is the drying tower a living architecture that stores, dries and preserves plants throughout the year while housing tools and spaces of stewardship through recovering waste kiln heat to dry pottery and tea. As the operational and symbolic heart of the scheme, the tower makes visible the hidden chains of production and consumption that modern society has largely forgotten, reconnecting users to the origins of what they grow, make and use. 72
4th Year Individual Project
Home:Grown Cathy Ge email: cathygge@gmail.com social: www.linkedin.com/in/cathy-ge
Architecture is currently a product of extraction, with buildings constructed from energy-intensive materials. In order to halt climate and ecological collapse, we must radically transform our supply chains, the way we build, and our view of construction's relationship to ecology. This project proposes a regenerative shift to a circular bioeconomy, where building materials are not extracted, but grown. Situated at the intersection between Salisbury's urban edge, industrial estate, and water meadow landscape, Home: Grown envisions a pioneering hub for circular biobased material research, construction skills education, and public engagement, with the construction of the building itself as a demonstrator of the regenerative potential of biobased materials to support local agricultural and construction networks. By integrating research-led innovation with public accessibility and educational outreach, this scheme aims to transform the future of the built environment, its relationship to ecology, and the vitality of the local community. 73
Bath Annual 2026
Forage
Elias Sopwith email: elsop@icloud.com
Forage Britain’s food system is cooked — import-heavy, wasteful, and disconnected from the land that could feed it. Forage offers an alternative. Rooted in Wiltshire’s agricultural identity, the scheme sits at the edge of Salisbury where city meets the Harnham Water Meadows. Growing, processing, and eating happen under one roof — brewing, baking, and fermenting included — cutting out unnecessary links in the supply chain. The site’s anchor is Fisherton Mill House, a surviving fragment of a Victorian mill complex. Rather than preserved as a relic, it is absorbed into the new scheme. The logic is the same as it always was: this land is for food production. Here, the process doesn’t precede the meal — it surrounds it. The process around the food we eat doesn’t precede the meal, it surrounds it. Diners are immersed and educated by foraging, observing, and eating. 74
4th Year Individual Project
The Repair Line Izzy Rogerson email: izzyrogerson@yahoo.com social: www.linkedin.com/in/izzy-rogerson-architecture
The Repair Line aims to relocate the Cathedral’s works yard to the High Street, transforming conservation from a hidden process to a visible public activity. Conceived as a cloisterlike transitional space, the proposal connects the High Street to the River Avon through a working yard, where visitors can engage with repair, responding to a declining interest in heritage craft and conservation among young people. The design reinterprets the Cathedral’s forms and details. Columns follow the imprint of the Cathedral’s clustered columns and are separated to accommodate walls, referencing the cloister arches inset glazing grooves. Integrated pipework emulates the Cathedral’s secondary Purbeck Marble columns, here serving environmental rather than structural strategies. Throughout the project, structural forms and shadows recall the Cathedral’s vaulted arches As a whole, this project aims to celebrate the process of repair, while integrating the Cathedral’s influence. 75
Bath Annual 2026
2 YEARS YEARS 2
2-100 YEARS YEARS 2-100
Cathedral Kit Cathedral Kit Lydia Gardiner Gardiner Lydia Lydia Gardiner
email: lydiaggardiner@gmail.com lydiaggardiner@gmail.com email: email: lydiaggardiner@gmail.com social: www.linkedin.com/in/lydia-gardiner www.linkedin.com/in/lydia-gardiner social: www.linkedin.com/in/lydia-gardiner
Salisbury Cathedral Cathedral has has stood stood in in scaffolding scaffolding since the the Major Major Salisbury scaffolding since Repair Programme Programme began began in in 1985. 1985. Keeping Keeping the the cathedral cathedral Repair open has has compromised compromised both both worship worship and and conservation, conservation, open prolonging repairs repairs for for decades decades and and increasing increasing costs. costs. prolonging Cathedral Kit Kit offers offers solution: aa temporary, temporary, demountable demountable Cathedral offers aa solution: cathedral that that allows allows the the historic historic building building to to close close cathedral completely, enabling enabling aa comprehensive comprehensive restoration restoration in in just just two two completely, years. Designed as aa as lightweight kit of ofkitparts, parts, it can canit then then years. Designed as lightweight kit it two years. Designed a lightweight of parts, can dismantle and move move on, establishing establishing scalable, national dismantle and on, aa scalable, national then dismantle and move on, establishing a scalable, model formodel restoring historic cathedrals cathedrals faster, more more model restoring historic faster, nationalfor for restoring historic cathedrals faster, more sustainably, and and without without compromise. compromise. sustainably, The scheme scheme is is set set within within the the ruins ruins of of Old Old Sarum, Sarum, the the original The original site of of Salisbury Salisbury Cathedral. Stone once taken from original site Cathedral. Stone once taken site of Salisbury Cathedral. Stone once taken from Oldfrom Old Sarum to build build the present present cathedral is reclaimed reclaimed from Old Sarum to the cathedral is Sarum to build the present cathedral is reclaimed fromfrom the the repair works and returned toancestral its ancestral ancestral ground. These the repair works returned to its ground. These repair works andand returned to its ground. permanent permanent stone monoliths tell the story of Salisbury’s three permanent stone tell monoliths tellofthe story of Salisbury’s three stone monoliths the story Salisbury’s three cathedrals, cathedrals, bringing the material andfull narrative full circle. circle. cathedrals, and narrative bringing thebringing materialthe andmaterial narrative circle. full 76
100+ YEARS YEARS 100+
4th Year Individual Project
Plant
Seed
Germination
Emergence
Seed Leaves
True Leaf
Vegetative Growth
Bud Formation
Flowering & Fruiting
Food For Thought Maya Conway Brand email: maya.cb@btinternet.com social: www.linkedin.com/in/mayaconwaybrand
Positioned in Salisbury city centre, the scheme bookends and gives identity to an underutilised area of the city, redefining it as a civic centre for cultivation and consumption. The prevailing crisis of food insecurity is addressed through the interception of farm surplus from the surrounding agricultural landscape, but also through the commemoration of local growing over imported goods. The programme is split into two blocks: one that cultivates and tends the land, and one that reaps the benefits of its yield through dining and learning. Between them lies a prolific, biodiverse landscape planted with edible trees, shrubs, herbs and ground crops. Responding to the site’s flood risk, bermed planting beds and natural circulation routes create a resilient, accessible ecosystem, reinforcing the notion that healthy food is a necessity rather than a luxury.
77
Bath Annual 2026 From top left; The Cloud: The cloud is made physical through the material storage of data generated and processed by the AI servers. Caldarium: Accountability is orchestrated through confronting the machine. Arrival sequence. From top right; Tepidarium: Compressed chalk encloses the cavernous pool. Global data centre distribution: Representation of global data colonisation.
The Analogue Sanctuary Samuel Fergusson
email: SamFergusson@outlook.com social: www.linkedin.com/in/samuel-fergusson
Across the UK, digital dependence is quietly eroding the social fabric of communities. At the same time, AI infrastructure expands at an unprecedented rate: opaque, distant and unaccountable. The Analogue Sanctuary is a response to both. As sovereign compute is designated critical national infrastructure, its architecture must evolve, returning to the scale of the high street, serving communities rather than expanding as distant monoliths. Sited at the heart of Salisbury, the project embeds a civic data centre within a public bathhouse, reinterpreting a third place for the digital age. The waste heat of the AI servers, captured through a closed loop system drawing from the chalk aquifer beneath the city, is redeployed to heat communal baths. In doing so, the Analogue Sanctuary challenges the environmental and social opacity of digital dependence, making the machine a tangible democratic anchor for community life. 78
4th Year Individual Project
Common Threads Seyi Omoshebi email: seyiomoshebi@gmail.com instagram: @seyi.ways
Located in the heart of Salisbury's Chequers, this project revives the legacy of medieval weavers' and tailors' guilds as a circular alternative to fast fashion, centred on recycled textiles and regenerative fibres. The garment production process is openly displayed, with a south-facing loft for drying fabrics above the public corridor and a central storage atrium linking the tailoring and weaving halls functionally and visibly. An adjacent community building with artist studios overlooking a community workshop creates a feedback loop between master crafters and learners, echoing the historical guild model. The architecture mirrors the building's purpose through a woven timber roof with rooflights that bring natural light into the deep plan, threadlike steel fixtures, and corrugated flax biocomposite cladding that drapes around the entire building's form. 79
Bath Annual 2026
The Living Filter Xing Lyu (Lucy) email: lucylyuxing@gmail.com instagram: @lucyls_lost
The Living Filter proposes a biofiltration necklace around the meadow to improve water quality and biodiversity, while the building acts as a smaller controlled version of this system: a field workshop that supports, monitors and maintains the biofiltration process of cleaning river water into bathing water. The building takes the form of a barn-like hillock, blending into the meadow through a façade made from reclaimed crushed brick, soil and cement. As visitors move closer, it reveals a more contemporary layer through the motorised folding steel shutters, which filter light, views and movement. Inside, dry and wet filtration workshops support the external beds, while the exhibition area and attic open space host public activities, learning, meetings and forums. 80
4th Year Individual Project
81
Jonny Marrion “Well done to everyone. In this current shifting world it isn’t easy to focus on a singularity like completing your degree. Embrace the change and try to mould it as much as you can to what you believe in. Trust in your judgment, not the ramblings of the privileged (or AI)”
INTER:CARE - Ashley Png MILK MADE - Hamish Cumming PLATFORM ONE Kevin Poisot SCOTS LANE SOUND EXCHANGE - Madeleine Borman FROM FLINT TO CHALK - Paula Landell TERRAE - Sam Littler RESONANCE - Sam Wilson INFANCIA - Viviana Vargas Sotelo ORCHARD HOUSE - Will Slatter
Bath Annual 2026
Inter : Care Ashley Png
email: aashley.png@gmail.com social: www.linkedin.com/in/ashley-png/
As people grow older, they are often excluded or overlooked by society. This can leave them feeling lonely and socially isolated, when, in fact, they have so much to contribute to society. Reduced social contact can decrease cognitive reserve and mental stimulation, thus making them more susceptible to developing dementia. This Day Centre provides a space where activities that promote brain stimulation and encourage meaningful social interaction can take place. This is especially relevant due to the progressive nature of dementia. Dementia friendly architecture is the primary design driver for the scheme, creating a comfortable and easy-to-navigate environment for those living with dementia. The Centre is split into a public and private wing, bridged by a central courtyard - much like how the project aims to bridge the social gap between elderly people living with dementia and the wider community.
84
“To love a person is to learn the song in their heart, and sing it to them when they have forgotten.” - Arne Garborg
4th Year Individual Project
Milk Made
Hamish Cumming email: cumming.hamish@gmail.com social: www.linkedin.com/in/hamish-alexander-cumming
The project is centred on transforming dairy waste into milk fibre: a forgotten material first developed in the 1930s.Through research, making and industry collaboration, it positions Salisbury as a hub for sustainable material innovation. Situated between road, river and rail, the scheme draws on Wiltshire’s geological divide and associated forms of production, bringing together histories of dairy, textiles and exchange. The building combines a pilot factory with an immersive visitor centre, merging public and private functions. Visitors explore Wiltshire’s dairy and textile heritage while witnessing the processes behind milk fibre production. The architecture becomes part of this research. Milk fibre is integrated into the facade, acoustics and insulation, allowing the building to express the innovation within while improving environmental performance. By combining heritage, production, education and collaboration, the project engages the community, attracts visitors, reduces waste and supports sustainable local economic growth.
85
Bath Annual 2026
Platform One Kevin Poisot email: kevinpoisot@gmail.com social: www.linkedin.com/in/kevinpoisot
Platform One is a circular cycling institute located at the entrance of Salisbury’s railway station, serving as a new building typology for the city’s transportation future. Salisbury is a historic city where narrow streets, rivers, and heritage make it nearly impossible to build wide cycle lanes or new roads. Rather than forcing in more asphalt, this social hub is dedicated to building confidence in riders from all backgrounds, enabling them to navigate the city’s existing streets with ease. The building itself is a model of the circular economy, constructed using reclaimed bricks, salvaged steel components, and decomissioned roads signs. Platform One works in two ways: it provides public workshops, training and wellness facilities for users while technical staff drive a materials reuse economy through research and repair of salvaged bike components. This approach offers a realistic blueprint to positively transform any historic city without disruptive new infrastructure. 86
4th Year Individual Project
Scots Lane Sound Exchange Madeleine Borman email: madeleine.borman@gmail.com social: www.linkedin.com/in/madeleineborman
Music is a powerful community tool, uniting audiences, providing creative outlets, and offering engaging social events. The Scots Lane Sound Exchange is a centrally located, accessible space where all people are welcome and able to find an activity or event that enriches their lives. The performance spaces are the project’s centrepieces, inspiring learners. Clad in individually 3D-printed, handglazed tiles united like an ensemble, these “jewels” are set within the concrete massing and cantilever over the entrances. They are inserted into a repetitive structural grid, offset by 15° to form their own connection. More than a performance venue, the project is intended as a civic space, supporting creativity, learning, and connection across generations. It seeks to strengthen Salisbury’s cultural identity within an environment that celebrates people of all backgrounds and abilities.
87
Bath Annual 2026
Compression & Release
Conceal & reveal
From Flint to Chalk Paula Landell email: landellpaula@gmail.com social: www.linkedin.com/in/paula-landell-9859aa282
A Funeral Chapel, On Going Bereavement Support & Memorial Park. This project asks how architecture can acknowledge grief as a universal, continuous experience and give it a more dignified, secular form within civic life. Set beside the former grounds of an Anglo-Saxon cemetery and enclosed by a Victorian boundary wall, the proposal draws from the site’s history & geology of flint and chalk. Long flint ruin walls structure the procession, slowing mourners through thresholds, open air and still water. Charred timber rooms hold the acts of waiting and condolence, before the route opens into a chalky lime finished chapel. Beyond the ceremony, the flint walls dissolve into a memorial park, allowing remembrance to and continue as part gremember commemorate of the everyday public realm. 88
flint ruins as civic memory
timber held between flint
the henge
4th Year Individual Project
`
Terrae (Of the Earth) Sam Littler email: samlittler03@icloud.com social: www.linkedin.com/in/samwrlittler
Chalk was once an active material, carved and assembled into local buildings through generations of craft knowledge rooted in place. Now, climate change threatens chalk streams and quarries, workshops are disappearing and opportunities for learning diminishing. Salisbury represents a unique context where viable chalk conditions, a history of chalk and flint construction, and a sensitive chalk stream landscape converge. The project establishes a hub focused on chalk and china clay craft, reconnecting people with local geology. Three interconnected volumes step with the sloping terrain: for craft, education and exhibition, unified beneath a continuous roof and grounded by a plinth emerging from the earth like an exposed quarry face. The project proposes not only a new cultural centre for Salisbury, but a repeatable framework for reconnecting communities across Britain with endangered material traditions and landscapes. 89
Bath Annual 2026
Resonance Resonance Sam SamWilson Wilson
email:samuelwilson1115@gmail.com samwilson1115@gmail.com email: linkedIn: www.linkedin.com/in/samwilson1115 social: linkedin.com/in/samwilson1115
Resonance is is aa community community music music centre centre with with aa focus focus Resonance on outreach outreach and and involvement, involvement, built built on on the the principle principle that that on music has has the the power power to to connect connect people people across across all all ages, ages, music backgrounds, and and abilities. abilities. The The scheme scheme revolves revolves around around backgrounds, providing musical musical opportunity opportunity to to all, all, acting acting as as aa catalyst catalyst providing for further further development development and and connection connection through through practice, practice, for performance, and and spectating. spectating. A linear atrium spine connects performance, three structurally independent and acoustically separated zones: different halls which bookend layers A lineartwo atrium spineperformance connects three structurally independent of practice and social spaces. Form and mass reflect the and acoustically separated zones: two different performance building’s heirachy, transparent thresholds, halls whichinternal bookend layers ofwhilst practice and social spaces. both internal and external, spark intrigue through passive Form and mass reflect the building’s internal heirachy, engagement. This thresholds, allows usersboth to explore through whilst transparent internalmusic and external, different mediums in apassive carefully composed environment. spark intrigue through engagement. This allows users to explore music through different mediums in a carefully composed environment. 90
4th Year Individual Project
infancia Viviana Vargas Sotelo v.vaso235@gmail.com www.linkedin.com/in/v-vargas-sotelo
As children, everything about life should be fun, games and play. With much research relating to improved cognitive skills when formal schooling is delayed until 6 years old, why not extend the play at school? This nursery-to-primary school is centred around being outside. All classrooms have direct access to the external environment, which is richly vegetated to allow children to explore their own patch of nature. In this vein, the school aims to use only natural materials for construction and internal finishes. Children are also encouraged to play outside of their age bracket through vertical learning. It aims to be a haven of exploration, learning and play, with no limits on children’s wildest dreams. 91
Bath Annual 2026
Orchard House Orchard House Will Slatter Will Slatter
email: willslatter@icloud.com email: willslatter@icloud.com social: www.linkedin.com/in/will-slatter social: www.linkedin.com/in/will-slatter
The Rural Rural Building Building Crafts Crafts Centre Centre creates creates aa place place for for the the The teaching, preservation preservation and and celebration celebration of of endangered endangered teaching, heritage building building crafts crafts within within the the Wiltshire Wiltshire landscape. landscape. heritage Bringing together together workshops, workshops, galleries, galleries, community community spaces spaces Bringing and craftsman-in-residence craftsman-in-residence accommodation, accommodation, the the scheme scheme and supports the the intergenerational intergenerational transfer transfer of of skills skills including including supports thatching, timber framing, flintwork, lime work and stonemasonry. Rooted Rooted in in the the agricultural agricultural vernacular vernacular of of stonemasonry. Wiltshire farmsteads, farmsteads, the the architecture architecture uses uses natural natural materials materials Wiltshire and exposed exposed structure structure to to reinforce reinforce the the relationship relationship between between and craft, landscape landscape and and rural rural identity. identity. craft, Organised around around courtyards courtyards and and aa public public street street for for craft, craft, the the Organised proposal encourages encourages visibility, visibility, participation participation and and exchange exchange proposal between makers, makers, visitors visitors and and the the local local community. community. The The between project aims aims to to establish establish aa shared shared place place of of learning learning and and project continuity, where where processes processes of of making, making, repair repair and and renewal renewal continuity, remain active active and and accessible accessible for for future future generations. generations. remain 92
4th Year Individual Project
93
Julia Kashdan-Brown Thank you! This year the magic of Salisbury, its Cathedral and unique cultural history, the chalk streams and ecology have inspired you to produce some wonderfully diverse and aspirational projects that explore this place. Well done to you all. It has been a hard won journey and a pleasure to see you grow and flourish.
CONFLUENCE - Cole Burton-Franklin REPREIVE - ELEANOR CHAPLIN AN ECOLOGY CENTRE FOR SALISBURY - Evelyn Chui GROUND & GRAPE - Matthew Anderson HOUSE OF FIBRE - Sarah Nguyen THE ASTRAL AETHERIUM - Spencer Cheung
Bath Annual 2026
Confluence Cole Burton-Franklin email: coleburtonfranklin@gmail.com social: www.linkedin.com/in/cole-burton-franklin-29316429b/ Addressing the declining health of rivers across the UK, this scheme combines water, landscape, and education to reconnect future generations with Salisbury’s fragile river systems. Set within the existing trees of Elizabeth Gardens, the building meanders gently through the site, its radial form shaped by the sweep of the river and framed views towards the cathedral and surrounding waterscape. Moving between boardwalks, wetlands, workshops, and exhibition spaces, visitors are invited to experience the river through learning, making, and exploration within the water itself. A modular prefabricated construction strategy supports the building’s long-term sustainability and adaptability. This scheme seeks to heal the landscape it inhabits through the rewilding of Elizabeth Gardens. Wetlands, wet woodland, and flood-shaped habitats extend the ecology of the Harnham Water Meadows into the site, allowing the river once again to shape the character and rhythms of the landscape.
96
4th Year Individual Project
Reprieve Reprieve
EleanorChaplin Chaplin Eleanor
email: echaplin74@gmail.com echaplin74@gmail.comsocial: www. email: social: www.linkedin.com/in/eleanorchaplin linkedin.com/in/eleanorchaplin
A community community centre a focus on dementia: A centre withwith a focus on dementia: In today’s today’s society society with with an an ageing ageing population, population, it it is is clear clear that that there there is is urgent an an In urgentforneed for architecture has people with dementia andcarers their at carers need architecture that hasthat people with dementia and their the at the forefront of its design. In awhere time where are living than forefront of its design. In a time peoplepeople are living longerlonger than ever ever before, and more people are developing the disease, and more before, moremore and more people are developing the disease, and more and and more people are being burdened the responsibilities and more people are being burdened withwith the responsibilities and emotional emotional weight associated caring for another human weight associated with caringwith for another human being. It is being. important It is important then that this project all ofa place these people then that this project provides for allprovides of these for people where a place where they can access any support necessary in aspecially space specially designed they can access any support necessary in a space designed to to assist; vital it supplies a place both enables encourages assist; vital thatthat it supplies a place thatthat both enables andand encourages thethe meetings and and socialising socialising of of all all peoples peoples so so that that knowledge knowledge may may be be shared, shared, meetings awareness gained gained and and relief relief found; found; and and crucial crucial that that it it contributes contributes aa place place awareness where valuable valuable time time can can be be spent spent in in aa safe, safe, welcoming welcoming and and energising energising where environment intent intent on on increasing increasing quality quality of of life. life. environment A place place where, where, for for even even just just aa short short time, time, independence independence may may be be enjoyed enjoyed A and regained, regained, and and identities identities recovered: recovered: a reprieve. and
A reprieve
97
Bath Annual 2026
n me e
ntal y, and m tats.
evel ile o the ulation l nect the eparate ble al aims
ws the dplain and views, mns to essively
entre
to be m eration g,
Evelyn Chui An Ecology Centre for Salisbury evelynchuilc@gmail.com
Evelyn Chui An Ecology Centre for Salisbury evelynchuilc@gmail.com
ury Avon as become city. The within ironmental r activity, and ong-term its habitats.
flood level screw pile bance to the and circulation External ays connect the pe. A separate nd flexible ecological aims
ure allows the he floodplain frame and from all views, er columns to d progressively
posal is to be at regeneration standing, e ow
An Ecology Centre for Salisbury Evelyn Chui The ecological decline of the Salisbury Avon and surrounding water meadows has become increasingly visible throughout the city. The project proposes an ecology centre within
Elizabeth Gardens dedicated to environmental The ecological decline of the Salisbury Avonresearch and monitoring, volunteer activity, and and surrounding water meadows has become public education surrounding the long-term increasingly visible throughout the city. Theregeneration of the landscape and its habitats. project proposes an ecology centre within The proposal is elevated above the flood level Elizabeth Gardens dedicated to environmental through timber stilts supported by screw pile research and monitoring, volunteer activity,foundations. and This minimises disturbance to the public education surrounding the long-termsite and allows existing vegetation and circulation to continue beneath the structure. External regeneration of the landscape and its habitats.
The ecological decline of the Salisbury Avon and surrounding water meadows has become increasingly visible throughout the city. The project proposes an ecology centre within Elizabeth Gardens dedicated to environmental research and monitoring, volunteer activity, and public education dedicated to the regeneration of the landscape and its habitats. The proposal is elevated above the flood level through timber stilts supported by screw pile foundations. This minimises disturbance to the site and allows existing vegetation and circulation to continue beneath the structure. External circulation routes and open walkways connect users with the surrounding landscape. A separate event space acts as a more open and flexible area for events connected to the ecological aims of the project. Ultimately, the ambition of the proposal is to act as a catalyst for larger scale habitat regeneration by supporting the long-term understanding, maintenance, and restoration of the surrounding river and water meadow environment.
circulation routes and open walkways connect the users with the surrounding landscape. A separate
The proposal is elevated above the flood level event space acts as a more open and flexible through timber stilts supported by screw pile space for events connected to the ecological aims the project. foundations. This minimises disturbance to of the site and allows existing vegetation and circulation The lightweight and modular structure allows the to continue beneath the structure. Externalproposal to sit more lightly within the floodplain circulation routes and open walkways connect the environment. The trees on the site frame and partially users with the surrounding landscape. A separate filter views of the scheme from all views, combining with the repetitive timber columns to event space acts as a more open and flexible allow the building to be experienced progressively space for events connected to the ecological aims the park. through of the project. Ultimately, the ambition of the proposal is to be
the the catalyst for a larger scale habitat regeneration The lightweight and modular structure allows by supporting the long term understanding, proposal to sit more lightly within the floodplain maintenance, and restoration of the environment. The trees on the site frame and surrounding river and water meadow partially filter views of the scheme from all environment. views, combining with the repetitive timber columns to allow the building to be experienced progressively through the park.
Ultimately, the ambition of the proposal is to be the catalyst for a larger scale habitat regeneration by supporting the long term understanding, maintenance, and restoration of the surrounding river and water meadow environment.
98
4th Year Individual Project
Ground & Grape Matthew Anderson
email: manderson410@btinternet.com social: www.linkedin.com/in/matthewanderson410
Ground & Grape proposes the reintegration of viticultural production into the civic fabric of Salisbury; a direct response to the disconnection between rural winemaking and urban consumption. The proposal is grounded in a critique of waste, confronting the water intensive nature of the vinification process through a closed loop hydrological system drawing from the Salisbury chalk aquifer beneath the site. Reframing the geology not as passive infrastructure but as an active participant in the production cycle. The organisational logic is inseparable from its material one; The vinification tower, a monolithic rammed chalk structure rising from the aquifer strata of the cellar to a public galley orientated towards Salisbury Cathedral. Chalk operates simultaneously acting as a structural system, thermal regulator, and spatial diagram of the gravity fed production sequence. The public ascend as the wine descends, collapsing the boundary between industrial process and civic experience. 99
Bath Annual 2026
House of Fibre
Nguyen Cao Quynh Anh (Sarah Nguyen) email: sarah.nguyen032016@gmail.com social: www.linkedin.com/in/sarahnguyen03
Fibre is any natural or synthetic filament that can be made into yarn, thread, or felt. The rapid growth of the textiles industry has lead to planned obsolescence, resulting in low labour costs and manufacturing products that are not made to last. Salisbury has a rich history of fibre going back a thousand years. The city at its peak was the capital of the cloth industry, but before that it was more known for wool - fibre it its raw form. Traditional fibre crafts were celebrated and Salisbury’s diverse creative identity has survived to this day. The House of Fibre aims to celebrate three fibre-related aspects that is unique to Salisbury: finding community-led solutions to the modern fibre waste issue, celebrating the city’s longstanding handmade heritage, and a Third Place, connecting people through craft. The proposal does so through a series of three ‘blocks’, each aimed at one aspect of the proposal. The blocks are connected via a street that runs through the site, linking the more peaceful riverfront to the busy High Street.
100
4th Year Individual Project
The Astral Aetherium Spencer Cheung
email: spencerchg430@gmail.com
The Astral Aetherium draws on the geometric brilliance of Stonehenge to emphasise Salisbury as a place for observing the sky. In response to a growing disconnect between the populus and scientific understanding of celestial objects, The Astral Aetherium proposes a civic space where astronomy is experiential and accessible to all. The building utilises the dimensional, alignment and proportional systems of stonehenge as the structural base. A sculpted concrete structure organises the building around a core central atrium, linking exhibition spaces, classrooms, research areas, and the planetarium. Across the site, calibrated viewing points and green roofscapes extend the project’s into the surrounding landscape, encouraging international visitors to engage with the building and wider Salisbury context.
101
Mark Watkins
TRACES - Athena Chau WASTE TO WEAR - Chioma Ibe HARMONIA - Diana Borrell Ribes BLOOM - Manya Katyal HARNHAM WETLAND & RESEARCH CENTRE Simranjeet Singh DISCOVERING GROWTH - Tiff Cockerline NURTURE, ENGAGE, REGENERATE - Vamika Bhuwania LAYERS OF SARUM - Yuko Tan
Bath Annual 2026
Riverside Elevation 1:150@A3
DRIVERS
DISTINCTION
REINTEGRATION
APPLICATION
JOINING
Old concrete and new steel
Reused material in new structure
Exposed connections between exisiting and new
Steel Exisiting concrete
Public wing
Conservation wing
traces Athena Anson Chau email: athena.chau2004@gmail.com
The proposal is for a conservation centre that mainly acts as a working lab to provide conservation services to the Salisbury Museum and Salisbury Cathedral, and to host learning spaces that can introduce young people to the industry and heritage. Utilising the exisiting Market Walk, a major access route into the city centre, the building’s form guides people through the Market Walk whilst giving them a full view of the entire conservation process, from artefact cleaning to documentation. Corten steel is used as the main facade material, just as the proposal brings a new industry (conservation) into the historical town, this new material is introduced into a heritage site, interacting and coexisiting with the exisiting concrete structure to form the proposed conservation centre. The scheme aims to bring something new into the site, reactivating the site as a new urban hub where heritage and community meet.
104
Market Walk approach
4th Year Individual Project
W
tt
W
Waste Waste to Wear Wasteto toWear Wear Chioma Chioma Ibe ChiomaIbe Ibe
email: email: chioma5ibe@gmail.com email:chioma5ibe@gmail.com chioma5ibe@gmail.com Linkedin: Linkedin: www.linkedin.com/in/cibe www.linkedin.com/in/cibe social: www.linkedin.com/in/cibe
Department of of Education Education released On On December December 666ththth the the Department released aa statement statement regarding regarding the the decline decline in in young young people people in in employment employment and and the the major major initiative initiative put put in in place place to to reduce reduce amountof NEETsin - young people the the amount amount ofofNEETs NEETs ininthe thethe UK UKUK -- young young people people not not not in in in further education,employment employmentor training.Hospitality Hospitality further further education, education, employment orortraining. training. Hospitality was waspinpointed pinpointedas asaalarge largearea areaof ofinterest interestby bythe theGovernment. Government. hospitality industry industry generates generates vast vast amounts of of food food The The hospitality hospitality industry generates vast amounts amounts food dueto toundervalued undervaluedparts partsof waste wastedue ofplants plantsnot notbeing beingused. used.Plant Plant biomass biomasscontains containsrenewable renewablebio-polymers bio-polymerslike likecellulose, cellulose,that that beused usedfor forfurther furtheruse use-- creating -creating creatingan anopportunity opportunity for for can can be be used for further use an opportunity for innovation. innovation. innovation. is in inneed needof ofaaabuilding buildingdedicated dedicated to to economic economic Salisbury Salisbury isis in need of building dedicated to economic growth, adding vibrancy and youth youth to tothe thetown. growth, growth, addingvibrancy vibrancyand town.This ThisInstitute Institute isisaaphysical physicaloutput outputof ofNEETs NEETsinnovating innovatinghospitality; hospitality;holding holding courses courses in in serving, serving, restaurant restaurant management, management, culinary culinary skills skills and andthe thefood foodwaste wasterecycling recyclingto totextile textileproduction. production. 105
Bath Annual 2026
Harmonia
Diana Borrell Ribes email: diana.borrell@me.com social: www.linkedin.com/in/dianaborrell
Harmonia provides versatile, inclusive spaces where people of all ages and abilities can engage with music. By responding to the needs of children, older adults, neurodivergent users, and disabled users, the proposal offers a fully accessible home for music-making and performance for the residents of Salisbury. At the heart of the scheme is a versatile performance hall with a fully retractable seating system, accommodating a wide range of musical activities and community events. An exposed glulam diagrid roof structure acts as a distinctive architectural feature, while providing acoustic diffusion. The supporting columns are rotated 45° to align with the diagonal beams, highlighting the roof’s geometry and structural expression. Clerestory glazing floods the hall with natural light, while large sliding doors extend the hall into the public realm, welcoming visitors and the surrounding landscape. The hall is clad in pre-oxidised brown copper to contrast and complement the building’s red brick facade. 106
4th Year Individual Project
Bloom
Manya Katyal email: manyakatyal04@gmail.com
As populations age and experiences of loneliness increase, the need for spaces centred around care, routine and community becomes increasingly important. Bloom is an intergenerational community centre located within Wyndham Park, Salisbury, designed to support wellbeing through everyday social life. The scheme combines healthcare, learning, gardening and communal activities within a shared environment organised around a central growing courtyard and landscape. Spaces are designed to encourage movement, chance encounters and quieter moments of companionship across generations. Through timber construction, environmental strategies and community-centred design, Bloom reimagines care as something embedded within daily life, creating a place for belonging, connection and collective wellbeing. 107
Bath Annual 2026
Harnham Wetland Research & Visitor Centre Simranjeet Singh email: simranjeet.singh1012@gmail.com instagram: simransingh_o2
The Harnham Wetlands Research and Visitor Centre is a proposed building set within the sensitive landscape of the Harnham Water Meadows in Salisbury. It is designed as a place where research, education, and public engagement can come together, helping people better understand the ecology, flooding, and historic management of the wetlands. The centre provides spaces for researchers, environmental groups, schools, local residents, and visitors, including laboratories, classrooms, offices, exhibition areas, a café, and community spaces. Architecturally, the building is shaped to respond to the meadow rather than overpower it, using curved forms, green roofs, a glulam timber structure, and glazed edges that open views towards the River Avon, the meadows, and Salisbury Cathedral. 108
4th Year Individual Project
Discovering Growth Tiff Cockerline
email: tiffcockerline@gmail.com social: www.linkedin.com/in/tiffany-cockerline-bath
The scheme aims to create an establishment in Salisbury centre to garner connection between traditional agricultural setting and modern scientific advancement. A lab and education space in coordination with Wiltshire college and RASE, featuring a brewery and bar to create a destination in the city centre. Composed of a steel frame structure based on a grid, with a sawtooth roof design that adapts the surrounding high street masses in a contemporary style.
109
Bath Annual 2026
Loved the food, 2 bags today for friends
nurture, engage, regenerate Vamika Bhuwania
email: vamikabhuwania21@gmail.com
coming back to the hall for the 9pm concert?
social: www.linkedin.com/in/vamikabhuwania
Wellbeing begins in early childhood, peaks in adolescence, and continues into adulthood, making the first 1001 days crucial in shaping long-term wellbeing. As a child’s growth is shaped by family and neighbourhood conditions, addressing childhood also means supporting community wellbeing. The scheme proposes a co-located nursery and community centre in a deprived area of Salisbury for low-income households. By combining early-years care, family support, and community activities, it reduces stigma while reactivating the neighbourhood. A robust community block activates the street through an interactive facade, transitioning to a softer nursery edge facing the school grounds. Form and materiality reduce in scale towards the rear in response to children as primary users. A rainwater narrative runs through the scheme via gutters, rain chains, and channels, creating sensory play and revealing environmental processes.
110
Ah nice, bike parking right here! This is intense… just two more rounds!
Is it someone’s birthday today?
Hi! how long are they staying today?
Come on! let’s clear the toys up before lunch
4th Year Individual Project
Layers of Sarum Yuko Tan
email: tanjenyuko45@gmail.com social: www.linkedin.com/in/yuko-tan
Once a thriving Iron Age hillfort, Old Sarum now remains as a quiet landscape overlooking Salisbury, with much of its cultural significance gradually overshadowed by Salisbury Cathedral and Stonehenge. The traces of its past remain embedded within the earthworks and surrounding landscape. The proposal responds through an Archaeology Research Centre and Public Museum positioned beside Old Sarum. The scheme combines specialist laboratories, collaborative spaces, public exhibitions, event programmes, and a glazed walkway that allows visitors to observe archaeological processes whilst overlooking the historic landscape beyond. The architecture emerges through sloping roof forms, vertical timber cladding, and flint detailing inspired by the material history of Old Sarum. Through varying sectional relationships and moments of visibility between public and private spaces, the project explores the relationship between archaeology, landscape, and public observation. 111
Matt Harrison I have really enjoyed getting to know you all and being a small part of your journey in Architecture this year, you have all worked incredibly hard and I think in largely with a smile! The world will be a better place with your creative thinking and enthusiasm leading to positive future change. Good luck with whatever comes next !
GOLDING SCHOOL OF LITERATURE & THEATRE - Beyza Kartal NOVUS FORUM - Devon Abrahams THE LAST VIRIDARCH - Joaquin Michael Ebba BROWN STREET - Kion Chan THE GROWTH OF INDEPENDENCE - Maisy Harvey CHANNELS OF KNOWLEDGE - Medet Surkamotov THE ENCORE - Megan Lily Slom GRACE’S PLACE - Milly Ducker LIVING TO 120 - Ying Hei Chau
Bath Annual 2026
Golding School of Literature & Theatre Beyza Kartal
email: beyzakartal01@gmail.com social: linkedin.com/in/beyza-k-301844270
Set within the historic fabric of Fisherton Street, the Golding School navigates the dialogue between preservation and exploration, repurposing an underutilised church as a vibrant, social gateway into a theatre and literature school. Upon entry, visitors are guided through a linear journey and experience the procession of a theatre production, where quiet academic spaces for reading and learning transition into high-volume workshops for prop production. This path culminates in a distinctive, 16-sided faceted theatre, clad in a red corten “crown” that mirrors the city’s historic context while establishing itself as a bold, modern landmark. The school is not merely a place of study and performance, but an active participant in the city’s cultural landscape, reviving the local heritage to create a lively, collaborative environment. From the timber-clad school to the external cloister overlooking the central courtyard, the Golding School celebrates the act of learning, making and the magic of performance. 114
4th Year Individual Project
Novus Forum Devon Abrahams email: devon_abrahams92@outlook.com social: https://www.linkedin.com/in/devonabrahamsbath
NOVUS FORUM (New Market) aims to give aspiring students and entrepreneurs living in Salisbury a place to express their interests and turn them into a business, whilst also creating a new landmark to welcome tourists upon entering the city. Inspired by Old Spitalfield Market in London by Foster + Partners, this covered market provides permanent shop units, flexible 9m-wide halls, and foldable stalls that can be arranged to suit activities ranging from artisan crafts and retail to entertainment and semi-outdoor dining. The project also includes an on-site wellbeing and study support centre for students and others running the market in addition to new open plan office space to host non-retail businesses. In accordance with net-zero goals set by Salisbury Council, almost all of the super-structure of the project uses low carbon materials sourced in or close to the UK including softwood and glulam frames, lime rendering, natural insulation such as straw bales and hemp, and local stone. 115
Bath Annual 2026
The Last Viridarch Joaquin Michael Ebba email: joaquinebba@gmail.com
instagram: no___no___yes___no
Seed vaults are most often found in the peripheries of cities and towns, at times in unlivable conditions for people. They exist at the margins because preservation has historically been treated as a logistical problem rather than a civic one. The chalk downlands of Wiltshire are among the most biodiverse and most threatened landscapes in the British Isles. Within a sinlge lifetime, intensive agriculture and land conversion have stripped these ancient grasslands of the overwhelming majority of their species-rich extent, a loss so profound that plants which once carpeted the Salisbury Plain in their millions can no longer be found there growing at all. This is not a passive archive but an active institution, harvesting the surviving downland species to be preserved, tested and cultivated, to understand how a disappearing landscape can be rebuilt from its own genetic memory. The Last Viridarch exists because a landscape is disappearing and the city it sits in has the obligation and the opportunity to be the place that fights for its future. 116
4th Year Individual Project
Brown Street Kion Chan
email: kionchan1018@gmail.com instagram: no___no___yes___no
Salisbury has three neighbourhoods that are in the 20% most deprived in England. This project, situated in the heart of the city and replacing the Brown Street carpark, aims to reintegrate the homeless and deprived back into society, to break the cyclical cycle they have spent their lives trying to break free from. The two buildings, the day centre and the wood?working workshop, is connected by a slender steel frame that holds a canopy above that can be opened and closed through cables. The centre provides facilities to elevate their well-being and education, and the workshop trains the users in woodworking, building homes for themselves and others. Under the canopy, the community and vulnerable are encouraged to interact with one another through general socialisation and a variety of events that will be held throughout the year.
117
Bath Annual 2026
The Growth of Independence Independence Maisy Harvey Harvey Maisy
email: maisy.harvey@gmail.com email: maisy.harvey@gmail.com instagram / website / social: social: www.linkedin.com/in/maisy-harvey www.linkedin.com/in/maisy-harvey
A place to recover, grow, and belong. A place to recover, grow, and belong.
The Growth Centre is a physical rehabilitation and The Growth Centre is a physical rehabilitation wellbeing community wellbeing community hub in the heartand of Salisbury, a hub in the heart of Salisbury, to heal through its building designed to heala building throughdesigned its materiality, landscape materiality, landscape and spatial and spatial generosity. Sitedgenerosity. on the former telephone exchange, the scheme salvages the existing buildings brick exterior, mounting reusedthebrick intosalvages modular Sited on the former telephone the exchange, scheme the panels, as the primary facade cladding, embedding existing buildings brick exterior, mounting the reused brick intothe modular new within material of the old.theThe panels, as the the primary facadememory cladding, embedding newsalvaged within the brick solid, heavy blanketbrick around thea civic block, materialcreates memorya of the old. The salvaged creates solid, heavy establishing familiar, grounded presence ongrounded the Salisbury blanket around athe civic block, establishing a familiar, presence streetscape. Astreetscape. timber frame structure, bio-based insulation on the Salisbury A timber frame structure, bio-based and passive environmental strategy ensure the insulation and passive environmental strategy ensure thebuilding building performs well it feels, exceeding Passivhaus fabricwhile performs asas well as itas feels, exceeding Passivhaus fabric standards standards while creating an environment of warmth, light creating an environment of warmth, light and sensory richness. Behind and sensory richness. this robust shell,tactile the interior this robust shell, the interiorBehind utilises intuitive wayfinding, timber, utilises intuitive wayfinding, tactile timber, and dedicated and dedicated sensory refuges to lower anxiety and support sensory refuges to lower anxiety and support neurodivergent neurodivergent occupants. occupants. From the public street edge to the intimacy of the garden, thethebuilding choreographs careful Fromtherapeutic the public street edge to intimacy of the therapeuticagarden, the journey from city toa careful sanctuary. building choreographs journey from city to sanctuary. 118
4th Year Individual Project
Channels ChannelsofofKnowledge Knowledge Medet MedetSurakmatov Surakmatov email: email: surakmedet@gmail.com surakmedet@gmail.com
“Channels of Knowledge” aims to bridge the gap in “Channels of Knowledge” aims to bridge the gap in environmental literacy. This project transforms Salisbury’s environmental This project transforms Salisbury’s water meadowsliteracy. into dynamic educational and ecological water into dynamicinteractive educational and ecological hub formeadows all visitors. Through exhibition that hub for allonvisitors. Through interactive that educates historical irrigation and cafeexhibition spaces designed educates on historical irrigation and cafe spaces designed for community gathering, the design promotes a tangible for community gathering, the design promotes a tangible and visual connection to the land. By providing dedicated and visualfor connection thehands-on land. By workshops, providing dedicated facilities volunteerstoand in facilities for volunteers and hands-on workshops, addition with designed streams and ponds adjacentinto the addition withproject designed streams pondsfrom adjacent scheme, the converts the and meadows staticto the scheme, the aproject converts the meadows scenery into live laboratory, where studentsfrom and static regular scenery into a live laboratory, where students and regular visitors engage directly with sustainable ecology. visitors engage directly with sustainable ecology.
119
Bath Annual 2026
The Encore Megan Lily Slom email: meganlyslom@gmail.com social: linkedin.com/in/megan-slom-970916268/
The Encore is a community learning campus for active older adults in Salisbury — a place to pick up the things life got in the way of, and to discover things that never occurred to them before. It is built on a simple conviction: that growing older should mean growing into something, not retreating from it. The campus is designed for the person who refuses to stop learning, making, and showing up, but whose body and social world have started to make that harder than it used to be. A retired engineer who always wanted to throw pots. A grandmother who never had time to read for pleasure. A widower who needs a reason to leave the house on a Wednesday. The Encore gives them somewhere to go, something to do, and someone to do it with. This is not a care home. This is not a day centre. This is a place where someone walks in on a Monday morning to try something new, stays for lunch because the conversation got interesting, and leaves at 120
4th Year Individual Project
Grace’s Place Milly Ducker
email: milly.ducker@gmail.com instagram: bymillyducker
Grace’s Place is a wellbeing hub for young adults who have been affected by cancer. It provides a broad programme designed around the specific challenges that young adults with cancer face, with both support and recreational services to suit whichever stage of their cancer journey the user may be in. The support facilities include a drop-in information service, emotional and physical therapies, and practical support with things like managing finances, jobs or academic work while going through cancer. The recreational facilities include an exercise studio and group activity space with organised classes and workshops. There is also a social lounge with games tables, a cinema room and a library to be used autonomously, where young adults can meet others going through similar situations. The building is primarily constructed with glulam and CLT. It uses a warming, domestic material palette to create a ‘home away from home’ and the opposite of a clinical environment. It is also well-integrated with the surrounding natural scenery to further promote wellbeing. 121
Bath Annual 2026
Living to 120 Ying Hei Chau email: chauyinghei@gmail.com social: linkedin.com/in/ying-hei-chau-b750b2280/
The day centre in Salisbury promotes healthy ageing, drawing on the principles of the world’s Blue Zones, where longevity is supported by daily movement, social connection, purposeful activity, and balanced nutrition. These ideas inform the spatial design, supporting both physical health and emotional wellbeing in later life. The central street establishes a clear circulation spine from entrance to a riverside deck overlooking the water meadows, encouraging movement and social interaction. A series of integrated gardens extends this route, supporting gentle activity and reinforcing a continuous connection to the landscape. The centre comprises three buildings shaped by function and context. The brick-clad Community and Kitchen building reflects local character, while the Riverside building is elevated on steel stilts to address flood risk, creating a lighter and permeable relationship with the landscape. 122
4th Year Individual Project
123
Nigel Bedford ‘Your best architecture will happen when you are the best version of yourselves. So Keep your life balanced and don’t always take yourself too seriously’
THE ROOTS LAB - Charmaine Chu ZEDhub- Dominic Tatham LIVING HERITAGE - Elizabeth Dyer CRY ME A RIVER... - Jason Hui BEAUTIFUL OLD AGE - Joseph Tranter THRIVE - Lottie Denning IN THE WAITING ROOM - Vedika Manwani PUBLIC LIVING ROOM - Venisse Low Wen Juin
Bath Annual 2026
THE ROOTS LAB Charmaine Chu
email: charmaineerinchu@gmail.com social: www.linkedin.com/in/charmainechu
THE ROOTS LAB is grounded by its three core principles: education, research and community, integrated within the scheme to create an effective learning environment that focuses on sustainable food and practical culinary training. Situated within a densely built urban environment, the scheme transforms the originally blocked off site into an engaging public realm with a new active street that interacts with the riverfront. The design repurposes the existing building’s concrete structural frame, adding steel frame to highlight its core teaching kitchens and student-run rooftop restaurant, to create a more dynamic frontage and roofscape. The building is cloaked with a mesh rainscreen facade to create a sense of depth that beomes active day and night. During the day, it allows passersby to catch small glimpses into the bustling activity inside. At night, the rooftop restaurant transforms into a glowing beacon, attracting local residents and tourists towards the new community hub. 126
4th Year Individual Project
ZEDhub Dominic Tatham email: dominictatham1@gmail.com social: www.linkedin.com/in/dominic-tatham-dt
ZEDhub is designed at the intersection of industry, education, and community, mediating between Salisbury’s local needs and the global mission to eliminate homelessness. Positioned on the site of a historic railway assembly shed, the project revives a legacy of manufacturing through a factory that produces affordable housing to stabilise the at-risk population. This project introduces the IBWA model to the UK, a methodology that provides individuals at risk of homelessness with the opportunity to design, build, and maintain their own homes. Architecturally expressed through four distinct wings: Production, Innovation, Academy, and Civic, the proposal creates a campus that serves as a public beacon for the community.
127
Bath Annual 2026
Living Heritage Elizabeth Dyer
email: elizabethdyer974@gmail.com LinkedIn: www.linkedin.com/in/elizabethdyerbath
Salisbury Cathedral Workshop Department: The project aims to make heritage skills visible within the everyday life of Salisbury. It anchors itself within the city through its relationship to the cathedral and the renewal of the existing works department facilities. Functioning as an active conservation workshop, the project supports the repair and maintenance of the cathedral, undertakes work from the surrounding area, and provides spaces for apprenticeship and hands on learning. Through the practices of repair, reuse and material stewardship, the building demonstrates a low carbon approach to construction rooted in conservation. By preserving not only historic fabric, but also the knowledge and skills required to maintain it, the project safeguards the future of heritage crafts. At the same time, it improves working conditions for craftspeople and engages the public through exposure to the process of making, maintenance and repair. 128
4th Year Individual Project
1.
2.
1. 2. 3. 4.
3.
4.
headspring open tank, juxtaposed with pollution livestream northern facade interior exhibition space water vole enclosure
Jason Hui
public
private
entrance
landscape
3.
2.
email: jasonhckj@gmail.com social: www.linkedin.com/in/hckjason
15. 1.
The Salisbury Riverine Aquararium is an architectural protest against aquarium commercialisation / Disneyfication and a proposition for a new ecological education paradigm.
Conventional glass tanks are replaced by open-top vegetated basins that represents holistic ecosystems. Curated aquarium exhibits are juxtaposed with the surrounding landscape, their contrast raising awareness for ecological health and regional water pollution.
education
12.
cry me a river...
The scheme is a porous threshold between urban Salisbury and the Harnham water meadows. Visitors navigate within a herringbone-inspired campus which encourages freeflow circulation and exploration. A ‘weak architecture’ of pilotis and expanded metal rest on concrete pedestals to form primitive sheds connected with the surrounding landscape. The project integrates circular water treatment through reedbed swales and biomass upcycling systems while creating diversified habitats to enrich biodiversity.
exhibition
5. 13.
4. 14.
6.
9.
L00 Plan, 1:1000 1. 2. 3. 4. 5. 6. 7. 8.
reception abstraction springhead chalk pavilion clay pavilion spate pavilion ‘what if’ pavilion exhibition space auditorium
7. 9. classroom 10. gift shop 11. café 12. riverside walkway 13. jewellery garden 14. swale 15. back of house
10.
11. 8.
129
Bath Annual 2026
Beautiful Old Age Joseph Tranter
email: jtranter04@gmail.com social: www.linkedin.com/in/joetranter
Amongst our elderly population, loneliness is an ever growing problem. The proposal strives to tackle this issue, exploring solutions to social isolation in an elderly population. Rooted within its context, the scheme aims to provide the conditions to facilitate meaningful interaction, by creating spaces that are both familiar and understandable. Therefore the building is broken into four brick volumes, respectful of the contextually hierarchy, and more understandable in scale within the residential area. Creating a strong relationship with the community leads to the establishment of a distinct timber cloister, external to the brick volumes. This forms the circulation path throughout the building, and connects the four masses. 130
4th Year Individual Project
Thrive
Lottie Denning email: lottiedenning04@gmail.com social: www.linkedin.com/in/lottiedenning
Thrive is a community well-being centre for Salisbury residents, designed to support balance, comfort, and everyday resilience. Based on key wellness principles, it provides a range of social, psychological, and physiological spaces that promote a holistic approach to health. The building is organised around a central courtyard, linking three main zones, social, physiological, and psychological, through a shared landscaped space that encourages visual connection. These visual links help reduce anxiety for more hesitant users, allowing them to observe activities before participating, and fostering a greater sense of comfort and inclusion. A softly curved roof encloses the building, creating a feeling of protection and calm. Circular spaces, developed through an exploration of curved and orthogonal geometries, act as focal points that connect different zones. Overall, the design and programme work together to support the idea of thriving, helping the Salisbury community achieve positive well-being. 131
Bath Annual 2026
In In the thewaiting waitingRoom Room Vedika VedikaManwani Manwani
email: email: vedikasmanwani@gmail.com vedikasmanwani@gmail.com social: social:https://www.linkedin.com/in/vedika-manwani/ https://www.linkedin.com/in/vedika-manwani/
Located in in Bemerton Bemerton Heath, Heath, aa suburban suburban neighbourhood neighbourhood Located northwest of of Salisbury, Salisbury, the the scheme scheme ‘in ‘in the the waiting waiting room’; room’; aa northwest women’s healthcare healthcare sanctuary sanctuary focused focused on on destigmatisation destigmatisation women’s and accessibility, accessibility, explores explores the the interplay interplay of of visibility visibility and and and privacy, asking: asking: how how much much exposure exposure is is too too much? much? Shaped Shaped privacy, by aa roughly roughly 66 metre metre level level change, change, the the design design steps steps with with the the by site, sitting sitting within within the the contours contours to to open open and and block block views, views, site, creating openness openness without without making making users users feel feel vulnerable. vulnerable. creating Caught between between aa green green corridor, corridor, the the scheme scheme draws draws the the Caught landscape into into its its core. core. The The programme programme is is organised organised into into landscape three levelled levelled wings, wings, connected connected through through aa shared shared public public three realm; aa medical medical greenhouse greenhouse forms forms an an educational educational landscape landscape realm; of plants plants researched researched for for women’s women’s healthcare. healthcare. Ramps Ramps wrap wrap of around it it as as primary primary circulation, circulation, guiding guiding users users through through around the level change while activating the garden as a flowing social space. space. This This blurs blurs inside inside and and outside, outside, pulling pulling the the green green social corridor through through the the site, site, forming forming aa scheme scheme embedded embedded in in the the corridor terrain and and shaped shaped by by user user experience. experience. terrain 132
4th Year Individual Project
Public Room PublicLiving Living Room Venisse Juin VenisseLow LowWen Wen Juin wjl54@bath.ac.uk wjl54@bath.ac.uk email: venisselwj@gmail.com venisselwj@gmail.com venisselwj@gmail.com
As a manifesto for a Utopian way of living, the scheme As a manifesto a Utopian of living, the proposes a newfor spatial modelway for collective life scheme in Salisbury: proposes a new spatial model for collective life in Salisbury: a contemporary social condenser for an increasingly isolated apopulation... contemporary condenser for an increasingly isolated To social be ALONE-TOGETHER. population... To be ALONE-TOGETHER. Between the formal urban fabric and river|meadow Between thewater formal urban fabric into and ariver|meadow landscape, is transformed sensorium of sight landscape, transformed into a through sensorium sight [caustics], water sound is[rainfall], and touch theofCourtyard [caustics], sound Rain [rainfall], and and touch through the Courtyard Core, Lightwell, Curtain, Central Stitch. A Core, Lightwell, andmovement Central Stitch. A while directional LinearRain HallCurtain, promotes and event directional movement and Raised event while the CircularLinear CourtHall givespromotes way to rest and retreat. the Circular Court gives way torealm rest and retreat. from Raised above the floodplain, a public transitions the city above beyondthe tofloodplain, the elevateda public Utopia.realm transitions from the city beyond to the elevated Utopia. Embedded within a long-term urban vision, the project Embedded within a long-term vision,ofthe project adopts urban mining, recastingurban fragments Salisbury’s adopts urban recasting fragments Salisbury’s forgotten andmining, demolished buildings into a of new civic fabric forgotten and demolished intopeople a new |civic fabric that invites nature to take buildings over: OF the BY the that invites nature to take over: people | FOR the people. OF the people | BY the people | FOR the people. 133
Rob Gregory Thirty years later I can still recall my final pin up, seen here in building 6East in May 1996…but of course it was not my final pin up. Regardless of advances in technology and the apparent takeover of AI, architecture will always demand human interaction, discussion and collaboration - so don’t be shy! Rehearse your presentations, be clear in your narrative and engage your audience. Good luck for whatever comes next!
THE GARDEN APOTHECARY - Annie Tang APERTURE - Giulia Mariscoli THE WEAVE Jack Wan THE CRAFT COLLECTIVE - James Watts WETLAND MATTER - Lisa Gunn BLANCH - Sam Gilding EAST GOODS YARD - Yukta Chegu
Bath Annual 2026
View from Salisbury Water-meadows
Community Garden Room
View from Salisbury Train station
The Garden Apothecary Annie Tang email: t.annie1737@gmail.com social: www.linkedin.com/in/annie-tang-2b4637281
A walled garden designed for physical & mental wellbeing, it integrates the land’s natural topography on the site leading a journey to the water-meadows of Salisbury. The building incorporates research, wellness and community by experiencing different courtyards along the journey. At each point along the journey, a series of courtyards emerges and engages with the user, offering encounters with different elements of nature while fostering sustainable habitats and ecological systems. Learning is a vital skill through the building, the workshops offer hydroponic gardening and herbal remedy classes for the general public. On certain days independent markets and events can take place through the building. Many of the spaces including the roof are suitable for food growth offering a community led space and additional good food produce to take home, with surplus harvest contributing directly to the restaurant kitchen to inspire seasonal menus. The structure of the building reflects a garden wall home design by expressing the reclaimed brick & timber structure. 136
Landscaping Diagram
4th Year Individual Project
From left to right: Lobby Exhibition gallery Photography studio Study space Restaurant
Aperture Aperture
Giulia Mariscoli Giulia Mariscoli email: glmariscoli@gmail.com glmariscoli@gmail.com email: linkedin: www.linkedin.com/in/giulia-mariscoli social: www.linkedin.com/in/giulia-mariscoli
Aperture isisa photography a photography and film andcentre film designed centre designed to support supportcreative creative production, production, exhibition, exhibition, and public and public engagement within within Salisbury. Salisbury. The project The creates project creates opportunities for forstudents, students,emerging emergingartists, artists, andand thethe wider wider community to to produce, produce,share, share,and andexperience experiencephotographic photographic and cinematic cinematic work, work, encouraging encouraging both both creative creativedevelopment development and cultural exchange within the city. Embedded within the city’s historic urban fabric, the building unfolds gradually through Embedded a sequence within ofthe galleries, city’s studios historicand urban workshop fabric, the spaces building centred unfolds around gradually an internal through atrium. a sequence Framedofviews galleries, and controlled studios and lighting workshop conditions spacescreate centred a more around introspective an internal environment. atrium. Framed As visitors views and movecontrolled through and lighting ascendconditions the building, create a more the spatial introspective experience environment. gradually opens As visitors outwards move toward throughtheand surrounding ascend the roofscape, building, allowing the spatial space experience for pause gradually and reflection. opens outwards These spatial toward conditions the surrounding draw fromroofthe scape, principles allowing of space photography for pause itself, andwhere reflection. composition, These spatial perspective, conditions draw and exposure from theshape principles the way of people photography experience itself, image where and composition, space. perspective, and exposure shape the way people experience image and space. 137
Bath Annual 2026
The Weave
Jack (Lap Hei) Wan email: jack67577015@gmail.com website: https://www.linkedin.com/in/jack-laphei-wan/
The Weave is a multipurpose hub for young people situated on Brown Street in Salisbury, in respond to their underserved needs. With a layered approach, it serves the functional aspects of a market, a community and making hub, and a cafe overlooking the public square, encouraging interactions and exchanges. A tectonically honest and selectively expressive design approach has been adopted. The grounded brick facade for the market hall evokes a sense of civic robustness, whilst the timber fin facade above introduces warmth for the community spaces above. The uplifted atrium and its ETFE roof defines an anchor space which unites the scheme, providing ample daylight whilst reinforcing its central hub identity. The central staircase serves as a direct connection between the market hall and the top floor cafe, with the community hub overlooking into it. 138
4th Year Individual Project
The Craft Collective James Watts email: jgwatts13@icloud.com social: linkedin.com/in/james-g-watts/
The primary mission of this initiative is to facilitate the recovery and preservation of traditional heritage skills and building techniques. The project focuses on creating an inclusive, open, and healthy environment conducive to lifelong learning and social cohesion. The centre offers modular courses for reskilling and upskilling, or workshops and classes for people new to making. The scheme will offer facilities necessary for the tactile understanding required for high-precision manual work. By showcasing joinery in its exposed structure, it will both mirror and contrast the skills taught within. This scheme is an example of what can be achieved, and may function as a blueprint for heritage skill recovery centres elsewhere in the UK. By providing a space where the community can form connections through the shared act of making, the project revitalizes the city’s social fabric. It turns technical training into a communal experience, ensuring that the preservation of traditional crafts remains a collective, living endeavor. 139
Bath Annual 2026
Wetland WetlandMatter Matter Lisa LisaGunn Gunn
email: lisagunn01@gmail.com lisagunn01@gmail.com email: social: linkedin.com/in/lisacr01 linkedin.com/in/lisacr01 Social:
Hub ‘Typha’ ‘Typha’ is is aa circular circular bioeconomy bioeconomy centre centre and and wetland wetland Hub infrastructure proposal proposal in in Salisbury. Salisbury. Fed Fed by by farmed farmed infrastructure reedmace wetlands wetlands in in the the Hampshire Hampshire Avon Avon catchment, catchment, it it reedmace filters agricultural fertilisers (nitrogen and phosphorus) to remediate river pollution and generate environmental credits. This This harvested harvested biomass biomass is is processed processed within within the the credits. hub into 3D-printed products designed to mitigate future agricultural runoff, establishing a self-sustaining financial model for for river river restoration. restoration. model Sited at Churchfields, the building acts as a junction between Salisbury’s Victorian Victorian villas, villas, an an industrial industrial estate, estate, and and the the Salisbury’s Harnham water meadows. The program integrates materialtesting laboratories, fabrication workshops, and educational spaces alongside startup incubators to foster collaborative research and enterprise. Public exhibition spaces highlight river-pollution awareness awareness and and material material innovation, innovation, whilst whilst river-pollution an adjacent constructed wetland along the River Avon physically manifests the project’s ecological ethos. 140
4th Year Individual Project
Blanch Blanch
Samuel Gilding Samuel Gilding email: samgilding04@gmail.com email: samgilding04@gmail.com
The The creative creative nature nature of of restaurant restaurant cooking cooking is is overwhelmingly overwhelmingly similar similar to to that that of of architectural architectural design. design. The The technical technical knowledge, knowledge, hours hours of of work, work, and and imagination imagination required required to to produce produce aa dish, dish, or or aa building, building, cannot cannot be be communicated communicated through through the the medium. medium. They They are are irrelevant. irrelevant. What What can can be be communicated communicated is is an an idea, idea, aa point point in in time time and and in in space, space, and and the the creator’s creator’s perspective. perspective. Restaurants Restaurants are are deeply deeply special special places. places. Guests Guests come come in in from from their their life life and and exist exist in in the the spatial spatial and and culinary culinary landscape landscape that that has has been been curated curated for for them. them. That That which which has has been been left left at at the the coat coat rack rack no no longer longer matters. matters. Blanch Blanch represents represents the the philosophy philosophy of of Nose-to-Tail cooking, cooking, pioneered pioneered by by Fergus Fergus Henderson. Henderson. This This purity purity of of medium medium and and material, material, in in aa new new typology typology of of culinary culinary school, school, provides provides both both Salisbury Salisbury and and the the character character of of British British restaurant restaurant cuisine cuisine the the opportunity opportunity to to reinvent reinvent themselves. themselves. 141
Bath Annual 2026
East Goods Yard Yukta Chegu
email: yukta.chegu@gmail.com social: www.linkedin.com/in/yuktachegu
The renewal of this site’s historic purpose is driven by the urgent need for more significant, advanced material research facilities. Here, two seemingly disparate narratives converge: the revitalisation of Salisbury’s economy and the global imperative to address concrete waste and climate change. The East Goods Yard stands as a new global icon for a net-zero future - a place where quality and reliability meet playful, visionary construction. The design manifests as a high-performance sieve, a strategic filter between the raw industrial energy of the rail corridor and the refined civic character of Salisbury. Across the site, a series of landscaped thresholds act as environmental buffers, managing noise and runoff while inviting the public. The building itself is organised around a tartan grid, creating a rhythmic sequence of double-height halls and intimate rooms. This allows the scheme to operate as a living laboratory as the internal spaces and adaptive facade remain in a constant state of change. 142
4th Year Individual Project
143
Tim Rolt To my group of 4th Year students - it has been a pleasure and delight to tutor you through your final design projects. I have been deeply impressed by your attitude, work ethic, and professional approach in what is a very demanding and hi-tempo project – you have risen to the occasion and produced projects that exhibit an extraordinary range of creativity alongside great breadth and depth of technical understanding – well done to you all and I hope you enjoyed it much as I did. The conservationists and animal lovers, the chasers of Shakespearean dreams or celluloid stardom, the elderly and frail, or those requiring care, rehabilitation, and spiritual embrace in the wonderful City of Salisbury have been well served by you!.....we now need to raise gazillions of pounds to get all those wonderful projects built…. You have all come on a long, and hopefully rewarding, journey since you first stepped, bright-eyed and bushy-tailed, into first year studio (yes, I remember you back then…..and all your projects!) and you should all be very proud of what you have throughout your degree and especially in this last year. I wish you all the best for the future. Also, a big thank you to Mathew Wickens for organising the year – it would be chaos without you!
THE DANCE BOX - Aayush Saraf THE COVERED YARD - Ben Learoyd THE QUILL Cyril Li RIVER+ROCK - Rucha Kulkarni IN THE MAKING - Safa Al-Hamali BRUSH & BLOOM THERAPY CLINIC - Sebastian Bee WITHIN THE WALLS - Subanya Weerasuriya FILMLAB - Terry Siu
Bath Annual 2026
The Dance Box Aayush Saraf
email: aayushsaraf1503@gmail.com social: www.linkedin.com/in/aayush-saraf-
This project proposes a dance centre in Salisbury as a space for movement, wellbeing and community rather than a traditional performance venue. The building responds to a lack of accessible creative and recreational spaces in Salisbury, offering an environment that supports professional dancers, casual users, children and the wider public alike. The scheme brings together dance studios, social spaces and areas for rest and observation within an open architectural framework, encouraging dance to become part of everyday life rather than an isolated activity. The architecture is shaped by light, rhythm and movement. Double-height studios, viewing galleries and open circulation spaces create visual connections across the building, while roof lights and tall windows bring natural light deep into the interiors. Through transparency, shared spaces and flexible use, the project explores how architecture can support physical expression, social interaction and collective wellbeing within the city. 146
4th Year Individual Project
The Covered Yard Ben Learoyd email: ben.learoyd16@gmail.com social: https://www.linkedin.com/in/ben-learoyd-315b85320/
As a conservation centre, the building aims to provide a space for education on our built heritage and for teaching traditional craftsmanship skills, all for the broader goal of improving conservation efforts that are currently dwindling. This is achieved with three key learning spaces, being seminar rooms for classroom based education, indoor and outdoor workshops for a more practical approach, and a lecture hall for larger scale events. These spaces have been considerately designed for their layouts and structure to each serve their specific function. Meanwhile, these varied structures weave together to express themselves under one united clay tile roof, highlighting that although these spaces may have very different teaching methodologies, they can work together cohesively towards the same goal of education, all under one roof. 147
Bath Annual 2026
The Quill Cyril Li email: delectric21@gmail.com website: cyrilli.myportfolio.com
Positioned between Salisbury and the Harnham Water Meadows, The Quill emerges from the floodplain as a long, grounded form shaped by the movement of water, landscape, and people across the site. Conceived as both an ecology centre and environmental framework, the project brings together research, rehabilitation, education, exhibition, and public occupation within a singular architectural system that seeks to reconnect visitors with the fragile ecologies of the wetland landscape. Rather than separating architecture from nature, the building becomes embedded within the environmental processes of the site - responding to seasonal flooding, existing hydrological systems, and the gradual transition between city, garden, and meadow. Through its form, materiality, and landscape strategy, The Quill exists as a threshold between the urban fabric of Salisbury and the ecological landscape of the water meadows. 148
4th Year Individual Project
River + Rock Rucha Kulkarni email: rucha1kulkarni@icloud.com
‘How can architecture coexist rather than negotiate with nature?’ As a community hub, the project encourages transparency of information and research, bringing together environmental charities, schools and the general public, manifesting as a gateway to explore Salisbury’s natural landscape. There are visual connections between staff and public areas, as well as opportunity for social connection through central shared spaces - the building works as an ecological system with all users supporting each other. Forms respond to two key bodies of water: the River Avon, and the engineered wetland channel. As it sits on a floodplain, water is allowed to flow or blocked where appropriate.
149
Bath Annual 2026
‘In the Making’ Safa Al-Hamali email: safaalhamali@gmail.com social: https://www.linkedin.com/in/safa-al-hamali-667508209/
Young people are growing up lonelier than ever before. Years of austerity and the dominance of social media have hollowed out youth provision, fracturing communities and disenfranchising a generation. What can we do to fight against this?‘In the Making’ is situated on Castle Street, central to Salisbury’s emerging cultural quarter. The scheme proposes a Youth theatre for the Wiltshire Creative that works alongside their current venues: the Salisbury Arts Centre and the Playhouse, creating an Arts Corridor through the city. The form grows from the site, pedestrianising the street and creating a new public square at the heart. The massing integrates into the urban grain whilst articulating the hierarchy of spaces, from the theatre, workshops and rehearsal studios, a principle evoked through the tectonics of the roof structures, continuing Salisbury’s history of timber craft. The proposal aims to make the performing arts more accessible to young people, giving them the space to grow, connect and belong. 150
4th Year Individual Project
Brush & Bloom Therapy Clinic Sebastian Bee
email: sebastianbee9604@gmail.com instagram: ducksanddesign
Mental health, and specificially illness, has often been overshadowed and misunderstood by our society. This project aims to design a safe space within Salisbury for those struggling with a variety of mental health conditions, from anxiety to PTSD. It is also designed to be neurodiverse-friendly, focusing on auditary comfort, as well as avoiding harsh colours and unavoidable textures. This project stems from a personal place, and an interest to use Architecture to improve communities and the people within them. There is a heavy focus on nature, both in the therapy methods, and the design - timber, specifically oak and walnut which are both found on the chosen site, is a key material across the centre and the heart of the design lays in the courtyard that acts as a focal point. There is an aim to destigmatise mental illness, instead bringing it to the forefront. 151
Bath Annual 2026
Within The Walls Subanya Weerasuriya email: subanya.arch@gmail.com
Responding to the rising elderly population in Salisbury, the Wyndham Park Wellbeing Hub is a dementia care centre paired with a public wellness facility. The two programmes sit side by side to normalise dementia care and make it part of everyday life. At the centre is a person living with dementia, still desiring connection and belonging, but conventionally responded to through isolation and institutional care. How do you keep someone safe without taking away everything that makes them feel human? The answer came from the site. An existing boundary wall ran along three sides of Wyndham Park. The building extends that wall, conceived as a walled garden — a protected interior world resolving the tension between safety and freedom. The building is a single cloister, split by a control line, wellness and dementia, divided but equal. The garden room sits at the centre as the integration point. A glazed corridor forms the wandering loop with no dead ends, always oriented to the garden. People move freely, guided by colour, materiality, scent and the ever-present garden. 152
4th Year Individual Project
FILMLAB
“There aren’t many places where production, exhibition, and public space come together like this. The new facilities could really support emerging filmmakers.”
Terry Siu email: terrysiu03@gmail.com social: www.linkedin.com/in/terrysiu
The project reclaims Salisbury’s former gasworks as a civic landscape for film, culture, and public exchange. Through phytoremediation, a contaminated brownfield is slowly healed and returned to the city, shifting from industrial enclosure to collective ground.
“Can we come here in the summer? I want to watch films outside!”
Conceived as a decentralised film studio, cinema, and exhibition space for independent filmmakers, it dissolves the exclusivity of contemporary production. Making, screening, and discussion are interwoven, embedding creative processes within everyday public life. Drawing on the memory of the former gasholder, once a vessel of containment, the architecture reimagines it as a dual-sided cinema where enclosure and exposure coexist. Film becomes both private spectacle and public event. By merging ecological regeneration with cultural production, the project positions filmmaking as a civic act rooted in openness, collaboration, and shared imagination.
153
Toby Jefferies This year’s projects were set in Salisbury, defined by its magnificent medieval cathedral and iconic spire, winding historic streets, ancient market heritage, riverside setting, and profound connection between history, landscape, and humanity; the proposals span diverse suburban and urban contexts, serving a wide range of users. Across every design, one quality stands out, a clear focus on people-centred spaces and architecture of quality, delivering far beyond the brief. Well done, the class of 2026.
EARTHSHOT PRIZE INNOVATION HUB - Andre-Pierre Tejan-Jalloh REJUVENATE - Cameron Hancock ASSEMBLE - Daniel Aschenbrenner CIRCULAR(C)ITY - Elsie Manuel DHYANA - Jasmine Mulani INTERWOVEN - Jowna Strike CARING FOR CARER - Lucy Frater
Bath Annual 2026
Earthshot Prize Innovation Hub Andre-Pierre Tejan-Jalloh email: andreptj@gmail.com
Located on an island bounded by the River Avon on its south, east and west boundaries, the Earthshot Prize Innovation Hub aims to bring about the mediation of people, science, and nature, in collaboration and recognition of the environmental sciences. The core motif of the scheme is inspiring climate change mitigation. The building complex is split into four zones serving functions of providing public leisure, business facilities and education. The “education centre” is the central block at the heart of the scheme, containing research laboratories for ecology, hydrology and geology. An ecology park bounding the site to the east aims to create biodiversity gain through landscaping and the creation of habitat banks, serving as an educational space as much as an aesthetic one.
156
4th Year Individual Project
Rejuvenate
Cameron Hancock email: cameronhancock9@icloud.com LinkedIn: linkedin.com/in/cameronhancock1
The project targets the problems associated with the ageing population in Salisbury and the strain on the NHS. A holistic resolution is achieved by a sports and leisure centre with an integrated health centre and pharmacy. This space improves fitness, furthers wellbeing and reduces health complications. The design prioritises a welcoming and inclusive space. Vernacular materiality, combining local stone and warm timber, creates a language of pavilions in a park. The project divides the external landscaping into two key character areas: a vibrant, open and energetic sports park, and a quiet, biodiverse and contemplative health garden. The structure integrates a deep steel-glulam hybrid Pratt truss, creating a carbon-efficient, long-spanning structure, with deep space for integrated services. High-performance heat recovery systems minimise thermal demand, working alongside optimised directional sawtooth roofs and on-site renewable energy systems to maximise efficiency. 157
Bath Annual 2026
158
4th Year Individual Project
Circular(c)ity Elsie Manuel email: esiadomam@gmail.com social: https://www.linkedin.com/in/elsie-manuel/
Resilient communities come about when people have the resources and opportunities to pursue sustainable living in a collaborative way, sharing skills and knowledge. The aim of the Circular(c)ity Centre is to provide a place for this collaboration to take place, with a focus on helping locals to establish more circular lifestyles. The Centre offers a range of circular economy initiatives, including a repair workshop, a library of things, a resource hub and a business hub. The building itself embodies the ethos of circularity, being constructed to be flexible in the short term, adaptable in the long term, and deconstructable at the end of its life. Materials are chosen to be easily re-usable or recyclable at the ends of their lives, and the building is detailed in independent layers that allow shorter life components to be easily replaced without destroying others. The movable partition panels in the main spaces allow users to divide the space up for a myriad of different uses as needed, serving as 159
Bath Annual 2026
Dhyāna Dhyāna
Jasmine JasmineMulani Mulani email: email:jasminerm2104@gmail.com jasminerm2104@gmail.com linkedin: linkedin.com/in/jasminemulani social: linkedin.com/in/jasminemulani
Dhyāna is a spiritual centre in Salisbury inspired by the Dhyāna a spiritual and community Salisbury rituals ofisthe Sikh gurdwara. Centredcentre aroundinthe principles inspired by the spatial rituals of theof Sikh of learning, prayer, andorganisation service, it isand open to people all gurdwara. Centred around the principles of learning, faiths and backgrounds, providing spaces for worship, prayer, and service, it is open to people of all faiths and reflection, education, and shared Thereflection, project aims backgrounds, providing spaces formeals. worship, to create anand inclusive moments of to stillness, education, shared place meals.where The project aims create an inclusive place moments of stillness, and community, andwhere learning can become part ofcommunity, everyday life. learning can become part of everyday The building is organised around threelife. principal spaces: the Darbar Hall, the Langar Hall, and the Gurukul learning The building is organised around three principal spaces: rooms. A symmetrical plan and sequenced the Darbar Hall, the Langar Hall,carefully and the Gurukul learning thresholds guide visitors through the building, creating rooms. A symmetrical plan and carefully sequenced a gradual transition from the city into quieter spaces for thresholds guide visitors through the building, creating and gathering. Light waterspaces shape for the acontemplation gradual transition from the city intoand quieter contemplation and gathering. and water shape filtering the atmosphere throughout, with Light perforated jali screens atmosphere with perforated jalishadow, screenswhile filtering daylight intothroughout, shifting patterns of light and daylight into shifting patterns of lightconnect and shadow, while to formal gardens and reflecting pools the building formal gardens and reflecting pools connect the building to Salisbury’s water meadows and surrounding landscape. Salisbury’s water meadows and surrounding landscape. 160
4th Year Individual Project
Interwoven Jowna Strike
Email: jownamstrike@gmail.com LinkedIn: www.linkedin.com/in/jownastrike
Designed as a new textile campus for West Dean College of Arts and Conservation, the scheme aims to promote public interaction with Salisbury’s textile heritage. At the heart of the building is a multifunctional lecture hall with an adjoining mezzanine and tapestry gallery, creating a flexible space capable of hosting lectures, ceremonies, exhibitions and public events. The conservation studio and archive provide dedicated facilities for the restoration, analysis and preservation of textile artefacts, allowing students and specialists to engage directly with conservation practices. Green courtyard spaces extend the internal programme into the landscape. The sculpture garden features installations inspired by historic textile machinery, while the planted areas include species traditionally used in natural dye production. The material palette and architectural language are carefully informed by the surrounding vernacular, creating a design that responds sensitively to the historic character of Salisbury.
161
Bath Annual 2026
Caring for Caring forCarer Carer Lucy Frater Lucy Frater
lucyfrater10@icloud.com email: lucyfrater10@icloud.com www.linkedin.com/in/lucyfrater/ social: www.linkedin.com/in/lucyfrater/
Caring for for Carers Carers addresses addresses the the often-overlooked often-overlooked needs needs of of Caring unpaid carers. carers. The The project project reimagines reimagines care care infrastructure infrastructure unpaid as aa space space of of support, support, recognition recognition and and respite, respite, creating creating an an as environment where where carers carers themselves themselves become become the the focus focus of of environment care. Through Through aa balance balance of of communal communal and and private private spaces, spaces, care. the scheme scheme responds responds to to the the emotional, emotional, physical physical and and social social the demands of of caregiving caregiving while while creating creating opportunities opportunities for for rest, rest, demands reflection and connection. Rather than treating care as an individual burden, burden, the the proposal proposal promotes promotes aa more more collective collective individual approach, creating creating aa supportive supportive community community where where unpaid unpaid approach, carers can can feel feel valued, valued, connected connected and and less less isolated. isolated. carers Organised around around aa continuous continuous looping looping route, route, the the scheme scheme Organised revitalises Scots Scots Lane Lane through through aa walkable walkable journey journey shaped shaped revitalises by moments moments of of pause, pause, interaction interaction and and retreat. retreat. By By weaving weaving by greenery throughout throughout the the project, project, the the proposal proposal creates creates an an greenery environment that that supports supports wellbeing, wellbeing, encourages encourages social social environment connection and and positions positions architecture architecture as as an an active active tool tool for for connection care and and restoration. restoration. care 162
4th Year Year Individual Individual Project Project 4th
163 163
Vanessa Warnes It’s been a real pleasure to discuss your ideas each week and see your schemes develop and evolve. You’ve supported one another generously and embraced the studio culture. Keep asking questions, keep challenging yourselves - and I wish you every success in whatever comes next!
THE CITY BOUNDARY - Aled Cotterell THE HARNHAM WETLAND CENTRE - Annabel Wood THE COMMON GROUND - Daryna Terokhina ANTELOPE TRAINING CENTRE - George Knight LIGHT RELIEF - Kate Innes AMARANTHINE - Olivia Harvey WYNDHAM PARK MMA CENTRE - Rohit Raguraman REMEDIAL WATERS Sarah Mclaren
Bath Annual 2026
08:55 AM
The City The CityBoundary Boundary
09:00 AM
Aled Cotterell Aled Cotterell
email: aledcotterell@gmail.com aledcotterell@gmail.com social: www.linkedin.com/in/aledcotterell social: www.linkedin.com/in/aledcotterell
A welcoming centre for patients with myeloma cancer, offering integrated clinical care and holistic wellbeing support. Designed to enhance quality of life, the building extends beyond treatment through nutritional workshops and rehabilitation programmes. It operates as both a healthcare facility and a social hub, fostering a supportive community where patients can connect, share experiences and engage with others in similar circumstances. The spatial strategy is centred on calmness, inclusivity, and incidental interaction. A network of alcoves, shared kitchenettes, and transitional social spaces is distributed throughout the building to encourage conversation, peer support, and moments of rest. These interventions aim to reduce isolation and promote emotional wellbeing through everyday social exchange. 166
09:05 AM 09:15 PM
14:45 PM
14:15 AM
17:00 PM
17:30 PM
4th Year Individual Project
The Harnham Wetland Centre Annabel Wood email: annabelrosewood@icloud.com social: www.linkedin.com/in/annabelrosewood
Harnham Wetland Centre sits at the threshold between urban Salisbury and the Harnham Water Meadows, drawing visitors into the quieter ecology of the floodplain while improving the facilities needed to manage the health of its wetlands and rivers. Raised on steel pile stilts above the highest flood level, the building allows the wetlands to exist and change freely below. The scheme is split into three distinct forms called the exhibition space, research building, and café which reduces the scheme’s footprint. The thatched exterior weathers naturally over time and sits low against the horizon allowing the centre to belong within the landscape. In response to the changing needs of the seasonally flooded and ecologically sensitive site, the buildings are designed to be deconstructible with a prefabricated structure that can be dismantled and relocated or recycled. Powered entirely off-grid, the centre is not only a space for public education, research, and fieldwork, but a physical embodiment of what sustainable, light-touch construction can look like in a working wetland. 167
Bath Annual 2026
The Common Ground Daryna Terokhina email: d.terokhina@gmail.com instagram / social: @tkrhna / linkedin.com/in/daryna-terokhina
The Common Ground is a civic ecological learning centre in Salisbury, between the urban street and the water meadows of the River Avon, treating contact with nature as a civic right. Three buildings form the scheme. A Victorian villa houses ecological practitioners. A new civic volume runs along the western edge, opening to the public with quiet learning on one floor and communal spaces on the other. A workshop is elevated on steel stilts, letting seasonal flooding pass beneath. The landscape is the principal teaching environment. Teenagers and families tend growing beds and an orchard whose fruit feeds local markets; seeds return to a civic seed store where neighbours swap varieties. Its timber frame, designed for full disassembly on GGBS piles, uses members from fallen Wiltshire trees, left exposed so the building’s making is part of the ecology it teaches.
168
4th Year Individual Project
1
2
3
4
1
2
3
4
1
2
3
4
1
2 1
3 2
4 3
4
1
2
3
2
3
4
2
3
4
1
2
3
4
2 1
3 2
4 3
3
2
1
1
1
2
3
2
1
4 1
2
3
4 1
1
2
3
4 1
2
3
3
1
2
1
4
2
1
3
1
2
3
4
1
2
3
4
4
4 1
2
3
13
2
3
3
4
4
4
4
2
1
4
Antelope Training Theatre George Knight email: grknight09@outlook.com Social: www.linkedin.com/in/george-knight-8b45b929a/
Antelope Training Theatre The Antelope Training Theatre seeks to take the under Antelope Training George Knight utilised Brown Street car park in the Theatre heart of Salisbury’s
medieval chequers to create an accessible and vibrant space
email: grknight09@outlook.com George Knight for deprived young people to learn about the craft of ballet
Social: www.linkedin.com/in/george-knight-8b45b929a/ production. It aims to combat the decline of the arts in email: grknight09@outlook.com education, the centrality of culture in London and the elitism social: linkedin.com/in/george-knight-8b45b929a/
of traditional by accommodating atelier, workshop, The Antelopeballet Training Theatre seeks toan take the under rehearsalBrown spacesStreet and central auditorium. utilised car park in the heart of Salisbury’s The Antelope Training Theatre to take thevibrant under space medieval chequers to create anseeks accessible and utilised Brown Streetpeople car park in theabout heart of Salisbury’s Visibility andyoung accessibility encourage engagement with the for deprived to learn the craft of ballet medieval create anto accessible vibrant public bychequers providing the atelierand rehearsal production. It aimstotoglimpses combat the decline ofand the arts in space forasdeprived youngof people to in learn about theout craft studios well as having theculture foyer and café spill into the education, the centrality London and the elitism of ballet production. It aims to iscombat the the public realm. The auditorium at the heart of the of scheme, of traditional ballet by accommodating an decline atelier, workshop, arts in education, thecollaborate centrality of in London where all spaces the crafts onculture a shallow ground and level rehearsal and central auditorium. the elitism ofAtraditional ballet by accommodating an the thrust stage. passive ventilation strategy promotes atelier, workshop, rehearsal spacesbyand central auditorium. building’s physical permeability integrating an unfired Visibility and accessibility encourage engagement with the Visibility engagement with the public byto clay brick labyrinth and four ventilation chimneys public byencourages providing glimpses to the atelier and rehearsal providing tomovement the atelier andand studios, withwith theinto foyer passively control and temperature the the studios asglimpses well as air having the foyer café spill out and spill out the public The auditorium is heatcafé ofrealm. the earth. To activate the Brown Street public Theinto auditorium is realm. at the heart of elevation the scheme, atwhere thecreate heart of crafts the scheme, where allacity the crafts collaborate. and the vibrancy that the on the is in ground need of,level the all the collaborate shallow Athrust passive ventilation strategy promotes the promotes building’s building utilises a diminishing course clay tile cladding, stage. A passive ventilation strategy the physical permeability by integrating an unfired clay brick to fluted Chicksgrove andbyanintegrating undulating sawtooth building’s physical limestone permeability an unfired labyrinth and four ventilation chimneys passivelyinterest capture the rigour and of ballet,tochimneys bringing clay brick labyrinth anddelicacy four ventilation tocontrolto air movement and air temperature with heat of thewith earth. a currently underappreciated site. passively control movement andthe temperature the The utilises diminishing courseStreet clay elevation tile cladding, heatbuilding of the earth. To aactivate the Brown fluted Chicksgrove limestone andthe ancity undulating sawtooth and create the vibrancy that the is in need of, the to capture rigouraand delicacy of ballet. buildingthe utilises diminishing course clay tile cladding, fluted Chicksgrove limestone and an undulating sawtooth to capture the rigour and delicacy of ballet, bringing interest to a currently underappreciated site.
169
Bath Annual 2026
Light Relief Katie Innes
email: katie.innes@hotmail.com social: www.linkedin.com/in/katie-innes
LED technology is the result of some of the most exciting advances in the lighting industry today. Light Relief looks to improve the accessibility of LEDs both at a global scale - by increasing its affordability through research, and at a local scale - by encouraging curiosity at all ages in the research and development process. The design features a Discovery Centre, taking visitors on a journey through the history of light, visbility into live research happening in the labs, and forwards into the future of where LEDs could go. Laboratories are formed within a reinforced concrete mass upon which a glulam timber frame supports all other functions. A scolloped brushed aluminium veil cloaks both buildings, making the facade itself a showcase of natural light - each panel guiding its transition from light to shadow. The labs and offices supporting the centre’s R&D follow an open-plan approach, ensuring adaptability for future use to meet the needs of new technology in a rapidly developing industry. 170
4th Year Individual Project
Amaranthine Olivia Harvey email: oliviaharvey.orh@gmail.com social: linkedin.com/in/olivia-r-harvey
Across the UK, 1 in 4 women have reported sexual violence since the age of 16. With so many barriers to disclosure, the actual numbers are likely significantly higher. Inspired by a long heritage of creative and resilient women within Salisbury, Amaranthine provides essential support and services to those impacted by sexual violence. Alongside more formal counselling spaces, a stained glass workshop offers a creative mode of expression, facilitating individuals’ reconnection with their personal identity, sense of self, and narrative. A non-institutional, holistic approach to healing ensures survivors are well cared-for. Choice and agency are prioritised throughout the building, whilst tactile and warm materials are anchoring, denoting familiarity and comfort. Visual and physical connection to the external environment is grounding, with a central courtyard at the heart of the scheme. Climbing plants create a dynamic and evolving façade which enhances the sensory experience within this sanctuary. 171
Bath Annual 2026
Wyndham Park Mixed Martial Arts Centre Rohit Raguraman email: nethrohit@gmail.com social: www.linkedin.com/in/rohit-raguraman-ab44912b3
Wyndham Park MMA centre is a building which provides state of the art combat sports facilities to train martial arts such as jiu jitsu, judo, kickboxing. It specifically caters to struggling youth by providing martial arts programs to reduce the increasing amount of anti-social behaviour in Salisbury. Given its park location, the building plan and form seeks to be as understandable and transparent as possible. This is achieved by using a tartan grid organisation system to clearly lay out circulation, service and main zones. Private and public zones are arranged by using the circulation zone of the tartan grid. The dojo is expressed as the heart of the building through a timber Vierendeel truss. The truss is made from 300 x 450mm 172
4th Year Individual Project
Remedial Waters Sarah McLaren email: mclarensarah15@gmail.com social: www.linkedin.com/in/sarah-mclaren03
Remedial Waters is a hydrotherapy centre which offers a sanctuary for people living with long term conditions. The scheme promotes this through a mixture of programmes, simultaneously providing a personal, reflective retreat and connections with the fluvial landscape. The hydrotherapy and community programmes are expressed through their own ‘pavilions’ which have a unique and independent form. The hydrotherapy pool is inspired by origami, to provide light relief and the community spaces have a domestic, asymmetrical roof. These are connected to a ‘support’ block, providing a comprehensive programme. The pavilions open up to the existing Elizabeth Gardens allowing a man made landscape to join from the river and flow between the proposed pavilions, celebrating Salisbury’s fluvial landscape and promoting a unique serenity, where water is the essence of the centre’s therapy and context. 173
Architecture and Civil Engineering Society and Smithson Series
Bath Annual 2026
Architecture and Civil Engineering Society The Architecture and Civil Engineering (ACE) Society is one of the largest societies at the University of Bath, open to all students and centred around building community across disciplines. It aims to combine social and professional development through engaging events that help students make connections, form friendships, and explore future career paths. Widely established within the department, ACE Society is now a key part of student life for both architecture and civil engineering cohorts, with many students choosing to join throughout their degree. The society runs a busy calendar of events, including industry lectures, networking sessions, and talks from leading companies, offering valuable insight into the built environment professions. Alongside its professional focus, ACE also provides a strong social programme, creating opportunities for students to relax, collaborate, and build lasting friendships. Events often include nights out, sketching sessions, BBQs, picnics, ice skating, and an annual winter ball, contributing to a vibrant and inclusive student experience within the University. 176
Extracurricular
177
Bath Annual 2026
John McElgunn, RSHP
Fun Yuen, Mamou-Mani Architects / Fab.Pub
Smithson Series Terry Siu, Kevin Poisot and Kyra Demyttenaere
The Smithson Series is a Public lecture series hosted at the University of Bath featuring leading architects at the forefront of design discourse and innovation. This year’s guests included RSHP’s John McElgunn, Foster+Partners’ Marta Tsigkari and Gianna Botsford, director of Gianna Botsford Architects, along with a distinguished group of architects from local and international practices. Named in honour of Alison Smithson and Peter Smithson, the Smithson Series recognises two of the most influential figures in post-war British architecture. As leading members of Team 10 and key voices in the development of New Brutalism, the Smithsons challenged modernist ideals by placing greater emphasis on human experience, social interaction, and the realities of everyday life. Their projects and writings explored how architecture could foster community, identity, and belonging, while their experimental approach to drawing, theory, and education continues to shape architectural discourse today.
178
Extracurricular
Gareth Volka, Hawkins\Brown
Martha Tsigkari, Foster+Partners
Nerissa Yeung and Sam Llewellyn Smith, Groupwork
179
ANNUAL
2026
Work from Architecture BSc and MArch