







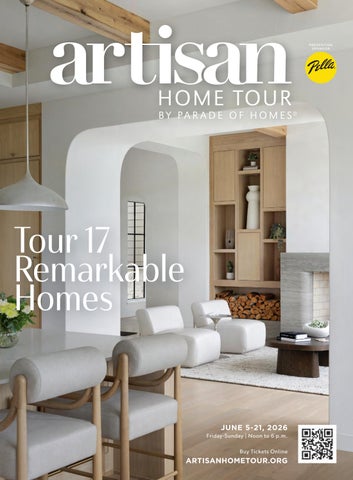


JUNE 5-21, 2026
Friday-Sunday | Noon to 6 p.m.

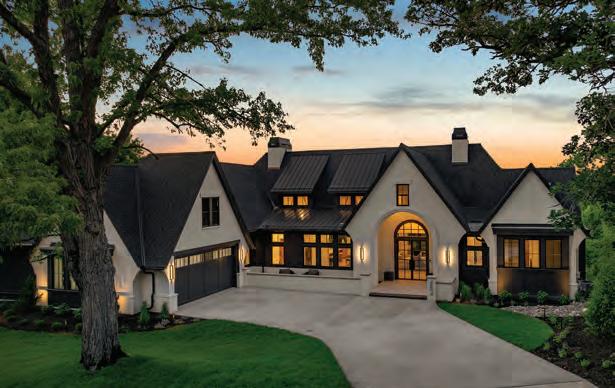
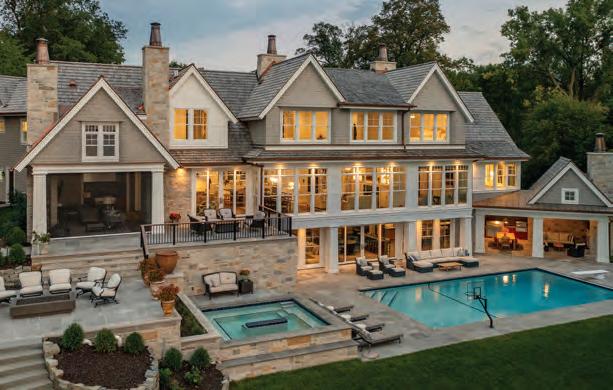
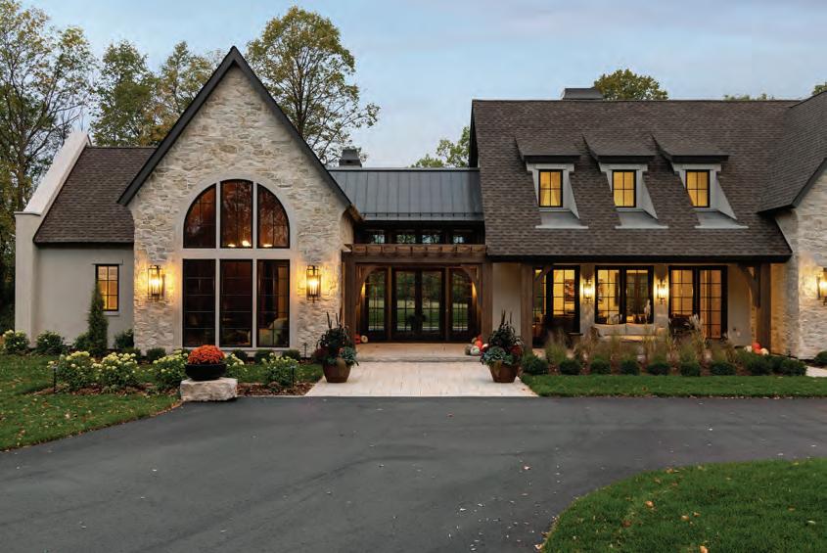
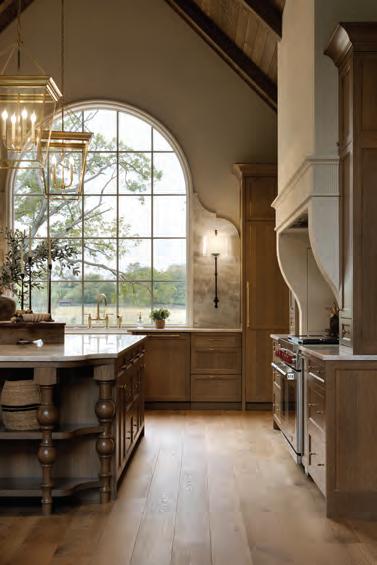
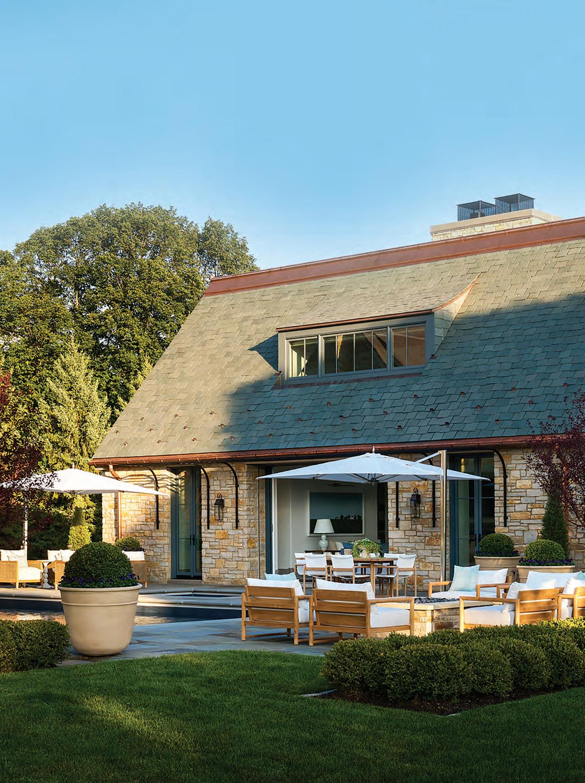




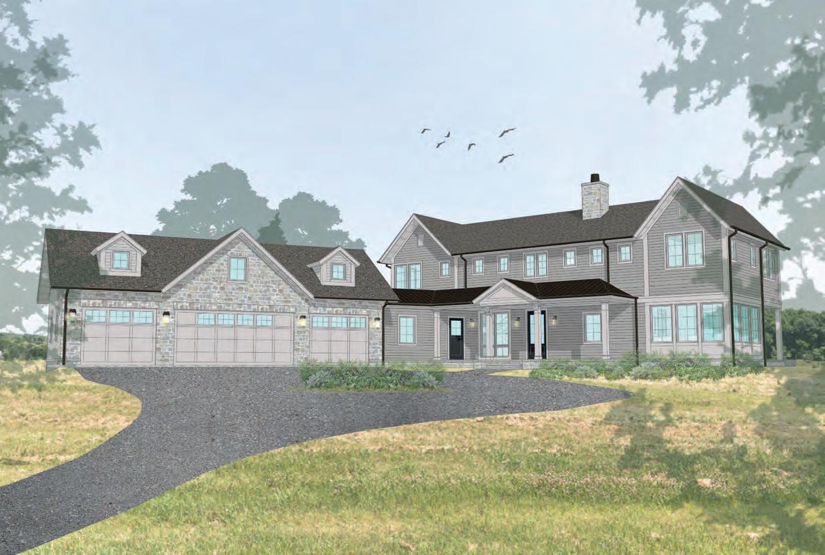





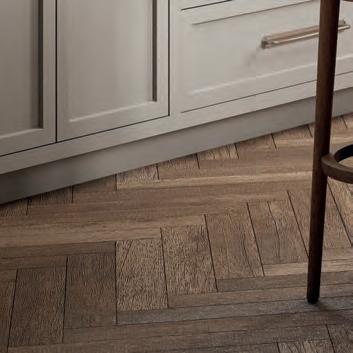
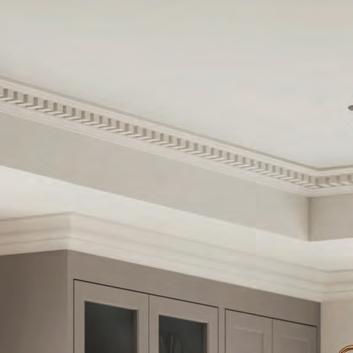
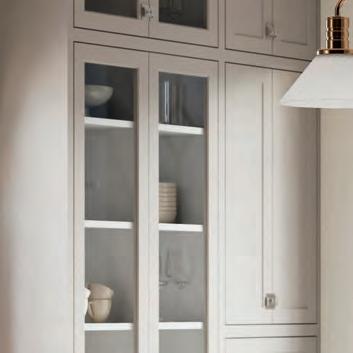
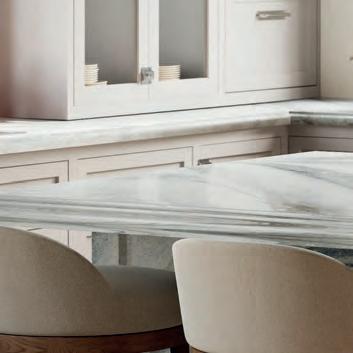

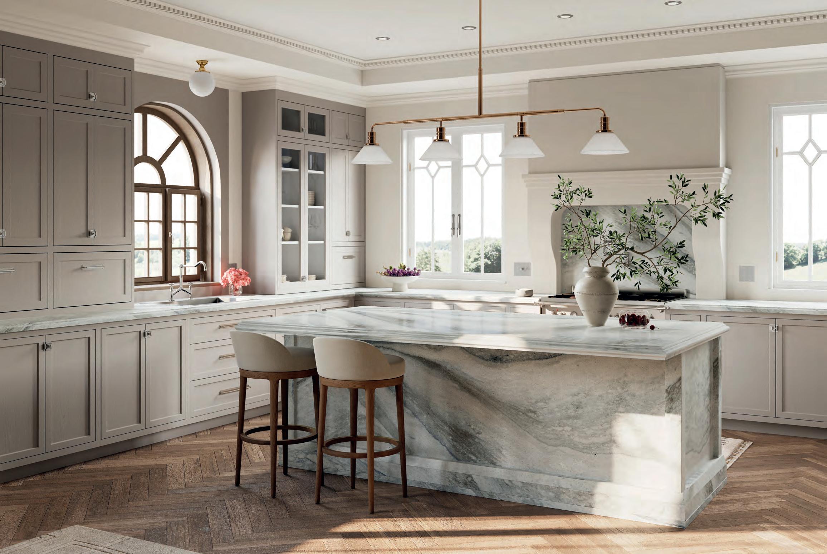
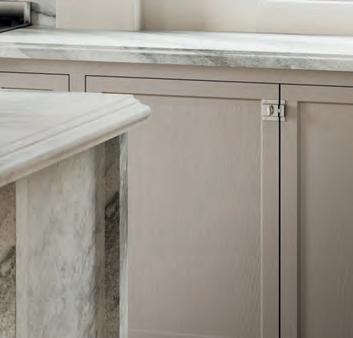
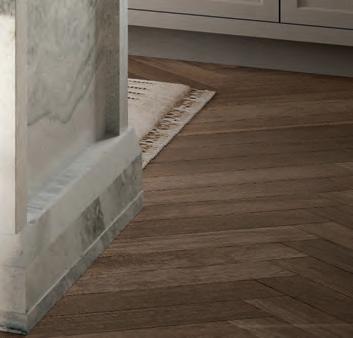
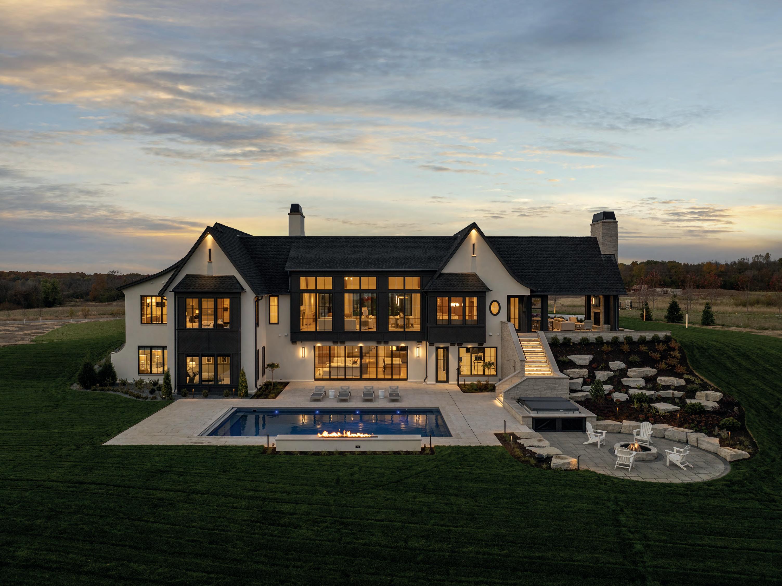
For homes that deserve nothing less than extraordinary, choose Pella® products. Our windows and doors are exquisitely detailed and made-to-order just for you.
Experience Pella products on the Artisan Home Tour ® : Omni Custom Builders, LLC | Home #2 Mark D. Williams Custom Homes, Inc. | Home #7
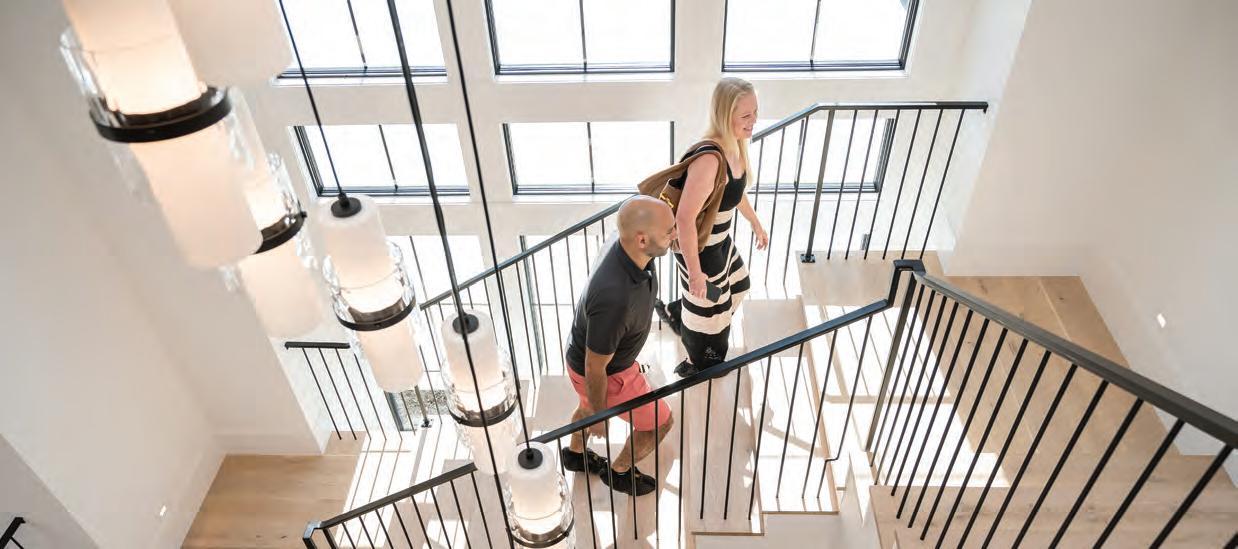
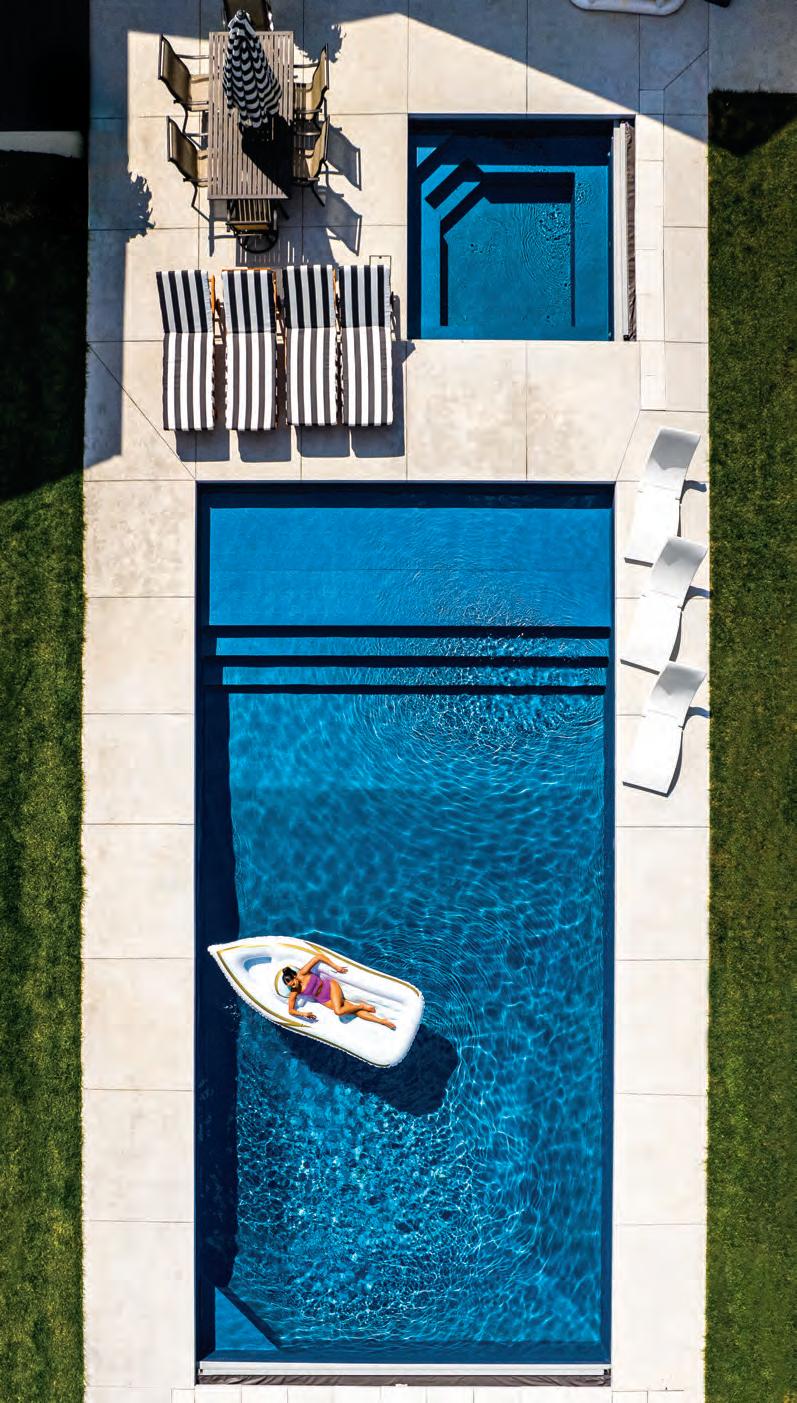
For many of us, the dream of crafting the perfect home—whether that means finally installing a backyard pool, remodeling a ’90s-era kitchen, or starting fresh with nothing more than a Pinterest board and a vision—can feel just out of reach. Life gets busy. Plans get postponed. Projects get tucked away for “someday”—but why should they?
Minnesota is home to some of the top talent in building and remodeling, and with that comes endless inspiration. That’s what the Artisan Home Tour is all about: sparking ideas, imagining possibilities, and perhaps even finding the builder who will help bring your next chapter to life. Here, homes are not just walls and windows—they are true works of art. They reflect intention, craftsmanship, and creativity at the highest level.
This summer, we’re proud to welcome you inside 17 remarkable homes across the greater Twin Cities—each one shaped by the vision and expertise of local builders and trade partners who believe in turning bold ideas into beautiful realities.
As you step inside these extraordinary residences, take note of the grand features you’ve always admired—but also look for the details that have the capability to translate to homes of every scale. Maybe it’s a stacked tile backsplash that adds texture and personality, or perhaps it’s thoughtfully styled shelving that makes a space feel collected and lived in. Oftentimes, the most meaningful inspiration lives in those subtleties.
At the end of the day, these homes serve as true sanctuaries crafted for real life. And if you ask us, there’s no better place to dream up the home you’ve always envisioned.
Enjoy the tour!











12 DIRECTORY 18 TICKETS
20 KNOW BEFORE YOU GO
34 DEFINING DETAILS
50 BUILDING HOMES THAT CHANGE LIVES


CHIEF EXECUTIVE OFFICER, PUBLISHER JAMES VAGLE
CONTENT & MARKETING
SENIOR DIRECTOR, MARKETING & COMMUNICATIONS KATELYN BLOOMQUIST
CONTENT & PROJECT MANAGER ELIZABETH ROUBIK
MEDIA RELATIONS MANAGER KRISTEN CROSSMAN
STYLE & COMMUNITY CONTENT COORDINATOR MOLLY MCCHESNEY
CREATIVE
ART DIRECTOR MANDY FINDERS
GRAPHIC DESIGNER PA GAR VANG
ADVERTISING & SALES
SENIOR VICE PRESIDENT, GROWTH & ENGAGEMENT KATE GUNDERSON
SENIOR DIRECTOR, CLIENT STRATEGY & GROWTH DEVIN LEHNHOFF
ENGAGEMENT ACCOUNT EXECUTIVE ALLYSON SAMPLE
HOUSING FIRST MINNESOTA FOUNDATION
FOUNDATION EXECUTIVE DIRECTOR SOFIA HUMPHRIES
DEVELOPMENT & ENGAGEMENT MANAGER KRISTI JORGENSEN
EVENTS & OPERATIONS
SENIOR DIRECTOR, EVENTS MARY CATHERINE PENNY
OPERATIONS MANAGER CASEY SCOZZARI
PROGRAM OPERATIONS MANAGER NIKKI HUBIN
EVENTS COORDINATOR GABRIELLE LANENBERG
EVENTS COORDINATOR MORGAN RAY
ADMINISTRATION
CHIEF OPERATING OFFICER JANICE MEYER
CHIEF IMPACT OFFICER JESSICA RYAN
CHIEF OF STAFF KATE WIGLEY
SENIOR DIRECTOR, FINANCE TAMMI HALL
DIRECTOR, GROWTH TECHNOLOGY KRISTIN MARVIN
MEMBER SERVICES MANAGER KIM CARTER
ADVOCACY
VICE PRESIDENT, LEGISLATIVE & POLITICAL AFFAIRS MARK FOSTER
SENIOR DIRECTOR, HOUSING POLICY NICK ERICKSON
POLICY ASSOCIATE GRACE GREENE
ARTISAN HOME TOUR COMMITTEE CHAIR AMY HENDEL, HENDEL HOMES HOUSING FIRST MINNESOTA BOARD CHAIR JOHN KRAEMER, JOHN KRAEMER & SONS, INC.
The 2026 Summer Artisan Home Tour Guidebook is an o cial publication of Housing First Minnesota and is distributed free of charge at homes on the tour, direct mailed, included with the June issue of Mpls.St.Paul magazine, or may be obtained by visiting Bachman’s, Galleria Edina, or Kowalski’s Markets locations during regular business hours. Housing First Minnesota makes every effort to be accurate in the information provided. Neither the advertisers, nor Housing First Minnesota, will be responsible or liable for misinformation, misprints, typographical errors, etc., herein contained.
No part of this publication may be reproduced without the written consent of Housing First Minnesota. Artisan Home Tour by Parade of Homes® is a registered trademark of Housing First Minnesota. All builders and remodelers must be licensed by the State of Minnesota.
When you choose Andersen, you’re not just choosing windows and doors, you’re choosing a brand you trust to stand behind them. This kind of trust isn’t given. It’s built. And we’re building it to last.


© Artisan Home Tour by Parade of Homes 2026 2960 Centre Pointe Drive, Roseville, MN 55113 ArtisanHomeTour.org | ParadeofHomes.org HousingFirstMN.org | 651-697-1954








WINDOWS | DOORS | CABINETRY | DECKING | ROOFING | SIDING �



Scan to find your nearest Lampert Lumber






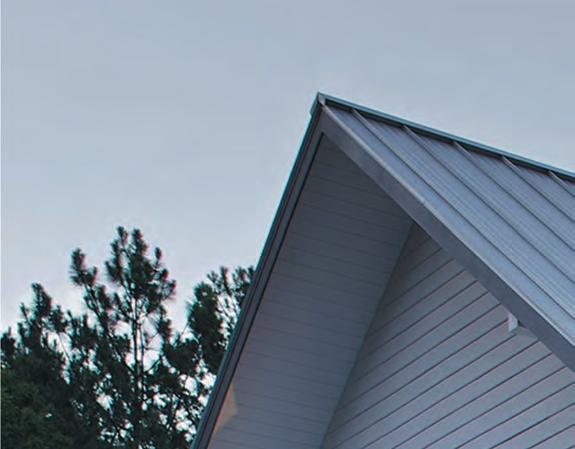
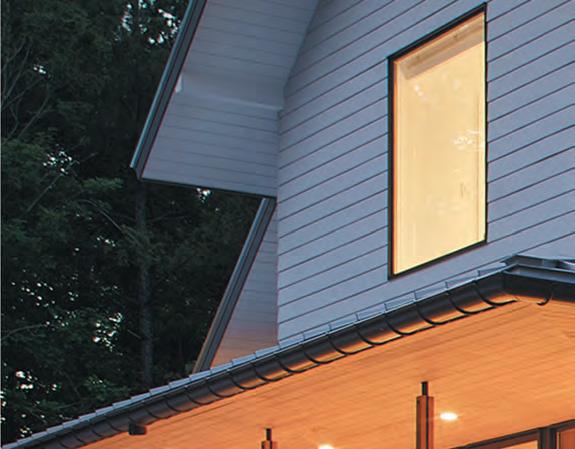
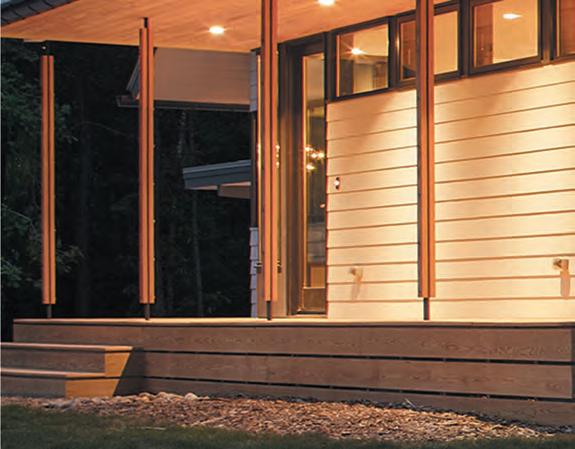
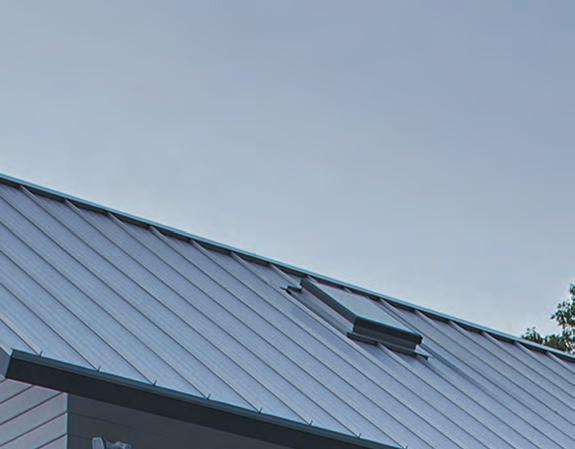
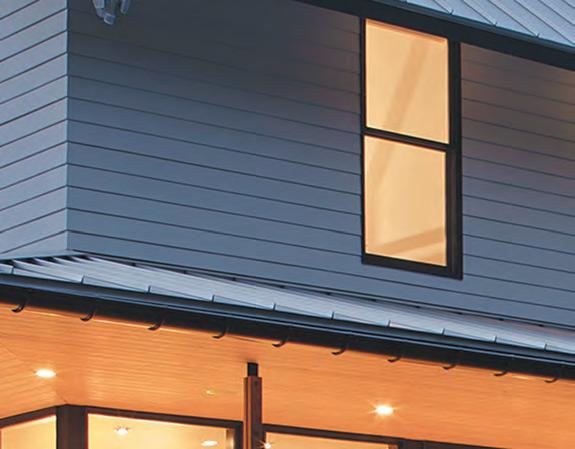
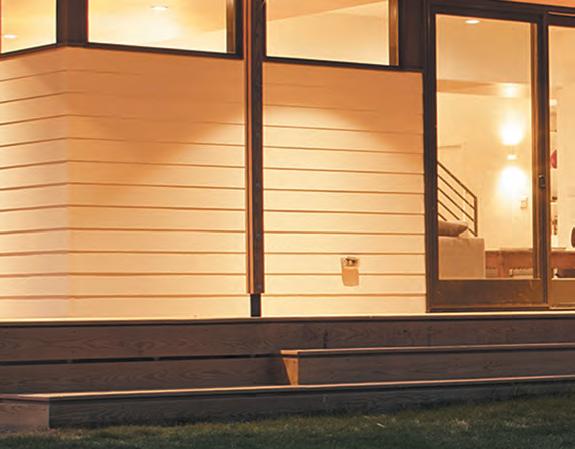
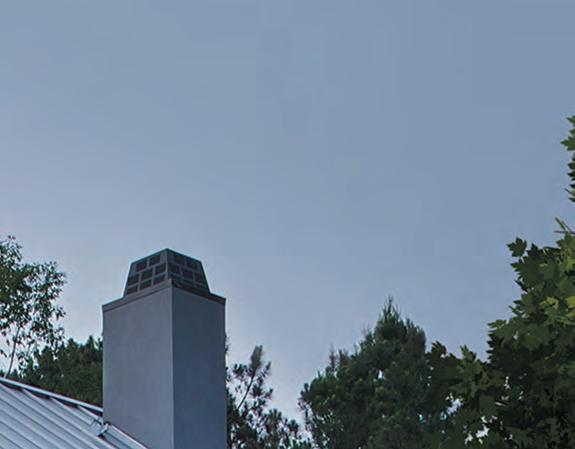
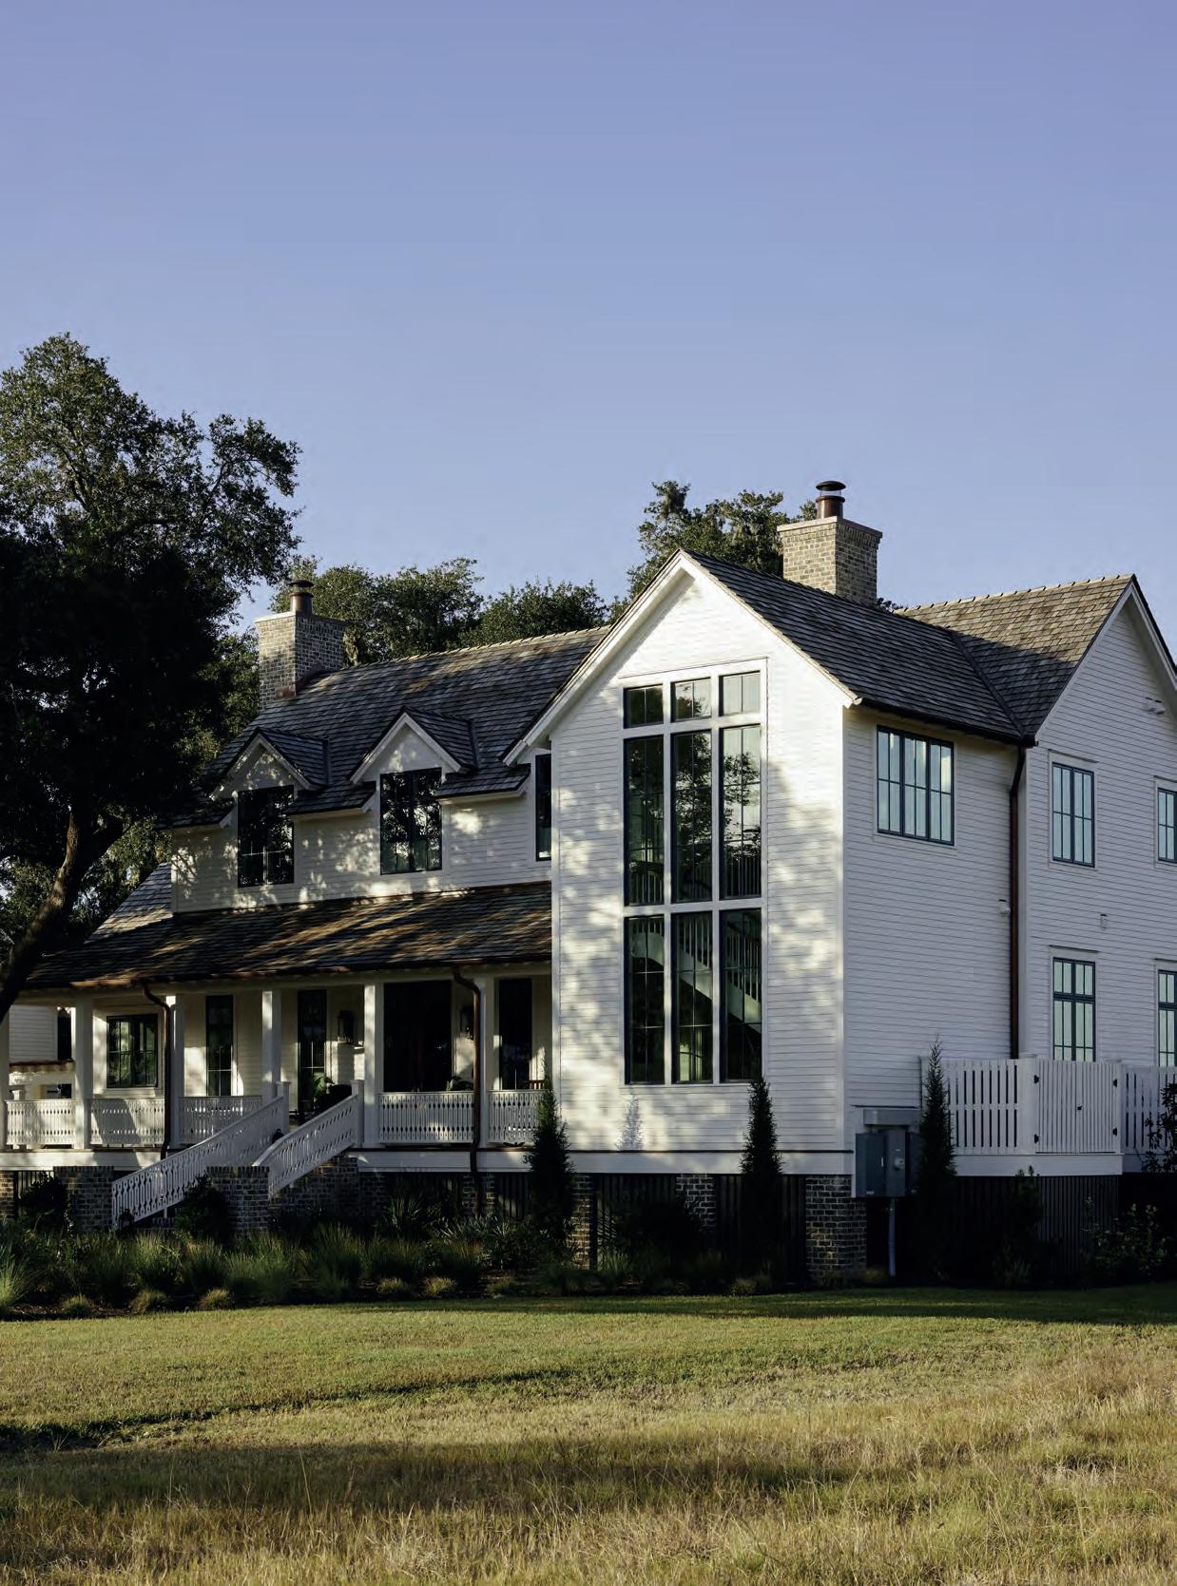
Discover endless colors, textures and designs.


To make your ticketing experience seamless and convenient, all tickets must be purchased online or through the app. Tickets will not be available at retail locations or at the homes, so be sure to secure yours before you head out to tour!



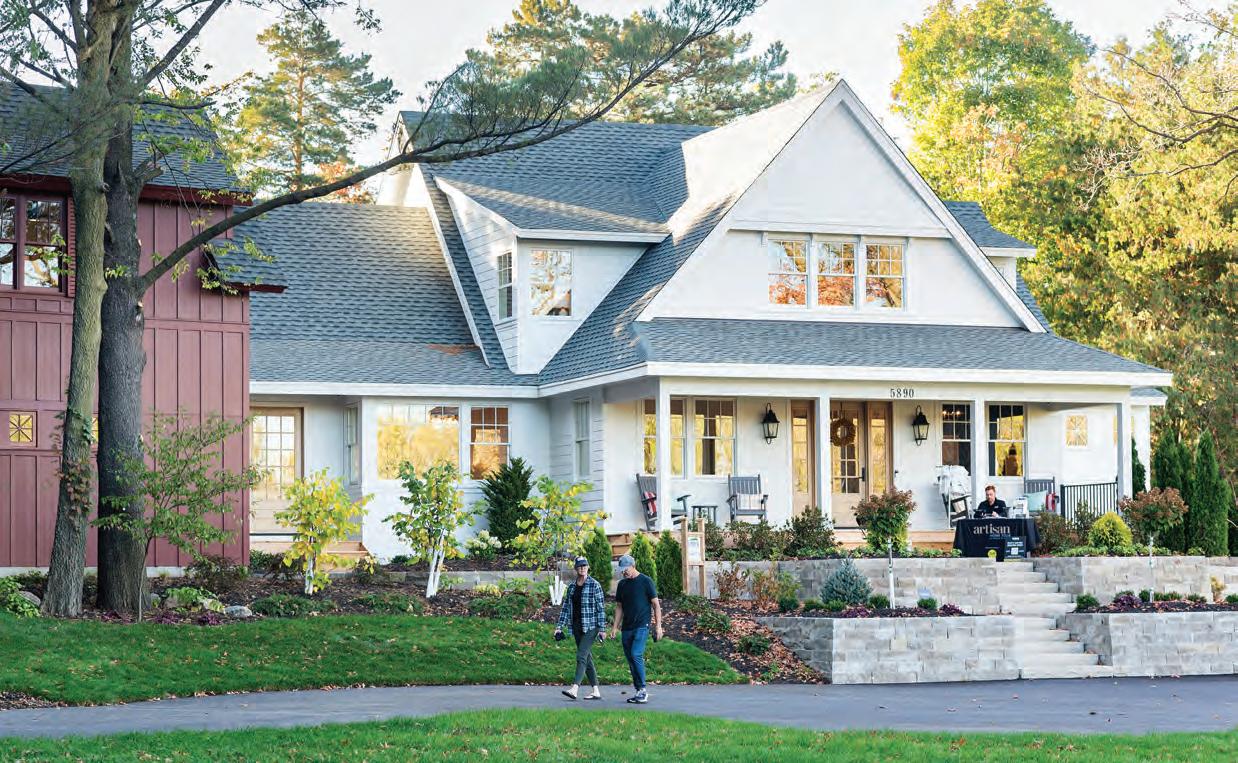
Since its debut in 2014, the Artisan Home Tour, presented by Housing First Minnesota, has set the standard for luxury living in the state. Showcasing an exclusive collection of homes from some of Minnesota’s most accomplished and respected builders and remodelers, the tour highlights exceptional architecture, meticulous craftsmanship, and forward-thinking design. Each residence is carefully curated to reflect the highest level of quality and creativity—offering visitors a rare opportunity to experience extraordinary homes firsthand.
A portion of ticket sales from the Artisan Home Tour funds the work of the Housing First Minnesota Foundation, a 501(c)(3) nonprofit organization that builds safe, dignified housing for Minnesotans experiencing homelessness. Learn more about the Foundation’s work at housingfirstmnfoundation.org
DATES & HOURS: June 5-21, 2026; Friday-Sunday; Noon to 6 p.m.
Remodeled homes are only open the last weekend of the tour (June 19-21, 2026).
Consult home listings on our website or the mobile app for the most up-to-date information.
TRANSPORTATION: This is a self-guided tour, so plan to carpool or use your own vehicle.
DIRECTIONS: Find driving directions to homes on our website and in the mobile app.
PARKING: Parking varies by home, so pay close attention to “No Parking” signage and other directions upon arrival. Refrain from parking in front of mailboxes, garbage cans, and driveways.
SHUTTLES: Shuttle services are provided at select homes for convenience.
On-Site Etiquette
FOOTWEAR: Wear shoes that are easy to slip on and off, as they are not allowed to be worn inside the homes. Booties are provided and should always be worn inside the homes. Bare feet are not allowed.
PROVIDED ITEMS: Along with a pair of booties, you will be provided with a bag to carry your shoes with you during the tour. If visiting more than one home, we encourage you to reuse your booties and bag.
ITEMS TO BRING: Don’t forget to pack your guidebook and digital ticket to ensure smooth and easy entry at each home!
RESTRICTED ITEMS: Please leave pets, food, beverages, strollers, and professional cameras at home.
RESTROOMS: Public restrooms are not available to visitors on the tour. Please plan accordingly.



THANK YOU TO OUR SUMMER ARTISAN HOME TOUR
Like our exceptional builders and remodelers, these companies provide the highest caliber home products and services. We thank them for their commitment to excellence and support of the Artisan Home Tour.
PRESENTING SPONSOR
CATEGORY SPONSORS

MAT SPONSOR
MAGAZINE PARTNER
SHIRT SPONSOR
PHOTOGRAPHY PARTNER
RETAIL PARTNER

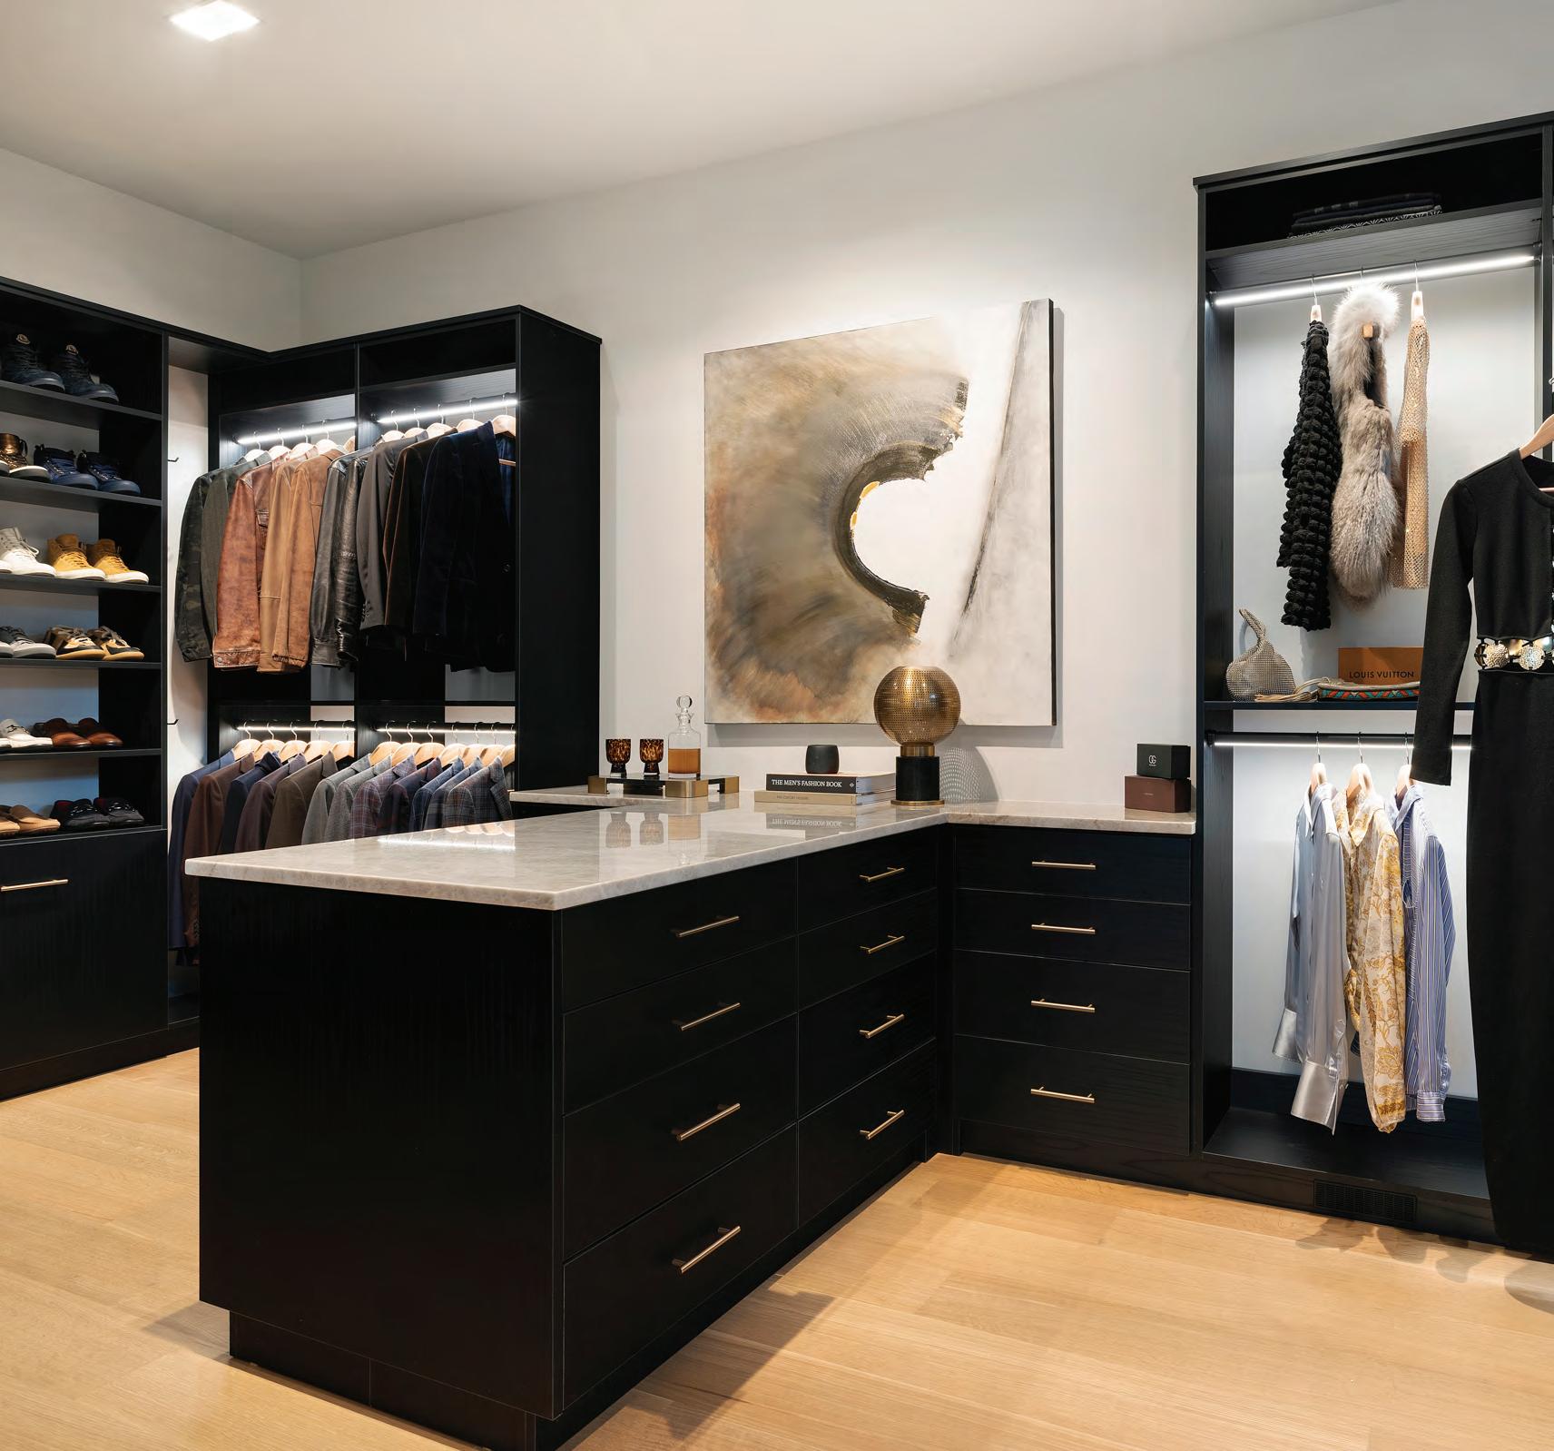











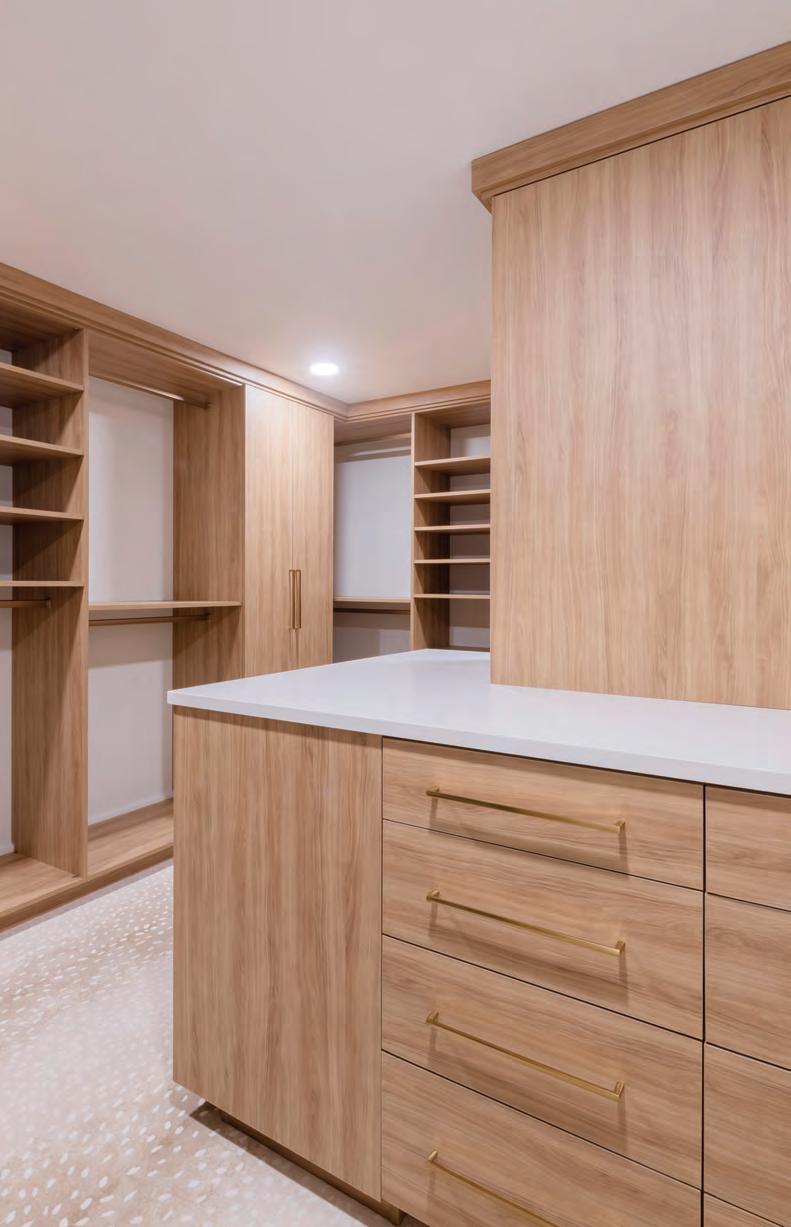
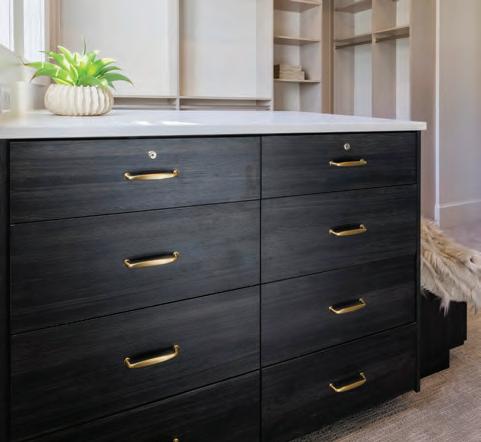
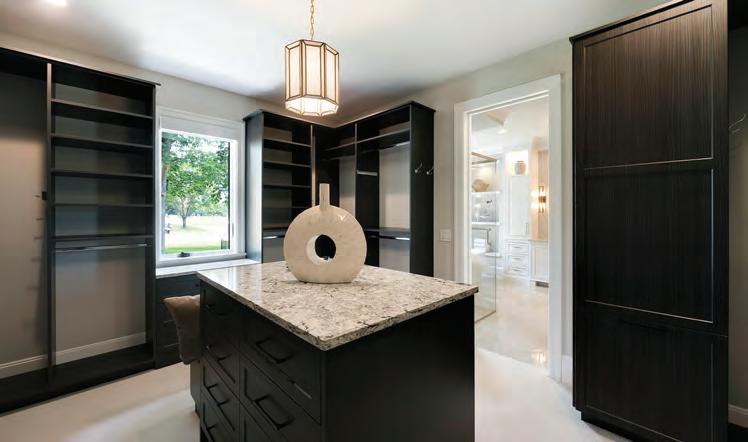
Premier custom closets and cabinetry trusted by industry professionals for decades. Celebrating 25 years of being Minnesota strong and Minneapolis made.


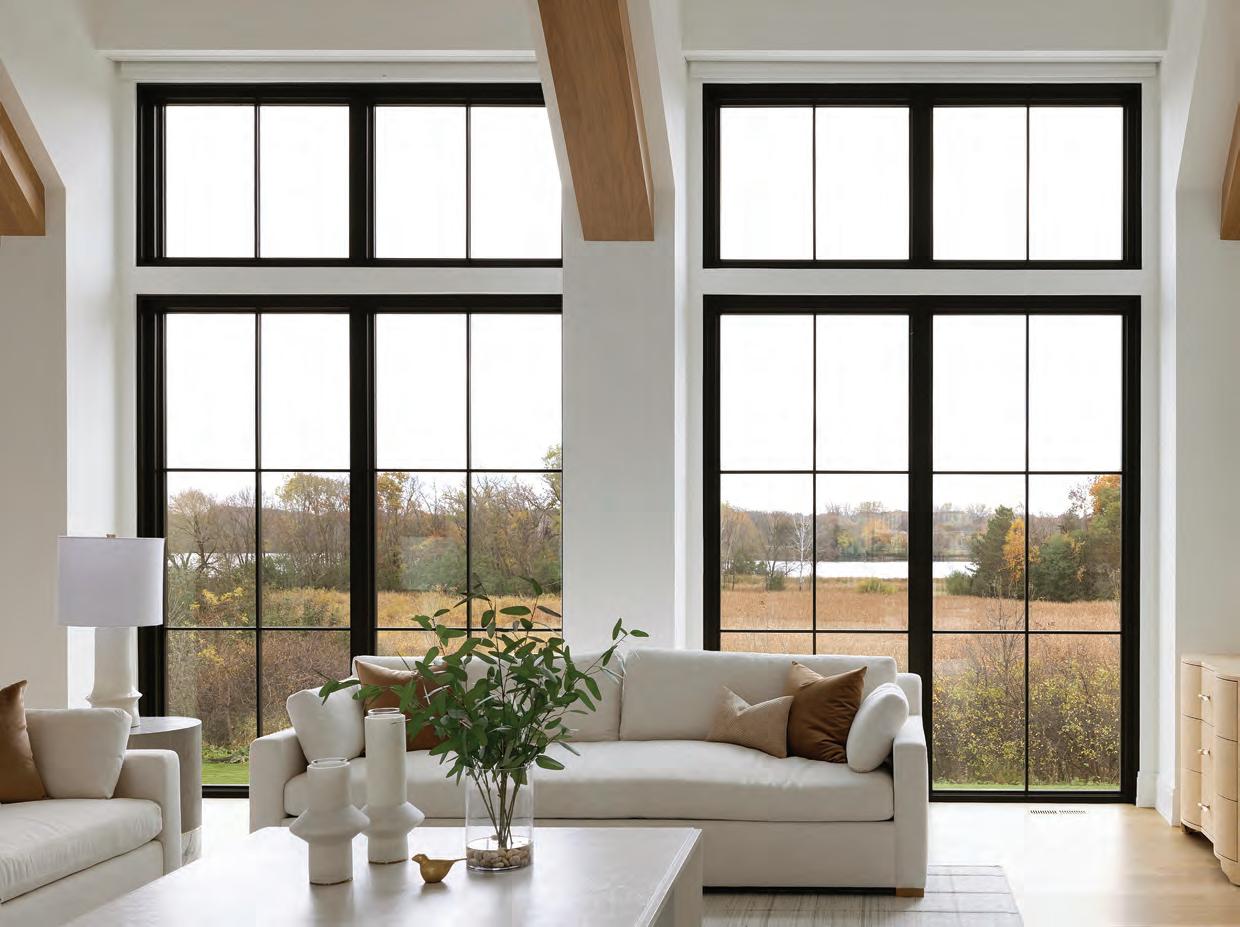
FRAMING THE VIEW
Pella windows and doors ensure homes feel open, connected, and intentional
Today’s most compelling homes don’t just sit on the land—they respond to it. As homeowners place greater value on natural light, wellness, and a stronger connection to the outdoors, residential design is shifting toward spaces that feel open, expansive, and deeply connected to their surroundings. The result is a new era of indoor-outdoor living, where walls begin to dissolve, sight lines stretch farther, and the landscape becomes part of everyday life.
At the center of this evolution is windows and doors—not as background elements but as defining architectural features. Thoughtfully placed expanses of glass frame views like artwork, capture shifting light throughout the day, and create a seamless flow between interior and exterior spaces. In today’s luxury homes, it’s not just about bringing the outside in—it’s about designing around it.
According to the 2026 Pella Trends Report, homeowners are increasingly seeking spaces that offer a sense of calm—environments that allow them to slow down, breathe, and be intentional with how they live. Windows and doors play a critical role in shaping that experience.
Whether it’s a clerestory window illuminating a quiet reading corner or floor-to-ceiling glass drawing the eye toward a wooded view, windows have the power to transform how a space feels. As Chris Cox of creative studio FRIENDS says, “Windows are designed to frame attention, not just views.”
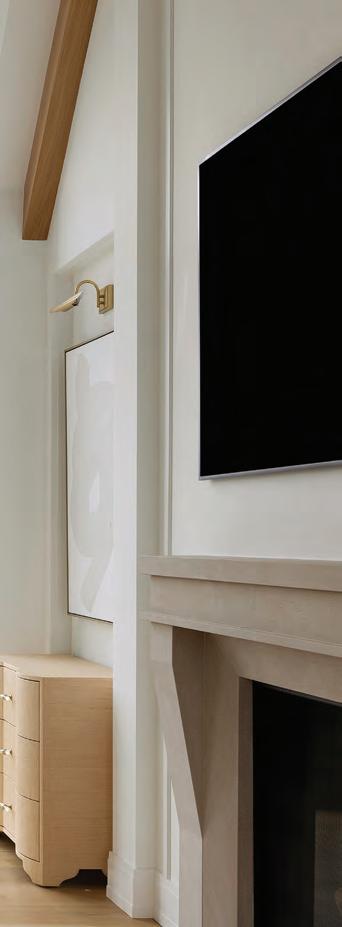
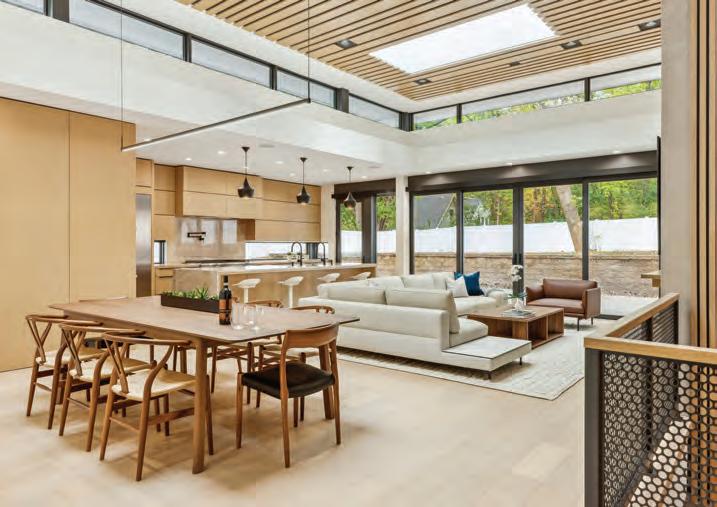
That philosophy is already taking shape in homes across Minnesota. On the 2025 Fall Artisan Home Tour, Chapman Homes, Inc., in collaboration with I/O Design Office, showcased a 5,928-square-foot residence in Minnetonka that places natural light at the forefront of the design.
At the center of the home, a dramatic four-story light well with a wood feature wall sits next to an open staircase with metal panel railings. Clerestory windows, soaring ceilings, and a monolithic porcelain tile fireplace create striking moments throughout the main living areas, while thoughtful details—like windows placed between upper and lower kitchen cabinetry—bring the outdoors into everyday routines.
From the beginning, maximizing light and views was a priority for the homeowners. “They wanted something modern-contemporary, with horizontal and vertical planes,” says Douglas Fletcher of I/O Design. “But what they were mainly interested in was getting as many outdoor views and as much glass and daylight into the home as they could.”
To achieve those expansive openings, the team incorporated multiple Pella sliding door systems, allowing for wide transitions between indoor and outdoor living spaces without compromising performance.
In Medina, another Fall Artisan Home by Gordon James, Charlie & Co. Design, Ltd., and Studio M Interiors, further explores the possibilities of indoor-outdoor integration. Designed to maximize lake views and create a seamless connection to the surrounding landscape, the home incorporates a 24-foot pocketing door—an ambitious feature rarely seen in Minnesota homes. “[The pocketing door] provides that indoor-outdoor California living that is so highly desired and talked about, but you so infrequently see here in Minnesota,” says Anthon Ellis of Charlie & Co.
“
Windows are designed to frame attention, not just views.”
–Chris Cox, FRIENDS
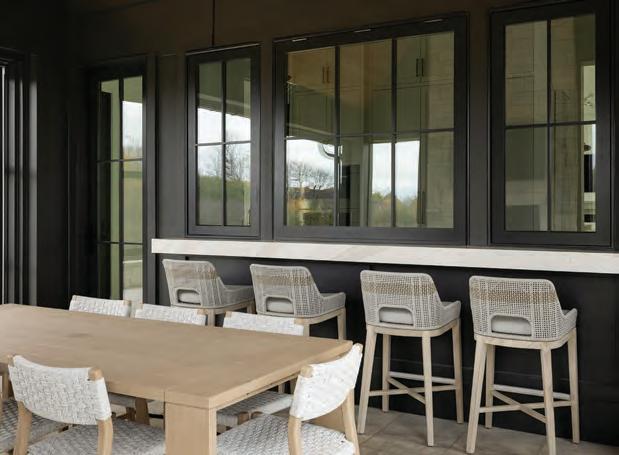
A pass-through awning window in the kitchen extends that connection, allowing for easy serving and interaction between indoor and outdoor spaces. Behind the scenes, thoughtful engineering ensures performance in Minnesota’s climate. “In a Minnesota winter, you have to have a thermal break, because when it’s 10-below outside, the cold is going to seep in and cause moisture issues,” explains John Quinlivan of Gordon James. “But because the client didn’t want a threshold, we heated the countertop from below. That way, when the
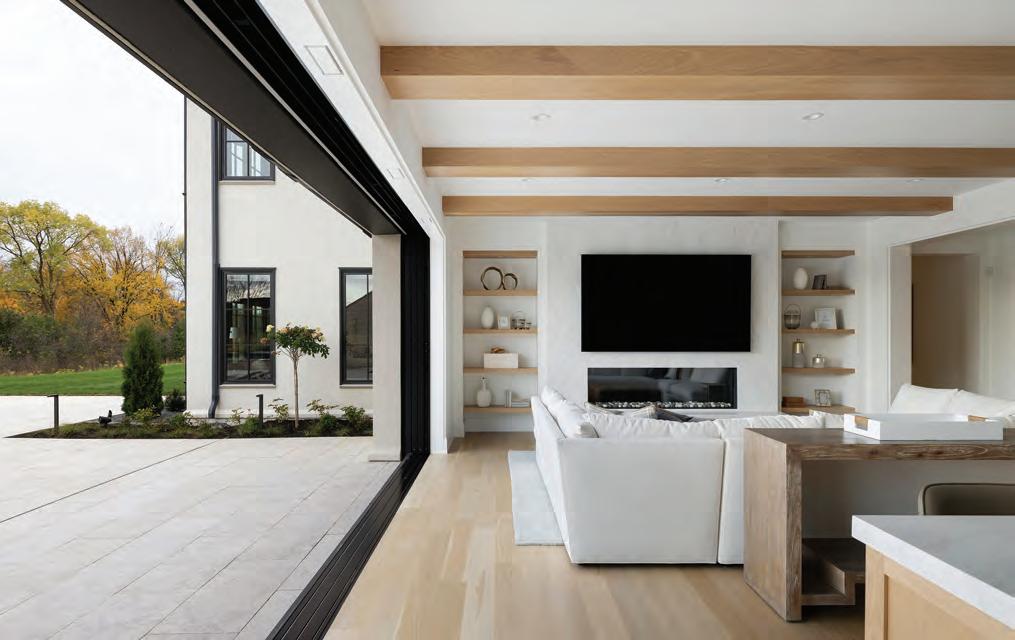
awning window comes down, the gasket is nice and heated and dry on top to protect against the cold air and keep it from transferring inside.”
The five-bed, six-bath home is filled with natural light from expansive south-facing Pella windows that frame sweeping lake views. Black window frames contrast against the cream exterior, while arched doorways, round accent walls, and a sloped roofline add a softness that helps the home blend seamlessly into its natural surroundings.
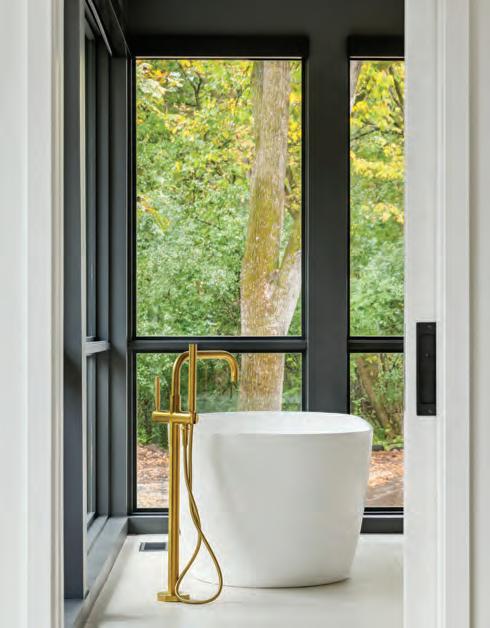
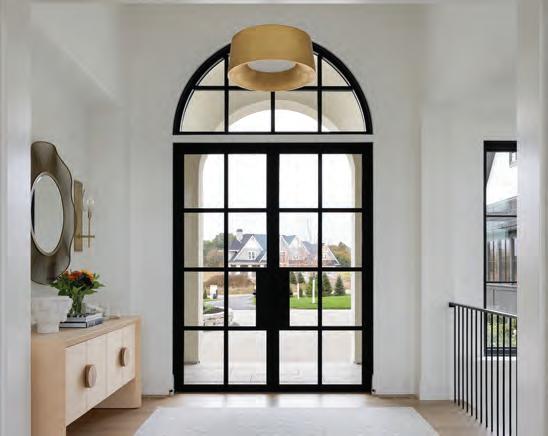
Behind these projects is a high level of collaboration between architects, builders, designers, and product partners. Pella’s Luxury Division works closely with design-build teams to help bring the overall vision together.
“Natural light gives people energy,” says Marc Cabrera, general manager of Pella’s Luxury Division. “Architects and builders design homes with window walls that invite people into different spaces and rooms within the home. Pella offers expansive energy-efficient glass that complements the design. The different glass packages, like triple-pane and high-performing films, allow light to enter the home while keeping the interior temperature comfortable. The goal is to be connected to the outdoors when looking through the windows and doors, even with the harsh weather we experience in Minnesota.”
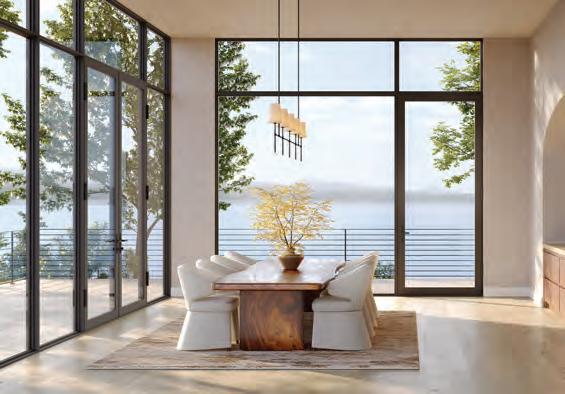
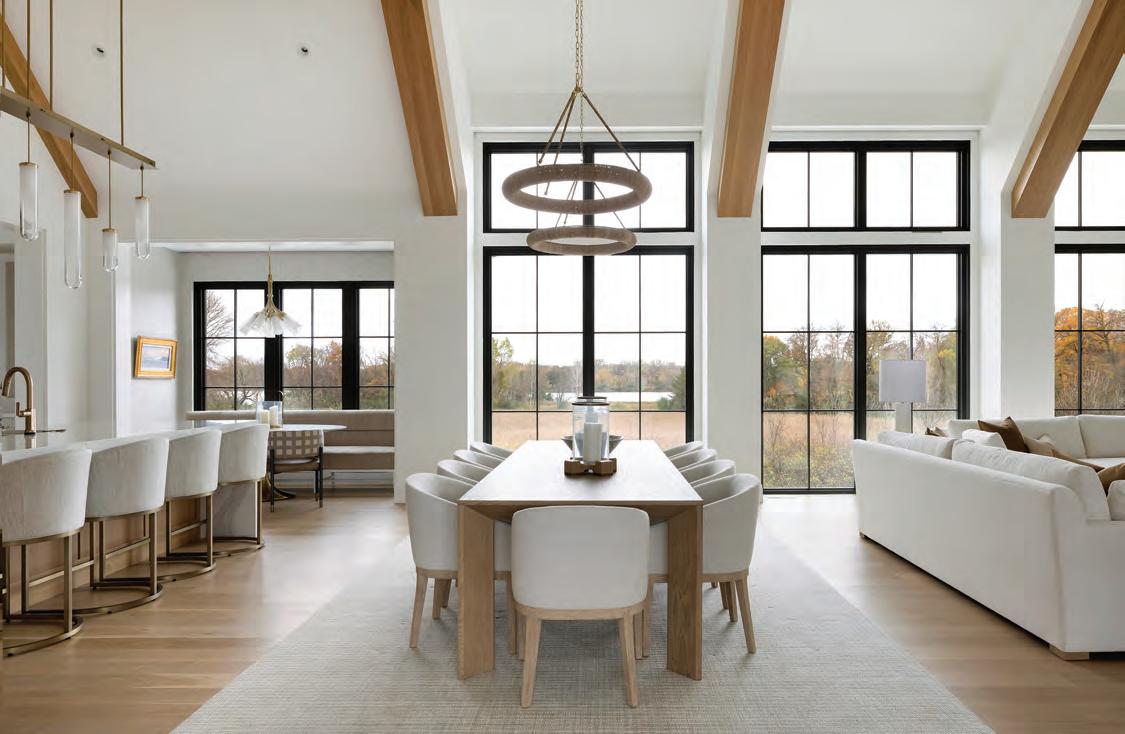
The new Pella Vista Series features thermally broken aluminum windows and doors designed for clarity and precision. With minimalist frames, expansive glass, and some of the narrowest sight lines available, the collection creates seamless transitions between indoors and out.
Engineered for performance and flexibility, the Vista Series offers a wide range of configurations— making it possible to design large window walls and multislide doors that bring indoor-outdoor living to life without compromising comfort.
“
The goal is to be connected to the outdoors when looking through the windows and doors, even with the harsh weather we experience in Minnesota.”
–Marc Cabrera, Pella Luxury Division
CATEGORY SPONSOR
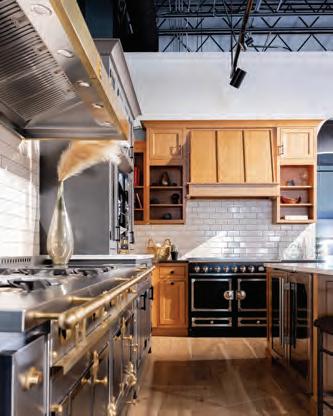
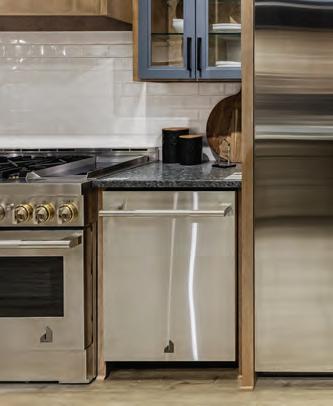
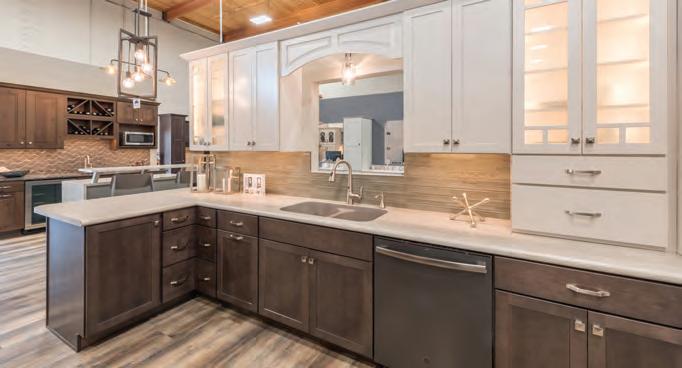
Since 1947, ALL, Inc. has been the Twin Cities’ trusted resource for appliances and cabinetry. We partner with builders, remodelers, designers, and retail clients to deliver a seamless experience, from blueprints to final installation. Our experienced team offers expert guidance, curated appliance brands, quality
cabinetry solutions, immersive showroom experiences, and dedicated customer support. Whether you’re building an Artisan dream home or remodeling your current space, ALL, Inc. brings knowledge, precision, and longstanding local expertise to every project—making us the go-to partner across Minneapolis and St. Paul.
CATEGORY SPONSOR
Arrow Building Center has been your local building materials partner since 1903. With fullservice lumberyards, specialty divisions, and state-of-the-art component manufacturing, we provide high-quality building products, expert contracting support, and professional drafting and design services. Serving
builders, contractors, and homeowners, we deliver personalized solutions backed by more than a century of industry experience. From lumber and hardware to comprehensive construction services, we’re committed to reliability, craftsmanship, and customer-focused service across every project.


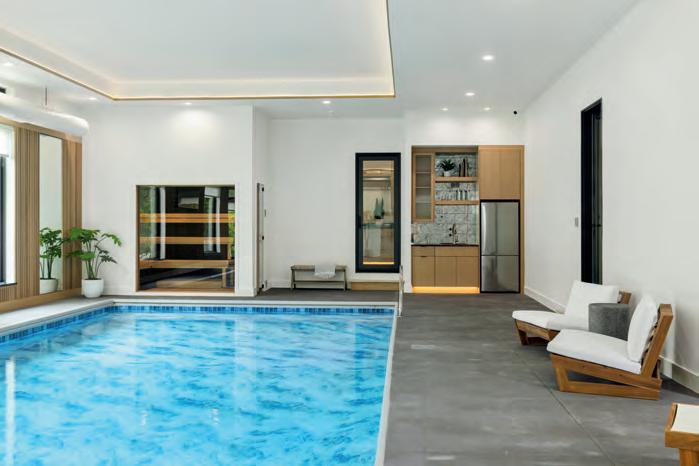

CATEGORY SPONSOR
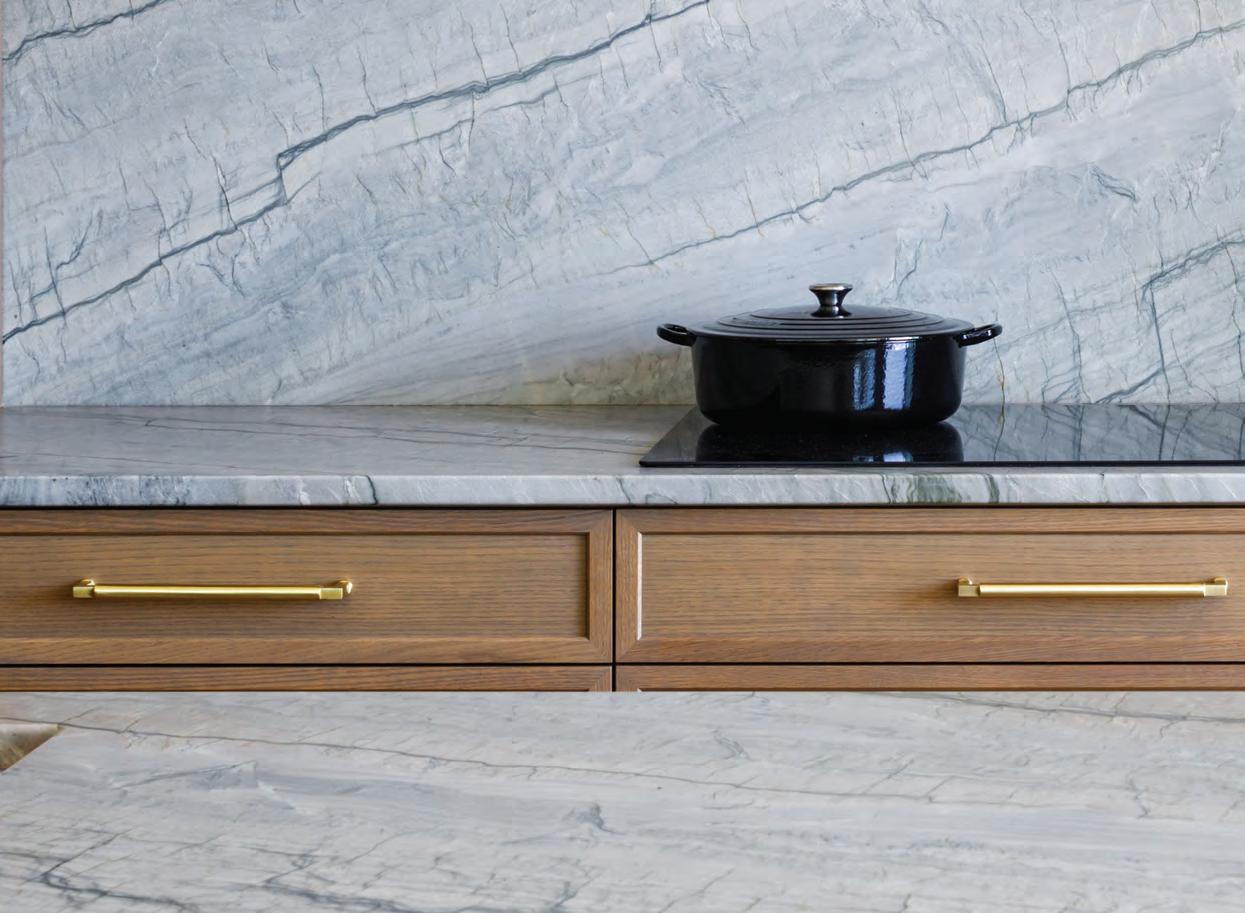
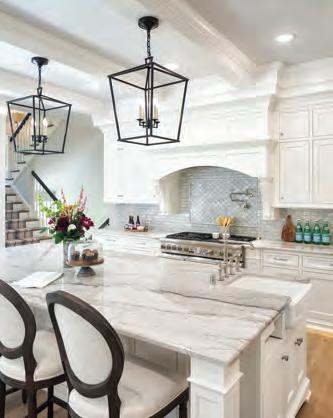
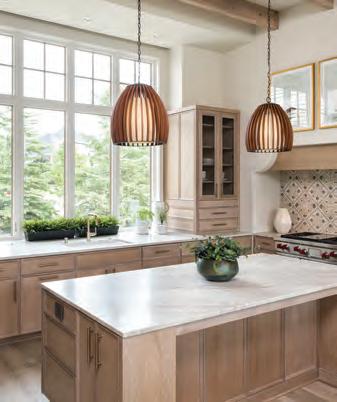
Granite-Tops is the Midwest's leading fabricator and installer of custom natural stone and quartz countertops. With thousands of slabs and hundreds of colors to choose from, GraniteTops’ Stone Countertop Outlet is by far the easiest, most convenient way to select and purchase your countertops.
We have enjoyed over 30 years of continued growth and success, expanding to five locations across Minnesota and Wisconsin. We are a fullservice company providing field measurements, complete fabrication, and installation—all in one location. No other fabricator offers so much in just one stop.
CATEGORY SPONSOR
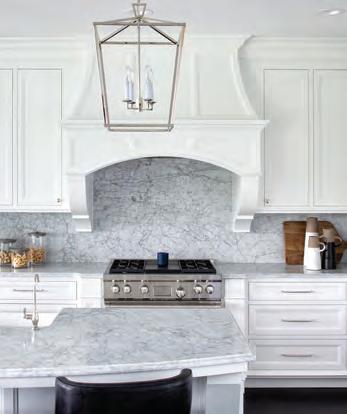
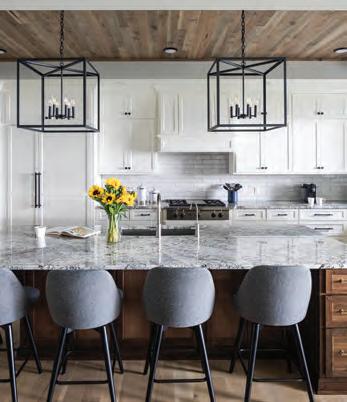
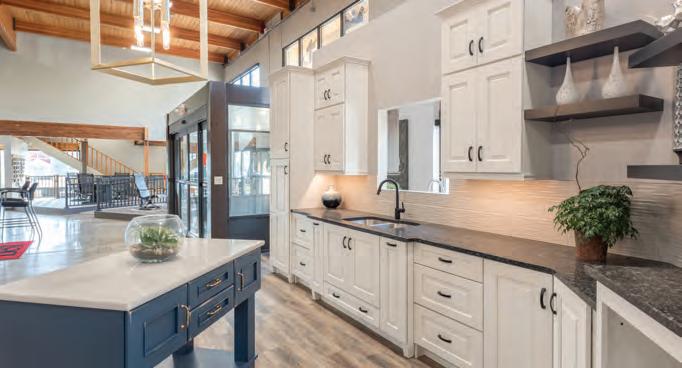
At Lampert Lumber, we are proud to continue a long tradition of providing quality lumber, building materials, and home improvement products that have served our customers for over a century. We support homeowners, builders, and contractors with trusted materials, expert guidance, and personalized service. From lumber, siding, windows, and doors to roofing and kitchen and bath products, we offer a wide range of solutions backed by professional design assistance. Grounded in family values and a strong commitment to our communities, we remain dedicated to delivering reliable products and exceptional service across our many Midwest locations.
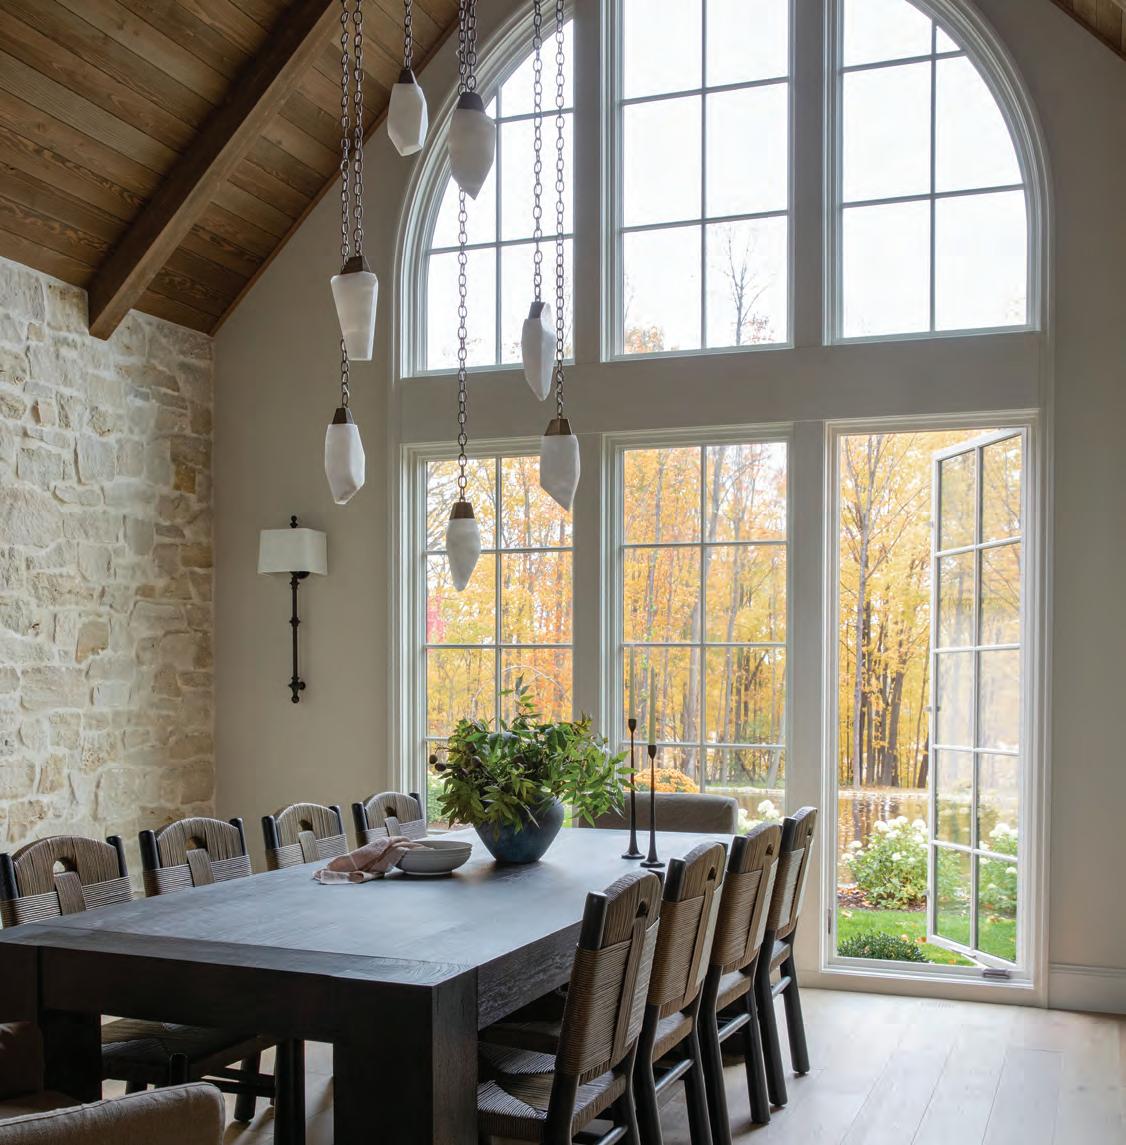
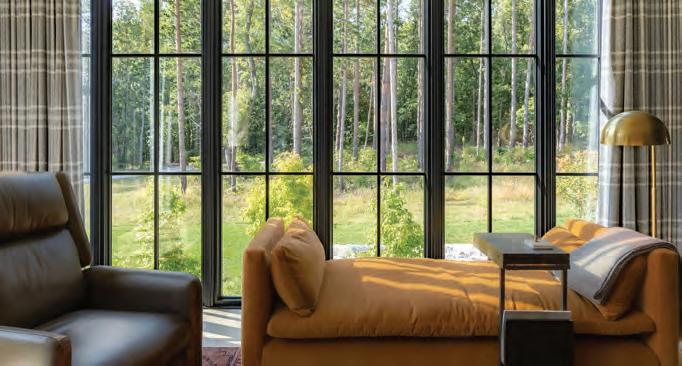
“ There are high transom windows that really pour natural light in through the living space.”
— Jake Wille, President & Founder, James Co. Homes
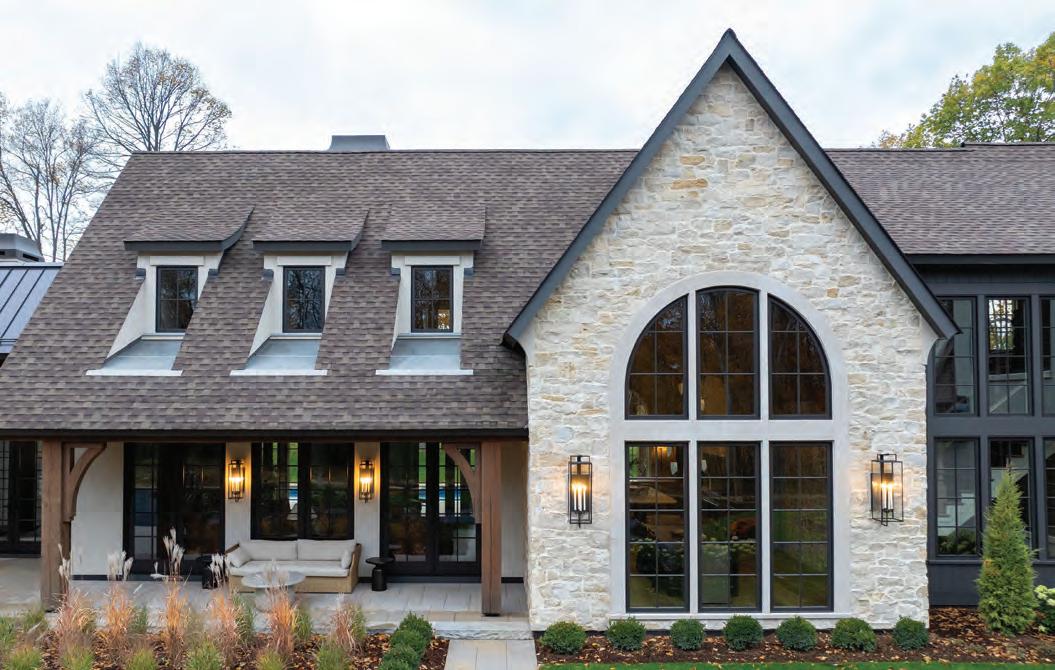
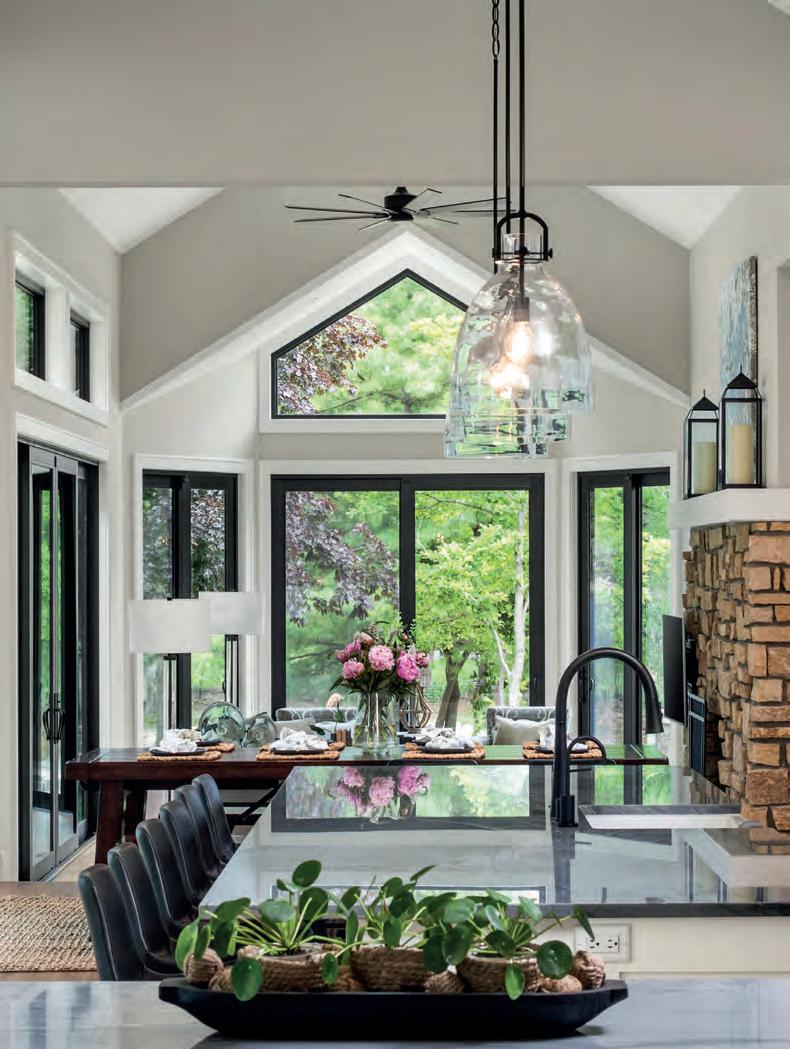
Christened “Tamarack Ranch” by builder Jake Wille, this remarkable home is set in a secluded clearing amid a generous expanse of pristine woodland and gentle grassy hills. Beyond the great room with its soaring ceilings and stunning woodwork, arched windows illuminate an elegant kitchen and dining area, reflecting the home’s signature architectural element.
“We wanted to have this open, transparent kitchen and dining experience,” Wille explains. “We brought the big bank of windows down to the countertop to create a naturally lit space.” The home offers refined details and artful touches at every turn inside and out, with secluded private spaces that offer welcoming warmth and opulent accents. As the home unfolds and reveals itself, sunshine, scenic beauty, and serene comfort flow through every room.
Thank you to these builders and remodelers for choosing Marvin for their Artisan Home Tour ® projects.
Hanson Builders, Inc. - Home #5
Hendel Homes - Home #1
Pillar Homes Partner, Inc. - Home #R15
Quartersawn - Home #R14
Superior Contracting, Inc. - Home #9
Swanson Homes - Home #3
Swanson Homes - Home #8
From the moment you step inside an Artisan home, you’re captivated—drawn in by the grandeur, craftsmanship, and unmistakable sense of intention behind every design decision. Soaring ceilings, dramatic sight lines, and thoughtfully crafted spaces make a powerful first impression. But look a little deeper, and you’ll begin to notice something more subtle at work. Beyond the scale and structure lies a layer of refined details that gives each home its character and soul. These elements—like intricate millwork, hand-selected stone, custom tilework, and artfully placed glass—add texture, warmth, and personality. They’re the thoughtful touches that transform impressive architecture into spaces that feel distinctly personal, layered, and lived in.
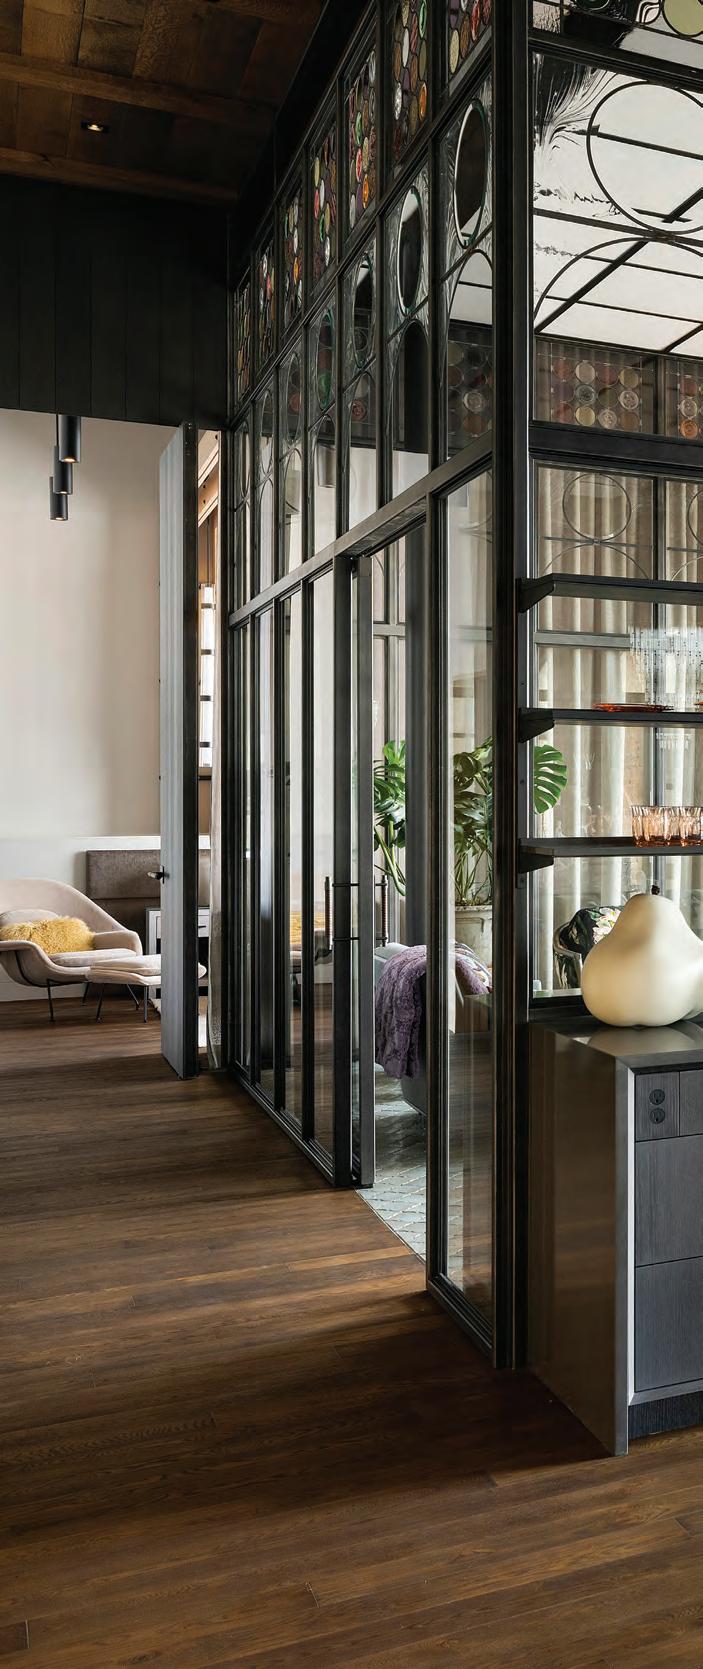
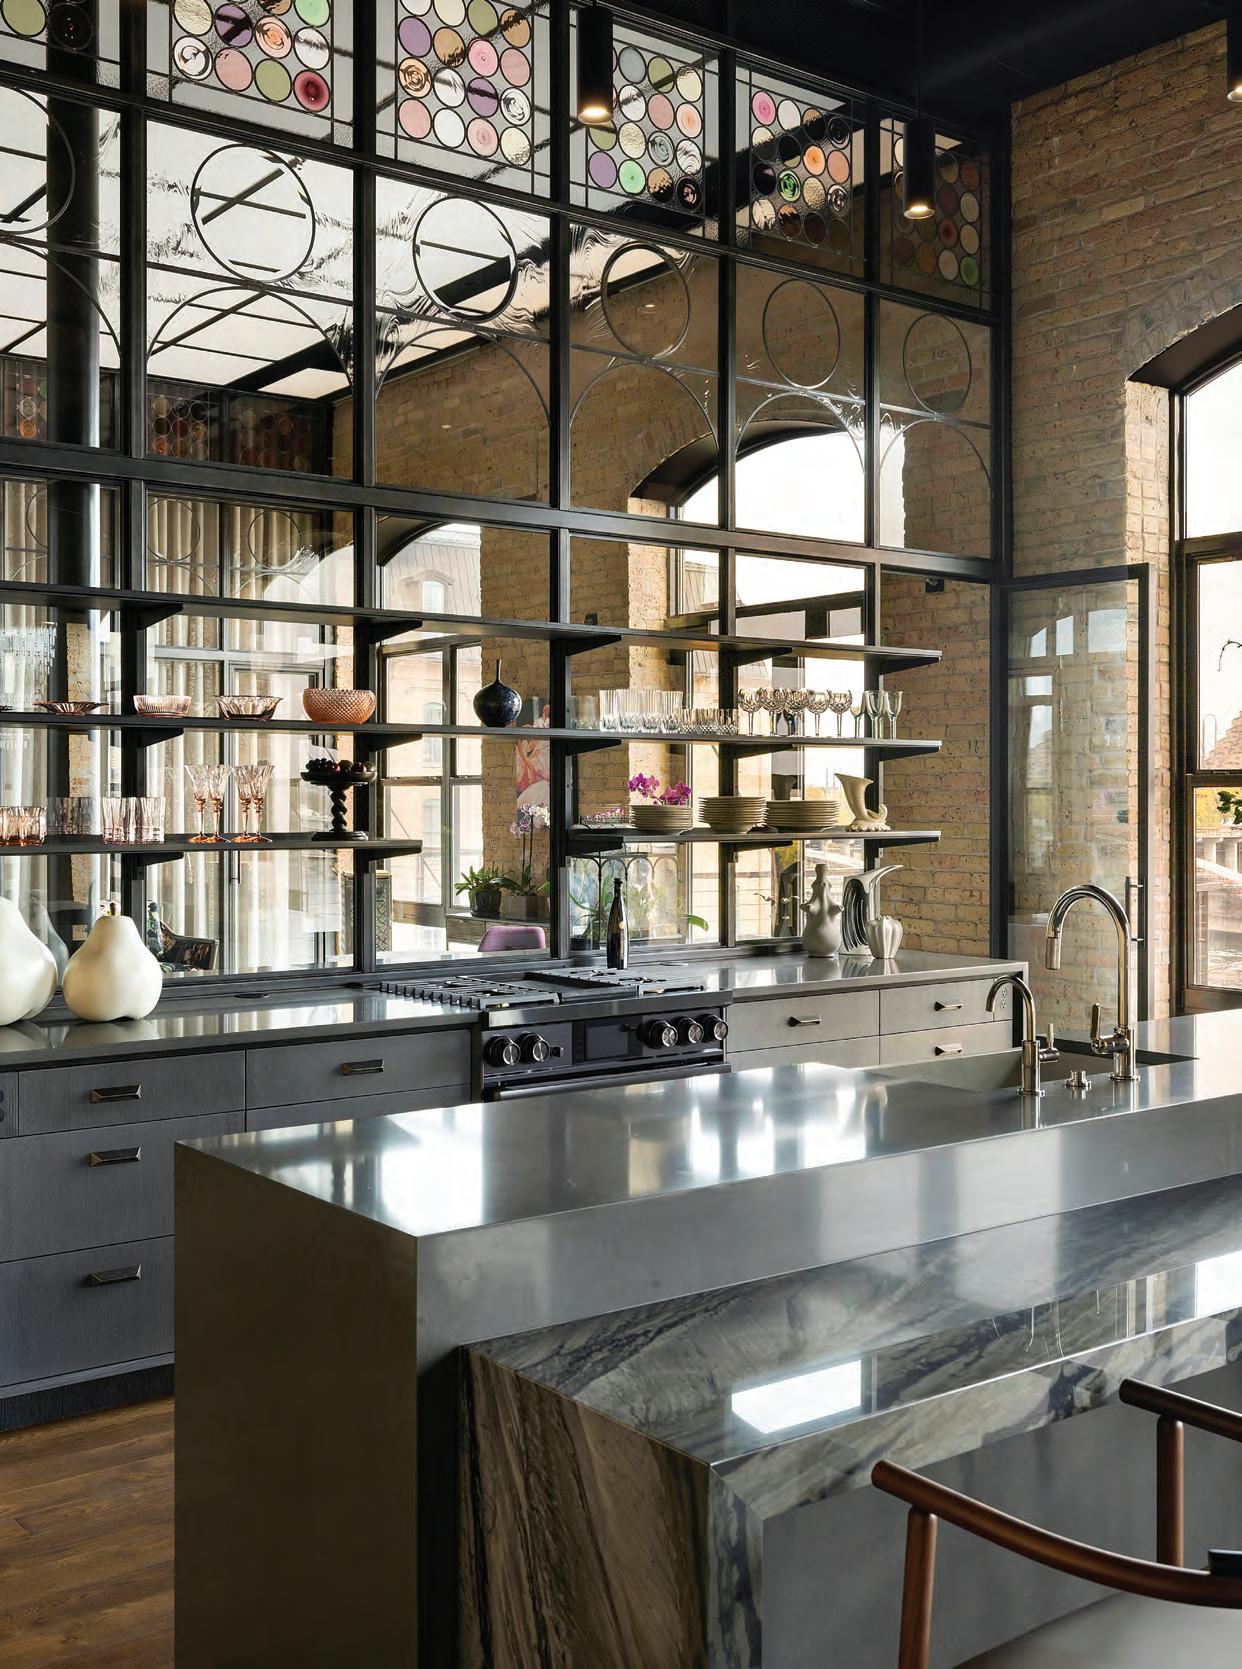
At GlassArt Design, those touches take the form of one-of-a-kind interior glass elements that become centerpieces in the home. Think leaded or stained-glass transoms, sidelights, and decorative cabinet glass. “Interior glass is one of the smallest expenses in a home or remodel project, but its impact is transformative,” says Andrew LeJeune, president at GlassArt Design. “It opens and beautifies any space it’s in while offering durability, ease of cleaning, and acoustic superiority.”
Frameless glass showers and steam units can anchor a bathroom with clean lines, while antique mirror backsplashes introduce warmth and visual interest to a bar or entertaining area. Glass railings—whether indoors along a staircase or outdoors on a deck—maintain unobstructed views while adding a sleek architectural edge.
But, of course, creating these pieces requires a blend of artistry and technical expertise. Patterns are fused into glass using kilns, carved through sandblasting, or etched delicately onto the surface. The result is a structural element that feels both tailored and timeless. As LeJeune says, “Interior glass transforms a home like no other material.”
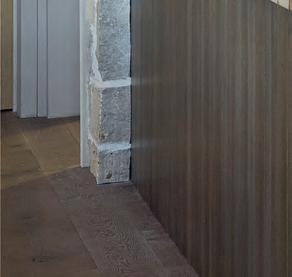
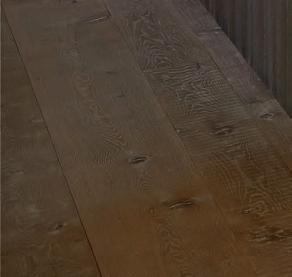
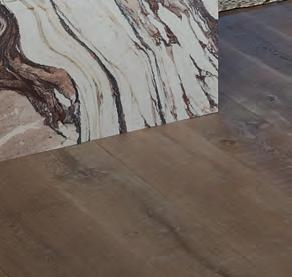
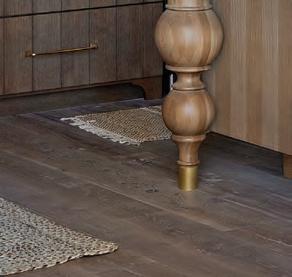
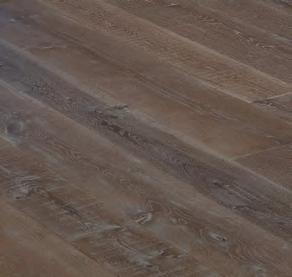
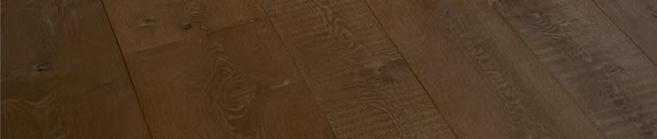
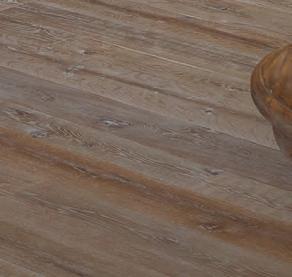
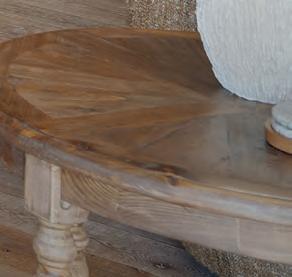
From wide-plank hardwood floors to custom ceiling beams and built-ins, natural wood elements so en and bring warmth to a home. Reclaimed wood, in particular, is o en what sets an Artisan home apart. As Sarah Londerville, president and owner of Manomin Resawn Timbers, says,
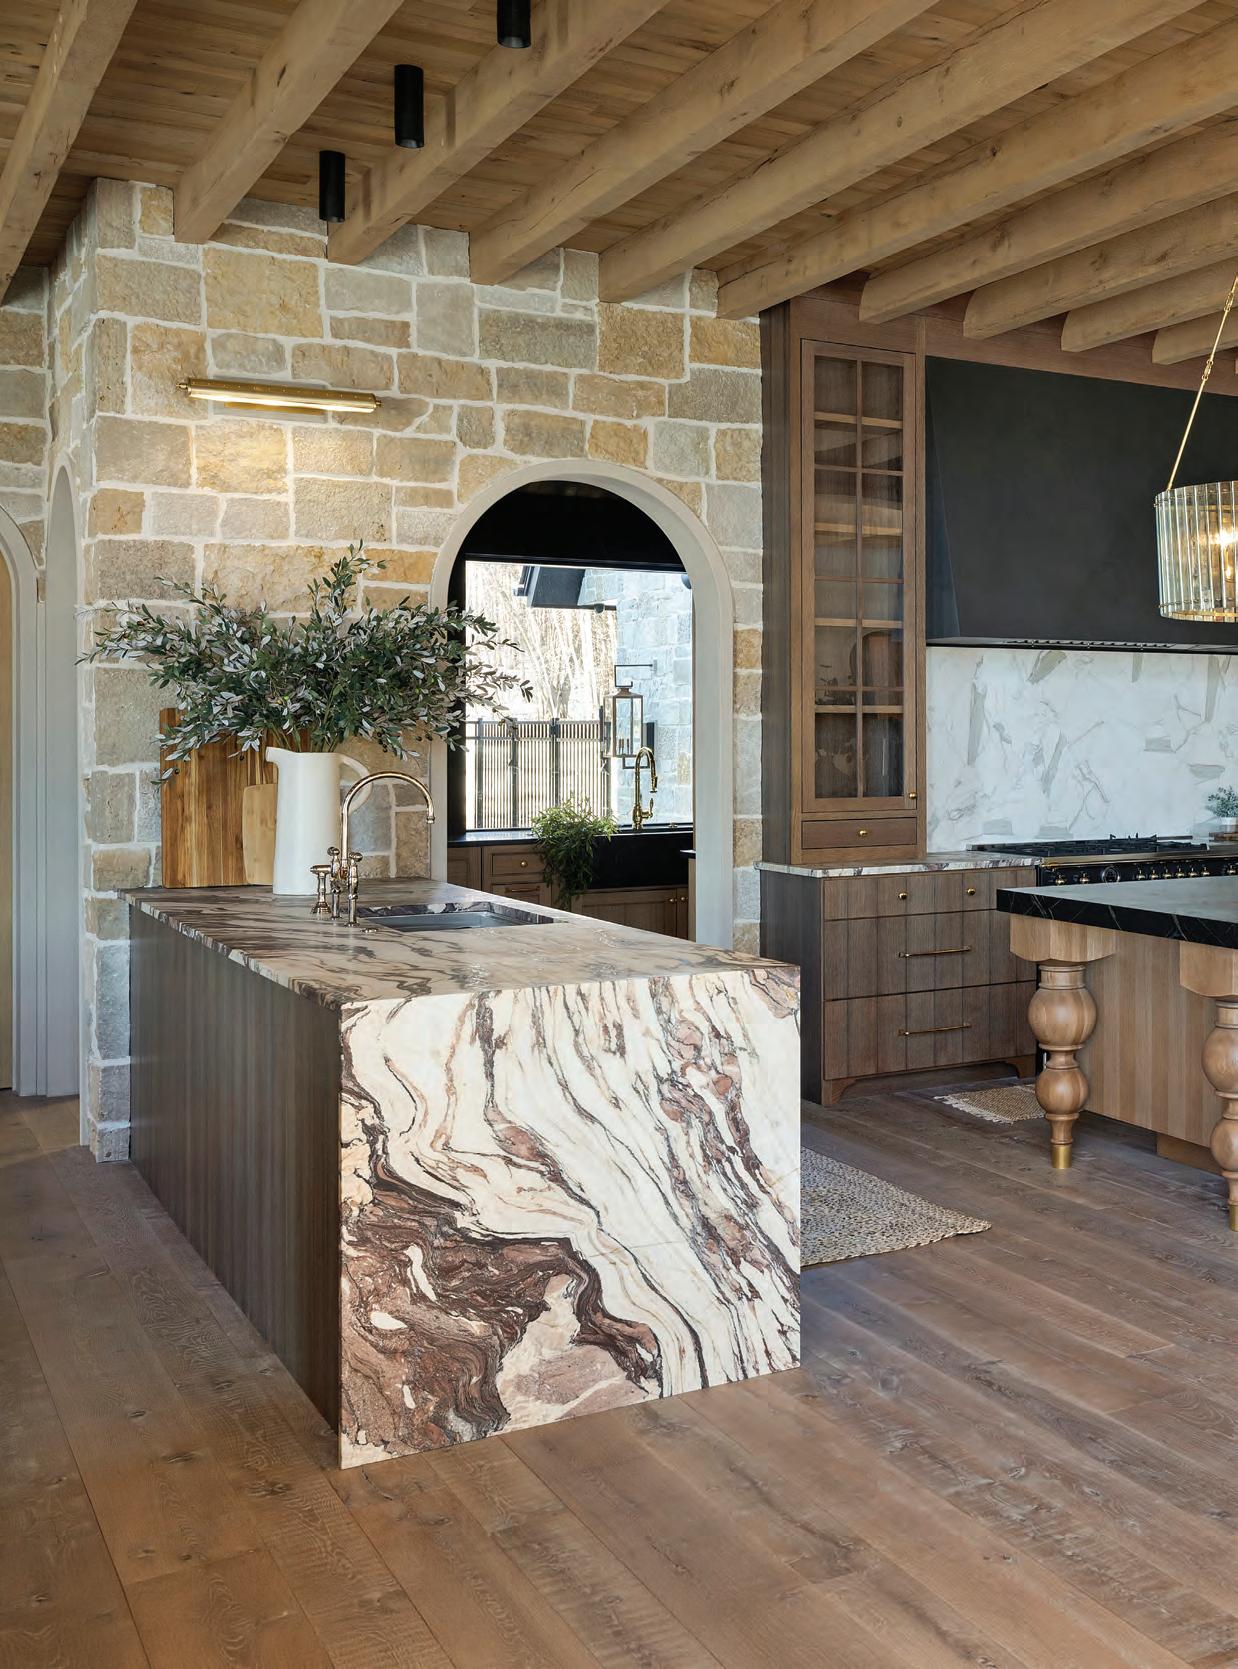
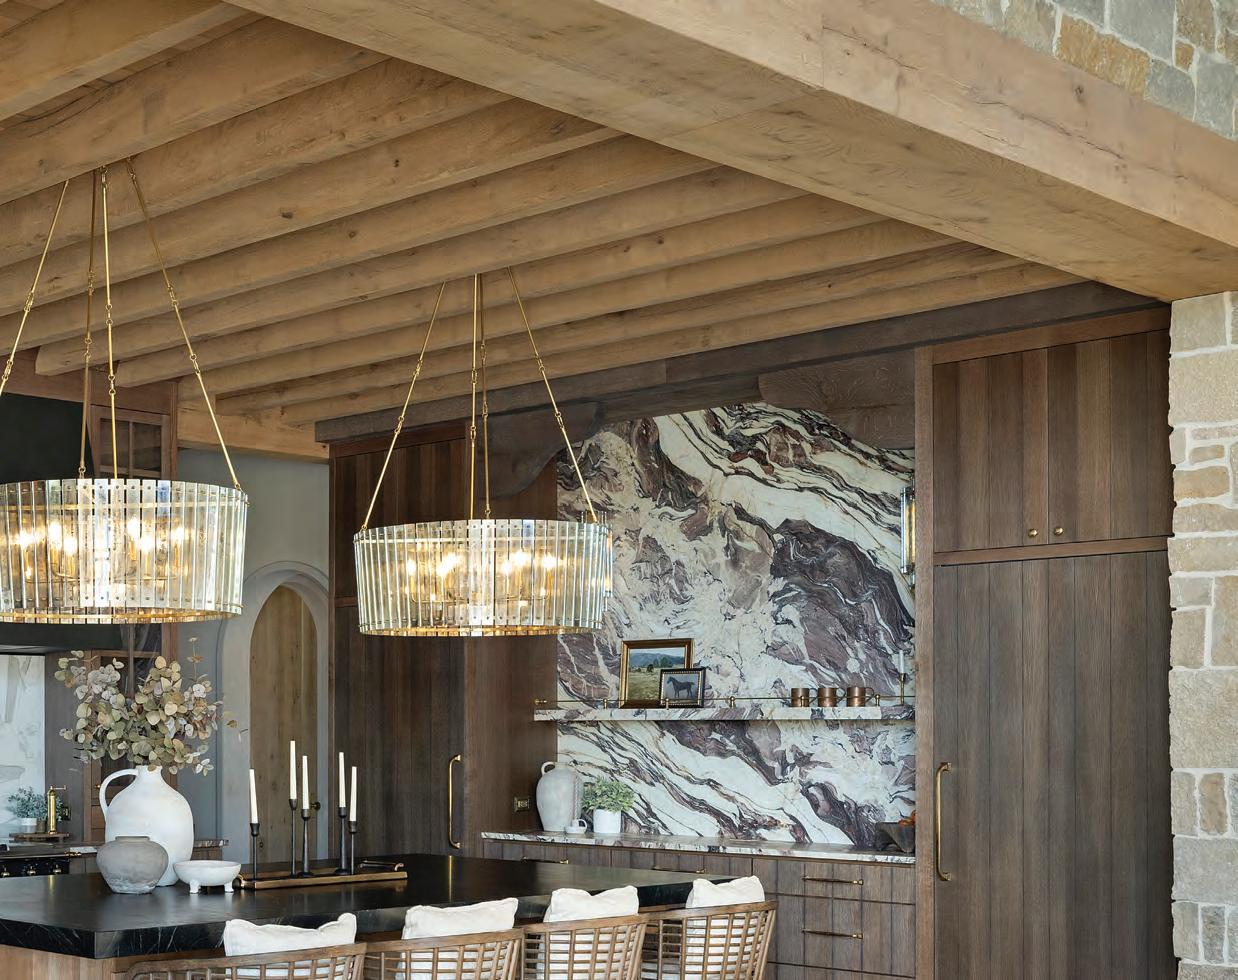
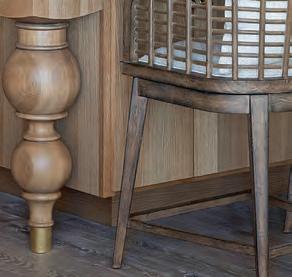
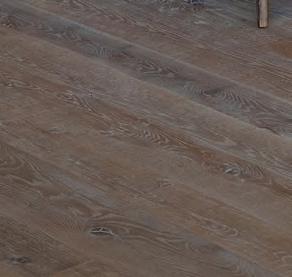
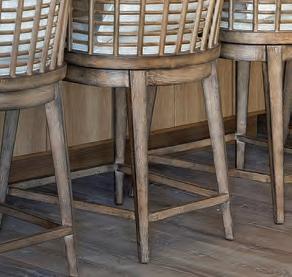
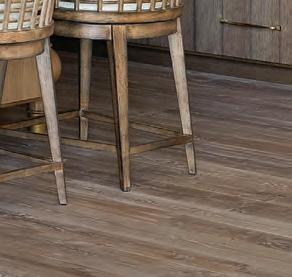
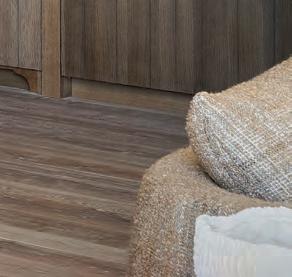
“Reclaimed wood elevates a custom home by introducing authenticity that cannot be manufactured.” In fact, its beauty shines through its imperfections, with organic textures and aged patina that make each piece feel truly unique.
Beyond its visual appeal, reclaimed wood offers long-term value through its stability and strength. “Unlike trend-driven materials, authentic reclaimed elements tend to appreciate in perceived value because they
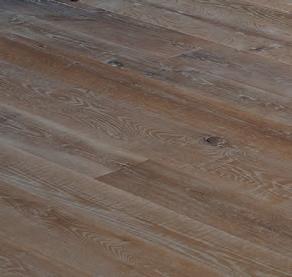
are finite and increasingly rare,” Londerville says. “That scarcity and authenticity contribute to enduring market appeal.”
Today, industry pros are incorporating reclaimed wood in new, exciting ways. Rather than leaning into the traditional rustic aesthetic, many projects are pairing reclaimed elements with modern architecture. “It’s less about re-creating the past and more about layering history into contemporary design,” Londerville adds.
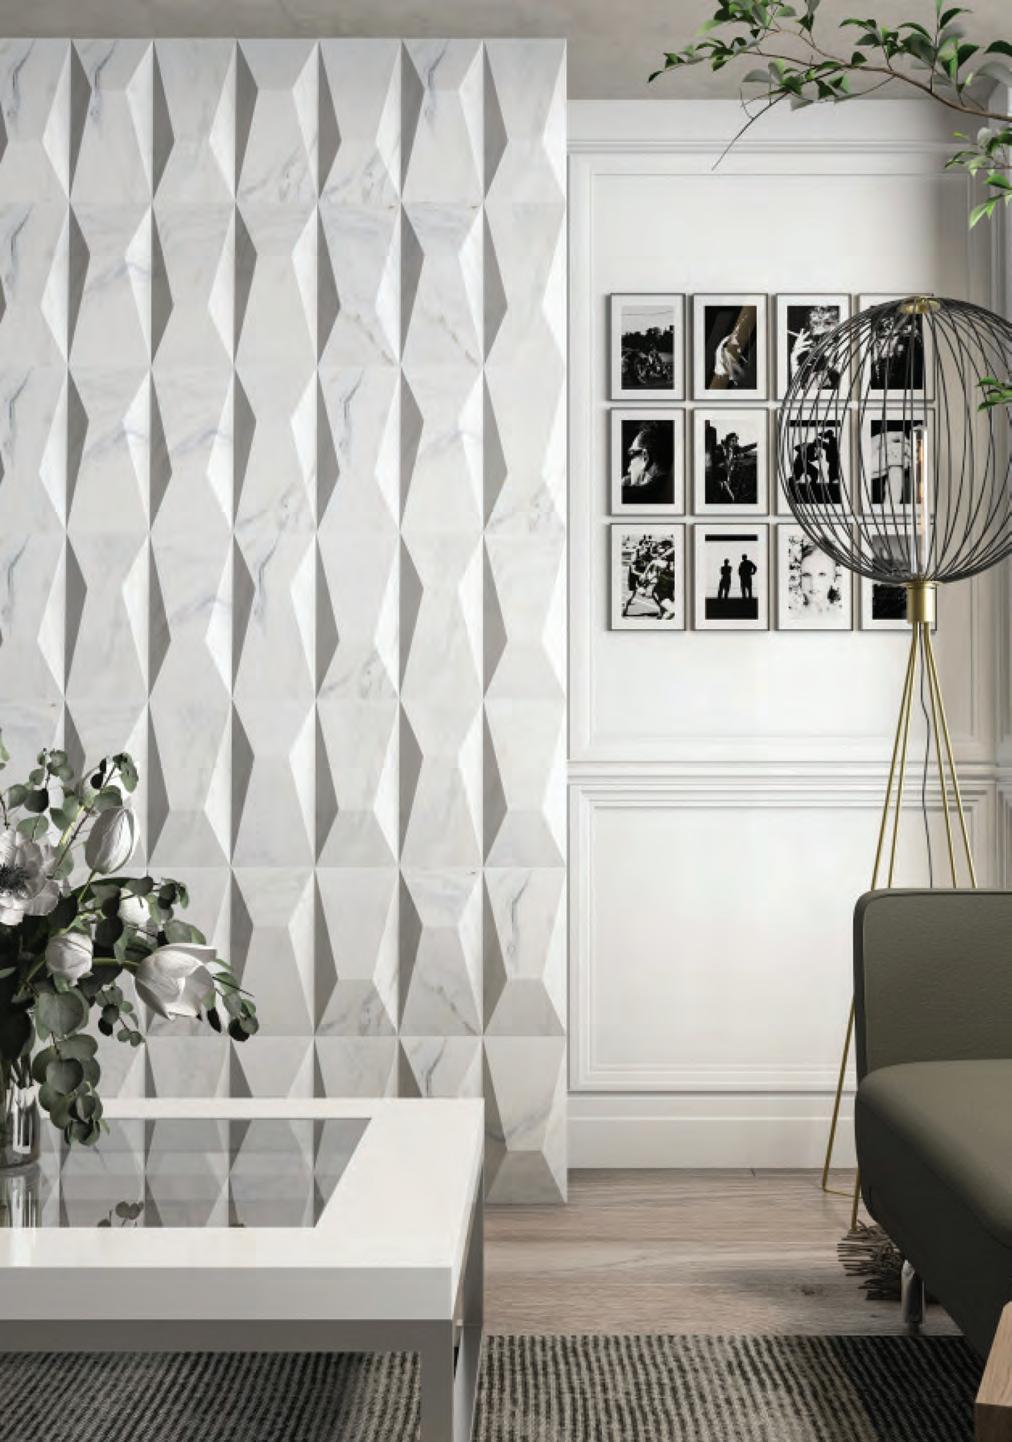
Tile is another material category where detail truly shines. Today’s custom homes are embracing stacked layouts, textured surfaces, and handcra ed variations that introduce depth and tactility. “Tile allows designers to create focal moments throughout the home,” says Emily Horton, showroom manager of Virginia Tile Company in Plymouth. “Whether it’s a statement fireplace, dramatic entry floor, or sculptural backsplash, tile brings a level of cra smanship that instantly elevates a space.”
Classic patterns such as herringbone, basketweave, and checkerboard are being reinterpreted with renewed sophistication, while warm neutrals, earthy greens, and layered color palettes continue to guide material selections.
But beyond aesthetics, tile offers exceptional durability and long-term performance. For instance, porcelain and natural stone resist wear, moisture, and temperature fluctuations, making them ideal for kitchens, bathrooms, fireplaces, and indoor-outdoor living areas. In climates like Minnesota’s, tile also pairs well with radiant heated flooring—an increasingly sought-a er feature in luxury homes. Not all flooring materials can accommodate heated systems, but tile and stone conduct heat e ciently while maintaining their structural integrity.


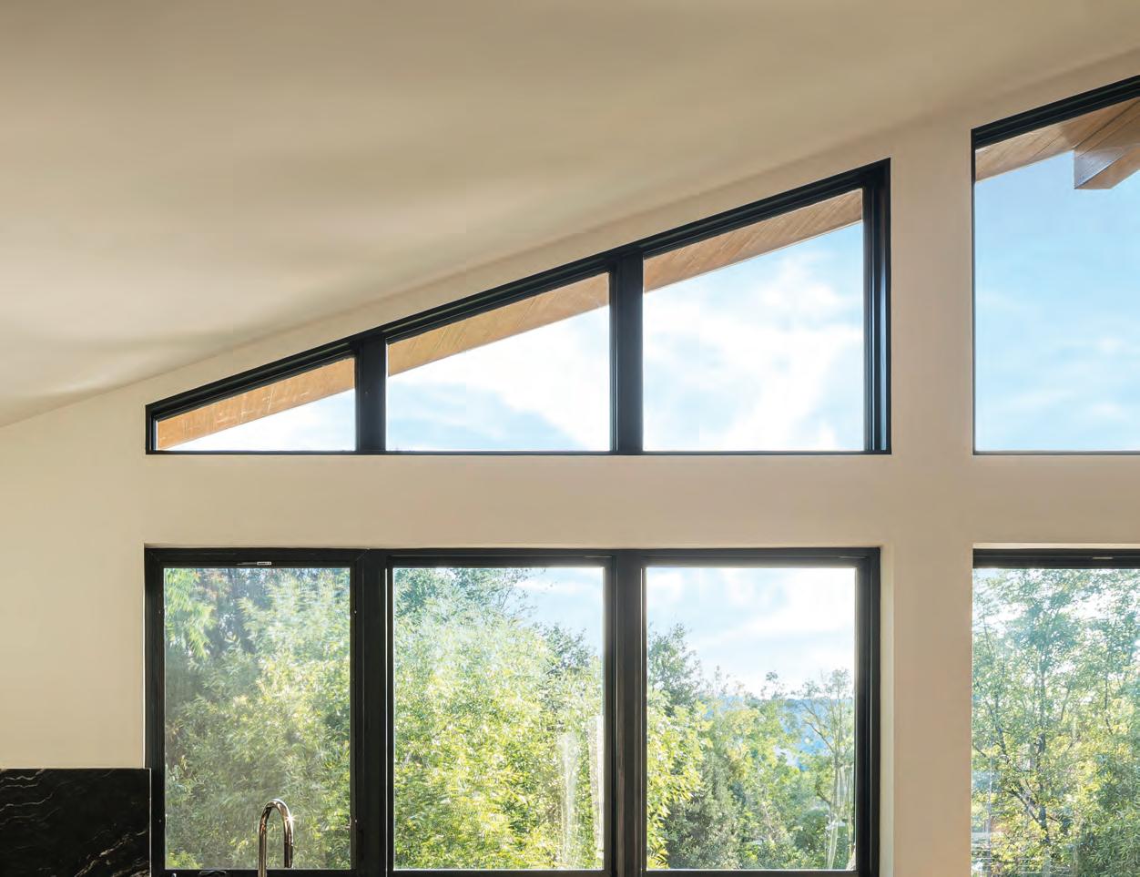
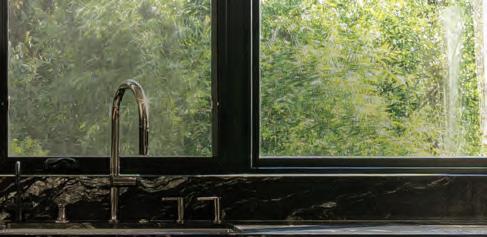
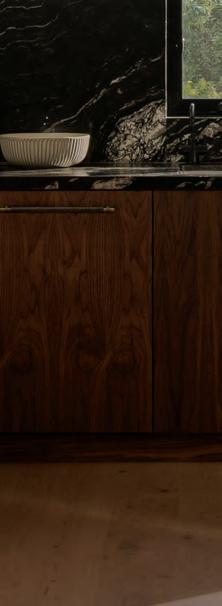
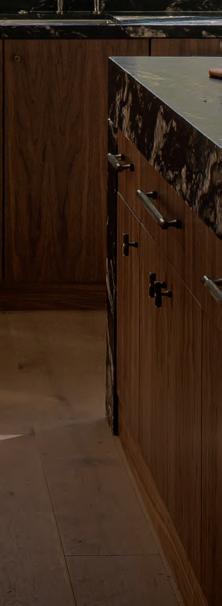


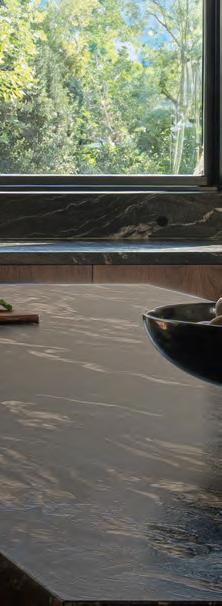
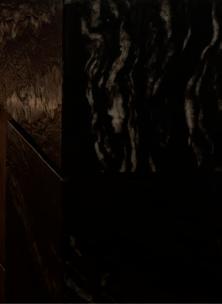
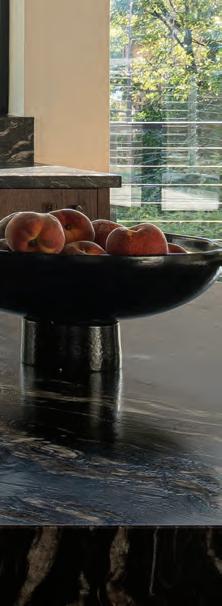

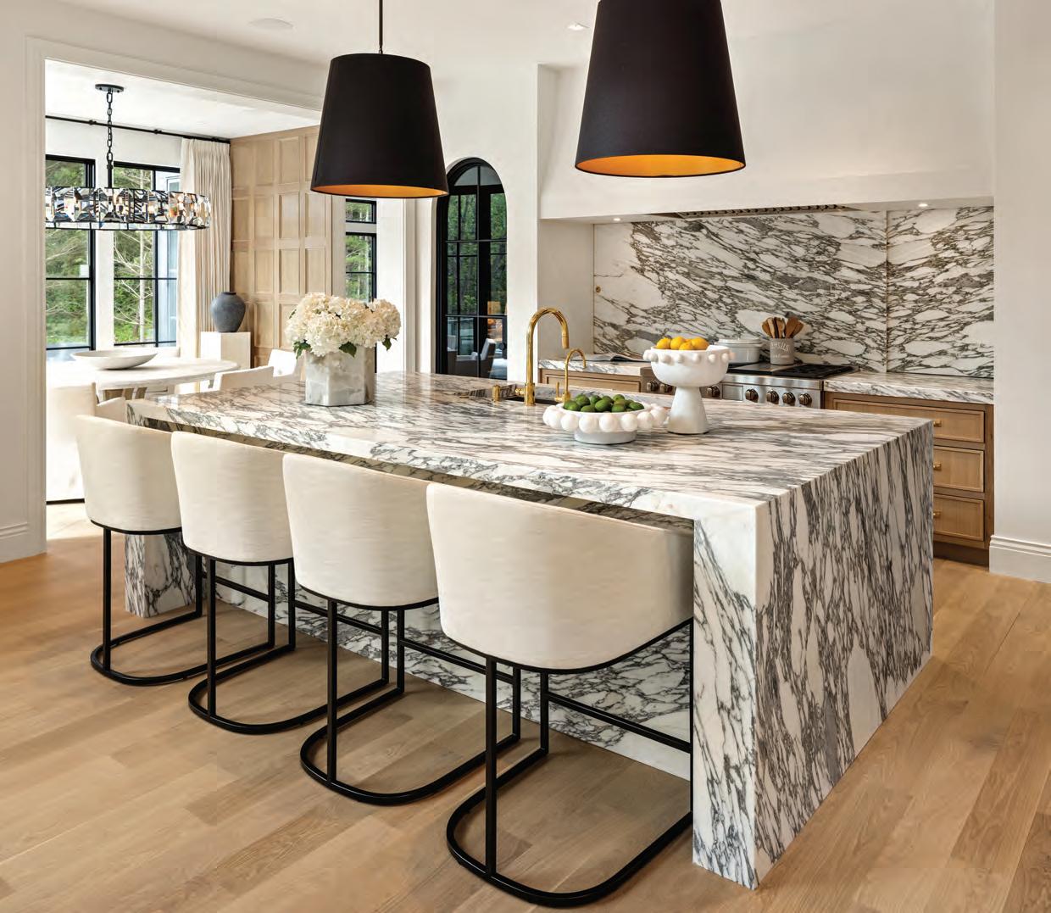
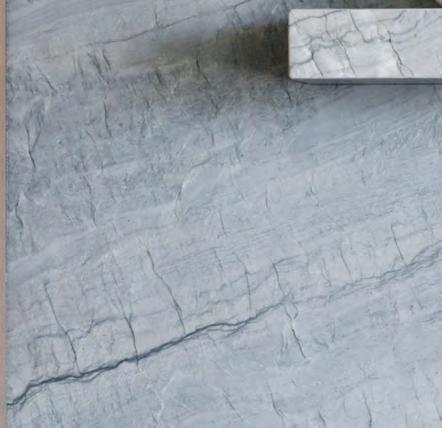
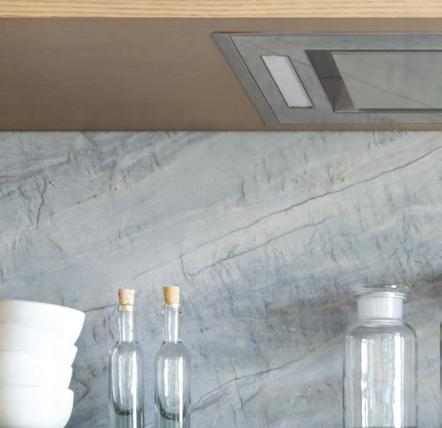
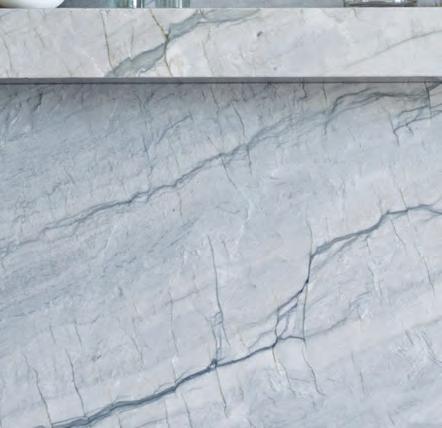
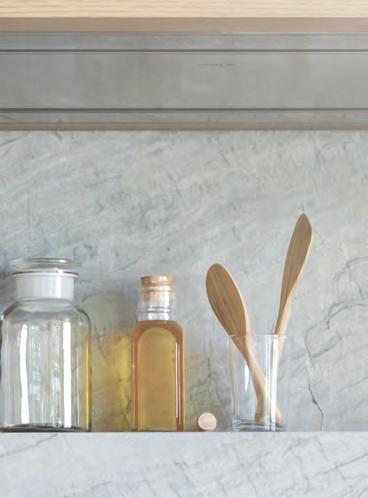
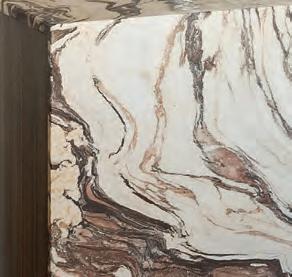
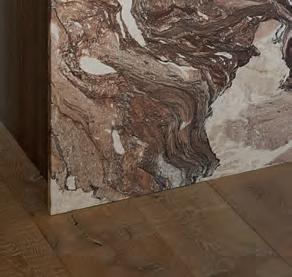
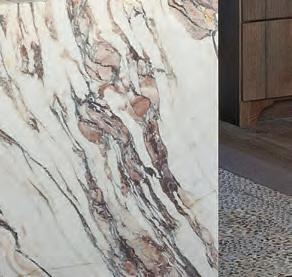
Natural stone and quartz surfaces remain defining features of luxury custom homes. Whether it’s a dramatic quartzite island, a full-height backsplash, or a seamless fireplace surround, these materials bring depth and movement that are difficult to replicate with manufactured alternatives. “In custom homes, we’re seeing designers use stone as statement features—waterfall edges, mitered aprons, integrated sinks, and bookmatched slabs,” says Joel Dehmer, vice president of sales at Granite-Tops, LLC and Stone Countertop Outlet. “Because every natural slab is unique, it allows homeowners to incorporate something genuinely personal into their space.”
Durability is another reason stone continues to dominate high-end design. Quartzite and granite, specifically, perform exceptionally well in kitchens and other high-use areas, thanks to their resistance to heat and scratches. These surfaces age gracefully over time, maintaining both their performance and visual appeal.
Applications are evolving as well, with many people opting for full-height installations with stone carried up walls, around hood surrounds, and into butler’s pantries, reinforcing the idea that “stone isn’t just a countertop anymore—it’s an architectural element.”
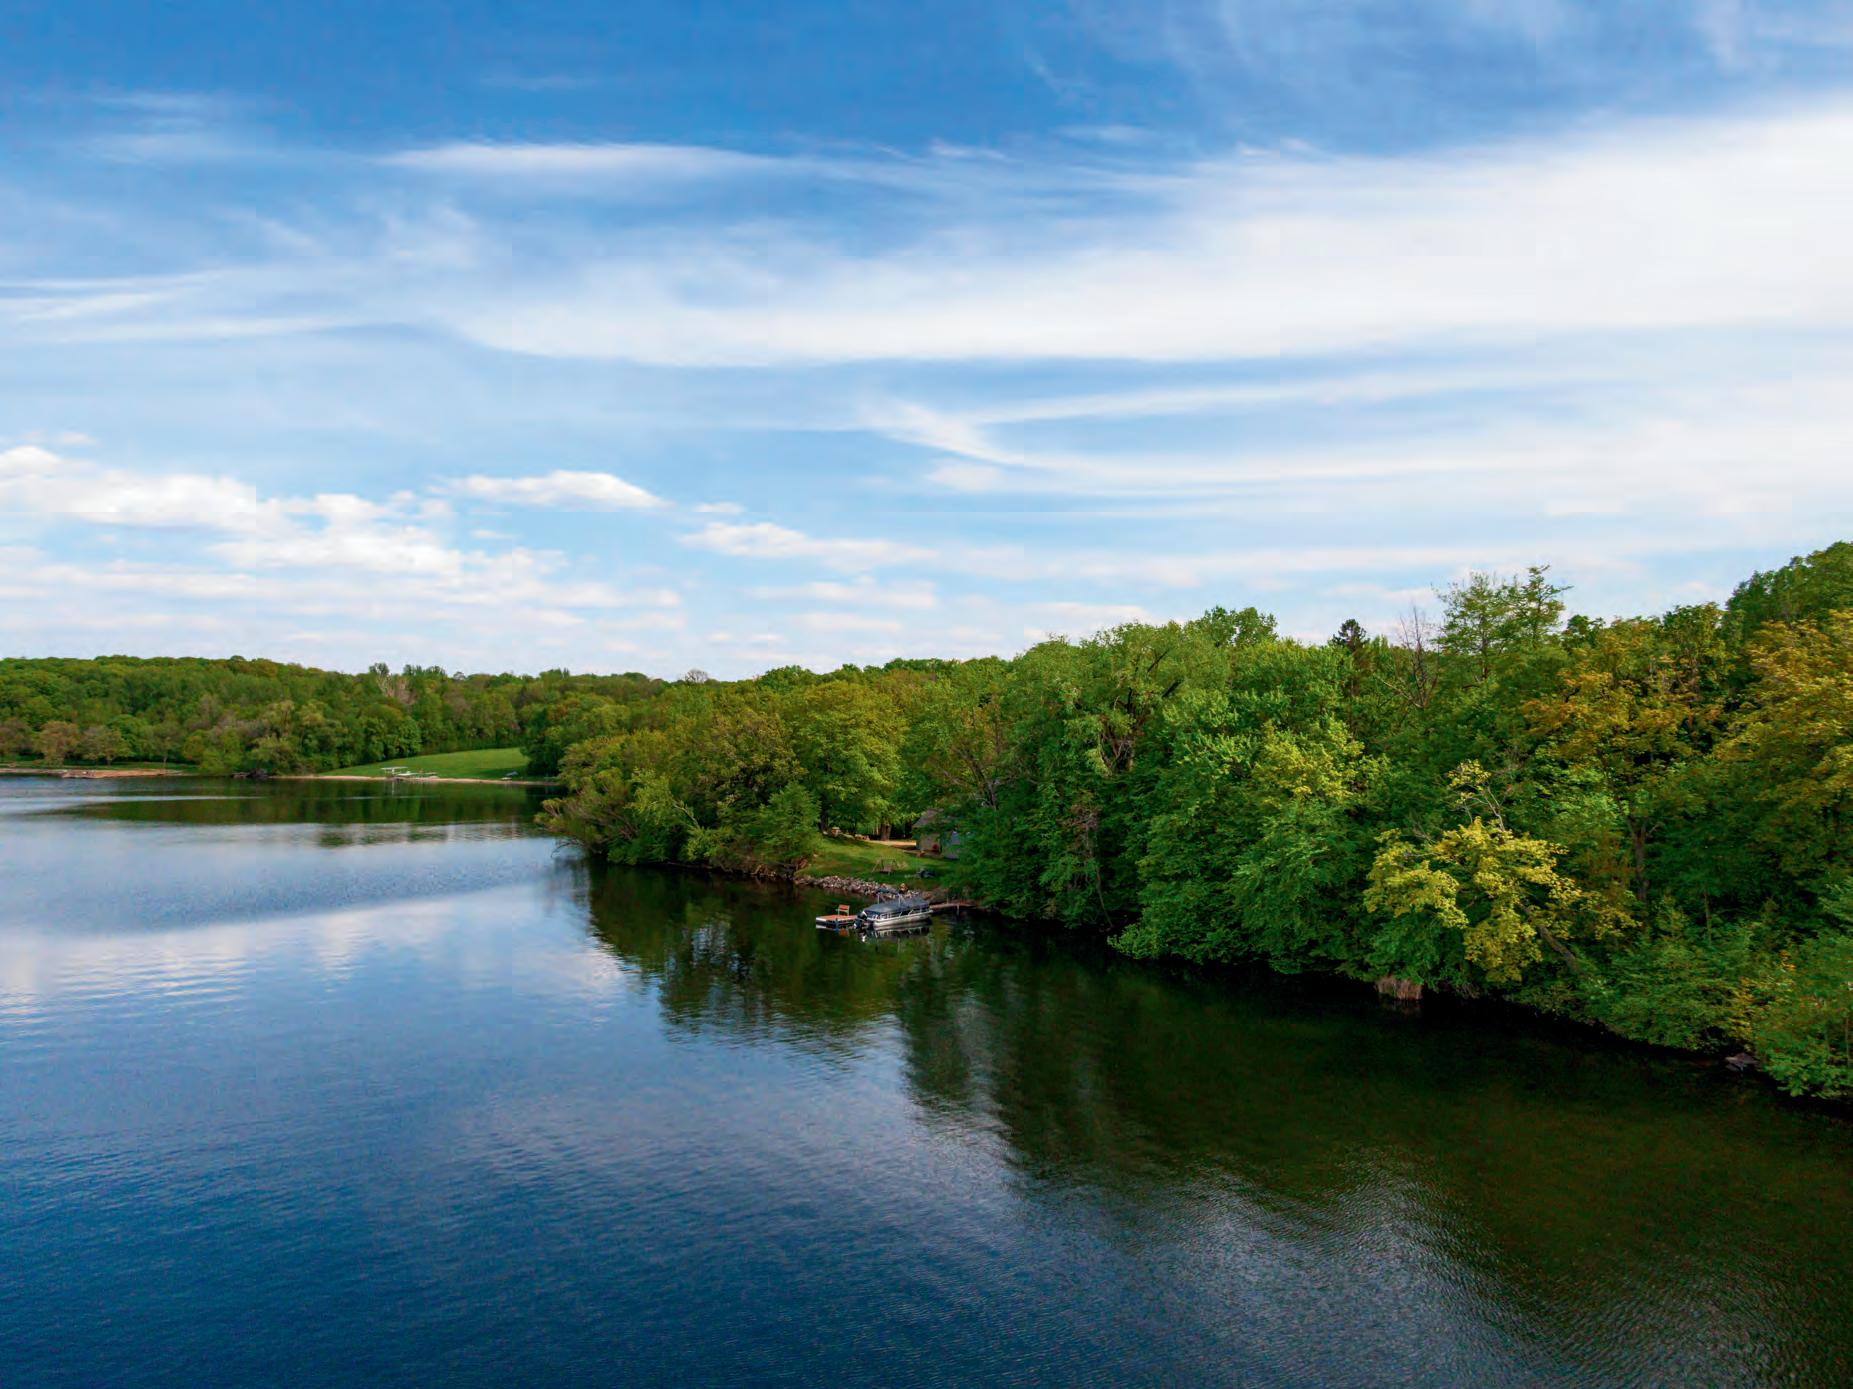

BridgeVine captures the essence of lakeside living with the charm of a refined country retreat—
BridgeVine captures the essence of lakeside living with the charm of a refined country retreat— offering both serenity and seamless access to award-winning schools, premier shopping, golf, scenic trails, and vibrant community life.
offering both serenity and seamless access to award-winning schools, premier shopping, golf, scenic trails, and vibrant community life.
Once a cherished landscape nursery, this extraordinary property has now been thoughtfully curated into a luxury single-family neighborhood . Set alongside Lake Independence, its rolling terrain and natural beauty evoke the quiet elegance of a vineyard.
28 stunning one+ acre homesites
28 stunning one+ acre homesites
Once a cherished landscape nursery, this extraordinary property has now been thoughtfully curated into a luxury single-family neighborhood . Set alongside Lake Independence, its rolling terrain and natural beauty evoke the quiet elegance of a vineyard.
Orono Schools
Orono Schools
A collection of 28 stunning one+ acre homesites by BohLand Development, with luxury residences crafted by a select guild of premier builders—or your own. Private lake and boat access. Orono Schools . Conveniently located.
A collection of 28 stunning one+ acre homesites by BohLand Development, with luxury residences crafted by a select guild of premier builders—or your own. Private lake and boat access. Orono Schools . Conveniently located.
Only 1 lakefront
Only 1 lakefront
Connect with BohLand Development to learn more. liveatbridgevine.com or call us at 612.221.8741 offering both serenity and seamless access luxury single-family neighborhood
Home packages from $2.5M. Only 1 lakefront and 6 executive homesites remain.
Home packages from $2.5M. Only 1 lakefront and 6 executive homesites remain.
Connect with BohLand Development to learn more. liveatbridgevine.com or call us at 612.221.8741 offering both serenity and seamless access luxury single-family neighborhood
FRAMED BY NATURE
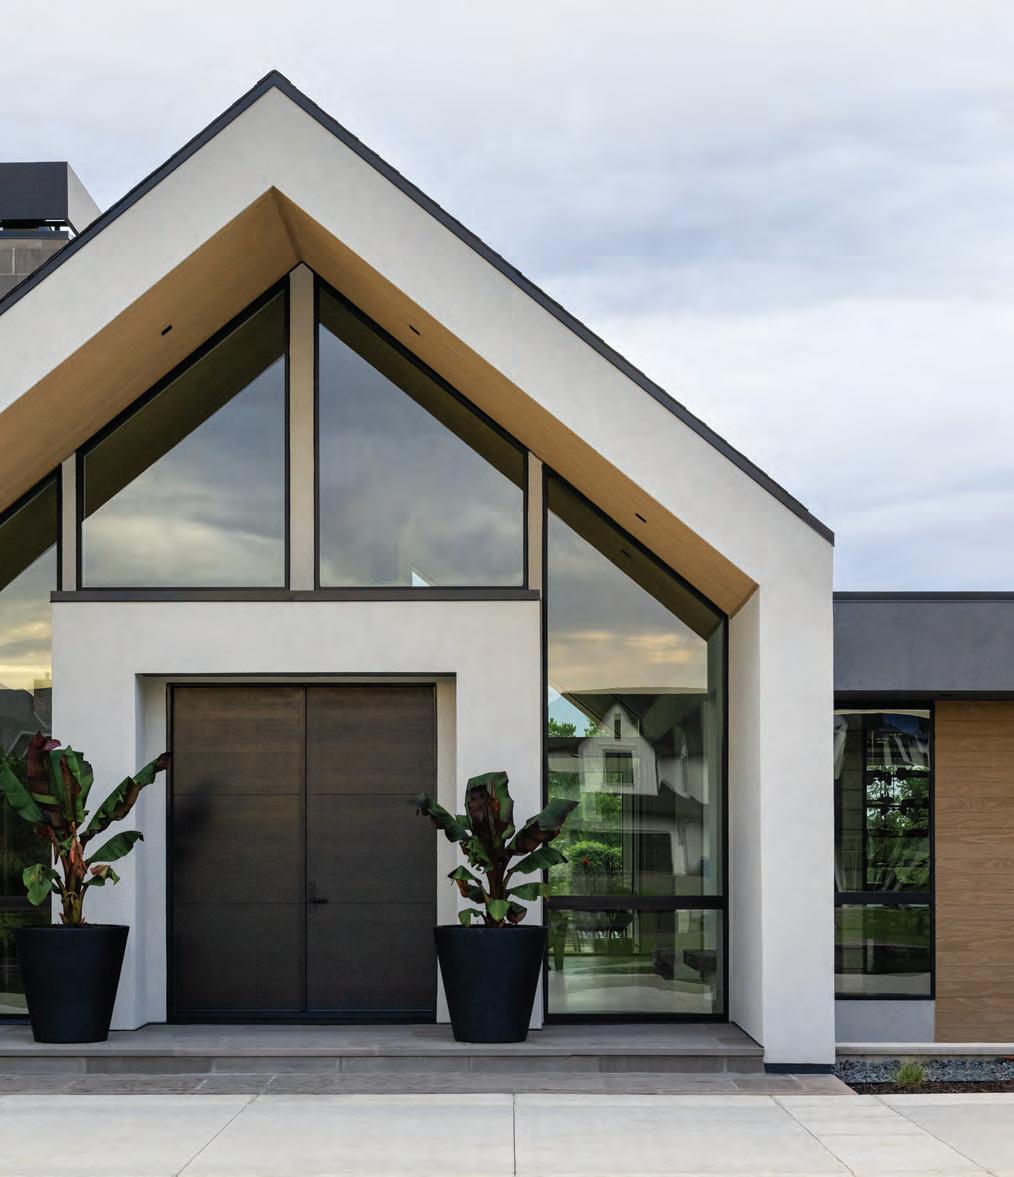
Overlooking the scenic Baker Park Reserve in the Deer Hill neighborhood, there stands a true architectural marvel, which Blake Swanson, vice president of Swanson Homes, describes as “the most amazing project we’ve done to date.” From the earliest drawings by architect Charles Stinson through the final execution, the vision was clear: create a home that dissolves the boundary between indoors and out. “Our goal for this project was to feel like the second you walk in through the front door, you’re being pulled from the outside in, and then back out again,” he explains.
The key to achieving that seamless connection? Windows and doors—specifically, thoughtfully engineered Marvin Modern windows and doors designed to maximize views, light, and architectural impact. “Marvin windows and doors allowed us to frame the surrounding landscape with clean, modern sight lines while delivering the performance required for Minnesota seasons,” Swanson says. “The home feels both grounded and elevated, where craftsmanship and environment exist in complete harmony.”
“
Marvin windows and doors allowed us to frame the surrounding landscape with clean, modern sight lines while delivering the performance required for Minnesota seasons.”
–Blake Swanson, Swanson Homes
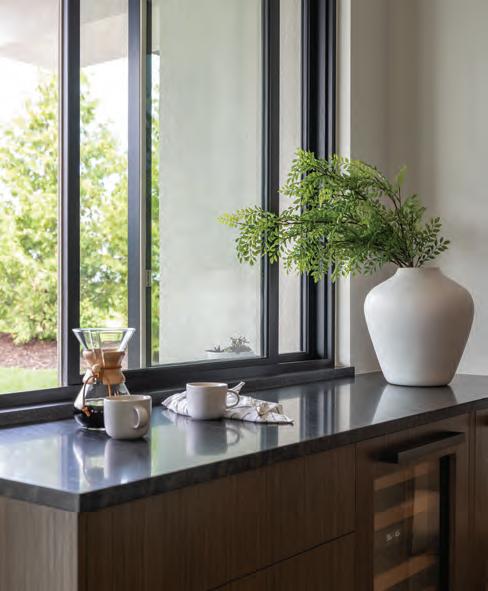
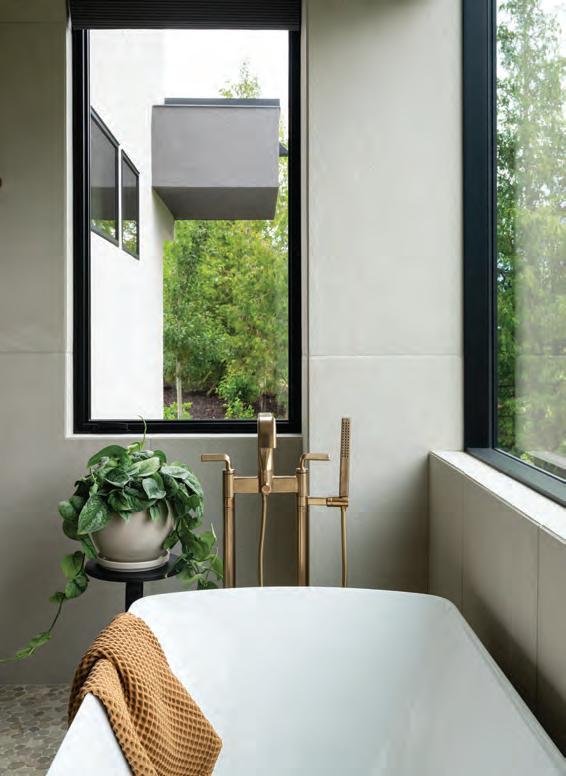
Throughout the residence, the design can best be described as “organic modern,” blending contemporary elements with softer lines and warm, natural materials. “It feels like we brought nature through to the inside of this home,” Swanson explains. “Most people, when they see ‘modern,’ they’re expecting a lot of 90-degree corners, [but] getting back to the organic modern theme, you’re going to see some rounded elements that have European inspiration.”
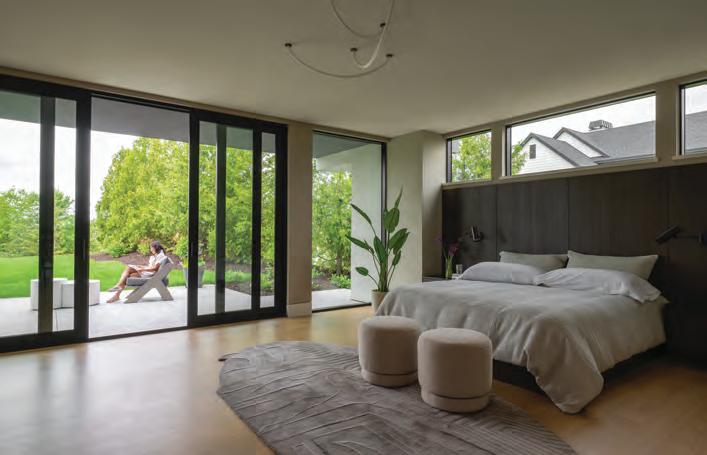
The windows and doors play a central role in reinforcing that theme. Rather than acting as simple openings in the wall, they were designed as architectural features—stretching floor to ceiling in key spaces to eliminate visual barriers. For Lindsey Swanson, interior designer and creative director of Carbon 6 Interiors, the windows were an exciting design element. “A lot of Stinson’s homes have massive windows, and it really helped us with bringing the outside in,” she notes.
The main level features an open floor plan with a high-vaulted great room, dining area, and gourmet kitchen. Expansive glass doors open to the outdoor dining and pool area, further reinforcing the indoor-outdoor connection. The owner’s suite boasts its own private walk-out terrace, and the office den overlooks the athletic court.
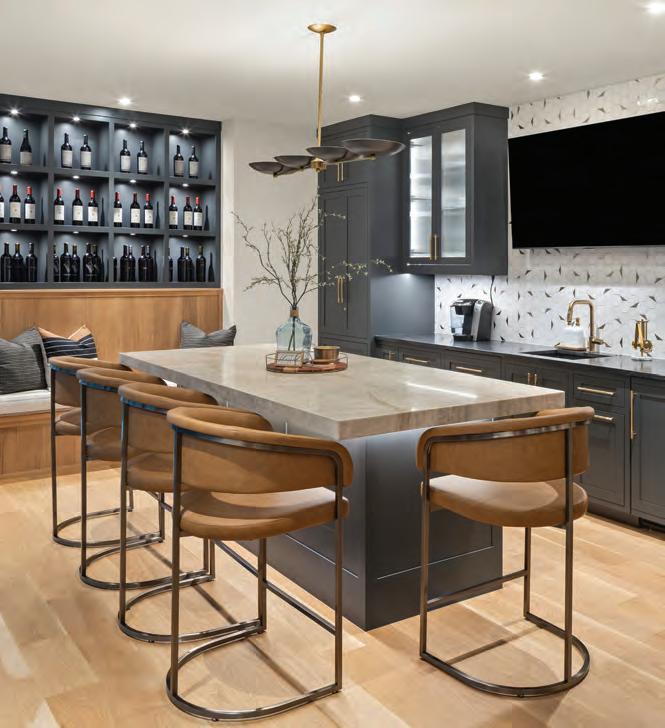
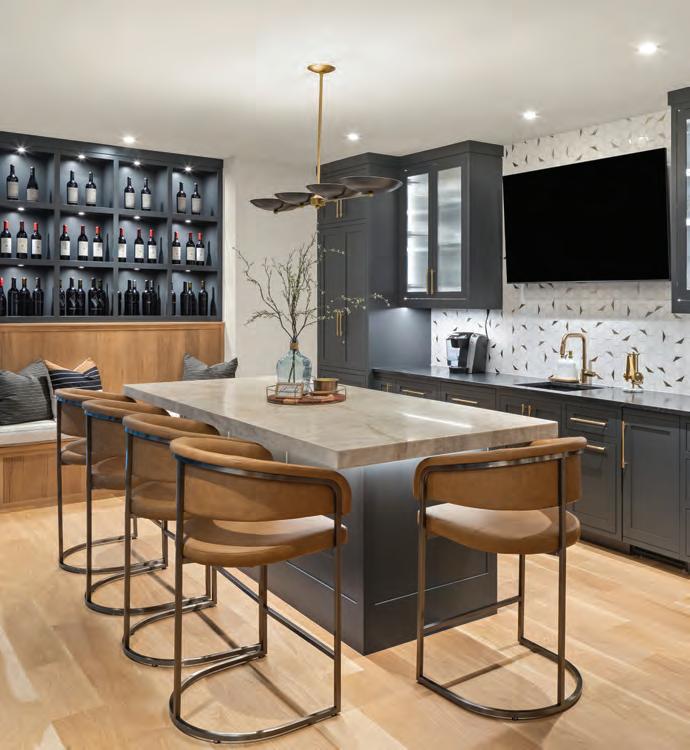
Even in the lower level, natural light and views remain top priorities, thanks to carefully positioned Marvin windows. In fact, Lindsey’s favorite space—the lower-level media bar with apparatus light pendants and a marble backsplash featuring
a raised island ledge—carries the same airy, connected atmosphere found upstairs. Other coveted features include a golf simulator and lounge, salt room sauna, and steam shower.
Blake continues to say he believes the home represents a shift in design thinking. “Modern has been done one way for so long, and I think it shows there are other ways to do it,” he adds. “This is just the steppingstone into what I think is going to be a new era of architecture and interior design.”
Ultimately, it’s the windows and doors that transform the home into an adaptable work of art.
As the sun sets over Baker Park Reserve, light pours through the expansive glass, casting a warm glow across the organic textures and curved forms.
“It’s probably one of the most beautiful homes at sunset that I’ve seen,” Lindsey says.
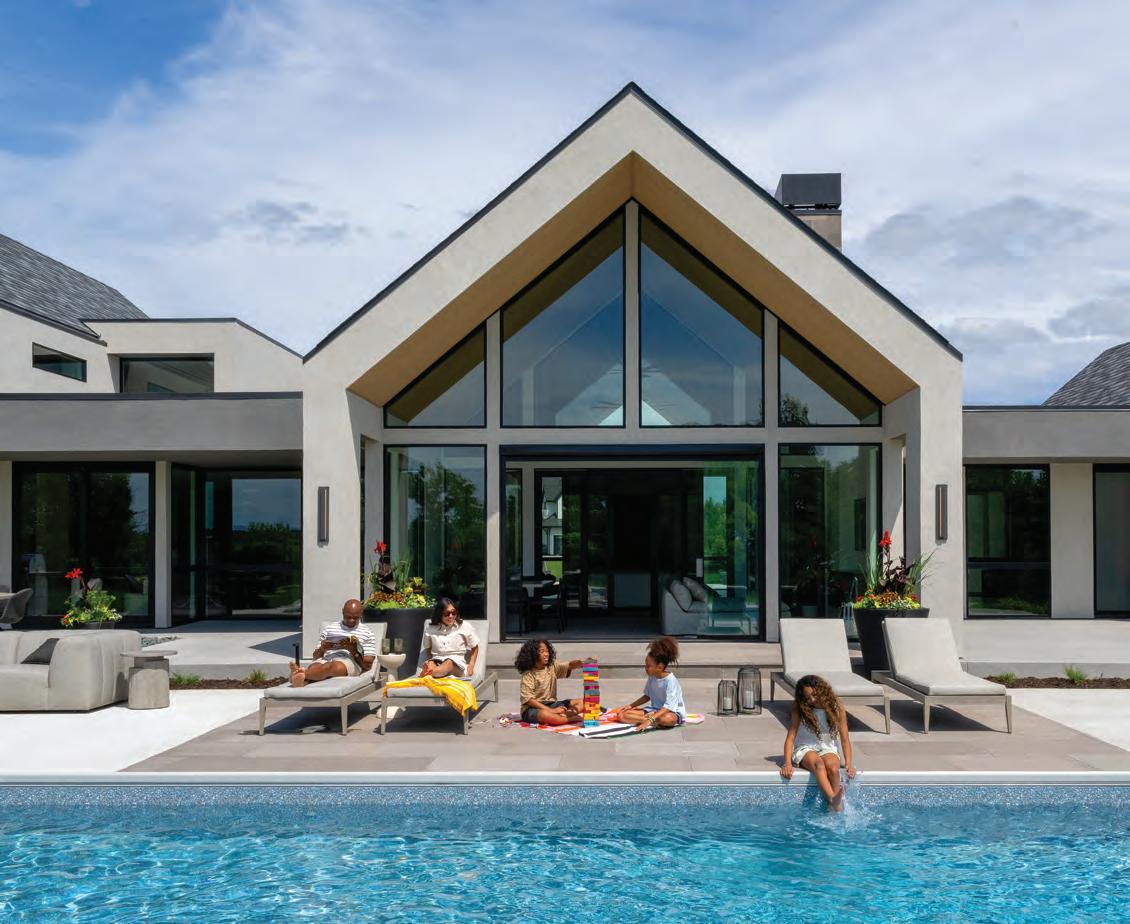
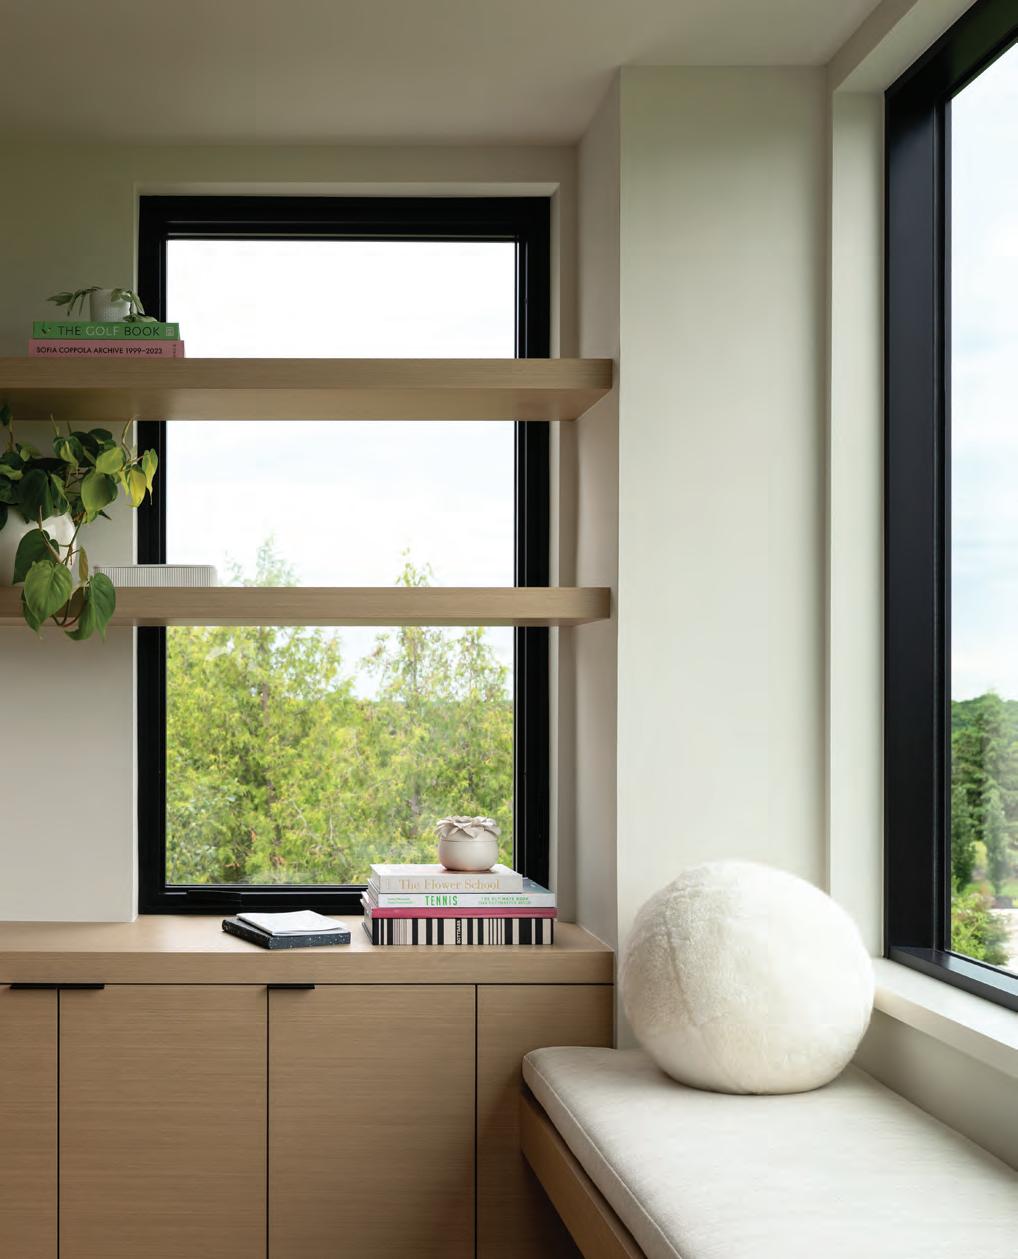
It’s probably one of the most beautiful homes at sunset that I’ve seen. ”
–Lindsey Swanson, Carbon 6 Interiors


Curved lines and rounded silhouettes are taking center stage in the world of interiors. So sofas, arched mirrors, and sculptural light fixtures introduce a sense of movement that sharp lines simply can’t match. The look feels modern, yet approachable and cozy. To bring the trend home, consider swapping a boxy accent chair for a swivel barrel design, or introduce a rounded chandelier above a dining table to so en the space.
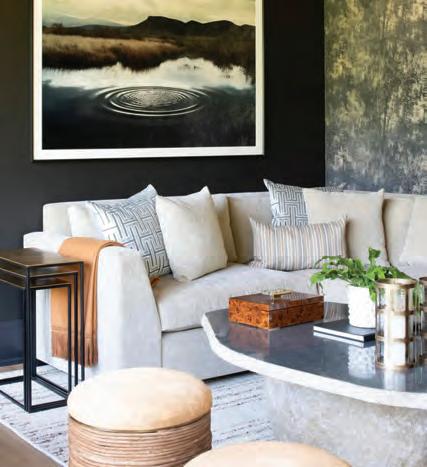
Bold color is taking a step back in favor of earthy greens and so , muted tones. Think moss, sage, and clay—shades that feel grounded and effortlessly sophisticated. These colors work beautifully as both subtle accents and focal points, whether it’s a statement chair, decorative pillow, or even a painted accent wall. Pair them with warm oranges, creamy beiges, or chocolate browns to create a palette that feels intentionally curated.
With the change of the seasons comes a natural opportunity to refresh the spaces we call home. Even small updates—a new accent piece, a fresh layer of texture, or a thoughtfully chosen statement item—can bring new energy to a room. At Galleria Edina, a curated collection of home and lifestyle retailers makes it easy to discover the latest design inspiration and find pieces that are sure to help your space feel renewed for the season ahead.
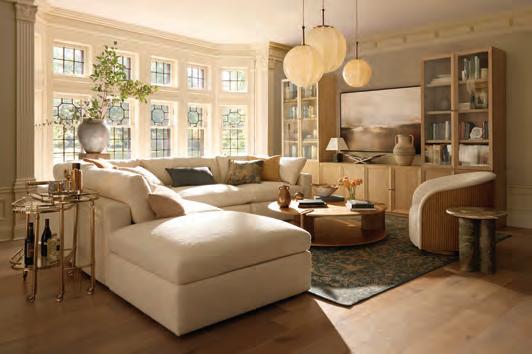
Flat spaces are out—layered textures are in. Designers are mixing materials like plush velvets, grooved stone, and woven bamboo to create rooms with depth and personality. Even walls are getting the treatment, with textured coverings that evoke the look of aged patina. The key is contrast. Combine something polished with something rustic, or pair so upholstery with natural materials to instantly elevate the look and feel of a room.
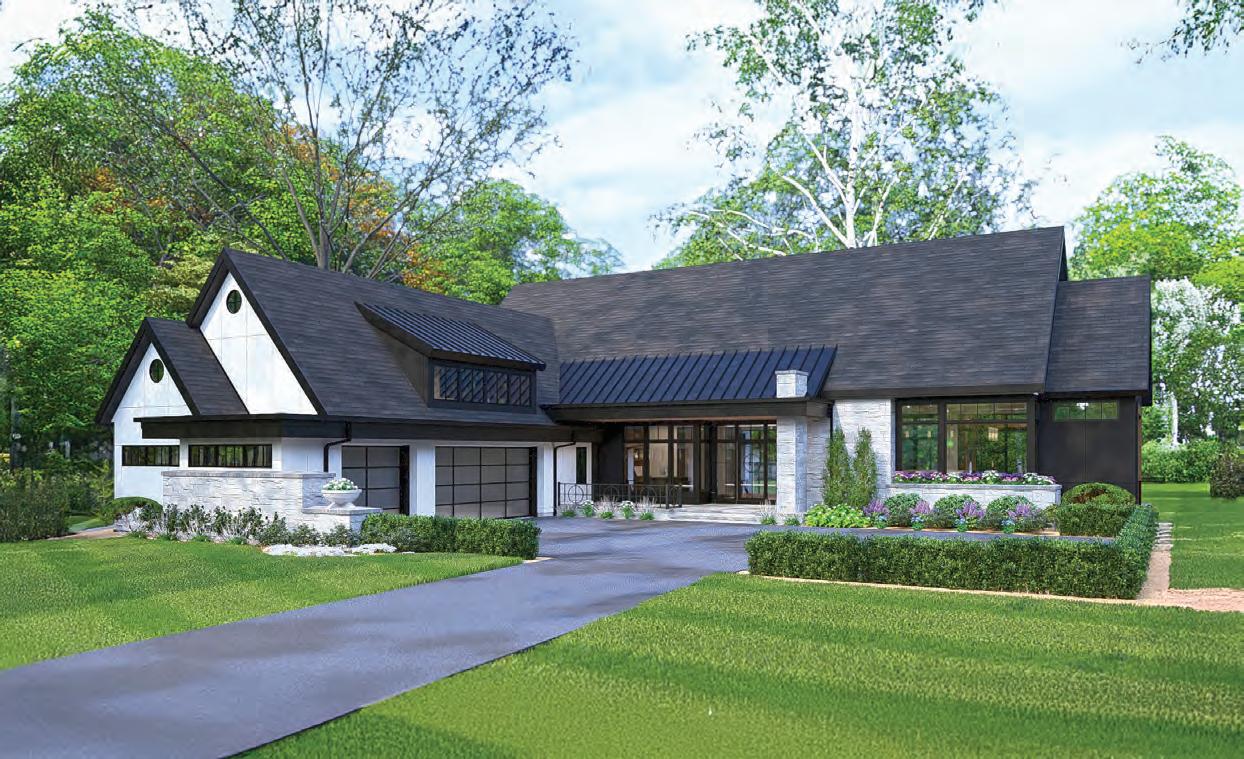
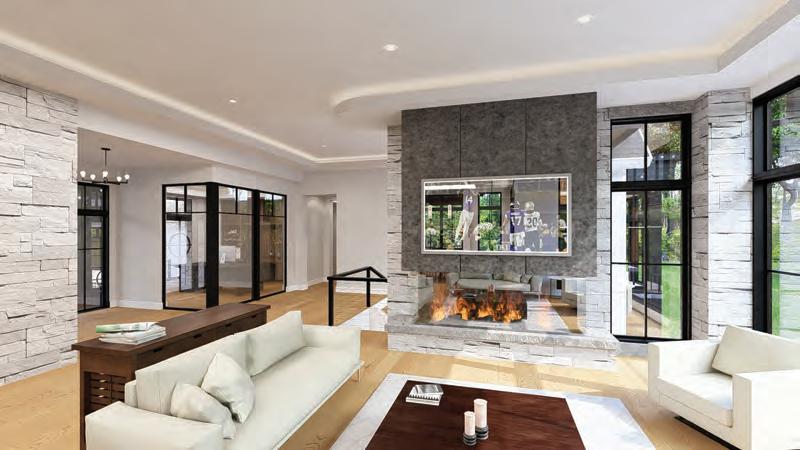
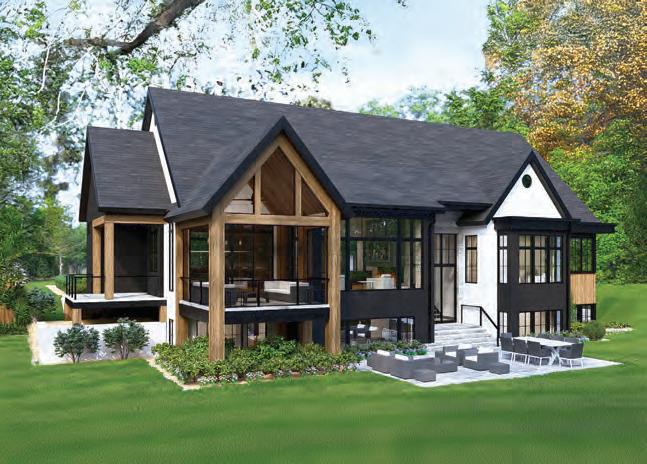
7 Executive Single Family Homesites and 13 Luxury Villa Homesites located in a quiet cul-de-sac nestled in beautiful Chanhassen, Pleasant View Pointe blends peaceful suburban living with the natural beauty that defines this sought-after community which is less than 1-mile from downtown Excelsior. Designed for those who appreciate space, style, and connection, Pleasant View Pointe offers a serene neighborhood setting surrounded by rolling landscapes, mature trees, and thoughtfully planned streets. This community features modern single-family homes with high-quality craftsmanship, spacious floor plans, and architectural variety that complements the surrounding environment and provides a sense of neighborhood togetherness. Reserve your homesite today!

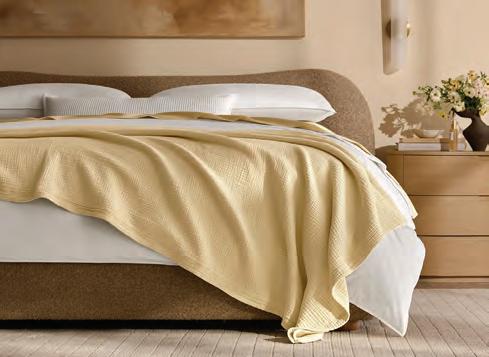
As temperatures rise, bedrooms are embracing a lighter touch. Breathable linens, airy cottons, and serene neutral palettes create the ultimate warm-weather retreat. Trade heavier winter bedding for lightweight layers, and keep the look relaxed with a casually draped throw or textured coverlet. The goal is to create a bed that feels as cool and inviting as it looks.
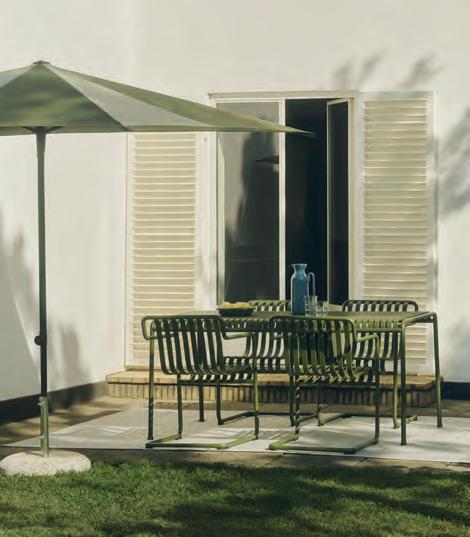
Outdoor spaces are embracing a hint of nostalgia. Old-school metal tables and chairs are making a comeback, bringing timeless charm and durability to patios and terraces. Paired with colorful or striped beach umbrellas and plush seating, these pieces create an inviting setup that feels both playful and polished.
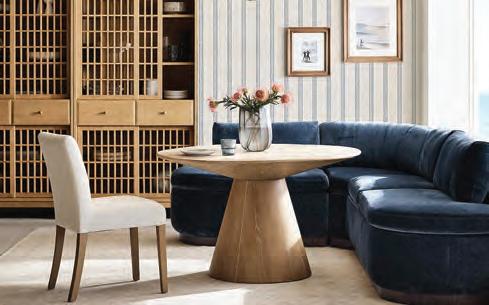
Today’s coastal style is less beach cottage and more understated luxury. So ocean blues, sandy tones, and breezy textiles evoke the calm of waterside living—without a single anchor motif in sight. To capture the look, introduce subtle coastal colors through wallpaper, upholstery, or artwork, and balance them with natural textures like woven fibers or light wood finishes. The result feels relaxed, refined, and timeless.
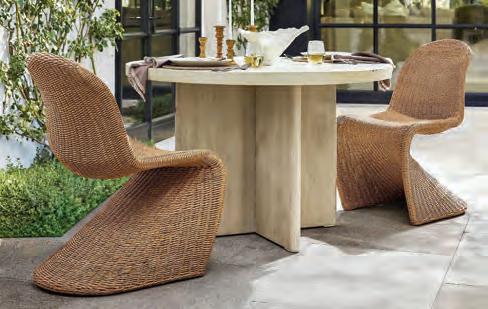
Natural materials are having a moment—indoors and out. Rattan, cane, and unfinished wood bring warmth, texture, and a sense of organic ease to modern interiors, while similar woven and wood tones are showing up in outdoor furnishings designed for summer lounging and entertaining. A woven accent chair, sculptural wood table, or linen-upholstered sofa can instantly so en a room, while natural-texture patio seating creates a seamless flow to the outdoors.


However you choose to refresh your home, inspiration is never far away. Visit Galleria Edina to discover distinctive furnishings, beautiful details, and design-forward pieces that make every season feel special. GalleriaEdina.com


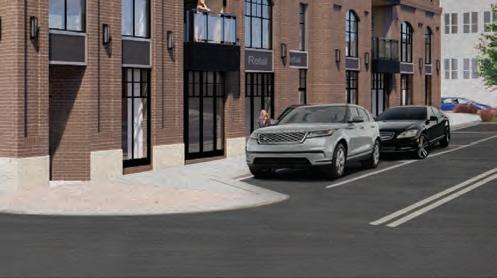


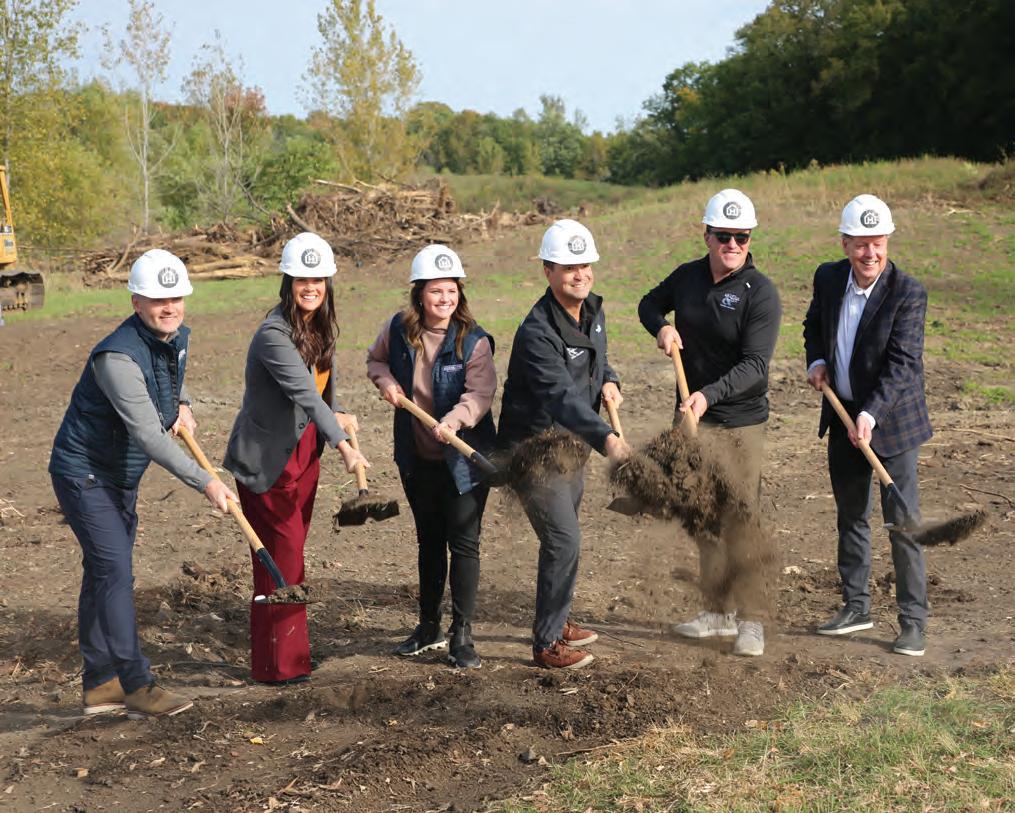
The Housing First Minnesota Foundation has long stood as a trusted partner in addressing one of our state’s most urgent challenges: homelessness. Rooted in a clear mission—to partner to build safe housing for Minnesotans in need—and guided by a vision of providing dignified housing in the pursuit of ending homelessness, the Foundation continues to evolve alongside the communities it serves.
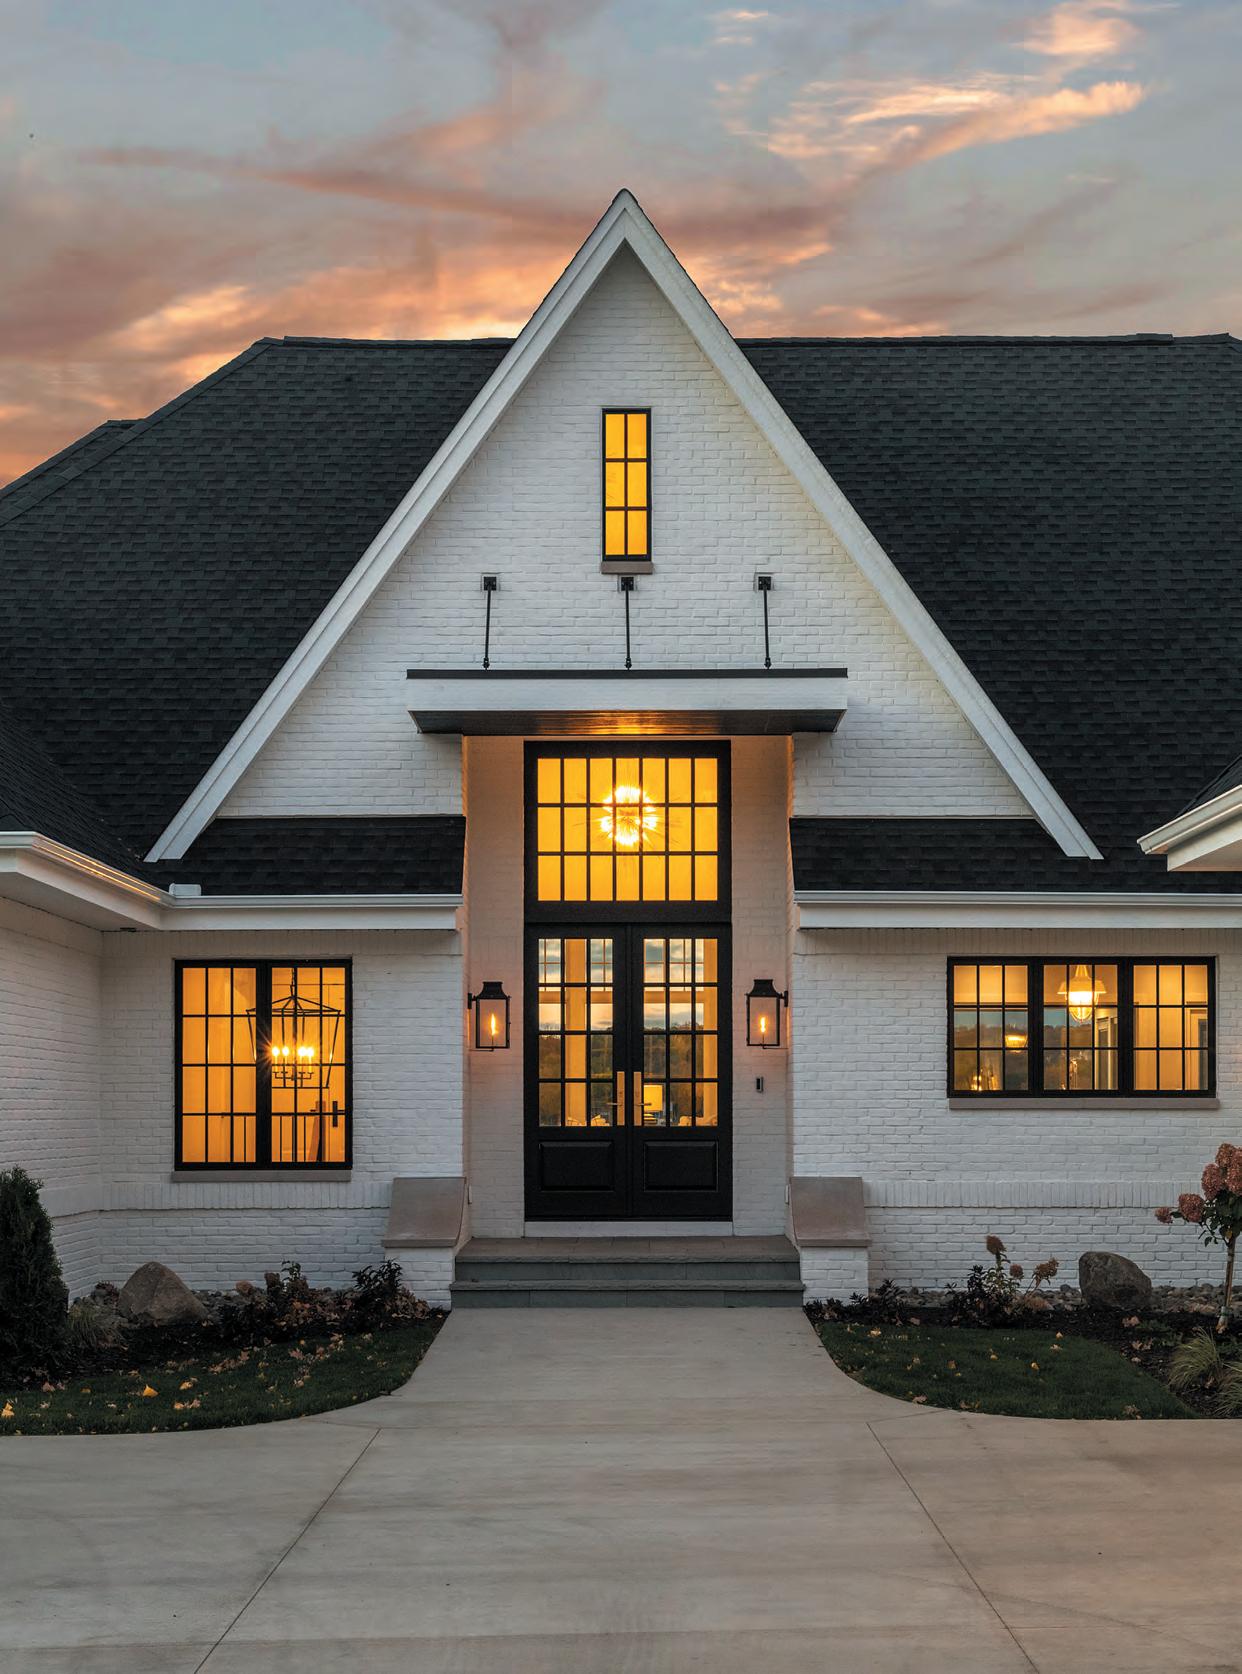
Today, the Housing First Minnesota Foundation is expanding its impact by listening closely to what communities across Minnesota require. While veterans remain a critical population in need, other groups are also facing increasing housing instability. Youth experiencing homelessness, families navigating financial and housing crises, and survivors of domestic violence are among those whose needs have become more urgent.
These issues are deeply interconnected. A young person without stable housing today may become part of the broader cycle of homelessness tomorrow. Families on the brink of losing housing o en need only a stable foundation to regain independence. Survivors of domestic violence require not just shelter but safe, dignified spaces where they can begin again.
While continuing to honor its work with veterans, the Foundation is intentionally broadening its reach to serve a wider cross-section of Minnesotans in need. This year’s Foundation Community Build Projects include Hope House, a teen crisis shelter in the southwest Twin Cities metro; Avivo Village – St. Cloud, a general homelessness shelter serving those in the St. Cloud area; and Lewis House with 360 Communities, a domestic violence shelter in Dakota County.
These three projects will:
• House upwards of 840 individuals annually
• Provide approximately 107,000 square feet of dignified housing
• Total nearly $25 million in construction value
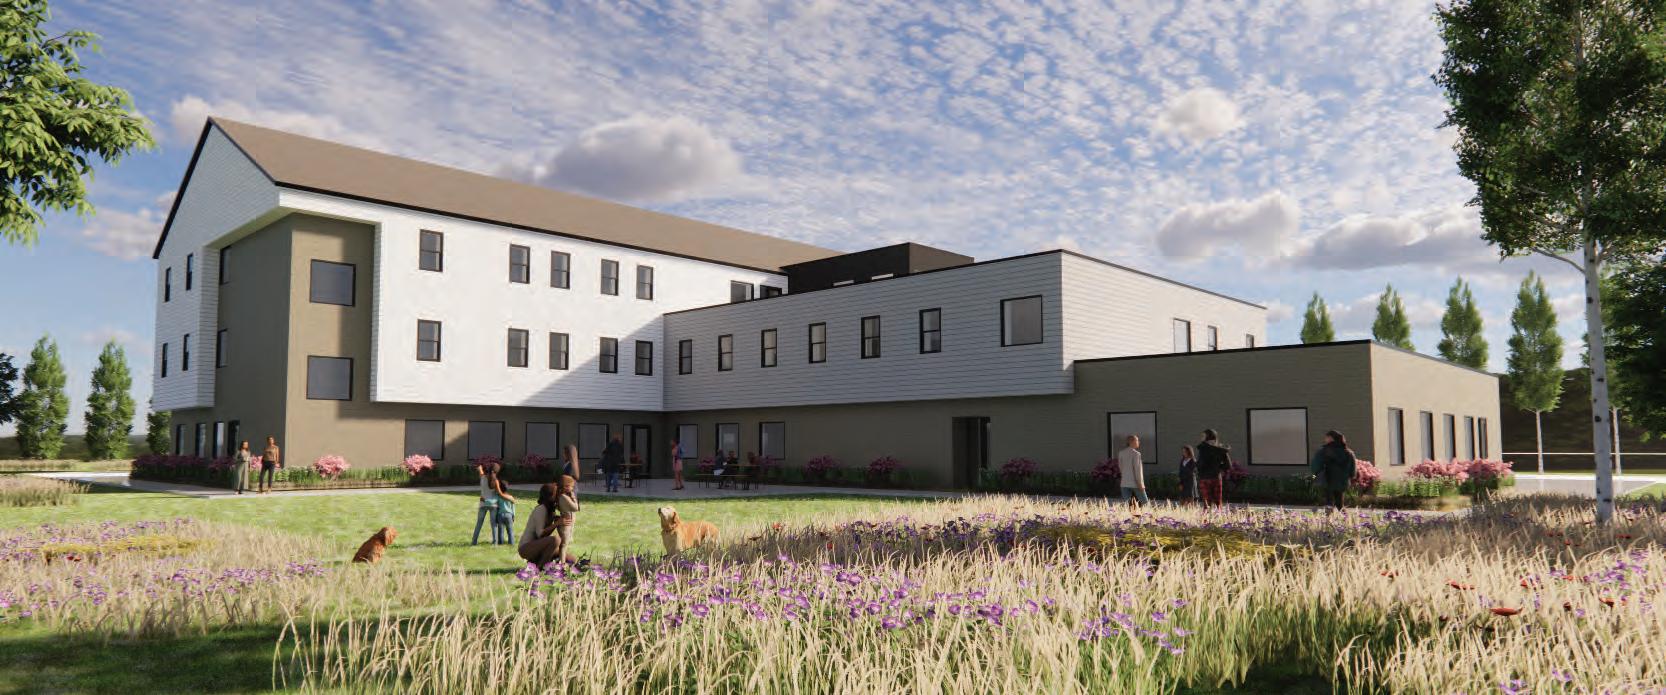

What sets the Housing First Minnesota Foundation apart is its commitment to dignified housing. This means creating spaces that a rm the worth of every individual—homes that are safe, well-built, and designed with care.
It also means working in partnership. The Foundation does not act alone; it collaborates with builders, remodelers, trade partners, suppliers, manufacturers, developers, nonprofit service providers, and community organizations to ensure each project is both impactful and sustainable. This collaborative model allows the Foundation to respond quickly and effectively to emerging needs.
By participating in the Artisan Home Tour, you’re doing more than experiencing exceptional cra smanship, innovative design, and beautifully built homes—you’re also making a meaningful investment in your community. A portion of every ticket sold directly supports the Housing First Minnesota Foundation and its mission to build safe, dignified housing for Minnesotans in need. It’s a unique opportunity to see the best of the building industry while also being part of something bigger—helping create stable housing, strengthen communities, and change lives across Minnesota.
Looking to make a difference in the lives of those experiencing homelessness in your community? Visit HousingFirstMNFoundation.org or connect with the Foundation team at foundation@housingfirstmn.org.
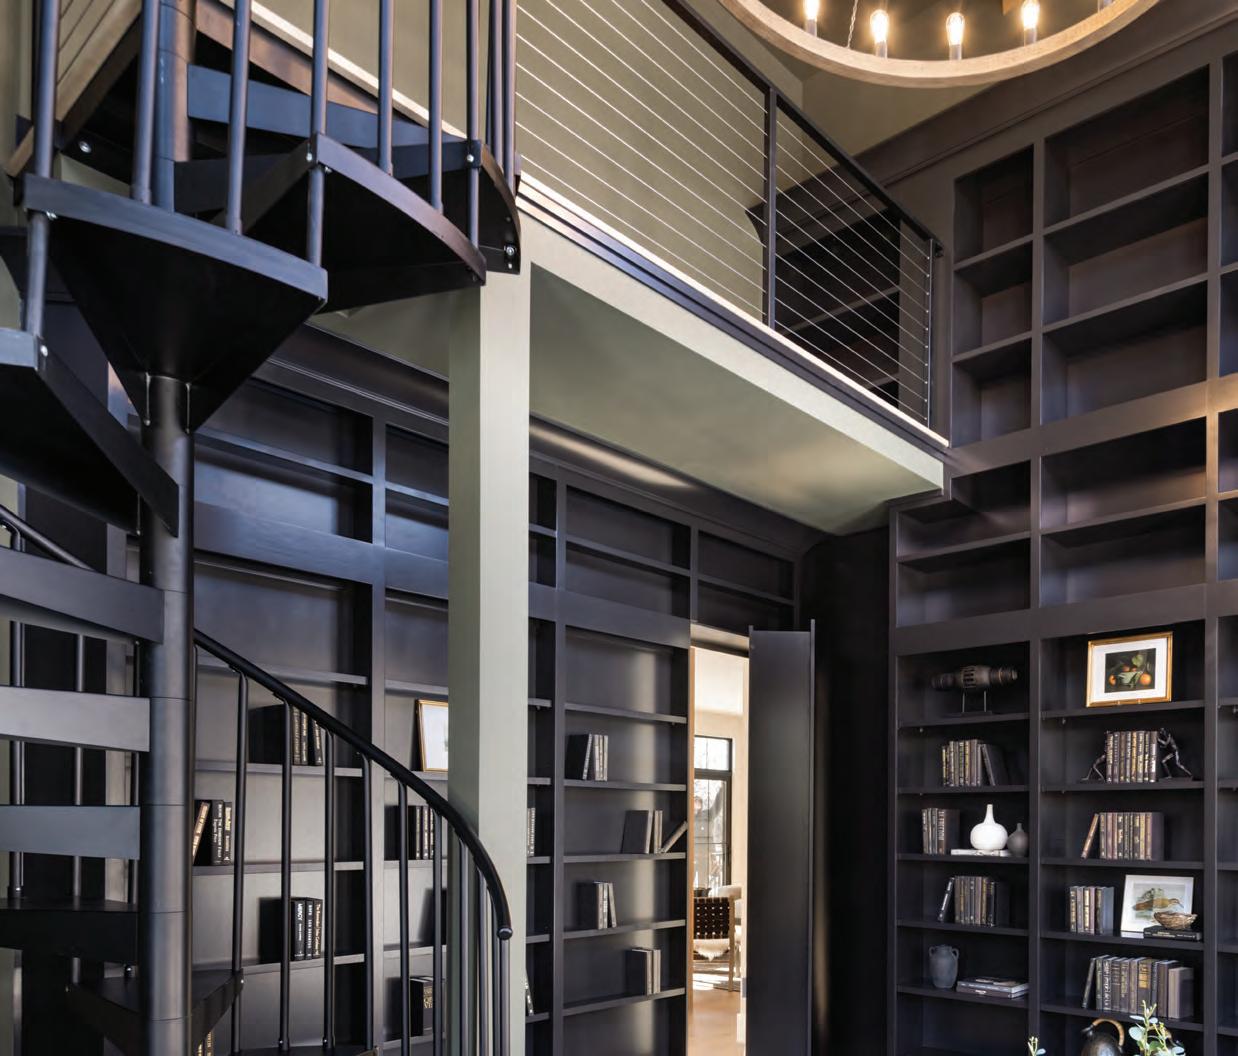











City Homes distinguishes itself through exceptional cra smanship, thoughtful design collaboration, and a deeply personalized client experience. The firm brings each home to life with creativity, precision, and attention to detail. Beyond the homes themselves, the team prioritizes transparency, communication, and strong client partnerships throughout the entire building process. This hands-on approach, combined with a commitment to quality and innovation, has earned City Homes a reputation as a trusted leader within Minnesota’s luxury homebuilding industry.
Guided by values of integrity, collaboration, and excellence, City Homes believes every home should reflect the lifestyle and vision of the family who lives there. The team is committed to keeping clients informed and engaged throughout the process, creating an experience built on clarity, accountability, and mutual trust. The goal is not only to deliver an exceptional home but also to create an experience that inspires confidence long a er construction is complete.
Working with City Homes is a highly personalized experience centered on bringing each client’s vision to life. From the earliest planning stages through design, construction, and final completion, the team provides expert guidance and careful oversight at every step. By taking time to understand how homeowners live and envision their future, City Homes creates spaces that feel purposeful, functional, and timeless.
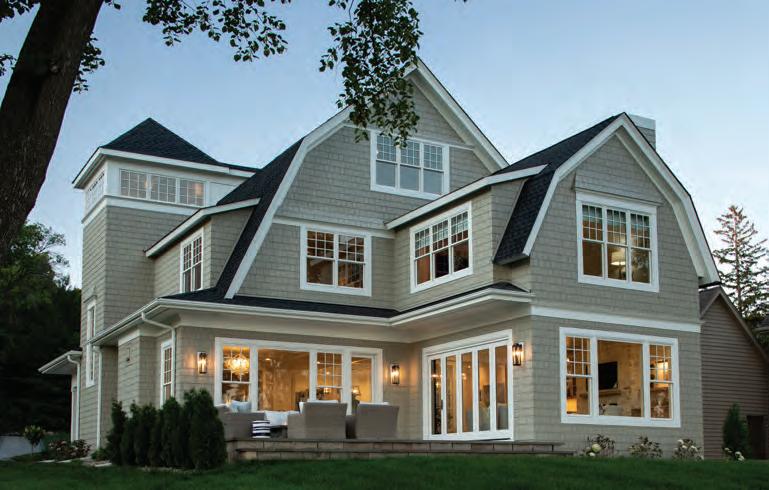

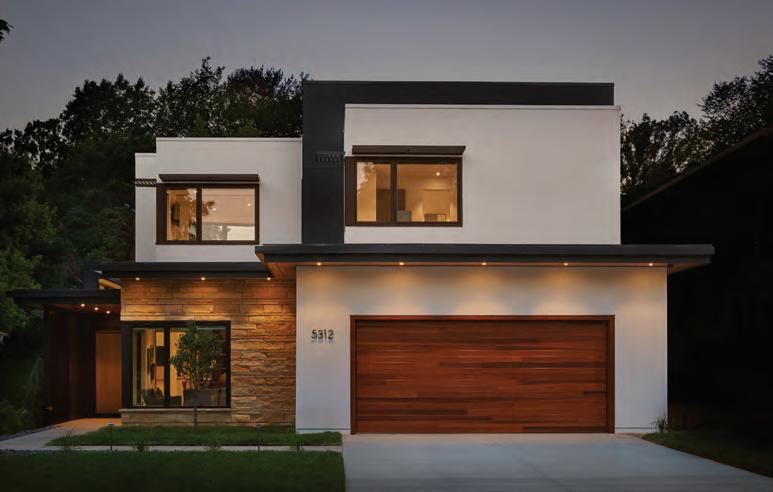
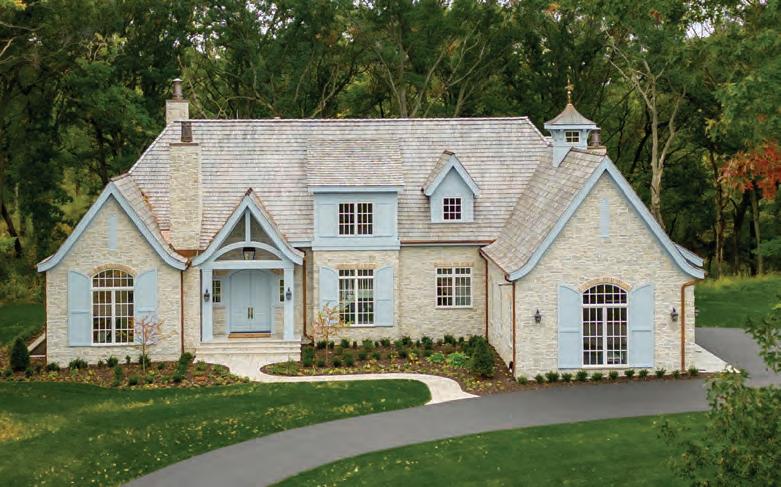
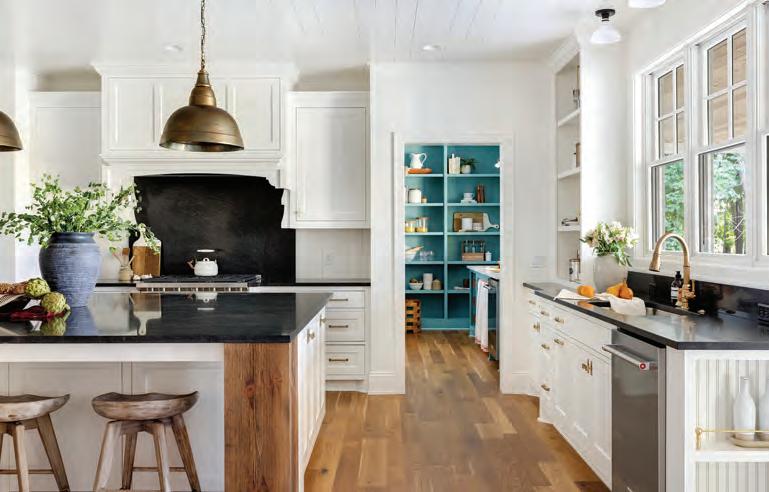

LAUREN WYNIA, JON CONNOLLY & MIKE GLEASON
Gonyea Custom Homes stands apart through its proven designbuild process, which has been refined over the last 30 years. With architects, project managers, and interior designers under one roof, the firm ensures a seamless experience marked by clear communication, thoughtful coordination, and consistent quality. This integrated approach allows the team to guide clients with confidence at every stage. Grounded in trust, Gonyea empowers homeowners to make informed decisions while delivering homes defined by enduring cra smanship.
Working with Gonyea Custom Homes is a collaborative, highly personalized experience. From the beginning, the team takes time to understand each client’s vision, lifestyle, and priorities. Open dialogue and careful planning shape every decision, ensuring the home evolves with intention. With a strong belief that every detail matters, Gonyea focuses on aligning design with functionality, resulting in homes that feel cohesive and personal.
At its core, Gonyea Custom Homes is guided by values of trust, collaboration, and excellence. The team recognizes that building a home is a deeply personal journey and approaches each project with care, respect, and attention to detail. Through skilled cra smanship and a commitment to quality, Gonyea creates homes designed to stand the test of time.


LUKE & JD HANSON
Hanson Builders is one of Minnesota’s largest locally owned custom homebuilders. With decades of experience and deep roots, the firm is known for quality, trust, and personal connection. Still family-led and answering the same phone number a er 45 years, the team remains committed to building homes truly designed for life.
As a third-generation, family-owned business, Hanson offers a rare blend of heart and horsepower. With over 45 full-time team members—including in-house designers, architects, and project managers—the firm ensures every detail is handled with care and precision. The team’s commitment to connection—from the first design meeting to long a er move-in—is what keeps clients coming back.
Hanson doesn’t build showpieces that sit still—it builds homes that evolve with your life. Its awardwinning floor plans are rooted in functionality, personalized through thoughtful design, and created to feel effortless every day. Whether it’s an elegant two-story, a spacious rambler, or a fully custom layout, every Hanson home is tailored to fit the family who will live in it. From energy e ciency to lasting comfort, the team designs with the details that matter—so your home supports your life’s rhythms, not just today’s trends.


MIKE HARTMAN
Over the last four decades, Hartman Homes has grown into a premier custom homebuilder and land development firm serving the Twin Cities, western Wisconsin, and Big Sky, Montana. Known for its commitment to quality cra smanship, innovation, and exceptional customer service, the company has built its reputation on strong relationships. Many of Hartman Homes’ projects come from referrals, repeat clients, and second-generation homeowners—a testament to the trust the team earns with every build.
Hartman Homes guides clients through every stage of the building journey—from land selection and custom plan development to design selections and construction. Its awardwinning team creates a streamlined design-build experience. While no two Hartman homes are ever the same, each reflects thoughtful planning and personalized details tailored to the homeowner’s lifestyle. By combining the resources of an established firm with the care of a boutique builder, the team ensures every home is beautiful and built to last.
Behind every Hartman home is a loyal and experienced team of professionals and trusted trade partners who share a commitment to excellence. Whether building in Minnesota, Wisconsin, or Montana, Hartman Homes remains focused on creating homes that inspire—and building lasting relationships with the people who live in them.
RICK & AMY HENDEL
Hendel Homes is built on a foundation of service, discipline, and architectural integrity. For more than 26 years, the firm has placed people at the center of its work—communicating with clarity and purpose throughout every phase of the building process. A structured, team-based approach ensures accountability and thoughtful execution, while long-standing relationships with trusted cra smen reinforce the exceptional quality of each home. Committed to timeless design and quality construction, Hendel Homes creates residences defined not by passing trends but by character, permanence, and care.
Transparent. Disciplined. Trusted.
What sets Hendel Homes apart is the strength of its people and the discipline of its process. Through early collaboration, transparent budgeting, and proactive problem-solving, the team delivers a seamless experience from concept through completion. The result is homes defined by architectural integrity, exceptional cra smanship, and enduring quality—executed with a solutions-oriented mindset and commitment to excellence.
Looking ahead, the Hendel Homes team remains inspired by the continued pursuit of exceptional design—drawn to architecture that is thoughtful, proportionate, and timeless. Ultimately, when talented architects and designers, experienced builders, and dedicated artisans collaborate at the highest level, the result is not simply a beautiful home—it is a work defined by intention and mastery.




















DUSTIN DINGMAN, JENA SURA & TOMMY ANDERSON
A family-owned business, JB Woodfitter Homes places a strong emphasis on building not only exceptional homes but also lasting relationships with clients. The firm’s process is highly personalized, with the team taking time to understand each homeowner’s unique lifestyle, needs, and vision. Guided by integrity, cra smanship, and collaboration, the company approaches every project with care and intention.
What truly sets the firm apart is its passion for creating homes that reflect the character and aspirations of the people who live in them. Each project is approached with pride and a deep respect for the homeowner’s vision, resulting in spaces that feel personal and enduring. As the team says, “It may be the client’s home while they live there, but it will always be a JB Woodfitter home.”
JB Woodfitter Homes specializes in custom residences tailored to each client’s lifestyle. Whether working from detailed architectural plans or starting from scratch, the team adapts to a wide range of aesthetics. Thoughtful planning allows for integration of features such as flexible living spaces, sustainable systems, and luxury amenities. Ultimately, every home is a reflection of the homeowner’s vision, brought to life with exceptional cra smanship and personalized attention throughout the entire process.

MARK D. WILLIAMS, ANGELA VOELZ, MIKE LAUWAGIE & JOEL ROUTE
Working with Mark D. Williams Custom Homes is a collaborative, highly personalized experience. Known for thoughtful cra smanship and strong relationships with architects, designers, and trade partners, the team brings a deep level of care to every project. Clients appreciate the clear communication, creativity, and problem-solving that guide the process. With a passion for cra and a commitment to building homes that truly reflect how people live, the firm creates spaces that feel intentional, distinctive, and built to last.
The firm is guided by the belief that homes should help people dwell well. Curiosity, creativity, and a sense of humor shape the collaborative process. The team is intentional about the materials, products, and systems that go into each home, prioritizing choices that support comfort, wellness, and long-term well-being. Ultimately, every project is built to help its owners reset, recharge, and create meaningful memories.
The company works across a wide range of architectural styles, always tailoring the design to the client and setting. Many projects lean toward a more organic character, where natural materials, texture, and cra smanship allow the home to develop richness and patina over time. The goal is to create spaces that feel timeless, personal, and beautifully suited to the people who live there.




PAUL & KIMBERLY JILEK
Omni Custom Builders is a premier Twin Cities luxury builder known for creating legacy properties in some of the region’s most prestigious areas. Its homes are frequently recognized for their jaw-dropping custom details— from double-hung mahogany doors and Waterford Crystal lighting to commercial-grade appliances and professional home theaters. As the team o en says, “We don’t just build houses—we curate lifestyles for families who expect the extraordinary.”
At Omni, every home is viewed as a work of art. No two custom homes are alike, because no two clients share the same vision, lifestyle, or aspirations. While many builders can execute a set of plans, Omni specializes in high-complexity builds on unique home sites—leveraging topography and natural vistas to create homes that feel like a natural extension of their environment. Equally as important are the unseen elements, which help the company to achieve energy e ciency ratings in the top 1% of the industry.
Guided by its core pillars of integrity, precision, and innovation, Omni follows a highly intentional, designdriven building process. Through a comprehensive pre-construction phase, the team works closely with the client, architect, and interior designer to translate inspiration into a refined, buildable reality that exceeds expectations.











JEFF NICHOLSON
A full-service design-build firm, Quartersawn is known for its thoughtful design, impeccable cra smanship, and personal care it brings to every project. Its in-house team of designers and cra smen works collaboratively from start to finish, ensuring quality and consistency at every stage. At the heart of every project is a deep respect for both homeowners and their homes. By listening closely, designing intentionally, and building with care, Quartersawn creates spaces that are not only beautiful but also enduring. Whether restoring original millwork or introducing bold, contemporary elements, the team makes sure the finished product feels like a natural evolution of the home.
CHRIS AHLBRECHT
Working with Superior Contracting is a collaborative, tailored experience from start to finish. Specializing in custom luxury homes, the firm is known for its cra smanship, refined finishes, and timeless design. More than a builder, Superior Contracting is a trusted partner—guiding, advising, and advocating for clients from the first sketch through the final walkthrough. Its approach is not “one size fits all,” but rather, every home is thoughtfully designed around clients’ lifestyles, tastes, and long-term goals.
At the heart of the company is a commitment to cra smanship, integrity, and meaningful relationships. The team believes every residence should be as distinctive as the family who lives in it. That philosophy drives a highly personalized approach—one rooted in clear communication at every step. A passion for fine details, quality materials, and thoughtful design ensures each home feels timeless and beautifully refined.
Superior Contracting begins every project by listening. Through in-depth consultations and detailed planning, the team develops a clear understanding of how clients live and what matters most in their home. The firm collaborates with trusted architects, designers, and cra smen to ensure every element is intentional and cohesive. By remaining hands-on and transparent throughout the process, the team transforms ideas into custom homes that are both expertly executed and unmistakably personal.




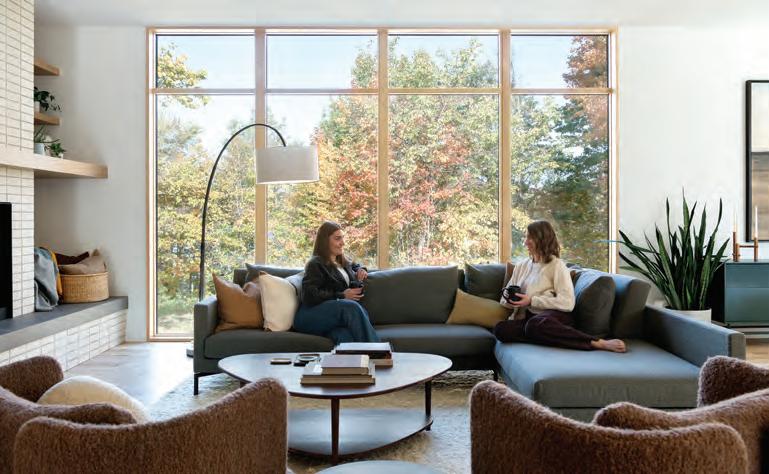
VINCE BIRDSLEY, CHAD HANSON & RYAN HANSON
Sustainable 9 Design + Build is a familyowned company backed by a talented team. Since its founding, the firm has remained steadfast in its commitment to building sustainably cra ed, highperformance homes. While design and aesthetics are central to every project, Sustainable 9 places equal emphasis on the materials behind the walls. The team selects products that enhance durability, energy e ciency, and indoor air quality. Just as importantly, they educate clients on how intentional choices can significantly improve a home’s longevity, sustainability, and overall performance.
Forward-thinking and innovation-driven, Sustainable 9 is inspired by what can be achieved for homeowners today— and by what’s possible tomorrow. The company’s core values—quality, sustainability, modern design, and innovation—shape every decision. At the heart of its philosophy is a simple belief: Great people create great places. With a collaborative team of artisans, engineers, and architects, Sustainable 9 creates homes that inspire and endure.
A true design-build firm, Sustainable 9 offers a streamlined experience for clients. A single, unified team collaborates openly from start to finish, fostering creativity while maintaining clarity. This integrated approach simplifies communication, enhances e ciency, and keeps projects on schedule—delivering a seamless process and exceptional final result.
LINDSEY & BLAKE SWANSON
Defining Modern Luxury
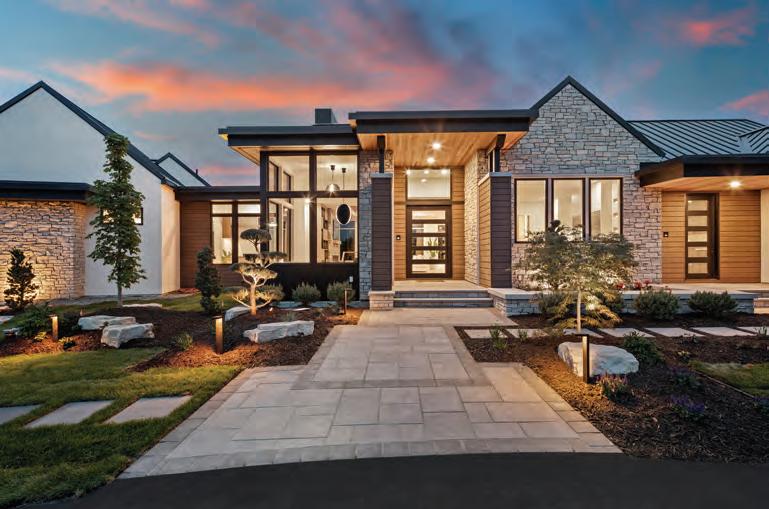
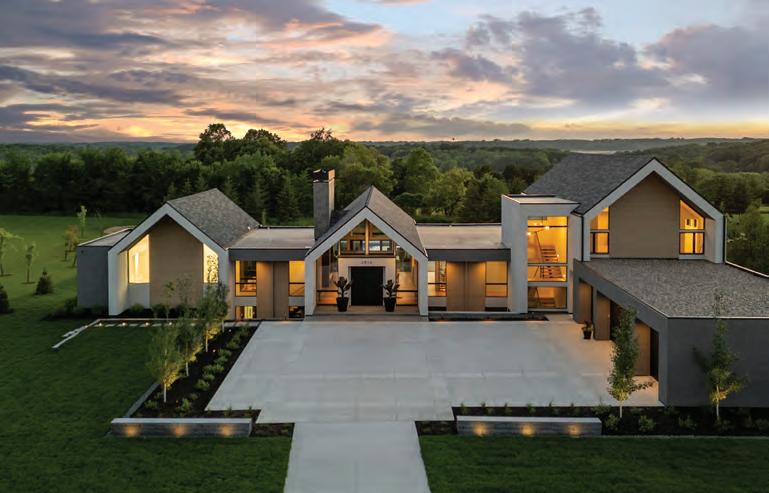
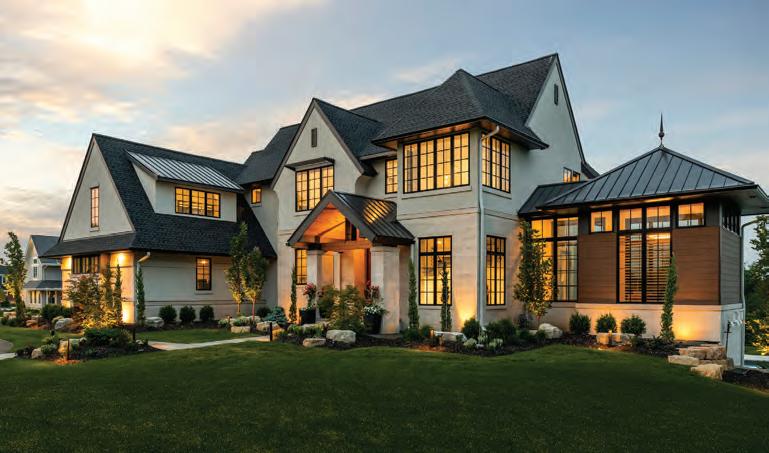
Swanson Homes specializes in modern luxury residences defined by architectural finesse and exceptional cra smanship. The portfolio reflects a deep understanding of how intentional design, functional spaces, and cuttingedge building technologies converge to create residences that elevate daily living. Rather than prescribing a single aesthetic, the team collaborates closely with clients and designers to bring ambitious visions to life.
Working with Swanson Homes means partnering with a team that believes building a new home should be seamless, rewarding, and meaningful. For three generations, the firm has perfected the balance between project expertise, dedicated cra smanship, and transparent communication. From the earliest conversations, the team invests fully in each client’s vision, ensuring goals and expectations remain aligned throughout the journey. Clear communication and proactive planning help turn potential challenges into coordinated solutions, allowing every home to move forward e ciently and with uncompromising quality.
The Swanson Standard Swanson Homes approaches every project with a strong commitment to excellence, transparency, and strategic collaboration. The team believes modern luxury homes demand more than beautiful architecture—they require impeccable cra smanship and thoughtful integration of the homeowners’ lifestyle. This disciplined approach ensures each project reflects the firm’s high standards while delivering a beautiful result.




STEVE SCHWIETERS
Working with Wooddale Builders is a personal, highly supportive experience from start to finish. As a family-owned company, Wooddale approaches every home with genuine care and a strong sense of responsibility. The team remains closely involved throughout the entire process, fostering clear communication, proactive problemsolving, and thoughtful decisionmaking at every stage. Clients are encouraged to ask questions, explore new ideas, and share their visions.
With nearly 50 years in the industry, Wooddale brings seasoned expertise to every project. The team has successfully navigated evolving building codes, mid-project design revisions, and more. That longevity translates into the ability to anticipate challenges and respond with informed solutions. Wooddale’s work is grounded in three core values: cra smanship, collaboration, and care. Above all, the team cares about the people they serve and the homes they build, guiding each client with attentiveness and respect.
Every project begins with listening. Understanding how clients live sets the stage for the entire project. Wooddale welcomes creativity and never limits clients to past projects. Founder Steve Schwieters o en reminds homeowners, “You can do anything you want.” The team encourages big ideas and thoughtfully refines them to ensure each home is seamless, functional, and entirely one of a kind.

NICK & STEVE ZAWADSKI
Building a home is one of the most exciting—and o en overwhelming— projects a family can undertake. But Zawadksi Homes is committed to making the experience both enjoyable and stress-free. The team approaches every project with creativity, collaboration, and careful attention to detail. By meeting with clients several times before construction begins, the team gains a deep understanding of each family’s goals and vision.
At the core of Zawadski Homes’ philosophy is the belief that strong communication and personal attention lead to the best building experiences. By fostering close partnerships with each client, the team creates a foundation of trust that supports a smooth, e cient build. With three generations of experience, Zawadski Homes brings both expertise and dedication to every project—ensuring each home is thoughtfully cra ed and uniquely tailored to the people who live there.
Zawadski Homes is passionate about creating homes that are both beautiful and e cient. As a proud Designated Green Path Builder, the firm prioritizes sustainability, energy performance, and long-term value. Expansive windows, high ceilings, and carefully selected materials invite natural light and scenic views into living spaces, while thoughtful combinations of wood, stone, and tile add distinctive character. It’s these elements that allow the firm’s projects to feel both uniquely designed and truly timeless.



2026 SUMMER
PORTRAIT PHOTOGRAPHY BY K.E.A. PHOTOGRAPHY

RYAN JONES & MIKE YOUNGS
Mikan Custom Homes is rooted in the belief that exceptional homes and remodels are built through strong relationships. As a close-knit team, the owners remain personally involved in every project and are on-site daily, providing clients with direct access to the people leading their build. Their process is grounded in clear communication, thoughtful collaboration, and a commitment to quality cra smanship. By maintaining strong connections with clients, trade partners, and its team, Mikan Custom Homes ensures projects run smoothly, questions are addressed quickly, and every detail is executed to a consistently high standard from beginning to end.



















KC & ROBBIE CHERMAK
At Pillar Homes, a home is never viewed as a simple transaction—it’s a long-term investment and a deeply personal space. With expertise spanning both real estate and custom building and remodeling, the firm provides a seamless, end-to-end experience. From lot acquisition and feasibility to design, budgeting, and construction, Pillar Homes guides clients through every step with clarity and confidence. The firm’s work is rooted in thoughtful design, quality cra smanship, and lasting impact. By listening to clients and working closely with trusted partners, the team ensures each detail aligns with shared goals and vision— exceeding expectations in cra smanship and experience.


















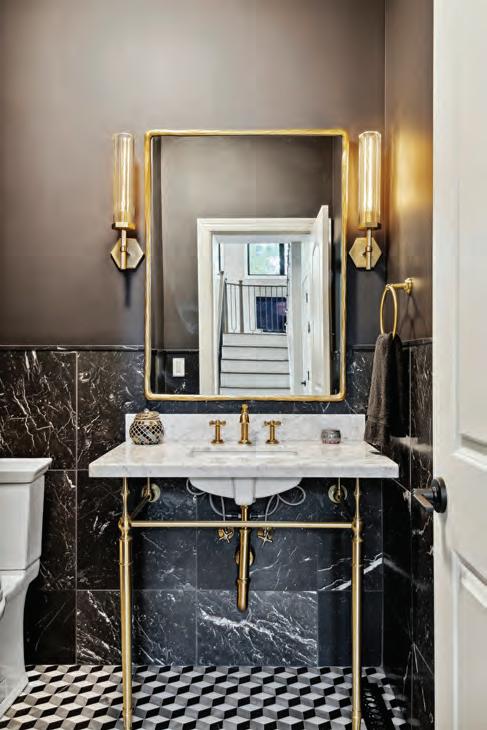

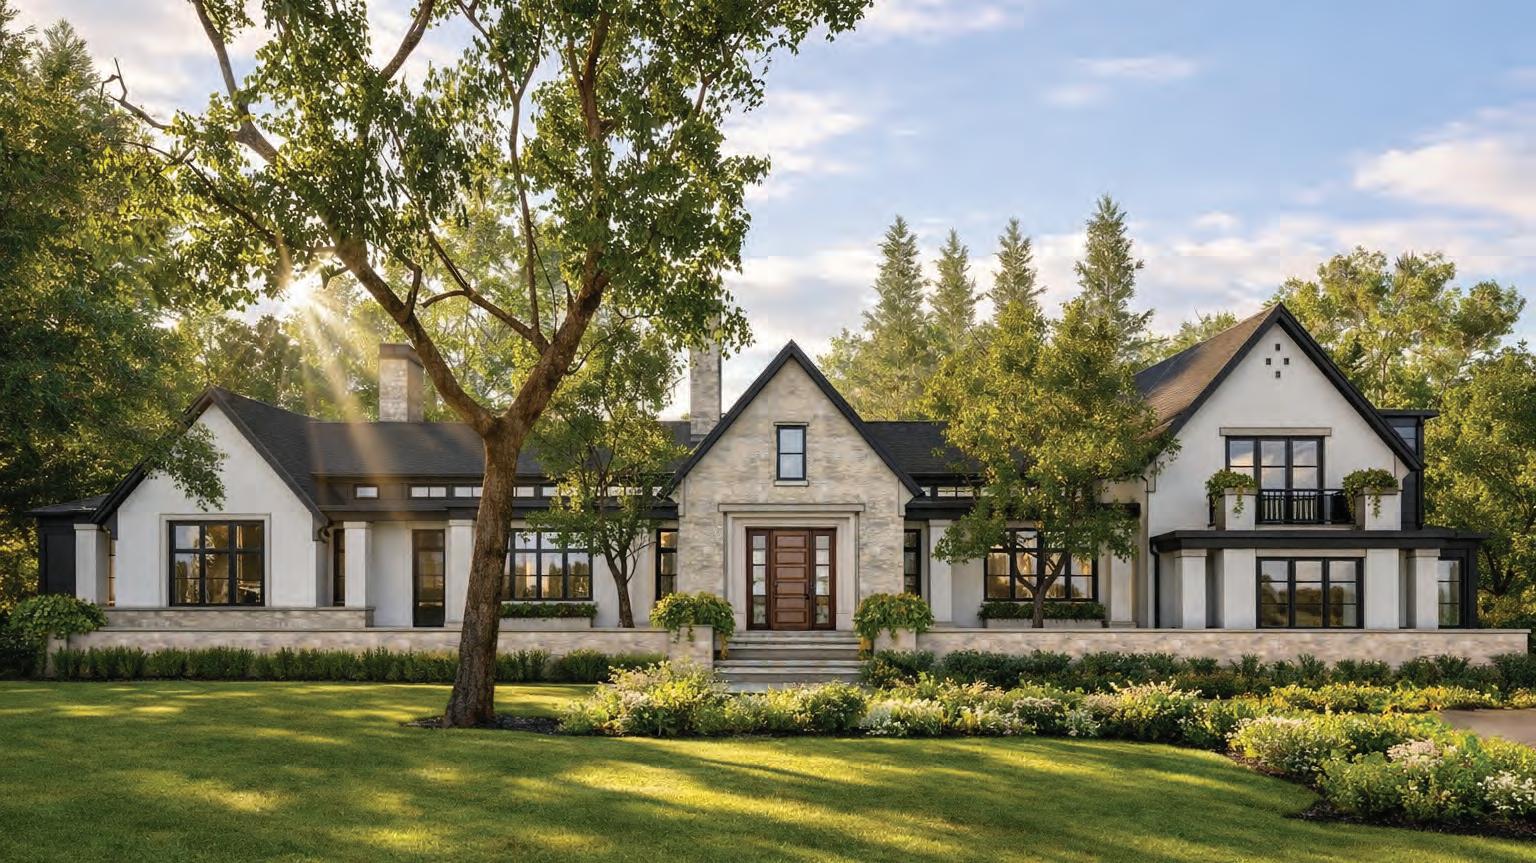
4 Bedrooms







153 Lakeview Lane S., Wayzata, MN
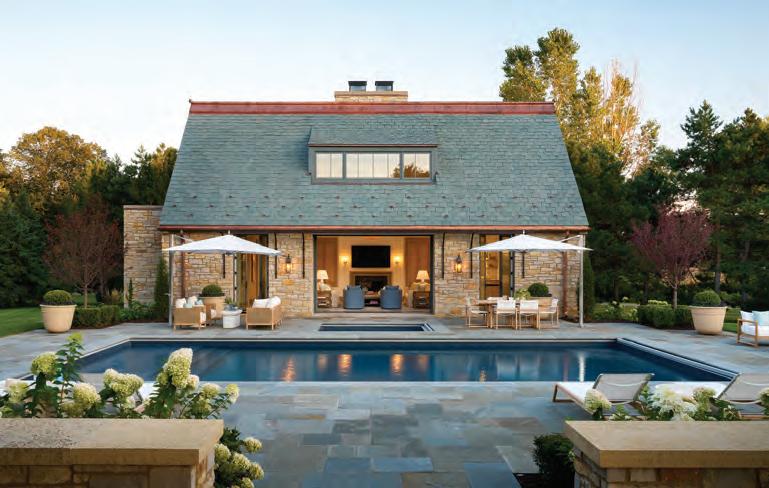
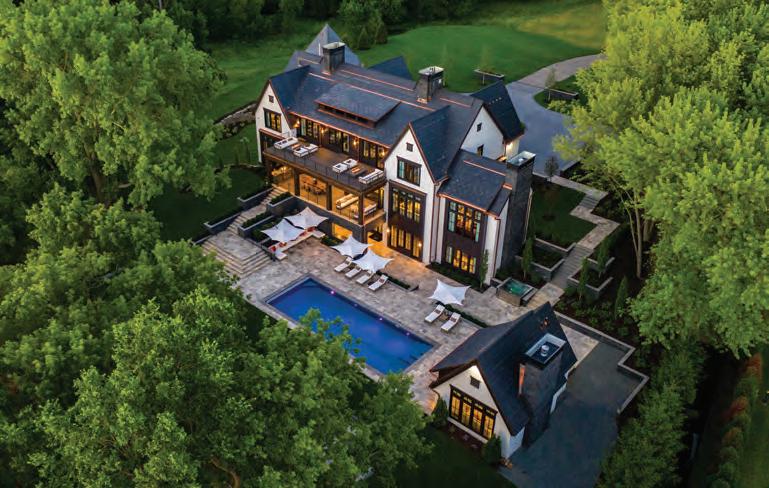
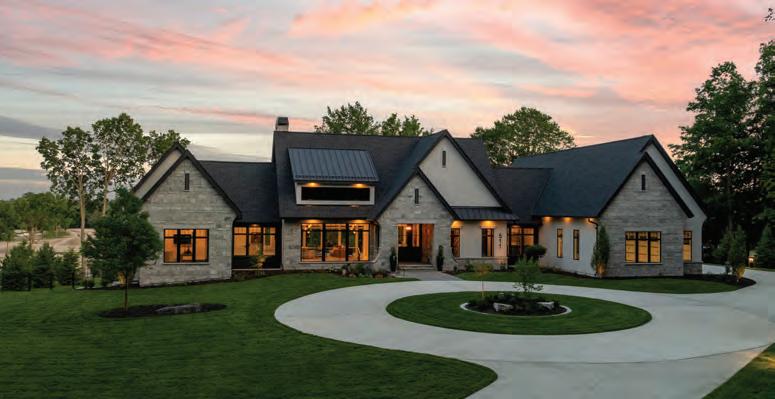
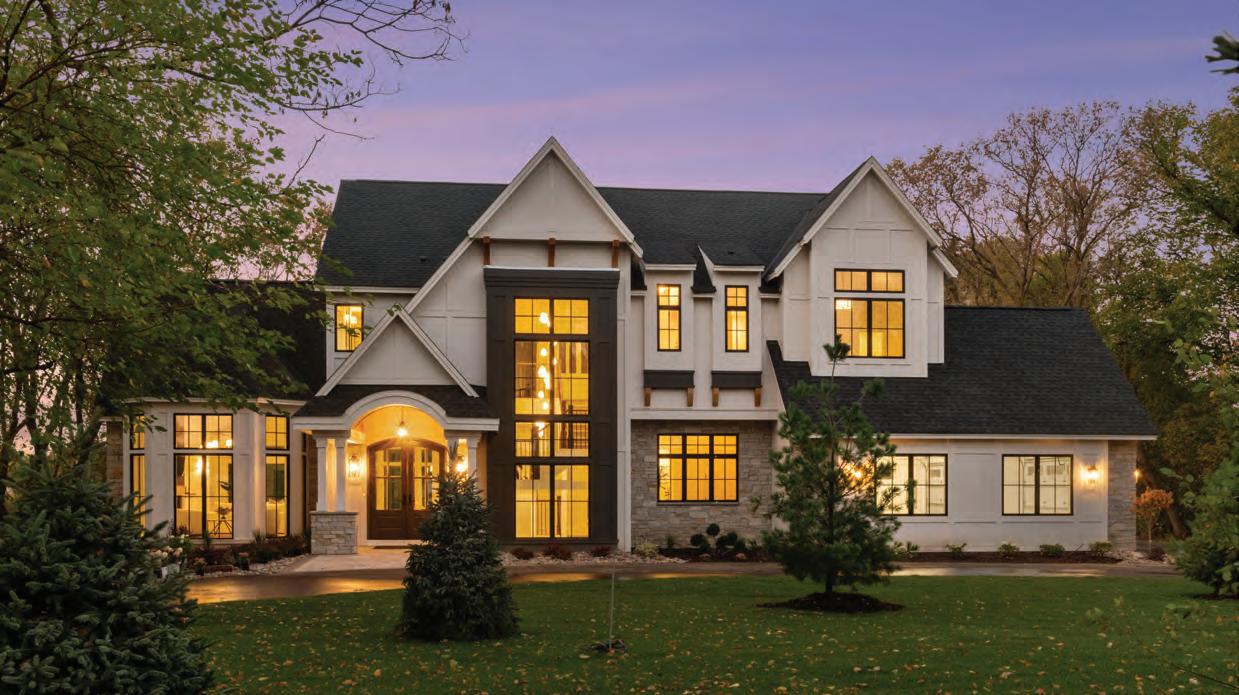
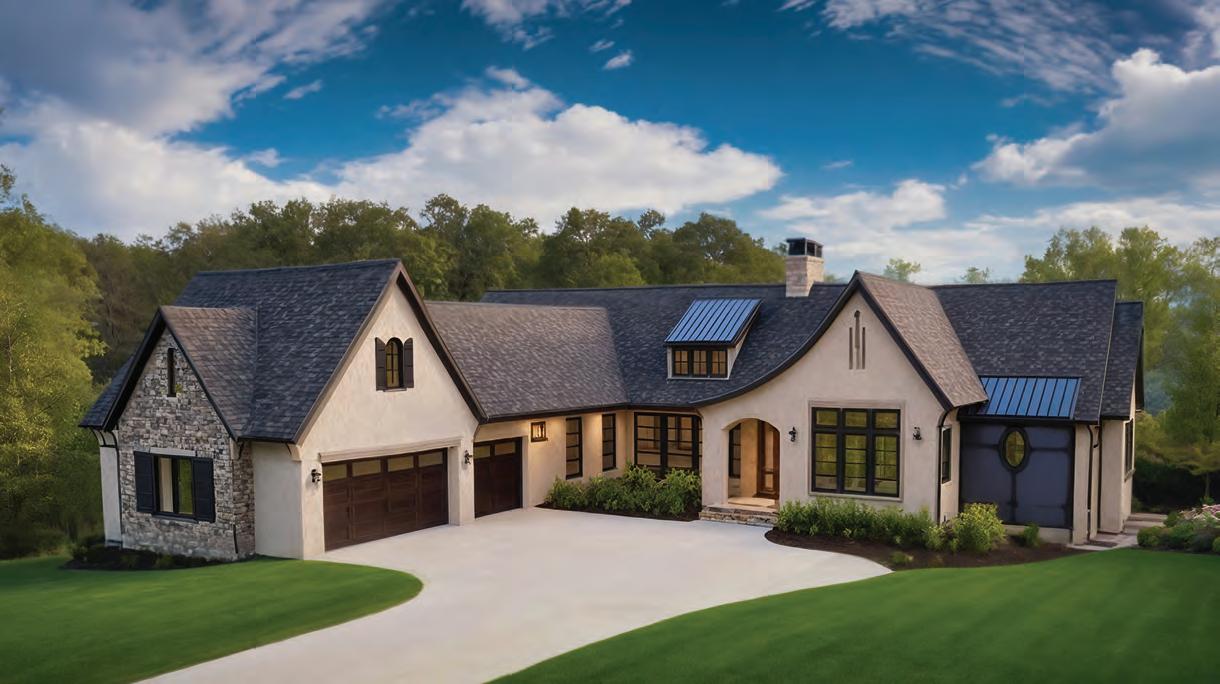
Designed in a refined Tudor style with modern transitional influences, this Artisan home presents a striking architectural presence in the heart of Wayzata. The exterior blends stone and stucco with a slate roof, creating a classic silhouette that feels both elegant and enduring. Situated within walking distance to downtown, this home offers a blend of privacy and convenience—with lakeside dining, boutique shopping, and community life just moments away.
952-404-7204
MN LIC #BC192308
SITE SPONSOR HENDELHOMES.COM
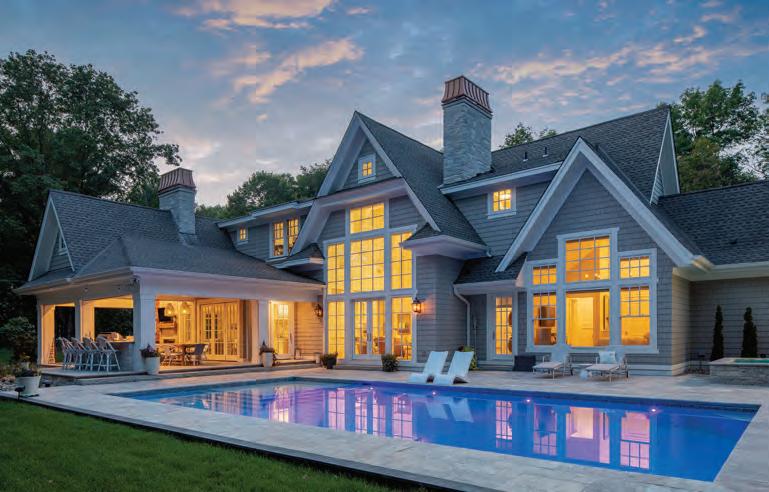
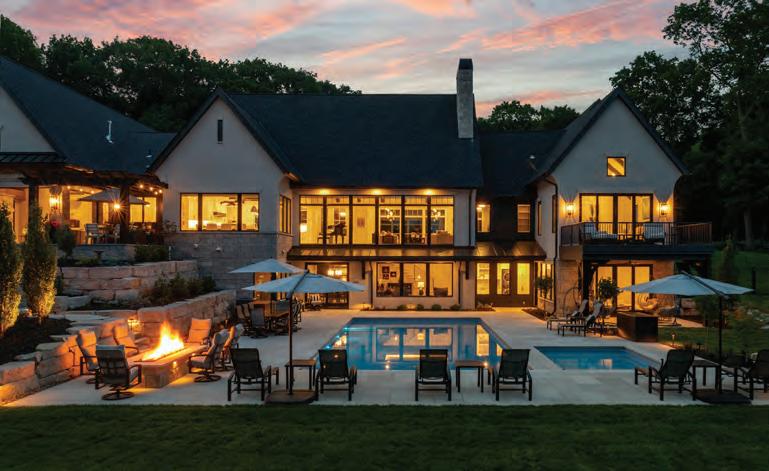
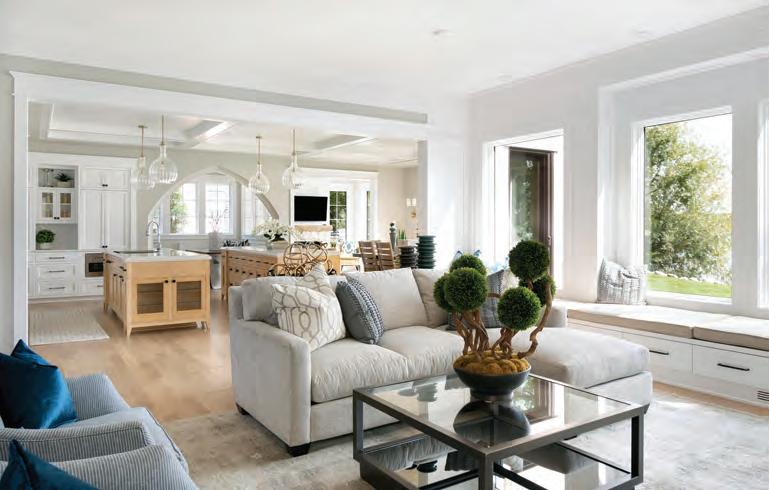
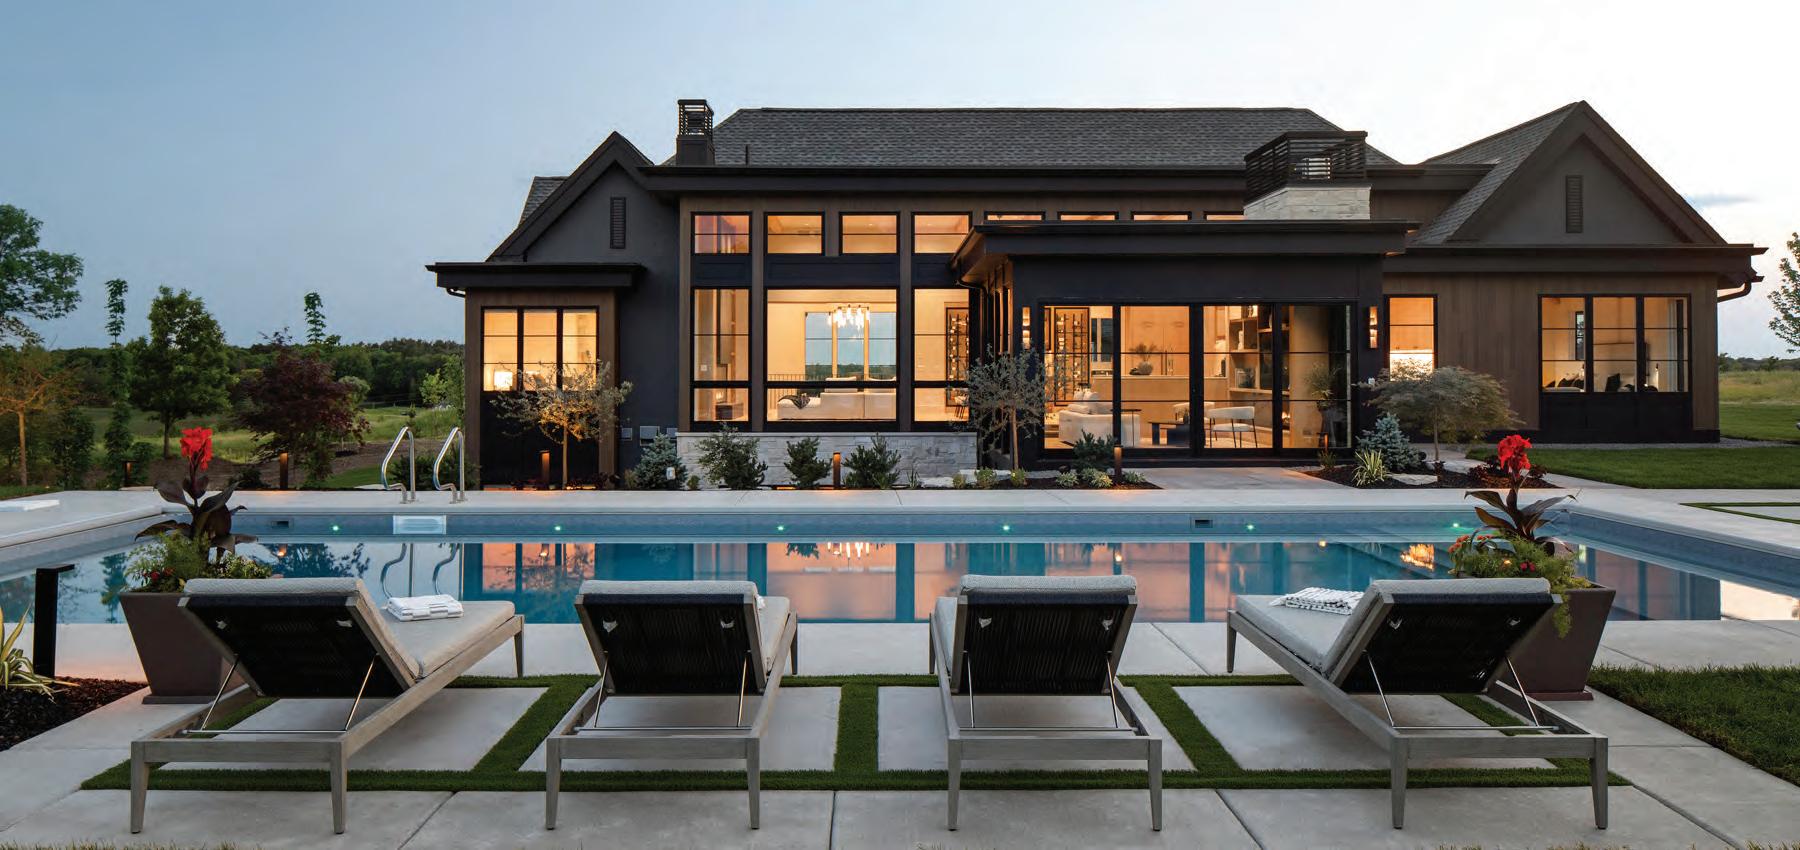
This home was thoughtfully designed for clients seeking one-level living paired with the ease of a refined summer retreat. Their vision centered on simplicity—both in lifestyle and maintenance—while still creating a welcoming environment for entertaining family and friends. Expansive openings connect the interior living spaces to the porch and pool area, allowing the home to flow naturally between indoors and outdoors. Whether hosting memorable gatherings or enjoying a quiet morning, the layout supports a relaxed and highly livable lifestyle.
Every element of the design reflects careful attention to architectural presence and intentional detail. The main level is thoughtfully arranged so each space feels distinct, yet seamlessly connected.
Outside, the backyard evokes a private resort-like atmosphere, offering beauty and privacy. A linked casita functions as a secluded guest retreat, extending the home’s entertaining spaces and offering a welcoming destination for visitors.
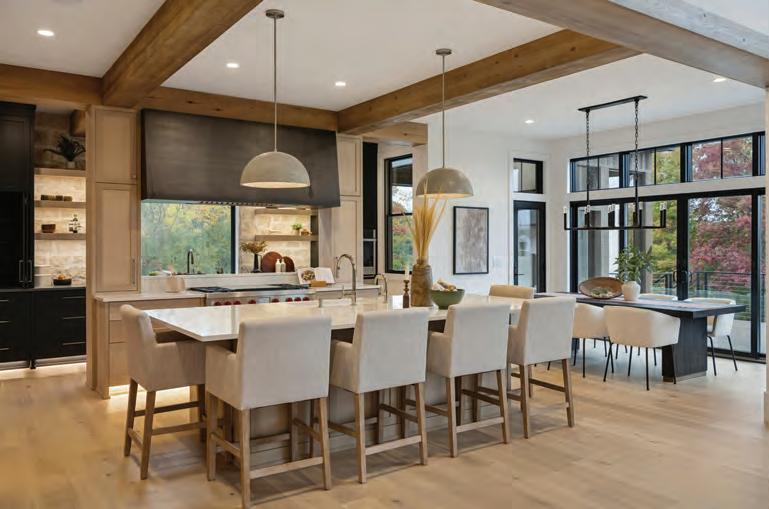
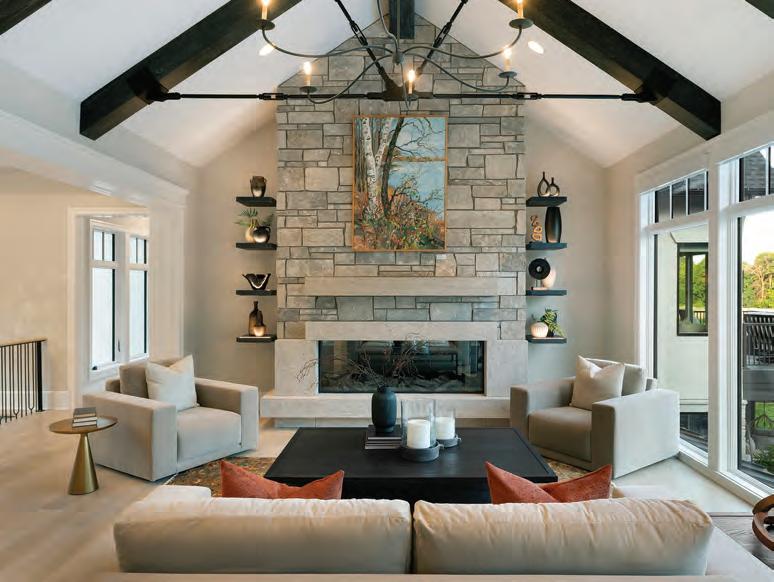
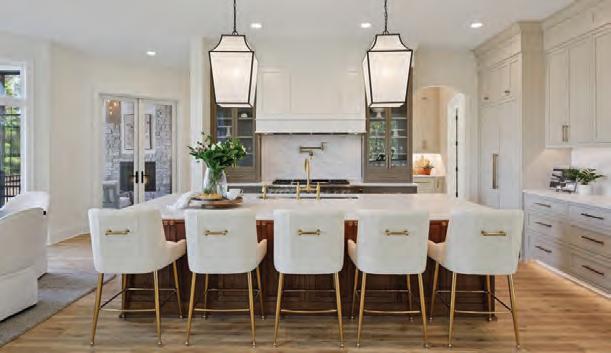
Warmth and cra smanship define the interiors. Custom white oak flooring, exposed wood beams, and beautifully detailed white oak ceilings add texture and richness throughout. The kitchen is equipped for both everyday living and entertaining, featuring Wolf and Sub-Zero appliances, a Gaggenau range, and a fully stocked scullery that keeps the main kitchen pristine. Additional highlights include a spa-like primary suite, a striking solid-slab stone wall o ce, curated lighting from around the world, and an open porch overlooking the pool.
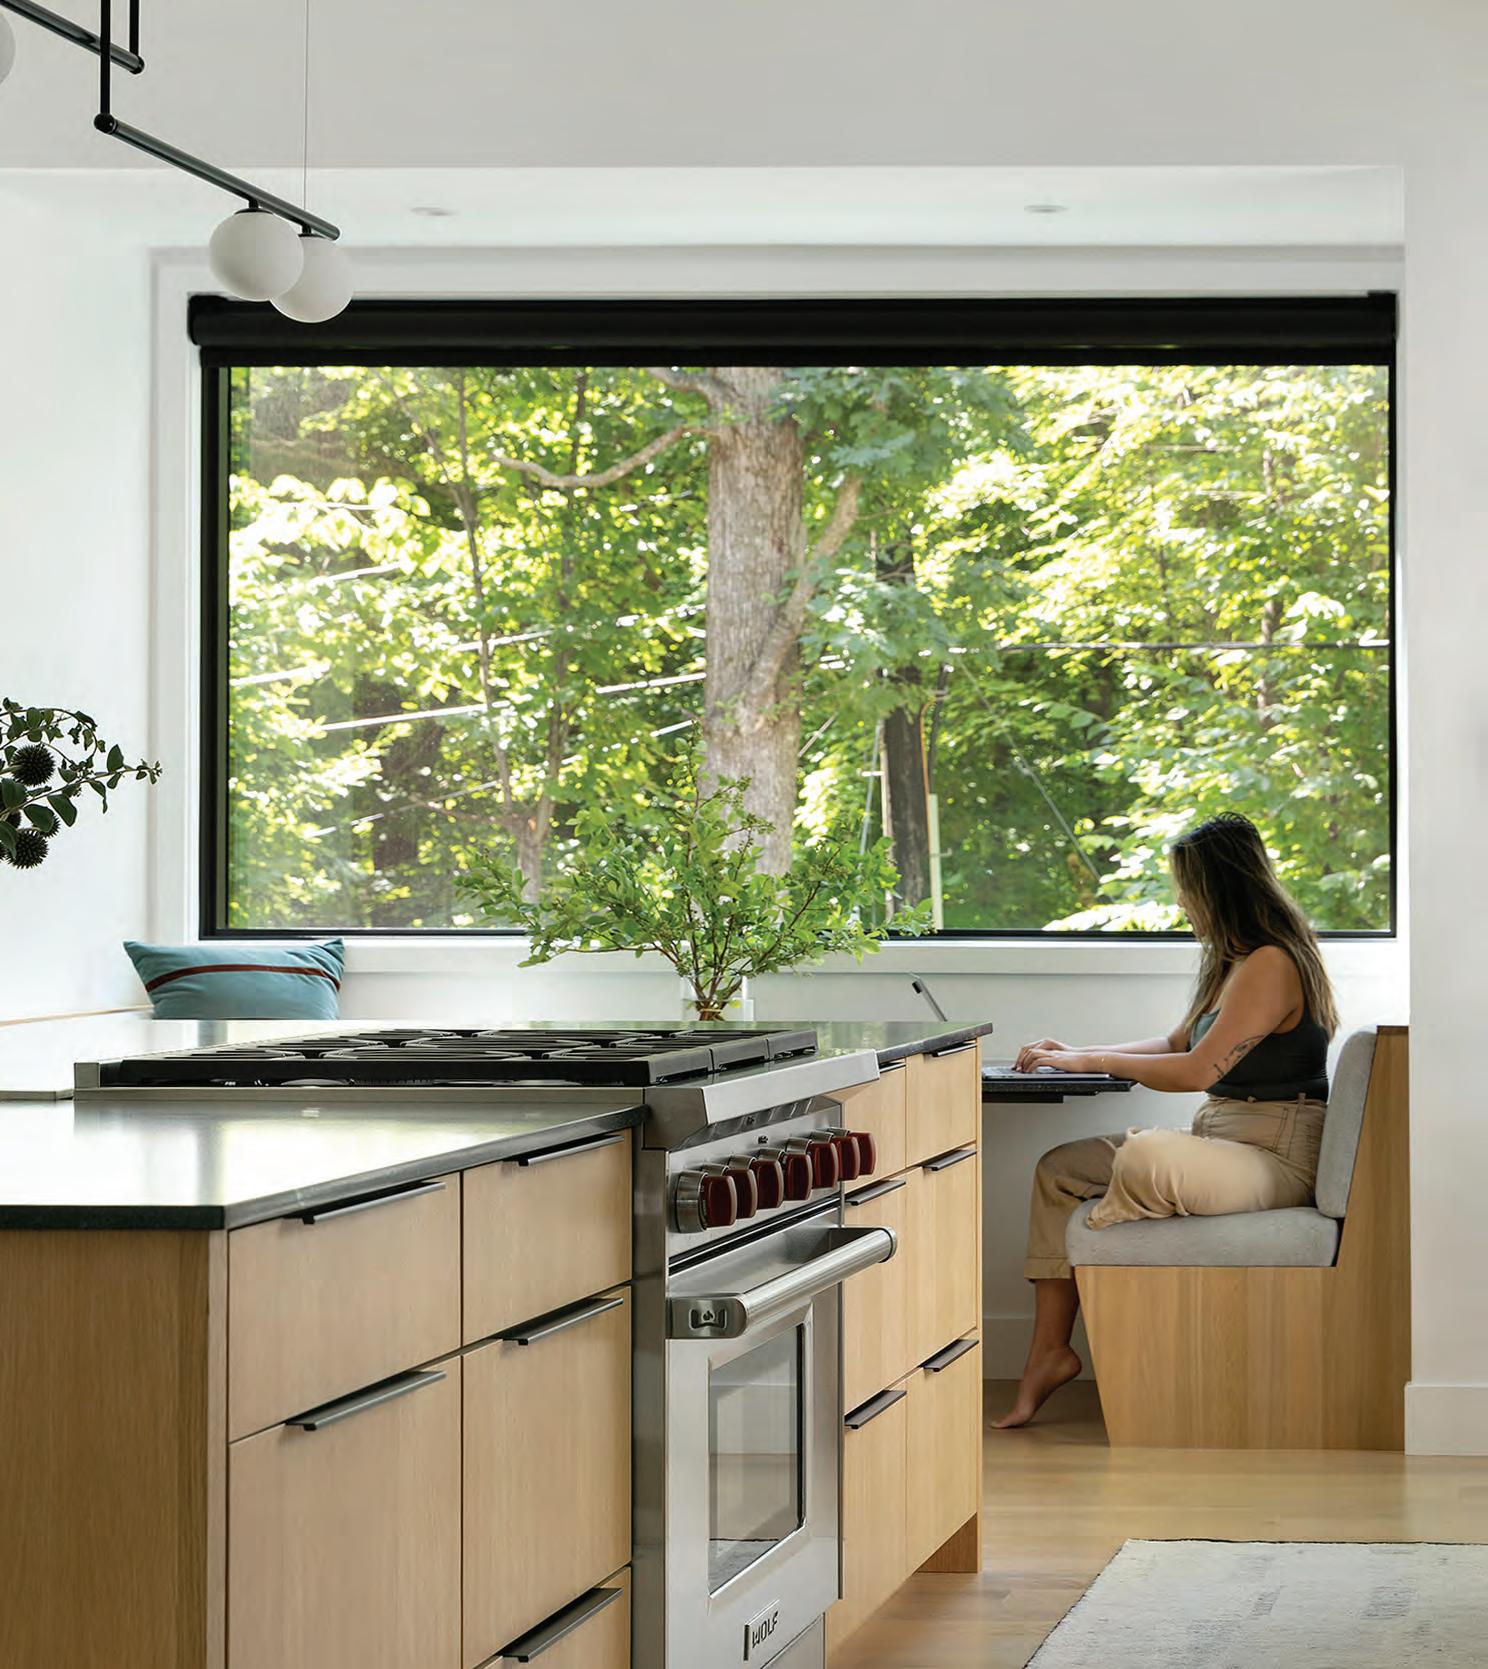


A thoughtful remodel transforms this home with comfortable spaces and purposeful views. Kolbe’s Ultra Series direct sets create light-filled interiors – no matter where you choose to perch.
Kolbe Gallery® Twin Cities is your local Kolbe® window and door expert. Our knowledgeable staff and extensive showroom can help guide you from planning through installation, ensuring you have the right products for your project.

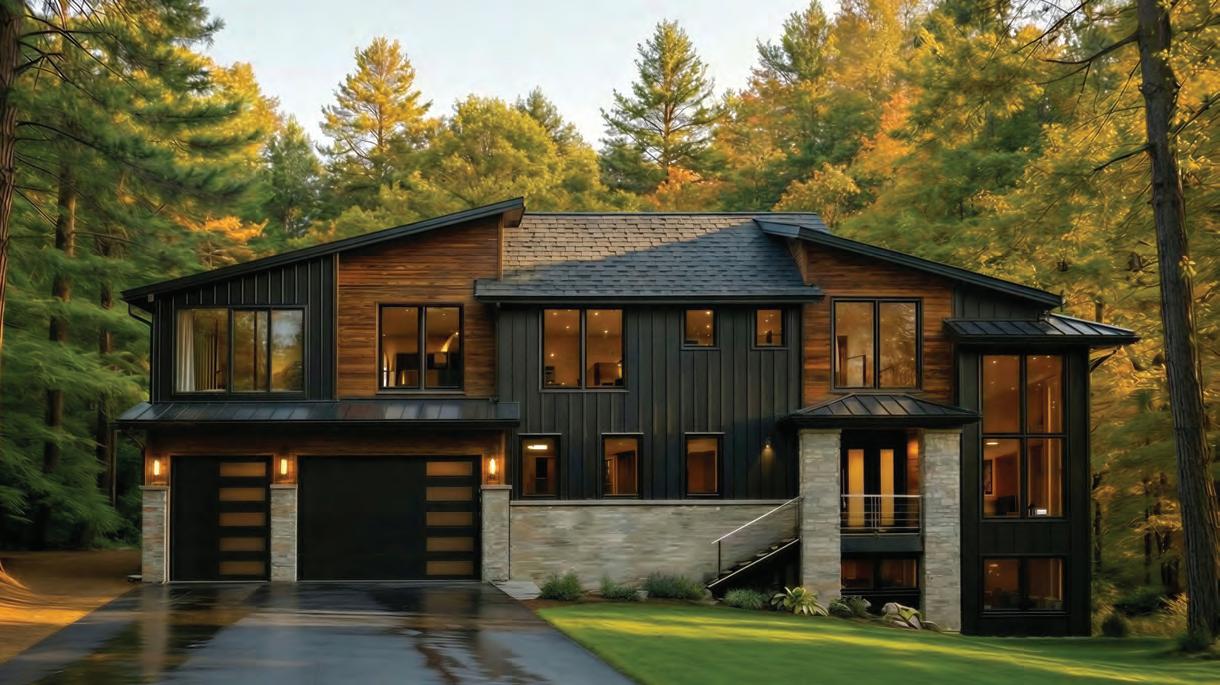
305 North Shore Drive W., Minnetrista, MN




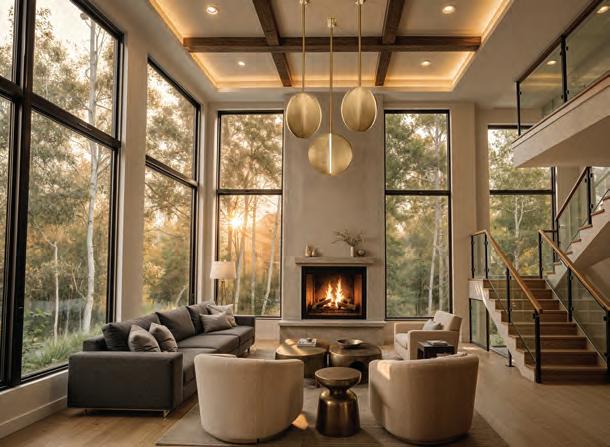
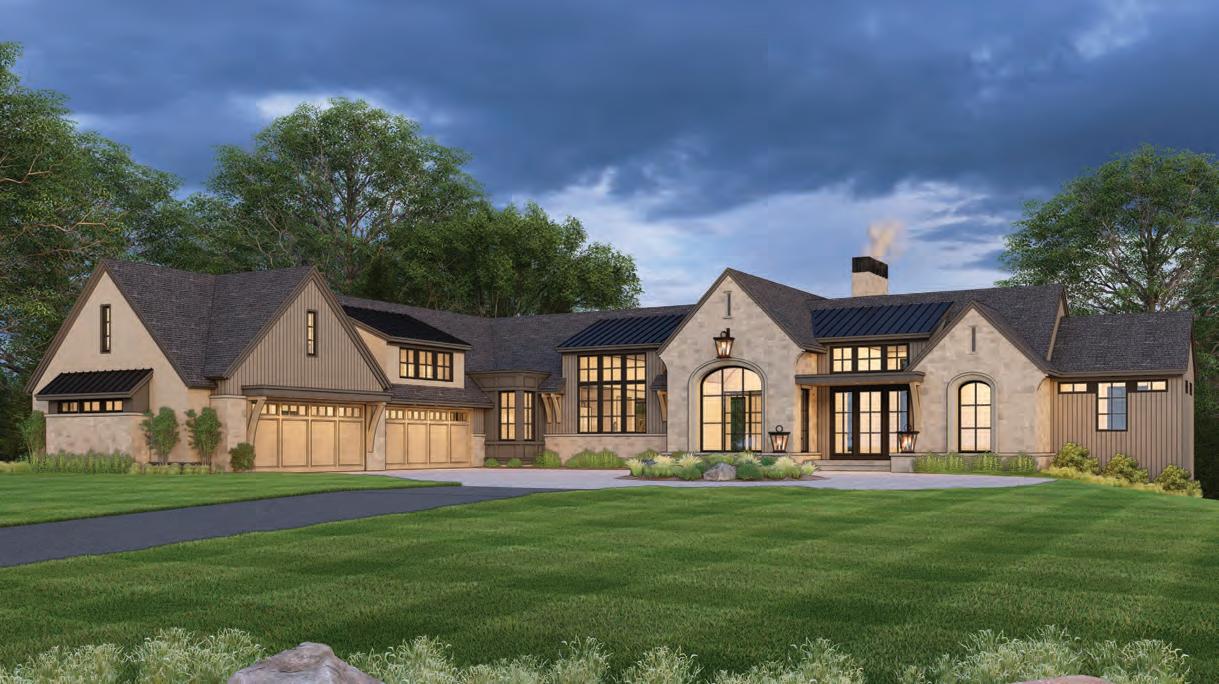
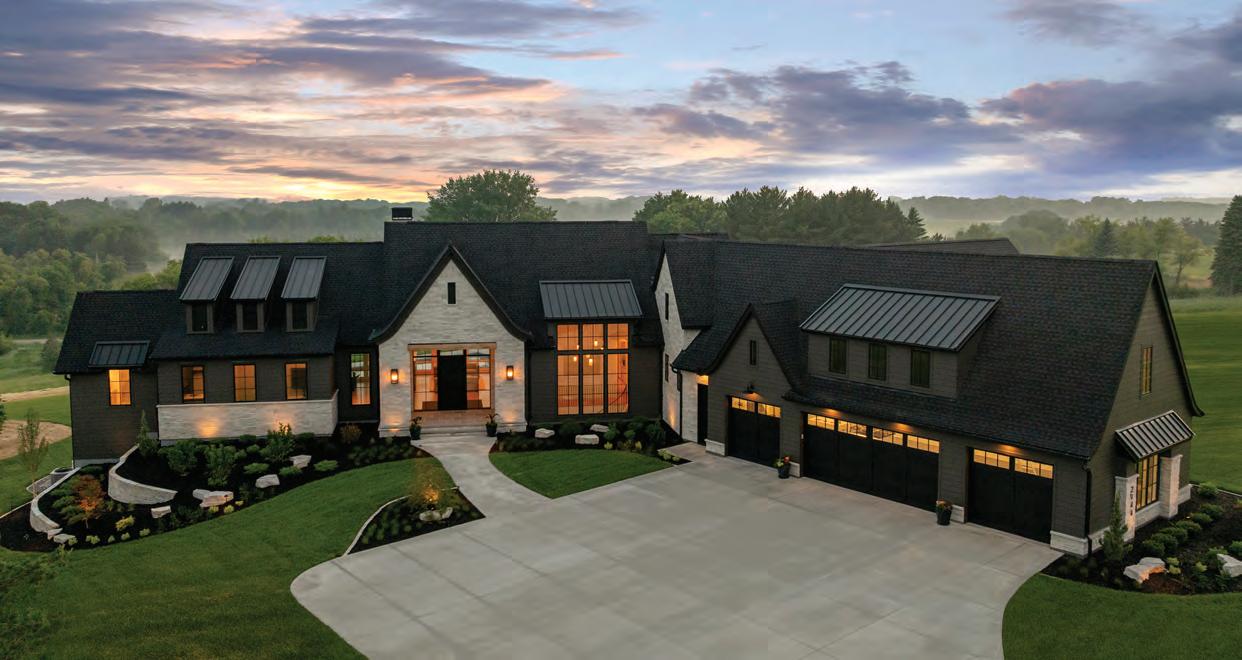
Tucked within more than 2 acres of serene, wooded landscape, this newly constructed estate is a master class in organic-modern architecture and refined living. Spanning 6,063 square feet of exquisitely curated interiors, the home blends contemporary sophistication with nature-inspired tranquility, just minutes from the shores of Lake Minnetonka.
Perched at the highest point of the property, this residence doesn’t simply sit on the land—it harmonizes with it. Surrounded by mature trees and sweeping woodland views, the home offers an immersive connection to nature while still maintaining privacy. Though Lake Minnetonka is only moments away, the setting feels like a secluded forest retreat designed for those who value discretion, space, and serenity.
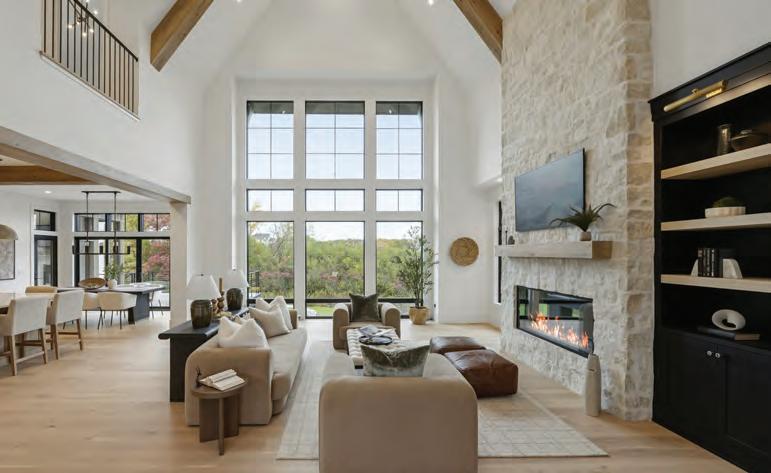
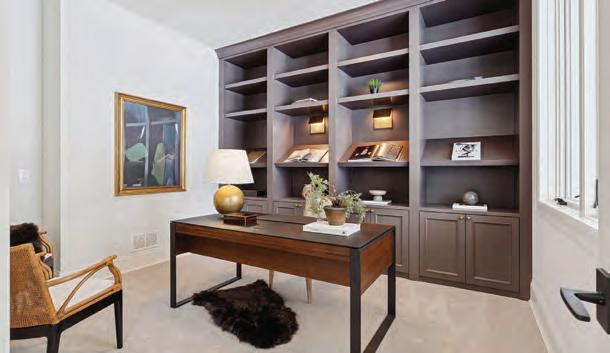
Expansive Pella windows define the home, especially in the great room, where walls of glass frame panoramic views and flood the interiors with natural light. The primary suite features vaulted ceilings, a dual-sided fireplace, roo op deck, spa-inspired bath, and couture-style walk-in closets with direct laundry access, while the lower level delivers a luxury hospitality experience with
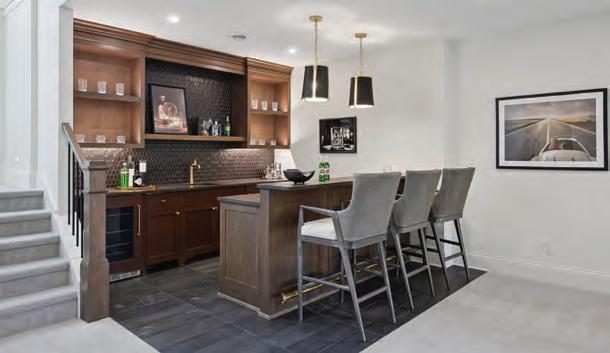
a state-of-the-art theater, arcade space, and dedicated snack bar. Just off the kitchen, an oversize scullery and pantry—complete with wall-mounted and under-counter appliances, a prep sink, and generous storage—keep the main space effortlessly pristine. The property also offers ample garage capacity with seven total stalls, including three stalls in the front, two tandem stalls, and a two-stall detached garage.
Residents of this home will enjoy easy access to a lifestyle of leisure and sophistication. Perfect your swing at the prestigious Burl Oaks Golf Club or explore the sprawling beauty of the Luce Line Trail. Indulge in lakeside dining and a sunset at the legendary Lord Fletcher’s or savor the cra atmosphere of Back Channel Brewing. From private summer voyages across the lake to snowmobiling in the winter, the transition of seasons is celebrated here.



5 Bedrooms
7 Bathrooms
6,263 Square Feet



SITE SPONSOR
2953 Deer Hill Road, Medina, MN
The Cervidae, architecturally designed by David Charlez Designs, is set within the exclusive Deer Hill Preserve community, offering luxurious living across multiple levels with seamless indoor-outdoor flow. Just minutes from downtown Wayzata and in close proximity to some of Minnesota’s most famous lakes, the home provides convenient access to acclaimed restaurants, boutiques, outdoor recreation, and country clubs.
The main level features an impressive owner’s suite alongside two additional bedrooms, plus a private o ce with custom details for those who work from home. An open-concept kitchen and dining area flows effortlessly onto the expansive deck, extending the living space outdoors. The gourmet kitchen features a walk-in pantry and dedicated coffee bar for the ultimate culinary experience, while a mudroom and powder room provide practical elegance near the entry.
The upper level houses two additional bedrooms connected by a Jack-and-Jill bathroom, along with a conveniently located laundry room. The lower level is an entertainer’s paradise, with direct access
to the pool patio, plus a sophisticated game lounge, media area, and wet bar. Two additional bedrooms with private ensuite bathrooms ensure comfort for guests, while a golf simulator room, exercise space, and pool bath with a screened patio complete the resort-style experience.
Several distinctive design elements stand out throughout the home. Custom o ce cabinetry, featuring curved edges, reflects a design trend the builder continues to embrace in new ways. Another highlight is the metal-painted cabinetry in the dining area and on the custom kitchen hood, both finished to match the statement light fixtures—creating a cohesive, modern design moment that adds character and visual depth to the space.
Proud to Partner with these Artisan Home Tour® Builders & Remodelers



Gonyea Custom Homes
Hanson Builders, Inc.
Hendel Homes
Mark D. Williams Custom Homes
Pillar Homes Partner, Inc.
Superior Contracting, Inc.
Sustainable 9 Design+Build Swanson Homes
Wooddale Builders, Inc.
Quartersawn

3 Bedrooms
5 Bathrooms
5,862 Square Feet

2140 Bridgevine Court, Independence, MN
This custom walkout rambler blends modern French Country inspiration with soft, transitional design to create a home that feels both elegant and welcoming. The homeowners envisioned a residence that could provide comfort for daily life while expanding effortlessly for entertaining. Surrounded by mature trees and preserved natural landscape, the property is a peaceful retreat with private access to Lake Independence, including a shared pontoon and fishing dock for enjoying the water.
Before settling here, the homeowners lived in Rhode Island, Austria, Switzerland, and Thailand—experiences that shaped their appreciation for thoughtful architecture and well-cra ed design. This home reinterprets those influences through a modern French Country lens.
A stucco and stone exterior establishes timeless character, while expansive glass on both the front and rear elevations introduces transparency. At the heart of the home are the light-filled kitchen and great room, featuring exposed beams and a stone fireplace.
A cozy dining area overlooks the backyard, while a spacious butler’s pantry connects to a grilling deck and vaulted screened porch with a fireplace. The owner’s suite and private
o ce are tucked into a quiet wing for added privacy, and the walkout lower level features a walk-behind bar, temperature-controlled wine cellar, media and game areas, two additional bedrooms, and an exercise room.
Artisan cra smanship is reflected in the home’s carefully selected materials and detailed finishes. A so palette of layered neutrals creates a light foundation, while darker accents introduce contrast. Warm wood tones add richness against the neutral backdrop, while statement light fixtures bring character to the overall design. Additional details, including lighted mirrors in each bathroom and a concealed pantry door integrated into the cabinetry, add both modern function and thoughtful design touches that reflect the home’s artisan style.

SHAWSTEWARTLUMBERCO.COM
645 JOHNSON ST. NE MINNEAPOLIS 55413
612-378-1520
Two of the most established and well-respected companies in Minnesota are here to meet your window and door needs. When you combine the legacy of Shaw/ Stewart Lumber Co. with the craftsmanship of Marvin, you get Minnesota’s premier showroom.
Shaw/Stewart Lumber Co. has been providing quality products and creative custom solutions to its customers since 1886. They serve luxury homebuilders and remodelers as well as commercial contractors in the Twin Cities area.
As a homebuyer or remodeling customer, you can depend on Shaw/Stewart to be the trusted source to provide your builder or remodeler with quality products, responsive service, and creative solutions for your project.
When you're ready to select windows and doors, join your contractor on a visit to the Marvin Design Gallery and confer with their professional design staff. You'll see the latest offerings from Marvin and feel the difference in quality, design, and craftsmanship.
All of the window and door displays are set in realistic vignettes, designed to help you imagine the possibilities for your own home.

3602 William Way, Independence, MN

763-421-5435 MN LIC #BC004568
SITE SPONSOR
Set on a picturesque 1.7-acre homesite in Koch Farm Sanctuary, this stunning Hanson Builders home offers more than 7,300 finished square feet of thoughtfully designed living space surrounded by serene pond and wooded views. Crafted with exceptional attention to detail, the home blends luxury finishes with functional spaces designed for everyday living and entertaining.
The main level makes a memorable first impression, with soaring 10-foot ceilings and striking wood beam accents that extend across the kitchen and great room. The gourmet kitchen is designed for both culinary creativity and entertaining, featuring an expansive center island, abundant cabinetry, and a fully equipped prep kitchen. The secondary space includes a second refrigerator, double ovens, and extensive storage, allowing the main kitchen to remain pristine during gatherings.
A beautifully detailed dining room with a wood ceiling adds character, while the vaulted sunroom with floating beams provides a bright and relaxing retreat.
Upstairs, four private bedroom suites offer comfort and privacy for family and guests. The luxurious owner’s suite serves as a
peaceful escape, complete with spacious closets and a spa-like bath. A bonus room and conveniently located upperlevel laundry add flexibility to the home’s thoughtful layout. Meanwhile, the lower level is designed for recreation and wellness, featuring a large indoor sports center, exercise area, game room with wet bar, and dedicated wellness space with a sauna and cold plunge. A fi h bedroom completes the lower level, providing additional space for guests and family.
Located within a wildlife sanctuary, the property provides serene views and a pristine environment to observe deer, swans, turkeys, pheasants, and other wildlife. Nearby Baker Park Reserve and Lake Rebecca Park Reserve offer abundant outdoor recreation, while nearby towns provide dining, shopping, and access to several premier golf courses.


Hendel
Superior
Swanson
Wooddale
Zawadski





GONYEAHOMES.COM
763-432-4500
MN LIC #BC002459
SITE SPONSOR
16457 47th Place N., Plymouth, MN
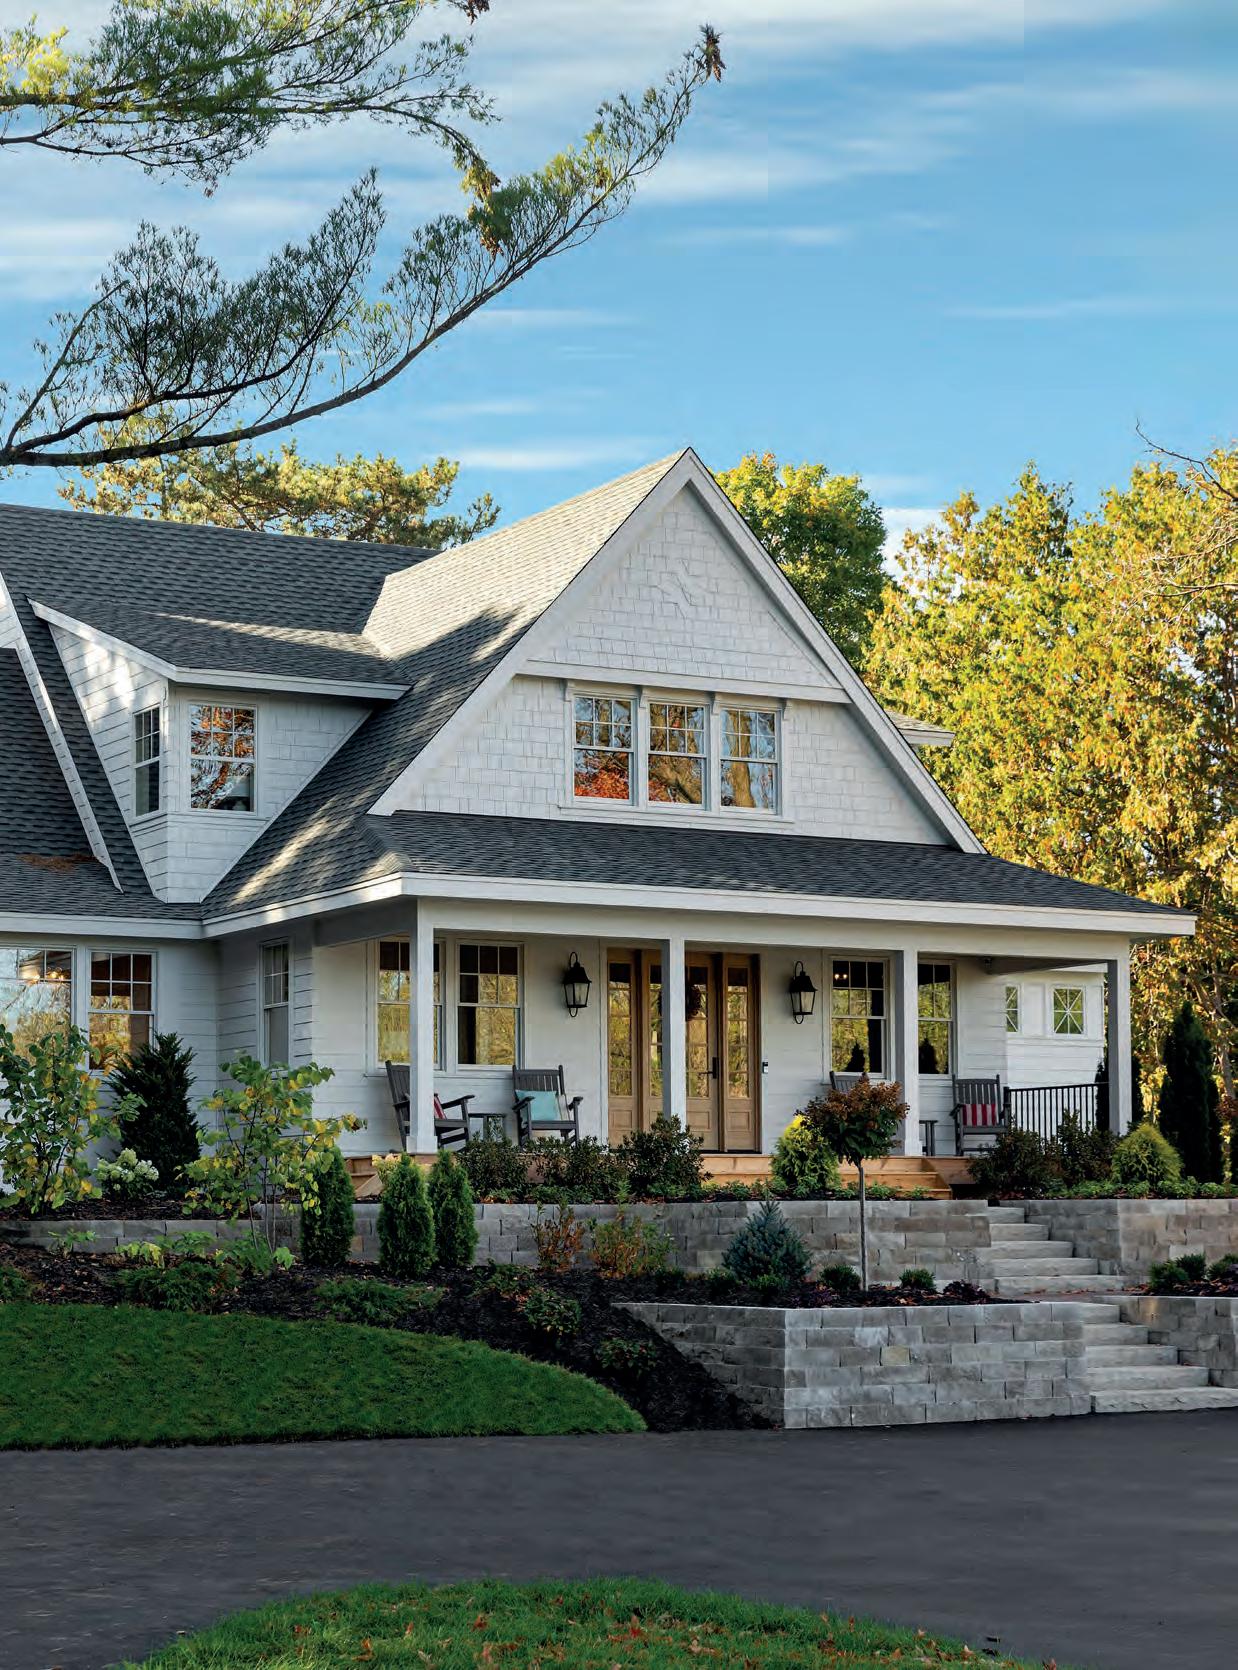
Located in the sought-after Hollydale neighborhood, this stunning residence blends contemporary elegance with a soft, feminine touch. Set against a picturesque backdrop of natural wetlands, woods, and rolling hills, the home enjoys private wooded views within a thoughtfully planned community known for its executive homesites and outstanding amenities.
The exterior welcomes you with beautiful stonework and soothing earthy tones of taupe and green, setting the stage for the tranquil retreat within. Inside, the foyer leads into a bright great room, where a stone fireplace anchors the space— perfect for slow mornings or cozy family evenings. The true masterpiece of this home, though, is the kitchen, featuring statement quartz countertops, exquisite tile work, and a functional design that makes everyday living effortless.
A grand staircase framed by beautiful windows and iron railings leads to the upper level, where the primary suite offers a peaceful sanctuary. So colors, dreamy wallpaper, and refined tile selections create a spa-like atmosphere designed for relaxation. Three additional bedrooms, each
with its own ensuite bath, offer comfort for children and guests. A lo , bonus room, and laundry area cater to various needs and lifestyles. The lower level is designed for entertaining, featuring a stylish bar and family room accented with dark tones and warm gold fixtures. Additional spaces include a sitting room, exercise room, athletic court, and a private guest bedroom with bath.
In the kitchen, quartz countertops with a waterfall edge make a bold statement. Just beyond, the scullery introduces an unexpected design moment with rich blue cabinetry and walls, contrasted by a crisp white faucet. Throughout the home, light fixtures were selected for their organic quality, allowing them to feel like pieces of art. Carefully curated tile selections further elevate the interiors, adding visual interest while maintaining a sleek, refined aesthetic.

5 Bedrooms
4.5 Bathrooms
5,285 Square Feet

612-251-9750 MN LIC #BC494403
SITE SPONSOR
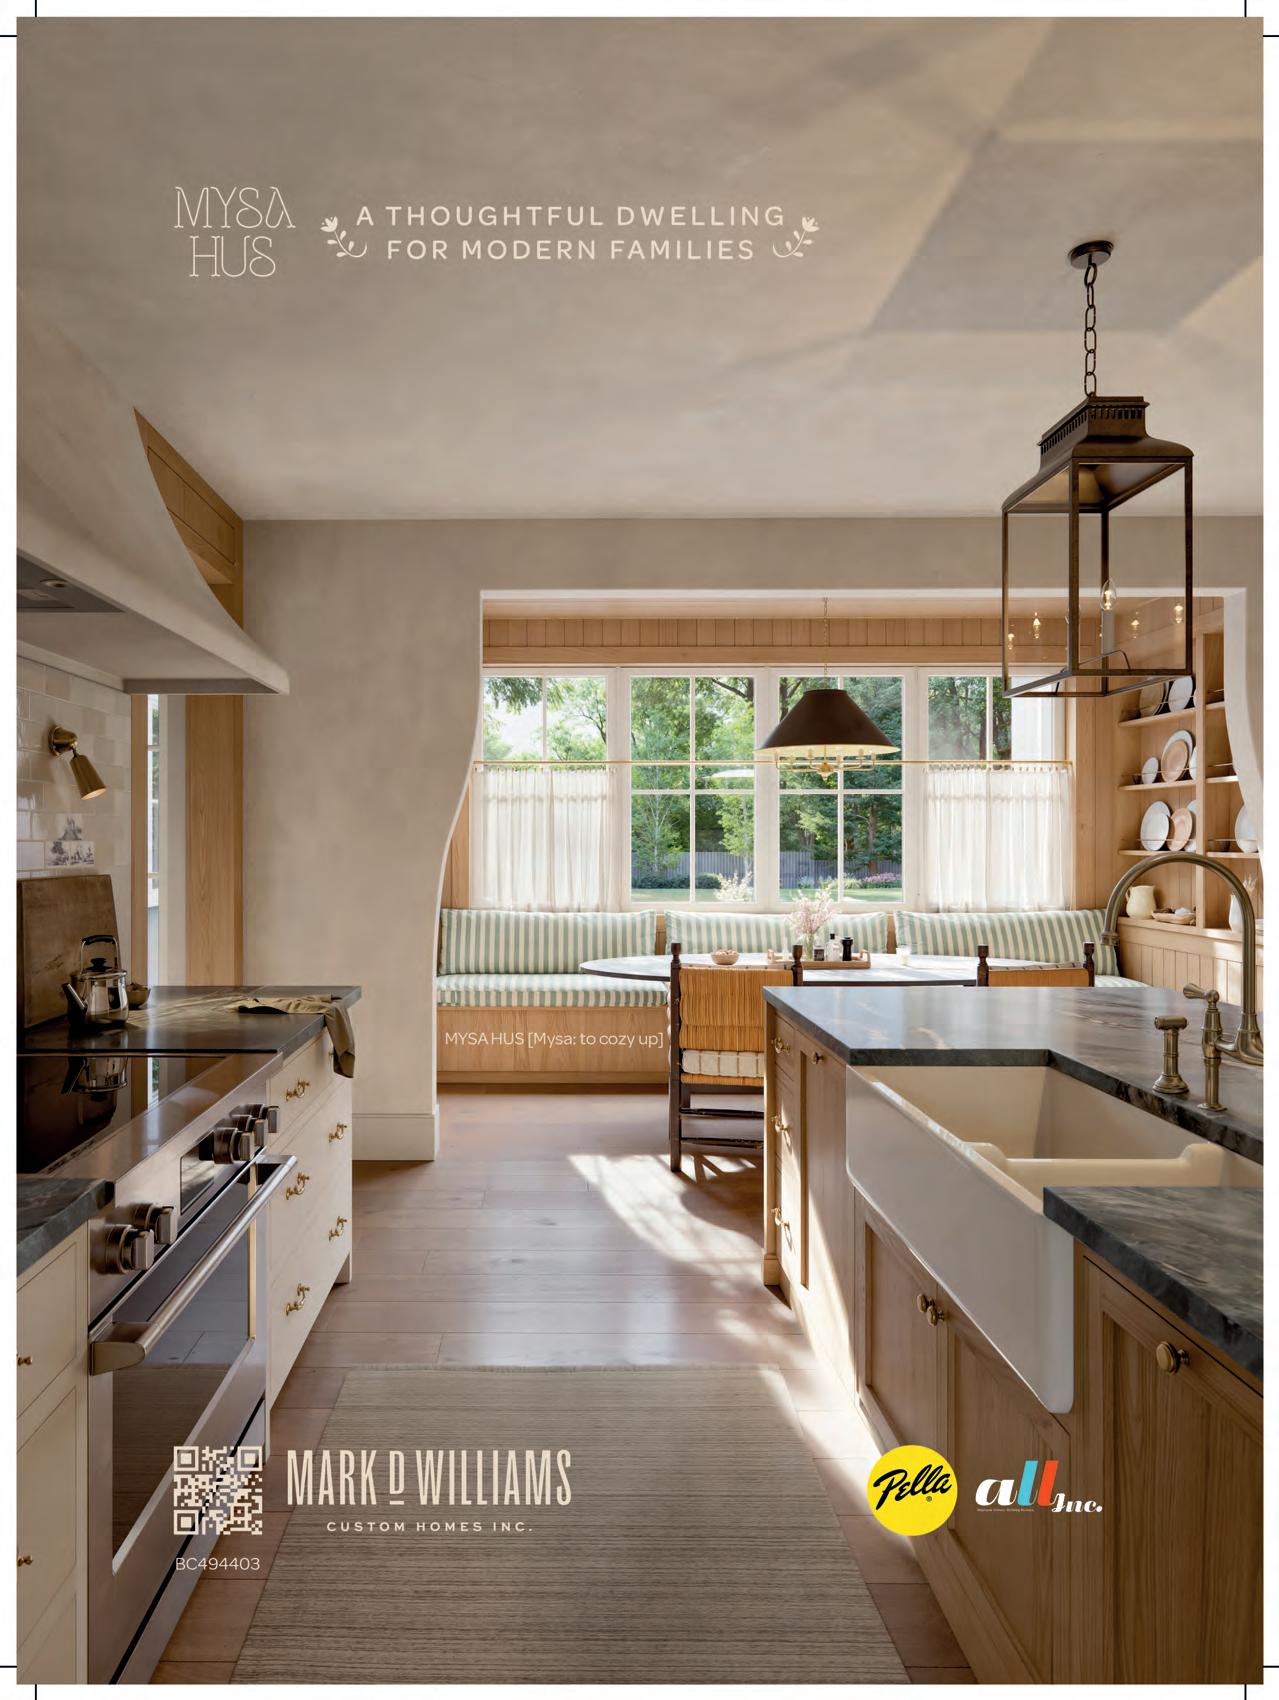
More than a house, Mysa Hus in Cottagewood is an invitation to slow down and settle in. Rooted in the Swedish concept of “mysa”—to cozy up at home—the residence was thoughtfully designed to foster connection and slow down. Every space encourages togetherness, making gathering feel natural, effortless, and deeply intentional.
With materials and cra smanship representing 22 countries, this home brings together a wide range of global influences into one cohesive vision. Each element was selected not for a specific style but for the story, origin, and character it carries. The result is a home that feels layered and collected over time, where diverse traditions and techniques come together in a way that feels intentional, personal, and one of a kind.
As visitors move through the house, they’ll begin to notice what the team calls “moments of delight.” Small, unexpected details appear throughout the home—subtle design choices and handcra ed elements that reveal themselves slowly as you explore. Take the hand-cut brass stars, for instance, which are inlaid into the foyer’s Spanish white oak parquet flooring. The kitchen
backsplash is comprised of del story tiles, while the entryway is adorned in antique white oak paneling. Other must-see features include the detached wellness center with sauna, cold tub, and saltwater pool; a lower-level game room and golf simulator; and a living green roof, which is integrated seamlessly into the home’s architecture.
Mysa Hus is steeped in nature, incorporating organic textures, an outdoor-inspired color palette, and natural finishes throughout. Using playful patterns and the intricate lines of traditional Scandi architecture, the home feels like a cozy cottage and a modern escape, complete with top-of-the-line in-home technology and appliances. Natural elements of plaster and Scandinavian wood detailing throughout, mixed with clean, modern lines, give the home a true northern feel—where warmth and simplicity meet sophistication.
Shuttle Service Parking: 20225 Cottagewood Road, Deephaven, MN BUILDER BIO ON PAGE 61

5
6
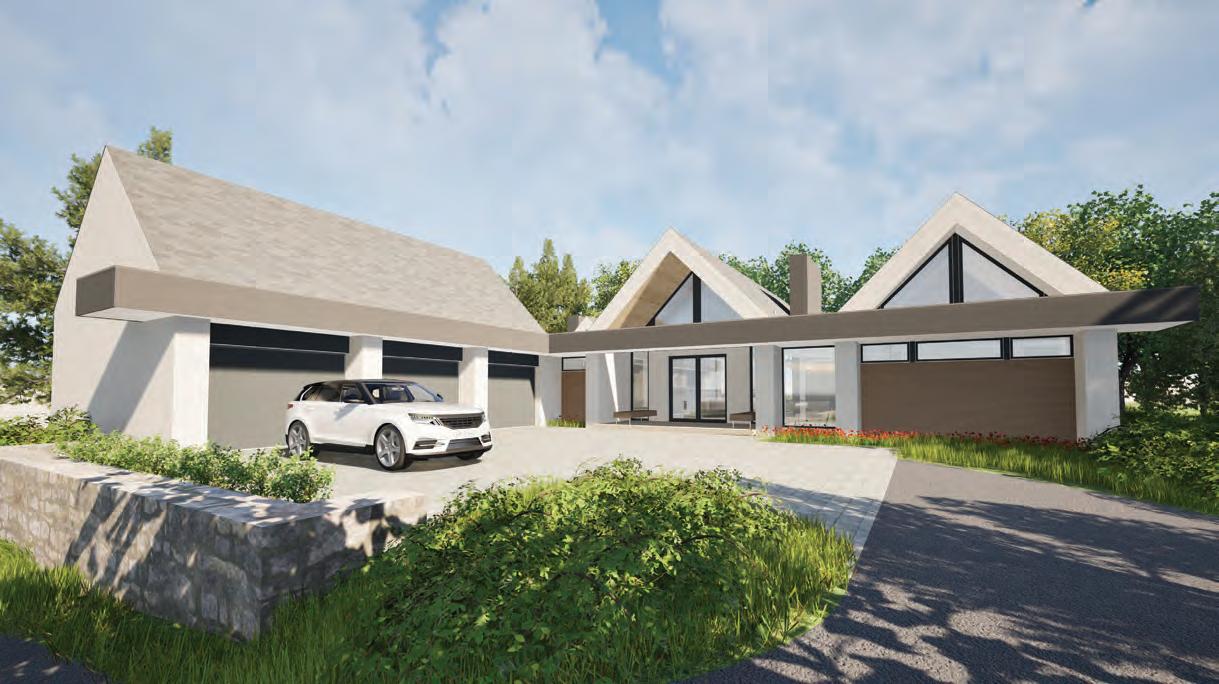
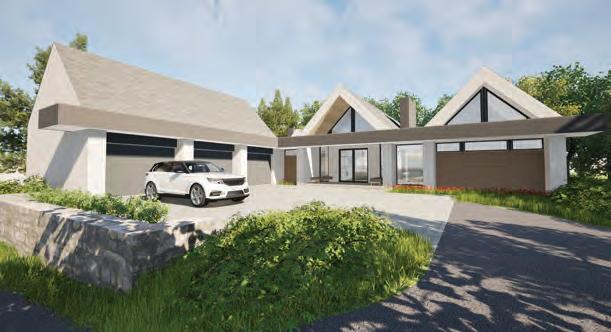
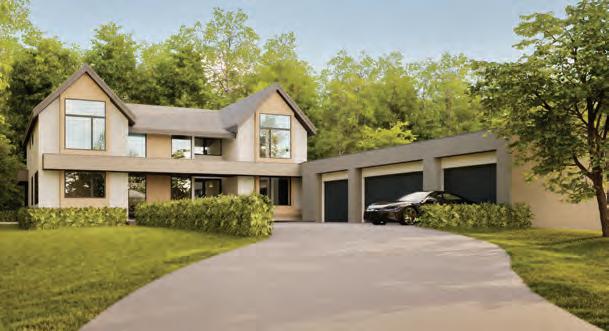
Designed by Modern Oasis in association with Charles R. Stinson, the Solara is nestled in Elevare—Minnetonka’s newest luxury neighborhood. The home offers sophisticated living across multiple levels with a strong connection between indoor and outdoor spaces. Elevare represents a new standard in modern luxury living—where architectural excellence meets one of the Twin Cities’ most sought-after locations.
The main level centers around an openconcept great room that overlooks a resortstyle pool and patio, creating seamless flow for year-round entertaining. At the heart of the home, a grand kitchen features a walk-in pantry, premium appliances, and abundant gathering space. Nearby, a private o ce suite offers a quiet place to work, while a mudroom, power bath, and three-car garage support daily functionality. A bright sunroom provides the perfect space for morning coffee or evening relaxation, while the primary suite offers spa-like amenities, joined by an additional bedroom with its own ensuite bathroom and convenient pool bath access.
The lower level transforms into an entertainer’s paradise with three additional bedrooms and three full bathrooms for
visiting family and guests. Luxury amenities include an elegant bar with island seating, a game area, and dedicated media lounge. A sauna, fully-equipped exercise room, and state-of-the-art golf simulator complete the wellness and recreation experience, creating the ultimate destination that seamlessly blends modern luxury with active living in one of Minnetonka’s most coveted communities.
A curated palette of premium materials and finishes elevates every space. In the kitchen, Patagonia Quartzite countertops are paired with warm walnut cabinetry, while wide-plank Grato wood flooring adds warmth and continuity throughout. A custom Vero Metal fireplace surround, wood ceilings, Gaggenau appliances, Rohl fixtures, and bespoke lighting complete the artisan-quality experience.
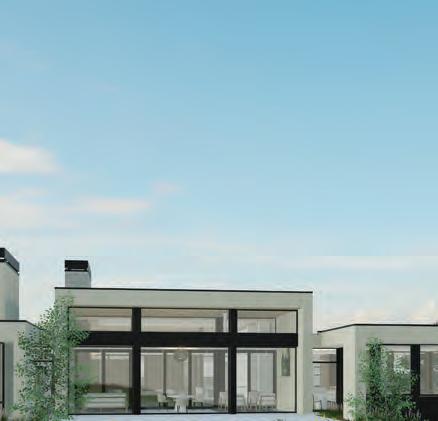
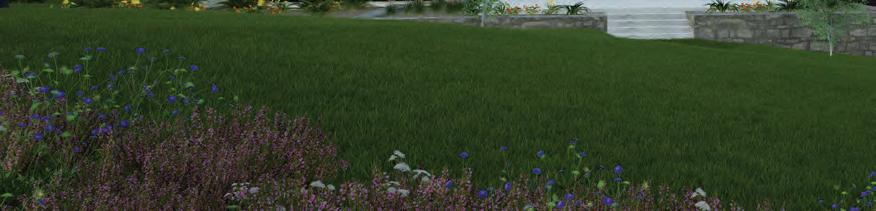
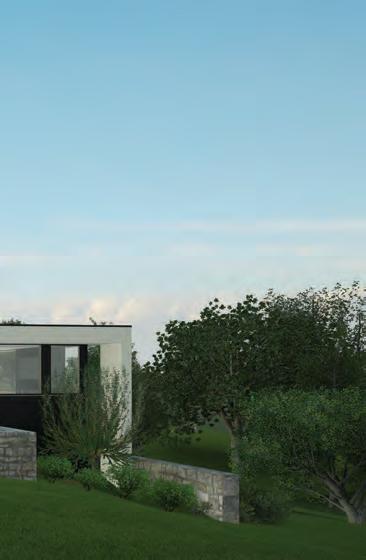

Rarely does a neighborhood of distinction like elevare come to market. This heavily wooded enclave of home sites presents a remarkable convergence of seclusion and accessibility—an offering that is both refined and exceptionally rare. Thoughtfully planned to allow generous spacing between homes, the setting affords the opportunity to craft a private residence that feels like a true sanctuary, while remaining seamlessly connected to the conveniences of Minnetonka.
Partnering with Modern Oasis in association with Charles R. Stinson, elevare represents a vision of elevated living where sophisticated architecture and nature exist in harmony. Securing an early position within this development, and partnering with Swanson Homes, ensures the ability to fully realize a bespoke home in one of the most compelling and exclusive settings available in this premier Twin Cities suburb.

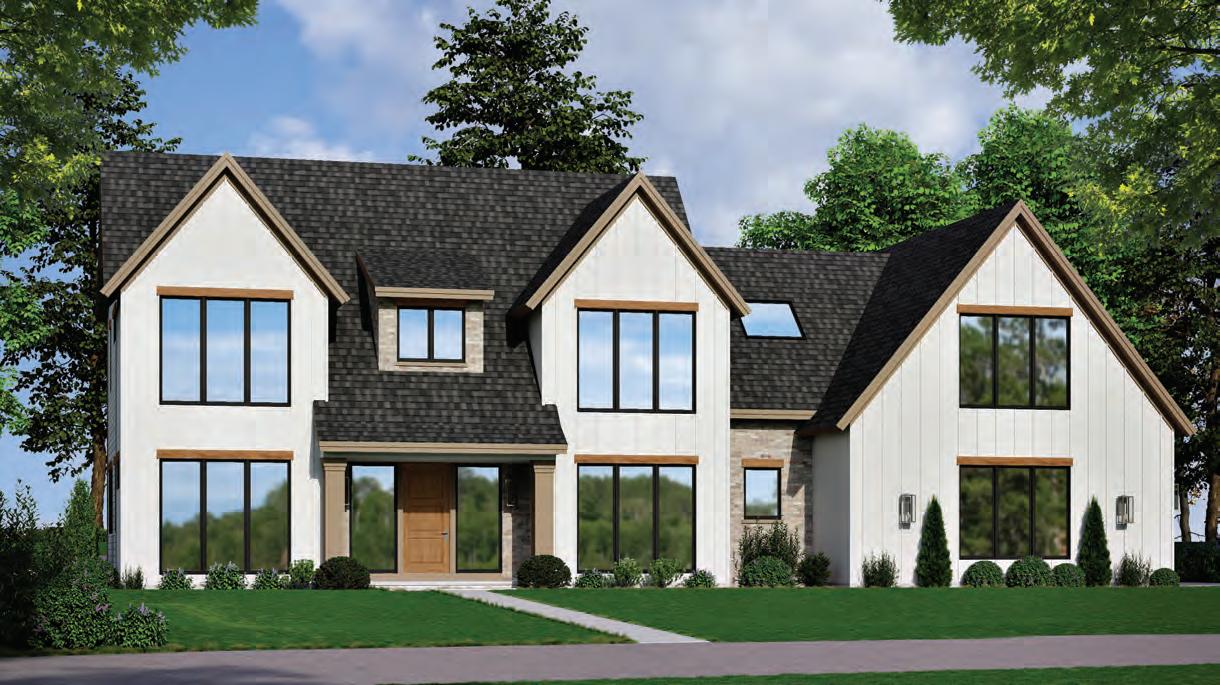
5 Bedrooms
5 Bathrooms
5,178 Square Feet



5204 Chantrey Road, Edina, MN
This custom home was designed to keep pace with a young, busy family while maintaining a warm, welcoming atmosphere. Designed for both lively entertaining and everyday family life, the layout offers open gathering spaces alongside creative nooks where their children can explore, imagine, and grow. Every detail reflects the family’s desire for a home that feels elevated, yet deeply personal—a place to host, recharge, and build lasting memories together.
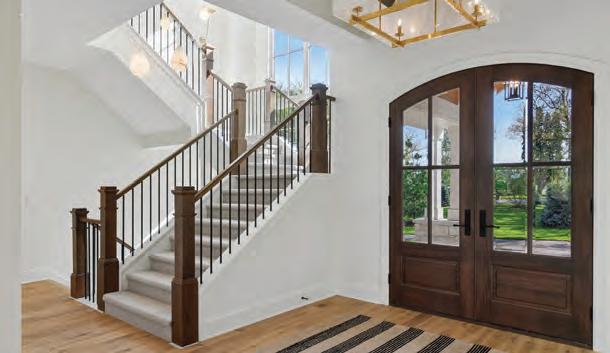
Featuring beautifully distressed brick and striking copper accents on the exterior, the home leaves a lasting impression before even stepping inside. Upon entry, guests are welcomed by a grand staircase featuring a custom iron railing, dramatically framed by two expansive two-story windows that flood the space with natural light. Throughout the home, custom cabinetry pairs seamlessly with floor-to-ceiling Marvin windows and Thermador appliances, while 10-inch quartersawn white oak flooring offers both warmth and sophistication.
Designed for both entertaining and everyday living, this classic abode offers a large waterfall edge on the kitchen island, floating L-shaped breakfast bench, an abundance of
windows, and a covered patio. Thoughtful family spaces include a home o ce, homework area, and a spacious lowerlevel family room perfect for gathering.
A dining room bar serves as an ideal gathering space, seamlessly opening to the backyard through expansive doors that blend indoor and outdoor living for effortless entertaining. A warm wood coffee bar tucked into the pantry adds both charm and function, creating a dedicated space for peaceful morning rituals. The home also features a built-in rock-climbing wall that brings adventure indoors, encouraging fun and physical activity year-round. And tucked beneath the staircase, a secret play area offers the children their own private hideaway.

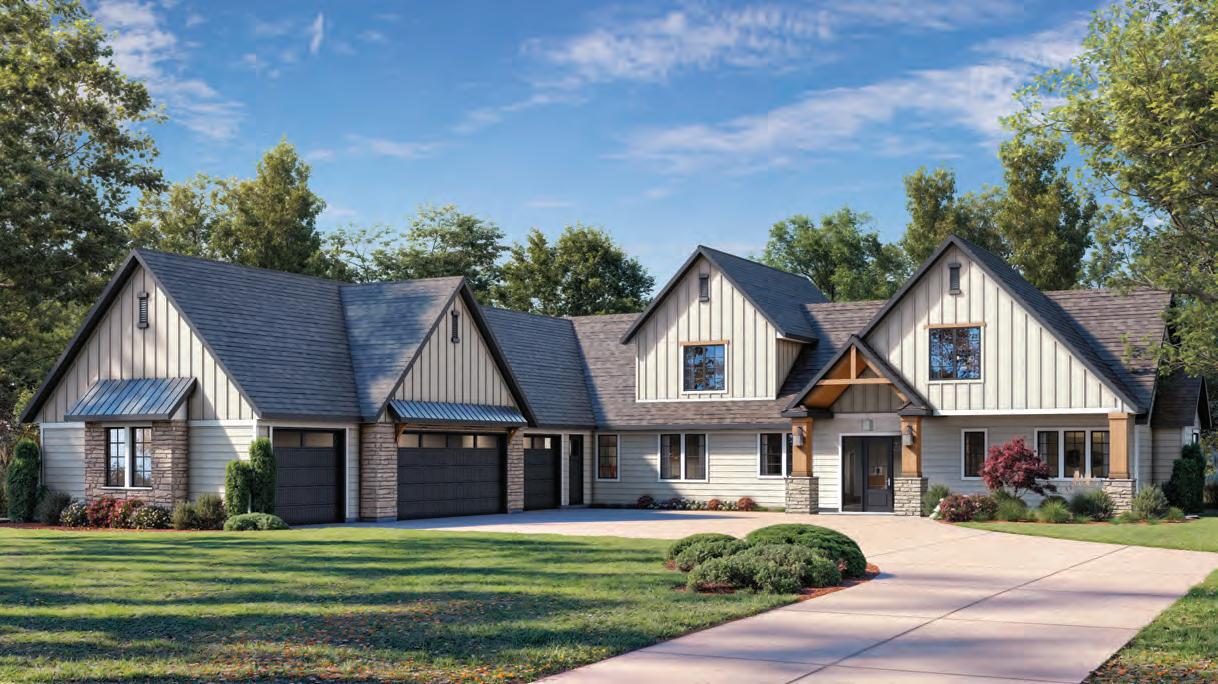
4 Bedrooms
3¾ Bathrooms
4,608 Square Feet

SITE SPONSOR
7357 210th St. E., Prior Lake, MN
Set against the natural beauty of Prior Lake, this Artisan-crafted residence is a study in balance, where bold architectural presence meets quiet, intentional design. Rooted in a modern interpretation of classic lodge aesthetics, the home blends organic materials, tailored detailing, and expansive, light-filled spaces to create an environment that feels both grounded and sophisticated.
From the moment you arrive, the home establishes its identity. A striking composition of weathered wood textures, architectural lines, and handcra ed timber elements creates a facade that is both timeless and distinctly custom. Rich cedar beams and truss details lend depth and authenticity, while subtle variations in tone and finish introduce a sense of history—an intentional nod to traditional cra smanship reimagined through a modern lens.
Inside, the home unfolds with a sense of quiet drama. The great room, defined by soaring vaulted ceilings and custom beam work, serves as the architectural centerpiece. Here, scale and intimacy coexist, anchored by a statement fireplace and layered with warm, natural materials that so en the volume of the space while maintaining its presence. The kitchen is equally refined, featuring professional-grade appliances and custom
cabinetry that seamlessly balance beauty and function. Private spaces carry the same level of intention, including a serene primary suite where texture, tone, and a custom fireplace create an atmosphere of understated luxury.
A defining element of the interior is the intentional use of wood species and finish. Knotty alder brings character and richness, celebrating natural variation and texture in a way that feels authentic to the home’s lodge-inspired roots. In contrast, select alder introduces a more refined, tailored expression—cleaner in grain, elevated in tone, and used strategically to create visual balance. These wood elements are paired with painted cabinetry, offering moments of lightness that keep the overall palette dynamic. Natural light is also central to the overall experience, with expansive windows framing the surrounding landscape and drawing light deep into the interior.
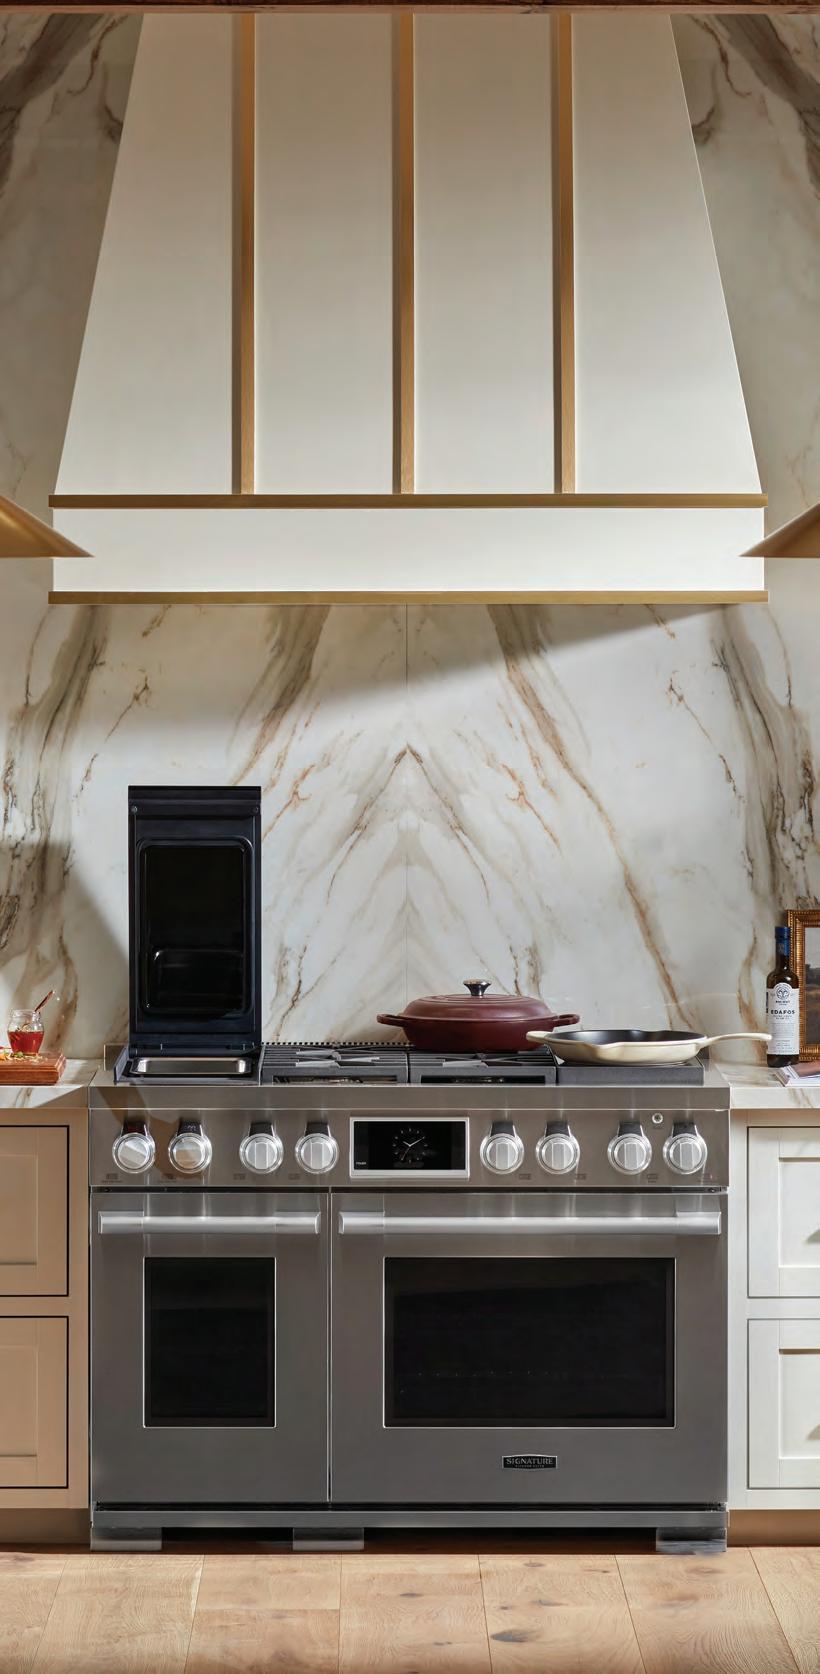






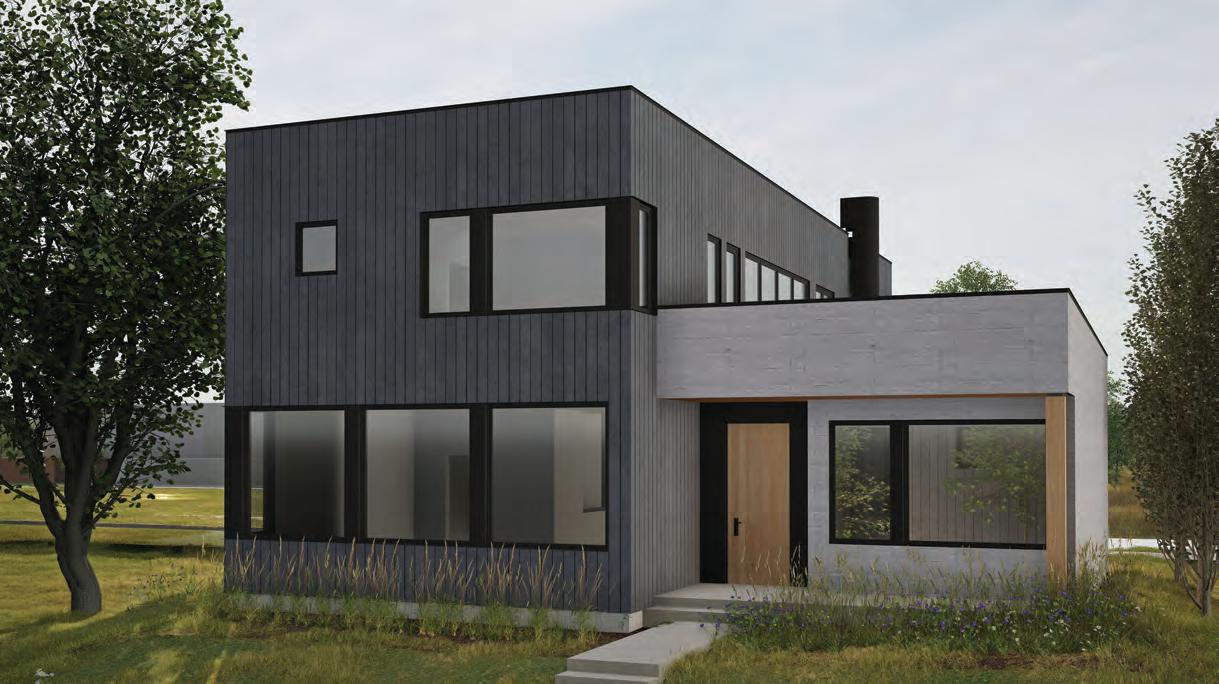
952 Mississippi River Blvd. S., St. Paul, MN

Located in the heart of St. Paul’s new Highland Bridge development, this custom home— designed by Strand Design—unites clean, modern architecture with the warmth and richness of natural materials. The homeowners placed a strong emphasis on sustainability and functionality while desiring a space that supports everyday family life. Expansive windows maximize natural light throughout the home, while the thoughtful layout prioritizes comfort, flexibility, and livability—perfectly aligning with their goals.
Sustainability and high performance are woven into every aspect of the home’s design. Triple-pane windows, thermally modified wood siding, and continuous exterior Neopor insulation work together with HempWool interior insulation and Stego commercial-grade vapor and soil-gas barriers to create an exceptionally e cient building envelope. Advanced systems, including a high-e ciency heat pump HVAC system with gas backup, an Energy Recovery Ventilator (ERV), and radiant in-floor heat, further elevate comfort and e ciency.
A full-home battery backup with a SPAN smart panel and solar support adds resilience and energy flexibility. Thoughtful, future-ready details, including a residential elevator designed for age-in-place living, ensure the home remains functional for years to come.
This home’s artisan character is expressed through a careful blend of materials and finishes. Dekton countertops and largeformat tile cladding offer durability and a sleek, modern aesthetic, while Wolf and Sub-Zero appliances deliver professionalgrade performance. Minimalist lighting highlights the architecturally driven plan, and white oak wall paneling and a floating white oak staircase with glass railing introduce warmth and elegance.
A private interior courtyard and cozy reading nook offer quiet spaces for rest and relaxation. Two roo op decks overlook the Mississippi River—perfect for entertaining or enjoying the sunset—while a relaxing sauna offers a personal retreat for wellness and rejuvenation.
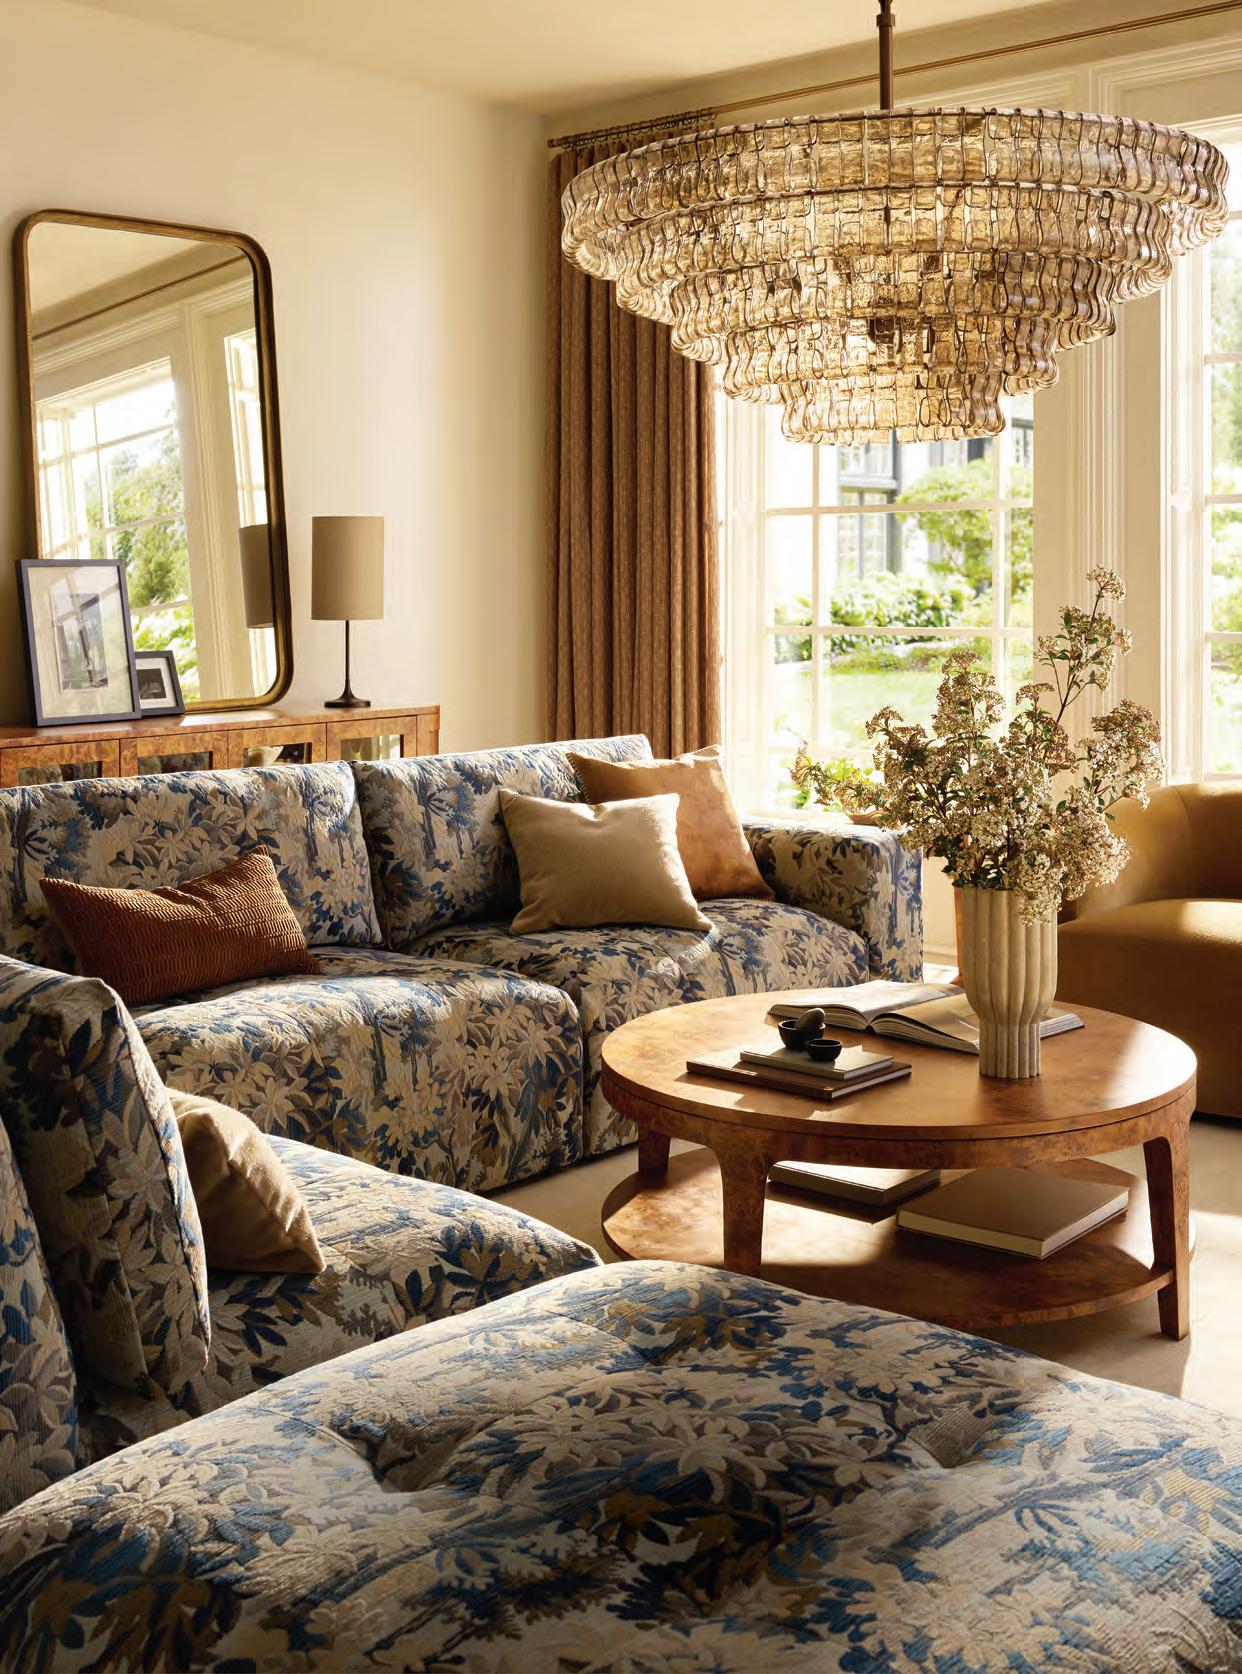

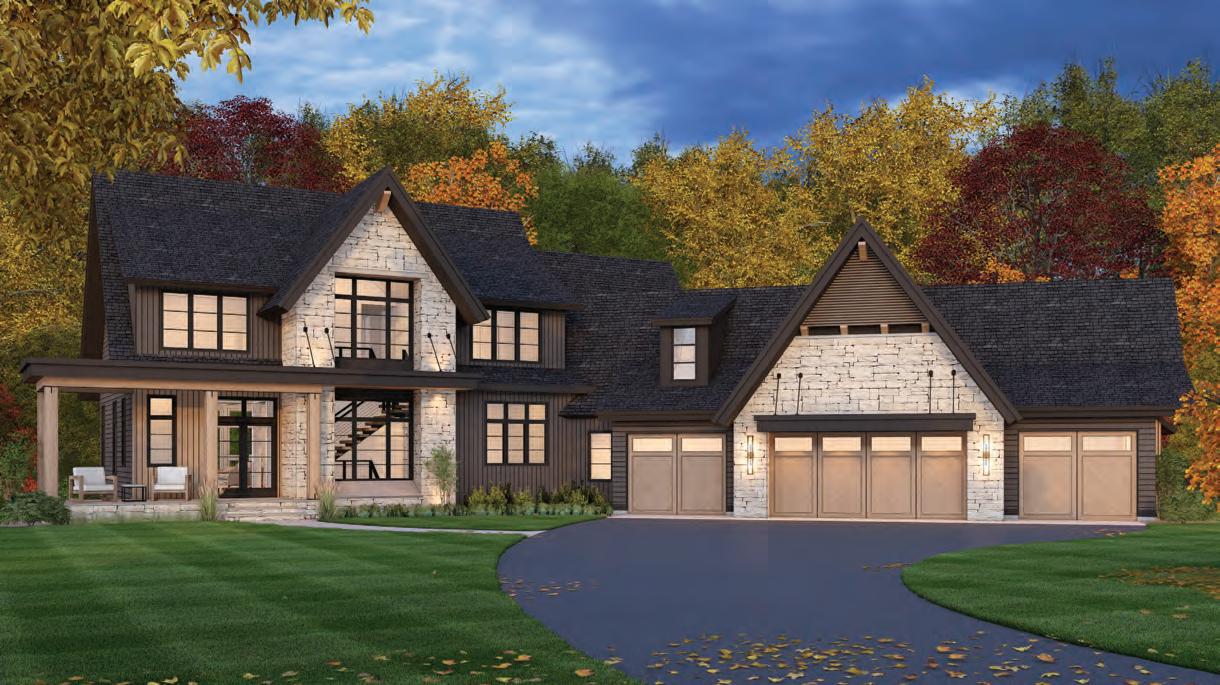
5 Bedrooms 5 Bathrooms
5,213 Square Feet

ZAWADSKIHOMES.COM
651-483-0518
MN LIC #BC345856
SITE SPONSOR
7370 Keswick Court, Grant, MN
Nestled on more than 7 acres of pristine woodland, this striking modern farmhouse offers a rare blend of privacy, natural beauty, and refined living. Located near the prestigious Indian Hills Golf Course and just minutes from downtown St. Paul, Stillwater, and the scenic St. Croix River Valley, the home provides the tranquility of a wooded retreat without sacrificing convenience. The home is part of the highly sought-after Stillwater School District.
From the moment guests arrive, the home’s stately exterior makes a lasting impression. A sophisticated combination of stone, board-and-batten, and vertical artisan shiplap siding create architectural depth. Inside, the great room serves as the heart of the home, with elegant coffered ceilings and crown molding contributing to the residence’s timeless character. The chef’s kitchen is equally impressive, designed with both entertaining and everyday living in mind. A social island anchors the space and is complemented by gourmet appliances, a walk-in pantry, and a stylish wet bar.
Every space within the home is thoughtfully designed to balance comfort, function, and connection. Expansive gathering
areas flow seamlessly, while quieter spaces offer opportunities for relaxation. A fourseason porch with a stone hearth fireplace invites year-round enjoyment of the surrounding landscape, creating a natural extension of the home’s living spaces.
Designed to support both relaxation and recreation, the home offers an array of standout features. A dedicated wellness suite, for instance, boasts a 700-squarefoot indoor sport court, exercise room, and spa bath with sauna. The lower level continues the ultimate entertainment experience with a game room and rec room. Meanwhile, the primary suite serves as a spa-like retreat, featuring a freestanding soaking tub, separate shower, and boutique-style walk-in closet.













Order party trays, hot entrées, desserts, boxed lunches and floral arrangements for your next meeting, party or event! Call 651-313-6870 or visit kowalskis.com.


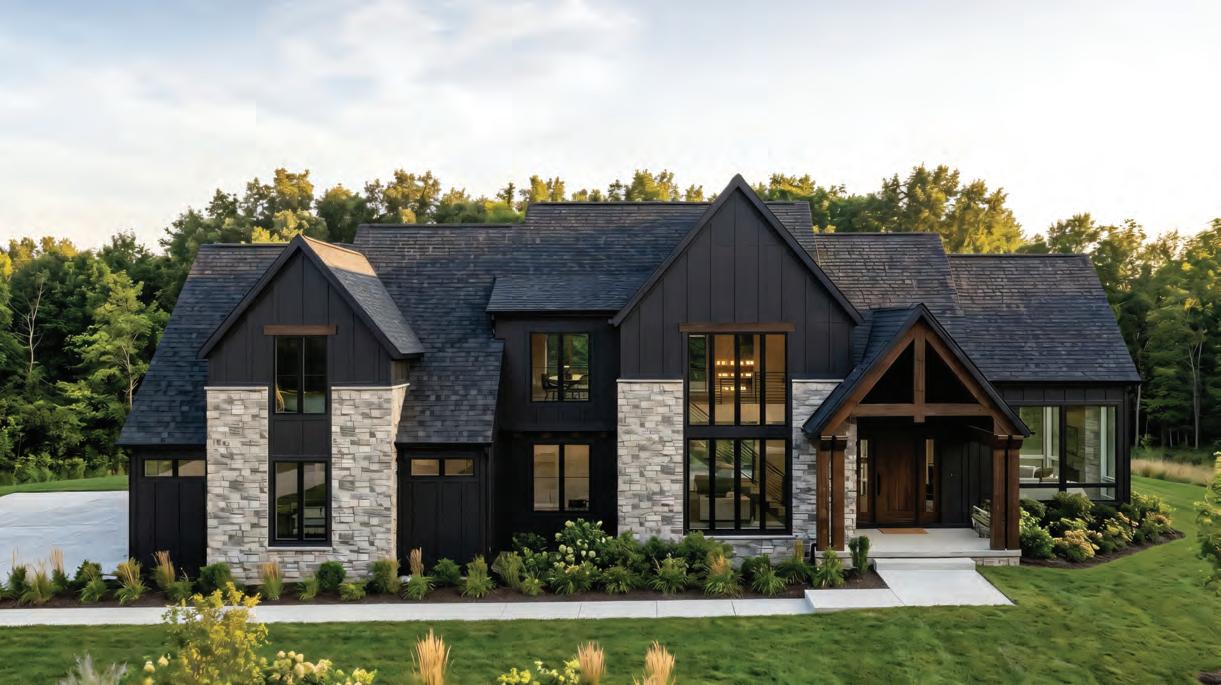

Perched on the bluffs of the St. Croix River, this striking residence blends modern architecture with the warmth and texture of a refined, chalet-inspired aesthetic. Designed to embrace its dramatic setting, the home pairs bold materials with exceptional craftsmanship to create a retreat that feels both sophisticated and inviting.
The exterior makes an immediate statement with deep black siding accented by natural stone and white pine detailing above the windows. Canadian Timber trusses and columns frame the front entry, while slatted wood elements extend from the porch into the interior—establishing a cohesive architectural language that carries throughout the home. Inside, white oak flooring provides a raw, natural appearance that complements the home’s organic palette. The great room is designed to impress, featuring soaring vaulted ceilings with black beams set against an ash-planked backdrop. A full stone fireplace anchors the space, while a sunken conversation area introduces a unique architectural element that encourages connection and relaxation.
The kitchen contributes to the home’s modern aesthetic with black-stained
clear alder and white oak European-style cabinetry paired with Cambria countertops. Nearby, a small bar and wine cabinet sits conveniently at the entrance to the rear covered patio, making entertaining effortless. A floating steel staircase with wood treads serves as a sculptural centerpiece, visually connecting all three levels and reinforcing the home’s open, architectural feel.
The upper level features a private den/ o ce and a luxurious primary suite with a bold black-and-white bath design. Downstairs, the lower level offers an expansive theater and media space with an overlook, a wet bar for entertaining, and a built-in gun safe secured behind a custom door. A rear covered patio with Phantom screens captures sweeping views of the surrounding landscape, seamlessly extending the home’s living spaces outdoors for year-round enjoyment.

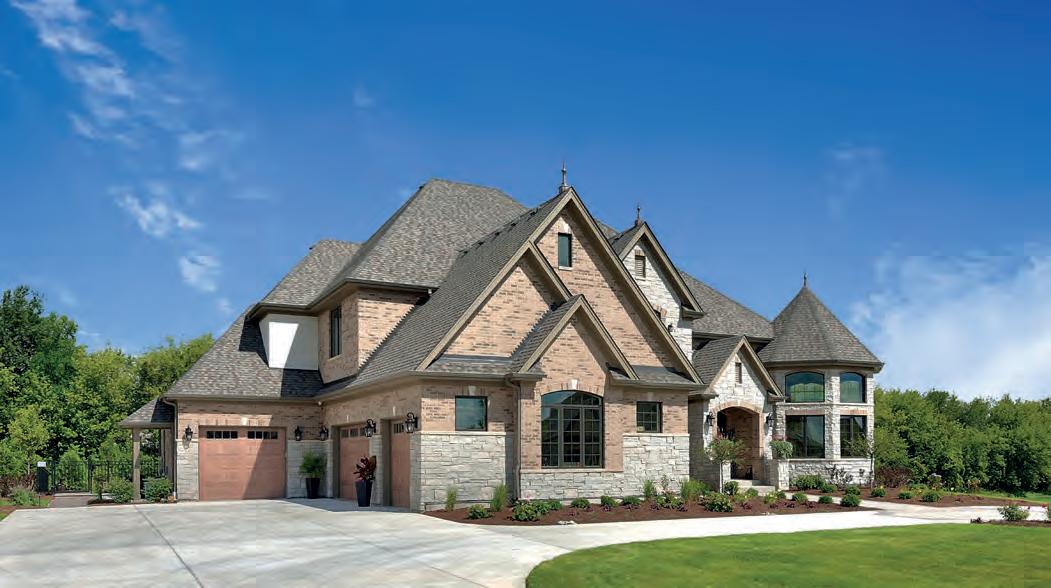
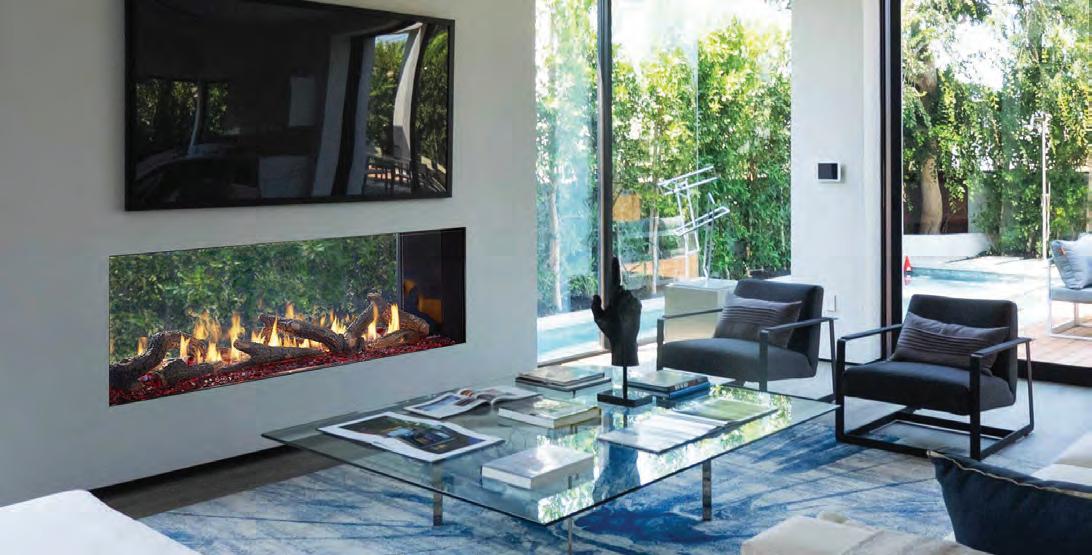



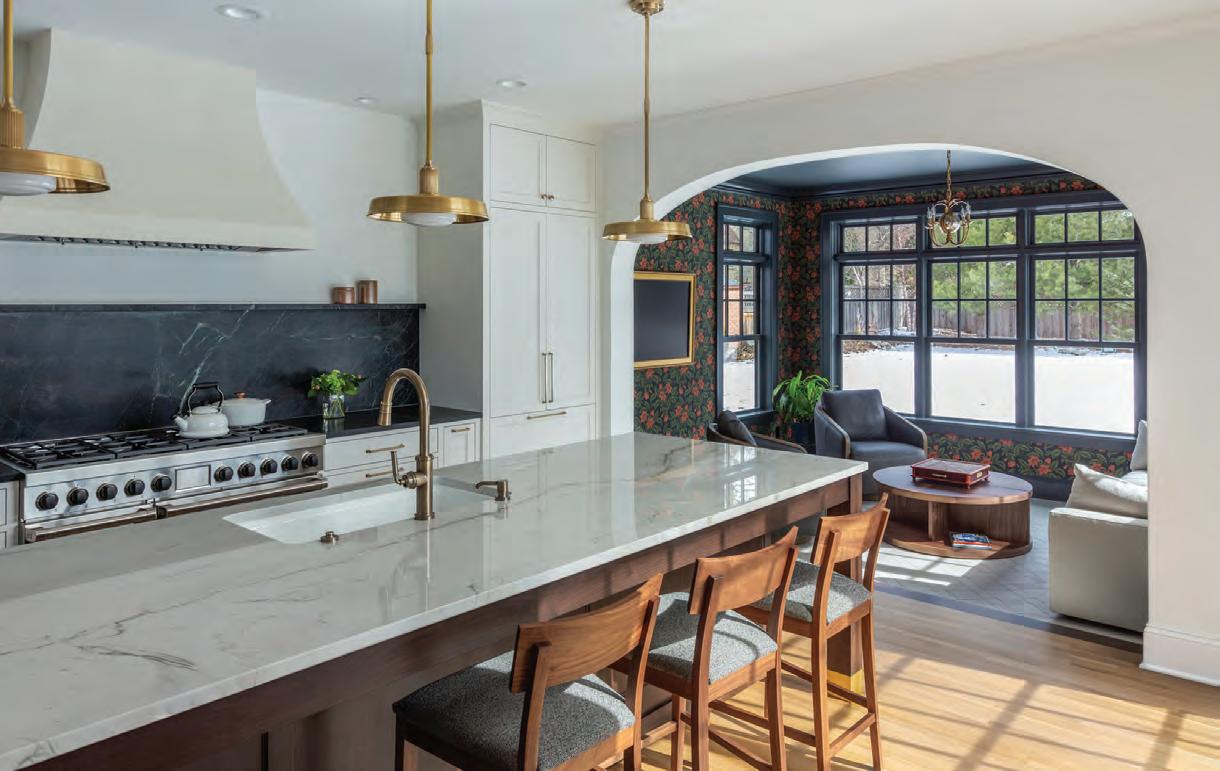
3515 Zenith Ave. S., Minneapolis, MN

Set on what was once a pickleball court, this home marks the beginning of a new chapter. From the outset, the vision was clear: create a home that feels as though it has always been here. Rooted in its surroundings, the design embraces a quiet timelessness while telling a story that is entirely its own. The result is a home that seamlessly integrates into the neighborhood while also establishing its own distinct identity.
Clad in a striking black exterior and crowned with a cedar gable roof, the architecture of this stately abode balances boldness with familiarity. Its traditional silhouette nods to classic design, while the custom detailing reveals something far more intimate. Inside, the story continues with custom archways that introduce so ness and movement, creating a rhythm of spaces that unfold with intention. In the kitchen, quartzite countertops bring organic depth and quiet drama, paired with a bespoke custom hood that anchors the room with sculptural presence. Hand-painted wallpaper lends artistry and warmth, reinforcing the sense that this home has a story to tell.
Every detail was considered as part of a larger story about the people who live here. Above all, this home is a reflection of the family who resides within it. Fireplace mantels were thoughtfully designed to frame the homeowners’ most meaningful heirlooms, turning everyday moments into opportunities for reflection. Materials were selected not only for their beauty but also for the memories and meaning they carry. Perhaps the most poignant feature, though, is the inclusion of a secondary staircase, inspired by one in the homeowner’s childhood home. This thoughtful element brings a touch of nostalgia, creating a home that feels curated, storied, and entirely one of a kind.



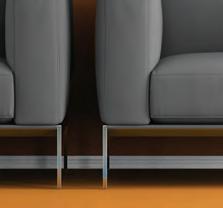

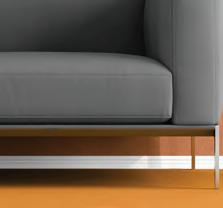










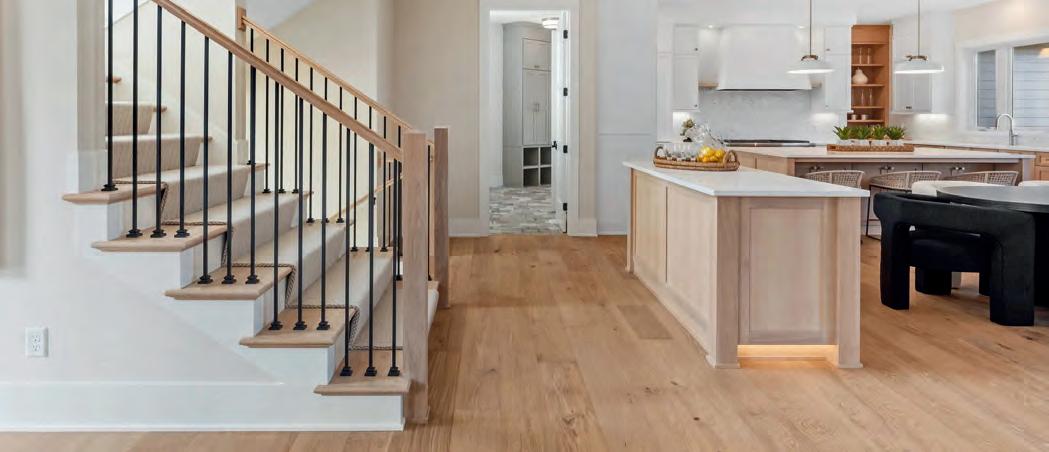

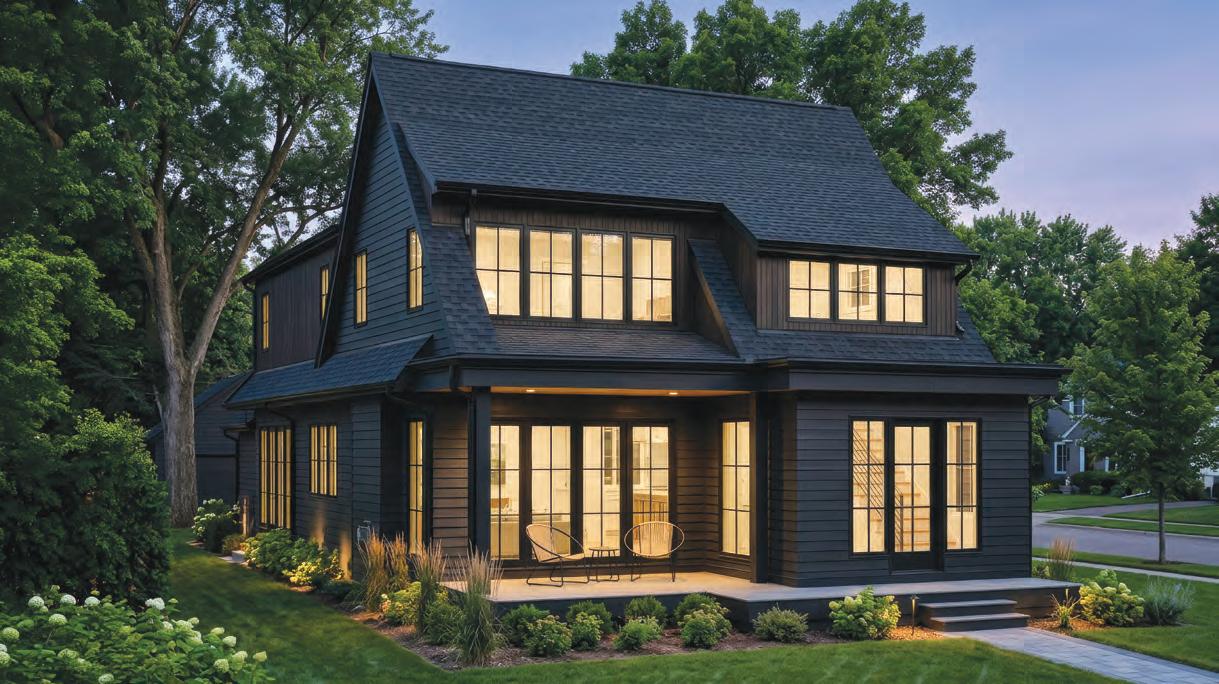
5945 St. Johns Ave., Edina, MN

Tucked into one of Edina’s most sought-after neighborhoods and perfectly positioned on a prominent corner lot across from a charming city park, this striking new residence blends timeless architecture with modern character. Expertly crafted by the team at City Homes and architecturally designed by David Charlez Designs, the home delivers an elevated living experience with a warm, sophisticated presence.
Entering a new chapter in life and wanting to create a home that felt both grounded and elevated, the original client of this Edina abode envisioned a home with timeless architecture and refined details that complemented the character of the neighborhood while still feeling distinctive and uniquely their own. The goal was to achieve a balance between sophistication and comfort, creating a residence—now on the market for $2.5 million—that stood apart through its design, cra smanship, and personality rather than following trends or blending in with the surrounding homes.
Wrapped in dramatic black exterior detailing and anchored by steep architectural rooflines, the home makes an unforgettable first impression while maintaining an enduring neighborhood sensitivity. Expansive blackframe windows flood the interior with natural
light and create a stunning contrast against the moody exterior palette.
Inside, the thoughtfully curated floor plan balances refined entertaining with comfortable everyday living. The main level features an open-concept great room, designer kitchen with an oversize island, dining area, and an inviting four-season porch—all seamlessly connected to covered outdoor living spaces. Rich architectural detailing, custom millwork, and carefully framed sight lines create a home that feels both grand and intimate. Meanwhile, the upper level offers a luxurious primary suite complete with a spa-inspired bath and expansive walk-in closet, along with additional bedrooms, en-suite baths, and convenient upper-level laundry. The finished lower level provides generous recreation and guest spaces designed for entertaining and flexible family living.



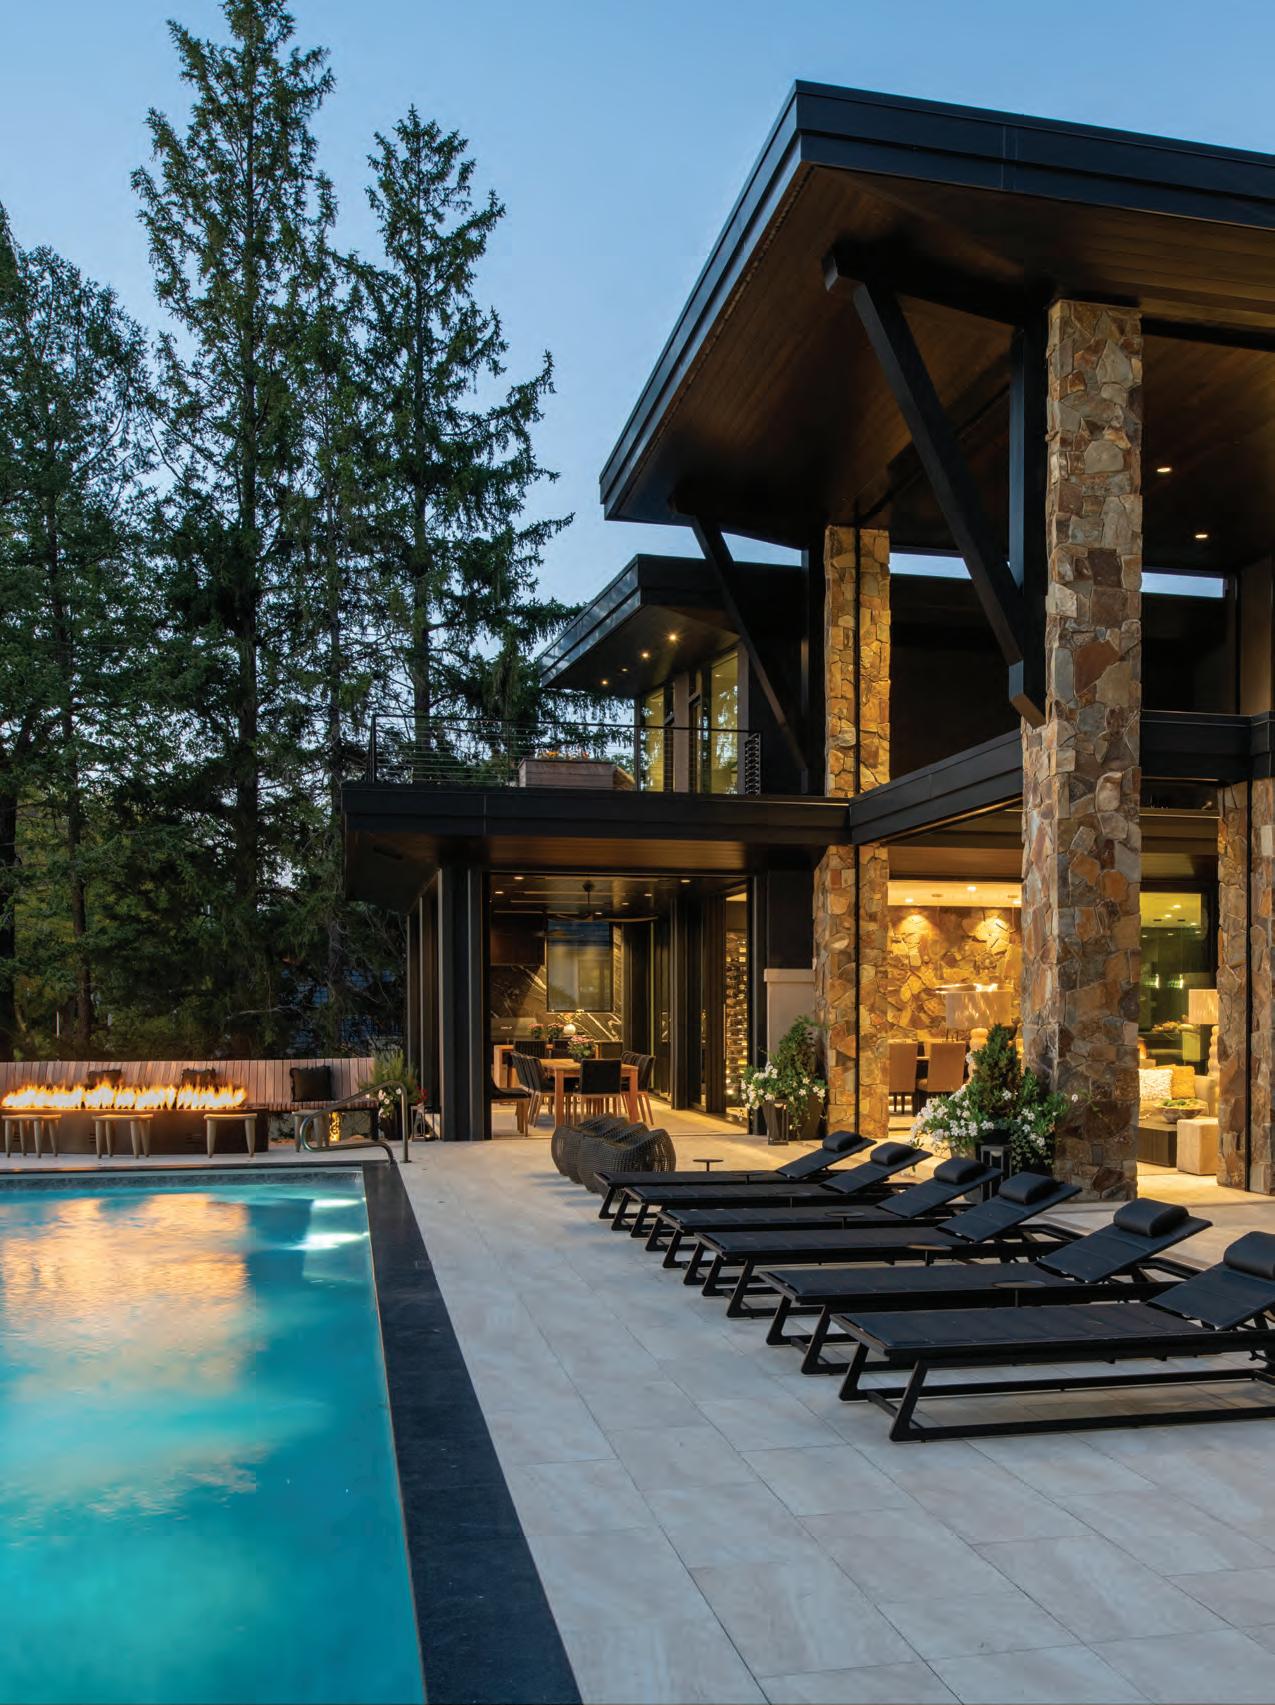
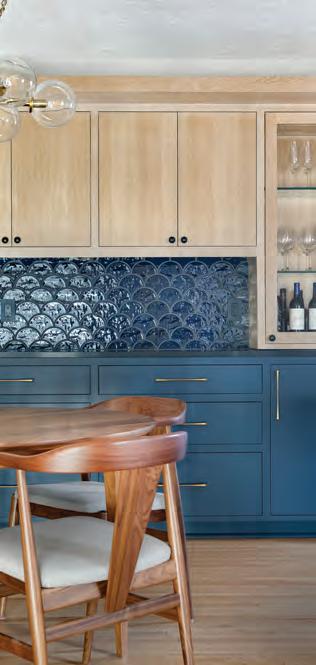


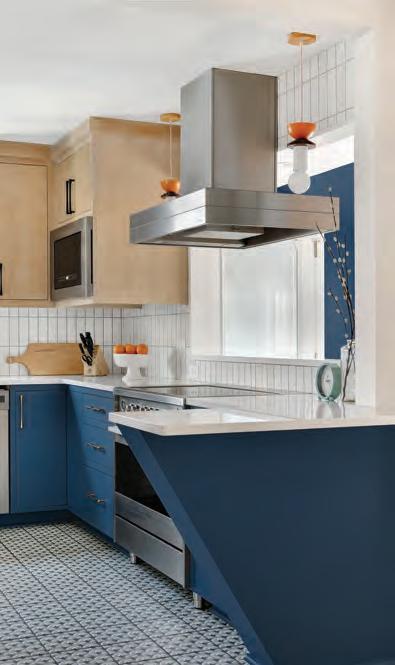
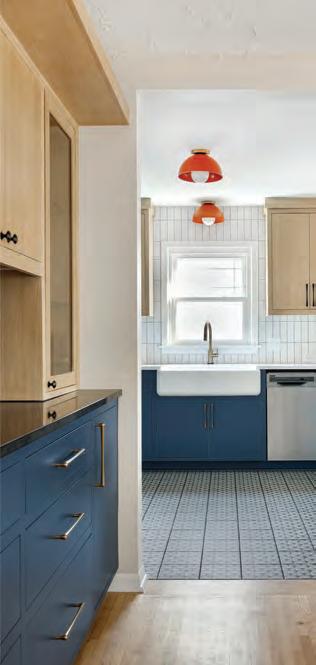


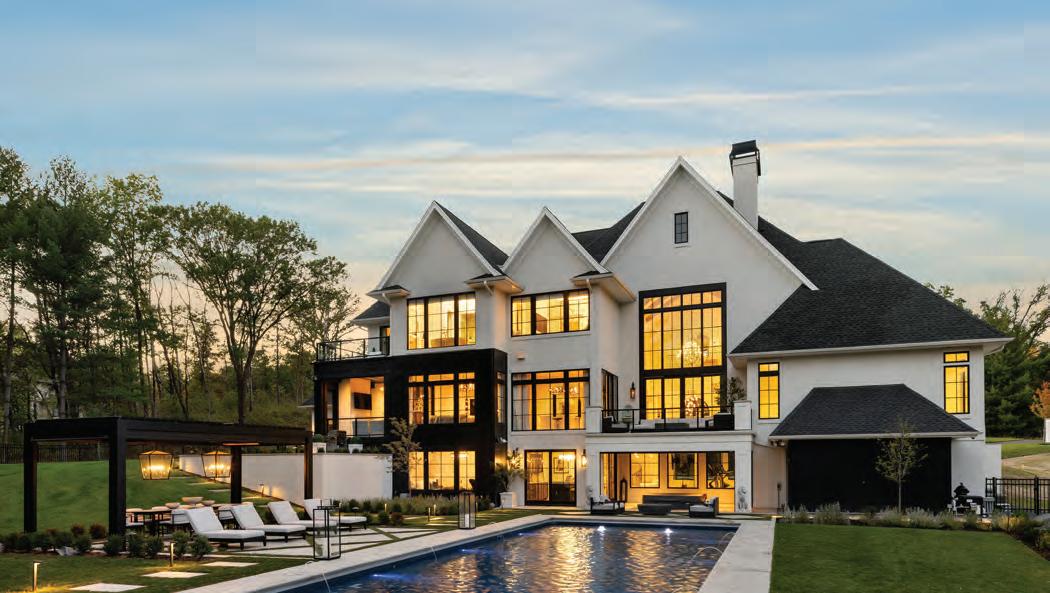
PORTRAIT PHOTOGRAPHY BY K.E.A. PHOTOGRAPHY

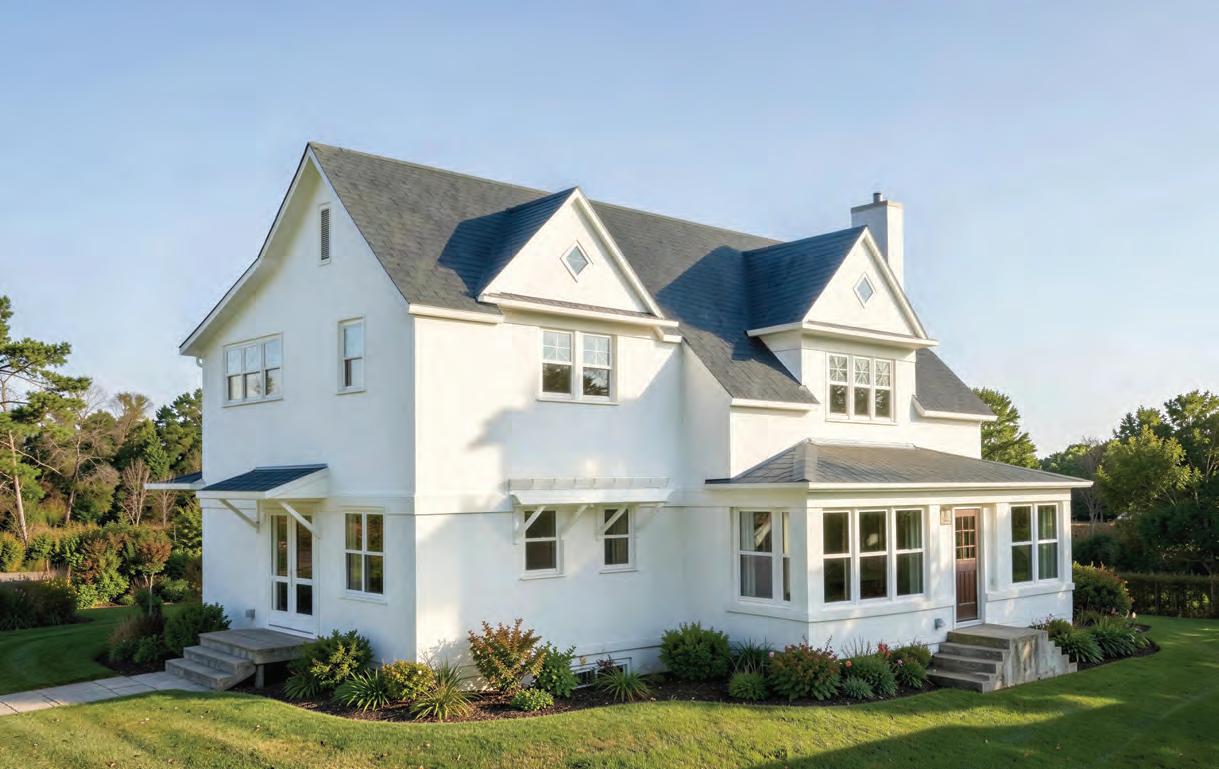


Originally built in 1905, this Deephaven farmhouse was thoughtfully reimagined to honor its historic charm while transforming it for modern living. Spanning three levels, the home underwent a significant expansion that doubled its original square footage. The renovation introduced a spacious new primary suite with a private bath, a large kitchen designed for gathering, a functional mudroom, and an additional main-floor bathroom. Upstairs, the existing bath was fully updated, and the bedrooms were cosmetically refreshed.
As their young family grew, the homeowners found the home’s original layout increasingly impractical—particularly with only one bathroom to serve the household. They also needed updated amenities and improvements to the home’s heating system to ensure comfort and e ciency year-round. Pillar Homes responded by reconfiguring and expanding the layout to create additional bedrooms and bathrooms, improving flow and functionality. Updated systems and finishes brought the home up to today’s standards while creating a comfortable, long-term solution tailored to their evolving lifestyle.
A defining feature of this renovation is the seamless transition between the original 1905 structure and the newly constructed addition. Custom hardwood flooring was thoughtfully selected and installed to mirror the character and pattern of the original floors, preserving the home’s historic essence while delivering modern durability. Original windows were carefully repurposed as architectural design elements, adding depth and authenticity throughout. Exceptional attention was given to storage and spatial planning, ensuring every square foot serves a purpose. The result is a home with no wasted space—one that lives far larger than its actual footprint.

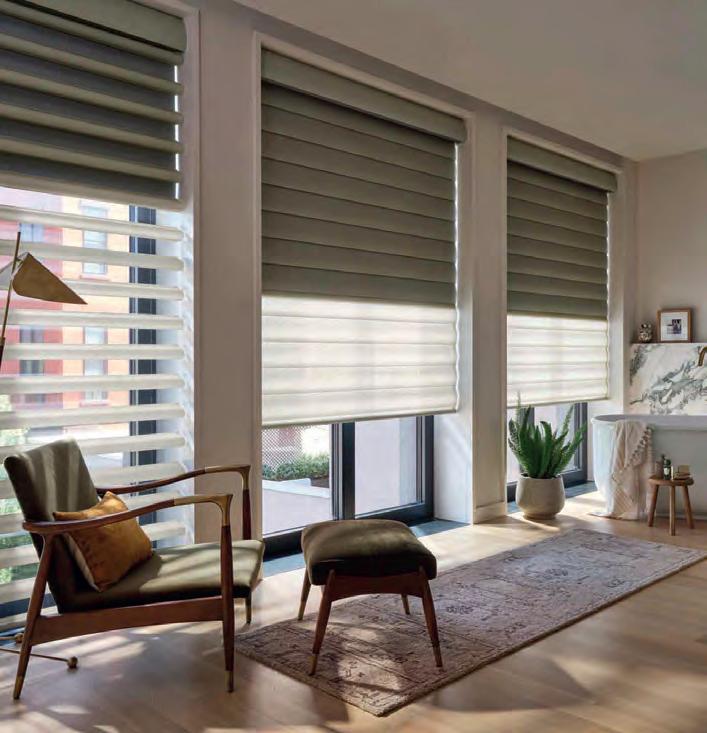



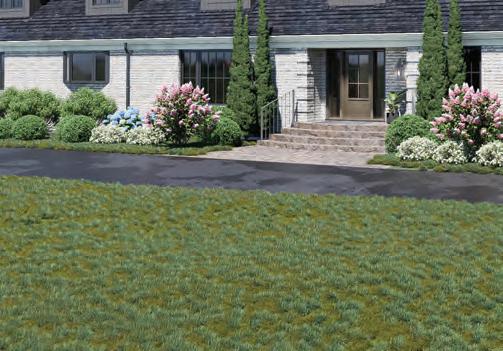
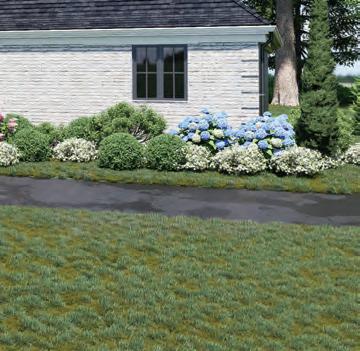
335 Peavy Road, Wayzata, MN


Located in the premier Highcroft neighborhood, this home has been completely reimagined from the inside out. In collaboration with Eskuche Design Group and Studio M, the transformation blends thoughtful design with elevated livability, while subtle exterior enhancements provide a fresh, refined curb appeal. Mikan Custom Homes brought the vision to life with expert craftsmanship, creating a home that balances everyday comfort with understated luxury.
Prior to the remodel by Mikan Custom Homes, the home required a number of significant updates, including new windows, doors, and electrical systems. The original layout felt closed off, with a boxy floor plan that no longer supported the growing family’s needs. So, the renovation focused on improving both function and flow— modernizing the home’s essential systems while opening up the interior to create a more connected, livable environment for its residents. The reconfigured spaces now allow for seamless movement throughout the home, while an expanded garage provides the flexibility needed for an active family lifestyle.
The updated exterior blends traditional materials with a high-contrast palette, giving the home a refreshed, yet timeless feel. Inside, the transformation continues, as the once segmented layout now opens into a more cohesive living experience. The foyer and dramatic staircase now lead naturally into the heart of the home, enhancing both flow and functionality. Meanwhile, the once closed-off kitchen is now a central gathering space connected to a formal sitting room, making the space feel larger and better connected to the rest of the main level. Above the garage, a large addition with additional bedrooms, bathrooms, and a bonus room offers flexibility for the family.
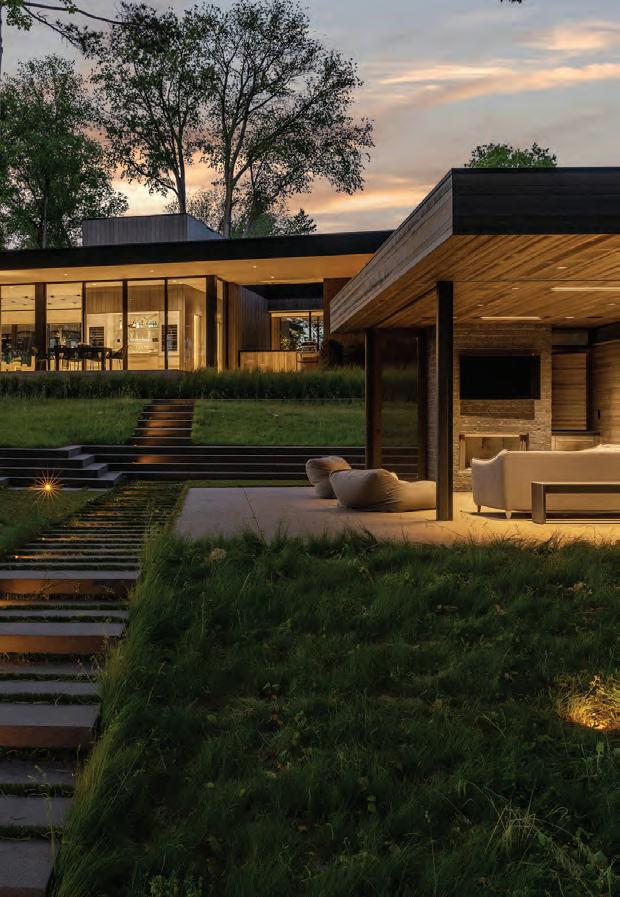
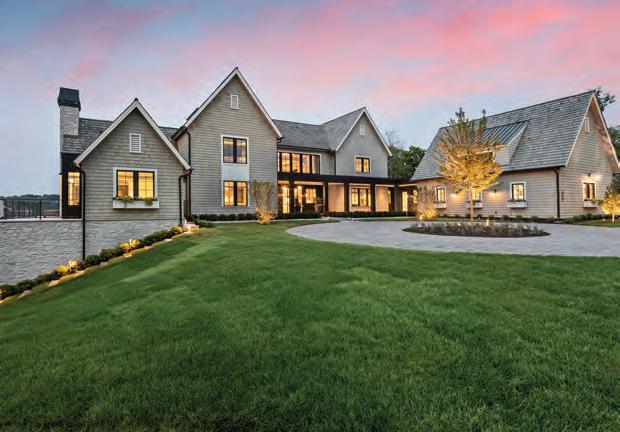
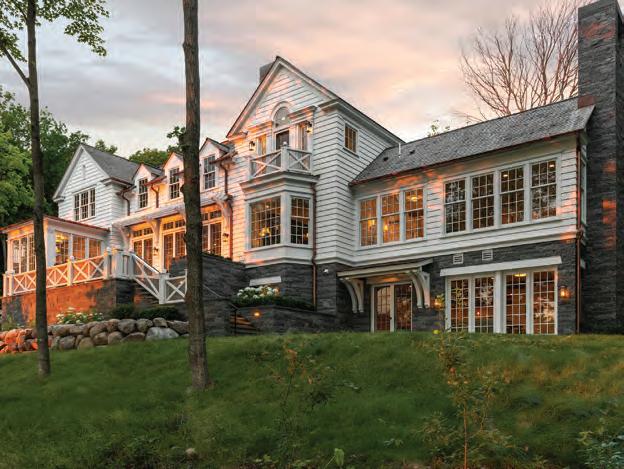

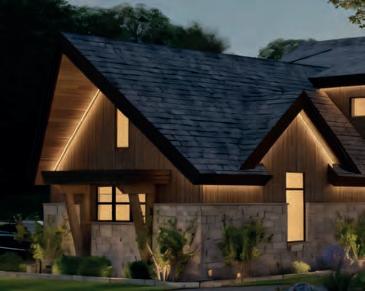
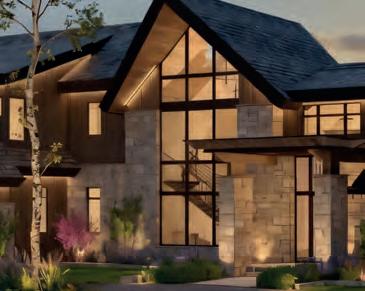

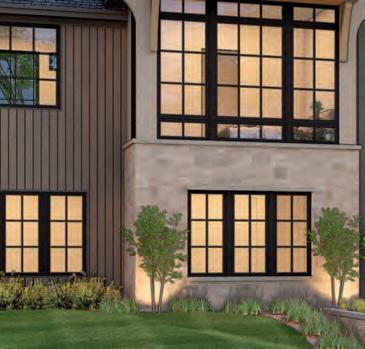




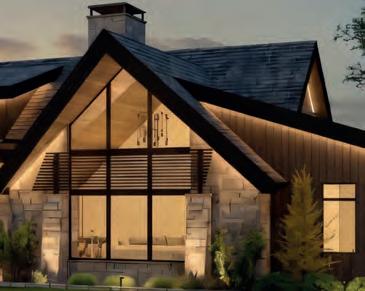
TOUR OUR DESIGNS #’S
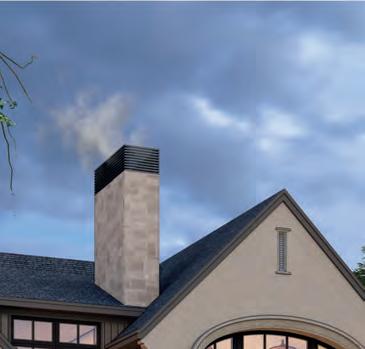
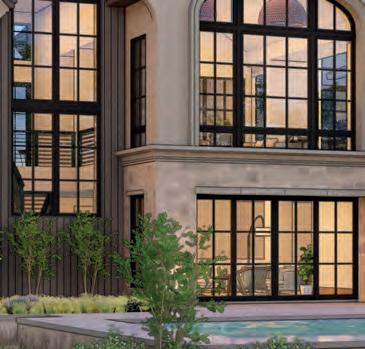


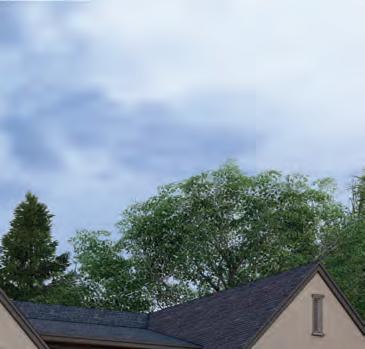
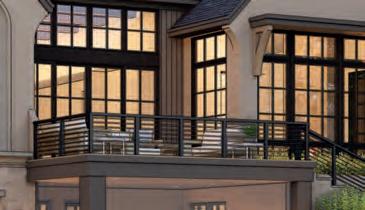
DAVID CHARLEZ DESIGNS WINNER OF THE BEST IN SHOW 2025 AMERICAN RESIDENTIAL DESIGN AWARDS