PRESENTING SPONSOR
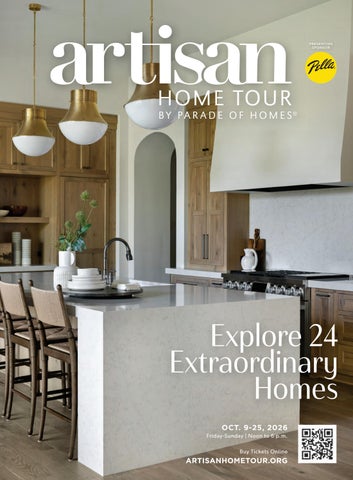
Explore 24 Extraordinary Homes OCT. 9-25, 2026 Friday-Sunday | Noon to 6 p.m. Buy Tickets Online
ARTISANHOMETOUR.ORG
Cover_AHT_F26.indd 1
8/12/26 12:45 PM
Photo by Chris Emeott
87 County Road C West, St. Paul | 651-490-1399 | prestigepools.com
Prestige Pools_AHT_F26.indd Cover_AHT_F26.indd 2 1
8/6/26 10:00 8/12/26 4:36 PM AM
Alexander-Design-Group_AHT_F26.indd 1 Ads_AHT_F26.indd 1
8/11/26 12:45 3:41 PM 8/12/26
NATURAL MATERIALS, ELEVATED LIVING Authentic stone, exposed timber and sophisticated finishes showcase the warmth, character, and craftsmanship of an ADŌR home. A timeless expression of lodge-inspired living, thoughtfully tailored to its owners.
BEGIN YOUR CUSTOM HOME JOURNEY TODAY! 612.590.8099
ADOR Homes Artisan2Home Fall 2026 Ad_JUL26.indd 1 ADOR-Bespoke_AHT_F26.indd 1 Ads_AHT_F26.indd
WWW.ADOR-HOMES.COM
LIC#761771
7/30/26 12:46 10:42 AM 11:41 PM AM 8/12/26
MN LIC.#BC001969
Nor-SonCustomBuilders.com | 612.216.1800 | Metro | Lakes Area
Nor-Son_AHT_F26.indd Ads_AHT_F26.indd 3 1
8/12/26 8/6/26 12:46 9:59 AM PM
MAKE A STATEMENT WITHOUT SAYING A WORD From the purest, natural quartz to endless design possibilities—discover how to bring all your visions to life. Experience the Cambria Difference. CambriaUSA.com
CAMBRIA_Two-Pg-Spread_AHT_F26.indd Ads_AHT_F26.indd 4 1
8/12/26 8/5/26 12:46 3:31 PM PM
CAMBR
© 2026 CAMBRIA || 3245500_AD
H I G H G AT E ™ |
3:31 PM
CAMBRIA_Two-Pg-Spread_AHT_F26.indd Ads_AHT_F26.indd 5 2
WINDRUSH™
8/12/26 8/5/26 11:21 3:31 PM AM
EXPAND YOUR POSSIBILITIES For homes that deserve nothing less than extraordinary, choose Pella® products. Our windows and doors are exquisitely detailed and made-to-order just for you.
Experience Pella products on the Artisan Home Tour ®: John Kraemer & Sons, Inc. | Home #1 Jyland Construction Management Co. | Home #4 Nor-Son Custom Builders | Home #9 OA Design + Build | Home #R22 Zehnder Homes, Inc. | Home #5
Pella_Two-Pg-Spread_AHT_F26.indd Ads_AHT_F26.indd 6 All Pages
8/19/26 10:57 AM
ARCHITECT: CHARLIE & CO. | BUILDER: GORDON JAMES | PHOTOS: SPACECRAFTING
PELLA WINDOW & DOOR SHOWROOMS
pella.com
BROOKLYN PARK l 9100 WYOMING AVE. N #550 l 763-745-1400 PLYMOUTH l 13810 24TH AVE. N #430 l 952-915-6080 WOODBURY l 7730 HUDSON RD. #40 l 651-704-9939
Ads_AHT_F26.indd 7
2026 PRESENTING SPONSOR
8/18/26 10:57 8/19/26 11:41 AM
B U I L D I N G
H I G H L Y
R E S I D E N C E S
hendelhomes
&
D E T A I L E D
R E N O V A T I O N S
5 4 0 L a k e S t . | E x c e l s i o r, M N BC192308
Hendel_AHT_F26.indd Ads_AHT_F26.indd 8 1
8/12/26 8/5/26 11:21 4:04 PM AM
SUSTAINABLE 9 DESIGN + BUILD | HOME NO. 12
SEE FOR YOURSELF OCT. 9-25, 2026 | FRIDAY-SUNDAY | NOON TO 6 P.M.
T
preserve atmosphere or the unmistakable feeling of standing in a space designed with extraordinary intention. That’s the magic of the Artisan Home Tour. For three weeks, a stunning 24 private resi dences across Minnesota open their doors, inviting you to experience homes the way they were meant to be experienced: not with the scroll of your thumb. Notice the hand crafted stair railing that feels as sculptural as it is functional with your own eyes. Touch the stone that changes character as clouds drift overhead. Appreciate the cabinetry whose precision is measured not only in fractions of an inch but also in years of experience. Your home tour visit also extends beyond the residences themselves. A portion of every
ticket purchased supports the Housing First Minnesota Foundation, helping build dignified, safe housing for Minnesotans in need. And with every home you tour, you help advance Housing First Minnesota’s mission to create and protect homeownership oppor tunities for all—because inspired homes and strong, healthy communities are part of the very same story. There are, after all, multiple ways to enjoy beautiful abodes. One lives on the page. The other stays with you long after you’ve walked out the front door. See you on tour!
The Artisan Home Tour Team
P H OTO SPACE CR A FT I N G
here are two versions of every remarkable home. The first is the one captured by a camera—a beautifully com posed photograph, a carefully rendered elevation, a fleeting glimpse on a screen. It tells part of the story. The second doesn’t begin until you step inside. Because no photograph can fully capture the way evening light drifts across limewashed walls or settles into the grain of hand-finished white oak. A rendering might reveal the architecture, but it can’t show how a hallway unfolds into a breathtaking view, or how an entire room was oriented to frame the lake just beyond the glass. Images preserve color, proportion, and detail, but they can’t
OCT. 9–25, 2026 | Friday-Sunday | Noon to 6 p.m. | ARTISANHOMETOUR.ORG
1_TOC_Welcome_AHT_F26.indd 9
9
8/19/26 1:35 PM
Ispiri_AHT_F26.indd 10 Ads_AHT_F26.indd 1
8/12/26 8/6/26 10:36 11:21 AM
CONTENTS
12 18 19 30 38
34
ARTISAN BUILDERS
ARTISAN REMODELERS
HOME MAP
NEW HOMES
REMODELED HOMES
DIRECTORY
TICKETS
KNOW BEFORE YO U G O
ARTFUL ADDITIONS
HOUSING FIRST M I N N E S O TA F O U N D AT I O N
41 62 68 71 113
ON THE COVER B U I L DE R H ANS O N B UILDE RS , INC. P H OTO J E N N Y H E R Z | S PACE CRAFTING
118
H O ME F E AT U R E D O N TH E FALL 2025 TO UR
OCT. 9–25, 2026 | Friday-Sunday | Noon to 6 p.m. | ARTISANHOMETOUR.ORG
1_TOC_Welcome_AHT_F26.indd 11
11
8/19/26 1:35 PM
DIRECTORY New Homes by City Open Oct. 9-25 | Friday-Sunday | Noon to 6 p.m. EDINA No. 11
Gonyea Custom Homes ...................................92
GRANT No. 20
Zawadski Homes, Inc. .................................... 110 *Not Available For Showing
HAM LAKE No. 16 No. 17 No. 18
Gonyea Custom Homes ................................. 102 TJB Homes, Inc. ...............................................104 NIH Homes, LLC ...............................................106
H O U LT O N , W I No. 19
Builders Adriatic Construction, LLC ................................42
NIH Homes, LLC..................................................... 52
Anchor Builders, LLC ...........................................43
Nor-Son Custom Builders .................................. 53
Detail Homes, Inc. ................................................44
Scarfone Contracting ..........................................54
Gonyea Custom Homes ......................................45
SD Custom Homes ............................................... 55
Hanson Builders, Inc. ..........................................46
Sustainable 9 Design + Build ............................56
Hartman Homes, Inc. .......................................... 47
Swanson Homes .................................................... 57
John Kraemer & Sons, Inc. ...............................48
TJB Homes, Inc. .................................................... 58
Jyland Construction Management Co. ........49
Zawadski Homes, Inc. .........................................59
Lecy Bros. Homes & Remodeling ...................50
Zehnder Homes, Inc. ...........................................60
Mikan Custom Homes, LLC ................................ 51
Hartman Homes, Inc. .....................................108
M A P L E G R OV E No. 10
Hanson Builders, Inc. ...................................... 90
MEDINA No. 9
Nor-Son Custom Builders ...............................88
M E N D O TA H E I G H T S No. 15
Remodelers OA Design + Build ................................................63
Streeter Custom Builder.....................................65
Revolution Design and Build ............................64
W3 Construction, LLC .........................................66
SD Custom Homes ..........................................100
MINNEAPOLIS No. 12 No. 13
Sustainable 9 Design + Build........................ 94 Anchor Builders, LLC........................................96 *Open Oct. 16-18 Only
MINNETONKA No. 5
Zehnder Homes, Inc. ....................................... 80
ORONO No. 1
John Kraemer & Sons, Inc. ............................ 72
SHOREWOOD No. 6 No. 7
Lecy Bros. Homes & Remodeling ................82 Scarfone Contracting .......................................84
S T. P A U L No. 14
Detail Homes, Inc. .............................................98
T O N K A B AY No. 8
Mikan Custom Homes, LLC ............................86
WAY Z A TA No. 2 No. 3 No. 4
Adriatic Construction, LLC ............................. 74 Swanson Homes .................................................76 Jyland Construction Management Co. .....78
Remodeled Homes by City Open Oct. 23-25 | Noon to 6 p.m. MINNEAPOLIS No. R22
OA Design + Build ............................................ 116
ORONO No. R24
Streeter Custom Builder ................................. 120
WAY Z A TA No. R23
Revolution Design and Build .......................... 118
WHITE BEAR LAKE No. R21
12
Advertisers & Sponsors 1st Choice Builders, LLC .....................................112
Highmark Builders, Inc. ..................................... 40
ADŌR Bespoke Homes..........................................2
Holiday Stationstores ......................................... 101
Advanced Home .................................................. 109
Homes by Tradition, LLC ..................................... 15
Alexander Design Group, Inc. .............................1
IDC-Automatic ....................................................... 79
All, Inc. ...............................................................26, 73
Ispiri On The Lakes, LLC ......................................10
Allstar ........................................................................99
James Hardie Building Products.................16-17
Andersen Windows ......................................14, 105
John Kraemer & Sons, Inc. .....Inside Back Cover
Arrow Building Center .................................26, 67
Kolbe Gallery Twin Cities ........................... 85, 117
Bachman’s Floral Gift & Garden ..................... 101
Kowalski’s ................................................................. 97
Bell Bank Mortgage..............................................63
Kyle Hunt & Partners, Incorporated ...............70
Bob’s Binding and Serging .................................111
Lampert Lumber .............................................27, 75
Cambek .....................................................................117
Marvin ..........................................................28-29, 64
CAMBRIA ................................................. 4-5, 27, 95
Nor-Son Custom Builders .....................................3
Chamberlain Fine Custom Homes..................20
Pella Windows & Doors ...............6-7, 22-25, 117
Charles Cudd Co., LLC ........................................ 35
Phantom Screens ..................................................66
Cityscape Painting Contractors, Inc. ............65
Prestige Pools.........................Inside Front Cover
David Charlez Designs ......................Back Cover
Revolution Design and Build ............................119
Designing Earth Contracting .......................... 107
Robinson Lighting .............................................. 109
Ferguson Enterprises ........................................... 81
Scherer Bros. Lumber Co. .................................89
Fireside Hearth & Home ......................................111
Scherer Custom Closets ...................................... 91
Galleria Edina................................................... 36-37
Shaw/Stewart Lumber Co. ............................... 83
Gonyea Custom Homes .............................93, 103
Swanson Homes .................................................... 77
Gordon James ......................................................... 13
Synergy Products .................................................117
Granite-Tops, LLC .................................................. 87
Twin Cities Closet Company .............................. 61
Hendel Homes ...........................................................8
W3 Construction, LLC .........................................115
W3 Construction, LLC ...................................... 114
PRESENTING SPONSOR INDICATED IN GOLD
ARTISAN HOME TOUR by Parade of Homes® | ARTISANHOMETOUR.ORG
1_TOC_Welcome_AHT_F26.indd 12
8/20/26 2:04 PM
Gordon-James_AHT_F26.indd Ads_AHT_F26.indd 13 1
8/12/26 8/5/26 11:21 3:54 PM AM
CHIEF EXECUTIVE OFFICER, PUBLISHER JAMES VAGLE CO N T E N T & M A R K E T I N G SENIOR DIRECTOR, MARKETING & COMMUNICATIONS KATELYN BLOOMQUIST CONTENT & PROJECT MANAGER ELIZABETH ROUBIK MEDIA RELATIONS MANAGER KRISTEN CROSSMAN STYLE & COMMUNITY CONTENT COORDINATOR MOLLY MCCHESNEY
E V E N T S & O P E R AT I O N S SENIOR DIRECTOR, EVENTS MARY CATHERINE PENNY OPERATIONS MANAGER CASEY SCOZZARI PROGRAM OPERATIONS MANAGER NIKKI HUBIN EVENTS COORDINATORS GABRIELLE LANENBERG, MORGAN RAY
C R E AT I V E ART DIRECTOR MANDY FINDERS GRAPHIC DESIGNER PA GAR VANG A DV E R T I S I N G & S A L E S SENIOR DIRECTOR, CLIENT STRATEGY & GROWTH DEVIN LEHNHOFF ENGAGEMENT ACCOUNT EXECUTIVE ALLYSON SAMPLE
A D M I N I S T R AT I O N CHIEF OPERATING OFFICER JANICE MEYER CHIEF IMPACT OFFICER JESSICA RYAN CHIEF OF STAFF KATE WIGLEY SENIOR DIRECTOR, FINANCE TAMMI HALL DIRECTOR, GROWTH TECHNOLOGY KRISTIN MARVIN MEMBER SERVICES MANAGER KIM CARTER
A DVO C AC Y VICE PRESIDENT, LEGISLATIVE & POLITICAL AFFAIRS MARK FOSTER SENIOR DIRECTOR, HOUSING POLICY NICK ERICKSON
H O U S I N G F I R S T M I N N E S OTA F O U N DAT I O N FOUNDATION EXECUTIVE DIRECTOR SOFIA HUMPHRIES DEVELOPMENT & ENGAGEMENT MANAGER KRISTI JORGENSEN
ARTISAN HOME TOUR COMMITTEE CHAIR AMY HENDEL, HENDEL HOMES HOUSING FIRST MINNESOTA BOARD CHAIR JOHN KRAEMER, JOHN KRAEMER & SONS, INC.
The 2026 Fall Artisan Home Tour Guidebook is an official publication of Housing First Minnesota and is distributed free of charge at homes on the tour, direct mailed, included with the October issue of Mpls.St.Paul magazine, or may be obtained by visiting Bachman’s, Galleria Edina, or Kowalski’s Markets locations during regular business hours. Housing First Minnesota makes every effort to be accurate in the information provided. Neither the advertisers, nor Housing First Minnesota, will be responsible or liable for misinformation, misprints, typographical errors, etc., herein contained. No part of this publication may be reproduced without the written consent of Housing First Minnesota. Artisan Home Tour by Parade of Homes® is a registered trademark of Housing First Minnesota. All builders and remodelers must be licensed by the State of Minnesota.
© Artisan Home Tour by Parade of Homes 2026 2960 Centre Pointe Drive, Roseville MN 55113 ArtisanHomeTour.org | ParadeofHomes.org HousingFirstMN.org | 651-697-1954
THE VIEW IS JUST THE BEGINNING The best windows and doors do more than frame your view. They can also help make your home quieter, more comfortable, and durable year after year.
14
“Andersen” and all other marks where denoted are trademarks of Andersen Corporation. ©2026 Andersen Corporation. All rights reserved. 8/26
ARTISAN HOME TOUR by Parade of Homes® | ARTISANHOMETOUR.ORG
1_TOC_Welcome_AHT_F26.indd 14
8/19/26 1:38 PM
R
Homes-by-Tradition_AHT_F26.indd Ads_AHT_F26.indd 15 1
8/12/26 8/5/26 11:21 4:23 PM AM
© 2021 James Hardie Building Products Inc. All Rights Reserved. AD2114 09/21
Siding
|
Trim
Ads_AHT_F26.indd 16 JamesHardie_Two-Pg-Spread_AHT_F26.indd All Pages
|
Soffit
jameshardie.com
8/19/26 10:59 AM
Dare to build your dream. Discover endless colors, textures and designs.
Ads_AHT_F26.indd 17
8/19/26 AM 8/11/26 10:59 3:45 PM
Experience the finest in custom home design and craftsmanship on the Artisan Home Tour.
YOUR TICKET TO TOUR PURCHASE TICKETS ONLINE OR IN THE MOBILE APP
PLAN AHEAD DI GI TAL T I CKETS O NLY To make your ticketing experience seamless and convenient, all tickets must be purchased online or through the app. Tickets will not be available at retail locations or at the homes, so be sure to secure yours before you head out to tour!
TICKET OPTIONS
35
$
7
$
ALL- ACCESS PASS : Enjoy entry to all 23 homes open for touring.
SI NGLE- HO M E T I CKET: This is perfect if you want to visit only one home.
HOW TO BUY Download the Artisan Home Tour app or visit ArtisanHomeTour.org to purchase your tickets and start planning your tour experience.
Partial proceeds from the Artisan Home Tour support the work of the Housing First Minnesota Foundation. The charitable arm of our association builds and remodels transitional housing for Minnesotans in need. Read more about its work on page 38.
THREE WEEKENDS TO TOUR!
OCT. 9-11
OCT. 16-18
OCT. 23-25
FRIDAY-SUNDAY | NOON TO 6 P.M.
NEW HOMES
NEW HOMES
NEW & REMODELED HOMES
18
ARTISAN HOME TOUR by Parade of Homes® | ARTISANHOMETOUR.ORG
2_Tickets_AHT_F26.indd 18
8/19/26 2:03 PM
MARK D. WILLIAMS CUSTOM HOMES, INC. | SUMMER 2026
TOU R T IPS
KNOW BEFORE YOU GO
Everything you need to know to make the most of Minnesota’s premier luxury home event
P H OTO A N TH O LOGI E
About the Tour Since its debut in 2014, the Artisan Home Tour, presented by Housing First Minnesota, has set the standard for luxury living in the state. Showcasing an exclusive collection of homes from some of Minnesota’s most accomplished and respected builders and remodelers, the tour highlights exceptional architecture, meticulous craftsmanship, and forward-thinking design. Each residence is carefully curated to reflect the highest level of quality and creativity—offering visitors a rare opportunity to experience extraordinary homes firsthand. A Meaningful Impact A portion of ticket sales from the Artisan Home Tour funds the work of the Housing First Minnesota Foundation, a 501(c)(3) nonprofit organization that builds safe, dignified housing for Minnesotans experiencing homelessness. Learn more about the Foundation’s work at housingfirstmnfoundation.org.
When to Visit DATES & HOURS: Oct. 9-25, 2026; Friday-Sunday; Noon to 6 p.m. Remodeled homes are only open the last weekend of the tour (Oct. 23-25, 2026). Consult home listings on our website or the mobile app for the most up-to-date information. Getting There TRANSPORTATION: This is a self-guided tour, so plan to carpool or use your own vehicle. DIRECTIONS: Find driving directions to homes on our website and in the mobile app. PARKING: Parking varies by home, so pay close attention to “No Parking” signage and other directions upon arrival. Refrain from parking in front of mailboxes, garbage cans, and driveways. SHUTTLES: Shuttle services are provided at select homes for convenience.
On-Site Etiquette FOOTWEAR: Wear shoes that are easy to slip on and off, as they are not allowed to be worn inside the homes. Booties are provided and should always be worn inside the homes. Bare feet are not allowed. PROVIDED ITEMS: Along with a pair of booties, you will be provided with a bag to carry your shoes with you during the tour. If visiting more than one home, we encourage you to reuse your booties and bag. ITEMS TO BRING: Don’t forget to pack your guidebook and digital ticket to ensure smooth and easy entry at each home! RESTRICTED ITEMS: Please leave pets, food, beverages, strollers, and professional cameras at home. RESTROOMS: Public restrooms are not available to visitors on the tour. Please plan accordingly.
FIND OTHER FAQS AT ARTISANHOMETOUR.ORG.
OCT. 9–25, 2026 | Friday-Sunday | Noon to 6 p.m. | ARTISANHOMETOUR.ORG
3_FAQ_AHT_F26.indd 19
19
8/12/26 10:55 AM
Chamberlain_AHT_F26.indd Ads_AHT_F26.indd 20 1
8/19/26 8/17/26 11:18 1:10 PM AM
THANK YOU TO OUR FALL ARTISAN HOME TOUR
SPONSORS Like our exceptional builders and remodelers, these companies provide the highest-caliber home products and services. We thank them for their commitment to excellence and support of the Artisan Home Tour.
PRESENTING SPONSOR
C AT E G O R Y S P O N S O R S
BAG SPONSOR
M AT S P O N S O R
SHIRT SPONSOR
M AG A Z I N E PA R T N E R
P H OTO G R A P H Y PA R T N E R
R E TA I L PA R T N E R
OCT. 9–25, 2026 | Friday-Sunday | Noon to 6 p.m. | ARTISANHOMETOUR.ORG
4_Advert_Sponsors_AHT_F26.indd 21
21
8/19/26 2:15 PM
PRESENTING SPONSOR
Pella windows help shape the experience of Artisan homes through light, views, and connections to nature
22
E
very exceptional home has a defining quality—something that lingers long after you’ve stepped inside. Sometimes it’s the craftsmanship or the architecture. Just as often, it’s the way a home captures natural light, frames a beautiful view, or creates an effortless connection to the landscape beyond its walls. Windows play a vital role in shaping those experiences, influencing not only how a home looks but also how it feels. In today’s luxury homes, windows are considered from the earliest stages of design—shaping floor plans, guiding sight lines, and strengthening the relationship between indoors and out. Whether welcoming soft morning light into a peaceful primary suite or showcasing sweeping vistas from a main gathering space, thoughtful window placement helps define the character of a home while enriching the way it’s lived in every day. On the 2026 Summer Artisan Home Tour, two remarkable homes took different approaches to that idea. One embraced windows as a path to wellness and calm; the other used them to immerse homeowners in the surrounding landscape. Though each tells its own story, both demonstrate how window design can transform the way a home is experienced.
ARTISAN HOME TOUR by Parade of Homes® | ARTISANHOMETOUR.ORG
4_Advert_Pella_AHT_F26.indd 22
8/19/26 2:25 PM
P H OTOS TAYLOR H A LL O' B RI EN
THE ART OF CONNECTION
MARK D. WILLIAMS CUSTOM HOMES, INC.
MARK D. WILLIAMS CUSTOM HOMES, INC.
DESIGNED FOR WELL-BEING
P H OTOS TAYLOR H A LL O' B RI EN
The vision for Mysa Hus by Mark D. Williams Custom Homes, Inc., began with a feeling rather than a floor plan. Inspired by the Swedish word mysa—meaning a sense of warmth, comfort, and contentment—the home was imagined as a retreat from the fast pace of everyday life, where every material, texture, and detail contributes to an atmosphere of well-being. Natural light became an essential part of that vision. Throughout the home, Pella windows draw daylight deep into the interiors while maintaining an intimate connection to Cottagewood’s tree-lined surroundings. Rather than commanding attention, they work in harmony with the home’s natural palette, allowing the changing light and seasonal landscape to become part of the design itself. “Pella has spent decades redefining what windows and doors can do, combining craftsmanship, innovation, and performance to create products that shape how you experience a home,” says Mark Williams. “Pella products help create the seamless connection between indoor and outdoor spaces that was central to the vision of Mysa Hus.” The result is a home that feels restorative from the moment you arrive. Here, windows foster a daily connection to nature—creating spaces that encourage reflection, comfort, and a slower pace of living.
MARK D. WILLIAMS CUSTOM HOMES, INC.
OCT. 9–25, 2026 | Friday-Sunday | Noon to 6 p.m. | ARTISANHOMETOUR.ORG
4_Advert_Pella_AHT_F26.indd 23
23
8/19/26 2:25 PM
PRESENTING SPONSOR
OMNI CUSTOM BUILDERS
FRAMING THE LANDSCAPE
OMNI CUSTOM BUILDERS
Where Mysa Hus found serenity through subtle connection, Omni Custom Builders’ summer Artisan home celebrated the landscape in a more dramatic fashion. Perched atop a secluded wooded site near Lake Minnetonka, the home’s organic-modern architecture was designed to embrace its surroundings at every opportunity. Expansive Pella windows stretch across gathering spaces, filling the interiors with daylight while framing panoramic woodland views that change with every season. In the great room, walls of glass dissolve the boundary between indoors and out, creating the sensation of living among the trees.
OMNI CUSTOM BUILDERS
24
Every Artisan home tells a different story, but the best share one common thread: a meaningful relationship with their surroundings. Whether quietly supporting wellness through natural light or capturing sweeping woodland vistas, Pella windows help blur the line between architecture and nature— transforming beautiful homes into places that feel deeply connected to where they belong.
P H OTOS SPACE CR AF TI NG
A DIFFERENT PERSPECTIVE
ARTISAN HOME TOUR by Parade of Homes® | ARTISANHOMETOUR.ORG
4_Advert_Pella_AHT_F26.indd 24
8/12/26 11:04 AM
P H OTO TAYLOR H A LL O' BR I E N
Throughout the home, those framed vistas become an ever-present design element. Whether preparing a meal in the kitchen, relaxing beside the fireplace, or retreating to the vaulted primary suite, the surrounding forest remains a constant companion, reminding those within that the most beautiful artwork is often found just beyond the glass.
P H OTO TAYLOR H A LL O' BR I E N
P H OTOS SPACE CR AF TI NG
MARK D. WILLIAMS CUSTOM HOMES, INC.
“
Pella has spent decades redefining what windows and doors can do, combining craftsmanship, innovation, and performance to create products that shape how you experience a home.” –Mark Williams, Mark D. Williams Custom Homes, Inc.
OCT. 9–25, 2026 | Friday-Sunday | Noon to 6 p.m. | ARTISANHOMETOUR.ORG
4_Advert_Pella_AHT_F26.indd 25
25
8/12/26 11:04 AM
C AT E GO RY S P O N S O R
Your Go-To Partner for Appliances & Cabinetry Since 1947, ALL, Inc. has been the Twin Cities’ trusted resource for appliances and cabinetry. We partner with builders, remodelers, designers, and retail clients to deliver a seamless experience, from blueprints to final installation. Our experienced team offers expert guidance, curated appliance brands, quality
cabinetry solutions, immersive showroom experiences, and dedicated customer support. Whether you’re building an Artisan dream home or remodeling your current space, ALL, Inc. brings knowledge, precision, and longstanding local expertise to every project—making us the go-to partner across Minneapolis and St. Paul.
A L L I N C .CO M
C AT E GO RY S P O N S O R
Build an Entire Home With One Trusted Partner Arrow Building Center has been your local building materials partner since 1903. With fullservice lumberyards, specialty divisions, and state-of-the-art component manufacturing, we provide high-quality building products, expert contracting support, and professional drafting and design services. Serving
builders, contractors, and homeowners, we deliver personalized solutions backed by more than a century of industry experience. From lumber and hardware to comprehensive construction services, we’re committed to reliability, craftsmanship, and customer-focused service across every project.
AB C - C LC .COM
26
ARTISAN HOME TOUR by Parade of Homes® | ARTISANHOMETOUR.ORG
4_Advert_Sponsors_AHT_F26.indd 26
8/12/26 11:06 AM
C AT E GO RY S P O N S O R
Designed With Forever in Mind Cambria harnesses the strength of pure, natural quartz so you never have to choose between beauty and performance. Family owned and American made, every Cambria quartz surface begins with uncompromising values and is crafted with timeless American artistry. Nonabsorbent, maintenance free, and designed for
superior durability, our surfaces ensure easy care and enduring beauty. At Cambria, we are committed to ensuring every interaction with us, from our products to our people, is exceptional. From design to delivery—and backed by our transferable Full Lifetime Warranty—you can always expect the highest level of service.
C A M BR I AUSA .COM E L L ATM
C AT E GO RY S P O N S O R
Century-Strong Expertise & Service At Lampert Lumber, we are proud to continue a long tradition of providing quality lumber, building materials, and home improvement products that have served our customers for over a century. We support homeowners, builders, and contractors with trusted materials, expert guidance, and personalized service. From lumber, siding, windows,
and doors to roofing and kitchen and bath products, we offer a wide range of solutions backed by professional design assistance. Grounded in family values and a strong commitment to our communities, we remain dedicated to delivering reliable products and exceptional service across our many Midwest locations.
L AMPER TLUMBER .COM
OCT. 9–25, 2026 | Friday-Sunday | Noon to 6 p.m. | ARTISANHOMETOUR.ORG
4_Advert_Sponsors_AHT_F26.indd 27
27
8/12/26 11:06 AM
Featured Collections: Marvin Ultimate™ and Marvin Elevate ®
“ The homeowner wanted a lot of natural light. The great room has a vaulted ceiling and windows that are almost 20 feet tall.” — Chris Ahlbrecht, President, Superior Contracting Inc.
Marvin_Two-Pg-Spread_AHT_F26.indd Ads_AHT_F26.indd 28 All Pages
8/12/26 11:21 AM
Make space for lakeside splendor
See Marvin this fall in these Artisan Home Tour® homes. Adriatic Construction, LLC - #2 Anchor Builders, LLC - #13
A modest farmhouse on the secluded shoreline of Lake Minnewashta provided an ideal setting for Chris Ahlbrecht of Superior Contracting to create a new home that captured the area’s breathtaking natural beauty. “You walk up to the front door, and you can see through the house to the backyard and the lake.” Inside, the view gets even better thanks to soaring floor-to-ceiling windows and an expansive sliding door that frame the postcard-worthy backyard. The new homeowner chose a range of bold colors for different rooms, so Ahlbrecht brought it all together with Marvin windows and doors featuring a warm white oak throughout the home.
marvin.com
Ads_AHT_F26.indd 29
Detail Homes, Inc. - #14 Hanson Builders, Inc. - #10 Hartman Homes, Inc. - #19 Lecy Bros. Homes & Remodeling - #6 Revolution Design and Build - #R23 SD Custom Homes - #15 Swanson Homes - #3
© 2026 Marvin Lumber and Cedar Co., LLC.
8/12/26 8/11/26 11:22 4:13 PM AM
ARTFUL ADDITIONS A home’s finest works of art aren’t always hung
P HOTOGRAPHY BY SPACECRAFTI NG
In luxury homes, art isn’t confined to a frame. Instead, it spills into the design and build, making the projects featured on our annual Artisan home tours masterpieces in more ways than one. Certainly, they celebrate the creativity of the artists whose work embellishes the walls, but they also showcase another kind of artistry altogether: the great minds and hands that designed, carved, forged, milled, cut, and composed the homes themselves. The result is always a collection of spaces where craftsmanship and the “canvas” became part of the larger picture— one where every fixture and finish was selected with intention, every angle measured, and every line considered. The following pages revisit a handful of these artful additions from our Summer 2026 tour— proving beauty is built in from the very beginning.
SWANSON HOMES
DECADENT DRAMA Pattern. Texture. Shadow. Light. Inside the Solara by Swanson Homes, those four elements not only coexist but also compose a stunning shower design. A striking geometric tile installation flows seamlessly from floor to wall, blurring the line between architectural finish and modern mural. Executed with precision and a restrained palette, the result feels less like a tiled surface and more like an immersive installation. SwansonHomes.com
30
ARTISAN HOME TOUR by Parade of Homes® | ARTISANHOMETOUR.ORG
5_Feature_AHT_F26.indd 30
8/19/26 2:29 PM
SUPERIOR CONTRACTING, INC.
SCULPTED BEAUTY A staircase is often little more than a way to move from one floor to the next, but in this five-bedroom, five-bath Edina home by Superior Contracting, Inc., it became a sculptural centerpiece. The custom iron railing balances geometry with a graceful curvature, drawing the eye upward while framing the home’s architecture with gallery-worthy elegance. Some sculptures sit behind velvet ropes—this one simply leads upstairs. SuperiorContractingMN.com
OCT. 9–25, 2026 | Friday-Sunday | Noon to 6 p.m. | ARTISANHOMETOUR.ORG
5_Feature_AHT_F26.indd 31
31
8/12/26 11:09 AM
MARK D. WILLIAMS CUSTOM HOMES, INC.
PARQUET PLAY Step into the foyer of Mysa Hus—a design and wellness concept by Mark D. Williams Custom Homes, Inc.—and your eyes are naturally drawn downward, where a custom parquet Spanish white oak floor converges around a hand-cut brass star. Equal parts focal point and artist’s signature, it proves the smallest inlays can leave a big impression. After all, the best details don’t always demand attention—sometimes they’re waiting beneath your feet. MDWilliamsHomes.com
32
ARTISAN HOME TOUR by Parade of Homes® | ARTISANHOMETOUR.ORG
5_Feature_AHT_F26.indd 32
8/12/26 11:09 AM
HARTMAN HOMES, INC.
DANGLED WITH DELIGHT Some light fixtures command an audience. Suspended beneath timber ceilings in this four-bedroom, four-bath Stillwater home by Hartman Homes, Inc., their looping, sculptural forms introduce movement and softness without competing for attention. Below, a rugged stone fireplace grounds the space, creating a dialogue between old-world permanence and modern-day design. Together, they strike a balance every curator strives for. HartmanHomesInc.com
OCT. 9–25, 2026 | Friday-Sunday | Noon to 6 p.m. | ARTISANHOMETOUR.ORG
5_Feature_AHT_F26.indd 33
33
8/12/26 11:09 AM
ZAWADSKI HOMES, INC.
SLAT STATEMENT Millwork has long been a hallmark of exceptionally designed homes, and this slatted wood feature wall inside a Zawadski-built home in Grant demonstrates why. Inside the 5,000-square-foot-plus farmhouse-style home on 7 acres of woodland, the wall introduces warmth, texture, and visual interest while transforming an everyday vanity into a work of art. ZawadskiHomes.com
34
ARTISAN HOME TOUR by Parade of Homes® | ARTISANHOMETOUR.ORG
5_Feature_AHT_F26.indd 34
8/12/26 11:09 AM
MINNESOTA’S MOST AWARDED ARCHITECTURAL DESIGN & BUILD TEAM For over three decades we’ve been designing and building custom homes for people who seek a home of artful composition and refinement that are warm and comfortable to live in. Our clients are gracefully led through a simplified, organized process that achieves an outstanding result. Start your journey today.
CharlesCudd.com | 612.333.8020
Charles Cudd | 2026 ALL RIGHTS MANAGED BY CHARLES CUDD COMPANY. BUILDER LICENSE #BC635245
Charles-Cudd_AHT_F26.indd Ads_AHT_F26.indd 35 1
8/12/26 8/10/26 11:22 4:23 PM AM
ADV E RTO R I AL
A CURATED HOME Discover everyday luxuries that turn ordinary moments into meaningful ones at Galleria Edina
A
thoughtfully curated home isn’t defined by a single statement piece— it’s created through the details you interact with every day. The homebrewed latte made just how you like it to start your morning. The chair you sink into at the end of a long day. The bedding you look forward to slipping into each night. These are the pieces that shape how a home feels, bringing comfort, beauty, and intention to daily life.
WAKE UP CALL Every great day begins with a simple routine. Whether you start the morning by brewing a perfect shot of espresso, gathering with family around the dining table before everyone heads out the door, or enjoying a quiet moment of reflection before the day begins, the right surroundings make every moment feel a little more intentional. With elevated appliances, handcrafted mugs, and stylish accessories, even the simplest rituals become moments worth savoring.
CRATE & BARREL ARHAUS
COZY UP The best seat in the house is the one you never want to leave. Plush sofas and inviting lounge chairs create spaces that encourage everything from quiet mornings with a book to evenings spent catching up with the family. Rich textures, soft upholstery, and timeless silhouettes prove that comfort and great design can go hand in hand.
SET THE SCENE The right lighting brings every other design element into focus. It highlights textures, complements finishes, and creates contrast throughout a space, helping furnishings, artwork, and architectural details shine. Layered lighting serves as the perfect finishing touch, adding warmth, depth, and effortless ambience to every room.
36
DESIGN WITHIN REACH
ARTISAN HOME TOUR by Parade of Homes® | ARTISANHOMETOUR.ORG
6_Advert_Galleria_AHT_F26.indd 36
8/12/26 11:10 AM
ADV E RTO R I AL
TELL YOUR STORY The most memorable homes reflect the people who live within them. Near plush, comfortable seating, stacks of well-loved books, collected objects, and meaningful decor adorn unique coffee tables—adding personality above and beyond what’s trending today. Display your treasured items where they’ll spark conversation and invite curiosity. They’re more than decoration— they’re the purest reflection of the stories, passions, and memories that make a house feel like home.
BOLL & BRANCH
LAYERS OF COMFORT Luxury is often found in the details you experience every day—and night. Crisp sheets, breathable linens, and beautifully layered bedding create a retreat that’s equal parts restful and refined. By investing in quality textiles, your bedroom becomes more than a place to sleep—it becomes a personal sanctuary where you can truly unwind.
INTERIOR DEFINE
AROUND THE TABLE Gathering doesn’t have to wait for a special occasion. A few thoughtfully chosen pieces—from everyday dinnerware to elegant serving essentials—can make an ordinary Tuesday feel just as intentional as a planned celebration. Layer them together to create a space that feels welcoming, effortless, and ready for whatever the evening brings.
VIVID HOME
The details that fill a home can shape the way you live within it. Explore curated furnishings, timeless decor, and everyday luxuries that bring comfort and intention to your space at Galleria Edina. GalleriaEdina.com
OCT. 9–25, 2026 | Friday-Sunday | Noon to 6 p.m. | ARTISANHOMETOUR.ORG
6_Advert_Galleria_AHT_F26.indd 37
37
8/19/26 2:33 PM
360 COMMUNITIES - LEWIS HOUSE
HOUSING FIRST MINNESOTA FOUNDATION’S
2026 IMPACT
38
ARTISAN HOME TOUR by Parade of Homes® | ARTISANHOMETOUR.ORG
7_Foundation_AHT_F26.indd 38
8/19/26 2:37 PM
Hope House – Chanhassen On Aug. 27, 2026, Hope House, John Kraemer & Sons, Inc., trade partners, community members, and the Housing First Minnesota Foundation celebrated the completion of Hope House, a trauma-informed teen crisis shelter that is now providing hope, shelter, and support for youth experiencing homelessness in the southwest metro. Avivo Village – St. Cloud The completion of Avivo Village, a 48-bed shelter in St. Cloud, is being celebrated in early October of this year. The new Avivo Village shelter features living pods that will serve approximately 120 people annually and provide dignity, privacy, and stability for individuals experiencing homelessness in central Minnesota. Lewis House – Eagan The Foundation has launched its newest community build project with 360 Communities to construct Lewis House, a 50-bed, apartment-style domestic and sexual violence shelter in Dakota County. Developed in partnership with PulteGroup, Inc. and Greiner Construction, this project will nearly double 360 Communities’ shelter capacity and provide safe, trauma-informed housing for up to 600 survivors annually—approximately half of whom are children. Groundbreaking is scheduled for Fall 2026, marking an important milestone in expanding services for survivors of domestic and sexual violence. Support Through the Artisan Home Tour A portion of every Fall Artisan Home Tour ticket supports the Housing First Minnesota Foundation and its mission to create safe, dignified housing for Minnesotans experiencing homelessness. Thanks to partnerships across the homebuilding industry, every dollar raised stretches further, helping transform communities through projects like Hope House, Avivo Village, and Lewis House. As you explore the incredible craftsmanship, innovation, and design featured on the tour, you’re also making a lasting impact. Your ticket isn’t just admission to some of Minnesota’s finest homes—it’s an investment in giving individuals and families the stability, safety, and hope that begins with a place to call home. To learn more about the Foundation’s Community Build Projects, visit HousingFirstMNFoundation.org.
In 2026, the Housing First Minnesota Foundation continued its largest and most ambitious year of Community Build Projects, advancing three transformational housing initiatives that expand access to safe, dignified housing. Together, the projects completed and started in 2026 represent more than 107,000 square feet of new housing, approximately 106 new shelter beds, and the capacity to serve over 1,000 Minnesotans annually.
PREMIER PARTNER
OCT. 9–25, 2026 | Friday-Sunday | Noon to 6 p.m. | ARTISANHOMETOUR.ORG
7_Foundation_AHT_F26.indd 39
39
8/20/26 2:06 PM
CUSTOM HOMES & REMODELING 952-736-8163 | HIGHMARKBUILDERS.COM BC#393854
Highmark_AHT_F26.indd Ads_AHT_F26.indd 40 1
8/12/26 8/5/26 11:22 4:16 PM AM
2
A
R T
I
0
2 S A N
6
F A L L H O M E
T O
BUILDERS
U
R
PORTRAIT PHOTOGRAPHY BY K.E.A. PHOTOGRAPHY
OCT. 9–25, 2026 | Friday-Sunday | Noon to 6 p.m. | ARTISANHOMETOUR.ORG
8_Map_Intros_AHT_F26.indd 41
41
8/12/26 11:14 AM
T H E
B U I LDERS
Adriatic Construction, LLC DARIO JEVTIC & RAYMOND DENIS
Small, Yet Mighty Working with Adriatic Construction means working directly with the people building your home. Leaders Dario Jevtic and Raymond Denis are personally involved in every project—from the first design conversation to the final walkthrough. Clients describe the communication as impeccable, with regular updates at every stage. That level of service doesn’t end at closing, either. Even years after a project is complete, the team remains just a phone call or text away.
Built on Experience Adriatic Construction brings together two backgrounds rarely found under one roof: financial expertise and handson trade experience. Jevtic’s career in finance and consulting brings analytical rigor to budgeting and planning, while Denis’ decades as a framer, electrician, and project leader ensure quality at every stage of construction. It’s a combination that has earned the firm multiple Midwest Design Awards, numerous five-star reviews, and a reputation for exceptional craftsmanship.
Quality Without Compromise
P H OTOS A LYSSA LE E
Integrity, innovation, and client satisfaction guide everything Adriatic Construction does. Attention to detail is non-negotiable, and the team works closely with skilled craftsmen to ensure every home is not only well-built but also beautifully crafted. Adriatic treats each client’s budget and trust with the same care and respect it brings to every home it builds.
H O M E SBYA D RIATIC.CO M | 952 - 240- 5036 | MN LI C # B C7 11925
42
SEE HOME O N PAGE 74
ARTISAN HOME TOUR by Parade of Homes® | ARTISANHOMETOUR.ORG
Adriatic_AHT_F26.indd 42
8/12/26 11:27 AM
THE
BU IL D E RS
Anchor Builders, LLC JOHN STEENLAGE, HUNTER ANN HILBER & BARAK STEENLAGE
Finding the Right Fit At Anchor Builders, fit and finish go beyond tight joints and smooth surfaces. The team believes that when the firm and its clients are the right fit for one another, the entire design-build process goes smoothly. Because Anchor intentionally works with only around a dozen clients each year, every relationship is built on trust, collaboration, and shared expectations. Whether designing an addition, whole-home remodel, new home, or smaller design project, the team provides a guided, collaborative experience from start to finish.
Everything Under One Roof What sets Anchor apart is its fully integrated approach, offering architecture, design, and construction services in one place. Through a collaborative and thorough process, the team takes time to understand each client’s goals, lifestyle, aesthetic preferences, and priorities from the very beginning. A comprehensive selections process early in the project establishes the overall design direction, minimizes surprises, and keeps the entire team aligned around a shared vision.
Building, Simplified
P H OTOS SPACE CRA F TI N G
Anchor creates an integrated journey for its clients, infusing joy, love, soul, and compassion into rejuvenating older homes and crafting new ones. By combining creativity, thoughtful planning, and a seamless design-build process, Anchor brings greater ease and flow to the often complex world of residential design and construction.
A N C H O R B U I LD E RS M N.CO M | 952 - 2 85 - 9373 | MN LI C # B C54924 3
SEE HOME ON PAGE 96
OCT. 9–25, 2026 | Friday-Sunday | Noon to 6 p.m. | ARTISANHOMETOUR.ORG
Anchor_AHT_F26.indd 43
43
8/12/26 11:29 AM
T H E
B U I LDERS
Detail Homes, Inc. CHRIS VAN KLEI & BEN RICHTER
Design-Forward Thinking Detail Homes specializes in creating unique, customized homes in established St. Paul neighborhoods and throughout the greater Twin Cities area. With a design-forward approach and vast knowledge of the real estate market, the team helps clients acquire, build, renovate, and customize their dream spaces. Committed to timeless design and unparalleled attention to detail, Detail Homes guides each project from the planning phase through completion, resulting in homes uniquely tailored to each client.
Setting Up for Success Detail Homes believes the building process should be fun and exciting. The team focuses on design and budget while bringing together the right people for each project. Because every client’s goals are different, they take the time to understand what homeowners truly want before assembling any given project team. That upfront planning sets every project up for success and creates a smooth, collaborative experience from start to finish.
Clients and their families are the inspiration behind every residence Detail Homes creates. The team finds it rewarding to design and build completely custom homes and remodels, embracing the creativity that comes with every new project. Creating a home that not only reflects a client’s design vision but also functions beautifully for the way they live continues to inspire the team every day.
D E TA I L H O M ES .CO M | 6 5 1-336 - 8 089 | M N LI C # B C65063 6
44
P H OTOS (FR OM AB OV E) CH A D H OLD E R, S PACECR A FT I N G ( 2)
Inspired by Clients
SEE HOME ON PAG E 98
ARTISAN HOME TOUR by Parade of Homes® | ARTISANHOMETOUR.ORG
Detail_AHT_F26.indd 44
8/12/26 11:31 AM
THE
BU IL D E RS
Gonyea Custom Homes CHARLIE PETERSON, LAUREN WYNIA & JON CONNOLLY
A Trusted Partner Gonyea Custom Homes stands apart through its proven design-build process, which has been refined over the last 30 years. With architects, project managers, and interior designers under one roof, the firm ensures a seamless experience marked by clear communication, thoughtful coordination, and consistent quality. This integrated approach allows the team to guide clients with confidence, providing clarity at every stage. Grounded in trust and transparency, Gonyea empowers homeowners to make informed decisions while delivering homes defined by enduring craftsmanship.
The Gonyea Approach Working with Gonyea Custom Homes is a collaborative and personalized experience. From the beginning, the team takes time to understand each client’s vision, lifestyle, and priorities, creating a process that feels both engaging and enjoyable. Open dialogue and careful planning shape every decision, ensuring the home evolves with intention. With a strong belief that every detail matters, Gonyea focuses on aligning design with functionality, resulting in homes that feel cohesive, personal, and thoughtfully executed.
P H OTOS (FR OM AB OV E) S PACECR AF TI NG , LA N D M A RK P H OTOGR AP H Y, S PACE CRA F TI N G
Built to Last At its core, Gonyea Custom Homes is guided by values of trust, collaboration, and excellence. The team recognizes that building a home is a deeply personal journey and approaches each project with care, respect, and attention to detail. Through skilled craftsmanship and a commitment to quality, Gonyea creates homes designed to stand the test of time.
G O N Y E A H O M E S .CO M | 763- 432 - 4500 | MN LI C # B C0024 59
SEE HOMES ON PAGES 92 & 1 02
OCT. 9–25, 2026 | Friday-Sunday | Noon to 6 p.m. | ARTISANHOMETOUR.ORG
Gonyea_AHT_F26.indd 45
45
8/20/26 11:43 AM
T H E
B U I LDERS
Hanson Builders, Inc. LUKE & JD HANSON
A Trustworthy Team Hanson Builders is one of Minnesota’s largest locally owned custom homebuilders. With decades of experience and deep roots, the firm is known for quality, trust, and personal connection. Still family-led and answering the same phone number after 47 years, the team remains committed to building homes truly designed for life.
Family Values. Professional Strength. As a third-generation, family-owned business, Hanson offers a rare blend of heart and horsepower. With over 45 full-time team members—including in-house designers, architects, and project managers—the firm ensures every detail is handled with care and precision. The team’s commitment to connection—from the first design meeting to long after move-in—is what keeps clients coming back.
Hanson doesn’t build showpieces that sit still—it builds homes that evolve with your life. Its awardwinning floor plans are rooted in functionality, personalized through thoughtful design, and created to feel effortless every day. Whether it’s an elegant two-story, a spacious rambler, or a fully custom layout, every Hanson home is tailored to fit the family who will live in it. From energy efficiency to lasting comfort, the team designs with the details that matter—so your home supports your life’s rhythms, not just today’s trends.
H A N SO N B U I LD ERS .CO M | 763- 42 1- 5 435 | MN LI C # B C004 568
46
P H OTOS (FR OM AB OV E) S PACECR AF TI NG ( 2 ) , A LYSSA LE E
Crafted to Withstand All of Life’s Changes
SEE HOME ON PAG E 90
ARTISAN HOME TOUR by Parade of Homes® | ARTISANHOMETOUR.ORG
Hanson_AHT_F26.indd 46
8/12/26 11:35 AM
THE
BU IL D E RS
Hartman Homes, Inc. MIKE HARTMAN
A Collaborative Experience Working with the Hartman Homes team is a collaborative and transparent experience from the first conversation through the final walkthrough. Clear communication, attention to detail, and exceptional craftsmanship are at the heart of the process, with clients remaining actively involved through regular updates and expert guidance. The team believes building a custom home should be just as rewarding as living in it, placing a strong emphasis on trust, honesty, and personalized service for each client.
Bringing Visions to Life What sets Hartman Homes apart is the strength of its people, the relationships it builds, and the experience of its team gained through decades of custom homebuilding. Its awardwinning in-house design team works seamlessly with experienced project managers, skilled craftsmen, and long-standing trade partners to deliver exceptional results. A state-of-the-art Design Center further enhances the experience, providing one convenient place for clients to collaborate with the team, make design selections, and work through the planning process.
P H OTOS (FR OM AB OV E) S PACECR AF TI NG , T ROY TH IE S ( 2 )
Designed to Endure The firm’s work is guided by a commitment to integrity, craftsmanship, and putting clients first. Trust is earned through honest communication, thoughtful planning, and consistently delivering on every promise. By combining proven building practices with personalized design and exceptional craftsmanship, the team creates homes that are authentic, functional, and built to last.
H A R T M A N H OM E S INC.CO M | 7 15-377-15 5 5 | MN LI C # B C006037
SEE HOME O N PAGE 1 08
OCT. 9–25, 2026 | Friday-Sunday | Noon to 6 p.m. | ARTISANHOMETOUR.ORG
Hartman_AHT_F26.indd 47
47
8/12/26 11:36 AM
T H E
B U I LDERS
John Kraemer & Sons, Inc. JOHN, GARY & JEFF KRAEMER
Exceptional Craftsmanship For over 48 years, John Kraemer & Sons has built its reputation on quality craftsmanship, transparent communication, and lasting relationships. As a thirdgeneration, family-owned company and Minnesota’s only five-time Builder of the Year, the firm remains personally involved in every project. Whether it’s a modern lakeside retreat, a timeless European-inspired estate, a beautifully renovated residence, or a family cabin in northern Minnesota or Wisconsin, John Kraemer & Sons’ focus is on building homes that reflect each client’s vision while delivering exceptional craftsmanship and attention to detail.
Transparency & Collaboration Building or remodeling a home is a significant journey, and John Kraemer & Sons believes it should be an enjoyable one. The firm’s clients have the opportunity to work closely with an experienced team that values clear communication, personal attention, and exceptional craftsmanship. Every project is managed with transparency and care, creating an experience that is as rewarding as the finished home.
An Open-Book Process
P H OTOS SPACE CRA F TI N G
Through open communication; complete transparency; and a collaborative approach with clients, architects, designers, and trade partners; John Kraemer & Sons ensures every decision reflects the client’s vision. Its openbook process keeps clients informed every step of the way, creating confidence from the initial planning stages through the final walkthrough.
JKA N DSO N S.CO M | 952 - 935 - 9 10 0 | M N LI C # B C0014 08
48
SEE HOME O N PAGE 72
ARTISAN HOME TOUR by Parade of Homes® | ARTISANHOMETOUR.ORG
JohnKraemer_AHT_F26.indd 48
8/12/26 11:37 AM
THE
BU IL D E RS
Jyland Construction Management Co. BOB CARLSON
Creative Collaboration Since 1977, Jyland Construction Management Co. has built quality homes and lasting relationships throughout Lake Minnetonka, Wayzata, and beyond. Led by owner Bob Carlson, the firm is known for its high-touch, handson approach. Every home is shaped around the client’s vision, lifestyle, and goals, ensuring no two projects are ever the same. With more than 100 custom homes completed, the team continues to embrace each new project as an opportunity to create something distinctive and enduring.
A Personalized Process At Jyland, the process begins with listening. The team takes time to understand what makes each client’s lifestyle unique, then builds the home around it—not the other way around. Drawing on more than four decades of experience building throughout the Lake Minnetonka area and the west metro, Jyland collaborates with both the homeowner and the landscape to create a custom home that feels naturally connected to its homesite.
P H OTOS (FR OM AB OV E) JA M E S M CN EA L A RCH IT E CTU RE A N D D ES I G N ( 2) , LA ND M A RK P H OTOGR A P HY
Passion, Enthusiasm & Trust Jyland is guided by a passion for exceptional craftsmanship, an enthusiasm for creating one-of-a-kind homes, and a dedication to building strong relationships within the trade community. By partnering with trusted architects, designers, and skilled craftsmen who share the firm’s commitment to quality, Jyland assembles the right team for every project.
JY L A N D.CO M | 612 - 85 0- 4001 | M N LIC #BC63 6107
SEE HOME O N PAGE 78
OCT. 9–25, 2026 | Friday-Sunday | Noon to 6 p.m. | ARTISANHOMETOUR.ORG
Jyland_AHT_F26.indd 49
49
8/12/26 11:44 AM
T H E
B U I LDERS
Lecy Bros. Homes & Remodeling ANDY JOHNSRUD, MARK LECY & KEVIN JOHNSON
A Tradition of Excellence For more than four decades, Lecy Bros. Homes & Remodeling has been a premier custom homebuilder and remodeler in Minnesota. As a family-owned company, the firm offers custom homebuilding, remodeling, architectural and interior design, and warranty services. Backed by a team of more than 30 gifted construction professionals, Lecy Bros. guides each project from concept to completion, creating homes that are as unique as the families who live in them.
Built on Quality Lecy Bros. is guided by a commitment to quality craftsmanship, exceptional service, and lasting relationships. Its experienced team works alongside a trusted network of subcontractors and suppliers who share the firm’s high standards, ensuring quality control, exceptional woodworking, and adherence to project schedules. The team strives to exceed client expectations on every project—a commitment reflected in the high number of referrals and repeat clients the company continues to earn.
Every project begins with listening. The team takes time to understand each client’s lifestyle, vision, and goals before developing a plan that thoughtfully considers the homesite, design aspirations, and project budget. Through careful planning, continuous communication, and close collaboration, Lecy Bros. creates a smooth, transparent building experience while keeping each client’s wants and needs at the forefront of every decision.
L E CY B R OS.CO M | 952 - 9 44- 9 49 9 | M N LIC # B C3 25555
50
P H OTOS SPACE CRA F TI N G
Working Together
SEE HOME ON PAG E 8 2
ARTISAN HOME TOUR by Parade of Homes® | ARTISANHOMETOUR.ORG
Lecy_AHT_F26.indd 50
8/19/26 2:46 PM
THE
BU IL D E RS
Mikan Custom Homes, LLC RYAN JONES & MIKE YOUNGS
Hands-On Approach Mikan Custom Homes stands apart through its hands-on approach and commitment to building strong relationships. As a smaller company, Mikan ensures its owners remain actively involved in every project and are on-site daily, giving clients direct access to the people leading their build. Through open communication, thoughtful collaboration, and exceptional craftsmanship, Mikan creates a building experience that is every bit as personal as the homes it delivers.
Communication First Mikan’s work is guided by a strong commitment to relationships, communication, and quality craftsmanship. The firm believes building a home should be a collaborative and transparent process, which is why clear communication and trust remain at the center of every project. By working closely with clients and trusted trade partners throughout the build, the team ensures every detail is thoughtfully executed.
P H OTOS (FR OM AB OV E) S PACECR AF TI NG , LA ND M A RK P HOTOGR A P H Y (2 )
Inspired by Clients The team takes the time to understand how each client wants their home to function, the details that matter most, and what will make the space feel uniquely theirs. From there, Mikan stays closely involved throughout construction, keeping clients informed as the home takes shape and ensuring the original vision is carried through to completion. The result is a home that is not only beautiful and highly functional but also a true reflection of the people who live there.
M I KA N C U STOM H O M ES .CO M | 952 - 474-3075 | MN LI C # B C7624 88
SEE HOME ON PAG E 8 6
OCT. 9–25, 2026 | Friday-Sunday | Noon to 6 p.m. | ARTISANHOMETOUR.ORG
Mikan_AHT_F26.indd 51
51
8/12/26 11:52 AM
T H E
B U I LDERS
NIH Homes, LLC JEREMY, CHAD & COLT SKOGQUIST
Commitment to Excellence As a multigenerational, family-owned company, NIH Homes is guided by principles rooted in integrity, craftsmanship, and a commitment to building strong client relationships. The firm creates high-end custom homes designed around how families truly live. Every home begins with an intentional discovery process, during which the team listens closely to each client’s wish list, priorities, and the details that matter most. NIH believes a home is more than a structure—it is where families create memories and establish traditions that last for generations.
Crafted Through Experience What sets NIH Homes apart is its deep, multigenerational roots in the trades. As brothers who grew up working alongside their father on job sites, the current owners have spent decades gaining hands-on experience at every stage of construction. That foundation gives them a keen eye for detail, from rough-ins through the final finishes.
NIH Homes is actively involved in several developments throughout the west and northwest Twin Cities metro while also building on privately owned lots and offering off-site custom homes for clients who already own land. Rather than taking a one-size-fits-all approach, the team carefully evaluates each client’s vision to determine whether a community homesite or private property is the best fit. The result is a custom homebuilding experience tailored not only to the home itself but also to the place it will be built.
N I H H O M E S .CO M | 763- 441-19 45 | M N LIC # B C41993 1
52
P H OTOS SPACE CRA F TI N G
The Right Fit
SEE HOME ON PAG E 1 06
ARTISAN HOME TOUR by Parade of Homes® | ARTISANHOMETOUR.ORG
NIH_AHT_F26.indd 52
8/19/26 2:53 PM
THE
BU IL D E RS
Nor-Son Custom Builders ANDY ANDERSON & MATT HOLMSTROM
Built on Experience For nearly 50 years, Nor-Son Custom Builders has created exceptional homes across Minnesota’s lakes region and the Twin Cities. What sets the firm apart is the combination of its thoughtfully guided process, talented people, and regional expertise. Passion, determination, and creativity drive the work, while collaboration with visionary designers and highly skilled artisans results in homes that push boundaries and raise standards.
A Thoughtfully Guided Process Working with Nor-Son Custom Builders is designed to feel effortless. While an extraordinary amount of planning, coordination, and craftsmanship happens behind the scenes, clients experience a process that is organized, transparent, and enjoyable. By prioritizing clear communication around scope, budget, and project expectations, the team ensures homeowners feel informed, confident, and supported from the initial concept through final completion.
P H OTOS (FR OM AB OV E) S COT T A M U N DS ON ( 2 ) , S PACECR A FT I N G
Crafted for Generations Guided by leadership, exceptional craftsmanship, and strong relationships, Nor-Son creates homes that are distinctive in design and meticulously built. From contemporary residences to classic, rustic, and timeless architecture, every project is tailored to the family who will live there. Through purposeful planning, open collaboration, and detailed accountability, Nor-Son ensures each home reflects its owners while creating a legacy that can be enjoyed for generations.
N O R - S O N C U STO M BUILD ERS .CO M | 612 - 2 16-1800 | MN LI C # B C001969
SEE HOME ON PAG E 8 8
OCT. 9–25, 2026 | Friday-Sunday | Noon to 6 p.m. | ARTISANHOMETOUR.ORG
NorSon_AHT_F26.indd 53
53
8/20/26 11:46 AM
T H E
B U I LDERS
Scarfone Contracting VINCENT RUIZ-PONCE, RALPH SCARFONE & FRANCIS STATZ
A Collaborative Experience At Scarfone Contracting, every successful project begins with listening. The team takes time to understand each client’s goals, priorities, and budget before developing a plan that balances functionality, design, craftsmanship, and value. Through open communication and collaboration, clients are guided confidently from the earliest concepts through project completion.
The Scarfone Difference Whether partnering with an outside architect or leading a design-build project, Scarfone Contracting brings planning, estimating, and construction together under one roof. This integrated approach helps identify challenges early, establish realistic budgets, reduce costly changes, and keep projects moving efficiently. The team’s commitment to quality craftsmanship, honesty, accountability, and attention to detail provides clients with confidence throughout the entire process.
Scarfone Contracting believes construction is about more than building structures—it is about creating spaces where people live, work, worship, and make lasting memories. Every project is approached with care, respect, and a commitment to excellence. By combining thoughtful planning with exceptional craftsmanship, the team helps clients bring their vision to life while delivering an experience that continues long after construction is complete. It may be Scarfone’s project, but it is your home, your space, and your future.
SC A R F O N E CO NTRACTING.CO M | 6 5 1- 45 6 -83 85 | MN LI C # B C807647
54
P H OTOS (FR OM AB OV E) S CA RFON E CO N TRACTI NG ( 2 ) , CI NE M ATI C EM PY R E
Bringing Visions to Life
SEE HOME ON PAG E 8 4
ARTISAN HOME TOUR by Parade of Homes® | ARTISANHOMETOUR.ORG
Scarfone_AHT_F26.indd 54
8/19/26 2:59 PM
THE
BU IL D E RS
SD Custom Homes SEAN DOYLE
A Personal Approach As a small company, SD Custom Homes provides a personal experience for every client. The team takes the time to understand each homeowner’s vision, working closely with them from the earliest planning stages to bring their inspiration and ideas to life. By maintaining open communication throughout the process, SD Custom Homes creates an experience that is collaborative, approachable, and tailored to each family’s unique needs.
Listening First Listening is one of the company’s guiding principles. Building a home is a complex process, and SD Custom Homes uses its years of industry experience to guide clients every step of the way. By taking the time to understand how homeowners live, what matters most to them, and the goals they have for their home, the team creates spaces that are not only beautiful but also practical, comfortable, and designed for effortless everyday living.
Homes That Belong
P H OTOS SPACE CRA F TI N G
P H OTOS XXX XXXXX X
SD Custom Homes specializes in moderate-sized custom homes and smaller developments within existing neighborhoods. Every home is thoughtfully designed to complement the surrounding community while reflecting each client’s lifestyle, priorities, and vision. The result is a home that feels connected to its surroundings while supporting the way its homeowners will live for years to come.
S D - C U STO M H O M ES .CO M | 6 5 1- 9 9 4-39 97 | MN LI C # B C637953
SEE HOME ON PAG E 1 00
OCT. 9–25, 2026 | Friday-Sunday | Noon to 6 p.m. | ARTISANHOMETOUR.ORG
SD_AHT_F26.indd 55
55
8/19/26 3:01 PM
T H E
B U I LDERS
Sustainable 9 Design + Build VINCE BIRDSLEY, CHAD & RYAN HANSON
A Dedicated Team Sustainable 9 Design + Build is a small, family-owned company backed by a talented team that places great value on building relationships with clients and subcontractors. Since its inception, the firm’s sole commitment has been to create sustainably built, high-performance, healthy homes that are architecturally design-forward. While a home’s design aesthetic is always important, so are the products and materials used to bring it to life.
Passion for Craft At Sustainable 9, the team believes exceptional homes begin with exceptional people. Its artisans, engineers, architects, and designers are united by a shared commitment to creating innovative, beautiful, and enduring spaces. Guided by the principles of sustainability, modern design, innovation, and uncompromising quality, the company approaches every project with intention and care. While these values serve as the firm’s foundation, it is the team’s passion for the craft that truly drives the work.
Sustainable 9 is a true design-build firm in every sense. Its simple, one-stop approach integrates a single design team working together from start to finish in open, purposeful collaboration. Having one entity to work with streamlines the process and paves the way for more creative design and an exceptional result. It also supports cost savings, a more efficient schedule, and greater overall project clarity.
S U STA I N A B LE 9.CO M | 612 - 2 34- 419 4 | M N LI C # B C653 4 57
56
P H OTOS (FR OM AB OV E) S PACECR AF TI NG , ROU ND T H RE E P H OTOG RA PH Y, S PACECR AF TI NG
One-Stop Shop
SEE HOME O N PAG E 94
ARTISAN HOME TOUR by Parade of Homes® | ARTISANHOMETOUR.ORG
Sustainable9_AHT_F26.indd 56
8/19/26 3:04 PM
THE
BU IL D E RS
Swanson Homes LINDSEY & BLAKE SWANSON
Defining Modern Luxury Swanson Homes specializes in luxury residences defined by architectural finesse and exceptional craftsmanship. The portfolio reflects a deep understanding of how intentional design, functional spaces, and cutting-edge building technologies converge to create residences that elevate daily living. Rather than prescribing a single aesthetic, the team collaborates closely with several recognized architects and designers to bring ambitious visions to life.
A Collaborative Experience Working with Swanson Homes means partnering with a team that believes building a new home should be seamless, rewarding, and meaningful. For three generations, the firm has perfected the balance between project expertise, dedicated craftsmanship, and transparent communication. From the earliest conversations, the team invests fully in each client’s vision, ensuring goals and expectations remain aligned throughout the journey. Clear communication and proactive planning help turn potential challenges into coordinated solutions, allowing every home to move forward efficiently and with uncompromising quality.
P H OTOS (FR OM AB OV E) S PACECR AF TI NG ( 3) , LA N D M A RK P H OTOGR AP H Y
The Swanson Standard Swanson Homes approaches every project with a strong commitment to excellence, transparency, and strategic collaboration. The team believes modern luxury homes demand more than beautiful architecture—they require impeccable craftsmanship and thoughtful integration of the homeowners’ lifestyle. This disciplined approach ensures each project reflects the firm’s high standards while delivering a beautiful result.
SWA N SO N H O M ES .CO M | 763- 478 - 032 0 | MN LI C # B C627982
SEE HOME O N PAGE 76
OCT. 9–25, 2026 | Friday-Sunday | Noon to 6 p.m. | ARTISANHOMETOUR.ORG
Swanson_AHT_F26.indd 57
57
8/19/26 3:06 PM
T H E
B U I LDERS
TJB Homes, Inc. TOM & JUSTIN BUDZYNSKI
A Family Legacy Since 1980, TJB Homes has remained a true veteran-owned, family-owned and -operated builder, with multiple generations actively involved in every project. Building a home with TJB Homes is a collaborative and highly personalized experience. The team helps clients find the right lot—or build on one they already own—across Minnesota and western Wisconsin. From the first design meeting through the final walkthrough, the team provides guidance, communication, and hands-on support to make the process enjoyable and rewarding.
Built With Care The TJB team builds each home as if it were their own, often exceeding standard building practices rather than simply meeting minimum code requirements. Throughout the planning process, TJB Homes works closely with homeowners to refine layouts, select finishes, and make thoughtful adjustments until every detail feels right. Open communication and a hands-on approach ensure the finished home reflects each family’s unique style, priorities, and lifestyle.
Timeless by Design
P H OTOS SPACE CRA F TI N G
TJB Homes specializes in thoughtfully designed custom homes that blend timeless architecture with modern functionality. While each home is uniquely tailored to its owners, the firm’s work often reflects warm organic interiors, natural materials, and spaces designed for the way families live today. From luxury estates to right-sized custom homes, every project is designed to feel both beautiful and enduring.
TJB H O M E S .CO M | 763-780- 2 9 44 | M N LIC # B C00184 5 | WI LI C # 1129514
58
SEE HOME O N PAGE 1 04
ARTISAN HOME TOUR by Parade of Homes® | ARTISANHOMETOUR.ORG
TJB_AHT_F26.indd 58
8/20/26 2:10 PM
THE
BU IL D E RS
Zawadski Homes, Inc. NICK & STEVE ZAWADSKI
A Stress-Free Experience Building a home is one of the most exciting—and often overwhelming— projects a family can undertake. But Zawadski Homes is committed to making the experience both enjoyable and stress-free. The team approaches every project with creativity, collaboration, and careful attention to detail. By meeting with clients several times before construction begins, the team gains a deep understanding of each family’s goals and vision.
Built on Communication At the core of Zawadski Homes’ philosophy is the belief that strong communication and personal attention lead to the best building experiences. By fostering close partnerships with each client, the team creates a foundation of trust that supports a smooth, efficient build. With three generations of experience, Zawadski Homes brings expertise and dedication to every project—ensuring each home is uniquely crafted and tailored to the people who live there.
P H OTOS SPACE CRA F TI N G
Inspired Design Zawadski Homes is passionate about creating homes that are both beautiful and efficient. As a proud Designated Green Path Builder, the firm prioritizes sustainability, energy performance, and long-term value. Expansive windows, high ceilings, and carefully selected materials invite natural light and scenic views into living spaces, while thoughtful combinations of wood, stone, and tile add distinctive character. It’s these elements that allow the firm’s projects to feel both uniquely designed and truly timeless.
Z AWA DSK I H O M E S .CO M | 6 5 1- 48 3- 05 18 | MN LI C # B C3 4 5856
SEE HOME ON PAGE 1 1 0
OCT. 9–25, 2026 | Friday-Sunday | Noon to 6 p.m. | ARTISANHOMETOUR.ORG
Zawadski_AHT_F26.indd 59
59
8/19/26 3:10 PM
T H E
B U I LDERS
Zehnder Homes, Inc. ERIC ZEHNDER
Our Focus Is You Zehnder Homes takes pride in delivering homes that their clients envisioned when they started dreaming of building a new home. Our team is dedicated to ensuring that vision becomes reality. Functional floor plans, along with designs that provide the perfect balance between quality and value, are what set Zehnder Homes apart. Our focus is not building homes; our focus is you.
Your Trusted Partner Zehnder Homes is your partner on the path to your custom home. Our relationship begins with our desire to truly understand your wants and needs. From location to style to amenities to budget, we help you clearly define your dream home and focus on helping you achieve it.
Creating Your Perfect Fit Whether you’re looking for a new development or a classic neighborhood, we’ll create a new home that maintains the proper balance of design and size to fit the neighborhood. You’ll get all of the modern amenities, features, layout, and lower maintenance in the neighborhood of your dreams.
Setting Ourselves Apart
P H OTOS SPACE CRA F TI N G
Our homes are designed and built to be very livable. Our team takes great pride in carefully considering how a home will function, making thoughtful adjustments to ensure it feels just right. Our straightforward and transparent approach is something clients find refreshing and really appreciate.
Z E H N D E R H OM ES .CO M | 763- 2 04- 8 114 | MN LI C # B C582356
60
SEE HOME O N PAGE 8 0
ARTISAN HOME TOUR by Parade of Homes® | ARTISANHOMETOUR.ORG
Zehnder_AHT_F26.indd 60
8/12/26 12:34 PM
CLOSETS • PANTRIES • GARAGES • WALL BEDS • HOME OFFICES • LAUNDRY • MUDROOMS
Premier custom closets and cabinetry trusted by industry professionals for decades. Storage solutions custom built for you in the hands of our Minnesota family business.
MPLS MADE
EST. 2001
tcclosets.com | 612.623.0987 TwinCities-Closet-Company_AHT_F26.indd Ads_AHT_F26.indd 61 1
8/19/26 8/6/26 10:24 11:01 AM
2
A
R T
I
0
2 S A N
6
F A L L H O M E
T O
U
R
REMODELERS PORTRAIT PHOTOGRAPHY BY K.E.A. PHOTOGRAPHY
62
ARTISAN HOME TOUR by Parade of Homes® | ARTISANHOMETOUR.ORG
8_Map_Intros_AHT_F26.indd 62
8/12/26 11:14 AM
THE
REM O D E L E RS
OA Design + Build RICK LYKE, MICHAEL
P HOTOS (FROM ABOV E ) ANDR EA R U GG, OA D E S IGN + BUILD
ANSCHEL & TODD MILLER
Working with OA is a bespoke, concierge-style experience unlike any other. With more than 30 years of experience, the team has been making sustainability beautiful as a nationally recognized leader in the green building movement, creating homes that are healthy, efficient, innovative, and delightful to live in. Transparency is central to the firm’s process, with open estimating and no markups. OA cares deeply about its clients and craftspeople, a commitment reflected in the positive relationships it has built throughout the industry. The firm specializes in architecturally distinctive homes, embracing whimsy, creativity, and structurally complex challenges.
OA D E S I G N B UILD.CO M | 612 -789 -7070 | MN LI C # B C3 224 23
SEE HOME ON PAG E 1 1 6
Build Your Home Your Way With a Construction Loan From Bell
OCT. 9–25, 2026 | Friday-Sunday | Noon to 6 p.m. | ARTISANHOMETOUR.ORG
OA_AHT_F26.indd 63
63
8/19/26 3:12 PM
T H E
R E MO D EL ERS
Revolution Design and Build SID LEVIN
P HOTOS DR EW GRAY
At Revolution Design and Build, the focus extends beyond creating beautiful homes—it begins with the people who will live in them. The team approaches every project with energy, creativity, and passion, fostering meaningful relationships with clients, trade partners, and one another. By emphasizing clear communication, thoughtful guidance, and an organized process, Revolution strives to make the building experience enjoyable and anxietyfree from the first conversation through the final walkthrough—the end goal being a home that perfectly encapsulates the unique individuality of its occupants.
R E VO LU T I O N D B.CO M | 952 - 59 4- 5037 | MN LI C # B C63 1863
SEE HOME ON PAGE 1 1 8
Make space for redefining neighborhood character In a bustling neighborhood alongside a meandering river valley, designer David Strand envisioned a home that welcomed natural light and captivating views year-round. He chose custom Marvin Ultimate windows and doors with thermal and structural performance ideal for a climate known for harsh winters. marvin.com Featured Collection: Marvin Ultimate™
64
©2026 Marvin Lumber and Cedar Co., LLC.
ARTISAN HOME TOUR by Parade of Homes® | ARTISANHOMETOUR.ORG
Revolution_AHT_F26.indd 64
8/19/26 3:14 PM
THE
REM O D E L E RS
Streeter Custom Builder
P HOTOS CORE Y GAF F E R
BILL COSTELLO
Streeter Custom Homes specializes in creating homes with a strong point of view. Its integrated approach brings architecture, construction, real estate, and ongoing home stewardship together under one trusted team. With the belief that exceptional homes begin with exceptional relationships, Streeter offers an experience that extends well beyond the build itself. Streeter has built an ecosystem that surrounds every stage of homeownership— from acquisition and architecture to construction, craftsmanship, ongoing care, and trusted advisory services. It’s a connected experience designed to simplify complexity, elevate quality, and provide a lifelong relationship with one team that knows your home as well as you do.
ST R E E T E R H OM ES .CO M | 9 42 -346 - 2493 | MN LI C # B C0013 80
SEE HOME ON PAG E 1 2 0
OCT. 9–25, 2026 | Friday-Sunday | Noon to 6 p.m. | ARTISANHOMETOUR.ORG
Streeter_AHT_F26.indd 65
65
8/12/26 12:07 PM
T H E
R E MO D EL ERS
W3 Construction, LLC & Hanson Haven, LLC BRITTANY HANSON, QUIRA
Working with the W3 Construction team is both structured and deeply personal. The firm brings a high level of organization, communication, and craftsmanship to every project. From the first conversation to the final walkthrough, W3 Construction ensures homeowners feel informed and supported throughout the process. Interior design studio Hanson Haven complements that approach with a collaborative, detail-driven design process, creating interiors that are both beautiful and functional. Together, the teams deliver an experience that feels just as thoughtful as the finished home itself.
W 3 CO N ST R UC TIO NM N.CO M | 5 07- 2 10-16 65 | MN LI C # B C803783 H A N SO N - H AVEN.CO M | 612 -709 - 6 432
P HOTO W HITE LABE L V IS UALS
WARNER & NICK WILLIAMS
SEE HOME ON PAGE 1 1 4
TRANSFORM YOUR LIVING SPACE Phantom Retractable Screens are designed to protect you from pesky bugs, harsh sun, and unpredictable weather. Whether you’re relaxing on the porch or entertaining guests, our retractable screens offer comfort and protection all year long. Experience the perfect balance of outdoor freedom and indoor comfort! 66
W3_AHT_F26.indd 66
Proud To Be Minnesota’s Original Retractable Screens Solution Since 1999
www.PhantomScreensMN.com
763-425-4280
ARTISAN HOME TOUR by Parade of Homes® | ARTISANHOMETOUR.ORG
8/19/26 3:18 PM
Scan to find your nearest Arrow Building Center
Arrow-Building-Center_AHT_F26.indd Ads_AHT_F26.indd 67 1
8/12/26 8/7/26 12:29 11:22 PM AM
18
HAM LAKE
17
16
M A P L E G R OV E
WH
10
MEDINA 9
WAY Z ATA
R24
ORONO
2
3
1
8
R23
TONKA B AY SHOREWOOD 6
NEW HOMES
R22
MINNETONKA
S T. P A U L
12 14 13
15
M E N D O TA HEIGHTS
OP E N A LL TH R EE WE E K E NDS
3 // Swanson Homes Shuttle Service Parking: Lord Fletcher’s 3746 Sunset Drive, Spring Park, MN 4 // Jyland Construction Management Co. 1700 Holdridge Circle, Wayzata, MN
68
11
EDINA
2 // Adriatic Construction, LLC 1760 Shadywood Road, Wayzata, MN
6 // Lecy Bros. Homes & Remodeling Shuttle Service Parking: 881 Third Ave., Excelsior, MN
5
7
1 // John Kraemer & Sons, Inc. Shuttle Service Parking: 2420 Dunwoody Ave., Orono, MN
5 // Zehnder Homes, Inc. 2203 Oakland Road, Minnetonka, MN
MINNEAPOLIS
4
7 // Scarfone Contracting 28170 Woodside Road, Shorewood, MN
14 // Detail Homes, Inc. 2160 Upper Saint Dennis Road, St. Paul, MN
8 // Mikan Custom Homes, LLC Shuttle Service Parking: 5418 Manitou Road, Excelsior, MN
15 // SD Custom Homes 1908 South Lane, Mendota Heights, MN
9 // Nor-Son Custom Builders 2891 Deer Hill Road, Medina, MN 10 // Hanson Builders, Inc. 6324 Fountain Lane N., Maple Grove, MN 11 // Gonyea Custom Homes 4909 Rolling Green Parkway, Edina, MN 12 // Sustainable 9 Design + Build Shuttle Service Parking: 3033 Excelsior Blvd., Minneapolis, MN 13 // Anchor Builders, LLC 5118 Garfield Ave. S., Minneapolis, MN Open Oct. 16-18 Only
16 // Gonyea Custom Homes 4731 140th Lane NE, Ham Lake, MN 17 // TJB Homes, Inc. 4933 149th Ave. NE, Ham Lake, MN 18 // NIH Homes, LLC 14030 Rockney St. NE, Ham Lake, MN 19 // Hartman Homes, Inc. 354 144th Ave., Houlton, WI 20 // Zawadski Homes, Inc. 7410 Keswick Court, Grant, MN Not Available For Showing
ARTISAN HOME TOUR by Parade of Homes® | ARTISANHOMETOUR.ORG
8_Map_Intros_AHT_F26.indd 68
8/25/26 4:14 PM
AKE
Download the Artisan Home Tour App Plan your route in the Artisan Home Tour app— available on Apple and Android devices. Just search for Artisan Home Tour!
R21
20
WHITE BEAR LAKE
19
GRANT
H O U LT O N
L
REMODELED HOMES
O P EN O C T. 2 3-2 5
R21 // W3 Construction, LLC 12 Apple Orchard Court, White Bear Lake, MN R22 // OA Design + Build 4925 Girard Ave. S., Minneapolis, MN R23 // Revolution Design and Build 2130 Sheridan Hills Road, Wayzata, MN
Tickets
R24 // Streeter Custom Builder 2845 Little Orchard Way, Orono, MN
Purchase your all-access ticket for $35 online only at ArtisanHomeTour.org.
OCT. 9–25, 2026 | Friday-Sunday | Noon to 6 p.m. | ARTISANHOMETOUR.ORG
8_Map_Intros_AHT_F26.indd 69
69
8/19/26 3:23 PM
Kyle-Hunt_AHT_F26.indd Ads_AHT_F26.indd 70 1
8/10/26 11:22 8/12/26 12:46 AM PM
2
A
R T
I
0
2 S A N
6
F A L L H O M E
T O
U
R
NEW HOMES PORTRAIT PHOTOGRAPHY BY K.E.A. PHOTOGRAPHY
OCT. 9–25, 2026 | Friday-Sunday | Noon to 6 p.m. | ARTISANHOMETOUR.ORG
8_Map_Intros_AHT_F26.indd 71
71
8/12/26 11:14 AM
HOME
1
4 Bedrooms 5 ½ Bathrooms 6,221 Square Feet
John Kraemer & Sons, Inc.
Shuttle Service Parking: 2420 Dunwoody Ave., Orono, MN Set on a premier lot overlooking Carman Bay, this distinctly current home by John Kraemer & Sons, Inc.—in collaboration with James McNeal Architecture and Design and Randolph Interior Design—draws inspiration from midcentury design while embracing modern luxury. Expansive walls of glass frame sweeping views of Lake Minnetonka, while thoughtful planning, top-tier craftsmanship, and refined finishes create a home that is equally suited for everyday lakeside living and entertaining family and friends.
Designed for the View
JKANDSONS.COM 952-935-9100 MN LIC #BC001408
S I T E S P O NS O R
From the moment you arrive, the home’s architecture is designed to celebrate its remarkable setting. Stone and Douglas fir define the exterior, while vast expanses of floor-to-ceiling glass capture views of Lake Minnetonka and fill the home with natural light. A cantilevered deck extends the living space outdoors, creating a seamless connection between the home and the lake beyond.
Effortless Lakeside Living Designed for true one-level living, the home features two en-suite bedrooms on the main floor, plus two additional en-suite bedrooms on the walkout lower level to comfortably accommodate guests. The generous floor plan creates an effortless flow between indoor and outdoor living spaces, making the home equally inviting for quiet days by
the lake or larger gatherings with family and friends. Soaring vaulted ceilings further enhance the openness of the main living areas while maintaining a warm, welcoming atmosphere.
All in the Details Every finish was selected to complement the home’s contemporary character while showcasing exceptional craftsmanship. Vertical Douglas fir columns, a floating staircase with LED tread lighting, custom garage doors clad to match the exterior siding, and large sliding glass doors create striking architectural moments throughout. A premium Wolf and Sub-Zero appliance package, quartzite and marble countertops, and a large pool complete the home—where thoughtful design and elevated materials come together in every space.
B U I L D E R B I O O N PAGE 48
72
ARTISAN HOME TOUR by Parade of Homes® | ARTISANHOMETOUR.ORG
JohnKraemer_AHT_F26.indd 72
8/12/26 12:40 PM
All-Inc_AHT_F26.indd731 Ads_AHT_F26.indd
8/19/26 8/5/26 11:02 2:40 PM AM
HOME
2
4 Bedrooms 4 Bathrooms 4,800 Square Feet
Adriatic Construction, LLC 1760 Shadywood Road, Wayzata, MN
Set along the lakefront, this one-of-a-kind residence was designed as a living portrait of its owner. Rather than simply creating a house, Adriatic Construction crafted a home that expresses his physicality, personality, spirituality, and mentality through architecture. Architectural concrete, intentional wood selections, and layered lighting create a grounded, elemental atmosphere, while dramatic ceiling heights, gallery-inspired spaces, and expansive glass establish a home that feels both bold and deeply personal.
Designed Around the Owner
H O M E SBYA D R I ATIC.CO M 952- 24 0 - 5 036 M N L I C #B C 7 1192 5
S I T E S P O NS O R
B U I L D E R B I O O N PAGE 42
74
The goal was never just to build a house—it was to create a home that tells the story of its owner in a singular way. Every space carries intention, from the dramatic ceiling heights and gallery-inspired foyer to the thoughtfully placed art niches found throughout the home. A custom closet doubles as a creative studio for fashion and design work, while each room was intentionally given its own feel and energy, speaking to different phases of the day and different seasons of life.
Where Art Meets Architecture A dramatic showroom-style foyer creates an unforgettable first impression, with floor-to-ceiling glass framing the owner’s car collection as living art. One of the home’s most distinctive features is a hidden speakeasy that transports guests through music, culture, and atmosphere, honoring
an important part of the homeowner’s life. Throughout the residence, architectural concrete is paired with intentional wood selections, while layered lighting is treated as a design element in its own right, carefully shaping the mood of every space.
Connected to the Lake The idyllic lake setting is central to the home’s design, with expansive door systems and carefully positioned windows pulling natural light and views of the water deep into the main living spaces. A sauna, workout, and entertainment suite flows as one continuous experience, while the outdoor living areas dissolve the boundary between inside and out. Full-home automation ties every element together, providing comfort and control whether the owner is relaxing in the next room or halfway around the world.
ARTISAN HOME TOUR by Parade of Homes® | ARTISANHOMETOUR.ORG
Adriatic_AHT_F26.indd 74
8/12/26 11:46 AM
WINDOWS | DOORS | CABINETRY | DECKING | ROOFING | SIDING � Scan to find your nearest Lampert Lumber
Lamper-Lumber_AHT_F26.indd Ads_AHT_F26.indd 75 1
8/19/26 8/6/26 10:30 11:02 AM
HOME
3
Swanson Homes
4 Bedrooms 6 Bathrooms 6,434 Square Feet
Shuttle Service Parking: Lord Fletcher’s 3746 Sunset Drive, Spring Park, MN Set along the shores of Crystal Bay on Lake Minnetonka in Orono, this 6,434-squarefoot residence pairs sophisticated modern architecture with an effortless approach to lakeside living. Designed by David Charlez Designs with interiors by Carbon 6 Interiors, the home was conceived around its extraordinary setting—creating strong connections between the interiors, resort-style outdoor spaces, and the lake beyond. Every detail reflects a thoughtful collaboration between design and craftsmanship.
An Entertainer’s Paradise
SWANSONHOMES.COM 763-478-0320 MN LIC #BC627982
S I T E S P O NS O R
The main level was designed to create a seamless flow between everyday living and large-scale entertaining. At the heart of the home, a showpiece kitchen features dramatic double waterfall islands and a pass-through bar connecting the interior to the outdoor living spaces. The adjoining gathering room is anchored by soaring vaulted ceilings and an open-hearth fireplace, while a sun-drenched solarium and serene study provide inviting spaces to relax and unwind. The main-level primary suite is a private retreat, with a spainspired bath and secluded patio overlooking the pool and Crystal Bay.
Artisan Details
B U I L D E R B I O O N PAGE 57
76
Throughout the home, carefully selected materials, custom millwork, and elevated finishes showcase the level of craftsmanship found in every detail. Large windows and multislide doors frame views of Crystal Bay
while filling the interiors with natural light. Architectural details, refined millwork, and layered finishes create a timeless aesthetic, balancing modern sophistication with warmth. Every space reflects a seamless collaboration between architecture, interiors, and craftsmanship, resulting in a home that feels cohesive from room to room.
Lakeside Luxury Upstairs, three spacious ensuite bedrooms provide comfort and privacy for family and guests, along with a state-of-the-art golf simulator that also functions as a theater, and a separate exercise room. Outside, the home embraces its extraordinary location with a resort-style pool, hot tub spa, outdoor kitchen, and beautifully landscaped grounds leading directly to the shore of Crystal Bay. This home offers the rare combination of level lakefront living, exceptional amenities, and timeless design.
ARTISAN HOME TOUR by Parade of Homes® | ARTISANHOMETOUR.ORG
Swanson_AHT_F26.indd 76
8/19/26 3:07 PM
Swanson_AHT_F26.indd Ads_AHT_F26.indd 77 1
8/11/26 11:22 3:56 PM 8/12/26 AM
HOME
4
4 Bedrooms 5 Bathrooms 5,000 Square Feet
Jyland Construction Management Co. 1700 Holdridge Circle, Wayzata, MN
This modern home, Bella Villa, began with a deep integration into its site, nestled into the landscape to create a home that feels rooted in place. Designed for homeowners seeking contemporary architecture, artful details, and the highest level of craftsmanship, the residence pairs striking modern design with thoughtful connections to nature, light, and outdoor living.
One With the Landscape
JYLAND.COM 612-850-4001 MN LIC #BC636107
S I T E S P O NS O R
Bella Villa’s architecture responds directly to its setting. Integrated planter walls and deep overhangs create a low-profile horizontal emphasis, allowing the home to settle naturally into the landscape rather than dominate it. Strategic openings cut into the roof bring controlled natural light to plantings and an outdoor gathering space, reinforcing the home’s relationship with nature while creating moments of light and shadow throughout the day. Located less than a mile from the shores of Wayzata Bay, Bella Villa also offers convenient access to Lake Minnetonka, fine dining, shopping, and everything Wayzata has to offer.
Seamless Living
B U I L D E R B I O O N PAGE 49
78
The main level is designed to maximize both light and livability. A soaring ceiling and clerestory windows on all four sides of the living area flood the central living space
with natural light, creating an open, airy atmosphere. A private studio extends to a heated stone terrace with retractable screens, blurring the line between indoors and out and providing a comfortable space to enjoy every season. Meanwhile, a modern elevator with sleek sliding doors offers convenient access to the expansive lower level, ensuring every area of the home is easily accessible.
Crafted With Purpose Throughout Bella Villa, thoughtful craftsmanship is evident in every detail. Integrated millwork, floor-to-ceiling doors and windows, and an abundance of custom cabinetry and built-ins create a clean, cohesive aesthetic that complements the home’s contemporary architecture. Each element was carefully considered to reflect the homeowners’ vision of an artful home built to the highest standard.
ARTISAN HOME TOUR by Parade of Homes® | ARTISANHOMETOUR.ORG
Jyland_AHT_F26.indd 78
8/12/26 12:40 PM
Ads_AHT_F26.indd 79 IDC-Automatic_AHT_F26.indd 1
8/19/26 8/12/26 11:03 12:06 AM PM
HOME
5
5 Bedrooms 5 Bathrooms 6,087 Square Feet
Zehnder Homes, Inc. 2203 Oakland Road, Minnetonka, MN
Nestled on a private 1.7-acre wooded lot in a quiet neighborhood, this exceptional custom home blends elegant architecture with transitional luxury design. Every detail was carefully considered to deliver a seamless blend of architectural character, modern functionality, and elevated luxury living.
Balancing Beauty & Function
Z E H N D E R H O ME S .CO M 763 - 20 4- 8114 M N L I C #B C 58 2 356
S I T E S P O NS O R
Designed for both everyday comfort and upscale entertaining, the home features five bedrooms and five bathrooms, with thoughtfully curated living spaces throughout. The main level centers on an impressive great room highlighted by decorative ceiling beams and a striking fireplace with a custom cast surround. Meanwhile, the kitchen features white oak cabinetry, a large center island, and a walk-in butler’s pantry, offering both style and functionality. A centrally located home workspace with built-in desks provides an ideal area for organization, study, or homework, while a dedicated main-level office with a vaulted ceiling offers additional flexibility and privacy.
Rest, Relaxation & Recreation
B U I L D E R B I O O N PAGE 6 0
80
The primary suite serves as a luxurious retreat with a vaulted ceiling accented by antique white oak beams and a sitting area with serene views of the surrounding landscape.
The spa-inspired bath includes a freestanding soaking tub, walk-in steam shower, separate vanities, and an expansive walk-in closet designed for both convenience and elegance. The lower level is thoughtfully designed for recreation, entertainment, and wellness, featuring a large rec room with a wet bar, dedicated golf simulator room, sport court, and private exercise room with a custom authentic cedar sauna. Meanwhile, a temperature-controlled wine room with glass doors offers the perfect space to showcase a curated collection.
Indoor-Outdoor Connection The home’s connection to the outdoors is emphasized through a spacious screen porch featuring a stunning fireplace, perfect for enjoying the privacy of the wooded surroundings throughout the seasons. Just beyond, a private outdoor pool creates an ideal setting for relaxing solo or entertaining family and friends.
ARTISAN HOME TOUR by Parade of Homes® | ARTISANHOMETOUR.ORG
Zehnder_AHT_F26.indd 80
8/12/26 12:35 PM
Where It All Comes Together Discover a new way to shop for your project. Ferguson Home has the bath, kitchen and lighting products you need to bring your vision to life. Whether you’re refreshing the look of a single room or building a new home, our experts are here to help every step of the way, from product selection through delivery. Start your project or find your local showroom at fergusonhome.com.
GOLDEN VALLEY ©2026 Ferguson Enterprises, LLC 0426 9325264
Ferguson-Enterprises_AHT_F26.indd Ads_AHT_F26.indd 81 1
8/14/26 11:05 8/19/26 10:06 AM
HOME
6
4 Bedrooms 4 Bathrooms 4,590 Square Feet
Lecy Bros. Homes & Remodeling Shuttle Service Parking: 881 Third Ave., Excelsior, MN
This Modern Craftsman rambler was thoughtfully designed for empty nesters seeking to simplify without sacrificing comfort, quality, or the ability to entertain. Blending timeless architectural character with clean, contemporary finishes, the home offers an inviting retreat set within a quiet, wooded neighborhood just minutes from Christmas Lake and Lake Minnetonka, as well as shopping, dining, and everyday conveniences.
Designed for Gathering
LECYBROS.COM 952-944-9499 MN LIC #BC325555
S I T E S P O NS O R
The homeowners envisioned a home that would support a new chapter of life while remaining an ideal place to host family and friends. The rambler layout provides comfortable, accessible living, while thoughtfully planned gathering spaces encourage connection both indoors and out. A welcoming screen porch with a fireplace extends the living space into the surrounding landscape, creating a cozy setting to enjoy throughout the seasons.
Crafted With Character Throughout the home, carefully selected materials showcase its Artisan style. Reclaimed timber ceiling beams and columns add warmth and authenticity, while wideplank 7-inch white oak flooring provides a
timeless foundation. In the kitchen, a dramatic full-wall quartzite backsplash serves as a striking focal point, complemented by substantial 13/4-inch interior doors that reinforce the home’s sense of quality and craftsmanship.
Thoughtful Details Every detail was chosen to create a home that feels both refined and welcoming. Reeded wall treatments introduce texture and visual interest, while an inset wood ceiling transforms the primary bedroom into a warm, inviting retreat. Combined with the home’s quiet wooded setting and Modern Craftsman architecture, these thoughtful design elements create a residence that is equally suited for everyday living and memorable gatherings.
B U I L D E R B I O O N PAGE 5 0
82
ARTISAN HOME TOUR by Parade of Homes® | ARTISANHOMETOUR.ORG
Lecy_AHT_F26.indd 82
8/19/26 3:24 PM
S H AW S T E WA R T LU M B E R CO. CO M 645 J O H N S O N S T. N E M I N N E A P O L I S 55413 612 - 378 - 1520
PREMIER SHOWROOM: Two of the most established and well-respected companies in Minnesota are here to meet your window and door needs. When you combine the legacy of Shaw/ Stewart Lumber Co. with the craftsmanship of Marvin, you get Minnesota’s premier showroom.
SINCE 1886: Shaw/Stewart Lumber Co. has been providing quality products and creative custom solutions to its customers since 1886. They serve luxury homebuilders and remodelers as well as commercial contractors in the Twin Cities area.
QUALITY PRODUCTS: As a homebuyer or remodeling customer, you can depend on Shaw/Stewart to be the trusted source to provide your builder or remodeler with quality products, responsive service, and creative solutions for your project.
PROFESSIONAL SUPPORT: When you're ready to select windows and doors, join your contractor on a visit to the Marvin Design Gallery and confer with their professional design staff. You'll see the latest offerings from Marvin and feel the difference in quality, design, and craftsmanship. All of the window and door displays are set in realistic vignettes, designed to help you imagine the possibilities for your own home.
Make Your Vision A Reality Envision your custom design with best-in-class products at the Marvin Design Gallery: A Window and Door Showroom by Shaw/Stewart B U I L D I N G M AT E R I A L S A N D M I L LW O R K S O LU T I O N S F O R C O N S T R U C T I O N P R O F E S S I O N A L S
ShawStewart_AHT_F26.indd Ads_AHT_F26.indd 83 1
8/19/26 8/6/26 10:16 11:06 AM
HOME
7
3 Bedrooms 3 Bathrooms 4,291 Square Feet
Scarfone Contracting 28170 Woodside Road, Shorewood, MN
Designed by Charles R. Stinson, this midcentury-modern home is thoughtfully positioned on a wooded bluff overlooking Lake Minnetonka to embrace its remarkable natural setting. Chosen for its breathtaking west-facing sunsets and unobstructed views of Wawatosa (Boy Scout) Island, the property inspired an aging-in-place retreat where timeless architecture, comfort, and functionality create lasting family memories.
SCARFONECONTRACTING.COM 651-456-8385 MN LIC #BC807647
S I T E S P O NS O R
Perfectly Private
Signature Features
Nestled among mature trees and barely visible from the road, the Shorewood residence offers exceptional privacy. A winding reclaimed brick driveway guides visitors through the landscape, while expansive walls of glass frame panoramic lake views and seamlessly connect the indoors with nature. Natural wood siding allows the home to blend effortlessly into its wooded surroundings.
Outdoor living centers around an Ipe hardwood deck with expansive multislide glass doors and motorized retractable screens that preserve uninterrupted lake views while creating a seamless connection between the home and its surroundings. Inside, two wood-burning fireplaces, handcrafted walnut built-ins, and a floating open-riser staircase with a custom steel railing serve as architectural focal points. The wellness suite features a dedicated sauna and ice bath adjoining the exercise room, while the lower-level entertaining area includes a wet bar showcasing dramatic full-height stone slabs. Even the powder room reflects the home’s attention to detail with Tadelakt plaster walls and a custom stone vanity. Every detail was thoughtfully crafted to create a sophisticated, yet welcoming lakeside retreat where modern architecture, timeless craftsmanship, and the natural beauty of Lake Minnetonka exist in perfect harmony.
Modern Craftsmanship Clean horizontal lines, subtle curves, circular skylights, and custom rounded walnut cabinetry define the home’s architectural character. Floor-to-ceiling glass, engineered without visible structural headers, floods the interior with natural light, while rich walnut millwork, natural stone, and steel accents create a warm, timeless material palette that celebrates exceptional craftsmanship.
B U I L D E R B I O O N PAGE 5 4
84
ARTISAN HOME TOUR by Parade of Homes® | ARTISANHOMETOUR.ORG
Scarfone_AHT_F26.indd 84
8/19/26 3:25 PM
© 2026 Kolbe & Kolbe Millwork Co., Inc. | Photo © Spacecrafting
Credits: Tommy Everson Architect Gordon James Construction & Development
This contemporary home exemplifies expansive use of space, light and views. Kolbe’s VistaLuxe® WD LINE windows create a wall of glass that showcases panoramic views of the surrounding wetlands.
7545 Washington Ave. S | Edina, MN kolbegallerytwincities.com I 866.460.4403
Kolbe-Gallery_AHT_F26.indd Ads_AHT_F26.indd 85 1
Kolbe Gallery® Twin Cities is your local Kolbe® window and door expert. Our knowledgeable staff and extensive showroom can help guide you from planning through installation, ensuring you have the right products for your project.
8/19/26 8/6/26 11:07 9:42 AM AM
HOME
8
4 Bedrooms 6 ½ Bathrooms 6,500 Square Feet
Mikan Custom Homes, LLC
Shuttle Service Parking: 5418 Manitou Road, Excelsior, MN Nestled in the heart of Tonka Bay, this contemporary residence was thoughtfully designed in collaboration with Alexander Design Group and Studio M to embrace its elevated setting and capture expansive lake views from its primary living spaces. To maximize the property’s potential, the site was strategically raised by five feet, creating a higher vantage point that strengthens the home’s connection to both the lake and the surrounding landscape. Defined by clean architectural lines, a balanced composition of finishes, and seamless indoor-outdoor living, the home offers a modern aesthetic that feels both sophisticated and inviting.
Designed for the View
MIKANCUSTOMHOMES.COM 952-474-3075 MN LIC #BC762488
B U I L D E R B I O O N PAGE 5 1
86
The homeowners envisioned a modern home defined by clean lines, natural finishes, and a calm, understated palette. Rather than feeling cool or stark, the design relies on texture and depth, allowing the architecture and breathtaking lake views to take center stage. Open-concept living spaces flow effortlessly to covered outdoor areas, creating an ideal setting for everyday living and entertaining. With lake access just across the road and a private backyard tucked away from the bustle of Manitou Road, the home offers a rare balance of convenience, privacy, and lakeside living just minutes from downtown Excelsior.
Modern Craftsmanship The home’s Artisan character is expressed through its thoughtful mix of materials, custom details, and exceptional craftsmanship. Oversized fascias, expansive windows, flat rooflines, natural stone, and a darker exterior
palette establish a clean, contemporary presence. Inside, every material and finish was carefully selected to create a seamless transition between interior and exterior spaces. A sculptural floating mono-stringer staircase framed by a wall of glass serves as a striking architectural focal point, while the spainspired primary suite, wrapped in full-height porcelain-paneled walls, is a luxurious retreat.
Wellness & Outdoor Living Designed to support both relaxation and recreation, the home features a dedicated wellness suite for fitness and rejuvenation. Outdoor living spaces extend the home well beyond its walls, including covered gathering areas and an upper-level sky deck that captures sweeping views of Lake Minnetonka. Together, these thoughtfully designed spaces create a home that celebrates its extraordinary setting while balancing contemporary design, timeless materials, and everyday comfort.
ARTISAN HOME TOUR by Parade of Homes® | ARTISANHOMETOUR.ORG
Mikan_AHT_F26.indd 86
8/12/26 11:52 AM
YOUR VISION. OUR EXPERIENCE. Imagine what we could do for your home
Visit our Granite-Tops and Stone Countertop Outlet showrooms: ALBERTVILLE
COLD SPRING
Granite-Tops_AHT-S24_FINAL Granite-Tops_AHT_F26.indd Ads_AHT_F26.indd 87 1NATIVE.indd 1
EDINA
|
EAU CLAIRE & SUPERIOR WI
StoneCountertopOutlet.com 866-685-3005
8/19/26 4/2/24 8/5/26 12:31 11:07 3:57 PM AM PM
HOME
9
5 Bedrooms 5 Bathrooms 6,962 Square Feet
Nor-Son Custom Builders 2891 Deer Hill Road, Medina, MN
Inspired by the timeless charm of Cape Cod architecture and the relaxed sophistication of California coastal design, this home blends warmth, understated elegance, and rich character. Thoughtfully curated color palettes and distinctive design details give each space its own personality while creating a cohesive home that feels both refined and effortlessly livable.
Designed for Family Living
NOR-SONCUSTOMBUILDERS.COM 612-216-1800 MN LIC #BC001969
S I T E S P O NS O R
Created with the way families live today in mind, this signature home balances beauty, comfort, and functionality. Rehkamp Larson Architects and O’Hara Interiors collaborated early in the process to create spaces that serve every member of the family. A welldesigned kitchen anchors the home, making it easy to prepare meals while the kids enjoy time in the home’s sport court. A wet bar just off the dining room creates a natural gathering space for entertaining, while a tucked-away office offers a quiet place to work from home. Located in Deer Hill Preserve, the home is also just a short bike ride from Orono schools and offers access to a two-acre neighborhood park, trails connecting to Baker Park Reserve, and private views that bring the beauty of nature indoors.
Must-See Spaces B U I L D E R B I O O N PAGE 53
88
The home’s standout spaces are designed for both everyday living and entertaining. A beautifully detailed four-season porch
flows seamlessly into a covered porch with roll-down screens, extending the living space outdoors and opening directly to a thoughtfully designed patio for grilling, gathering, or relaxing. Beneath the four-car garage, a spacious sport court provides plenty of room for basketball and active play. Inside, a large mudroom with built-in lockers keeps daily life organized, while an attached scullery enhances the kitchen with additional prep space for entertaining. The private primary suite offers a peaceful retreat, complete with a spacious walk-in closet.
Thoughtful Touches Throughout the home, sophisticated color palettes add warmth and personality. A wine-hued pantry, navy buffet and beverage bar, and moody green four-season porch introduce depth while maintaining a timeless feel. Inspired by the surrounding landscape, the first-floor office features deer-patterned wallpaper—a subtle nod to the Deer Hill community and its natural setting.
ARTISAN HOME TOUR by Parade of Homes® | ARTISANHOMETOUR.ORG
NorSon_AHT_F26.indd 88
8/12/26 12:38 PM
SIDING TRUSSES
LUMBER
DOORS
WINDOWS
Proud to Partner with these Artisan Home Tour® Builders & Remodelers
Detail Homes, Inc.
Mikan Custom Homes, LLC
Gonyea Custom Homes
NIH Homes, LLC
Hanson Builders, Inc.
Nor-Son Cutom Builders
Hartman Homes, Inc.
Sustainable 9 Design + Build
John Kraemer & Sons, Inc.
Swanson Homes
Jyland Construction Management Co.
W3 Construction, LLC
Lecy Bros. Homes & Remodeling
Zehnder Homes, Inc.
Builder: James Co. Homes | Architect: Alexander Design Group | Interior Designer: Redstone Interiors | Photographer: Spacecrafting
Scherer-Bros-Lumber_AHT_F26.indd Ads_AHT_F26.indd 89 1
8/20/26 11:35 10:08 AM
HOME
10
5 Bedrooms 6 Bathrooms 7,141 Square Feet
Hanson Builders, Inc. 6324 Fountain Lane N., Maple Grove, MN
The Alexander by Hanson Builders offers a stunning combination of elegance and functionality, thoughtfully designed to balance sophisticated entertaining with comfortable everyday living. Nestled within Elm Creek Vista, an exclusive boutique community in Maple Grove, the home enjoys tranquil views along Elm Creek while remaining close to parks, shopping, and top-rated schools within the acclaimed Wayzata School District. From its striking architecture to its carefully curated finishes, every detail of the home reflects timeless design and modern livability.
Designed to Impress
HANSONBUILDERS.COM 763-421-5435 MN LIC #BC004568
S I T E S P O NS O R
B U I L D E R B I O O N PAGE 46
90
A grand front staircase welcomes guests into an open main level defined by soaring 10-foot ceilings, intricate ceiling details, and expansive 96-inch Marvin windows that fill the home with natural light and frame beautiful views of the surrounding landscape. At the heart of the home, the gourmet kitchen flows effortlessly into the dining area and features Thermador appliances, a spacious center island, and an adjoining prep kitchen complete with a second refrigerator, double ovens, and abundant storage. Together, these spaces create an ideal setting for entertaining while supporting the rhythms of everyday life.
Luxury on Every Level Upstairs, four private ensuite bedrooms provide comfort and privacy, including a luxurious owner’s suite featuring a freestanding soaking tub, oversize walk-in
shower, and spacious walk-in closet. A versatile bonus room and conveniently located upper-level laundry add flexibility for today’s families. The fully finished lower level is dedicated to recreation and relaxation, offering an indoor sport center, exercise area, game room, wet bar, and a fifth bedroom for guests.
Artisan Details Throughout the home, carefully selected materials and finishes showcase its Artisan character. James Hardie siding, a porcelain fireplace surround, and a rift white oak ceiling in the dining room create a timeless architectural palette. Warm tones, mixedmetal fixtures, and thoughtfully placed wallpaper accents add depth and personality, while a heated and insulated four-car garage with floor drains provides everyday convenience and functionality.
ARTISAN HOME TOUR by Parade of Homes® | ARTISANHOMETOUR.ORG
Hanson_AHT_F26.indd 90
8/19/26 3:26 PM
Follow us on Instagram
Honored to be featured on the Artisan Home Tour® with these exceptional builders: Detail Homes, Inc. Hanson Builders, Inc. Jyland Construction Management Co. Lecy Bros. Homes & Remodeling Mikan Custom Homes, LLC NIH Homes, LLC Swanson Homes
The closets everyone is talking about.
Scherer-Custom-Closets_AHT_F26.indd Ads_AHT_F26.indd 91 1
Office Pantry Garage
Wardrobes Mud Rooms Laundry Room
763-531-7400 SchererBrosClosets.com
8/10/26 11:09 8/19/26 12:58 AM PM
HOME
11
5 Bedrooms 7 Bathrooms 8,037 Square Feet
Gonyea Custom Homes 4909 Rolling Green Parkway, Edina, MN
This home embodies a philosophy of thoughtful luxury—where exceptional craftsmanship, purposeful design, and everyday livability come together to create a truly custom residence. Rather than relying on grandeur for the sake of making a statement, every space has been intentionally designed to support the way a family lives, gathers, entertains, and relaxes.
Designed With Intention
GONYEAHOMES.COM 763-432-4500 MN LIC #BC002459
Blending a transitional aesthetic with a modern edge, the interiors balance rich, moody hues with soft natural woods, warm metallic accents, and layers of texture. Playful moments of personality emerge throughout the home through statement wallpapers, patterned tile installations, and carefully selected details that bring warmth, character, and joy to everyday living. Architectural elements are also thoughtfully woven throughout the design, from the striking exterior and dramatic two-story great room to the arched openings, soaring ceilings, and staircase framed by floor-to-ceiling windows that flood the home with natural light.
Spaces With Purpose S I T E S P O NS O R
B U I L D E R B I O O N PAGE 45
92
Designed for modern family living, the home boasts a chef-inspired kitchen with a scullery and walk-in pantry, multiple gathering spaces throughout all three levels, a private library overlooking the great room, and a lower level dedicated to entertainment and recreation.
The result is a home that feels sophisticated, yet approachable, delivering luxury not through excess but through thoughtful design, enduring quality, and spaces that enrich everyday life.
Luxury Living at Rolling Green This exceptional area features beautiful, mature trees, providing a serene and picturesque setting. Nestled in the northwest quadrant of Edina, Rolling Green is known for its luxurious homes, expansive lots, and stunning landscapes. Residents enjoy breathtaking views and easy access to premier golfing facilities, thanks to its proximity to Interlachen Country Club and Meadowbrook Golf Course. Families benefit from being part of the highly regarded Edina Public Schools district, while everyone can appreciate the area’s proximity to upscale shopping, dining, and recreational amenities. Rolling Green’s lush hills, curving streets, and meticulously maintained landscapes create a perfect blend of natural beauty and urban convenience.
ARTISAN HOME TOUR by Parade of Homes® | ARTISANHOMETOUR.ORG
Gonyea_AHT_F26.indd 92
8/12/26 12:41 PM
HOMES OF ENDURING QUALITY
BUILT ON TRUST
763.432.4500 | gonyeahomes.com/Artisan2026 #BC002459
Gonyea_1_AHT_F26.indd Ads_AHT_F26.indd 93 1
8/12/26 8/10/26 11:22 1:21 PM AM
HOME
12
4 Bedrooms 5 Bathrooms 4,379 Square Feet
Sustainable 9 Design + Build
Shuttle Service Parking: 3033 Excelsior Blvd., Minneapolis, MN Located on Cedar Lake in Minneapolis, this custom home, thoughtfully designed in partnership with Sustainable 9 Design + Build and Unfold Architecture, blends striking modern design with a deep connection to its natural surroundings. The residence was designed to balance contemporary architecture with a strong sense of place, creating a home that feels both sophisticated and deeply rooted in its environment.
Connected to Nature
SUSTAINABLE9.COM 612-234-4194 MN LIC #BC653457
Designed for a new retiree who is an avid birder and accomplished nature photographer, the home reflects a lifestyle centered on the outdoors. The Cedar Lake site was selected specifically for its abundant wildlife, water views, and access to both the lake and Kenilworth Channel. Throughout the home, carefully planned spaces encourage observation and reflection, including multiple decks, a lakeside patio, a screened porch, and interior rooms that frame views of the water and surrounding habitat.
Refined Design SI T E S P O NS O R
B U I L D E R B I O O N PAGE 5 6
94
Thoughtful details and bold design moments create a home that feels both sophisticated and welcoming. A fluted limestone fireplace anchors the main living area, while a sculptural curved kitchen island with a custom brass-paneled base serves as the centerpiece of the home. Custom-designed wallpaper introduces personality throughout,
complemented by a built-in banquette that creates an inviting setting for everyday dining. Designed with hosting in mind, the home also features a wet bar and a seamless cabinetry pass-through that enhances both function and flow. The primary suite serves as a private retreat, complete with a spa-inspired bath designed for relaxation and restoration.
Sustainability & Performance This home reflects Artisan values through a strong focus on sustainability and performance. Features include 2-inch ZIP R-Sheathing with continuous exterior insulation, triple-pane Quartz Luxury windows by Quaker, high-efficiency heat pump technology, and rough-ins for future EV charging and solar. The home also earned multiple sustainabilitybased certifications, including Energy Star for Homes, Environmental Protection Agency’s Indoor airPLUS certification, and the Department of Energy’s Zero Energy Ready Home certification.
ARTISAN HOME TOUR by Parade of Homes® | ARTISANHOMETOUR.ORG
Sustainable9_AHT_F26.indd 94
8/25/26 4:15 PM
© 2026 CAMBRIA || 3245150_AD
E V E R L E I G H WA R M ™
LET OTHERS SETTLE FOR ORDINARY Cambria natural quartz surfaces—a promise of unmatched quality, crafted with American pride, and guaranteed for life. Experience the Cambria Difference. CambriaUSA.com
Ads_AHT_F26.indd 95 CAMBRIA_AHT_F26.indd 1
8/19/26 AM 8/11/26 11:10 4:04 PM
O O
HOME
13
5 Bedrooms 3 ½ Bathrooms 4,464 Square Feet
P
C
E
T.
N
3 16 DA –1 YS 8
Anchor Builders, LLC 5118 Garfield Ave. S., Minneapolis, MN
Set in an established Minneapolis neighborhood just steps from Minnehaha Creek, this timeless transitional home blends classic architecture with clean, modern detailing. Designed for a growing family relocating from Portland, Oregon, the residence balances sophisticated design with everyday functionality, creating a welcoming home centered on connection, comfort, and energy-efficient living.
For the Family
ANCHORBUILDERSMN.COM 952-285-9373 MN LIC #BC549243
S I T E S P O NS O R
B U I L D E R B I O O N PAGE 43
96
Created around the way the homeowners wanted to live, the home emphasizes connection, comfort, and natural light. An open-concept kitchen and living area with a separate dining room flows seamlessly together, making everyday routines and entertaining equally effortless. Five bedrooms, three-and-a-half bathrooms, a dedicated home office, and a detached garage provide flexibility for the growing family, while the nearby trails and green space of Minnehaha Creek encourage an active, outdoor lifestyle.
Thoughtful Craftsmanship Timeless architectural details give the home its distinctive character. High-end custom cabinetry is paired with Cambria countertops throughout, while Wolf and Sub-Zero appliances, Kohler plumbing fixtures, and Rejuvenation hardware reinforce the home’s elevated, yet understated aesthetic.
White oak flooring extends throughout the residence, highlighted by a herringbone pattern in the front entry and hall. Arched openings, crown molding, custom wall paneling, and a staircase that bridges traditional and modern influences further enrich the home’s design.
Performance Meets Beauty Beyond its beauty, the home was designed for long-term comfort and efficiency. Highperformance construction includes 2-inch ZIP R-9 continuous exterior insulation, 2-inch closed-cell spray foam insulation at the exterior walls, triple-pane Marvin windows, and a heat pump mechanical system. Standout features include a custom fluted Cambria powder bath sink, a four-season porch with a Marvin multislide pocket door, and thoughtfully selected wallpaper accents from Farrow & Ball, Sandberg, and Vinnie that add personality and warmth throughout the entire home.
ARTISAN HOME TOUR by Parade of Homes® | ARTISANHOMETOUR.ORG
Anchor_AHT_F26.indd 96
8/12/26 11:48 AM
Kowalskis_AHT_F26.indd Ads_AHT_F26.indd 97 1
8/19/26 8/6/26 11:11 9:46 AM AM
HOME
14
4 Bedrooms 5 Bathrooms 4,945 Square Feet
Detail Homes, Inc.
2160 Upper Saint Dennis Road, St. Paul, MN Situated on Upper Saint Dennis Road in St. Paul’s coveted Highland Park neighborhood, this thoughtfully designed new build by Detail Homes, with architectural design by David Charlez Design, pairs modern prairie-style architecture with timeless design and elevated finishes. Set in one of the neighborhood’s most scenic settings, the home is designed to balance everyday comfort with exceptional spaces for gathering and entertaining.
Main-Level Living
DETAILHOMES.COM 651-336-8089 MN LIC #BC650636
S I T E S P O NS O R
Anchored by true main-level living, the home centers around a light-filled great room with a soaring box-beam ceiling that opens to a beautiful kitchen with an oversize island and scullery. The dining area extends seamlessly to a four-season porch, covered patio with infrared heat, and open-air and grill patios, creating effortless indoor-outdoor living. A primary suite, dedicated office, exercise room, and large garage complete the thoughtfully planned main level.
Designed to Entertain Every gathering space was designed with entertaining in mind. From the expansive kitchen and adjoining dining area to the multiple outdoor living spaces, the home offers a variety of places to relax and connect. The seamless transition between indoor and
outdoor spaces makes it equally suited for quiet evenings at home or larger celebrations with family and friends.
Space for Everyone The walkout lower level expands the home’s versatility with a spacious family room, wine cellar, bunk room, and private bedroom. A thoughtfully designed accessory dwelling unit (ADU)—complete with its own bedroom, kitchen, family room, and private entry—provides an ideal space for aging parents, returning adult children, or long-term guests while offering comfort and independence. Carefully integrated into the home’s design, the ADU remains virtually invisible from the street, preserving the homes clean architectural presence. Together, these spaces create a home perfect for gathering, entertaining, and hosting with ease.
B U I L D E R B I O O N PAGE 44
98
ARTISAN HOME TOUR by Parade of Homes® | ARTISANHOMETOUR.ORG
Detail_AHT_F26.indd 98
8/12/26 11:49 AM
Allstar_AHT_F26.indd991 Ads_AHT_F26.indd
8/19/26 8/10/26 11:13 4:05 PM AM
HOME
15
5 Bedrooms 5 Bathrooms 5,970 Square Feet
SD Custom Homes
1908 South Lane, Mendota Heights, MN Situated on a picturesque 3/4-acre homesite overlooking a peaceful pond, this home offers a rare combination of privacy and natural beauty. Located within an established, quiet neighborhood, it provides a tranquil setting while remaining just minutes from shopping, dining, parks, and everyday conveniences. The thoughtfully selected homesite creates a peaceful backdrop for everyday living while offering the best of both privacy and accessibility.
Designed for Gathering The homeowner envisioned an elevated, yet comfortable home that would be perfect for entertaining family and friends while remaining warm and inviting for everyday living. Every space was thoughtfully designed to balance elegance with comfort, creating a place where guests feel welcome and the family can relax, unwind, and truly feel at home.
Luxurious Touches SD-CUSTOMHOMES.COM 651-994-3997 MN LIC #BC637953
S I T E S P O NS O R
This stunning home showcases timeless stone and stucco detailing with exceptional curb appeal. A grand foyer welcomes you with beautiful views through the vaulted family room to the peaceful pond, creating an inviting first impression. Designed for effortless
living and entertaining, the home features a spacious family room with space for a baby grand piano, a gourmet kitchen with premium Sub-Zero and Wolf appliances, and luxurious finishes throughout, including Kohler plumbing fixtures and Cambria quartz countertops.
Artisan Craftsmanship The home’s Artisan style is showcased through its natural stone, smooth stucco, decorative timber accents, and beautiful Marvin windows. Inside, custom millwork, handcrafted cabinetry, and a grand foyer create an elevated, yet welcoming atmosphere—highlighting the exceptional craftsmanship and timeless design found throughout the entire residence.
B U I L D E R B I O O N PAGE 5 5
100
SD_AHT_F26.indd 100
ARTISAN HOME TOUR by Parade of Homes® | ARTISANHOMETOUR.ORG
8/12/26 12:06 PM
YOUR GARDEN AUTHORITY.
OCT. 9–25, 2026 | Friday-Sunday | Noon to 6 p.m. | ARTISANHOMETOUR.ORG
Ads_AHT_F26.indd 101
101
8/19/26 11:14 AM
HOME
16
5 Bedrooms 6 Bathrooms 7,003 Square Feet
Gonyea Custom Homes 4731 140th Lane NE, Ham Lake, MN
In the heart of Elwell Farms in Ham Lake, this luxury custom home stands apart with a timeless, Tudor-inspired exterior and a thoughtful, modern interior—offering a level of detail, warmth, and architectural character that is rarely seen. More than a home, this is a layered architectural experience, where Tudor tradition meets modern livability, and where every space has been crafted with purpose, personality, and enduring quality.
A Lasting First Impression
GONYEAHOMES.COM 763-432-4500 MN LIC #BC002459
From the moment you arrive, the architecture makes a statement. A curated blend of stone, varied siding textures, and expansive windows creates depth and presence while maintaining a welcoming, handcrafted feel. Inside, the home immediately reveals its defining feature: a vaulted two-story dining room and sunroom. Framed by a striking stone fireplace, stacked windows, and a teardrop architectural detail above, the space draws natural light in from every direction and creates an unforgettable first impression.
Where Life Unfolds S I T E S P O NS O R
B U I L D E R B I O O N PAGE 45
102
The main level is anchored by a kitchen that feels elevated, yet approachable, featuring warm wood tones, Cambria countertops, and thoughtfully selected fixtures. Just beyond, a charming scullery introduces a playful contrast with soft blue cabinetry and intricate detailing—one of many unexpected
design moments that gives this home its personality. The adjacent great room offers a cozy, yet refined gathering space, grounded by a fireplace with detailed millwork and designed for everyday comfort.
Beauty in the Details Throughout the home, thoughtfully curated moments of color, pattern, and texture create warmth and character. Wallpaper, distinctive tile selections, and layered materials add personality while maintaining a timeless aesthetic. Upstairs, a dramatic arched opening overlooks the vaulted dining and sunroom below, while the serene primary suite and three ensuite bedrooms balance comfort with individuality. The lower level embraces a moodier palette with rich wood tones, darker cabinetry, and metallic accents, bringing together a full bar, game area, family room, exercise space, athletic court, guest suite, and secondary mudroom for effortless entertaining and everyday living.
ARTISAN HOME TOUR by Parade of Homes® | ARTISANHOMETOUR.ORG
Gonyea_AHT_F26.indd 102
8/12/26 11:33 AM
FIND THE PLACE. BUILD THE HOME. Explore our collection of homesites in sought-after Twin Cities locations, or bring a lot of your own. We’ll help you find a place you’ll love coming home to. Then, together, we’ll create a custom home designed around the way you live.
EXPLORE OUR HOMESITES
#BC002459
Gonyea_2_AHT_F26.indd Ads_AHT_F26.indd 103 1
763.432.4500 | gonyeahomes.com/Artisan2026
8/12/26 8/10/26 11:22 4:29 PM AM
HOME
17
5 Bedrooms 5 Bathrooms 5,132 Square Feet
TJB Homes, Inc.
4933 149th Ave. NE, Ham Lake, MN The Madison is a refined woodland retreat thoughtfully designed to elevate everyday family living while embracing its peaceful 1.7-acre wooded setting. Located in the sought-after Hidden Forest neighborhood, the home offers a rare balance of privacy, natural beauty, and convenience. Surrounded by mature trees and scenic wetland views, the property feels like a secluded escape while remaining just minutes from everyday amenities. Adjacent to the 23,000-acre Carlos Avery Wildlife Management Area, the setting provides a lasting connection to Minnesota’s natural landscape.
Designed for Connection
TJ B H O M E S.CO M 763 -78 0 - 2 9 44 M N L I C #B C 0018 45 W I L I C #1 1 2 95 14
S I T E S P O NS O R
B U I L D E R B I O O N PAGE 5 8
104
The Madison was designed for families that value gathering together without sacrificing privacy and comfort. Expansive, open-concept living spaces encourage connection, with a chef-inspired gourmet kitchen flowing seamlessly into the dining area and great room. A spacious walk-in butler’s pantry—complete with a prep sink, dedicated appliance station, and abundant storage—enhances both everyday living and entertaining. Just beyond, an inviting four-season porch overlooks the wooded landscape, creating a peaceful retreat to enjoy throughout every season.
Comfort at Every Level The private primary suite serves as a spainspired escape, featuring a soaking tub, walk-in shower, dual vanities, and a spacious walk-in closet. Upstairs, four additional
bedrooms—each with either a private ensuite or Jack-and-Jill bath—provide comfort and flexibility for family and guests. Meanwhile, the walkout lower level is designed for recreation and making memories, offering a full bar, recreation room, and a dedicated indoor sport playroom for year-round fun.
Crafted to Last Warm, organic interiors showcase natural materials, layered textures, custom millwork, and timeless finishes throughout the home. Andersen 400 Series windows and doors frame views of the surrounding landscape while filling the home with natural light. A heated and insulated four-car garage adds everyday convenience, while the expansive homesite provides room for a future pool or accessory building—allowing the property to grow alongside the family in the years to come.
ARTISAN HOME TOUR by Parade of Homes® | ARTISANHOMETOUR.ORG
TJB_AHT_F26.indd 104
8/12/26 12:18 PM
THE VIEW IS JUST THE BEGINNING The best windows and doors do more than frame your view. They can also help make your home quieter, more comfortable, and durable year after year. Gonyea Custom Homes #11 Gonyea Custom Homes #16
2608_Artisan Home Tour Fall Ad_8x10.875.indd 1 Andersen-Windows_Full-Pg_AHT_F26.indd 1 Ads_AHT_F26.indd 105
NIH Homes, LLC #18 TJB Homes, Inc. #17
“Andersen” and all other marks where denoted are trademarks of Andersen Corporation. ©2026 Andersen Corporation. All rights reserved. 8/26
8/10/26 12:41 PM 8/11/26 11:14 3:50 PM 8/19/26 AM
HOME
18
5 Bedrooms 7 Bathrooms 7,299 Square Feet
NIH Homes, LLC
14030 Rockney St. NE, Ham Lake, MN This custom-designed two-story home offers a perfect balance of elegance, comfort, and functionality. Designed around lifestyle, every space has been thoughtfully planned to bring people together—from the open main level made for entertaining to the recreationfocused lower level and inviting outdoor living spaces. Warm, welcoming interiors and carefully selected finishes create a home that feels both refined and effortlessly livable.
Elevated Design
N I H H O M E S .CO M 763 - 441 -1 9 45 M N L I C #B C 419 931
S I T E S P O NS O R
B U I L D E R B I O O N PAGE 52
106
The main level is anchored by a spacious family room overlooking the gourmet kitchen and dining area, creating a seamless flow for entertaining and everyday living. A large walk-in scullery adds both function and convenience, while the adjoining sunroom offers a light-filled space to relax. Throughout the home, premium selections— including Thermador appliances, Robinson Lighting fixtures, Scherer Bros. closets, and Cambria countertops—reflect the home’s thoughtful craftsmanship. Stone openings, elegant lighting, and a striking Cambria slab backsplash in the kitchen further elevate the warm, inviting design.
Everyday Escapes The upper level features four bedrooms, highlighted by a private primary suite with dual walk-in closets. Each additional bedroom includes an ensuite bath, while
a spacious bonus room provides the perfect setting for family movie nights and relaxation. The lower level transforms the home into an entertainment destination with a large recreation room, custom wet bar, exercise room, and indoor athletic court. A finished six-stall garage with a dedicated workspace and additional lower-level storage completes this exceptionally functional home.
A Peaceful Retreat The lifestyle the home provides extends outdoors with a private pool and outdoor kitchen, creating a true indoor-outdoor living experience. Located in Elwell Farms, the residence offers a rare combination of privacy, community, and convenience. Spacious homesites, natural surroundings, a private clubhouse and pool, and a peaceful, estate-like setting offer the perfect retreat while remaining close to shopping, dining, and other everyday amenities.
ARTISAN HOME TOUR by Parade of Homes® | ARTISANHOMETOUR.ORG
NIH_AHT_F26.indd 106
8/19/26 2:54 PM
Designing-Earth_AHT_F26.indd 1 Ads_AHT_F26.indd 107
8/12/26 11:15 11:49 AM 8/19/26
HOME
19
5 Bedrooms 5 Bathrooms 7,128 Square Feet
Hartman Homes, Inc. 354 144th Ave., Houlton, WI
Nestled on a wooded homesite in western Wisconsin, this 7,128-square-foot home seamlessly blends rustic lodge character with timeless farmhouse elegance. Designed for a couple creating a welcoming retreat for their growing, multigenerational family, the home offers abundant space for gathering, entertaining, and making lasting memories with their children and grandchildren. Its design reflects the owners’ distinct personalities—his appreciation for rustic lodge aesthetics and her love of traditional farmhouse style.
Designed for Gathering
H A R T M A N H O M ES INC .CO M 7 1 5 -37 7-1 555 M N L I C #B C 0 0 6 037
S I T E S P O NS O R
From the moment you arrive, the home establishes its inviting character with James Hardie board-and-batten siding, chiseledface natural limestone, and black Marvin windows that frame the wooded setting. A welcoming front porch leads to a grand entry with views through the great room to the resort-inspired backyard, pool, and outdoor living spaces. The great room serves as the heart of the home, showcasing distressed ceiling beams, a floor-to-ceiling stone fireplace, and a dramatic statement light fixture. Large windows bring the outdoors in, while an adjacent wet bar enhances the home’s entertaining capabilities.
Rustic Warmth, Refined Details
B U I L D E R B I O O N PAGE 47
108
The kitchen was thoughtfully designed for both everyday living and large gatherings. Taj Mahal quartzite countertops, stained red oak and painted cabinetry, distressed wood
accents, and a custom wood hood create a warm focal point, complemented by Wolf and Sub-Zero appliances and a dedicated coffee station with a built-in Miele coffee maker. An oversize working butler’s pantry adds convenience with additional appliances and generous prep space.
Timeless Luxury The primary suite offers a peaceful retreat with a box-vault ceiling, spa-inspired bath, and direct access to a four-season porch featuring cedar shiplap ceilings, a floor-toceiling Fond du Lac stone fireplace, and sweeping woodland views. Upstairs, a private family wing includes bedrooms, a craft room, and a bonus room designed for grandchildren to create lasting memories. The lower level continues the home’s entertainment-focused design with a theater, game room, wet bar, wine room, sauna, exercise room, and striking pier fireplace.
ARTISAN HOME TOUR by Parade of Homes® | ARTISANHOMETOUR.ORG
Hartman_AHT_F26.indd 108
8/19/26 3:30 PM
VISUAL COMFORT & CO.
VISUAL COMFORT & CO.
ASTRA 24” SCULPTED CHANDELIER
PIATTO LARGE PENDANT
DESIGNER: CHAPMAN & MYERS
DESIGNER: THOMAS O’BRIEN
151 Cheshire Lane #100 Plymouth, MN 55441 763.476.9555 robinsonlightingcenter.com
OCT. 9–25, 2026 | Friday-Sunday | Noon to 6 p.m. | ARTISANHOMETOUR.ORG
Ads_AHT_F26.indd 109
109
8/12/26 1:01 PM
N F
HOME
20
5 Bedrooms 6 Bathrooms 6,072 Square Feet
O
O R
T S
A H
V
A I O LA W B IN LE G
Zawadski Homes, Inc. 7410 Keswick Court, Grant, MN
Nestled on 7.5 acres of pristine woods, this French cottage-inspired ranch blends the timeless appeal of traditional architecture with the comfort of modern living. Located near the prestigious Indian Hills Golf Course and just minutes from downtown St. Paul, Stillwater, and the scenic St. Croix River Valley, the home is a secluded retreat within the sought-after Stillwater School District.
Room to Grow
ZAWADSKIHOMES.COM 651-483-0518 MN LIC #BC345856
After renovating a historic longtime family home, the homeowners envisioned a larger, more secluded property that could better accommodate their growing extended family. Spacious common areas were designed to welcome large gatherings, while improved accessibility ensures every generation can comfortably enjoy time together. The lower level encourages year-round activity with a sport court, exercise space, play areas, and an expansive recreation room complete with a wet bar and game space. An attached greenhouse provides the perfect setting for the homeowners’ gardening hobby to bloom.
Timeless Charm The home’s classic stone and board-andbatten facade blends seamlessly into the expansive wooded lot and exudes French Provincial charm. Inside, the stunning vaulted
great room serves as the heart of the home, where reclaimed wood girder trusses and a dramatic ridge beam bring rustic cottage character to the interior. The chef’s kitchen is equally inviting, featuring a family-size social island and a spacious butler’s pantry that make entertaining effortless. The primary suite offers a peaceful retreat with a luxurious 9-by18-foot walk-in dressing room, dual vanities, and a curbless shower.
A Peaceful Retreat Designed to celebrate its natural surroundings, the home features a screened porch overlooking the pool and peaceful woods, creating a seamless connection between indoor and outdoor living. Expansive windows draw in natural light and frame views of the surrounding landscape, while the welcoming front porch and covered entry reinforce the home’s inviting character.
B U I L D E R B I O O N PAGE 59
110
ARTISAN HOME TOUR by Parade of Homes® | ARTISANHOMETOUR.ORG
Zawadski_AHT_F26.indd 110
8/12/26 12:32 PM
Your custom stair runner and rug experts for over fifty years From one-of-a-kind stair-runners to creating custom rugs, Bob’s Binding & Serging will help you with the perfect accent for your home. Connect with us: bobsbinding.com / (763) 544-1177 8511 10th Ave N Golden Valley, MN 55427
You dream the ideas. We bring them to life. Experts in fireplace design, installation, and service since 1951.
5 Metro Locations. fireside.com
OCT. 9–25, 2026 | Friday-Sunday | Noon to 6 p.m. | ARTISANHOMETOUR.ORG
Ads_AHT_F26.indd 111
111
8/12/26 1:00 PM
CUSTOM HOMES | REMODELS | ADDITIONS Building Better Homes in the St. Croix Valley for over 20 years
651-342-0973 | 1stChoiceBuildersMN.com LIC# BC596004
1st-Choice-Builders_AHT_F26.indd Ads_AHT_F26.indd 112 1
8/19/26 8/5/26 11:16 2:36 PM AM
2
A
R T
I
0
2 S A N
6
F A L L H O M E
T O
U
R
REMODELED HOMES PORTRAIT PHOTOGRAPHY BY K.E.A. PHOTOGRAPHY
OCT. 9–25, 2026 | Friday-Sunday | Noon to 6 p.m. | ARTISANHOMETOUR.ORG
8_Map_Intros_AHT_F26.indd 113
113
8/12/26 11:14 AM
O P O EN C T. 3 D 2 A 3 –2 YS 5
REMODELED
HOME
R21
Main Level
W3 Construction, LLC & Hanson Haven, LLC 12 Apple Orchard Court, White Bear Lake, MN
Originally built in 1993, this residence was thoughtfully reworked to bring greater warmth, richer materials, and a renewed sense of cohesion to the home while better supporting the way the family lives and gathers today. The result is a home that feels intentional and timeless—an evolution of the original architecture shaped through careful detailing, craftsmanship, and collaboration.
W3 CO N ST R U C T I O NM N.CO M 5 07- 21 0 -1 6 6 5 M N L I C #B C 80378 3
H A N SO N - H AV EN.CO M 61 2 -70 9 - 6 432 S I T E S P O NS O R
RE M O D E L E R B I O O N PAGE 6 6
114
Functional Design
Tailored Transformation
The design approach focused on balancing the home’s original scale with a softer, more livable material palette. Drapery, textiles, and custom furnishings temper what had previously been a stone-forward interior, allowing the architecture and natural materials to work together seamlessly. Layered lighting and custom millwork add depth and texture throughout, while several spaces were carefully reconfigured to better sup-port both daily life and entertaining. A curved banquette creates an inviting connection between the kitchen and living areas, and layered materials with tailored details bring warmth and personality to the home’s refreshed interiors.
One of the project’s most significant challenges centered on the original kitchen. While generous in size, the layout felt visually unbalanced and functionally constrained, with appliance placement overlapping key work zones. The redesign focused on improving circulation, creating clearer work zones, and restoring balance to the space. Major appliances were repositioned, and the island was reconfigured to better anchor the room while supporting both everyday use and entertaining. Together with thoughtful planning and carefully selected finishes, the renovation transformed the kitchen into a more functional, welcoming centerpiece of the home.
ARTISAN HOME TOUR by Parade of Homes® | ARTISANHOMETOUR.ORG
W3_AHT_F26.indd 114
8/19/26 3:17 PM
BC803783
Ads_AHT_F26.indd 115 W3-Construction_AHT_F26.indd 1
12:59 PM 8/12/26 12:00
O P O EN C T. 3 D 2 A 3 –2 YS 5
REMODELED
HOME
R22
Whole Home Addition
OA Design + Build
4925 Girard Ave. S., Minneapolis, MN Originally configured through a series of piecemeal renovations, this cottageinspired home has been thoughtfully transformed into a light-filled residence designed for contemporary living. The comprehensive remodel reimagines the home’s layout through carefully considered architectural interventions that improve functionality, circulation, and comfort while honoring its original character. The result is a seamless blend of modern livability and enduring cottage charm.
OA D E S I G N B U I LD.CO M 61 2-789 -7070 M N L I C #B C 3 2 242 3 S I T E S P O NS O R
R E M O D E L E R B I O O N PAGE 63
116
Reimagined for Modern Living
Timeless Craftsmanship
Previous renovations had left the home with a fragmented floor plan that constrained circulation and no longer supported the way the homeowners wanted to live. A defining feature of the renovation is the strategic relocation and consolidation of the stair system. By vertically aligning the previously disconnected stairways into a single structural circulation core, the design unlocked valuable square footage and dra-matically reorganized the main level. The newly liberated space allowed for a larger kitchen, along with the addition of a den, mudroom, and dedicated office. New high-performance windows and an improved building envelope increase energy efficiency, natural light, and long-term sustainability.
Throughout the home, thoughtful material selections reinforce the home’s Artisan character while introducing a refined, contemporary aesthetic. Outside, slate siding adds rich texture and durability while honoring the home’s cottage-inspired roots, complemented by an expanded garage that integrates seamlessly into the design. Inside, wide-plank engineered oak flooring establishes a warm, natural foundation, while the reimagined kitchen showcases custom cabinetry, integrated high-end appliances, and exceptional craftsmanship. Expansive new windows strengthen the connection between indoors and out, and carefully detailed millwork ties every space together.
ARTISAN HOME TOUR by Parade of Homes® | ARTISANHOMETOUR.ORG
OA_AHT_F26.indd 116
8/12/26 12:01 PM
2026 PRESENTING SPONSOR
ARCHITECT & PHOTOS: I/O DESIGN OFFICE BUILDER: CHAPMAN HOMES
YOUR LOCAL WINDOW & DOOR EXPERTS
Visit Your Local Window & Door Showroom Architect: Blue Pencil Collective | Spacecrafting Photography
7545 Washington Ave. S | Edina, MN kolbegallerytwincities.com I 866.460.4403
cambek.com 800.241.0525 OCT. 9–25, 2026 | Friday-Sunday | Noon to 6 p.m. | ARTISANHOMETOUR.ORG
Ads_AHT_F26.indd 117
117
8/20/26 2:13 PM
O P O EN C T. 3 D 2 A 3 –2 YS 5
REMODELED
HOME
R23
Whole Home Addition
Revolution Design and Build 2130 Sheridan Hills Road, Wayzata, MN
This one-of-a-kind home, designed and built by the owner of Revolution Design and Build and his wife, is their forever home. With a stylish mix of midcentury-modern and contemporary design, the residence is filled with artistic, colorful, and richly textured touches at every turn. Together, they brought out the best of every nook and cranny, creating a home where each room has its own architectural gestures, artistic touches, quirky details, and subtle surprises. The result is a home that feels playful, personal, and deeply connected to the way they live.
R E VO LU T I O N DB.CO M 952 - 59 4- 5037 M N L I C #B C 6318 63
S I T E S P O NS O R
RE M O D E L E R B I O ON PAGE 6 4
118
Reimagined for the Future
A Journey Through Design
The remodel was driven by a desire to better support the homeowners’ lifestyle while allowing them to age in place. Because the original primary suite was located on the lower level, a new main-level en suite became a top priority, along with a more functional mudroom. Another significant challenge was the original stairwell, which created an unwanted separation between the kitchen and the living and dining spaces. A new stair tower now bridges the existing home and addition, allowing the main living areas to flow together. The addition also includes a spacious primary suite, spa-like bath, walnut closet with laundry, and a screened porch. Downstairs, a “Tiki Bar” family room opens directly to the new pool and pool deck.
The exterior renovation pays homage to the home’s original midcentury character, utilizing James Hardie and cedar siding, corten steel, brick, and metal in an ever-changing palette of color and texture. A perforated plywood entry feature and a one-of-a-kind screen wall surrounding the primary suite porch immediately hint that this is anything but a cookie-cutter luxury home. Inside, a rhythm of textures and colors creates harmony as each unique room leads into the next. Artistic niches, wall relief patterns, built-in walnut cabinetry, Palm Springs-inspired tile, a sculptural walnut-and-glass stair tower, and chic midcentury details make every space feel distinct, ensuring there’s always something new to discover.
ARTISAN HOME TOUR by Parade of Homes® | ARTISANHOMETOUR.ORG
Revolution_AHT_F26.indd 118
8/12/26 12:03 PM
ARCHITECTURE where fine art joins architecture crafted by artisans
INTERIOR DESIGN
CONSTRUCTION
revolutiondb.com 952.594.5037 | BC 631863
Revolution-Design_AHT_F26.indd Ads_AHT_F26.indd 119 1
8/12/26 8/10/26 11:22 4:50 PM AM
O P O EN C T. 3 D 2 A 3 –2 YS 5
REMODELED
HOME
R24
Whole Home
Streeter Custom Builder 2845 Little Orchard Way, Orono, MN
Originally crafted as a grand estate overlooking Maxwell Bay on Lake Minnetonka, Little Orchard has been thoughtfully reimagined by Streeter Custom Builder to honor its history while elevating it for modern living. Every space was intentionally redesigned to improve flow, maximize lake views, and create a timeless home where architecture, craftsmanship, and lifestyle exist in perfect balance.
ST R E E T E R H O MES .CO M 9 42 -3 4 6 - 2493 M N L I C #B C 00138 0
Open & Connected
A New Life
While the home offered an exceptional setting, many of its spaces no longer reflected the way families live today. The renovation focused on opening sightlines to the lake, relocating the kitchen to become the heart of the home, simplifying architectural details, and introducing wellness, entertaining, and gathering spaces that feel connected, intentional, and enduring. The reimagined lakeside kitchen, dramatic great room, private wellness suite with sauna, boutique-inspired primary suite, expansive outdoor living spaces, and uninterrupted views of Maxwell Bay are among the home’s defining features. Every room was designed to strengthen the connection between the home, the landscape, and those who gather within it.
The home balances classic architecture with refined contemporary details. Highlights include a barrel-vaulted ceiling in the great room, custom millwork throughout, natural stone, wide-plank hardwood flooring, a chef’s kitchen with Wolf appliances, layered lighting, and a calming palette inspired by the surrounding landscape. Overall, Little Orchard represents Streeter’s philosophy of thoughtful transformation—preserving what gives a home its soul while reimagining it for the next generation. Rather than simply remodeling a remarkable property, the project demonstrates how intentional design, exceptional craftsmanship, and respect for place can create a home that feels both timeless and entirely new.
R E M O D E L E R B I O ON PAGE 6 5
120
ARTISAN HOME TOUR by Parade of Homes® | ARTISANHOMETOUR.ORG
Streeter_AHT_F26.indd 120
8/12/26 12:07 PM
MN LIC. #BC001408
LAKE POINT ESTATE - LAKE MINNETONKA
MINNESOTA’S ONLY 5 - TIME BUILDER OF THE YEAR est. 1978 l www.jkandsons.com l 952.935.9100
John-Kraemer_AHT_F26.indd Covers_AHT_F26.indd 3 1
8/24/26 2:49 8/27/26 6:23 PM
Architects of Timeless Lake Homes.
DavidCharlezDesigns.com
DAVIDCHARLEZDESIGNS.COM - 952.428.8200 David-Charlez_AHT_F26.indd Cover_AHT_F26.indd 4 1
8/12/26 8/5/26 3:39 4:37 PM