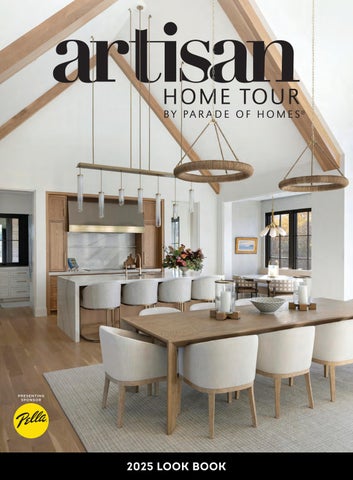
2025 LOOK BOOK PRESENTING SPONSOR
2025 LOOK BOOK AHT25_Lookbook_Cover.indd 1
12/8/25 11:27 AM
Over 50 Brands
Two Luxury Showrooms
Infinite Inspiration
185 West Plato Blvd., St. Paul, MN 55107 • 12955 Highway 55, Plymouth, MN 55441
651-227-6331 • ALLINC.COM
AHT25_Lookbook_Ads_Covers.indd 2
12/8/25 11:58 AM
CLOSETS • PANTRIES • GARAGES • WALL BEDS • HOME OFFICES • LAUNDRY • MUDROOMS
Storage solutions custom built for you in the trusted hands of our premier Minnesota family business. Let’s start the conversation with a complimentary in-home design consultation.
MPLS MADE
EST. 2001
tcclosets.com | 612.623.0987 Untitled-1 1 AHT25_Lookbook_Ads.indd 1
12/8/25 7/25/24 11:55 4:56 PM AM
S H AW S T E WA R T LU M B E R CO. CO M 645 J O H N S O N S T. N E M I N N E A P O L I S 55413 612 - 378 - 1520
PREMIER SHOWROOM: Two of the most established and well-respected companies in Minnesota are here to meet your window and door needs. When you combine the legacy of Shaw/ Stewart Lumber Co. with the craftsmanship of Marvin, you get Minnesota’s premier showroom.
SINCE 1886: Shaw/Stewart Lumber Co. has been providing quality products and creative custom solutions to its customers since 1886. They serve luxury homebuilders and remodelers as well as commercial contractors in the Twin Cities area.
QUALITY PRODUCTS: As a homebuyer or remodeling customer, you can depend on Shaw/Stewart to be the trusted source to provide your builder or remodeler with quality products, responsive service, and creative solutions for your project.
PROFESSIONAL SUPPORT: When you're ready to select windows and doors, join your contractor on a visit to the Marvin Design Gallery and confer with their professional design staff. You'll see the latest offerings from Marvin and feel the difference in quality, design, and craftsmanship. All of the window and door displays are set in realistic vignettes, designed to help you imagine the possibilities for your own home.
Make Your Vision A Reality Envision your custom design with best-in-class products at the Marvin Design Gallery: A Window and Door Showroom by Shaw/Stewart B U I L D I N G M AT E R I A L S A N D M I L LW O R K S O LU T I O N S F O R C O N S T R U C T I O N P R O F E S S I O N A L S
AHT25_Lookbook_Ads.indd 2
12/8/25 1:29 PM
R
AHT25_Lookbook_Ads.indd 3
12/8/25 1:29 PM
ARCHITECT: ARCHITECT: CHARLIE CHARLIE & CO. & CO. | BUILDER: | BUILDER: GORDON GORDON JAMES JAMES | PHOTOS: | PHOTOS: SPACECRAFTING SPACECRAFTING
EEXXPPAANNDD YYOOUURR PPOOSSSSI B I BI LI LI T I TI E I ESS For For homes homes that that deserve deserve nothing nothing less less than than extraordinary, extraordinary, choose choose Pella® Pella® products. products. From From stunning stunning modern modern profiles profiles to to traditional traditional details details and and craftsmanship, craftsmanship, Pella Pella brings brings expansive expansive views views and and beautiful beautiful inspiration inspiration to to your your home. home. Our Our windows windows and and doors doors areare exquisitely exquisitely detailed detailed and and made-to-order made-to-order just just forfor you. you.
AHT25_Lookbook_Ads.indd 4
12/12/25 12:24 PM
*
It’s It’s easy easy toto see see why why Pella Pella is is the the most most preferred preferred window window and and door door brand brand byby homeowners. homeowners.
*
PELLA PELLA WINDOW WINDOW & DOOR & DOOR SHOWROOMS SHOWROOMS L I M I LT I EMDI T E D
PLYMOUTH PLYMOUTH l 13810 l 13810 24TH 24TH AVE. AVE. N #430 N #430 l 952-915-6080 l 952-915-6080 WOODBURY WOODBURY l 7730 l 7730 HUDSON HUDSON RD.RD. #40 #40 l 651-704-9939 l 651-704-9939 BROOKLYN BROOKLYN PARK PARK l 9100 l 9100 WYOMING WYOMING AVE. AVE. N #550 N #550 l 763-745-1400 l 763-745-1400
pella.com pella.com
*Study *Study of homeowner of homeowner perceptions perceptions of leading of leading national national brands. brands. Study Study commissioned commissioned by Pella, by Pella, 2023. 2023. ©2026 ©2026 PellaPella Corporation Corporation
AHT25_Lookbook_Ads.indd 5
12/12/25 12:24 PM
Top Top Quality Quality Building Building Materials & & Exceptional Exceptional Services Services GET GETAA QUOTE QUOTE TODAY! TODAY! Visit Visit www.abc-clc.com www.abc-clc.com
DRAFTING&&DESIGN DESIGN DRAFTING
WINDOWSERVICES SERVICES WINDOW
CABINETDESIGN DESIGN CABINET
MINNESOTALOCATIONS: LOCATIONS: MINNESOTA ALBERTLEA LEA •• BIG BIGLAKE LAKE •• KASSON KASSON •• MILACA MILACA •• RED RED WING WING ALBERT STILLWATER •• WATERTOWN WATERTOWN STILLWATER
PROUDLYSUPPLYING SUPPLYING PROUDLY
WALL PANELS
WISCONSIN LOCATIONS: LOCATIONS: WISCONSIN CHIPPEWA FALLS FALLS •• HAYWARD HAYWARD •• HUDSON CHIPPEWA HUDSON •• RIVER RIVER FALLS FALLS SIREN •• SPOONER SPOONER •• ST. ST. CROIX CROIX FALLS SIREN FALLS
Andersen®products products rate rate #1 #1 in in quality. quality. Andersen® 2022 Andersen brand surveys of U.S. contractors, builders, architects & homeowners 2022 Andersen brand surveys of U.S. contractors, builders, architects & homeowners “Andersen” and all other marks where denoted are trademarks of Andersen Corporation. “Andersen” and all other marks where denoted are trademarks of Andersen Corporation. ©2022 Andersen Corporation. All rights reserved. ©2022 Andersen Corporation. All rights reserved.
Untitled-8 1 Untitled-8 1 AHT25_Lookbook_Ads.indd 6
COMMERCIAL SERVICES SERVICES
2025
4/3/23 10:21 PM 12/15/25 4/3/23 10:21 12:28 PM
CONTENTS Welcome....................................................................................................................................................................... 8 Sponsors....................................................................................................................................................................... 13 Collector's Edition: Signature Artisan Moments We're (Still) Dreaming About..............................20 Where Inspiration Meets Purpose.....................................................................................................................24
Builders Alma Homes, LLC.............................................. 30
JB Woodfitter Homes, LLC.............................62
Anchor Builders, LLC.........................................32
Lake Country Builders, Ltd. .......................... 64
Bellin Construction Services, LLC................ 34
Lecy Bros. Homes & Remodeling................ 66
C&E Wurzer Builders, LLC...............................36
M & M Home Contractors, Inc. ..................... 68
Chapman Homes, Inc. ......................................38
McDonald Construction Partners, LLC...... 70
Charles Cudd Co., LLC..................................... 40
Pillar Homes Partner, Inc. .........................72, 74
City Homes, LLC..................................................42
Pristine Custom Homes, LLC..........................76
Denali Custom Homes, Inc. ........................... 44
SD Custom Homes.............................................78
Detail Homes, Inc. ............................................. 46
Superior Contracting, Inc. ............................. 80
Gonyea Custom Homes............................48, 50
Sustainable 9 Design + Build..........................82
Gordon James......................................................52
SW Builders, LLC................................................ 84
Hanson Builders, Inc. ....................................... 54
Swanson Homes................................................. 86
Hartman Homes, Inc. ................................ 56, 58
Wooddale Builders, Inc. ..................................88
JamesCo. Homes................................................ 60
Zehnder Homes, Inc. ........................................ 90
Remodelers Alma Homes, LLC...............................................93
Lecy Bros. Homes & Remodeling................ 98
Blue Pencil Collective &
McDonald Remodeling, Inc. .......................... 99
Robey Construction, LLC......................... 94 Che Bella Interiors
Narr Construction, Inc. .................................. 100 Quartersawn........................................................101
Design + Remodeling................................ 96
Stonewood, LLC................................................102
Hendel Homes......................................................97
Vujovich Design Build, Inc. ................. 103, 104
79
91 Advertisers & Sponsors All, Inc. ..........................................................Inside Front Cover Arrow Building Center.............................................................. 6 Bachman's Floral Gift & Garden........................................... 21 Charles Cudd Co., LLC............................................................26 Cityscape Painting Contractors, Inc. .................................. 9 David Charlez Designs..........................................Back Cover Gordon James............................................................................ 28 Granite-Tops, LLC................................................................20, 21 Homes by Tradition, LLC...........................................................3 James Hardie Building Products.....................................12-13 Kolbe Gallery Twin Cities..........................................................8 Kowalski's......................................................Inside Back Cover Kyle Hunt & Partners, Incorporated................................... 25 Lampert Lumber........................................................................10 Pella Windows & Doors........................................... 4-5, 16-19 Scherer Custom Closets..........................................................14 Shaw/Stewart Lumber Co. ......................................................2 Twin Cities Closet Company.....................................................1 PRESENTING SPONSOR INDICATED IN GOLD
ARTISAN HOME TOUR by Parade of Homes® | ARTISANHOMETOUR.ORG
AHT25_Lookbook_Editorial.indd 7
7
12/15/25 10:03 AM
© 2025 Kolbe & Kolbe Millwork Co., Inc. | Photos © Spacecrafting Photography
Project Credits: Tommy Everson Architect City Homes, LLC LiquidPink Interiors
This renovation expands the living space with modern design while honoring original character. Kolbe’s Forgent® Series windows support continuity throughout the home, while enhancing comfort and views.
7545 Washington Ave. S | Edina, MN kolbegallerytwincities.com I 866.460.4403
AHT25_Lookbook_Ads.indd 8
Kolbe Gallery® Twin Cities is your local Kolbe® window and door expert. Our knowledgeable staff and extensive showroom can help guide you from planning through installation, ensuring you have the right products for your project.
12/8/25 11:55 AM
CHIEF EXECUTIVE OFFICER, PUBLISHER JAMES VAGLE CO N T E N T & M A R K E T I N G SENIOR DIRECTOR, MARKETING & COMMUNICATIONS KATELYN BLOOMQUIST CONTENT & PROJECT MANAGER ELIZABETH ROUBIK MEDIA RELATIONS MANAGER KRISTEN CROSSMAN STYLE & COMMUNITY CONTENT COORDINATOR MOLLY MCCHESNEY CONTRIBUTING WRITER ANNA BJORLIN C R E AT I V E ART DIRECTOR MANDY FINDERS GRAPHIC DESIGNER PA GAR VANG A DV E R T I S I N G & S A L E S SENIOR VICE PRESIDENT, GROWTH & ENGAGEMENT KATE GUNDERSON SENIOR ACCOUNT EXECUTIVE DEVIN LEHNHOFF ENGAGEMENT ACCOUNT EXECUTIVE ALLYSON SAMPLE H O U S I N G F I R S T M I N N E S OTA F O U N DAT I O N EXECUTIVE DIRECTOR SOFIA HUMPHRIES PROGRAM COORDINATOR KRISTI JORGENSEN
E V E N T S & O P E R AT I O N S SENIOR DIRECTOR, EVENTS MARY CATHERINE PENNY OPERATIONS COORDINATOR CASEY SCOZZARI PROGRAM OPERATIONS MANAGER NIKKI HUBIN EVENTS COORDINATORS GABRIELLE LANENBERG, MORGAN RAY A D M I N I S T R AT I O N CHIEF OPERATING OFFICER JANICE MEYER CHIEF IMPACT OFFICER JESSICA RYAN SENIOR DIRECTOR, FINANCE TAMMI HALL DIRECTOR, GROWTH TECHNOLOGY KRISTIN MARVIN EXECUTIVE COORDINATOR KATE WIGLEY MEMBER SERVICES MANAGER KIM CARTER A DVO C AC Y VICE PRESIDENT, LEGISLATIVE & POLITICAL AFFAIRS MARK FOSTER SENIOR DIRECTOR, HOUSING POLICY NICK ERICKSON POLICY ASSOCIATE GRACE GREENE
B OA R D O F D I R E C TO R S ARTISAN HOME TOUR COMMITTEE CHAIR AMY HENDEL, HENDEL HOMES HOUSING FIRST MINNESOTA BOARD CHAIR ART PRATT, PRATT HOMES
O N T H E C OV E R BUILDER GORDON JAMES WINDOWS PELLA PHOTOGRAPHY SPACECRAFTING
The 2025 Artisan Home Tour Look Book is an official publication of Housing First Minnesota, and is distributed free of charge through select direct mail, or may be obtained by contacting Housing First Minnesota. Housing First Minnesota makes every effort to be accurate in the information provided. Neither the advertisers, nor Housing First Minnesota, will be responsible or liable for misinformation, misprints, typographical errors, etc., herein contained. No part of this publication may be reproduced without the written consent of Housing First Minnesota. Artisan Home Tour by Parade of Homes® is a registered trademark of Housing First Minnesota. All builders and remodelers must be licensed by the State of Minnesota. Interested in participating, advertising, or partnering? Contact Sales@HousingFirstMN.org
© Artisan Home Tour by Parade of Homes 2025 2960 Centre Pointe Drive, Roseville MN 55113 ArtisanHomeTour.org | ParadeofHomes.org HousingFirstMN.org | 651-697-1954
ARTISAN HOME TOUR by Parade of Homes® | ARTISANHOMETOUR.ORG
AHT25_Lookbook_Editorial.indd 9
9
12/15/25 10:13 AM
Lampert_AHT-Jun23_placed_DR.indd AHT25_Lookbook_Ads.indd 10 1 Lampert_AHT-Jun23_placed_DR.indd 1
12/8/25 4/4/23 11:33 11:55 AM 4/4/23 11:33 AM
WELCOME The 2025 Artisan home tours were a striking journey through design at its most expressive. Inside this year’s commemorative edition, you’ll discover remarkable homes across the region—from serene lakeshore retreats to refined urban escapes—each shaped by meticulous craft, thoughtful detailing, and a reverence for materials and place. Here, luxury is layered. Considered. Enduring. These homes don’t compete for attention—they invite you in. What unfolds from such brilliance is a narrative of form, light, and texture: spaces that encourage pause, perspective, and the pleasure of observing the details up close. Two seasons of touring brought twice the artistry and fresh insight into how we build, how we live, and what it means to design with intention. So, linger a little longer. Let the rooms unfold at their own pace. Let inspiration find you. Welcome to the 2025 Artisan Home Tour Look Book.
A R TI SA N H O M E TO U R .O R G
VUJOVICH DESIGN BUILD, INC.
ARTISAN HOME TOUR by Parade of Homes® | ARTISANHOMETOUR.ORG
AHT25_Lookbook_Editorial.indd 11
11
12/15/25 10:16 AM
It’s Possible™ to build dream homes that do more. With Hardie® fiber cement products, you can create your design vision with an exterior that’s Engineered for Climate® to stand up to the harshest Minnesota weather. Discover endless Hardie® siding styles, colors and textures.
Hardie® Panel vertical siding paired with Hardie® Trim Batten board in Iron Gray
Siding
|
Trim
James Hardie_AHTLB23_placed.indd AHT25_Lookbook_Ads.indd 12 All Pages
|
Soffit
jameshardie.com
12/8/25 11:55 AM
© 2023 James Hardie Building Products Inc. All Rights Reserved. AD2114 11/23
AHT25_Lookbook_Ads.indd 13
12/14/23 11:55 12/8/25 9:09 AM AM
1
#
Choice Among Builders
763-531-7400 | SchererBrosClosets.com
AHT25_Lookbook_Ads.indd 14
Follow us on Instagram
12/8/25 11:55 AM
THANK YOU, 2025 ARTISAN HOME TOUR
SPONSORS Like the visionary builders and remodelers featured on the tour, these partners embody the pursuit of perfection—championing exceptional products, artistry, and service at every turn. They shape the very foundation of inspired living, defining what it means to build beautifully—and to live exceptionally. Their support and unwavering dedication to craft and collaboration elevate not only the homes within these pages but also the entire Artisan experience you know and love.
PRESENTING SPONSOR
C AT E G O R Y S P O N S O R
M AT S P O N S O R
M AG A Z I N E PA R T N E R
SHIRT SPONSOR
P H OTO G R A P H Y PA R T N E R
R E TA I L PA R T N E R
ARTISAN HOME TOUR by Parade of Homes® | ARTISANHOMETOUR.ORG
AHT25_Lookbook_Advertorials.indd 15
15
12/8/25 11:36 AM
S U M M E R & FA L L PRESENTING SPONSOR
When it comes to crafting custom luxury houses, Pella provides stunning windows and doors that illuminate the beauty within
Crafting an artisan home begins long before the first wall goes up. It starts with a vision—a desire to create something deeply personal, purposefully detailed, and intricately crafted. An artisan home is defined not only by its architecture or materials but also by the feelings it evokes: warmth, intention, and the sense of individuality that comes from custom elements thoughtfully tailored to the homeowners. Windows and doors play an essential role in that process. They serve as sculptural elements that shape light, frame views, and create the ambience of each room. In one of the homes featured on the Fall 2025 Artisan Home Tour, Pella Windows & Doors elevated these functions into a form of living art. Its cutting-edge solutions, exceptional designs, and tailored product options allow each window and door to stand as a design statement—one that enhances both the beauty and functionality of a home. From the precision of a perfectly aligned sight line to the warmth of natural materials chosen to complement the home’s palette, Pella’s commitment to craftsmanship
16
2025 LOOK BOOK
AHT25_Lookbook_Advertorials.indd 16
12/15/25 10:18 AM
P H OTOS SPACE CR AF TI NG
The Making of an Artisan Home
mirrors the mission behind every artisan build. The result is a home where windows do more than let light in—they create a completely unique atmosphere. They invite connection. They illuminate the custom details that make a home feel one of a kind. In the making of an artisan home, craftsmanship is what transforms a space into a personal sanctuary. And with Pella as part of that process, the artistry behind every design decision becomes something truly unforgettable.
SEAMLESS CONNECTIONS
P H OTOS SPACE CR AF TI NG
In this Medina artisan home by Gordon James, Charlie & Co. Design, and Studio M Interiors, all those ideas about craft and custom character show up in the details you might not notice at first—but that you’re sure to feel right away. Before anything was drawn up, John Quinlivan, Gordon James’ founder, was out on the lot with the homeowners, staring at the incredible lake view and asking how they really wanted to live there. He says, “We were trying to figure out how to build a house that literally blends in and kind of sucks the lake right into the house.” Windows and doors
ARTISAN HOME TOUR by Parade of Homes® | ARTISANHOMETOUR.ORG
AHT25_Lookbook_Advertorials.indd 17
17
12/15/25 10:18 AM
became the way to do it—framing the water, pulling in light, and making every room feel connected to the outdoors. Architecturally, that idea came to life right away. As Anthon Ellis, director of development and designer at Charlie & Co. Design, explains, the very first challenge was how to give every important space a front-row seat to the lake. “We arranged all the day-to-day living and public spaces pretty linearly to take advantage of those lake views,” he says. “Every space has the view.” With such an open-concept layout, the windows weren’t just functional or decorative—they were the backbone of the entire plan.
18
P H OTOS SPACE CR AF TI NG
Pella was the obvious partner. Quinlivan has been using Pella for two decades. In fact, “Pella was our first house,” he says—and what keeps him coming back is how they solve problems, not just sell windows. For example, in the scullery, the owners wanted a serving window out to the screen porch, but Minnesota winters aren’t exactly fit for such an amenity. The solution was an automated Pella awning window paired with a heated countertop below. “When the awning window comes down, that gasket is nice and heated and dry on top to save against the Minnesota winters,” Quinlivan explains. “When it’s 10-below outside, [the air] hits that heat and doesn’t transfer on the inside.” It’s a small detail, but it makes a big impact on how the homeowners live.
2025 LOOK BOOK
AHT25_Lookbook_Advertorials.indd 18
12/8/25 11:36 AM
Ellis echoes that appreciation for Pella’s design-forward contributions. “The clients wanted to incorporate a couple unique Pella products,” he says. “The pass-through awning window from the back kitchen into the screen porch was one of them. Having that wide, 5-foot opening is great for communication, whether it’s a nice day or a cold winter day with the vinyl curtains down.”
P H OTOS SPACE CR AF TI NG
Downstairs, the indoor-outdoor connection is even stronger. A 24-foot-wide automated Pella door—with 12 feet of glass sliding into the wall on each side—opens the lower level completely to the pool and lake. “You push a button and it disappears into the wall,” Quinlivan says. And when the bugs come out on a summer night, a hidden Phantom screen drops down so “it still felt like one party … you could hear everything and smell the outside, but at the same time, we kept the bugs out.” For both Quinlivan and Ellis, every
space and design element in a home is driven by how people truly live. With Pella, those custom details don’t just finish the structure—they help create that impossible-to-describe feeling when you walk in, take a breath, and think, this feels like home.
P E L L A .CO M
ARTISAN HOME TOUR by Parade of Homes® | ARTISANHOMETOUR.ORG
AHT25_Lookbook_Advertorials.indd 19
19
12/8/25 11:36 AM
YOUR VISION. OUR EXPERIENCE. Imagine what we could do for your home
Visit our Granite-Tops and Stone Countertop Outlet showrooms: ALBERTVILLE
COLD SPRING
Granite-Tops_AHT-S24_FINAL AHT25_Lookbook_Ads.indd 20NATIVE.indd 1
EDINA
|
EAU CLAIRE & SUPERIOR WI
StoneCountertopOutlet.com 866-685-3005
12/8/25 4/2/24 12:31 11:55 AM PM
SUMMER C AT E G O R Y S P O N S O R
Our Huge Selection Sets Us Apart Granite-Tops is the Midwest's leading fabricator and installer of custom natural stone and quartz countertops. With thousands of slabs and hundreds of colors to choose from, GraniteTops’ Stone Countertop Outlet is by far the easiest, most convenient way to select and purchase your countertops.
We have enjoyed over 30 years of continued growth and success, expanding to five locations across Minnesota and Wisconsin. We are a fullservice company providing field measurements, complete fabrication, and installation—all in one location. No other fabricator offers so much in just one stop.
STO N E CO U N TE R TOPOUTLET.COM
ARTISAN HOME TOUR by Parade of Homes® | ARTISANHOMETOUR.ORG
AHT25_Lookbook_Advertorials.indd 21
21
12/8/25 11:36 AM
C O L L E C T O R ’ S
E D I T I O N :
SIGNATURE ARTISAN MOMENTS WE’RE (STILL) DREAMING ABOUT P H O T O G R A P H Y B Y S PA C E C R A F T I N G
Every home tour season, one new build and one remodel earns the title of Artisan Home of the Tour, selected by the prospective clients and design-minded visitors whose eyes are trained on excellence. Although the reasons each home rises to the top in the minds of these individuals vary, the themes are remarkably consistent: layered luxury, masterful craftsmanship, and the kind of beauty you don’t just see—you sense. These four winning homes capture that spirit, offering memorable moments around every curve and hand-hewn corner.
JAMESCO. HOMES
22
2025 LOOK BOOK
AHT25_Lookbook_Editorial.indd 22
12/8/25 11:40 AM
Class & Character A classic Dutch door, carefully crafted millwork, and a moody, atmospheric energy make this mudroom by Hendel Homes particularly magical. Mesh paneling, gold hardware, and a low-contrast floor tile let the drama do the talking. H E NDE L H OME S .COM
Crafted Luxury Defined by their rounded, carved profile and warm wood tone that add a sense of character, the stylish spindles on this kitchen island by JamesCo. Homes create a sculptural presence. The legs ground the marble top with artistry, while open shelving adds a touch of functionality. JAME S COH OME S .COM
ARTISAN HOME TOUR by Parade of Homes® | ARTISANHOMETOUR.ORG
AHT25_Lookbook_Editorial.indd 23
23
12/15/25 10:32 AM
Decadent Details There is no shortage of visual interest inside the primary bathroom of this two-story English Tudor by Lecy Bros. Homes & Remodeling. From the tile (catch the iridescent backsplash, emerald accents, and classic blackand-white selection underfoot!) to the sconces and marble waterfall vanity, the space is a lesson in pure luxury. L E CY B ROS .COM
Color Punch A bold wall covering adorns the entryway of this Pillar Homes Partner Inc. residence, where a tufted gray bench makes for easy in-and-out transitions for slipping on shoes or hanging winter coats. Here, an emphasis on playful patterns turns up the visual volume. P IL L ARH OME S .COM
24
2025 LOOK BOOK
AHT25_Lookbook_Editorial.indd 24
12/15/25 10:33 AM
AHT25_Lookbook_Ads.indd 25
12/8/25 11:55 AM
MINNESOTA’S MOST AWARDED ARCHITECTURAL DESIGN & BUILD TEAM For over three decades we’ve been designing and building custom homes for people who seek a home of artful composition and refinement that are warm and comfortable to live in. Our clients are gracefully led through a simplified, organized process that achieves an outstanding result. Start your journey today.
CharlesCudd.com | 612.333.8020
Charles Cudd | 2026 ALL RIGHTS MANAGED BY CHARLES CUDD COMPANY. BUILDER LICENSE #BC635245
AHT25_Lookbook_Ads.indd 26
12/8/25 11:55 AM
WHERE INSPIRATION MEETS PURPOSE When you tour the extraordinary homes on the Artisan Home Tour, you’re helping fund current and future housing projects for Minnesotans in need. Beyond gaining design inspiration and meeting the state’s finest builders, your ticket directly supports life-changing initiatives that bring stability, dignity, and hope to others.
HOUSING FIRST MINNESOTA FOUNDATION IS A 501(C)(3) NONPROFIT ORGANIZATION — THE CHARITABLE ARM OF HOUSING FIRST MINNESOTA.
Each year, a portion of Artisan Home Tour ticket sales goes directly to the Housing First Minnesota Foundation, the nonprofit arm of Housing First Minnesota. This Foundation transforms industry generosity into community impact, leveraging the time, talents, and resources of association members to build dignified housing for those in need.
Growth and Impact in 2025
A Look Toward 2026
This year, the Housing First Minnesota Foundation continued to expand its reach and impact. In 2025, the Foundation completed four Community Build Projects, delivered $7.8 million in construction value to nonprofit partners, produced 29,000 square feet of dignified housing, and created 56 new beds—a testament to its growing commitment to building safe, stable housing statewide.
As the Foundation looks toward 2026, it is charting a bold path forward—creating more places of safety, healing, and opportunity. Through new partnerships and projects, the organization is expanding its reach and deepening its impact across Minnesota communities.
2025 PROJECTS • Veteran Village, Eagan Build Partner: Lennar • Elevate Hope House, Ham Lake Build Partner: Lennar & Spring Lake Park High School Construction Trades Program • Housing for Heroes #15, St. Paul Build Partner: Lennar • Bravo Zulu House, Winnebago Build Partner: APX Construction Group These projects reflect more than just construction metrics—they represent new beginnings for individuals and families that now have a place to call home.
HOPE HOUSE (pictured above) The Housing First Minnesota Foundation, in partnership with John Kraemer & Sons, Inc. and Hope House/Open Hands Foundation, has officially broken ground on a new two-story youth crisis shelter southwest of the Twin Cities metro. This trauma-informed home will provide teens experiencing homelessness with a safe, supportive place to heal and grow. Featuring welcoming indoor and outdoor spaces, it’s designed to inspire reflection, recovery, and community. AVIVO VILLAGE – ST. CLOUD The Foundation is expanding into St. Cloud with Avivo Village – St. Cloud, a 48-bed uniquely designed homeless
shelter containing individual living “pods,” plus shared bathrooms and communal spaces. Serving about 120 people annually, Avivo Village will expand safe, stable housing options for those experiencing homelessness in St. Cloud and surrounding areas. With BCI Construction and other Foundation partners, this project marks a major step toward support and stability in the St. Cloud community. FUTURE PROJECT FOCUS AREAS As a responsive organization, the Foundation has its pulse on the needs of the communities it serves. Future projects may include focus on: • Single mothers & children • Survivors of human trafficking • Survivors of domestic violence • General family homelessness • Female veterans So, when you tour the inspirational homes of the Artisan Home Tour in future years, know that you are making a difference and proving a safe place for those experiencing homelessness in our state. Thank you for being a part of this important work!
ARTISAN HOME TOUR by Parade of Homes® | ARTISANHOMETOUR.ORG
AHT25_Lookbook_Editorial.indd 27
27
12/16/25 2:53 PM
AHT25_Lookbook_Ads.indd 28
12/8/25 11:56 AM
A
R T
I
S A N
H O
M
E
T O
U
R
NEW HOMES H O M E P H O T O G R A P H Y B Y S PA C E C R A F T I N G BUILDER PHOTOGRAPHY BY K.E.A. PHOTOGRAPHY
ARTISAN HOME TOUR by Parade of Homes® | ARTISANHOMETOUR.ORG
AHT25_Lookbook_Editorial.indd 29
29
12/8/25 11:40 AM
FA L L NEW
HOME
30
2025 LOOK BOOK
AHT25_Lookbook_Alma.indd 30
12/8/25 12:51 PM
Alma Homes, LLC
3725 Westview Drive Deephaven, MN Nestled in a quaint neighborhood in Deephaven, this English cottage-style home is full of standout features that combine thoughtful design with everyday functionality, creating the perfect setup for hosting family, fun, and gatherings year round. A grand staircase greets guests upon entry, while a spacious butler’s pantry and custom-built bunk beds are thoughtful and creative additions for entertaining guests and hosting grandkids alike. Rich colors, bold tile patterns, and playful wallpaper selections help make each room feel lively and unique, while the cozy screened porch and lower level’s English pub-inspired bar—along with a rustic wine room, sport court, and golf simulator room—offer built-in entertainment areas to be enjoyed in all seasons.
K IRST E N E R I C KS O N & E T H AN K I N DS E T H
ALMA HOMES DESIGN | BUILD | RENOVATE
AL MAH OM E S .CO M 61 2 -79 0-78 6 0 MN L IC # BC 726 074
ARTISAN HOME TOUR by Parade of Homes® | ARTISANHOMETOUR.ORG
AHT25_Lookbook_Alma.indd 31
31
12/16/25 1:40 PM
FA L L NEW
HOME
32
2025 LOOK BOOK
AHT25_Lookbook_Anchor.indd 32
12/8/25 12:50 PM
Anchor Builders, LLC 4218 Scott Terrace Edina, MN
This home’s interior brings a different pop of color and emotion into every room. After working remotely with Anchor Builders through a new build process, the owners packed their bags and moved north from Texas to Edina. Having tried the remodeling route with their previous home, the owners were excited by the idea of building new and capturing everything they wanted without the constraints of an existing footprint. Their vision landed on a blend of bold lines (inspired by midcenturymodern design), pops of bright colors, and an abundance of natural light. This home integrates comforts for every member of the family, including heated floors, an eat-in nook, a dedicated workout room, and an automatic faucet for the family’s furry friends.
B ARAK ST E E N LAG E & JOH N ST EE N LAG E
ANC H ORB U IL D E R S M N .CO M 952 - 5 6 4 - 253 3 MN L IC # BC 5 4924 3
ARTISAN HOME TOUR by Parade of Homes® | ARTISANHOMETOUR.ORG
AHT25_Lookbook_Anchor.indd 33
33
12/16/25 2:13 PM
SUMMER NEW
HOME
34
2025 LOOK BOOK
AHT25_Lookbook_Bellin.indd 34
12/8/25 12:48 PM
Bellin Construction Services, LLC 5817 McGuire Road Edina, MN
With artisan details and curated spaces, this striking home masterfully balances modern sophistication with timeless charm, offering both style and practicality for everyday living. The great room, which showcases a sleek linear fireplace, flows seamlessly into the gourmet kitchen. Upstairs, the luxurious owner’s suite and three extra bedrooms each boast walk-in closets and spa-inspired ensuite baths, while the lower level offers a lively entertainment hub encompassing a spacious family room, wet bar, wine cellar, and bonus room located beneath the garage, as well as a full indoor athletic court. Designed to embrace nature, the home also includes expansive outdoor living areas, as well as a spacious three-season screened porch.
JE SS & T IM B E LLI N
B E L L INCONST R U C T I O N .CO M 763 - 2 2 1- 5 69 8 MN L IC # B C 69226 6
ARTISAN HOME TOUR by Parade of Homes® | ARTISANHOMETOUR.ORG
AHT25_Lookbook_Bellin.indd 35
35
12/16/25 2:17 PM
SUMMER NEW
HOME
36
2025 LOOK BOOK
AHT25_Lookbook_CEWurzer.indd 36
12/8/25 12:46 PM
C&E Wurzer Builders, LLC 12579 24th St. N. West Lakeland Township, MN
This sleek and spacious residence offers plenty of room and recreational options for a family that loves to entertain. The open-concept interior features a well-lit living room with high ceilings, a gourmet kitchen with a large island and butler’s pantry, and a dining area that flows directly to the indoor pool and entertaining area. Contemporary touches such as the custom metal interior and exterior railings, floating staircase, and modern light fixtures create an ambience of chic sophistication, while riftsawn white oak cabinetry and flooring infuse the spaces with warmth and texture. A home theater, custom sauna, and outdoor kitchen are the perfect finishing touches to this fun and functional home.
KY L E B RA N DV I K & JU ST IN W U R ZE R
C E WU RZ E RB U I LD E R S .CO M 7 1 5 - 5 63- 4 8 8 0 MN L IC # BC 678 616
ARTISAN HOME TOUR by Parade of Homes® | ARTISANHOMETOUR.ORG
AHT25_Lookbook_CEWurzer.indd 37
37
12/8/25 12:47 PM
FA L L NEW
HOME
38
2025 LOOK BOOK
AHT25_Lookbook_Chapman.indd 38
12/15/25 3:49 PM
Chapman Homes, Inc. 15325 Lake St. Ext. Minnetonka, MN
This contemporary home, characterized by clean lines, horizontal planes, and copious amounts of glass, was designed for a young couple ready to grow their family. A focal point is the dramatic four-story light well with a wood feature wall at the center of the home, located directly adjacent to an open stair feature with unique perforated metal panel railings. The living room showcases an impressive fireplace featuring monolithic porcelain tiles, while the gracious kitchen is augmented by a butler’s pantry. A third-story crow’s nest with expansive windows provides sweeping views around the property, and walkout terraces on stacking roof decks provide the perfect place to soak in some sunshine.
MIK E C H A PM A N
C H AP MANH OM E S I N C .CO M 61 2 - 9 61 - 03 28 MN L IC # BC 63 8 215
ARTISAN HOME TOUR by Parade of Homes® | ARTISANHOMETOUR.ORG
AHT25_Lookbook_Chapman.indd 39
39
12/15/25 3:50 PM
SUMMER NEW
HOME
40
2025 LOOK BOOK
AHT25_Lookbook_CharlesCudd.indd 40
12/9/25 9:45 AM
Charles Cudd Co., LLC 2101 Bridgevine Court Independence, MN
Set along the scenic shores of Lake Independence, this modern organic prairie-style home seamlessly merges indoor and outdoor living. Its exterior stone and shake siding highlight the home’s striking architectural details, while the rustic-modern interior finishes were thoughtfully selected for lasting appeal. An airy foyer opens into the heart of the home, the open-concept great room, where expansive Marvin windows frame the living, dining, and kitchen spaces. A screened porch extends to a generous walkout deck with lounge seating and a dedicated grill area. The lower level offers a warm and welcoming retreat, featuring a cozy family room, curved wet bar, wine cellar, and walkout patio.
C H ARL E S C U D D, J O H N S ONNE K , RIC K D E N M A N & JAS ON KR U E LL
C H ARL E S CU D D.CO M 61 2 - 49 0- 5219 MN L IC # BC 63524 5
ARTISAN HOME TOUR by Parade of Homes® | ARTISANHOMETOUR.ORG
AHT25_Lookbook_CharlesCudd.indd 41
41
12/15/25 11:27 AM
FA L L NEW
HOME
42
2025 LOOK BOOK
AHT25_Lookbook_CityHomes.indd 42
12/8/25 12:44 PM
City Homes, LLC 5437 Halifax Lane Edina, MN
Designed for both comfortable daily living and elegant entertaining, this striking residence blends classic architectural charm with elevated modern solutions. The exterior exudes storybook elegance with a curved roofline and dramatic gables, while the interior features stunning stone accents and custom-stained hardwood floors. A support space and pantry are tucked behind the kitchen for maximum convenience, while the perfectly situated dining room leads out to a patio on one side and a vaulted screened porch on the other. The primary bedroom highlights a sophisticated bath decked out in sleek marble tile, while the upper-level loft offers a fun, flexible space for the kids to hang out, study, and entertain their friends.
RE B E CC A R E M I C K
C IT Y H OMES LLC .CO M 61 2 - 48 2 -7352 MN L IC # B C 673 13 8
ARTISAN HOME TOUR by Parade of Homes® | ARTISANHOMETOUR.ORG
AHT25_Lookbook_CityHomes.indd 43
43
12/16/25 1:48 PM
SUMMER NEW
HOME
44
2025 LOOK BOOK
AHT25_Lookbook_Denali.indd 44
12/8/25 12:43 PM
Denali Custom Homes, Inc. 4423 North Shore Drive Orono, MN A captivating fusion of modern design and organic beauty, this private sanctuary sits atop a breathtaking perch, offering a bird’s-eye view of Lake Minnetonka through walls of glass that flood the interiors with natural light. The heart of the home is a magnificent chef’s kitchen that flows seamlessly into the great room, which highlights a floor-to-ceiling fireplace. An expansive scullery ensures maximum convenience, while a screened porch with an outdoor covered grill deck is perfect for al fresco dining. The main-level bourbon room is a moody, intimate escape, while the lower level features a sprawling movie and gaming lounge, complete with a wet bar, private art studio, and gym.
JODIE & DAV I D B I E K E R
DE NAL IC U STO M H O M E S .CO M 952 - 2 39- 4 6 52 MN L IC # B C 17539 4
ARTISAN HOME TOUR by Parade of Homes® | ARTISANHOMETOUR.ORG
AHT25_Lookbook_Denali.indd 45
45
12/15/25 11:31 AM
SUMMER NEW
HOME
46
2025 LOOK BOOK
AHT25_Lookbook_Detail.indd 46
12/8/25 12:42 PM
Detail Homes, Inc. 956 Mississippi River Blvd. S. St. Paul, MN
This beautiful St. Paul home’s modern Tudor design perfectly balances contemporary sleekness with handcrafted luxury and classic old-world charm. Set along the river, the house offers serene views throughout, including stunning sunsets enjoyed from the primary suite balcony. Elegant copper detailing enhances the home’s exterior with a touch of flair. The main level offers a spacious open floor plan, airy walkout patio, and screened rear porch, while the serene upper level includes the owner’s suite, two ensuite bedrooms, and a convenient laundry room. The lower level showcases a welcoming family room with a gas fireplace, an exercise room, and an additional bedroom and bath.
C H RIS VA N K LE I & B E N RIC H TE R
DE TAIL H O M E S .CO M 6 5 1 -3 3 6- 8 0 89 MN L IC # B C 6 5 0 63 6
ARTISAN HOME TOUR by Parade of Homes® | ARTISANHOMETOUR.ORG
AHT25_Lookbook_Detail.indd 47
47
12/8/25 12:43 PM
SUMMER NEW
HOME
48
2025 LOOK BOOK
AHT25_Lookbook_Gonyea.indd 48
12/8/25 12:41 PM
Gonyea Custom Homes
2322 Oakland Road Minnetonka, MN Thoughtfully crafted details combine to create the perfect blend of timeless charm and contemporary sophistication in this enchanting Minnetonka residence. The kitchen features a mix of light and dark hues complemented by ornate tiles and gold and metal accents. Beautiful wood beams extend into the dining room, while an adjacent scullery provides ample prep space when hosting. The great room, with its stone fireplace, shiplap details, bench seating, and built-in bookshelves, is a perfect place to unwind. A hallway of windows leads to a private study with limewashed walls, and the screened porch, with a stone fireplace and grill deck, invites guests to relax and enjoy the scenic views.
JON CON N O LLY, MIK E GL EAS O N & L AU RE N WYN I A
GONY E AH O M E S .CO M 763 - 43 2- 4 5 0 0 MN L IC # B C 0 024 59
ARTISAN HOME TOUR by Parade of Homes® | ARTISANHOMETOUR.ORG
AHT25_Lookbook_Gonyea.indd 49
49
12/8/25 12:41 PM
FA L L NEW
HOME
50
2025 LOOK BOOK
AHT25_Lookbook_Gonyea.indd 50
12/8/25 12:41 PM
Gonyea Custom Homes
5890 Eureka Road Shorewood, MN Nestled in a grove outside of downtown Excelsior, this charming home features a refined blend of historic design elements, main-level living for its owners, and plenty of space for visiting family and friends. A classic white facade and connected red barn make a memorable first impression, while the striking great room sets the tone for the rest of the house with wood beams, a paneled fireplace, and a built-in buffet. Just beyond, the kitchen and adjoining pantry both feature custom aqua cabinetry, while two distinct offices reflect the owners’ individual personalities. Three bedrooms are located upstairs, while the lower level offers a spacious family room and moody bar area.
JON CON N O LLY, MIK E GL EAS O N & L AU RE N WYN I A
GONY E AH O M E S .CO M 763 - 43 2- 4 5 0 0 MN L IC # B C 0 024 59
ARTISAN HOME TOUR by Parade of Homes® | ARTISANHOMETOUR.ORG
AHT25_Lookbook_Gonyea.indd 51
51
12/8/25 12:41 PM
FA L L NEW
HOME
52
2025 LOOK BOOK
AHT25_Lookbook_GordonJames.indd 52
12/8/25 12:40 PM
Gordon James 2290 Pinto Drive Medina, MN
Set on 22 acres of land and flooded with natural light, this beautiful modern European home with Tudor influences provides a wealth of storage, space, and opportunities for its owners, with many unique details designed specifically for each family member. The main level, characterized by high vaulted ceilings, houses both the primary suite and a guest bedroom and private bath, along with the kitchen (complete with a scullery tucked behind), laundry area, mudroom, and screened porch. Meanwhile, the lower level features a den with a bar, three additional bedrooms, a full-size sport court, golf simulator, and a specially crafted gun vault complete with steel doors and displays.
JE RE MY T H O M PS O N & JOH N QU I N LI VA N
GORDON- JA M E S .CO M 763 - 479 -3 117 MN L IC # BC 53 19 61
ARTISAN HOME TOUR by Parade of Homes® | ARTISANHOMETOUR.ORG
AHT25_Lookbook_GordonJames.indd 53
53
12/8/25 12:41 PM
FA L L NEW
HOME
54
2025 LOOK BOOK
AHT25_Lookbook_Hanson.indd 54
12/8/25 12:39 PM
Hanson Builders, Inc. 16474 48th Place N. Plymouth, MN
The Woodstone blends luxury and comfort with exceptional craftsmanship and high-end finishes. The great room, kitchen, and dining room feature soaring 12-foot ceilings and expansive Marvin windows, while wood ceilings with architectural beams add warmth throughout. A two-sided wine display and bar lead to the sunroom, complemented by a dual-sided stone fireplace shared with the screen porch. The owner’s suite boasts a seating area, stone fireplace, and spa-like bath with custom vanities overlooking the backyard. The lower level is built for entertaining with an indoor sport center, golf simulator, bar, and whiskey lounge. An oversize 940-square-foot garage makes this luxurious home complete.
LU K E & JD H A N S O N
H ANS ONB U I LD E R S .CO M 763 - 42 1- 5 4 35 MC L IC # BC 0 0 4 5 6 8
ARTISAN HOME TOUR by Parade of Homes® | ARTISANHOMETOUR.ORG
AHT25_Lookbook_Hanson.indd 55
55
12/15/25 11:36 AM
SUMMER NEW
HOME
56
2025 LOOK BOOK
AHT25_Lookbook_Hartman.indd 56
12/8/25 12:38 PM
Hartman Homes Inc. 274 141st Ave. Houlton, WI
A masterpiece of craftsmanship and innovation, this home is a luxurious retreat where every detail is designed for fun and function. Striking timber trusses welcome guests at the front porch, creating warmth and character as they extend through the great room and three-season porch. The kitchen is a showstopper, with a statement hood, waterfall island, dedicated coffee bar, and hidden walk-in pantry. The upper level includes a cozy loft area for the kids, while the primary suite is a spa-like retreat complete with a steam shower. The lower level features a sunken golf simulator, game area with a mini jumbotron, exercise room, and speakeasy space tucked behind a secret door.
MIK E H A R TM A N
H ART MANH O M E S I N C .CO M 7 1 5 -37 7-15 5 5 MN L IC # BC 0 0 6 037
ARTISAN HOME TOUR by Parade of Homes® | ARTISANHOMETOUR.ORG
AHT25_Lookbook_Hartman.indd 57
57
12/8/25 12:38 PM
FA L L NEW
HOME
58
2025 LOOK BOOK
AHT25_Lookbook_Hartman.indd 58
12/8/25 12:39 PM
Hartman Homes, Inc.
1207 Palmer Drive N. Lake Elmo, MN This sleek new residence is a masterclass in modern luxury and refined craftsmanship. Inside, white oak flooring runs throughout, setting the tone for an elevated material palette that displays a rich mix of walnut, painted, and rift-cut white oak cabinetry. The vaulted great room highlights a dramatic floor-to-ceiling stone fireplace, and the kitchen pairs luxury countertops with full slab backsplashes. A reverse box ceiling detail, waterfall-style cabinetry, and a tucked-away wine bar add touches of style and function, while outdoor living is seamlessly integrated with a vaulted screened porch and an adjacent grill deck. In the lower level, a music room and dedicated exercise room and sauna are fun, fruitful additions.
MIK E H A R TM A N
H ART MANH OM E S I N C .CO M 7 1 5 -37 7-15 5 5 MN L IC # B C 0 0 6 037
ARTISAN HOME TOUR by Parade of Homes® | ARTISANHOMETOUR.ORG
AHT25_Lookbook_Hartman.indd 59
59
12/8/25 12:39 PM
FA L L NEW
HOME
60
2025 LOOK BOOK
AHT25_Lookbook_JamesCo.indd 60
12/8/25 12:36 PM
JamesCo. Homes
2295 Tamarack Drive Medina, MN Thoughtfully designed for everyday comfort and elevated entertaining, this elegant estate offers expansive living spaces filled with natural light, top-tier finishes, and sweeping views from every window. Timber beams and stonework, used both inside and out, ground the home in texture and permanence. The home opens with a grand passageway featuring chamfered details and white oak floors, and the great room stuns with rustic beams, wire-brushed wood paneling, and a statement fireplace. Even utilitarian spaces like the mudroom and laundry feature heated floors and state-of-the-art mechanicals, while thoughtfully integrated amenities including a lower-level bar, wine room, golf simulator, and breezy pool house further emphasize the home’s level of livable luxury.
JAK E W I LLE
JAME S COH O M E S .CO M 763 -35 0- 4 03 6 MN L IC # BC 778978
ARTISAN HOME TOUR by Parade of Homes® | ARTISANHOMETOUR.ORG
AHT25_Lookbook_JamesCo.indd 61
61
12/15/25 11:44 AM
FA L L NEW
HOME
62
2025 LOOK BOOK
AHT25_Lookbook_JBWoodfitter.indd 62
12/8/25 12:34 PM
JB Woodfitter Homes, LLC 21488 Crescent Curve Lakeville, MN
Set on a lush, secluded lot and designed for a family seeking space, function, and sophistication, this new, custom-designed residence offers main-level living for the parents and strategically planned upper-level suites for the children. Expansive openconcept spaces support everyday functionality and seamless entertaining for the busy, active household, from the elegant chef’s kitchen—complete with a hidden bar and pass-through scullery to help keep the kitchen clutterfree—to the great room, which features a soaring 30-foot ceiling framed by a stunning three-level open staircase. Wide-plank white oak flooring brings understated elegance to the main living areas, while Montana Timber shiplap walls add rustic character to the entertainment space downstairs.
TOMMY ANDER S O N , J E N A S U RA & DU ST I N D I N G M A N
JBWOODF IT T ER H O M E S .CO M 952 - 440- 4 4 4 5 MN L IC # BC 724922
ARTISAN HOME TOUR by Parade of Homes® | ARTISANHOMETOUR.ORG
AHT25_Lookbook_JBWoodfitter.indd 63
63
12/16/25 1:50 PM
FA L L NEW
HOME
64
2025 LOOK BOOK
AHT25_Lookbook_LakeCountry.indd 64
12/8/25 12:32 PM
Lake Country Builders, Ltd. 26125 Birch Bluff Road Shorewood, MN
This stunning Shorewood residence offers the perfect blend of elevated design, timeless style, everyday comfort, and lowmaintenance living. Designed as a spacious one-level, every inch was crafted to support ease, elegance, and long-term livability. At the heart of the home, a lightfilled kitchen features quartzite countertops, custom cabinetry complete with reeded detailing and classic moldings, and a dramatic full-height backsplash. A stone fireplace with a limestone mantel anchors the living area, while the primary bath’s full-height tiled vanity backsplash subtly echoes the design of the kitchen. Comfort and accessibility are woven into every space, from the heated floors and zero-entry showers to the cozy four-season porch and courtyard patio.
ROB AL DE CO C E A , RE NE E AL D E CO C E A & PAT RIC K JACO B S O N
L AK E COU NT RY B U I LD E R S .CO M 952 - 474 -7 121 MN L IC # B C 3 49 679
ARTISAN HOME TOUR by Parade of Homes® | ARTISANHOMETOUR.ORG
AHT25_Lookbook_LakeCountry.indd 65
65
12/15/25 11:47 AM
SUMMER NEW
HOME
66
2025 LOOK BOOK
AHT25_Lookbook_Lecy.indd 66
12/8/25 12:31 PM
Lecy Bros Homes & Remodeling
4432 Sparrow Road Minnetonka, MN Combining classic style and functionality for a young, active family, this transitional walkout rambler offers comfort and space for raising children and entertaining friends alike. The charming exterior, characterized by a dark roof, cream-colored siding, and brick accents, speaks to the home’s traditional, yet elegant design aesthetic. Inside, 11-foot ceilings and expansive windows provide an abundance of natural light, while reclaimed wood ceiling beams, a stone fireplace, and custom stained French oak floors add warmth. The kitchen features custom cabinetry, an expansive island, natural stone countertops, and a butler’s pantry, and the screened porch and lower level’s bar, media room, game area, and golf simulator provide plenty of entertainment options.
ANDY JOH NS R U D, M A R K L E CY & K E V I N J O H N S O N
L E CY B ROS .CO M 952 - 9 44 - 9 49 9 MN L IC # B C 3 25 5 5 5
ARTISAN HOME TOUR by Parade of Homes® | ARTISANHOMETOUR.ORG
AHT25_Lookbook_Lecy.indd 67
67
12/15/25 11:49 AM
FA L L NEW
HOME
68
2025 LOOK BOOK
AHT25_Lookbook_M&M.indd 68
12/8/25 12:27 PM
M&M Home Contractors, Inc.
9900 Deerbrook Drive Chanhassen, MN Nestled on 3.8 acres, this expansive custom rambler balances modern design with timeless character. Inside, clean modern lines are warmed by traditional craftsmanship, allowing meticulous millwork and curated finishes to shine throughout. A striking gathering room showcases a vein-cut Barone limestone fireplace surround, while the adjoining open-concept kitchen and dining spaces flow seamlessly out to the covered deck. A secondary support kitchen maximizes convenience, and steps away, a soaring sunroom is cozied up with a tumbled stone fireplace. A full wet bar with an island anchors the entertainment area in the lower level, while a home gym, spacious saltwater pool, and separate storage shed are functional final touches.
MIK E FR I TZ
MANDMQUA LI T Y.CO M 61 2 - 5 5 4 - 25 5 6 MN L IC # BC 5 6 0376
ARTISAN HOME TOUR by Parade of Homes® | ARTISANHOMETOUR.ORG
AHT25_Lookbook_M&M.indd 69
69
12/16/25 1:53 PM
SUMMER NEW
HOME
70
2025 LOOK BOOK
AHT25_Lookbook_McDonaldCon.indd 70
12/8/25 12:26 PM
McDonald Construction Partners, LLC 5804 Hidden Lane Edina, MN
Blending traditional elements with modern touches, this chic home combines an enduring feel with all the conveniences of contemporary design. The grand entrance welcomes guests into a spacious great room, featuring a box vault ceiling and fireplace flanked by built-in shelves and benches, while the chef-inspired kitchen features an oversize island, custom white oak cabinetry, a dedicated beverage area, and walk-in pantry. The home is designed for maximum entertaining, from the fourseason porch to an upper-level bonus room and large media room and bar area in the lower level. Other thoughtful details include the spacious spa bath in the primary suite, a cleverly organized mudroom, and a glass-enclosed exercise room.
DAV E RE MI C K , RYA N H E MINGS ON , C A R O LE GRIF F IT H & TO M S C H U LTZ
MC DONAL DCONST R U C TI O N .CO M 61 2 -72 3- 4 6 8 3 MN L IC # BC 78 6 492
ARTISAN HOME TOUR by Parade of Homes® | ARTISANHOMETOUR.ORG
AHT25_Lookbook_McDonaldCon.indd 71
71
12/15/25 11:54 AM
SUMMER NEW
PHOTOS LANDMARK PHOTOGRAPHY KITCHEN SPACECRAFTING PORTRAIT MEGHAN DOLL
HOME
72
2025 LOOK BOOK
AHT25_Lookbook_Pillar.indd 72
12/19/25 3:21 PM
Pillar Homes Partner, Inc.
2446 Lafayette Road Minnetonka Beach, MN
PHOTOS LANDMARK PHOTOGRAPHY KITCHEN SPACECRAFTING PORTRAIT MEGHAN DOLL
This charming home features a unique coastal cottage style that takes full advantage of its gorgeous surroundings, enhanced by plentiful windows, balconies, porches, and decks. The spacious great room’s coffered enamel ceiling draws the eye upward, while rustic wood beams and a gas fireplace add warmth. The open floor plan encompasses both the dining area and kitchen, which offers a 48-inch cooktop, spacious pantry, and access to an adjacent pocket office. White oak shiplap walls characterize the stylish lower level, which offers plenty of recreational options, while the upper level provides a respite with a loft area and a private “sanctuary” retreat decorated with bookcases and an antique mantel surround.
KC C H ER M A K
P IL L ARH O M E S .CO M 763 - 475 -170 0 MN L IC # B C 21376 5
ARTISAN HOME TOUR by Parade of Homes® | ARTISANHOMETOUR.ORG
AHT25_Lookbook_Pillar.indd 73
73
12/19/25 3:22 PM
FA L L NEW
PHOTOS LANDMARK PHOTOGRAPHY PORTRAIT MEGHAN DOLL
HOME
74
2025 LOOK BOOK
AHT25_Lookbook_Pillar.indd 74
12/19/25 3:22 PM
Pillar Homes Partner, Inc. 353 Wise Ave. Wayzata, MN
PHOTOS LANDMARK PHOTOGRAPHY PORTRAIT MEGHAN DOLL
Modern elegance meets neighborhood heritage in this custom main-floor-living residence, where contemporary design is thoughtfully integrated into one of Wayzata’s most charming settings. Soaring 12-foot ceilings and a striking wall of glass create an airy, gallery-like main level anchored by a porcelainwrapped fireplace and refined LED lighting. Grain-matched white oak cabinetry, sculptural wrought-iron stairwork, and solid-surface details in the kitchen offer sophistication at every turn. The private main-floor suite features spa-inspired finishes and custom storage for everyday ease. Located in East Wayzata’s coveted Wise Avenue pocket, the home is just steps from Lake Street dining, boutique shopping, and the lakeside lifestyle Pillar Homes has helped define in the beautiful area.
KC C H ER M A K
P IL L ARH O M E S .CO M 763 - 475 -170 0 MN L IC # BC 21376 5
ARTISAN HOME TOUR by Parade of Homes® | ARTISANHOMETOUR.ORG
AHT25_Lookbook_Pillar.indd 75
75
12/19/25 3:23 PM
SUMMER NEW
HOME
76
2025 LOOK BOOK
AHT25_Lookbook_Pristine.indd 76
12/8/25 12:23 PM
Pristine Custom Homes, LLC
6176 Broadview Ave. Prior Lake, MN Designed as a dream home for owners who love to entertain, this elegant custom home encapsulates endless beauty. Vaulted ceilings and solid white oak doors harmonize with the exterior, while floor-to-ceiling windows along the back of the home offer stunning lake views. Focal points of the main level include the oversize library and chef’s kitchen, complete with a butler’s pantry and plenty of storage, while the lower level features an oversize bar with natural woodwork, situated next to a golf simulator and game room, which overlook the athletic court. Another standout feature is the hidden flex room that leads to another hidden safe room fully encased by concrete walls.
MIK E , K R I S , GARRE T T & A B BY PA H L
PRISTINECUSTOMHOMESMN.COM 6 5 1 - 402- 226 6 MN L IC # BC 678779
ARTISAN HOME TOUR by Parade of Homes® | ARTISANHOMETOUR.ORG
AHT25_Lookbook_Pristine.indd 77
77
12/8/25 12:23 PM
FA L L NEW
HOME
78
2025 LOOK BOOK
AHT25_Lookbook_SDCustom.indd 78
12/8/25 12:19 PM
SD Custom Homes 8719 Legends Club Drive Prior Lake, MN
From the moment you enter, this home feels attentively crafted, with white oak floors, custom millwork, and sweeping water views setting a warm, refined tone. The open kitchen, dining, and living spaces encourage connection, elevated by Cambria surfaces, a full-height slab backsplash, and Thermador appliances, while a screened porch with its own fireplace invites year-round relaxation. The serene primary suite offers spa-like comfort with marble finishes and a custom closet. On the walkout lower level, zones for movies, games, work, and guest accommodations create a versatile retreat tailored to everyday living. Every space reflects the homeowners’ lifestyle—balancing ease, elegance, and a tranquil lakeside setting.
S E AN D OYLE
S D- C U STOMH O M E S .CO M 6 5 1 - 9 9 4 -39 97 MN L IC # B C 637953
ARTISAN HOME TOUR by Parade of Homes® | ARTISANHOMETOUR.ORG
AHT25_Lookbook_SDCustom.indd 79
79
12/15/25 11:59 AM
FA L L NEW
HOME
80
2025 LOOK BOOK
AHT25_Lookbook_Superior.indd 80
12/8/25 12:18 PM
Superior Contracting, Inc. 3632 Hickory Road Excelsior, MN
Nestled along the shoreline of Lake Minnewashta, this custom lakefront home—designed for a homeowner who loves to entertain and embrace lakeside living— offers the ultimate retreat for relaxation and gathering. Soaring ceilings, expansive glass walls, and seamless indoor-outdoor flow create a bright backdrop for everyday enjoyment and weekend hosting. The gourmet kitchen connects effortlessly to the great room, dining spaces, and patio, while a custom floating staircase and multiple guest suites elevate comfort and hospitality. Tucked behind double doors, a hidden tequila room adds a playful touch of exclusivity—joined by standout amenities including an indoor golf simulator, boathouse, private dock, bunk room, and outdoor putting green.
C H RIS AH LB R E C H T
S U P E RIORCONT R AC T I N G M N .CO M 61 2 -3 6 6 - 015 6 MN L IC # B C 69 0 974
ARTISAN HOME TOUR by Parade of Homes® | ARTISANHOMETOUR.ORG
AHT25_Lookbook_Superior.indd 81
81
12/16/25 1:59 PM
SUMMER NEW
EXTERIOR ROUND THREE PHOTOGRAPHY
HOME
82
2025 LOOK BOOK
AHT25_Lookbook_Sustainable9.indd 82
12/8/25 12:22 PM
Sustainable 9 Design + Build 944 Mississippi River Blvd. St. Paul, MN
Blending comfort, sustainability, and class, this Scandinavianinspired home combines the elegance of Nordic minimalism with future-thinking smart tech solutions. Comfort-driven innovations such as heated floors and expansive triple-pane windows help maximize both natural light and energy efficiency. A striking mono-string staircase doubles as a sculptural statement, while open-concept living spaces are enhanced by rich walnut cabinetry, gorgeous elm hardwood flooring, and sleek, durable porcelain countertops. On the upper level, a spacious, multifunctional office and lounge area are tailored to the homeowners’ routines and remote work schedules, while the lower level was envisioned as a wellness retreat, incorporating a built-in sauna, fitness area, and full wellness bar.
EXTERIOR ROUND THREE PHOTOGRAPHY
RYAN H A N S O N , C H AD H A N S O N & V INC E B I R DS LE Y
S U STAINAB LE 9.CO M 61 2 - 2 3 4 - 419 4 MN L IC # B C 6 53 4 57
ARTISAN HOME TOUR by Parade of Homes® | ARTISANHOMETOUR.ORG
AHT25_Lookbook_Sustainable9.indd 83
83
12/15/25 12:03 PM
FA L L NEW
HOME
84
2025 LOOK BOOK
AHT25_Lookbook_SWBuilders.indd 84
12/8/25 12:16 PM
SW Builders 2400 Commerce Blvd., #A2 Mound, MN
Situated on the sparkling shores of Lake Minnetonka, this four-unit boutique condominium offers a rare opportunity for upscale waterfront living. Each individual residence is designed with open-concept living spaces, floor-to-ceiling windows, and roomy private verandas fitted with gas fireplaces that showcase panoramic lake views. A subtle blend of creams and whites paired with natural, organic wood tones including rift white oak cabinetry and wide-plank hardwood flooring creates a warm, sophisticated vibe, while high-end appliances in the gourmet kitchens and spainspired baths add an elevated level of luxury. The primary suite offers a generous closet complete with laundry space, while a secondary suite provides stylish accommodations for visiting family and friends.
JAK E W I LLE & DAN S C H A E FE R
SW- GRO U P.CO 952 - 9 9 9 - 6 672 MN L IC #I R 8 1137 1
ARTISAN HOME TOUR by Parade of Homes® | ARTISANHOMETOUR.ORG
AHT25_Lookbook_SWBuilders.indd 85
85
12/16/25 2:01 PM
SUMMER NEW
HOME
86
2025 LOOK BOOK
AHT25_Lookbook_Swanson.indd 86
12/8/25 12:16 PM
Swanson Homes
2944 Deer Hill Road Medina, MN Nestled in the serene neighborhood of Deer Hill Preserve, this rambler home epitomizes the essence of modern luxury living. The great room is distinguished by an impressive wood-burning fireplace, framed by a custom vein-cut limestone surround, while the kitchen is highlighted by stunning natural dolomite countertops and backsplash. The primary suite serves as a haven of relaxation, featuring a lavish bath and spacious walk-in closet, while the lower-level family room’s bar—topped with a gorgeous live-edge white oak slab—offers an unobstructed view into the adjacent golf simulator room. A custom wine room and dedicated spa area, complete with a steam shower, sauna, and cold plunge, are perfect finishing touches.
L INDS E Y & B L AK E SWA N S O N
SWANS ONH O M E S .CO M 763 - 478 - 03 20 MN L IC # B C 6 279 8 2
ARTISAN HOME TOUR by Parade of Homes® | ARTISANHOMETOUR.ORG
AHT25_Lookbook_Swanson.indd 87
87
12/15/25 12:06 PM
SUMMER NEW
HOME
88
2025 LOOK BOOK
AHT25_Lookbook_Wooddale.indd 88
12/8/25 12:14 PM
Wooddale Builders, Inc. 511 North Ferndale Road Wayzata, MN
Set on a private homesite overlooking Wayzata Country Club, this elegant empty-nester retreat balances classic beauty with functionality. A white facade layered with stonework contrasts beautifully with dark accents, while expansive windows on the open main floor showcase serene golf course views and fill the great room, kitchen, and dining areas with natural light. The kitchen, prep space, and walk-in pantry are designed for effortless entertaining, complemented by a tranquil primary suite with a walkout deck. The lower level brings people together with a billiards room, foosball, and golf simulator, while the backyard offers a pool, hot tub, gardens, and a pergolacovered outdoor dining space.
ST E V E S C H W I E TE R S
WOODDAL E B U I LD E R S .CO M 952 -3 45 - 0 5 4 3 MN L IC # BC 0 02926
ARTISAN HOME TOUR by Parade of Homes® | ARTISANHOMETOUR.ORG
AHT25_Lookbook_Wooddale.indd 89
89
12/8/25 12:14 PM
SUMMER NEW
HOME
90
2025 LOOK BOOK
AHT25_Lookbook_Zehnder.indd 90
12/8/25 12:13 PM
Zehnder Homes, Inc.
13192 24th St. Court N. West Lakeland Township, MN Set on 2.75 acres of wooded privacy, this French chateauinspired home pairs architectural elegance with modern livability for a young family that values refined detail. Natural light fills the vaulted two-story great room, where a mirrored gallery hall highlights a dramatic 20-foot chandelier and sweeping sculptural staircase. The marbleclad kitchen features a waterfall island, dual walk-in pantries, and sliding stone panels that reveal hidden spice storage. The upper-level primary suite includes a marble fireplace, hisand-hers closets, and a sky deck overlooking the grounds, while the lower level offers a wine cellar, golf simulator, sport court, and spa suite. Outside, a pool, hot tub, pergola, and pond create a resort-like retreat.
E RIC Z EH N D E R
Z E H NDE RH O M E S .CO M 763 - 2 0 4 - 8 114 MN L IC # BC 5 8 235 6
ARTISAN HOME TOUR by Parade of Homes® | ARTISANHOMETOUR.ORG
AHT25_Lookbook_Zehnder.indd 91
91
12/16/25 2:56 PM
A
R T
I
S A
N
H O
M
E
T O
U
R
REMODELED HOMES H O M E P H O T O G R A P H Y B Y S PA C E C R A F T I N G BUILDER PHOTOGRAPHY BY K.E.A. PHOTOGRAPHY
92
2025 LOOK BOOK
AHT25_Lookbook_Editorial.indd 92
12/8/25 11:40 AM
SUMMER REMODELED
HOME
Alma Homes, LLC
3010 Lindgren Lane Maple Plain, MN This lakeside remodel balances rustic warmth with contemporary sophistication, reimagining the home to capture sweeping views of Lake Independence and create inviting spaces for gathering and retreat. The project addressed low ceilings and cramped soffits by rebuilding from the foundation up, adding height to the lower level and tucking the upper level into bonus trusses to maintain scale. Vaulted ceilings, expansive windows, and a double-sided fireplace establish an airy, welcoming main living area, while wood beams and a soft earth-tone palette bring natural elegance. The gray-green kitchen features a hidden walk-in pantry, and the main-level primary suite offers serene lake views. Generous outdoor living spaces complete the experience.
K IR STE N E RI CKSON & E THA N K INDSETH
ALMA HOMES DESIGN | BUILD | RENOVATE
A L MA HO MES.COM 61 2-79 0-7860 MN LIC #B C726074
ARTISAN HOME TOUR by Parade of Homes® | ARTISANHOMETOUR.ORG
AHT25_Lookbook_Alma.indd 93
93
12/15/25 12:10 PM
SUMMER REMODELED
HOME
94
2025 LOOK BOOK
AHT25_Lookbook_BluePencil.indd 94
12/8/25 12:47 PM
Blue Pencil Collective and Robey Construction, LLC 128 Dellwood Ave. Dellwood, MN
Built in 1889, this iconic and charming 6,500-square-foot home on White Bear Lake blends historic character with thoughtful, modern updates. A recent renovation reworked floor plans and added bedrooms, a spacious front porch, and a new lakeside kitchen. Inspired by its past, the design reflects a Colonial Revival aesthetic with intricate trim, walnut cabinetry, marble surfaces, handmade tile, and oak floors. Panoramic lake views create a strong indoor-outdoor connection. Original stone fireplaces were restored, staircases refinished, and new windows and systems installed. Nearly a full rebuild, the home now sits quietly on its wooded lot, revealing soft coral, Southern-inspired architecture from the water.
RE GAN NIX , BI LL R O B E Y & KAS E Y JO H N S O N
B LU E P E NC ILCO LLE C T I V E .CO M 6 5 1 - 9 6 8 - 4 4 87
ROB E YCONST R U C TI O N .CO M 61 2 - 275 - 4 4 41 MN L IC # B C 635 8 59 ARTISAN HOME TOUR by Parade of Homes® | ARTISANHOMETOUR.ORG
AHT25_Lookbook_BluePencil.indd 95
95
12/8/25 12:48 PM
SUMMER REMODELED
HOME
Che Bella Interiors Design + Remodeling
126 West Minnehaha Parkway Minneapolis, MN Overlooking Minnehaha Creek, this renovated Tangletown duplex blends historic charm with modern livability, offering a rare opportunity for owner-occupied living. The new homeowners inherited decades of eclectic renovations, prompting a full redesign to improve structure, flow, and everyday comfort while honoring original character. Five-inch white oak flooring now unifies the home, paired with refined crown molding, wood trim, and a curated mix of tile, color, and lighting for layered visual interest. The lower unit embraces old-world elegance with arched openings and abundant natural light, while the upper unit feels like a private retreat complete with a gourmet kitchen, treetop deck, and owner’s suite—crafted for both gathering and unwinding.
T RACY H A I N S
C H E B E L L AINT E R I O R S .CO M 952 - 2 39 - 0 9 61 MN L IC # B C 737976
96
2025 LOOK BOOK
AHT25_Lookbook_CheBella.indd 96
12/16/25 2:57 PM
SUMMER REMODELED
HOME
Hendel Homes
170 Spur Circle Medina, MN Set on 3 serene acres in Medina, this fully renovated Tudor estate offers a refined blend of historic character and modern luxury. The creamy brick exterior hints at the interior transformation within, where a European bohemian aesthetic brings together old-world charm, artistic expression, and layered, moody sophistication. Spanning more than 10,000 square feet, the six-bed, eight-bath residence features custom steel doors, a brass-wrapped fireplace mantel, curated color palettes, and bespoke design details throughout. Butcher block accents, backlit built-ins, and paneled Gaggenau wine columns add warmth and personality. The lower level houses a state-of-the-art wellness retreat complete with yoga and fitness rooms, a spa suite, cold plunge, sauna, and steam shower.
R IC K & A M Y HENDEL
HE N D E L HOMES.COM 952- 40 4-7204 MN LIC #B C192308
ARTISAN HOME TOUR by Parade of Homes® | ARTISANHOMETOUR.ORG
AHT25_Lookbook_Hendel.indd 97
97
12/15/25 12:18 PM
FA L L REMODELED
HOME
Lecy Bros. Homes & Remodeling 4205 Chimo E. Deephaven, MN
This two-story English Tudor features an elegantly refined exterior and a glamorous, contemporary interior updated for open-concept modern living. The revamped foyer highlights a reclaimed beamed ceiling with views of the new metal and wood staircase, while the great room centers on a stunning art deco-inspired fireplace made of reeded wood and marble. A wall between the kitchen and dining room was removed to create an effortless flow, and exposed dropped steel beams were added and painted black for a striking effect. Polished metallic accents, saturated jewel tones, and playful patterns add elegance and flair to the black-and-white color palette, along with a rich blend of decor and furnishings.
ANDY JOH NS R U D, M A R K L E CY & K E V I N J O H N S O N
L E CY B ROS .CO M 952 - 9 44 - 9 49 9 MN L IC # BC 3 25 5 5 5
98
2025 LOOK BOOK
AHT25_Lookbook_Lecy.indd 98
12/15/25 12:20 PM
SUMMER REMODELED
HOME
McDonald Remodeling, Inc. 1707 W. 26th St. Minneapolis, MN
Just a block from Lake of the Isles, this turn-of-the-century Colonial home received a renovation that honors its original architecture while introducing a fresh, modern sensibility. A oncedeteriorating covered entry was reimagined with a graceful barrelvaulted roof, structural columns, and classic brick detailing. A subtle 2-foot bump-out created space for a redesigned kitchen featuring white cabinetry, a waterfall quartz island, and rich walnut accents. The petite powder room now shines with glass tile, while the lower level was cleverly reconfigured to include a bedroom, bath, bar, media room, and storage within its compact footprint. Custom millwork, artisan cabinetry, and a live-edge bar lend character and warmth throughout.
C HR IS WYLI E
M C D O N A LDR E M ODELI NG.COM 6 51 - 554-1234 MN LIC #B C205832
ARTISAN HOME TOUR by Parade of Homes® | ARTISANHOMETOUR.ORG
AHT25_Lookbook_McDonaldRem.indd 99
99
12/15/25 12:21 PM
FA L L REMODELED
HOME
Narr Construction, Inc. 18735 11th Ave. N. Plymouth, MN
This Plymouth villa was reimagined into a refined retreat for empty nesters, balancing timeless design with modern ease. To enhance flow and light, the team opened the kitchen to the vaulted great room, added energy-efficient windows and insulation, and reused original elements to preserve character and add historic value. A refaced fireplace serves as the stunning focal point of the great room, while the kitchen’s new cabinets and countertops ensure ease for gathering and entertaining. The result is what some might describe as approachable luxury, with a design that now exudes practical sophistication and architectural elegance.
KARE N & G R E G N A R R
NARRH OM E S .CO M 61 2 - 8 1 6-10 9 1 MN L IC # B C 0 0378 5
100
2025 LOOK BOOK
AHT25_Lookbook_Narr.indd 100
12/8/25 12:25 PM
FA L L REMODELED
HOME
Quartersawn 2492 Willow Drive Hamel, MN
Prior to its remodel, this Medina rambler felt dated and lacked a cohesive aesthetic. Now, it has been reimagined into a serene retreat that embraces slower living and thoughtful design. Heavy ceiling beams and asymmetrical fireplace surrounds were removed in favor of a cleaner, more balanced aesthetic, while custom millwork and layers of warm finishes lend a grounded richness to every room. In the kitchen, the expansive island— crafted from walnut and topped with soapstone—doubles as a sculptural centerpiece, while the primary suite was redesigned for rest and relaxation with a gorgeous spa-inspired bath. Original hardwood floors were lovingly restored throughout, while a complete renovation transformed the entire lower level.
JE F F N IC HOLSON
Q UA R TE R SAWN DESI GNBUI LD.COM 61 2- 20 8-1727 MN LIC #B C522363
ARTISAN HOME TOUR by Parade of Homes® | ARTISANHOMETOUR.ORG
AHT25_Lookbook_Quartersawn.indd 101
101
12/16/25 2:07 PM
FA L L REMODELED
HOME
Stonewood, LLC
2771 Shadywood Road Orono, MN This stunning renovation reimagined a 1980s French country estate as a sophisticated modern home that seamlessly blends contemporary design and convenience with timeless lakeside charm. Modernizing the dated facade, reconfiguring the interior floor plan, and creating an open, welcoming entry were the first steps in updating the home for modern living. The newly reimagined kitchen flows effortlessly into the main living spaces, while the once-rigid dining room was transformed into a flexible bar space. The renovated fireplace anchors the living area, infusing warmth into the contemporary interior, while the updated staircase serves as a striking architectural element and a carefully designed mudroom provides the functionality necessary for a busy family.
JOH N DA LY & SV E N GU STA FS O N
STONE WO O D.CO M 61 2 - 46 2- 4 0 0 0 MN L IC # B C 59 4 3 15
102
2025 LOOK BOOK
AHT25_Lookbook_Stonewood.indd 102
12/15/25 12:23 PM
SUMMER REMODELED
HOME
Vujovich Design Build, Inc.
3427 Irving Ave. S. Minneapolis, MN A thoughtful kitchen renovation returned this 1937 Carl Gagedesigned home to its architectural roots, blending historic character with modern function. Originally built for Frank and Alice Warren and uniquely constructed of steel, concrete block, and clay tile, the home carried rich heritage but had an outdated kitchen that felt disconnected. By reintroducing poured terrazzo flooring and vintage sconces, the design team restored continuity while enhancing usability. Italian marble countertops and a curated mix of tile lend luxury and durability, paired with period-appropriate appliances and globally sourced antique lighting. A hidden doorway adds playful intrigue, and a beautifully organized walk-in pantry maximizes storage without sacrificing light or authenticity.
C HR IS MCGUI RE, C HR ISTIN A RYMER & MATT SCHMI DT
VUJOVICH.COM 61 2-338-2020 MN LIC #B C006077
ARTISAN HOME TOUR by Parade of Homes® | ARTISANHOMETOUR.ORG
AHT25_Lookbook_Vujovich.indd 103
103
12/16/25 2:08 PM
FA L L REMODELED
HOME
Vujovich Design Build, Inc.
3428 Lena Smith Blvd. Minneapolis, MN What began as a worn Colonial with disjointed additions has been reimagined into a colorful, cohesive, character-filled home designed to blend the old and the new through a combination of traditional details and vibrant finishes. The team designed the new addition to include the primary suite, laundry, den, powder room, and mudroom, bringing essential living spaces together on one level to meet aging-in-place needs without sacrificing comfort or style. Playful, yet practical touches like the custom-painted scullery bring charm and personality, while a hidden passageway— converted from the original staircase—offers a fun space for grandchildren to explore.
C H RIS MCG U I R E , C H RIST INA RYM E R & MAT T S CH M I DT
V UJOV ICH .CO M 61 2 -3 3 8 - 2020 MN L IC # B C 0 0 6 077
104
2025 LOOK BOOK
AHT25_Lookbook_Vujovich.indd 104
12/8/25 12:15 PM
IT’S
citrus season AT KOWALSKI’S! Winter is one of the sweetest seasons for produce, specifically citrus. These sunny, sweet fruits arrive just in time to brighten the shortest days of the year. Enjoy Kowalski’s exclusive Sky Valley Heirloom Oranges with your favorite chocolate, wine, cheese or incorporate your favorite citrus into your menus and dishes this season. You’ll appreciate the bright spot of sunshine citrus brings to our Minnesota winter.
Look for our freshly squeezed lemon and lime juices in the Produce Department!
11 TWIN CITIES LOCATIONS | KOWALSKIS.COM
AHT25_Lookbook_Ads_Covers.indd 3
12/8/25 11:58 AM
ARCHITECTURAL DESIGNS THAT INSPIRE
DAVID CHARLEZ DESIGNS WINNER OF THE BEST in SHOW 2025 AMERICAN RESIDENTIAL DESIGN AWARDS
DAVIDCHARLEZDESIGNS.COM - 952.428.8200 AHT25_Lookbook_Ads_Covers.indd 4
12/8/25 11:58 AM