S P O N S O R E D BY
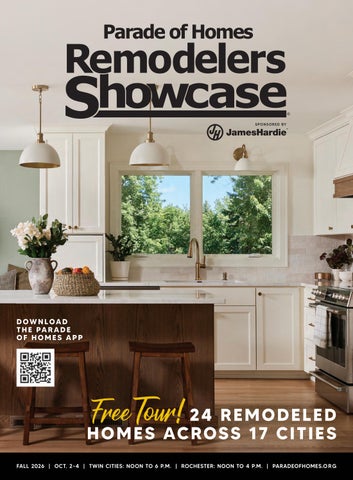
DOWNLOAD T H E PA R A D E OF HOMES APP
Free Tou r! 24 R E M O D E L E D
H O M E S AC ROS S 1 7 C I T I E S FALL 2026 | OCT. 2–4 | TWIN CITIES: NOON TO 6 P.M. | ROCHESTER: NOON TO 4 P.M. | PARADEOFHOMES.O R G
Covers_RS_F26.indd 1
7/27/26 10:39 AM
S U P E R I OR P R O D U C TS . S U PERIOR S ER VICE. Replacing your windows or doors doesn’t have to be complicated, especially when working with the pros at Lampert Lumber. We’ve been serving homeowners since 1887, which means you’ll be working with a team of window & door specialists that have decades of experience. Our impressive showrooms feature Andersen Window and Door displays in the latest trends and styles to ensure you get the look you want at the price you need. From grand, eye-catching doors to the refined beauty of white oak windows and the timeless charm of classic black grilles, we provide a range of elegant solutions to elevate your space. Don’t trust this investment with just anyone! Contact us today to schedule a free consultation.
WINDOWS | DOORS | CABINETRY | COUNTERTOPS | FLOOR | DECKING | ROOFING | SIDING | LUMBER & MORE 5 CONVENIENT METRO LOCATIONS: Apple Valley | 952-432-0600 • Lake Elmo | 651-739-5400 • Northfield | 507-645-9553 North Branch | 651-674-4415 • Rockford | 763-498-7228
LampertLumber.com Andersen® products rated #1 in quality. 2022 Andersen brand surveys of U.S. contractors, builders, architects & homeowners. “Andersen” and all other marks where denoted are trademarks of Andersen Corporation. ©2022 Andersen Corporation. All rights reserved.
Lampert_RS_F26.indd 21 Covers_RS_F26.indd
7/27/26 7/16/26 10:39 1:27 PM AM
THE VIEW IS JUST THE BEGINNING The best windows and doors do more than frame your view. They can also help make your home quieter, more comfortable, and durable year after year.
“Andersen” and all other marks where denoted are trademarks of Andersen Corporation. ©2026 Andersen Corporation. All rights reserved. 7/26
2607_POH_Fall Tour1 Guidebook_Ad_8x10.875.indd 1 Ads_RS_F26.indd Andersen-Windows_RS_F26.indd 1
7/22/26 4:52 7/27/26 7/24/26 10:56 2:34 PM PM AM
FA L L
2026
Contents
8
MODERN LIVING, HISTORIC SOUL What the best remodels understand about honoring the past while designing for today
12
THE FIFTH WALL Add texture, dimension, and architectural interest with creative ceiling and floor treatments
14
Transform your spaces with approachable DIYfriendly home upgrades
8 15
EASY UPGRADES, IMPRESSIVE IMPACT
16
BEAUTIFULLY BOLD Captivating color, thoughtful updates, and deeply personal details transform a dated kitchen
18
BUILDING MORE THAN HOMES A look at the Housing First Minnesota Foundation’s growing impact
20
LIVING LOCAL Minneapolis and St. Paul local favorites worth exploring
Plan your home tour 23
DIRECTORIES
24
MAP
25
REMODELED HOMES
32
ROCHESTER
O N T H E COV E R Builder: Murphy Bros. Design | Build | Remodel Home: No. R17 Photo: Alyssa Lee
2
PA R A D E O F H O M E S R E M O D E L E R S S H O WC A S E ®
1_TOC_Letter_RS_F26.indd 2
16 O C T. 2 - 4 , 2 0 2 6 | T W I N C I T I E S : N O O N T O 6 P. M . | R O C H E S T E R : N O O N T O 4 P. M .
8/3/26 11:47 AM
CenterPoint-Energy_RS_F26.indd Ads_RS_F26.indd 3 1
7/27/26 7/14/26 10:56 3:07 PM AM
H O US I NG F I R S T M I NNE S OTA B OA R D OF D I REC TO RS
H OUSING FIR S T MI N N E S OTA S TA FF CHIEF EXECUTIVE OFFICER, PUBLISHER JAMES VAGLE
BOARD CHAIR JOHN KRAEMER, John Kraemer & Sons, Inc. BUILDER VICE PRESIDENT JAMIE THARP, Pulte Homes of Minnesota, LLC
CO N T E N T & M A R K E T I N G
SECRETARY/TREASURER PETER MARTIN, Pella Windows & Doors
SENIOR DIRECTOR, MARKETING & COMMUNICATIONS KATELYN BLOOMQUIST
PARADE OF HOMES CHAIR BLAKE SWANSON, Swanson Homes
CONTENT & PROJECT MANAGER ELIZABETH ROUBIK
ADVOCACY CHAIR ANDREW LEJEUNE, GlassArt Design
MEDIA RELATIONS MANAGER KRISTEN CROSSMAN
REMODELERS CHAIR ANDY MICHELS, Michels Homes
STYLE & COMMUNITY CONTENT COORDINATOR MOLLY MCCHESNEY
SMALL VOLUME BUILDERS CHAIR JOE BRAUN, Style & Structure
CONTRIBUTING WRITERS TAYLOR HUGO
LARGE VOLUME BUILDERS CHAIR JOHN RASK, M/I Homes
C R E AT I V E
ARTISAN HOME TOUR CHAIR AMY HENDEL, Hendel Homes
ART DIRECTOR MANDY FINDERS
HOUSING AFFORDABILITY INSTITUTE PETER COYLE, Larkin Hoffman
AMBASSADOR CHAIR KATIE HRONSKI, CAMBRIA
HOUSING FIRST MN FOUNDATION JEREMY LARSON, Hampton Construction, LLC
GRAPHIC DESIGNER PA GAR VANG
HOUSING FIRST MN NETWORK TONY WIENER, Cardinal Homebuilders, Inc.
E V E N T S & O P E R AT I O N S
CENTER FOR HOUSING CAREERS PAUL GRABOW, Robert Thomas Homes, Inc.
SENIOR DIRECTOR, EVENTS MARY CATHERINE PENNY
MEMBER AT-LARGE NATHAN CARLSON, Highmark Builders, Inc.
OPERATIONS MANAGER CASEY SCOZZARI
MEMBER AT-LARGE JIM FUSCHETTO, Lyman Companies
PROGRAM OPERATIONS MANAGER NIKKI HUBIN
MEMBER AT-LARGE RYAN HANSON, Sustainable 9 Design + Build MEMBER AT-LARGE MATT HOLMSTROM, Nor-Son Custom Builders
EVENTS COORDINATOR GABRIELLE LANENBERG
MEMBER AT-LARGE ALEX LELCHUK, Lelch
EVENTS COORDINATOR MORGAN RAY
MEMBER AT-LARGE JENNIFER MCALPIN, McAlpin Marketing MEMBER AT-LARGE JARRETT PARKS, D.R. Horton, Inc. - Minnesota
A DV E R T I S I N G & S A L E S SENIOR DIRECTOR, CLIENT STRATEGY & GROWTH DEVIN LEHNHOFF
MEMBER AT-LARGE RACHEL PAULOSE, Home Electronic Systems, Inc.
ENGAGEMENT ACCOUNT EXECUTIVE ALLYSON SAMPLE
MEMBER AT-LARGE REBECCA REMICK, City Homes, LLC
A D M I N I S T R AT I O N
R E M ODE LE R S COM M I TT E E
CHIEF OPERATING OFFICER JANICE MEYER CHIEF IMPACT OFFICER JESSICA RYAN
CHAIR ANDY MICHELS, Michels Homes
CHIEF OF STAFF KATE WIGLEY
KARYN BRADDOCK, Bloom Builders, LLC
SENIOR DIRECTOR, FINANCE TAMMI HALL
KELLY DAVERT, Revival House
DIRECTOR, GROWTH TECHNOLOGY KRISTIN MARVIN
BEN GARVIN, Garvin Homes, LLC
MEMBER SERVICES MANAGER KIM CARTER
SAMANTHA GROSE, Oak & Arrow Homes BILL GSCHWIND, Minnesota Construction Law Services, PLLC
A DVO C AC Y
MEG JAEGER, Mega Remodel
VICE PRESIDENT, LEGISLATIVE & POLITICAL AFFAIRS MARK FOSTER
JAMES JULKOWSKI, Julkowski, Inc.
SENIOR DIRECTOR, HOUSING POLICY NICK ERICKSON
REID SELLGREN, Custom One Renovation
FOUNDATION EXECUTIVE DIRECTOR SOFIA HUMPHRIES
AMBER WEEKLEY, Crystal Kitchen & Bath
DEVELOPMENT & ENGAGEMENT MANAGER KRISTI JORGENSEN
ANDY WILKERSON, Marvin
P H O T O S PAC E C R A F T I N G
CASEY SCHULZ, CAMBRIA
H O U S I N G F I R S T M I N N E S O TA F O U N DAT I O N
The 2026 Fall Remodelers Showcase Guidebook is an official publication of Housing First Minnesota, and is distributed free of charge at Bachman’s, Galleria Edina, Holiday Stationstores, Kowalski’s Markets. and via direct mail. Housing First Minnesota makes every effort to be accurate in the information provided. Neither the advertisers, nor Housing First Minnesota, will be responsible or liable for misinformation, misprints, typographical errors, etc., herein contained. No part of this publication may be reproduced without the written consent of Housing First Minnesota. Parade of Homes Remodelers Showcase® is a registered trade and service mark of Housing First Minnesota. All remodelers must be licensed by the State of Minnesota.
4
PA R A D E O F H O M E S R E M O D E L E R S S H O WC A S E ®
1_TOC_Letter_RS_F26.indd 4
© Parade of Homes 2026 • ParadeofHomes.org 2960 Centre Pointe Drive, Roseville, MN 55113 651-697-1954 • HousingFirstMN.org
O C T. 2 - 4 , 2 0 2 6 | T W I N C I T I E S : N O O N T O 6 P. M . | R O C H E S T E R : N O O N T O 4 P. M .
8/3/26 11:48 AM
VUJOVICH DESIGN BUILD, INC.
O
Starting Anew
P H O T O S PAC E C R A F T I N G
ur homes witness our daily movements and evolutions. They’re where we buy our first couch, celebrate birthdays and anniversaries, watch our children grow up, and settle into the routines that shape us over time. Home is where memories are made—and naturally, where we hope to remain through many seasons of life. But just as we evolve, our homes do, too. That’s the beauty of remodeling: It allows us to hold onto the places we love while reshaping them to better serve what comes next. After all, remodeling isn’t about erasing the past—it’s about making room for the future. Sometimes, that transformation is practical. Maybe you’re preparing for a growing family and need space
Download the Parade of Homes App for the ultimate tour experience.
@ PA R A D E O F H O M E S M N
1_TOC_Letter_RS_F26.indd 5
for a nursery or more functional kitchen. Maybe the kids have moved out and you’re looking to simplify daily life with main-level living or a more intentional layout for aging in place. Often, the most meaningful remodels have little to do with trends or finishes and everything to do with creating a home that better reflects the people living in it. This season, we invite you inside 24 remodeled homes across Minnesota, each thoughtfully reimagined by some of the state’s most respected remodelers. From restored character details to completely transformed floor plans, these homes showcase what’s possible when creativity, craftsmanship, and thought-out design come together. The Remodelers Showcase opens the door for you to gather inspiration, reimagine the potential of your
Follow us:
own home, and connect with the professionals who can help bring those ideas to life. As you tour, consider your home and the things that matter most to you—the features worth preserving, the routines worth improving, and the ways your home could better support your everyday life. The remodelers behind these projects understand how to work within existing homes while honoring their history and embracing what’s ahead. Because sometimes, the right home isn’t somewhere new—it’s the one you’re already in, seen through a different lens. Happy touring!
The Parade of Homes Remodelers Showcase Team S P O N S O R E D BY
@ PA R A D E O F H O M E S M N
PA R A D E O F H O M E S .O R G
5
8/3/26 11:52 AM
© 2021 James Hardie Building Products Inc. All Rights Reserved. AD2114 09/21
Siding
|
James Hardie_RS_F26.indd Ads_RS_F26.indd 6 All Pages
Trim
|
Soffit
jameshardie.com
7/27/26 10:56 AM
Dare to build your dream. Discover endless colors, textures and designs.
Ads_RS_F26.indd 7
7/27/26 7/24/26 10:56 2:42 PM AM
Modern Living, Historic Soul
O
ld houses have a way of telling you who they are. Sometimes it’s more obvious— a stately Tudor with leaded-glass windows, a Craftsman wrapped in rich millwork, or a Colonial whose symmetry has stood the test of time. Other times, the story is found in the proportions of a doorway, the sight lines down a long hallway, or the way afternoon sunlight spills across original hardwood floors. Spend enough time in a historic home and you begin to notice its rhythm, its personality, and the subtle details that give it a sense of place.
8
The best remodels notice those things, too, and for discerning homeowners, that’s often where the challenge begins. Modern life asks more of our homes than it did 75 or 100 years ago. We want larger kitchens, better storage, brighter spaces, and floor plans that accommodate the way families gather today. The temptation is to begin with a blank slate—to remove walls, replace details, and chase the conveniences of new construction—but Minnesota remodeling professionals offer a different perspective. For Michael Anschel, principal at OA Design + Build, that balance is exactly what
PA R A D E O F H O M E S R E M O D E L E R S S H O WC A S E ®
2_Historic_RS_F26.indd 8
BY KAT ELY N BLO O M QUIST
keeps older homes alive. “Modernizing the function of a home is a critical part of keeping our beautiful old homes relevant,” he says. The objective isn’t to preserve a home in amber but to help it continue serving the people who live there while respecting the architectural language that has carried it this far.
Listen Before You Remodel
Walk through enough historic homes and you’ll start to notice that each one speaks its own architectural language. Whatever the style, the character-filled features you end up remembering weren’t accidental.
O C T. 2 - 4 , 2 0 2 6 | T W I N C I T I E S : N O O N T O 6 P. M . | R O C H E S T E R : N O O N T O 4 P. M .
8/3/26 11:59 AM
P H O T O S PAC E C R A F T I N G
What the best remodels understand about honoring the past while designing for today
will change the character of the home, and the intimacy will be lost.” Anschel approaches additions through a similar lens. Whether introducing a mudroom, expanding a kitchen, or designing a main-level suite for aging in place, he believes every intervention should begin by understanding what already exists. “Respect the existing language,” he says. “In creating these spaces, we want to look to the language of the existing architecture to help guide us.”
Character Lives in the Details
P H O T O S PAC E C R A F T I N G
LAKE COUNTRY BUILDERS, LTD.
They were part of a design philosophy, and the most attentive remodels begin by understanding that philosophy before making changes. But that doesn’t mean a historic home should remain frozen in time. Adjusting floor plans, updating kitchens, adding mudrooms, or creating spaces for aging in place often allows these homes to continue serving modern families for generations to come. The challenge isn’t deciding whether to modernize—it’s deciding how. Ryan Smolik, director of design at Lake Country Builders, Ltd., shares that philosophy. Older homes often benefit from carefully considered layout improvements, but he cautions against sacrificing the qualities that make them feel warm and inviting in the first place. “Be careful to not create an open floor plan where it doesn’t belong,” Smolik says. “This
@ PA R A D E O F H O M E S M N
2_Historic_RS_F26.indd 9
Historic homes reveal their craftsmanship gradually in substantial baseboards, layered crown molding, carefully proportioned window casings, and trim profiles that give every room its sense of balance. Together, those details create a visual vocabulary that can’t easily be re-created once it’s lost. Anschel believes understanding that vocabulary is essential before beginning any renovation. “There’s nothing more jarring than walking up to a renovated home and finding picture-framed millwork on the windows,” he says. “There are all these named parts to the interior and exterior of the window. Stool and apron on the inside. Sill on the outside. Head casing on the inside. Drip cap on the outside.” Those terms might sound technical, but they refer to the individual pieces that frame and finish a window, both inside and out. Preserving their proportions—and replicating them when necessary—is part of preserving the home’s identity. “Respecting the character of the home starts with recognizing these parts as nontrivial components of the home and carrying them forward faithfully into the new design,” Anschel says. He also encourages homeowners not to shy away from personality. “The early 1900s were ablaze with
color,” he says. “Look at Art Deco ornamentation and tell me they weren’t having fun. There’s no reason to be dreary or monochromatic. Having some clever fun with the space is often more in keeping with the historical character of it.” Additionally, rather than trying to imitate history, Anschel encourages homeowners to choose materials with authenticity and character of their own. “Bringing in a stone with swirls and ripples is far more honest than a mass-manufactured slab of processed quartz and glue,” he adds. His advice ultimately gives homeowners permission to think beyond strict historical replication. “Unless you’re engaging in preservation, which is something entirely itself, you should give yourself permission to play.”
Let the Light Do Some Heavy Lifting Lighting might be one of the most transformative upgrades in any remodel, but it’s also one of the easiest places to unintentionally erase a home’s character. Many older homes rely heavily on lamps or have limited overhead lighting, leaving rooms feeling darker than today’s homeowners prefer. The solution, though, isn’t to fill every ceiling with recessed fixtures. Smolik says layered lighting is one of the simplest ways to modernize an older home while drawing attention to its defining architectural features. “Adding ceiling fixtures, wall sconces, or layered lighting instantly makes spaces feel more modern and functional,” he says. Good lighting also highlights original moldings, exposed beams, and woodwork that might otherwise fade into the background. Anschel appreciates the flexibility modern lighting offers, but he urges restraint. “We’re going to deviate from traditional lighting, but that’s not an excuse to pepper the ceiling with can lights—or even worse,
PA R A D E O F H O M E S .O R G
9
7/27/26 10:43 AM
wafer lights,” he says. Instead, he recommends combining wall sconces, semi-flush fixtures, and today’s sophisticated LED technology— including under-cabinet and incabinet lighting—to create brighter, more functional spaces without sacrificing architectural character.
Modern Comfort Starts Behind the Walls
Not every worthwhile renovation is visible. While finishes tend to attract the most attention, Smolik encourages homeowners to think first about the systems that support everyday living. They might not be the most exciting line items in a remodeling budget, but they’re often the improvements homeowners appreciate the longest. He says, “Historic homes often need better electrical, plumbing, HVAC, and energy efficiency to meet today’s standards.” When windows are replaced, floors are restored, or new building
10
materials are introduced, Smolik also recommends selecting products that complement the home’s original style. He adds, “It should appear and feel as if it was always there.” That philosophy surfaced repeatedly throughout each conversation. Whether discussing layouts, lighting, cabinetry, or infrastructure, every expert returned to the same idea: Successful remodeling isn’t measured by how much has changed, but rather, by how naturally those changes fit.
Remodel With Curiosity
Historic homes reward patience over impulse, observation over assumption, and strategic tweaking over wholesale replacement. In fact, Smolik encourages homeowners to photograph and measure everything before demolition begins, research the home’s history, and preserve reusable materials whenever possible. “Historic remodel is less about
PA R A D E O F H O M E S R E M O D E L E R S S H O WC A S E ®
2_Historic_RS_F26.indd 10
stripping a house down and more about careful editing.” Anschel believes collaboration is every bit as important as craftsmanship. Architects, designers, contractors, and skilled tradespeople all bring valuable perspective—particularly when working with homes that have already stood for generations. “The tradespeople often carry a wealth of knowledge, and bringing them into the conversation early makes a huge difference,” Anschel says. “There is no room for fragile egos in this work.” Perhaps that’s the greatest lesson historic homes have to offer. They don’t ask us to preserve every square inch exactly as it was, nor do they invite us to erase everything that came before. Instead, they ask for something far more rewarding: the willingness to listen first, design second, and leave the house with its story intact—ready for whatever comes next.
O C T. 2 - 4 , 2 0 2 6 | T W I N C I T I E S : N O O N T O 6 P. M . | R O C H E S T E R : N O O N T O 4 P. M .
8/3/26 12:00 PM
ENDLESS ENDLESS POSSIBILITIES. POSSIBILITIES. Upgrade Upgrade your your hhom omee wi witthh tthhee ttiimmeles elesss bbeau ea uttyy ooff M Maarrvviinn Wi Winndo dowws,s, aavvaaiillaabl blee aatt Ar Arrrooww BBuuiilldi dinngg Ce Cennte ter.r. Whe Whethe therr you’ you’re re looking looking ttoo en enhhan anccee you yourr en energ ergyy eff effii cciieennccyy,, flfloooodd yyoouurr spa spaccee wwiitthh nnaattuurraall lliigghhtt,, oorr eelleevvaattee your your home home’s’s ccurb urb appe appeal, al, M Mar a rvviinn’s’s ex exppert ertllyy ccraf raftted ed wi winndo dowwss de delliivveerrss uunnmmaattcchheedd qu quaalliittyy aanndd de desisiggnn.. FFrroomm mmoodde e rrnn style styless to to cclassic lassic favorit favorites e s ,, ou ourr tteam eam aatt AArrow rrow BBuuiillddiinngg Ce Cenntteerr wwiill l hheellpp yyoouu fifinndd tthhee pe perrfe fecctt fifitt fo forr yyoouurr vviission. ion. Disc Discove overr why why Marvin Marvin Wi Winnddows ow s aare re tthhee cchhoi oiccee of of hhome omeoowwnneerrss wwhhoo vvaalluuee du durraabi billiittyy,, ststyyllee,, aanndd su supe perriioorr pe perrfor f ormanc mancee..
CCoonnttaacctt uuss ttoday oday to to sche schedule dule aa ffree ree co cons nsul ulta tatio tionn with with oone ne ooff oour ur wi winndo doww an andd door door specialists! spe cialists!
W WIIND NDOW OWSS || DDO OO ORRSS || C CAABBIIN NETRY E TRY || COUNTERTOPS COUNTERTOPS || MOULDING MOULDING && MILL MIL LWO WORRKK DDEEC CKKIIN NG G || RRO OO OFING FING || SIDING SIDING || LUMBER LUMBER && MORE MORE Minnesota Minnesota Locations Locations •• Albert Albert Lea Lea •• Kasson Kasson •• Milaca Milaca
••Red Red Wing Wing ••Rogers Rogers •• Stillwater Stillwater
Wisconsin Wisconsin Locations Locations
••Watertown Watertown ••Lake Lake Elmo Elmo
••Chippewa Chippewa Falls Falls ••Hayward Hayward ••Hudson Hudson
••Rice Rice Lake Lake ••River River Falls Falls ••Siren Siren
••Spooner Spooner ••St. St. Croi Croixx Falls Falls
ABC ABC-C -CLC LC..CCOM OM Arrow-Building_1_RS_F26.indd Ads_RS_F26.indd 11 1
8/3/26 3:08 3:03 PM
VUJOVICH DESIGN BUILD, INC.
PHOTO CHELSIE LOPEZ
TH E F I FTH WALL
BY TAY LO R HUGO
12
PA R A D E O F H O M E S R E M O D E L E R S S H O WC A S E ®
3_FloorCeiling_RS_F26.indd 12
O C T. 2 - 4 , 2 0 2 6
|
N O O N T O 6 P. M .
7/27/26 10:37 AM
Add texture, dimension, and architectural interest with creative ceiling and floor treatments that pack a visual punch
C
eilings and floors are often overlooked during the design process, but by disregarding these surfaces—often referred to as the fifth and sixth walls of a room—you miss an opportunity to elevate the aesthetic of your home. “Thoughtful floor and ceiling treatments add warmth, texture, and character,” says Heather Fox, realtor and design director at Fox Homes, LLC. “They help create a layered, custom look that makes a home feel intentional rather than builder-basic. Sometimes the difference between a room that feels good and one that feels truly special comes down to what you’re standing on or looking up at.” From pops of color and artistic patterns to decorative fixtures and wall coverings, read on to learn how home professionals are transforming ceilings and floors from afterthoughts to eye-catching design statements.
Pops of Color
PHOTO CHELSIE LOPEZ
Rethink the standard white paint used for ceilings, instead opting for a color that complements your wall paint and draws the eye upward. “The ceiling offers a perfect opportunity to introduce an unexpected, playful color,” especially in a smaller space, like a powder room, says Christina Rymer, senior design director at Vujovich Design Build, Inc. While ceilings are typically painted in a flat finish, high gloss creates a striking reflective surface—but execution of this technique is best left to the pros, since high gloss can exacerbate imperfections.
Color Washing
Another fun way to play with color is through color washing, a technique that involves painting the walls, trim, and ceilings the same color. This “creates a cozy, sophisticated feeling
@ PA R A D E O F H O M E S M N
3_FloorCeiling_RS_F26.indd 13
and makes a room feel intentionally designed,” Fox explains. Plus, the monochromatic look “creates a seamless, wrapped effect that visually lifts and expands the space,” Rymer adds.
Wall Coverings
Skip the paint entirely and instead implement a wall covering on the ceiling—an unexpected design choice that adds texture and dimension, says Rymer. Try going bold with a heavily patterned wallpaper, glam with metallic tin, or modern farmhouse with shiplap.
Woodwork
Driven by a desire for warmth and individuality, more and more homeowners are embracing woodwork like crown molding, ceiling beams, and detailed millwork. “It’s all about infusing a space with immediate character,” says Rymer. “Even if you are starting with a blank canvas, adding detailed trim to the ceiling adds an unexpected layer of craftsmanship that makes your space feel truly one of a kind.”
Artistic Flooring
Artistic, detailed flooring is experiencing a resurgence, with mosaics and intricate patterns like geometric shapes and botanical motifs leading the way. “Homeowners are looking to infuse their spaces with character and warmth, and bringing these detailed, foundational elements back into the home is a powerful way to achieve that,” says Rymer. Patterned tile and checkerboard floors are especially impactful in mudrooms, laundry rooms, and entryways, Fox adds. “They add personality without overwhelming a space.”
Unique Lay Patterns
Beyond patterns on the tiles themselves, homeowners can also get creative with lay patterns—the
arrangement or orientation of tiles or wooden planks. Think herringbone, chevron, Versailles, or straight stack. “The goal isn’t to make the floor or ceiling the star of the room,” says Fox, “but rather to make them part of the overall story of the home.”
TIPS FROM THE PROS Consider lifestyle first, trends second. Before choosing a floor or ceiling treatment, think about whether or not it makes sense for your lifestyle. “If you have kids, pets, or a busy household, durability matters,” says Fox. “Matte-finish hardwoods tend to hide scratches better than glossy finishes. Certain natural stones require more maintenance than porcelain. Textured materials can add beauty, but they should still fit the way your family lives.” Design for daily joy. “If a creative treatment speaks to you and will bring warmth to your life, embrace it whole-heartedly!” says Rymer, adding a word of caution: “The success of these unique features hinges entirely on execution. A brilliant idea can fall flat if not properly crafted. Working with a design professional is the best way to ensure the vision translates flawlessly from concept to reality.” Don’t overdo it. Not every room needs a statement floor or ceiling. “Sometimes one or two special moments—like a wood ceiling in the primary bedroom or patterned tile in a mudroom—have much more impact than trying to do something everywhere,” says Fox. Know where to save vs. splurge. “Small, thoughtful touches on the ceiling don’t have to be expensive, yet they yield a high return on investment by making a home feel custom, cohesive, and entirely unique,” says Rymer. “Floors, on the other hand, are a foundational element that is incredibly disruptive and costly to change later. It is the one place you should never compromise.”
PA R A D E O F H O M E S .O R G
13
7/27/26 10:37 AM
Y
ou don’t need to go through a major remodel to give your home an updated look. From a fresh coat of paint and modern cabinet hardware to eye-catching light fixtures and organizational solutions, these home upgrades feel attainable—many of them you can DIY—while still delivering an impressive impact in terms of aesthetics and function.
Change up your paint colors.
EASY UPGRADES,
IMPRESSIVE IMPACT BY TAY LO R HUGO
Transform your spaces with approachable, DIY-friendly home upgrades that have an outsized benefit on aesthetics and functionality 14
PA R A D E O F H O M E S R E M O D E L E R S S H O WC A S E ®
4_Upgrades_RS_F26.indd 14
Play with wall coverings.
Paint isn’t the only option when it comes to reimagining your spaces. Wallpaper allows you to add color, texture, and pattern to a room without having to demo or do any major construction. Tile is another option. “Installing a tile backsplash in your kitchen is a great way to upgrade the look of your space,” says Weekley Elioff. “You can go with something timeless or go bold and make a statement. Tile can add texture,
O C T. 2 - 4 , 2 0 2 6 | T W I N C I T I E S : N O O N T O 6 P. M . | R O C H E S T E R : N O O N T O 4 P. M .
8/3/26 12:11 PM
P H O T O S S PAC E C R A F T I N G
CRYSTAL KITCHEN & BATH
Paint is one of the easiest, most affordable ways to freshen up and add personality to a space, and it can easily be changed later if your style shifts. When considering the right hues for your rooms, “Don’t be afraid of color!” advises Amber Weekley Elioff, general manager and designer at Crystal Kitchen & Bath. “Colors can be energizing, calming, or even make you hungry. Skip the boring beige and lean into some color, even if it’s subtle. Color makes a huge difference in your mood and how you physically feel in a space.” For those who prefer neutral shades, Emily Thull, designer at McDonald Remodeling, Inc., suggests sticking with one color for continuity, especially in homes with an open concept floor plan. “A light neutral allows for seasonal changeout of accessories,” she says. “A few great options we like to use are Sherwin-Williams’ Drift of Mist or Agreeable Gray, Benjamin Moore’s Nimbus or Cloud White, and Farrow & Ball’s Skimming Stone.”
interest, and personality while also making your walls easier to clean.”
Get new lighting fixtures.
Replacing old, outdated fixtures with something more contemporary instantly gives your room a makeover. While you’re at it, install new 2700K LED bulbs—which emit a warm, soft white glow—rather than incandescent. “It will completely transform the feeling of your space and save you some money on your electrical bill,” says Weekley Elioff. Take the lighting upgrade one step further by adding dimmer switches to existing fixtures. It’s “a great way to increase the function of your space,” adds Weekley Elioff. “Being able to dim the lights in your dining room for a romantic dinner or increase the light when you are working from home at the table allows you to use your room in multiple ways.”
Swap out cabinet and door hardware.
While you’re updating your light fixtures, consider new cabinet and door hardware as well, Thull suggests. “Mixing and matching com-
plementing finishes is a great way to make a ‘builder-basic, all-the-samefinish home’ have more personality.”
Upgrade your appliances.
New appliances can make you excited to cook again—and help save money on your energy bills. “Get rid of that old white fridge with the wire shelving that everything falls through and the tiny Tetris nightmare of a freezer,” says Weekley Elioff. “Upgrade your range to one with a burner configuration that makes sense for how you cook. Get a new dishwasher that actually dries your reusable plastic containers. And upgrade your pans while you’re at it.”
Install grab bars.
Installing grab bars in your shower may not be as glamorous as new light fixtures or a fresh coat of paint, but the easy upgrade makes a significant impact on accessibility and functionality. “Universal design is about creating beautiful spaces that are functional for everyone at every stage of their life and ability,” says Weekley Elioff. Grab bars don’t have to be a commercial-looking stainless steel
tube screwed to your wall. Many plumbing brands have decorative grab bars that match their towel bars and faucets in a variety of styles and colors for a cohesive look. “You never know when you’re going to tweak your back shoveling snow or twist your ankle playing pickleball,” says Weekley Elioff. “But when you do, you will be glad you installed that grab bar in your shower.”
Declutter and organize.
A zero-dollar upgrade that makes a significant impact comes from decluttering your spaces. “By eliminating visual distractions, you can be more intentional with drawing focus to what really matters in your home—art, a family heirloom, memorable photos,” says Thull. You can also transform existing cabinetry with organizational inserts, like utensil dividers, knife blocks, or spice racks for drawers. “In base cabinets, you can add trash and recycling pullouts, tray dividers, rollout shelves, grooming pullouts for hot tools in your vanity, and tip-out storage at your sinks,” says Weekley Elioff. “The options are endless.”
P H O T O S S PAC E C R A F T I N G
CRYSTAL KITCHEN & BATH
@ PA R A D E O F H O M E S M N
4_Upgrades_RS_F26.indd 15
PA R A D E O F H O M E S .O R G
15
7/27/26 10:48 AM
Beautifully BOLD
I
n the world of design, color often equates to risk—one very few homeowners are apt to venture. But for the owners of a 1960s Edina abode, a little bit of boldness was just what they were searching for to bring new life to their kitchen. Along with a lengthy laundry list of functional upgrades aimed at improving their daily routines, they were ready for a space that felt fresh, stylish, and entirely their own. The catalyst for the renovation wasn’t a single dramatic moment
16
but rather a series of frustrations that gradually added up. First, the oven failed. Then, the cabinet hinges began giving out. Even the original Corian countertops were beginning to crack. “It was like death by a thousand cuts,” recalls Ana Baker, renovation design specialist at Custom One Renovation, who led the remodel alongside a talented design and construction team. The structure as it stood was fairly midcentury, but thanks to updates and remodels by the previous owner, many features leaned traditional, with
PA R A D E O F H O M E S R E M O D E L E R S S H O WC A S E ®
5_CustomOne_RS_F26.indd 16
“lots of little twists and curves” seen through various design elements, Baker says. So, creating cohesion quickly became a primary goal. Throughout the main level, the design team looked for opportunities to establish subtle visual connections. Take the pulls and bridge faucet, for instance, which boast a champagne bronze hue that can be found on door handles throughout the home. Functionality proved to be equally important to the project’s success. As long-time empty nesters who love to entertain, the homeowners found
PHOTO CHELSIE LOPEZ
Captivating color, thoughtful updates, and deeply personal details transform a dated kitchen into an unforgettable gathering space
O C T. 2 - 4 , 2 0 2 6 | T W I N C I T I E S : N O O N T O 6 P. M . | R O C H E S T E R : N O O N T O 4 P. M .
8/3/26 12:21 PM
CUSTOM ONE RENOVATION
PHOTO CHELSIE LOPEZ
BY E L IZ ABE T H ROU B I K
the existing layout to be restrictive and disconnected. Improving circulation between the kitchen, mudroom, and screen porch was the solution. And when everything was said and done, the main level had been stripped to the studs. “We ended up designing the space just to really amplify the functionality of it,” Baker explains. The new layout, specifically, “allowed us to increase our refrigeration and freezer space, add a wine cooler, align all of the appliances along one wall, and enlarge the center island,” the homeowners say.
@ PA R A D E O F H O M E S M N
5_CustomOne_RS_F26.indd 17
At the same time, the couple wanted more than functionality. They wanted a space with personality—a kitchen that felt elevated, inviting, and classic. That vision came to life through a bold, layered material and color palette. Cabinetry painted in Sherwin-Williams’ Iron Ore introduces depth and drama, while custom walnut accents add warmth and bring balance to the space. But perhaps the most defining feature is the striking jade-green tile backsplash, which proved to be one of the project’s most standout elements. The decision to go green, however, did not come without some initial hesitancy. “There was a little concern because Mrs. Homeowner said, ‘I grew up during a time where everything in kitchens was this avocado green, so I’m really nervous about the tile,’” Baker recalls, laughing. “But this was different. It was a jewel tone. So, it was [important to] take that hint of green and make it a little more on trend.” With guidance from Rebecca Cashmore, lead designer and co-founder of Lakeside Luxury, who assisted with tile, paint, pulls, and faucet selections on the project, the backsplash became a thoughtful bridge between past and present. Its herringbone pattern softly references the home’s original parquet flooring, creating a visual thread that ties the entire main level together. As beautiful as the kitchen is, much of its allure lies in the details you might not immediately notice. For instance, a custom-built record player station—complete with a glide-out shelf and dedicated storage for the homeowners’ vinyl collection—reflects their love of music, while glass-front cabinetry showcases treasured keepsakes collected during their travels. These special design moments not only add personality but also make entertaining more engaging, with the features serving as natural conversation pieces for visitors.
Because the couple plans to remain in the home long term, universal design was another important consideration throughout the design process. One of the functional pain points was the need to constantly bend down to load and unload the dishwasher. The solution came in the form of Fisher & Paykel dishwasher drawers, which provide easier access while maintaining a sleek appearance. The rest of the appliance package is equally luxurious, with a Sub-Zero three-column unit fridge and Wolf speed oven and cooktop. Beyond the appliances, clever storage and organizational solutions are tucked neatly behind closed doors, resulting in a space that, as Baker puts it, “is fit for a magazine” (wink, wink!). These hidden storage solutions were quite a hit when the home appeared on the 2026 Spring Remodelers Showcase. “During the tour, I kept opening all the cabinets and drawers, saying, ‘Look at this! Look at this!’” Baker shares. “But then you close it all up and it looks so calm and seamless.” That combination of beauty and practicality resonated strongly with visitors, with many commenting on the kitchen’s uniqueness—particularly, its willingness to embrace darker, unexpected color choices. After all, it’s not every day a homeowner decides to paint their kitchen black. For Baker, that’s precisely what makes this project so captivating. “It was really about just throwing a stone in the water and making a little bit of a splash,” she says. “It’s fun to get people curious and excited about a design that maybe feels a little uncomfortable at first but is truly gorgeous.” The risk, it seems, has paid off. The homeowners say their family and friends are equally enamored with the finished space. “Guests comment on all of it—the design, the functionality, and the overall impact,” they share. “It is truly spectacular.”
PA R A D E O F H O M E S .O R G
17
7/27/26 10:49 AM
360 COMMUNITIES - LEWIS HOUSE
BUILDING MORE THAN HOMES
P R E M I E R PA R T N E R
A look at the Housing First Minnesota Foundation’s growing impact
F
or more than 30 years, the Housing First Minnesota Foundation has partnered with Minnesota’s homebuilding industry to create safe, dignified housing for those experiencing or at risk of homelessness. What began as a mission focused on building homes
18
for those in need has grown into a statewide movement powered by Minnesota’s housing industry. Today, that mission is stronger than ever. 2026 has become a defining year for the Foundation, not because the mission has changed but because of the number of lives being changed through housing.
PA R A D E O F H O M E S R E M O D E L E R S S H O WC A S E ®
6_Foundation_RS_F26.indd 18
A Growing Need for the Foundation’s Work
The Foundation’s Community Build Projects reflect both the growing need across Minnesota for largerscale housing solutions and the remarkable ability of Minnesota’s housing industry to respond to those needs statewide.
O C T. 2 - 4 , 2 0 2 6 | T W I N C I T I E S : N O O N T O 6 P. M . | R O C H E S T E R : N O O N T O 4 P. M .
8/3/26 12:25 PM
Two of the Foundation’s projects are set to be completed this fall, serving those in need in both the Twin Cities and St. Cloud. In Chanhassen, Hope House is almost complete. As the only teen crisis shelter in the southwest metro, it will provide a safe place for youth to begin their path toward healing. In St. Cloud, Avivo Village will serve single adults experiencing homelessness in 48 individual sleeping pods, with access to communal spaces and supportive services. As housing needs continue to evolve, so does the Foundation’s work. Looking ahead, the Foundation is expanding its reach to new populations through projects
@ PA R A D E O F H O M E S M N
6_Foundation_RS_F26.indd 19
focused on serving survivors of domestic and sexual violence, female veterans, and families experiencing homelessness. The Foundation’s recently announced partnership with 360 Communities will create Lewis House, a 50-bed, apartment-style shelter that will provide safe, trauma-informed housing for hundreds of women and children each year.
Thinking Differently About Building & Collaboration
Community build projects bring together builders, suppliers, trade partners, manufacturers, and donors in a collaborative, industry-led model that maximizes resources
and stretches every dollar. While the approach has evolved, the belief that housing changes lives has remained constant. Whether you’re a builder, remodeler, supplier, trade partner, homeowner, or Parade of Homes tourgoer, you can help the Foundation build what’s next. Learn more about how to get involved with the work of the Housing First Minnesota Foundation at HousingFirstMNFoundation.org. D O N AT E N OW
PA R A D E O F H O M E S .O R G
19
8/3/26 1:38 PM
LIVING LOCAL
TWIN CITIES
The Heart of it All
From renowned theaters and award-winning restaurants to miles of parks and iconic landmarks, Minneapolis and St. Paul offer an urban lifestyle that’s both energetic and approachable. The Twin Cities blends the excitement of a major metro with the accessibility and natural beauty Minnesotans expect, creating a place where culture, recreation, and everyday life intersect. Whether you’re discovering a new neighborhood, revisiting a favorite destination, or simply enjoying an afternoon along the river, there’s always something worth exploring.
By the Numbers* ST. PAUL
POPULATION: 430.2K
POPULATION: 305.6K
MEDIAN AGE: 33.4 years
MEDIAN AGE: 33.7 years
AVERAGE HOUSEHOLD INCOME: $115,325
P H O T O S ( F R O M A B OV E ) M E E T M I N N E A P O L I S / L A N E P E L OV S K Y , V I S I T S T. PA U L
MINNEAPOLIS
AVERAGE HOUSEHOLD INCOME: $103,590
AVERAGE HOME VALUE: $338,937
AVERAGE HOME VALUE: $300,378
Number of Remodeled Homes 24
* W O R L D P O P U L AT I O N R E V I E W , R E T R I E V E D J U N E 2 6 , 2 0 2 6
20
PA R A D E O F H O M E S R E M O D E L E R S S H O WC A S E ®
7_Communities_RS_F26.indd 20
O C T. 2 - 4 , 2 0 2 6 | T W I N C I T I E S : N O O N T O 6 P. M . | R O C H E S T E R : N O O N T O 4 P. M .
8/3/26 12:27 PM
BOHEMIAN FLATS PARK
The Scenic Route
For a major metropolitan area, the Twin Cities makes it remarkably easy to escape to nature. For example, Minneapolis’ Chain of Lakes, Minnehaha Park, and the Grand Rounds Scenic Byway allow residents to trade city streets for lakes, trails, and waterfalls. Como Park and Harriet Island Regional Park in St. Paul provide equally scenic escapes. Together with miles of riverfront trails along the Mississippi, these destinations create a community where outdoor recreation is always accessible and effortlessly woven into everyday life.
Center Stage
Arts and culture are part of everyday life in the Twin Cities. World-renowned institutions like the Guthrie Theater, Walker Art Center, Ordway Center for the Performing Arts, and Orchestra Hall share the spotlight with independent galleries, neighborhood theaters, and intimate music venues throughout both cities. These institutions have helped shape a creative culture that continues to inspire residents and visitors alike.
P H O T O S ( F R O M A B OV E ) M E E T M I N N E A P O L I S / L A N E P E L OV S K Y , V I S I T S T. PA U L
Take a Seat
The Twin Cities dining scene is often recognized as one of the Midwest’s best. Minneapolis, specifically, is home to award-winning restaurants, globally inspired cuisine, and hometown favorites like Matt’s Bar, where many believe the iconic Juicy Lucy was born. Across the river, St. Paul offers its own collection of neighborhood staples, historic establishments, and hidden gems that reward repeat visits. Take Mickey’s Diner, for instance, which has earned national acclaim for its classic comfort fare served up inside a vintage train car. Every neighborhood seems to have its own favorite dining spot—and half the fun is finding yours.
MICKEY’S DINER
Never a Dull Moment
Few places celebrate every season quite like Minneapolis and St. Paul. Summer brings signature events like Aquatennial and the Minnesota State Fair, but it’s the quirkier traditions like the Lake of the Isles Pencil Sharpening that give the Twin Cities its distinct personality. Meanwhile, the colder months welcome events like the St. Paul Winter Carnival and The Great Northern Festival. Fortunately for Twin Cities residents, there’s always another reason to head downtown, gather with friends, and experience something new.
@ PA R A D E O F H O M E S M N
7_Communities_RS_F26.indd 21
PA R A D E O F H O M E S .O R G
21
7/27/26 10:54 AM
CUSTOM HOMES & REMODELING 952-736-8163 | HIGHMARKBUILDERS.COM BC#393854
Highmark-Builders_RS_F26.indd Ads_RS_F26.indd 22 1
7/27/26 7/16/26 10:56 1:24 PM AM
Directory of Remodelers Cardinal Remodeling, Inc. .......................................R10
Murphy Bros. Design | Build | Remodel............... R17
Directory of Projects
College City Design/Build, Inc. ..............................R9
New Spaces........................................................... R5, R21
Addition
Crystal Kitchen & Bath.................................................R1
Orfield Design & Construction, Inc. ..................... R7
Custom One Renovation, LLC................................ R12
Plekkenpol Builders, Inc. .........................................R16
AMEK Design + Build........................................ R15, R18
Mikan Custom Homes, LLC.......................................R4
Elias Construction, LLC...........................................R501
RCM Renovations, LLC..............................................R13
Highmark Builders, Inc. ............................................R19
Roberts Residential Remodeling, Inc. ........ R2, R14
Ispiri, LLC..................................................................R3, R11
Value Add Services, LLC.......................................R502
James Barton Design-Build, Inc..............................R8
Weller Brothers Landscape Professionals.... R500
Lake West Development, LLC..................................R6
White Birch Design, LLC.......................................... R20
R2, R7, R9, R10, R501 Bathroom R1, R2, R3, R6, R8, R9, R11, R12, R15, R16, R17 Deck/Patio/Porch R11, R16 Exterior R4, R7, R500 Garage R501 Great Room/Family Room R1, R4, R5, R6, R7, R9, R17, R21 Home Office R5, R8 Kitchen R1, R2, R5, R6, R7, R8, R9, R11, R12, R14, R15, R16, R17, R18, R20, R21, R502 Lower Level
CRYSTAL KITCHEN & BATH
R3, R4, R8, R16 Main Level R1, R2, R4, R5, R7, R8, R14, R15,
Directory of Cities
R16, R18, R20, R21, R501 Mudroom/Laundry R6, R16, R17, R501
Bloomington...............................................R16, R17, R18
Mound................................................................................R4
Eagan................................................................................R13
Plymouth................................................................... R2, R3
Eden Prairie....................................................................R15
Prior Lake........................................................................R19
Edina.................................................................................R14
Rochester...........................................R500, R501, R502
Golden Valley.................................................................. R7
St. Louis Park...................................................................R8
Theatre
Lake Elmo........................................................................R10
St. Paul................................................................................R9
R3
Lakeville.................................................................R20, R21
Wayzata..............................................................................R1
Mendota Heights......................................................... R12
Woodbury...................................................................... R11
Primary Suite R2, R3, R4, R501
Whole House R2, R4, R7, R8, R13, R19
Minnetonka.............................................................. R5, R6
Directory of Advertisers Andersen Windows.................................................................1
Highmark Builders.................................................................22
Arrow Building Center..........................................................11
Holiday Stationstores...........................................................10
Kowalski's.................................................. inside back cover Lampert Lumber.................................... inside front cover
CenterPoint Energy................................................................ 3
James Hardie Building Products................................6-7
Marvin......................................................................back cover
REMODELERS SHOWCASE SPONSOR DENOTED IN TEAL
@ PA R A D E O F H O M E S M N
8_Directories_RS_F26.indd 23
PA R A D E O F H O M E S .O R G
23
7/27/26 10:55 AM
BUFFALO
24
8_Directories_RS_F26.indd 24
PA R A D E O F H O M E S R E M O D E L E R S S H O WC A S E ®
DELANO
O C T. 2 - 4 , 2 0 2 6 | T W I N C I T I E S : N O O N T O 6 P. M . | R O C H E S T E R : N O O N T O 4 P. M .
WACONIA
HOME
1
MEDINA
CORCORAN
ROGERS
CHASKA
HOME
1
WAYZATA
CHANHASSEN
SHOREWOOD
CARVER
JORDAN
MOUND
INDEPENDENCE
ROCKFORD
ST. MICHAEL
SHAKOPEE
HOME
1
PRIOR LAKE
HOME
1
EDEN PRAIRIE
HOMES
2
MINNETONKA
HOMES
2
PLYMOUTH
MAPLE GROVE
DAYTON
CREDIT RIVER
SAVAGE
HOMES
3
BLOOMINGTON
HOME
1
EDINA
HOME
1
ST. LOUIS PARK
HOME
1
GOLDEN VALLEY
HOMES
2
LAKEVILLE
BURNSVILLE
(SOUTH)
MINNEAPOLIS
(NORTH)
MINNEAPOLIS
COLUMBIA HEIGHTS
HOME
1
EAGAN
ROSEMOUNT
INVER GROVE HEIGHTS
WEST ST. PAUL
(SOUTH)
ST. PAUL
MENDOTA HEIGHTS SUNFISH LAKE 1 HOME
1
HOME
(NORTH)
LITTLE CANADA
VADNAIS HEIGHTS
NORTH OAKS
LINO LAKES
ST. PAUL
SHOREVIEW
FARMINGTON
APPLE VALLEY
BLAINE
OAKDALE
HUGO
HASTINGS
HOMES
3
ROCHESTER
COTTAGE GROVE
HOME
1
WOODBURY
1
HOME
LAKE ELMO
AFTON
STILLWATER
HUDSON
24 PRESCOTT
REMODELED HOMES HOMES ARE OPEN TO TOUR:
Twin Cities | Noon to 6 p.m. Rochester | Noon to 4 p.m.
Oct. 2–4
8/3/26 12:31 PM
SOMERS
R1
CRYSTAL KITCHEN & BATH BATHROOM, GREAT ROOM/FAMILY ROOM, KITCHEN, MAIN LEVEL This reimagined townhome spares no detail, with luxury finishes throughout the main level. A showstopping open-concept kitchen, dining, and family room dazzles with high-end appliances, custom cabinetry, quartzite countertops, and a one-of-a-kind quartzite fireplace. Refinished white oak floors and a spa-worthy lower-level bathroom further elevate the home. WAYZATA
665 WAYCLIFFE DRIVE N.
CRYSTALKITCHEN.COM
763-645-8716 | 763-544-5950 BEFORE
R2
MN LIC. #BC007200
ROBERTS RESIDENTIAL REMODELING, INC. ADDITION, BATHROOM, KITCHEN, MAIN LEVEL, PRIMARY SUITE, WHOLE HOUSE This whole-home remodel includes several additions, including a new primary suite, front entry, and covered patio. Walls were removed and flush-mount beams were installed to create open, luxurious spaces. Multiple bathrooms were updated, and a gorgeous new kitchen features custom cabinetry, Carrara marble countertops and tile, oak hardwood floors, and tongueand-groove cedar ceilings and posts. PLYMOUTH
1215 PEONY LANE N.
ROBERTSRESIDENTIALREMODELING.COM 952-224-3680 BEFORE
R3
MN LIC. #BC006885
ISPIRI, LLC BATHROOM, LOWER LEVEL, PRIMARY SUITE, THEATRE Explore three beautifully reimagined spaces designed for luxury living. The powder bath makes a statement with artisan finishes and custom details, while the primary bath offers a spa-like escape with natural stone, white oak, and sculptural fixtures. The lower level features a wet bar with a geometric tile backsplash and a moody theater highlighted by reclaimed walnut and rich grass cloth wall covering. PLYMOUTH
R 2 L I S A L A R DY
18505 EIGHTH AVE. N.
ISPIRI.COM
952-999-7720 BEFORE @ PA R A D E O F H O M E S M N
remodeler-strips_RSF26.indd 25
MN LIC. #BC627402
PA R A D E O F H O M E S .O R G
25
8/3/26 12:41 PM
R4
MIKAN CUSTOM HOMES, LLC EXTERIOR, GREAT ROOM/FAMILY ROOM, LOWER LEVEL, MAIN LEVEL, PRIMARY SUITE, WHOLE HOUSE Originally built in 1979, this lakefront home has been reimagined into a timeless, modern retreat. Nearly the entire main level was taken down to the studs, featuring a raised living room, expansive new windows and doors, white oak floors, custom cabinetry, and spa-inspired finishes. The lower level continues the transformation with raised ceilings, new hardwoods, and a custom entertainment bar. MOUND
5964 SUNSET ROAD
MIKANCUSTOMHOMES.COM 952-474-3075 BEFORE
R5
MN LIC. #BC762488
NEW SPACES GREAT ROOM/FAMILY ROOM, HOME OFFICE, KITCHEN, MAIN LEVEL This Minnetonka home features four bedrooms; three bathrooms; an updated kitchen with custom cabinetry, granite countertops, and gold hardware; and an open great room and dining room connected to the living room through an arched opening. Updated primary and powder bathrooms, a finished lower level, and a two-car garage complete the home, where modern elegance meets family comfort. MINNETONKA
18515 TIMBER RIDGE DRIVE
NEWSPACES.COM 612-205-0485 BEFORE
R6
MN LIC. #BC001586
LAKE WEST DEVELOPMENT, LLC BATHROOM, GREAT ROOM/FAMILY ROOM, KITCHEN, MUDROOM/LAUNDRY Nestled on 0.6 private wooded acres in prestigious Minnetonka, this stunning contemporary home blends timeless architecture with modern luxury. The residence was thoughtfully remodeled with open living, premium finishes, and serene outdoor spaces for exceptional living.
MINNETONKA
2000 INDIAN ROAD
LAKEWESTDEVELOPMENT.COM 952-930-3000
26
PA R A D E O F H O M E S R E M O D E L E R S S H O WC A S E ®
remodeler-strips_RSF26.indd 26
O C T. 2 - 4 , 2 0 2 6 | T W I N C I T I E S : N O O N T O 6 P. M . | R O C H E S T E R : N O O N T O 4 P. M .
8/3/26 12:44 PM
R7
ORFIELD DESIGN & CONSTRUCTION, INC. ADDITION, EXTERIOR, GREAT ROOM/FAMILY ROOM, KITCHEN, MAIN LEVEL, WHOLE HOUSE This whole-home remodel highlights the kitchen, office, living room, and dining room, while a complete exterior renovation enhances its midcentury modern curb appeal through updated roof lines, siding, landscaping, and fencing. The homeowners also have partnered with Orfield on a lower-level remodel, primary suite addition, raised living room, new windows, fireplaces, and more. GOLDEN VALLEY
220 SUMTER AVE. S.
ORFIELDDESIGN.COM
952-920-6543 | 612-642-2858 BEFORE
R8
MN LIC. #BC002562
JAMES BARTON DESIGN-BUILD, INC. BATHROOM, HOME OFFICE, KITCHEN, LOWER LEVEL, MAIN LEVEL, WHOLE HOUSE This whole-home transformation was designed for seamless one-level living. From a reconfigured master suite and custom office to a sprawling lower-level bar, every room has been touched. This renovation prioritizes sophisticated style and clever storage solutions, featuring extensive new cabinetry and functional upgrades throughout to create the ultimate family-centered retreat. ST. LOUIS PARK
4244 BROWNDALE AVE.
JBDB.BIZ
952-431-1670 BEFORE
R9
MN LIC. #BC191023
COLLEGE CITY DESIGN/BUILD, INC. ADDITION, BATHROOM, GREAT ROOM/FAMILY ROOM, KITCHEN This St. Paul remodel adds a family room, bath, and bar while honoring the home’s original character. A wall-to-wall built-in entertainment center anchors the family room, complemented by a striking pewter green bar. The kitchen remodel features open shelving and an expansive walk-up coffee bar, blending timeless charm with modern function throughout this beautifully reimagined home. ST. PAUL
2366 CARTER AVE.
COLLEGECITYDESIGNBUILD.COM 952-292-1484 BEFORE @ PA R A D E O F H O M E S M N
remodeler-strips_RSF26.indd 27
MN LIC. #BC431713
PA R A D E O F H O M E S .O R G
27
8/3/26 12:48 PM
R10
CARDINAL REMODELING, INC. ADDITION Designed for flexibility, this thoughtfully crafted addition creates a private living suite ideal for multigenerational living or aging in place. It features a spacious bedroom, accessible bath with a curbless shower, kitchenette, laundry, and comfortable living area—offering privacy, independence, and the ability to keep loved ones close while blending seamlessly with the existing home. LAKE ELMO
2964 30TH ST. CIRCLE N.
CARDINALREMODELING.COM 651-739-8033
BEFORE
R11
MN LIC. #BC118821
ISPIRI, LLC BATHROOM, DECK/PATIO/ PORCH, KITCHEN This beautifully remodeled home has been transformed over three phases, featuring an updated kitchen; main-level renovations with new painted trim, a new fireplace wall, and built-in bookcases; an updated primary bathroom, and a newly added three-season porch and deck. Thoughtful, high-end finishes and exceptional craftsmanship are showcased throughout. WOODBURY
11115 DOGWOOD ROAD
ISPIRI.COM
651-578-0122 BEFORE
R12
MN LIC. #BC627402
CUSTOM ONE RENOVATION, LLC BATHROOM, KITCHEN
R 1 1 S PAC E C R A F T I N G
MENDOTA HEIGHTS 898 BARBARA COURT
CUSTOMONEMN.COM 651-372-2158 BEFORE
28
PA R A D E O F H O M E S R E M O D E L E R S S H O WC A S E ®
remodeler-strips_RSF26.indd 28
MN LIC. #BC809125
O C T. 2 - 4 , 2 0 2 6 | T W I N C I T I E S : N O O N T O 6 P. M . | R O C H E S T E R : N O O N T O 4 P. M .
8/3/26 12:50 PM
R 1 4 L I S A L A R DY
Experience this refined Mendota Heights transformation, featuring a reimagined powder bath and kitchen designed for entertaining and everyday living. Highlights include custom cabinetry, a statement white oak island with waterfall quartz, paneled luxury Sub-Zero appliances, fluted detailing, integrated lighting, and improved flow between the kitchen and dining spaces.
R13
RCM RENOVATIONS, LLC WHOLE HOUSE This beautifully remodeled rambler showcases a timeless design with an open-concept floor plan. Offering three bedrooms and three bathrooms, the home features bright, inviting spaces designed for modern living and entertaining. Every detail of the renovation was carefully considered, highlighting quality craftsmanship, premium finishes, and a cohesive design. EAGAN
1350 CRESTRIDGE LANE
RCMRENOVATIONS.COM 763-352-5074 BEFORE
R14
MN LIC. #BC784828
ROBERTS RESIDENTIAL REMODELING, INC. KITCHEN, MAIN LEVEL This beautiful main-level transformation is a must-see. The existing staircase was relocated and beams were added to expand the kitchen. The remodel includes custom cabinetry, quartz countertops, a herringbone-patterned tile backsplash, oak hardwood floors, and a new black iron balustrade handrail system. The lower level also received new flooring and various other updates. EDINA
4504 BELVIDERE LANE
ROBERTSRESIDENTIALREMODELING.COM 952-224-3680 BEFORE
R15
MN LIC. #BC006885
AMEK DESIGN + BUILD BATHROOM, KITCHEN, MAIN LEVEL
EDEN PRAIRIE
10257 NOTTINGHAM TRAIL
R 1 4 L I S A L A R DY
R 1 1 S PAC E C R A F T I N G
These Eden Prairie homeowners were ready to say goodbye to a restrictive 1981 U-shaped kitchen, raised entry landing, and patchwork of seven different floor tile styles. The renovation features an open kitchen with a large island, plentiful cabinet storage, an inviting beverage bar, and beautiful luxury flooring throughout the main level, creating the perfect setting for making meals together and hosting gatherings.
AMEKINC.COM 952-888-1200 BEFORE @ PA R A D E O F H O M E S M N
remodeler-strips_RSF26.indd 29
MN LIC. #BC164402
PA R A D E O F H O M E S .O R G
29
8/3/26 12:54 PM
R16
PLEKKENPOL BUILDERS, INC. BATHROOM, DECK/PATIO/PORCH, KITCHEN, LOWER LEVEL, MAIN LEVEL, MUDROOM/LAUNDRY After 17 years of dreaming about a kitchen remodel, the homeowners decided it was finally time to bring their vision to life. Over the years, however, their wish list had grown beyond the kitchen to include the bedrooms, main bath, lower level, laundry room, porch, deck, and more. The result is a beautifully reimagined home that flows seamlessly from room to room. BLOOMINGTON
8501 VIRGINIA ROAD
PLEKKENPOL.COM 952-888-2225 BEFORE
R17
MN LIC. #BC001797
MURPHY BROS. DESIGN | BUILD | REMODEL BATHROOM, GREAT ROOM/FAMILY ROOM, KITCHEN, MUDROOM/LAUNDRY A flooded upper-level bathroom became the catalyst for a complete main-level transformation. Walls were removed to create an open kitchen, living room, and dining room, featuring a structural beam, large island, Cambria quartz, custom millwork, mudroom lockers, a pet station, and a new bathroom. Updated flooring, lighting, and finishes deliver a functional, family-friendly home built for gathering. BLOOMINGTON
9978 ALABAMA ROAD
MBROS.COM 763-780-3262 BEFORE
R18
MN LIC. #BC003416
AMEK DESIGN + BUILD
BLOOMINGTON
2201 OVERLOOK DRIVE
AMEKINC.COM 952-888-1200 BEFORE
30
PA R A D E O F H O M E S R E M O D E L E R S S H O WC A S E ®
remodeler-strips_RSF26.indd 30
MN LIC. #BC164402
O C T. 2 - 4 , 2 0 2 6 | T W I N C I T I E S : N O O N T O 6 P. M . | R O C H E S T E R : N O O N T O 4 P. M .
8/3/26 12:56 PM
R 2 0 S PAC E C R A F T I N G
Tour this 1959 split-level Bloomington home to see how AMEK Design + Build transformed an awkward, dark floor plan into an open, family-friendly space perfect for hosting. Highlights include custom alder cabinetry with smart organization, leathered black quartzite countertops, a coffee bar with a glass tile backsplash, and hardwood floors throughout.
R 1 6 S PAC E C R A F T I N G , R 1 7 A LYS S A L E E
KITCHEN, MAIN LEVEL
R19
HIGHMARK BUILDERS, INC. WHOLE HOUSE This whole-home remodel blends modern-organic style with warmth and function. Highlights include a striking exterior refresh, a chef’s kitchen built for entertaining, a dedicated office addition, and custom beams throughout that add natural texture. The finished lower level offers the ultimate entertainment space for gathering and relaxing. PRIOR LAKE
14962 PIXIE POINT CIRCLE SE
952-736-8163 BEFORE
R20
MN LIC. #BC393854
WHITE BIRCH DESIGN, LLC KITCHEN, MAIN LEVEL This Lakeville kitchen and main-floor remodel shows how warm, welcoming kitchens can truly shine. A once-choppy layout was opened up to create a more functional kitchen featuring custom cabinetry, ample storage, a large island, and a beverage center. Hickory floors, a gas fireplace, and curated details throughout the main level complete the transformation. LAKEVILLE
17116 JACKPINE TRAIL
WHITEBIRCHDESIGNLLC.COM 952-686-8443 BEFORE
R21
MN LIC. #BC736504
NEW SPACES
This stunning 3,558-square-foot Lakeville home features four bedrooms and two-and-a-half bathrooms, along with an updated kitchen showcasing custom cabinetry, stainless steel appliances, and honey bronze hardware. The open living and dining room flow seamlessly from the kitchen, while new paint, updated lighting, and refinished floors energize the space for entertaining and everyday living. R 2 0 S PAC E C R A F T I N G
R 1 6 S PAC E C R A F T I N G , R 1 7 A LYS S A L E E
GREAT ROOM/FAMILY ROOM, KITCHEN, MAIN LEVEL
LAKEVILLE
5268 167TH ST. W.
NEWSPACES.COM 612-205-0485 BEFORE @ PA R A D E O F H O M E S M N
remodeler-strips_RSF26.indd 31
MN LIC. #BC001586
PA R A D E O F H O M E S .O R G
31
8/3/26 1:00 PM
R500
WELLER BROTHERS LANDSCAPE PROFESSIONALS EXTERIOR This complete front and rear landscape renovation features new paver patios and walkways, retaining walls, natural boulder accents, decorative rock mulch, planting beds with trees, shrubs and perennials, landscape lighting, raised planters, lawn restoration, and grading to enhance outdoor living spaces while improving curb appeal and drainage. ROCHESTER
752 ITASCA COURT NW
WELLERBROTHERS.COM BEFORE
R501
507-884-8999
ELIAS CONSTRUCTION, LLC ADDITION, GARAGE, MAIN LEVEL, MUDROOM/LAUNDRY, PRIMARY SUITE
ROCHESTER
Created with comfort and convenience in mind, this addition features a spacious primary suite with an adjoining bath, walk-in closet, and laundry. Large windows fill the space with natural light and wooded views, while timeless finishes and thoughtful design deliver a home that’s beautiful, practical, and built for everyday living. ROCHESTER
752 ITASCA COURT NW
ELIASCONSTRUCTIONLLC.COM 507-208-4490 BEFORE
R502
MN LIC. #BC636929
VALUE ADD SERVICES, LLC KITCHEN A dated kitchen with honey oak and laminate was transformed into a bright, modern space with white shaker cabinets, a striking waterfall island in Cambria Skara Brae quartz, Cambria Ironsbridge countertops, a herringbone backsplash, under-cabinet lighting, trash pull-outs, and new stainless steel appliances.
ROCHESTER
5817 FAIRWAY DRIVE NW
VALUEADDSERVICES.NET
507-721-9137 | 507-785-8201 BEFORE
32
PA R A D E O F H O M E S R E M O D E L E R S S H O WC A S E ®
remodeler-strips_RSF26.indd 32
MN LIC. #BC765703
O C T. 2 - 4 , 2 0 2 6 | T W I N C I T I E S : N O O N T O 6 P. M . | R O C H E S T E R : N O O N T O 4 P. M .
8/3/26 3:28 PM
Kowalskis_RS_F26.indd3 1 Covers_RS_F26.indd
7/27/26 7/14/26 10:39 3:11 PM AM
Featured Collections: Marvin Ultimate™ and Marvin Elevate™
Make space for landmarks in the making The classic elegance of these luxury townhomes feels right at home on the tree-lined streets of Wayzata, Minnesota. K.C. Chermak of Pillar Homes relished the opportunity to create extraordinary living spaces and neighborhood landmarks to last for generations. “We had soft arches and integral details that were linked to the style of the
“We had soft arches and integral details that were linked to the style of the architecture, and Marvin was a good match.” — K.C. Chermak Founder, Pillar Homes Partner, Inc.
architecture, and Marvin was a good match,” Chermak said. “With Marvin, I’ve never really run across anything I’ve requested that I couldn’t get.”
marvin.com ©2026 Marvin Lumber and Cedar Co., LLC.
Marvin_RS_F26.indd 14 Covers_RS_F26.indd
7/27/26 7/14/26 10:39 3:21 PM AM