ISHING CITY/ PARLIAMENT WITH THINGS 10:30am13:00pm BST 14:00pm17:15pm BST
FELICITY COLMAN, AMRITT FL
VAEZ ZERTUCHE, MATHILDE M SNEZANA
DANIEL KOEHLER, MATHILDE M
LIDIA GASPERONI, SUSANNAH SOLLAZZO, SNEZAN
MARIO CARPO, MARJAN COLLET
IEL KOHLER, YEORYIA MANOL SNEZANA VESNIC,
LORA,JESSICA IN, LAURA NARMARENGO, PETER NECKELMANN,
A VESNIC MARENGO, FREDERIC MIGAYROU, HAGAN, MARCO VANUCCI, ALDO VESNIC, FIONA ZISCH
TTI, LUDGER HOVESTADT, DANLOPOULOU, ANNA FONT VACAS, THEO SPYROPOULOS
ABOUT B-PRO
B-Pro is a group of five graduate programmes. These programmes welcome a diverse international student cohort, with highly structured access to the realisation and application of research, and the production of new schemes of conception and construction in architecture and urbanism. Throughout the year, B-Pro tutors and students develop numerous seminars, workshops, lectures and public events to encourage collaboration and the discussion of ideas which further our understanding of the future of design, the urban environment and architecture.
Through a shared vision of creative architecture, B-Pro is an opportunity for students both to participate in a new community and to affirm the singularity of their individual talents. These programmes are not only an open door to an advanced architectural practice but also form the base from which each student can define their particular approach and architectural philosophy, in order to seek a position in the professional world. Attracting high-calibre staff from all over the world and founded by Chair of School Professor FrÈdÈric Migayrou, B-Pro includes a number of research ëlabsí dedicated to advanced experimentation in architectural and urban theory.
B-Pro AD Programme Director: Tyson Hosmer
B-Pro UD Programme Director: Roberto Bottazzi
B-Pro Programmes:
Architectural Computation (MSc/MRes)
Architectural Design (MArch)
Architecture & Digital Theory
Bio-Integrated Design (MArch/MSc)
Urban Design (MArch)
B-PRO UD RESEARCH CLUSTERS 2025-2026
RC11 ODD TWINS
Design: Julian Besems, Ioana Drogeanu, and Andrew Porter
Technical: Ioana Drogeanu
Theory: Elly Selby
Whatís in a twin? At first glance, it looks easy: two of the same thing, side by side, identical and interchangeable. In architectural and urban discourse, this has been turned into the digital twin: a live copy of a building or city, perfectly mirrored in data, built for optimisation, prediction, and control. It sounds neat, but also a little boring. Because twins arenít really copies, are they? A twin is not just a reflection, it is a projection. It resonates across distance and difference, it displaces as much as it repeats, and it always produces a relation that is partial, proportioned, and situated. Think of the artificial duplicates in Blade Runner: their very artificiality gives them a character that no ìoriginalî could. This is the kind of twin that interests us: not an optimised mirror of the real, but an artificial double with its own personality.
Methodologically RC11 is grounded in computational literacy, facilitating the capacity to navigate between domains in personalandparticularways.Studentsbuildsituatedcorporateanddevelopinstrumentsthatprojectacrossmedia,makingresonancesvisible,audible,spatial.Thepointisnottoresolvethingsintoaperfecttwin.Itístolettheprojectionspeak.
RC14 SENSORIA URBANISM ñ MACHINE INTUITION
Design: Roberto Bottazzi and Tasos Varoudis
Technical: Margarita Chaskopoulou and Vassilis Papalexopoulos
Theory: Provides Ng - Emmanouil Zaroukas
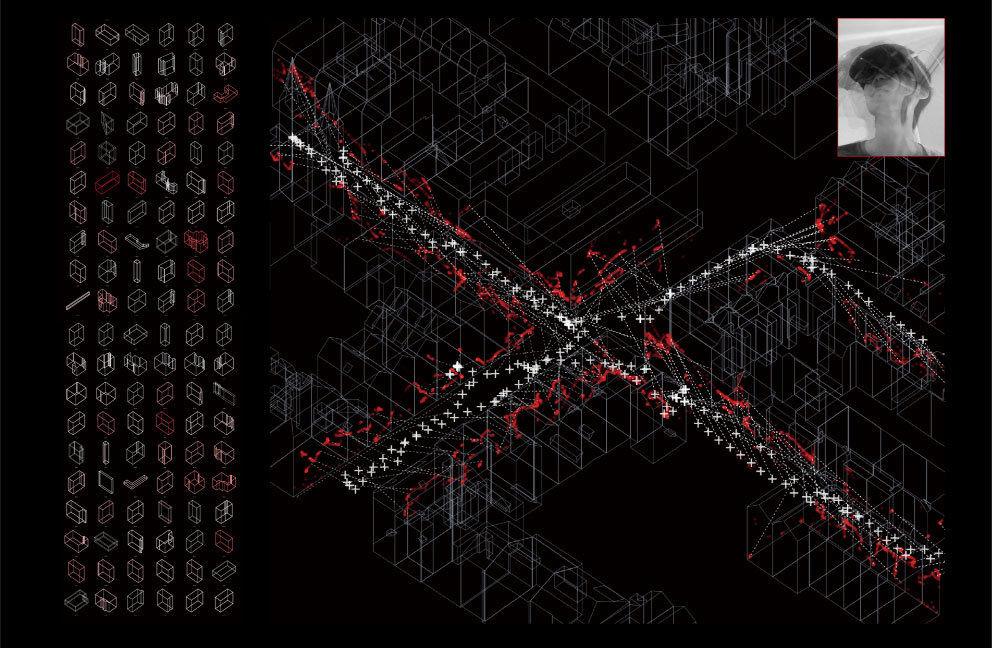
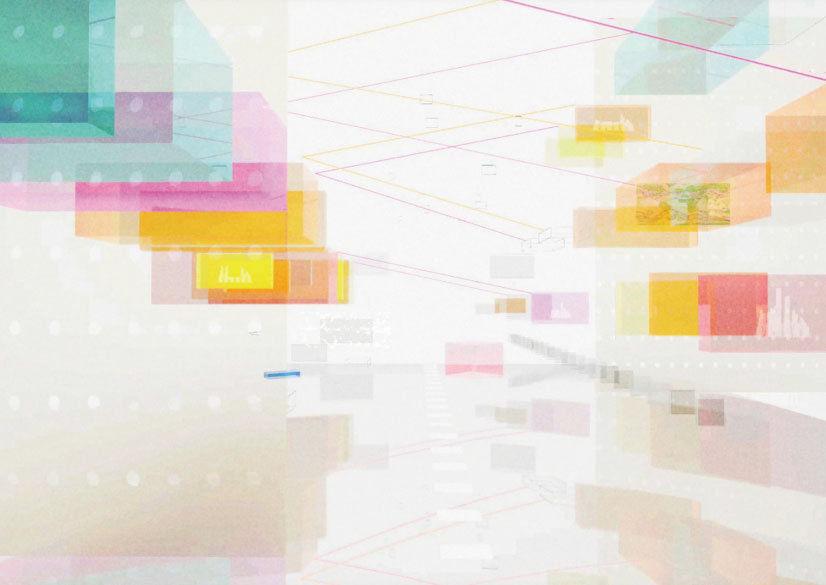
The introduction of machine learning [ml] models in creative disciplines such as urban design represents more than a mere technological or functional improvement of the current status quo. By projecting and correlating data onto each other, they provide new representations of cities and widen the range of design operations possible. This new condition cannot be grasped by the technical literature alone, as it gives rise to profound questions regarding the methods and aims of design. Firstly, this new affordance transforms the role of the urban designer closer to that of a curator, a data curator. Also, it expands the range of qualitative aspects of urban environments possible to engage and manipulate through design. Think of this condition as a new sensorium (the totality of your sensory apparatus) or, better, in its plural form, as new Sensoria consisting of multiple ways in which to sense urban life through form, sound, colour, perception, health, etc. Mediated by algorithms, this new sensorial approach allows students to imagine new spatial, cultural, social forms of organisation for urban design.
RC14 explores the implications of ml urbanism by engaging the ephemeral, abstract aspects of data to conjure up new forms of organisation and experience of London.
RC15 SCENARIOS OF SPATIAL RESISTANCE III
Design: Vincent Nowak and Annarita Papeschi
Technical: Vincent Nowak and Yiling Wang
Theory: Ilaria Di Carlo
Scenarios of Spatial Resistance III continues to explore how pervasive forms of spatial injustice are embedded within the contemporary city and how emerging cognitive technologies can foster collective forms of spatial agency. This year, working in Venice, and particularly within the fragile urban ecology of Castello, the Cluster examined how overtourism, environmental vulnerability, and social inequality reshape everyday experience and challenge the conditions of belonging.
Combining participatory fieldwork with wearable sensing, AI, machine learning, affective cartography, and immersive storytelling, students explored innovative methodologies for constructing situated knowledge. Rather than treating data as objective information, the unit investigated how emotional, physiological, and environmental signals could be translated into collective forms of urban intelligence, connecting individual experience with broader social, cultural, and ecological processes.
From atmospheric environments of sensory augmentation to distributed systems of navigation and collective care, the projects explored how these newly framed co-cognitive infrastructures enable more inclusive forms of inhabitation. At the intersection of architecture, computation, and post-humanist thinking, RC15 develops distributed design methodologies that rethink authorship, cognition, and spatial practice
Technical: Filippo Nassetti and Beatriz Gonzales Arechiga
Theory: Emmanouil Zaroukas
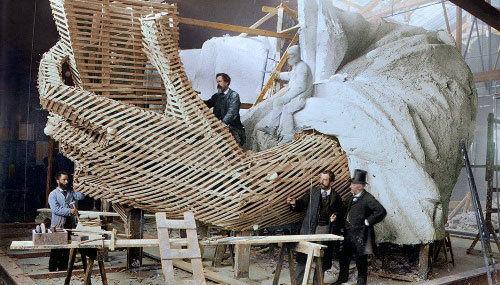
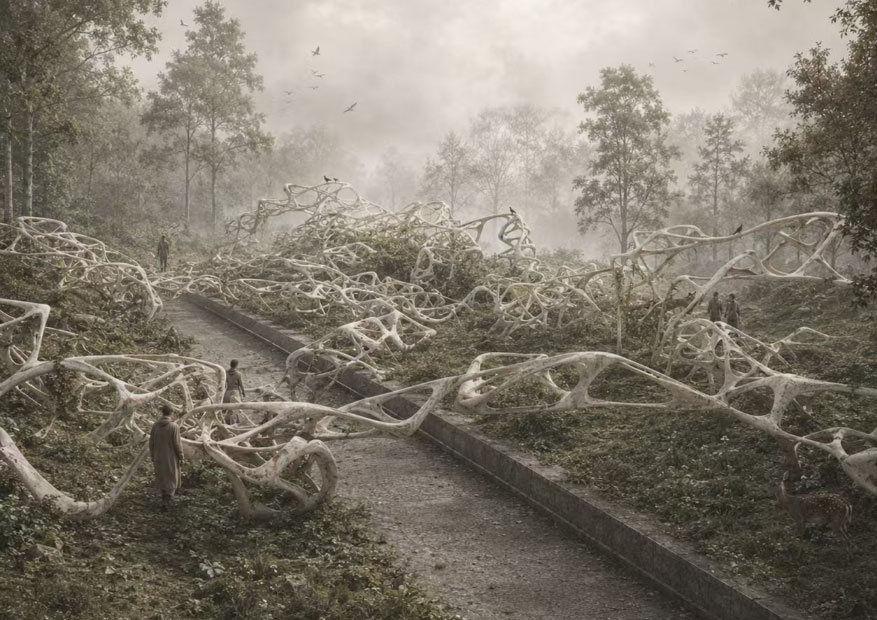
Cities are layered landscapes, shaped by the stratification and sedimentation of cultures, evolving over centuries throughout continuous cycles of construction, destruction and renewal. Each generation leaves its mark on the urban fabric, transforming the city to reflect technological, social and economic priorities. Twentieth century modernism, with its radical rethinking of architecture and urban planning, left a dual legacy for contemporary cities. It gave the city an expansion but localised its interventions. While modernist buildings and infrastructures represent an invaluable cultural and architectural heritage of the mobilisation of instrumental reasoning and consequently to an ever expanded urb, their localised presence made them failed utopias .
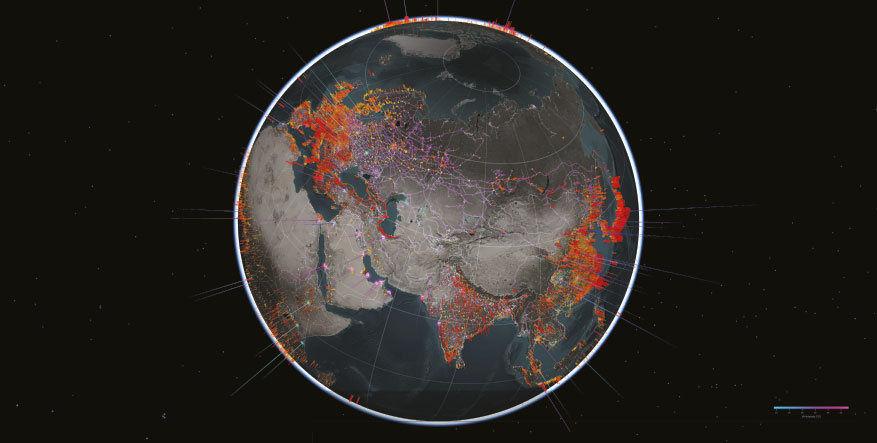
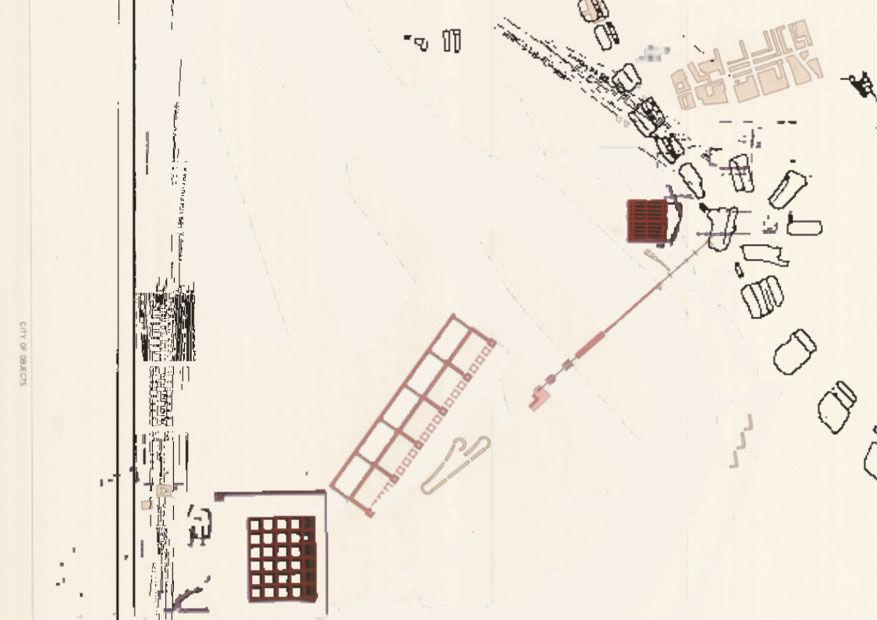
Vanishing City seeks to transform that way we think the vanishing city through its decay. It suggests an opportunity to foster new forms of life and value. By exploring the intersection of architecture, ecology, and urbanism, the studio challenged students to rethink the role of cities in the Post-Anthropocene, envisioning designs that are extended and ecologic.
Vanishing City seeks to transform that way we think the vanishing city through its decay. It suggests an opportunity to foster new forms of life and value. By exploring the intersection of architecture, ecology, and urbanism, the studio will challenge students to rethink the role of cities in the Post-Anthropocene, envisioning designs that are extended and ecological.
RC18 PARLIAMENTS WITH THINGS
Design: Enriqueta Llabres-Valls and Zachary Flucker
Technical: Dimitra Bra, Enriqueta Llabres-Valls, Huang Sheng Yang
Theory: Huang Sheng Yang
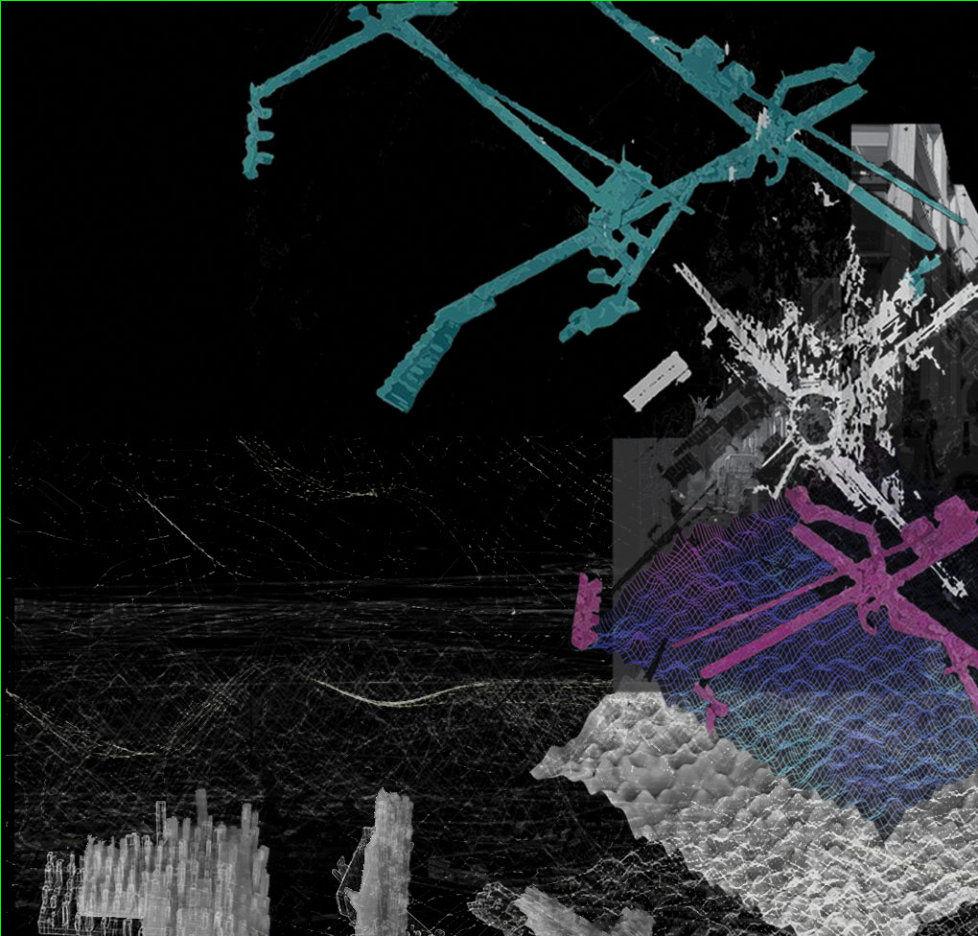
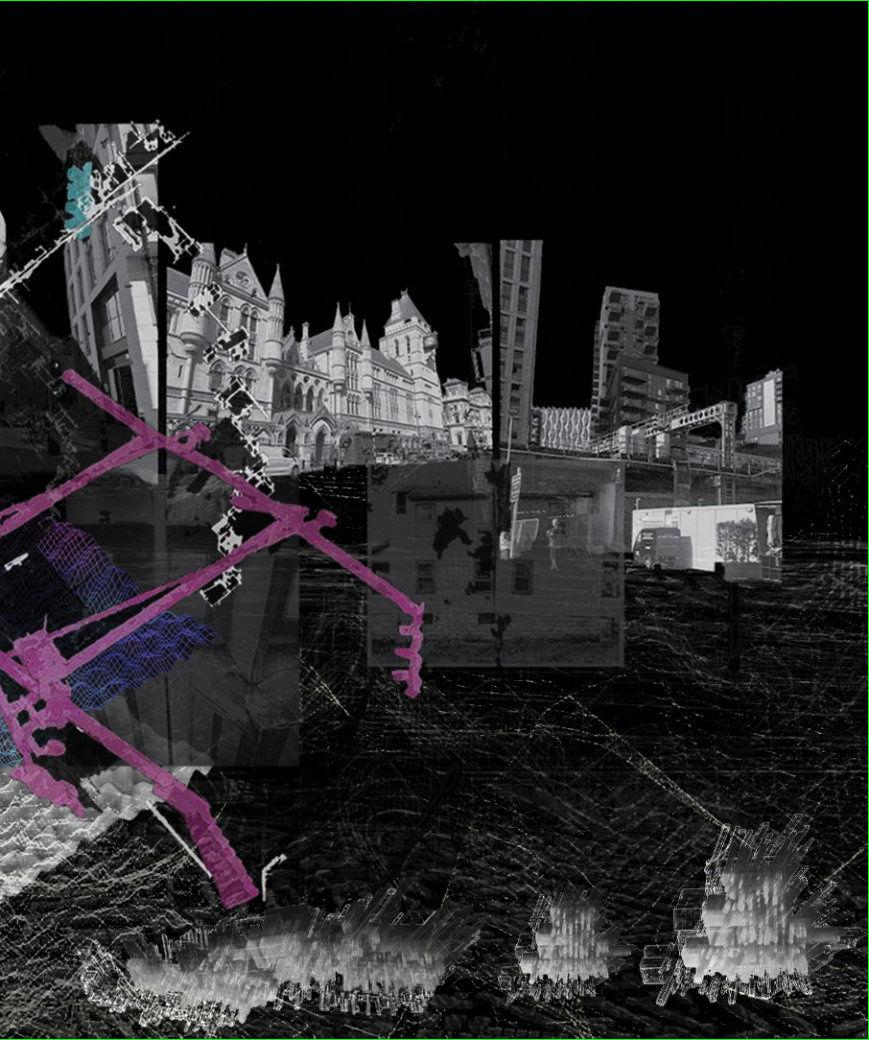
RC18 explored a transformative approach to urban design by integrating non-human actors and platform ecosystems. Drawing from Bruno Latourís concept of the ìParliament of Things,î the Research Cluster challenged traditional design hierarchies by recognising the agency of both human and non-human entitiesórivers, bees, AI, and data. RC18 emphasised the role of platform ecosystems, metaverse tools, and generative AI to rethink participatory design in the face of ecological crisis. Students developed urban prototypes and digital twins, using advanced mapping, sensing, and simulation technologies. These prototypes aimed to foster new forms of collaboration, disrupt linear design processes, and reimagine urban engagement.
The cluster encouraged co-creation as a radical design methodology, critically interrogating how creative and technological innovations can build equitable, sustainable futures within the climate emergency. RC18 ultimately situates design within complex socio-environmental systems for inclusive, adaptive urban strategies.
B-PRO AD RESEARCH CLUSTERS 2025-2026
RC2 [SOFT]ROBOTIC ARCHITECTURE
Design: Valentina Soana and Shahram Sabery Minooee
Technical: Valentina Soana and Zaid Khan
Theory: Provides Ng and Jordi Vivaldi Piera
RC2 explores the role of robotics in architecture beyond fabrication and construction, moving towards the novel concept of architectural robots. Designers have long envisioned building systems that adapt to human, environmental, and structural conditions. Recent advancements in computational tools and robotics now allow us to reconsider these visions. By integrating robotic solutions into lightweight material systems, we can create innovative structures that self-form, reconfigure, and achieve multiple states with minimal material and energy. The cluster focuses on developing novel material-machine-kinetic systems and control strategies, embedding robotic operations within materials and controlling them in real-time via a cyber-physical network. Behaviours emerge through the dynamic interaction between humans, designers, materials, and machines, leading to interactive, intelligent environments. This vision transforms our surroundings into intelligent entities, transcending their traditional static roles and offering new immersive and continuously evolving sensory experiences.
RC3 LIVING ARCHITECTURE LAB
Design: Tyson Hosmer, Octavian Gheorghiu and Philipp Siedler
Technical: Ziming He, Baris Erdincer and Sergio Mutis
Theory: Jordi Vivaldi Piera
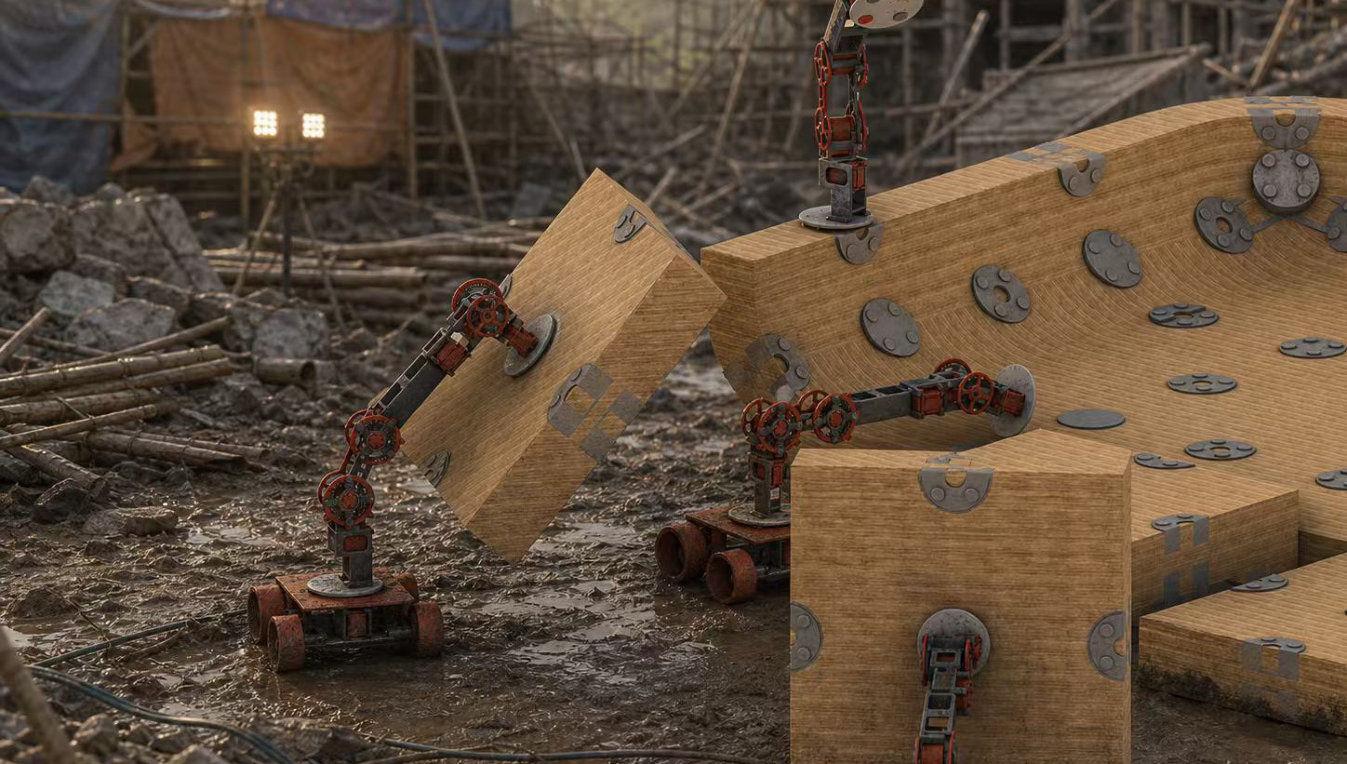
RC3 interrogates the notion of ‘living architecture’ as a coupling of living systems with the continuous [re]assembly and [re]formation of architecture. The lab holistically reappraises the unsustainable linear life cycles of buildings, learning from living systems extraordinary scalable efficiencies of adaptive construction with simple flexible parts. It focuses on developing autonomously reconfigurable buildings integrating AI-driven generative spatial design platforms, novel robotic material systems, and cyber-physical simulation, sensing, and control trained. Each project develops the three subsystems in relation to each other, considering both the constraints of the design algorithms and the robotic material systems, enabling intelligent spatial adaptation with a continuous feedback chain. Experimental design models are embedded with the ability to self-organize, self-assess, and self-improve using deep reinforcement learning to train both the adaptive design algorithms and adaptive robotic assembly behaviour in the simulator. This year`s research has evolved around varied collective robotic construction (CRC) systems as ecologies of varied modular robots working collaboratively with passive reversible building parts. We have focused on developing robotic material systems integrating natural, recycled, and waste materials.
RC5 PRODUCT ARCHITECTURE
Design: Stefan Bassing and Marios Tsiliakos
Technical: Calin Craiu, Paul-Andrei Burghelea and Zehao Qin
Theory: Daria Ricchi and William Huang
RC5 explores the relationship of digital and physical products in architectural design, focusing on how integrated end-to-end applications can redefine architectural production and spatial experiences.The cluster investigates how computational workflows and state-of-the-art technologies, including generative design systems, local knowledge bases, and digital fabricationcan transform the traditionally service-oriented architectural industry into a producer of scalable, market-ready products that address distinct spatial and social challenges. Students develop web-based configurators and interactive platforms powered by domain knowledge augmented LLMs that generate site and user-specific architectural solutions. These designs are then tailored towards for digital fabrication, enabling the direct translation from digital concepts to physical manufacturing and assembly. This year, RC5 addresses three critical spatial challenges through product-oriented design: Firstly, the development of generative design systems that transform construction and material waste into new tectonic objects, secondly a new form of temporary dwelling through hyperpersonalized, customizable, ready-to-assemble nomadic housing systems and finally adapting spatial design, planning systems, and robotic assistance to the specific physical and cognitive needs of elderly populations.
RC6 MATTER OF SCALE
Design: Christopher Fischlein, Guan Lee and Daniel Widrig
Technical: Bartlett BMade
Theory: Mark Garcia
Scale is not only a question of size, but of the relationship between matter and idea. It defines how things are made, understood and experienced. It shapes the way a material performs, how a process unfolds, and how a piece of work meets its context.
This year RC6 questions how scale can be used as both a conceptual and material tool in design. The brief invites work that tests what happens when materials or processes are reimagined through shifts in scale, when the detail of a small object is expanded into the language of architecture, or when a structural technique is reduced to the scale of the hand. Such exercises are not about enlargement or miniaturisation as spectacle, but about revealing the limits and possibilities of matter when it is re-situated and re-thought.
Matter of Scale extends RC6’s ongoing interest in material experimentation and fabrication. The studio treats the workshop as a place of enquiry, where materials are tested through processes of casting, forming, cutting and assembling. By engaging directly with fabrication, the work aims to uncover the intelligence embedded in materials and tools.
RC7 BIOSPATIAL TENDING II
Design: Richard Beckett and Christopher Whiteside
Technical: Hangchuan Wei
Theory: Yota Adilenidou
Operating at the intersection of biology and architecture, RC7 continues its research into integrating living systems and materials within the built environment. Building on previous work in biohybrid material systems, this year explores living composites as agents for shaping architectural tectonics that embrace ageing, decay, repair and regeneration. Rather than conceiving buildings as static objects, the cluster investigates architectures that derive resilience through continual transformation and adaptation.
The research examines how living materials can be designed, cultivated and integrated through environmentally responsive methodologies. Strategies for sensing, monitoring and diagnosing metabolic activity are developed to understand material performance and environmental interactions over time. These data-driven approaches support new models of multi-species cohabitation, where biological organisms, growth protocols and digital fabrication actively participate in the ongoing formation and maintenance of architectural space. Through biospatial tending, RC7 explores architecture as a living ecological assemblage requiring continual cultivation, care and renewal.
RC8 AUGMENTED MULTI-MATERIALITIES
Design: Kostas Grigoriadis and Alvaro Lopez Rodriguez
Technical: Hanjun Kim, Tzu-Jung Huang and Yuto Ikeda
Theory: Ilaria Di Carlo
Research Cluster 8 focuses on multi-material design in architecture and building construction. The cluster aims to explore new methods of designing and building with material gradients to redefine component-based assembly and the standard practice of twentieth-century mechanical connectivity.
In previous years, the cluster has studied the use of robotic fabrication for in-situ 3D printing of building facades and the merging of materials to create component-less, continuous envelopes. This year, students will research the origins of the materials used in multi-material topologies, with a focus on recycled sources. They will implement and combine AR technology with 3D printing methods to achieve hybrid systems that optimize production and materials.
RCX AI TECTONICS
Design: Federico Borello, Cesar Fragachan and Gilles Retsin
Technical: Christoph Geiger, Jennifer Durand, Taizhong Chen
Theory: Yota Adilenidou
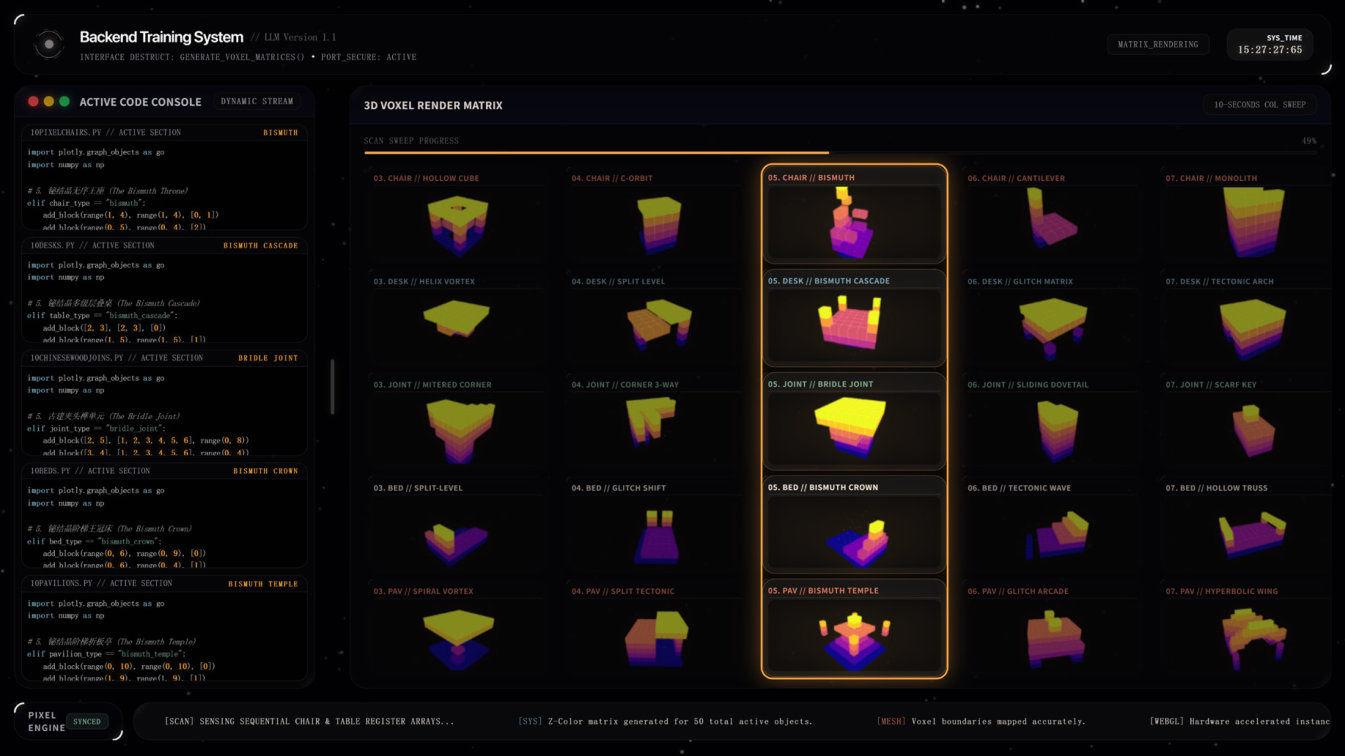
RCX focuses on the development and evaluation of novel tectonic systems, rule-based design strategies, and participatory design methodologies supported by game technologies, digital fabrication techniques, and Artificial Intelligence (AI). Through a data-driven approach, spatial configurations are generated and assessed to ensure alignment with user requirements and preferences, while simultaneously responding to the physical, material, and manufacturing constraints inherent to the fabrication process. A further area of investigation concerns the convergence of Design for Manufacture and Assembly (DfMA) principles and Industrialised Construction technologies. By integrating these complementary paradigms, RCX seeks to develop production-aware and structurally informed parametric architectural systems capable of supporting efficient design-to-manufacturing workflows. Component assemblies are evaluated and deployed within prototypical development scenarios through agent-based modelling, simulation environments, and multiplayer game platforms, enabling the exploration of complex spatial, social, and operational dynamics. The cluster also examines the relationship between spatial design, community formation, and human wellbeing. Through the design and simulation of environments that encourage social interaction and collective engagement, RCX aims to contribute to the development of sustainable mixed-use communities and resilient urban ecosystems. In doing so, the research addresses broader societal challenges associated with urbanisation, sustainability, and the creation of inclusive and harmonious built environments.
ODD TWINS/ SENSORIA/
01.07 10:00am13:00pm BST
PANEL:
FELICITY COLMAN, JESSICA IN, LAU-
RA NARVAEZ ZERTUCHE, PETER NECKELMANN, SNEZANA VESNIC
10:15 RC11 NEURAL HARDCORE
Students: Zihui (Phoebe) Xie, Gavin Chen
Design: Julian Besems Ioana Drogeanu, and Andrew Porter
Theory: Elly Selby
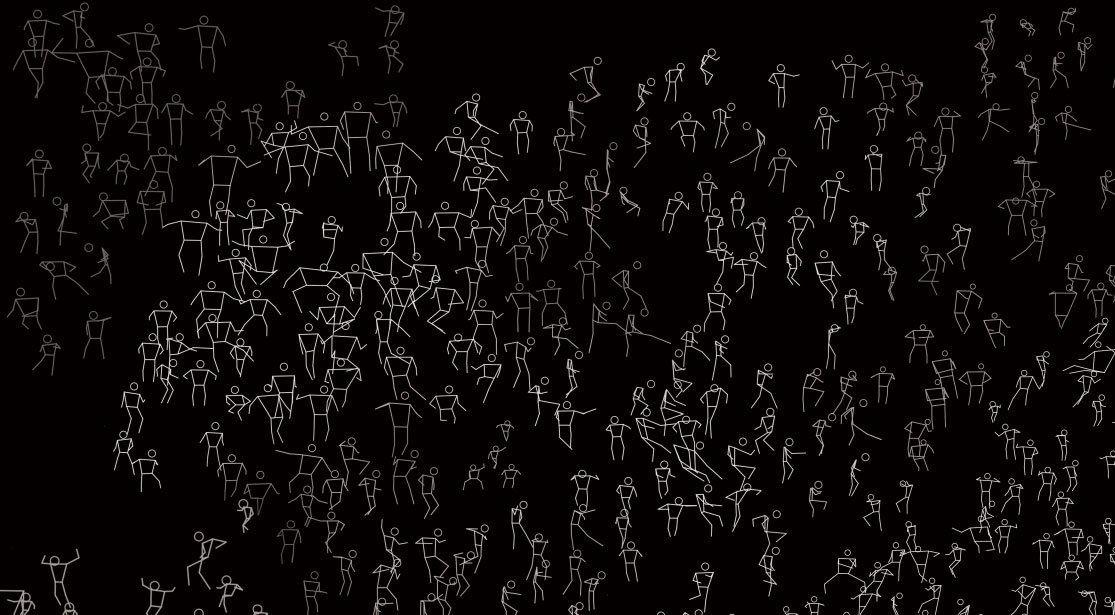
A project Centred on Rotterdamís Gabber subculture. Gabber is a hardcore electronic music genre born in the cityís port warehouses, marked by high-tempo rhythms and powerful dance movements. This project translates dance into 3D architectural space. Using MediaPipe motion capture to record 33 joints, dancer data is standardised via Le Corbusierís human scale system. Musical attributes (rhythm, timbre, energy) are then combined with movement data to generate diverse spatial fragments at 1:1 scale, which are assembled into a cohesive architectural whole. A real-time web interaction layer lets a camera match the designerís movements to the closest dance fragments, allowing an interaction between choreography and generative design of architectural space. By using body and music as media, and merging architectural generation with real-time interaction, the project gives visibility to Gabber (a subculture often overlooked by the city) while exploring new relationships between subculture and the production of space.
10:45 RC11 DRIFTING GROUNDS
Students: Yuru Ai
Design: Julian Besems Ioana Drogeanu, and Andrew Porter
Theory: Elly Selby
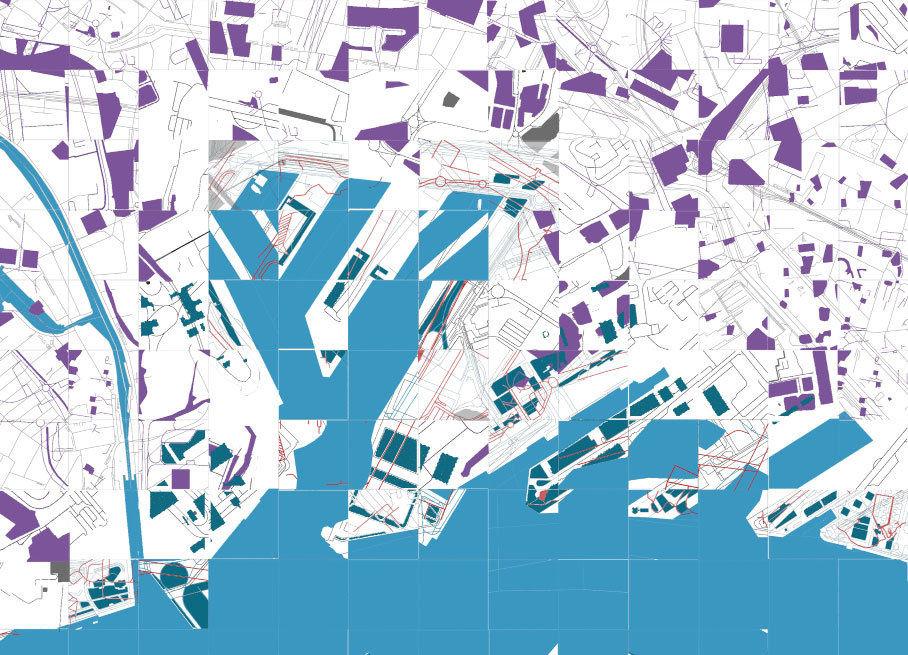
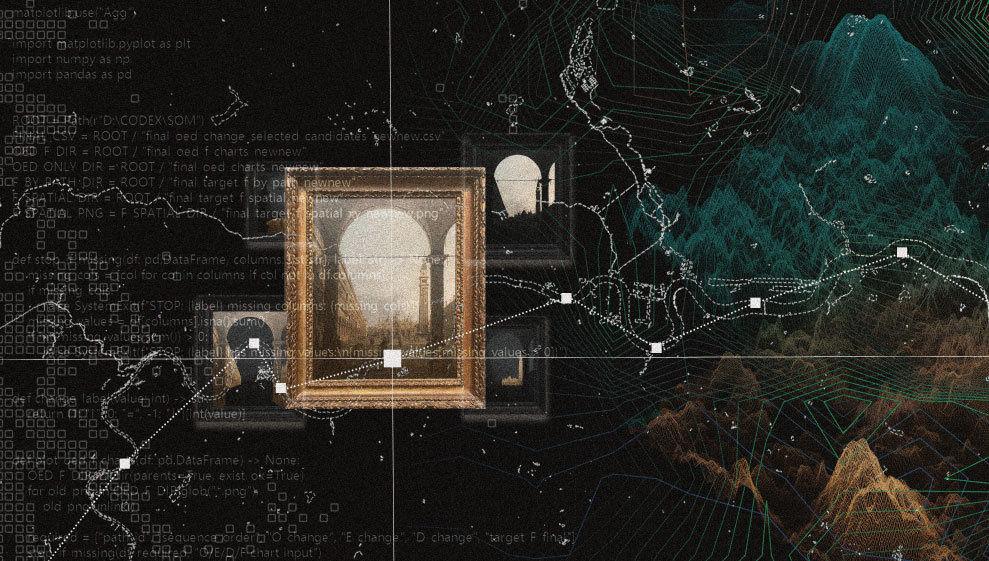
Ports are often understood as fixed infrastructures, yet they are continuously reshaped by global flows of goods, technologies, and narratives. This project investigates how these forces transform the relationship between port and city, and how design can respond to these changing conditions.
The research combines multiple layers of evidence: AIS shipping data to reveal contemporary maritime flows, historical texts, paintings, and maps to trace changing narratives and perceptions of port territories, and morphological analysis of urban form to understand existing spatial conditions. Together, these datasets construct a multi-temporal reading of the port-city interface, identifying areas where logistical operations, urban life, and historical memories overlap or conflict.
Rather than proposing a singular masterplan, the project develops a design framework that draws on both contemporary flows and historical representations, exploring how different forms of knowledge can guide spatial transformation and foster more porous, adaptive relationships between port and city.
11:15 RC11 CIVILISATION AT PLAY
Students: Junqiu Li, Momo Mou
Design: Julian Besems Ioana Drogeanu, and Andrew Porter
Theory: Elly Selby
Inspired by Huizingaís Homo Ludens, this project explores play as a cultural force that precedes and shapes civilisation. It investigates five databasesóart, theology, language, war and lawóto reveal how different social structures already contain rules, roles, conflicts, rituals and pleasures of play. These cultural logics are then translated into urban design strategies for creating new public play spaces. While engaging Constant Nieuwenhuysí manifesto in New Babylon to challenge the modern city as a system that regulates behaviour and extracts productivity.
Everyday urban elements are reassembled through the five cultural dimensions, transforming ordinary activities into spatial components for play. In these playful spaces, citizens enter, choose, move, watch, wait, conflict, negotiate and act again. They become active creators of the play, using play to rehearse new forms of social relation, collective imagination and urban life.
11:45 RC14 THE UNEVEN CITY
Students: Namar Nazer, Li Xizhe, Shawaiz Shaukat, Zhu Ruixua
Design: Roberto Bottazzi and Tasos Varoudis
Theory: Provides Ng and Emmanouil Zaroukas
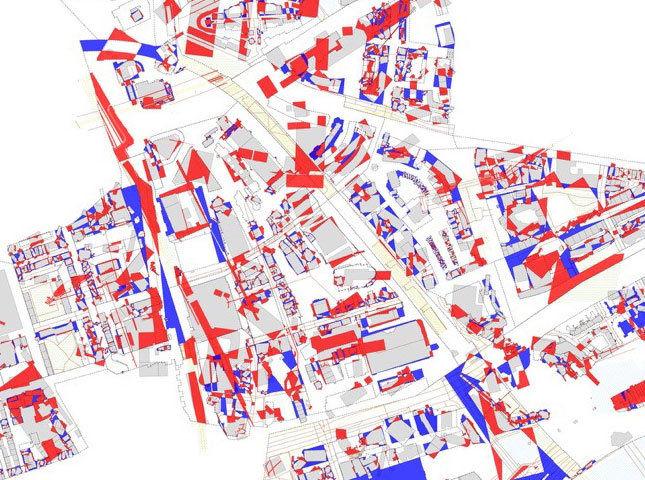
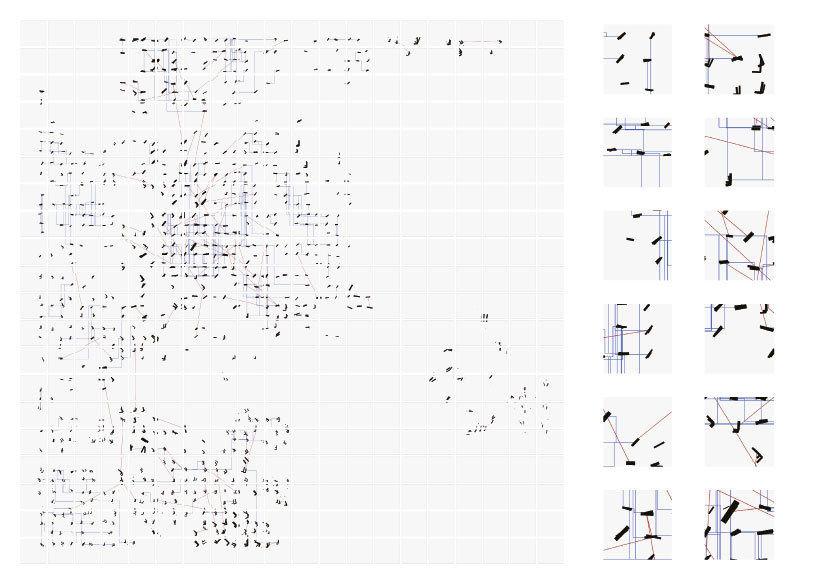
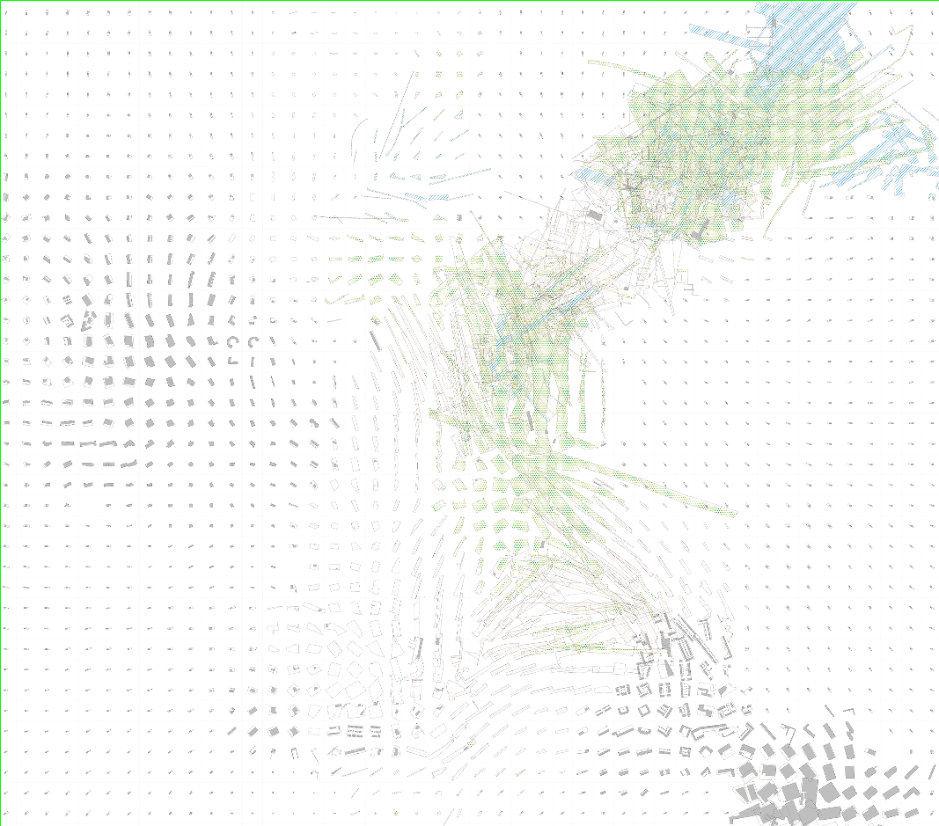
The Uneven City explores how residual urban spaces can be transformed into a connected network of interventions that respond to uneven urban conditions. The project identifies voids across the city and reclassifies them into four spatial typologies: Restorative, Transitional, Collective and Intensive each supporting distinct forms of occupation and social interaction.
Through computational analysis and clustering, site-specific modules and landscape strategies are developed to activate underused areas. Corridors act as connective infrastructure, linking isolated sites into a larger urban system while allowing each void to retain its own spatial identity. Rather than imposing a singular masterplan, the proposal establishes an adaptable framework where movement, gathering, production and retreat coexist across different intensities of urban life, transforming neglected spaces into catalysts for new forms of community and occupation.
12:15 RC11 WINDOWS WATCHING
Students: Yu Lei, Xinran Wei
Design: Julian Besems, Ioana Drogeanu, and Andrew Porter
Theory: Elly Selby
As an ancient public-private device regulating intimacy, surveillance, and performance, the window has deeply shaped Rotterdamís culture of looking and being seen. However, Airbnb disrupts this traditional negotiation by turning private interiors into globally viewed screens. Visibility regulation has shifted from architectural elements to image production, making interiors more exposed than exteriors. This project accepts this digital reality but rejects its passive posture. Rather than nostalgically restoring the window as an obsolete artifact, we treat it as the cityís last designable public-private interface where window-side narratives can re-emerge. Utilizing a dataset of 1,084 Airbnb interiors in Rotterdam, the project employs deep learning to decode the intensity of the gaze they historically endured. By extracting the specific look, narrative, color, and scene behind each window through cultural molds like film, literature, and painting, we aim to leverage these stories to redesign the windowís future.
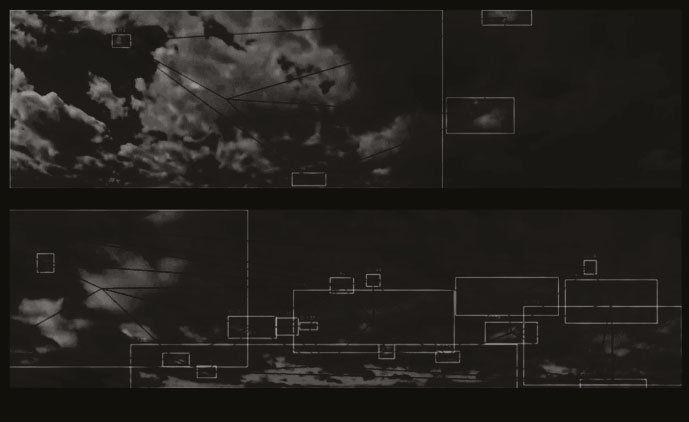
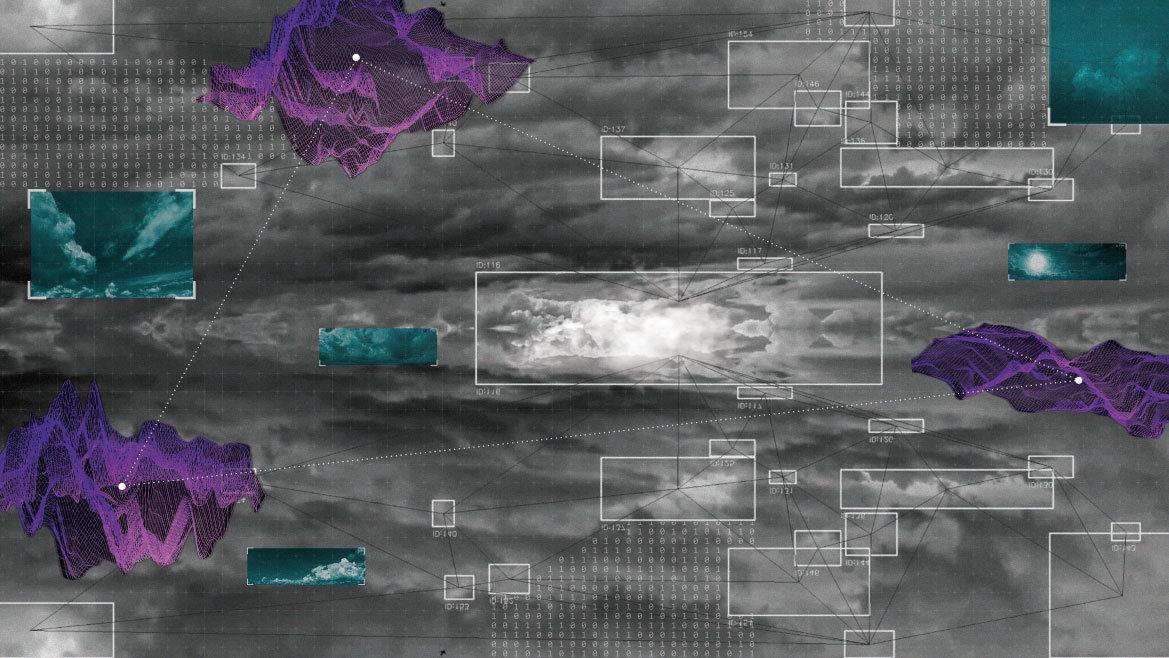
London is a city shaped as much by its climate as by its infrastructure. Shifting weather, overcast skies, and seasonal darkness create a collective condition of experiential strain, emerging from the rhythms of movement, climate, and time that define everyday urban life. Public spaces often remain static, unable to respond to these changing conditions.
Atmo-Grad maps the overlapping pressures of mobility, environment, and social activity to identify moments of imbalance. It reveals a city operating through extremes, spaces that are overcrowded at certain times and underused at others.In response, the city is reimagined as a self-regulating system. Drawing from colors of sky to the adaptive behaviour of clouds, patterns of density, light, and movement are translated into spatial strategies for urban design. These inform a climate responsive infrastructures that redistribute activity, improve environmental comfort, and support use throughout the day and across seasons. The project proposes a city that not only accommodates movement, but actively enables pause, interaction, and recovery.
ODD TWINS/ SENSORIA/
01.07 14:30pm17:30pm BST
PANEL: FELICITY COLMAN, MATHILDE MAREN-
NARVAEZ ZERTUCHE, SNEZA-
14:40 RC11 DRAWING INVISIBLE GRAMMAR
Students: Rui Kang, Shiyang (Kim) Xiao
Design: Julian Besems Ioana Drogeanu, and Andrew Porter
Theory: Elly Selby
Drawing Invisible Grammar is a design research project that treats the city not as a fixed object, but as an unfinished drawing system. Using Rotterdam as a site, the project builds an interactive workflow between archive drawings, digital image processing, manual painting, and urban transformation. Historical plans, sections, elevations, and speculative drawings are fragmented into visual archives, then recombined through a web interface. Each fragment becomes a tool for reading, editing, and rewriting the existing city. Instead of simply representing urban space, the drawing actively intervenes in it: lines become streets, colour fields become public spaces, and architectural fragments suggest new spatial possibilities. The project explores how human intention and computational processes can work together, creating an iterative method where the city is repeatedly drawn, modified, matched to real coordinates, and regenerated as a layered palimpsest of memory, infrastructure, imagination, and future urban form.
15:10 RC11 SEMIOTIC ROSETTA
Students: Jana Haj Darwish
Design: Julian Besems Ioana Drogeanu, and Andrew Porter
Theory: Elly Selby
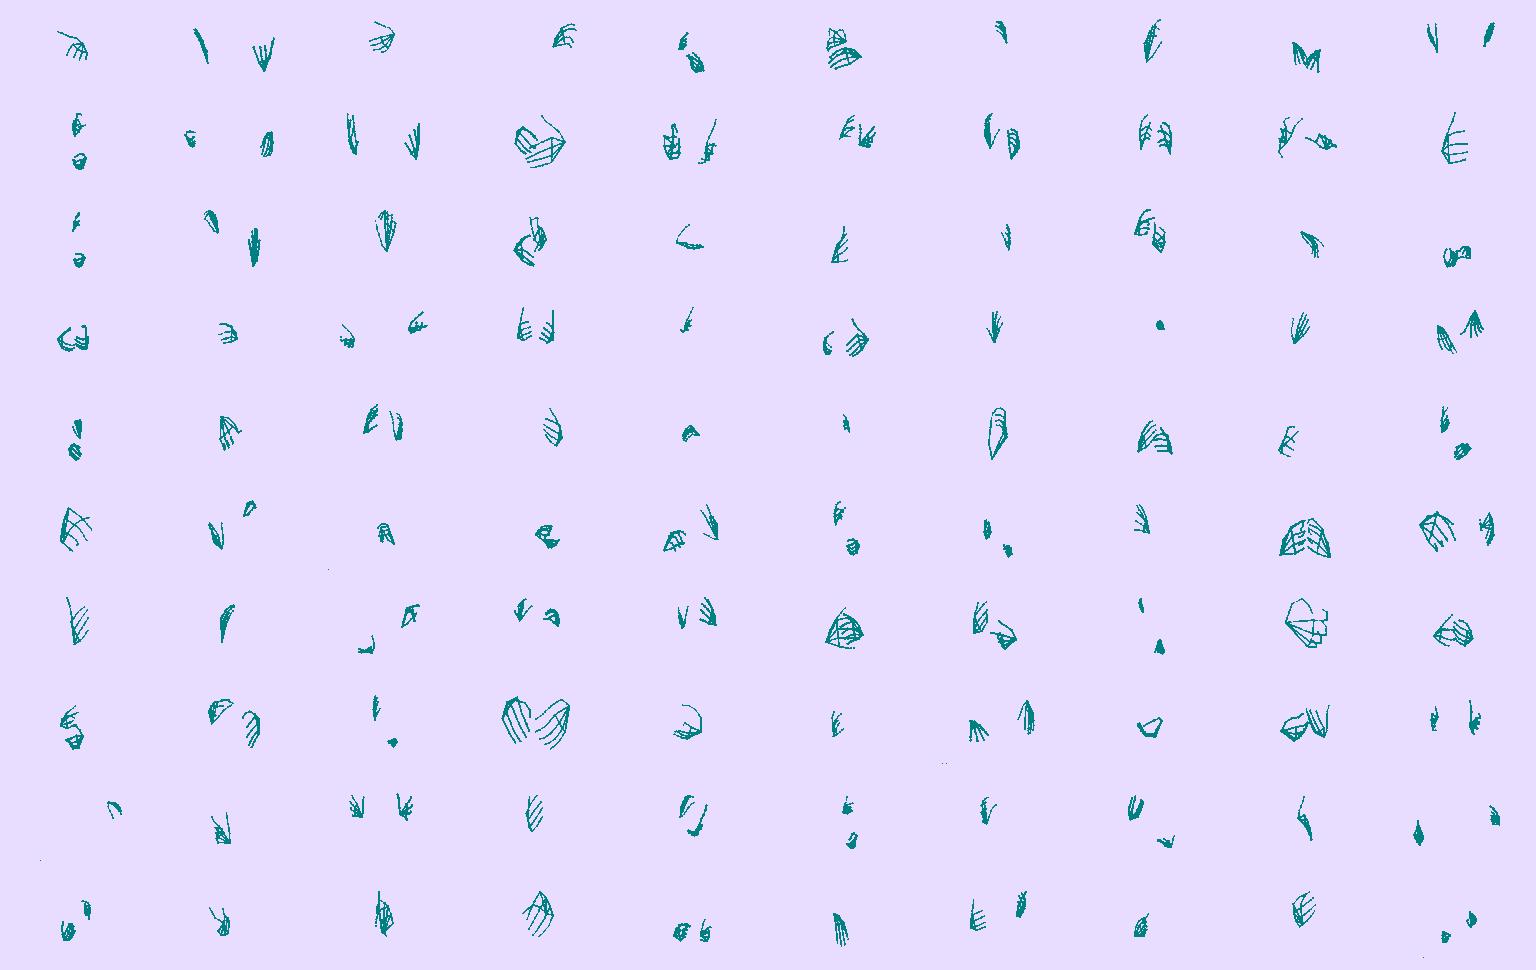
When spoken language fails, the hand takes over. Gesture carries what words cannot: memory, emotion, intention and the unspoken experience of belonging. Semiotic Rosetta develops a design methodology that translates migrantsí lived experiences and cultural backgrounds through hand movement. These embodied narratives enter into dialogue with the literary, cultural, social and urban fabric of Rotterdam. Gestures are recorded, analysed and organised into a spatial grammar, then translated into architectural actions. Together, these actions form an urban commons shaped by gathering, reflection, movement and encounter.
The project does not seek a universal language that erases difference. Instead, it constructs a shared spatial language from difference itself. Each body contributes its own rhythm, memory and cultural trace. Through their intersection, architecture emerges between people, places and memories, making migrant experience visible, collective and inhabitable.
From Driven to Drift explores how urban space can support forms of movement and perception beyond those shaped by digital platforms and recommendation systems. Drawing on the Situationist idea of the dÈrive, the project addresses the widening gap between platform-guided attention and the bodyís direct experience of the city. Historical landscape paintings, particularly those associated with the Picturesque tradition, offer a vocabulary of spatial atmospheres, revealing how openness, enclosure, rhythm and focus together shape distinct bodily and spatial experiences. These qualities are reinterpreted through contemporary computational and spatial analysis and tested along Batterseaís riverside as a network of small-scale interventions responding to the spatial rhythm of each location. The project creates conditions for pause, redirection and unexpected encounter, inviting people to experience the city through slower, more attentive and open-ended forms of movement that platforms cannot fully pre-script..
16:10 RC11 FROM AUTONOMY TO HETERONOMY
Students: Yixin Lin, Fengze Yang
Design: Julian Besems, Ioana Drogeanu, and Andrew Porter
Theory: Elly Selby
ìGedogenî, a special Dutch concept, describes a state between prohibition and permission. Beyond examples such as cannabis policy, it can be understood as a cultural mechanism: not resistance to systems, but an exploration for tolerable deviations and freedoms within them. Dutch painting maintained its vitality through this condition. Since the Dutch Golden Age, painters didnít escape commissions, identity or social order; they explored the edges of these constraints, developing painting skills and creating lasting masterpieces. Looking at the city, the Dutch cadastral system, which originated in the early history of land reclamation, strictly regulates urban possibilities through contemporary surveying and property registration. Both cadastral system and painting share same question of how new forms of expression can be created within system. This project doesnít attempt to break the cadastral system, but to reconfigure cadastral relationships through painting, exploring a new spatial order within institutionalized city.
16:40 RC11 AFTER FRAME
Students: Churui Gan, Siyuan Xu
Design: Julian Besems Ioana Drogeanu, and Andrew Porter
Theory: Elly Selby
This project begins in the space between two film shots. Through montage and the Kuleshov effect, a fragment is never read alone; its meaning is shaped by what comes before and what follows after. From this idea, the project translates cinema into architecture. More than 10,000 film clips are extracted, labelled, and transformed into spatial states. Each clip becomes a small architectural possibility: a frame, a threshold, a room, a passage, a pause, or a movement waiting to continue. Together, these models form an atlas of cinematic fragments. The Markov chain is used as a quiet editing instrument, tracing possible transitions through this atlas and selecting paths for spatial assembly. Clips touch, overlap, fold, and accumulate into segments, then into sequences. In the end, the project imagines a gallery made through editing: a space where film fragments no longer remain images, but become space, routes, and relations.
02.07 10:00am13:00pm BST
PANEL:
DANIEL KOHLER, FREDERIC MIGAYROU, SUSANNAH HAGAN, MARCO VANUCCI, SNEZANA VESNIC, FIONA ZISCH
10:10 RC16 SALINE DOMES
Students: Zijing Liang, Jingyi Yang, Keqi Zhao, Shenhong Lin
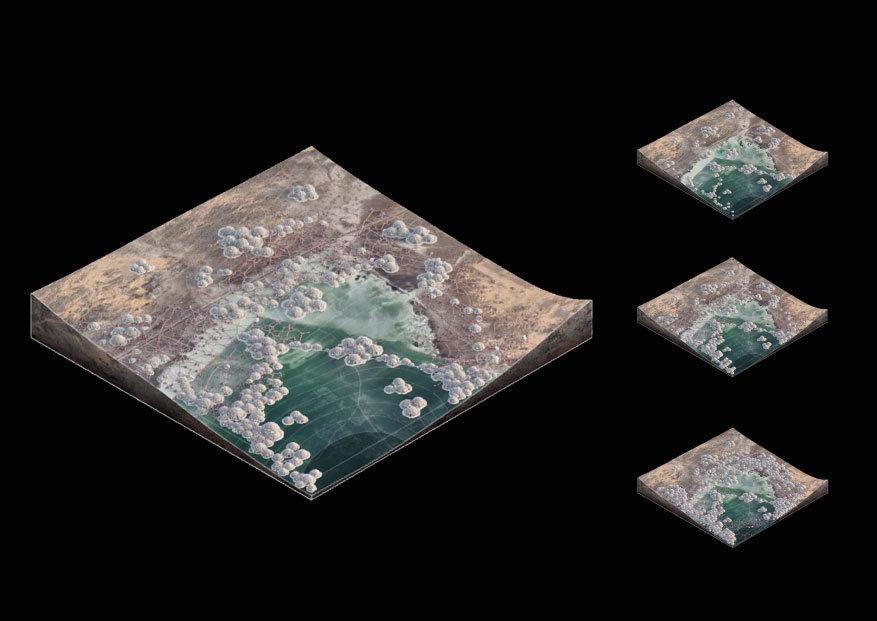
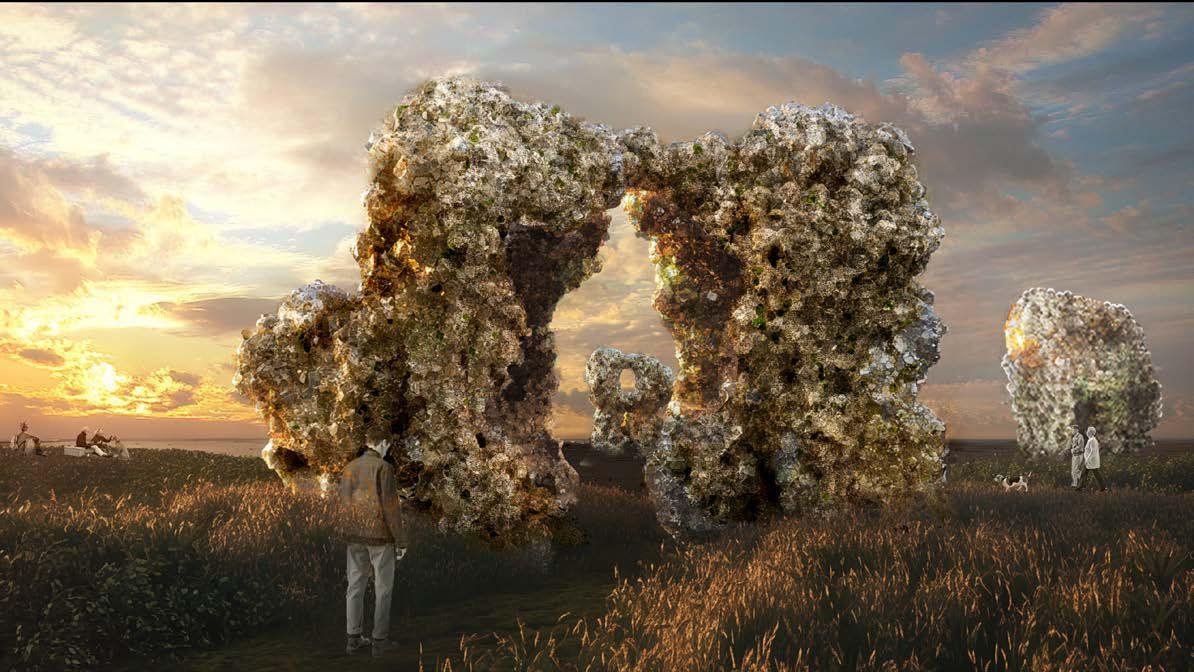
Saline Dome investigates how architecture can emerge through the collaboration of salt crystallisation, microbial mineralisation, and computational form-finding. Located in a degraded inland salt-lake landscape in China, the project treats salt as an active non-human medium rather than an inert building material: it grows, collapses, repairs, and records environmental change. The design combines a cluster of dome frameworks translated from site parameters with layered salt-crystallisation fields that organically envelop along them, forming a hybrid system between ecological habitat, mineral scaffold, and limited human occupation. Saltlake microbial communities participate in biomineralisation processes, helping to stabilise saline crusts and immobilise heavy-metal pollution within the structure. Rather than imposing a fixed architectural form, the project establishes environmental conditions for gradual growth, decay, and reinforcement over time. In this way, it rethinks human control in architecture and explores architecture as a continuously negotiated medium between machines, materials, organisms, and climate.
10:30 RC18 NEO METABOLIC URBANISM
Students: Yichen Xia, Tianyu Yao
Design: Zachary Flucker and Enriqueta Llabres-Valls
Theory: William Huang
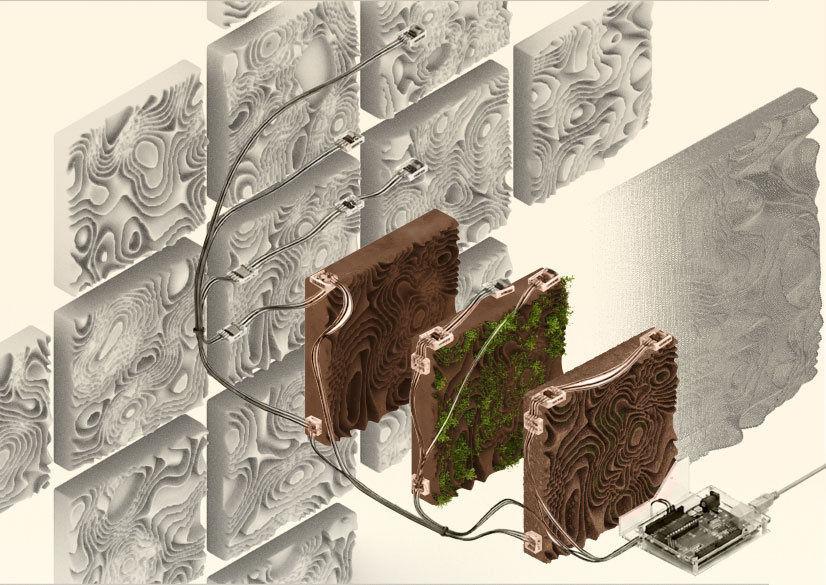
Rooted in Everyday Urbanism, this project challenges contemporary architectureís obsession with monumental glass towers by proposing a systemic, user-centric reintroduction of soil into the built environment . By intercepting Londonís excavated infrastructure soil, the project fabricates modular, bio-receptive soil cassettes that clip directly onto existing curtain wall systems, transforming dead glass surfaces into living, vertical microclimates . Guided by Gaia theory, this multi-species matrix is coordinated by a decentralized AI governor . Utilizing embedded sensors, computer vision, and a live digital twin, the system monitors real-time environmental dataótriggering kinetic self-shading adaptations and auditing ecological growth . When a panel depletes, it is drawn down, repressed, and returned to the cycle . Moving past the Anthropoceneís fantasy of control, the design offers a postanthropocentric urban metabolism where architecture, ecology, and technology co-author the city .
11:10 RC18 SECOND NATURE
Students: Mengyuan Xu, Di Wu
Design: Zachary Flucker and Enriqueta Llabres-Valls
Theory: William Huang
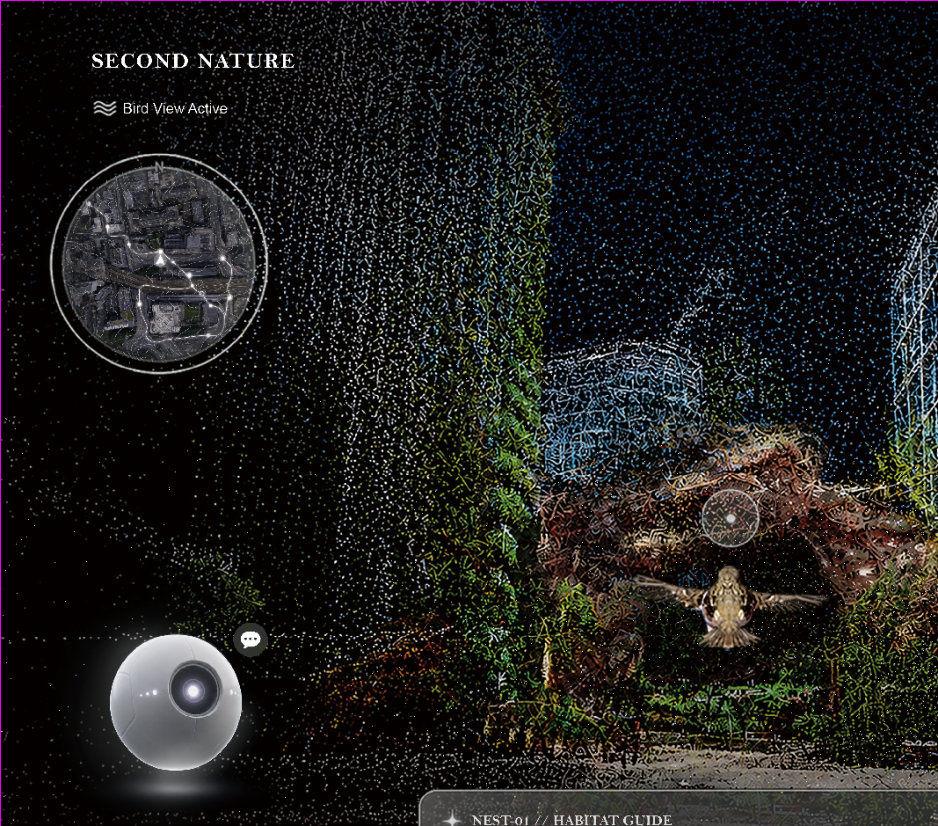
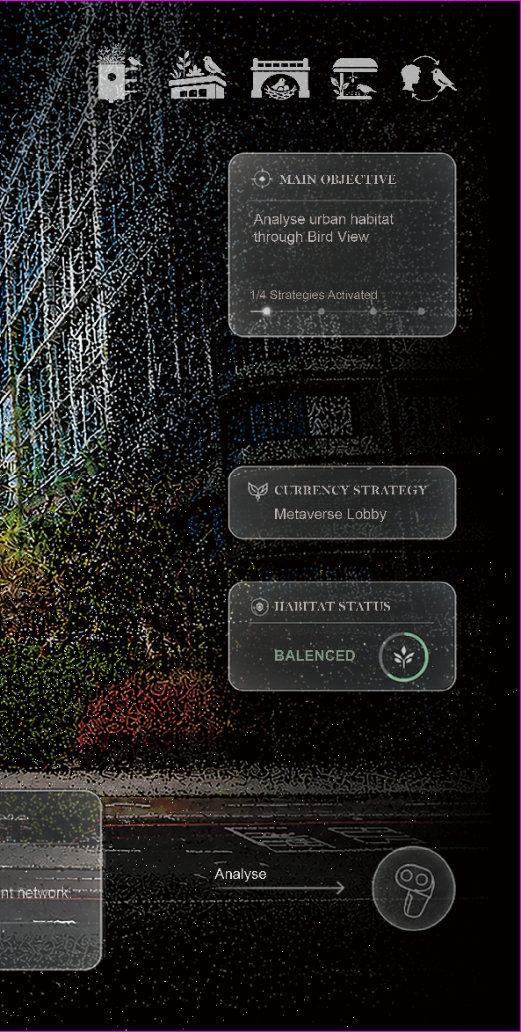
Second Nature reconsiders urban infrastructure through the everyday life of the house sparrow. GIS mapping and behavioural analysis reveal how roads, buildings and human activity disrupt the microhabitats needed for foraging, nesting, perching and movement. Gaussian splatting captures real vegetation, materials and site conditions, translating them into an immersive digital ecology.
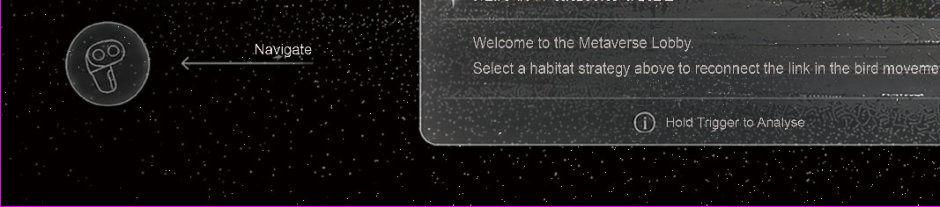
The project develops four habitat strategies: underpass nesting structures, bus-stop foraging canopies, rooftop perching terraces and stepped platforms that support movement. Physical installations, an Unreal Engine environment and an interactive interface form a dynamic system through which users can observe how different design parameters affect avian ecological connectivity. Second Nature treats infrastructure as an active ecological medium, enabling human activity and bird life to coexist within the same urban network.
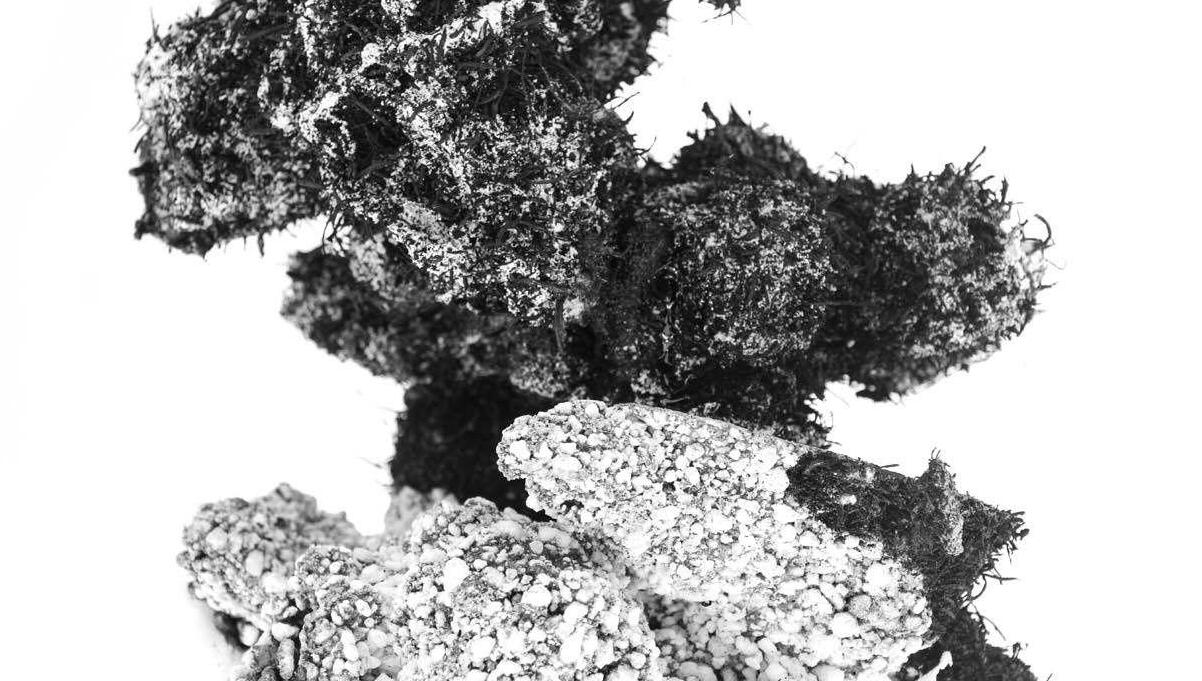
11:40 RC16 TRANSLATIONAL MEDIA
Students: Jin Mengran, Zhang Chengjin , Xiao Zihan
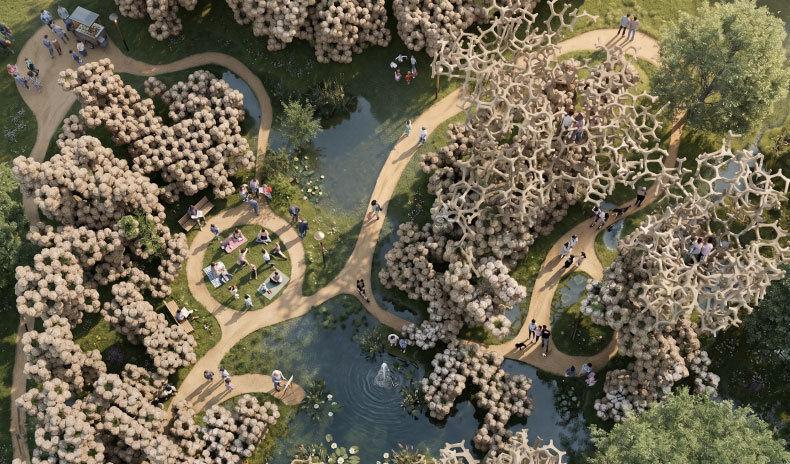
Translational Media explores how urban space can move beyond a human-centred model and become a shared infrastructure for humans, microbes, plants and animals. The project rethinks abandoned or marginal urban sites not as empty leftovers, but as hybrid territories where natural waste, biological processes and existing structures can form new ecological relations. Using biodegradable materials made from urban organic waste, plant fibres, soil, coffee grounds and mycelium, the design develops layered bio-structures that support decomposition, growth and multispecies inhabitation. These structures act as mediators: they translate waste into material, decay into renewal, and neglected spaces into habitats. Through this process, the project proposes a slow, adaptive urban system in which architecture is no longer a fixed human object, but a living framework co-produced by environmental forces, microorganisms and other species.
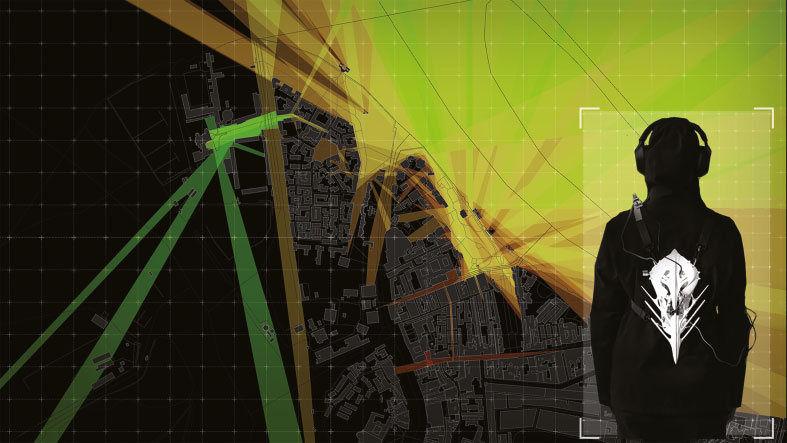
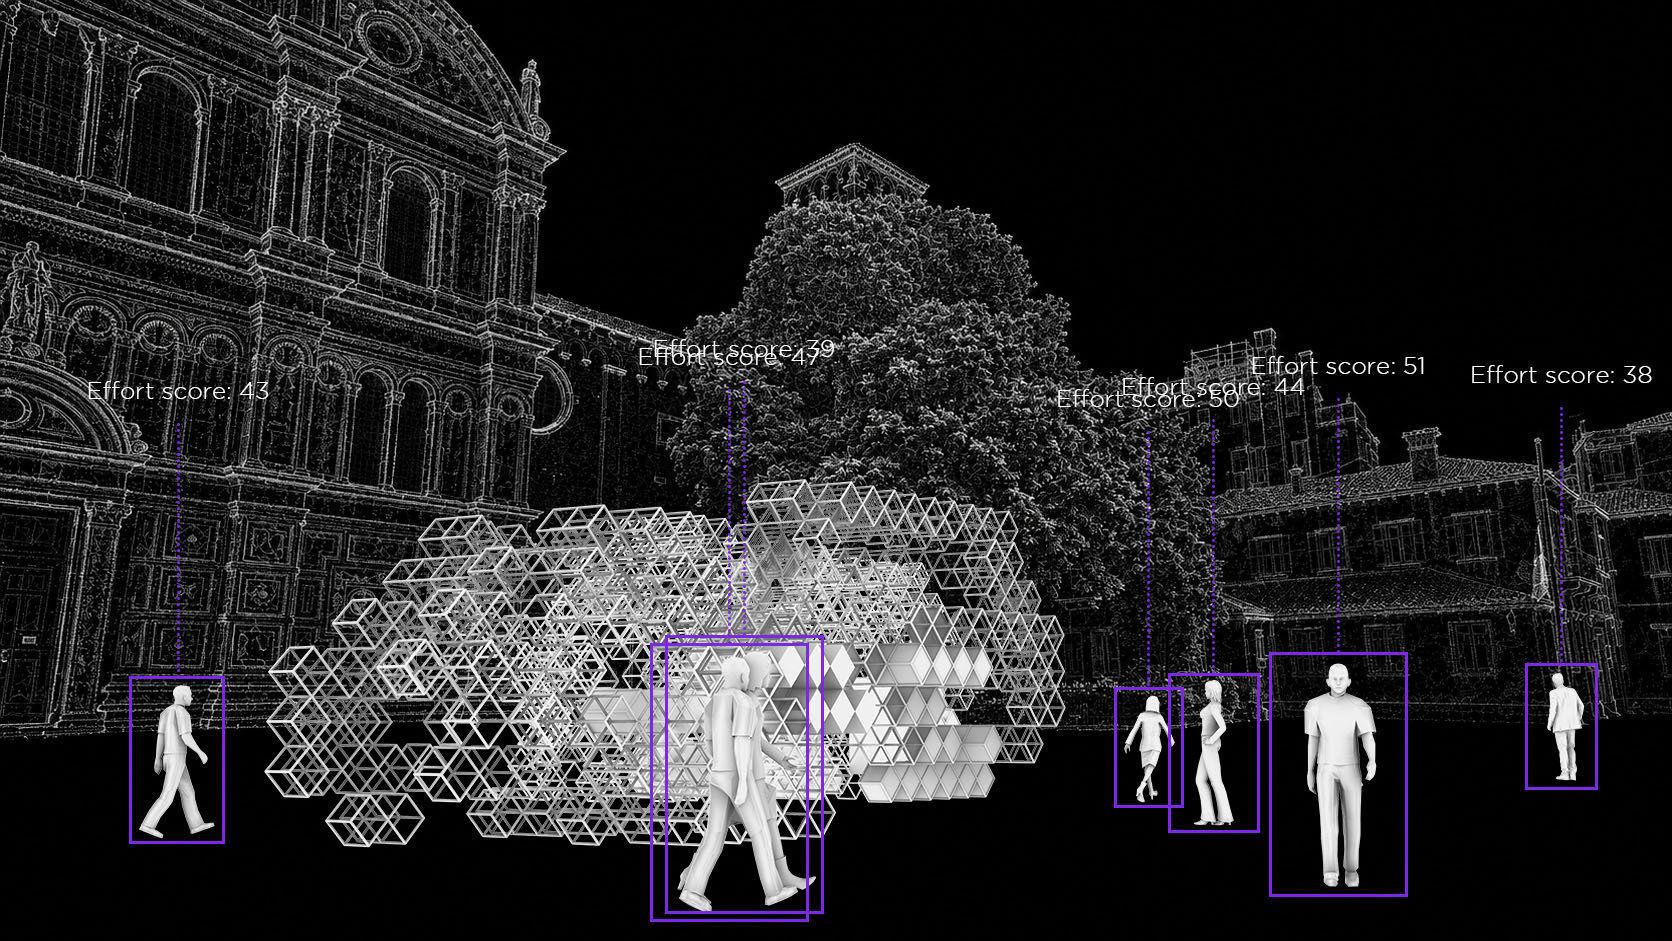
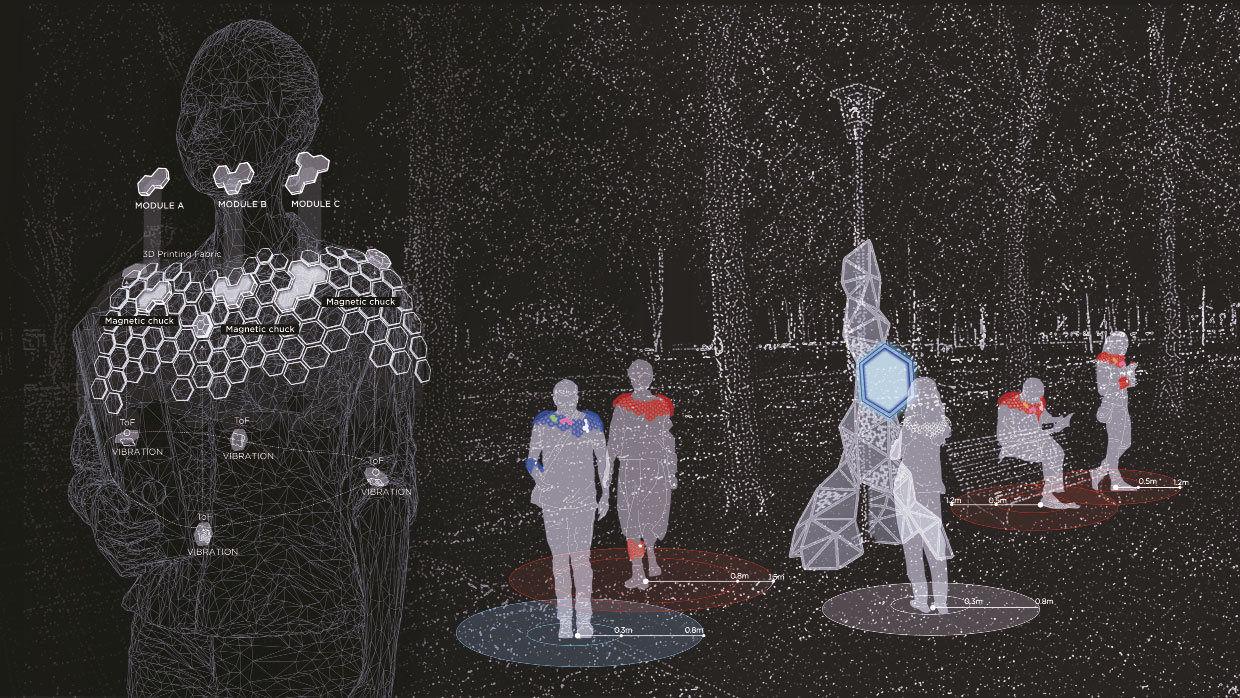
This project investigates how the fragile connectivity of Venice produces unequal conditions of mobility and autonomy. Rather than understanding mobility solely through accessibility, it reframes movement as the unequal distribution of physical and emotional effort embedded within everyday life. Through an in-situ participatory workshop and the development of a wearable device equipped with flex sensors, heart-rate monitors, galvanic skin response, and GPS tracking, the group explored how bodily effort and physiological stress vary across the city, revealing hidden burdens often overlooked by conventional mobility analyses. In response, the project proposes an effort-based economy of care supported by wearable devices and a digital platform that record and reward acts of assistance. Accumulated exchanges give rise to a distributed network of exchange spaces, transforming everyday acts of support into a new spatial framework for reciprocity, collective care, and urban resilience.
12:40 RC18 RECYLAB
Students: Qiongqiong Liu, Qijun Yang
Design: Zachary Flucker and Enriqueta Llabres-Valls
Theory: William Huang
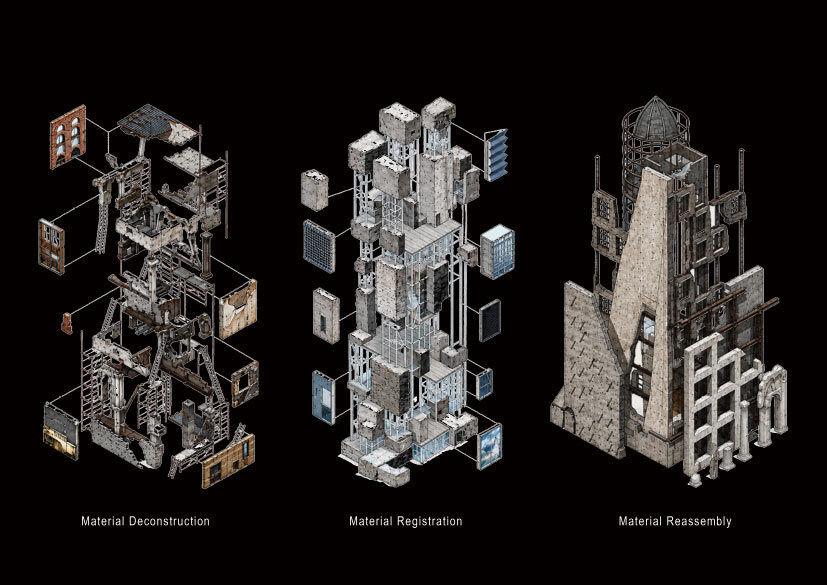
RecycLab is an urban design research project exploring how AI-driven material intelligence can transform building demolition into a circular urban resource system. The project develops a workflow combining computer vision (Pix2Pix-based faÁade segmentation), Material Passport frameworks, and digital twin simulations of London to quantify, classify, and reconfigure construction waste at the building scale. By reframing demolition as a data-rich and productive material phase rather than an endpoint, the project generates ìdigital material assetsî that can be reintroduced into new architectural and housing systems, with a focus on socially and spatially marginal urban contexts. It connects real-world building data with AI-generated interpretations to test alternative models of urban material metabolism. Ultimately, RecycLab proposes a scalable framework integrating material recovery, AI-based analysis, and simulation-driven design decisionmaking to support circular, low-carbon urban transformation.
PERVASIVE URBANISM/ VANISHING CITY/PAR-
LIAMENT
02.07 14:30pm17:30pm BST
PANEL:
DANIEL KOHLER, LIDIA GASPERONI,
FREDERIC MIGAYROU, SUSANN, MARCO VANUCCI, SNEZANA VESNIC, FIONA ZISCH
14:40 RC18 NEGOTIATING WITH WIND
Students: Tanming Lin and Xiaotong Dai
Design: Zachary Flucker and Enriqueta Llabres-Valls
Theory: William Huang
Negotiating with Wind investigates how climate-driven changes in global wind systems reshape urban space and pedestrian comfort. Beginning with the reconfiguration of planetary wind fields, the project focuses on London as a case study to analyse the relationship between wind speed, building density, public activity, and street canyon conditions. Through GIS mapping, CFD-based wind simulation, machine learning prediction, and parametric modelling, wind is translated from an invisible climatic force into a measurable and designable spatial parameter. The project develops adaptive wind-responsive strategies, including faÁades, canopies, planting, wind screens, and urban infrastructures, and tests them through a metaverse simulation environment. By linking global climate change, urban morphology, and interactive spatial experience, the project proposes a data-driven design framework for negotiating wind and improving urban comfort.
15:10 RC15 SEEING THE UNSEEN
Students: Lisha Jiang, Li Ma, Kokila Priya Vijayakumar, Xinyue Xi
Design: Vincent Nowak, Annarita Papeschi
Theory: Ilaria Di Carlo
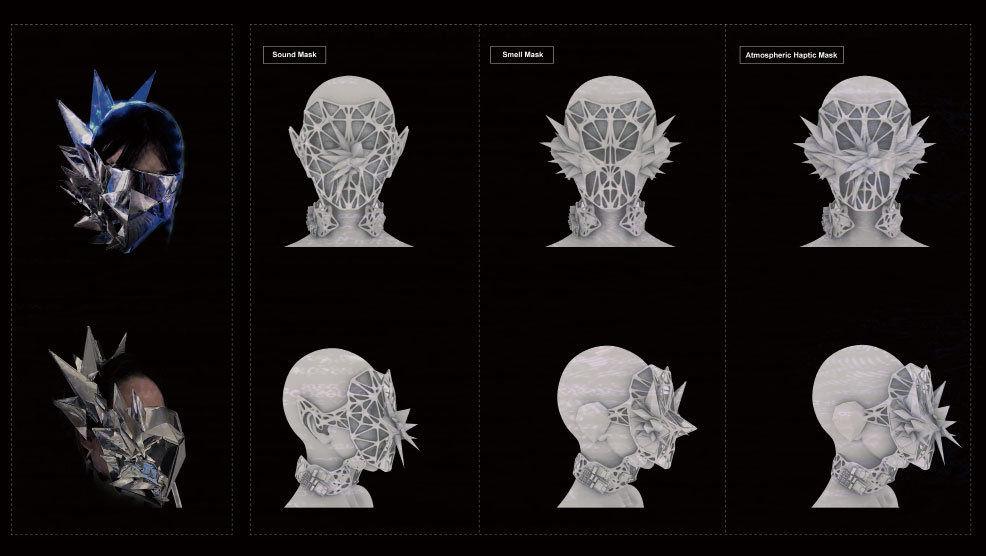
Contemporary urban experience is increasingly mediated before it is lived. Different generations encounter Venice through distinct media ecologies, from guidebooks to Instagram and YouTube, producing expectations that concentrate attention around a limited set of destinations. Through an in-situ participatory workshop involving walking interviews and the design of a mirror-faced mask equipped with GSR and EMG sensors, the group explored the relationship between mediated expectations and lived experience. Concealing individual identity while reflecting the surrounding environment, the masks unexpectedly dampened vision, shifting attention away from external images and towards a more embodied experience of the city. In response, the project proposes a sensory navigation system based on three mask typologies that selectively amplify hearing, smell, and haptic perception. Shared sensory traces generate collective maps of comfort and wellbeing, informing the placement of distributed augmentation chambers that amplify the latent qualities of place through collective sensory infrastructures.
Design: Zachary Flucker and Enriqueta Llabres-Valls
Theory: William Huang
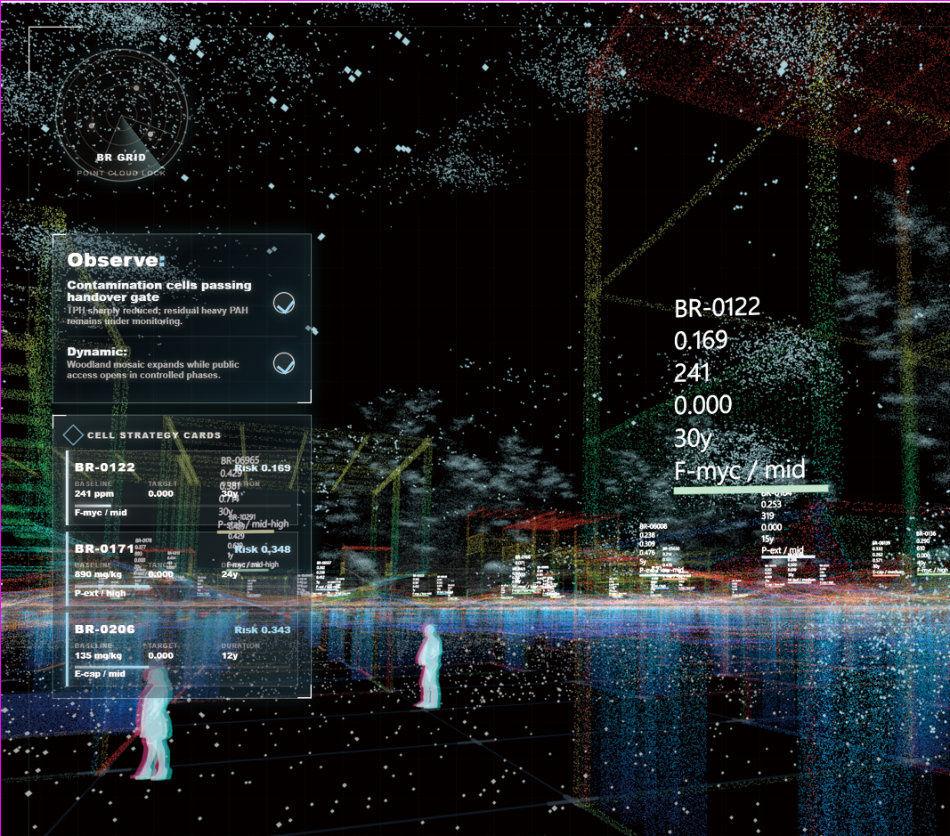
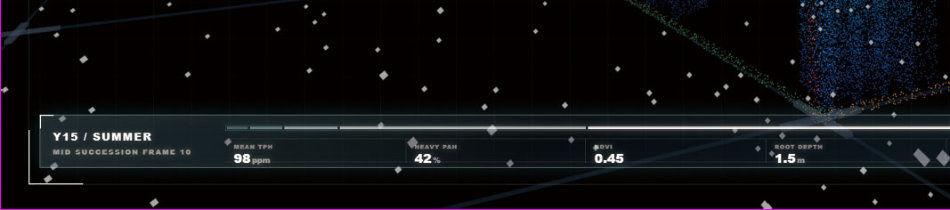
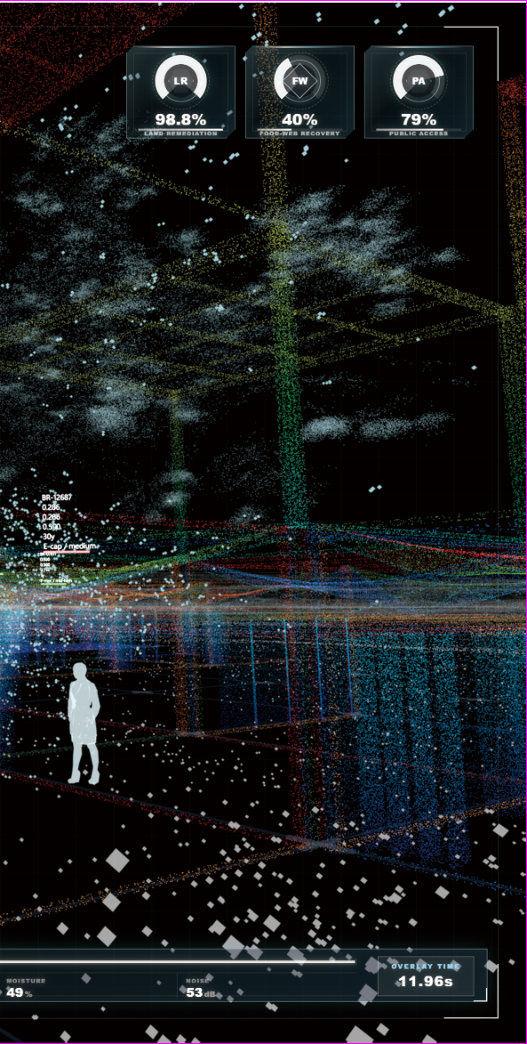
Remediscape is a 30-year ecological remediation system for Barking Reach, a former power-station site in East London. Historical records, geological information and site data are organised through a five-metre grid to estimate contamination and assign treatments such as excavation, capping, fungal treatment, planting and wetland filtration. Human intervention leads the early stage. As remediation continues, ecological processes, rule-based algorithms and artificial intelligence support monitoring, strategy updates and the gradual expansion of public access. Architecture and landscape merge into one three-dimensional ecological system. Modular frames begin as enclosed treatment units, then open and adapt as contamination falls and vegetation matures. Their rectangular structures become supports for plant growth, monitoring, circulation and public activity. Stairs, terraces and planted platforms form vertical living layers through which people can move, observe and participate. The project presents a future urban landscape shaped by repair, growth and long-term public use.
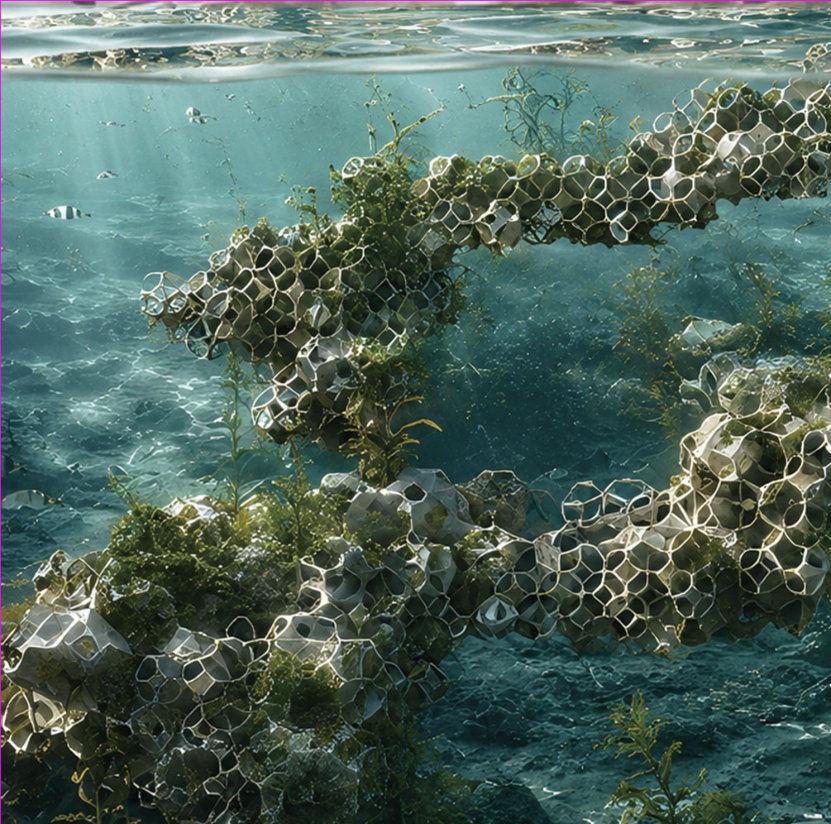
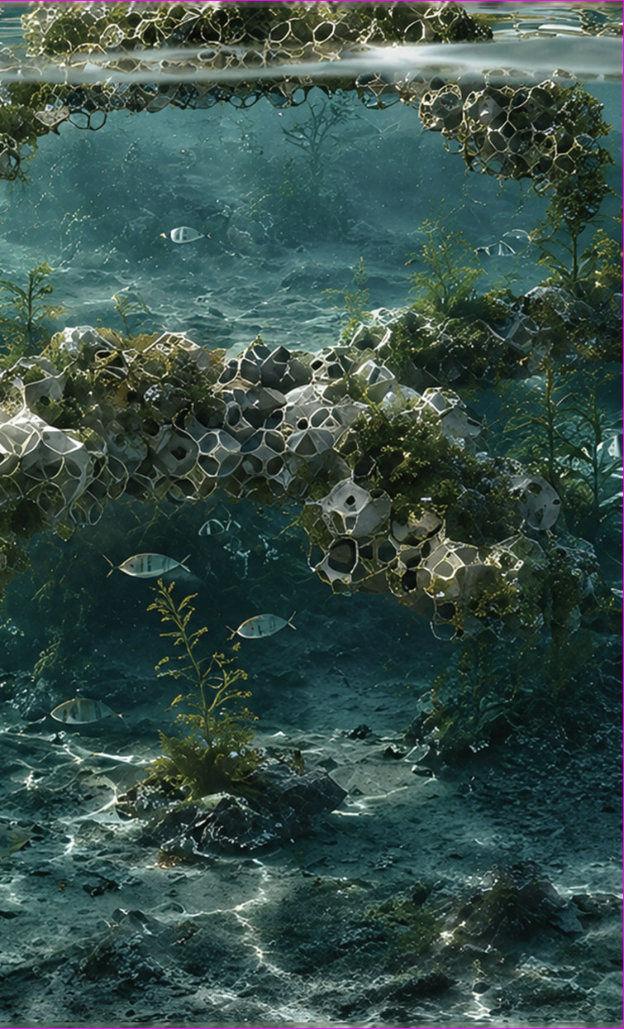
Where Algae Decide is an algae park situated along the coastline, exploring how architecture can soften the hard boundary between city and nature through algae growth, tidal movement and bio-based material cycles. The project begins by identifying local algae species and studying their habits of attachment, growth and seasonal transformation. Humans provide an initial scaffold: a coastal framework where algae can colonise, accumulate and gradually reshape the structure. As algae grow, they become both spatial agents and material resources. Harvested biomass is collected, processed and reintroduced into the production of architectural materials, creating a circular relationship between ecological growth and construction. Rather than treating the coast as an edge that separates the urban from the natural, the project imagines it as a shared, evolving zone where form, material and habitat are co-produced by algae, tides, nutrients and human care.
16:40 RC18 SUBSURFACE INTELLIGENCE
Students: Sadhvi Venkateswaran, Annie Ron
Design: Zachary Flucker and Enriqueta Llabres-Valls
Theory: William Huang
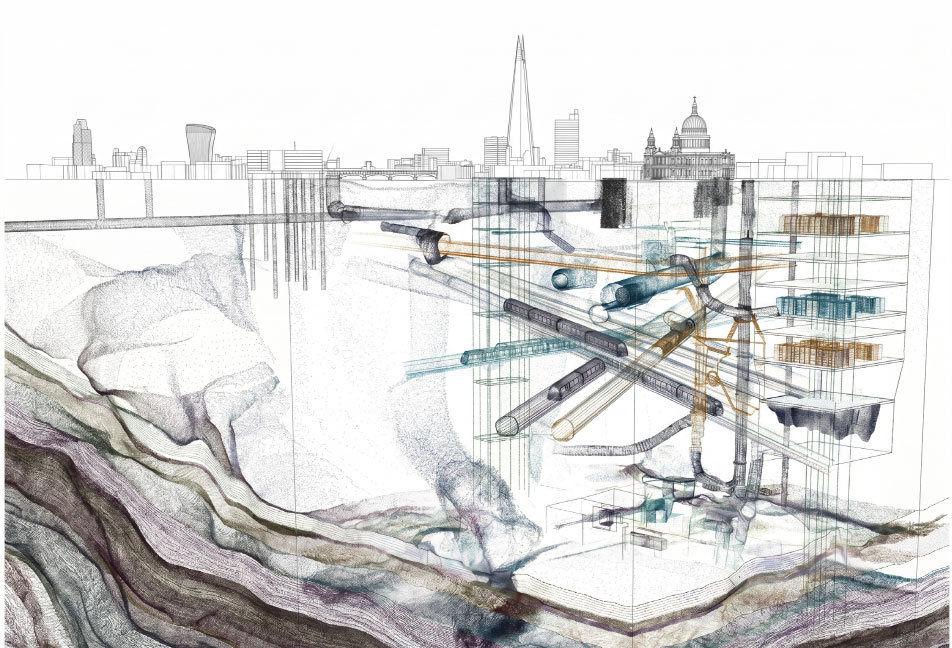
Subsurface Intelligence reimagines Londonís underground as an active civic territory for the age of artificial intelligence. Rather than displacing data infrastructure beyond the city, the project explores how computation, heat, water and public access can be integrated within the urban ground itself. The disused Kingsway Tram Subway is transformed into a public gateway to this hidden infrastructural landscape. Through data analytics and machine learning, the proposal identifies opportunities where abandoned tunnels, groundwater systems, district heat networks, power infrastructure and public interfaces can support a distributed computational ecology.
A sequence of underground data-centre nodes, cooling landscapes, heat-exchange systems and robotic maintenance networks is organised around a central data spine housing a Novacene machine cooled by Gaiaís groundwater flows.
17:10 RC15 A PLAYABLE CITY
Students: Han Dou, Zimu Chen, Hao Tong
Design: Vincent Nowak, Annarita Papeschi
Theory: Ilaria Di Carlo
This project investigates how tourism dynamics and digital recommendation systems reshape Veniceís social space, concentrating movement around established hotspots while producing unequal conditions of inhabitation. Through the analysis of geographic data, reviews, and keywords extracted from platforms such as Flickr and Google Maps, alongside a participatory workshop employing a wearable device with proximity and galvanic skin response as proxies for crowd density and affective intensity, the group revealed how concentrated tourism flows impose uneven pressures on everyday life. In response, the project proposes an immersive urban interaction system. Through haptic feedback, a wearable device guides users beyond established attractions without relying on screens or maps, creating alternative trajectories based on shared interests and experiences. Paired with distributed modular interventions that host the exchange of local knowledge and cultural narratives, the system transforms Venice from a model of standardized tourism into one of decentralized exploration, cultural exchange and shared urban stewardship.
Design: Christopher Fischlein, Guan Lee and Daniel Widrig
Technical: Bartlett BMade
Theory: Mark Garcia
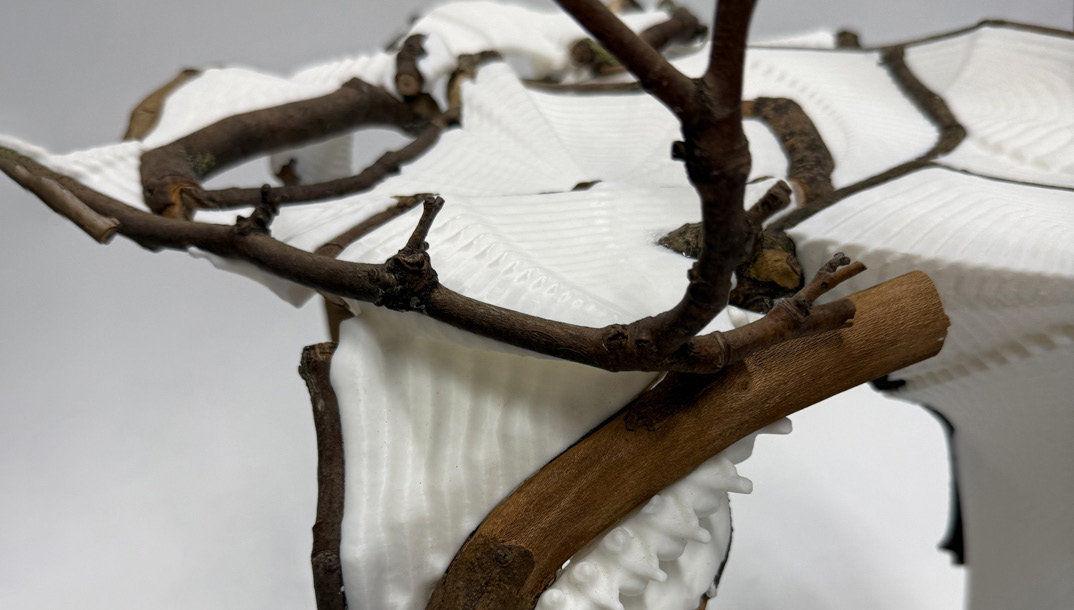
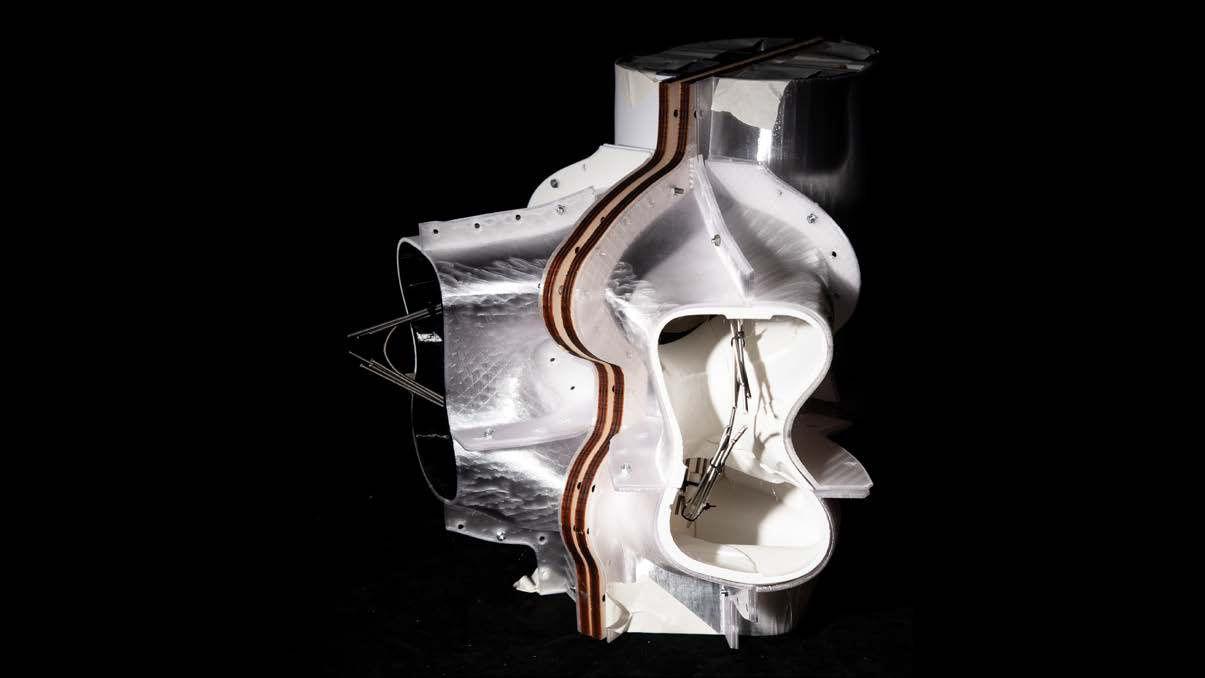
Soft Error investigates spatial design as an emergent, co-authored process through granular matter and multi-directional 3D printing. Building from the smallest units of physical and digital matter, the grain and the point, the project develops a volumetric extrusion methodology in which material indeterminacy, digital instruction, AI computation, and human judgment act as equal co-authors. Rather than correcting for unpredictability, the work treats it as the generative condition: form is not predetermined but cultivated through the interaction of substrate, material, and process. The result is a new spatial language, one that proposes alternative approaches to material consolidation, architectural infill, and the design of space in a post-human condition.
10:30 RC8 MULTI-GRADED CONCRETE
Students: Yan Yin Tang, Yulong Chen, Xinyue Li and Karina Gunawen
Design: Kostas Grigoriadis and Alvaro Lopez Rodriguez
Technical: Hanjun Kim, Tzu-Jung Huang and Yuto Ikeda
Theory: Ilaria Di Carlo
This project bridges digital optimization and physical fabrication to reduce embodied carbon in construction by lowering concrete mass and incorporating multi-material strategies. Using topology optimization simulations, geometries with reduced mass and graded material distributions are generated. These digital outputs inform the production of physical samples through 3D-printed molds and joinery. We Compare different fabrication techniques—specifically casting and spraying—across multiple iterations. By conducting real-world compression tests on multi-material specimens, the research evaluates how varying material distribution ratios affect structural performance. The goal is a selected design that balances fabrication efficiency, material reduction, and the physical realization of digital simulation results to minimize embodied carbon.
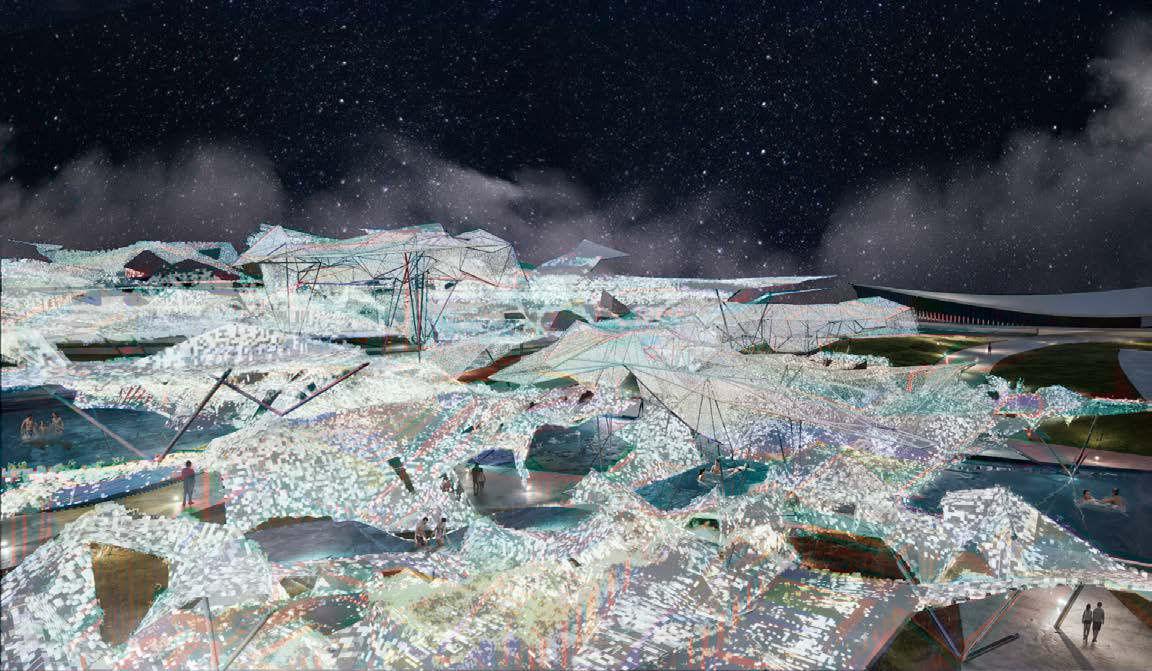
Originating from an analysis of urban imbalance, Shadow Zone reimagines ruptures within the urban fabric not as voids or failures, but as spaces where different rhythms, communities and activities overlap. Inspired by Eastern philosophy, the project reimagines the Glitch as a catalyst for a new urban condition, revealing and amplifying latent relationships, differences and possibilities within the city.
Drawing upon the Roman Thermae as a contemporary vessel for events and encounters, a continuous landscape unfolds across the city, connecting Glitch Points, Imbalanced Fields and Event Frameworks into a cohesive spatial strategy. Hosting spaces for bathing, gathering and spontaneous encounters, this evolving terrain invites people to slow down, wander and discover new experiences. As events, atmospheres and encounters accumulate over time, Shadow Zone becomes a living urban landscape where architecture, landscape and collective life continuously evolve together.
11:30 RC11 NINE ACTS OF OSTRANENIE
Students: Eleni Karagianni, Ruijia (Rae) Zheng
Design: Julian Besems, Ioana Drogeanu and Andrew Porter
Theory: Elly Selby
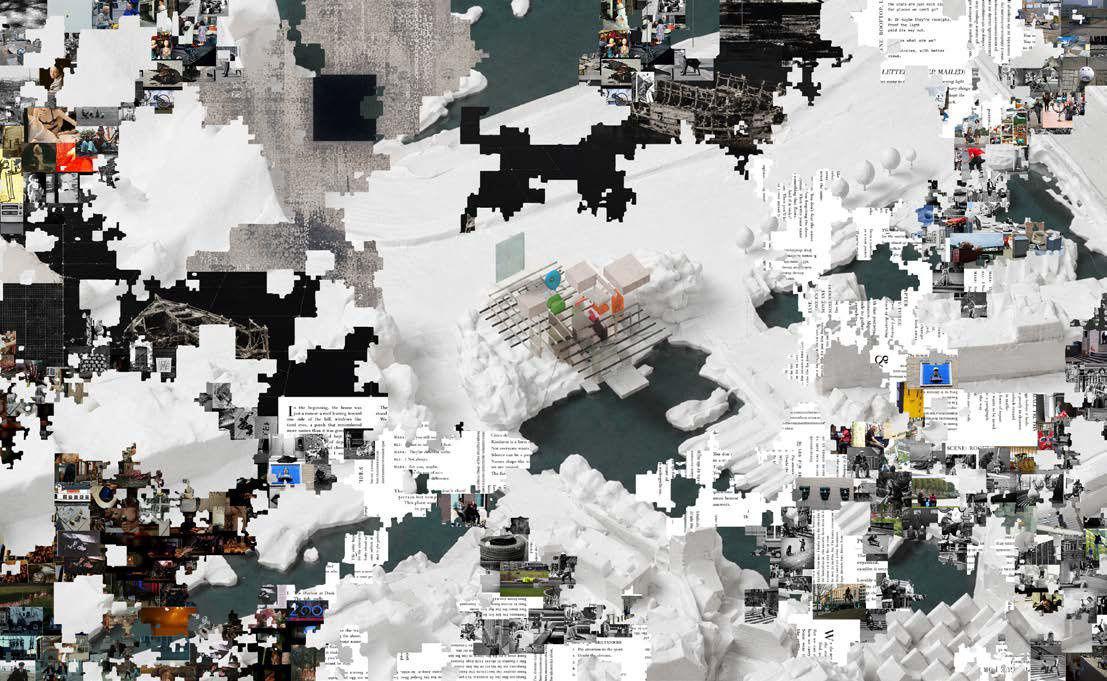
Nine Acts of Ostranenie takes the post-war reconstruction city as its ground, operating where the uncanny is a structural condition built into the erasure and replacement of the urban fabric. Through a vast archive of books, photographs, and film, nine AI agents navigate this territory to surface divergent readings of the city, intentionally conflicting with both each other and the machine’s statistical logic. This disagreement serves as the generative ground for design, shifting the focus toward the friction between interpretations instead of a singular brief. At each site, a proposal unfolds across three registers, text, image, and built form, acting as a scaffold that carries these internal tensions forward rather than erasing them. The city’s strangeness is neither hidden nor ignored; instead, it is given physical form through an architecture capable of holding, navigating, and negotiating the realities of a contradictory urban environment.
12:15 RC5 PALIMPSEST
Students: Jingyu Zhang,Kefan Zhou,Linyun Jiang,Wenzhe Wang and Zitong Song
Design: Stefan Bassing and Marios Tsiliakos
Technical: Calin Craiu, Paul-Andrei Burghelea and Zehao Qin
Theory: Daria Ricchi and William Huang
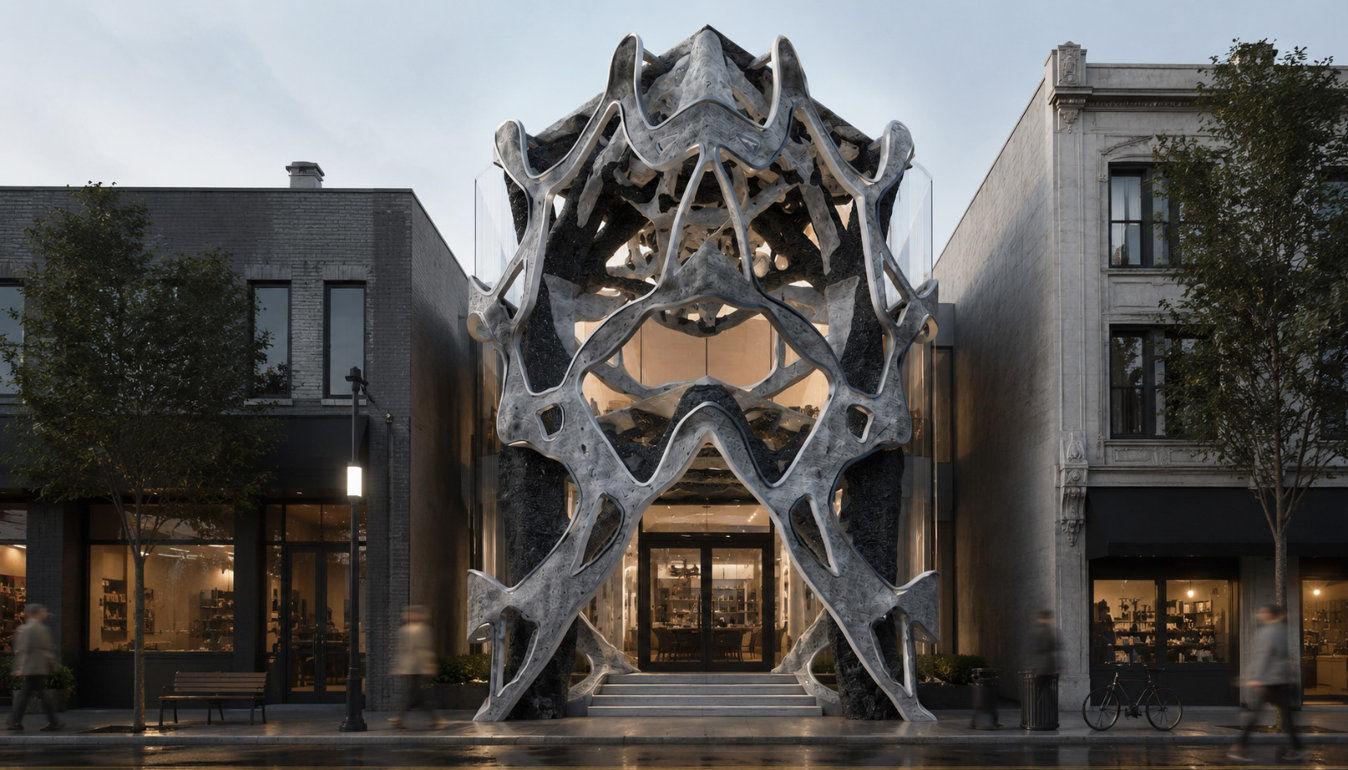
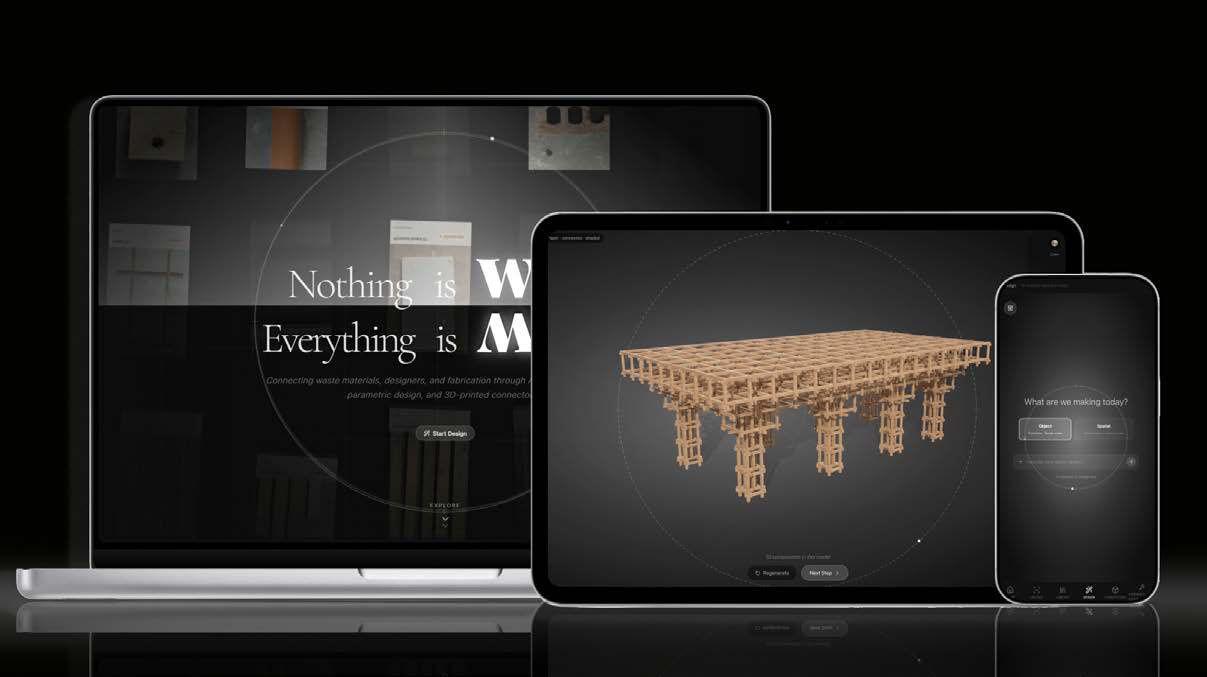
PALIMPSEST is a Data-driven AI construction system designed for the public, enabling easier and more comprehensive reuse of urban waste materials. Users can categorize various waste materials into detailed material libraries. The system eliminates complex artisan processes, Training Multimodal LLMs with Designers, aiming to help users achieve their desired designs through rapid 3D printing technology and simple installation guides.
The system integrates circular economy, generative manufacturing and end-to-end products, redefining waste materials as design resources, and helping to build a net-zero emission and resilient urban future.
12:30 RC7 RE[JUN]ERATE
Students: Hoi Ming Tse, Kareena Lily Pinto and Yuechen Deng
Design: Richard Beckett and Christopher Whiteside
Technical: Hangchuan Wei
Theory: Yota Adilenidou
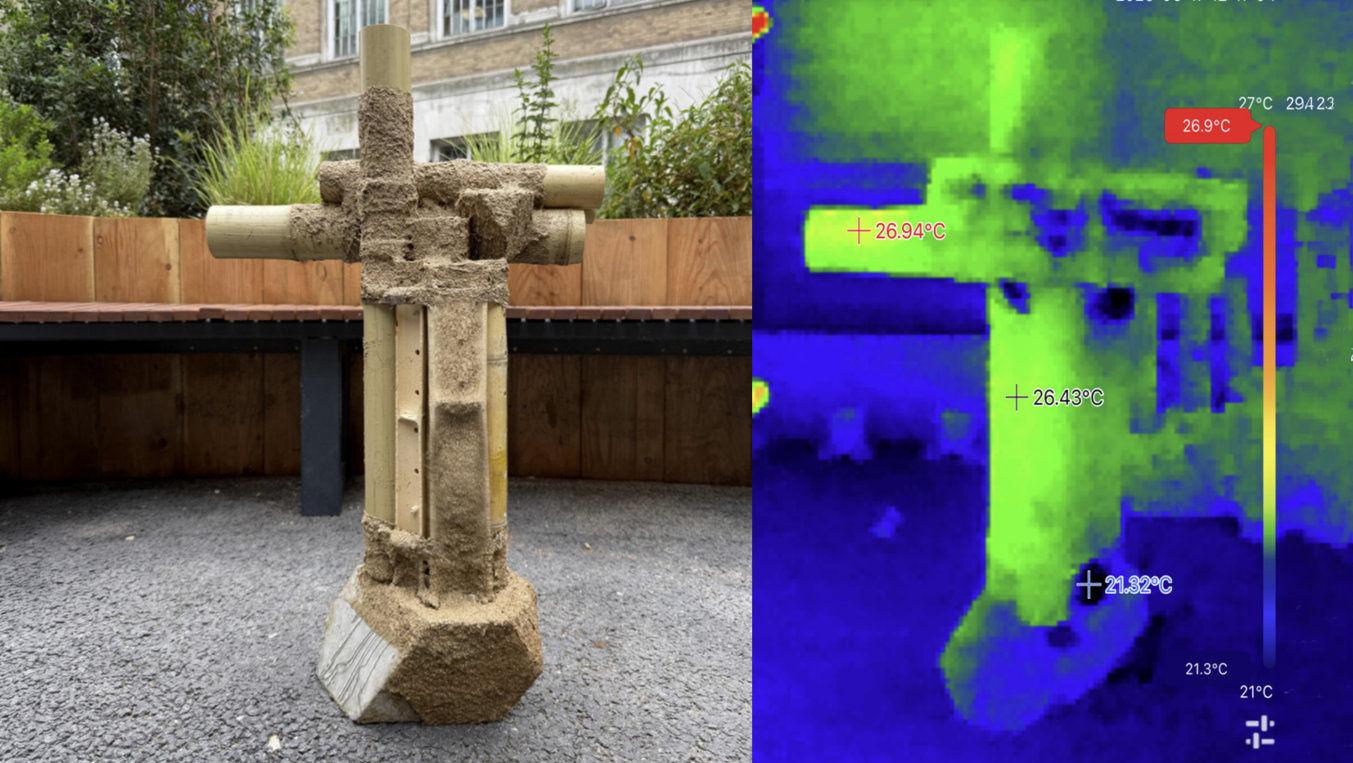
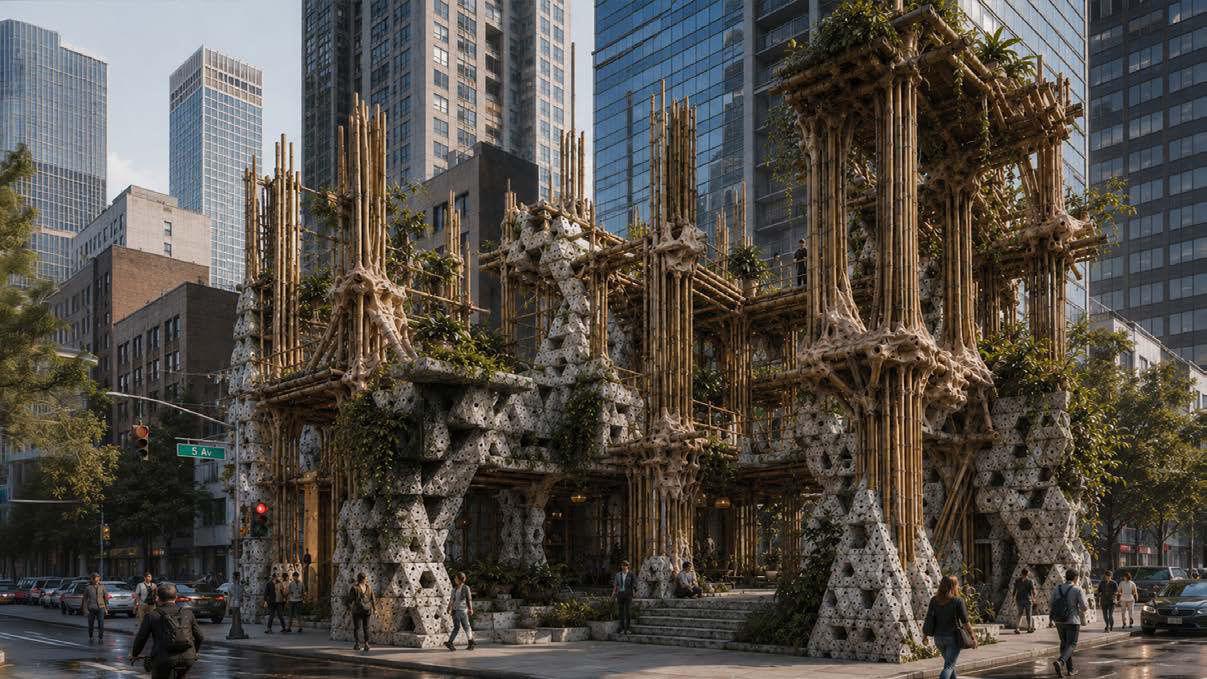
Re[JUN]erate proposes a bio-digital architectural system structured around continuous cycles of material growth, decay, and repair. It brings together bamboo, bacterial cellulose, and computationally generated mineral anchors within a heterogeneous assembly governed by feedback between biological processes and structural performance. The research operates through a scan-to-fabricate methodology combining physical prototyping, digital scanning, and material sensing. This enables fabrication processes that register and translate environmental irregularities rather than overriding them with standardisation. Embedded sensing and digital twin systems support iterative calibration and targeted intervention, where localised material transformation becomes a designed condition. By treating weathering and biological change as generative inputs, the work reframes architecture as a continuously re-authored system in which material intelligence and computational feedback co-produce adaptive spatial outcomes.
03.07 15:00am18:10pm BST PANEL:
MARIO CARPO, THEO SPYROPOULOS, LUDGER HOVESTADT, ANA FONT,
YEORYIA MANOLOPOULOU, SNEZANA VESNIC
15:15 RC15 THE RIGHT TO OPACITY
Students: Kunpeng Lei, Taiga Nishio and Goutham Javagi
Design: Vincent Nowak and Annarita Papeschi
Theory: Ilaria Di Carlo
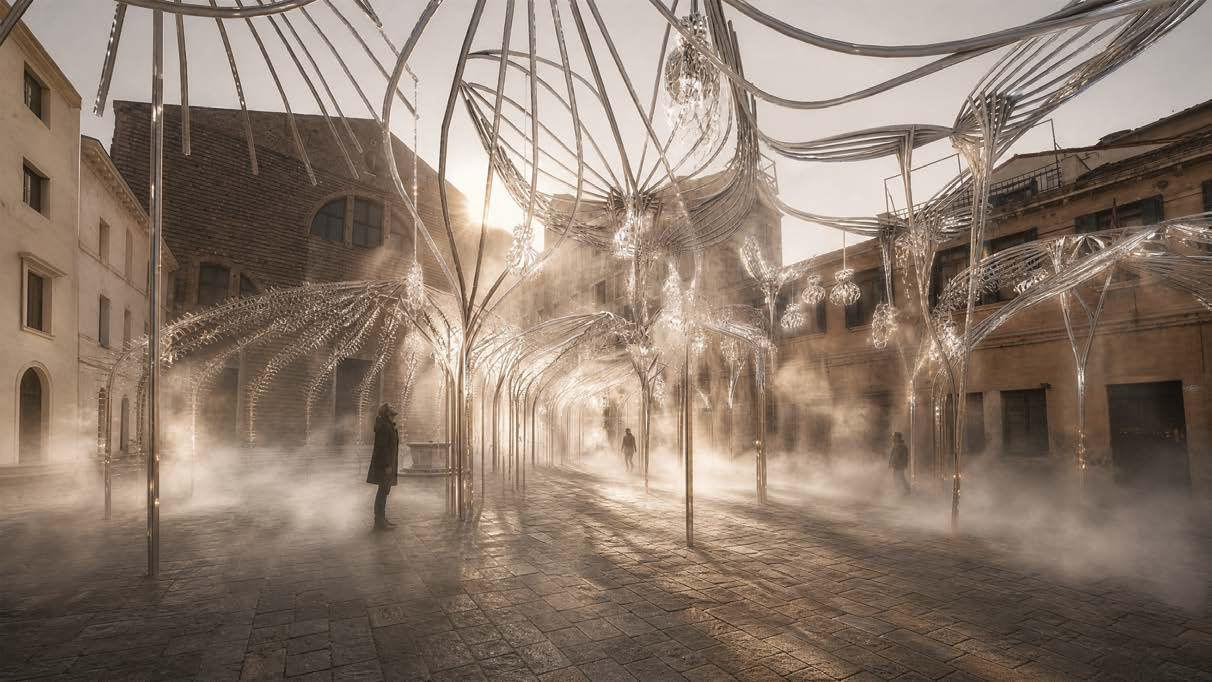
This project investigates how overtourism transforms belonging from an embodied condition into a visible and consumable performance. As Venice is absorbed into the society of spectacle, everyday life becomes increasingly exposed to the tourist gaze. Belonging is no longer simply something felt, but something displayed, while ordinary forms of inhabitation grow increasingly difficult to sustain. Through a participatory workshop in Castello and the deployment of an edge-AI wearable device, participants experienced responsive soundscapes generated from biometric and environmental data. Described as “seeing the city with new eyes”, the experiment revealed belonging as an embodied and affective mode of perception, while exposing the fragility of everyday rhythms under conditions of spectacle. Inspired by Édouard Glissant’s notion of the right to opacity, the project proposes a collective atmospheric infrastructure in which fog and wind-generated soundscapes create spaces of withdrawal and intimacy, allowing forms of inhabitation to endure without continuous exposure.
15:30 RC18 INHABITING HEAT
Students: Kayla Lin and Lincan Zhou
Design: Zachary Flucker and Enriqueta Llabres-Valls
Theory: William Huang
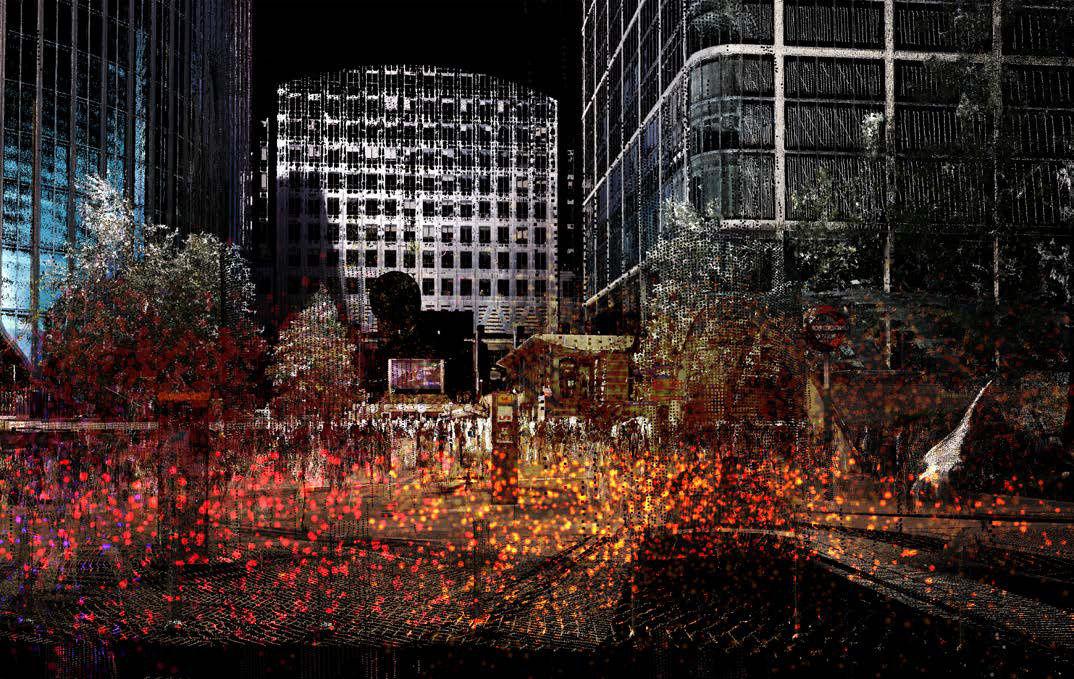
Inhabiting Heat” explores how architects can design inside an AI-driven industrial metaverse to sense, visualise, and redesign urban heat. Set in Canary Wharf, the project builds a thermal digital twin where the physical site, heat data, AI intelligence, and human judgement work together. The metaverse operates through three modes: Digital Twin, which provides the spatial base of the site; Heat Data, which transforms invisible thermal conditions into particles, thermal images, and atmospheric feedback; and AI Intelligence, which translates thermal logic into selectable design morphologies. These morphologies are applied to the plaza between the park and the river, generating a porous, shaded, planted, and multi-level cooling landscape.
Rather than using AI to design alone, the project frames AI as part of a continuous design environment, where architects can inhabit heat, test spatial decisions, and rethink public space under climate stress.
16:15 RC3 TETRAGORA
Students: Brendan Callan, Irmak Celik, Stelios Gatsinos, Victoria Hua and Luz Mautner
Design: Tyson Hosmer, Octavian Gheorghiu and Philipp Siedler
Technical: Ziming He, Baris Erdincer and Sergio Mutis
Theory: Jordi Vivaldi Piera
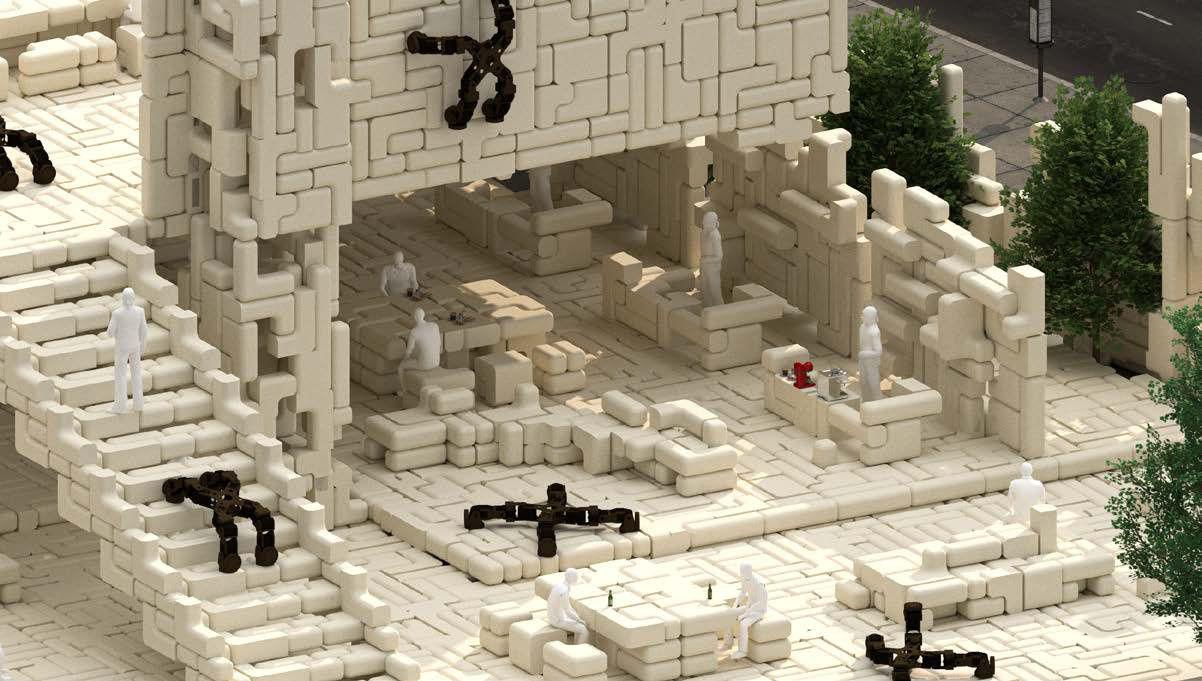
TetrAgora explores how overlooked and irregular urban sites can become adaptive housing and public space through autonomous robotic construction and collective spatial negotiation. It combines a generative AI planning platform, trained on over one hundred thousand housing precedents and guided through natural language interaction, with a cyber-physical robotic ecosystem capable of assembling, disassembling, and reconfiguring architecture over time. Quadruped structure-climbing robots navigate and perceive unstructured urban environments while constructing structured spatial systems that support future occupation and adaptation. Using modular bio-composite blocks produced from recycled oyster shells and low-carbon binders, TetrAgora transforms underutilised land into evolving architectural commons shaped through democratic multi-user participation.
16:30 RC2 HELIOSPHERE
Students: Gang Zhang, Lang Zhao, Hanbo Zhang, Piyush Prasula Prakash
Design: Valentina Soana and Shahram Sabery Minooee
Technical: Valentina Soana and Zaid Khan
Theory: Provides Ng and Jordi Vivaldi Piera
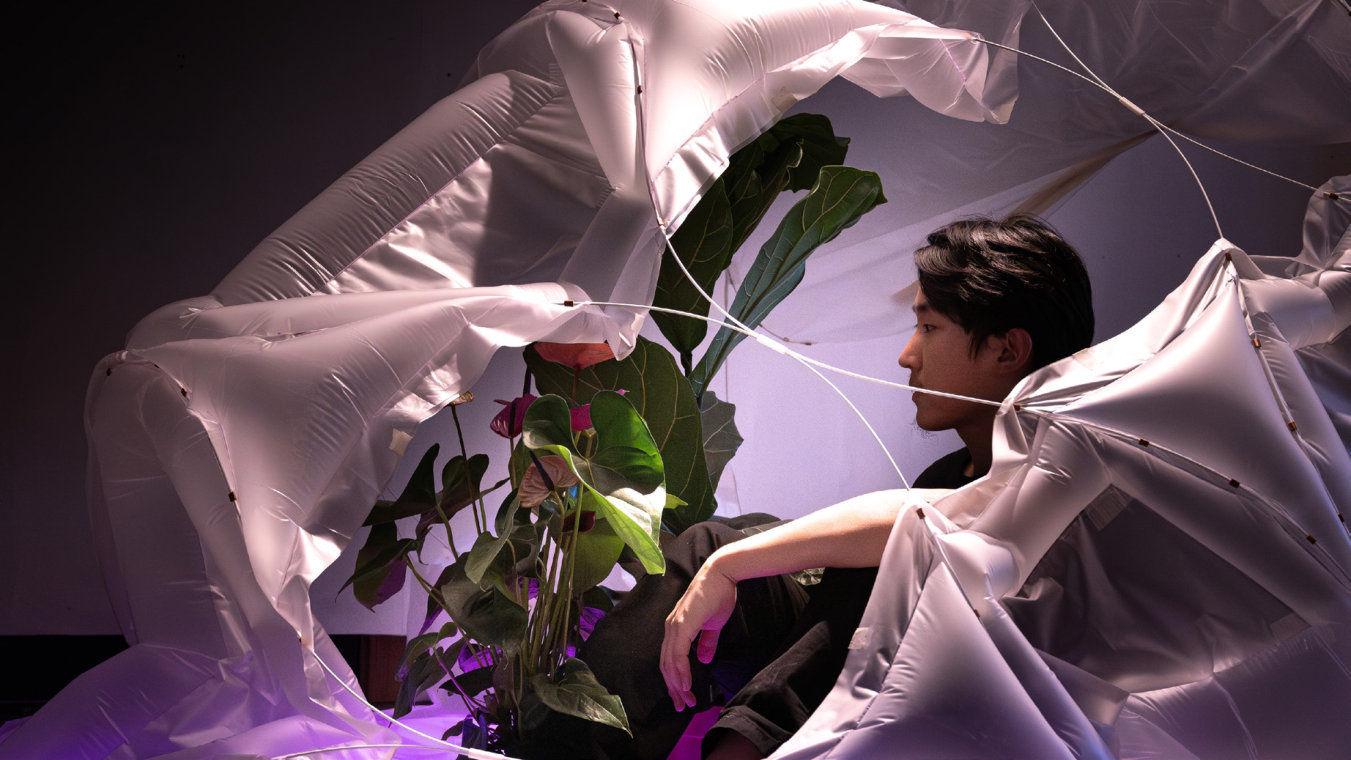
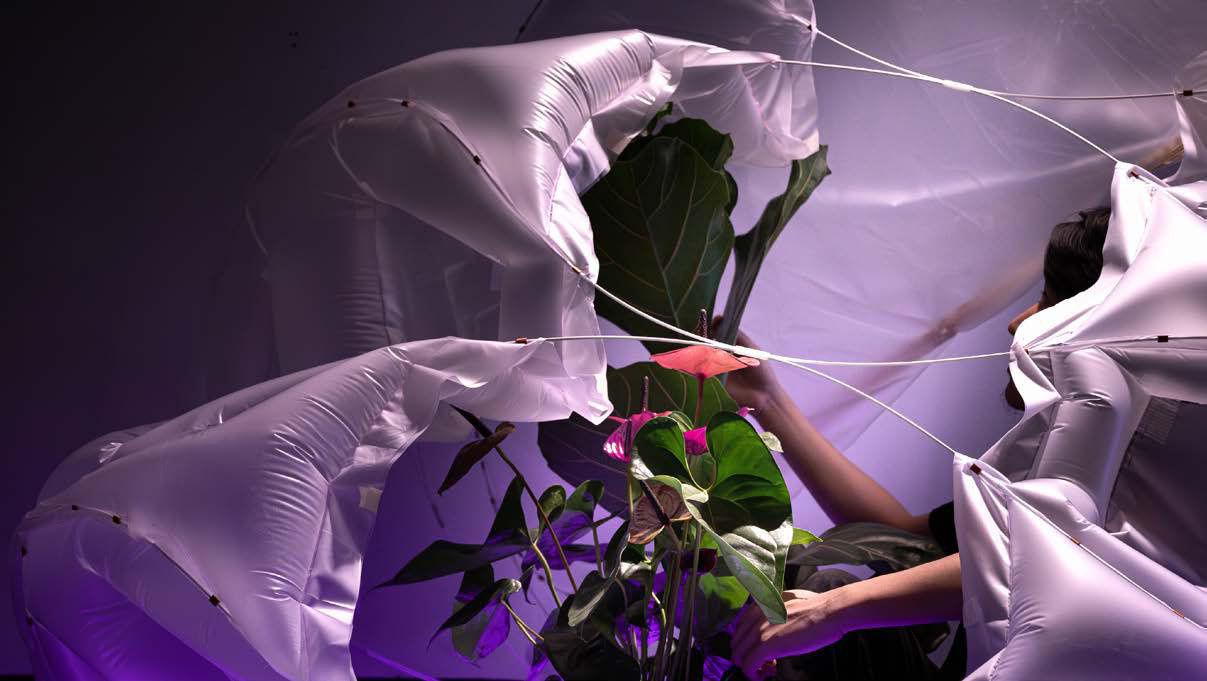
Heliosphere is an intelligent greenhouse prototype that rethinks plant care in London’s unstable urban climate. While the city has a strong demand for indoor greenery, many popular tropical and subtropical plants struggle with low winter light, cold drafts, dry heating, and inconsistent watering. Instead of treating the greenhouse as a static container, this project proposes a lightweight, deployable soft robotic architecture that actively produces and adjusts microclimates. Flexible fiberglass rods, transparent membranes, and pneumatic airbags form a transformable enclosure that can change its shape, ventilation, and degree of protection. Integrated sensors and an AI control system monitor temperature, humidity, light, plant conditions, and robotic movement in real time, allowing the structure to act as an embodied intelligent gardener.
17:15 RC16 RE/FUSE
Students: Rose Ghanezadeh, Saleh Shesha, Kexing Chen, Huarun Ling
Design: Claudia Pasquero, Frederic Migayrou and Filippo Nassetti
Theory: Emmanouil Zaroukas
Refuse is a vanishing city project located at Fish Island in Queen Elizabeth Olympic Park. It tackles the London fast fashion crisis by transforming discarded synthetic textiles and sterilized straw. Living mycelium colonizes this waste to grow a new organic building material. These materials are cast into moulds and assembled into a physical market and garden. This space serves as a gathering spot to advocate for a cyclical economy and sell locally grown foods like mushrooms. Visitors experience an active agricultural landscape where the structure itself supports the harvest and food production. The architecture tells a story of natural decay. Tall built structures progressively reduce in size and dissolve into the earth. As the structures decompose, they become fertile ground for wild vegetation to take root. What begins as an urban intervention slowly surrenders, blending back into the natural landscape to show how the built environment can return to nature.
17:30 RCX URBAN SUTURES
Students: Bonhyuk Koo,Minoo Kim,Pamela Leon,Sasha Yamout and Sofia Vitolo
Design: Federico Borello,Cesar Fragachan and Gilles Retsin
Technical: Christoph Geiger,Jennifer Durand and Taizhong Chen
Theory: Yota Adilenidou
Urban Sutures explores the intersection of computer vision and generative design to address London’s housing crisis through a scalable, context-aware precast concrete block system. Contextual data from neighbouring buildings is analysed to generate blended façades for urban infill developments. A custom semantic segmentation model decomposes these façades into discrete architectural elements, which are linked to a rule-based floor plan system derived from their compositional logic.
Rather than treating façades as pixel-based imagery, the process creates a feature-aware dataset in which architectural elements become semantically weighted entities connected through graph-based relationships. The project generates parametric architectural systems capable of delivering functional housing while supporting efficient manufacture and assembly. Rather than reproducing the built environment, Urban Sutures identifies and reconfigures the defining characteristics of the urban fabric. Operating across multiple scales, it responds to the physical and social demands of the fragmented contemporary city, fostering more sustainable and cohesive urban communities.