03.07 NOW 1 NOW 2 10:00am13:10pm BST 15:00pm18:30pm BST 15:00pm18:10pm BST
NIKOLETTA KARASTATHI, MILAD RODRIGO AGUIRRE, MATHILDE DANIEL
DANIEL KOEHLER, CAMPBELL
GILI RON, ERIK ZANETTI, NASSIA MARENGO
MARJAN COLLETTI, MARIO CARPO, DANIEL KOEHLER, ALDO SOLLAZZO, HOVESTADT, THEO SPYROPOULOS,
MILAD SHOWKATBAKHSH, GILI RON,
MARENGO, ALDO SOLLAZZO, KOEHLER
ORME, ALDO SOLLAZZO,
NASSIA
INGLESSIS, MATHILDE MARENGO
CARPO, YEORYIA MANOLOPOULOU, SOLLAZZO, SNEZANA VESNIC, LUDGER SPYROPOULOS, ANA FONT
ABOUT B-PRO
B-Pro is a group of ve graduate programmes. These programmes welcome a diverse international student cohort, with highly structured access to the realisation and application of research, and the production of new schemes of conception and construction in architecture and urbanism.
Throughout the year, B-Pro tutors and students develop numerous seminars, workshops, lectures and public events to encourage collaboration and the discussion of ideas which further our understanding of the future of design, the urban environment and architecture.
Through a shared vision of creative architecture, B-Pro is an opportunity for students both to participate in a new community and to a rm the singularity of their individual talents. These programmes are not only an open door to an advanced architectural practice but also form the base from which each student can de ne their particular approach and architectural philosophy, in order to seek a position in the professional world.
Attracting high-calibre sta from all over the world and founded by Chair of School Professor Frédéric Migayrou, B-Pro includes a number of research ‘labs’ dedicated to advanced experimentation in architectural and urban theory.
B-Pro AD Programme Director: Tyson Hosmer
B-Pro UD Programme Director: Roberto Bottazzi
B-Pro Programmes:
Architectural Design (AD) - (MArch)
Urban Design (UD) - (MArch)
Architectural Computation (AC) - (MSc/MRes)
Architecture & Digital Theory (ADT) - (MRes)
Bio-Integrated Design (BioID) - (MArch/MSc)
B-PRO AD RESEARCH CLUSTERS 2025-2026
RC2 [SOFT]ROBOTIC ARCHITECTURE
Design: Valentina Soana and Shahram Sabery Minooee
Technical: Valentina Soana and Zaid Khan
Theory: Provides Ng and Jordi Vivaldi Piera
RC2 explores the role of robotics in architecture beyond fabrication and construction, moving towards the novel concept of architectural robots. Designers have long envisioned building systems that adapt to human, environmental, and structural conditions. Recent advancements in computational tools and robotics now allow us to reconsider these visions. By integrating robotic solutions into lightweight material systems, we can create innovative structures that self-form, reconfigure, and achieve multiple states with minimal material and energy. The cluster focuses on developing novel material-machine-kinetic systems and control strategies, embedding robotic operations within materials and controlling them in real-time via a cyber-physical network. Behaviours emerge through the dynamic interaction between humans, designers, materials, and machines, leading to interactive, intelligent environments. This vision transforms our surroundings into intelligent entities, transcending their traditional static roles and offering new immersive and continuously evolving sensory experiences.
RC3 LIVING ARCHITECTURE LAB
Design: Tyson Hosmer, Octavian Gheorghiu and Philipp Siedler
Technical: Ziming He, Baris Erdincer and Sergio Mutis
Theory: Jordi Vivaldi Piera
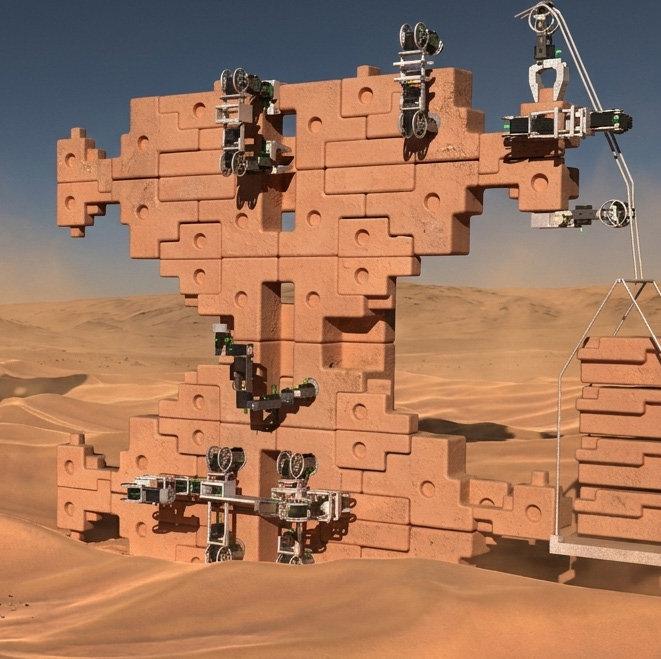
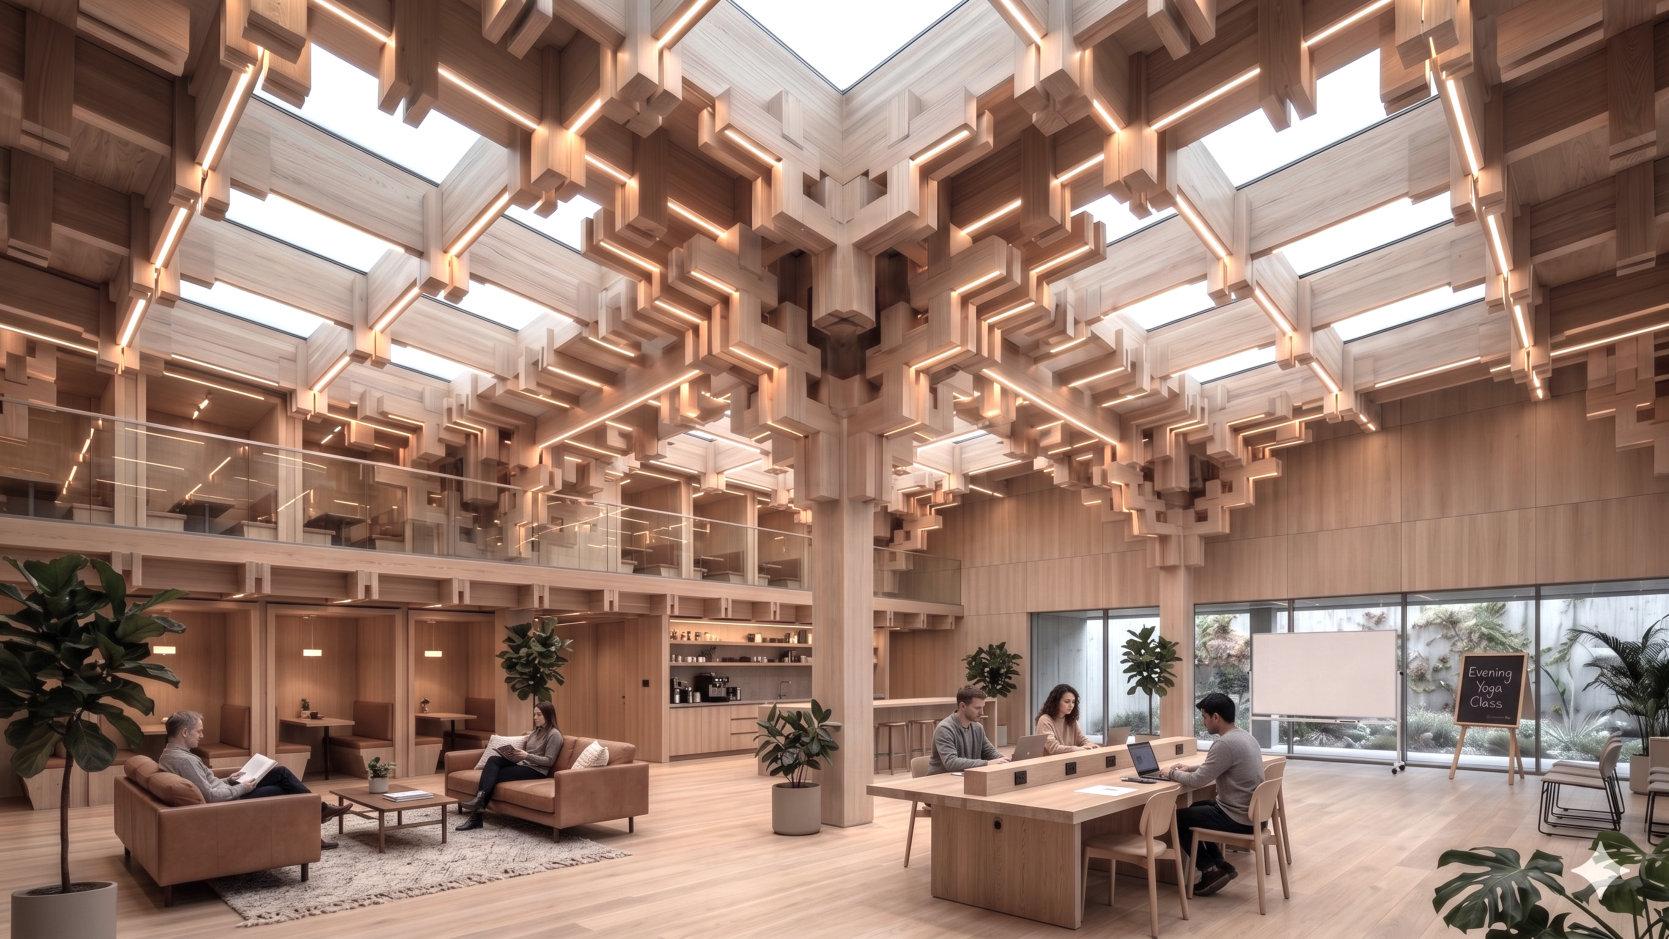
RC3 interrogates the notion of ‘living architecture’ as a coupling of living systems with the continuous [re]assembly and [re]formation of architecture. The lab holistically reappraises the unsustainable linear life cycles of buildings, learning from living systems extraordinary scalable efficiencies of adaptive construction with simple flexible parts. It focuses on developing autonomously reconfigurable buildings integrating AI-driven generative spatial design platforms, novel robotic material systems, and cyber-physical simulation, sensing, and control trained. Each project develops the three subsystems in relation to each other, considering both the constraints of the design algorithms and the robotic material systems, enabling intelligent spatial adaptation with a continuous feedback chain. Experimental design models are embedded with the ability to self-organize, self-assess, and self-improve using deep reinforcement learning to train both the adaptive design algorithms and adaptive robotic assembly behaviour in the simulator. This year`s research has evolved around varied collective robotic construction (CRC) systems as ecologies of varied modular robots working collaboratively with passive reversible building parts. We have focused on developing robotic material systems integrating natural, recycled, and waste materials.
RC5 PRODUCT ARCHITECTURE
Design: Stefan Bassing and Marios Tsiliakos
Technical: Calin Craiu, Paul-Andrei Burghelea and Zehao Qin
Theory: Daria Ricchi and William Huang
RC5 explores the relationship of digital and physical products in architectural design, focusing on how integrated end-to-end applications can redefine architectural production and spatial experiences.The cluster investigates how computational workflows and state-of-the-art technologies, including generative design systems, local knowledge bases, and digital fabricationcan transform the traditionally service-oriented architectural industry into a producer of scalable, market-ready products that address distinct spatial and social challenges. Students develop web-based configurators and interactive platforms powered by domain knowledge augmented LLMs that generate site and user-specific architectural solutions. These designs are then tailored towards for digital fabrication, enabling the direct translation from digital concepts to physical manufacturing and assembly. This year, RC5 addresses three critical spatial challenges through product-oriented design: Firstly, the development of generative design systems that transform construction and material waste into new tectonic objects, secondly a new form of temporary dwelling through hyperpersonalized, customizable, ready-to-assemble nomadic housing systems and finally adapting spatial design, planning systems, and robotic assistance to the specific physical and cognitive needs of elderly populations.
RC6 MATTER OF SCALE
Design: Christopher Fischlein, Guan Lee and Daniel Widrig
Technical: Bartlett BMade
Theory: Mark Garcia
Scale is not only a question of size, but of the relationship between matter and idea. It defines how things are made, understood and experienced. It shapes the way a material performs, how a process unfolds, and how a piece of work meets its context.
This year RC6 questions how scale can be used as both a conceptual and material tool in design. The brief invites work that tests what happens when materials or processes are reimagined through shifts in scale, when the detail of a small object is expanded into the language of architecture, or when a structural technique is reduced to the scale of the hand. Such exercises are not about enlargement or miniaturisation as spectacle, but about revealing the limits and possibilities of matter when it is re-situated and re-thought.
Matter of Scale extends RC6’s ongoing interest in material experimentation and fabrication. The studio treats the workshop as a place of enquiry, where materials are tested through processes of casting, forming, cutting and assembling. By engaging directly with fabrication, the work aims to uncover the intelligence embedded in materials and tools.
RC7 BIOSPATIAL TENDING II
Design: Richard Beckett and Christopher Whiteside
Technical: Hangchuan Wei
Theory: Yota Adilenidou
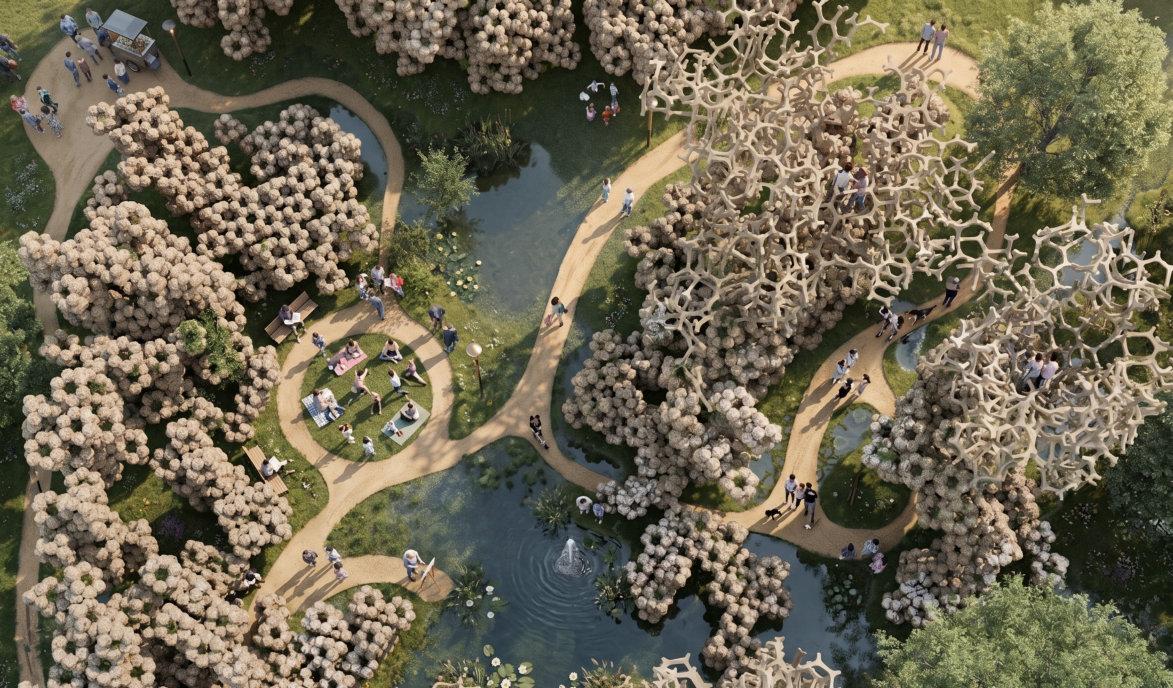
Operating at the intersection of biology and architecture, RC7 continues its research into integrating living systems and materials within the built environment. Building on previous work in biohybrid material systems, this year explores living composites as agents for shaping architectural tectonics that embrace ageing, decay, repair and regeneration. Rather than conceiving buildings as static objects, the cluster investigates architectures that derive resilience through continual transformation and adaptation.
The research examines how living materials can be designed, cultivated and integrated through environmentally responsive methodologies. Strategies for sensing, monitoring and diagnosing metabolic activity are developed to understand material performance and environmental interactions over time. These data-driven approaches support new models of multi-species cohabitation, where biological organisms, growth protocols and digital fabrication actively participate in the ongoing formation and maintenance of architectural space. Through biospatial tending, RC7 explores architecture as a living ecological assemblage requiring continual cultivation, care and renewal.
RC8 AUGMENTED MULTI-MATERIALITIES
Design: Kostas Grigoriadis and Alvaro Lopez Rodriguez
Technical: Hanjun Kim, Tzu-Jung Huang and Yuto Ikeda
Theory: Ilaria Di Carlo
Research Cluster 8 focuses on multi-material design in architecture and building construction. The cluster aims to explore new methods of designing and building with material gradients to redefine component-based assembly and the standard practice of twentieth-century mechanical connectivity.
In previous years, the cluster has studied the use of robotic fabrication for in-situ 3D printing of building facades and the merging of materials to create component-less, continuous envelopes. This year, students will research the origins of the materials used in multi-material topologies, with a focus on recycled sources. They will implement and combine AR technology with 3D printing methods to achieve hybrid systems that optimize production and materials.
RCX AI TECTONICS
Design: Federico Borello, Cesar Fragachan and Gilles Retsin
Technical: Christoph Geiger, Jennifer Durand, Taizhong Chen
Theory: Yota Adilenidou
RCX focuses on the development and evaluation of novel tectonic systems, rule-based design strategies, and participatory design methodologies supported by game technologies, digital fabrication techniques, and Artificial Intelligence (AI). Through a data-driven approach, spatial configurations are generated and assessed to ensure alignment with user requirements and preferences, while simultaneously responding to the physical, material, and manufacturing constraints inherent to the fabrication process. A further area of investigation concerns the convergence of Design for Manufacture and Assembly (DfMA) principles and Industrialised Construction technologies. By integrating these complementary paradigms, RCX seeks to develop production-aware and structurally informed parametric architectural systems capable of supporting efficient design-to-manufacturing workflows. Component assemblies are evaluated and deployed within prototypical development scenarios through agent-based modelling, simulation environments, and multiplayer game platforms, enabling the exploration of complex spatial, social, and operational dynamics. The cluster also examines the relationship between spatial design, community formation, and human wellbeing. Through the design and simulation of environments that encourage social interaction and collective engagement, RCX aims to contribute to the development of sustainable mixed-use communities and resilient urban ecosystems. In doing so, the research addresses broader societal challenges associated with urbanisation, sustainability, and the creation of inclusive and harmonious built environments.
B-PRO UD RESEARCH CLUSTERS 2025-2026
RC11 ODD TWINS
Design: Julian Besems, Ioana Drogeanu, and Andrew Porter
Technical: Ioana Drogeanu
Theory: Elly Selby
What’s in a twin? At first glance, it looks easy: two of the same thing, side by side, identical and interchangeable. In architectural and urban discourse, this has been turned into the digital twin: a live copy of a building or city, perfectly mirrored in data, built for optimisation, prediction, and control. It sounds neat, but also a little boring. Because twins aren’t really copies, are they? A twin is not just a reflection, it is a projection. It resonates across distance and difference, it displaces as much as it repeats, and it always produces a relation that is partial, proportioned, and situated. Think of the artificial duplicates in Blade Runner: their very artificiality gives them a character that no “original” could. This is the kind of twin that interests us: not an optimised mirror of the real, but an artificial double with its own personality.
Methodologically RC11 is grounded in computational literacy, facilitating the capacity to navigate between domains in personal and particular ways. Students build situated corporate and develop instruments that project across media, making resonances visible, audible, spatial. The point is not to resolve things into a perfect twin. It’s to let the projection speak.
RC14 SENSORIA URBANISM – MACHINE INTUITION
Design: Roberto Bottazzi and Tasos Varoudis
Technical: Margarita Chaskopoulou and Vassilis Papalexopoulos
Theory: Provides Ng and Emmanouil Zaroukas
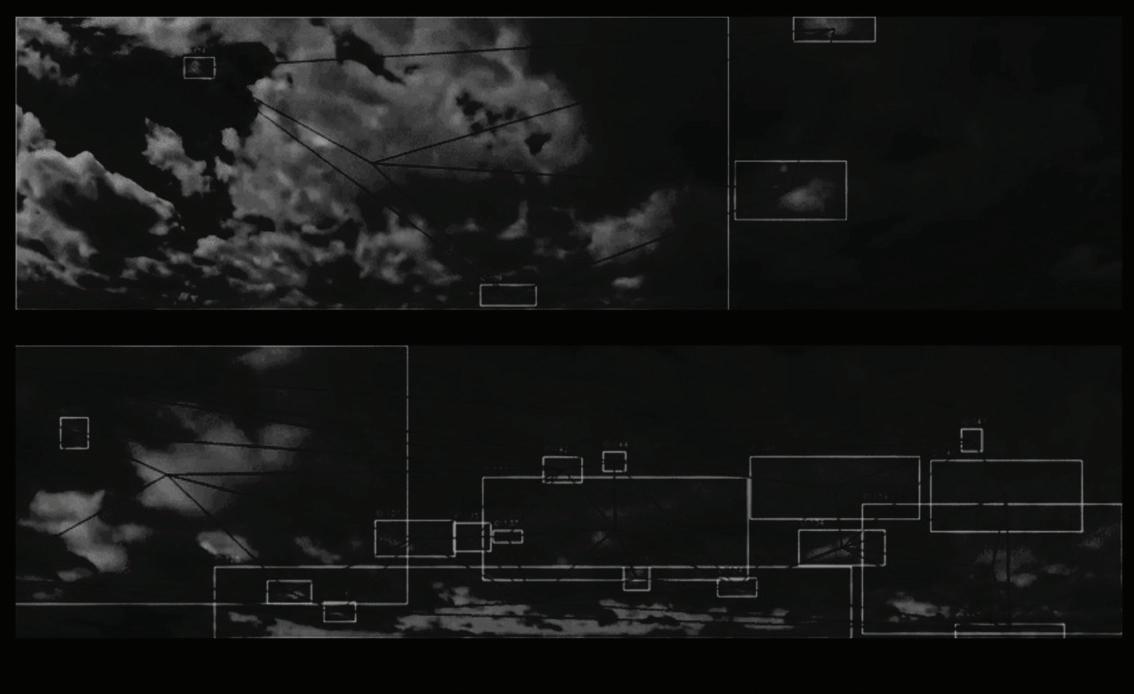
The introduction of machine learning [ml] models in creative disciplines such as urban design represents more than a mere technological or functional improvement of the current status quo. By projecting and correlating data onto each other, they provide new representations of cities and widen the range of design operations possible. This new condition cannot be grasped by the technical literature alone, as it gives rise to profound questions regarding the methods and aims of design. Firstly, this new affordance transforms the role of the urban designer closer to that of a curator, a data curator. Also, it expands the range of qualitative aspects of urban environments possible to engage and manipulate through design. Think of this condition as a new sensorium (the totality of your sensory apparatus) or, better, in its plural form, as new Sensoria consisting of multiple ways in which to sense urban life through form, sound, colour, perception, health, etc. Mediated by algorithms, this new sensorial approach allows students to imagine new spatial, cultural, social forms of organisation for urban design.
RC14 explores the implications of ml urbanism by engaging the ephemeral, abstract aspects of data to conjure up new forms of organisation and experience of London.
RC15 SCENARIOS OF SPATIAL RESISTANCE III
Design: Vincent Nowak and Annarita Papeschi
Technical: Vincent Nowak and Yiling Wang
Theory: Ilaria Di Carlo
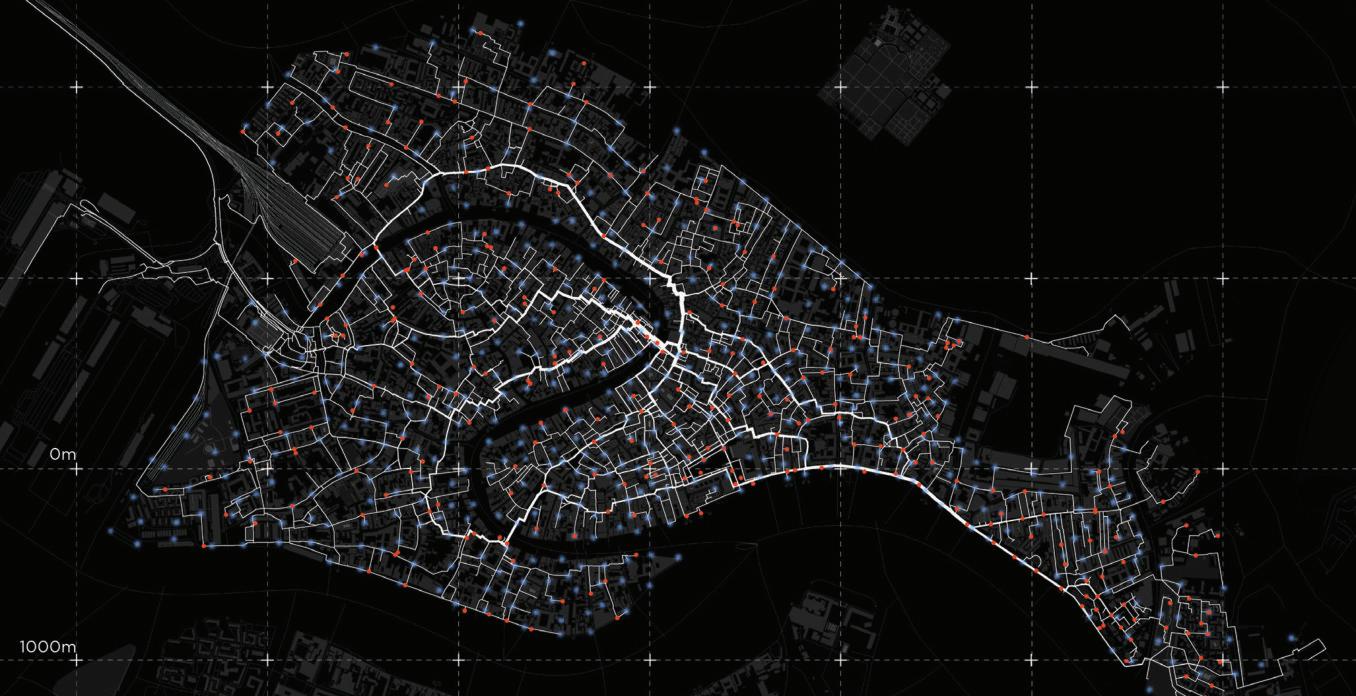
Scenarios of Spatial Resistance III continues to explore how pervasive forms of spatial injustice are embedded within the contemporary city and how emerging cognitive technologies can foster collective forms of spatial agency. This year, working in Venice, and particularly within the fragile urban ecology of Castello, the Cluster examined how overtourism, environmental vulnerability, and social inequality reshape everyday experience and challenge the conditions of belonging.
Combining participatory fieldwork with wearable sensing, AI, machine learning, affective cartography, and immersive storytelling, students explored innovative methodologies for constructing situated knowledge. Rather than treating data as objective information, the unit investigated how emotional, physiological, and environmental signals could be translated into collective forms of urban intelligence, connecting individual experience with broader social, cultural, and ecological processes. From atmospheric environments of sensory augmentation to distributed systems of navigation and collective care, the projects explored how these newly framed co-cognitive infrastructures enable more inclusive forms of inhabitation. At the intersection of architecture, computation, and post-humanist thinking, RC15 develops distributed design methodologies that rethink authorship, cognition, and spatial practice.
Technical: Filippo Nassetti and Beatriz Gonzales Arechiga
Theory: Emmanouil Zaroukas
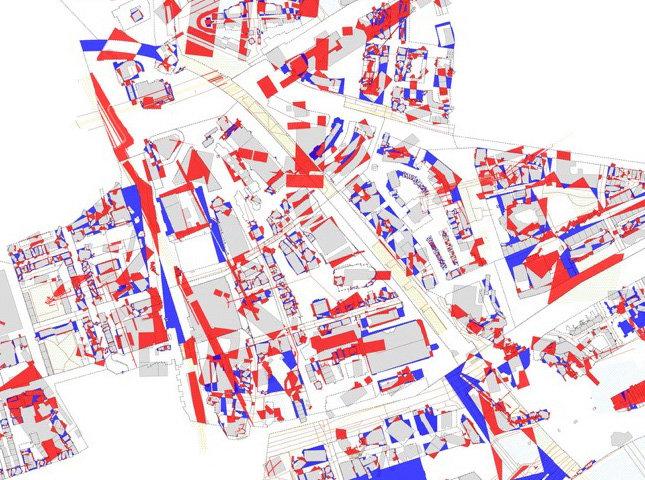
Cities are layered landscapes, shaped by the stratification and sedimentation of cultures, evolving over centuries throughout continuous cycles of construction, destruction and renewal. Each generation leaves its mark on the urban fabric, transforming the city to reflect technological, social and economic priorities. Twentieth century modernism, with its radical rethinking of architecture and urban planning, left a dual legacy for contemporary cities. It gave the city an expansion but localised its interventions. While modernist buildings and infrastructures represent an invaluable cultural and architectural heritage of the mobilisation of instrumental reasoning and consequently to an ever expanded urb, their localised presence made them failed utopias .
Vanishing City seeks to transform that way we think the vanishing city through its decay. It suggests an opportunity to foster new forms of life and value. By exploring the intersection of architecture, ecology, and urbanism, the studio challenged students to rethink the role of cities in the Post-Anthropocene, envisioning designs that are extended and ecologic.
Vanishing City seeks to transform that way we think the vanishing city through its decay. It suggests an opportunity to foster new forms of life and value. By exploring the intersection of architecture, ecology, and urbanism, the studio will challenge students to rethink the role of cities in the Post-Anthropocene, envisioning designs that are extended and ecological.
RC18 PARLIAMENTS WITH THINGS
Design: Enriqueta Llabres-Valls and Zachary Flucker
Technical: Dimitra Bra, Enriqueta Llabres-Valls, Huang Sheng Yang
Theory: Huang Sheng Yang
RC18 explored a transformative approach to urban design by integrating non-human actors and platform ecosystems. Drawing from Bruno Latour’s concept of the “Parliament of Things,” the Research Cluster challenged traditional design hierarchies by recognising the agency of both human and non-human entities—rivers, bees, AI, and data. RC18 emphasised the role of platform ecosystems, metaverse tools, and generative AI to rethink participatory design in the face of ecological crisis. Students developed urban prototypes and digital twins, using advanced mapping, sensing, and simulation technologies. These prototypes aimed to foster new forms of collaboration, disrupt linear design processes, and reimagine urban engagement.
The cluster encouraged co-creation as a radical design methodology, critically interrogating how creative and technological innovations can build equitable, sustainable futures within the climate emergency. RC18 ultimately situates design within complex socio-environmental systems for inclusive, adaptive urban strategies.
10:00am13:30pm BST
TEMPLATE
10:10 RC6 AFTER WEAVING
Students: Yizheng Han, Yinxiaoran Jiang, Keping Zang and Zimeng Zhou
Design: Christopher Fischlein, Guan Lee and Daniel Widrig
Technical: Bartlett BMade
Theory: Mark Garcia
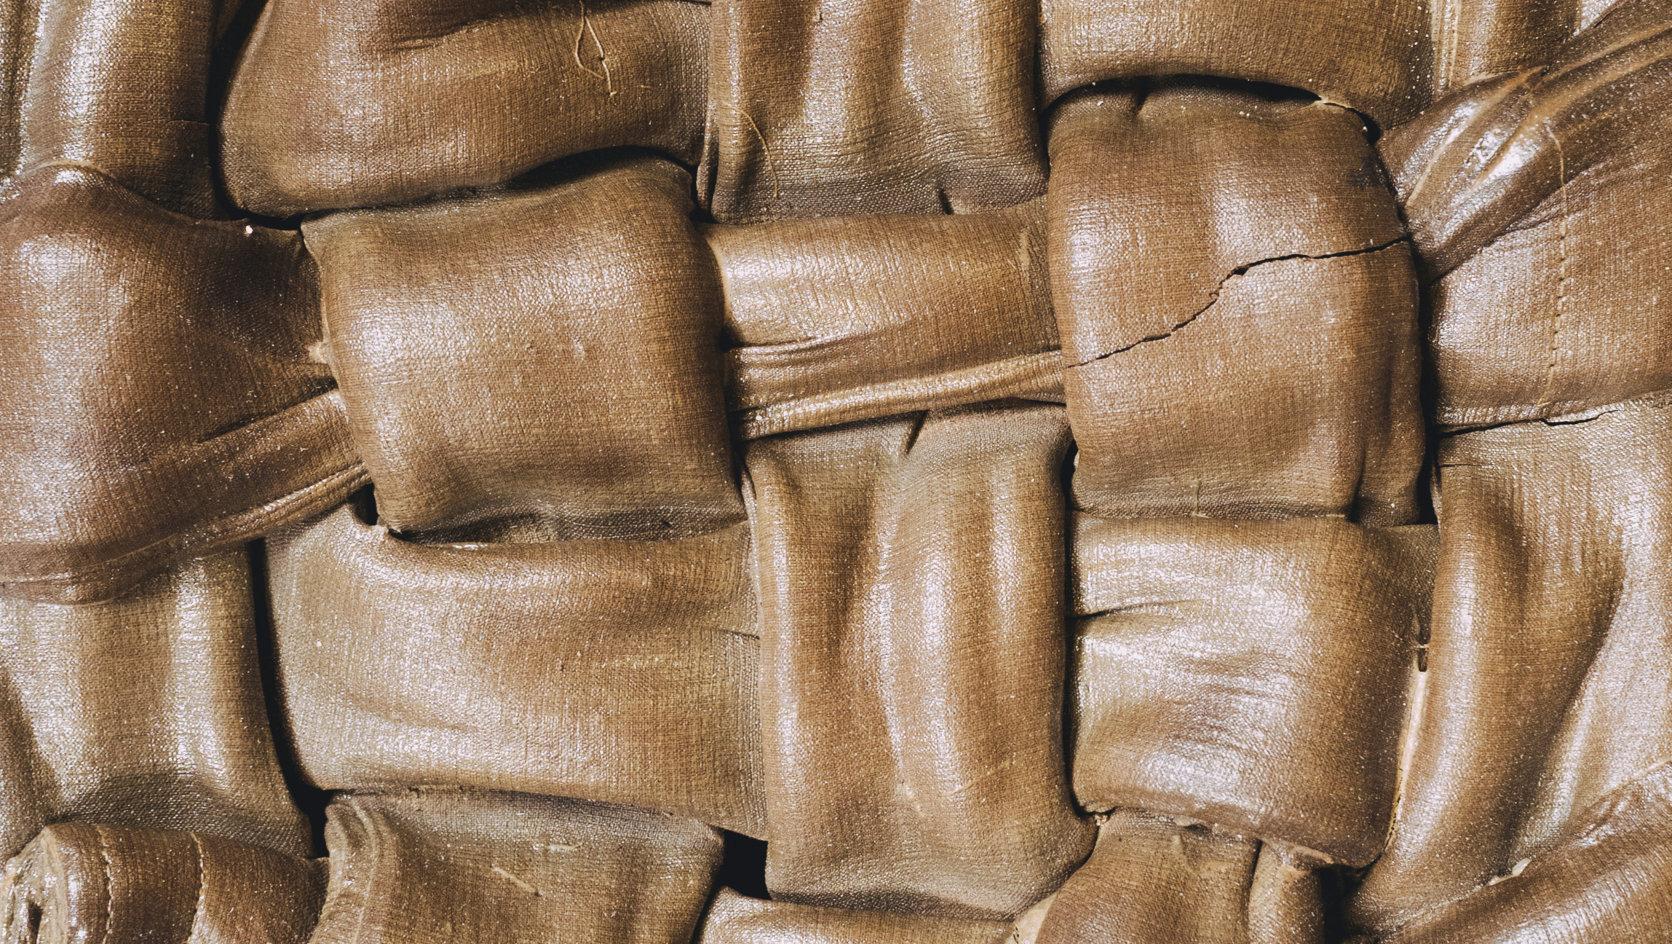
This project investigates a mouldless method for forming rigid plastic objects through weaving and heat. Polyester is a polymer-based plastic that can first be processed into fibre and fabric. By cutting and reorganising this fabric into woven strips, we use weaving as a temporary forming system to create surfaces, thickness, structures and spatial geometries without conventional moulds. Heat is then applied to melt, shrink, fuse and solidify the polyester, allowing the material to return to its plastic identity. The outcome is a hybrid material condition, retaining traces of weaving while behaving as fused plastic, suggesting new architectural and product possibilities at multiple scales.
10:50 RC8 GRAPHIC STATICS LOOP
Students: Shuxiang Du, Chengjing Xue and Yitong Gong
Design: Kostas Grigoriadis and Alvaro Lopez Rodriguez
Technical: Hanjun Kim, Tzu-Jung Huang and Yuto Ikeda
Theory: Ilaria Di Carlo
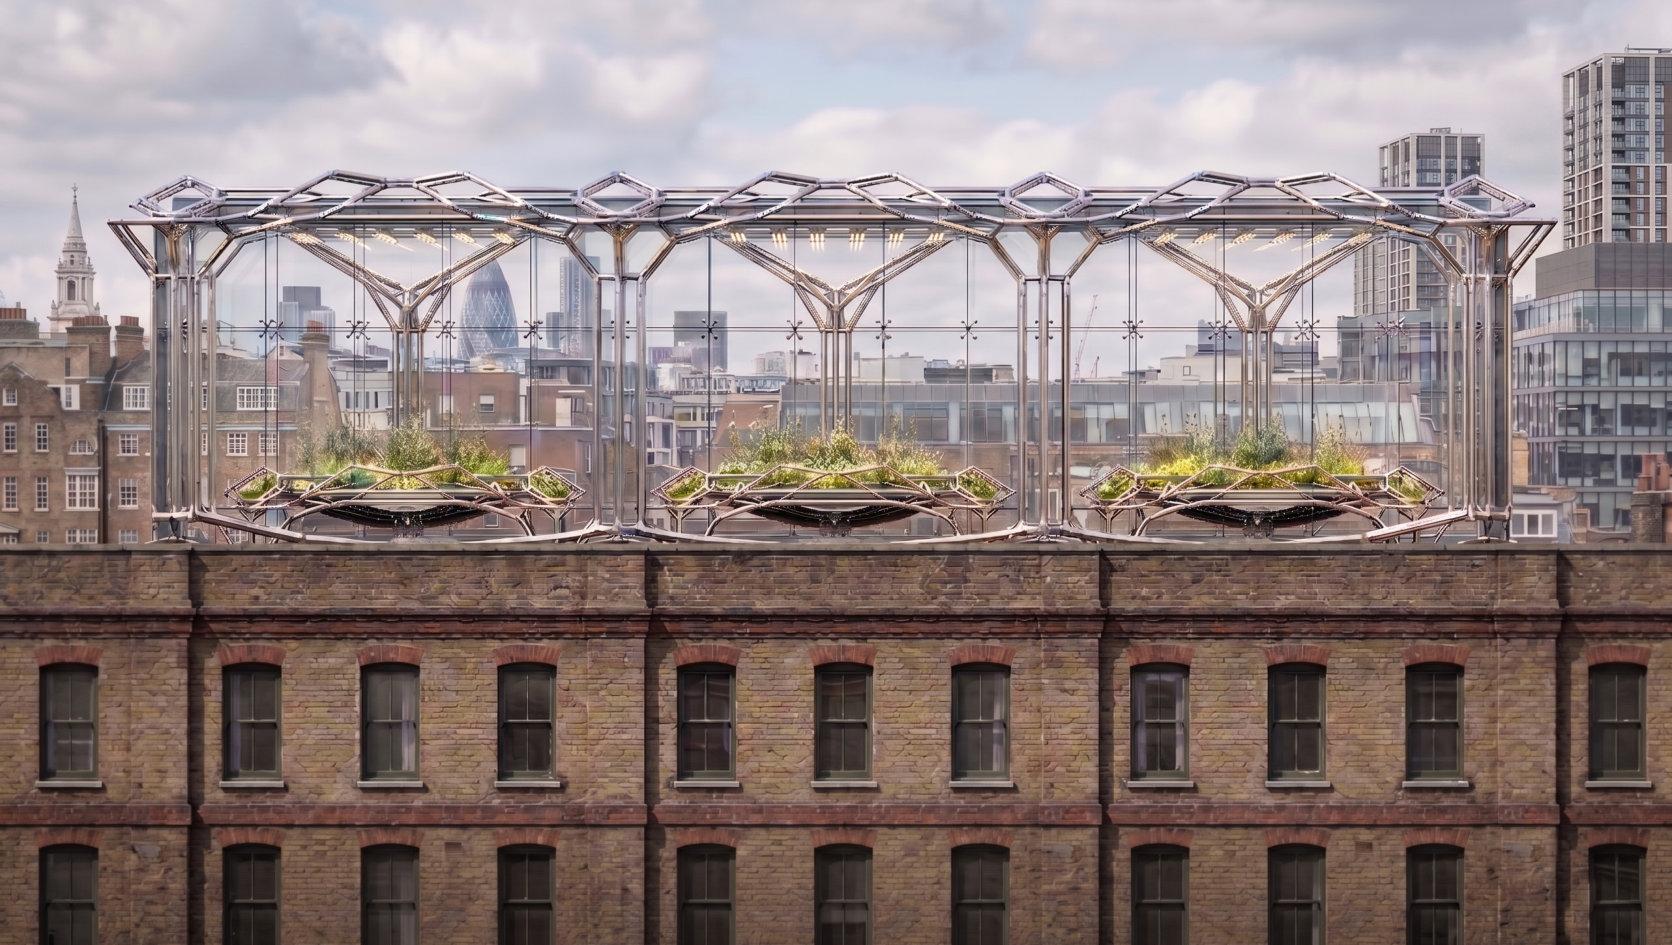
This project explores the intersection between architectural form-finding and structural design through 3D graphic statics, focusing on multi-metal systems as structural materials in architecture. By combining multi-material mechanical analysis, parametric modelling, and topology optimization, it develops digital structural models that define rational material distributions, reduce metal use, and lower overall building weight while maintaining mechanical efficiency. The project also incorporates advanced 3D metal printing and multi-material metal additive manufacturing to investigate high-performance structural connections and metal processing methods. Applied to lightweight rooftop greenhouse structures on existing buildings, the project proposes an efficient, low-carbon design and fabrication methodology that supports metal circularity and future food security.
11:30 RC6 INCOMPLETE BY NATURE
Students: Marren Burgess, Yuting Ma, Alexa Yanez and Liu Zongming
Design: Christopher Fischlein, Guan Lee and Daniel Widrig
Technical: Bartlett BMade
Theory: Mark Garcia
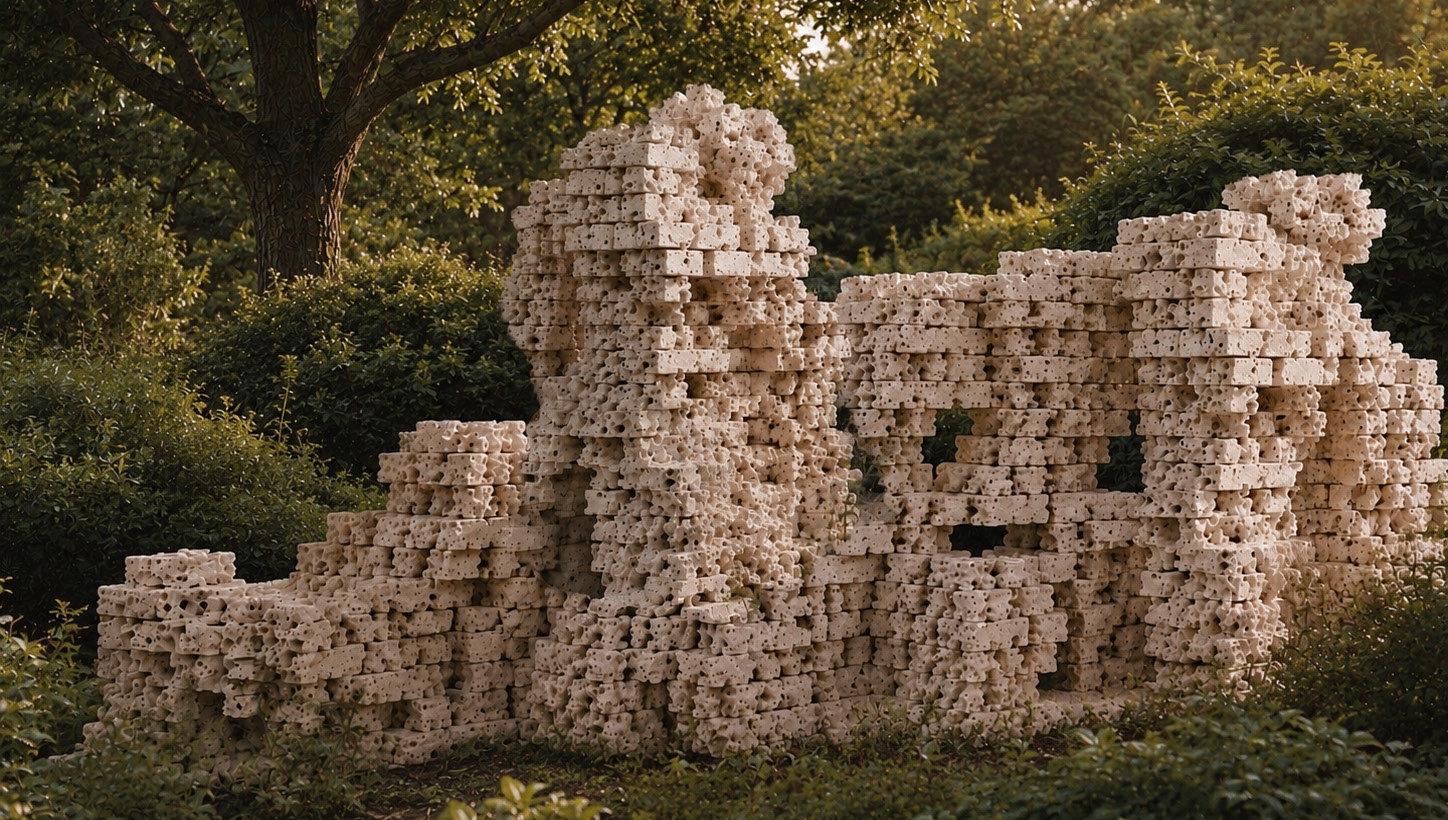
This project explores architecture as a process shaped by nature rather than preserved against it. Using protein-based bricks made from egg whites and sugar, the research investigates a temporary material system designed to respond to weathering, insects, moisture, and time. The brick is rigid enough to be stacked, yet porous and fragile enough to be altered after construction. Its cavities, surface texture, and edible composition invite natural processes to occupy, consume, and reshape the material. In this project, incompleteness does not mean that the architecture is unfinished. It means the design remains open to natural forces, allowing the building to be continually co-designed by the environment.
12:10 RC8 LAYERED EQUILIBRIUM
Students: Nour Fadwa Richani, Khushi Joshi, Jiaye Dai and Anushka Dasgupta
Design: Kostas Grigoriadis and Alvaro Lopez Rodriguez
Technical: Hanjun Kim, Tzu-Jung Huang and Yuto Ikeda
Theory: Ilaria Di Carlo
Layered Equilibrium explores a continuous 3D-printed façade system as an alternative to conventional modular construction. The project combines material research, computational design, and digital fabrication to create an architectural envelope composed of patterned layers interconnected through a network of lattice-like connections. Together, these layers form a continuous system that integrates structure, environmental performance, and fabrication. Through testing PLA-based composites and analysing their mechanical and geometric behaviour, the design develops differentiated patterns informed by structural and environmental requirements. A hybrid fabrication workflow combines robotic extrusion with a custom handheld extruder, enabling both precision manufacturing and adaptive on-site assembly. The resulting façade acts simultaneously as structure, shading device, and spatial filter.
12:50 RC6 BEYOND WASTE
Students: Yuning Liu, Keer Tang and Shihjui Wang
Design: Christopher Fischlein, Guan Lee and Daniel Widrig
Technical: Bartlett BMade
Theory: Mark Garcia
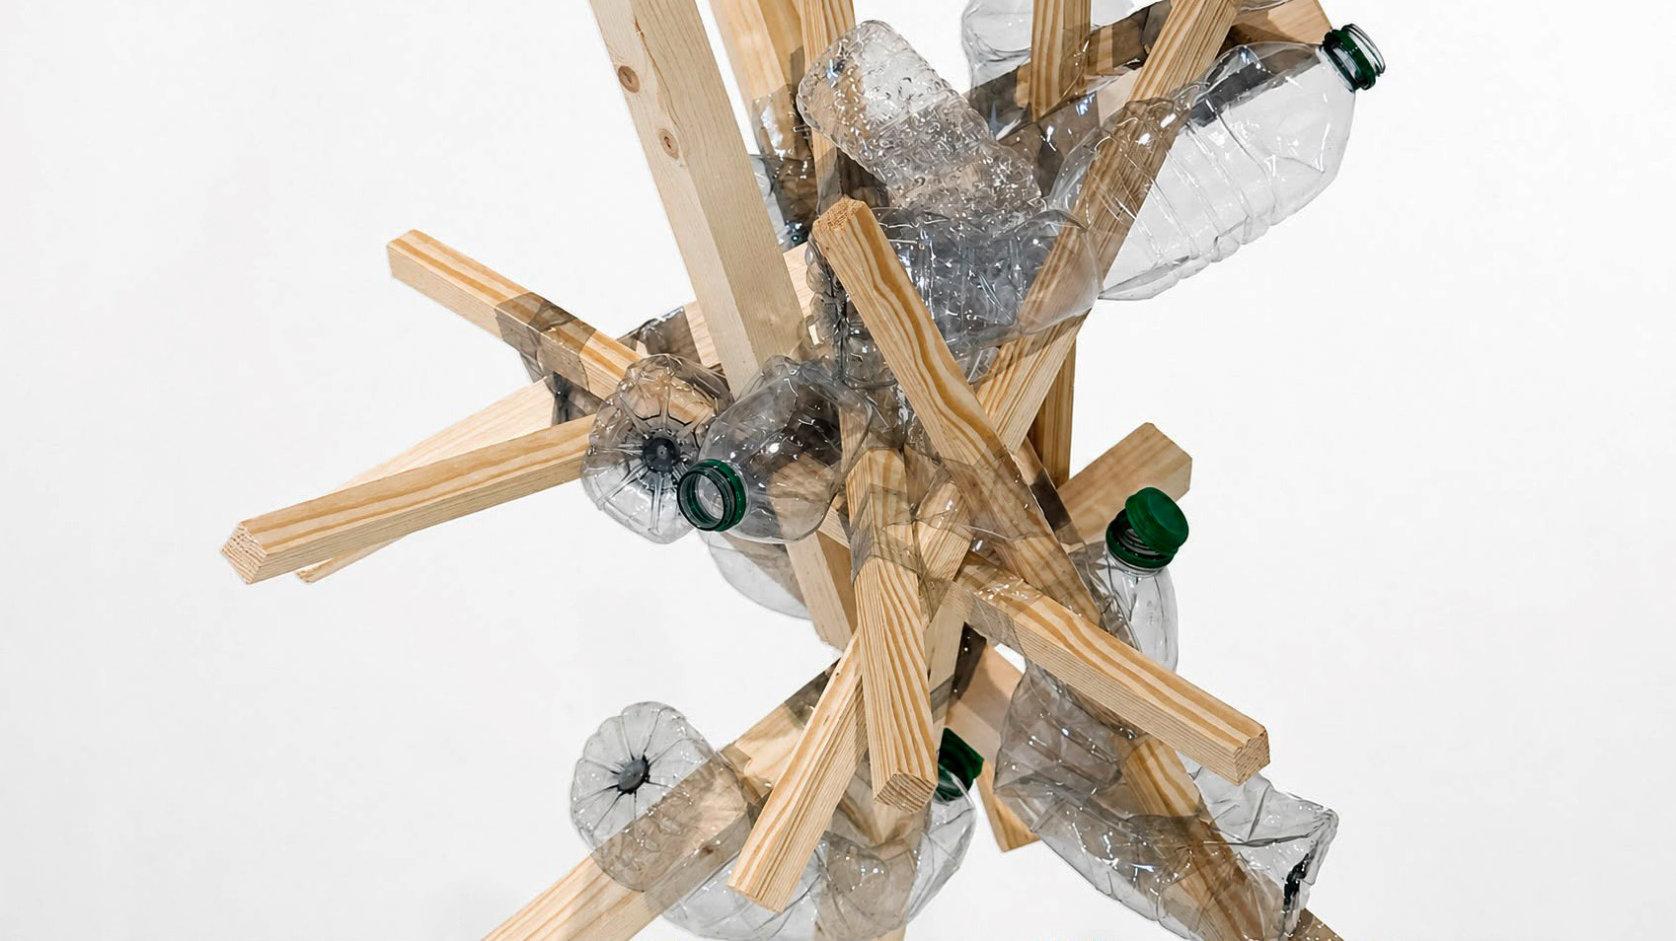
This project proposes a new architectural relationship with matter based on permanence, respect, and long-term engagement. It challenges existing recycling systems of disposal and displacement by exploring how objects can remain active participants in architectural life through reversible assembly systems. Working at the meso scale, everyday objects such as plastic bottles, cans, cardboard and wood are engineered into assembly systems that can be replicated across materials, communities, and cities. The result is a vision of architecture in which permanence emerges through adaptation, reconfiguration, and widespread cultural acceptance rather than material extraction.
15:00am18:30pm BST
TEMPLATE
15:10 RC8 HYDROLOGY-DRIVEN BIOLOGICAL FACADE
Students: Xingzeng Zheng, Bingyu Wu and Silai Xiong
Design: Kostas Grigoriadis and Alvaro Lopez Rodriguez
Technical: Hanjun Kim, Tzu-Jung Huang and Yuto Ikeda
Theory: Ilaria Di Carlo
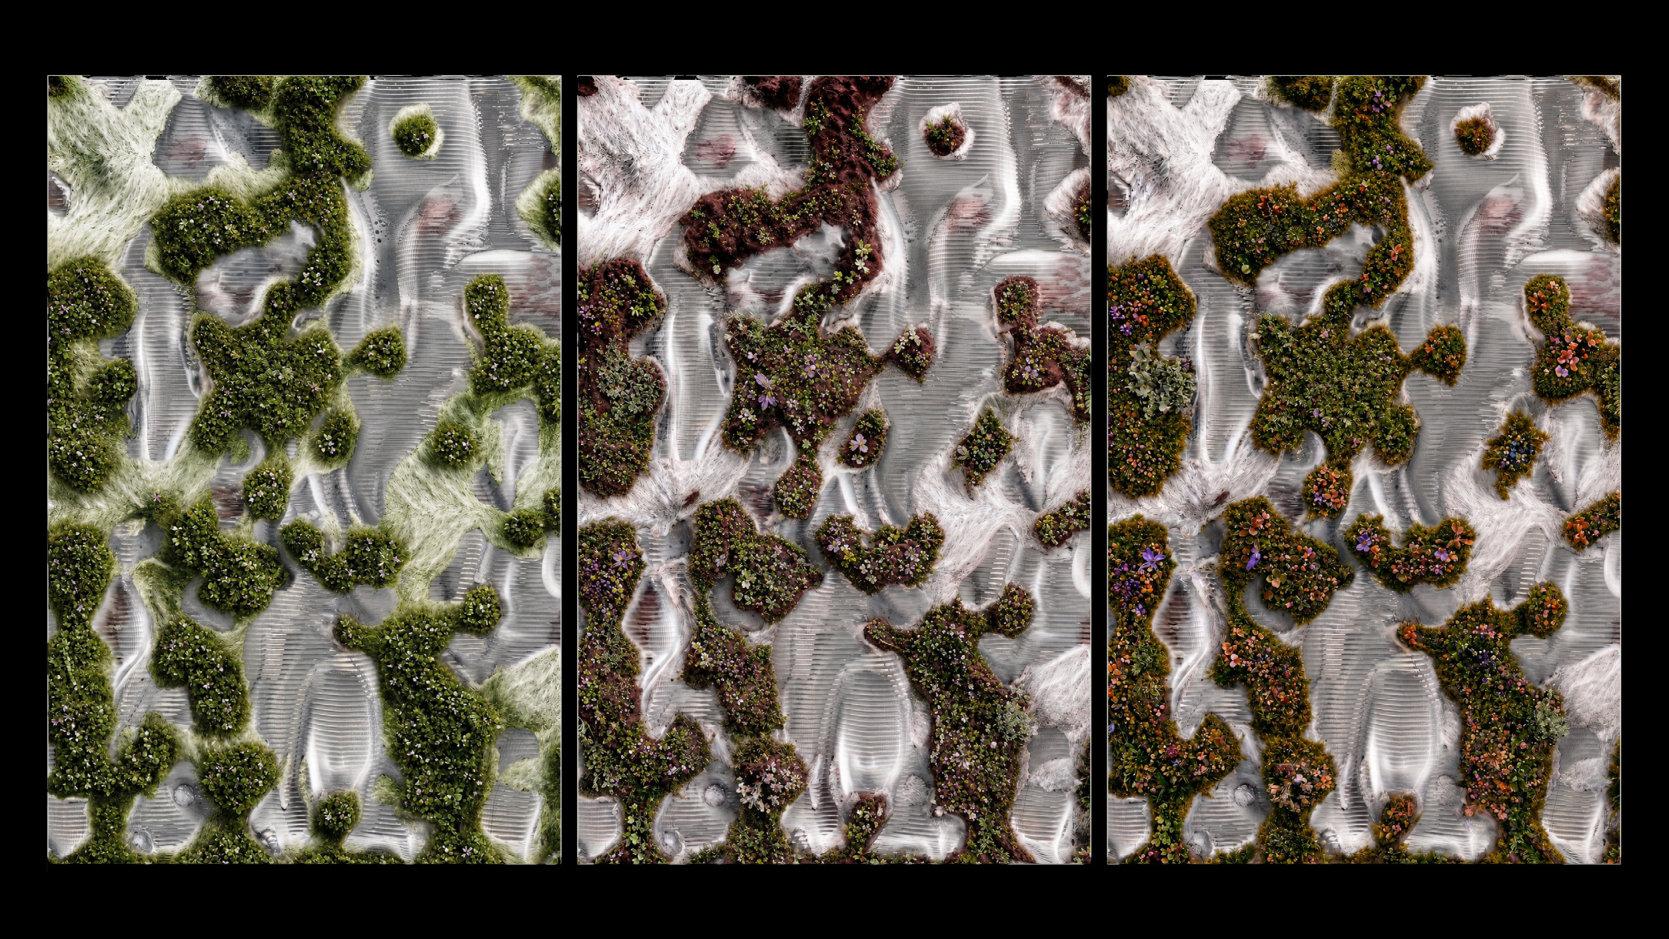
This project reconceptualizes building envelopes as active hydrological interfaces by integrating 3D printing with functionally graded materials. Using computational morphogenesis, material gradients and internal void geometries are optimized to enable façade-level rainwater retention and controlled drainage without conventional piping. By extending the sponge city paradigm vertically, façades actively participate in urban water cycles to mitigate runoff and support scalable, lightweight soilless bio reabsorption, offering a multifunctional strategy for resilient, ecological building skins.
15:50 RC7 CULTIVATED TECTONICS
Students: Yiran Zhao, Ching Wen Huang, Hongxi Guo, Klein Chen
Design: Richard Beckett and Christopher Whiteside
Technical: Hangchuan Wei
Theory: Yota Adilenidou
This project explores how architecture can be redefined through biomaterials and material temporality, shifting from the idea of buildings as fixed objects toward architecture as a process of continuous change, care, and adaptation. Focusing on bacterial cellulose (BC), timber, and concrete, the research investigates how materials transform and decay in response to environmental conditions. Through sensing technologies and robotic fabrication, material states can be monitored, repaired, replaced, and regrown over time. The project proposes tending as a regenerative design approach, treating decay as part of an architectural life cycle and exploring a new model of architecture based on transformation, care and growth.
16:30 RC6 BETWEEN ROCK & TREE
Students: Haige Li, Yiding Yan, Weijia Yu and Anyu Zhang
Design: Christopher Fischlein, Guan Lee and Daniel Widrig
Technical: Bartlett BMade
Theory: Mark Garcia
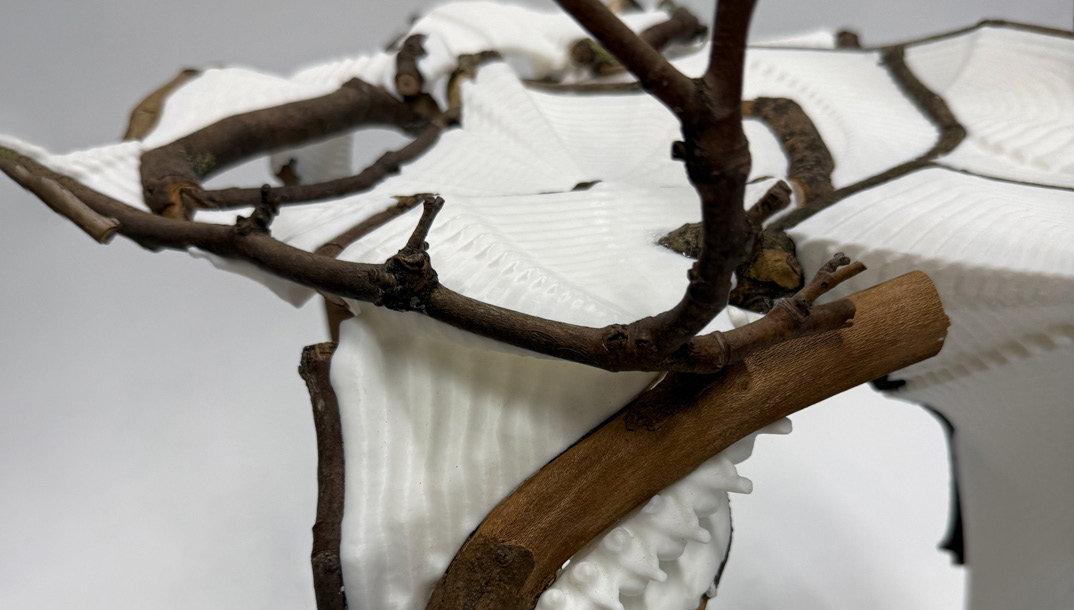
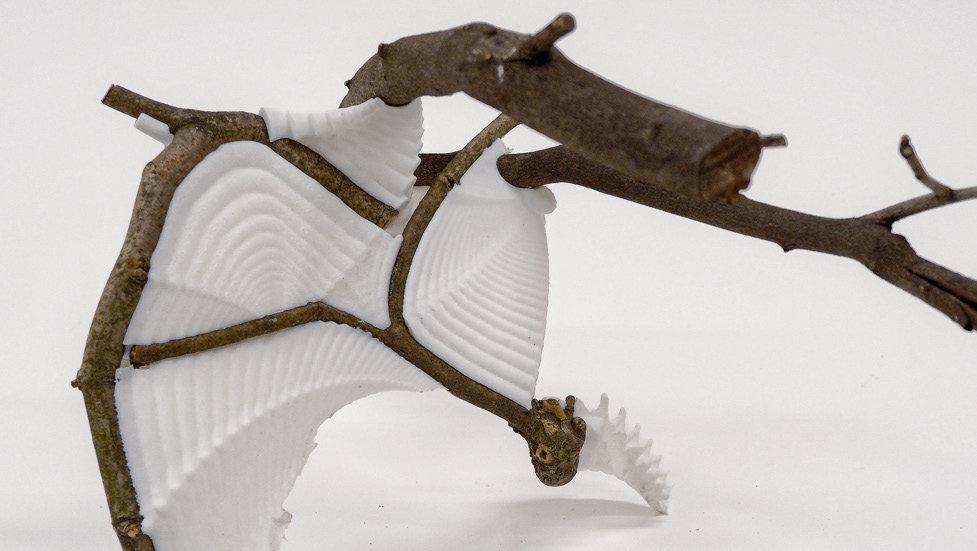
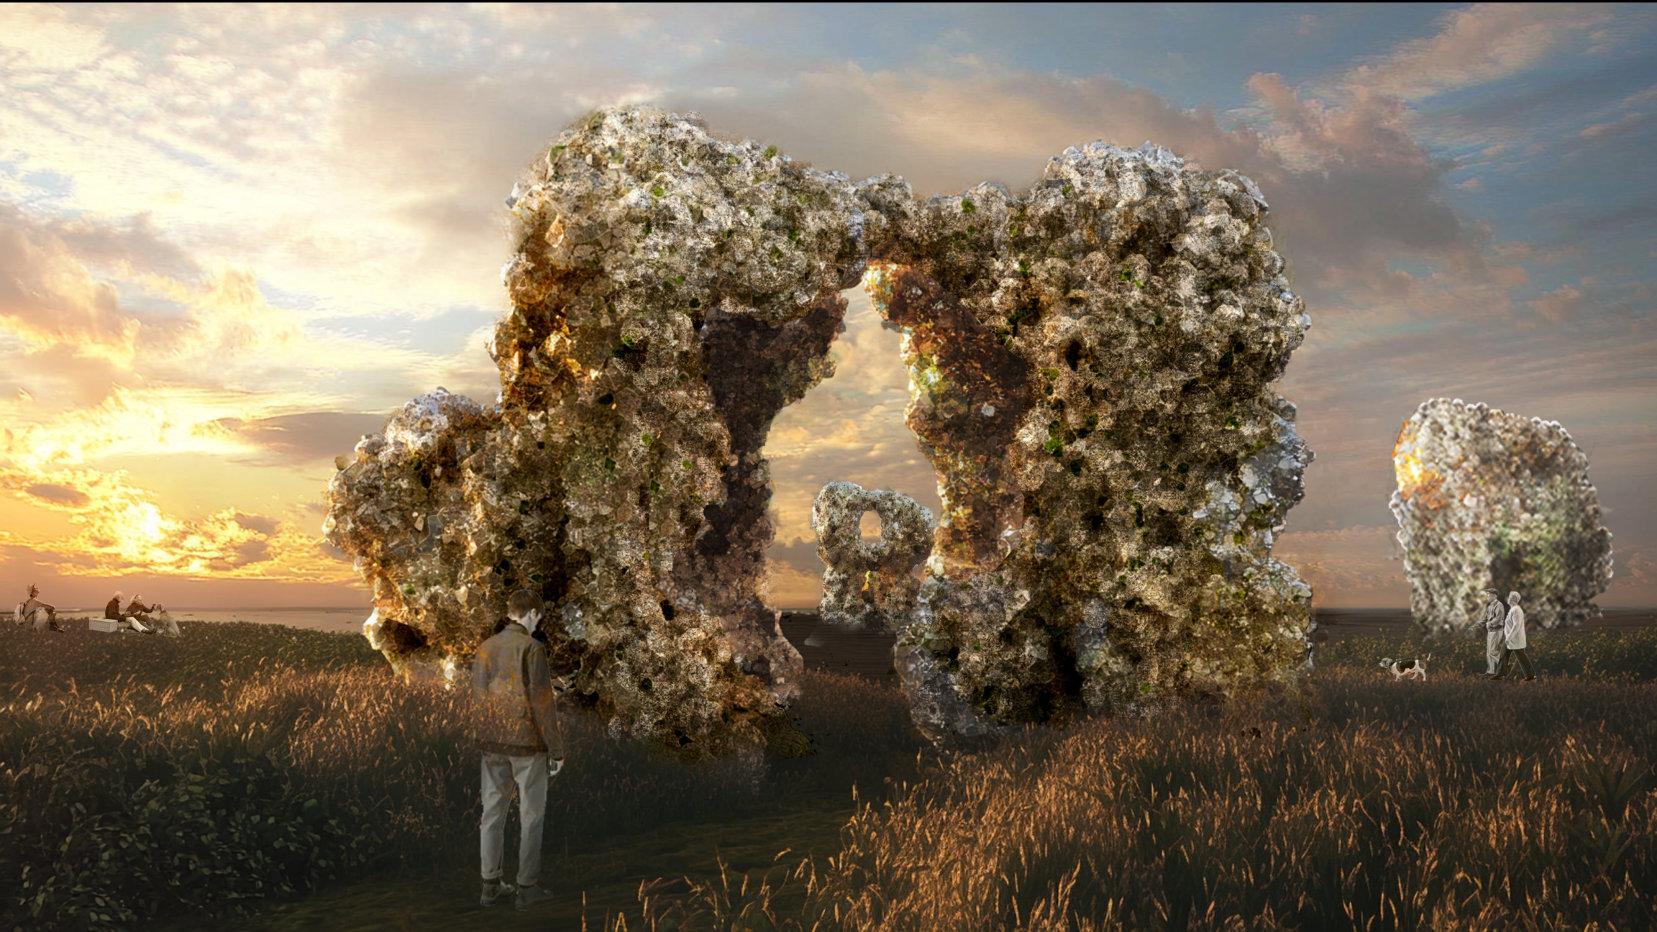
This project reimagines architecture as a process of cultivation rather than a finished act of construction. Drawing on Japanese Zen gardens, French tree-training, and rock accretion, it explores how branches and stones can be scanned, selected, transformed, and assembled into architectural form. 3D scanning converts irregular surfaces, bifurcations, and textures into manipulable digital information. Operations of scaling, rotation, branching, repetition, infill, and 3D printing translate these natural conditions into spatial systems. Tree training and rock growth become complementary models: one is guided through pruning and support; the other develops through layering and accumulation. The project proposes an evolving architecture shaped through digital mediation, care, discipline, and time.
17:10 RC3 COLLABOT
Students: Yanzhi Chen, Wencong Wang and Tianru Zhou
Design: Tyson Hosmer, Octavian Gheorghiu and Philipp Siedler
Technical: Ziming He, Baris Erdincer and Sergio Mutis
Theory: Jordi Vivaldi Piera
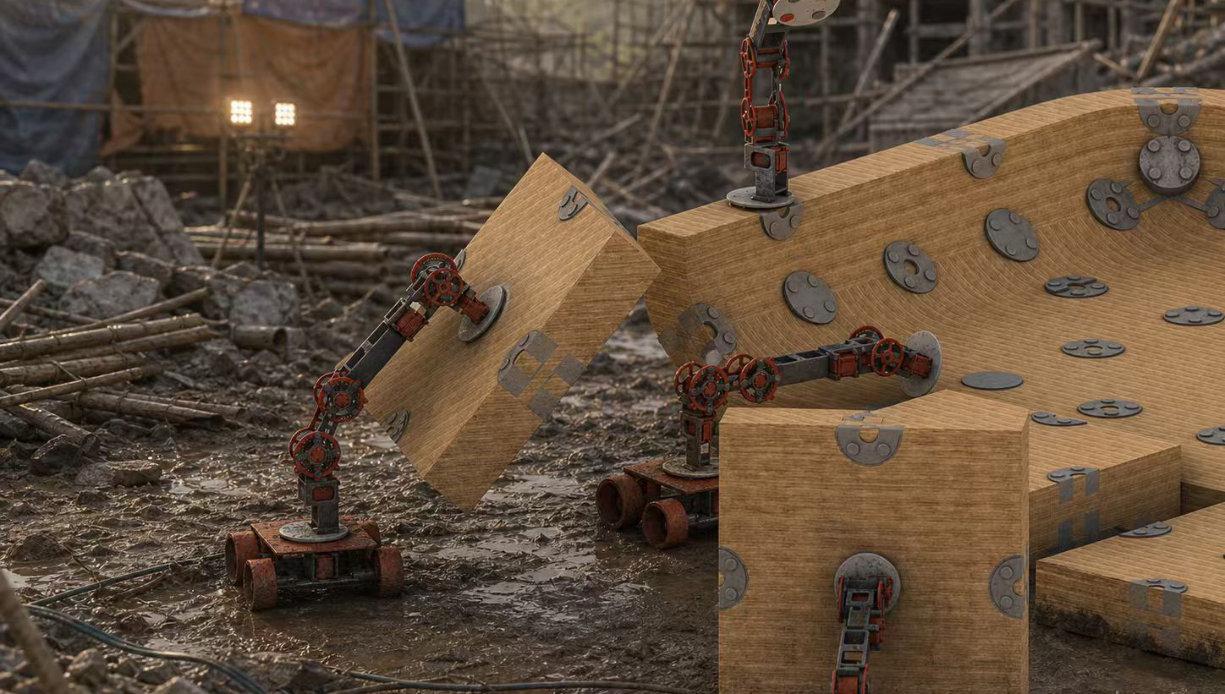
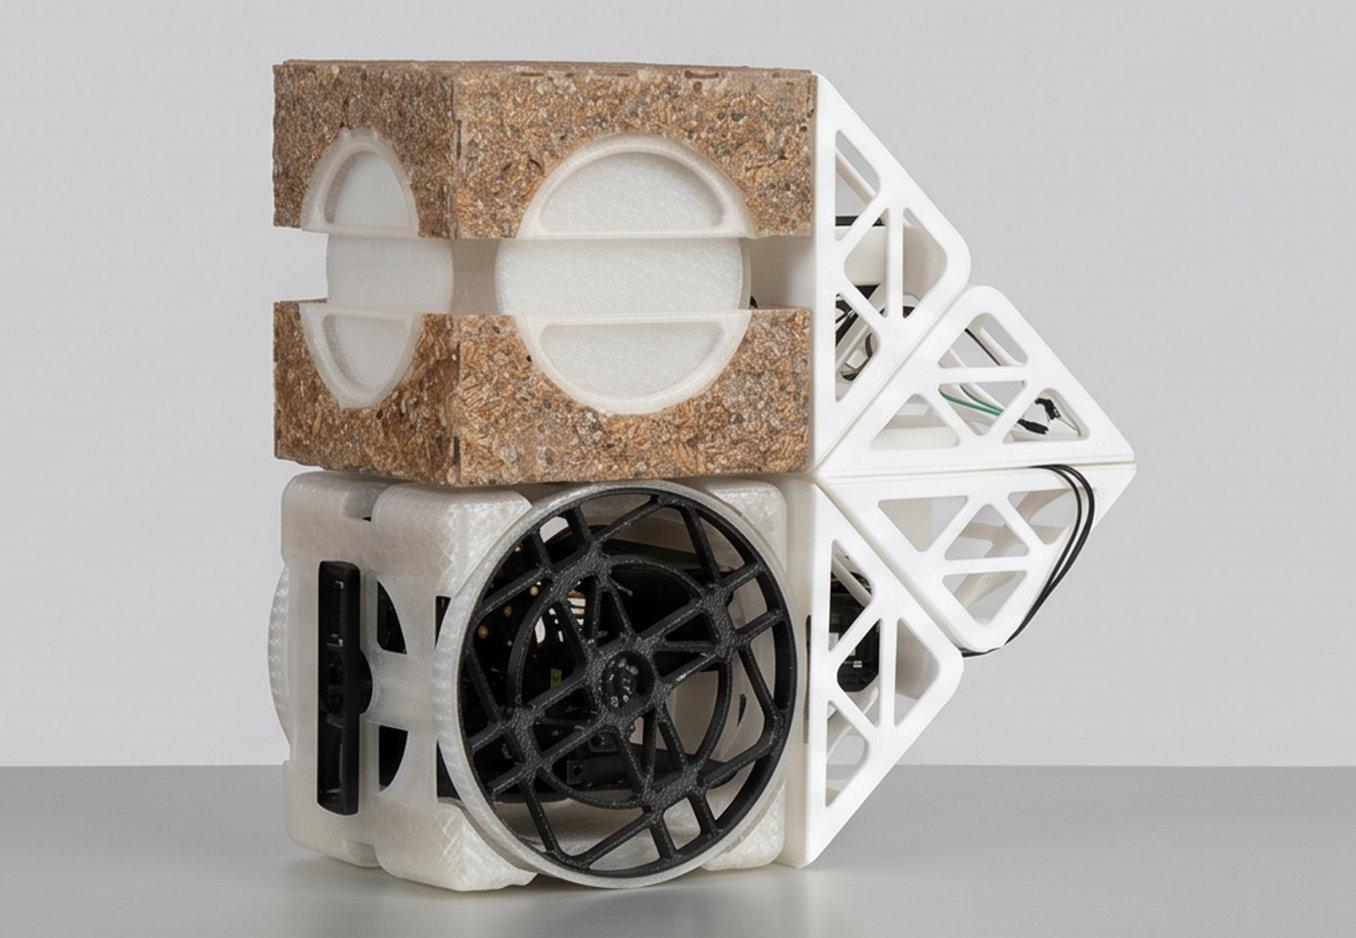
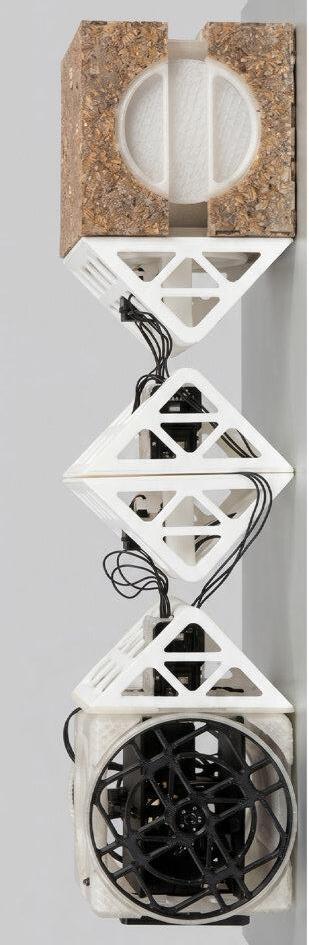
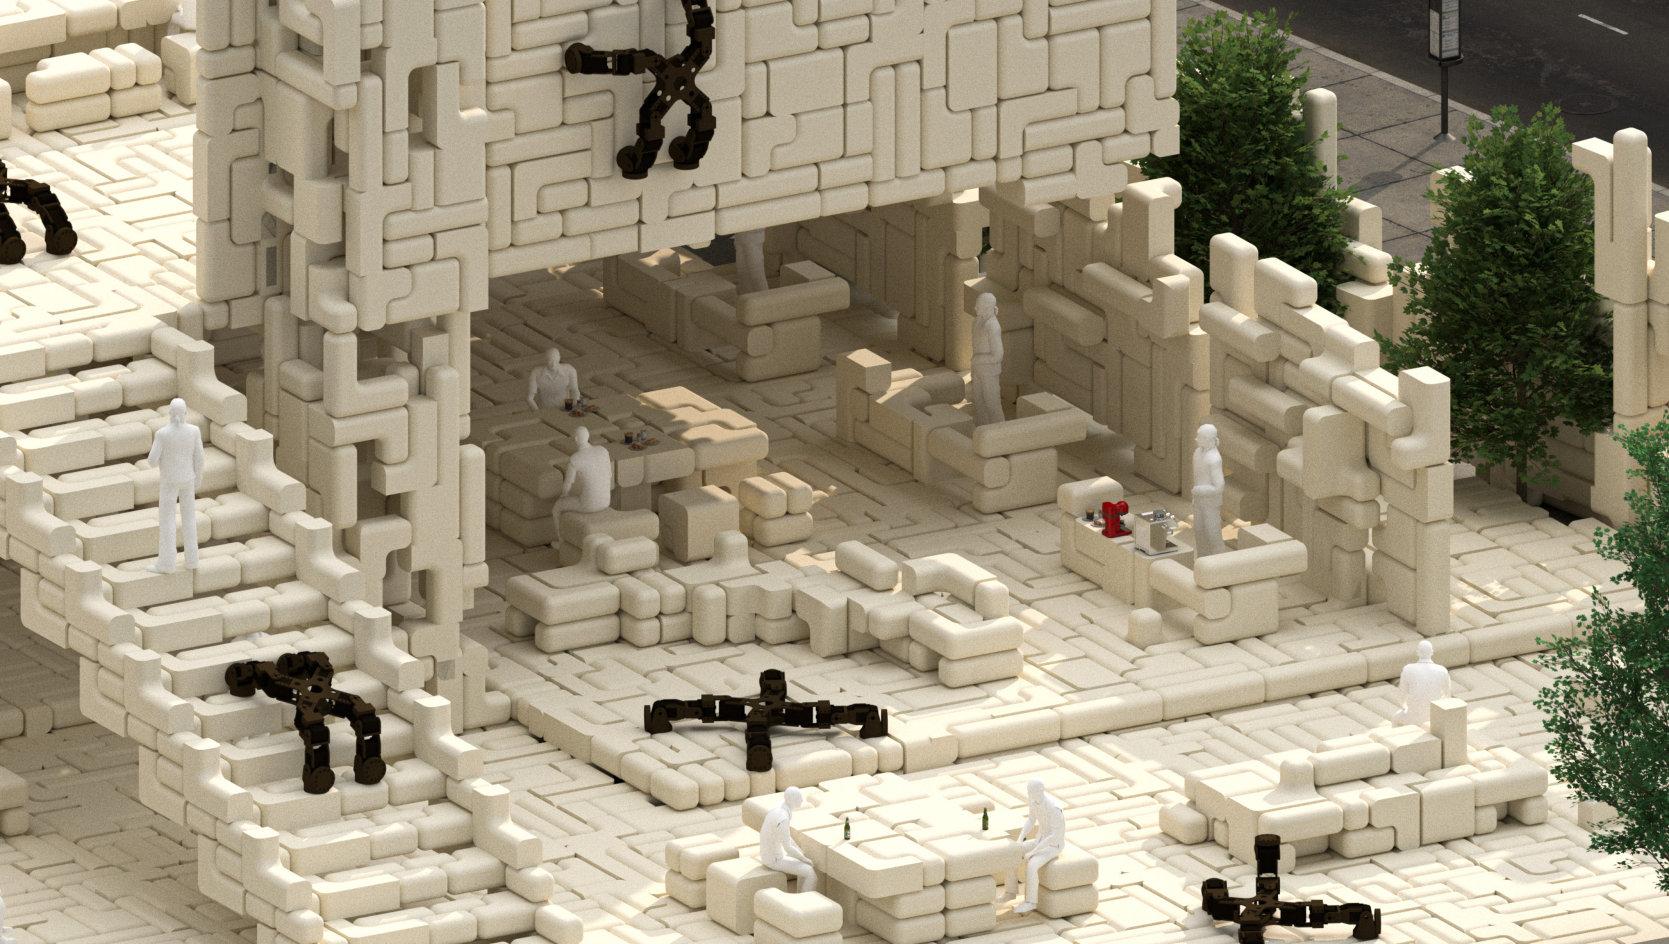
COLLABOT explores architecture as a robotic material system capable of continuous spatial adaptation. Developed as a testbed for the adaptive reuse of industrial buildings, the project combines active modular robots with passive bio-based building components connected through reversible joints. Operating as a distributed robotic swarm, active and passive elements combine, separate, and reconnect on the fly, forming diverse collective body plans that enable collaborative assembly and team-based reconfiguration behaviours. Coupled with an agent-based spatial planner and constraint optimisation framework, the system continuously [re]forms workspace, exhibition, and event environments across multiple timescales, from daily reconfiguration to longer-term spatial transformation, responding to evolving patterns of occupation and use.
17:50 RC7 MYCOLOGIC
Students: Kecen Yi, Ruoyang Wu, Jingying Xie and Yuxun Wang
Design: Richard Beckett and Christopher Whiteside
Technical: Hangchuan Wei
Theory: Yota Adilenidou
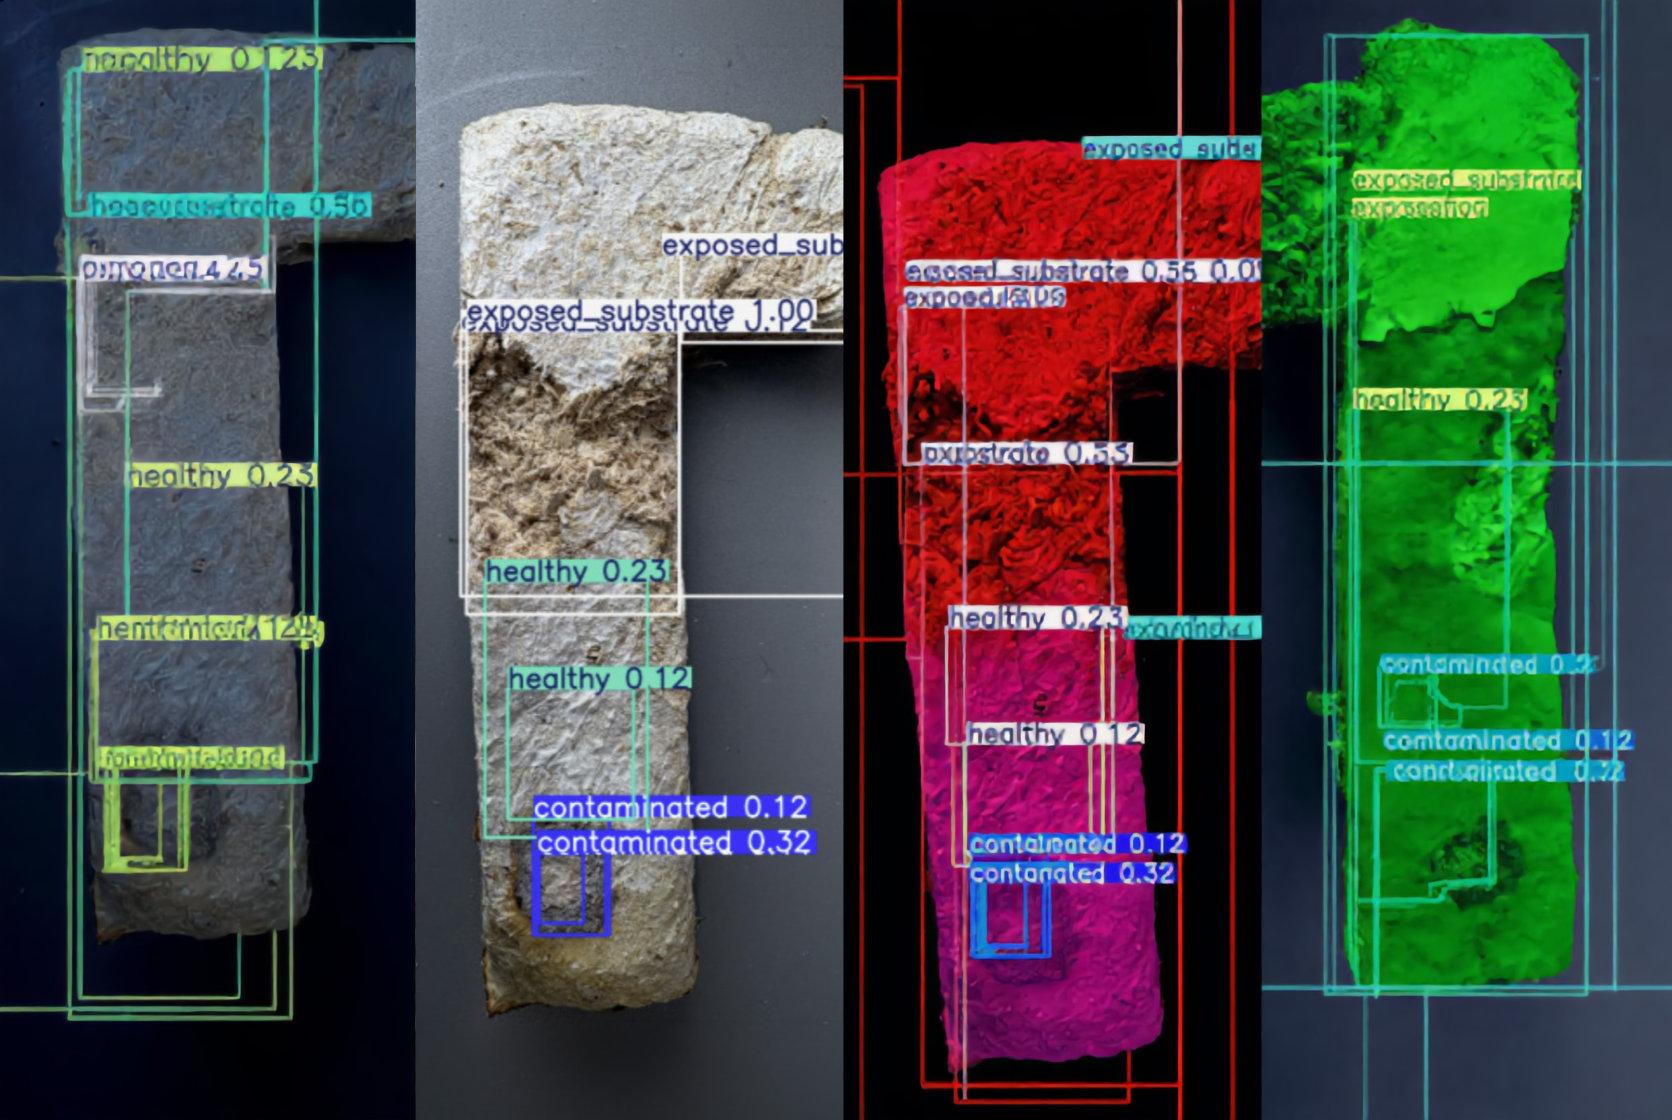
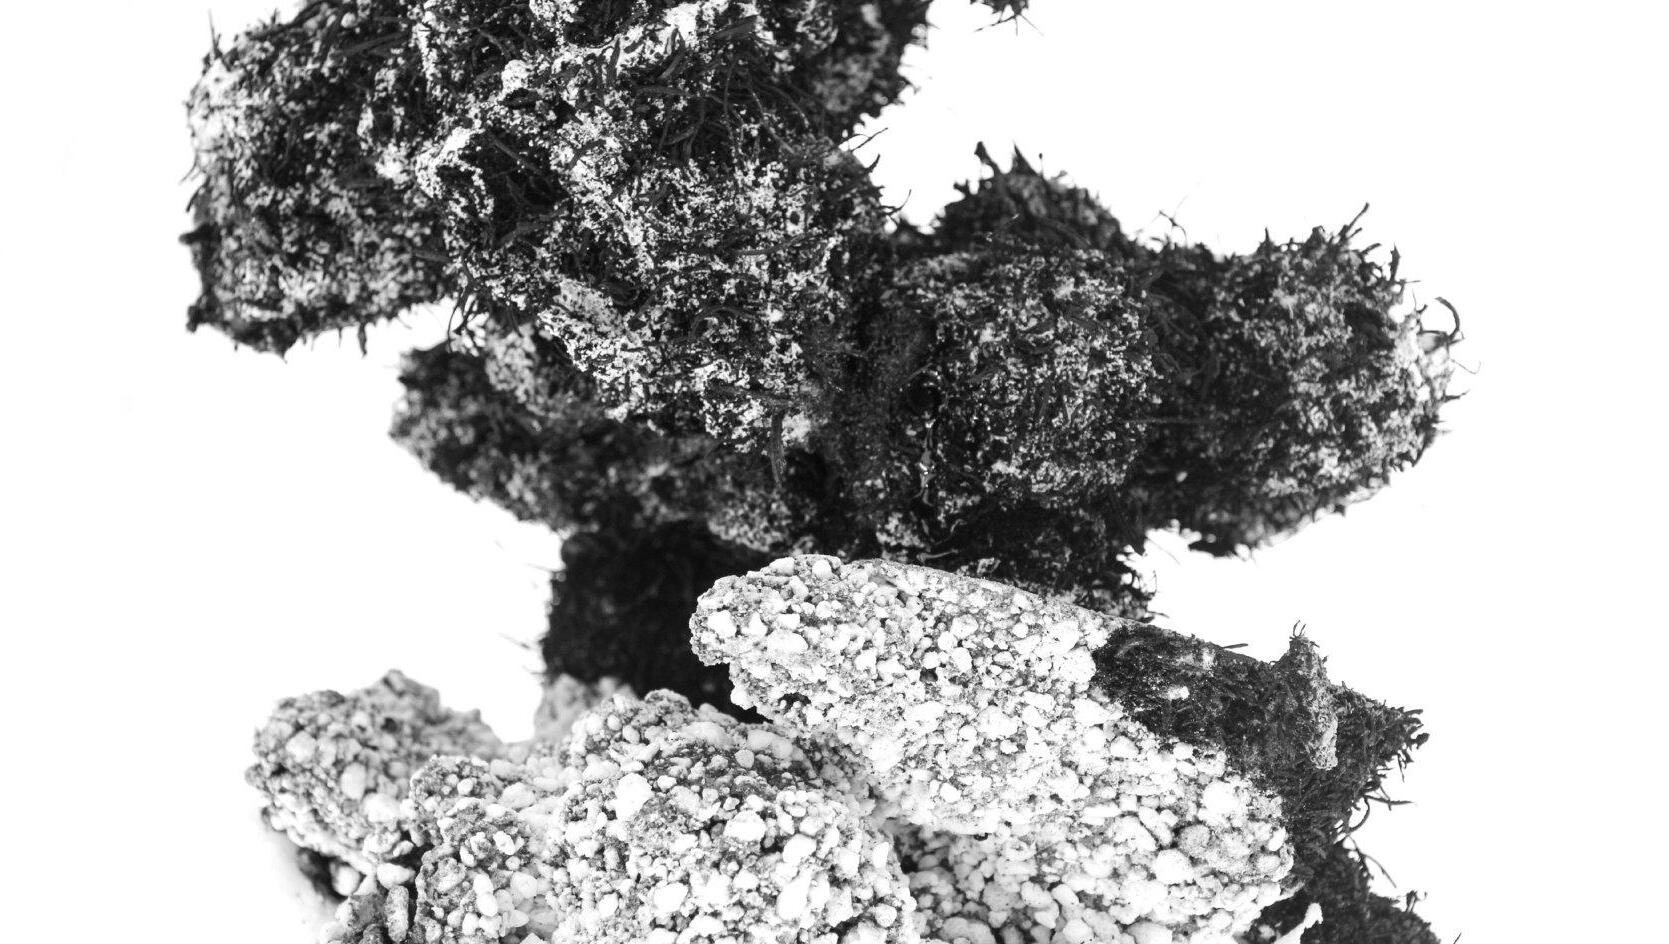
This study explores timber–mycelium composites as dynamic material systems that grow, age, and transform through environmental interaction. Rather than treating mycelium as a stable construction material, it investigates its co-growth with timber through biological welding, environmental sensing, and time-based scanning. The results show uneven erosion, spatial variation, and sensitivity to humidity and temperature. Based on these behaviours, the project proposes “tending” as a care-based design method for symbiosis, ageing, repair, and regeneration towards a biological architecture.
10:10 RC5 MNEMOSYNE
Students: Hongxi Mai, Jin Wu, Shichen Zhou and Yuxin Wu
Design: Stefan Bassing and Marios Tsiliakos
Technical: Calin Craiu, Paul-Andrei Burghelea and Zehao Qin
Theory: Daria Ricchi and William Huang
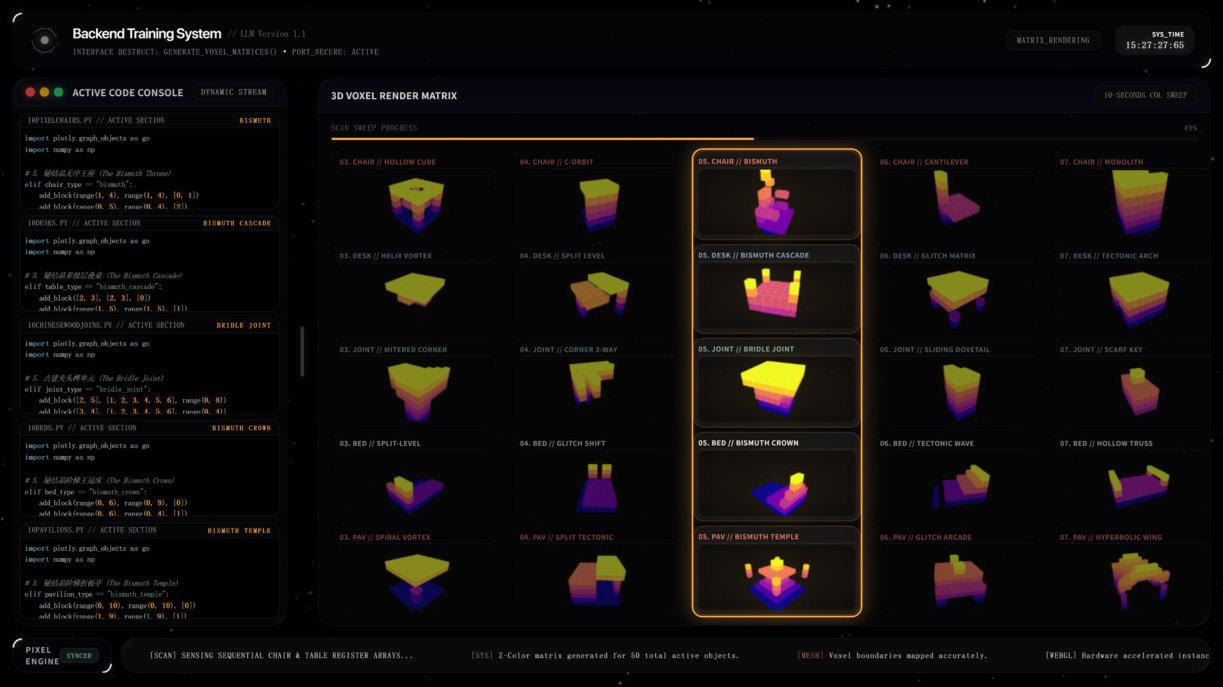
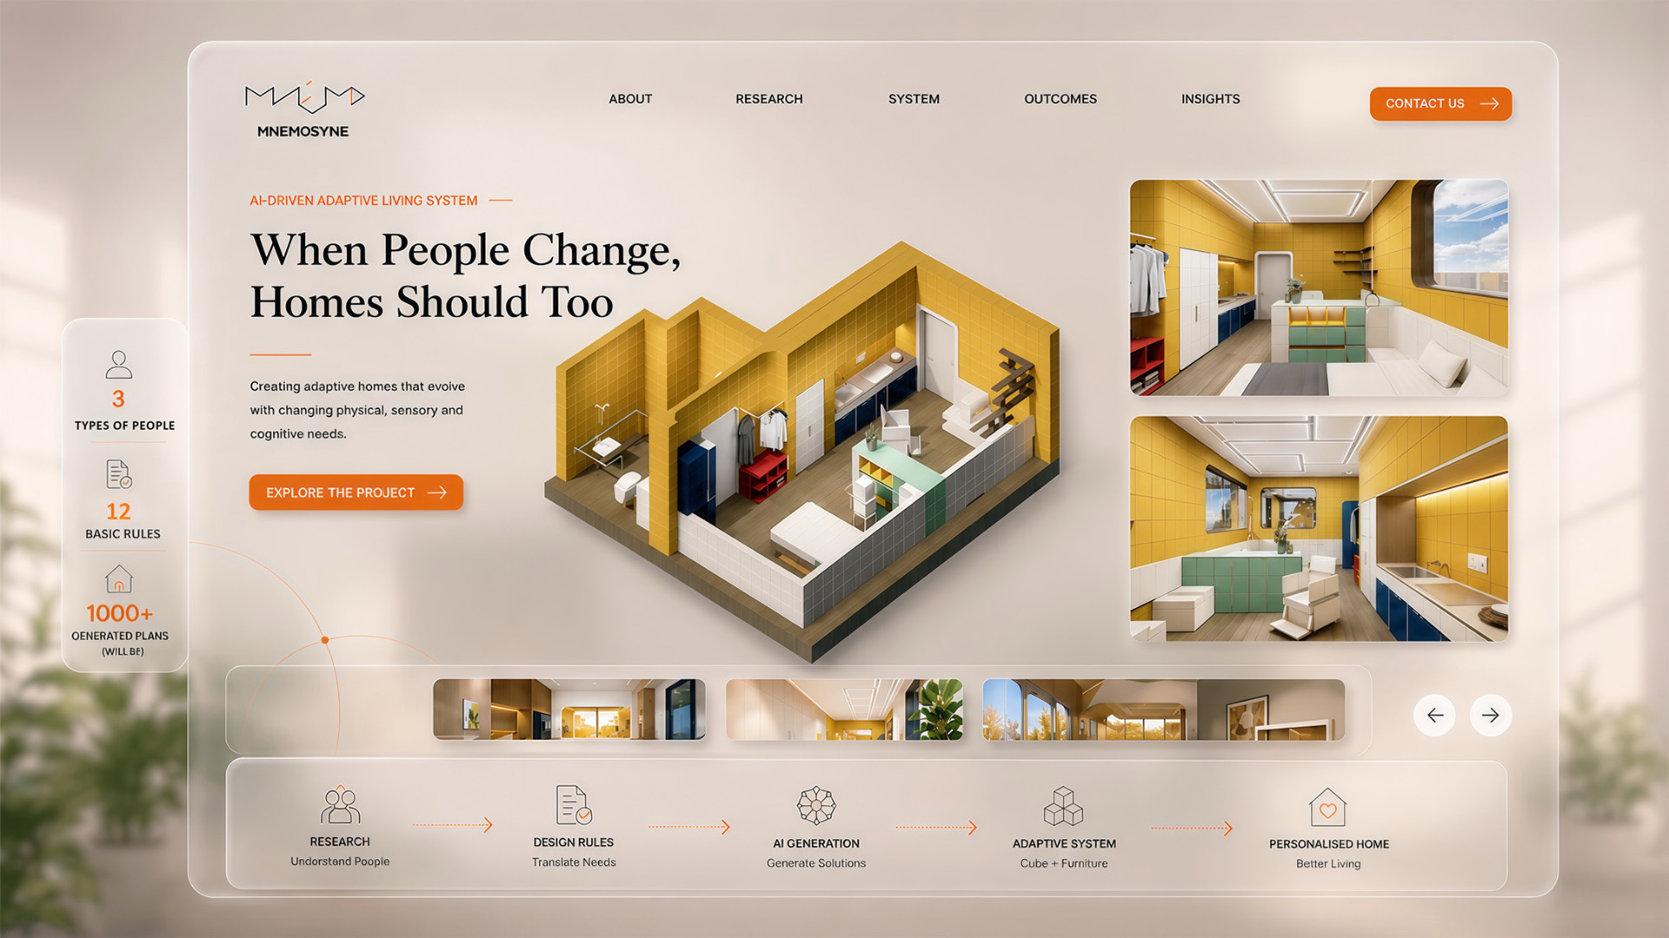
Mnemosyne is an adaptive design system for retrofitting existing apartments into personalised living environments for the aging population. Combining performance analysis with AI-driven layout generation, it transforms ordinary homes into spaces that evolve alongside their senior occupants. Mnemosyne analyses site conditions, daylight, connectivity, visibility, airflow,alongside user health profiles to generate optimised zoning and furniture layouts. Its modular furniture system, built on a 300mm cube vocabulary, enables incremental, persona-specific interventions including colour coding, wayfinding signage, and tactile guidance systems. By working within existing apartment boundaries, Mnemosyne minimises material waste and construction cost, offering a scalable framework for adaptive, age-responsive domestic transformation.
10:50 RCX CREASE CELL
Students: Xinrui Huang,Rui Hou,Xi He and Amitoje Singh
Design: Federico Borello, Cesar Fragachan and Gilles Retsin
Technical: Christoph Geiger, Jennifer Durand and Taizhong Chen
Theory: Yota Adilenidou
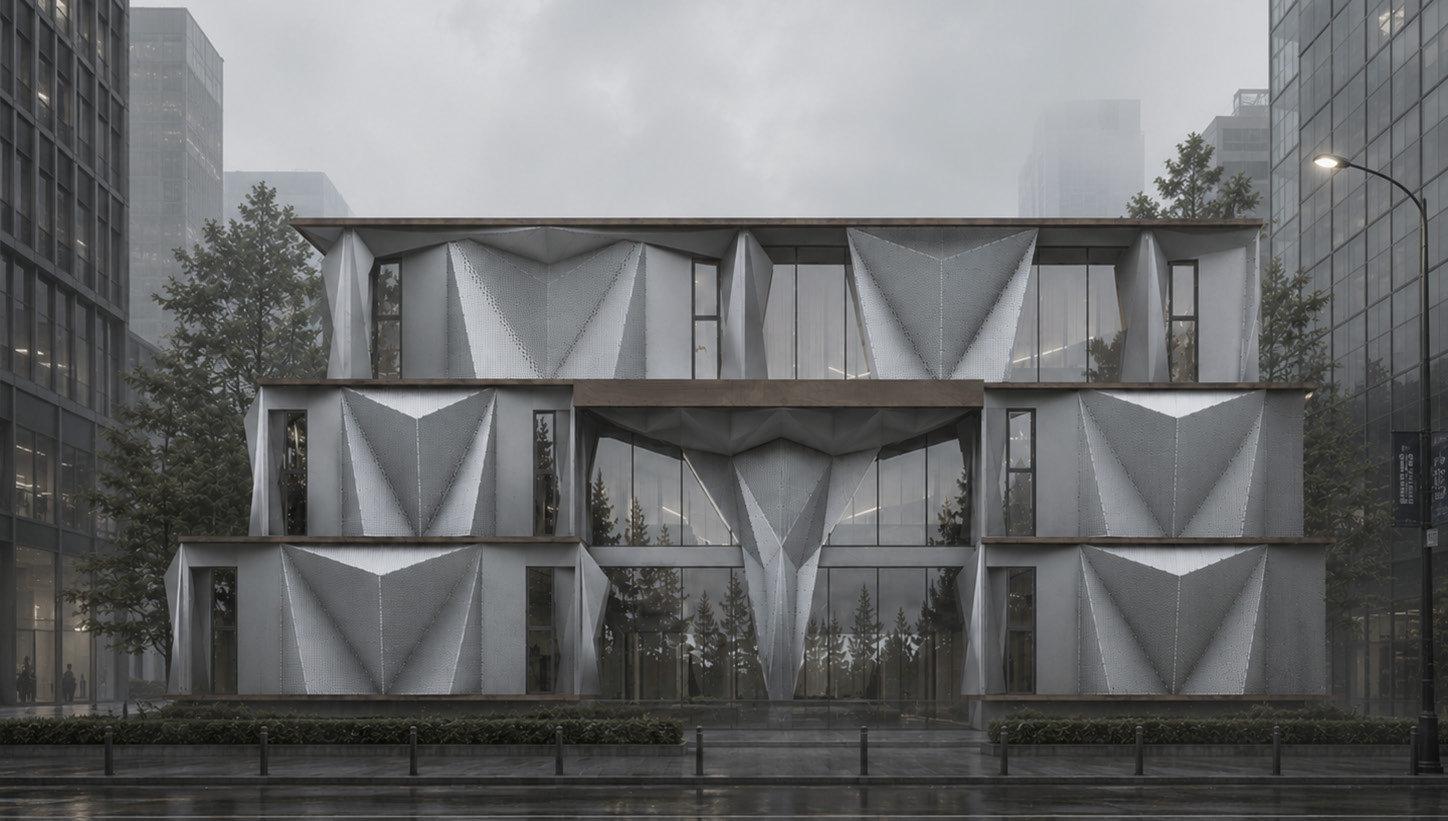
Crease-Cell is a symbiotic densification strategy that addresses London’s housing shortage by introducing transitional healthcare housing above existing low-density medical infrastructure. The project challenges the limitations of traditional lightweight prefabrication by utilizing deployable, origami-inspired metal sheets as formwork for cast-in-place concrete. This innovative tectonic system combines the speed of flat-pack transportation and rapid assembly with the acoustic privacy, thermal mass, and perceived permanence essential for rehabilitation environments. Operating through a rigorous taxonomy of folded spatial prototypes, the architecture aggregates across the rooftop to negotiate the structural footprint of the existing clinic below. This modular logic curates tailored, accessible environments that accommodate the complex needs of outpatients, caregivers, and rotational staff. By decoupling the construction process from disruptive heavy site work, Crease-Cell offers a highly adaptable, rule-based architectural grammar. The result is a resilient model of urban expansion that transforms underutilised public footprints into restorative, community-integrated living spaces.
11:30 RCX LITHIC PULSE
Students: Guntakin Abushova, Yashaswini Patel, Brahmansh Atrey and Pranav Lokhande
Design: Federico Borello, Cesar Fragachan and Gilles Retsin
Technical: Christoph Geiger, Jennifer Durand and Taizhong Chen
Theory: Yota Adilenidou
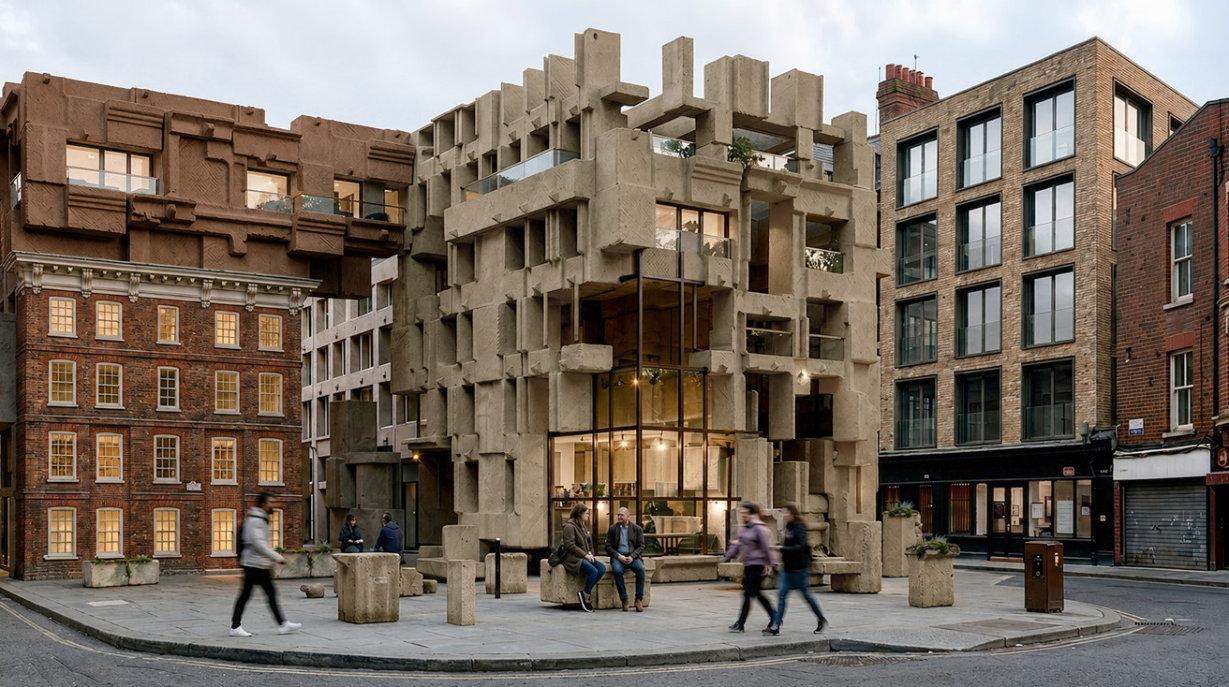
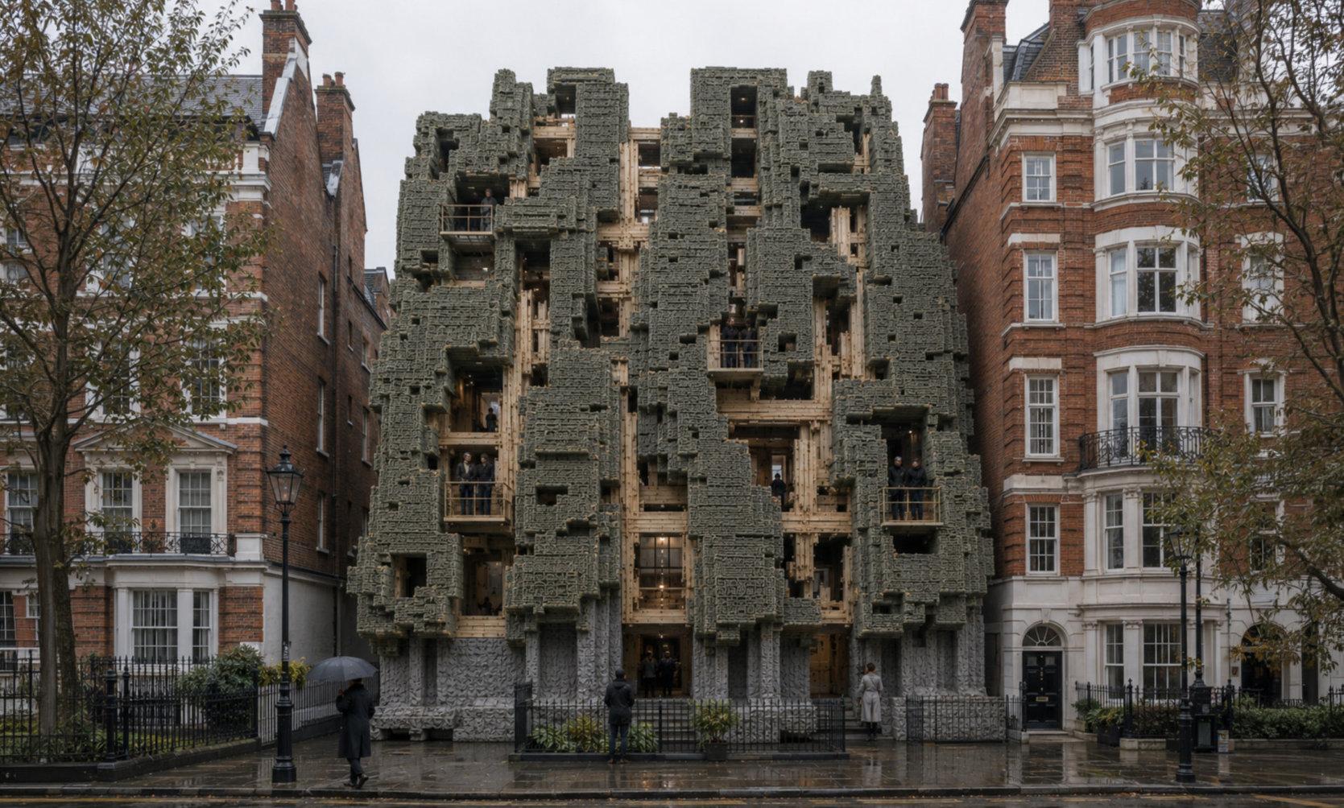
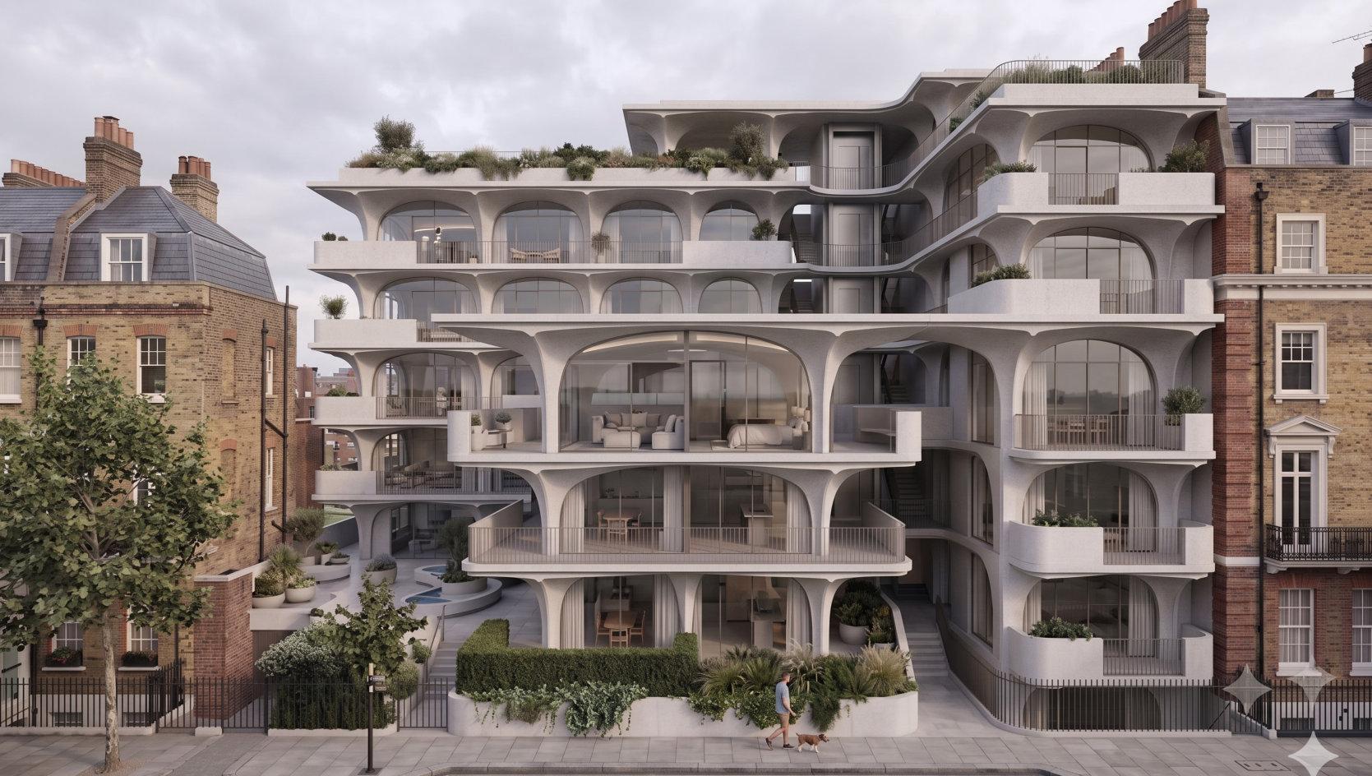
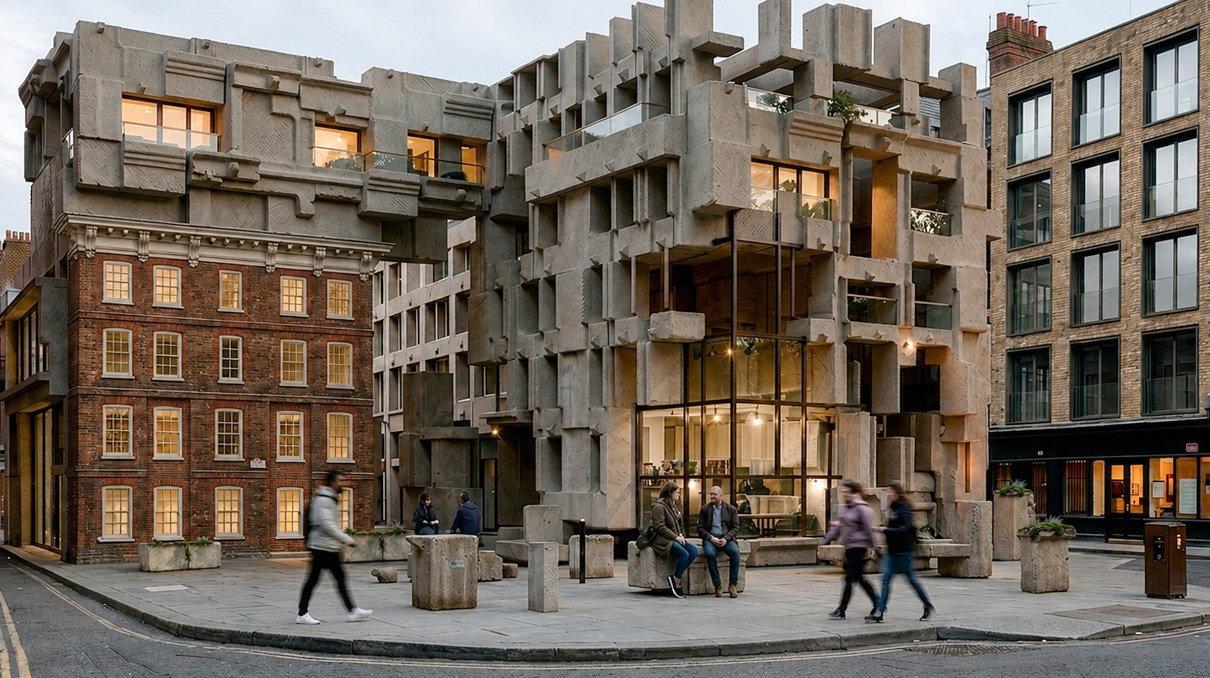
Lithic Pulse is a cast stone modular housing system for London that reframes stone not as a carved or subtractive material but as something entirely reinvented, a precision-cast mineral matrix engineered for a new era of construction. Through a compression-only structural logic, the column-capital typology links spatial form directly to structural force. Components are cast off-site in PLA moulds, abiding by a Design for Manufacture and Assembly framework. Rather than treating housing delivery as a volumetric output, each site is planned around its capacity to sustain shared programmed space, embedding community life into the layout as a design requirement rather than an afterthought. A role-stratified digital configurator connects architect, developer, manufacturer and future resident within a single platform, where architects generate massing configurations from site boundaries, developers approve the layout, residents customise their unit, and manufacturers receive a component schedule detailing material quantities and assembly sequence for each home.
12:10 RC5 NOMADIC ENGINE
Students: Aisa Avdic, Afra Lavaei, Barry Xu and Preksha Sinha
Design: Stefan Bassing and Marios Tsiliakos
Technical: Calin Craiu, Paul-Andrei Burghelea and Zehao Qin
Theory: Daria Ricchi and William Huang
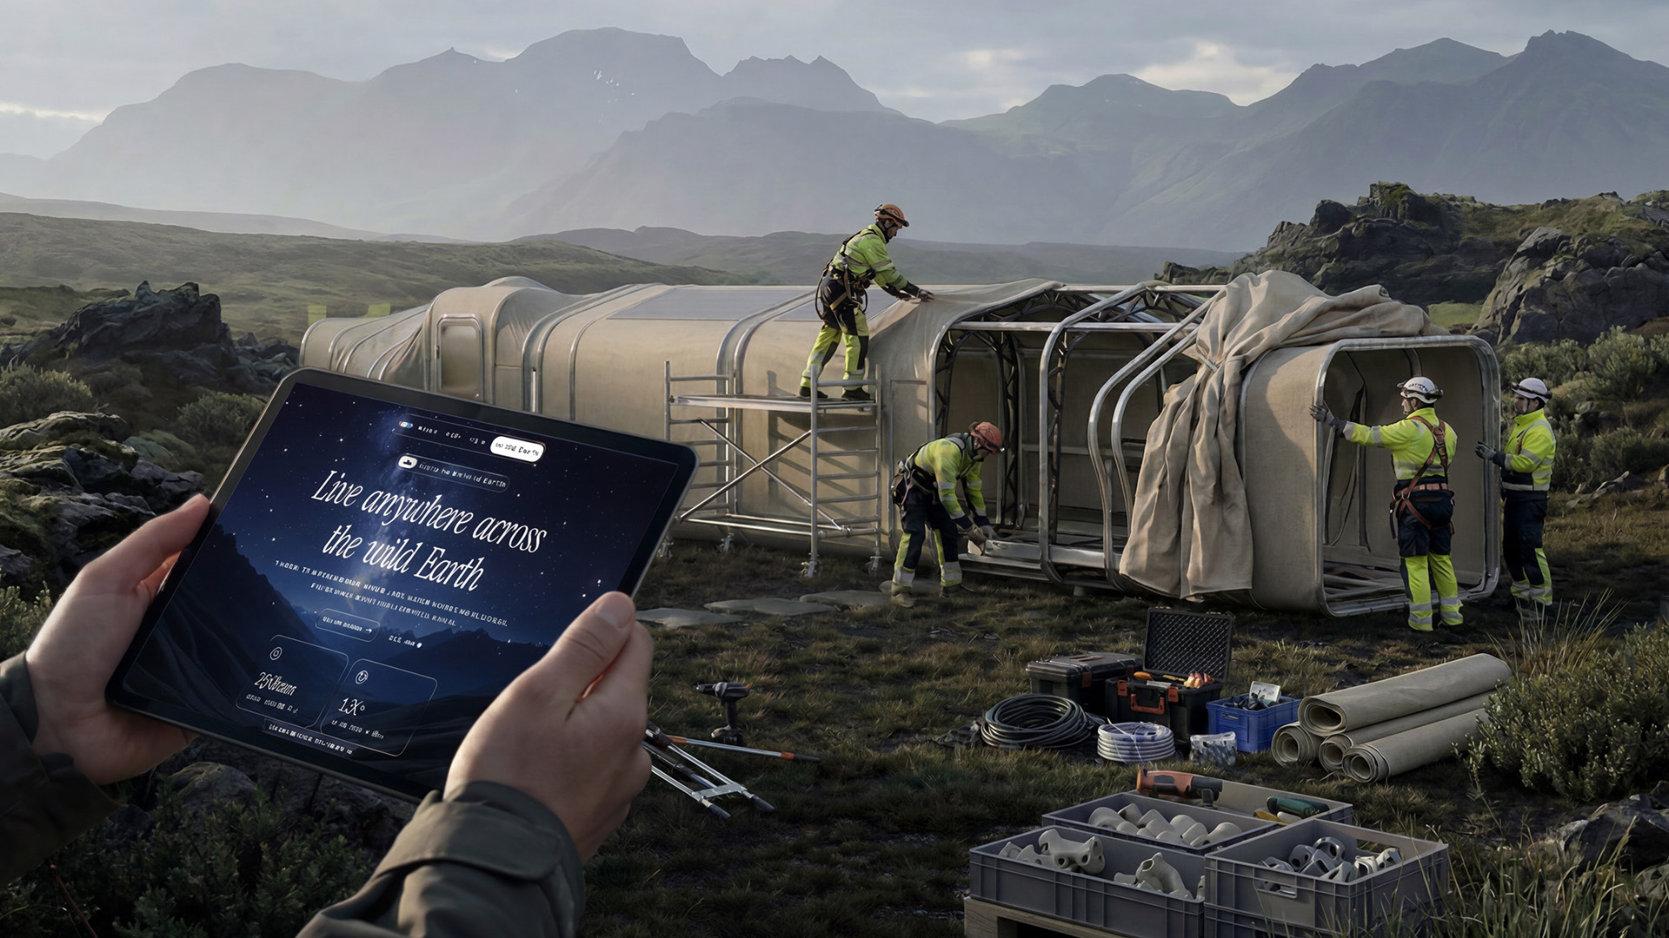
Nomadic Engine is a modular, off-grid dwelling system designed for flexibility, adaptability, and easy deployment. Accessible through a web app, it uses a custom configuration platform that translates user preferences into a bespoke dwelling tailored to its site, climate, and intended use. Manufactured on demand using LFAM technology, each unit is assembled from a reconfigurable structural kit and enclosed with lightweight fabric membranes rather than conventional walls, enabling rapid assembly, transport, and deployment. Designed for disassembly and reuse, the system adapts to different environments, occupants, and lifestyles, combining architectural design, digital services, and manufacturing into a single responsive platform for flexible, location-independent living in an increasingly mobile world.
12:50 RCX REROCK
Students: Dhruva Dhomkar,Yubo Song,Yimin Wang, Efe Yıldırım
Design: Federico Borello,Cesar Fragachan and Gilles Retsin
Technical: Christoph Geiger,Jennifer Durand and Taizhong Chen
Theory: Yota Adilenidou
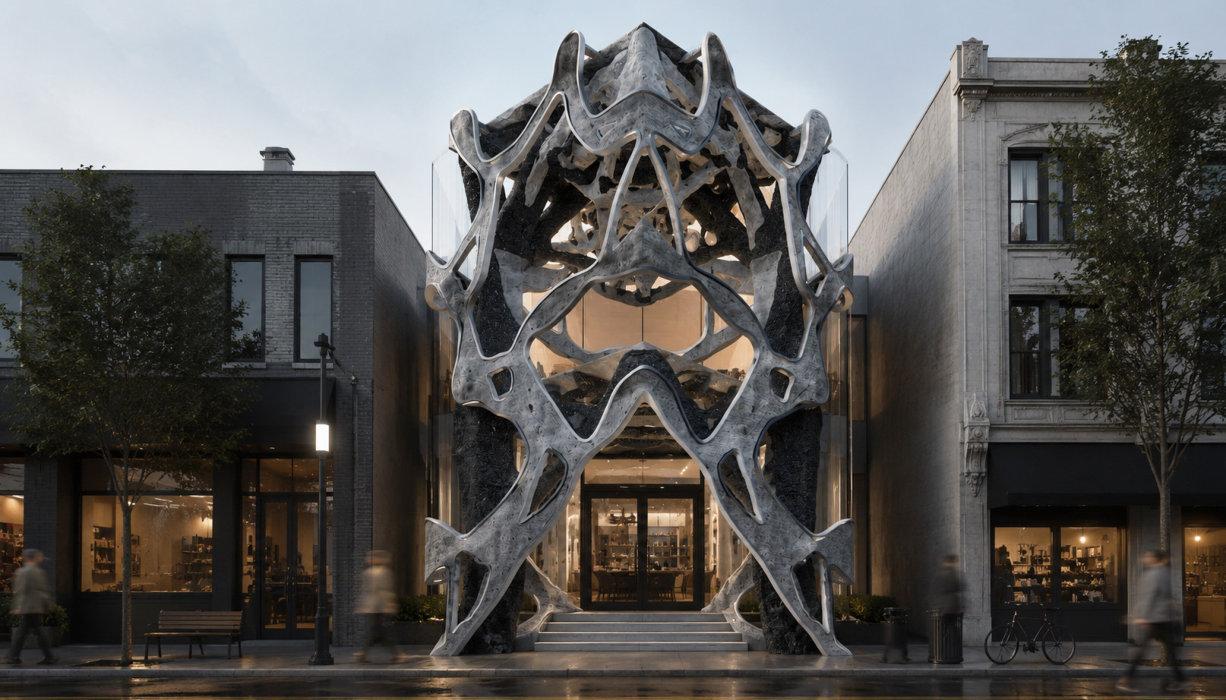
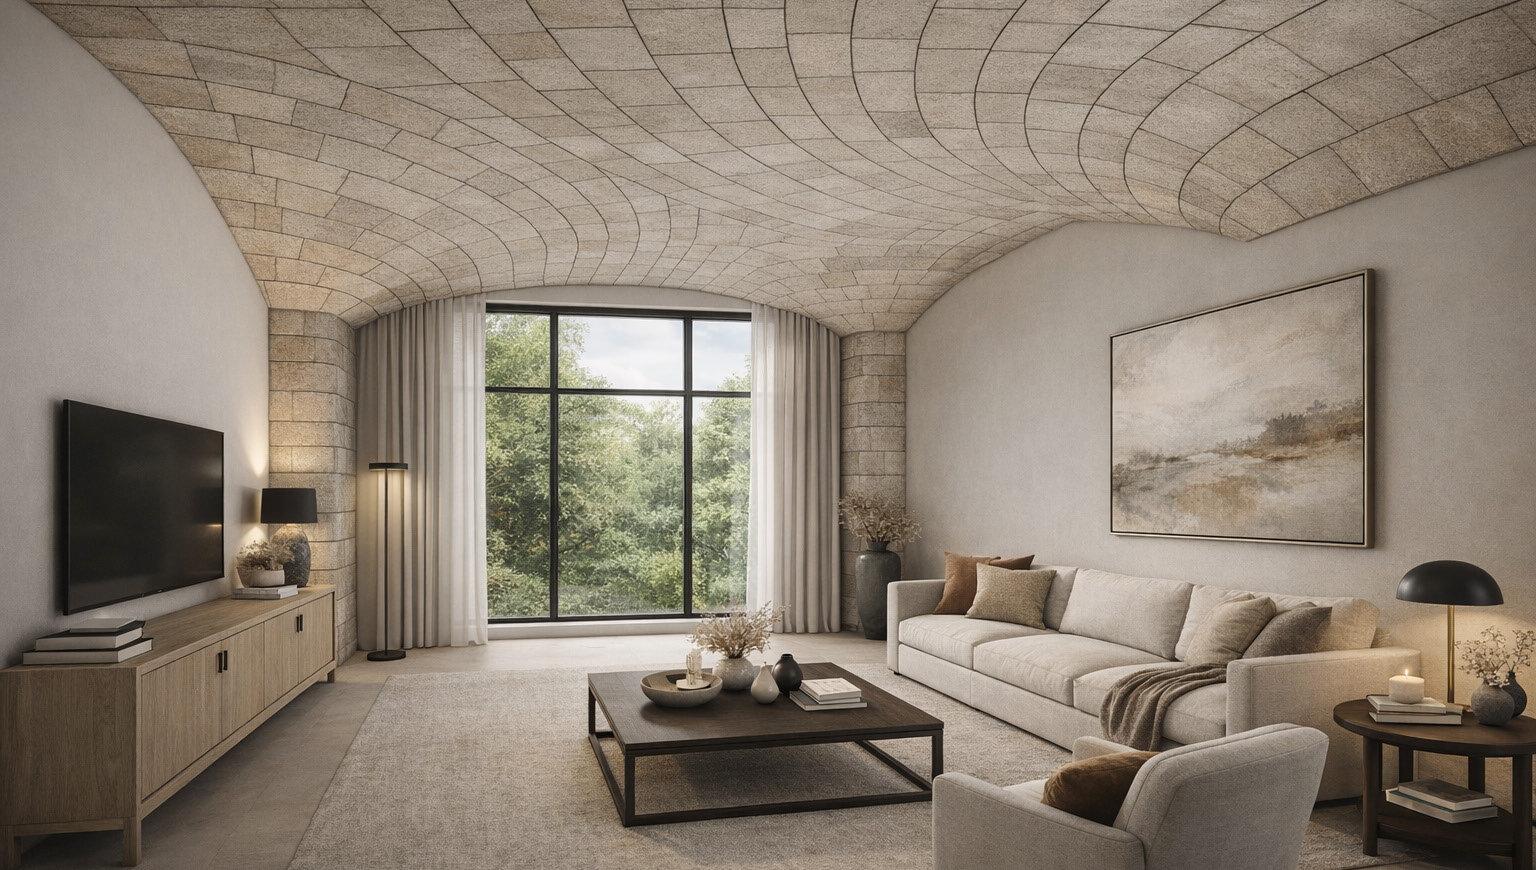
Re-Rock investigates how stone can be reintroduced as a mass construction material for the 21st century. While stone produces substantially less embodied carbon than concrete and can endure for centuries, its use has declined due to high labour costs and complex construction processes. Re_Rock asks whether advances in computational design, robotic fabrication, and post-tensioned structural systems can reverse this trend. Through an architectural language of fingerprint-like stone vaults, continuous formations emerge from the logic of compression. These spatial landscapes challenge conventional residential typologies, replacing repetitive building systems with structurally expressive shells that unite enclosure and structure. ReRock proposes a future where low-carbon, long-life architecture is once again built from stone. Positioned within the context of London’s housing and environmental challenges, the project explores an alternative model for residential development, one that prioritises permanence over disposability, material intelligence over carbon-intensive construction, and buildings capable of serving generations rather than decades.
15:10 RC2 PODPUFF
Students: Nora Seferi, Jiaru Wan, Doun Kim, Hongru Duan and Guodong Yang
Design: Valentina Soana and Shahram Sabery Minooee
Technical: Valentina Soana and Zaid Khan
Theory: Provides Ng and Jordi Vivaldi Piera
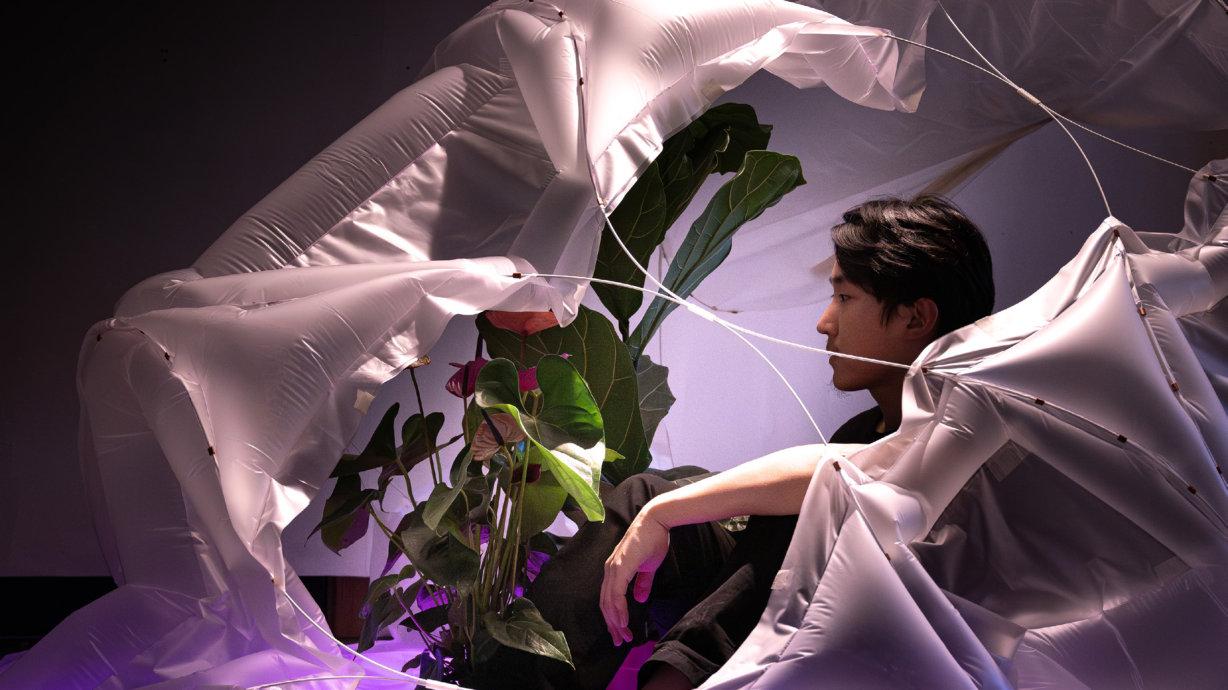
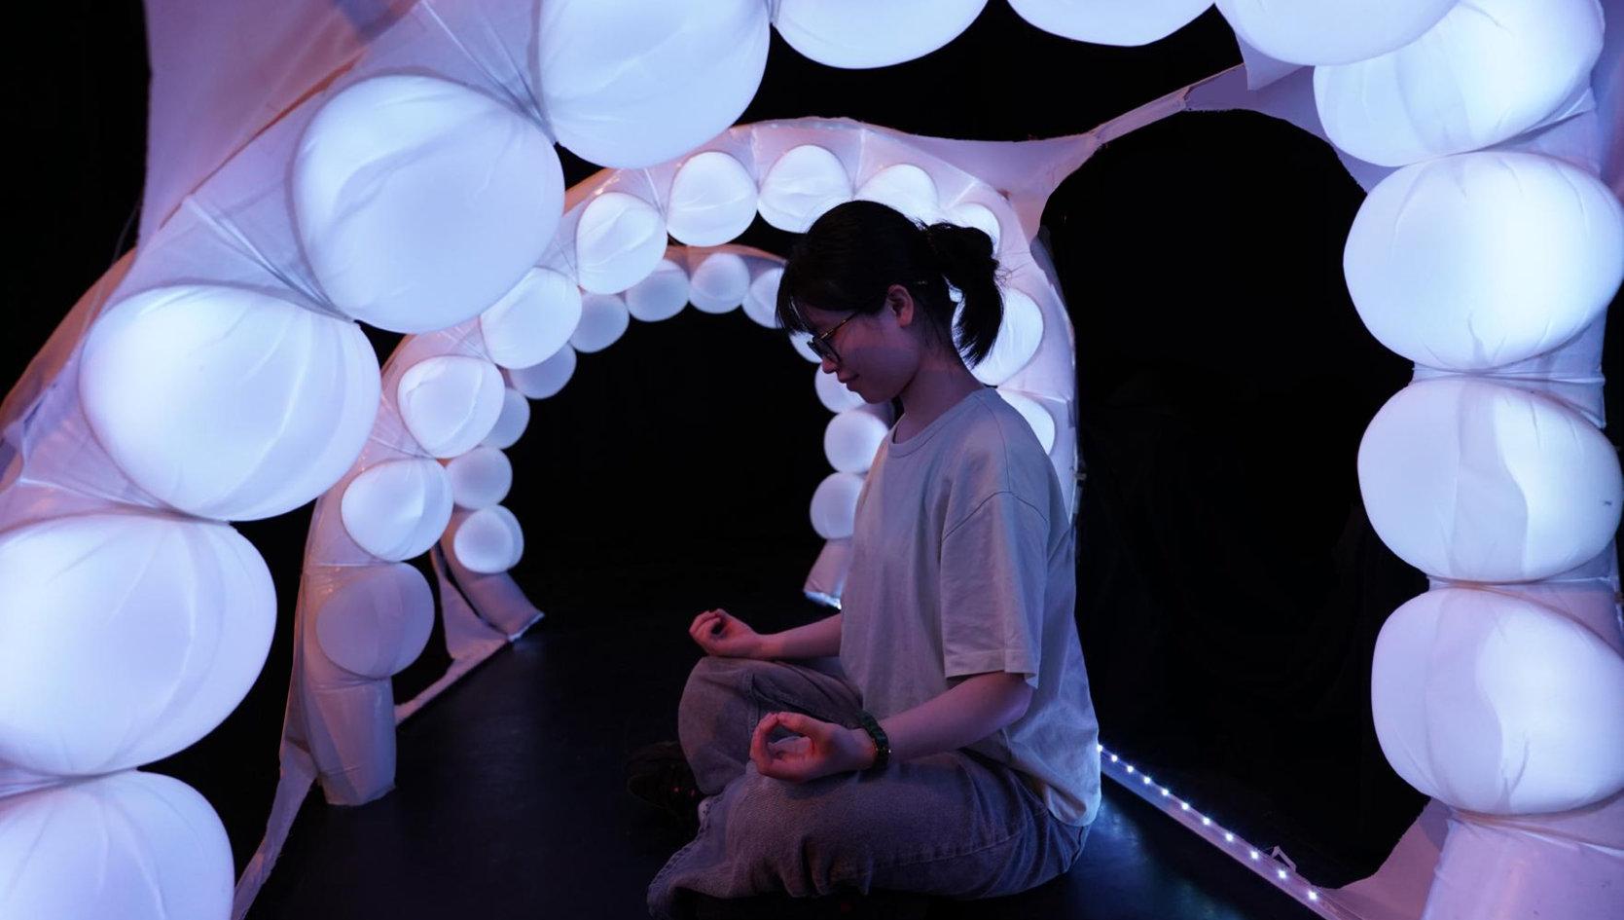
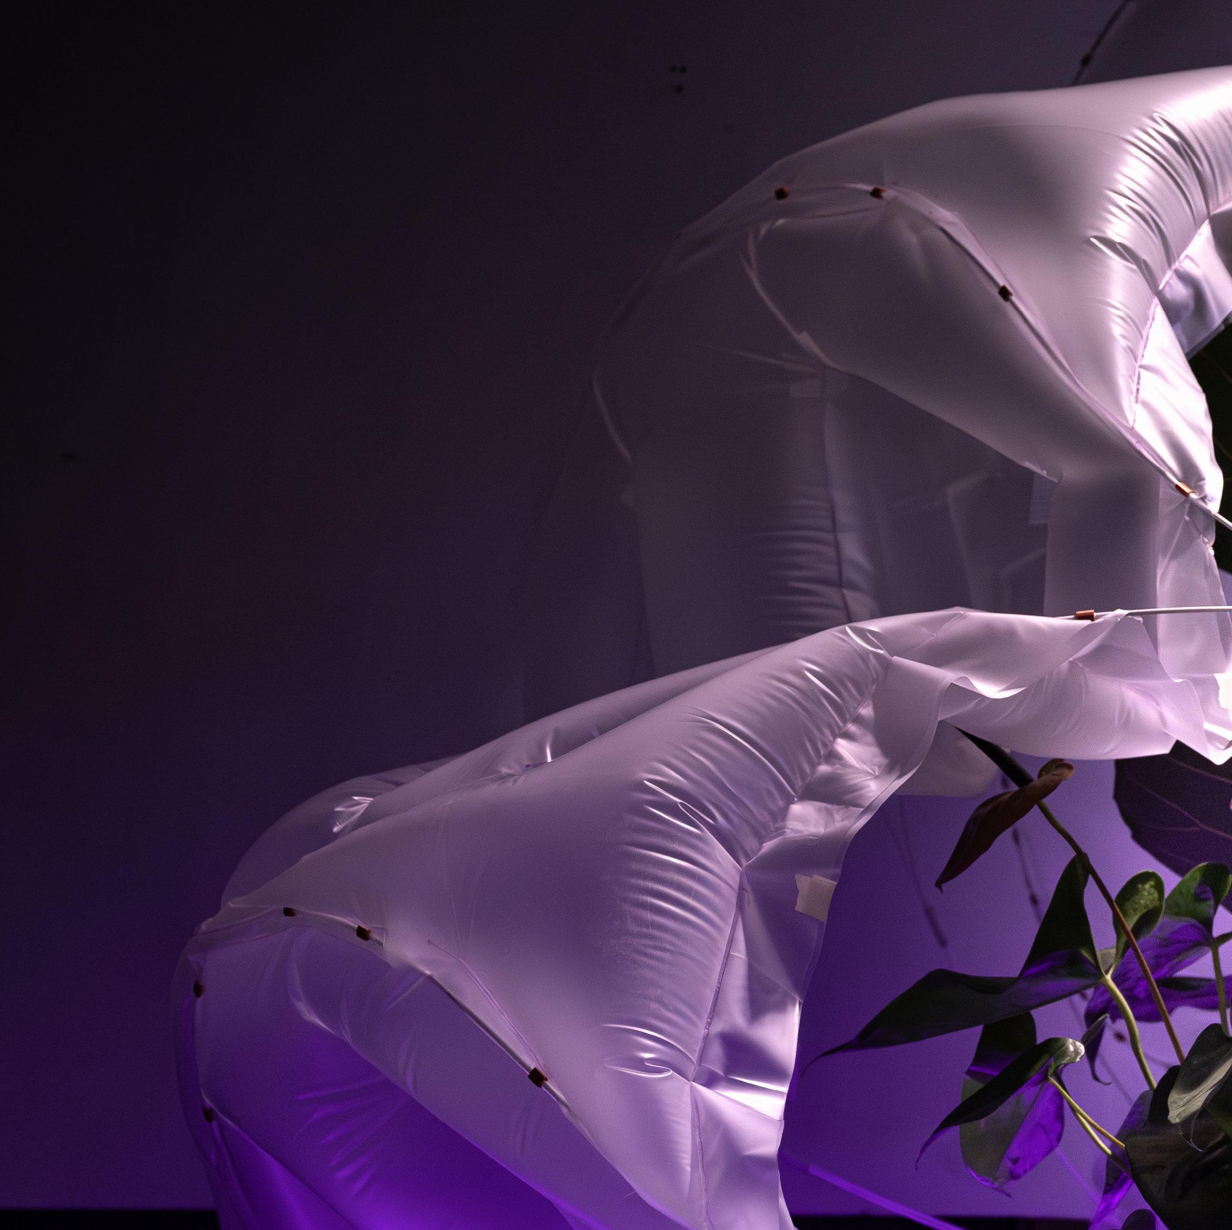
PODPUFF is a continuous pneumatic arch installation designed as an immersive space for the Bartlett students to relax after working and studying. Controlled by the ROS system, the structure dynamically “reads” visitors’ distance data and physical states when they approach or go into the space, triggering real-time spatial transformations and lighting transitions. Through precise inflation and deflation, the adaptive canopy reshapes itself to accommodate diverse behaviours: whether students are passing through, standing, meditating, socializing, or resting. This lightweight and portable pavilion is suited for quieter, low-traffic areas within the school. Constructed from soft fabric and flexible pneumatic tubes, PODPUFF ensures a completely safe user experience while enabling fluent, rapid deformations that respond directly to users’ presence and any demand.
15:50 RC3 DUNES
Students: Xinyuan Li, Juxing Liu, Syed Rayees Nooruddeen, Amaldev Sathrathinkal Ravi and Jinglei Xu
Design: Tyson Hosmer, Octavian Gheorghiu and Philipp Siedler
Technical: Ziming He, Baris Erdincer and Sergio Mutis
Theory: Jordi Vivaldi Piera
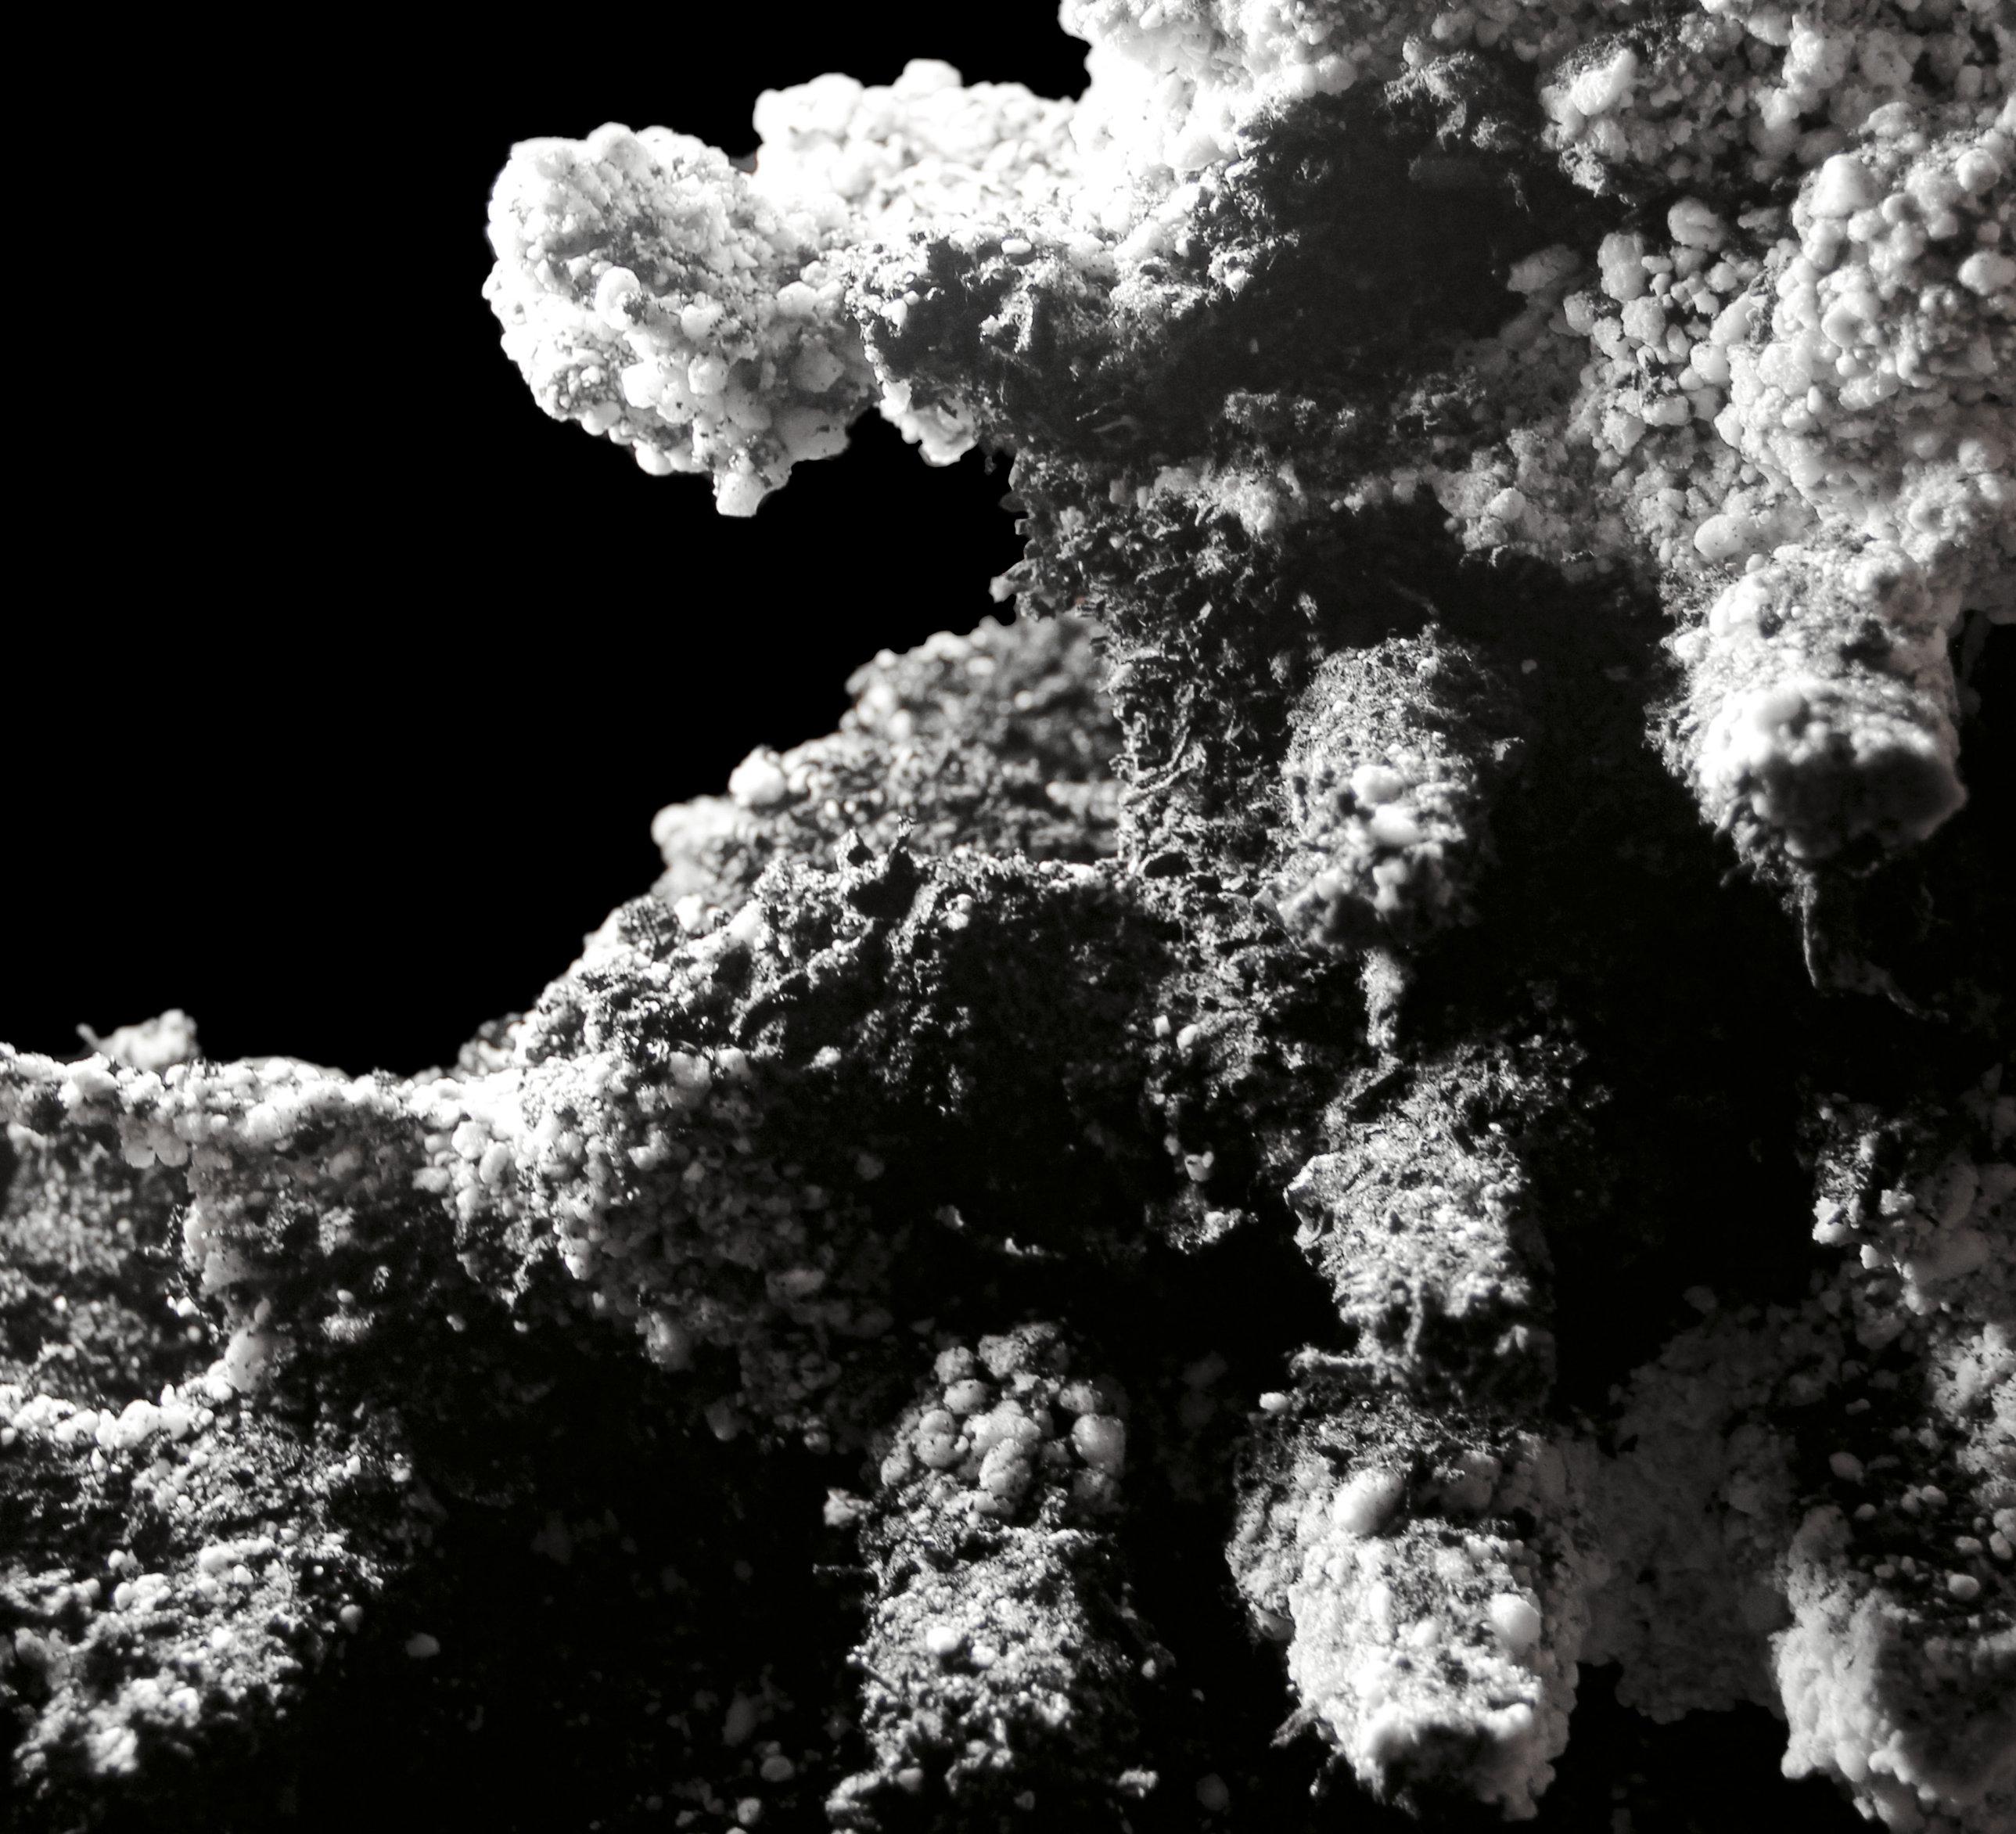
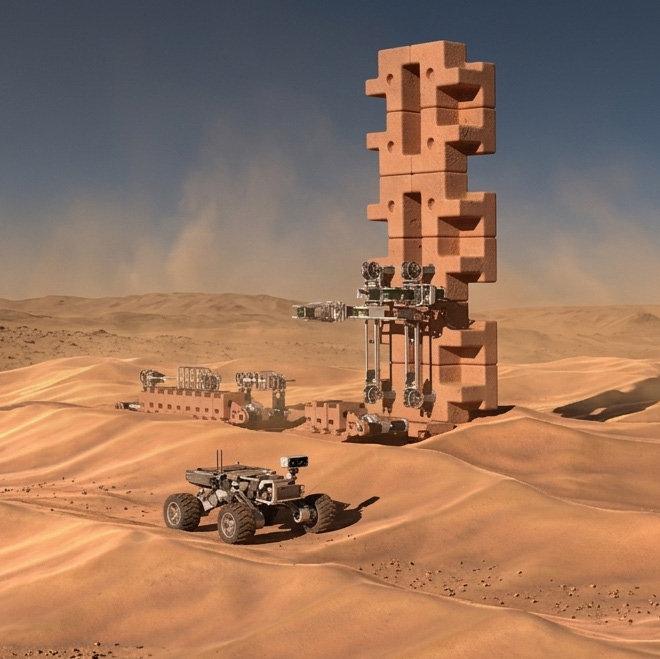
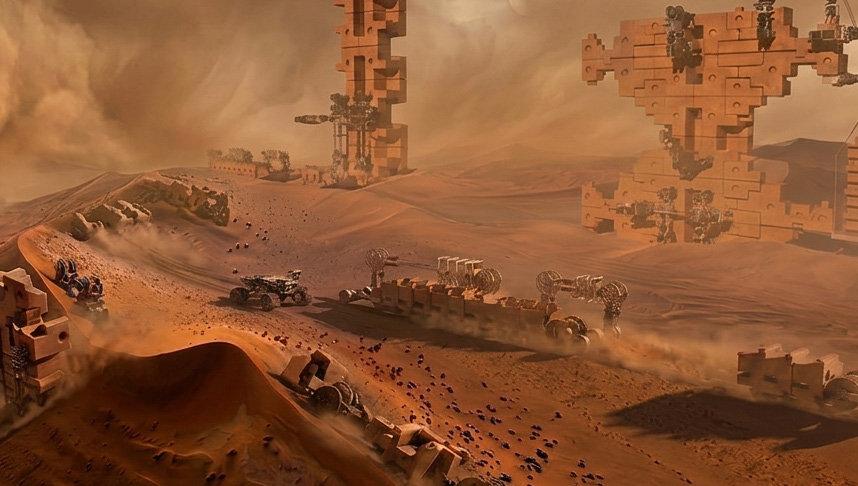
DUNES explores how autonomous communities might emerge within extreme desert environments without relying on the resource-intensive logics of contemporary megaprojects. Using locally sourced composites of sand, limestone, and mineral binders, the project develops a robotic material system assembled and continuously reconfigured by collaborative ground-based and structure-climbing construction robots. An agent-based planning framework generates adaptive settlement morphologies and cellular circulation networks informed by seasonal wind patterns, solar exposure, and environmental feedback. Thickened walls, redundant urban fabrics, and reconfigurable spatial boundaries evolve over time to mitigate wind erosion, sand accumulation, and thermal stress. Coupling material, robotic, and environmental intelligence, DUNES proposes architecture not as a fixed object, but as a continuously adapting desert ecology.
16:30 RCX LINX
Students: Adela Amandari,Jewel D’Costa,Mahsa Jamalzadeh and Ratikorn Ubonchan
Design: Federico Borello,Cesar Fragachan and Gilles Retsin
Technical: Christoph Geiger,Jennifer Durand and Taizhong Chen
Theory: Yota Adilenidou
LinX is a co-living housing system for London that challenges the rigidity of conventional residential development by treating material irregularity as an opportunity for circularity rather than a construction constraint. Extending the life cycle of reclaimed timber, the project employs a tectonic approach that integrates salvaged timber members into adaptable housing configurations. At its core is a collaborative massing platform that enables future residents and planners to co-generate spatial arrangements directly from site boundaries and occupancy requirements across multiple London locations. The result is not a fixed architectural solution but a negotiated assembly: a responsive housing system shaped by both its inhabitants and site conditions.Instead of sourcing timber to satisfy a predetermined design, scanned reclaimed timber elements are evaluated and optimally assigned to structural roles within the generated massing, with locally sourced C16 timber used only where necessary. LinX positions co-living as both a social and tectonic proposition, integrating adaptability, community participation, and material stewardship into a unified model for sustainable urban housing.
17:10 RC2 BAMOR
Students: Yuhe Shi, Tony Zheng, Siyi Mao, Zhengzhen Zhang and Weiyi Wang
Design: Valentina Soana and Shahram Sabery Minooee
Technical: Valentina Soana and Zaid Khan
Theory: Provides Ng and Jordi Vivaldi Piera
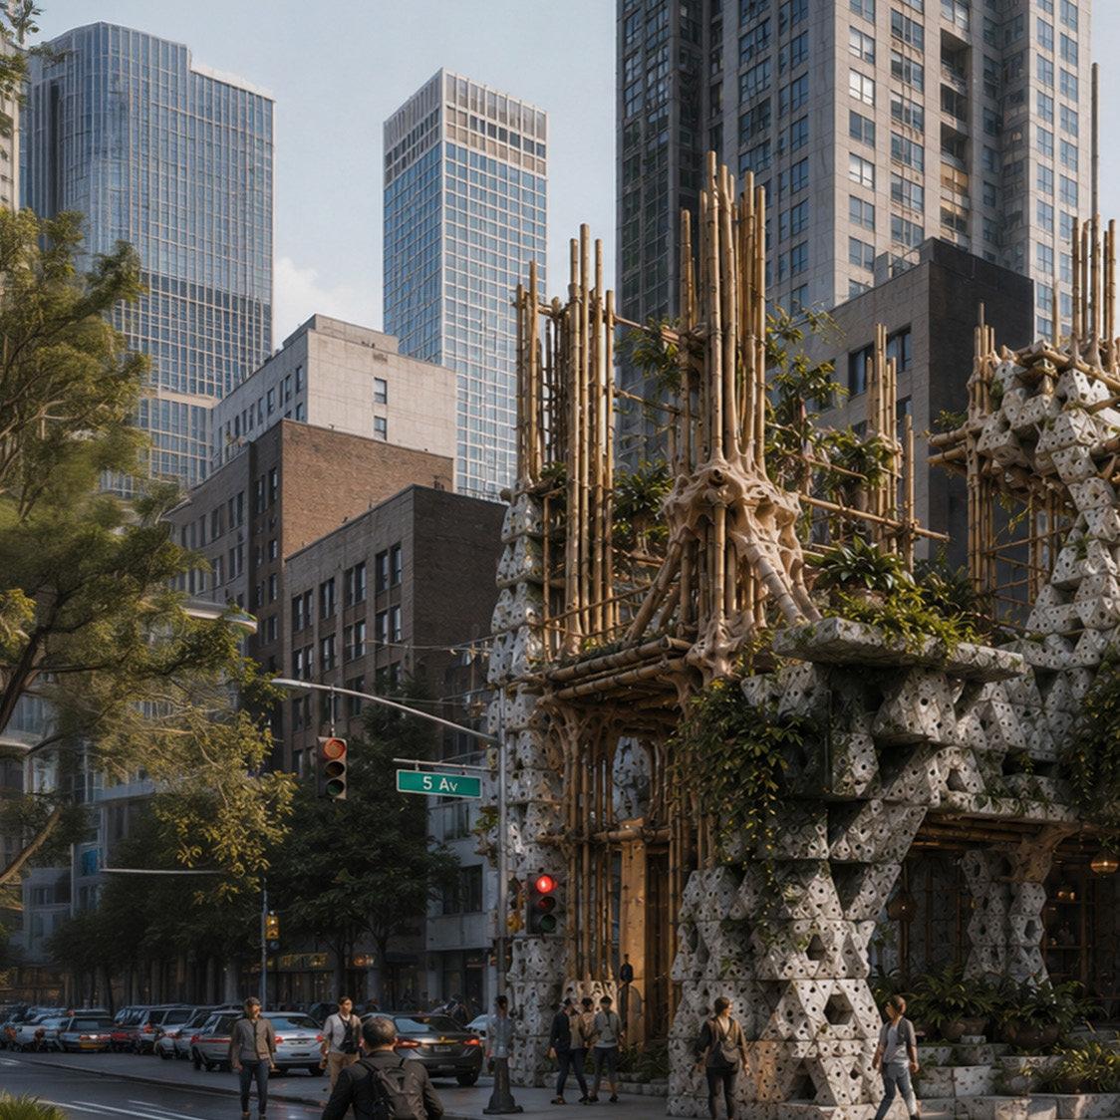
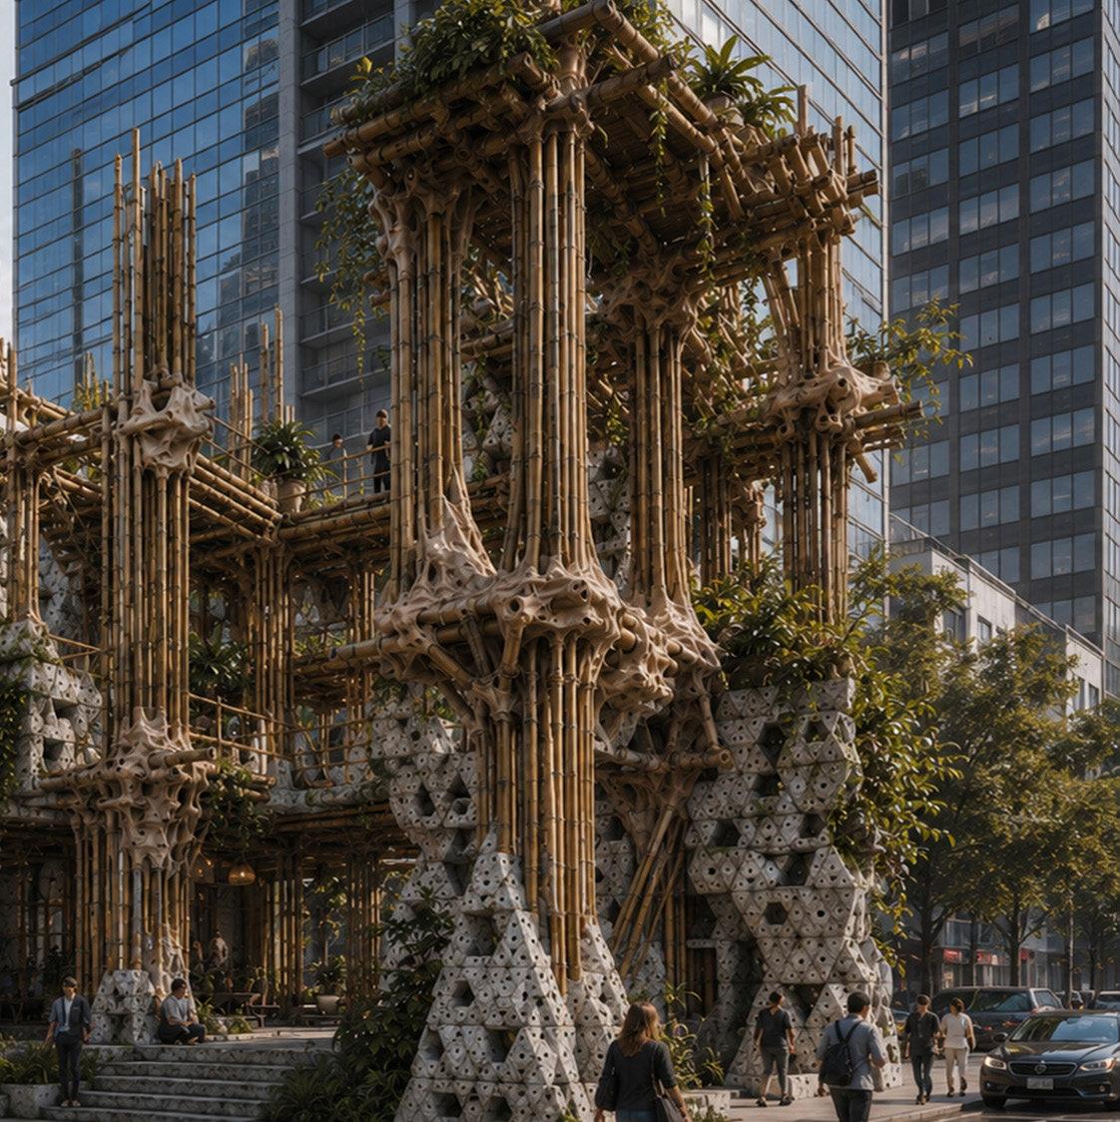
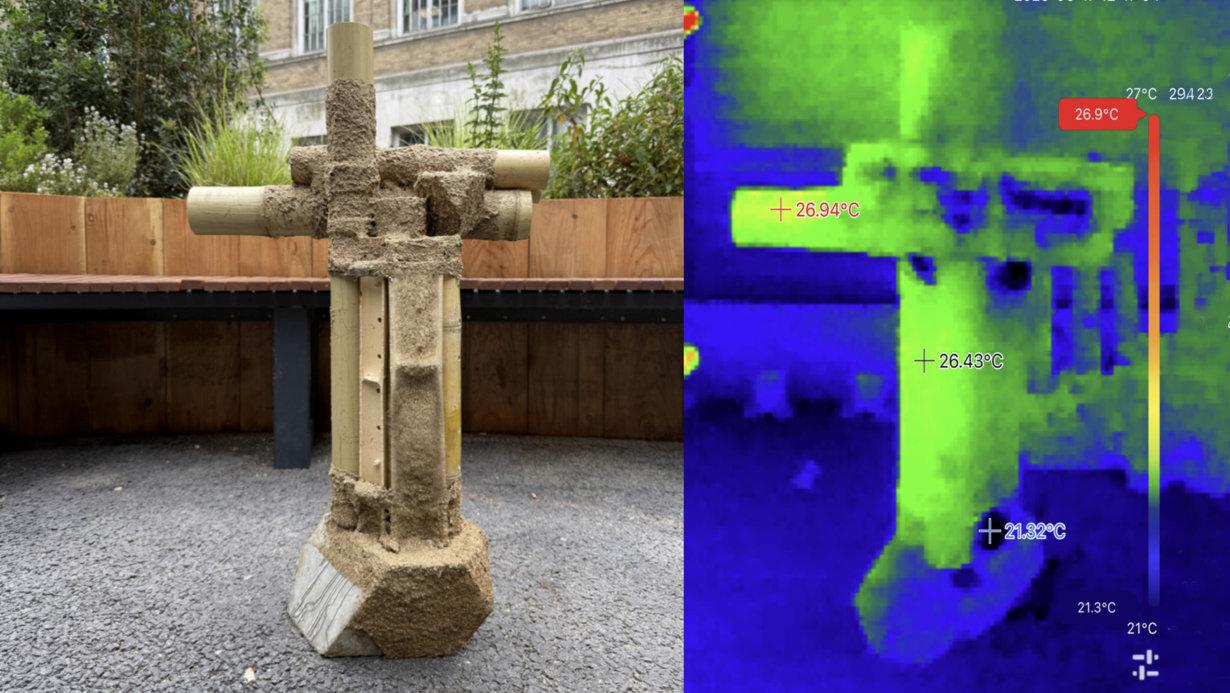
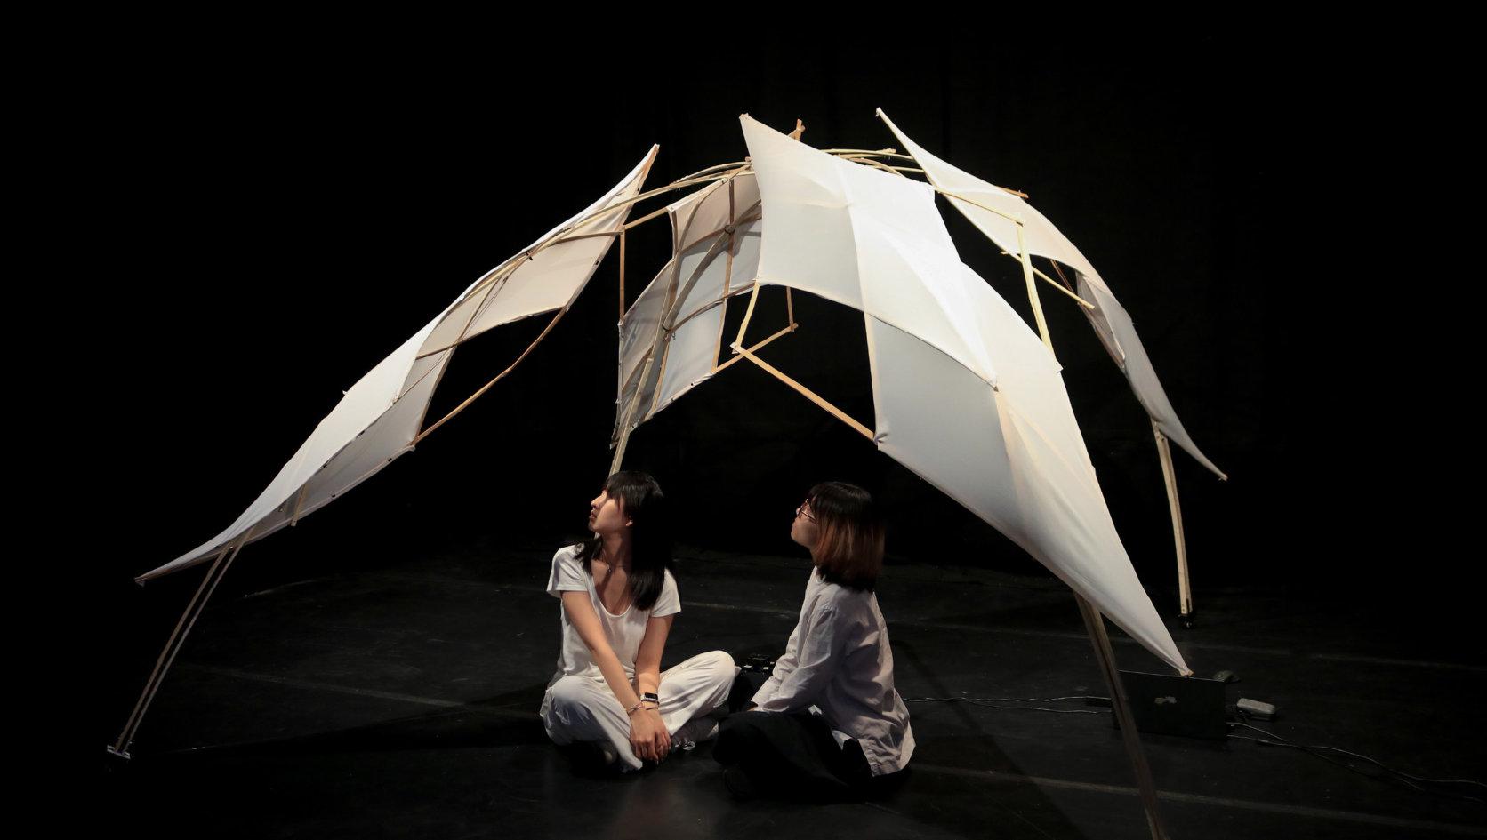
BAMOR is a music-responsive bamboo installation designed for outdoor performances. It explores the relationship between sound, material, and natural atmosphere, and investigates how bamboo structure can shift from a static background into part of the performance. The main structure responds to musical rhythm and dynamic changes through layered movement, while the skin system uses audio layer density as the main input signal. By combining a bamboo grid shell with elastic fabric, the skin translates changes in musical sections into visible surface deformation. The dynamic movement also enhances the atmosphere for audiences and performers, making the performance more immersive. In this way, music is not only heard, but physically expressed through bamboo structure, flexible skin, movement, and the outdoor site.
Design: Tyson Hosmer, Octavian Gheorghiu and Philipp Siedler
Technical: Ziming He, Baris Erdincer and Sergio Mutis
Theory: Jordi Vivaldi Piera
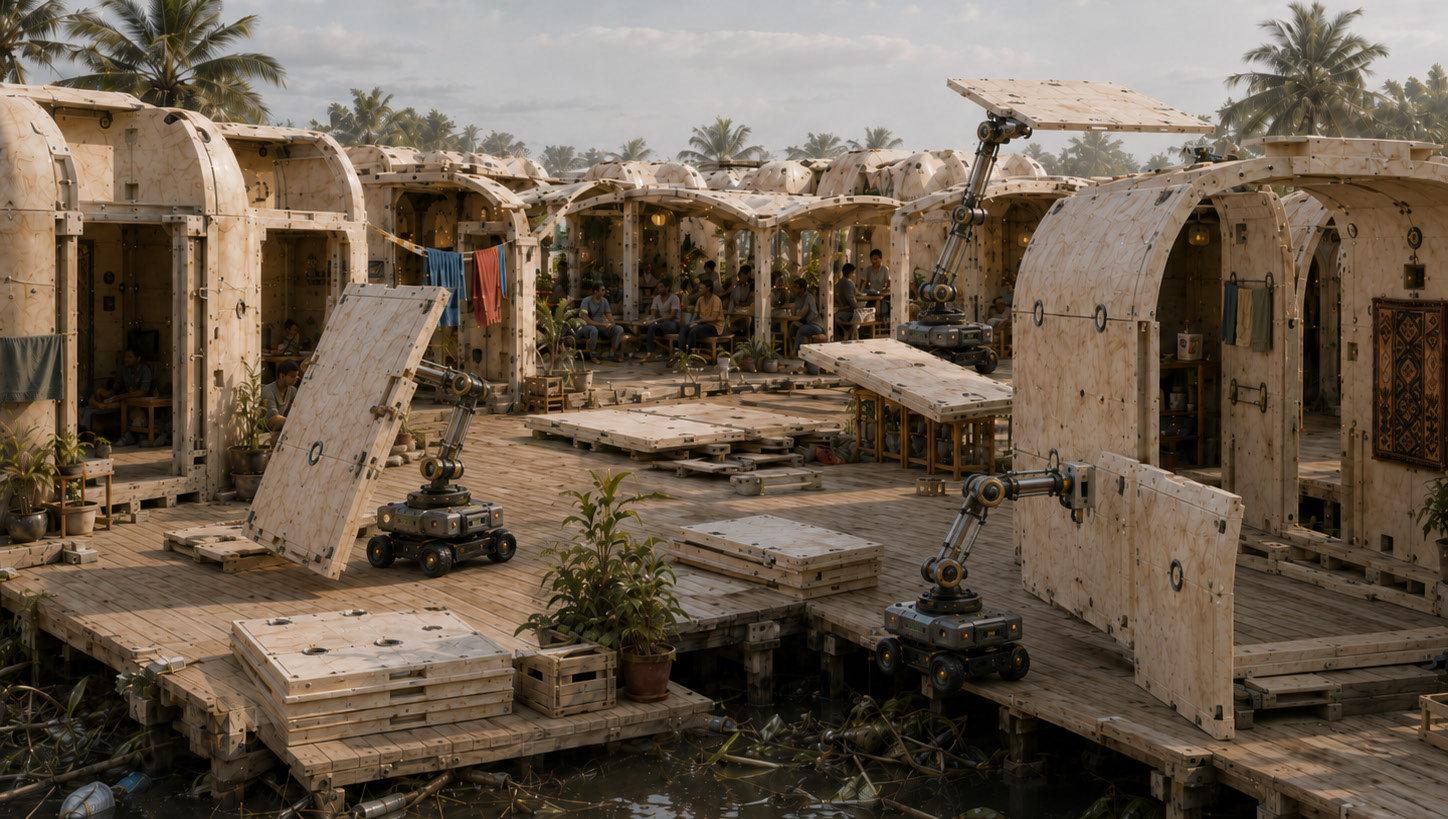
In response to the growing challenges of post-disaster reconstruction, MorphPanel proposes a settlement generation system that considers [re]building as an ongoing process of spatial evolution rather than a fixed construction solution. Beginning as emergency shelters and progressively evolving into permanent settlements, the project conceives architecture as a living system capable of continuous adaptation in response to changing social, environmental, and demographic conditions. The project integrates an AI-driven generative planning algorithm with rule-based growth logics and a robotic material system composed of reversible natural-fibre composite panels assembled and reconfigured by a distributed robotic ecology of structure-climbing assembly robots and autonomous mobile carrier platforms.
Design: Christopher Fischlein, Guan Lee and Daniel Widrig
Technical: Bartlett BMade
Theory: Mark Garcia
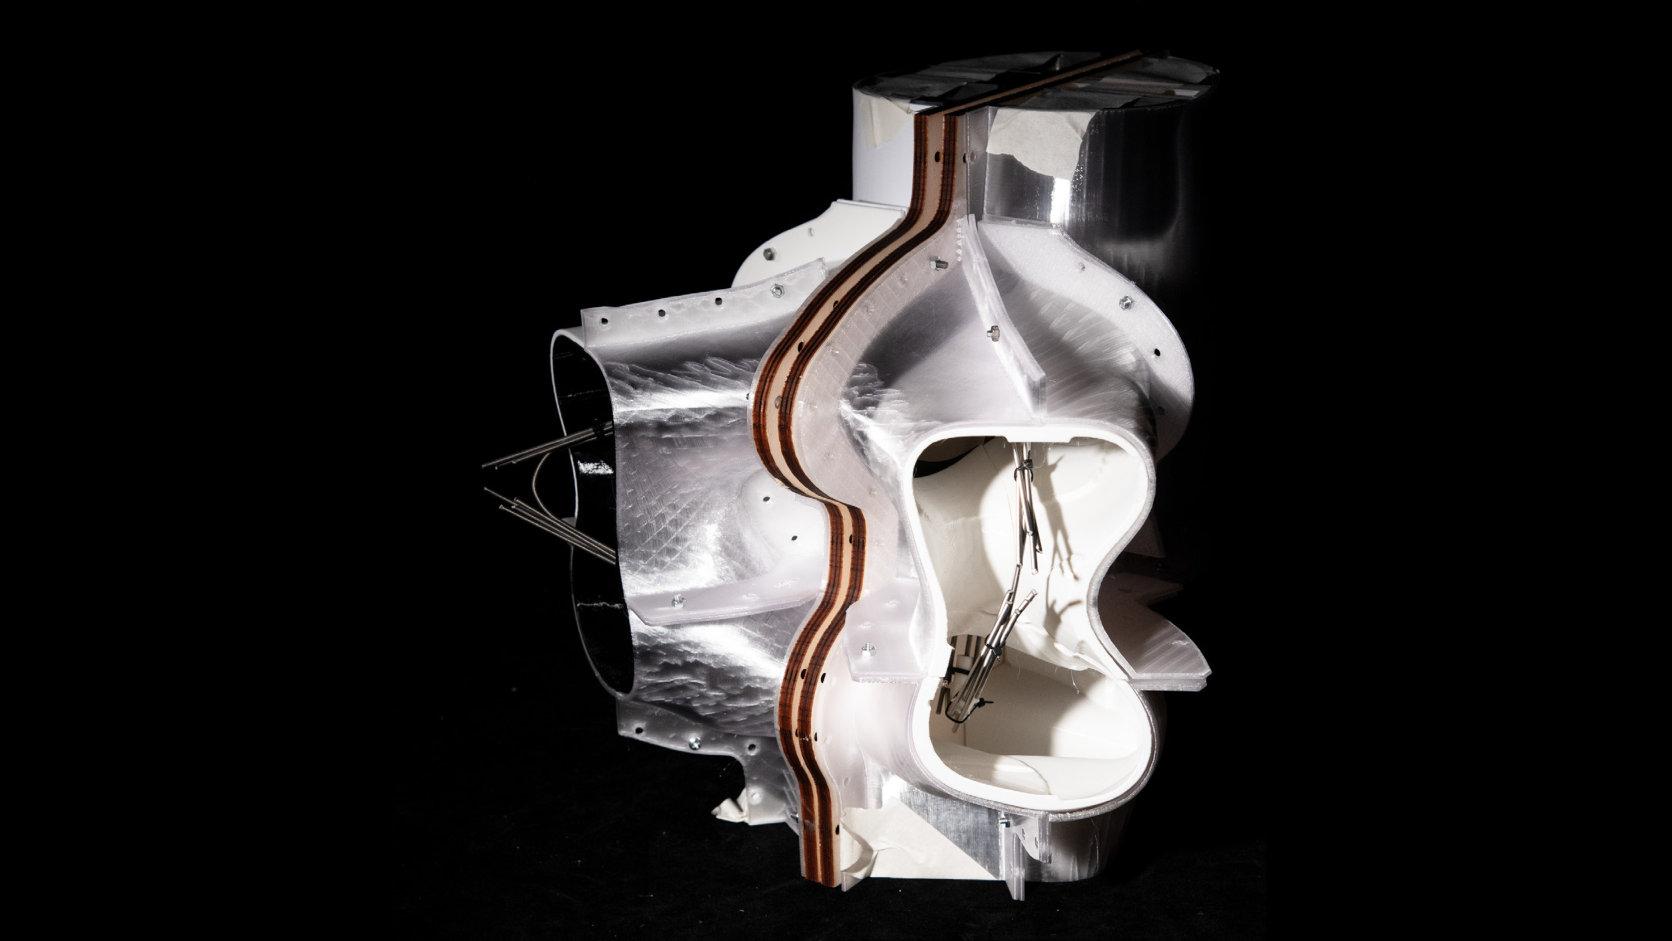
Soft Error investigates spatial design as an emergent, co-authored process through granular matter and multi-directional 3D printing. Building from the smallest units of physical and digital matter, the grain and the point, the project develops a volumetric extrusion methodology in which material indeterminacy, digital instruction, AI computation, and human judgment act as equal co-authors. Rather than correcting for unpredictability, the work treats it as the generative condition: form is not predetermined but cultivated through the interaction of substrate, material, and process. The result is a new spatial language, one that proposes alternative approaches to material consolidation, architectural infill, and the design of space in a post-human condition.
10:30 RC8 MULTI-GRADED CONCRETE
Students: Yan Yin Tang, Yulong Chen, Xinyue Li and Karina Gunawen
Design: Kostas Grigoriadis and Alvaro Lopez Rodriguez
Technical: Hanjun Kim, Tzu-Jung Huang and Yuto Ikeda
Theory: Ilaria Di Carlo
This project bridges digital optimization and physical fabrication to reduce embodied carbon in construction by lowering concrete mass and incorporating multi-material strategies. Using topology optimization simulations, geometries with reduced mass and graded material distributions are generated. These digital outputs inform the production of physical samples through 3D-printed molds and joinery. We Compare different fabrication techniques—specifically casting and spraying—across multiple iterations. By conducting real-world compression tests on multi-material specimens, the research evaluates how varying material distribution ratios affect structural performance. The goal is a selected design that balances fabrication efficiency, material reduction, and the physical realization of digital simulation results to minimize embodied carbon.
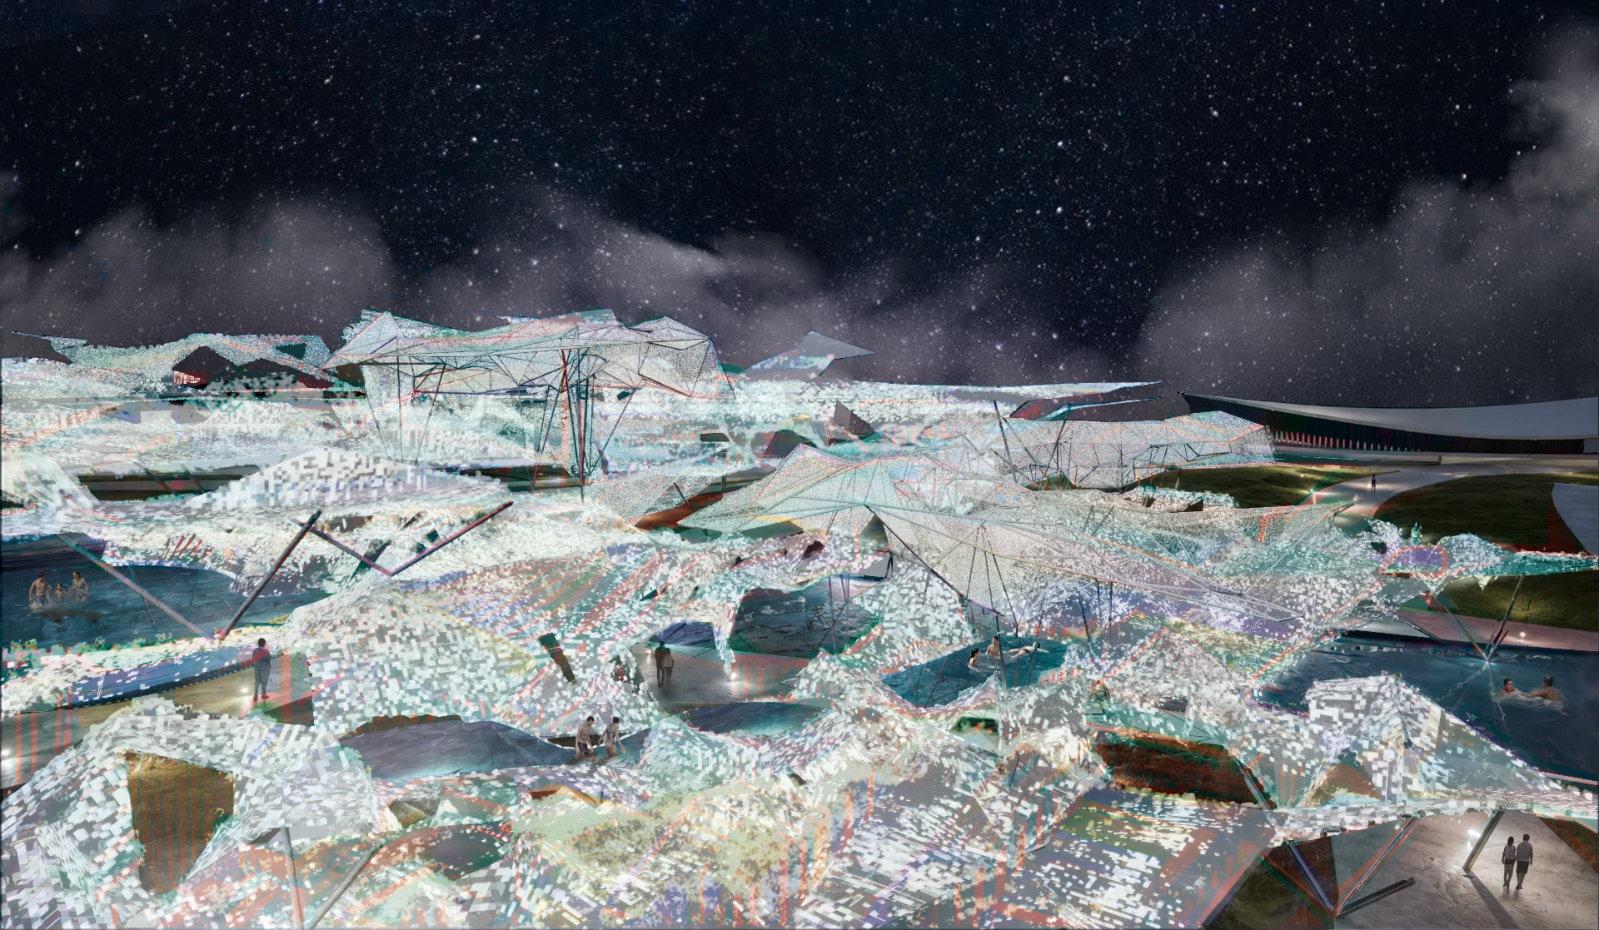
Originating from an analysis of urban imbalance, Shadow Zone reimagines ruptures within the urban fabric not as voids or failures, but as spaces where different rhythms, communities and activities overlap. Inspired by Eastern philosophy, the project reimagines the Glitch as a catalyst for a new urban condition, revealing and amplifying latent relationships, differences and possibilities within the city.
Drawing upon the Roman Thermae as a contemporary vessel for events and encounters, a continuous landscape unfolds across the city, connecting Glitch Points, Imbalanced Fields and Event Frameworks into a cohesive spatial strategy. Hosting spaces for bathing, gathering and spontaneous encounters, this evolving terrain invites people to slow down, wander and discover new experiences. As events, atmospheres and encounters accumulate over time, Shadow Zone becomes a living urban landscape where architecture, landscape and collective life continuously evolve together.
11:30 RC11 NINE ACTS OF OSTRANENIE
Students: Eleni Karagianni, Ruijia (Rae) Zheng
Design: Julian Besems, Ioana Drogeanu and Andrew Porter
Theory: Elly Selby
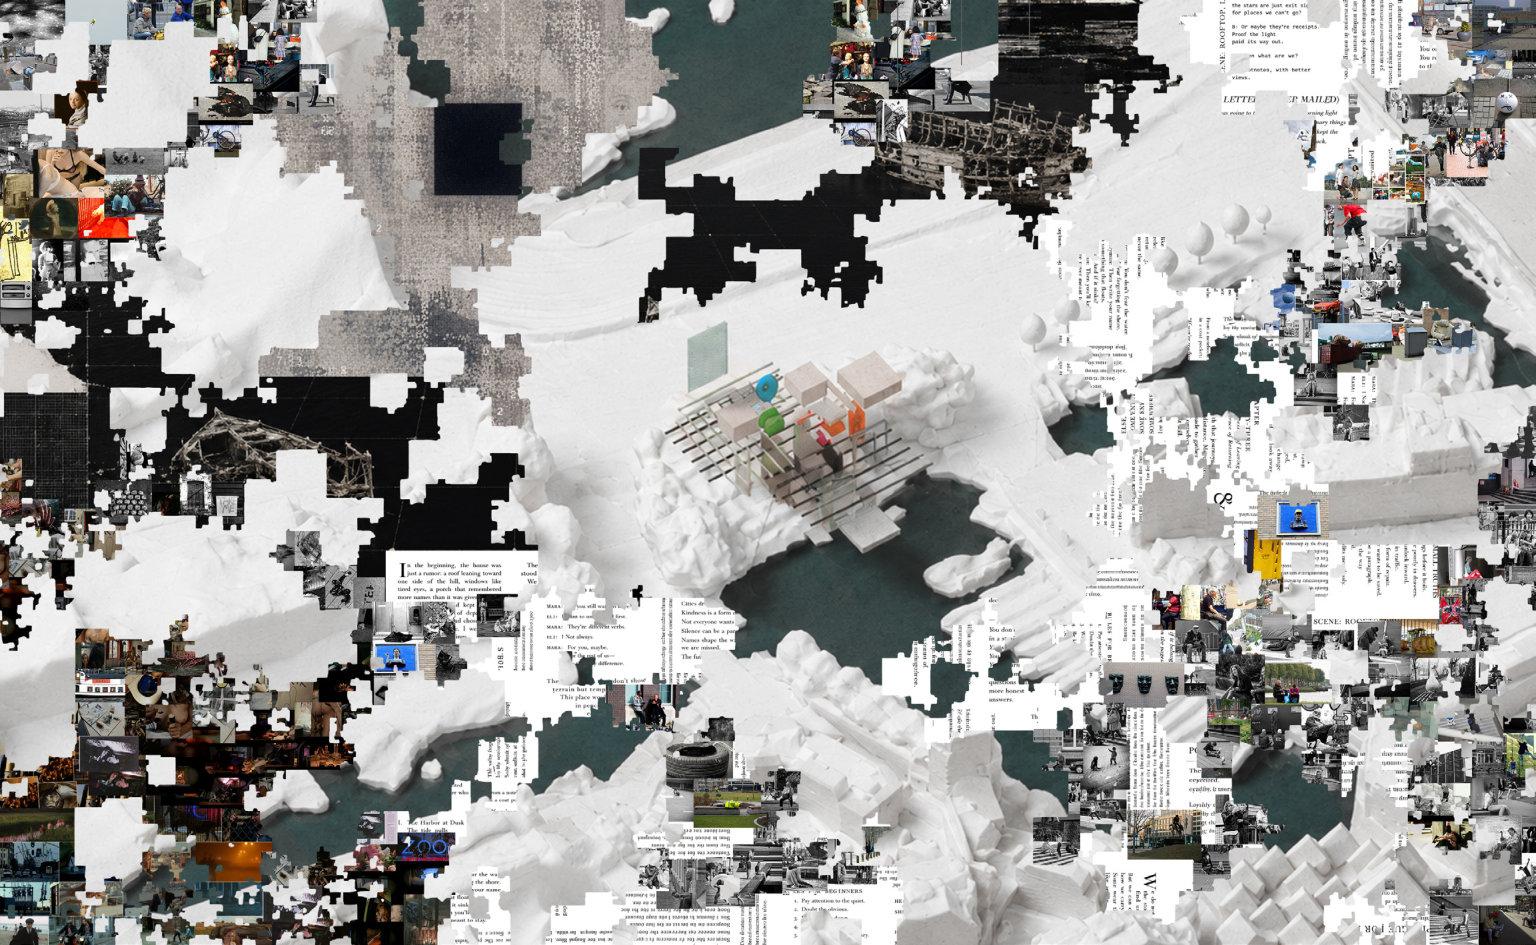
Nine Acts of Ostranenie takes the post-war reconstruction city as its ground, operating where the uncanny is a structural condition built into the erasure and replacement of the urban fabric. Through a vast archive of books, photographs, and film, nine AI agents navigate this territory to surface divergent readings of the city, intentionally conflicting with both each other and the machine’s statistical logic. This disagreement serves as the generative ground for design, shifting the focus toward the friction between interpretations instead of a singular brief. At each site, a proposal unfolds across three registers, text, image, and built form, acting as a scaffold that carries these internal tensions forward rather than erasing them. The city’s strangeness is neither hidden nor ignored; instead, it is given physical form through an architecture capable of holding, navigating, and negotiating the realities of a contradictory urban environment.
12:15 RC5 PALIMPSEST
Students: Jingyu Zhang,Kefan Zhou,Linyun Jiang,Wenzhe Wang and Zitong Song
Design: Stefan Bassing and Marios Tsiliakos
Technical: Calin Craiu, Paul-Andrei Burghelea and Zehao Qin
Theory: Daria Ricchi and William Huang
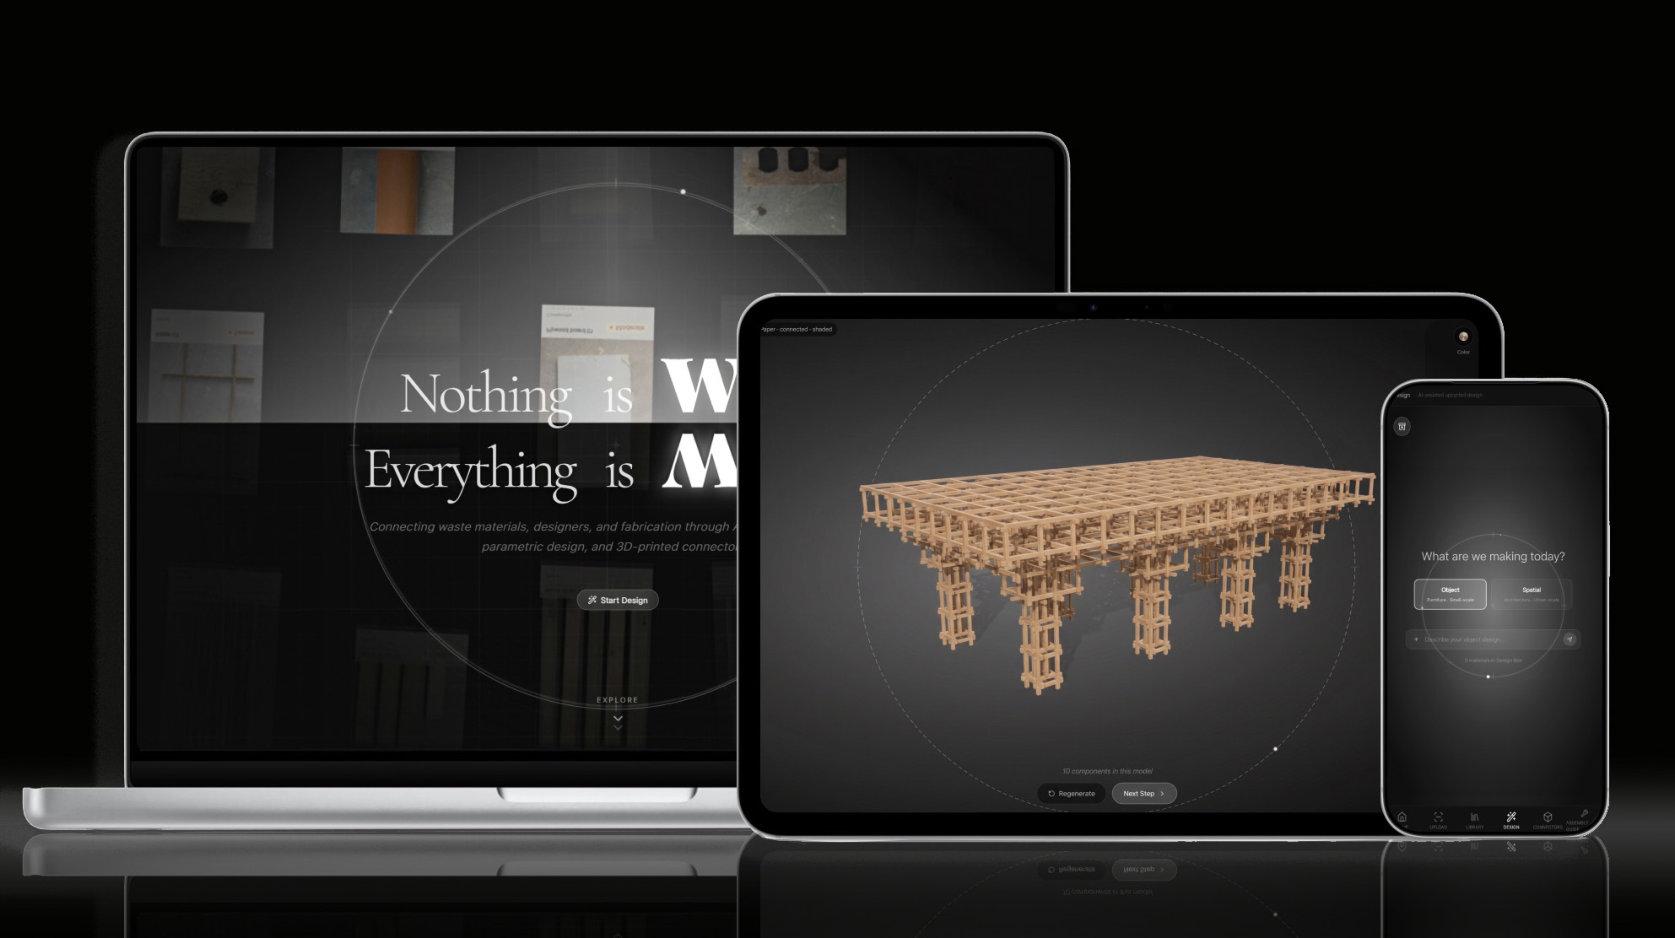
PALIMPSEST is a Data-driven AI construction system designed for the public, enabling easier and more comprehensive reuse of urban waste materials. Users can categorize various waste materials into detailed material libraries. The system eliminates complex artisan processes, Training Multimodal LLMs with Designers, aiming to help users achieve their desired designs through rapid 3D printing technology and simple installation guides.
The system integrates circular economy, generative manufacturing and end-to-end products, redefining waste materials as design resources, and helping to build a net-zero emission and resilient urban future.
12:30 RC7 RE[JUN]ERATE
Students: Hoi Ming Tse, Kareena Lily Pinto and Yuechen Deng
Design: Richard Beckett and Christopher Whiteside
Technical: Hangchuan Wei
Theory: Yota Adilenidou
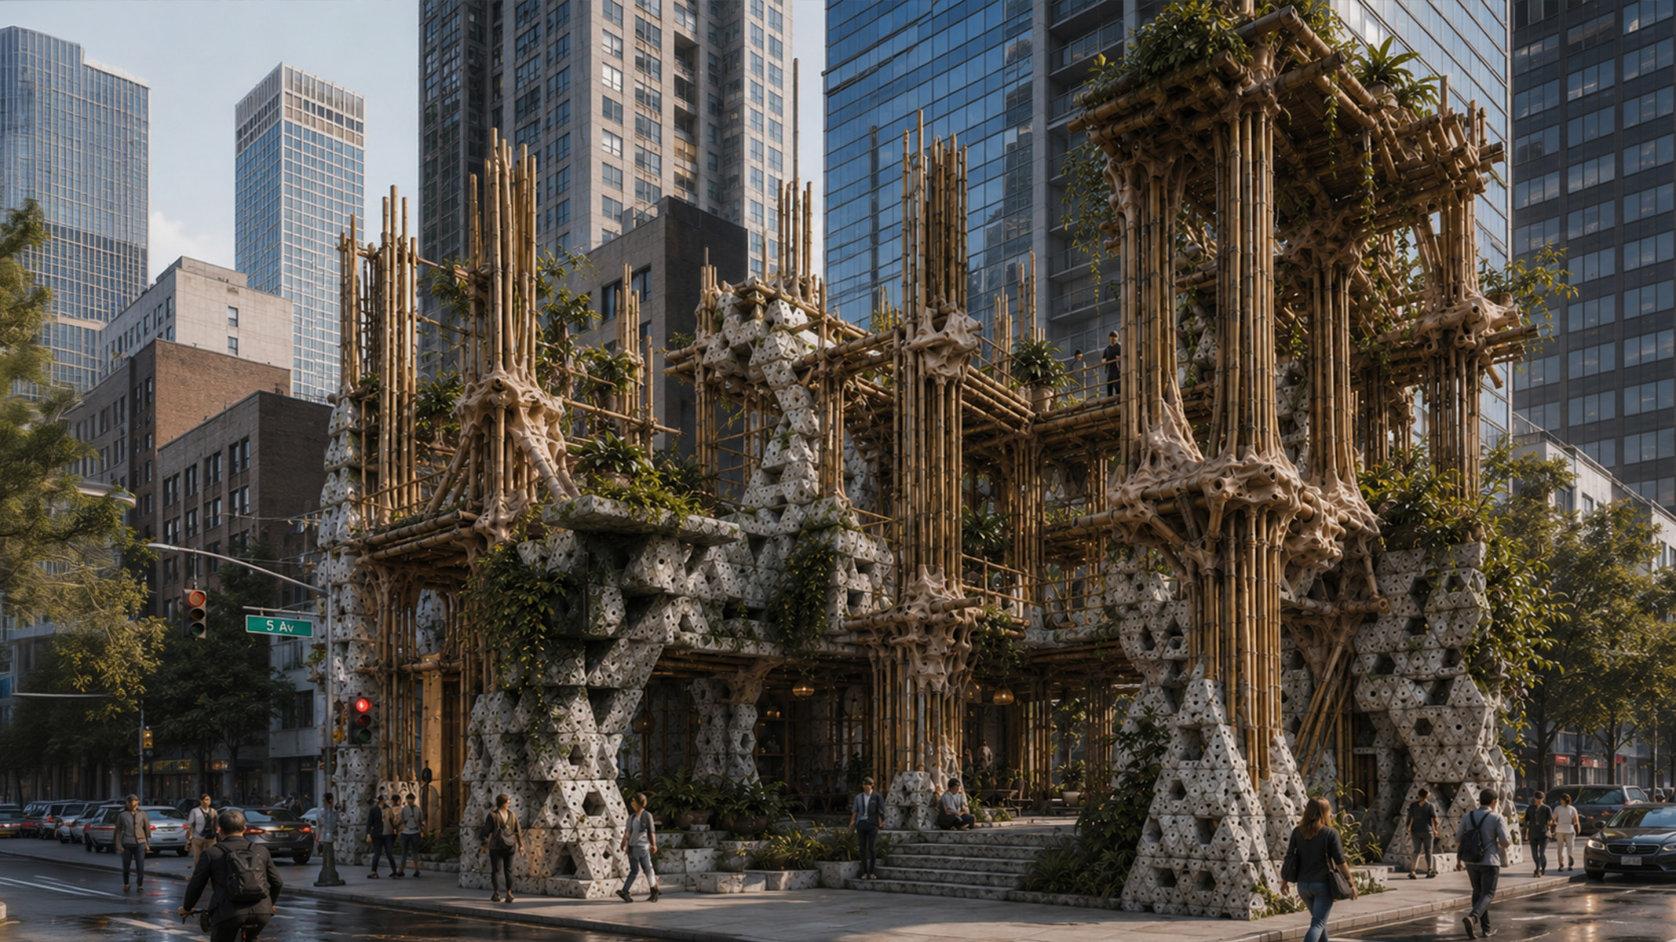
Re[JUN]erate proposes a bio-digital architectural system structured around continuous cycles of material growth, decay, and repair. It brings together bamboo, bacterial cellulose, and computationally generated mineral anchors within a heterogeneous assembly governed by feedback between biological processes and structural performance. The research operates through a scan-to-fabricate methodology combining physical prototyping, digital scanning, and material sensing. This enables fabrication processes that register and translate environmental irregularities rather than overriding them with standardisation. Embedded sensing and digital twin systems support iterative calibration and targeted intervention, where localised material transformation becomes a designed condition. By treating weathering and biological change as generative inputs, the work reframes architecture as a continuously re-authored system in which material intelligence and computational feedback co-produce adaptive spatial outcomes.
03.07 15:00am18:10pm BST
PANEL:
MARIO CARPO, THEO SPYROPOULOS, LUDGER HOVESTADT, ANA FONT,
YEORYIA MANOLOPOULOU, SNEZANA VESNIC
15:15 RC15 THE RIGHT TO OPACITY
Students: Kunpeng Lei, Taiga Nishio and Goutham Javagi
Design: Vincent Nowak and Annarita Papeschi
Theory: Ilaria Di Carlo
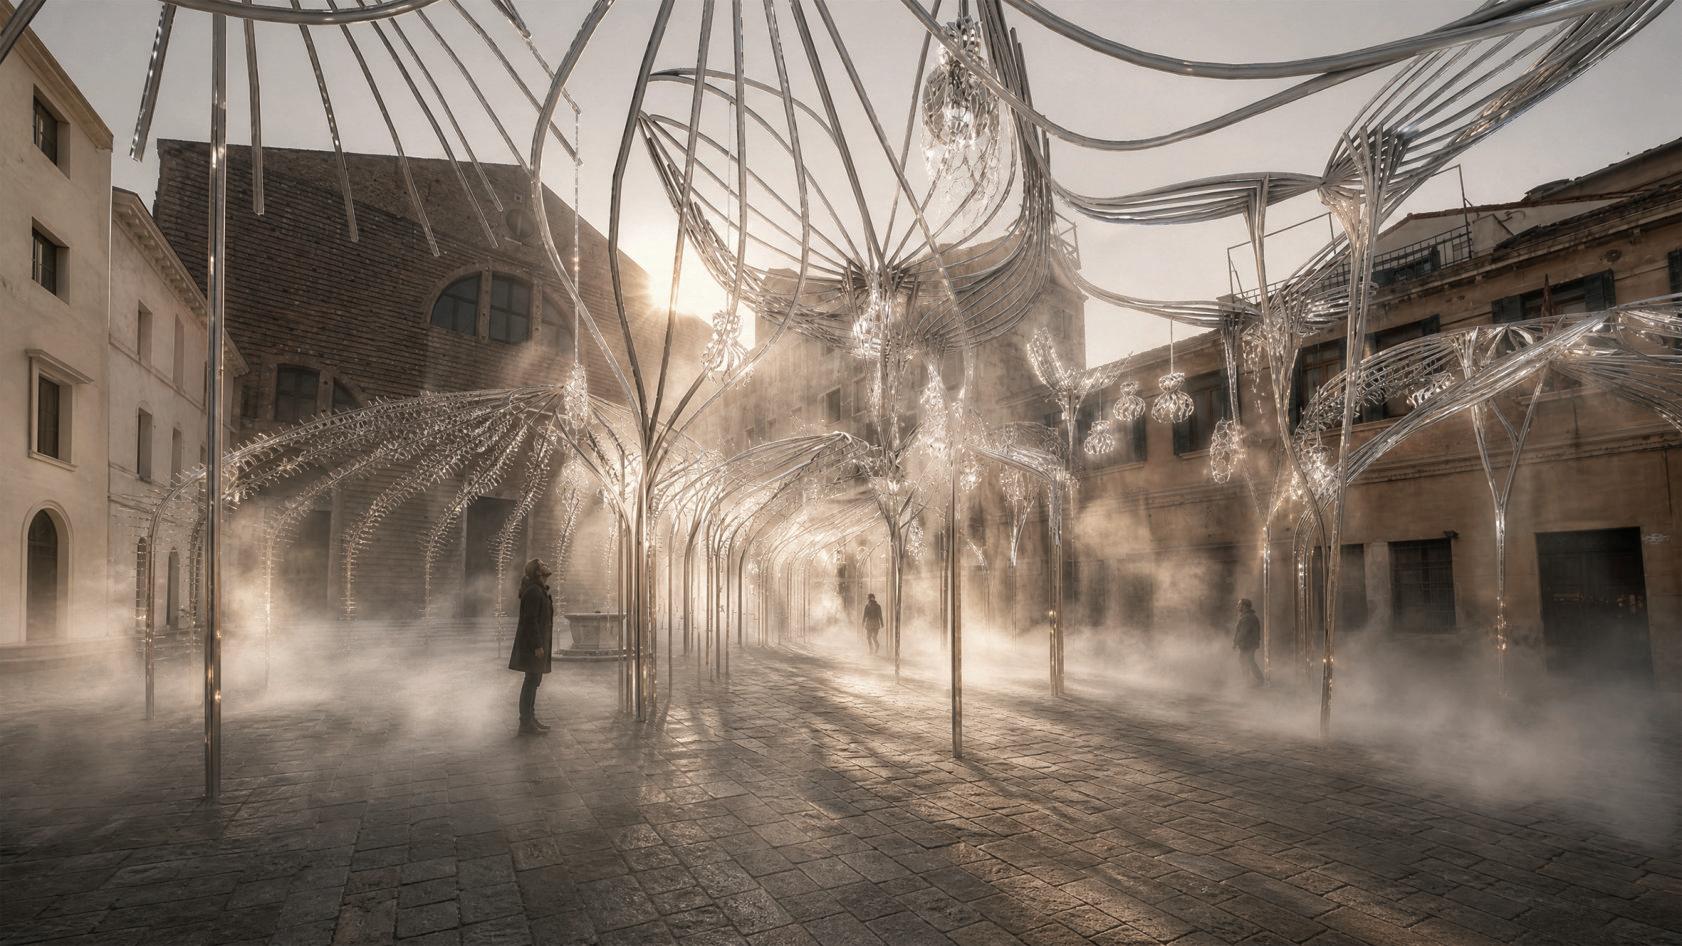
This project investigates how overtourism transforms belonging from an embodied condition into a visible and consumable performance. As Venice is absorbed into the society of spectacle, everyday life becomes increasingly exposed to the tourist gaze. Belonging is no longer simply something felt, but something displayed, while ordinary forms of inhabitation grow increasingly difficult to sustain. Through a participatory workshop in Castello and the deployment of an edge-AI wearable device, participants experienced responsive soundscapes generated from biometric and environmental data. Described as “seeing the city with new eyes”, the experiment revealed belonging as an embodied and affective mode of perception, while exposing the fragility of everyday rhythms under conditions of spectacle. Inspired by Édouard Glissant’s notion of the right to opacity, the project proposes a collective atmospheric infrastructure in which fog and wind-generated soundscapes create spaces of withdrawal and intimacy, allowing forms of inhabitation to endure without continuous exposure.
15:30 RC18 INHABITING HEAT
Students: Kayla Lin and Lincan Zhou
Design: Zachary Flucker and Enriqueta Llabres-Valls
Theory: William Huang
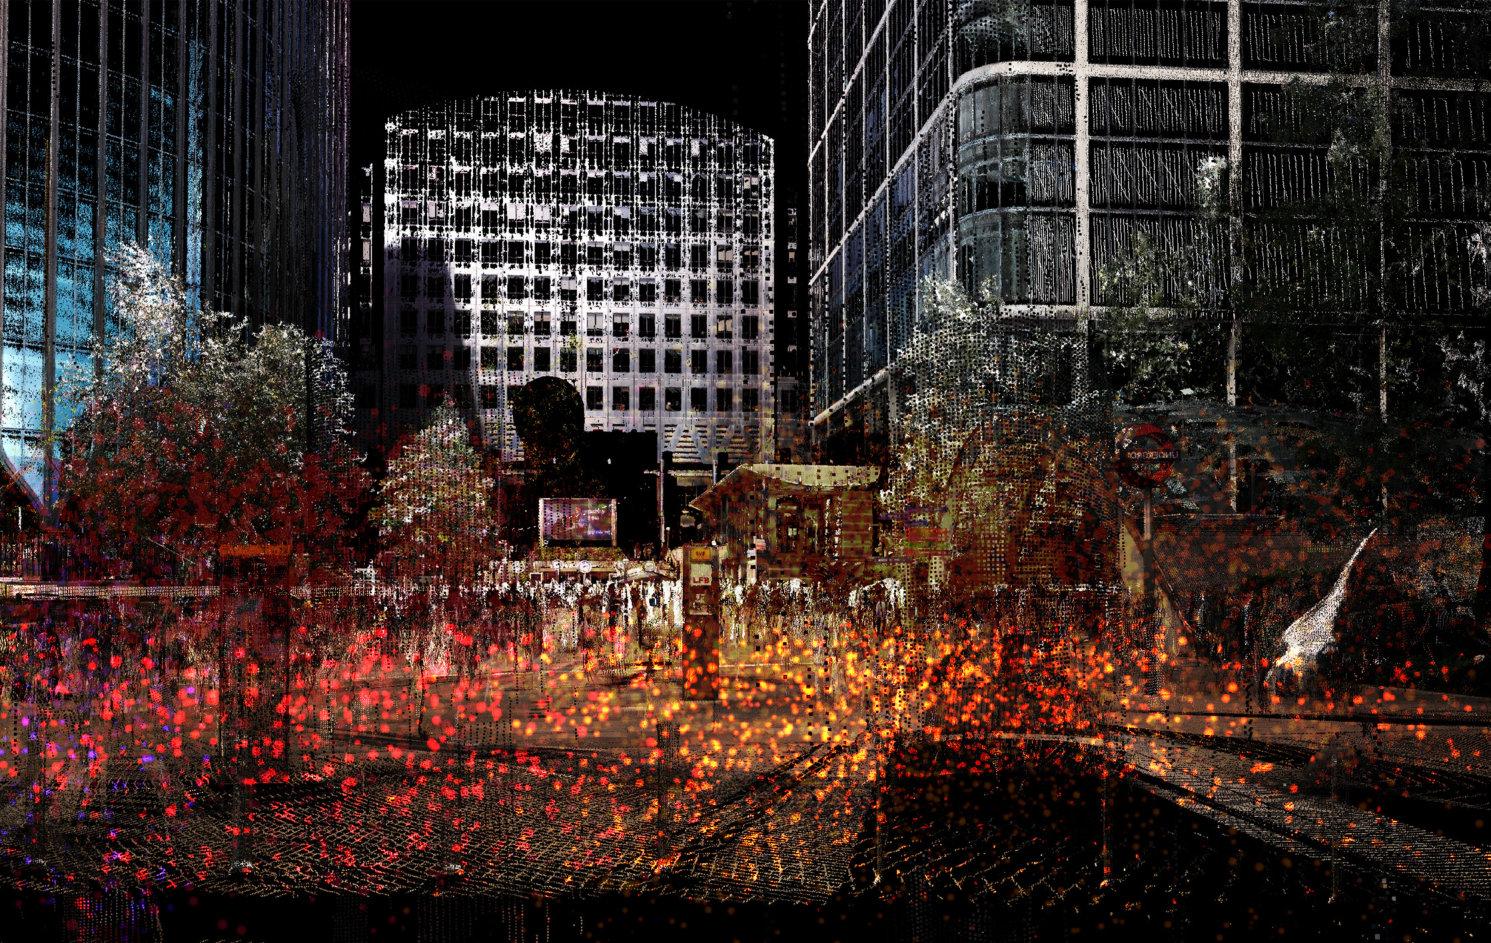
Inhabiting Heat” explores how architects can design inside an AI-driven industrial metaverse to sense, visualise, and redesign urban heat. Set in Canary Wharf, the project builds a thermal digital twin where the physical site, heat data, AI intelligence, and human judgement work together. The metaverse operates through three modes: Digital Twin, which provides the spatial base of the site; Heat Data, which transforms invisible thermal conditions into particles, thermal images, and atmospheric feedback; and AI Intelligence, which translates thermal logic into selectable design morphologies. These morphologies are applied to the plaza between the park and the river, generating a porous, shaded, planted, and multi-level cooling landscape.
Rather than using AI to design alone, the project frames AI as part of a continuous design environment, where architects can inhabit heat, test spatial decisions, and rethink public space under climate stress.
16:15 RC3 TETRAGORA
Students: Brendan Callan, Irmak Celik, Stelios Gatsinos, Victoria Hua and Luz Mautner
Design: Tyson Hosmer, Octavian Gheorghiu and Philipp Siedler
Technical: Ziming He, Baris Erdincer and Sergio Mutis
Theory: Jordi Vivaldi Piera
TetrAgora explores how overlooked and irregular urban sites can become adaptive housing and public space through autonomous robotic construction and collective spatial negotiation. It combines a generative AI planning platform, trained on over one hundred thousand housing precedents and guided through natural language interaction, with a cyber-physical robotic ecosystem capable of assembling, disassembling, and reconfiguring architecture over time. Quadruped structure-climbing robots navigate and perceive unstructured urban environments while constructing structured spatial systems that support future occupation and adaptation. Using modular bio-composite blocks produced from recycled oyster shells and low-carbon binders, TetrAgora transforms underutilised land into evolving architectural commons shaped through democratic multi-user participation.
16:30 RC2 HELIOSPHERE
Students: Gang Zhang, Lang Zhao, Hanbo Zhang, Piyush Prasula Prakash
Design: Valentina Soana and Shahram Sabery Minooee
Technical: Valentina Soana and Zaid Khan
Theory: Provides Ng and Jordi Vivaldi Piera
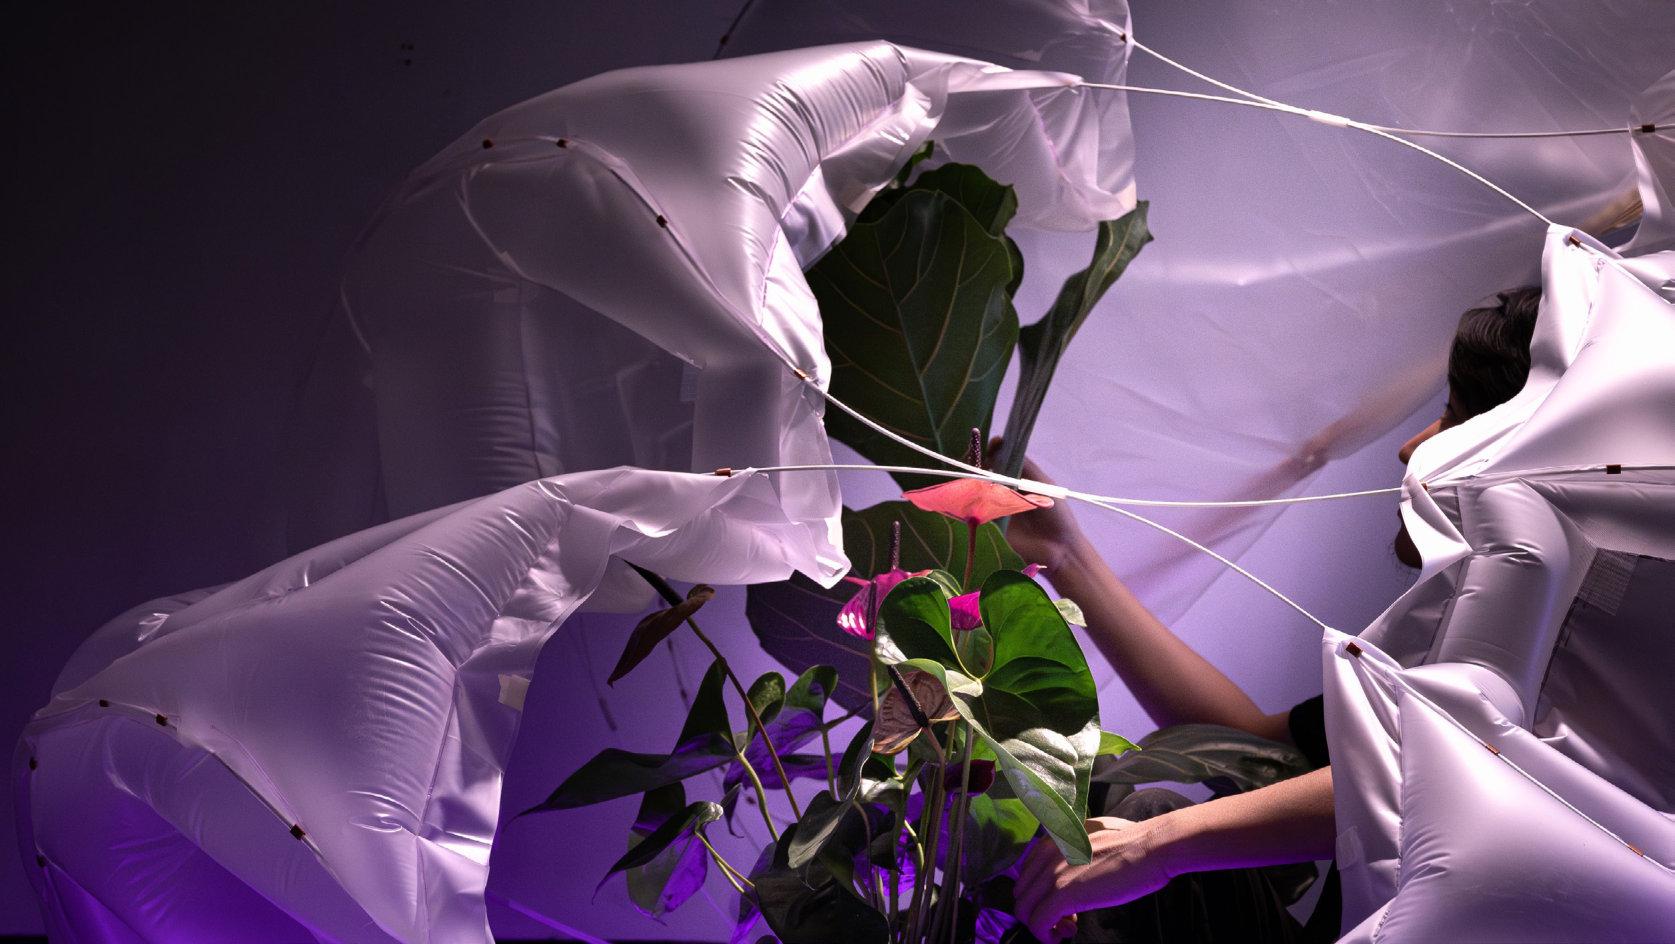
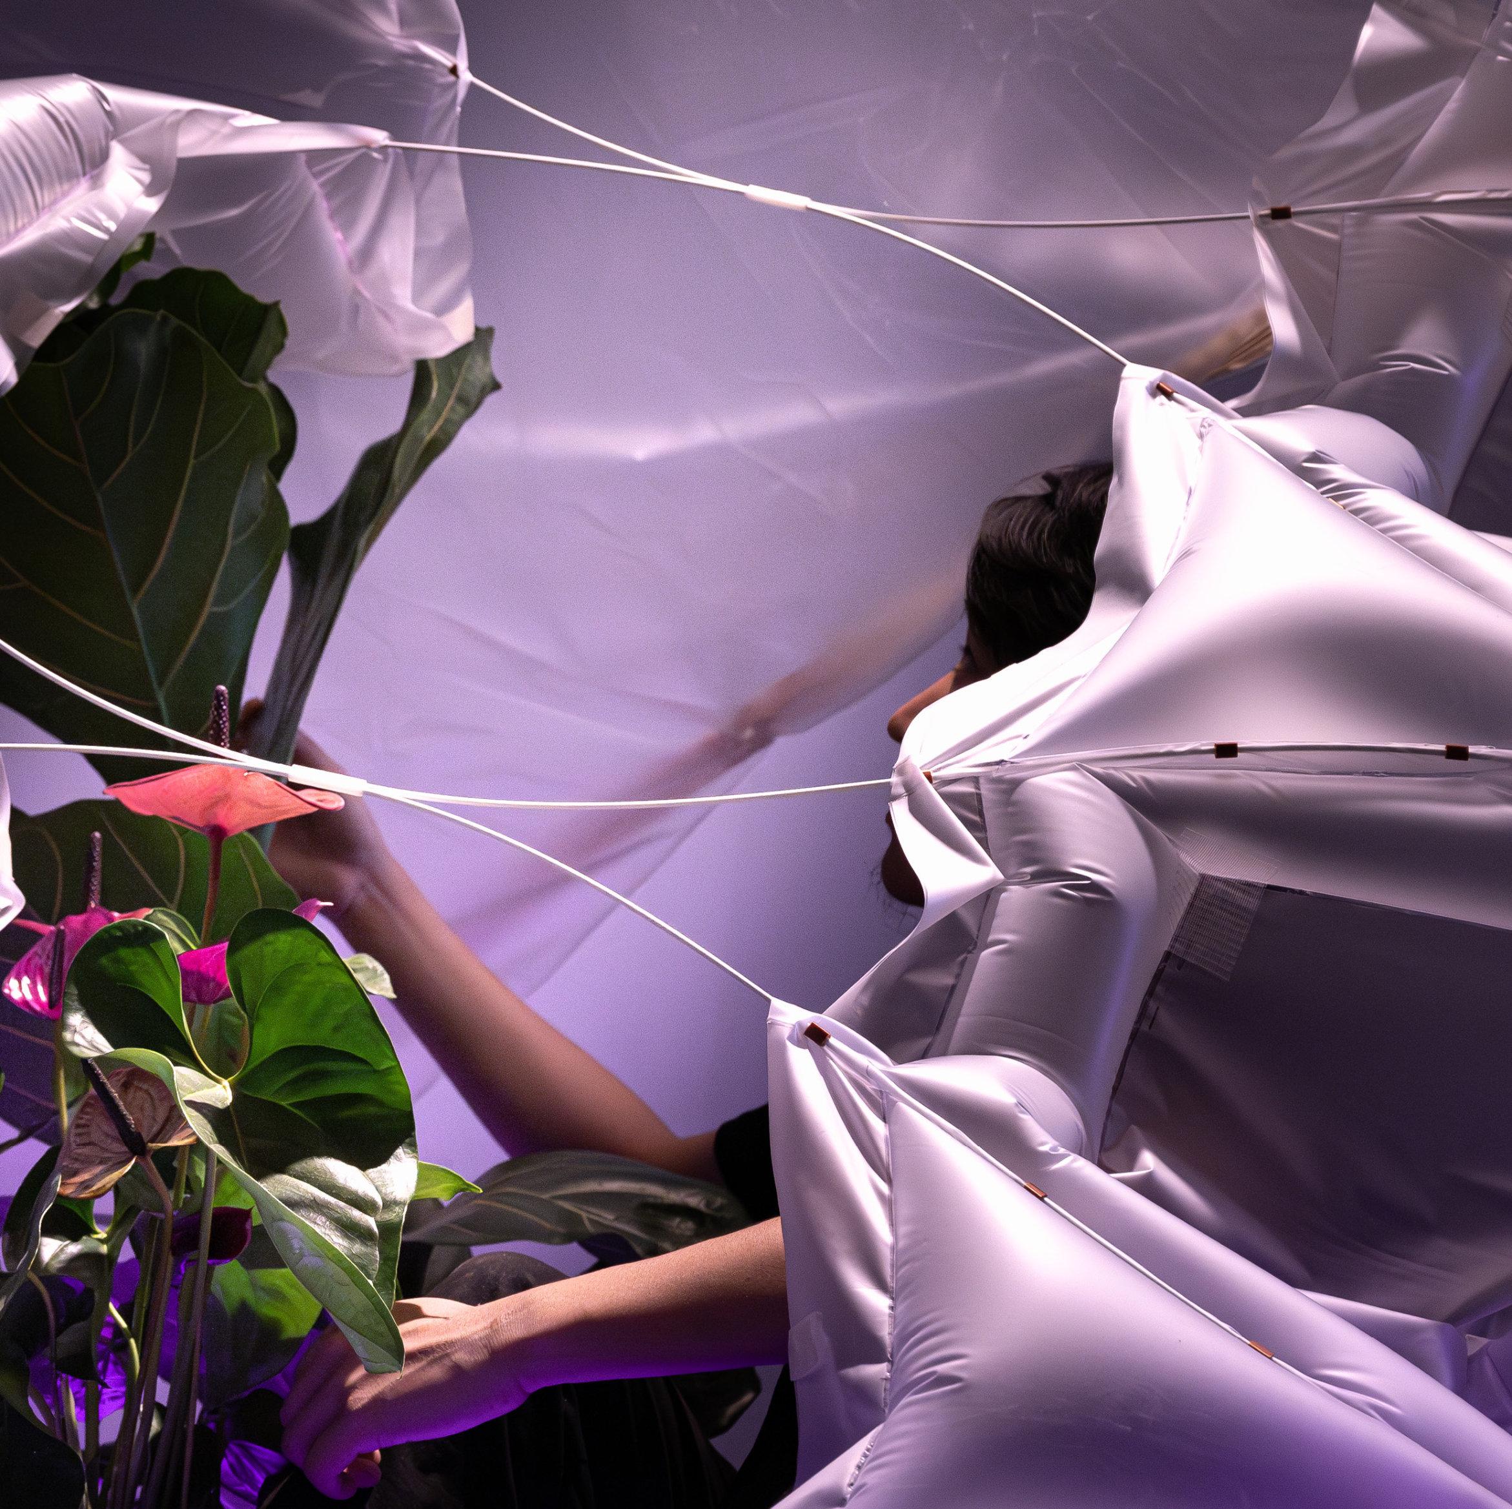
Heliosphere is an intelligent greenhouse prototype that rethinks plant care in London’s unstable urban climate. While the city has a strong demand for indoor greenery, many popular tropical and subtropical plants struggle with low winter light, cold drafts, dry heating, and inconsistent watering. Instead of treating the greenhouse as a static container, this project proposes a lightweight, deployable soft robotic architecture that actively produces and adjusts microclimates. Flexible fiberglass rods, transparent membranes, and pneumatic airbags form a transformable enclosure that can change its shape, ventilation, and degree of protection. Integrated sensors and an AI control system monitor temperature, humidity, light, plant conditions, and robotic movement in real time, allowing the structure to act as an embodied intelligent gardener.
17:15 RC16 RE/FUSE
Students: Rose Ghanezadeh, Saleh Shesha, Kexing Chen, Huarun Ling
Design: Claudia Pasquero, Frederic Migayrou and Filippo Nassetti
Theory: Emmanouil Zaroukas
Refuse is a vanishing city project located at Fish Island in Queen Elizabeth Olympic Park. It tackles the London fast fashion crisis by transforming discarded synthetic textiles and sterilized straw. Living mycelium colonizes this waste to grow a new organic building material. These materials are cast into moulds and assembled into a physical market and garden. This space serves as a gathering spot to advocate for a cyclical economy and sell locally grown foods like mushrooms. Visitors experience an active agricultural landscape where the structure itself supports the harvest and food production. The architecture tells a story of natural decay. Tall built structures progressively reduce in size and dissolve into the earth. As the structures decompose, they become fertile ground for wild vegetation to take root. What begins as an urban intervention slowly surrenders, blending back into the natural landscape to show how the built environment can return to nature.
17:30 RCX URBAN SUTURES
Students: Bonhyuk Koo,Minoo Kim,Pamela Leon,Sasha Yamout and Sofia Vitolo
Design: Federico Borello,Cesar Fragachan and Gilles Retsin
Technical: Christoph Geiger,Jennifer Durand and Taizhong Chen
Theory: Yota Adilenidou
Urban Sutures explores the intersection of computer vision and generative design to address London’s housing crisis through a scalable, context-aware precast concrete block system. Contextual data from neighbouring buildings is analysed to generate blended façades for urban infill developments. A custom semantic segmentation model decomposes these façades into discrete architectural elements, which are linked to a rule-based floor plan system derived from their compositional logic.
Rather than treating façades as pixel-based imagery, the process creates a feature-aware dataset in which architectural elements become semantically weighted entities connected through graph-based relationships. The project generates parametric architectural systems capable of delivering functional housing while supporting efficient manufacture and assembly. Rather than reproducing the built environment, Urban Sutures identifies and reconfigures the defining characteristics of the urban fabric. Operating across multiple scales, it responds to the physical and social demands of the fragmented contemporary city, fostering more sustainable and cohesive urban communities.