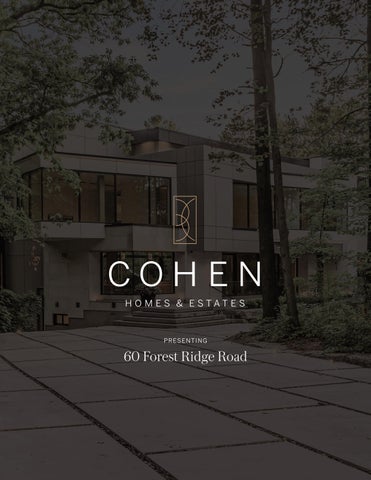
PRESENTING
60 Forest Ridge Road
60 Forest Ridge Road Introducing The Forest Pavilion: Where Modern Architecture Meets Nature And Light. 2.5 Acres Of Lush Land In Richmond Hill’s Most Exclusive Enclave. Over 16,329 SqFt. Of Luxurious Living Space. Uncompromising Attention To Detail Set Against A Scenic Forest Backdrop. The Space Is Defined By Clean Lines, Soaring Ceilings, Floor-To-Ceiling Windows, Bespoke Lighting Systems, Solid White Oak And Walnut Surfaces, Custom Art Installations, And Refined Natural Stone. A Dramatic Glass Elevator Plus Floating White Oak Staircase Connect All 5 Levels Of The Residence, Including 9 Bedroom Suites, A 3rd Floor Bar And Lounge With Walkout, Main Floor Great Room And Dining Room With Custom Wine Display And 20’ Ceilings, And Lower Entertainment Level Featuring Full Multi-Sport Court Plus Billiards Room And Indoor Pool Complex. The Chef’s Kitchen Features Gaggenau And Miele Appliances, Complemented By A WellAppointed Secondary Commercial Prep Kitchen For Elevated Entertaining. Beyond The Interior, The Residence Includes A Private Nature Trail, Multiple Balconies With Panoramic Views Of The Surrounding Forest, A Dining Deck With Walkout From The Chef’s Kitchen, And Expansive 3rd Floor Sundeck Including Spa And B/In Speakers Plus Conversation Area And Outdoor Kitchen For Effortless Outdoor Entertaining. Seamless Whole-Home Automation Including Upgraded Security And Fire Protections, And A World-Class Modern Estate Designed For Comfortable Family Living As Well As Impressive Entertaining Amid The Tranquility Of Nature. An Architectural Statement Of Exceptional Scale And Sophistication, Created For Those Who Expect The Extraordinary.
GRAND FOYER The Grand Foyer features 9-¼” white oak hardwood floors, upgraded European pot lights, in-floor lighting, fluted white oak wall panelling with embedded LED lighting, floor-to-ceiling windows overlooking the front garden, custom pivot entry door, open-concept design to the Main Hall and Living Room, and glass doors leading to the Library.
MAIN HALL The Main Hall features 9-¼” white oak hardwood floors, infloor lighting, custom Canolight track lighting, concealed door to walk-in coat closet with custom organizers, custom wall panelling with embedded LED lighting, pocket door leading to the Mudroom, doorway leading to the Powder Room, glass enclosed courtyard with river rock floor and infloor lighting, custom 3-sided fireplace, access to the custom glass elevator servicing all levels of the home, and open design to the Great Room.
LIVING ROOM The Living Room, open in design to the Grand Foyer, features 9-¼” white oak hardwood floors, coffered ceiling, custom Canolight track lighting, gas fireplace with custom bookmatched Level-5 granite surround, builtin walnut shelves with embedded LED lighting, floor-to-ceiling windows overlooking the front and side gardens, and custom window coverings.
LIBRARY The Library, accessed by double glass doors leading from the Grand Foyer, features 9-¼” white oak hardwood floors, integrated speakers, custom Canolight track lighting, fluted white oak wall panelling with embedded LED lighting, custom built-in walnut shelves with embedded LED lighting and hidden door leading to the Mudroom, built-in walnut desk, custom built-in cabinetry, floor-to-ceiling windows overlooking the front garden, and custom window coverings.
GREAT ROOM The Great Room, open in design to the Main Hall, features 9-¼” white oak hardwood floors, custom 20’ coffered ceilings, custom Canolight track lighting, custom wall sconces, floor-to-ceiling wall-to-wall windows offering south-facing views overlooking the side and rear gardens, custom window coverings, views of the 2nd Floor Hallway, custom art installation, integrated speakers, custom hanging chandelier, and open design to the Dining Room.
DINING ROOM The Dining Room, open in design to the Great Room, features custom 20’ coffered ceilings, custom lighting, integrated speakers, fluted white oak wall panelling, custom wine display with 3 custom swings, floor-to-ceiling wallto-wall windows offering south-facing views overlooking the rear garden, custom window coverings, and an archway leading to the Chef’s Display Kitchen.
CHEF’S DISPLAY KITCHEN The Chef’s Display Kitchen, accessed by an archway leading from the Dining Room, features 9-¼” white oak hardwood floors, custom Canolight track lighting, embedded LED lighting, floor-to-ceiling windows with walkout to the composite BBQ deck overlooking the rear garden, large centre island with level 5 leathered granite countertops and built-in wireless charging stations, level 5 granite backsplashes, custom knobless solid white oak cabinetry, and two pocket doors leading to the Butler’s Kitchen.
APPLIANCES Miele Panelled 36” Fridge and Freezer Miele Wall Speed Oven Miele Double Wall Oven Miele Wall Coffee Machine Gaggenau 30” Induction Cooktop Plus 15” Teppanyaki and 15” Gas Range 2 Miele Panelled Dishwashers Miele 24” Wine Fridge
BUTLER’S KITCHEN The Butler’s Kitchen, accessed by two pocket doors leading from the Chef’s Display Kitchen and a doorway leading from the Mudroom, features 9-¼” white oak hardwood floors, custom lighting, window overlooking the front garden, level 5 leathered granite countertops and backsplash, and custom knobless cabinetry.
APPLIANCES Miele Stainless Steel 48” Commercial Hood Fan Miele Stainless Steel 48” Gas Range Miele Stainless Steel 36” Fridge and Freezer Miele Stainless Steel Wall Speed Oven Miele Stainless Steel Wall Oven
MUDROOM The Mudroom, accessed by a pocked door leading from the Main Hall, features 9-¼” white oak hardwood floors, custom Canolight track lighting, built-in closets with custom organizers, glass door leading to the front porch, doorway leading to the Butler’s Kitchen, and 3-Piece Powder Room.
3-PIECE POWDER ROOM The 3-Piece Powder features heated travertine floors and travertine walls, custom vanity, custom vanity mirror, window overlooking the front garden, custom window coverings, and travertine shower with seamless glass enclosure.
GUEST POWDER ROOM The Guest Powder Room features heated porcelain slab floors, custom designer wallpaper, custom floating granite vanity with vessel sink, custom built-in shelves, custom vanity mirror, integrated speaker, and custom vanity light. 2
2ND FLOOR UPPER HALL The Upper Hall, accessed by a floating white oak hardwood staircase with open risers and glass and stainless steel railing leading up from the Main Floor, features 9-¼” white oak hardwood floors, custom Canolight track lighting, integrated speakers, infloor lighting, embedded LED lighting, custom fluted wall panelling, wifi booster, custom walnut wall features, custom glass railing offering views of the Main Floor Great Room below, elevator access, a doorway leading to the Mechanical Room, a doorway to the Laundry Room, double door entry to the Primary Retreat, and doorways leading to four additional Bedroom Suites on this level of the home.
PRIMARY RETREAT The Primary Retreat, accessed by double doors leading from the Upper Hall, is comprised of the Primary Bedroom, Primary Dressing Room, and 7-Piece Primary Ensuite.
PRIMARY BEDROOM The Primary Bedroom features 9-¼” white oak hardwood floors, custom Canolight track lighting, two pendant lights, integrated speakers, electric fireplace, custom built-in white oak and walnut accent wall, embedded LED lighting, built-in white oak and walnut open and closed storage, walkout to the private balcony, custom window coverings, and pocket door leading to the Primary Dressing Room.
PRIMARY DRESSING ROOM The Primary Dressing Room features 9-¼” white oak hardwood floors, custom Canolight track lighting, custom centre island with custom organizers and custom finishes, custom built-in closets with textiles-finish closet organizers and custom lighting plus glass fronts, illuminated hanging storage, custom built-in make-up vanity with vanity light, bevelled mirror with bookmatched oak surround, and pocket door leading to the 7-Piece Primary Ensuite.
7-PIECE PRIMARY ENSUITE The 7-Piece Primary Ensuite features heated porcelain slab floors and porcelain slab walls, two custom floating vanities with vessel sink, custom fixtures, integrated speakers, embedded LED lighting, oversized double shower with seamless glass enclosure and body sprays, standalone bathtub, windows overlooking the side garden, and custom window coverings.
2ND BEDROOM The 2nd Bedroom features 9-¼” white oak hardwood floors, coffered ceiling, upgraded pot lights, walk-in closet with custom organizers, floor-to-ceiling window, custom window coverings, and 4-Piece Ensuite.
4-PIECE ENSUITE The 4-Piece Ensuite features heated porcelain slab floors, porcelain slab walls, skylight, custom floating vanity, vanity mirror, custom vanity light, and tub/shower combo with builtin niche and seamless glass door enclosure.
3RD BEDROOM The 3rd Bedroom features 9-¼” white oak hardwood floors, upgraded pot lights, walk-in closet with skylight and custom organizers, window overlooking the front garden, custom window coverings, and 4-Piece Ensuite.
4-PIECE ENSUITE The 4-Piece Ensuite features travertine floors, travertine walls, upgraded pot light, custom floating vanity with vessel sink, vanity mirror, custom vanity light, tile shower with built-in niche and seamless glass door enclosure.
4TH BEDROOM The 4th Bedroom features 9-¼” white oak hardwood floors, upgraded pot lights, walk-in closet with skylight and custom organizers, window overlooking the front garden, custom window coverings, and 4-Piece Ensuite.
4-PIECE ENSUITE The 4-Piece Ensuite features heated porcelain slab floors, porcelain slab walls, custom floating vanity with vessel sink, vanity mirror, custom vanity light, and porcelain tile shower with builtin niche and seamless glass door enclosure.
5TH BEDROOM The 5th Bedroom features 9-¼” white oak hardwood floors, upgraded pot lights, walk-in closet with skylight and custom organizers, windows overlooking the front and side gardens, custom window coverings, and 4-Piece Ensuite.
4-PIECE ENSUITE The 4-Piece Ensuite features heated porcelain slab floors, porcelain slab walls, skylight, custom floating vanity with vessel sink, vanity mirror, custom vanity light, and porcelain tile shower with seamless glass door enclosure.
3RD FLOOR 3RD FLOOR HALL The 3rd Floor Hall, accessed by a floating white oak hardwood staircase with open risers and glass and stainless steel railing leading up from the 2nd Floor, features 9-¼” white oak hardwood floors, custom Canolight track lighting, integrated speakers, upgraded European pot lights, infloor lighting, embedded LED lighting, custom fluted wall panelling, skylight, open walk-through design through the 3rd Floor Lounge, and doorways leading to the Powder Room, 6th and 7th Bedroom Suites, linen closet with laundry chute, Mechanical Room, and elevator access.
3RD FLOOR LOUNGE The 3rd Floor Lounge features a walk-through layout, custom Canolight track lighting, integrated speakers, wifi booster, custom bar with level 5 granite countertop, custom walnut wall panelling, kicksweep, Bar Fridge, walkout to the 3rd Floor sundeck, custom window coverings, and rough-in for you custom full kitchen design.
POWDER ROOM The Powder Room features heated porcelain slab floors, custom floating vanity with vessel sink, vanity mirror, custom vanity light, window overlooking the rear garden, and custom window coverings.
6TH BEDROOM The 6th Bedroom features 9-¼” white oak hardwood floors, upgraded pot lights, walk-in closet with custom organizers and skylight, window overlooking the front garden, custom window coverings, and 4-Piece Ensuite.
4-PIECE ENSUITE The 4-Piece Ensuite features heated porcelain slab floors, porcelain slab walls, custom floating vanity with vessel sink, vanity mirror, custom vanity light, porcelain tile shower with built-in niche and seamless glass door enclosure, window overlooking the front garden, and custom window coverings.
7TH BEDROOM The 7th Bedroom features 9-¼” white oak hardwood floors, upgraded pot lights, walk-in closet with custom organizers and skylight, walkout to balcony overlooking the rear garden, custom window coverings, and 4-Piece Ensuite.
4-PIECE ENSUITE The 4-Piece Ensuite features heated porcelain slab floors, porcelain slab walls, custom floating vanity with vessel sink, vanity mirror, custom vanity light, porcelain tile shower with built-in niche and seamless glass door enclosure, and skylight.
LOWER LEVEL The Lower Level, accessed by a floating white oak hardwood staircase with open risers and glass and stainless steel railing leading down from the Main Floor with custom lighting and multi-lock side door, features 9-¼ hardwood floors, embedded LED lighting, custom infloor lighting, a doorway leading to the 8th Bedroom Suite, and a corridor leading to the 9th Bedroom Suite plus Cold Storage Room and Laundry Room plus walk-through Mudroom.
8TH BEDROOM The 8th Bedroom features 9-¼” white oak hardwood floors, upgraded pot lights, walkout to private balcony, double closet with custom organizers, and 4-Piece Ensuite.
4-PIECE ENSUITE The 4-Piece Ensuite features heated porcelain slab floors, custom floating vanity with vessel sink, vanity mirror, custom vanity light, porcelain tile shower with built-in niche and seamless glass door enclosure.
9TH BEDROOM The 9th Bedroom, accessed by a corridor leading from the Lower Level Hall with infloor lighting and embedded LED lighting, features 9-¼” white oak hardwood floors, upgraded pot lights, window, and 4-Piece Ensuite.
4-PIECE ENSUITE The 4-Piece Ensuite features heated porcelain slab floors, custom floating vanity with vessel sink, vanity mirror, custom vanity light, porcelain tile shower with built-in niche and seamless glass door enclosure.
LAUNDRY ROOM The Laundry Room features custom hex tile floor, upgraded pot lights, custom cabinetry, custom quartz countertop and backsplash, laundry sink, LG Washer/Dryer, a doorway leading to the carport, and a doorway leading to the 4-car garage.
MUDROOM The Mudroom features embedded LED lighting, elevator access, and a doorway leading to the 4-car garage.
RECREATION LEVEL RECREATION LEVEL HALL The Recreation Level Hall features 9-¼” white oak hardwood floors, custom lighting, and doorways leading to the State-of-the-Art Theatre Room and Games Room, plus double doors leading to the Multi-Sport Court.
MULTI-SPORT COURT The Multi-Sport Court features custom hardwood floors with infloor radiant heating, embedded LED lighting, integrated speakers, upgraded pot lights, floor-to-ceiling windows overlooking the side garden, doorways leading to two mechanical rooms, elevator access, a separate multi-purpose area with partial glass enclosure, and a doorway leading to the 4-Piece Bathroom that connects the space to the Indoor Pool Complex.
INDOOR POOL COMPLEX The Indoor Pool Complex, accessed by a doorway leading from the Multi-Sport Court, features in-ground salt water concrete pool by Solda Pools with spa, custom pebble stone surround, embedded LED lighting, integrated speakers, custom deck shower, floor-to-ceiling windows overlooking the rear garden plus walkout.
GAMES ROOM The Games Room features 9-¼” white oak hardwood floors, upgraded European pot lights, integrated speakers, embedded LED lighting, glass wall providing views of the Multi-Sport Court, walkout to the rear garden, and custom wet bar including a Bar Fridge.
STATE-OF-THE-ART THEATRE ROOM The State-of-the-Art Theatre Room features broadloom floors, embedded LED lighting, 3-tier layout for easy viewing, custom fibre optic night sky ceiling, and designer wallpaper.
4-PIECE BATHROOM The 4-Piece Bathroom features upgraded pot lights, heated custom pebble stone floors, porcelain slab walls, custom floating vanity with vessel sink, vanity mirror, custom vanity light, and custom shower with built-in niche and seamless glass door enclosure.
FRONT AND REAR GARDENS The Front and Rear Gardens feature a premium 2.57 acres tree-lined lot, custom landscape lighting, custom exterior and soffit lighting, outdoor integrated sound system, custom embedded outdoor LED lighting, professional landscaping throughout, fully hardscaped walkways, manicured lawns with irrigation throughout, fully fenced rear garden, private nature path, 2-hole mini golf, custom fire pit and conversation area, mature trees, lush greenery, multiple walkouts to the rear garden, multiple private balconies, custom BBQ balcony with walkout from the Dining Room with natural gas BBQ hook-up, and custom 3rd Floor Sundeck with walkout from the 3rd Floor Lounge featuring outdoor kitchen, jacuzzi spa, conversation area with gas fire pit and dining area overlooking the rear garden, rough-in for custom awning, and LED landscape projector light.
60 FOREST RIDGE ROAD
BARRY COHEN
PATRICIA SUN
Broker
Sales Representative
416. 223.1818 barry@barrycohenhomes.com
416. 930.6920 patricia@barrycohenhomes.com
REALTRON BARRY COHEN HOMES INC., BROKERAGE 416-223-1818 309 York Mills Road, Unit 7 Toronto ON M2L 1L3 Trademark Barry Cohen Homes. Each office independently owned and operated. *Based on TRREB data. All information and statements contained herein, provided by RE/MAX Realtron Realty Inc., Brokerage regarding property for sale, rental or financing is from sources deemed reliable and assumed correct, but no warranty or representation is made as to the accuracy thereof and same is submitted subject to errors, omissions, changes in price, rental or other conditions, prior sale or withdrawal without notice. Not intended to solicit buyer or sellers under contract.