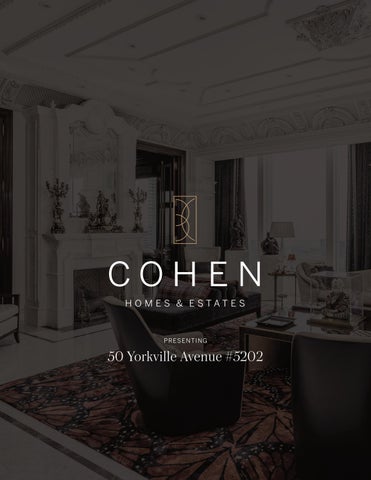
PRESENTING
50 Yorkville Avenue #5202
50 Yorkville Avenue #5202 Penthouse Grandeur At The City’s Most Iconic Address - Four Seasons Private Residences. Exquisitely Custom Designed And Finished By Its Owner. Spanning Over Half The Building’s Floor Plate. 12 Foot High Ceilings. Floor-To-Ceiling Windows Overlooking The Captivating Lake Ontario And CN Tower With Breathtaking South, East And North Views. Two Expansive Private Terraces Perfect For Entertaining And Warm Family Lifestyle. Gourmet Eat-In Kitchen With Large Terrace, Lacanache 87” Gas Range, Custom Brass Hood. Onyx Floors. Granite Countertops. Wine Cellar, 3 Gas Fireplaces With Marble Mantels, Soaring And Domed Ceilings With Custom Plaster Embellishment And Crown Moulding. Custom Wall Panelling Throughout. Fabulous And Full Primary Bedroom Suite With Spa Like Ensuite, Steam And His+Her Closets. Walk-In Wine Room. Two Private Elevators. Extensive List Of Custom Luxe Appointments. In Suite Hotel Dining And Services. Steps To Yorkville, The Residence Shops And City Parks. Truly A Rare Find!
FOYER The Foyer entered by two private elevators, features onyx floor with a contrasting grey marble inlay, floor-to-ceiling recessed paneled walls, two double cloak closets behind a set of contrasting solid wood doors complete with freehand golden antiquing and interior custom organizers, soaring 12 foot ceilings with custom plaster design, chandelier, crown molding, pot lights and light sconces. The Foyer opens up to the sun filled Living Room through an artistic archway complete with custom paneling and two sets of solid marble columns.
LIVING ROOM The Living Room, entered through an archway off of the Foyer and open in design to the Dining Room, features onyx floor with a contrasting grey marble inlay, intricate plaster ceiling design, custom crown molding, floorto-ceiling recessed paneled walls, built-in speakers and retractable movie screen, pot lights, wall sconces, two decorative arches with custom glass privacy screens, a floorto-ceiling windows with south lake views and a gas fireplace with a floor-to-ceiling marble mantle with a custom antique mirror inlay. The Living Room also features a private entry to the Library through a set of solid wood doors.
DINING ROOM The Dining Room open in design to the Living Room and accessible from the Kitchen and Servery, features floor to ceiling windows overlooking the captivating Ontario lake and the CN tower, custom plaster ceiling design with silver antiquing, crown molding, a crystal Baccarat chandelier, onyx floors, built-in speakers, custom mirrored accent wall design which seamlessly camouflages the entrance door to the Kitchen and Servery area, to sliding doors lead onto the West terrace with unobstructed south and west views, recessed paneled walls, light sconces and custom drapery complete this elegant space.
SERVERY The Servery, conveniently located between the Kitchen and Dining Room, features onyx floor, crown molding, pot lights, custom designed and crafted floor-to-ceiling solid wood cabinetry with a decorative art inlay, glass front display cabinet and multiple display shelves and drawers, white onyx countertop and backsplash and two brass sconces.
KITCHEN The Gourmet, chef inspired Kitchen, open in design to the Breakfast Area and Servery, features onyx floors, custom designed and crafted framed cabinetry with fluted detailing and elegant brass knobs and hinges, several glass front display cabinets, drawers and open shelves, a Kohler ceramic dual bowl under mount sink, brass kitchen faucet with retractable spray, soap dispenser, brass chandelier above kitchen island, pot lights, built-in invisible speakers, waffled ceiling design complete with custom plaster moldings, pot filler, professional double hood fan in custom brass surround, floor to ceiling windows with West and South lake views, granite counter tops in leathered finish and a full slab backsplash, under valence lighting, custom drapery and remote controlled blinds, a built-in work station complete with desk and two tall glass storage cabinets and an expansive free standing solid wood center island complete with contrasting wood inlays, Kohler ceramic under mount sink, brass faucet with retractable spray and soap dispenser. Appliances include: Lacanache Masterpiece 87” gas range with double oven, grill, griddle and simmer plate, paneled Miele dishwasher, Miele built-in coffee maker, microwave, two warming drawers, built-in Miele steam oven and electrical oven, two paneled Miele refrigerators and two Miele freezer drawers, double Faber exhaust.
BREAKFAST AREA The Breakfast Area, open in design to the Kitchen and Servery features a floor to ceiling windows overlooking south and west, walkout onto the private west terrace, onyx floor, floorto-ceiling recessed paneled walls, pot lights, crown molding and custom drapery.
LIBRARY The private Library features custom designed hardwood floor, domed ceiling with golden antiquing, accent rope lighting and brass chandelier, floor-to-ceiling windows open onto the East lake views, a set of glass sliding doors with access to the private East terrace, a wall-to-wall furniture like built-in comprised of glass front display and solid door cabinets complete with interior lighting, pot lights, floor-to-ceiling recessed paneled walls complemented with mirrored art installations, a gas fireplace with a marble surround and custom draperies.
WINE ROOM The Wine Room, accessed through the East Hall, features a set of French doors complete with custom designed and crafter Gothic style brass inserts, solid hardwood floors manufactured from refurbished wine barrels, custom made seamless acrylic wine display shelves and pullout drawers complete with LED accent lighting, built-in temperature control unit, domed ceiling design and center light.
POWDER ROOM The 2-piece Powder Room features heated onyx floor with a contrasting grey marble accent strip, domed ceiling design, decorative wood columns, wainscoting, silk wallpaper, a custom freestanding vanity with decorative saber legs, brass sink, brass and onyx faucet and white onyx countertop, a Venetian mirror, custom leathered backdrop with brass detail and two light sconces.
PRIMARY SUITE The private Primary Suite, entered through the East Hall, features an anteroom, gas fireplace with a floor-to-ceiling white marble mantle, hardwood floor laid in a custom design, crown molding, pot lights, built-in speakers, a custom upholstered head board and valance, floorto-ceiling recessed paneled walls complete with hand painted murals, windows with breathtaking unobstructed views of the Ontario lake, a hidden remote controlled retractable TV, custom mirrors, plaster ceiling design and a crystal chandelier.
HER DRESSING ROOM Her Dressing Room entered through a private hall off of the Primary Bedroom features hardwood floor, furniture like custom designed and crafted cabinetry with glass displays, drawers and open shelves, pot lights, crown molding, an oval center island complete with onyx counter top and blue under counter lighting, a large picture window overlooking the Ontario lake, domed ceiling design complete with a crystal chandelier.
HIS DRESSING ROOM His Dressing Room features hardwood floor, furniture like custom designed and crafted solid wood cabinetry with solid doors, drawers, custom shoe shelves and open shelves, pot lights and brass handles. tub complete in a custom solid wood wrap, freestanding mirrored make-up table, floor to ceiling raised panels and silk wallpaper.
PRIMARY ENSUITE The opulent 10-piece ensuite, entered through a solid door, features heated onyx floor with a mosaic insert, pot lights, built-in speakers, crystal chandelier, a floor-to-ceiling window overlooking south, a seamless glass door leading to the water closet housing the TOTO washlet, bede and TV, a seamless glass shower enclosure complete with book matched onyx slabs, a handheld faucet, rain shower head, steam unit, French drain, bench and soap shelves all in an onyx surround. The ensuite also features light sconces, double sink custom designed and crafted furniture like vanity with mirrored medical cabinets and onyx counter top, free standing deep Jacuzzi
SECOND BEDROOM The Second Bedroom entered through the West Hall, features a 4-piece ensuite, hardwood floor laid in herringbone pattern, pot lights, a plaster ceiling medallion with a center light fixture, built-in speakers, floor-toceiling window with unobstructed south views, a custom furniture like built-in closet complete with a TV and a second hidden closet behind floor-to-ceiling wall paneling, custom upholstered headboard and drapes.
4-PIECE ENSUITE The 4-piece ensuite bath features a custom vanity with undermout sink, marble countertop and matching framed mirror, floor to ceiling panels, pot lights, light sconce, marble floor with a basket weave mosaic inlay, glass shower with a built-in bench, soap box, rain shower head and a handheld faucet.
THIRD BEDROOM The Second Bedroom entered through the West Hall, features a 4-piece ensuite, hardwood floor laid in herringbone pattern, pot lights, crown molding, a plaster ceiling medallion with a center light fixture, built-in speakers, floor-toceiling window with unobstructed south views, a double closet complete with organizers, wall paper, custom upholstered headboard with two matching mirrors and light sconces on either side, designed to complement the side tables and custom drapes.
4-PIECE ENSUITE The 4-piece ensuite bath features a custom vanity with undermout sink, marble countertop and matching framed mirror, floor to ceiling panels, pot lights, light sconce, marble floor with a mosaic inlay, glass shower with a builtin bench, mosaic accent wall inlay, soap box, rain shower head and a handheld faucet.
LAUNDRY ROOM The Laundry Room features onyx floor, custom designed and crafted floor-to-ceiling cabinetry, a leathered granite countertop and backsplash, stainless steel under mount sink with a single hole faucet with a retractable stray feature, stainless steel Miele washer and dryer, custom built-in hanging rack, open display shelving and ample storage, pot lights and two hanging pendant lights. The Laundry also features a private service entrance.
INCLUSIONS: •Three underground parking spots •Two lockers •Central sound system •Automated blinds • In floor heating system in Primary Bathroom and Powder Room •Custom built-in cabinetry •Security System •Security Cameras •Central vacuum •Crown moldings •Plaster ceiling designs •Multiple Gas Fireplaces •Wall paneling •Mirrored Murals and installations •Wallpaper •Onyx floors •Hardwood floors •Pot lights, Sconces, Light fixtures Appliances: Lacanache Masterpiece 87” gas range with double oven, grill, griddle and simmer plate, paneled Miele dishwasher, Miele built-in coffee maker, microwave, two warming drawers, built-in Miele steam oven and electrical oven, two paneled Miele refrigerators and two Miele freezer drawers, double Faber exhaust, Miele Washer and Dryer.
50 50 Yorkville Avenue Yorkville Avenue
Terrace Terrace 12'0" 12'0" x 11'6" x 11'6"
Library Library 20'8" x20'8" 17'7"x 17'7" Fireplace Fireplace
Fireplace
Living Room Living Room 30'0" x 23'2" 30'0" x 23'2"
Fireplace
2 pc 2 pc PrimaryPrimary Bedroom Bedroom 23'0" 23'0" x 19'9"x 19'9"
Fireplace
Foyer Foyer 55'7" x 55'7" 9'5" x 9'5" Wine Cellar Wine Cellar 7'2" x 5'7" 7'2" x 5'7"
CL
CL
CL
Fireplace
Walk InWalk In ClosetCloset
Walk InWalk In Closet Closet
Suite Suite 52025202 49054905 SquareSquare Feet Feet + 276 + Terraces 276 Terraces Measurements and Calculations are approximate Measurements and Calculations are approximate To be used as guidelines only To be used as guidelines only
6 pc 6 pc
Yorkville Avenue Yorkville Avenue 050 Yorkville Avenue 50 Yorkville Avenue
Terrace Terrace Terrace 12'0" x 11'6" 12'0" 12'0"x x11'6" 11'6"
Dining Room DiningDining RoomRoom 17'9" x 15'9" 17'9" 17'9"x 15'9" x 15'9"
Fireplace ace
Living Living Room Living RoomRoom 30'0" x 23'2" 30'0" x 23'2" 30'0" x 23'2"
Living Room 30'0" x 23'2"
Fireplace
Pantry Pantry Pantry 7'7" 7'7" x 6'4" 7'7" x 6'4"x 6'4"
Foyer FoyerFoyer 55'7" x 55'7" 9'5" 55'7" x 9'5"x 9'5"
Pantry 7'7" x 6'4"
CL
CLCL CL Foyer 55'7" x 9'5"
Cellar x 5'7"
Terrace Dining Room 12'0" x 11'6" 17'9" x 15'9" Breakfast Breakfast Nook Breakfast NookNook
CLSuite 5202 Suite 5202 Suite 5202 4905 Square 4905 Square Feet 4905 Square FeetFeet + Terraces 276 Terraces ++ 276 276 Terraces
Suite 5202 4905 Square Feet + 276 Terraces
Measurements and Calculations are approximate Measurements and Calculations are approximate Measurements and Calculations are approximate To be used as guidelines only To beTo used as guidelines only only be used as guidelines
Measurements and Calculations are approximate To be used as guidelines only
DD D WW W CL
Breakfast Nook Kitchen Kitchen Kitchen 21'4" x 20'6" 21'4" 21'4"x x20'6" 20'6"
D 3 pc W33pcpc
Kitchen 21'4" x 20'6" Second Bedroom Second Bedroom Second Bedroom 13'6" x 13'4" 13'6" 13'6"x x13'4" 13'4"
Second Bedroom 13'6" x 13'4"
3 pc
Third Bedroom Third ThirdBedroom Bedroom 3 3pcpc3 pc 14'0" x 12'7" 14'0"x x12'7" 12'7" CLCL CL 14'0"
3 pc CL
Third Bedroom 14'0" x 12'7"
50 YORKVILLE AVENUE AMENITIES
BARRY COHEN
MARGARITA KRASNOV
Broker
Sales Representative
416. 223.1818 barry@barrycohenhomes.com
416.520.3425 margarita@barrycohenhomes.com
REALTRON BARRY COHEN HOMES INC., BROKERAGE 416-223-1818 309 York Mills Road, Unit 7 Toronto ON M2L 1L3 Trademark Barry Cohen Homes. Each office independently owned and operated. *Based on TRREB data. All information and statements contained herein, provided by RE/MAX Realtron Realty Inc., Brokerage regarding property for sale, rental or financing is from sources deemed reliable and assumed correct, but no warranty or representation is made as to the accuracy thereof and same is submitted subject to errors, omissions, changes in price, rental or other conditions, prior sale or withdrawal without notice. Not intended to solicit buyer or sellers under contract.