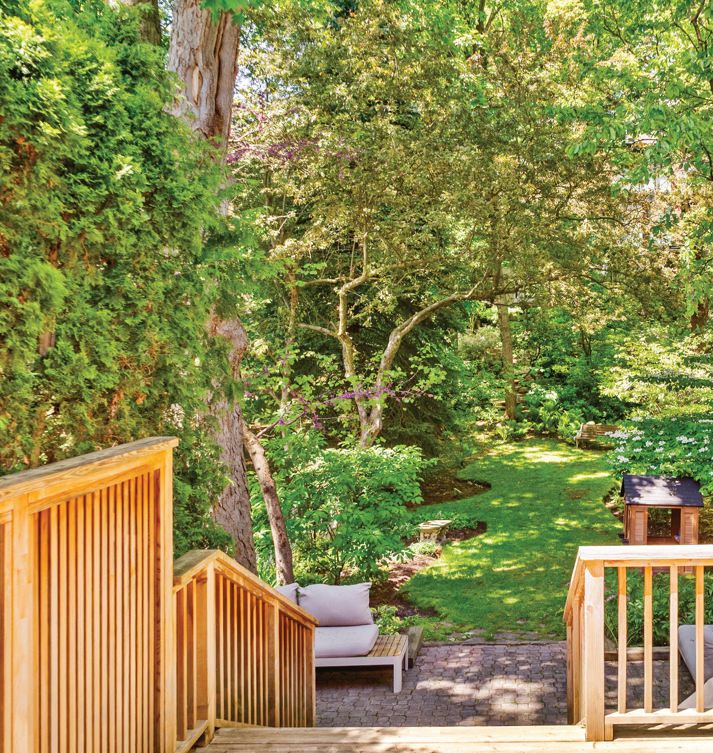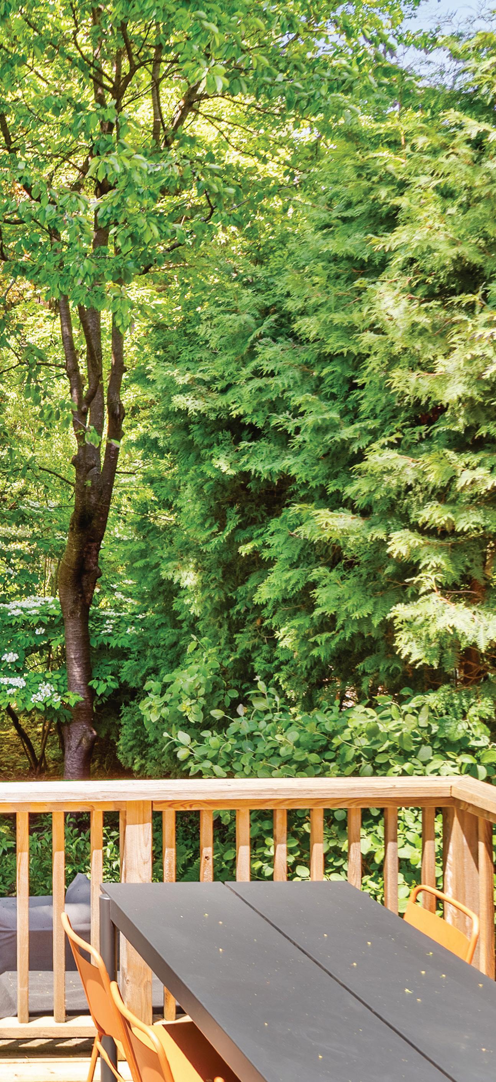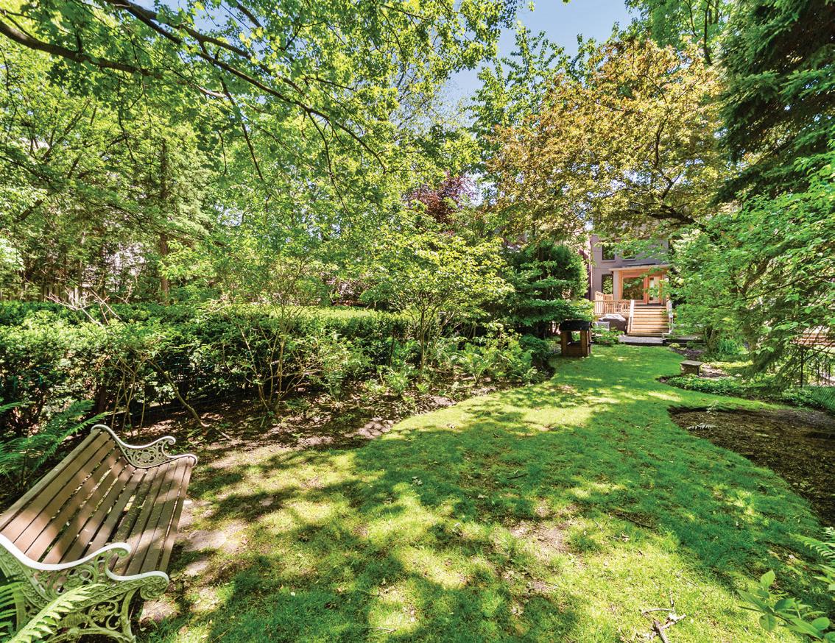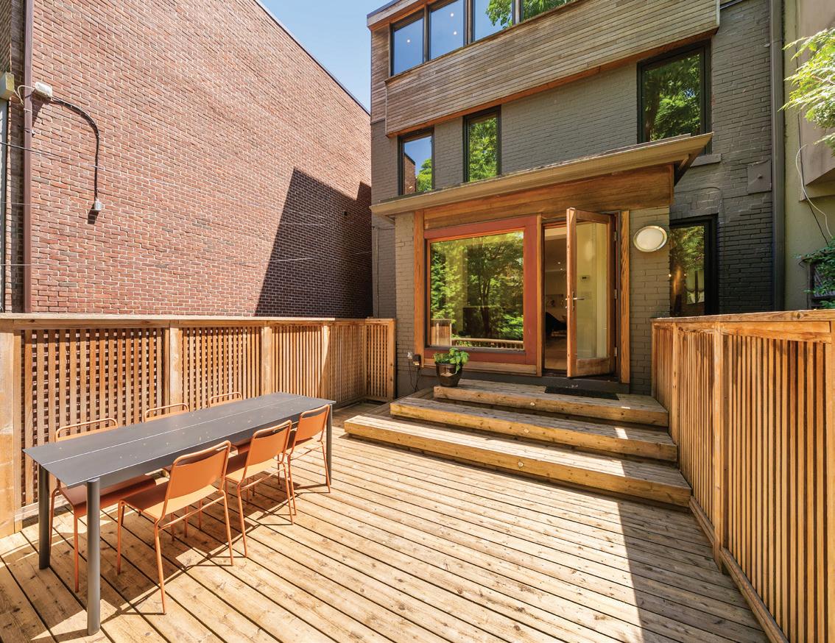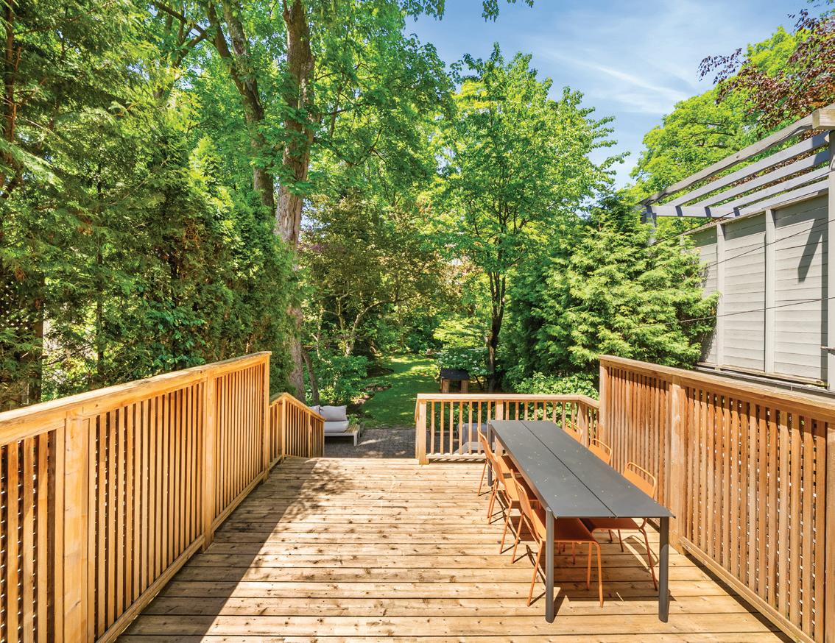
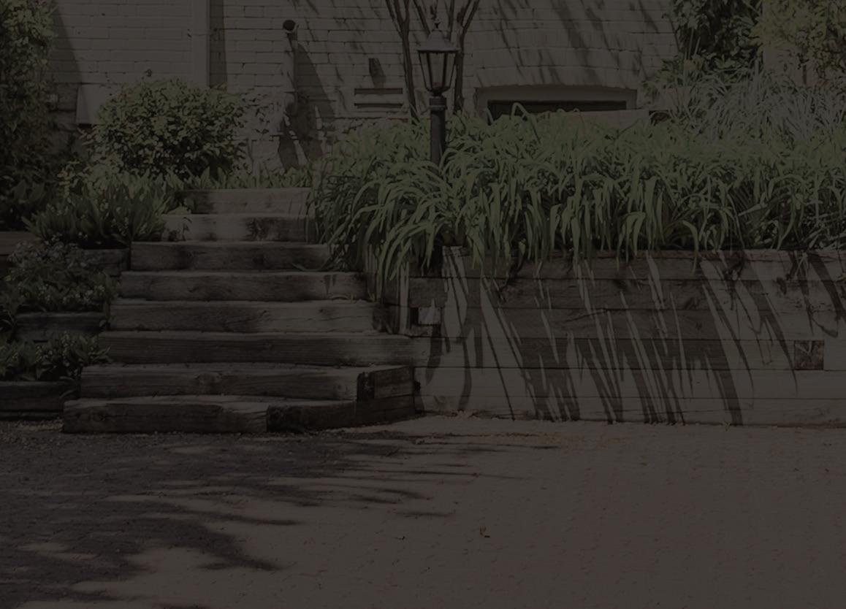
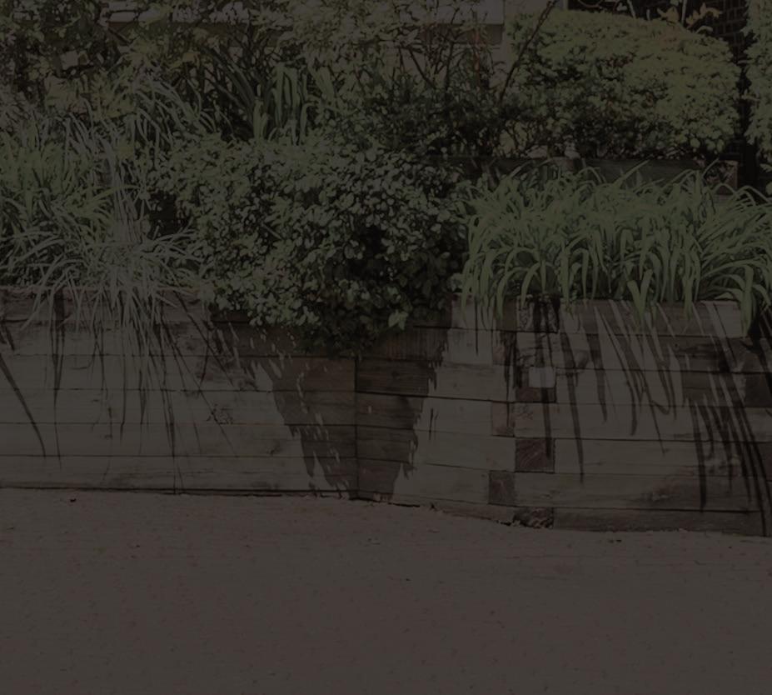

The Epitome Of Cool In The Heart Of Summerhill! Designer-Owned And Showcasing Impeccable Style And Sophisticated Living Throughout. This Showstopper Checks Every Box: Two-Car Parking, A Functional Mudroom, Five Bedrooms, Designer Finishes And A Forest-Like Backyard Retreat Rarely Found In The City. Bathed In Natural Light, The Main Floor Features Hardwood Floors, A Renovated Kitchen With Honed Marble Countertops, A Wood-Burning Fireplace, And Expansive Principal Rooms Framed By Picturesque Green Views. Designed For Modern Family Living, The Rare Five-Bedroom Layout Offers Flexibility For Growing Families, Work-From-Home Needs, Or Additional Upper-Level Living Space. The Private Primary Retreat Complete With Tree-Top Views Features A SpaInspired Ensuite And Expansive Walk-In Closet. Enjoy Breathtaking City Skyline Views From The Upper Levels. The Lower Level Features A Spa-Like Bathroom With Steam Shower, Ample Storage Throughout, A Wine Cellar With Passive Cooling Capabilities, A Large Recreation Room, And A Convenient Walk-Up To The Backyard. Surrounded By Lush Perennial Gardens And A Stunning Canopy Of Mature Wisteria. Storybook Curb Appeal From Every Angle. Step Outside To An Expansive Wood Deck Surrounded By Mature Greenery And An Impressive 178-Foot-Deep Lot, Creating A Private Backyard Oasis That Feels Miles Away From The City. Tucked Away On A Quiet, Coveted Street In The Heart Of Summerhill, This Home Offers The Ultimate Convenience Of Having The City’s Finest Shops, Restaurants, Cafés, Schools,Parks, And Transit Just Steps From Your Door.
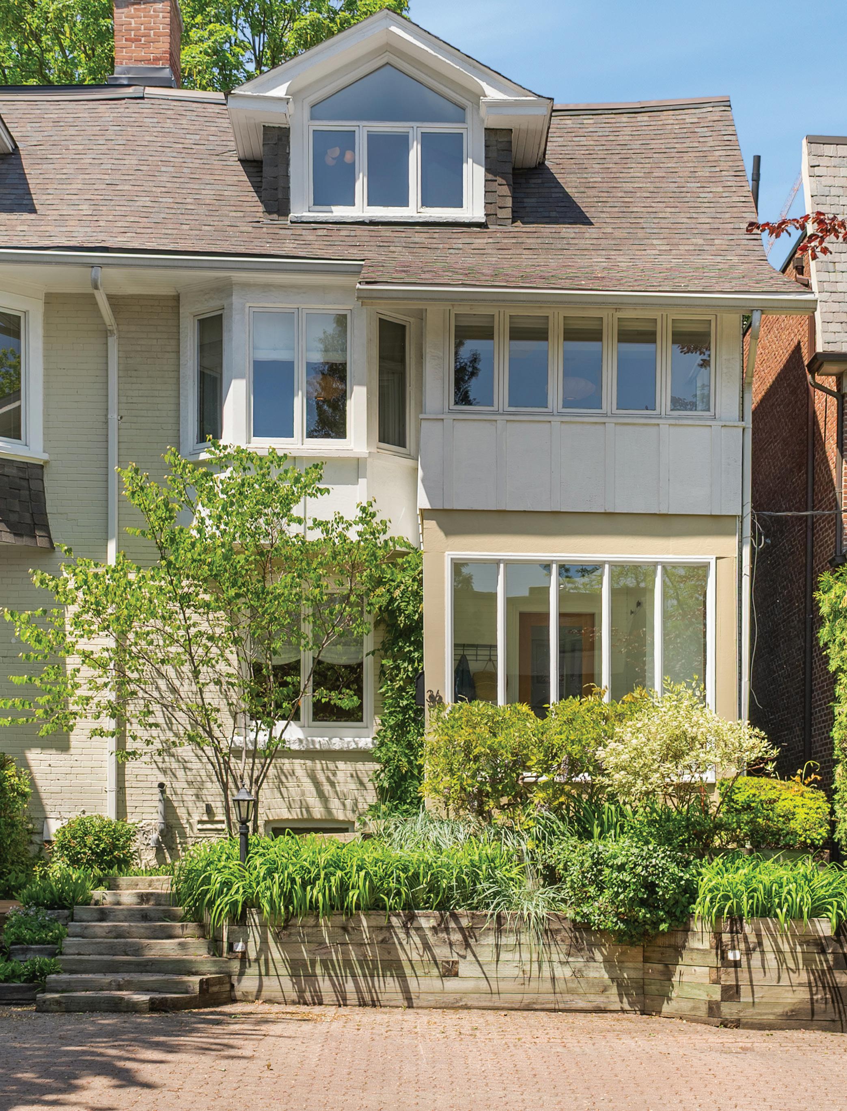
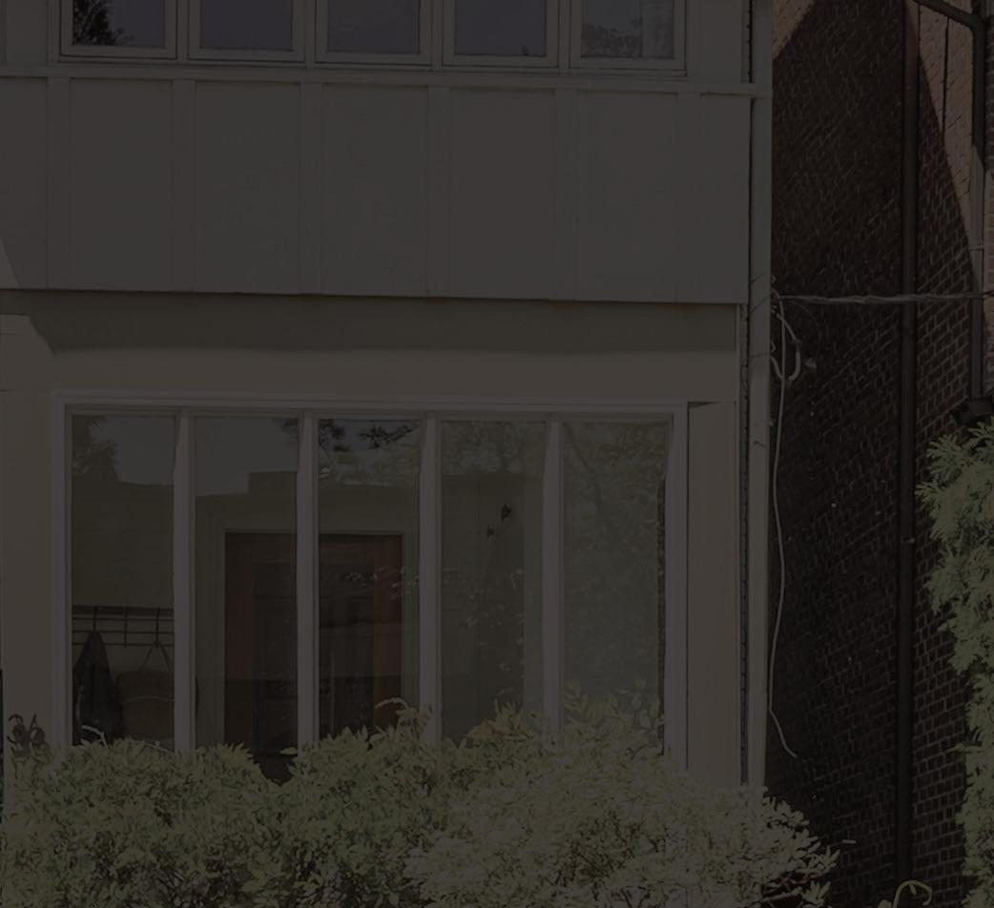
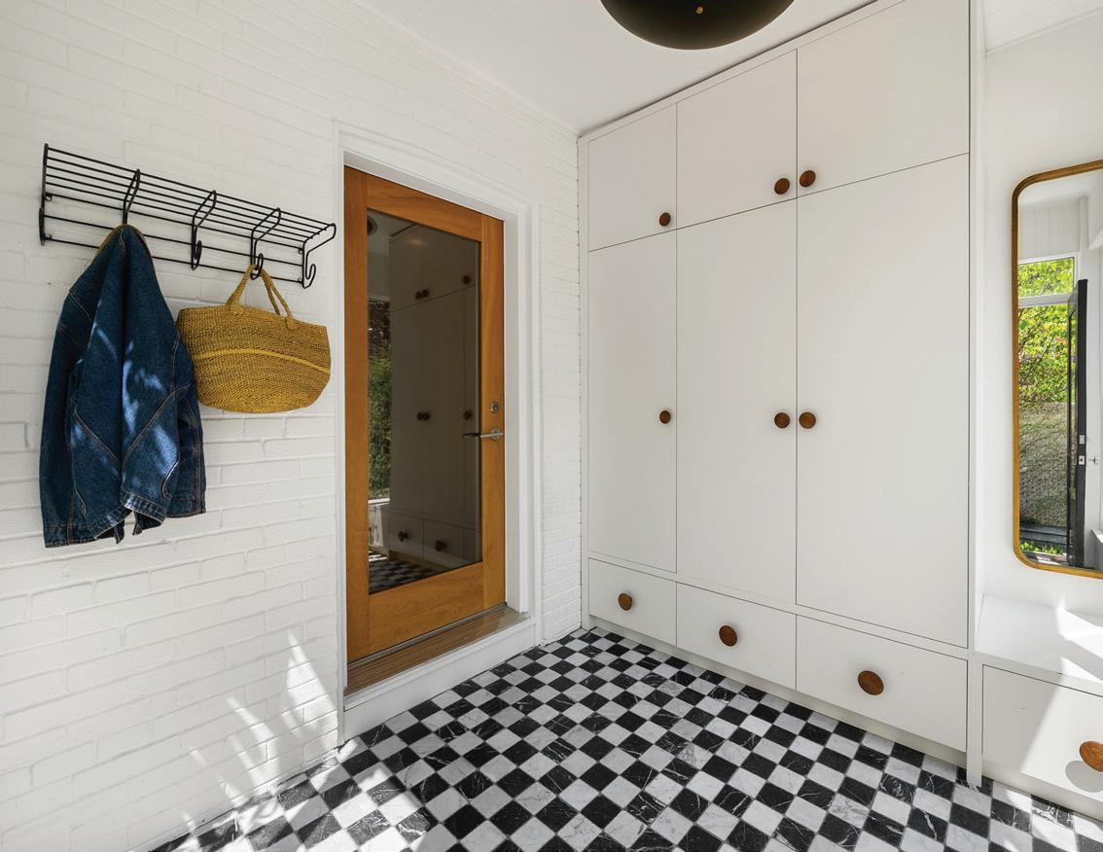
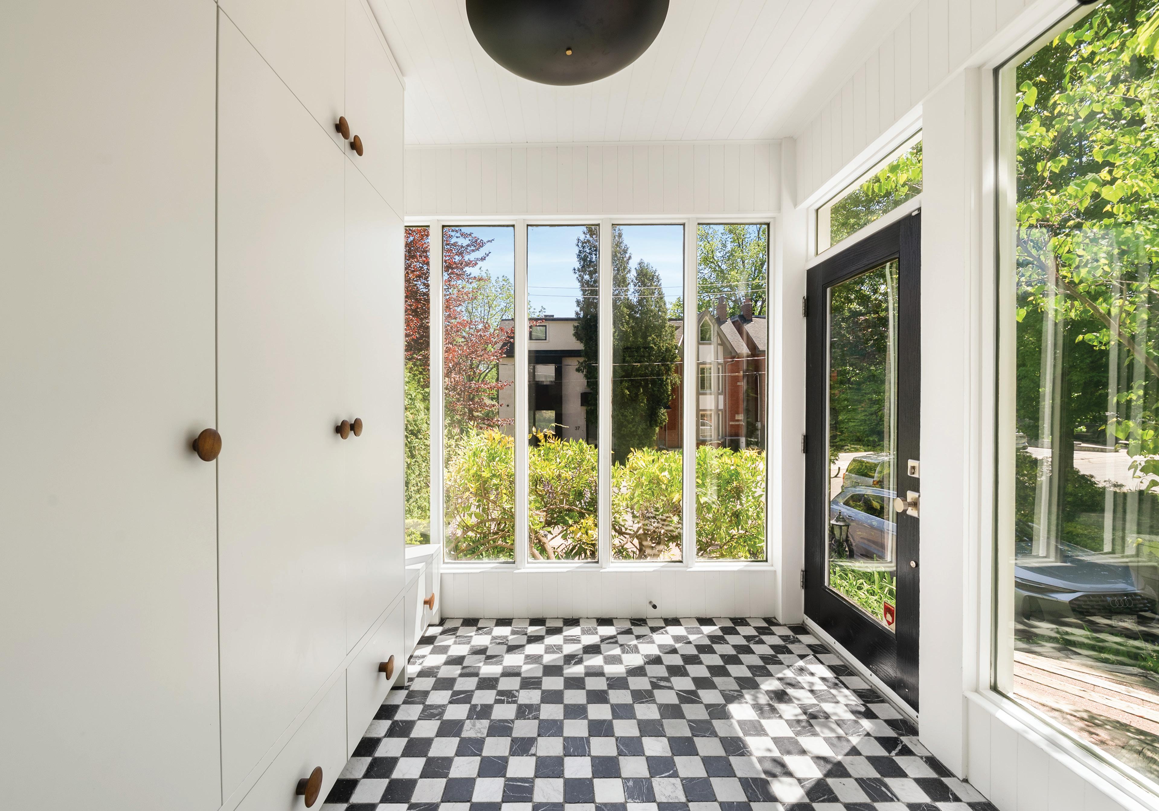
The Mudroom, bathed in sunlight, features heated checkered tumbled marble floor, glass entry door, custom built-in cabinetry and bench, coat hook and floor-to-ceiling windows overlooking the front gardens.
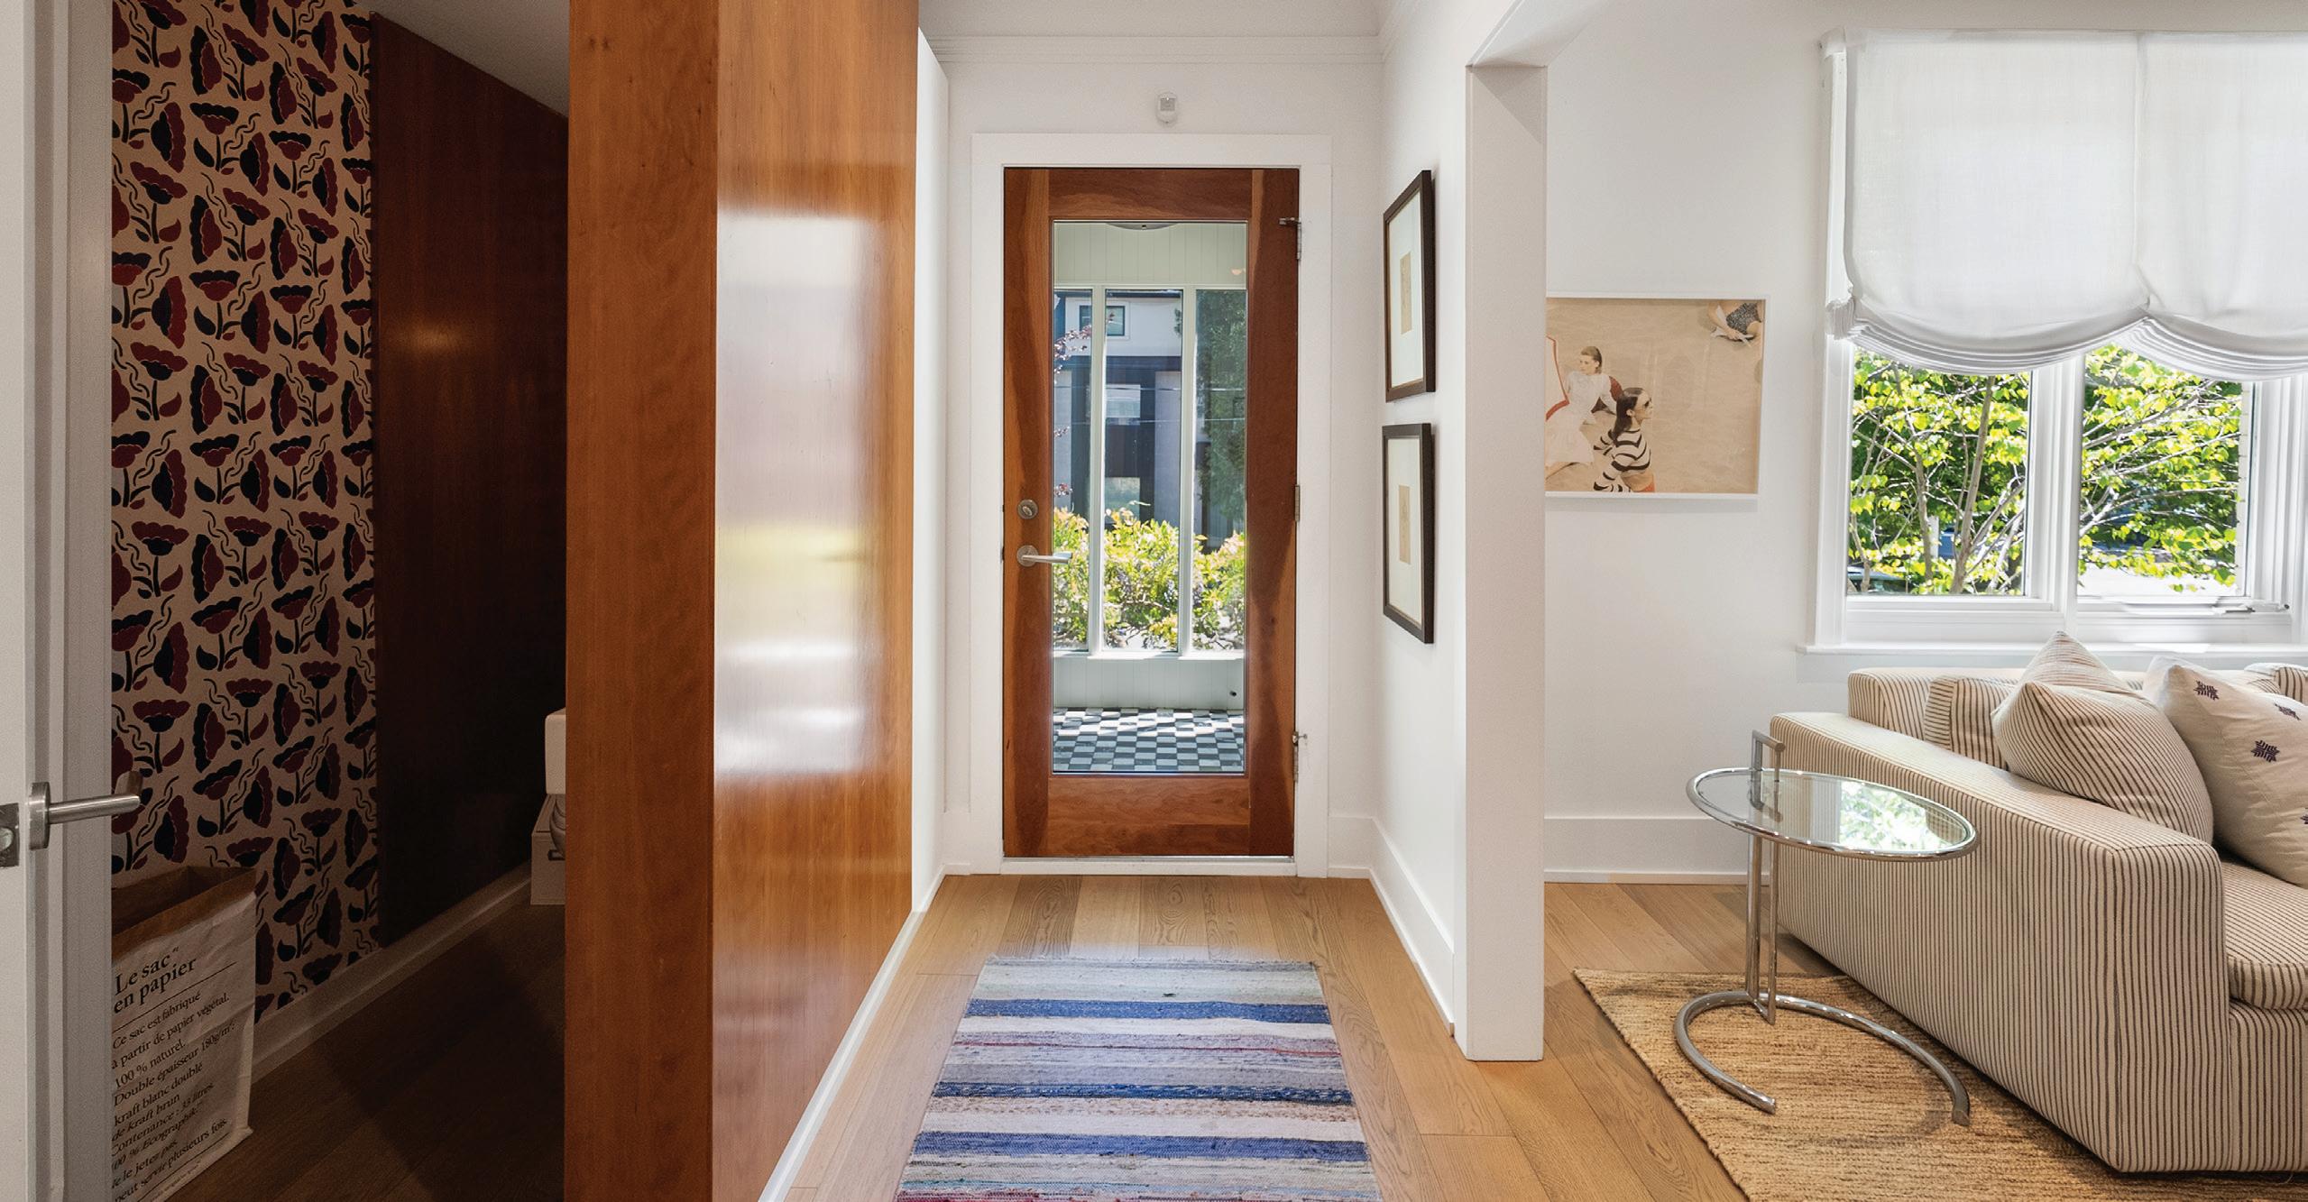
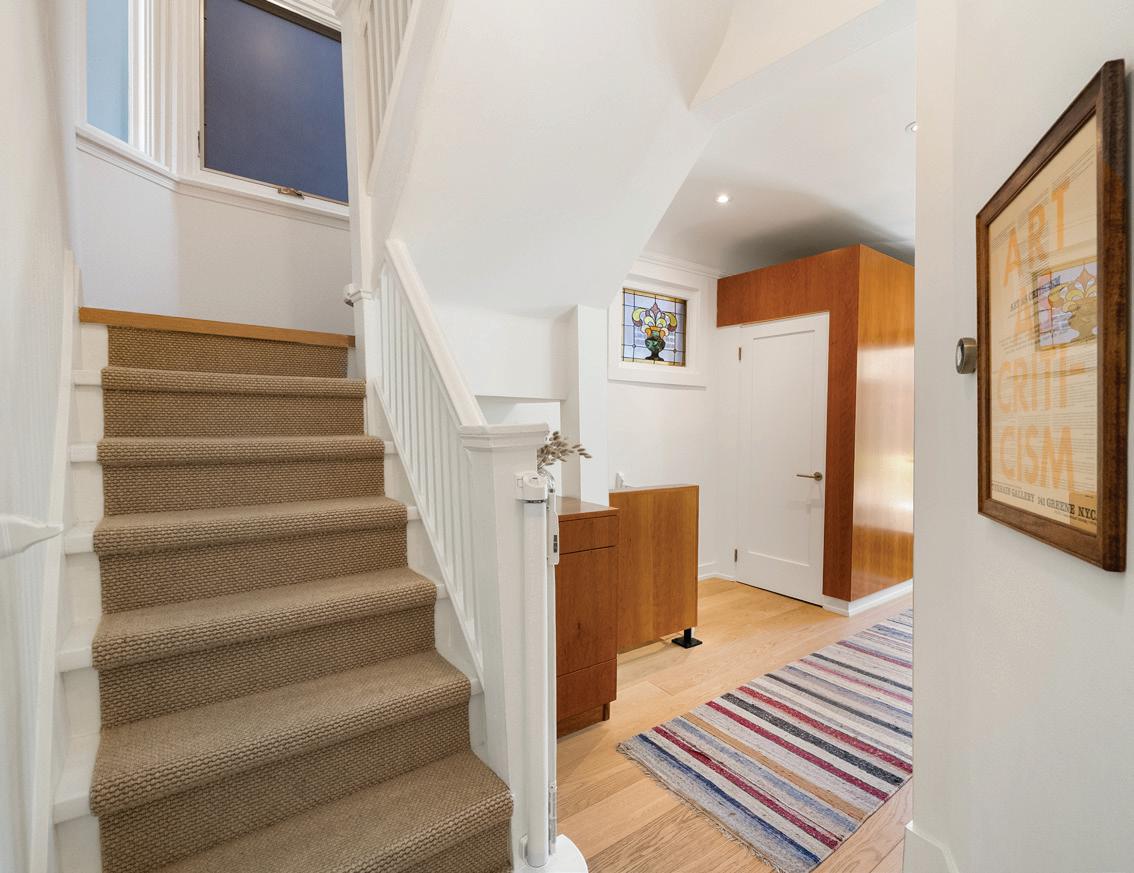
The Main Hall features pot lights, archways opening onto principal rooms, cherrywood accents, a cherrywood custom built-in console and an original stained glass window.
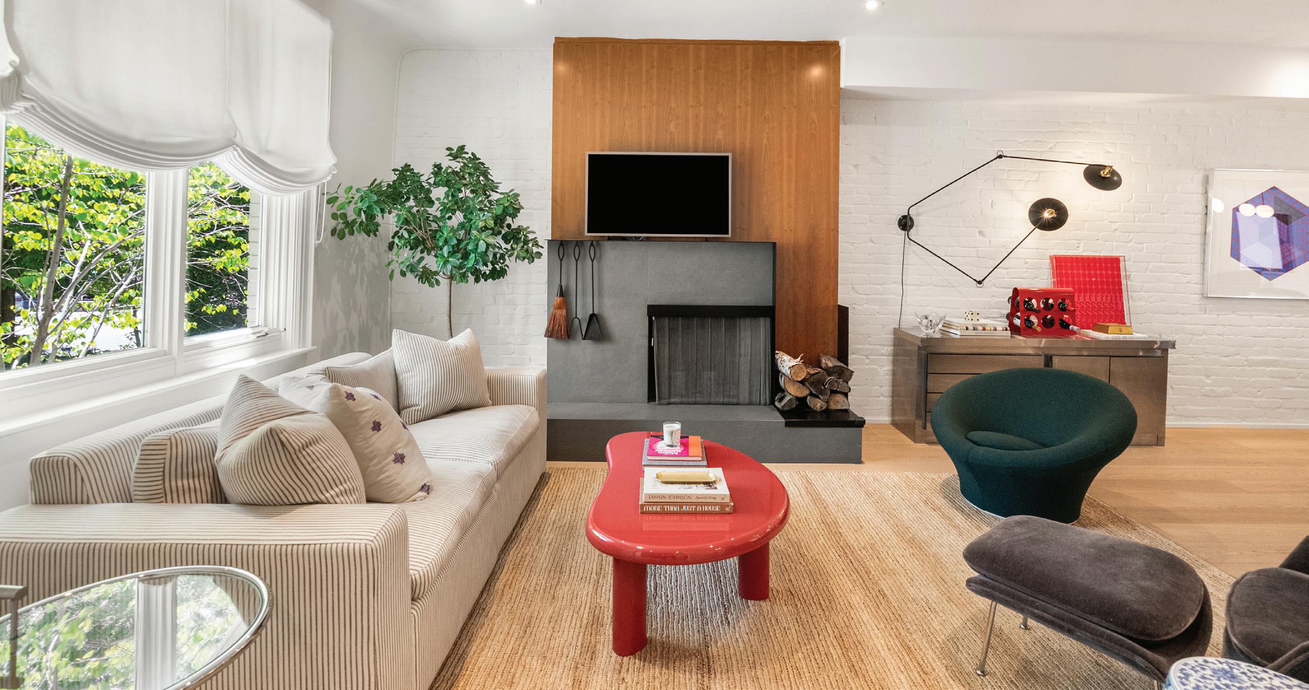
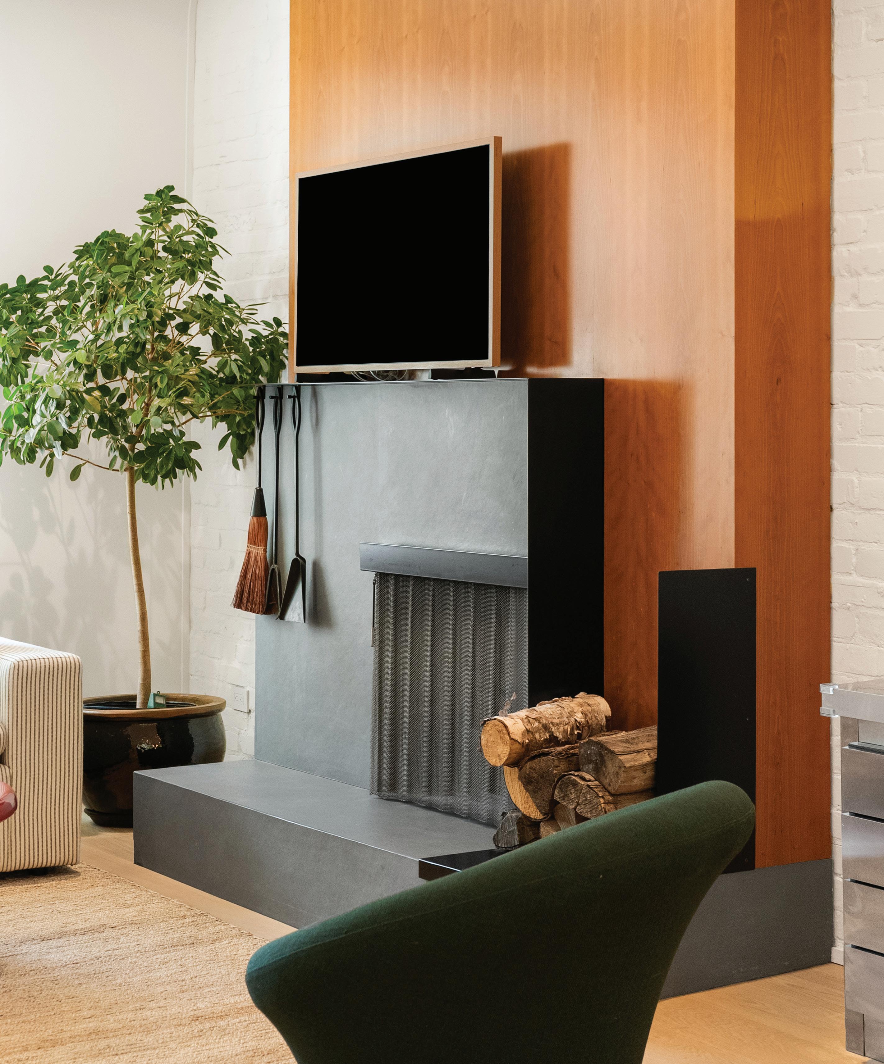
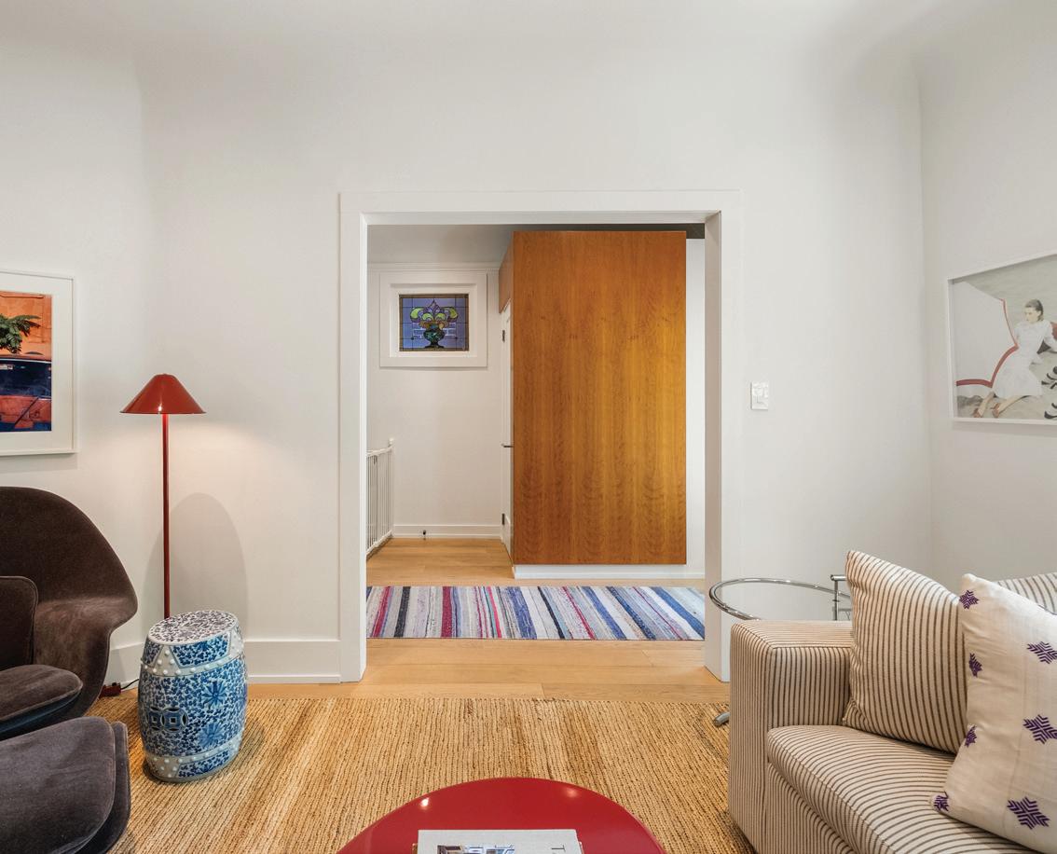
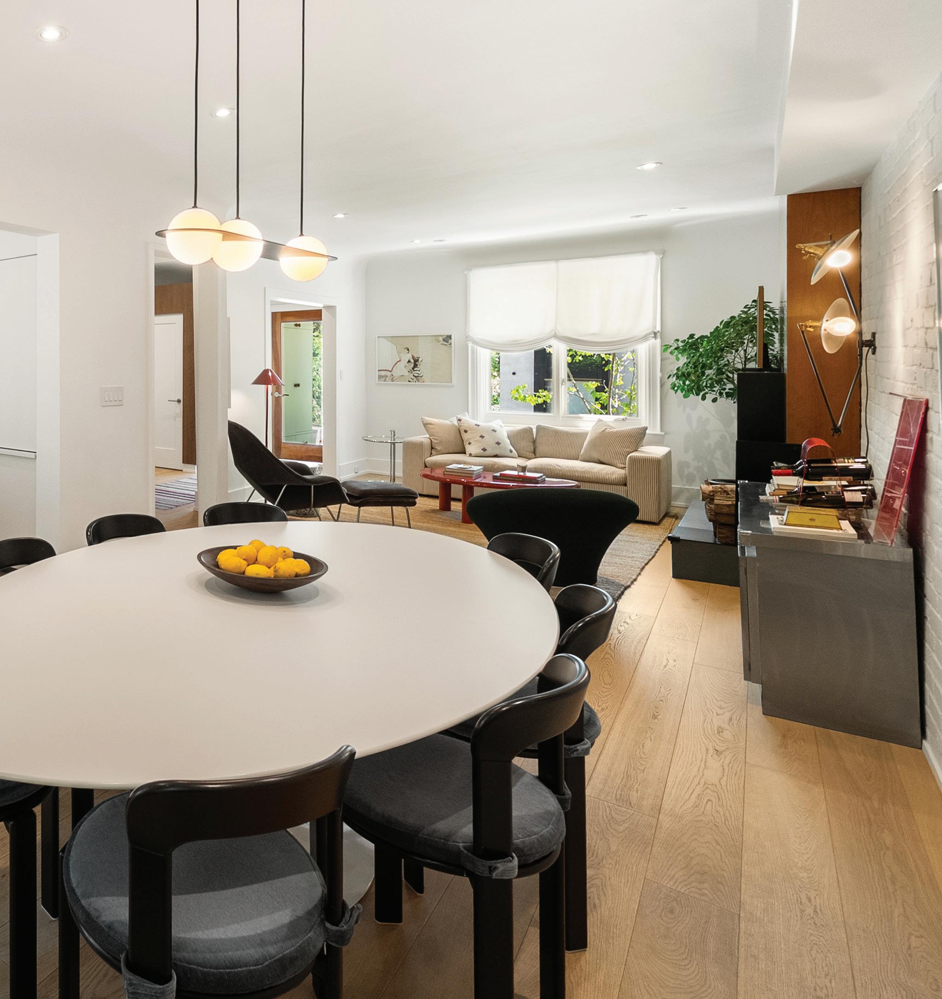
The Living Room features hardwood floors, pot lights, a wood burning fireplace with a slate surround and hearth, Cherrywood accent wall, exposed brick wall and a picture window outfitted with custom drapery overlooking the front gardens.
The Dining Room, open to the Living Room and Kitchen, features hardwood floor, pot lights, exposed brick wall and a picture window overlooking the rear gardens.
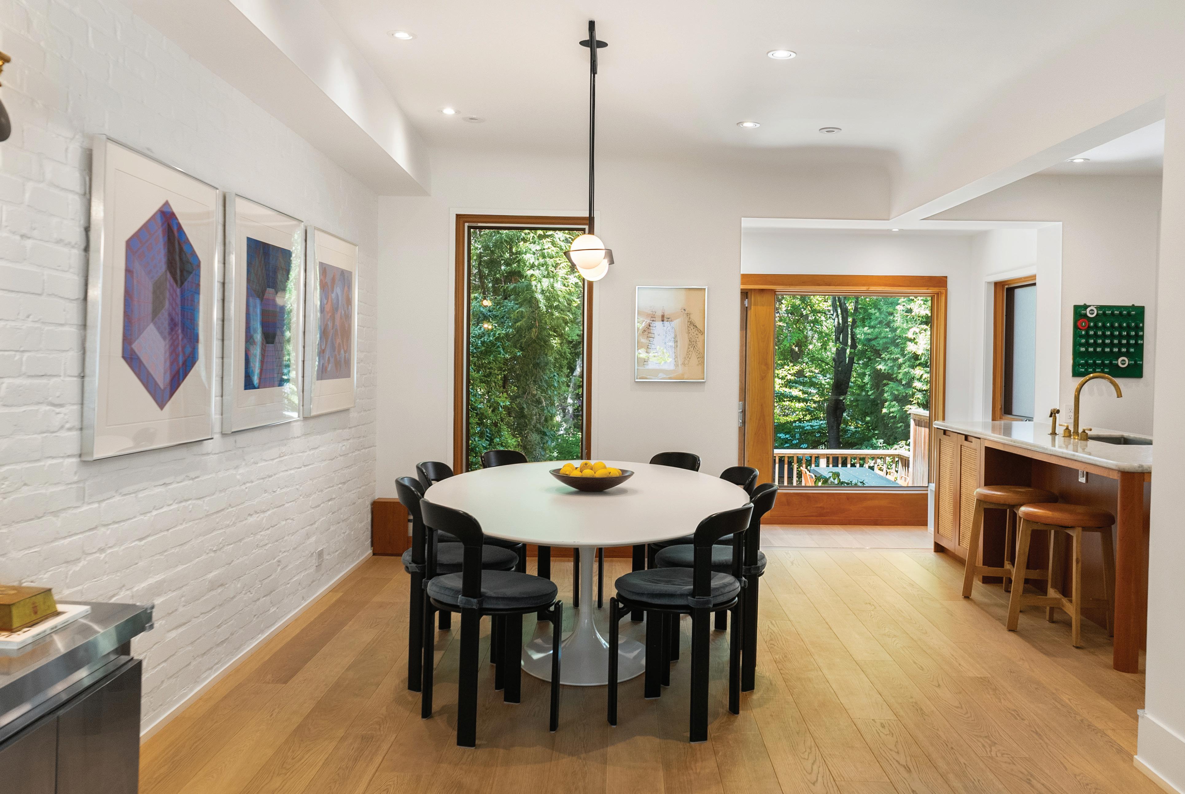
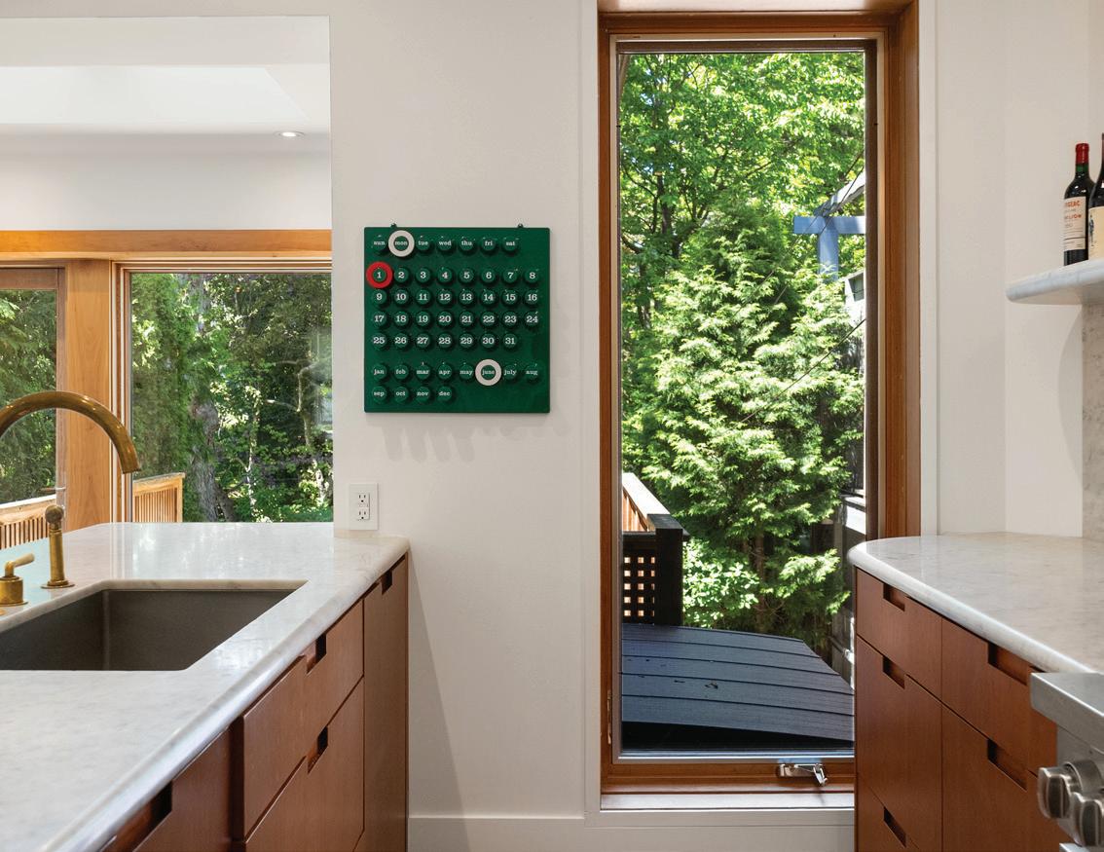
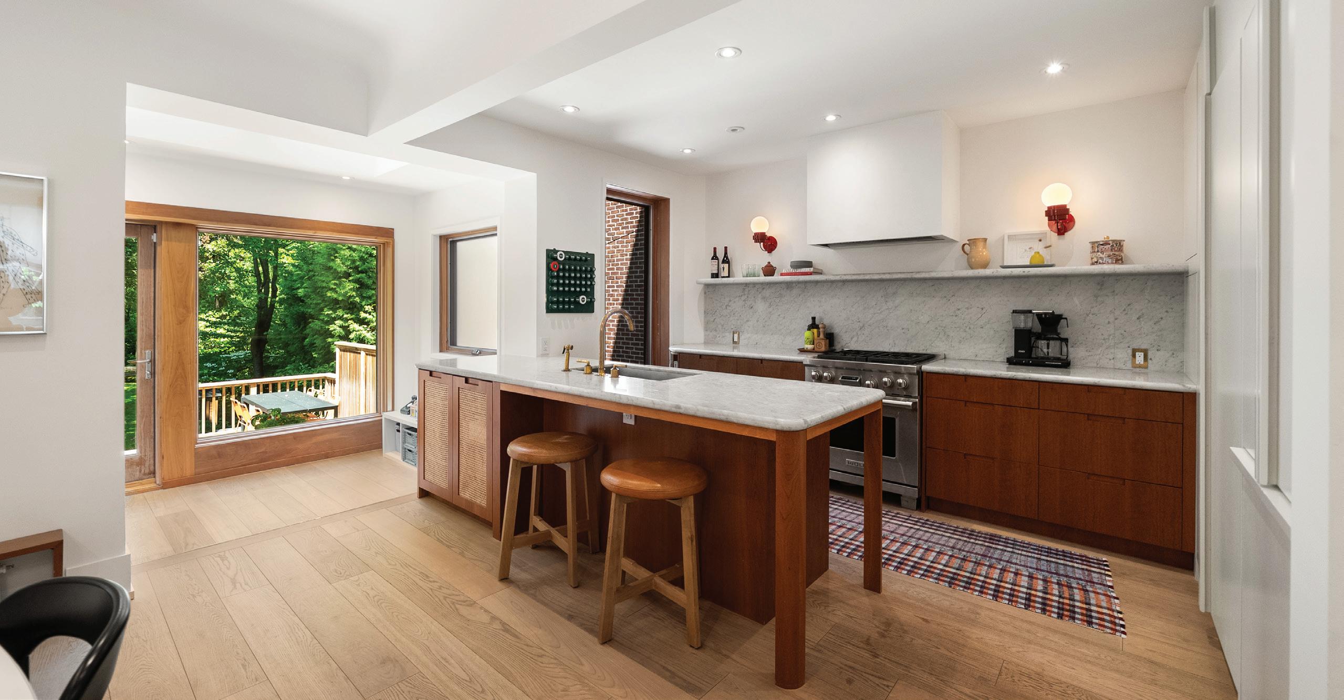
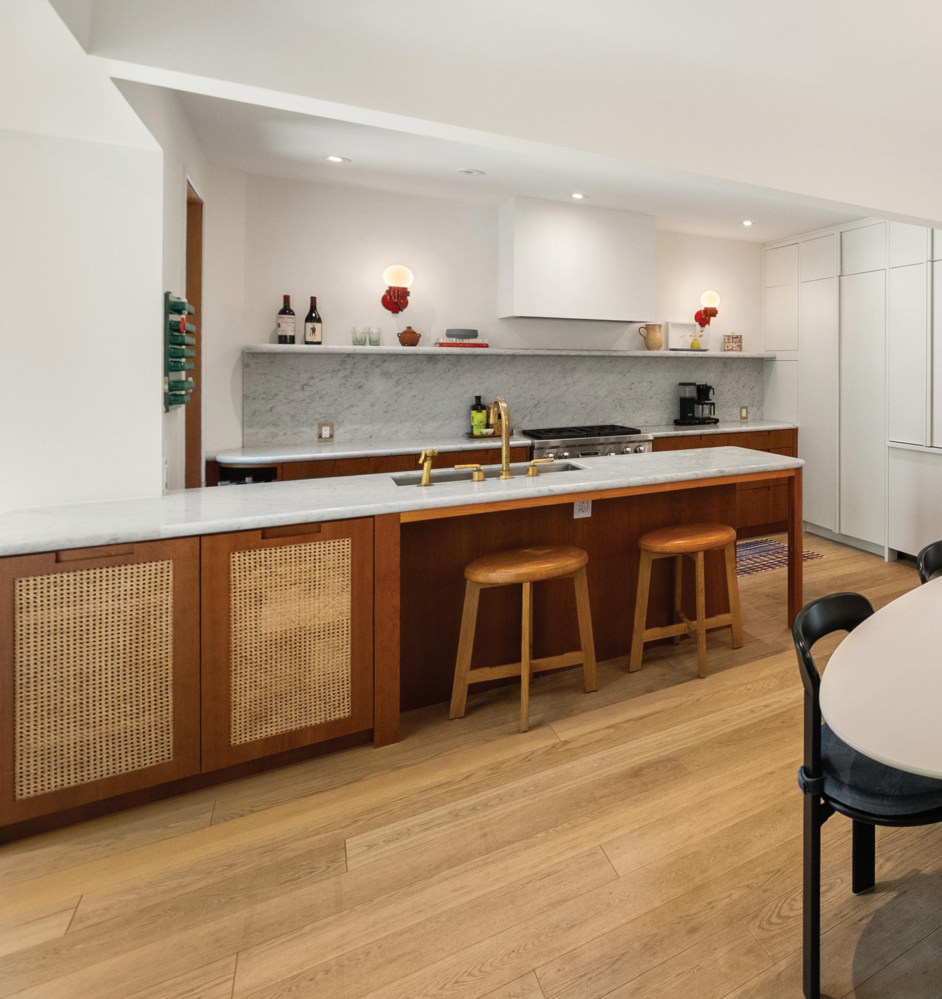
The Renovated Kitchen features heated hardwood floor, pot lights, custom designed and crafted Cherrywood cabinetry with dovetailing, a breakfast bar, honed Carrera marble countertops, Caning front cabinets, steps down to the Breakfast Area, a picture window overlooking the rear gardens, floor-toceiling pantry cabinets, an appliance garage, marble backsplash, garbage pull out and a micro cement hood fan. Appliances include: Fisher Paykel refrigerator/freezer, Wolf 4 burner gas range, P and C dishwasher and an exhaust fan.
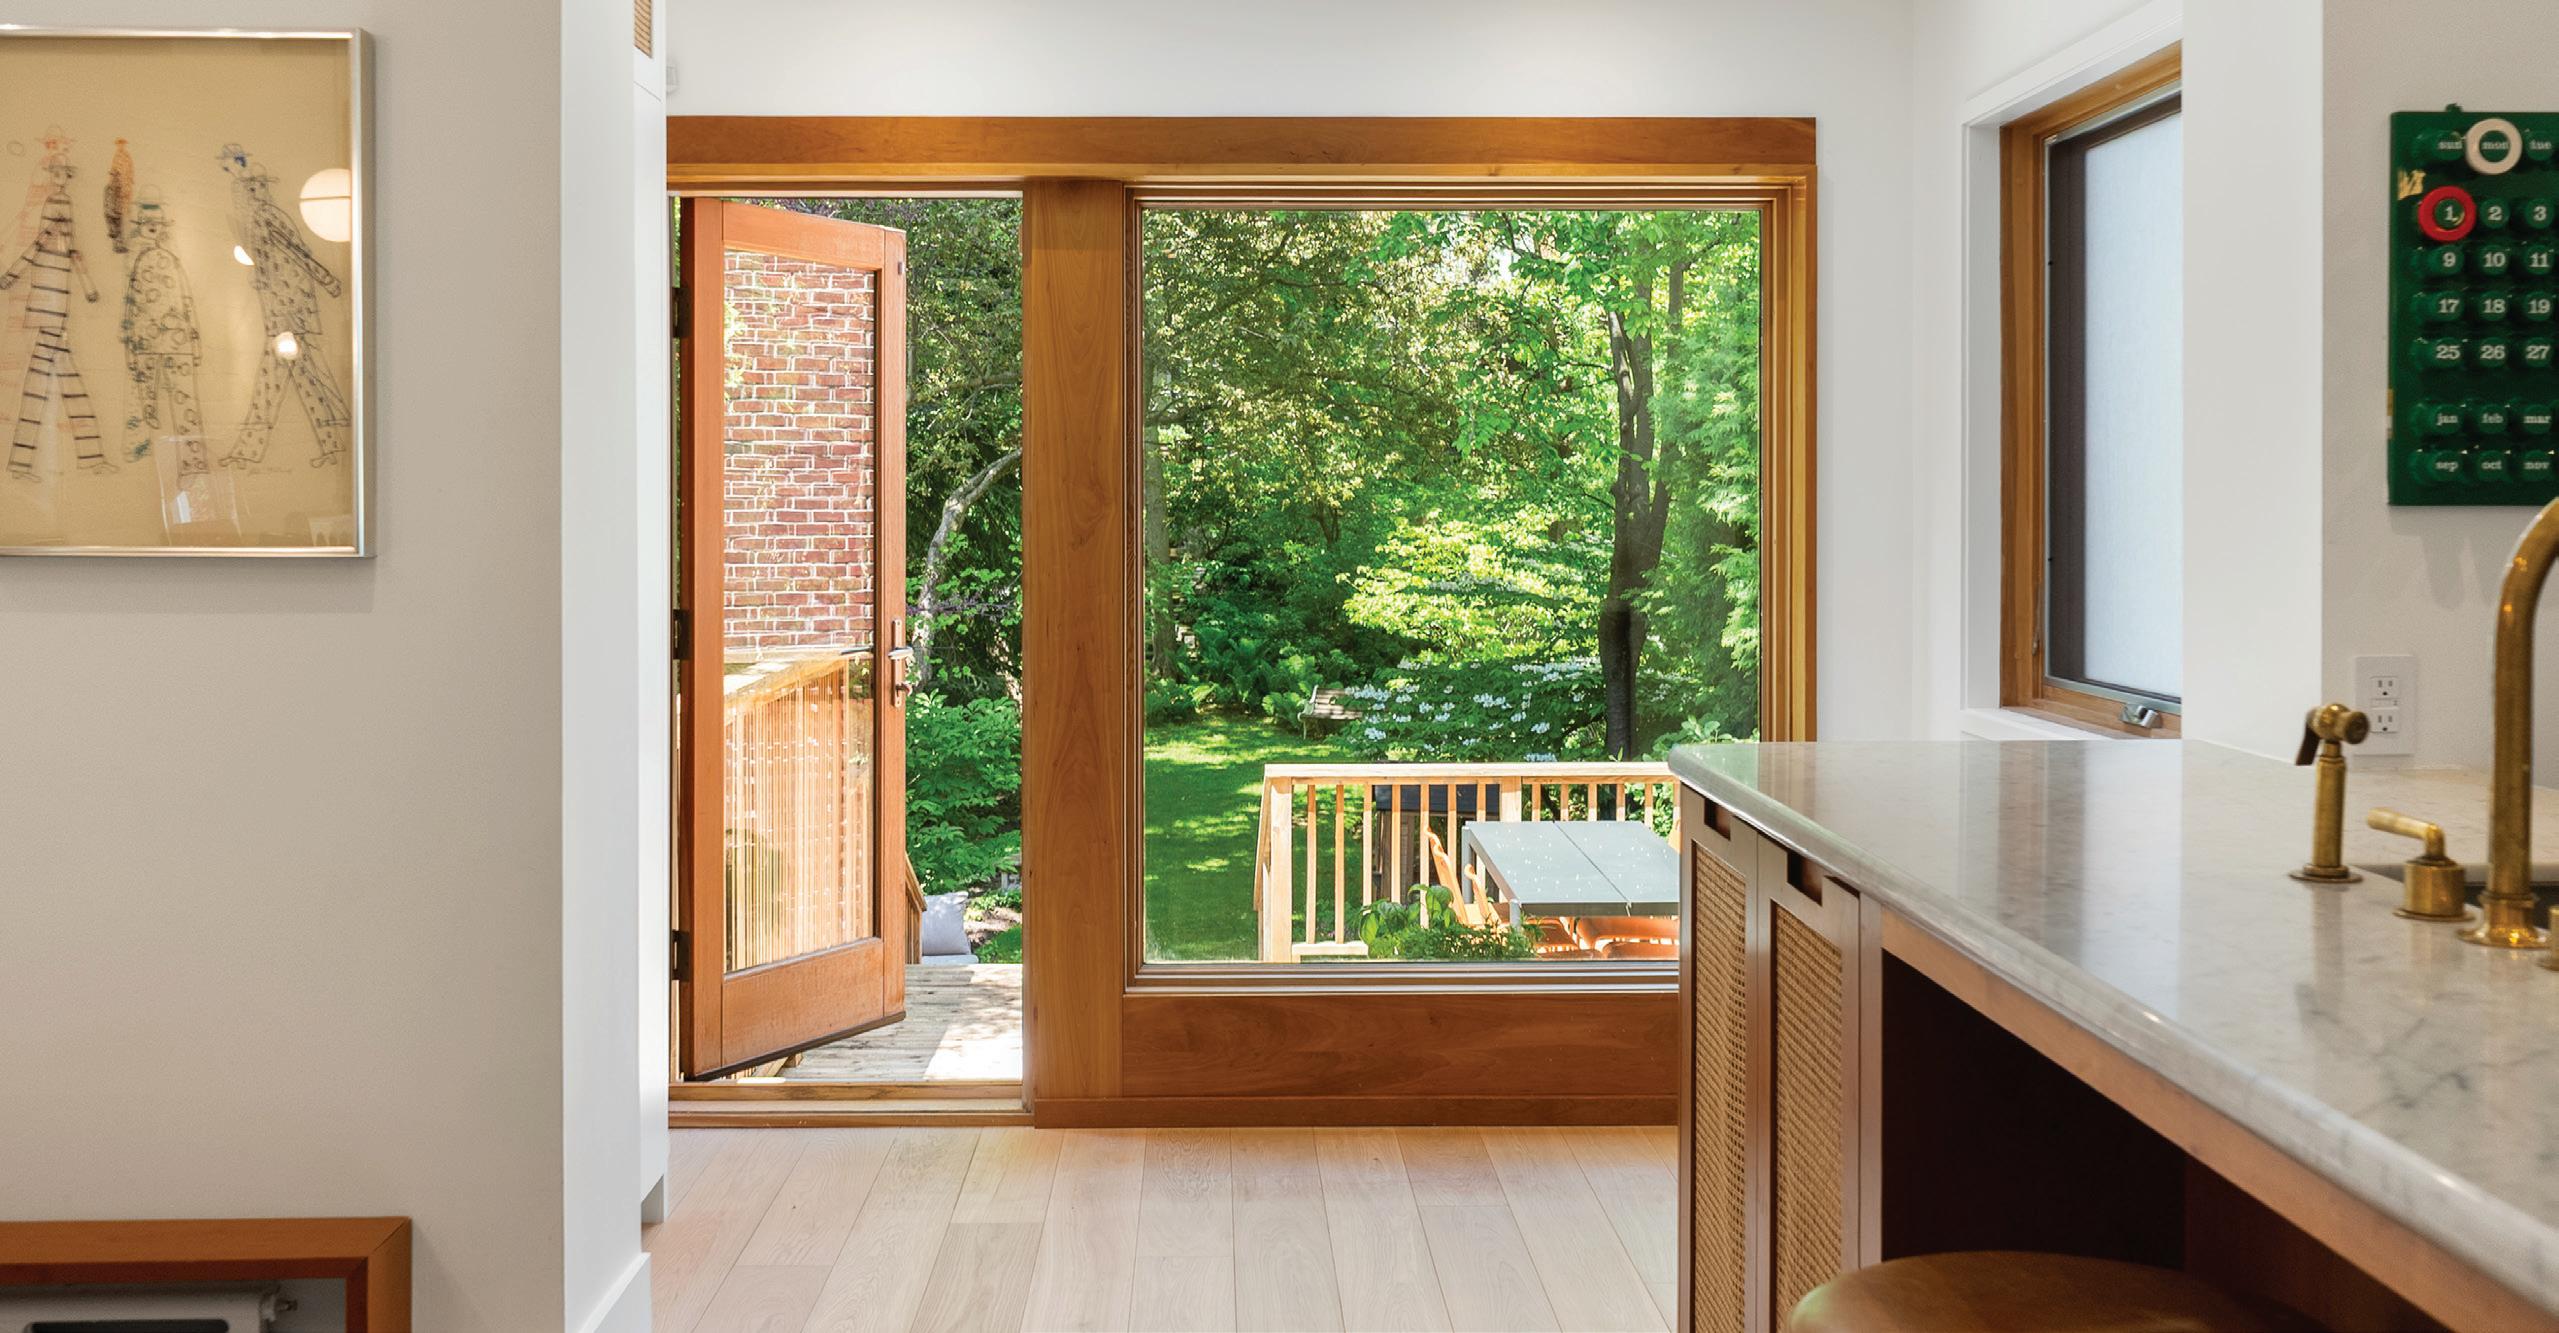
The Breakfast Area/ Sunroom, features floor-to-ceiling windows overlooking the rear gardens, a skylight, heated hardwood floors, floor-to-ceiling built-in cabinetry and a glass door walk-out to the rear gardens and deck.
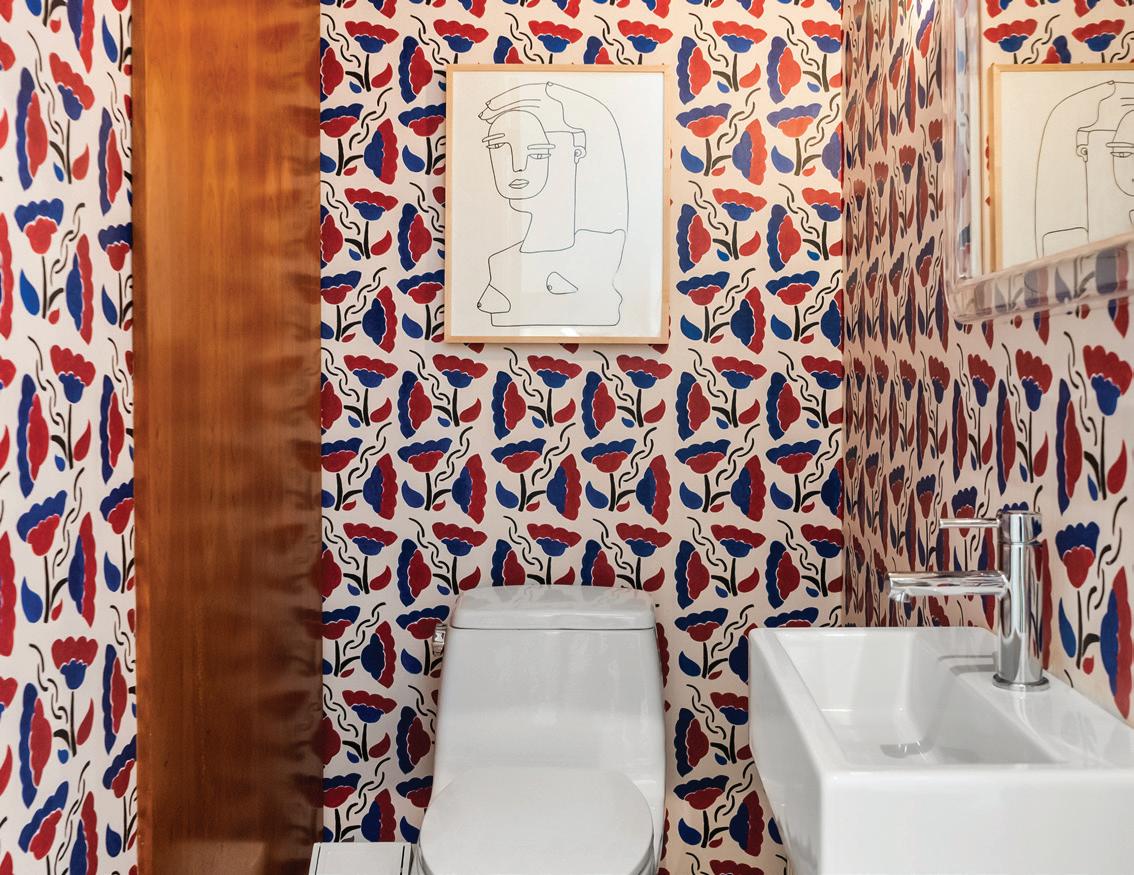
The Powder Room features Wayne Pate wallpaper, cherrywood accents and a mirror.
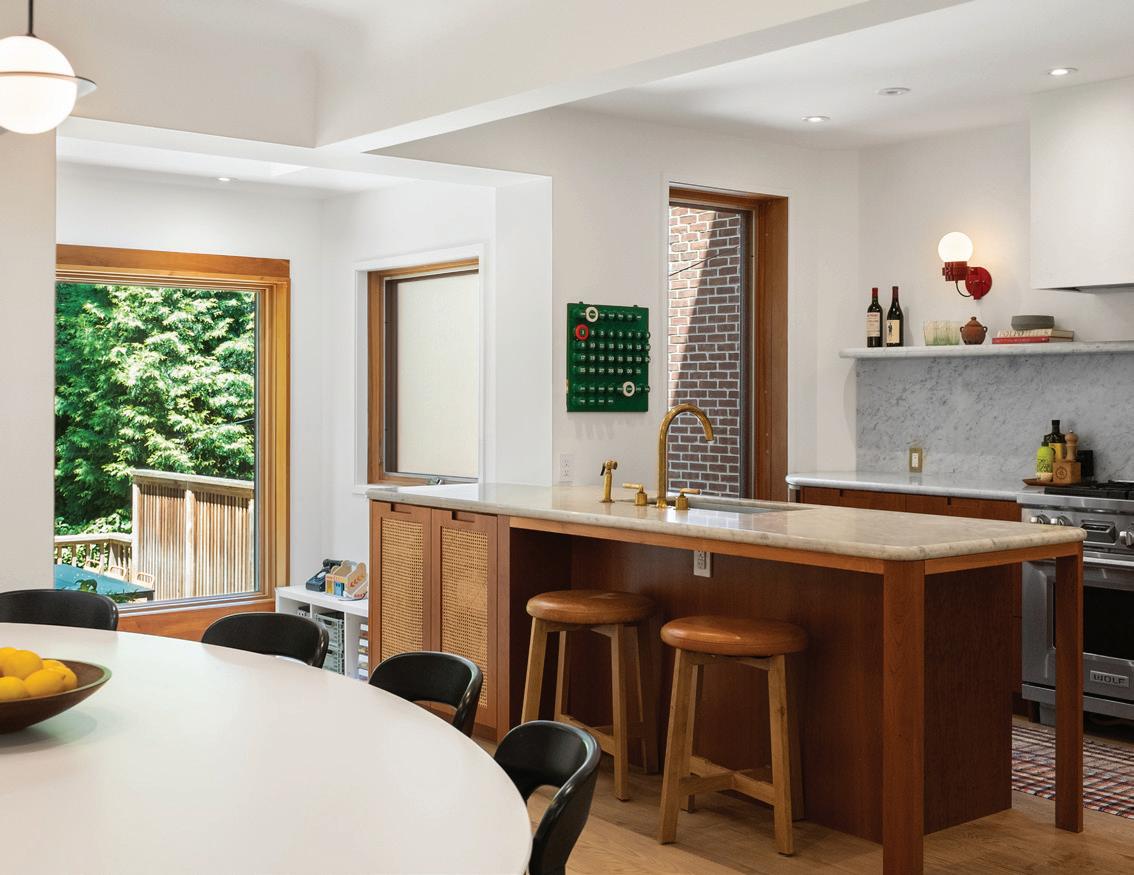
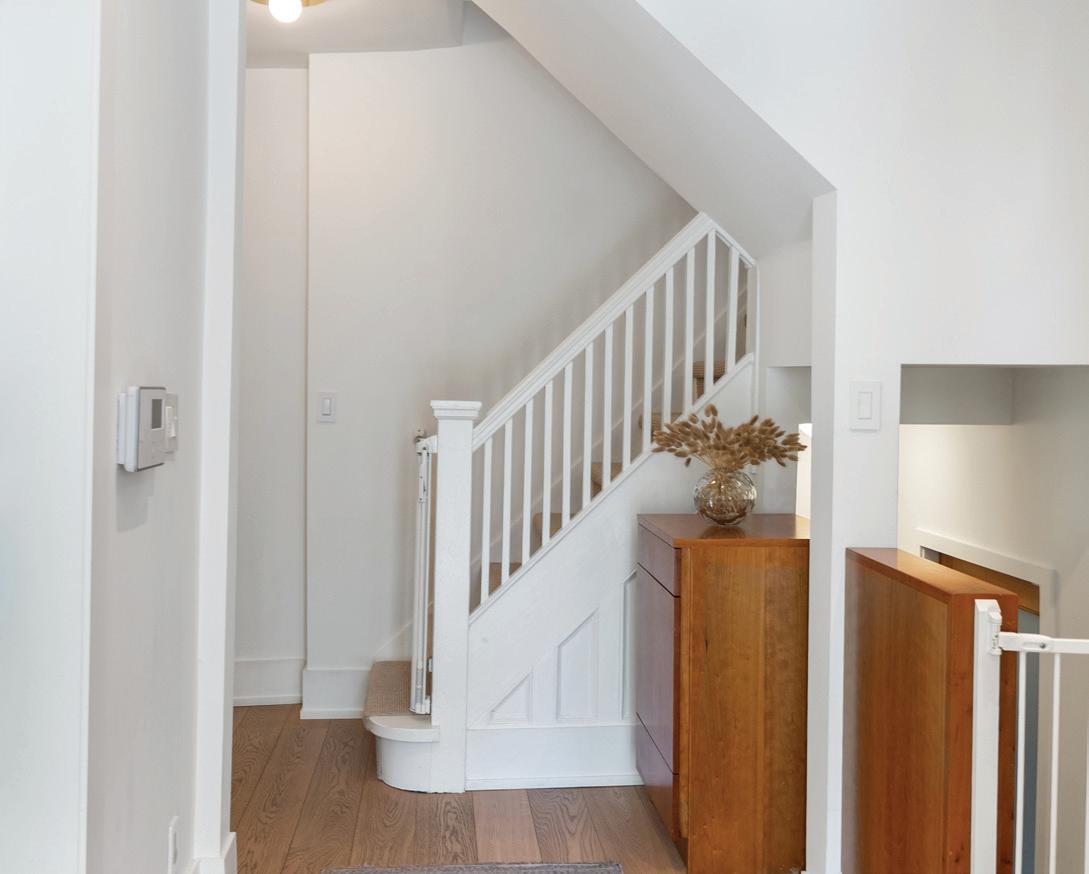
The Landing Area features hardwood floor and a staircase with a custom runner.
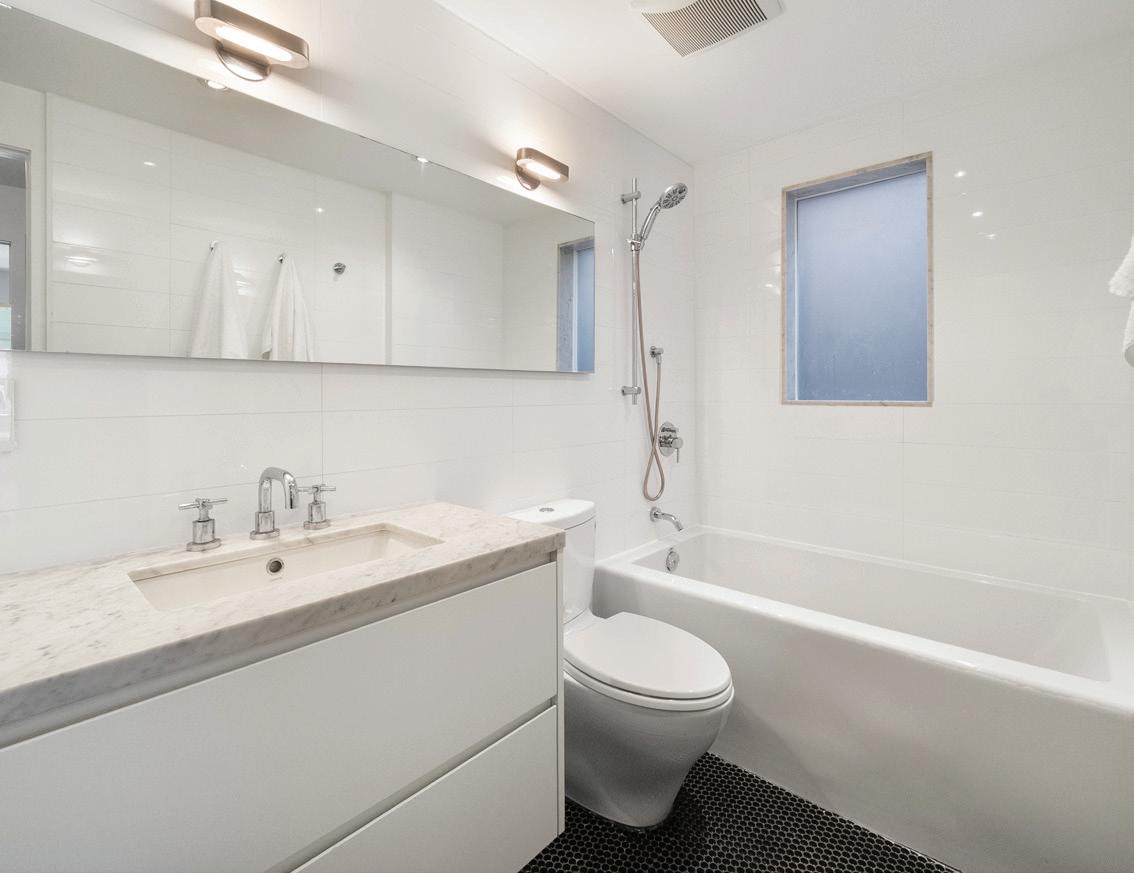
The 4-piece Hall Washroom features tile floor, pot lights, Artemide sconces, a shower/ tub combination, frosted glass window with marble trim, a vanity with a marble countertop, under mount sink, tiled walls and a linen closet.
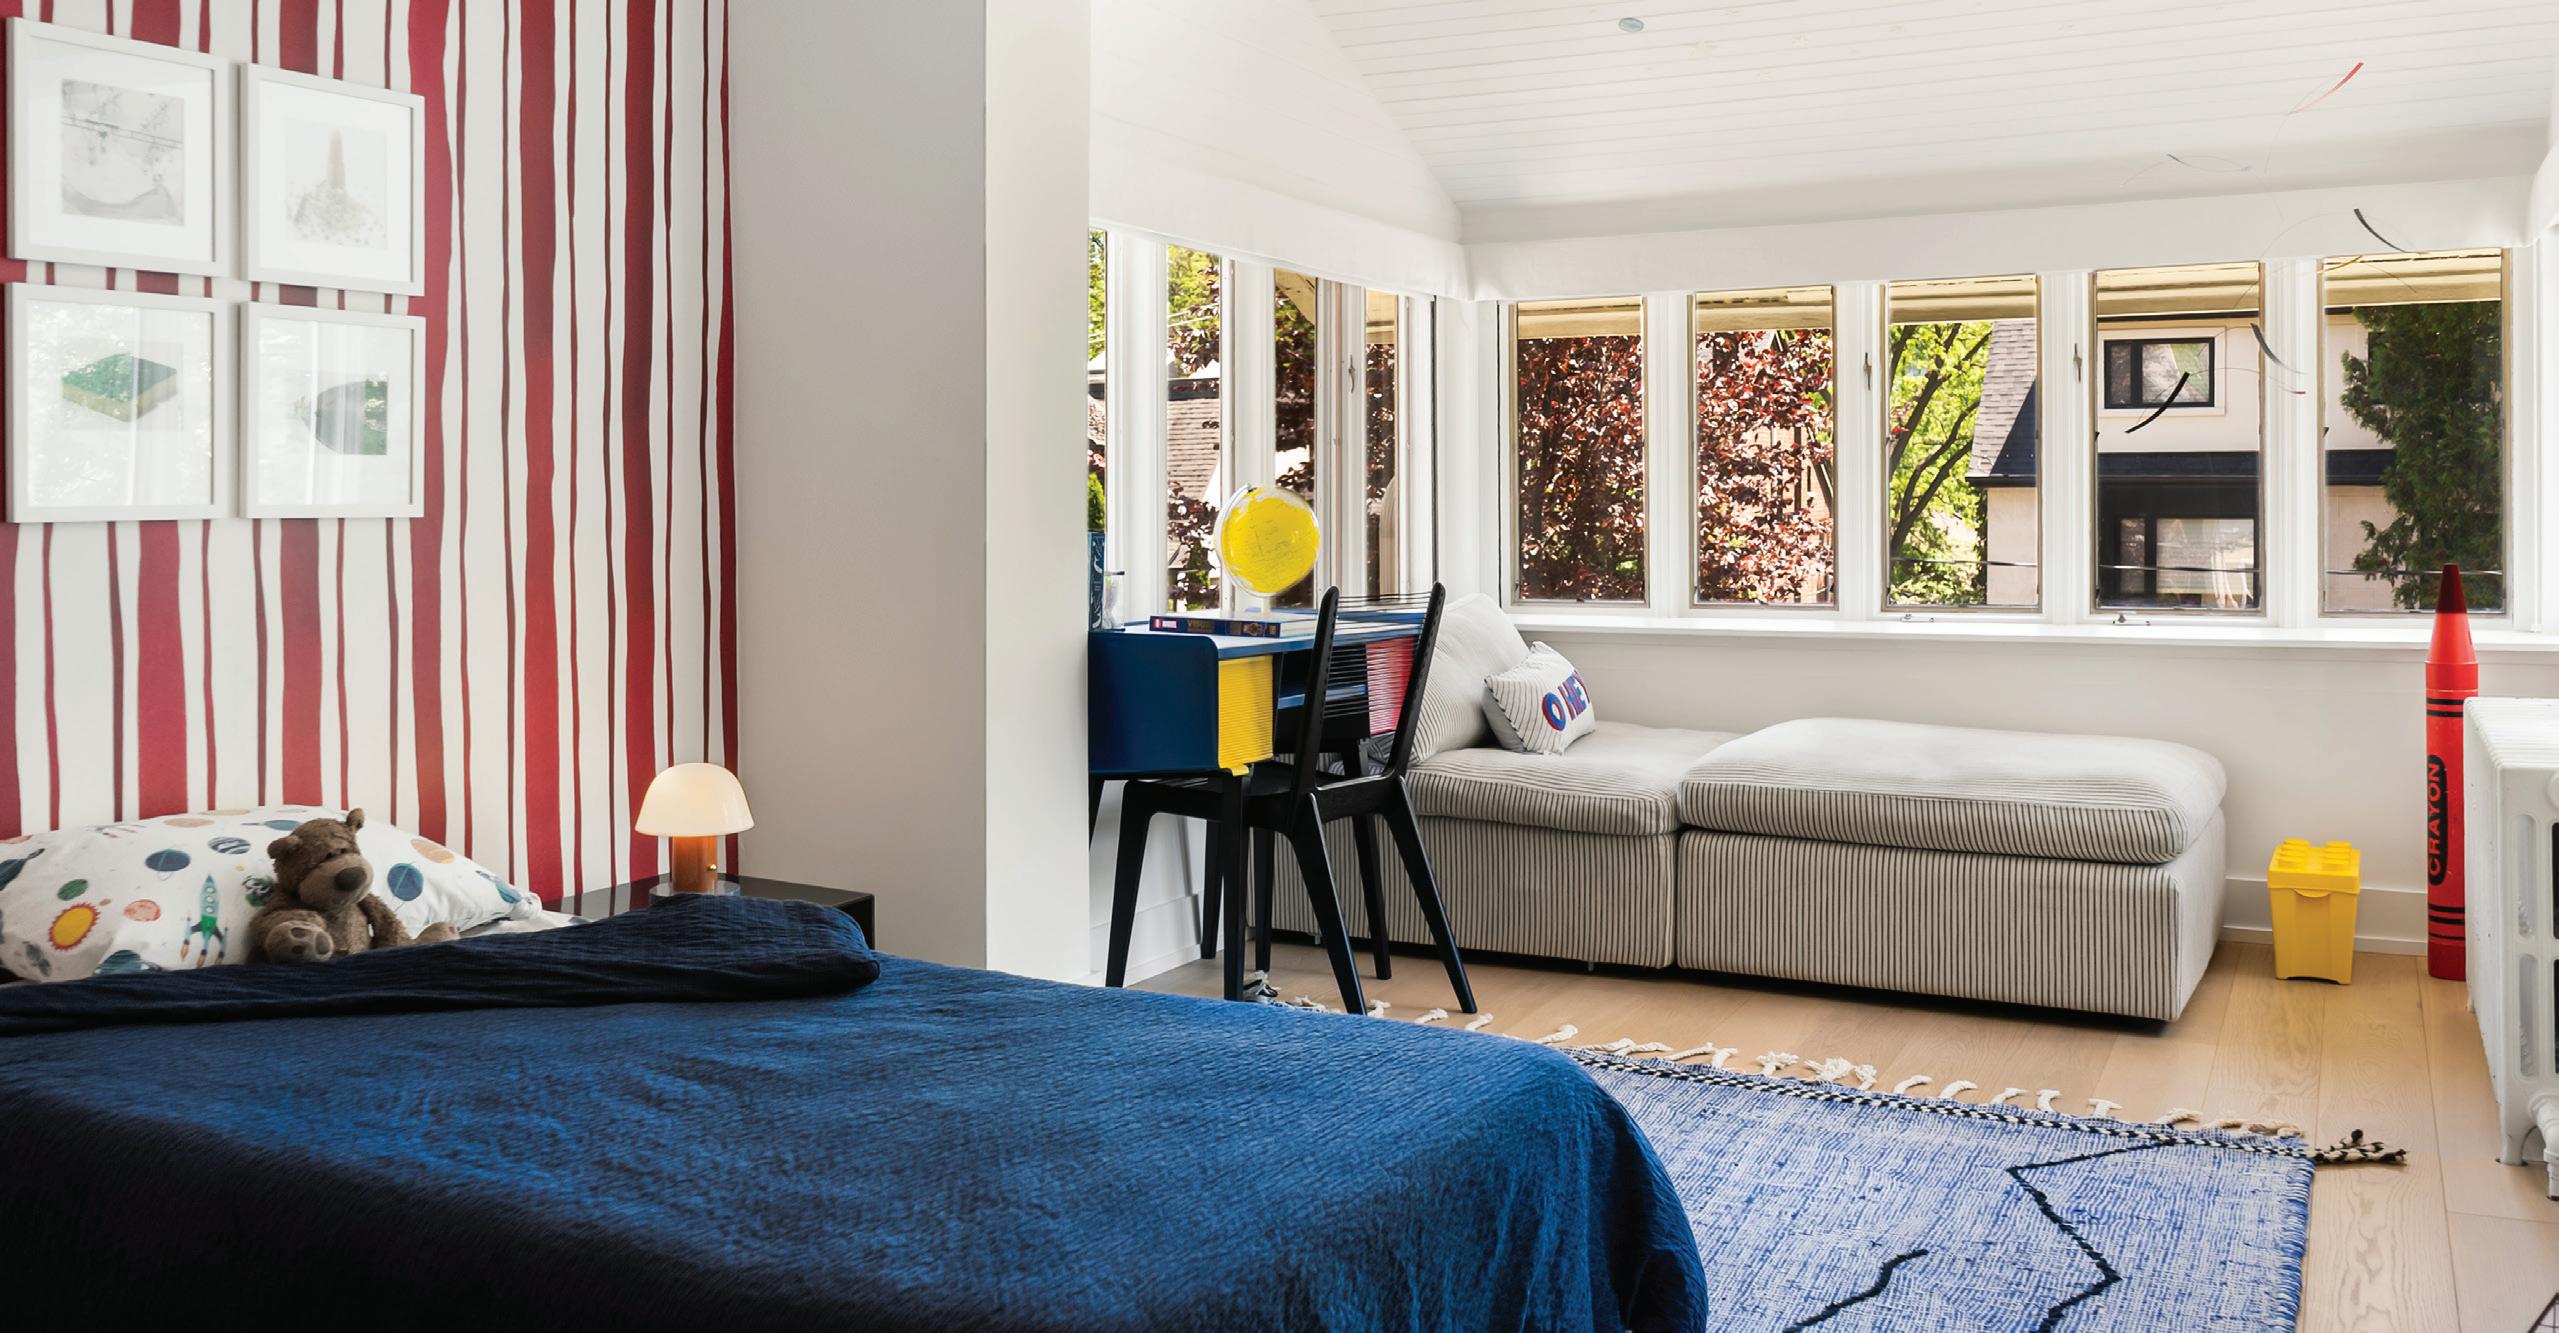
The Second Bedroom features hardwood floor, Work in Sea designer wallpaper, a double closet complete with custom built-ins, solarium area with automated black out blinds, privacy blinds and a custom upper valence.
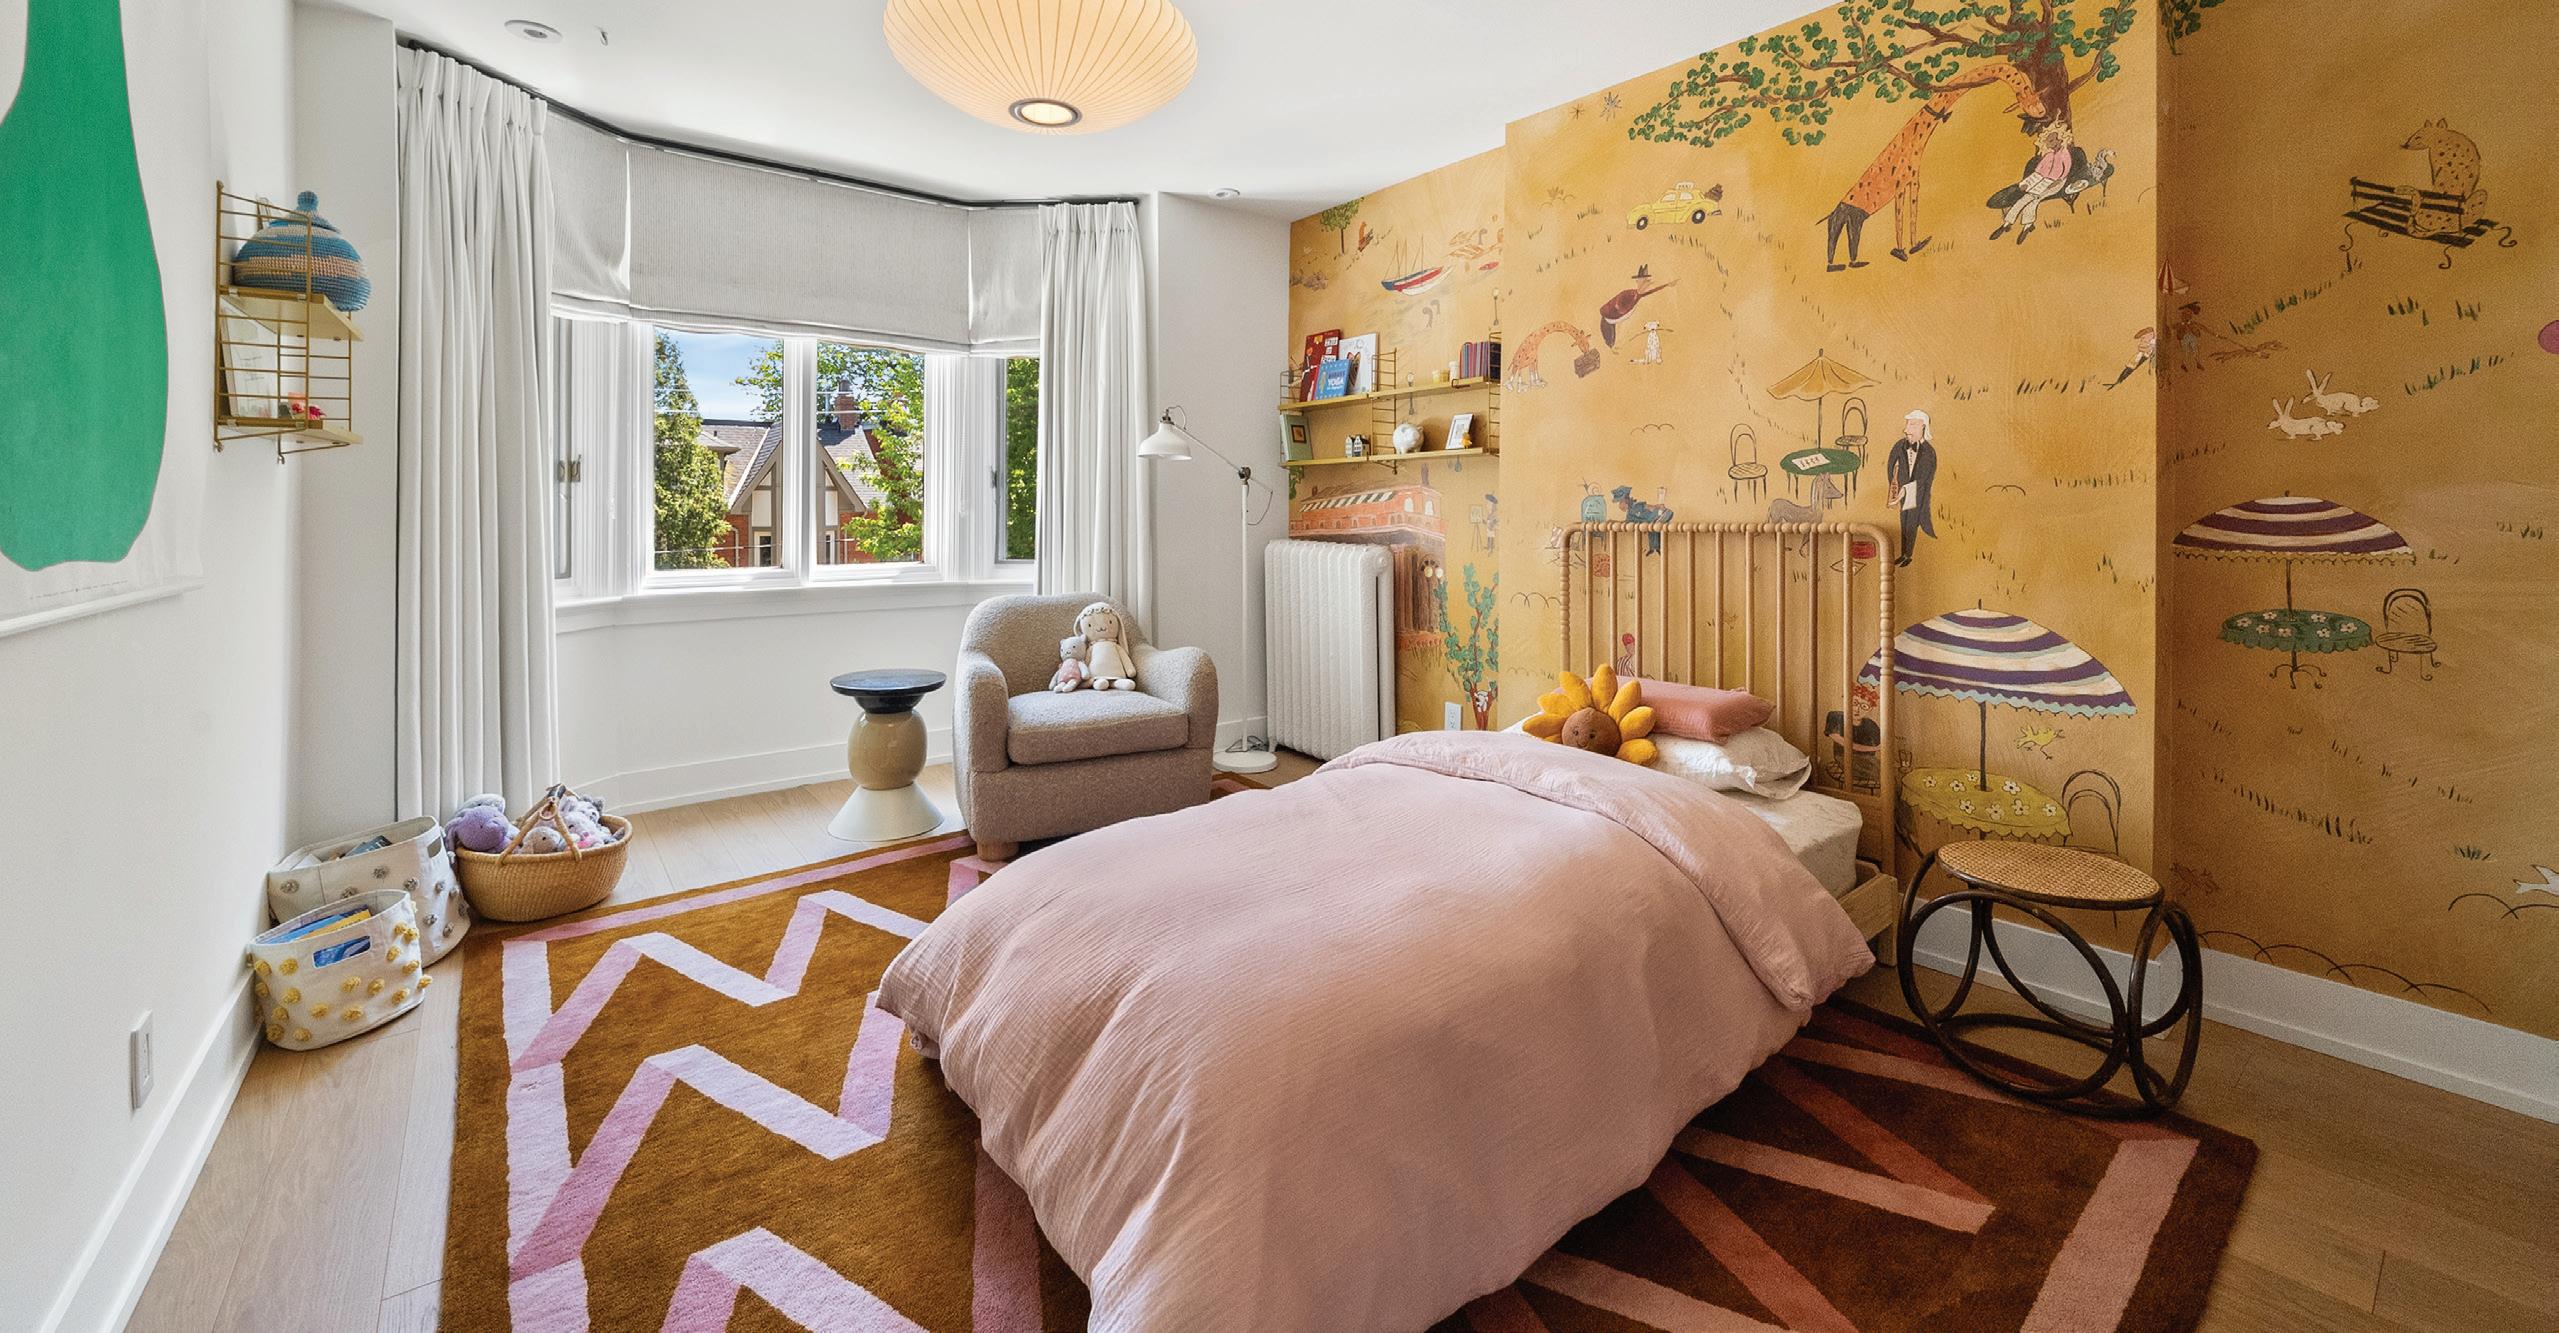
The Third Bedroom features hardwood floor, a Bay window overlooking the front gardens with black out drapery, The Lawns designer wallpaper and a double sliding closet complete with custom built-ins.
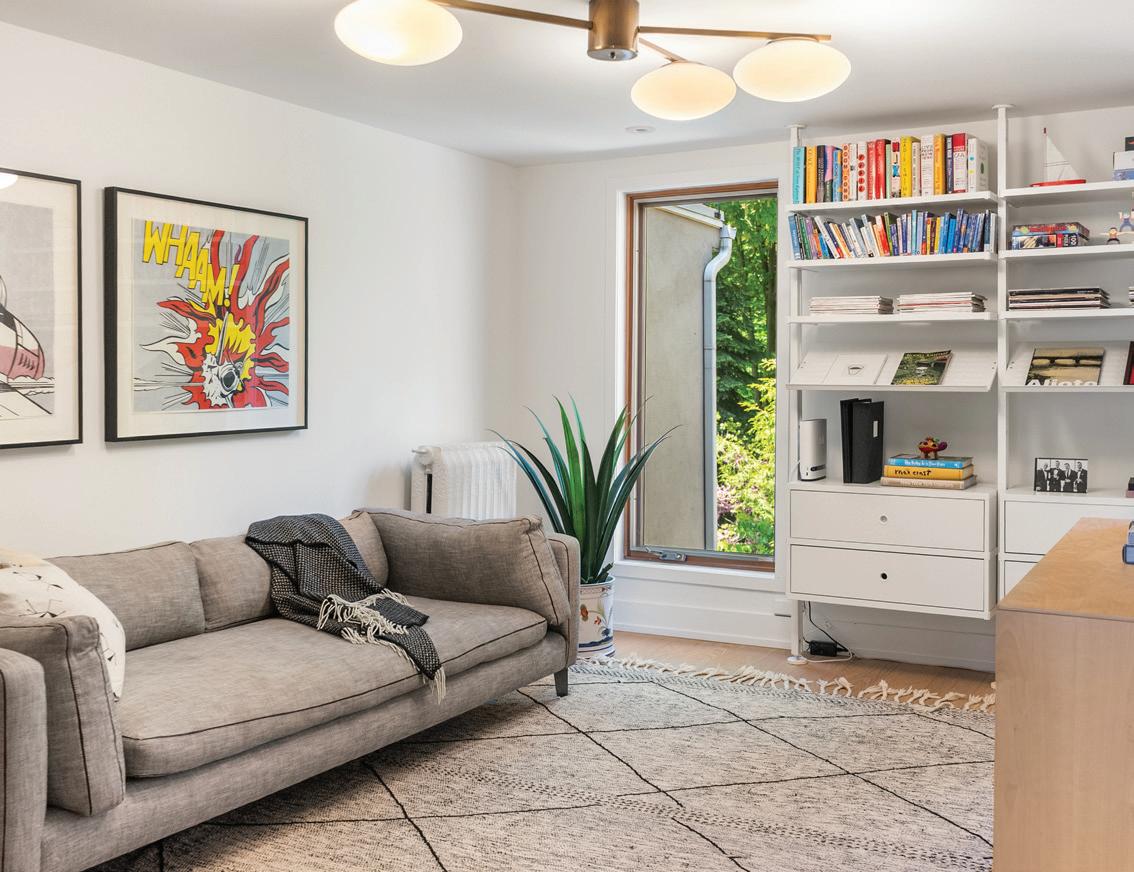
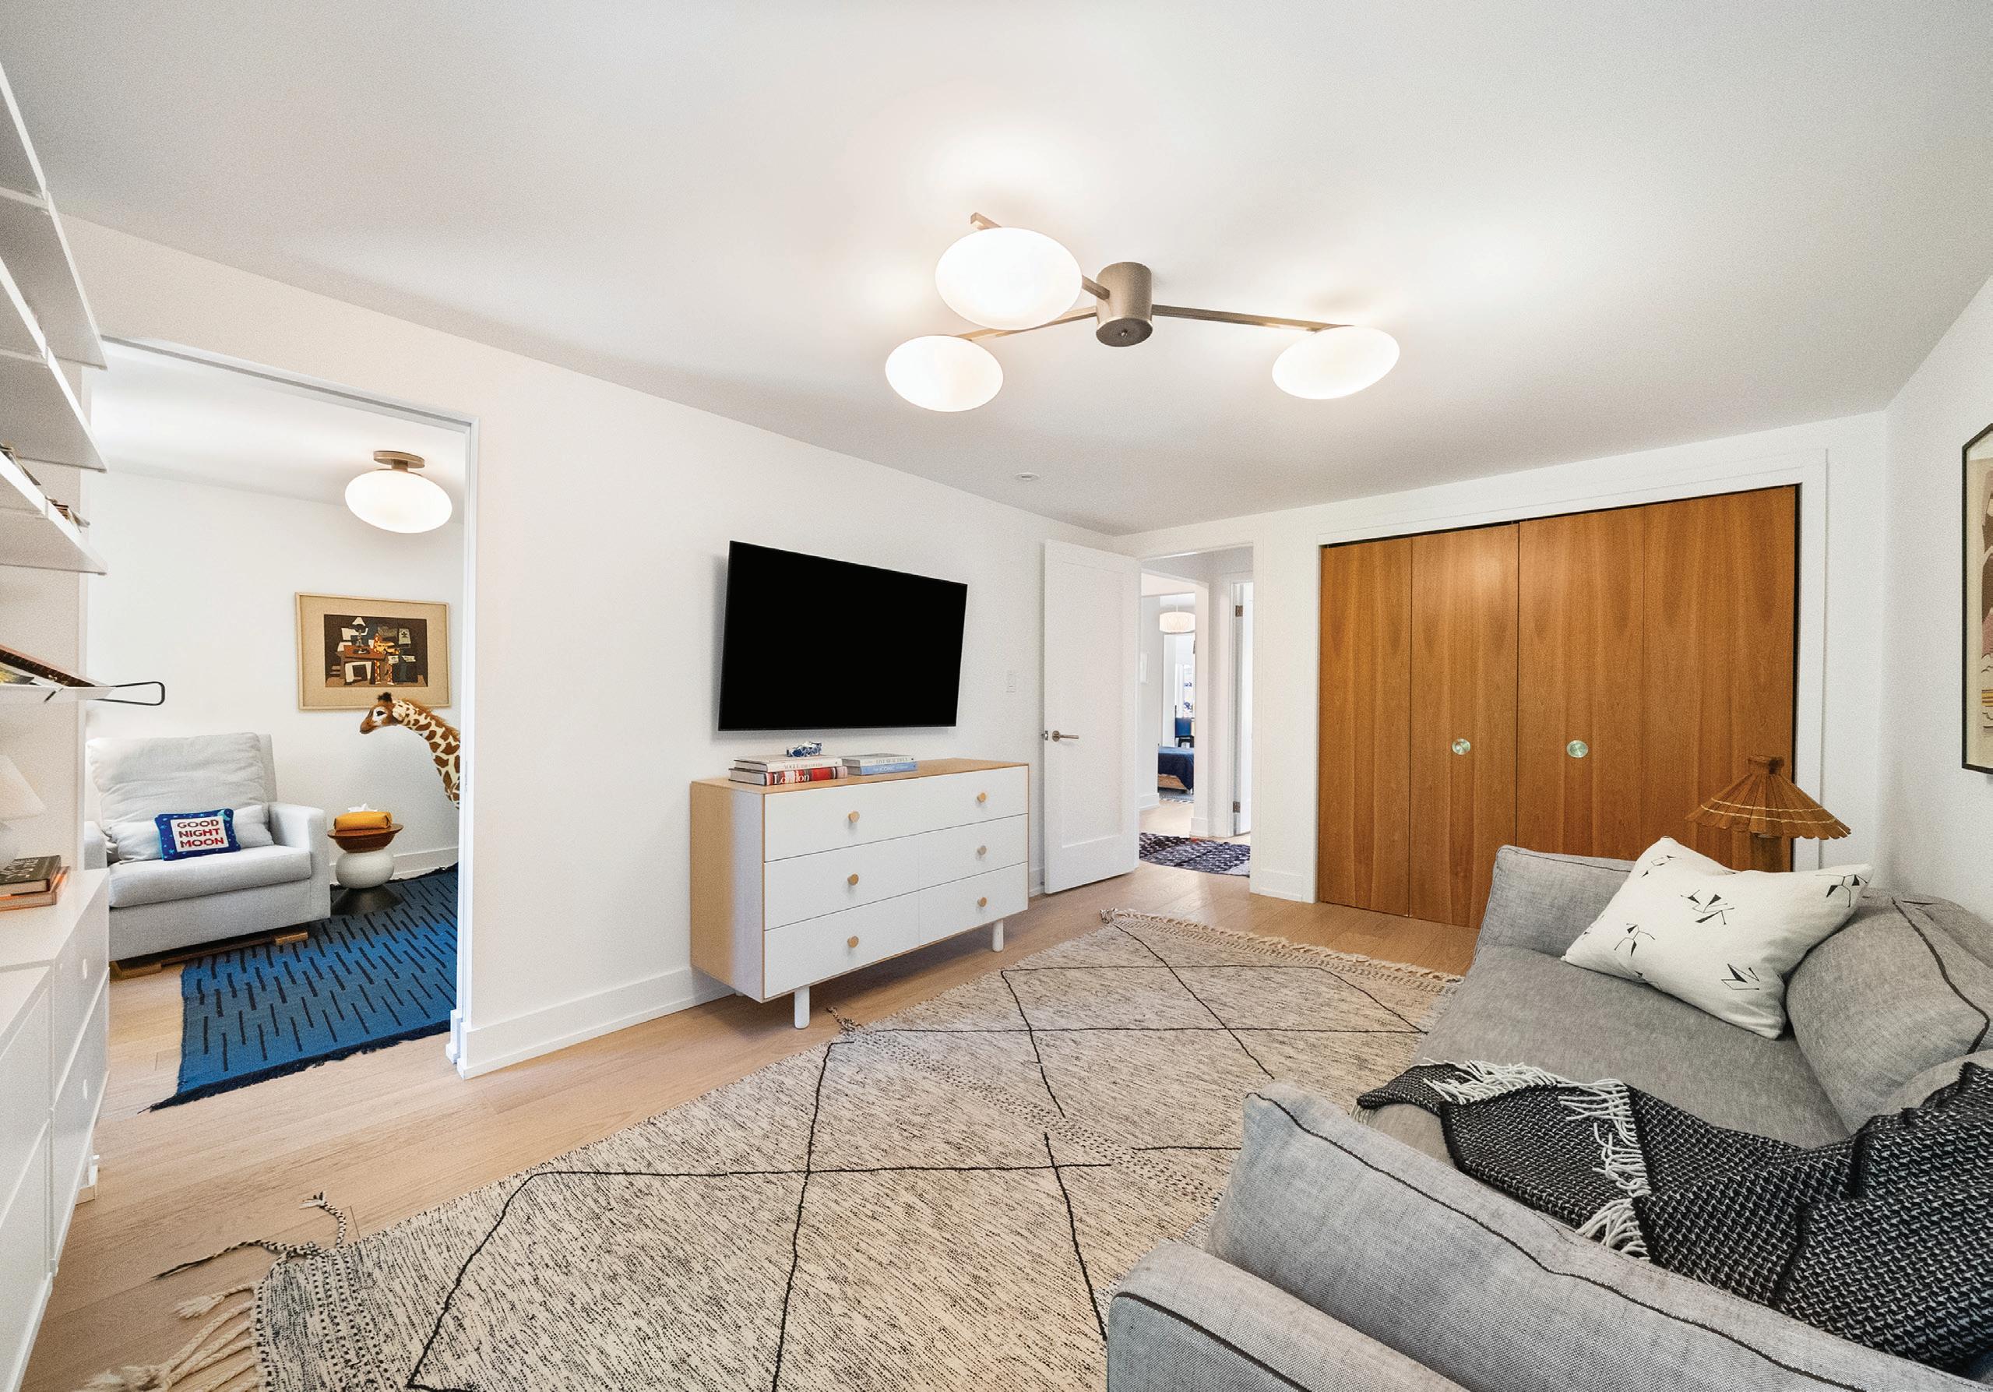
The L-shaped Fourth Bedroom features hardwood floor, a picture window, double closet, a pocket door leading to the bedroom area with additional windows outfitted with custom black out blinds overlooking the rear gardens.
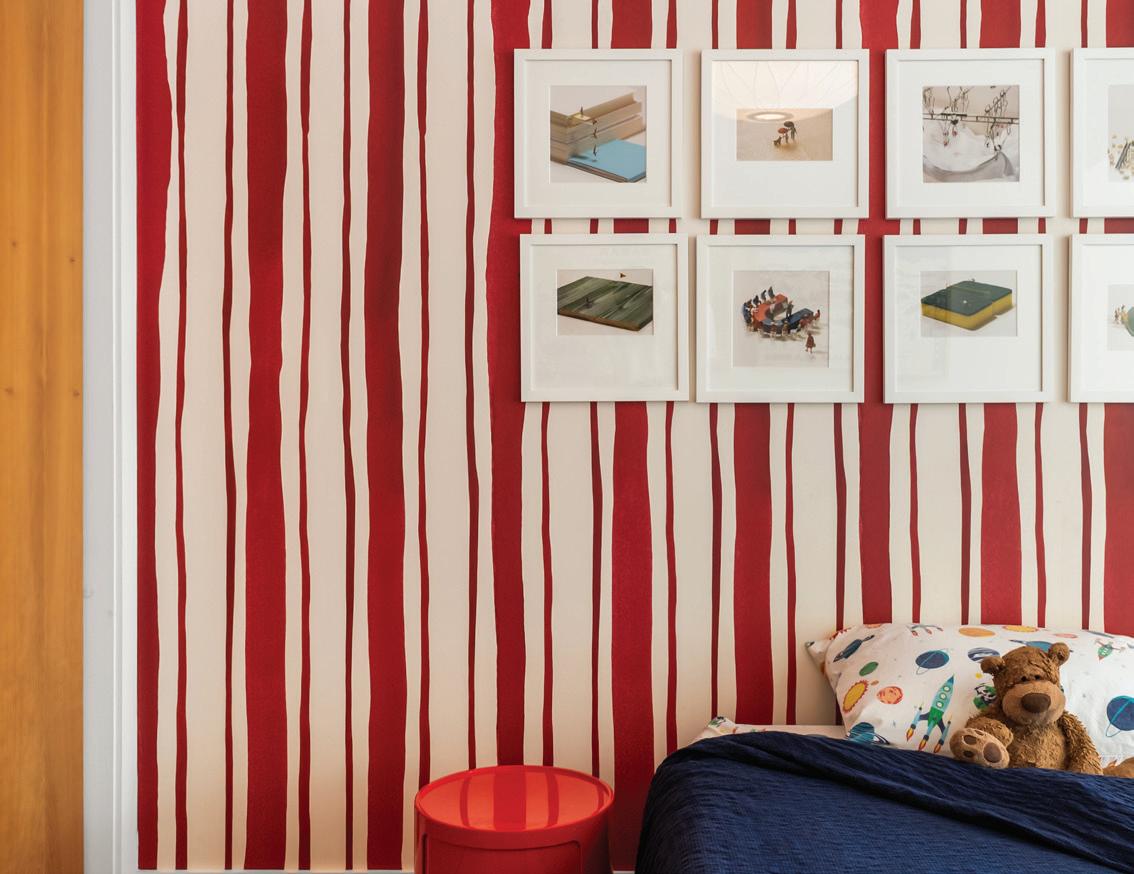
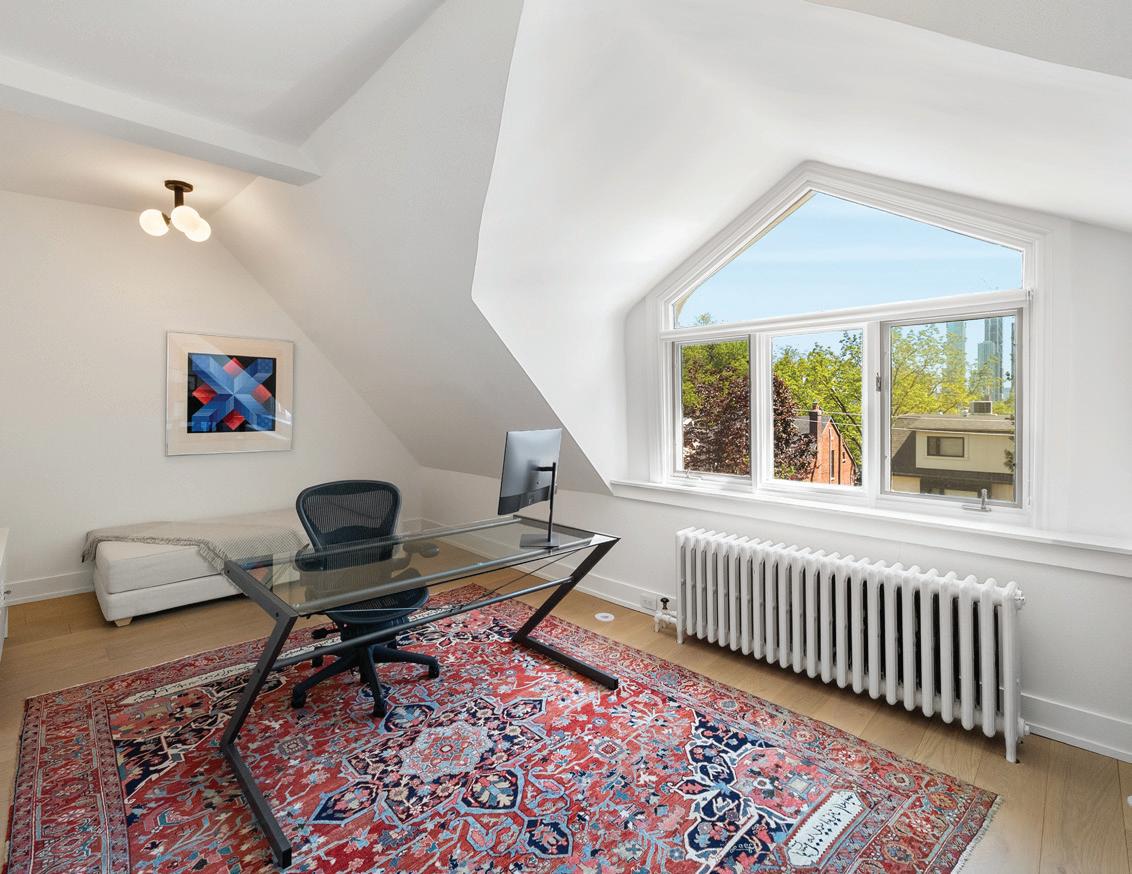
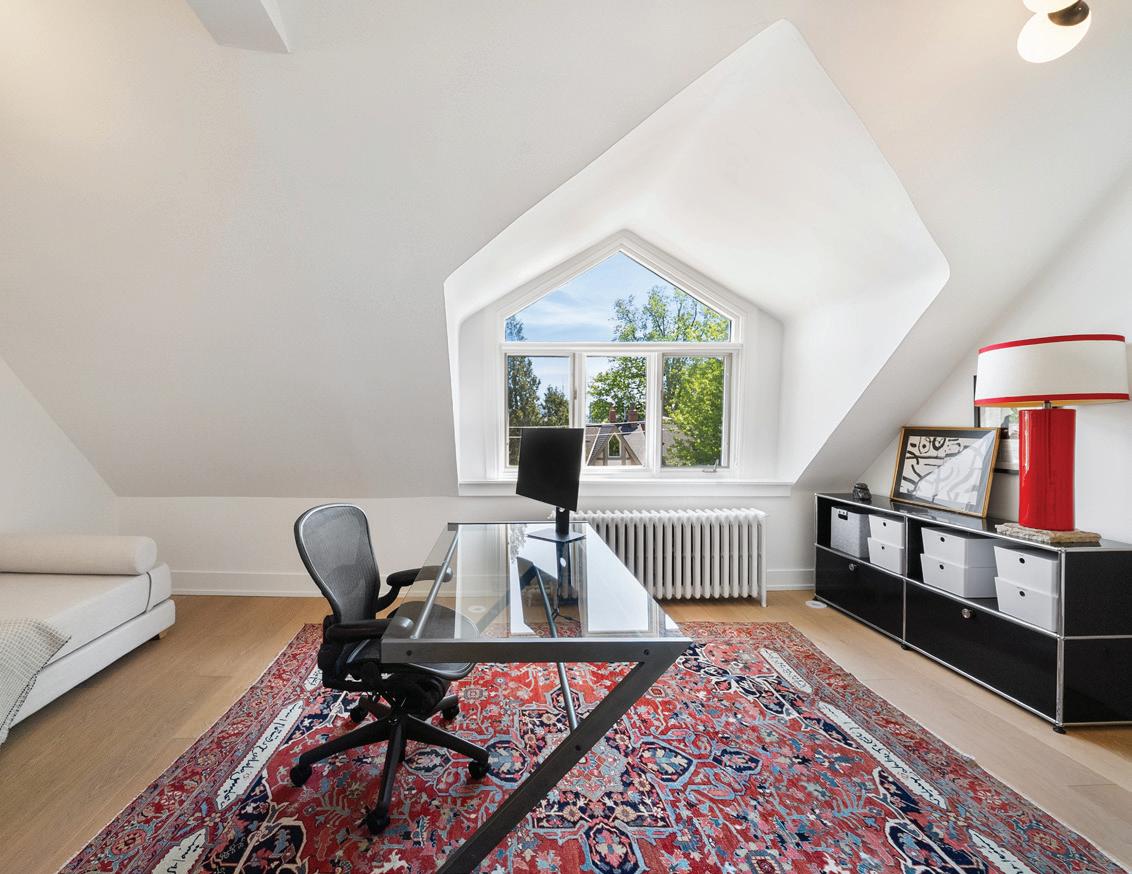
The Fifth Bedroom features hardwood floor and a window featuring city skyline views.
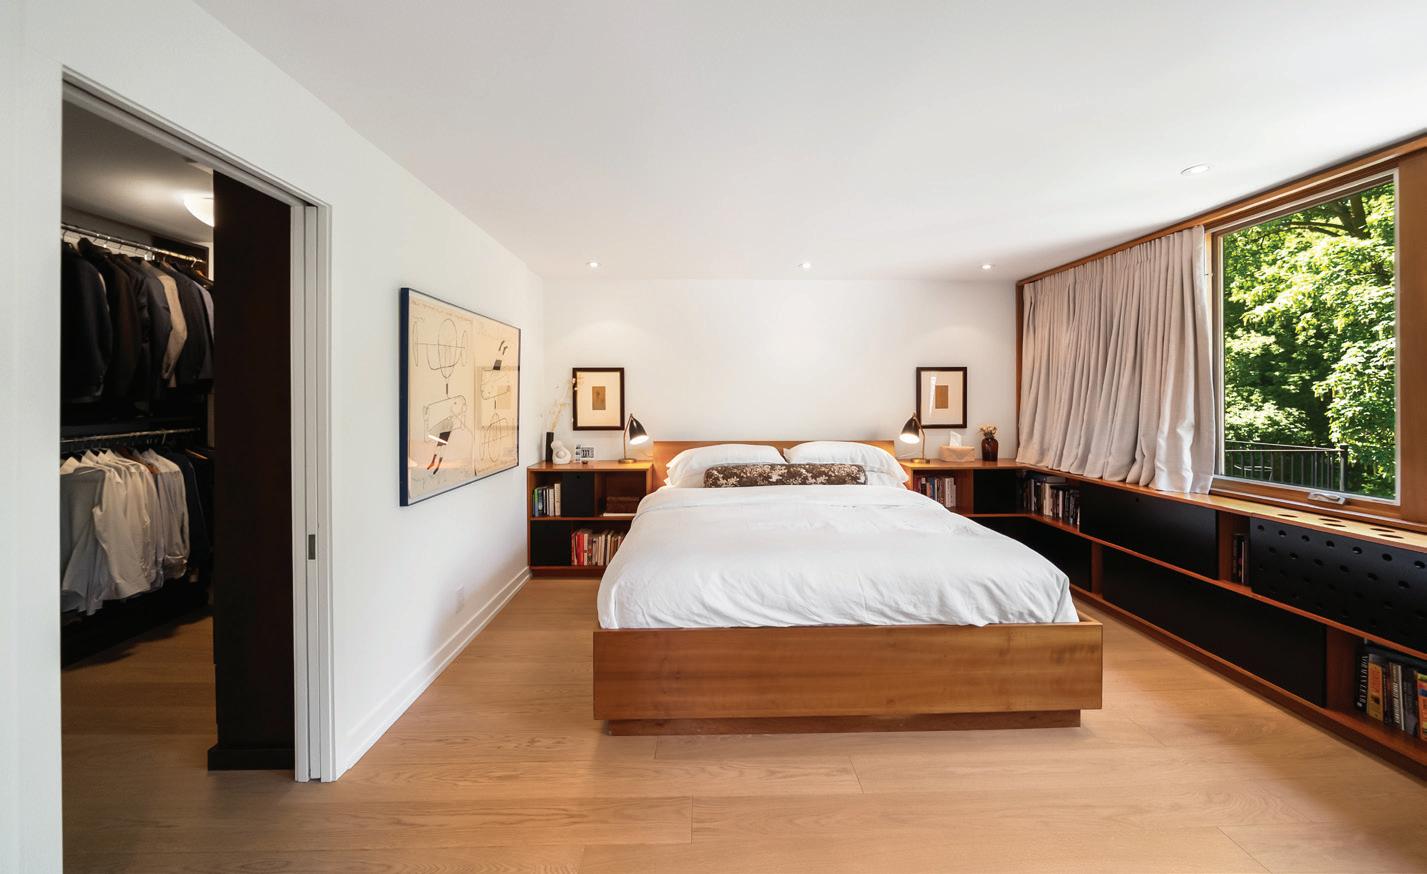
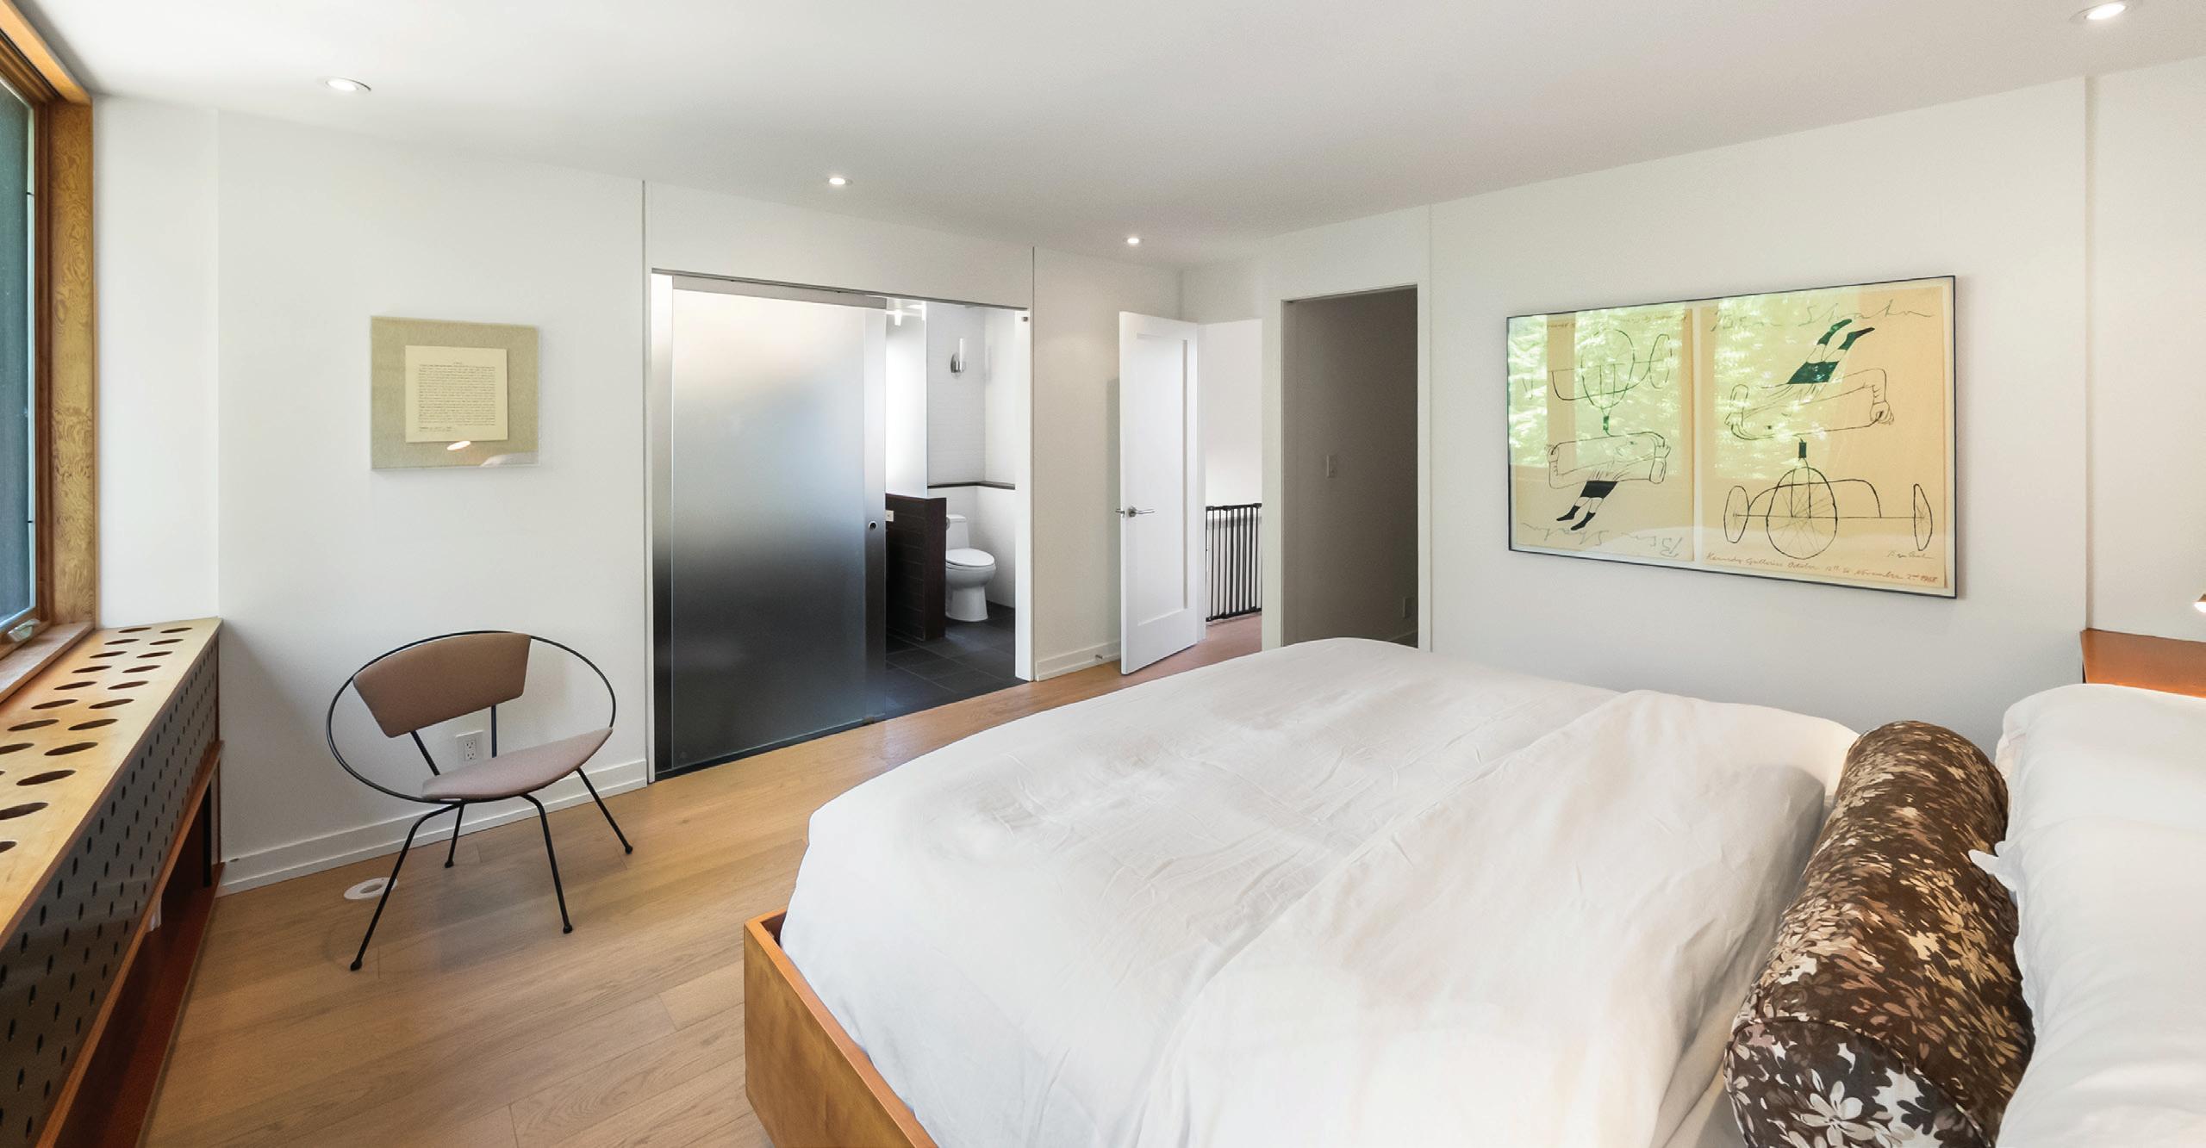
The sprawling and private Primary Bedroom features a large walk-in closet complete with custom built-ins, luxurious 6-piece ensuite, hardwood floor, pot lights, windows overlooking the rear gardens overlooking the lush treetop views, wall-to-wall windows outfitted with custom drapery, custom built-in Cherrywood bookshelves with built-in drawers and a sliding glass door leading to the ensuite.
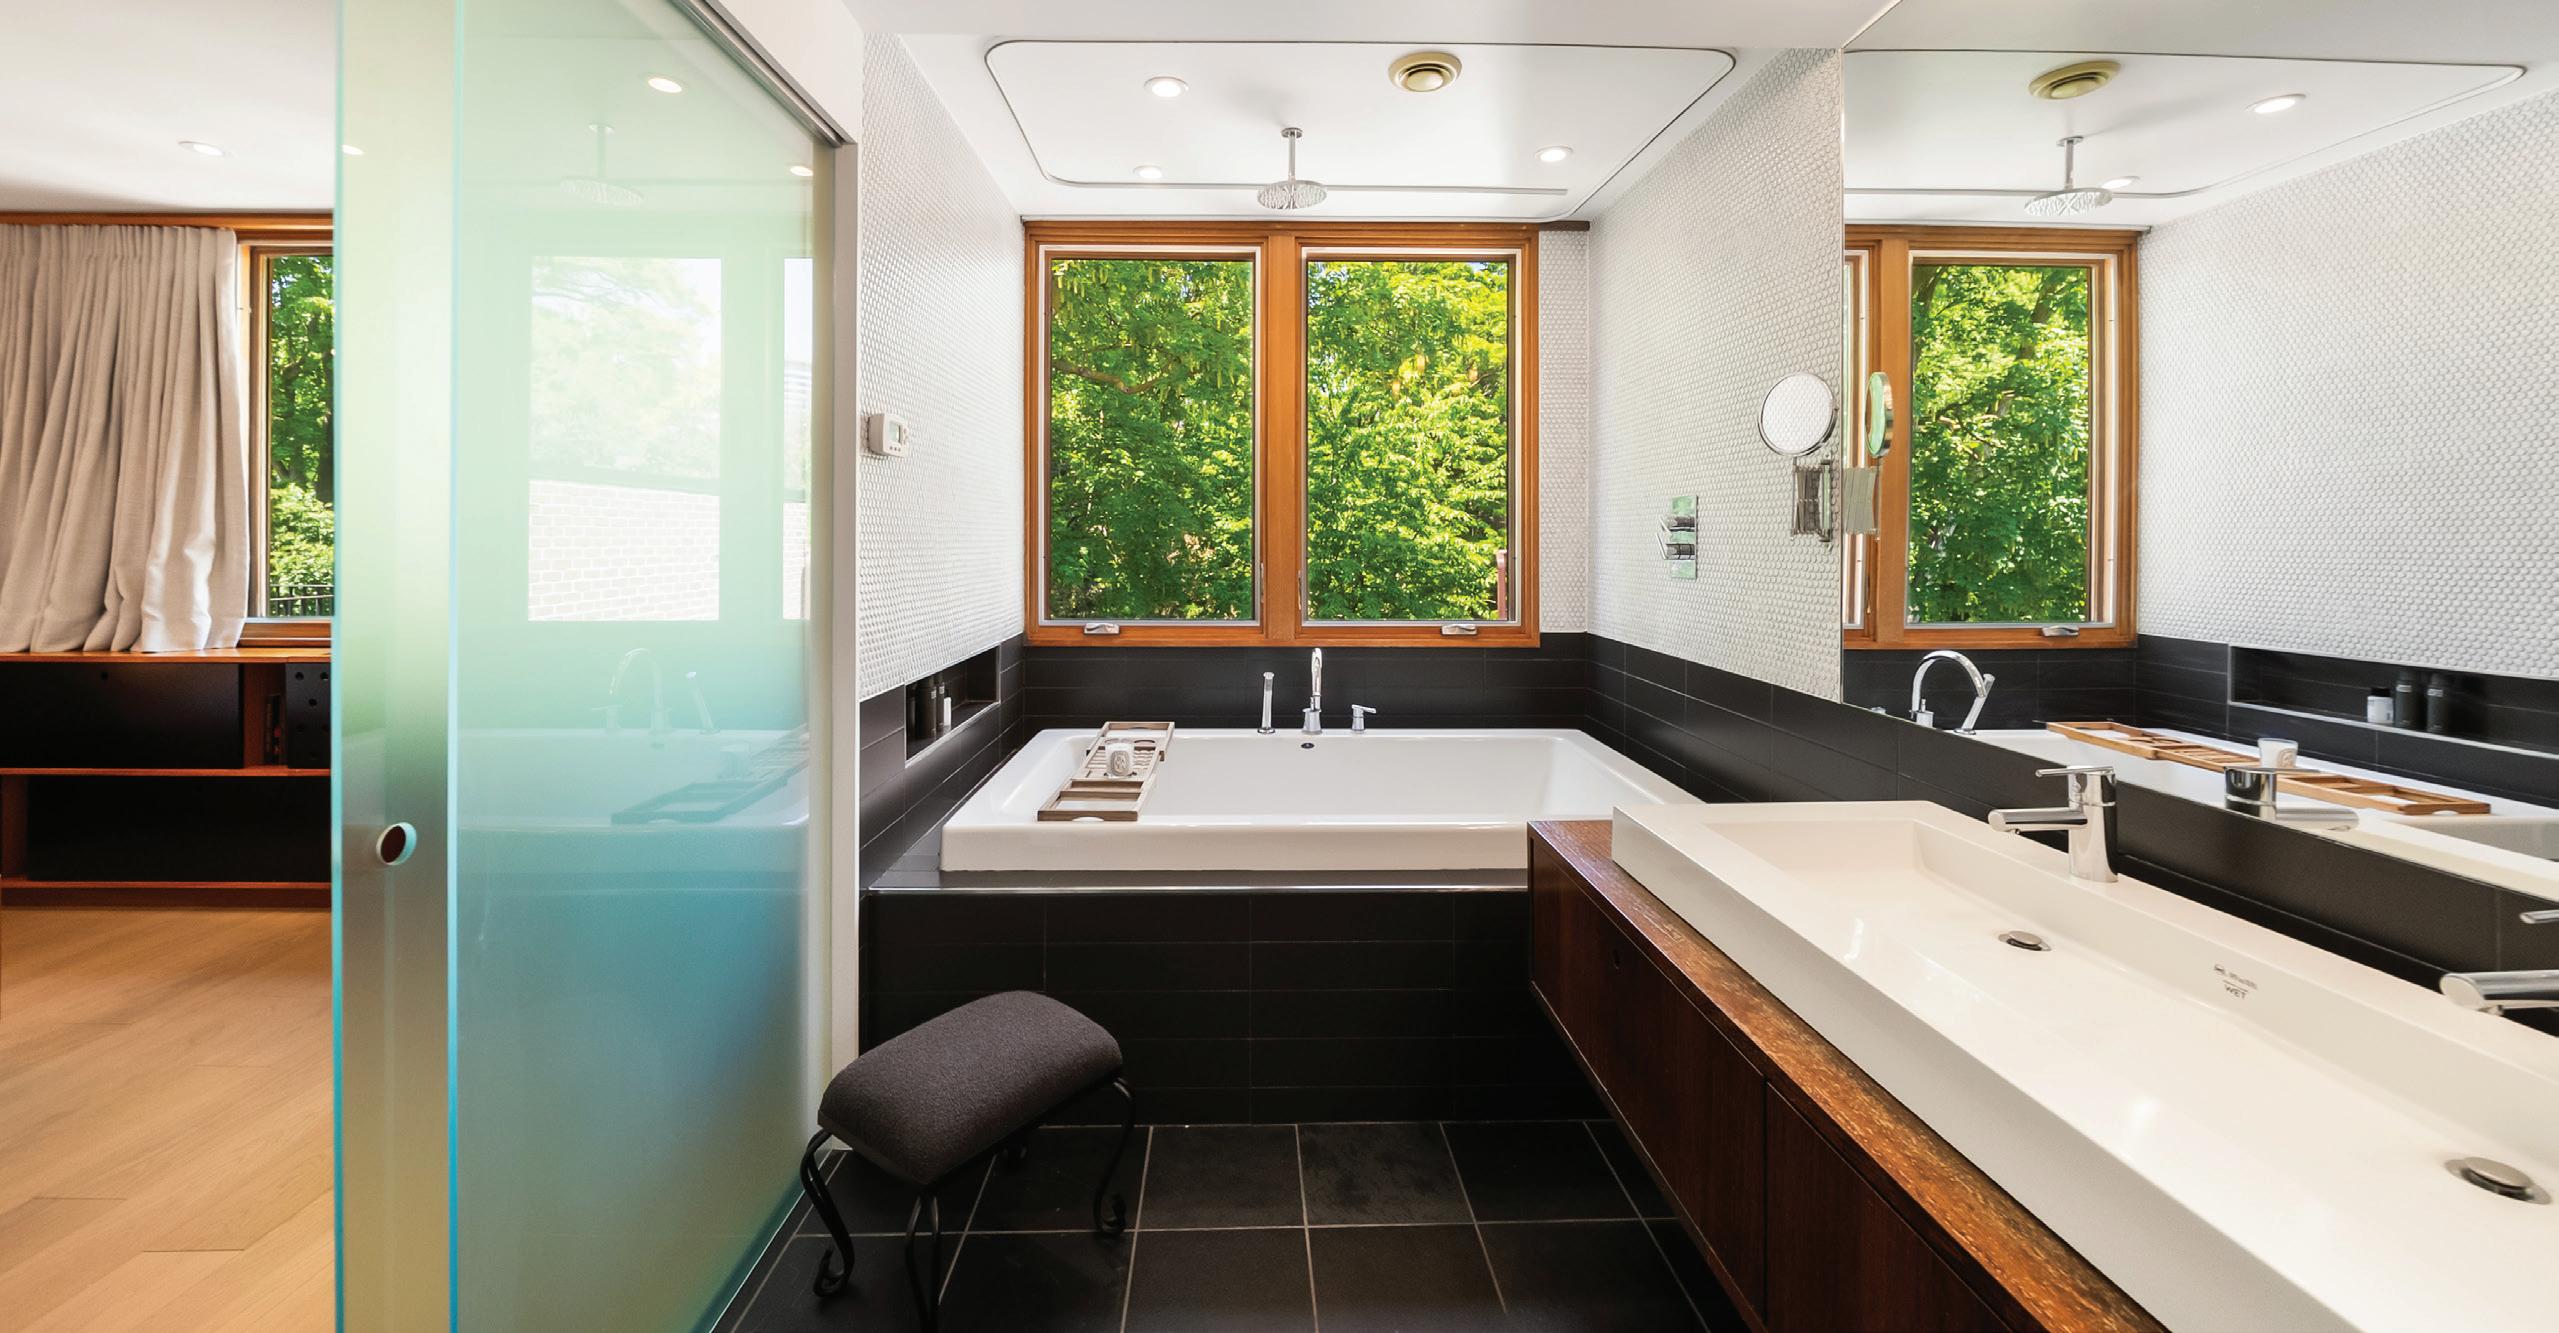
The 6-piece ensuite features heated slate floor, custom built-in glass shelving, tile accent walls, light sconces, a custom wood vanity with a trough style double sink, wall-to-wall windows overlooking the rear gardens and a shower/tub combination with a deep soaker tub and a rain shower head.
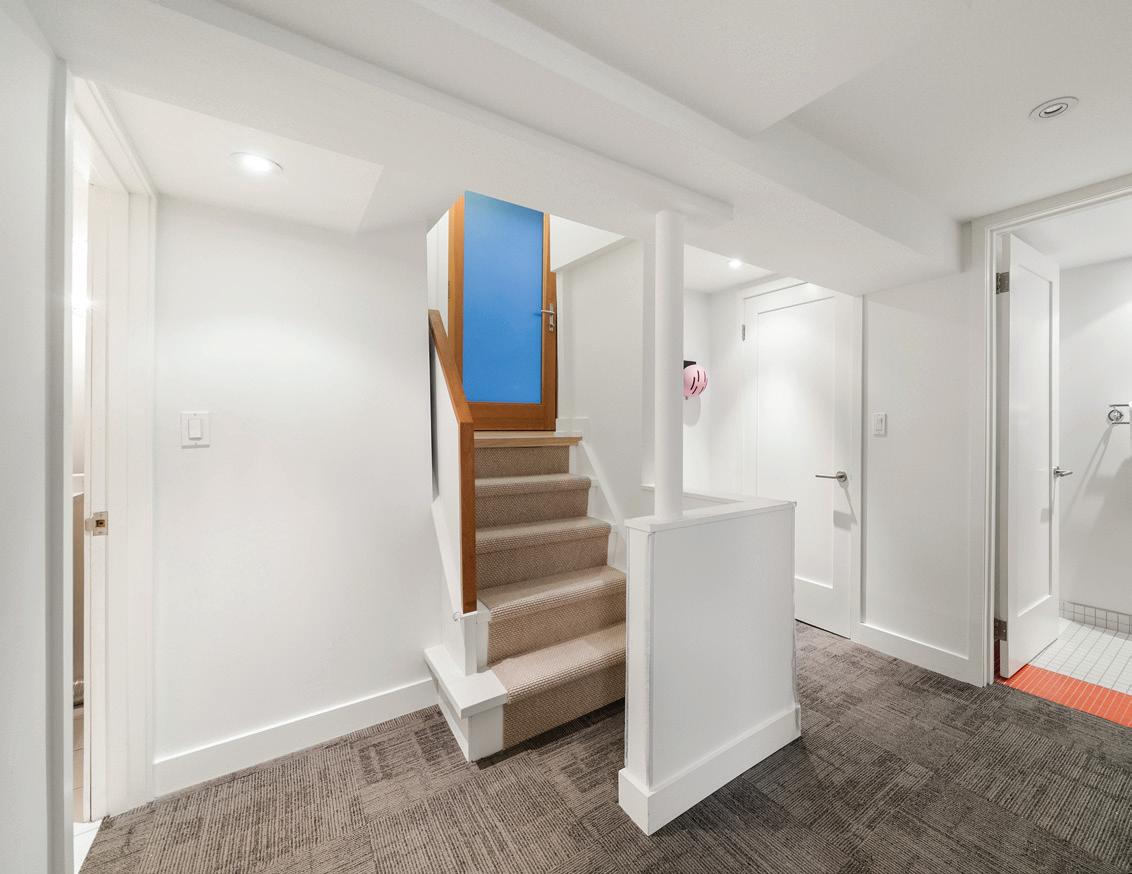
A side door entrance, 400 bottle wine storage and multiple storage rooms completes this level of the home.
The Laundry Room features tile floor, custom cabinetry, Maytag dryer, Miele washer, a sink, linen closet and a Frigidaire deep freezer.
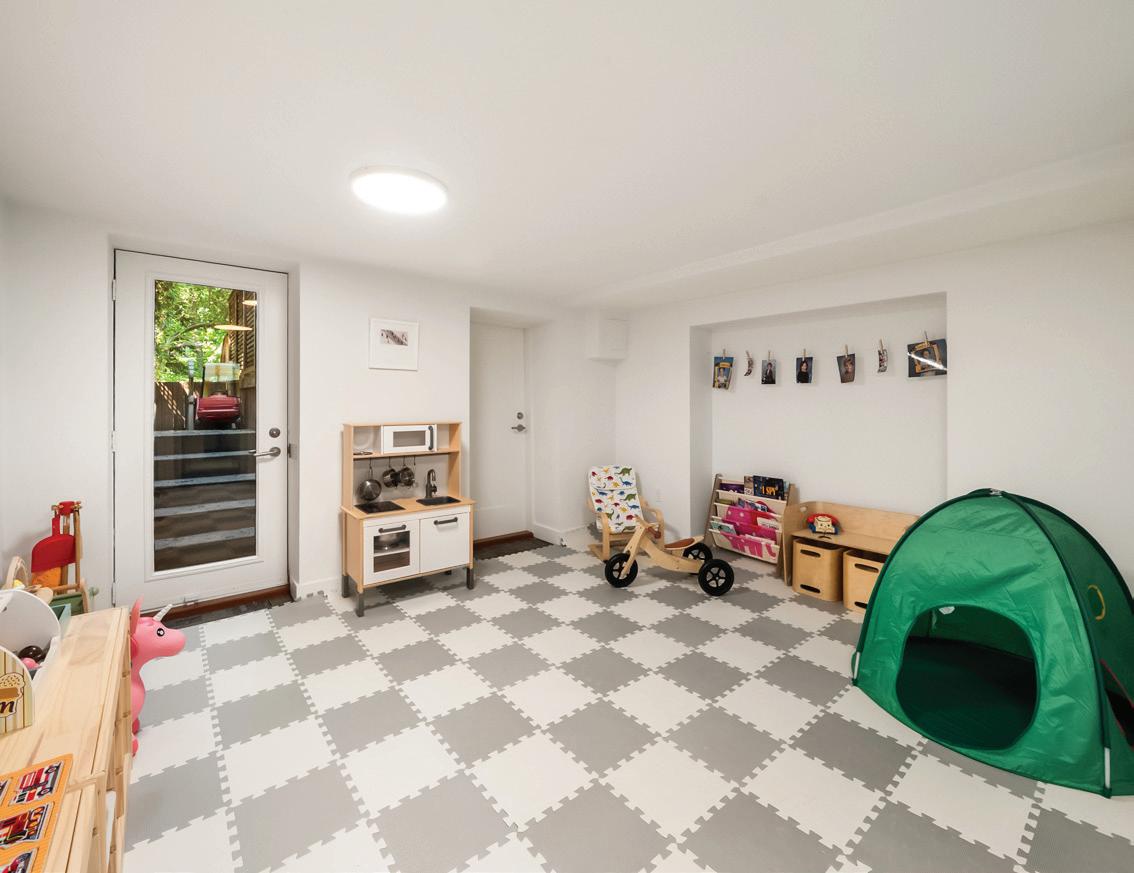
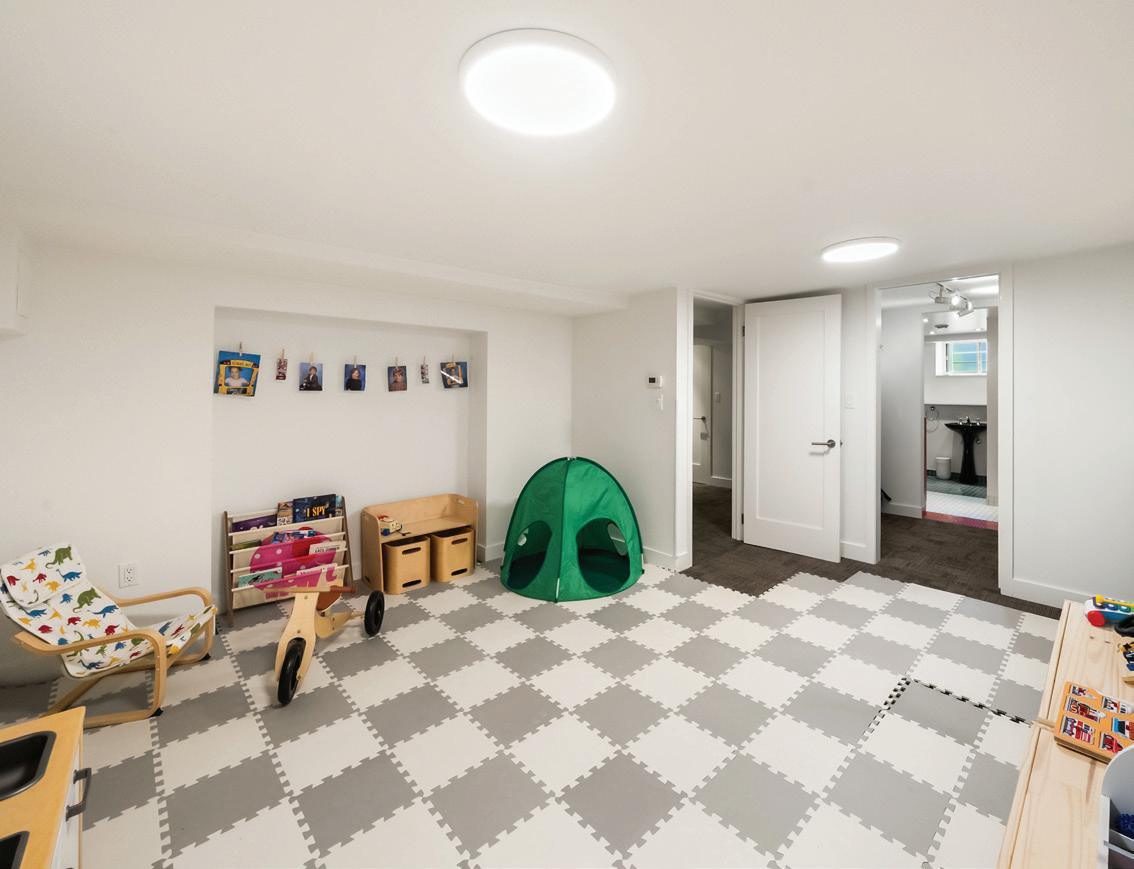
The Recreation Room features carpet tile floor, light fixtures and a walk-up leading to the rear gardens.
The 4-piece Hall Washroom features a steam shower with a built-in bench, tile floor and a pedestal sink.
x 6'7"
BREAKFAST AREA / SUNROOM 9'1" x 6'8" 2.78m x 2.04m
DINING ROOM
14'0" x 11'3" 4.26m x 3.43m
KITCHEN 14'0" x 10'2" 4.26m x 3.10m
x 10'7"
4.63m x 3.23m
LIVING ROOM
18'3" x 12'11" 5.57m x 3.93m
FOYER 17'7" x 4'3" 5.37m x 1.30m
STORAGE
10'4" x 8'7"
3.15m x 2.61m
BEDROOM
14'1" x 10'3" 4.28m x 3.12m
UPPER FLOOR 1
MUDROOM 8'1" x 7'7" 2.46m x 2.30m
x 10'2" x 3.10m
BEDROOM 15'2" x 10'7" 4.63m x 3.23m
BEDROOM 10'1" x 8'4" 3.08m x 2.55m
BATHROOM 10'1" x 5'4" 3.08m x 1.62m
17'7" x 4'3" 5.37m x 1.30m
x 1.01m
x 3'4"
BEDROOM 14'1" x 10'3" 4.28m x 3.12m
BEDROOM 20'8" x 10'1" 6.29m x 3.08m MUDROOM 8'1" x 7'7" 2.46m x 2.30m
UPPER FLOOR 1
13'5" x 14'2" 4.09m x 4.31m
10'8" x 6'11" 3.26m x 2.11m
UPPER FLOOR 2
BEDROOM
10'1" x 8'4"
3.08m x 2.55m
BATHROOM
10'1" x 5'4" 3.08m x 1.62m
13'5" x 14'2" 4.09m x 4.31m
W.I.C 10'8" x 6'11" 3.26m x 2.11m
BEDROOM
20'8" x 10'1"
6.29m x 3.08m
UPPER FLOOR 2
BEDROOM
17'5" x 11'4" 5.32m x 3.46m
ENSUITE 14'6" x 6'8" 4.43m x 2.03m
STORAGE 7'5" x 5'3" 2.25m x 1.60m
RECREATION ROOM / BEDROOM
14'7" x 13'3" 4.46m x 4.03m
CLOSET
8'7" x 5'0" 2.62m x 1.53m
BATHROOM
12'2" x 10'8" 3.70m x 3.24m
HALL 9'0" x 8'11" 2.75m x 2.71m
LAUNDRY 13'6" x 6'7" 4.11m x 2.01m
STORAGE 10'4" x 8'7" 3.15m x 2.61m