
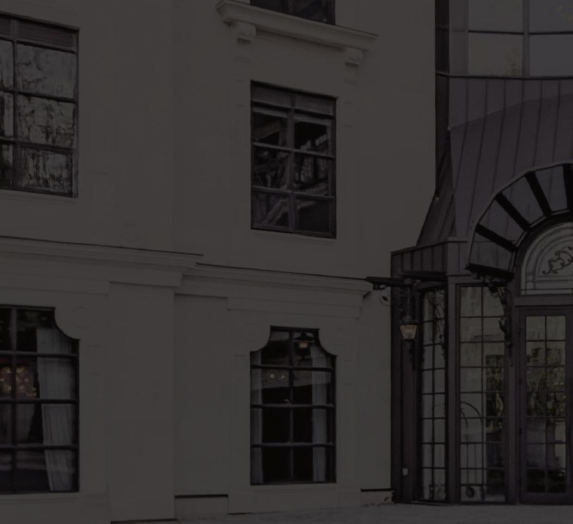

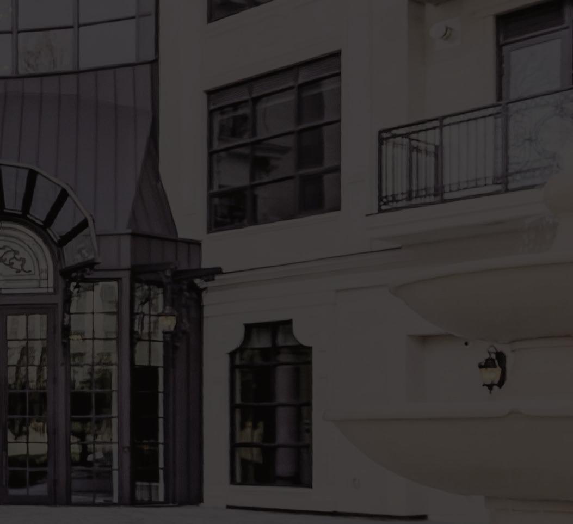
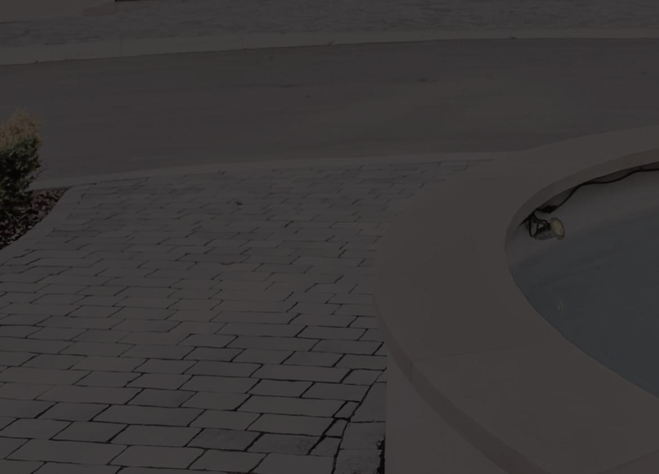
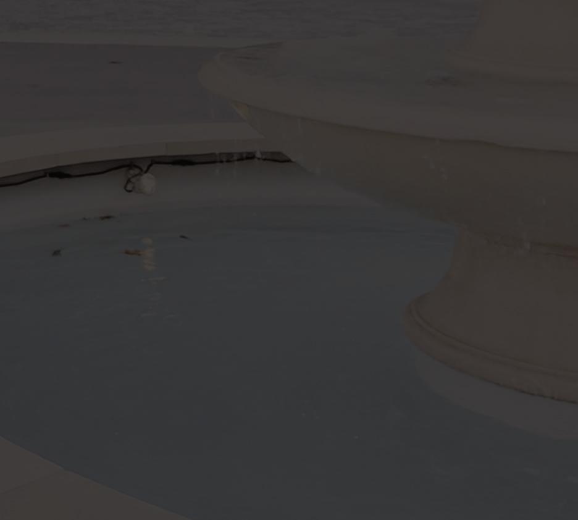

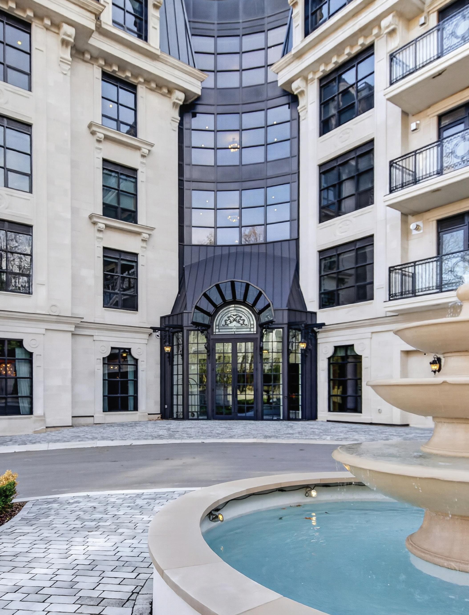
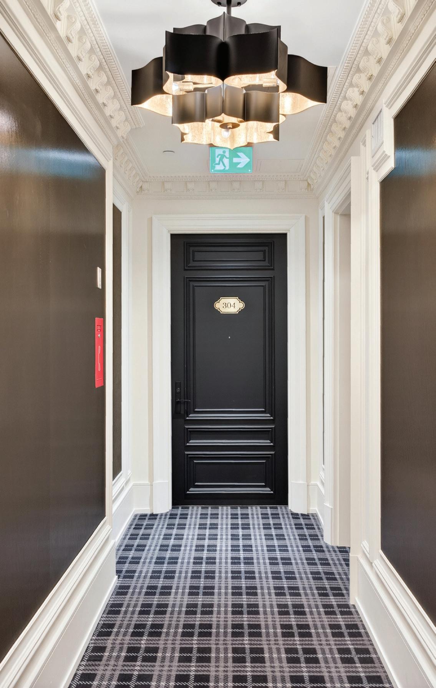
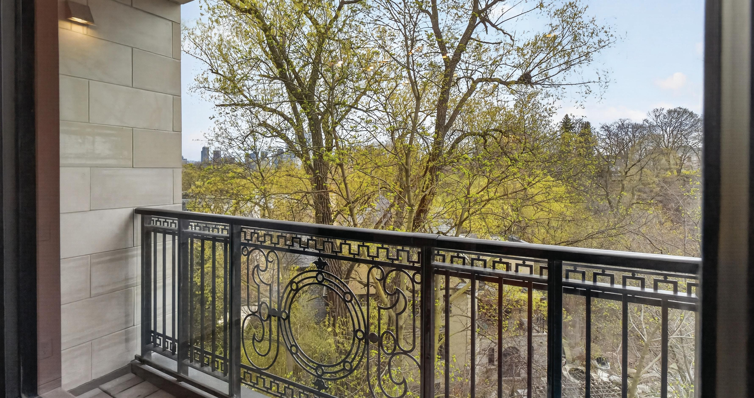
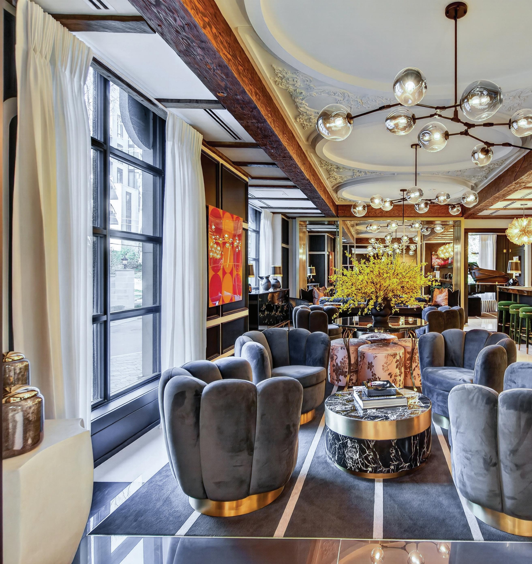
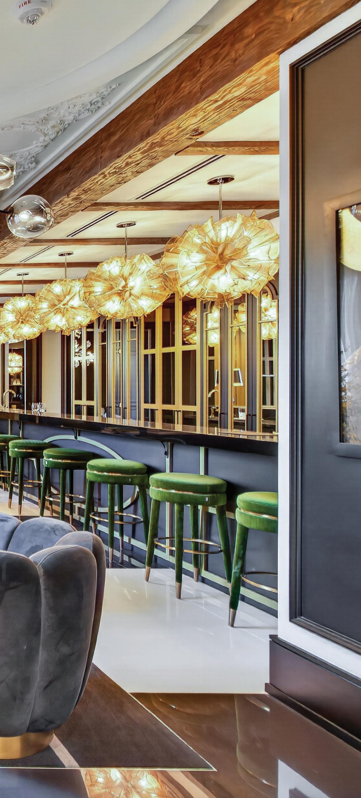
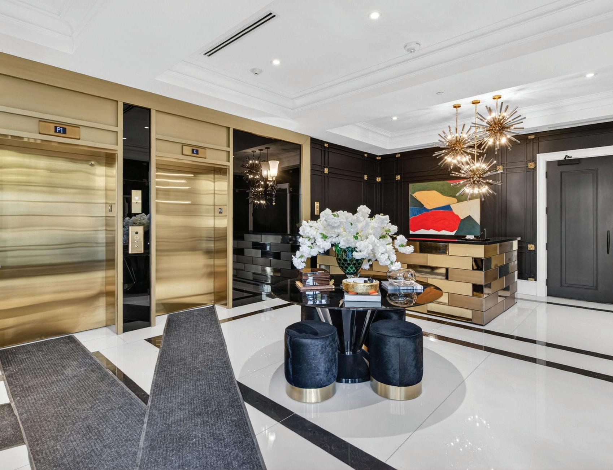
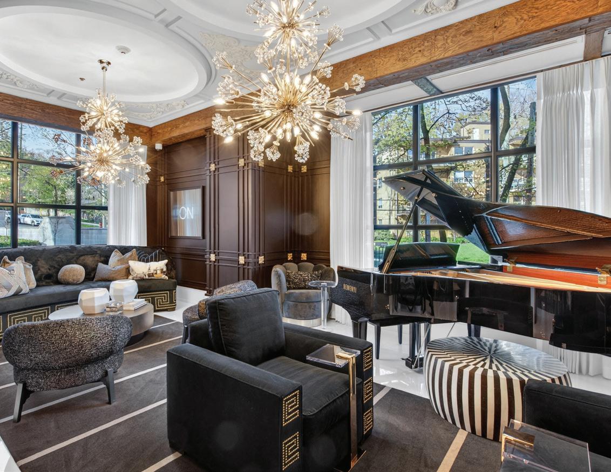
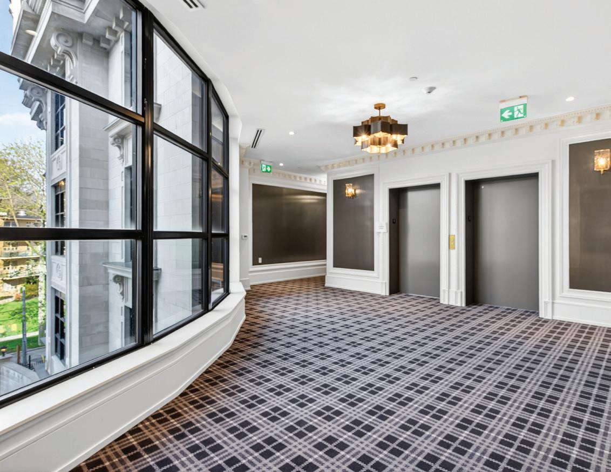
Toronto’s Newest Iconic Address - 200 Russell Hill Rd - Just Completed. Nestled Into It’s Private Lush Ravine Setting Unobstructed Views And Luxuriously Appointed By Famed Lori Morris - Designer. This Prestigious Residence In Toronto’s Casa Loma Neighbourhood Offers Over 2,325 Sq. Ft. Of Opulent Living Space. The Pinnacle Of Refined Urban Living, This Exclusive Suite Showcases The Essentials: Three Bedroom Suites, Each Outfitted With Its Own Lavish Ensuite And Custom Closets, A Library/Media Room, And A Stunning Chef-Inspired Kitchen With Top-Of-The-Line Appliances And Bespoke Custom Cabinetry. The Sun-Drenched, Open-Concept Living And Dining Areas Feature Custom Built-Ins And A Walkout To A Generous Private Balcony. Custom Finishes And Materials Have Been Meticulously Appointed Throughout, While First-Class Crestron Automation Has Been Seamlessly Integrated To Control Lighting, Audio, Security, And Bespoke Window Coverings. This Residence Has Been Uniquely Crafted To The Highest Level Of Sophistication. As One Of Only Twenty-One Residences In The Building, The Amenities Reflect The Same Standard Of Indulgence, Including A 24-Hour Concierge, Valet Service, An Exclusive Residents’ Lounge, State-OfThe-Art Fitness Centre, Steam Rooms, A Convenient Dog Wash, Golf Simulator, Media Room, Party Room, And Future Outdoor Amenities Nestled Within The Peaceful Ravine Setting. Ideally Located Just Moments From Parks, Avenue Road’s Exclusive Boutiques And World-Class Dining, This Residence Sets A Leading Standard For Luxurious Urban Living In Toronto.
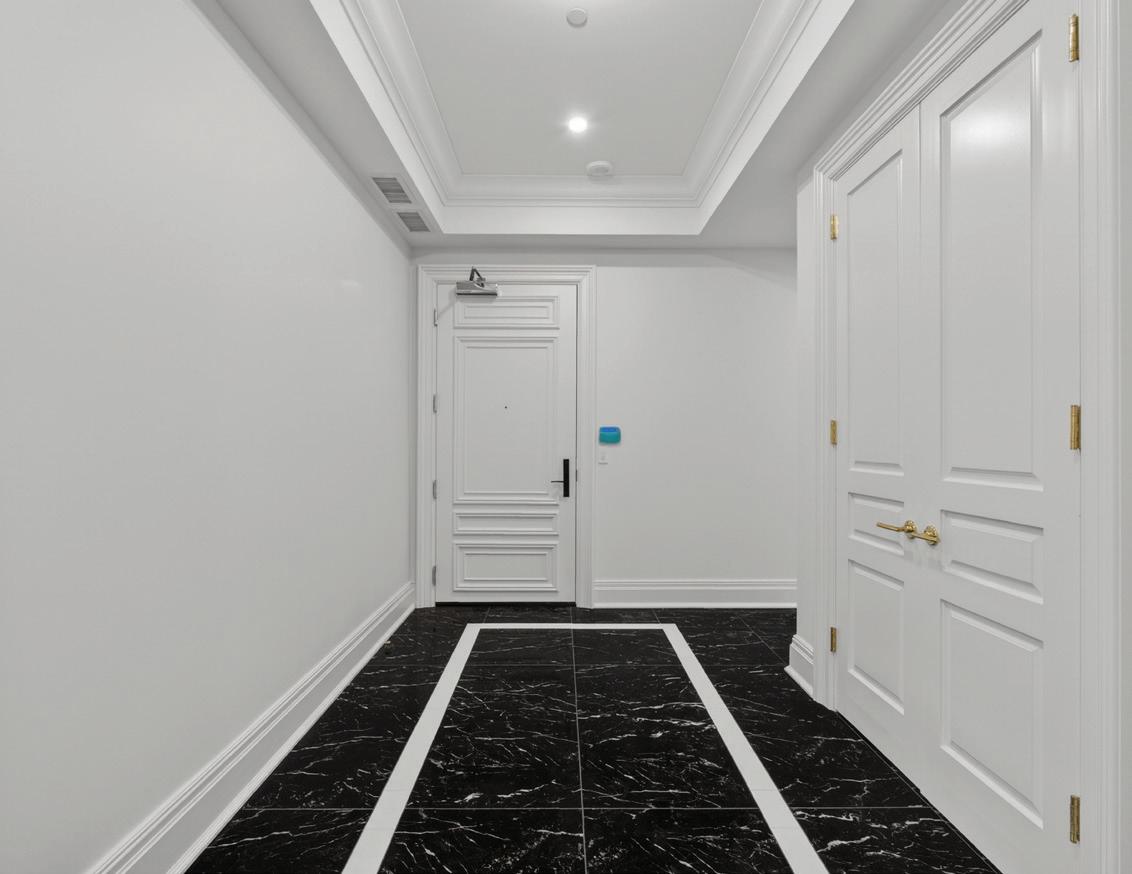
The Foyer features stone tile floor with contrasting inlay, coffered ceiling, pot lights, double coat closet with custom organizers, and alarm pad.
The Main Hall features hardwood floor, coffered ceiling, crown moulding, and pot lights.
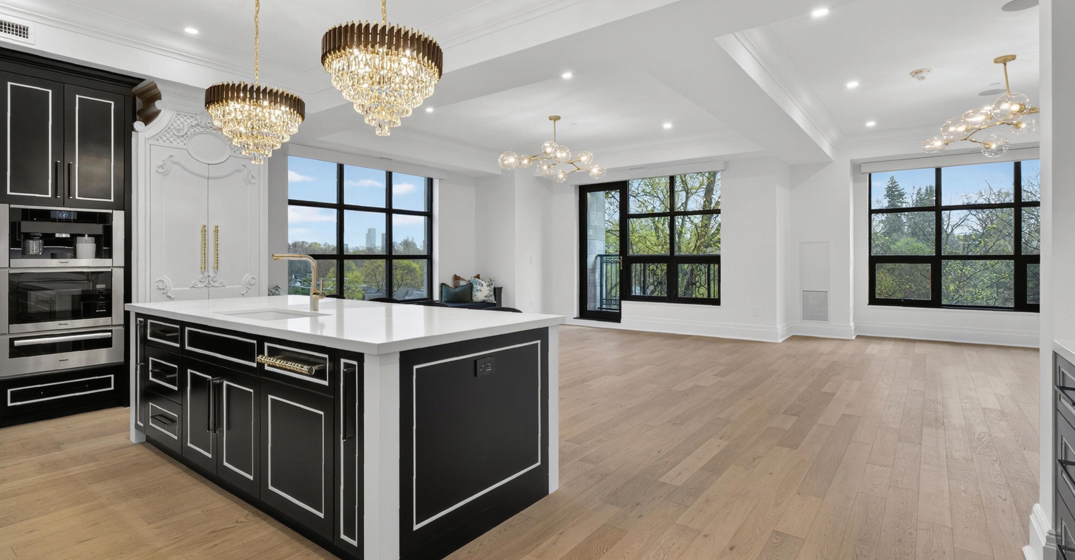
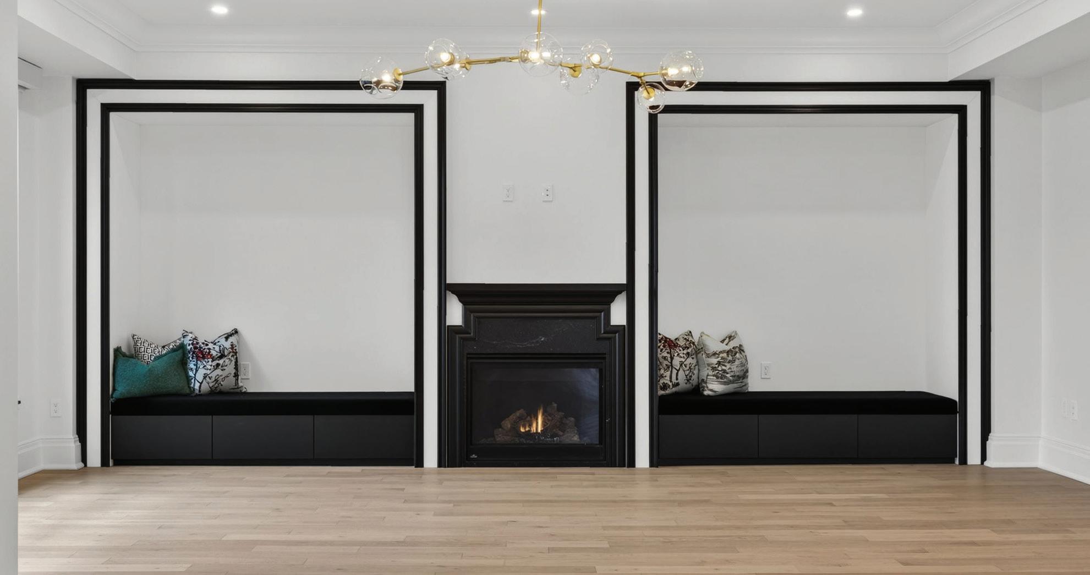
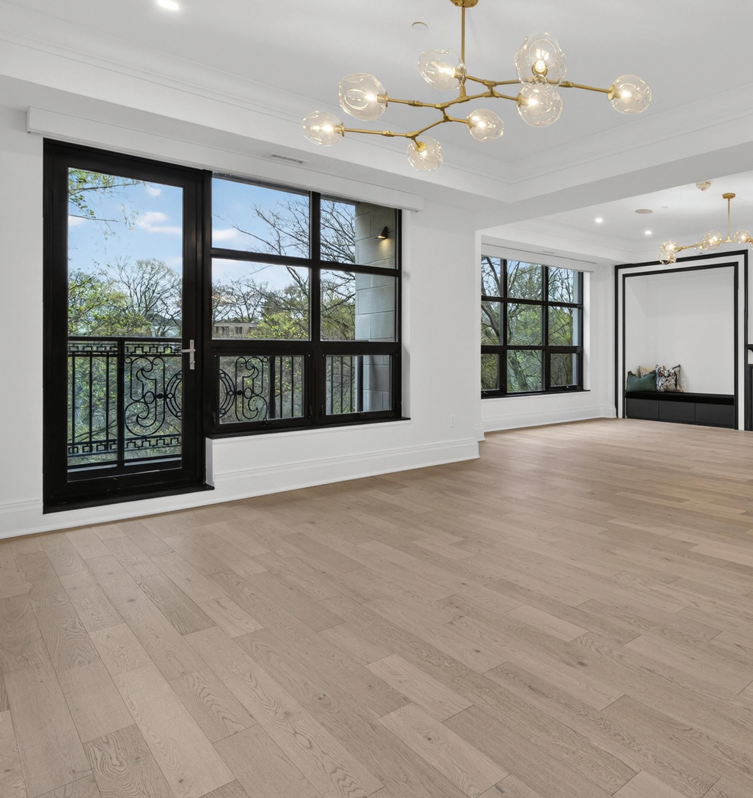
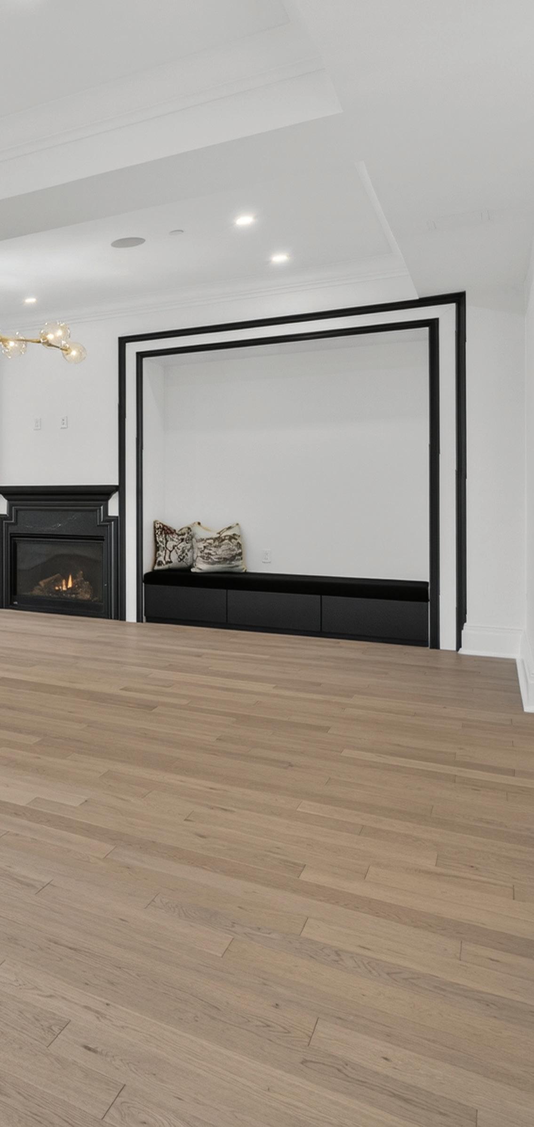
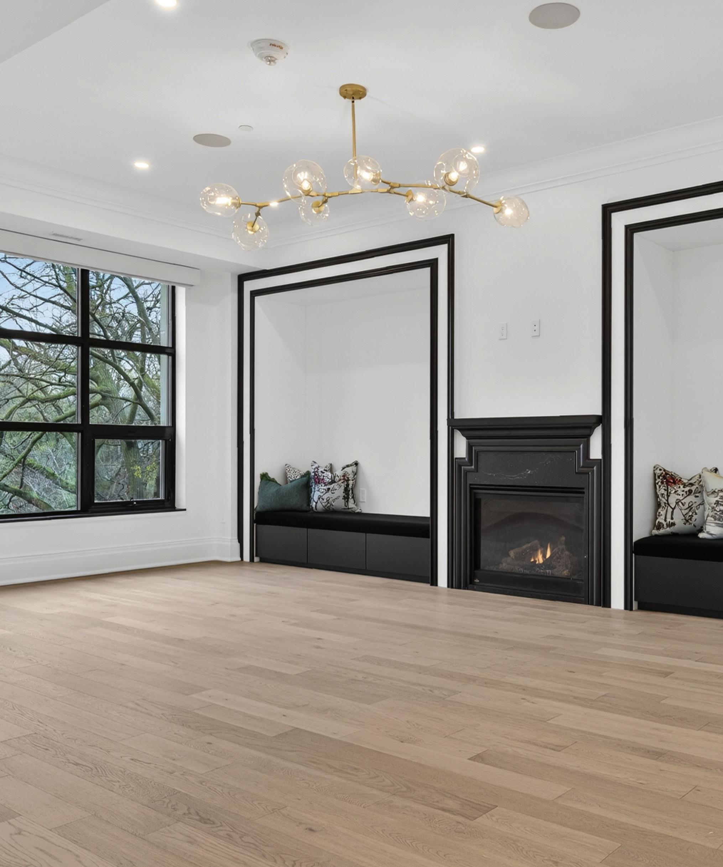
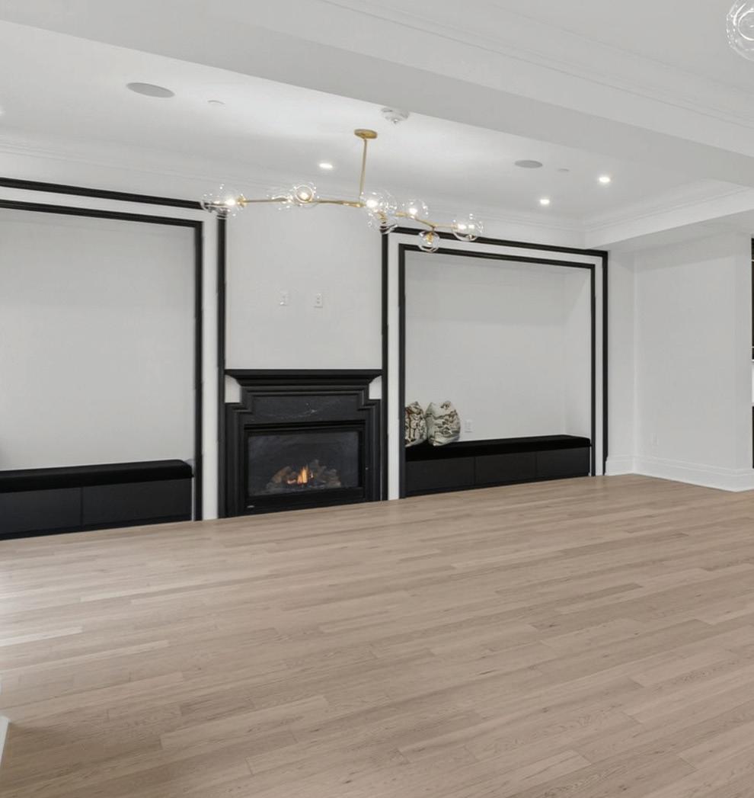
The Living Room, open in design to the Dining Room and Gourmet Kitchen, features hardwood floors, coffered ceiling with custom moulding, pot lights, integrated speaker, grid window outfitted with custom shades, two custom niches with built-in benches and contrasting trim, Napoleon fireplace with custom surround and mantle.
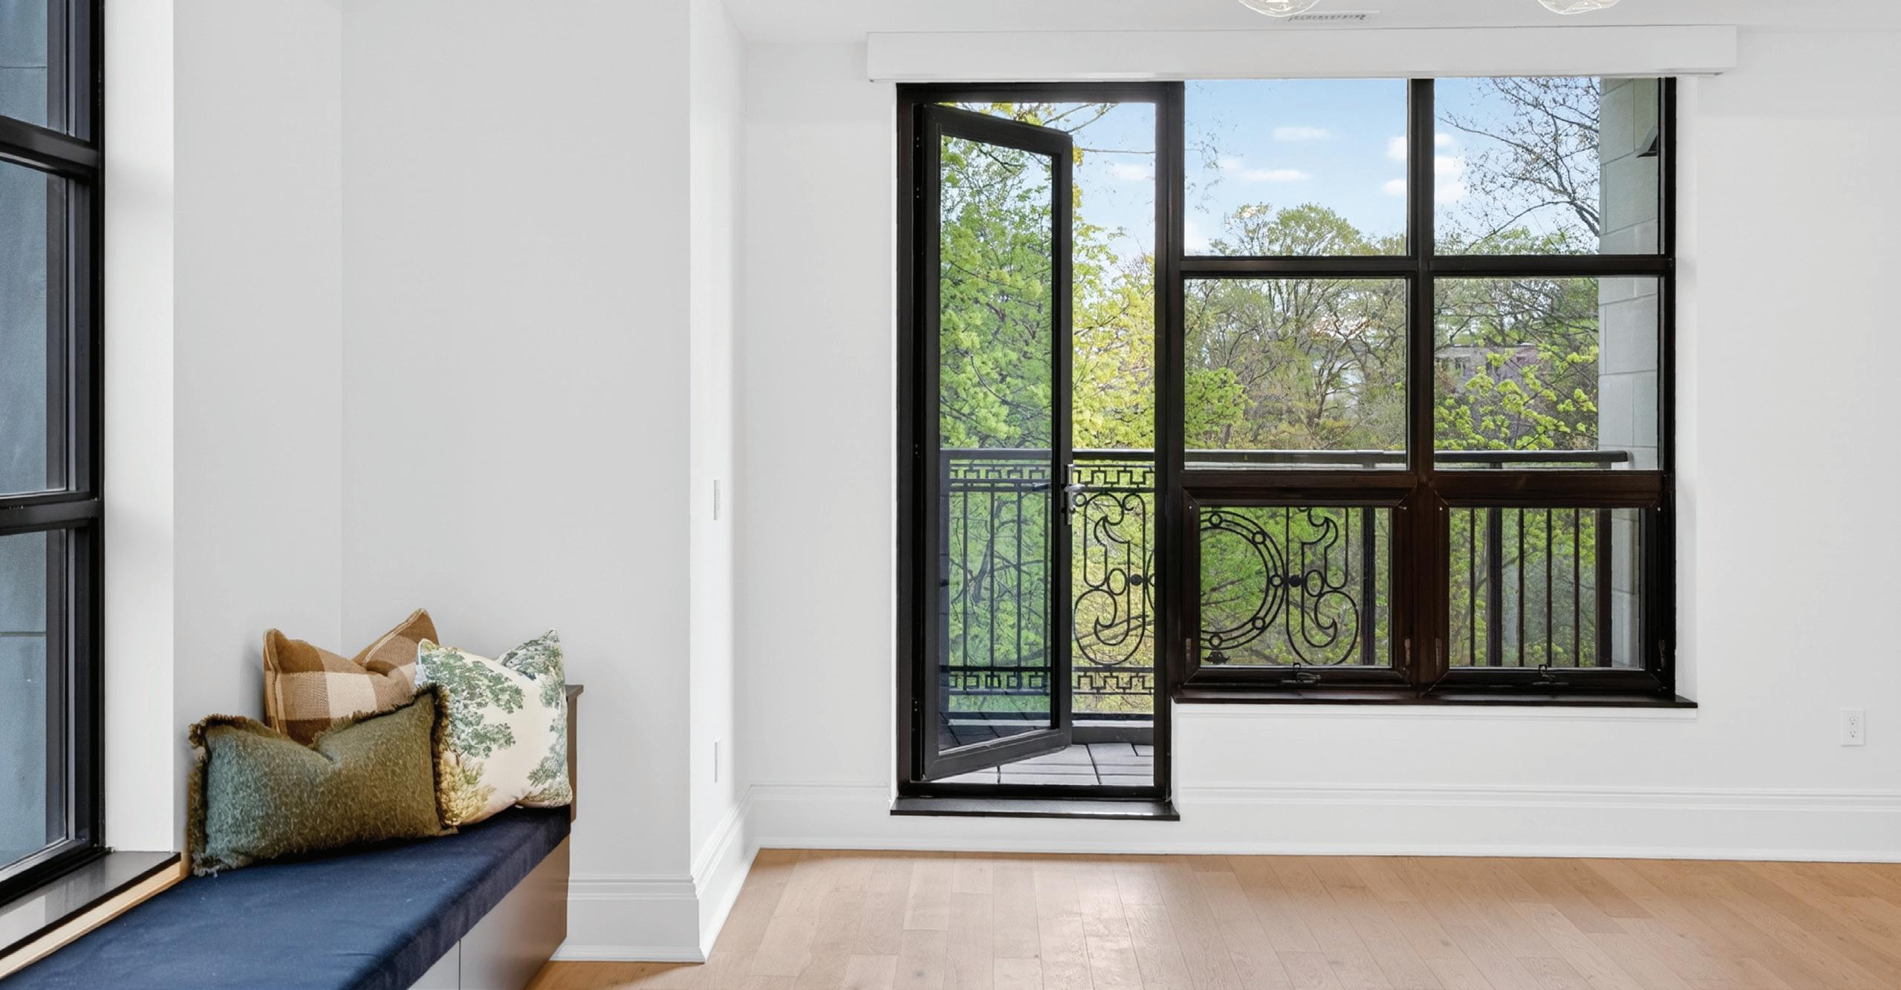
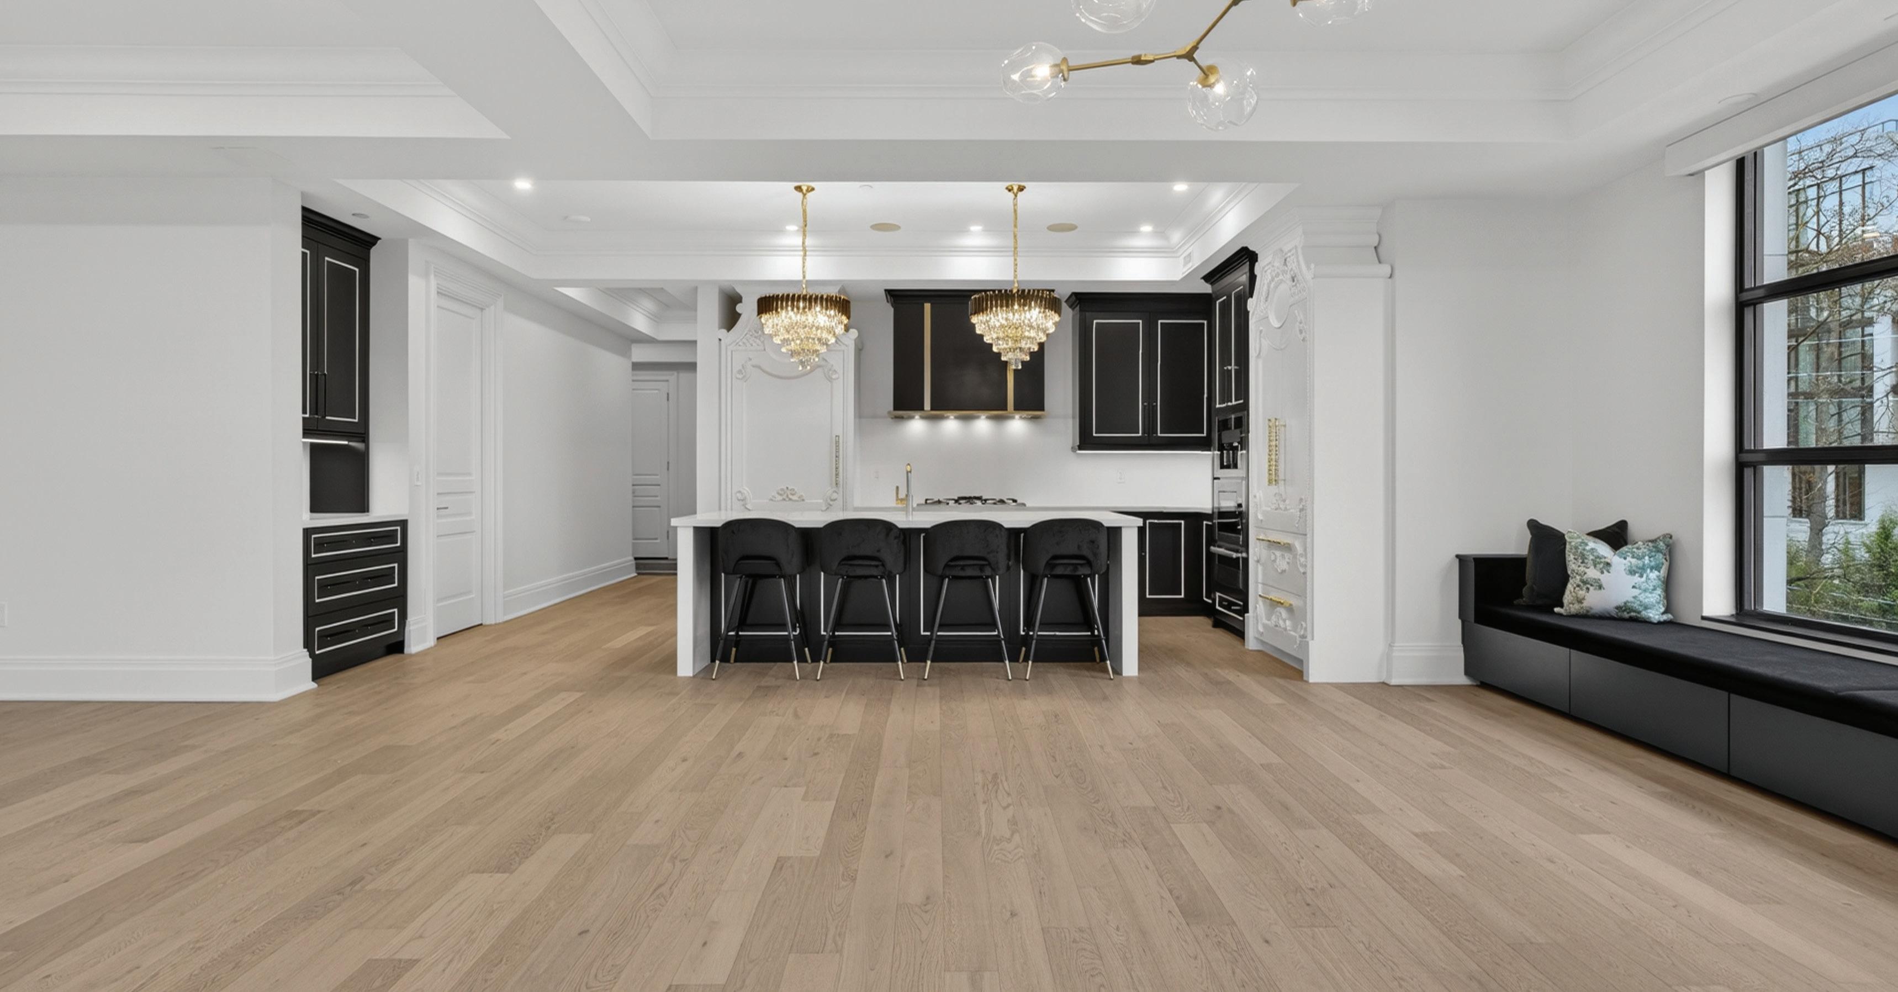
The Dining Room, open in design to the Living Room and Gourmet Kitchen, features hardwood floors, coffered ceiling with custom moulding, pot lights, hanging chandelier, built-in window seat, grid window outfitted with custom shades, and walkout to the private balcony.
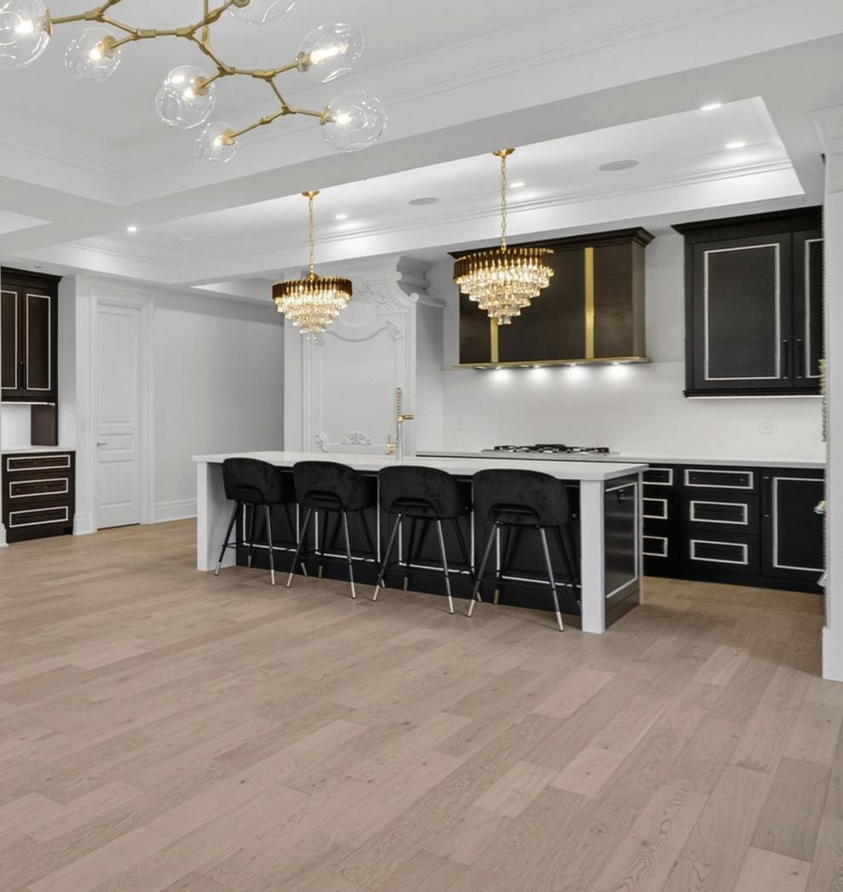
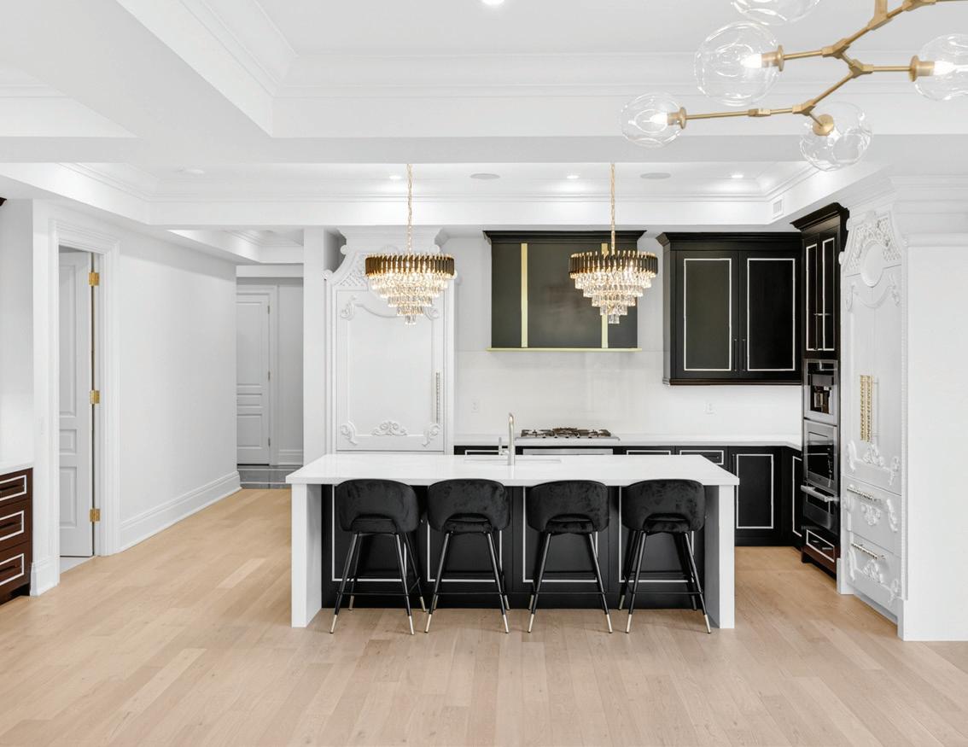
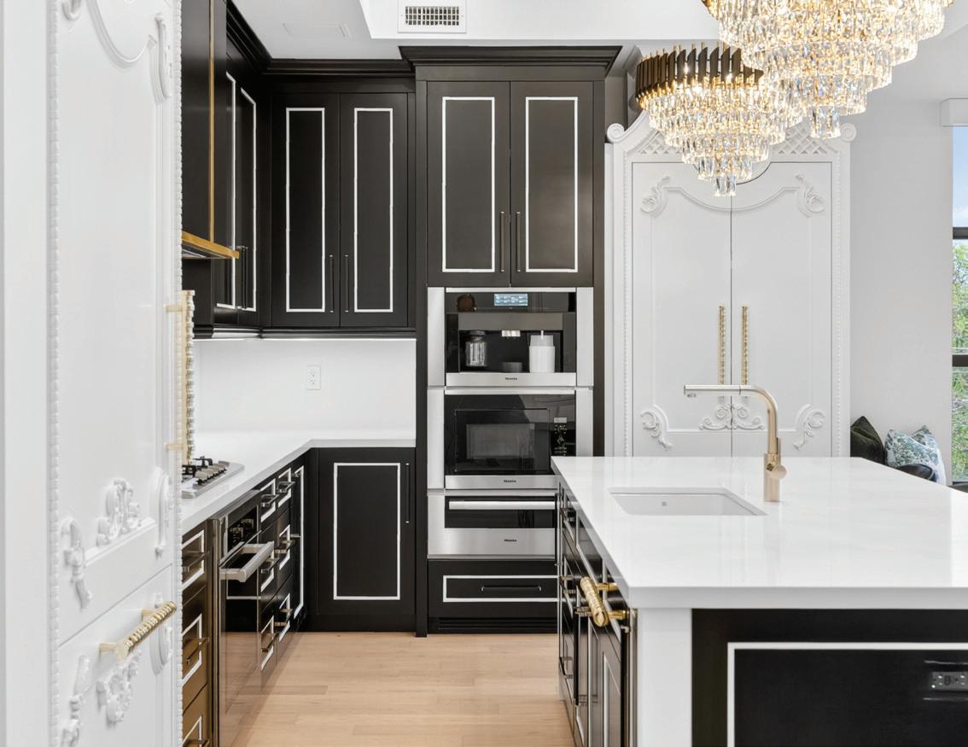
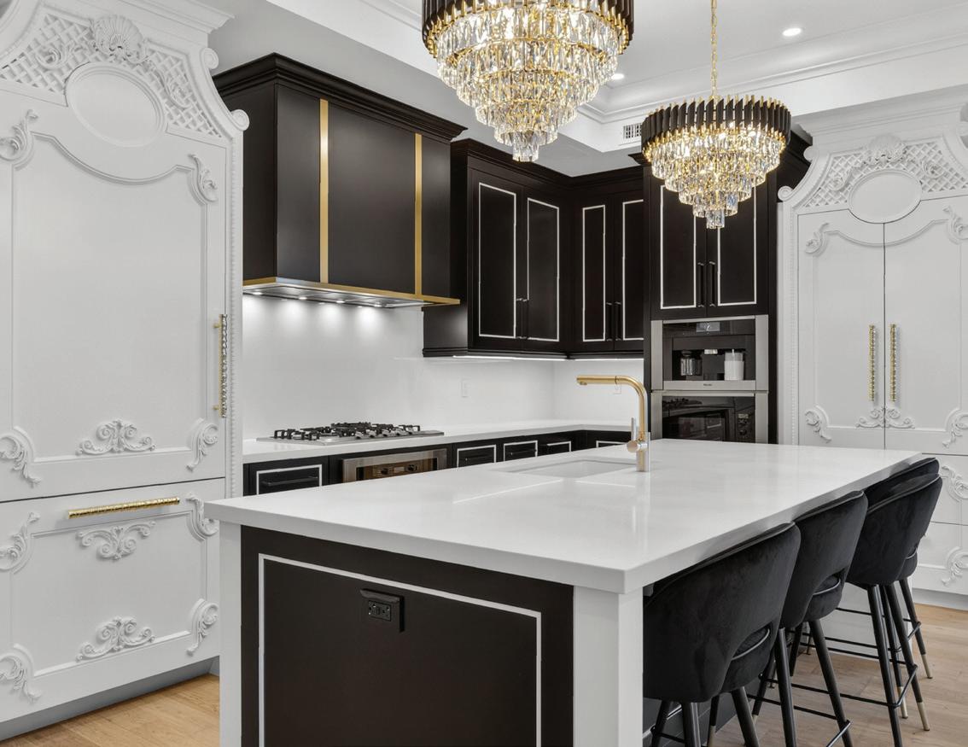
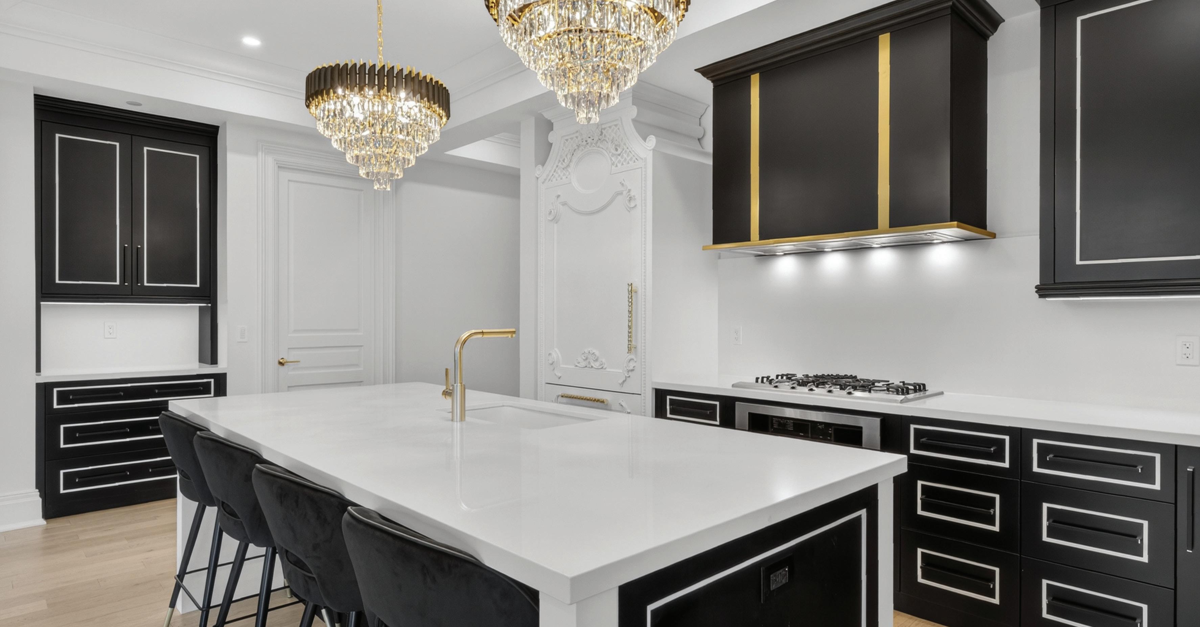
The Gourmet Kitchen, accessed by the Main Hall and open in design to the Living Room and Dining Room, features hardwood floors, coffered ceiling, crown moulding, integrated speaker, pot lights, undermount lighting, framed in custom soft-close cabinetry with custom hardware, large island with stone countertop and seating, undermount sink with retractable faucet, and two pendant lights.
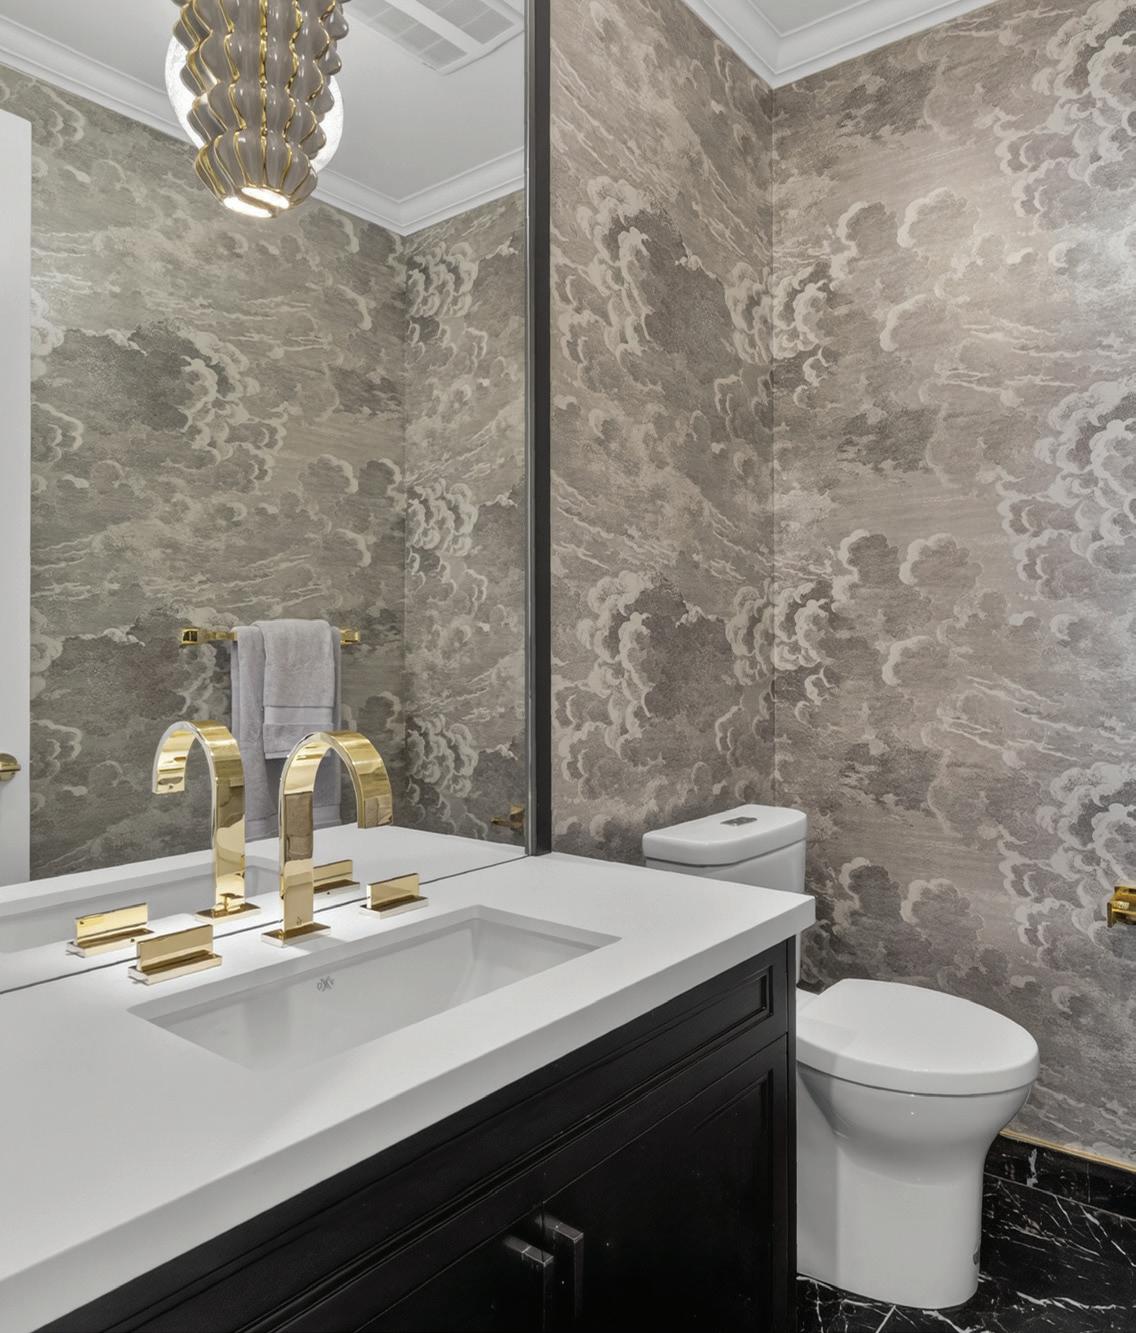
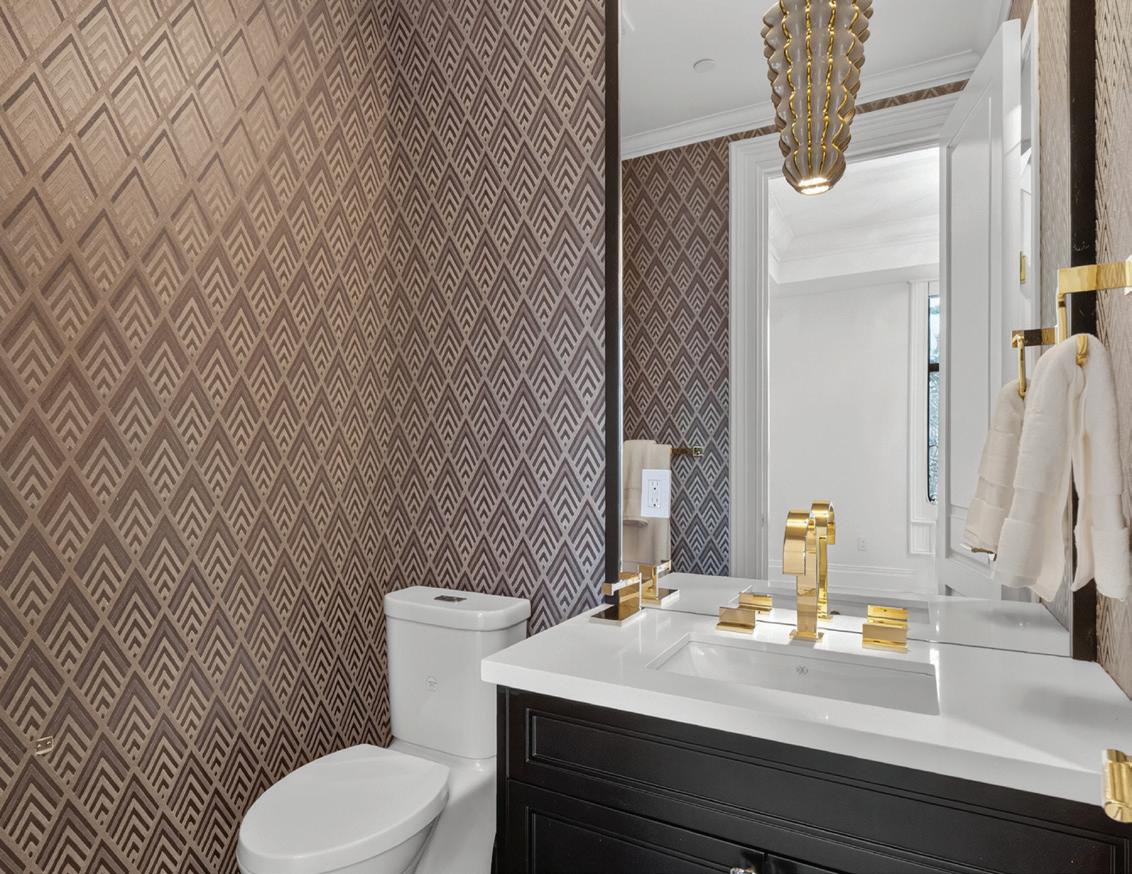
The Powder Room, accessed by a corridor off the Foyer, features porcelain tile floor, designer wallpaper, hanging light fixture, custom vanity with DXV undermount sink, vanity mirror, custom vanity light, and modern gold fixtures.
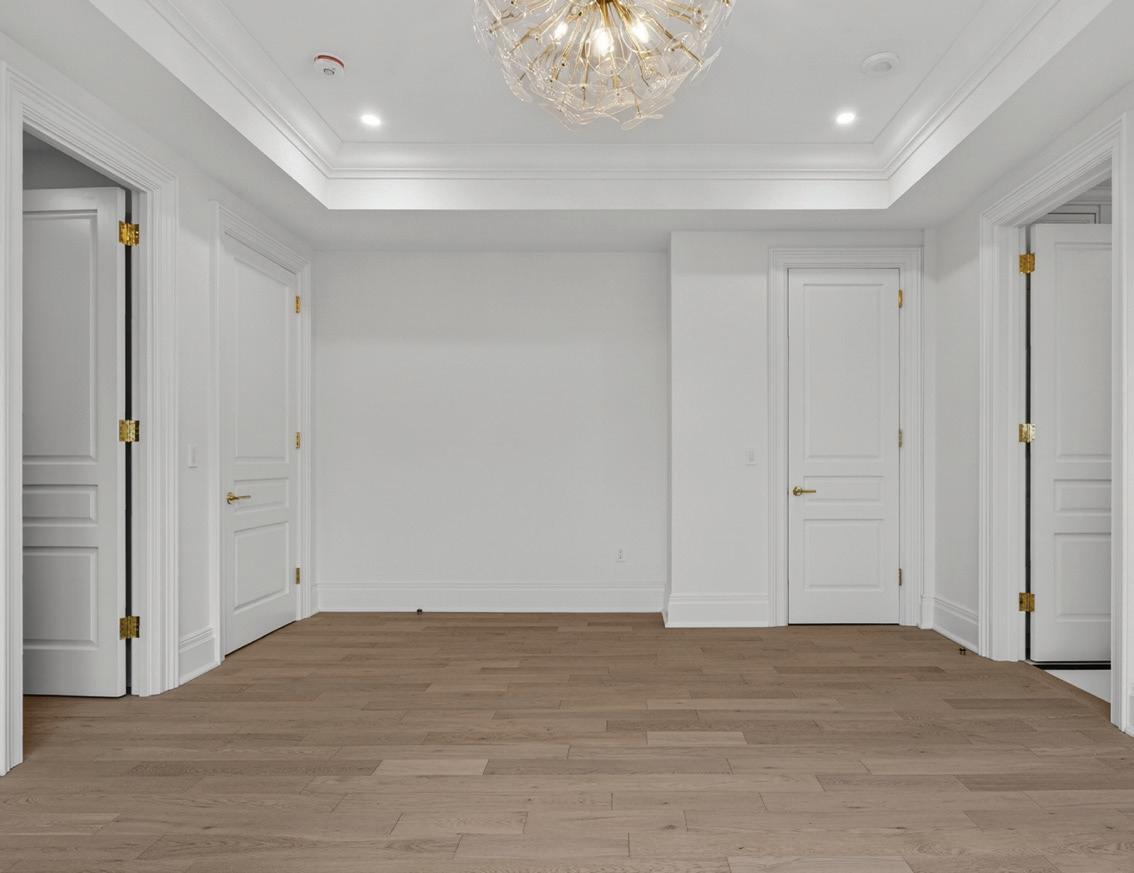
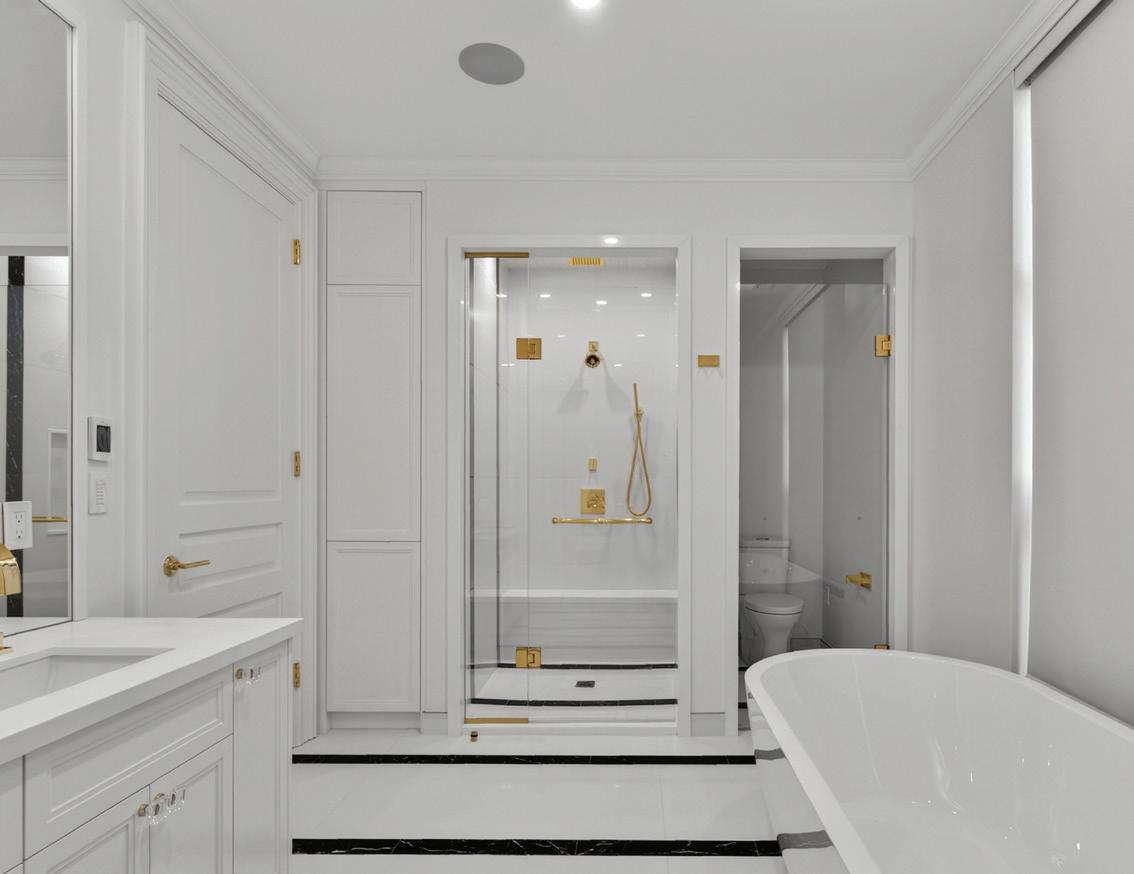
The Primary Bedroom Suite, accessed by an ante room from the Main Hall, is comprised of the Primary Bedroom, His and Hers Walk-In Closets, and the 8-Piece Primary Ensuite.
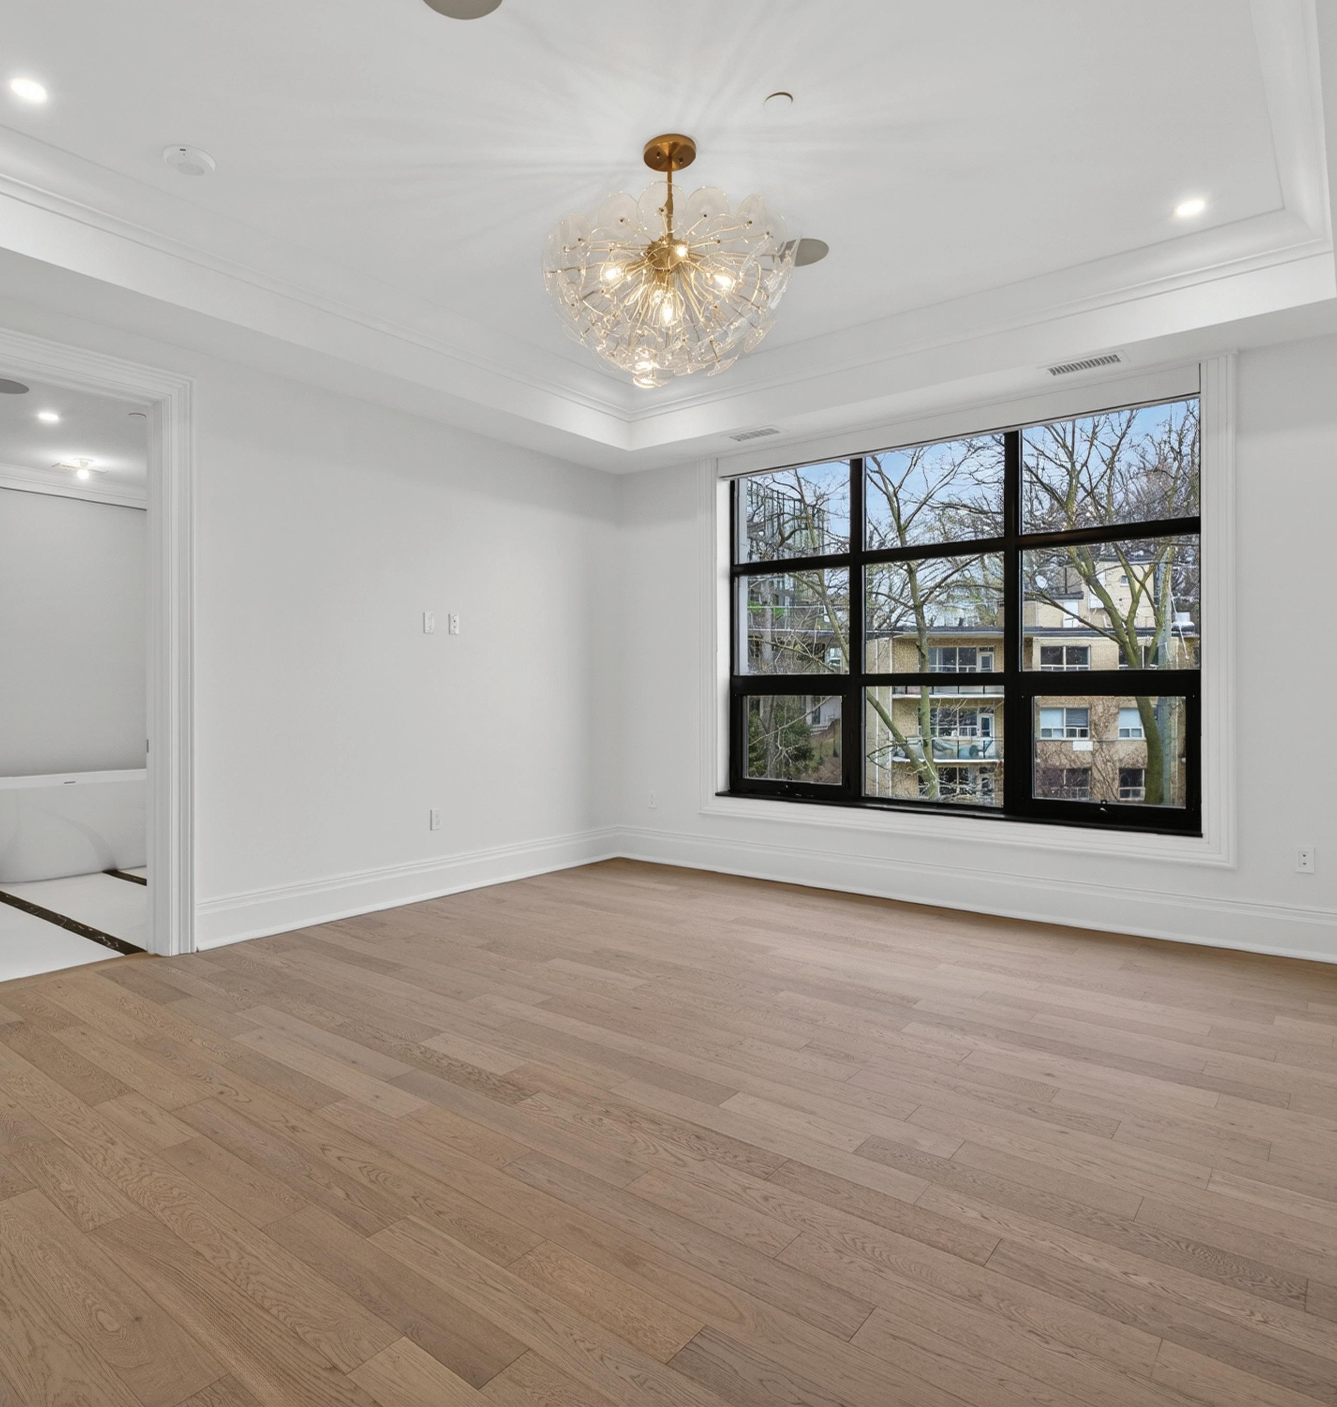
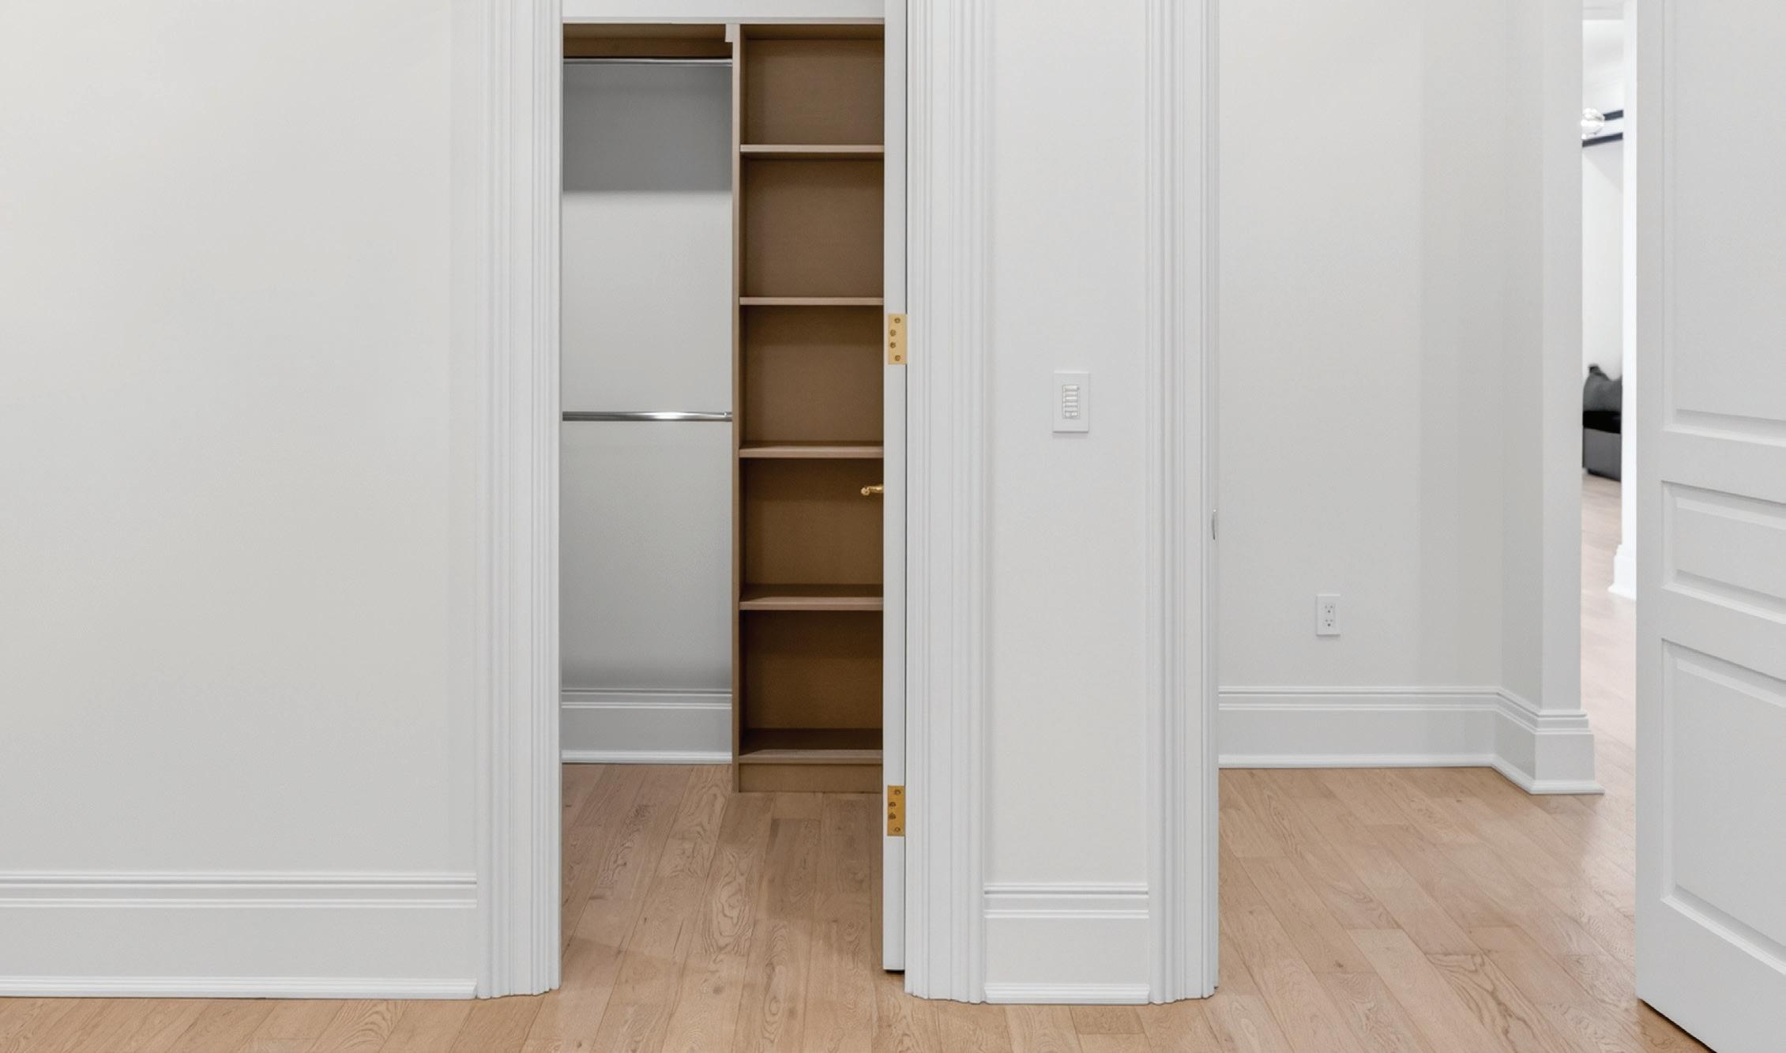
The Primary Bedroom features hardwood floor, coffered ceiling, crown moulding, integrated speaker, pot lights, hanging chandelier, grid window with eastern exposure outfitted with custom shades, His and Hers Walk-In Closets featuring long- and shorthanging capabilities plus open shelving and closed drawers, and a doorway leading to the 8-Piece Primary Ensuite.
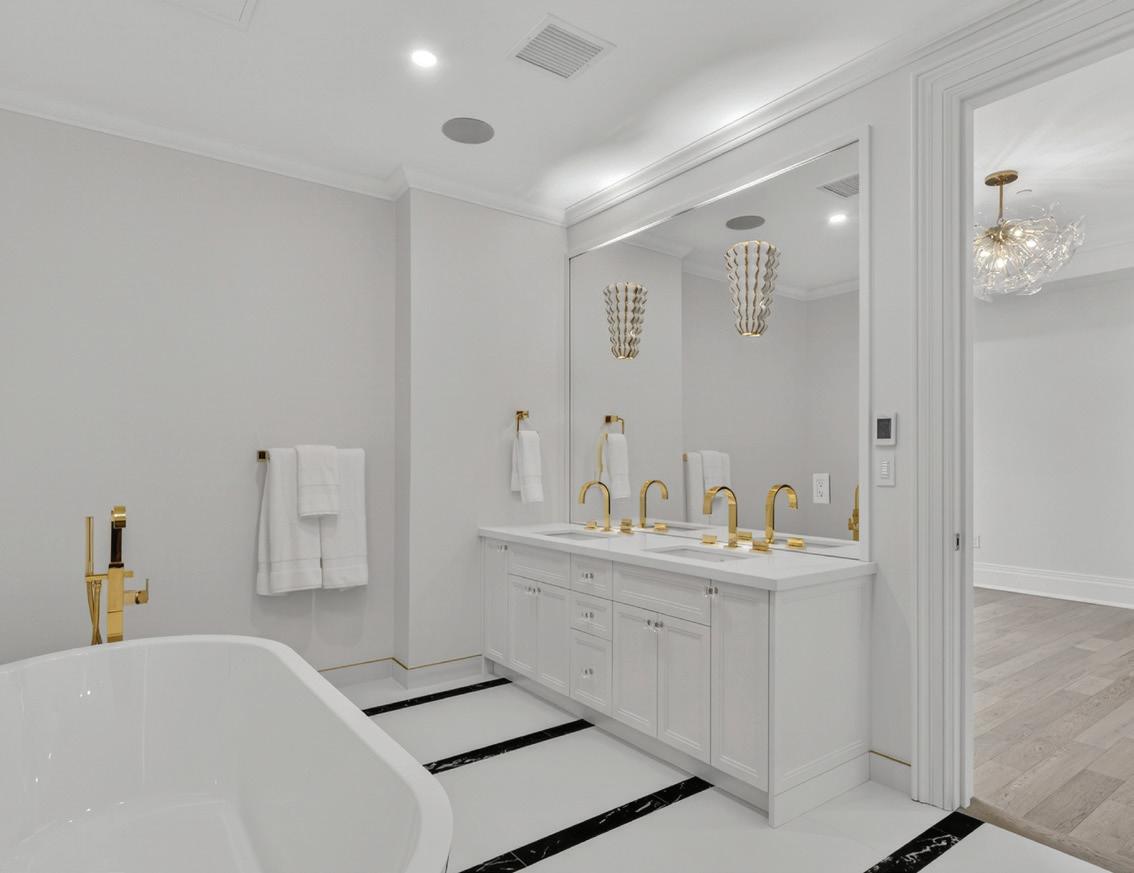
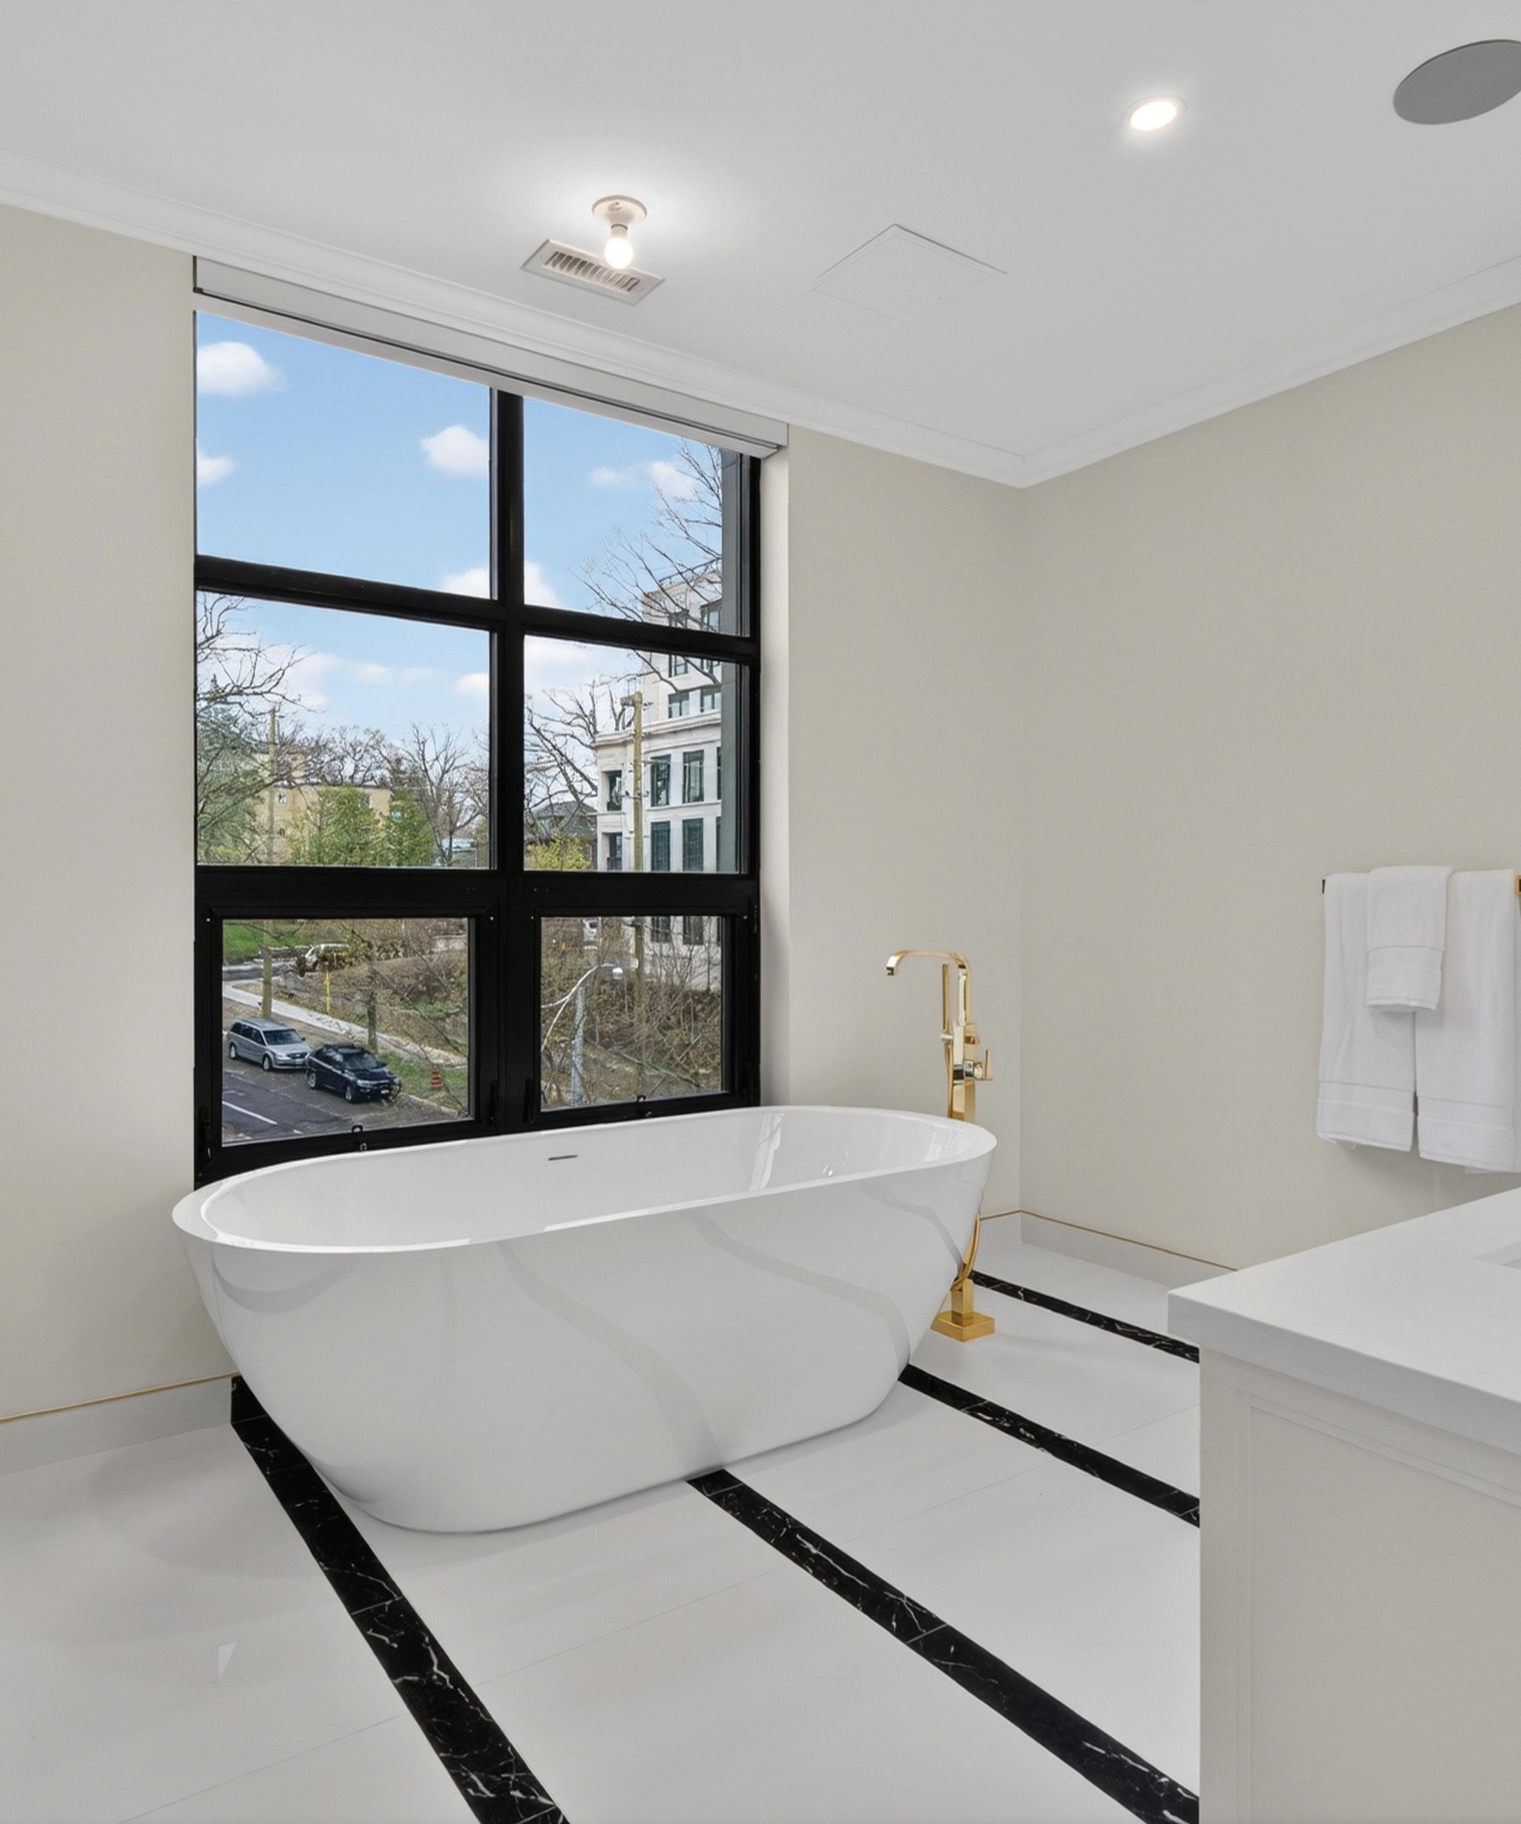
The 8-Piece Primary Ensuite features heated porcelain tile floors, light fixture, integrated speaker, pot lights, custom double vanity with DXV undermount sinks and gold fixtures, vanity mirror, two designer vanity lights, standalone tub with handheld showerhead, a grid window outfitted with custom shades overlooking the building’s front courtyard, separate water closet, separate shower with handheld shower head plus rain showerhead with built-in niche and bench plus seamless glass door enclosure, and built-in linen closet with panelled doors.
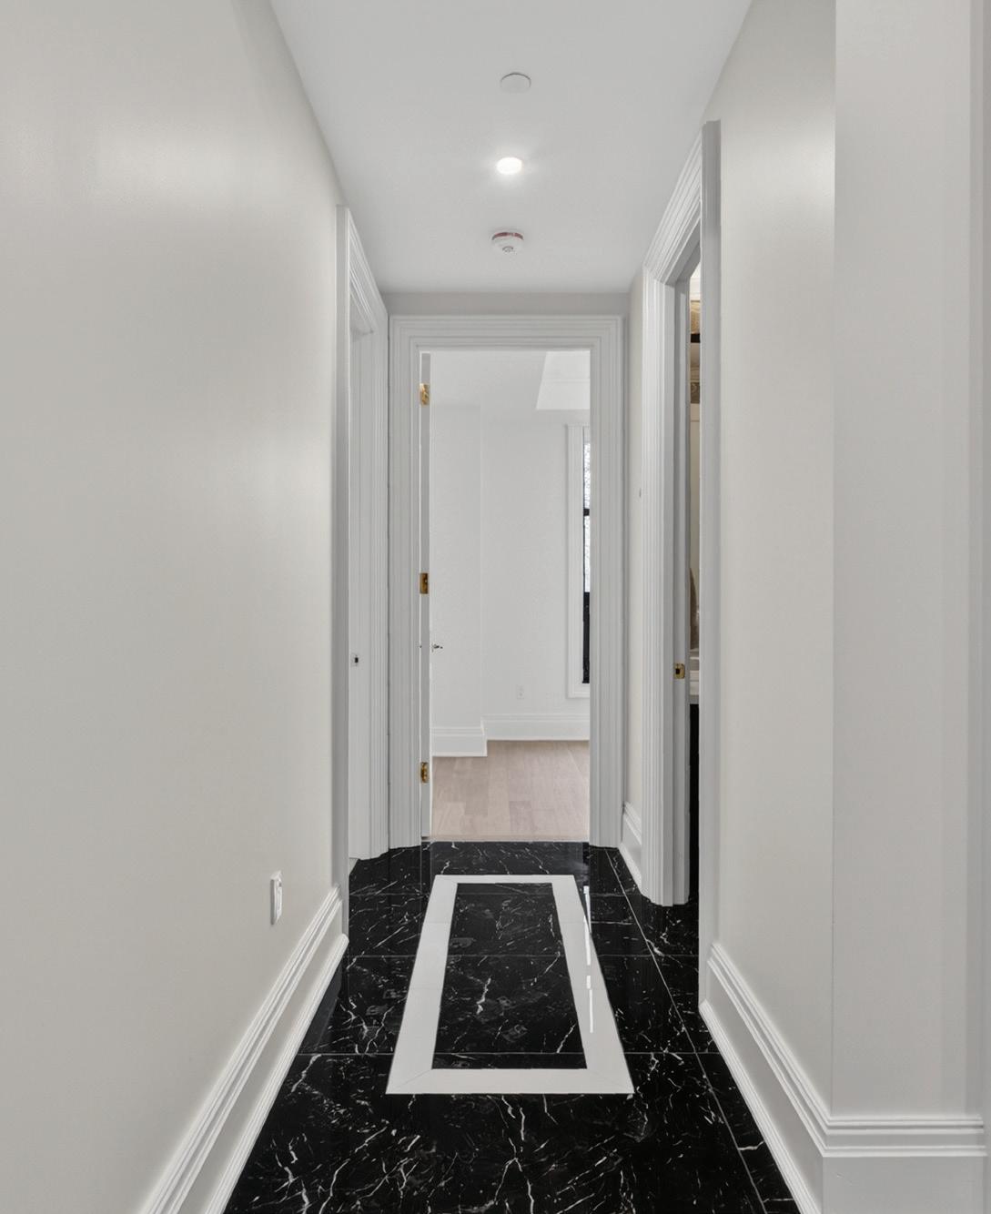
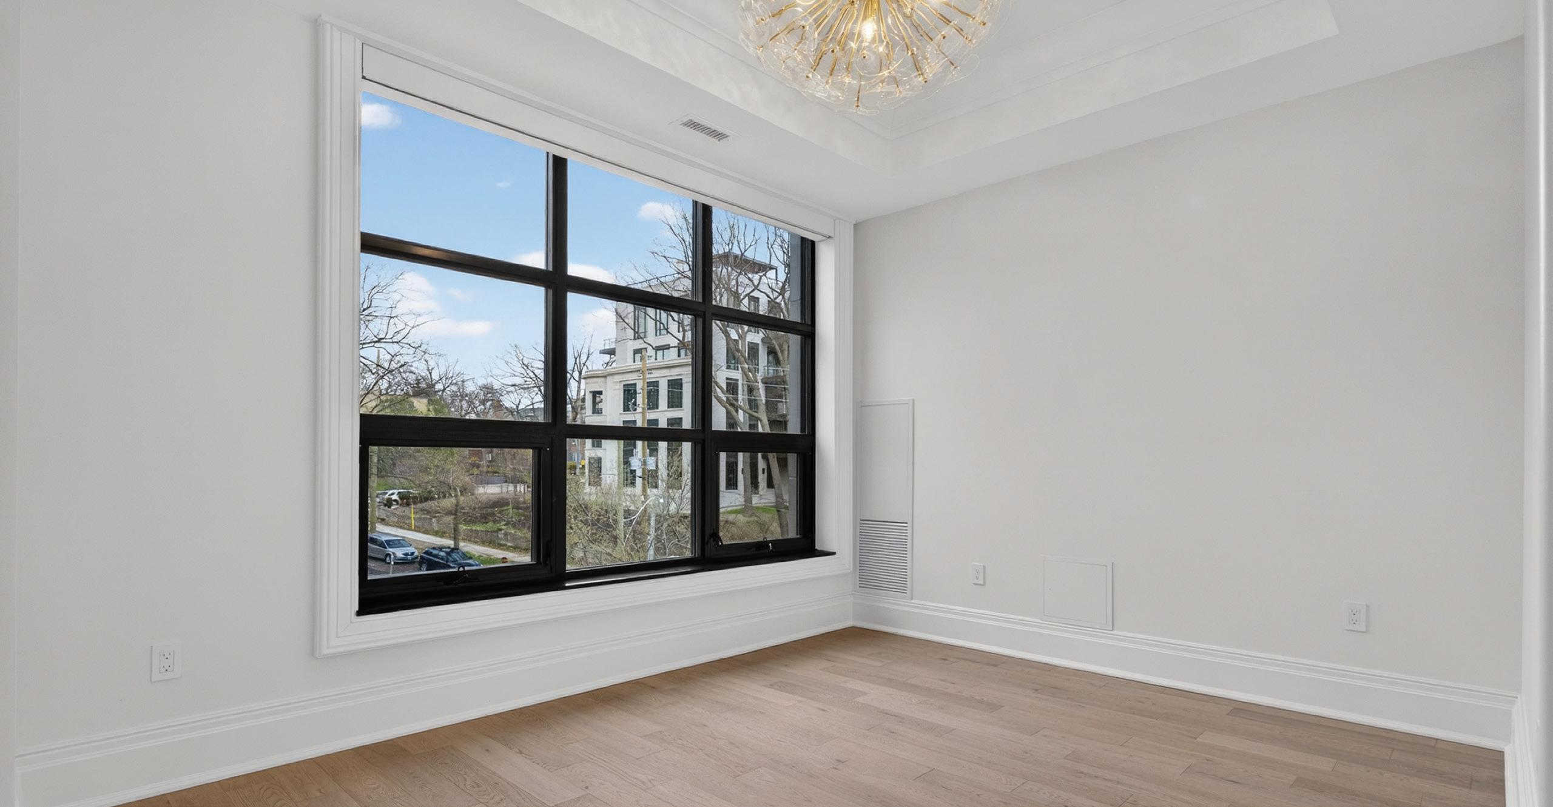
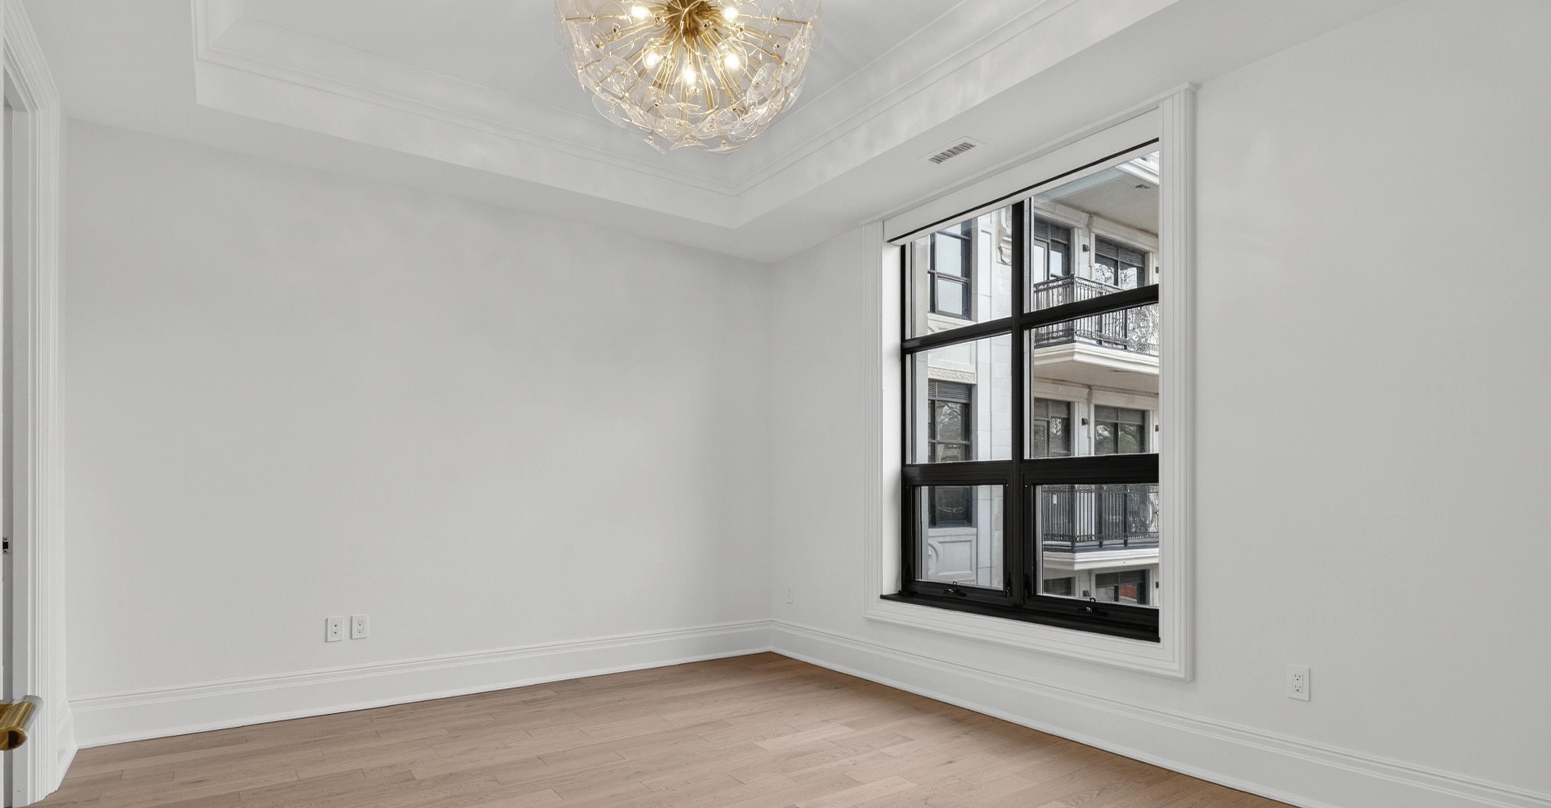
The 2nd Bedroom, accessed by a corridor off the Foyer, features hardwood floor, coffered ceiling, crown moulding, hanging chandelier, walk-in closet with custom organizers, grid window outfitted with custom shades overlooking the building’s front courtyard, and a 4-Piece Ensuite.
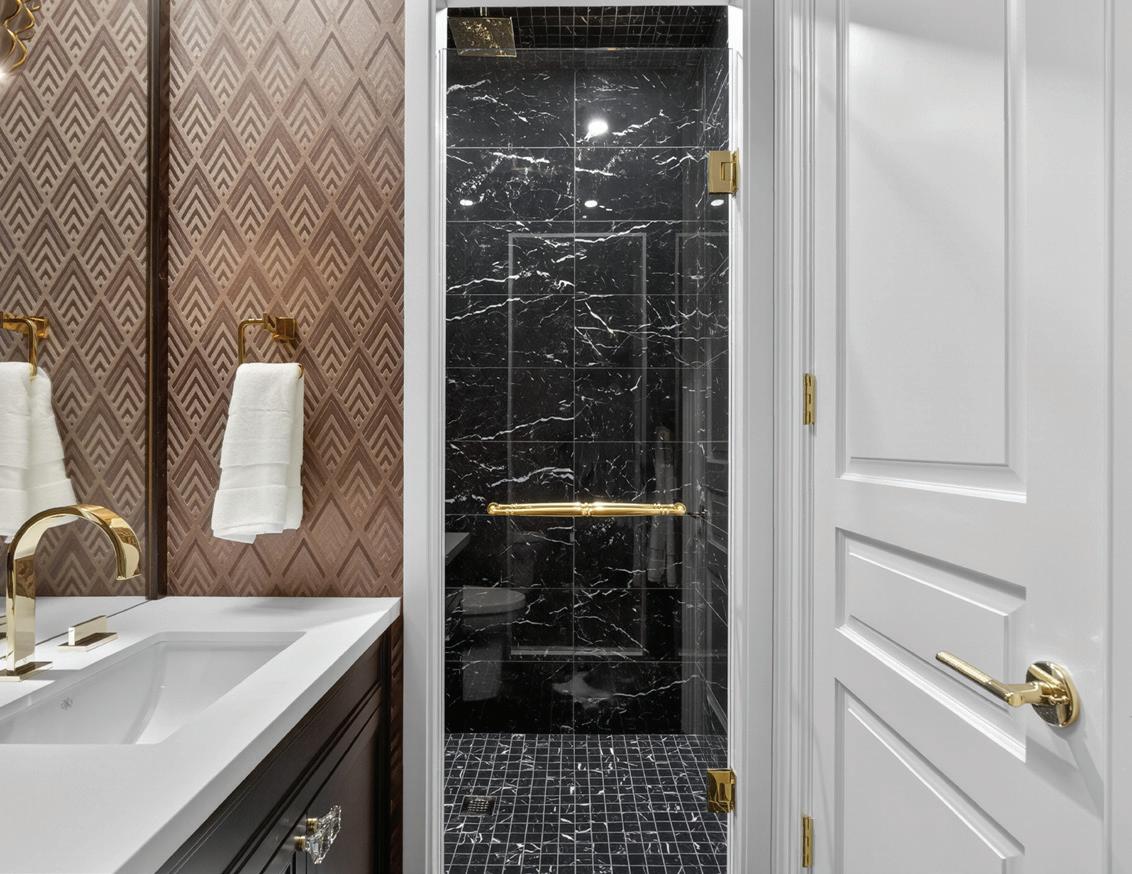
The 4-Piece Ensuite features heated porcelain tile floor, designer wallpaper, pot lights, crown moulding, custom vanity with DXV undermount sink and gold fixtures, vanity mirror, designer vanity light, and porcelain tile shower with glass door enclosure.
The Den/3rd Bedroom features hardwood floor, coffered ceiling, crown moulding, hanging chandelier, grid window outfitted with custom shades overlooking the building’s front courtyard.
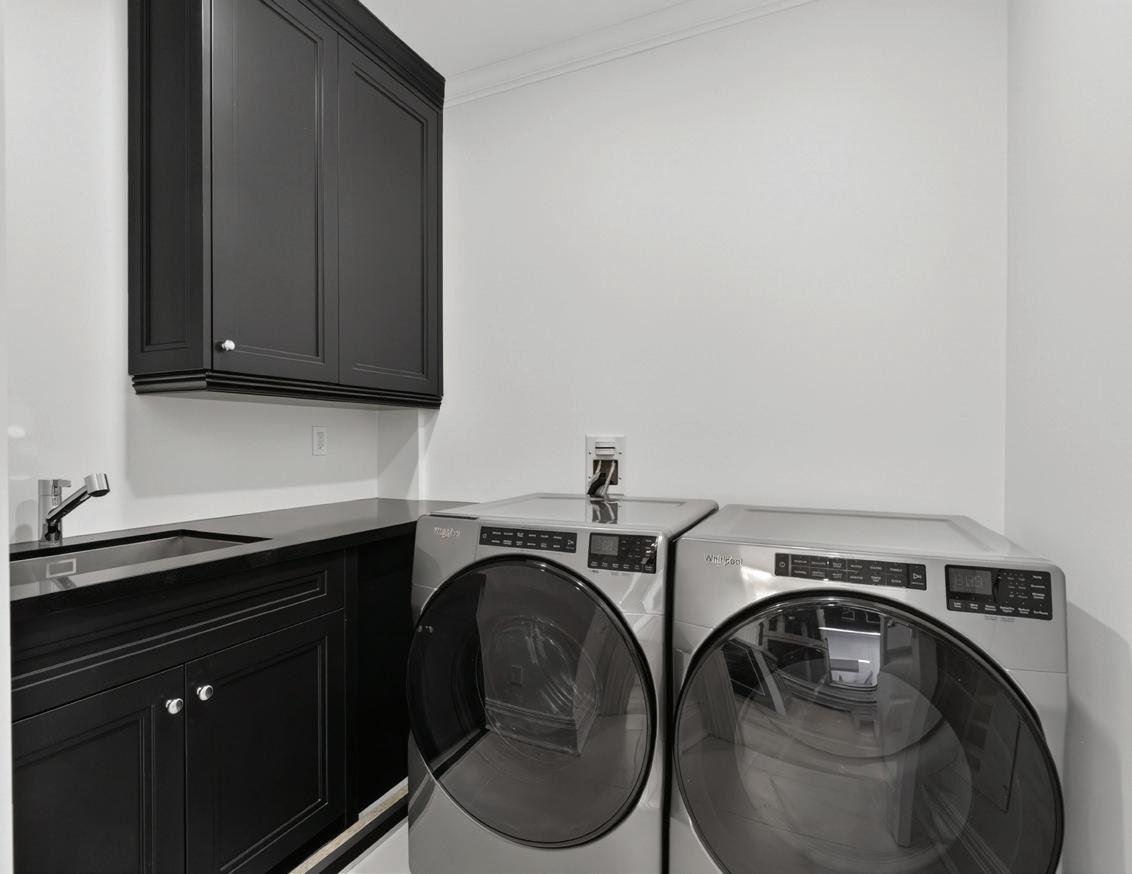
The Laundry Room, accessed by a doorway from the Main Hall, features tile floor, crown moulding, pot lights, custom cabinetry, stainless steel laundry sink, and Whirlpool Washer and Dryer.
CLIMATE CONTROL SYSTEMS
1 Gas furnace with humidifier
1 Central Air Conditioning Unit
INCLUSIONS:
Two Underground Parking Spaces
Two Lockers
Alarm
Ensuite Laundry Room
Custom Cabinetry
Large Centre Island
Private Balcony With Walkout From The Dining Room
Gas Fireplace
Grid Windows With Custom Window Coverings
Crestron Home Automation
Integrated Speakers
Pot Lights
Custom Vanity Lights
Custom Chandeliers
Built-In Bench Seating
Hardwood Floors
Porcelain Tile Floors
8-Piece Primary Ensuite With Separate Tub and Shower
Coffered Ceilings with Custom Mouldings
BUILDING AMENITIES:
Valet
Guest Parking
24-Hr Concierge
Building Security
Resident Lounge
Party Room
Golf Simulator Room and Movie Theatre
State-of-the-Art Fitness Centre
His and Hers Steam Rooms
Dog Wash
Bike Storage Room
Future Outdoor Amenities
Whirlpool Washer/Dryer
Miele Dishwasher
Panelled Miele Fridge/Freezer
Miele 5-Burner Gas Cooktop
Stainless Steel Miele Oven
Miele Built-In Wall Coffee Maker
2325 Square Feet + 45 Balcony