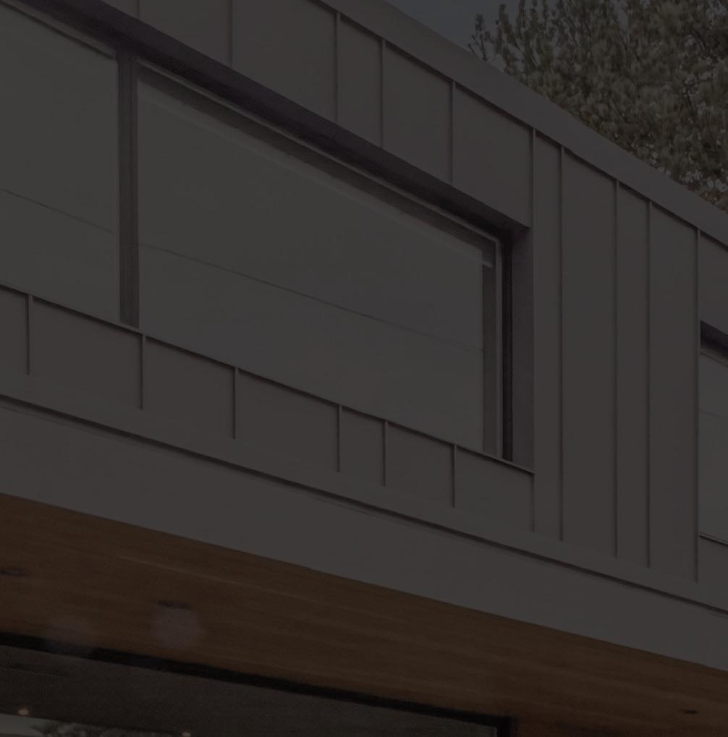
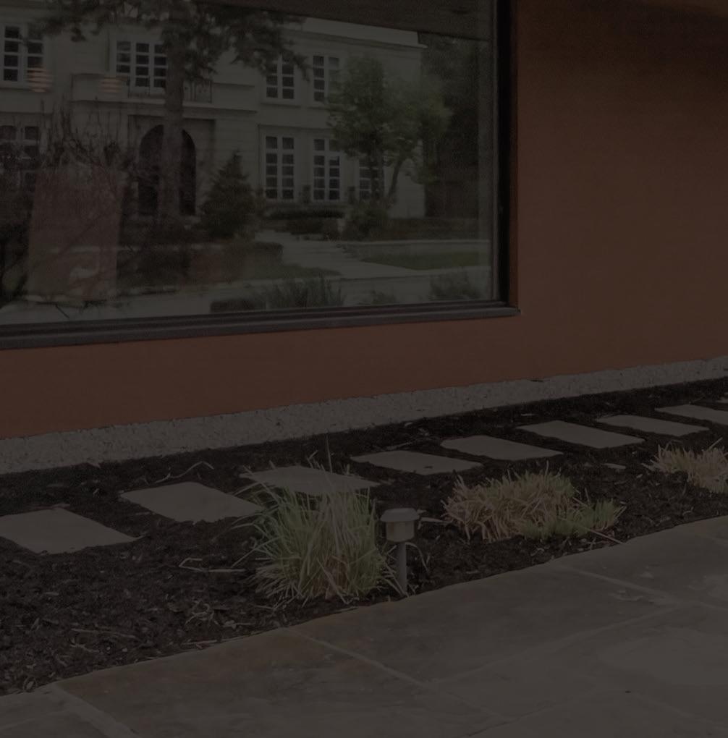

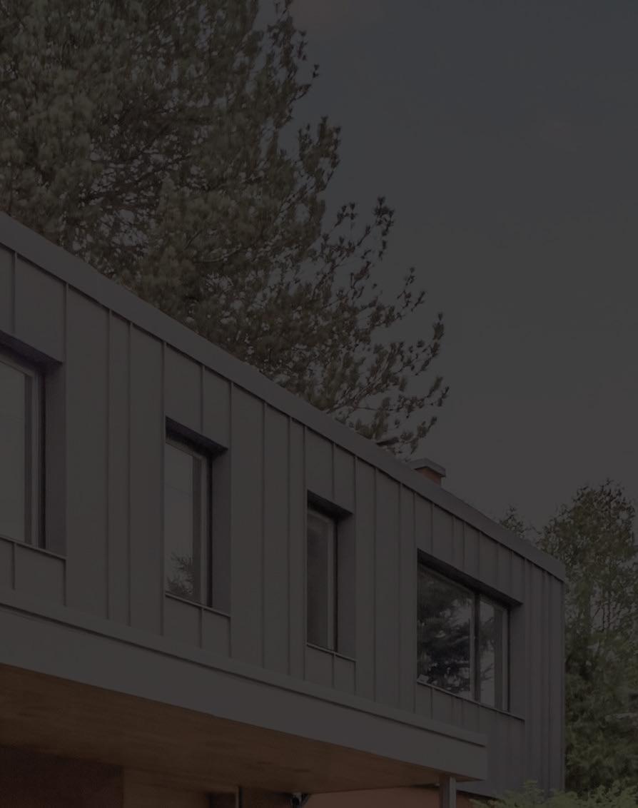
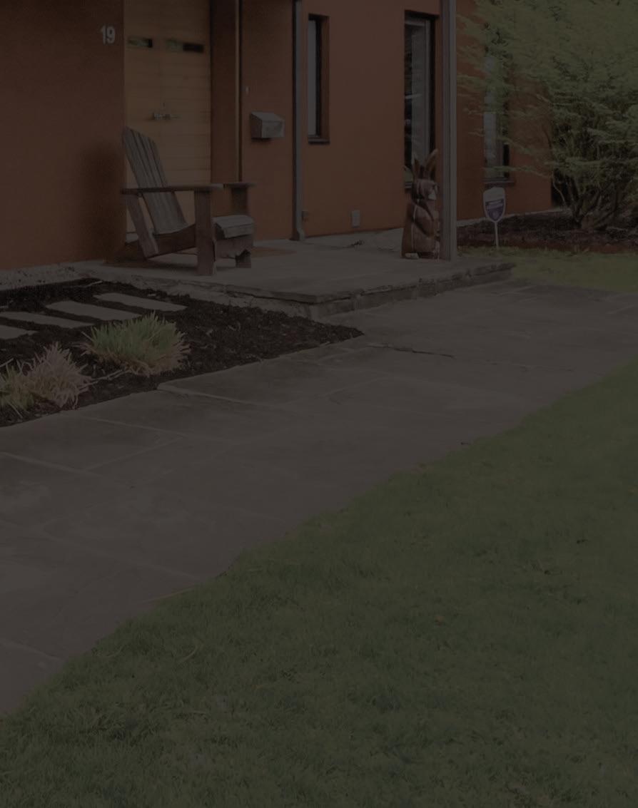


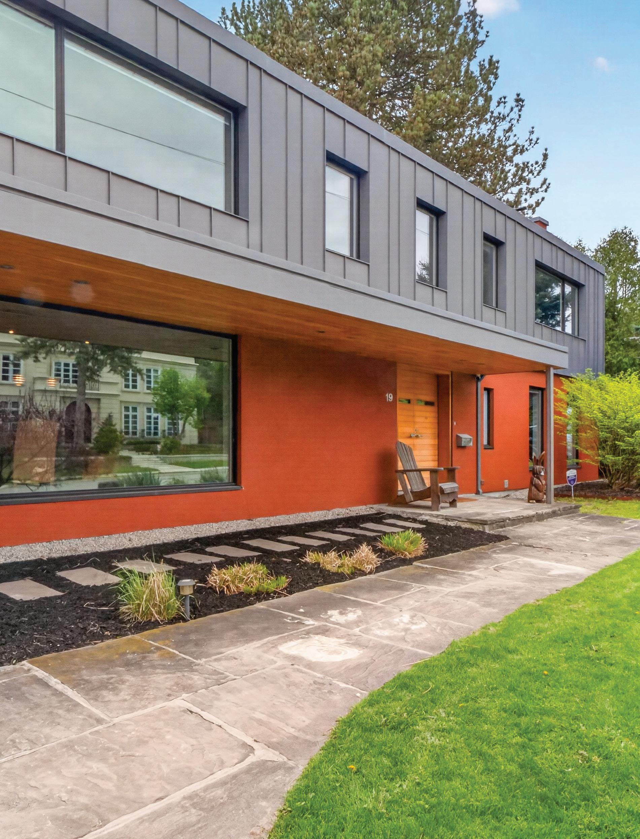
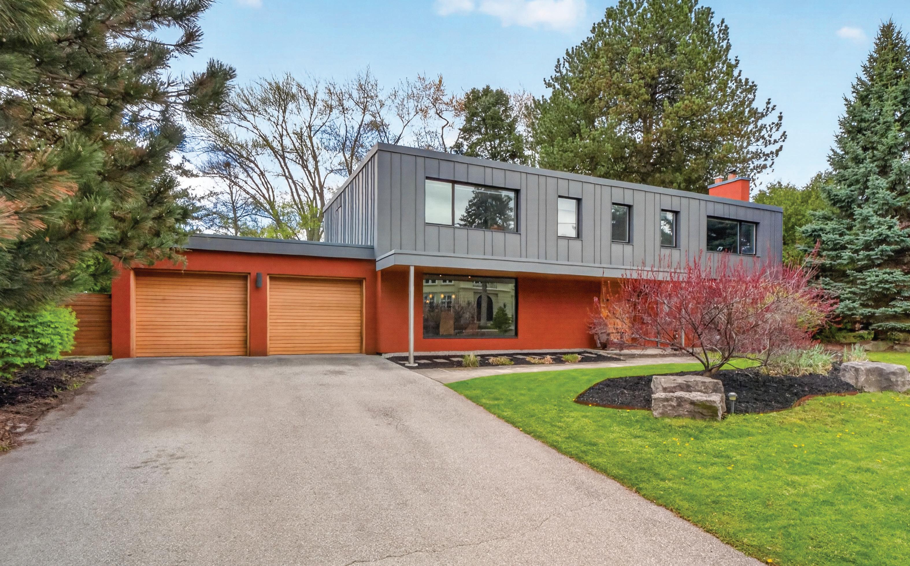
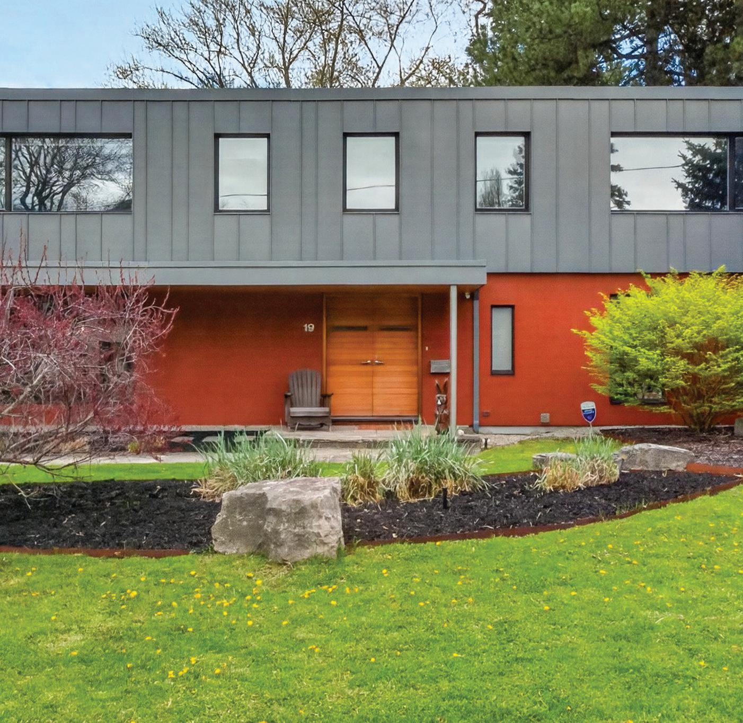
Contemporary Mid-Century Modern-Inspired Residence Featuring Its Own Architectural Pedigree, Enhanced By VM Zinc Exterior Panels Imported From Germany, Delivering A Sleek And Sophisticated Aesthetic. Rich In Solid Douglas Fir Wood Accents, This Home Has Been Meticulously Re-Envisioned By Famed Architect Jillian Aimis (Formerly Of Hariri Pontarini Architects. Set On An Expansive 100-Foot Frontage With A South-Facing Rear Garden Oasis, This Exceptional Property Is Located Within Prestigious The Bridle Path Exclusive Glenorchy Community. Striking Curb Appeal! The Residence Features Hardwood Floors And Custom Built-Ins Continue Throughout The Refined Interior, Featuring A Gourmet Kitchen With Breakfast Area, Generously Sized Sun-Drenched Principal Rooms, And A Dramatic Central Staircase Overlooking The Rear Garden’s Gunite Pool And Two-Tiered Stone Terrace. The Primary Retreat Offers A Tranquil Bedroom Suite With Walkout To A Private Terrace, Alongside A Spa-Inspired Ensuite Featuring A Luxurious Steam Shower And Custom Zebrawood Cabinetry Throughout. The Lower Level Showcases A Sprawling Recreation Room With Exposed Brick Walls, A Full Bar, And A Natural Wine Cellar Designed For The Most Discerning Connoisseur. Ideally Located Just Minutes From Edwards Gardens, Top-Ranking Public And Private Schools, Renowned Golf Courses, Upscale Shops, And Fine Eateries. Amidst Many Newly Built Estates, This Community Remains Rich In Character And Tranquility, Defined By Expansive Frontages And Mature Trees. Whether Enjoyed As-Is Or Reimagined, This Property Also Serves As The Perfect Palette For A Future Custom-Built Residence, If So Desired.
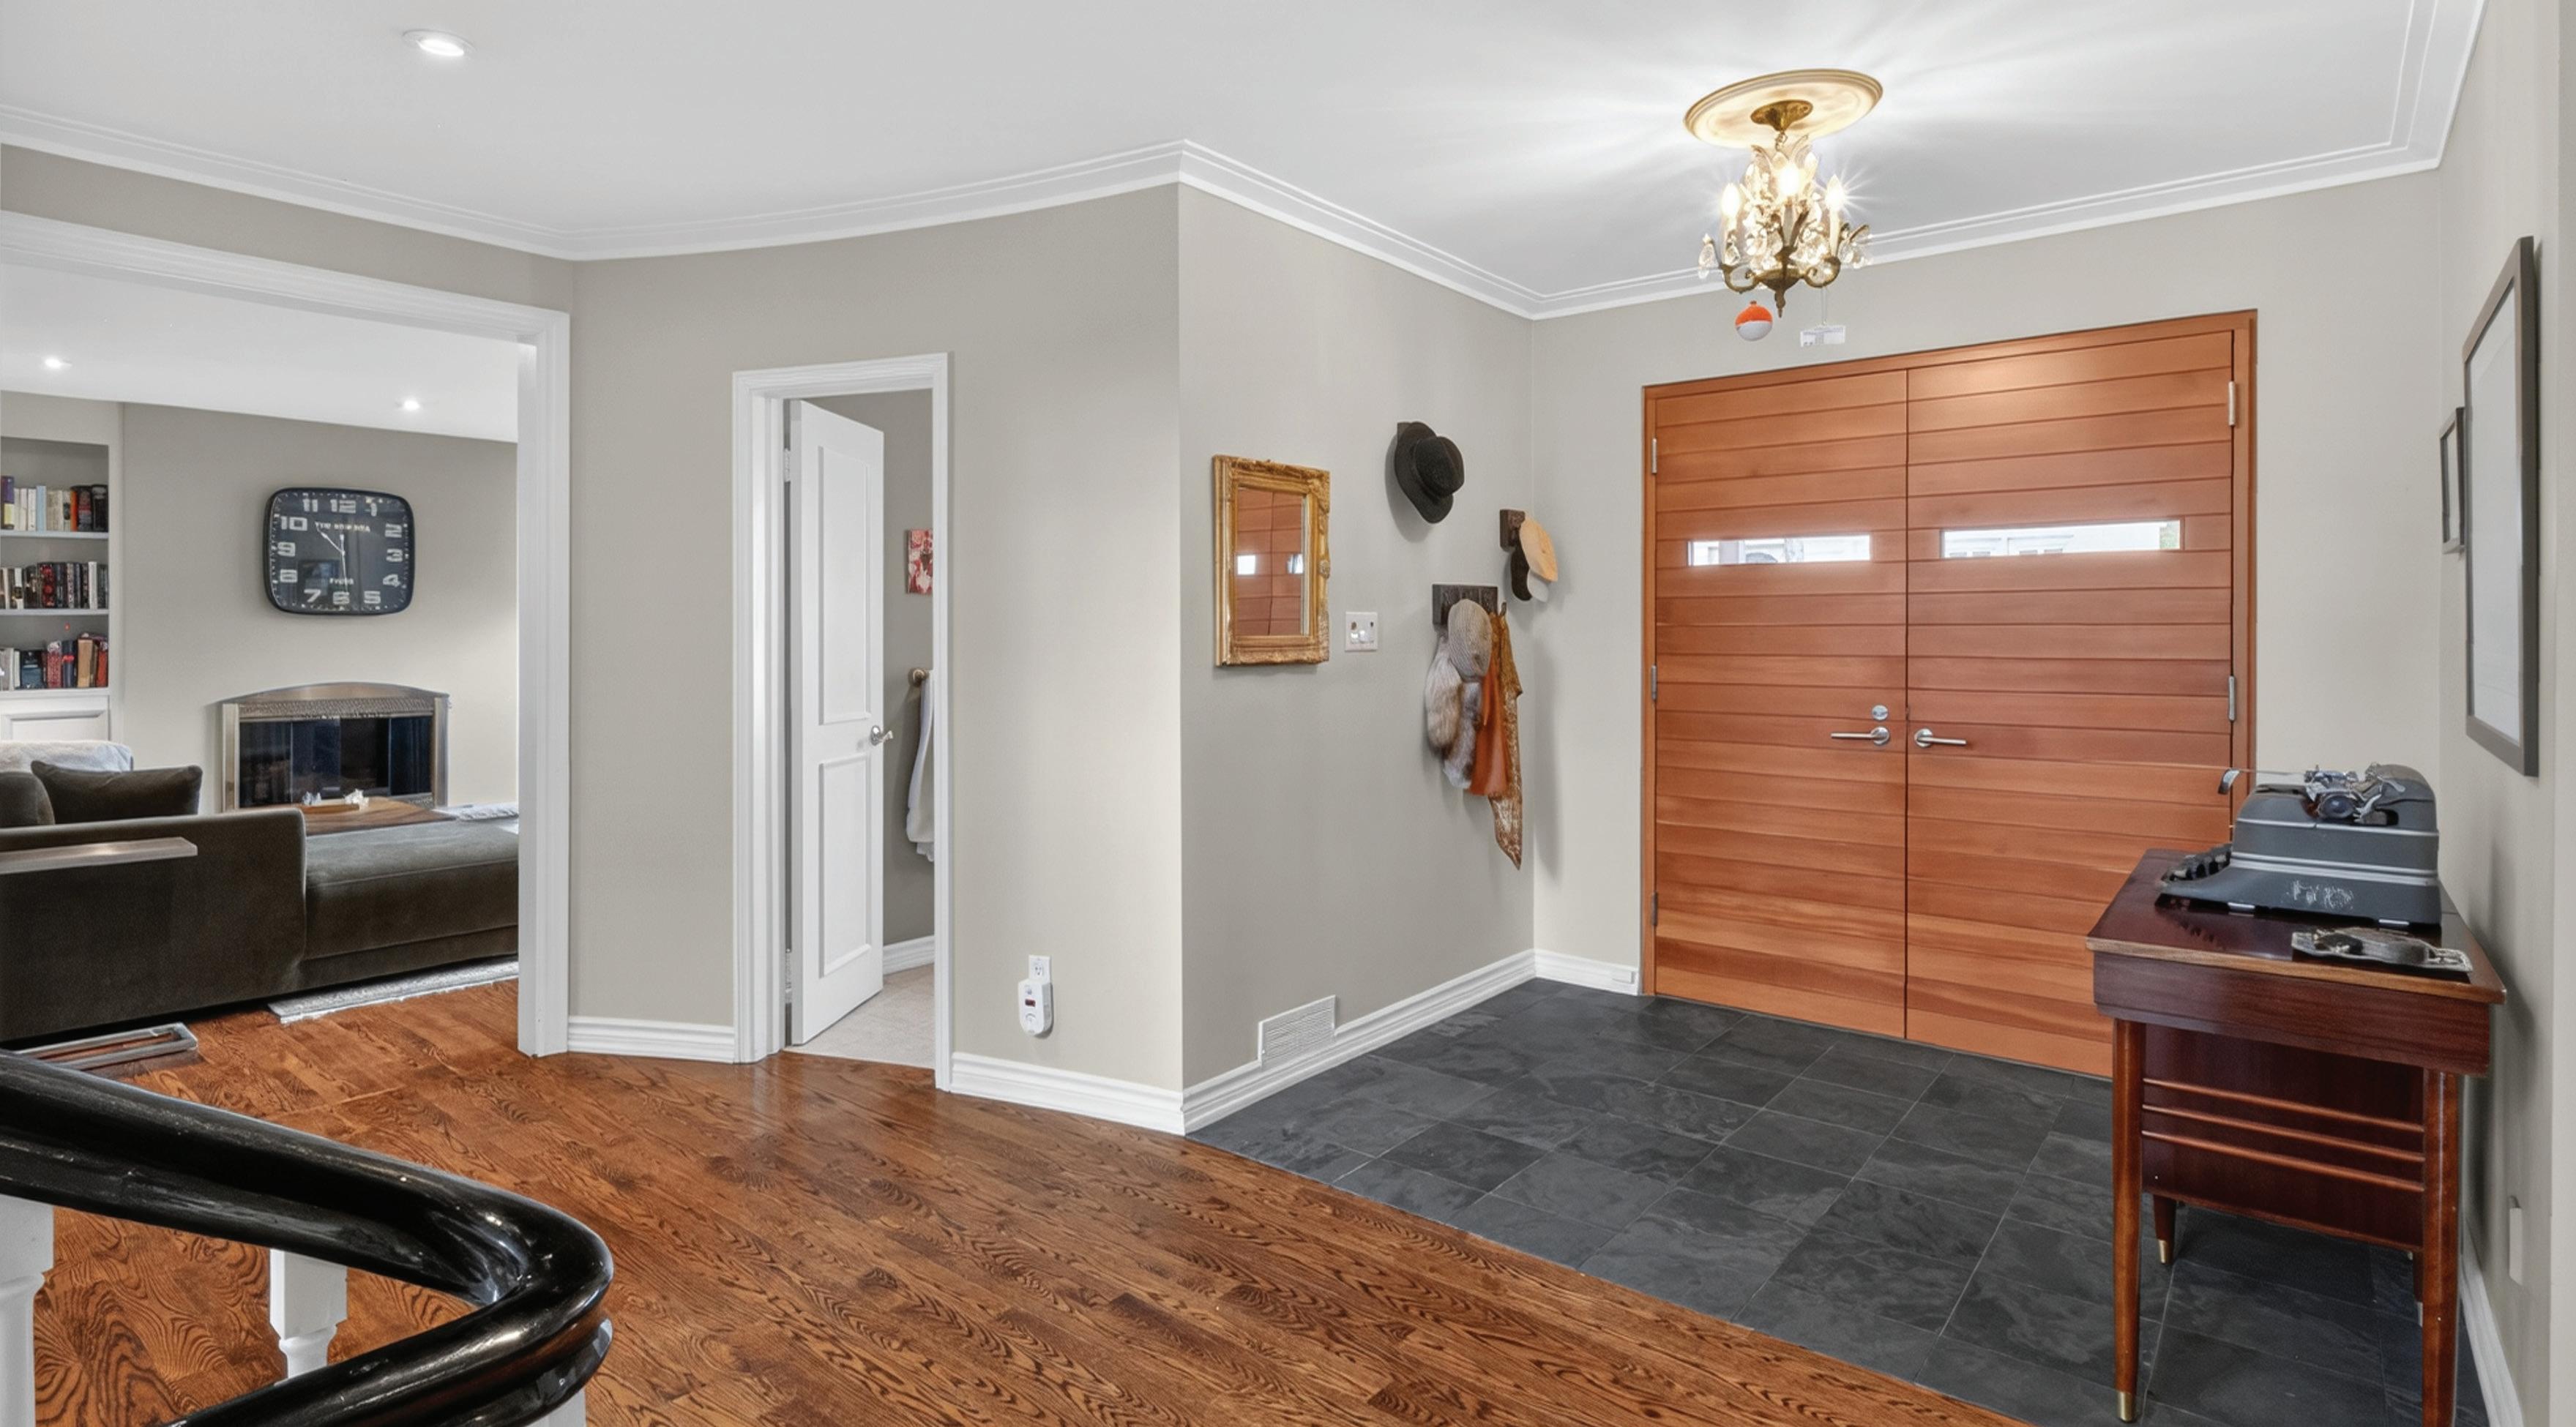
The Grand Foyer features custom front doors with douglas fir cladding and custom threshold, slate tile floors, and custom chandelier.
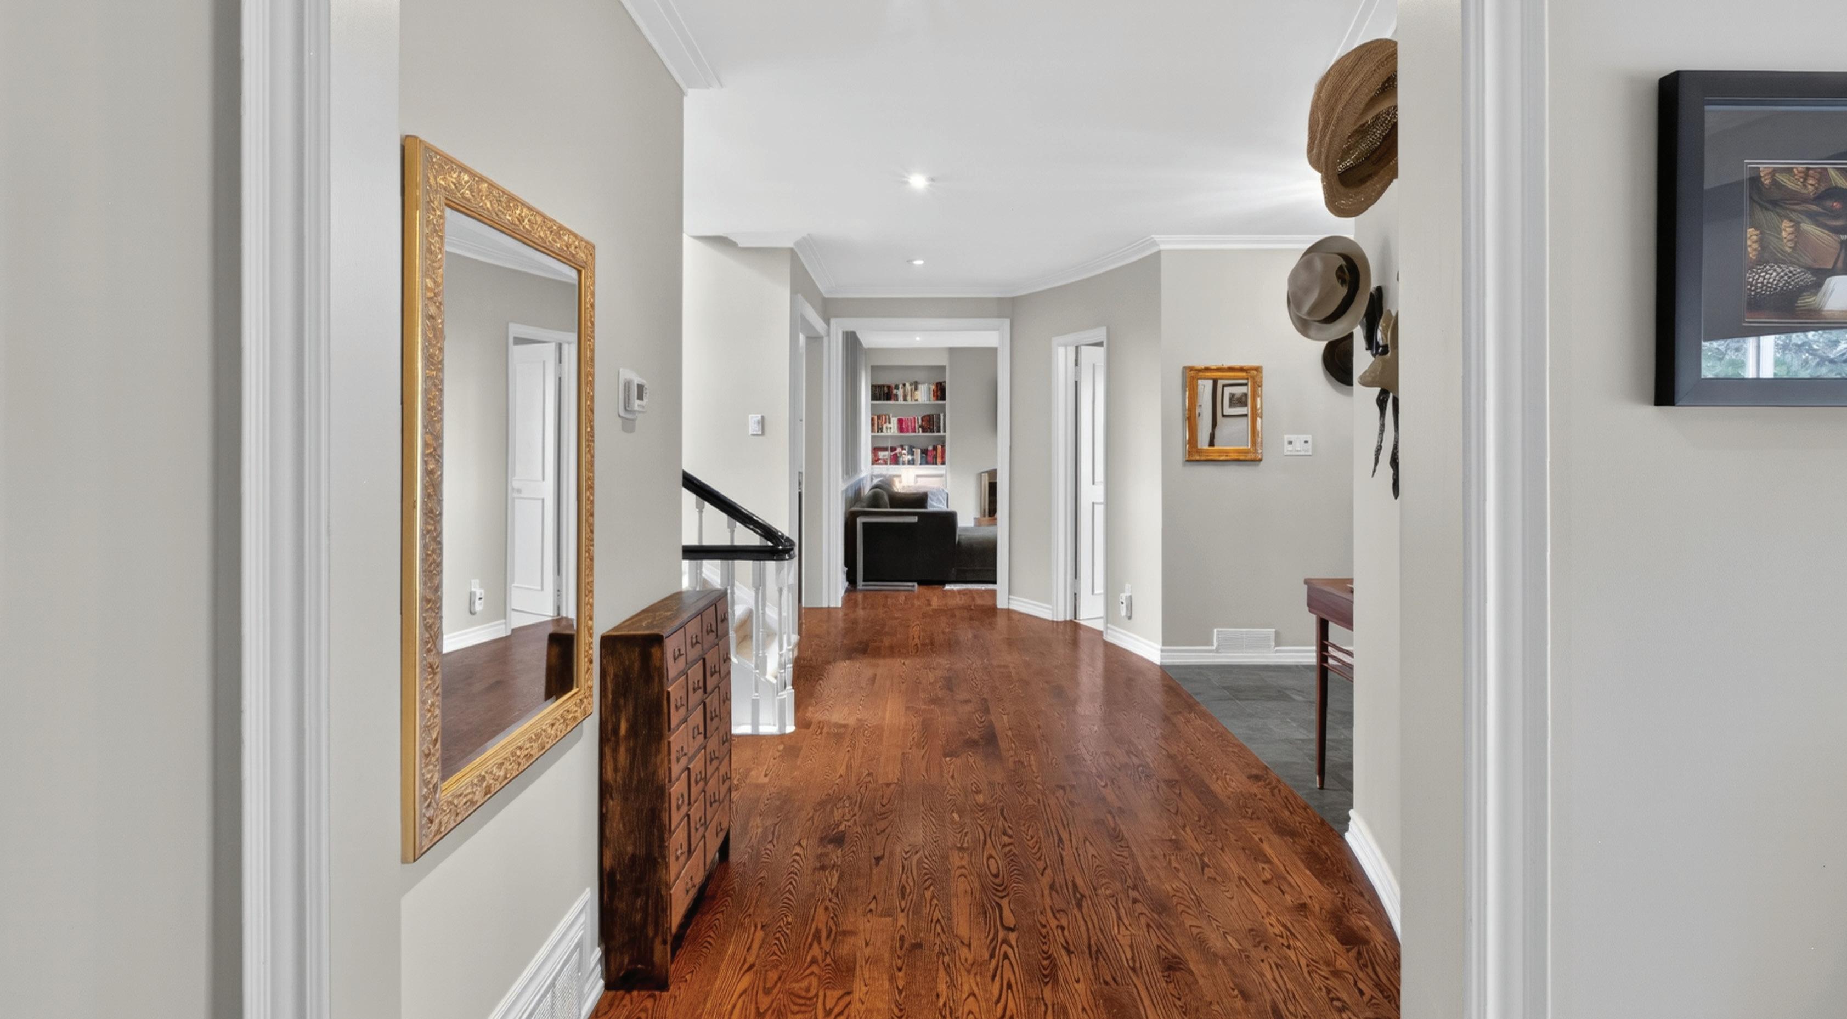
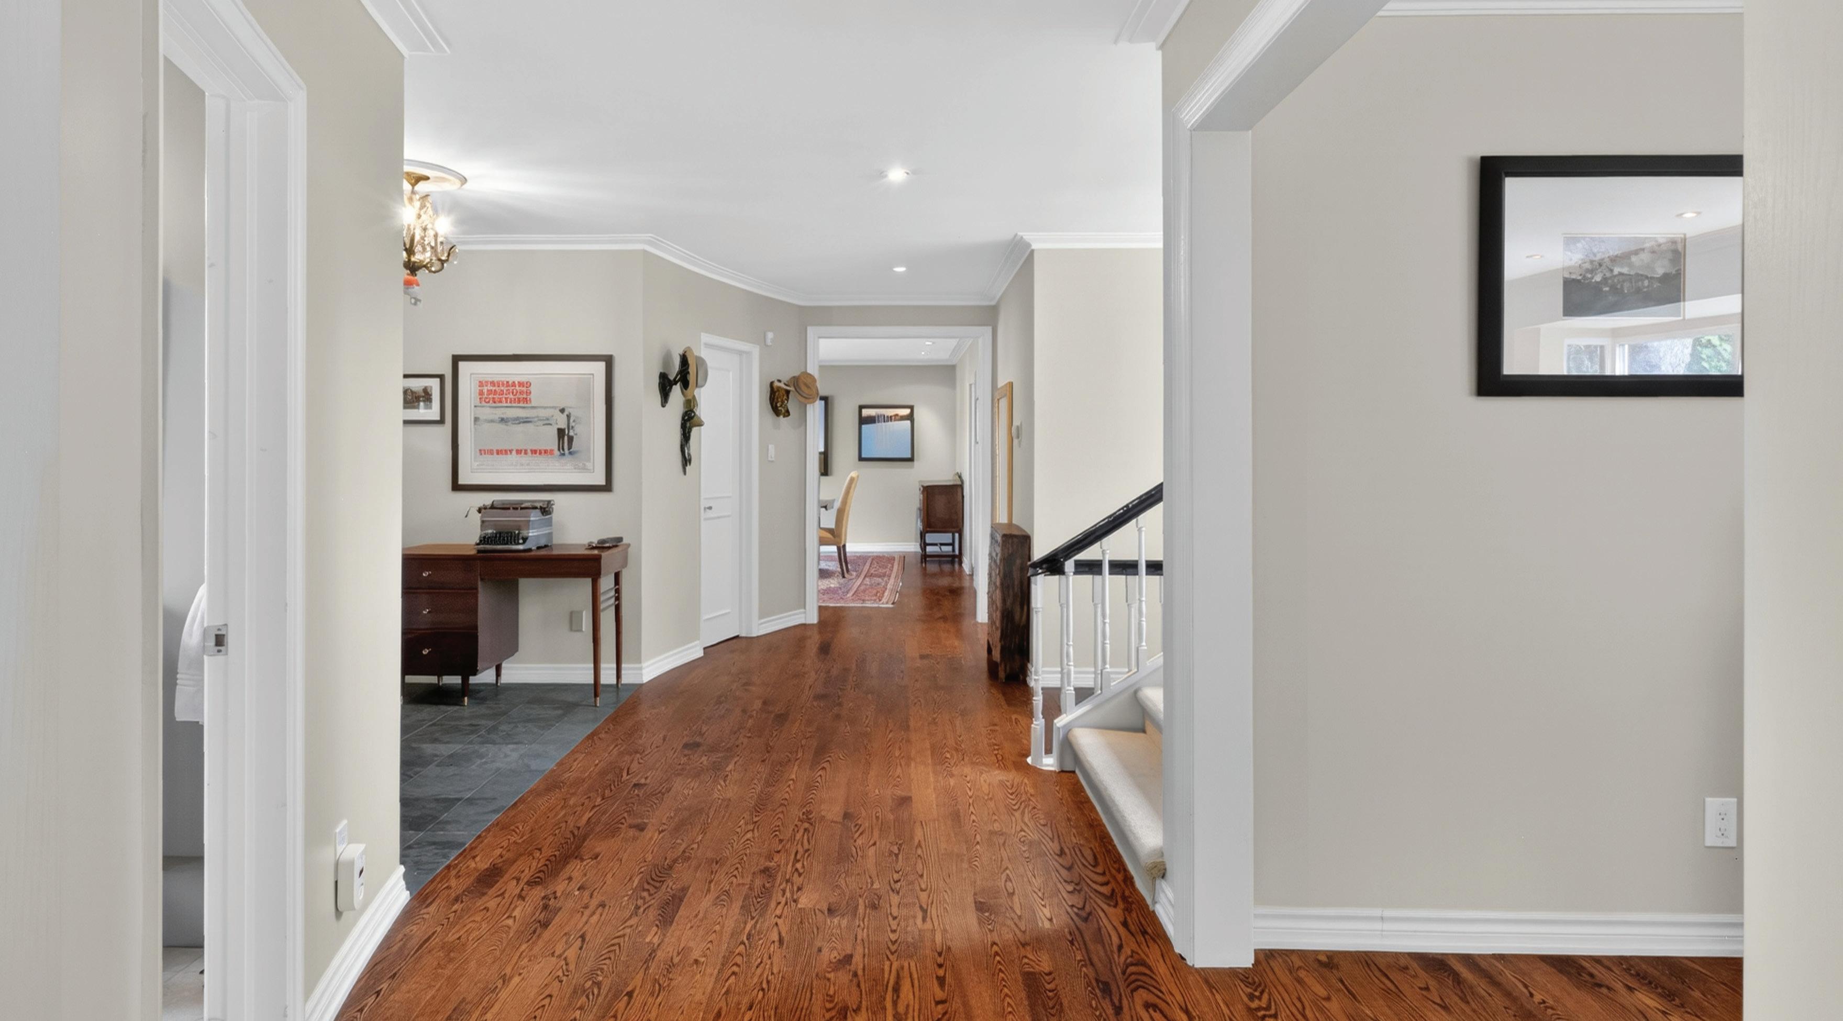
The Main Hall features hardwood floors, crown moulding, pot lights, sweeping staircase with sisal runner leading up to the 2nd Floor and down to the Lower Level with mezzanine walkout to the rear garden stone terrace, Cloak Room, archways leading to the Family Room and Living Room, archway leading to the Dining Room, and doorways leading to the Powder Room and Gourmet Kitchen.
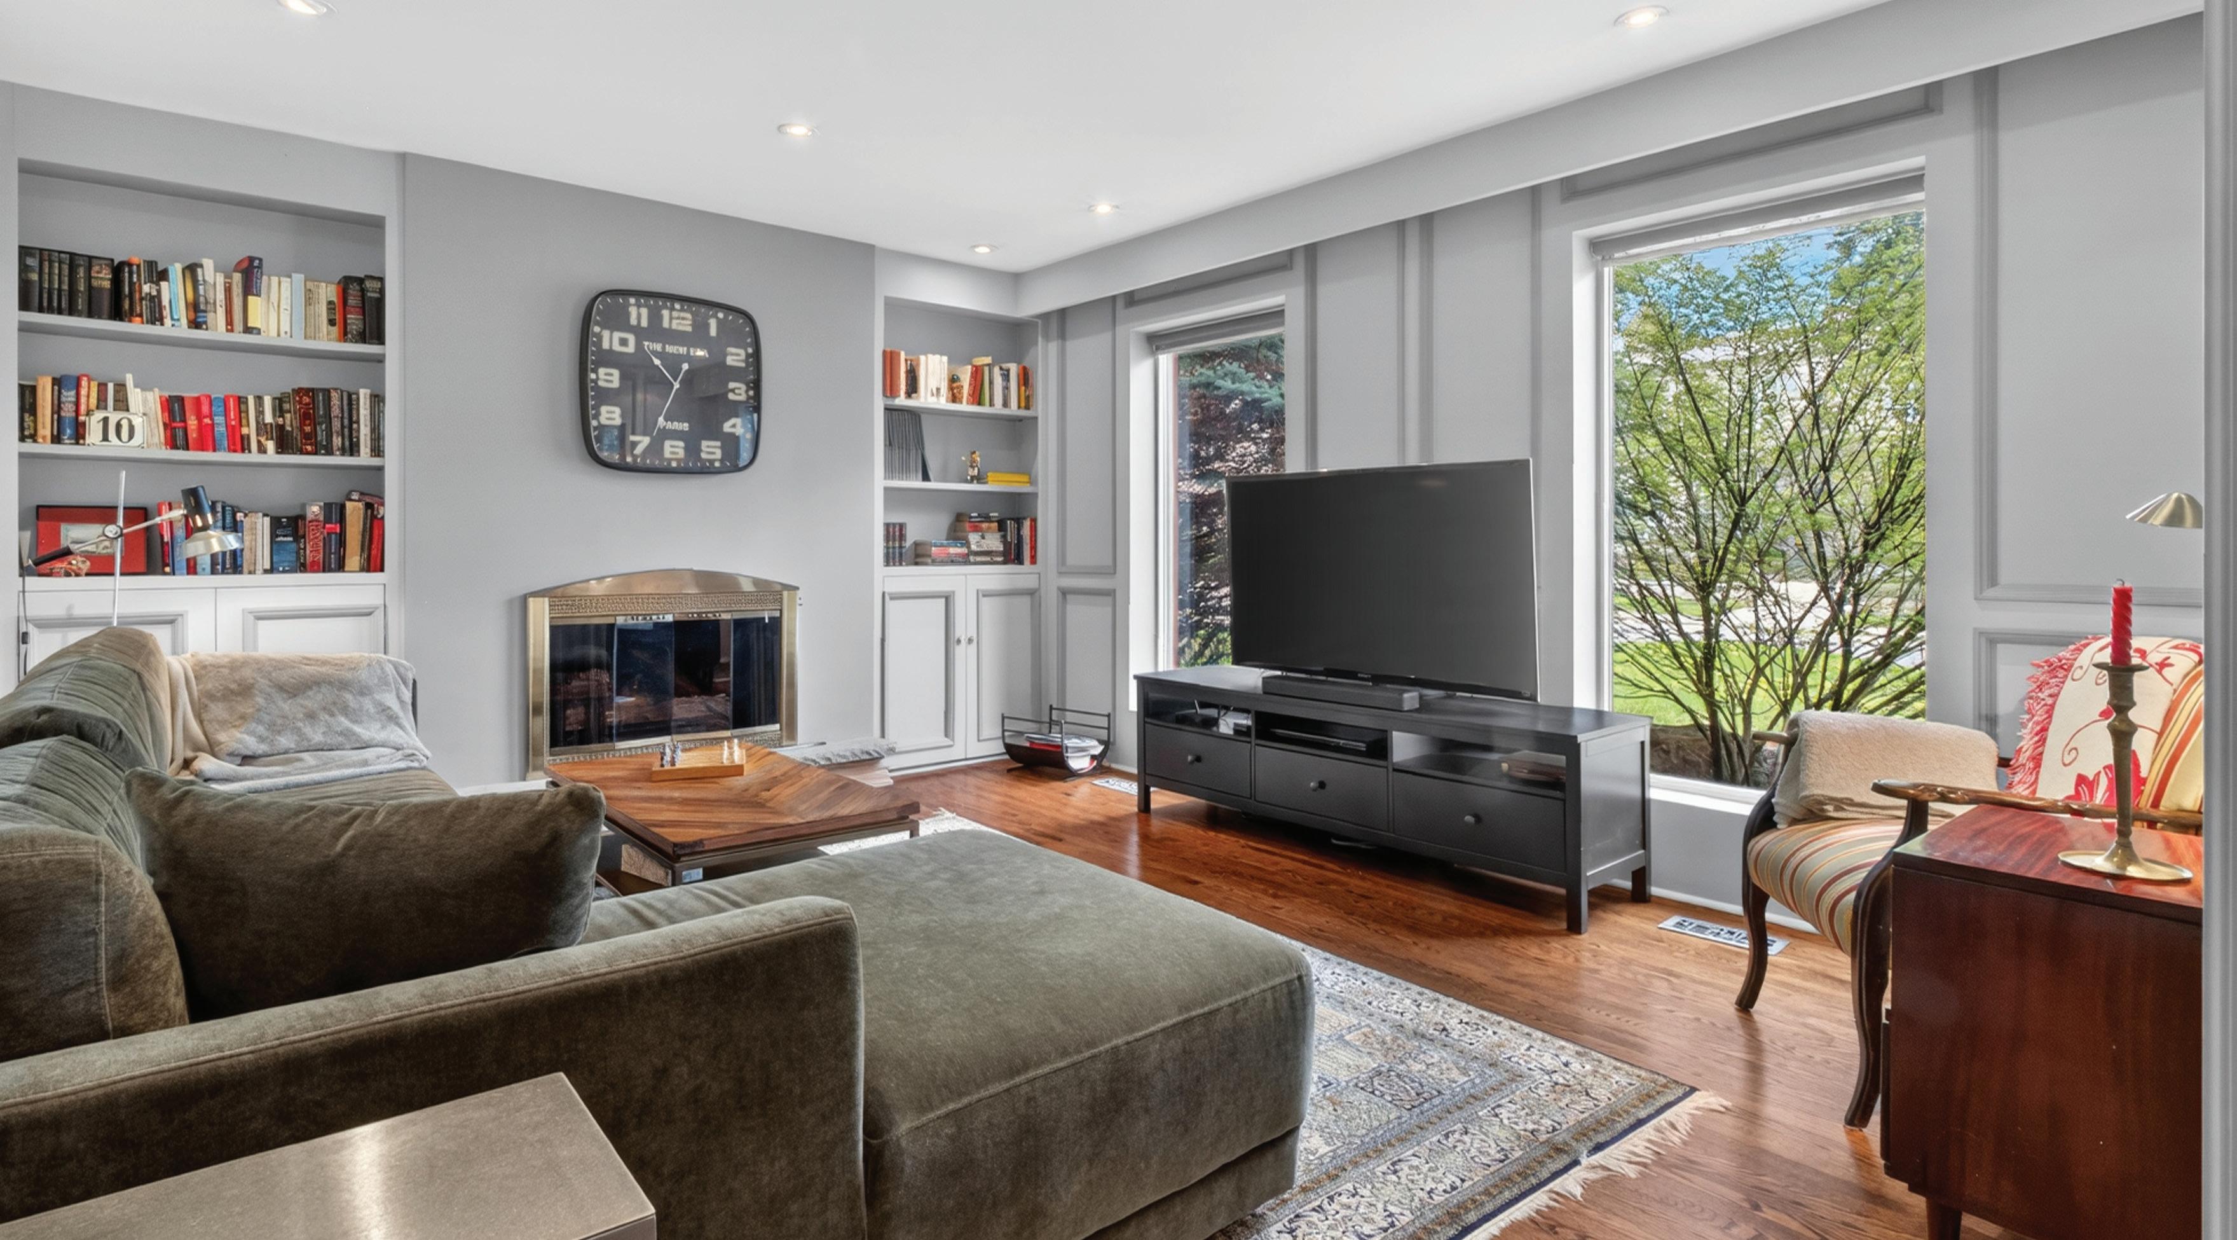
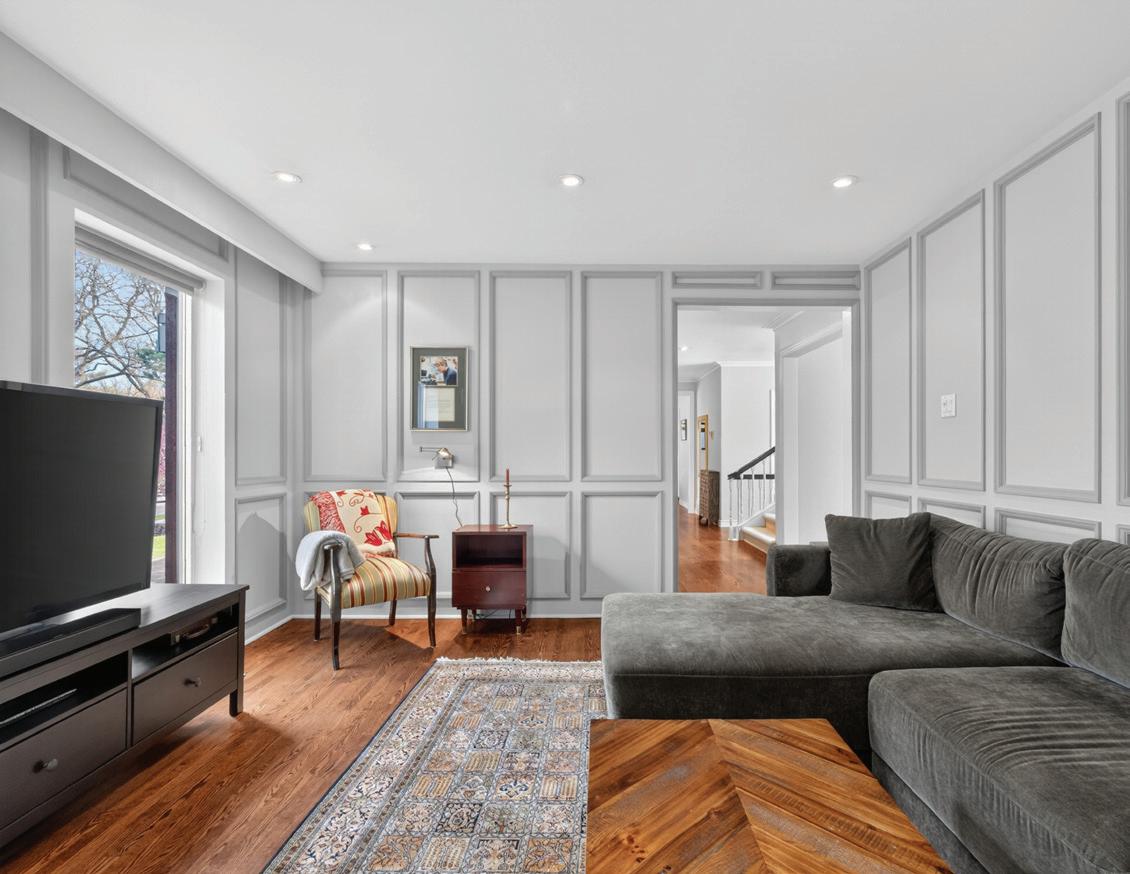
The Family Room, accessed by an archway leading from the Main Hall, features hardwood floors, pot lights, gas fireplace, 2-tone wall panelling in custom Farrow & Ball paint palette, two windows outfitted with custom blinds overlooking the front garden, and built-in bookcases.
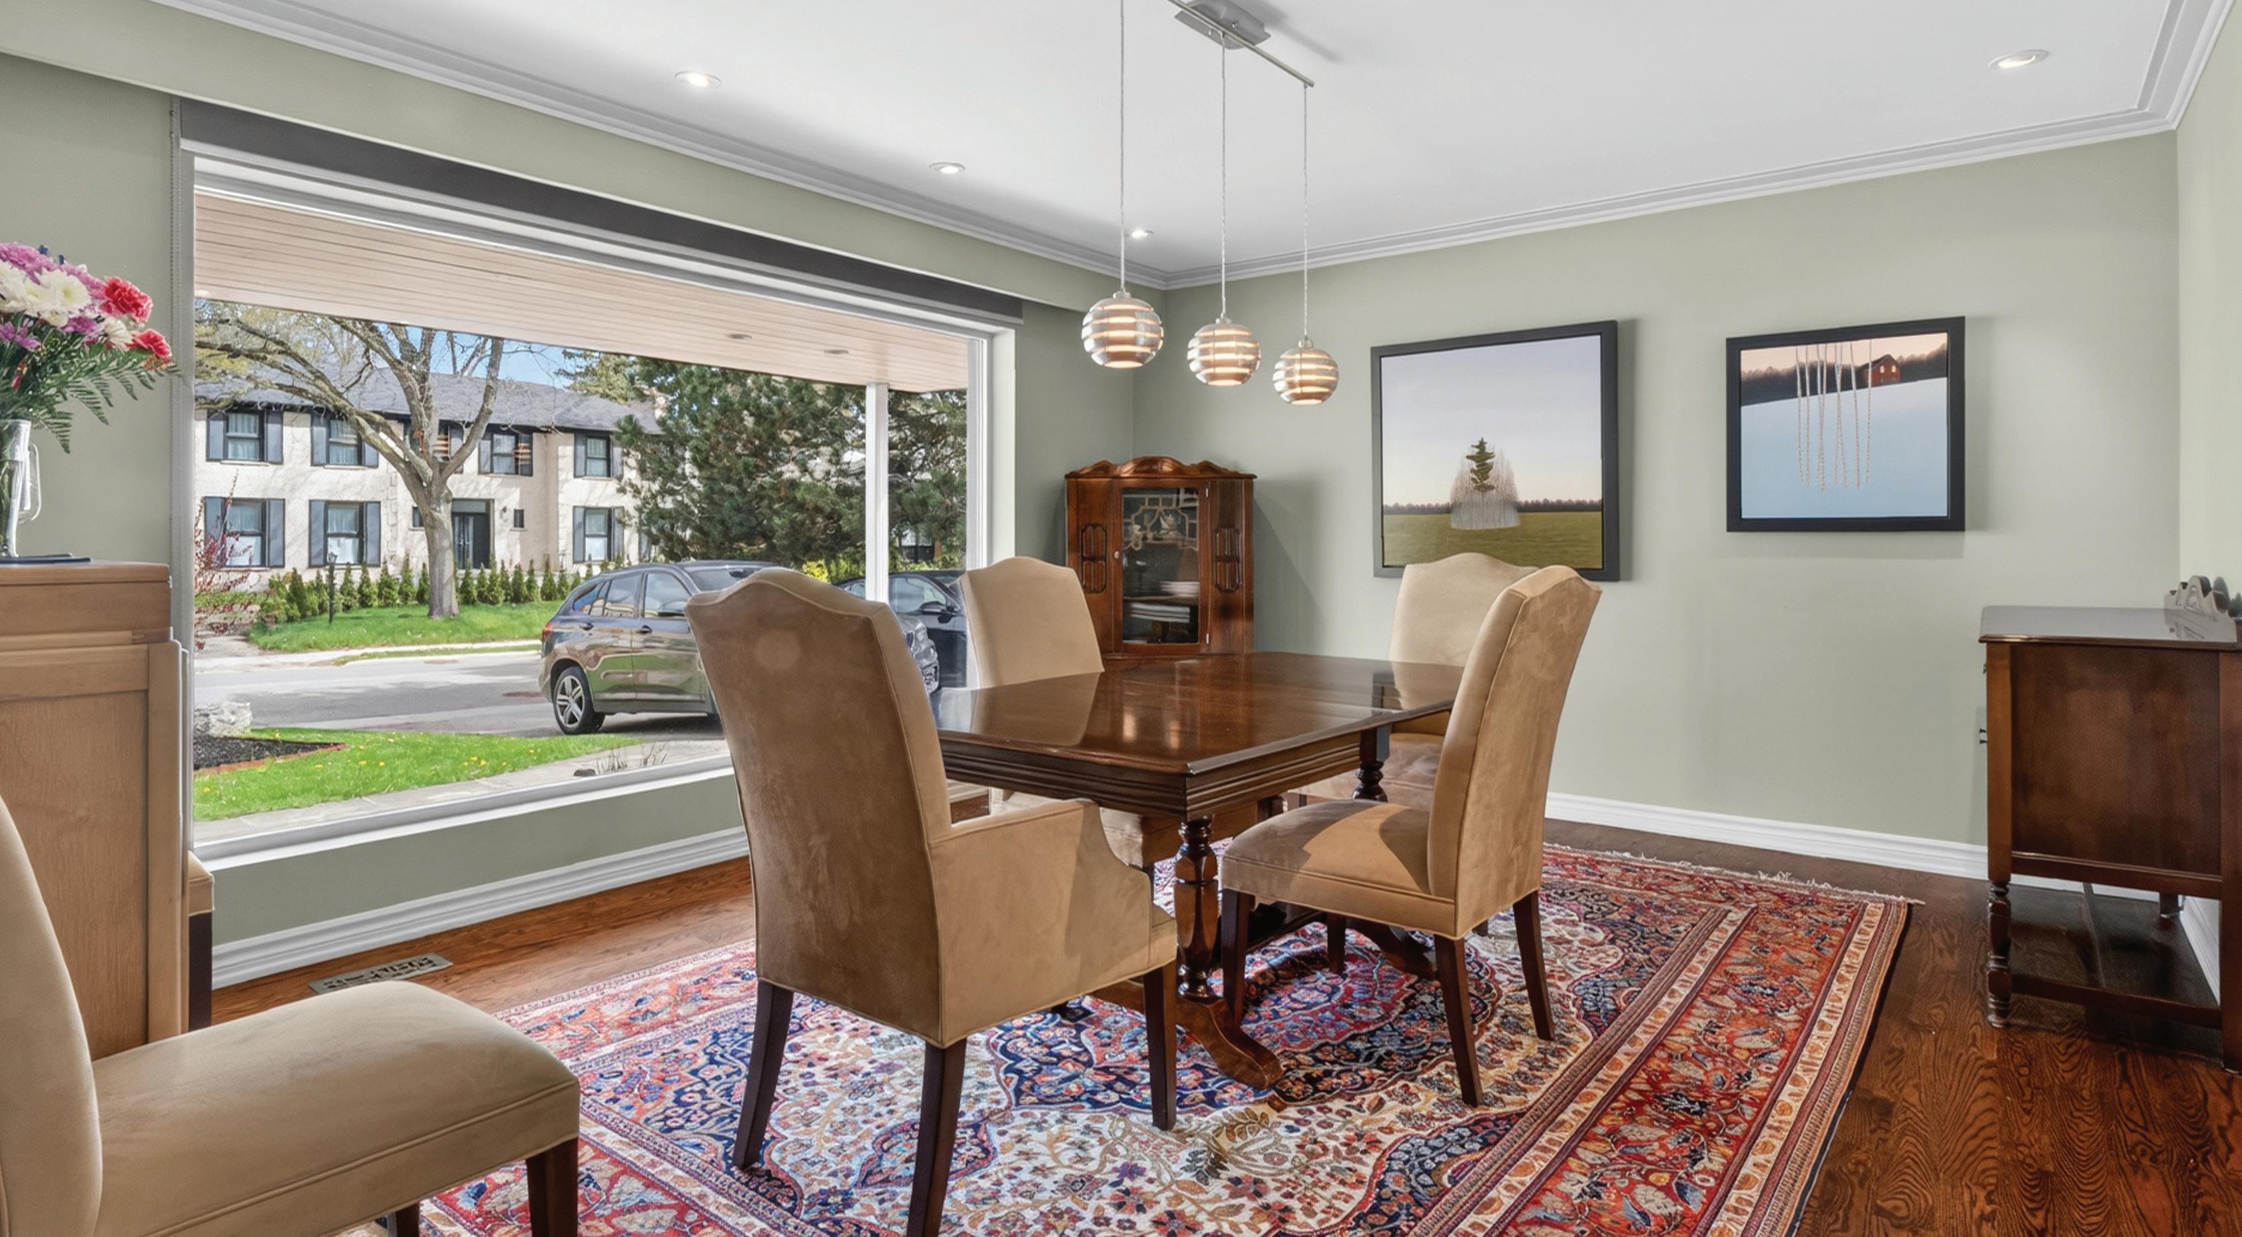
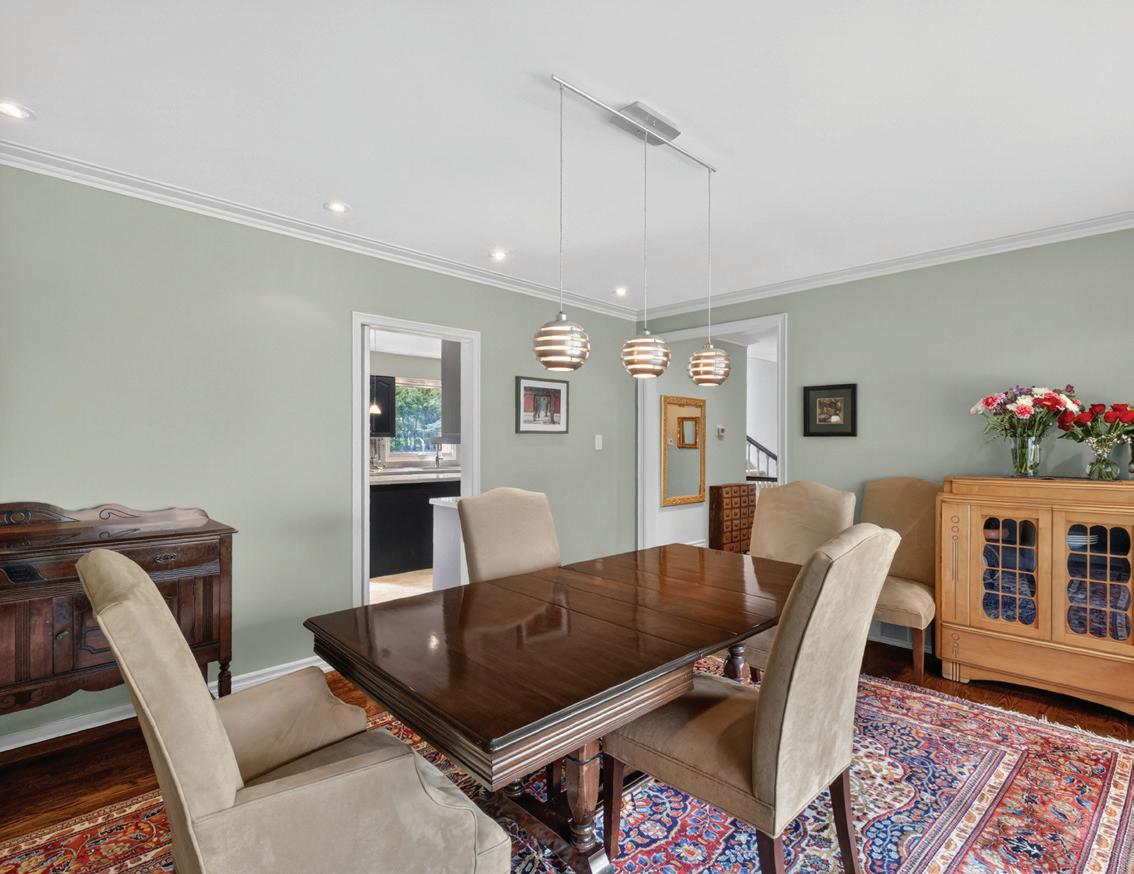
The Dining Room, accessed by an archway leading from the Main Hall, features hardwood floors, crown moulding, pot lights, hanging chandelier, window outfitted with custom blinds overlooking the front garden, and swing door leading to the Gourmet Kitchen.
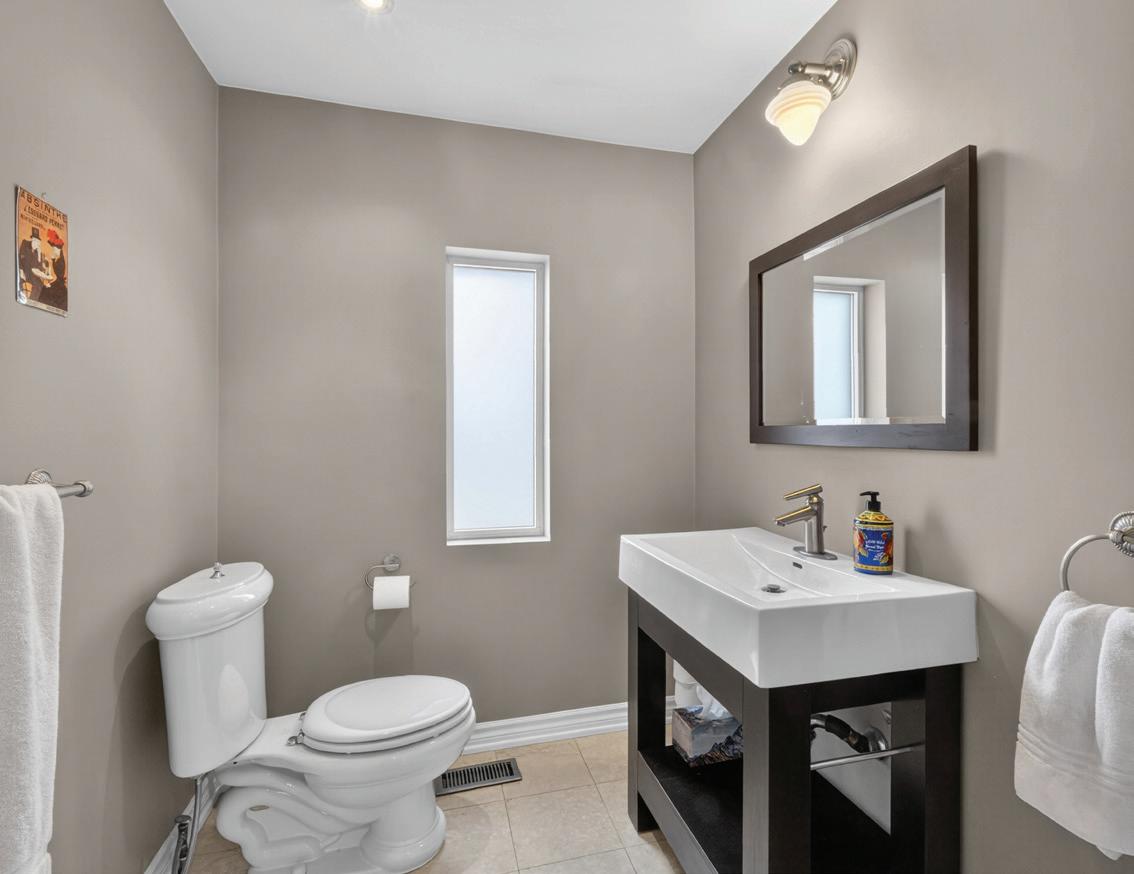
The Powder Room features porcelain tile floors, pot lights, vanity light, custom vanity, vanity mirror, and frosted window overlooking the front garden.
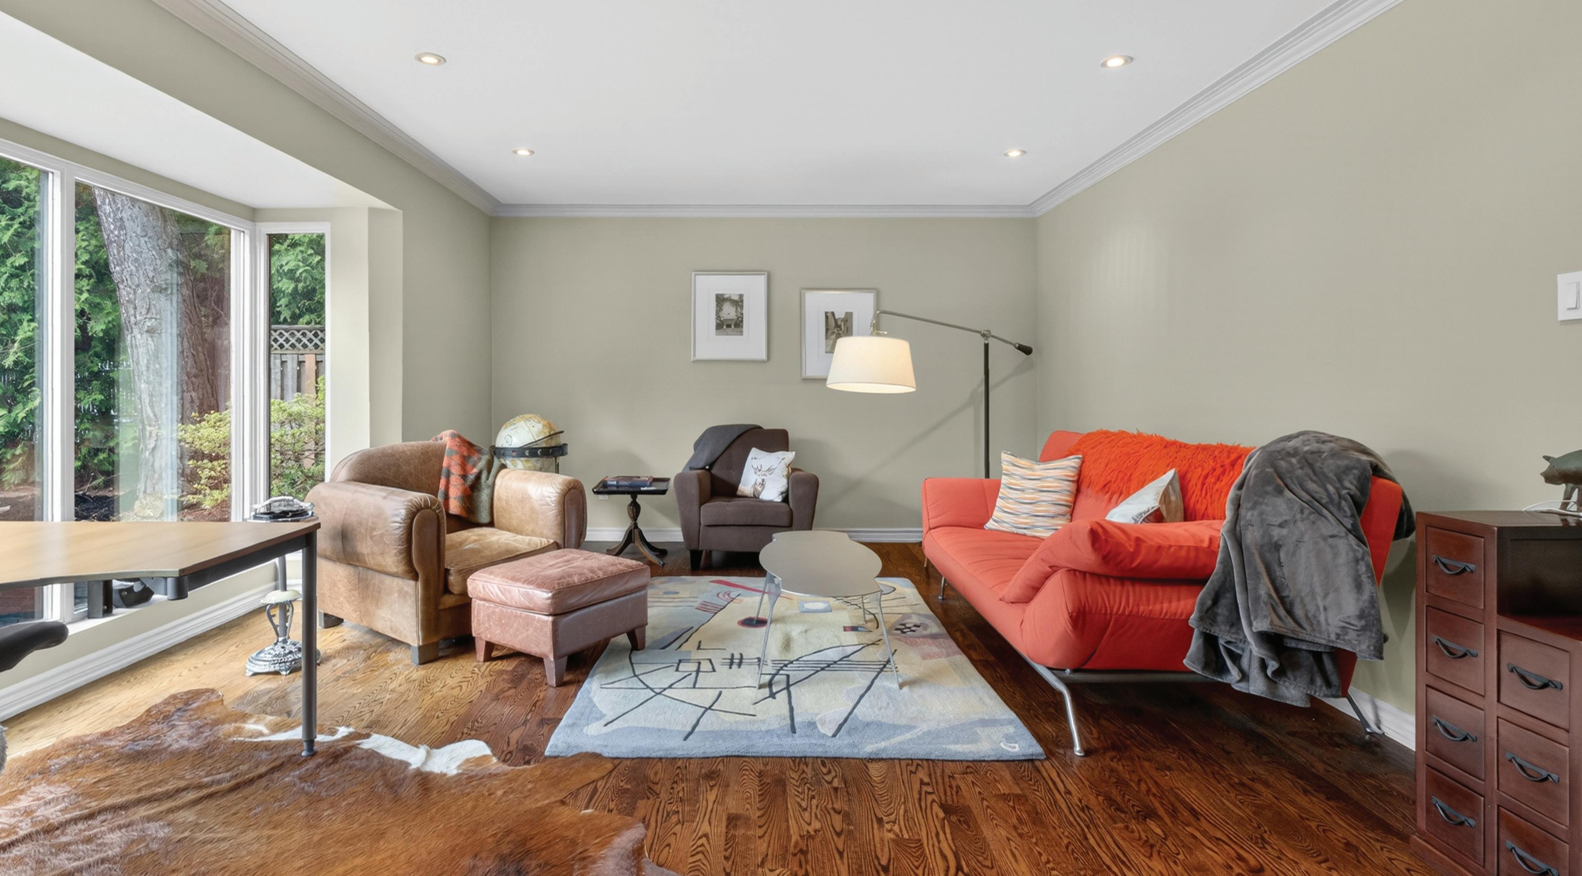
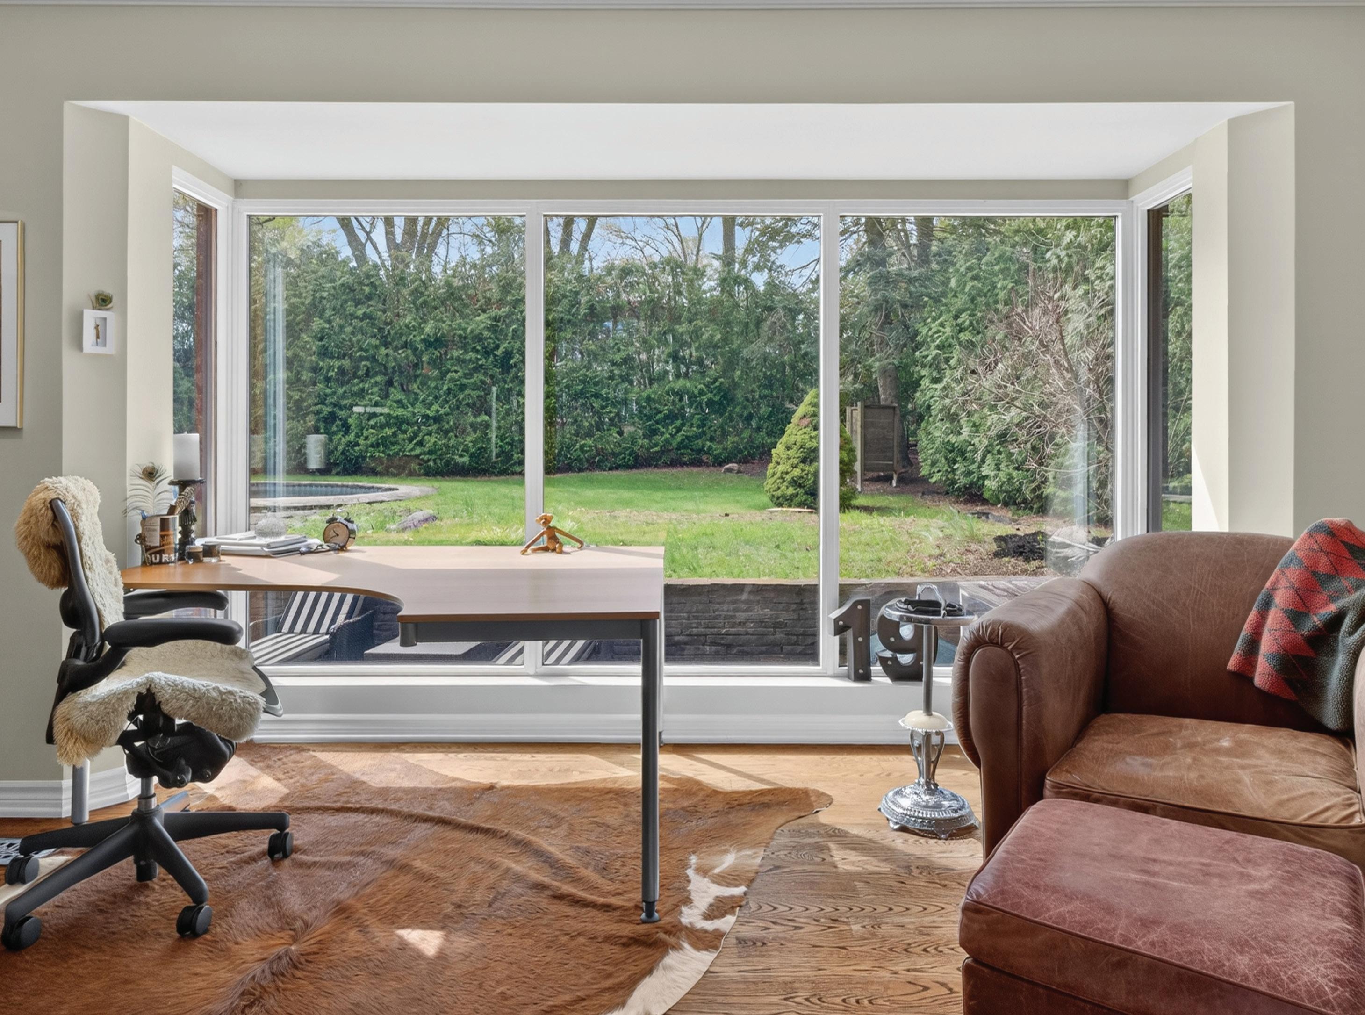
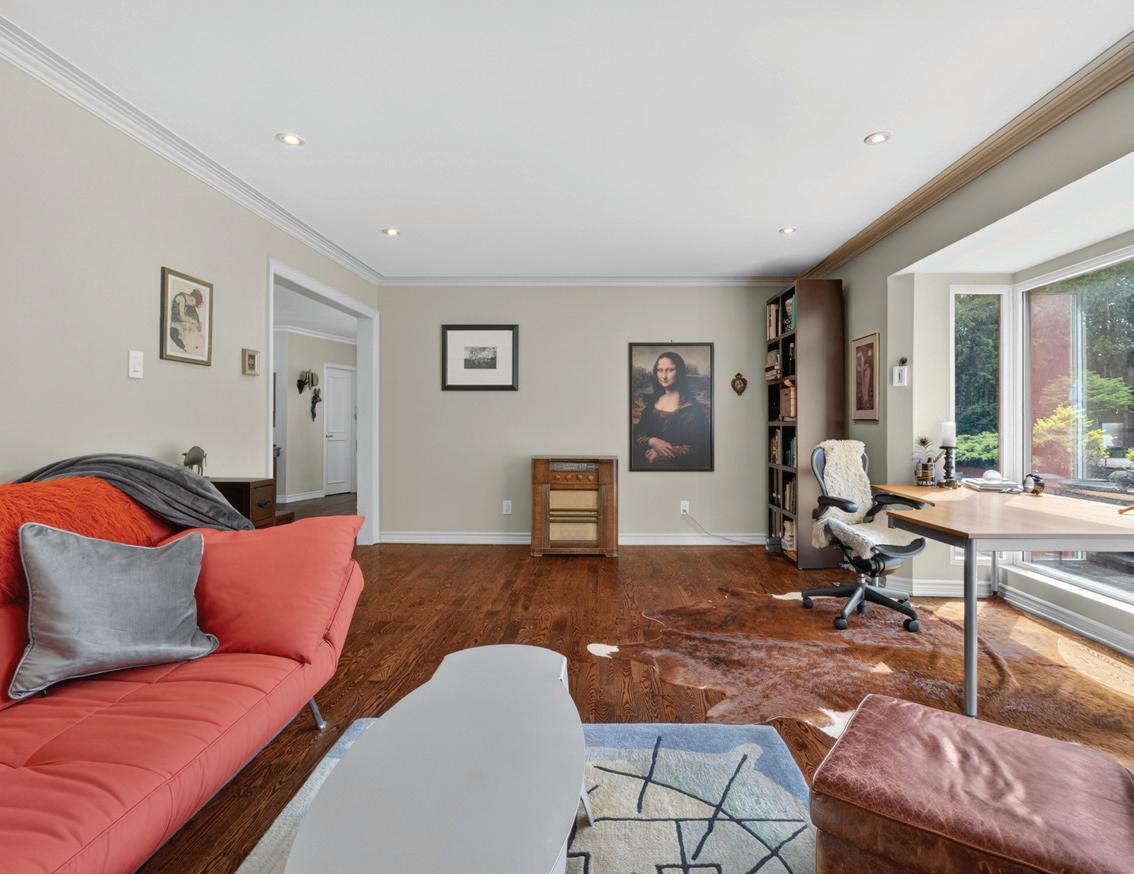
The Living Room, accessed by an archway leading from the Main Hall, features hardwood floors, crown moulding, pot lights, and box bay window overlooking the rear garden.
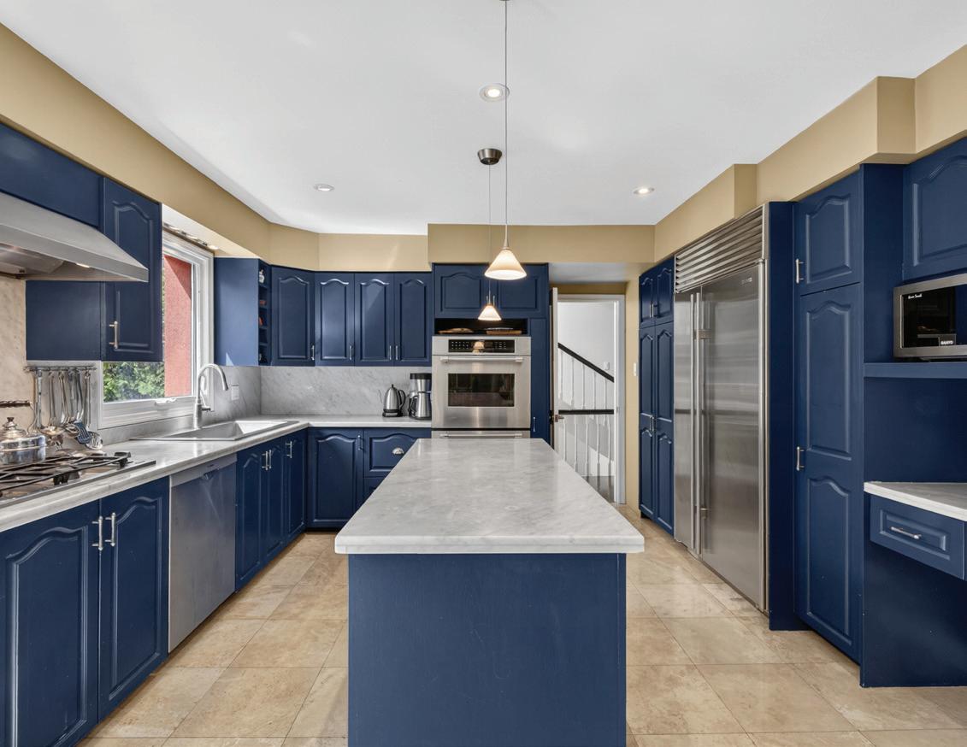
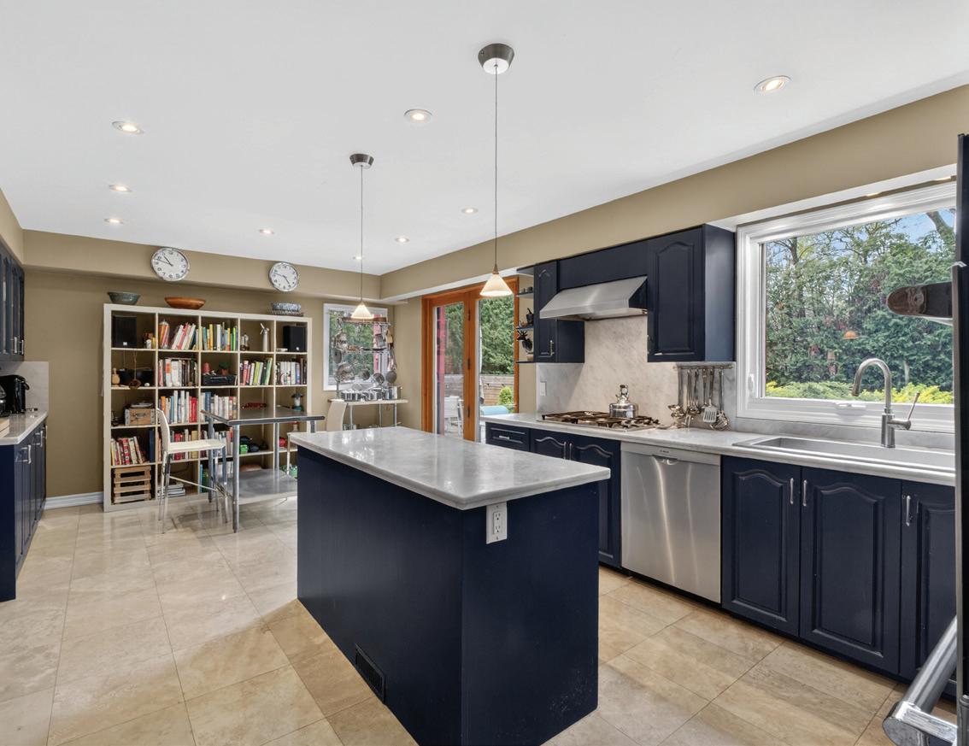
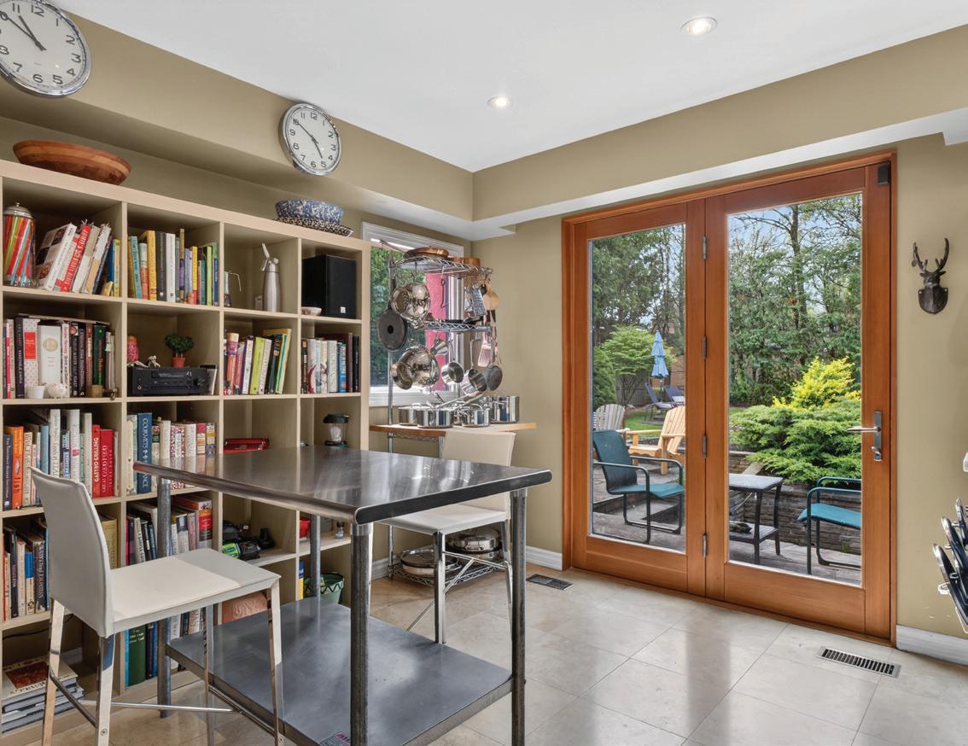
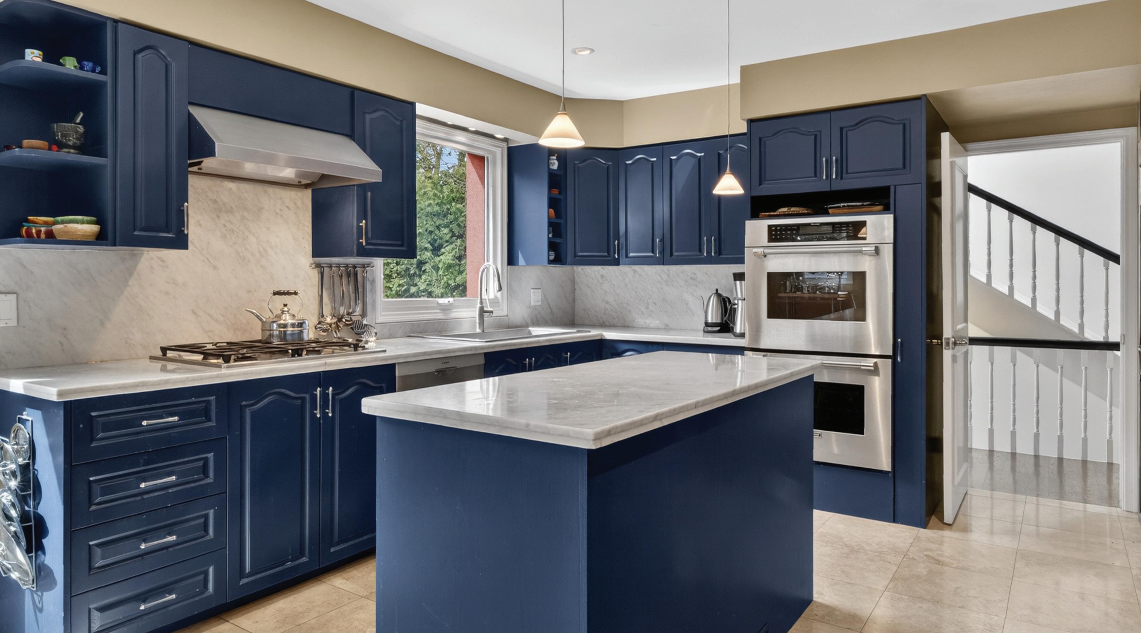
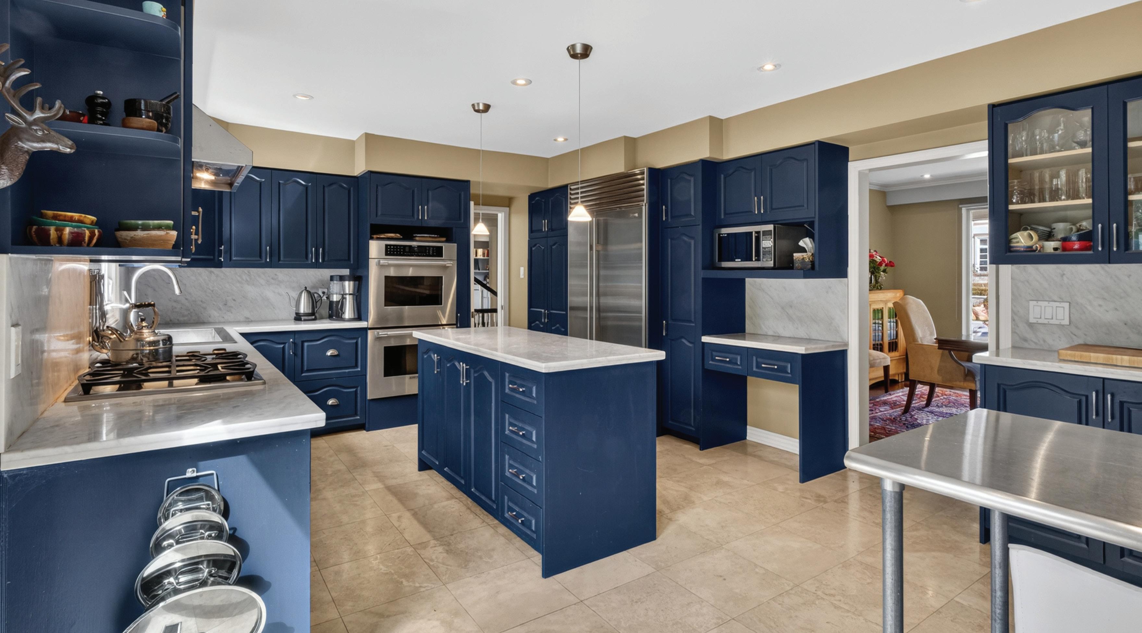
The Gourmet Kitchen, accessed by a doorway leading from the Main Hall and a swing door leading from the Dining Room, features travertine floors, pot lights, two pendant lights hanging over a large centre island, marble countertops, custom cabinetry with glass uppers, custom stainless steel country sink, Loewen Doors custom walkout to the rear garden terrace, window overlooking the rear garden, and Breakfast Area with built-in desk and custom cabinetry.
Appliances
• Sub-Zero Fridge/Freezer
• Double Thermador Wall Ovens
• Dacor 4-Burner Gas Cooktop
• Venta Hood Fan
• Bosch Dishwasher
• Sanyo Speed Oven
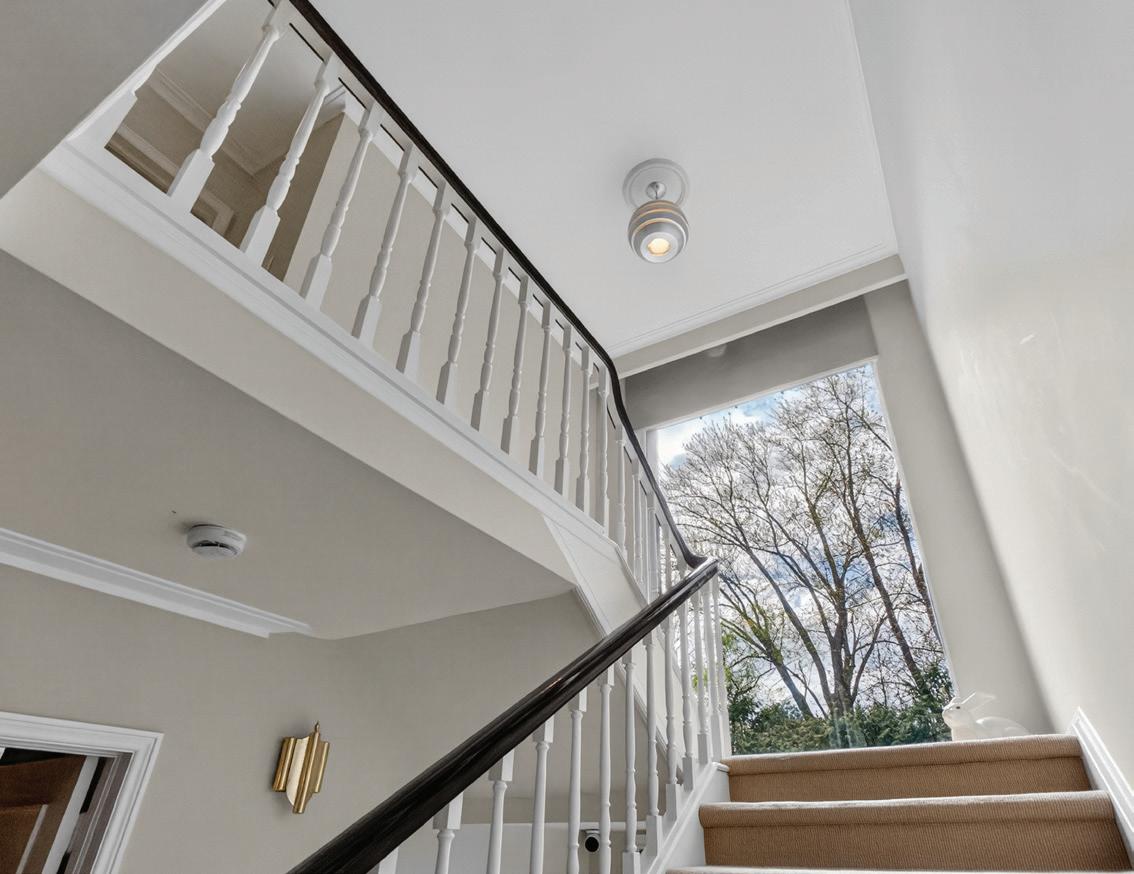
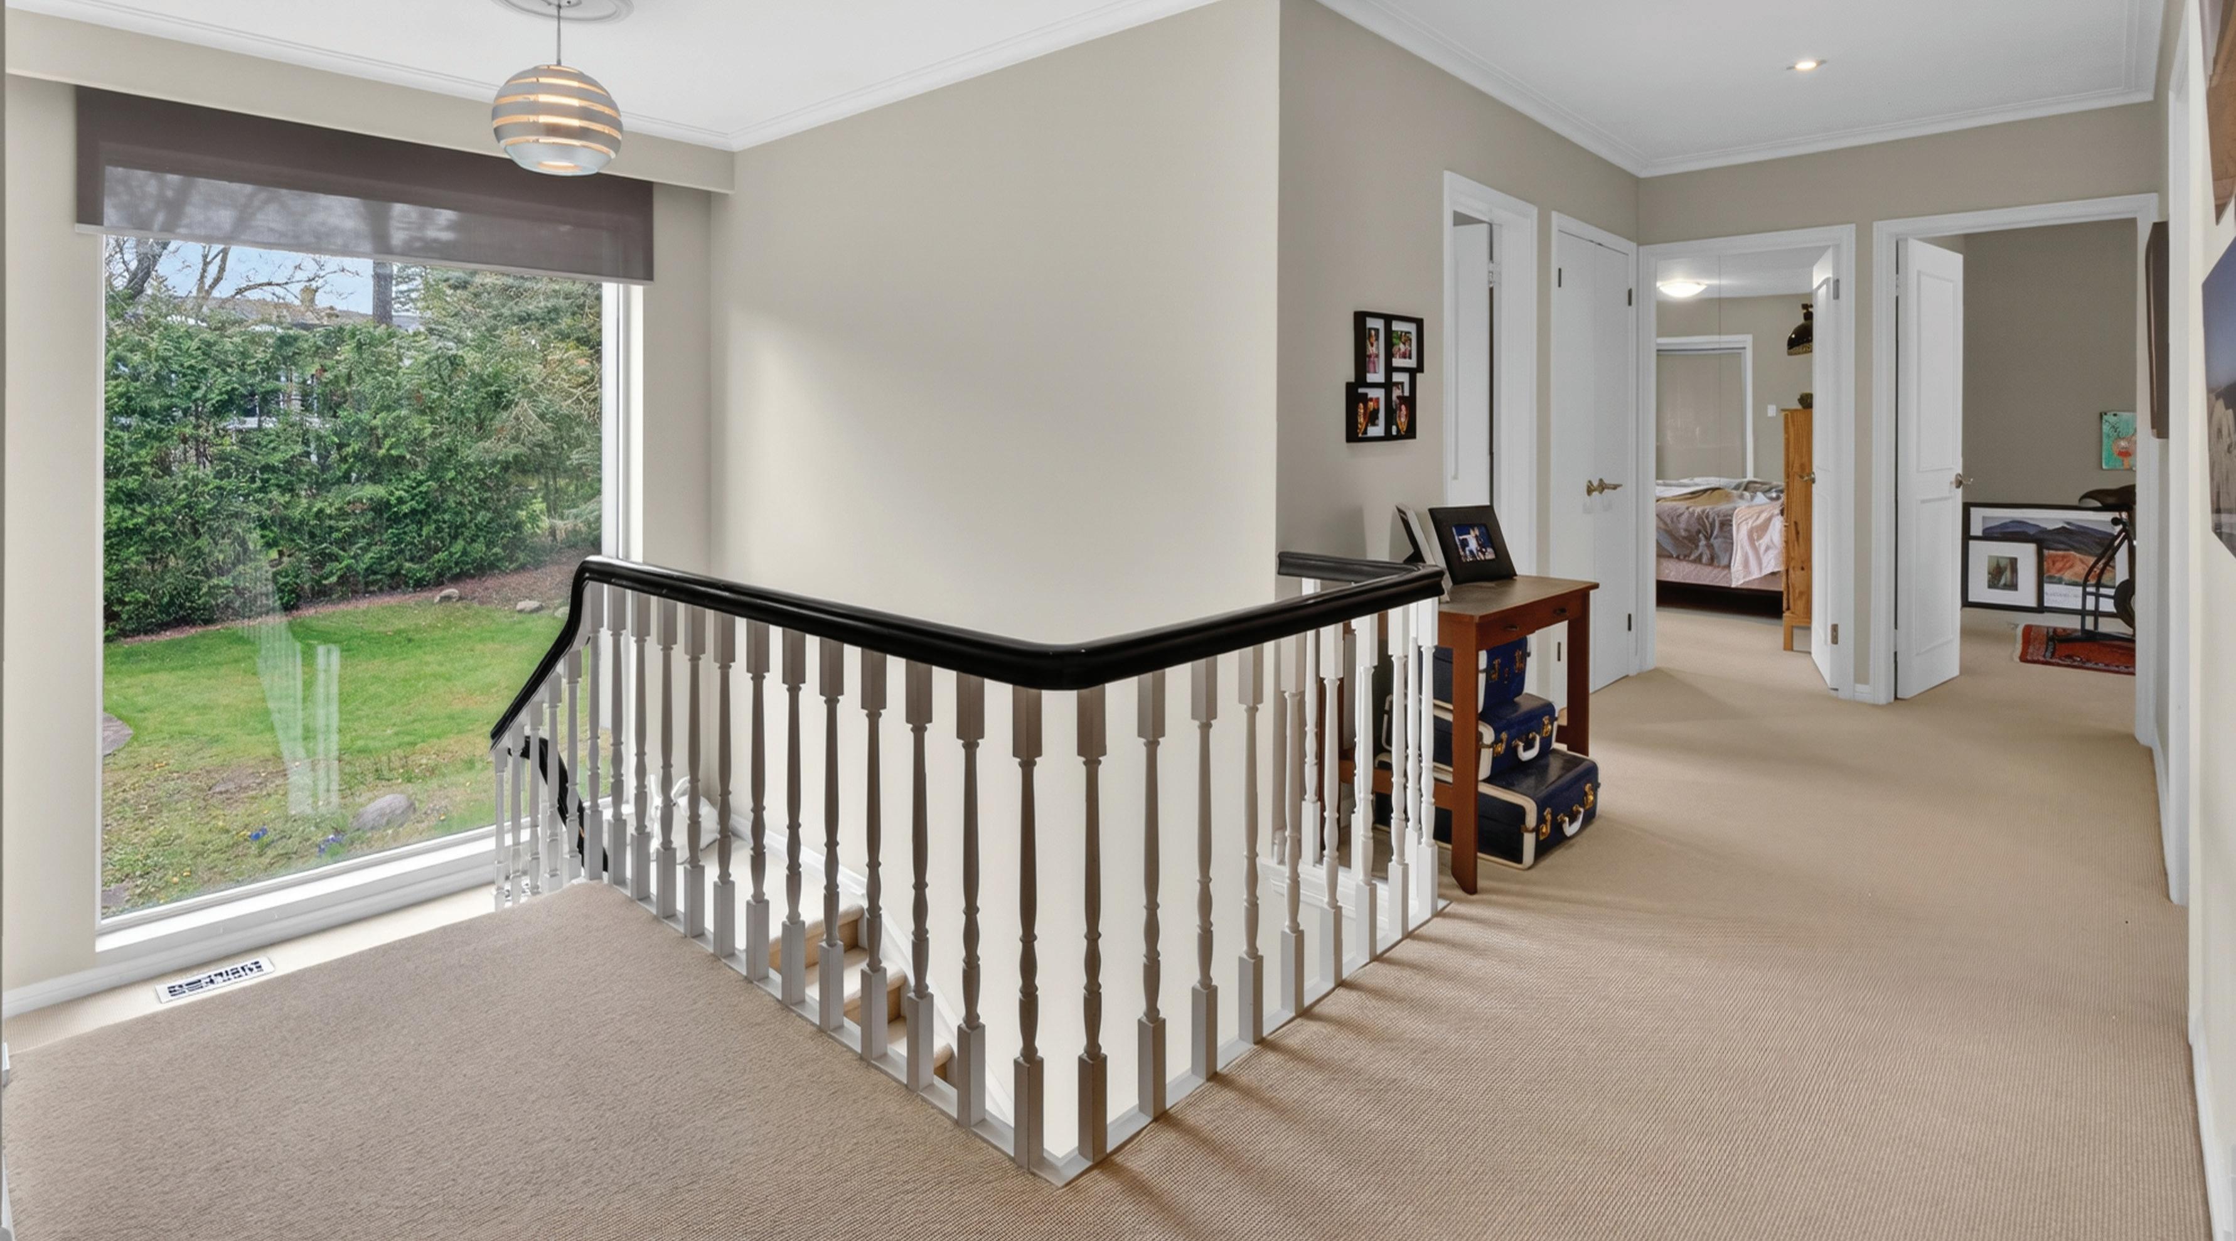
The Upper Hall features sisal floors, crown moulding, pot lights, linen closet, large mezzanine window outfitted with custom automated shades overlooking the rear garden, double door entry to the Primary Retreat, and doorways leading to the Bathroom, 2nd, 3rd, 4th, and 5th Bedrooms.
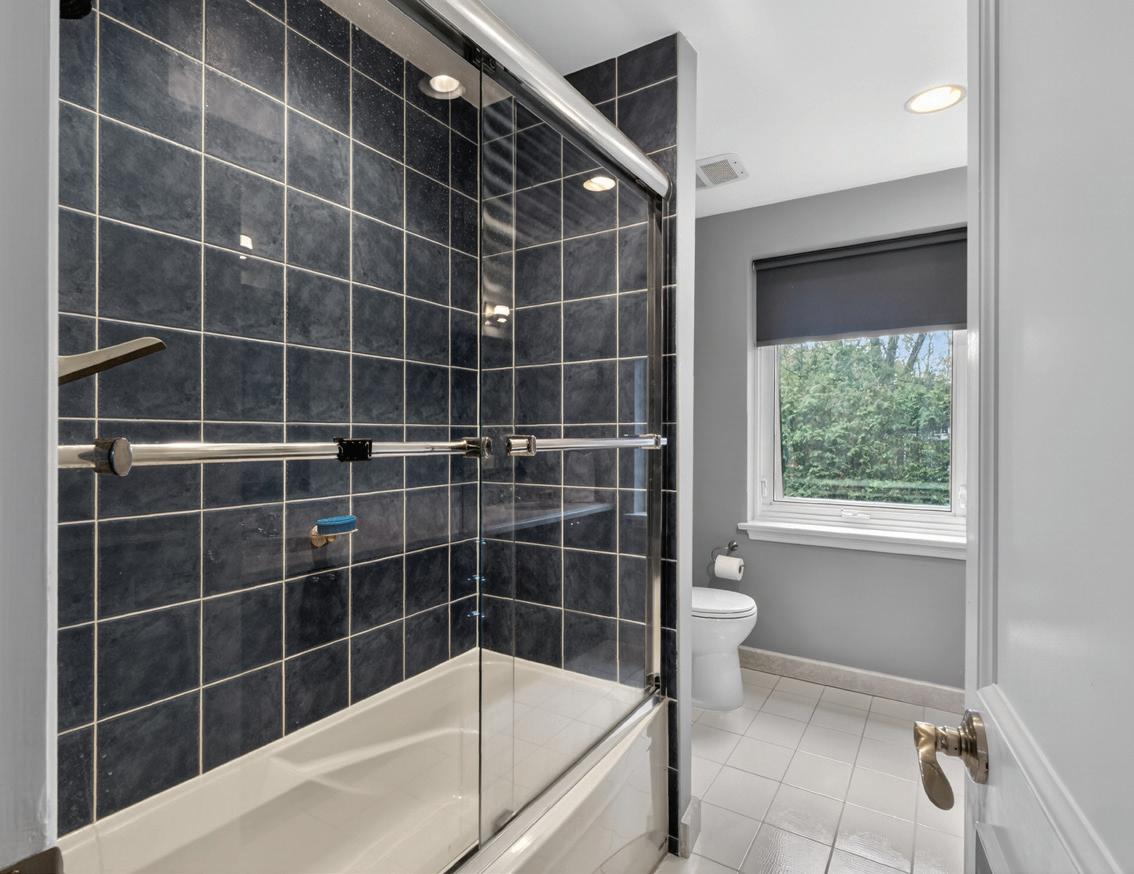
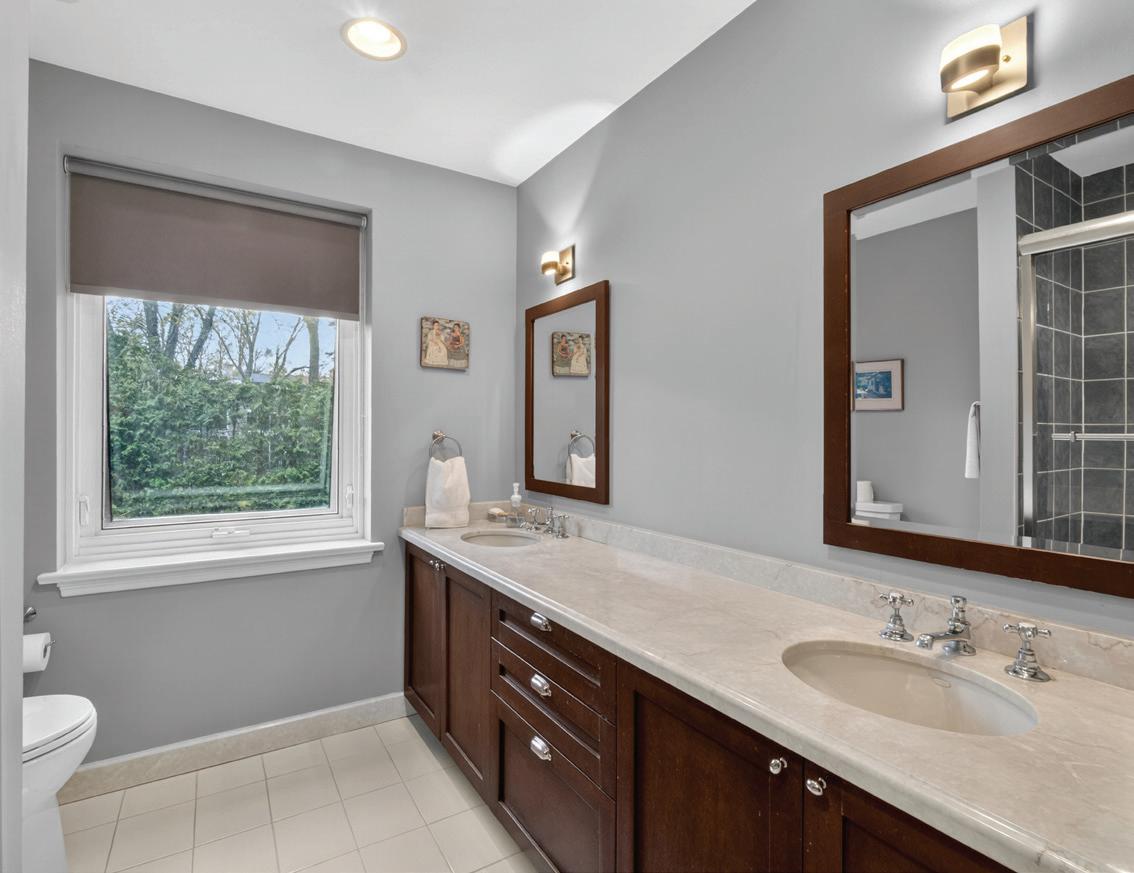
The 5-Piece Hall Bathroom features tile floors, pot lights, vanity light, custom double vanity with undermount sinks, tiled tub/shower combo with glass door enclosure, and window overlooking the rear garden.
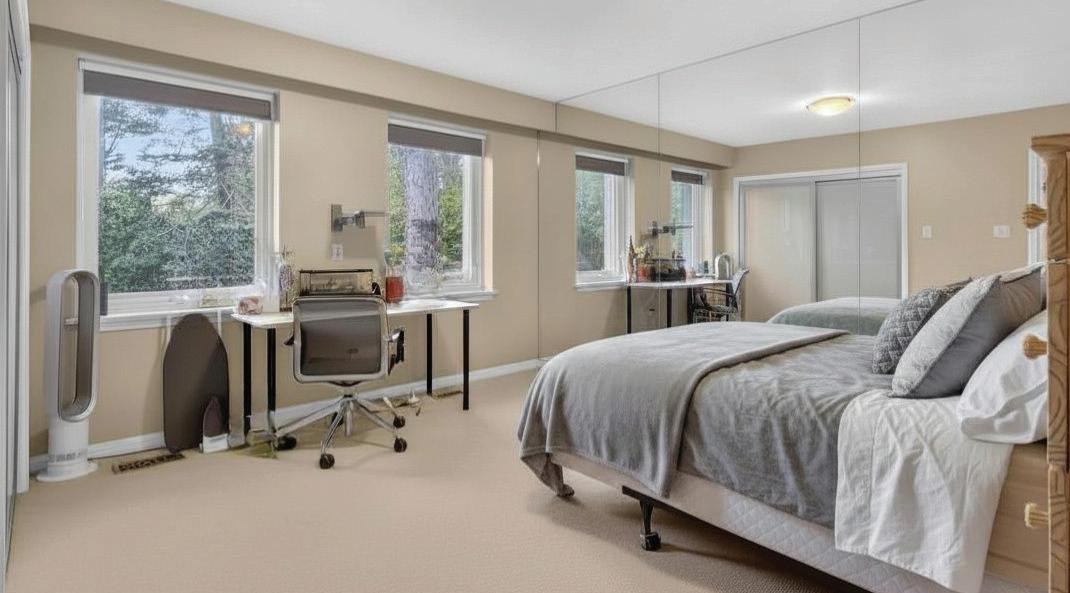
The 2nd Bedroom features sisal floors, light fixture, sliding door closet with custom organizers, mirrored wall, and windows outfitted with custom blinds overlooking the rear garden.
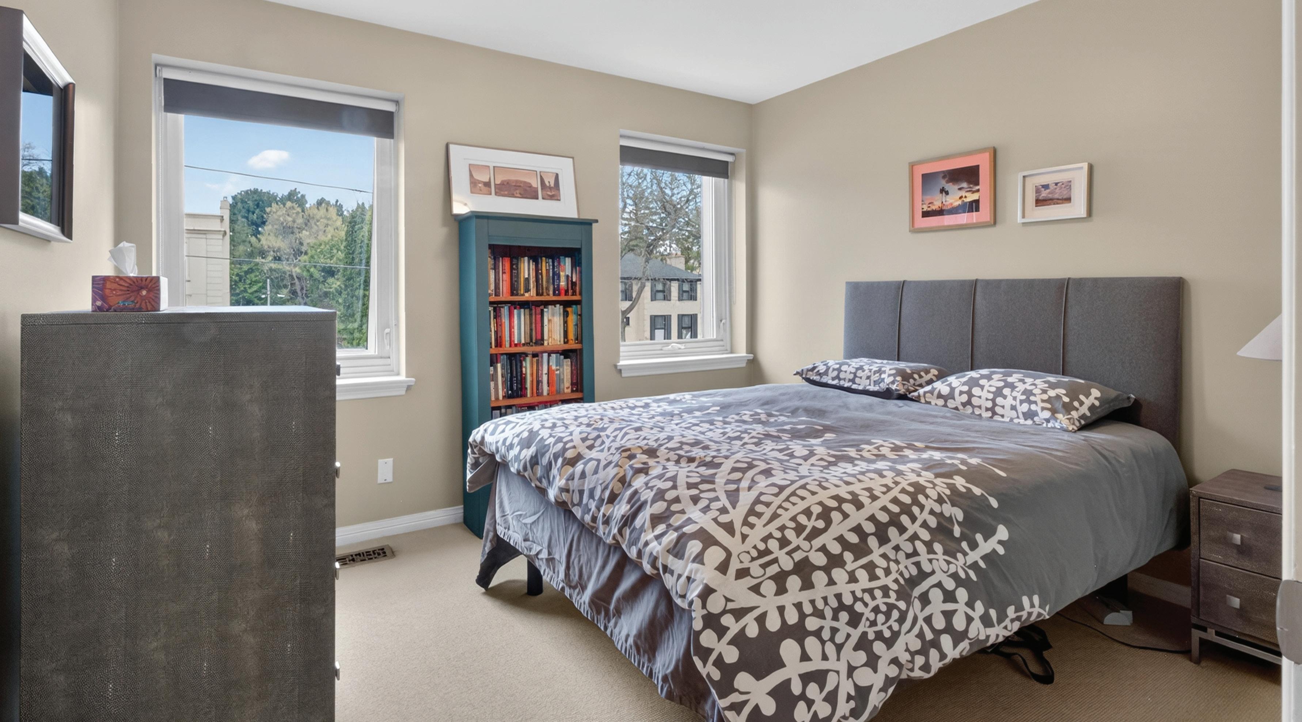
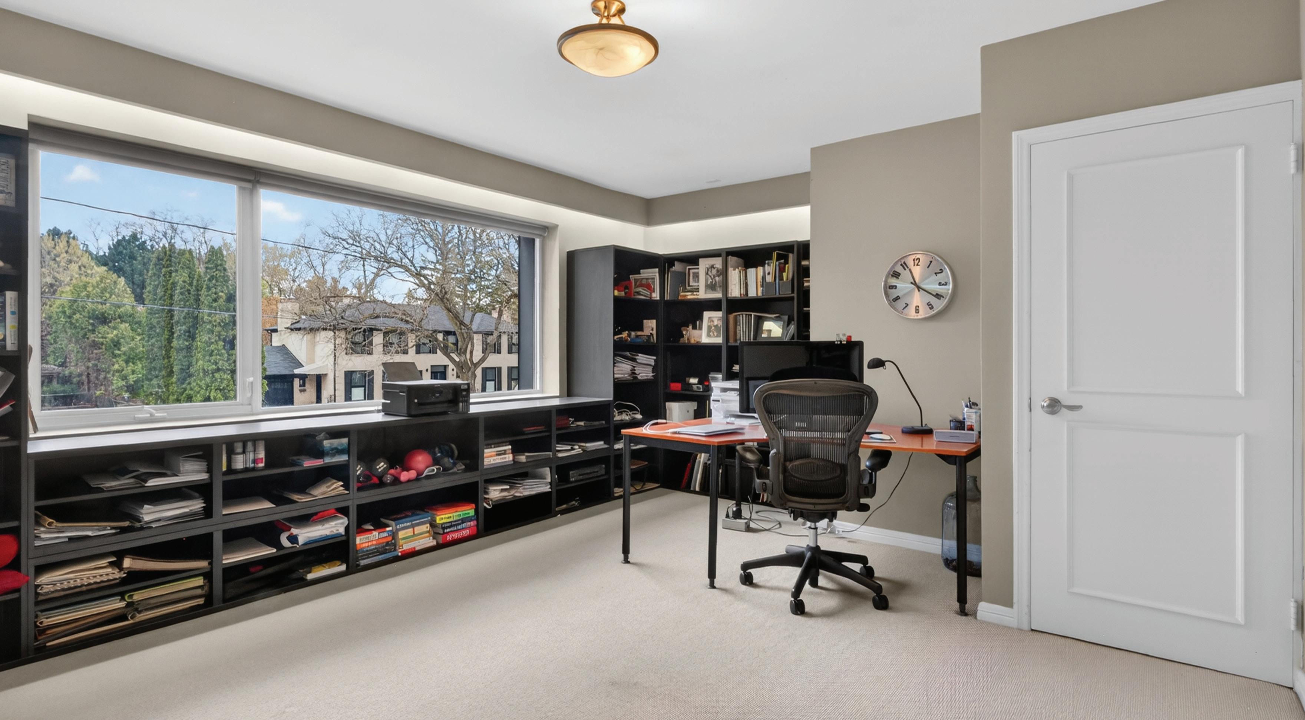
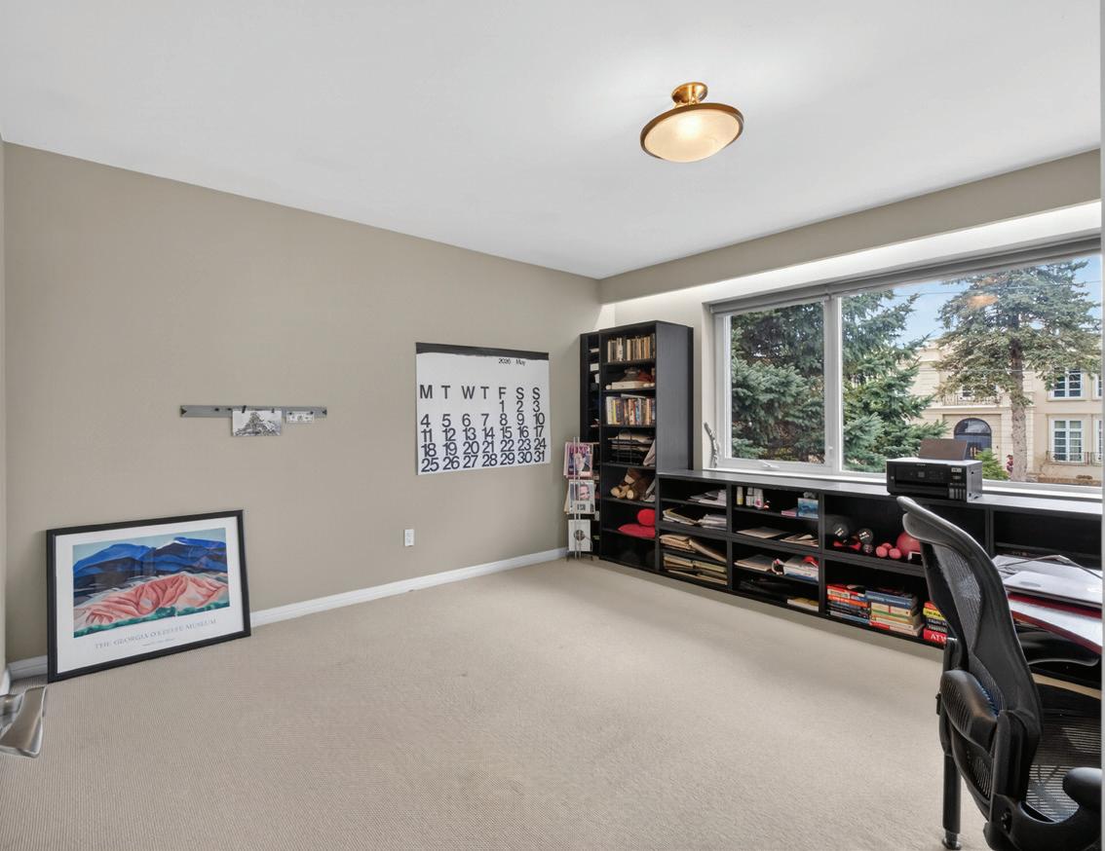
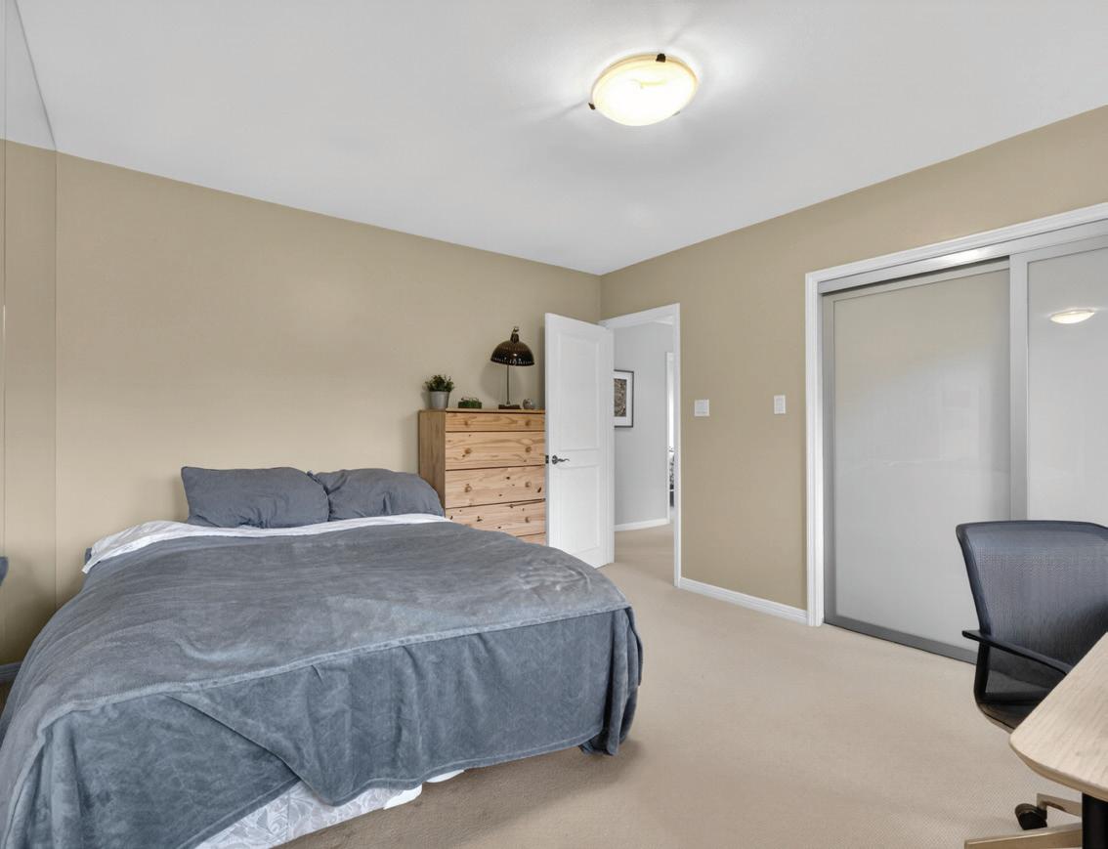
The 3rd Bedroom features sisal floors, light fixture, built-in bookcases, undervalance lighting, and windows outfitted with custom blinds overlooking the front garden.
The 4th Bedroom features sisal floors, light fixture, closet with custom organizers, and two windows outfitted with custom blinds overlooking the front garden.
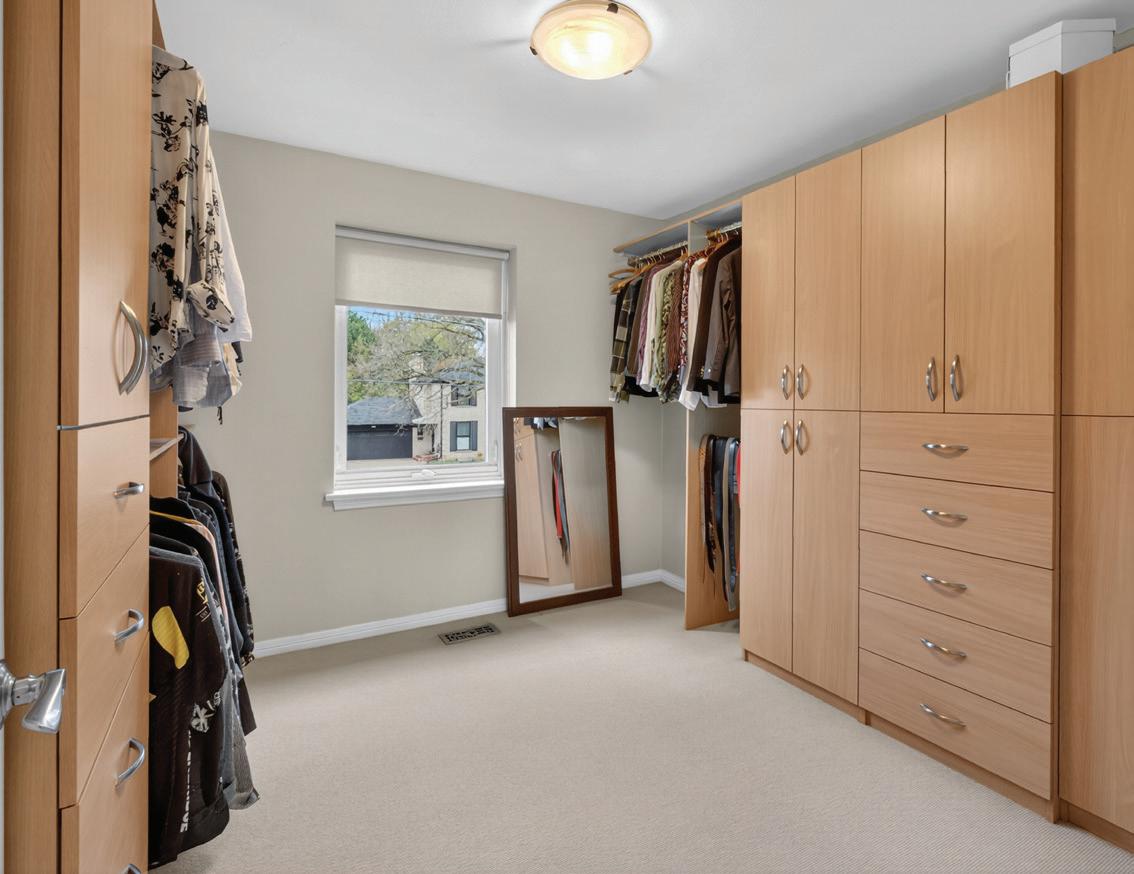
The 5th Bedroom/Dressing Room features sisal floors, light fixture, closet with custom organizers, built-in closet with custom organizers, and window outfitted with custom blinds overlooking the front garden.
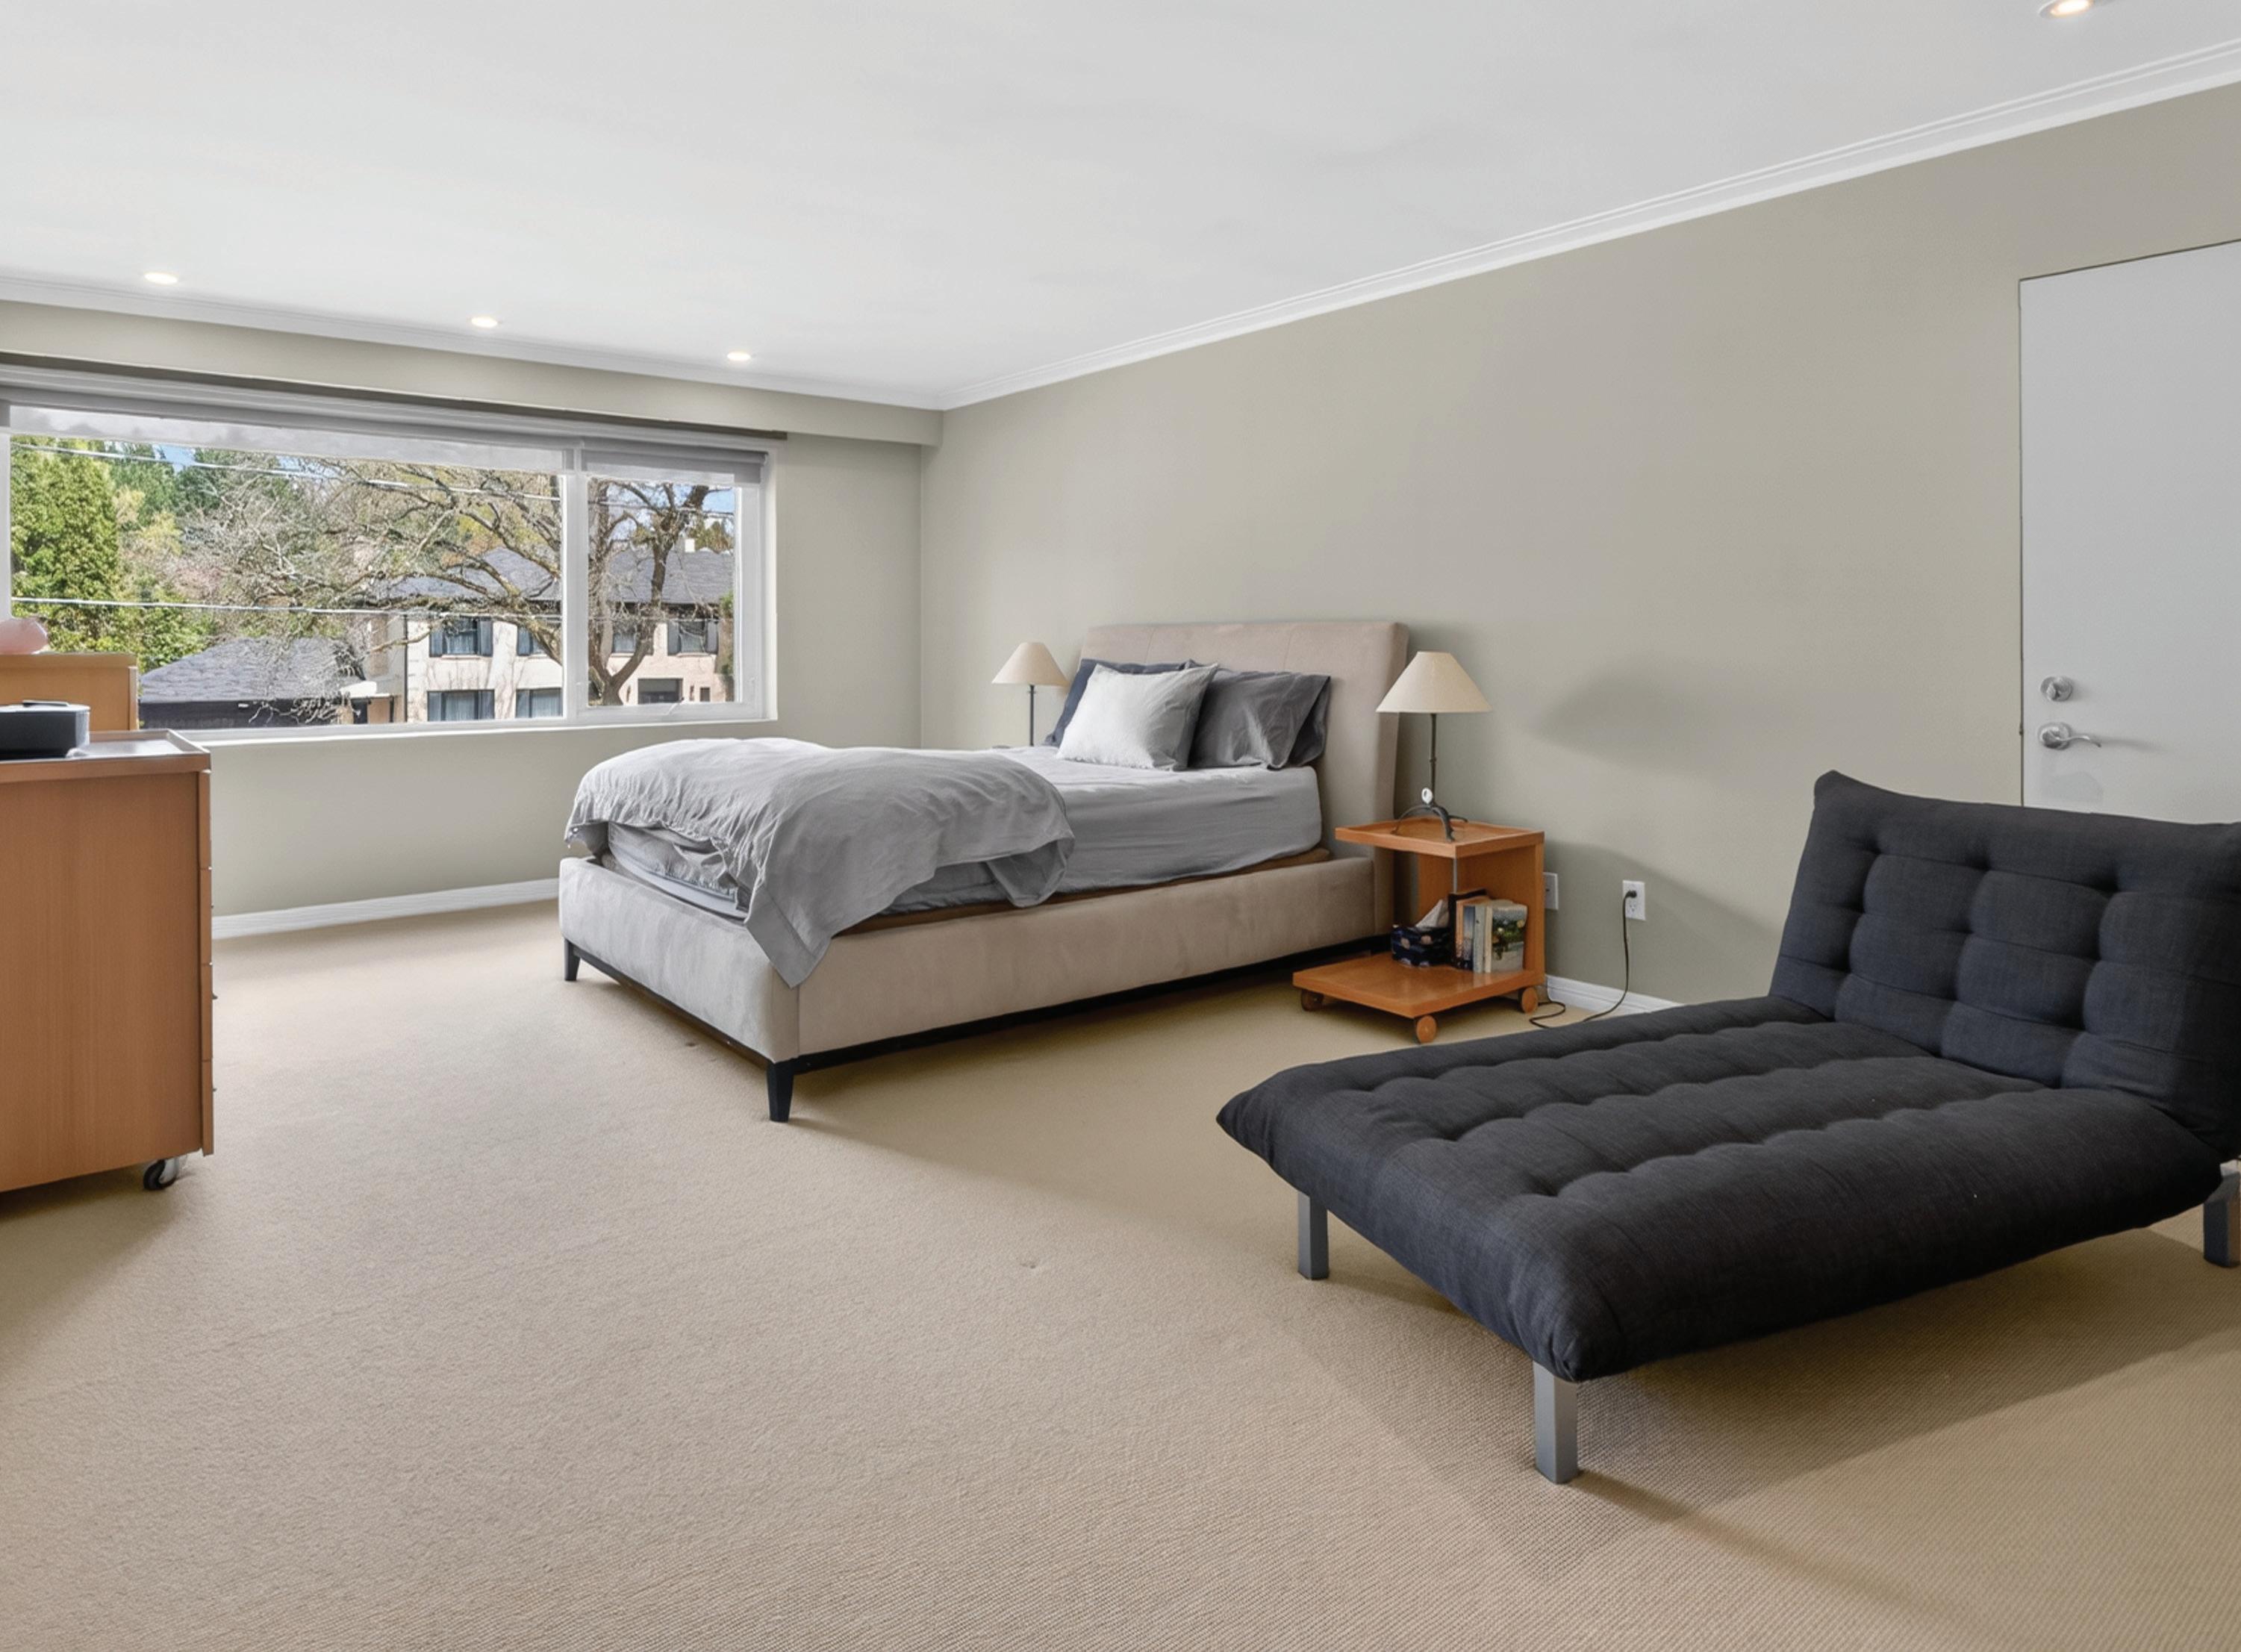
The Primary Retreat is comprised of the Primary Bedroom and 6-Piece Primary Ensuite.
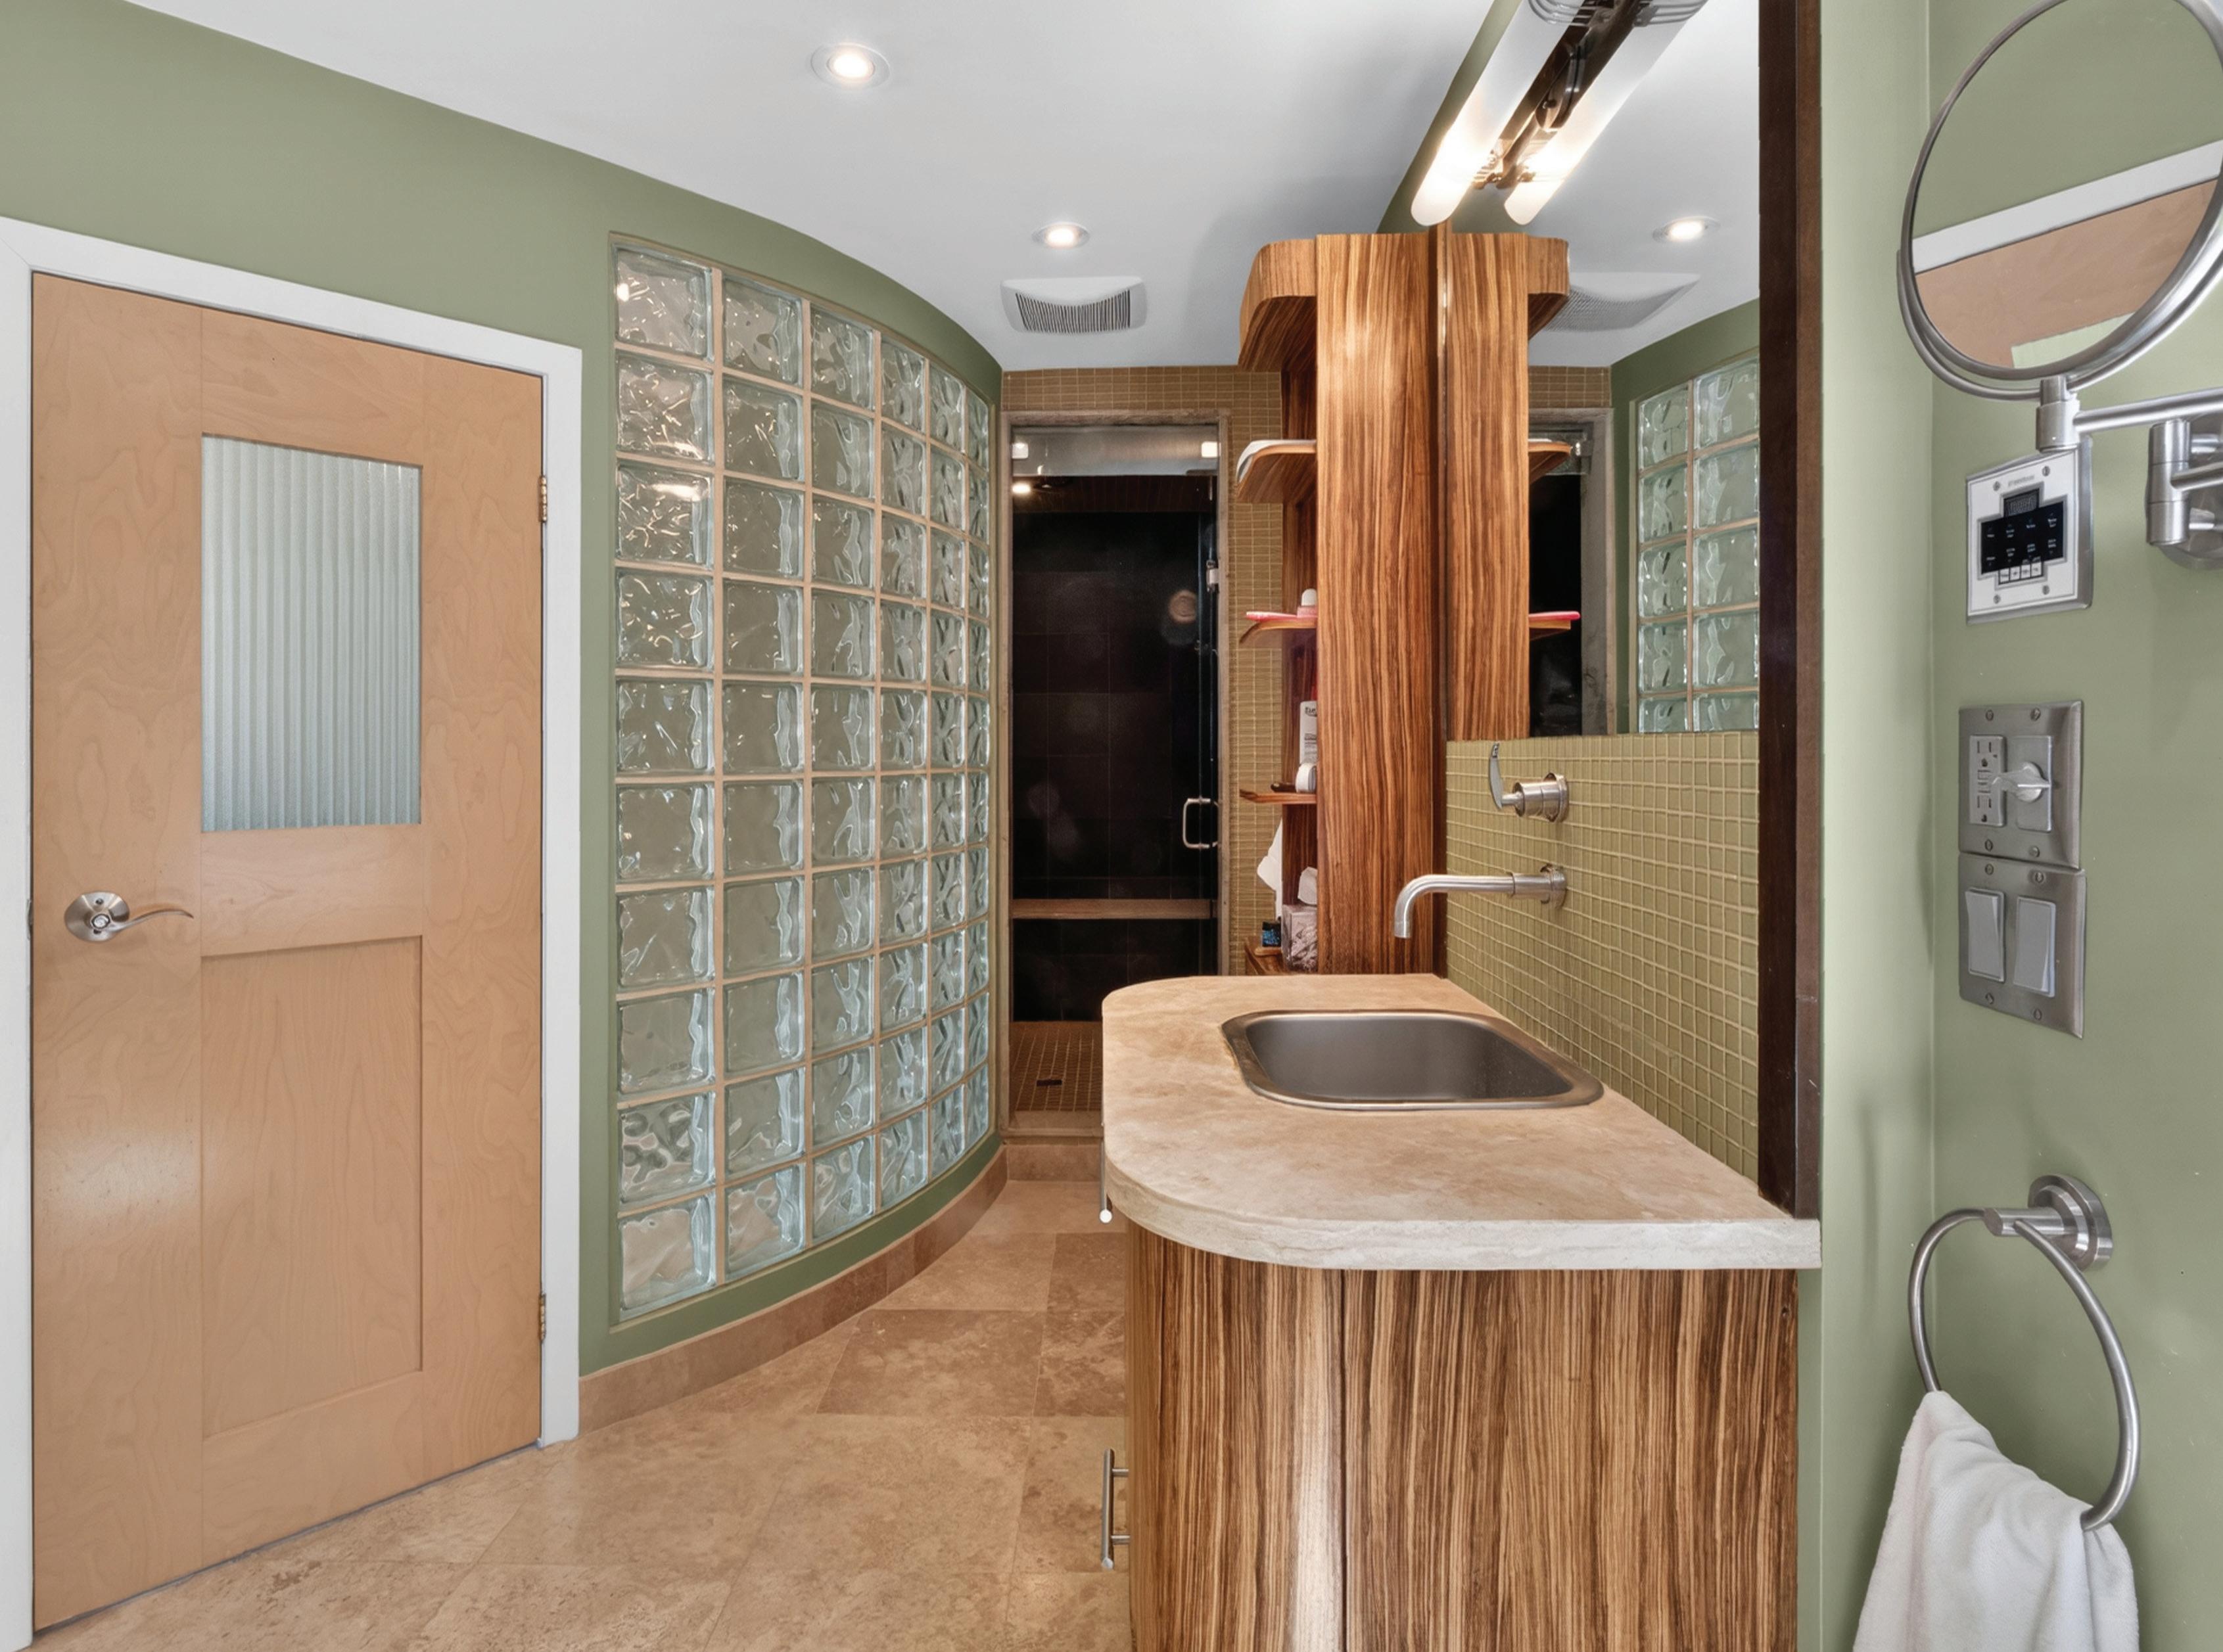
The Primary Bedroom features sisal floors, crown moulding, pot lights, curved glass block wall, triple-soundproofed windows outfitted with automated custom blinds overlooking the front garden, and a doorway leading to a fire escape offering ample space for your future private terrace design.
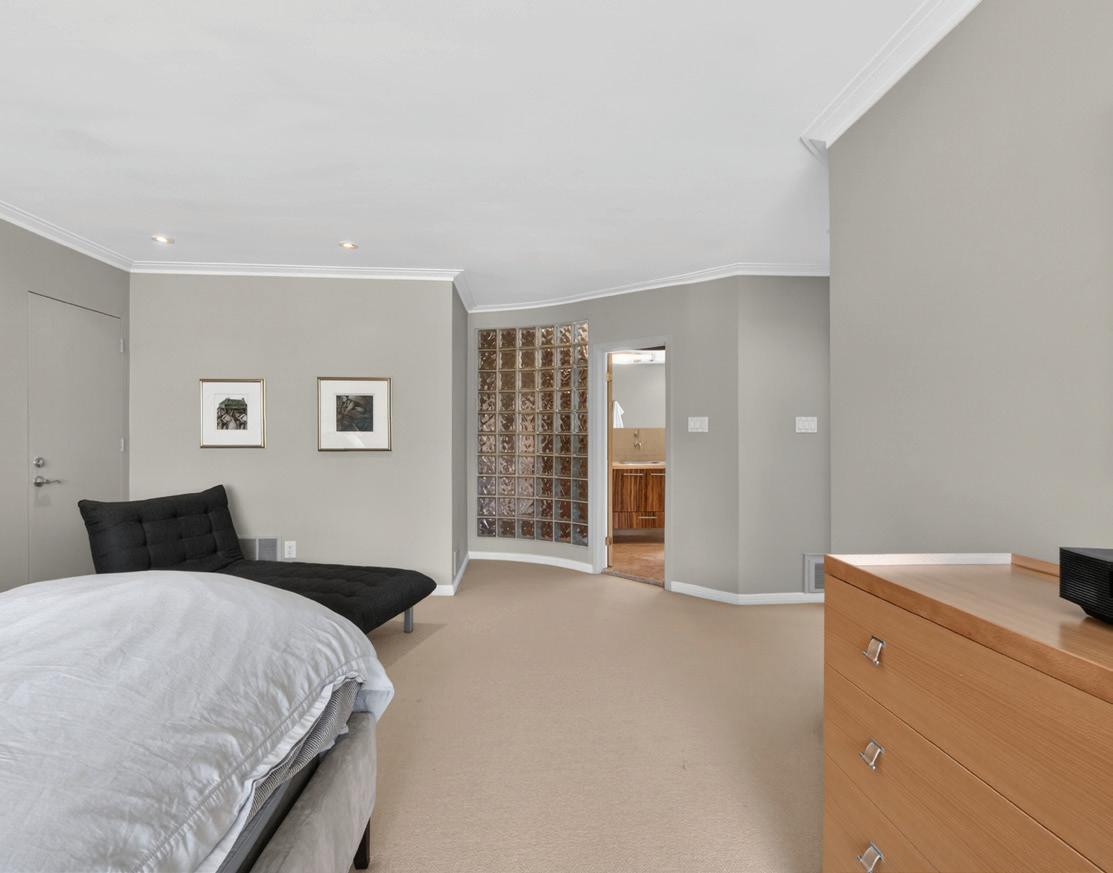
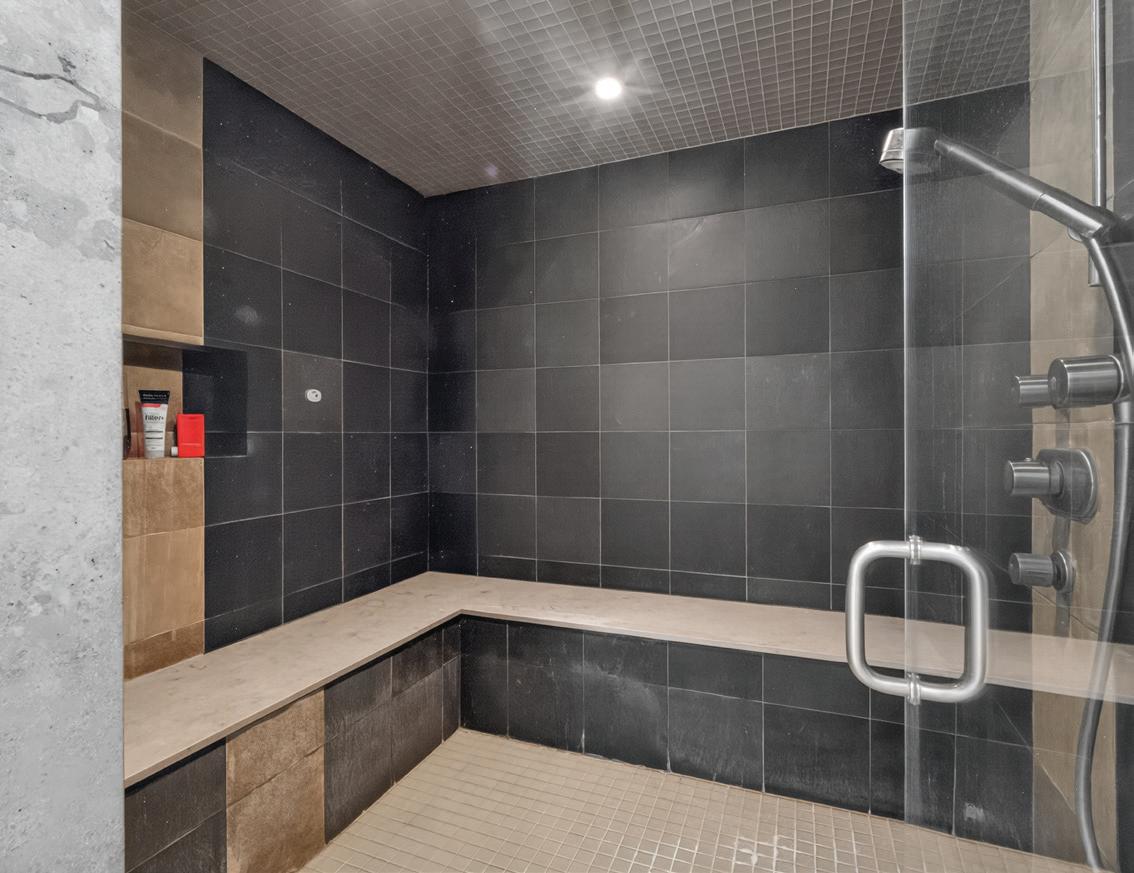
The 6-Piece Primary Ensuite features travertine floors, pot lights, custom doorway, custom zebra wood vanity and built-in cabinetry with stainless steel sink, window outfitted with custom blinds overlooking the rear garden, jetted corner tub with river rock and travertine surround, dual fan system, and 6-person hotelquality steam shower by Steam Inc featuring built-in bench and niche plus slate tile walls and seamless glass door enclosure.
The Lower Level Hall features parquet floors, custom ceiling tiles, light fixture, exposed brick walls, and archway leading to the Rec Room, and doorways leading to the Powder Room, Mechanical Room, Laundry Room combined with Furnace Room, 6th Bedroom, and natural Wine Cellar.
The Rec Room features parquet floors, exposed brick walls, custom ceiling tiles, pot lights, custom built-in shelves, wood-burning fireplace, arched entrance to the wet bar featuring solid wood bar top and stainless steel bar sink plus built-in cabinetry and arch leading to the natural Wine Cellar.
The natural Wine Cellar features slate tile floor, cork ceiling and walls, storage space, iron gate, and classic ceramic temperature controlled built-in wine storage.
The Powder Room features ceramic tile floors, pot light, frosted window, pedestal sink, and towel rack.
The Laundry Room, combined with the Furnace Room, features tile floors, light fixture, laundry sink, ample storage space, Maytag Dryer, Samsung Washer, and hot water tank (rented).
The 6th Bedroom features parquet floors, custom ceiling tiles, pot lights, wall sconce, and closet with custom organizers.
A Mechanical Room completes this level of the home.
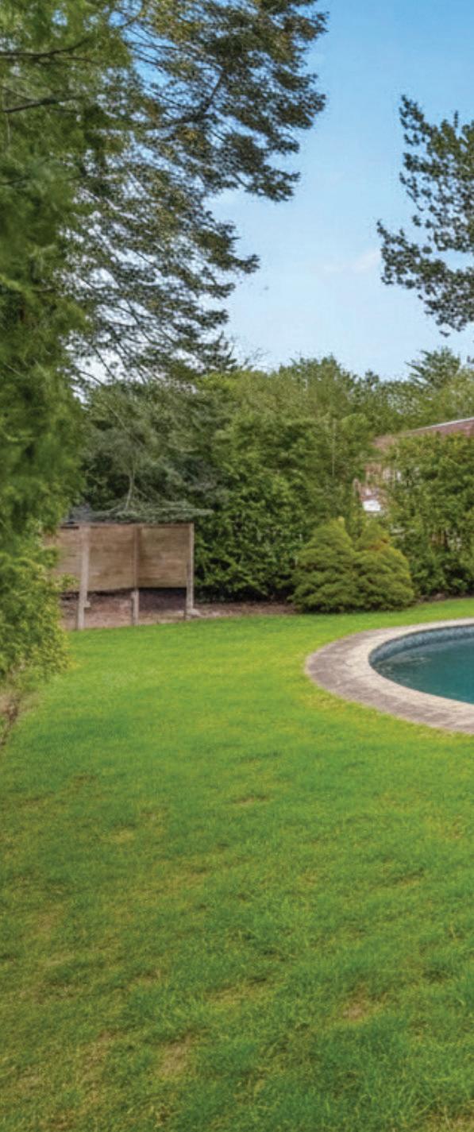
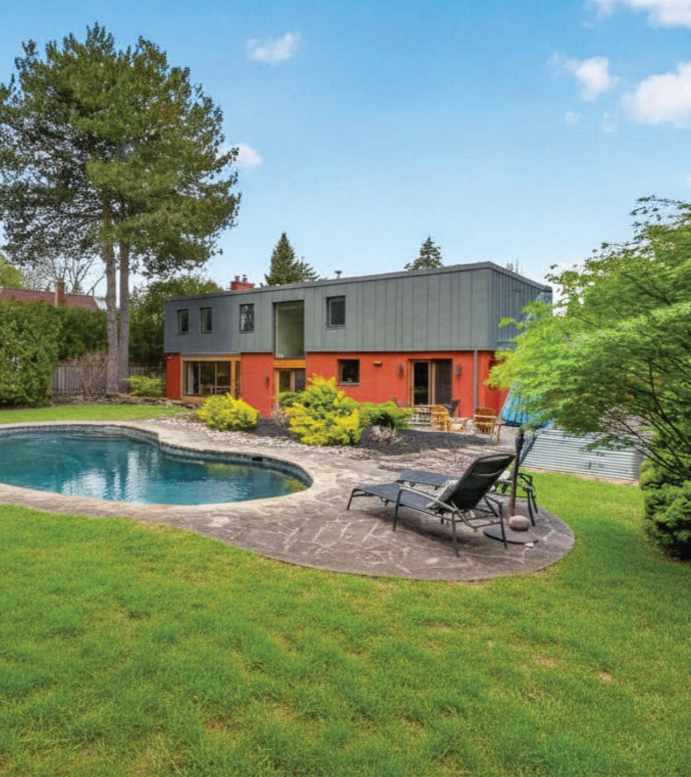
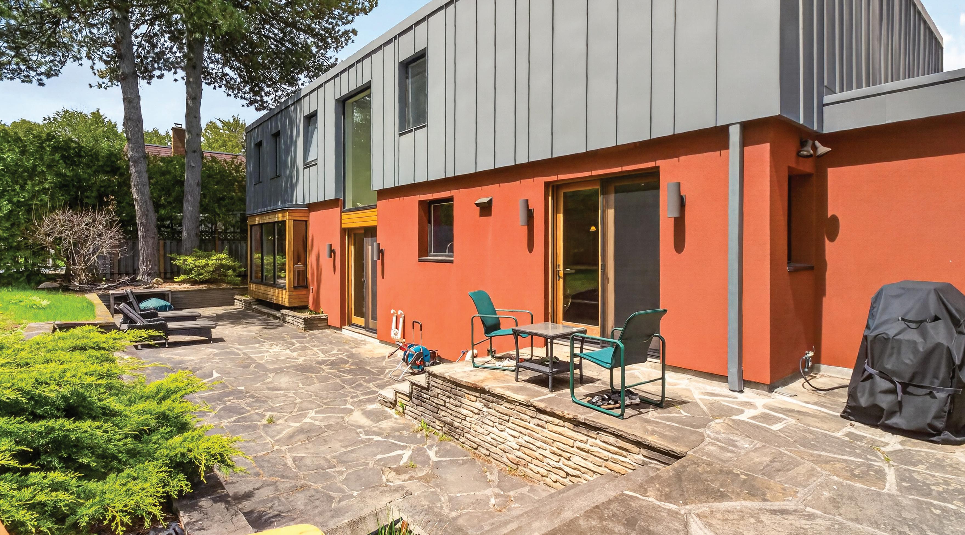
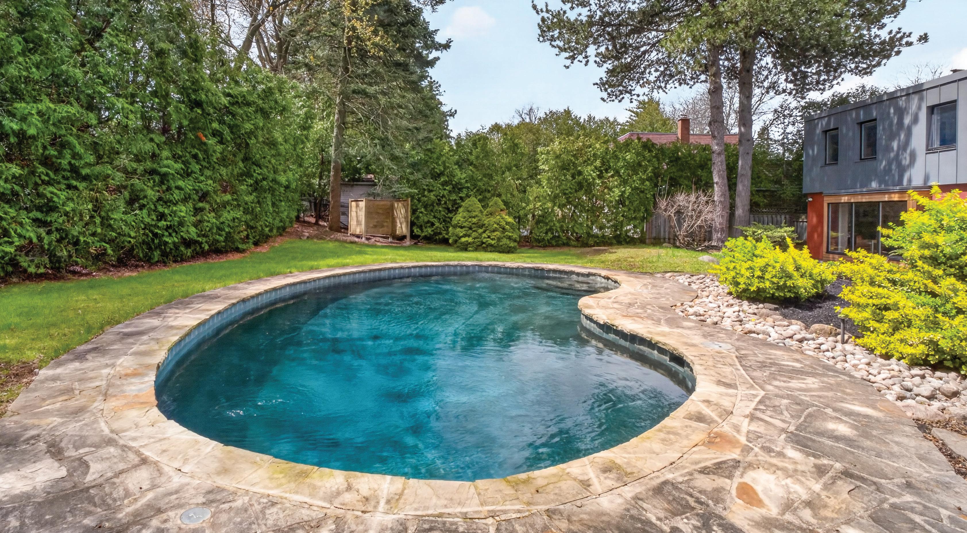
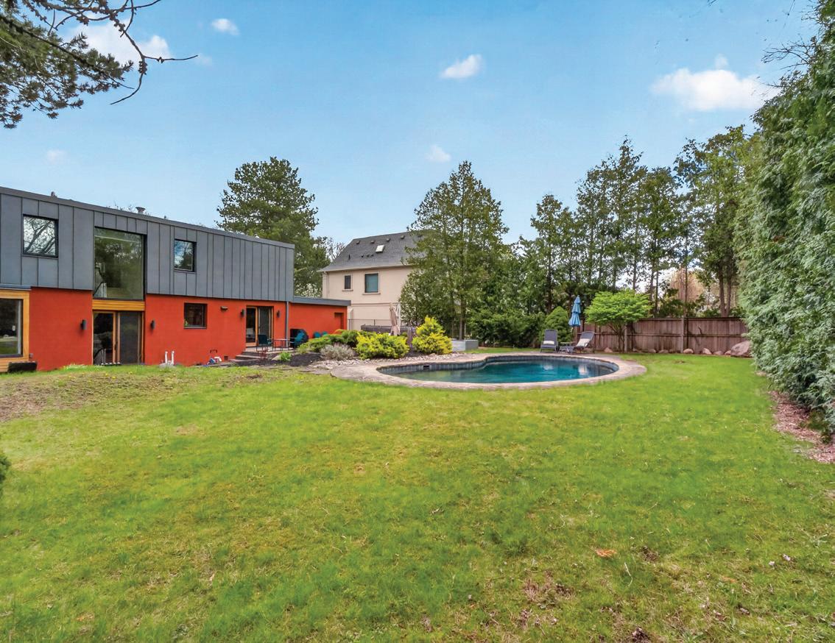
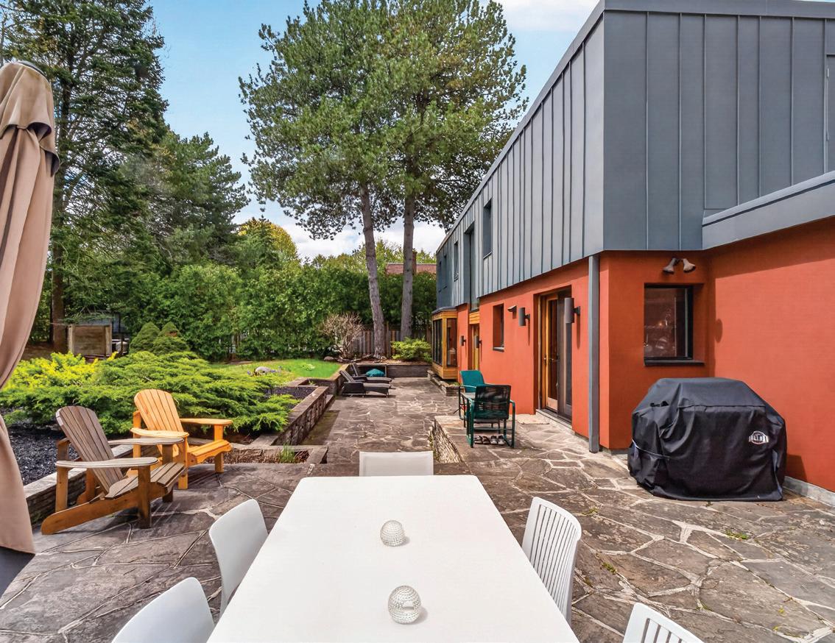
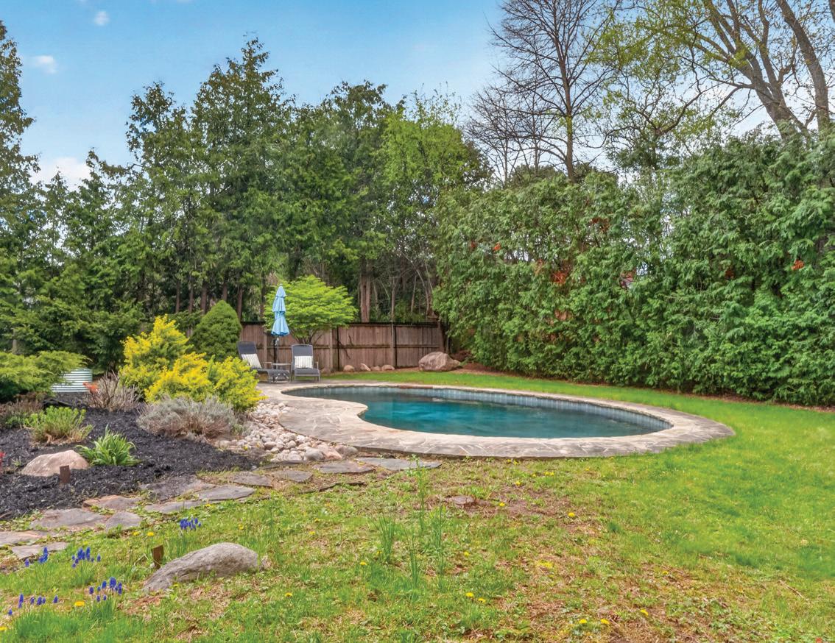
The Front and Rear Gardens have been architected by Jillian Aimis, former associate with Hariri Pontarini where she was a key designer of McKinsey’s Canadian headquarters. The exterior renovation is by Bernie Richard of Covenant Builders - a trusted supplier to Ferris Rafauli. Features include a 2-car attached garage with douglas fir cladding and doorway leading to the rear garden, 6-car private drive, exterior lighting, irrigation, landscape lighting, security cameras, mature trees, professional landscaping, architectural canopy with douglas fir cladding and 2 posts excavated to 12’ deep for unobstructed views and superior durability, 27 custom commercialgrade windows, custom windows and doors by Loewen Doors of Steinbach, Manitoba, custom flat roof with four bespoke zinc scuppers to eliminate eavestroughs, 2nd Floor exterior clad in 1600SF of VM Zinc shipped from Germany and chosen for its durability and modern aesthetic, Main Floor stucco exterior, fully fenced rear garden, custom gunite pool by Coles and Orlando with stone work to seamlessly match the original terrace, pool heater (2024), two-level stone terrace, custom retaining walls and garden beds, 30’ privacy hedges, two raised steel garden beds, and natural gas BBQ hook-up
• 2 Gas Furnaces with Humidifier
• 1 Central Air Conditioning Unit (2022)
• Hardwood Floors
• Parquet Floors
• Ceramic Tile Floors
• Tile Floors
• Sisal Floors
• Central Staircase With Custom Window
Overlooking Rear Garden
• Exposed Brick Walls
• Custom Panelled Walls In Two-Tone Farrow &
Ball Paint Palette
• Custom Ceiling Tiles
• Crown Mouldings
• Pot Lights
• Security System
• Multiple Walkouts to the Rear Garden
• Custom Cabinetry
• Built-In Bookcases and Desks
• Closets with Custom Organizers
• Marble Countertops
• Custom Hanging Chandeliers
• Automated Custom Blinds
• Toto Toilets
• Undermount Sinks
• Custom Vanities
• Zebra Wood Custom Cabinetry
• Country Sink
• Stainless Steel Sinks
• Gas Fireplace
• Wood-Burning Fireplace
• 5+1 Bedrooms
• Primary Retreat With Walkout and 6-Piece
Ensuite With Hotel-Grade Steam Shower
• Natural Wine Cellar
• Rec Room With Wet Bar
APPLIANCES INCLUDE:
• Maytag Washer
• Samsung Dryer
• Sub-Zero Fridge/Freezer
• Double Thermador Wall Ovens
• Dacor 4-Burner Gas Cooktop
• Venta Hood Fan
• Bosch Dishwasher
• Sanyo Speed Oven
EXTERIOR FEATURES
• Architected by Jillian Aimis, former associate with Hariri Pontarini where she was a key designer of McKinsey’s Canadian headquarters
• Exterior renovation by Bernie Richard of
Covenant Builders - a trusted supplier to Ferris Rafauli
• 2-car attached garage with douglas fir cladding
• 6-car private drive
• Exterior lighting
• Irrigation
• Landscape lighting
• Security cameras
• Mature trees
• Professional landscaping
• Architectural canopy with douglas fir cladding and 2 posts excavated to 12’ deep for unobstructed views and superior durability
• 27 custom commercial-grade windows
• Custom Loewen Windows of Steinbach, Manitoba
• Custom front entry and terrace doors by Loewen Doors of Steinbach, Manitoba
• Custom flat roof with four bespoke zinc scuppers to eliminate eavestroughs
• 2nd Floor exterior clad in 1600SF of VM Zinc, shipped from Germany and chosen for its durability and modern aesthetic
• Main Floor stucco exterior
• Fully fenced rear garden
• Custom gunite pool by Coles and Orlando with stone work to seamlessly match the original terrace
• Pool heater (2024)
• Two-Level stone terrace
• Custom retaining walls and garden beds
• 30’ privacy hedges
• Two raised steel garden beds
• Natural gas BBQ hook-up
1549 Square Feet + 459 Garage Main Floor
Floor 1523 Square Feet Lower Level 1523 Square Feet