
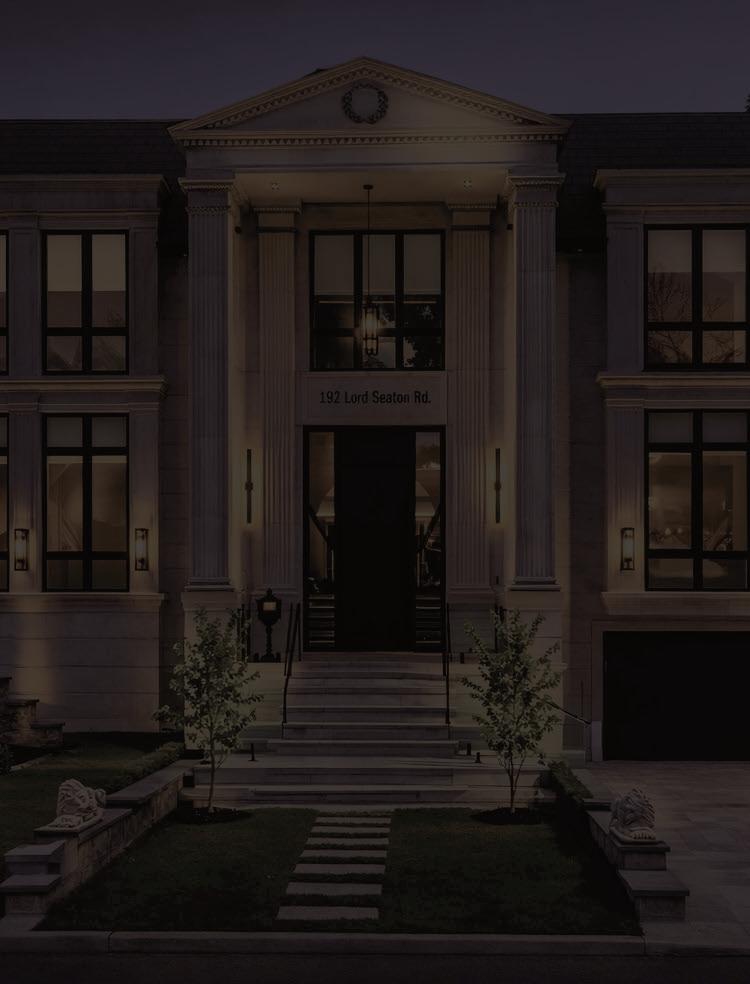
192 Lord Seaton Road
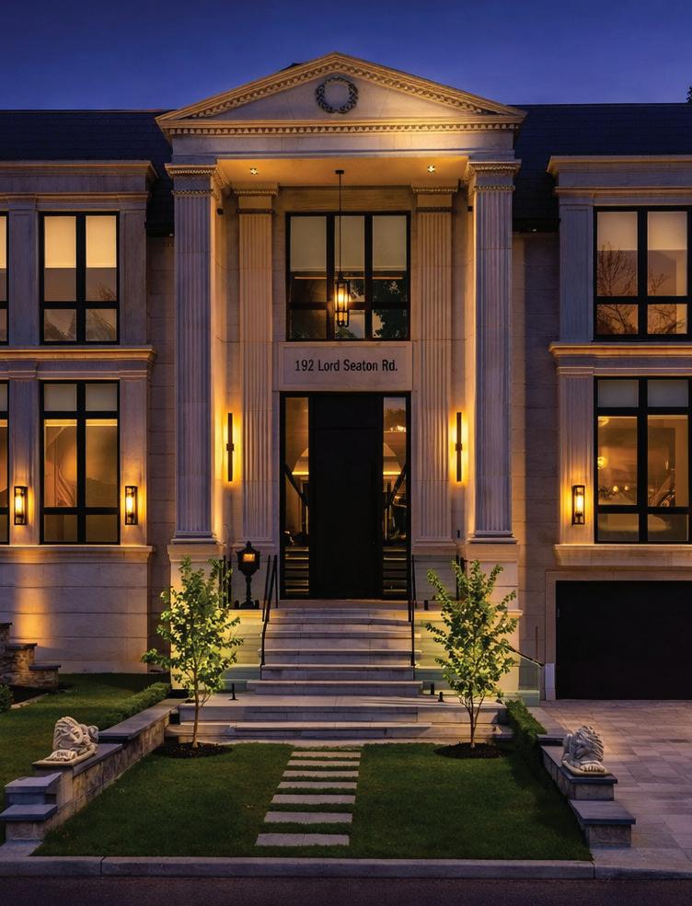
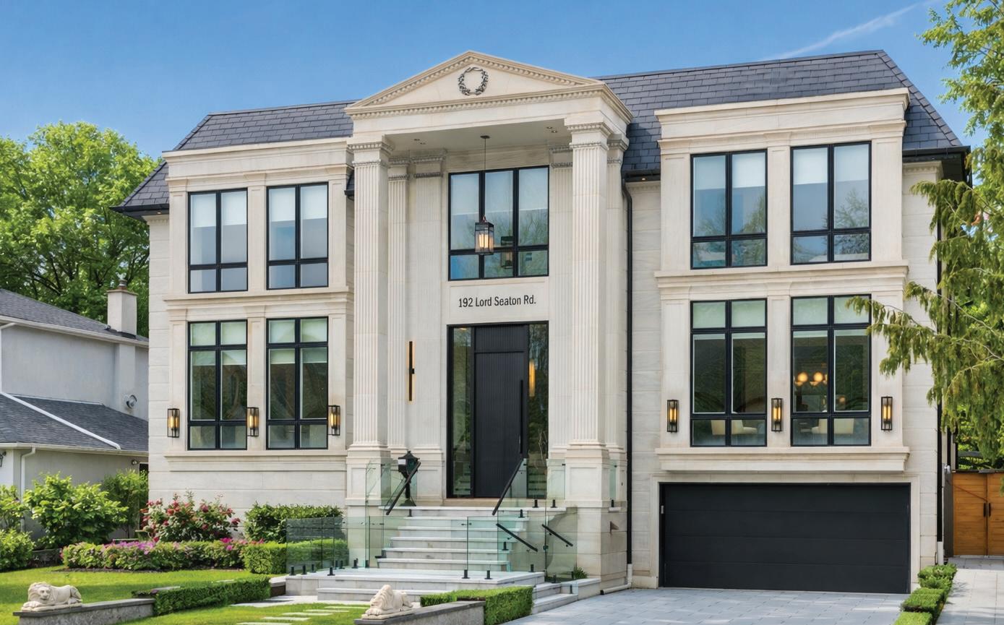
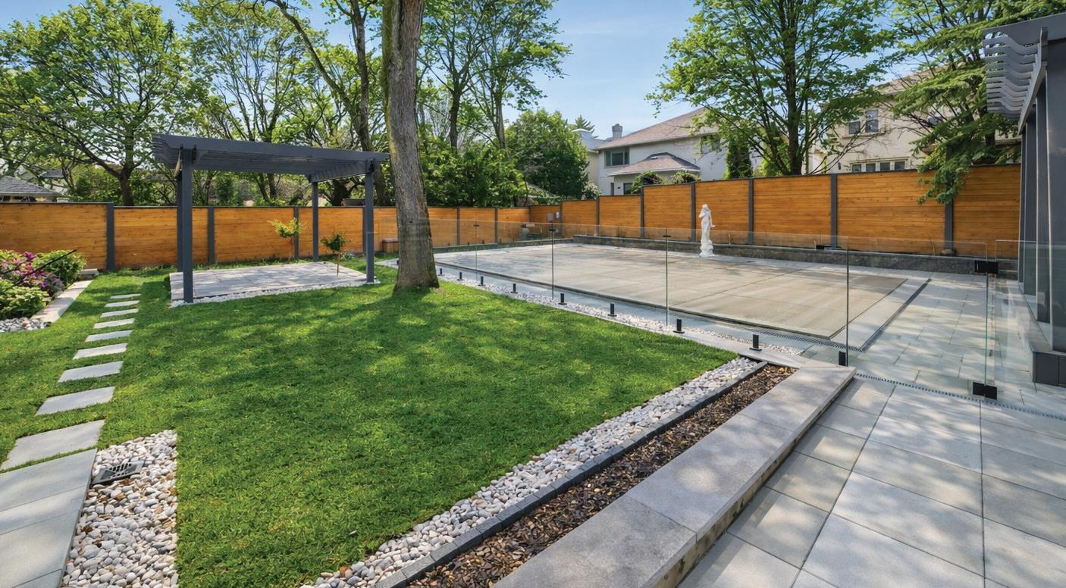
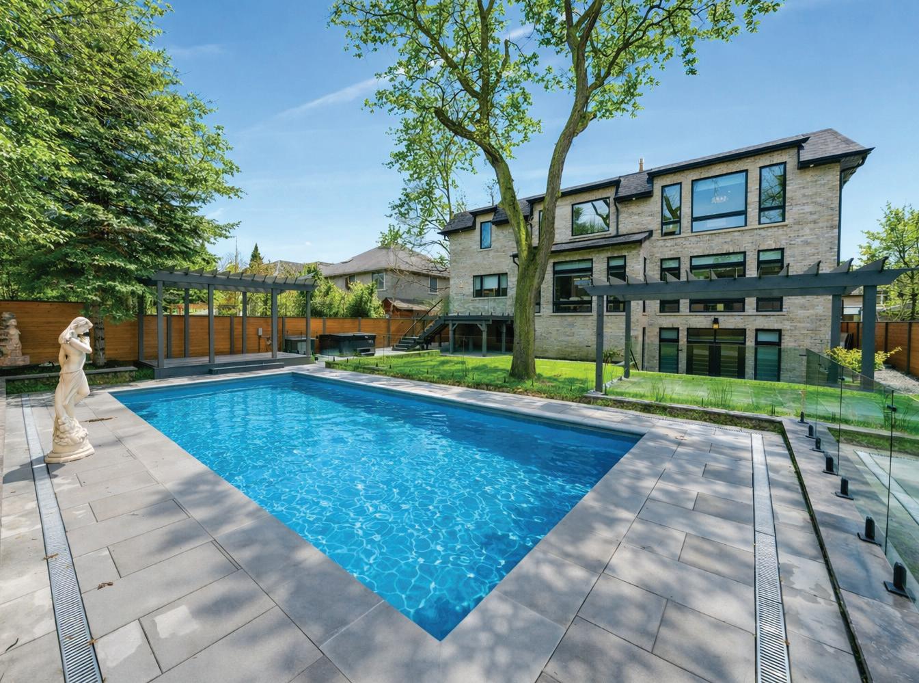
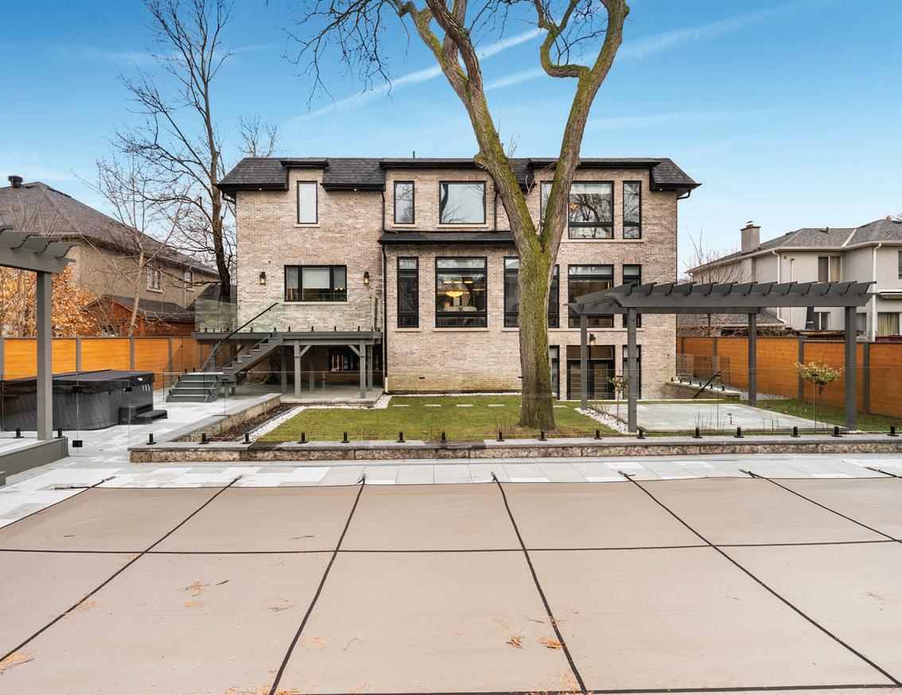
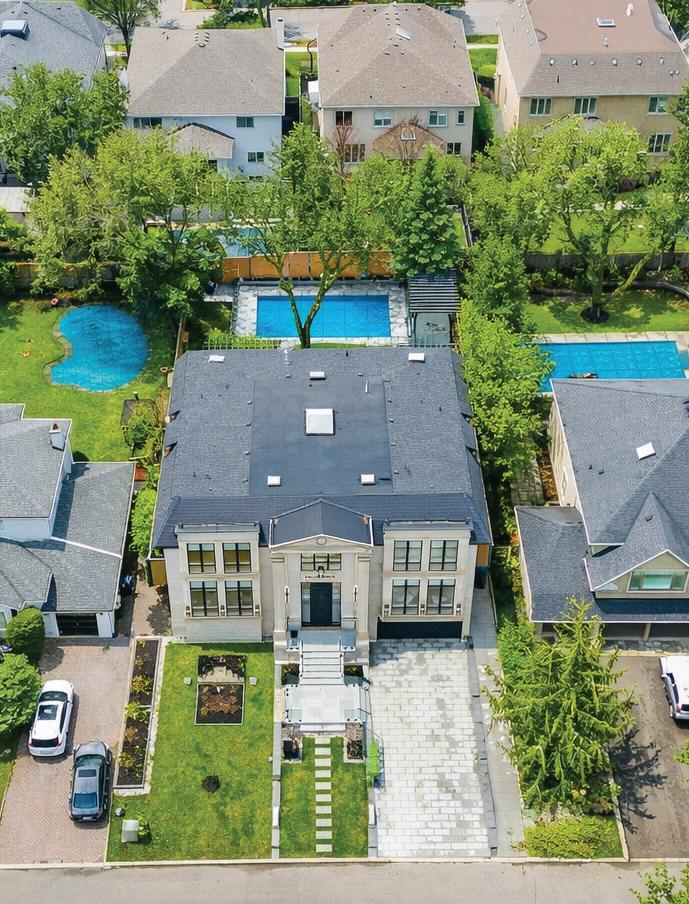
This exceptional newly built luxury residence offers nearly 10,000 sq ft of beautifully finished living space on a prestigious south-facing 68’ x 150’ lot, delivering remarkable scale, craftsmanship, and architectural elegance. Featuring 5+1 oversized bedrooms, each with its own private ensuite and walk-in closet, the home is designed for ultimate comfort, privacy, and modern family living. Grand ceiling heights create an extraordinary sense of space with 10-ft ceilings on the main level, 9-ft ceilings on the second floor, and a breathtaking 14-ft grand foyer, while the 11-ft lower level provides a bright and expansive walk-up basement ideal for entertaining. The striking natural limestone facade is framed by six custom columns inspired by the U.S. Capitol, with hand-crafted capitals that create a distinguished presence rarely seen in Toronto. The home’s symmetrical design and incorporation of the Golden Ratio create a sense of balance, harmony, and timeless elegance throughout. Designed for exceptional indooroutdoor living, the spectacular backyard retreat features a heated saltwater concrete pool, pergola, outdoor BBQ area, and professionally landscaped grounds. Additional exterior highlights include a heated driveway, extensive stone walkways, and a rare 3-car garage. Inside, the home is fully equipped with a Control4 smart lighting system, in-floor heating (where applicable), and a sophisticated whole-home audio system with surround sound in the family room, lower level entertainment space and theatre, plus wiring for backyard audio. Additional luxury amenities include four fireplaces, a jacuzzi, dry and steam sauna, and a stunning primary suite retreat. Conveniently located just minutes from York Mills Subway Station, Highway 401, and within close proximity to Toronto’s top private schools, shops, and amenities. A rare offering in one of the city’s most prestigious communities.
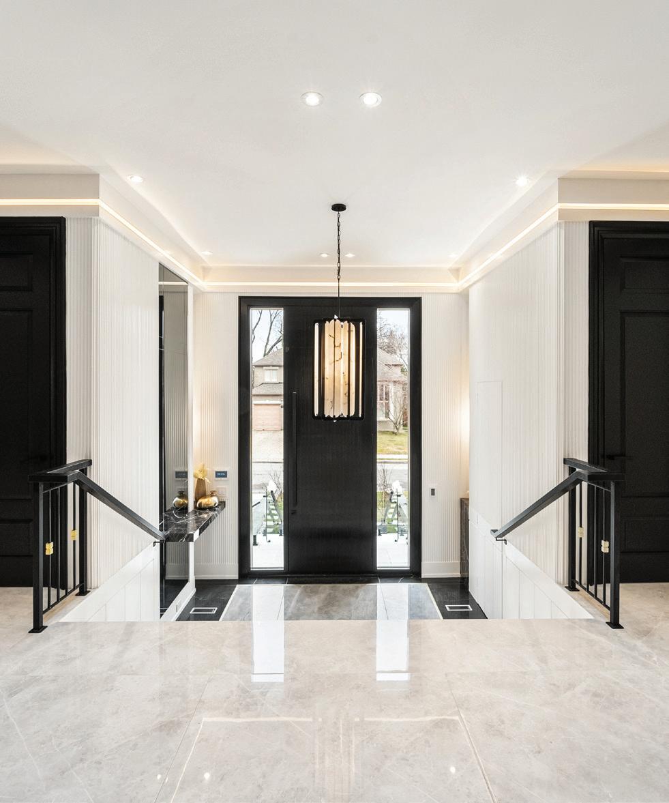
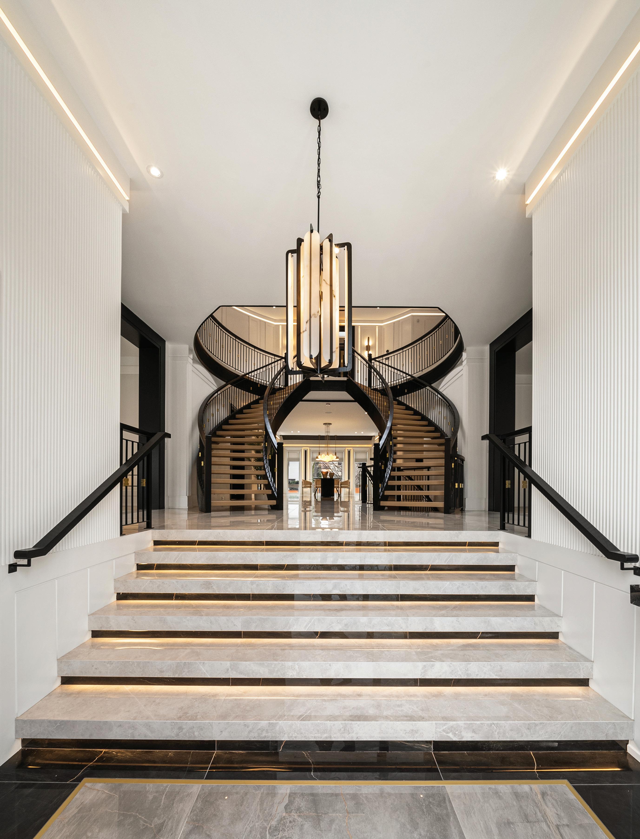
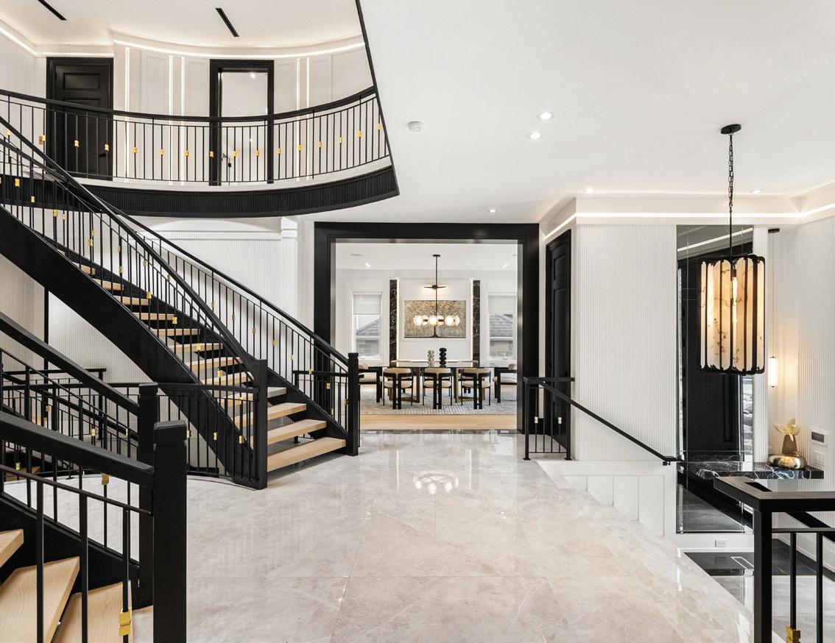
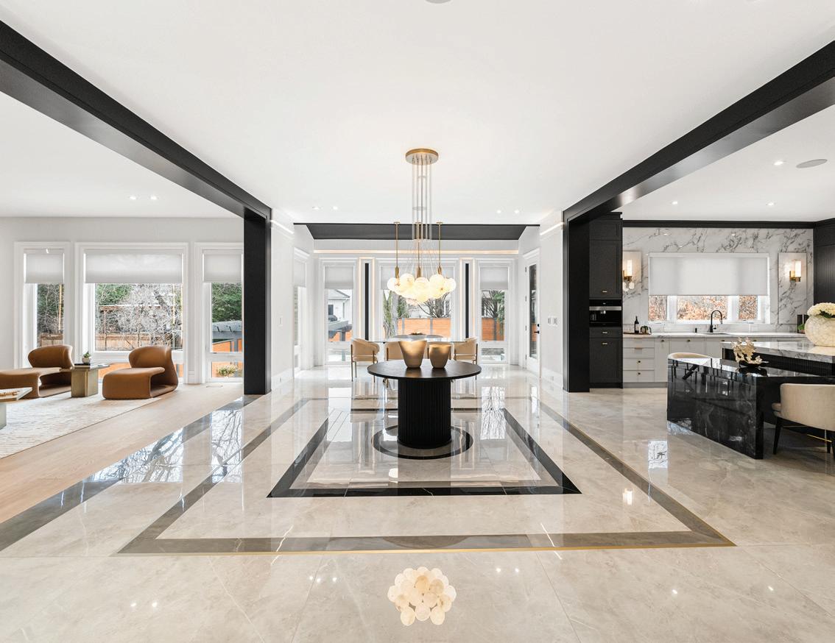
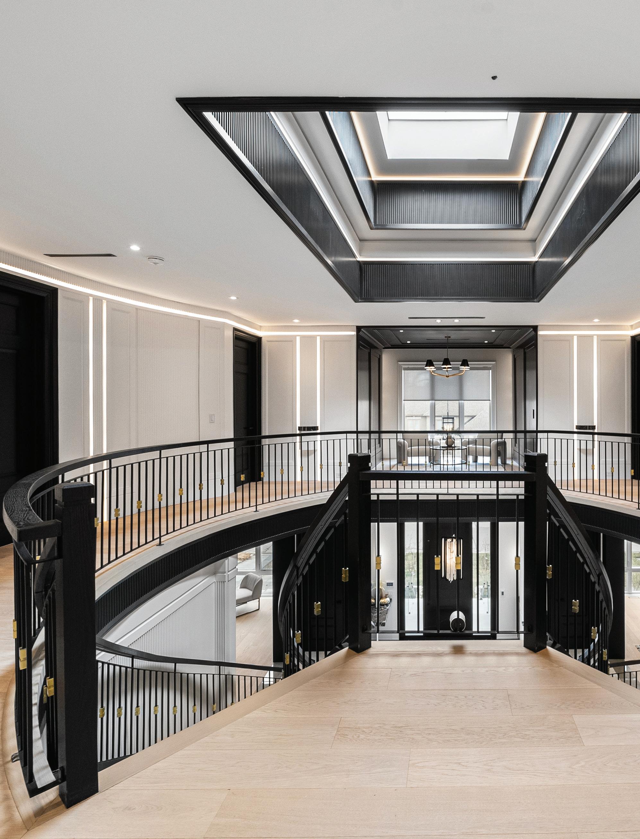
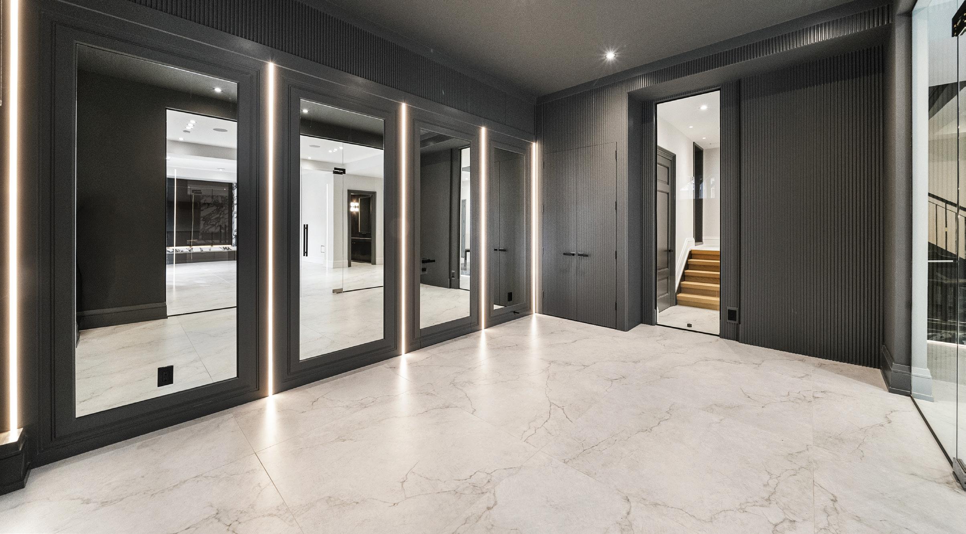
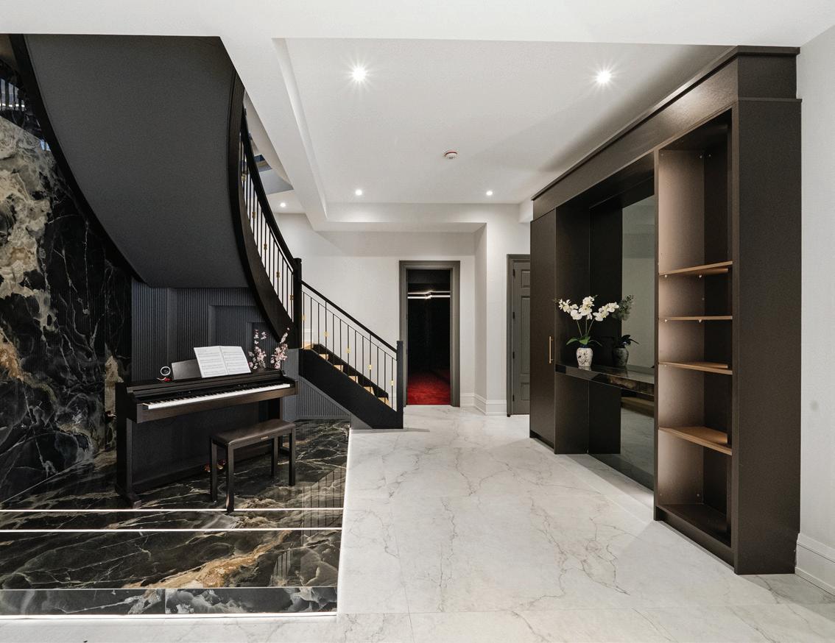
GRAND FOYER (14 FT CEILINGS)
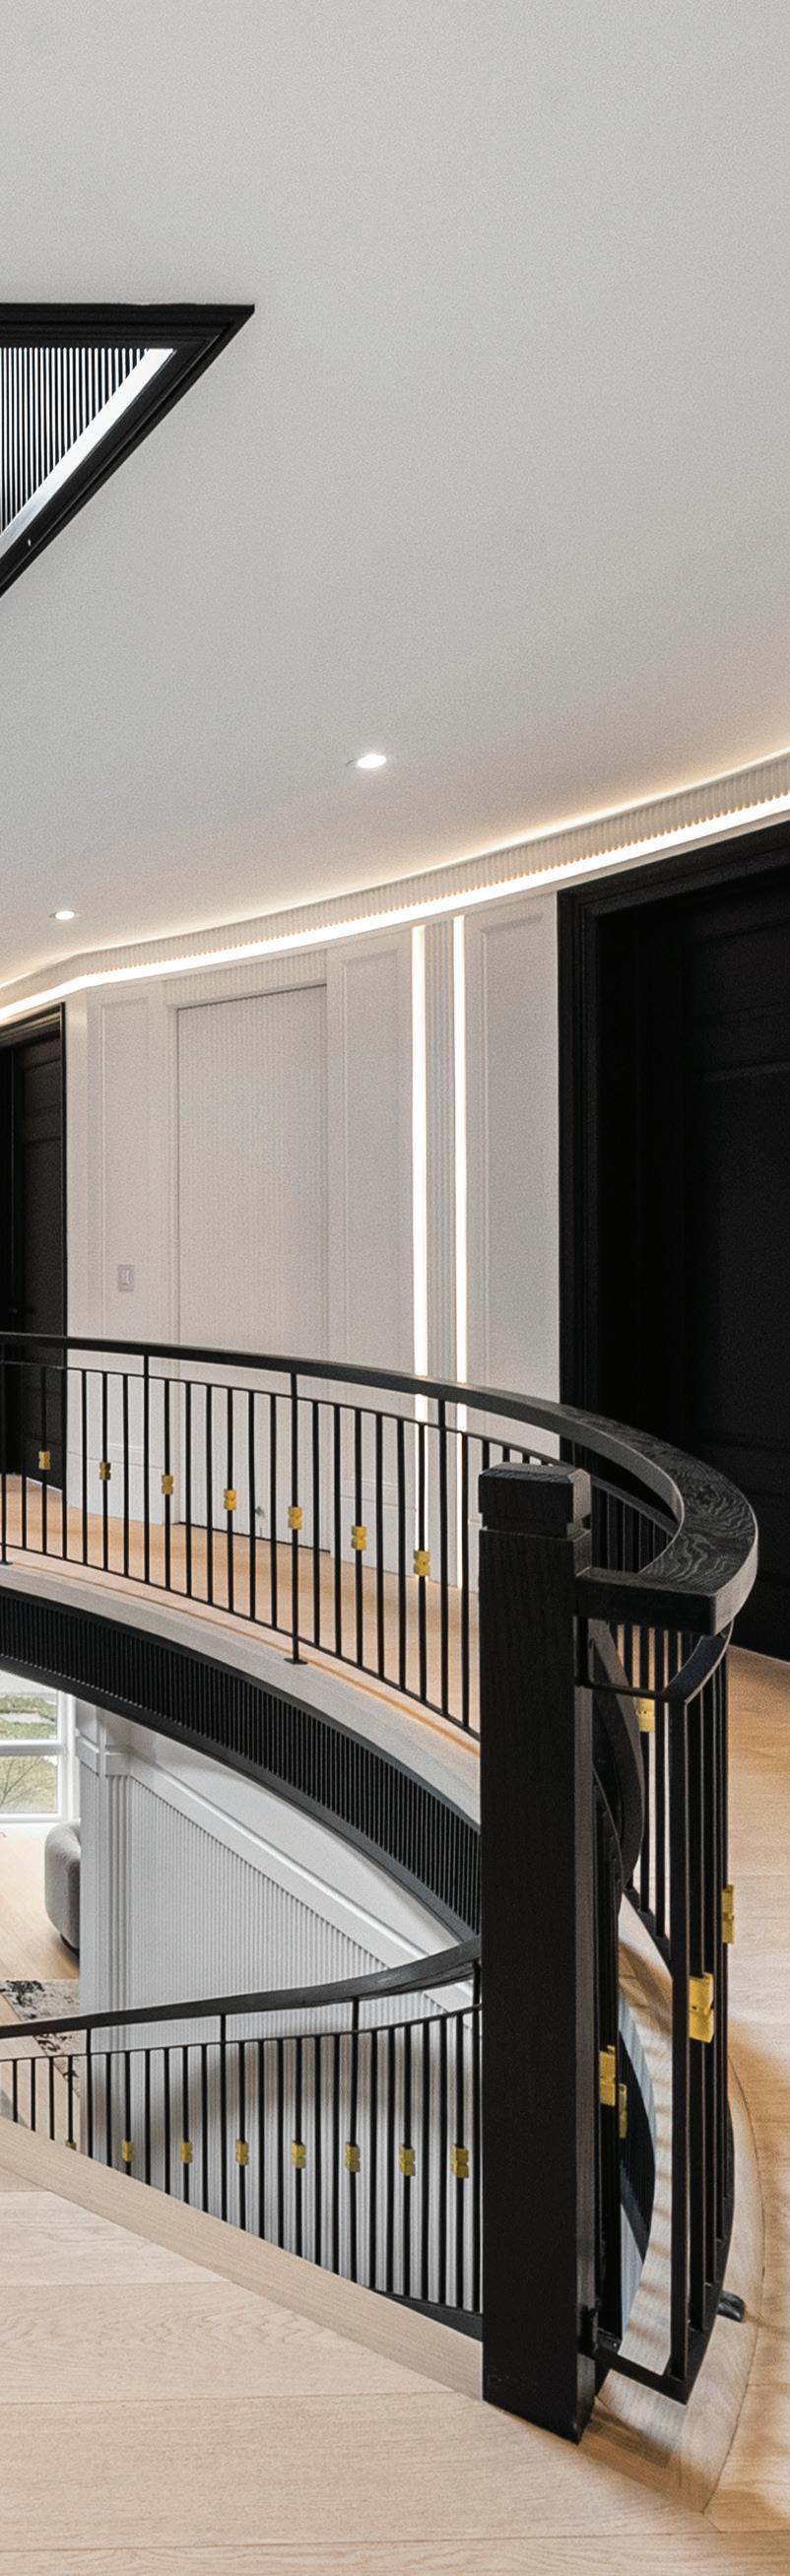
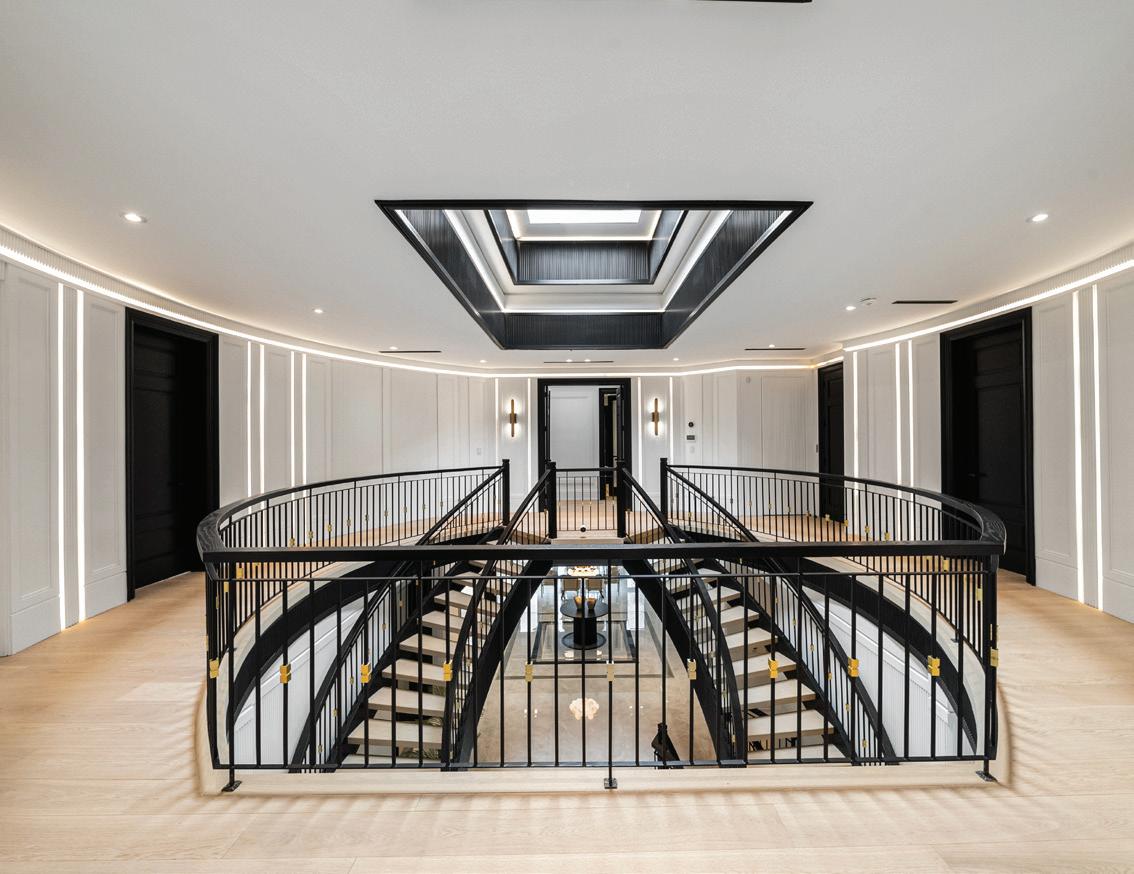
• Grand double staircase forming central architectural focal point with symmetrical design alignment
• Custom fluted feature wall introducing vertical texture and modern detailing
• Walk-in shoe closet with full built-in millwork, concealed shelving and integrated storage
• Two seamless front hall closets flush with wall paneling for uninterrupted aesthetic
• Large format stone/porcelain flooring with precise transitions
• Clear axial sightlines extending through main level reinforcing Golden Ratio proportions
• Integrated lighting including recessed ceiling lights enhancing volume and scale
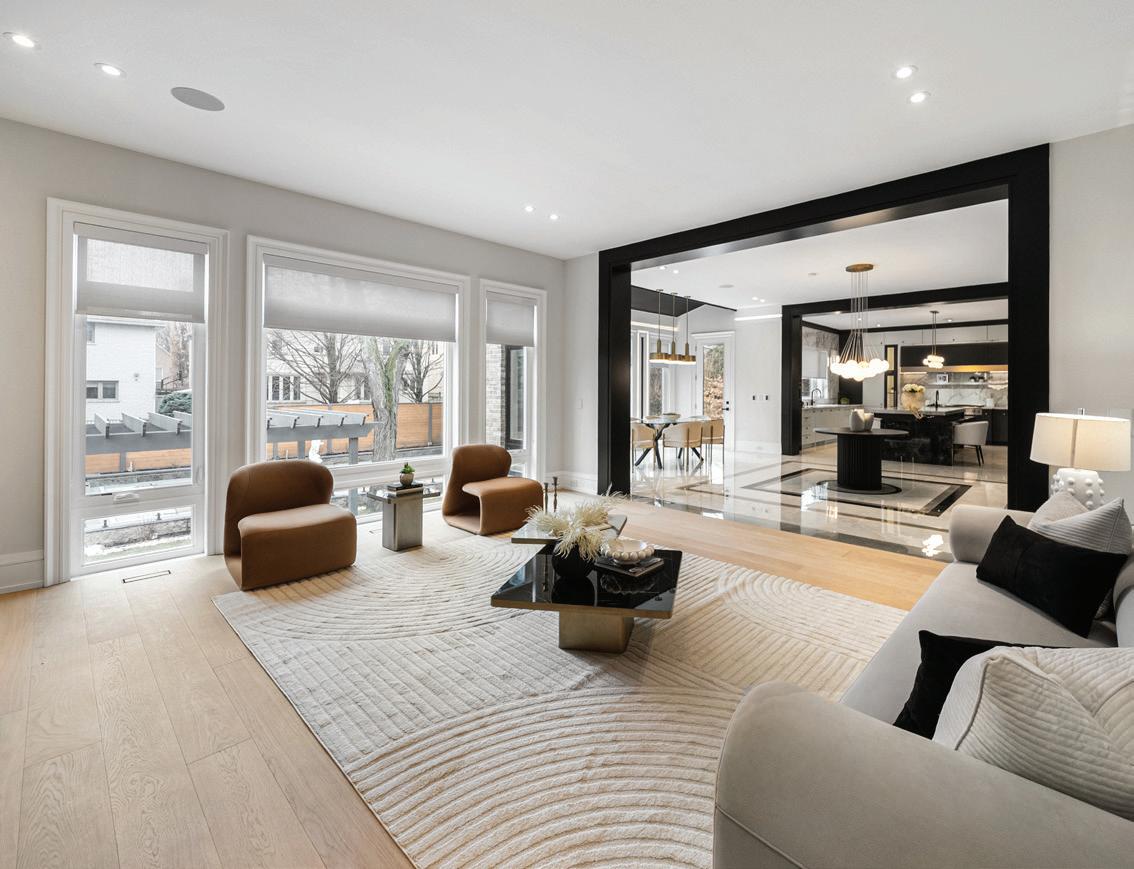
LIVING ROOM
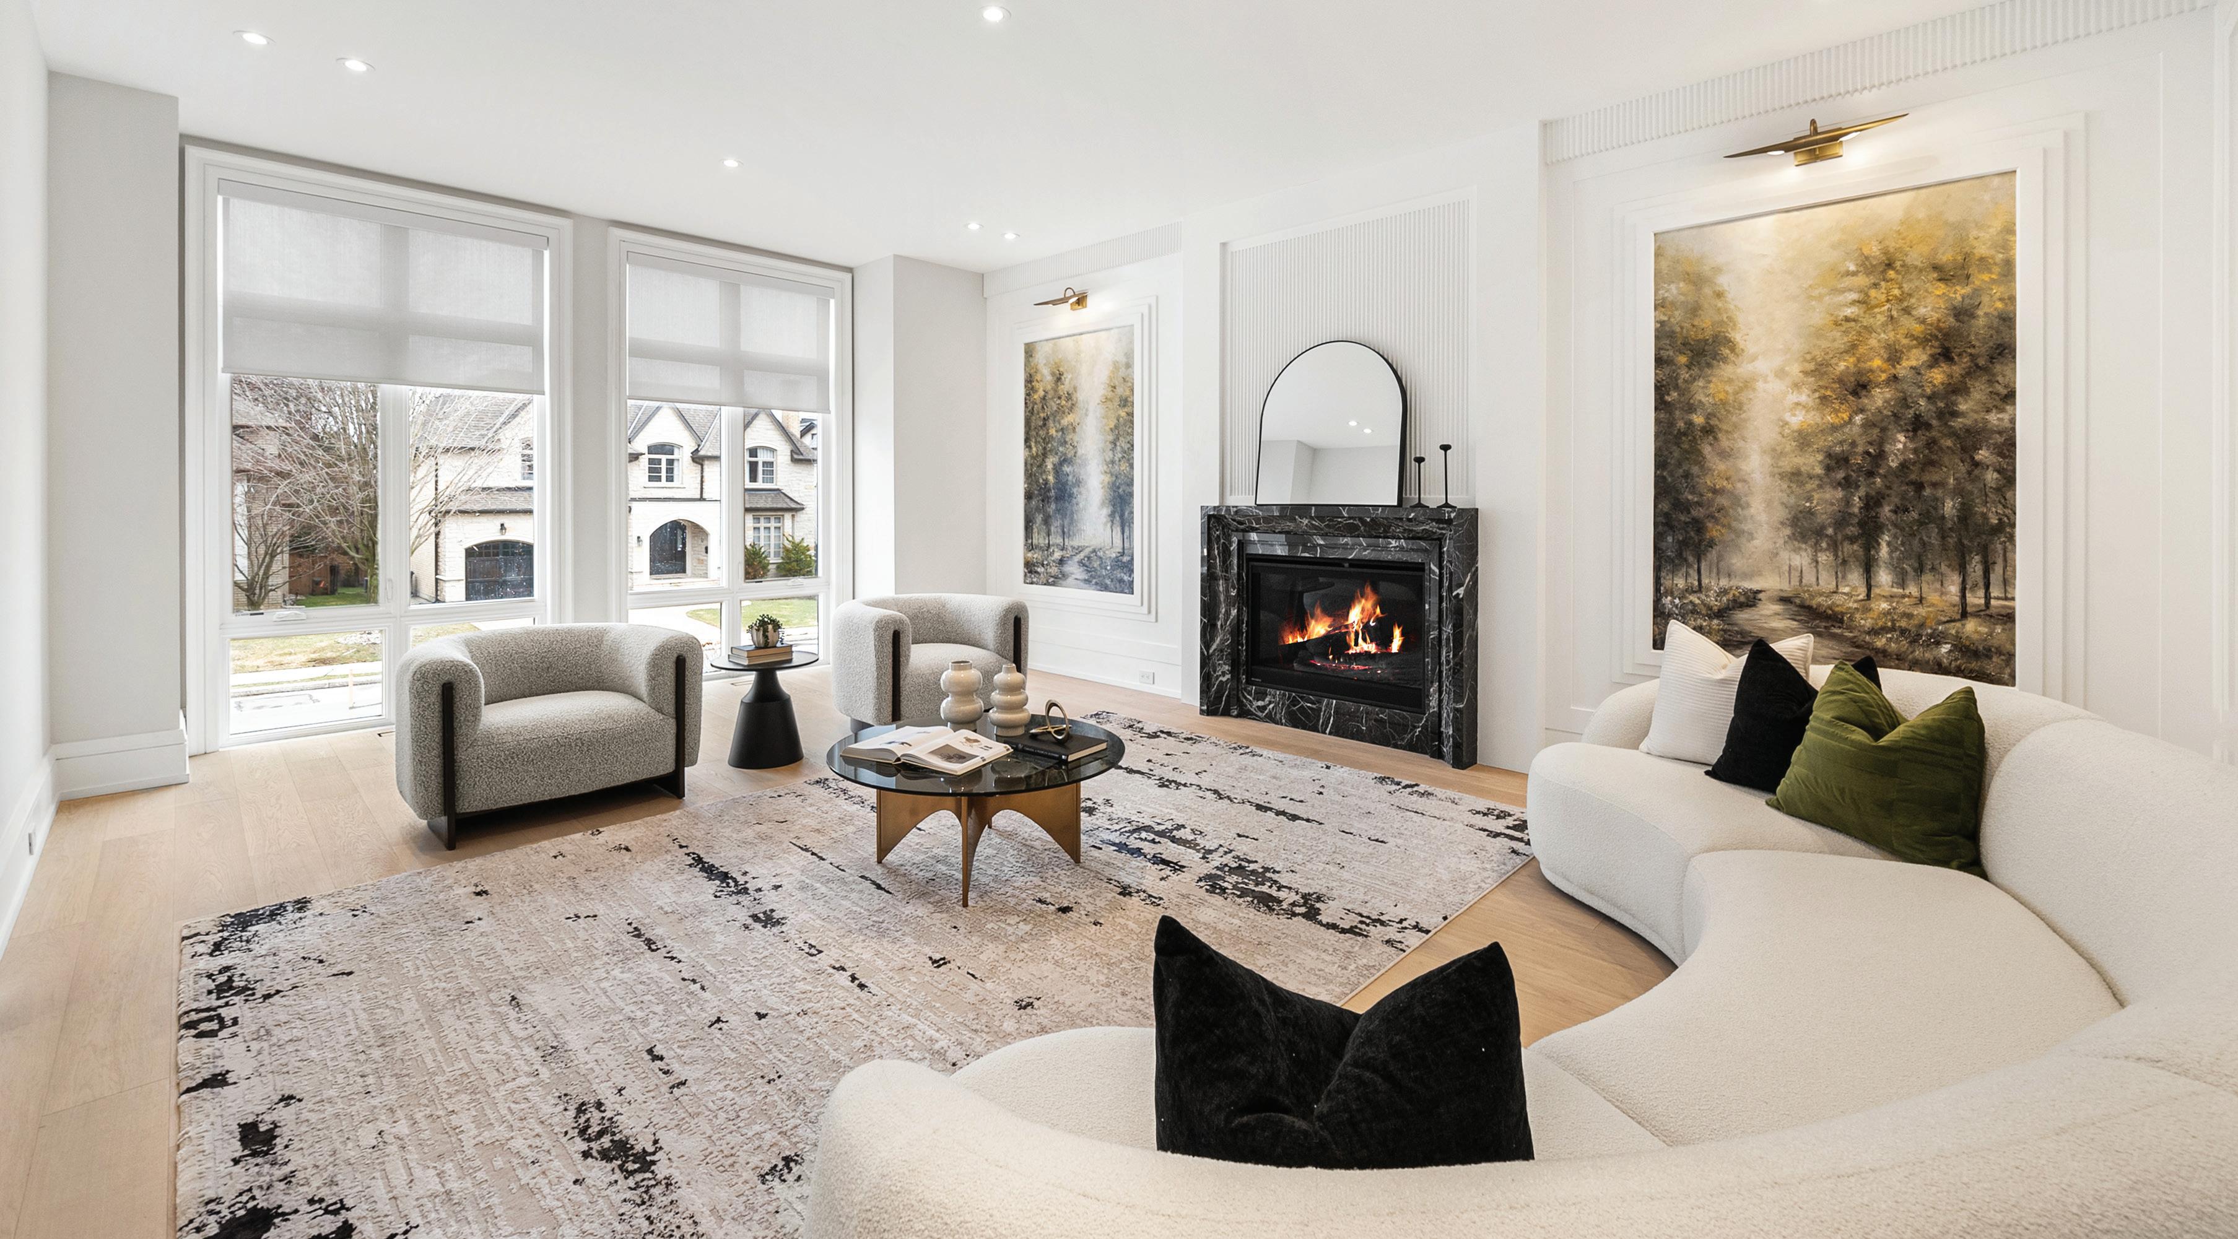
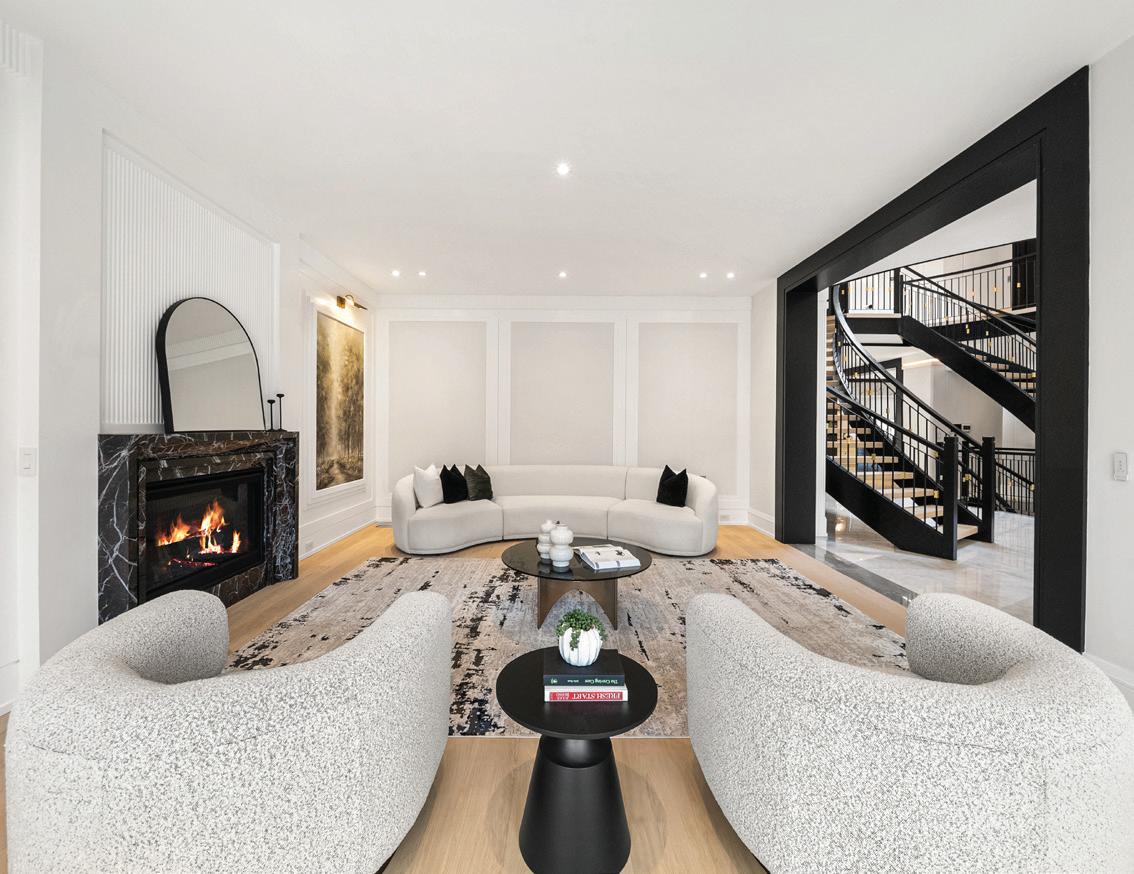
(5.75 M X 3.93 M)
• Gas fireplace with modern surround acting as primary focal point
• Built-in speakers integrated into whole-home audio system
• Hardwood flooring with consistent finish throughout main level
• Minimalist ceiling design with recessed lighting
• Positioned off foyer creating defined formal entertaining zone
• Balanced proportions suitable for both intimate seating and formal reception
DINING ROOM
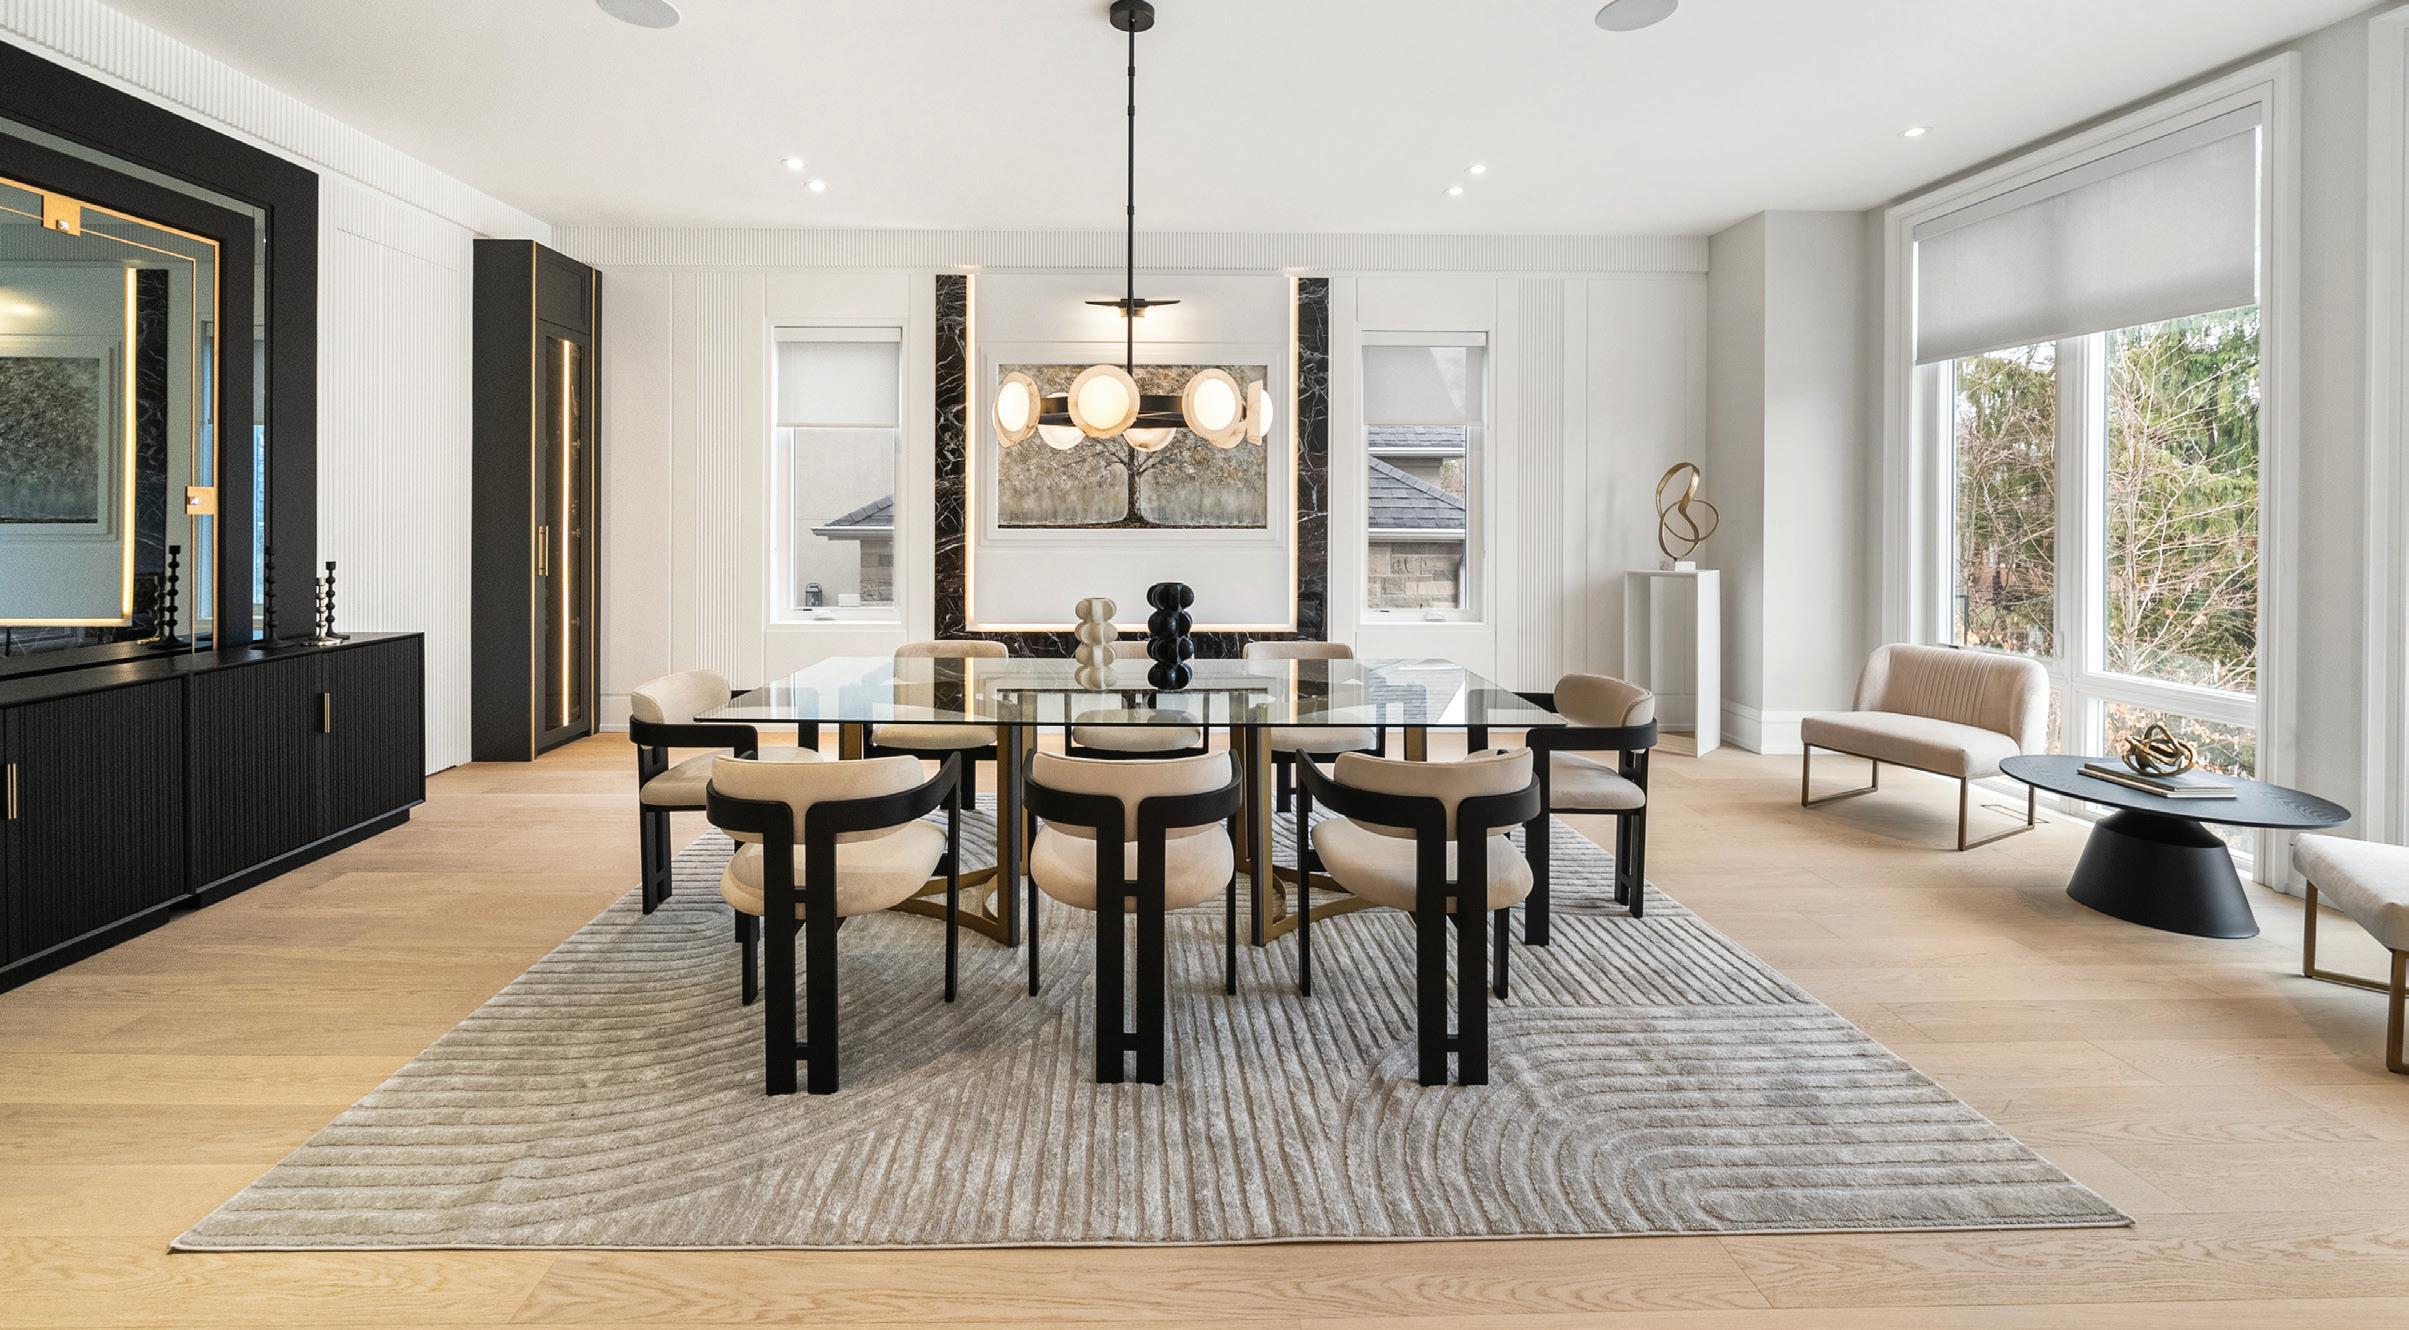
(4.98 M X 4.86 M)
• Floor-to-ceiling windows maximizing natural light exposure
• Integrated audio speakers within ceiling system
• Hardwood flooring continuous from adjacent spaces
• Direct adjacency to kitchen optimizing serving flow
• Open yet defined layout for formal dining use
• Clean ceiling lines and architectural simplicity
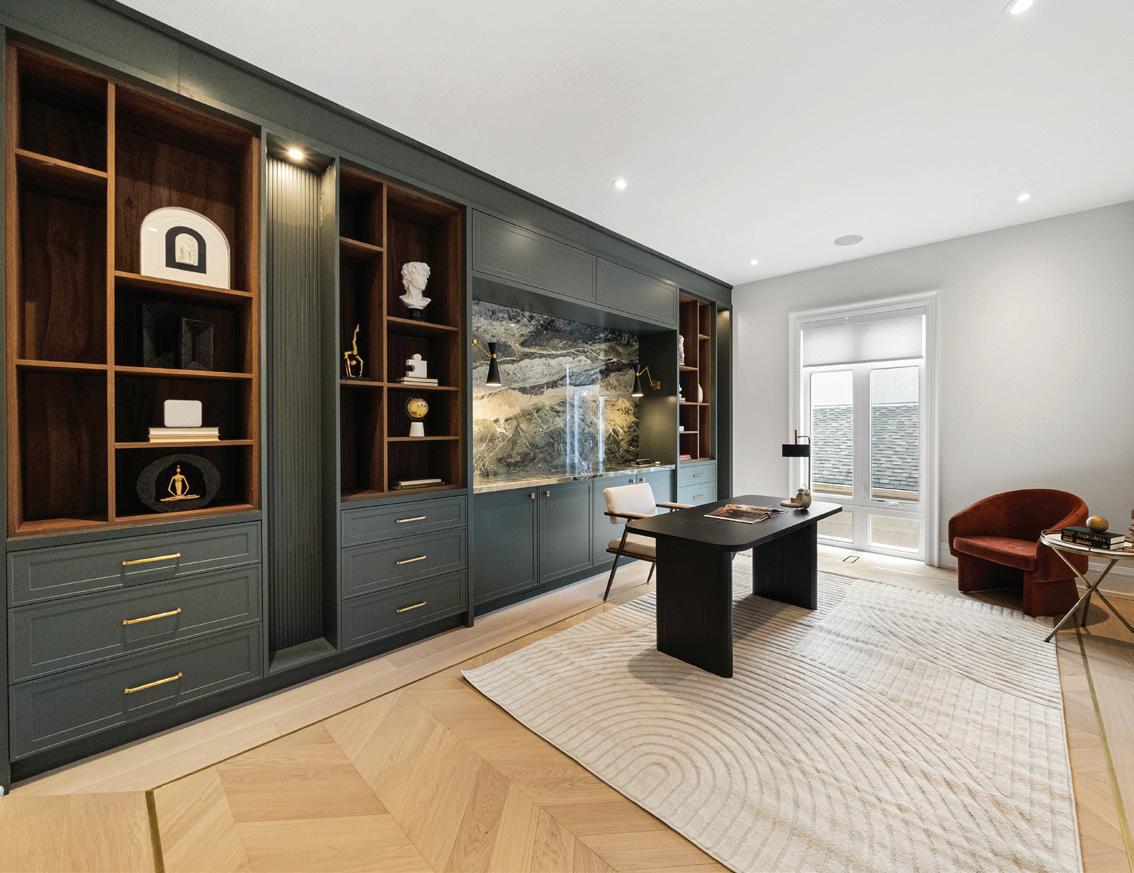
LIBRARY / OFFICE
(4.15 M X 3.93 M)
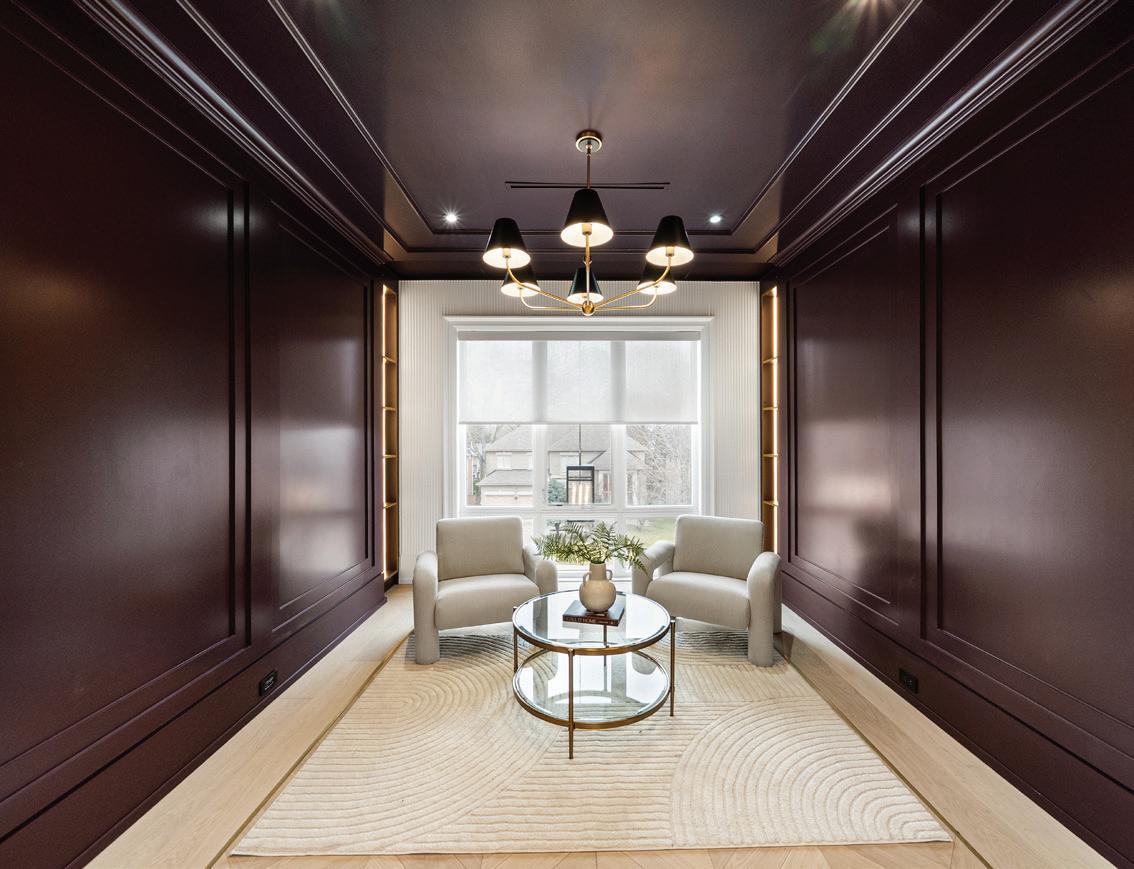
• Custom built-in shelving and cabinetry
• Hardwood flooring
• Enclosed space for privacy
• Integrated wiring for work setup and audio
• Suitable for executive office or study
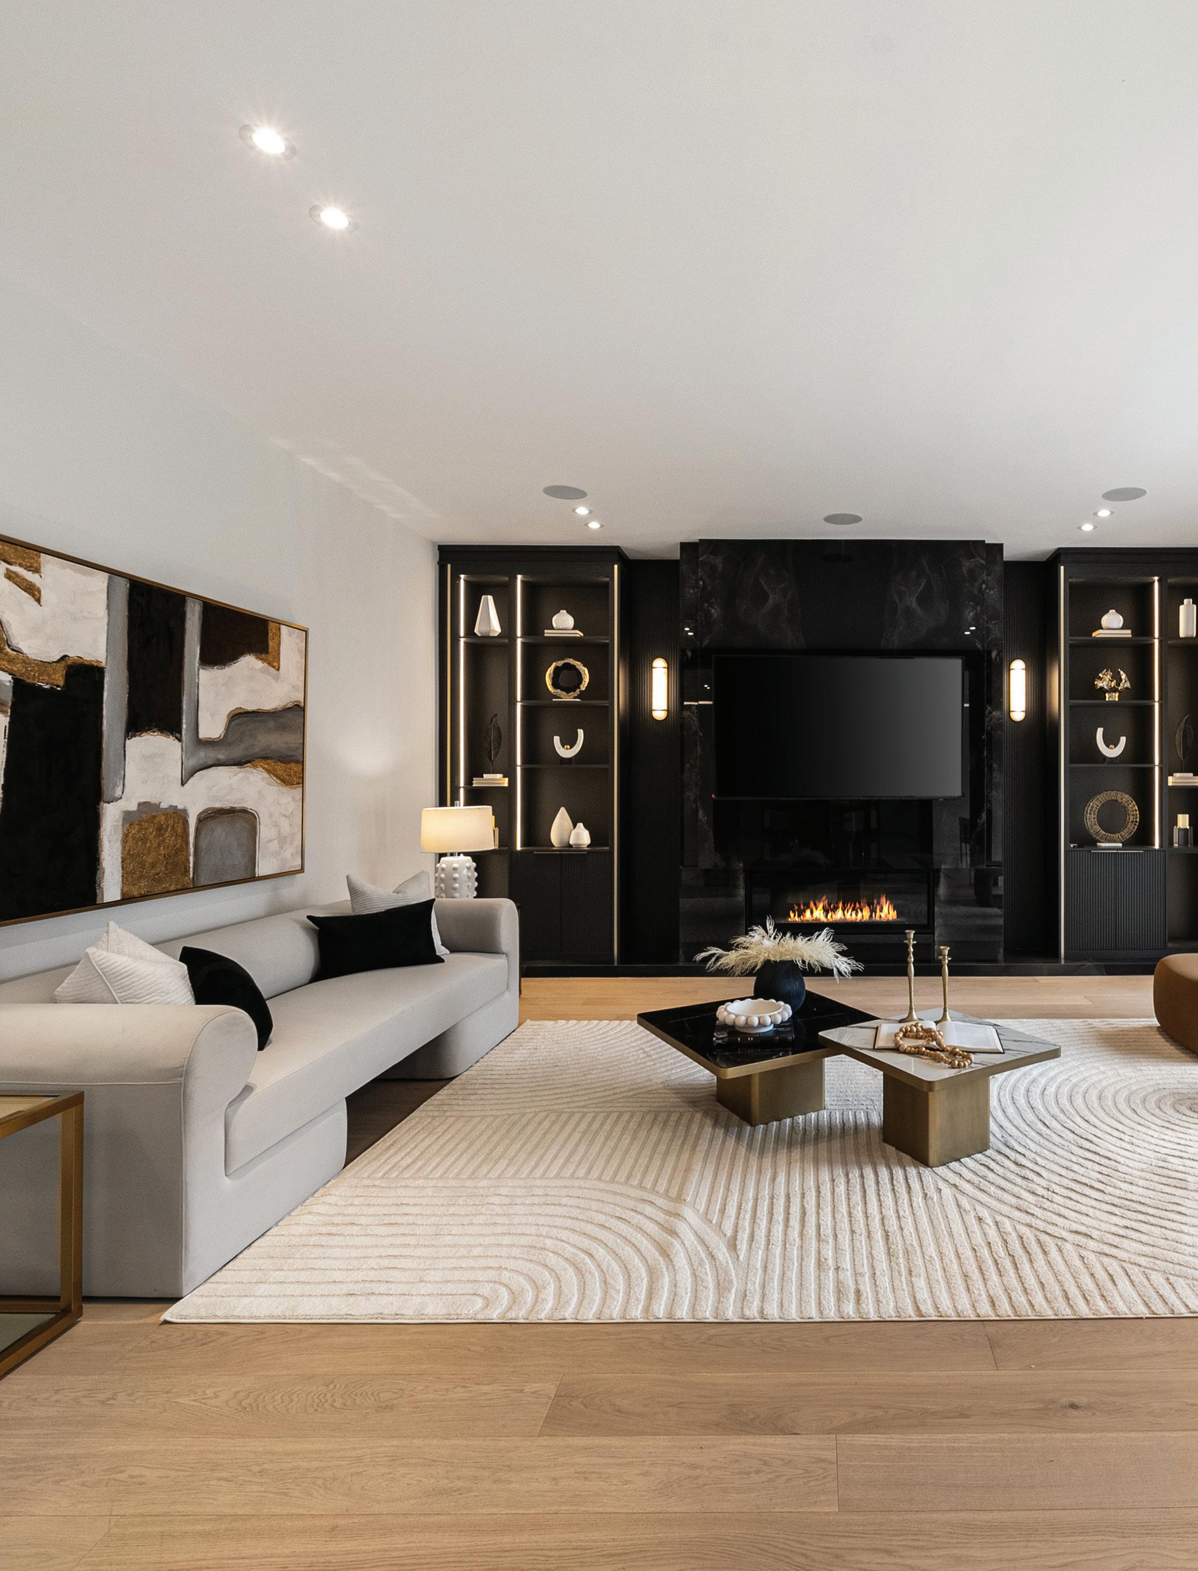
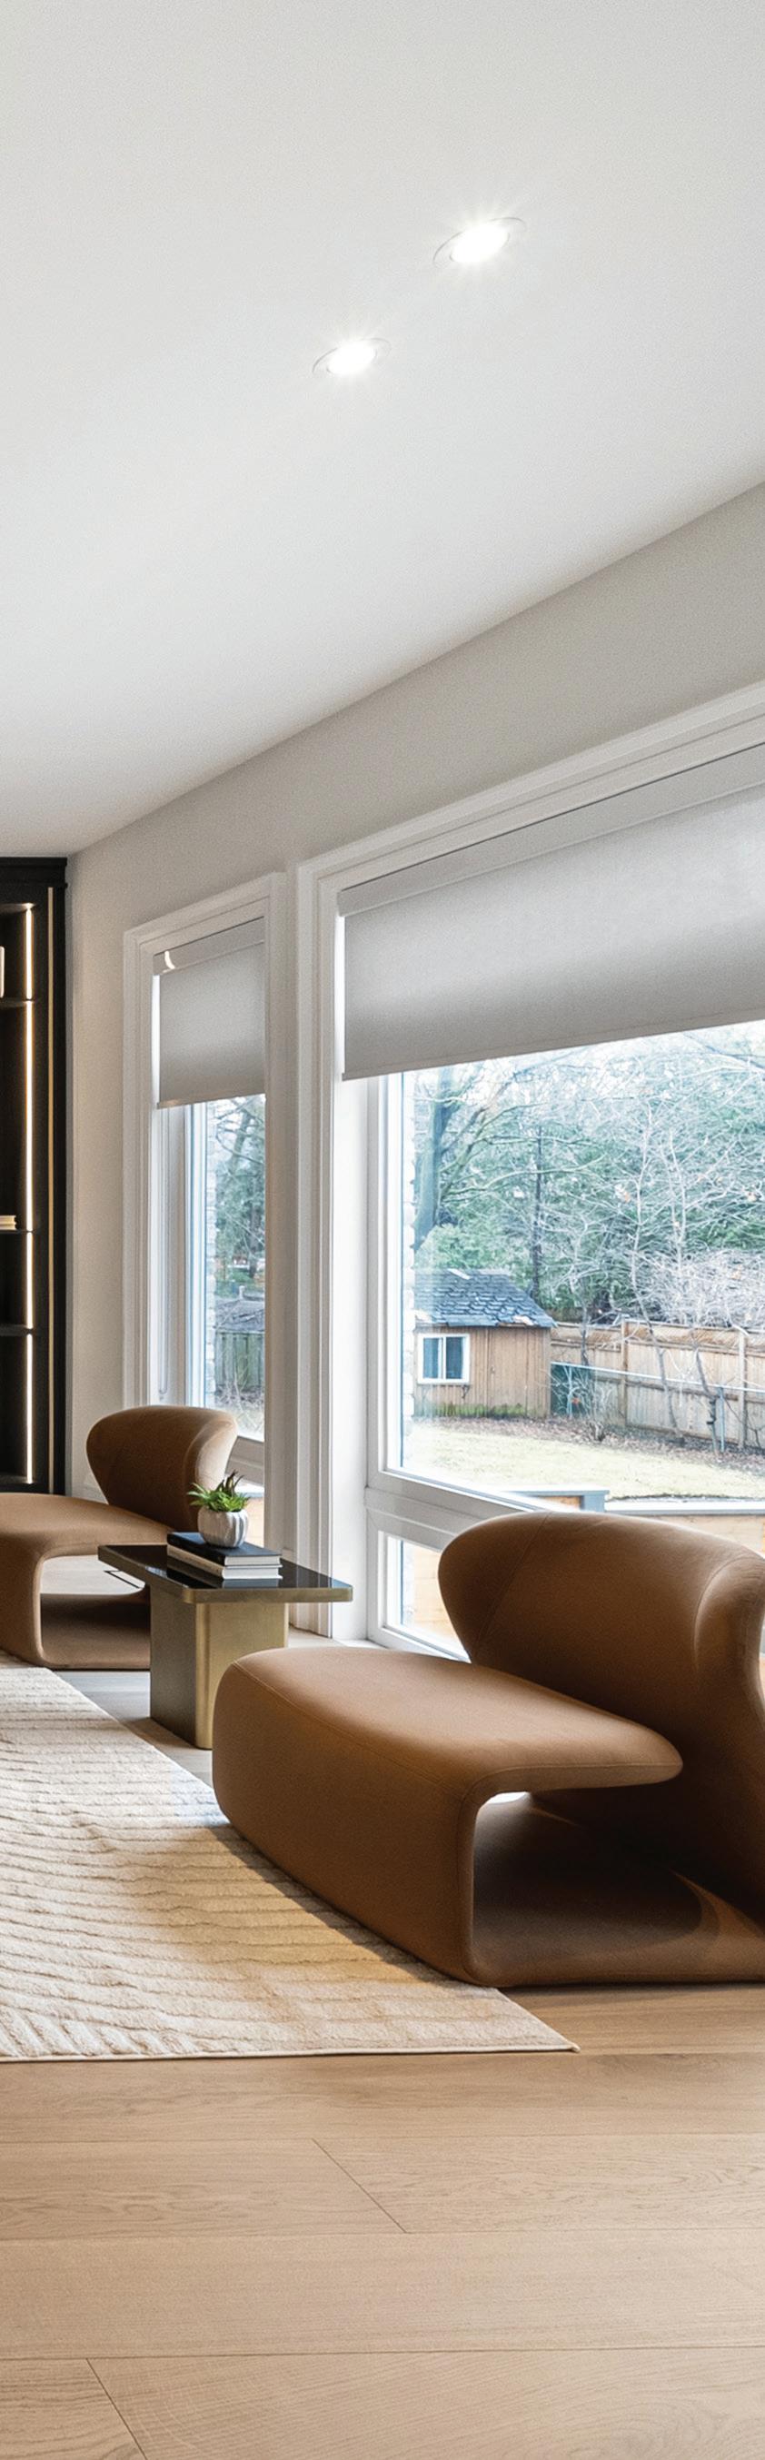
FAMILY ROOM (7.38 m x 6.85 m)
• Gas fireplace feature wall anchoring space
• Built-in surround sound system (Sony amplifier)
• Hardwood flooring throughout
• Large open layout connected directly to kitchen
• Direct visual and physical access to backyard
• Primary everyday living and gathering space
MAIN KITCHEN
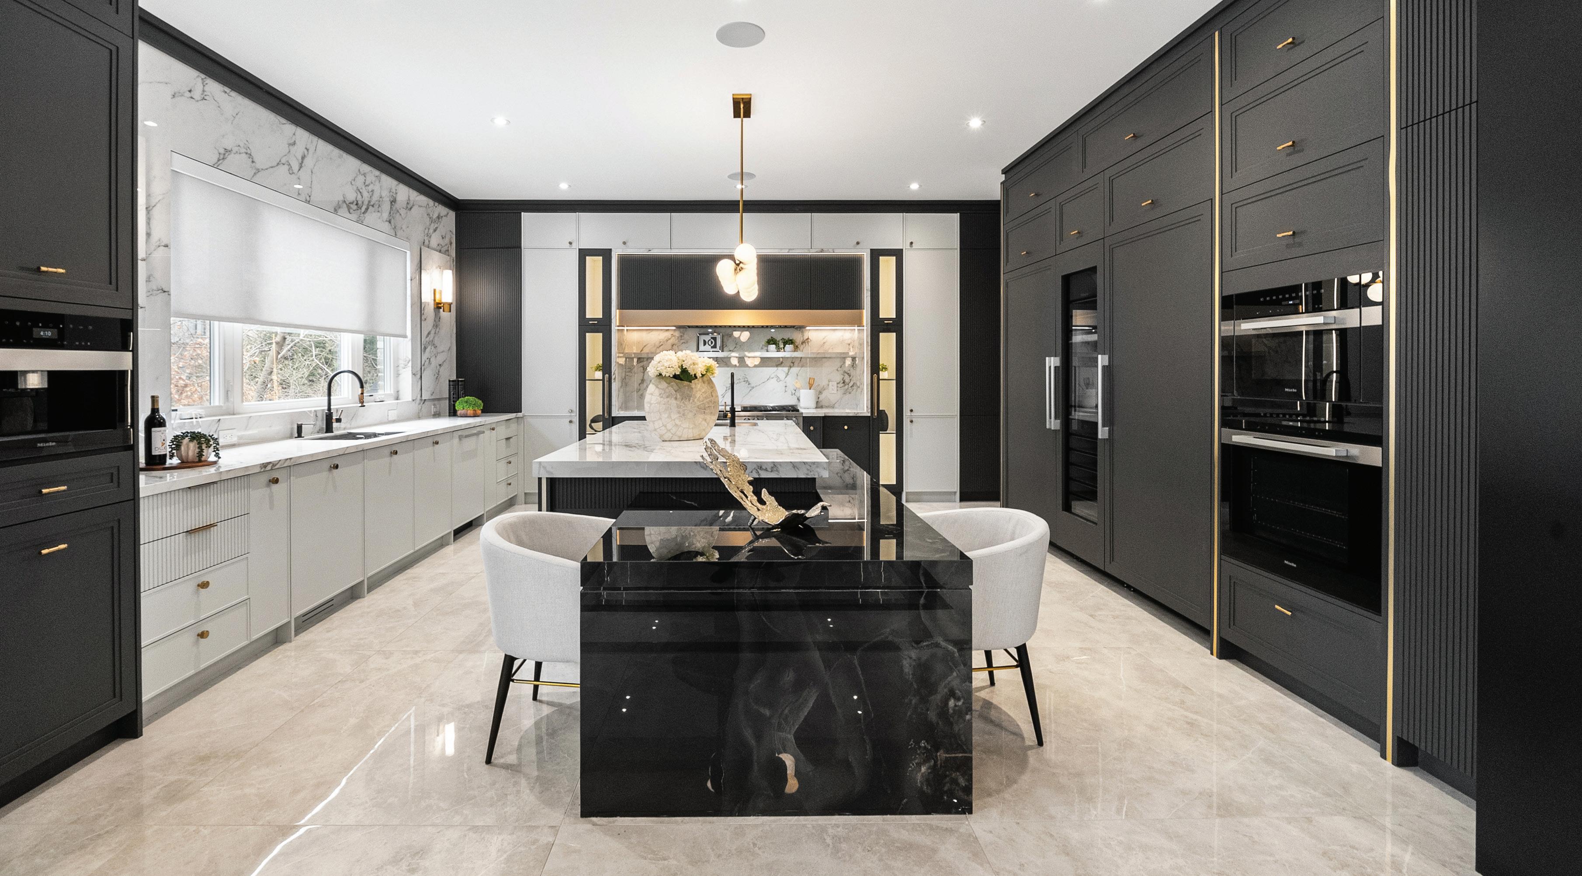
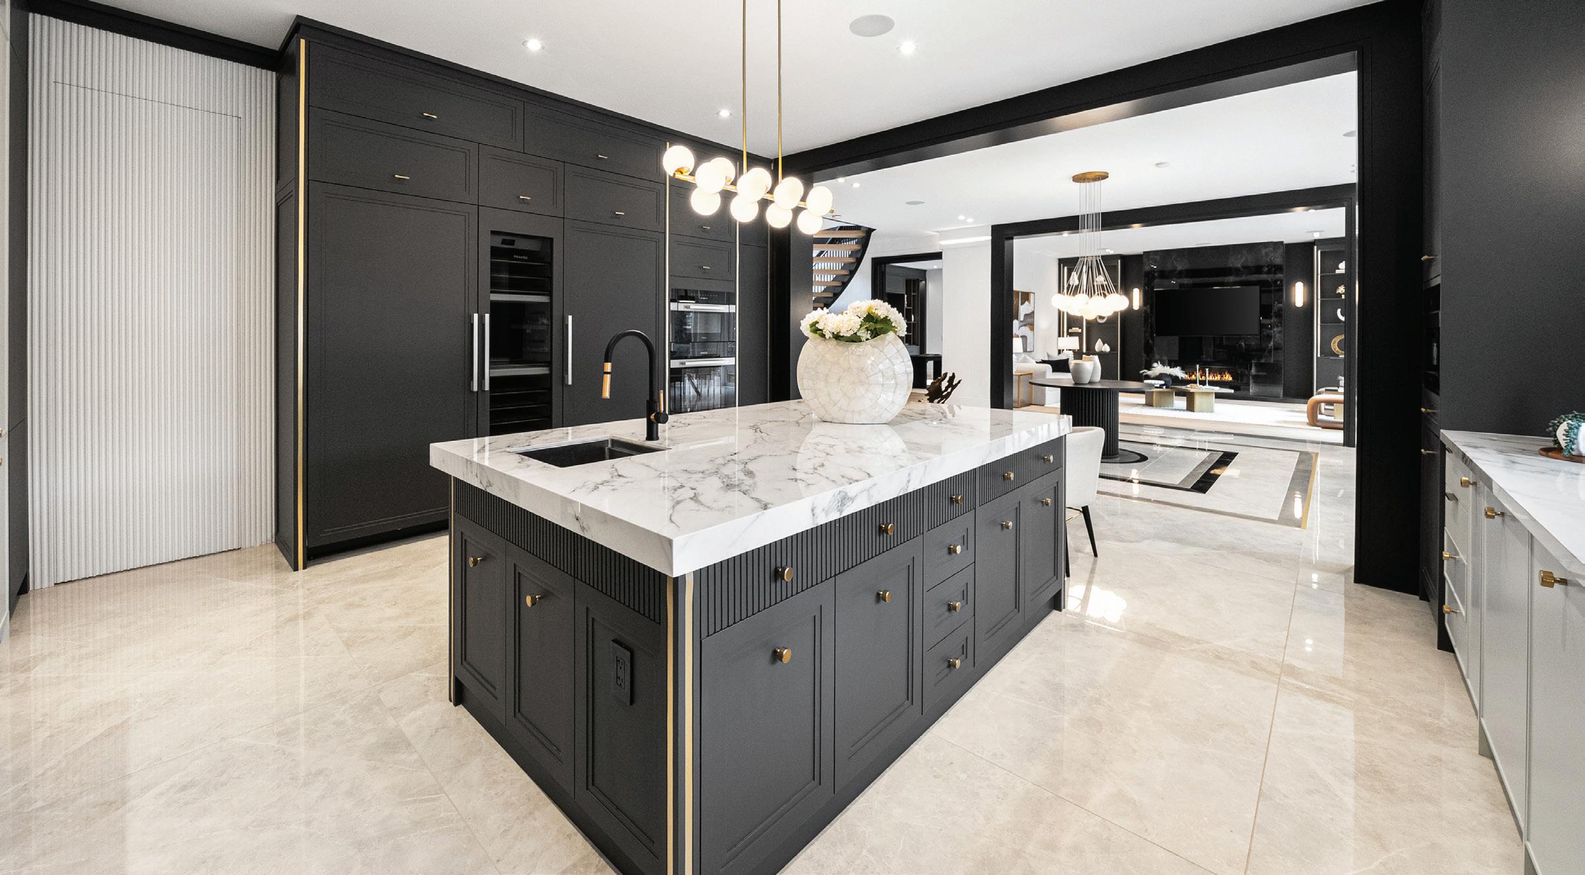
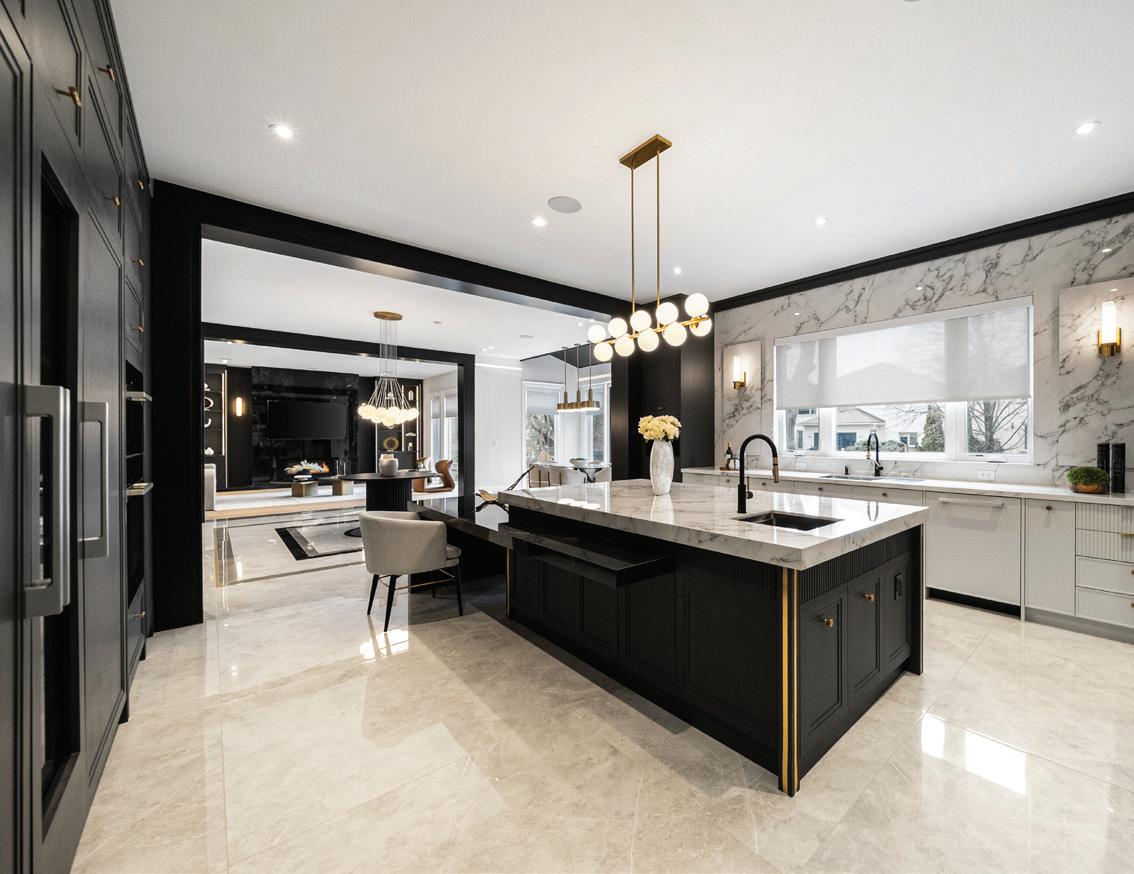
(5.78 M X 5.08 M)
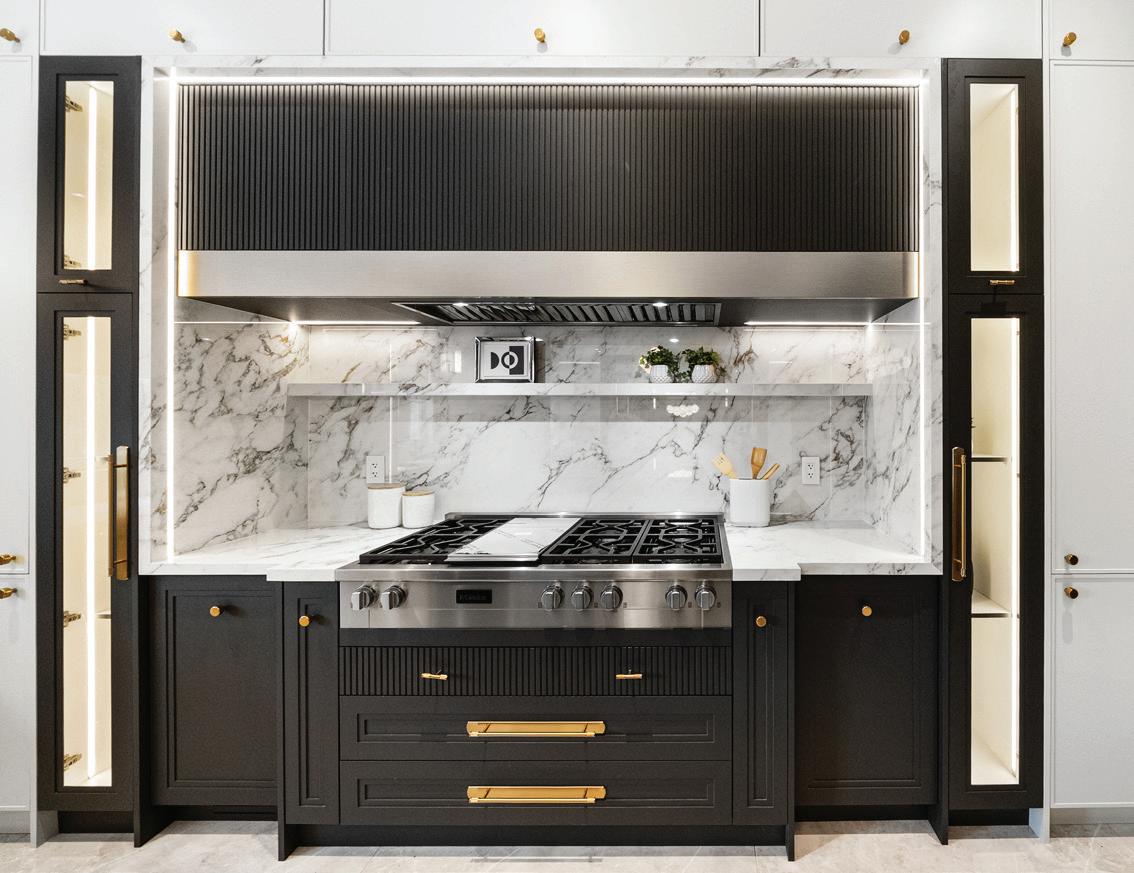
• Full suite of Miele appliances including builtin refrigeration, gas cooktop, wall ovens, and integrated dishwasher
• Oversized island finished in 12mm porcelain slab with waterfall detailing
• Porcelain selected for durability, low maintenance, and high-end aesthetic
• Custom full-height cabinetry with concealed storage and soft-close functionality
• Integrated lighting including under-cabinet and ambient ceiling lighting
• Heated flooring system providing consistent comfort
• Open concept connection to family room and breakfast area
• Designed as primary entertaining hub with seamless circulation
BUTLER’S KITCHEN
• Secondary fully equipped prep kitchen
• Miele appliance package including cooktop, oven, refrigeration and dishwasher
• Extensive cabinetry for storage and prep
• Dedicated workspace for large-scale entertaining
• Allows main kitchen to remain clean and presentation-ready
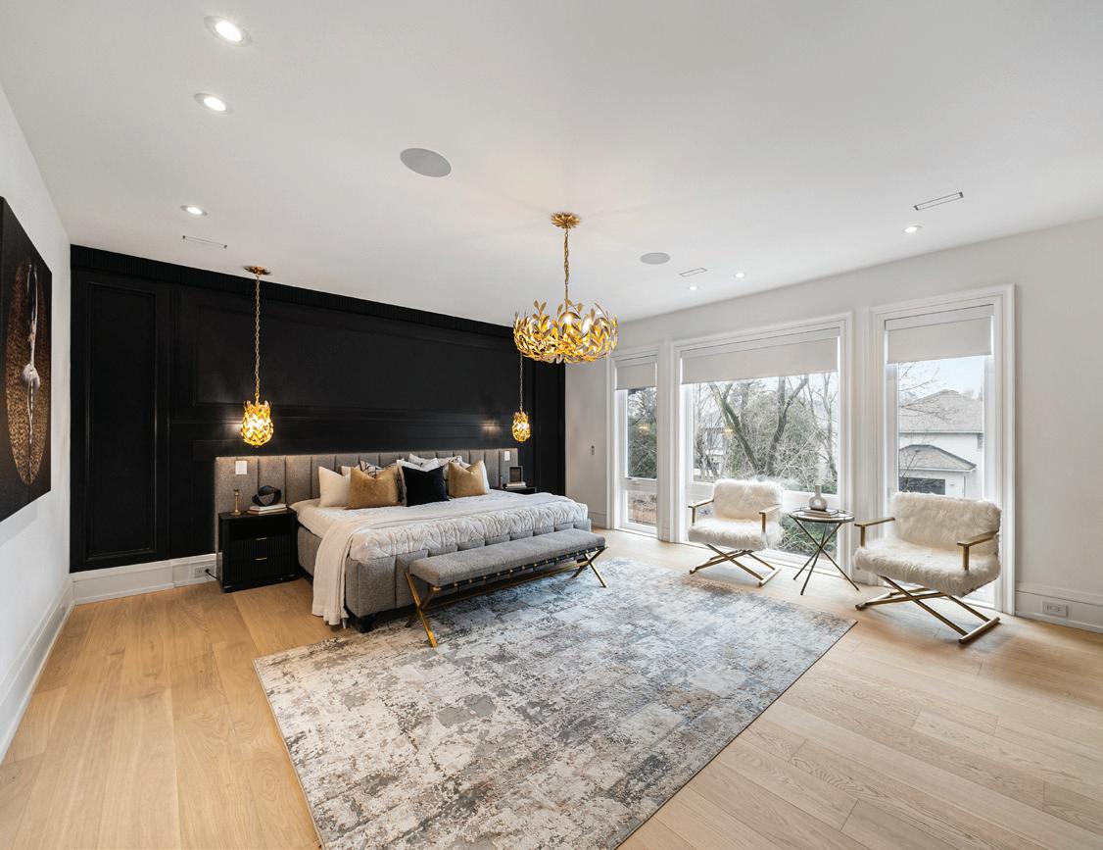
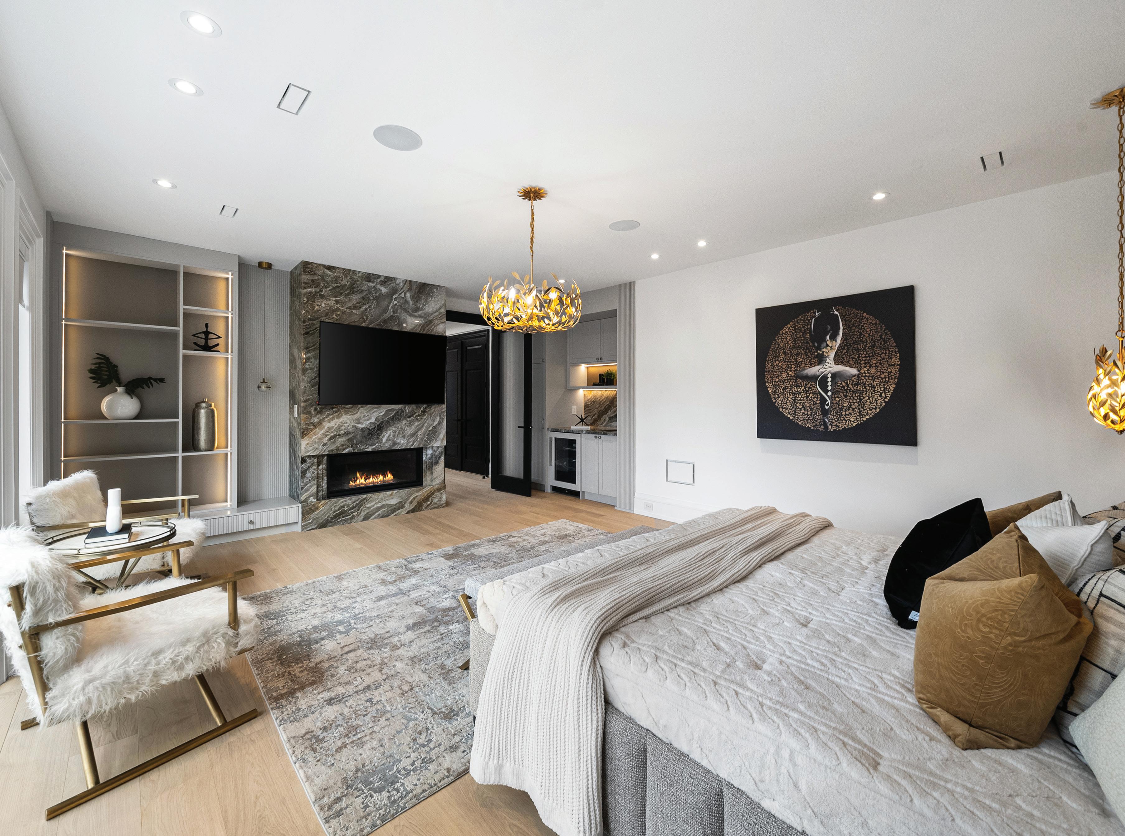
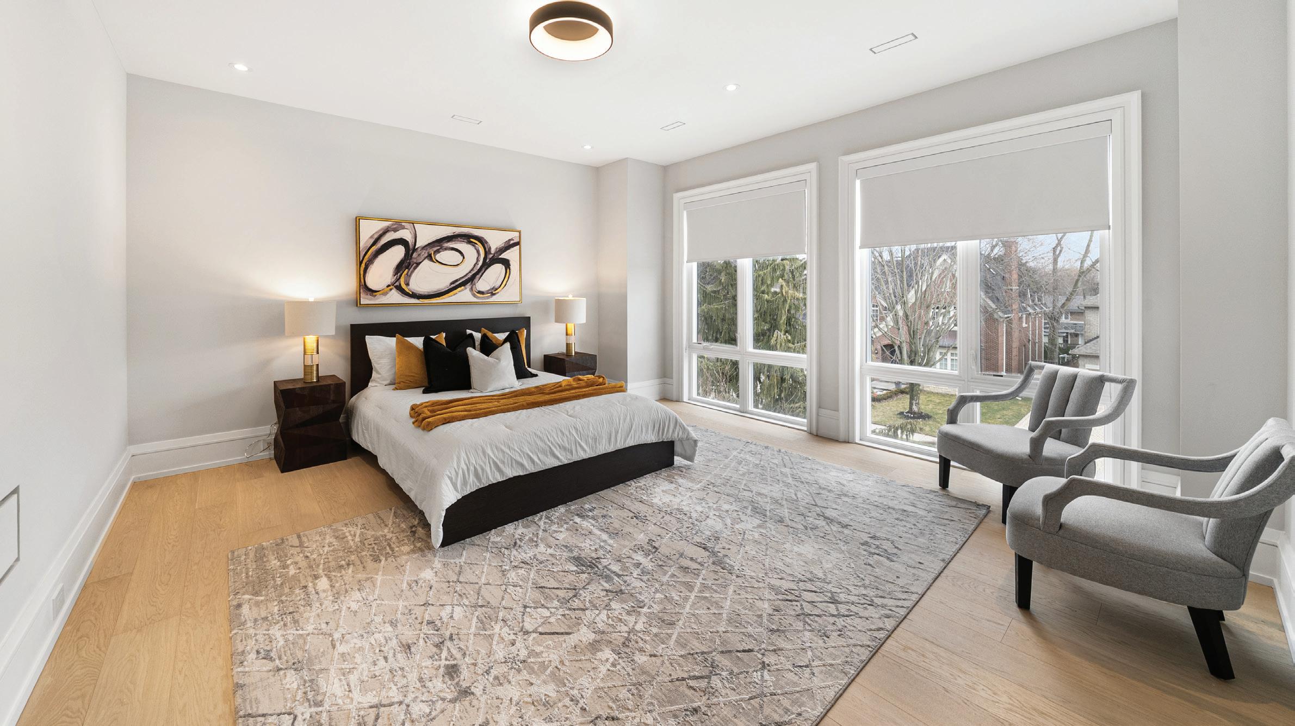
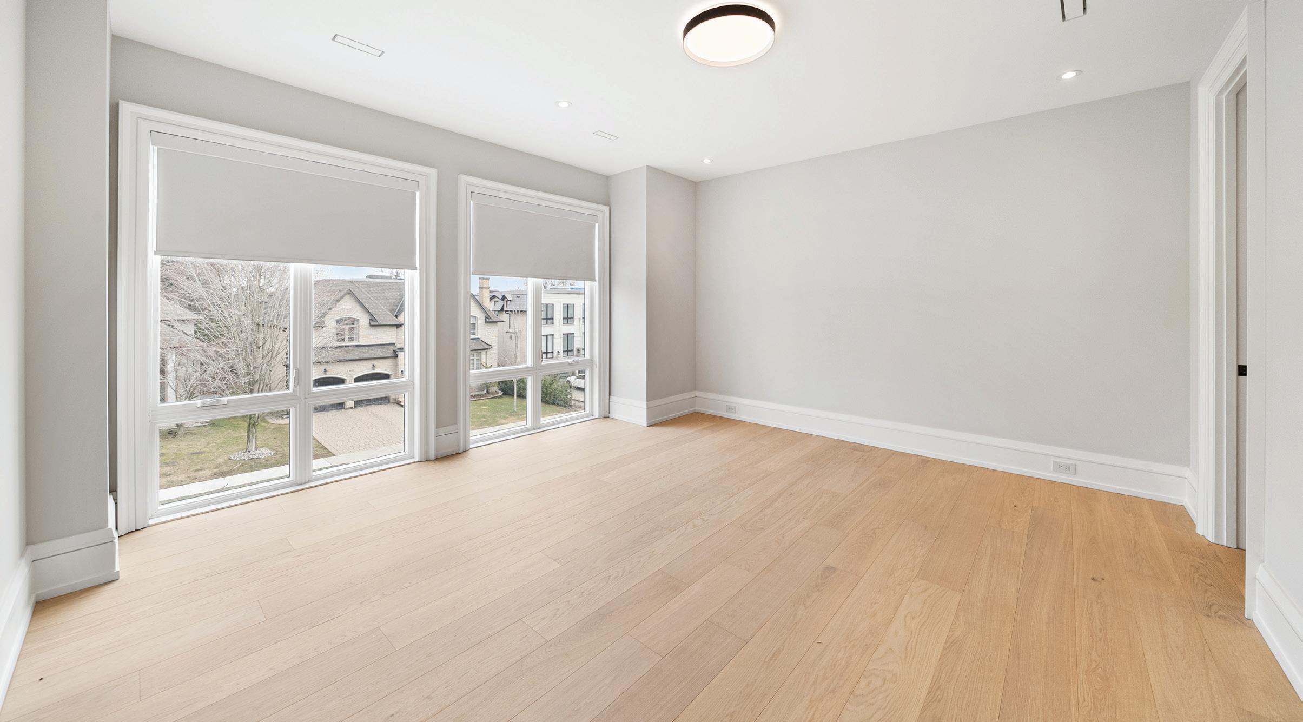
PRIMARY BEDROOM
(6.08 M X 5.93 M)
• Gas fireplace providing warmth and focal point
• Built-in speakers with dedicated amplifier
• Large footprint accommodating seating area
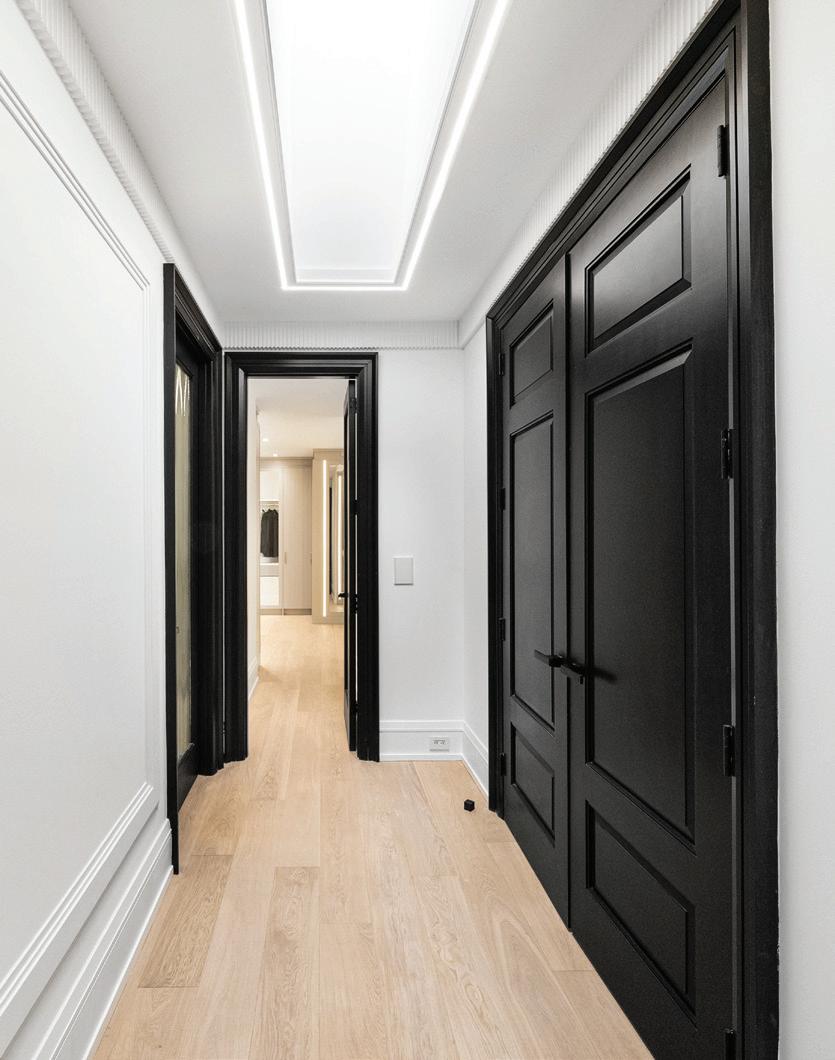
• Direct access to walk-in closet and ensuite
• Refined finishes and integrated lighting
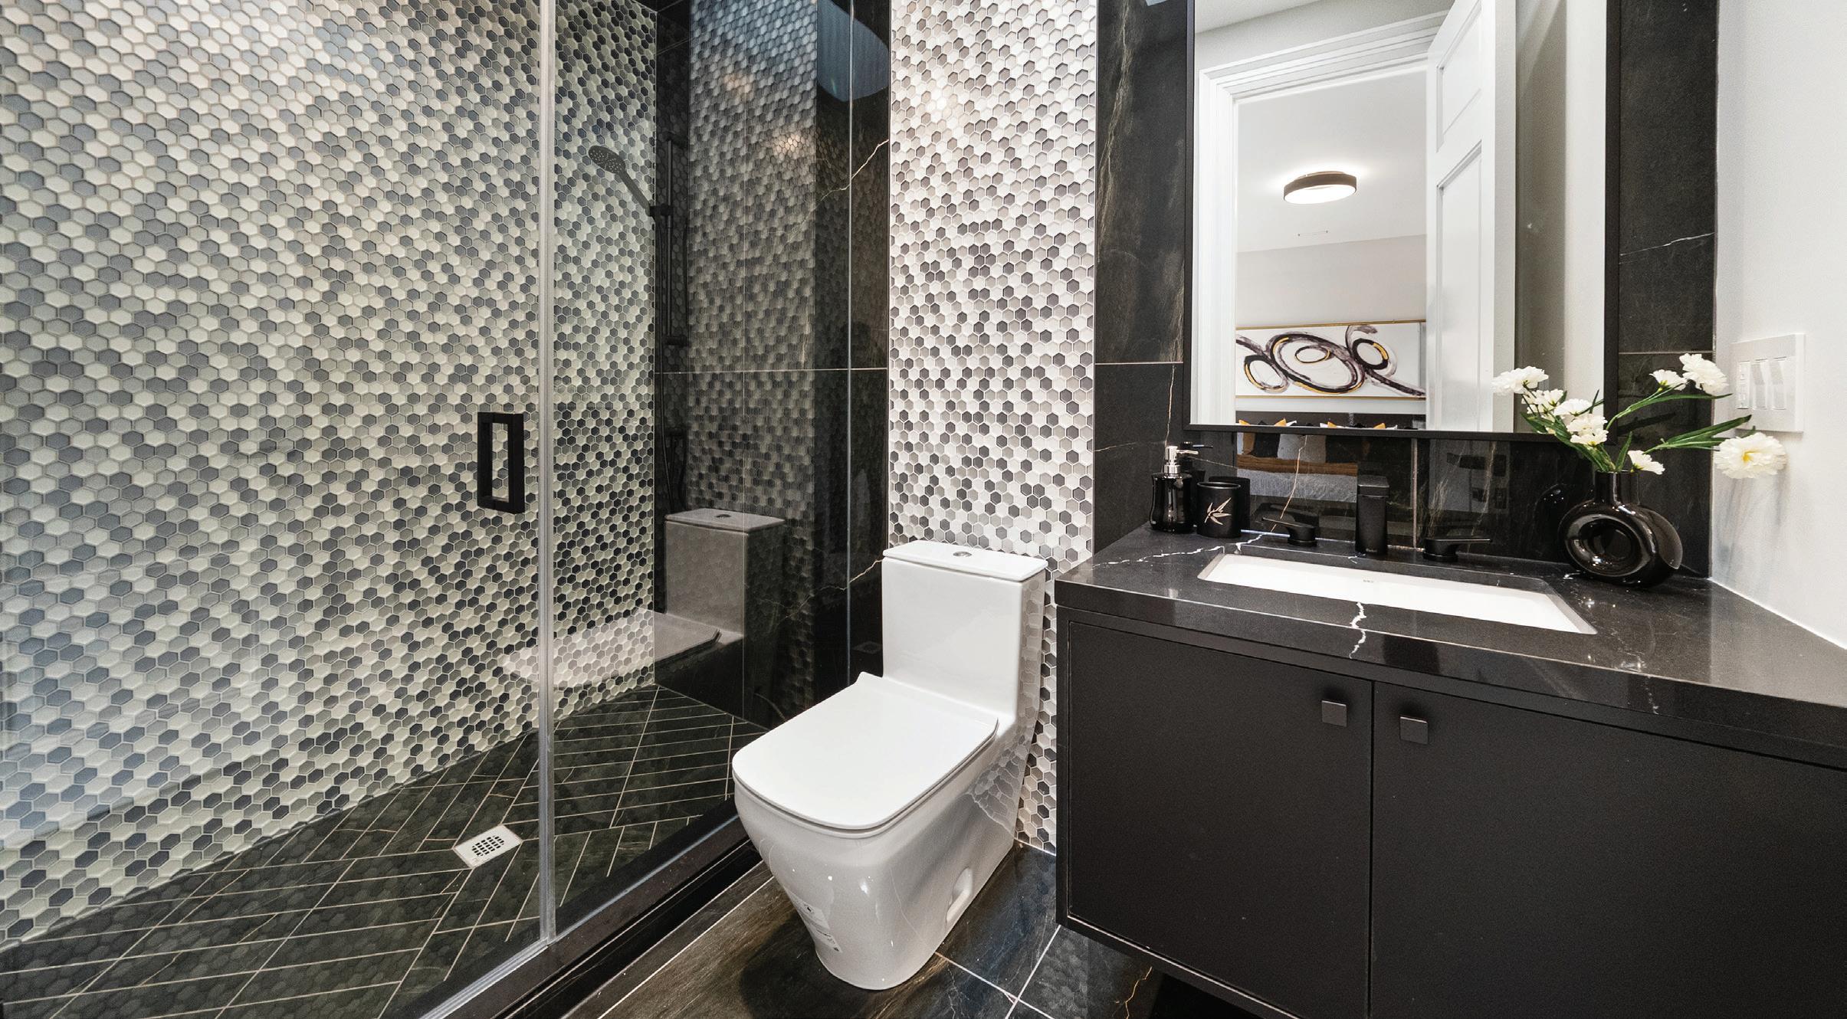
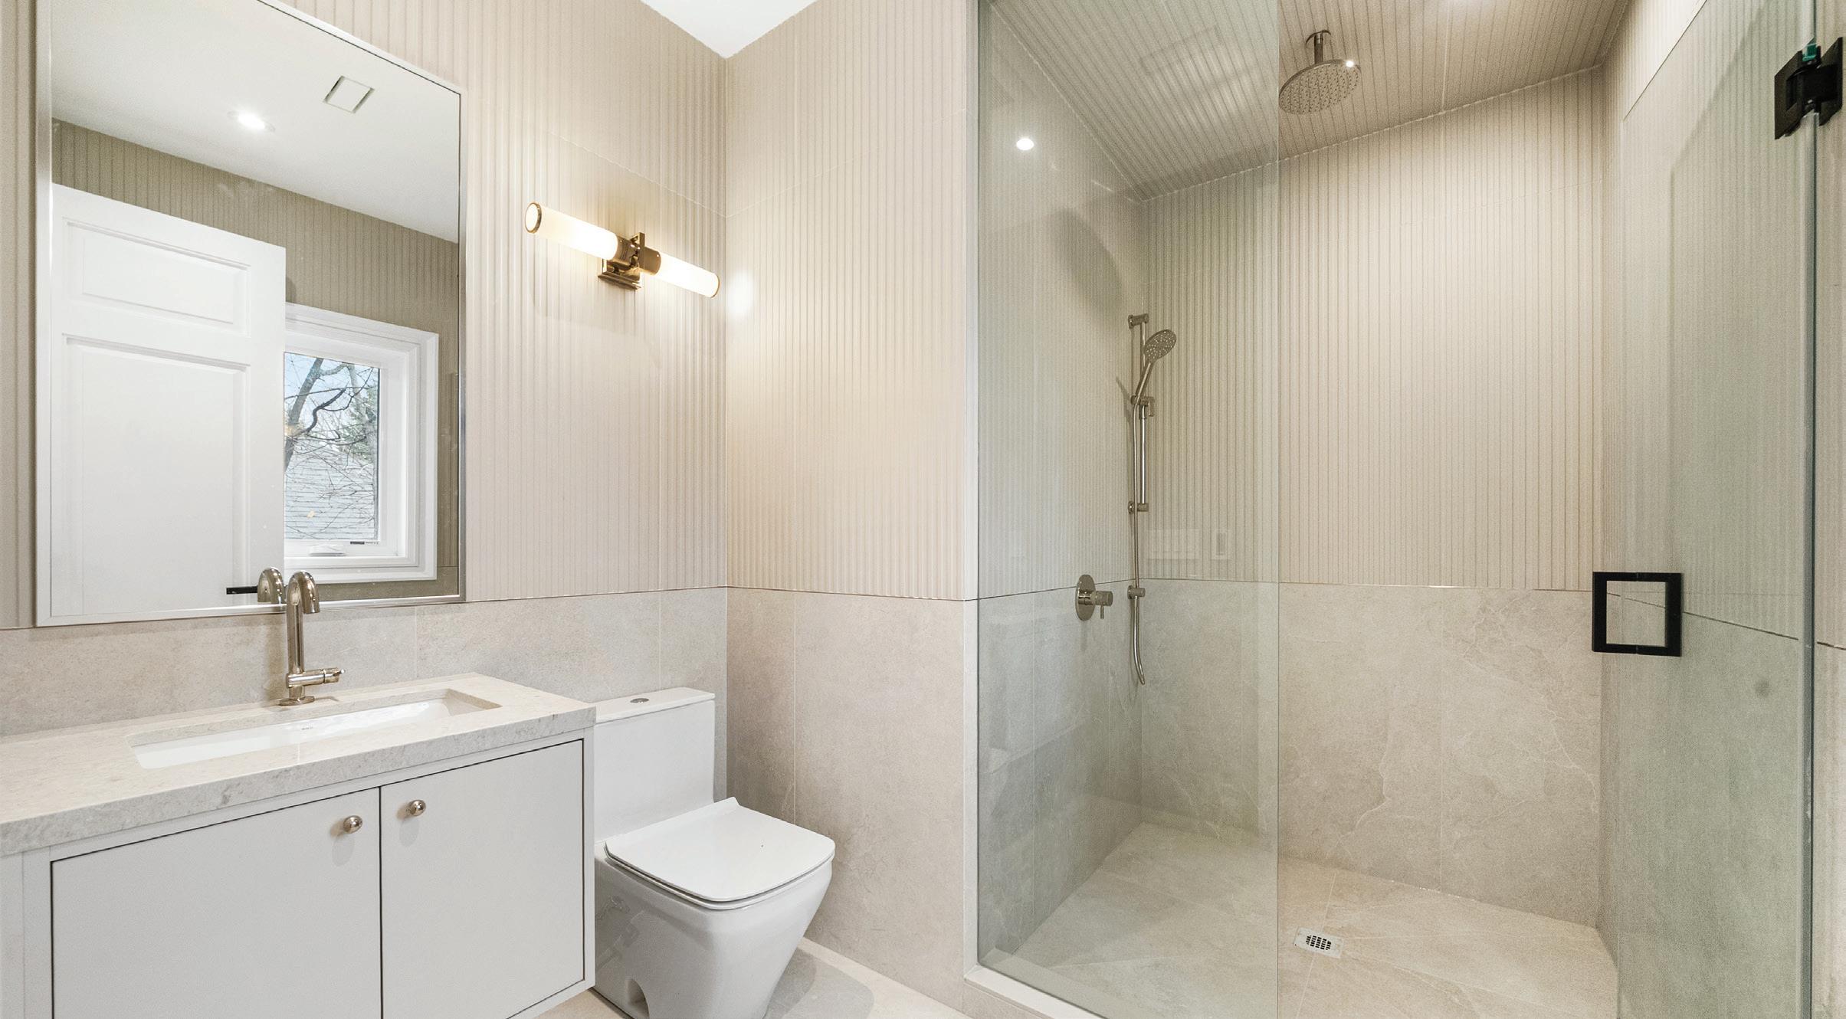
PRIMARY ENSUITE
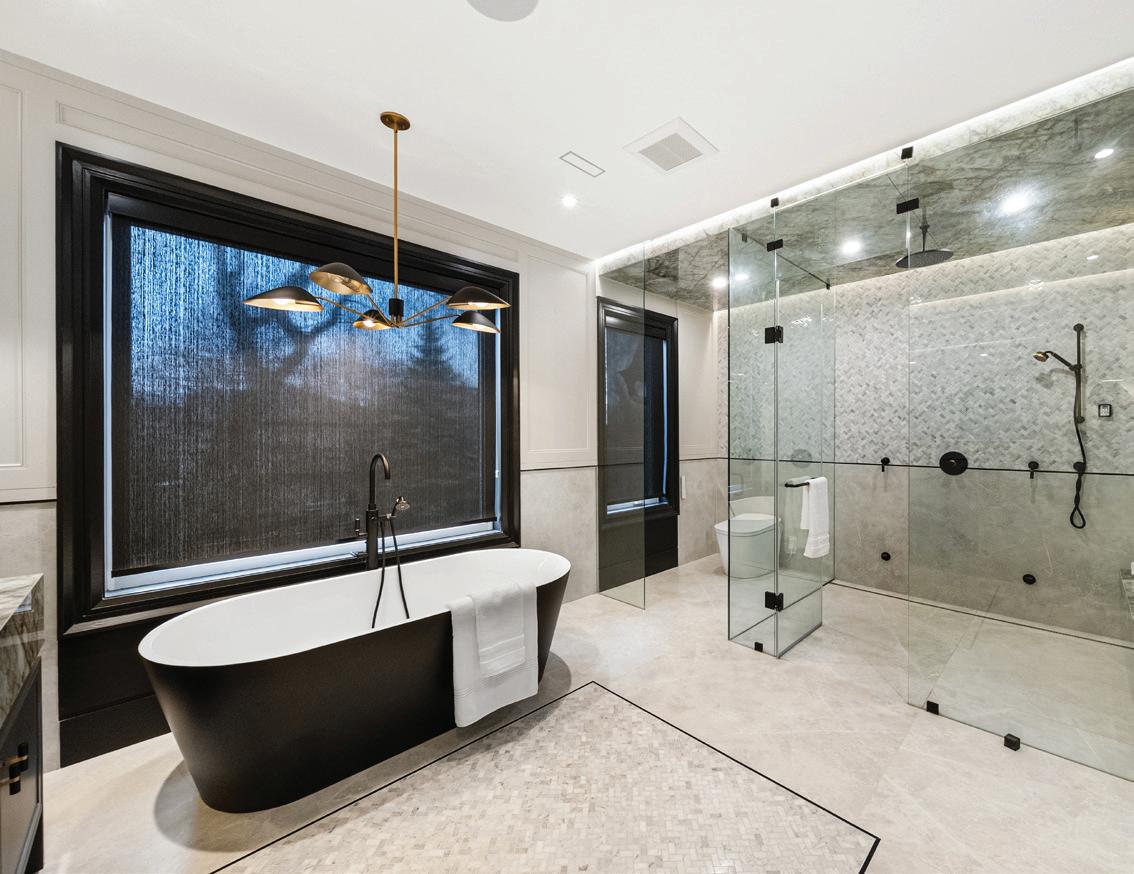
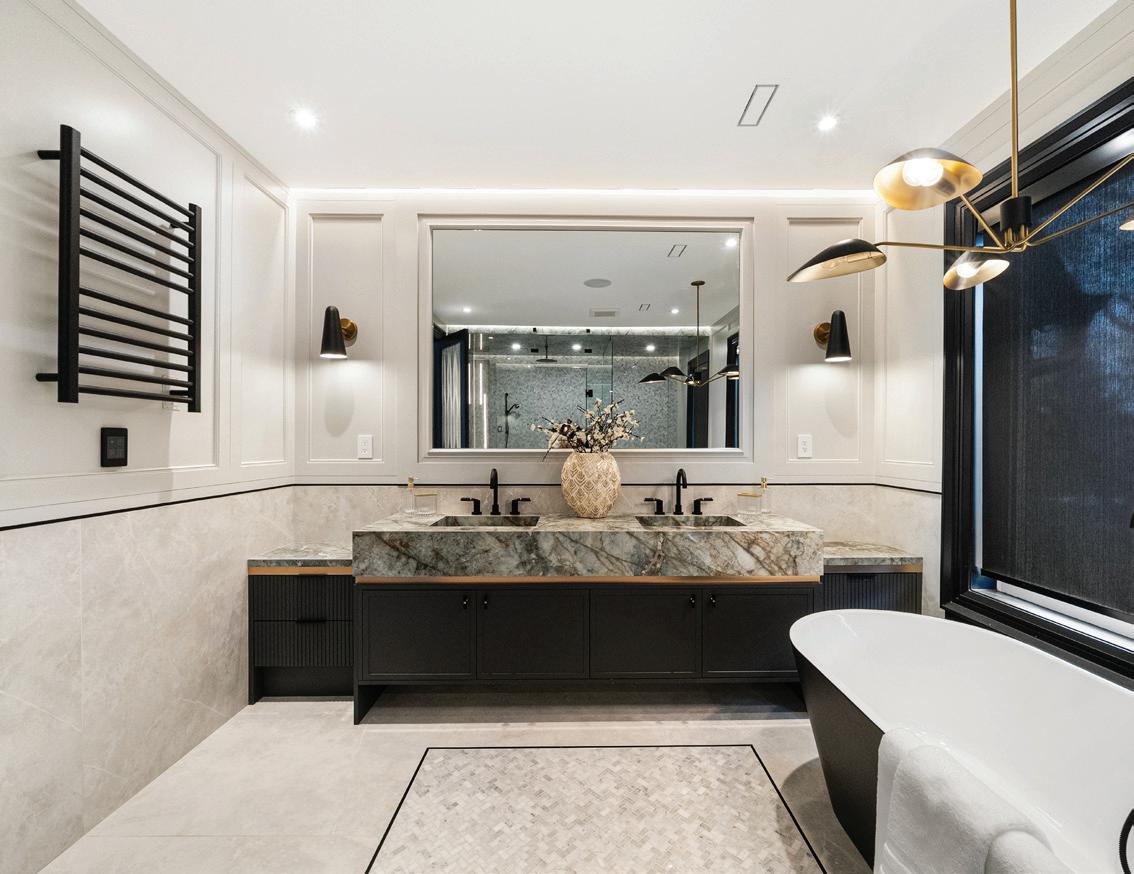
• Fully clad in 12mm porcelain slabs including walls and ceiling
• Premium Italian and Spanish porcelain materials
• Jacuzzi tub positioned as central feature
• Oversized glass shower with multi-function fixtures
• Built-in 65 inch Samsung television
• Double vanity with custom cabinetry
• Heated flooring system
• Spa-level layout with seamless finish
transitions
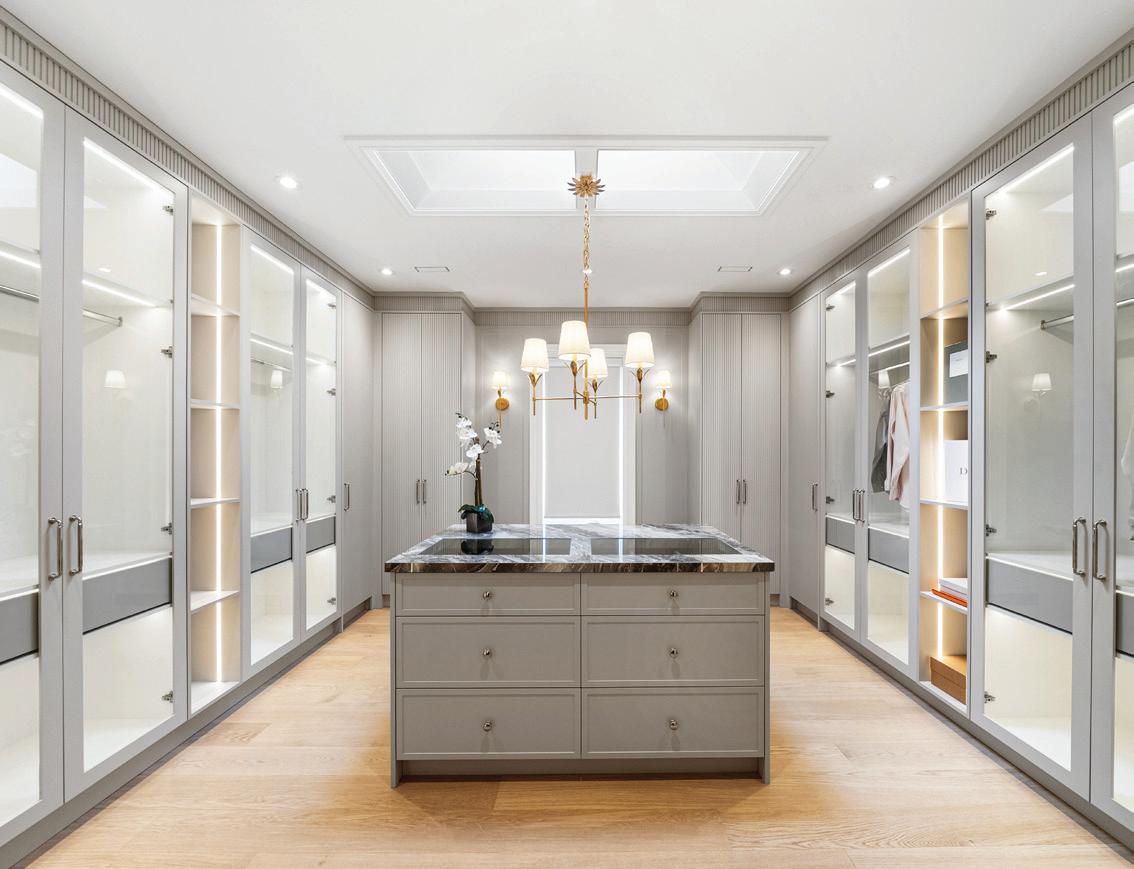
PRIMARY WALK-IN CLOSET
• Custom full-height cabinetry with integrated storage
• Dedicated accessory drawers and shelving
• Skylight providing natural illumination
• Boutique-style dressing layout
• Optimized organization system
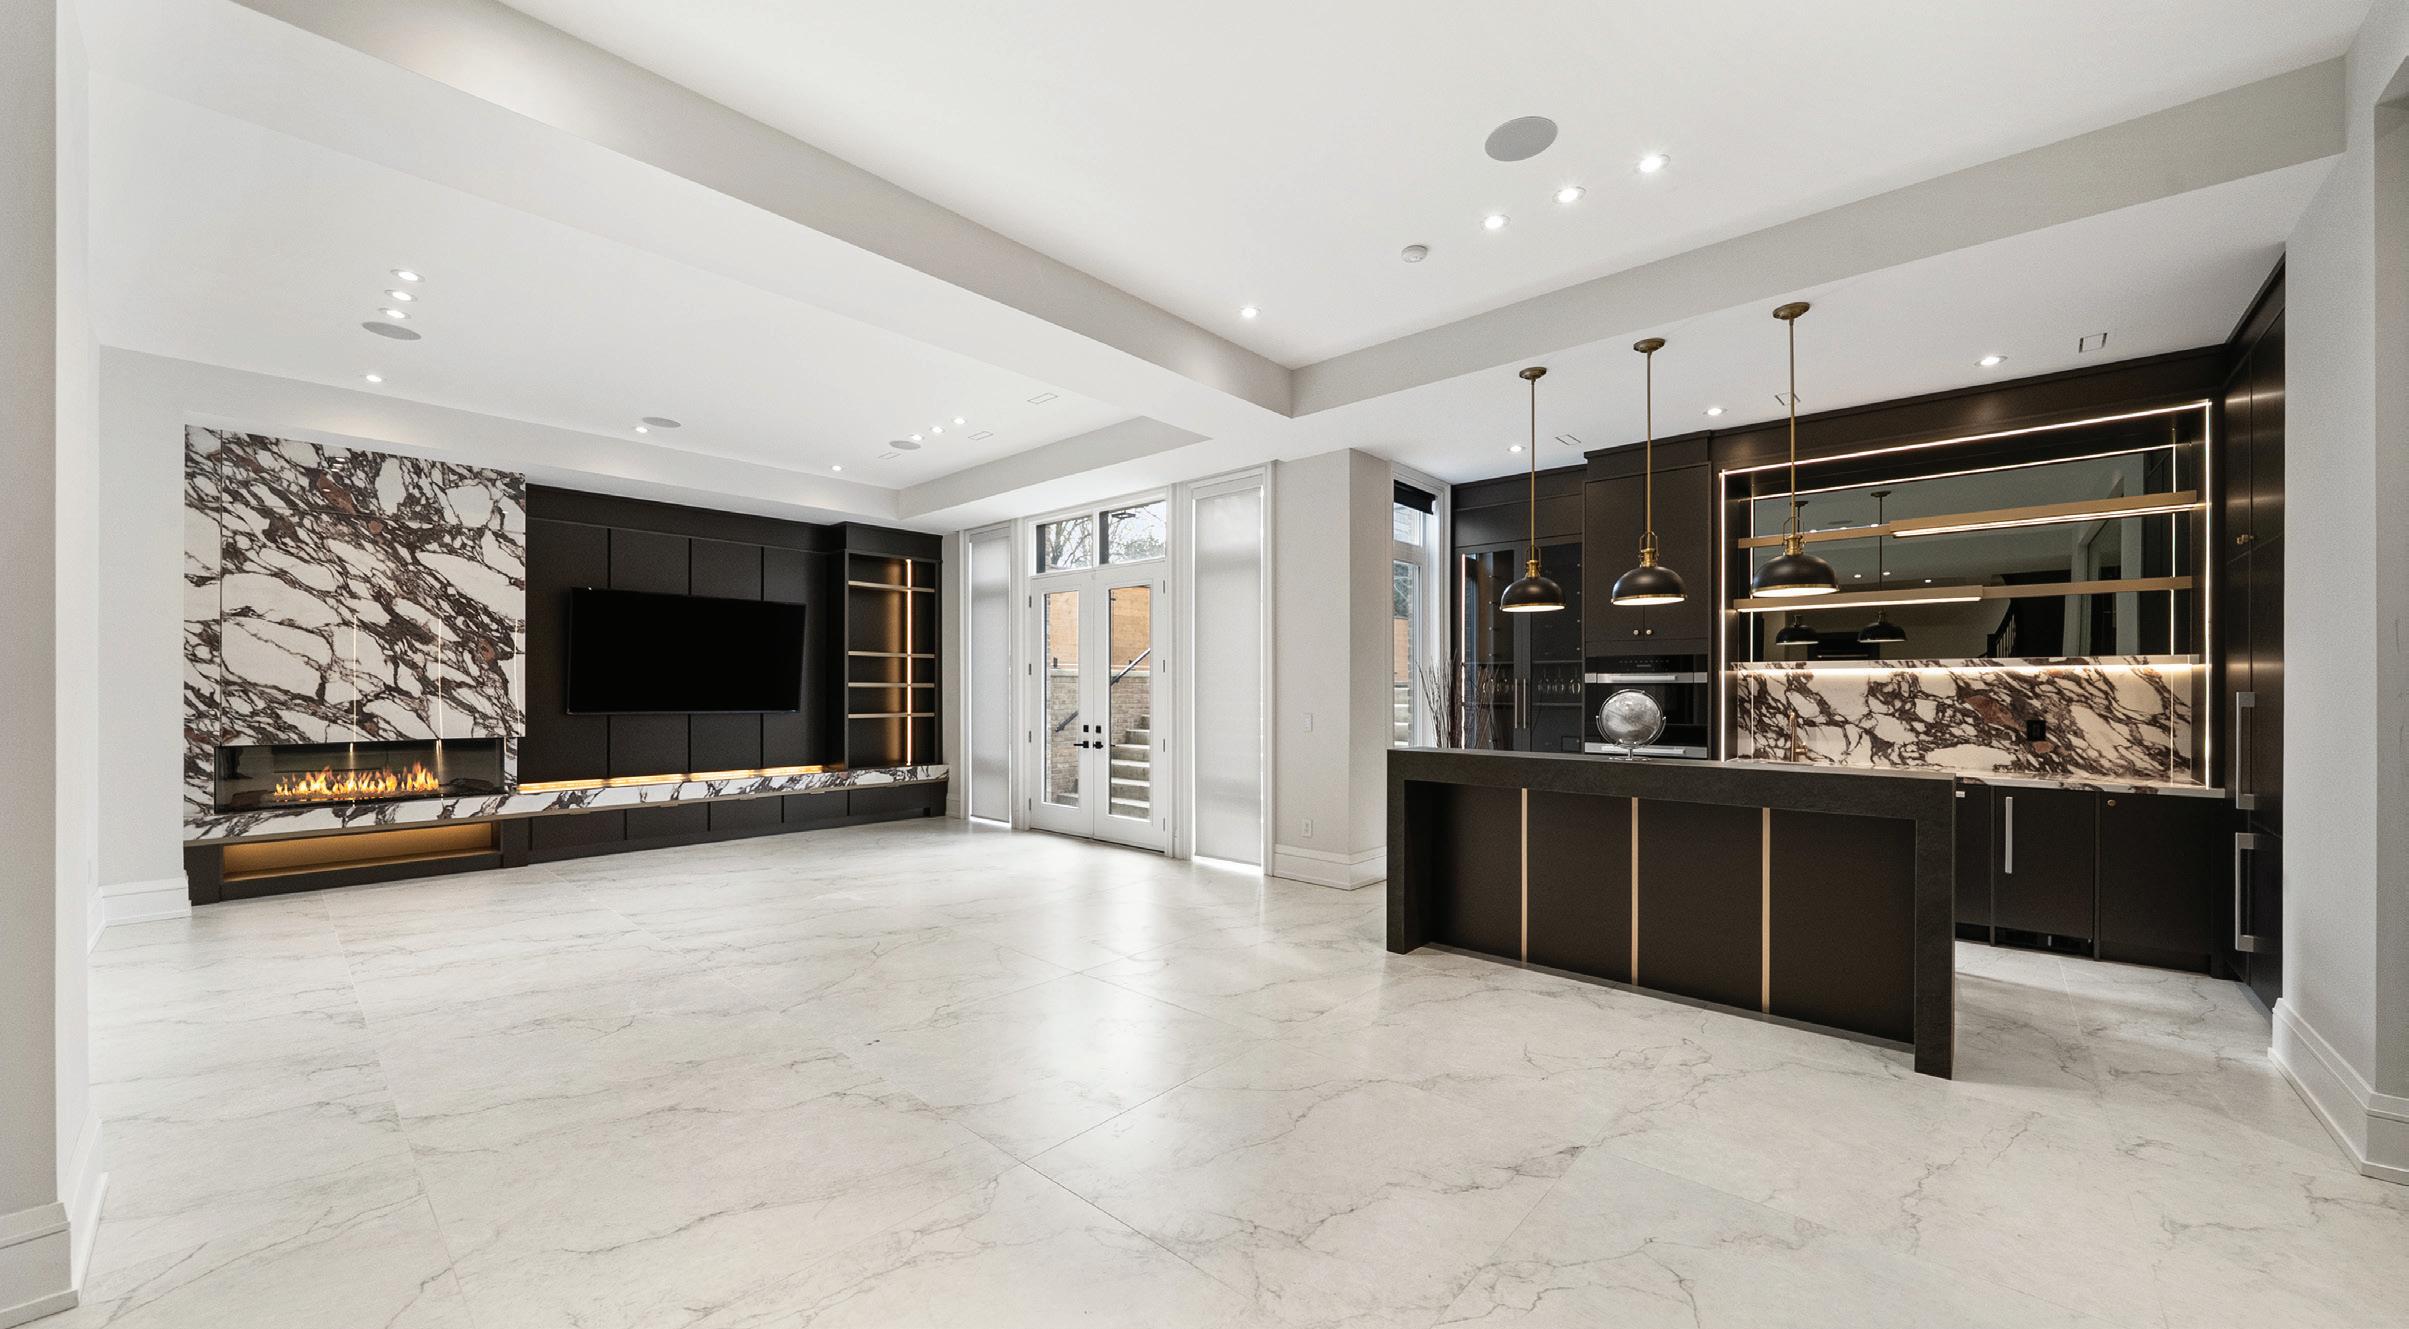
RECREATION ROOM (11.88 M X 6.68 M)
• Walk-up access to backyard
• Gas fireplace
• Wet bar with cabinetry and prep area
• Built-in speakers connected to surround system
• 11 ft ceilings enhancing openness
• Designed for large-scale entertaining
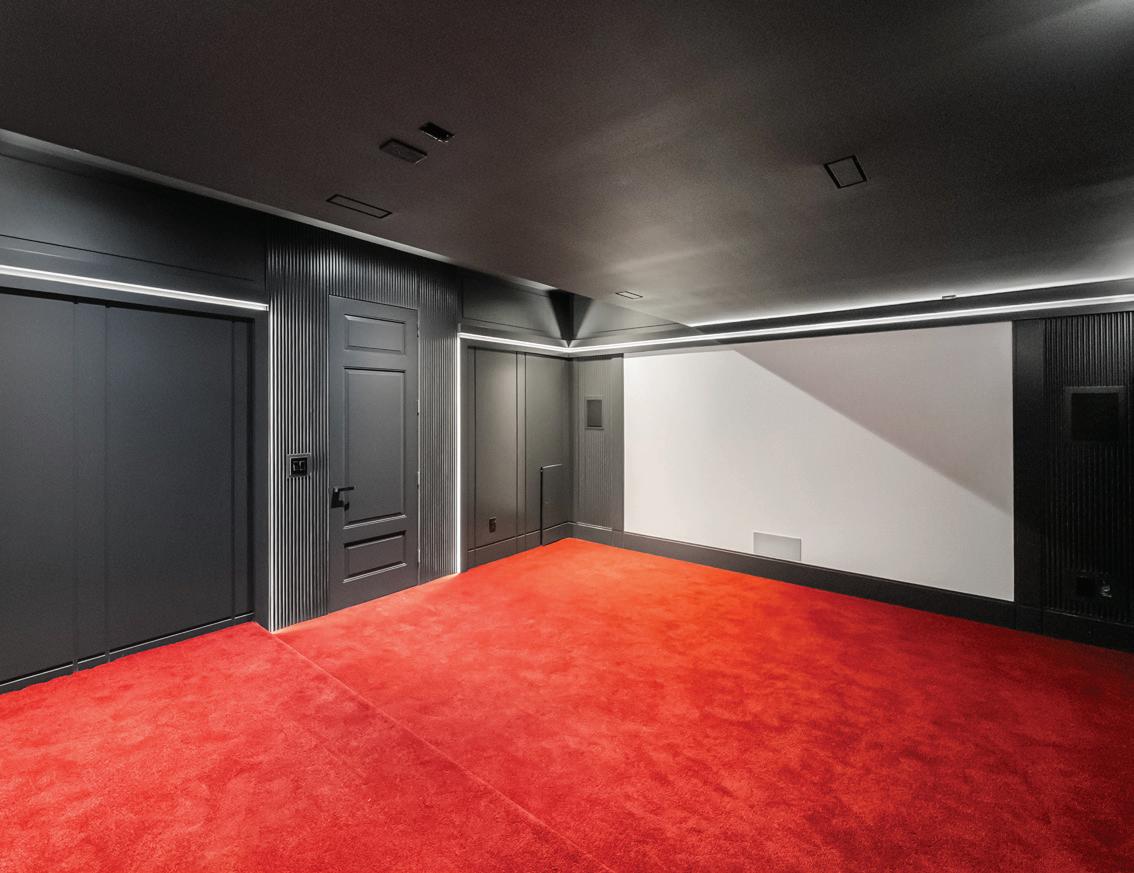
MEDIA / THEATRE ROOM (5.50 M X 4.00 M)
• Dedicated enclosed theatre space
• Full surround sound system
• Acoustic-friendly finishes
• Designed for immersive viewing experience
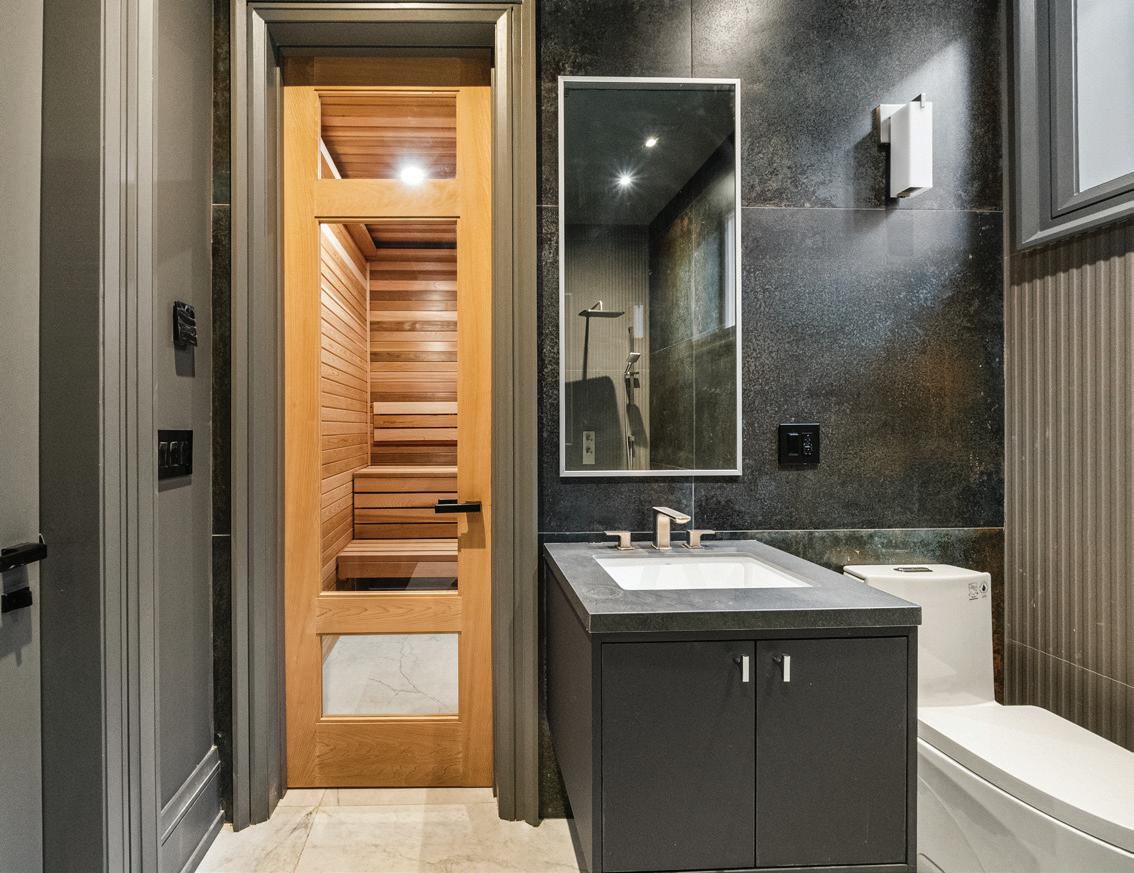
EXERCISE / WELLNESS ROOM (4.00 M X 3.50 M)
• Dry sauna and steam capability
• Private 4-piece ensuite
• Above-grade window providing natural light
• Dedicated wellness environment
LOWER BEDROOM (4.13 M X 3.15 M)
• Private 4-piece ensuite
• Walk-in closet
• Hardwood flooring
• Suitable for guest or nanny suite
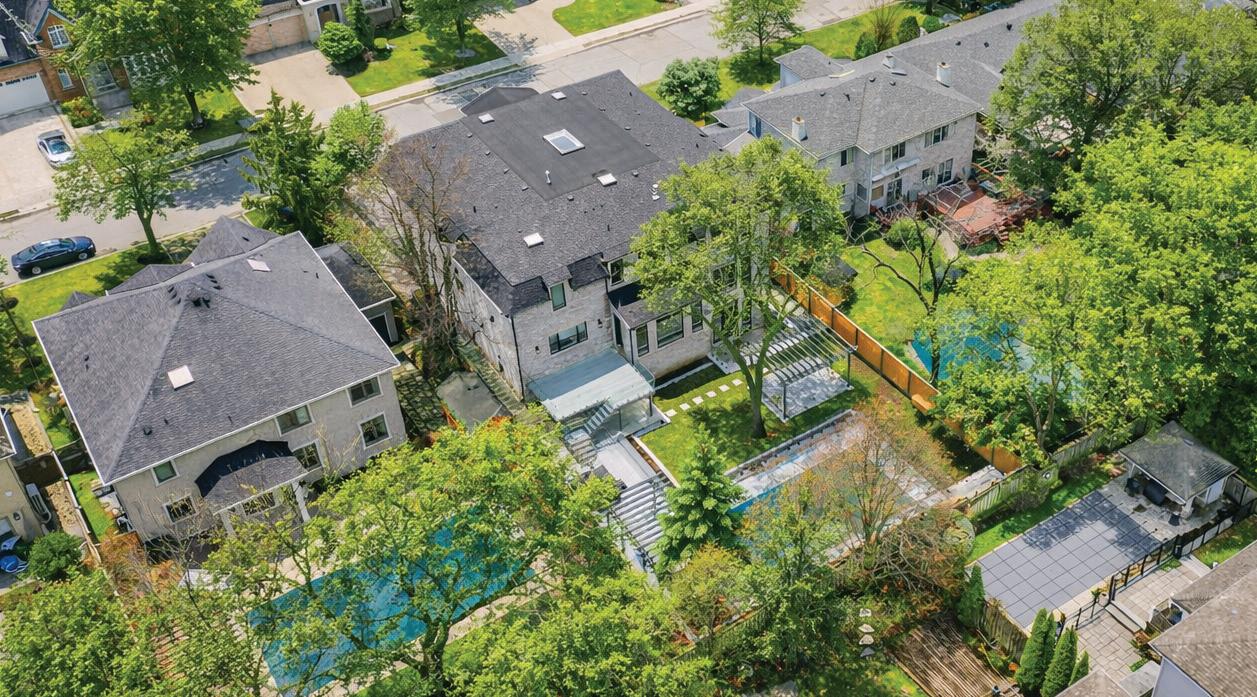
EXTERIOR & BACKYARD
• Natural limestone façade
• Six custom columns inspired by U.S. Capitol
• Heated driveway and stone walkways
• 3-car garage
• Heated saltwater concrete pool
• Pergola and outdoor BBQ area
• Professionally landscaped grounds
APPLIANCES & MECHANICAL SYSTEMS
MAIN KITCHEN
• Miele built-in wall oven
• Miele built-in speed oven / microwave
• Miele built-in coffee machine
• Miele refrigerator (panel-ready)
• Miele dishwasher
• Miele cooktop
• Miele range hood
• Miele built-in wine fridge
SECONDARY KITCHEN (LOWER LEVEL)
• Miele refrigerator
• Miele dishwasher
• Miele oven or range
• Miele cooktop
• Miele range hood
• Zephyr wine fridge
PRIMARY BEDROOM / UPPER LEVEL
• Zephyr wine fridge (bar fridge style)
LAUNDRY (2 SETS)
• LG washer (main level)
• LG dryer (main level)
• LG washer (lower level)
• LG dryer (lower level)
ADDITIONAL MECHANICAL / INFRASTRUCTURE
• HRV / air exchange system
• Air filtration system (20x25x5 filters)
• Zoned heating system
• Circulation pumps (hydronic heating)
• Gas line system
• Condensate drainage system
• High-efficiency venting
• Copper plumbing system
MECHANICAL SYSTEMS
• 2 × Lennox furnaces
• NTI wall-mounted boiler
• NTI Trinity combi boiler system
• NTI Trim & Stor hot water tank
• Aprilaire humidifier
• Dual high-efficiency boilers
• Hydronic water-based heating system
• Zoned heating distribution
• Copper piping throughout system
• Circulation pumps and expansion tanks
• Central manifold control system
• Organized mechanical room reflecting build quality
TECHNOLOGY
• Control4 smart lighting system
• Whole-home audio system
• Three surround sound zones (family, basement, theatre)
• 12 built-in speakers across key rooms
• Central control hub located in gym area
• Outdoor speaker wiring at pool