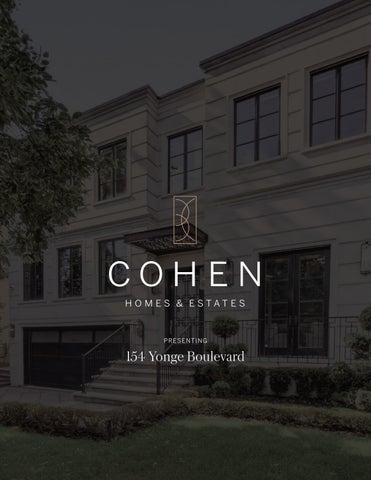
PRESENTING
154 Yonge Boulevard
154 Yonge Boulevard A STATEMENT OF TIMELESS LUXURY Welcome to 154 Yonge Blvd, an extraordinary custom-built residence set on an impressive 50 × 162 ft lot in prestigious Cricket Club. Offering 4+1 ensuite bedrooms, 7 bathrooms, a 2-car garage, and over 7,200 sq. ft. of beautifully finished living space, this exceptional home is designed for sophisticated modern family living. Built by Saaze, with refined interiors by renowned designer Robin Nadel, the residence brings together timeless architecture, meticulous craftsmanship and thoughtfully curated luxury throughout. Designed with both elegant entertaining and everyday family living in mind, the residence is distinguished by grand proportions, soaring ceilings reaching up to 14 feet, rich hardwood flooring, extensive custom millwork and a lightenhancing skylight that brings an abundance of natural light into the home. Elevator access to all levels further enhances the thoughtful design, providing effortless comfort and convenience. At the heart of the home, beautifully connected principal rooms are designed for both elegant entertaining and comfortable family living. The spectacular chef’s kitchen showcases La Cornue, Wolf and Sub-Zero appliances, while the impressive family room—with ceilings over 10 feet, a dramatic marble fireplace and custom built-ins— opens through expansive bi-folding glass doors to the covered terrace and private backyard, creating a seamless indoor-outdoor lifestyle. The primary retreat features a walkout to a private rooftop terrace overlooking the beautiful resort-style backyard. Private bedrooms on the second floor, each with a private ensuite and heated bathroom floors, offer exceptional comfort and privacy, complemented by convenient second-floor laundry.The impressive walk-out lower level extends the living space with heated flooring, a home theatre, recreation area, wet bar, wine cellar, guest suite, second laundry room, and mudroom with a dedicated pet wash station Outside, a beautifully landscaped private setting unfolds around a saltwater pool and spa, waterfall feature and covered outdoor kitchen with built-in BBQ, creating a resort-inspired environment for entertaining and relaxation. Thoughtful details extend throughout the home, including built-in speakers throughout the interior and exterior, an elevator, heated driveway, integrated smart-home technology and a 22 kW generator—bringing together sophisticated design, everyday functionality and modern convenience. The residence offers exceptional convenience with easy access to Yonge Street, Highway 401 and Toronto’s renowned private schools—including Crescent School, Havergal College and TFS—as well as beautiful parks, boutique shopping and fine dining.
REFINED LIVING A sophisticated living space where art, architecture and refined design come together. Expansive windows fill the room with natural light, while rich hardwood flooring, a striking patterned ceiling and elegant custom detailing create a distinctive sense of character. Anchored by a fireplace, the room offers an inviting setting for both intimate gatherings and elegant entertaining. A beautifully integrated glass display cabinet adds architectural interest while maintaining an open connection to the adjoining dining area. Designed to be lived in, admired and enjoyed.
ELEVATED DINING Designed for memorable gatherings, the formal dining room combines architectural detail with a sophisticated sense of occasion. An intricately detailed coffered ceiling, rich hardwood flooring and elegant custom finishes create a refined backdrop for both intimate dinners and larger celebrations. A dramatic glass display cabinet serves as both an architectural focal point and a sophisticated transition to the adjoining living room, allowing the two spaces to feel connected while maintaining their own distinct character. Direct access to the kitchen creates an effortless flow between dining and entertaining spaces, making hosting both elegant and convenient. Generous proportions and abundant natural light complete this inviting setting, equally suited to everyday family moments and gracious entertaining. Where beautiful design sets the stage for memorable gatherings.
CULINARY ELEGANCEChef’s Kitchen & Breakfast Area At the heart of the home, this open concept designer kitchen brings together sophisticated design, exceptional functionality and effortless entertaining. Custom cabinetry is complemented by striking marble surfaces and an impressive oversized waterfall island, creating a dramatic centrepiece for both everyday living and gatherings. A curated collection of premium appliances, including La Cornue, Wolf and Sub-Zero, elevates the culinary experience, while refined brass accents and statement lighting add warmth and distinction. The adjoining breakfast area, framed by expansive windows, overlooks the lush backyard garden and fills the space with natural light. Thoughtfully designed with seamless access to both the formal dining room and family room, the kitchen creates an effortless flow throughout the principal living spaces. A beautifully connected space designed for cooking, gathering and everyday living.
GRAND FAMILY ROOM The expansive open-concept family room is designed as the heart of the home, with ceilings over 10 feet creating an impressive sense of scale and openness. A dramatic floor-to-ceiling marble fireplace surround anchors the space, complemented by custom built-in cabinetry, illuminated display shelving and beautifully detailed ceiling treatments. Expansive bi-folding glass doors fully open to the backyard and covered outdoor entertaining area, creating a seamless transition between indoor and outdoor living. Motorized curtains provide effortless privacy and light control, while rich hardwood flooring and abundant natural light complete this sophisticated yet inviting gathering space.
PRIVATE LIBRARY & ELEVATED CONVENIENCE A sophisticated main-floor library offers a private retreat for work, reading or quiet conversation. Soaring ceilings approaching 14 ft, custom built-in shelving and cabinetry, rich hardwood flooring and refined architectural detailing create an elegant and inspiring setting. French doors provide direct access to the front porch, filling the space with natural light and creating a seamless connection to the outdoors. Thoughtfully positioned nearby, the home’s private elevator provides convenient access to all levels, bringing an added level of comfort and ease to everyday living.
PRIMARY RETREAT A serene and beautifully appointed primary suite designed as a private sanctuary. Featuring ceilings over 10 ft, rich hardwood flooring, refined architectural detailing and a fireplace, the bedroom offers an elegant sense of scale and comfort. Expansive glass doors provide a walkout to the private rooftop terrace, creating a seamless connection to the outdoors and a peaceful setting surrounded by mature greenery. The suite is complemented by His & Hers walk-in closets, thoughtfully customized with extensive built-in cabinetry, shelving and storage. The spa-inspired 7-piece ensuite offers a luxurious private retreat, featuring heated flooring, a freestanding soaking tub, an expansive double vanity and an oversized glass-enclosed shower, beautifully framed by dramatic marble surfaces and sophisticated contemporary finishes.
PRIVATE ENSUITE BEDROOMS The second floor continues with three beautifully appointed additional bedrooms, each featuring its own private ensuite, offering exceptional comfort and privacy for family members and guests. Generous proportions, hardwood flooring, abundant natural light and individually designed ensuites with heated floors create welcoming private retreats throughout the upper level.
EXCEPTIONAL LOWER-LEVEL LIVING & ENTERTAINING With ceiling heights of up to 10 ft and heated flooring, the beautifully finished walk-out lower level offers an impressive extension of the home’s living and entertaining spaces. A spacious recreation area is complemented by a sophisticated wet bar, dedicated home theatre and custom wine cellar, creating an exceptional setting for both relaxed family living and entertaining. Thoughtfully designed for versatility and everyday convenience, the lower level also features a private nanny/guest suite with ensuite, a second laundry room, and a practical mudroom with a dedicated pet wash station. Direct walk-out access provides a seamless connection to the outdoors, while a conveniently located storage room near the lower-level entrance adds valuable functionality.
RESORT-STYLE BACKYARD OASIS Designed for effortless outdoor living and entertaining,
the
beautifully
landscaped
backyard offers a private, resort-inspired setting surrounded by mature greenery. At its heart is a spectacular saltwater pool and spa, complemented by an elegant waterfall feature and expansive stone terraces for lounging and entertaining. A covered terrace extends the living experience outdoors and features a fully equipped outdoor kitchen and built-in BBQ, creating the perfect setting
for
alfresco
dining
and
summer
gatherings. Glass railings preserve the open views across the pool and landscaped grounds, while lush plantings and mature trees provide a wonderful sense of privacy
154 154 Yonge Yonge Boulevard Boulevard Measurements Measurements and Calculationsand areCalculations approximateare approximate To be used as To guidelines be usedonly as guidelines only www.measuredup.ca www.measuredup.ca
Dn Storage Storage 9'10" 9'10" x 7'11" x 7'11"
Storage Storage 12'8" x 8'10" 12'8" x 8'10" CH 8'3" CH 8'3"
Dn Covered Deck Covered Deck 22'2" x 10'3" 22'2" x 10'3"
BBQ
BBQ
Ba 10'10 BreakfastBreakfast Area Area 11'5" x 9'9" 11'5" x 9'9"
Games Room Games Room 19'4" x 17'2" 19'4" x 17'2"
Elevator Elevator Theatre Room Theatre Room 17'4" x 9'10" 17'4" x 9'10" CH 9'7" CH 9'7" MudroomMudroom 8'11" x 8'4" 8'11" x 8'4" CH 9'7" CH 9'7"
3 pc
Storage Under Stairs
Storage Under Stairs
Fireplace
Dn
Up
Up
Dn
Dn
Up
CL Fourth Bedroom Fourth Bedroom 13'8" x 11'6" 13'8" x 11'6"
4 pc
Up
Up
CL Living Room Living Room 18'3" x 17'11" 18'3" x 17'11" CH 9'0" CH 9'0"
Fireplace
Fifth Fifth Bedroom W/D W/D Bedroom Laundry Laundry 11'3" x 10'1" 11'3" x 10'1" 7'11" 7'11" CH 8'1" CH 8'1" x 5'11" x 5'11"
Lower Level Lower Level Cold Cellar Cold Cellar 19'4" x 10'6" 2317 2317 SquareSquare Feet Feet19'4" x 10'6" + 395+Garage 395 Garage Dn Covered Deck 22'2" x 10'3"
Up
4 pc
Fireplace
evard
Up
Walk In Closet
CL
2 pc
Closet
2 pc 3 pc
Up
Foyer Foyer Office Office CH 13'3"CH 13'3"13'10" x 13'10" 12'4" x 12'4" CH 13'10" CH 13'10"
Main Floor Main Floor 2390 2390 SquareSquare Feet Feet
CH 8'0" CH 8'0"
Walk In Closet
4 pc Walk In
5 pc
Family Room 22'10" x 21'11" CH 10'10"
Fireplace
Primary Bedroom 17'4" x 14'7" CH 10'2"
Fireplace
3 pc Pantry 10'1" x 5'0"
Elevator
tility x 8'10"
Dining Room 18'10" x 13'10"
Up
CL Fourth Bedroom 13'8" x 11'6"
Dn
4 pc
Up Walk In Closet
Fireplace
Bedroom 3" x 10'1" H 8'1"
CH 8'0"
2 pc
Living Room 18'3" x 17'11" CH 9'0"
Main Floor 2390 Square Feet
Foyer CH 13'3"
Walk In Closet
Dn
Office 13'10" x 12'4" CH 13'10"
Laundry 8'11" x 6'7"
CL
3 pc
Up
CL
Walk In Closet
Elevator Up
Storage Under Stairs
Dn
W D
Walk In Closet
CL
Second Bedroom 18'3" x 11'10"
Third Bedroom 16'7" x 13'2" 3 pc
SCAN TO EXPLORE THE PROPERTY
Second Floor 2352 Square Feet
Dn Laundry 8'11" x 6'7"
CL
W DW
CL
SecondSecond Floor Floor 2352 2352 SquareSquare Feet Feet
Breakfast Area 11'5" x 9'9"
"
C
CL
Second Bedroom Second Bedroom 18'3" x 11'10" 18'3" x 11'10"
Balcony 10'10" x 4'1"
Walk In Closet
Walk In CL Closet
3 pc
BBQ
om 5"
Primary Fireplac 17'4 CH
Elevator Elevator
Dining Room Dining Room 18'10" x 18'10" 13'10" x 13'10"
Utility Utility 9'2" x 8'10" 9'2" x 8'10"
Garage Garage 19'0" x 18'3" 19'0" x 18'3"
Kitchen 17'7" x 16'5"
5 pc
Fireplace
Pantry Pantry 10'1" x 5'0" 10'1" x 5'0" Elevator Elevator
Up
4 pc
age 8'10" 8'3"
5 pc
3 pc
Wine Wine Cellar Cellar 6'7" x 6'4"6'7" x 6'4" Up
Walk In Closet
Up Dn
proximate
Family Room Family Room 22'10" x 22'10" 21'11" x 21'11"Fireplace CH 10'10" CH 10'10"
Kitchen Kitchen 17'7" x 16'5" 17'7" x 16'5"
Wet Bar Wet Bar 9'6" x 6'6"9'6" x 6'6"
Up
Walk In Closet
Recreation Recreation Room Room 19'10" x 19'10" 15'5" x 15'5"
CL
Third 16'7 3 pc
3 pc
SCAN TO EXPLORE THE PROPERTY
SIMONE CHEN
BARRY COHEN
Broker
Broker
647.871.1182 simone@barrycohenhomes.com
416.223.1818 barry@barrycohenhomes.com
REALTRON BARRY COHEN HOMES INC., BROKERAGE 416-223-1818 309 York Mills Road, Unit 7 Toronto ON M2L 1L3 Trademark Barry Cohen Homes. Each office independently owned and operated. *Based on TRREB data. All information and statements contained herein, provided by RE/MAX Realtron Realty Inc., Brokerage regarding property for sale, rental or financing is from sources deemed reliable and assumed correct, but no warranty or representation is made as to the accuracy thereof and same is submitted subject to errors, omissions, changes in price, rental or other conditions, prior sale or withdrawal without notice. Not intended to solicit buyer or sellers under contract.