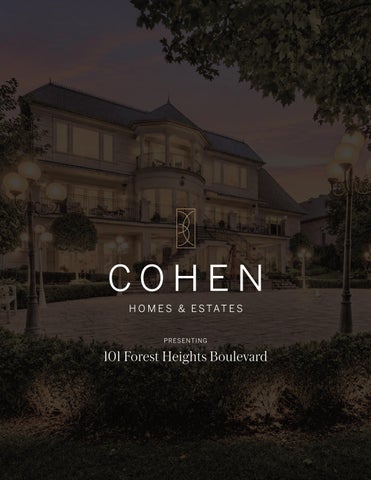
COHEN H O M E S & E S TAT E S PRESENTING
101 Forest Heights Boulevard
101 Forest Heights Boulevard Designed & Built By Its Owner. Stunning. Designer Palette. Exquisite Custom Residence On A Premium South Lush Ravine-Like Lot W/ Almost 300’ Deep. Built With The Highest Standard Of Luxury Appointments, This Is An Exceptional Custom-Built Estate. Located Within One Of Toronto’s Most Sought-After & Prestigious Enclaves. Offering Over 12,000 Sq. Ft. Of Exquisitely Designed Living Space, Blending Grand Architectural Proportions With Refined Contemporary Luxury. A Striking Foyer Introduces Sophisticated Principal Rooms Defined By Soaring Ceilings, Rich Hardwood Flooring, & Expansive Windows Framing Views Of The Magnificent Grounds. Sauna, Spa Room, Surround System On All 3 Levels. The Gourmet Kitchen Is Beautifully Appointed With Premium Appliances, Marble Countertops, Oversized Centre Island, & Seamless Walk-Out To The Terrace For Alfresco Dining & Entertaining. A Separate L/L Service Kitchen Further Enhances The Home’s Exceptional Entertaining Capabilities. The Main-Floor Primary Suite Is A Serene Private Retreat Featuring A Spa-Inspired Ensuite, Bespoke Dressing Room, & Direct Garden Walk-Out. Impressive Upper-Level Primary Suite Offers A Fireplace, Private Sitting Area, Luxurious Ensuite & Walk-In Closet, & A Private Terrace Overlooking The Grounds. 8 Generously Sized Bedrooms, Each W/ Ensuite Access, Provide Exceptional Comfort & Flexibility For Family & Multi-Generational Living. Featuring 2 Laundry Rooms, A MainFloor Office With A Separate Side Entrance & Private Hallway, A L/L Library, & A Custom Elevator Servicing All Levels. Expansive L/L Complete With A Rec Room, Surround Sound System, Gym, Wet Bar, & Direct Walk-Out To The Professionally Landscaped Grounds. Ambient Exterior Lighting Enhances The Property’s Impressive Setting. Exceptional Space For Outdoor Entertaining, A Future Pool, Or A Private Garden Retreat. A Circular Driveway & 4-Car Garage Complete This Exceptional Estate. Ideally Positioned Near Bayview Avenue, York Mills, & The Rosedale Golf Club.
MAIN FLOOR GRAND FOYER The Grand Foyer features 24”x24” Calacutta Gold marble floors with contrasting border, coffered ceiling, custom hanging chandelier, pot lights, crown moulding, two wall sconces, custom wall panelling, panelled archway with pocket doors leading to the Main Hall, double french doors leading to the Library, and doorway leading to the Guest Powder Room plus custom built-in coat closet.
MAIN HALL The Main Hall features Calacutta Gold marble floors with contrast inlay, cathedral ceiling, pot lights, crown moulding, custom domed skylight, custom wall panelling, custom sweeping hardwood staircase with open risers and wrought iron railing leading up to the 2nd Floor and down to the Lower Level, a panelled archway leading to the Living Room, panelled archway leading to the Dining Room, panelled archway leading to the Main Floor Primary Suite corridor, two panelled archways leading to the Family Room, and panelled archway leading to the Guest Suite corridor.
LIVING ROOM The Living Room, accessed by a panelled archway leading from the Main Hall, features custom rich hardwood floors with double contrast inlay, 11’ ceilings, custom box ceiling, custom hanging chandelier, pot lights, crown moulding, wainscoting, window overlooking the front garden, custom window coverings, gas fireplace with custom mantle, and panelled archway leading to the Dining Room.
DINING ROOM The Dining Room, accessed by a panelled archway leading from the Main Hall, features custom rich hardwood floors with double contrast inlay, 14’ ceilings, custom oval coffered ceiling, two custom hanging chandeliers, pot lights, crown moulding, integrated speakers, wainscoting, panelled archway leading to the Living Room, and doorway leading to the Guest Suite corridor.
GOURMET KITCHEN The Chef-Inspired Gourmet Kitchen, open in design to the Breakfast Area, features 24”x24” Calacutta Gold marble floors, 15’ coffered ceiling, custom crown moulding, pot lights, custom hanging chandelier, double stainless steel framed-in custom cabinetry with illuminated glass uppers, undermount lighting, custom Calacutta Gold slab marble backsplash and countertops with ogee edge, large centre island with vegetable sink, kicksweep, window overlooking the rear garden, and custom window coverings.
APPLIANCES Sub-Zero Panelled Fridge/Freezer Wolf Stainless Steel Double Wall Oven Miele Panelled Dishwasher Wolf Gas And Electric Cooktops
BREAKFAST AREA The Breakfast Area, open in design to the Chef-Inspired Gourmet Kitchen, features 24”x24” Calacutta Gold marble floors with contrast inlay, 15’ coffered ceiling, custom crown moulding, pot lights, integrated speakers, custom hanging chandelier, custom cabinetry with glass uppers and custom illumination plus built-in GE Profile Wine Cooler, a french door leading to the corridor, double door walkout to the rear garden, and a panelled archway leading to the Family Room.
FAMILY ROOM The Family Room, accessed by two panelled archways leading from the Main Hall, features custom rich hardwood floors, coffered ceiling, crown moulding, pot lights, integrated speakers, gas fireplace with custom marble surround, custom built-in cabinetry with glass uppers and custom illumination, 180-degree bow window overlooking the rear garden, custom window coverings, and a panelled archway leading to the Breakfast Area.
LIBRARY The Library, accessed by double french doors leading from the Grand Foyer, custom rich hardwood floors, box ceiling, pot lights, custom hanging chandelier, custom built-in open and closed storage with custom illumination and glass uppers, a doorway leading to the Mudroom corridor, large window overlooking the front garden, and custom window coverings.
2ND MUDROOM The 2nd Mudroom, accessed by a corridor leading from the Main Hall with elevator and linen closet plus doorway leading to the Main Floor Primary Suite, features tile floors, crown moulding, three light fixtures, walk-in closet with custom organizers, a doorway leading to the Library, access to the 2-car garage with EV charger, and a doorway leading to the Laundry Room.
MAIN FLOOR PRIMARY RETREAT The Main Floor Primary Retreat, accessed by a corridor leading from the Main Hall with elevator access plus linen closet and a doorway to the 2nd Mudroom, is comprised of the Primary Bedroom, Dressing Room, and 7-Piece Ensuite.
PRIMARY BEDROOM The Primary Bedroom features custom rich hardwood floors, coffered ceiling, custom hanging chandelier, pot lights, crown moulding, gas fireplace with custom mantle, walkout to the rear garden, and custom window coverings.
7-PIECE PRIMARY ENSUITE The 7-Piece Primary Ensuite features 24”x24” crystal tiles with marble mosaic borders, custom double vanity, vanity light, pot lights, crown moulding, custom hanging pendant, custom built-in cabinetry, window overlooking the rear garden, custom window coverings, custom shower with body sprays and seamless glass door enclosure, Bain Ultra jacuzzi bathtub, Brizo fixtures, and separate water closet.
PRIMARY DRESSING ROOM The Primary Dressing Room features custom rich hardwood floors, pot lights, crown moulding, skylight, custom built-in closet and closet organizers, custom built-in makeup desk, and cedar closet.
GUEST SUITE/2ND BEDROOM The Guest Suite/2nd Bedroom, accessed by a corridor with panelled archway leading from the Main Hall with doorways leading to the Dining Room and Breakfast Area plus Mudroom, features rich hardwood floors, crown moulding, pot lights, walk-in closet with custom organizers, windows overlooking the side garden, custom window coverings, and 4-Piece Ensuite.
4-PIECE ENSUITE The 4-Piece Ensuite features marble floors, pot lights, two wall sconces, custom vanity, vanity mirror, Brizo fixtures, window overlooking the side garden, marble shower with built-in bench and seamless glass enclosure.
1ST MUDROOM The 1st Mudroom, accessed by a corridor with panelled archway leading from the Main Hall with doorways leading to the Dining Room and Breakfast Area plus Guest Suite, features crown moulding, light fixture, double closet with closet organizers, and access to one of the 2-car garages with EV charger.
GUEST POWDER ROOM The Guest Powder Room, accessed by the walk-through custom built-in coat closets with custom organizers leading from the Main Hall, features marble floors, pot lights, crown moulding, custom paint palette, two wall sconces, classic vanity with Brizo polished nickel fixtures, and separate water closet with Toto toilet.
LAUNDRY ROOM The Laundry Room features porcelain floors, crown moulding, light fixture, custom cabinetry, laundry sink, pet wash and hand shower, LG Washer/Dryer, oak hardwood staircase with wrought iron and wood railing leading down to the Lower Level, side door, window overlooking the side garden, and custom window coverings.
2ND FLOOR UPPER HALL The Upper Hall features rich hardwood floors, crown moulding, pot lights, custom skylight, custom panelling, panelled archway leading to the elevator access, double doors leading to the 2nd Floor Primary Retreat, and panelled archway leading to doorways to the 4th and 5th Bedrooms.
2ND FLOOR PRIMARY RETREAT The 2nd Floor Primary Retreat, accessed by double door entry leading from the Upper Hall, is comprised of the Primary Bedroom, Primary Sitting Room, Dressing Room and 7-Piece Primary Ensuite.
PRIMARY BEDROOM The Primary Bedroom, open in design to the Sitting Room, features rich hardwood floors, crown moulding, pot lights, cove lighting, vaulted ceiling, integrated speaker, custom hanging chandelier, double-sided gas fireplace with custom marble surround, windows overlooking the rear garden, custom window coverings, and doorway leading to the Dressing Room.
PRIMARY SITTING ROOM The Primary Sitting Room features rich hardwood floors, crown moulding, pot lights, custom hanging chandelier, doublesided gas fireplace with custom marble surround, walkout to the private covered balcony overlooking the rear garden, custom window coverings, and doorway leading to the 7-Piece Primary Ensuite.
PRIMARY DRESSING ROOM The Primary Dressing Room features rich hardwood floors, skylight, crown moulding, pot lights, and custom built-in closets with glass front and custom organizers.
7-PIECE PRIMARY ENSUITE The 7-Piece Primary Ensuite features heated bookmatched porcelain slab floors, pot lights, pendant light, crown moulding, integrated speakers, separate water closet with Foyta washlet toilet and seamless glass enclosure, solid brass hardware, separate oversized porcelain shower with built-in bench, custom wall-to-wall floorto-ceiling vanity with quartz countertop and two sinks, standalone bathtub, custom Rubinet brushed brass fixtures, and window overlooking the rear garden.
4TH BEDROOM The 4th Bedroom features rich hardwood floors, pot lights, light fixture, window overlooking the front garden, double closet with custom organizers, and 4-Piece Ensuite.
4-PIECE ENSUITE The 4-Piece Ensuite features porcelain floors, pot light, custom floating vanity, vanity mirror, vanity light, tub/shower combo with built-in niche and seamless glass door enclosure.
5TH BEDROOM The 5th Bedroom features rich hardwood floors, pot lights, light fixture, window overlooking the front garden, double closet with custom organizers, closet with hanging organizer, separate heat pump system for the 4th and 5th Bedrooms, and 4-Piece Ensuite.
4-PIECE ENSUITE The 4-Piece Ensuite features porcelain floors, pot light, custom floating vanity, vanity mirror, vanity light, tile shower with built-in niche and seamless glass door enclosure.
LOWER LEVEL Lower Level Hall, open in design to the Rec Room and Lounge, features rich hardwood floors, crown moulding, pot lights, and a doorway leading to a corridor with elevator access, storage rooms, staircase leading up to the Main Floor Laundry Room and Mudroom, open design to the Lower Level Kitchen, and doorways to the 7th, 8th, and 9th Bedrooms.
REC ROOM AND WET BAR The Rec Room and Wet Bar, open in design to the Lower Level Hall and Lounge, features rich hardwood floors, crown moulding, pot lights, integrated speakers, rough-in for surround sound and home theatre system, full Wet Bar with custom cabinetry and granite island plus Bar Fridge, walkout to the rear garden terrace, and doorways leading to the 6th Bedroom plus Exercise Room and Spa.
LOUNGE The Lounge, open in design to the Lower Level Hall and Rec Room with Wet Bar, features rich hardwood floors, crown moulding, pot lights, custom hanging chandelier, bow windows overlooking the rear garden, custom window coverings, and two-sided gas fireplace with custom mantle and surround.
EXERCISE ROOM The Exercise Room features rich hardwood floors, crown moulding, pot lights, mirrored wall, above-grade window, custom window coverings, and a french door leading to the Spa.
SPA The Spa features porcelain floors, pot lights, integrated speakers, custom hanging chandelier, 4-person circular jetted spa, steam shower, sauna, double closet, 2-Piece Powder Room, Brizo fixtures, and doorway leading to the Main Hall.
6TH BEDROOM The 6th Bedroom features rich hardwood floors, pot lights, crown moulding, light fixture, windows overlooking the rear garden, custom window coverings, walk-in closet with custom organizers, and 4-Piece Ensuite.
4-PIECE ENSUITE The 4-Piece Ensuite features porcelain floors, custom floating vanity with undermount sink, vanity mirror, two vanity sconces, separate water closet, tile shower with built-in bench, Riobel fixtures, and above-grade window.
7TH BEDROOM/STUDY The 7th Bedroom/Study, accessed by a corridor off the Lower Level Hall, features rich hardwood floors, pot lights, crown moulding, double-sided fireplace with custom mantle, two double closets with custom organizers, and double-door walkout to the rear garden terrace.
8TH BEDROOM The 8th Bedroom, accessed by a corridor off the Lower Level Hall, features rich hardwood floors, crown moulding, pot lights, light fixture, walk-in closet with custom organizers, window overlooking the rear garden, custom window coverings, and 4-Piece Ensuite.
4-PIECE ENSUITE The 4-Piece Ensuite features porcelain floors, pot lights, custom floating vanity with undermount sink, vanity mirror, two wall sconces, above-grade window, separate water closet, and tile shower with seamless glass enclosure plus built-in bench.
9TH BEDROOM The 9th Bedroom, accessed by a corridor off the Lower Level Hall, features rich hardwood floors, crown moulding, light fixture, closet with custom organizers, above-grade window, and 3-Piece Ensuite.
3-PIECE ENSUITE The 3-Piece Ensuite features tile floors, custom vanity, vanity mirror, vanity light, light fixture, and tile shower with built-in bench and seamless glass enclosure.
LOWER LEVEL KITCHEN The Lower Level Kitchen, open in design to a corridor leading from the Lower Level Hall, features porcelain floors, crown moulding, pot lights, undermount lighting, above-grade window, custom cabinetry, quartz countertops, peninsula with seating, double closet with built-in shelves, utility closet, and double stainless steel sink.
APPLIANCES Panelled KitchenAid Dishwasher Frigidaire 4-Burner Glass Cooktop Over-the-Hood Microwave A 2nd Laundry Room with rough-in completes this level of the home.
FRONT AND REAR GARDENS The Front and Rear Gardens are set within a lush ravine-like lot with almost 300’ depth and feature a fully fenced rear garden, spacious concrete structure terrace with solid white sandstone, custom pergola, rough-in for gas and water plus electric for future custom designed swimming pool, irrigation throughout, custom soffit lighting,custom exterior lighting, custom landscape lighting, custom outdoor integrated sound system, multiple private balconies and walkout to the rear garden, custom landscaping, manicured hedges, mature trees, lush greenery, and exterior security cameras.
EXTERIOR FEATURES Lush, ravine-like lot with almost 300’ depth Two 2-car garages with EV chargers and 13’ ceilings Circular private drive with two gated entrances and Brussel stone unilocks Custom fabricated Indiana limestone front facade Sides and rear stucco facades Lifetime DaVinci fibreglass slate roof Custom aluminum-clad windows Custom arched portico Custom solid oak front entrance door Fully fenced rear garden Spacious concrete structure terrace with solid white sandstone Custom pergola Rough-in for gas, water, and electric for future custom designed swimming pool Irrigation throughout Custom soffit lighting Custom exterior lighting Custom landscape lighting Custom outdoor integrated sound system Multiple private balconies and walkout to the rear garden Side entrance Custom landscaping Manicured hedges Mature trees Lush greenery Exterior security cameras
COHEN H O M E S & E S TAT E S
BARRY COHEN Broker 416.223.1818 barry@barrycohenhomes.com
REALTRON BARRY COHEN HOMES INC., BROKERAGE 416-223-1818 309 York Mills Road, Unit 7 Toronto ON M2L 1L3 Trademark Barry Cohen Homes. Each office independently owned and operated. *Based on TRREB data. All information and statements contained herein, provided by RE/MAX Realtron Realty Inc., Brokerage regarding property for sale, rental or financing is from sources deemed reliable and assumed correct, but no warranty or representation is made as to the accuracy thereof and same is submitted subject to errors, omissions, changes in price, rental or other conditions, prior sale or withdrawal without notice. Not intended to solicit buyer or sellers under contract.