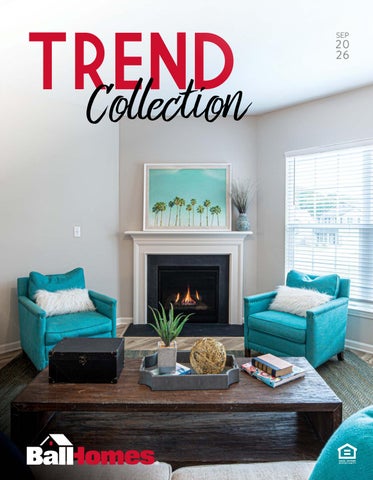
SEP
20 26
1
CONTENTS
TABLE OF
3-4 OUR VISION
10-34 FLOOR PLAN CATALOG BALSAM SPRINGS................................ 10 BARCLAY POINT................................... 12 BAYBERRY LANE.................................. 13 BEACON FALLS.................................... 14 BEDFORD HILL..................................... 15 CEDAR COVE....................................... 16 DOVER GLEN........................................ 17 GAINES MILL........................................ 18 GRANITE COAST................................... 19 GREEN RIVER........................................ 20 GREENFIELD PARK............................... 21
5
HAMPTON FALLS.................................. 22
YOUR VISION
LAUREL SQUARE.................................. 25
6-7
HAYWOOD PARK................................. 24
NEWBURY CROSS................................ 26 OAK BLUFF........................................... 27
LOCATIONS
OAKMONT RIDGE................................. 28
8-9
PRESTON MILL..................................... 29
FEATURES
SUTTON BAY........................................ 31
STONE RIVER........................................ 30
SYCAMORE BEND................................ 32
2
WEST HAVEN....................................... 34
OUR VISION Our vision is to build homes that fit real lifestyles, with creative, beautiful designs and upscale amenities that make our customers feel great about coming home. Location, of course, is still key - we want to build in the places that people love to live. As a family owned and operated business, we’ve been passionate about home ownership and building quality communities since 1959. We are creative, resourceful, and persistent in pursuing those goals. The Trend Collection affirms our belief that buying a home can still be simple, affordable, and easy. We’ve designed these floor plans to provide the essential spaces and flexibility that home buyers value most. The exterior and interior finishes are carefully curated to highlight some of the most desirable and cost-effective products that modern building has to offer.
3
OUR VISION CREATIVE PLANS
GREAT LOCATIONS
We’ve designed the Trend Collection floor
Choose from locations in Central Kentucky,
plans to capture the best and most essential
Louisville, and the Knoxville area. Trend Collection
trends in new home design. These ranch and
designs are specific to a community, for cohesive
two-story styles, all with two-car garages, offer
design.
open concept living areas. Flexible spaces like lofts and flex rooms allow the home to adapt as needs change. Additional bedroom layouts expand private spaces for families who need more of them. Kitchens are open, island style with beautiful, functional finishes and multiple seating options for dining. Primary suites are the private retreats of the home, with spacious and luxurious baths.
CONSISTENT PRICING Because we’ve found an array of the best products and options at the right prices, we’ve taken much of the guesswork out of the building process. Our prices are clear cut, consistent, and final once included in your accepted contract. You’ll always know what something will cost before you commit. What’s more? An added benefit, the home site is included in the base price of the home.
INCLUDED FEATURES AND UPGRADES Build with confidence with our streamlined
TIME-TESTED PRACTICES
selections process. We’ve highlighted the best
As a family-owned and operated homebuilder
contemporary products and color selections to
since 1959, we’ve been building our method for
make it easy to create a harmonious exterior and
over sixty years. Our resources and relationships
interior design. Individual upgrades like primary
in the building community run deep. Our decades
bath and kitchen cabinet upgrades allow buyers
of experience bring a knowledgeable, flexible, and
to focus on key choices when personalizing the
steady presence to what we do. Our commitment
home. Upscale designer features like granite
to home ownership and to building quality
countertops, luxury vinyl plank in the wet areas,
communities remains strong.
raised vanities and more are included.
4
YOUR VISION DEFINE YOUR VISION There’s a world of possibilities out there. Talking with a Ball Homes Specialist or the Realtor of your choice can help you narrow down the options, as well as visiting our website and open houses. If you plan to finance the purchase, talking with a lender helps to strategize.
• Find the floor plan and community that are the right fit for you. • Decide if you’d like to build from scratch where available, or find a Quick Move Home that is already under construction, and move in sooner.
• Meet with Walden Mortgage or another lender to determine your financing strategy and get preapproved in a price range that is right for you.
STAKE YOUR CL AIM An Offer to Purchase contract secures the lot and home at the beginning of the process, and gets things started. It is a two-step process that allows you to refine your vision as you go.
• A Ball Homes Specialist will help write a contract, which is bound with an earnest money deposit equal to 1% of the purchase price of the home.
• The contract identifies the chosen lot and floor plan, plus any optional layouts or plumbling options.
• Meet with a Ball Homes design consultant in the Trend Collection Design
Studio to complete selections and include them in the purchase contract.
• An additional 1% of the purchase price is due at selections. • If you are financing your new home, you’ll continue to work with your lender to finalize your financing.
WATCH IT COME TO LIFE Enjoy watching your home take shape as the building process continues.
• •
Stay involved with pre-drywall orientations and new homeowner orientations. You have the support of your Ball Homes Specialist whenever a question arises.
MAKE IT YOURS Ready to move in!
• When the home is complete and all inspections satisfied, we’ll work with your lender to schedule a closing and transfer ownership. At closing, we present you with the keys to your new home!
• Enjoy peace of mind in your brand new home with our 2-10 Homebuyers Warranty. 5
L O C AT I O N S
Subdivisions and Open House
GEORGETOWN
GEORGETOWN
OO
CROSSING SC SOUTH This West Georgetown community is located just off McClelland Circle near the Kroger
75
Che Blo rry sso mW ay
62
Marketplace amenities, and convenient to I-64 and I-75. rd
roa NB
100 Bellatrix Court
OLD OXFORD-HOMESITES COMING SOON
Rd
Paris Pik
e
460
BYP
Near Toyota, and convenient to I-75. Enjoy all the shopping, dining, and conveniences on Cherry Blossom Way, plus proximity to the Cherry Blossom Golf and Country Club.
460
See other locations for open house.
SC
ir nd C
lella
McC
62
KNOXVILLE or
yR
m
d
WR
Ta ze we ll
E E.
Pik e
KNOXVILLE
fo Ox
ay dw
Model to View: Haywood Park B
OO
Old
HICKORY MEADOWS HM Great Hardin Valley location close to Oak Ridge and the Turkey Creek shopping area.
75
640
441
Model to View: Sycamore Bend B
275
1772 Hickory Meadows Drive
VIEW HV HICKORY Hickory View is in Hardin Valley, convenient to Oak Ridge and Turkey Creek amenities.
162
HV HM
ry ko Rd Hic ek Cre
in d rd y R Ha alle V
40
441
Model to View: Oak Bluff A
140
WHISPER RIDGE
Ridge offers new homes from the Trend Collection in a beautiful setting off Maloneyville WR Whisper Road in Corryton. A short drive to I-40 and 640 makes shopping and services or commuting easy from this location. House Mountain State Natural Area, a popular family-friendly hiking destination, is an eight mile drive.
MARYVILLE
See other locations for open house. 129
33 321
MEADOW CM CLOVER Located just south of Maryville on the Townsend side of the Great Smoky Mountains National
CM
Park. 411
Model to View: Bedford Hill B
129
107 Clover Meadow Lane
LEXINGTON
75
MASTERSON This popular West Lexington community is close to services, shopping, and dining at Citation Boulevard, Townley Centre, Masterson Station Park and Coldstream Park. ale
Rd
M
LEXINGTON
64 M
1156 Leanndra Park
68
Gr ee nd
Model to View: Sutton Bay A
Le e
sto wn
Rd
60
6
Please note that open house schedules are subject to change. Visit for the latest information.
L O C AT I O N S
Subdivisions and Open House
LOUISVILLE
LOUISVILLE
This conservation subdivision is near McNeely Lake Park off Mt. Washington Road in Louisville. Enjoy a great south end location with lots of open space, near the Gene Snyder and convenient to I-65.
Rd
PS
n stow Bard
1747
PARKSIDE
Fern Valley Rd
265
Model to View: Oak Bluff A
o Prest
Cedar Creek Rd
11716 Walnut Canyon Way
n Hw
PS
y
65
Mount Washington Rd
NICHOLASVILLE
A
NICHOLASVILLE
THE ARBOURS
27
FW
E. Brannon Rd
Ash gro ve R d
The Arbours is located is a residential area just north of downtown Nicholasville. Enjoy proximity to Lake Mingo Park, amenities and shopping near US27, and convenient commuting to Lexington or Danville. Model to View: Granite Coast A 200 Ivy Green Place 27
FAIRVIEW WOODS
ain St
A
NM
south of Lexington near Brannon Crossing’s shopping, services and dining, and convenient FW Just to Lexington’s Nicholasville Road amenities. See other locations for open house.
PARIS Hume Bedfo
rd Rd
PARIS 68
BOURBON OAKS
BO Bourbon Oaks is located in the Bethlehem Road area and near Houston Oaks golf course,
27
Bethlehem Rd
convenient to US68 and downtown Paris, or commuting to Lexington via US68.
See other locations for open house. Cross Creek
BO
Dr
VERSAILLES
60
VERSAILLES in St PC
wn rto nte
Hu
PC
Paynes Crossing offers a residential setting with convenient access to shopping, services and restaurants in the Kroger Marketplace area and in downtown Versailles. This great location is also convenient to the Bluegrass Parkway, and to Lexington via Lexington-Versailles Road (US 60).
S Ma
PAYNES CROSSING
Rd
213 Granger Lane
Troy Pike
Model to View: Oak Bluff D
Please note that open house schedules are subject to change. Visit for the latest information.
s gras
Blue
y Pkw
7
TREND Collection
FEATURES
DESIGN FEATURES • Open concept living areas with connected family spaces and nine-foot ceilings on first floors. • Flexible spaces for your lifestyle - lofts, flex rooms for formal dining, home office and more. • Optional additional bedroom layouts per plan.
• Gas heat with gas water heater • Full sized utility rooms on most plans. • Two car garages. • Overhead garage door opener.
KITCHENS • Beautiful, functional kitchens with island layouts, counter dining and storage pantry. • Select from five stain options in Sinclair Birch cabinets by Aristokraft with 36” high wall cabinets in kitchen. • Quartz kitchen countertops with stainless steel undermount sink.
• Full back splash with 3x6 or 3x12 subway-style tile in offset pattern. • Stainless steel appliance package with smoothtop range, microwave and dishwasher.
PRIMARY SUITES • Primary suite retreats with large bedrooms, vaulted ceilings per plan, spacious private baths and roomy closets. • Primary baths feature double bowl vanity, linen storage, and tub/showers per plan.
• Comfortably sized 32.5” high vanities, with classic white cultured marble tops. • Optional luxury bath layouts available per plan.
INTERIOR FINISHES • Sherwin Williams North White interior wall and trim paint throughout. Smooth ceilings, excluding garage, included in Central Kentucky and Louisville; orange peel ceilings in Knoxville and Maryville. • Carpet selections from Shaw’s Graceful Finesse series offer the exceptional softness and color of Polyester and inherent stain and fade resistance, with a five-year quality assurance warranty from manufacturer. • Luxury Vinyl Plank (Shaw’s Floorte Polaris Plus series) in wet areas offers both beauty and durability. • Two-block/wire/caps for future ceiling fans, in primary bedroom and family or living room per plan.
8
• Phone jacks in bedroom #1 and family room. • Cable jacks in each bedroom, family room, and loft per plan. • Progress lighting package featuring kitchen pendant lights, vanity lights and flex or dining room lights in clean contemporary styles and brushed nickel finishes. • Chrome finish Peerless faucets and fixtures. • Clean, contemporary dry-walled interior window trim package.
*Subject to change without notice
EXTERIORS
VALUES
ASSURANCE
INDIVIDUAL UPGRADES
9
E L E VAT I O N B
BALSAM SPRINGS 3
B D
I
2 . 5
B A
I
2 2 3 3
S Q F T
TWO STORY - BEDROOMS UPSTAIRS Open Floor Plan Kitchen Island Optional 4th Bedroom Spacious Primary Bath The Balsam Springs, part of the Trend Collection by Ball Homes, is a two-story plan with an open first floor layout and lots of second floor living space. The kitchen and family room are open to each other, with an optional direct vent fireplace and covered patio possible.
The
kitchen features a corner pantry, island with counter dining, and a spacious dining area with windows.Three bedrooms and a loft or optional fourth bedroom, two full baths, utility room, and linen closet are all upstairs. Bedroom 1 has a vaulted ceiling, primary bath with dual vanity, tub/shower combination, and linen closet, opening to a large closet. An upgrade primary bath offers a garden tub, separate shower, and picture window. Exterior details include a covered front porch.
10
BAR HARBOR 3
B D
I
2 . 5
B A
I
1 6 8 1
S Q F T
TWO STORY - BEDROOMS UPSTAIRS Open Layout Breakfast Area Kitchen Island Spacious Primary Bath
11
E L E VAT I O N B
BARCLAY POINT 3
B D
I
2
B A
I
1 6 9 9
S Q F T
RANCH FLOOR PLAN Open Layout Breakfast Area Kitchen Island Spacious Primary Bath The Barclay Point, part of the Trend Collection by Ball Homes, is an open layout ranch plan with three bedrooms. This semi-split bedroom design places one bedroom and the hall bath off the entry, and the primary bedroom suite and additional bedroom on the other side of the home. The kitchen is at the heart of the home and offers both a breakfast area and countertop dining at the island.
The kitchen opens to
the family room at the rear of the home. The primary bedroom suite includes a bedroom with large closet and spacious bath with tub/ shower, transom window, and linen storage. An upgrade primary bath offers a garden tub, separate shower, and picture window.
12
E L E VAT I O N B
BAYBERRY LANE 4
B D
I
2 . 5
B A
I
2 3 3 6
S Q F T
T W O S TO RY - B E D R O O M S U P S TA I R S Versatile Flex Room Large Open Kitchen Loft Option Vaulted Ceiling in Primary Bedroom The Bayberry Lane, part of the Trend Collection by Ball Homes, is a two story plan with a versatile flex room off the entry and a large open kitchen and family room at the rear of the home. The island kitchen offers both a breakfast area and countertop dining, and a storage pantry. Upstairs are the primary bedroom suite, three bedrooms and a hall bath. The fourth bedroom can also be configured as a loft option. The primary bedroom suite includes a bedroom with vaulted ceiling, large closet, and spacious bath with tub/shower, and linen storage. An upgrade primary bath offers a garden tub, separate shower, and picture window.
13
BEACON FALLS 4
B D
I
2 . 5
B A
I
3 2 3 4
S Q F T
T W O S TO RY - B E D R O O M S U P S TA I R S
Versatile Flex Room Open Floor Plan Three Car Garage Vaulted Ceiling in Primary Bedroom The Beacon Falls, part of the Trend Collection, is a roomy plan with up to five possible bedrooms, loft, three-and-a-half possible baths, and a three car garage. The first floor living areas are all open to one another, and the kitchen has an island layout with pantry and breakfast area. A covered patio option is available. A flex area on the first floor can serve as a home office, extra living space, or however needed. All bedrooms are upstairs, plus a spacious loft. A fifth bedroom option is available on the second floor, and a third bath option. The primary bedroom suite features a vaulted bedroom ceiling, a large closet, and private bath with double bowl vanity and linen closet. An upgrade bath option is offered with separate shower and garden tub. A full-size utility room is also upstairs, and a convenient optional door direct to the primary closet is offered. The hall bath can be upgraded to include a double bowl vanity. Exterior plan details
14
include a covered porch and partial hip roof style.
E L E VAT I O N B
BEDFORD HILL 3
B D
I
2 . 5
B A
I
2 0 4 3
S Q F T
TWO STORY - BEDROOMS UPSTAIRS Open Floor Plan Kitchen Island Optional 4th Bedroom Spacious Primary Bath The Bedford Hill, part of the Trend Collection by Ball Homes, is a two story plan with a very open first floor layout. The island kitchen offers both a breakfast area and countertop dining, and a large pantry. The kitchen opens to the family room at the rear of the home. Upstairs are the primary bedroom suite, two bedrooms and a hall bath, plus a spacious loft that can also be configured as a fourth bedroom option. The primary bedroom suite includes a bedroom with vaulted ceiling, large closet, and spacious bath with tub/shower, and linen storage. An upgrade primary bath offers a garden tub, separate shower, and picture window.
15
E L E VAT I O N B
C E DA R CO V E 4
B D
I
2 . 5
B A
I
2 2 8 0
S Q F T
TWO STORY - BEDROOMS UPSTAIRS Flex Area off Entry Shared Upstairs Loft Open Layout Upgraded Bath Option The Cedar Cove, part of the Trend Collection by Ball Homes, is a two-story plan with four bedrooms, all on the second floor. The plan offers a versatile flex area off the entry, and an open layout with a spacious family room. An optional fireplace is offered in the family room, and a covered patio option is available at the rear of the home. The island kitchen offers both a dining area and countertop dining, and a pantry. The utility room is located on the first floor and serves as a pass-through mudroom from the garage to kitchen area. Upstairs are the primary bedroom suite, three bedrooms, a loft and a hall bath. The primary bedroom suite includes a bedroom with vaulted ceiling, large closet, and spacious bath with tub/shower, double bowl vanity, window, and linen storage. Two upgraded bath layouts are offered, one with a garden tub and separate shower, and one with a 5’ shower stall. Two front elevations are offered, both with covered entry, offset window,
16
and reverse gable designs.
E L E VAT I O N B
DOVER GLEN 3
B D
I
2 . 5
B A
I
2 1 4 3
S Q F T
TWO STORY 1ST FLOOR BEDROOM Flex Area off Entry Shared Upstairs Loft Fourth Bedroom Option Upgraded Bath Option The Dover Glen, part of the Trend Collection by Ball Homes, offers a first floor primary bedroom suite and two upstairs bedrooms that share a loft and bathroom. The loft can also be configured as a fourth bedroom option. The open first floor layout includes a versatile flex area off the entry. The island kitchen offers countertop dining, and a storage pantry. The kitchen opens to the family room at the rear of the home. The first floor primary bedroom suite includes a large closet and spacious bath with tub/shower, window, and linen storage. An upgrade bath offers a garden tub, separate shower, and picture window.
17
E L E VAT I O N B
GAINES MILL 3
B D
I
2
B A
I
1 7 8 0
S Q F T
RANCH FLOOR PLAN Open Layout Breakfast Area Kitchen Island Upgraded Bath Option The Gaines Mill, part of the Trend Collection by Ball Homes, is an open layout ranch plan with three bedrooms.
This split bedroom design
places two bedrooms and the hall bath off the entry, and the primary bedroom suite at the rear of the home. The central kitchen offers both a breakfast area and countertop dining at the island, and opens to the family room. The primary bedroom suite includes a bedroom with large closet and spacious bath with tub/ shower, window, and linen storage. An upgrade bath offers a garden tub, separate shower, and picture window. The entry from the garage is a mudroom with optional drop zone that adjoins the utility room on one side and the living areas of the home on the other.
18
E L E VAT I O N B
E L E VAT I O N C
GRANITE COAST 3
B D
I
2
B A
I
1 8 7 7
S Q F T
RANCH FLOOR PLAN Open Layout Kitchen Island Covered Patio Upgraded Bath Option The Granite Coast, part of the Trend Collection by Ball Homes, is an open layout ranch plan with three bedrooms, and a versatile flex room off the entry. The island kitchen offers both a breakfast area and countertop dining, and a storage pantry. A covered patio is included at the rear of the home and sheltered by the primary bedroom and breakfast area wings of the house for maximum privacy. The primary bedroom suite includes a large walk-in closet, spacious bath with tub/shower and linen storage.
An upgrade bath offers a garden
tub, separate shower, and picture window. Bedrooms two and three are off the entry hall, with access to the hall bath.
19
E L E VAT I O N B
GREEN RIVER 3
B D
I
2
B A
I
1 4 5 9
S Q F T
RANCH FLOOR PLAN Open Layout Breakfast Area Kitchen Island Upgraded Bath Option
The Green River, part of the Trend Collection by Ball Homes, is an open layout ranch plan with three bedrooms. The kitchen and dining area are open to a the family room, which has direct vent corner fireplace option. The home’s shared living spaces overlook the back yard, and a covered patio is available. The island kitchen offers counter dining space and a storage pantry. The primary bedroom suite is at the front of the home, with a spacious bath, linen closet, and large walk-in closet. This split bedroom ranch design has two additional bedrooms on the other side of the home, with access to the hall bath off a semi-private hallway. A full size utility room completes the plan. Exterior details include a covered entry and gable end roof design.
20
E L E VAT I O N B
GREENFIELD PARK 4
B D
I
2 . 5
B A
I
2 4 6 1
S Q F T
TWO STORY - BEDROOMS UPSTAIRS Large Family Room Kitchen Island with Breakfast Area Vaulted Ceilings in All Bedrooms Primary Suite with Large Walk-In Closet The Greenfield Park, part of the Trend Collection by Homes, offers a great first floor layout with a large family room opening to a spacious island kitchen and breakfast area. The kitchen features an island design with countertop dining and a corner pantry. The first floor includes a coat closet and powder room, conveniently located off the entry hall, as well as a study. An optional layout converts the study to a fifth bedroom and the powder room to a full bath. Upstairs are the primary suite and three additional bedrooms, all with vaulted ceilings. The primary suite includes a large walk-in closet, large bath with double bowl vanity, tub/shower combination, and linen closet. Optional layouts include a large shower with linen closet, or a garden tub and separate shower. The hall bath features a spacious double bowl vanity. A separate utility room is conveniently located on the second floor. A loft can be added in lieu of bedroom #4.
21
E L E VAT I O N B
E L E VAT I O N C
HAMPTON FALLS 3
B D
I
2
B A
I
1 7 2 4
S Q F T
RANCH FLOOR PLAN Open Layout Breakfast Area Kitchen Island Upgraded Bath Option The Hampton Falls, part of the Trend Collection by Ball Homes, is an open layout ranch plan with three bedrooms, in a split bedroom style. The island kitchen offers both a dining area and countertop dining, and a storage pantry. A covered patio is available at the rear of the home, just off the shared living spaces. The primary bedroom suite at the rear of the home includes a large walk-in closet, spacious bath with tub/ shower and double bowl vanity. Bedrooms two and three are located at the front of the home, near the second bath. A full-sized utility room completes the home. Exterior details include a covered entry and layered gable roof.
22
23
E L E VAT I O N B
E L E VAT I O N C
HAYWOOD PARK 4
B D
I
2 . 5
B A
I
2 2 6 9
S Q F T
T W O S TO RY - B E D R O O M S U P S TA I R S Versatile Flex/Dining Room Island Kitchen & Large Walk-In Pantry 2 Car Garage Optional Loft The Haywood Park, part of the Trend Collection by Ball Homes, is a two story plan with a versatile flex/dining room off the entry and an open kitchen and family room at the rear of the home. The island kitchen offers both a breakfast area and countertop dining, and a large walk-in pantry. Upstairs are the primary suite, three bedrooms and a hall bath. The fourth bedroom can also be configured as a loft option. The primary bedroom suite includes a bedroom with vaulted ceiling, large closet, and spacious bath with tub/shower, window, and linen storage. An upgrade bath offers a garden tub, separate shower, and picture window.
24
E L E VAT I O N B
E L E VAT I O N C
LAUREL SQUARE 3
B D
I
2 . 5
B A
I
1 9 9 7
S Q F T
T W O S TO RY - B E D R O O M S U P S TA I R S Open First Floor Layout Island Kitchen Upstairs Primary Suite 2 Car Garage The Laurel Square, part of the Trend Collection by Ball Homes, is a two story plan with a very open first floor layout. The island kitchen offers both a breakfast area and countertop dining, and a large pantry. The kitchen opens to the family room at the rear of the home. Upstairs are the primary bedroom suite, two bedrooms and a hall bath, plus a spacious loft. A fourth bedroom option is available in lieu of the loft. The primary bedroom suite includes a bedroom with vaulted ceiling, large closet, and spacious bath with tub/shower, window, and linen storage. An upgrade bath offers a garden tub, separate shower, and picture window.
25
E L E VAT I O N B
E L E VAT I O N C
NEWBURY CROSS 4
B D
I
2 . 5
B A
I
2 7 2 7
S Q F T
TWO STORY + GUEST Optional Den Optional 5th Bedroom Versatile Flex Area Kitchen Island The Newbury Cross, part of the Trend Collection by Ball Homes, is a two-story plan that can be configured with up to five bedrooms. The plan offers a versatile flex area than can be configured as a den off the entry, plus a formal dining room defined by a column. The open kitchen and family room are located at the rear of the home. The island kitchen offers both a breakfast area and countertop dining. The entrance from the garage leads to the kitchen via a hallway adjoining the powder room, pantry, and coat closet for a semi-private and convenient entry. Upstairs are the primary bedroom suite, three bedrooms, a loft and a hall bath. The loft can also be configured as a fifth bedroom option. The primary bedroom suite includes a bedroom with vaulted ceiling, large closet, and spacious bath with tub/shower, window, and linen storage. An upgraded bath offers a garden tub, separate shower, and
26
picture window.
E L E VAT I O N C
E L E VAT I O N D
OAK BLUFF 4
B D
I
2 . 5
B A
I
2 4 2 9
S Q F T
TWO STORY 1ST FLOOR BEDROOM First Floor Primary Suite Two Car Garage Kitchen Island Upgraded Primary Bath Option The Oak Bluff, part of the Trend Collection by Ball Homes, offers a first floor primary bedroom suite. The stairs are just off the entry hall. The island kitchen offers countertop dining, an eating area, and a large corner pantry. The kitchen opens to the family room at the rear of the home. An optional covered patio is available on this plan, and direct vent fireplace option in the family room. A spacious utility room is located on the first floor, and a drop zone option is available in the coat closet location. The first floor primary bedroom suite includes a bedroom with large closet and spacious bath with tub/shower, transom window, and linen storage. An upgrade bath offers a garden tub, separate shower, and picture window.
Upstairs are three additional bedrooms, a
loft, and full bath. Exterior plan details include three available front elevations, all with a covered front porch.
27
OAKMONT RIDGE 3
B D
I
2 . 5
B A
I
2 4 5 9
S Q F T
TW O STORY + G U E ST First Floor Guest Suite Vaulted Ceiling in Primary Bedroom Large Family Room Kitchen with Island The Oakmont Ridge, part of the Trend Collection by Ball Homes, is a spacious two-story plan with up to five bedrooms possible. A first-floor study can also be configured as a bedroom and full bath option. The large family room is open to the kitchen which makes this plan ideal for entertaining. Kitchen features include an island design, sunny breakfast area, lots of cabinet space, and a walk-in corner pantry. The upstairs primary bedroom suite has a vaulted ceiling and a spacious bath with linen closet, double bowl vanity, and tub/shower combination. An optional layout with garden tub and separate shower is also offered. Two additional upstairs bedrooms, utility room, and a large loft for gathering complete the second floor. The loft can also be configured as a fifth bedroom. Exterior features include a hip roof design and covered front entry.
28
E L E VAT I O N B
PRESTON MILL 3
B D
I
2 . 5
B A
I
2 4 2 3
S Q F T
TW O STORY + G U E ST Flex Area Study First Floor Guest Suite Option Loft The Preston Mill, part of the Trend Collection by Ball Homes, is a two-story plan that can be built with a total of five bedrooms, including a firstfloor guest suite. The plan offers a versatile flex room off the entry and an open kitchen. The island kitchen has both a breakfast area and countertop dining, and a pantry. The large family room is located at the rear of the home with an optional fireplace. The study and half bath can also be configured as a first-floor guest bedroom and bath with shower. Upstairs are the primary bedroom suite, two bedrooms, and a loft. The loft can also be designed as an additional bedroom. The primary bedroom suite includes a bedroom with a vaulted ceiling, huge walk-in closet, and spacious bath with tub/ shower, window, and linen storage. Upgrade bath options include a garden tub and separate shower, or an oversized shower and expanded linen storage. The hall bath and utility room complete the upstairs. Exterior details include a covered front porch.
29
E L E VAT I O N B
STONE RIVER 3
B D
I
2 . 5
B A
I
2 0 4 6
S Q F T
TWO STORY - BEDROOMS UPSTAIRS Open First Floor Layout Breakfast Area Kitchen Island Optional Fourth Bedroom The Stone River, part of the Trend Collection by Ball Homes, is a two story plan with an open first floor layout. The island kitchen offers both a breakfast area and countertop dining, and a large pantry. The kitchen opens to the family room at the rear of the home. Upstairs are the primary bedroom suite, two bedrooms and a hall bath, plus a spacious loft that can also be configured as a fourth bedroom option. The primary bedroom suite includes a bedroom with vaulted ceiling, large closet, and spacious bath with tub/shower, window, and linen storage. An upgrade bath offers a garden tub, separate shower, and picture window.
30
E L E VAT I O N B
E L E VAT I O N C
SUTTON BAY 4
B D
I
2 . 5
B A
I
2 6 2 1
S Q F T
TWO STORY - BEDROOMS UPSTAIRS Versatile Flex Room Kitchen Island Mudroom Drop Zone Option The Sutton Bay, part of the Trend Collection by Ball Homes, is a two story plan with a versatile flex room off the entry and a formal dining area opening to the family room at the rear of the home. The island kitchen offers both a breakfast area and countertop dining.
A
corridor from the garage creates a mudroom with drop zone option, coat closet, and a storage pantry, all leading to the powder room. Upstairs are the primary bedroom suite, three bedrooms, a loft, utility room, and hall bath. All bedrooms have walk-in closets. The primary bedroom suite includes a bedroom with vaulted ceiling, large closet, and spacious bath with tub/ shower, double bowl vanity, and linen storage. An upgrade bath offers a garden tub, separate shower, and picture window.
31
E L E VAT I O N B
E L E VAT I O N C
SYCAMORE BEND 3
B D
I
2 . 5
B A
I T W O
2 5 2 2 S T O R Y
S Q F T +
G U E S T
2 Car Garage Optional 4th Bedroom Optional Guest Bedroom Flex Area off Entry The Sycamore Bend, part of the Trend Collection by Ball Homes, is a two story plan that can be configured with up to five bedrooms, including a first floor guest bedroom. The plan offers a versatile flex room off the entry and an open kitchen and family room at the rear of the home. A study and half bath can be configured as an additional bedroom and full bath. The island kitchen offers both a breakfast area and countertop dining, and a pantry. Upstairs are the primary bedroom suite, two bedrooms, a loft and a hall bath. The loft can also be configured as an optional bedroom. The primary bedroom suite includes a bedroom with vaulted ceiling, huge closet, and spacious bath with tub/shower, window, and linen storage. An upgrade bath offers a garden tub, separate shower, and picture window.
32
33
W E S T H AV E N 5
B D
I
2 . 5
B A
I
2 8 0 1
S Q F T
TWO STORY 1ST FLOOR BEDROOM First Floor Primary Suite Upgraded Primary Bath Option Optional Third Full Bath Open First Floor Layout The West Haven, from the Trend Collection, is a spacious five bedroom home with a first floor primary suite. The first floor living areas are all open to one another, and the kitchen has an island layout with pantry and breakfast area. The primary bedroom suite features a huge closet, a private bath with separately accessed double bowl vanity and linen closet. An upgrade bath option is offered with separate shower and garden tub. A full-size utility room and two coat closets are located on the first floor. The second floor has four additional bedrooms, a loft, and a full bath. An additional full bath option is available for the second floor. Exterior plan details include a covered porch and hip roof style.
34
NOTES
35
WWW.BALLHOMES.COM 36
SEP 2026
859.268.1191