I am a graduate student in Building Science at the USC School of Architecture, with an undergraduate degree in architecture from Cal Poly SLO. My work sits at the intersection of architectural design, environmental performance, and material-driven systems, with a particular interest in climate-responsive buildings and adaptive facades.
Through design, environmental simulation, and physical prototyping, I explore how building science can inform architectural form, spatial experience, and envelope performance. I am motivated by projects that balance architectural expression with measurable environmental impact.
INTRO.
P01: REMINSICING A FUTURE
Kuwait City, Kuwait | Undergraduate Thesis, Cal Poly | 2023–2024
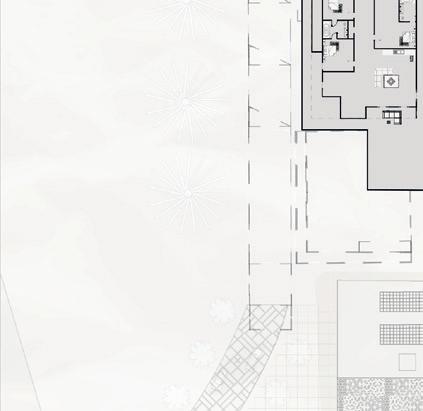
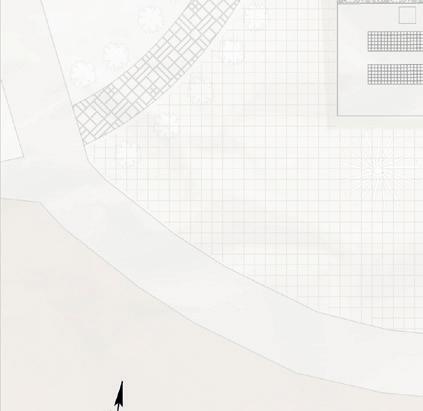
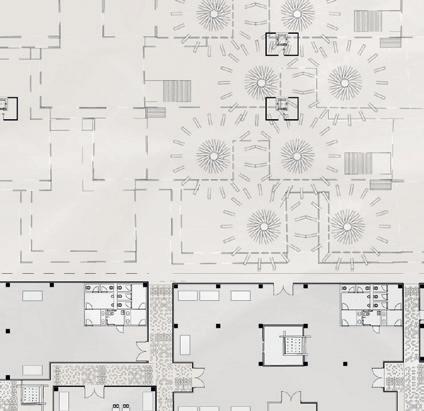
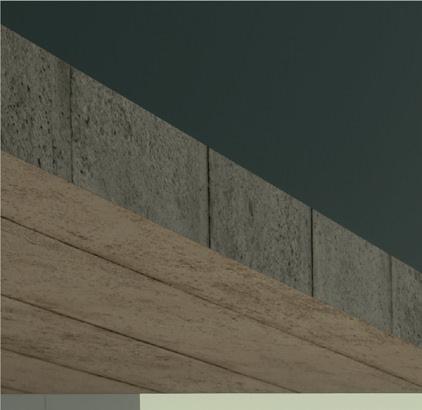
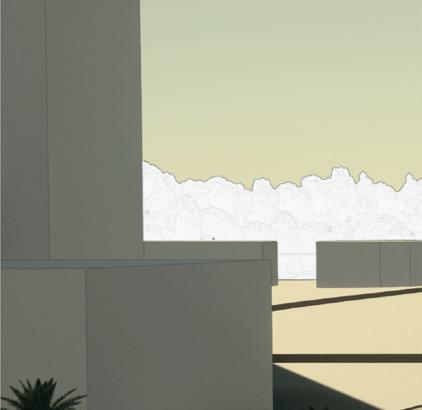
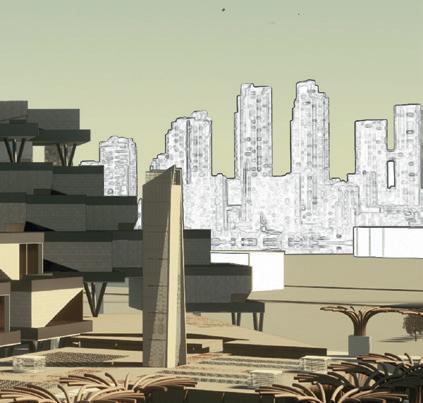
This thesis investigates how architecture can repair Kuwait City’s fragmented urban core by reinterpreting heritage, climate-responsive design, and collective memory. The project is situated on the former site of the Al-Sawaber Housing Complex, using its demolition as a catalyst to propose a renewed mixed-use urban fabric rooted in cultural continuity and environmental performance.
Key strategies:
Reclaiming a demolished modernist housing site as a civic and residential core
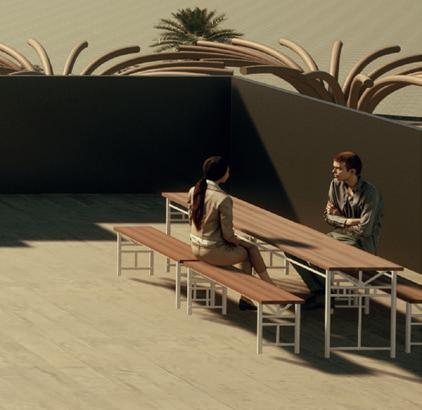
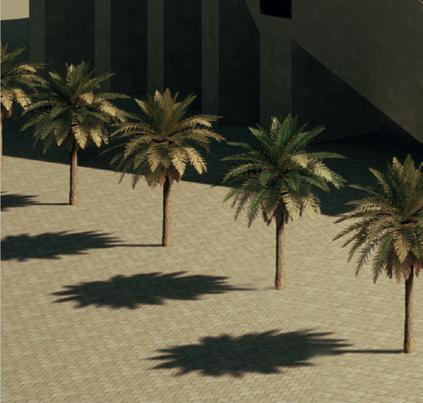
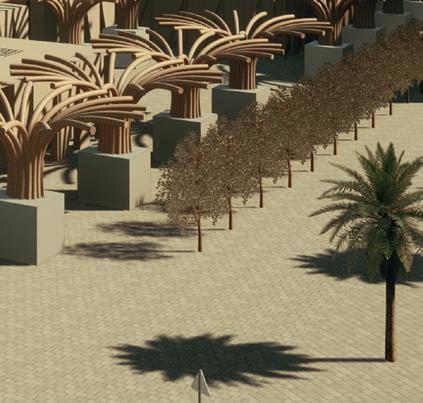
Passive cooling through wind towers, shaded courtyards, and narrow urban alleys
Integration of housing, market spaces, and public circulation to restore urban life
AL-SAWABER, KUWAIT CITY
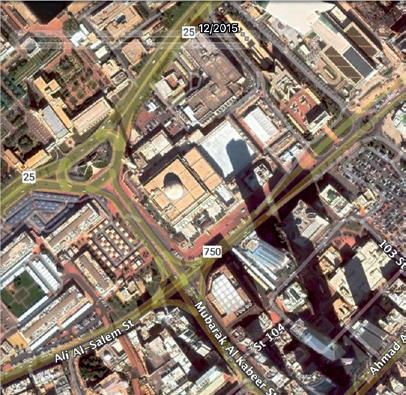
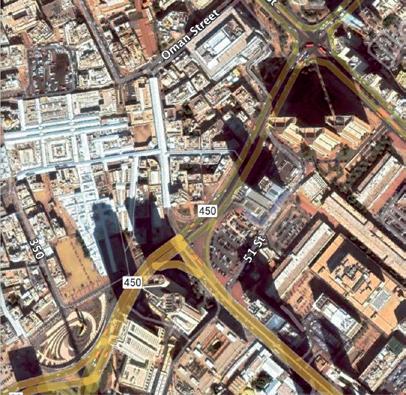
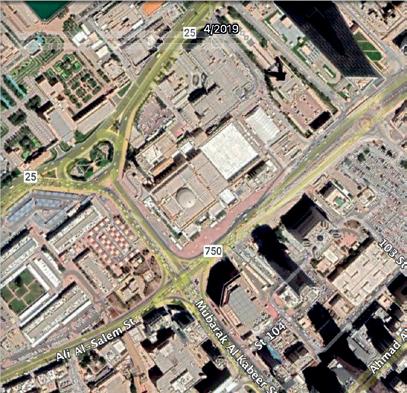
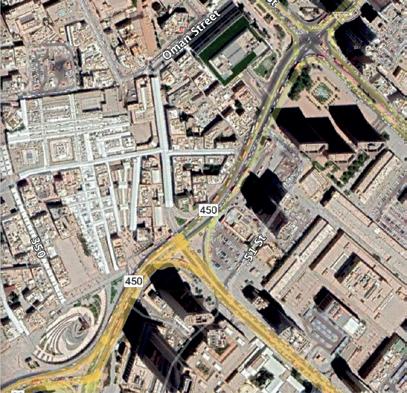
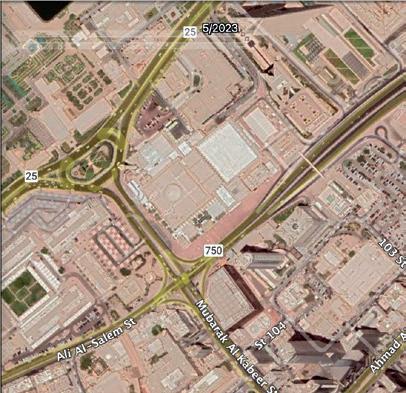
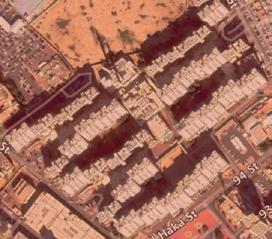
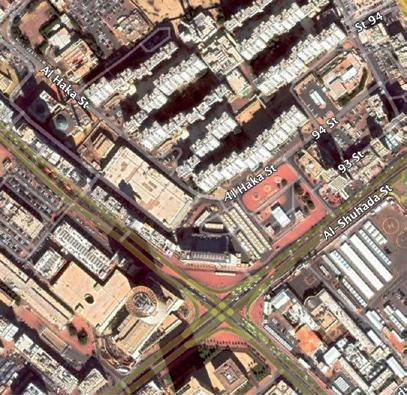
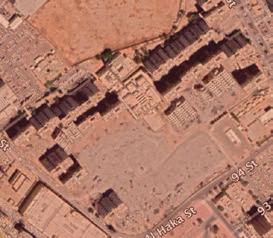
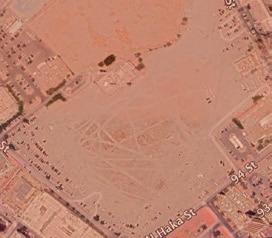
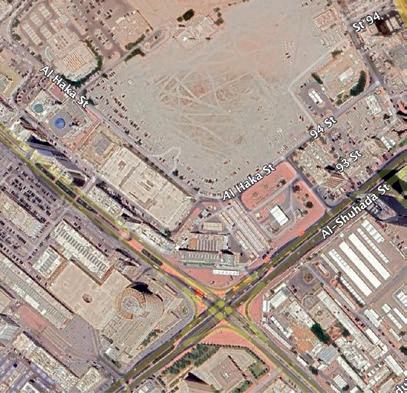
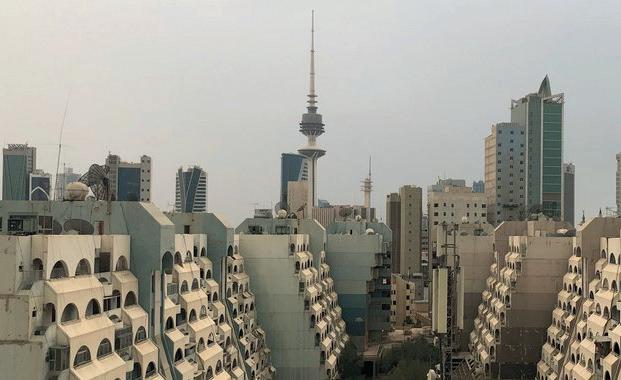
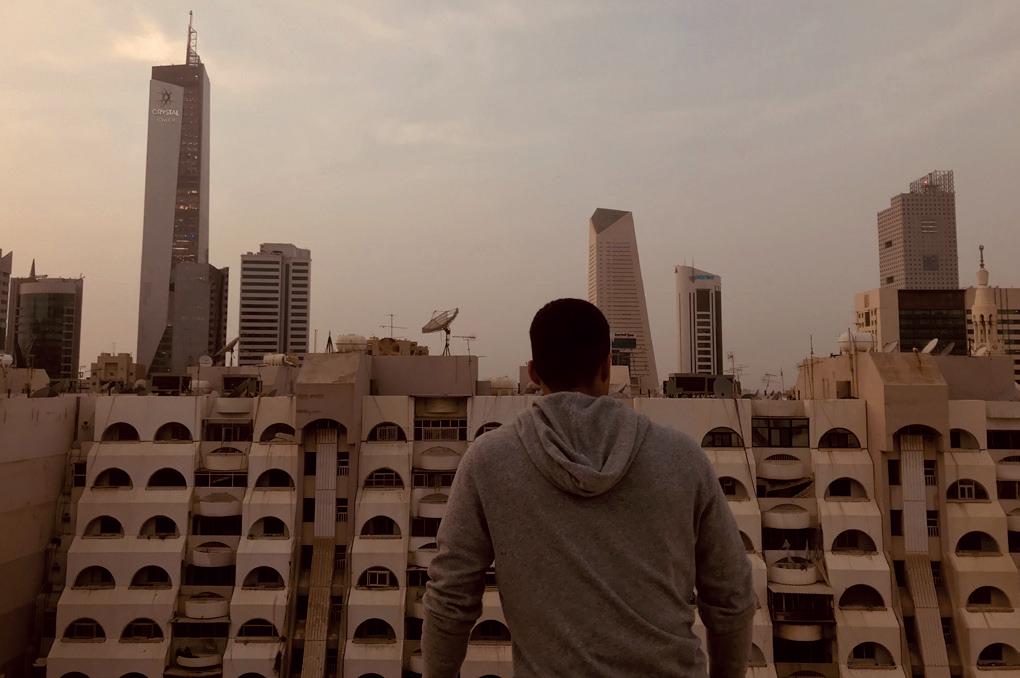
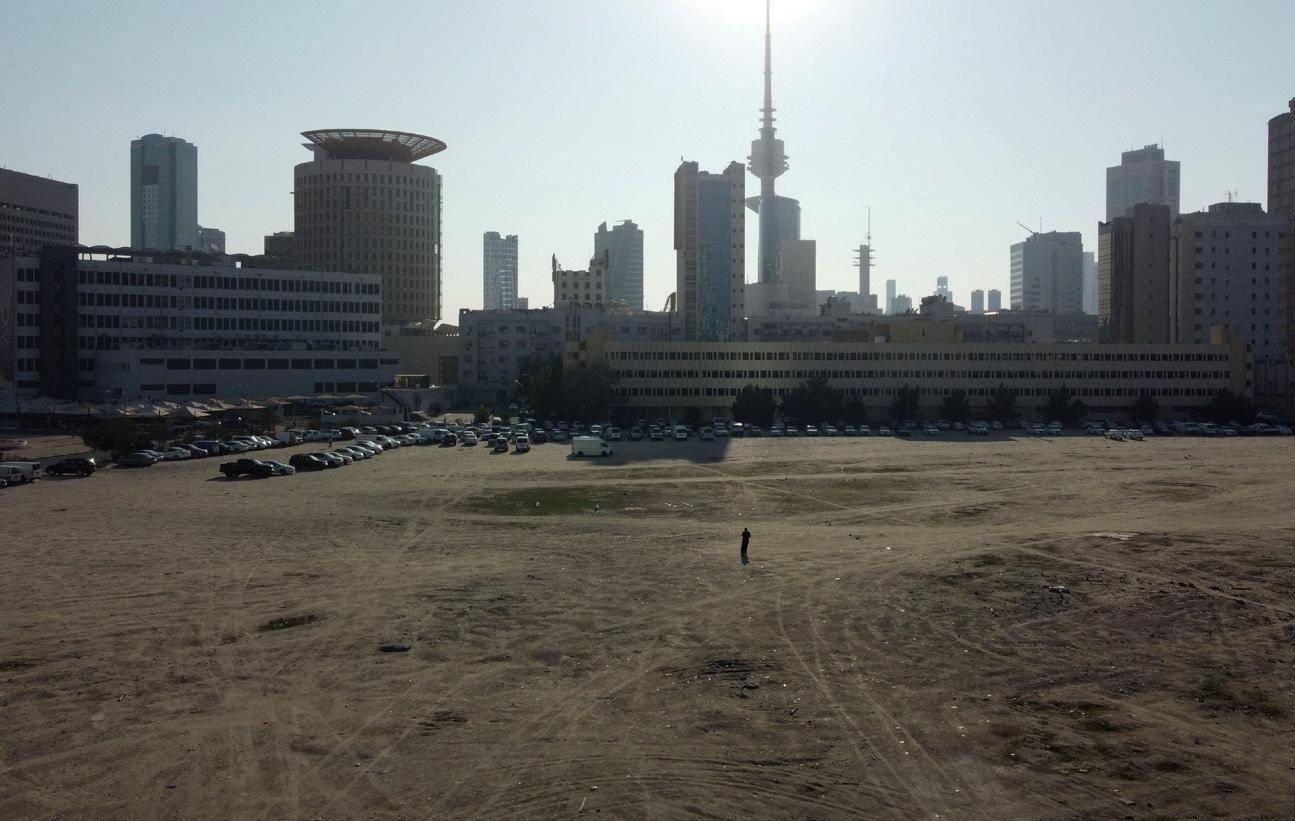
The first modernist housing project in the heart of Kuwait City was Arthur Erickson’s Al-Sawaber Housing Complex, which was completed in 1981. A proposed gem was very soon rendered a failure and abandoned two decades later until it met its demolition in 2019.
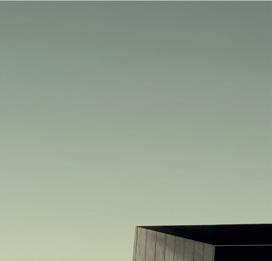
December, 2015
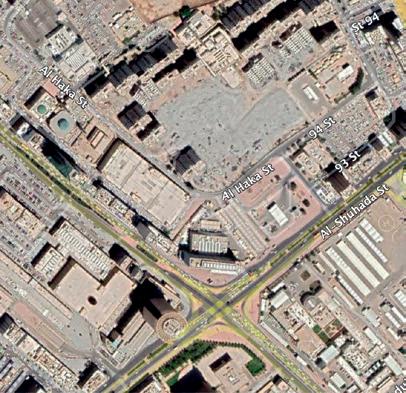
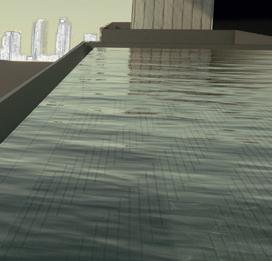
April, 2019
By Robert William
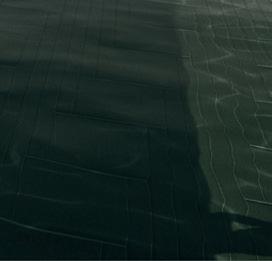
May, 2023
Site Status: Empty
Size: 800,000 square feet
Location: Al-Sawaber, Kuwait City
2024
RETURN TO THE CITY
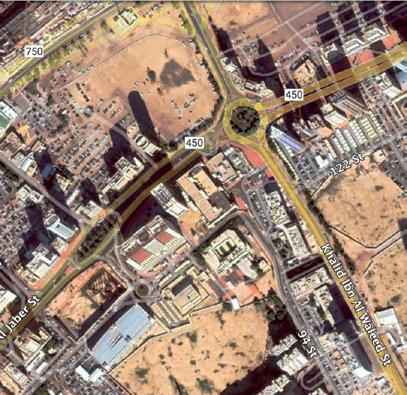
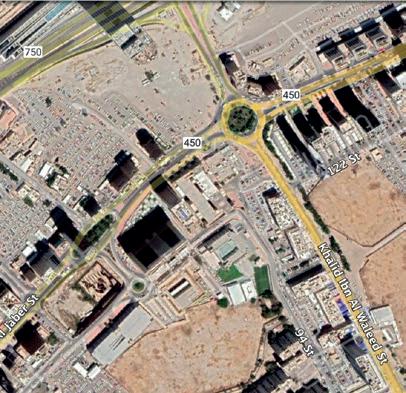
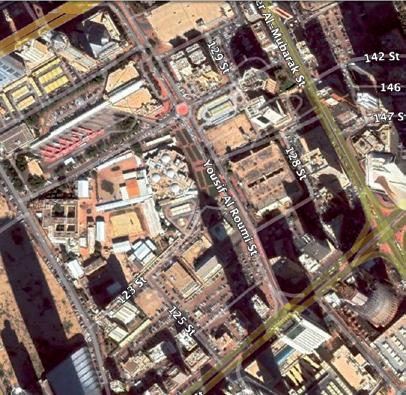
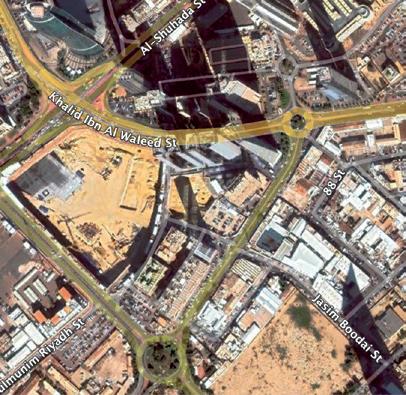
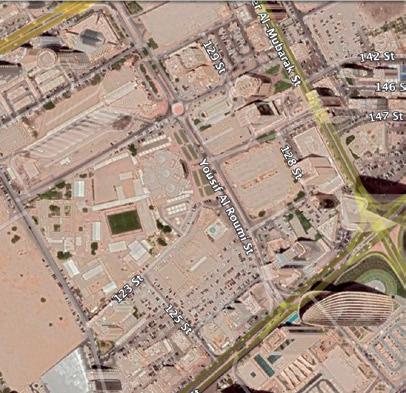
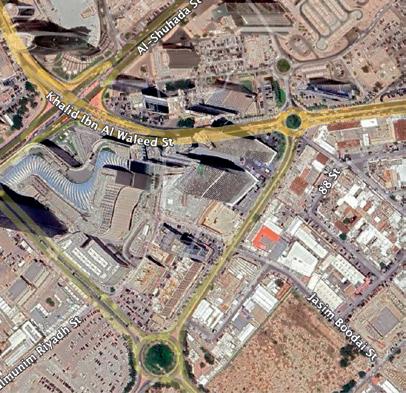
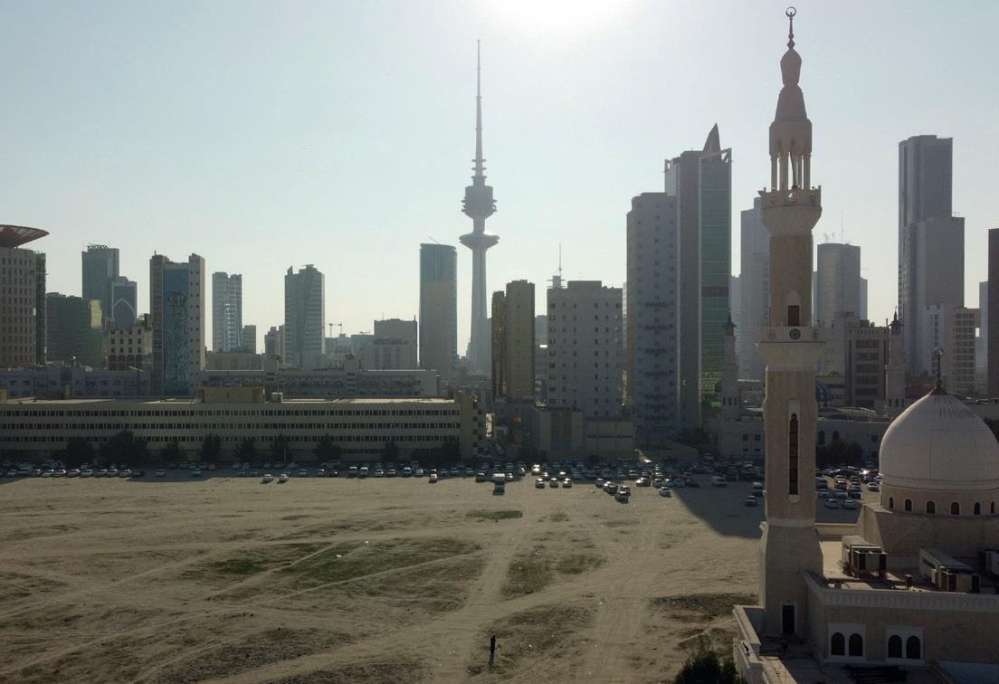
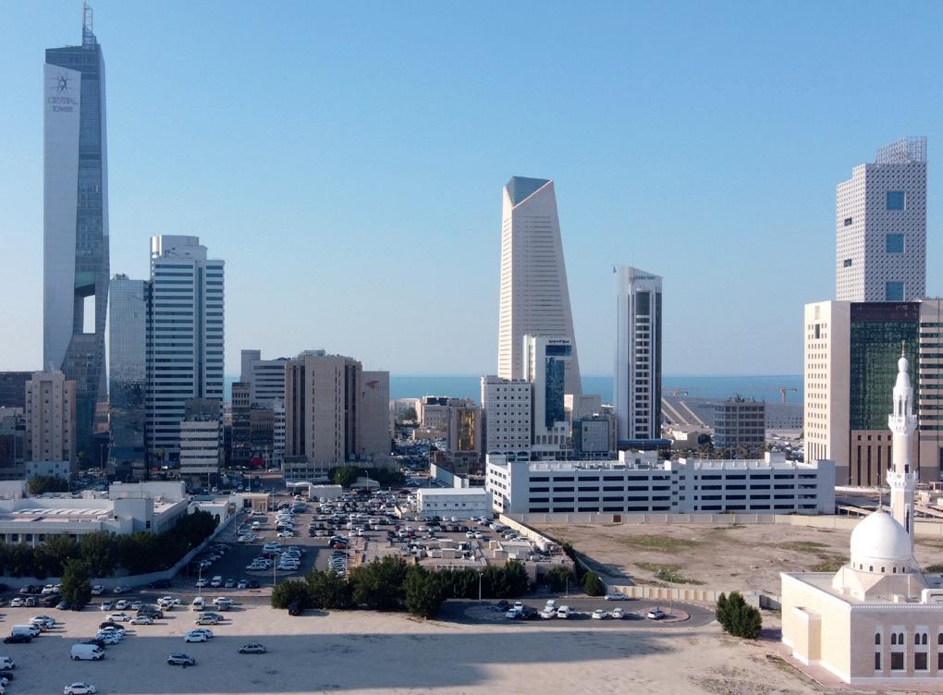
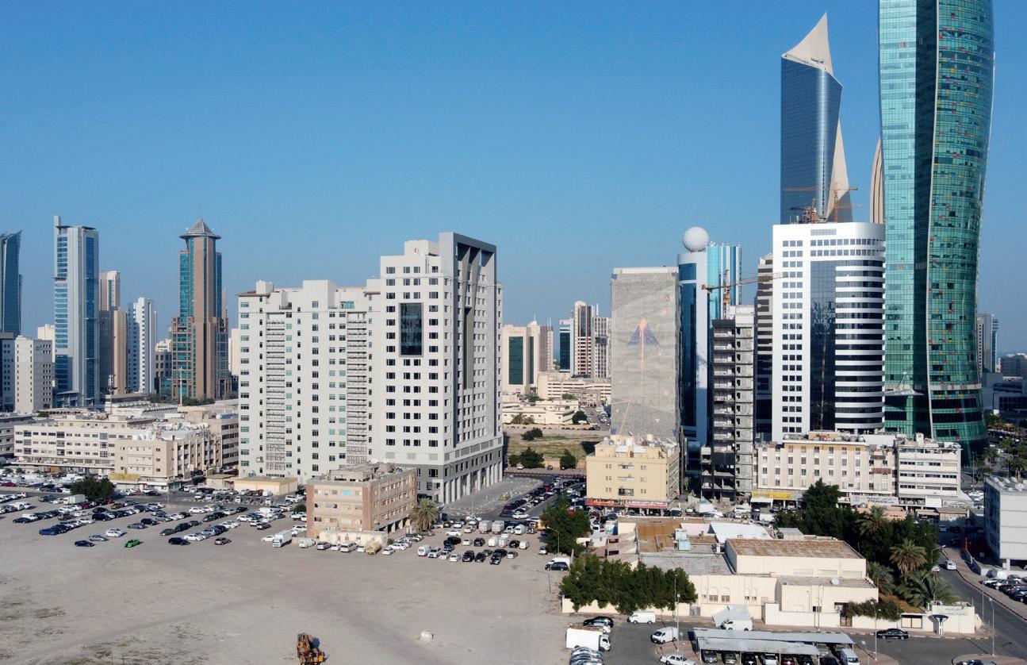
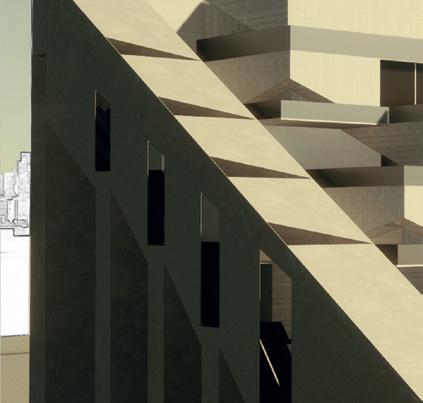
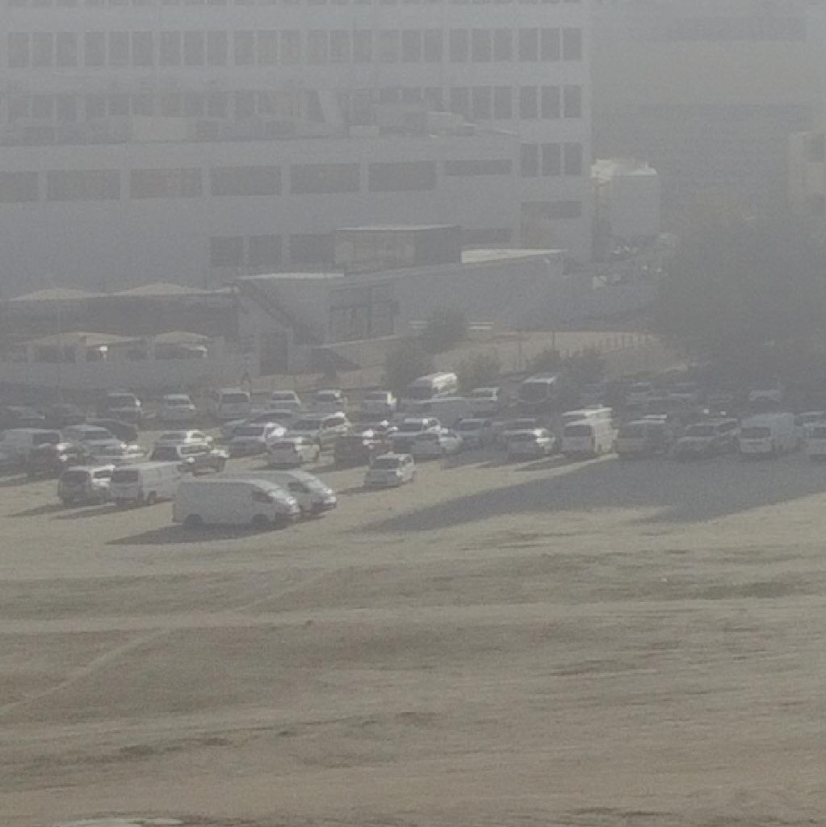
A return to the city must occur for it to be of function, which is essentially established by habitation. Given that approximately 75% of Kuwait’s population is under the age of 39, the housing crisis effects young families at the core. The abandoned site of the previously standing Al-Sawaber represents a massive puncture in Kuwait City’s core, specifically in the functions of habitation and commerce. The currently abandoned plot of land paralyzes what should be a smooth transition zone between these four activity rich areas. A mixed-use development allowing for habitation, accessible public spaces, and commerce is gravely needed.
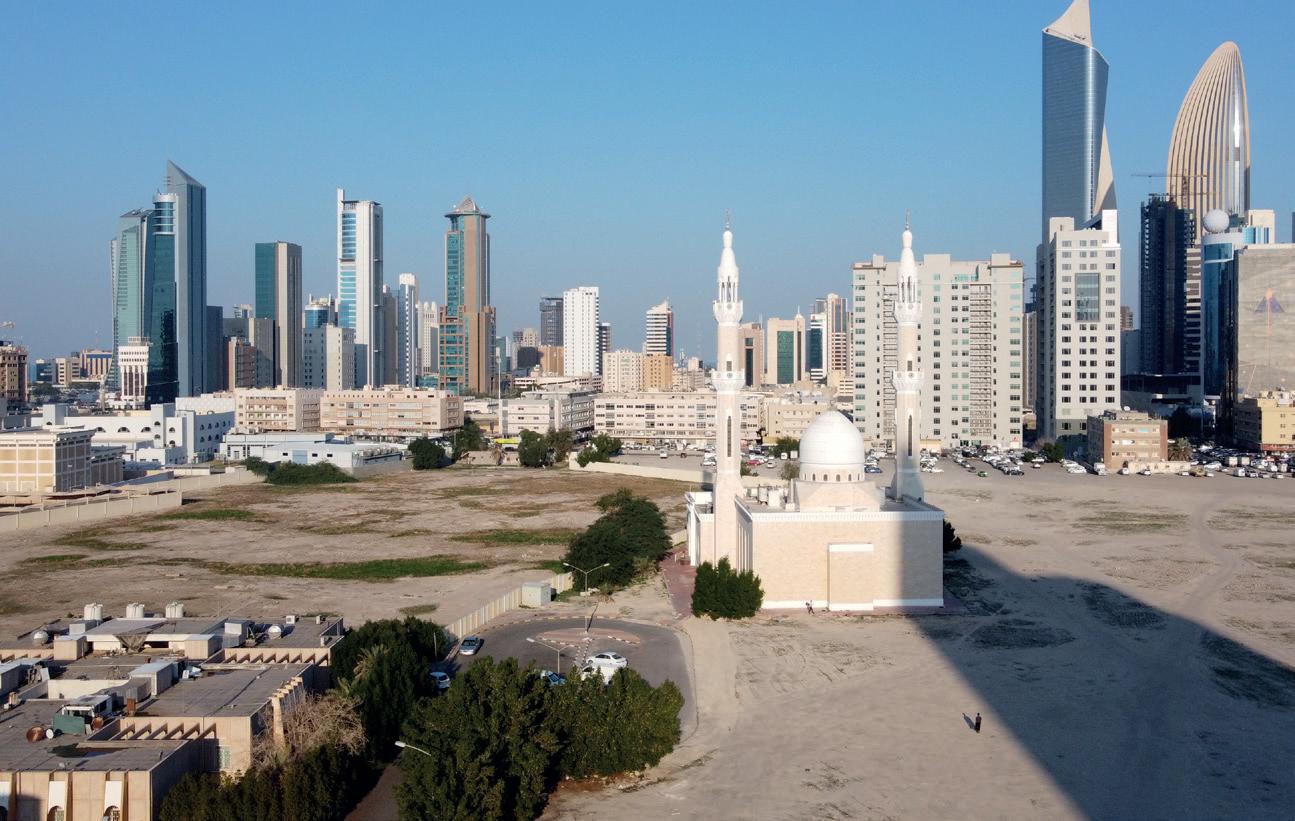
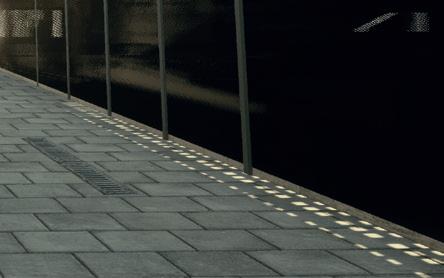
Photographed By Aziz Alghurair
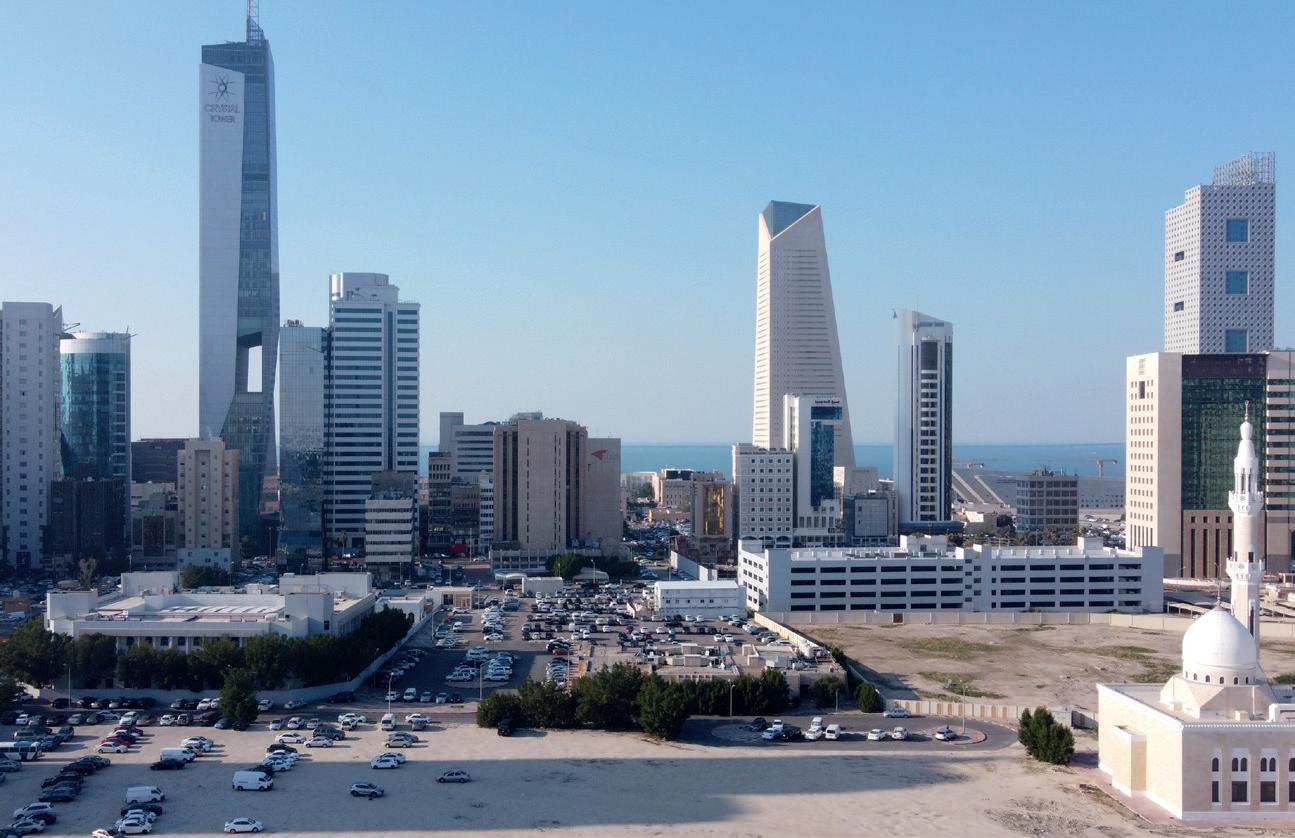
Photographed By Aziz Alghurair
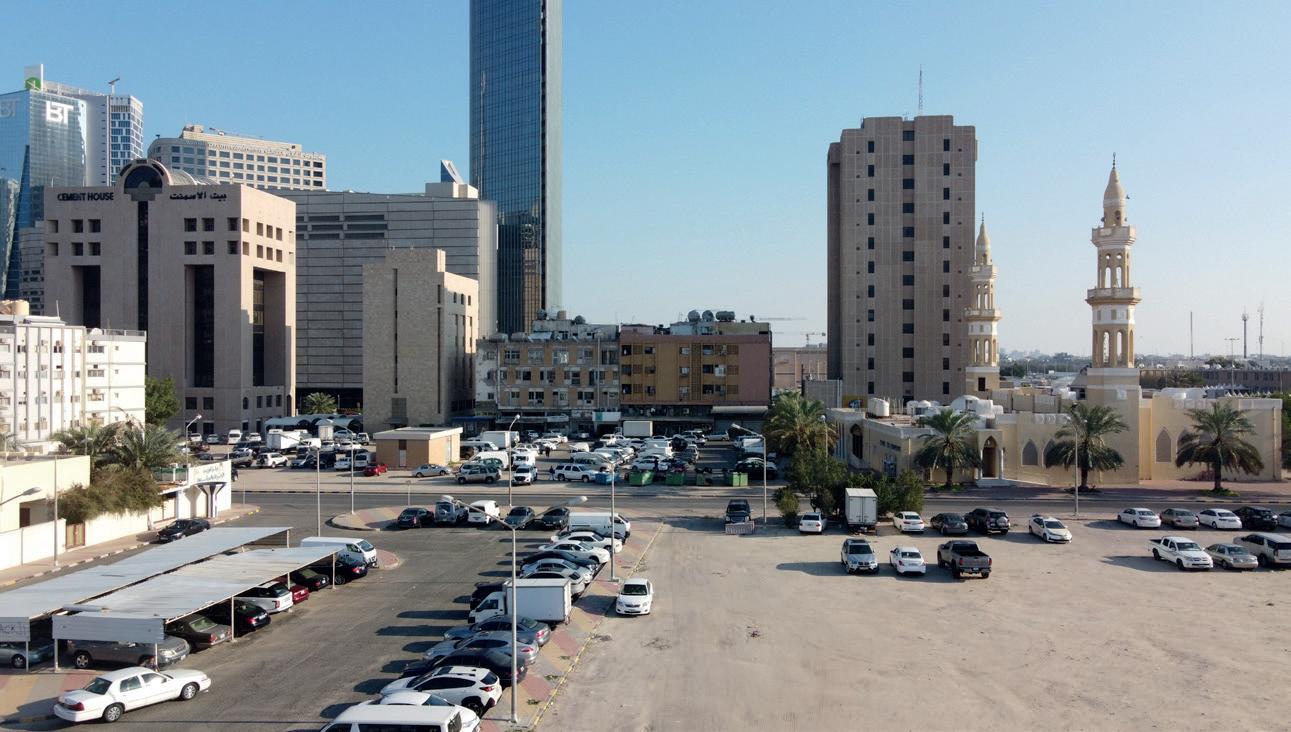
Photographed By Aziz Alghurair
Photographed By RRRODION
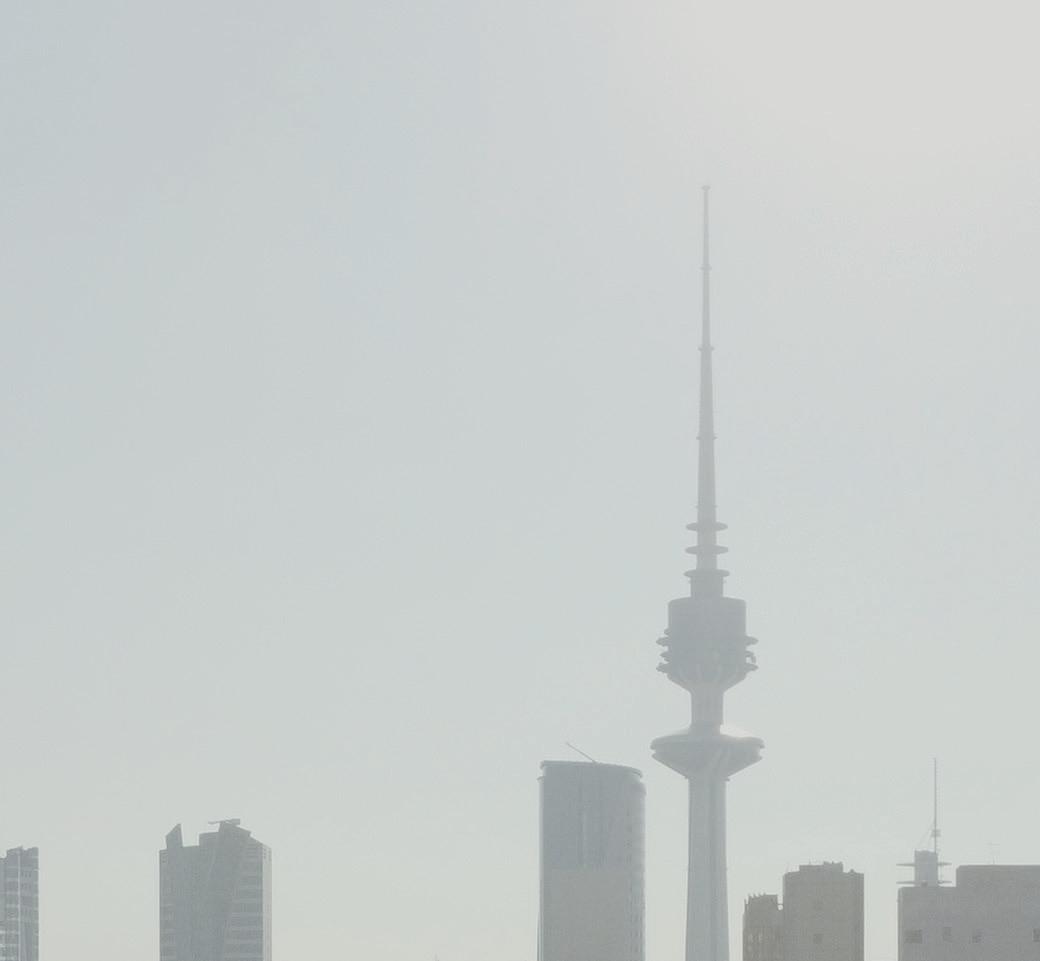
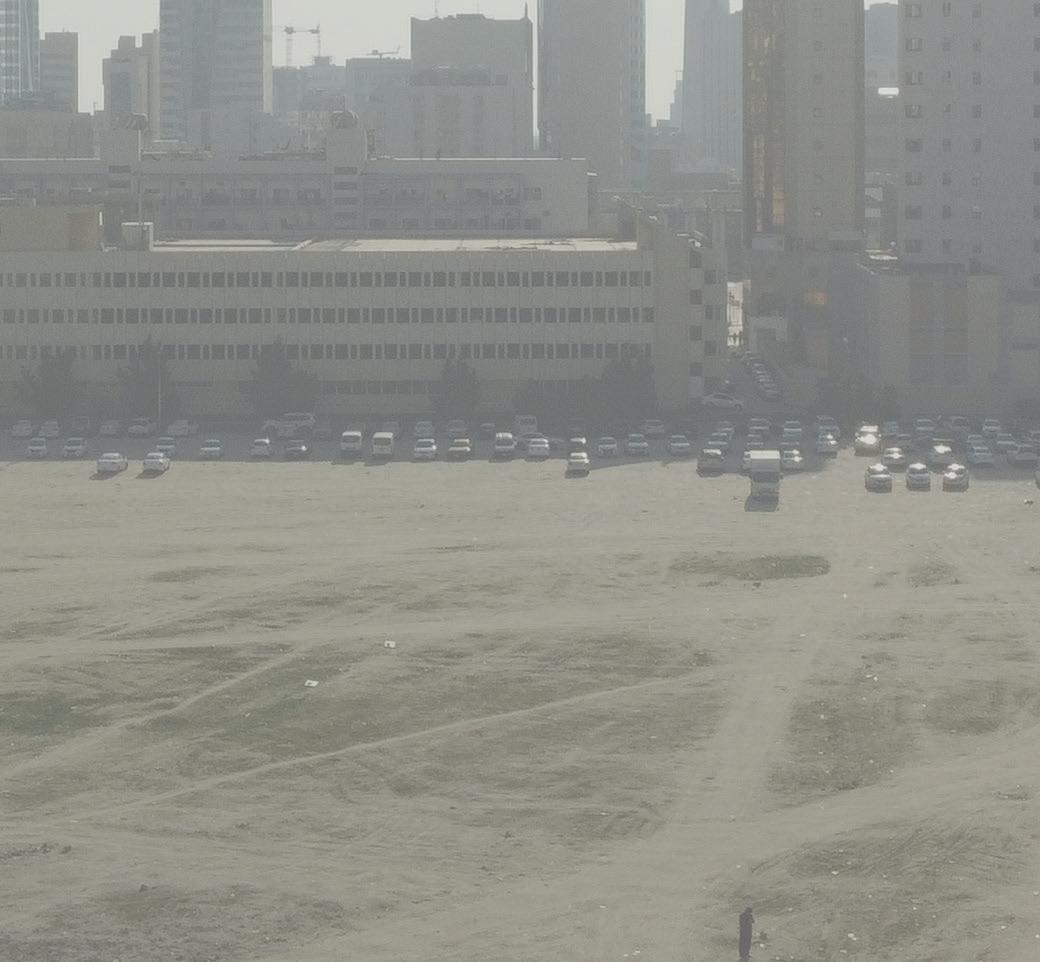
SITE VIEWS
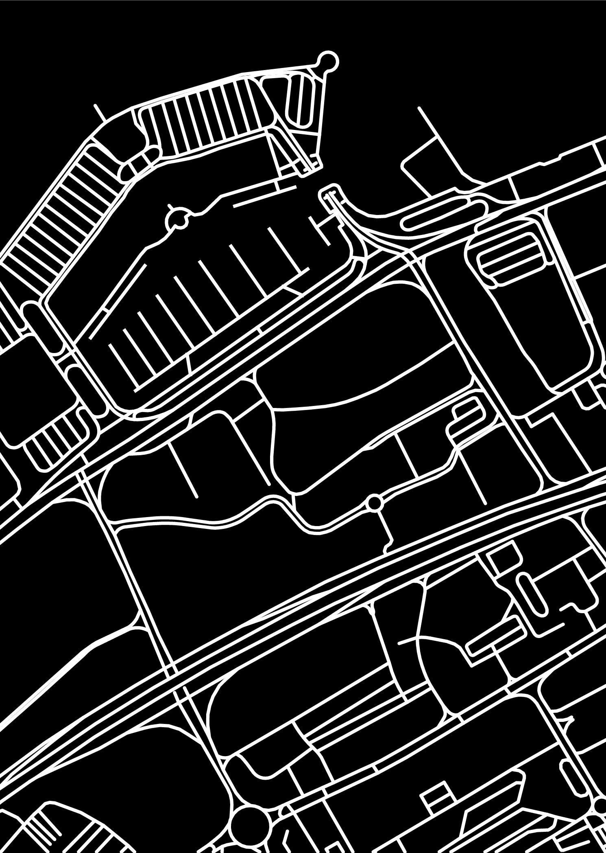
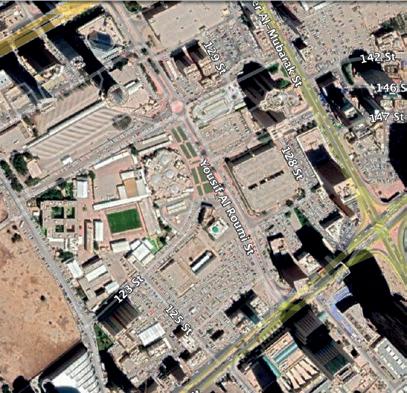
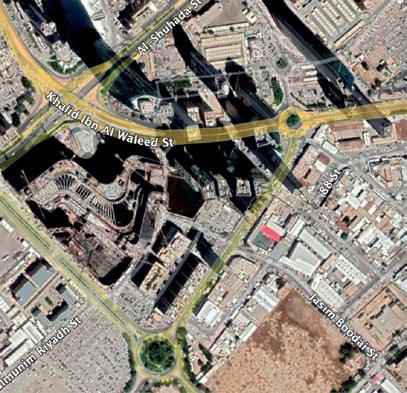
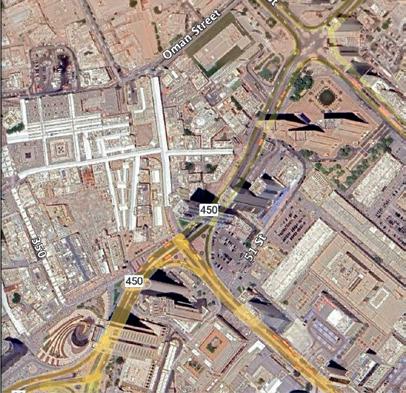
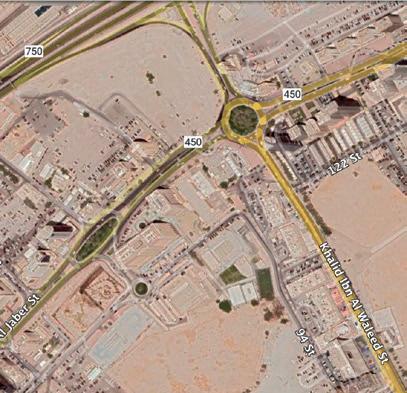
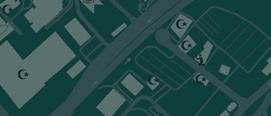
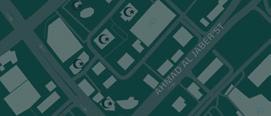
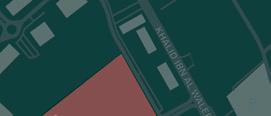
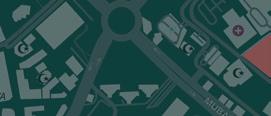
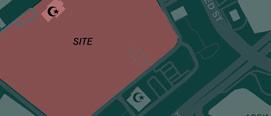
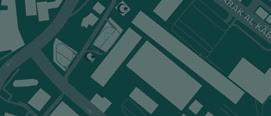
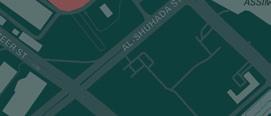
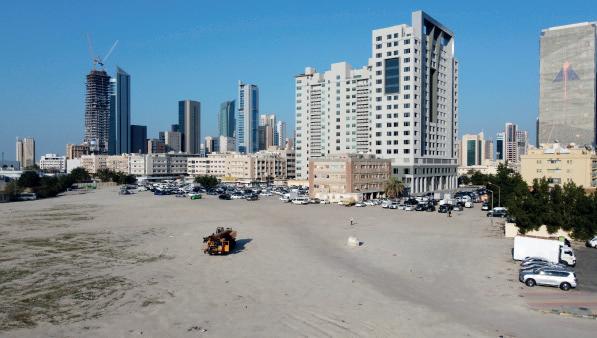
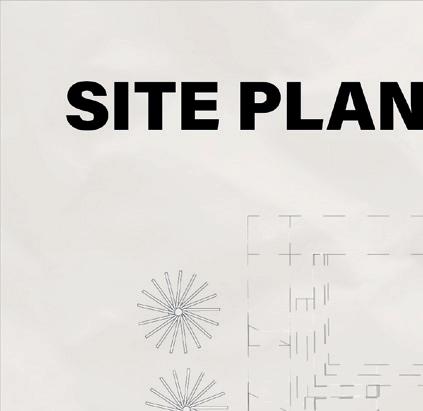
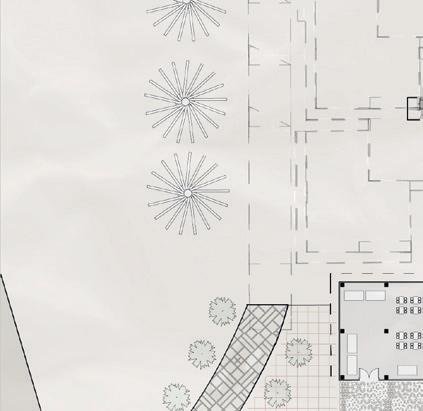
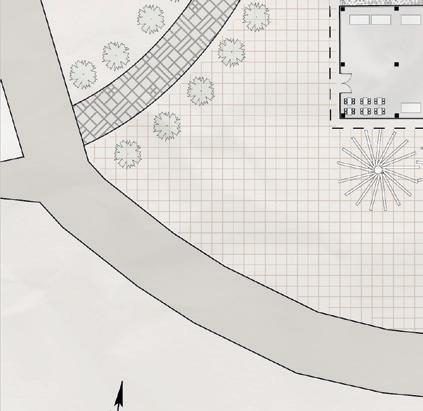
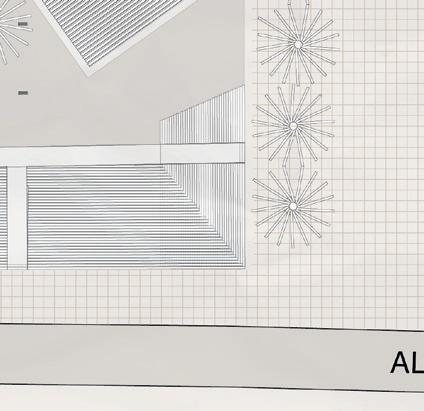
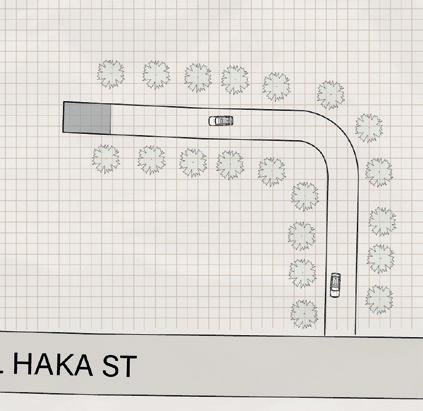
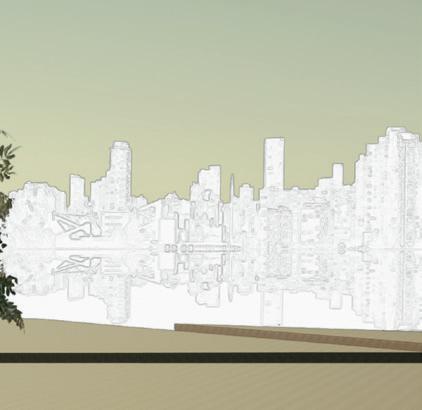
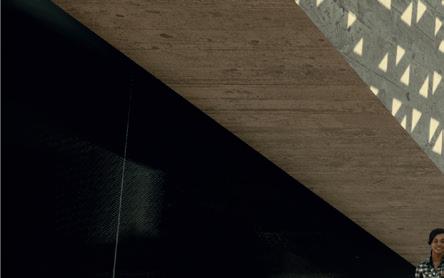
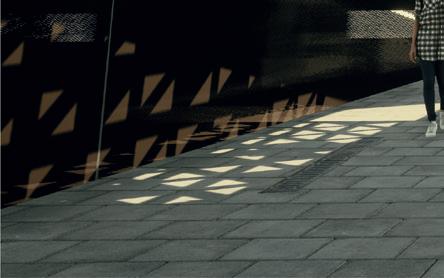
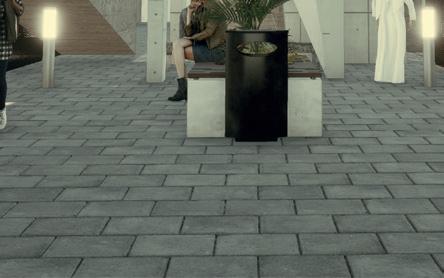
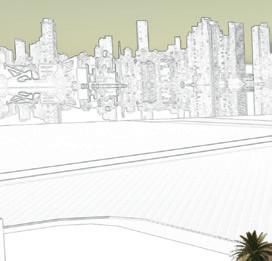
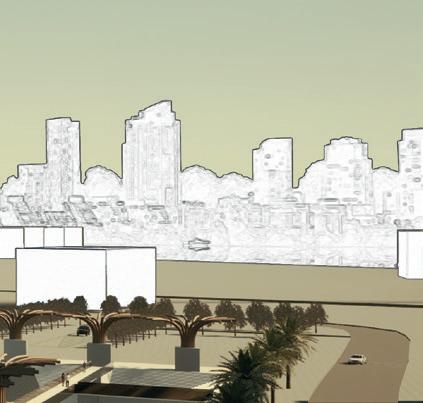
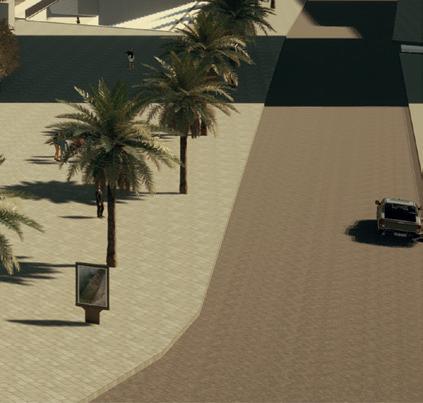
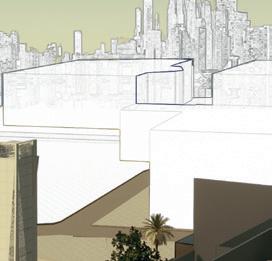
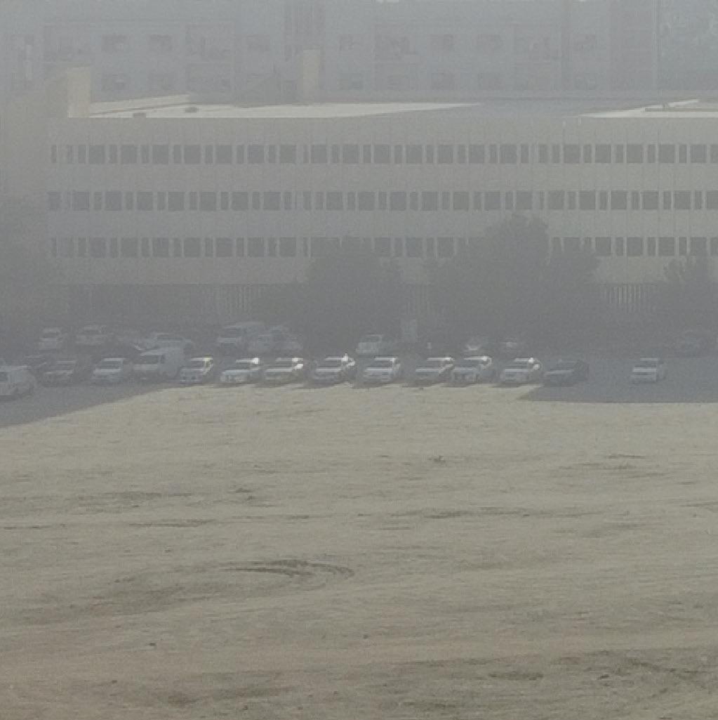
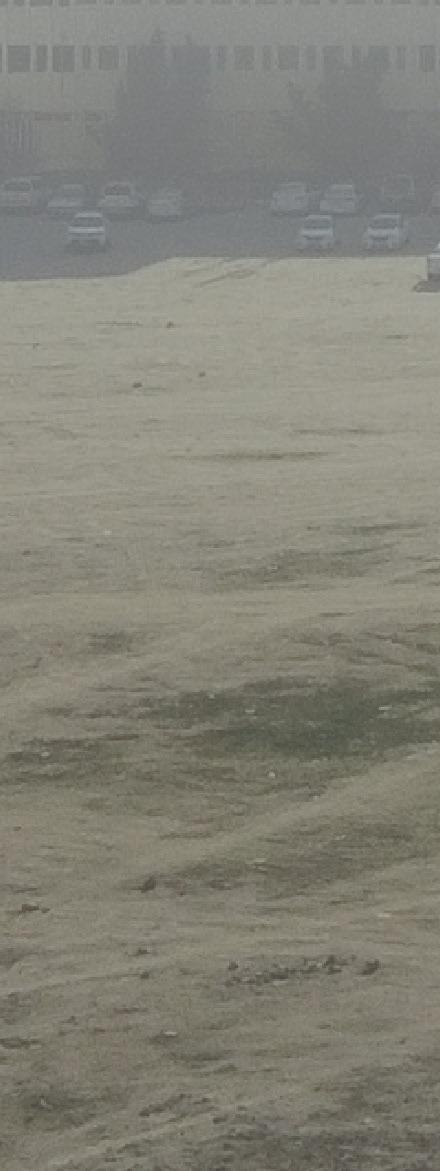
The site lies in the heart of Kuwait City, connecting 4 busy streets.
SECTION SHOW SUBMITTAL
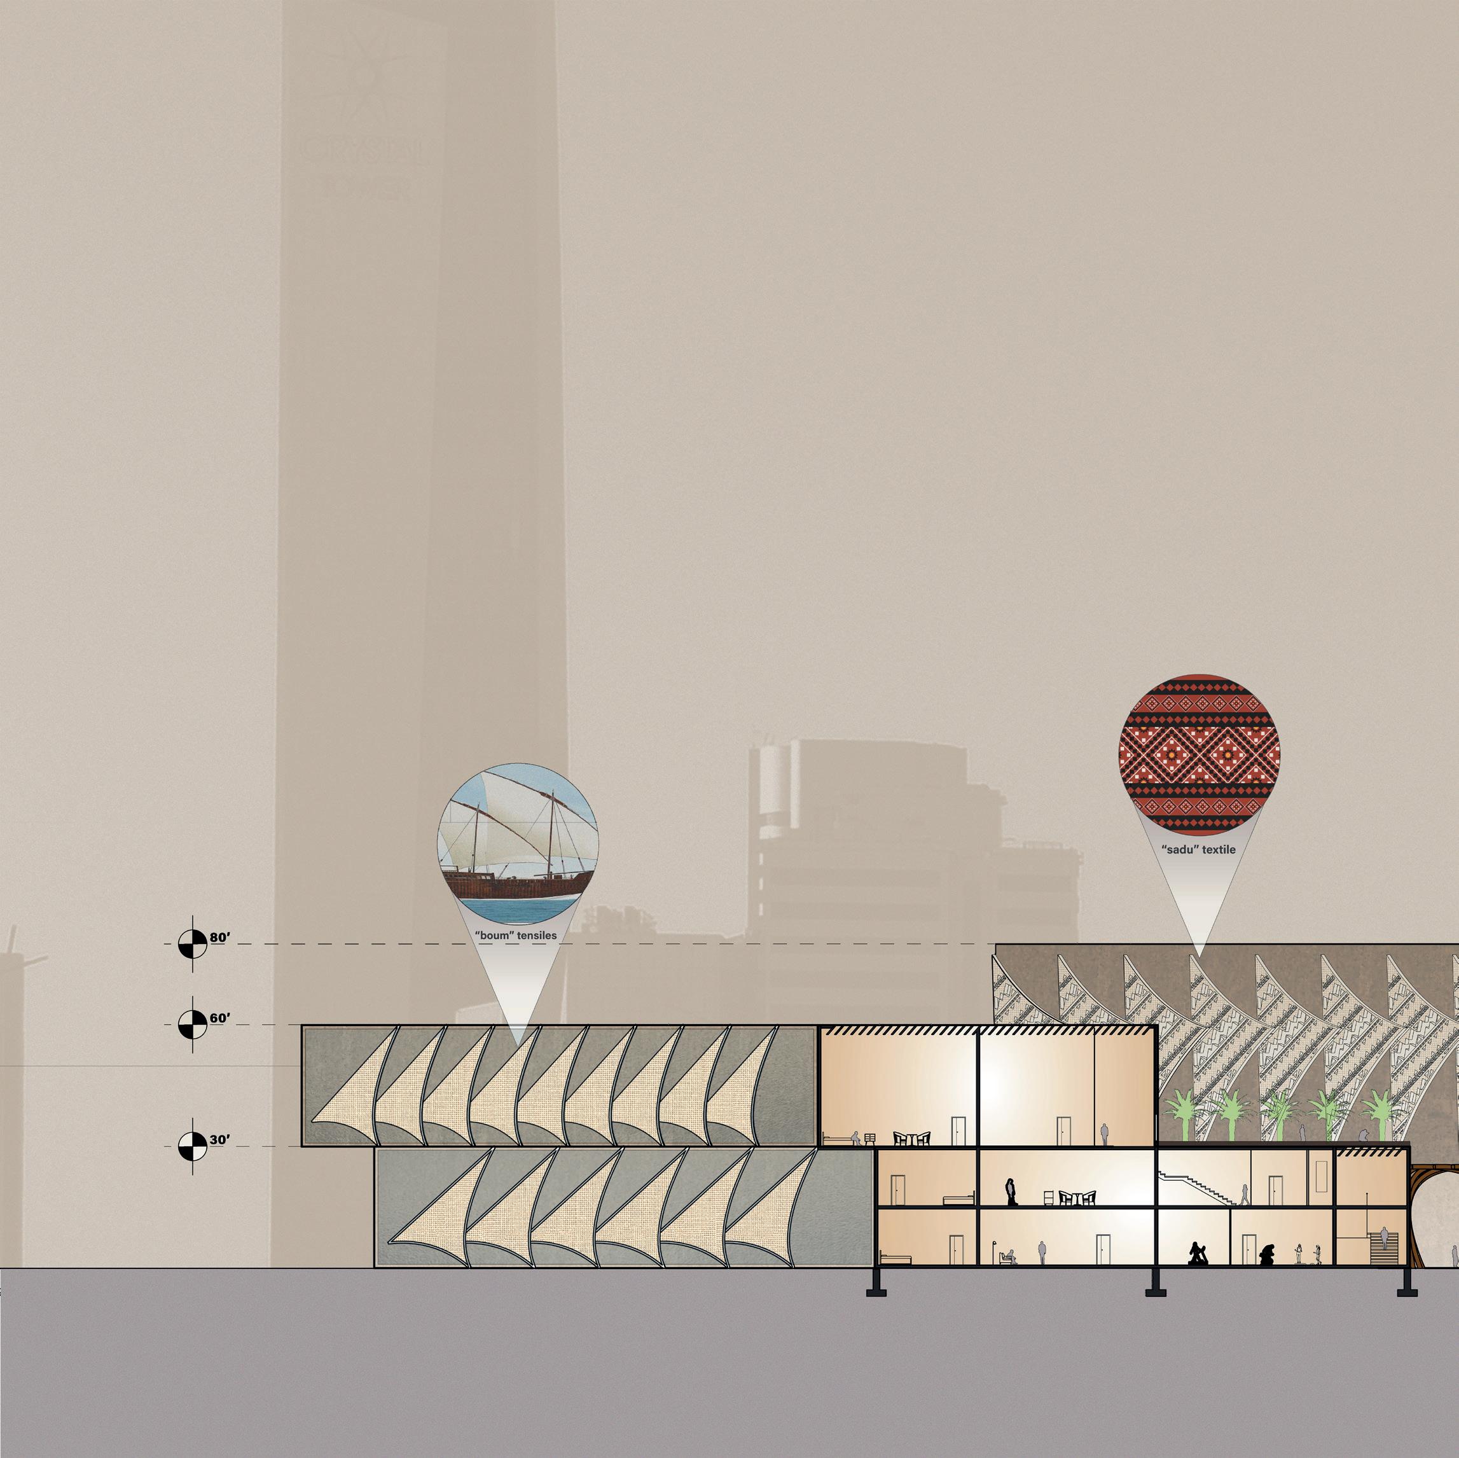
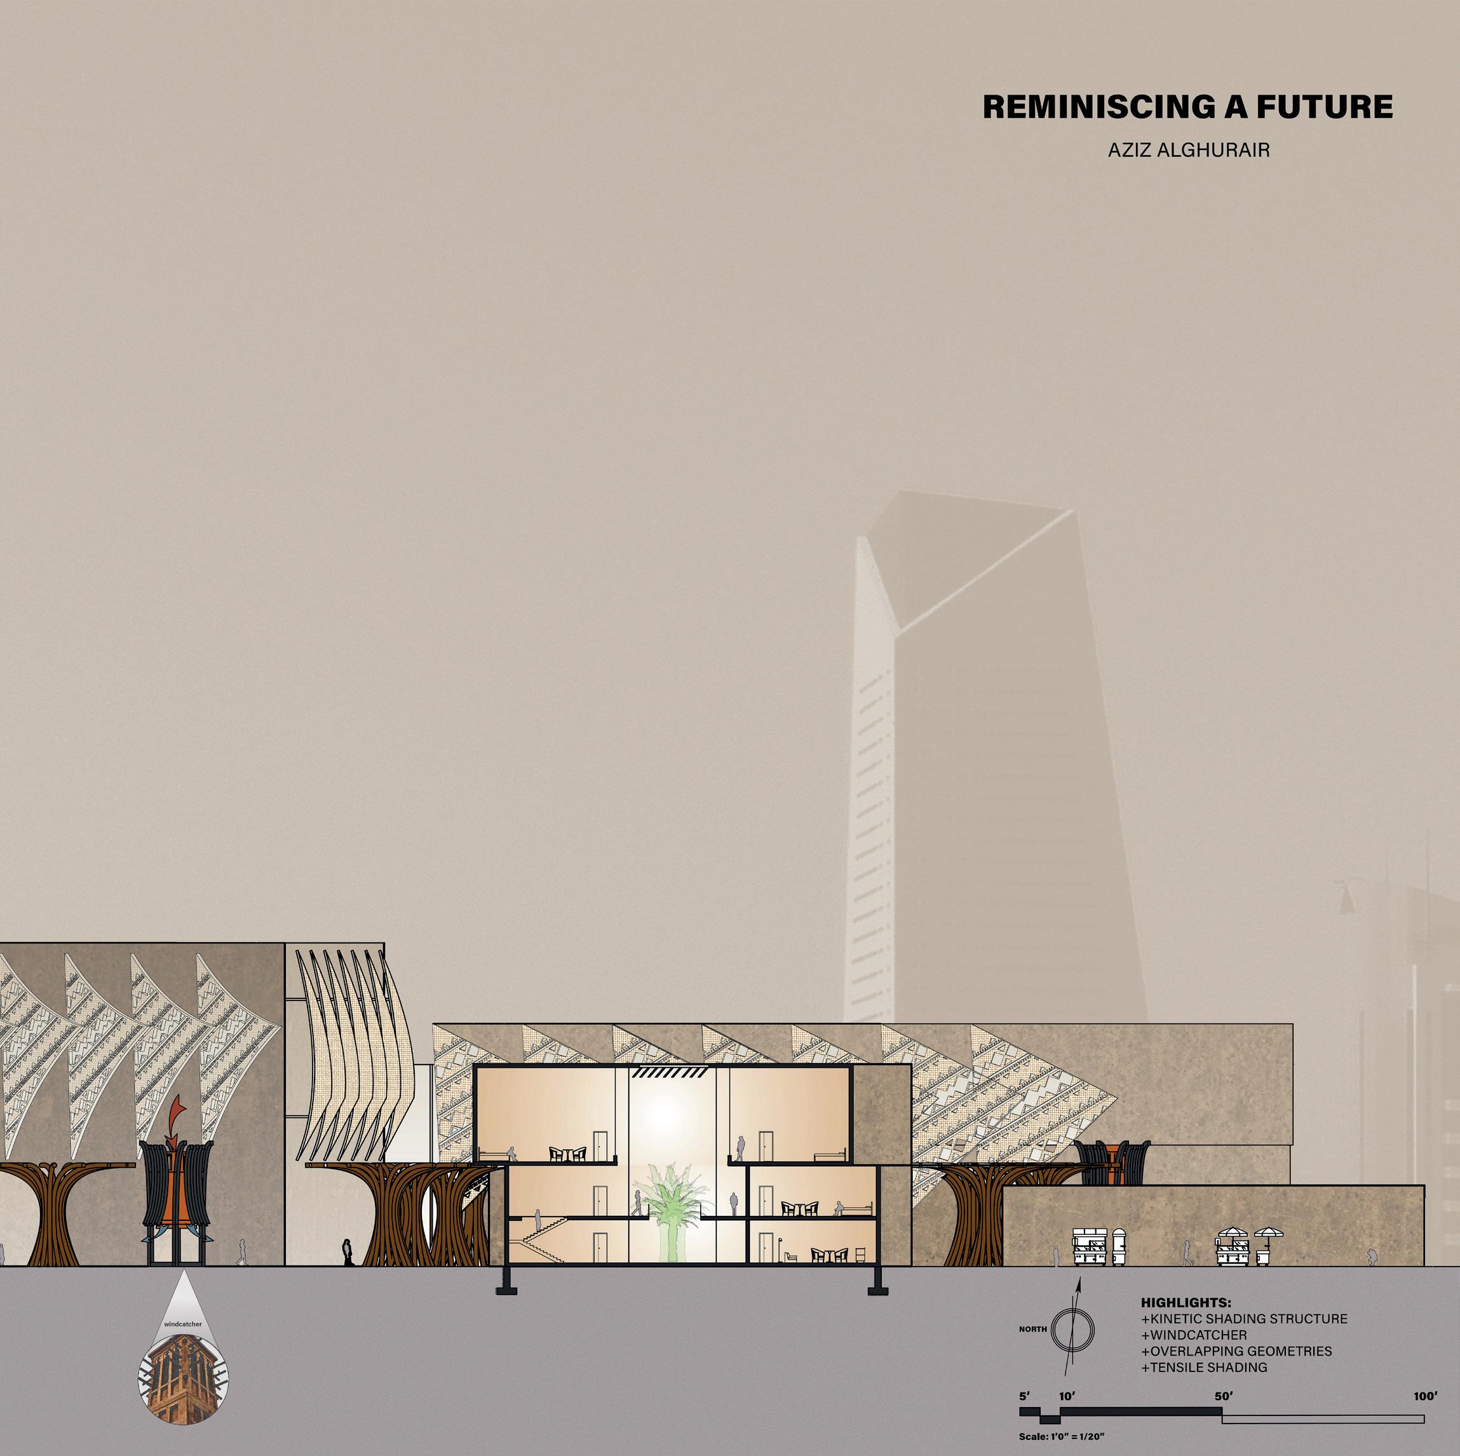
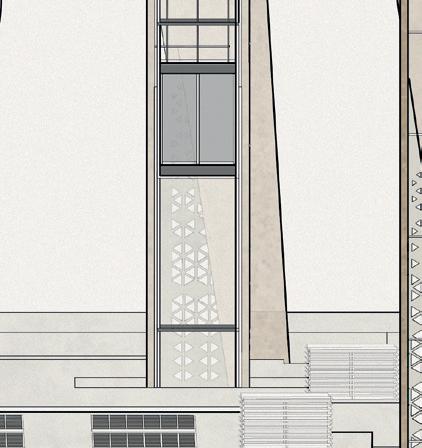
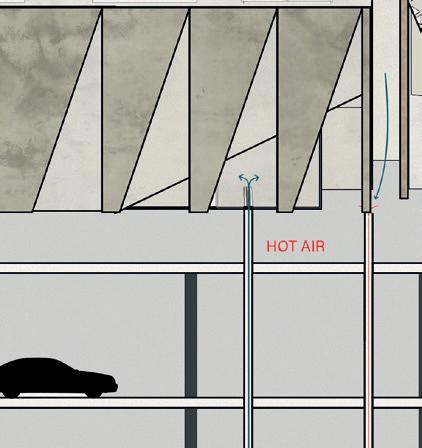
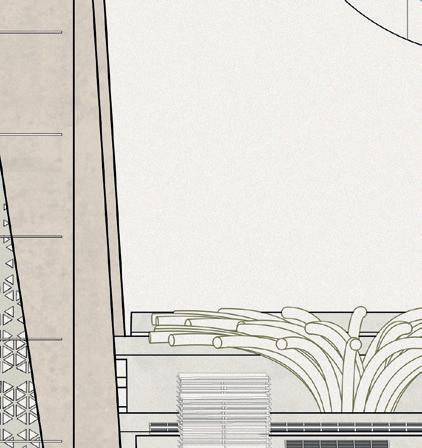
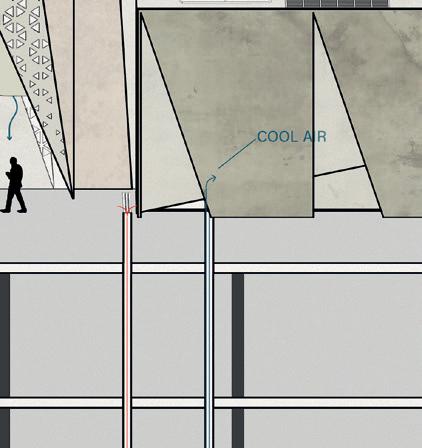
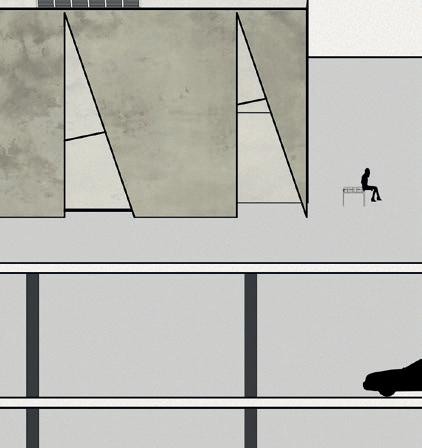
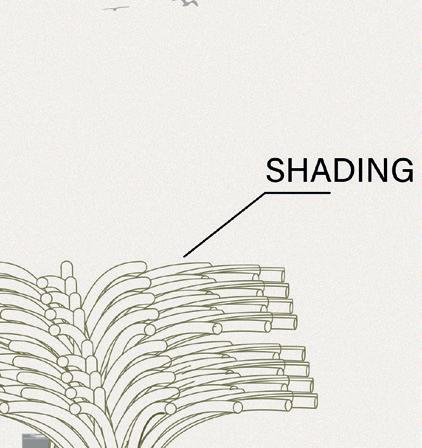
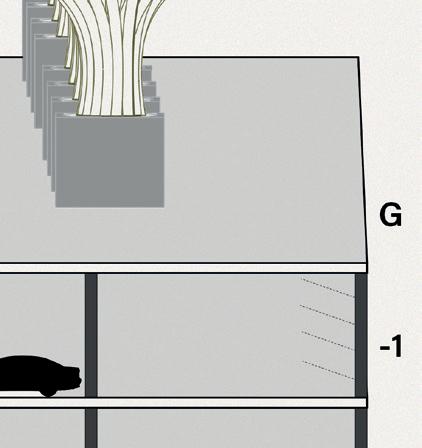
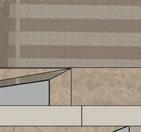
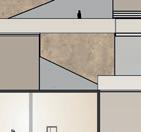
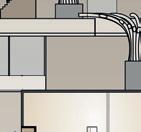
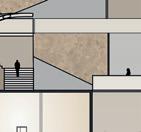
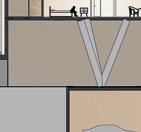
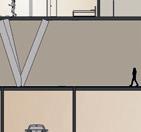
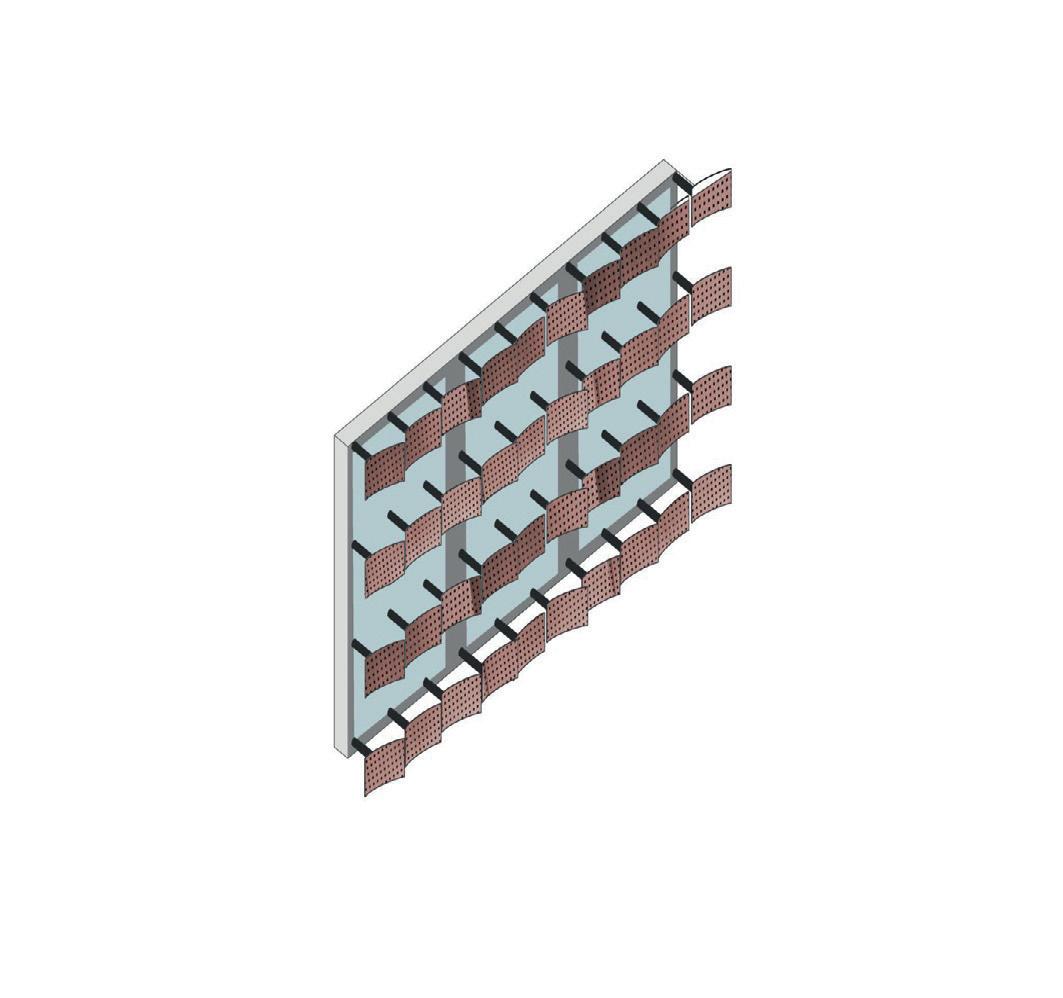
This early section demonstrates the interplay of several ventilation and shading elements. The shading panels attached to the facade are inspired by tensiles of old Kuwaiti ships. The patterning takes inspiration from traditional textiles.
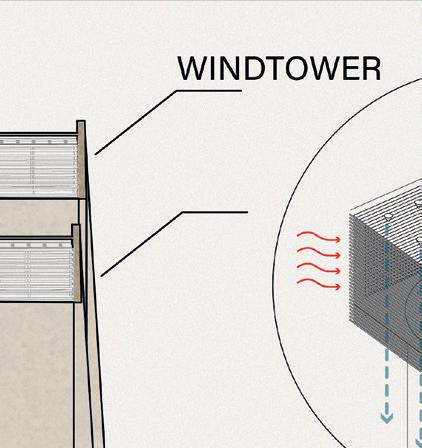
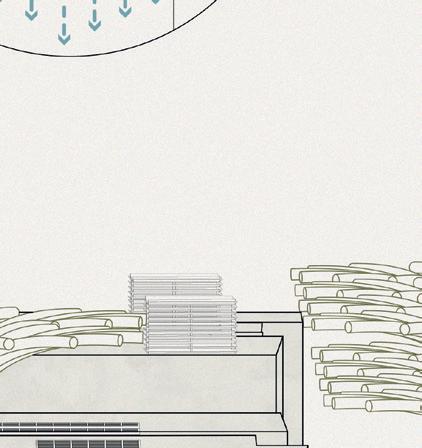
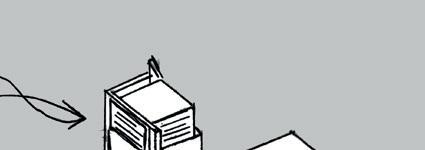
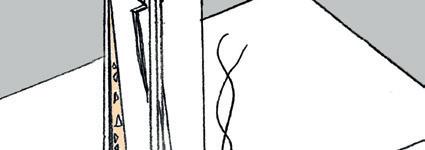
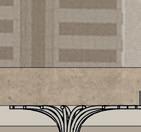
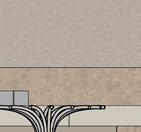
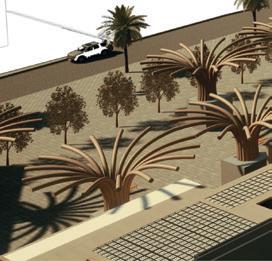
Windcatchersare effective cooling devices used to provide continuous air flow to subterranean spaces. The windcatcher above offers a newer perspective into how windcatchers can provide cool air to exterior spaces.
WINDTOWER DEVELOPMENT
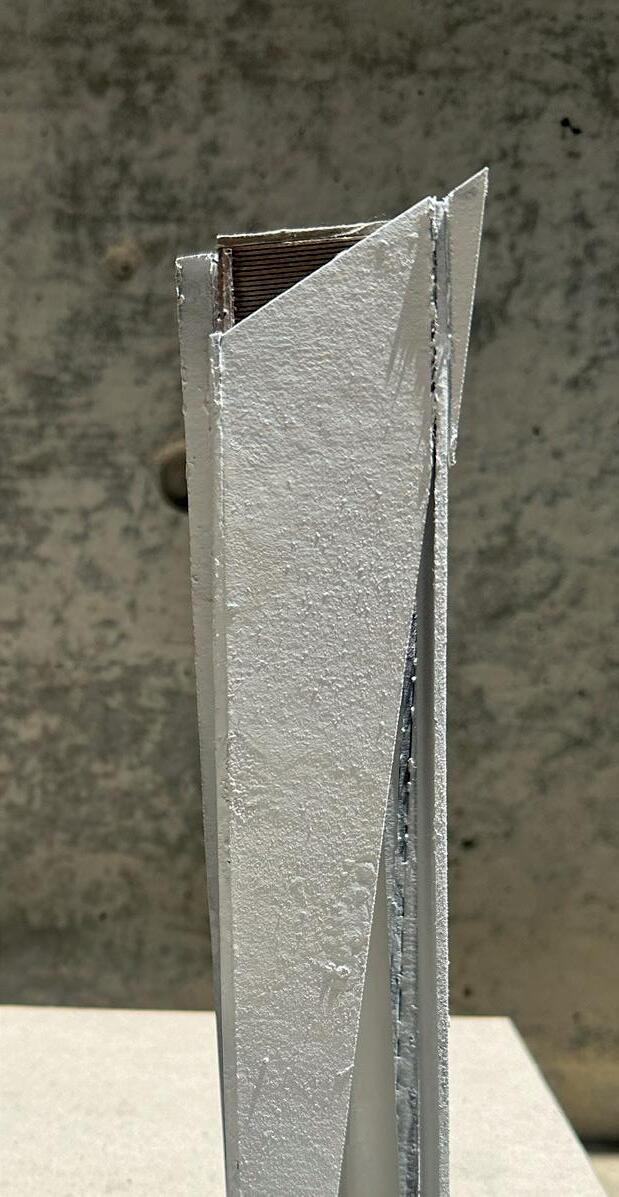
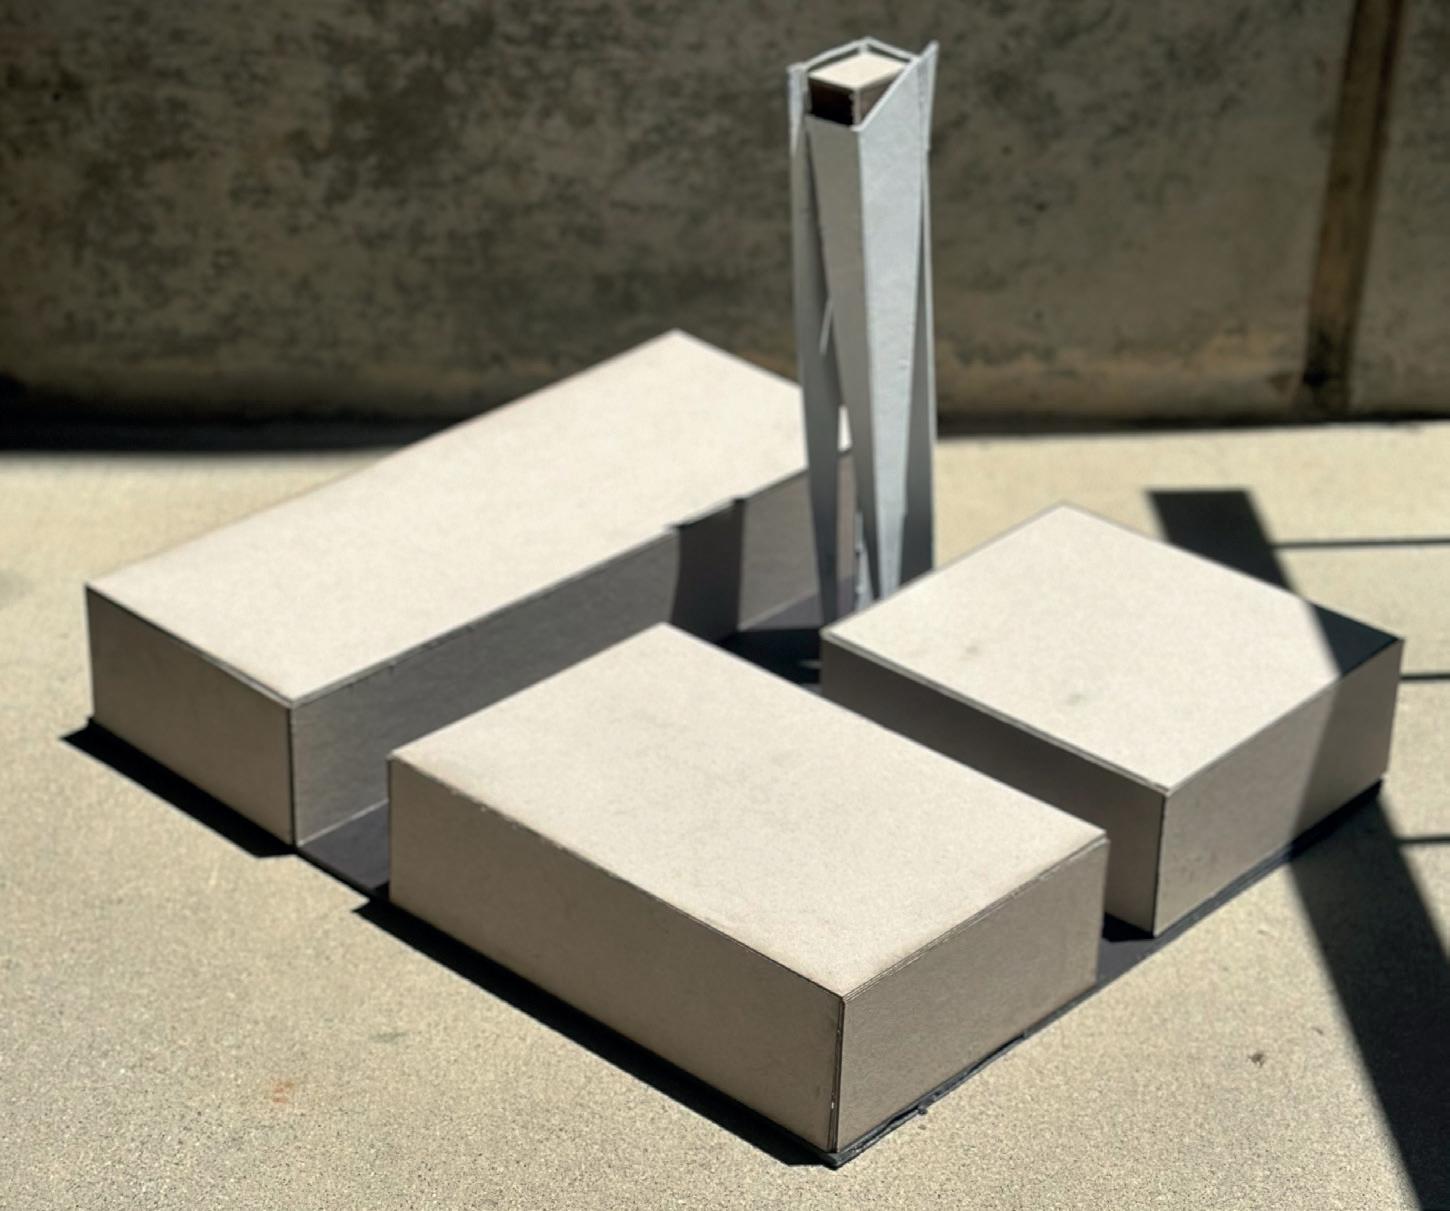
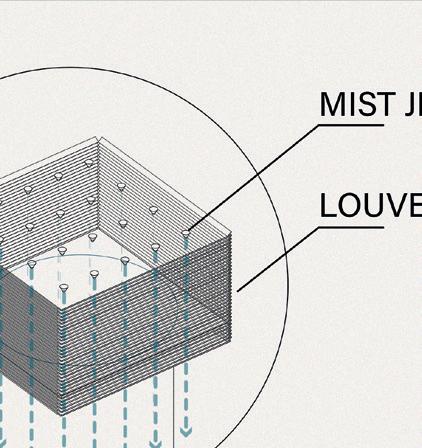
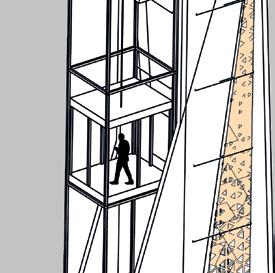
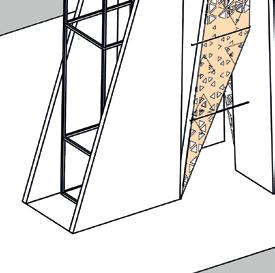
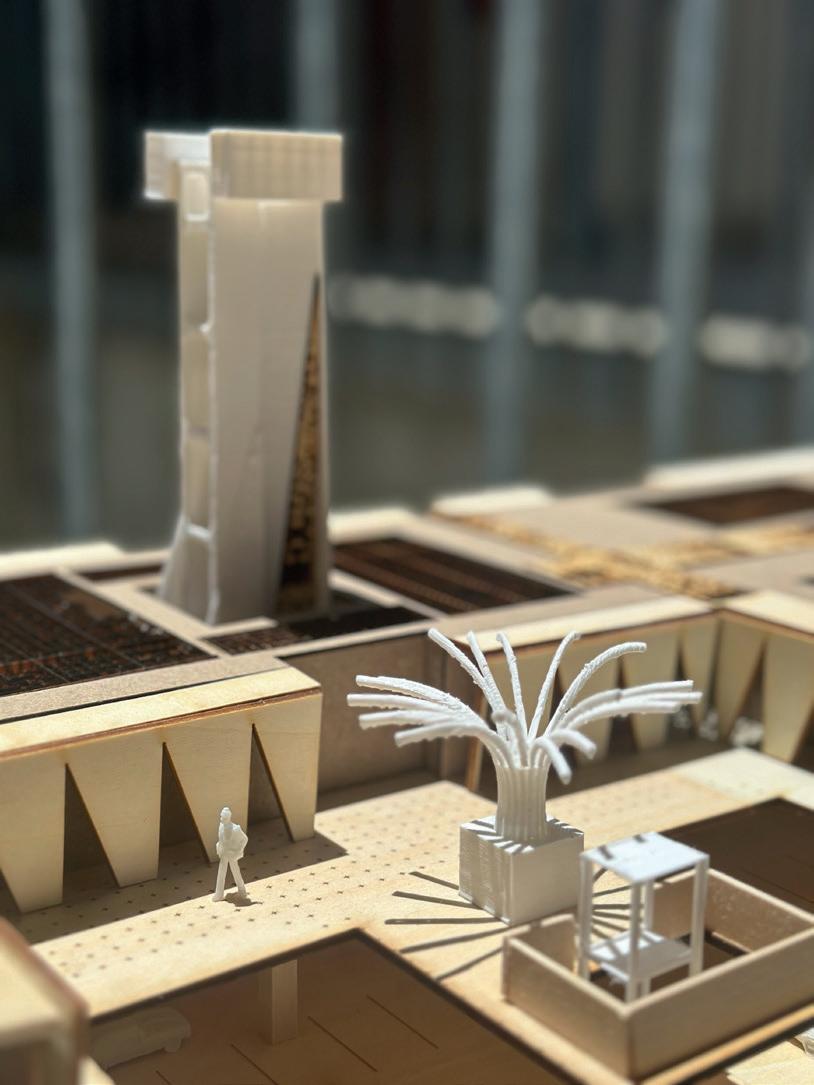
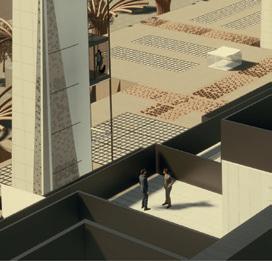
This windtower study model depicts how the tower serves its purpose of cooling the courtyard spaces. It highlights the louvers at the top in addition to the HVAC tubing that runs through the length of the wintower. The windtower’s form is inspired by sharp skyline elements found in Kuwait City, and serves as a landmark in this project.
WINDTOWER DETAILS
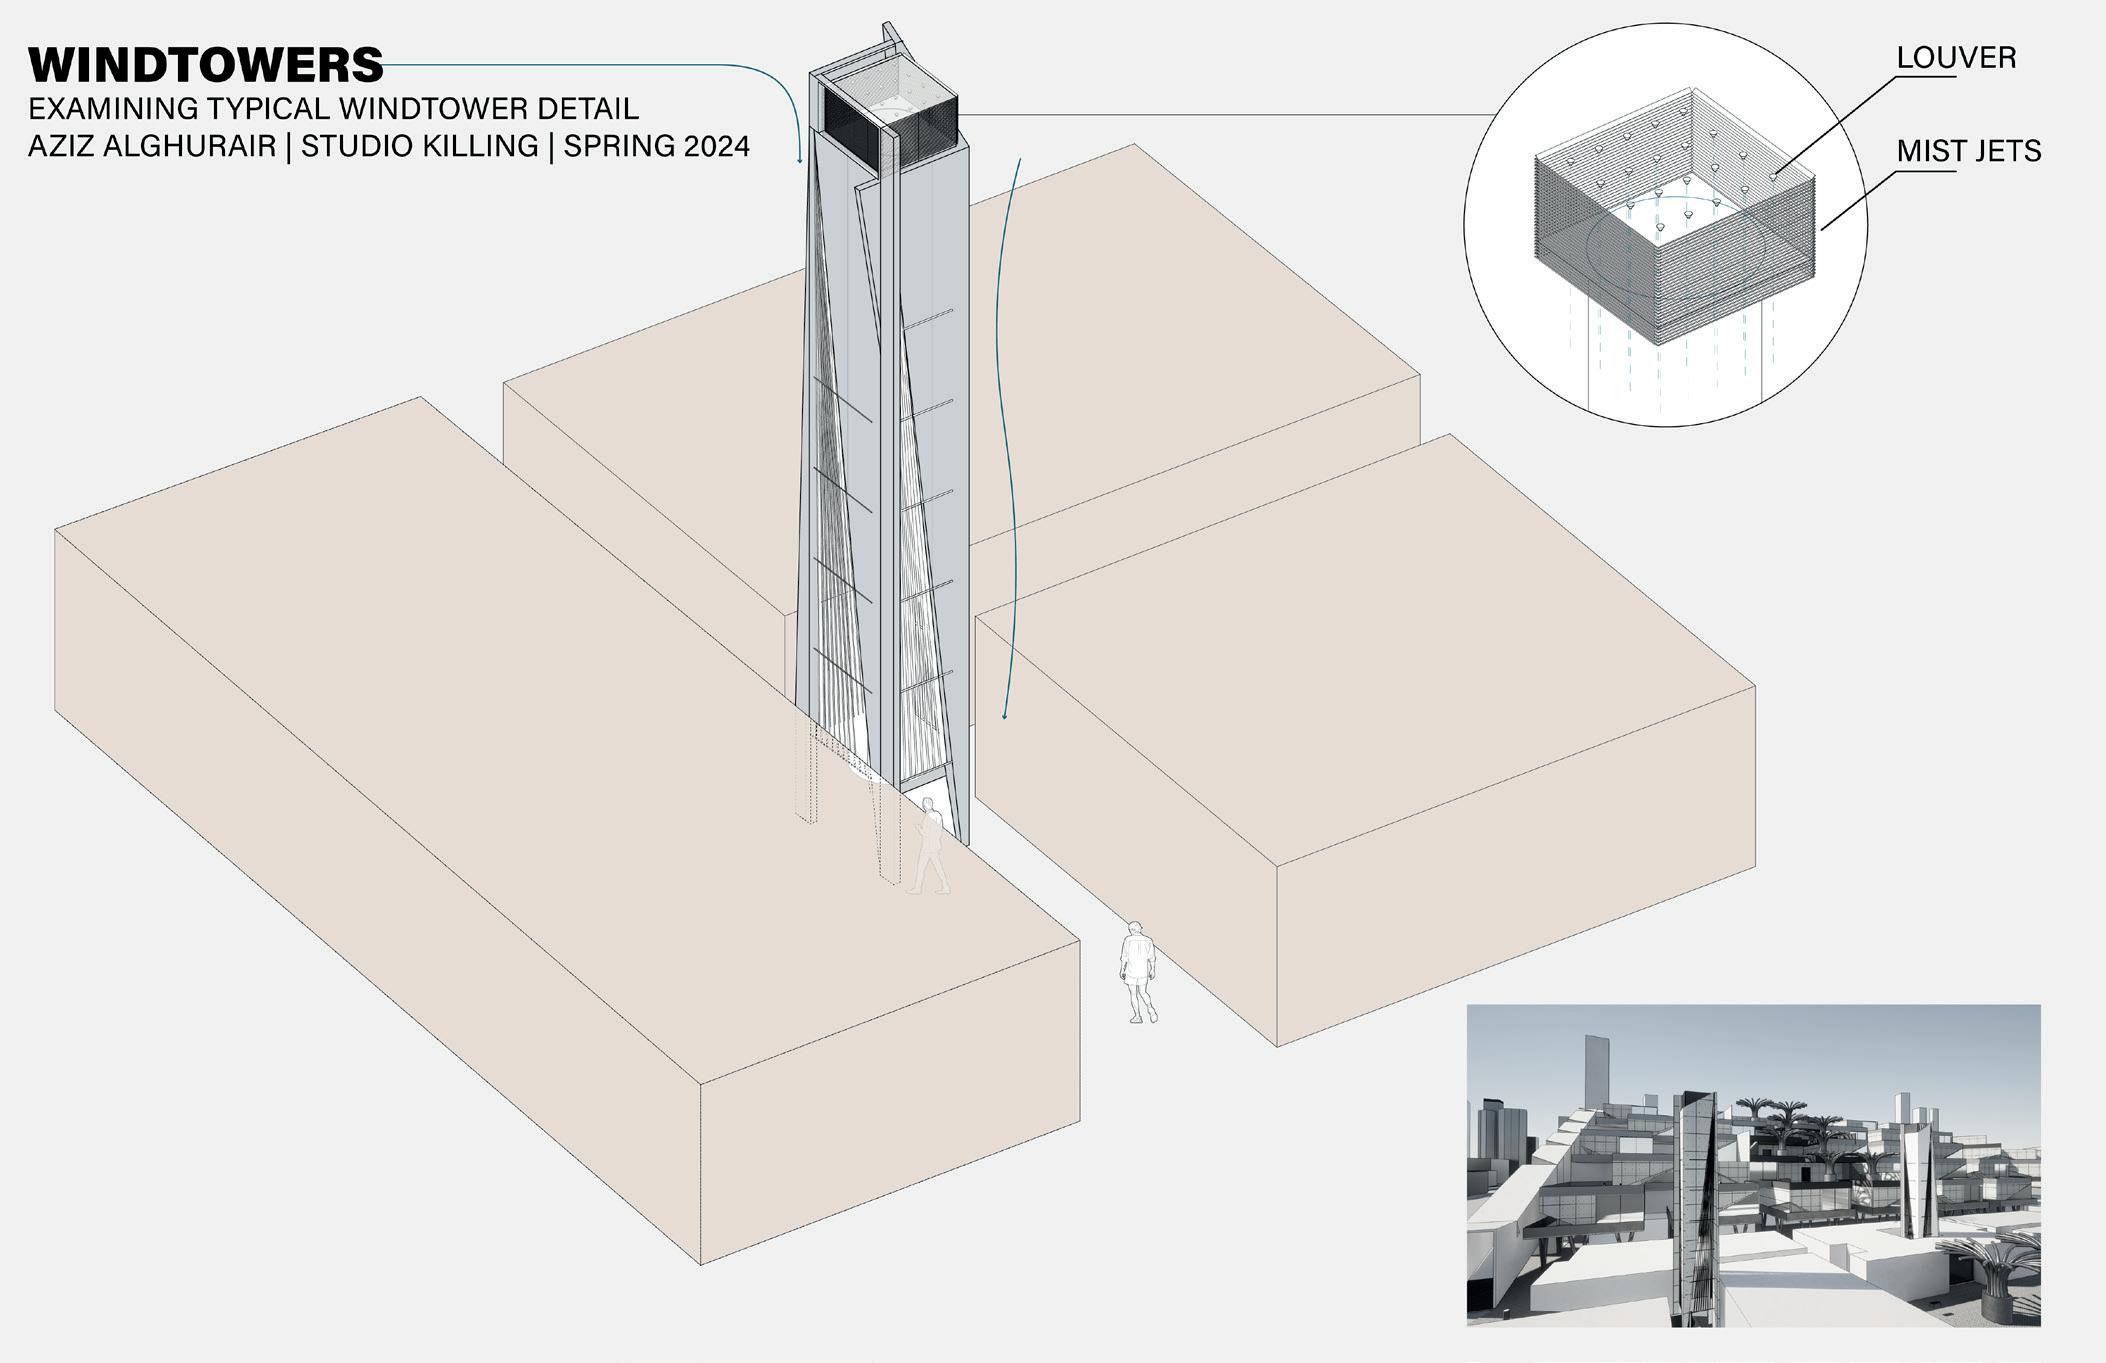
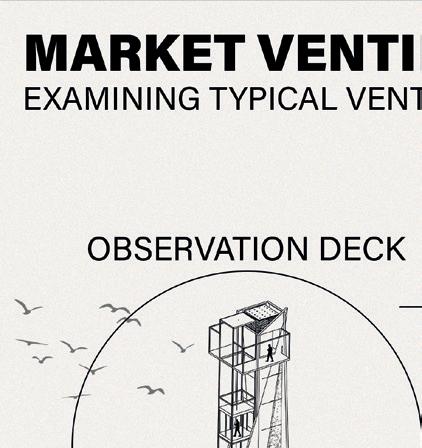
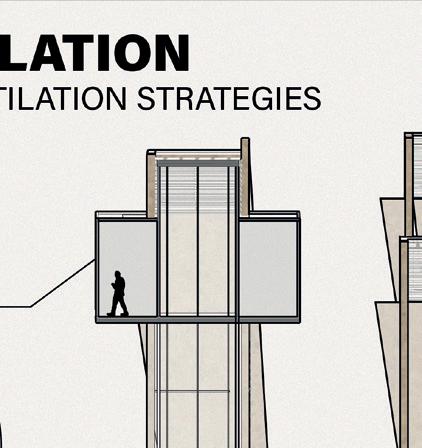
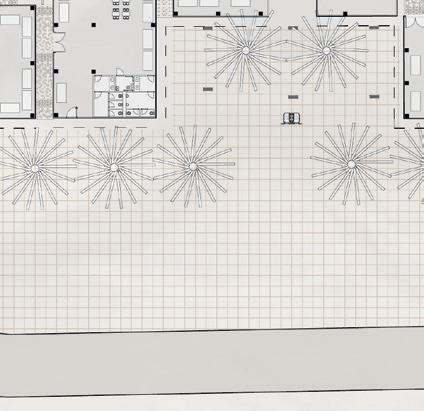
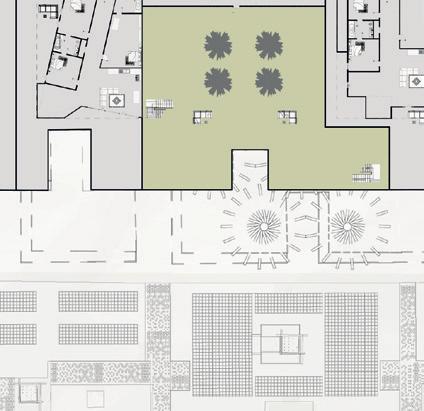
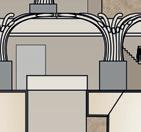
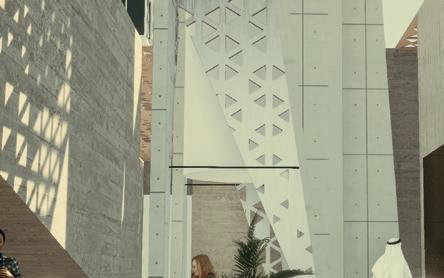
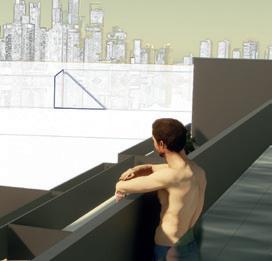
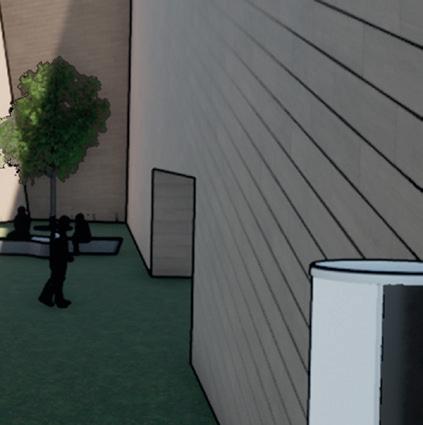
The windtower is placed in 3 courtyards around the project. Acting as an evaporative cooling system, it intercepts pervailing winds through louvers. Afterwards, mist jets humidify the air and push it towards the bottom of the 80’ windtower, which in turn cools the narrow courtyards. This system can be viewed in action through the observation deck.
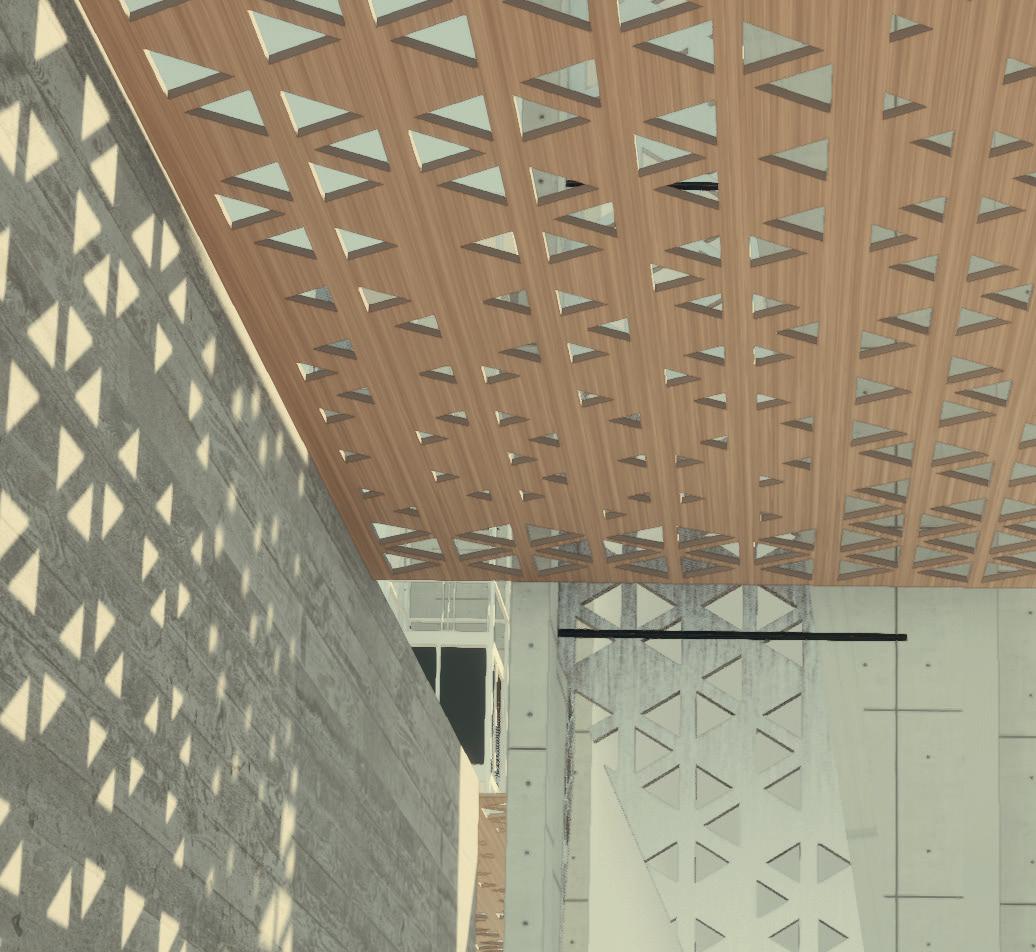
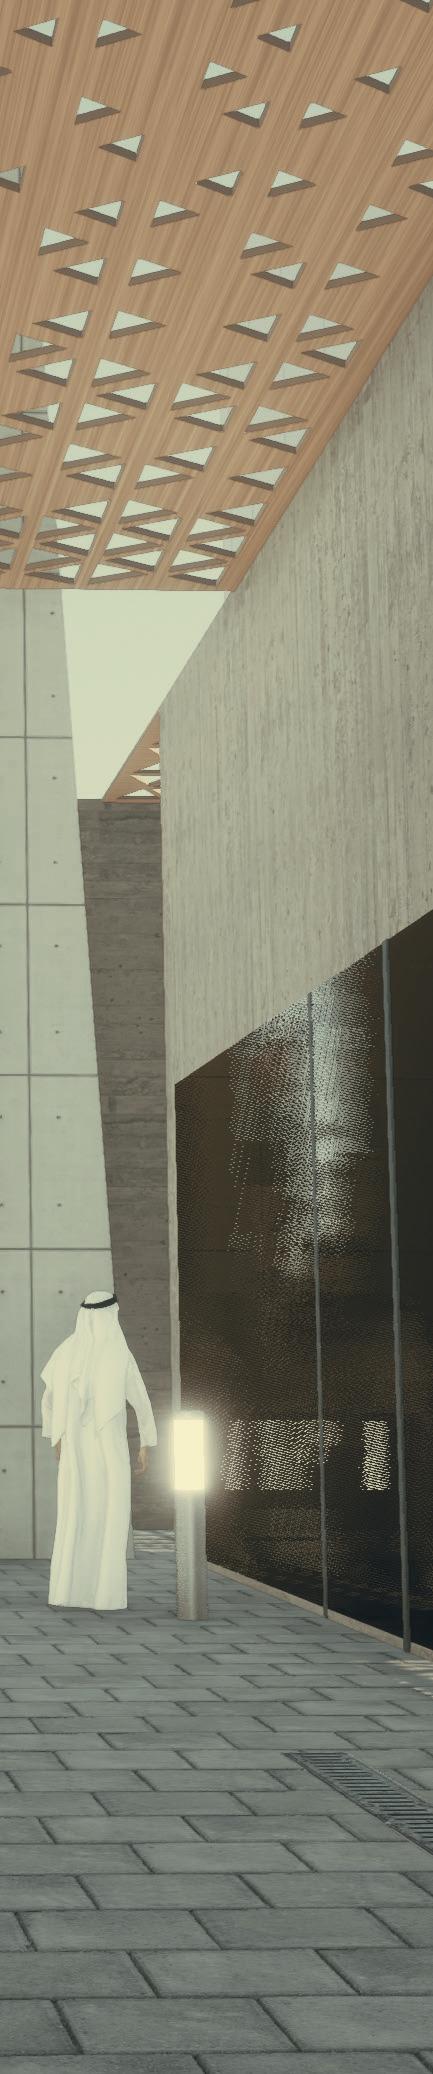
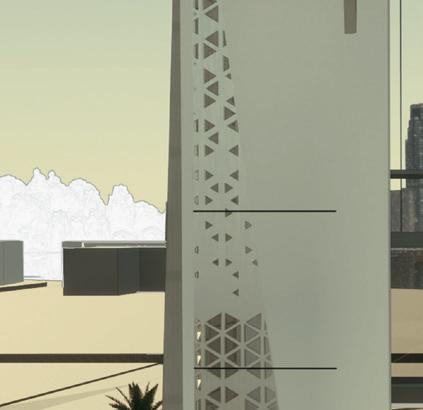
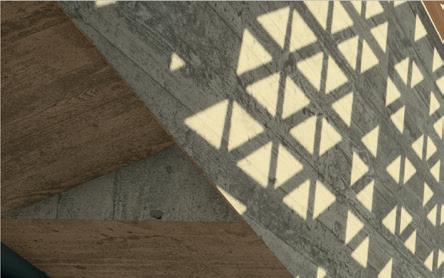
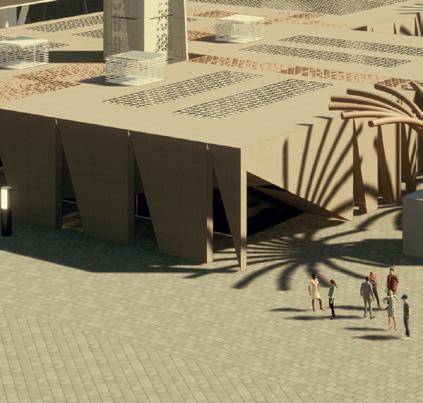
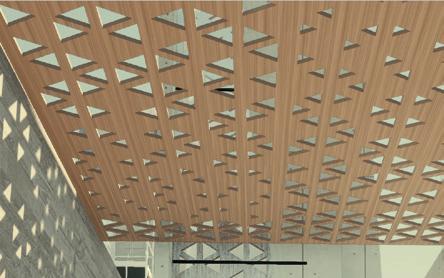
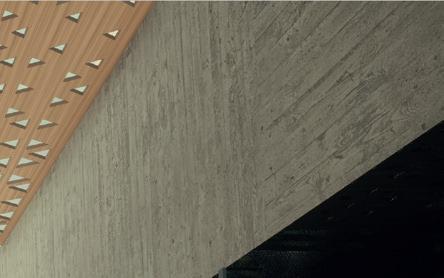
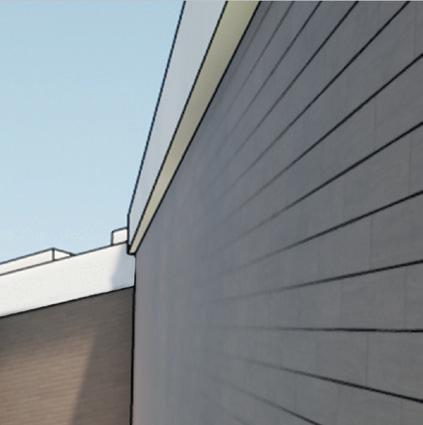
The windtower’s facade and market’s roof take inspiration from a traditional shading element called “mashrabiya.” The mashrabiya offers effective protection against intense sunlight in semi-arid climates. It also allows for constant air flow to pass through the perforations and cool down the enclosed spaces.
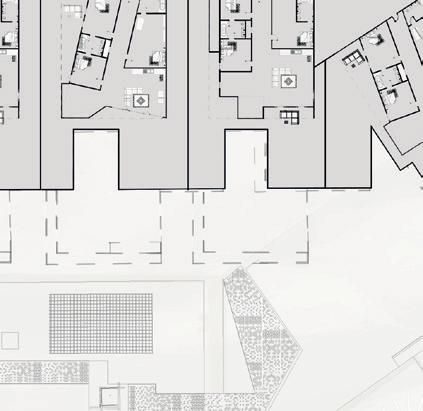
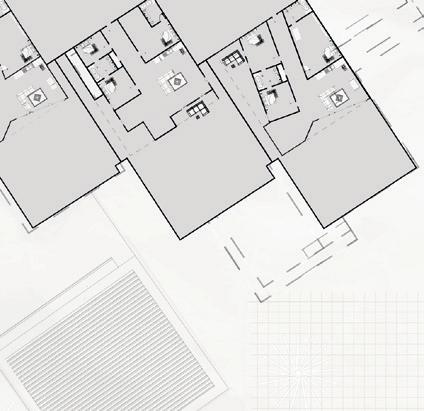
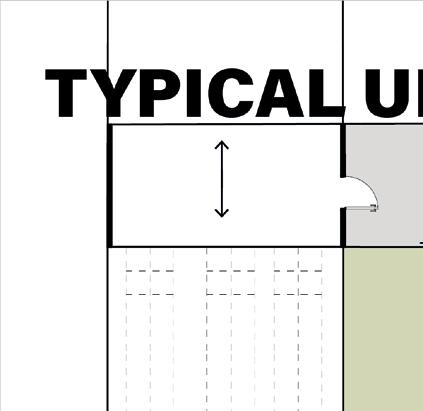
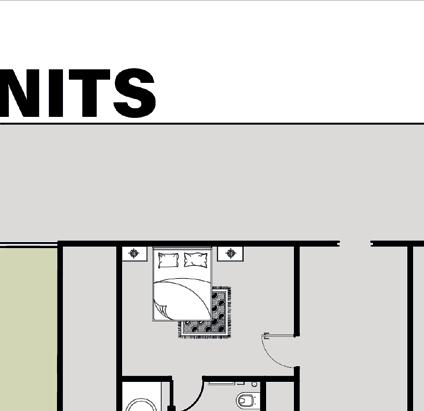
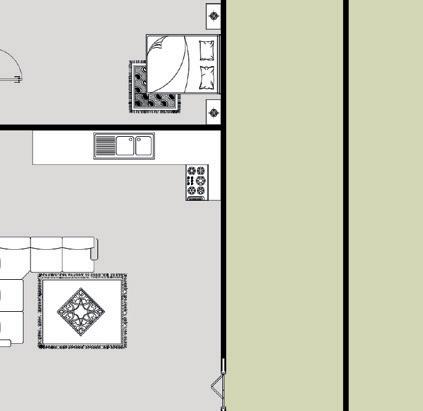
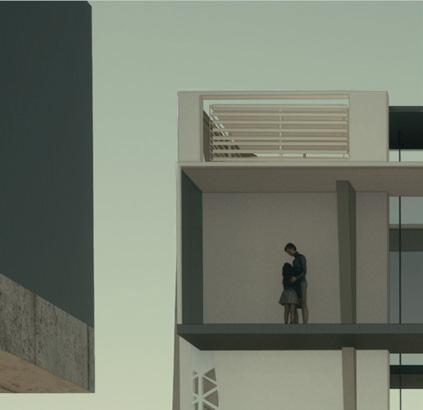
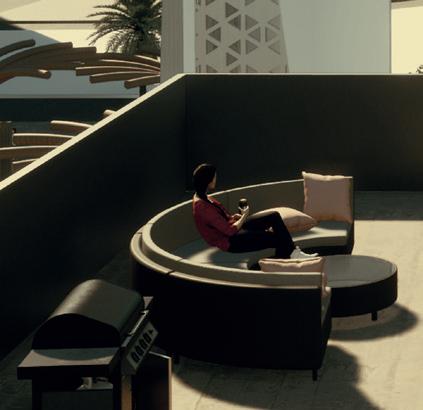
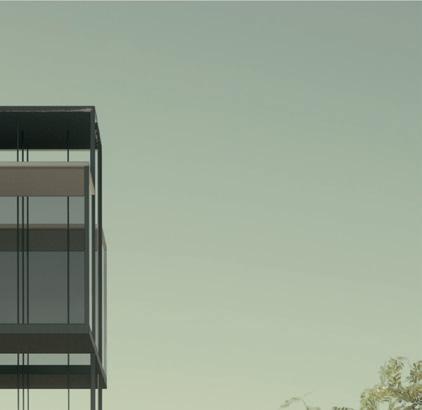
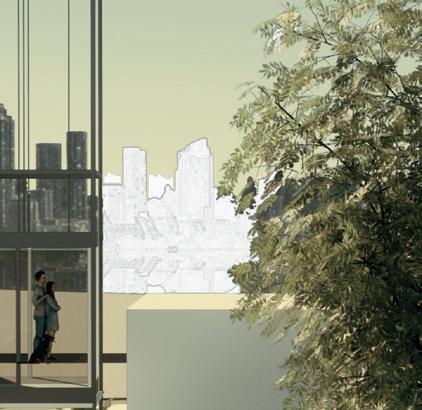
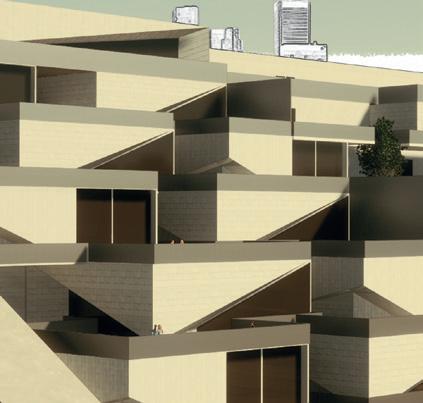
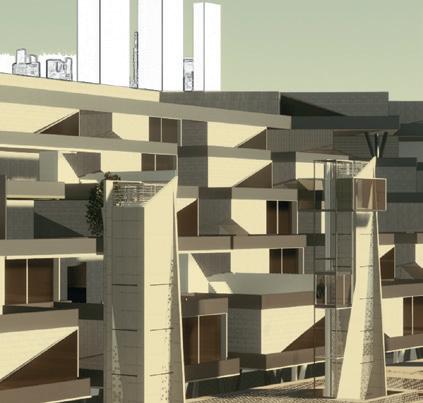
The residential portion of the project features 45 units that span over 6 stories. All stories are accessible through the parking or market level. The overlapping terraced typology creates shading for the units below and provides adequate outdoor space for each family. The units cater to small families with 2-3 bedrooms per unit.
UNIT VIEW
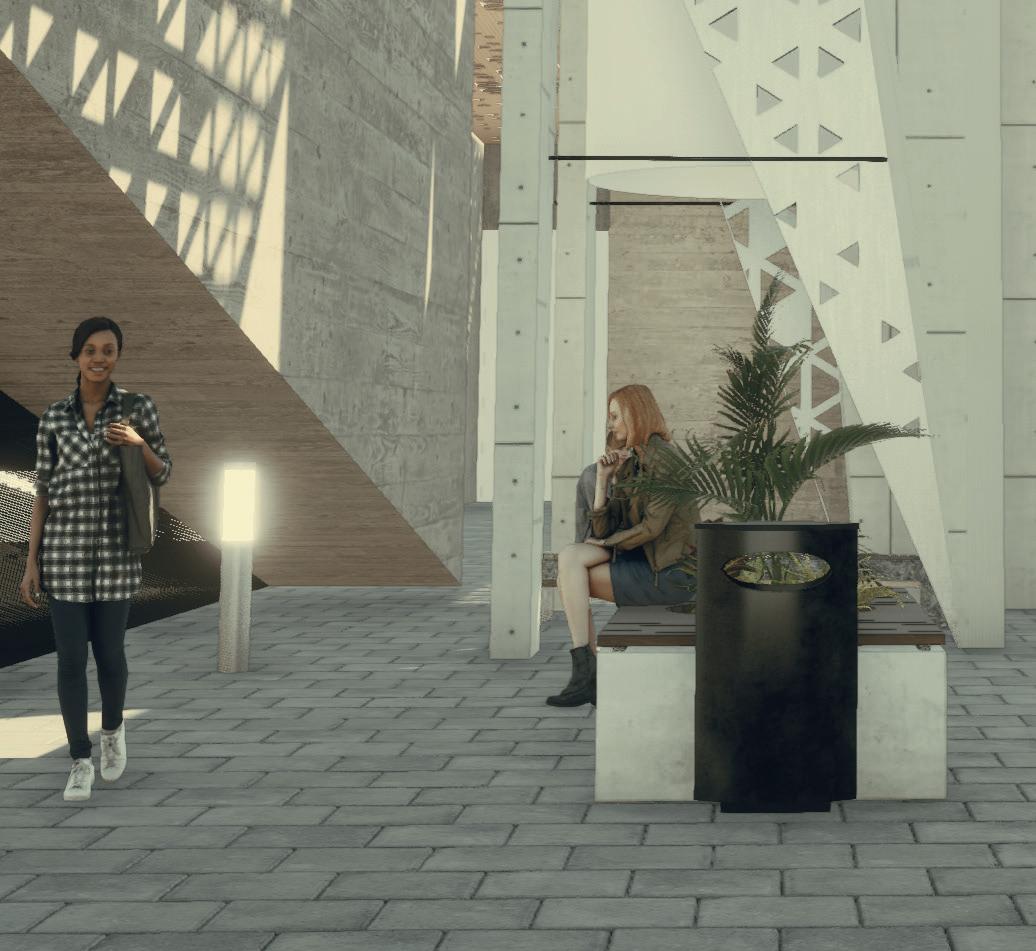
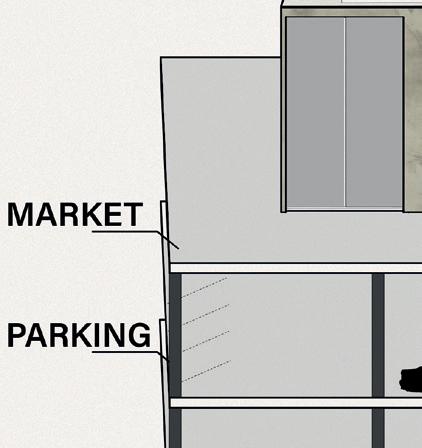
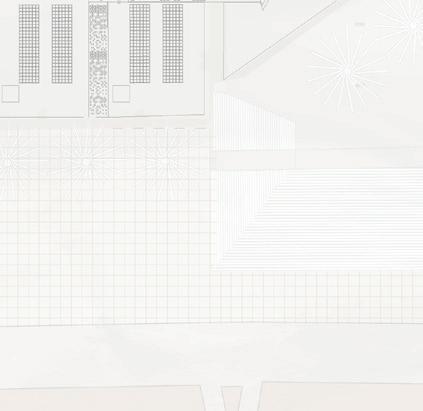
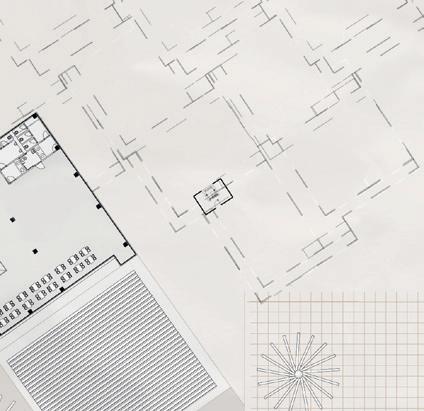
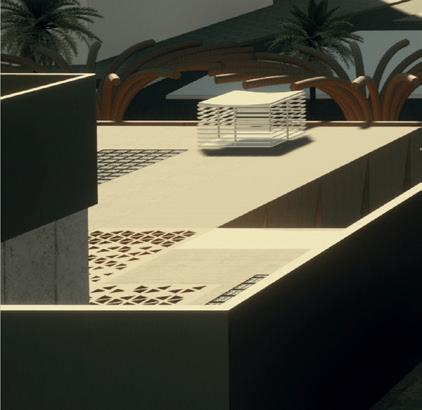
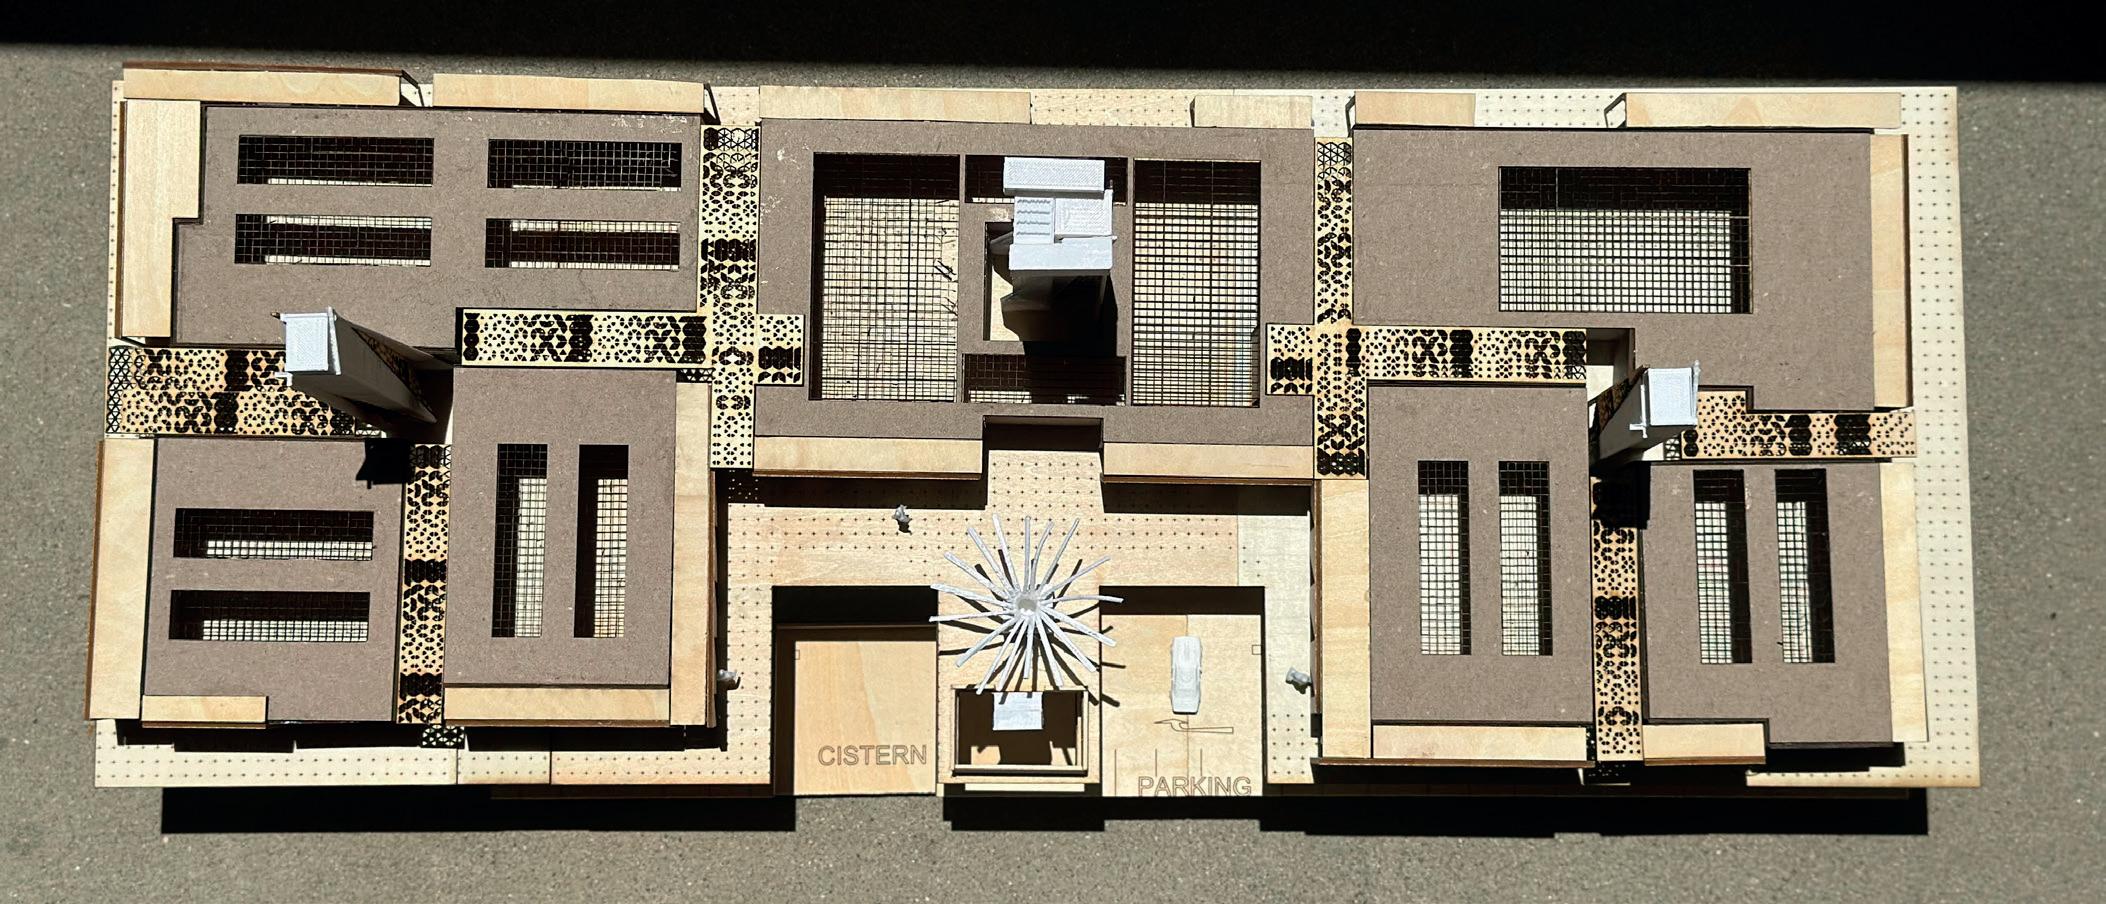
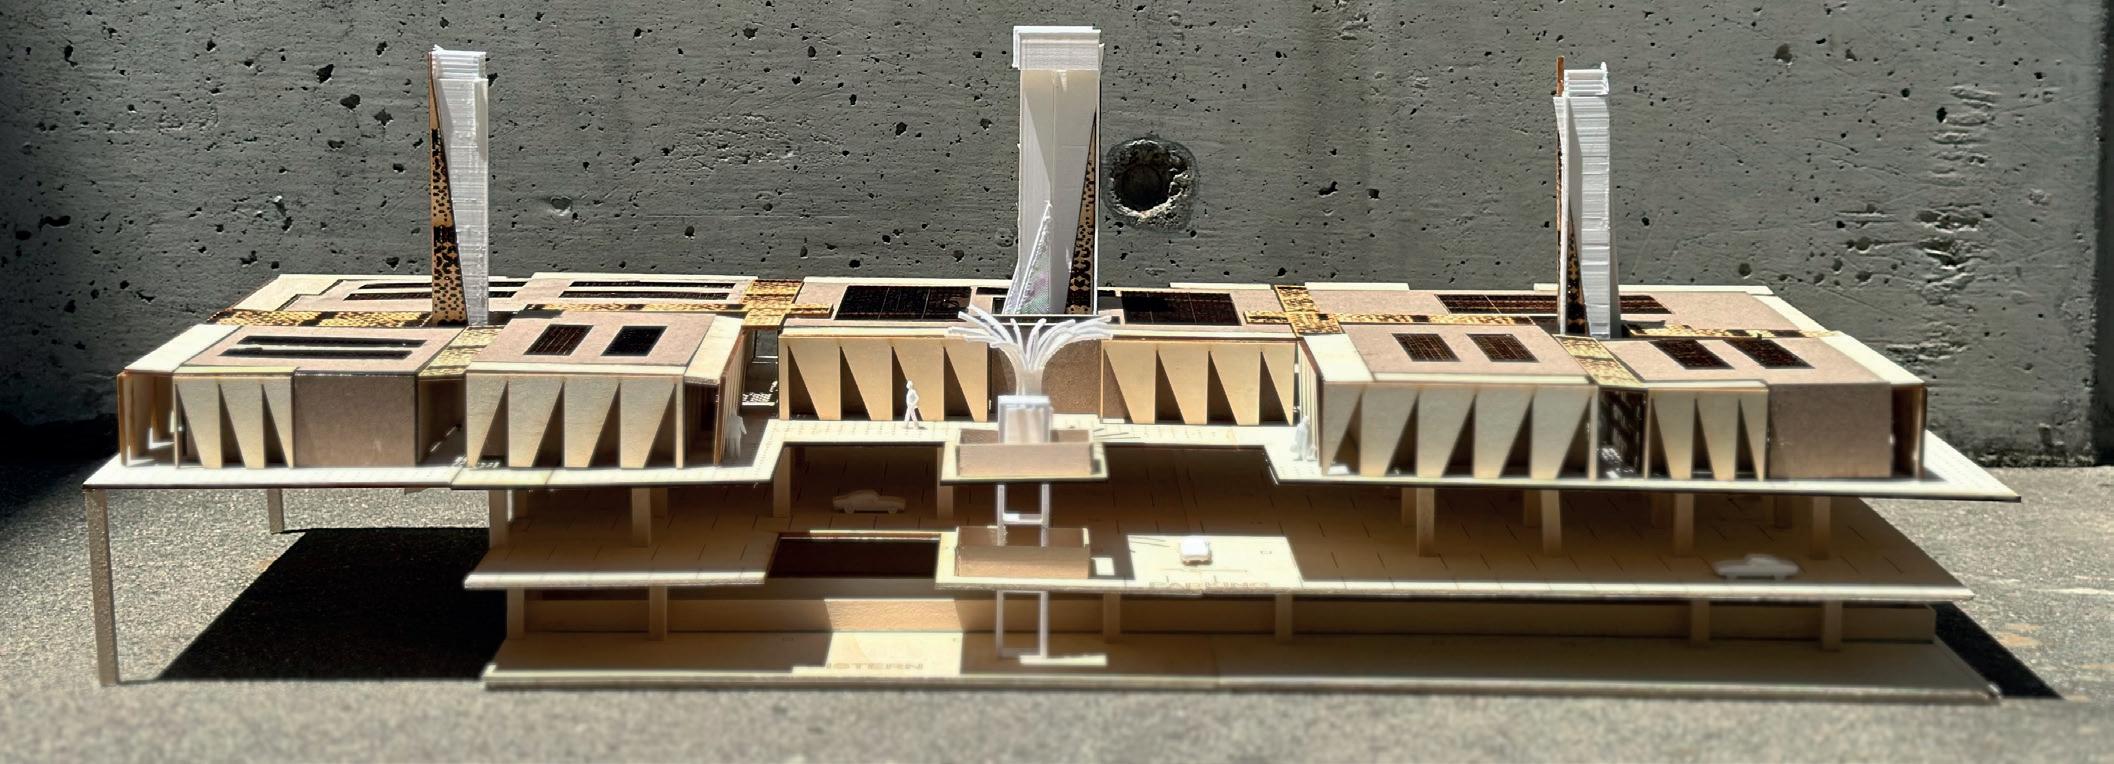
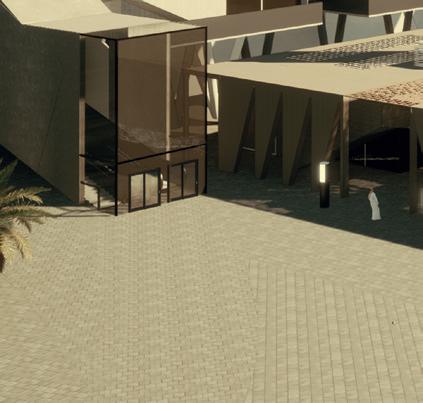
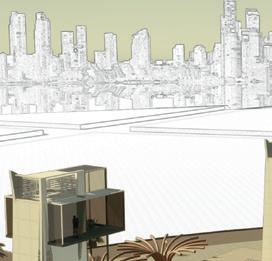
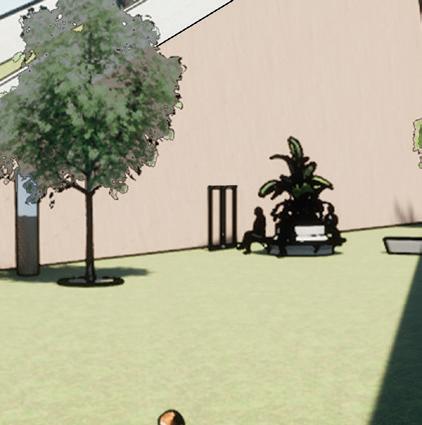
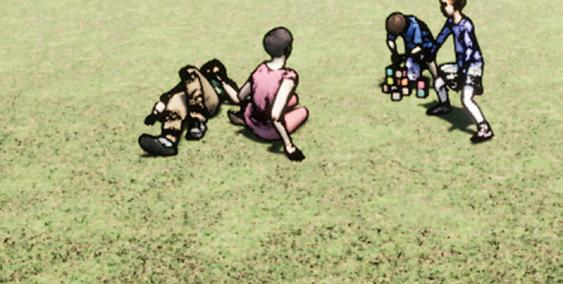
This model demonstrates the market, parking lot, and water cistern. The market highlights the windcatchers cooling down courtyards, in addition to the “mashrabiya” shading strategy in those narrow alleys. All three levels are accessible by stairs or elevators. The facade used for the market features a series of arch-like encisions that also provide shading in front of the shops.
REFLECTION
This thesis project endeavors to bridge the gap between Kuwait’s rich past and its pressing contemporary urban challenges. By revitalizing the Al-Sawaber site, this project not only addresses Kuwait’s housing crisis but also rekindles the city’s historical roots. Through a blend of traditional and modern design elements, it aims to create a vibrant urban core that fosters community engagement, and ultimately responding the people’s right to the city.
I thouroughly enjoyed the early process of researching the history of housing in Kuwait City. From interviewing several architects and reading articles, it was evident that a lot of Kuwaitis felt a significant disconnect with the city. It opened alleys that made me explore the concept of belonging and the means of achieving that.
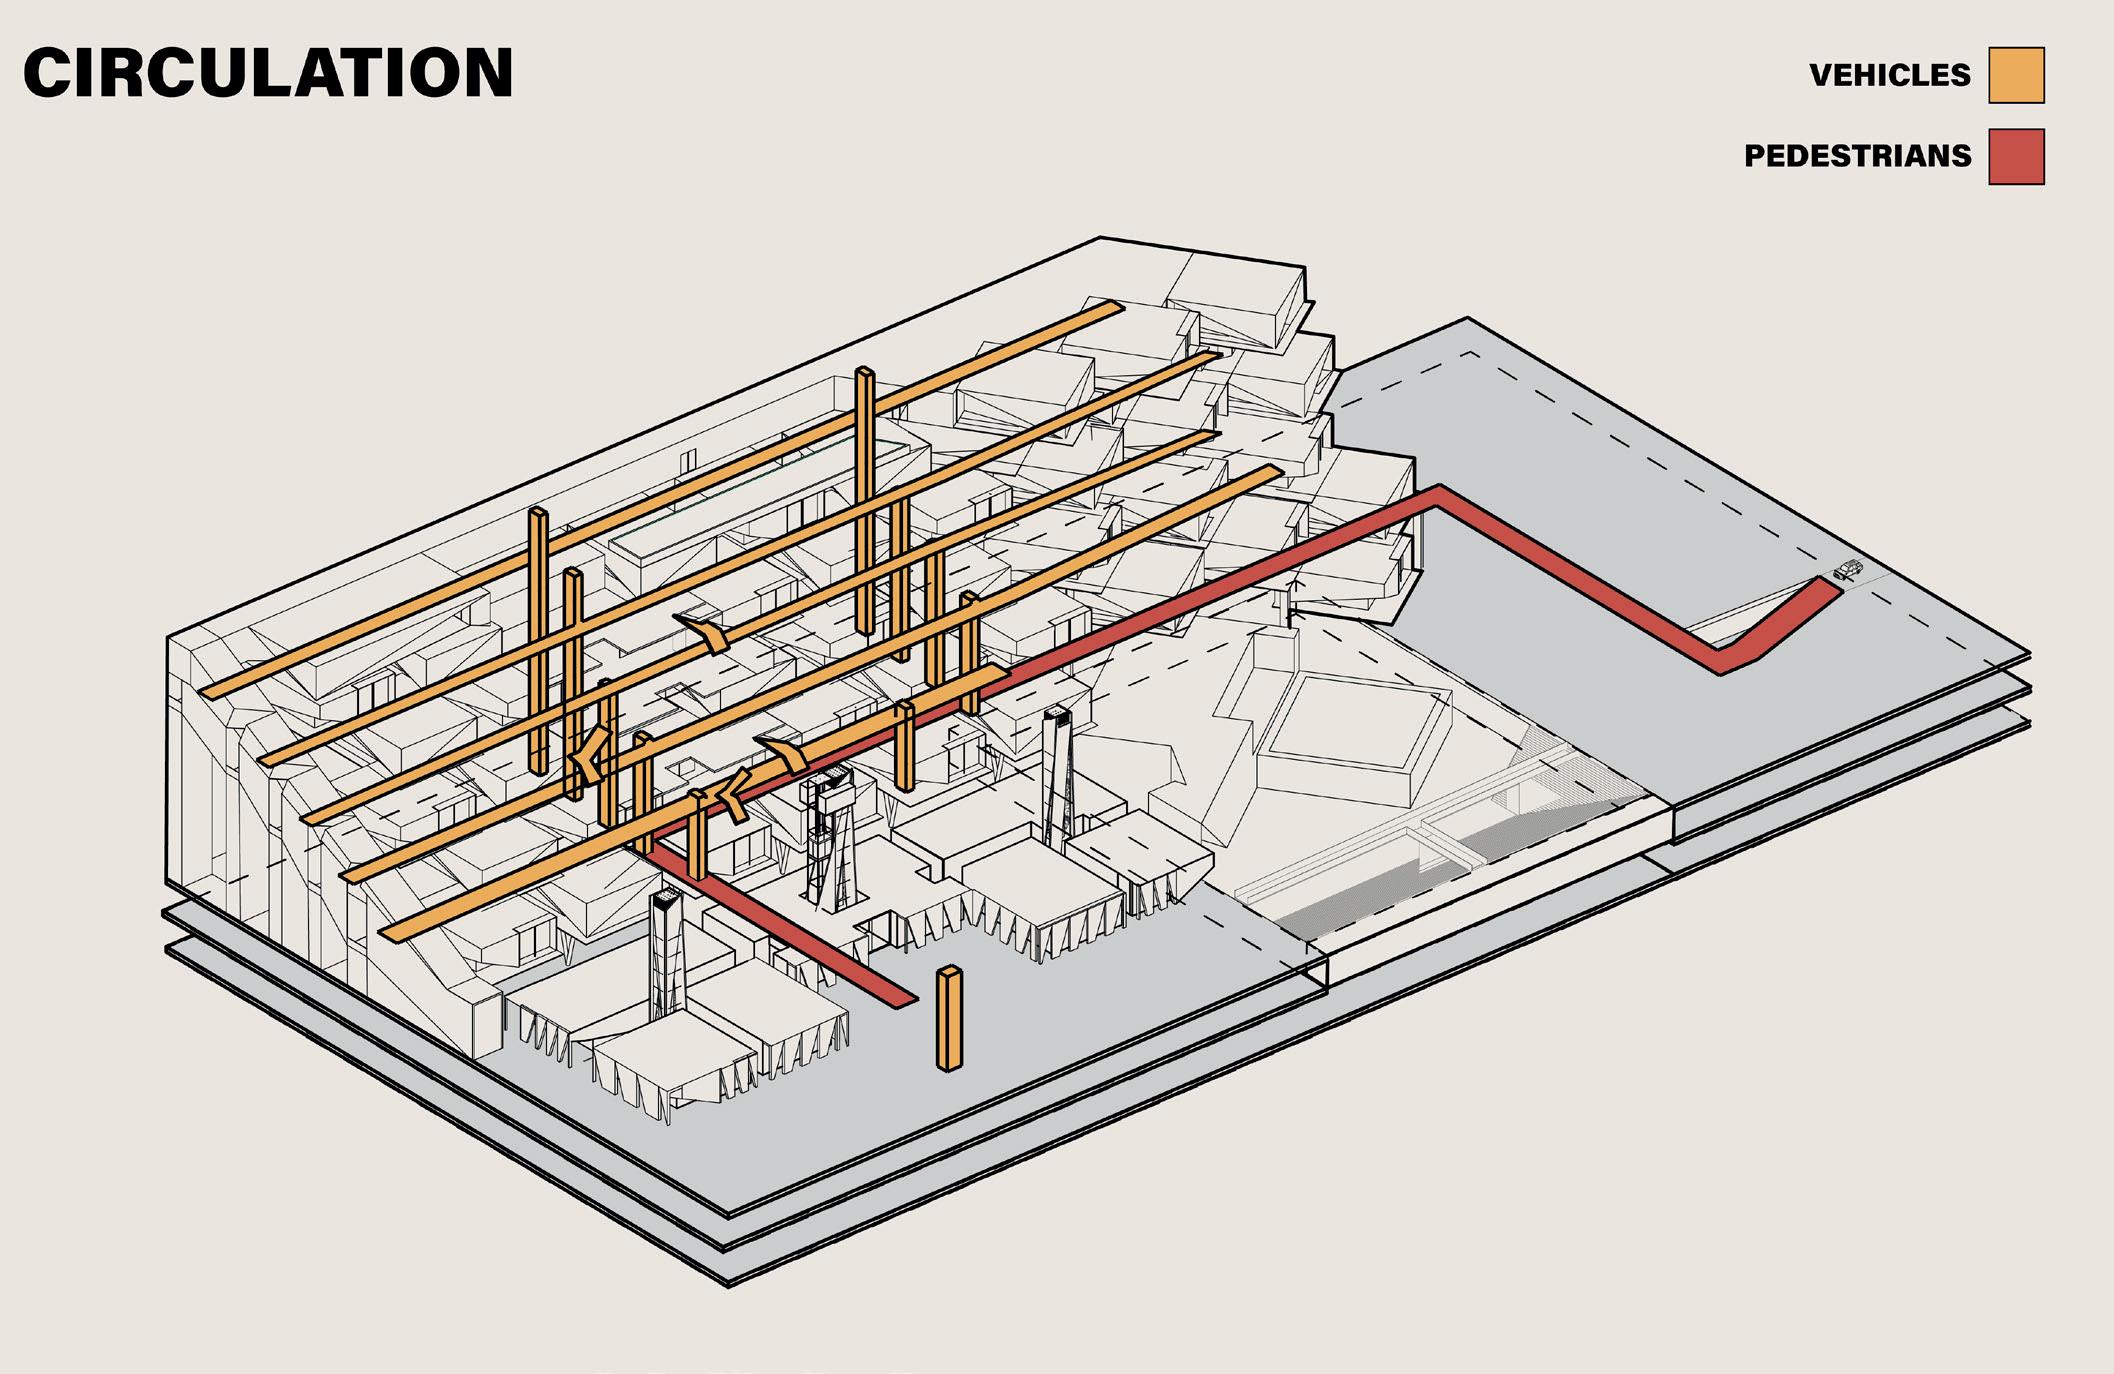
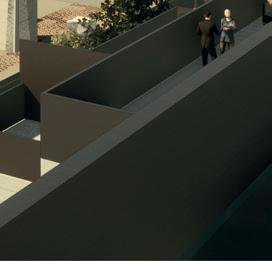
One of the main challenges I faced was weaving core functions of my project in a resonant manner. It was vital to combine habitation and commerce in a symbiotic manner, which is why the residential portion overlooks the bustling market. The narrow grid aims to invite people into the market by sparking their curiousity. This also achieved by blocking circulation views with sharp turns, which allows visitors to engage and interact with local shop and food vendors.
Another interesting challenge was finding a compromise between a monument’s aesthetic and function. The windtowers needed to be enclosed in the right areas, allowing air to swiftly traveling down the shaft without heat gain. Through several iterations, the windtower’s form slowly began to take shape to ensure its correct function.
Overall, this project made me appreciate historic rudimentary design. Finding a medium to allow those those historic design elements modernize themselves was an exciting and rewarding journey.
I am very grateful for all the dialogue and support from faculty, students, and family throughout this thesis project, and I am very much excited for what the future holds.
P02: ADAPTIVE SOLAR FACADES
Los Angeles | Master of Building Science Thesis, USC | 2025–Present
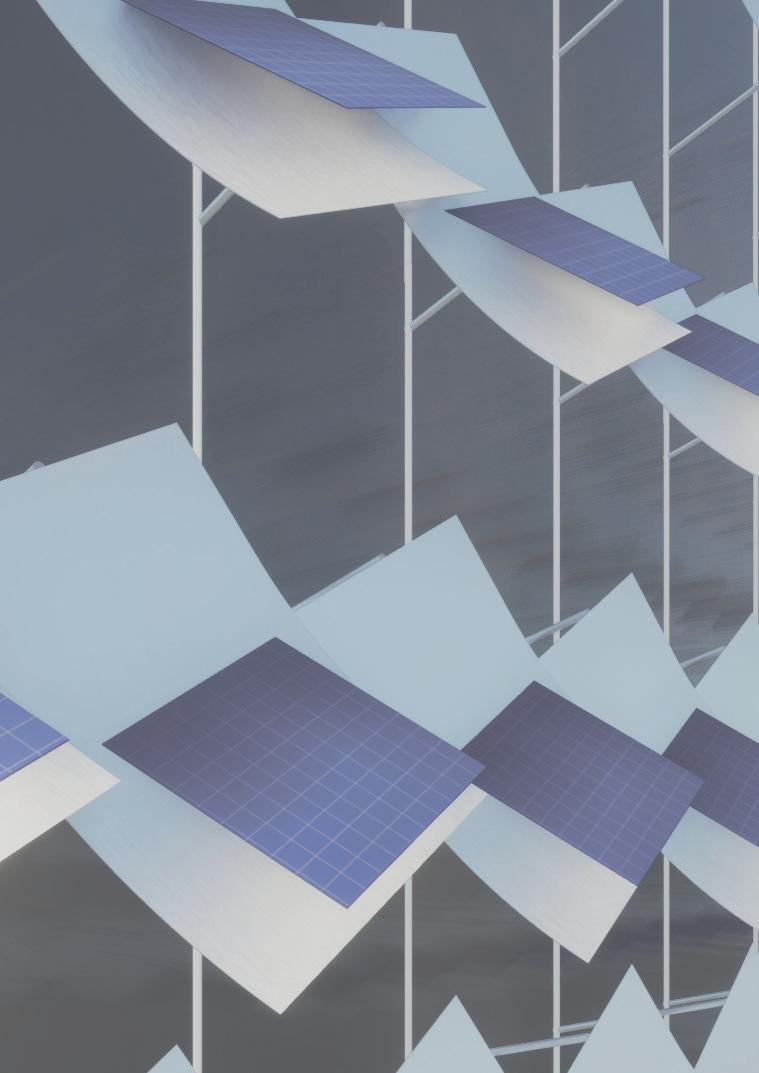
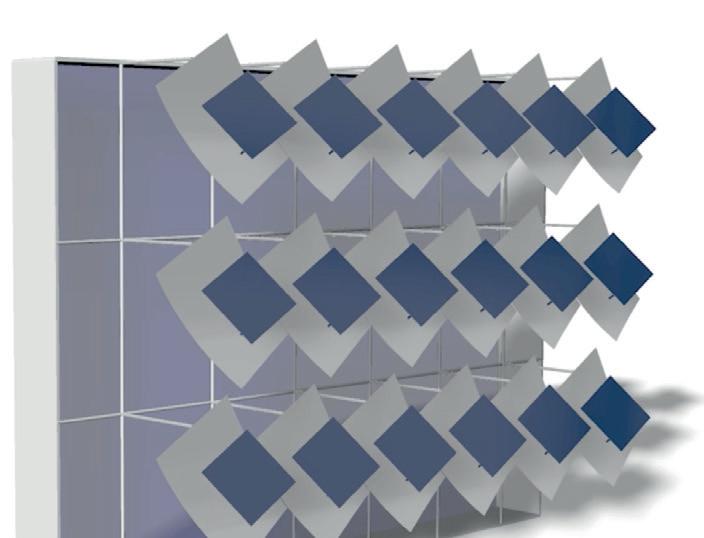
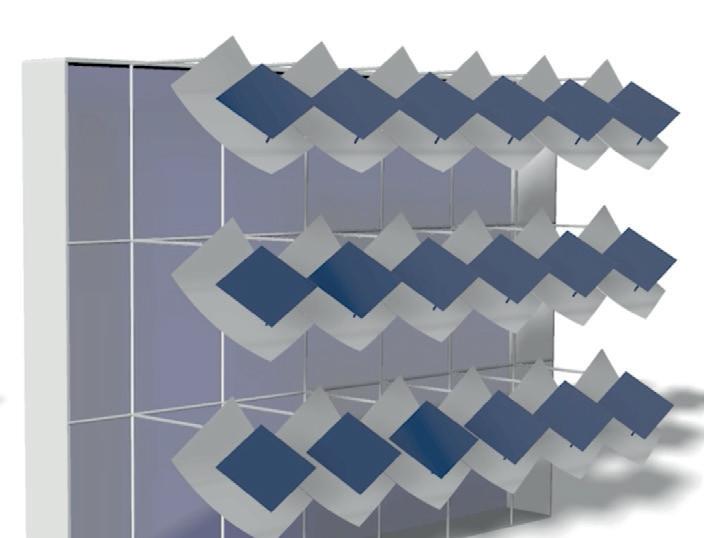
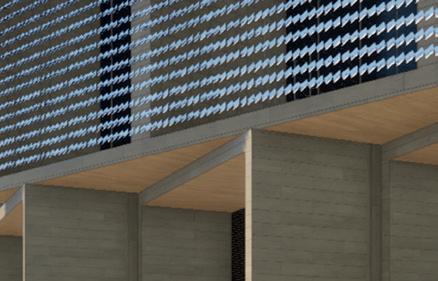
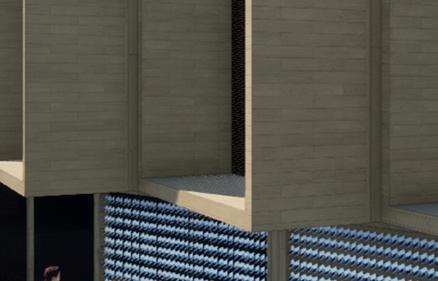
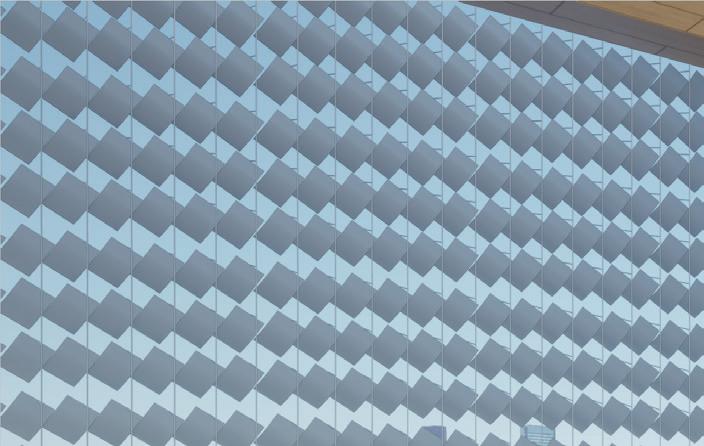
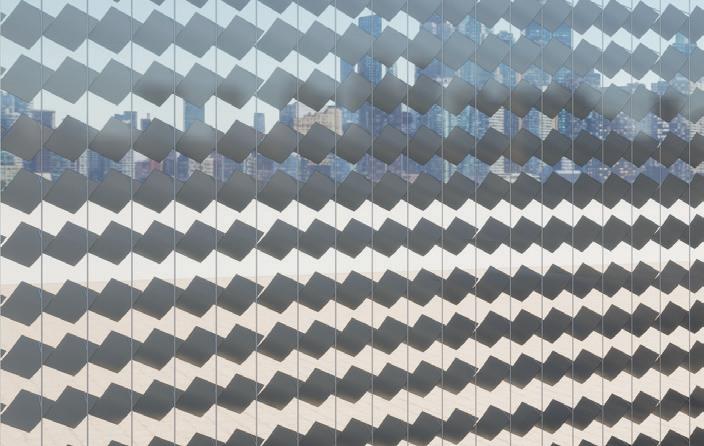
This ongoing research thesis explores adaptive building envelope systems that dynamically respond to solar radiation using material intelligence rather than mechanical complexity. The project focuses on thermobimetal-based facade elements that self-actuate under heat exposure to provide real-time solar shading, reduce cooling demand, and introduce kinetic architectural expression.
Key strategies:
Thermobimetal panels that passively actuate in response to solar heat gain
Performance-driven facade behavior informed by solar, daylight, and energy metrics
Low-energy, non-mechanical actuation for scalable facade applications
MOTIVATION & CONTEXT
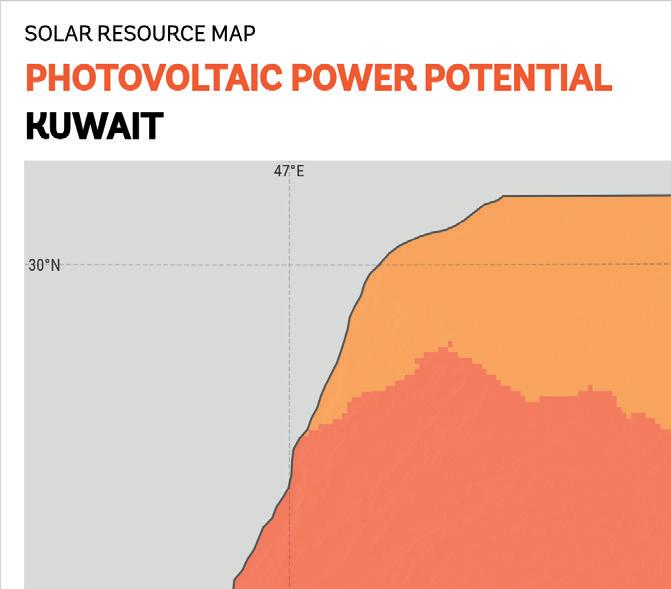
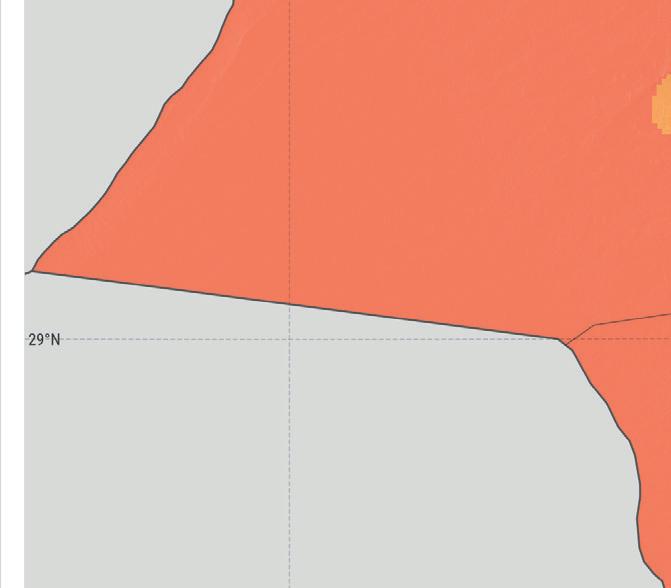
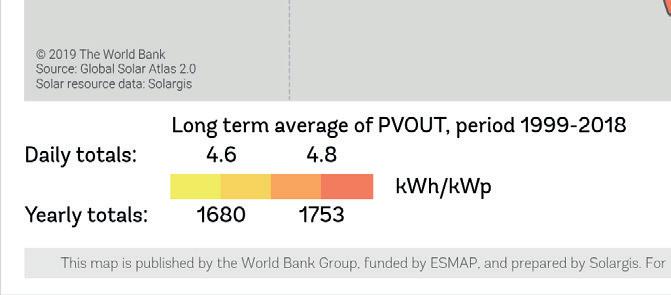
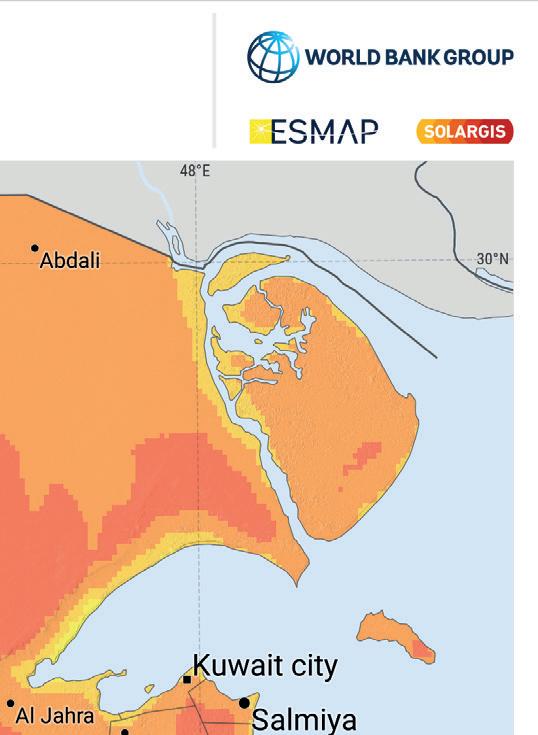
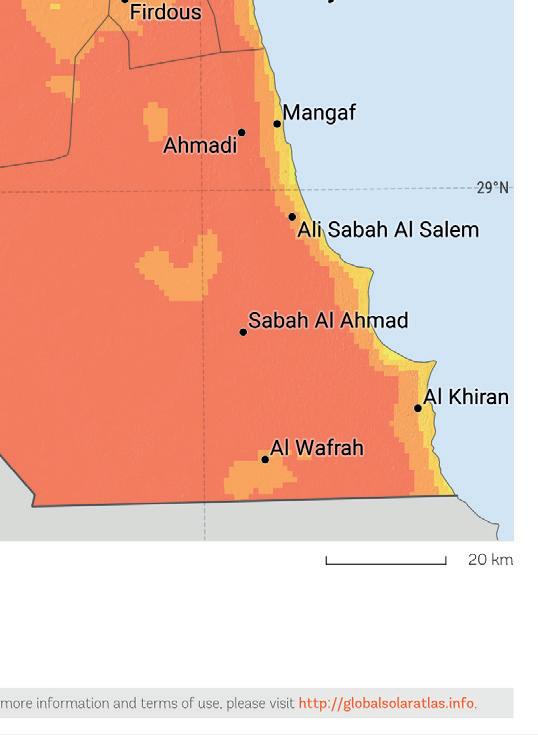
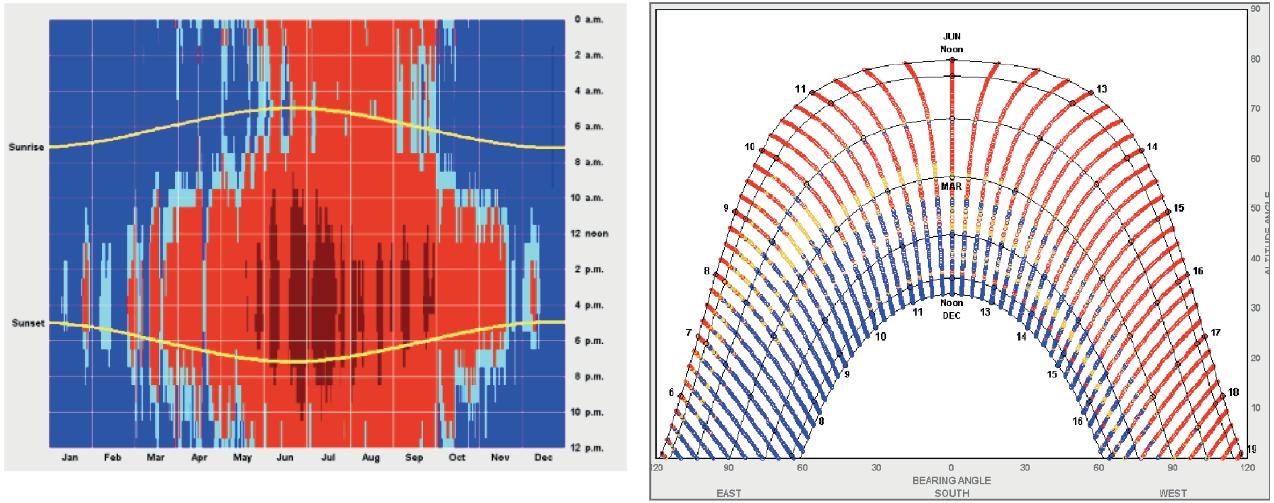
Buildings account for approximately 40% of global energy consumption, with cooling loads dominating energy demand in hot-arid regions such as Kuwait. These regions also possess exceptionally high solar potential, exceeding 2,100 kWh/m² per year. Conventional BIPV systems remain largely static, missing opportunities to adapt to fluctuating solar conditions.
KUWAIT’S PV POWER POTENTIAL (WORLD BANK, 2024) BLOOM
Goals:
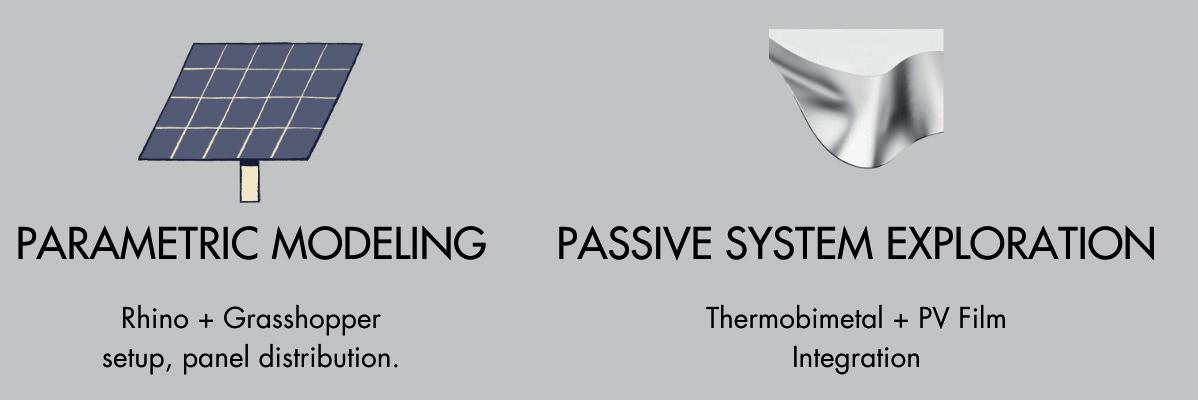
Develop a thermobimetal-PV facade module optimized for passive thermal response
Simulate daylight, thermal, and electrical behavior using Rhino, Grasshopper, Ladybug, Radiance, and EnergyPlus
Fabricate and test small-scale prototypes under controlled solar exposure
Benchmark passive adaptive performance against static and simplified active facades
MATERIAL BEHAVIOR
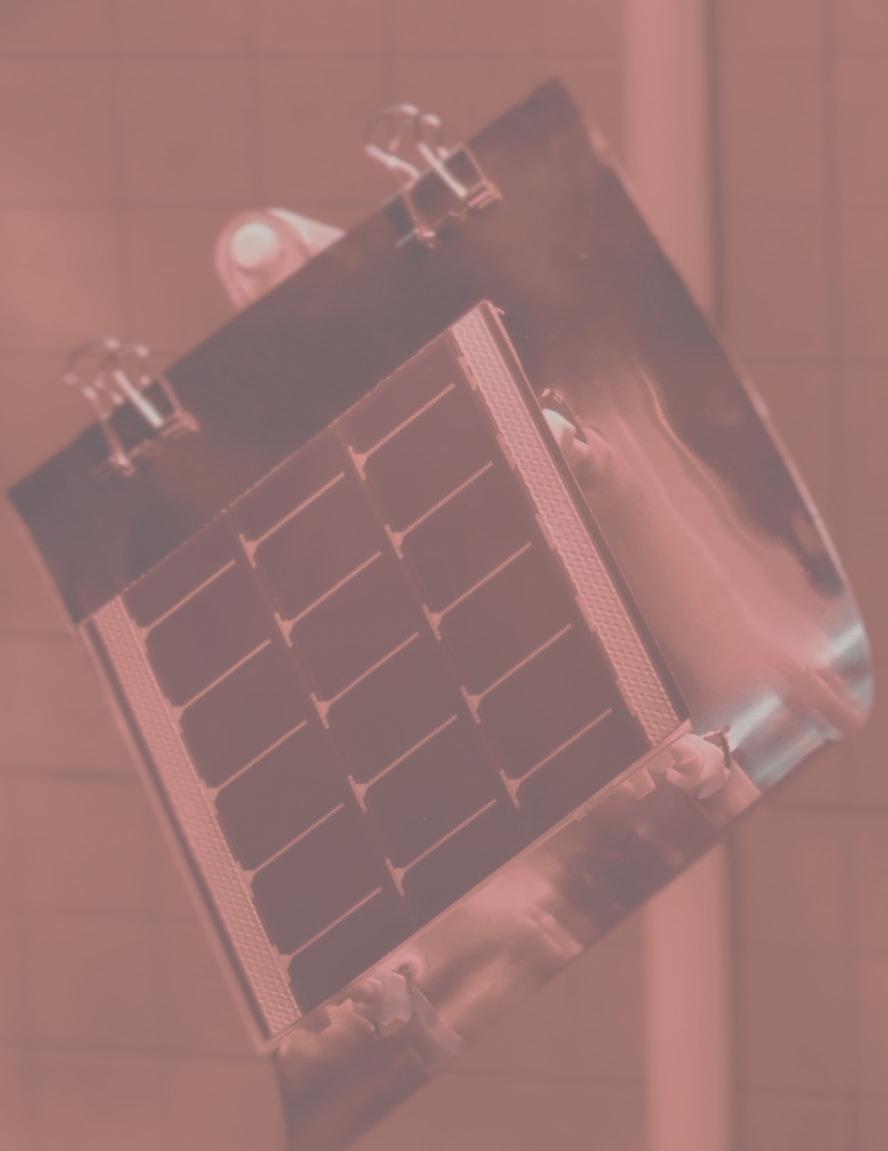
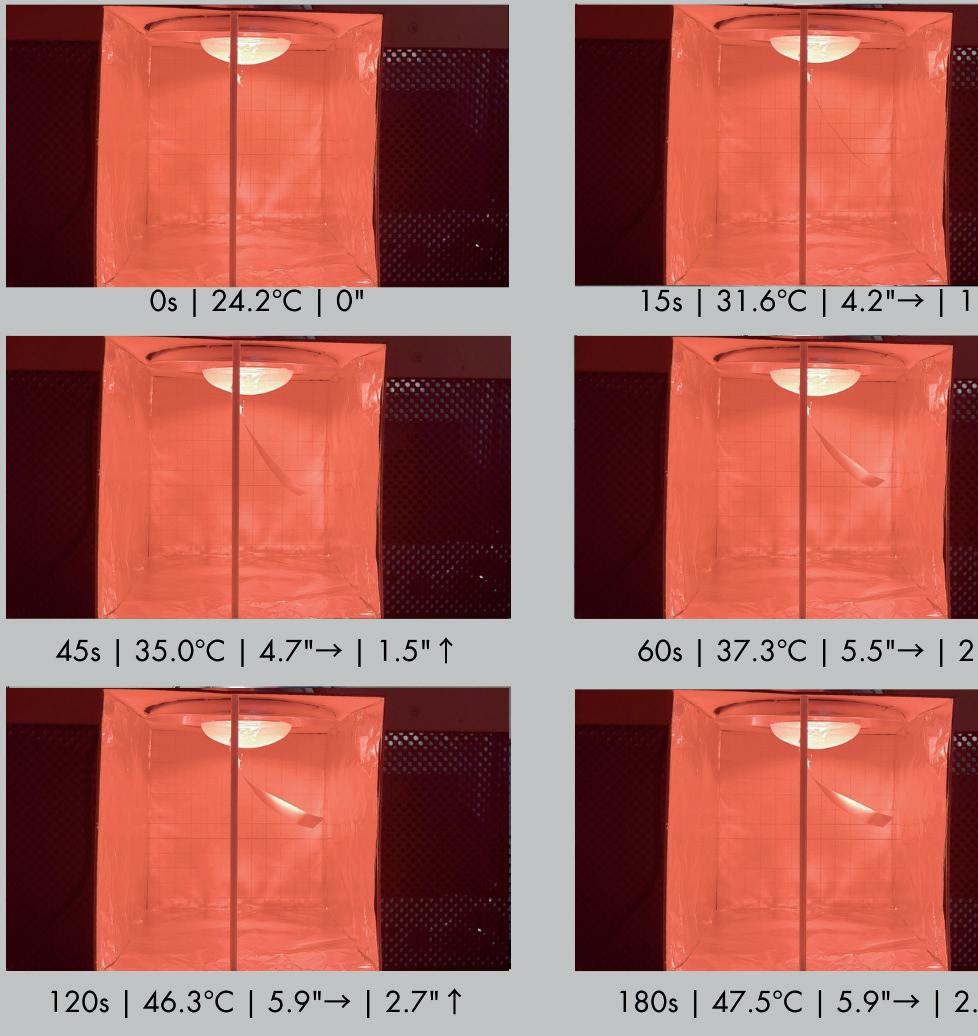
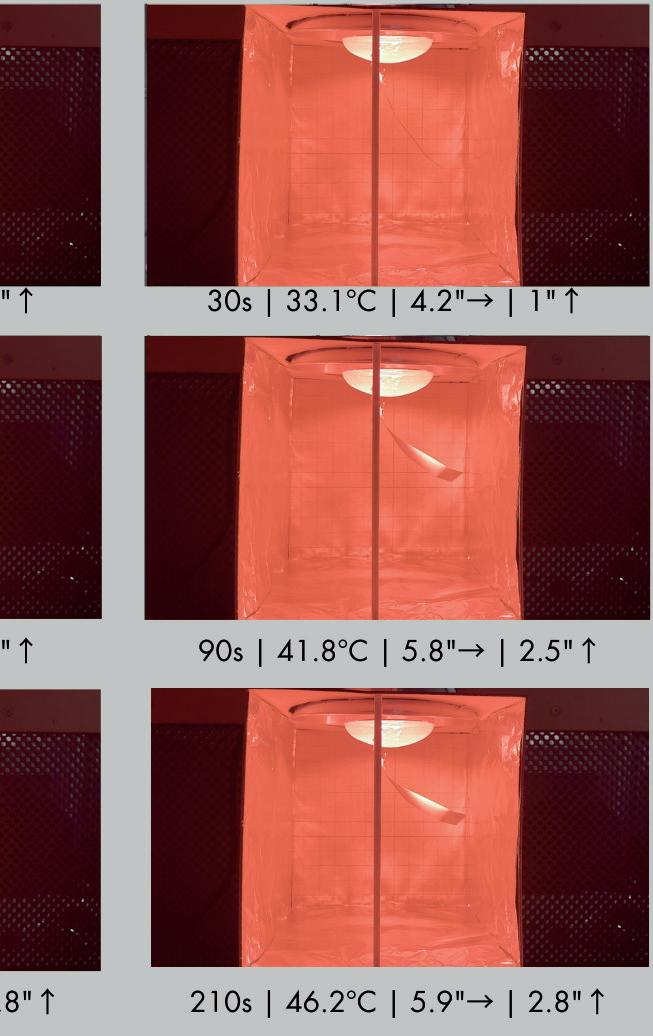
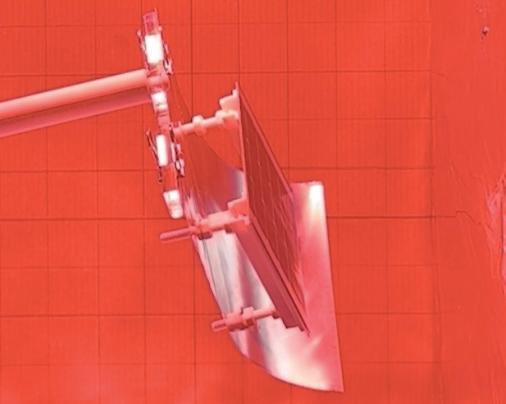
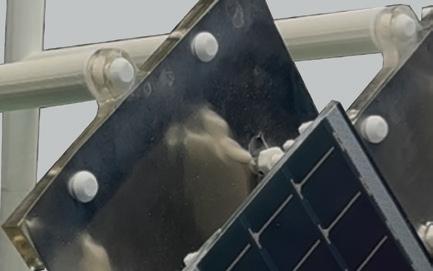
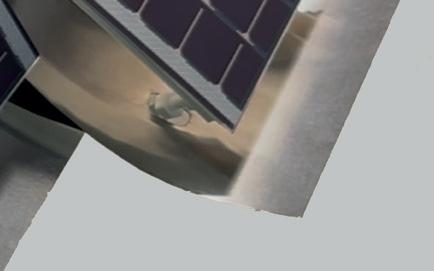
Thermobimetal strips bend predictably under temperature change due to differential thermal expansion between bonded metals. This behavior enables passive movement without motors or control systems.
THERMOBIMETAL ACTUATION
Results demonstrated rapid actuation in thinner thermobimetal samples, with longer strip lengths producing greater bending moments suitable for lifting lightweight PV films.
PERFORMANCE RESULTS
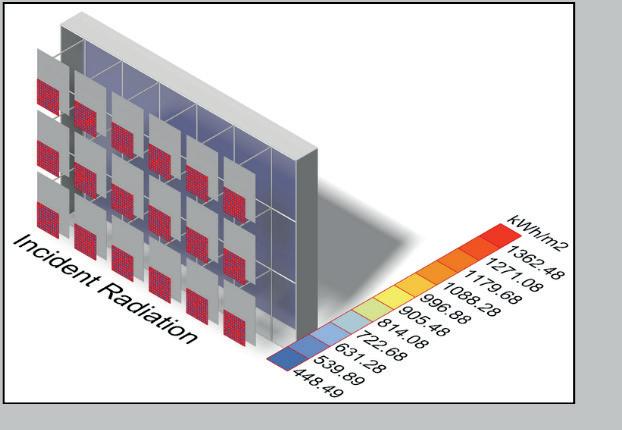
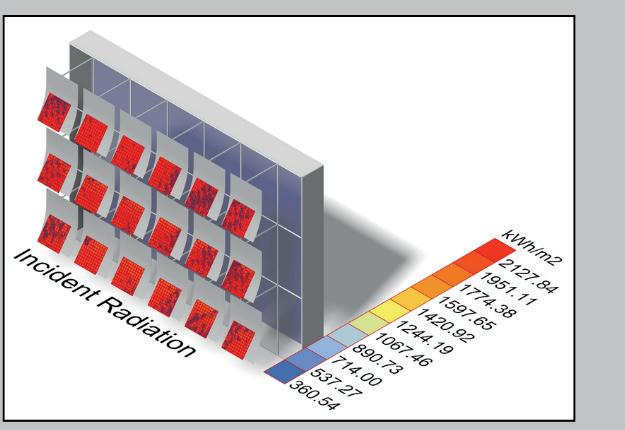
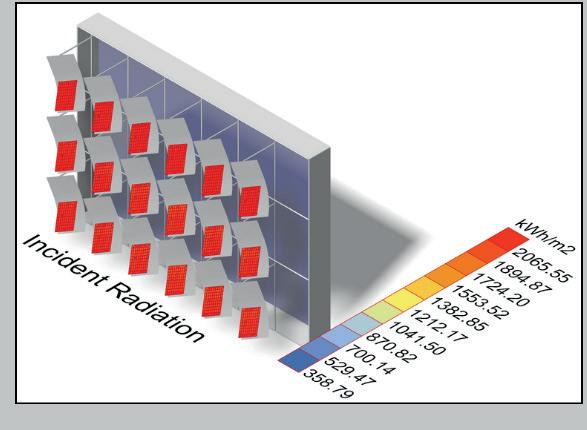
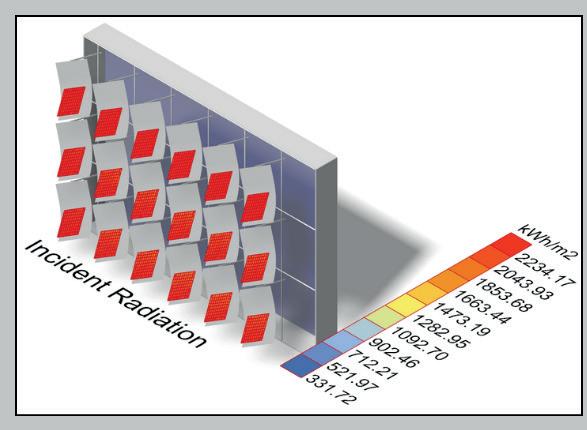
Three adaptive configurations were evaluated for energy generation: 0° moving, 30° moving, and a combined 30° + 15° tilted geometry.
Simulated results indicate that adaptive thermobimetal-PV configurations consistently outperform static facades in annual solar radiation capture. Over the three orientations tested, the highest performing configuration was the 30° + 15° tilted panel.
AL-SAWABER, KUWAIT CITY ASSEMBLY STRATEGY
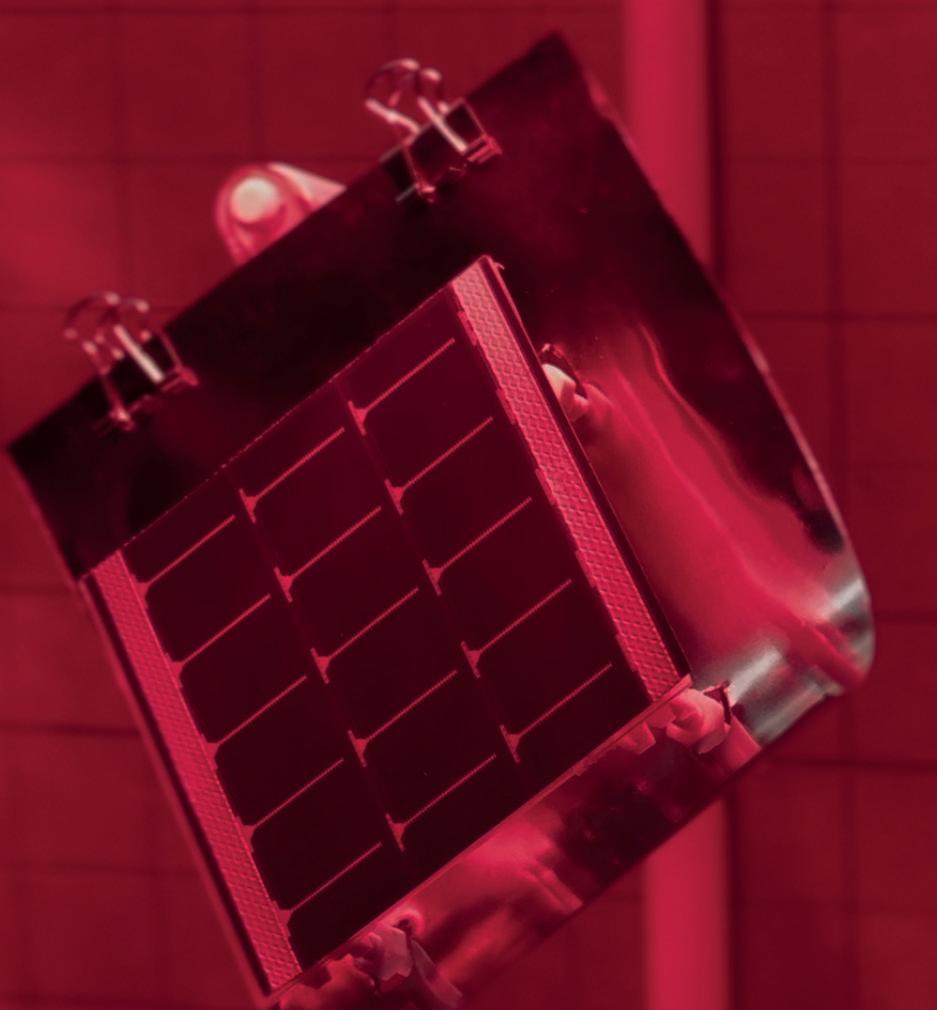
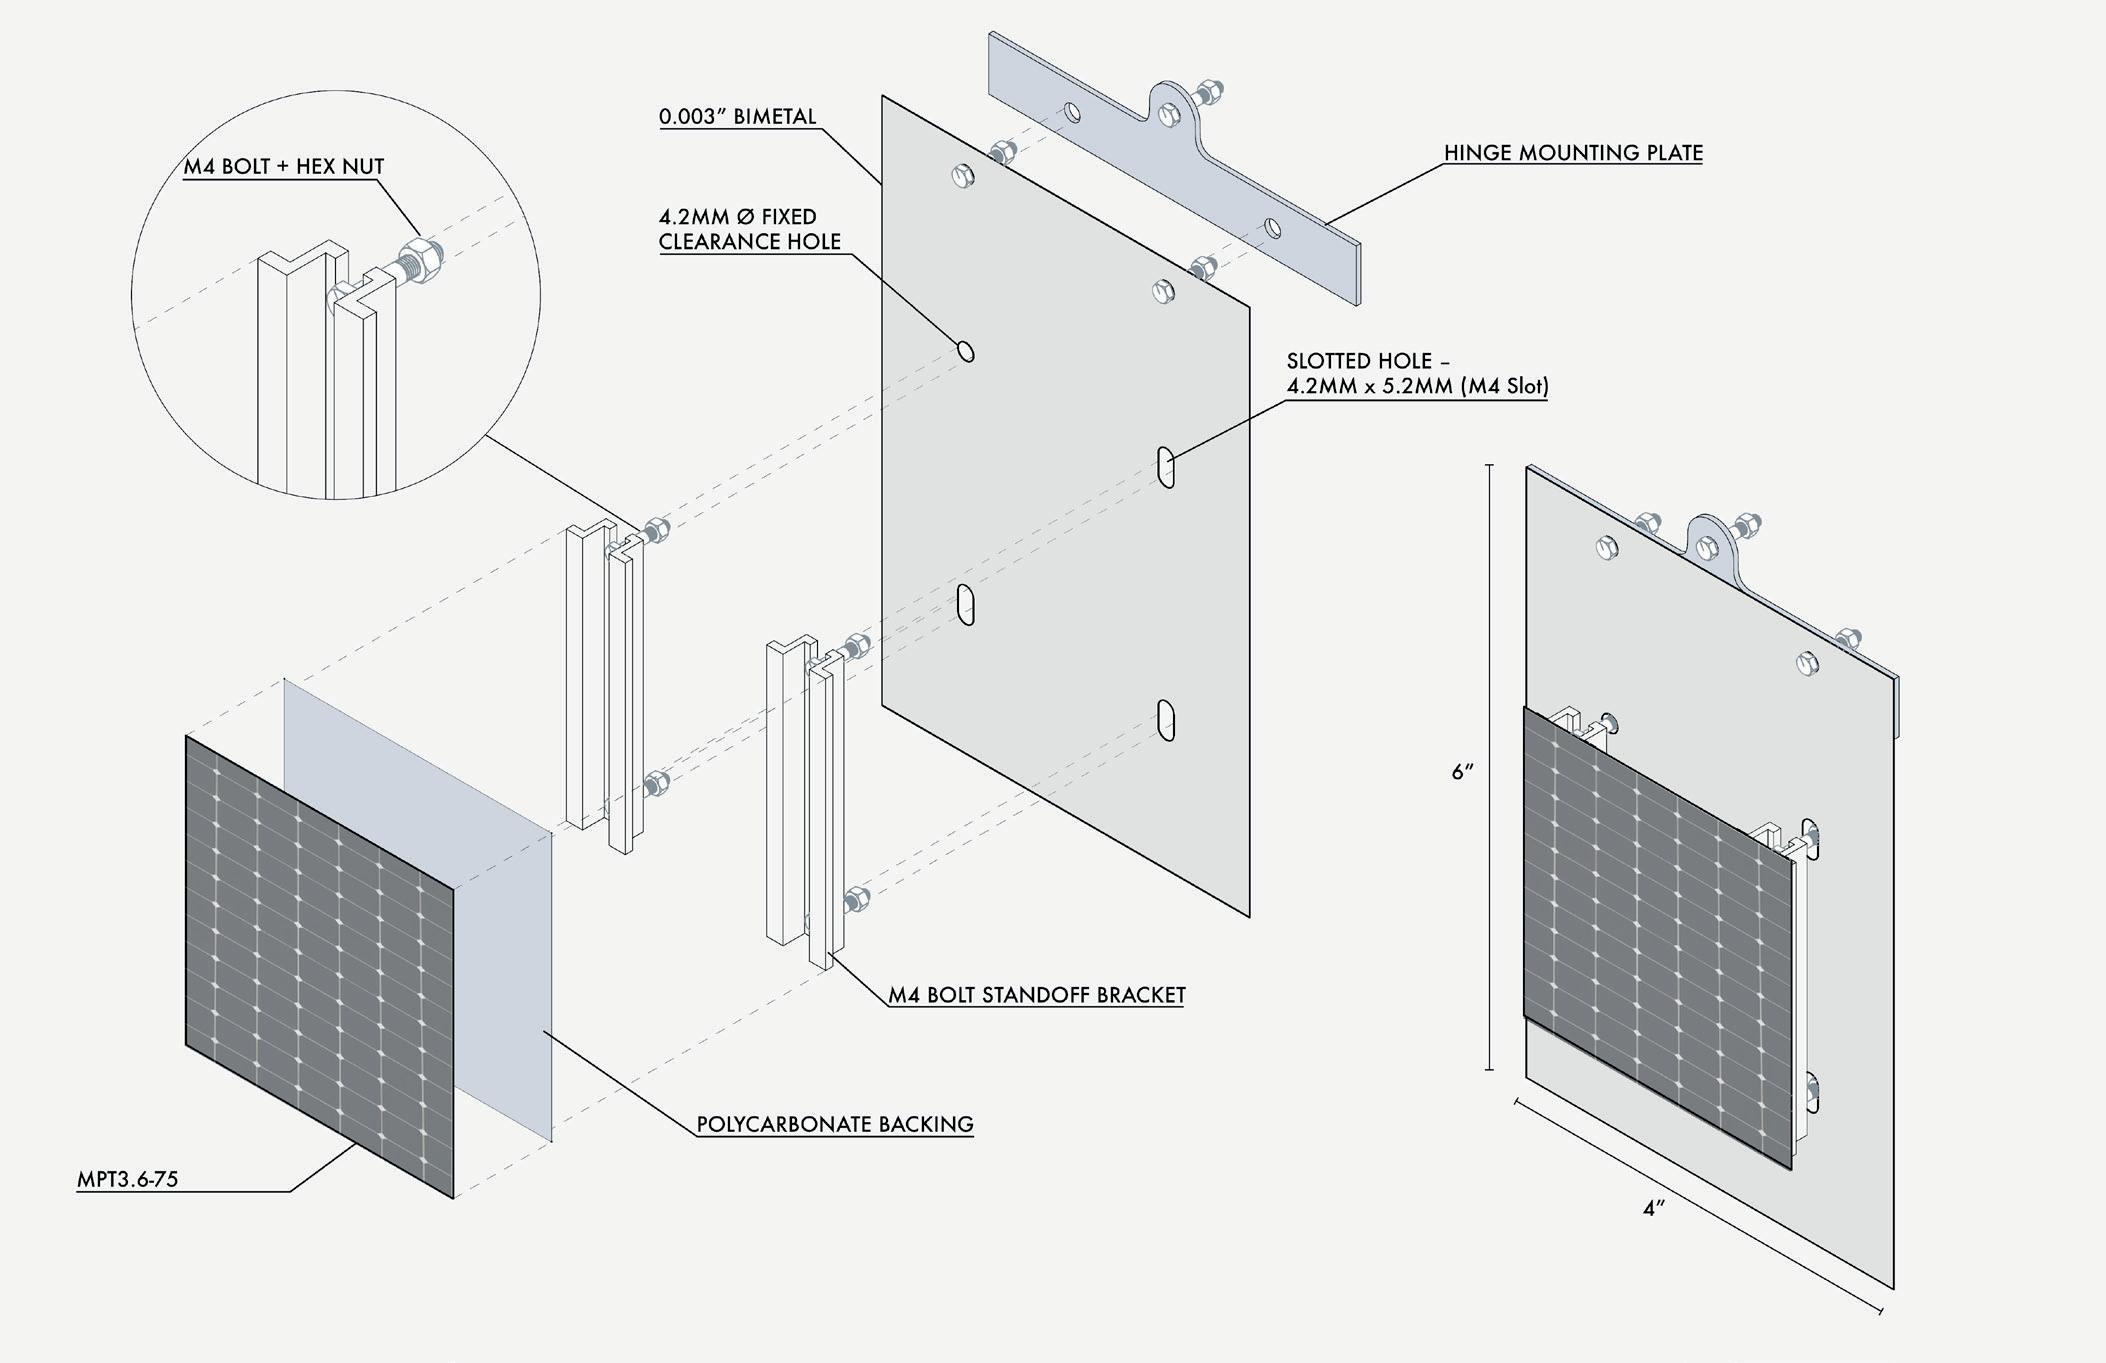
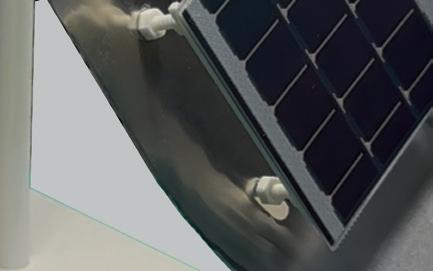
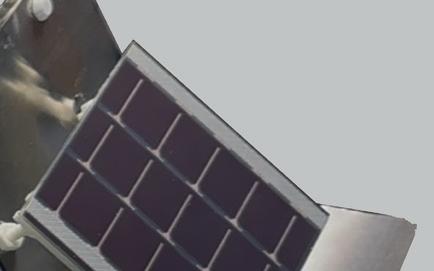
The facade module is designed as a lightweight, layered assembly that allows thermobimetal elements to actuate freely while supporting thin-film photovoltaic integration.
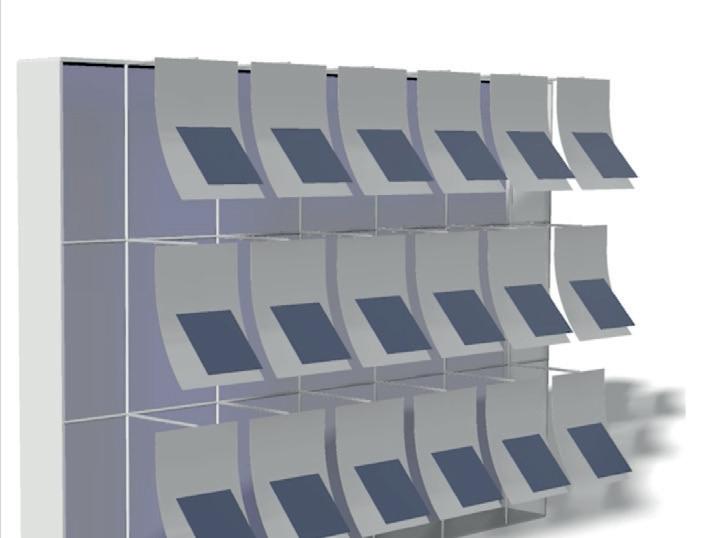
Each module operates independently, enabling localized adaptation to solar exposure without the need for centralized control systems.
PHYSICAL ASSEMBLY
SCALING THE SYSTEM
REFLECTION
This thesis reframed my understanding of the building envelope as an active environmental system rather than a static boundary. By working across simulation, material testing, and prototyping, I learned how small geometric and material decisions can produce measurable performance outcomes.
The project reinforced the value of passive, low-complexity solutions in facade design and established a framework for translating experimental research into scalable architectural systems.
P03: VELLUM CHAIR
San Luis Obispo, CA | Furniture Design Competition, Cal Poly | 2022–2023
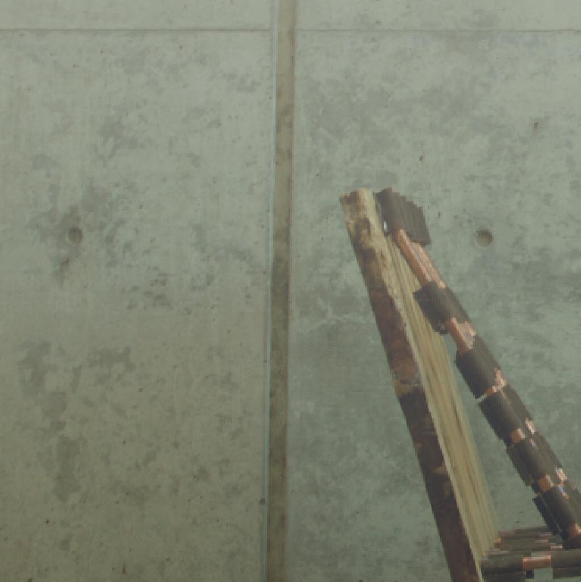
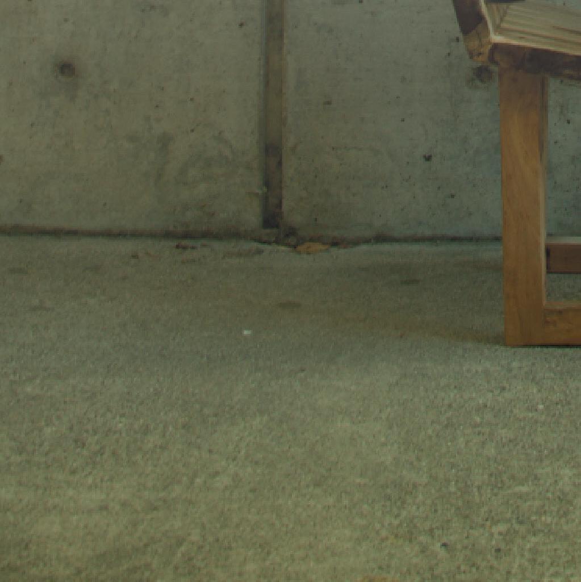
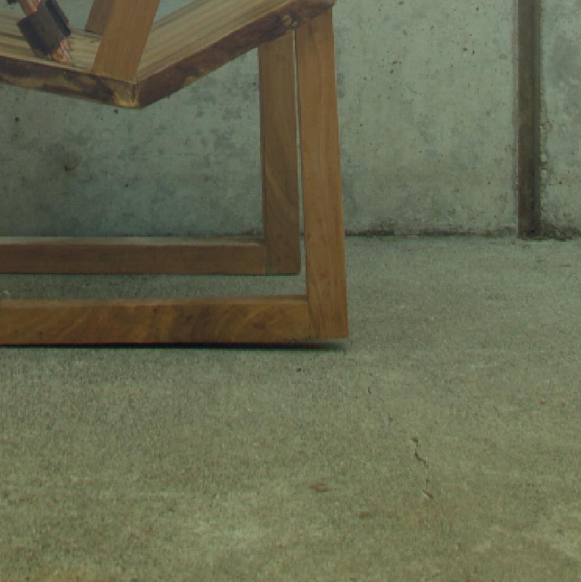
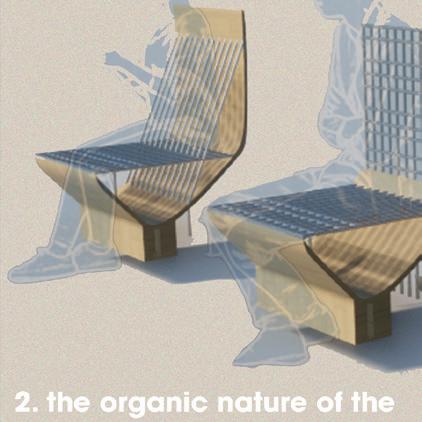
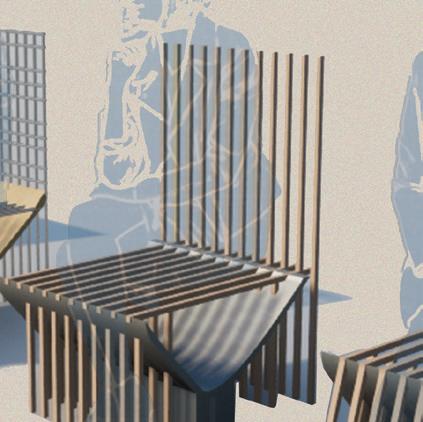
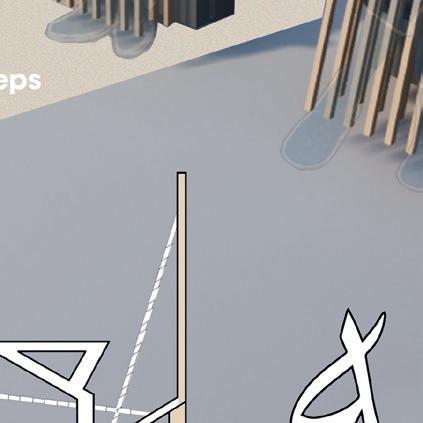
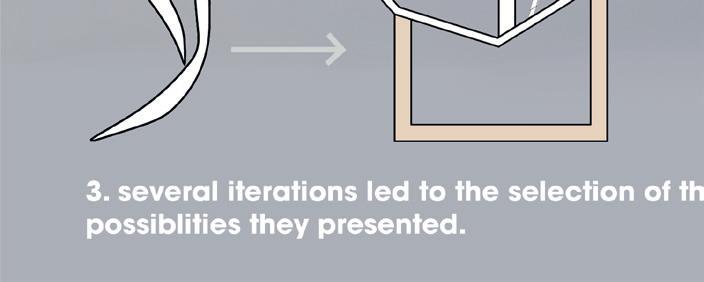
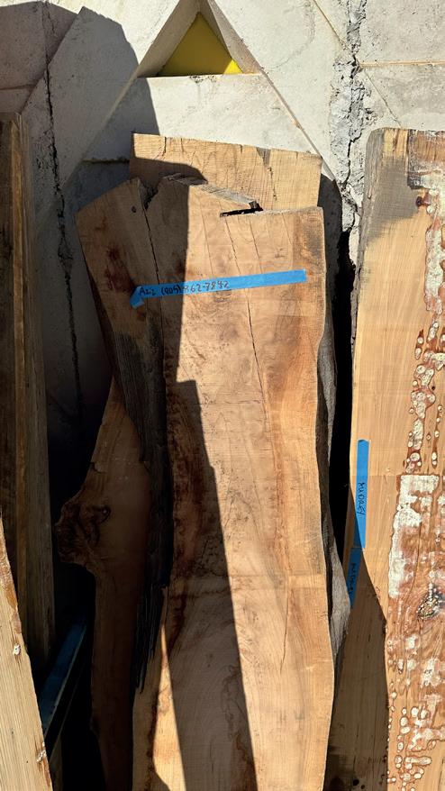
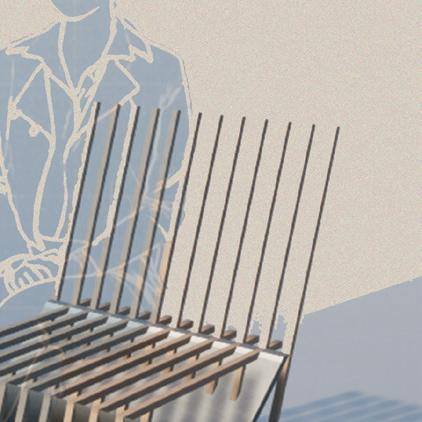
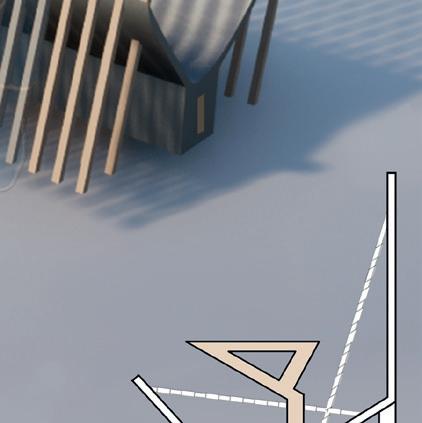
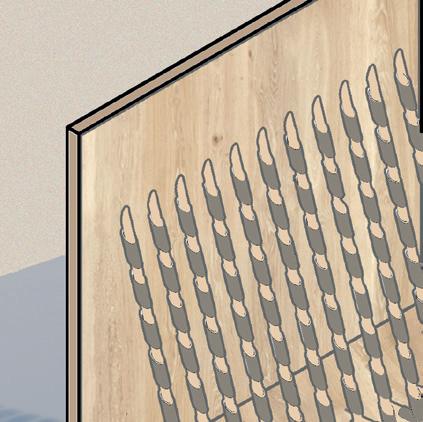
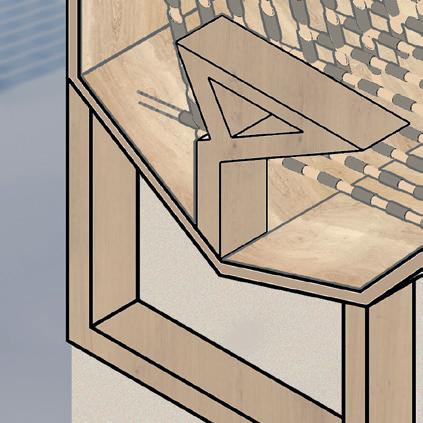
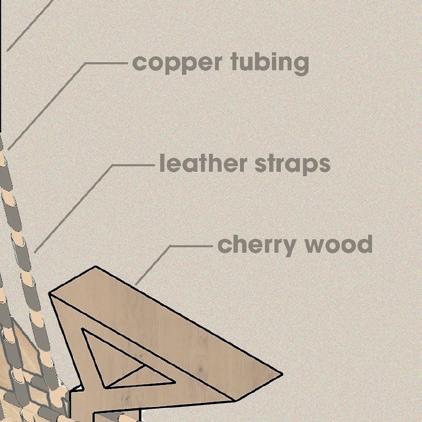
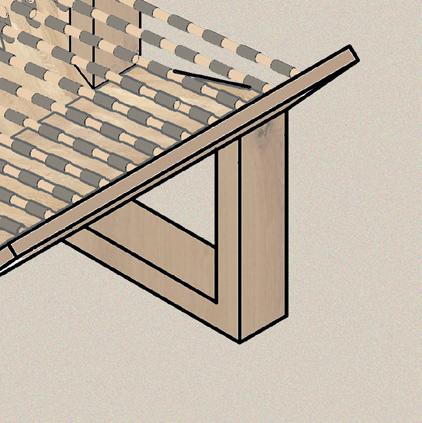
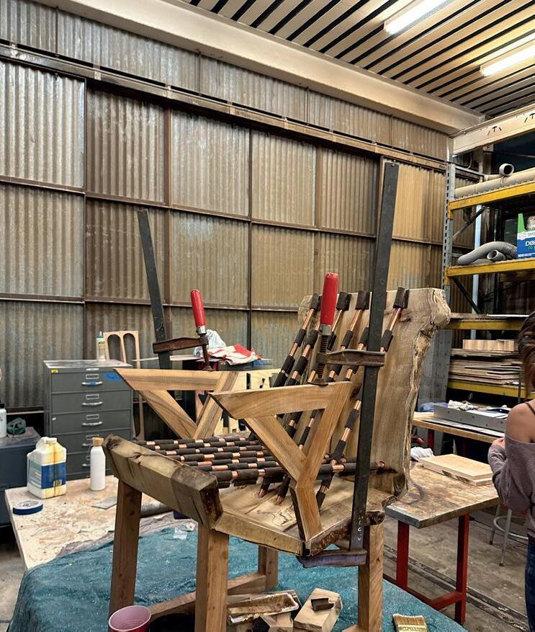
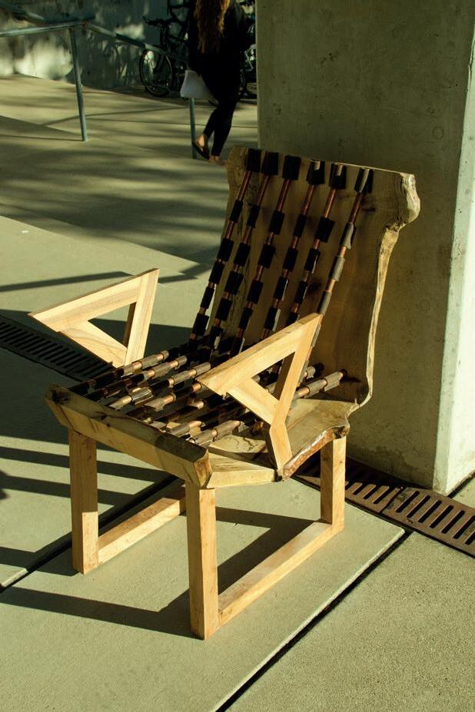
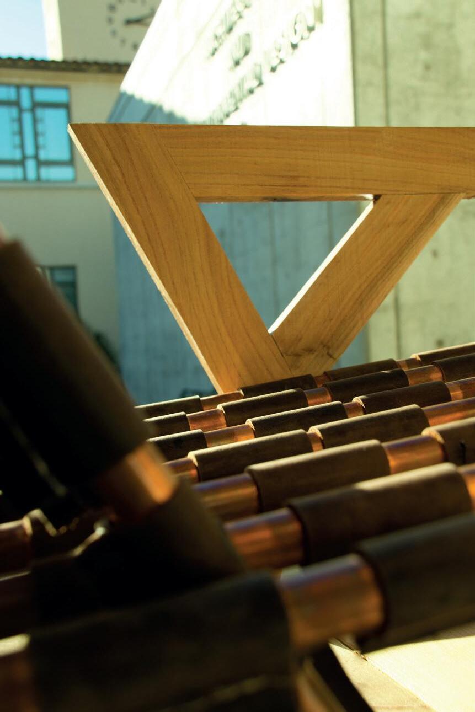
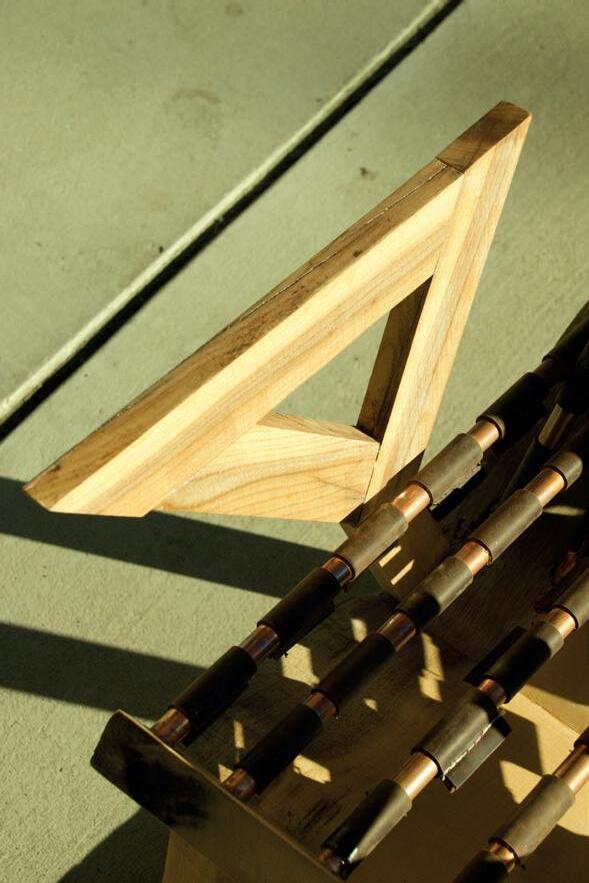
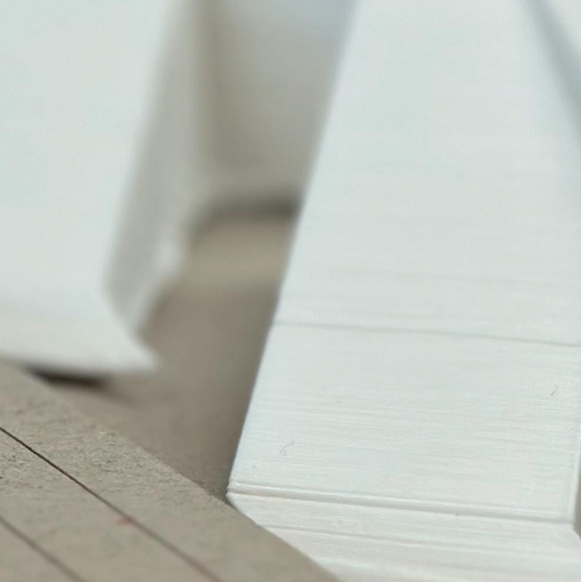
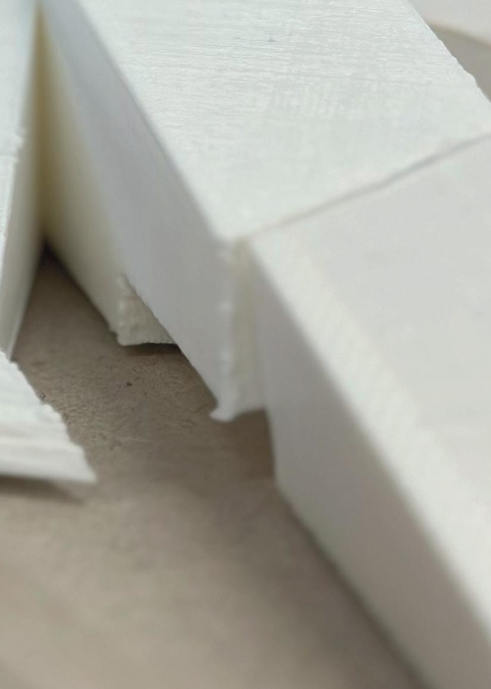
Vellum is a furniture design project exploring the relationship between structural expression, material tension, and craft. The chair was designed and fabricated using reclaimed white oak and copper tubing, investigating how angular wooden planes can work in compression while metal elements operate in tension.
Key strategies:
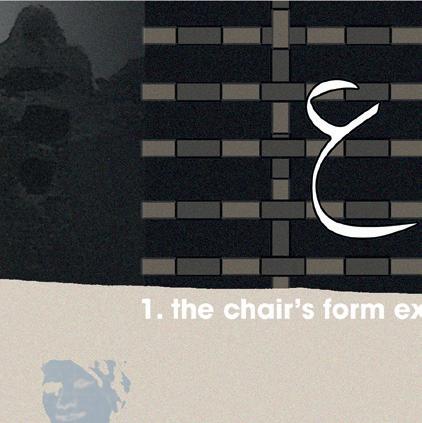
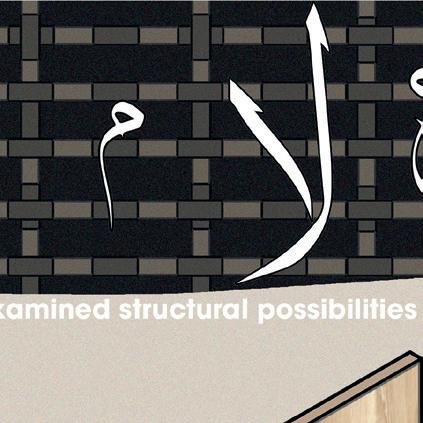
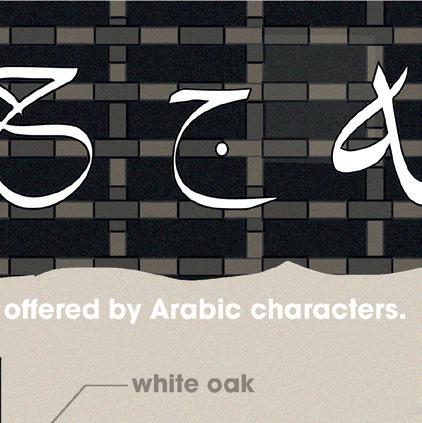
Structural logic derived from Arabic letterforms
Wood planes in compression paired with copper elements in tension
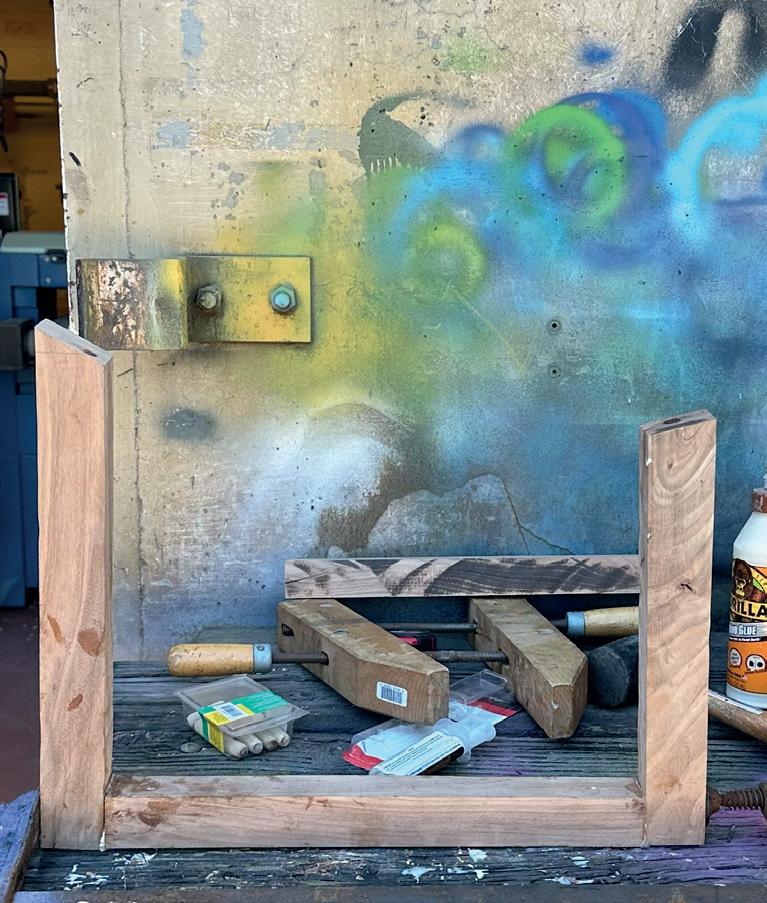
Full-scale fabrication and material testing
PROCESS
DETAILS
REFLECTION
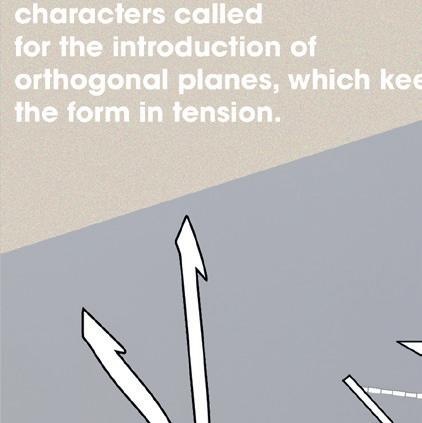
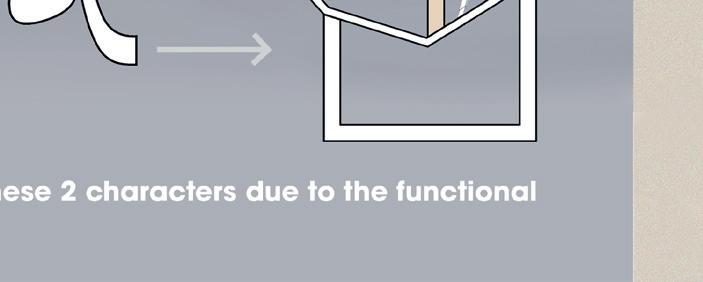
Bringing this chair to life was an exciting challenge. Early in the design process, I explored the structural possibilites offered by Arabic characters. Afterwards, it became intriguining to examine how an organic form can shift into something more orthogonical without losing its integrity. This introduced the idea of creating wooden planes that intersect at sharp angles. The structure at hand required some tension and rigidity, which introduced a play between the form of the chair and the copper tubes in tension.
Collaboration with Eniko Csanaki, Aachal Katwa, and Chance Herd
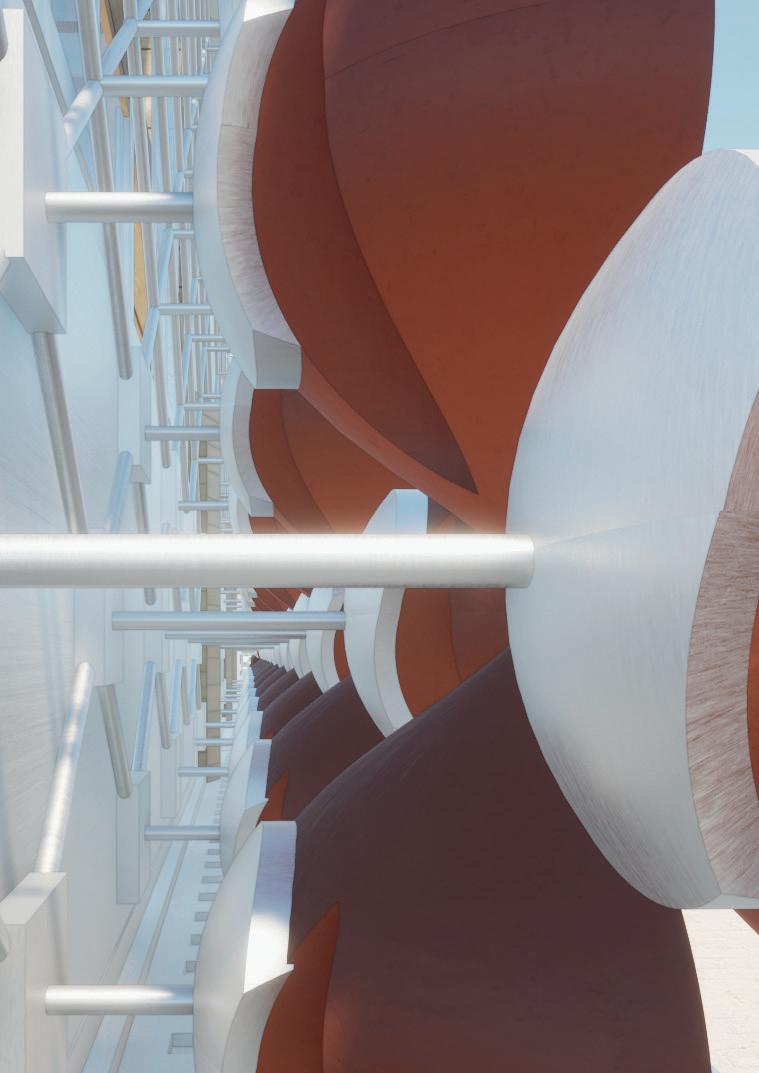
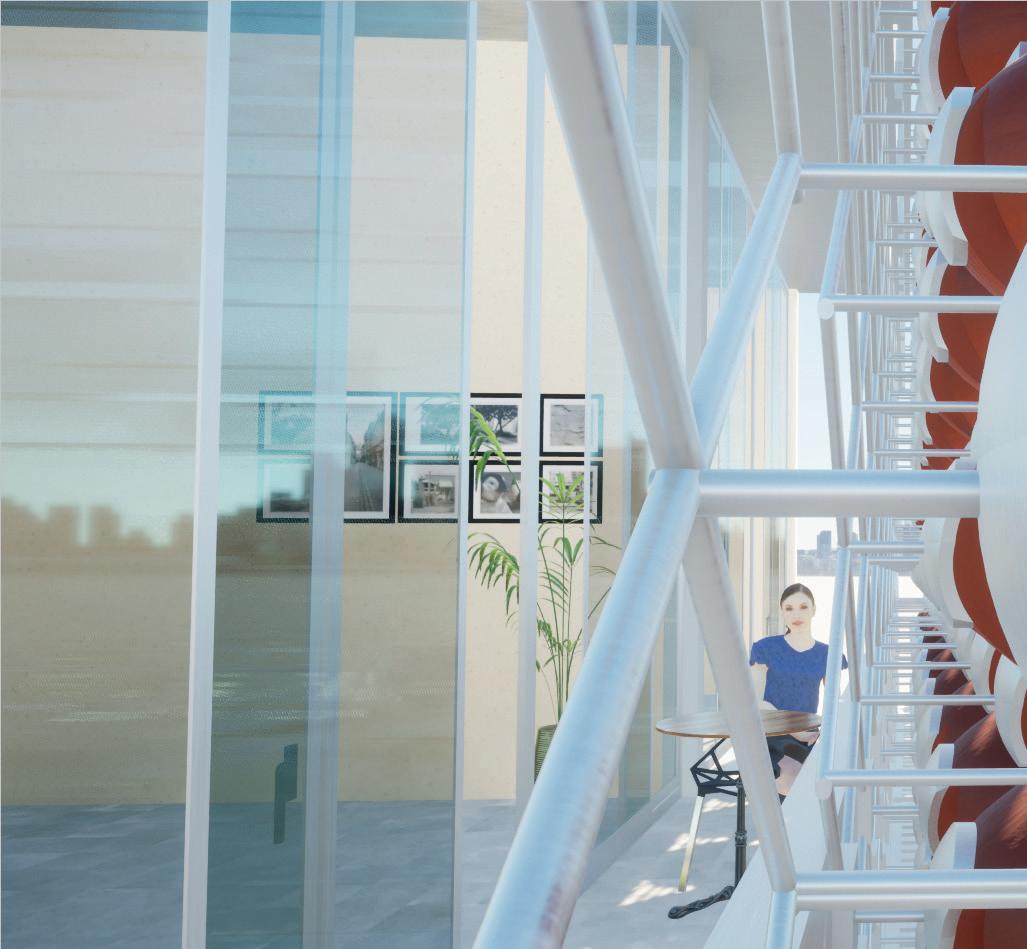
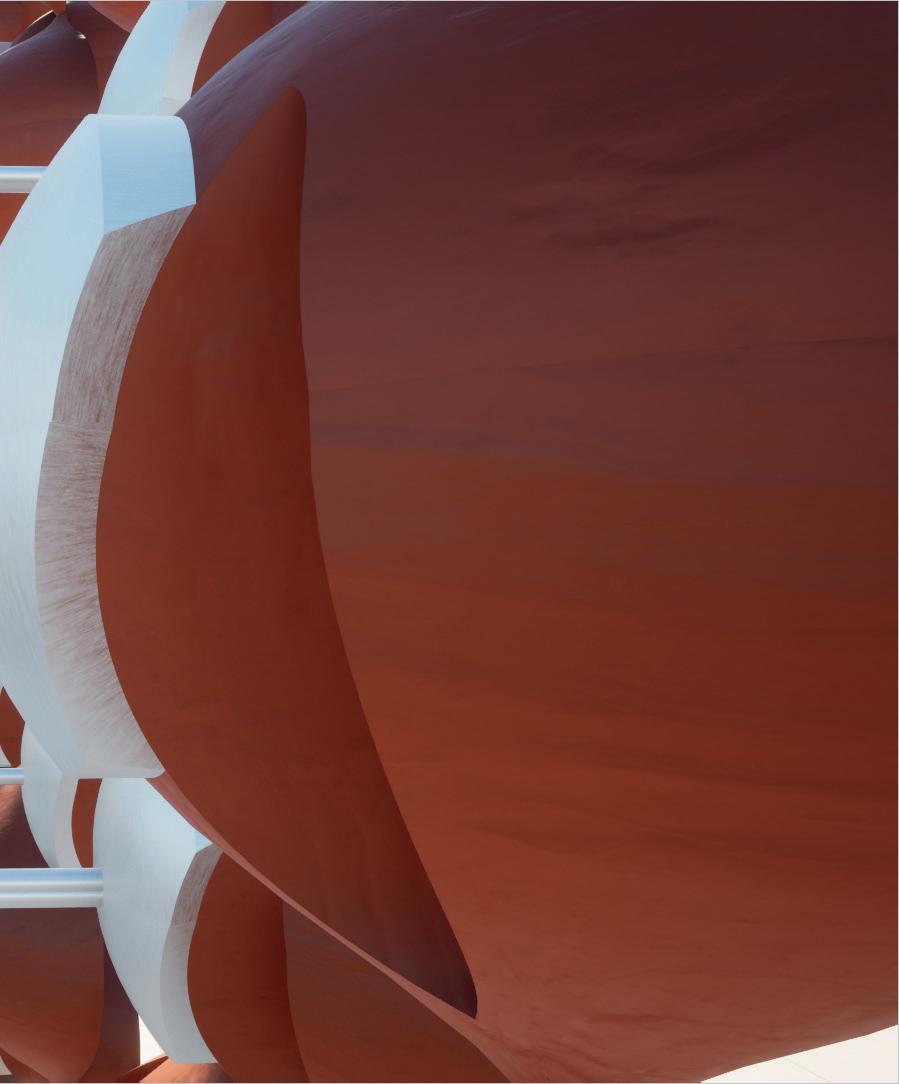
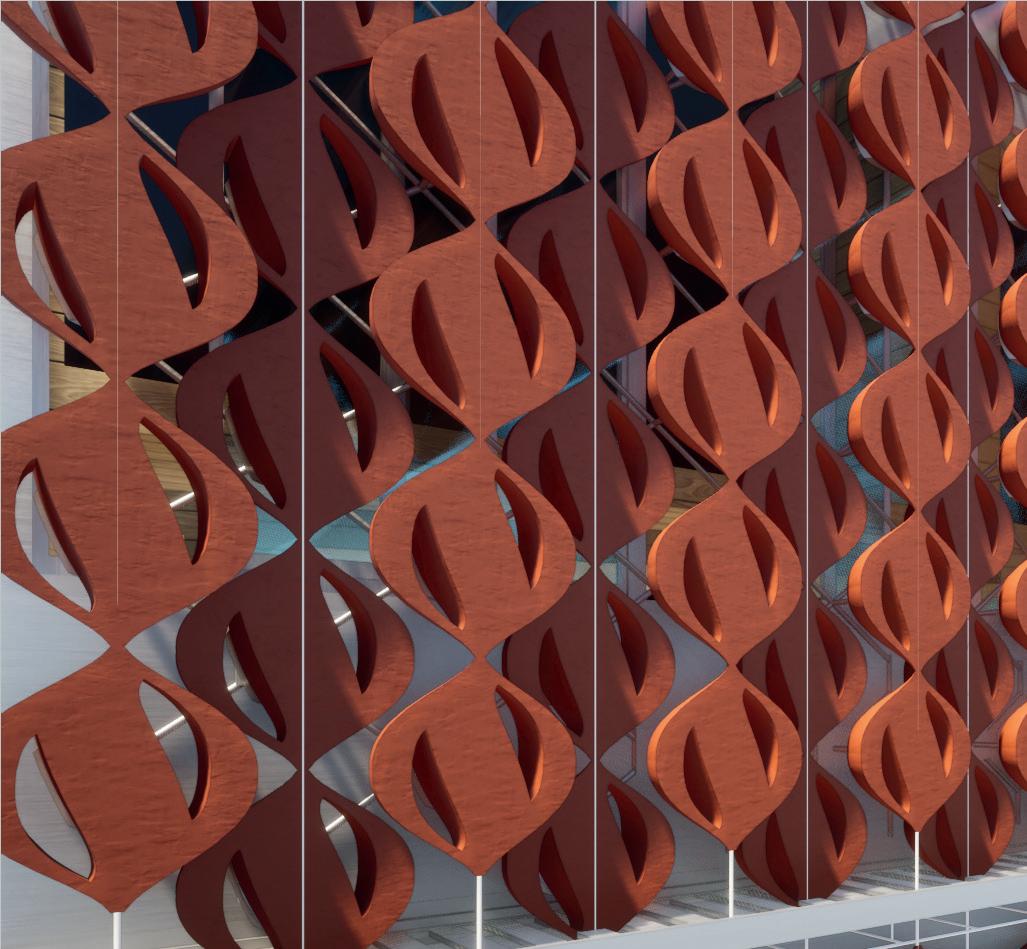
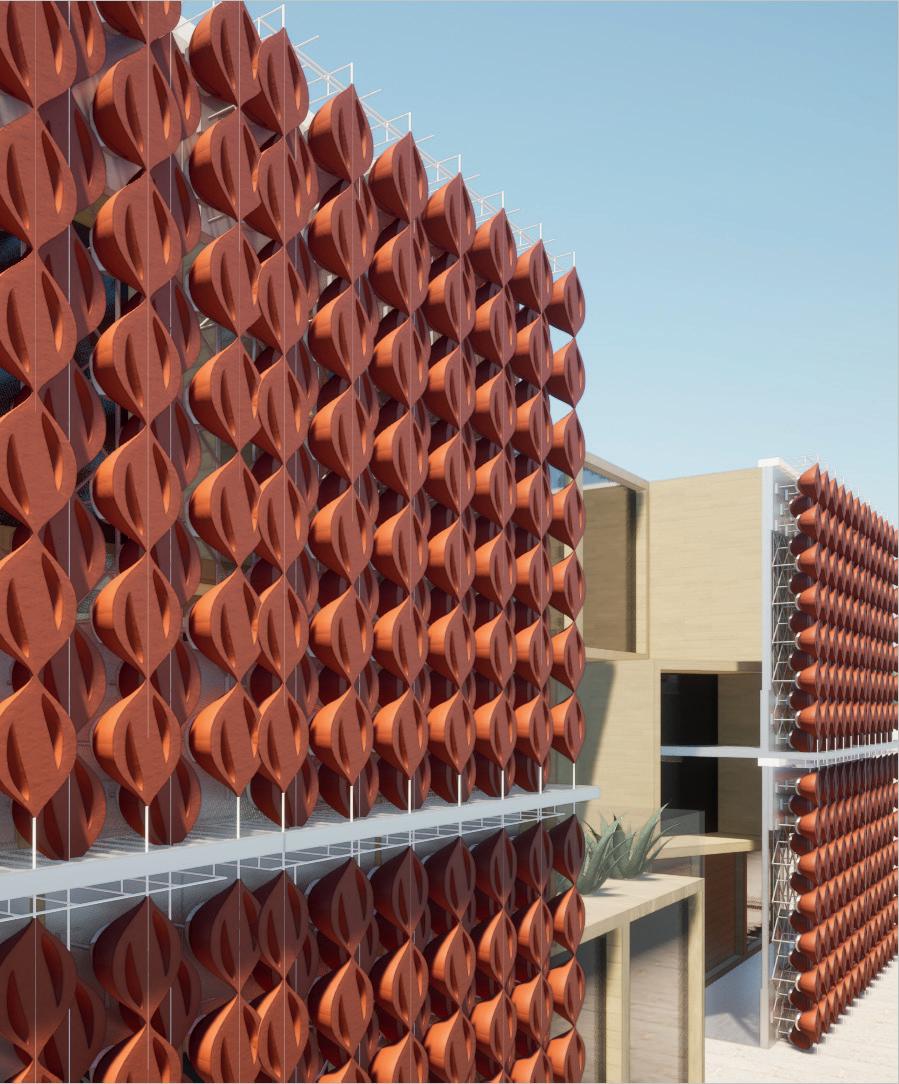
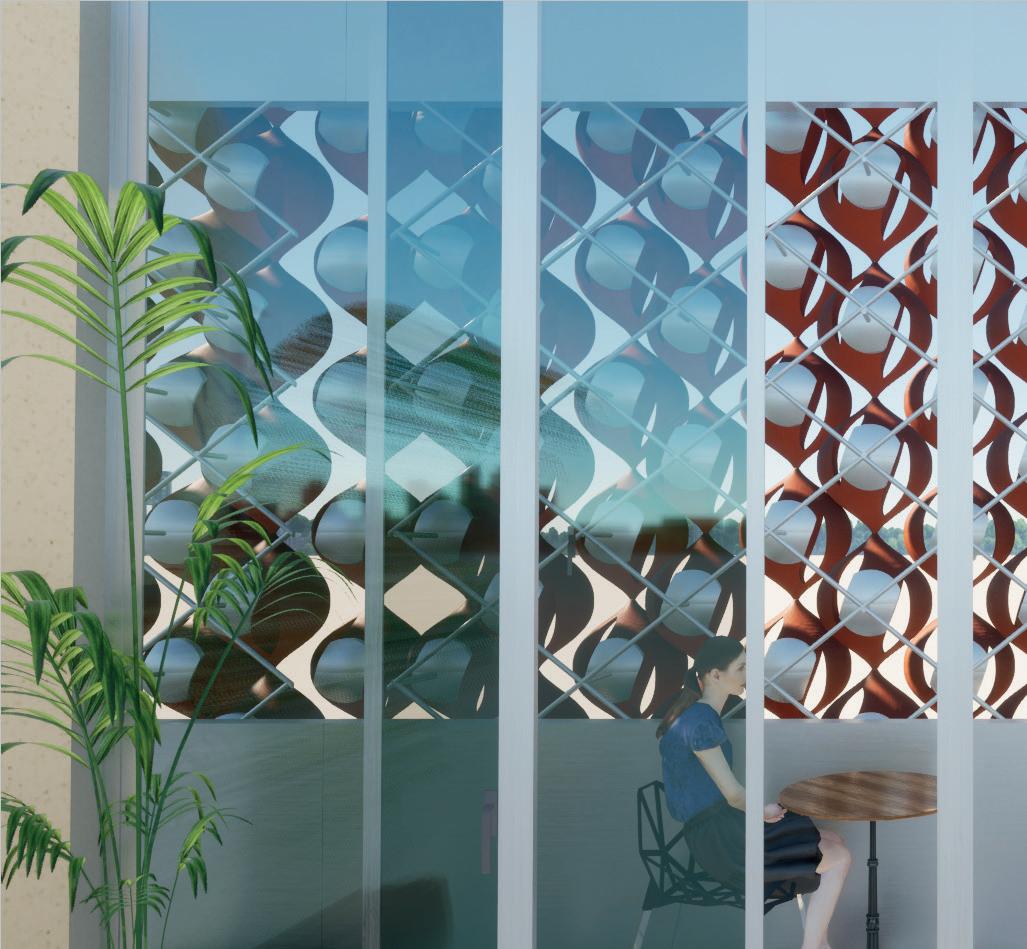
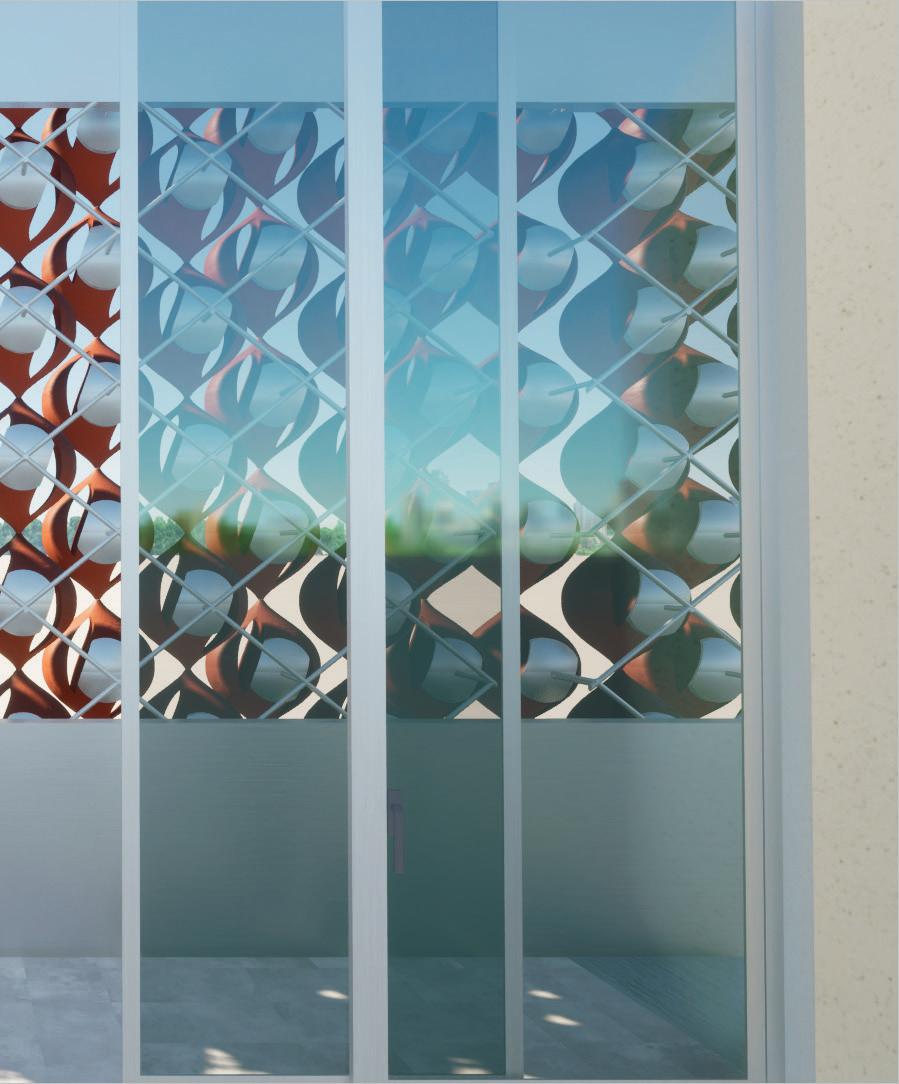
This project proposes a west-facing evaporative cooling facade system designed to mitigate extreme heat in hot-desert climates. Using hollow terracotta modules fed by reclaimed HVAC condensate, the facade reduces surface temperatures while providing shading, ventilation, and architectural identity.
Key strategies:
Evaporative cooling through water-retentive terracotta modules
Condensate reuse to support passive cooling loops
Facade-driven thermal reduction in extreme heat conditions
CLIMATE CONTEXT
Phoenix experiences prolonged periods of extreme heat and intense solar exposure, placing significant cooling demands on building envelopes. This project investigates how the facade itself can participate in thermal mitigation rather than acting as a passive barrier.
SYSTEM SECTION
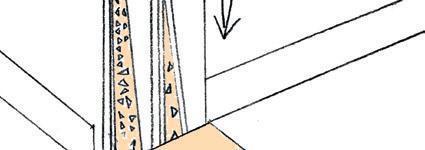
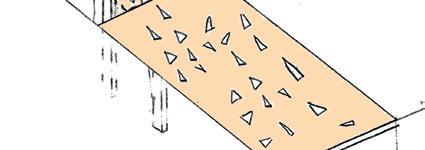
Water distributed through the terracotta modules evaporates within the porous material, lowering surface temperatures. A ventilated cavity behind the facade acts as a thermal buffer, reducing heat transfer before air reaches the interior or mechanical systems.
SYSTEM LOGIC DIAGRAMS
Open corridor
Railing
Window Linear Ball-Bearing Track
Assembly
Stainless Steel Mounting
Plate
Condensate Supply Line from HVAC System
Pipes for support
Hollow Terracotta Evaporative Cooling Modules
Thermal Intake + Exhaust Vent Apertures
Integrated Water Reservoir Chamber
Gravity Drain + Reclamation Channel
EXPLODED AXON
SUB STRUCTURE HVAC SYSTEM
RAINSCREEN SYSTEM
OPERABLE WINDOWS WATER RUNOFF
CONDENSATE / GREY WATER SUPPLY LINE
TERRACCOTTA PANELS
EXTERIOR RENDER
The TerraVent system integrates hollow terracotta evaporative modules with a ventilated rainscreen assembly. Reclaimed HVAC condensate and greywater are distributed through the facade to enable evaporative cooling while maintaining a breathable envelope.
INTERIOR RENDER
By combining evaporative cooling, shading, and material depth, the facade operates as both environmental infrastructure and architectural surface, transforming thermal mitigation into an expressive building element.
REFLECTION
This project reinforced the role of the building envelope as an active environmental system rather than a static boundary. Working collaboratively, the design balanced climatic performance with architectural expression, emphasizing how material choice and assembly logic can shape both thermal behavior and facade identity.
P05: GRAND PARIS EXPRESS.
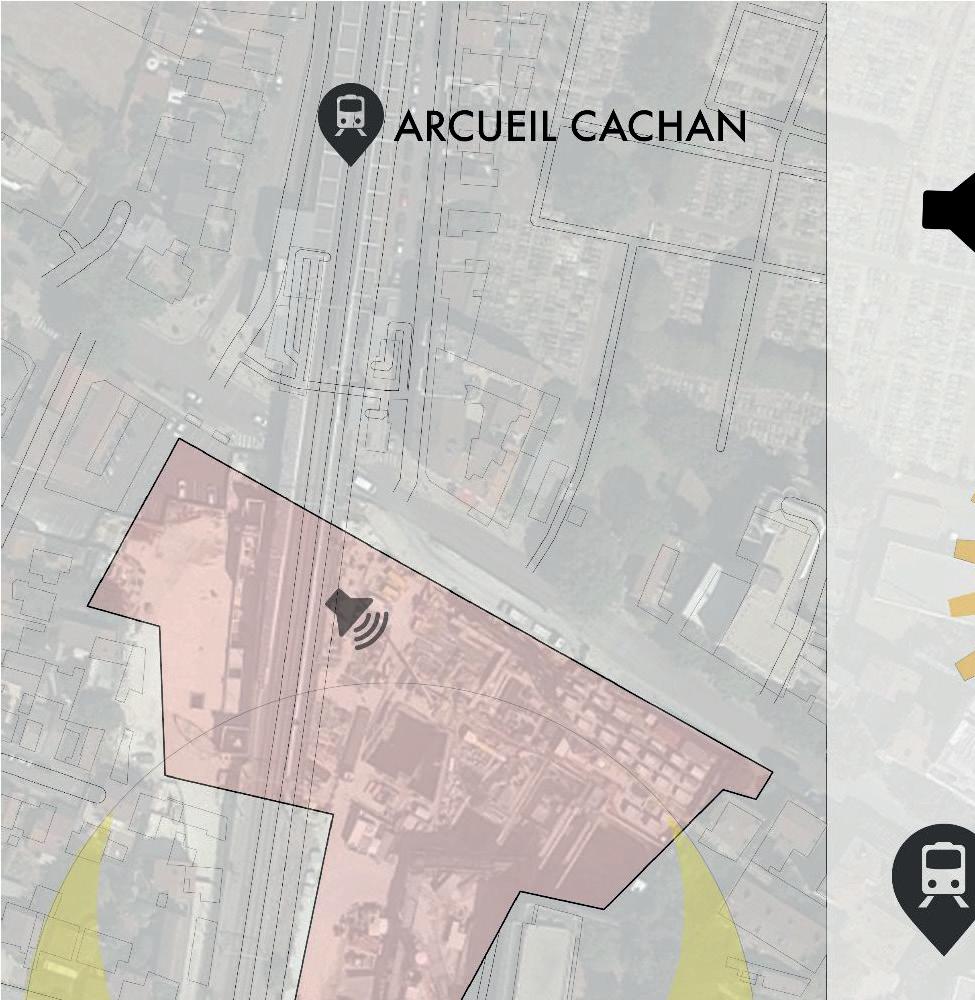
Cachan, France | Urban / Infrastructure Studio, Cal Poly | 2023
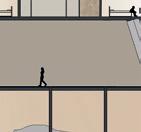
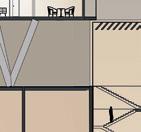
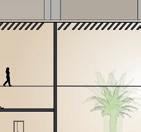
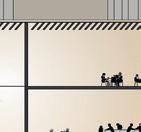
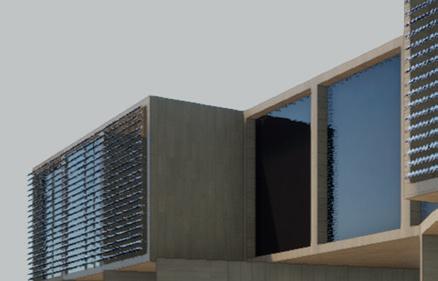
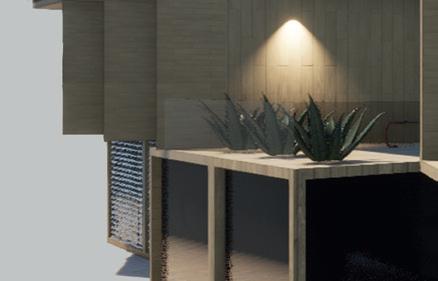
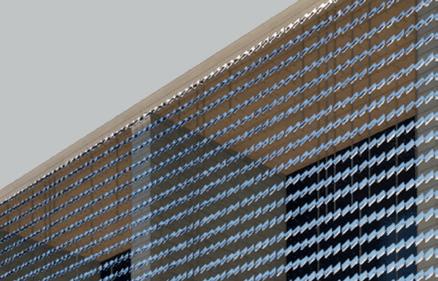
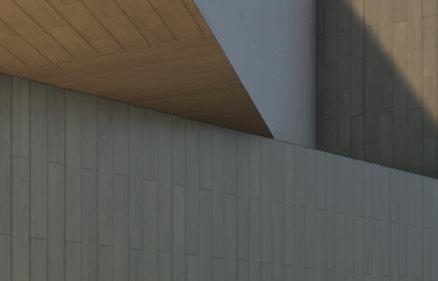
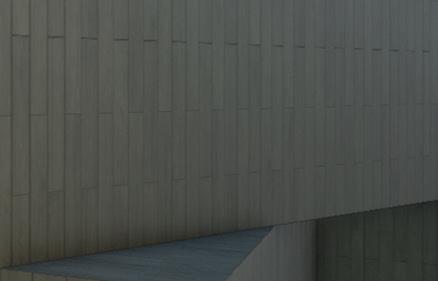
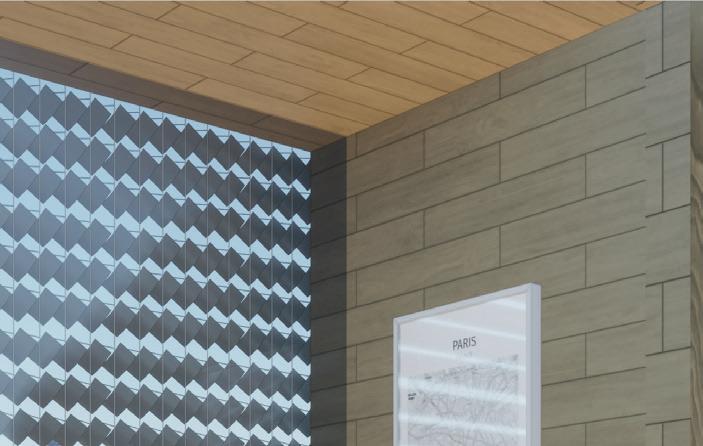
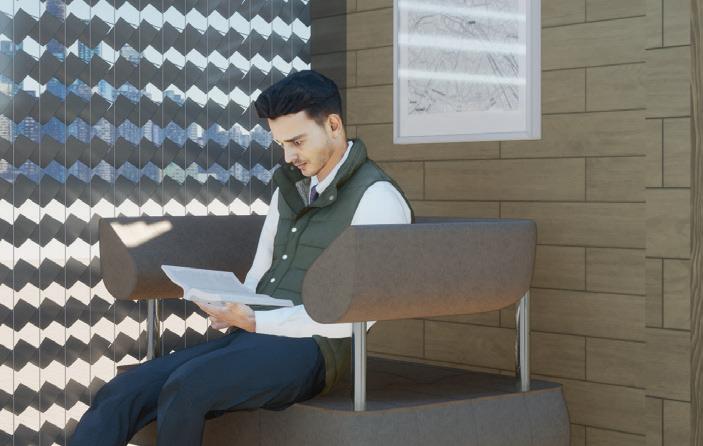
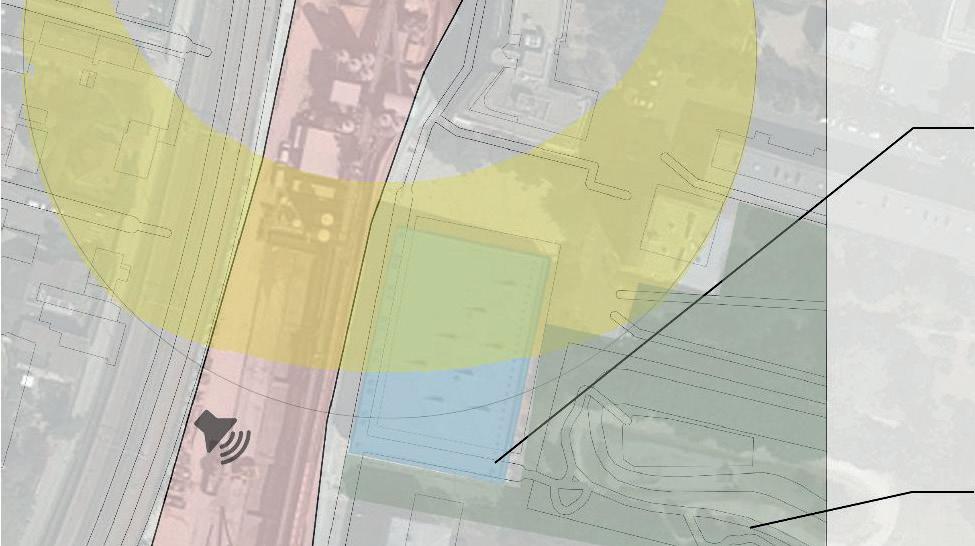
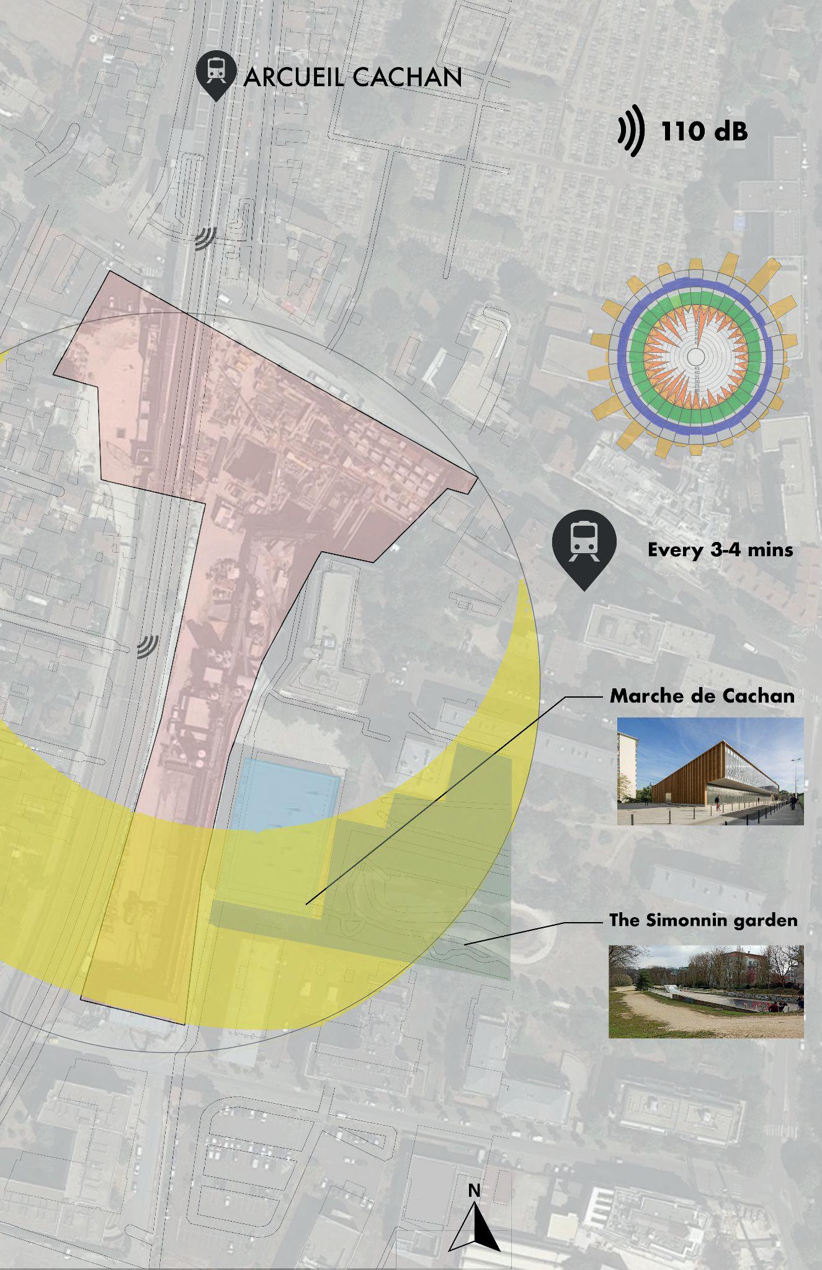
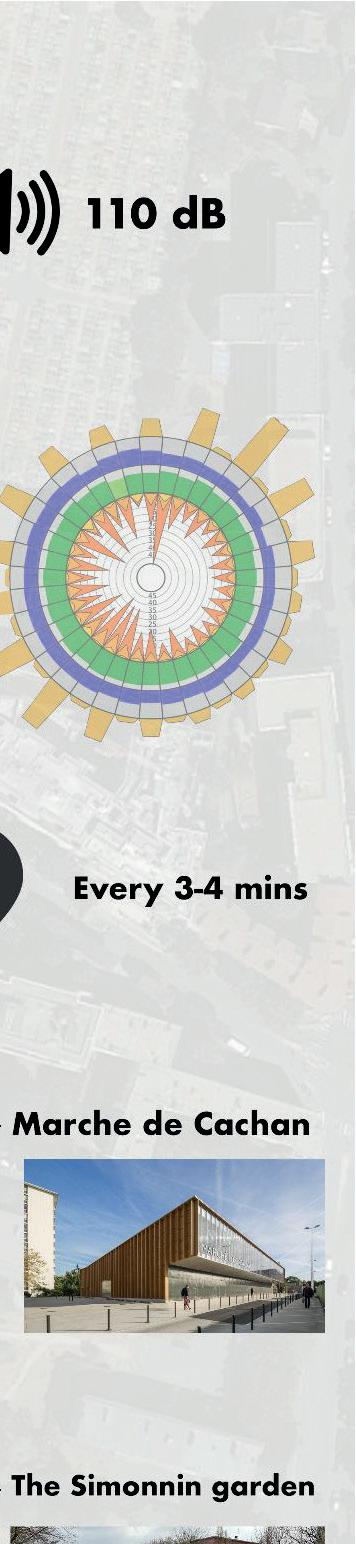
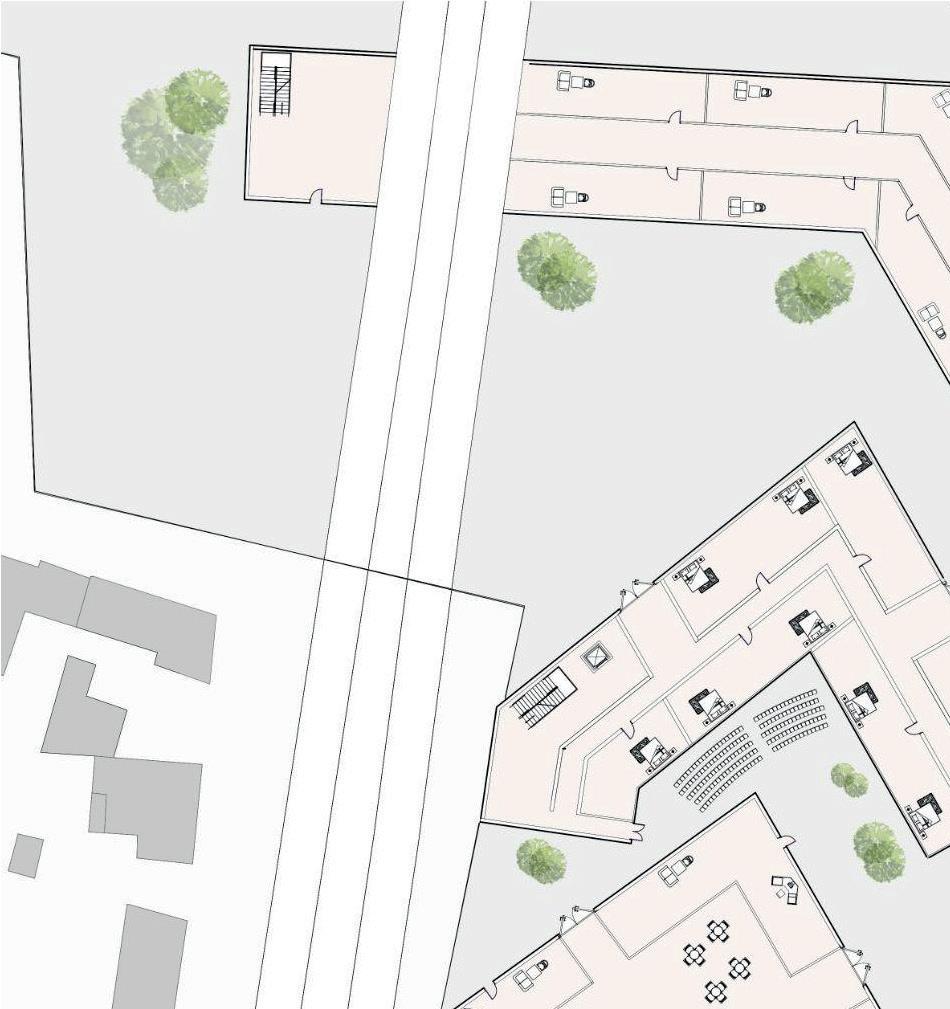
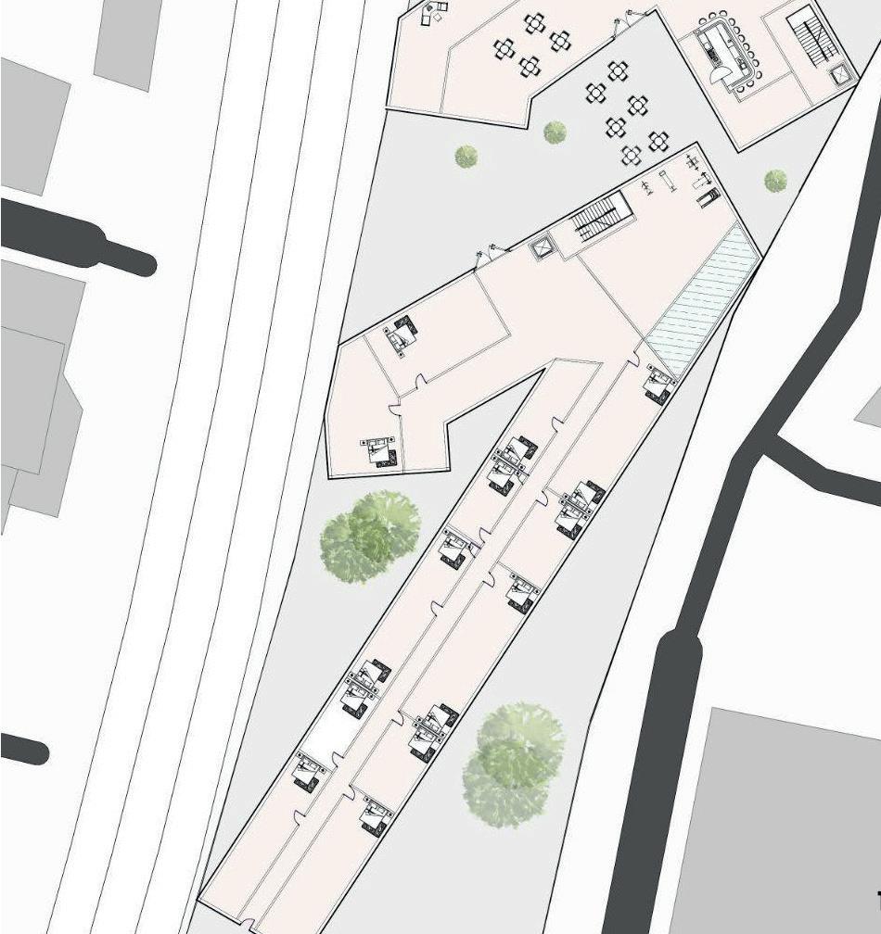
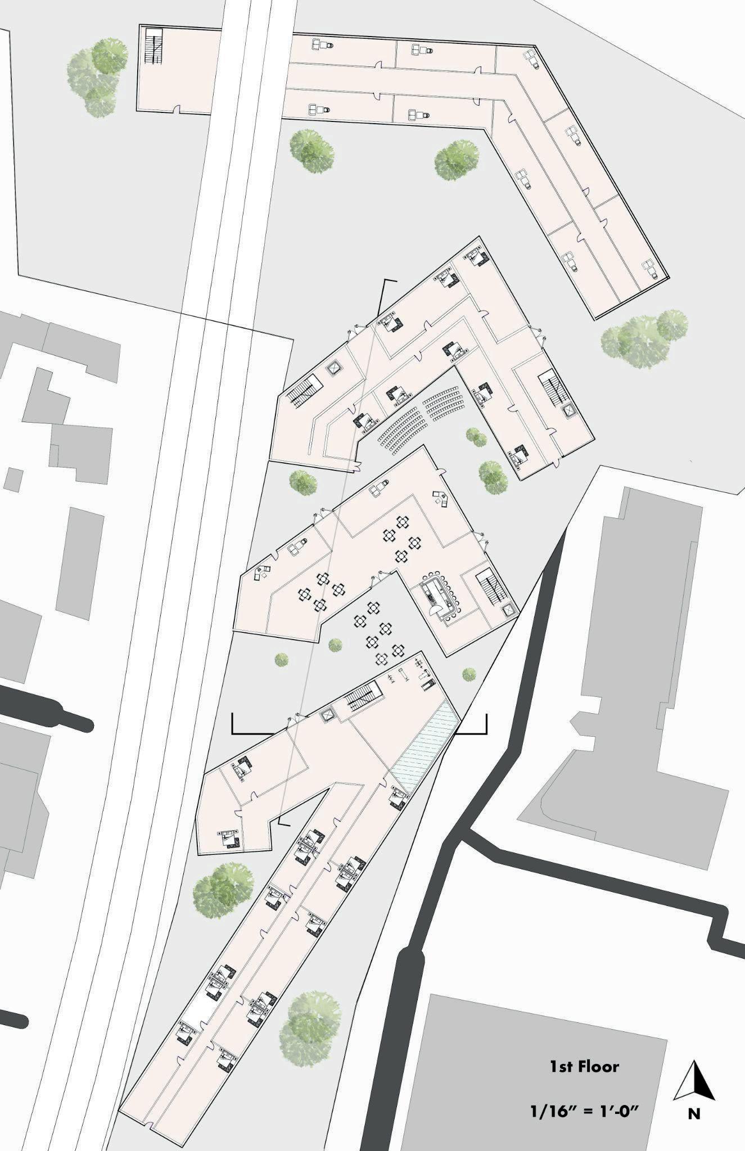
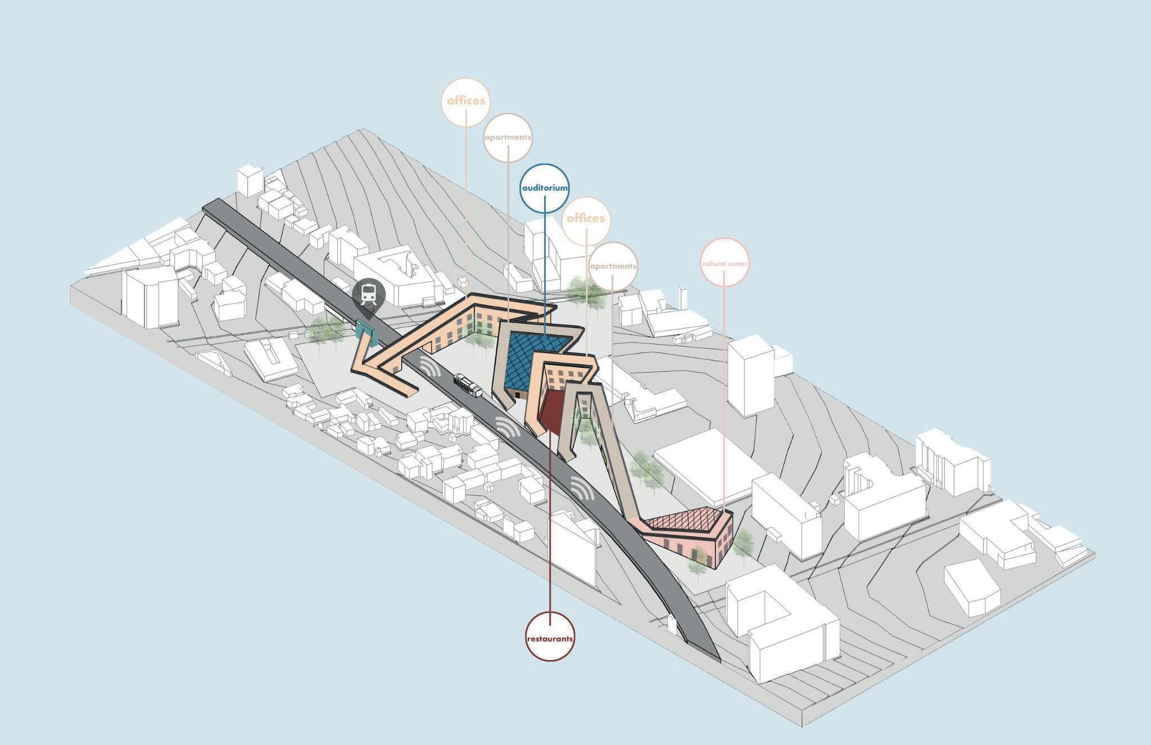
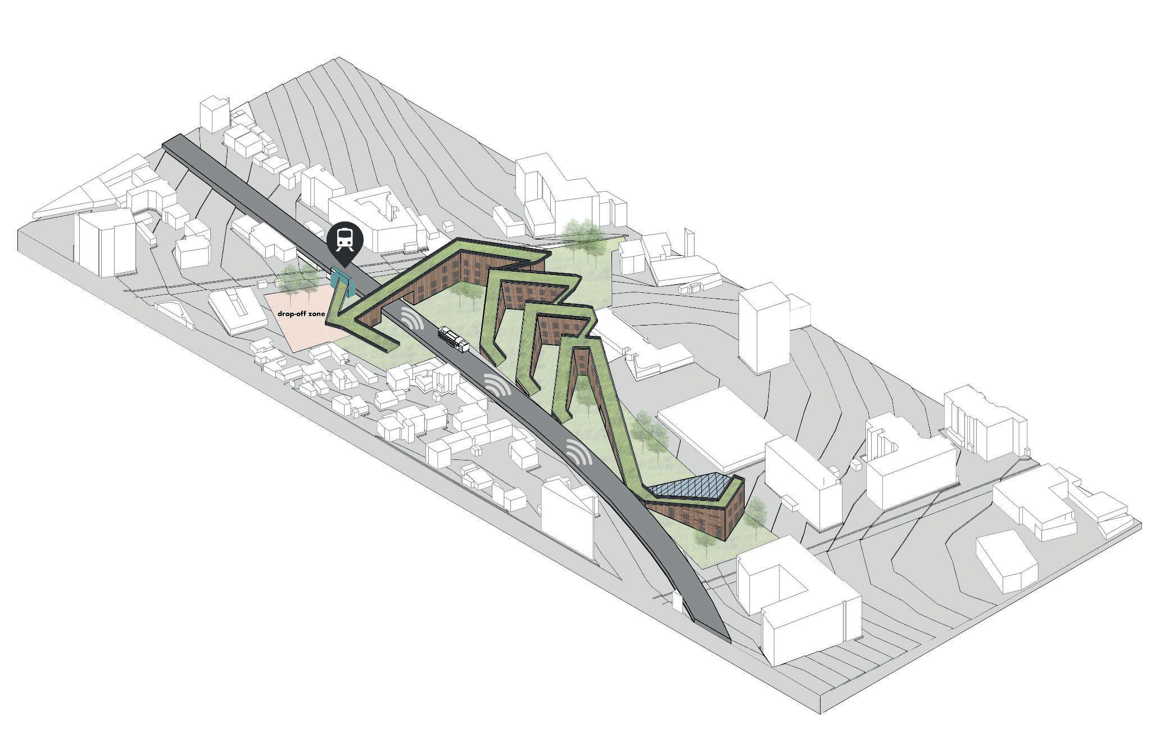
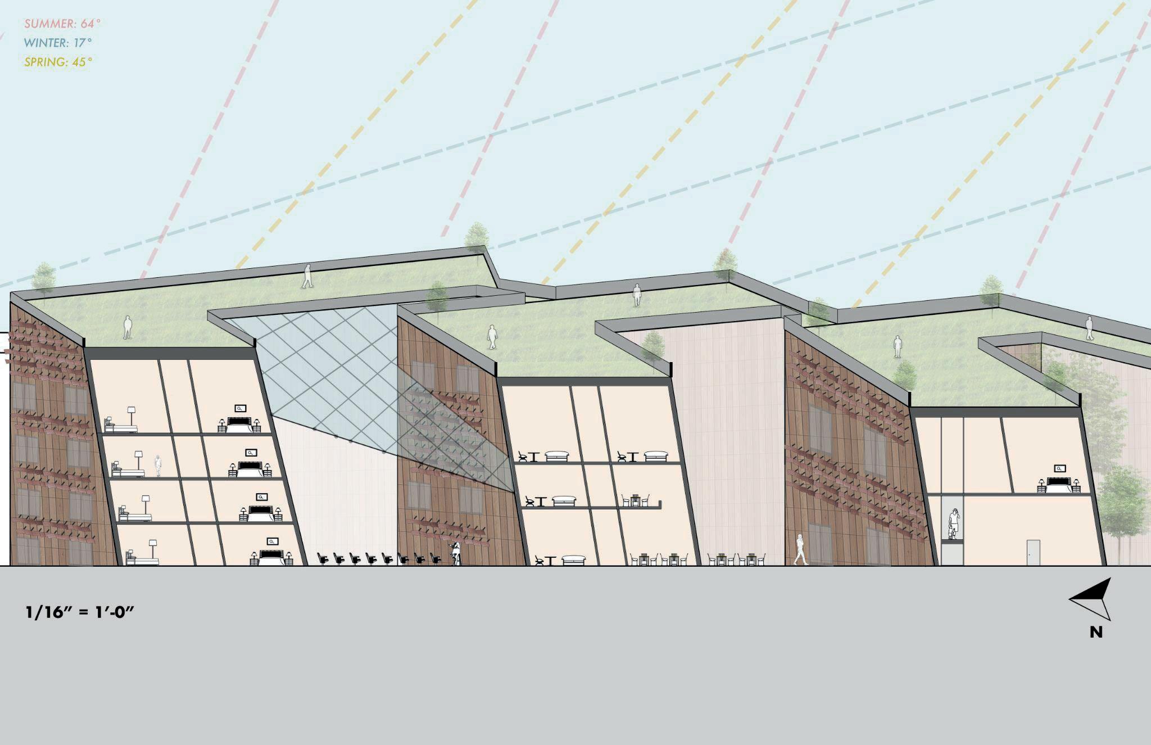
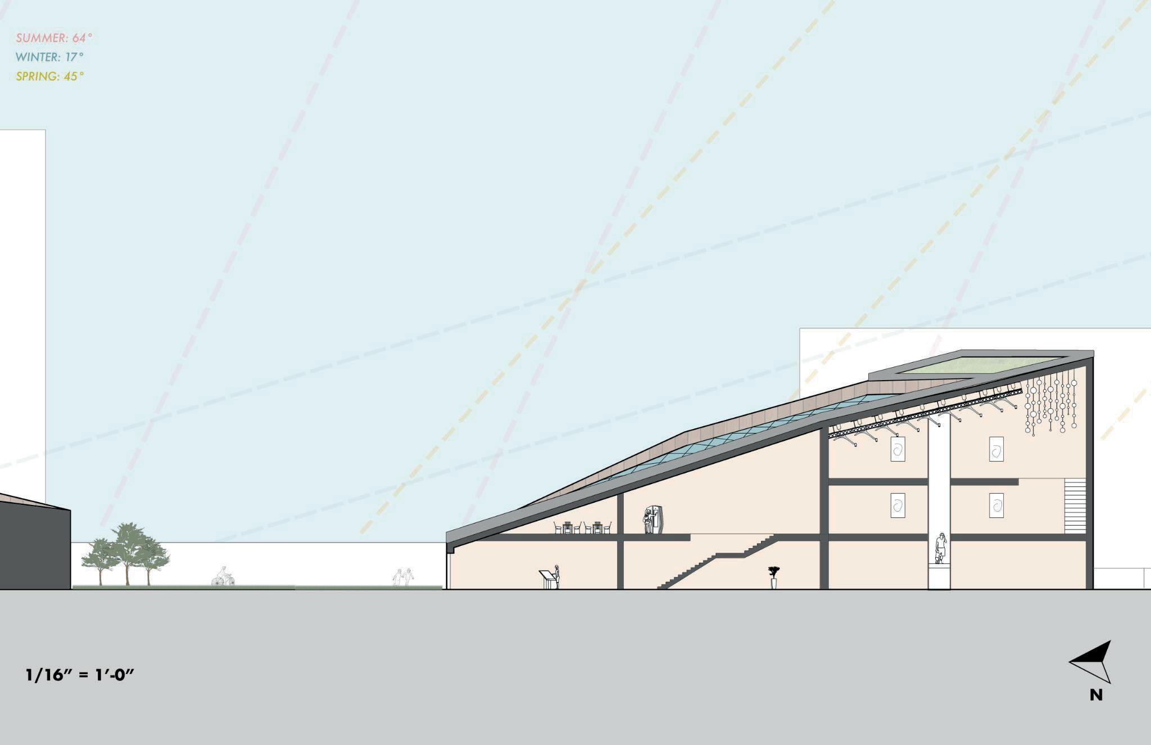
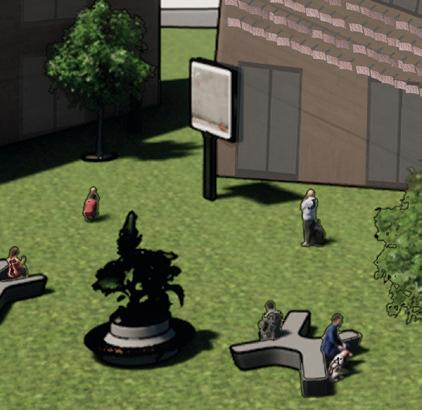
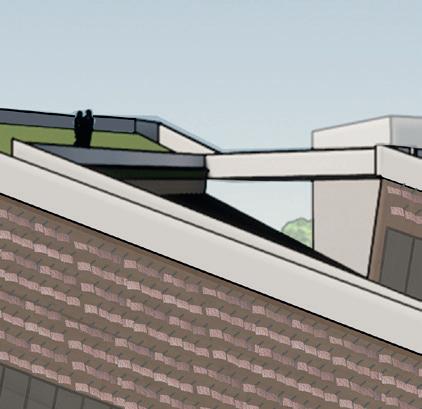
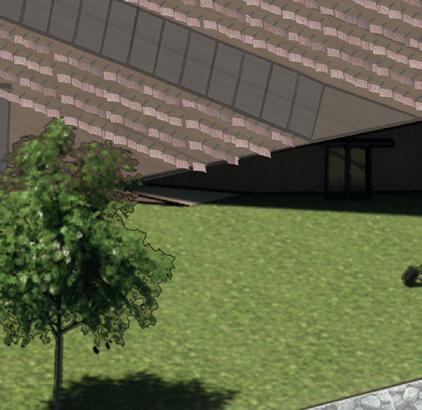
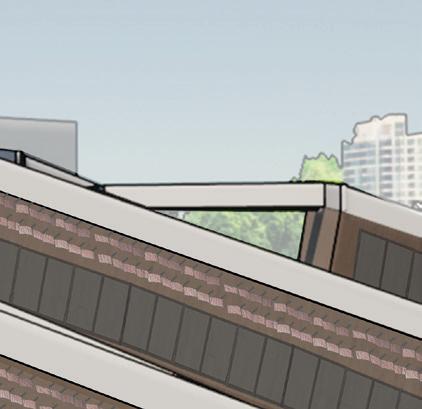
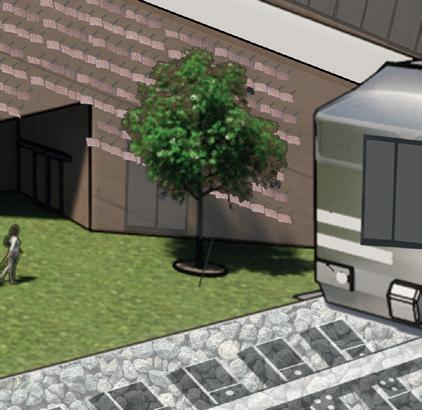
This project proposes a mixed-use urban hub integrated with the Grand Paris Express, combining public programs with housing and workspace to activate the surrounding district. The building responds to rail adjacency, pedestrian connectivity, and environmental performance through a layered envelope and section-driven organization.
Key strategies:
Railway-edge buffering through layered screening and program placement
Daylight control using roof louvers and controlled apertures
Environmental response through form and envelope geometry