Ayobomi Oyefeso / a2oyefes@uwaterloo.ca / (289) 321-1570
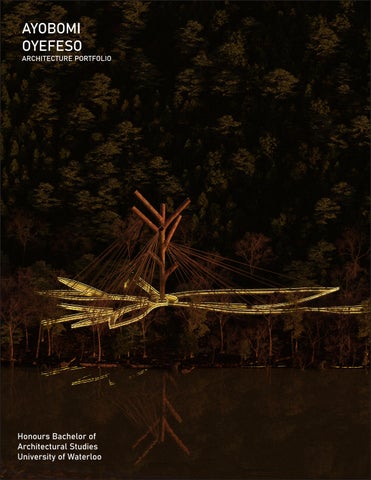
AYOBOMI OYEFESO
ARCHITECTURE PORTFOLIO
Honours Bachelor of Architectural Studies University of Waterloo
1
2
Hi there, I’m Ayobomi. I am an architecture student at the University of Waterloo with a passion for designing spaces that are environmentally responsible, technically rigorous, and deeply connected to people and place. My work explores the relationship between landscape, structure, and materiality, using architecture as a tool to create meaningful experiences while responding to environmental and social challenges. I am particularly interested in sustainable design, structural expression, and construction detailing, and I enjoy translating complex ideas into architecture that is both functional and engaging.
SKILLS •
Photography, Photoshop, & Post processing
•
Laser cutting, 3d printing, & CNC machine use
•
Wood Working & Model building
•
Digital art, design, animation, & video editing
•
Technical drafting, hand drafting, sketching
•
Concept Development, Design Development, & Space Planning
•
Site Analysis, Environmental Design, & Material Research
OTHERS Collaboration • Comunication • Time-management • Detail-Oriented • Willing to learn
SOFTWARE PROFICIENCY Drafting and 3D Modelling Rhino & Rhino 3D Revit Sketchup Visualisation Enscape D5 Render Vray Presentation Photoshop Illustrator InDesign Lightroom Canva
Ayobomi Oyefeso / a2oyefes@uwaterloo.ca / (289) 321-1570
SUMMARY OF QUALIFICATIONS • Experience producing professional drawing packages, working drawings, and technical documentation. • Ability to translate conceptual ideas into buildable architectural solutions • Strong visual communication and presentation skills • Effective collaboration within multidisciplinary project teams • Strong understanding of the architectural process from concept design through construction documentation
EXPERIENCE Architectural Intern | FMA Architects, Nigeria May 2026 – August 2026 • Collaborated with architects and project teams on the design, documentation, and coordination of architectural projects. • Produced and refined digital models, drawings, and presentation materials using Rhino and Revit. • Contributed to the preparation of comprehensive working drawing packages, including plans, sections, elevations, schedules, and construction details. • Participated in multiple stages of project development, from conceptual design and schematic development to construction documentation. • Assisted in the preparation, review, and organization of documents issued to consultants and contractors. • Attended coordination meetings, prepared meeting minutes, and tracked project action items. • Supported site inspections and construction-phase reviews, gaining experience with snag/deficiency lists and qualitycontrol procedures. • Developed practical knowledge of construction detailing, building systems, contract administration, and professional architectural practice. • Worked within a professional studio environment while meeting project deadlines and documentation standards.
OTHER EXPERIENCE
AWARDS & DISTINCTIONS
President — Arts Council
Best Delegate — King’sMUN | 2025
•
Honourable Mention — King’sMUN | 2024
•
Led the planning and installation of student art exhibitions, coordinating artwork selection, spatial arrangement, presentation, and display setup. Developed experience in visual curation, spatial organization, presentation, and project coordination directly applicable to architectural exhibitions and design reviews.
Student Council — Student Representative •
Collaborated on school-wide events and activities, coordinating setup, logistics, and student participation while developing teamwork and organizational skills.
President — Model United Nations | NCC •
Independently led the team following the departure
•
Strengthened leadership, public speaking, negotiation, and presentation skills.
of the faculty advisor, organizing meetings and coordinating participation at King’sMUN.
•
•
Recognized for excellence in public speaking, negotiation, diplomacy, and persuasive argumentation.
Recognized for strong performance in debate, negotiation, and diplomatic communication.
Best Art Student Award — Niagara Christian Collegiate | 2025 •
Recognized for outstanding achievement and contribution in visual arts.
Visual Arts Scholarship — Niagara Christian Collegiate | 2025 •
Awarded in recognition of academic achievement, artistic excellence, and leadership.
3
4
LAND ACKNOWLEDGEMENT
I respectfully acknowledge that my work and studies take place on the traditional territory of the Neutral, Anishinaabeg, and Haudenosaunee peoples. My education takes place on the Haldimand Tract, the land granted to the Six Nations that encompasses six miles on each side of the Grand River. I am deeply grateful for the opportunity to pursue an education on this land.
Ayobomi Oyefeso / a2oyefes@uwaterloo.ca / (289) 321-1570
TABLE OF CONTENTS
EMBER
A Corten Gateway Pavilliom
12
TENSION IN THE CANOPY
20
UWANDA VA UTULIVU
36
A Forest Under Stress
Tea-house
5
6
PROFESSIONAL WORK. Produced during my placement at FMA Architects. All work remains a property of FMA Architects.
40
656
6825
160
260
CEILING LEVEL
150
CONC. WINDOWHOOD BEYOND
COPING LEVEL 8650
656
SCUDOPLAST WATERPROOF OF IMPERVIOUS MEMBRANE (OR EQUALLIY APPROVED); ON SAND / CEMENT SCREED LAID TO 2% FALL IN DIRECTION OF FULBORAS (SHOWN ON PLAN). WATERPROOF MEMBRANE TO TURN UP AND RUN UP GUTTER-WALLS AND RUN UPWARD ALONG VERTICAL FACE.
A
1469
LONGSPAN ALUMINUM ROOFING SHEET LAID TO FALL AS INDICATED FIRMLY ON 75x590MM HARDWOOD PURLINS AT 900mm CTRS; ON ROOF FELT; ON ROOF TRUSSES COMPRISING 150x50mm HARDWOOD TIMBER RAFTERS AT EQUAL CENTERS BRACED WITH 100x50mm SEASONED TIMBER STRUTS. 150mm ROCKWOOL (OR SUITABLE EQUIVALENT).
230mm BLOCKWALL PLASTERED AND PAINTED WITH APPROVED PAINT
2690
2440
SKIMMED PLASTERBOARD SUSPENDED CEILING
FULLY VITRIFIED FLOOR TILES WITH 3mm GROUTING JOINTS ON 40mm
3675
517
SKIMMED PLASTERBOARD SUSPENDED CEILING
952
155
FIRST FLOOR LEVEL
FULLY VITRIFIED FLOOR TILES WITH 3mm GROUTING JOINTS ON 40mm SCREED
2745
APPROVED STAINLESS STEEL SINK
3025
CONC. WINDOWHOOD BEYOND
GROUND FLOOR PLAN 0
1
Section 1 - Callout 1 1 : 25
Ayobomi Oyefeso / a2oyefes@uwaterloo.ca / (289) 321-1570
D
LONGSPAN ALUMINUM ROOFING SHEET LAID TO FALL AS INDICATED FIRMLY ON 75x590MM HARDWOOD PURLINS AT 900mm CTRS; ON ROOF FELT; ON ROOF TRUSSES COMPRISING 150x50mm HARDWOOD TIMBER RAFTERS AT EQUAL CENTERS BRACED WITH 100x50mm SEASONED TIMBER STRUTS. 150mm ROCKWOOL (OR SUITABLE EQUIVALENT).
450
100
567
515
230
150
598
300
152
450
CEILING LEVEL 6825
SCUDOPLAST WATER PROOF OF IMPERVIOUS MEMBRANE (OR EQUALLY APPROVED); ON SAND / CEMENT SCREED LAID TO 2% FALL IN DIRECTION OF FULBORAS (SHOWN ON LAN). WATER PROOF MEMBRANE TO TURN UP AND RUN UP GUTTERWALLS AND RUN UPWARD ALONG VERTICAL FACE. 100mm DIA. PVC PIPE OVERFLOW SPOUT 50mm CEMENT SCREED
1800x1800mm ALUMINUM EXTERIOR WINDOW
2400
2548
230mm BLOCKWALL PLASTERED AND PAINTED WITH APPROVED PAINT
FULLY VITRIFIED FLOOR TILES WITH 3mm GROUTING JOINTS ON 40mm SCREED
2 A104
SKIMMED PLASTERBOARD SUSPENDED CEILING
225
630
773
750
495
3675
150
FIRST FLOOR LEVEL
2925
1800
R.C. LINTEL
GROUND FLOOR PLAN
600
1000mm STAINLESS STEEL HANDRAILING
0
2
Section 1 - Callout 2 1 : 25
7
8 A
B
0.7MM LONGSPAN ALUMINUM ROOFING SHEET ON TIMBER TRUSS SYSTEM
446
ROOF DETAIL TO STRUCTURAL ENGINEERS SPECIFICATION
CEILING LEVEL 6825
3150
CEILING LEVEL
140
FIRST FLOOR LEVEL
FAMILY LIVING 115
520
3675
LAUNDRY 009
3310
3065
CEILING LEVEL
GROUND FLOOR PLAN 0
1
Section 1 1 : 50
1
COPING LEVEL
2
3
4
0.7MM LONGSPAN ALUMINUM ROOFING SHEET ON TIMBER TRUSS SYSTEM
8650 WATER TANK (CAPACITY TO M&E SPECIFICATION)
CEILING LEVEL
ROOF DETAIL TO STRUCTURAL ENGINEERS SPECIFICATION
455
6825
247
GROUND FLOOR PLAN 0
2
Section 2 1 : 50
2805
2400
GYMNASIUM 014
3516
3155
STAIRCASE 013
1124
719
CEILING LEVEL
520
3675
750
FIRST FLOOR LEVEL
FAMILY LIVING ROOM 115
600
SOFFIT 107
1800
2855
TERRACE
Ayobomi Oyefeso / a2oyefes@uwaterloo.ca / (289) 321-1570 D
BEDROOM 2 105
3675 1800 600
3260
1135
G ROOM
3150
2928
C
600
1800
1124
2815
5
6
7
9
10
4575
1050
743
750
638
3 750
413
3 A115
4
450
2
2697
375
1800
375
1099
644
418
347
900
900
305
5
225
628
1050
345
Kitchen Callout 5
1
1 : 25
5230 500
500
320
1170
628
600 X 600mm MINERAL FIBRE MODULAR CEILING
LAUNDRY STORE 012
APPROVED 300X600mm CERAMIC WALL TILES MDF TOP CABINET OPENING TO THE LAUNDRY
2700
DOUBLE DOOR UPRIGHT REFRIGERATOR OR APPROVED EQUAL (N.I.C.) SINGLE DOOR CHEST FREEZER OR APPROVED EQUAL (N.I.C.) WORK-TOP FINISHED WITH 25mm THK. GRANITE & 100mm HIGH BACK SPLASH MDF BASE CABINET
5
Elevation 5 - d 1 : 25
Ayobomi Oyefeso / a2oyefes@uwaterloo.ca / (289) 321-1570
3996
2299
1695
600 X 600mm MINERAL FIBRE MODULAR CEILING
MDF TOP CABINET
2700
APPROVED 300X600mm CERAMIC WALL TILES TIMBER FLUSH DOOR (RECONCILE WITH DOOR SCHEDULE)
SINGLE DOOR CHEST FREEZER OR APPROVED EQUAL (N.I.C.)
Elevation 5 - c
4
1 : 25
3994 345
900
305
1800
644
600 X 600mm MINERAL FIBRE MODULAR CEILING MDF TOP CABINET APPROVED COOKER HOOD
2371
2700
SINGLE LEAF SECURITY DOOR (SEE DOOR SCHEDULE FOR DETAILS)
860
900
WORK-TOP FINISHED WITH 25mm THK. GRANITE & 100mm HIGH BACK SPLASH GAS/ELECTRIC COOKER (N.I.C.) MDF BASE CABINET
Elevation 5 - a
2
1 : 25
1905
600
855
3312
900
600
600 X 600mm MINERAL FIBRE MODULAR CEILING MDF TOP CABINET
TIMBER FLUSH DOOR (RECONCILE WITH DOOR SCHEDULE) 815
2700
APPROVED 300X600mm CERAMIC WALL TILES
GAS/ELECTRIC COOKER (N.I.C.)
860
WORK-TOP FINISHED WITH 25mm THK. GRANITE & 100mm HIGH BACK SPLASH
MDF BASE CABINET
3
Elevation 5 - b 1 : 25
11
12
CONC.
PERIM 1500m
GRASS
200mm BLACK EARTH ON WELL CONSOLIDATED FILL SAND
50mm WITH E
CONC. KERB
PUMP
80mm THICK INTERLOCKING CONC. PAVERS ON 35mm 'STABILIZED SAND' IN DRIVEWAY
CONC.
WELL COMPACTED SOIL
1
DETAIL - Grass to Driveway
4
1 : 20
DE 1:
100mm PAVER FINISH TILES
PATIO FLOOR 230mm THICK BLOCK WALL BOUNDARY FENCE @ 150mm HIGH TO BE PLASTERED AND PAINTED
SITE
ADJOINING PROPERTY
150mm
50mm FILLIN GRASS
100mm PAVER IN WAL
50
WELL
2
DETAIL - Grass To Fence
5
1 : 20
DE 1:
230mm THICK BLOCK WALL TO BE PLASTERED AND PAINTED
GRASS
GROUND FLOOR PLAN 0
80mm THICK INTERLOCKING CONC. PAVERS ON 35mm 'STABILIZED SAND' IN DRIVEWAY
6
DETAIL - Grass to Wall 1 : 20
3
DE 1:
Ayobomi Oyefeso / a2oyefes@uwaterloo.ca / (289) 321-1570 CONC. COPING PERIMETER FENCE @ 1500mm HIGH 50mm ANGLE IRON FINISHED WITH EPOXY PAINT
900
1500
PUMP COVER
CONC. SLAB
4
DETAIL - PUMP HOUSE 1 : 20
100mm THICK PRECAST CONC. PAVERS ON 35mm TREAD FINISHED WITH APPROVED FLOOR TILES
PATIO FINISHED WITH APPROVED FLOOR TILES
GROUND FLOOR PLAN 191
150mm THICK R.C. SLAB
267
194
50mm CONSOLIDATED HARDCORE FILLING 100mm THICK PRECAST CONC. PAVERS ON 35mm 'STABILIZED SAND' IN WALKWAY WELL COMPACTED SOIL
5
DETAIL - Walkway to Patio 1 : 20
100mm THICK PRECAST CONC. PAVERS ON 35mm 'STABILIZED SAND' IN WALKWAY
150
146
80mm THICK INTERLOCKING CONC. PAVERS ON 35mm 'STABILIZED SAND' IN PARKING AREA
3
DETAIL - Parking To Walkway 1 : 20
0
13
14
ember
Ayobomi Oyefeso / a2oyefes@uwaterloo.ca / (289) 321-1570
15
A CORTEN GATEWAY NEGOTIATING THE SLOW VIOLENCE OF INDUSTRIALIZATION THROUGH SUSPENDED LEAFLETS Ember stands in the wildfire-scarred landscape of Lytton, BC—a site defined by the slow violence of industrialization and the sudden, searing erasure of an Indigenous village. The design does not seek to “fix” the forest, but to negotiate it. Clad in the deep orange of Corten steel, the structure acts as a physical trace across a landscape marked by absence, acknowledging the tension between the destruction of the past and the quiet resilience of ecological regeneration. The architectural move is a dramatic radial fan of AESS steel rods fanning out from a tree-inspired pylon. This pylon serves as a heavy, compressed anchor, while the tension cables reach out like the sinews of a recovering forest. Visitors ascend through intentionally constrained and unstable pathways, experiencing a psychological reflection of the site’s fragility.
This “tensile journey” forces a confrontation with the invisible forces of climate change before the traveller emerges into the leaflets—open, sheltered voids that offer a moment of stability above the recovering canopy. Crafted from Architecturally Exposed Structural Steel (AESS), the bridge utilizes biomimetic geometry to provide shelter and memory. The three 32-meter long leaf-shaped sections are suspended in a state of perpetual equilibrium, mimicking the lightness of the forest floor while maintaining the industrial strength of the iron. As the Corten steel patinas, it develops a protective bark, mirroring the persistent resilience of the surrounding flora. Here, the bridge becomes a witness: a permanent, rusting pulse in a landscape that is slowly and preciously learning to breathe again.
LYTTON, B.C
1:200
16
PLAN 1:500 Ember is a pedestrian pavilion proposed for the wildfire-scarred landscape of Lytton, British Columbia. Rather than restoring the site to its previous condition, the project acknowledges the lasting impact of industrialization and wildfire through an elevated network of suspended leaf-like walkways. A central corten steel pylon anchors the structure while tension cables support a series of branching pathways that encourage slow movement, reflection, and engagement with the recovering landscape. The
pavilion frames a dialogue between destruction and regeneration, allowing architecture to become both an observation point and a memorial to ecological resilience. The plan illustrates the pavilion’s branching circulation system, inspired by the geometry of fallen leaves and forest growth. Multiple pathways converge at a central gathering point before extending toward surrounding viewpoints. The accompanying renderings communicate the spatial experience of moving through
Ayobomi Oyefeso / a2oyefes@uwaterloo.ca / (289) 321-1570
17
LONGITUDINAL ELEVATION 1:500
A
LONGITUDINAL SECTION AA 1:500
The structural strategy combines a central Corten steel pylon, radial tension cables, curved steel girders, and modular connections to create a lightweight suspended system that minimizes contact with the regenerating landscape. The central pylon acts as the primary anchor, while tension cables support the elevated pathways and transfer loads through the steel framing to the foundations. Primary girders
define the curved circulation routes, with secondary members supporting the permeable steel mesh deck and distributing pedestrian loads. Detailed clevises, pins, gusset plates, and steel nodes resolve the concentrated forces at key connections. The exploded axonometric and enlarged construction details reveal how these components work together, translating the pavilion’s concept of tension between
A
18 Self-Healing (50–100 yr.) Environmental Integration Cost-Efficient Longevity (80–100 yr.) Zero Maintenance Visual Contrast CORTEN STEEL This weathered steel is used for the bridge's
PVD-COATED COPPER STAINLESS STEEL Highly durable stainless steel receives a PVD coating to achieve the warm
SERRATED STEEL BAR GRATING A 50×6 mm steel bar grating works with the natural terrain of the forest.
Longevity (40–75 yr.) Zinc Coating Protection Superior Drainage Pedestrian Safety
1
A cable-to-pylon d spanning spiral str tension cables acr structure.
5 The railings house linear aluminum LED strip lights, which course across the structure.
2 The bridge decking is composed of CHS tubes supported by a lacework of K-braces to heed pedestrian loads. The serrated grating allows translucency for the viewing of this detail. 3 Tension cables are fixed to the bridge's CHS edge girders with circular details.
Ayobomi Oyefeso / a2oyefes@uwaterloo.ca / (289) 321-1570
1.
TENSION CABLE TO PYLON DETAIL AESS 3 | Showcase element The connection of tension cables to the branches of the central steel pylon coordinate with the nature analogy through the leaf-like tapering of the gusset
detail radially rand steel ross the
2.
DECK SURFACE AESS 3 | Feature element The bridge decking is a feture element visible from 6 meters below, through not aparent to pedestrians. Circular holow sections (CHS) maintain the bridge’s signature curvature.
3.
TENSION CABLE TO GIRDER DETAIL AESS 4 | Feature element The connection to the foundation follows the structure’s curvature through curved details, as veiwed by pedestrians.
4.
4 The bridge is lightly supported by a Corten framework with showcase X-bracing which complements the curvature of bridge with other circular details alike.
X - BRACING DETAIL AESS 4 | Feature element As veiwed from support towers on grade this detail contributes to the organicism ad simplicity of the structure.
19
20
Ayobomi Oyefeso / a2oyefes@uwaterloo.ca / (289) 321-1570
21
22
EXPANSION OF EMBER
Ayobomi Oyefeso / a2oyefes@uwaterloo.ca / (289) 321-1570
23
24
UNDERSTANDING THE PROJECT A PLACE WITHIN A LARGER SYSTEM
Lytton is located at the meeting of the Fraser and Thompson rivers, within a mountainous and forested region. It is a significant stop along historic and contemporary transportation routes, connecting communities, resources and ecosystems.
A TOWN IN THE FOREST
Lytton sits within a dense forest landscape, shaped by the river, railway and highway. The town has historic ally grown along this corridor, giving it proximity to natural resources but also increasing its vulnerability to atural hazards.
THE FIRE
The 2021 wildfire devastated Lytton and its surrounding forest. It left lasting scars on the community, ecology, and landscape altering the relationship.
A CHANGING LANDSCAPE
The forest is regenerating, but the landscape remains fragmented. New growth and destruction coexist, creating a landscape of loss and renewal. This in-between condition forms the context for the project.between settlement and forest.
KEY CONNECTIONS
Lytton is a junction of movement — highways, rail and trails.These connections bring people to, through, and beyond the town. The project builds on this network, inviting new ways of moving into the forest and engag ing with a landscape in transition.
Ayobomi Oyefeso / a2oyefes@uwaterloo.ca / (289) 321-1570
THE RESPONSE
FOREST
STRUCTURAL TREES
SUSPENDED PATHS
CENTAL HUB
THE PAVILION
-80% TREE COVER LOST NEAR LYTTON
100% OF LYTTON’S DOWNTOWN DESTROYED
MILLIONS OF HECTARES OF FOREST L O S T ANNULALY IN CANADA
+73% WILDFIRE FREQUENCY IN BRITISH COLUMBIA (SINCE 1970)
25
26 OBSERVE THE NATURAL LOGIC
ABSTRACT FROM NATURE TO STUCTURE
ORGANISE A SYSTEM OF SUPPORT
ID FROM BRANCH TO JOURNEY The pavilion began with the logic of a branch—a system that divides, reconnects, and extends outward. This branching logic became a network of elevated pathways organized around a central hub, allowing the architecture togrow through the forest rather than simply sit within it. As the paths rise, descend, and cross through the canopy, they create a layered journey with moments to pause, observe, and reflect.
EA LAYER PATHS THROUGH THE FOREST
TION INHABIT PROGRAMMED MOVEMENTS
FROM JOURNEY TO RECOGNITION These moments of reflection connect the pavilion’s form to its larger purpose. The project acknowledges that landscapes must change and adapt, while creating a place to commemorate the Lytton fire, recognize what was lost, and witness the regeneration that follows. At the convergence of the paths, the central hub becomes a shared point of recognition—not placing visitors above the landscape, but inviting them to look back into it and consider how we might move forward alongside a changing forest.
Ayobomi Oyefeso / a2oyefes@uwaterloo.ca / (289) 321-1570
27
28
The Weight We Leave Behind Held In Tension.
“WE DO NOT INHERIT THE EARTH FROM OUR ANCESTORS. WE BORROW IT FROM OUR CHILDREN”.
The pavilion represents the lasting impact of human intervention on the landscape. Its heavy steel structure stands in deliberate contrast to the surrounding forest, becoming a visible reminder of the weight of what we build and what remains after we leave. Inspired by a landscape already marked by destruction and change, the pavilion does not attempt to disappear or pretend that human intervention has no consequence. Instead, its structure becomes another layer within the landscape—a permanent trace of our presence. The project asks us to consider not only what we create, but what those creations demand from the environments they occupy and what we ultimately leave behind for the landscape to carry.
LONGITUDINAL ELEVATION 1:200
Ayobomi Oyefeso / a2oyefes@uwaterloo.ca / (289) 321-1570
29
30
A
A
PLAN 1:500
The Space Between Earth and Sky. The journey begins at the forest floor, where the branching steel frame rises lightly from a reinforced concrete foundation before guiding visitors onto the elevated walkway. As movement shifts upward, the structural system becomes increasingly visible. Twisting CHS members work in compression to form the central trunk, while the branching canopy transfers loads outward through steel nodes and radial members. Tension cables
stabilise the canopy, reducing deflection while suspending the walkway within the forest. Rather than concealing its construction, the pavilion reveals how each structural element contributes to the experience of ascent. The observation landing becomes the destination where structure, landscape and movement converge, inviting reflection on the delicate balance between engineered support and the forest it inhabits.
LATITUDINAL SECTION AA LATITUDINAL SECTION
A1:200 1:150
Ayobomi Oyefeso / a2oyefes@uwaterloo.ca / (289) 321-1570
+35.00m CROWN NODE Structural convergence of the branching steel canopy.
+30.00m LIFT Lift access through the centre of the structure.
+25.00m OBSEVATION LANDING Final point of acceptance. A place to pause and look outward.
+20.00m CANOPY LEVEL
CHS converge at steel nodes, forming branching canopy that mimics tree limbs.
+30.00m
WALKWAY LEVEL
A path through the trees. Moving between structure and nature
31
32
The Shape Of Coexistence The pavilion moves through the existing forest rather than attempting to replace it. Its pathways branch, bend, and reconnect as the structure negotiates its place among the trees. The natural and artificial remain visibly different, suggesting that coexistence does not mean becoming the same, but finding ways for both systems to occupy and adapt to the same space.
FOUNDATIONAL TREES Primary structural trees establish the for the suspended paths.
The central hub gathers the suspended pathw into a single structural core, supporting circula while distributing loads between the branc frame and vertical support.
A lightweight steel floor sys assembled from primary H edge members, second I-beams, transverse fram and a steel grating deck, the structure carried suspension cables.
AXONOMETRIC 1:200
Ayobomi Oyefeso / a2oyefes@uwaterloo.ca / (289) 321-1570
support points
ways ation ching
stem HSS dary ming with by
SUSPENDED PATHS Steel pathways extend between the trees, creating the circulation network
CENTRAL HUB The central structural hub connects the paths and concentrates circulation at the core.
The suspension cable connection transfers the vertical load of the walkway to the main supporting structure. The assembly is designed for strength, durability, and ease of inspection and maintenance.
The branching steel trees form the primary support system, carrying the suspended pathways while anchoring the structure within the forest.
33
34 TENSION RING AND CABLE SYSTEM Stabilises the cable connection and distributes load evenly to the structure
OBSERVATION LANDING A circular landing at the highest point, the final destination and moment of acceptance
LIF T STRUCTURE CHS arrranged to provide room for a lift instalation to get to the observation landing.
LANDING SUPPORT I-beams and HSS held together with gusset plates to support the landing.
CHS BRANCHES CHS converge at steel nodes, forming branching canopy that mimics tree limbs.
TOWER STRUCTURE CHS arranged in twisting lattice, oroviding strenght with minimal material.
FOUNDATION SYSTEM Stifners hold the CHS in place and attch it to the bottom base plate BASE PLATE AND & ANCHOR BOLTS The base plate is connected to the concrete foundation through the use of L-bolts .
CENTRAL HUB EXPLODED AXONOMETRIC 1:200
FOUNDATION SYSTEM
Ayobomi Oyefeso / a2oyefes@uwaterloo.ca / (289) 321-1570
35
TENSION RING SYSTEM 1
2
3
1
1 1
2
2
2
3
3
4 5 4
4
5
5
6 7 8
6
6
7
7 7
9
8
9
1. Upper HSS Member 2. Internal Stiffner Plate 3. Fork Connector (Clevis) Ring 4. Clevis Pin 5. Connection Plate
7. Washer 8. Locking Nut 9. Central Steel
1. Steel Branch Member 2. Structural node 3. Rod Connection socket Bolt 4. Clevis Pin 5. Clevis Fork
1. CHS Tension Rod 6. Locking Nut 2. Welded Sleeve 7.Tapered Branch Connector Sleeve 3. Structural Node 4. Branch Connection Socket 5. Clevis Pin
7. Spacer Collar 8. Locking Nut 9. Threaded Anchor
CABLE SYSTEM 1
1
1
2
1
3
2
2
3
4
5
2
6
3 7
4
3 4
5
5
6
6
1. Spacer Sleeve 2. High-Strength Hex Nut 3. Through Bolt 4. Inner Connection
1. Structural Spacer Sleeve 5. Through Bolt 2. High-Strength Hex Nut 6. Front Ring Con 3. Through Bolt nection Plate 4.Rear Ring Connection Plate
1. Steel Branch Node 2. Clevis Fork Plate 3. Bearing Washer Cable
5. Cable Socket 6. Socket Liner 7. Locked-Coil Steel
1 2 1
3 2
3
TENSION RING SYSTEM
CABLE SYSTEM
36
Enter
An existing industrial structure becomes the threshold into the elevated pavilion.
Journey
The elevator opens onto a central platform, connecting to the pavilion’s main pathways.
Acceptance
The journey culminates at the tower—a final place of arrival, reflection, and acceptance.
Ayobomi Oyefeso / a2oyefes@uwaterloo.ca / (289) 321-1570
After Dark
At night, integrated LED lighting traces the pavilion’s pathways, revealing movement through the forest while emphasizing the relationship between structure, circulation, and landscape.
37
uwanda va utulivu
Meaning a field of calm or tranquil expanse in Swahili, “uwanda va utulivu” frames this project as more than a shelter—it is an architectural response to labour, landscape, and belonging. Situated within the dense highlands of the Kericho tea plantations in Kenya, this proposed tea house reimagines the field as a place not only of production but of pause, care, and collective inhabitation for migrant workers. In contrast to the isolation, long cycles, and climatic exposure that characterize tea production landscapes, this small, climate-responsive structure embeds itself within the terrain to support rest, informal exchange, and short-term occupation throughout the working day.Designed with passive environmental strategies, the building aspires to net-zero operational energy, employing low-embodied carbon materials such as earth, timber, bamboo and thatch, alongside systems for rainwater harvesting and drainage. Its light touch on the land—minimizing erosion and microclimatic disruption—creates flexible thresholds that adapt to seasonal rhythms and patterns of use. In reclaiming tea’s colonial legacy, the project transforms the act of gathering into a shared sanctuary, offering a space of dignity, resilience, and continuity that can be sustained and passed down across generations.
38
Ayobomi Oyefeso / a2oyefes@uwaterloo.ca / (289) 321-1570
uwanda va utulivu
39
40
1.
4.
Longhouse typology
2.
A courtyard entrance for a cool microclimate
Large, operable glazed facades for solar gain and ventilation
5.
Large, horizontal overhangs louvres and brise-soleil for daytime comfort
3.
Raised masonry plinth for moisture control
6.
Thatched roof, ramed earth, and masonry as local materials
Located on the mid-upper slopes of the Kericho highlands tea plantations, the building responds to the site’s sloping terrain, high humidity, rainfall, wind, and solar exposure through passive environmental strategies. Its position encourages natural drainage, reduces erosion, and captures hillside breezes for ventilation. Smaller openings on the east and west façades limit solar heat gain while maintaining daylight and airflow, while the raised plinth, surface drainage, and rainwater collection system manage heavy rainfall and provide water for reuse.
Ayobomi Oyefeso / a2oyefes@uwaterloo.ca / (289) 321-1570
41
42
5.
6. 4.
1.
A
A
3.
2.
FLOOR PLAN 1:200 The project reduces embodied carbon through a material palette of locally sourced rammed earth, bamboo, thatch, masonry, and compacted gravel. Rammed earth provides thermal mass, while bamboo and thatch form a lightweight, renewable roof structure suited to the local climate. Prioritizing locally available materials reduces transportation impacts and construction waste while allowing components to be reused, replaced, or returned to natural material cycles. Together with passive ventilation, solar control, and rainwater management, these strategies create a low-energy building that responds directly to Kericho’s climate, landscape, and available resources.
Temperature range
Dry bulb and relative hu-
Illumination chart
Temperature range
Sun shading chart
Monthly diurnal aver-
Ayobomi Oyefeso / a2oyefes@uwaterloo.ca / (289) 321-1570 Water Drainage System The pitched thatched roof efficiently captures rainwater and channels it into concealed gutters and downpipes integrated within the wall assembly. Collected water passes through a filtration chamber before being stored in an underground rainwater tank for irrigation and non-potable domestic use. Overflow is directed to gravel drainage trenches and vegetated swales, allowing water to infiltrate naturally into the ground while protecting the foundations from erosion and surface flooding. Evelope Design The wall section combined thick rammed earth walls with a lightweight, locally-sourcedbamboo roof structure to stabilize indoor temperature and respond to humidity. Openings are recessed, varied, and positioned with horizontal louvers to control sunlight and support ventilation while protecting from sudden rainfall. The building envelope combines thermal mass walls with a lightweight bamboo roof system. Recessed openings, shading devices, and layered roof construction provide protection from rain, control solar gain, and support ventilation while
WALL AND DETAIL SECTION 1:200
Water Out Water In
WATER DRAINAGE AXONOMETRY
43
44
SECTION AA 1:200
SOUTH ELEVATION 1:200
Ayobomi Oyefeso / a2oyefes@uwaterloo.ca / (289) 321-1570
45
46
east low morning sun 8:00 am
north high midday sun 12:00 pm
rays should enter through perforated wall at a relatively low angle, producing fairly long patches of light.
high-angle midday sunlight is moderated by rececces openings, reducing direct solar penetration.
west evening sun 6:00 pm
west afternoon sun 4:00 pm
low evening sun creates enlongated dim patterns. Deep openings filter dirct exposure while maintaining daylight.
low angle western sunlight penetrates deeper into the interioir, with the recessed openings reducing glare and solar heat gain.
Ayobomi Oyefeso / a2oyefes@uwaterloo.ca / (289) 321-1570
47
48
AYOBOMI OYEFESO
ARCHITECTURE PORTFOLIO
Honours Bachelor of Architectural Studies University of Waterloo ayobomi02@gmail.com