

COMMUNITY BUILDINGS REFURBISHMENT WORKS
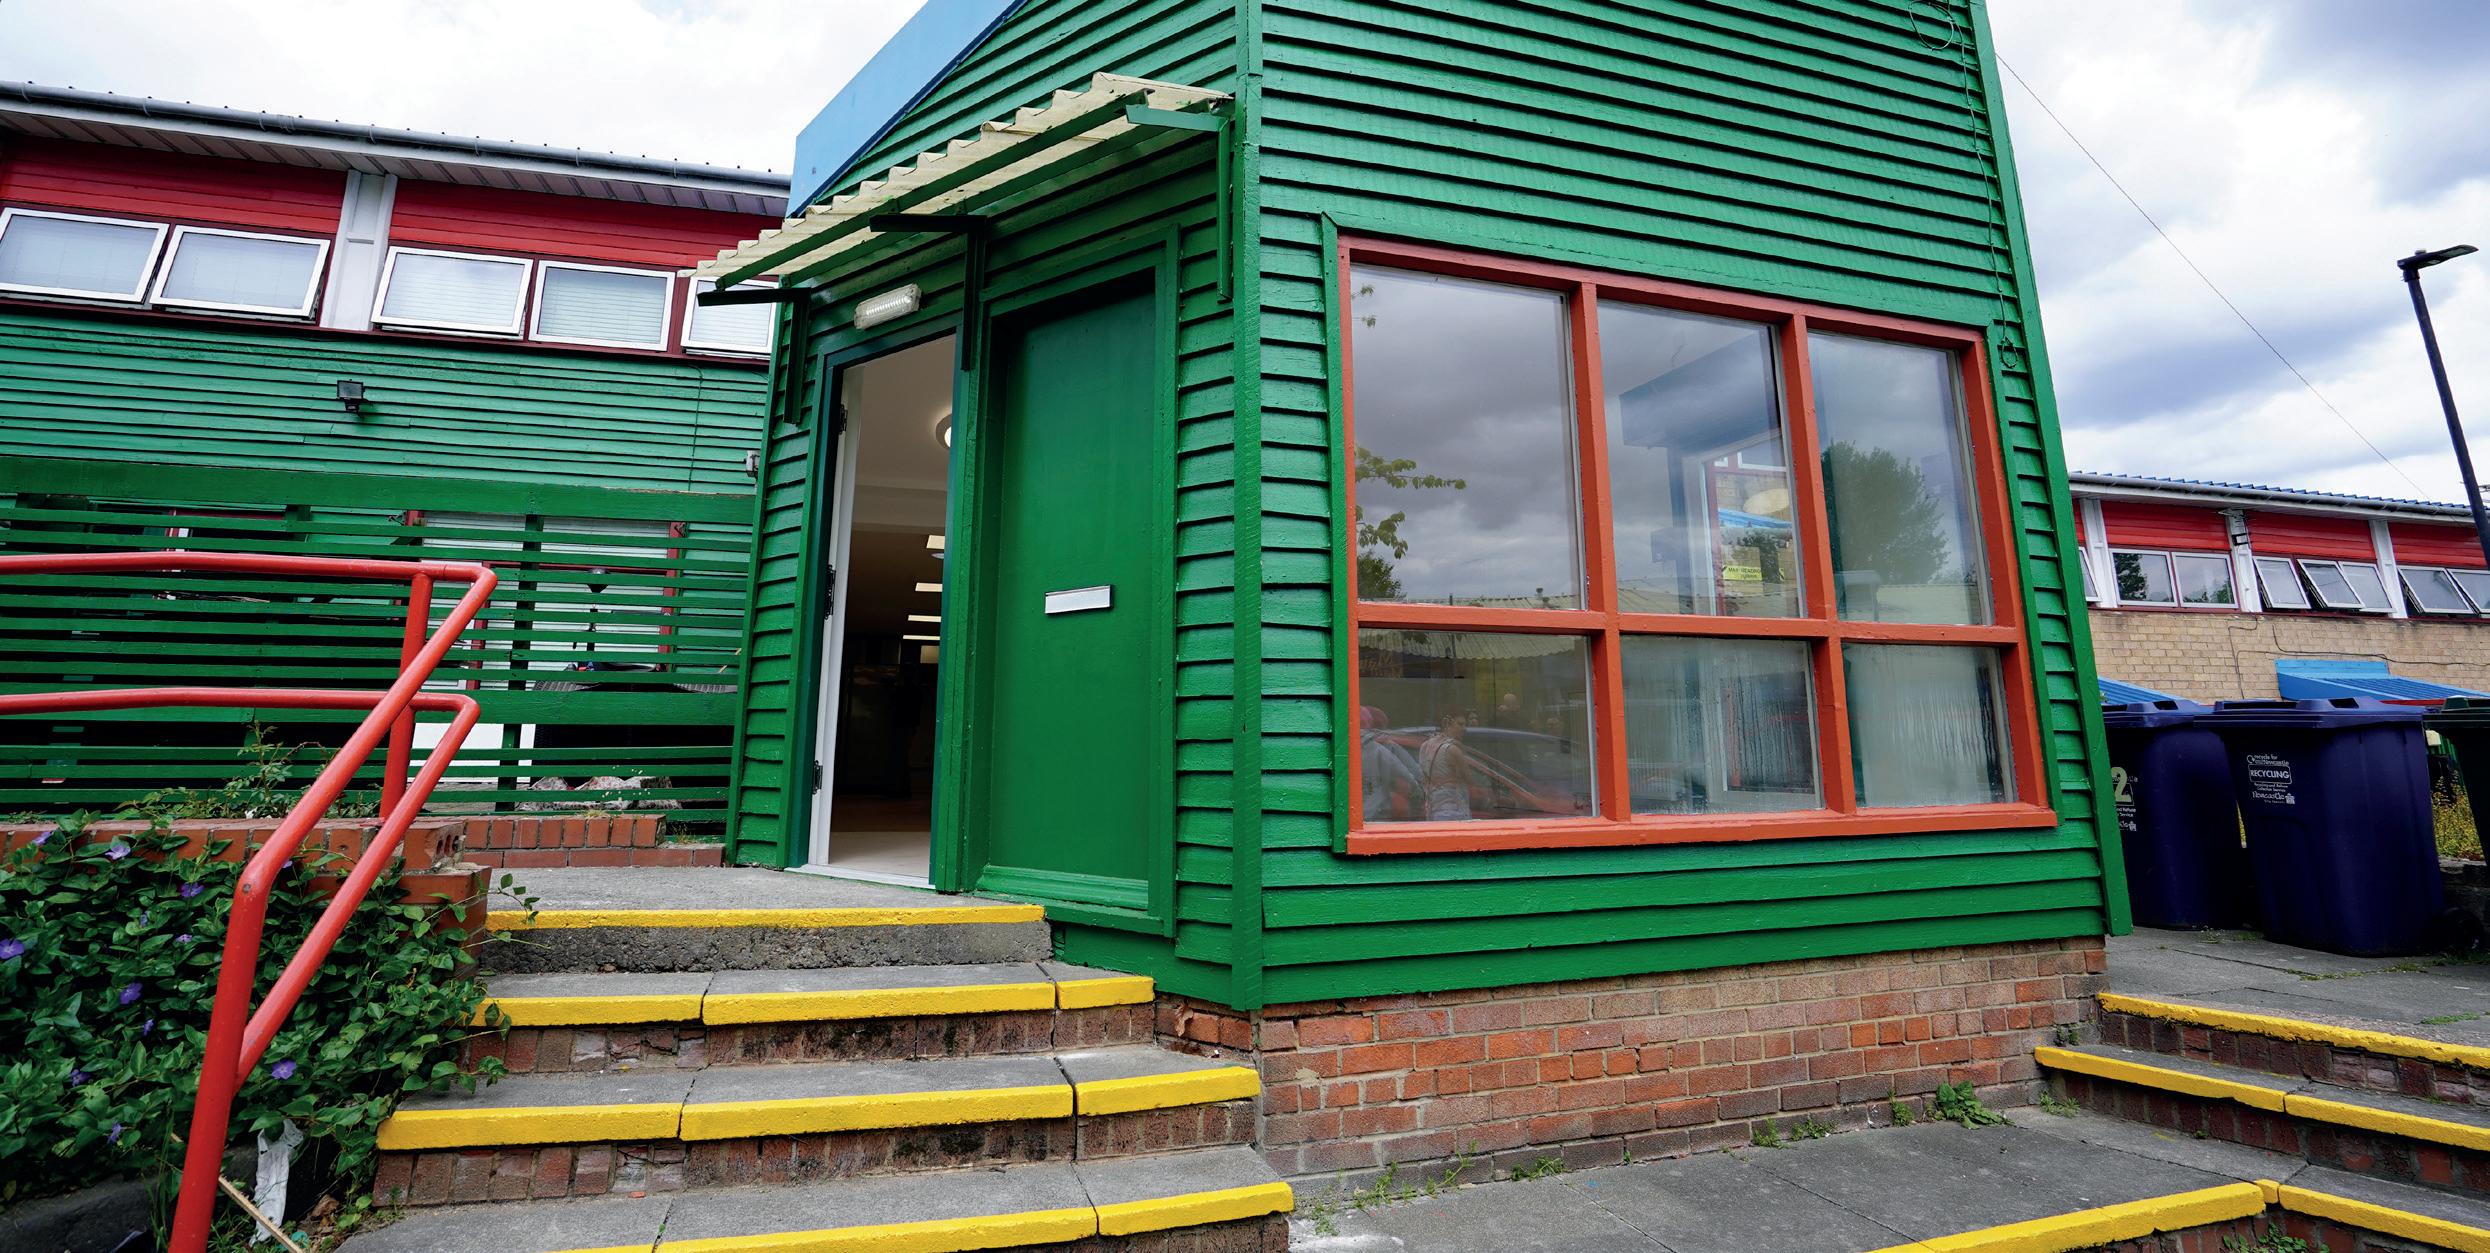
CLC’s Newcastle Division delivered a comprehensive refurbishment programme to two Grade II Listed community buildings, 23 Spires Lane and St Michael’s Mount, on the Byker Estate in Newcastle upon Tyne on behalf of our client Karbon Homes, supporting their wider regeneration ambitions here.
Karbon Homes was awarded over £98,000 through Historic England’s Heritage at Risk Capital Fund to breathe new life into some of the community spaces in Byker. The fund is led by Historic England and funded by the Department for Culture, Media and Sport.
The communication has been fantastic. We’ve really worked hard to make sure that we meet the requirements and also the expectations of Historic England as our funder, and CLC have been really responsive - what I’ve particularly liked is that we could absolutely trust them to meet the needs of the heritage restoration but they’ve also been wonderful in working with the local community and really getting to know the neighbours and resolving any potential issues before they occur.
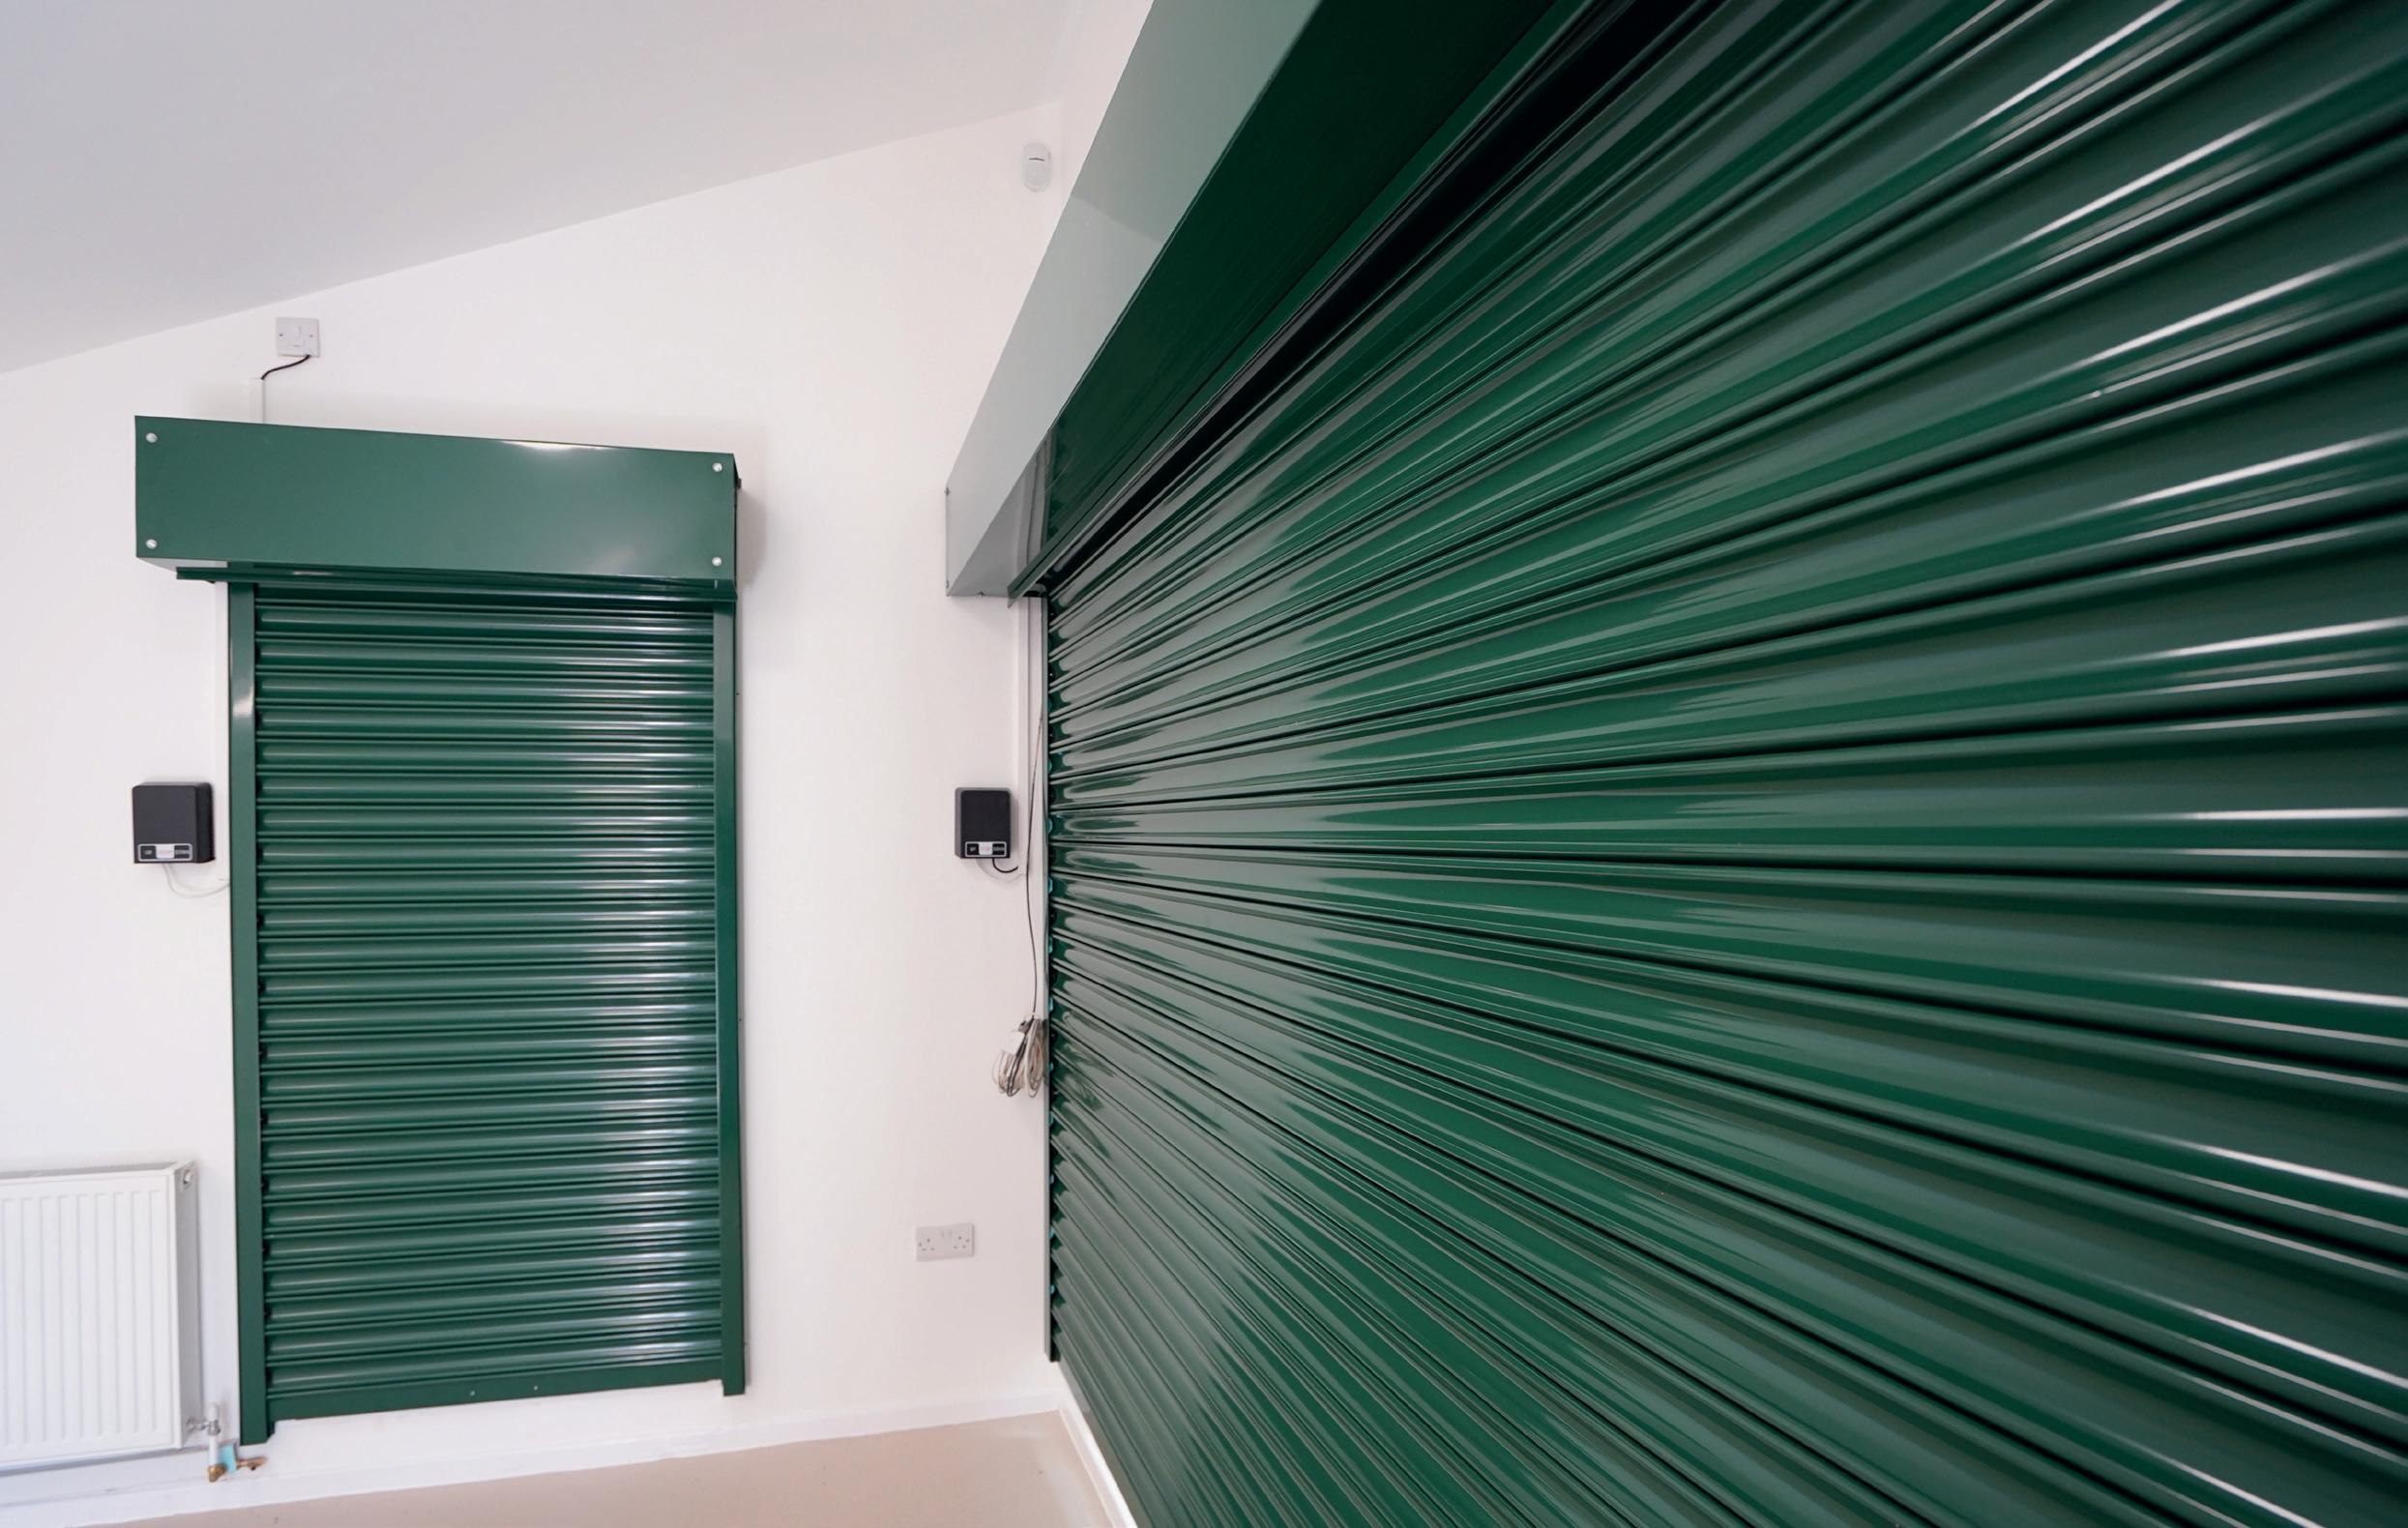
Full strip out preceded structural alterations, space reconfiguration and the installation of new structural steelwork, ceilings and partitions.
We completed roofing repairs, glazing replacements, new floor finishes and full internal and external decoration. Mechanical & Electrical upgrades created comfortable and fully compliant environments.
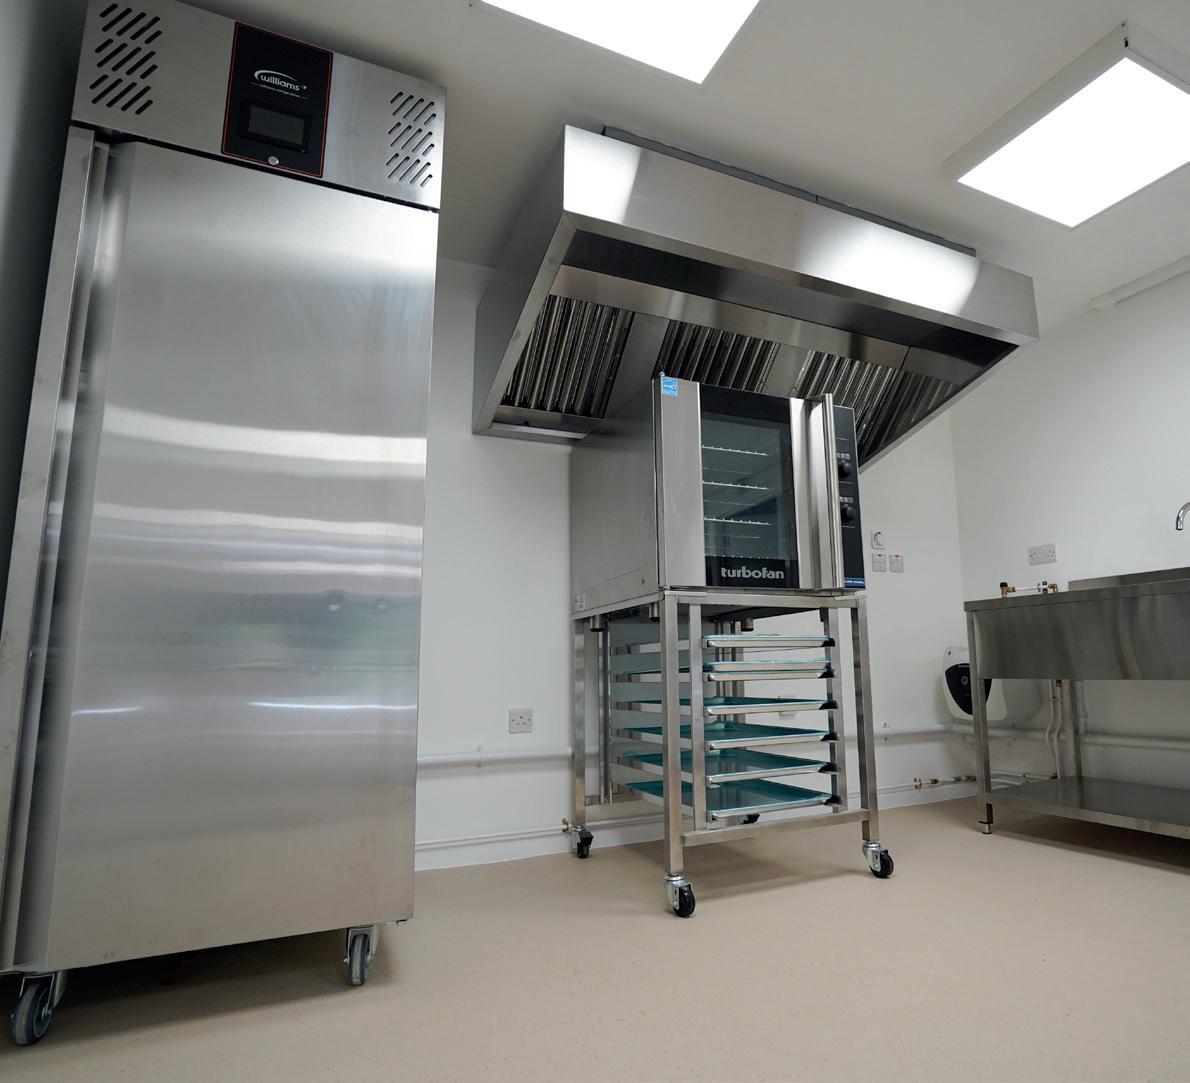
New Kitchen facilities support community cooking programmes and new sun tubes introduce natural daylight into both buildings.
Our close collaboration with Karbon Homes, Historic England, JDDK Architects, Storm Tempest Property Consultancy ensured we met conservation requirements while creating modern, functional facilities.
The artist studio at St Michael’s Mount will become home to the first-ever Byker Artist in Residence programme.
During the refurbishment, we uncovered previously unknown structural issues. The location of a load-bearing wall required the redesign of steelwork while works were underway. Working closely with Karbon Homes and the design team, we quickly developed a solution that kept the programme on track with minimal disruption
Although both buildings were vacant during the refurbishment works, CLC recognised the importance of engaging with the surrounding community. Karbon Homes issued advance communications to local residents, which CLC reinforced through door-knocking neighbouring homes and schools to provide information about the forthcoming works.
Our team also participated in a Byker Regeneration Brainery event, welcoming local students to learn about the project and construction career opportunities: 25 students and an apprentice from the local community were employed on the project, and our supply chain was sourced locally too.
In addition, we removed fly-tipped waste from the surrounding area in response to concerns raised by local residents, helping to improve the appearance of the neighbourhood throughout the programme.
CLC has developed a strong working relationship with Karbon Homes. Our client’s local office was within walking distance of the sites, enabling frequent visits and collaborative decisionmaking. Regular stakeholder engagement and open communication enabled the project team to respond quickly to challenges and maintain programme momentum.
We secured four Lots on Karbon Homes’ Compartmentation Surveys & Works and General Fire Safety Rectification Work framework.
Protects and enhances Grade II Listed buildings.
Creates learning spaces and supports skills growth.
Improves fire safety, security, compliance and performance.
Grade II Listed community buildings
Strip out of existing walls and finishes
New ceilings, partition walls
New timber windows and doors
Glazing works
New floor finishes
Plaster skim finishes and internal decoration
Roofing repairs and refurbishment works
Steelwork, structural alterations and strengthening works
New locker room facilities
Sun tubes
New kitchen and tea point facilities
Brickwork repairs
External decoration works
Full Mechanical & Electrical (M&E) upgrades included:
New plumbing installations
New ventilation systems
New security systems
New fire alarm systems
Full electrical rewiring
New heating systems
Supports jobs, apprenticeships and student development.
Enhances comfort, daylight and reduces social barriers.
Improves neighbourhood appearance and supports local charities.