Landor Road Refurbishment Peabody Housing, London
Highlights
Specifications
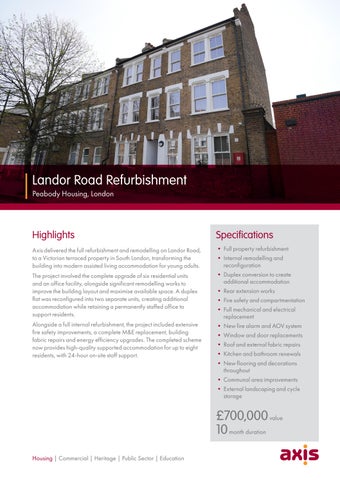
Axis delivered the full refurbishment and remodelling on Landor Road, to a Victorian terraced property in South London, transforming the building into modern assisted living accommodation for young adults.
• Full property refurbishment • Internal remodelling and reconfiguration • Duplex conversion to create additional accommodation • Rear extension works • Fire safety and compartmentation • Full mechanical and electrical replacement • New fire alarm and AOV system • Window and door replacements • Roof and external fabric repairs • Kitchen and bathroom renewals • New flooring and decorations throughout • Communal area improvements • External landscaping and cycle storage
The project involved the complete upgrade of six residential units and an office facility, alongside significant remodelling works to improve the building layout and maximise available space. A duplex flat was reconfigured into two separate units, creating additional accommodation while retaining a permanently staffed office to support residents. Alongside a full internal refurbishment, the project included extensive fire safety improvements, a complete M&E replacement, building fabric repairs and energy efficiency upgrades. The completed scheme now provides high-quality supported accommodation for up to eight residents, with 24-hour on-site staff support.
£700,000 value 10 month duration Housing | Commercial | Heritage | Public Sector | Education