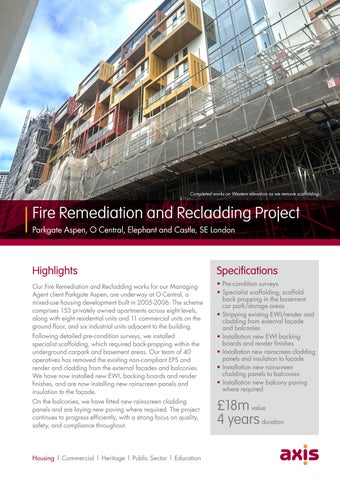
Completed works on Western elevation as we remove scaffolding
Fire Remediation and Recladding Project Parkgate Aspen, O Central, Elephant and Castle, SE London
Highlights
Specifications
Our Fire Remediation and Recladding works for our Managing Agent client Parkgate Aspen, are underway at O Central, a mixed-use housing development built in 2005-2006. The scheme comprises 153 privately owned apartments across eight levels, along with eight residential units and 11 commercial units on the ground floor, and six industrial units adjacent to the building. Following detailed pre-condition surveys, we installed specialist scaffolding, which required back-propping within the underground carpark and basement areas. Our team of 40 operatives has removed the existing non-compliant EPS and render and cladding from the external façades and balconies. We have now installed new EWI, backing boards and render finishes, and are now installing new rainscreen panels and insulation to the façade.
• Pre-condition surveys • Specialist scaffolding, scaffold back propping in the basement car park/storage areas • Stripping existing EWI/render and cladding from external façade and balconies • Installation new EWI backing boards and render finishes • Installation new rainscreen cladding panels and insulation to façade • Installation new rainscreen cladding panels to balconies • Installation new balcony paving where required
On the balconies, we have fitted new rainscreen cladding panels and are laying new paving where required. The project continues to progress efficiently, with a strong focus on quality, safety, and compliance throughout.
£18m value 4 years duration
Housing | Commercial | Heritage | Public Sector | Education