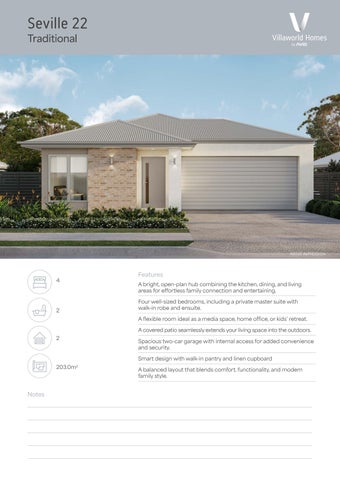
Seville 22 Traditional
ARTIST IMPRESSION
4
2
Features A bright, open-plan hub combining the kitchen, dining, and living areas for effortless family connection and entertaining. Four well-sized bedrooms, including a private master suite with walk-in robe and ensuite. A flexible room ideal as a media space, home office, or kids’ retreat. A covered patio seamlessly extends your living space into the outdoors.
2
Spacious two-car garage with internal access for added convenience and security. Smart design with walk-in pantry and linen cupboard
203.0m2
Notes
A balanced layout that blends comfort, functionality, and modern family style.