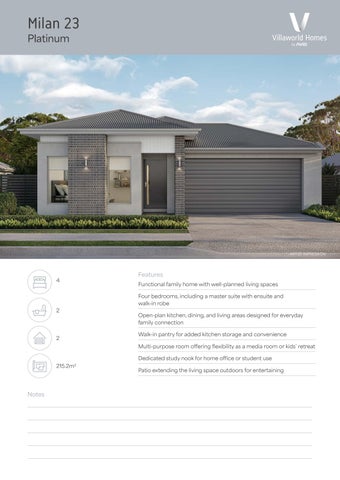
Milan 23 Platinum
ARTIST IMPRESSION
4
2
2
Features Functional family home with well-planned living spaces Four bedrooms, including a master suite with ensuite and walk-in robe Open-plan kitchen, dining, and living areas designed for everyday family connection Walk-in pantry for added kitchen storage and convenience Multi-purpose room offering flexibility as a media room or kids’ retreat
215.2m2
Notes
Dedicated study nook for home office or student use Patio extending the living space outdoors for entertaining